Hurry Home

5219 52 Ave
Viking, Alberta T0B 4N0
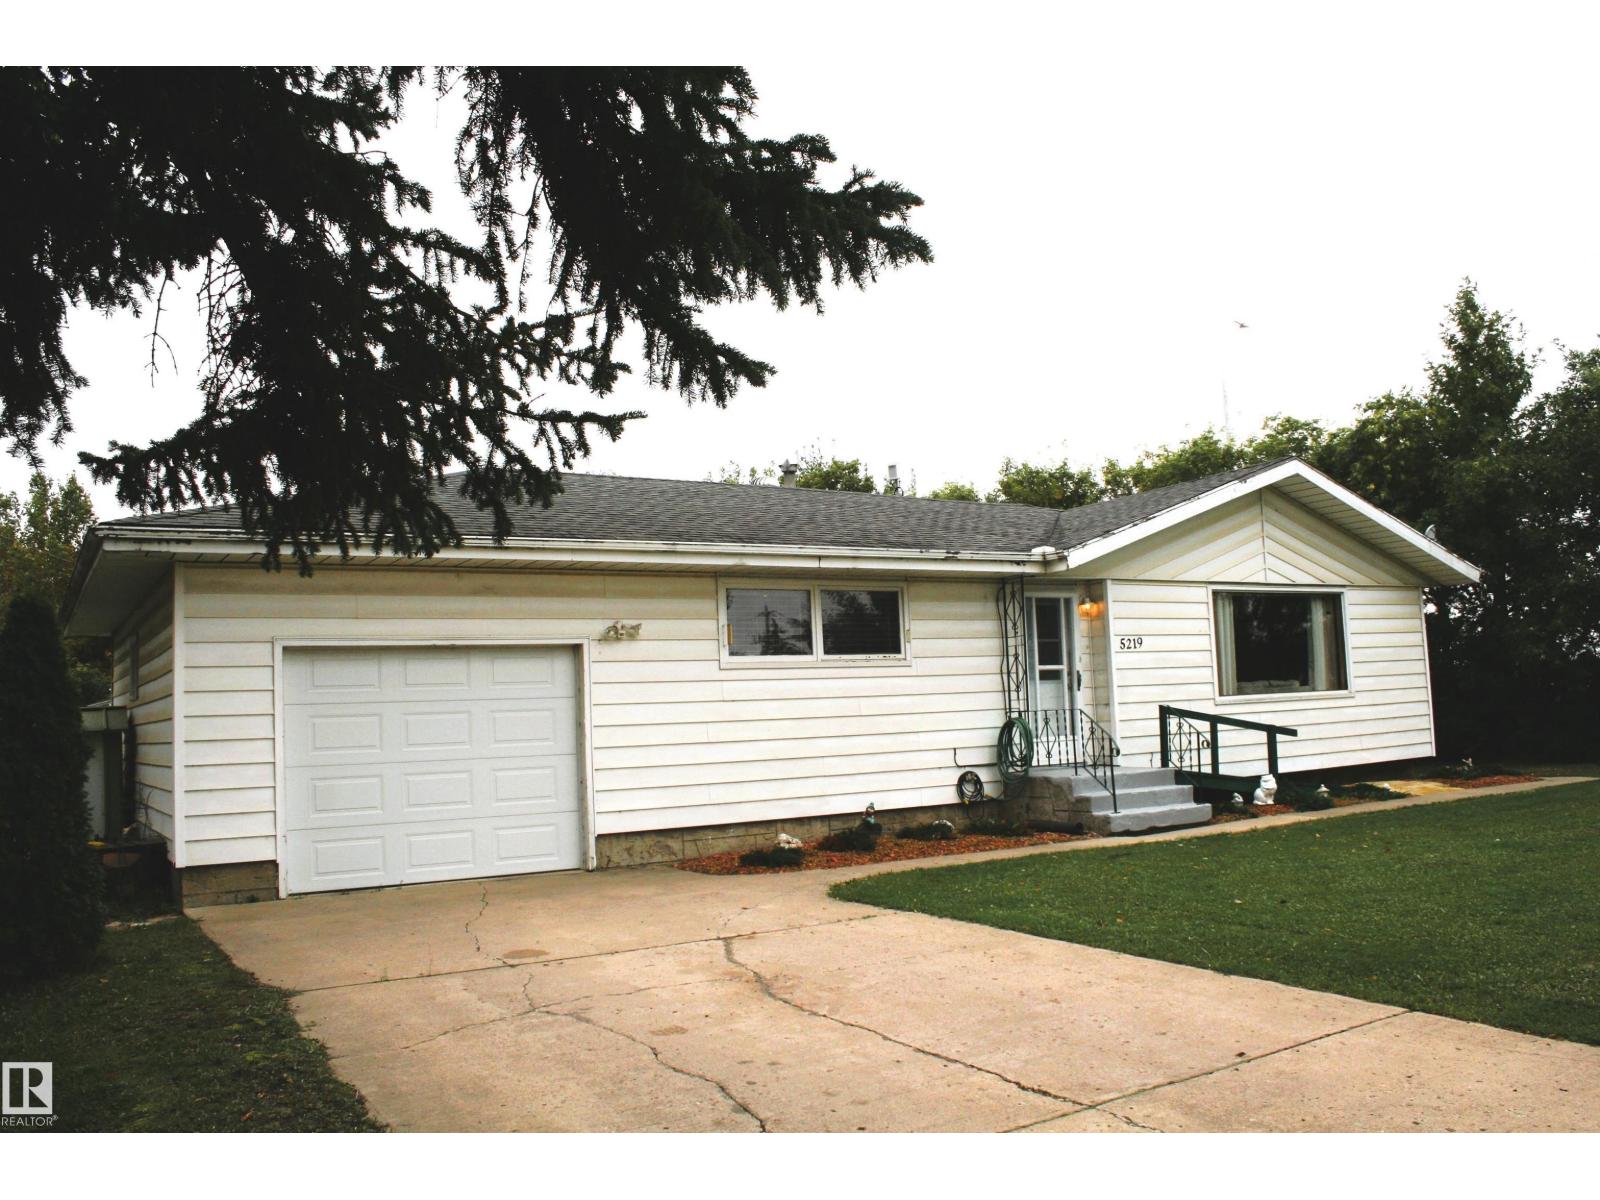
Wonderful bungalow in family friendly Viking! 3 bedroom plus den, plus 2 Oversized garages on a huge lot! Affordable for first time buyers, this home would also make a great spot for those looking to downsize, or get out of the city if you are lucky enough to work from Home. Quiet location at the end of the road both in front and the back alley, and super safe with the RCMP your only neighbor to the east. A large living room greats you as you step in the door, which flows nicely to the open dining and kitchen area. Kitchen has had work done over the years and inc 5 appliances. Going down the hall we have a remodelled main bath with a low entry shower added. The master is of a good size, and the main floor is finished off with the convenient laundry/den room, which could be converted back to a bedroom if needed. Downstairs there are 2 more beds, a fantastic sized recroom, a 3 piece bath with a shower, and a central canning/storage area with a coldroom. The yard is fantastic, and there is a large rv pad. (id:58723)
Royal LePage Noralta Real Estate
#2005 10149 Saskatchewan Dr Nw
Edmonton, Alberta T6E 6B6
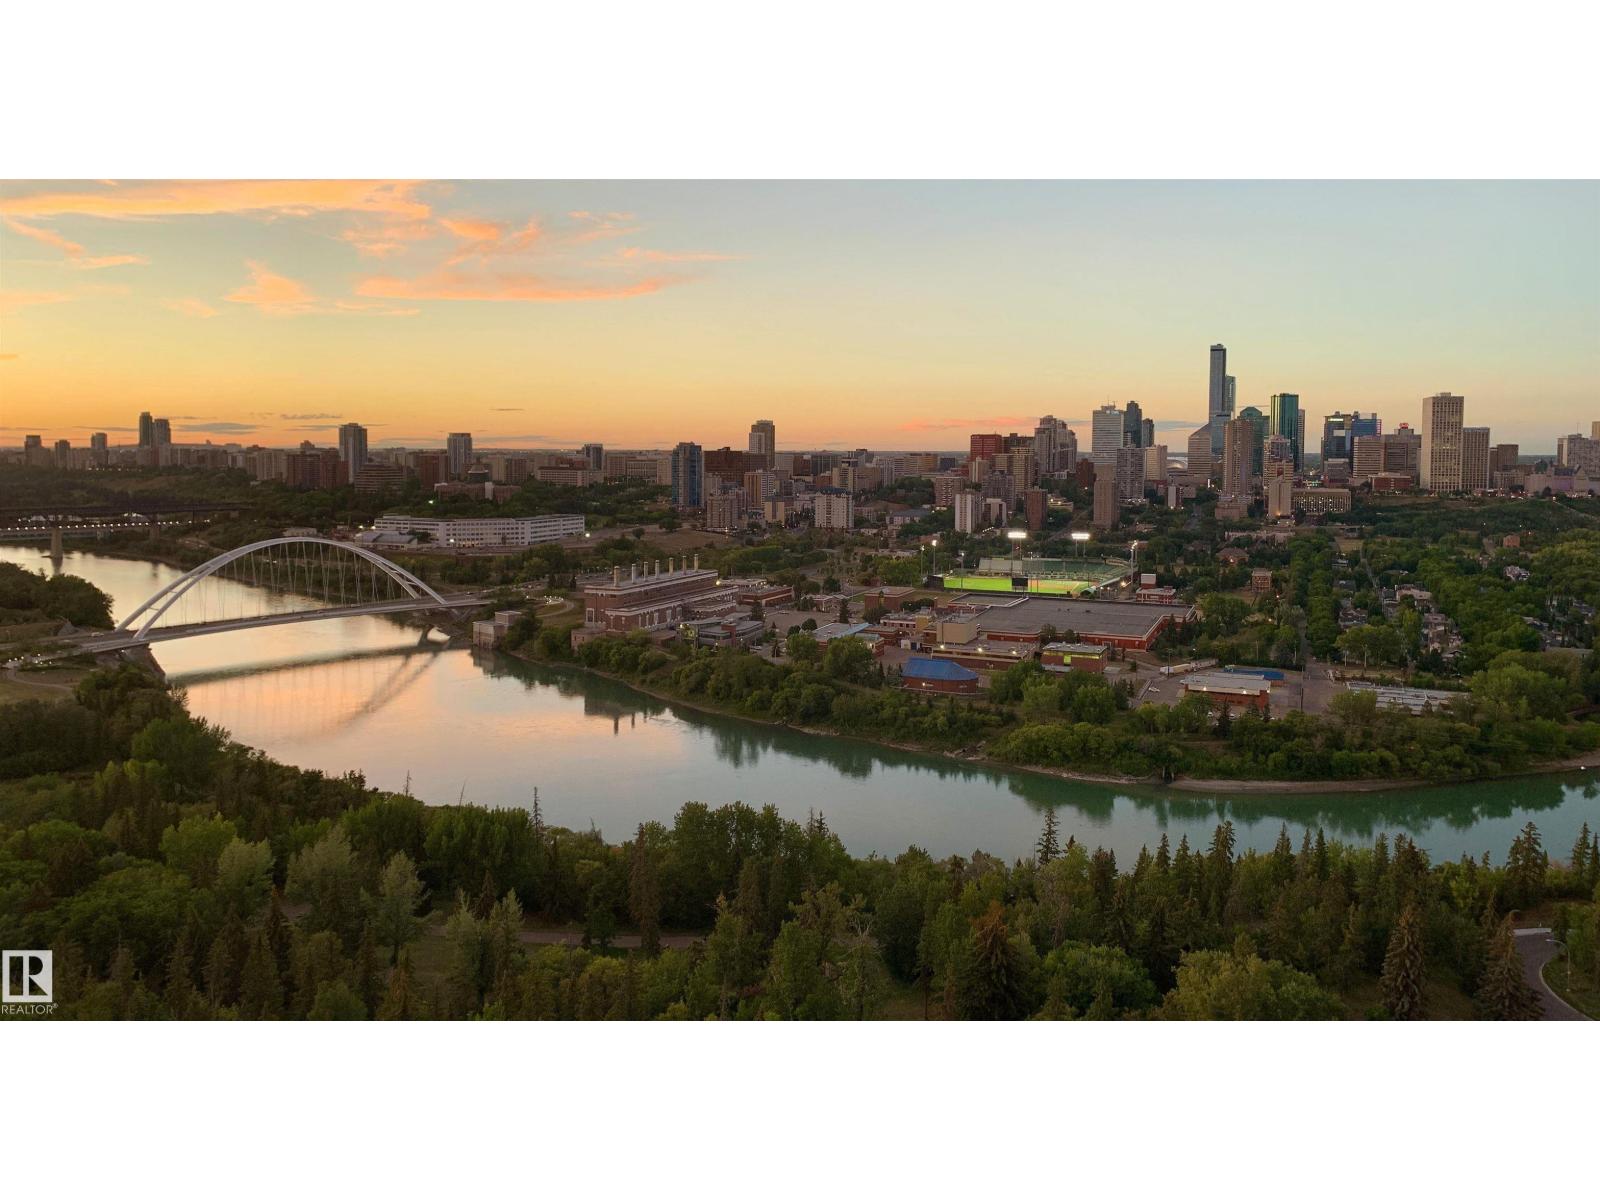
Million-Dollar View — Top Floor! Experience one of Edmonton’s most spectacular condo views from this beautifully updated 2-bedroom, 2-bathroom home on prestigious Saskatchewan Drive. Perched on the top floor, it overlooks the Edmonton skyline, North Saskatchewan River, River Valley and Walterdale Bridge. Both bedrooms have large closets, and the primary bedroom features an ensuite. The thoughtfully renovated kitchen features a large pass-through to the living room, with a breakfast bar comfortably seating two. Three valuable features not available with every unit include in-suite laundry with Bosch W/D, A/C and two secure, side-by-side parking stalls. A well-managed, secure building offers fitness and weight rooms, tennis and racquetball courts, steam room and table tennis. Walk to River Valley trails, Whyte Avenue and the Old Strathcona Farmers’ Market, with quick access to downtown and the U of A. A rare combination of space, view, privacy, comfort and location. (id:58723)
2% Realty Pro
1408 Jefferys Cr Nw
Edmonton, Alberta T6L 6T4
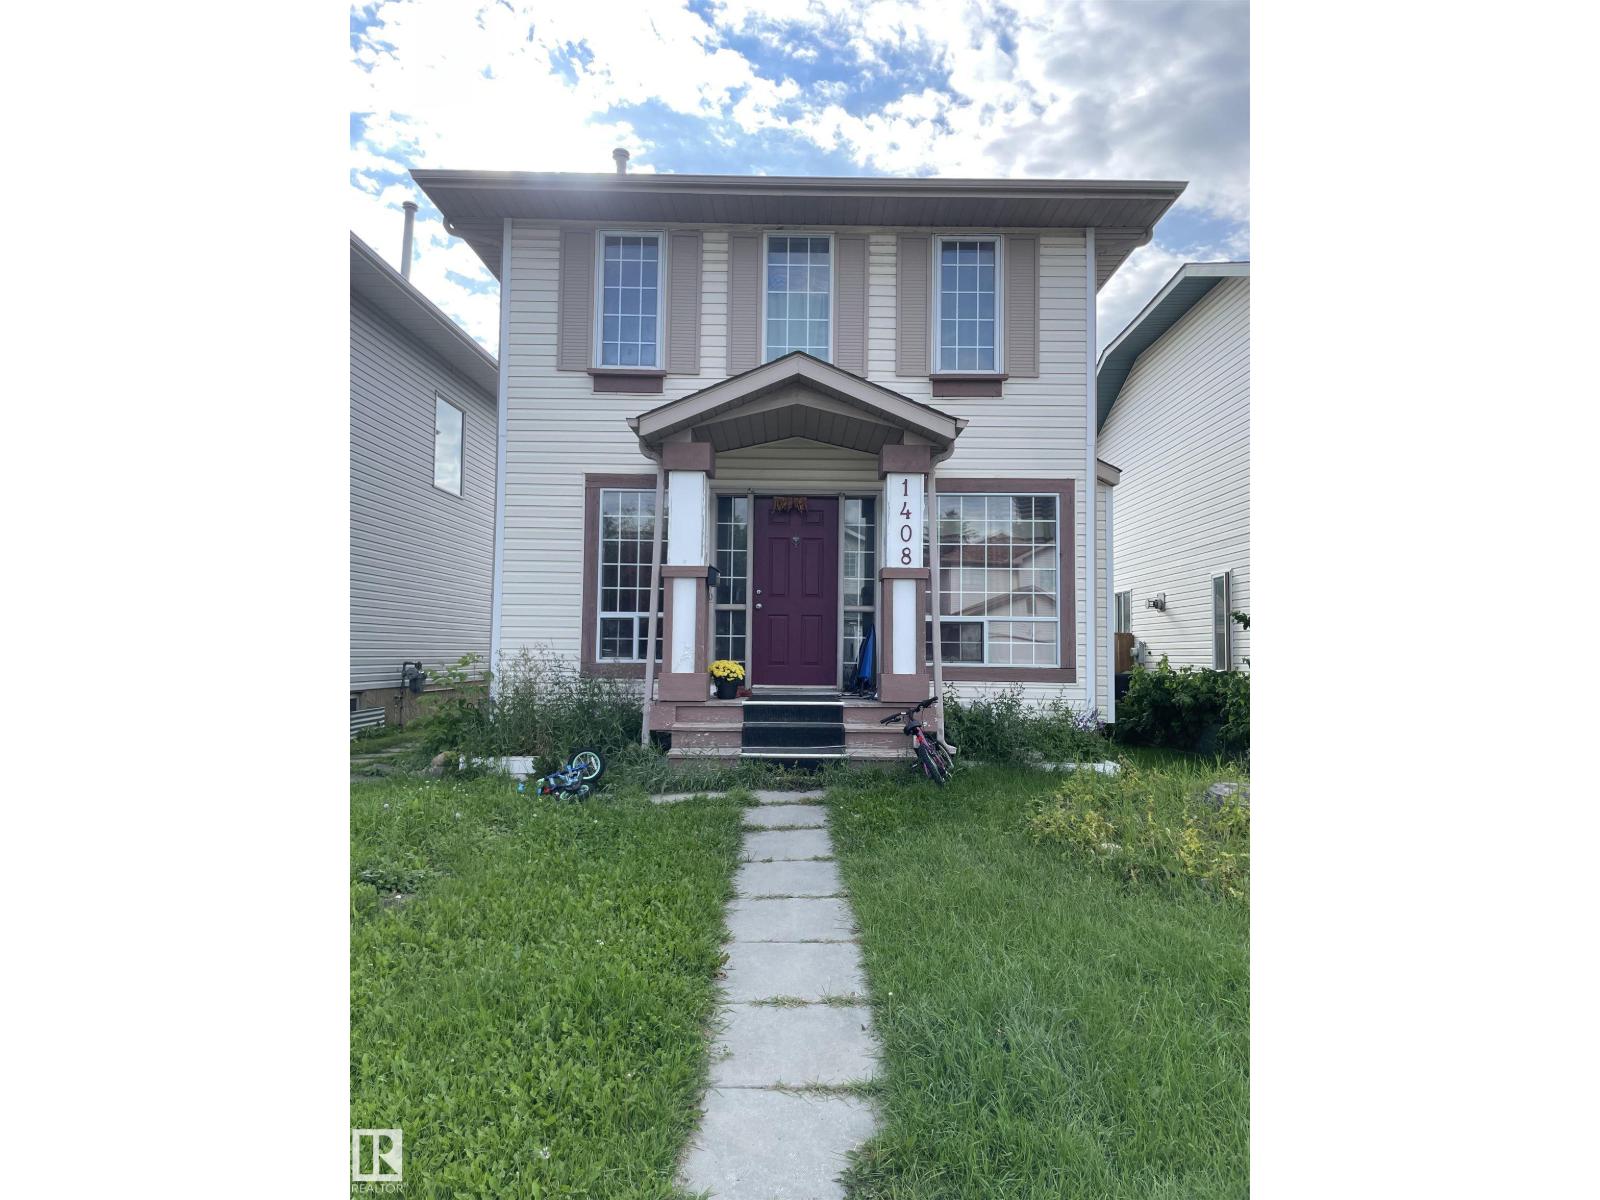
Great value in Jackson Heights. ** 3 bedrooms + 2.5 bathrooms. ** Double detached & oversized garage. ** Fireplace at basement. ** Decent LOT size (30 feet by 108 feet). Home is what you make it! (id:58723)
Century 21 Masters
#303 9929 Saskatchewan Dr Nw
Edmonton, Alberta T6E 5J9
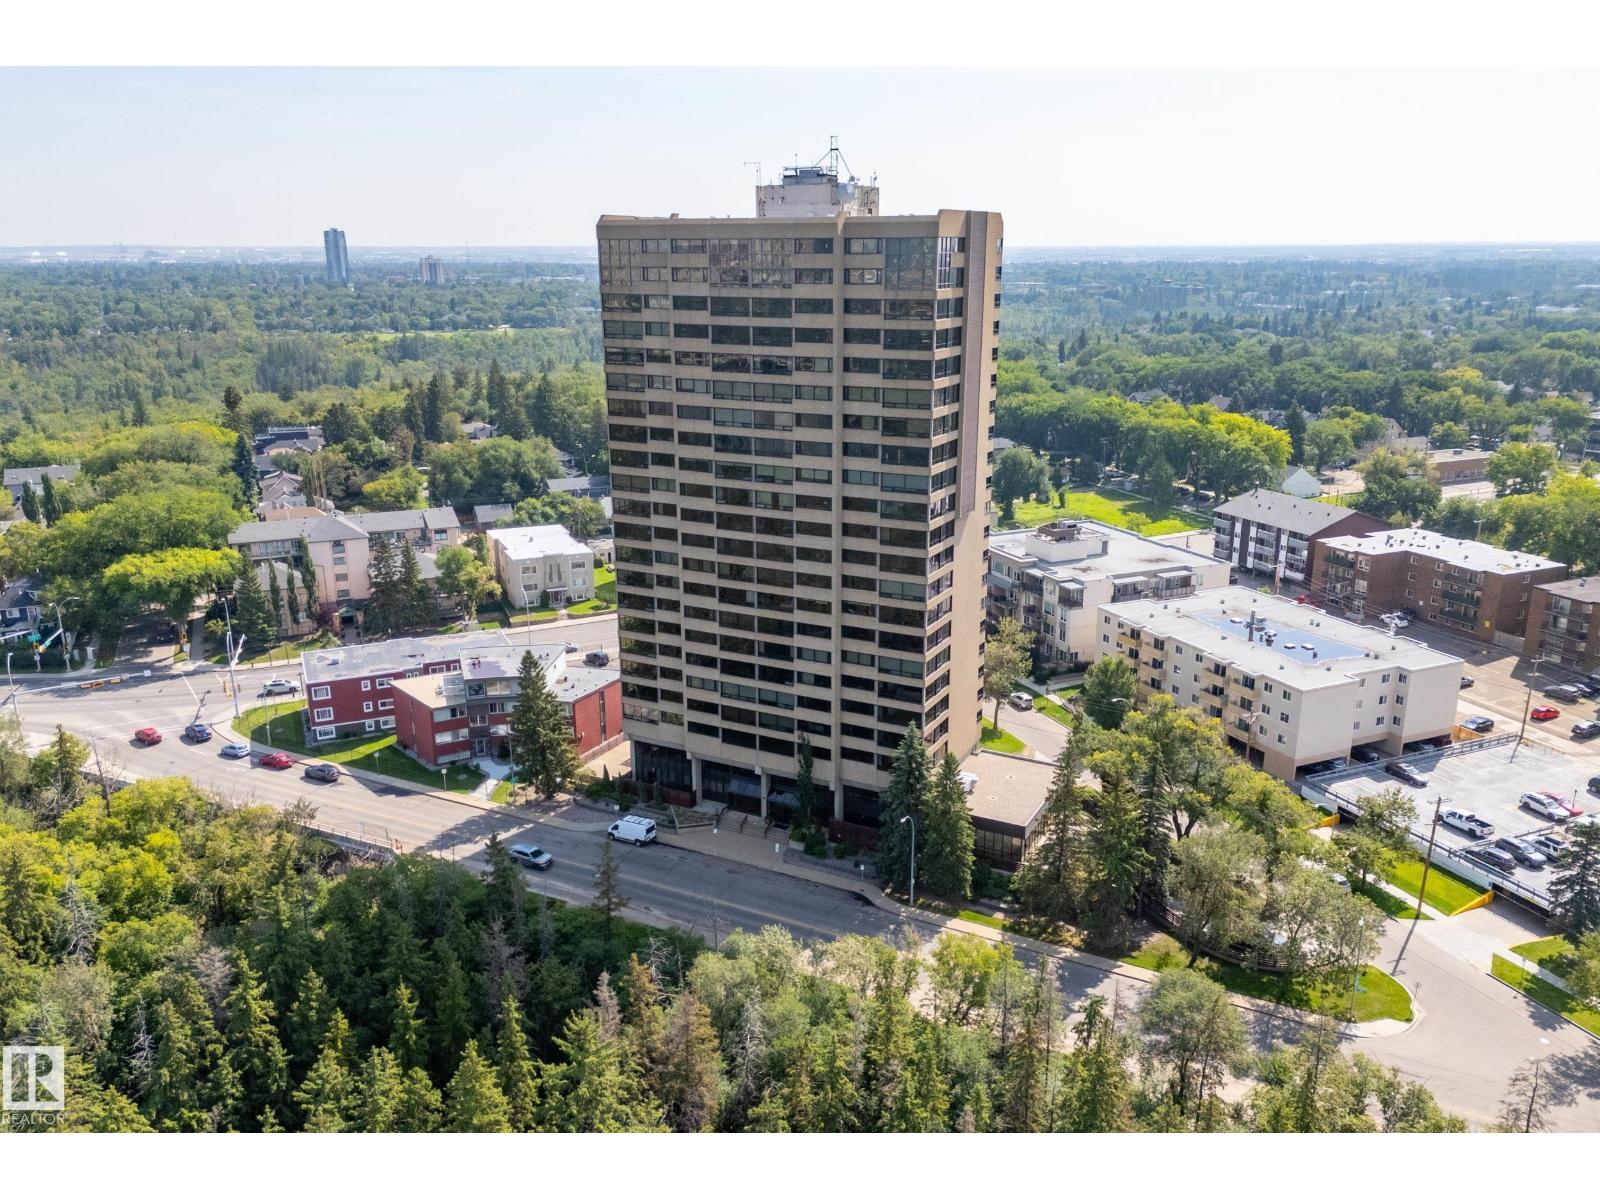
Spectacular river valley and downtown panoramic views set the tone for this beautifully updated 2279 sqft, 3-bed, 2-bath condo on iconic Saskatchewan Drive. Flooded with natural light from north, west, and south exposures, the expansive layout offers exceptional space for everyday living and entertaining. The chef-inspired kitchen features two-tone cabinetry, quartz countertops, s/s appliances, a large island, sunny south-facing breakfast nook, and access to the enclosed balcony. The spacious primary suite includes a walk-through closet and beautifully finished ensuite with double sinks, granite countertops, and a large walk-in shower. Two additional bedrooms and a 3-piece bath complete the home. Enjoy 2 new A/C units, 2 underground parking stalls, and exceptional building amenities including an indoor pool, jacuzzi, sauna, fitness room, games room, and party room. River valley trails are at your doorstep, with Whyte Ave, the U of A, downtown, cafés, shopping all close by. Pool virtually enhanced. (id:58723)
RE/MAX Excellence
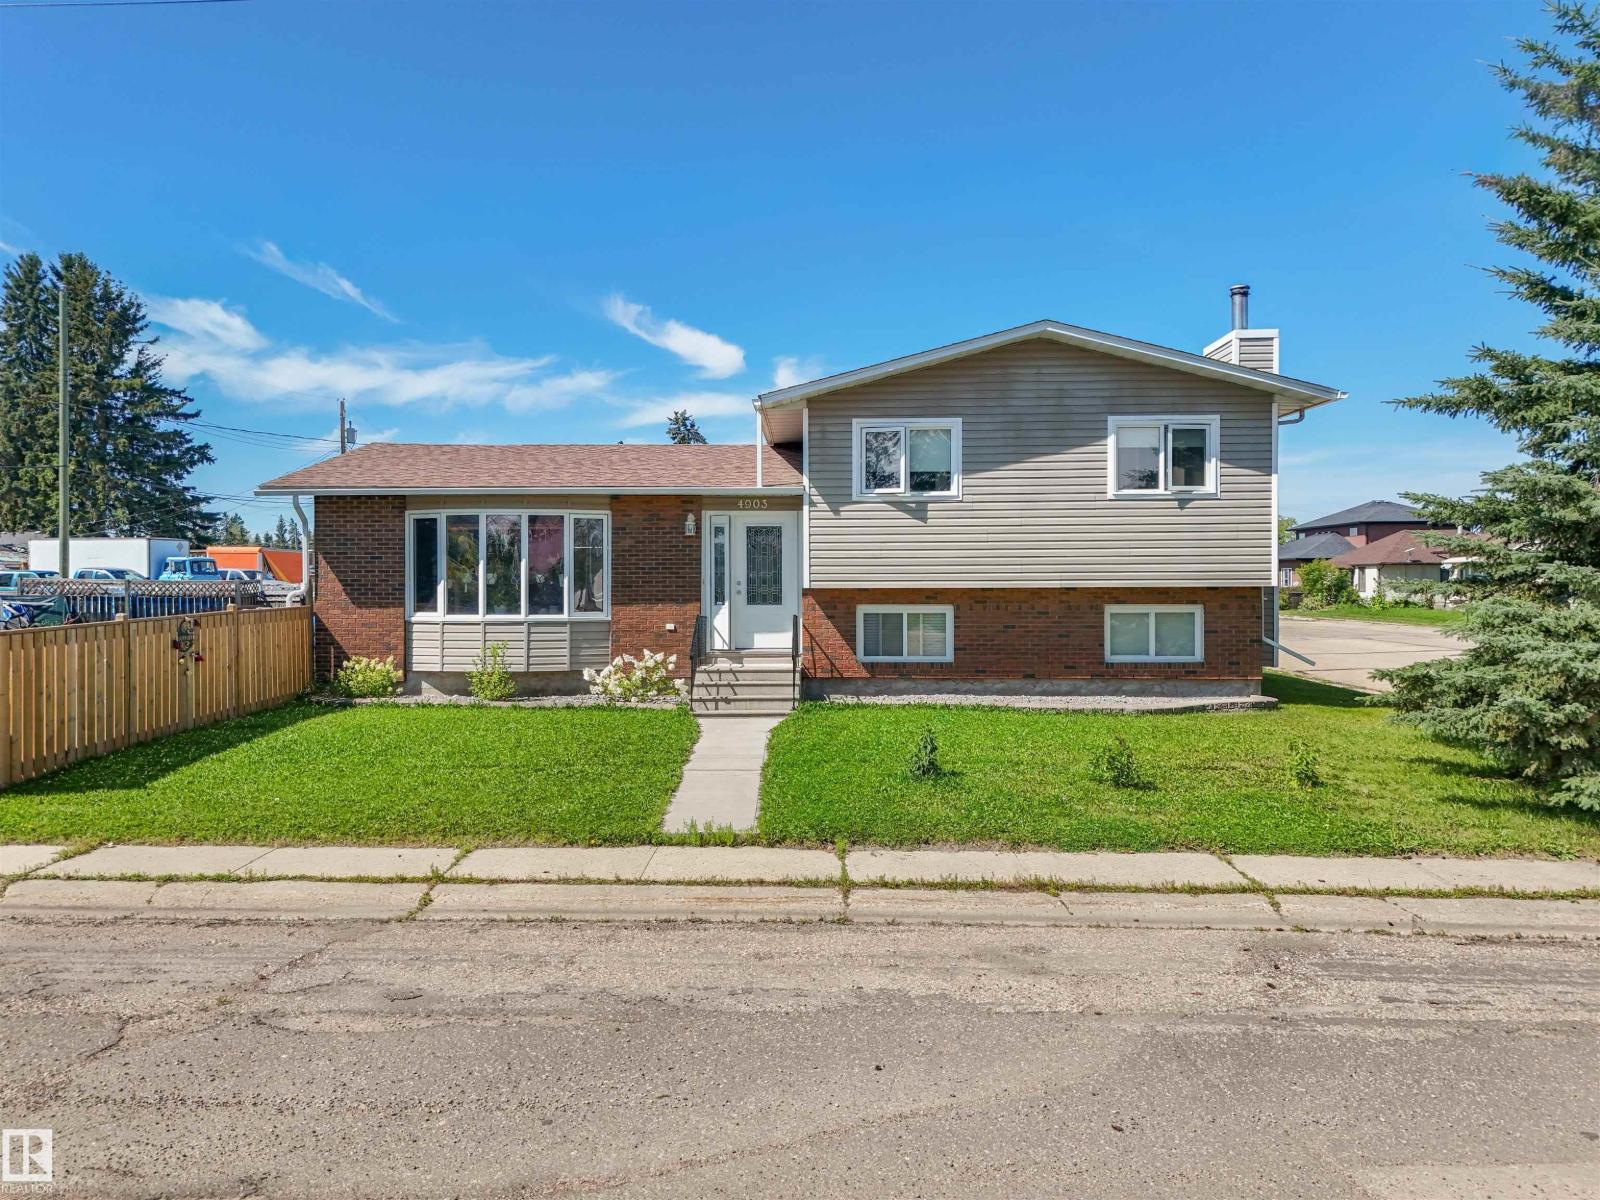
4903 52 Avenue
Evansburg, Alberta T0E 0T0
Located in the heart of Evansburg, this 4 level split home has 1800 sqft of finished living space! You are walking distance to amenities and trails that lead down to the picturesque Pembina River. The main floor of this home is bright and spacious, with a welcoming open concept kitchen and dining room that walks out to your deck and large fenced yard. The inviting living room and large bay window complete this floor. On the upper level you have three great sized bedrooms and a huge bathroom with a sneak through to the primary. The lower lever has a great family room with cozy fire place, your laundry and second bathroom and a fourth bedroom. Lastly the basement, full height, no crawl space here, and fantastic storage, its massive! Your utilities are located down there as well. There is no work needed here, it is gorgeous and ready for you to get in there and unpack! (id:58723)
Century 21 Hi-Point Realty Ltd
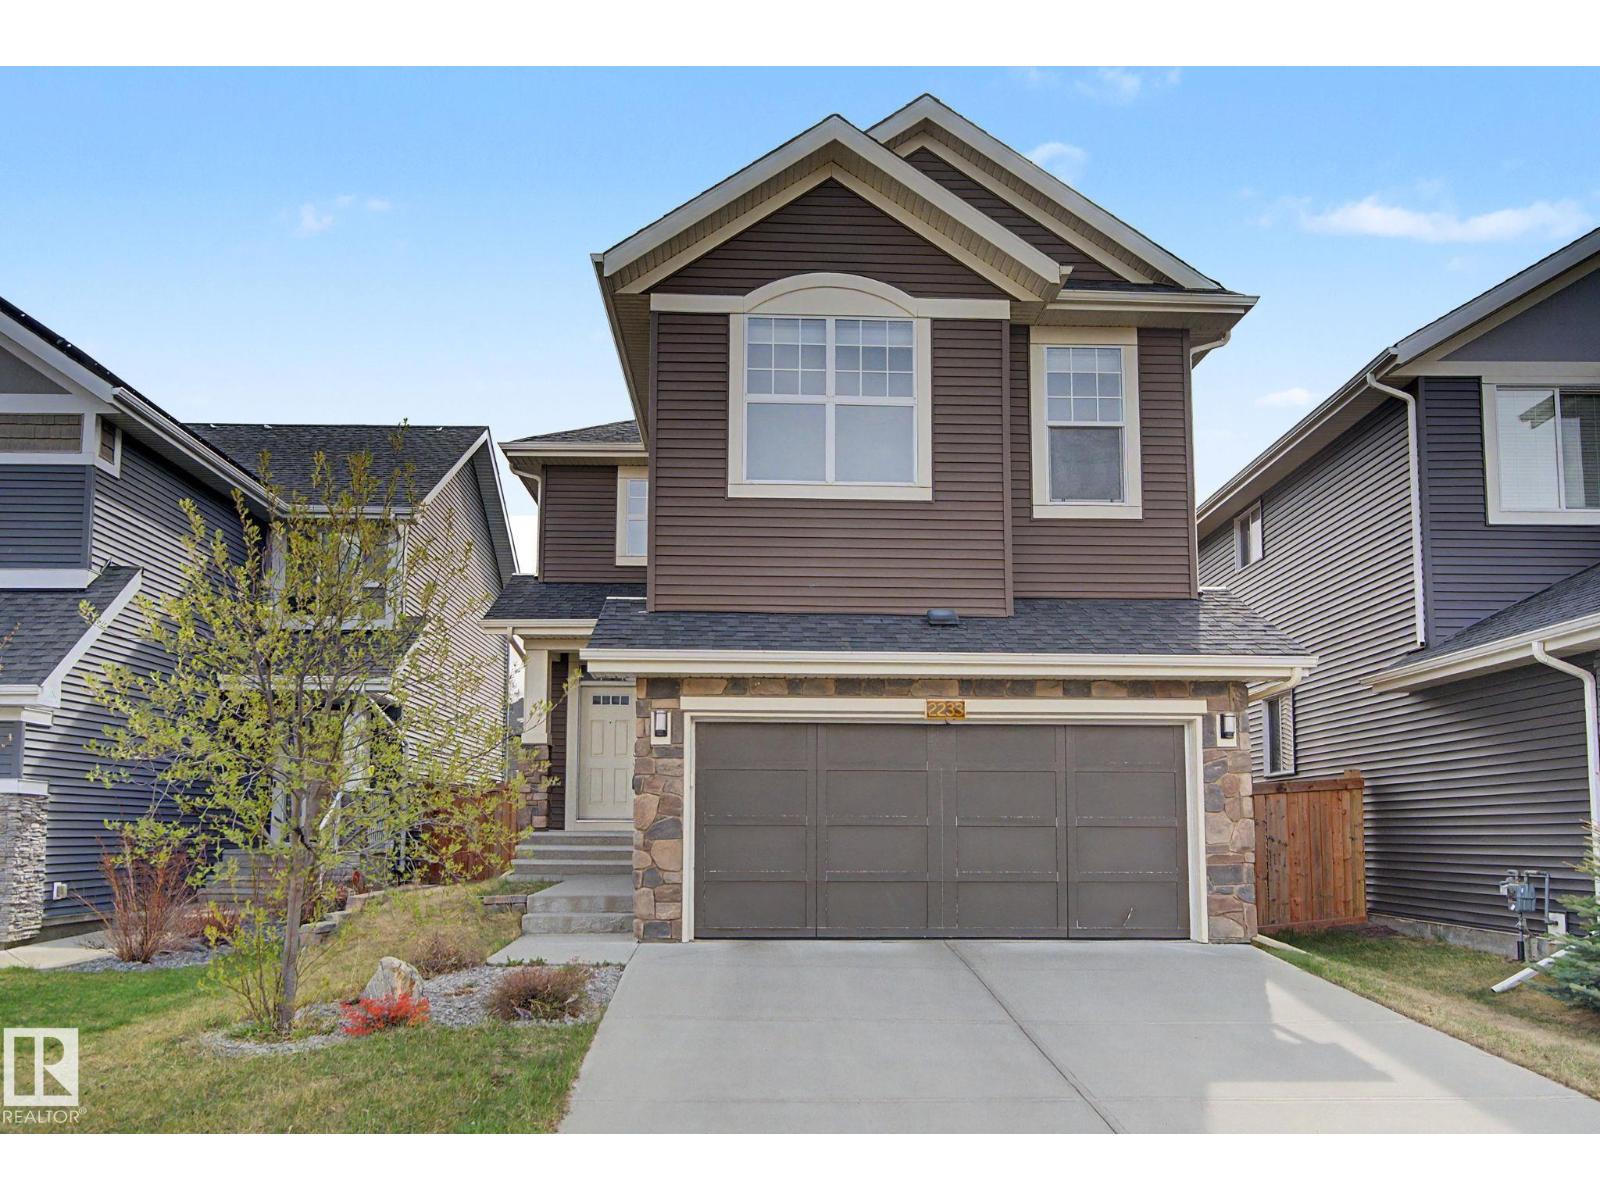
2233 56 St Sw
Edmonton, Alberta T6X 2C1
Welcome to this beautifully maintained 2016-built 2-storey home by Morrison Homes in the desirable community of Walker! Offering over 2,370 sf of above-grade living space with 3 bedrooms and 2.5 baths, this home perfectly blends style and functionality. The open-concept main floor features 9’ ceilings, French oak hardwood flooring, and a cozy gas fireplace. The chef-inspired kitchen showcases white cabinetry, quartz countertops, stainless steel appliances, a large pantry with custom organizers, and an oversized island ideal for entertaining. Upstairs a spacious bonus room, convenient upper-floor laundry, and a HUGE primary retreat complete with a MASSIVE walk-in closet and luxurious 4-piece ensuite. Two additional bedrooms are connected by a convenient Jack & Jill full bathroom, making it perfect for families. Step outside to enjoy summer evenings on the large deck overlooking the fully landscaped and fenced backyard. The double attached garage adds comfort and convenience during Edmonton winters. (id:58723)
One Percent Realty
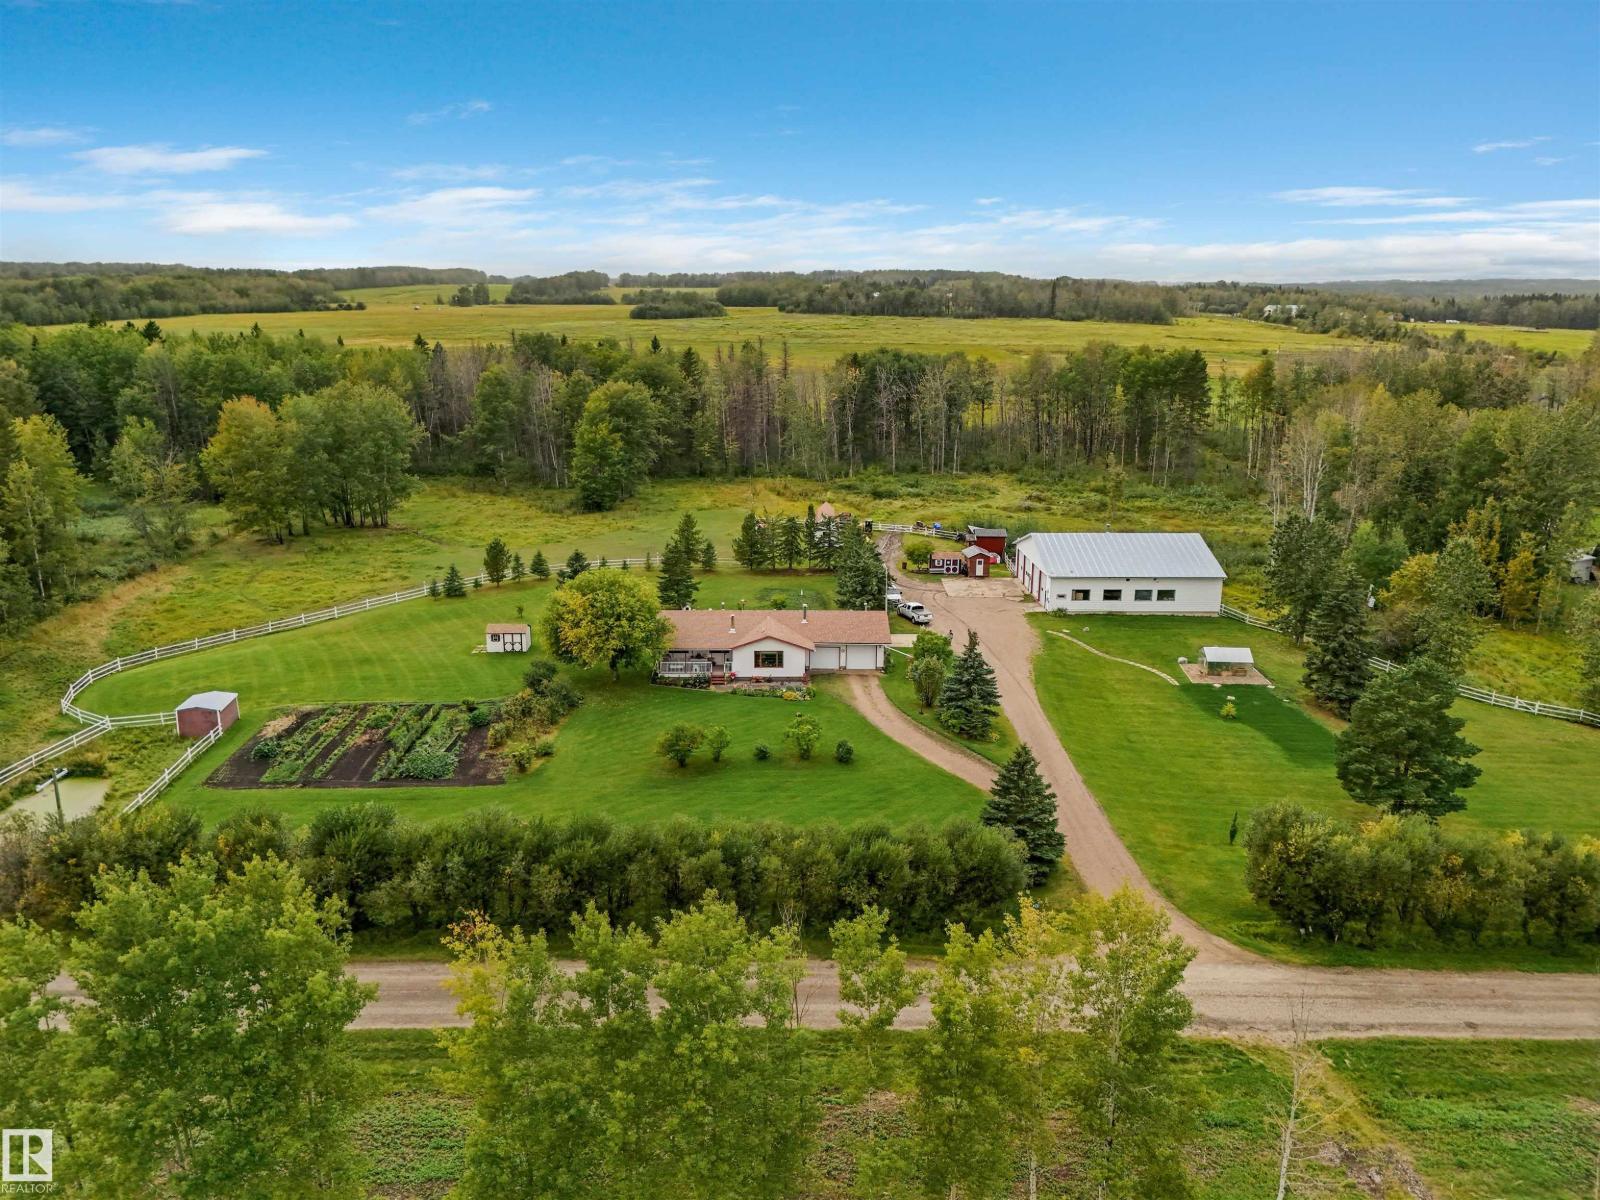
Lot 13 49022 Rge Road 80
Rural Brazeau County, Alberta T7A 2A3
Situated on 7.94 acres, just minutes from Drayton Valley, this well-equipped acreage offers comfortable living, extensive shop space and great rural infrastructure. The barrier-free home is set up for assisted living and features 1,364 sq. ft. on the main level plus a developed basement, 4 bedrooms and 2.5 bathrooms. Features include an updated kitchen with Corian counters, hardwood, laminate and tile flooring, gas fireplace and wood stove. The basement offers a second kitchen and bedroom. Outside, the fully cross-fenced property features a 56' x 60' 4-bay heated shop with radiant heat, four 12' overhead doors and its own bathroom. Also included are an oversized double attached heated garage, front covered varanda, 6 sheds, rear deck and patio. The acreage is set up for a potential second residence (with Municipal approval) with a holding tank in place. A new well was completed in Aug. 2025, septic installed in 2006, plus 200-amp service and a generator tie-in capable of powering the entire acreage. (id:58723)
Century 21 Hi-Point Realty Ltd
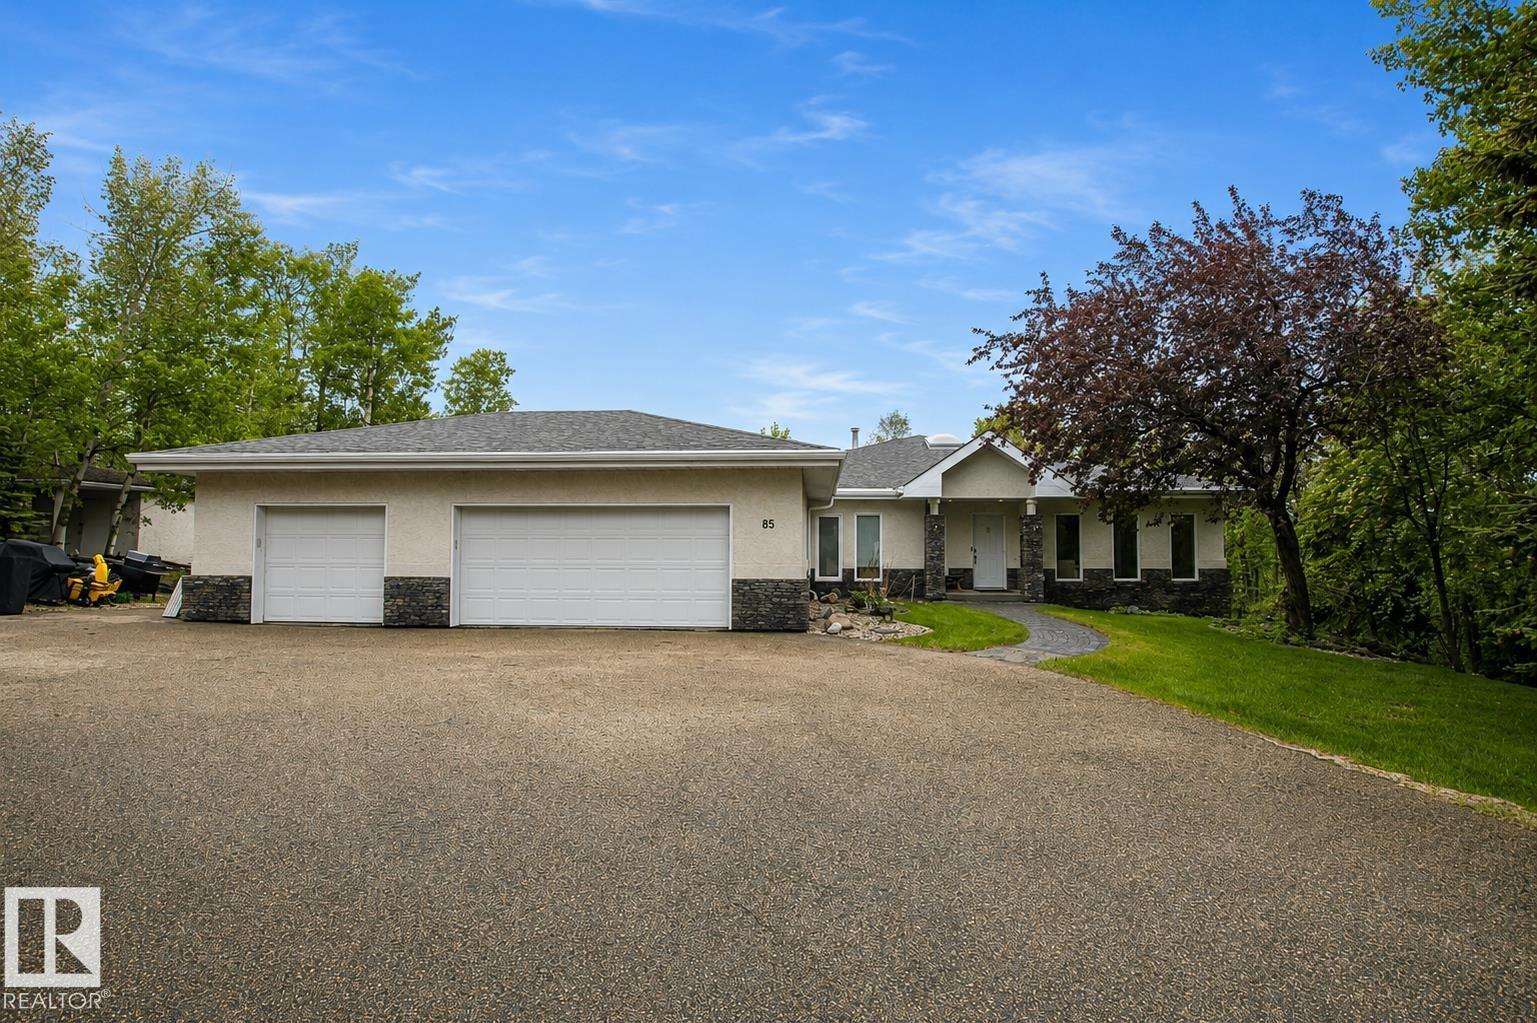
52258 Rge Road 231
Rural Strathcona County, Alberta T8B 1M8
Welcome to Windsor Estates, where luxury acreage living meets unmatched convenience just minutes from Sherwood Park. Tucked away in a quiet cul-de-sac on a private 2.04-acre parcel, this exceptional executive bungalow offers over 5 bedrooms, 4 full bathrooms, and a fully finished walkout basement. Designed for both everyday living and entertaining, the home is flooded with natural light through an abundance of large windows that showcase the beautiful surrounding landscape. Pride of ownership is evident throughout, with spacious living areas, quality finishes, and meticulous attention to detail. Surrounded by mature trees and offering incredible privacy, this is a rare opportunity to enjoy the peace of country living without sacrificing access to city amenities. An outstanding acreage in one of the area’s most desirable communities. (id:58723)
Royal LePage Prestige Realty
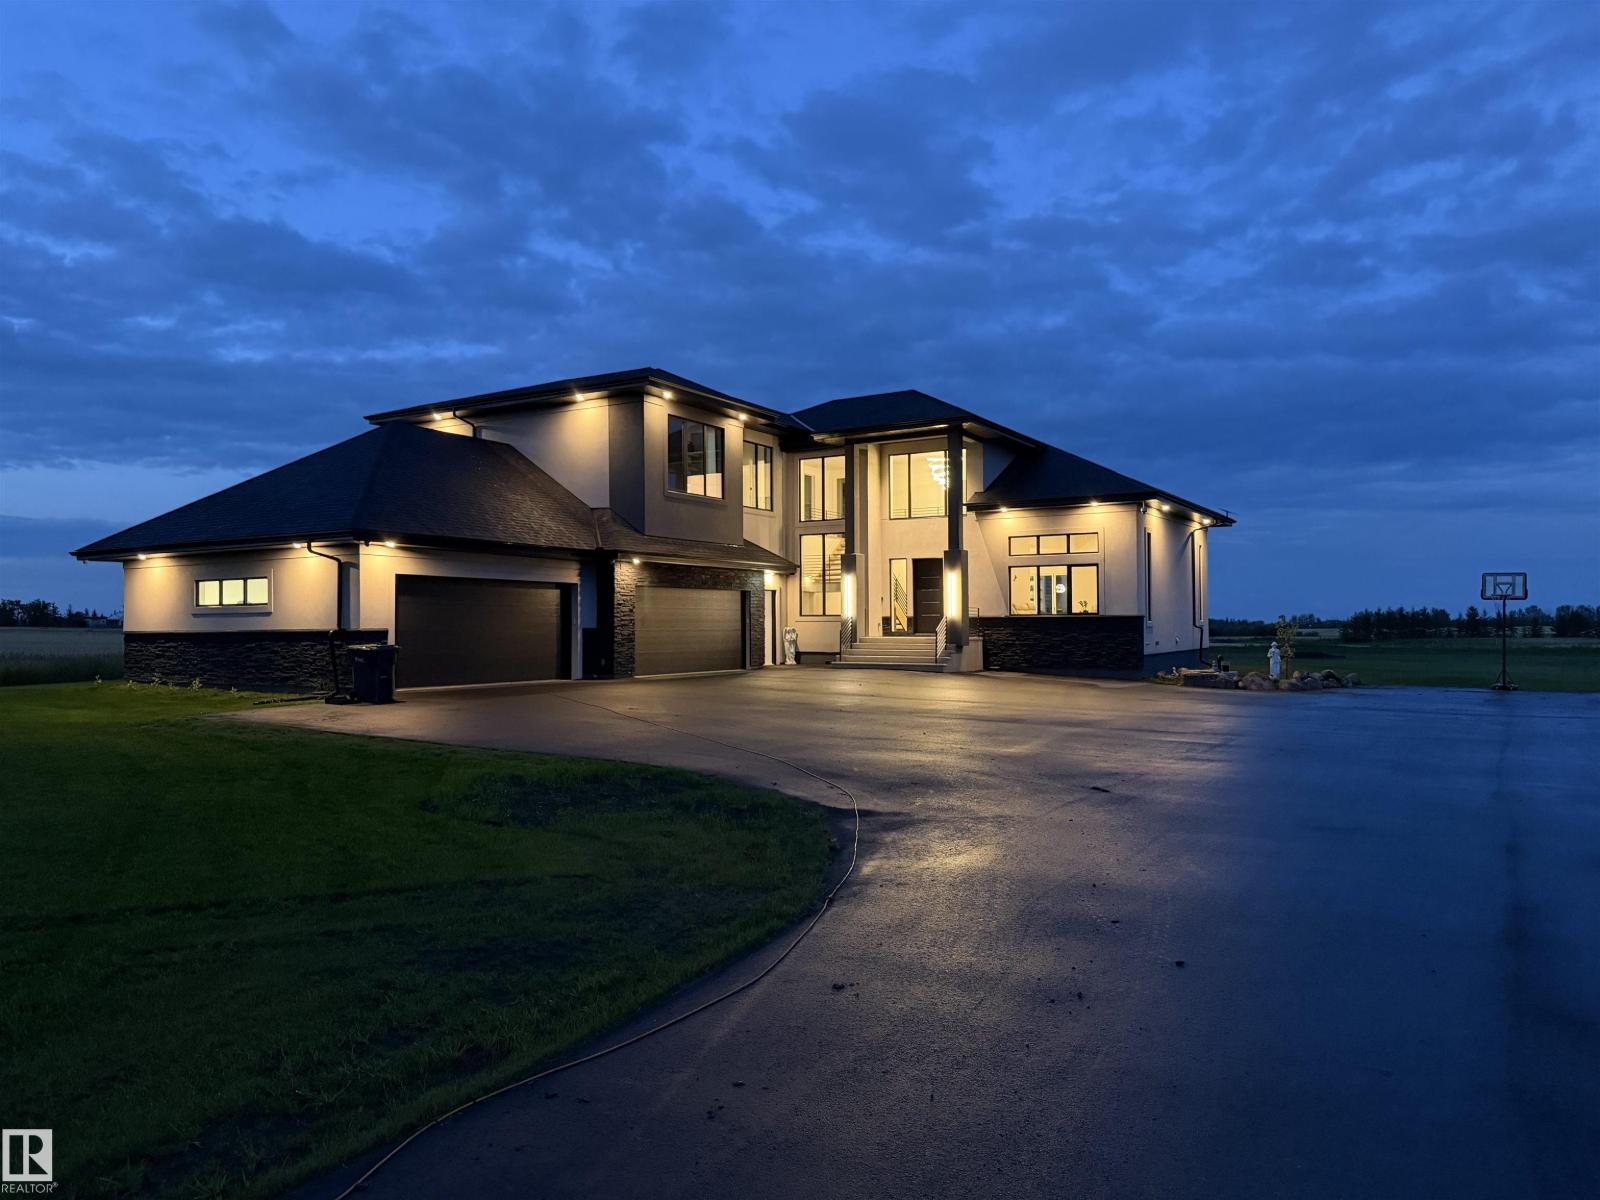
55017 Rge Road 254
Rural Sturgeon County, Alberta T8T 0T2
Escape to unparalleled luxury and modern convenience in this equisite custom-built home on 2.47 private acres in Sturgeon County. Offering over 5,000 sq. ft. of meticulously designed living space, this architectural masterpiece offers 4 spacious bedrooms and 3.5 bathrooms. The impressive primary retreat includes dual walk-in closets and a spa-inspired ensuite with a freestanding soaker tub and a 6' x 6' steam shower. Entertain year-round on the spectacular 740 sq. ft. covered, screened-in deck complete with tile flooring and a fully equipped outdoor kitchen. The expansive 4-car garage with 220V power is ideal for vehicles, toys, and hobbies. Designed for comfort and efficiency, the home features smart heating and air conditioning, a tankless water heater, Starlink internet capability, and satellite TV readiness. A state of the art security system with PTZ cameras provides added peace of mind. Don't miss the opportunity to own this private modern oasis. Country living has never felt so luxurious! (id:58723)
RE/MAX Elite
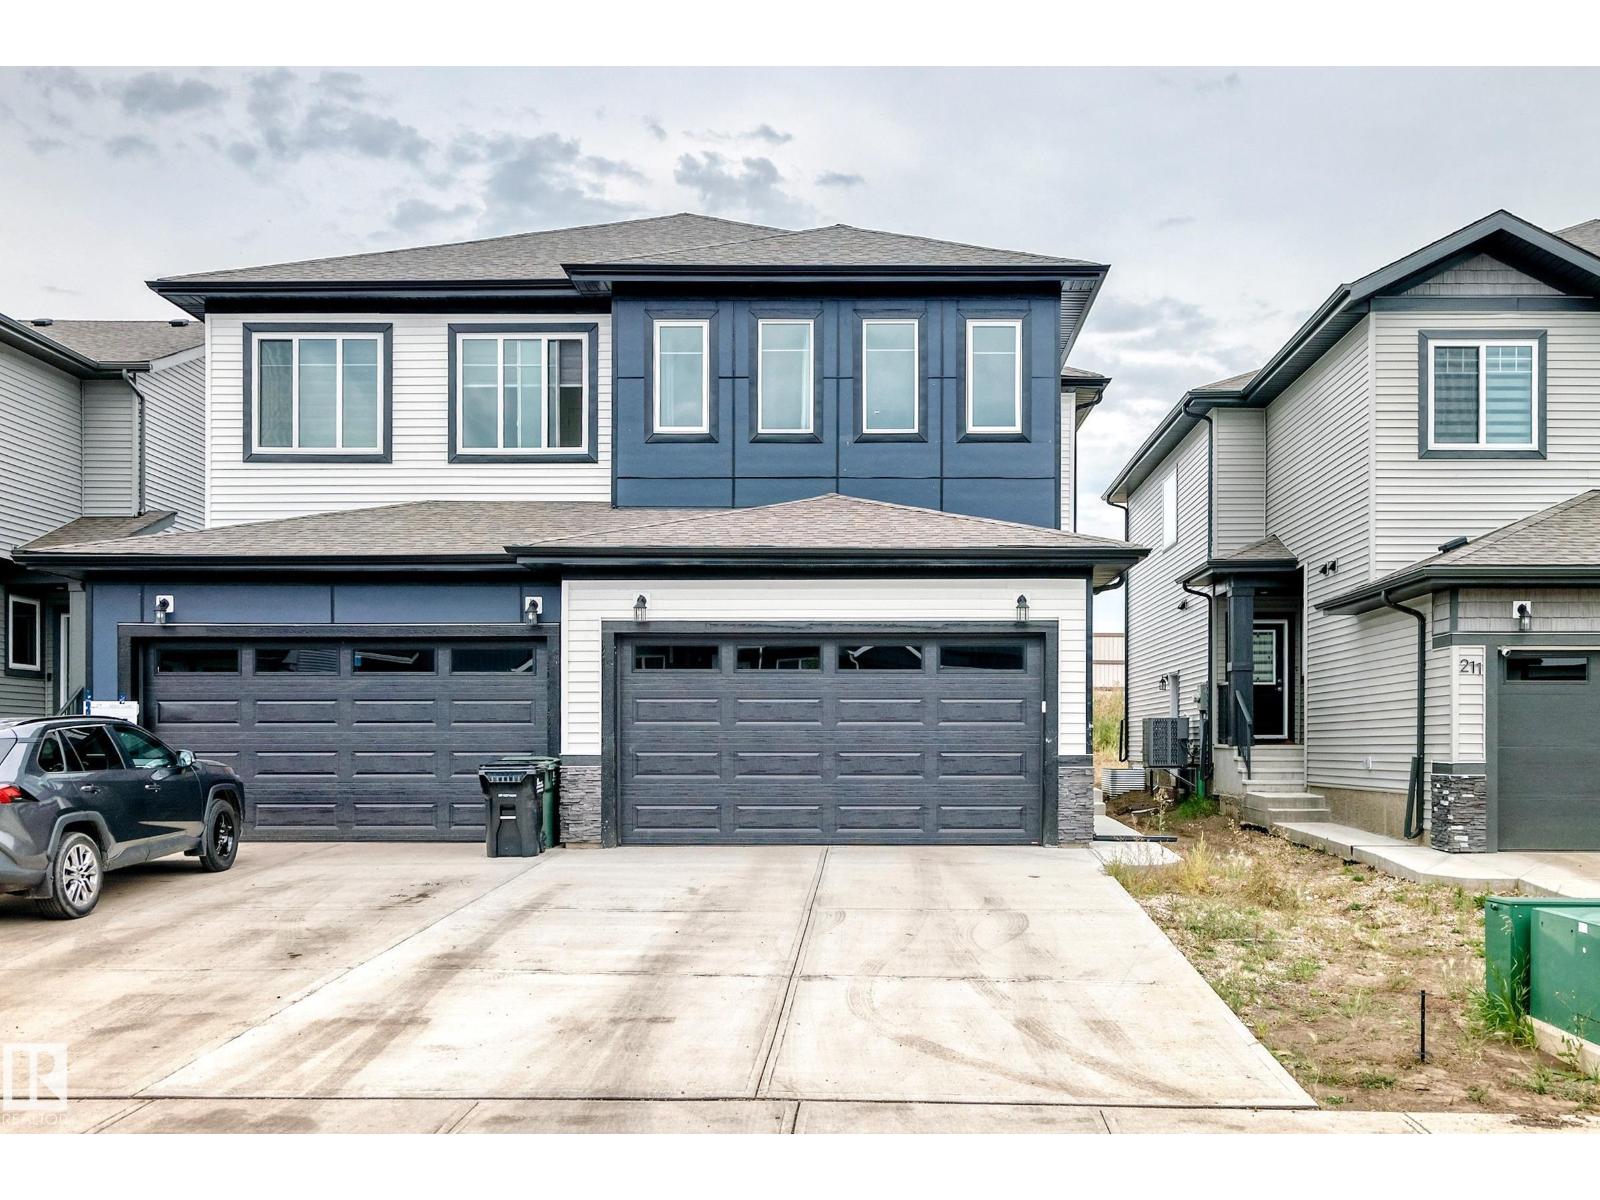
215 Savoy Cr
Sherwood Park, Alberta T8H 3A8
Welcome to this stunning 2-storey HALF DUPLEX with NO CONDO FEES where modern style meets everyday comfort. The inviting foyer features a front closet and flows into a functional mudroom with built-in hooks and shelving for effortless organization. BEDROOM & FULL bath on the MAIN FLOOR offer flexibility for a home office or guest space. The bright open-concept main floor is perfect for entertaining, featuring spacious kitchen with SS Appliances, walk-in pantry, dining area, and cozy living room with an elegant electric fireplace. Upstairs offers 3 generous bedrooms, including a luxurious primary suite with a 5-piece ensuite and walk-in closet. The upper level also includes a versatile bonus room, 4-piece bathroom, and convenient laundry room. Complete with a DOUBLE ATTACHED GARAGE and a thoughtfully designed layout, this home offers comfort and functionality for the whole family. Ideally located close to schools, shopping, and numerous amenities. A fantastic opportunity to make this beautiful home yours! (id:58723)
One Percent Realty
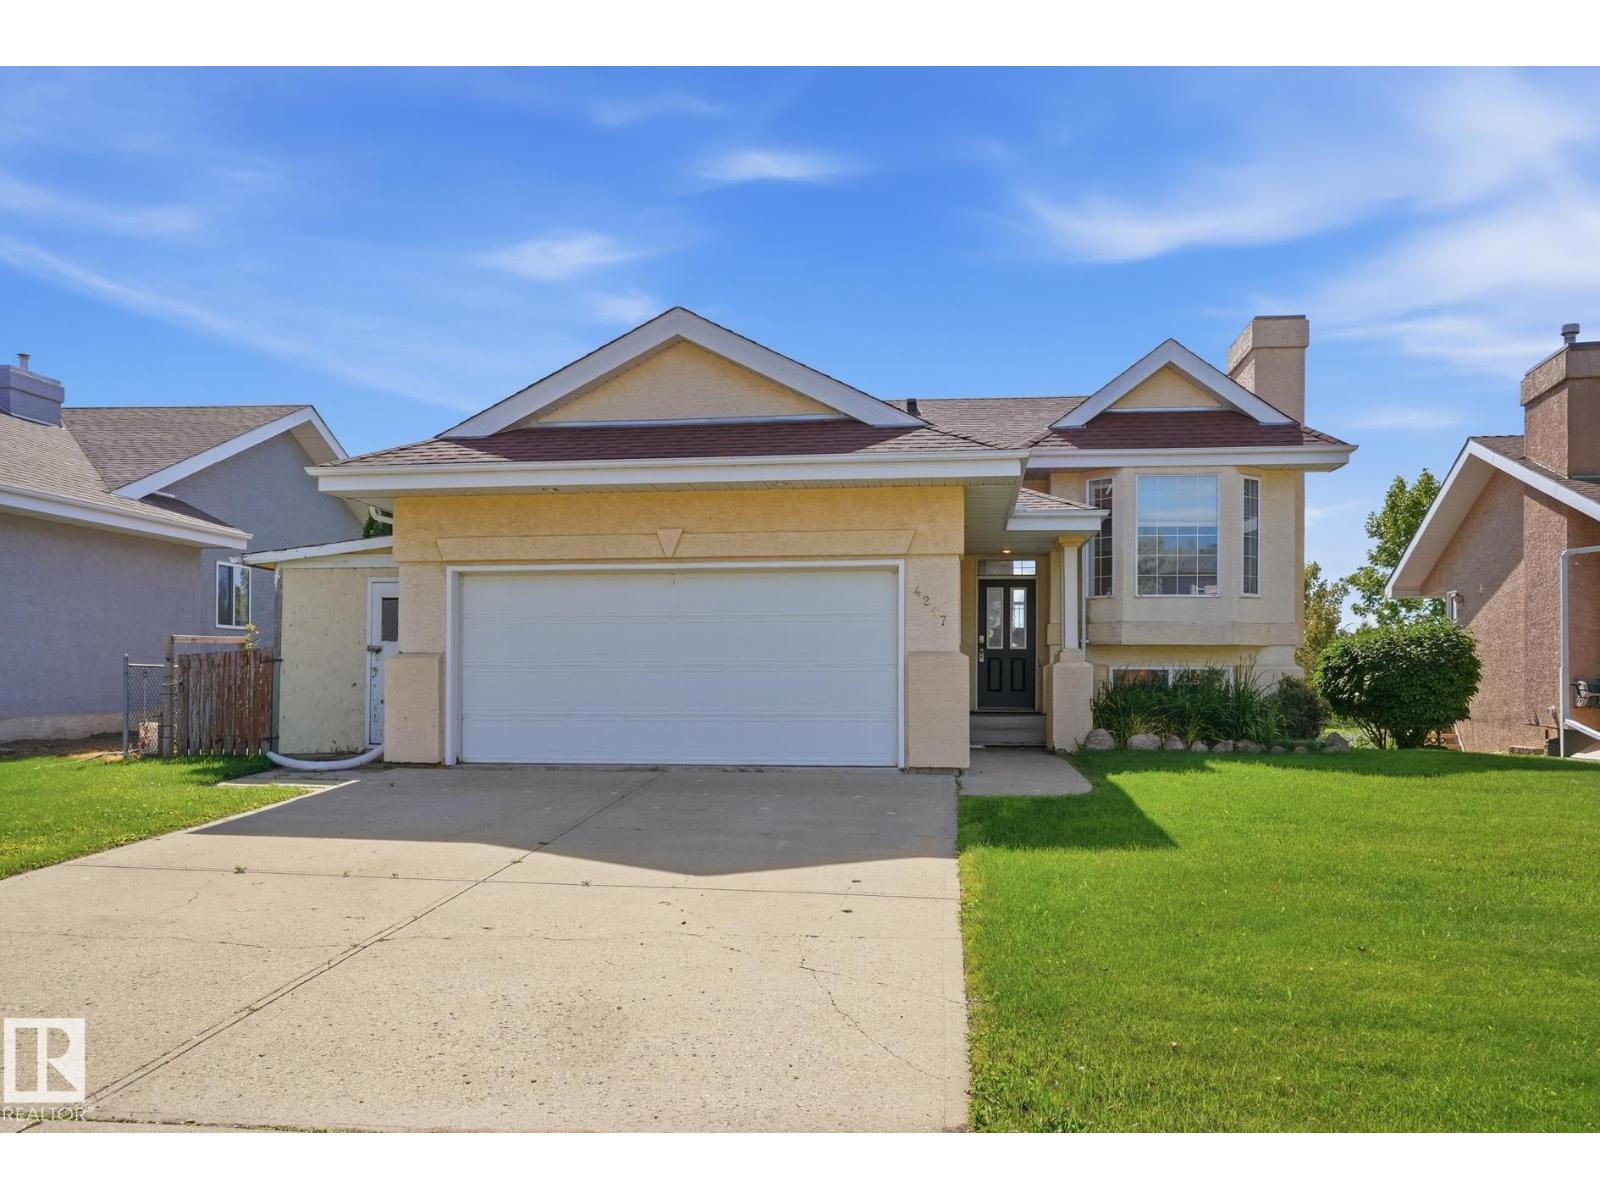
4207 43 Av
Beaumont, Alberta T4X 1M5
Welcome to this spacious 5 bedroom, 3 bathroom WALKOUT bi level backing onto beautiful green space and a park! Designed with families in mind, this home offers plenty of room to spread out with bright, comfortable living spaces on both levels. The main floor features a welcoming living area, functional kitchen and dining space, generous bedrooms and a primary suite with its own ensuite. The fully developed walkout level adds incredible versatility with a huge family room, additional bedrooms and bathroom, making it perfect for teens, guests or a growing family. Step directly outside from the lower level or relax on the upper deck and enjoy the open park views. The oversized garage provides fantastic parking, storage and workspace. With 5 bedrooms, 3 bathrooms, a walkout basement and a backyard setting overlooking green space, this home delivers the space, flexibility and location families are looking for. (id:58723)
Maxwell Progressive
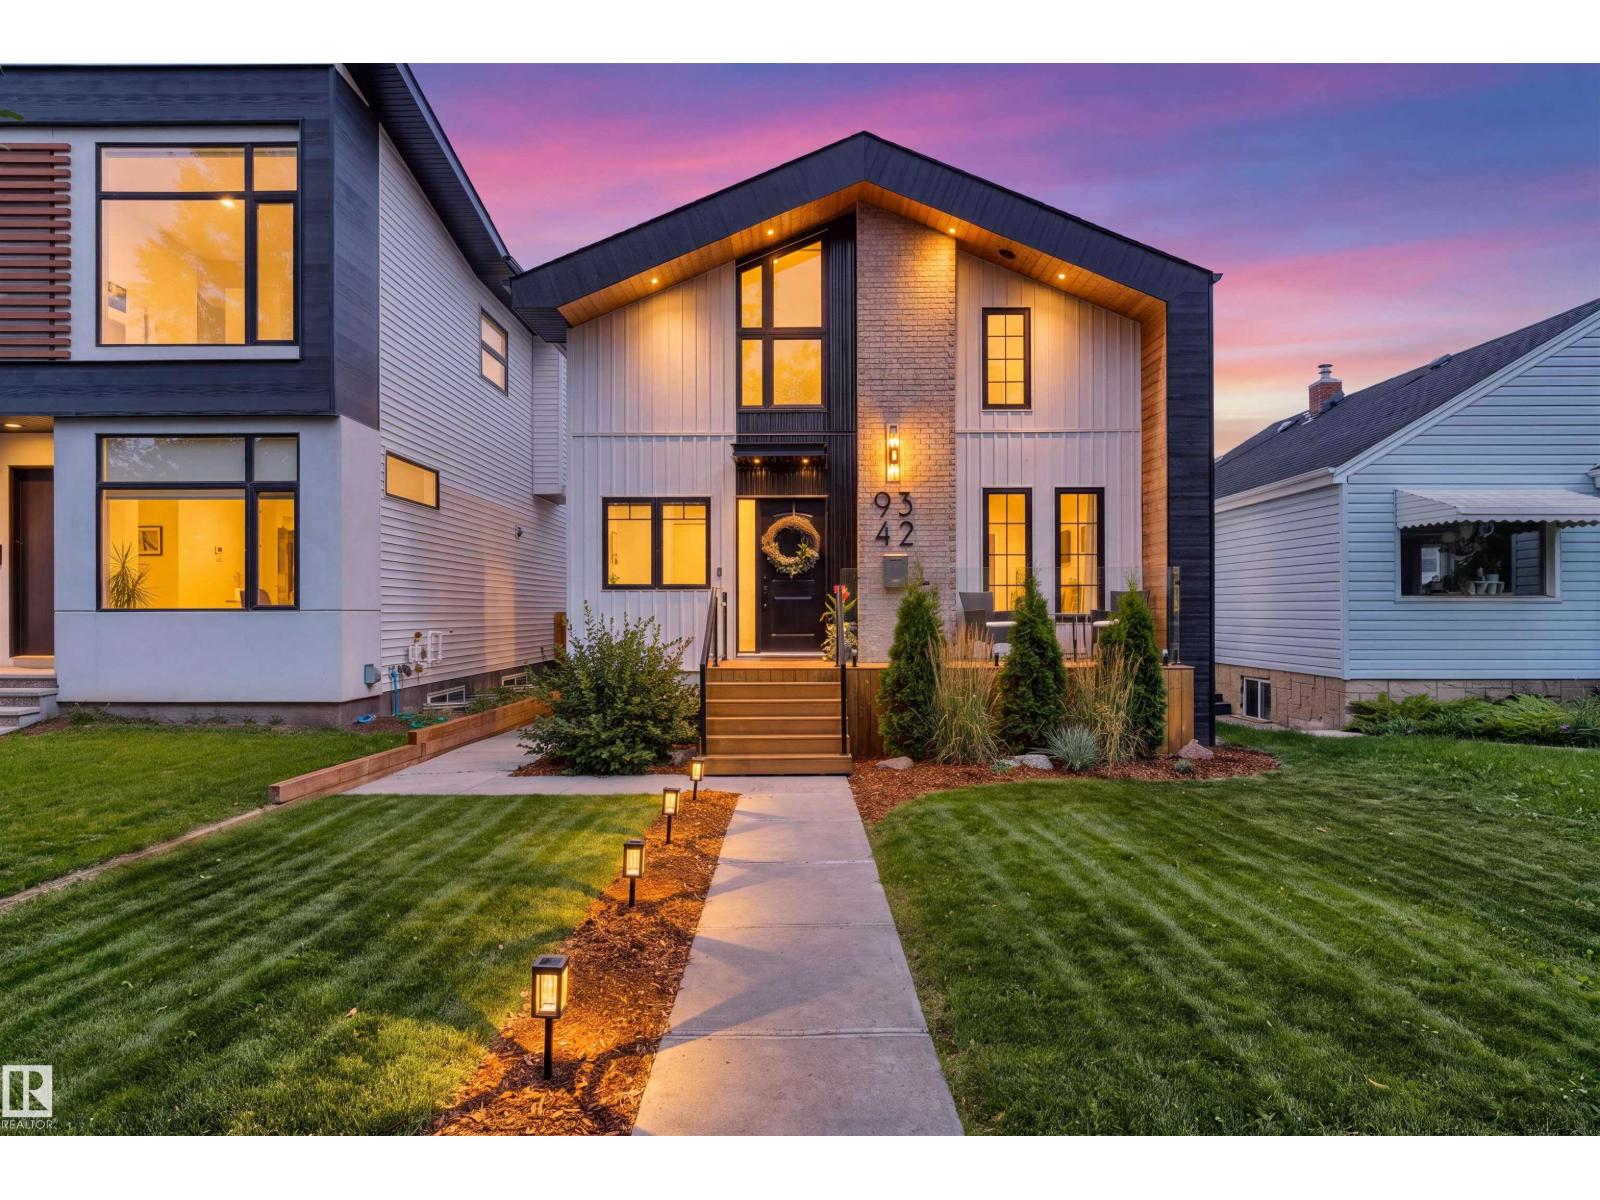
9342 74 Av Nw
Edmonton, Alberta T6E 1E2
Located in the heart of Ritchie, just steps from Ritchie Market, Mill Creek Ravine, and Whyte Avenue, this fully renovated 2-storey home with a LEGAL BASEMENT SUITE and A/C offers exceptional style, comfort, and income potential. Built on a generous 33' lot, this is not your typical skinny infill. The inviting front porch leads into a welcoming entry with mudroom, spacious living room, and cozy dining area. The open-concept layout features a beautifully upgraded kitchen with stainless steel appliances, a large island, open shelving, and modern finishes, flowing seamlessly into the bright family room. Upstairs offers a stunning primary retreat with vaulted ceilings, exposed beams, and a spa-inspired ensuite, plus 2 additional bedrooms, a 4-piece bath, and laundry. The legal 1-bedroom basement suite includes its own high-end kitchen, 4-piece bath, and separate laundry. Complete with a double detached garage, additional driveway parking, new steel roof, and newer side fence. Outstanding opportunity to buy! (id:58723)
One Percent Realty