Hurry Home

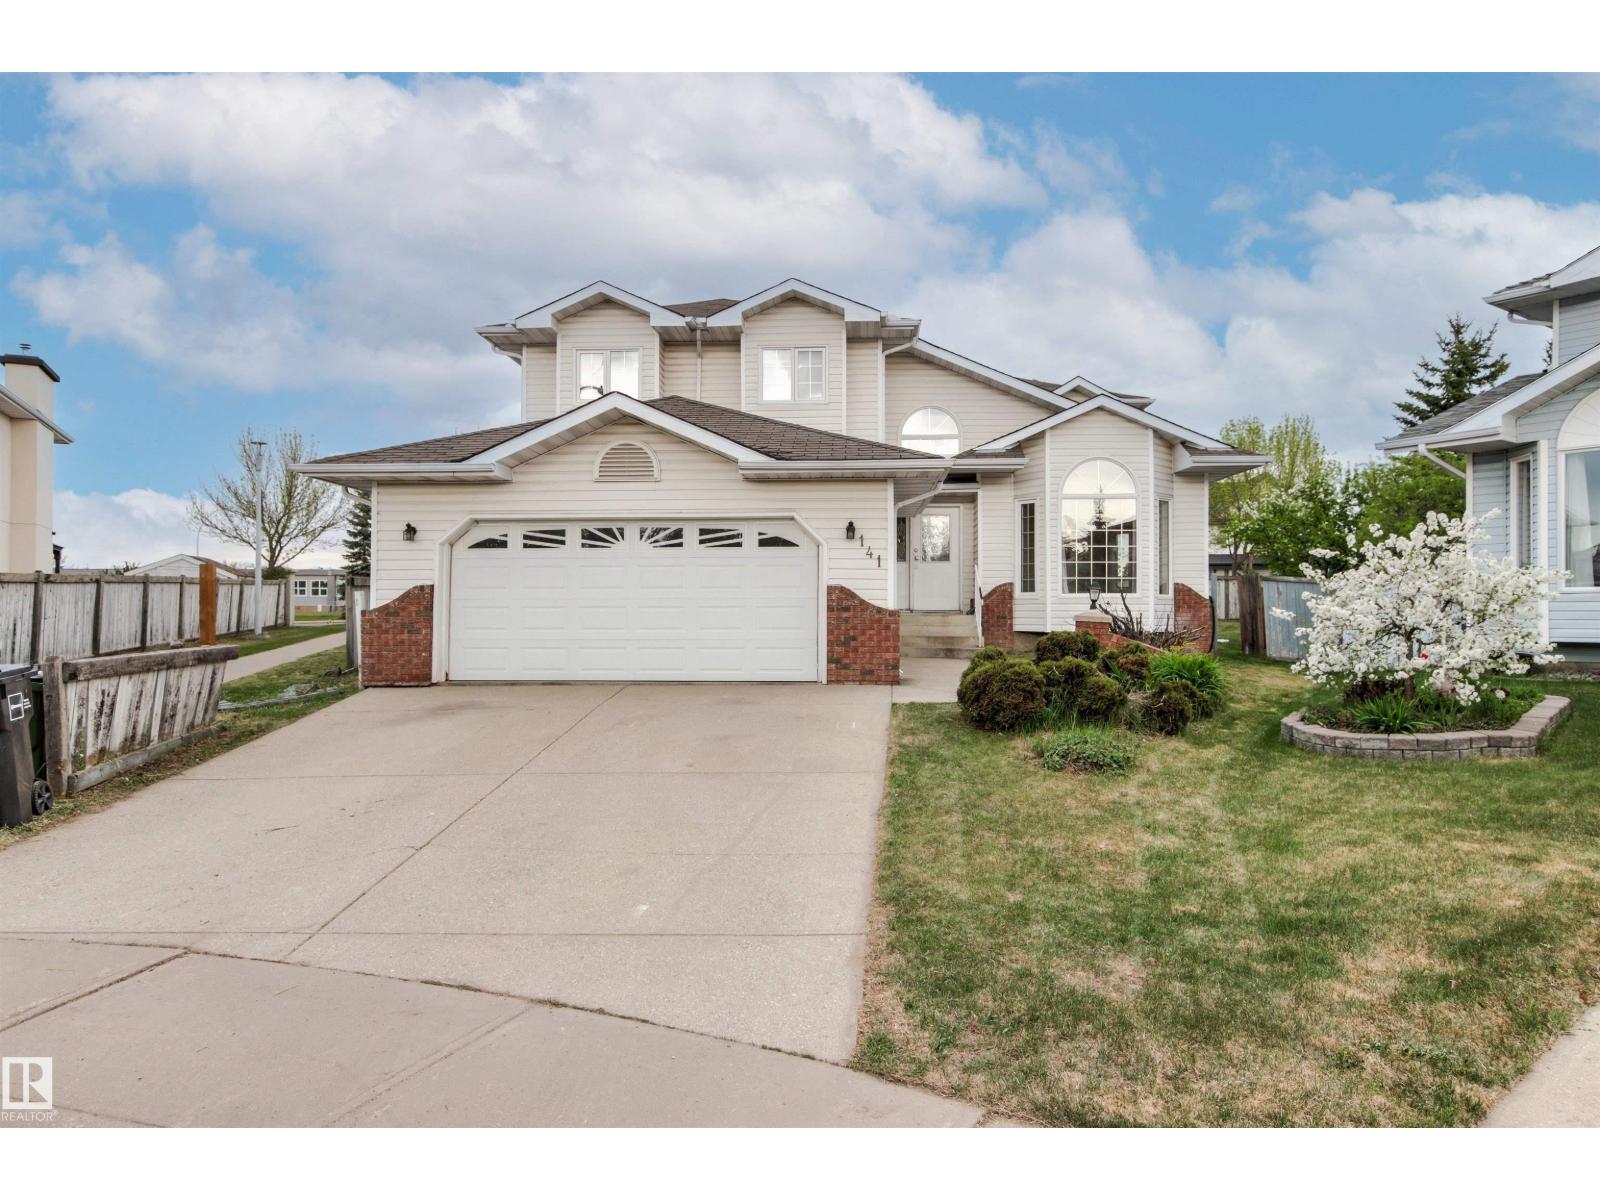
141 Kulawy Dr N Nw
Edmonton, Alberta T6L 6T9
Located on a large pie-shaped lot, this beautiful 2,647 sq ft 2 Storey is situated in a quiet cul-de-sac, in the family friendly community of Kiniski Gardens. As you enter you're greeted by an elegant open staircase, beautiful hardwood floors, vaulted ceilings & big LR windows that bring in loads of natural light. Just off the formal dining room is a large eat-in kitchen with access to the big rear deck & an absolutely huge backyard. Cozy up to the gas FP in the sunken family room. A main floor bedroom/office & 4pc bathroom round out the main. Relax in the spacious MB w/ walk-in closet & 4pc ensuite. A 4pc bathroom & 3 other spacious bedrooms complete the 2nd level. The basement is 90% complete, featuring a rec room, 2 bedrooms & another 4pc bathroom. Oversized double garage. Upgrades incl two newer HE furnaces. Close to ravine trails, the Whitemud, public transit, schools & more. This perfect family home checks off all the boxes! (id:58723)
RE/MAX Excellence
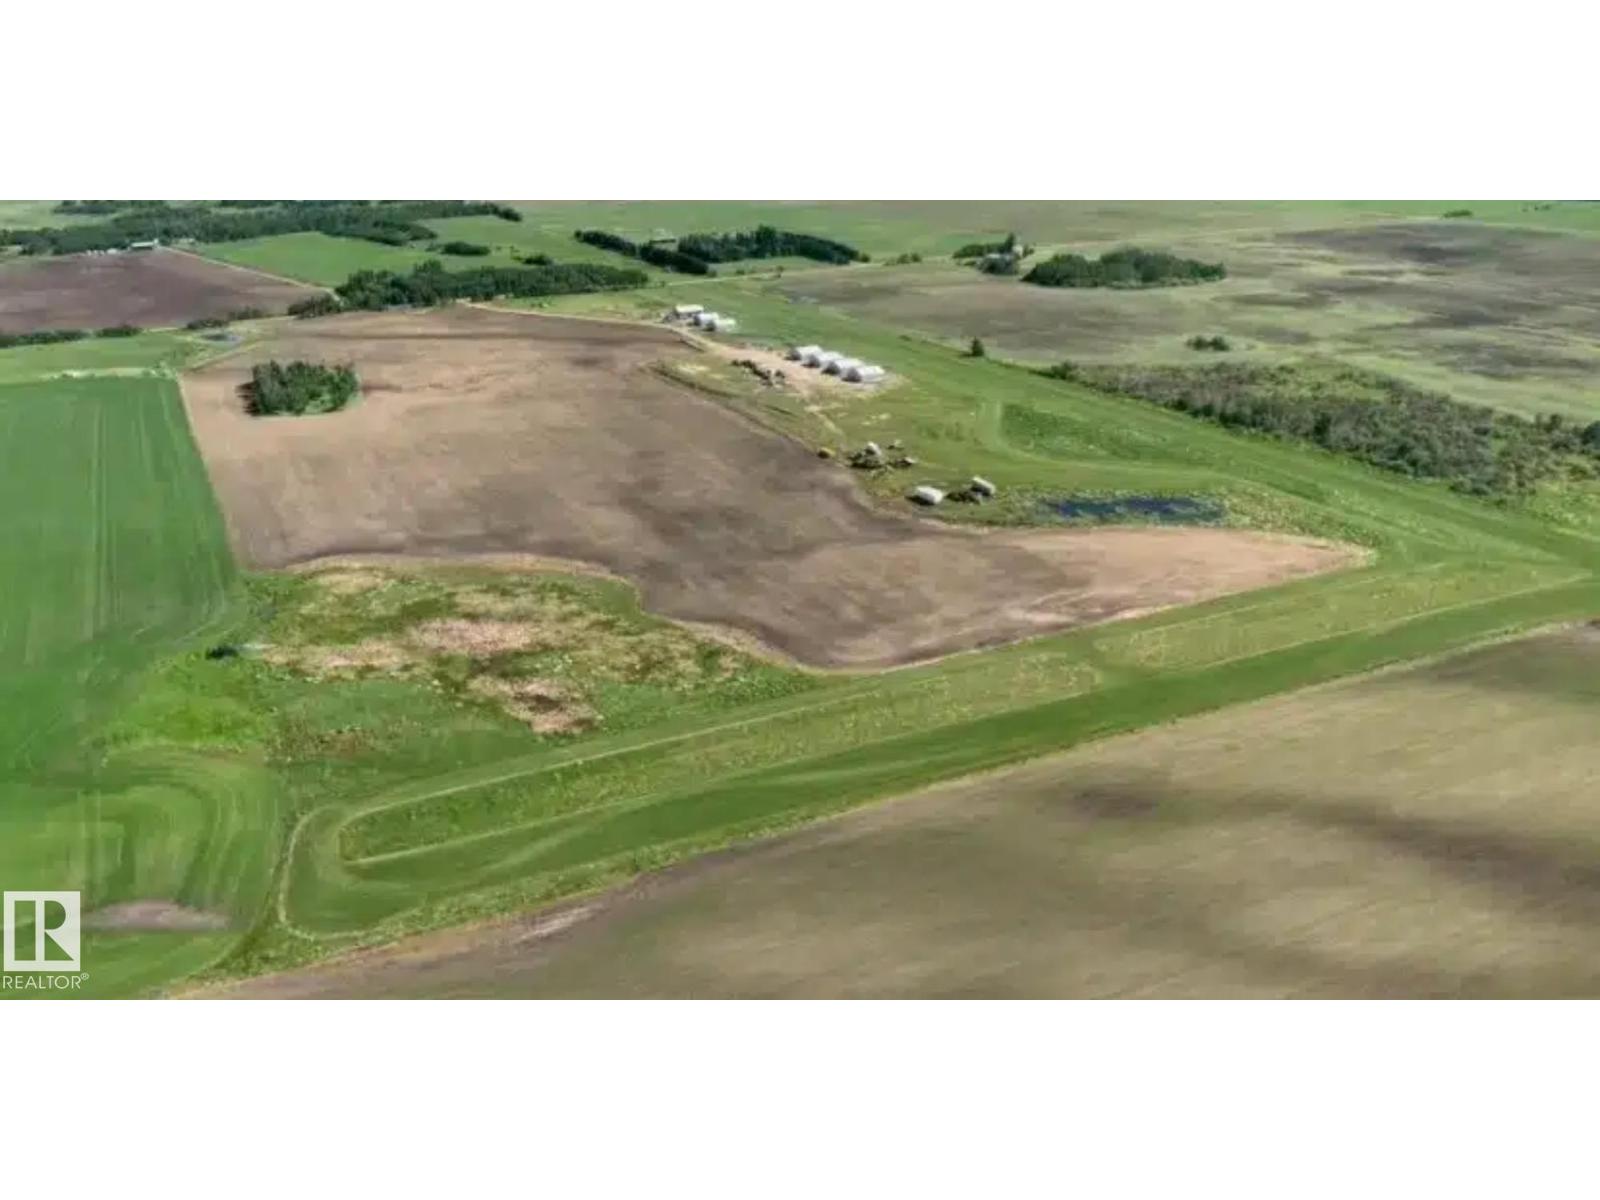
26453 Twp Rd 481
Rural Leduc County, Alberta T0C 1Z0
Acres 83.00 - Situated in the thriving Leduc County, this prime location offers a blend of rural charm and urban convenience. Prospective investors will appreciate the area's strong economic base, booming industrial growth, and close proximity to major transportation routes. Nearby attractions such as the Leduc Recreation Centre and the Leduc Golf Club provide leisure and recreational opportunities for professionals to relax and recharge. The area's strategic positioning within Alberta's economic corridor makes it an ideal locale for an office or office building investment, promising long-term value and potential for growth. Zoned AG for flexible use , Strategic location in Leduc County, Ample space for specialized purposes, Potential for unique development, Versatile opportunities for special projects, Accessible to key transportation routes. (id:58723)
RE/MAX Excellence
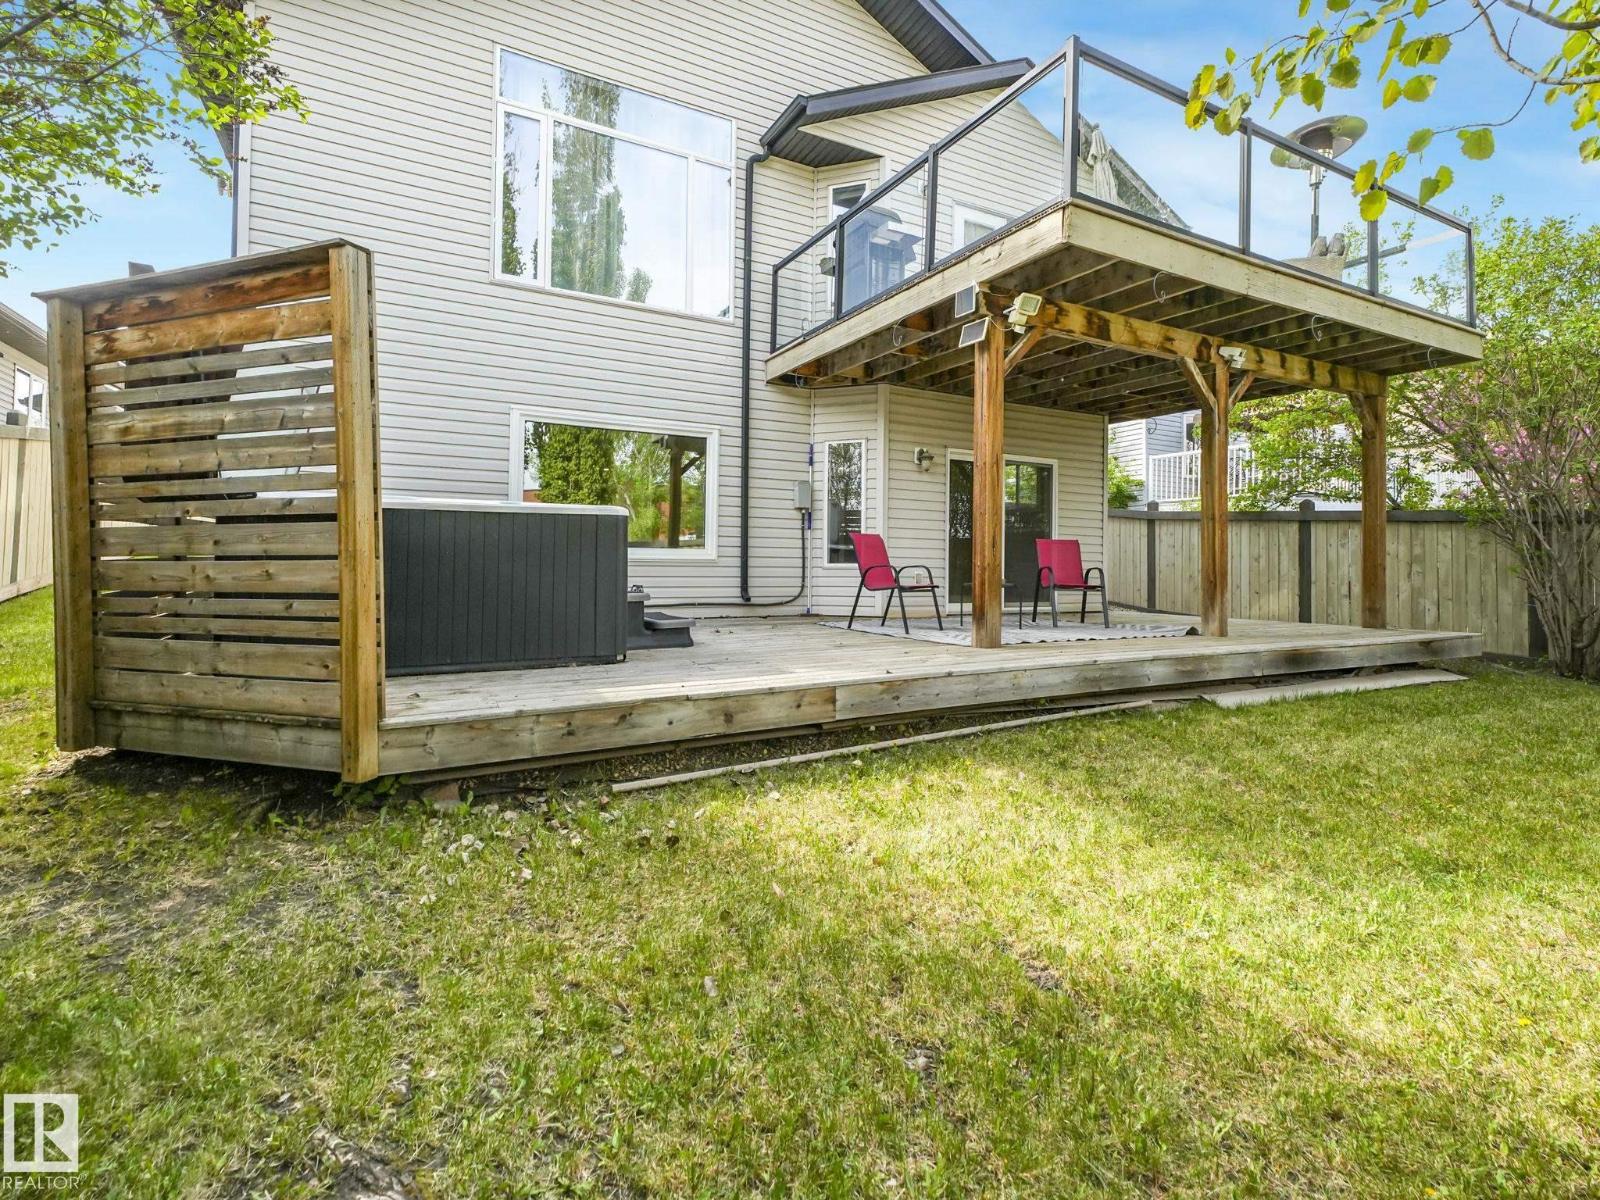
4115 58 St
Beaumont, Alberta T4X 1R7
Home2Love with a private yard, walkout basement & incredible entertaining spaces inside & out. This beautifully maintained home offers 2900+ sqft of living space, an abundance of natural light, vaulted ceilings & a warm modern feel throughout. Spacious kitchen features quartz countertops, huge pantry, centre island seating & an open-concept layout perfect for gathering with family & friends. The bright dining area flows seamlessly to the upper deck overlooking the peaceful yard below. The inviting living room showcases oversized windows & cozy fireplace, creating the perfect everyday retreat. Main floor laundry, 2 spacious bedrooms & full bath add convenience, while upstairs offers a private king-sized primary retreat with vaulted ceilings, walk-in closet & ensuite bath. The fully developed walkout basement with in-floor heating offers an amazing second living space complete with modern fireplace, wet bar, gym/flex area, additional bedroom & direct access to the private yard & hot tub. Oversized Garage. (id:58723)
RE/MAX Elite
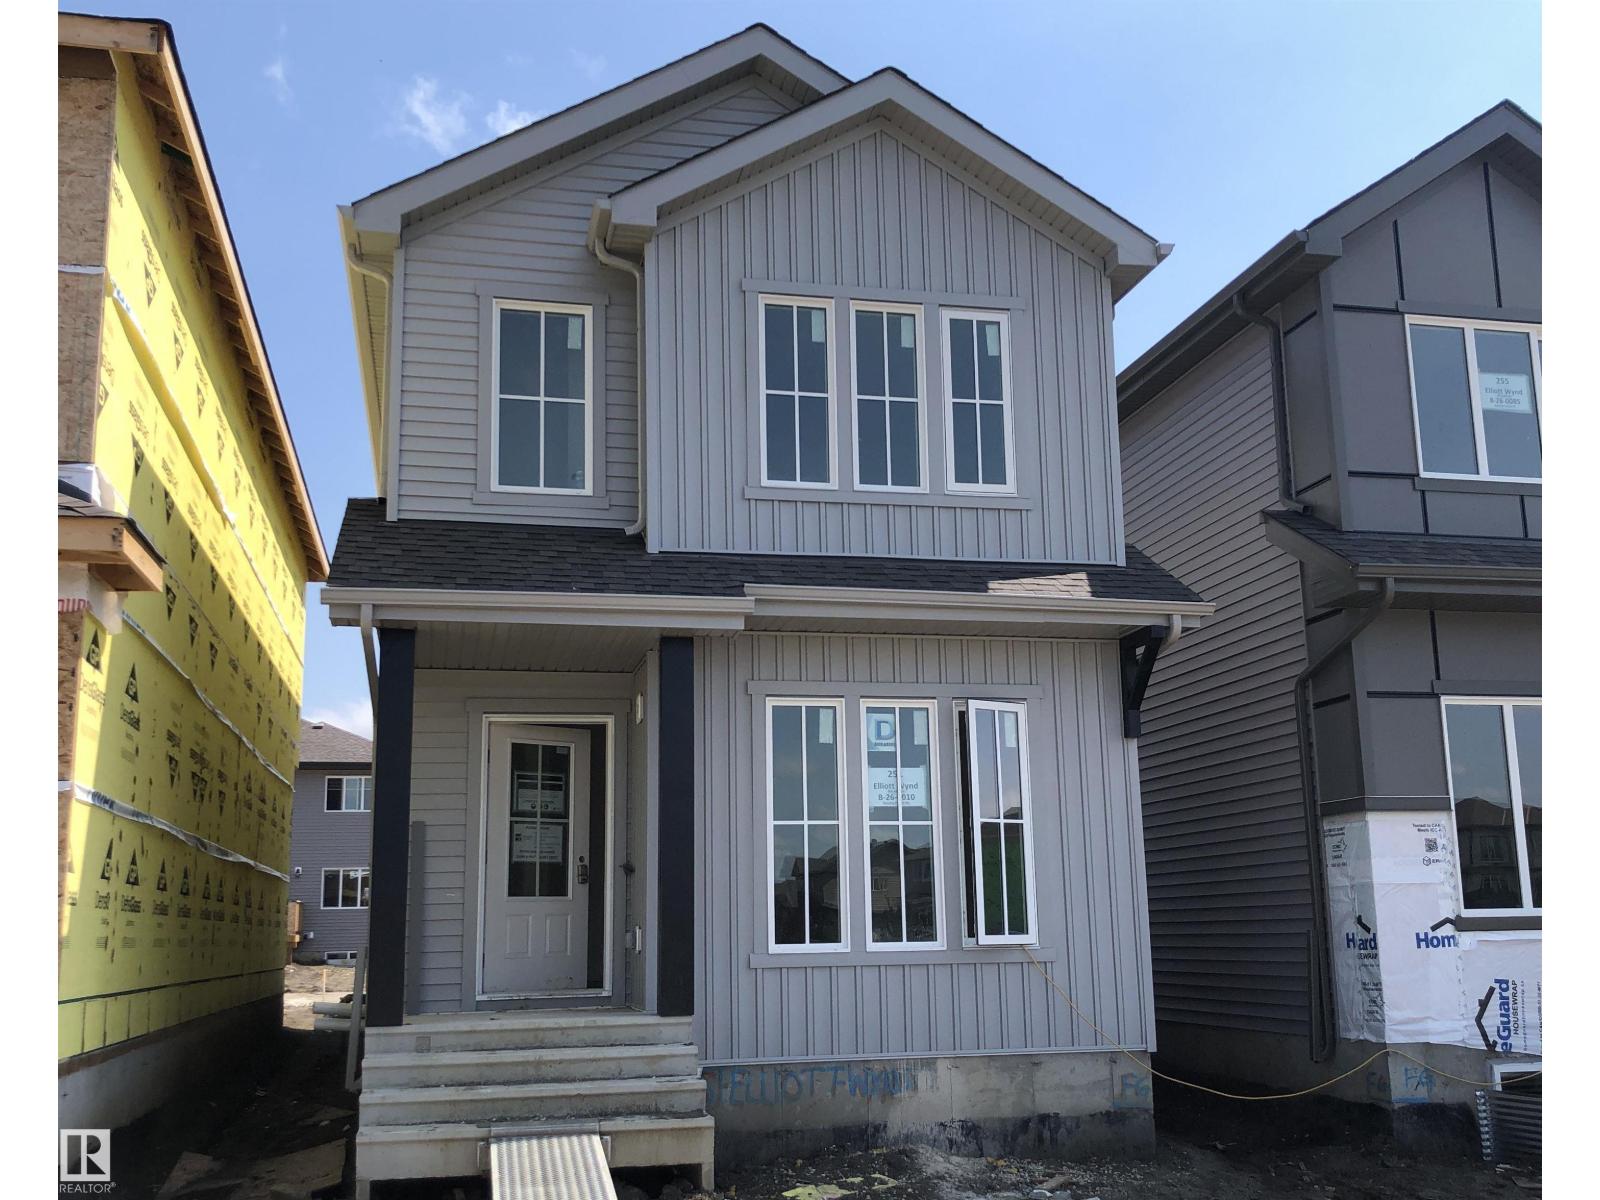
251 Elliott Wd
Fort Saskatchewan, Alberta T8L 4E8
DISCOVER MODERN LIVING WITH THE BEAUTIFULLY DESIGNED KINGSTON Z BY AKASH HOMES! This 1,542 sq. ft. two-storey offers an open-concept layout with 9' ceilings, durable laminate flooring throughout the main floor, quartz countertops, and a spacious kitchen with a large island overlooking the dining area and bright great room. A SEPARATE SIDE ENTRY provides added flexibility, while the rear deck is perfect for outdoor entertaining. Upstairs features a versatile bonus room, convenient laundry, two generous secondary bedrooms, a full 4-piece bath, and a private primary retreat complete with a walk-in closet and ensuite. Plus, enjoy a $5,000 credit to The Brick to personalize your new home with furniture or appliances. Stylish, functional, and thoughtfully designed for today's lifestyle!**PLEASE NOTE** PICTURES ARE OF SIMILAR HOME; ACTUAL HOME, PLANS, FIXTURES, AND FINISHES MAY VARY AND ARE SUBJECT TO CHANGE WITHOUT NOTICE. (id:58723)
Century 21 All Stars Realty Ltd
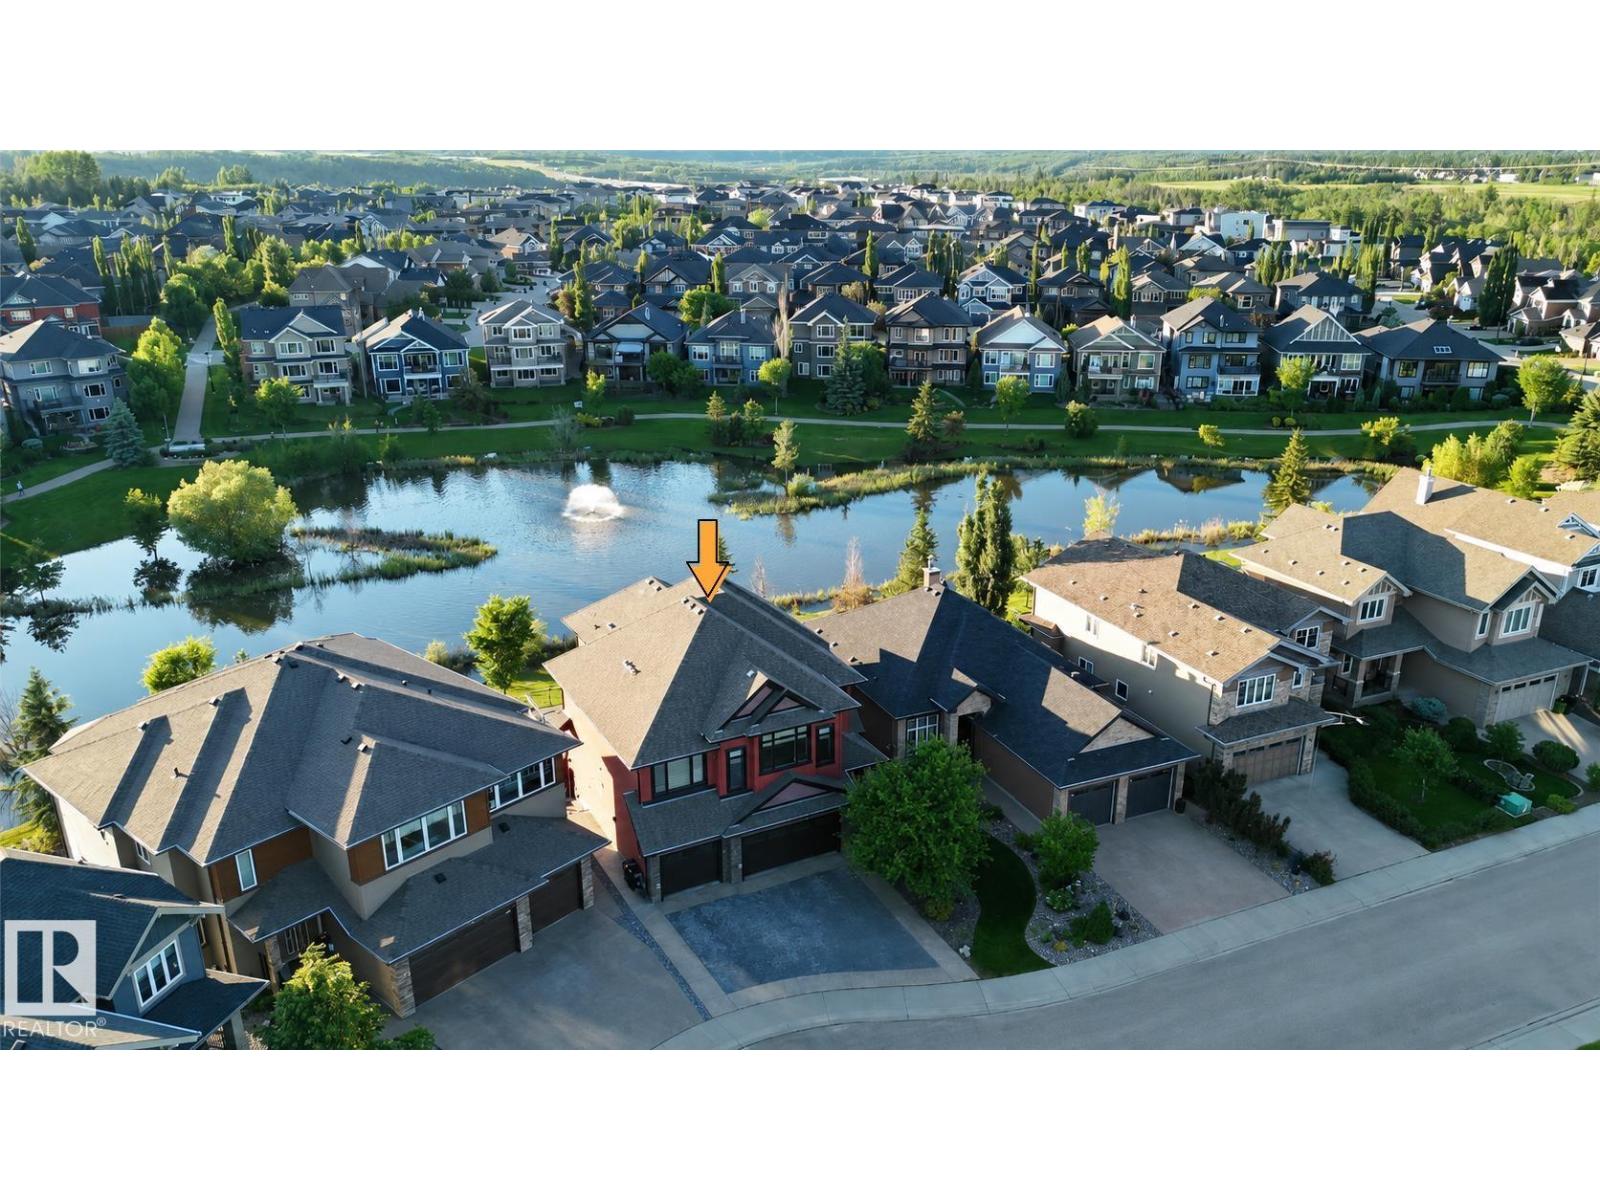
3438 West Landing Ld Nw
Edmonton, Alberta T6W 0T4
Location! Location! Location! LAKESIDE LUXURY IN WINDERMERE! Experience premium executive living in this exceptional 3,300 sqft family home backing directly onto a serene pond. Designed for both grand entertaining and everyday comfort, the light-filled main floor showcases panoramic water views through massive windows, centered around a high-end culinary kitchen with dual islands and heated floors. The upper level is a private sanctuary, featuring a massive bonus room with a wet bar, dedicated laundry, and a lavish primary suite complete with its own waterfront balcony. Below, the professionally finished walkout basement boasts radiant in-floor heating, durable epoxy finishes, a steam shower oasis, and an adaptable den perfect for a home office. Complete with a heated triple garage, a fully landscaped yard with no rear neighbors, and an unbeatable location walking distance to top-tier schools, parks, and diverse shopping, this residence blends functional design with an iconic setting. (id:58723)
Mozaic Realty Group
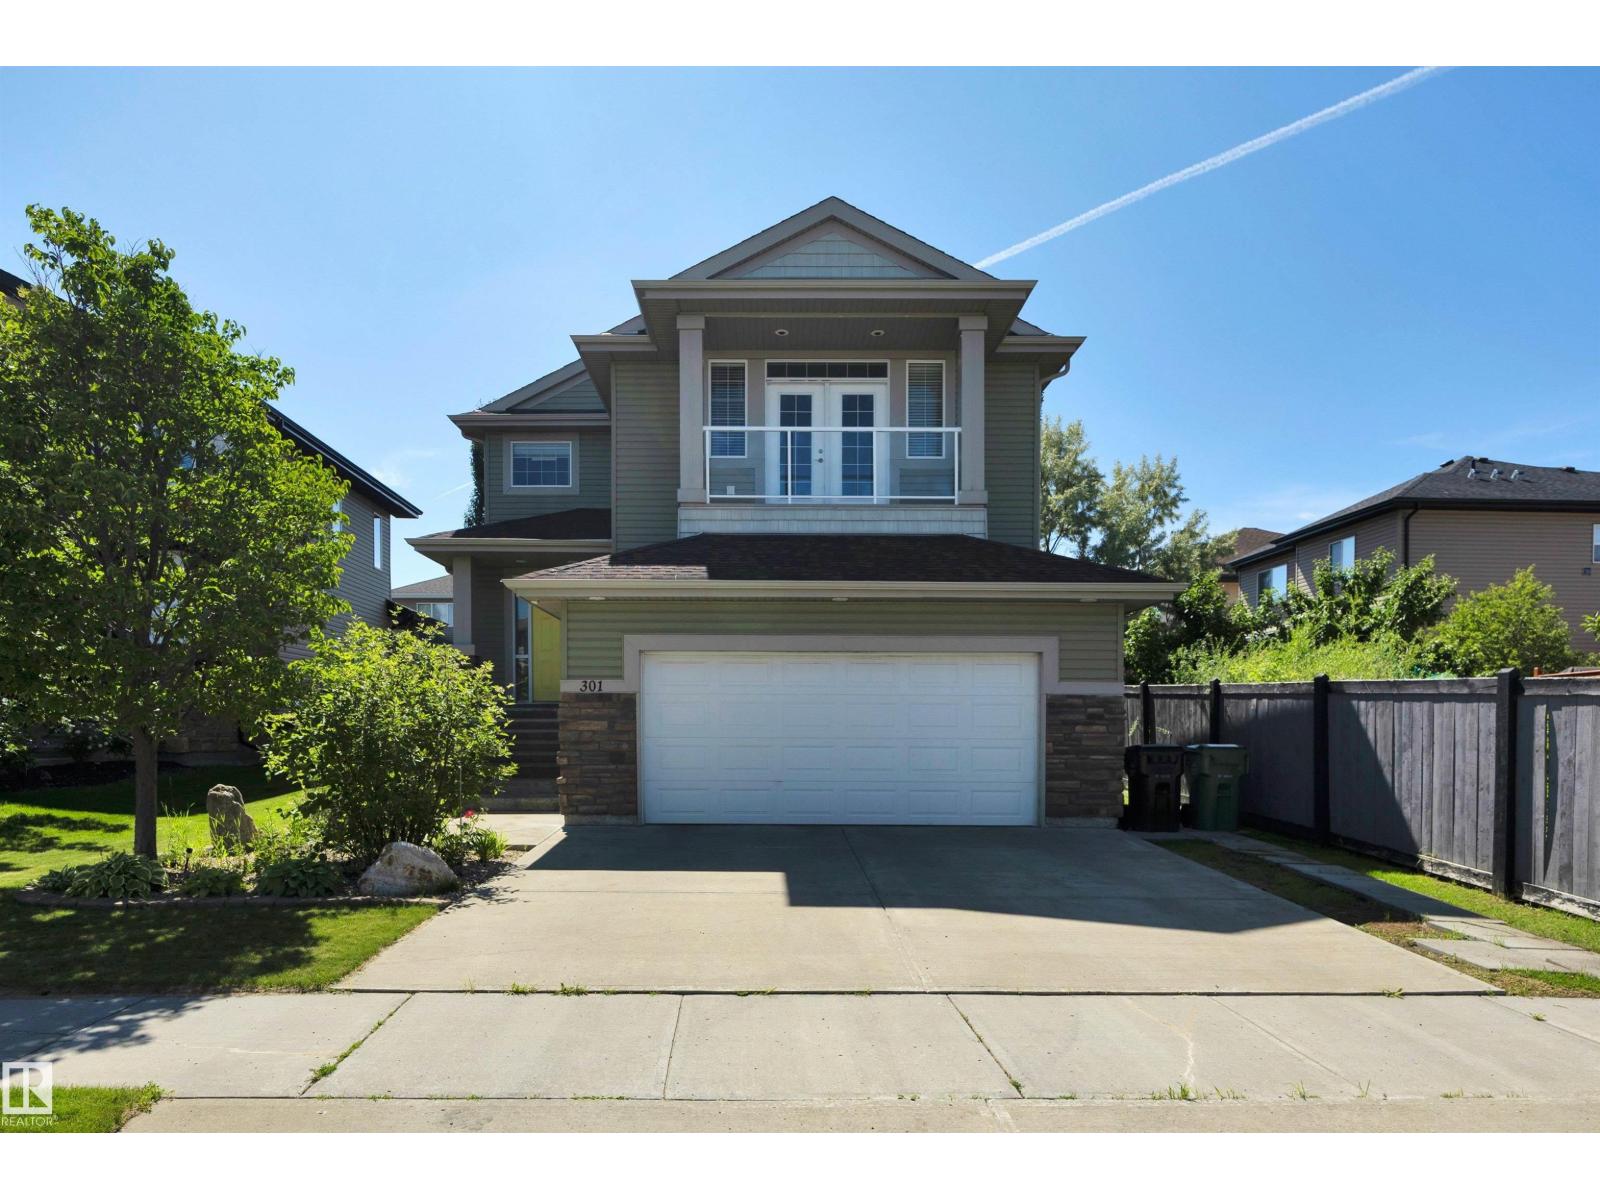
301 Bridgeport Pl
Leduc, Alberta T9E 0M2
Welcome to this beautiful 2-storey home in the sought-after community of Bridgeport. Offering 2,060 sq. ft. of bright, open living space, this home is perfect for families and entertaining. The main floor features 9-foot ceilings, a spacious living room with a stone-surround gas fireplace, and a stunning kitchen with stone countertops, gas range, counter-height island, and ample cabinetry. A convenient main floor laundry room completes the level. Upstairs you'll find a huge bonus room with French doors leading to a private balcony, the perfect place to relax. The spacious primary suite boasts a massive ensuite, while two additional bedrooms and a full bathroom complete the upper level. Fresh paint and all new light fixtures throughout make this home truly move-in ready. Enjoy the fully landscaped yard and ideal location close to parks, schools, shopping, walking trails, Leduc Common, the airport, and quick access to Highway 2 and all amenities. (id:58723)
Maxwell Heritage Realty
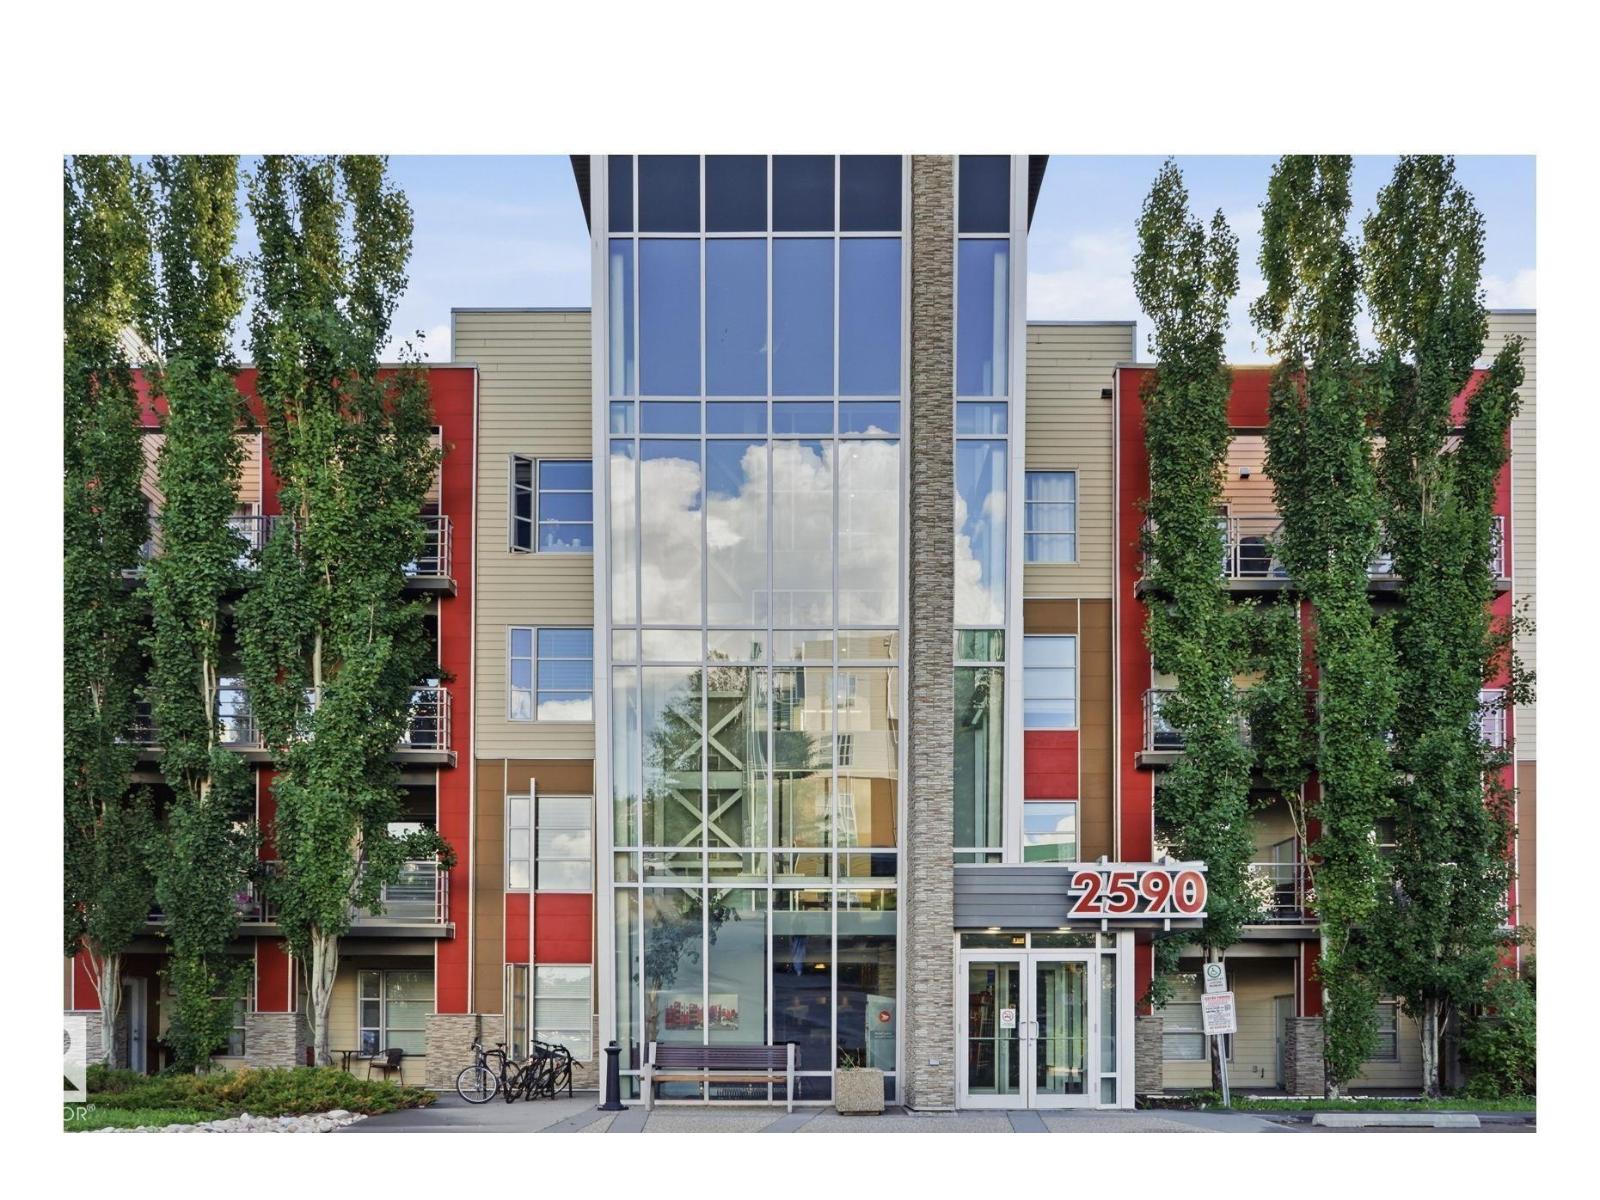
#211 2590 Anderson Wy Sw
Edmonton, Alberta T6W 0R2
AMAZING LAYOUT IN AMBLESIDE! 1 BED PLUS DEN with UG PARKING plus STORAGE CAGE! The value of a 2 bedroom for the price of a ONE BEDROOM! There is so much to love about this condo! PET FRIENDLY, IN SUITE LAUNDRY, PRIVATE PATIO, STORAGE, GREAT LOCATION, GYM, PARTY ROOM, and GUEST SUITE. This place is perfect for first time buyer's, downsizers or Investors! Walking trails, Easy access to Anthony Henday, Shops, Restaurants, Grocery stores and everything the area has to offer. GREAT VALUE!! (id:58723)
RE/MAX Elite
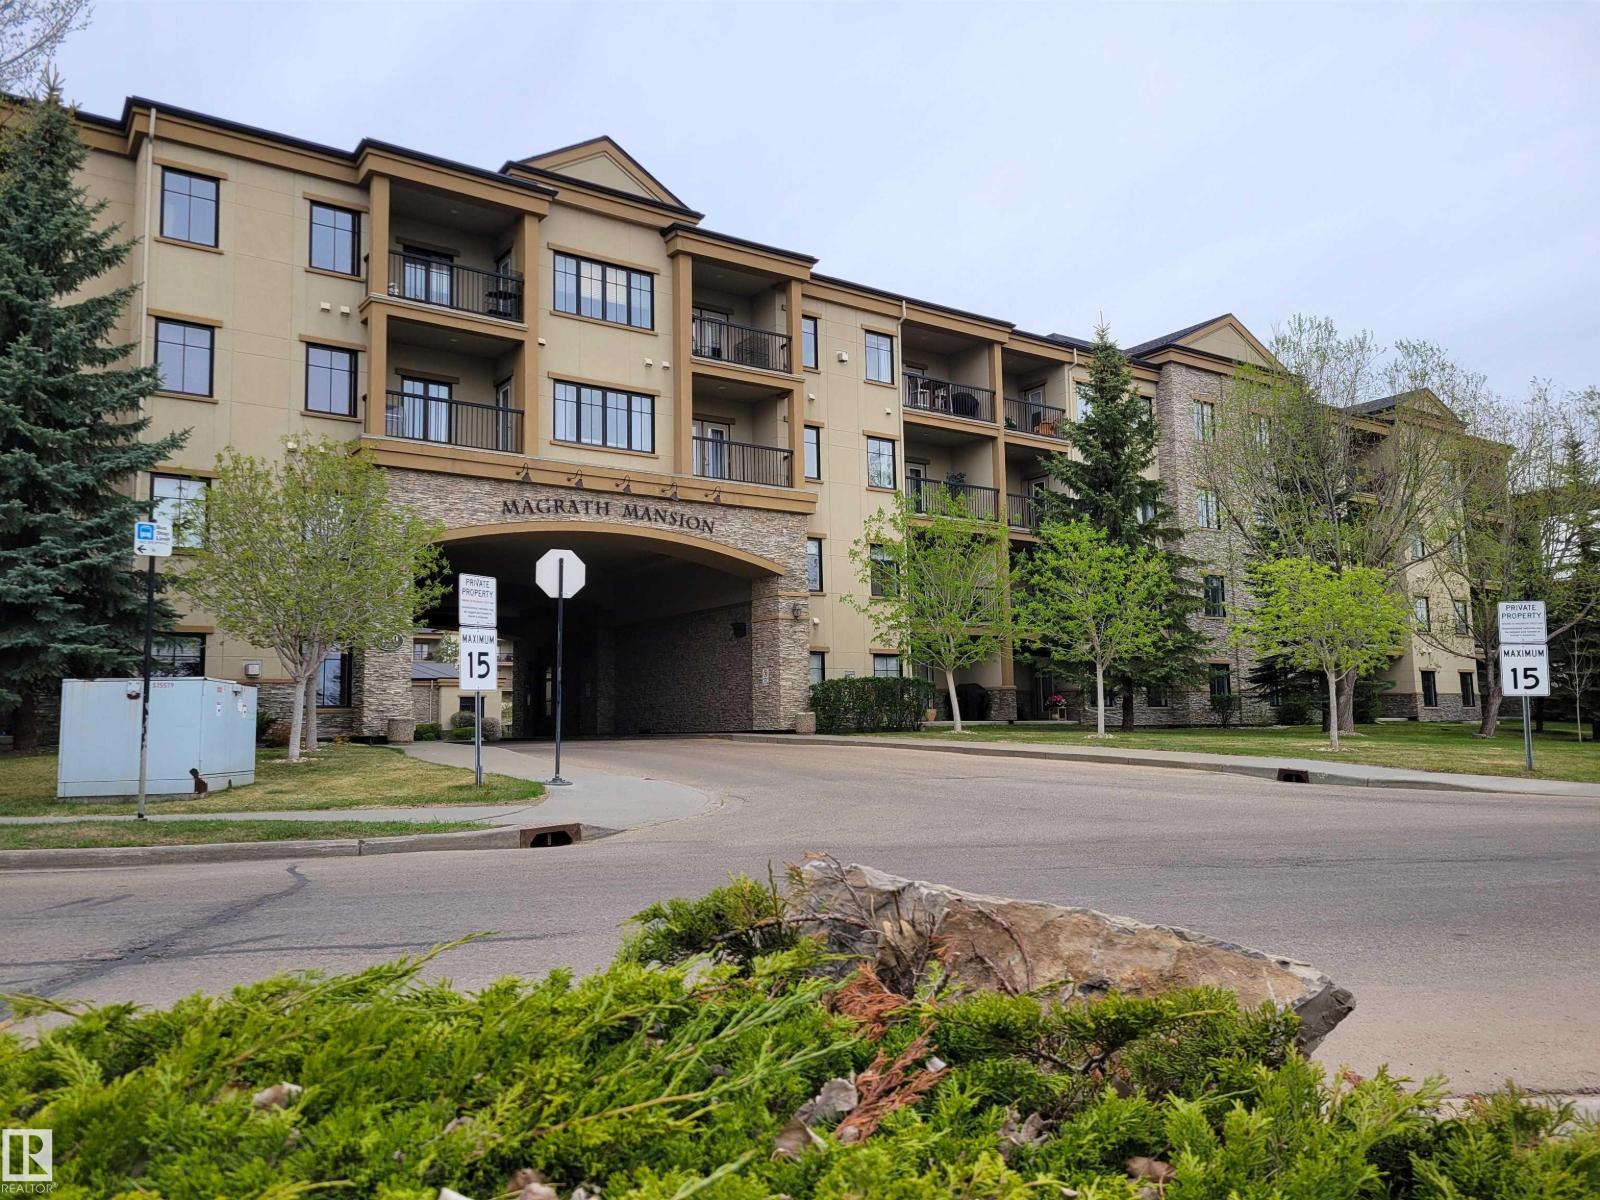
#442 160 Magrath Rd Nw
Edmonton, Alberta T6R 3T7
Prestigious top-floor living in Magrath Mansion. Offering over 1,400 sq ft, this elegant 2 bed + den, 2 bath residence (age 18+) is located in one of Southwest Edmonton’s most sought-after luxury condo communities. The open-concept design features hardwood floors, granite countertops, stainless steel appliances, extensive cabinetry, and large windows that fill the home with natural light. The spacious den is ideal for a home office or retreat, while the primary suite offers a walk-through closet and private ensuite. Enjoy a west-facing balcony overlooking the landscaped interior courtyard, plus central A/C, in-suite laundry, and TWO titled underground parking stalls. Premium building amenities include a theatre room, fitness centre with hot tub and steam room, owners’ lounge, games room, and car wash. Steps from Mactaggart Sanctuary, Blackmud Creek Ravine, the creek pathway system, shopping, and dining. (id:58723)
RE/MAX River City
15321 110 Av Nw
Edmonton, Alberta T5P 1E4
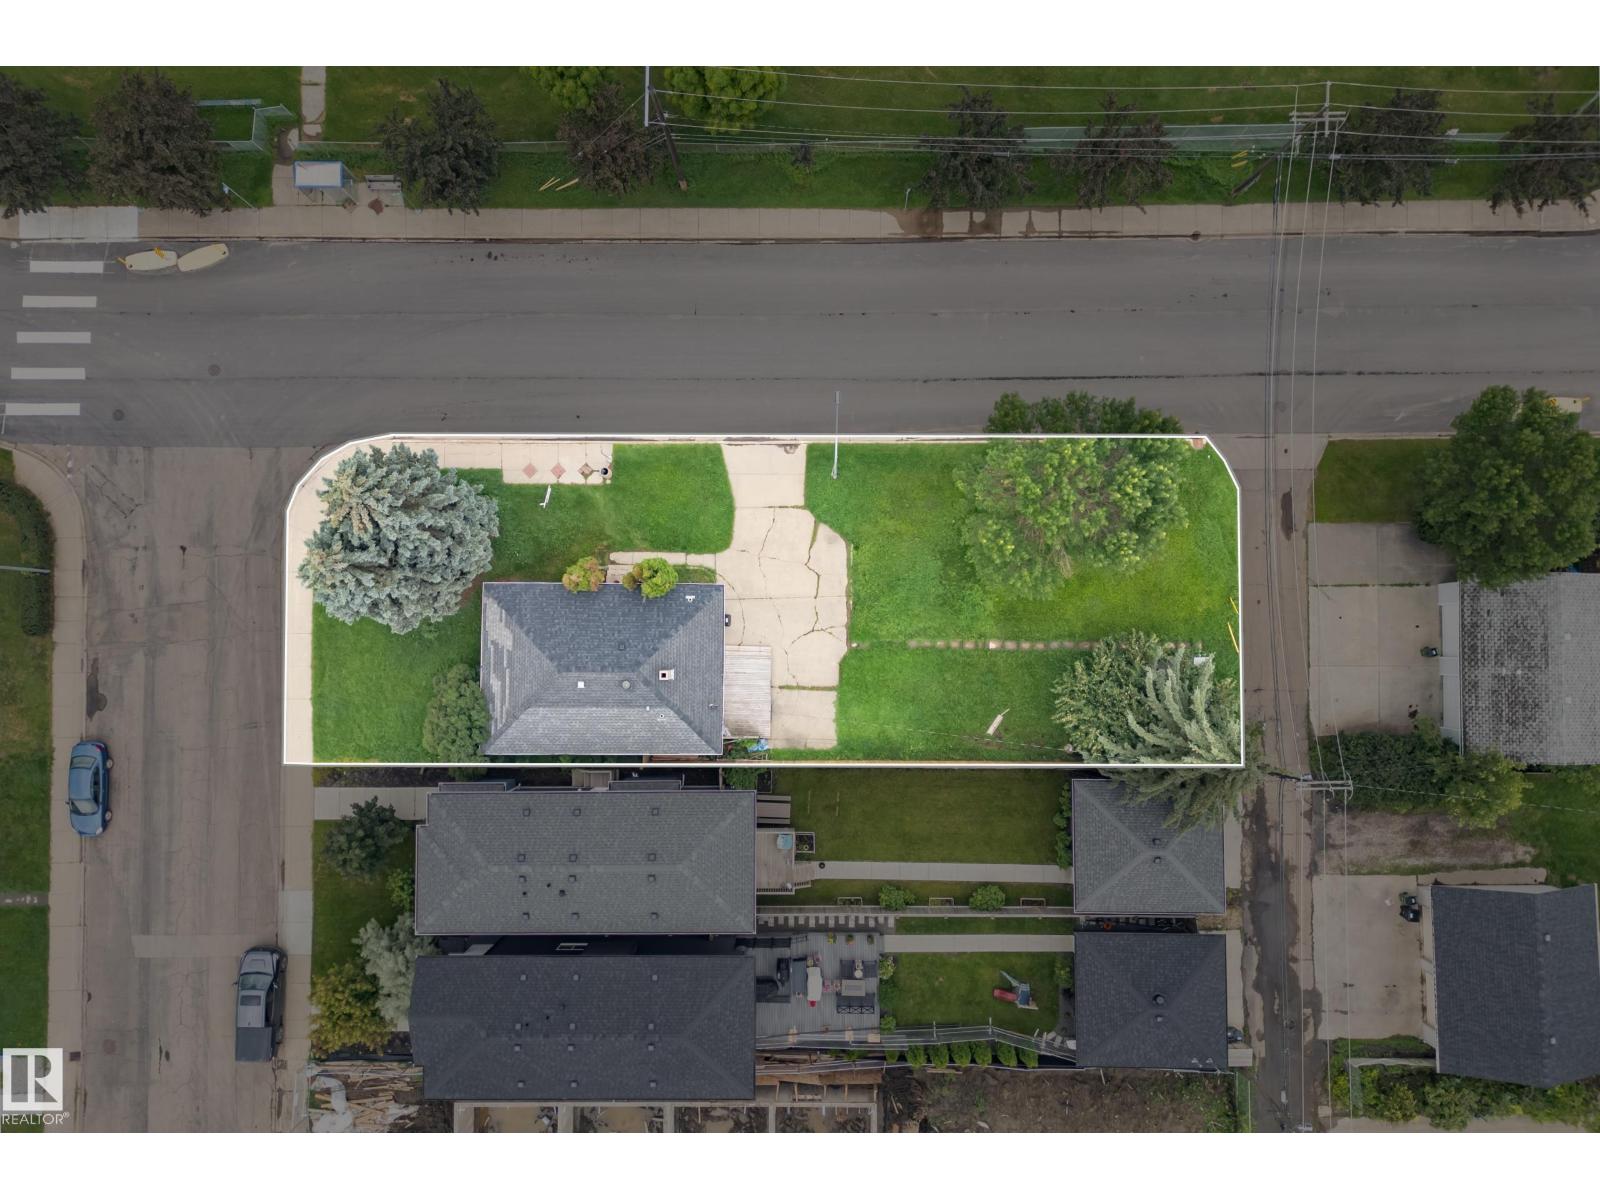
ATTENTION DEVELOPERS/INVESTORS! 43’x148’ CORNER LOT next to K9 SCHOOL, Transit stops, Ross Sheppard High School and newly renovated Coronation Rec Center! This lot is perfect for Triplex/Fourplex with secondary suites with room for parking. The current house is in good shape and has long term renters that are willing to stay. No basement, no garage, perfect for redevelopment. Young families looking to move into established areas will love this spot. (id:58723)
RE/MAX Elite
7948 13 Av Sw
Edmonton, Alberta T6X 1H4
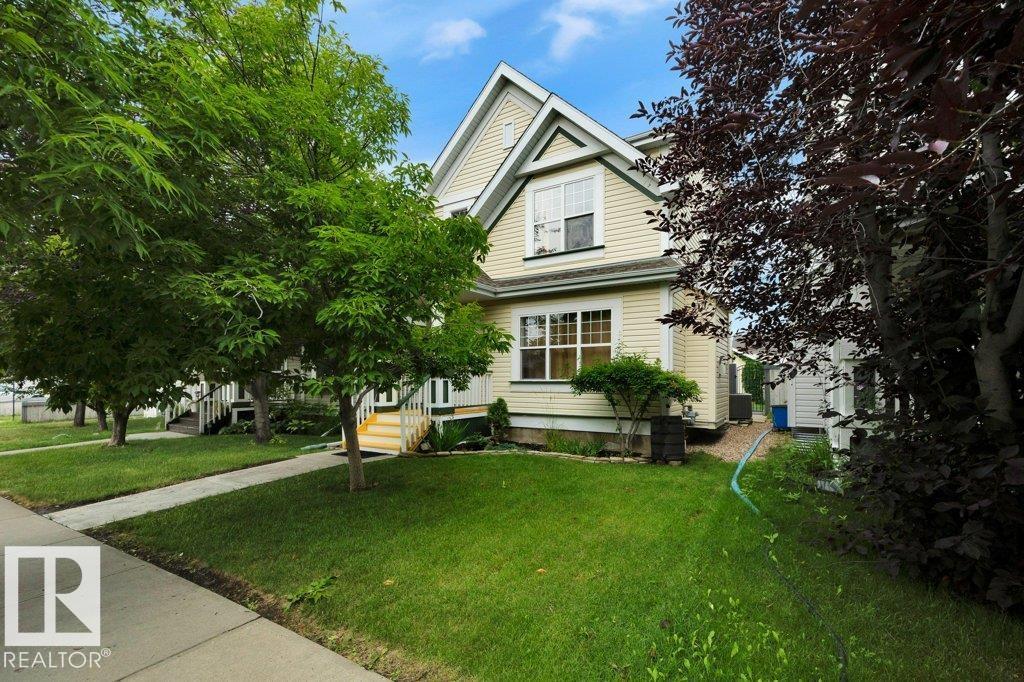
Welcome to Summerside, one of Edmonton's most sought-after lake communities where year-round recreation, parks, schools, shopping & restaurants are all just minutes away. Lovingly maintained by the original owners, this 3-bedroom, 2-storey home offers a functional great room design with a cozy gas fireplace, spacious kitchen featuring oak cabinetry, island with raised eating bar, pantry and bright dining nook, plus a convenient main floor powder room. Upstairs you'll find three generous bedrooms including a primary suite with walk-in closet and a unique main bath with separate soaker tub and shower. Quality upgrades include beautiful Tigerwood hardwood flooring, cork-backed luxury vinyl plank, custom closet organizers, central air conditioning, furnace with HEPA filtration and annual servicing, 50-gallon hot water tank, shingles on both the house and garage, plus a French drain system for added peace of mind. Move in and enjoy everything this wonderful home and vibrant community have to offer! (id:58723)
RE/MAX Real Estate
#6 10230 122 St Nw Nw
Edmonton, Alberta T5N 1L9
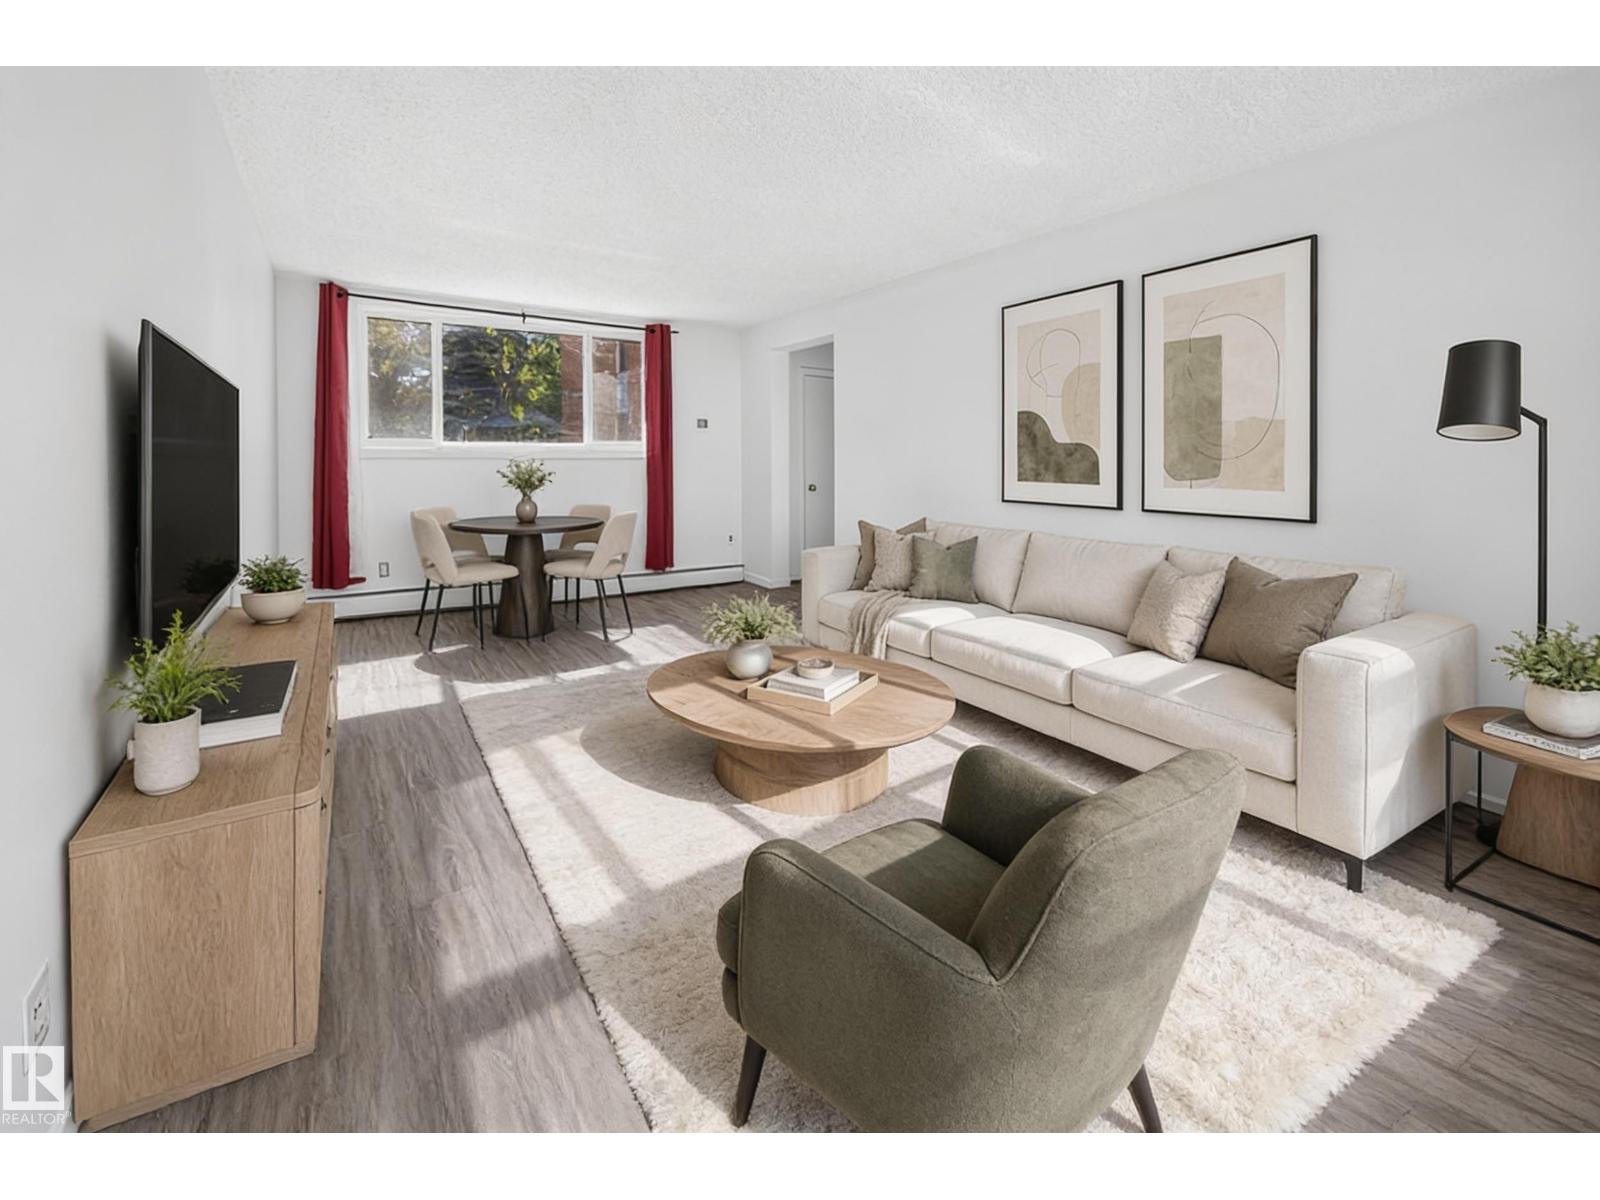
Investor Opportunity – Immediate Possession Available, Priced Below $100,000.AFFORDABLE DOWNTOWN LIVING FOR UNDER $100,000! Located in the heart of Wîhkwêntôwin, this ground-floor 1-bedroom condo offers an exceptional opportunity for first-time buyers, students, professionals, and investors. Enjoy a functional layout, easy access, and a location that places you minutes from downtown Edmonton, public transit, shopping, restaurants, cafés, and the River Valley trail system. Whether you're attending MacEwan University, commuting to NAIT, working downtown, or looking to add to your investment portfolio, this property offers outstanding value in one of Edmonton's most walkable neighbourhoods. The convenient ground-floor location provides easy everyday access while putting all the amenities of urban living at your doorstep. Why rent when you can own? Don't miss this opportunity to secure an affordable home or investment property in a sought-after central location. (id:58723)
Sable Realty
223 40a Av Nw
Edmonton, Alberta T6T 2E8
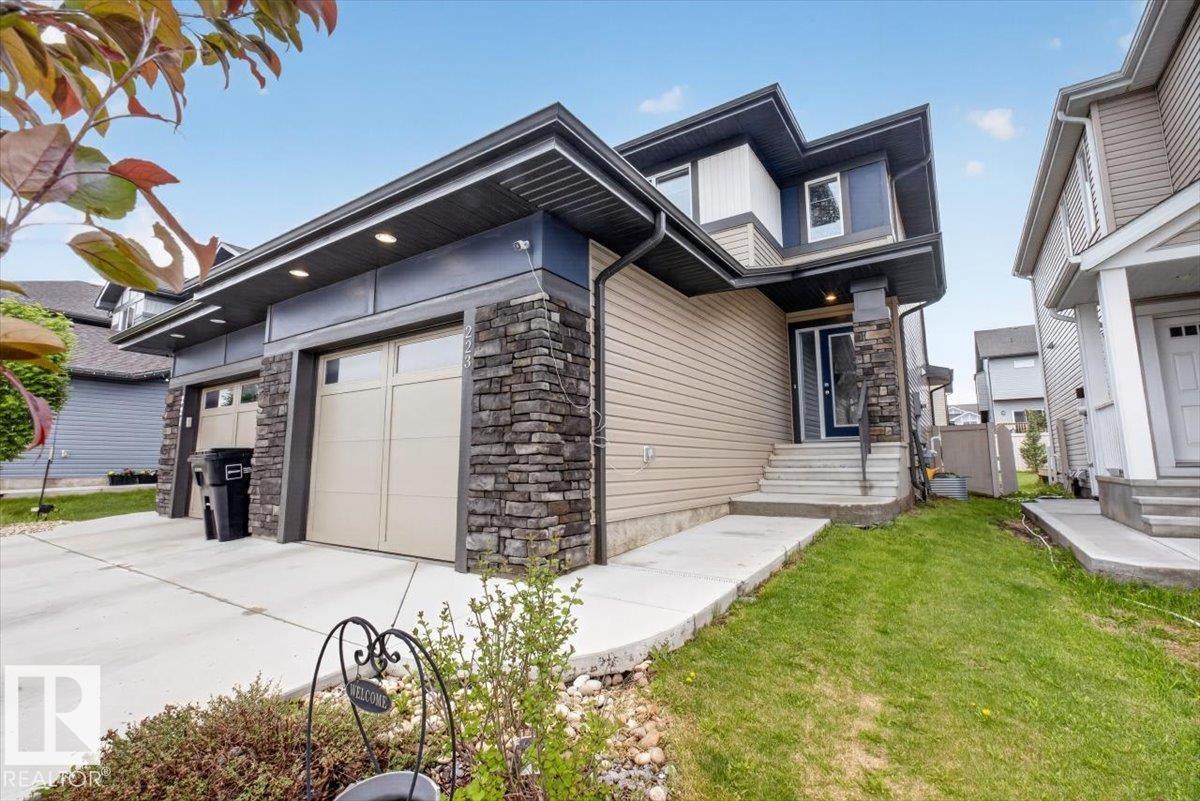
Welcome to this beautifully maintained Bedrock Homes built property in the sought-after community of Maple! Perfectly located within walking distance to parks, playgrounds, and scenic trails, while offering quick access to the Whitemud, Anthony Henday, shopping, restaurants, and everyday amenities. The bright, open-concept main floor is filled with natural sunlight and features a stunning kitchen with high-end appliances, a large quartz island, and plenty of space for cooking, entertaining, and gathering with family and friends. A spacious mudroom and convenient laundry area add everyday functionality. Upstairs, you'll find three generously sized bedrooms, providing comfort and flexibility for families of all sizes. The unfinished basement offers excellent future development potential and currently includes a safe, versatile space for children to play. An ideal opportunity for families, first-time buyers, or investors looking for a quality home in a growing community! (id:58723)
One Percent Realty
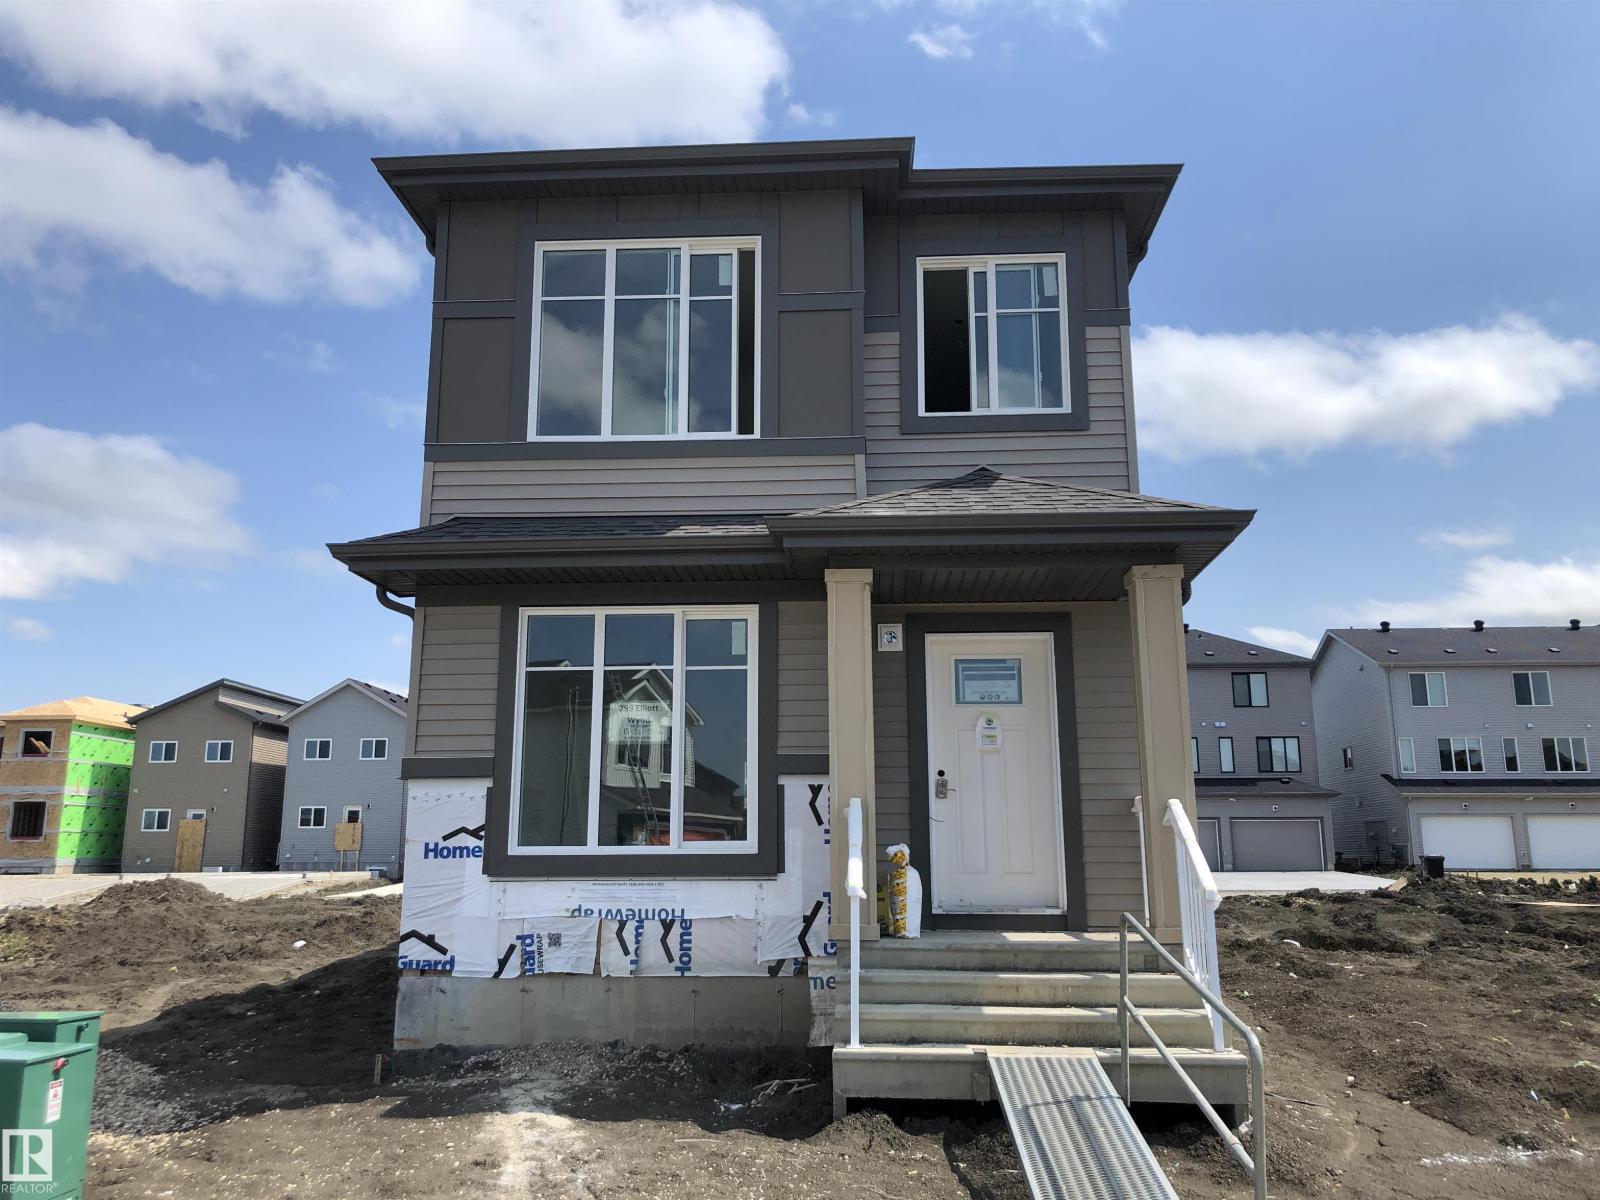
299 Elliott Wd
Fort Saskatchewan, Alberta T8L 4E8
SouthPointe is a modern, family-friendly neighbourhood, offering a quiet, safe, and affordable living. The Kenton-Z by Akash Homes, a beautifully crafted 1602 sq ft two-storey home. Designed for modern family living, this home features an open-concept main floor which offers 9' ceilings, flowing French-imported laminate flooring and an open-concept flow where the kitchen, dining, and living areas connect seamlessly -perfect for entertaining or everyday comfort. Large windows fill the space with natural light, highlighting stylish finishes and thoughtful design details throughout, including an electric fireplace in the living room. Upstairs, enjoy a flex space, laundry closet, and three spacious bedrooms, including a primary suite with a walk-in closet and a private ensuite. Added perk includes a separate side entrance & $5000 BRICK CREDIT. **PLEASE NOTE** PICTURES ARE OF SIMILAR HOME; ACTUAL HOME, PLANS, FIXTURES, AND FINISHES MAY VARY AND ARE SUBJECT TO CHANGE WITHOUT NOTICE. (id:58723)
Century 21 All Stars Realty Ltd
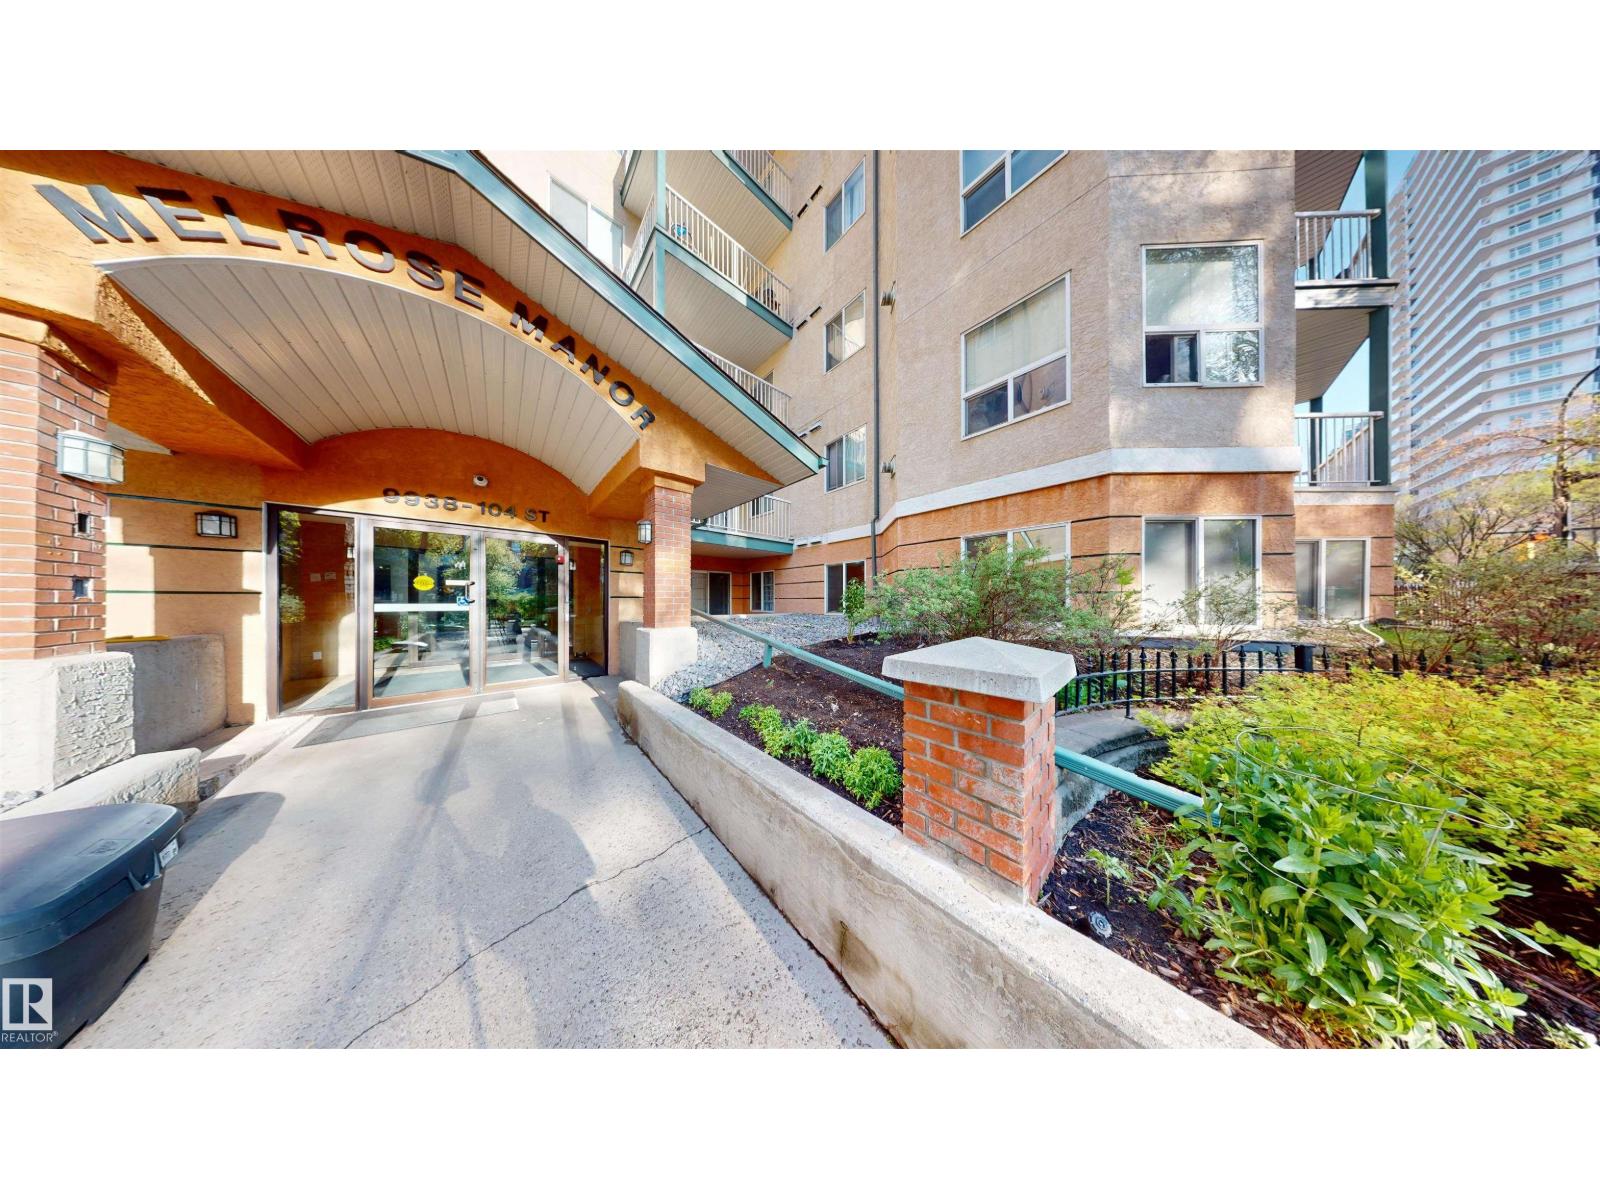
#115 9938 104 St Nw
Edmonton, Alberta T5K 2X7
Welcome to Melrose Manor! This spacious & well-maintained main-floor condo offers over 1,000 sq ft of comfortable living in a central location close to LRT, public transit, schools, hospitals, walking trails, and downtown Edmonton amenities, including Rogers Place, home of the Edmonton Oilers, and the Alberta Legislature Building. The functional layout features two bedrooms positioned on opposite sides of the unit for added privacy, a versatile office/sunroom is a huge bonus, and two 4-piece bathrooms, including a primary suite with a walk-in closet and ensuite. Laminate and ceramic tile flooring, maple-stained cabinets, and new Energy Star® kitchen appliances complete the interior. Condo fees include heat and water. Building amenities include heated underground parking with a car wash bay, snow-melt ramp, and visitor parking. Photos are from the previous listing and are used with permission from the previous listing agent. (id:58723)
Exp Realty
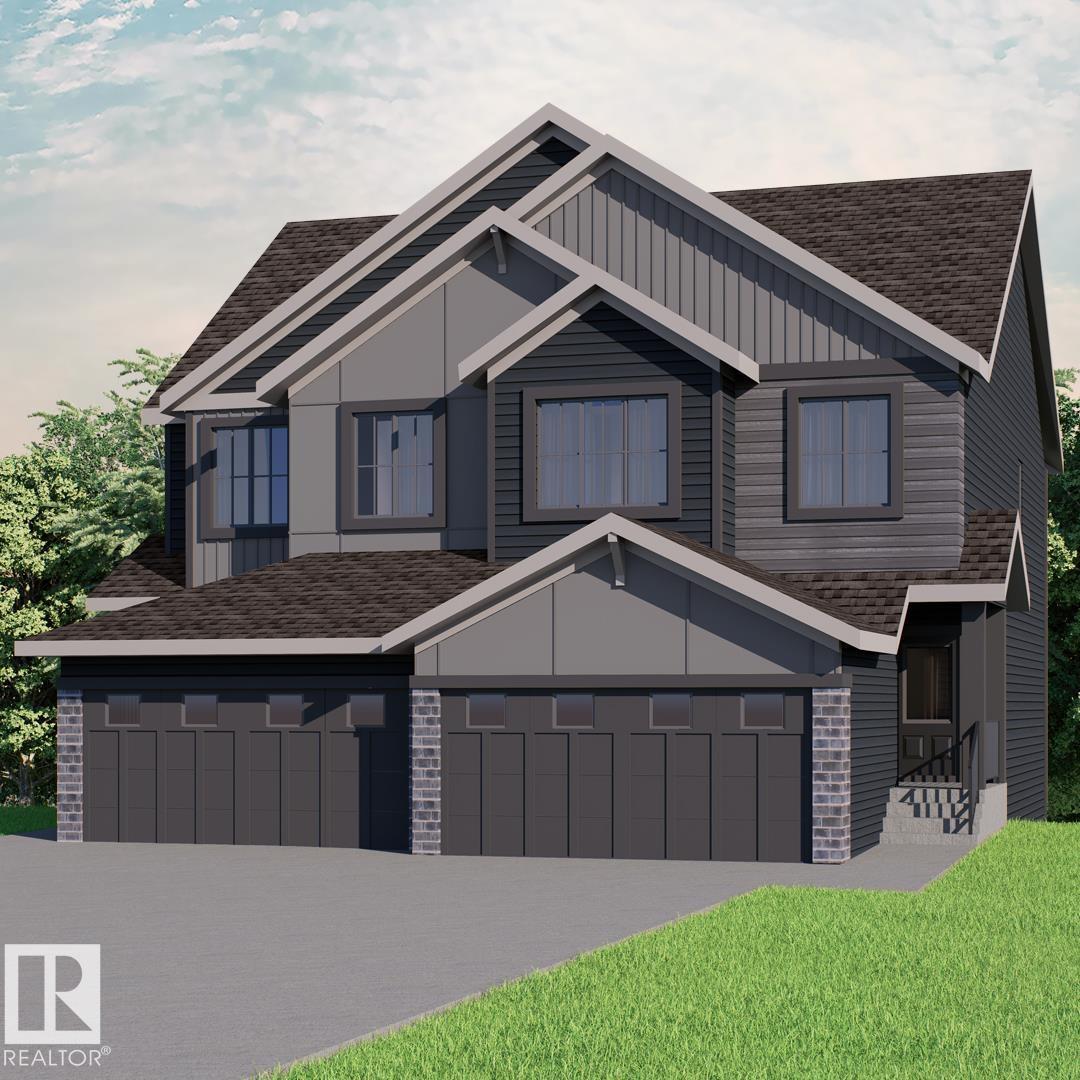
119 Wynn Rd
Fort Saskatchewan, Alberta T8L 0Y3
DISCOVER THE PERFECT BLEND OF STYLE, SPACE, AND COMMUNITY IN THE SOHO DUPLEX BY AKASH HOMES! Nestled in the family-friendly community of Windsor Pointe, this thoughtfully designed home offers over 1,545 sq. ft. of bright, open-concept living perfect for everyday life and entertaining. The modern kitchen features quartz countertops, a large island, pantry, and seamless flow into the dining and great room. Upstairs, you'll find three spacious bedrooms, including a private primary retreat with a walk-in closet and ensuite, plus the convenience of a second-floor laundry room with a utility sink. Enjoy 9' main floor ceilings, elegant fixtures, and a rear deck for outdoor living. Surrounded by scenic walking trails, parks, schools, and everyday amenities, the Soho D is designed for families PLUS a SEPARATE ENTRANCE, $5K BRICK CREDIT, and the convenience of an oversized atta. garage! **PICTURES ARE OF SHOWHOME; ACTUAL HOME, PLANS, FIXTURES, AND FINISHES MAY VARY & SUBJECT TO AVAILABILITY/CHANGES!** (id:58723)
Century 21 All Stars Realty Ltd
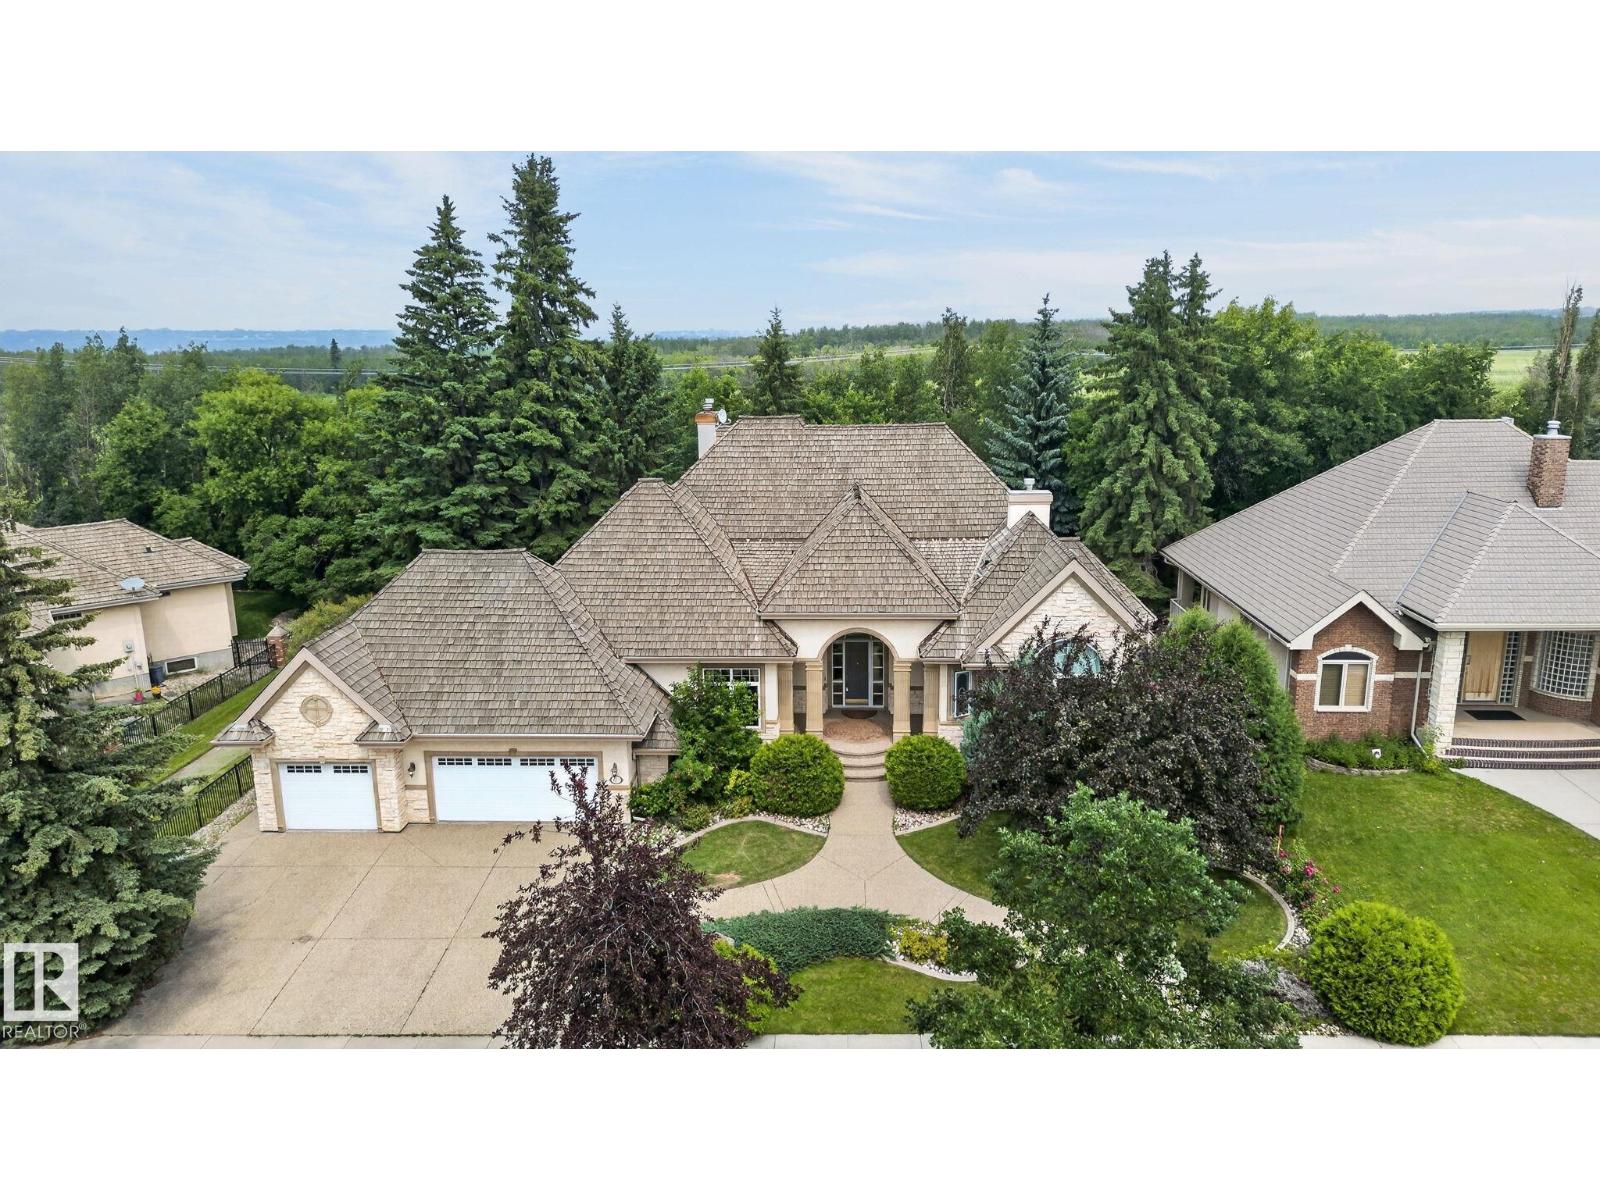
60 Kingsbury Cr
St. Albert, Alberta T8N 6W6
Welcome to this exceptional 2845 sq.ft executive bungalow in prestigious Kingswood! Impeccably maintained & thoughtfully designed, this stunning home offers 3 bdrms, 3.5 baths & a triple att. garage, blending luxury w/ everyday comfort. Step inside to discover a bright, open-concept main flr filled w/ natural light, featuring a striking double-sided F/P & a chef-inspired kitchen w/ gas range, ample cabinetry & abundant prep space. The luxurious main-floor primary retreat boasts its own F/P, spa-like ensuite & jetted tub. The fully finished bsmt offers a huge rec rm, games rm, 2 additional bdrms, 2 full baths & theatre rm—perfect for family, guests or entertaining. Enjoy central A/C & a beautifully landscaped backyard complete w/ fire pit for relaxing summer evenings. Ideally located near scenic parks, walking trails, schools & amenities, this move-in-ready Kingswood gem combines sophisticated design, exceptional living spaces, & an unbeatable location. A rare opportunity you won't want to miss! (id:58723)
RE/MAX Excellence
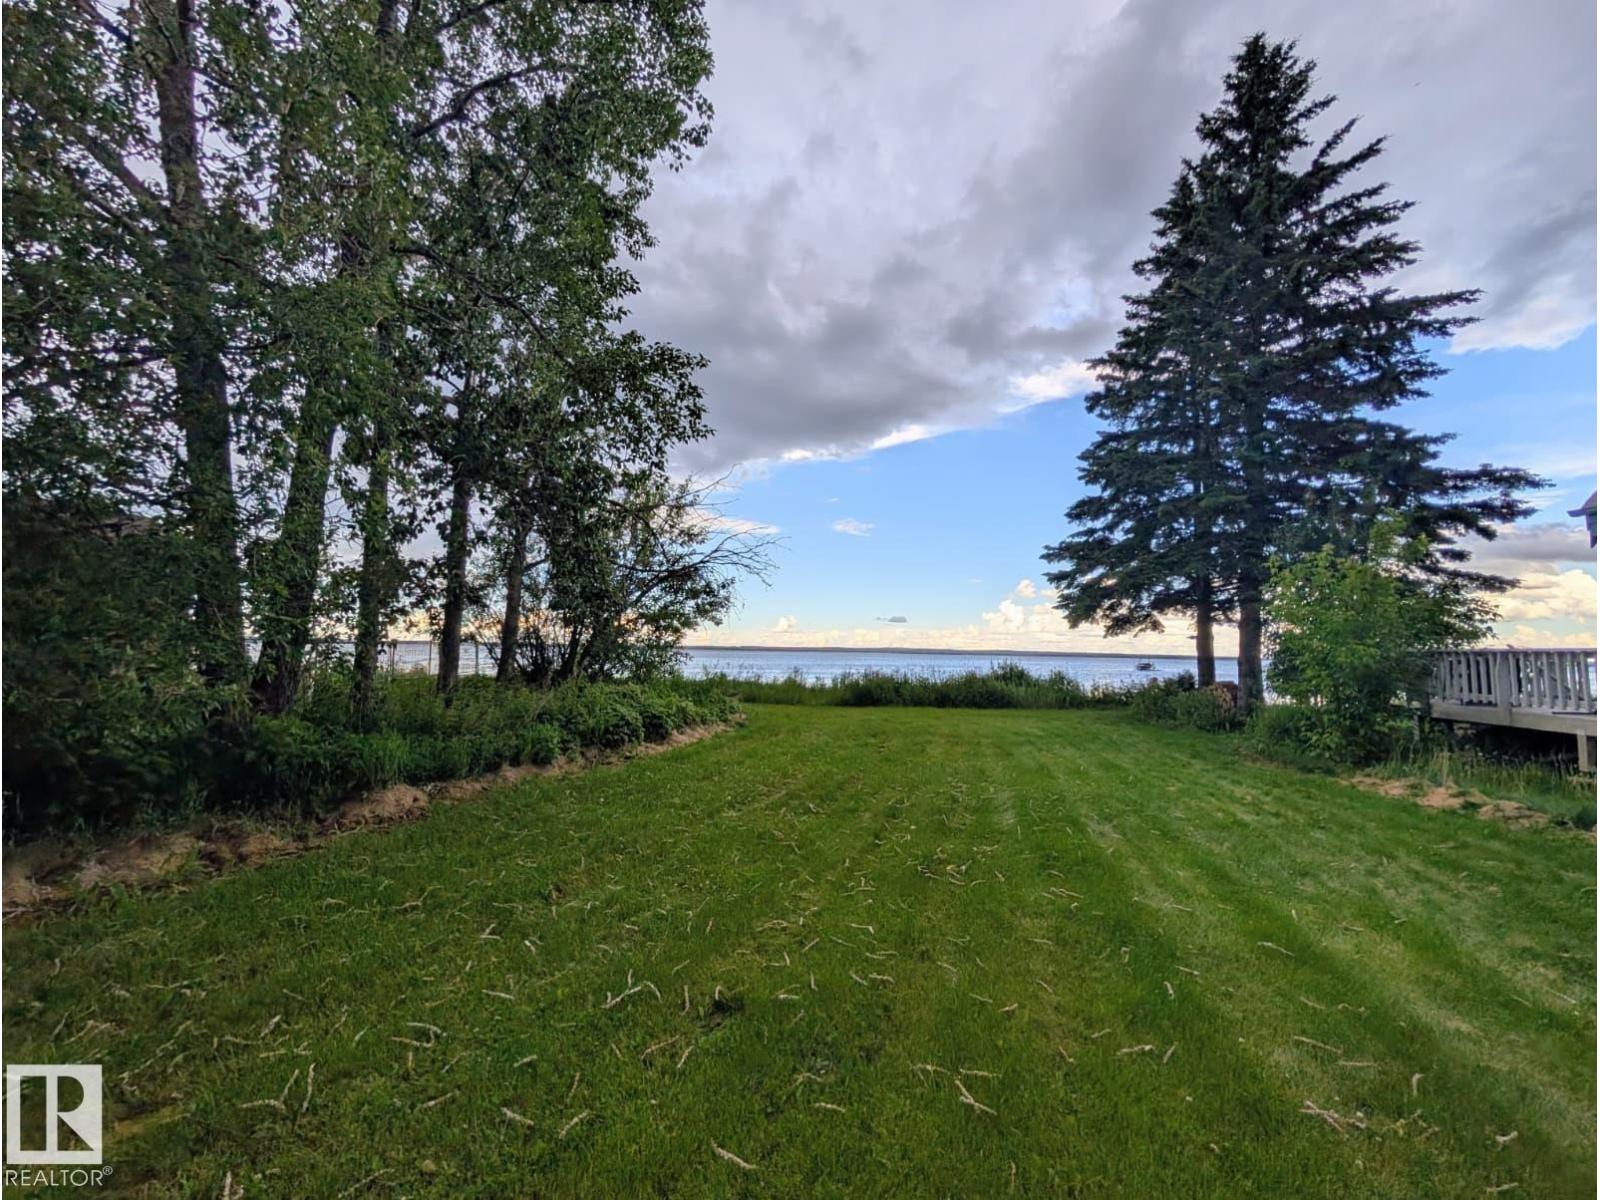
334 Crystal Springs Dr
Rural Wetaskiwin County, Alberta T0C 2V0
Prime Pigeon Lake Lots! Buy 1 or 2 side by side. Imagine waking up every morning to pristine waterfront views on a quiet, dead-end road. This cleared, blank-canvas lot is officially ready for your custom lakefront build! Everything you need to break ground is already waiting for you. Municipal sewer hookup was installed last year and never been used. Existing well and natural gas service are already on site. Current house is being completely removed for you. Prime Location: Minutes from the shopping, dining, and amenities at the Village at Pigeon Lake. And there is a Bonus Opportunity to Buy this 50' Lake front lot on its own, or combine it with the adjacent 50-foot lake front lot featuring a double garage for the ultimate lake estate! (id:58723)
RE/MAX Real Estate
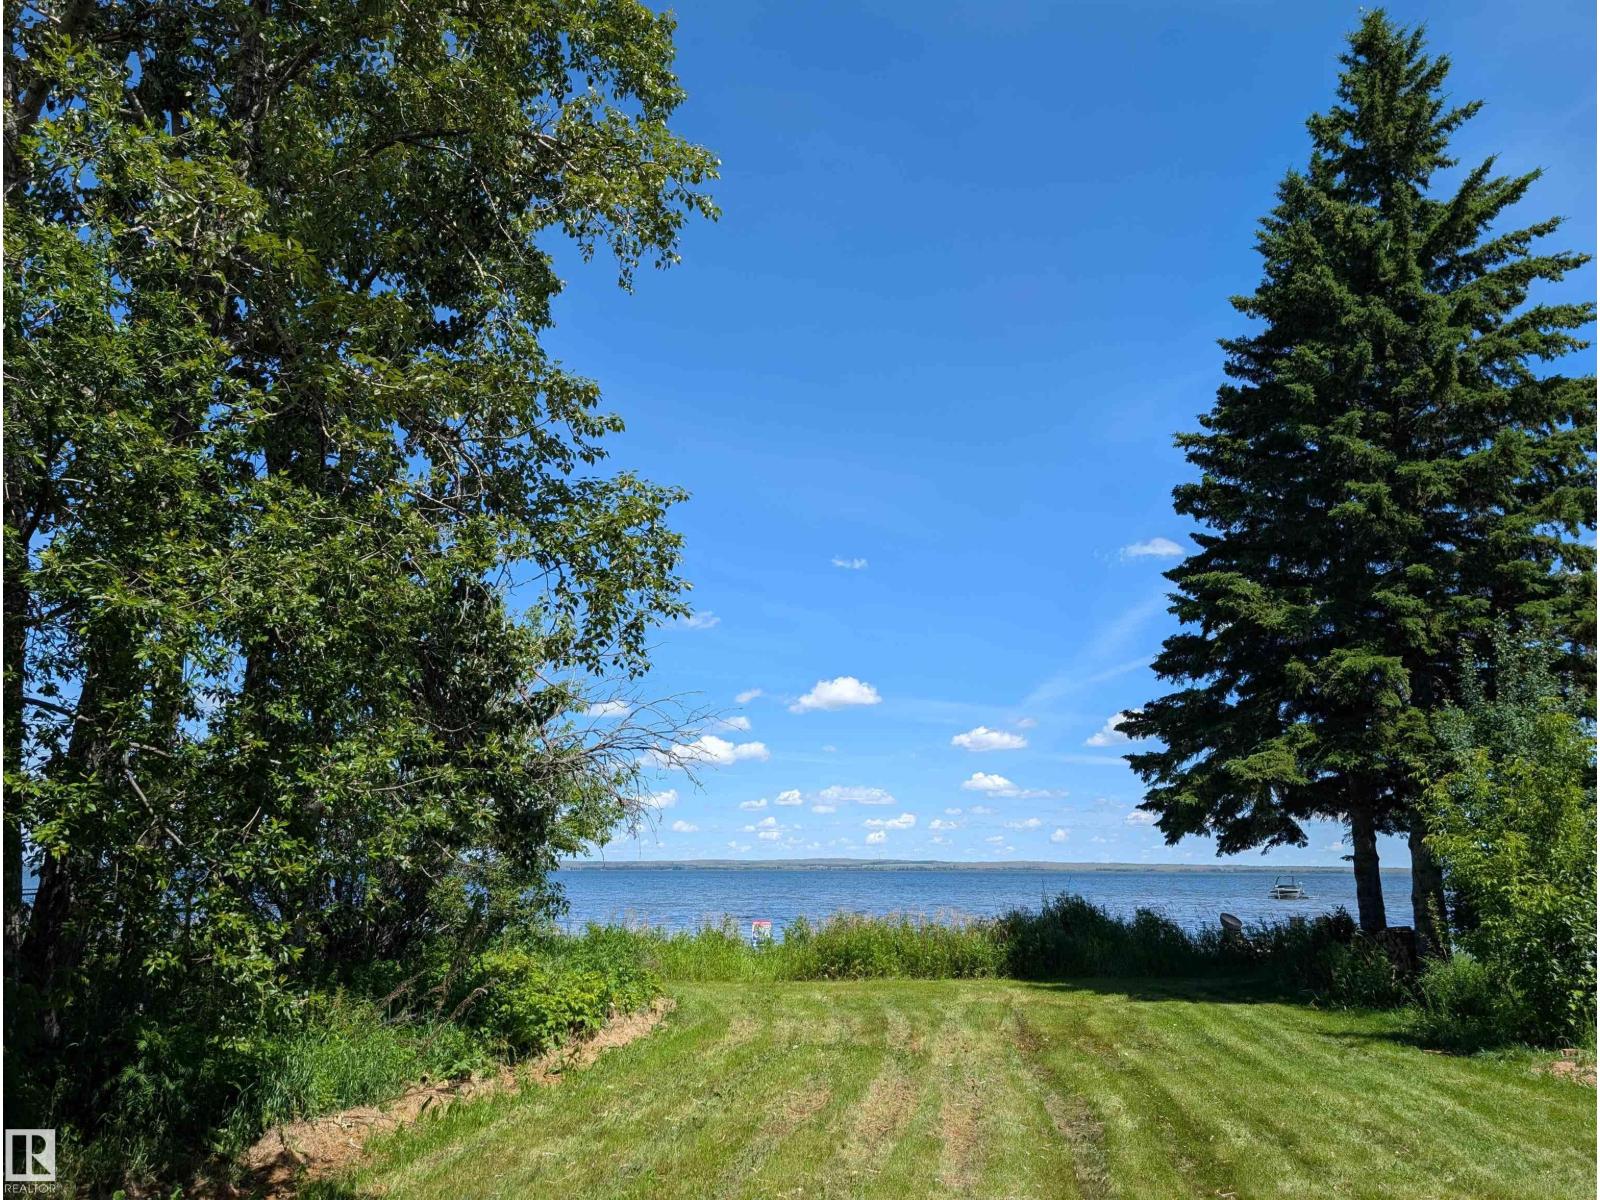
332 Crystal Springs Dr
Rural Wetaskiwin County, Alberta T0C 2V0
Rare Waterfront Opportunity! 50’ Lakefront Lot with Double Garage! This is the ultimate head start on Your Dream Lake Cabin! Skip the hassle of building storage first. This prime 50-foot lakefront lot features unbeatable, panoramic water views and a ready-to-use double garage already on site. Perfect for storing your boat, quad, and lake toys while you design your custom waterfront escape on a quiet, dead-end road. I'll say it again... 50 Feet of Pristine Shoreline, Stunning, uninterrupted views of Pigeon Lake, Double Detached Garage: Secure, instant storage or workshop space in this prime location: Peaceful, private, and minutes from the Village at Pigeon Lake. Buy it on its own or combine it with the adjacent fully-serviced lot to double your lakefront to 100'! (id:58723)
RE/MAX Real Estate
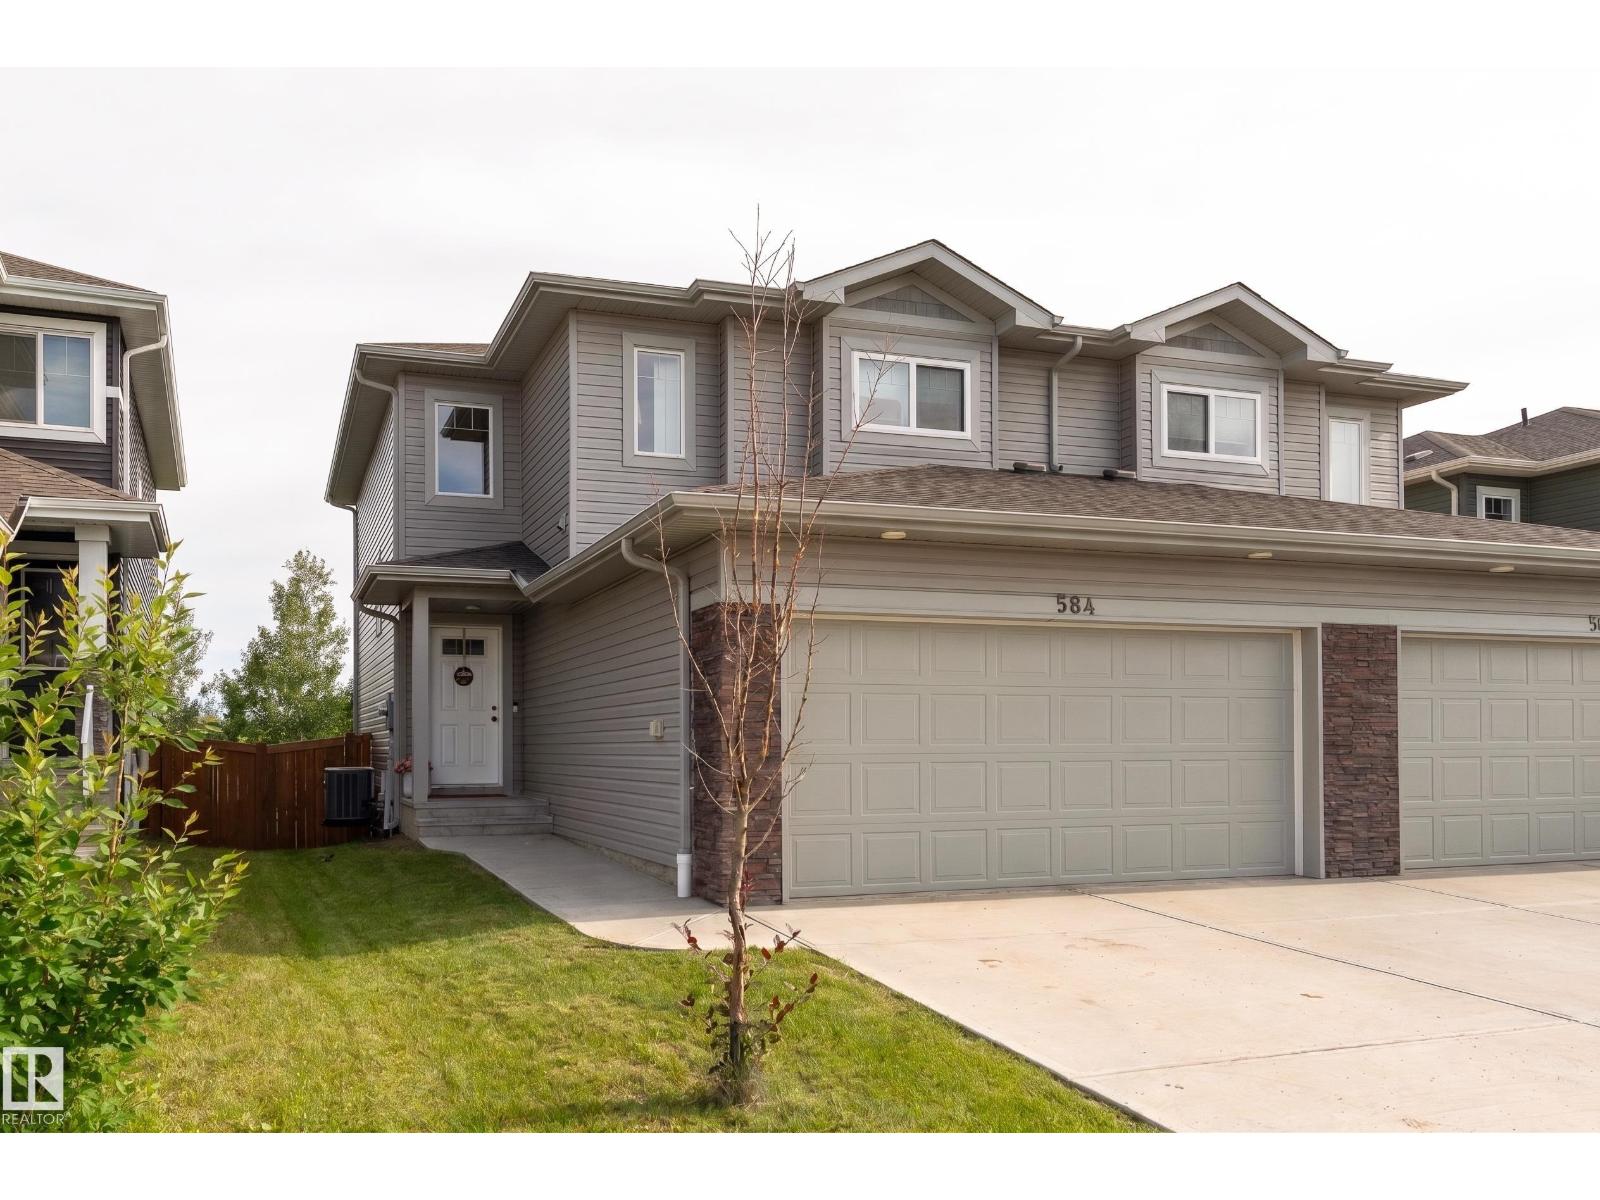
584 Meadowview Dr
Fort Saskatchewan, Alberta T8L 0X1
This beautifully upgraded duplex in South Fort features a massive backyard that backs green space. Like acreage living right in town! The main floor offers a stunning chef's kitchen, large living room, and half bath. Upstairs you'll find a spacious and tranquil primary retreat with 5 piece ensuite and walk-in closet, two additional bedrooms, 4 piece bath, and a laundry room with a brand new washer/dryer. The basement is fully developed so you can enjoy cozy movie nights in the large rec room. Plus lots of natural light! Enjoy your morning coffee outside on the deck overlooking the lush landscape that is your new back yard, with the added bonus of a brand new fence. The property features a/c and a double attached garage! Welcome home! (id:58723)
Exp Realty
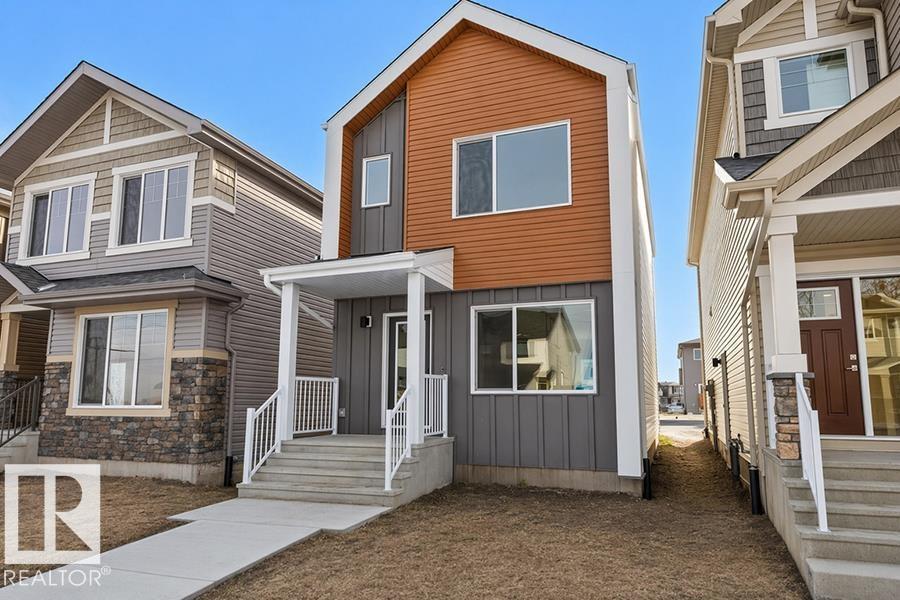
18847 29 Av Nw
Edmonton, Alberta T6M 3C5
The Stellar is a premier example of balanced architecture, featuring 9’ ceilings and Luxury Vinyl Plank flooring throughout a sun-drenched main level. A welcoming foyer leads into a front great room where an expansive window pulls in constant natural light. At the center, the kitchen serves as a focal point with stone surfaces, a Silgranit sink, and an island with a built-in eating ledge. High-profile cabinetry and a dedicated pantry ensure ample storage, while the rear dining area offers clear views of the deep backyard. The back entry provides access to the parking pad, with room for an optional detached garage. Upstairs, a versatile open loft separates the secondary bedrooms from the primary suite, which includes a private walk-in closet and ensuite. Modern black fixtures, a separate side entrance, and a stackable laundry closet complete this refined floor plan. Built to the Sterling Signature Specification, this home prioritizes both quality and daily ease. (id:58723)
Exp Realty
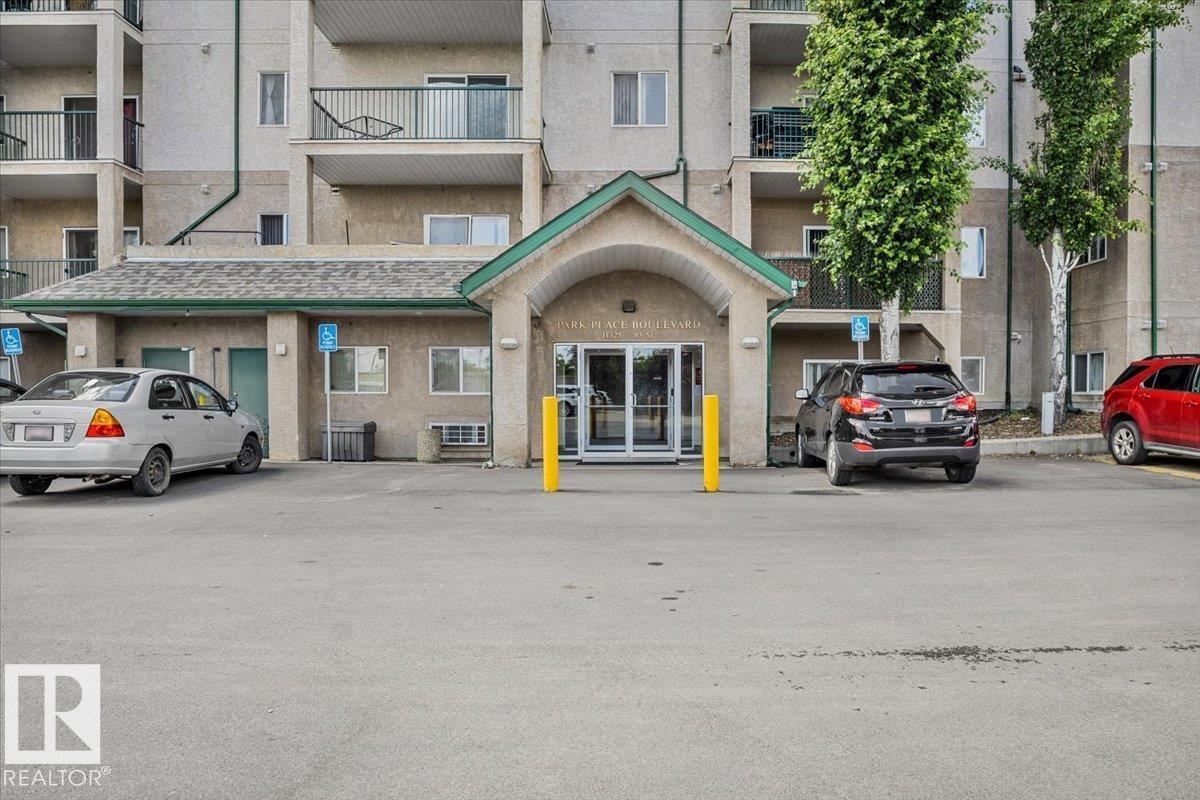
#130 11325 83 St Nw
Edmonton, Alberta T5B 4W5
Move-in ready and well-priced, this updated main-floor one-bedroom condo offers convenience and comfort. The unit features new flooring, fresh paint, modern lighting, a stove and dishwasher, plus in-suite laundry. Ideally located within walking distance to LRT and transit, shopping, the River Valley, and everyday amenities. Includes one assigned powered parking stall and ample visitor parking. A great opportunity for first-time buyers, investors, or anyone seeking affordable, low-maintenance living in a central location. (id:58723)
Spalk Real Estate
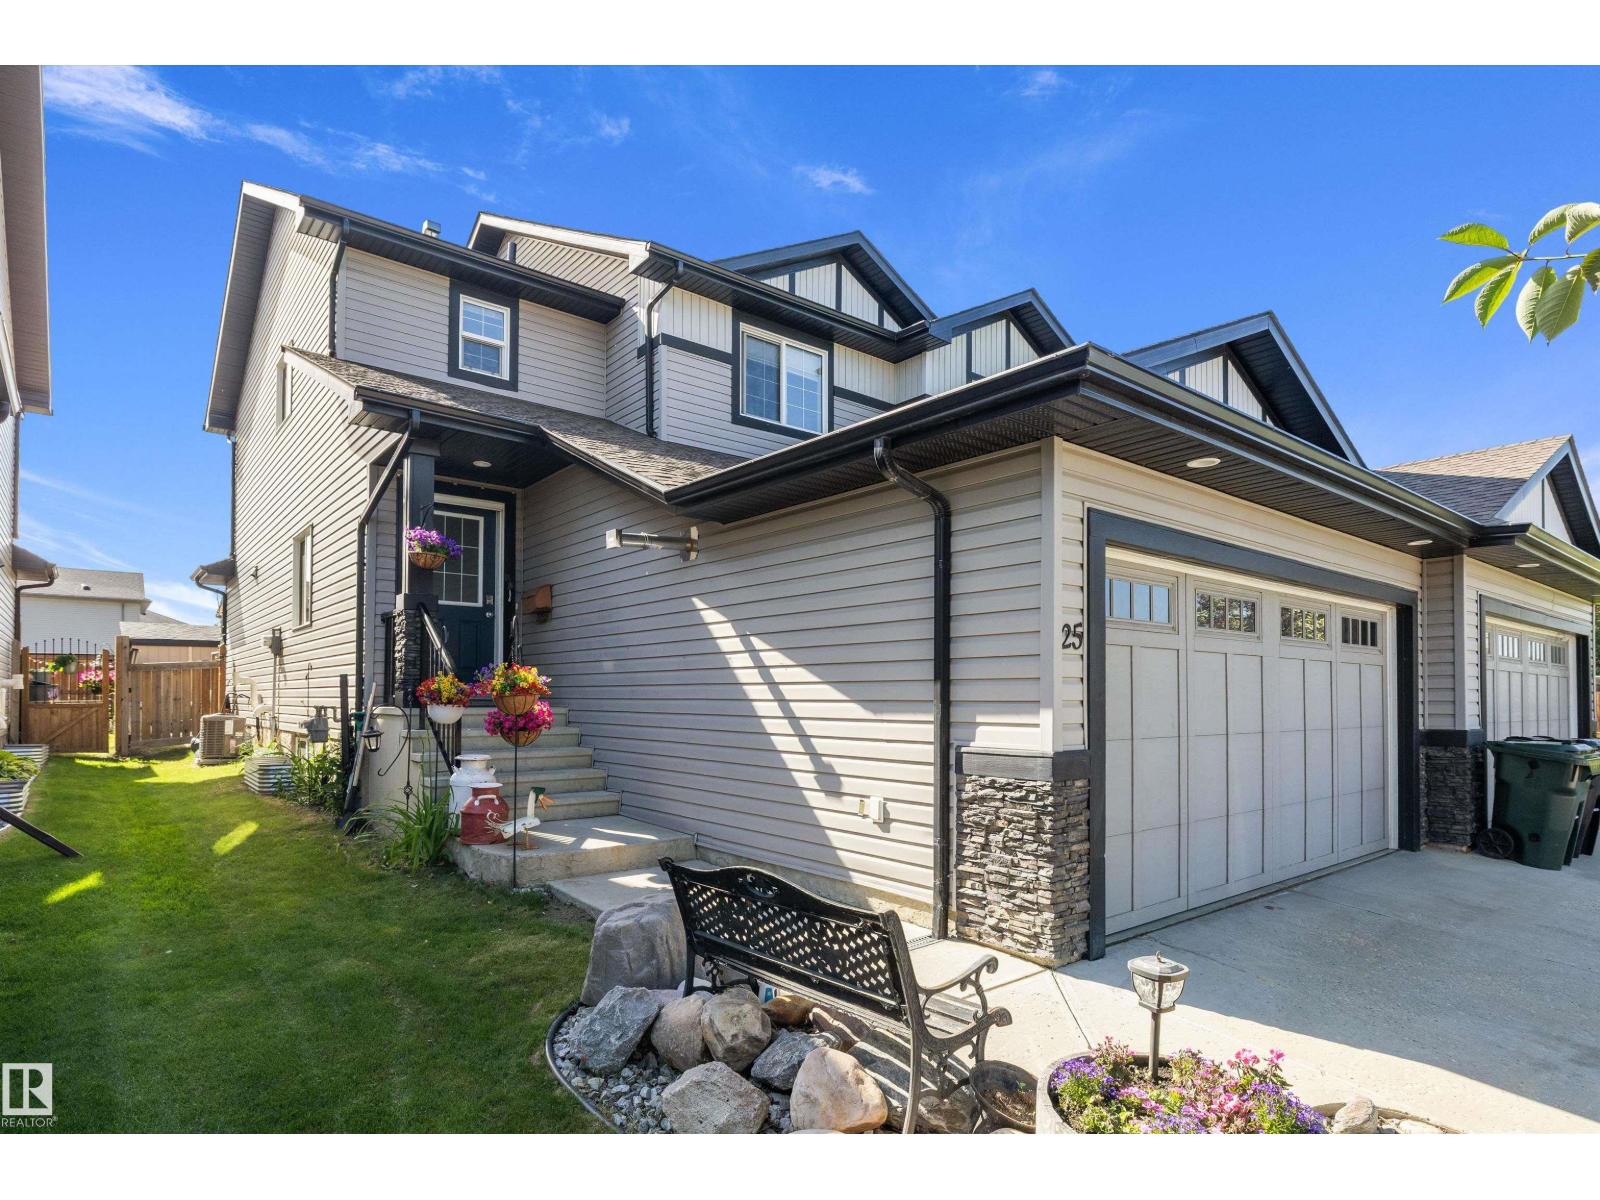
25 Halladay Bv
Spruce Grove, Alberta T7X 0E9
Backing onto a green space with 5 bedrooms, 3.5 baths, & fully finished basement, this home delivers the space, flexibility, & outdoor connection buyers want. For growing families, professionals, or investors alike, the bright, open-concept main floor is designed for everyday living & entertaining, with patio doors leading to a beautiful, COVERED deck—perfect for morning coffee or relaxing evenings, rain or shine. Upstairs is a full 4-piece bath & 3 generous bedrooms, including a huge primary retreat with private 3-piece ensuite. The fully finished basement adds exceptional versatility with a 5th bedroom, full bath, and a family room with the coolest lights! Enjoy the FULLY FENCED backyard with low-maintenance landscaping next to the greenbelt for walking, biking, and outdoor enjoyment. From the covered deck to the finished basement & nearby greenbelt, every space has been designed with lifestyle in mind. This is a fantastic opportunity to own a well-cared-for home in a desirable location. (id:58723)
RE/MAX River City
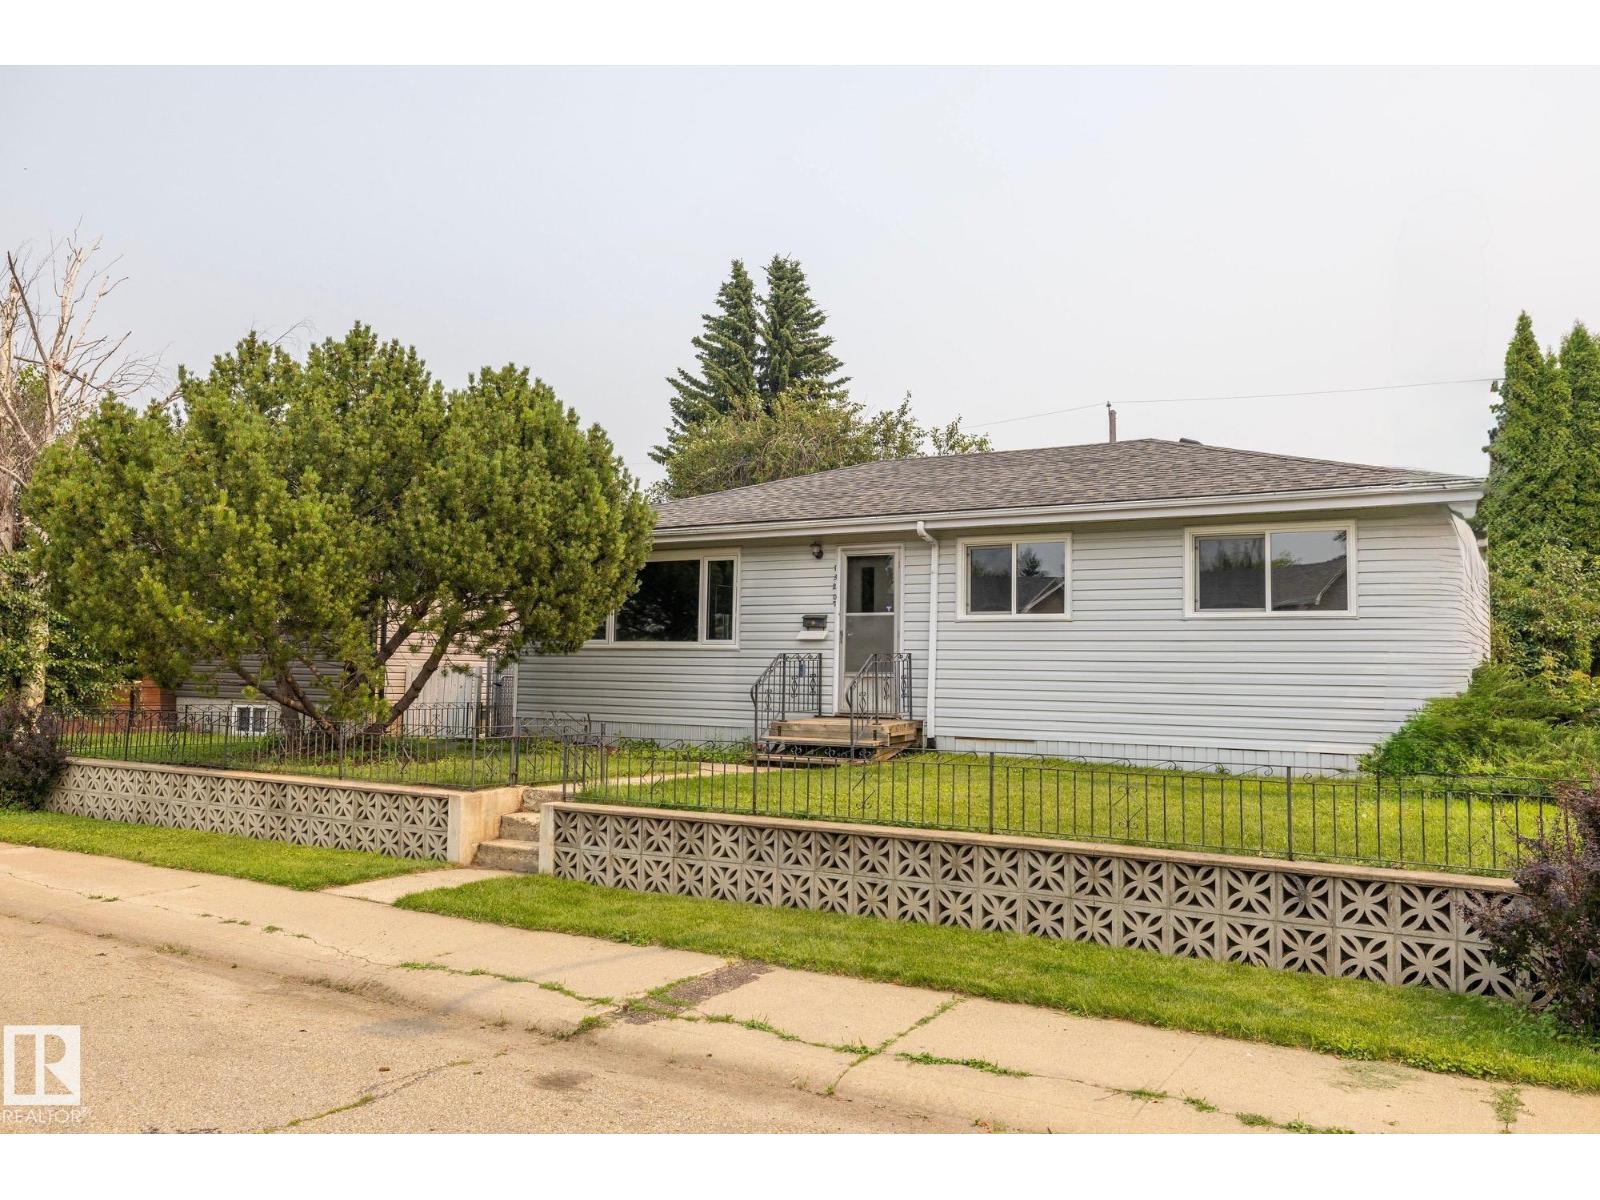
13207 77 St Nw
Edmonton, Alberta T5C 1C8
1964 Bungalow w/Full Basement Double Detached Garage 23'5 x 21'5 Finished, Insulated, Heated *Total Main Floor Renovations 2019-2025 *New Windows 2020/2021 *New Garage Doors 2025 *New Garage Door Openers & Controls 2025 *Completely Renovated Kitchen 2019 ((*2-Tone European Style Cabinets *Quartz Countertops *Subway Tile Back Splash *Designer Hood Fan *Stainless Steel Appliances *Stainless Sink *Taps)) *Totally Renovated Main Bath 2025 *Plank Laminate Flooring *Ceramic Tile Kitchen & Bath *Furnace & Hot Water Tank 2018 *Convenient Lower Flr 2nd Kitchen *New Vinyl Shed 7.5’x9.5’ 2025 *Shed 7’x4’ *Chain-link Fenced Large Back Yard *Garden *Gazebo & Patio *Family Friendly Neighbourhood *Plenty of Green Space, Close to K-6, K-9 & High Schools *Near Public Transit (id:58723)
Royal LePage Noralta Real Estate
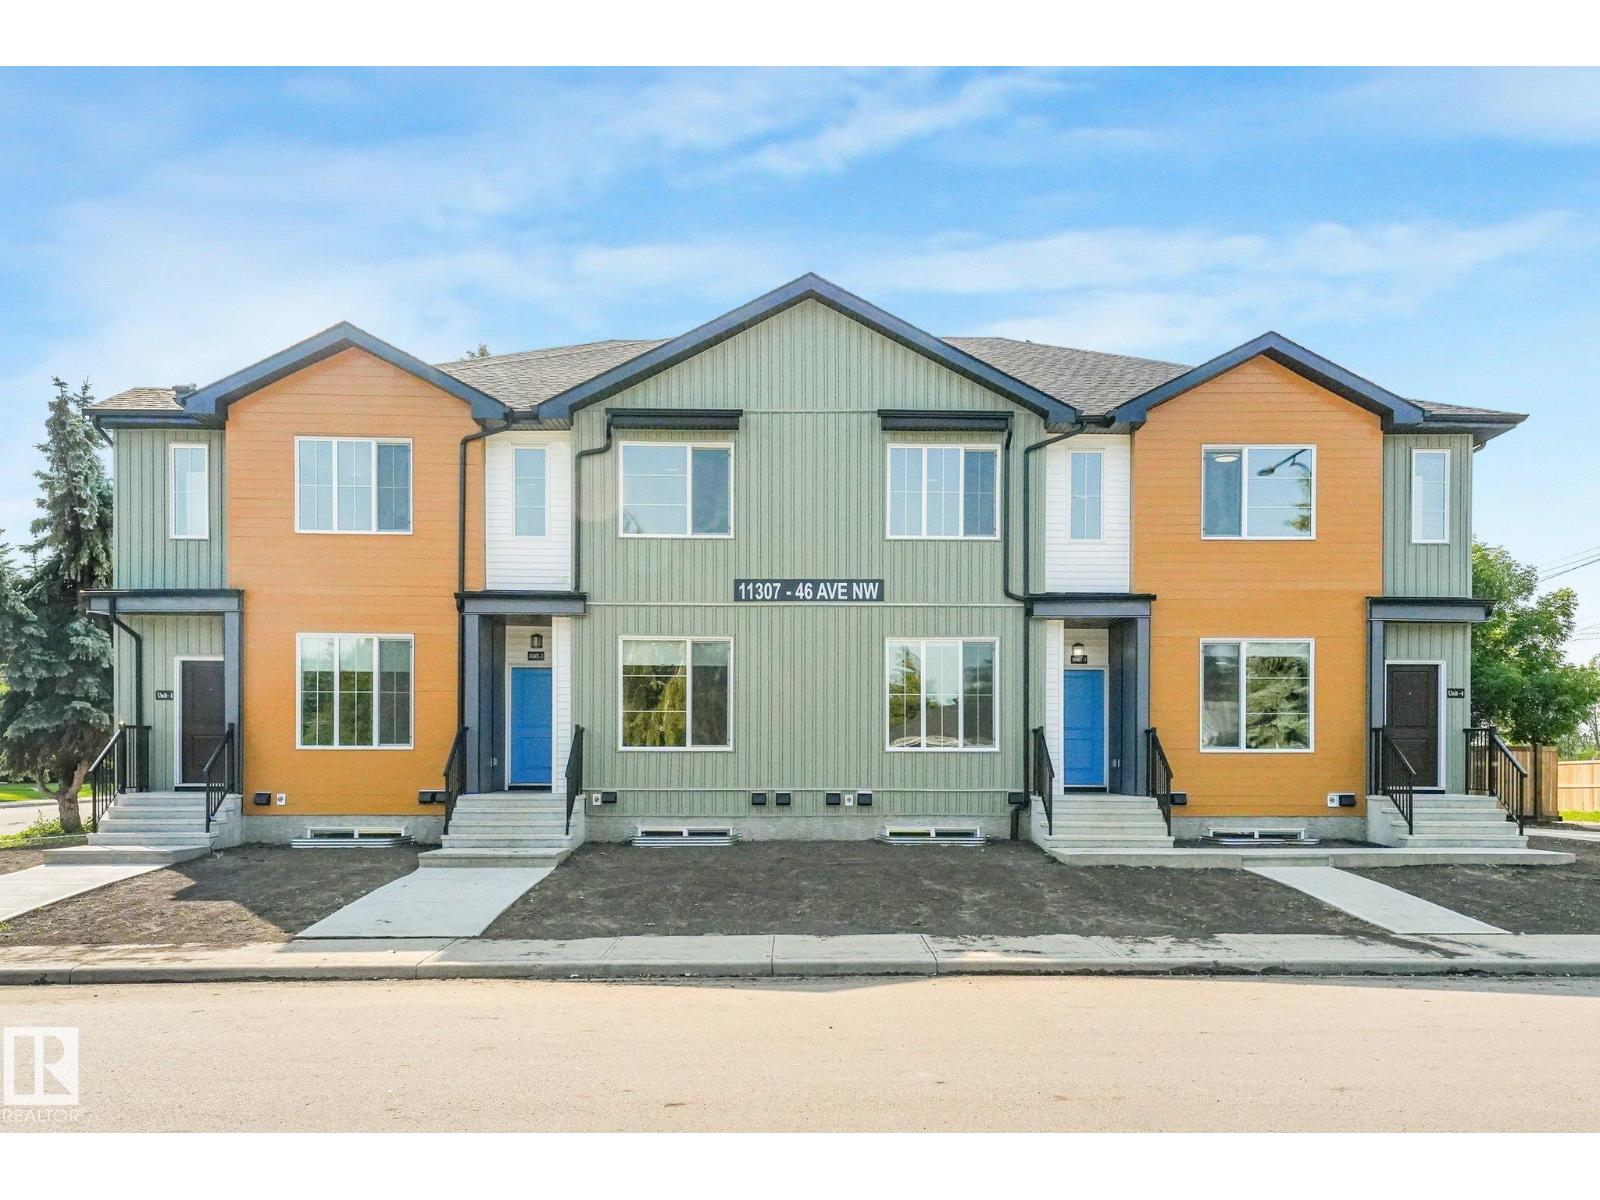
11307 46 Av Nw
Edmonton, Alberta T6H 0A4
OPPERTUNITY KNOCKS WITH AMAZING LOCATION!! Brand new FOURPLEX in MALMO PLAINS near Southgate mall and close to LRT station . offering total 8 units on the corner lot including 4 legal basement suits with separate side entrance. Each above grade unit features open concept layout main floor with living room, dinning room, Den, kitchen with quartz countertops, SS appliances, island and ample cabinetry .upstairs has 3 bedrooms including primary bedroom with walk in closet and ensuite , 1 full bath and laundry room. Each legal basement with approximately 620 sq ft secondary suite has 2 bedrooms ,kitchen ,full bathroom and separate laundry . fully landscaped. CMHC and MLI select program. close to school, shopping, public transportation.an exceptional chance to own a new multi unit income generating property in high demand area. Some pictures are virtually staged. (id:58723)
Century 21 All Stars Realty Ltd