Hurry Home

#122 16340 109 St Nw
Edmonton, Alberta T5X 2T4
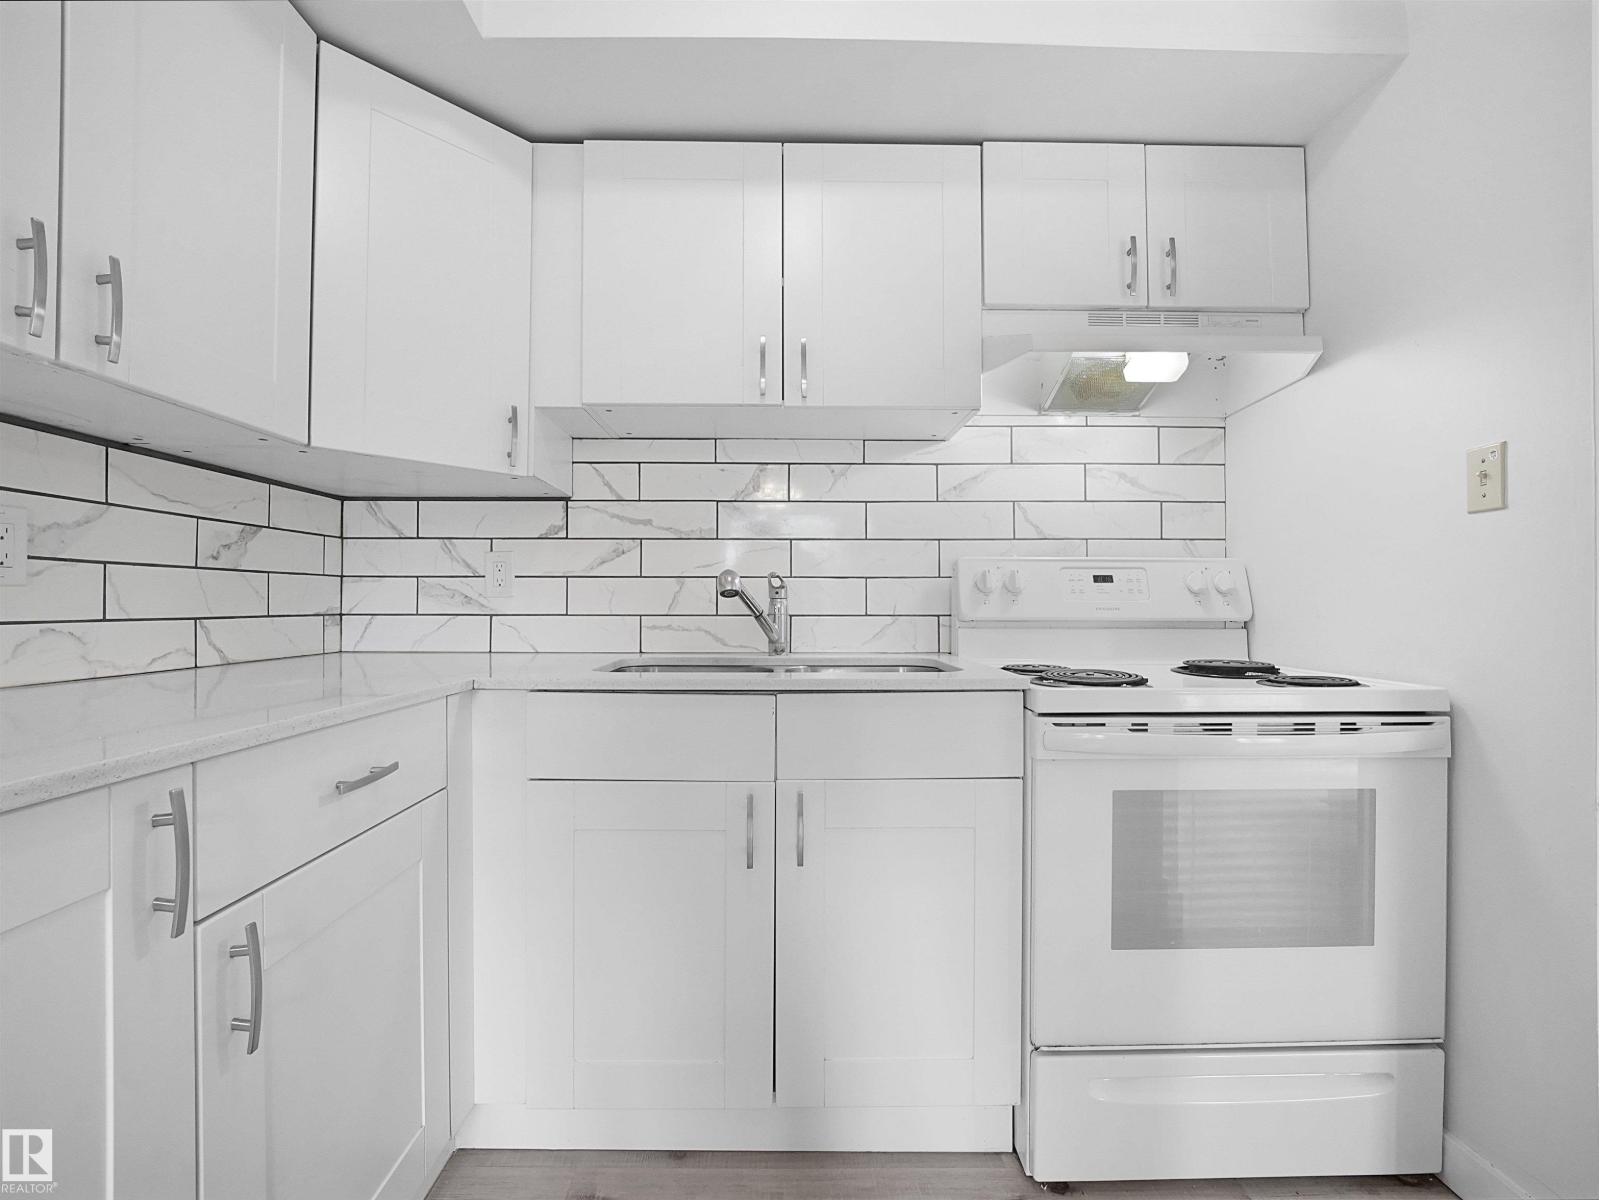
Maintenance FREE Living awaits! INCREDIBLE PRICE FOR THIS AMAZING 3 bedroom townhome with some recent RENOVATIONS! The perfect main floor layout with a large living room, dining and super functional kitchen (with updated cabinets, new backsplash and quartz counters) and a HALF BATHROOM! Upstairs are 3 great sized bedrooms (1 even has a vaulted ceiling!) and a newly renovated bathroom! The fully finished basement has an incredibly large rec room and the laundry/storage room. The kids can play in the fully fenced yard or in nearby greenspace. The condo fee of $581.90 INCLUDES HEAT, WATER & SEWER, YOU JUST PAY ELECTRICITY (no furnace or water tank to worry about either)! LOW TAXES OF $1384 (in 2025) make this one a winner! (id:58723)
Real Broker
#83 1203 163 St Sw
Edmonton, Alberta T6W 3X1
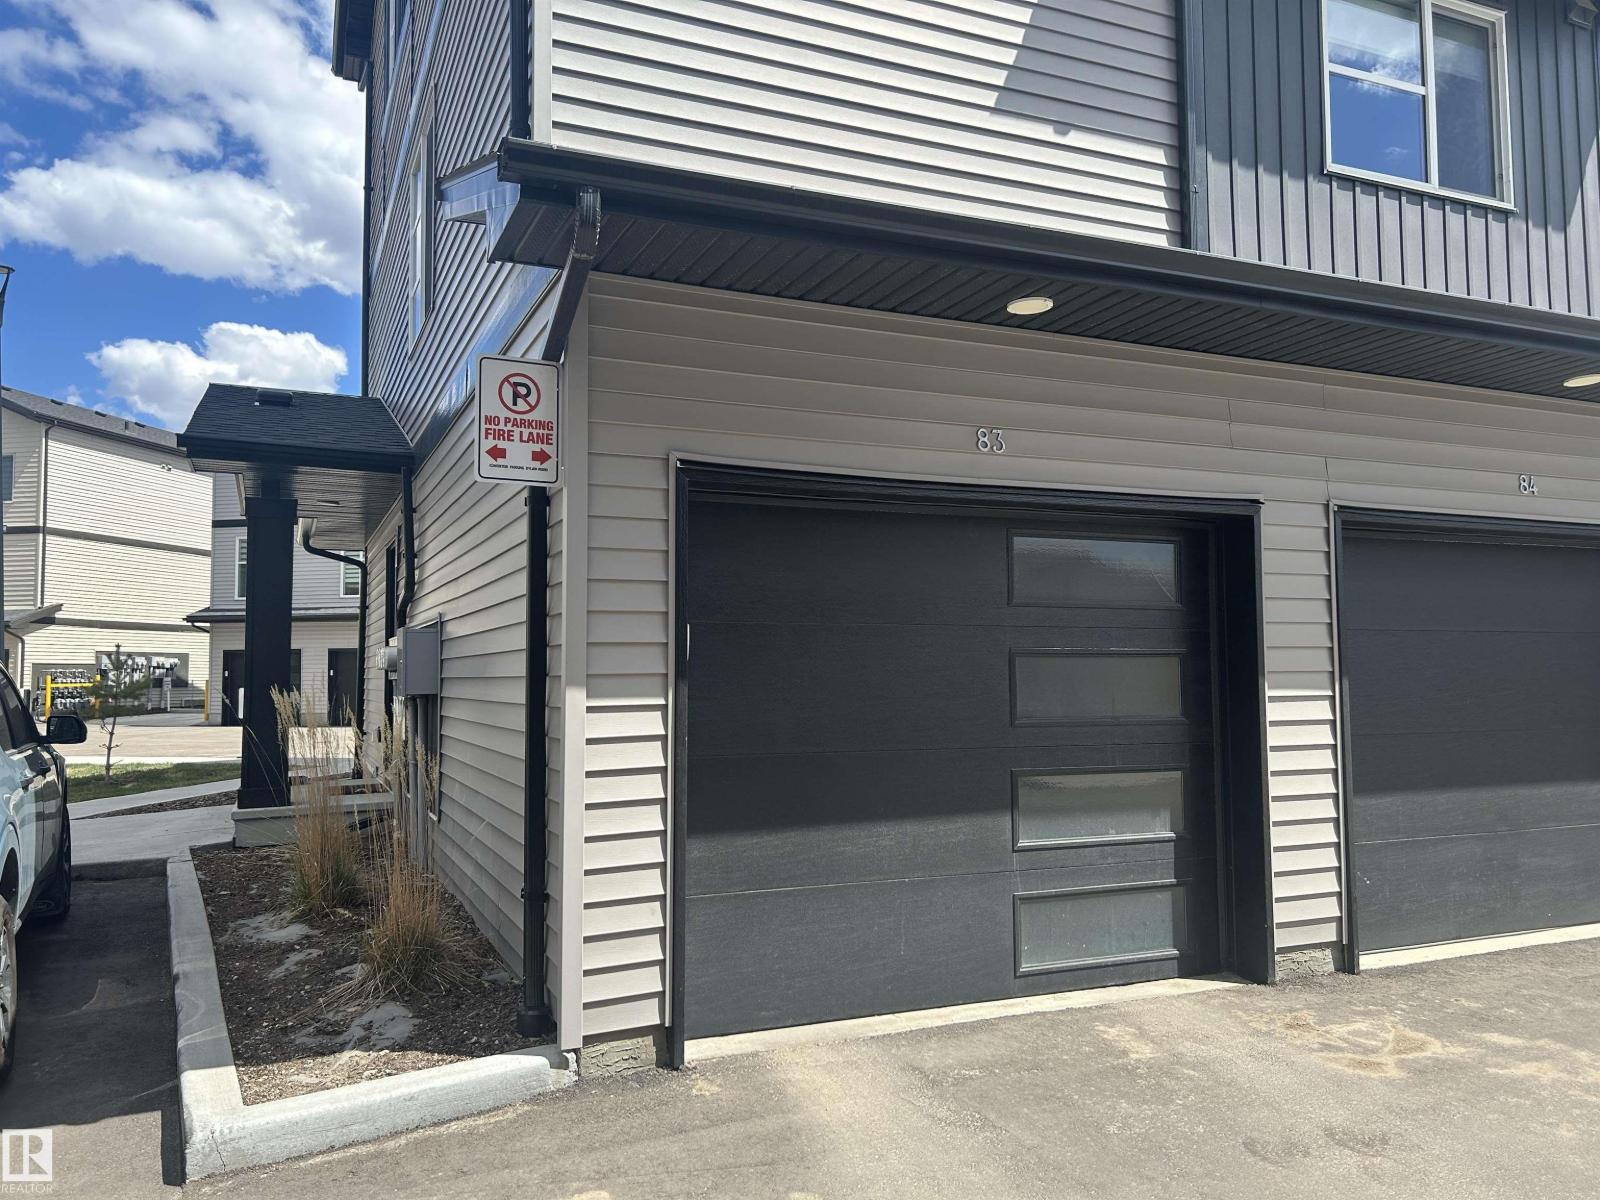
*END UNIT* The Westley model by StreetSide Developments offers a modern and functional design with quality finishes throughout. The ground level features an oversized single attached garage. The main living area on the second level showcases an open-concept layout with a spacious kitchen complete with quartz countertops, full tile backsplash, and included appliances. The kitchen flows into a bright living room with large windows that provide plenty of natural light and access to the private balcony. The home includes a primary bedroom with a walk-in closet and a 4-piece bathroom, along with a second bedroom ideal for guests or a home office. An enclosed laundry area with stackable washer and dryer is also included. Flooring consists of vinyl plank and carpet. The complex is well landscaped and offers ample visitor parking on site. (id:58723)
Lux Real Estate Inc
4803 54a St
Bonnyville Town, Alberta T9N 1Z3
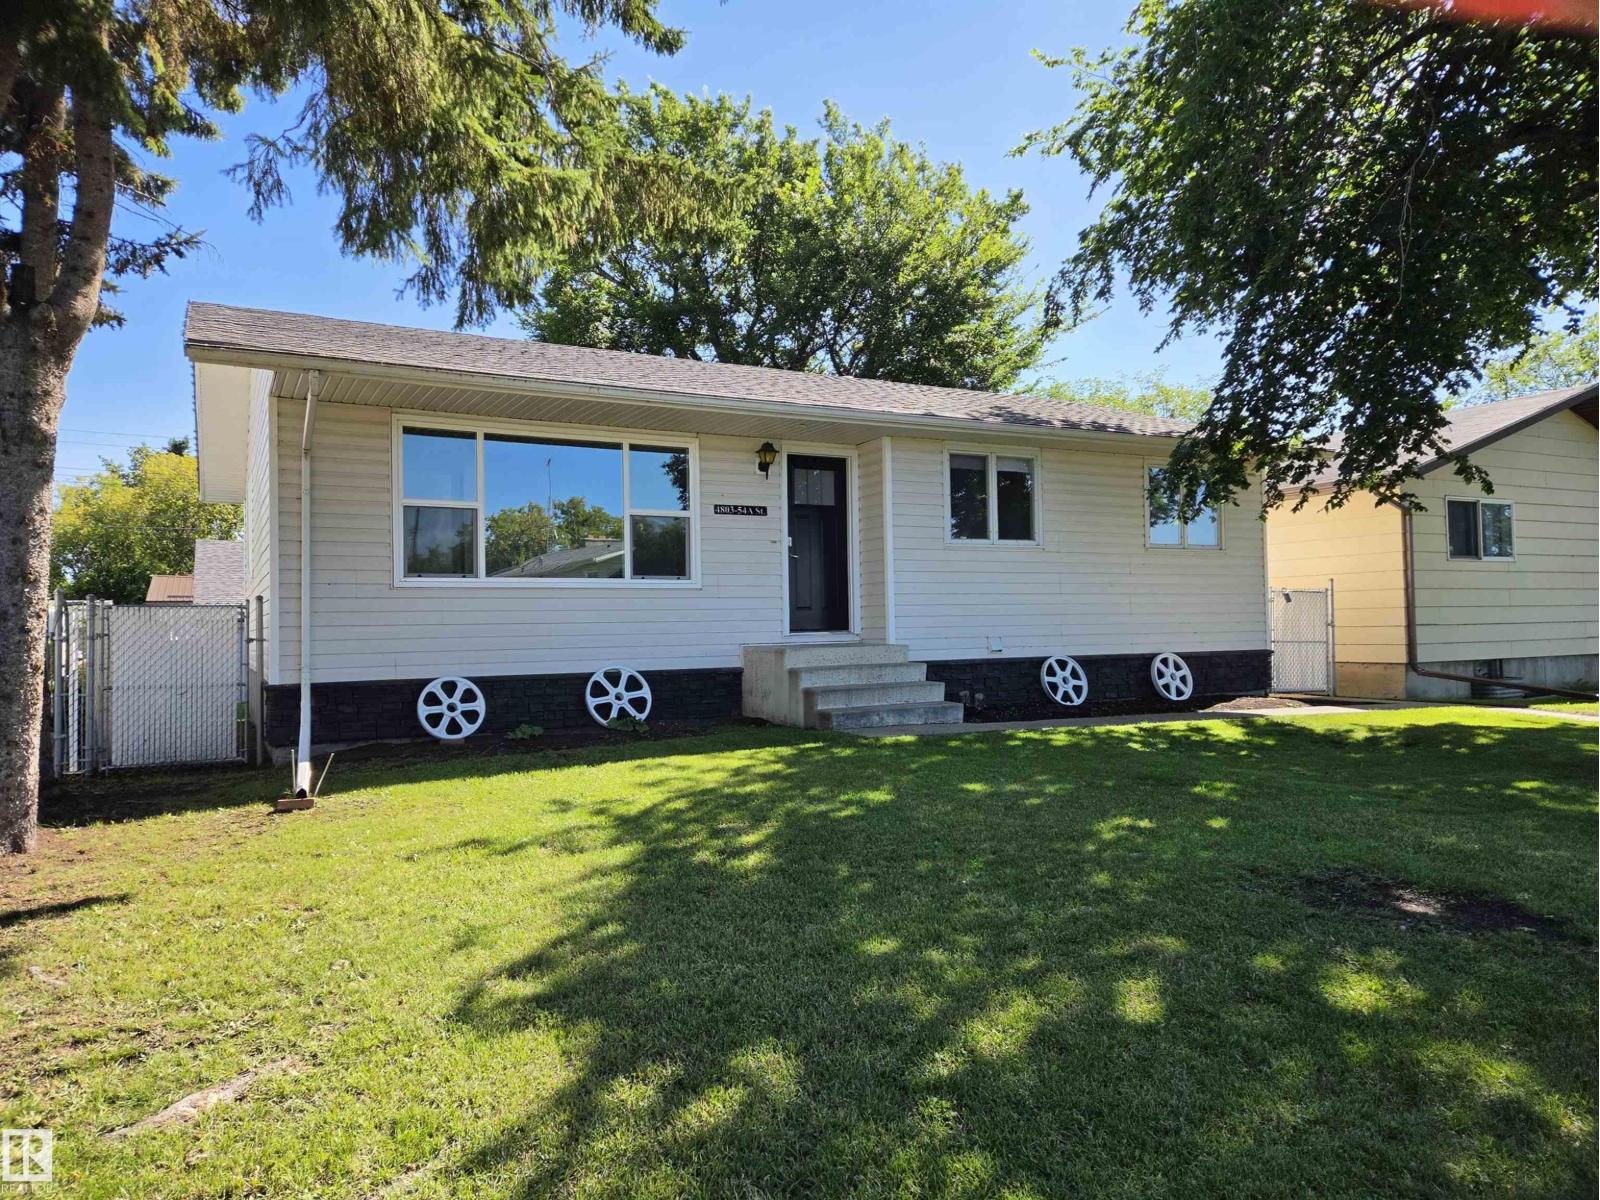
This fully finished 4-bedroom, 2-bath bungalow combines charming retro vibes with modern updates and rock-solid bones. Key structural and cosmetic updates include roof shingles (May 2025), living and dining room windows (July 2025), and interior paint and trim (Aug 2025). Recent mechanical updates include a dishwasher (May 2026), washer/dryer (Feb 2026), basement fridge (Oct 2025), hot water tank (2018), and furnace (2008). Enjoy central AC, central vac, and a basement family room with a wet bar. Car enthusiasts and tradespeople will love the 24'x30' heated double garage (new heater Dec 2024) plus a 27'x12' carport. Enjoy a low-maintenance, fully fenced lot with lake views, back lane access, and proximity to shopping and playgrounds. Some pictures have been digitally staged. (id:58723)
Royal LePage Northern Lights Realty
2289 Austin Wy Sw
Edmonton, Alberta T6W 0L5
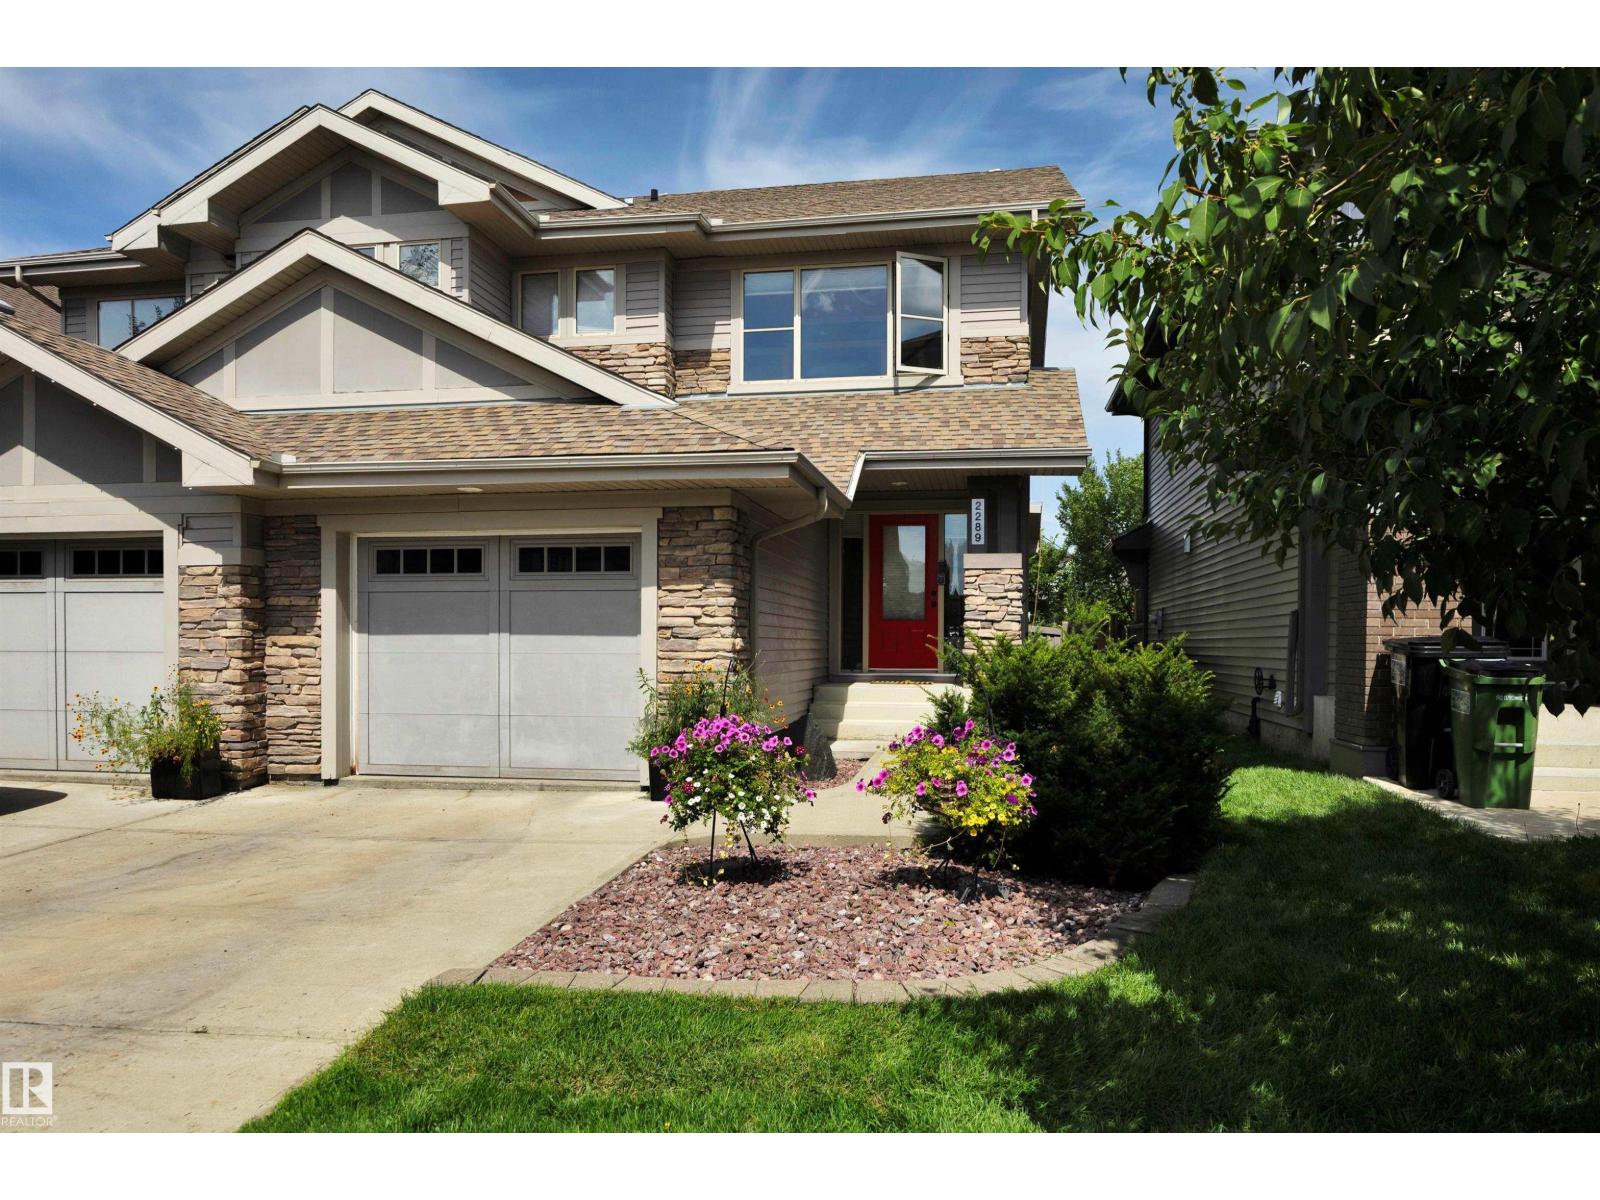
Fall in love with this stunning former SHOW-HOME in sought-after Ambleside! Backing onto a peaceful walking path, this beautifully maintained half duplex offers 3 spacious bedrooms, 2.5 bathrooms, and an inviting open-concept design perfect for everyday living and entertaining with built in speakers. The bright chef-inspired kitchen features updated cabinetry, a large island, and walk-in pantry, flowing effortlessly into the warm living room with a cozy gas fireplace and 9 foot ceilings. Patio doors lead to a gorgeous stamped concrete deck overlooking the fully fenced backyard with a gas BBQ hookup—ideal for summer evenings. Upstairs, the spacious primary suite offers a walk-in closet and private 4-piece ensuite, along with two additional bedrooms, a full bath, and convenient upper-level laundry. The unfinished basement is ready for your dream design. Complete with a single attached heated garage and central A/C. Minutes from the Anthony Henday, Currents of Windermere, parks, schools, and more! (id:58723)
Real Broker
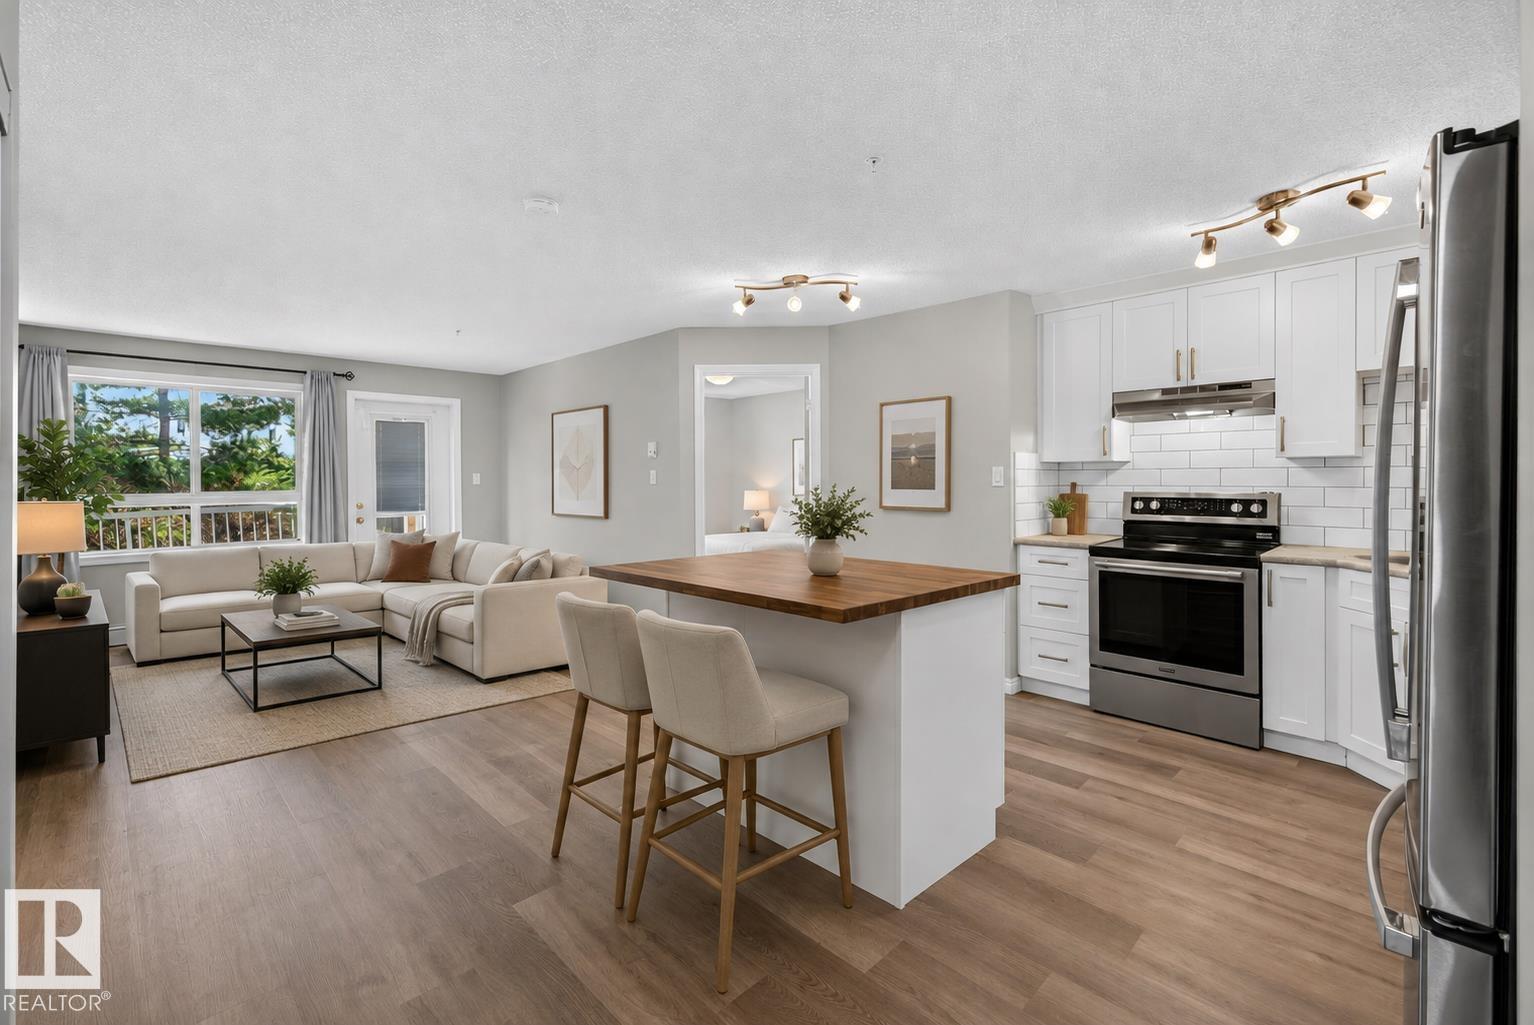
#120 5340 199 St Nw
Edmonton, Alberta T6M 0A5
Your first place should feel like an upgrade, not a compromise. Welcome to Park Place Hamptons, where this stylish 2-bedroom, 2-bathroom main-floor condo delivers space, convenience and an easygoing lifestyle. The bright, open layout is perfect for hosting friends, working from home or relaxing after a long day. The kitchen flows into the living space and out to your private patio, perfect for morning coffee, summer drinks or fresh air with your four-legged friend. The primary bedroom features a private ensuite, while the second is ideal for a roommate, guests, office or gaming setup. Add in-suite laundry and convenient main-floor access. Close to shopping, restaurants, parks, trails and everyday essentials, with quick access to the Henday and Whitemud. Stop renting and start owning, whether buying solo, moving in together or taking your first step into Edmonton real estate, this is an easy way to get into the market. (id:58723)
Liv Real Estate
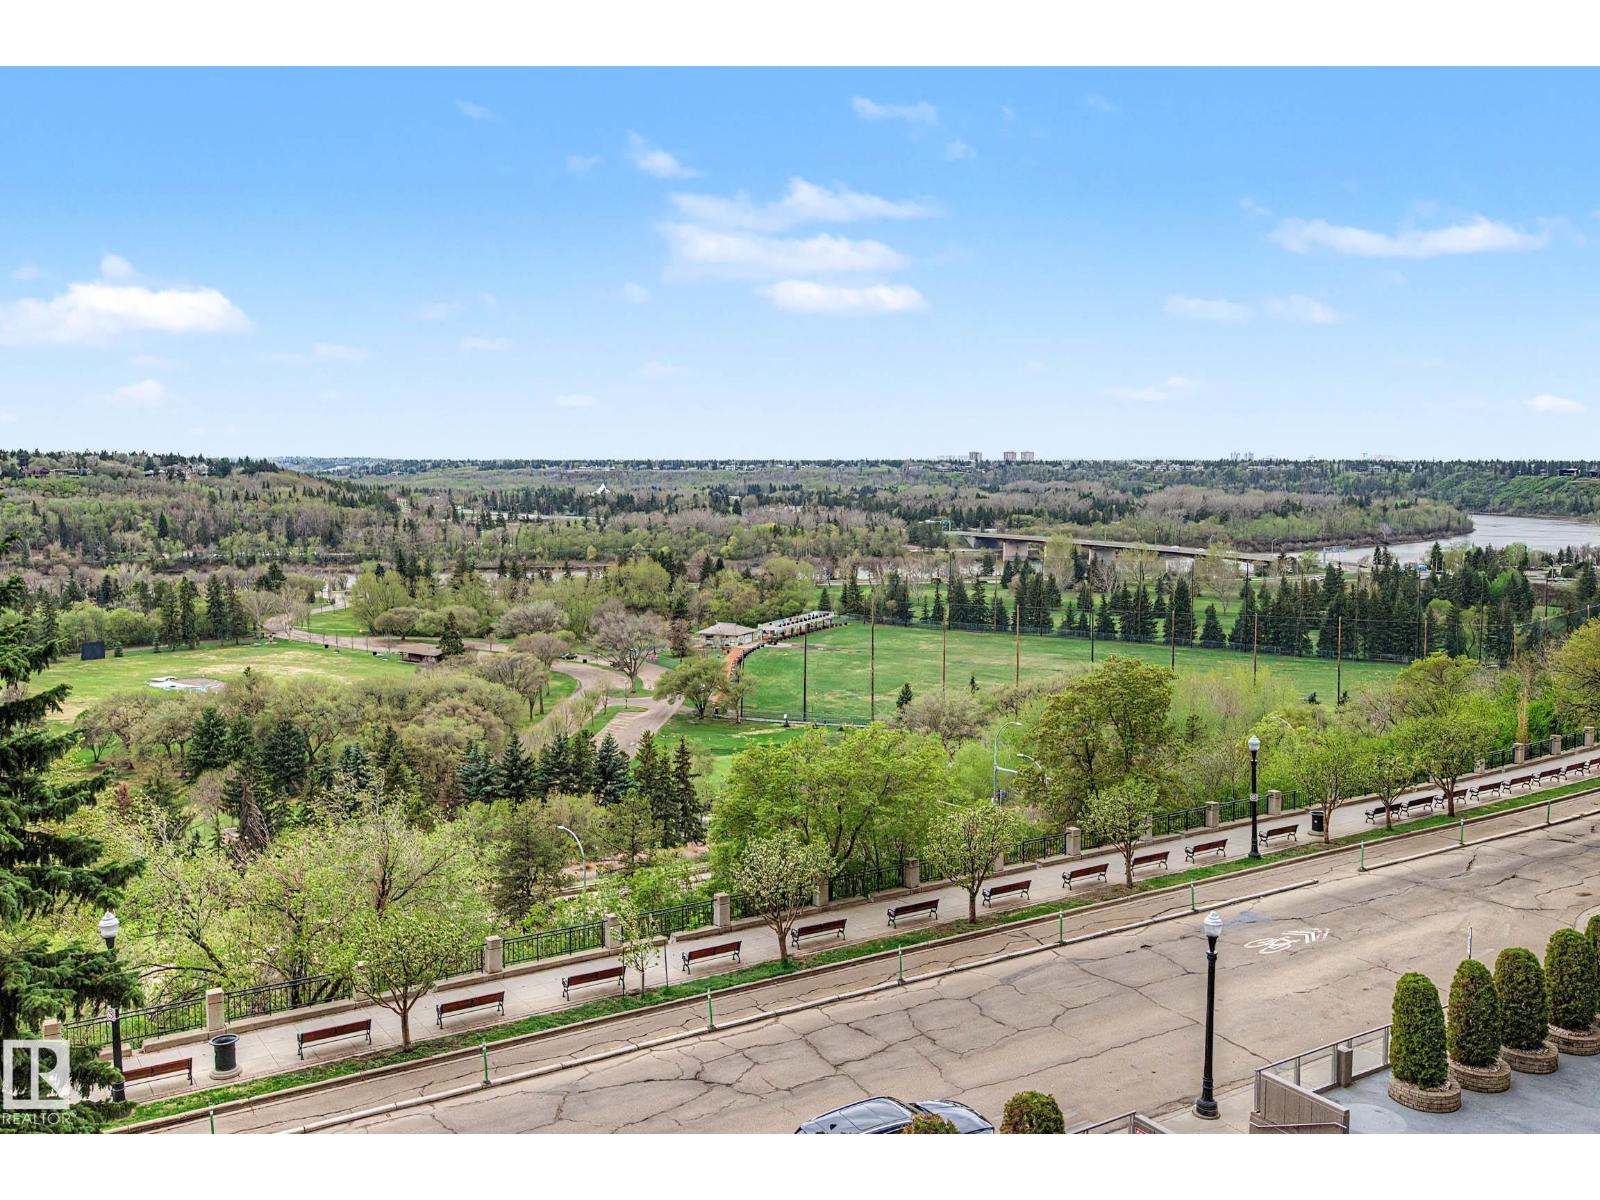
#603 10010 119 St Nw
Edmonton, Alberta T5K 1Y8
They don’t make them like this anymore. Rarely does a condo of this size, quality & location come to market. Spectacular three bedroom, three bathroom corner unit condo in the prestigious Arcadia building offering close to 2,000 sq ft with breathtaking river valley views! Located along the Promenade in the heart of downtown Edmonton, just steps to river valley trails, restaurants, transit & quick access to the Brewery & Ice Districts. The expansive layout is flooded with natural light & offers a unique floorplan. The oversized primary suite offers a custom walk in closet & a spa inspired ensuite, while in-suite laundry & storage add exceptional functionality. Well managed building with fantastic amenities, one titled underground stalls, central A/C & all utilities included in condo fees. This one is a true gem & rare find - a must see! Some photos virtually staged. (id:58723)
Century 21 Masters
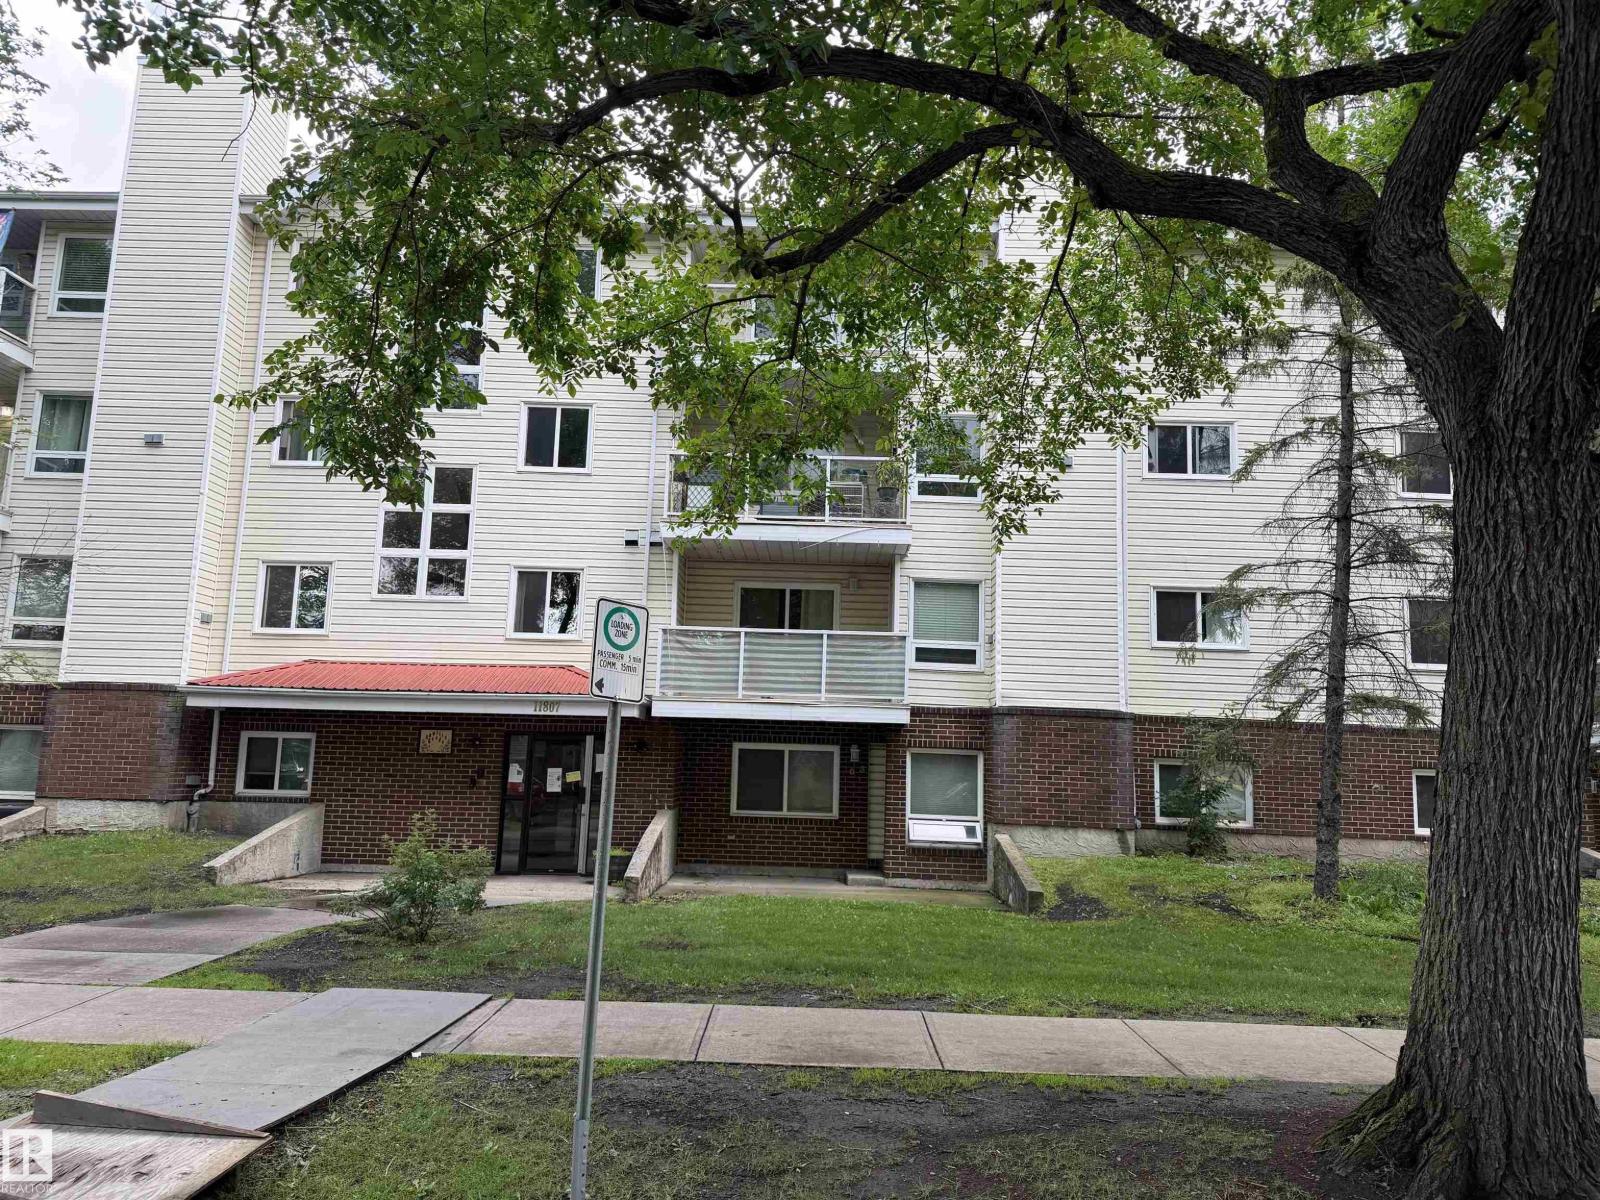
#203 11807 101 St Nw
Edmonton, Alberta T5G 2B6
Welcome to this second floor west facing unit. Close to Downtown and NAIT and finished with laminate floors. The kitchen is complete with a Fridge, Stove, and Dishwasher. Good sized bedroom, large laundry room and a living room with a wood burning fireplace a dining area plus a den that could be used as an office or second bedroom. Step out onto the west facing deck. Includes one outside parking stall. Building also has an elevator. (id:58723)
Homes & Gardens Real Estate Limited
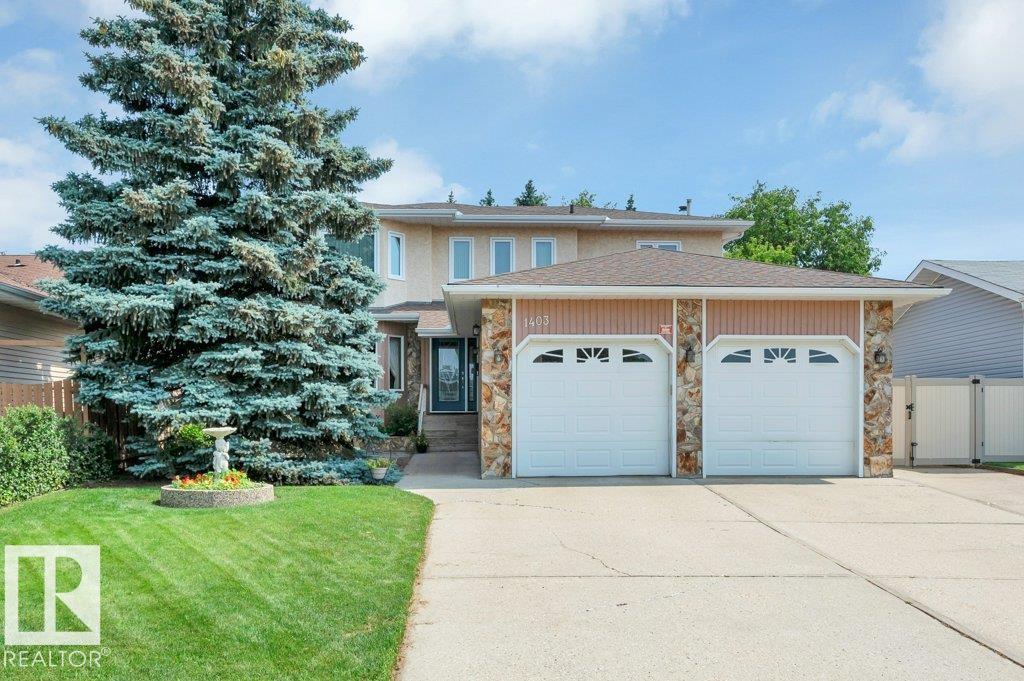
1403 69 St Nw
Edmonton, Alberta T6K 3K5
Welcome to this beautifully maintained home in the sought-after community of Menisa! Offering 5 bedrooms and 3.5 baths, this spacious residence provides the perfect blend of warmth, functionality, and room to grow. The main floor features a warm Tyndall stone wood-burning fireplace, a well-designed layout, and plenty of space for living and entertaining. The spacious primary suite includes a generous ensuite, offering comfort and convenience. Numerous updates include central AC (2021), high-efficiency furnace (2021), hot water tank (2024), updated vinyl windows throughout the main floor (2023) and upper level (2020). Enjoy the convenience of central vacuum, an oversized double garage, RV parking, and direct basement access from both the home and garage. Step outside to your own private backyard oasis, where mature trees create the perfect setting for morning coffee and social gatherings. Ideally located close to schools, shopping, public transit, and with easy access to 91 Street and Anthony Henday Dr. (id:58723)
RE/MAX Excellence
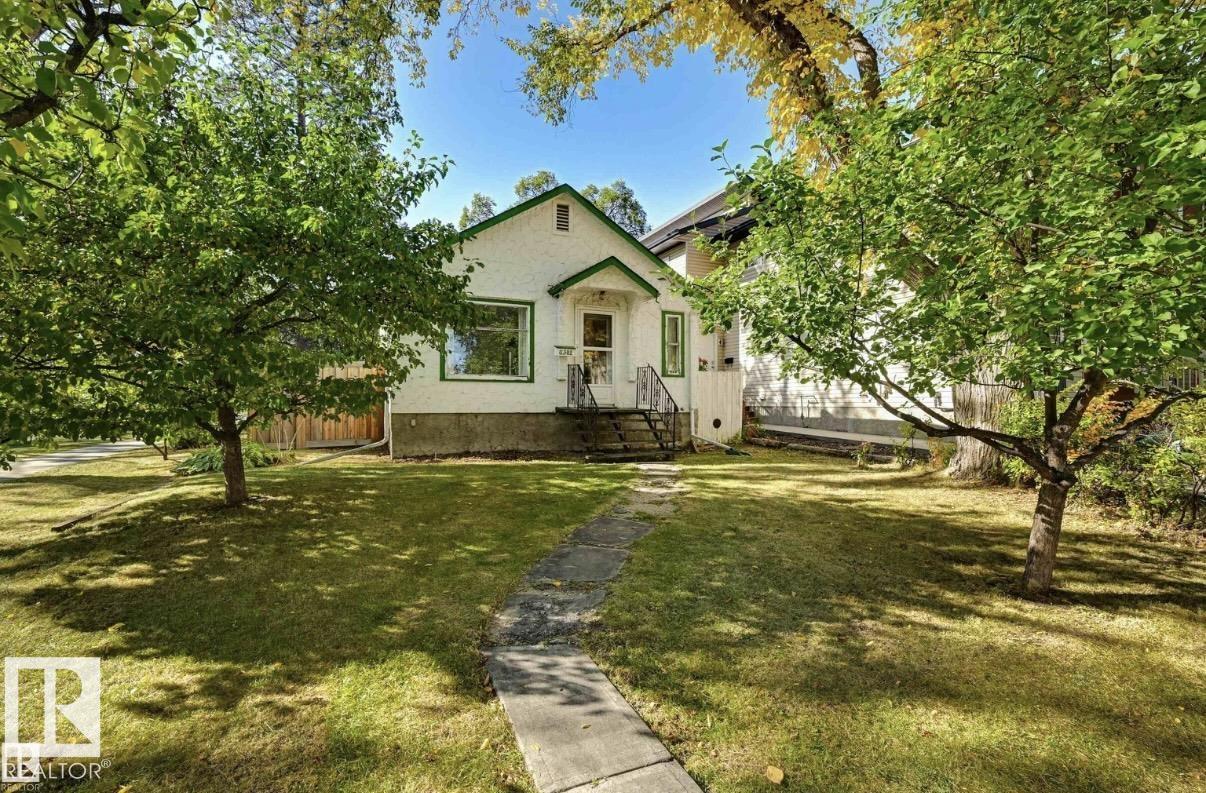
11502 122 St Nw
Edmonton, Alberta T5M 0C1
CORNER LOT...Attention builders, investors, and custom home creators! This prime corner lot in the highly sought-after community of Inglewood is being sold strictly for lot value on an as-is, where-is basis. The existing home is unlivable, offering a clean slate to build your dream home, custom infill, or potential multi-family development. Enjoy the distinct advantages of a corner lot. Situated in one of Edmonton’s most vibrant mature neighborhoods, you are just steps away from top schools, beautiful parks, green spaces, and public transit. Plus, take advantage of being minutes from the bustling 124 Street district, renowned for its local boutique shops, popular cafes, top-rated dining, and weekend markets. Don't miss this incredible chance to invest in a thriving area! Asbestos has been removed! Ready for Demolition! Sellers have clearance letter!Save 10-15k! (id:58723)
RE/MAX Elite
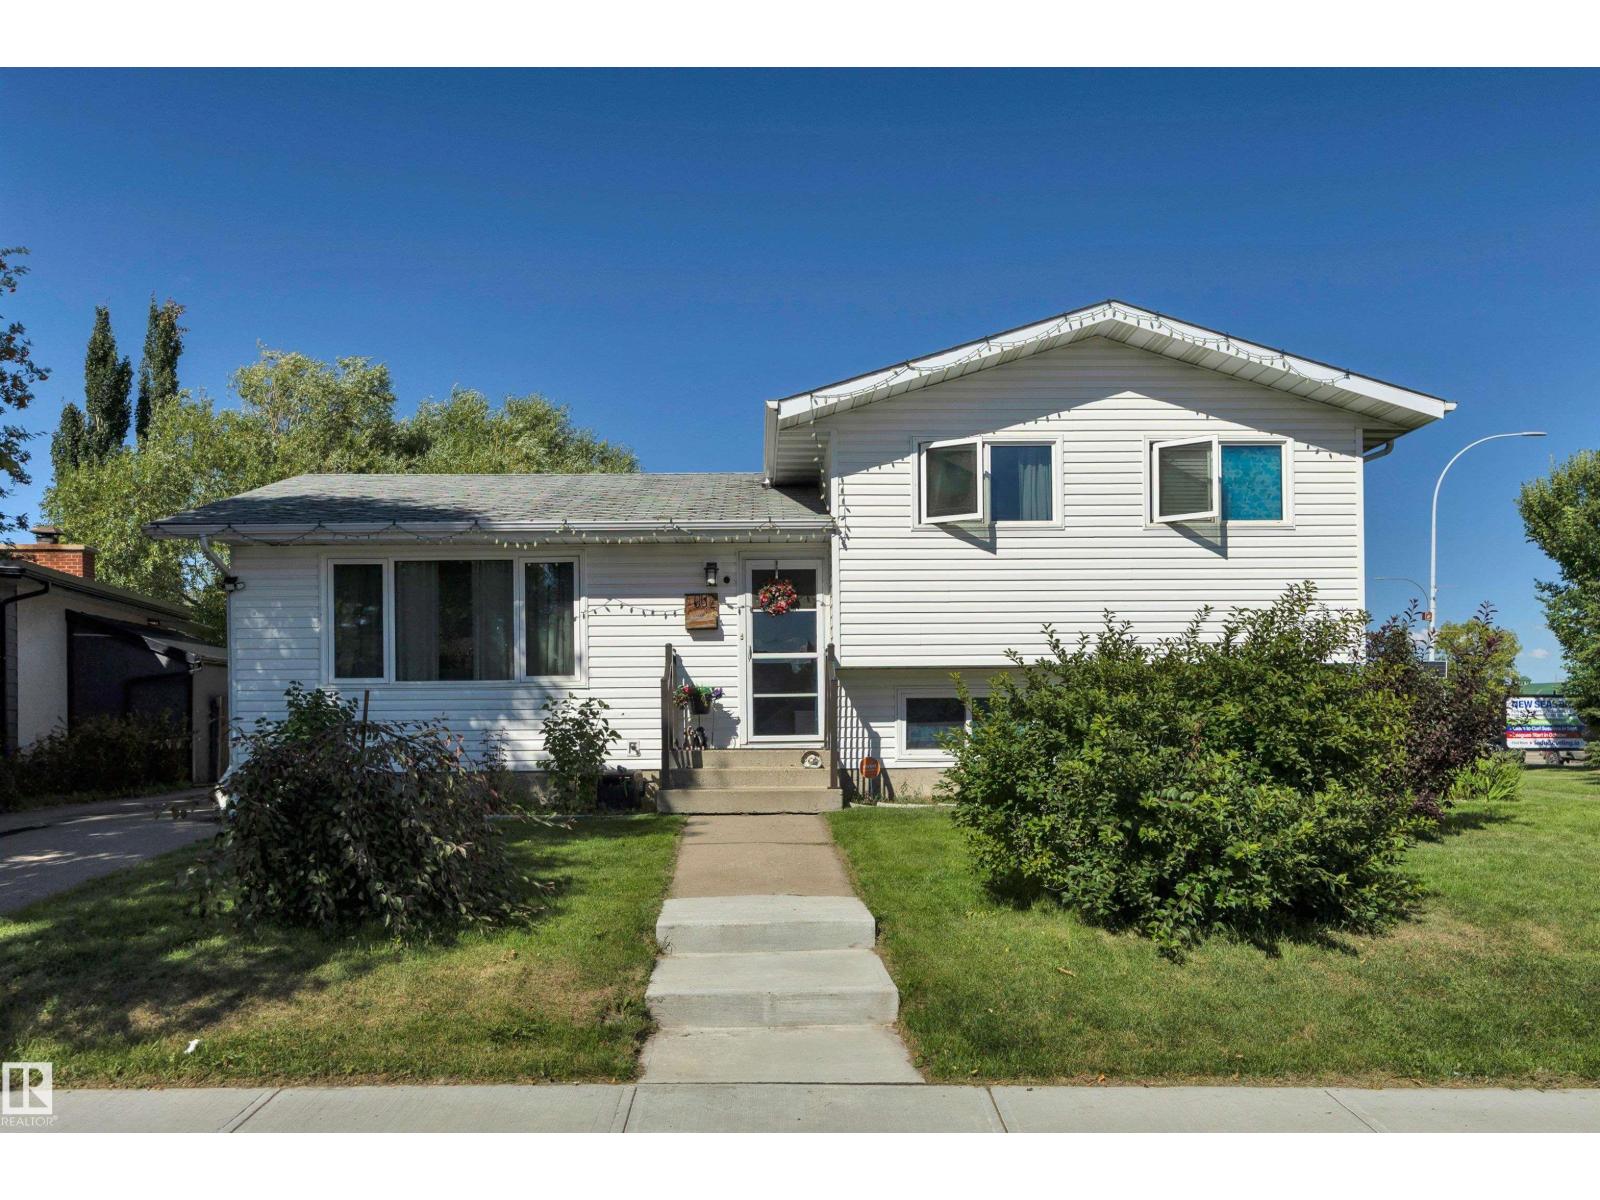
5002 57 Av
Leduc, Alberta T9E 5S3
MASSIVE LOT W/ RV PARKING! 26' X 28' HEATED GARAGE / SHOP! SECOND KITCHEN! This UNICORN 1170 sq ft 4 bed, 2 bath, 4 level split brings terrific value w/ tons of updates! Feat: triple pane windows, asphalt driveway, pex plumbing, garage shingles, covered deck, tankless water heater, painted kitchen cabinets w/ butcher block island & quartz countertop / farmhouse sink, stone backsplash, & more! Classic main and upper level layout, w/ connected living / dining / kitchen space for entertaining guests! Upstairs leads to 2 bedrooms w/ the massive walk in closet, 4 pce bathroom & laundry. Lower levels bring 2 living rooms for gaming or play space, separate kitchen, 3 pce bath, & 2 more bedrooms. Your backyard is incredible! Hot tub w/ large covered deck, oversized heated shop w/ floor drains and 220V power, gate for RV access, large shed, & massive yard for summer bonfires, garden, or letting the kids run free. Only steps to restaurants, shopping, parks & quick access to Hwy 2. A rare property, don't miss it! (id:58723)
RE/MAX Elite
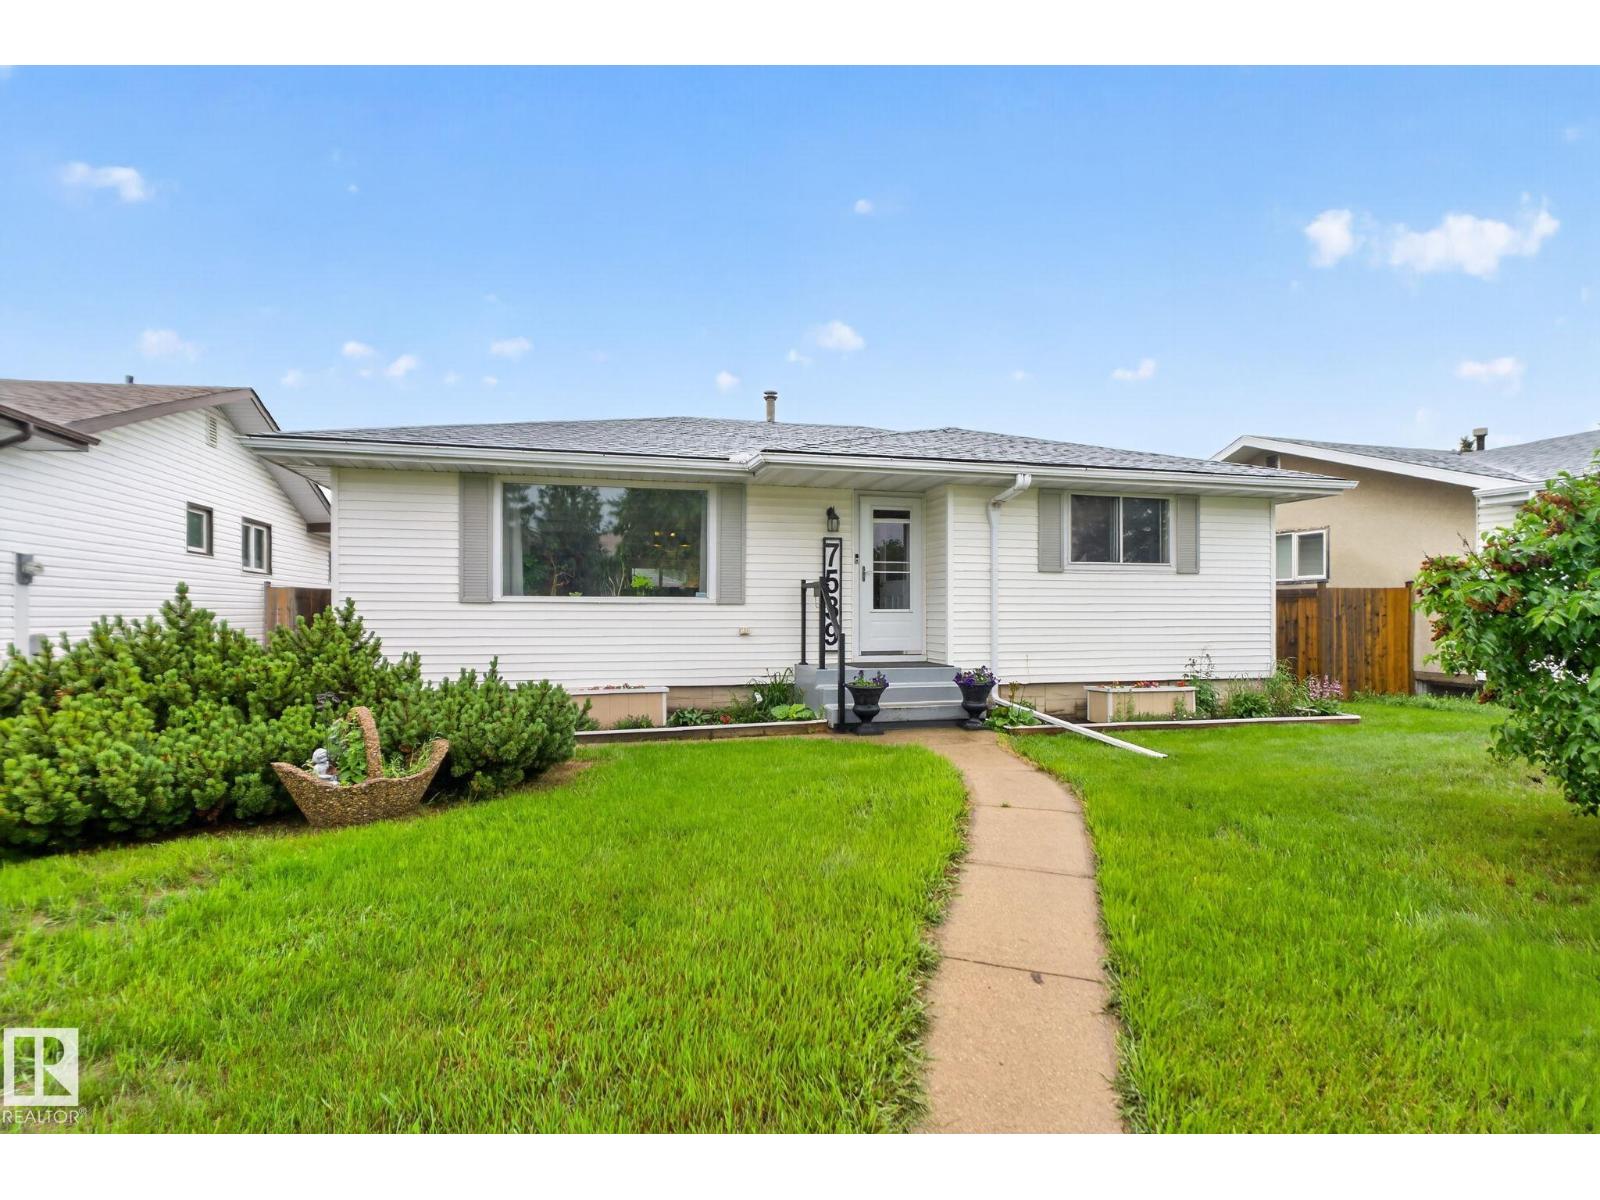
7539 149a Av Nw
Edmonton, Alberta T5C 2W8
Stop scrolling and pack your bags—your dream home in the heart of Kilkenny is waiting! Location is everything, and this community has a truly special heart and soul. Picture a neighborhood where neighbors actually know each other, kids walk to a fantastic selection of local schools, and weekends are spent strolling through nearby parks.Step inside this charming bungalow to a bright, sun-drenched, and seriously spacious main floor. You'll love the gorgeous newer flooring and a sleek, updated kitchen ready for family dinners and hosting friends. With 3 generous bedrooms all on the main level, it’s the perfect layout to start your homeownership journey.But the real showstopper? Step outside into your own private backyard oasis! Quiet, lush, and ready for summer BBQs or stargazing, it's your personal sanctuary from the busy world.Don't just buy a house—join a community you'll love for years. This Kilkenny gem won't last long. (id:58723)
Real Broker
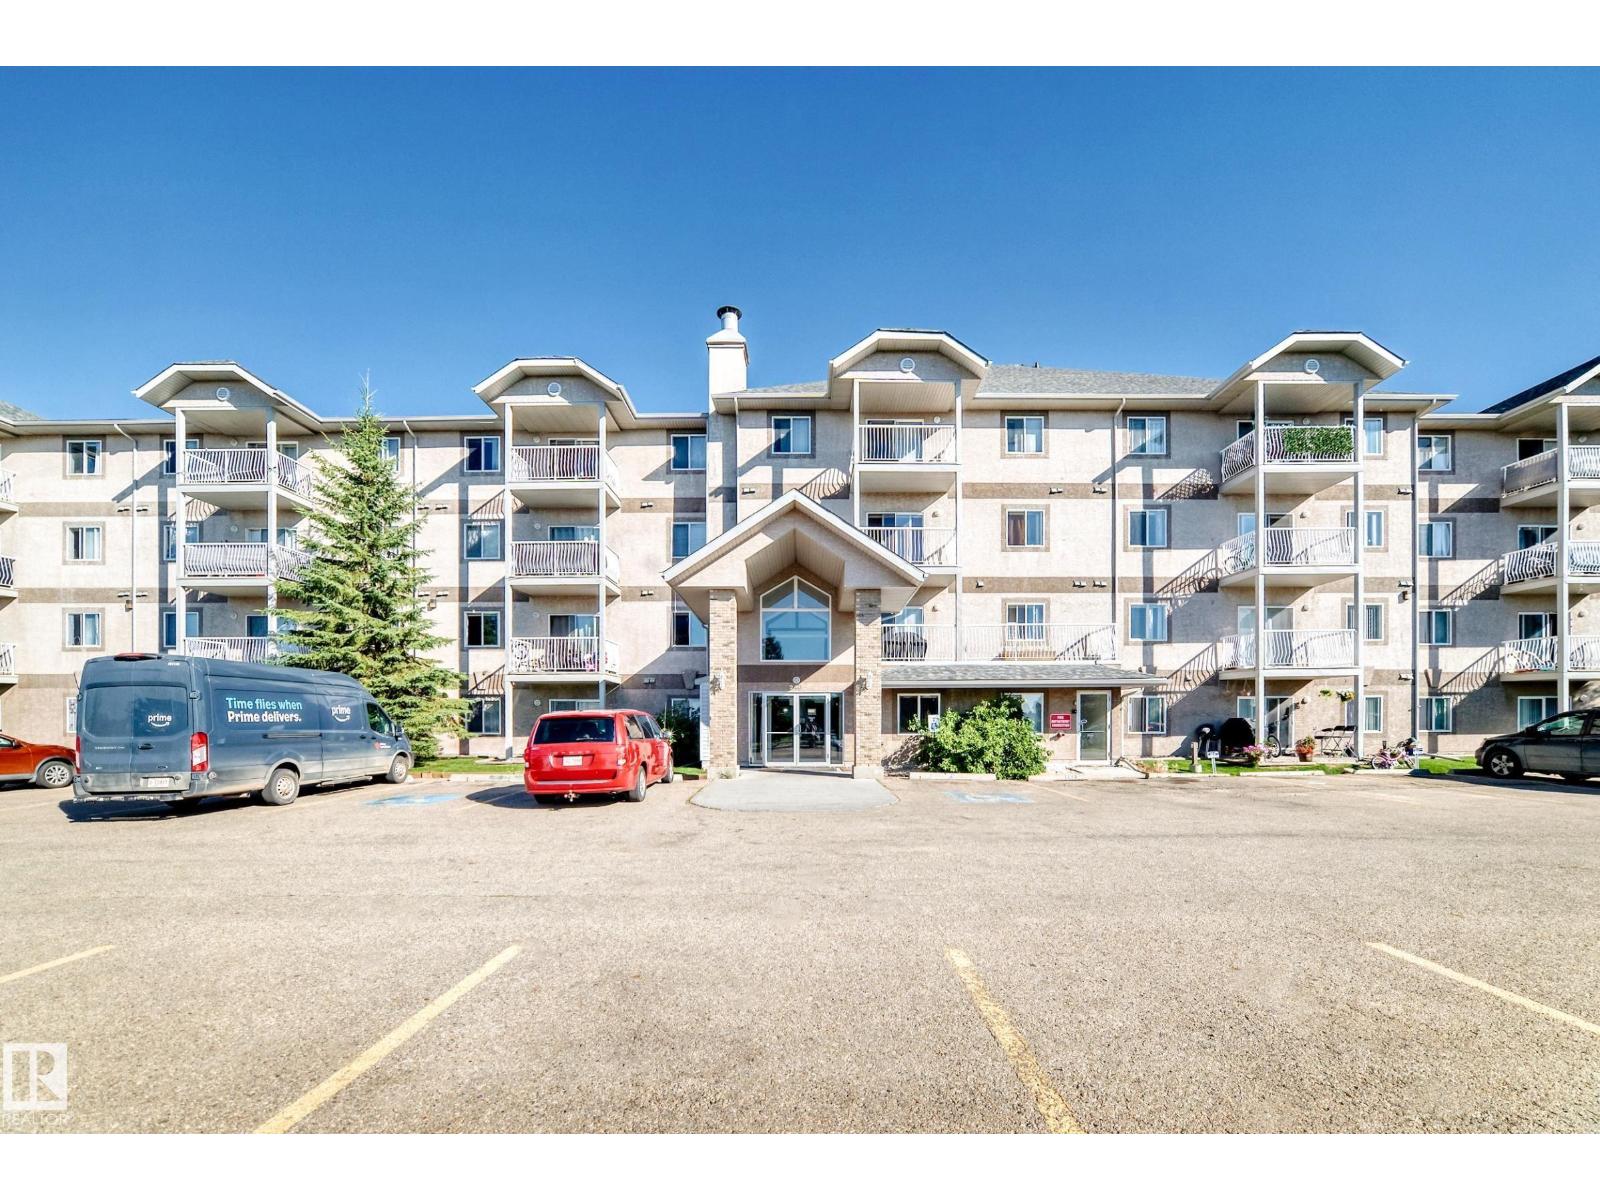
#124 240 Spruce Ridge Rd
Spruce Grove, Alberta T7Z 2J7
Looking for a squeaky clean, move in ready unit in a well managed building with low condo fees? Your search may be over. This very clean one bedroom unit with neighbours on one side only. The unit is in excellent condition and comes complete with a newer stove & dishwasher as well as in- suite laundry and an in suite storage room. Excellent location close to all the amenities and services you’ll need. The Leisure Centre, shopping, restaurants, public transportation, parks, an extensive multi use trail system are all walkable! Affordable living and immediate possession available … don’t drag your heels on this one. (id:58723)
RE/MAX Excellence
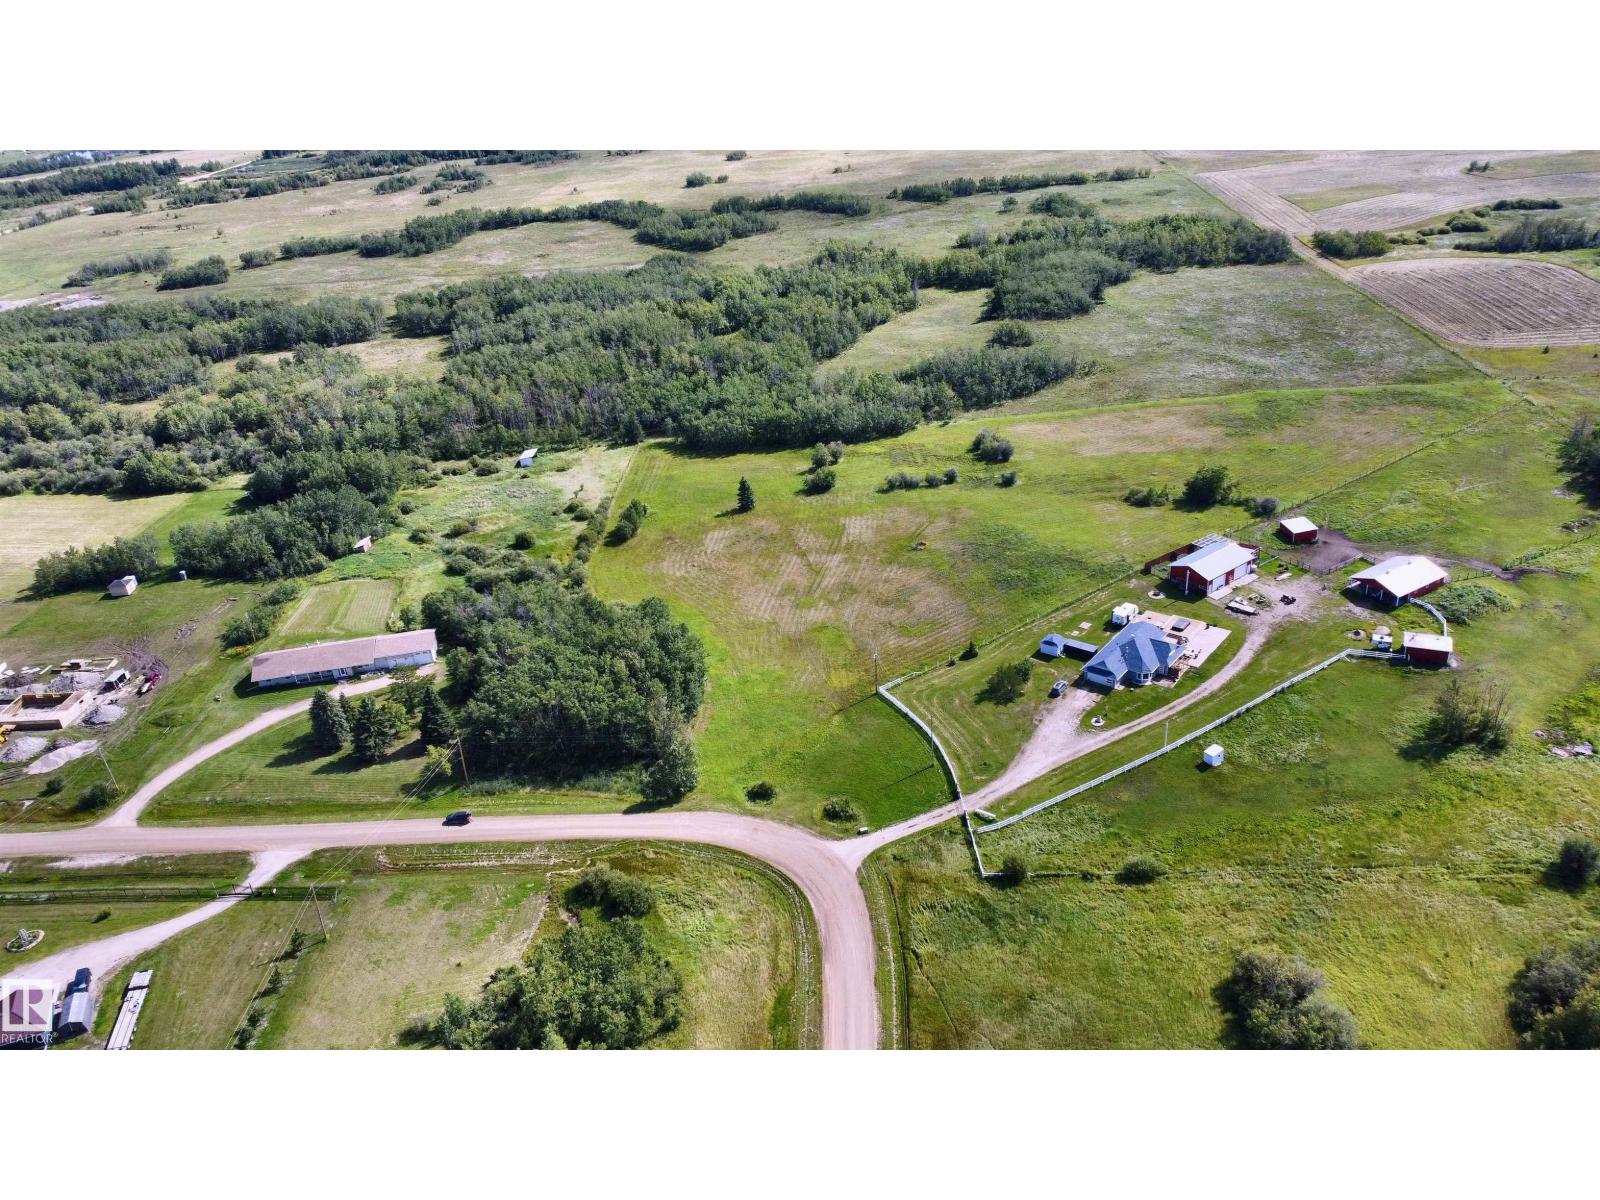
#15 58121 Lily Lake Rd
Rural Sturgeon County, Alberta T0G 1L0
Build the Life You've Been Planning — 3.87 Private Acres in Braun Village! Picture your morning coffee looking out over open sky and a tree-lined border that's all your own. This 3.87-acre parcel of land gives you the room to build the home you've been imagining, with neighbours close enough for a friendly wave but far enough that you'll still feel like you have the place to yourselves. The heavy lifting is already done: a drilled well is in, and both power and natural gas sit right at the property line, so servicing your new build is straightforward. Gravel road access runs paved right to the subdivision entrance, keeping the commute easy in any season. Roughly 10-12 minutes from Bon Accord for everyday errands and about 50 minutes to Edmonton — close enough for work and city amenities, far enough for the quiet you're after. Bring your builder and your vision. This is a rare chance to secure nearly 4 acres of build-ready land in a sought-after Sturgeon County. (id:58723)
Maxwell Challenge Realty
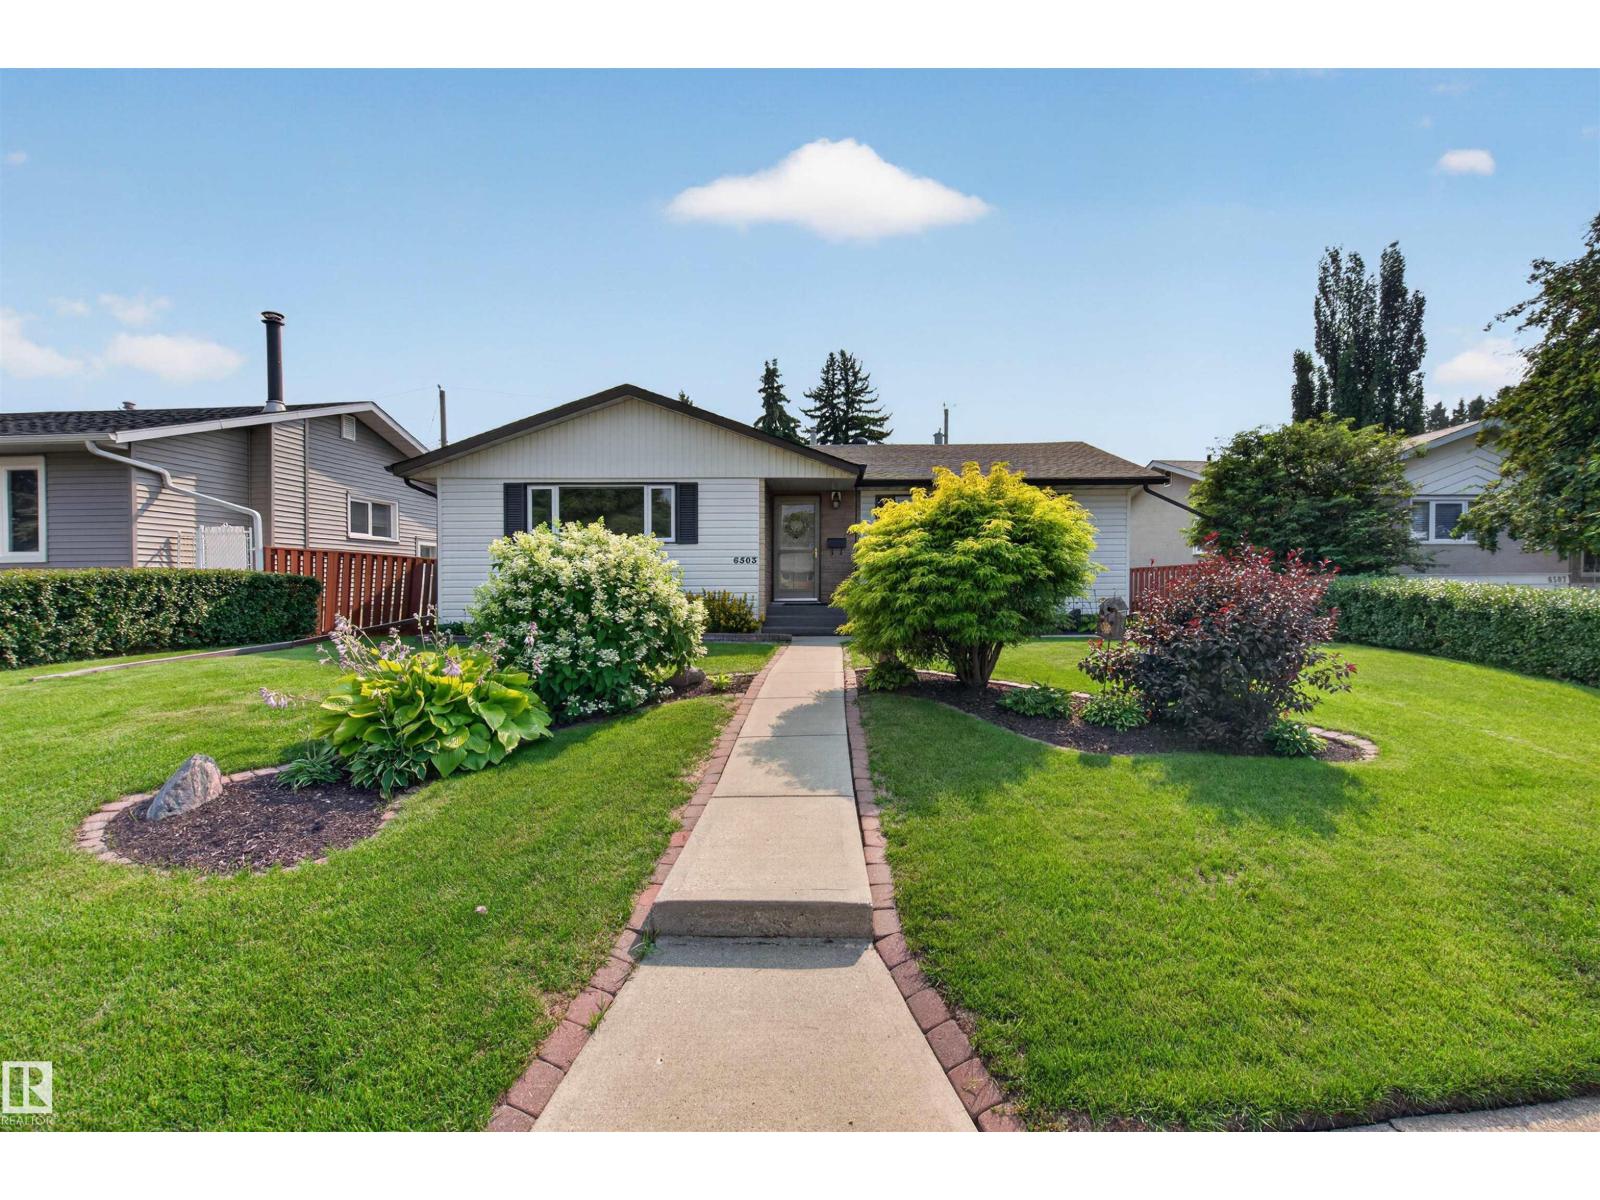
6503 88 Av Nw
Edmonton, Alberta T6B 0M1
Welcome to Kenilworth! This vaulted ceiling bungalow in the heart of the neighborhood is where character meets comfort. Step inside to soaring ceilings, wooden beams, and an airy, light-filled main floor with newer vinyl plank flooring and a stunning kitchen featuring quartz countertops and stainless steel appliances. Three bedrooms up plus a fourth down give this home real flexibility for families, guests, or a home office, while 1.5 bathrooms on the main floor keep mornings moving. Stay comfortable year round with triple pane windows and a high efficiency furnace, quietly cutting energy bills and noise. Outside, the meticulously landscaped front and back yards create true curb appeal, backed by a large double detached garage with room for vehicles, tools, and toys. The location is walking distance to Waverley School and Kenilworth School, and grab your morning coffee at nearby Anvil Coffee House, a true neighbourhood favourite. Don't miss out! (id:58723)
Real Broker
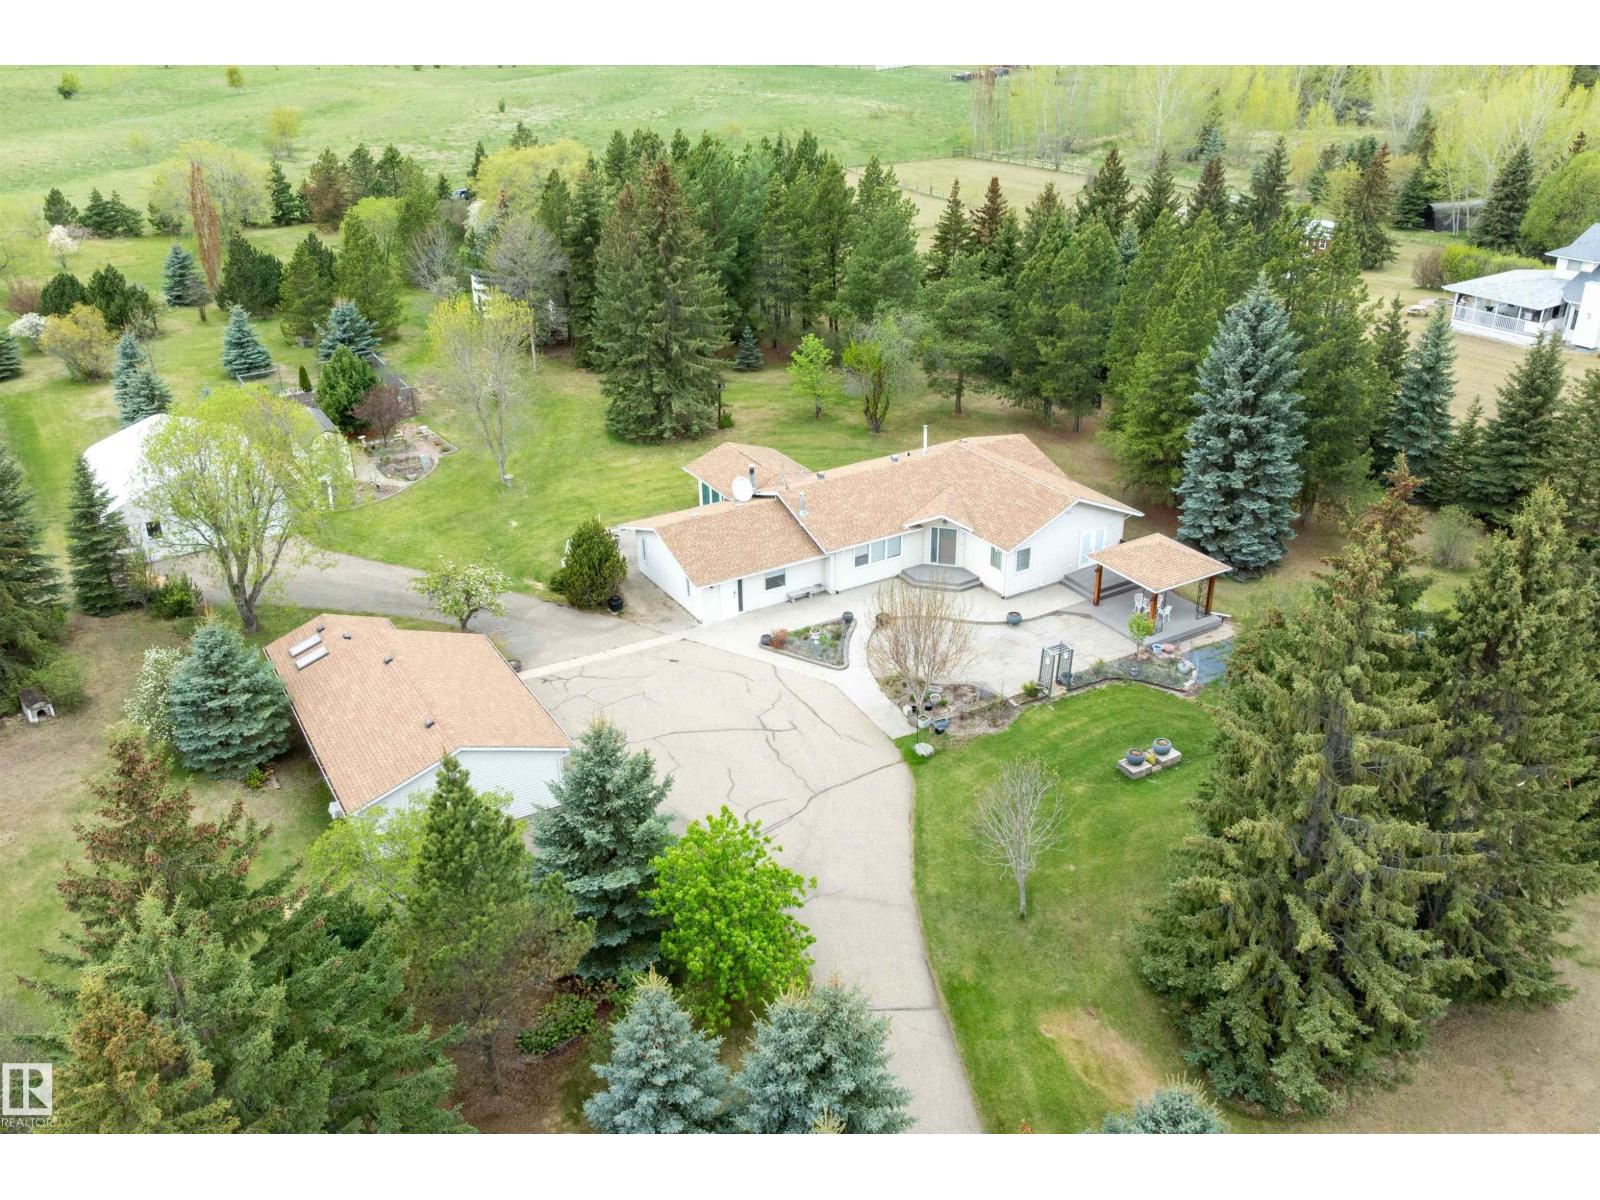
#8 27005 Twp Road 511
Rural Parkland County, Alberta T7Y 1G8
Wow! Same owners for 45 years. Beautifully maintained and modernized acreage with so many improvements over the years! 8 minutes to Devon and 18 to Edmonton or Spruce Grove! 1-2 minute drive from Graminia school! Large heated quonset, triple car garage, greenhouse, potting shed and numerous other outbuildings! Gated entry to tree lined drive in sought after Chelsea Estates. Almost 3500 sq ft of living space in this open concept home filled with an abundance of natural light! So many areas that could be easily be turned into more bedrooms if needed! Also some great potential for home based businesses that need some dedicated space like hair/beauty, fitness/yoga, or even art gallery/classes. Also potential to add a basement/ mother in law suite! (id:58723)
RE/MAX Preferred Choice
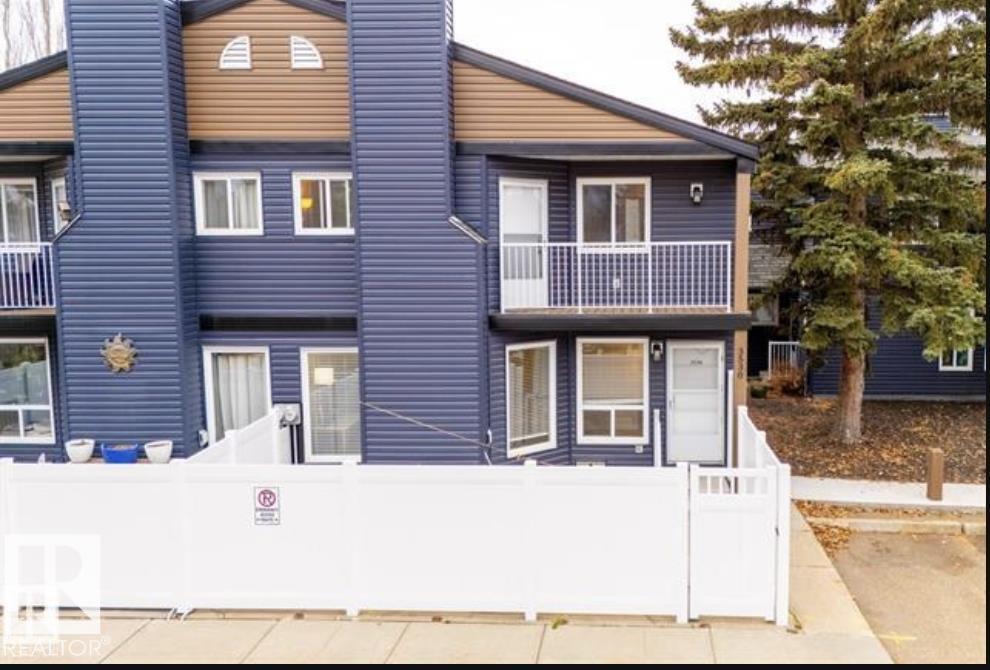
3530 42 St Nw
Edmonton, Alberta T6L 5A1
Perfect for first-time buyers, families, or investors, this spacious two-storey townhome in Minchau, Mill Woods offers incredible value in a prime location. Located in a well-managed complex with recent upgrades including vinyl siding and vinyl fencing, this home is move-in ready with excellent future potential. The bright main floor features a large living room with oversized windows, abundant natural light, a cozy fireplace, convenient laundry, and a half bath. Recent updates include a dishwasher (2021), stove (2024), and updated washer & dryer. Upstairs offers three generous bedrooms with great closet space, including a spacious primary bedroom with a private balcony perfect for morning coffee. The partially finished basement adds extra flexibility for storage or future development. Walk your kids to Minchau School & Ridgewood Community League across your house Just steps from MILL CREEK RAVINE, parks, neighborhood shopping centre ,child daycare, walking trails, and amenities ,an unbeatable location! (id:58723)
Homes & Gardens Real Estate Limited
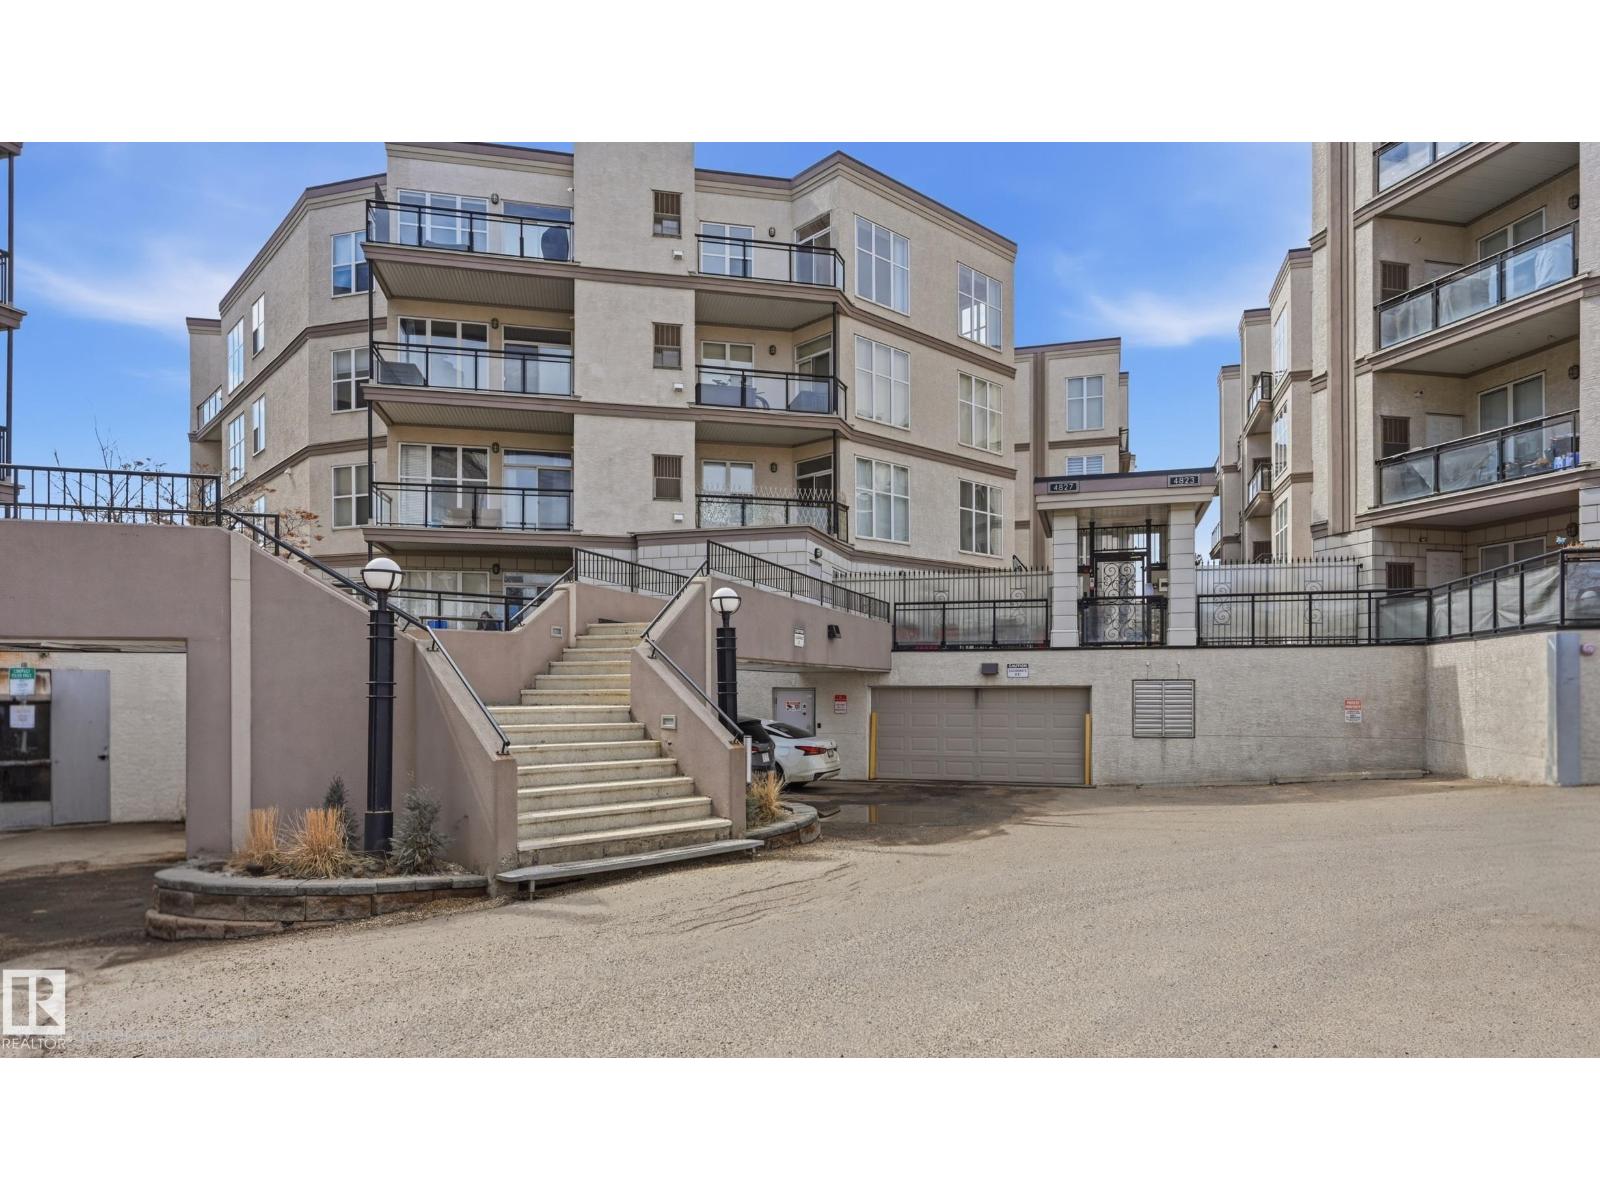
#369 4823 104a St Nw
Edmonton, Alberta T6H 0R5
This loft-style 1030sf 2 bedroom, 2 bathroom condo combines modern comfort with everyday convenience in ever popular Southview Court in Empire Park. Quick commute to Southgate Centre, LRT, Whitemud, Gateway/Calgary Trail, Italian Centre & University of Alberta. Naturally lit & situated on the third floor with a north exposure. This unit offers a warm/neutral palette. 9’ ceilings & oversized windows create a bright & open atmosphere. The contemporary open kitchen features a raised breakfast bar, cooktop stove & built-in oven & plenty of space for dining. Spacious living area with direct access to a private balcony for evening summer bbq's. The primary bedroom includes a walk-in closet & 3pc ensuite. 2nd bedroom, 4pc bathroom & insuite laundry. Titled heated underground parking with storage cage completes this home. (some virtually staged photos) (id:58723)
RE/MAX Excellence
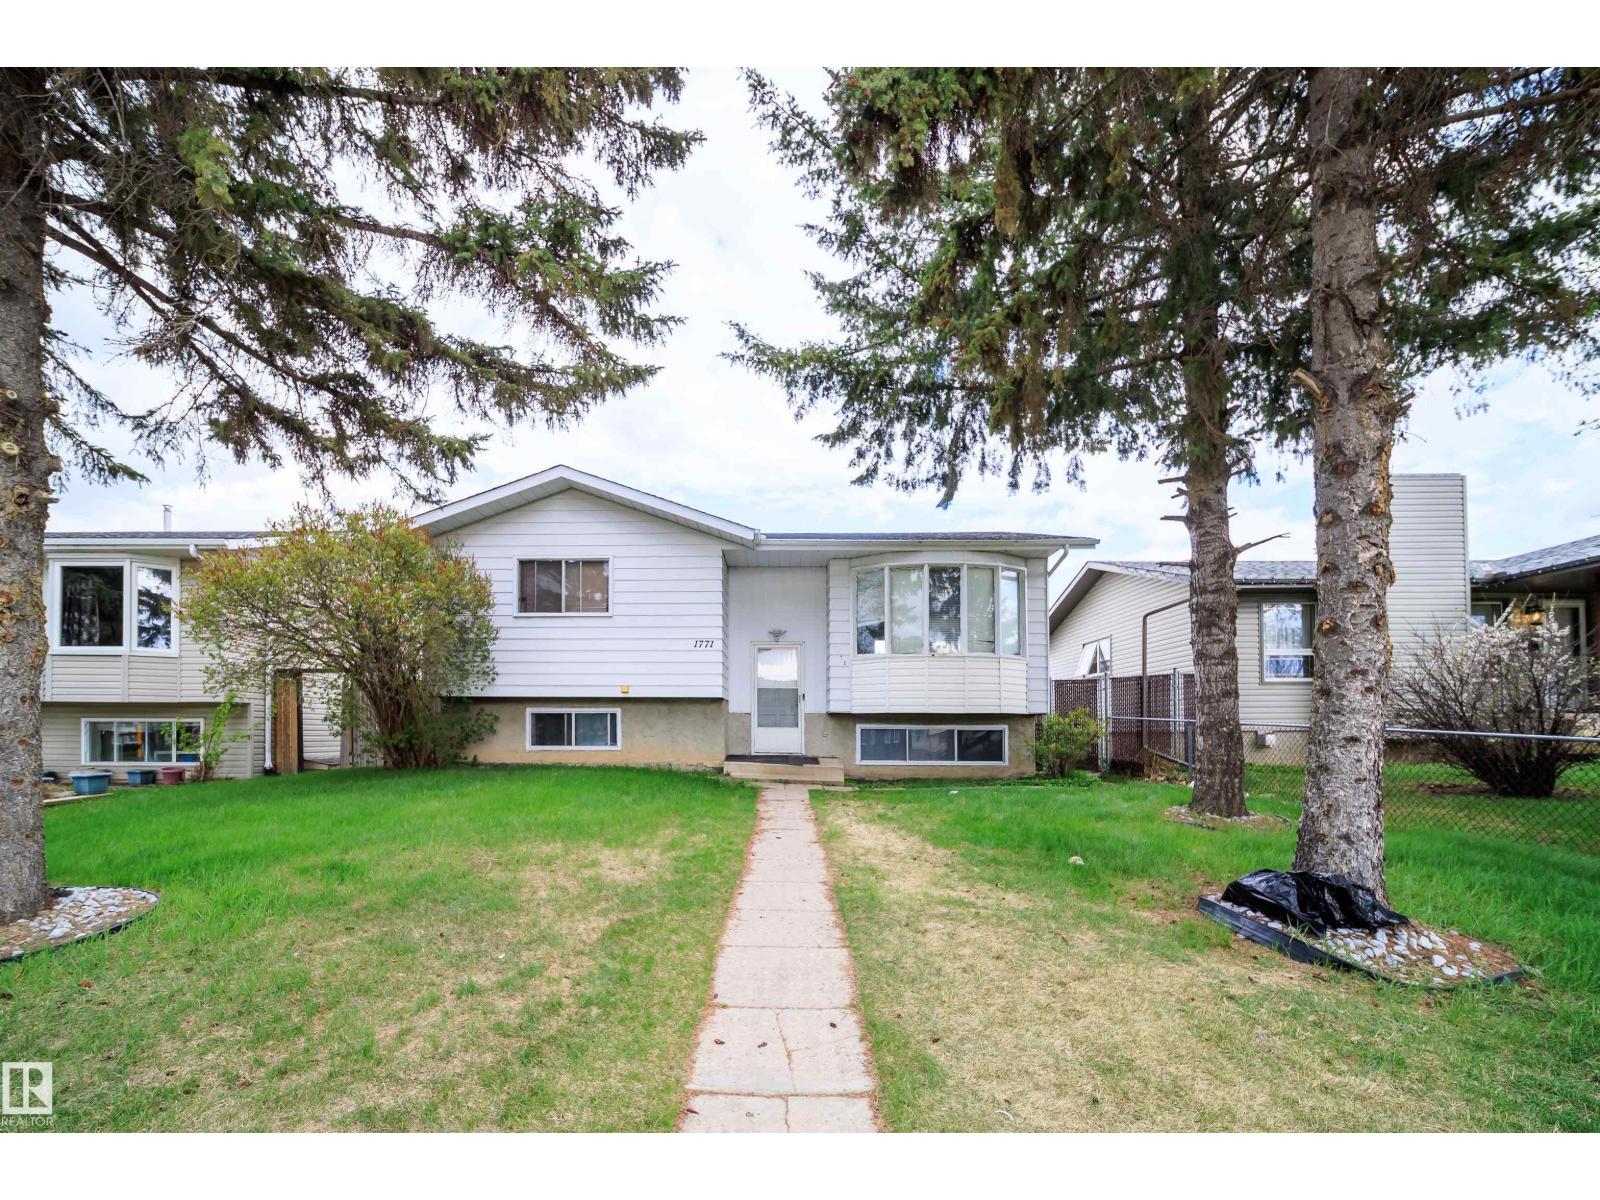
1771 37 St Nw
Edmonton, Alberta T6L 3G7
GREAT FIRST TIME HOME BUYER. INVESTORS PROPERTY. A TOTAL OF 6 BEDROOMS. 2 FULL AND 2 HALF BATHROOMS. WELL MAINTAINED PROPERTY IN FRINEDLY NEIGHBOURHOOD OF DALY GROVE. AMENTIES YOU NAME IT (id:58723)
Lpt Realty
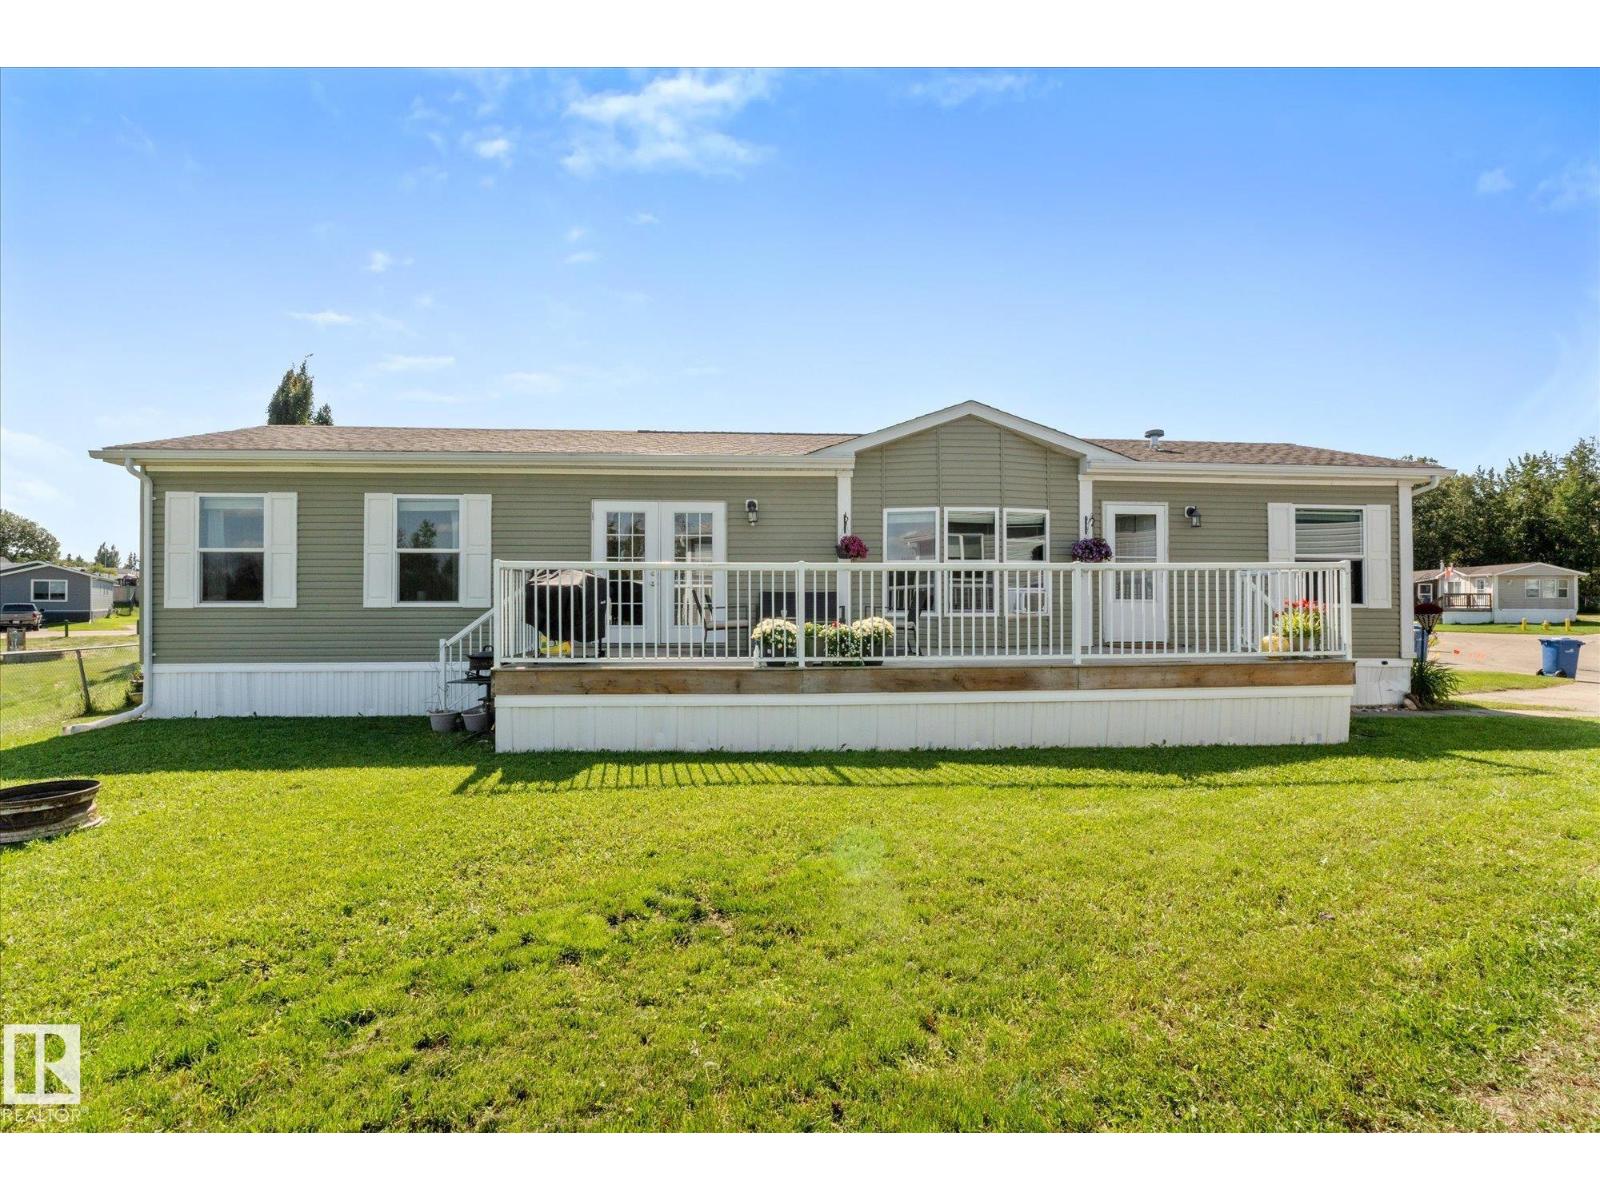
1435 53222 Rge Rd 272
Rural Parkland County, Alberta T7X 4M4
Modern, spacious & move-in ready! This 2014-built 3-bedroom, 2-bath home in Parkland Village offers the space and layout you’ve been looking for, just minutes from Spruce Grove with easy access to highway 16. Step inside to a bright, open-concept design with vaulted ceilings and plenty of natural light. The kitchen is made for gathering, featuring rich cabinetry, loads of counter space, a walk-in pantry and large island with seating, all open to the dining and living areas. The primary suite is privately tucked away at one end of the home and features a walk-in closet plus a spacious ensuite with corner soaker tub and separate shower. At the opposite end, two additional bedrooms and a 4 piece bathroom offer the perfect setup for kids, guests or a home office. Outside a large deck gives you plenty of space to soak up the sunshine. All of this while backing onto green space in a welcoming community close to everything Spruce Grove has to offer! (id:58723)
RE/MAX Preferred Choice
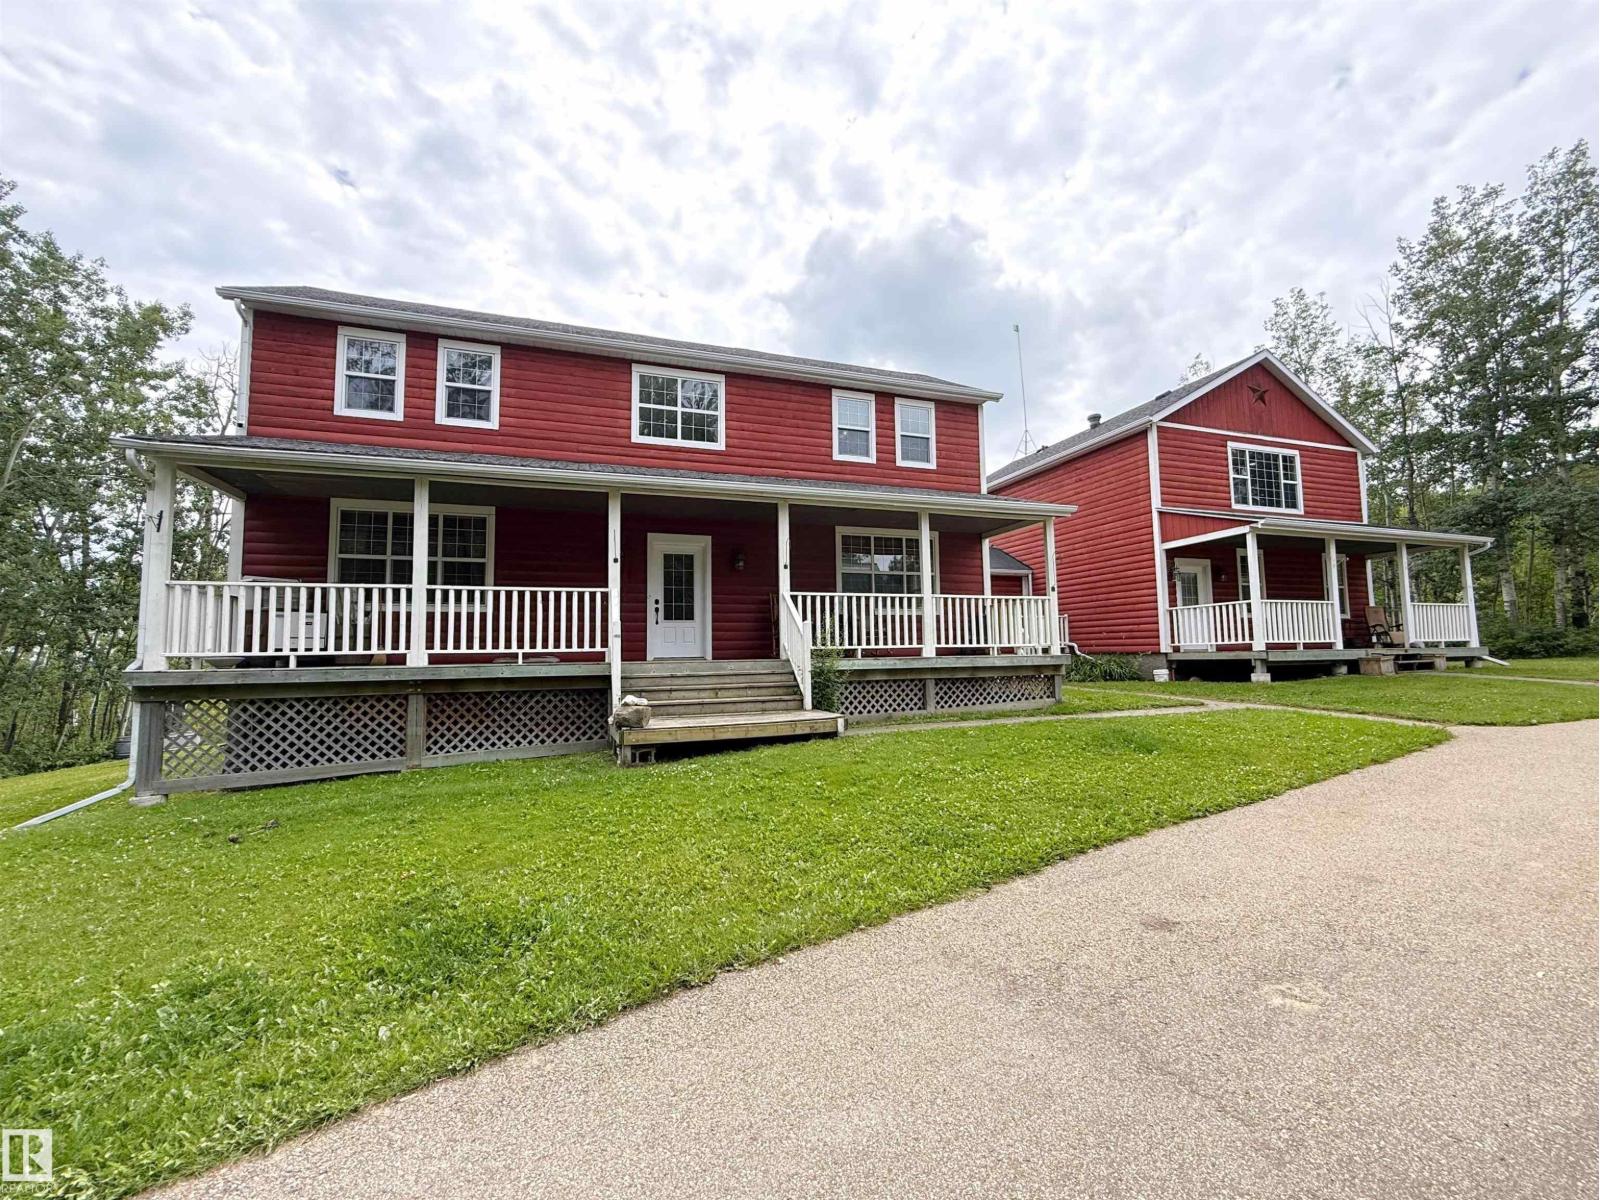
2544 Hwy 770
Rural Leduc County, Alberta T0C 2T0
PRIVATE RIVER VALLEY ACREAGE: 2-storey with detached triple garage (34Wx24L, 220V, insulated) on 17.68 acres OUT OF SUBDIVISION, just west of Genesee Bridge Boat Launch on the North Sask River. HUGE 4,530 sq ft (plus full basement) home with massive bachelor suite connected by a fully enclosed breezeway/mudroom. On the main level: front office/bedroom, large formal dining room, living room w/ wood-burning fireplace, 2-pc powder room w/ laundry and a gourmet kitchen with centre island, built-in dishwasher, wall oven and walk-in pantry. Upstairs: 2 full bathrooms and 3 large bedrooms including the owner’s suite with walk-in closet & 3-pc ensuite. Basement: bedroom, 2-pc powder room, spacious rec area and plenty of storage space. BACHLORE SUITE: main floor with 4-piece bathroom, kitchenette and walk-in closet; upstairs 24’x32’ bonus room with sink, drawers & counter space. Outside: covered decks, fire pit, garden beds, chicken coop & run & storage sheds. So much opportunity on this peaceful, treed acreage. (id:58723)
Royal LePage Noralta Real Estate
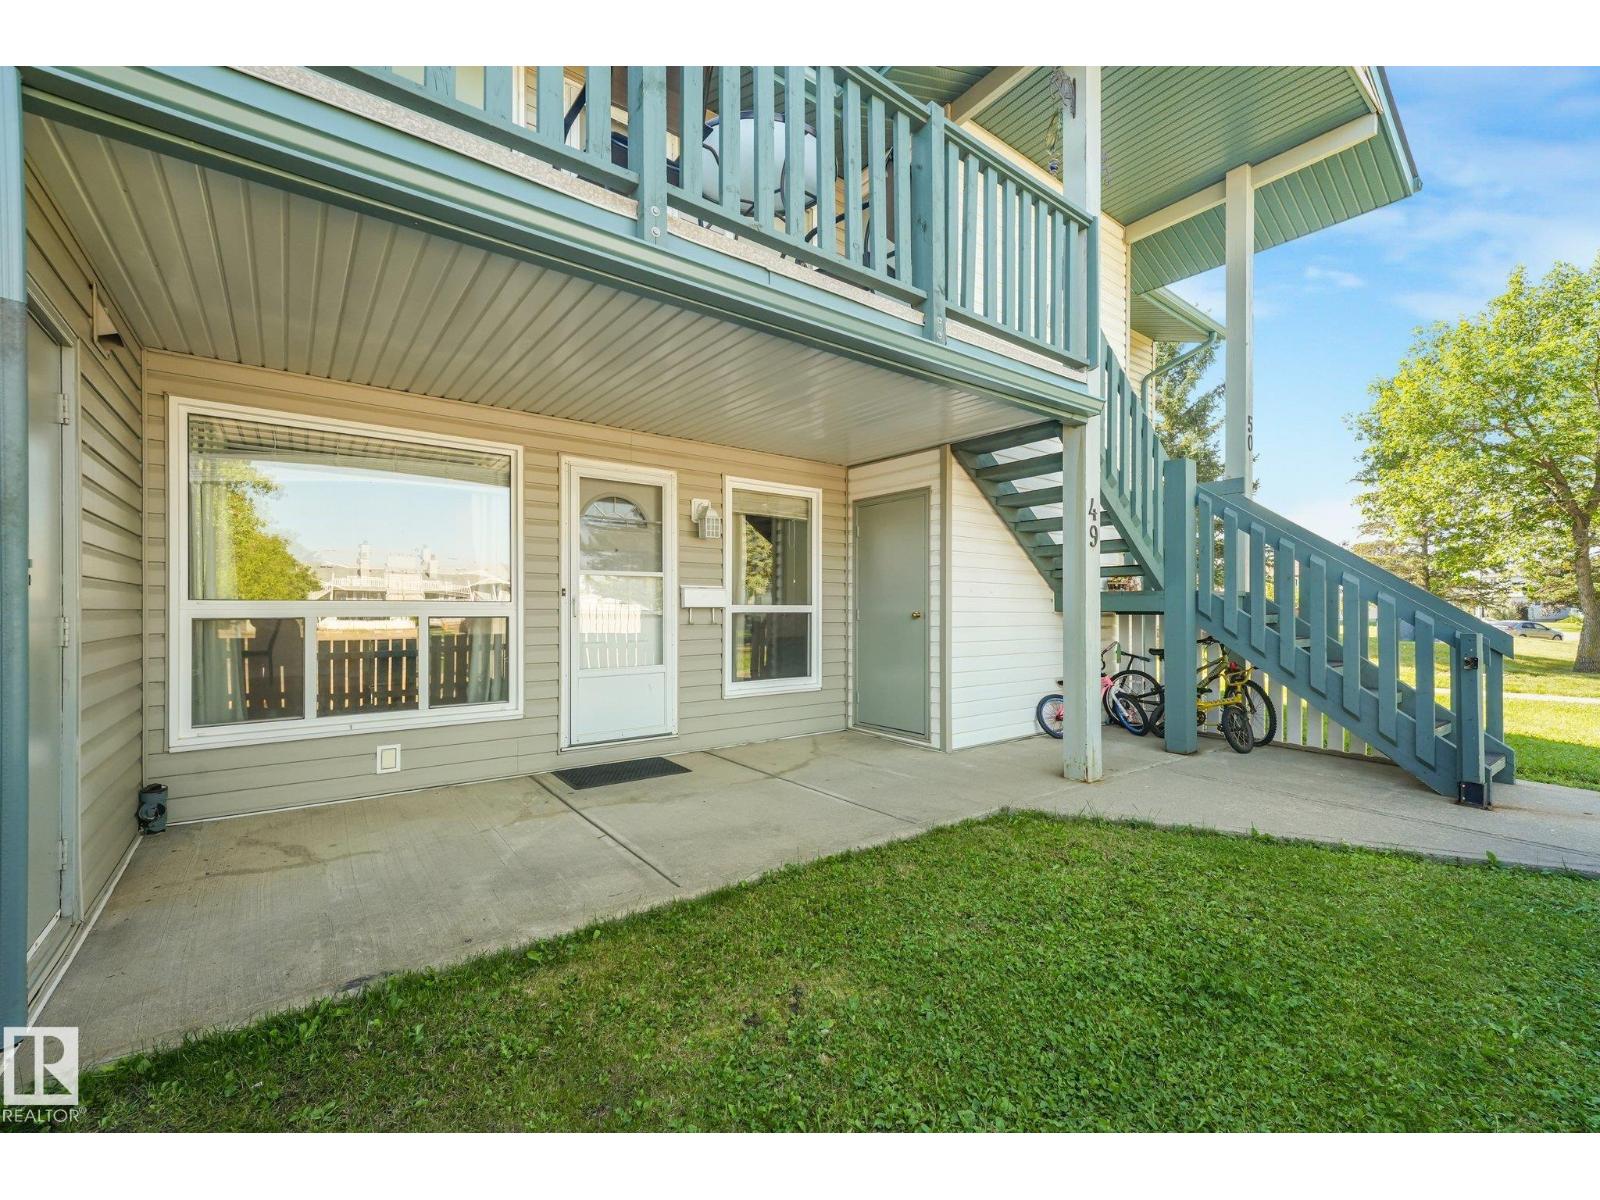
#49 2703 79 St Nw
Edmonton, Alberta T6K 3Z6
Welcome to this well maintained and updated 3 bedroom ground level townhome in Meyonohk! Stepping inside you open up with a large living room featuring a fully wood-burning fireplace and the dining room. The kitchen was recently updated and includes lots of storage, a dishwasher, and a full walk-in pantry! Down the hall you find the laundry and a 4 pc bathroom. The primary bedroom is spacious with a walk-in closet and a Jack and Jill entry to the bathroom. The second and third bedroom are both excellent sizes or could be used as a home office! The condo fees are $402/mo which makes for affordable living. Outside is a fenced yard for entertaining or relaxing and includes a large storage room that is separate from the unit itself. Located in Mill Woods, you are mins away from the Mill Woods Town Centre, Mill Woods Park, schools, and easy access to major roads for commuting. Don't miss this one! (id:58723)
Real Broker
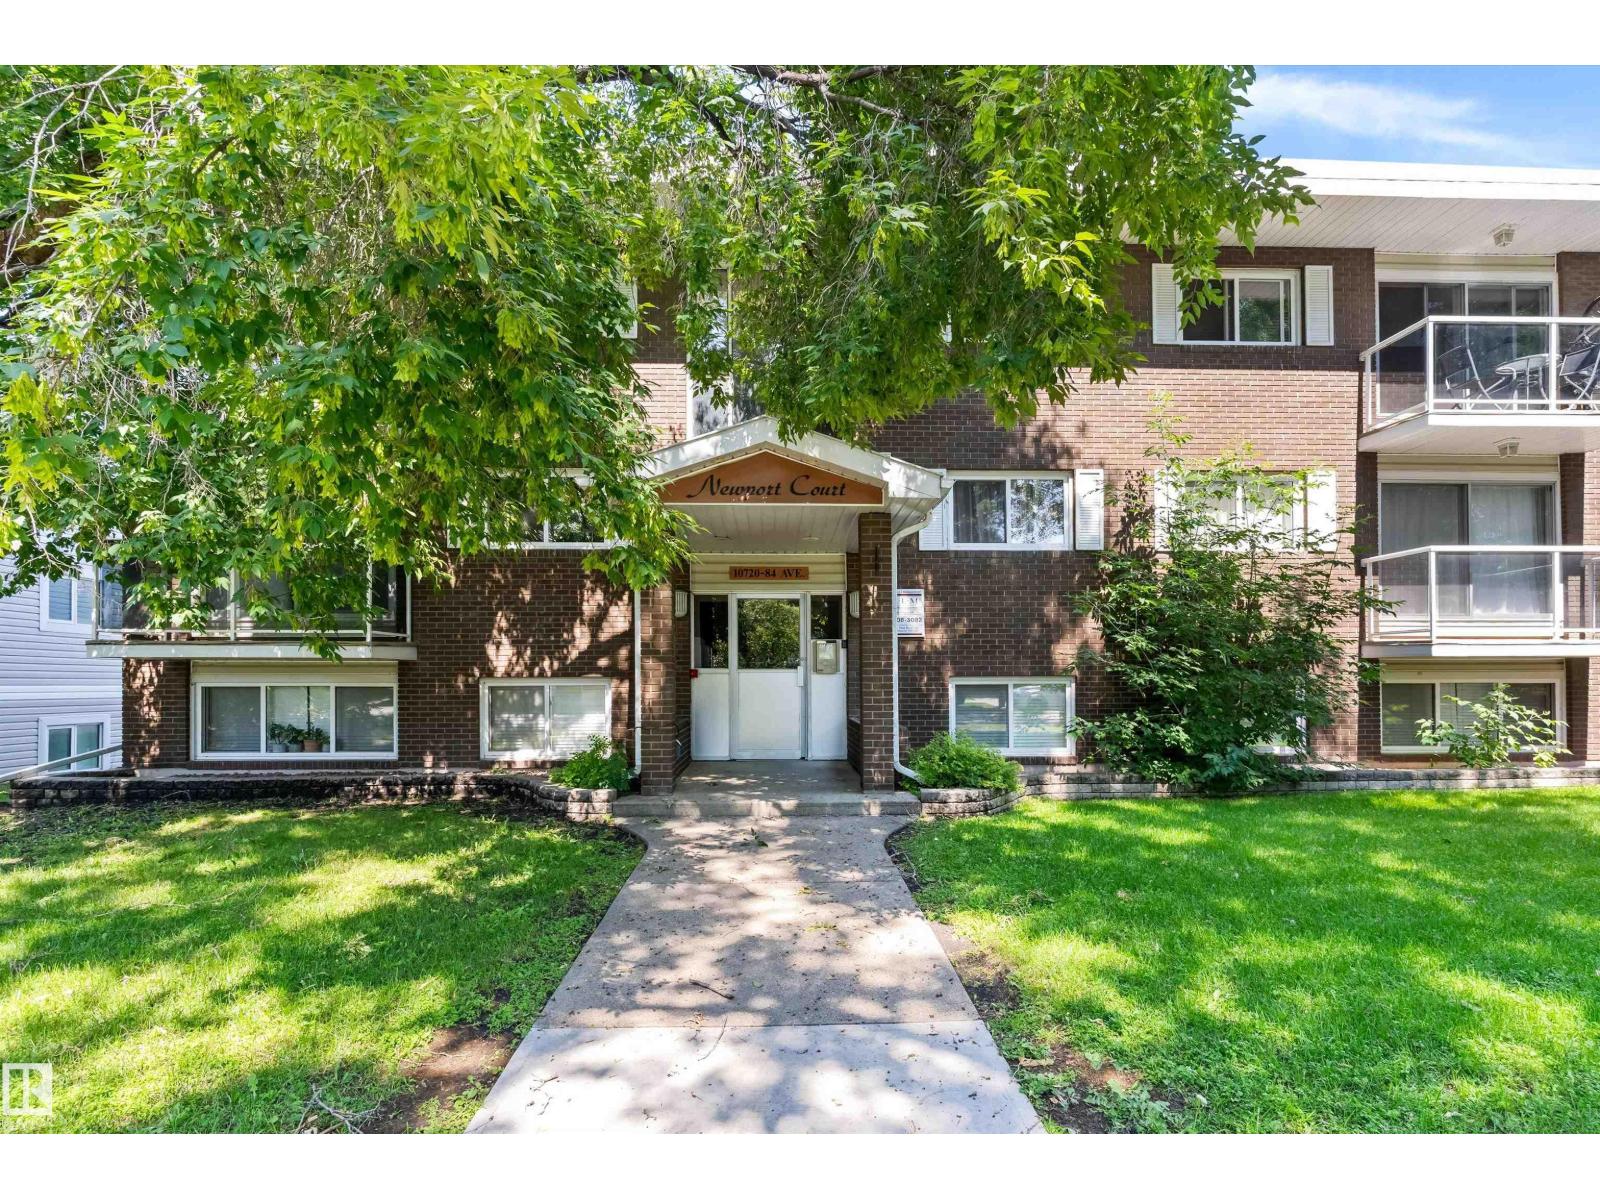
#102 10720 84 Av Nw
Edmonton, Alberta T6E 2H9
Live in the heart of Garneau! This 729 sq. ft. one-bedroom condo at Newport Court puts you just steps from Whyte Avenue, the River Valley trail system, great restaurants, cafés, and within walking distance to the University of Alberta. Inside, you'll find a bright, open layout with large windows that bring in plenty of natural light. The kitchen features solid wood cabinetry, granite countertops, ceramic tile flooring, and comes complete with all appliances. Hardwood flooring runs through the spacious living area, creating a clean, modern feel. The generous bedroom offers plenty of space, while the updated 4-piece bathroom, in-suite laundry, and additional storage make everyday living easy. An energized surface parking stall is also included. Condo fees cover heat, water, and sewer, making this an excellent option for students, professionals, first-time buyers, or investors looking for a move-in-ready property in one of Edmonton's most desirable neighbourhoods. (id:58723)
Exp Realty
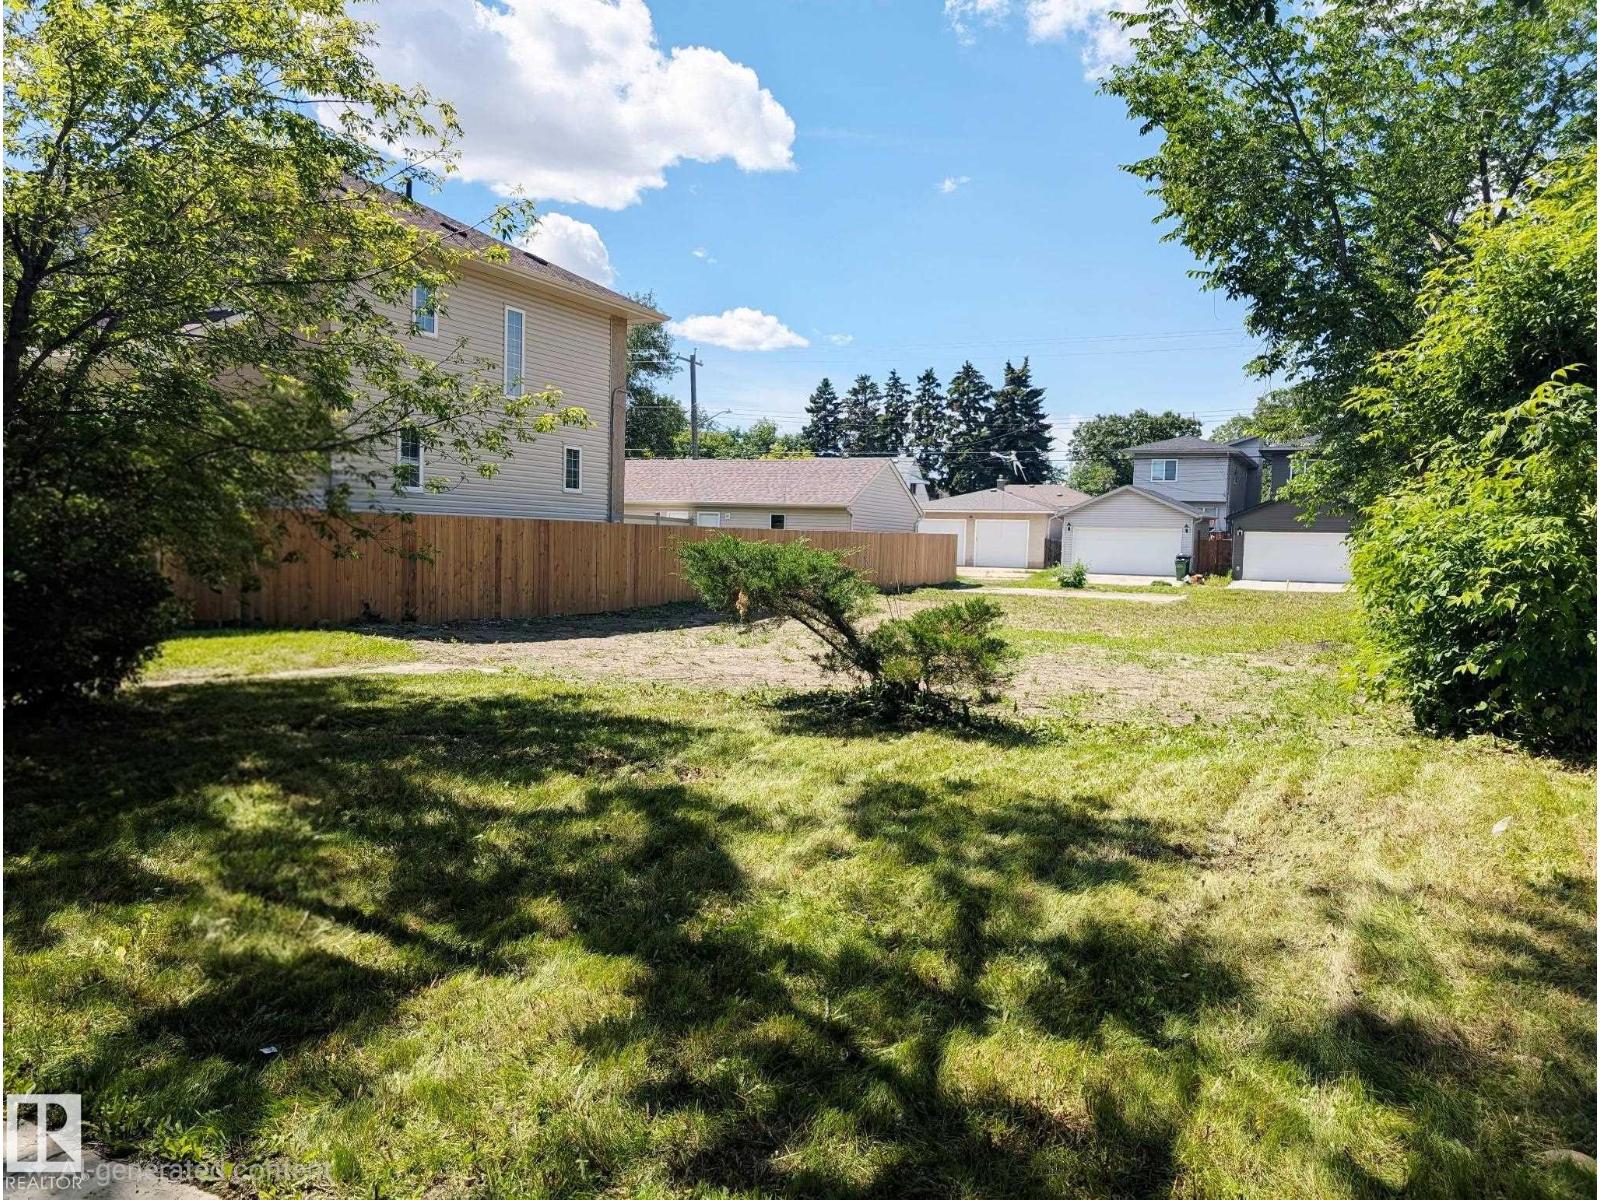
11726 122 St Nw Nw
Edmonton, Alberta T5M 0C3
Build your dream home in the heart of Inglewood! This fantastic vacant lot offers a rare opportunity to create a custom residence in one of the area's most established and desirable neighborhoods. Surrounded by mature trees and well-maintained homes, you'll enjoy the perfect blend of quiet residential living and convenient access to schools, parks, shopping, public transit, and major commuter routes. Whether you're a builder, investor, or future homeowner, this property provides endless potential to bring your vision to life. (id:58723)
Homes & Gardens Real Estate Limited
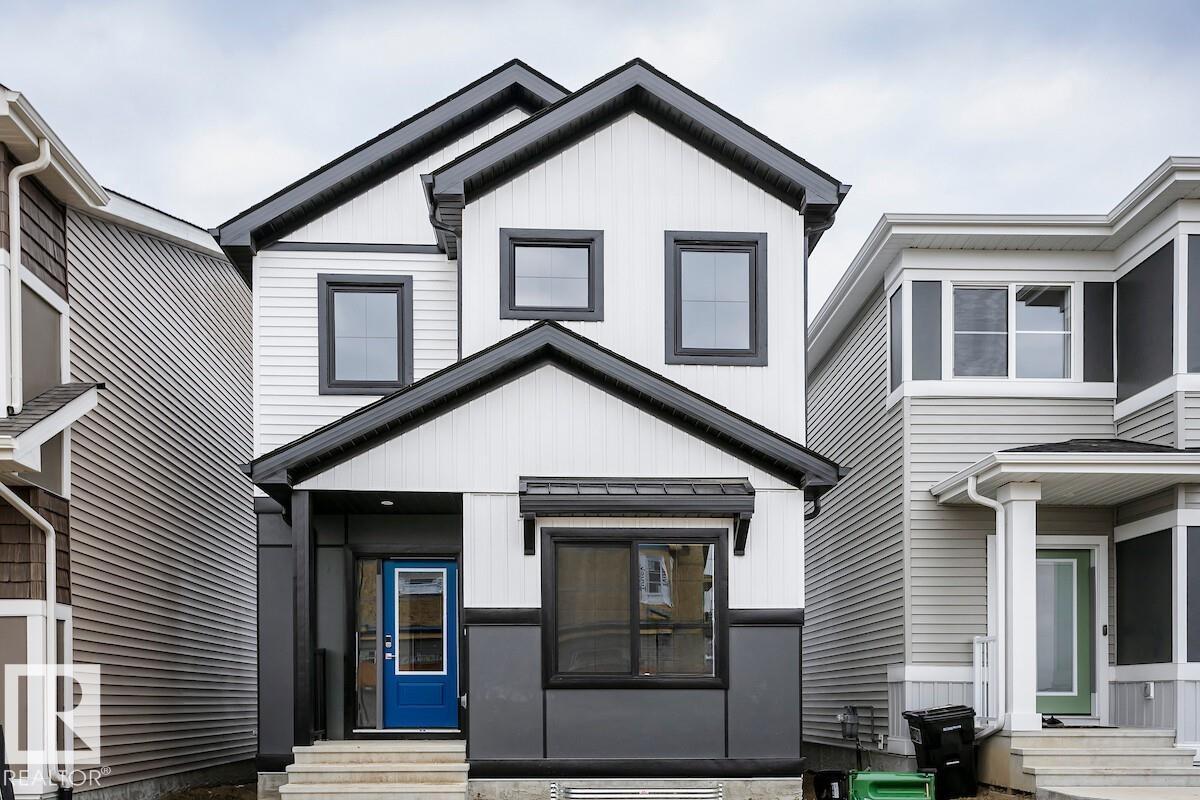
2851 64 St Sw
Edmonton, Alberta T6X 0M8
The Athena F is built with a main floor bedroom and a full bathroom, spacious living room, dinette, and central kitchen with a corner pantry. Side entry added for future development. Basement with 9’ foundation walls and 2 windows. Cozy up by the 50” electric hot & cold fireplace in the living room. Built with a 4-piece ensuite with upgraded walk-in shower and dual sinks. All LED disc lights were upgraded to 5000k white light. Double compartment stainless steel under mount kitchen sink, complete with a chrome finish faucet with pull down sprayer, and 1.5gpm aerator. Energy efficient features include dual pane, Low-E, argon gas filled, Energy Star rated windows, heat recovery ventilator, 96.5% efficient and direct vented furnace, 80gal hot water tank. Quartz counters in kitchen and bathrooms. Luxury vinyl plank flooring throughout main floor and all wet areas. Advanced wear & stain protection carpet w/ 35 oz. weight and 8 lbs. under pad. (id:58723)
Bode