Hurry Home

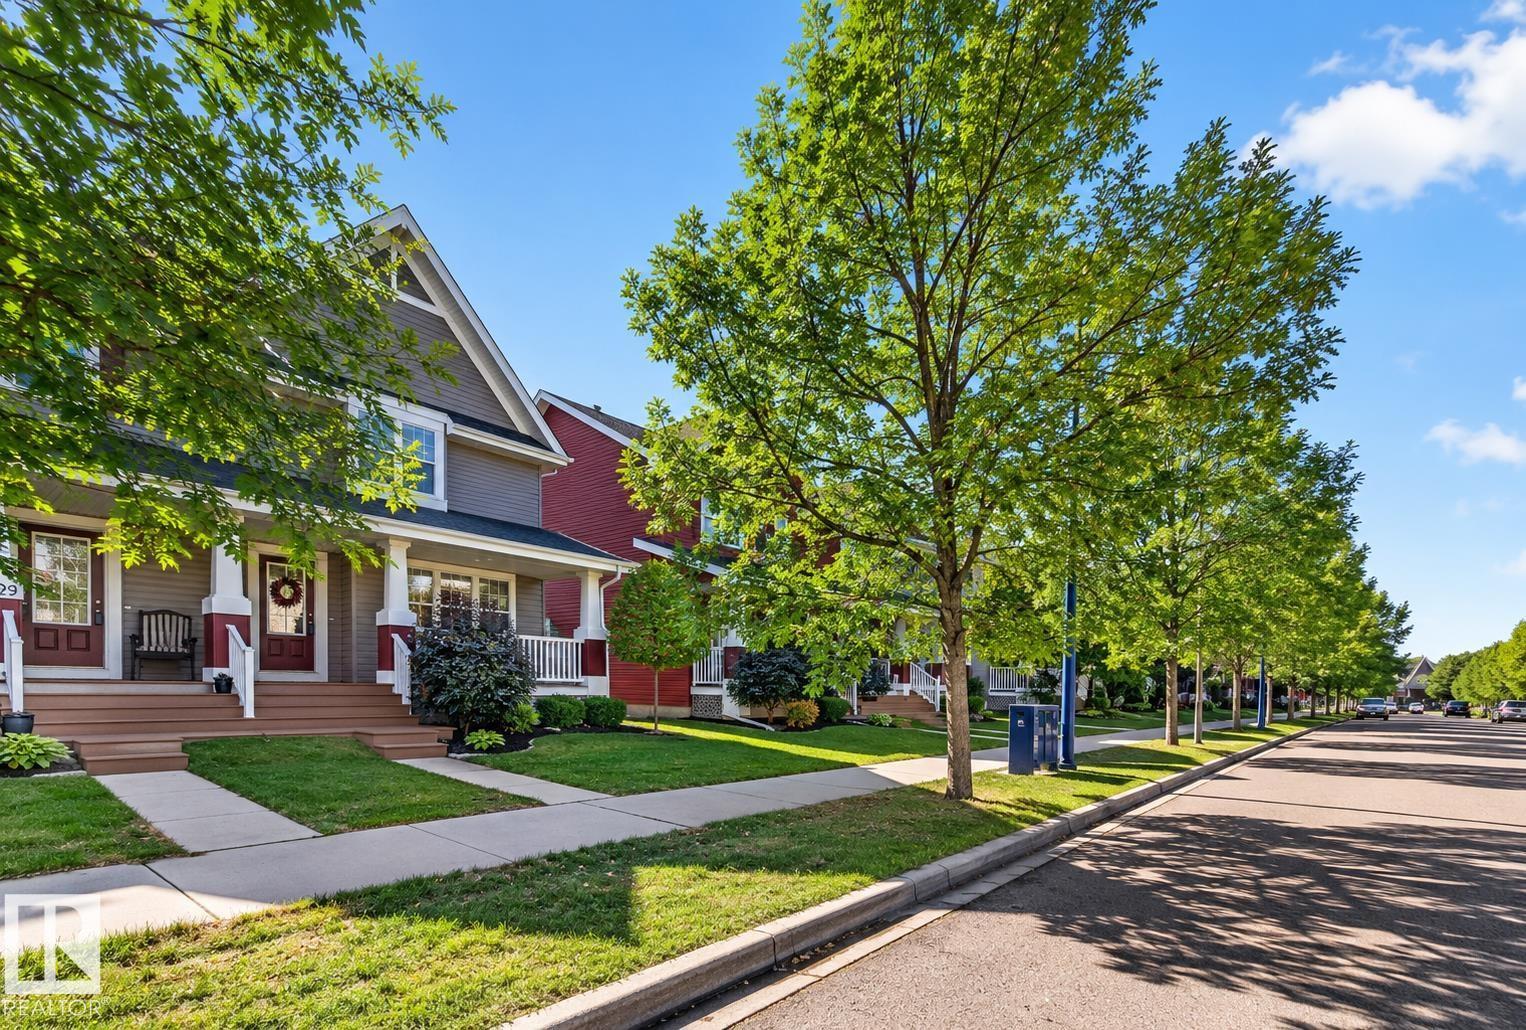
6933 21a Av Sw
Edmonton, Alberta T6X 0T6
Discover fresh updates and the Summerside lifestyle in this inviting half duplex! Featuring 3 bedrooms, 2.5 bathrooms, fresh paint and brand-new appliances, this home offers comfortable living with room to grow. The bright, open-concept main floor is ideal for gathering, with a gas fireplace for cozy evenings. Upstairs, the primary bedroom includes a private 3-piece ensuite. The unfinished basement offers space for future development to suit your needs. Enjoy afternoon sunshine in the west-facing backyard, complete with a large deck and lawn. A double garage and concrete parking pad provide convenient parking, while a replaced hot water tank adds to the updates. Lake Summerside access offers swimming, kayaking, paddleboarding and fishing, plus seasonal skating. Tennis, pickleball and beach volleyball add even more ways to enjoy the community. With schools and walking trails nearby, this home brings together everyday convenience and recreation. (id:58723)
Century 21 Quantum Realty
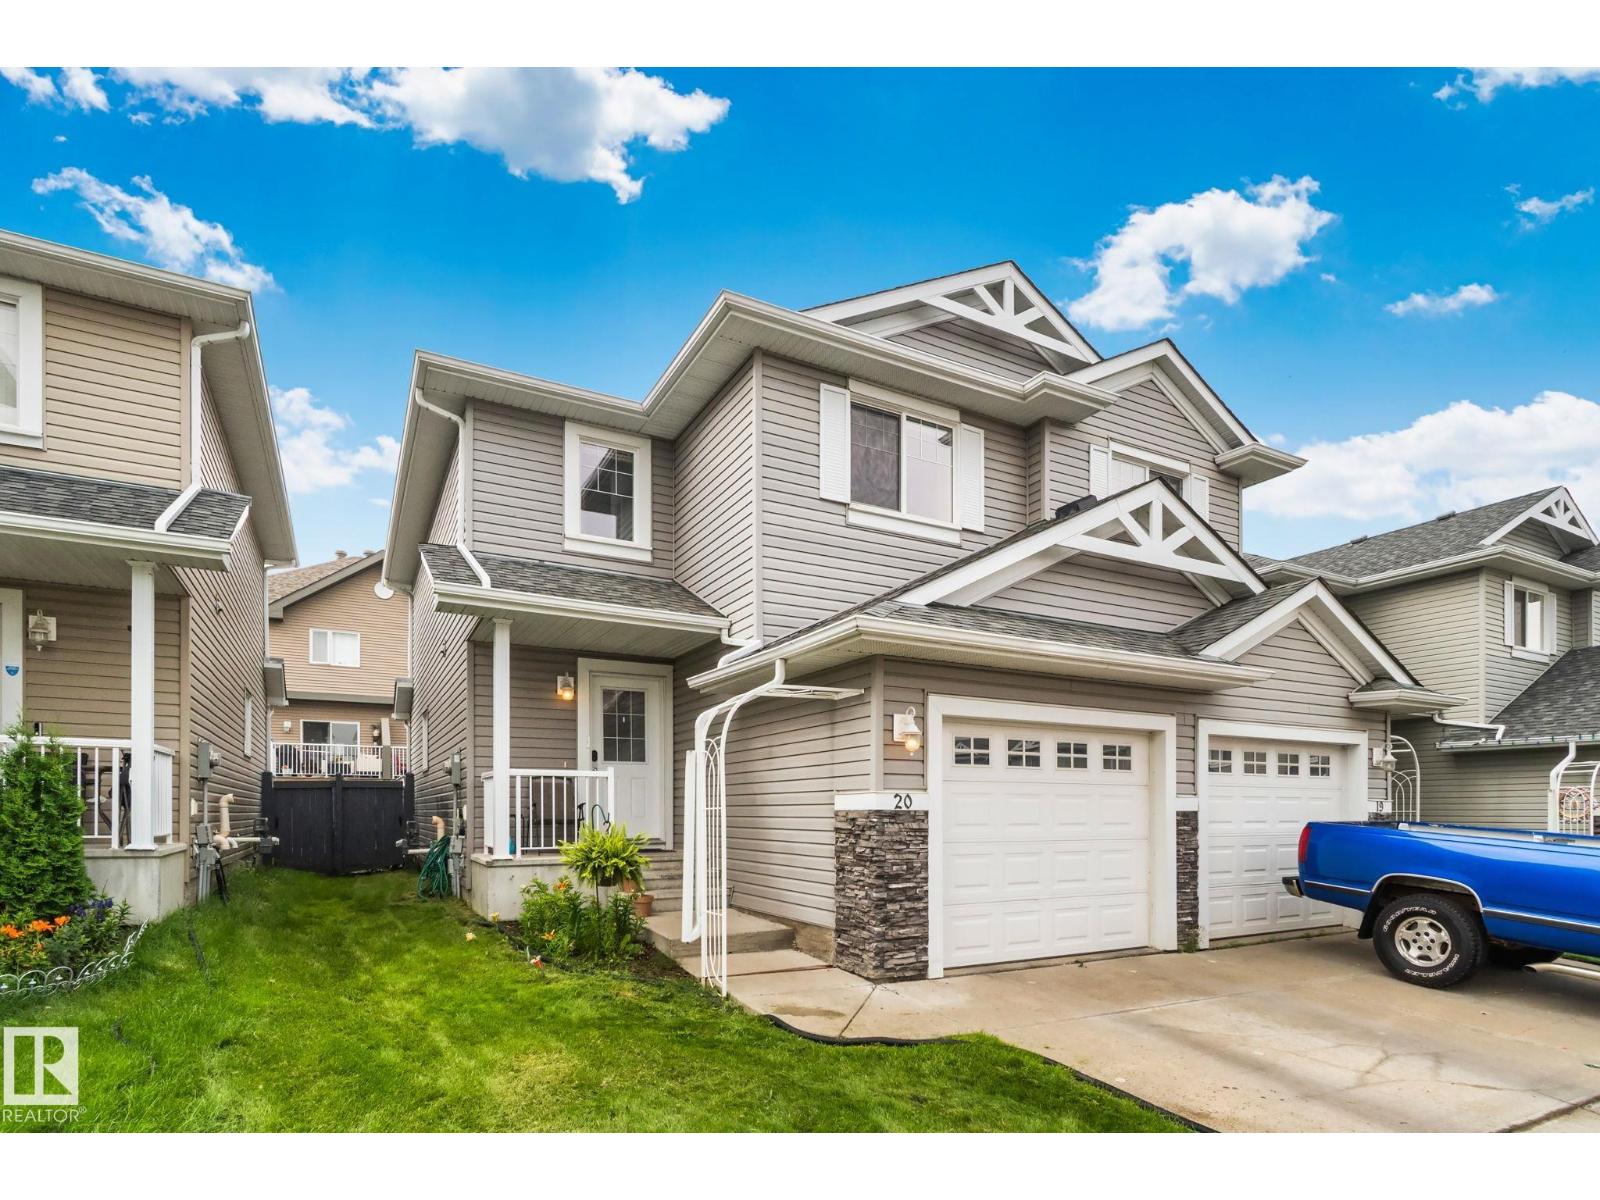
#20 5101 Soleil Bv
Beaumont, Alberta T4X 0E3
Welcome to #20, 5101 Soleil Blvd, located in the welcoming Place Chaleureuse community. This home features a spacious main floor with plenty of natural light, creating a bright and inviting space for everyday living. The upper level offers three bedrooms, including a comfortable primary bedroom with its own ensuite bathroom. The home also features a single attached garage with convenient direct entry into the house. The partially finished basement includes durable vinyl plank flooring, offering a versatile space for a recreation room, home office, gym, or additional living area. Upstairs, the desk with a fold-out bed will remain with the home, providing a convenient workspace and an extra sleeping option for guests. Ideally situated close to shopping, restaurants, schools, parks, walking trails, and everyday amenities. Condo Fees include: exterior maintenance which covers: roof, windows, driveway, doors, siding, fence, insurance, garbage and weed control. (id:58723)
RE/MAX Excellence
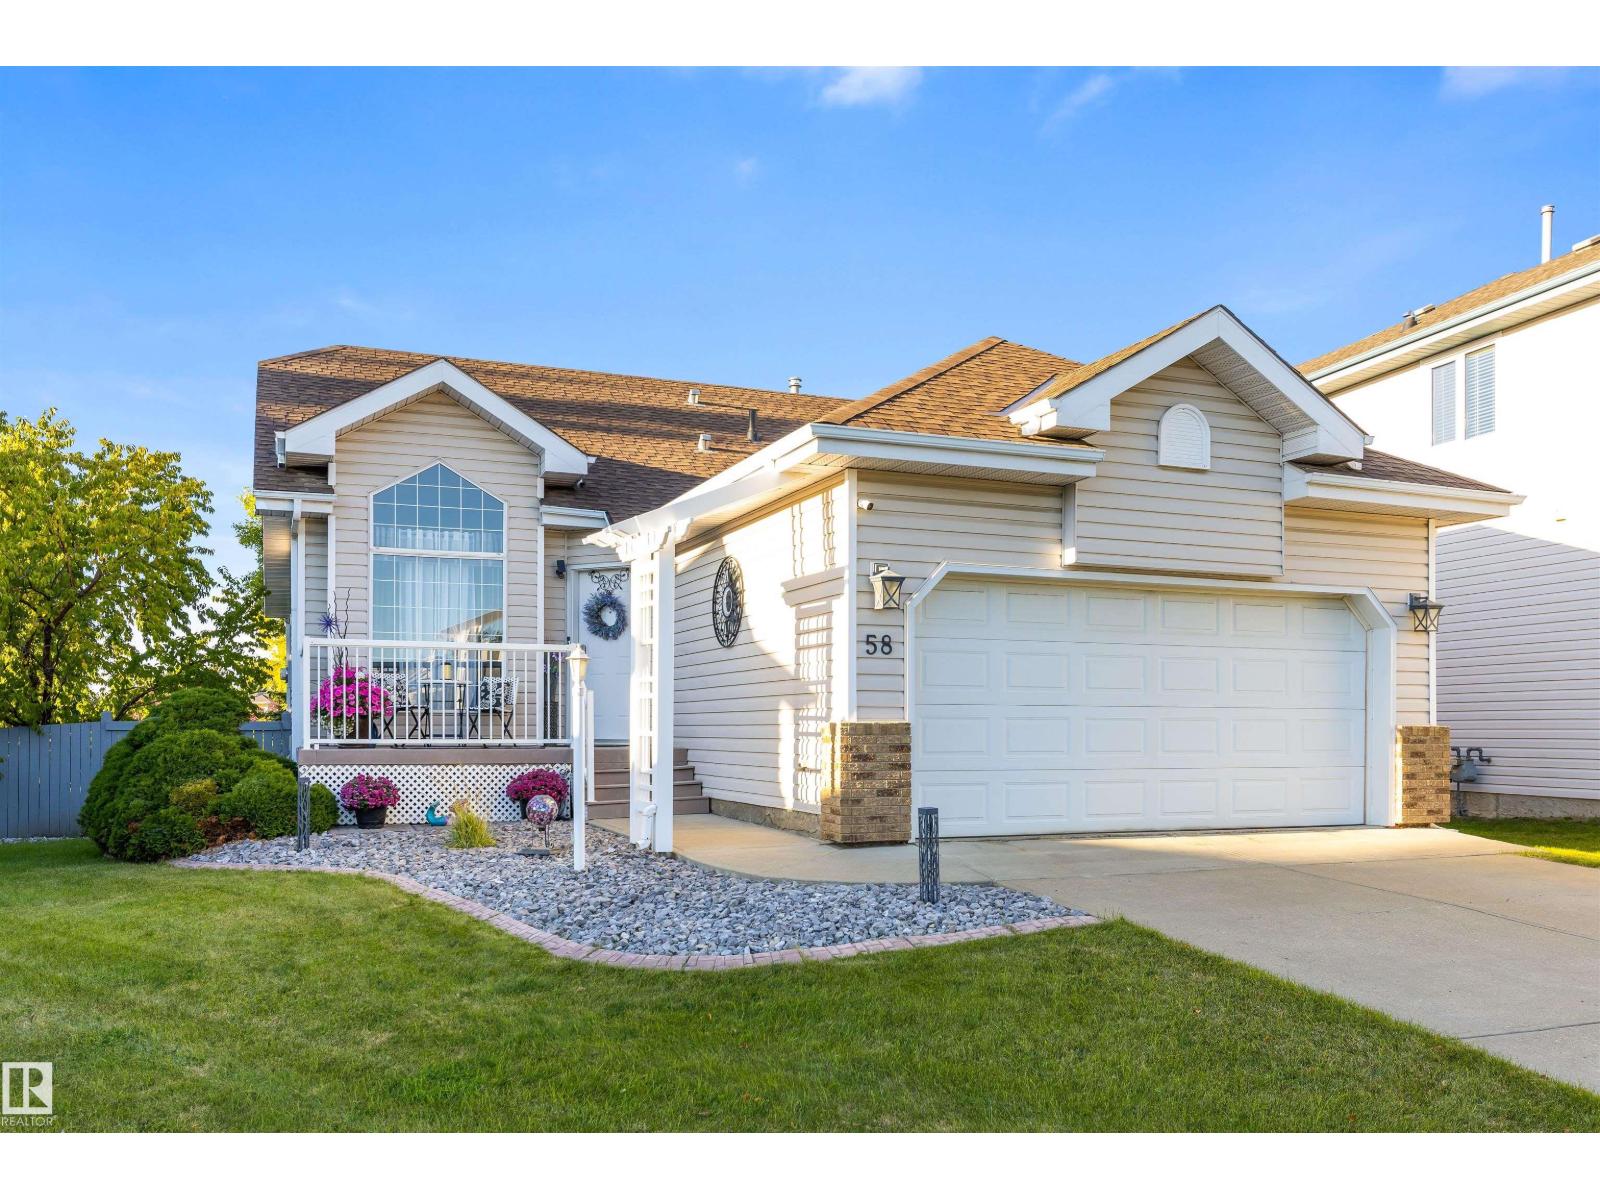
58 Harcourt Cr
St. Albert, Alberta T8N 6K7
Discover this charming bungalow on a PIE SHAPED LOT on a beautiful crescent in Heritage Lakes. The entrance provides access to the garage & opens into the living room, which features SOARING VAULTED CEILINGS. Engineered hardwood flooring spreads throughout most of the main floor. The kitchen is at the centre of the home & features a tile backsplash, pantry, Bosch dishwasher & white cabinetry. The dining nook has access to the MAINTENANCE FREE BACK DECK, which overlooks the spacious backyard. There is a main four-piece bathroom, three bedrooms & a three-piece ensuite with an updated quartz counter. The primary bedroom has a walk-in closet. The unfinished basement has large windows & loads of room for future development. Upgrades to this home include CENTRAL AIR CONDITIONING, furnace replaced in 2022, hot water tank replaced in 2022 & so much more. The double attached garage (20'3 x 18'11) makes this a perfect property to call home! (id:58723)
Exp Realty
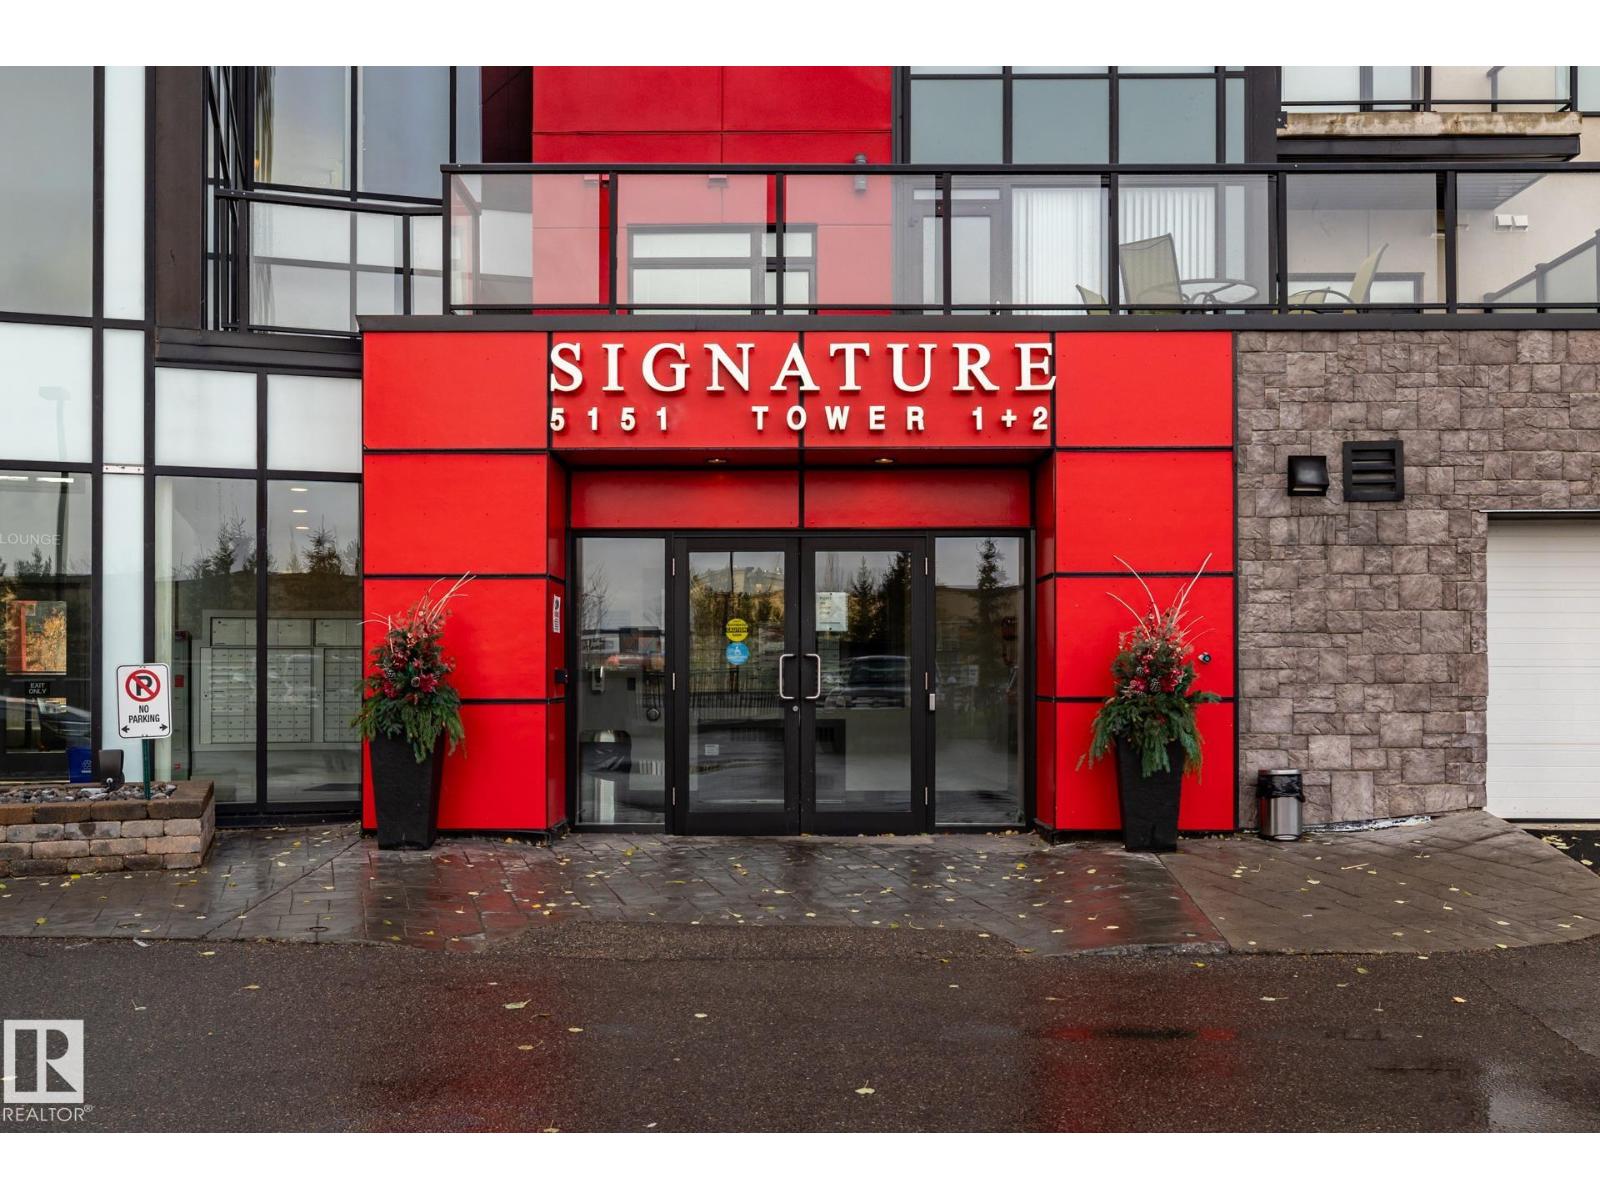
#122 5151 Windermere Bv Sw
Edmonton, Alberta T6W 2K4
Large Executive 2-storey Townhouse style condo. It has it's own underground Double Garage (heated). Park your auto and walk into your Executive Condo. Three Bedrooms (2 with ensuite bathrooms), 3 full Bathrooms, an office/den on upper level. In-suite Laundry room (with sink) in the upper area. A huge Kitchen will appeal to those who like to entertain. The L-shaped counter seats at least 8-10 people. Large pantry next to kitchen. A nice Dining area. A double-sided electric fireplace will make those evenings very relaxing. Large south-facing walk-out patio (2 access doors to the VERY large concrete patio/deck). Faces the pond and walking area/park. Very quiet unit. Building has Concierge Service, gym (no extra change to use gym.), and Signature Lounge to enjoy for free (or rent it), and near proximity to shopping and restaurants. (id:58723)
Maxwell Challenge Realty
8818 161 St Nw
Edmonton, Alberta T5R 2L2
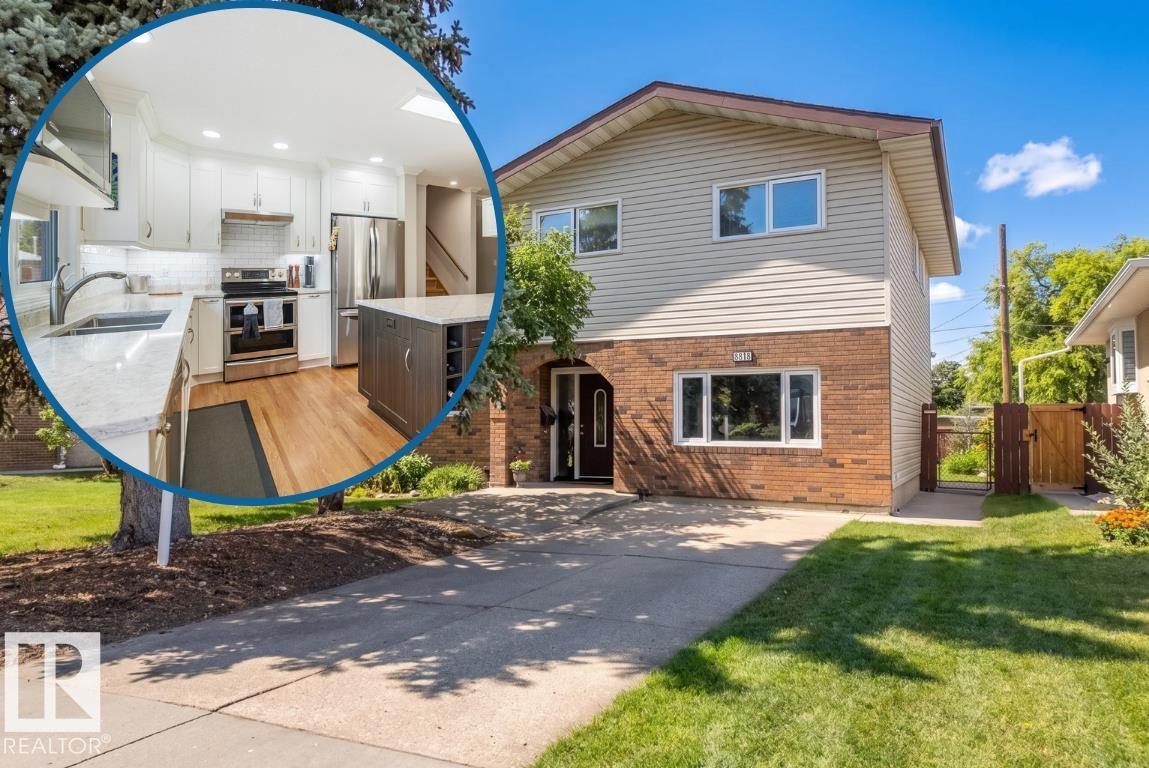
This Meadowlark Split-Level is making its first appearance on the market with the custom kitchen renovation that feels even better than the pics! This family-sized property has a place for everything with an oversized double garage, additional front RV parking, & the split-level secret weapon.. Crawl Space Storage for the seasonal decorations & clothes. Choose a 5-Bedroom or a 4-Bedroom+Bonus-Room configuration for the floor plan & the primary bedroom features a 3-piece ensuite bathroom. Put your mind at ease with a shingles, HE furnace, & water heater replacements in 2019 & a wood fireplace that's recently swept & winter-ready. From the front street you can see Meadowlark Elementary School & Jasper Place High are inside a 10 min walk. This location makes Downtown Edmonton, West Edmonton Mall & Snow Valley Ski Club quick & easy, however, it won't be easy to forget the quartz countertops, soft close doors, & premium craftsmanship of the kitchen you feel confident entertaining in. (id:58723)
RE/MAX River City
4478 Annett Cm Sw
Edmonton, Alberta T6W 2V7
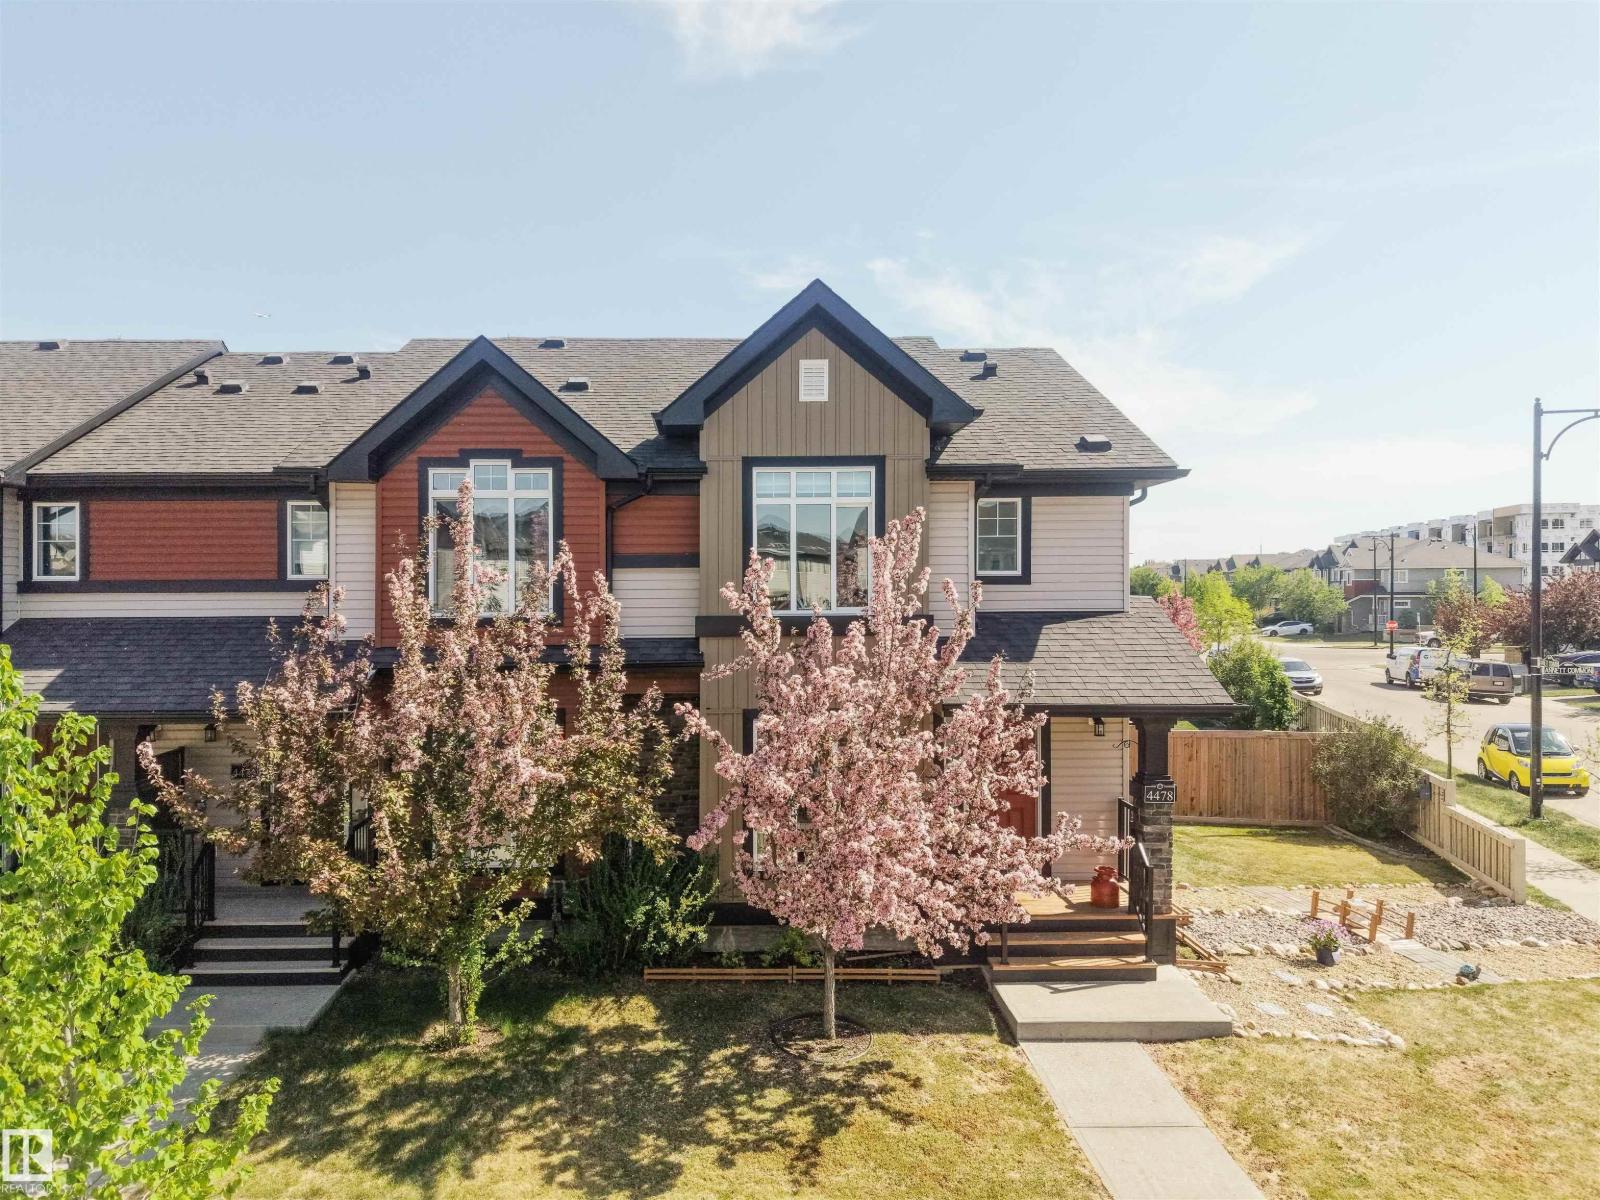
Welcome to this beautifully maintained no-condo-fee corner/end-unit townhome, set on a large south-backing pie lot that truly sets it apart. Offering outdoor space rarely found in townhome living, the yard features a fenced dog run, plenty of room to relax or entertain, and an insulated double detached garage. Inside, the home offers a bright open-concept main floor with quartz countertops, vinyl plank flooring, and air conditioning for added comfort. The upper level includes three bedrooms plus a second-floor flex area, ideal for a home office, playroom, or reading nook. With 3.5 bathrooms and a partially finished basement, there is excellent flexibility for a future rec area, guest space, or additional bedroom. Ideally located steps from schools, parks, and everyday amenities, with quick access to major routes and the airport, this home is a strong option for buyers looking for space, functionality, and the freedom of townhome living without monthly condo fees. (id:58723)
Royal LePage Arteam Realty
#114 11615 Ellerslie Rd Sw
Edmonton, Alberta T6W 0J3
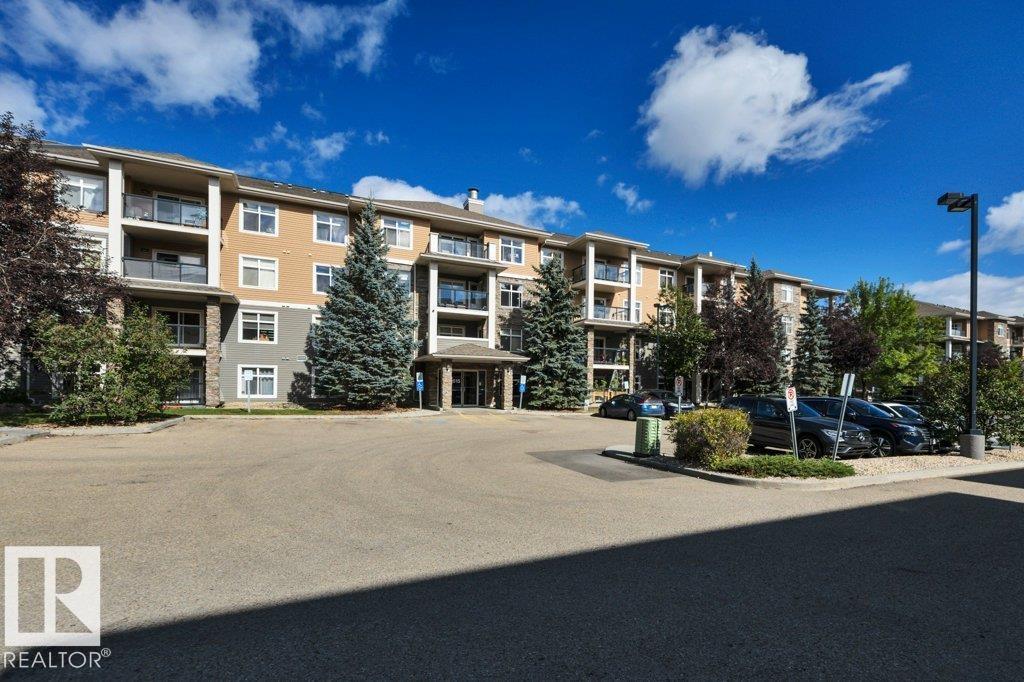
Welcome to this beautifully maintained condo in the desirable community of Ellerslie! This bright and modern unit offers a functional layout with plenty of space to enjoy. The contemporary kitchen features ample cabinetry with quartz counter tops and tons of pantry storage, flowing into a spacious dining area. The inviting living room is complete with a cozy fireplace and access to the wonderful wrap around balcony. This first-floor unit offers excellent privacy while providing convenient outdoor space. The primary bedroom is a great size which features a 3-piece ensuite and walk through closet on both sides. The main floor comes complete with a second bedroom and additional 4-piece bathroom along with in-suite laundry. Enjoy the the underground titled parking stall and storage cage in front. The building also offers fantastic amenities including a fitness room and social room. Located close to shopping, restaurants, schools, parks, transit and all the amenities you need! (id:58723)
Real Broker
100 Rideau Pl
Beaumont, Alberta T4X 1Z6
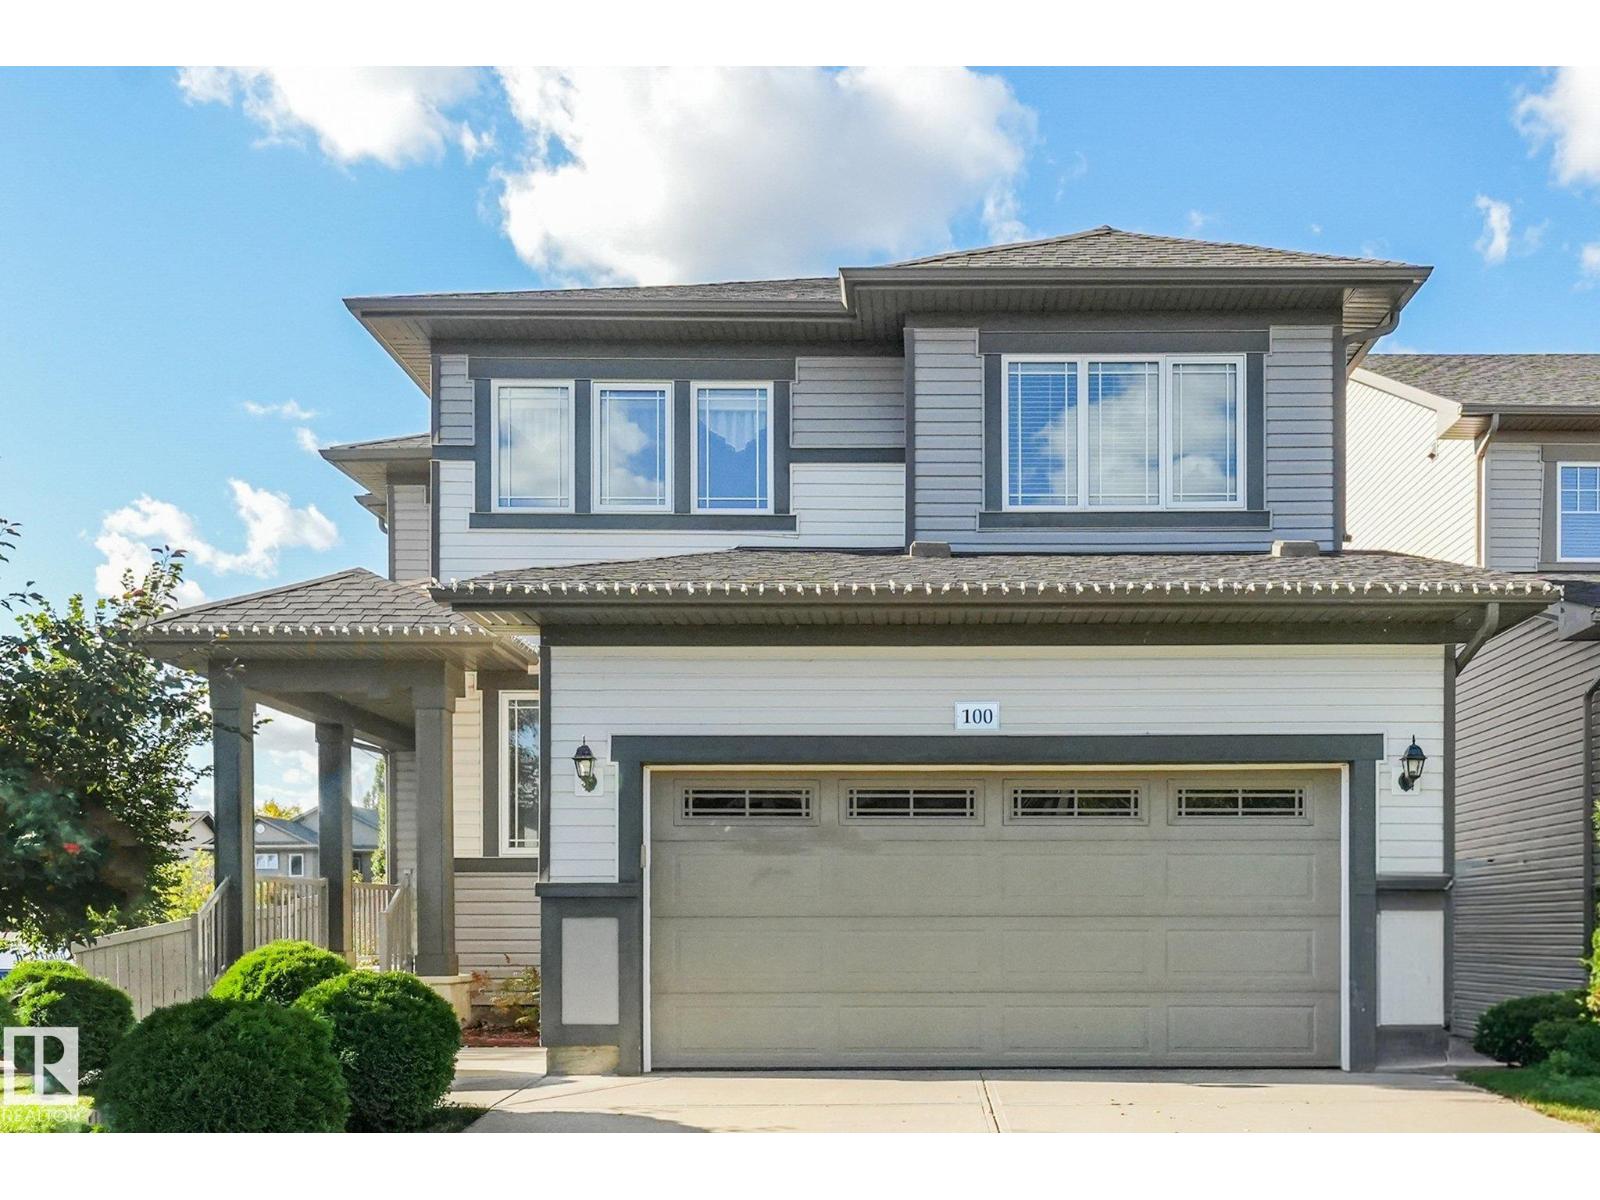
A beautiful family home in one of Beaumont’s most loved communities! Set on a landscaped corner lot in Coloniale Estates, this lovingly maintained 2-storey offers over 2,000 sq. ft. plus a fully finished basement, giving your family plenty of room to live, gather and grow. Just steps from the Coloniale Estates Golf Course and close to schools and parks, the location is hard to beat. Hardwood flooring flows throughout, while an abundance of windows fills the home with natural light. The main floor features a bright kitchen with walk-in pantry, dining area and welcoming family room with gas fireplace. Patio doors lead to a large deck with gas hookup. Upstairs, the spacious primary suite offers his & hers closets and a 5-piece ensuite, plus 2 additional bedrooms, a 4-piece bath and laundry room. The finished basement adds a large rec room, 2-piece bath and extra storage. A/C, central vac and beautiful landscaping complete this wonderful family home. (id:58723)
RE/MAX River City
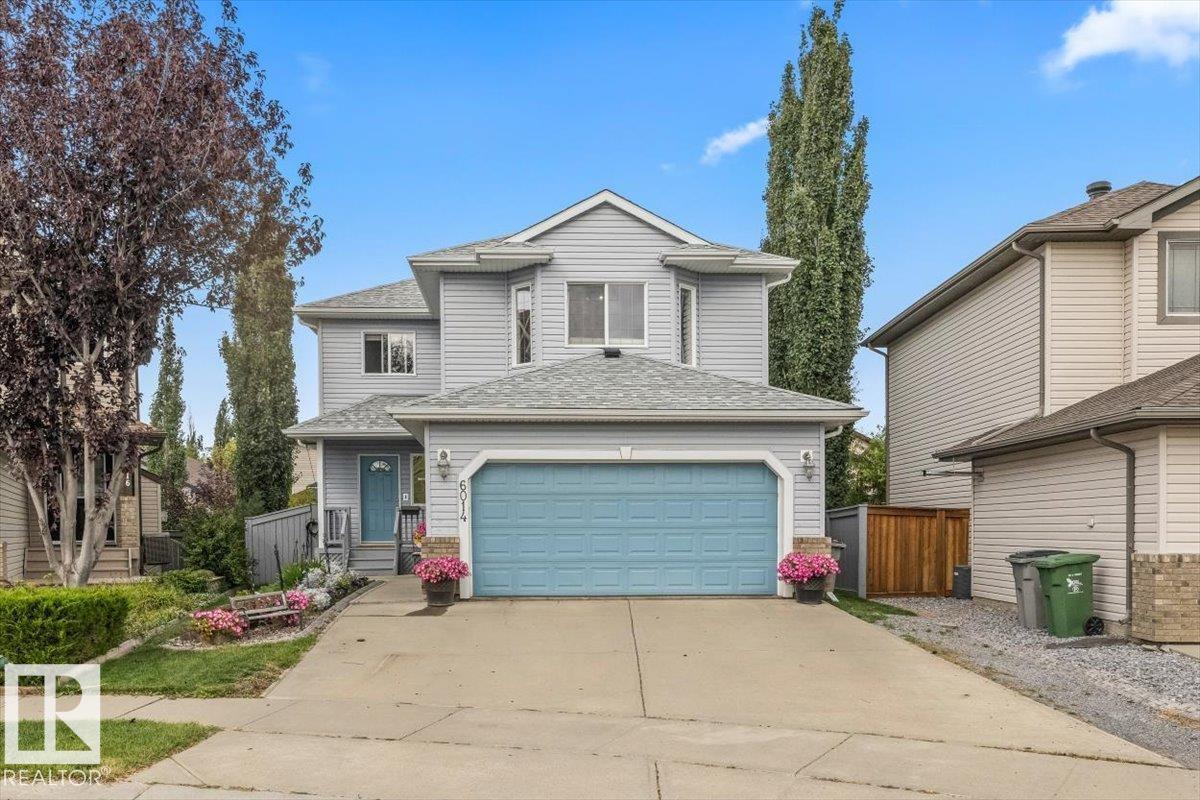
6014 48 Av
Beaumont, Alberta T4X 0A3
Nestled at the end of a quiet, family-friendly cul-de-sac in Beaumont, this turn-key 3-bedroom, 2.5-bathroom home features fresh paint and high-grade laminate flooring throughout the main level. The heart of the home is a chef's kitchen showcasing quartz countertops, a granite sink, a massive corner pantry, and convenient main-floor laundry nearby. Upstairs, you will find an immense bonus room alongside three bedrooms, including a spacious primary suite complete with a walk-in closet and a 4-piece ensuite. Modern comfort and efficiency are guaranteed with recent upgrades, including a brand-new high-efficiency furnace, central A/C, new shingles, upgraded attic insulation, and an oversized, insulated double-car garage. Situated in an unbeatable location, this property is within walking distance of local schools and just minutes from the local leisure centre water park, and a trout-stocked lake. (id:58723)
Rimrock Real Estate
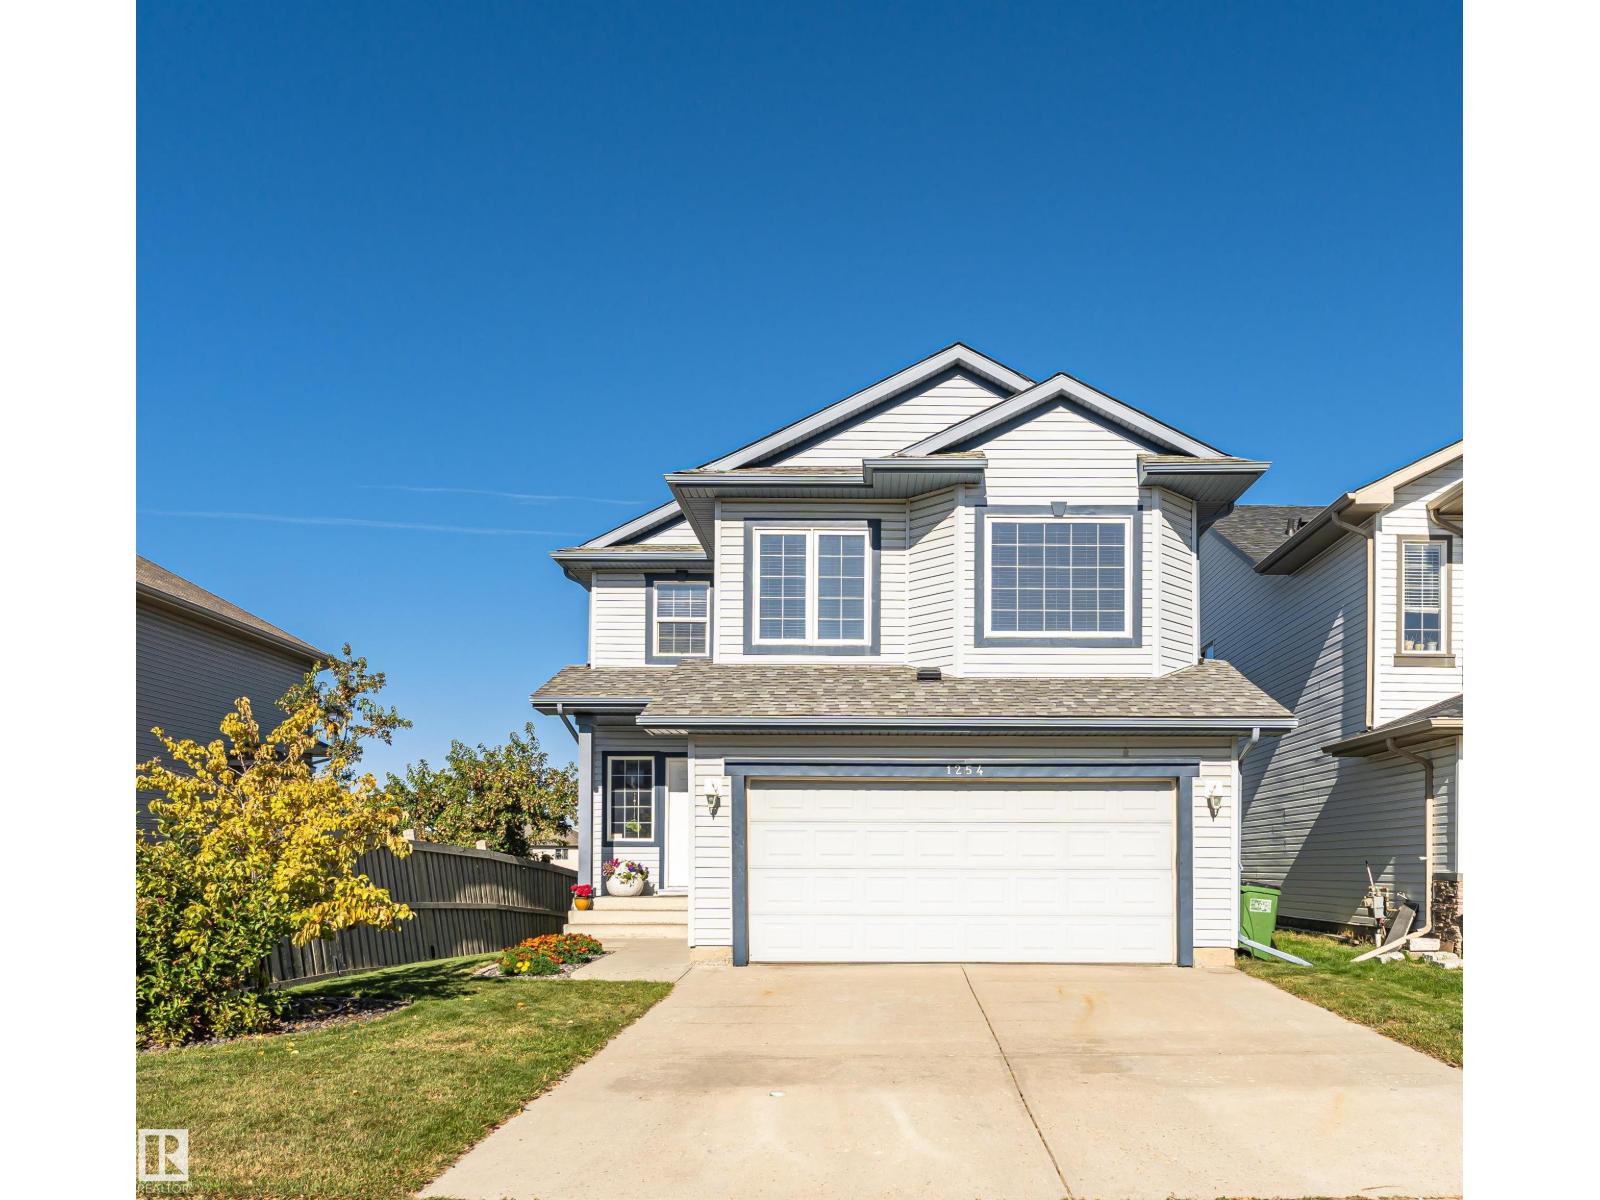
1254 Mcallister Wy Sw
Edmonton, Alberta T6W 1X7
WALK OUT BASEMENT, BACKS ONTO GREENSPACE, Fully finished 2sty homes comes with 4 BDRMS, 4 Bathrooms, Main floor Den, Large Bonus room with vaulted ceilings & computer area. Conveniently located in the desirable community of Macewan. Close to schools, parks, transit, walking trail, future LRT, hospital & all amenities! shopping, with easy access to Anthony Henday freeway & QE11 highway. RECENT UPGRADES – 1) QUARTZ Countertops throughout including basement Jan 2019, 2) Landscaping Aug 2019, 3) New FRIDGE Apr 2021, 4) FURANCE October 2022, 5) 7 Large New TRIPLE PANE WINDOWS November 2022, 6) New GAS RANGE July 2023, 7) New DRYER August 2024, 8) New ROOF August 2025, 9) New AIR Conditioning (HEAT PUMP) August 2025, 10) New DISHWASHER September 2026 , 11) New Paint September 2026. Quick possession. Excellent value! A well-kept, upgraded home offering plenty of space for a growing family! (id:58723)
Maxwell Progressive
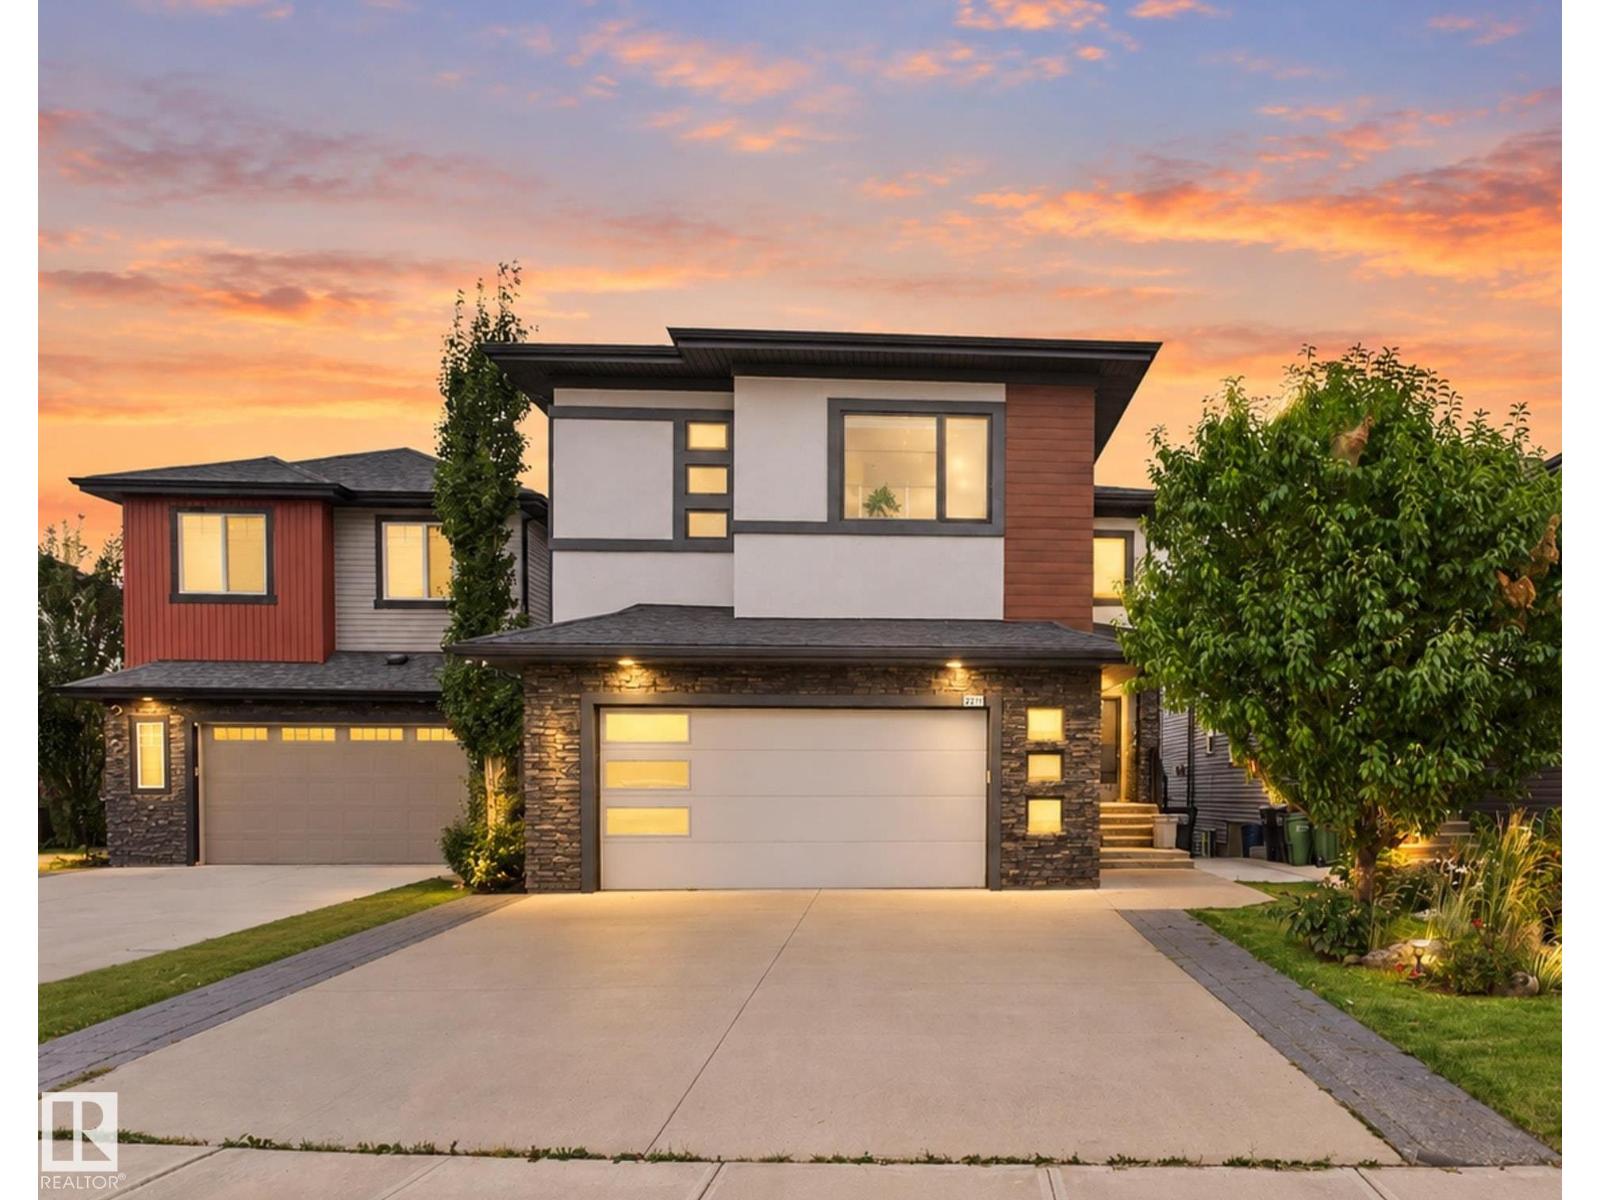
2219 22 St Nw
Edmonton, Alberta T6T 0Z1
Welcome to this stunning 4100+ sq. ft. Living space, situated in quiet cul-de-sac, WALKOUT home BACKING ONTO A BEAUTIFUL POND! Thoughtfully designed for large or multi-generational families, this impressive home offers 6 beds, including TWO PRIMARY BEDS, & multiple full baths. Main floor features DEN/ROOM and FULL BATH, ideal for guests or home office. Well-appointed kitchen offers WALK-IN PANTRY and flows into spacious living and dining areas with beautiful pond views. FULLY FINISHED WALKOUT BASEMENT is an entertainer's dream, complete with REC ROOM, PROJECTOR & SCREEN, WET BAR, bedroom and full bath. Enjoy the DOUBLE ATTACHED GARAGE, durable STUCCO EXTERIOR and fantastic backyard setting overlooking the water. Ideally located close to all amenities, the NEW HIGH SCHOOL and MEADOWS REC CENTRE & K9, with easy access to ANTHONY HENDAY and WHITEMUD DRIVE. Rare opportunity combining space, views, entertainment and an unbeatable location! Perfect for families seeking comfort, privacy, space & scenic views. (id:58723)
Maxwell Polaris
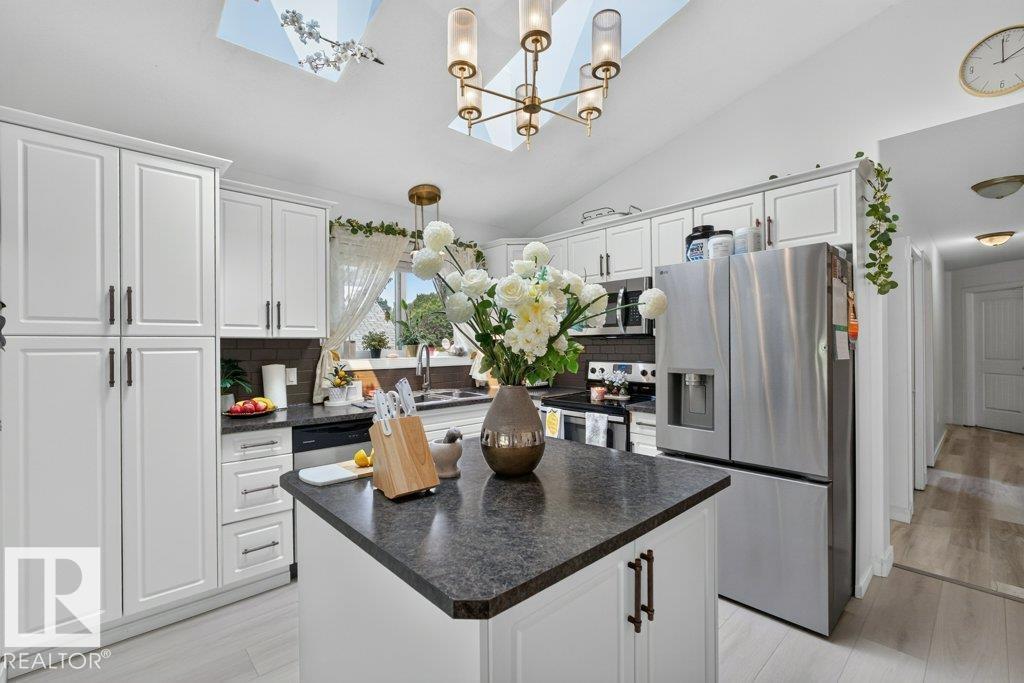
12219 89 St Nw
Edmonton, Alberta T5B 3W5
Welcome to Delton! Step inside this beautifully maintained 5-bedroom, 3-bathroom half duplex with NO CONDO FEES, ideally positioned directly across from a LARGE GREEN SPACE. A spacious front entry welcomes you into the bright OPEN-CONCEPT main floor, where vaulted ceilings, skylights, and a large picture window fill the living room, dining area, and island kitchen with natural light. Vinyl plank flooring, fresh paint, and spotless carpet give the home a clean, modern feel throughout. Down the hall, you'll find two generous bedrooms, a full 4-piece bathroom, and a spacious primary retreat complete with a walk-through closet and private ensuite. A SEPARATE SIDE ENTRANCE leads to the fully finished basement, featuring two additional bedrooms, a large second living area, laundry room, mechanical room, 2-piece bathroom, plus two refrigerators and two dryers—offering plenty of space and flexibility for a growing or multigenerational household. Outside, enjoy a newer composite deck, fully fenced and landscap (id:58723)
Exp Realty
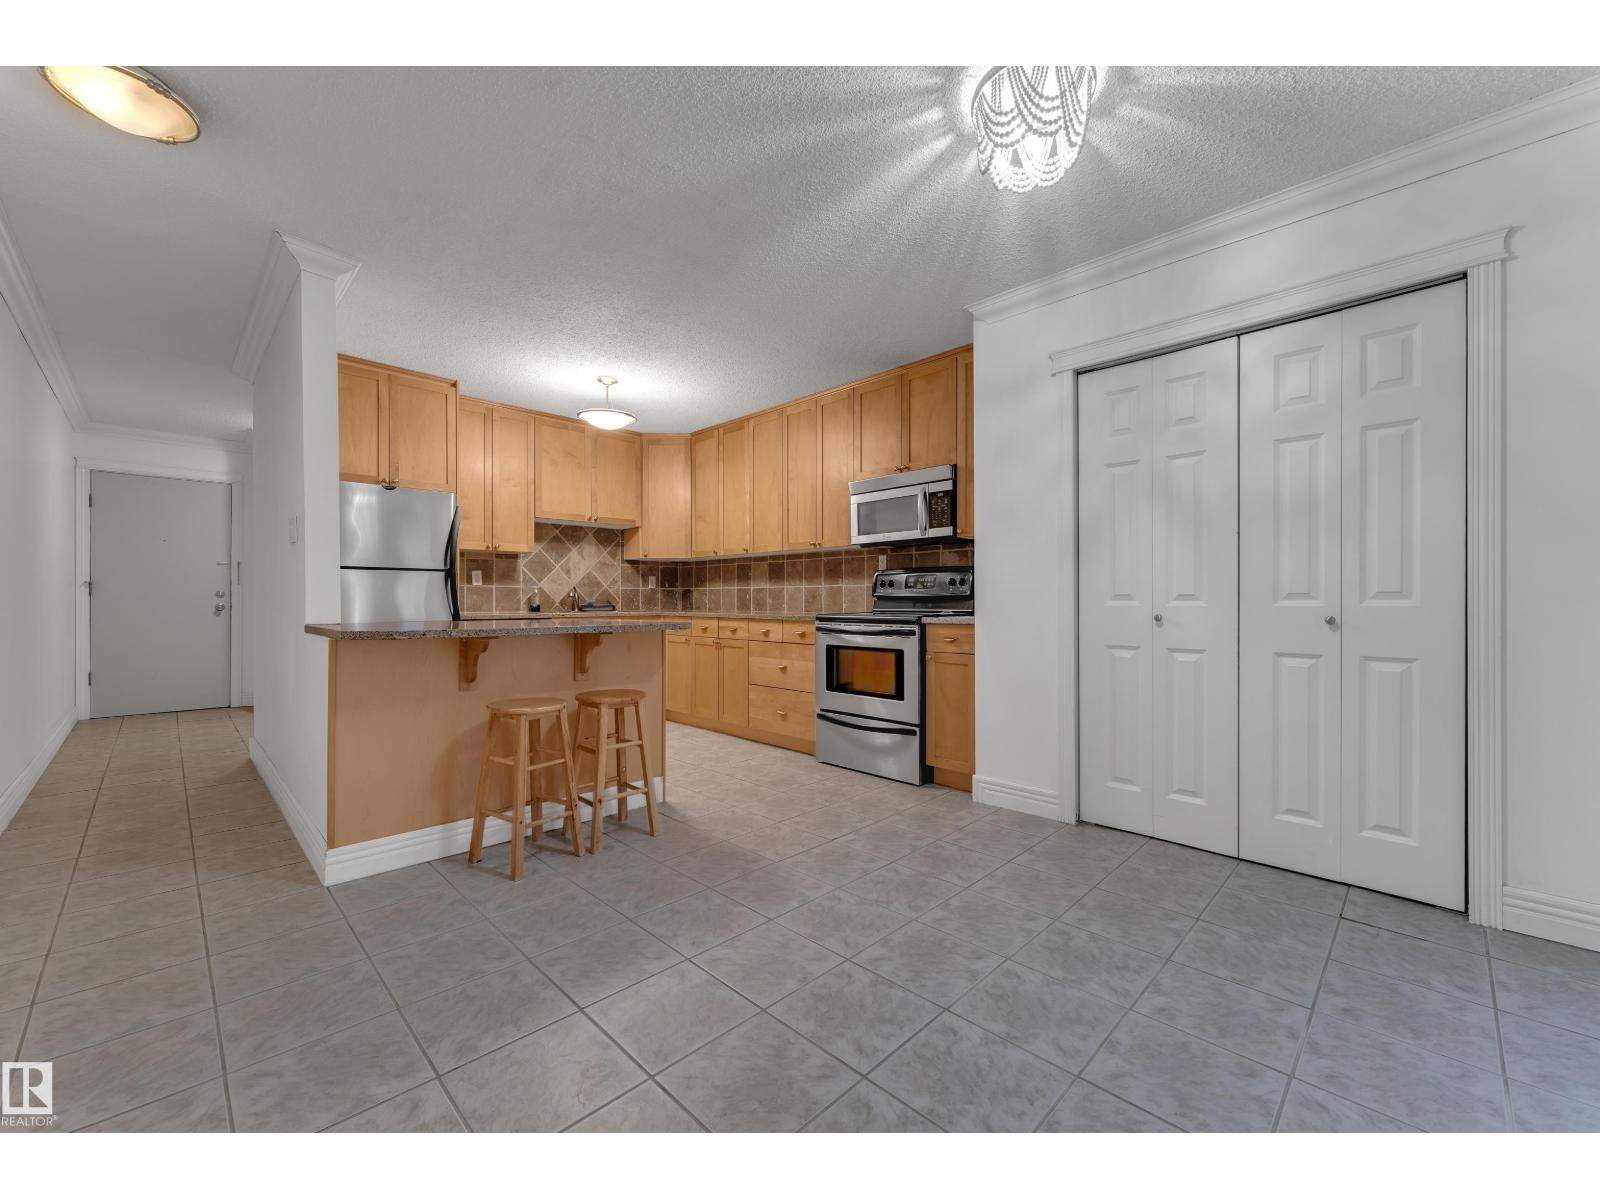
#304 10165 113 St Nw
Edmonton, Alberta T5K 1P1
OVER 1,000 SQ. FT. | RENOVATED KITCHEN & BATH | 2 BEDROOMS | WALK-IN CLOSETS | BALCONY | POWERED PARKING Enjoy 1,081 sq. ft. of spacious living in Edmonton’s desirable Wîhkwêntôwin (Oliver) neighbourhood! This third-floor condo offers a house-like layout with a renovated kitchen, pantry, separate dining area, bright living room, and balcony with BBQ space. Both bedrooms feature walk-in closets, plus abundant storage throughout. Building upgrades include windows, balconies, exterior, and common areas. Walk to restaurants, cafés, grocery stores, parks, River Valley trails, and the Alberta Legislature Grounds. Enjoy easy access to Corona and Government Centre LRT stations, transit, downtown, universities, colleges, Rogers Place, and shopping. Future Valley Line West LRT stops will further enhance connectivity. Ideal for first-time buyers, professionals, students, downsizers, or investors! MORE SPACE. MORE CHARACTER. MORE CONVENIENCE! (id:58723)
Lpt Realty
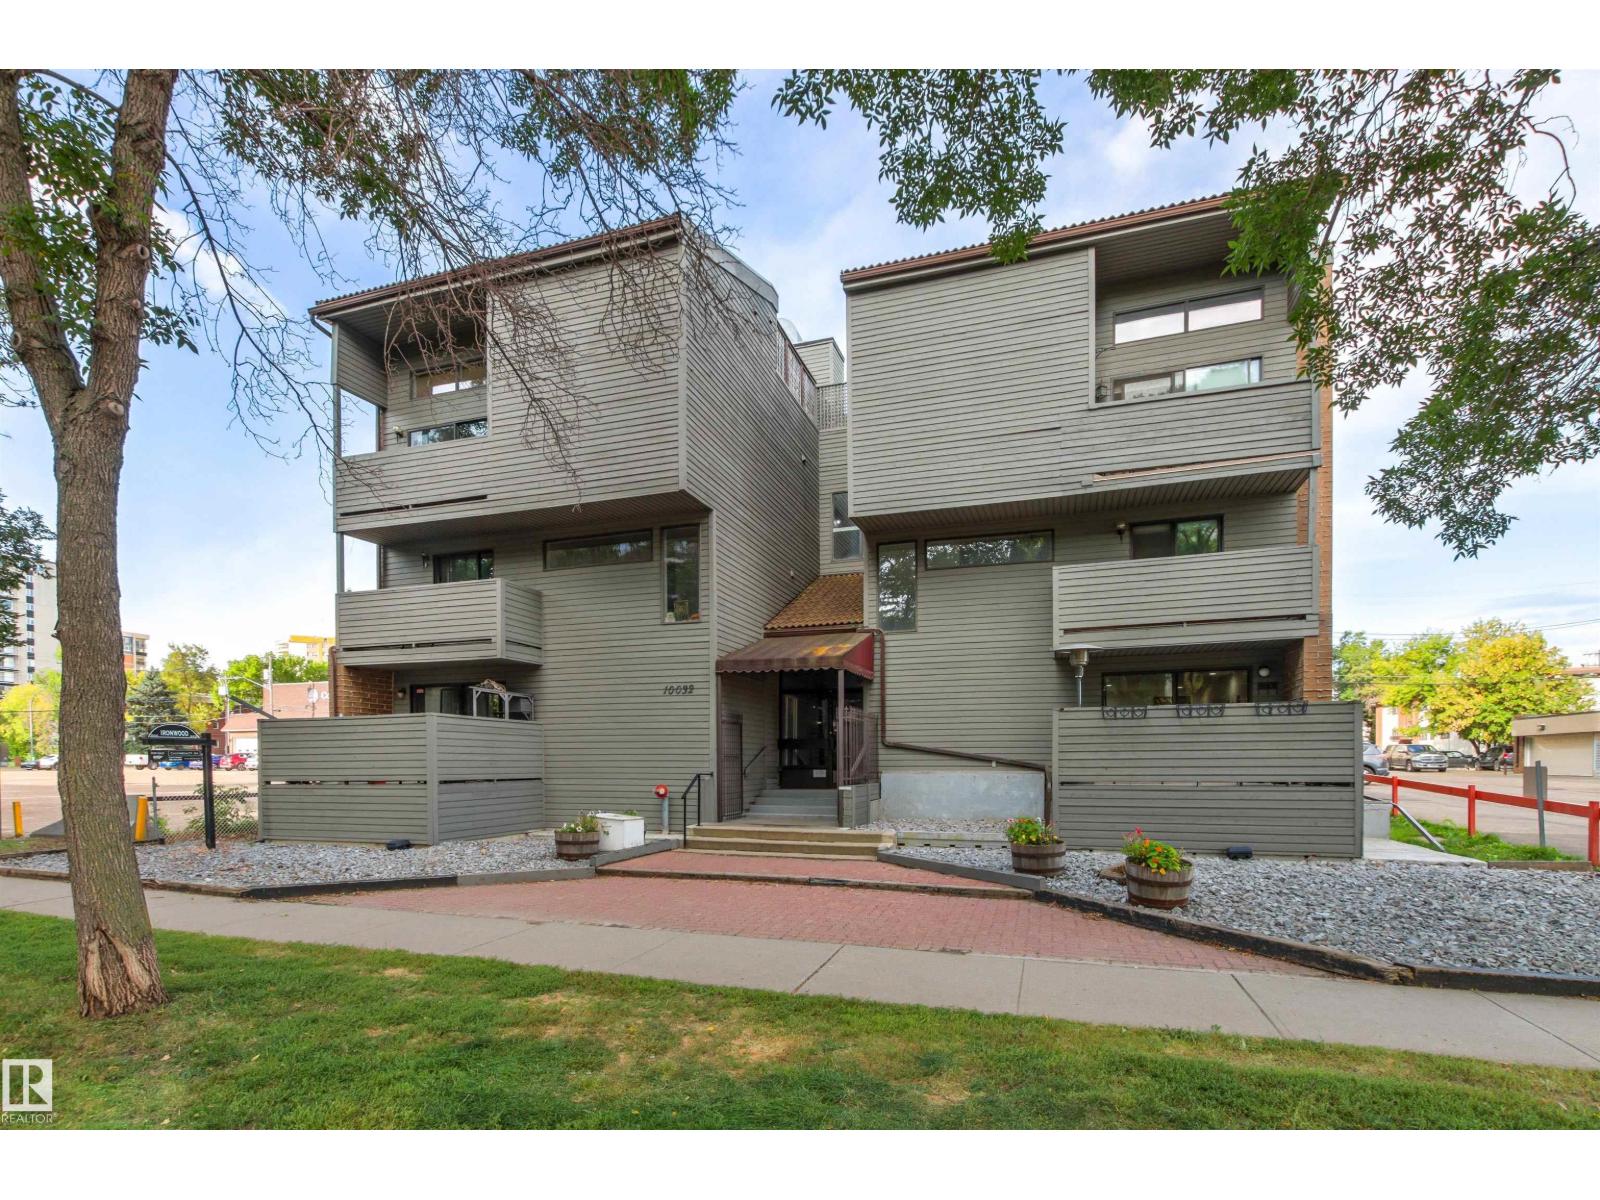
#7 10032 113 St Nw
Edmonton, Alberta T5K 1N8
A truly distinctive home in a prime location! Unique two level apartment offering 1230 sqft of bright, spacious living with architectural character and style. Complete with 2 UNDERGROUND TITLED PARKING STALLS. This 2 bedroom + den, 3 bathroom home features updated vinyl plank flooring and renovated bathrooms throughout. The thoughtful layout includes a charming office/den tucked into the staircase, a generous primary suite with a large walk-through closet and ensuite featuring a spacious tiled shower. The wood-burning fireplace adds warmth and character to the inviting living space, overlooking the large patio with South exposure. Enjoy exceptional storage with plenty of in-suite storage (large storage space in front entrance closet/under the stairs) plus a separate storage locker. Condo fees include HEAT AND WATER/WASTE. Pet friendly buulding. Ideally located just steps from restaurants, shopping, transit, the River Valley and all the amenities Wîhkwêntôwin has to offer. (id:58723)
Century 21 Masters

17535 110 St Nw
Edmonton, Alberta T5X 0B7
This 2010 2-storey in Chambery delivers 5 beds, a large den& 3.1 baths with true showhome finishes throughout. Maple cabinets, food-safe quartz counters, crown moldings, decorative borders, oak hardwood, knock-down texture, upgraded baseboards & tile splash. Spacious master with custom walk-in organizers, His & Hers sinks, makeup station, deep air-jet soaker tub & 10mm glass custom shower. Main-floor laundry, remote gas fireplace, dual-flush toilets, zoned heating + A/C, and energy-efficient triple-glazed windows. Professionally finished 9-ft basement includes maple wet bar with wine rack, two bedrooms, 4-pc bath & corner fireplace. Outside enjoy the covered Dura Deck, exposed aggregate driveway & oversized 24x25 heated garage with 8x16 insulated door, drain, hot/cold water & keyless entry. Fully detailed inside & out—move-in ready excellence! (id:58723)
Sterling Real Estate
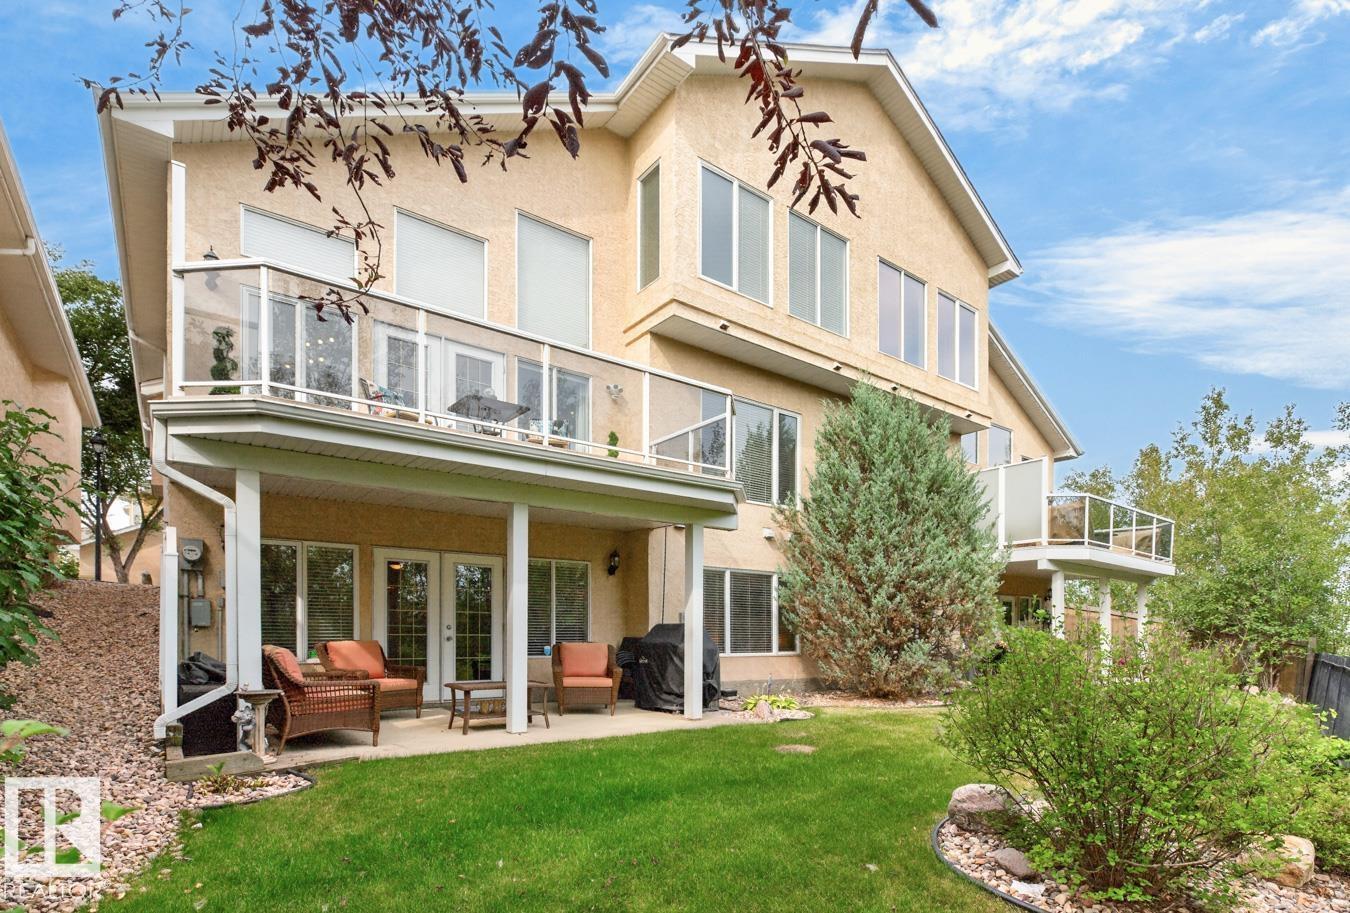
#14 577 Butterworth Wy Nw
Edmonton, Alberta T6R 2Y2
WOW! RAVINE-SIDE LIVING AT ITS BEST! This 2,112 sq. ft. half-duplex condo with developed walk-out basement, backing directly onto the Whitemud Ravine. NO AGE RESTRICTION! The main floor features a spacious open-concept design with a chef’s kitchen, generous dining area & impressive vaulted living room with large windows& direct access to the balcony with spectacular ravine views. The main-floor primary bedroom with a luxurious 5-pce ensuite with custom walk in closet. Upstairs offers a 2nd bedroom, full bath, family room & den with ravine views. The fully developed walk-out level adds a large recreation room, 3rd bedroom , office/4th bedroom with closet & abundant storage. Enjoy multiple outdoor spaces, exceptional natural light & the privacy of backing onto the ravine. Located in Ravine Pointe in Brookview, with convenient access to Edmonton’s amenities, transportation, parks & trails. Over 3,400 sq. ft. of developed living space, an outstanding floor plan, a great location to call home! (id:58723)
Royal LePage Noralta Real Estate
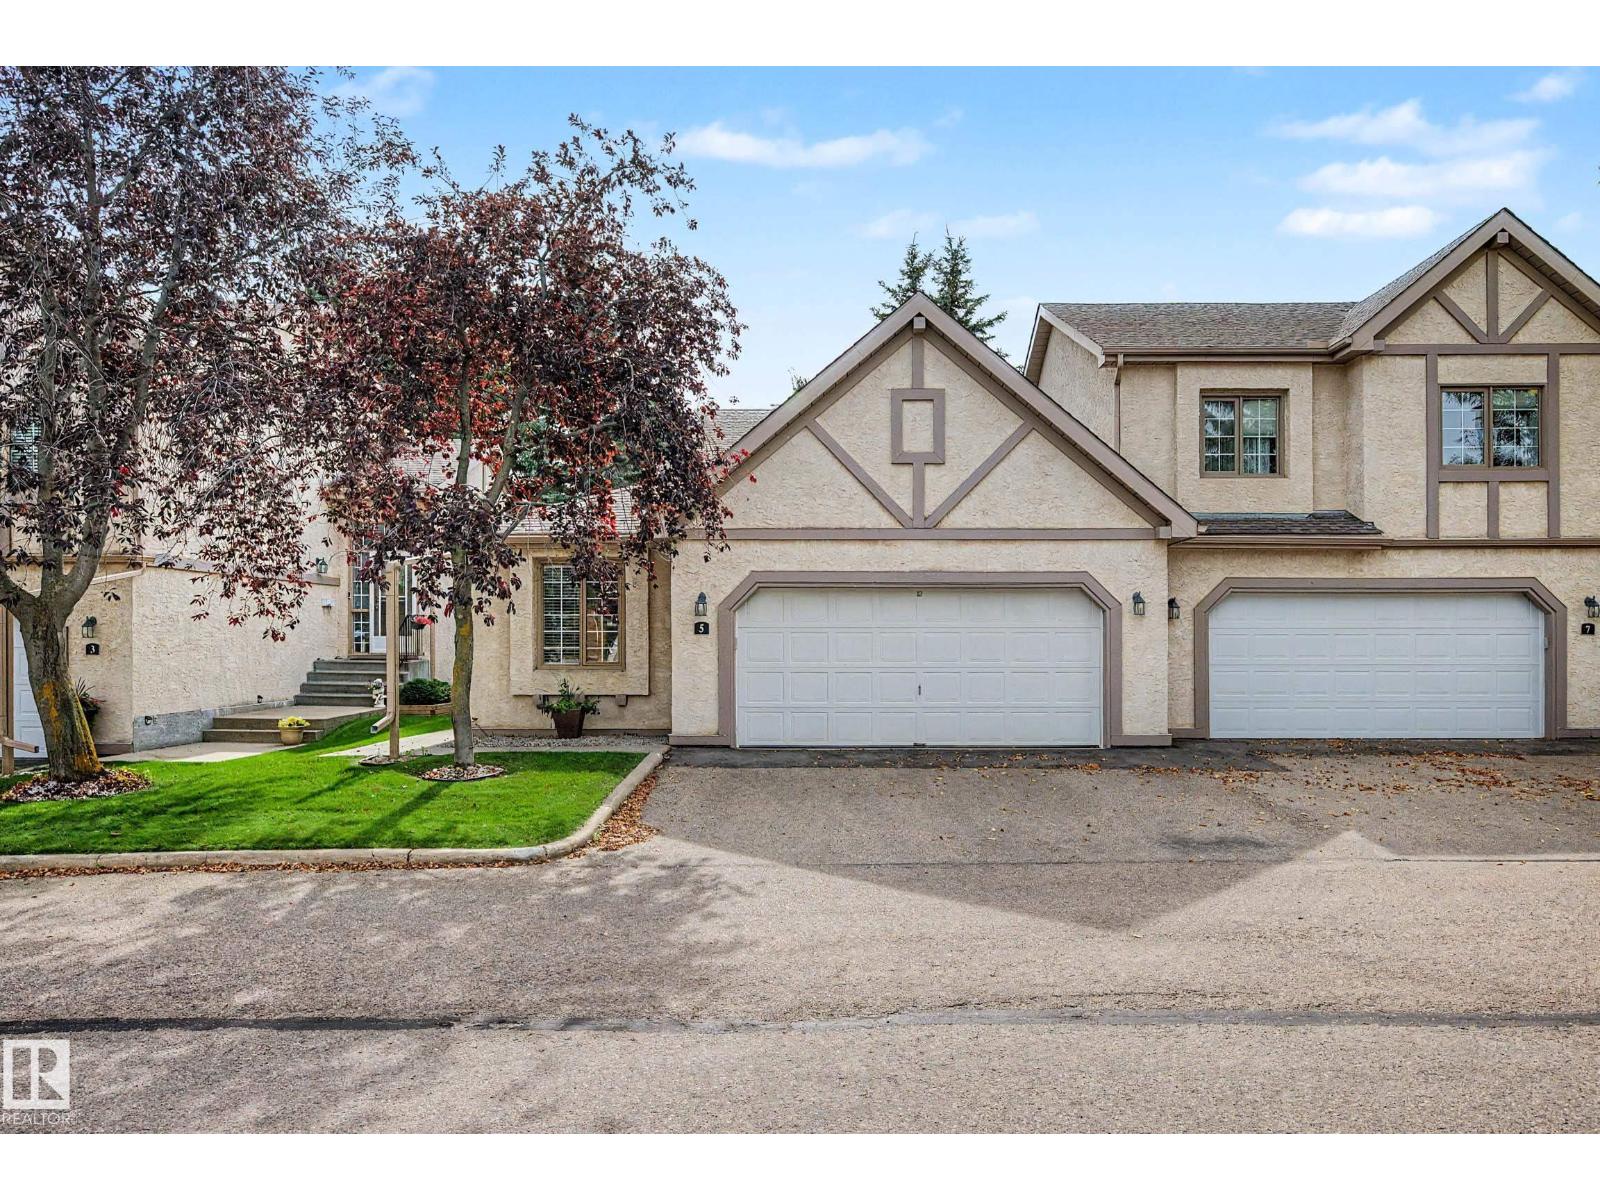
5 57a Erin Ridge Dr
St. Albert, Alberta T8N 6G1
Pristine bungalow in great location In Erin Ridge. Beautifully kept development and immaculate unit featuring vaulted ceilings, renovated kitchen, and attached double garage. Spacious foyer welcomes you. Secondary bedroom (or office) to your right includes a closet and a murphy bed. White cabinet kitchen with breakfast nook to your left. Living room with lots of windows and access to the southwest facing deck, includes a gas fireplace and an adjoining dining room. Primary bedroom with double closets and a four pce ensuite bath. Stacked washer and dryer on main floor along with main bath. Basement is wide open and ready for your dream development. (id:58723)
Century 21 Masters
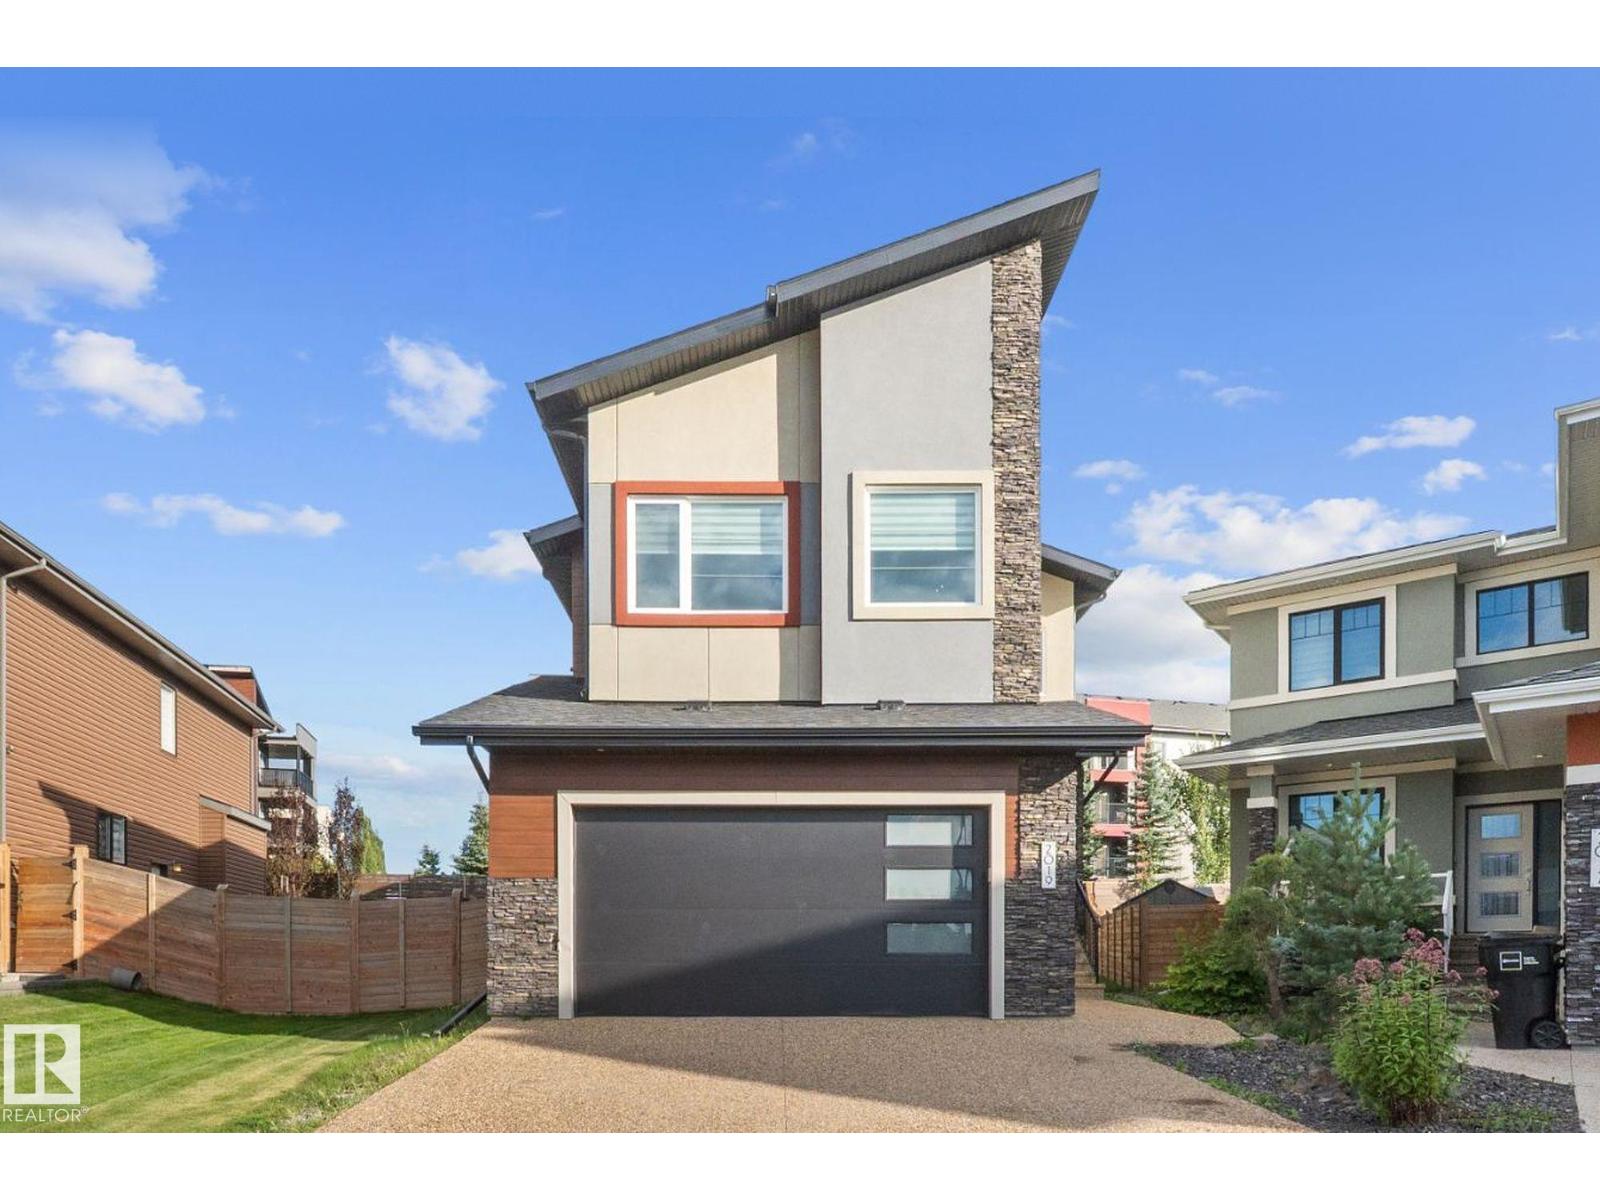
2019 Ware Rd Nw
Edmonton, Alberta T6W 3G5
Welcome to ONE Windermere! This impressive 2,700+ sq. ft. home offers 4 bedrooms, 4 bathrooms, and 2 ensuite bathrooms. The main floor features an inviting open-concept layout with 9' ceilings, elegant tile flooring, quartz countertops, extended upper cabinets, modern lighting,Central air conditioning and a cozy gas fireplace. A versatile den provides the perfect space for a home office or can be used as an additional bedroom.Upstairs, the bonus room offers an abundance of natural lights for relaxing or entertaining.The unfinished basement offers 9' ceilings & a separate side entrance, providing potential to create additional living space. Located in Windermere, this home is close to schools, parks, walking trails, shopping, dining, and major roadways. With its spacious layout, quality finishes, 9' ceilings on all three levels, and future development potential, this home is an excellent n one of Southwest Edmonton's desirable communities. (id:58723)
Maxwell Challenge Realty
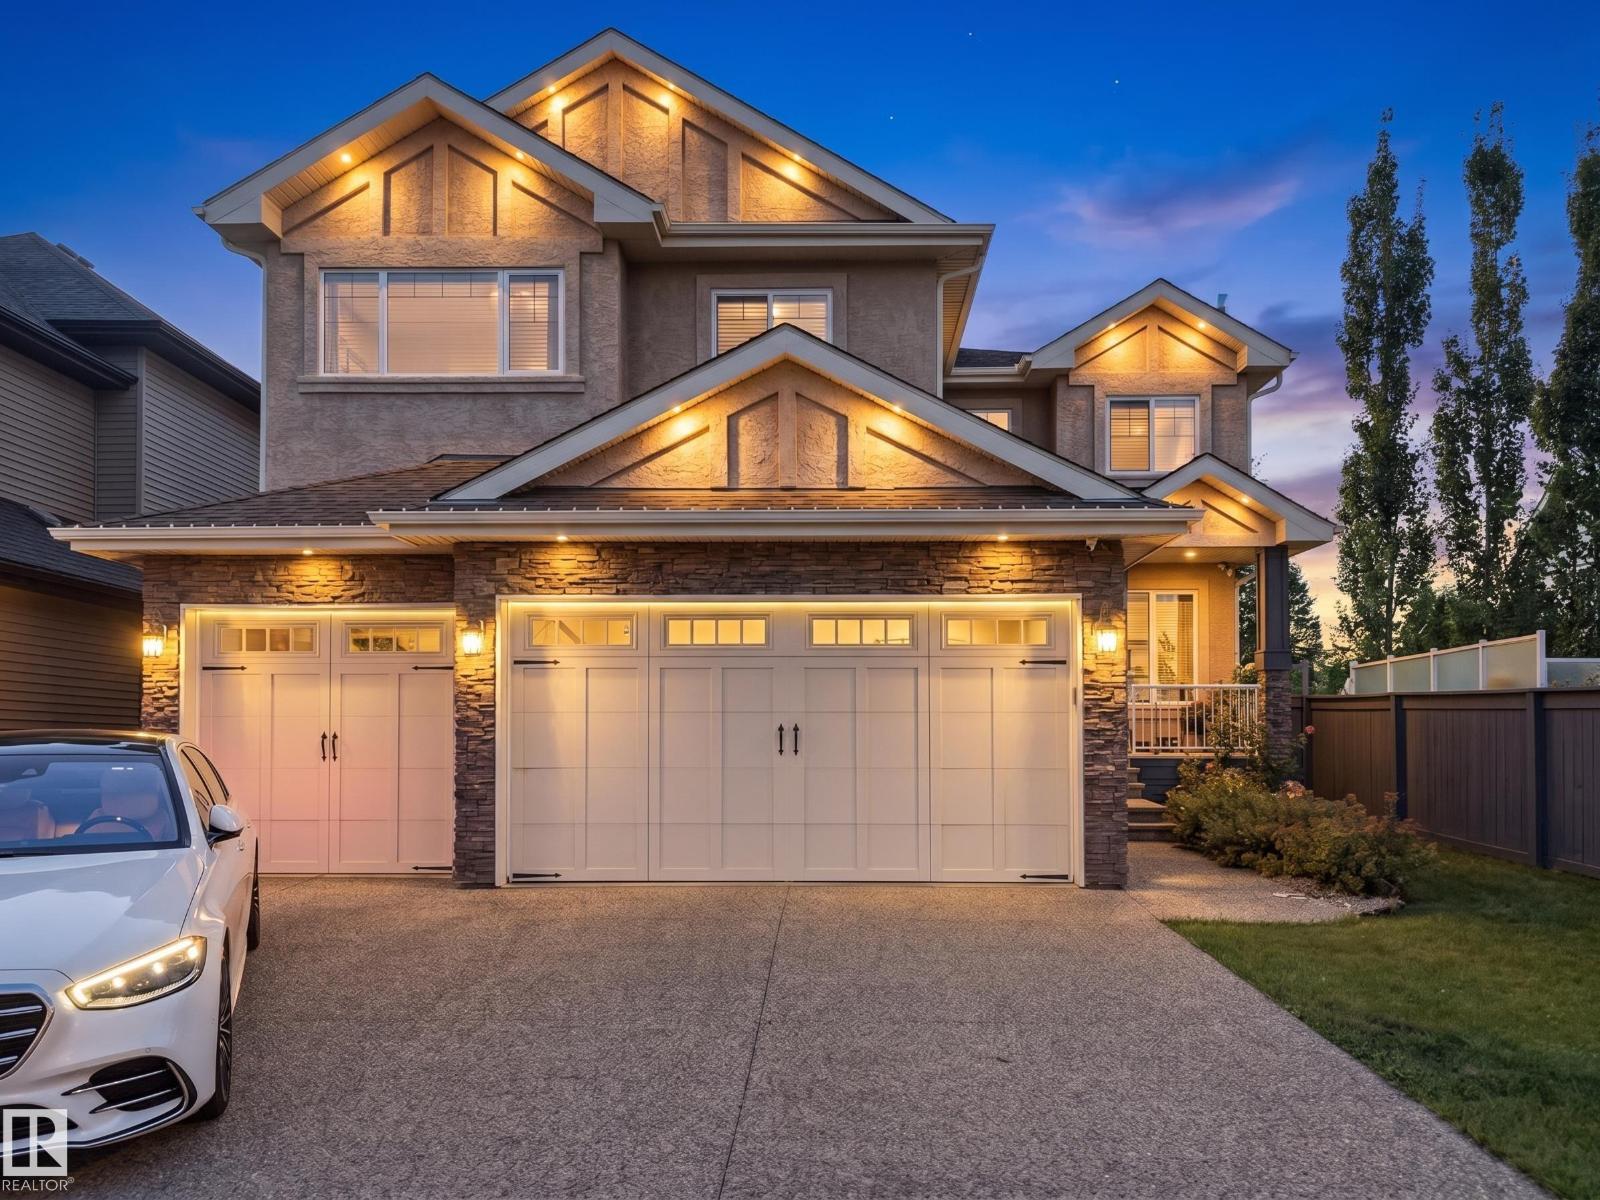
5410 Mcluhan En Nw
Edmonton, Alberta T6R 0P8
A remarkable custom-built home in prestigious McTaggart Ridge offering approx 4,800 sqft living space, 5 bedrooms, den, 4.5 baths & HEATED TRIPLE GARAGE. Impressive foyer & living area feature soaring open-to-above ceilings, crown mouldings, hardwood floors & expansive bay windows filling the home with natural light. Chef-inspired kitchen boasts rich walnut-stained cabinetry, granite counters, KITCHENAID appliances, gas cooktop, commercial hood fan, island & walk-thru pantry. Main floor offers formal dining with handcrafted plaster detailing, living room with F/P & built-in wall unit, den & 2-PC bath. Upstairs features 2 PRIMARY SUITES with ensuites, including a luxurious primary with 3-sided F/P, W/I closet & 5-PC ensuite + 2 addl bedrooms, full bath, loft & laundry. Finished basement offers 5th bedroom, full bath, theatre, family room with F/P, storage & wet bar. Hunter Douglas blinds, Kinetico softener & RO, Alexa/Sonos, 2 furnaces, dual A/C & more. Huge deck with gazebo. Furnishings can be included (id:58723)
E4 Realty
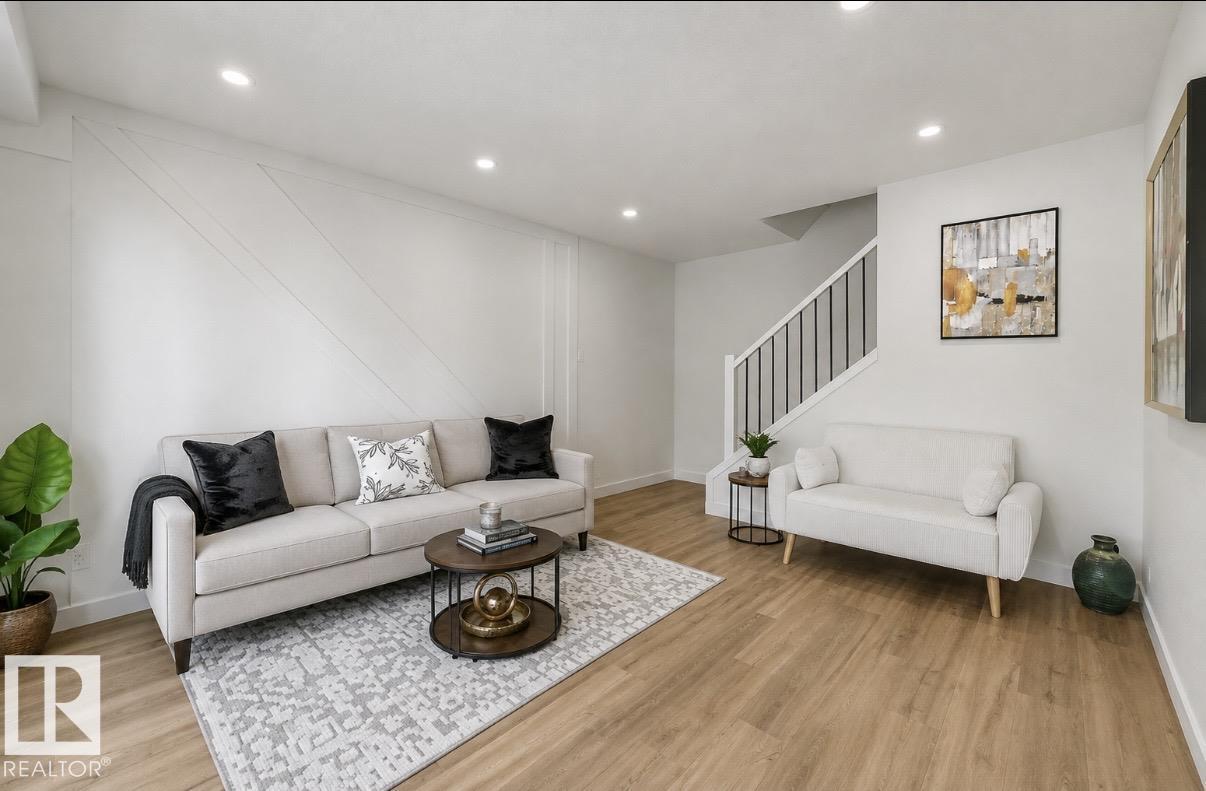
199b Homestead Cr Nw
Edmonton, Alberta T5A 2Y2
Welcome to this move-in ready, stylish Townhouse offering modern finishes and exceptional comfort—perfect for first-time buyers or investors! This beautifully renovated 3-bedroom home features a striking accent wall and an open-concept living space with large windows that fill the home with natural light. Enjoy Brand new vinyl plank flooring throughout and a stunning Brand new kitchen complete with sleek contemporary cabinetry, elegant quartz countertops, designer backsplash, and Brand new stainless steel appliances. The home offers 2 Brand new bathrooms and a fully finished basement, providing plenty of space for family living or office. Step outside to a private fenced yard—ideal for relaxing or entertaining. Conveniently located near schools, parks, green space, transit, shopping centres, and the soccer centre. This move-in-ready home is a fantastic opportunity—Wonderful neighbours and Very well managed...Don’t miss out! (id:58723)
RE/MAX Elite
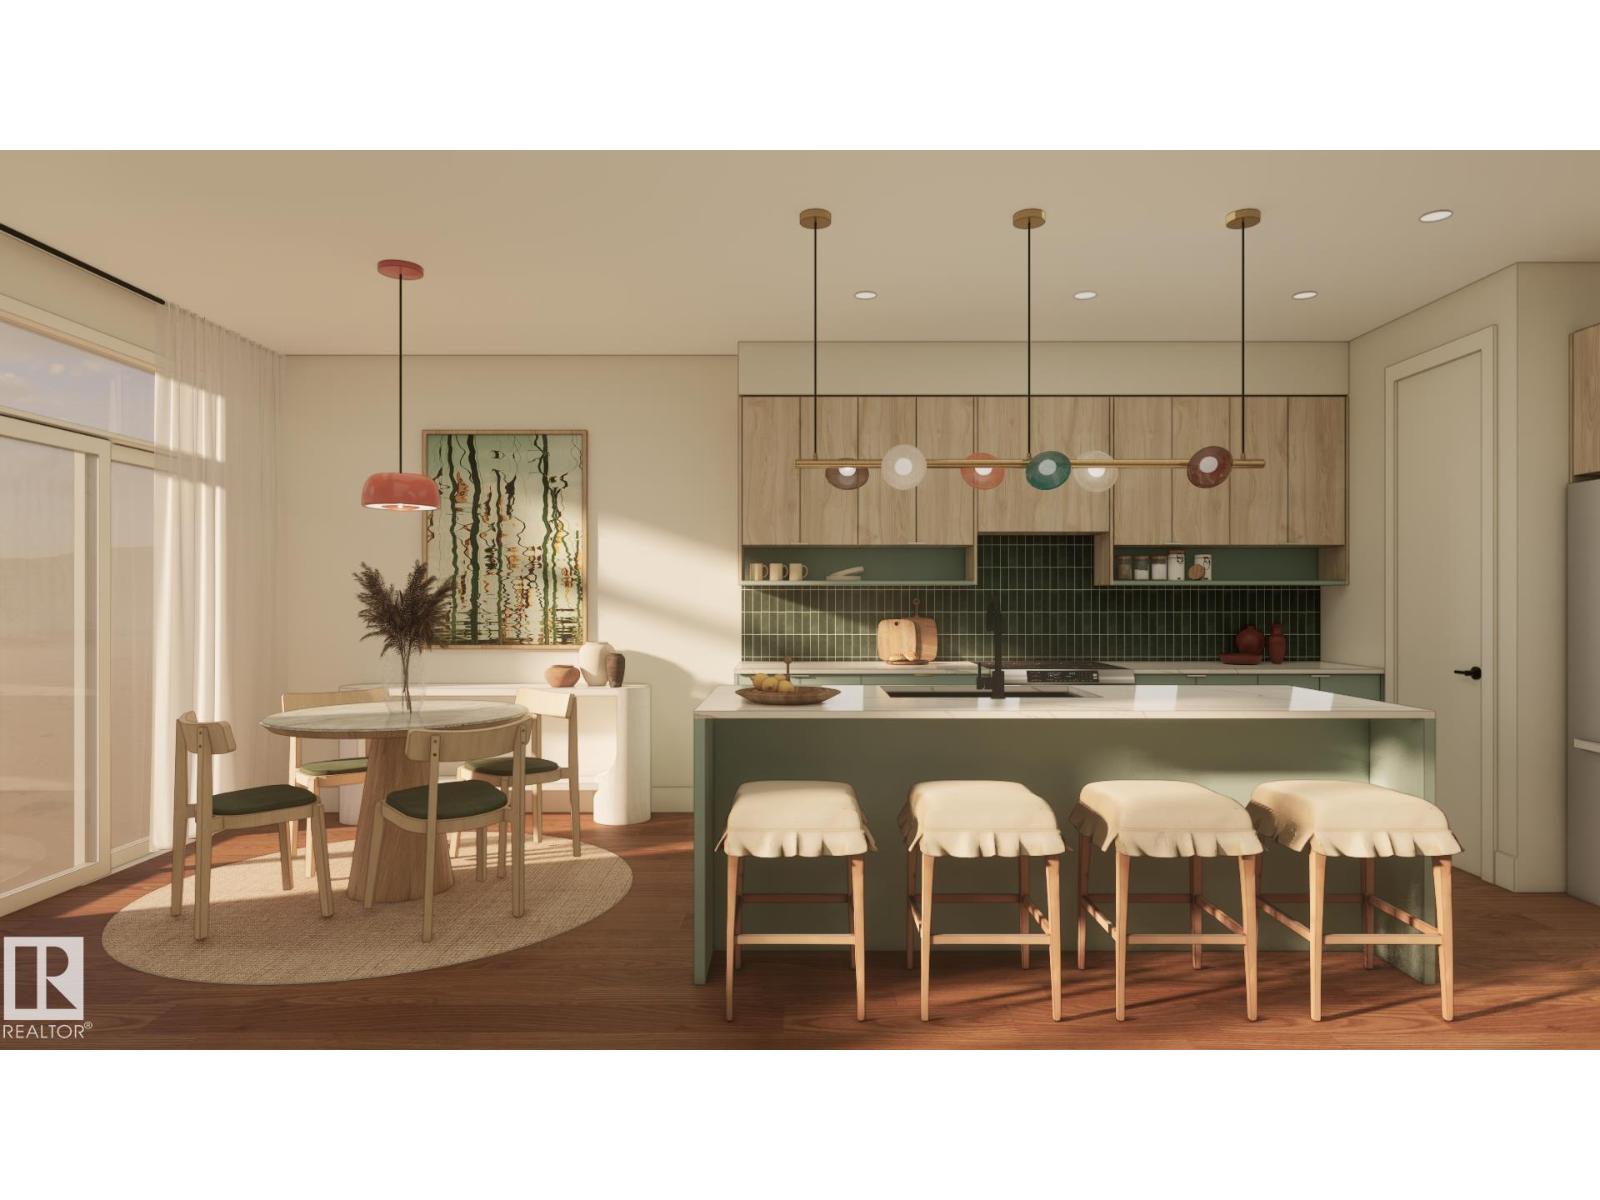
192 Catria Pt
Sherwood Park, Alberta T8H 3B2
Welcome to Cambrian in Sherwood Park! You will LOVE the Landon model by award-winning Rohit Homes offers 1,567 sq ft with 3 bedrooms, 2.5 baths plus a double attached garage. Finished in Cote D'Azure Designer Interior, a breezy, sun-washed design that makes every day feel a little more effortless.The open-concept main floor features a modern kitchen with quartz island, pantry and abundant cabinetry overlooking the dining and living areas. 9' ceilings enhance the bright main floor. Upstairs you’ll find a spacious primary suite with walk-in closet and 5-piece ensuite with dual sinks, two additional bedrooms, full bath, upstairs laundry and a versatile flex room. Separate side entrance provides excellent potential for a future basement suite. Highlights include triple-pane windows, APPLIANCE PACKAGE and FRONT & BACK LANDSCAPING INCLUDED. Steps from parks, playgrounds and trails with easy access to the Henday. Photos may not reflect exact home. Some pictures are virtually staged. (id:58723)
RE/MAX Excellence
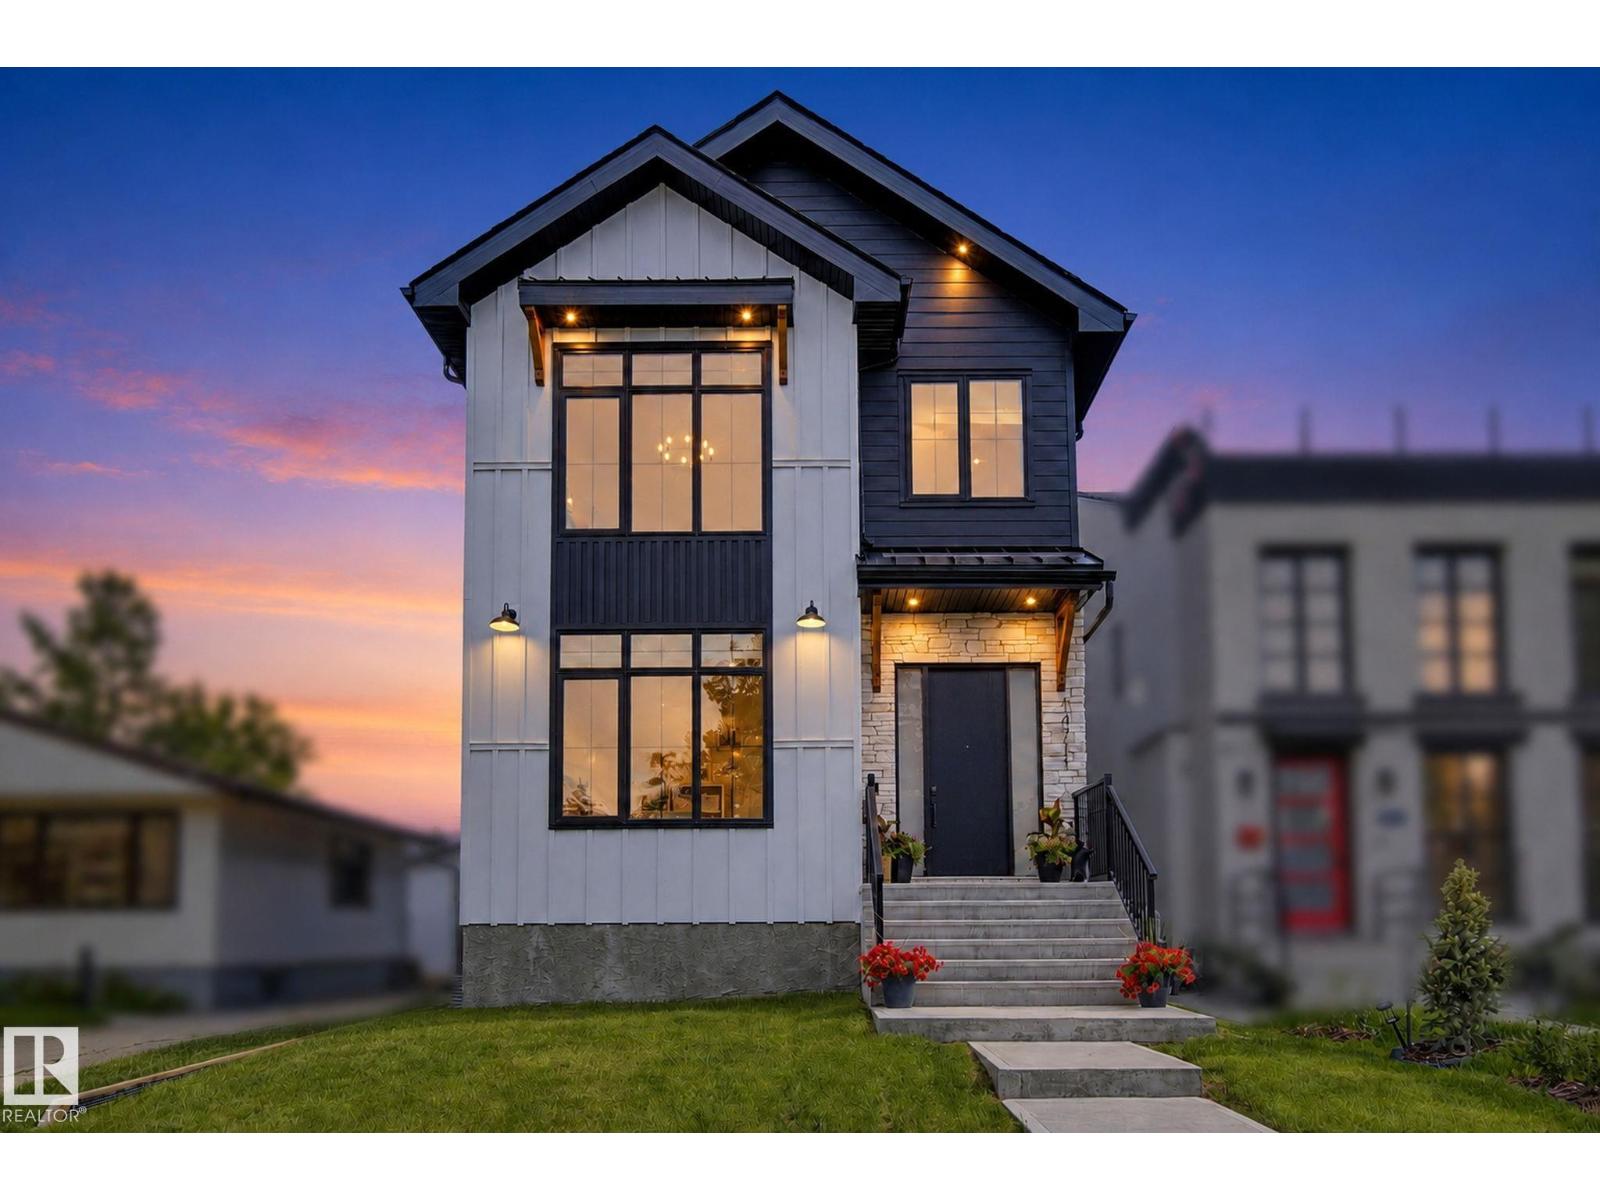
14711 88 Av Nw
Edmonton, Alberta T5R 4J9
A NEW BUILD WITHOUT THE WAIT! This prestigious Parkview Home features 5 BEDROOMS, 3.5 BATHS and a FULLY finished basement. The chef inspired kitchen is impressive and has a waterfall quartz island, gas stove and an extensive amount of cabinetry. The living room is anchored with a stone fireplace. The dining room is the perfect size. An elegant home office and half bath complete the main floor. Located on the second level, you will find a luxurious, primary retreat, with vaulted ceilings, a coffee station, large walk-in closet and 5 piece bathroom with freestanding tub. The two bedrooms, full bath, bonus room and laundry room are ideal for family life. Entering the basement through the mudroom, you will discover a wet bar with an entertainment area. Two more bedrooms of which one could convert into a home gym. The fenced in yard is landscaped and includes a sizable deck. The double detached garage is insulated, drywalled and EV ready. Easy access to great schools, Whitemud, downtown and U of A. (id:58723)
Century 21 Masters
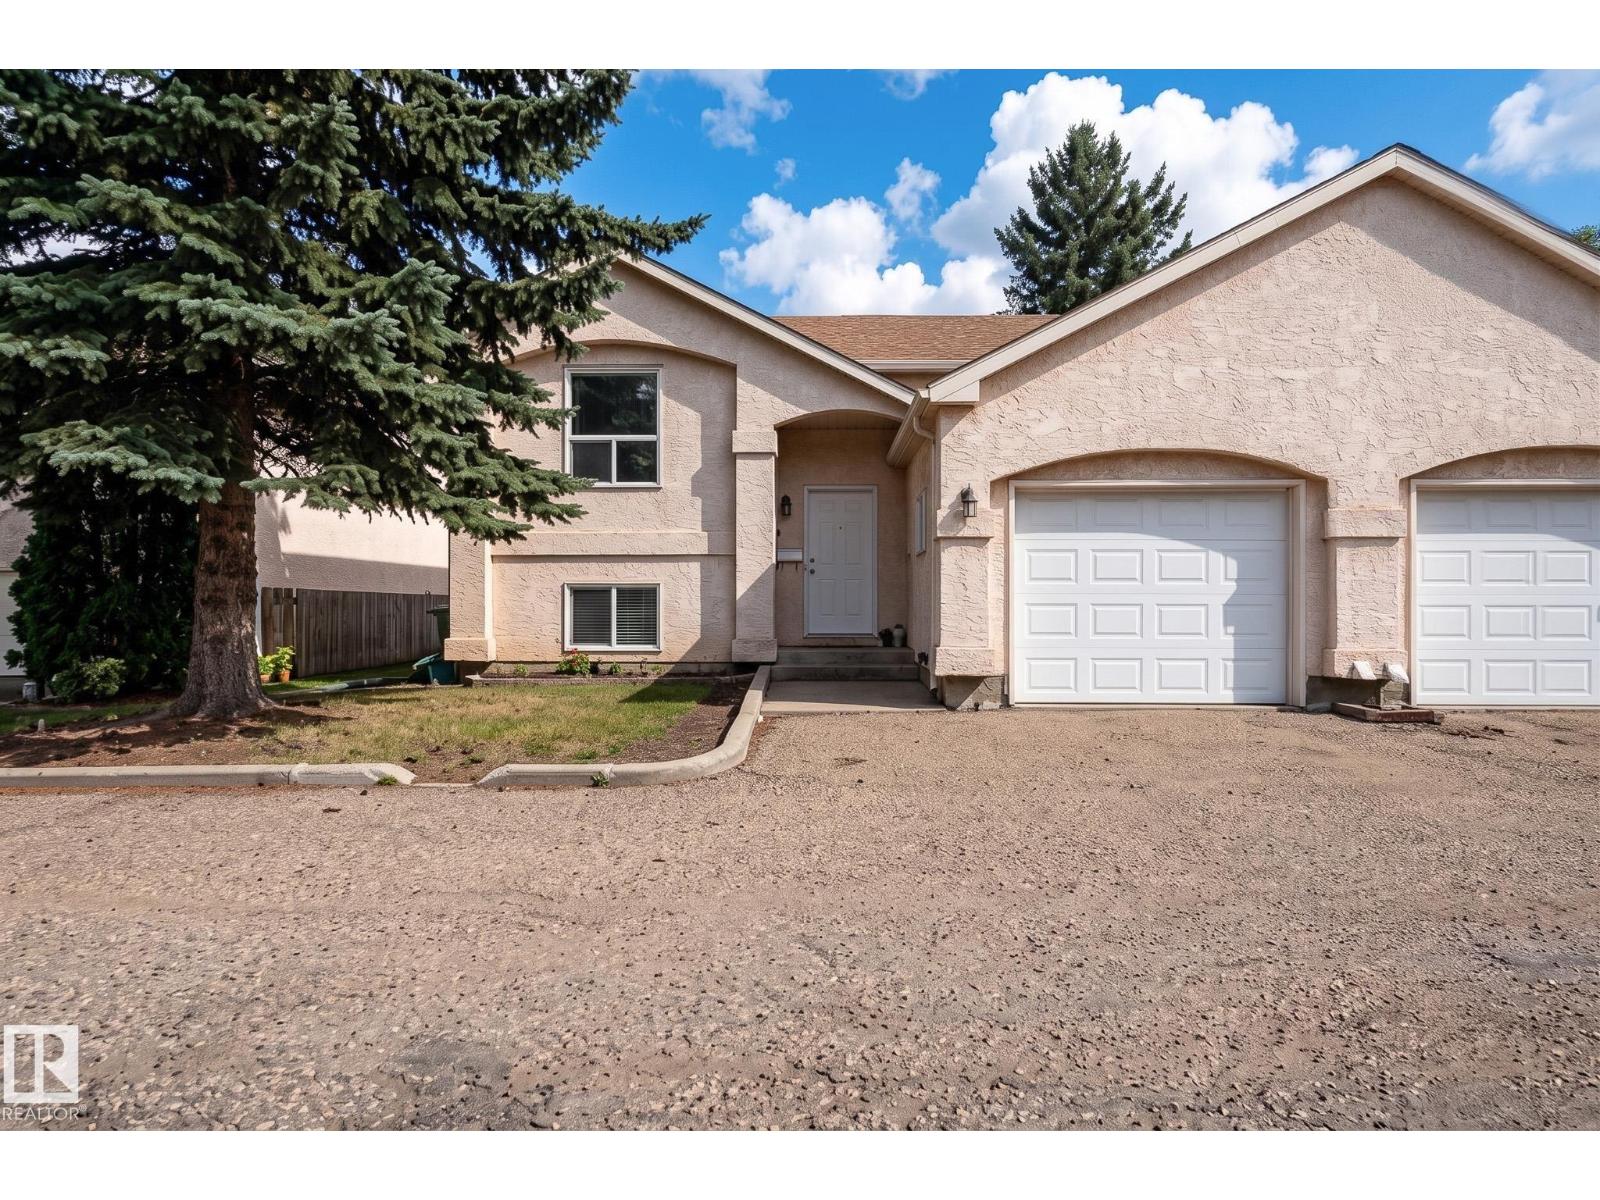
1817 Mill Woods Rd E Nw
Edmonton, Alberta T6L 6K2
An inviting home with a wonderful sense of space and an even better setting! This well-maintained end unit bi-level offers over 1,400 sq. ft. of developed living space, an attached single garage and a bright, open layout with vaulted ceilings. The main floor is designed for easy living with a spacious living room, dining area, kitchen, 2 piece bath and a versatile loft style area that makes a great home office, reading space or hobby area. The lower level is nice and bright, thanks to large windows, and offers a generous primary suite with walk-in closet, a second bedroom, 4-piece bath and laundry. Enjoy your morning coffee on the east facing private deck while overlooking the quiet green space behind, an ideal backdrop for peaceful mornings and summer evenings. Updates include windows, roof (2014), Poly B removal (2024), paint and hot water tank (2025), circuit board on furnace (2025). Close to schools, shopping and transportation! (id:58723)
Exp Realty
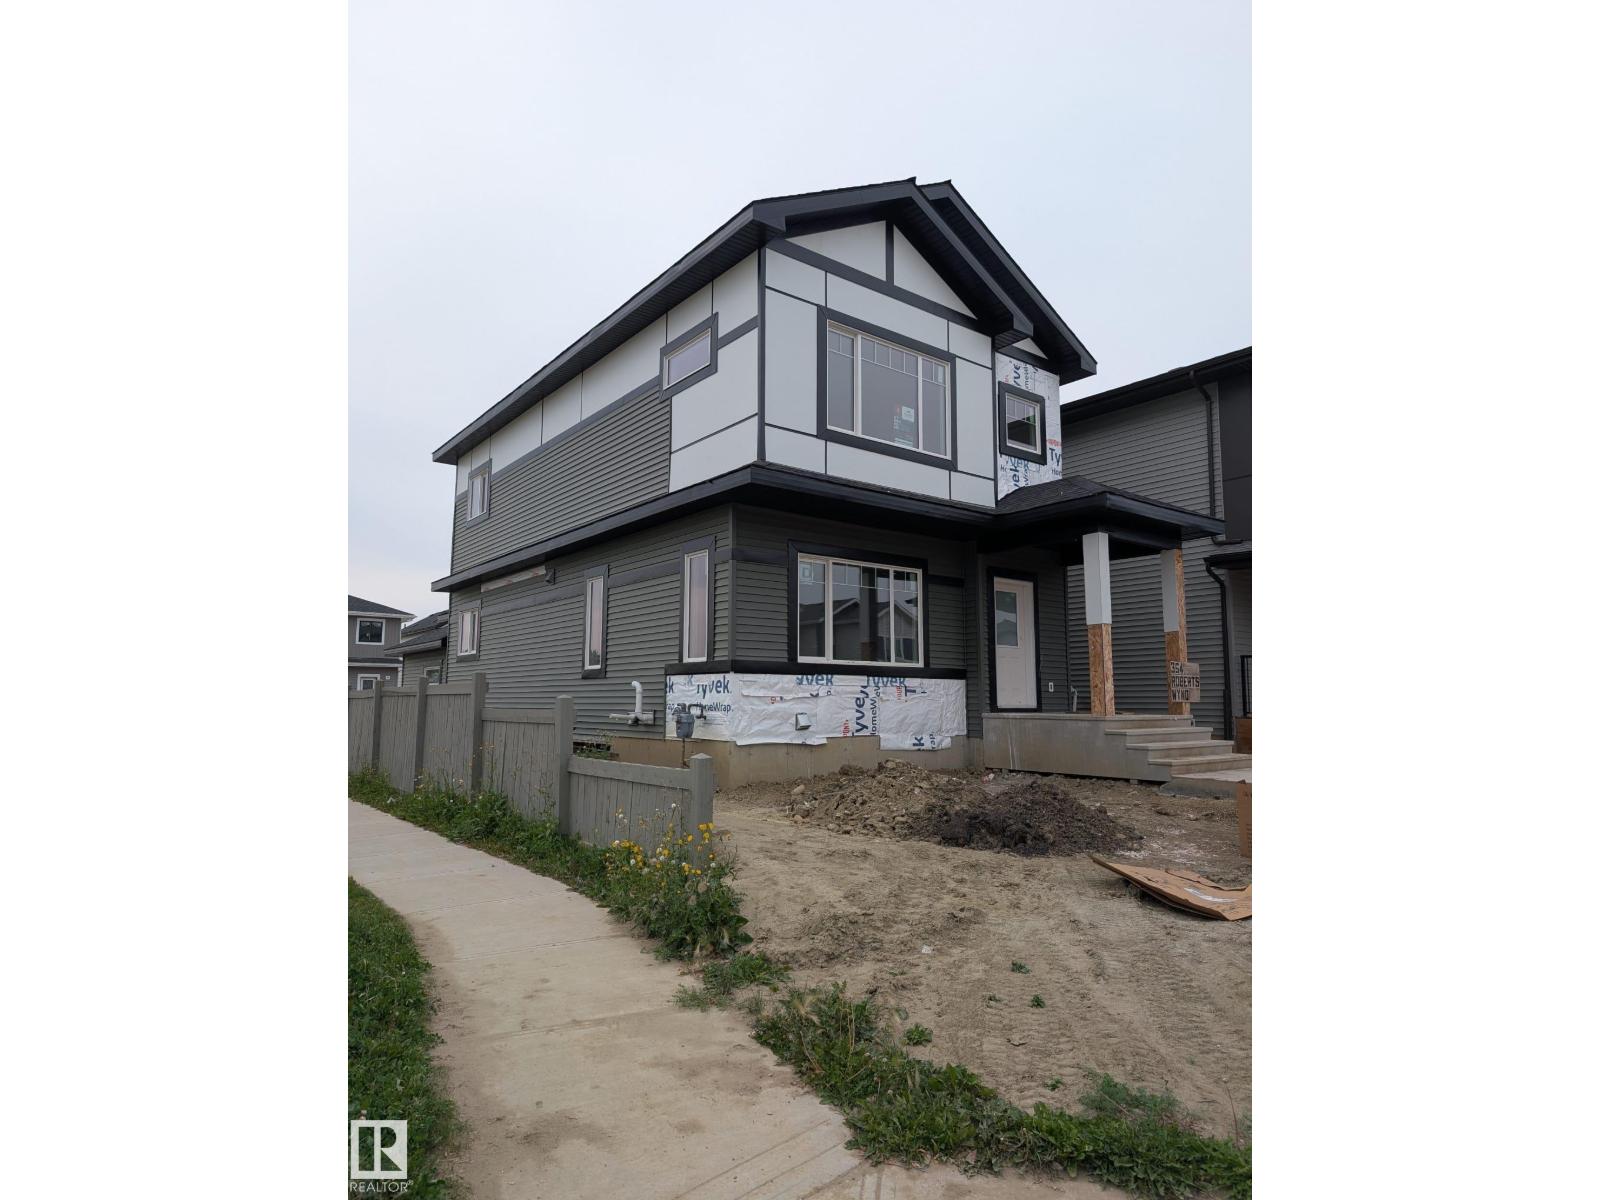
354 Roberts Wd
Leduc, Alberta T9E 1P8
Welcome to this stunning BRAND-NEW corner-lot home offering over 1,700 sq. ft. of thoughtfully designed living space with 4 bedrooms, 3 full baths & SEPARATE ENTRANCE TO BASEMENT. The main floor features a welcoming foyer, spacious living room, dining area & modern kitchen with centre island & corner pantry along with a MAIN FLOOR BEDROOM & FULL BATH—ideal for guests or extended family. Upstairs offers 3 spacious bedrooms, including a primary suite with W/I closet & ensuite, an additional full bath, versatile bonus room & convenient laundry. Modern finishes, upgraded details & stylish feature walls add character throughout. Enjoy the convenience of a rear double attached garage, while the separate side entrance to the basement offers excellent future development potential. Situated on a desirable CORNER LOT, this home provides added privacy, natural light & attractive curb appeal. A fantastic opportunity to own a beautifully designed brand-new home. A must-see! (id:58723)
E4 Realty
Save Max Edge