Hurry Home

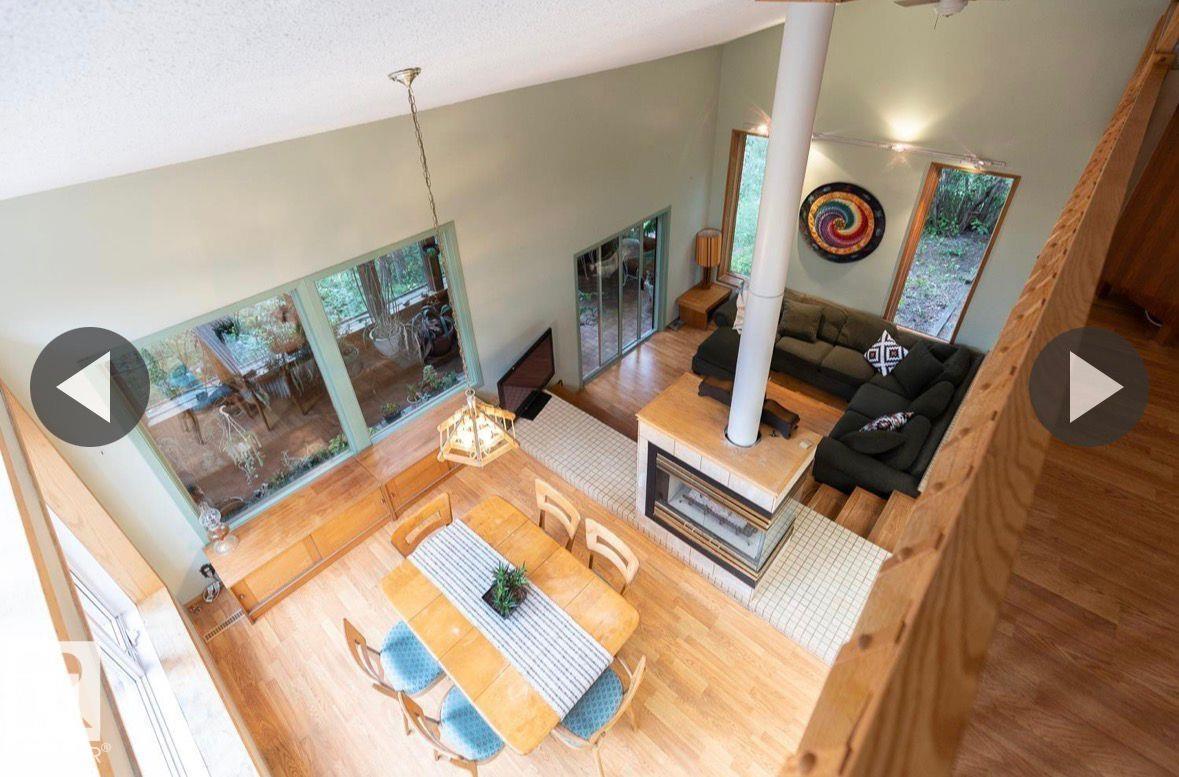
#1 23248 Twp Road 522
Rural Strathcona County, Alberta T8B 1H5
Welcome to this one of a kind home on a treed 1.8 acres, 2 min from Sherwood Park in the desired subdivision of Chrenek Acres. This approx 2900 sqft architecturally designed home has incredible views of the interior & exterior of the home from any room you may be in. The huge primary bedroom has loft views of the main floor, a large walk in closet & a 4 piece ensuite with a soaker tub & separate shower. Completing the upper level is a large area currently being used as bed room can easily be converted to a bonus room and or office space. The main floor has a beautifully unique layout with vaulted ceilings, sunken living rm with a 3 way gas FP, a large kitchen with island & a garden door leading onto the tiered back deck. Completing the main level is a stunning family rm with huge windows with picturesque views of the back yard which is surrounded by trees & natures beauty. The basement fully finished with 2 large additional bedrooms, a 4 piece bathroom & plenty of storage space. (id:58723)
Maxwell Polaris
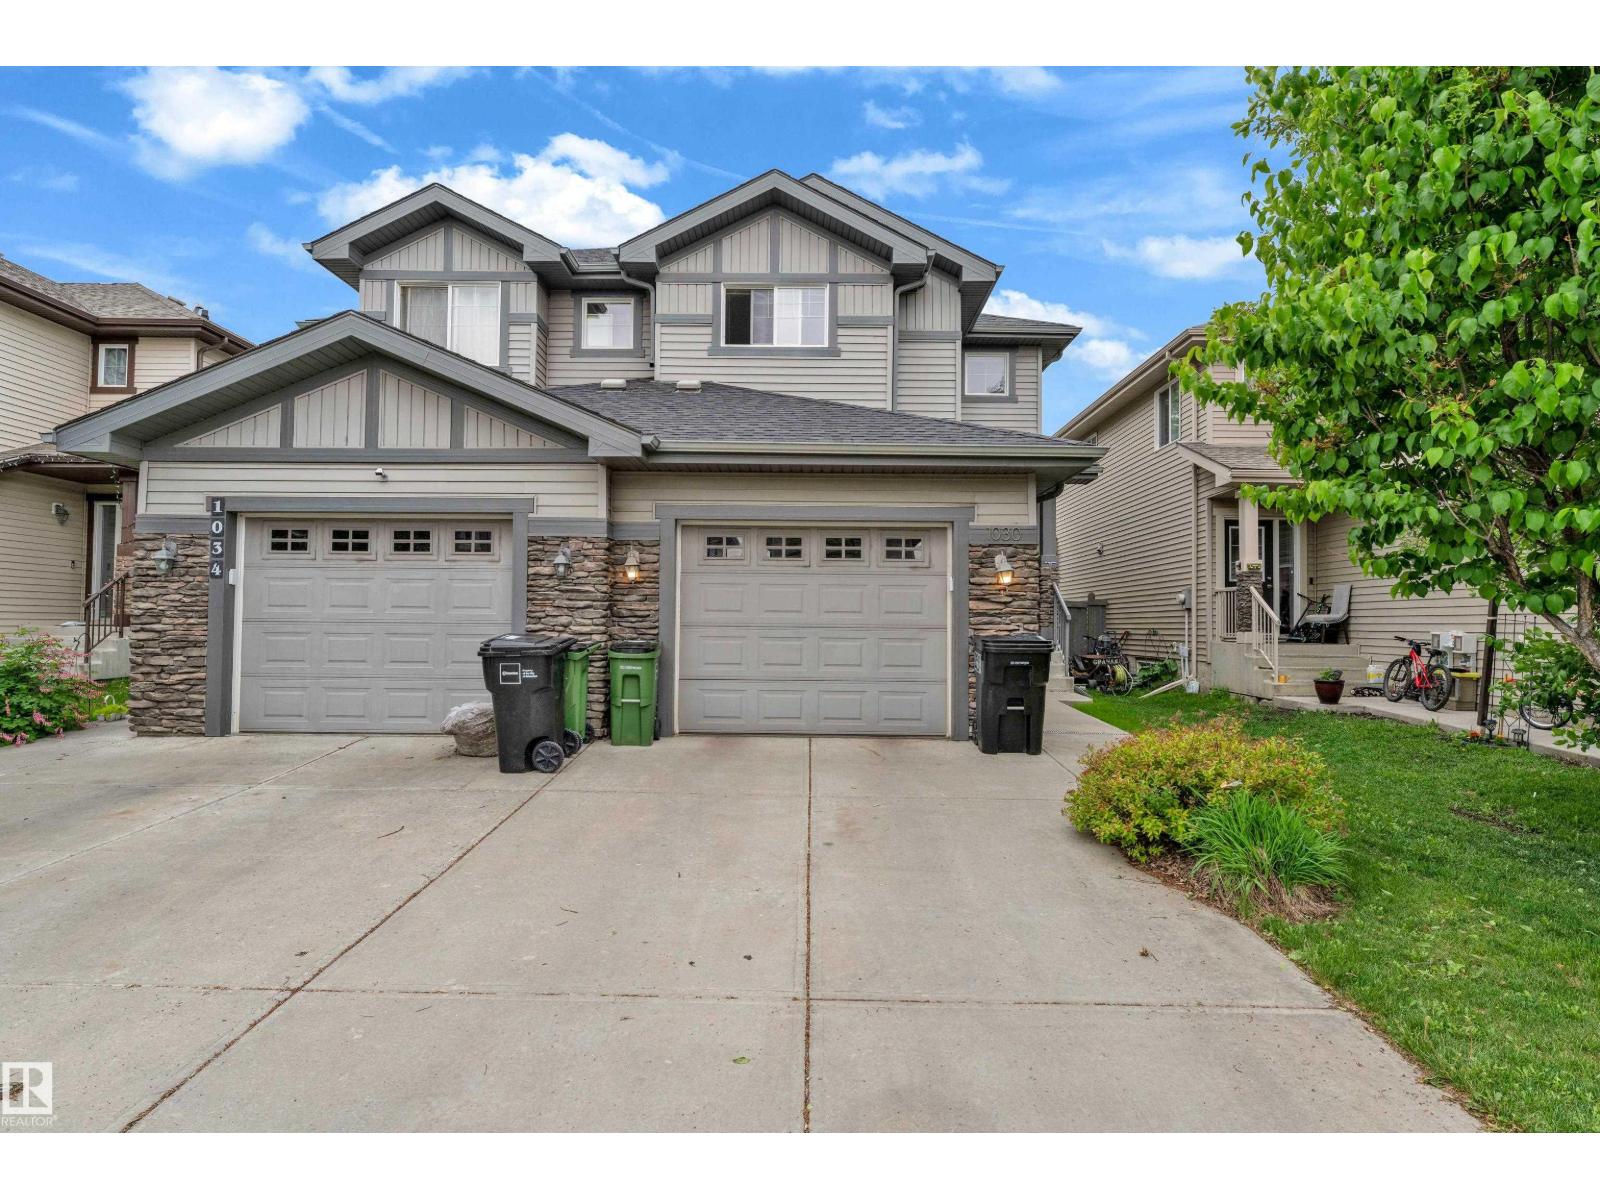
1030 177a St Nw
Edmonton, Alberta T6W 2A1
BACKING ONTO GREEN SPACE | WINDERMERE | OPEN CONCEPT! Welcome to this immaculate half duplex offering nearly 1,500 sq. ft. of bright, open-concept living in one of Southwest Edmonton's most desirable communities. Backing onto serene green space, enjoy privacy and sunset views from the landscaped west-facing backyard and spacious deck. The main floor features a modern kitchen with a flush eating bar, butler pantry, generous dining area, sun-filled living room, oversized mudroom with access to the attached single garage, and a convenient 2-piece bath. Upstairs offers 3 spacious bedrooms, including a primary suite with a walk-in closet and private ensuite, a full bath, and upper-floor laundry. This move-in-ready home also features a partially finished basement with room for a future bedroom, bathroom, and rec room. Walking distance to, parks, schools, shopping, and all amenities. Exceptional value in prestigious Windermere! (id:58723)
Royal LePage Arteam Realty
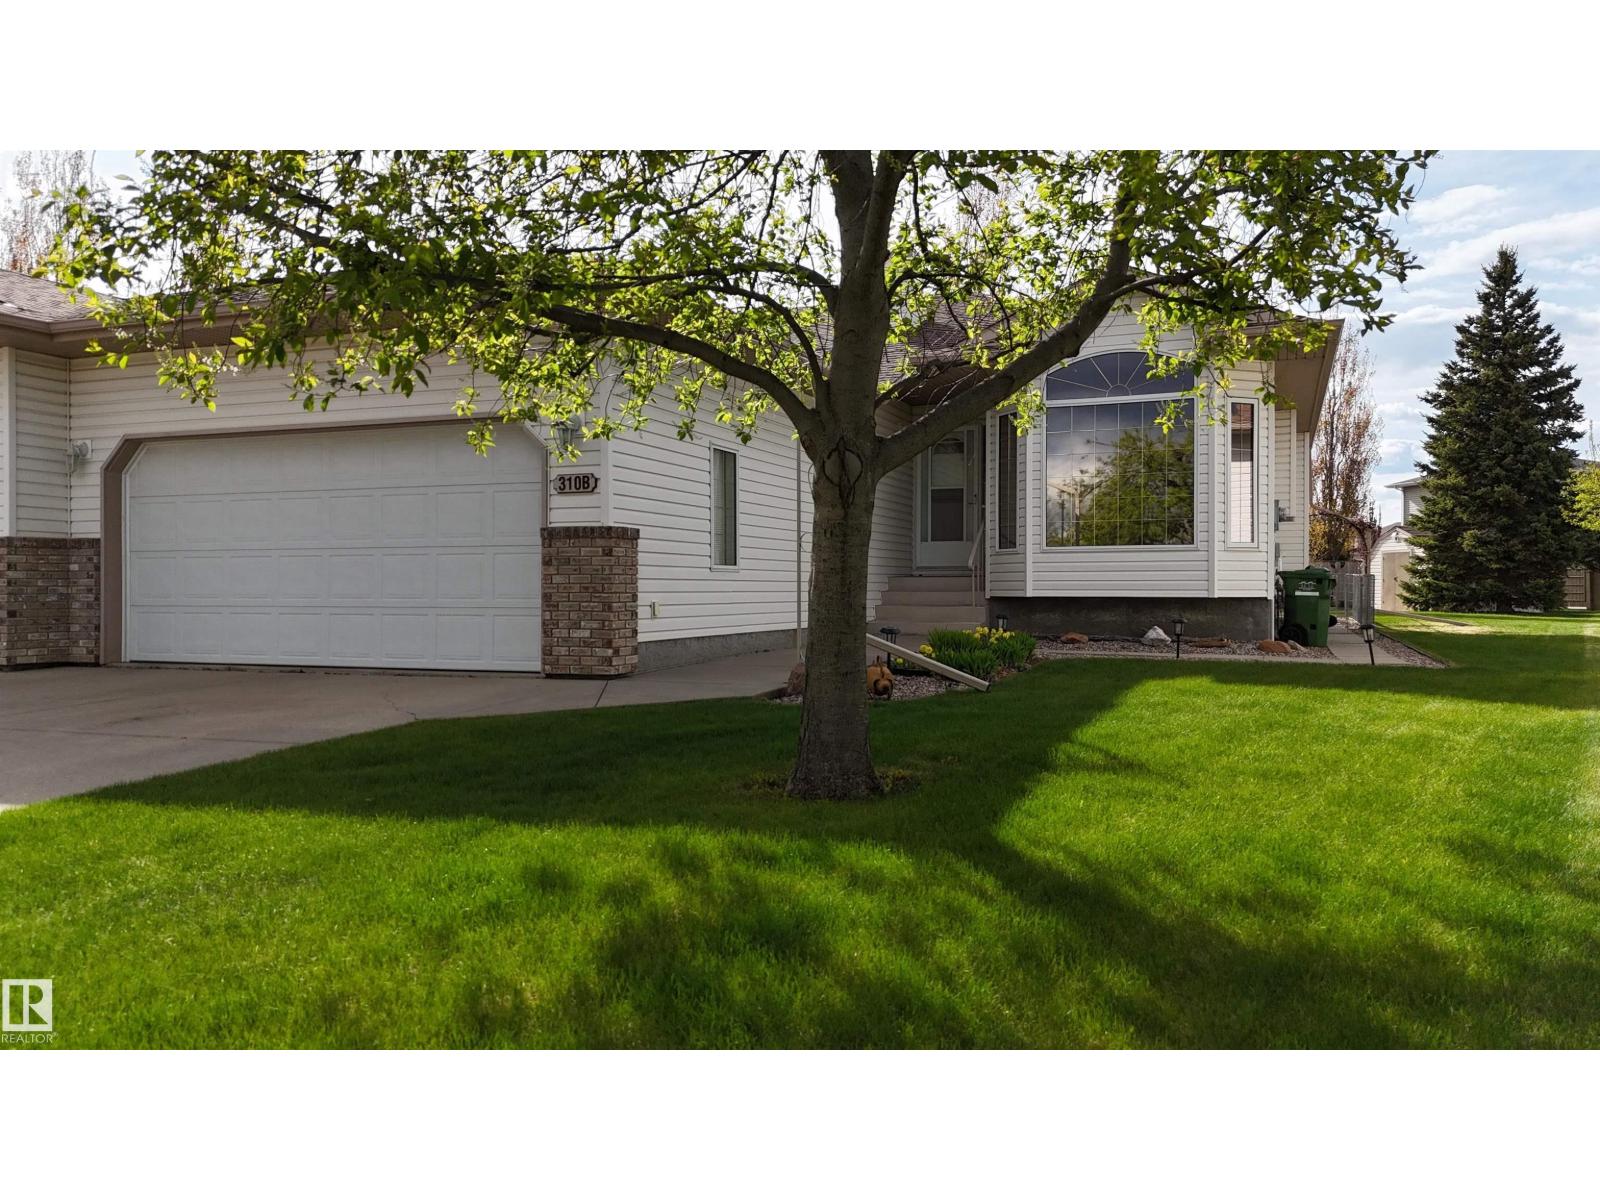
310b Edgewood Cl
Camrose, Alberta T4V 4P9
RARE OPPORTUNITY IN SOUGHT-AFTER 18+ LAVISTA VILLAS! 65'+ OF GATED RV PARKING W/ WATER, PHONE, POWER & SEWER HOOKUPS. HEATED DBL ATTACHED GARAGE WITH COLD WATER, LED LIGHTS, SMART GARAGE DOOR OPENER (2024). ENTER FROM THE GARAGE INTO A LARGE MUD ROOM. A BRIGHT OPEN-CONCEPT MAIN FLOOR OFFERS A SPACIOUS KITCHEN WITH ISLAND, LIVING ROOM WITH GAS FIREPLACE, DEN/OFFICE, MAIN-FLOOR LAUNDRY, 4 PC BATH & A PRIMARY BEDROOM WITH DOUBLE CLOSETS. NEW QUARTZ COUNTERS THROUGHOUT (2025), NEW LVP FLOORING, NEW TRIM & BASEBOARDS, LED LIGHTING THROUGHOUT & UPDATED FINISHES MAKE THIS HOME TRULY MOVE-IN READY. FULLY FINISHED BASEMENT INCLUDES A LARGE FAMILY ROOM, 2 BEDROOMS, A 3-PIECE BATH, COLD ROOM, ABUNDANT STORAGE & CENTRAL VAC. MAINTENANCE-FREE DECK, GAS BBQ HOOKUP, MATURE LANDSCAPING OFFERING PRIVACY, & LARGE GARDEN SPACE. OTHER RECENT UPDATES INCLUDE HOME & GARAGE FURNACES (2023), KITCHEN APPLIANCES (2025), ROOF (~5 YEARS), SUMP PUMPS WITH ALARM & BATTERY BACKUP, CENTRAL A/C, & MORE. ALL THIS AND NO CONDO FEES! (id:58723)
Exp Realty
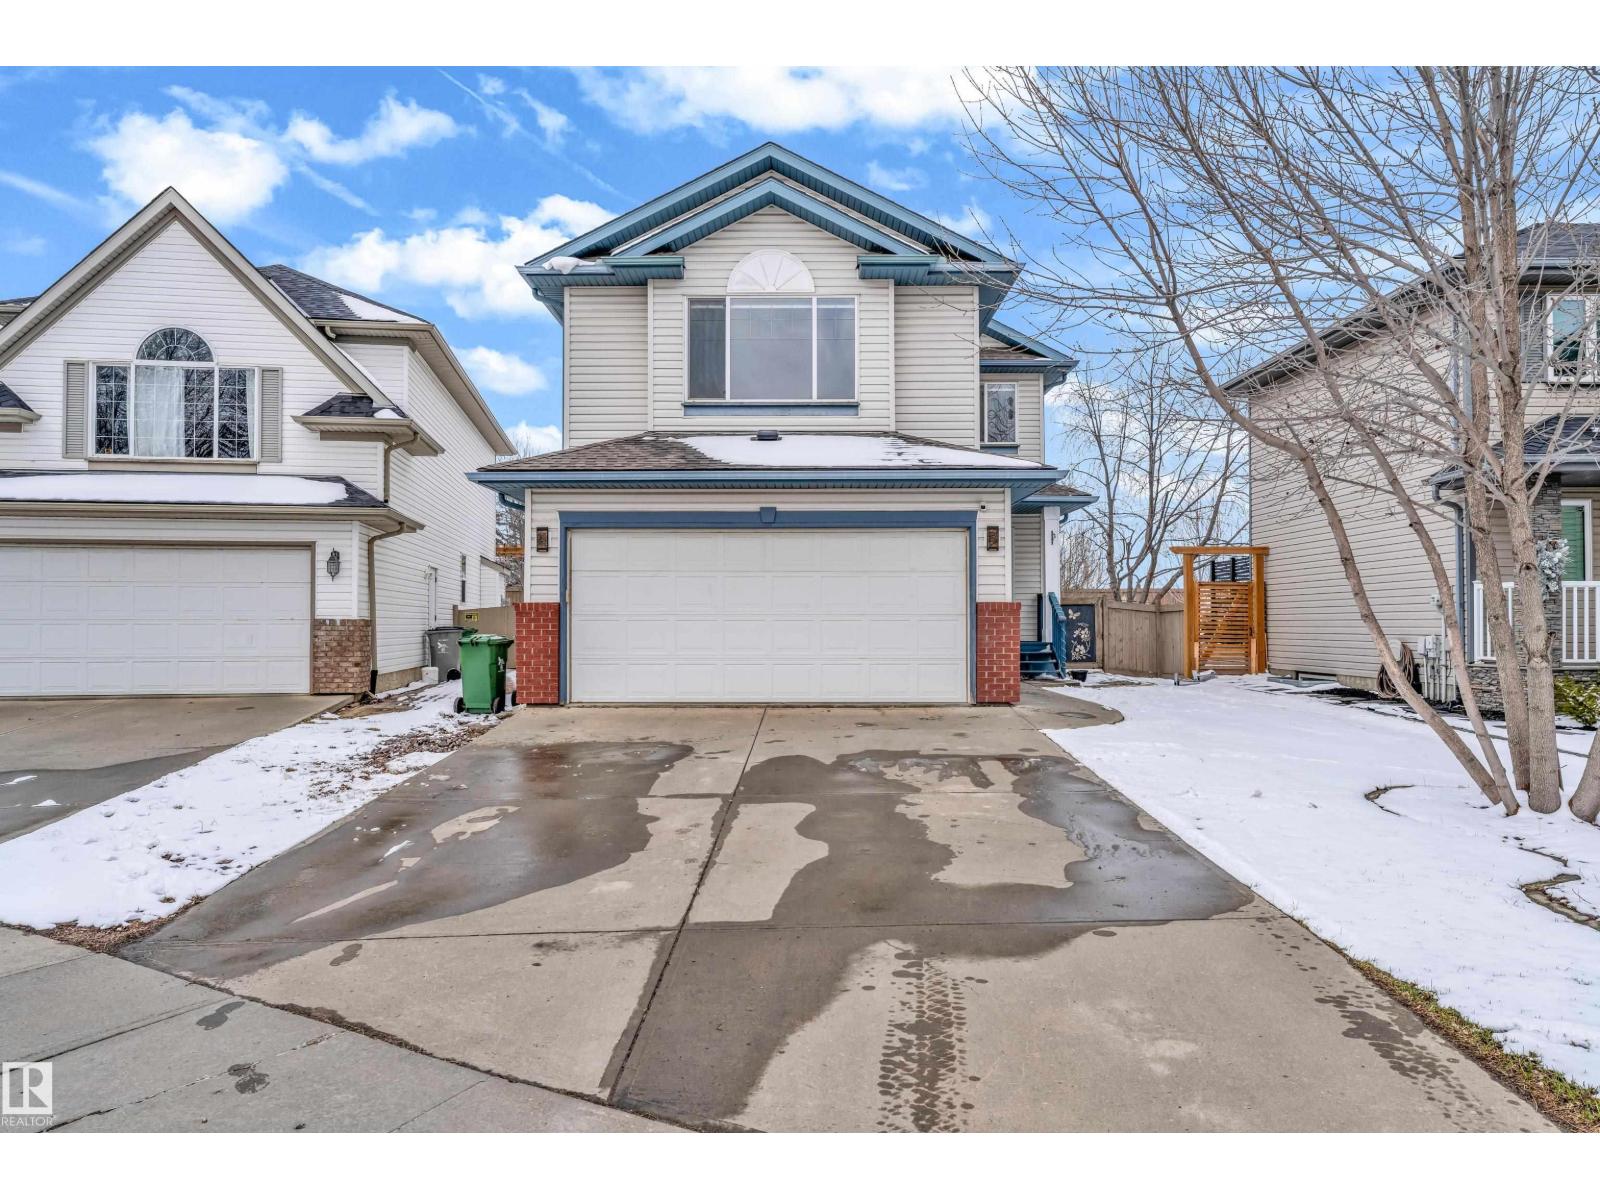
88 Bonin
Beaumont, Alberta T4X 1N7
Step into this beautifully updated, FULLY FINISHED 2-storey FRESHLY PAINTED home in sought-after Colonial Estates with a DOUBLE ATTACHED GARAGE, offering over 1,765 sqft of stylish living! SHINGLES 2022. The main floor impresses with a bright, open living space and a stunning central kitchen featuring NEW CABINETS, QUARTZ COUNTERTOPS, BACKSPLASH, and pantry, plus a dining area overlooking the fenced and landscaped backyard—perfect for family living and entertaining. Enjoy the convenience of main floor laundry/mudroom and 2pc bath. Upstairs boasts a bonus room, a spacious primary suite with ensuite, two additional bedrooms, and a full bath. The FULLY FINISHED basement is an entertainer’s dream with a large rec room, SAUNA BATH, storage, and a NEWLY ADDED BAR. OTHER UPGRADES include FLOORING, BATHROOM TILES, LED LIGHTING, BLINDS. Prime location close to schools, parks, transit, amenities, and quick access to 50 St! (id:58723)
Royal LePage Arteam Realty
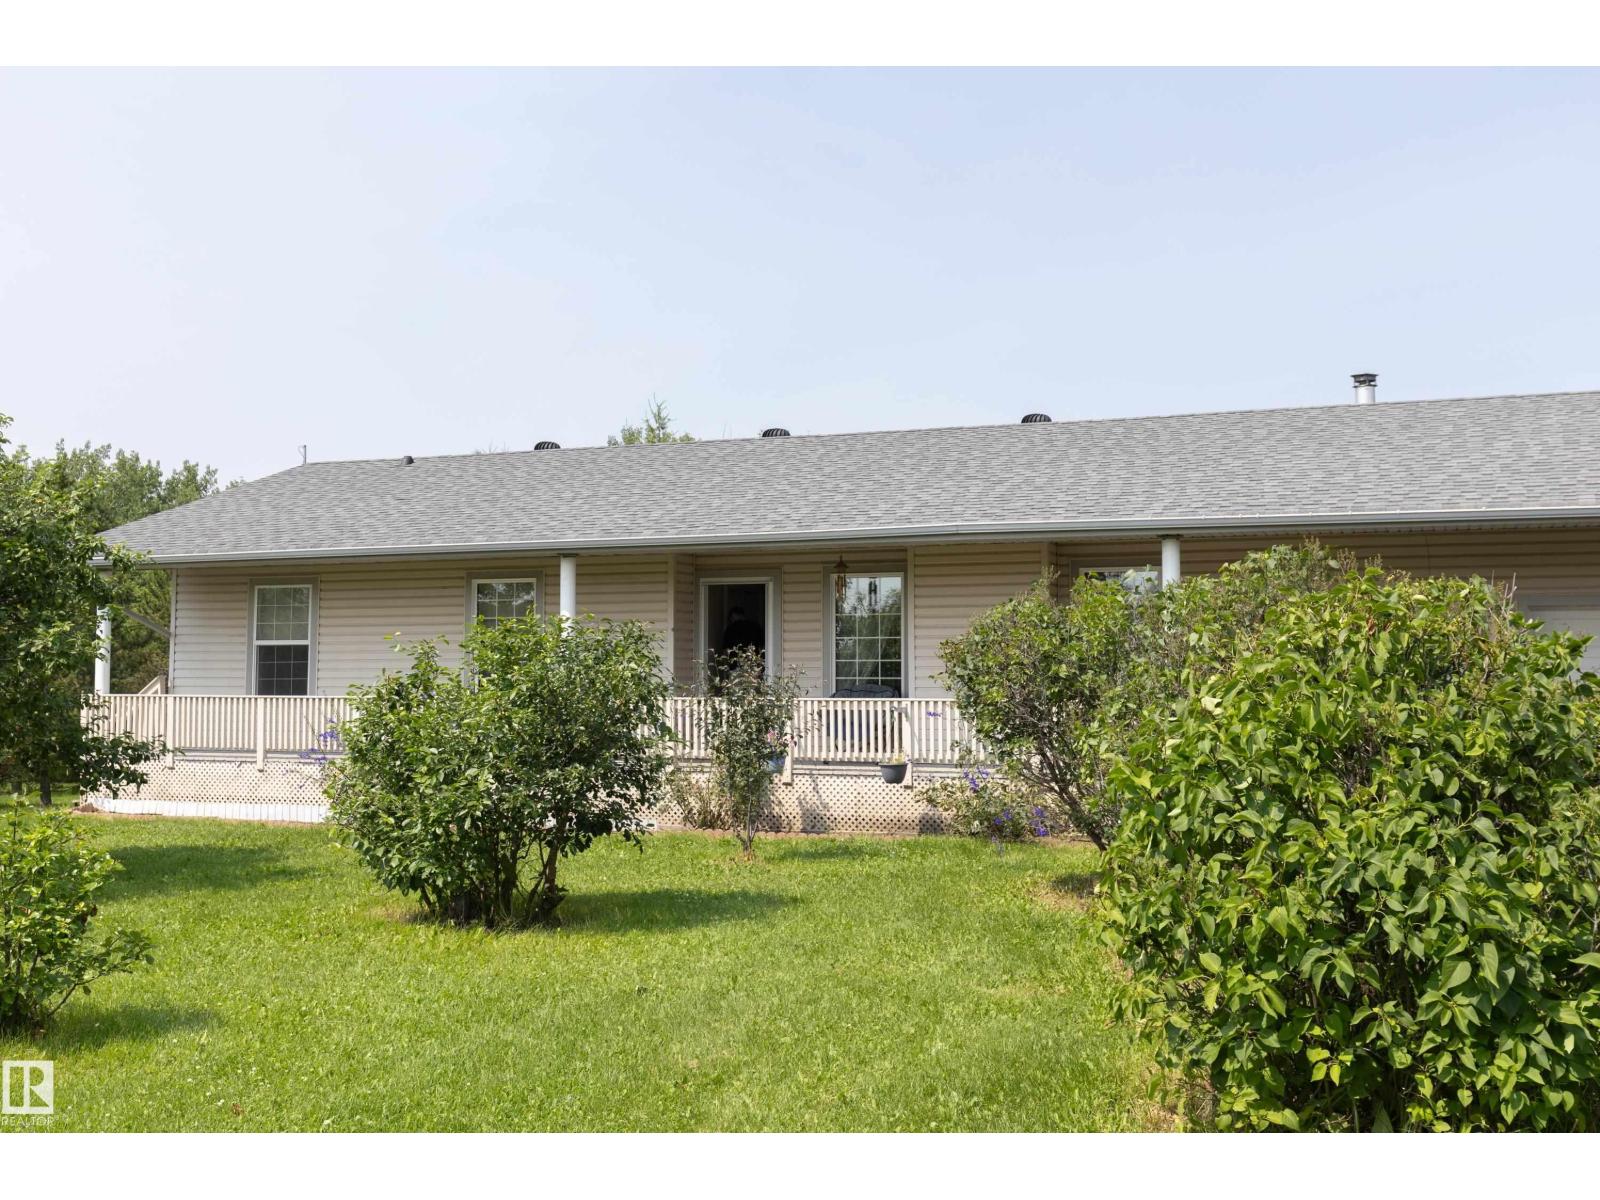
72 20120 Twp Rd 515
Rural Beaver County, Alberta T0B 4J0
Meticulously maintained open-concept bungalow offering 2+2 bedrooms on a beautifully treed, private acreage with the convenience of municipal water. The bright main floor features vaulted ceilings and an open-concept family room, kitchen and dining area. The family room showcases a cozy gas fireplace with mantel and large windows that fill the home with natural light. The kitchen offers a large island with seating for 4-5, tile backsplash, walk-in pantry and dining area with a French door leading to a covered rear deck overlooking the beautifully landscaped backyard. The primary bedroom features large windows, a walk-in closet and a 4-piece ensuite with soaker tub and corner shower. A second bedroom, 4-piece bath and main floor laundry complete the main level. The fully developed basement offers two additional bedrooms, a spacious family room with a cozy wood-burning stove, large windows and a 3-piece bath. An oversized 25’ x 24’ attached garage completes this exceptional family acreage. (id:58723)
Royal LePage Prestige Realty
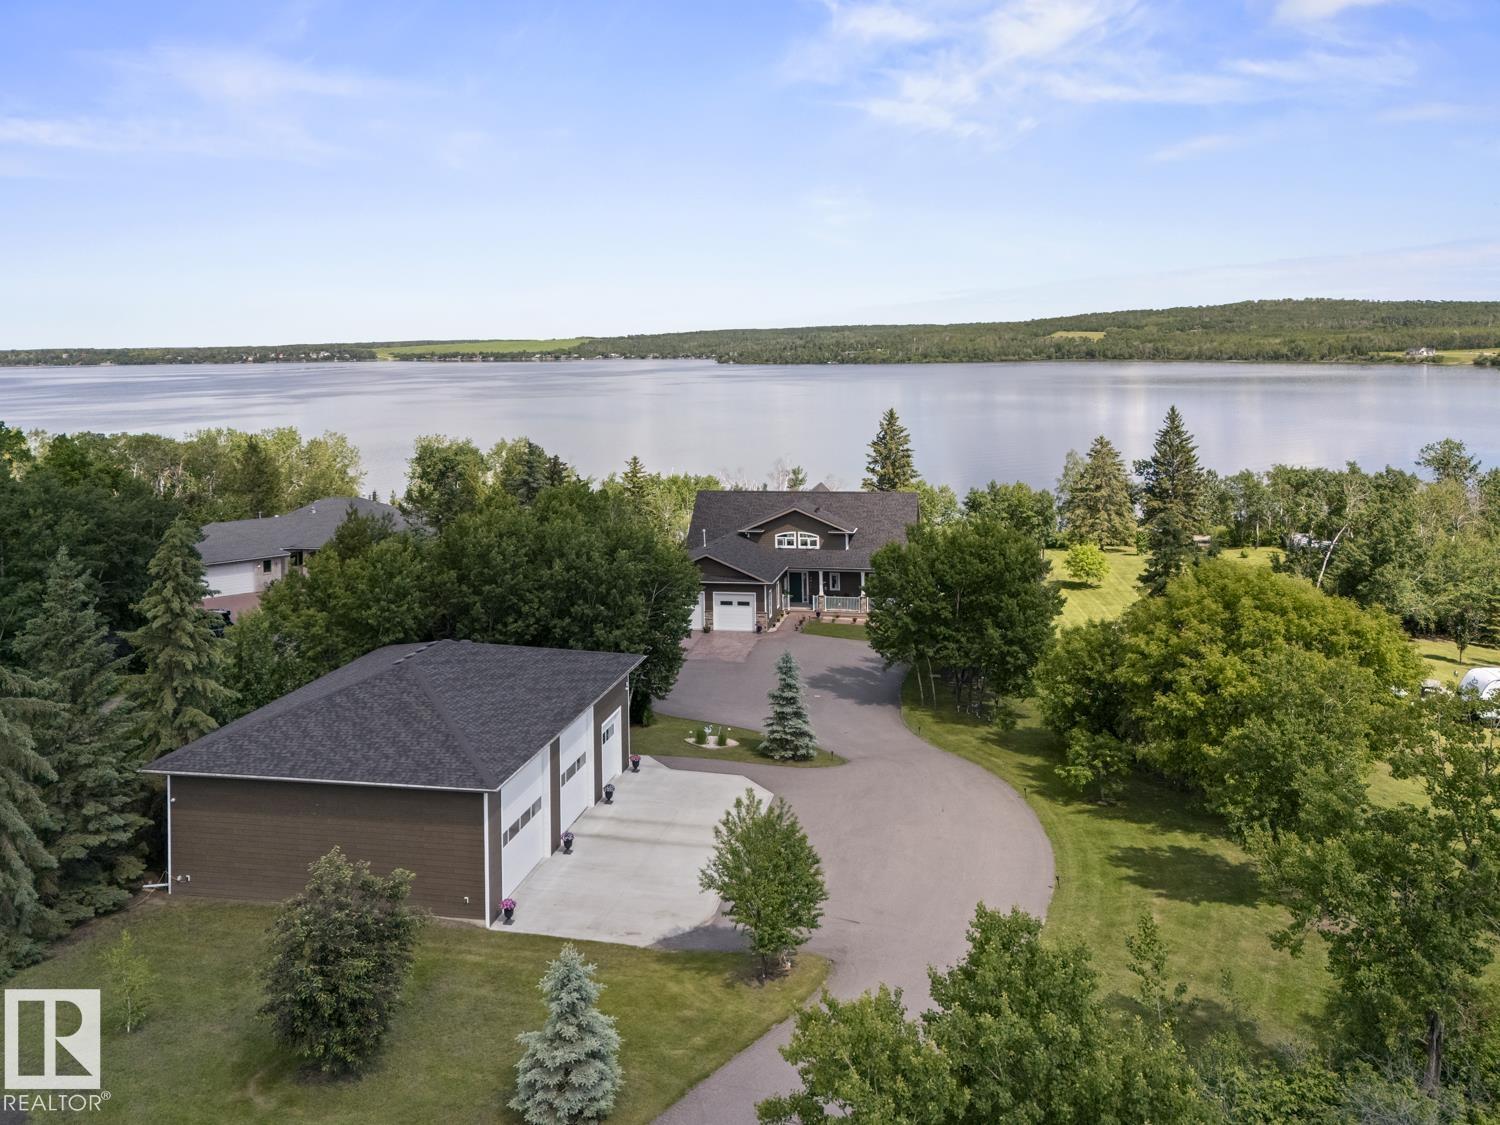
#4 46526 Twp Rd 604a
Rural Bonnyville M.d., Alberta T9N 2J6
Lakefront luxury on Moose Lake! Experience executive lakefront living in this stunning custom built 1.5 storey home on 1.32 private acres. Step inside & be wowed by vaulted ceilings, curved open riser oak staircase & oversized windows overlooking the lake. Amazing custom kitchen w/ Wolf/Sub Zero appliances, quartz countertops & endless features. Spacious living room w/ cozy gas fireplace. Main floor laundry offers extensive cabinetry & sink. 5 bdrms, 3.5 baths including a primary suite w/ deck access, WI closet & spa inspired ensuite w/ oversized soaker tub, tiled shower & double sinks. Upper level features a sitting room & BI bench seating in each bedroom. Fully developed basement is ideal for entertaining w/ wet bar, second fireplace & storage. Artfully landscaped yard w/ massive maintenance-free deck. Heated double attached garage + 50 x 40 shop w/ 220 power, RV plug & two 14’ doors. Paved driveway, mature landscaping, garden area & stairs to the lake complete this exceptional property. Be The Envy! (id:58723)
RE/MAX Bonnyville Realty
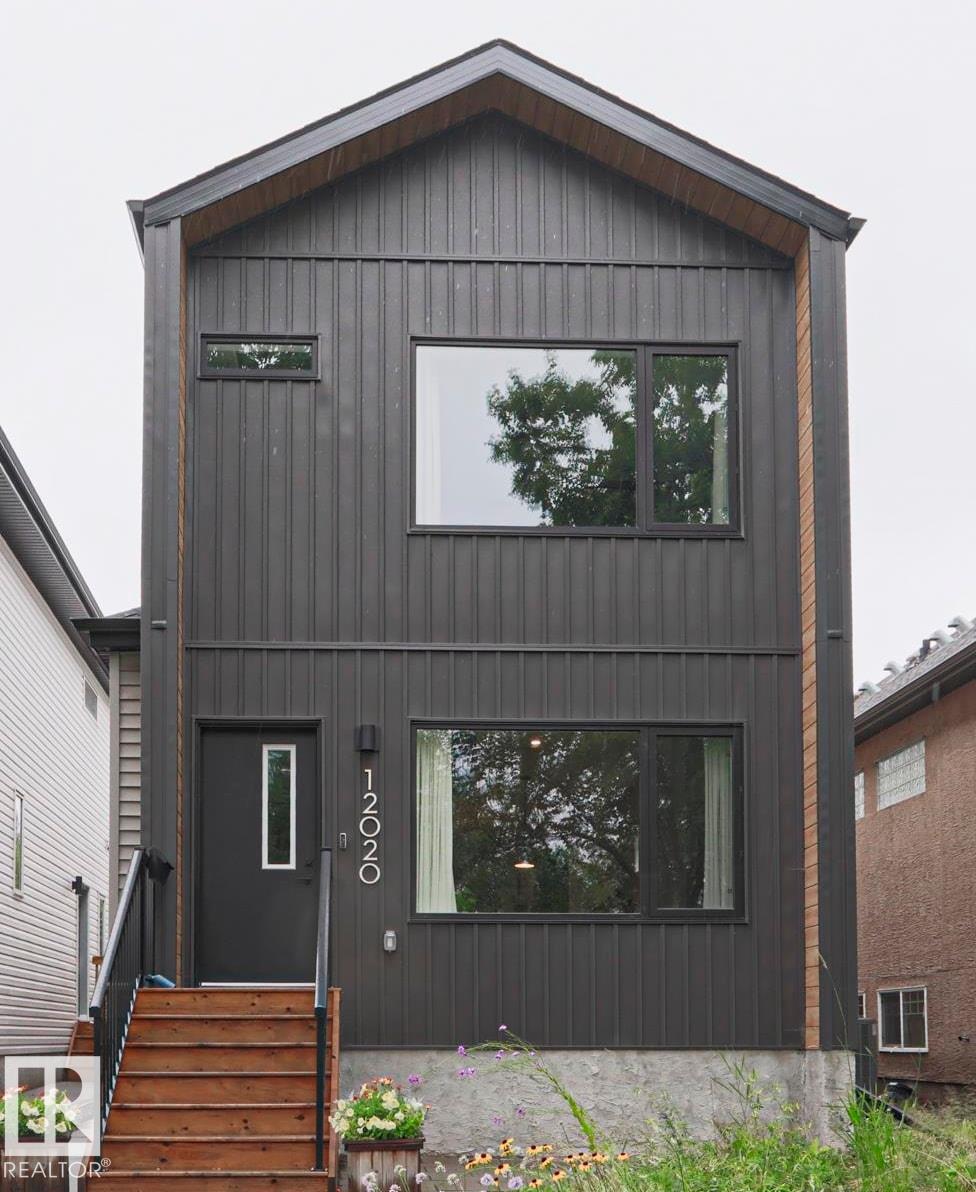
12020 125 St Nw
Edmonton, Alberta T5L 0S4
Welcome to this IMMACULATE TURN KEY HOME offering a bright, OPEN CONCEPT layout with SEAMLESS SIGHT LINES from front to back. The inviting FAMILY ROOM features LARGE WINDOWS overlooking the PARK and a cozy ELECTRIC FIREPLACE The SPACIOUS DINING ROOM flows into a WELL-APPOINTED kitchen with SS APPLIANCES, a LARGE ISLAND and WALK-IN PANTRY. A MUDROOM and 2-piece BATHROOM complete the main floor. UPSTAIRS, the PRIMARY SUITE offers a WALK-IN CLOSET, DUAL VANITY and IMPRESSIVE WALK-IN SHOWER! This floor is complete with TWO additional BEDROOMS a FULL BATH and LAUNDRY! The FINISHED basement features a MASSIVE REC ROOM, FULL BATH, and VERSATILE FLEX ROOM for MOVIES/OFFICE or BEDROOM to suit your NEEDS. Outside, enjoy LOW-MAINTENANCE PERENNIAL GARDENS, thoughtful RAINWATER DIVERSION, FULLY FENCED, DINING & LOUNGING areas and a DOUBLE DETACHED GARAGE with its own ELECTRICAL PANEL and ATTIC STORAGE. MOVE-IN READY and perfectly LOCATED across from a PARK with PLAYGROUND! (id:58723)
Maxwell Devonshire Realty
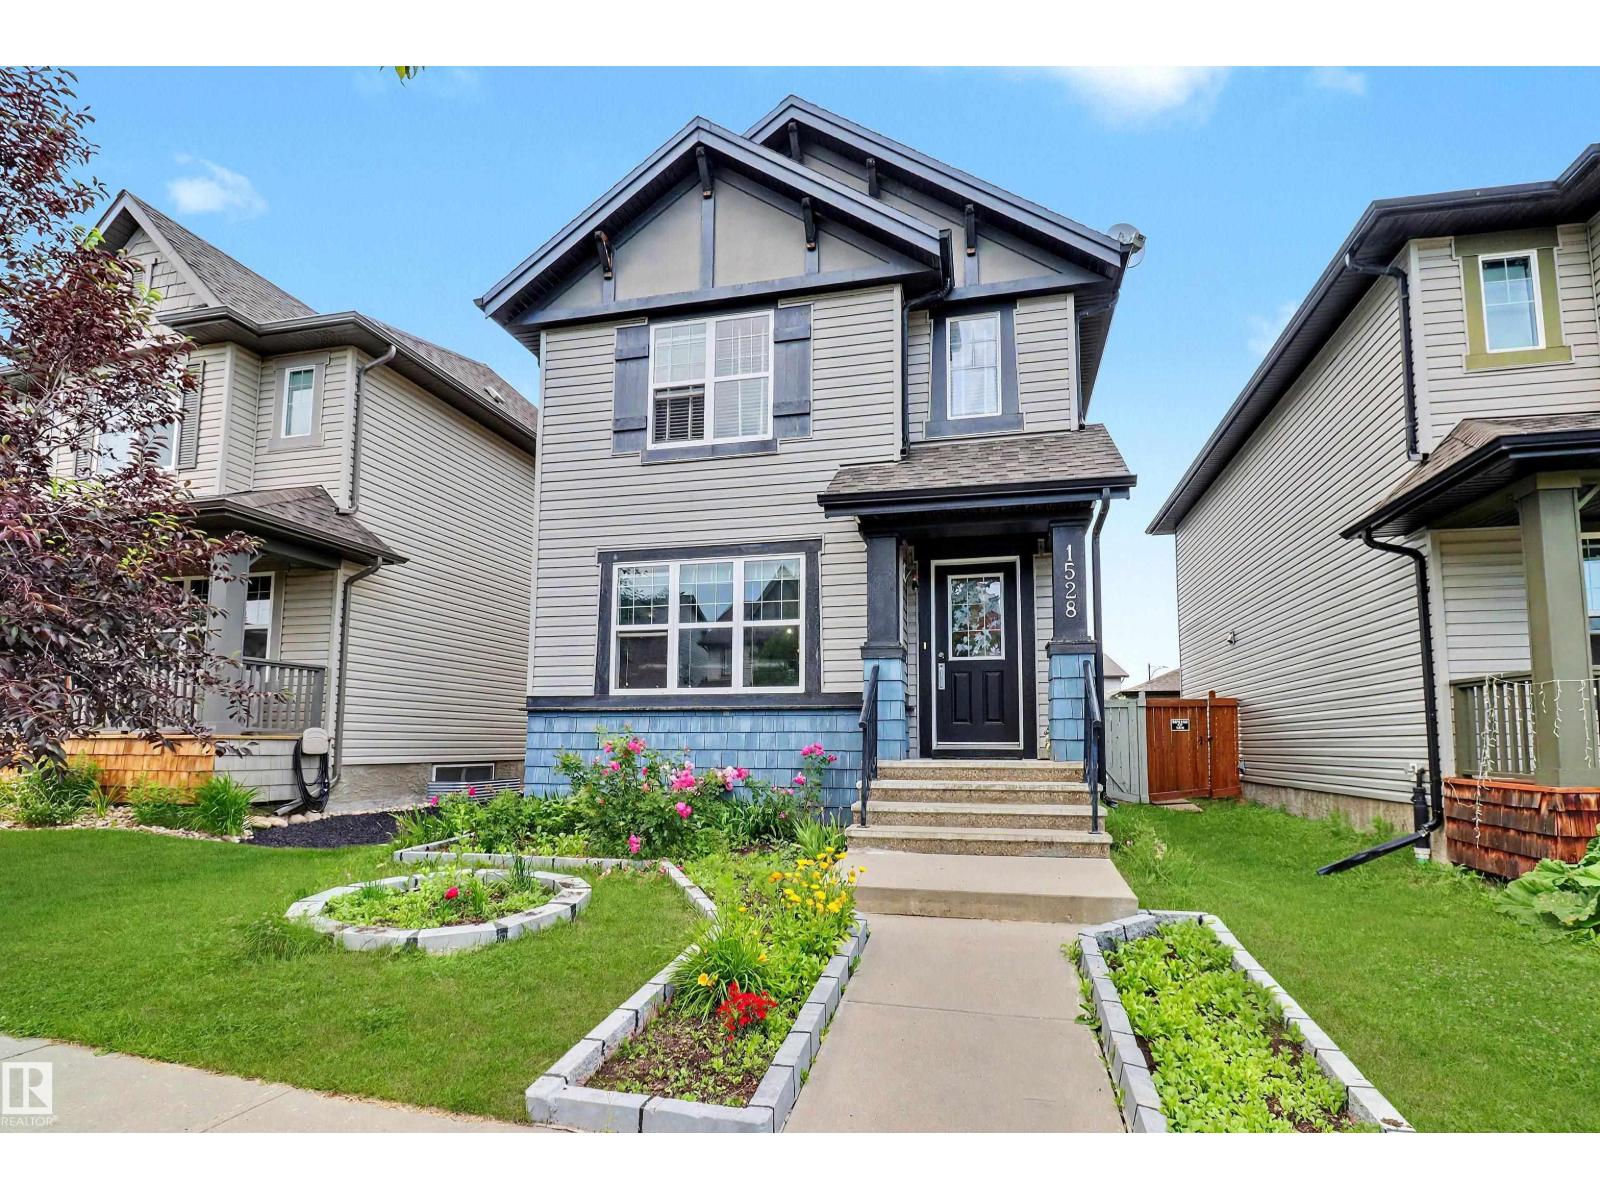
1528 35 Av Nw Nw
Edmonton, Alberta T6T 0M9
Welcome to this beautifully maintained and upgraded home offering approximately 1,781 sq. ft. of total developed living space, including a fully finished basement. Featuring 4 bedrooms and 3.5 bathrooms, this move-in-ready home is perfect for families. The finished basement offers a spacious family room, an additional bedroom, and a full bathroom with a walk-in shower featuring dual shower heads. Tile flooring enhances the foyer, mudroom, powder room, and both upstairs bathrooms. Recent upgrades include luxury vinyl plank flooring in the basement, a newer hot water tank, upgraded smoke and carbon monoxide detectors, and a smart thermostat. Enjoy the oversized deck with a natural gas BBQ hookup and a detached double garage. Conveniently located near schools, parks, shopping, recreation, and major highways, this home offers the perfect blend of comfort, style, and convenience. (id:58723)
Nationwide Realty Corp
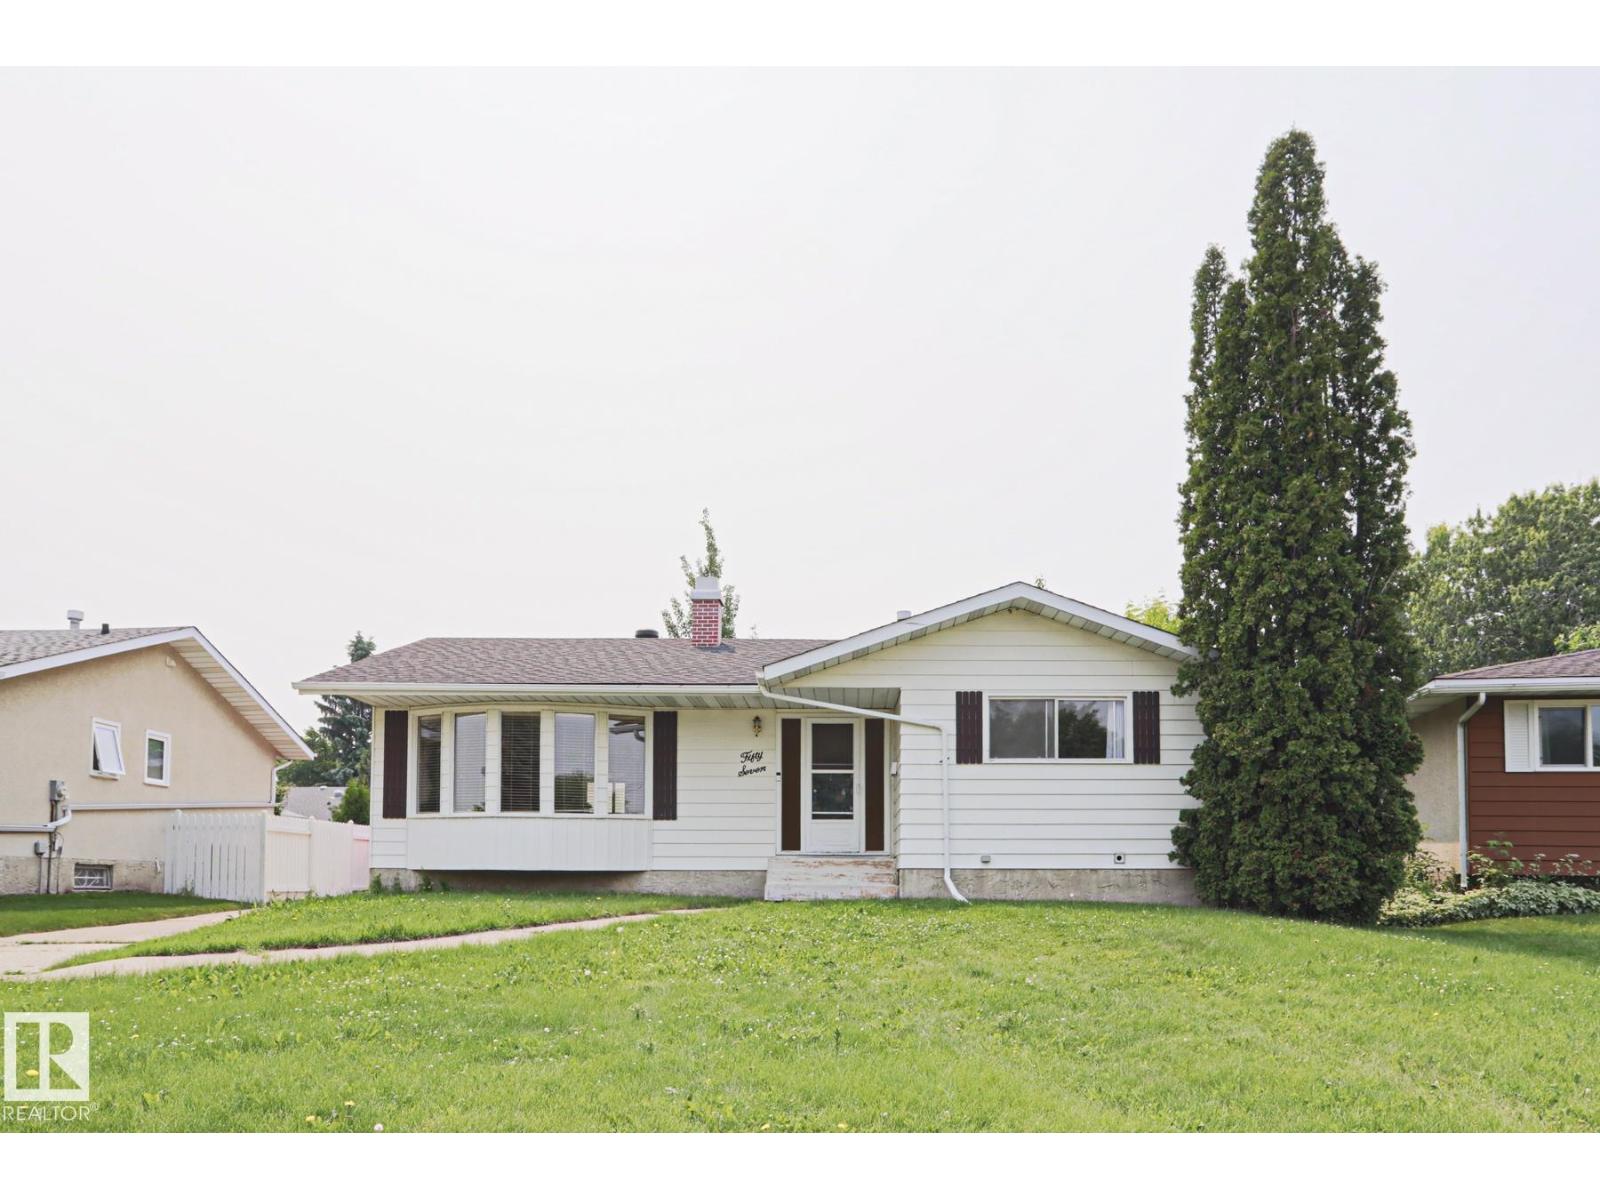
57 Garland Cr
Sherwood Park, Alberta T8A 2P7
LOCATION LOCATION LOCATION! The gem is located in GLEN ALLAN. Close to TRAILS, SCHOOLS, SHOPPING, REC CENTER & an easy COMMUTE! This BUNGALOW offers a MASSIVE LIVING ROOM with FIREPLACE & BUILT-IN-SHELVING steps from your LARGE DINING AREA allowing for hosting those large FAMILY HOLIDAYS! The KITCHEN boasts and ABUNDANCE of CABINETRY with views of your AMPLE BACKYARD. The PRIMARY bedroom features a 2 PIECE ENSUITE and LARGE CLOSET with ORGANIZER. This MAIN FLOOR also has a FULL BATH and 2 more BEDROOMS. The CURVED STAIRCASE leads you to the LOWER LEVEL WITH HUGE REC ROOM and 2 more BEDROOMS and another FULL BATHROOM. THE DETACHED OVERSIZED HEATED INSULATED DOUBLE GARAGE 26x26, not only has space to PARK it also has great WORKSPACE. UPGRADES INCLUDE, SHINGLES HOUSE & GARAGE, HWT, GARAGE FURNACE, BASEMENT VINYL WINDOWS. (id:58723)
Maxwell Devonshire Realty
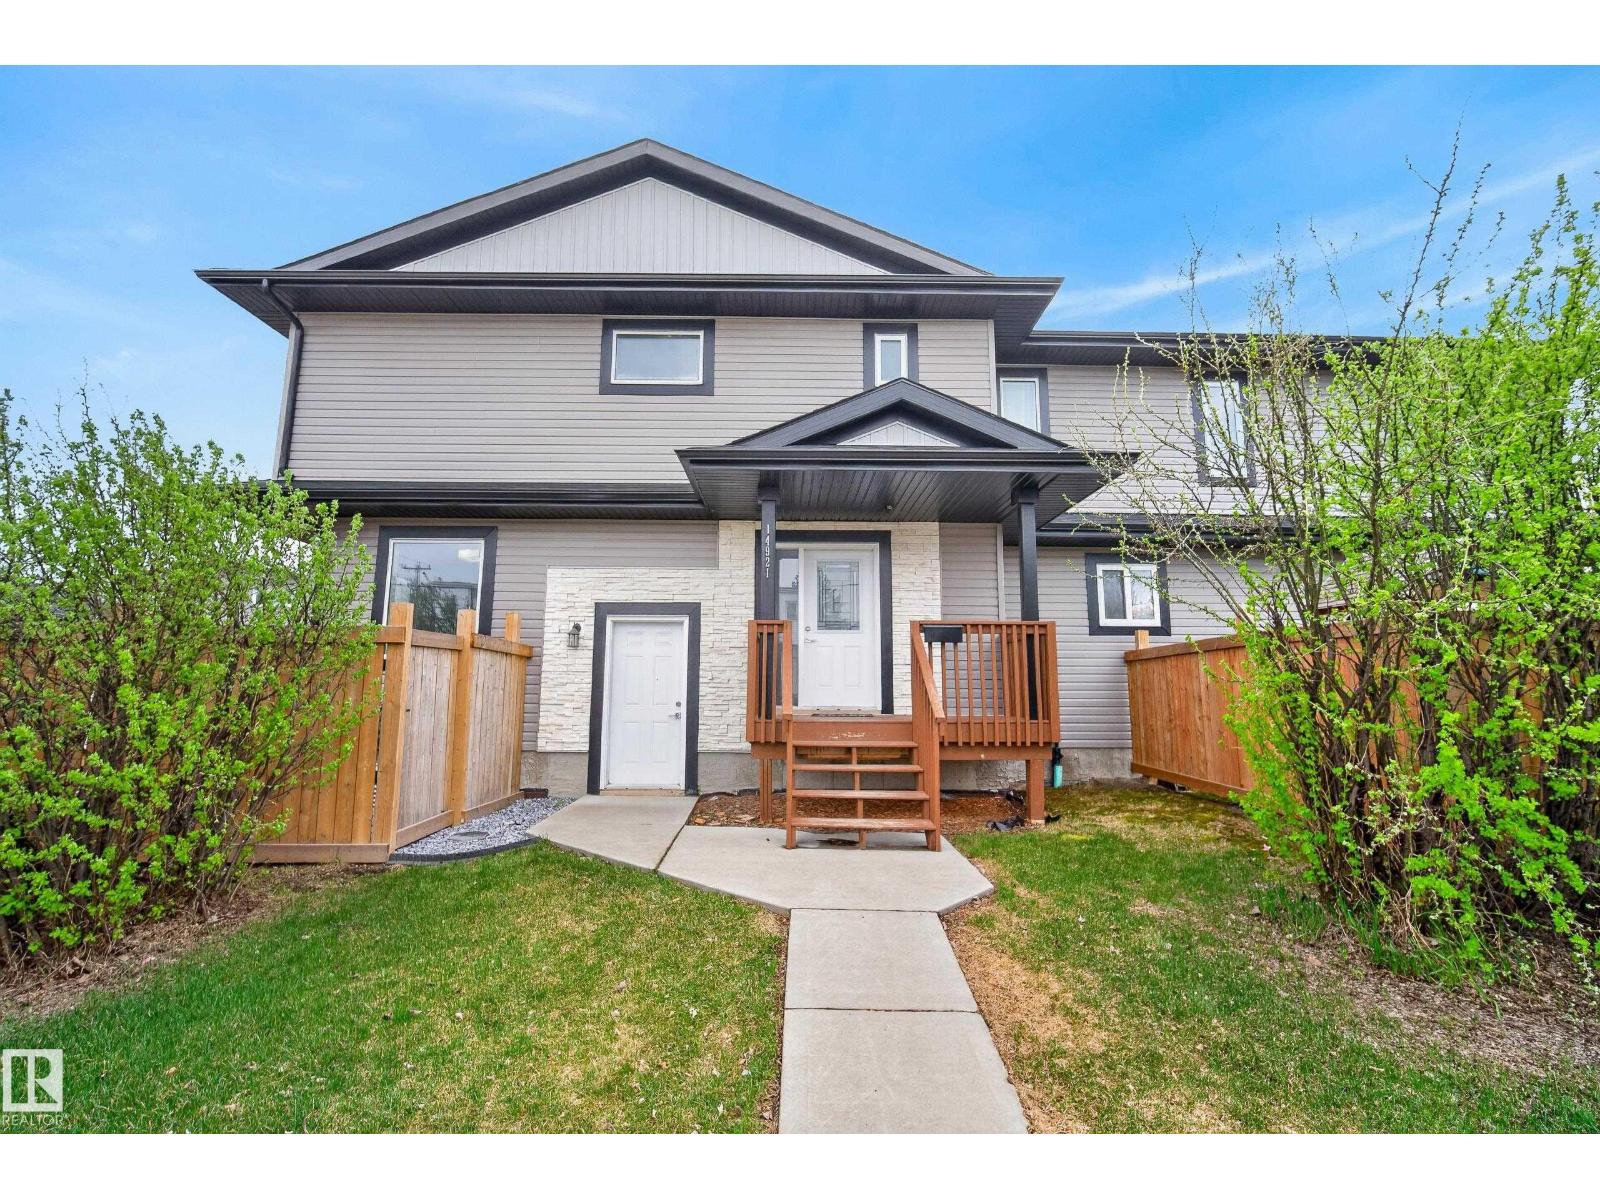
14921 90 Av Nw
Edmonton, Alberta T5R 1E6
Welcome to this well-maintained half duplex offering the perfect blend of functionality, space, and future potential! The open concept main floor is designed for everyday living and entertaining, featuring a bright and spacious layout with large windows that fill the home with natural light. The kitchen offers stainless steel appliances, quartz countertops, and excellent workspace for cooking and hosting. Main floor laundry adds extra convenience, while upstairs you’ll find 3 comfortable bedrooms, including a spacious primary suite complete with a 4pc ensuite. With 2.5 bathrooms throughout, this home is ideal for families or first time buyers. The unfinished basement offers incredible future potential with a separate side entrance, multiple large windows, and plenty of sunlight for future development. Outside, enjoy the fully fenced yard, composite backyard deck, double detached garage, and ample additional parking! Walking distance to transit, shopping, schools, and parks! (id:58723)
Royal LePage Prestige Realty
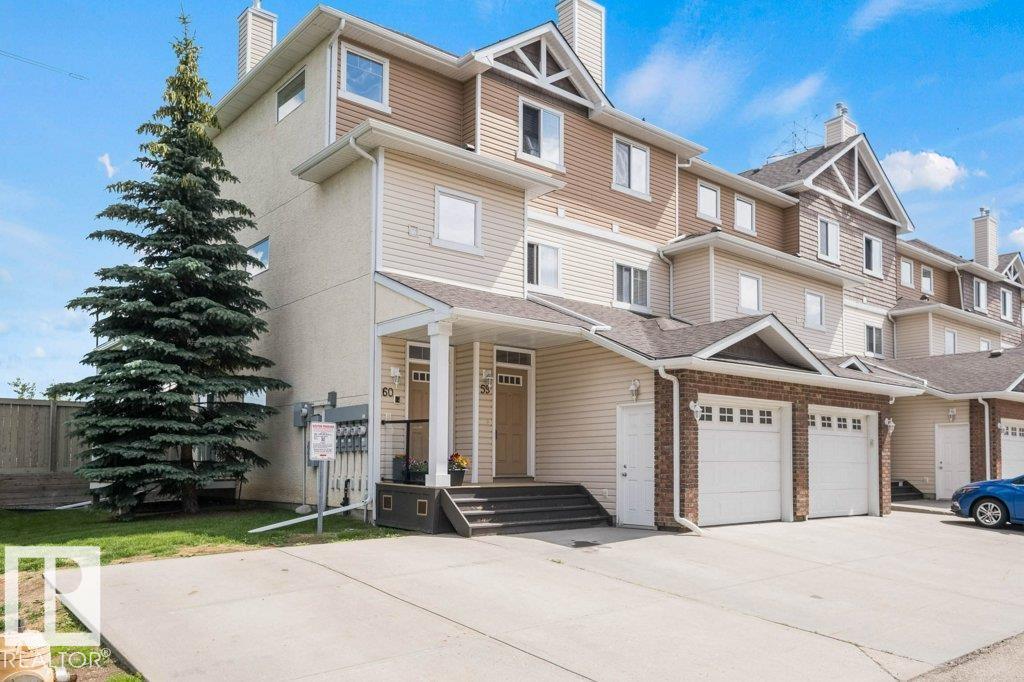
#59 3010 33 Av Nw
Edmonton, Alberta T6T 0C3
RAVINE LIVING with DIRECT ACCESS to MILL CREEK RAVINE TRAILS! This executive END-UNIT townhome with SINGLE ATTACHED GARAGE offers over 1,100 sq ft of developed living space. The open-concept great room layout is ideal for entertaining and everyday comfort. The gourmet kitchen showcases black appliances, dual oven range, breakfast bar, plus generous cabinet and countertop space. Sun-filled interiors highlight walnut laminate flooring, fireplace, and dining area overlooking the deck and green space. The oversized primary retreat features TWO WALK-IN CLOSETS and a spa-inspired 4-piece ensuite with soaker tub and separate walk-in shower. Laundry room includes stacked washer/dryer and laundry sink. Enjoy the peace of an ultra-quiet bedroom retreat with NO NOISE ABOVE - perfect for light sleepers, shift workers or anyone seeking rest and privacy in a location surrounded by nature and trail access. (id:58723)
RE/MAX Real Estate
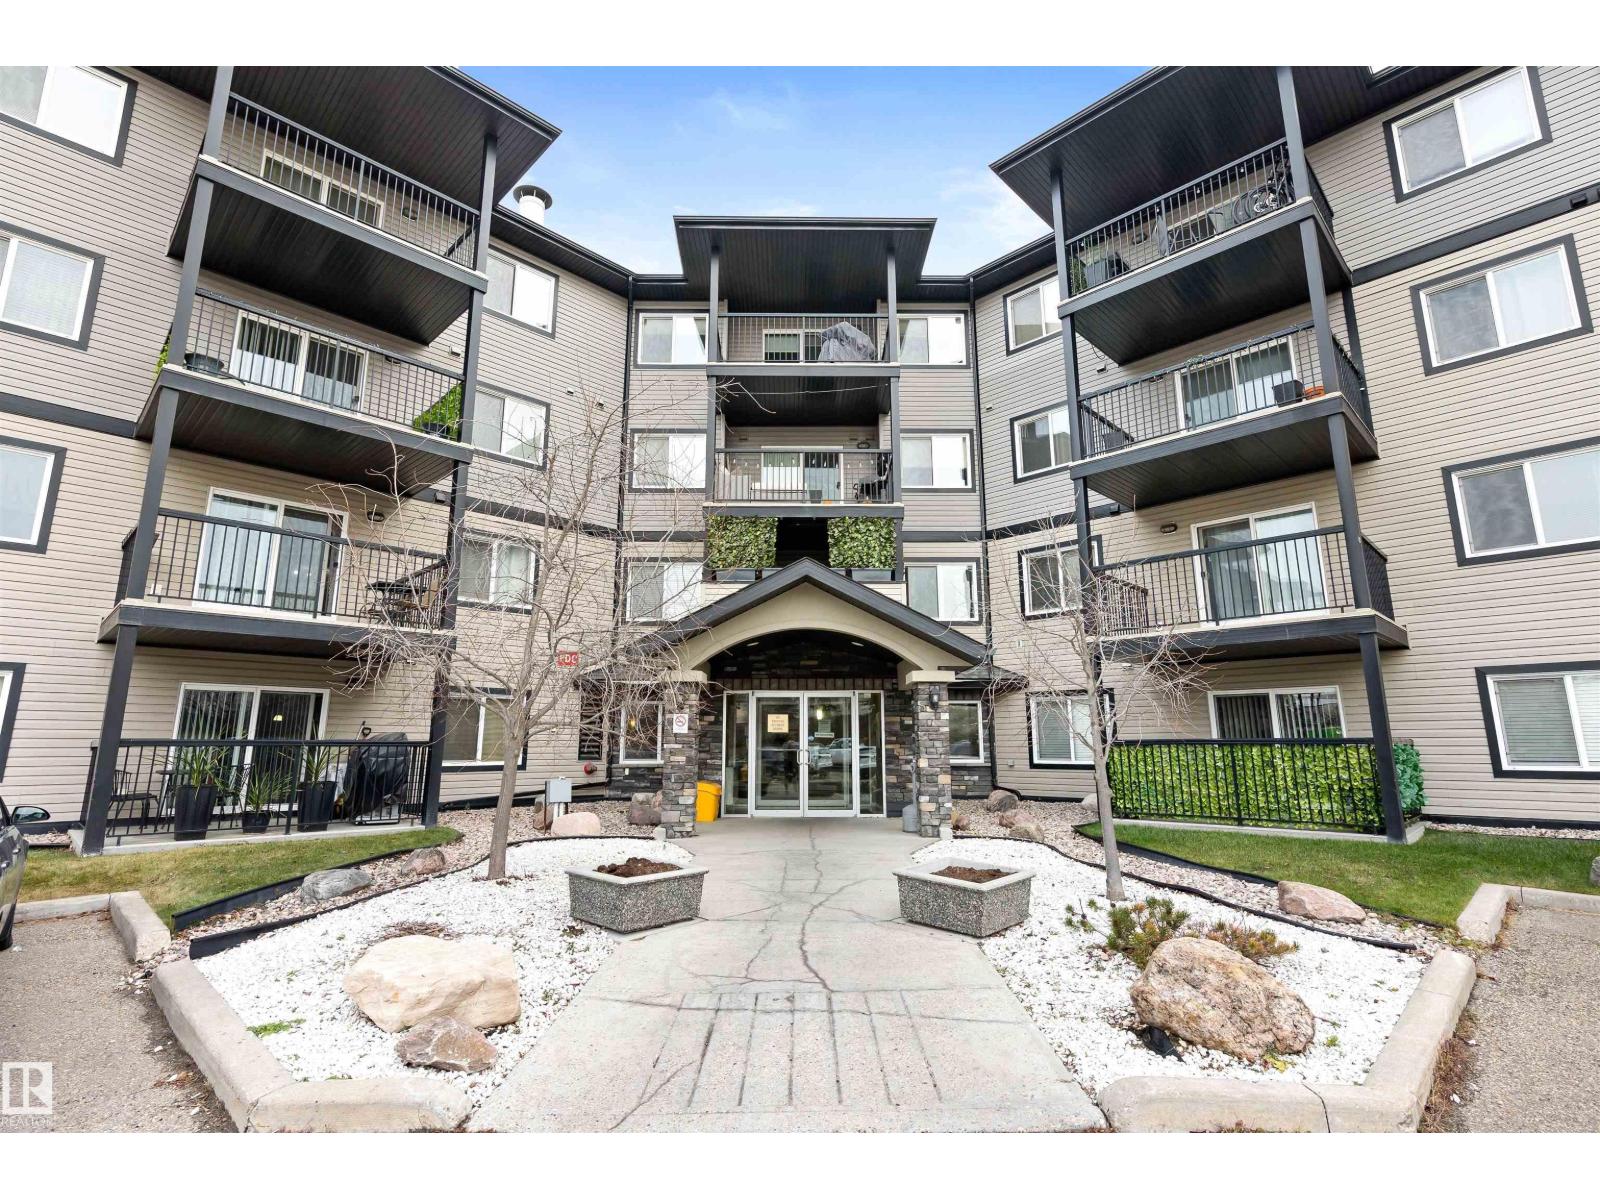
#111 5951 165 Av Nw
Edmonton, Alberta T5Y 0J6
Welcome to Unit 111! This beautifully updated 800 sq. ft. condo offers 2 bedrooms and 2 bathrooms in a thoughtfully designed open-concept layout. Freshly painted and featuring brand-new carpet, this main-floor unit is truly move-in ready. Enjoy unique perks such as an extra-long parking stall and unbeatable proximity to the building’s gym and games room. Conveniently located near shopping, public transit, and with quick access to the Anthony Henday and CFB Edmonton, this home combines comfort with connectivity. Perfect for a single professional, a couple, or a small family, this condo includes heat, water, and sewer in the monthly fees. Quick possession is available—don’t miss your chance to make this exceptional property yours! (id:58723)
Maxwell Progressive
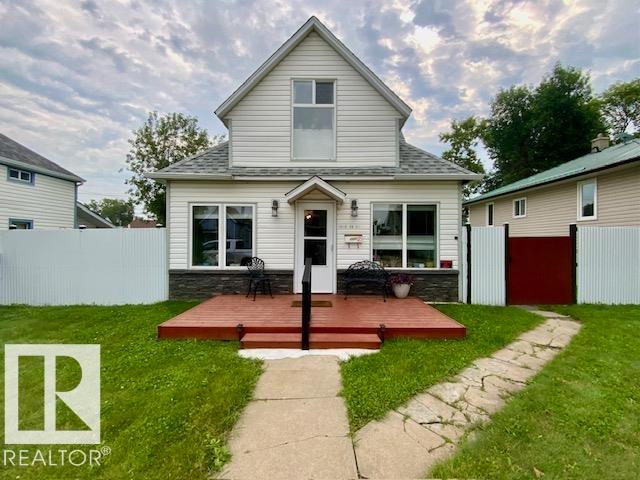
4505 53 St
Wetaskiwin, Alberta T9A 1R2
Charming, loved and full of character! This beautifully maintained 3 bedroom home perfectly blends timeless charm w/ modern comfort. From the moment you arrive, you will appreciate the inviting front deck and impressive curb appeal. Inside, the bright living room welcomes you w/ an abundance of natural light and a cozy pellet stove that creates the perfect place to gather. The functional kitchen offers ample cabinetry, a spacious dining area and mud room w/ main floor laundry. 1 bedroom on the main along with updated 4-pc bath w/ jet tub. Upper level features 2 spacious loft style bedrooms, enhanced by a skylight above the staircase. Vinyl windows, Central A/C and thoughtful updates provide year round comfort and peace of mind. Step outside to enjoy the large fully fenced yard with tons of extra parking, single car garage and fire-pit area. This home is full of warmth, character and value! (id:58723)
Royal LePage Parkland Agencies
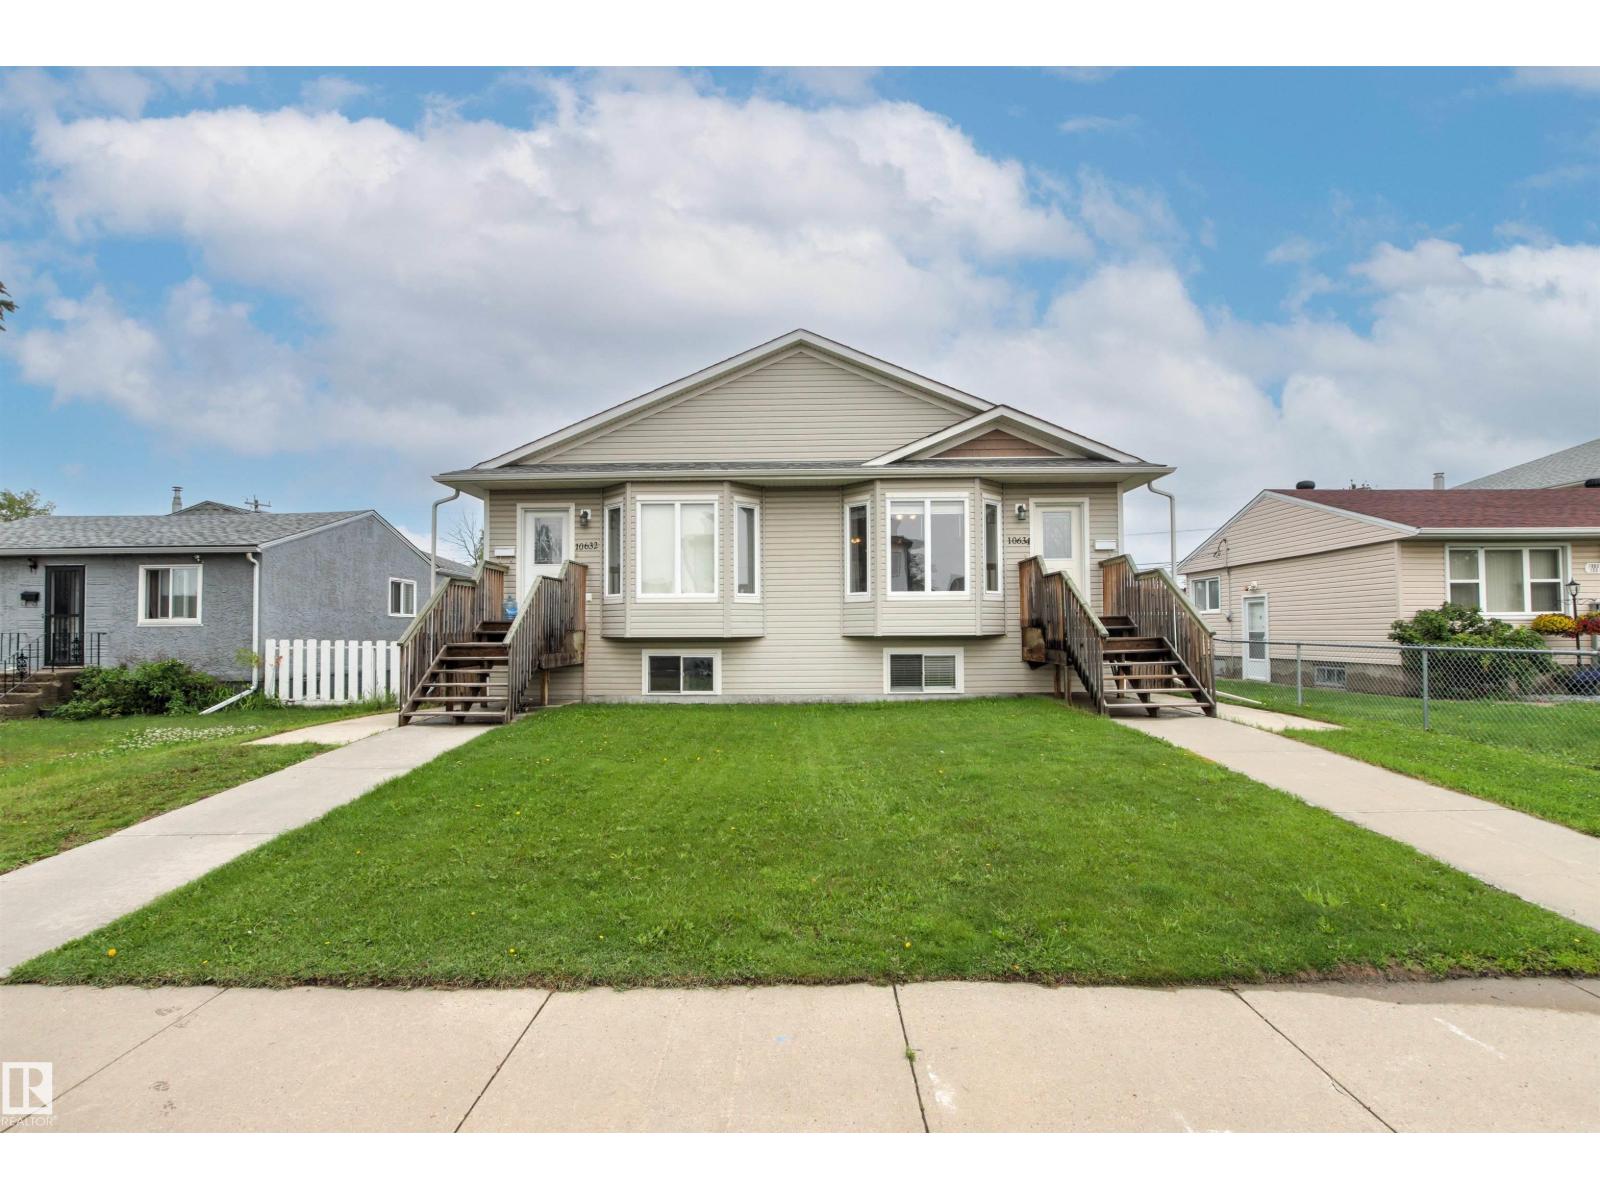
10634 155 St Nw
Edmonton, Alberta T5P 2M5
Exceptional investment opportunity in the mature community of Canora! Both sides of this duplex bungalow are available, offering incredible potential for investors or multi-generational living. This fully finished home features 5 bedrooms and 3 bathrooms, with an open-concept main floor highlighted by vaulted ceilings. The main level offers 3 bedrooms, 1 1/2 bathrooms, convenient laundry, and a spacious kitchen with granite countertops and a pantry. A separate side entrance provides excellent suite potential with kitchen plumbing already roughed in, and a dual thermostat to seperate the heating for the main floor and basement. Plus electric baseboard heating for extra heating in the basement! The lower level features 2 bedrooms, a full bathroom, second laundry area, and a large family room. Outside, enjoy a fully fenced yard and an oversized single detached garage. Ideally located with local traffic only, just half a block from Brightview Elementary School and with excellent access to public transit. (id:58723)
Century 21 Masters
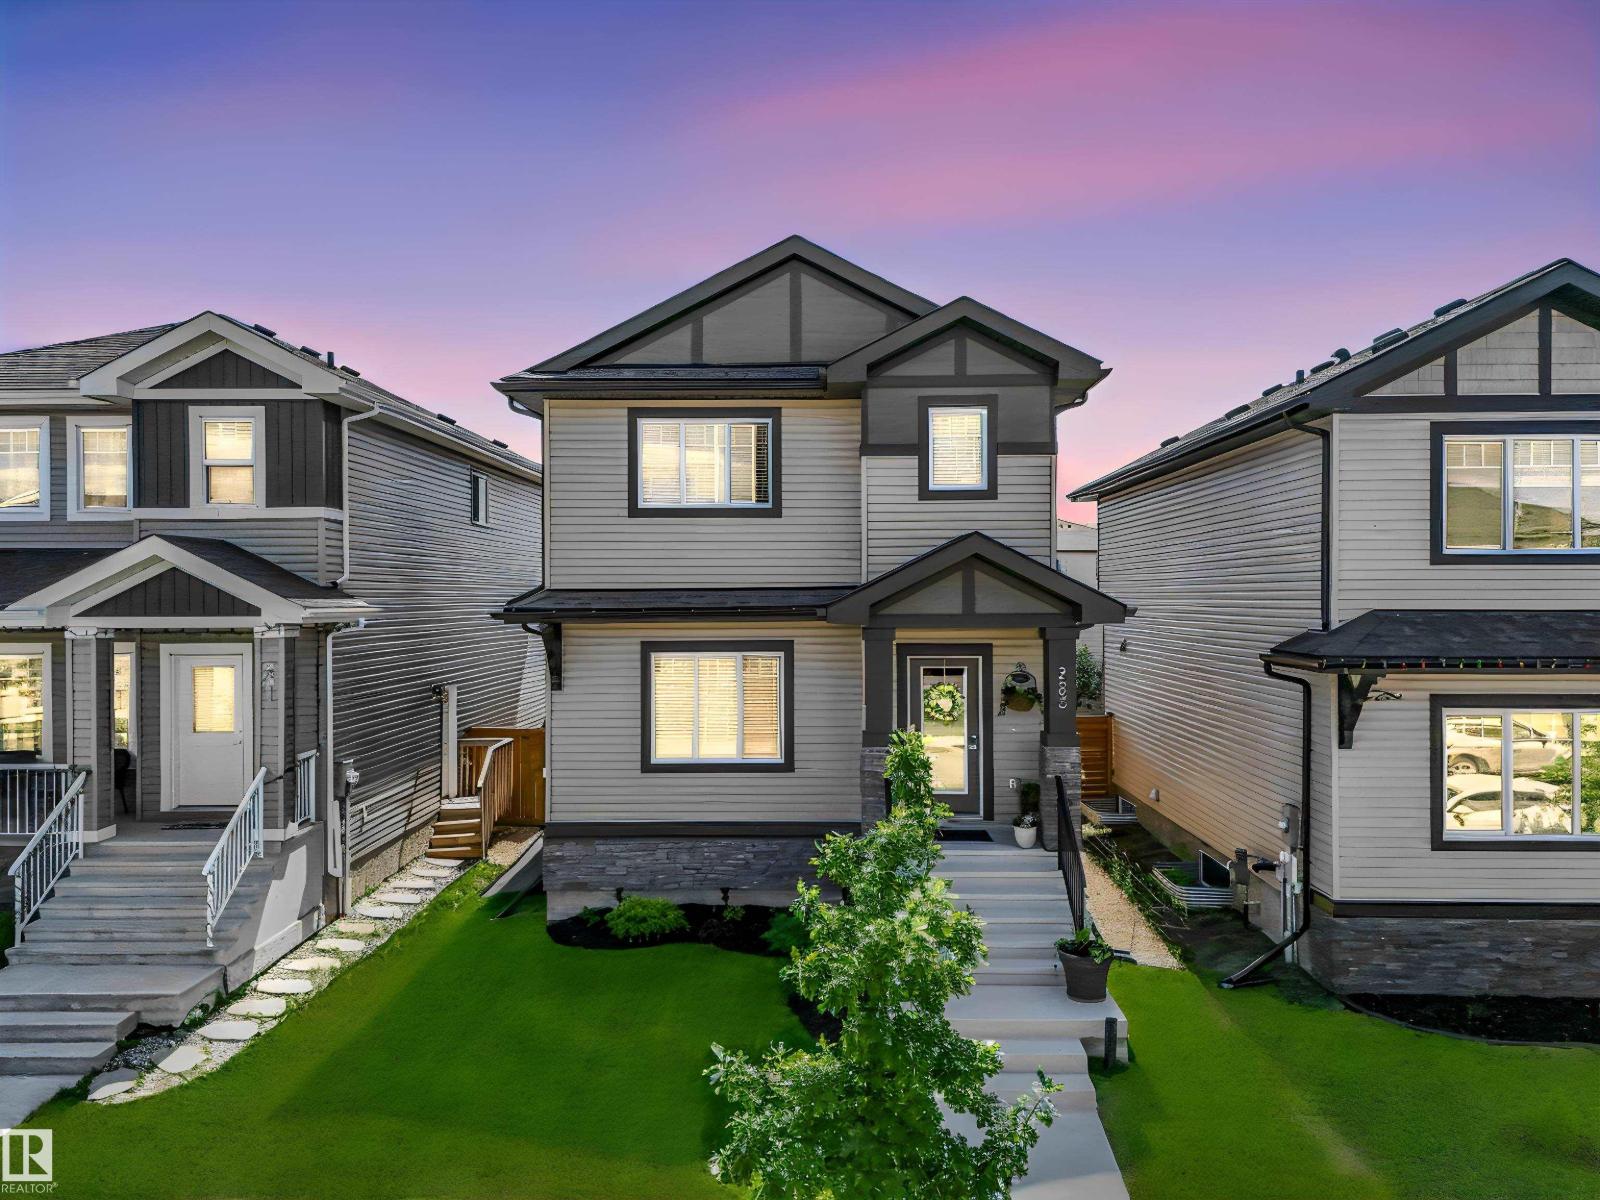
283 Ameena Dr
Leduc, Alberta T9E 1J1
Pristine and impeccably maintained, this stunning 1700 sq ft, 2-storey in the community of Deer Valley is the definition of move-in ready. Every inch of this 3-bedroom home reflects true pride of ownership, offering a perfect blend of style, comfort and functionality. The bright, open-concept main floor is ideal for both everyday living and entertaining, while upstairs you'll find 3 spacious bedrooms, a laundry closet, and a bonus room area that is perfect for relaxing, an office, or a play area. Private primary with en-suite completes the 2nd level. A separate side entrance to the basement provides an excellent opportunity for future development. Outside, you will fall in love with this beautifully landscaped yard, meticulously cared for and designed for both relaxation and quiet enjoyment. The oversized detached garage offers plenty of room for vehicles, tools, or extra storage. This is a rare opportunity to own a home that has been exceptionally cared for inside and out - simply unpack and enjoy. (id:58723)
RE/MAX Real Estate
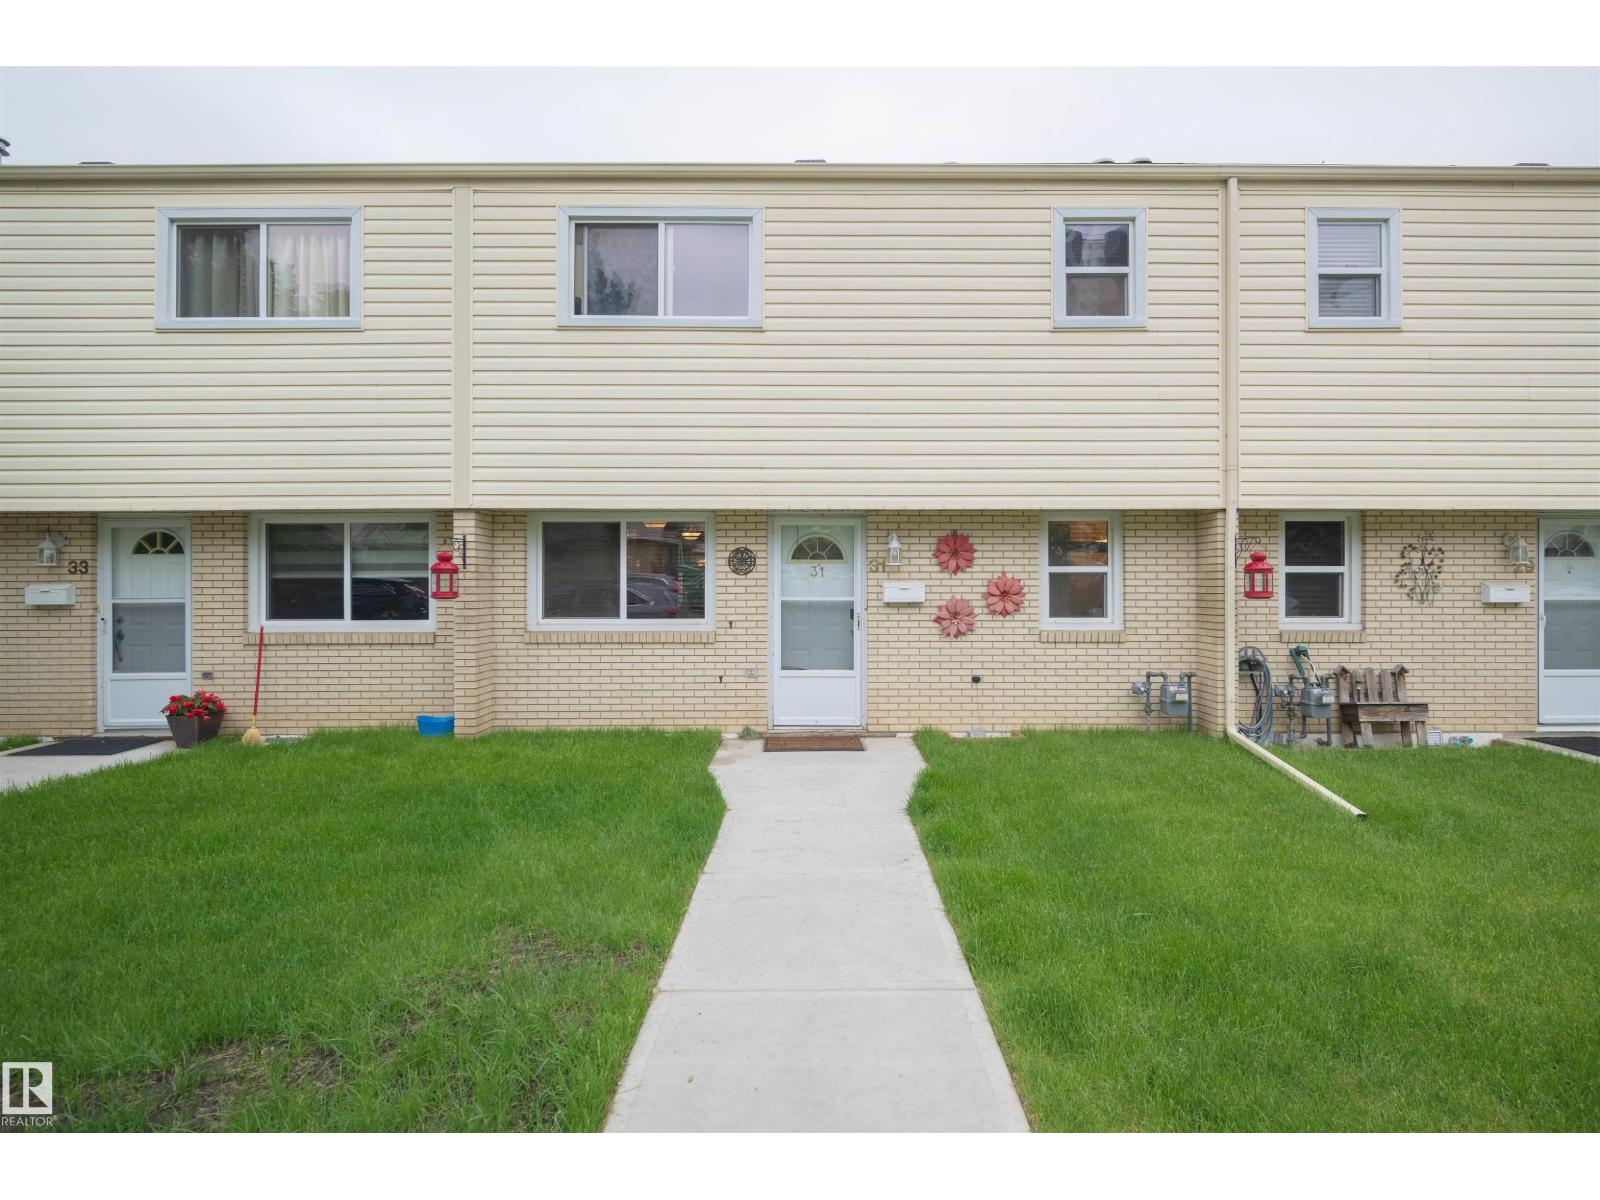
31 Royal Rd Nw
Edmonton, Alberta T6J 2E7
WELCOME HOME! Move-in ready and perfect for families, this spacious 4-bedroom, 1.5-bath townhouse could have you settled in before the new school year! A rare walkout basement offers a family room, laundry, storage, and 4th bedroom, while the fenced backyard backs directly onto a peaceful ravine, creating a private, nature-filled retreat. Ideally located within walking distance of schools, including Cogito and French Immersion programs, plus parks, amenities, and recreation. Commuting is easy with quick access to Whitemud Drive, transit, and the LRT. Low condo fees cover snow removal, front lawn maintenance, and recent improvements including new sidewalks, grading, and sod (2025), with additional landscaping planned. Features include large upstairs bedrooms, assigned powered parking, newer hot water tank, washer and dryer, 7 appliances including a gas range and new dishwasher, granite countertops, hardwood floors, jetted tub, oversized balcony, abundant natural light, and all window coverings included. (id:58723)
Maxwell Progressive
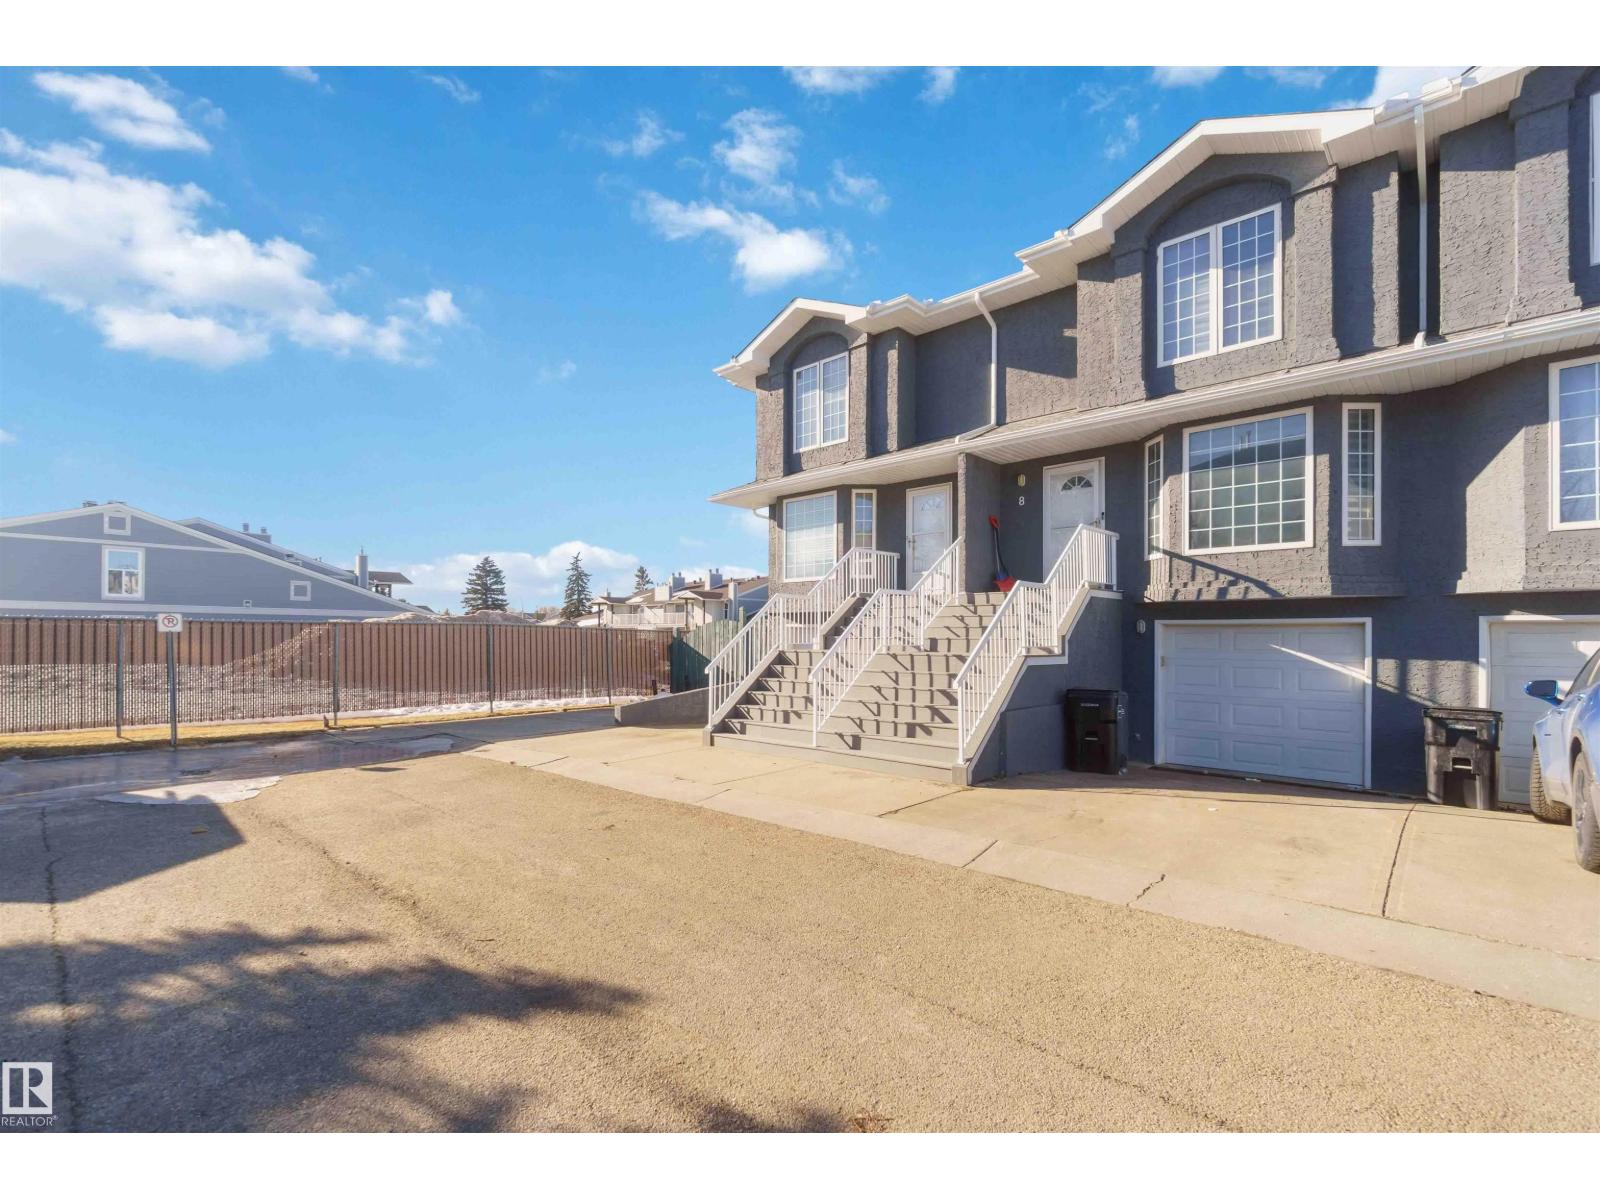
#8 15128 22 St Nw
Edmonton, Alberta T5Y 2W5
Pride of ownership is evident in this immaculate two-storey townhouse located in the quiet, well-managed Beacon Pointe Condominium. This home offers a single attached garage, a spacious and functional layout, and excellent value. The main floor features newly installed laminate flooring, fresh paint, and a bright living room open to the dining area. The recently renovated kitchen includes tile flooring, modern backsplash, new appliances, and updated finishes. Upstairs are three generously sized bedrooms, including a large primary suite with walk-in closet and private ensuite. The finished basement adds an additional bedroom, family or computer room, laundry area, and plenty of storage. Recent updates include new paint throughout, renovated kitchen, and updated bathrooms, making this home truly move-in ready. Great street appeal. (id:58723)
Exp Realty
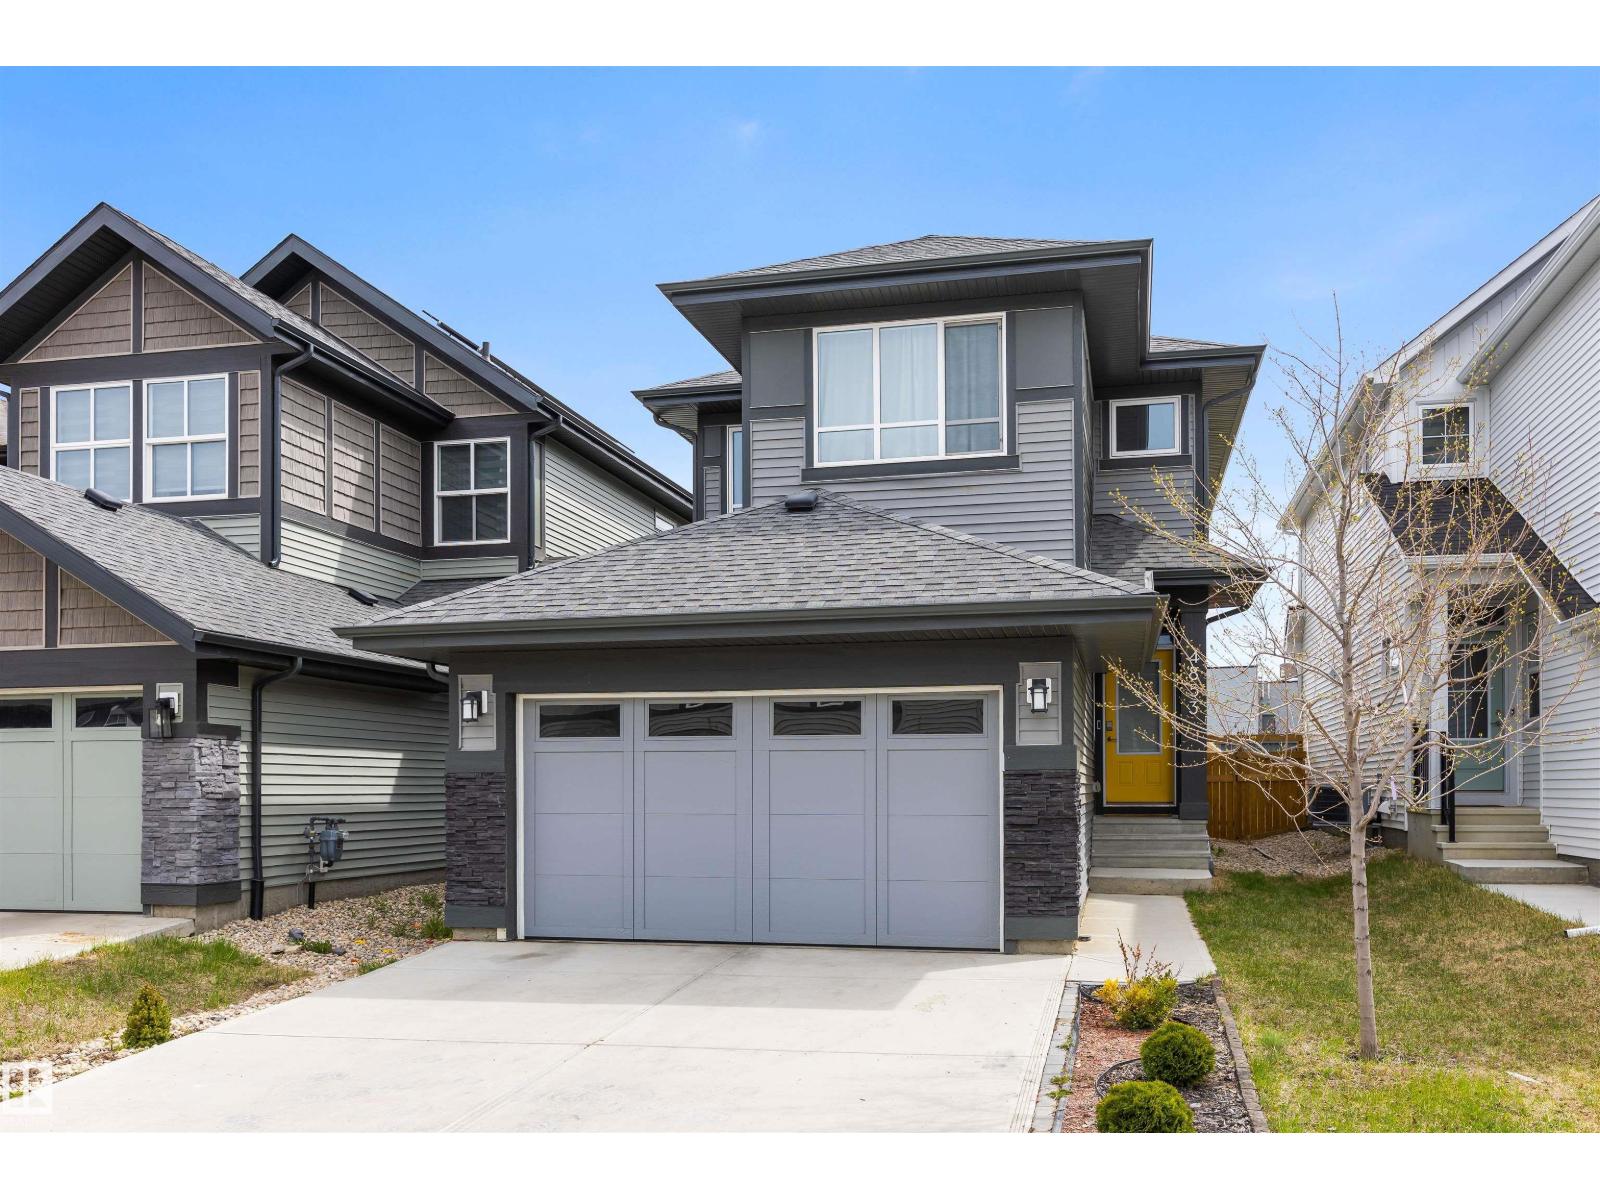
4853 Kinney Rd Sw
Edmonton, Alberta T6W 5G3
IMMACULATELY MAINTAINED IN KESWICK! Thoughtfully styled and expertly crafted, there are not too many homes that will compare to the level of construction, design and attention to detail found here. This JAYMAN model includes a well laid out floor plan (1940+ sq.ft), with 5 BEDROOMS & 4 FULL BATHROOMS, vinyl plank flooring , 9' ceilings on the main floor & basement, huge walk-through panty and mud room, an abundance of windows, luxurious ensuite bath and a stunning chefs kitchen with stainless steel appliances and quartz countertops. Enjoy outdoor living? The large composite deck and fully fenced yard was designed with entertainment in mind. Complete with A FULLY FINISHED BASEMENT and BACKING DIRECTLY ONTO JOAN CARR (K-9) SCHOOL, with direct access to the school yard through the gated fence! BEST IN CLASS! (id:58723)
RE/MAX Elite
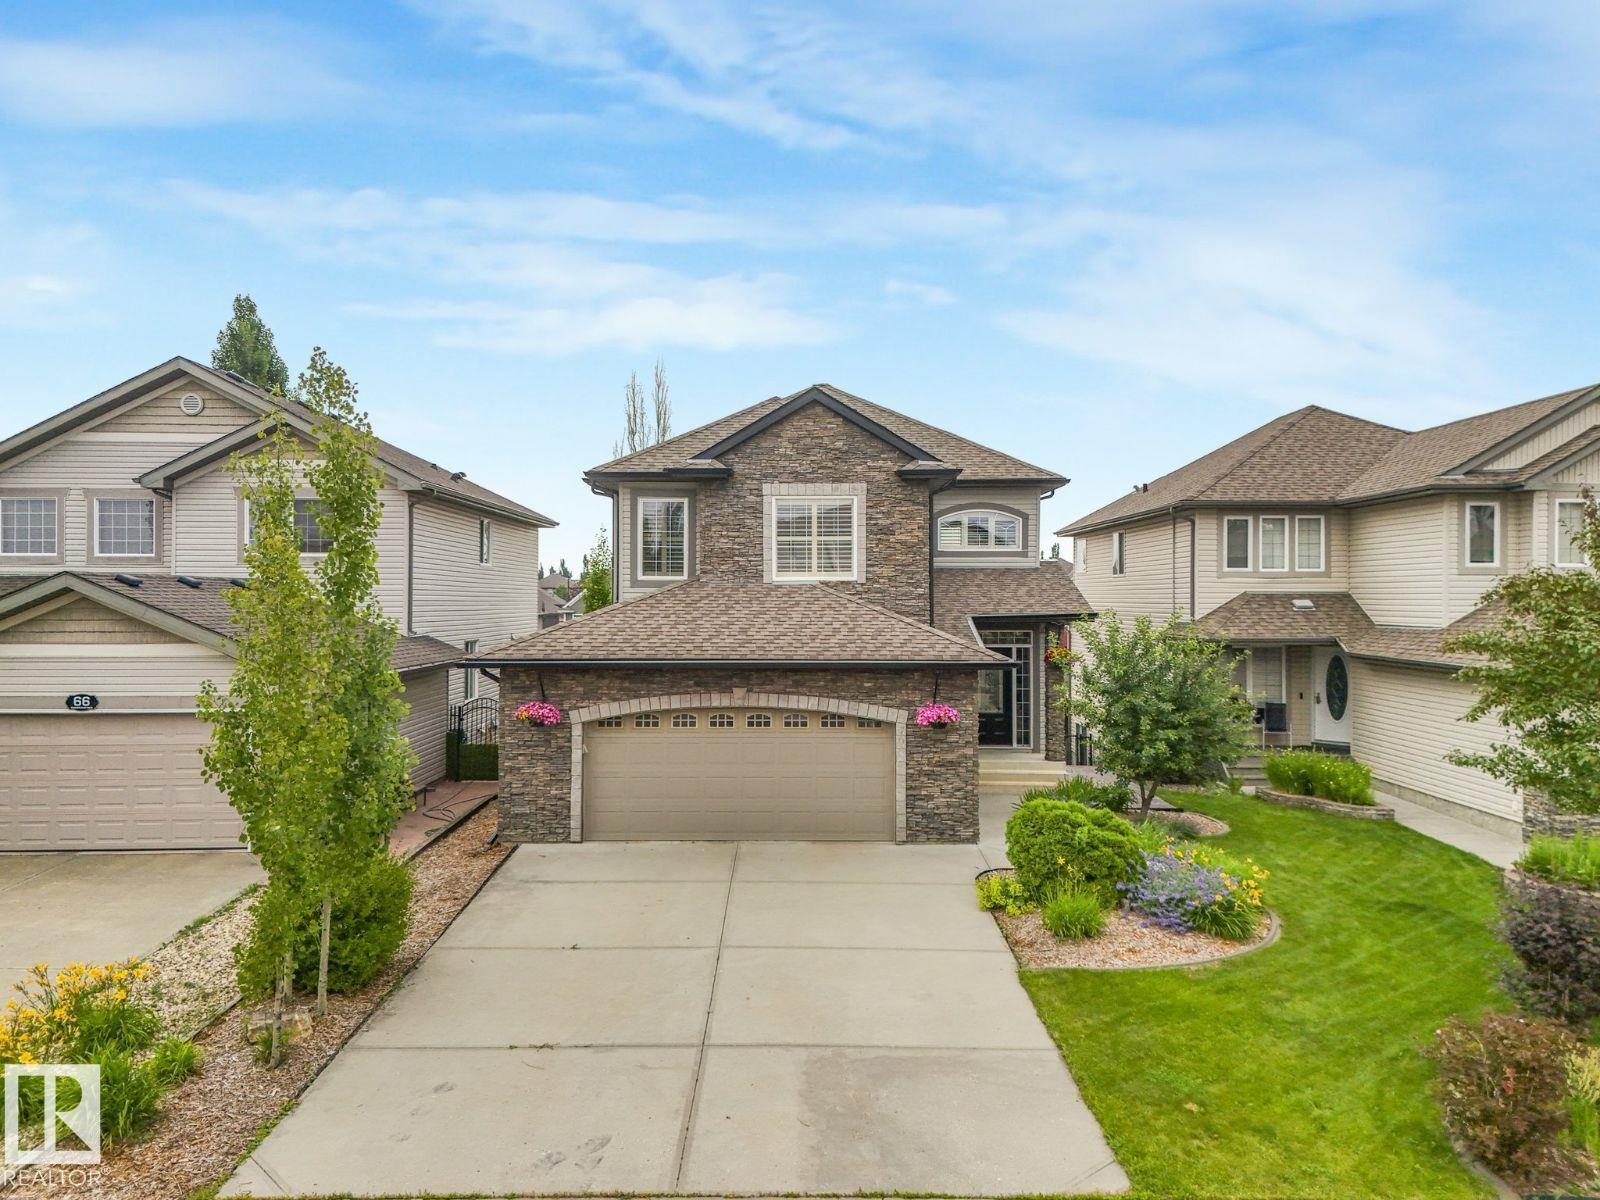
70 Summercourt Rd
Sherwood Park, Alberta T8H 2V9
Visit the Listing Brokerage (and/or listing REALTOR®) website to obtain additional information. Welcome to this exceptional lake-backing walkout in the heart of Summerwood. Offering 2,293 sq. ft. above grade, this beautifully appointed two-storey features 5 bedrooms, 4.5 bathrooms, and stunning year-round lake views. The main floor is designed for elegant entertaining and everyday living with a formal dining room, custom built-ins, and spacious living areas. Upstairs you'll find a generous bonus room and a luxurious primary bedroom with a walk-in closet and spa-inspired 5-piece ensuite. The fully finished walkout basement adds two bedrooms and flexible living space. Recent upgrades include fresh paint, new carpet, updated lighting, A/C, hot water on demand, a high-efficiency furnace, custom wood cabinetry, 6-burner gas stove, new washer/dryer (2024), plus new Duradek and dishwasher (2025). Heated double attached garage. *Some photos virtually staged. (id:58723)
Honestdoor Inc
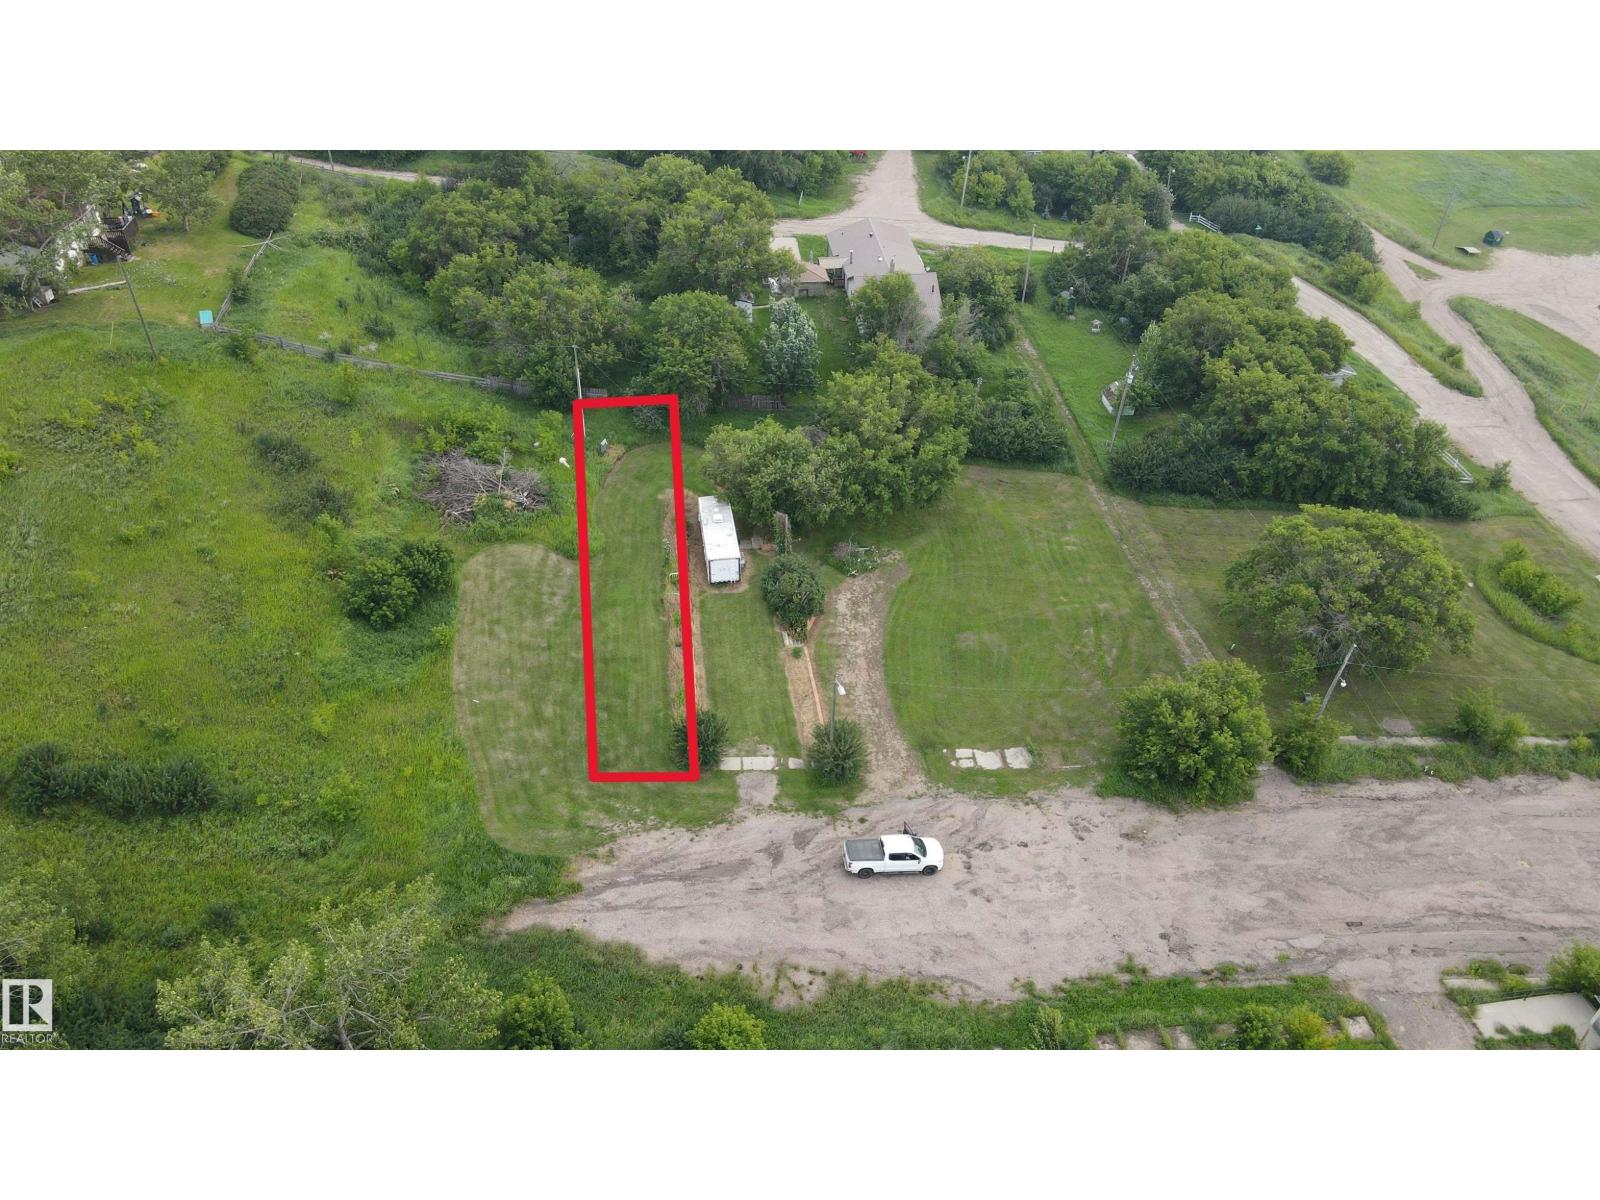
#127 4231 Twp Rd 553
Heinsburg, Alberta T0A 1X0
Build your dream retreat or year-round home on this beautiful lot overlooking the scenic North Saskatchewan River. Power and natural gas are conveniently available at the property line, making development a breeze. Whether you’re envisioning a cozy summer cottage or a hillside home, this is the ideal setting. Located less than 10 minutes from Whitney Lake Provincial Park, you’ll enjoy easy access to boating, fishing, swimming, and a network of picturesque hiking and cross-country skiing trails. Heinsburg also offers a boat launch right in town and direct access to the Iron Horse Trail — a 300 km multi-use trail system perfect for quadding, snowmobiling, biking, and more. Opportunities like this don’t come along often — peaceful country living, outdoor adventure, and small-town charm all in one exceptional package (id:58723)
Royal LePage Northern Lights Realty
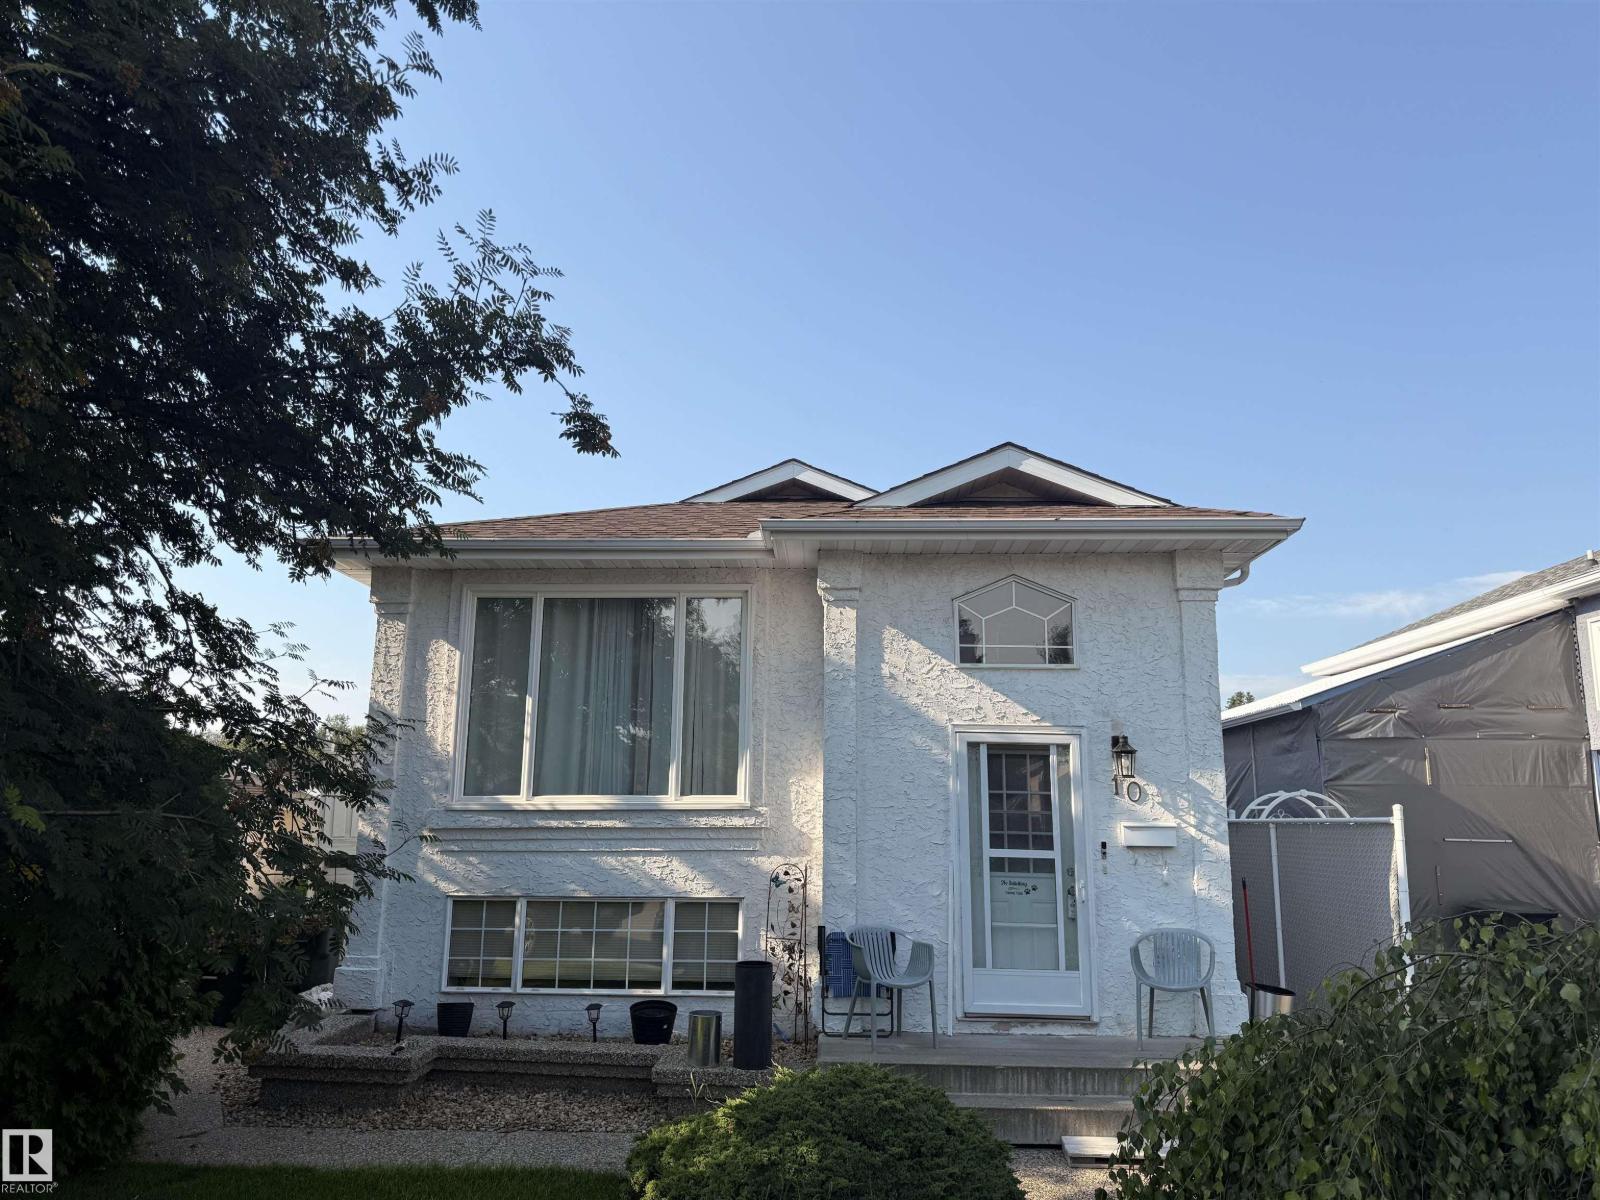
10 Weston Co
Spruce Grove, Alberta T7X 3J5
This home is perfect for a family. This charming Bi-Level home offers 3 bedrooms upper level with 2 full bathrooms and beautiful south facing picture window. The lower level offers a huge bedroom and large storage room. Both levels have laundry machines. Double detached heated garage and another parking stall beside the garage. Located in a quiet cul-de-sac and walking distance to elementary School, and shopping mall. (id:58723)
RE/MAX River City
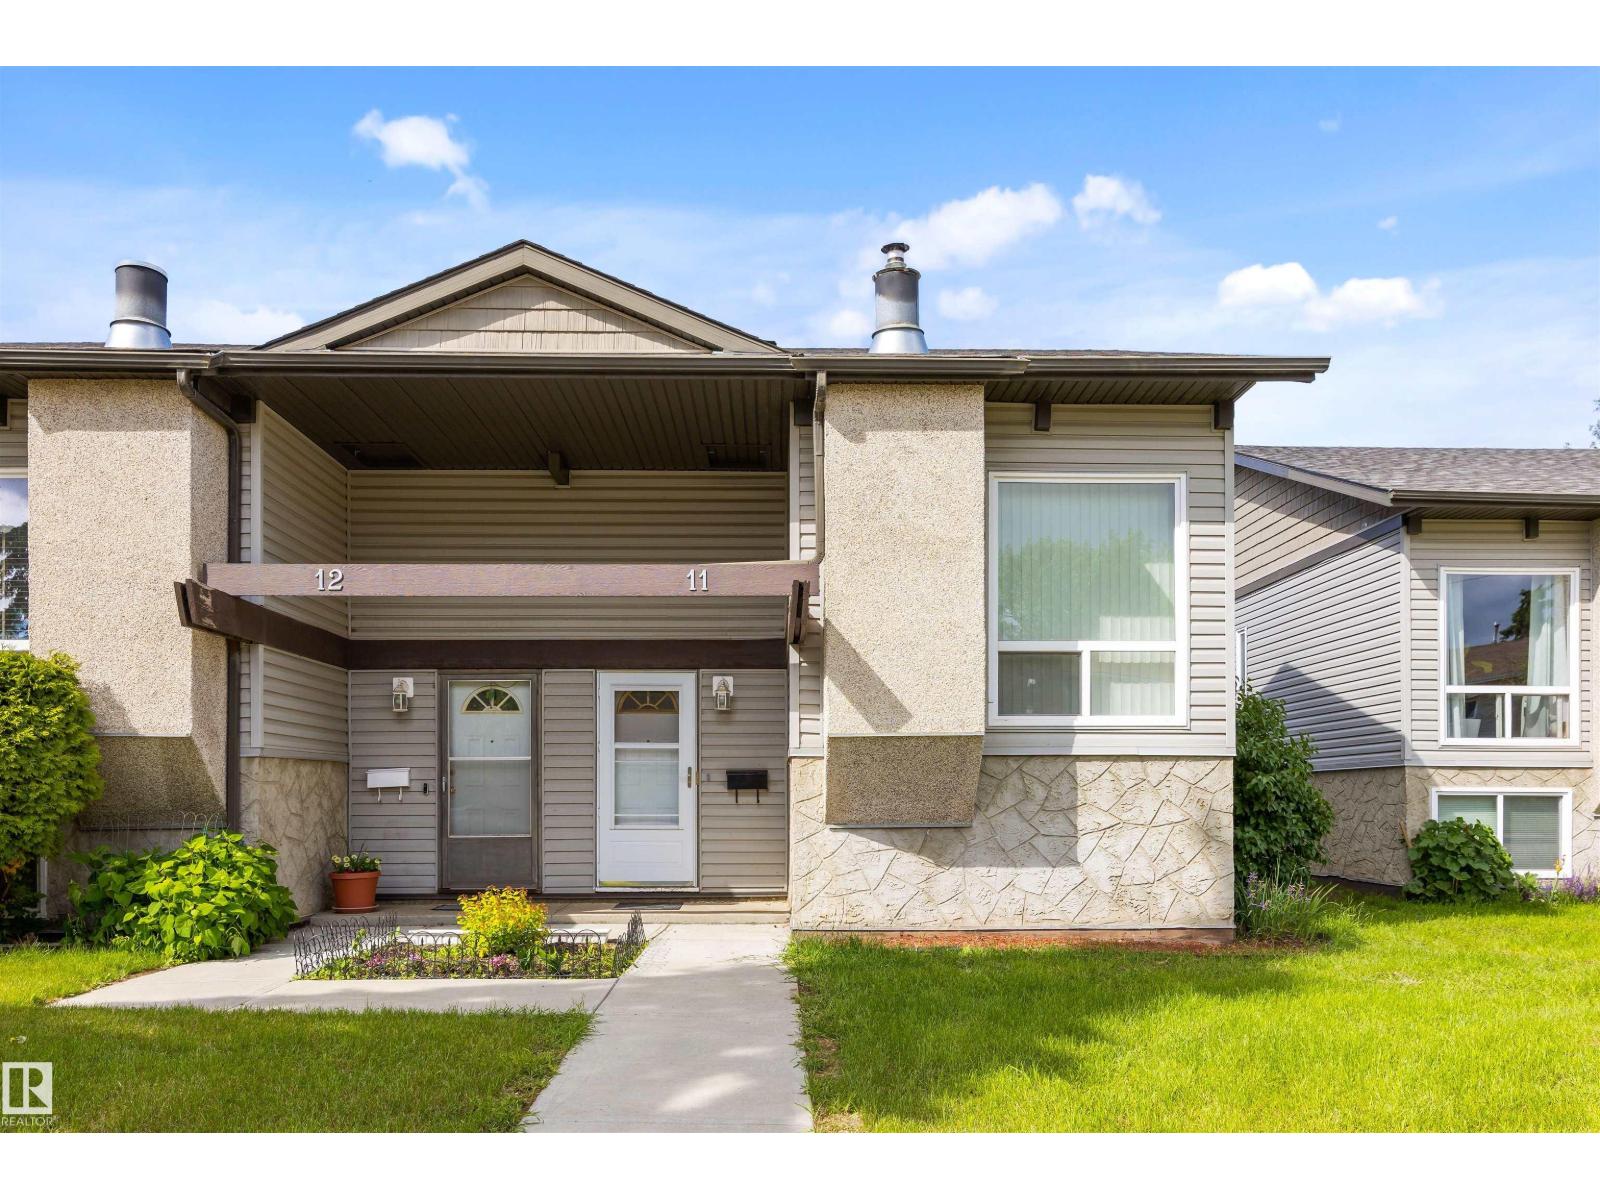
11 Northwoods Vg Nw
Edmonton, Alberta T5X 1T2
Welcome to 11 Northwoods Village! This stylish 2-bedroom half duplex condo has been updated, making it truly move-in ready. Past improvements include the roof, siding, furnace, hot water tank, flooring, paint, lighting, kitchen, screen doors, and a cozy remote-controlled natural gas fireplace. The bright, airy living room showcases soaring open-beam vaulted ceilings, creating a warm and inviting space to relax or entertain. Outside, enjoy your private deck, an energized parking stall directly behind the unit, and additional parking right at your front door. Set in a quiet, established neighborhood, you'll love being within walking distance of schools, Beaumaris and Roundel Lakes, parks, walking trails, the YMCA, Castle Downs Arena, and the Edmonton Public Library. Whether you're a first-time buyer, downsizer, or investor, this beautifully updated home offers comfort, convenience, and outstanding value. (id:58723)
Maxwell Progressive
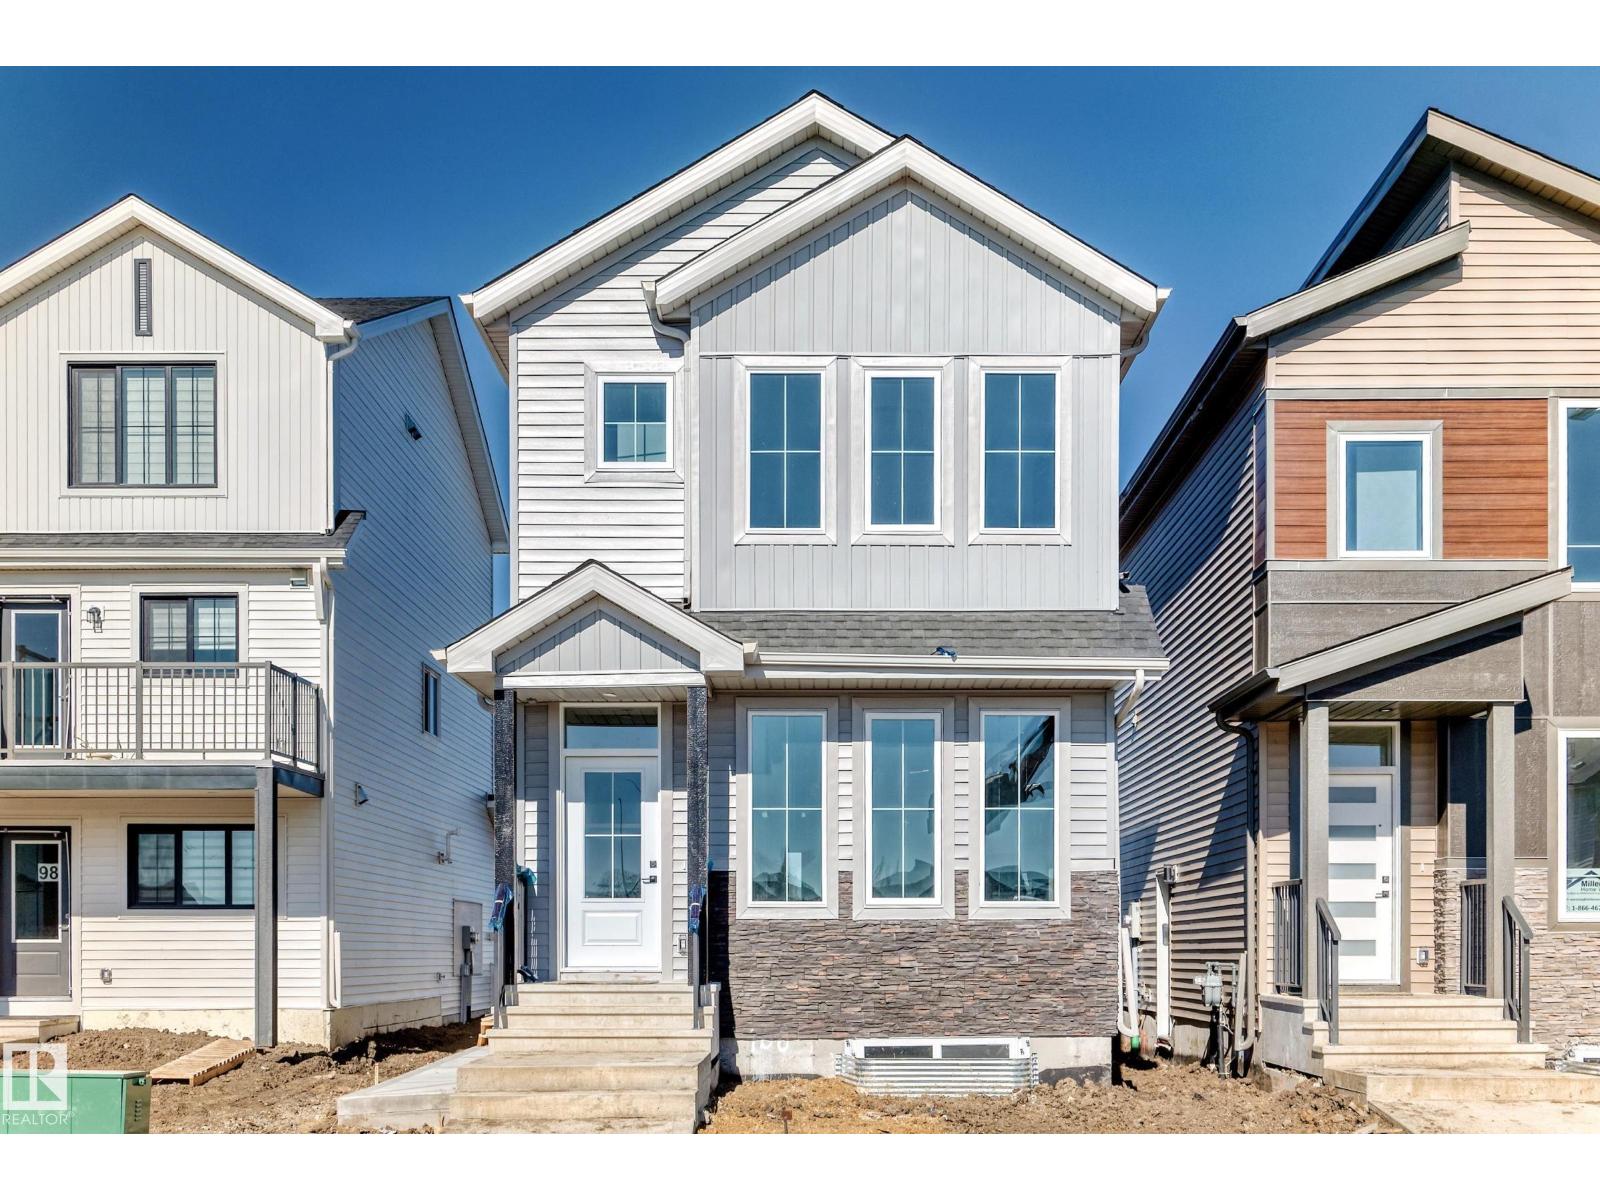
100 Elliott Wd
Fort Saskatchewan, Alberta T8L 1R8
Brand new 1700+sqft home with a 2 bedroom legal basement suite! Located just minutes from Southpointe School. The main floor features a living room, kitchen, dining, 4-piece full bathroom, a den/bedroom, and mudroom. On the upper floor you have 3 bedrooms, 2 full bathrooms, a bonus room, and laundry. The legal basement suite features 2 bedrooms, a 4-piece bathroom, kitchen, living room, storage, and laundry. Beautiful finishings throughout include a two tone kitchen, MDF shelves in all closets, and feature walls in the living room and primary bedroom. Option to add a double detached garage. (id:58723)
RE/MAX Excellence
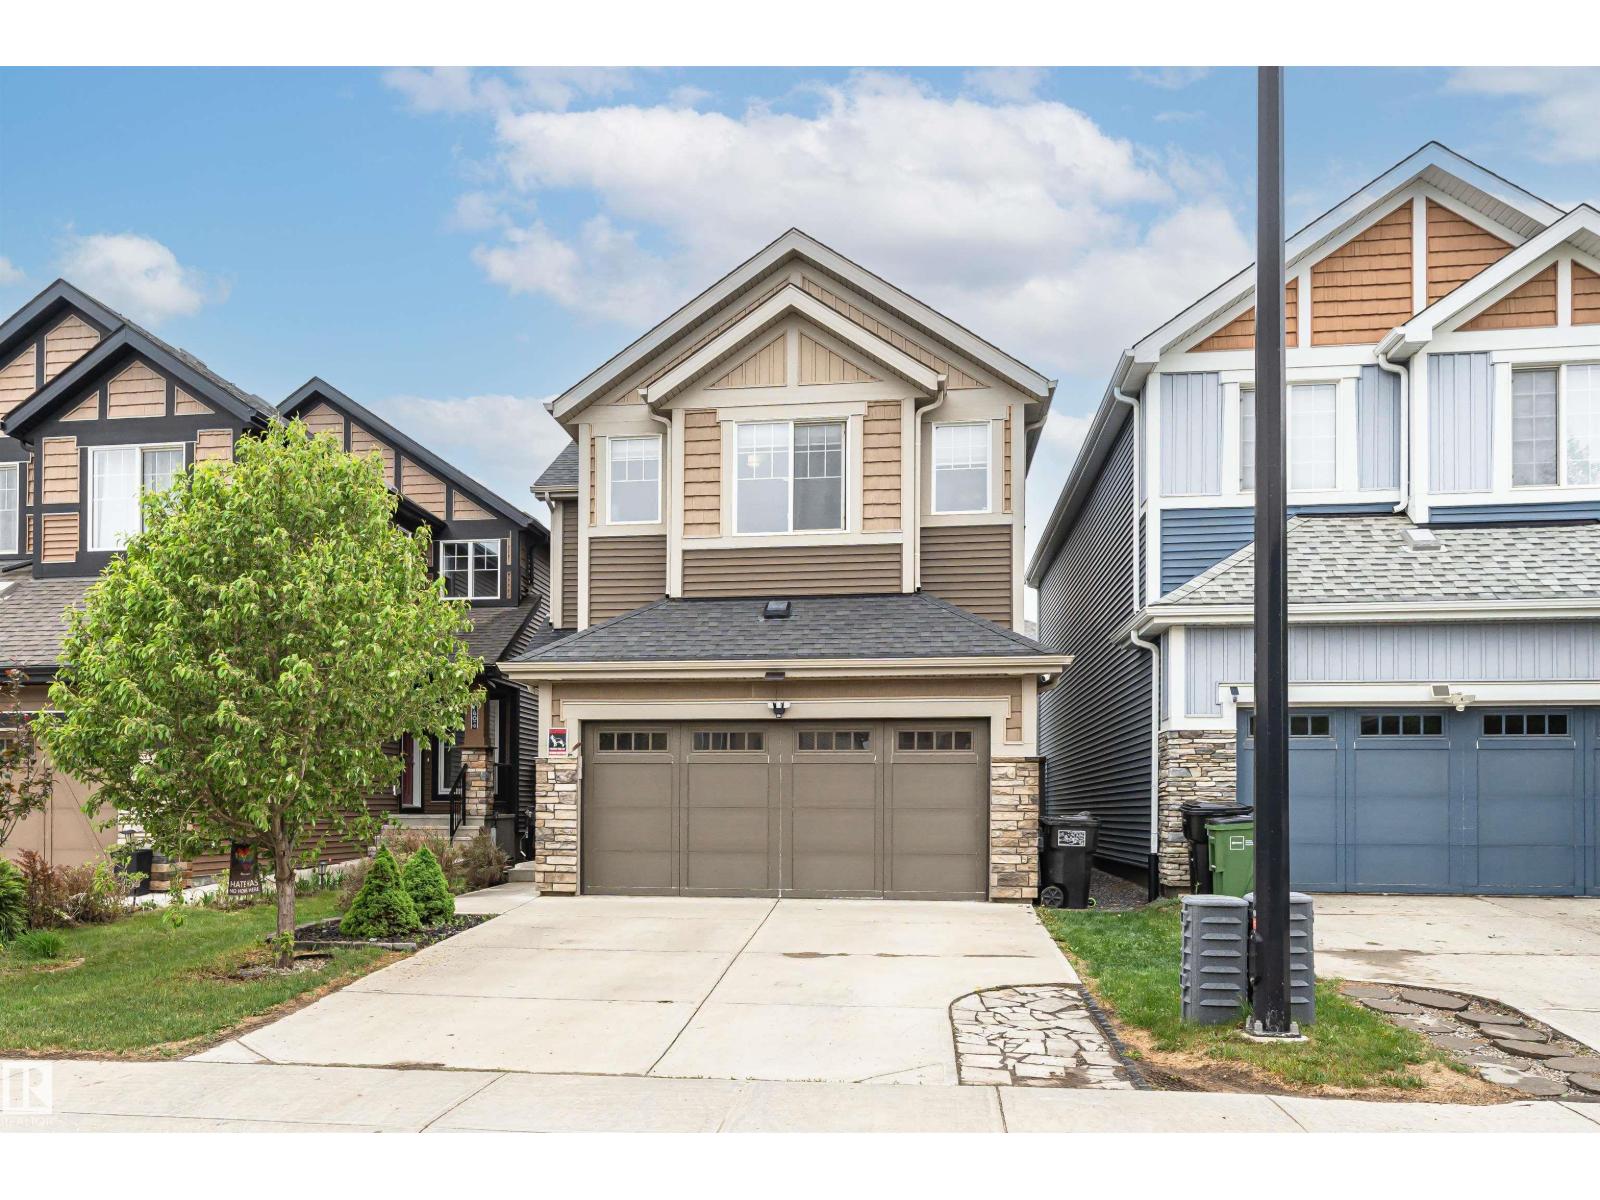
8744 223 St Nw Nw
Edmonton, Alberta T5T 7L6
Golden opportunity for a lucky buyer to purchase this beautiful family home in the desirable neighbourhood of Rosenthal. Easy access to schools, walking distance to playgrounds and neighbourhood pond/park area. The Anthony Henday, Whitemud Freeway, Yellowhead Freeway, and major shopping are all easily accessible from this beautiful home. This Landmark-built home is full of energy-efficient upgrades, central AC, triple-pane windows, a tankless hot water system, an HRV system with Smart Thermostat! Features include: quartz counters on the 6' kitchen island, tiled backsplash, soft-close cabinetry, stainless steel appliances, lots of natural light with large windows & sliding patio door to the spacious deck with a gas hookup for BBQ, on the west-facing back yard. Heated Double garage with built-in slat walls for incredible functionality. Value-packed at a bargain price! Quick Possession is possible too! (id:58723)
RE/MAX Elite