Hurry Home

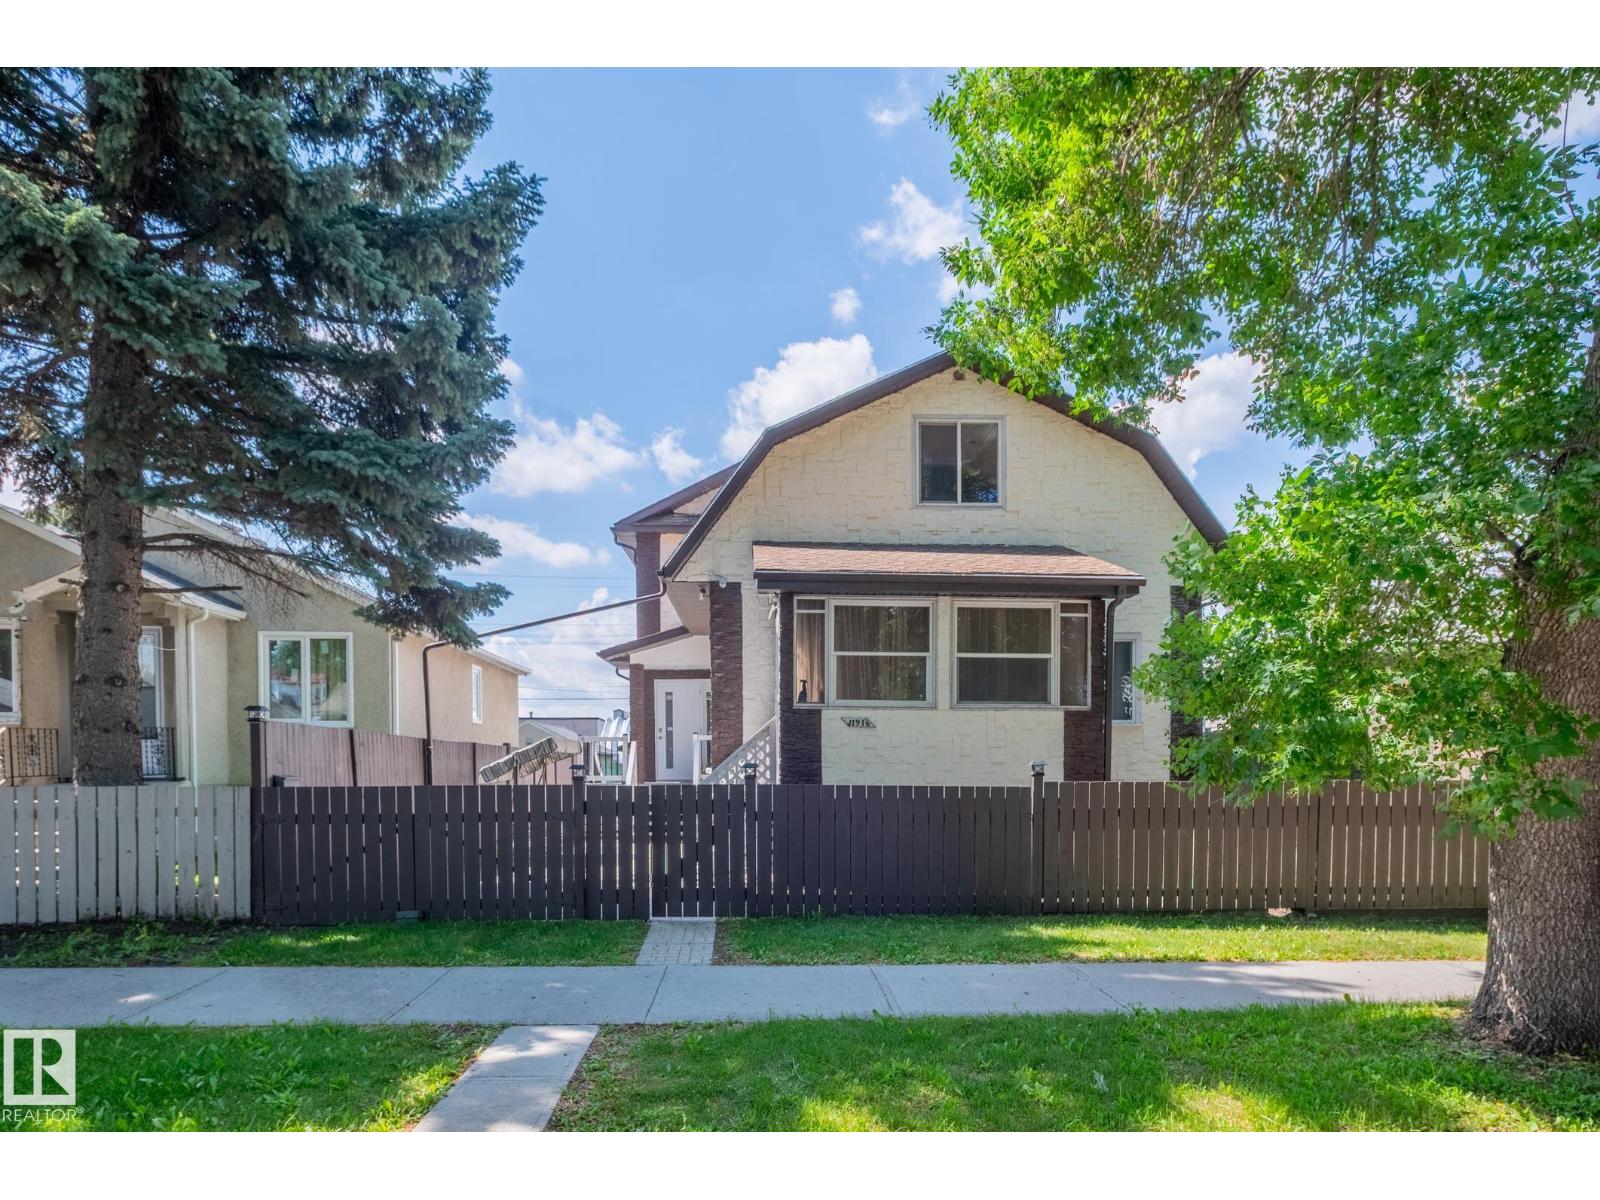
11916 71 St Nw
Edmonton, Alberta T5B 1W7
A HOME THAT LIVES BEAUTIFULLY AND EARNS SMARTLY! Welcome to this impressive two-storey home in the mature, green community of Montrose, featuring a fully finished legal basement suite! Step inside to a grand foyer, a separate living room, and an elegant central staircase adding traditional mansion-style charm. The main floor offers a spacious, private kitchen, dining area, a generous family room, two bedrooms, and a five-piece bathroom. Upstairs, discover a huge primary bedroom with a luxurious five-piece ensuite and soaker tub, plus an additional bedroom perfect for the kids.THE BONUS? A brand-new legal basement suite featuring two bedrooms, a kitchen, dining nook, and family room — ideal for generating rental income. Live upstairs. Rent downstairs. Make a smart move!** (id:58723)
Exp Realty
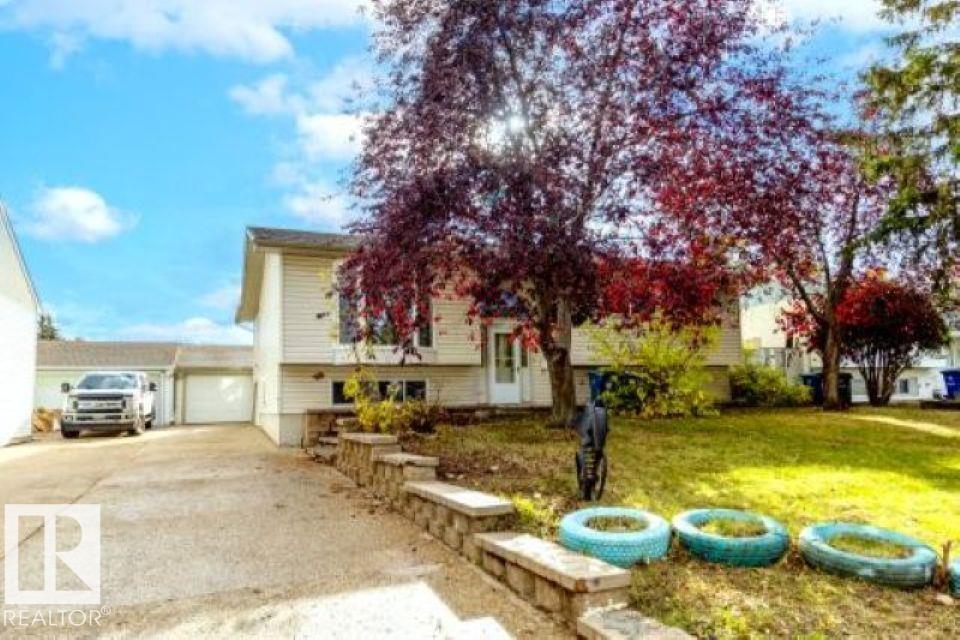
5 Ells Cr
Fort Mcmurray, Alberta T9H 1N4
Well-appointed home on Ells Crescent offering 6 rooms, 3 three-piece bathrooms, and a versatile layout with a walkout basement. The home is equipped with air conditioning and solar panels for added comfort and efficiency. Outside, the property features a fully fenced yard and a single detached garage. The walkout basement provides additional flexible space, while the overall layout offers plenty of room to accommodate a variety of living needs. (id:58723)
Comfree
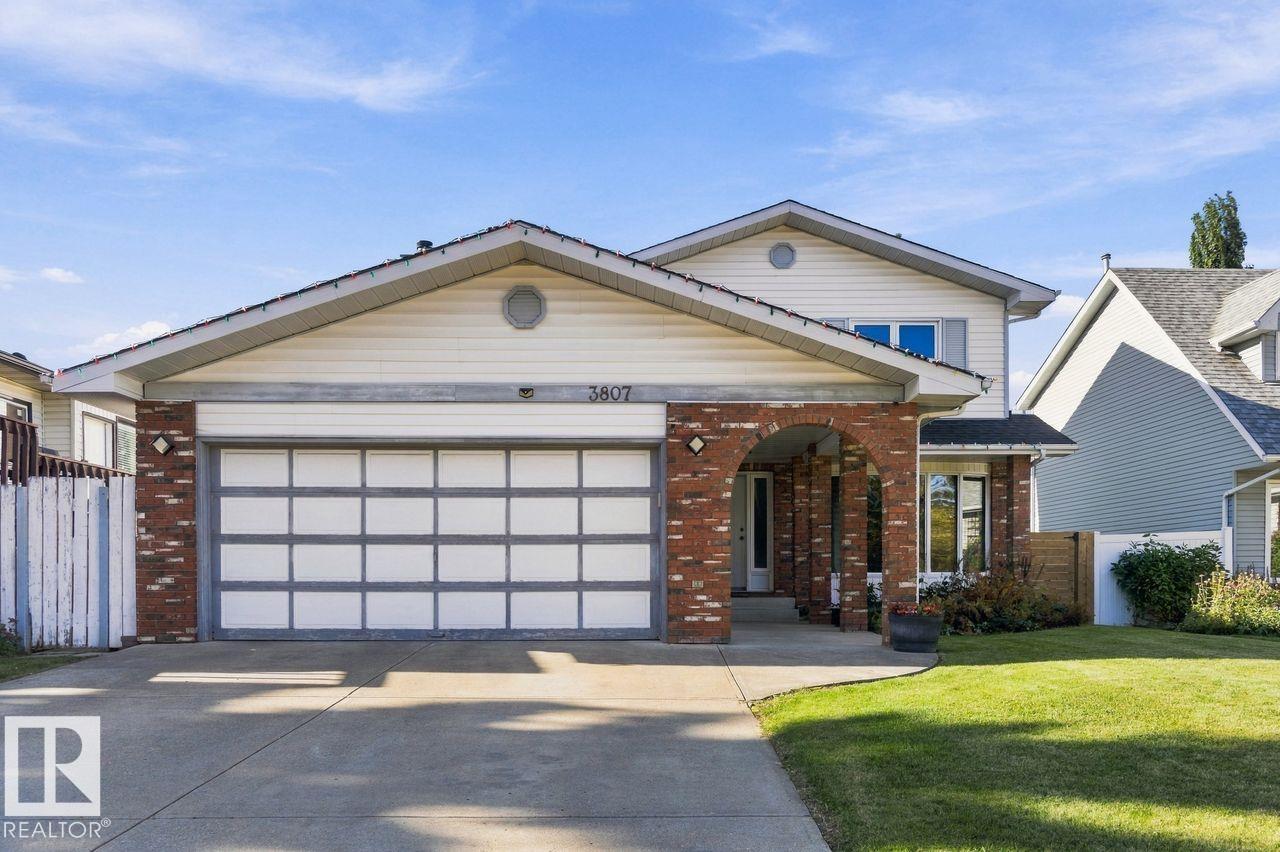
3807 36 Av Nw
Edmonton, Alberta T6L 5R8
This is a ready to move with meticulously well maintained single family home which is facing to Mill Creek Ravine in the Minchau community of Mill Woods! This home has total of 6-bedrooms, 3.5 baths, and double garage attached for your whole family needs be fulfilled. Triple pane windows, 2 x 6 construction and mature yard. Open living and dining rooms provide ample space for extended family entertainment. Oversize greenhouse kitchen eating nook is an added value for your family’s comfort. Family room with wood burning fireplace and wet bar. Custom oak kitchen with pantry and full oak sunshine ceiling. Main floor laundry/mud room with side entrance door and access to attached garage. Bright 4-piece ensuite bathroom with 6 foot soaker tub and makeup vanity to complement spacious master bedroom and its walk-in closet. All bedrooms in the upper floor are spacious and great size. Southwest facing backyard and a 2 level pressure treated deck. A gate for RV parking as the full size lot has a back lane. (id:58723)
Exp Realty
500 55101 St. Anne Trail
Rural Lac Ste. Anne County, Alberta T0E 1A1
Build your dream lake retreat in the prestigious Estates at Waters Edge on beautiful Lac Ste. Anne. This 0.22-acre lot offers the perfect opportunity to create a custom home or getaway in one of Alberta's premier gated lake communities. Just 45 minutes from Edmonton, Waters Edge combines the tranquility of lakeside living with exceptional resort-style amenities, including private lake access, marina and boat launch, heated outdoor pool, fitness centre, clubhouse, walking trails, playgrounds, and beautifully maintained grounds. Whether you're boating, fishing, paddleboarding, snowmobiling, or simply enjoying breathtaking sunsets, every season offers something special. Create the lifestyle you've been dreaming of in a welcoming community where recreation, relaxation, and lake living come together. Your escape to Waters Edge starts here. (id:58723)
The Foundry Real Estate Company Ltd
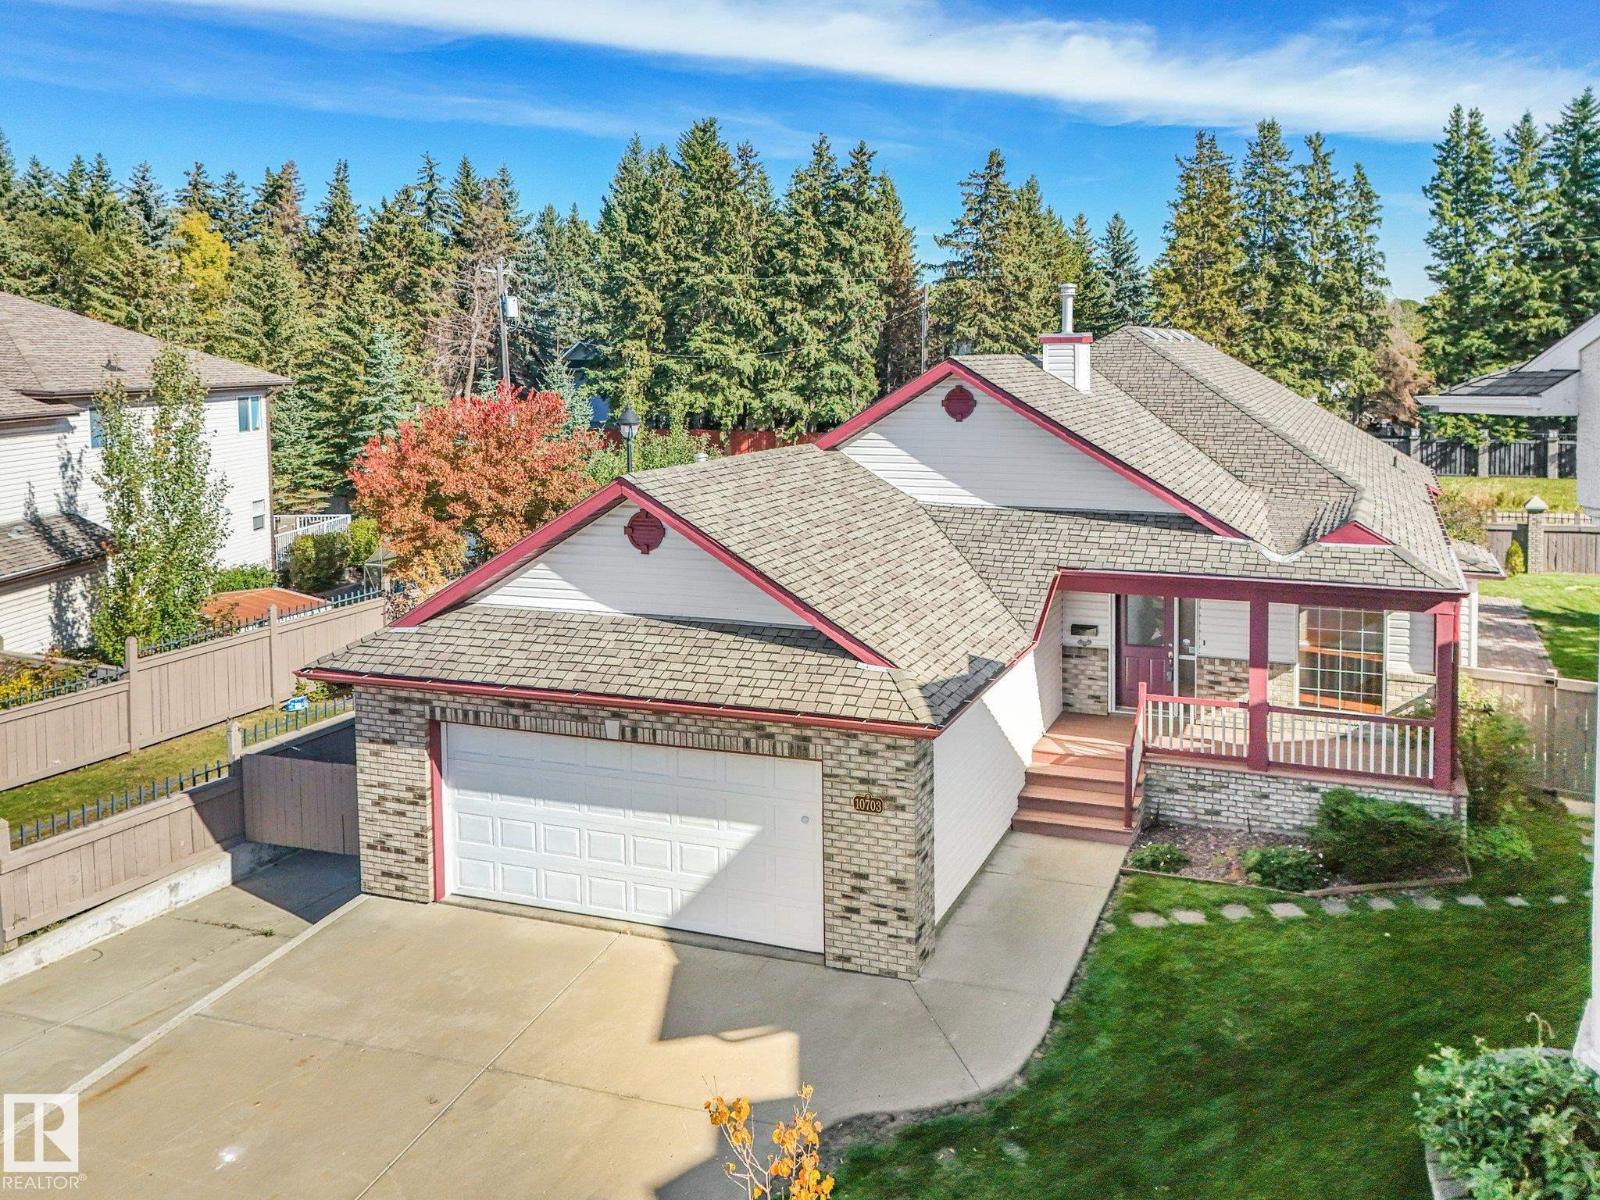
10703 6 Av Sw
Edmonton, Alberta T6W 1G3
Bungalow living on a quiet SW cul-de-sac. Tucked into a mature neighbourhood on a large pie lot, this 1,585 sq ft (A.G.) home offers four bedrooms, three full bathrooms, and a fully finished basement that adds another 1,396 sq ft of living space. Hardwood and tile run throughout the main floor, where two bedrooms deliver the ease of single-level living. Downstairs, two more bedrooms, a full bathroom, and new carpet are warmed by in-floor heating that keeps things cozy all winter, while central A/C takes care of summer. Step outside to a yard with the kind of space that's hard to find in newer communities. The composite deck makes outdoor living low-maintenance, and a custom R.V. parking pad keeps your trailer or motorhome at home instead of in storage. The cul-de-sac keeps traffic to a minimum, with schools and shopping close by, and easy access to Anthony Henday Drive and Highway 2 puts the rest of the city within reach. What are you waiting for? (id:58723)
Maxwell Progressive
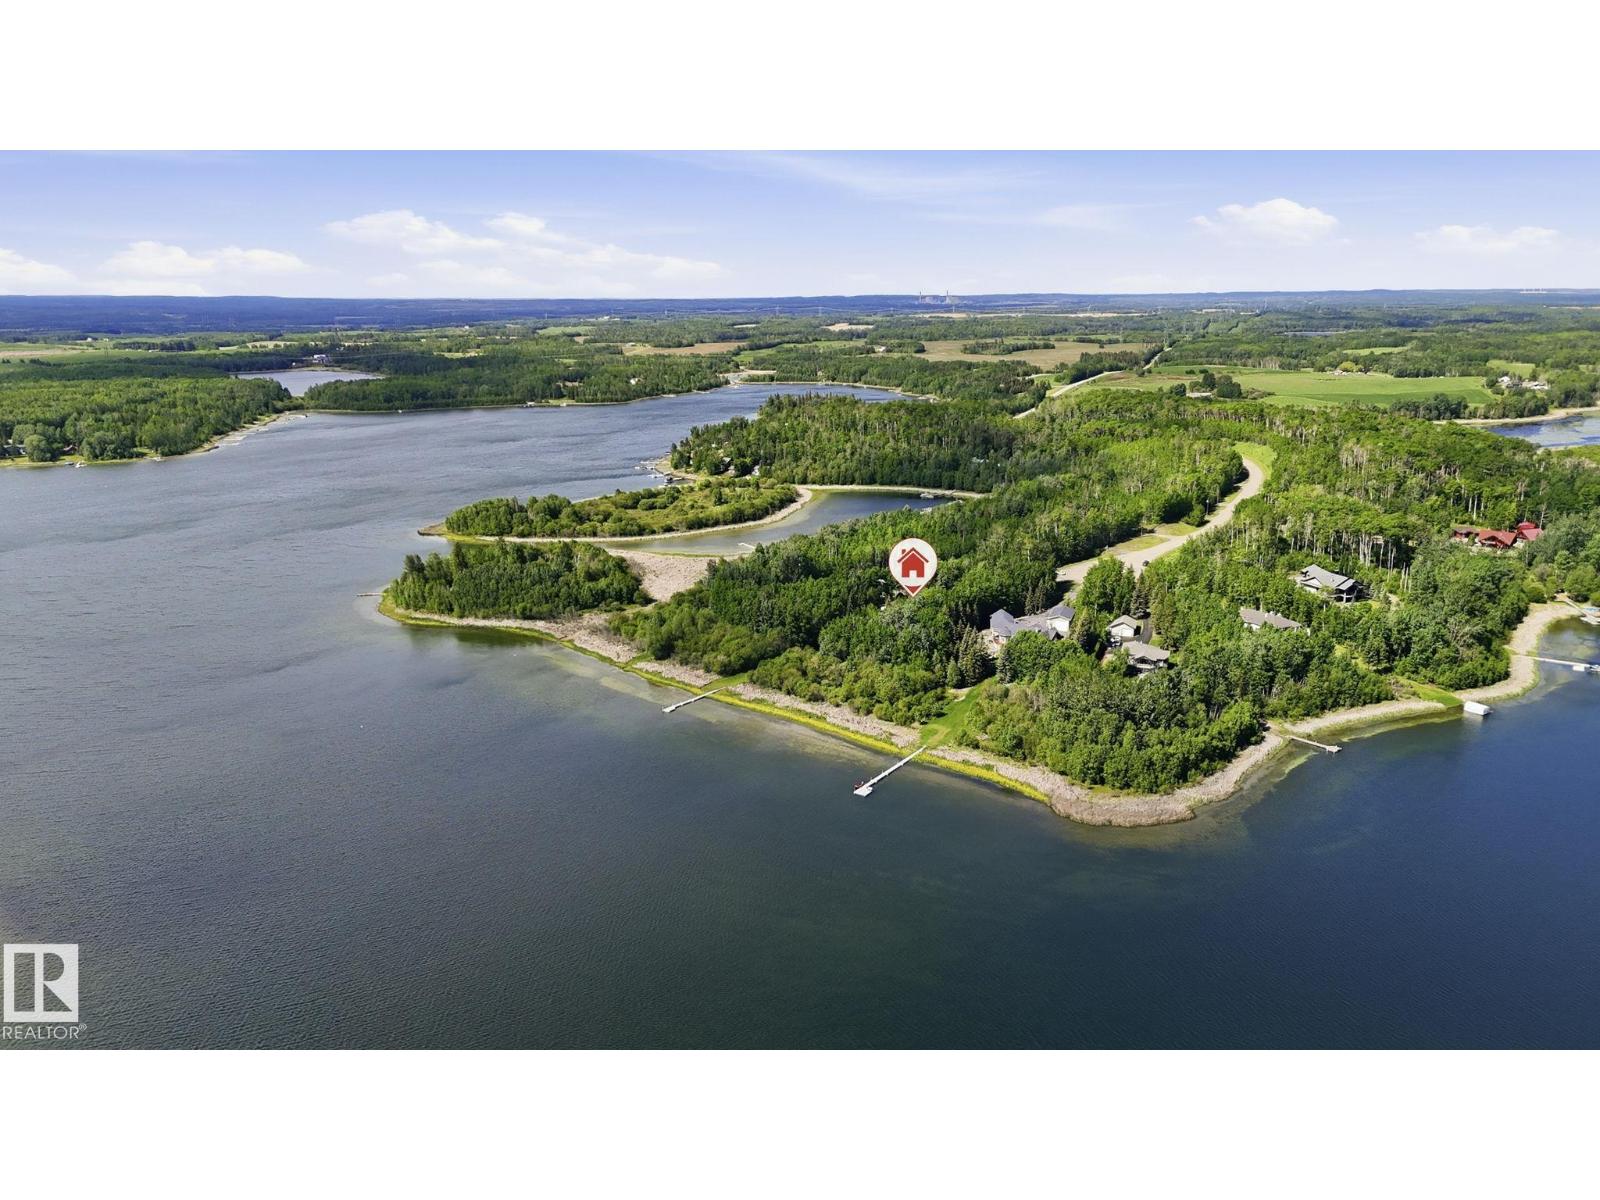
#17 2414 Twp Road 522
Rural Parkland County, Alberta T7Y 3L8
Rare opportunity to own 200' of prime LAKEFRONT at Two Island Point on Jackfish Lake! Nestled on a huge private, beautifully landscaped lot, this fully finished WALKOUT Bungalow w/breathtaking views, & flat usable lakeside yard, offers the ultimate year-round lake lifestyle. Designed for comfort & accessibility, this well-maintained 4 bedroom home features vaulted ceilings, granite cnters, tile flring, glass railings, w/spacious open-concept layout, & in-floor heating throughout basement. Walkout level provides seamless access to the waterfront. Drilled well, septic holding tank, newer roof (last 5 years). Gated entrance w/long private treed driveway for a true retreat-like setting. Attached oversized garage w/concrete apron offers plenty of room for vehicles, boats, & recreational toys. Dock sections are included & there's even some space for some guests RVs. Exceptional privacy, stunning views & endless recreation await. WHEELCHAIR ACCESSIBLE HOME w/ wide doors & ramp in garage (id:58723)
Royal LePage Noralta Real Estate
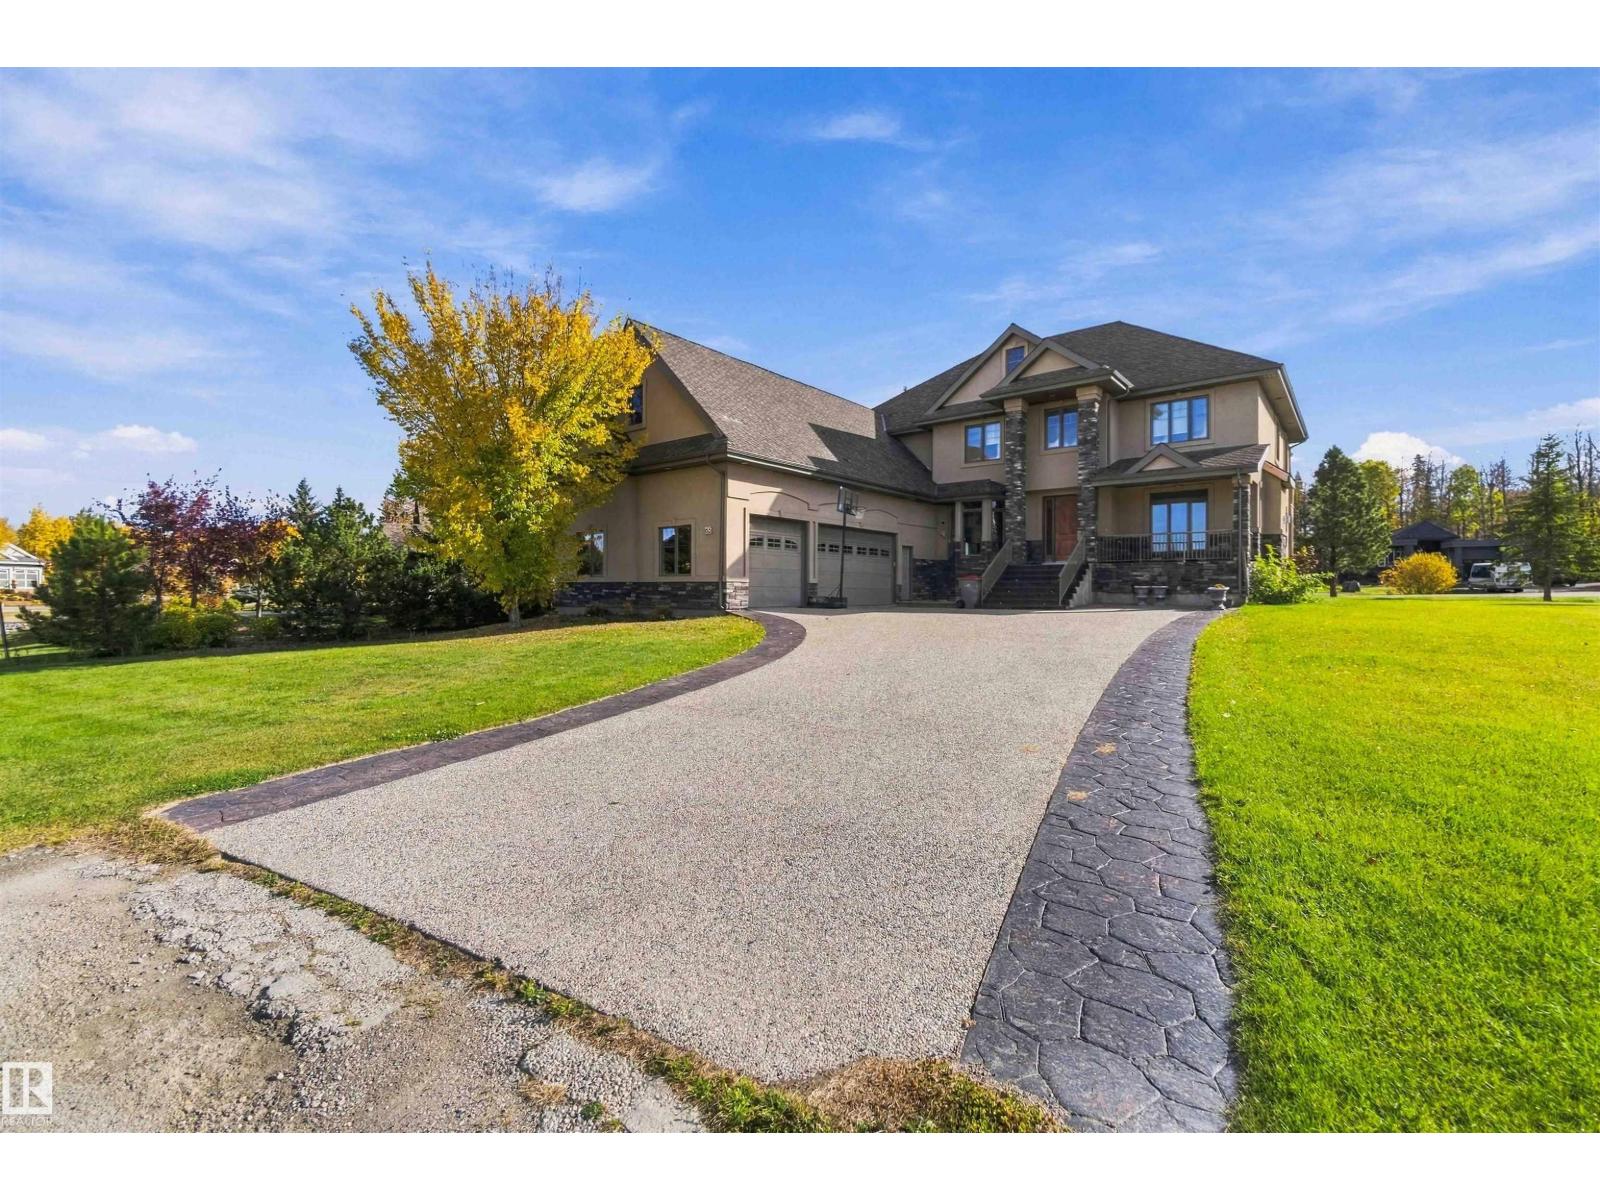
#65 53217 Rge Road 263
Rural Parkland County, Alberta T7X 3G2
Custom built 3982 SqFt original owner home in prestigious Lake Ridge Estates. Built with ICF Foundation, SIP insulated exterior wall panels on 2nd & 3rd level. Acrylic stucco gives it the most energy efficient home in the neighbourhood! Featuring 5 bedrooms, 4.5 bath, main floor bedroom with own ensuite, plus main floor office. Other features includes custom closets, 3 fireplaces, 4 decks, infloor heating, 200 amp electrical panel, oversized 3 car garage with high ceiling, custom cabinets, 2nd kitchen. Basement partially done. Property fully serviced with city water/sewer. Amazing location with quick access to Yellowhead, Hwy 60 & Henday (id:58723)
RE/MAX River City
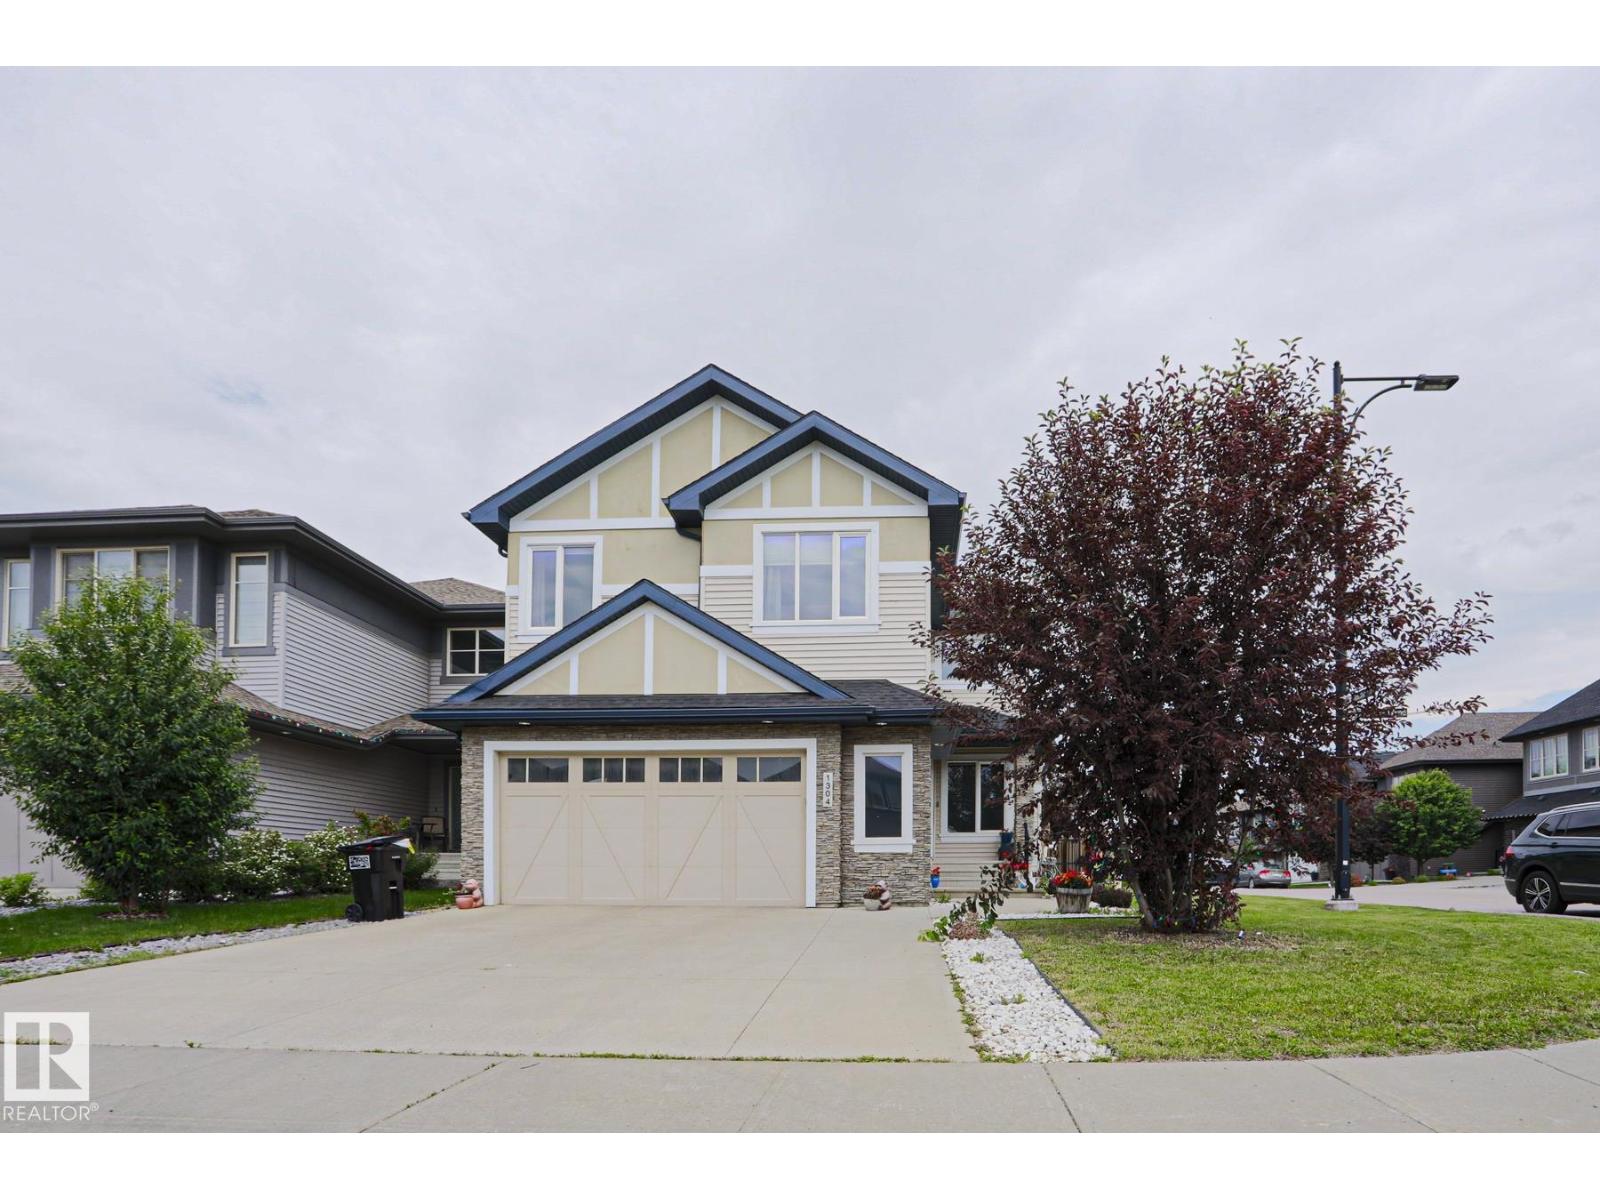
1304 Ainslie Wd Sw
Edmonton, Alberta T6W 3G1
Welcome to this exceptional 2,574 sq. ft. executive home designed for modern living. The open-concept main floor showcases soaring open-to-above ceilings, a spacious living room with a gas fireplace, a main floor office, and a chef-inspired kitchen featuring quartz countertops, built-in stainless steel appliances, a gas cooktop, a large island, walk-through butler's pantry, and a beverage fridge. Upstairs offers a bright bonus room, an impressive primary retreat with a spa-inspired 5-piece ensuite and walk-in closet, plus two additional oversized bedrooms with walk-in closets and a second 5-piece bathroom. The unspoiled basement provides endless possibilities for future development. Thoughtfully upgraded with central air conditioning, Google Nest thermostat, built-in ceiling speakers, smart lighting, Hunter Douglas remote-controlled blinds, Alarm.com security system with smart locks and garage access, LED lighting throughout, a natural gas BBQ hookup, and a custom patio. (id:58723)
Maxwell Polaris
#3306 10360 102 St Nw
Edmonton, Alberta T5J 0K6
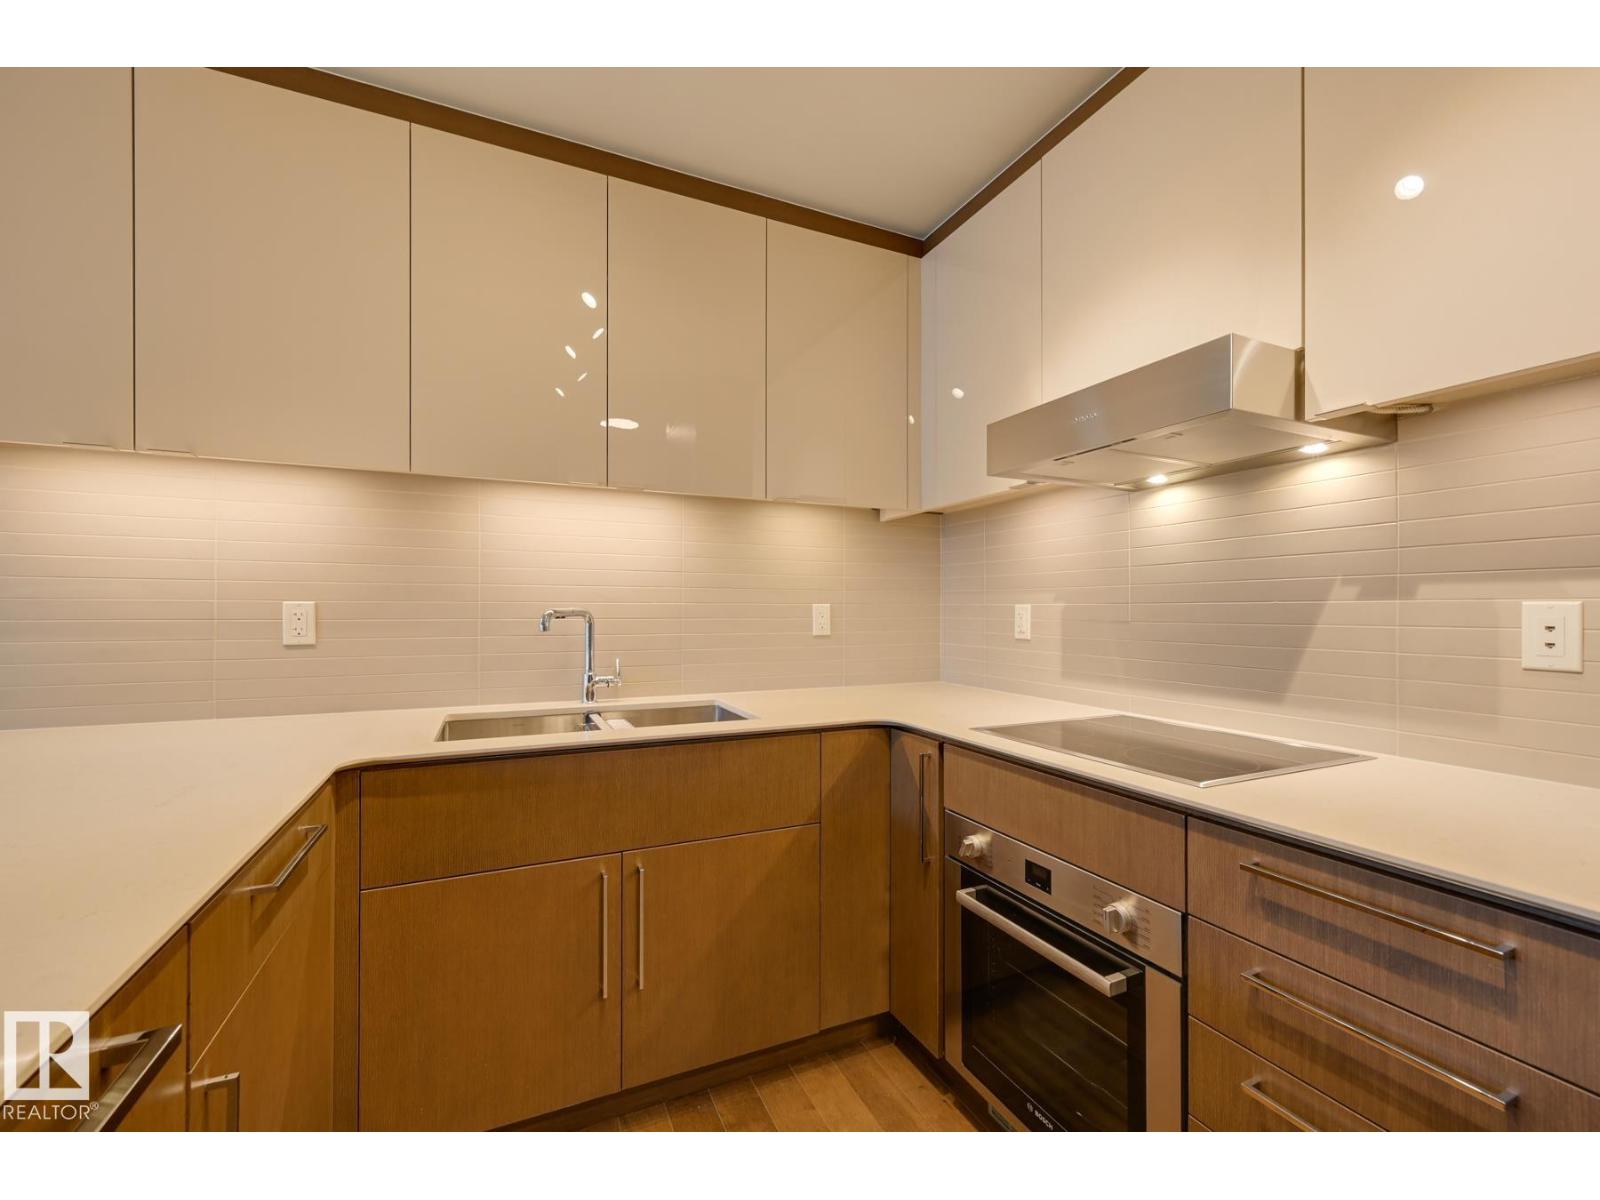
Beautiful 2-Bedroom, 2 Full Bathroom suite available at the Legends Private Residences. Favorite features include a clean and linear layout, spacious peninsula kitchen with additional span of upper cabinets, fully integrated appliances, and ceaserstone island with seating. Modern luxuries include floor-to-ceiling windows, neutral roller shades, natural hardwood floors, tile surfaces in both bathrooms, full temperature control with a/c, and convenient in-suite laundry. The property offers scenic city views from an inviting East facing balcony. ICE District’s central location encourages a true walk-indoors experience with pedway access to Rogers Place, the financial core, groceries, public transit + so much more. World-class JW Marriott shared facilities include spa with indoor pool + steam areas, ARCHETYPE fitness facility, 24/7 concierge/security presences, valet and numerous dining choices at your doorstep! (id:58723)
Mcleod Realty & Management Ltd
11010 106 St Nw
Edmonton, Alberta T5H 2Y4
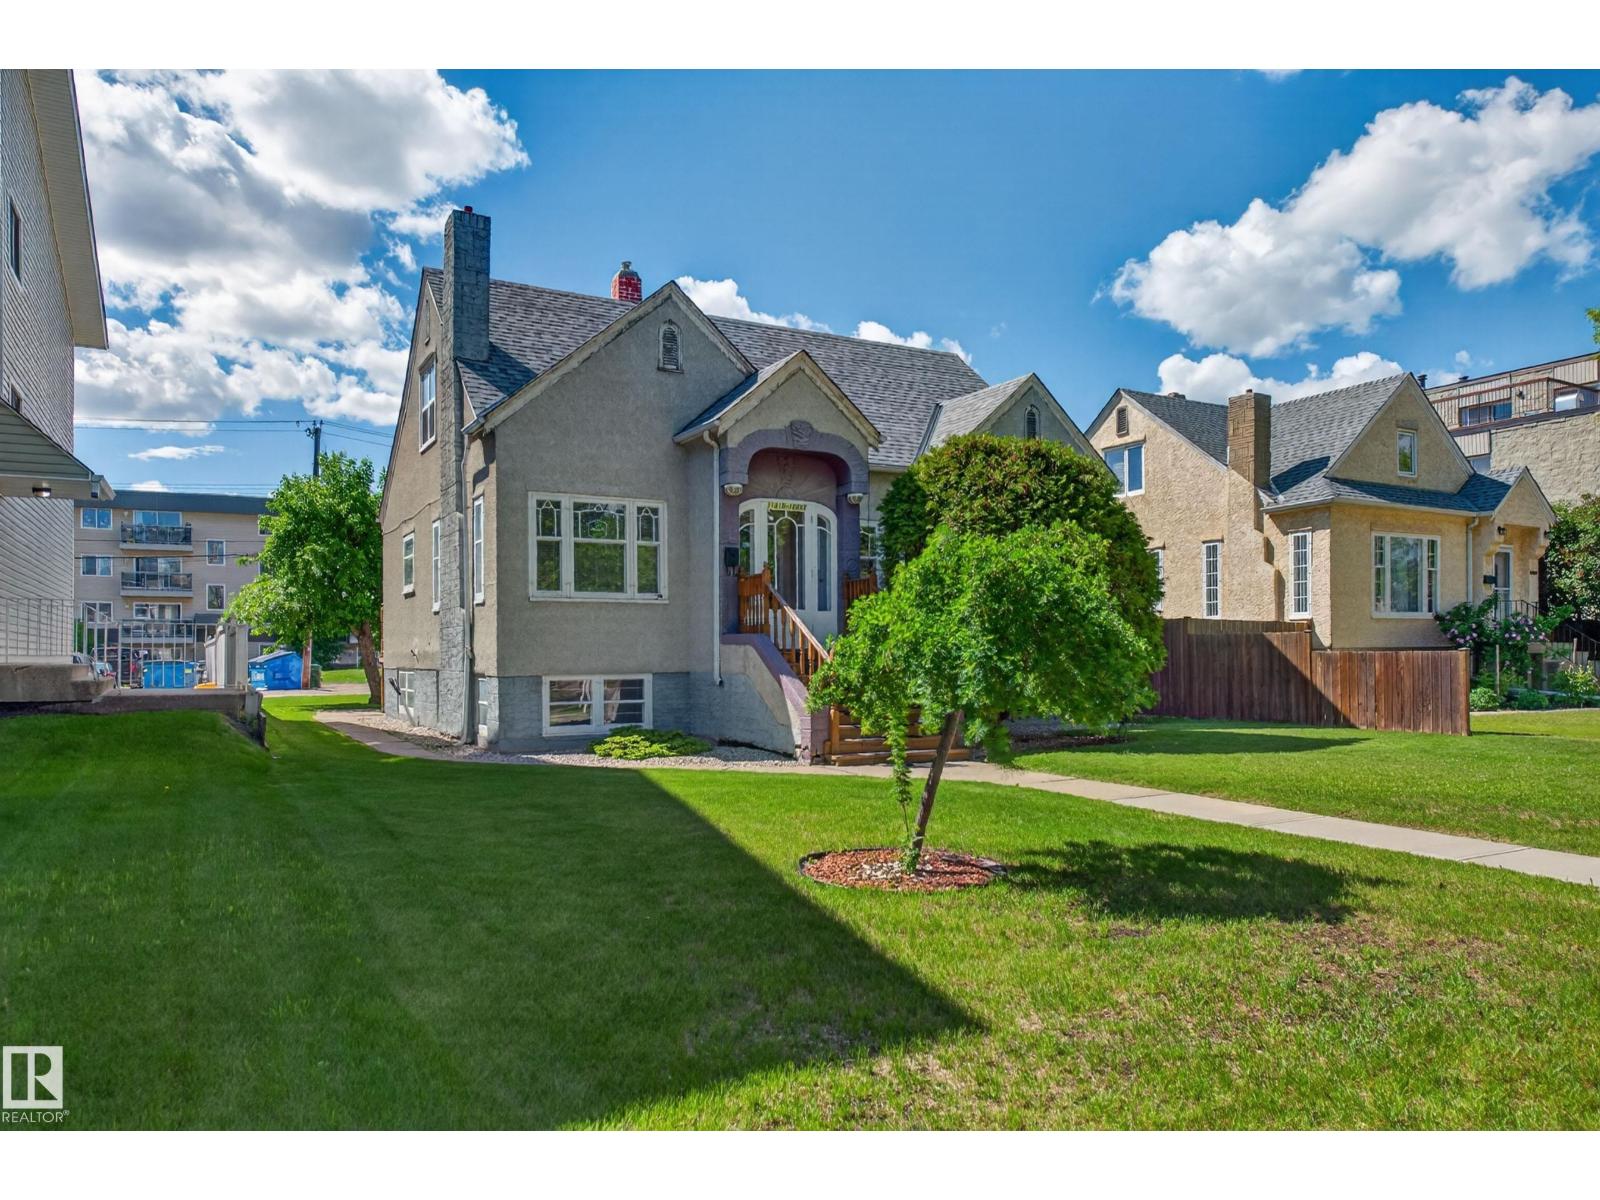
Live the Good Life in this incredibly unique mixed-use property in the heart of Queen Mary Park. Located steps from Royal Alexandra Hospital, Kingsway Mall, public transit, & downtown amenities, this property offers exceptional flexibility & future potential. Zoned for small business & multi-residential use, it is ideal for an owner-operator, investor, or redevelopment opportunity. Previously configured as 3 separate suites & later used as a professional office, the layout features multiple entrances, flexible office or living spaces, & exceptional functionality. The raised 2-storey design allows the lower level to enjoy large above-grade windows and abundant natural light. Recent improvements include shingles, a high-efficiency furnace, air conditioning, & select windows. The property also offers a garage, mature trees, ample rear parking, & 3 electrical meters. This property delivers exceptional value in a prime central location. Visit REALTOR® website for more info! *Some photos are virtually staged* (id:58723)
Exp Realty
14a Birch Dr
St. Albert, Alberta T8N 0C9
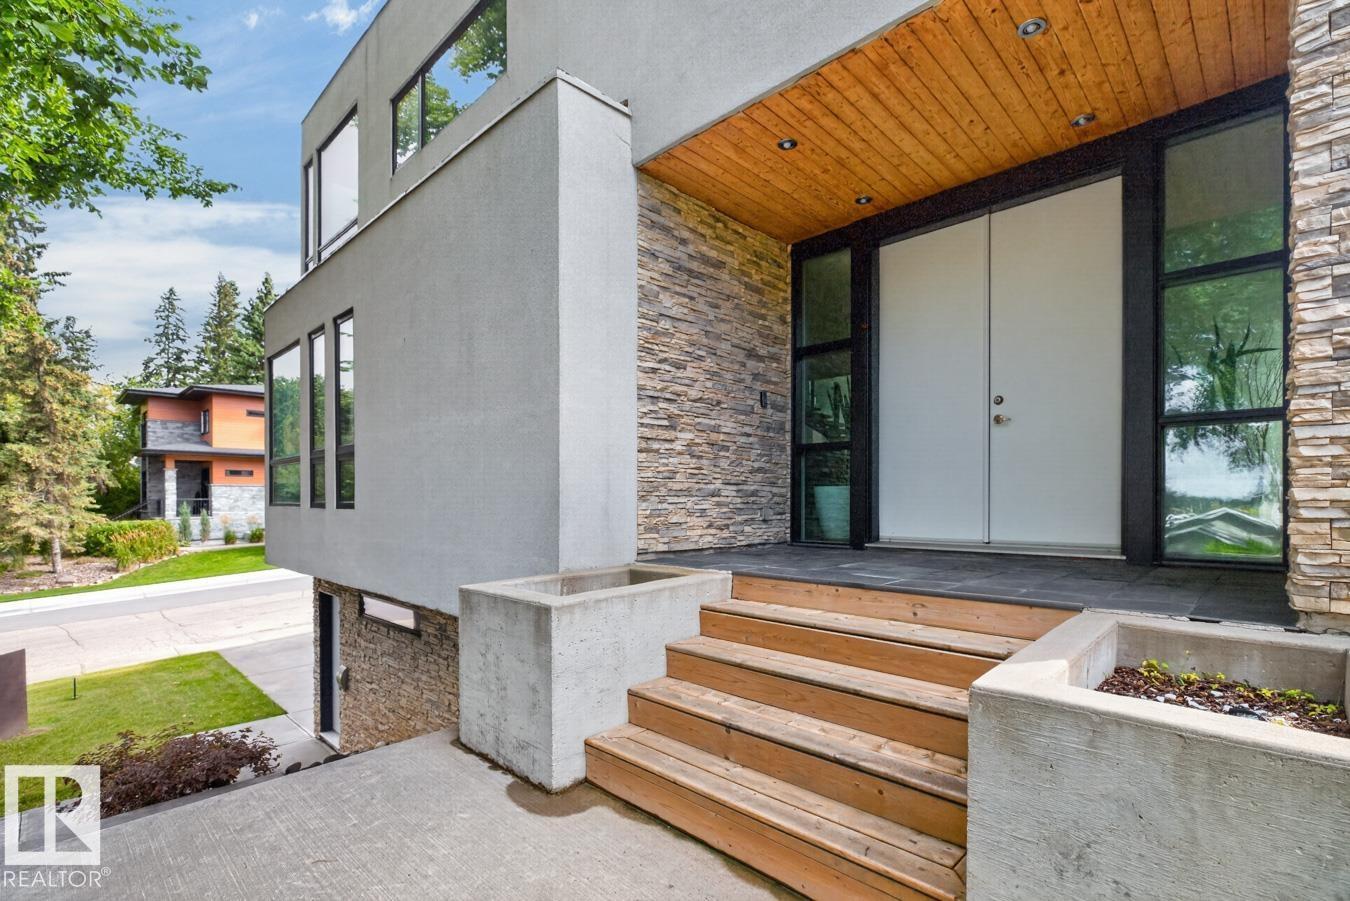
An exceptional architectural residence in sought-after Braeside, St. Albert, where innovative design meets refined comfort. Offering over 4,700 sq ft of finished living space, this custom home showcases soaring ceilings, expansive triple-pane windows, polished concrete & a striking floating steel staircase. The chef-inspired kitchen features premium Sub-Zero & Viking appliances, while the upper level offers a serene loft, bright bedrooms & a spa-like primary retreat. The finished lower level includes a bedroom, full bath, wood-burning fireplace & integrated double garage. A spectacular 1,400+ sq ft rooftop terrace, including a 400 sq ft covered lounge & outdoor kitchen rough-ins, creates an incredible setting for entertaining. Radiant in-floor heating, advanced air handling & passive solar design add year-round comfort. Steps from schools, trails & the Farmers Market, this is sophisticated modern living in the heart of Braeside. (id:58723)
RE/MAX River City
#505 7839 96 St Nw
Edmonton, Alberta T6C 4R4
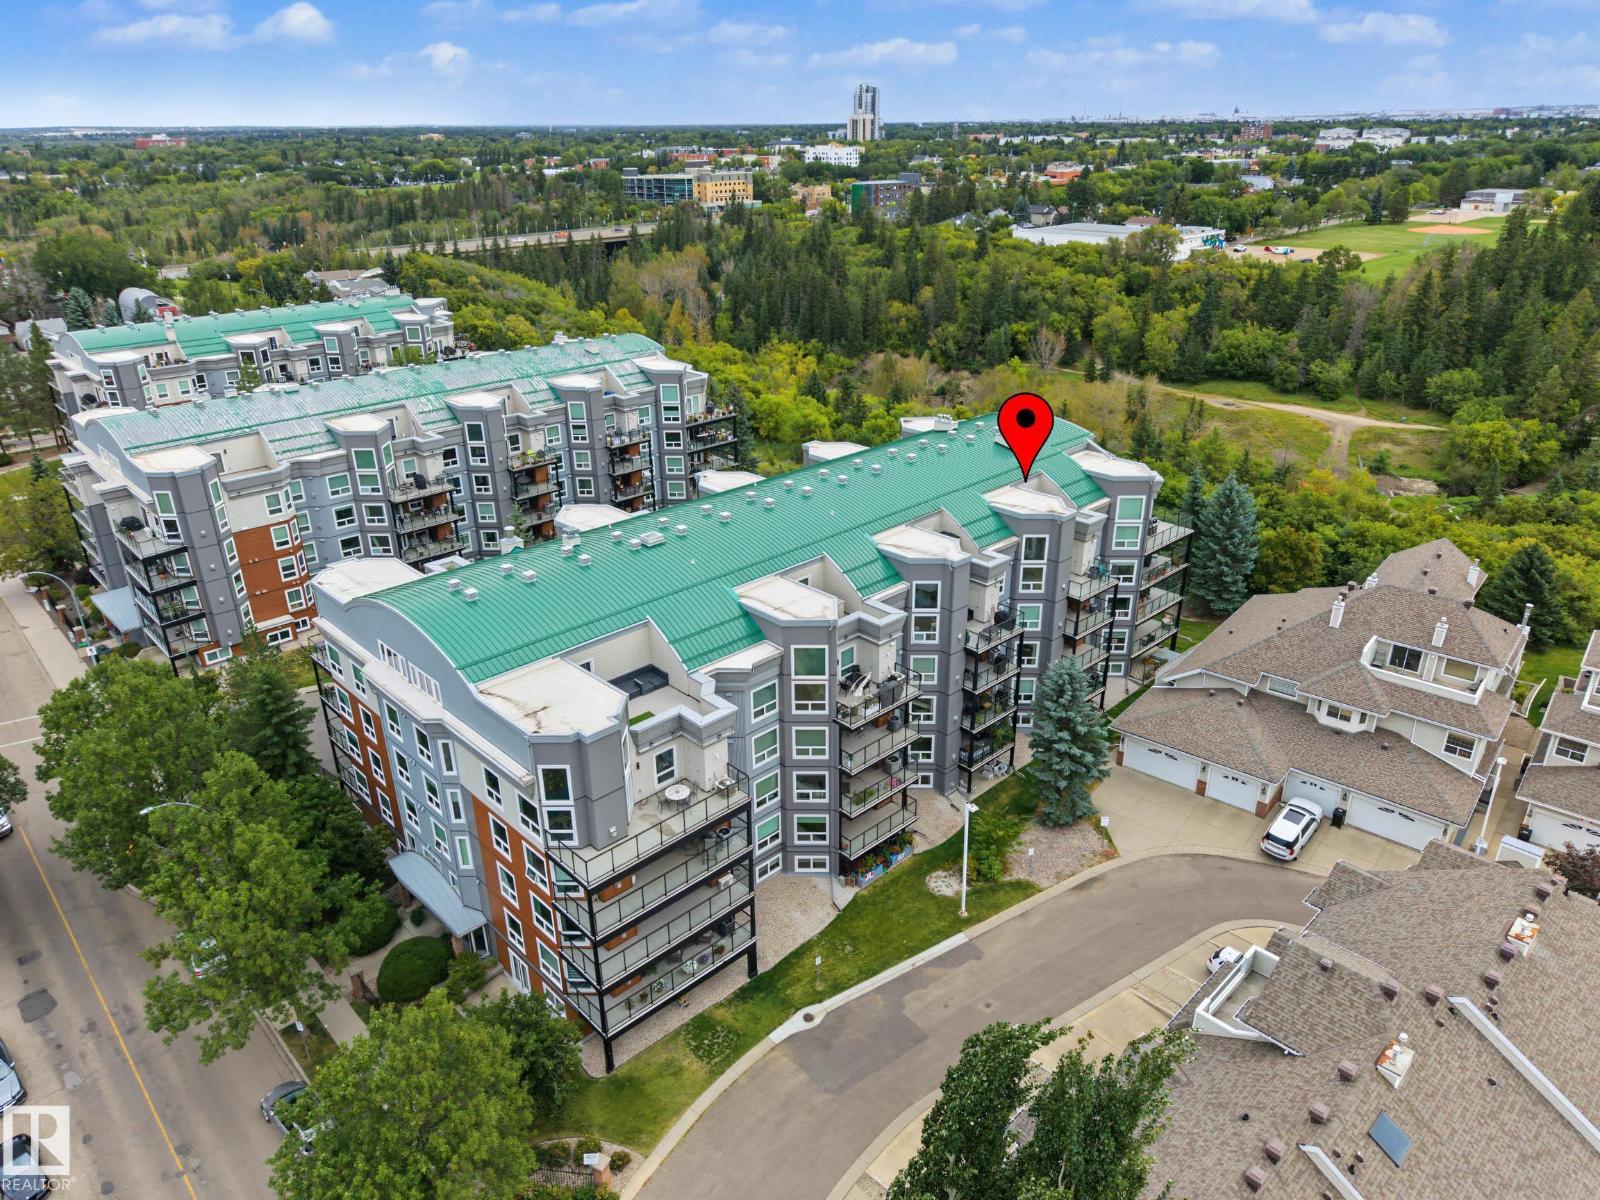
Unique top-floor loft-style condo featuring 2 bedrooms, 2 ensuites, 2 decks and beautiful views overlooking Mill Creek Ravine! The open layout features a central living area with a bedroom on either side, creating a great sense of privacy and separation. Large windows fill the home with natural sunlight, while the loft-style design and vaulted ceilings add to the spacious feel. Enjoy the ravine views from either of the two decks, or bring your ideas and make this distinctive home your own. A new air conditioning unit provides added comfort, while the building exterior has recently been updated with new stucco, Hardie board, decks and windows. Ideally located close to Whyte Avenue, the University of Alberta, downtown, Mill Creek Ravine trails and public transportation. (id:58723)
RE/MAX River City
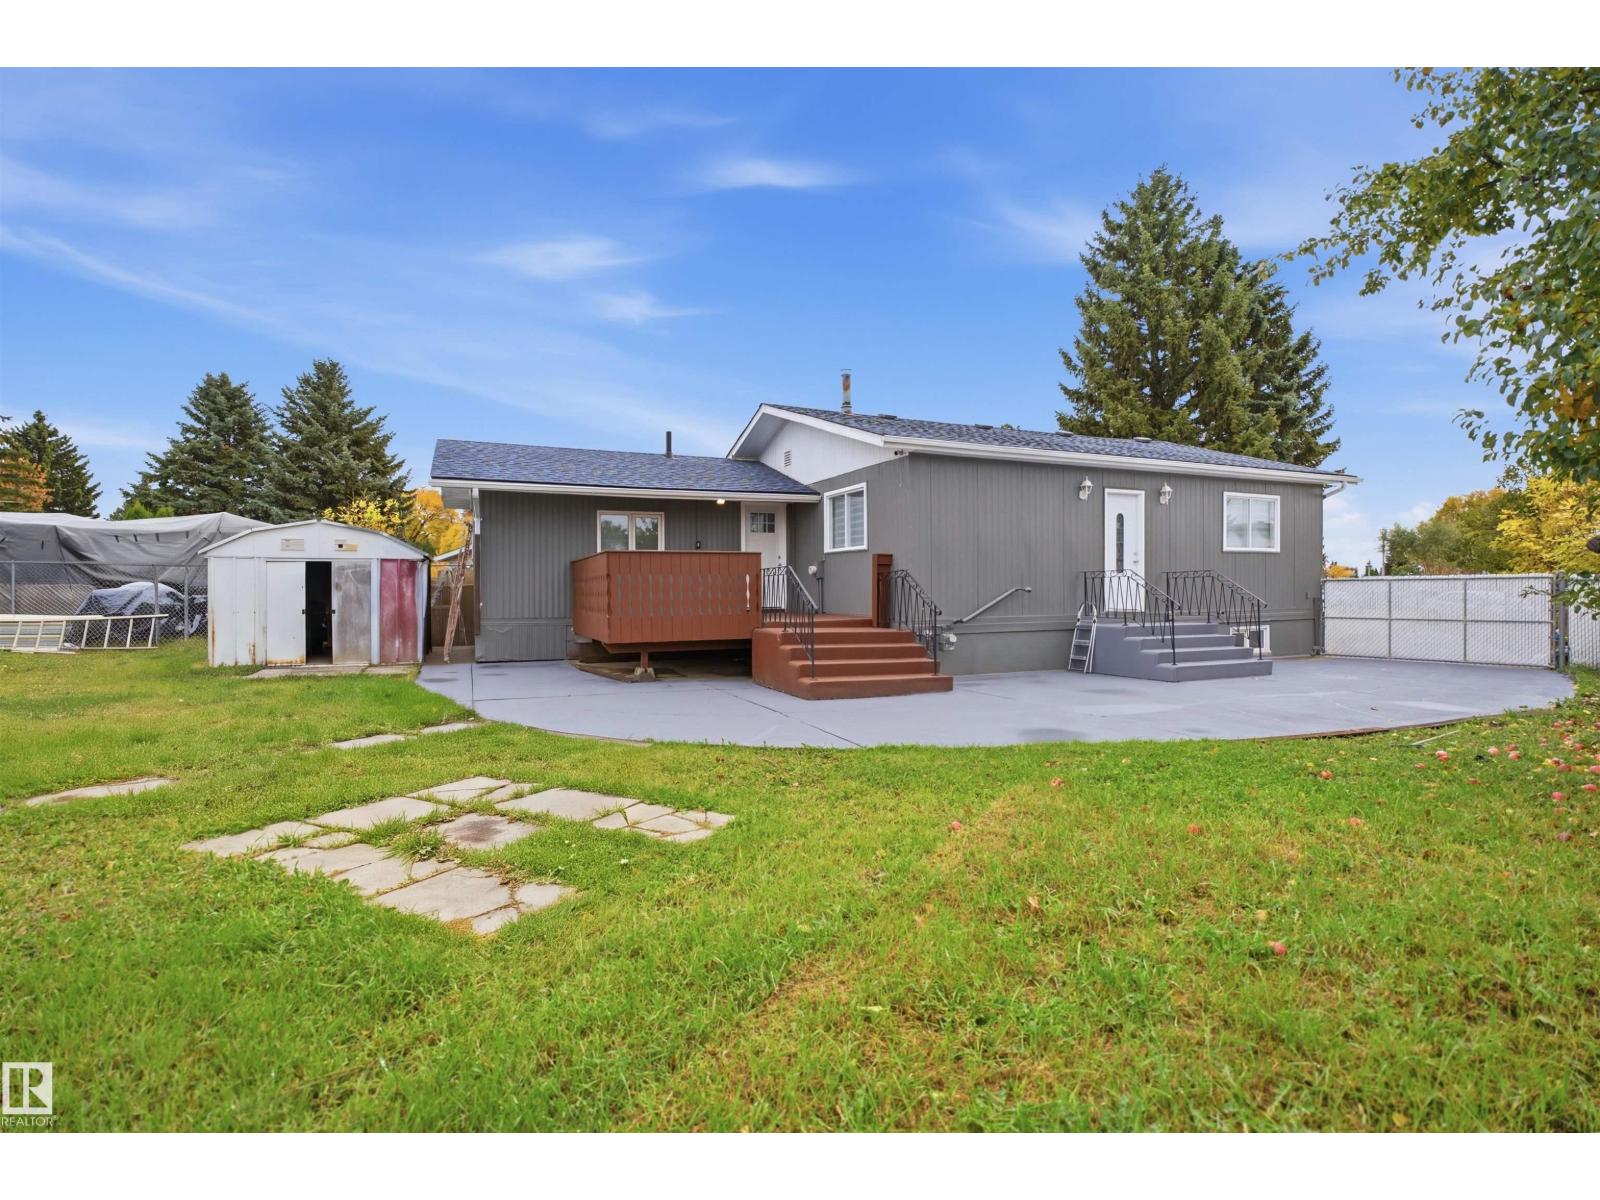
176 Lee Ridge Rd Nw Nw
Edmonton, Alberta T6K 0M9
Welcome to this fully renovated home in the highly sought-after community of Lee Ridge. Conveniently located close to schools, parks, shopping, public transit, and all essential amenities, this move-in-ready property offers exceptional value. This beautiful home features 4 spacious bedrooms and 2 full bathrooms, making it ideal for growing families or as an investment property. The bright, modern kitchen has been completely updated with brand-new cabinetry and brand-new appliances, while the open layout flows into a large dining area—perfect for family dinners and entertaining guests. Whether you’re looking for your first home or a turnkey investment, this beautifully renovated property is ready for you to move in and enjoy. (id:58723)
Smartpro Realty
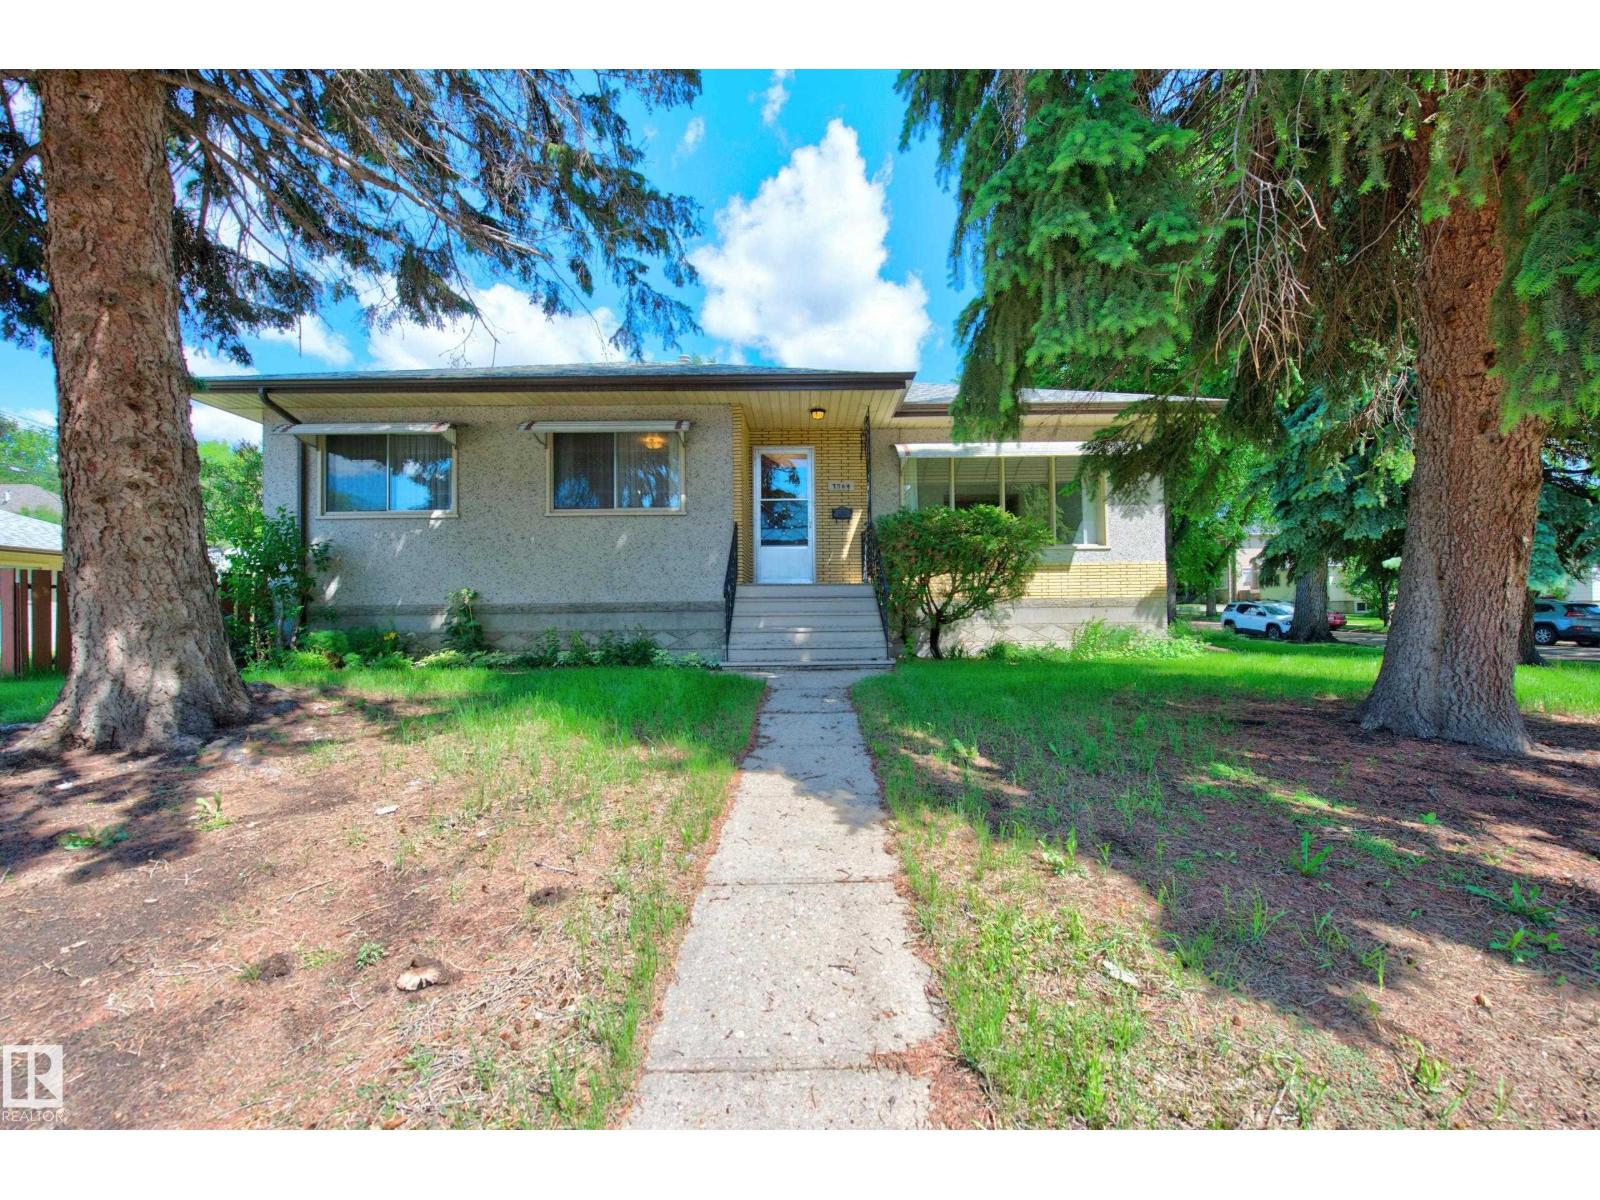
7704 104 Av Nw
Edmonton, Alberta T6A 0Y3
Live the Good Life in this well-cared-for original-owner raised bungalow on a spacious corner lot in sought-after Forest Heights. Located just minutes from downtown, this property offers plenty of possibilities—move in and enjoy, renovate to your taste, or explore future redevelopment. The sun-filled main level offers oversized windows, a generous living room, formal dining space, functional kitchen, 3 bedrooms & a full bath. A separate side entrance provides access to the fully finished basement featuring large above-grade windows, a family room, recreation space, additional bedroom, full bath, laundry & flexible space. Outside, you'll find a fully fenced yard, oversized insulated double detached garage & extra-long driveway with ample vehicle or RV parking. Situated in an established Edmonton neighbourhood on a 46' x 128' lot. Visit REALTOR® website for more info! (id:58723)
Exp Realty
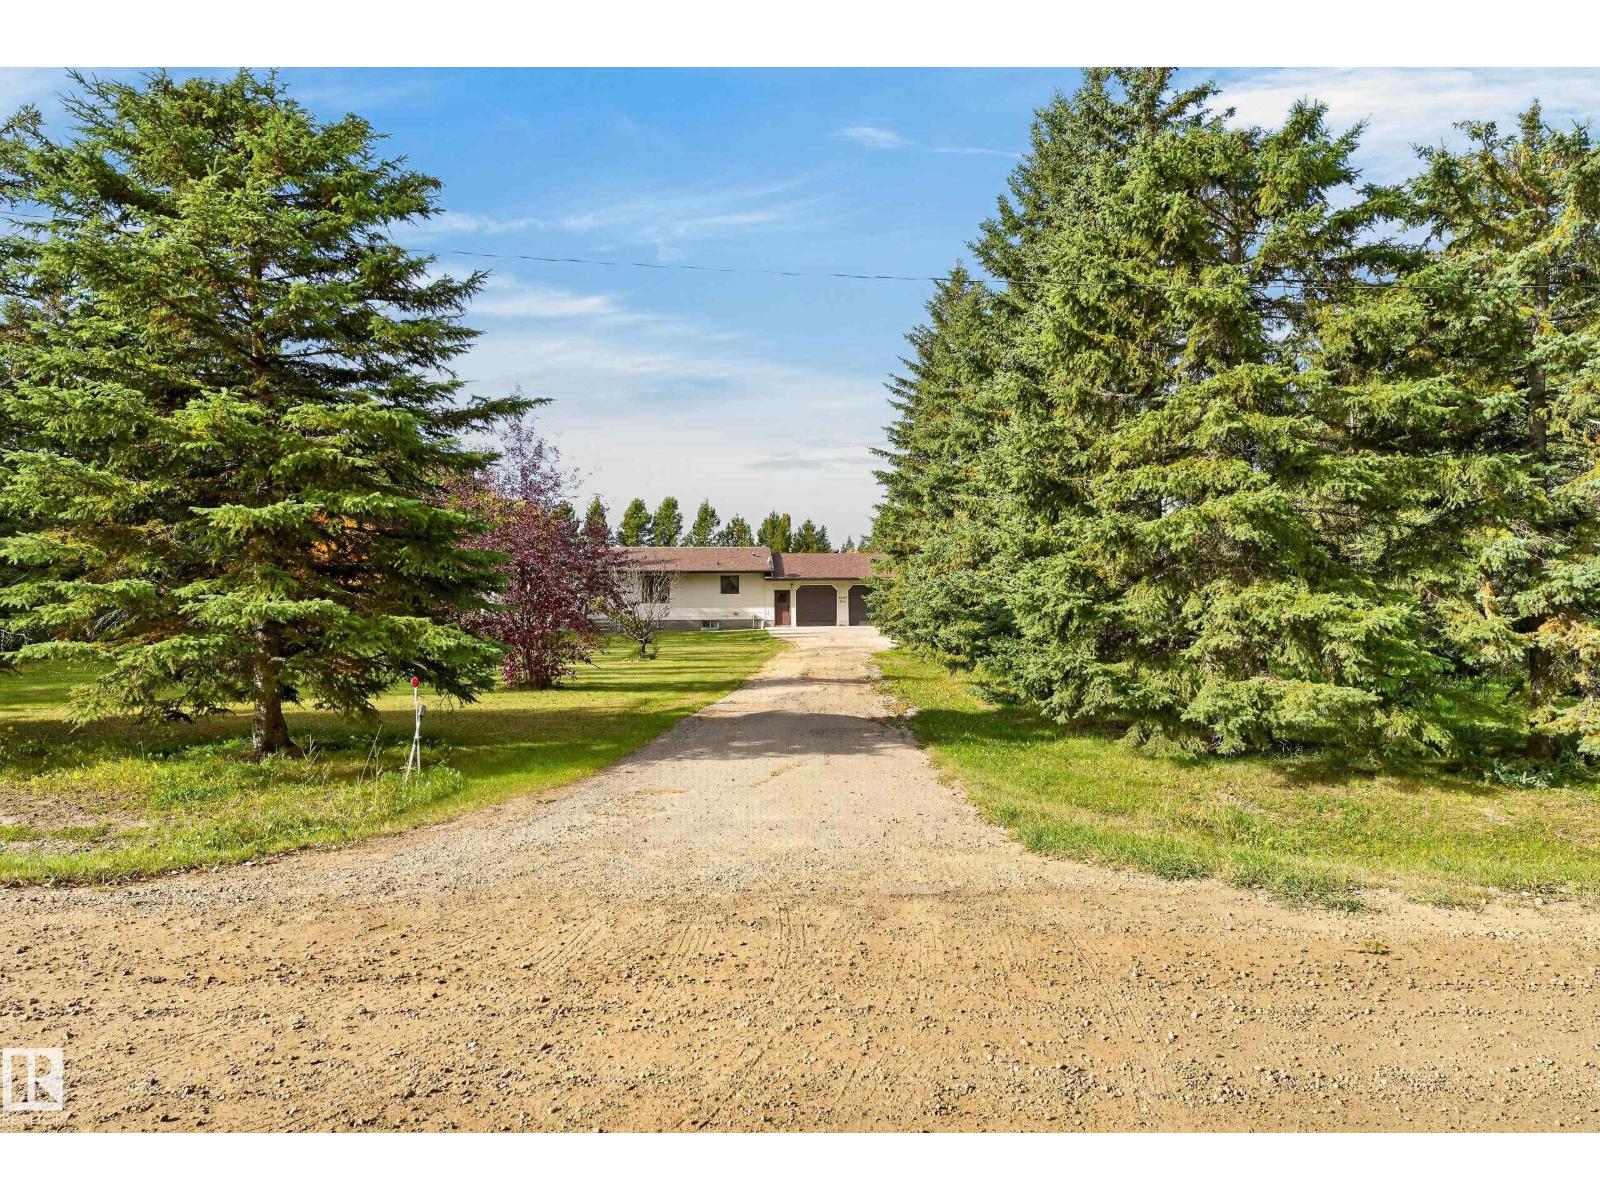
5003 46 St
Evansburg, Alberta T0E 0T0
Welcome to this well-maintained 1395 sf bungalow with attached double garage sitting on approx 1 acre. Built in 1990, this solid home features 3 bedrooms on the main floor with the primary having its own 2pc ensuite. There is also a 4pc guest bath, AND another 2 pc bath close to garage. The fully developed basement offers 2 additional bedrooms, a spacious rec room, and a 3pc bath. In-floor heating provides comfortable, even warmth throughout, with the boiler replaced in 2015. The roof was replaced in 2018. Central Vac included. All major utility services are in place, including municipal water and sewage. The property is surrounded by an abundance of mature trees, creating a private and peaceful setting, while the yard itself remains a blank canvas ready for your vision. A shed provides useful storage. An excellent opportunity to live acreage life within a small quiet town beside the scenic Pembina River Provincial Park. Comfortable living space and plenty of opportunity to make it your own. Welcome home. (id:58723)
Royal LePage Noralta Real Estate
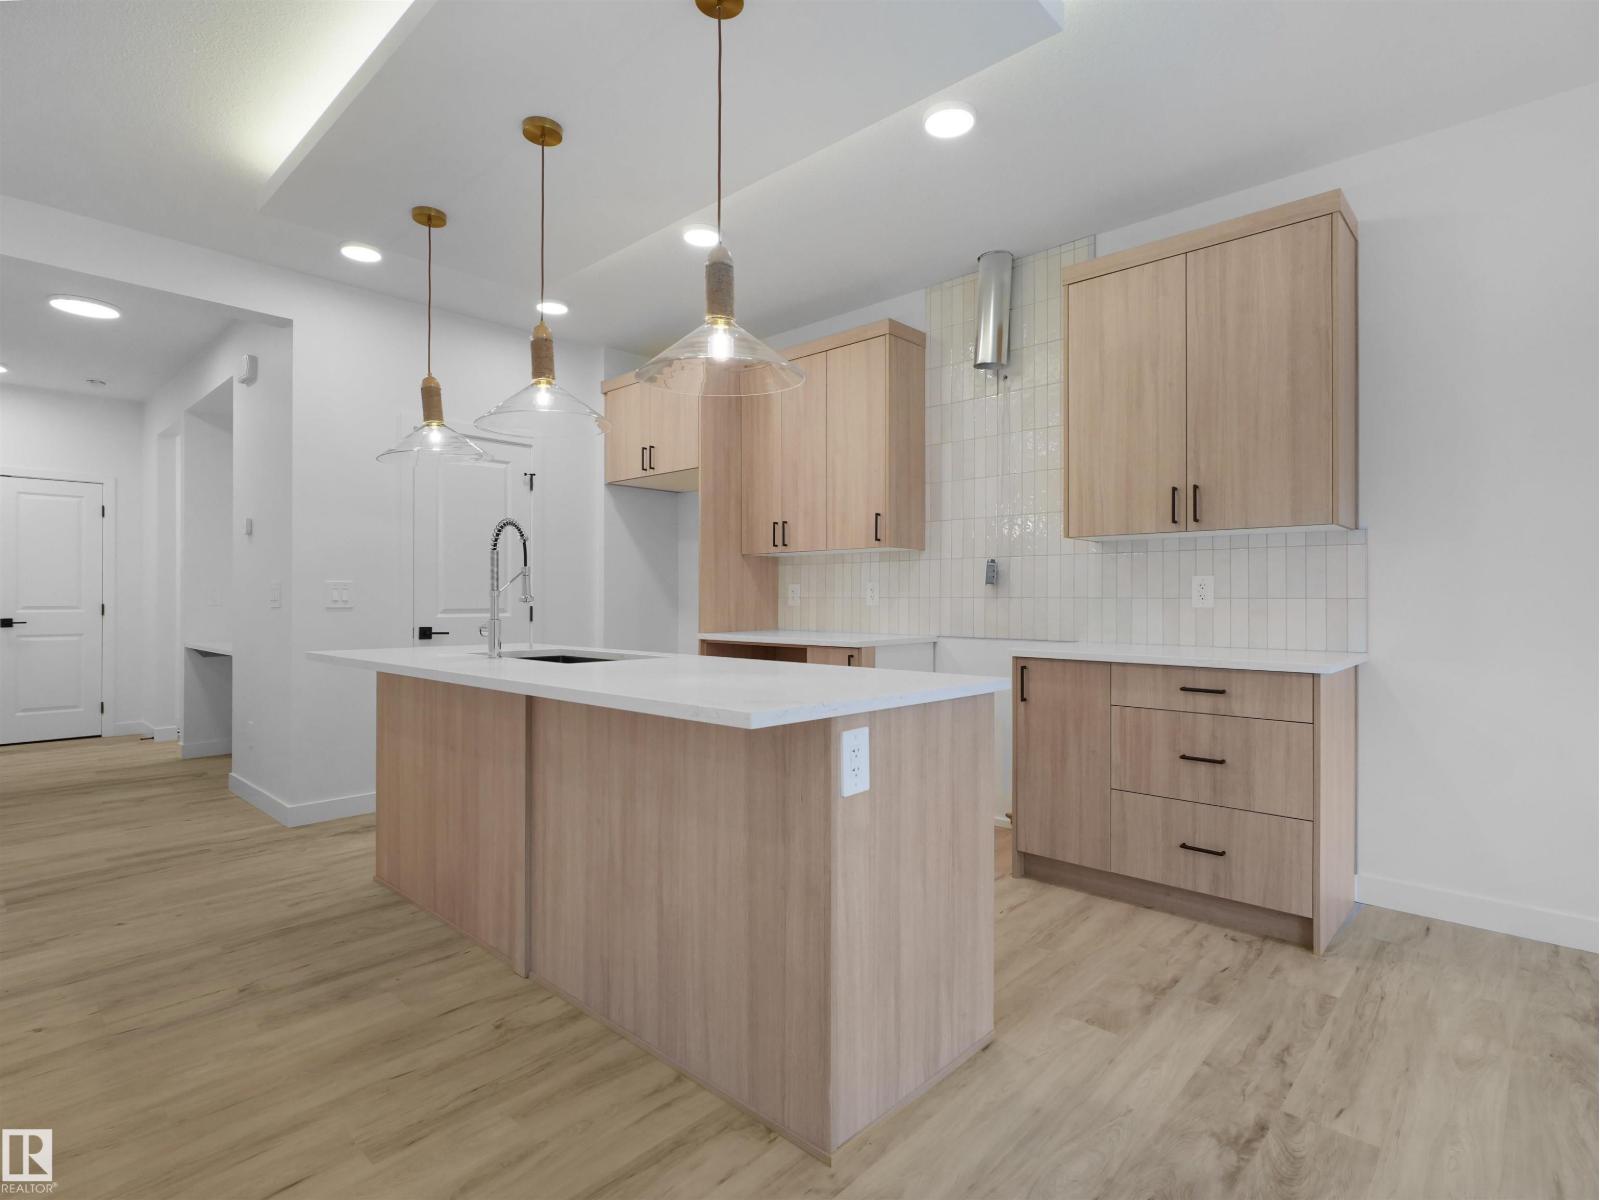
8241 Kiriak Lo Sw
Edmonton, Alberta T6W 5S2
Single Family QUICK POSSESSION home in the desirable community of Keswick. This thoughtfully designed home features a side entry and double attached garage. The main floor showcases open-concept living with a refined timeless kitchen highlighted by warm wood-toned cabinetry, 3cm quartz countertops, water line to fridge and a walk-in pantry. Upstairs, a central bonus room anchors the level alongside a 4-piece main bath and convenient laundry. Three bedrooms complete the upper floor, including a primary retreat with dual closets and a spa-inspired 5-piece ensuite featuring double sinks and a soaker tub. Blinds, appliances, deck and landscaping included with this home! Photos from a previous build & may differ; interior colors are not represented, upgrades may vary, appliances included. (id:58723)
Maxwell Polaris
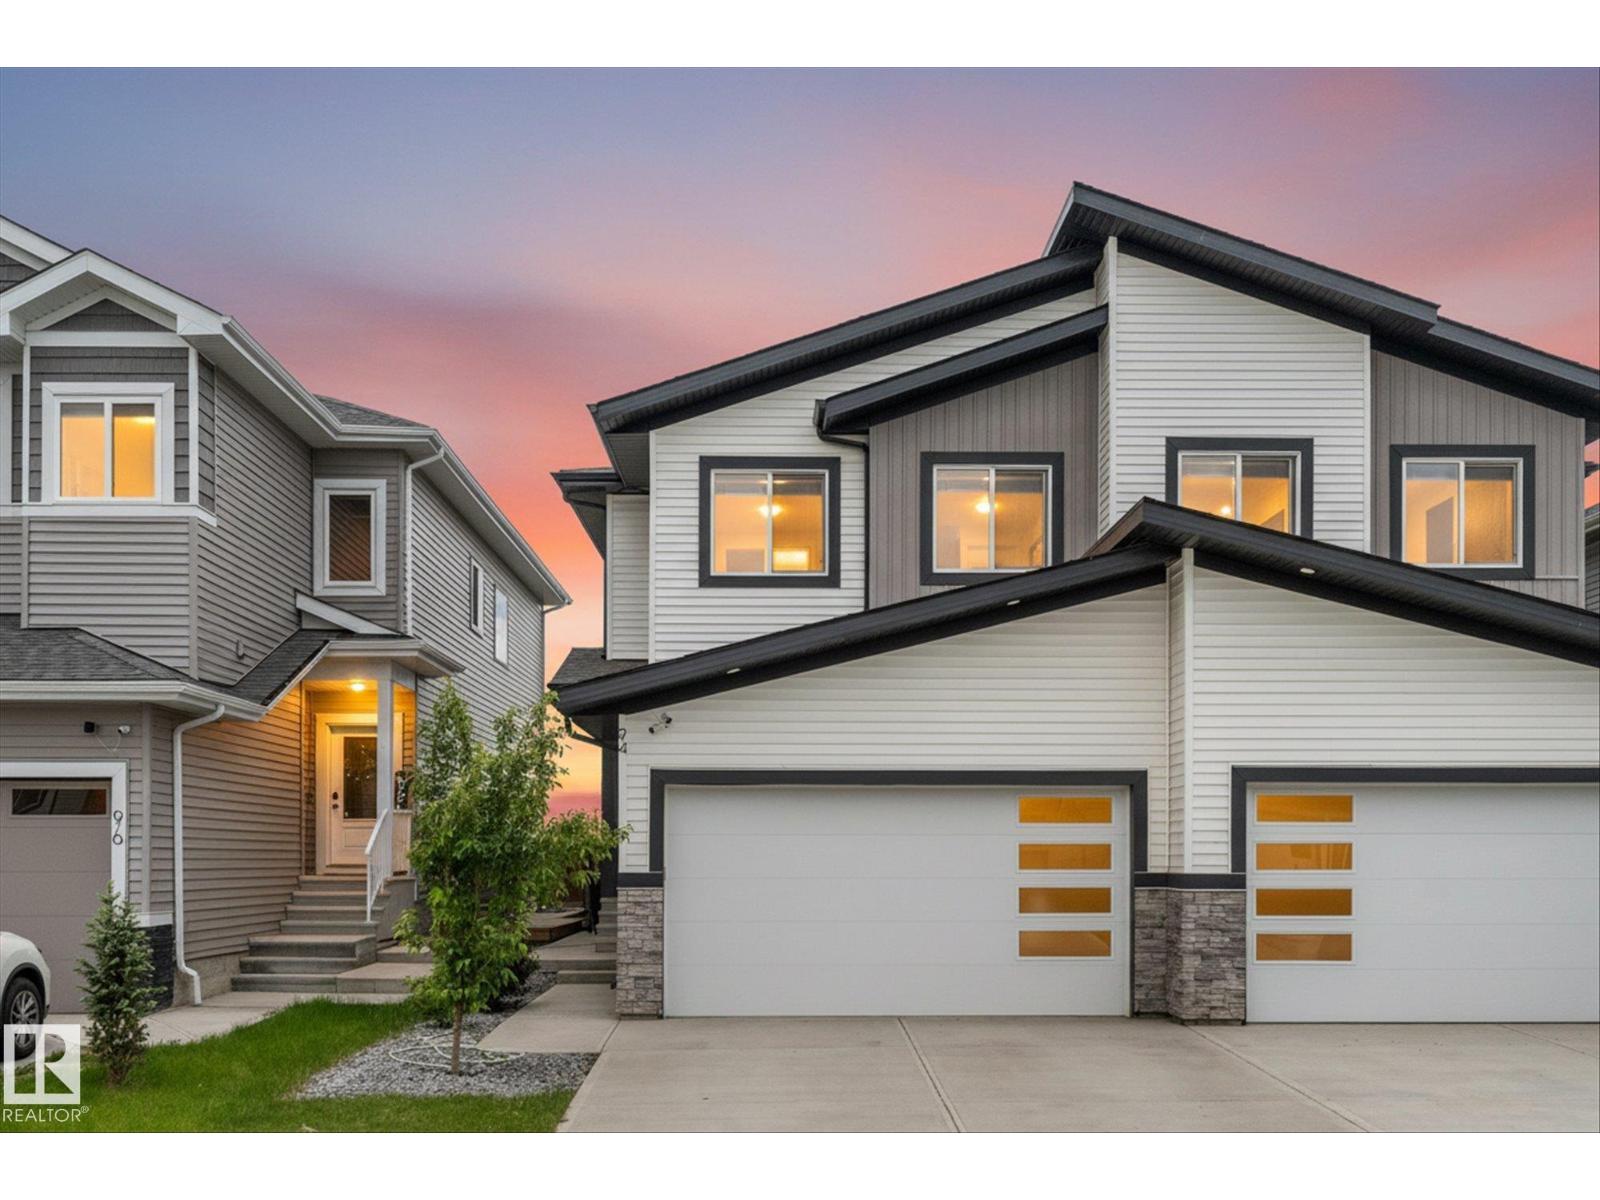
94 Elm St
Fort Saskatchewan, Alberta T8L 0X8
Welcome to this exceptional property, with the rare opportunity to purchase the adjoining half as well! This beautifully designed half duplex has a double attached garage and backs directly onto a park! The bright and spacious main floor features a dedicated office and an open concept living area highlighted by soaring 18 foot ceilings. The kitchen is built for both everyday living and entertaining, offering a massive quartz island, abundant counter space, and plenty of cabinetry. Upstairs you'll find three generous bedrooms, including a spacious primary suite complete with a luxurious 5 piece ensuite. A must-see if you are looking for a stunning place to call home, or if you are an investor or multigenerational family wishing to take advantage of this unique side-by-side duplex ownership opportunity (both with side entrances for future development flexiblity) to expand your real estate portfolio. (id:58723)
Real Broker
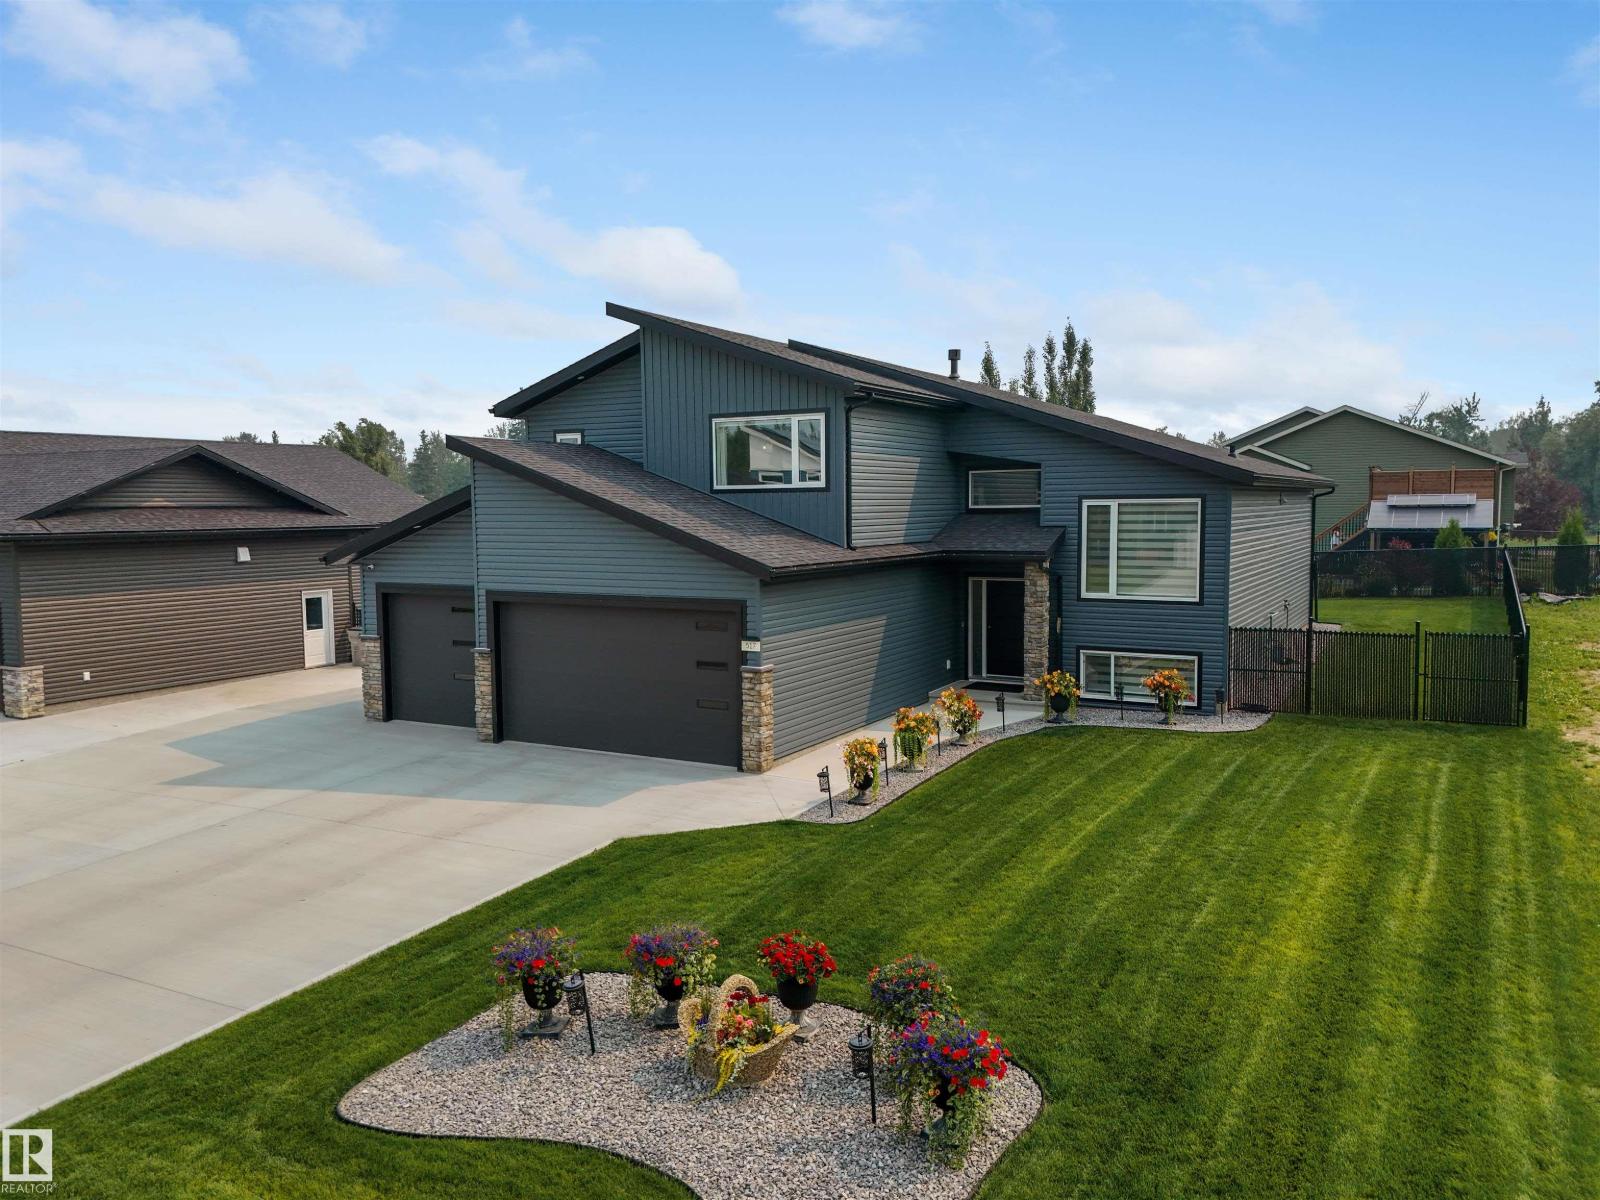
#517 49119 Rge Road 73
Rural Brazeau County, Alberta T7A 1B9
Experience exceptional quality in this stunning new home by Riverside Construction, located in the highly sought-after River Ravine Estates. Step inside to soaring ceilings, luxury flooring, and an abundance of natural light thanks to the homes south-facing fenced backyard and expansive windows. The impressive tile-surround gas fireplace creates a warm and inviting focal point. The beautifully designed kitchen showcases quartz countertops, ample cabinetry, and generous workspace. Off the dining area, a covered deck provides the perfect setting for outdoor relaxation. The main floor also includes an office/5th bed, a 2nd bed, and a convenient laundry room. Upstairs, the spacious primary offers a luxurious 5pc ensuite with a separate soaker tub, along with an oversized walk-in closet. The fully finished lower level features in-floor heat, two additional beds, and a large recreation room, providing plenty of space for family. AC, heated triple garage, shed, fully landscaped, & transferable new home warranty! (id:58723)
Century 21 Hi-Point Realty Ltd
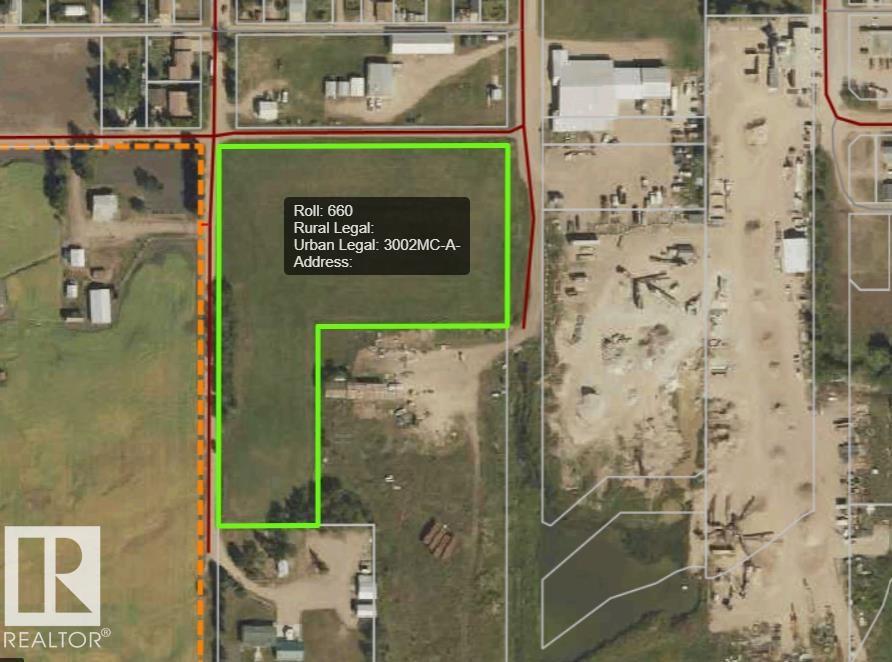
4301 50 Street
St. Paul Town, Alberta T0A 3A2
Looking for room to bring your vision to life? This 5.62-acre parcel within the Town of St. Paul, near the lake, offers a unique opportunity to own a substantial piece of land. Currently zoned Residential, the property offers space for your future home or the opportunity to explore other possibilities, subject to municipal zoning and approvals. A property with plenty of potential for those looking to plan for the future! (id:58723)
Century 21 Poirier Real Estate
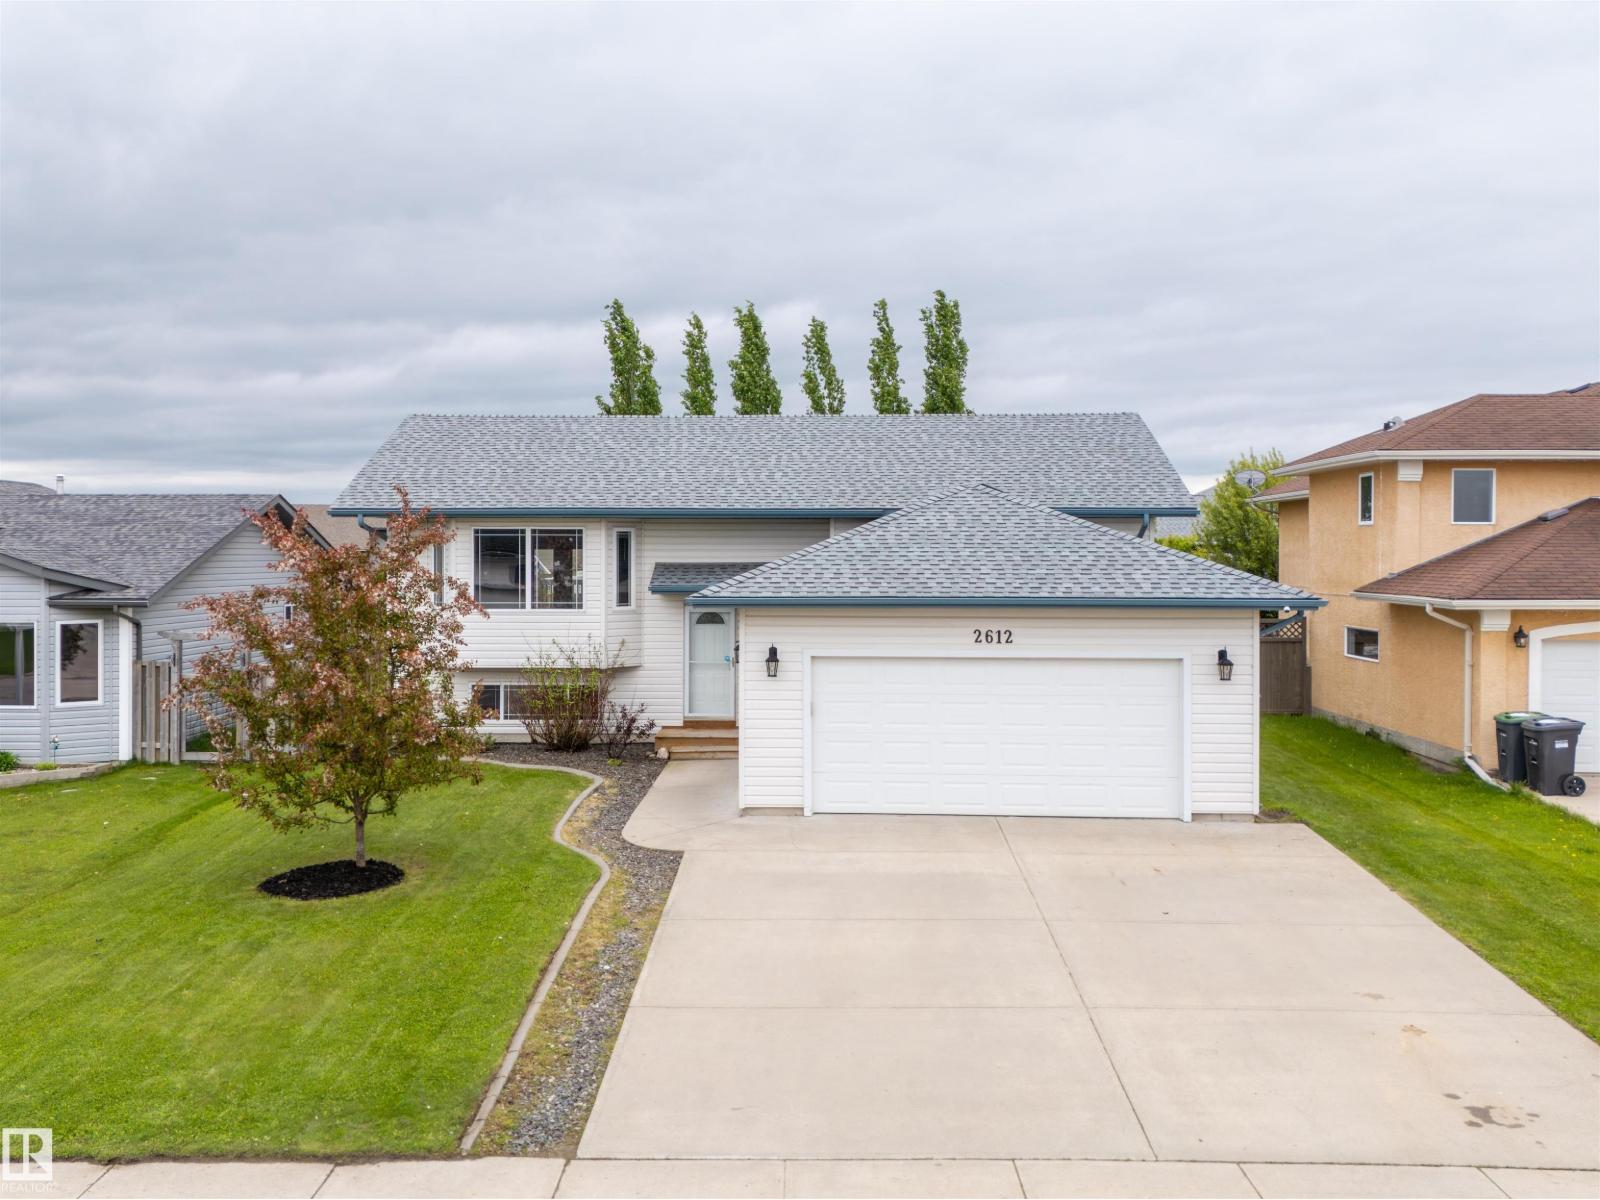
2612 6 Av
Cold Lake, Alberta T9M 2C7
Location, lifestyle, and value come together in this desirable Lakewood Estates bi-level, ideally situated within walking distance to the community beach, MD Campground, and Kinosoo Beach. The main floor welcomes you with vaulted ceilings, hardwood flooring, and a bright living room featuring a large bay window that fills the space with natural light. The kitchen offers white cabinetry, quartz countertops, and stainless steel appliances, creating a clean and functional space for everyday living. Three bedrooms are located on the main level, including a spacious primary suite with walk-in closet and 3-piece ensuite, plus an additional full bathroom. The fully finished basement offers even more room with a large family room, fourth bedroom, 4-piece bathroom, laundry area, and ample storage. Outside, enjoy the privacy of the treed yard from the back deck, along with a fenced yard and storage shed. A fantastic opportunity in an incredible location, with updates including shingles and hot water tank in 2020. (id:58723)
Royal LePage Northern Lights Realty
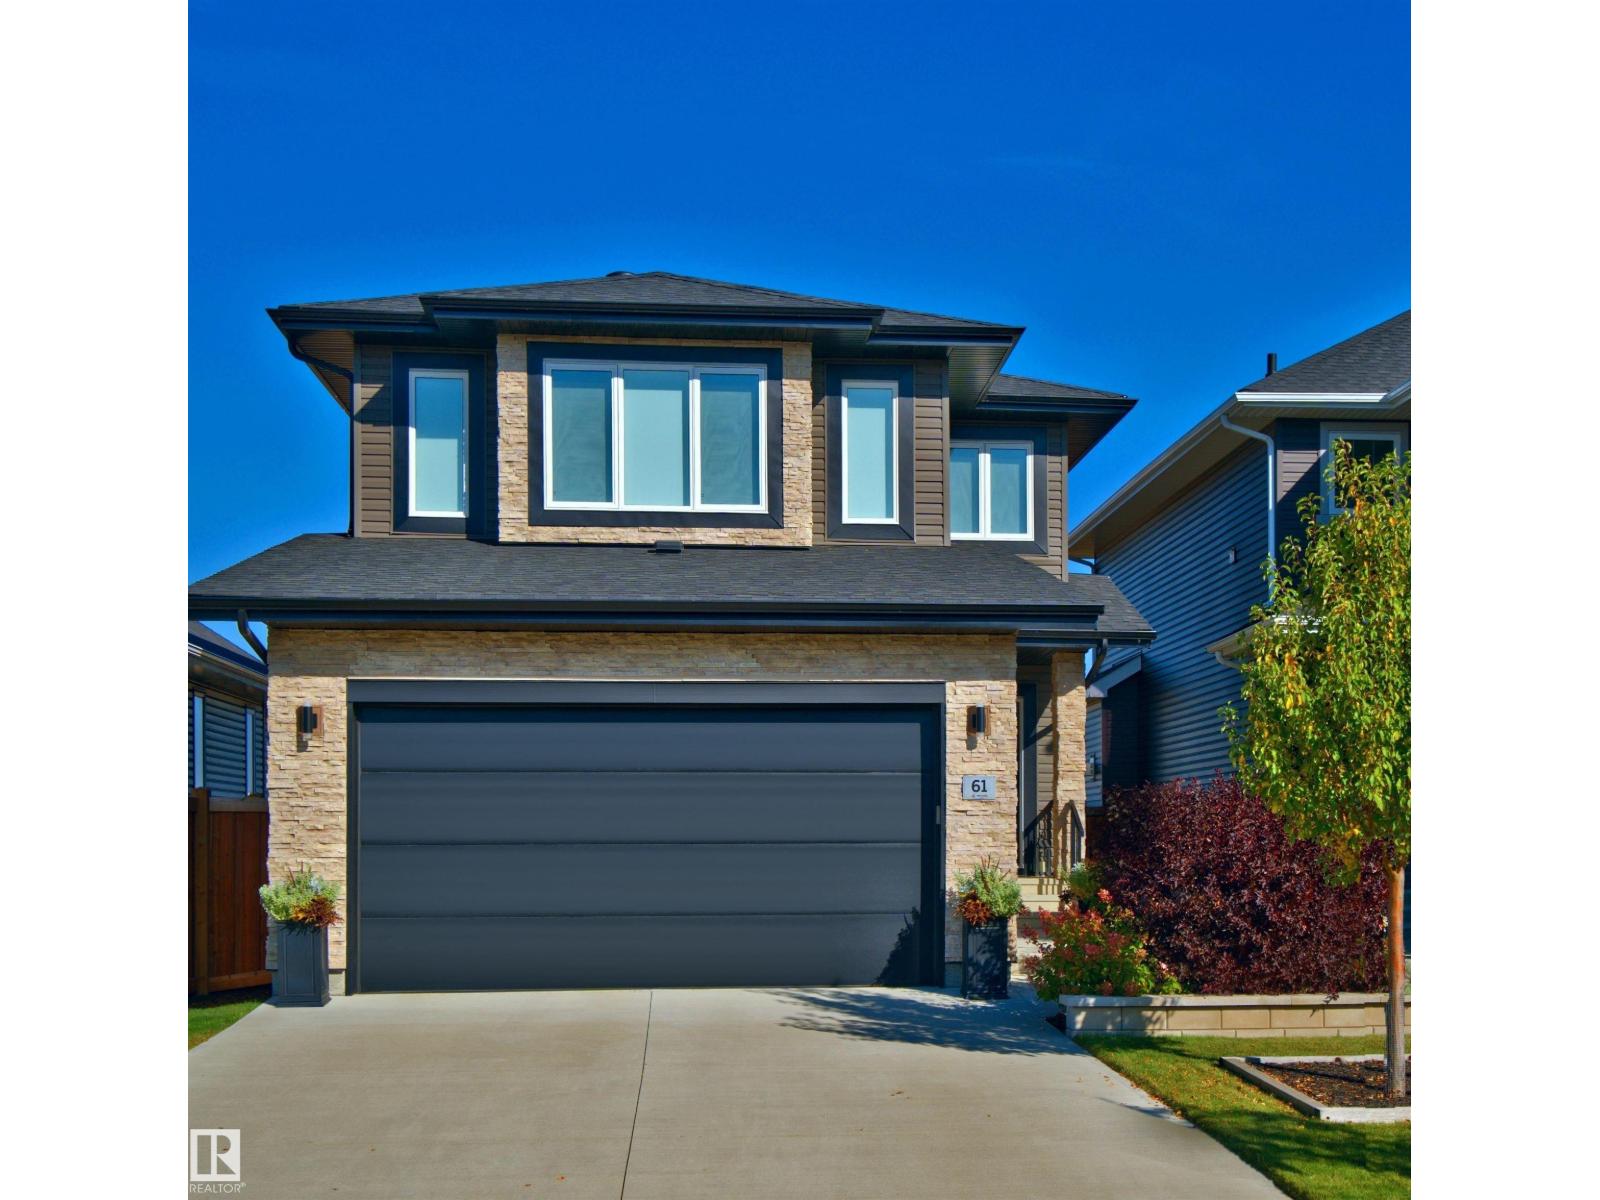
61 Encore Cr
St. Albert, Alberta T8N 7W2
Welcome to this beautifully maintained custom-built 2-storey home in the highly desirable community of Erin Ridge North. The bright, open-concept main level features large windows, luxury vinyl plank flooring, quartz countertops, rich solid maple cabinetry, and a convenient walk-through pantry. The kitchen, dining, and living areas connect seamlessly, creating a functional and inviting space for daily living and entertaining. The upper level offers a spacious bonus room, a dedicated laundry room, and two large primary bedrooms, each with its own ensuite and walk-in closet. With a side entrance, the unfinished lower level provides excellent future development potential. The heated garage includes a floor drain and sink with hot and cold taps for added convenience. Located close to parks, walking trails, schools, and everyday amenities, this home offers a fantastic opportunity in one of St. Albert's most desirable neighbourhoods. (id:58723)
Maxwell Challenge Realty
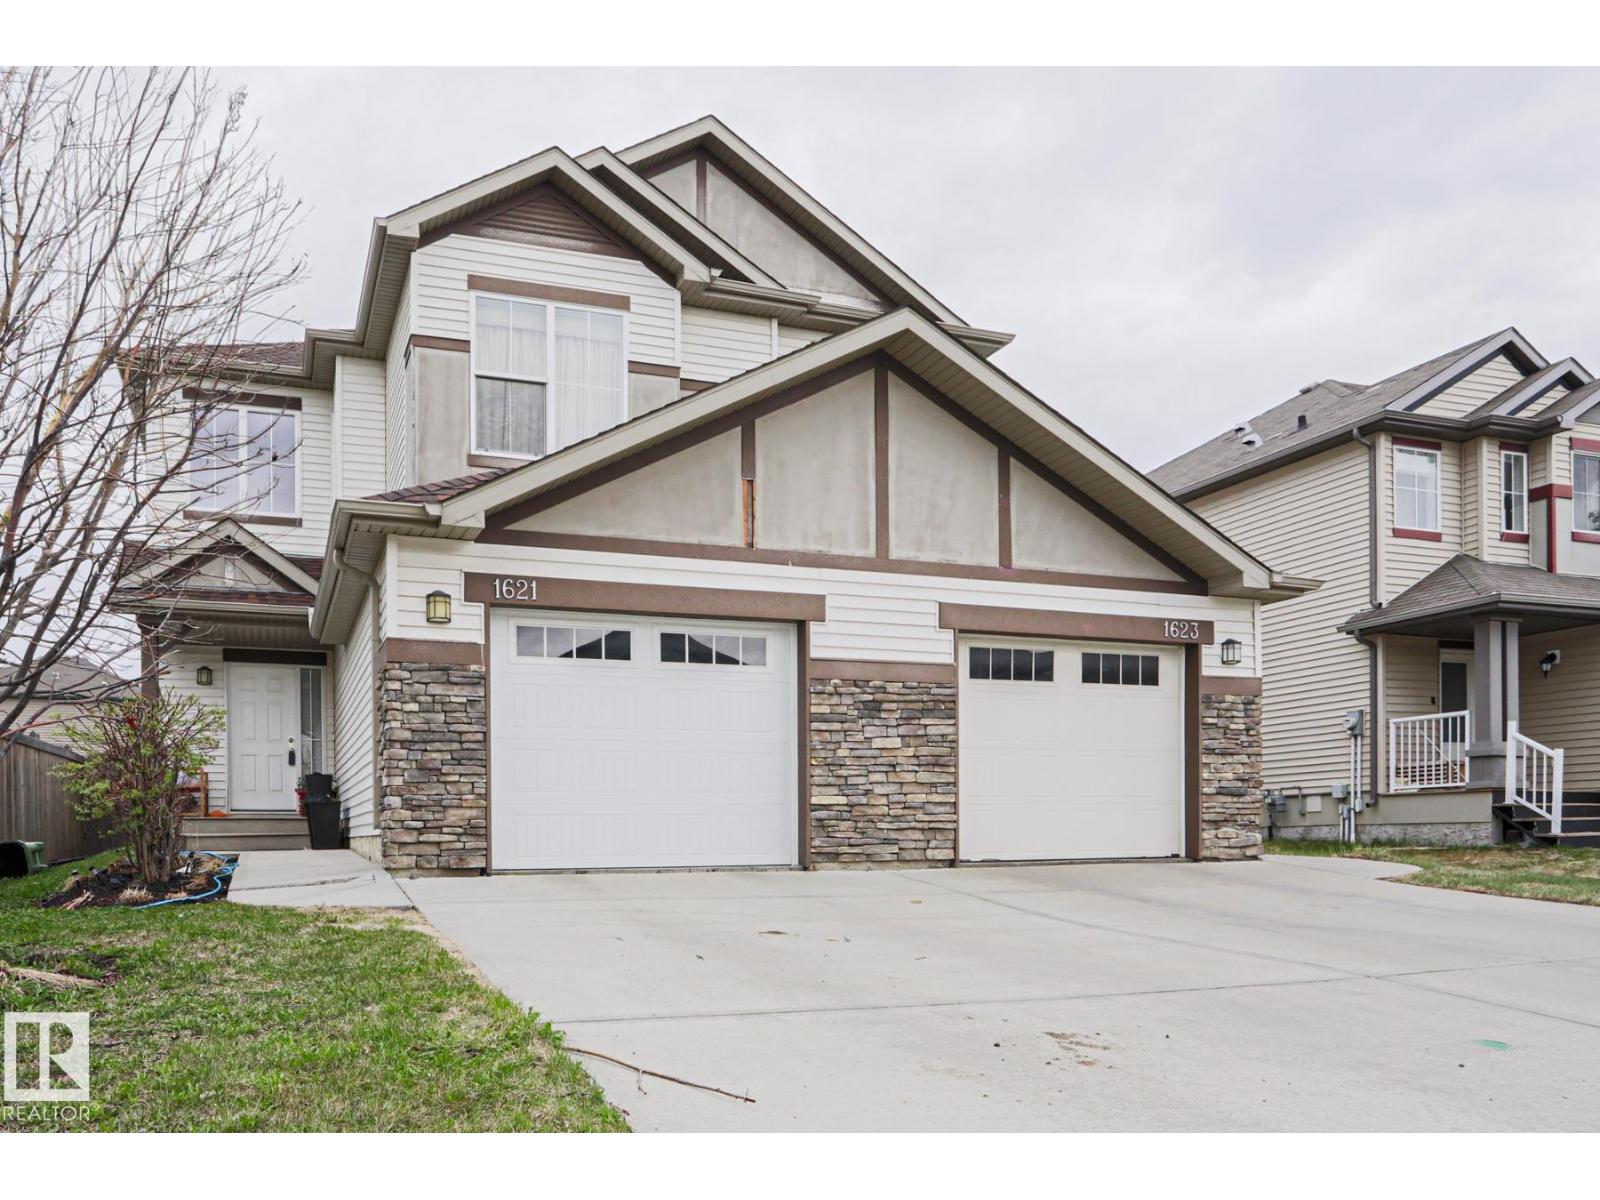
1621 64 St Sw
Edmonton, Alberta T6X 0N2
Gorgeous, impeccably maintained half-duplex in the desirable community of Walker! Featuring stunning curb appeal with stone accents, this beautiful home sits on a quiet street boasting a massive, fully fenced backyard and a perfect BBQ deck. The spacious foyer welcomes you with a built-in storage bench and elegant decor ledges. An open-concept main floor features a cozy gas fireplace and wall-to-wall windows. The chef-inspired kitchen boasts white stone countertops contrasting dark cabinetry, stainless steel appliances, and a walk-in pantry, opening seamlessly to a sunny dining nook. Upstairs, enjoy a versatile bonus room with high ceilings, 3 spacious bedrooms, and 2.5 baths. The massive backyard offers excellent privacy with mature trees and angled neighbouring homes. Move-in ready! (id:58723)
Maxwell Progressive
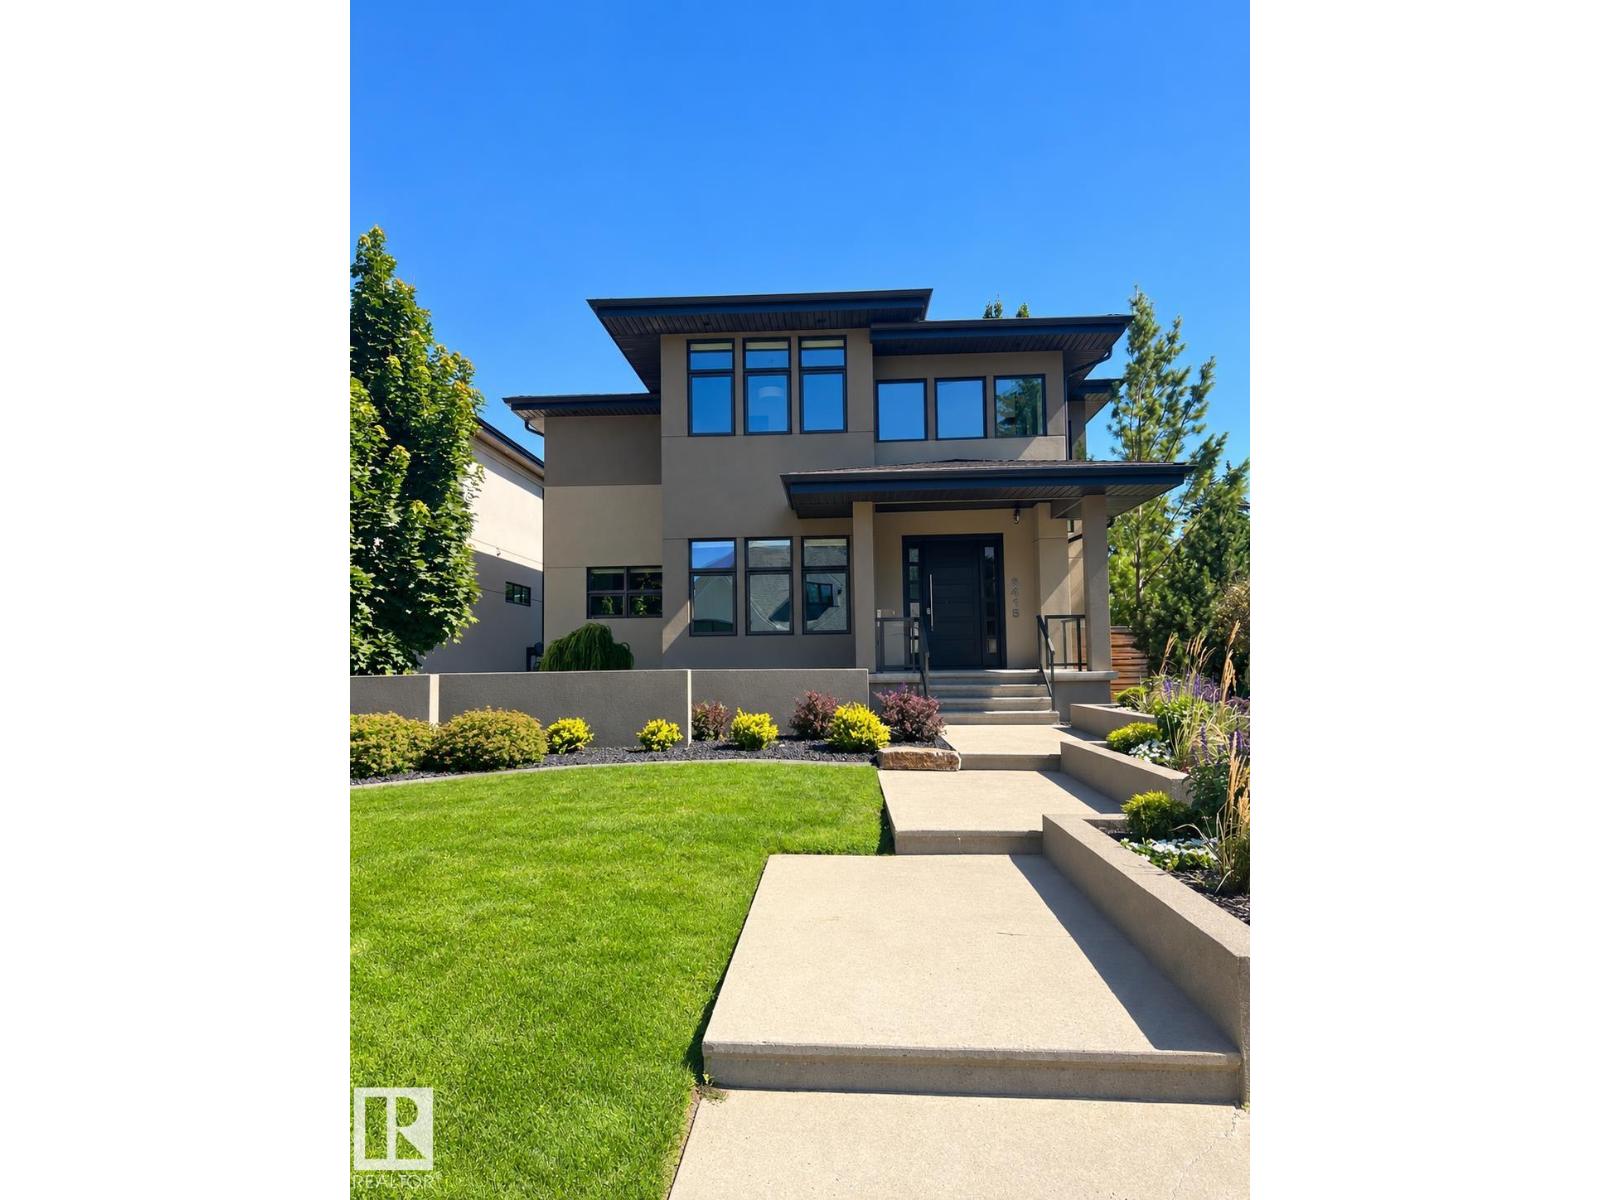
9415 144 St Nw
Edmonton, Alberta T5R 0R8
Newly renovated, 3115 sq ft, 4 bedroom, custom built home, 50'x150' lot in fantastic location! Chef-inspired kitchen with Miele appliances, a massive quartz island and walk in pantry into the functional family sized mudroom with 2nd laundry and ample storage. The home offers remarkable scale with 10' ceilings, 8' doors and elegant open stairwell, featuring warm Hardwood and stunning Designer lighting. Upstairs, the primary bedroom features a tray ceiling, corner windows and hardwood, plus a spa-inspired ensuite with steam shower, soaker tub, dual vanities, and a custom walk-in closet with 2nd floor laundry conveniently in a nook off the Master Closet. 2 additional bedrooms each enjoy full ensuites and walk in closets. The finished basement has heated floors, a custom gym, wet bar, 4th Bedroom 5th bath & oversized family room. Outside a heated covered deck, refreshed landscaping & irrigation & heated 3 car RV Garage. 2 Blocks to desirable Crestwood K-9 school! Extensively upgraded, a complete package. (id:58723)
RE/MAX Excellence
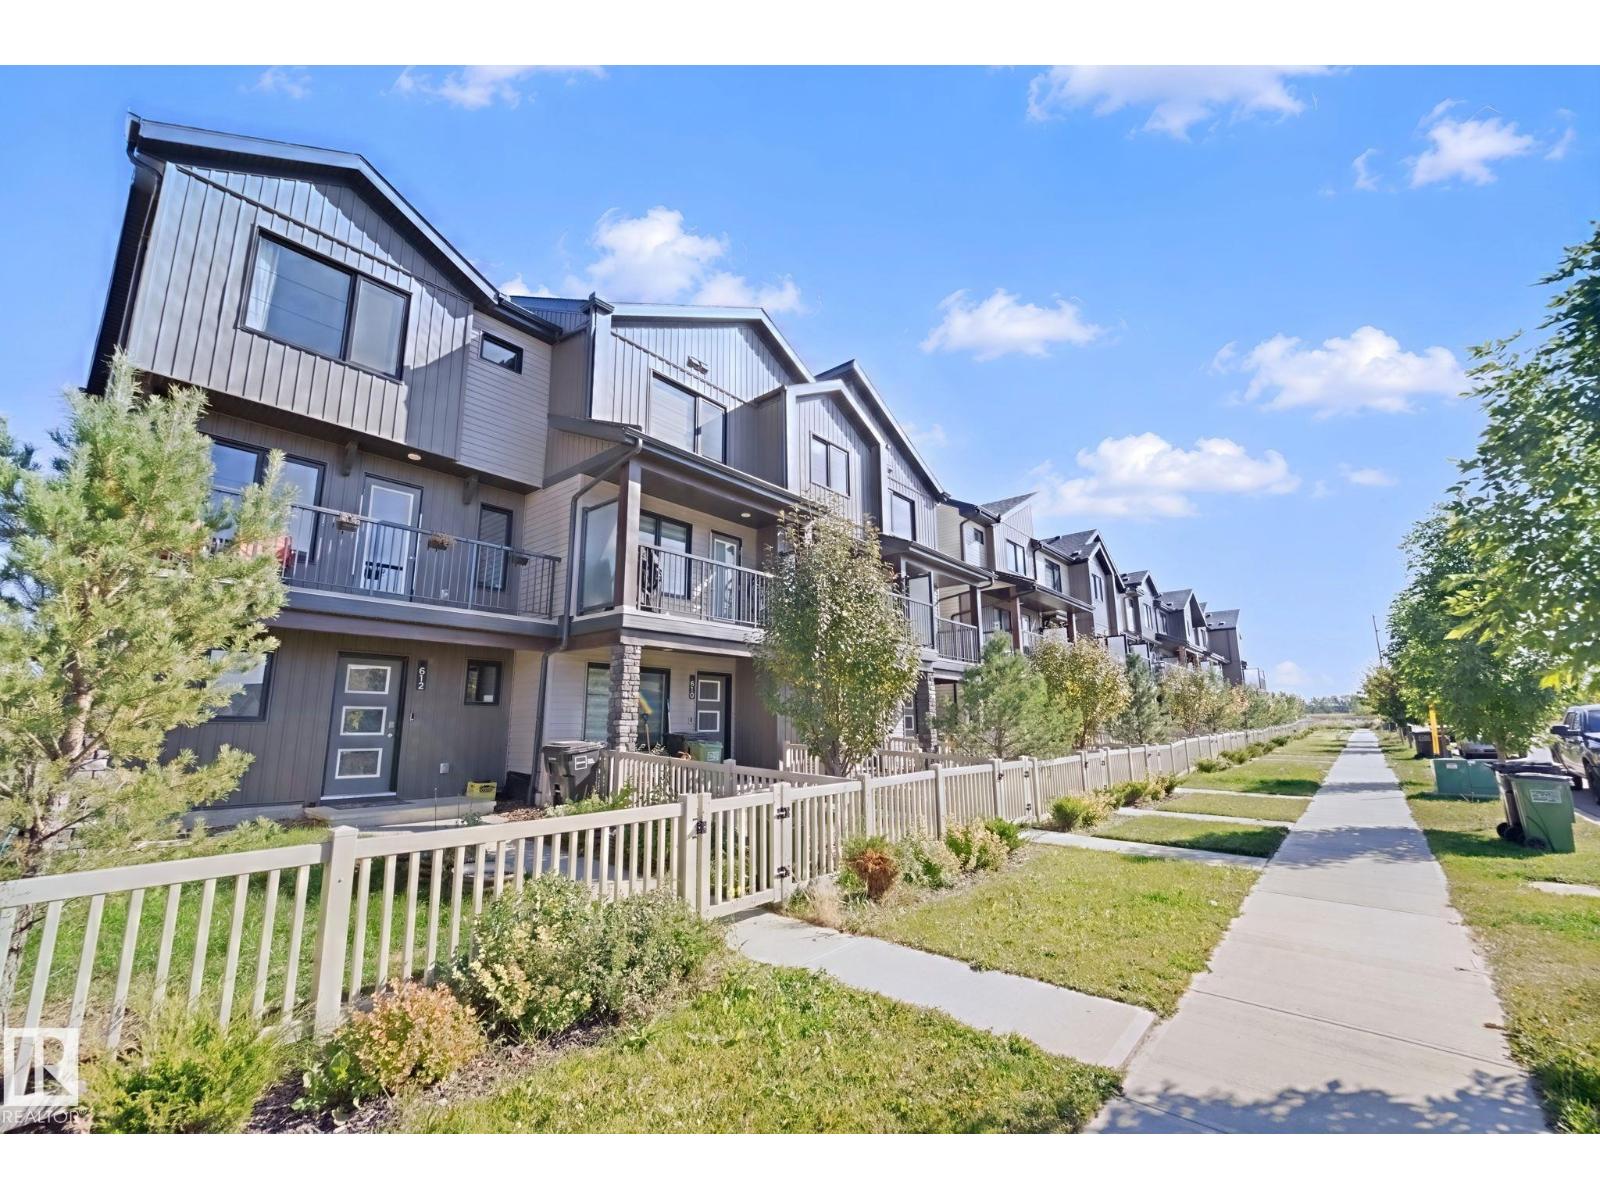
612 Kinglet Bv Nw
Edmonton, Alberta T5S 0S9
Kinglet Gardens ~ Contemporary design and built for lifestyle living. This attached END unit townhome has NO CONDO FEES & features 1,345 Sq. Ft. with 3 bedrooms, 2.5 baths & DOUBLE ATT'D GARAGE. Great open floor plan with vinyl plank floors, huge island kitchen in sage green & white cabinetry and quartz counters. Upgrades stainless steel appliance package. Adjacent living room offers space for the sectional and access to a balcony overlooking the front street and fenced yard. On the upper level you'll find a large primary bedroom with walk-in closet and full private ensuite bath. 2 Additional bedrooms and 2nd full bath complete this floor space. Keep the car safe and warm all year long in the double garage with access off the main level which also provides a separate laundry + mudroom and entry closet. A fantastic opportunity to own in a great versatile community. Just minutes to main commuter routes, all amenities in NW Edmonton as well as St. Albert, plus a quick drive to Big Lake. (id:58723)
RE/MAX River City