Hurry Home

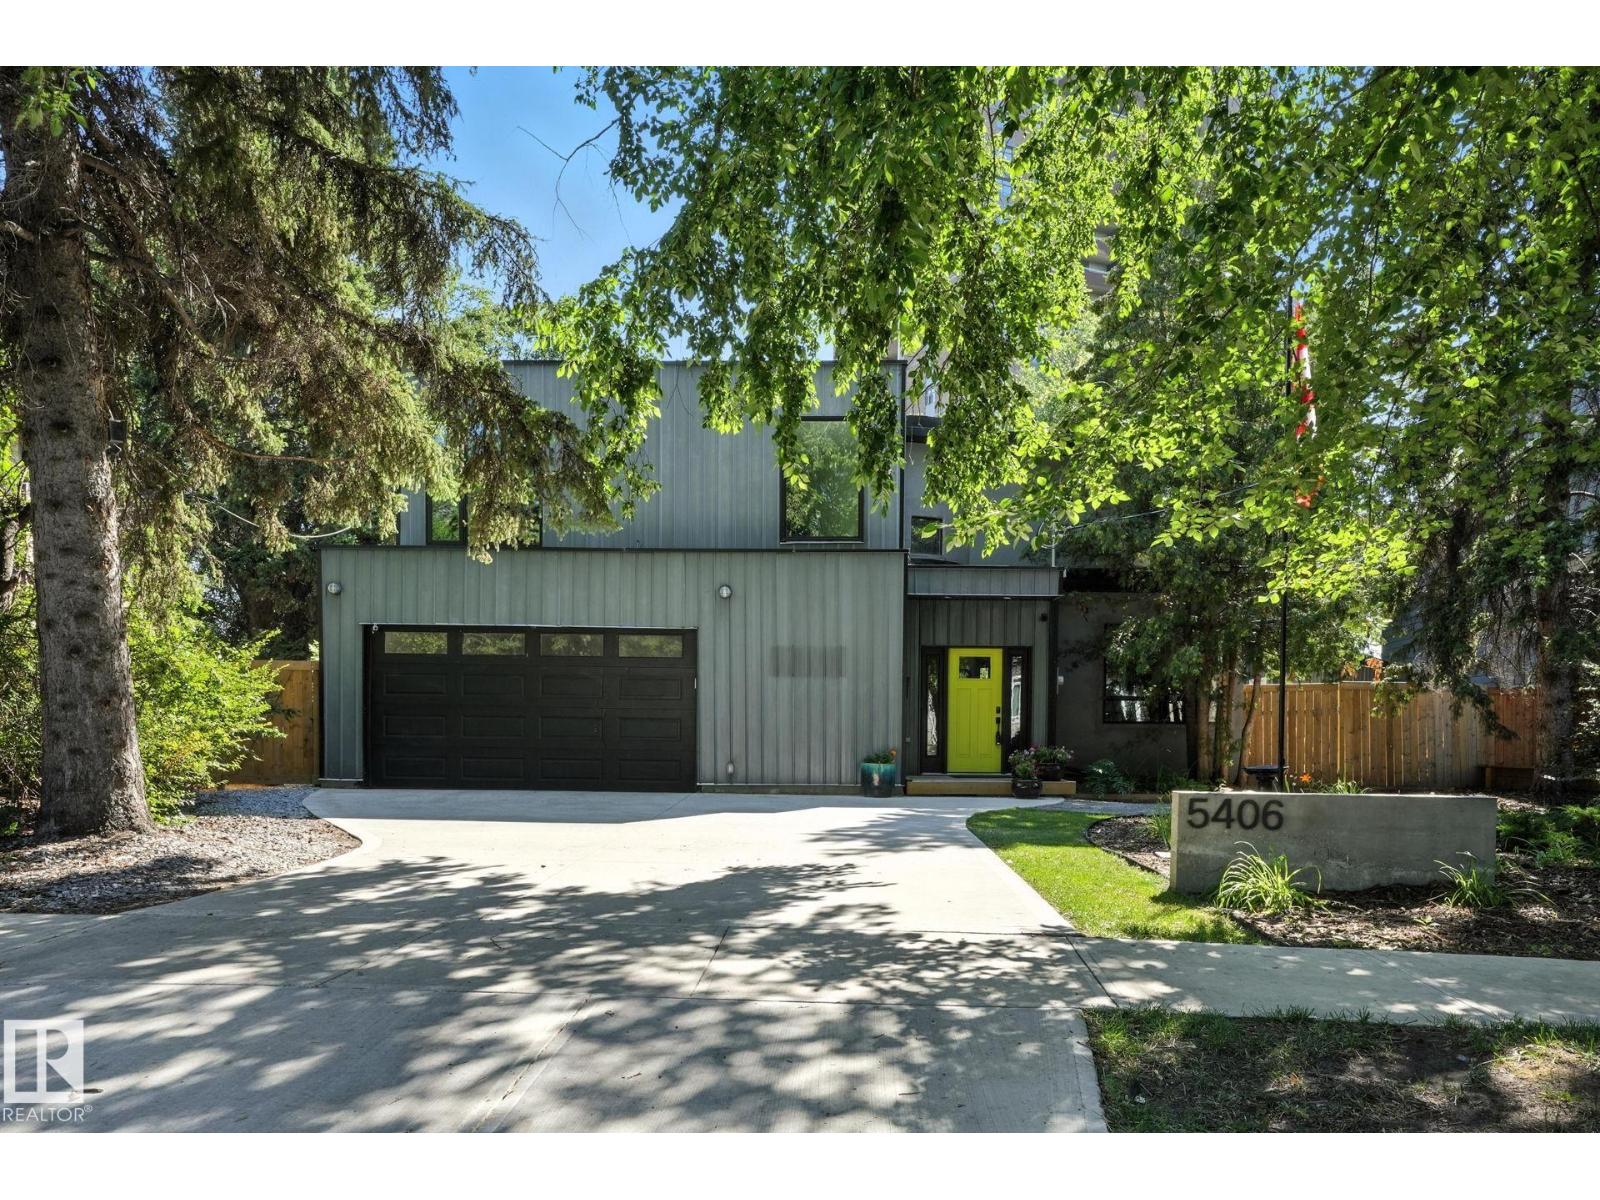
5406 110 St Nw
Edmonton, Alberta T6H 3E1
TRULY ONE-OF-A-KIND - This 1,780 sq.ft two-storey has some of the most unique features & plenty of character. An ENORMOUS 14,380 Sq.Ft. PIE LOT with a beautifully landscaped, park-like backyard. Much of the home’s original character has been thoughtfully preserved w/ Striking design elements including a Circular Staircase from the Basement to the Upper floors & curved doors. Main floor has open-concept Living & Dining rooms w/ wood burning fire place. MASSIVE PRIMARY BEDROOM has been remodelled with an added ALL NEW ENSUITE. There are 2 more bedrooms, 4-PC bathroom w/ Claw-foot Tub/Shower & access to future root-top patio complete the upper floor. Fully Finished basement with family room. Notable upgrades include an OVERSIZED-DOUBLE ATTACHED GARAGE, Weeping-tile & Sump, 200 AMP SERVICE (possibly for your electric car charger), and BRAND NEW FURNACE! PLEASANTVIEW is conveniently located, with access to the U of A, downtown, major roadways, and amenities. (id:58723)
Real Broker
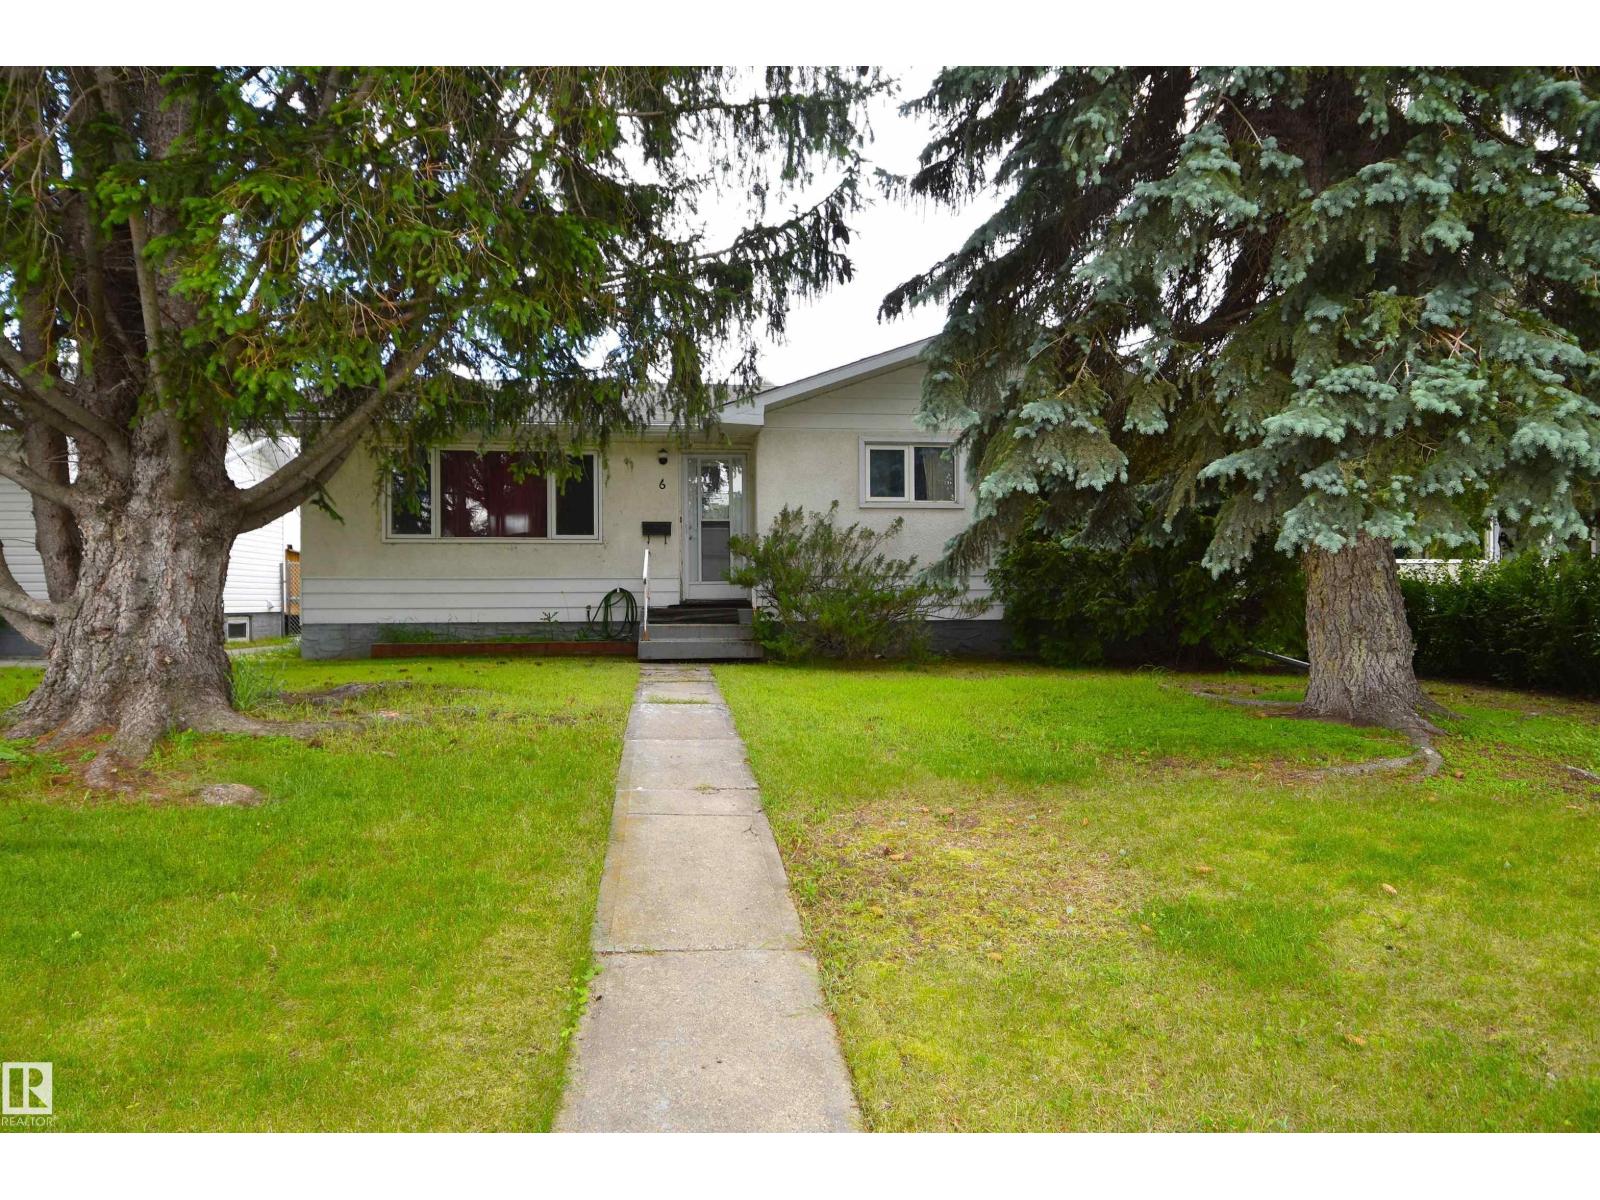
6 Beverly Av
Spruce Grove, Alberta T7X 1J4
Nicely kept Bungalow in Bookwood. Very nice Neighborhood in Spruce Grove. This property kept dry in June. Driest property in the area. 3 Bedroom up and 1 Bedroom in Basement with Family Room area. Fully finished Basement and Nice Yard. Double Garage is 24' x 22' and heated with room on the panel for 220. Room in the back to Park the RV or Boat. South Facing Backyard would be Great for a Garden. Main Floor has 3 Bedrooms, 4 Piece Main Bathroom and Master Bedroom with Ensuite. Basement was finished a few years ago with an extra bedroom and 3 Piece Bathroom. Windows are newer. Roof is in fine shape and Mechanical has been updated. Walking distance to Brookwood and Woodhaven Schools, Central Park, Spruce Grove Skate Park, Hamburger Hill, Grant Fuhr Arena, Spruce Grove Curling Club, Restaurants and Library. Nice Place to Call Home!!! (id:58723)
Royal LePage Noralta Real Estate
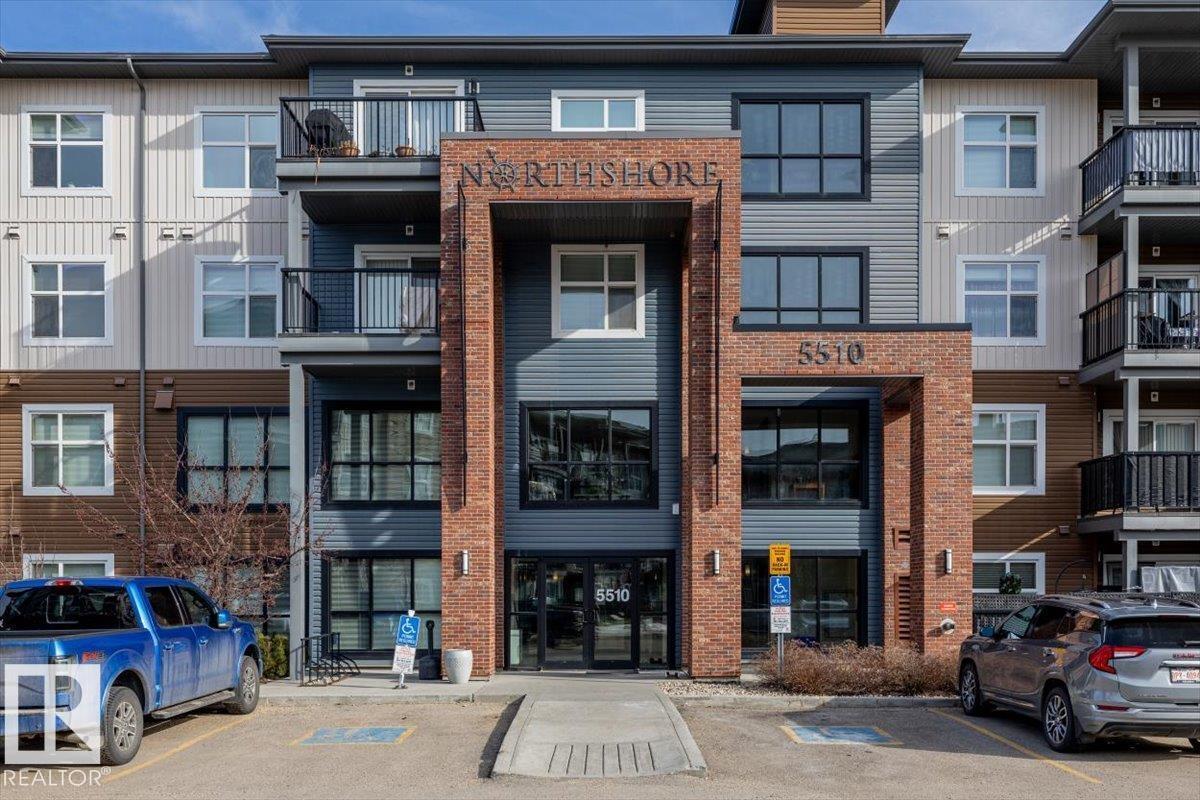
#113 5510 Schonsee Dr Nw
Edmonton, Alberta T5Z 0N9
This 2 bedroom, 2 bathroom condo in Schonsee offers a layout that just makes sense—whether you’re starting out, downsizing, or looking for something low-maintenance without giving up comfort. As a former show suite, it’s been thoughtfully finished with modern tones, vinyl plank flooring, and a warm, inviting feel throughout. The open-concept living space gives you flexibility to set it up how you actually live—room to unwind, host friends, or enjoy a quiet night in. Both bedrooms are well-sized and positioned for privacy, each with access to its own full bathroom. A standout feature is the extra flex space—perfect for a home office or coffee bar. You’ll also appreciate in-suite laundry, ample storage, and two parking stalls with storage included. Set in a well-kept building with a gym, this is easy living in a growing north Edmonton community close to parks, amenities, and major routes. (id:58723)
Century 21 Masters
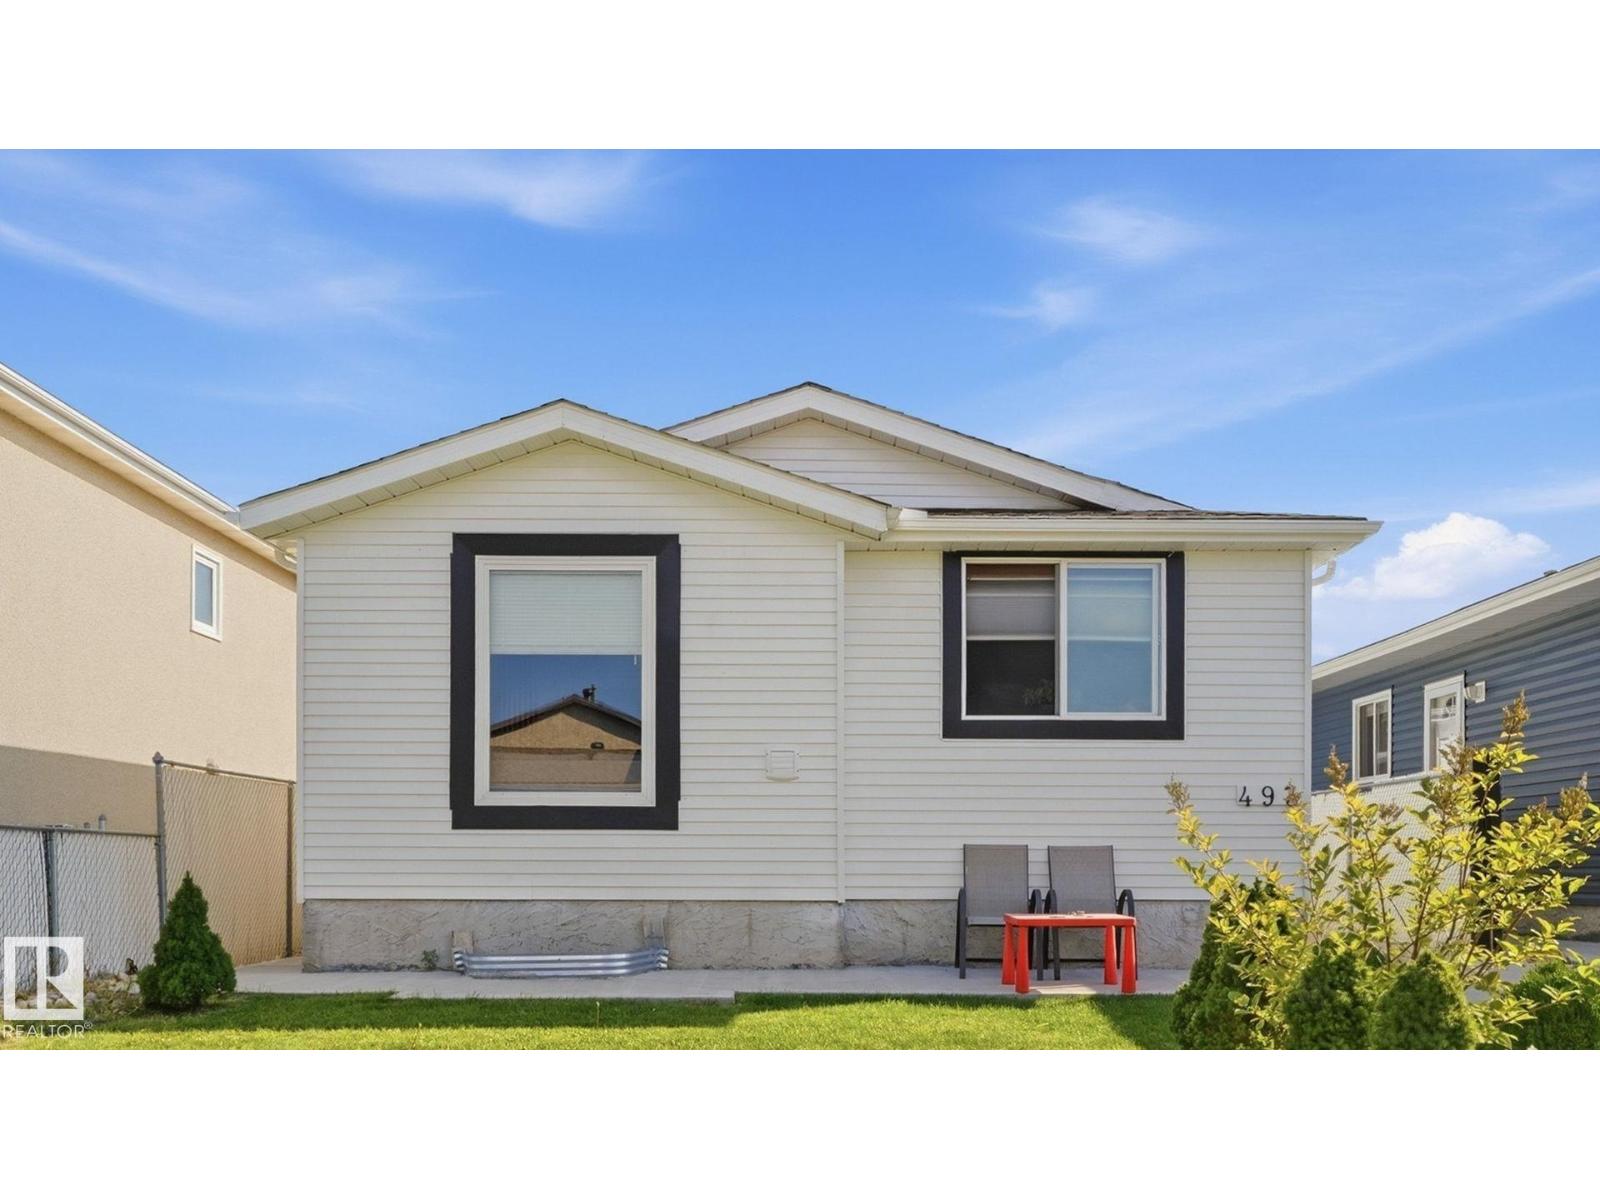
493 Kirkness Rd Nw
Edmonton, Alberta T5Y 2J1
Attention investors or first time home buyers! A bungalow with a main floor update gives this Kirkness home a bright and expansive atmosphere, bringing natural light straight through the living space and into a newer kitchen equipped with loads of counter space and stainless appliances. Upgrades extend through both full bathrooms and across both levels, where five bedrooms (three up, two down) deliver a layout that handles a growing family without overcrowding. Updated windows keep the interior quiet and this home has been water tight through all the rain! Outside, the fully fenced south facing backyard offers private green space with ample room set aside to build a future garage. Other recent upgrades include shingles (2023), flooring (2022) and a high efficiency furnace. This location connects in minutes to the Manning Freeway for an easy commute, while local elementary schools, neighbourhood parks, a nearby off-leash dog park, and Manning Town Centre shopping options sit practically at the front door. (id:58723)
Royal LePage Noralta Real Estate
4310 36 St
Beaumont, Alberta T4X 3G8
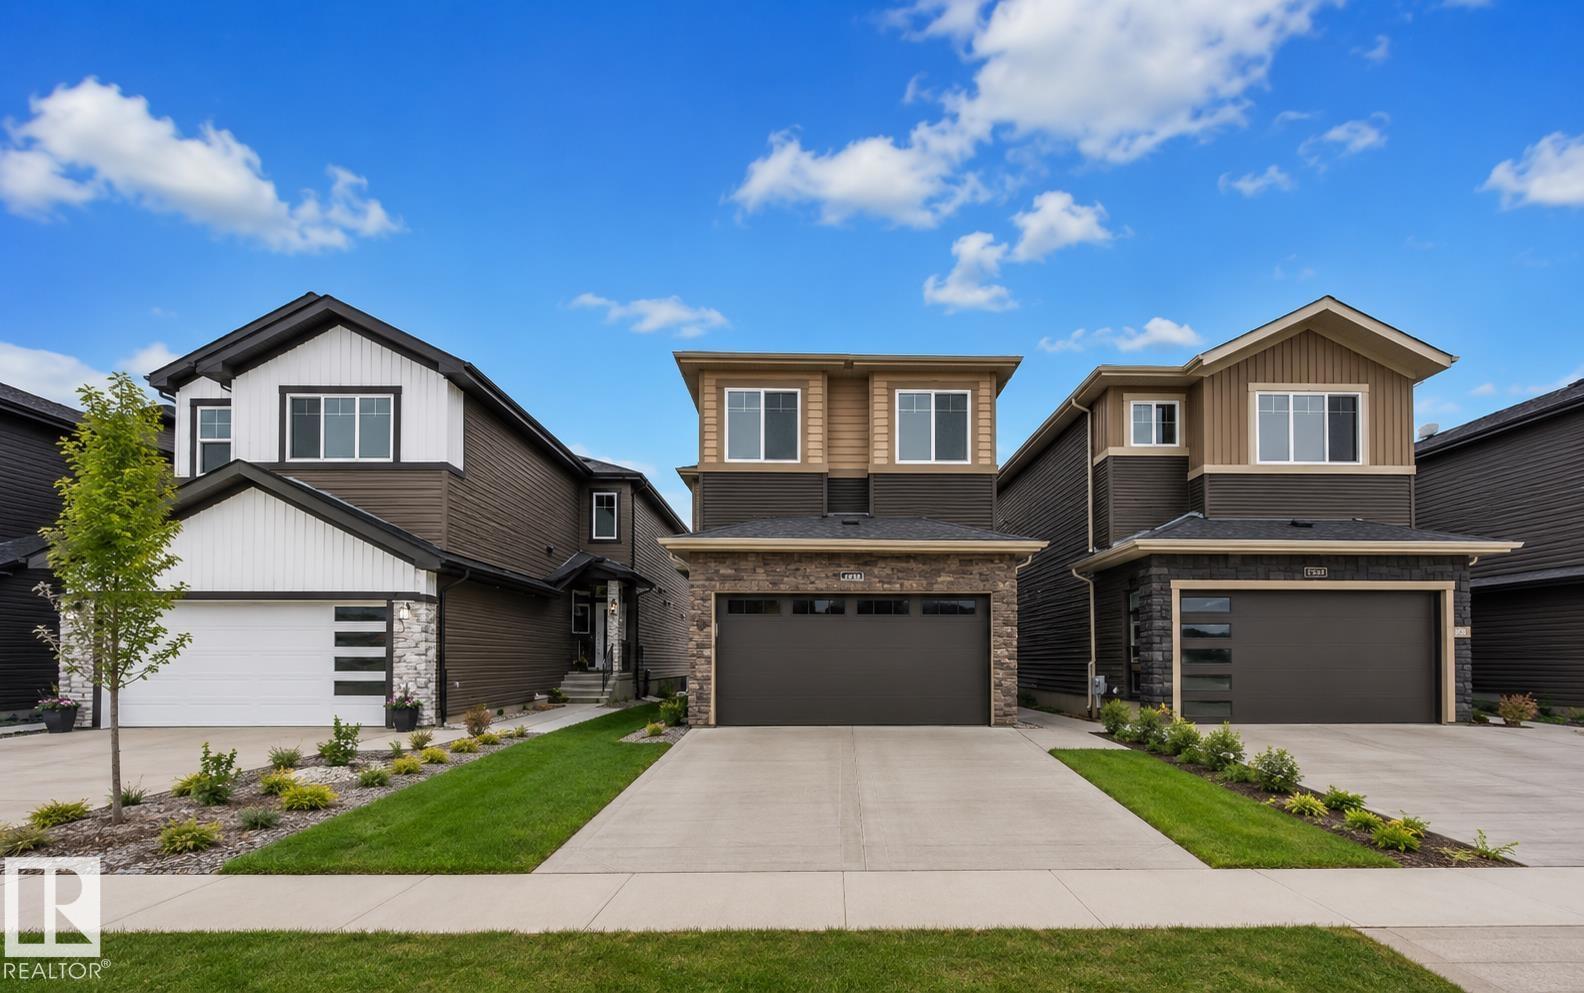
**OPEN-TO-BELOW DESIGN**SPICE KITCHEN WITH GAS RANGE**MAIN-FLOOR BEDROOM & FULL BATH**BACKING TO PARK**.This thoughtfully crafted home showcases a bright, contemporary open-concept design perfectly suited for modern living. The main floor offers a generous great room, a separate dining space, and a stylish spice kitchen featuring quartz countertops and a gas range. A convenient main-floor bedroom with a full bath provides excellent flexibility for guests or extended family. Upstairs, the spacious primary retreat includes a walk-in closet and an elegant ensuite, alongside three additional bedrooms, a bonus room, and a centrally located laundry area. Quality construction is evident throughout, complemented by an attached double garage and a foundation prepared for radon mitigation. Situated on a quiet street near parks, schools, and everyday amenities, this home is ideal for creating lasting memories. (id:58723)
Lpt Realty
428 Forrest Dr
Sherwood Park, Alberta T8A 6L2
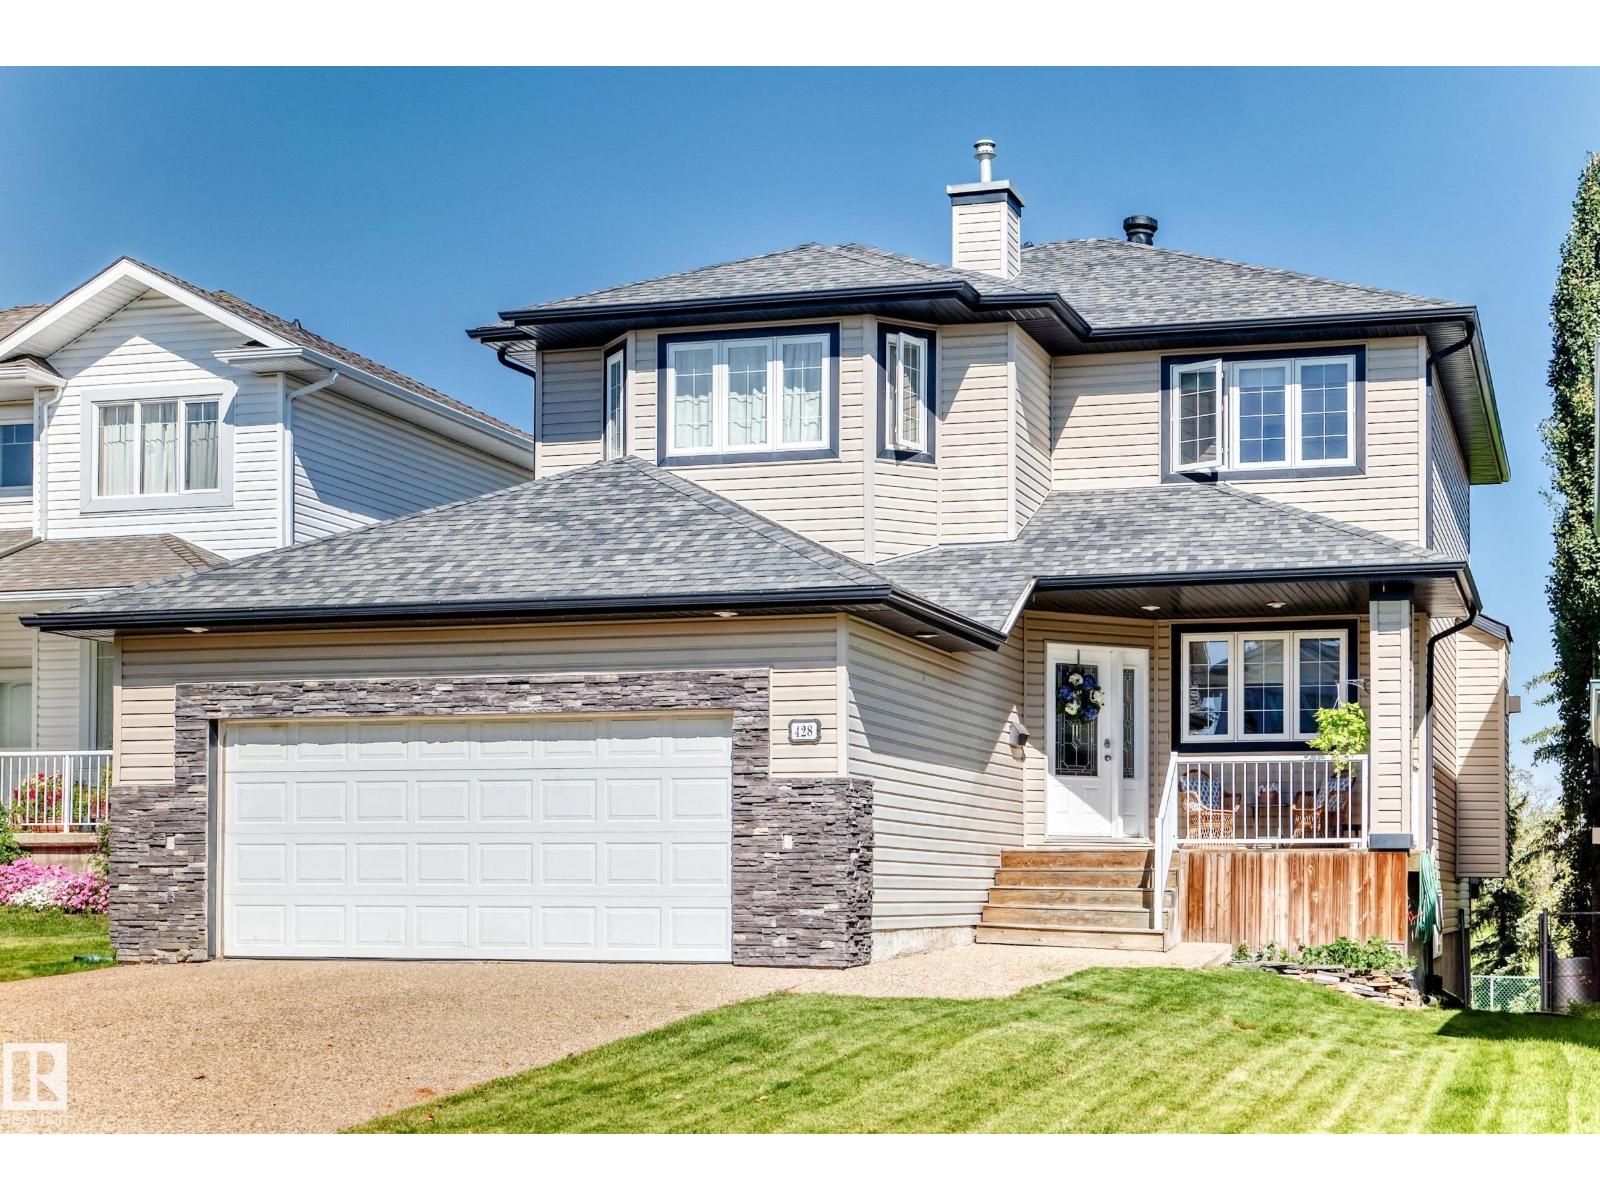
Backing the park, this beautifully appointed home blends elevated finishes with exceptional space and function. The main level welcomes you with rich teak flooring, maple cabinetry, a stunning feature gas fireplace, newer stainless-steel appliances and a massive walk-through pantry. A spacious laundry room with sink, private office with French doors and 2-piece bath add convenience. The heated, insulated oversized double garage completes the level. Upstairs offers a generous bonus room with bay window, 3 well-sized bedrooms & a luxurious primary retreat with room for a king, walk-in closet and 4-piece ensuite with soaker jet tub. The walkout basement has been refreshed with new paint and carpet and features a bedroom with large walk-in closet, 3-piece bath with steam shower and rough-in for a wet bar. New hot water tank. Shingles (2019). A rare combination of sophistication, space and park-side living. (id:58723)
Maxwell Challenge Realty
12205 112 Av Nw
Edmonton, Alberta T5M 0B4
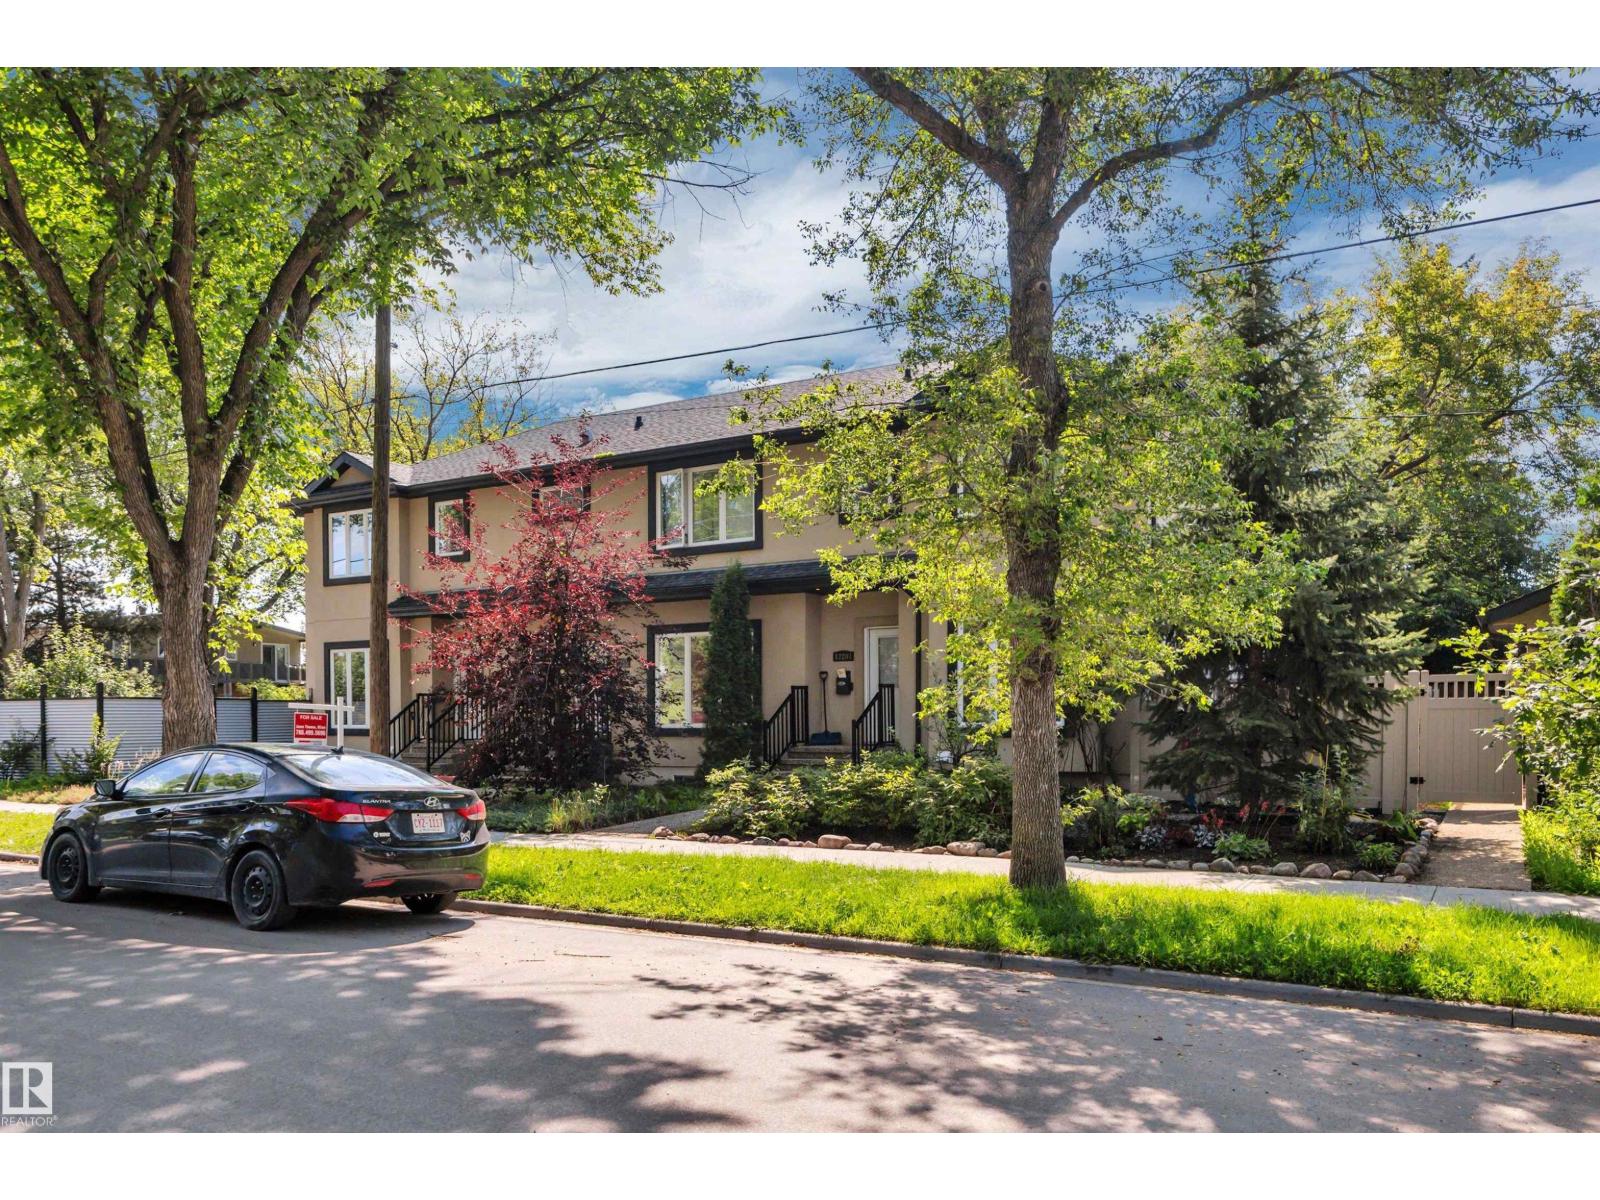
Affordable newer home in trendy Inglewood. Steps away from 124 st where you can enjoy great restaurants and shop in boutiques and art galleries and studios. The benefits of an older neighborhood mature tree lined streets, parks and easy access to transportation enjoying a home built only a few years ago. Pot lighting, electric fireplace and hardwood flooring welcome you into this bright space. The funky red kitchen cabinetry is highlighted with numerous built in stainless steel appliances. The dining space has patio doors to a south facing deck. Upstairs there are 2 bedrooms plus a den area and laundry. The master bedroom features a walk in closet and shower ensuite. There is a separate entrance to the basement that has a kitchen, bathroom, laundry and a bedroom. Home includes a single garage plus street parking. Small self managed complex with low condo fees (id:58723)
Royal LePage Summit Realty
3 Blackhawk Dr
Rural Parkland County, Alberta T7Y 1A8
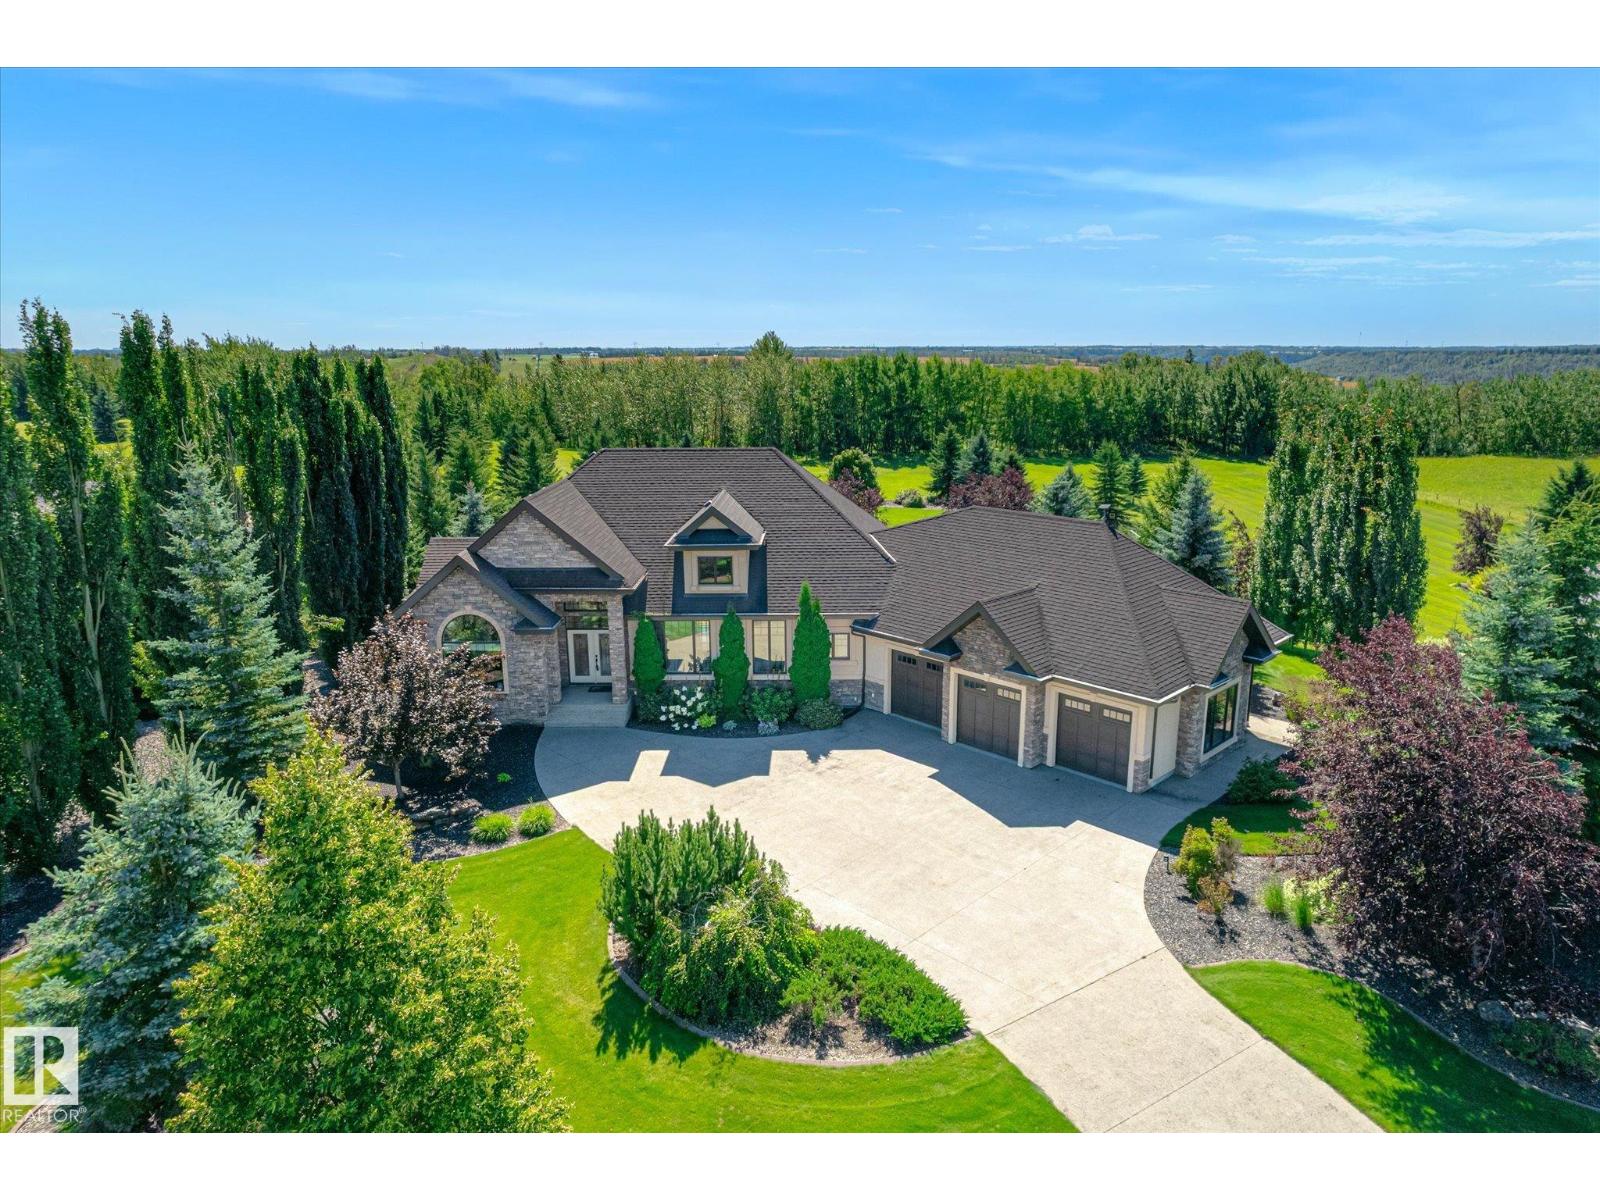
ESTATES OF BLACKHAWK! Executive custom built walkout bungalow w/ over 4300 sq ft developed! $200,000+ invested in the landscaping & irrigation system alone! 3km from the city & steps away from prestigious Blackhawk Golf Course & North Sask River. This Ace Lange home welcomes you in with soaring vaulted ceilings and a floor to ceiling stone fireplace w/ several windows plus 10' ceilings throughout. Luxurious gourmet kitchen w/ high end appliances, & overlooks a wall of windows. Relax in the master bedroom with spa like ensuite anchored by an arched window. Downstairs the man cave is perfect for entertaining! Features include: 160 projection screen system, in floor heat w/ cork flooring, wet bar & steel beam opens the space. Dufferin pool table and card/games table stay. 2 more bedrooms (w/ room for a 3rd) and full bathroom complete this level that opens out to covered patio overlooking the yard with water feature. 29 built in speaker system continues outside the home. U/G sprinkler system w/ river water (id:58723)
Royal LePage Summit Realty
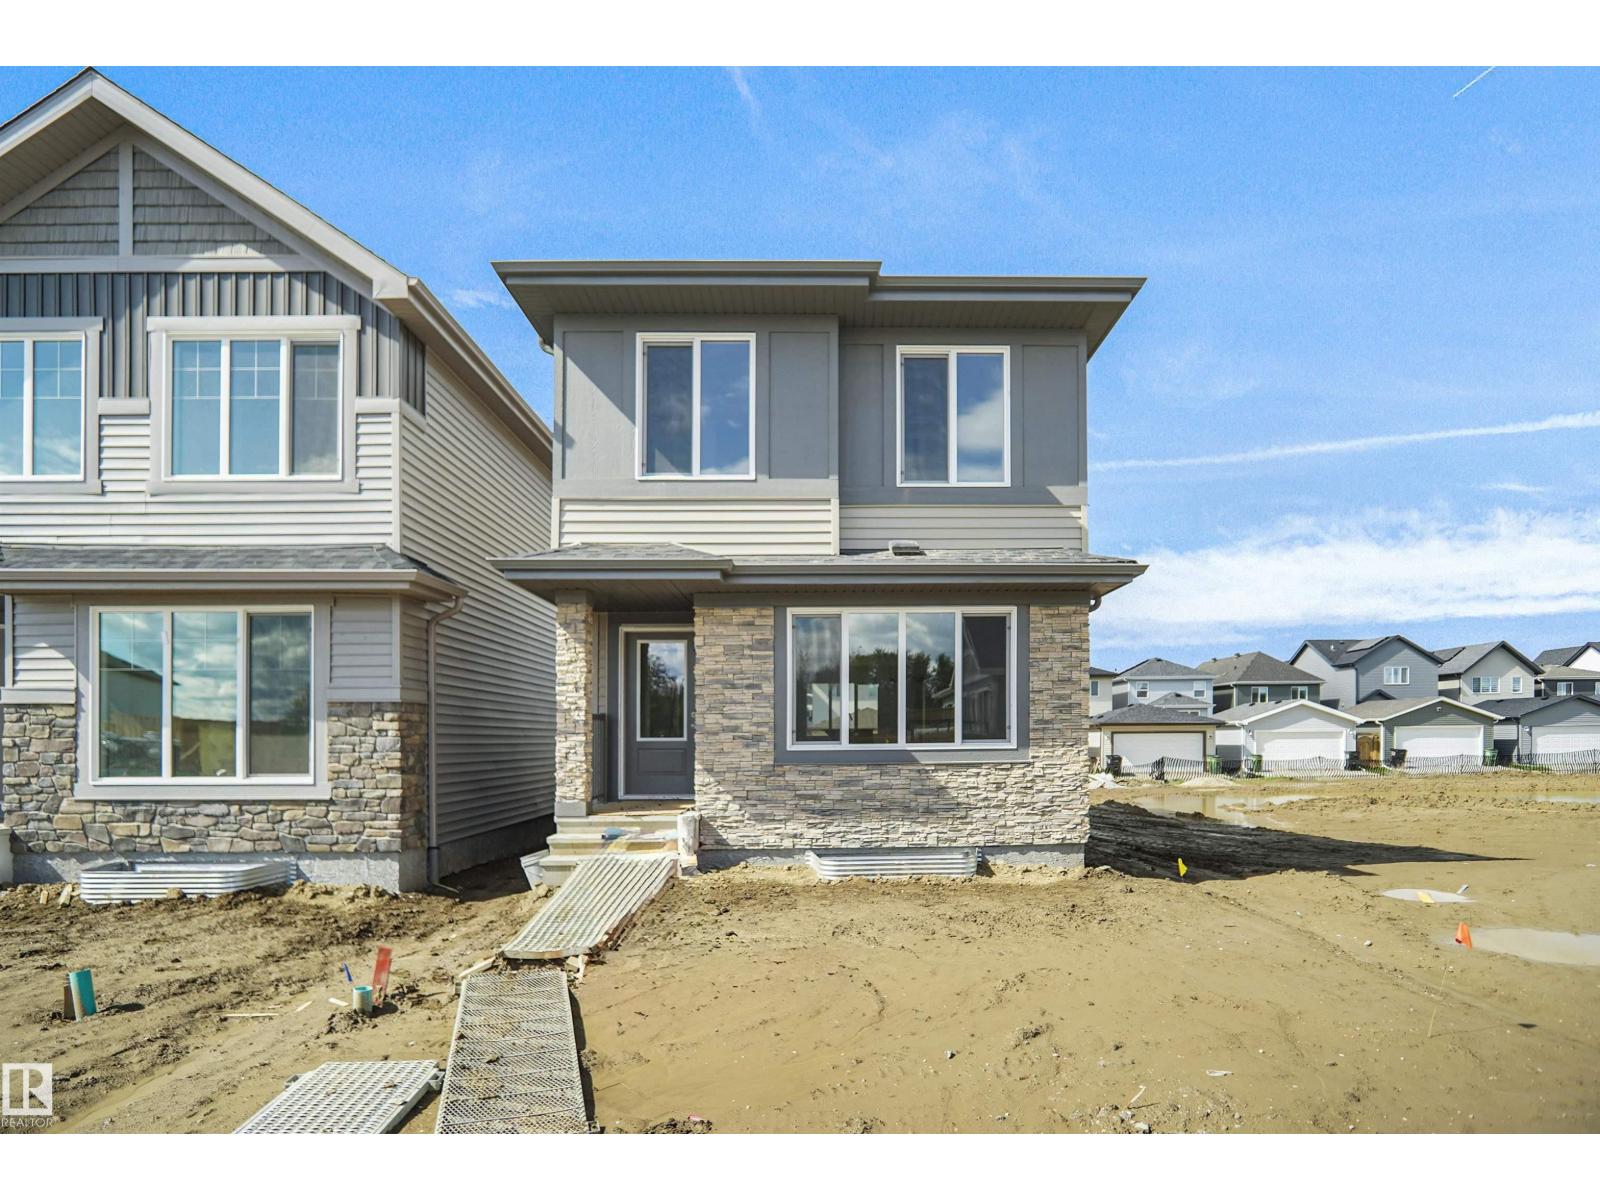
581 177 Av Ne
Edmonton, Alberta T5Y 4K3
Welcome to the Phoenix built by the award-winning builder Pacesetter homes and is located in the heart of Marquis. Once you enter the home you are greeted by luxury vinyl plank flooring throughout the great room, kitchen, and the breakfast nook. Your large kitchen features tile back splash, an island a flush eating bar, quartz counter tops and an undermount sink. Just off of the nook tucked away by the rear entry is a 2 piece powder room. Upstairs is the master's retreat with a large walk in closet and a 4-piece en-suite. The second level also include 2 additional bedrooms with a conveniently placed main 4-piece bathroom. This home also comes with a side separate entrance perfect for future development. Close to all amenities and easy access to the Anthony Henday. *** Under construction and will be complete by February 2027 so the photos shown are from the same model that was recently built colors may vary **** (id:58723)
Royal LePage Arteam Realty
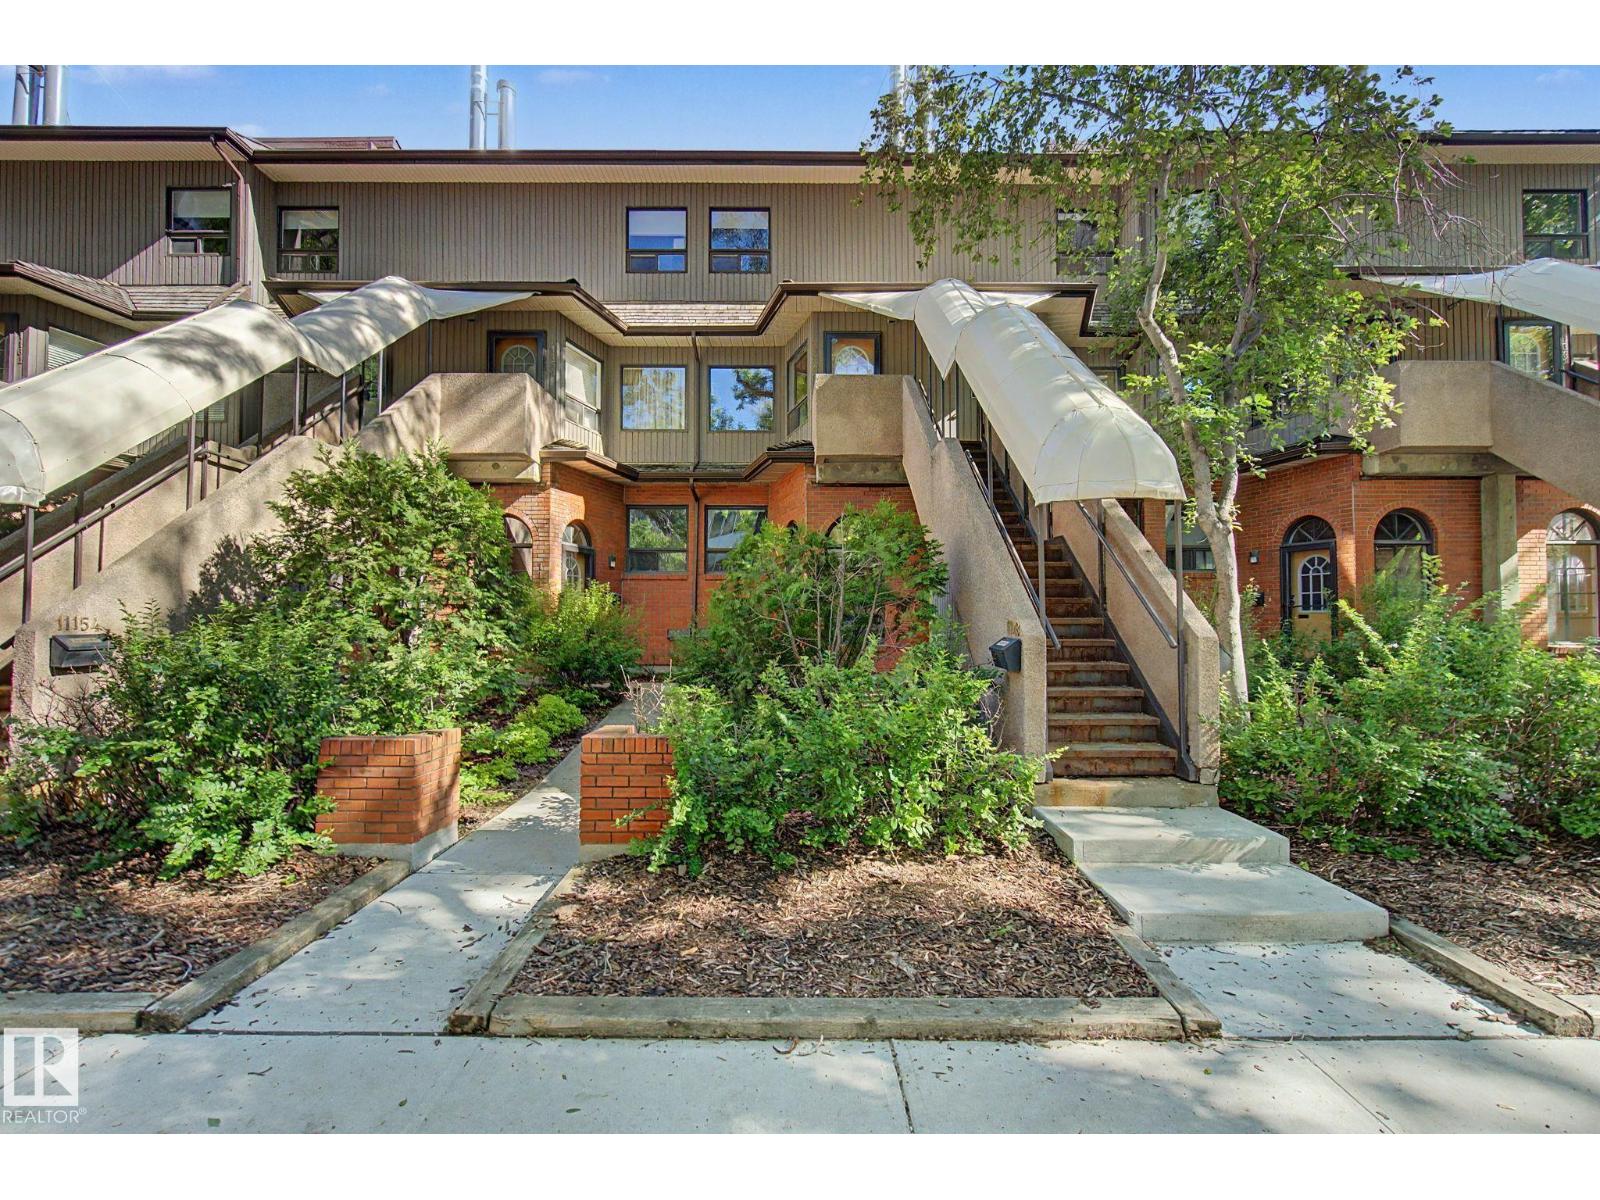
11150 83 Av Nw
Edmonton, Alberta T6G 0V1
This beautiful bright town house style condo is in the heart of Garneau and steps away from U of A!!! 2 storey home with an open concept living room, dining area with upgraded cork flooring, Stainless steel appliances in the large kitchen. 2pc bathroom and fantastic wood fireplace, complete the main floor. Upstairs you will find 2 large bedrooms, den and full bathroom. Large windows add lots of light inside and a large patio for entertaining and BBQ's. Extra storage area in front of the heated underground parking stall. A wonderful HOME in the University area. (id:58723)
Century 21 Leading
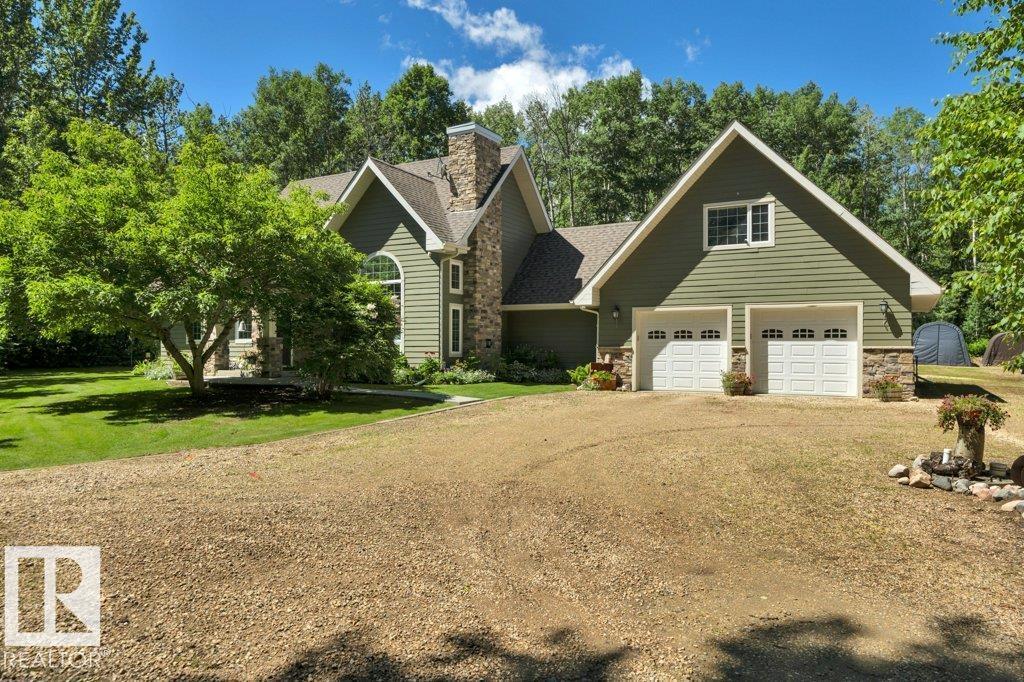
115 Crystal Springs Dr
Rural Wetaskiwin County, Alberta T0C 2V0
Absolutely gorgeous custom built bungalow in an A-1 location at Crystal Springs on the south shore of Pigeon Lake. Very attractive curb appeal. Huge lot .63 acre, surrounded by trees, lake access & boat launch directly across the road. Over 2300 sq ft, 3 bedrooms, 3 bathrooms, loft area with bonus room & 3 pc bath, big garage 28'x24' plus work shop area, floor drain, hot & cold taps & Man Cave above. Main living area features beautiful open concept, very high vaulted ceiling, hard wood, sky lights, window package allows for an abundance of natural light. Dream kitchen features soft close cabinets, granite counter tops and kick sweep. Great room w stone faced gas fire place. 3 good sized bedrooms including primary suite with 3 pc ensuite. Loft area can be utilized as a family room, currently being used as primary bedroom. Basement is 6 ft crawl space. Fire pit area with patio. hiking trails adjacent to the property, Village at Pigeon Lake is less than 2 miles. YOU WILL LOVE your LAKE HOUSE. Must be seen. (id:58723)
Maxwell Heritage Realty
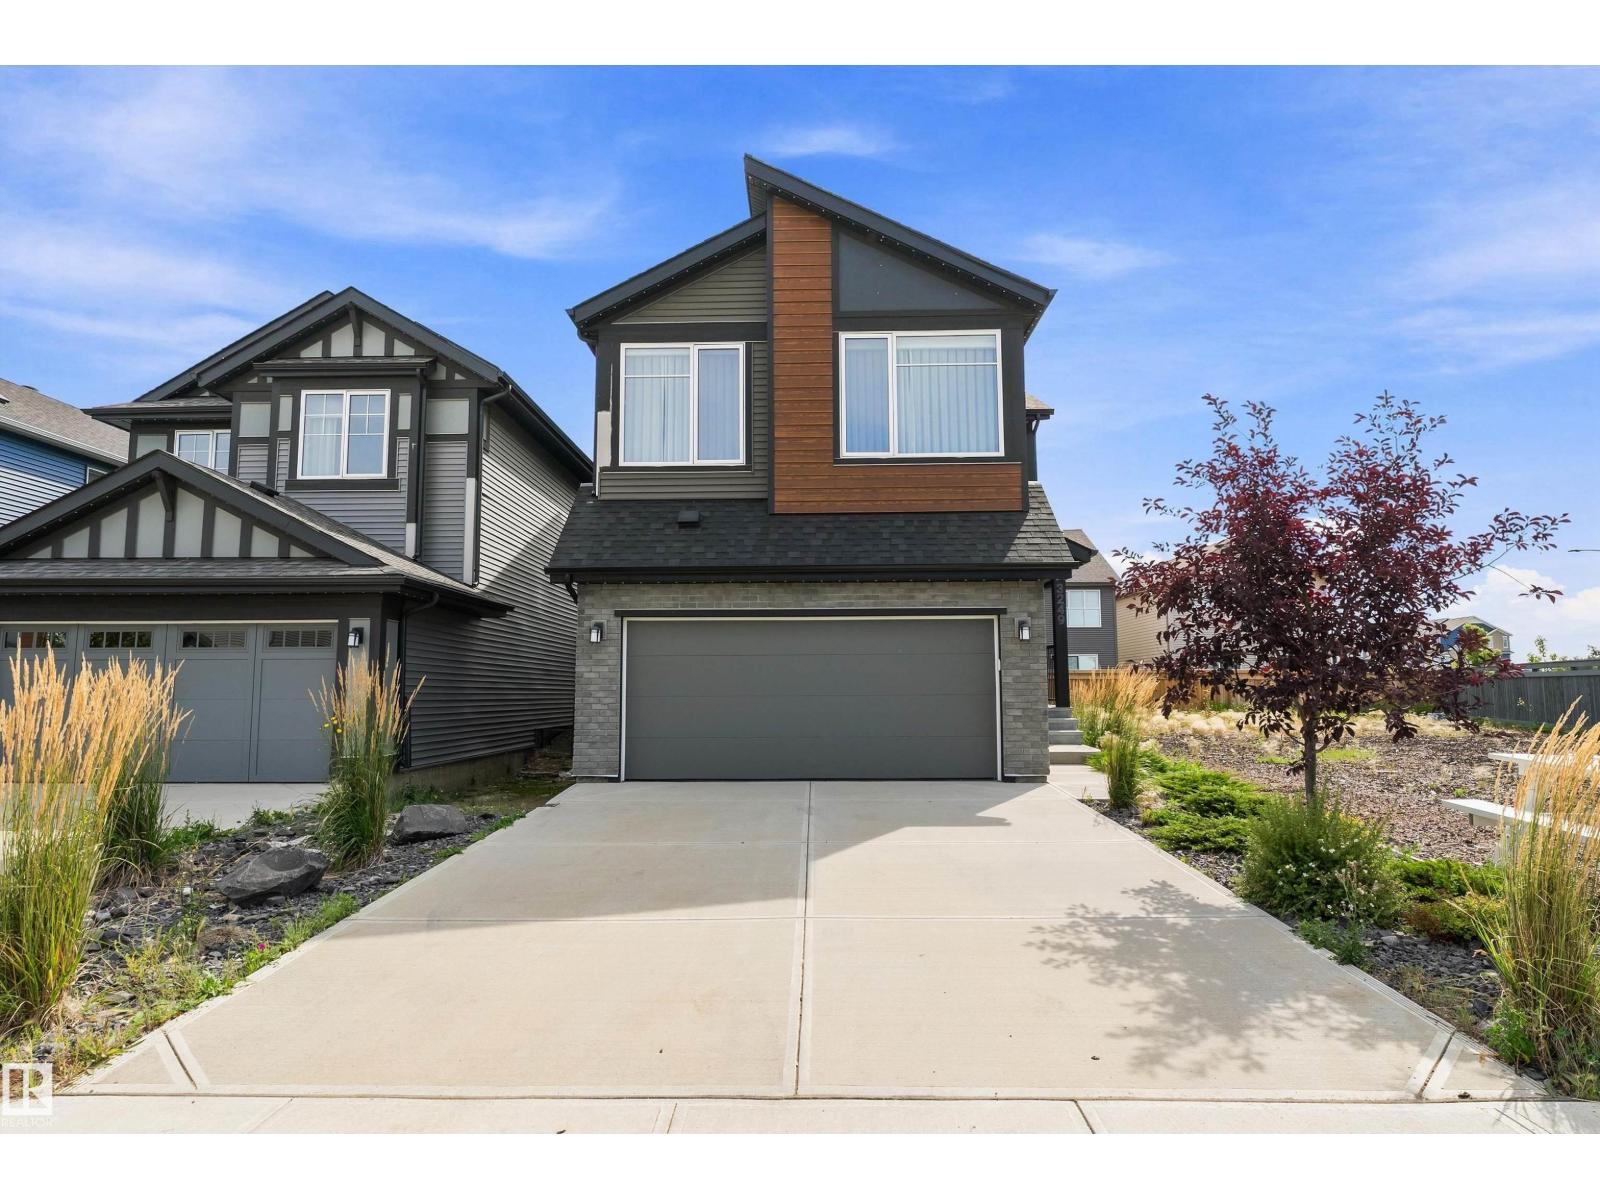
3249 Dixon Wy Sw
Edmonton, Alberta T6W 5K9
Step into this thoughtfully designed, former Jayman show home in the desirable community of Desrochers. The moment you step through the front entry you will be captivated. Natural light pours in through large windows, inviting you in. The main floor is open-concept with a soft, neutral palette complete with beautiful drapes & upgraded blinds. Sprawling quartz countertops, SS appliances, a walk-in pantry, and large dining area leading into the living room are perfect for hosting. Upstairs you'll find a huge bonus room, upstairs laundry, 3 large bedrooms including the primary bedroom. The basement is fully finished with a large family room, wet bar, 4 piece bath, storage and 4th bedroom. Featuring a front door camera, Alexa hub, smart switches, keyless entry, Ecobee thermostat, A/C, tankless water heater, 10 solar panels w/ excess electricity sold back to grid for credit, Gemstone lighting, & landscaping, THIS is the dream - all the benefits of a new-build incl warranty with no expense spared in upgrades! (id:58723)
RE/MAX Excellence
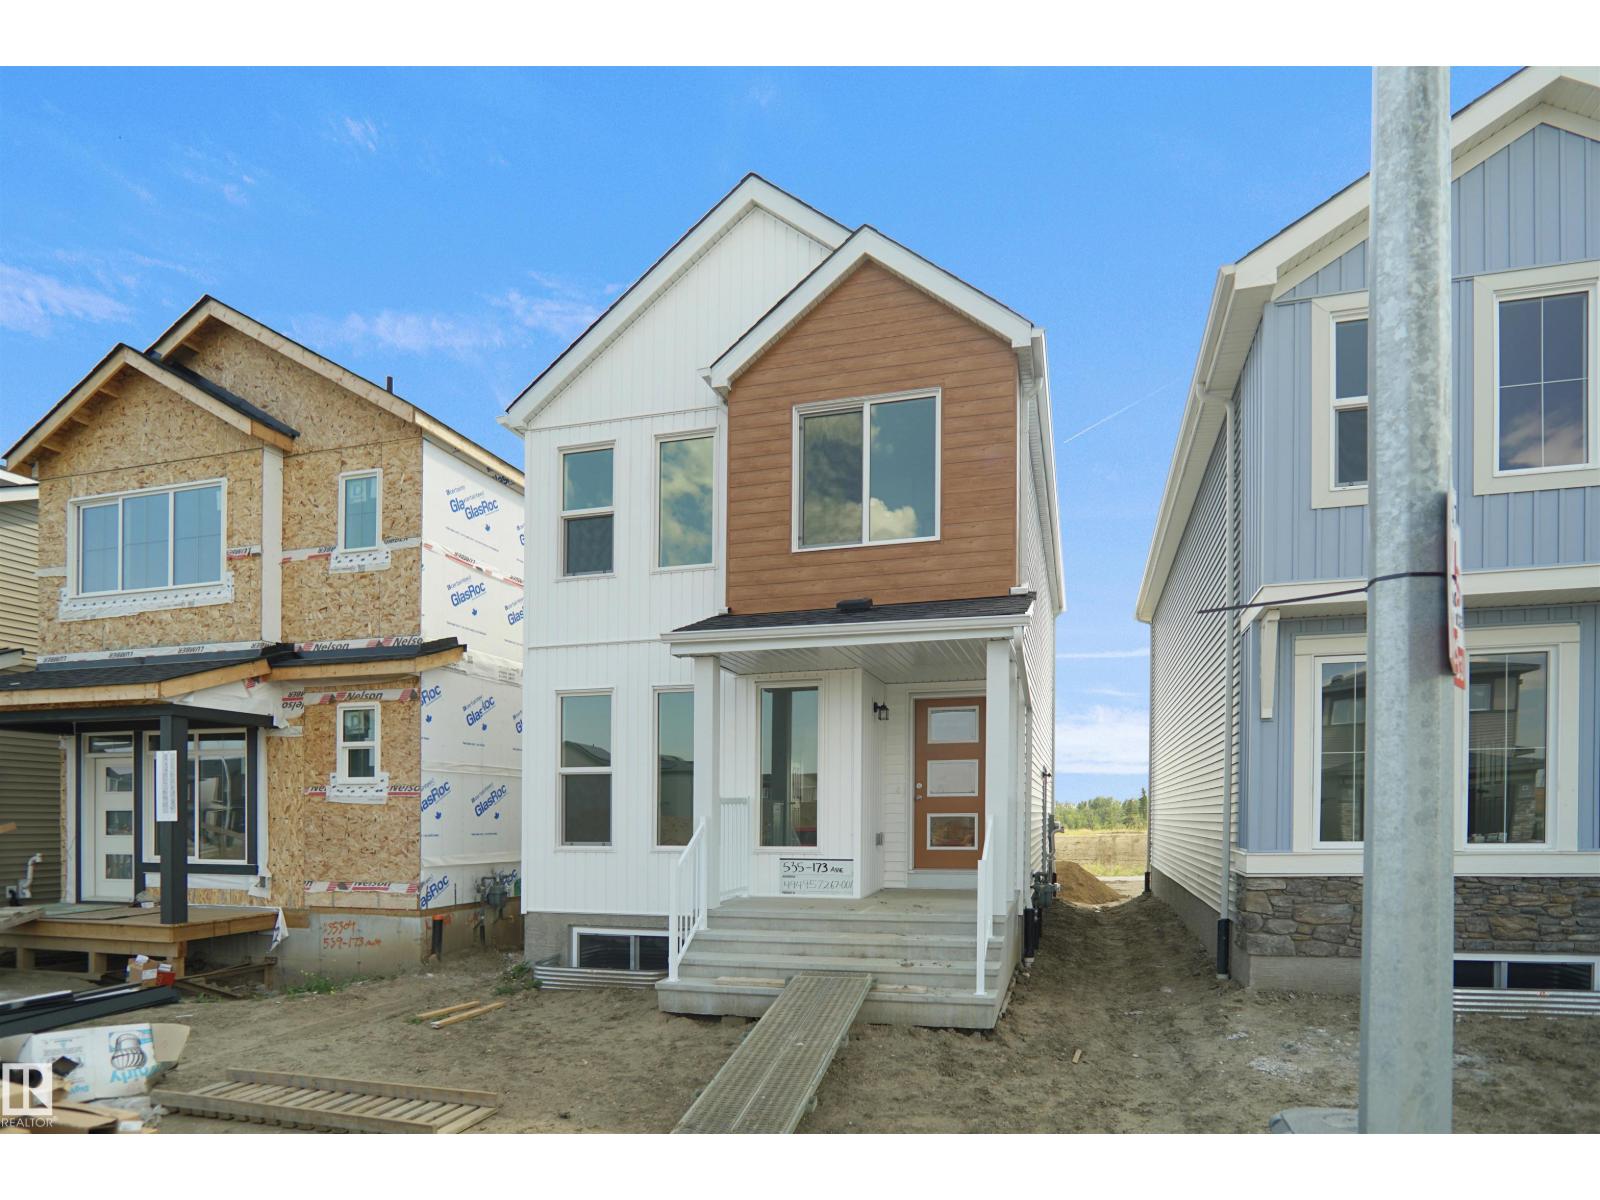
583 177 Av Ne
Edmonton, Alberta T5Y 4K3
Welcome to the Dakota built by the award-winning builder Pacesetter homes and is located in the heart of Marquis. Once you enter the home you are greeted by luxury vinyl plank flooring throughout the great room, kitchen, and the breakfast nook. Your large kitchen features tile back splash, an island a flush eating bar, quartz counter tops and an undermount sink. Just off of the nook tucked away by the rear entry is a 2 piece powder room. Upstairs is the master's retreat with a large walk in closet and a 4-piece en-suite with double sinks. The second level also include 2 additional bedrooms with a conveniently placed main 4-piece bathroom. Close to all amenities and easy access to the Anthony Henday and Manning drive. This home also comes with a side separate entrance to the basement perfect for future development. *** Under construction and will be complete by February 2027 so the photos shown are from the same model that was recently built colors may vary **** (id:58723)
Royal LePage Arteam Realty
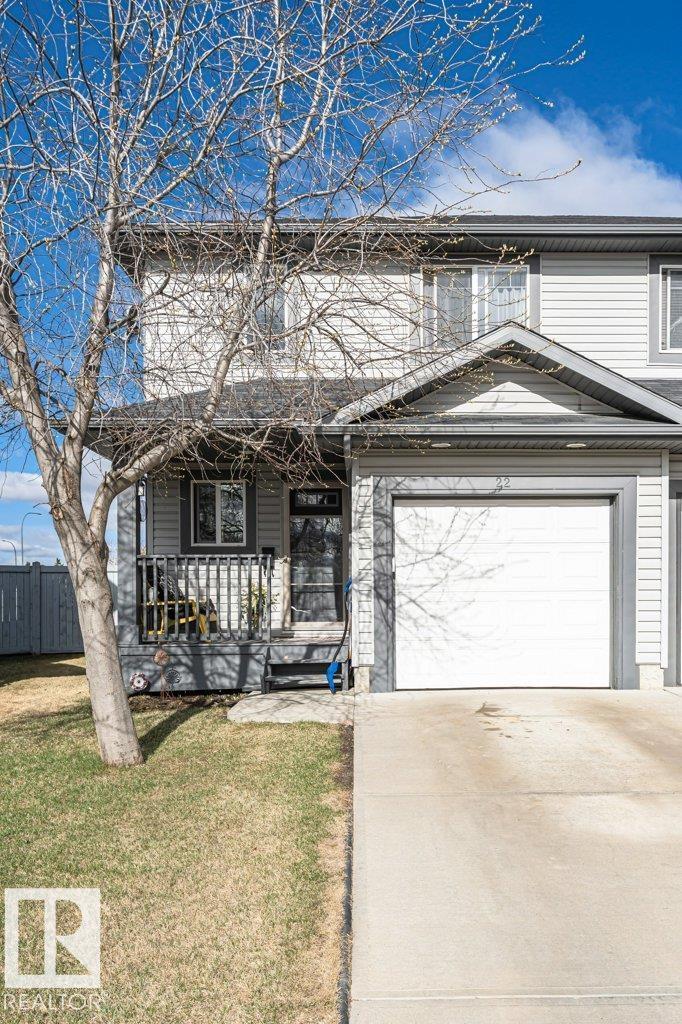
22 Reed Co
Fort Saskatchewan, Alberta T8L 0E8
Welcome home to this unique property featuring two master bedrooms, each with its own private ensuite bathroom—perfect for families, guests, or shared living. Situated on a huge pie-shaped lot, you’ll love the incredible backyard space, ideal for entertaining, relaxing, or enjoying the outdoors. Inside, the home offers air conditioning for year-round comfort and a cozy gas fireplace to warm up those cooler evenings. Brand New Furnace installed December 2025. Additional highlights include a single garage and a prime location in a quiet cul-de-sac in Fort Saskatchewan, offering both privacy and a family-friendly setting. (id:58723)
Royal LePage Noralta Real Estate
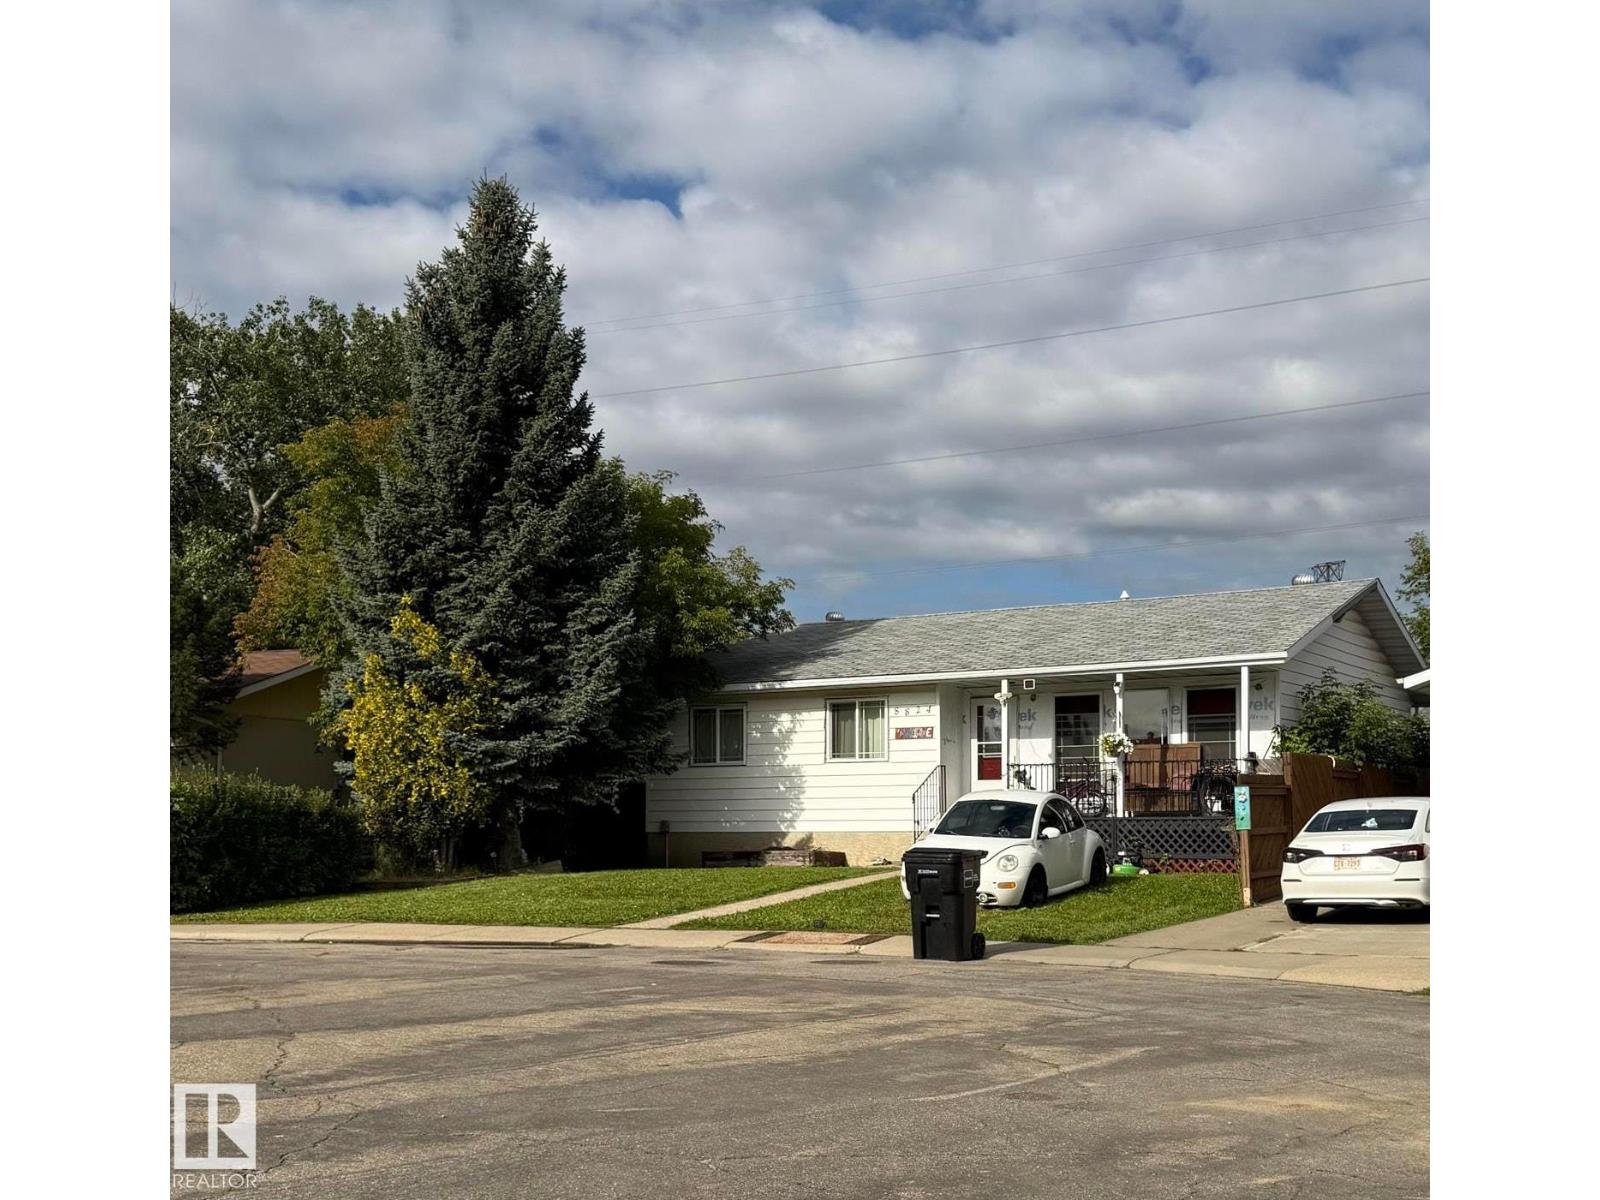
8824 30 Av Nw
Edmonton, Alberta T6K 2X7
This 1,184 sq. ft. bungalow is located in a quiet cul-de-sac backing onto a greenbelt. This foreclosure property is being offered in its current condition and presents an opportunity to bring your vision to life. (id:58723)
Smartpro Realty
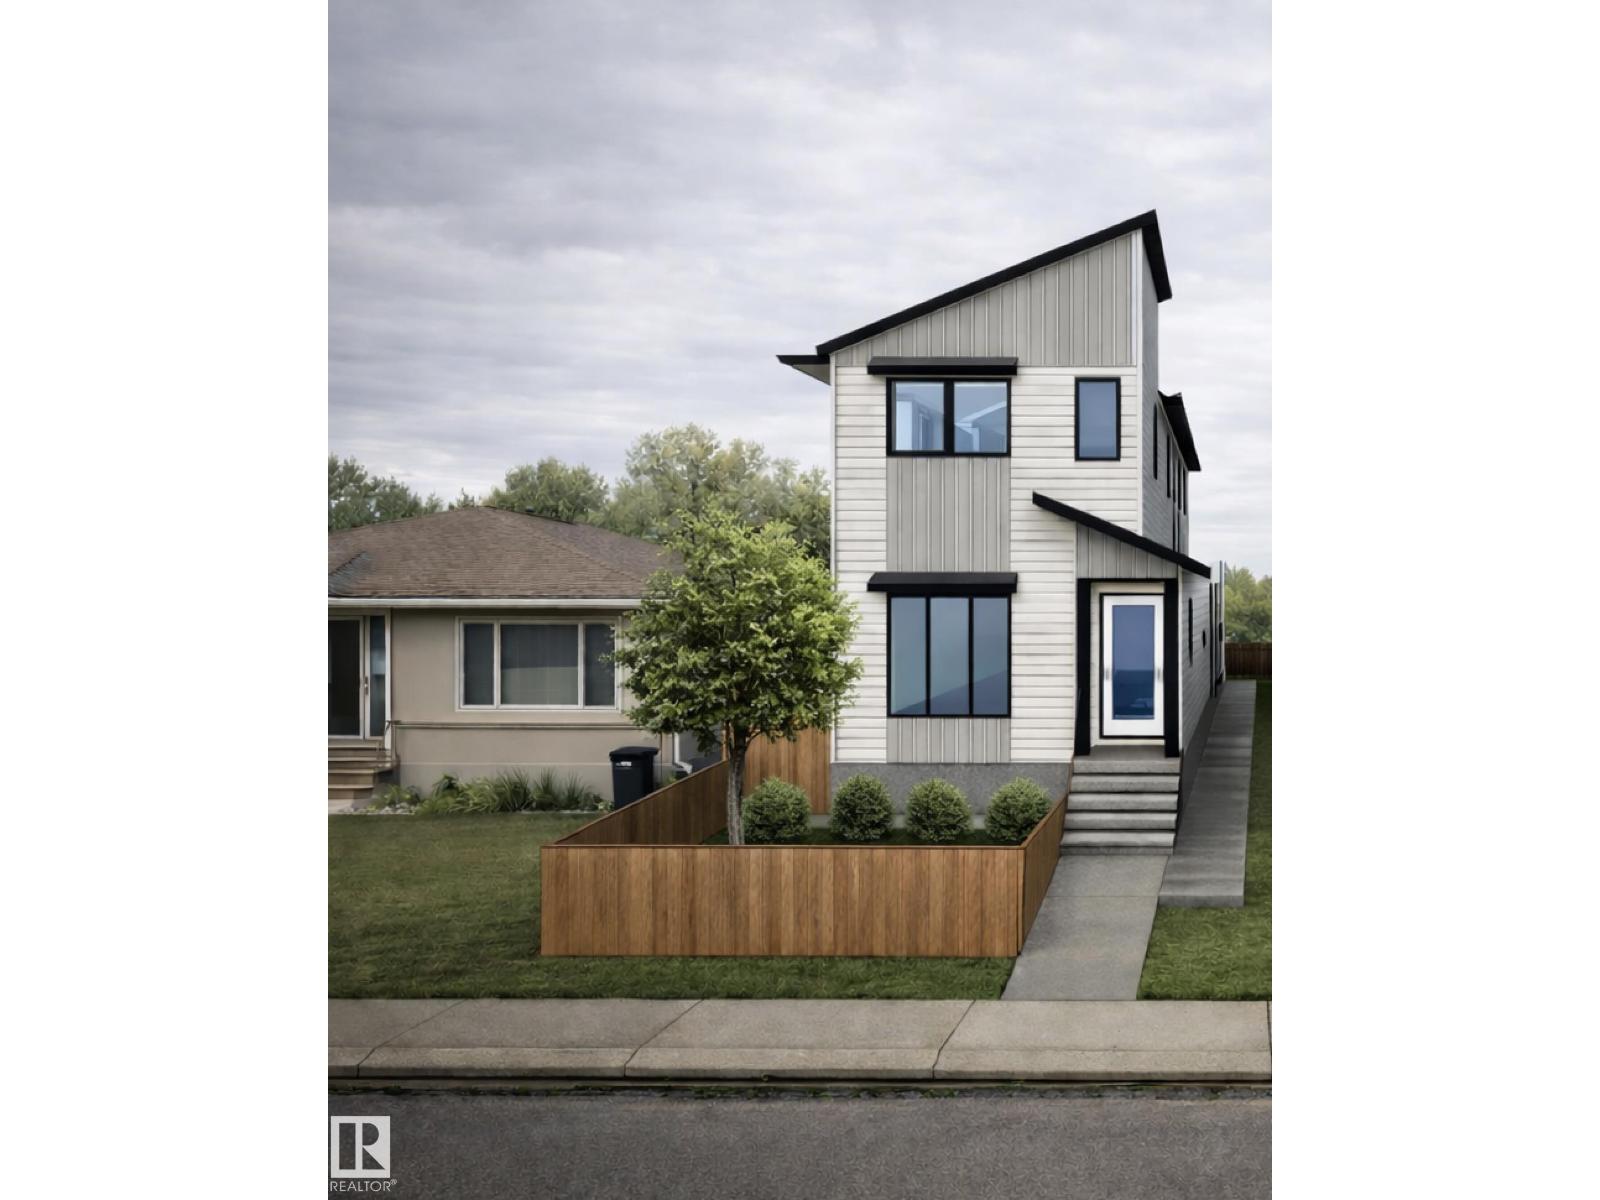
10916 & 10918 154 Street Nw
Edmonton, Alberta T5P 2J9
Purpose-built with quality, durability, and long term tenants in mind, this front/back duplex is located in the desirable, family-friendly community of High Park. There are 4 units, including legal basement suites, each with their own separate utility meter for convenience. Offering 8 bedrooms, 6 full baths, and 2 half baths across a layout that prioritizes privacy, function, and livability. Both the main floor and basement suites emphasize quality of life with premium finishes and functional layouts, including quartz countertops, spacious kitchens with islands, and abundant windows that bring natural light into all four suites. The main floor units feature their own fully landscaped and fenced low-maintenance yards, while a detached double garage plus an oversized parking pad provide ample parking. Situated near parks, transit, amenities, walking distance to schools and only a 10 min drive to West Edmonton Mall, this is a perfect turnkey investment in central Edmonton. Photos are for representation only* (id:58723)
Exp Realty
4520 45 St
Rural Lac Ste. Anne County, Alberta T0E 0E0
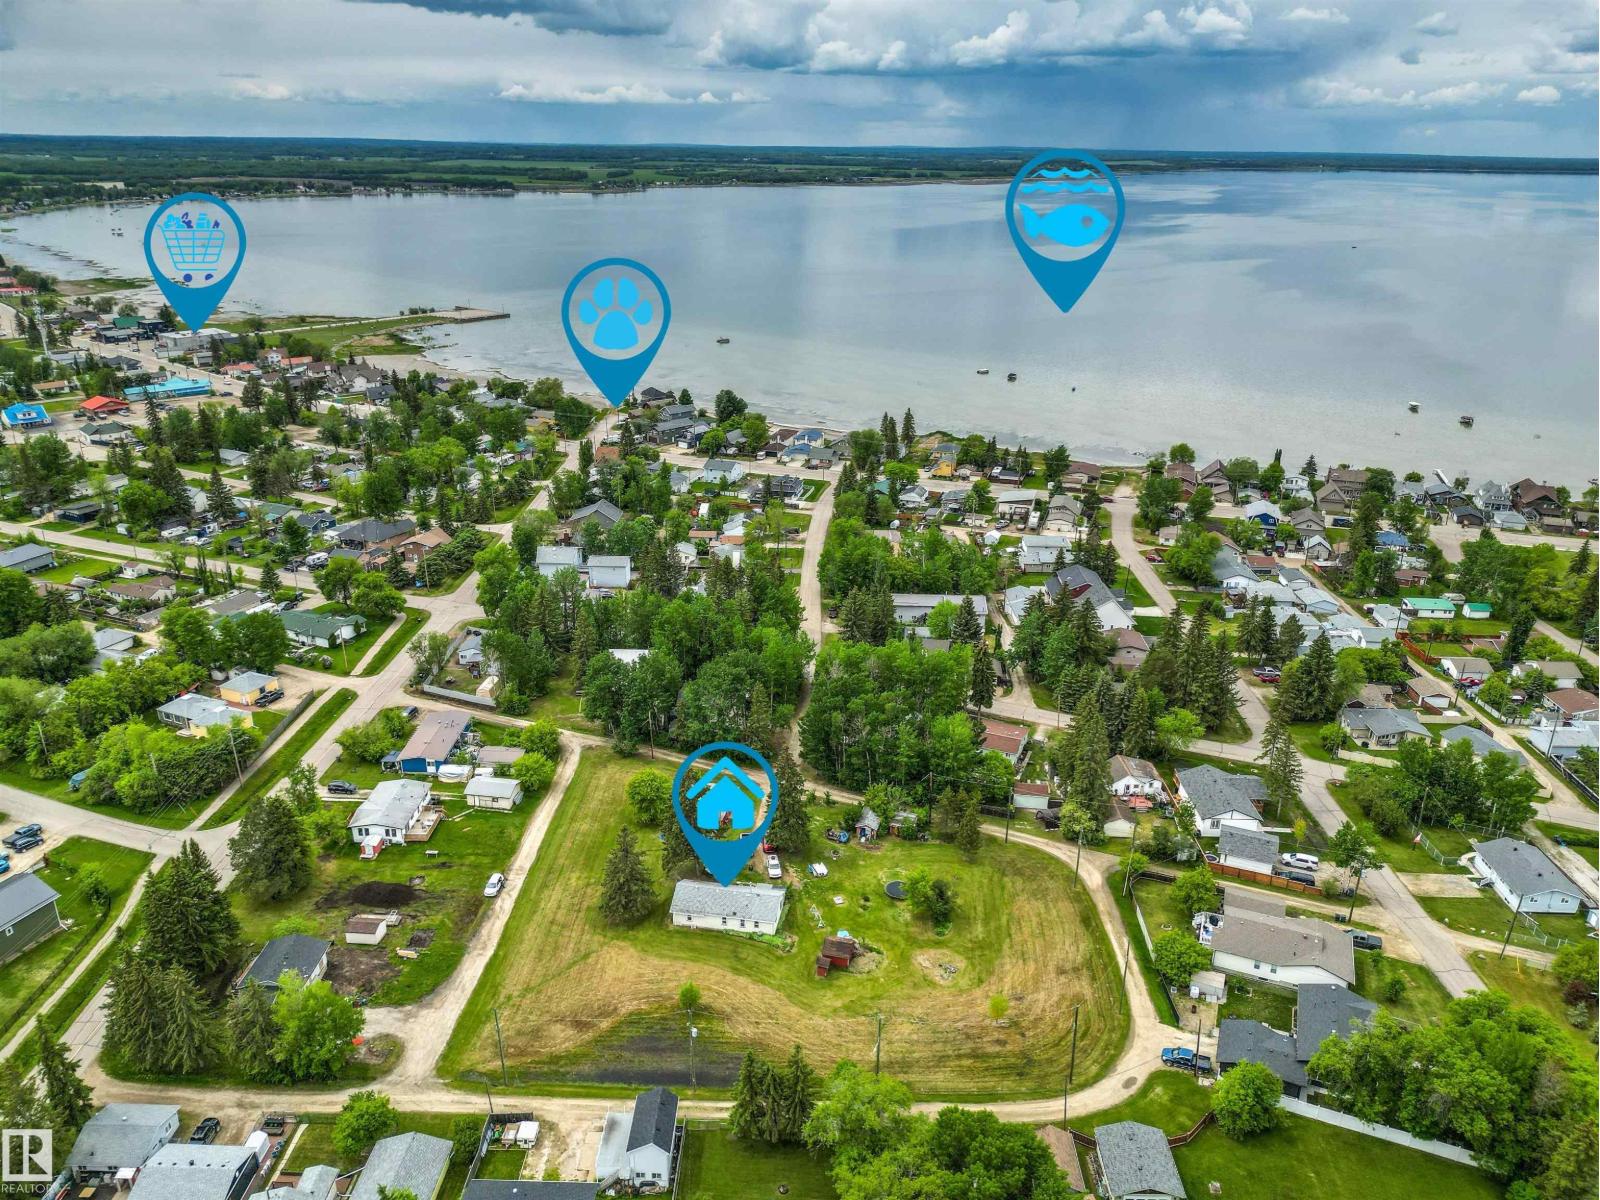
Largest Residential Lot in the Village of Alberta Beach - 1.36 Acres! So many possibilities with this one. Property has single level home containing 3 bedrooms & 2 bathrooms - Long Term Tenant is willing to Stay. Makes a great holding property for future development. Property features a drilled well, municipal sewer, double detached garage with good concrete slab, added storage shed, fruit trees & berries throughout. No direct neighbours - road/alley access from all sides of property - great potential for future subdivision or maybe multiple units with Village approval (Planning & Development says potential for 6-9 lots). (id:58723)
Homes & Gardens Real Estate Limited
545 176 Av Ne
Edmonton, Alberta T5Y 4K3
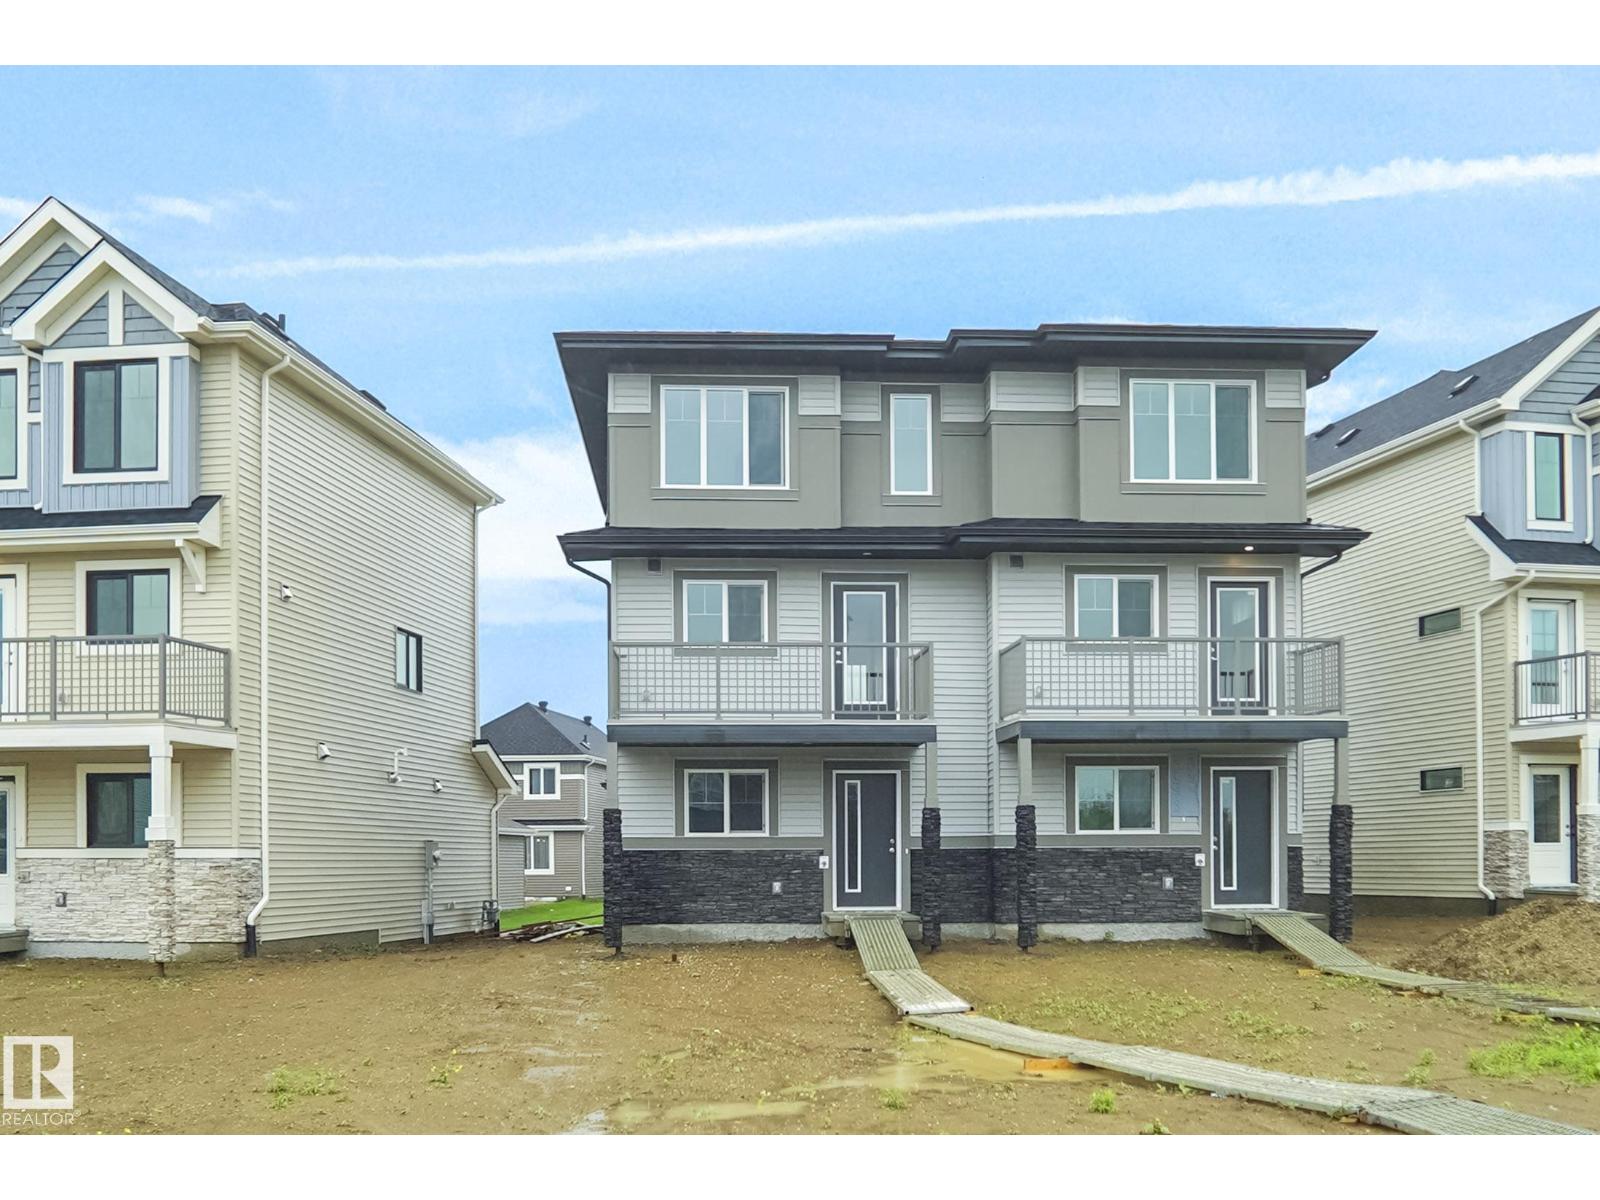
NO CONDO FEES and AMAZING VALUE! You read that right welcome to this brand new townhouse unit the “Bryce” Built by the award winning builder Pacesetter homes and is located in one of North East Edmonton's nicest communities of Marquis. With over 1430 square Feet, this opportunity is perfect for a young family or young couple. Your main floor as you enter has a flex room/ Bedroom that is next to the entrance from the garage with a 3 piece bath. The second level has a beautiful kitchen with upgraded cabinets, upgraded counter tops and a tile back splash with upgraded luxury Vinyl plank flooring throughout the great room. The upper level has 2 bedrooms and 2 bathrooms. This home also comes completed with front and back landscaping and a attached garage. *** Photo used is of a previously home recently built with the same layout and will be complete by February *** (id:58723)
Royal LePage Arteam Realty
633 176 Av Ne
Edmonton, Alberta T5Y 4K3
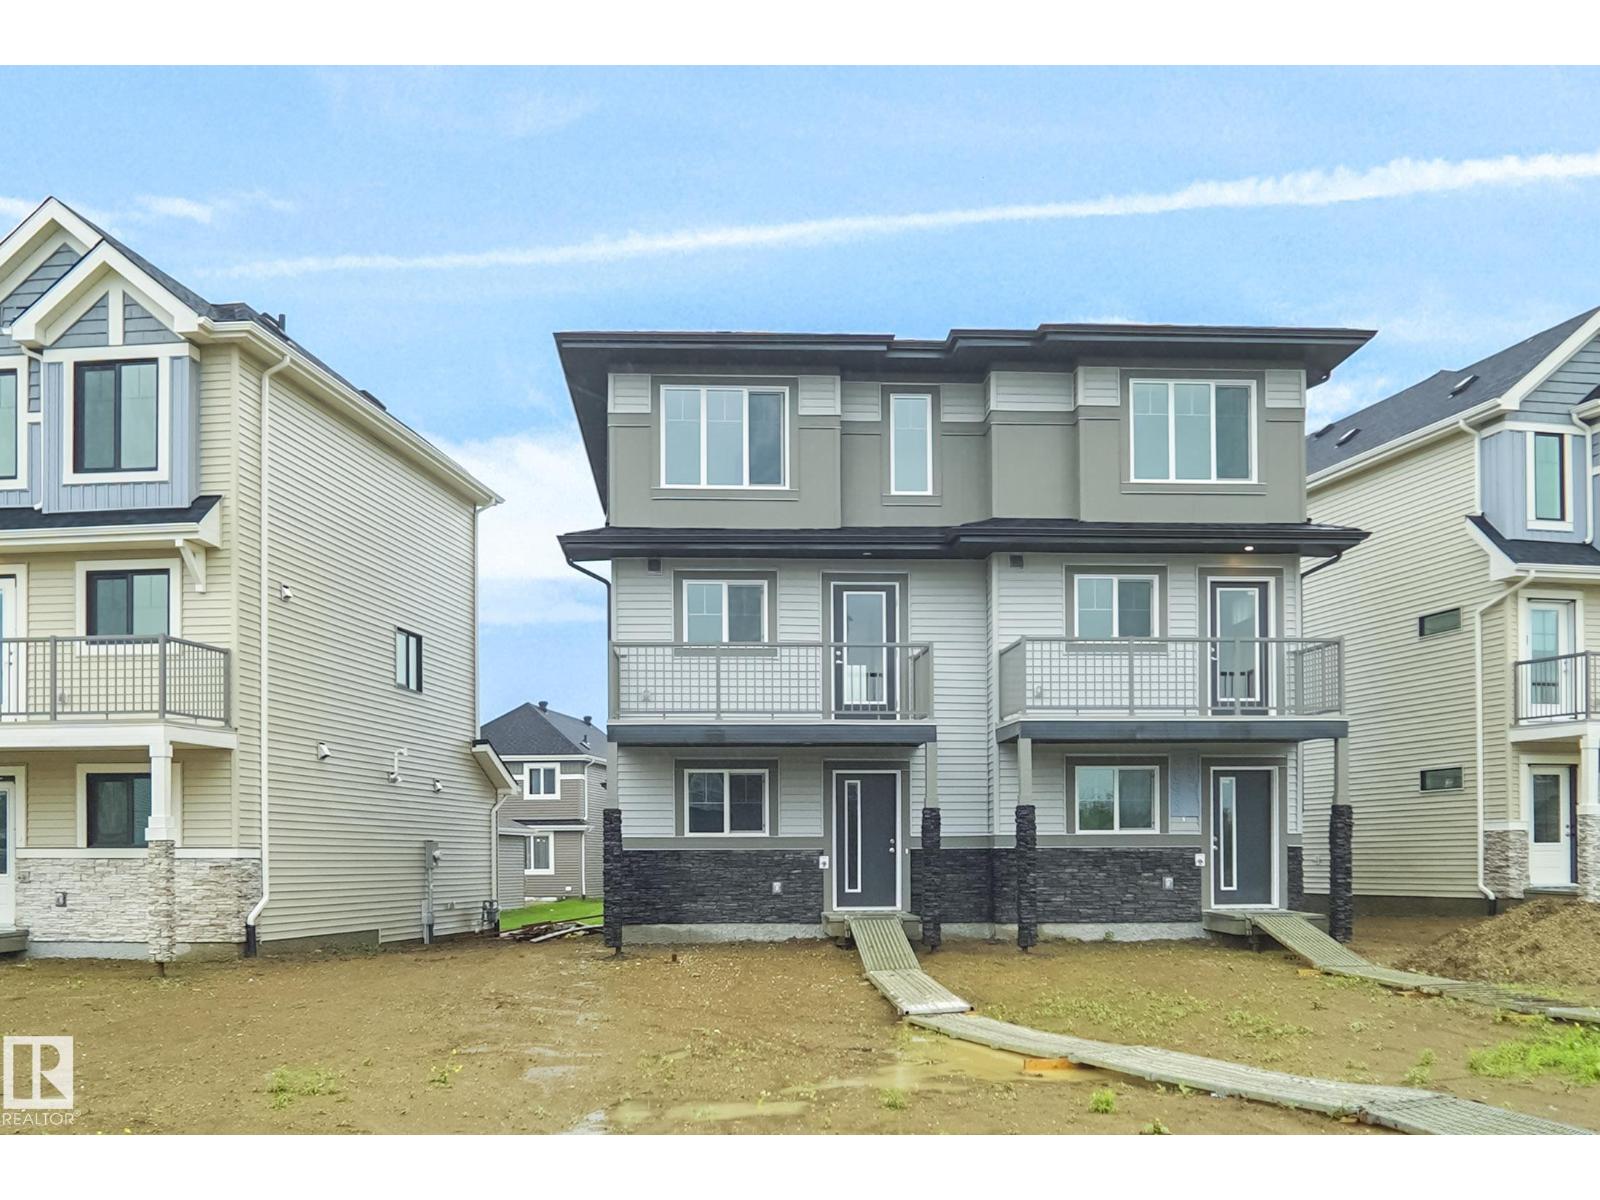
NO CONDO FEES and AMAZING VALUE! You read that right welcome to this brand new townhouse unit the “Bryce” Built by the award winning builder Pacesetter homes and is located in one of North East Edmonton's nicest communities of Marquis. With over 1400 square Feet, this opportunity is perfect for a young family or young couple. Your main floor as you enter has a flex room/ Bedroom that is next to the entrance from the garage with a 3 piece bath. The second level has a beautiful kitchen with upgraded cabinets, upgraded counter tops and a tile back splash with upgraded luxury Vinyl plank flooring throughout the great room. The upper level has 2 bedrooms and 2 bathrooms. This home also comes completed with front and back landscaping and a attached garage. *** Photo used is of an artist rendering and will be complete this week (id:58723)
Royal LePage Arteam Realty
#2 14715 125 St Nw
Edmonton, Alberta T5X 0G8
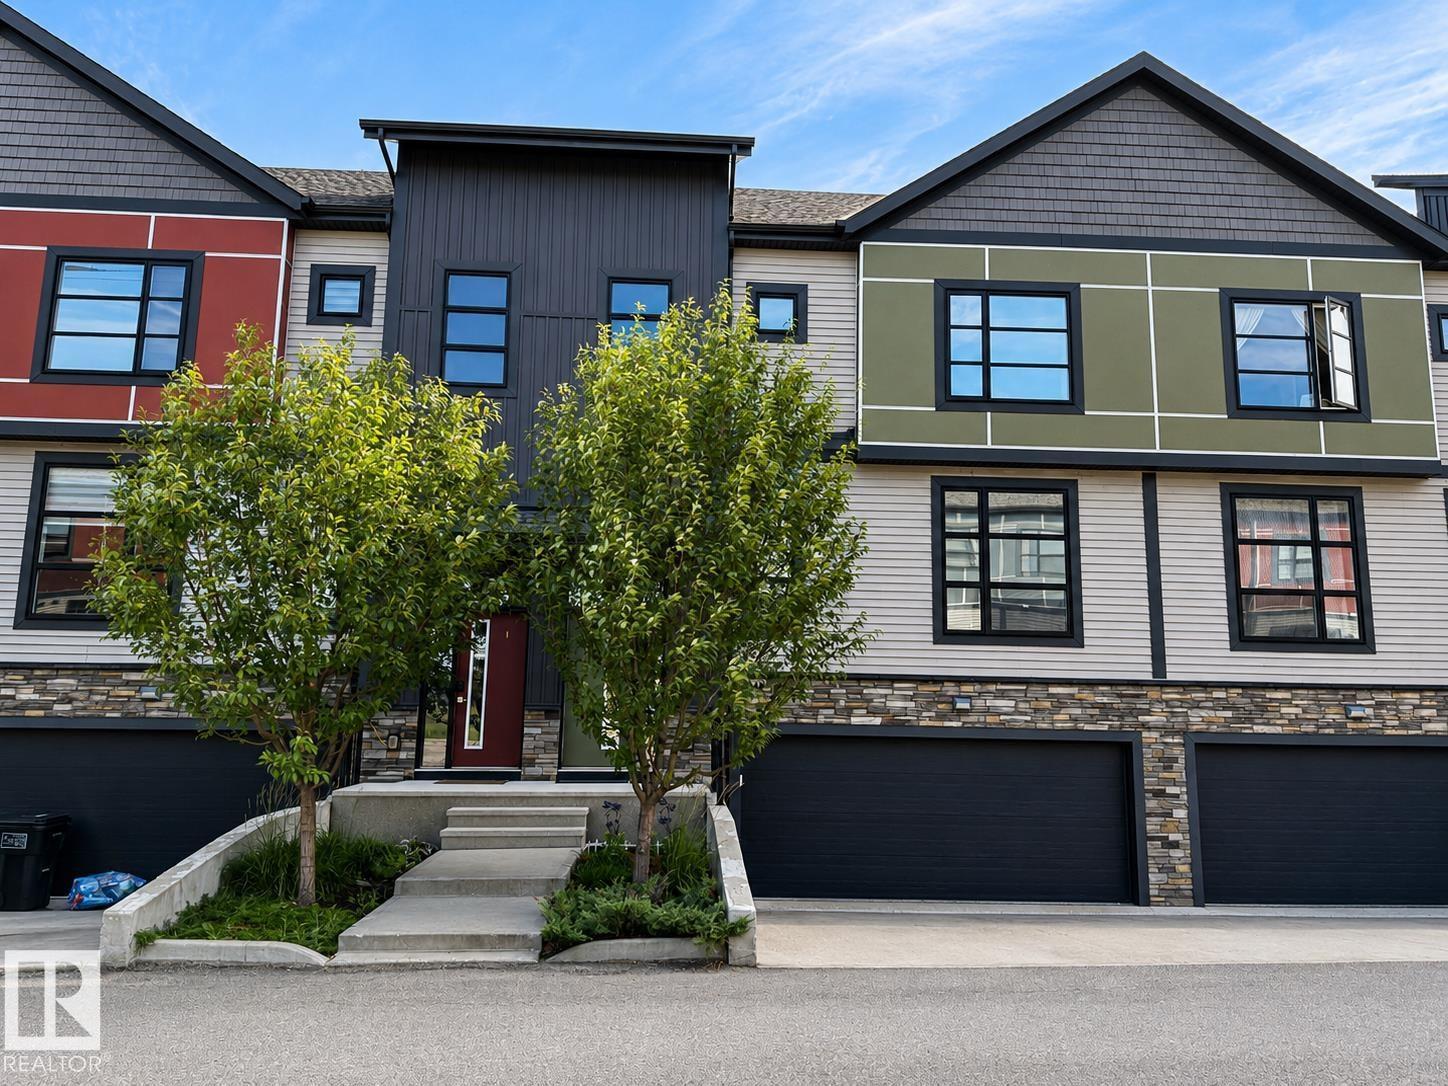
Welcome to this well-appointed 2-storey townhouse. This 2017-built home offers 3 bedrooms and 2.5 bathrooms, central air conditioning, 10-ft ceilings, an electric fireplace and closet organizers. The kitchen includes appliances such as a built-in dishwasher and freezer. Enjoy a fenced, low-maintenance landscaped setting near schools, shopping, public transportation and a playground. The heated, insulated and oversized garage features a convenient water tap for washing vehicles, while visitor parking provides added convenience for guests. (id:58723)
Comfree
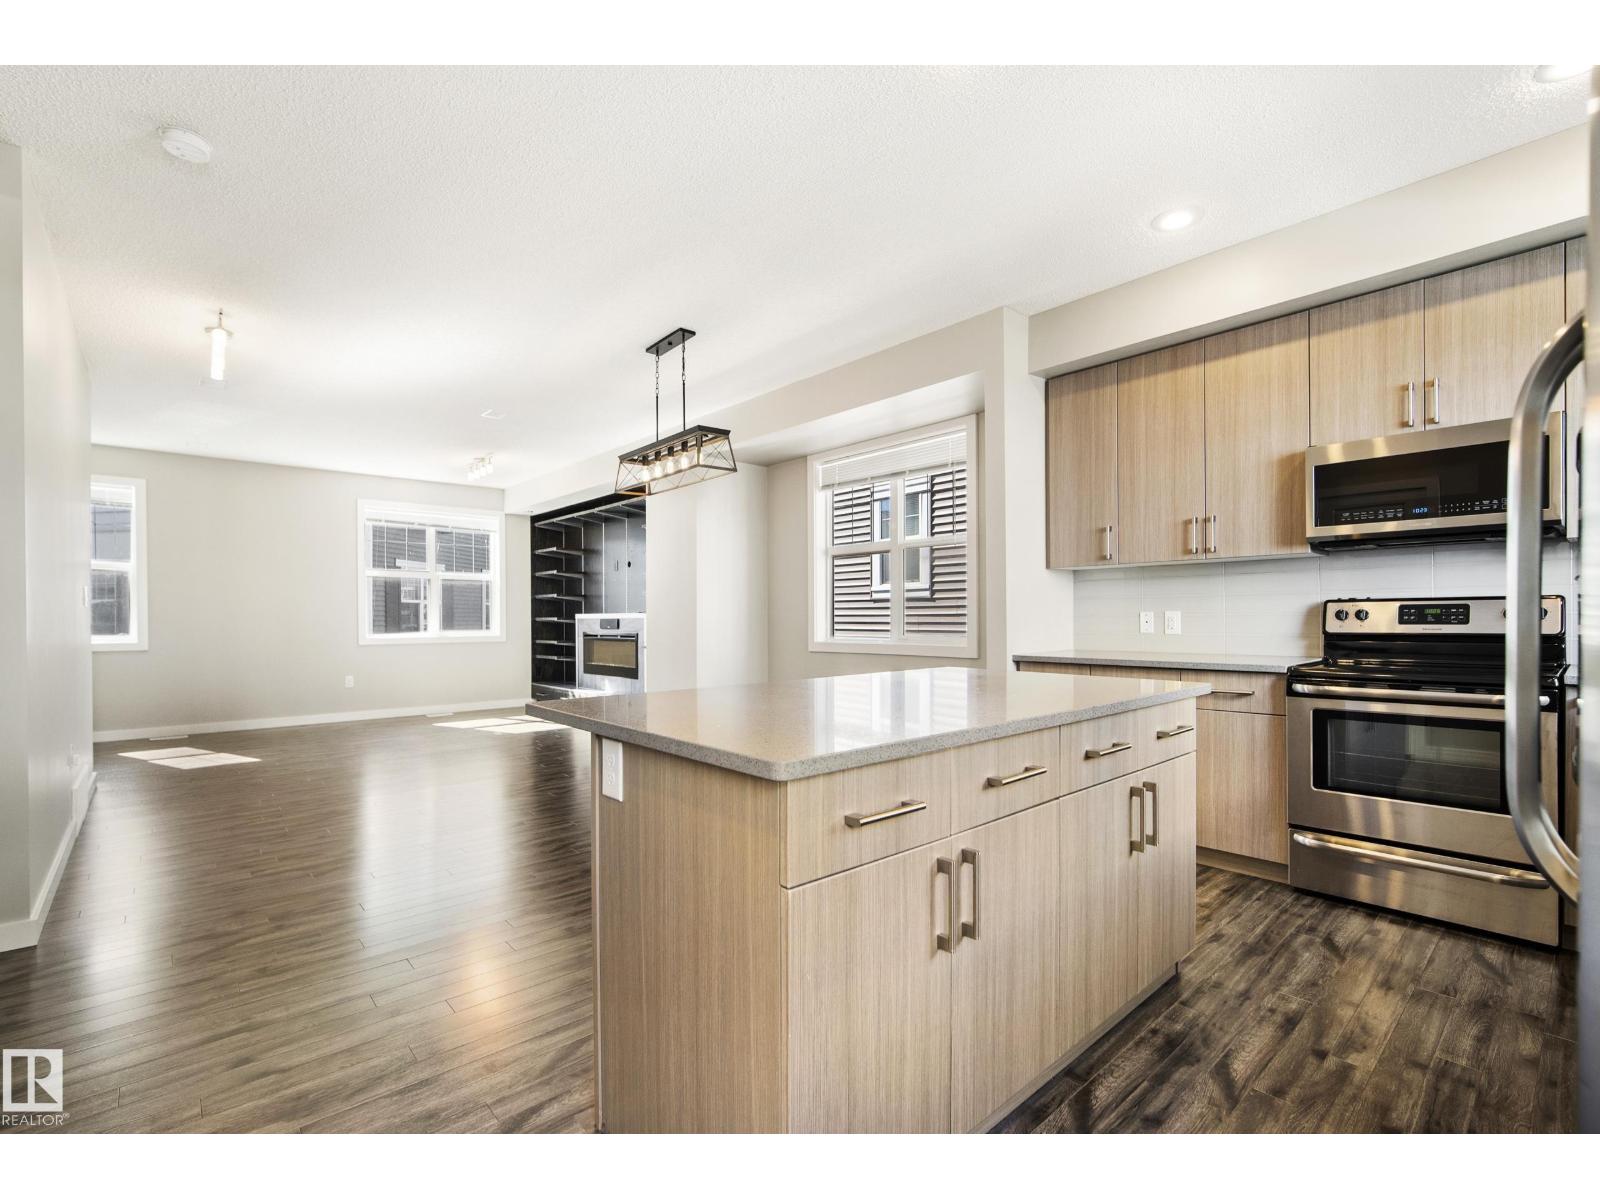
#82 2803 James Mowatt Trail Sw
Edmonton, Alberta T6W 2P5
Freshly painted throughout and completely move-in ready, #82 2803 James Mowatt Trail SW is vacant with immediate possession available. This 3 bedroom, 2.5 bath townhouse offers 1,588 sq ft above grade, one of the largest floorplans in Atria, with a double attached garage. The entry level features a spacious foyer/flex area, ideal for a home office, gym, or extra storage. Upstairs, the bright open concept main floor offers 9 ft ceilings, a large living room with custom wired-in speaker system, generous dining area, and modern kitchen with stainless steel appliances, full height cabinetry, tile backsplash, large island, pantry, and access to the private balcony. A convenient 2 piece bath completes this level. The upper floor features a spacious primary suite with walk-in closet and 3 piece ensuite, two generously sized additional bedrooms, a 4 piece bath, and upper floor laundry. Located directly across from shopping, groceries, restaurants, banks, transit, parks, and major routes. (id:58723)
Maxwell Challenge Realty
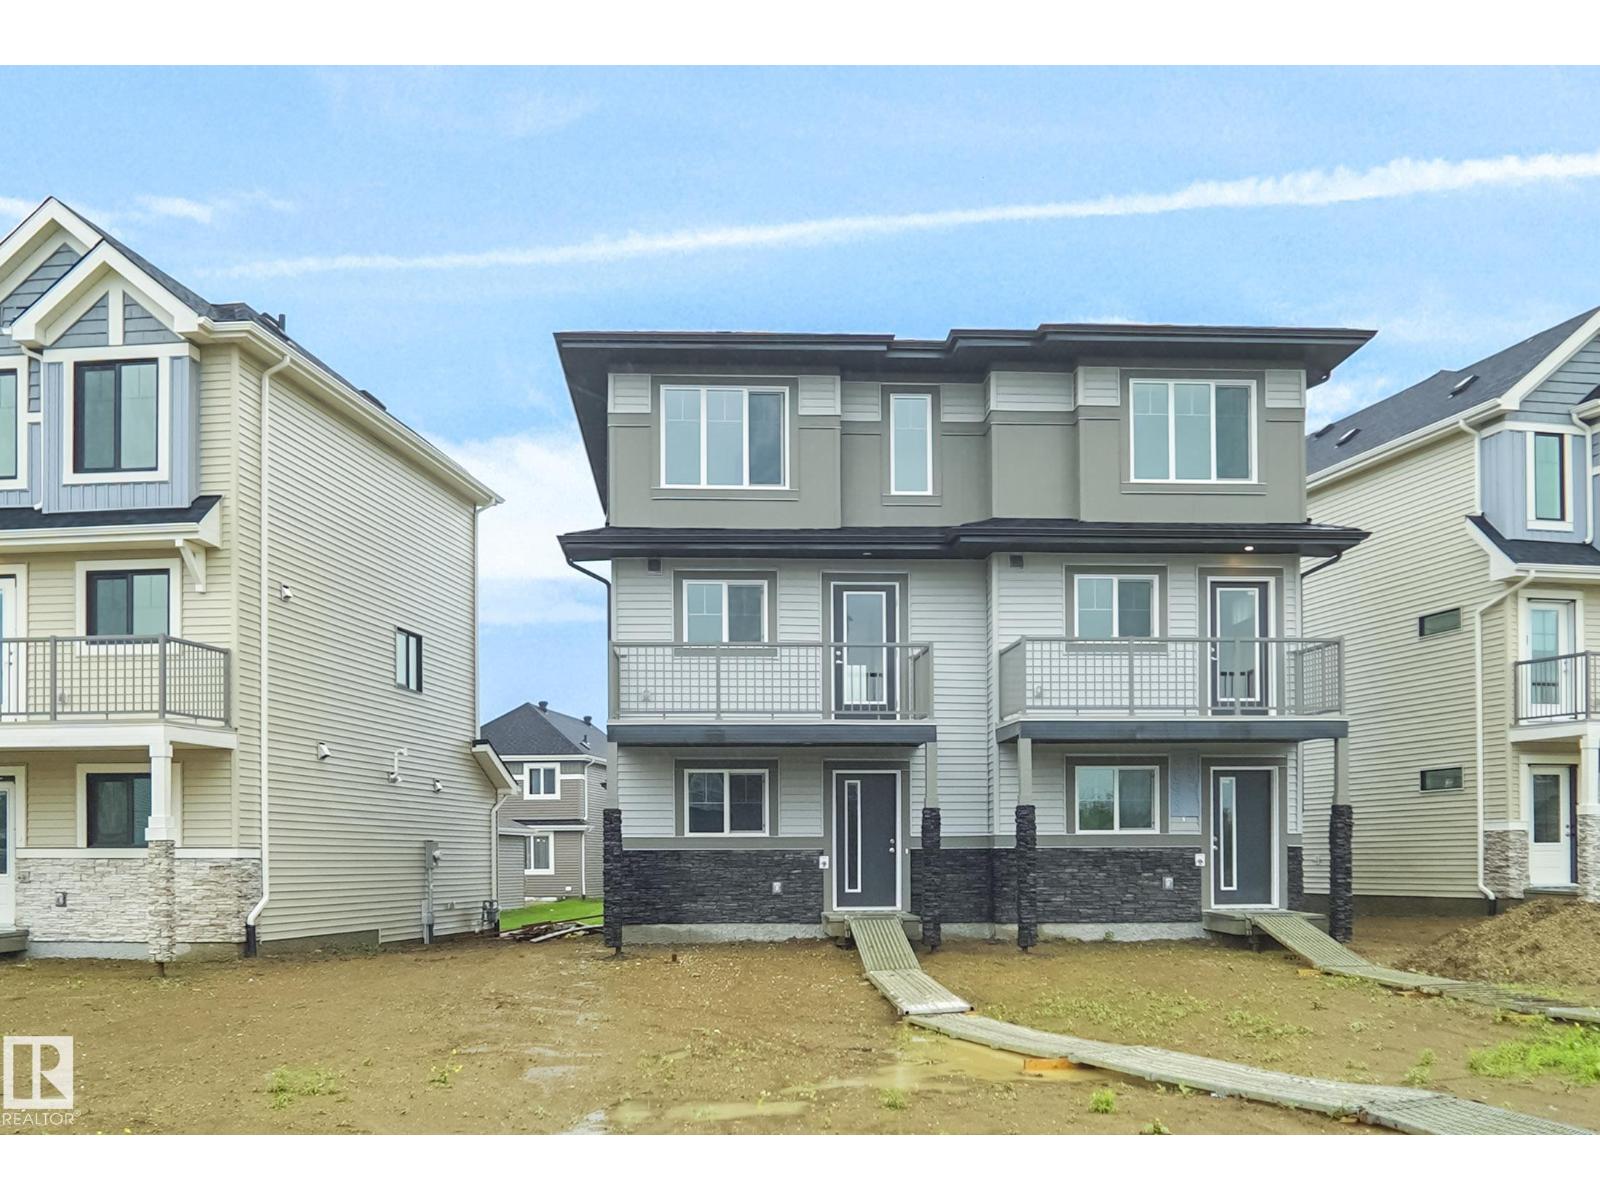
625 176 Av Ne
Edmonton, Alberta T5Y 4K3
NO CONDO FEES and AMAZING VALUE! You read that right welcome to this brand new townhouse unit the “Bryce” Built by the award winning builder Pacesetter homes and is located in one of North East Edmonton's nicest communities of Marquis. With over 1400 square Feet, this opportunity is perfect for a young family or young couple. Your main floor as you enter has a flex room/ Bedroom that is next to the entrance from the garage with a 3 piece bath. The second level has a beautiful kitchen with upgraded cabinets, upgraded counter tops and a tile back splash with upgraded luxury Vinyl plank flooring throughout the great room. The upper level has 2 bedrooms and 2 bathrooms. This home also comes completed with front and back landscaping and a attached garage. *** Photo used is of an artist rendering and will be complete this week (id:58723)
Royal LePage Arteam Realty
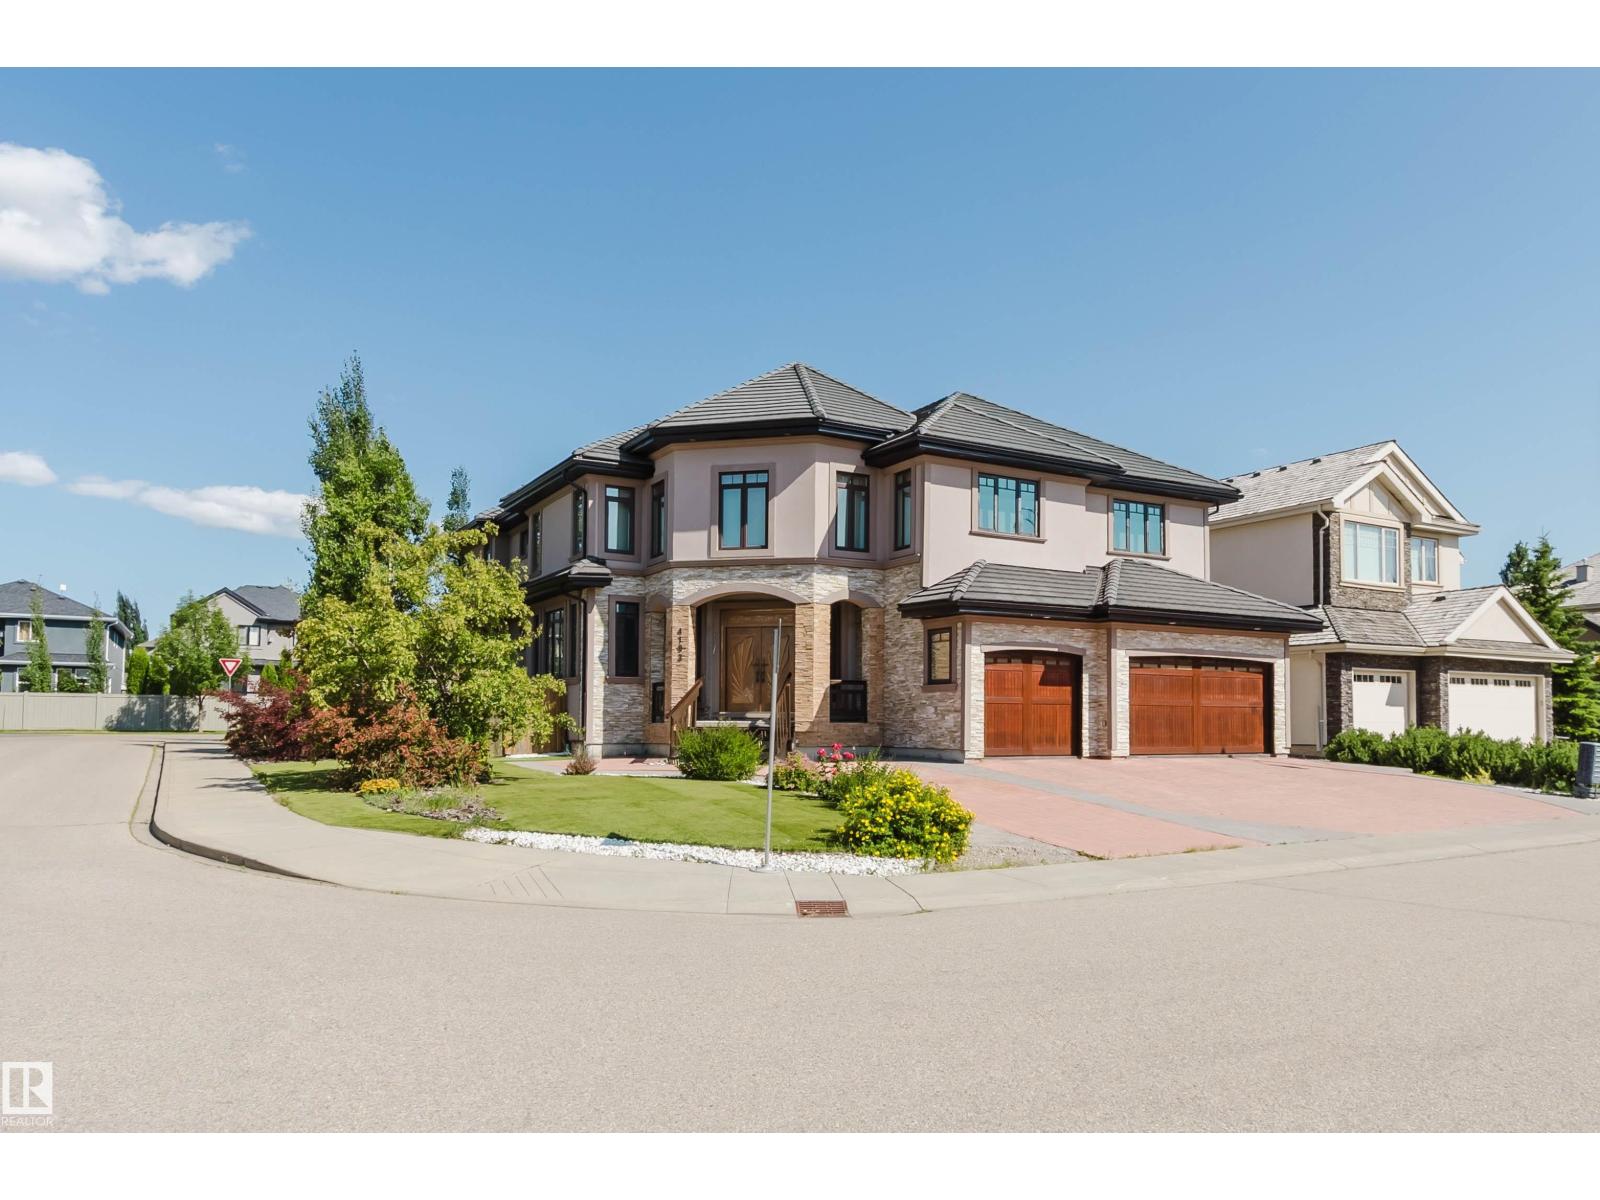
4103 Westcliff Heath He Sw
Edmonton, Alberta T6W 0X9
UNMATCHED VALUE! Own a massive luxury estate priced significantly BELOW market value. Boasting over 5,600 sq ft of above-grade living space PLUS an expansive 3,600+ sq ft basement, this estate offers over 9,200+ sq ft of incredible potential. The majestic exterior on a corner lot opens to soaring ceilings, a stunning spiral staircase, and sun-drenched principal rooms. Its generous layout and multiple living zones make it ideally suited for multigenerational families seeking privacy, connection, and togetherness. While the property features high-end bones, several interior areas remain unfinished. This is a rare opportunity for buyers, builders or investors to bring their design ideas, complete the final touches and unlock equity in a multi-million-dollar-class home. Featuring a sprawling primary wing with a spa-like ensuite and endless spaces to customize. Don’t miss this luxury ‘sweat-equity’ opportunity in a prestigious neighborhood. Sold “as-is, where-is.” Opportunities like this are hard to find! (id:58723)
Mozaic Realty Group
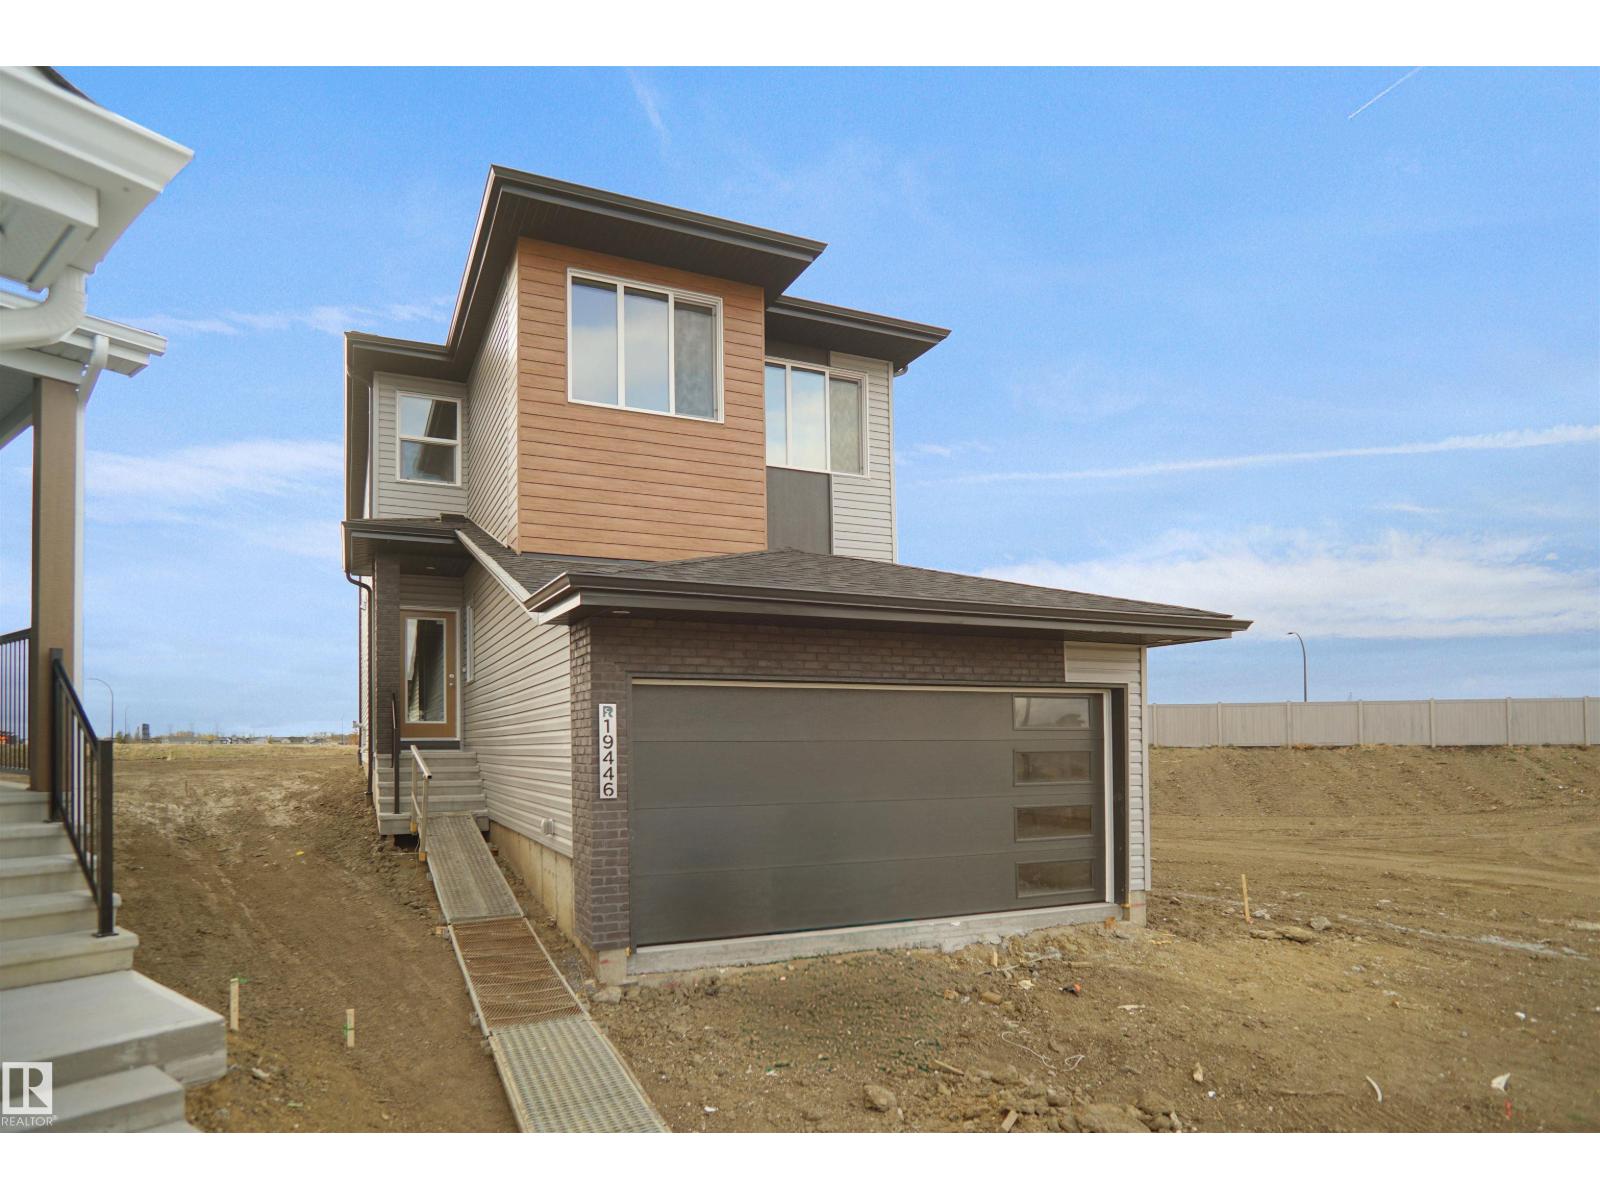
19446 22a Av Nw
Edmonton, Alberta T6M 1P9
Welcome to the Kaylan built by the award-winning builder Pacesetter homes and is located in the heart of Rivers Edge and just steps to the neighborhood parks and walking trails. As you enter the home you are greeted by luxury vinyl plank flooring throughout the great room, kitchen, and the breakfast nook. Your large kitchen features tile back splash, an island a flush eating bar, quartz counter tops and an undermount sink. Just off of the kitchen and tucked away by the front entry is a flex room which could be used as a bedroom and a 4 piece bath. Upstairs is the primary retreat with a large walk in closet and a 4-piece en-suite. The second level also include 2 additional bedrooms with a conveniently placed main 4-piece bathroom and a good sized bonus room. Close to all amenities and easy access to the Henday. This home is now move in ready ! (id:58723)
Royal LePage Arteam Realty