Hurry Home

14308 97a Av Nw
Edmonton, Alberta T5N 0E9
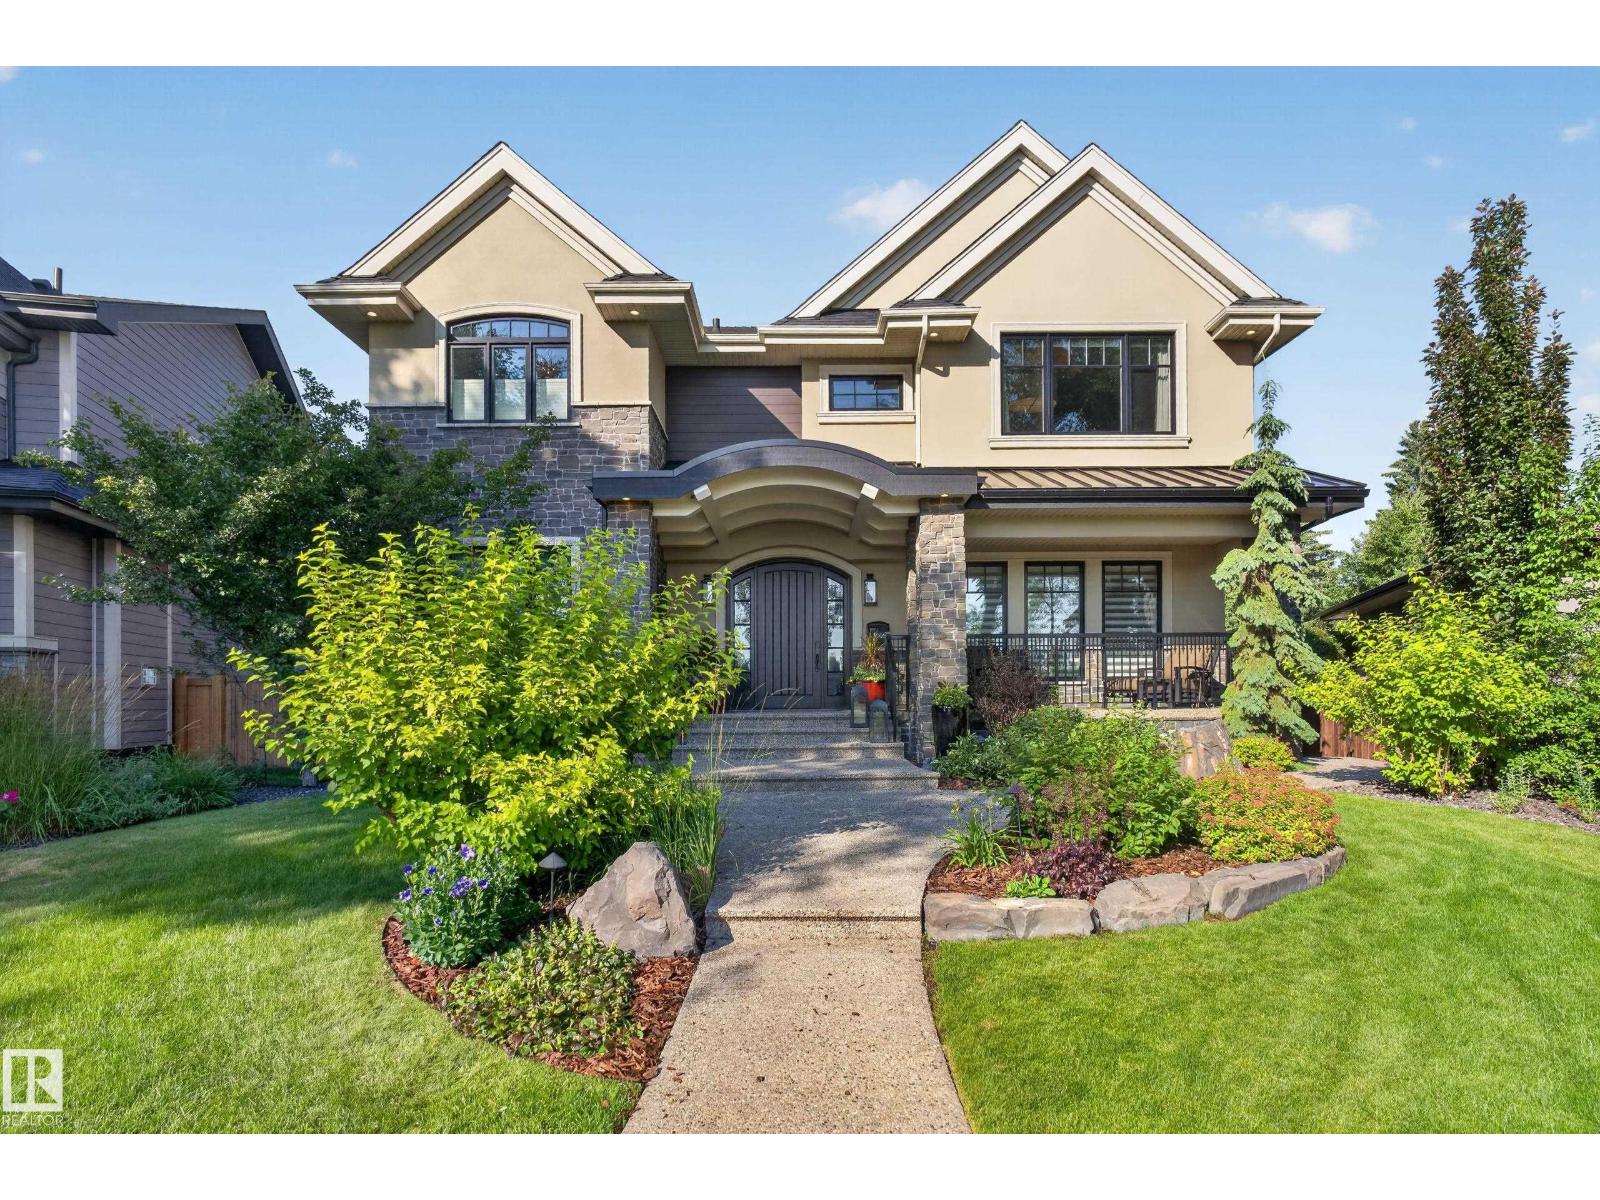
Truly one-of-a-kind, this exceptional 3,940 sq.ft. custom home offers extraordinary craftsmanship, timeless design and an incredible massive pie lot. The thoughtfully designed main floor features a stunning stone fireplace, spectacular kitchen with walk-in pantry & Miele/Sub-Zero appliances; gorgeous dining area with corner window & wet bar; bedroom with adjacent 3-pc bath; den; 2-pc bath and mudroom. 9’ ceilings, white oak hardwood & extensive millwork elevate every space. Upstairs, vaulted ceilings extend over Bonus Room, Laundry Room and 3 bedrooms, each with ensuite & walk-in closet. The luxurious primary retreat features dual closets & vanities, steam shower & freestanding tub. Gorgeous basement offers games/TV areas, custom bar, 5th bedroom & impressive gym. Outside is equally remarkable with a huge artificial turf yard, covered Slate deck with outdoor kitchen & rare 32’x36’ heated 4+ car garage. Details abound: In-floor heat, Loewen windows, 2 Furnaces/AC's, media & more! Magnificent Family Home! (id:58723)
RE/MAX Excellence
9004 88 St Nw
Edmonton, Alberta T6C 3J6
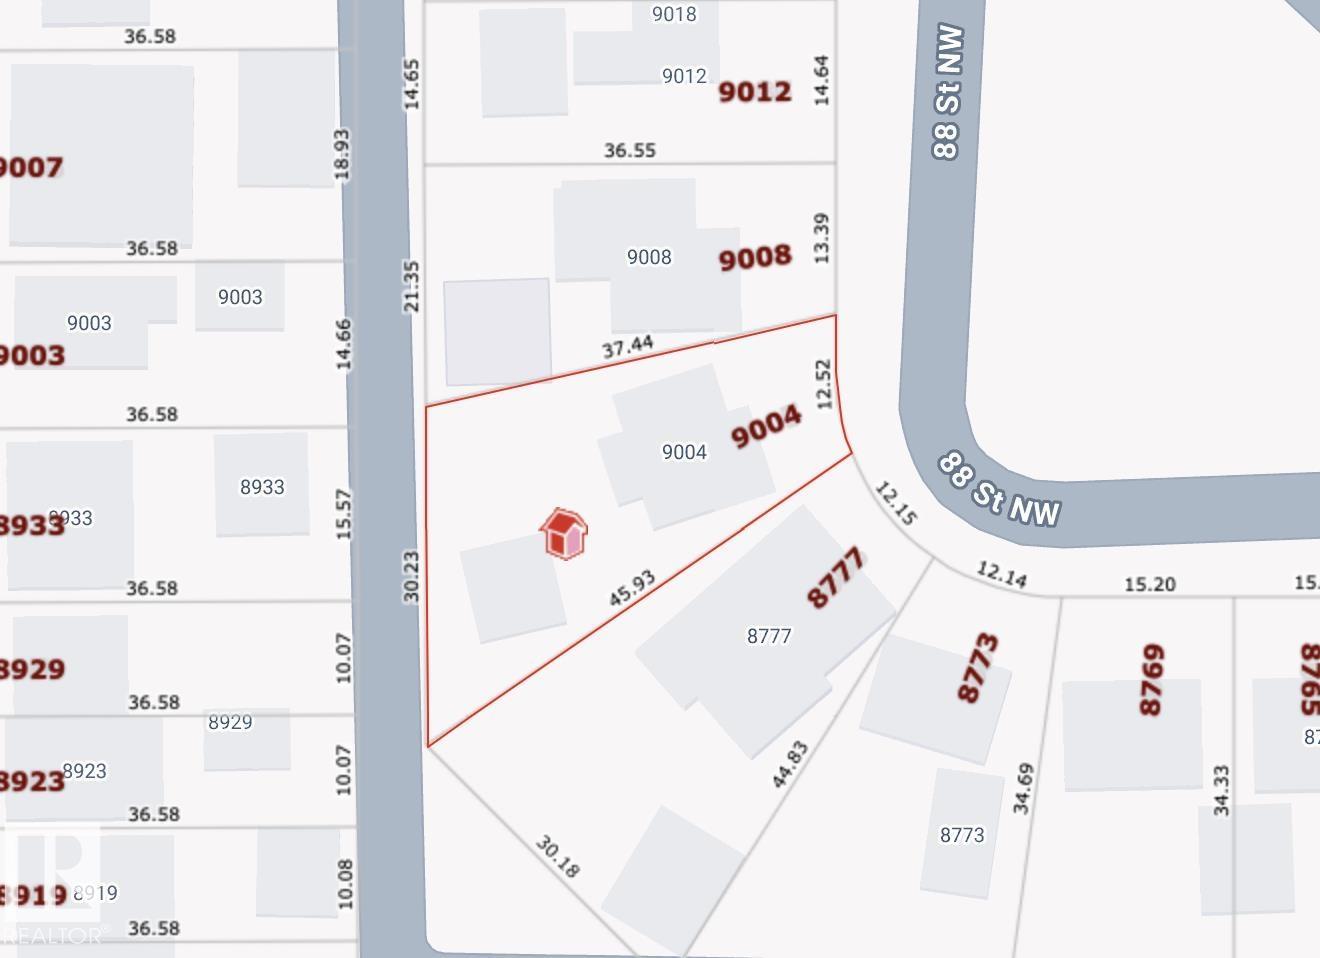
Exceptional investment and development opportunity in sought-after Bonnie Doon! Situated on an impressive 795 sq. m. pie-shaped lot, this property offers outstanding redevelopment potential with the possibility of accommodating up to 8 units (subject to City of Edmonton approvals, zoning regulations, permits, and due diligence). The generous lot size and unique configuration provide exciting possibilities for builders, developers, and investors looking to capitalize on increased density in an established central neighbourhood. Enjoy a desirable Bonnie Doon location with convenient access to downtown, transit, schools, shopping, parks, and neighbourhood amenities. A rare opportunity to secure a large parcel with significant development potential in one of Edmonton’s most desirable mature communities. (Home on the lot is not habitable and may not be entered) (id:58723)
Professional Realty Group
542 Evergreen Pa Nw
Edmonton, Alberta T5Y 4M2
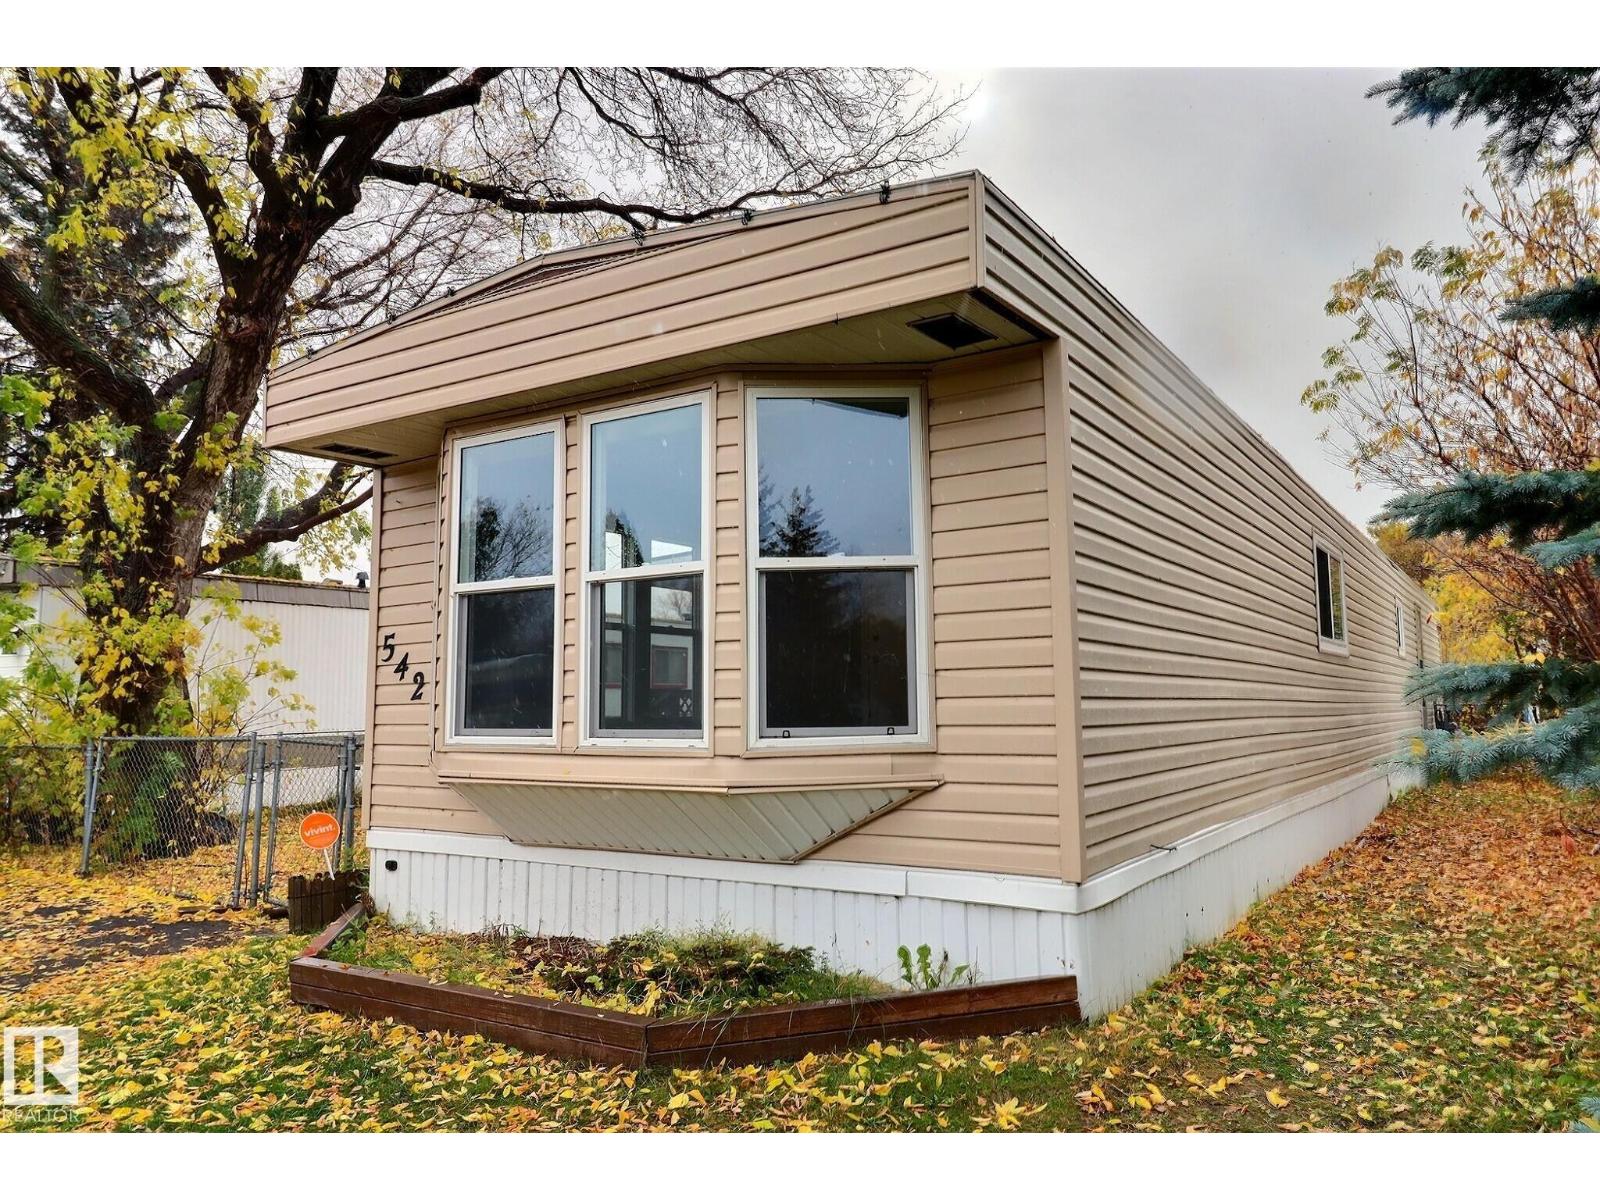
Move in Ready ! This Freshly Renovated Two Bedroom Home with a Four Piece Bathroom Ensuite is sure to Please ! Huge Fully Fenced Yard is complete with Two Garden Sheds and a Large Back Deck that leads into a Wonderful, over 200 sq.ft Insulated, Addition ! Renovations include Fresh Paint, NEW Vinyl Plank Flooring , Vinyl Siding , Vinyl Windows , Furnace, and much more . You'll love the Huge Front Bay Window that fills the Generous Living Room with Natural Light ! Located in Family & Pet Friendly Evergreen Park . (id:58723)
RE/MAX River City
27318 Twp Road 482
Rural Leduc County, Alberta T0C 0V0
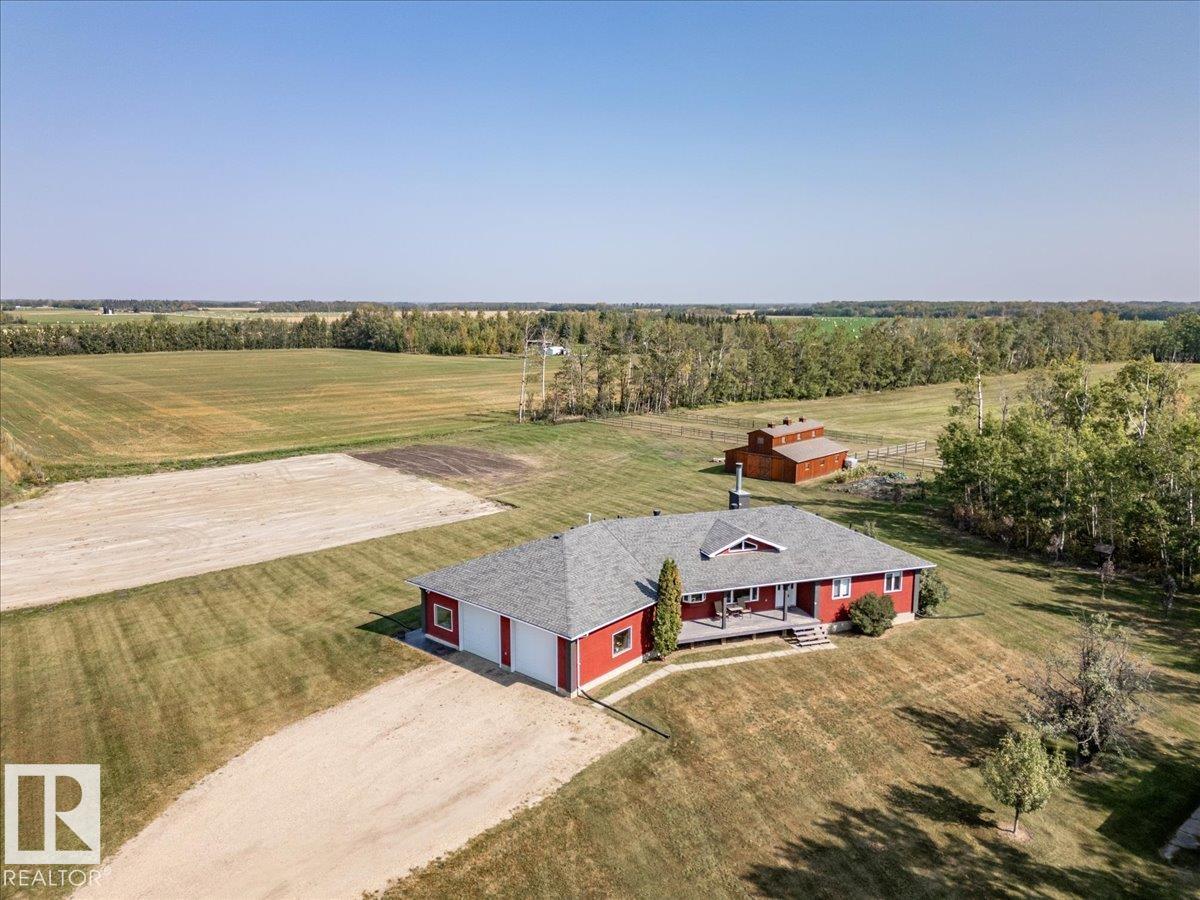
This Beautiful Home with an Oversized Double Attached Garage, Barn, and Double Detached Garage is situated on 55 Acres. Inside the home are 3 Bedrooms Including the Primary with a walk-in closet. The Primary also hosts a 5 piece Ensuite Bathroom, and a Double Sided Fireplace shared with the Living Room. The Den could be used as another Bedroom if needed. The Laundry Room has its own sink and extra storage. The Kitchen has an island with a second sink and is open to the Dining Room, and Living Room with Vaulted Ceilings. A 4 Piece Bathroom, and 2 Piece Bathroom are also on the Main floor with access to the Attached Heated Garage. The Basement is unfinished but open and ready to take in any direction. The Barn has 4 Box Stalls, a Tie Stall, a Loft in the center, and sliding doors on both ends. Rail Fencing off the back of the Barn makes it Great for animals. The Detached Garage has Power and a Concrete Floor. A prepared pad is in place for a future shop. This Gorgeous Property also has 2 Drilled Wells. (id:58723)
RE/MAX Real Estate
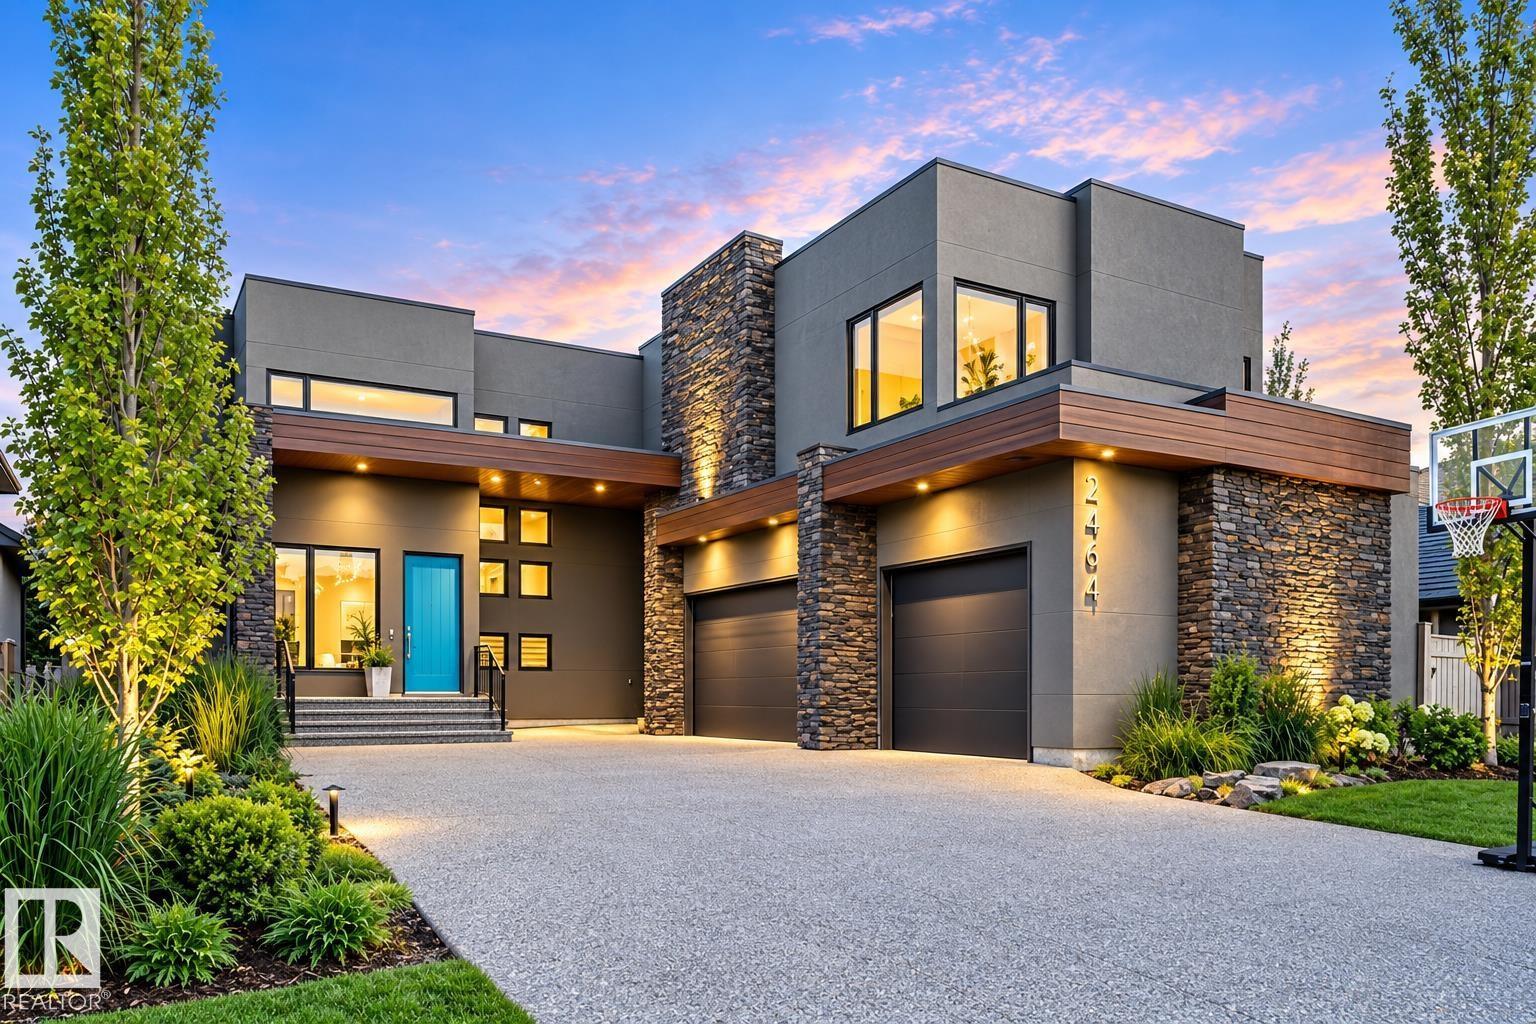
2464 Cameron Ravine Dr Nw
Edmonton, Alberta T6M 0L3
ON THE RAVINE W/ BREATHTAKING VIEWS OF THE NORTH SASKATCHEWAN RIVER VALLEY AND DOWNTOWN EDMONTON! Pure luxury in Cameron Heights. This architectural masterpiece features a striking flat roof design with a ROOFTOP TERRACE. Professionally designed custom home with exceptional finishes and décor throughout. Highlights include ACACIA HARDWOOD FLOORING, CUSTOM DESIGNER LIGHTING, SUB-ZERO, WOLF & BOSCH APPLIANCES, and STUNNING BUILT-IN SOLID WOOD CABINETRY. Offering 5 BEDROOMS with 4 ENSUITES and over 6,430 SQ FT OF FINISHED LIVING SPACE, this home is designed for comfort and functionality. Exclusive features include a PRIVATE ELEVATOR, TWO LAUNDRY ROOMS, GYM, OFFICE, and WALK-OUT BASEMENT. Multiple OUTDOOR PATIOS ON EVERY LEVEL, including a ROOFTOP PATIO with MAINTENANCE-FREE DECKING and HOT TUB. Fully landscaped with SPRINKLER SYSTEM, GARDEN SHED, CENTRAL AIR, and HEATED FLOORS IN GARAGE & BASEMENT. (id:58723)
RE/MAX Elite
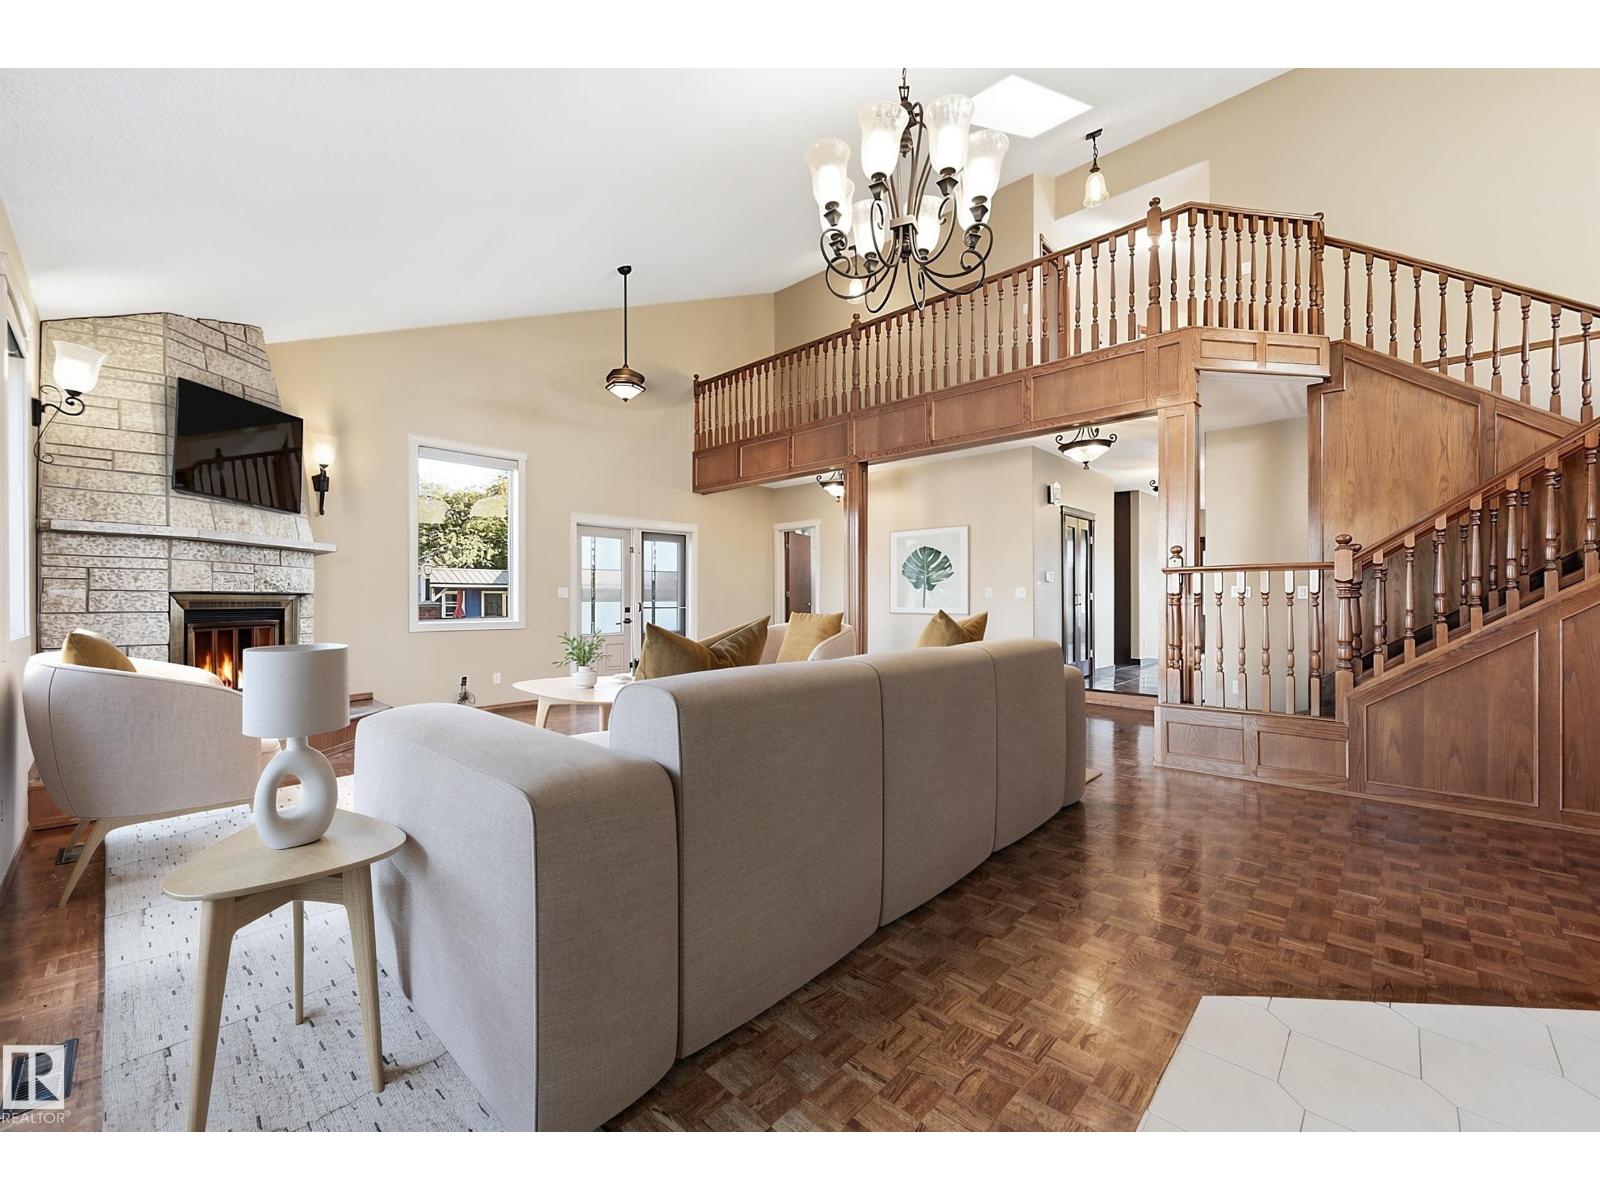
7708 158 Av Nw
Edmonton, Alberta T5Z 2R7
WOW- ONE OF A KIND! This amazing custom build offers 4500 SF of living space, with Formal Living & Dining Rms, 2 full Kitchens & a Huge Family Rm- making it an Entertainers Dream and perfect for a growing family. Nestled on a massive 7400 SF PRIVATE LOT away from busy streets, this home provides ultimate privacy & room to grow. The great rm features vaulted ceilings, wood-burning stone fireplace, wet bar, & 2 SIDE ENTRANCES, A grand wood staircase leads to 3 WELL-APPOINTED Bdrms including the primary suite with a 6-PC spa-like ENSUITE with jetted tubs & European Bidet. Enjoy a carpet-free interior with HARDWOOD & LARGE-FORMAT TILE, beautiful island Kitchen with EXOTIC GRANITE counters, big WALK-IN PANTRY, plus COVERED BBQ area. Finished basement acts as a 2nd LIVING area, featuring a 2nd KITCHEN, deluxe bath, & room for 2 more bdrms. You'll love having central AC, 2 updated furnaces, a beautiful backyard with BRICK FENCING, Garden Beds and being close to schools & shopping! MUST SEE!Virtual Staged Images. (id:58723)
Century 21 Masters
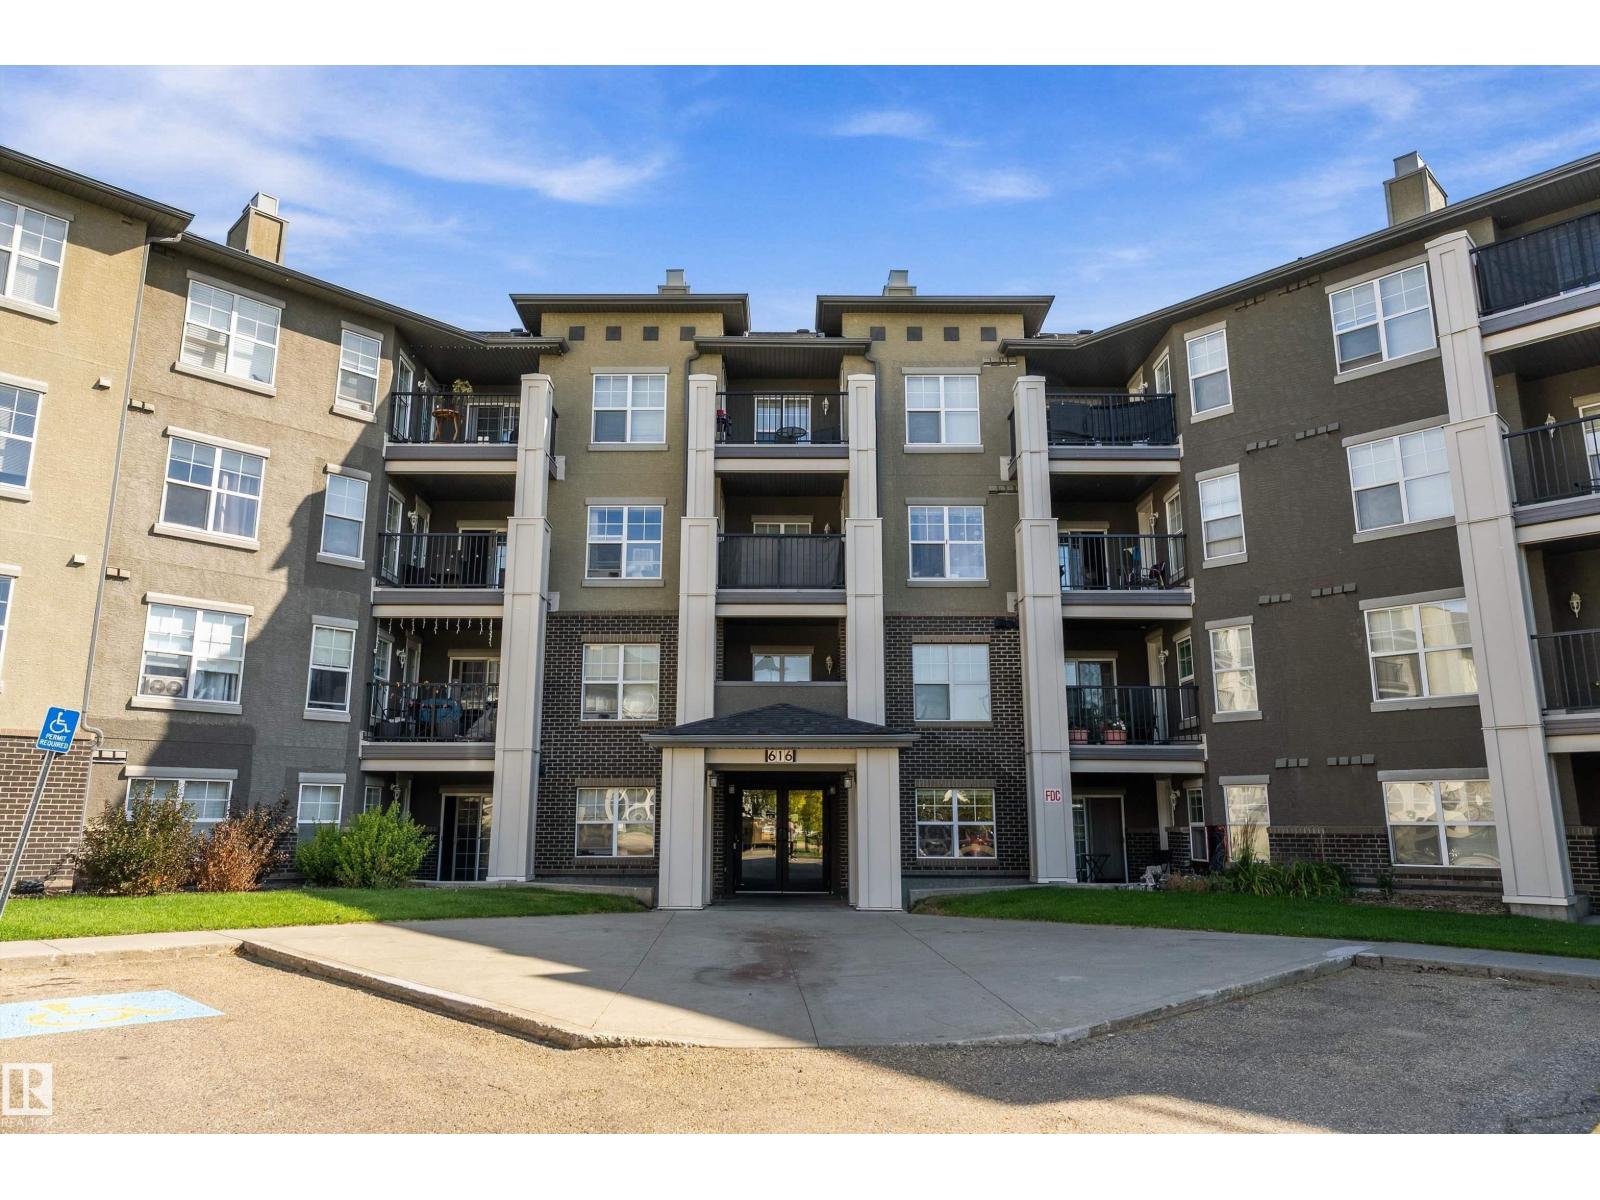
#315 616 Mcallister Lo Sw
Edmonton, Alberta T6W 1N1
Here’s the thing about this home: it makes a lot of the little hassles of everyday life disappear. Need to do laundry? It’s in-suite. Winter morning? Your car is warm and snow-free in the heated underground parkade. Worried about the utility bills? Heat, water AND electricity are included in the condo fees. Have a four-legged roommate? They’re welcome too. And when you’re ready to relax, the bright open-concept layout gives you a kitchen with maple cabinetry, stainless steel appliances and an eat-at bar that opens into the dining and living space with access to your private balcony perfect for summer evenings. The primary bedroom features a walk-through closet and 4-piece cheater ensuite with door for guests from kitchen. Located in MacEwan Village with easy access to Anthony Henday, Ellerslie shopping and transit, this is a home that doesn’t just check boxes—it makes day-to-day living remarkably convenient. Come have a look. Your future self might thank you. (id:58723)
RE/MAX River City
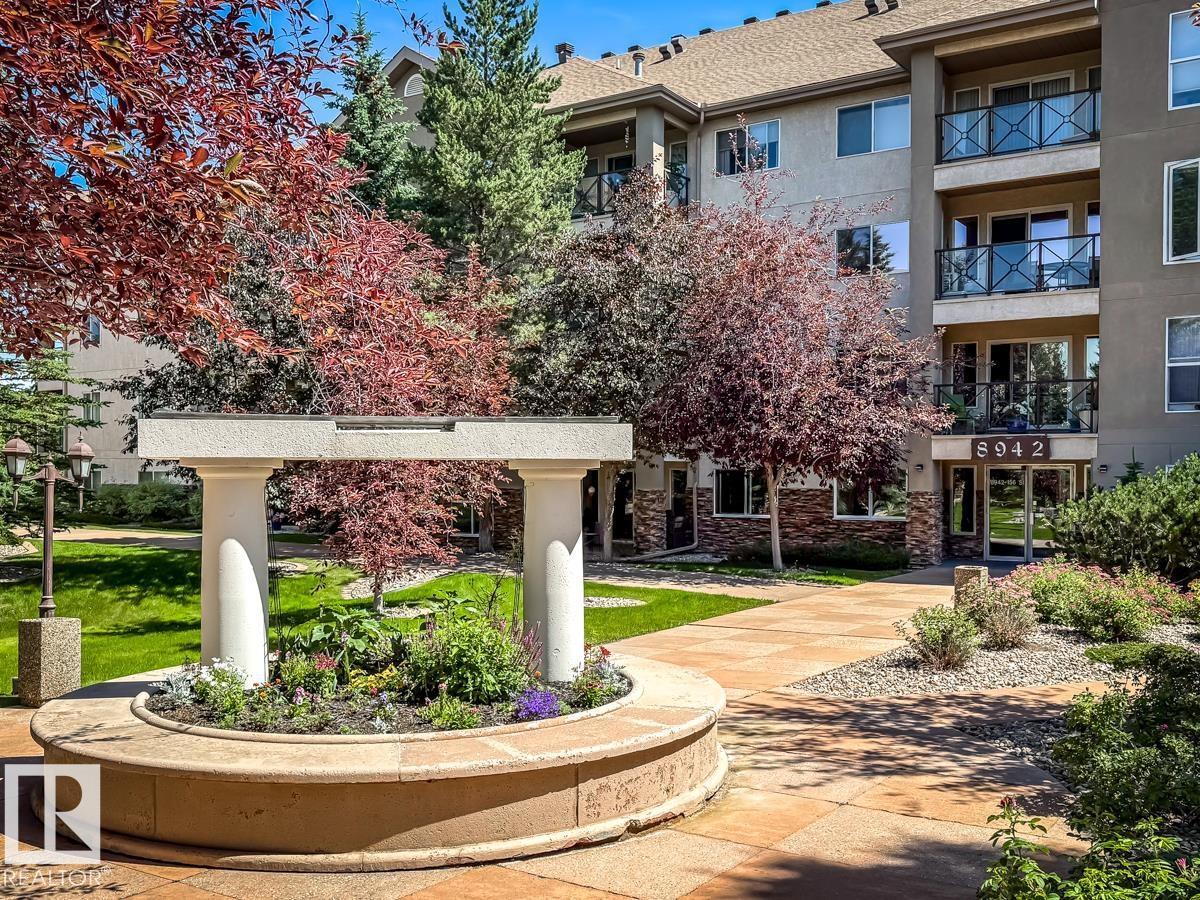
#312 8942 156 Street Nw
Edmonton, Alberta T5R 5Z5
Welcome to effortless adult living at The Renaissance at Meadowlark! This beautifully designed 1,375 sq.ft. condo offers the perfect blend of space, comfort & convenience. With 2 bdrms, a flexible den for your home office (or even a 3rd bdrm with added wardrobe) & 2 full baths, there's room to live exactly the way you want. The bright, open-concept layout is perfect for entertaining, while the spacious kitchen boasts abundant cabinetry, a large pantry & lots of prep space. The oversized primary suite w/ walk-in closet & private ensuite is your personal retreat, while the second bdrm & full bath are perfect for family or overnight guests. This fantastic unit also features ample in-suite storage, large balcony, underground parking stall conveniently located near the elevator & the ease of maintenance-free living. Enjoy a vibrant adult community, steps from shopping, dining, medical services, transit & everything Meadowlark has to offer. A wonderful opportunity to enjoy the lifestyle you've been waiting for! (id:58723)
RE/MAX Excellence
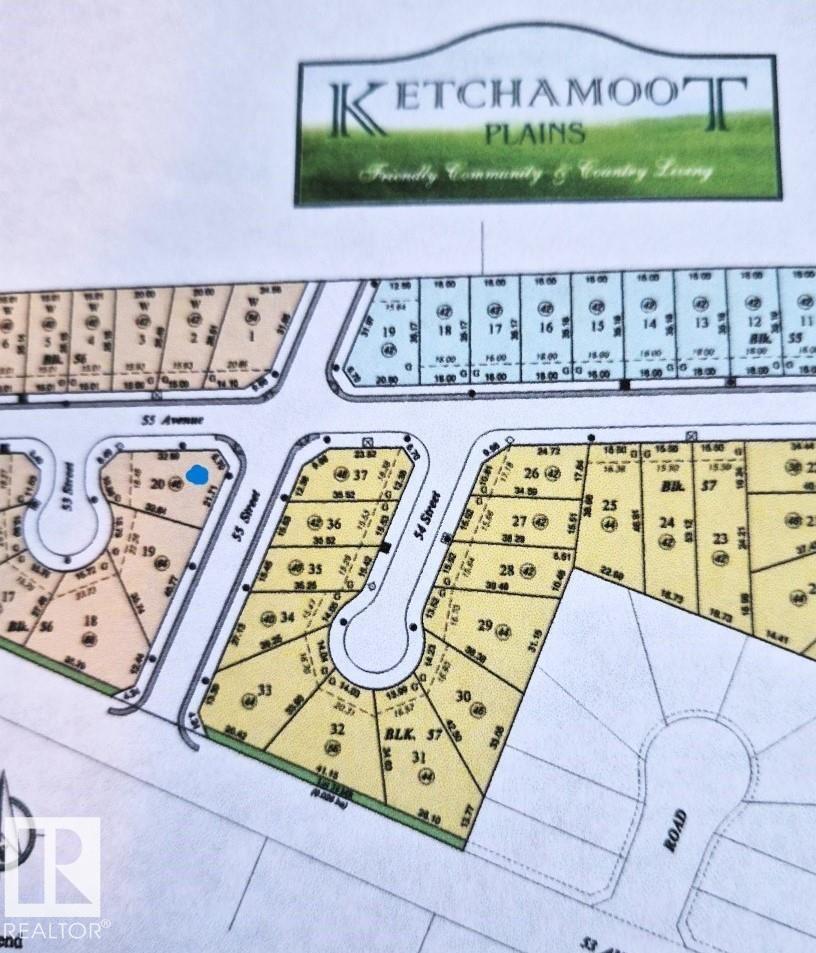
5303 55a St
Tofield, Alberta T0B 4J0
Huge 8550 sq/ft, corner lot in the Ketchamoot Plains subdivision in the desirable community of Tofield! Fully serviced, west-facing lot with 46ft pocket width! Residential tax incentive. 30-45 minute community to Edmonton, Sherwood Park, Camrose, and Fort Saskatchewan. (id:58723)
Exp Realty
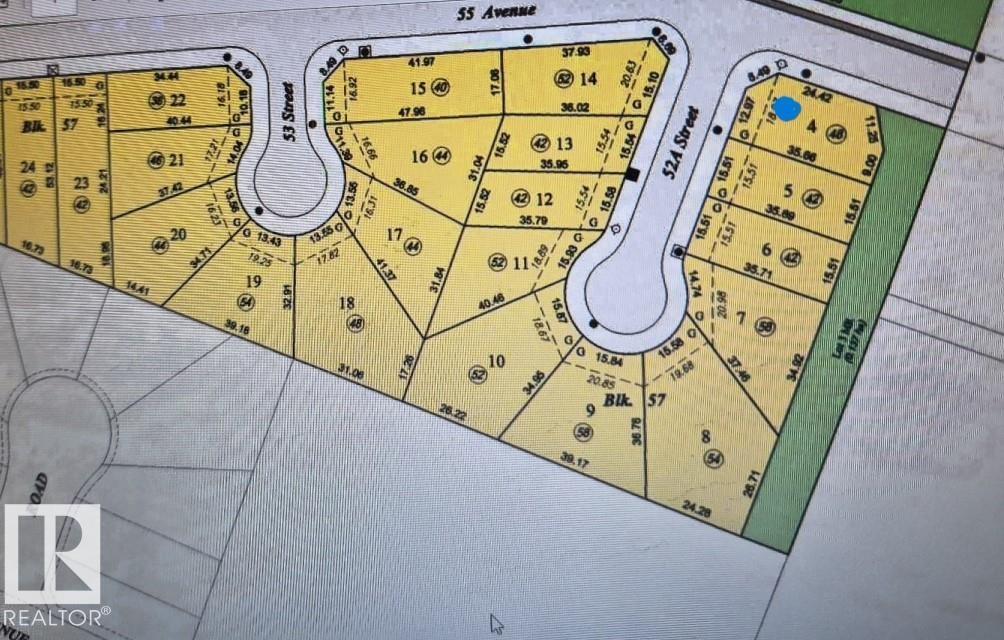
5403 52b St
Tofield, Alberta T0B 4J0
6805 sq/ft, corner lot. Fully serviced with a large 48ft pocket width. Residential Tax Incentive! A must see !!! (id:58723)
Exp Realty
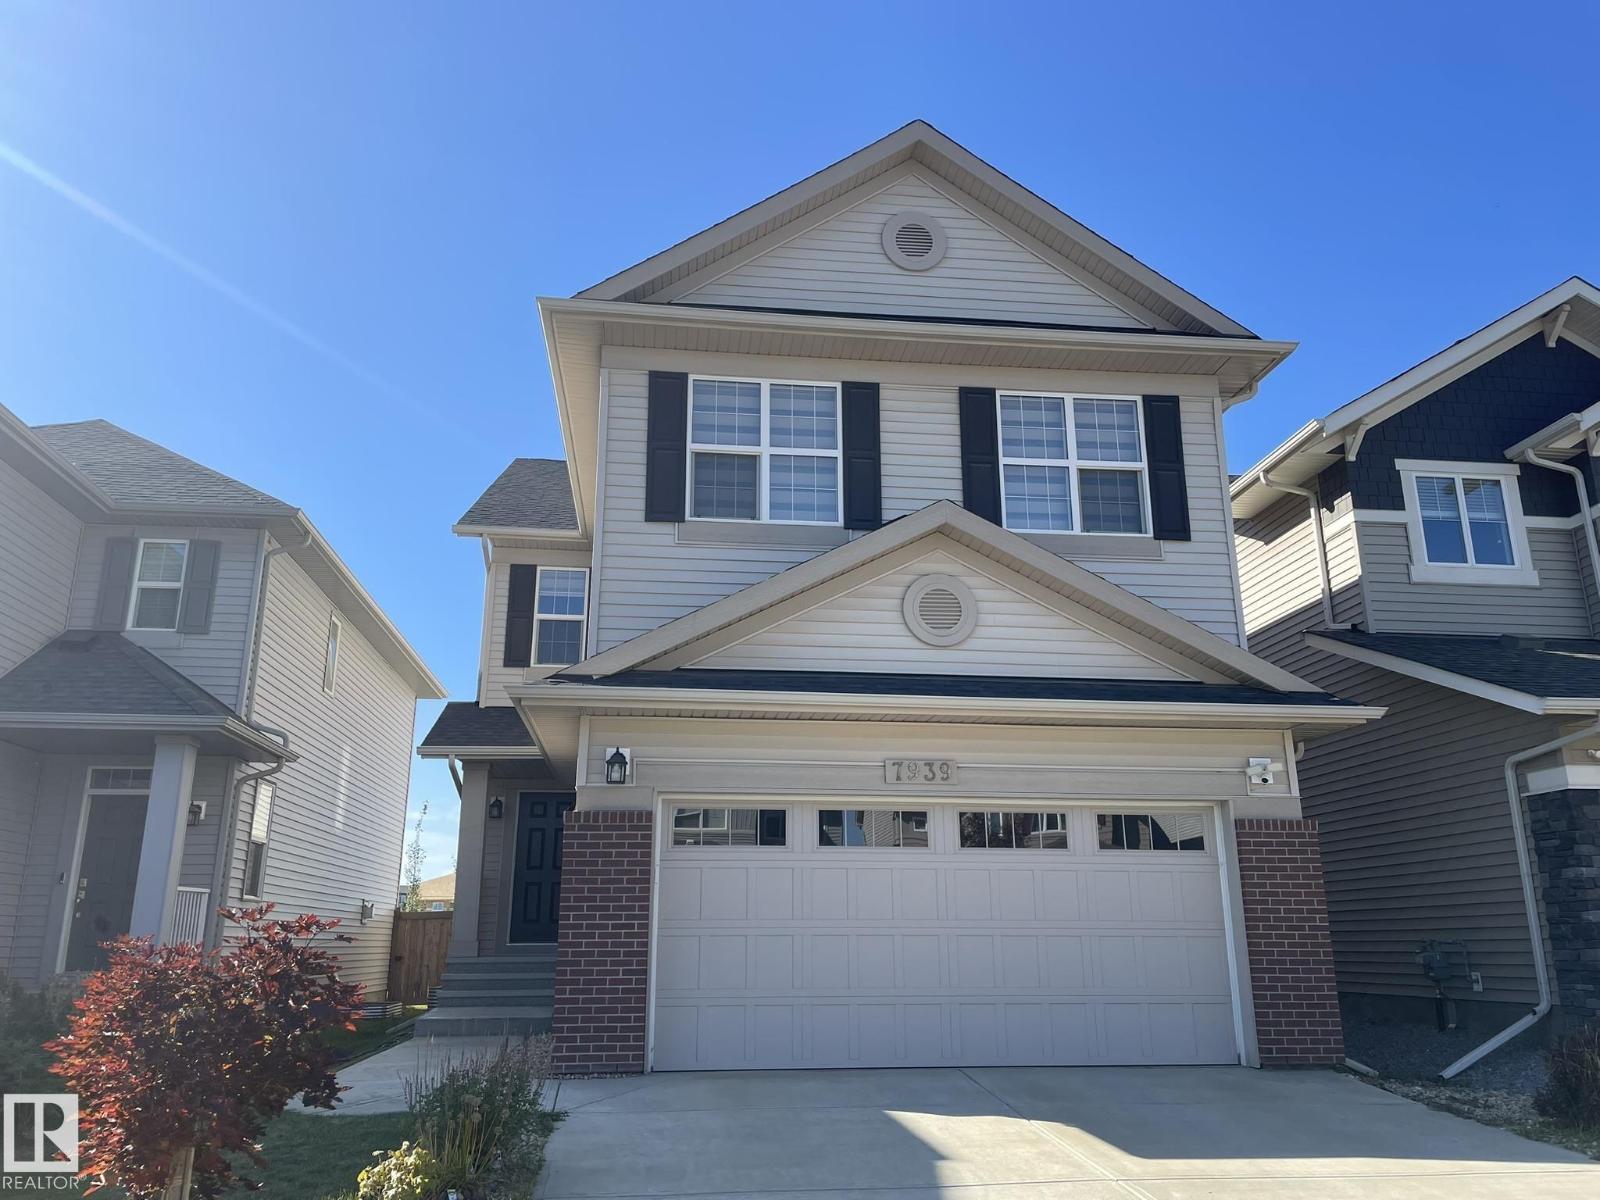
7939 Erasmus Cr Nw
Edmonton, Alberta T6M 0S2
This beautiful two-storey home is located in Edgemont and was built by HOME BY AVI. It Backs onto a walking trail and is conveniently located close to schools and park. featuring 3 bedrooms , a dedicated home office, and an extra-large bonus room. The spacious primary bedroom includes a walk-in closet and a luxurious five-piece ensuite with dual sinks and a separate shower. The main floor living room boasts an impressive open to below design, creating a bright and spacious atmosphere. along with a modern kitchen complete with a large breakfast bar/island. The dining room provides direct access to the concrete patio and a professional designed backyard. (id:58723)
Century 21 All Stars Realty Ltd
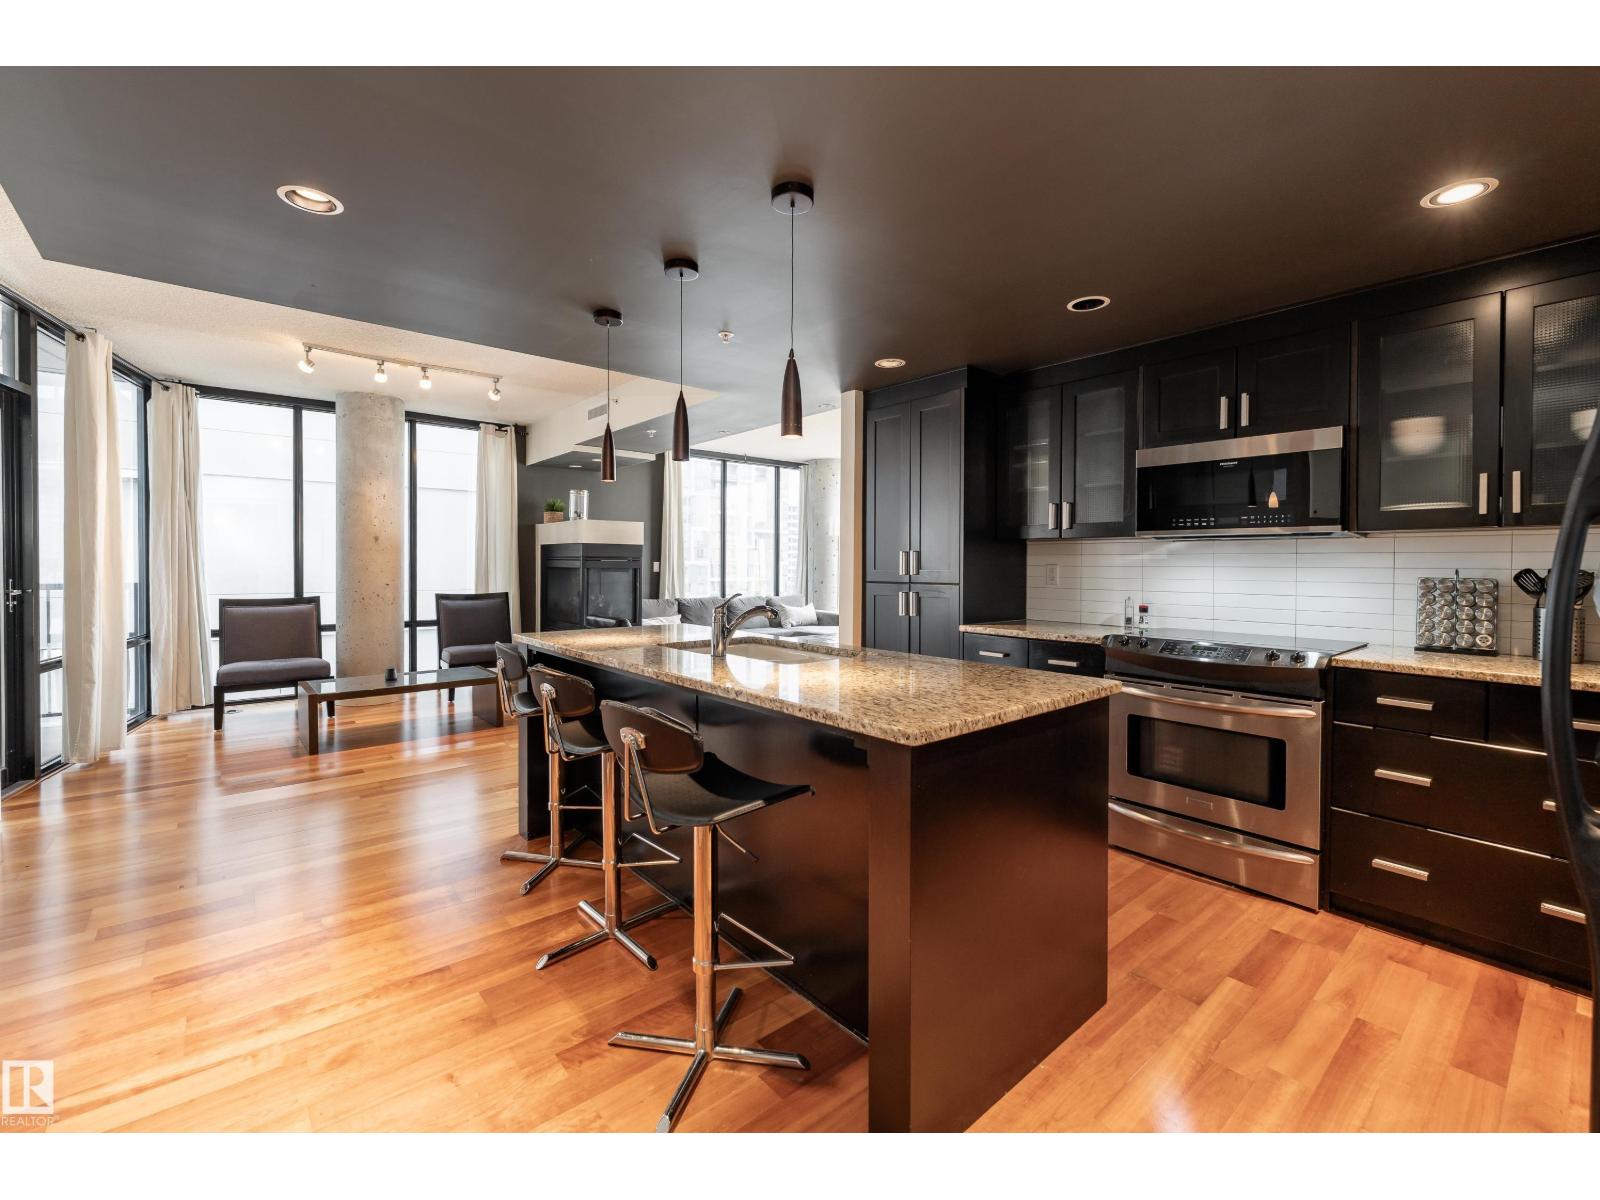
#602 10028 119 St Nw
Edmonton, Alberta T5K 1Y8
Modern style, exceptional space & city living at its best! Beautifully designed with a modern, sophisticated feel, this impressive 1-bedroom, den and 2-bath condo offers 1,411 sq ft of stylish living space. The bright east-facing layout showcases warm hardwood flooring, contemporary finishes and plenty of natural light. The spacious living room features a striking three-sided gas fireplace, creating a beautiful focal point for relaxing or entertaining. A modern kitchen and separate dining area complement the thoughtful layout, while a dedicated office provides valuable space for working from home. The spacious primary bedroom is complemented by a 5-piece ensuite, with an additional full bathroom and dedicated laundry room adding everyday convenience. Enjoy your own private balcony, city and Downtown views, underground parking and secured entry. With the city at your doorstep and a beautifully designed space to come home to, this is Downtown living done right. (id:58723)
Exp Realty
B7 Golden Days
Rural Leduc County, Alberta T0C 2P0
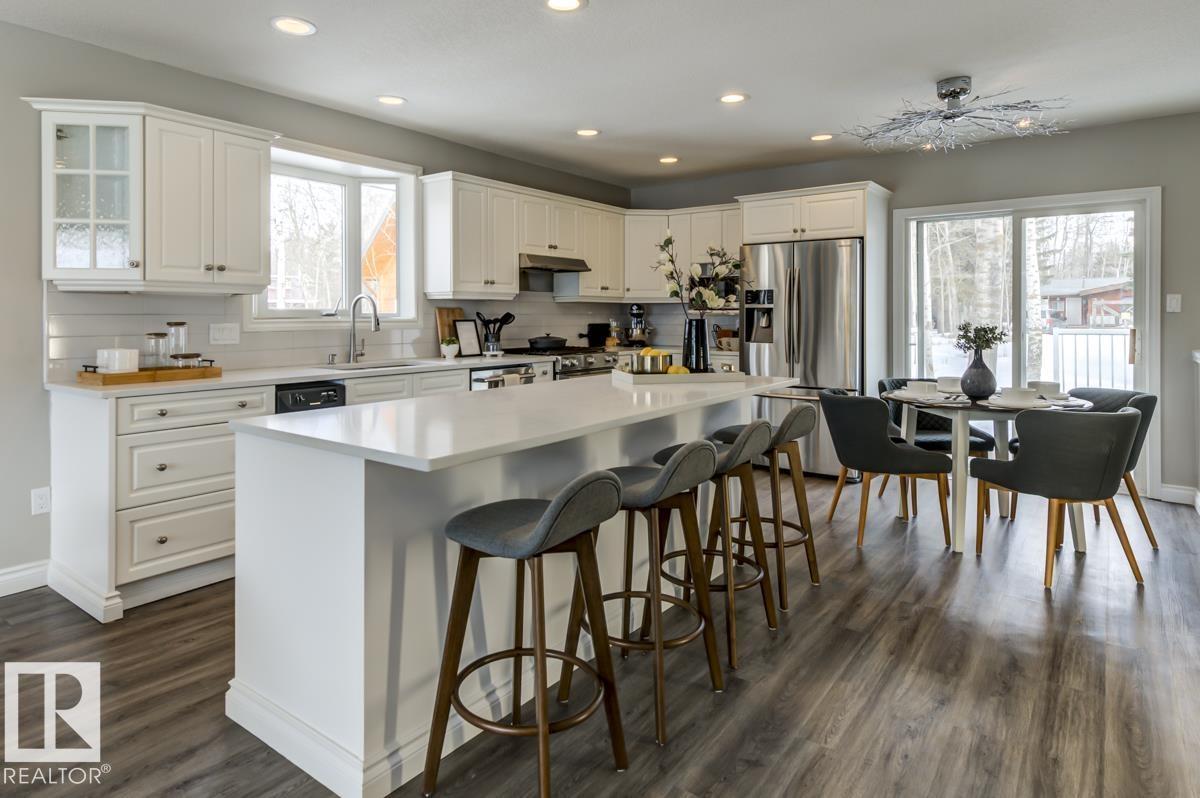
Beautiful lake views! Welcome to this stunning, fully remodeled 1,700 sq ft four-season bungalow located in the charming Summer Village of Golden Days at Pigeon Lake. Renovated in 2025, this spacious 4-bedroom, 3-bathroom home offers the perfect blend of modern comfort and relaxed lakeside living. The bright open-concept design showcases a gorgeous white kitchen with stainless steel appliances, ideal for both entertaining and everyday living. The generous living area features a cozy fireplace, creating a warm and inviting atmosphere. The private primary retreat includes a walk-in closet and a stylish ensuite, providing a peaceful place to unwind. Situated just steps from lake access, this desirable second-row property offers both tranquility and convenience. A double detached garage provides plenty of parking and storage. Whether you’re searching for a year-round residence or the perfect weekend escape, this beautiful Pigeon Lake property is a must-see. (id:58723)
RE/MAX River City
507 Burton Cl Nw
Edmonton, Alberta T6R 2B2
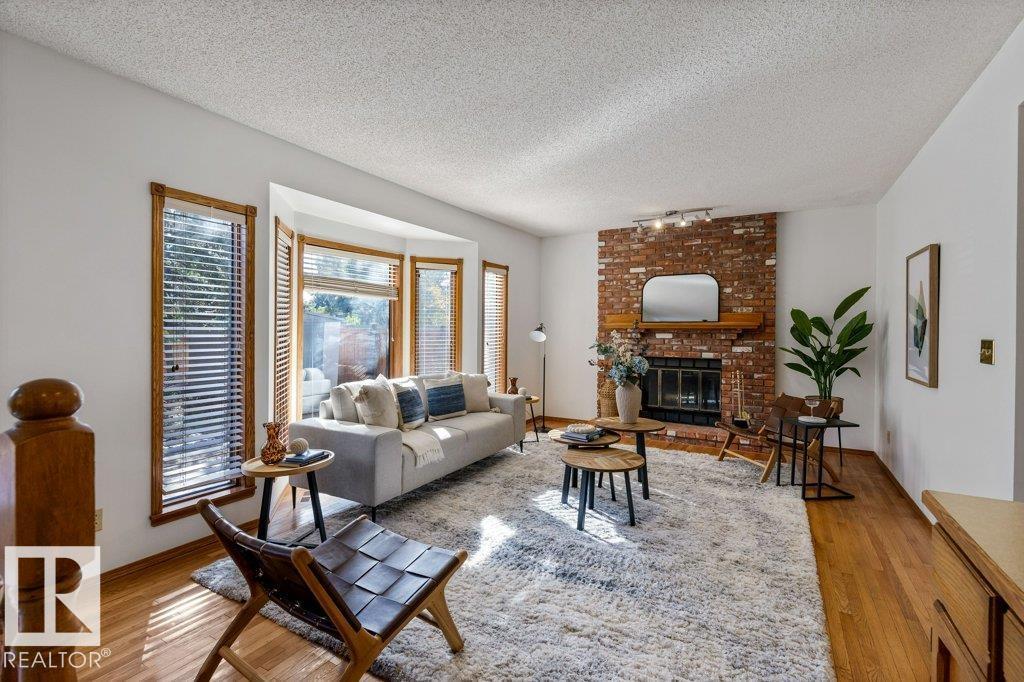
Welcome to an incredible opportunity in sought-after Bulyea Heights! This spacious 2-storey offers a fantastic layout, great bones and endless potential to renovate, reimagine and create a home that is completely your own. Step inside to a welcoming vaulted entry with a front living and dining area, flowing into the kitchen and family room at the back. Main floor laundry and spacious garage. The layout offers so much potential to open up and create an incredible modern living space designed around how your family lives. A 4th bedroom on the main floor provides flexibility for guests, an office or multigenerational living. Upstairs are 3 bedrooms, including a spacious primary suite with a generous ensuite. A newer hot water tank and 2 furnaces add to the home's appeal. The location is hard to beat, close to Terwillegar Drive and Anthony Henday, schools, shopping, library, amenities, Terwillegar Rec Centre & bus station and an extensive network of walking paths. (id:58723)
Real Broker
111 Cornell Co Nw
Edmonton, Alberta T5C 3C3
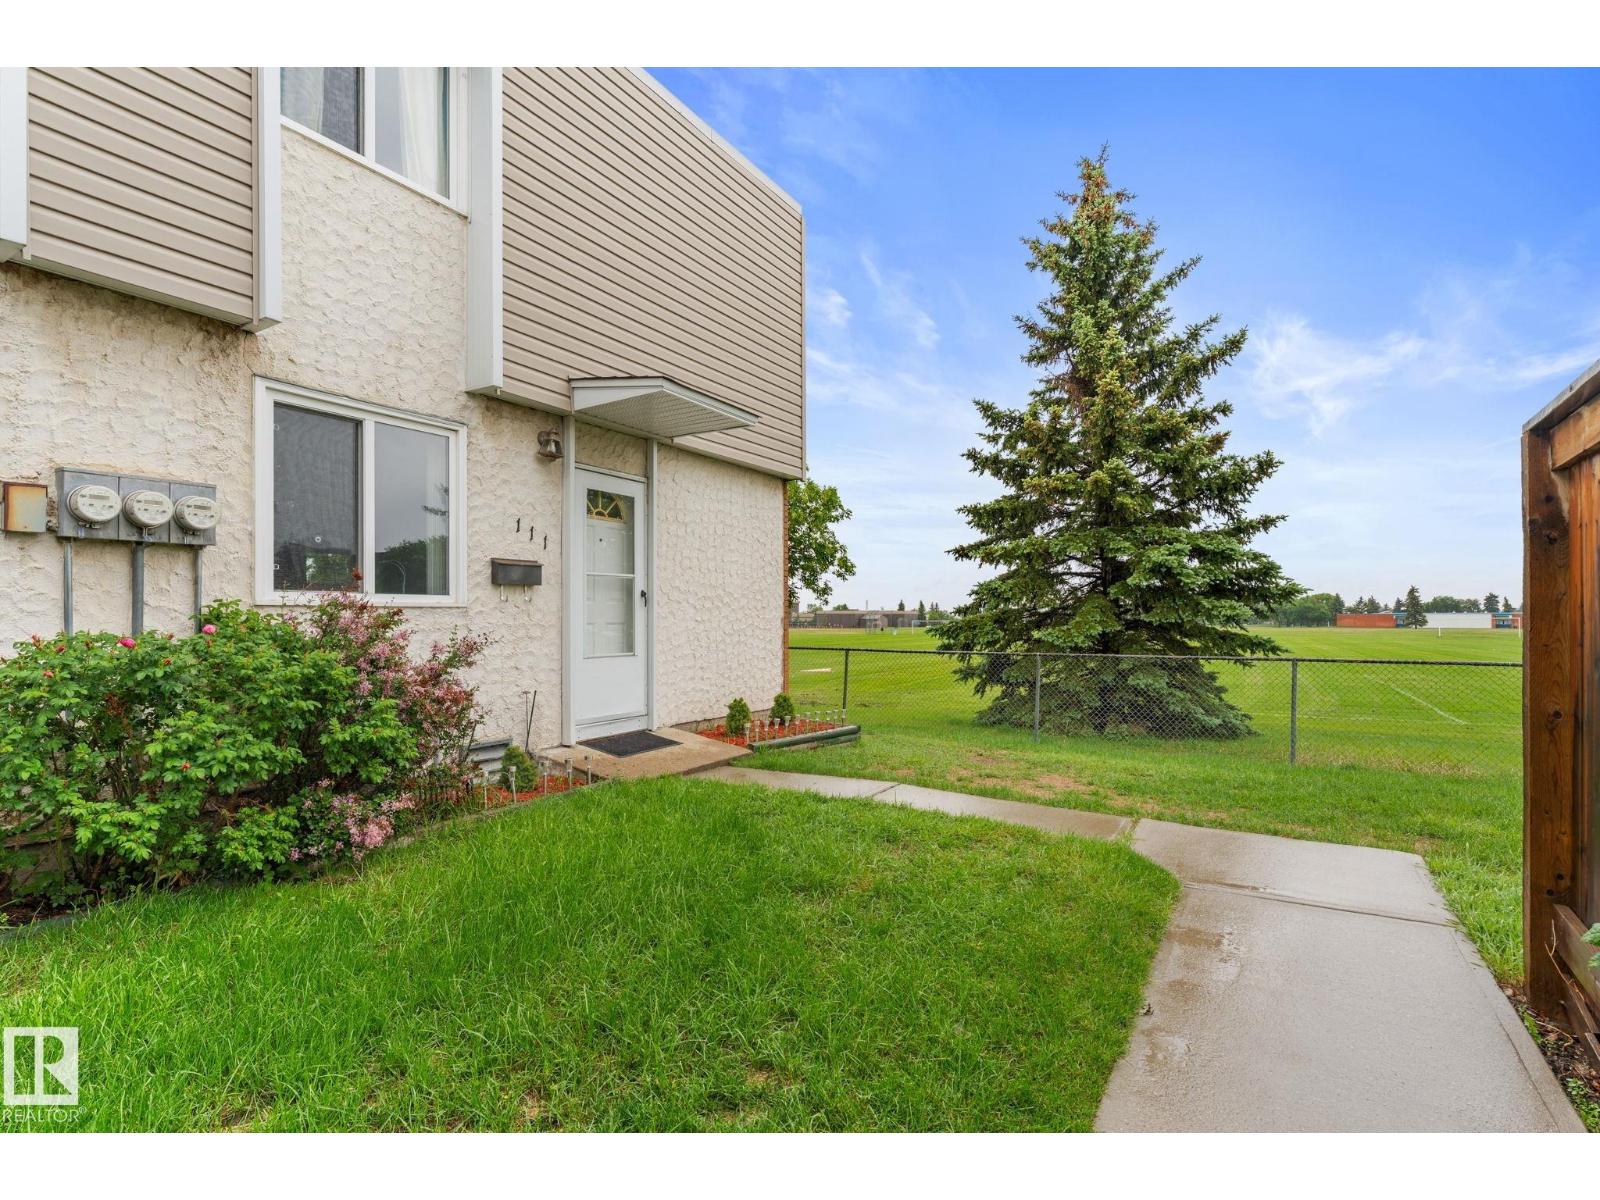
Welcome to this well-maintained end-unit townhouse backing onto open green space. This 3-bedroom, 1-bathroom home offers a functional layout and a great location. The main floor features a bright living and dining area with large windows that bring in plenty of natural light, along with a practical kitchen offering ample cabinet and counter space. Upstairs, you'll find three good-sized bedrooms and a full bathroom. The primary bedroom overlooks the field, while the additional bedrooms provide space for family, guests, or a home office. Located in a quiet, family-friendly community close to schools, parks, shopping, and public transit, this home is a great opportunity for first-time buyers, investors, or those looking to downsize. (id:58723)
The E Group Real Estate
13 Hillwood Tc
Spruce Grove, Alberta T7X 0X4
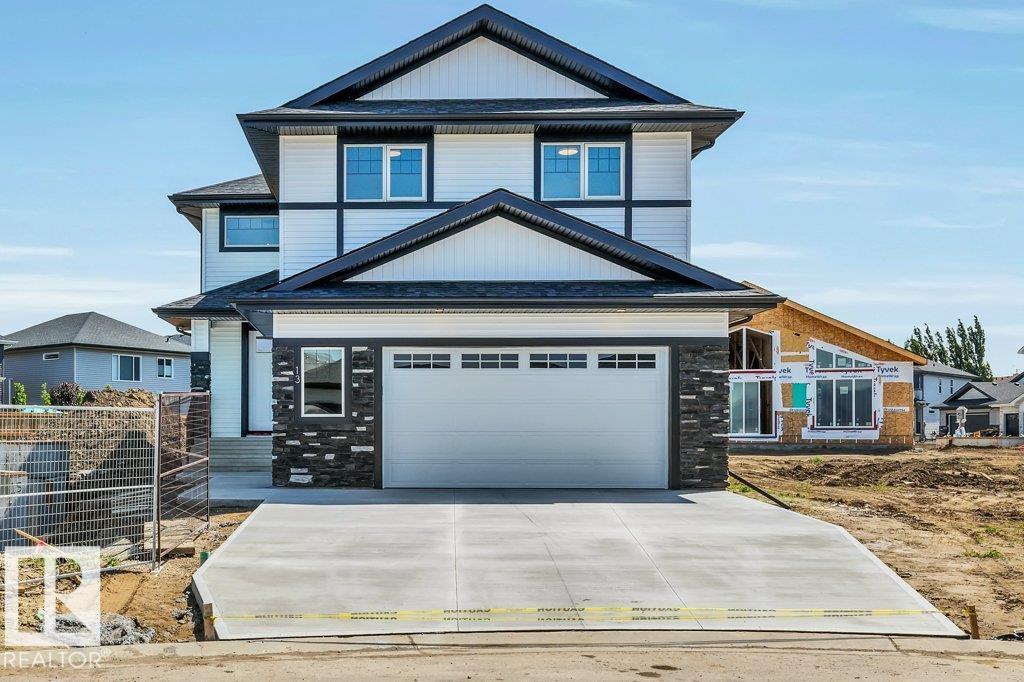
Immediate possession available. Welcome to this beautifully built home by Stonegate Developments, where exceptional craftsmanship and attention to detail are evident from the moment you step through the grand entrance. The open-concept main floor is perfect for entertaining, featuring a stylish kitchen with full-height cabinetry and access to a deck with aluminum railings, while upstairs offers three bedrooms, two bathrooms, a convenient walk-in laundry room, and a spacious family room with a built-in desk. The primary suite provides a relaxing retreat with a spa-inspired ensuite and custom tiled shower. Additional highlights include quartz countertops, 8-foot solid core doors, stainless steel appliances, a built-in electric fireplace, modern glass stair panels and luxury vinyl plank flooring. Situated on a pie-shaped lot in a quiet cul-de-sac, this home also features a double attached garage with a floor drain and side entry, and comes complete with full Alberta New Home Warranty for added peace of mind. (id:58723)
Blackmore Real Estate
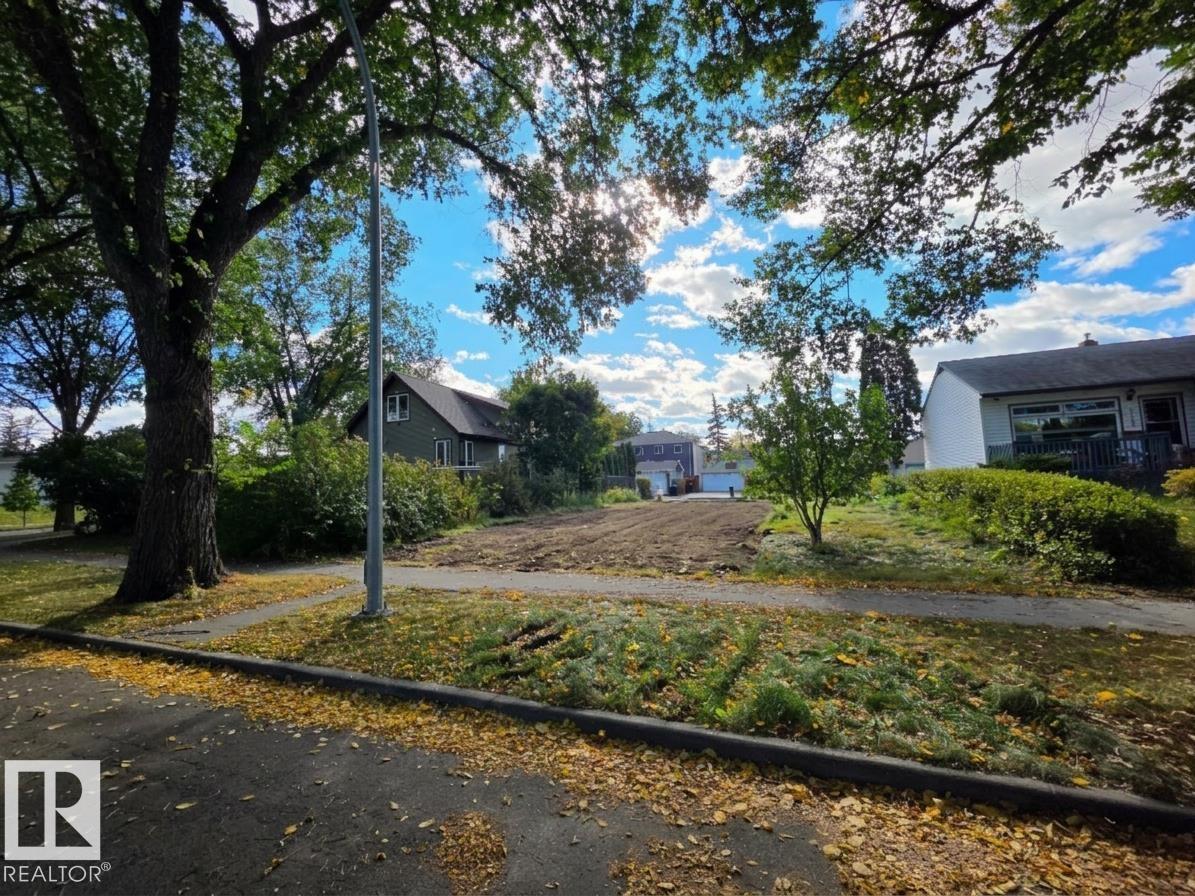
7615 89 Av Nw
Edmonton, Alberta T6C 1N2
Developer & Investor Alert in Idylwylde! Rare shovel-ready opportunity on a prime 50'x121' 6,050sqft (15.2m x 36.6m 557sqm) lot on a beautiful tree-lined street. The old home is demolished a development permit is already CITY APPROVED for an incredible legal 4plex (duplex with suites). The approved plans feature two massive units: one side ~1,700 sqft and the other ~1,800 sqft. Each side boasts 3 bdrms and 2.5 baths above grade, PLUS a separate 2-bdrm basement suite on both sides—offering massive rental income potential! A 4-car garage completes the backyard.Building permits can be issued in ~45-90 days, allowing for a late 2026 or early 2027 construction start. Pre-construction work to date has been handled by a local infill specialist, Skyward Homes, who can stay on to build or seamlessly hand over the project. Don't like the layout? Blueprints and permits can still be changed to suit your vision. Amazing location close to schools, shopping, transit, and downtown! See additional photos for duplex plans. (id:58723)
Lux Real Estate Inc
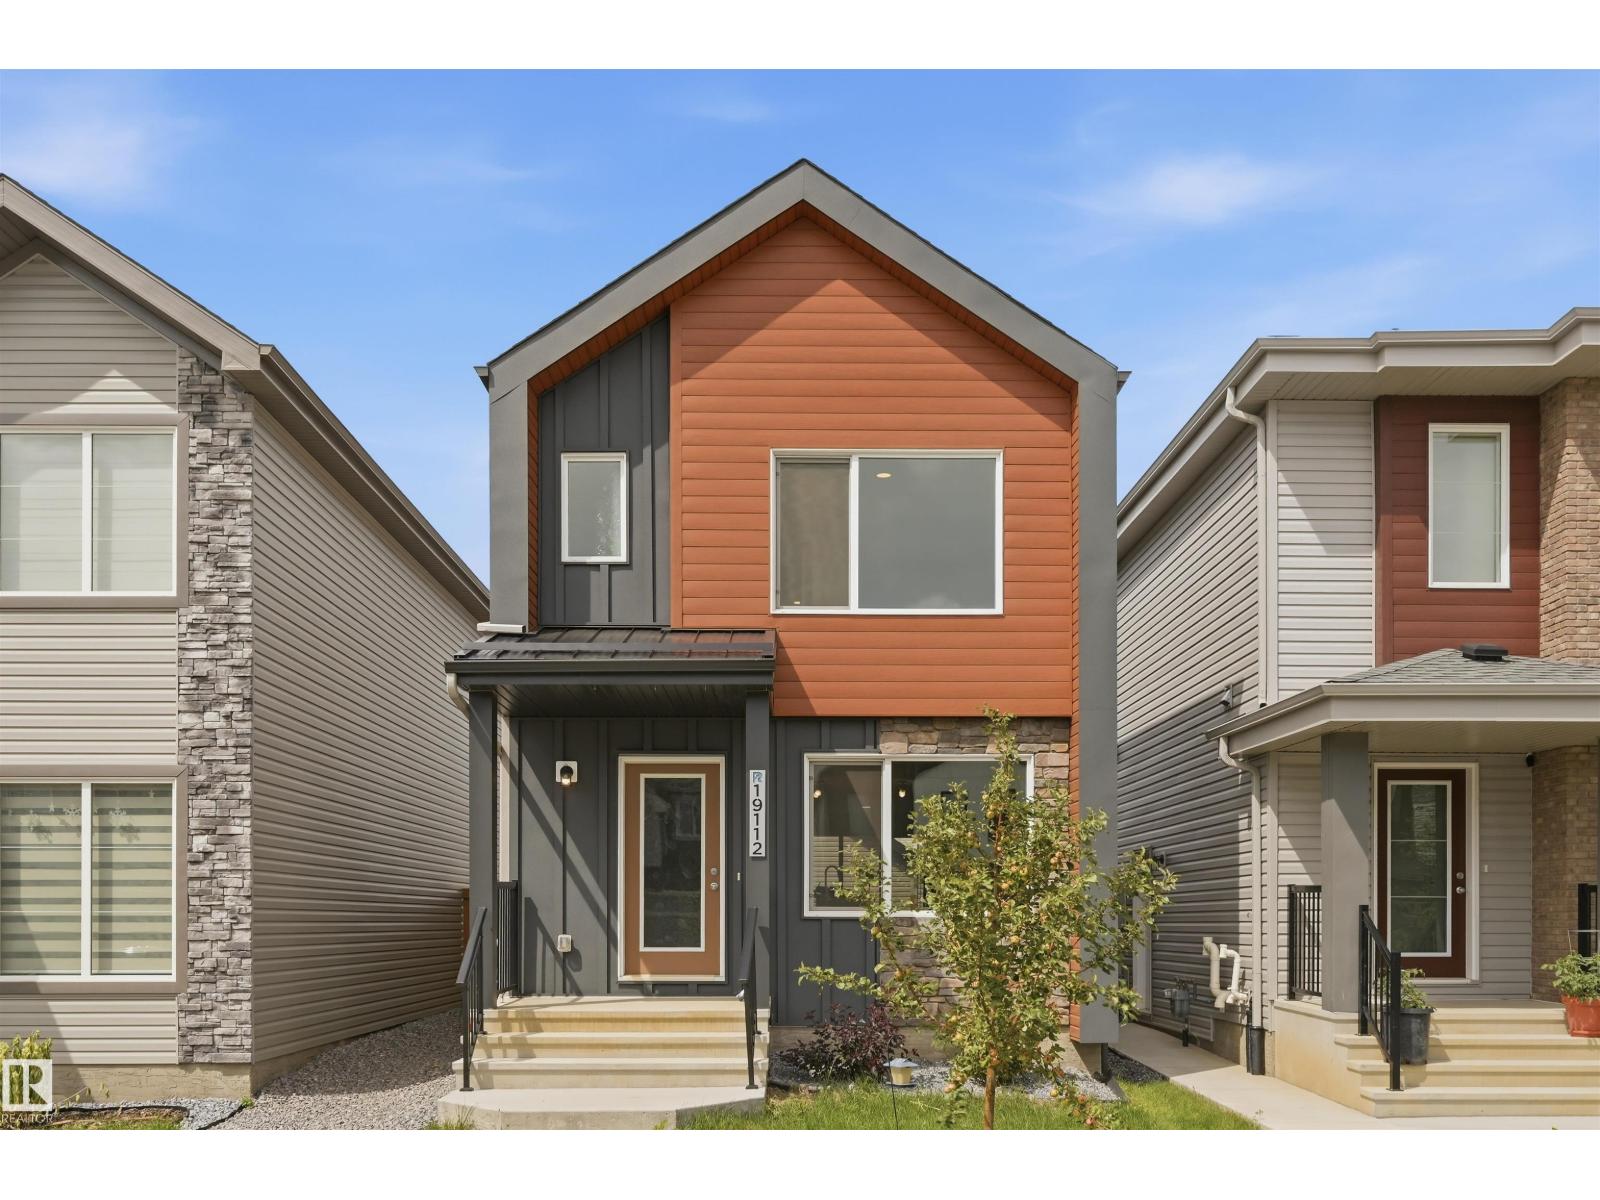
19112 22 Av Nw
Edmonton, Alberta T6M 1R1
Like NEW but BETTER & below replacement cost!! Enjoy a newer, contemporary community but with the convenience of central AC, all appliances, landscaping, deck, fencing, and a developed double detached garage! With over 1,400sf enjoy a comfortable open-concept main floor: living room, kitchen with sleek cabinetry, quartz countertops & stainless steel appliances, pantry & dining nook. Upstairs find the bonus room, stackable laundry, primary bedroom with walk-in closet & 4-pc ensuite, 2 spare bedrooms & shared 4pc bathroom. Downstairs awaits your touch with rough-ins ready for suited development (plus has SIDE-ENTRY). Backyard has deck completed, landscaping with garden beds, rockspace & fully-fenced. Great curb appeal! Convenience to Anthony Henday & retail at Edgemont/Hamptons or Windermere! Park/trails in immediate vicinity too! Definition of turn-key ready! (id:58723)
RE/MAX Excellence
RE/MAX Elite
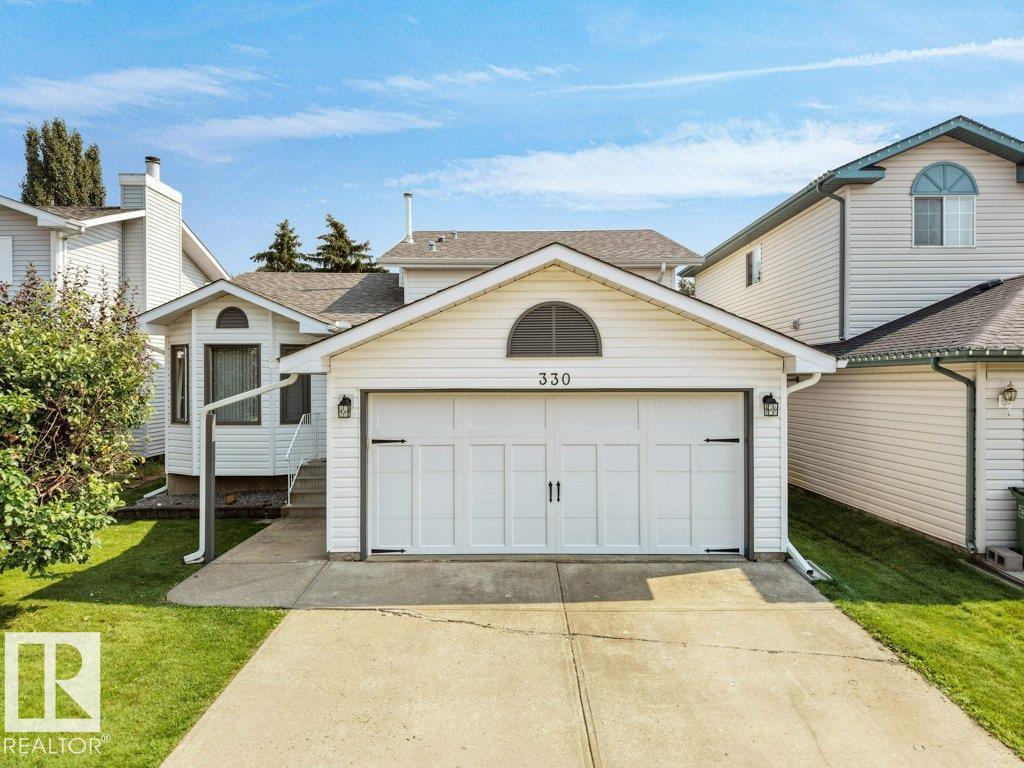
330 Pearson Cr Nw
Edmonton, Alberta T5T 5Y6
Beautiful Detached Single family home owned by original owners with double attached car garage nestled in the Heart of - POTTER GREENS!! This beautiful house is well maintained and offers a functional layout with numerous recent upgrades with total 2000 sq ft of living space. Featuring a total of 4 bedrooms,3 full bathrooms and 2 living rooms, this home provides ample space for families of all sizes. The main floor offers an open-concept design with a spacious quartz kitchen, dining area, and living room, along with a master bedroom complete with ensuite, an 2 additional bedrooms. The lower level includes a large living area, a bedroom, and a full bathroom & finished basement. Recent upgrades include a new deck (2025), kitchen (2022) & bathroom upgrades (2024), newer shingles, Newer Green fox windows (2016) with 25 years warranty, Attic insulation upgraded to R50 value (2023) and entire list under Documents tab. (id:58723)
RE/MAX Excellence
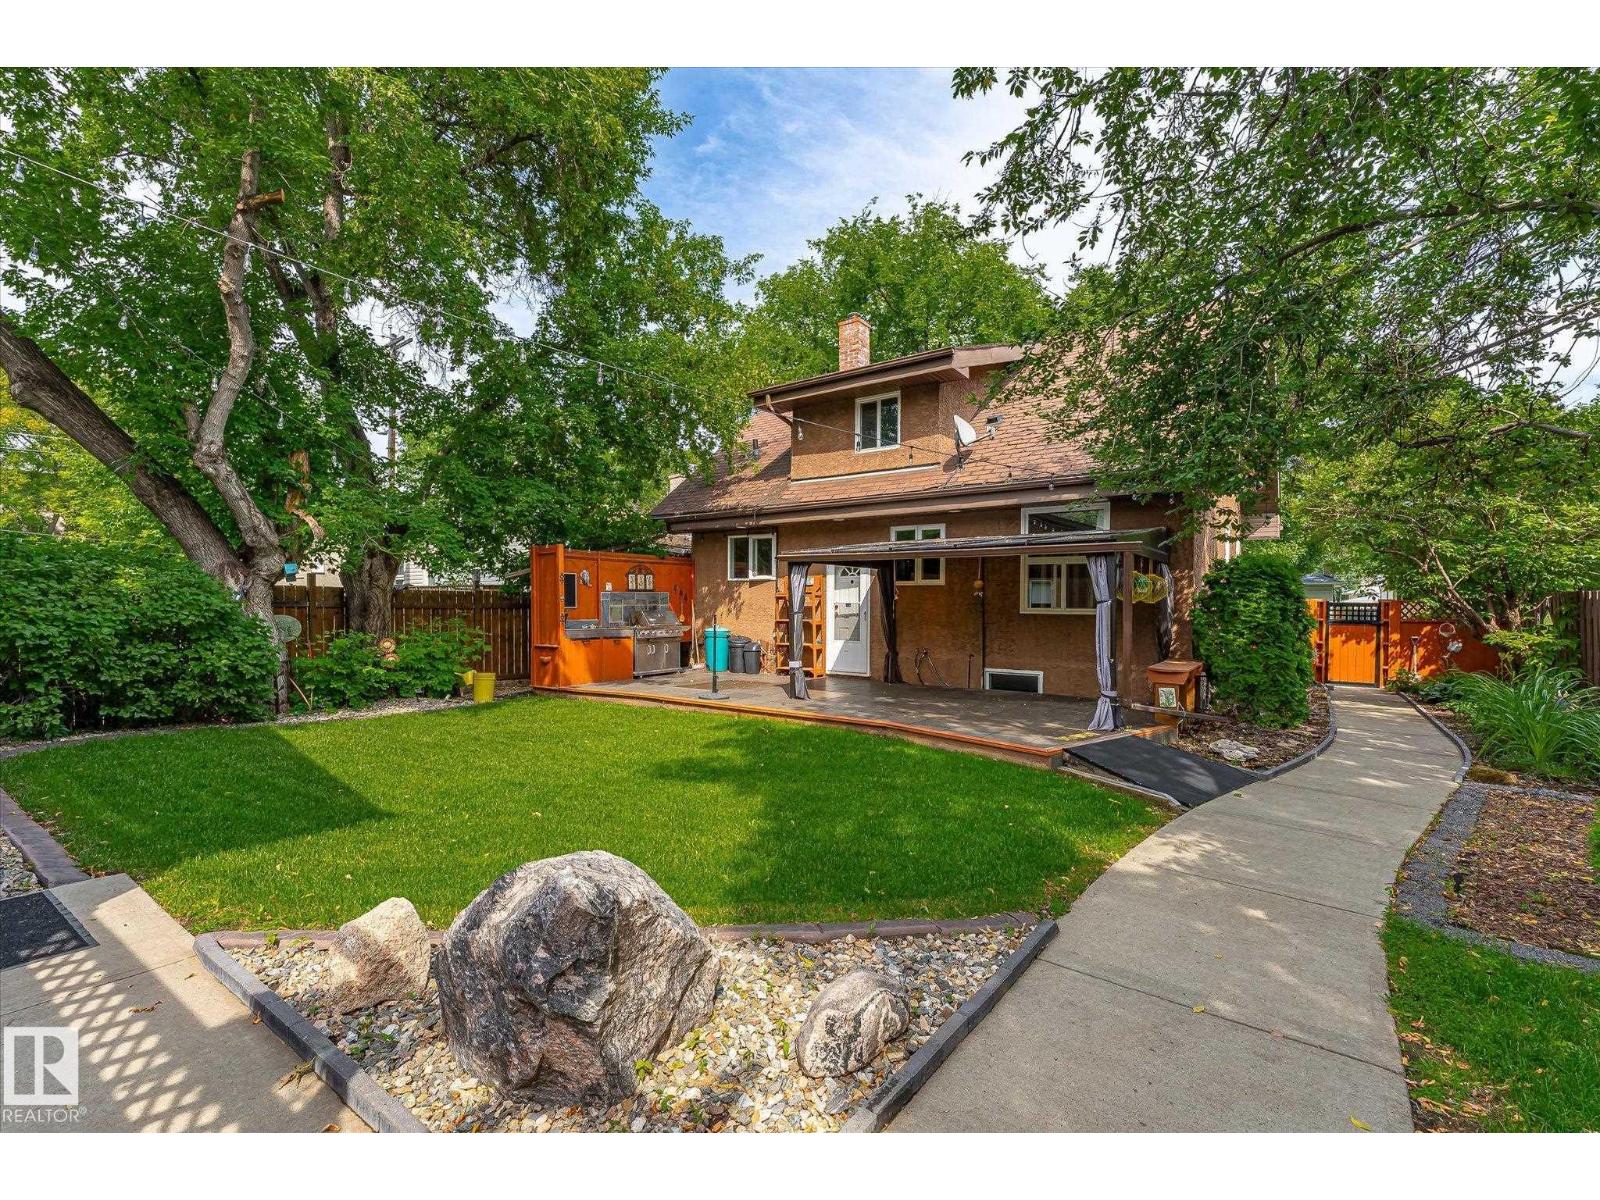
11322 56 St Nw
Edmonton, Alberta T5W 3S4
Looking for a massive back deck with Outdoor Kitchen area surrounded by privacy - over 570 sqM Lot in HIGHLANDS? Front Landscaping Design welcomes you up into the warmth of hardwood floors throughout the Living room and dining room - slate tiles draw you further into the main floor with a bright kitchen and flex room that is perfect for an office/den/games room! Upstairs the two bedrooms and decadent bathroom create an oasis of peace at the end of the day. Basement developed to maximize usage - large Laundry room with raised washer/dryer makes life easier! The large Basement family room is carpeted along with the bedroom for comfort and noise control for those rowdy movie nights! Let’s not forget to mention a Triple Car Garage with built in work benches, cabinets and already equipped with an 80GL Air compressor for all your auto needs! Over 1900 SqFt of Home to utilize. With 2 fireplaces for cozy evenings and many upgrades to this property make it a solid investment for your family. MSG today to view! (id:58723)
Royal LePage Noralta Real Estate
82 Wynn Rd
Fort Saskatchewan, Alberta T8L 3X9
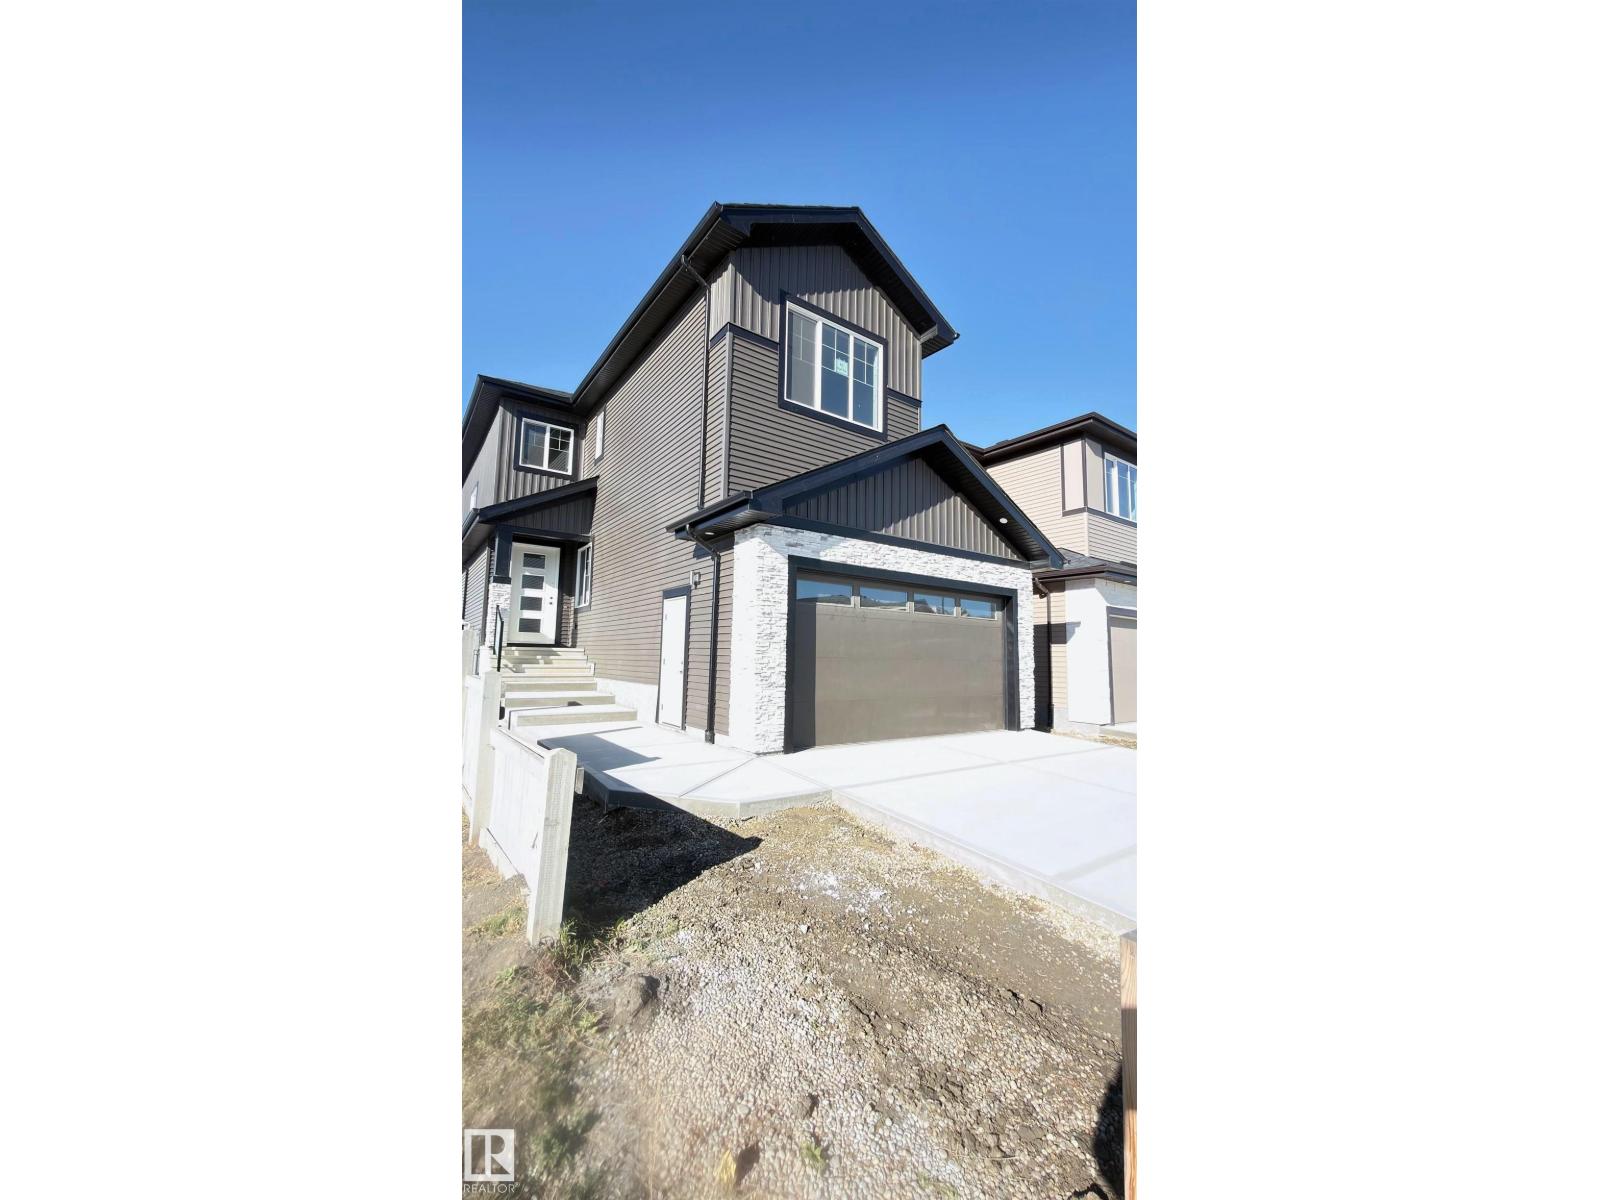
Welcome to this spacious and beautifully designed walkout home offering over 2,280 sq. ft. of living space in the sought-after community of Westpark. The open-concept main floor features a bright living room, spacious kitchen with pantry, dining area, convenient 2-piece bath, and a main-floor bedroom—perfect for guests or a home office. Upstairs you'll find a large family room, upper-floor laundry, two generous secondary bedrooms, a full bath, and an impressive primary retreat complete with a walk-in closet and luxurious 5-piece ensuite. The unfinished walkout basement provides endless possibilities for future development. Complete with a double attached garage, deck, and close proximity to parks, schools, shopping, and walking trails, this home offers the perfect blend of space, comfort, and potential. A fantastic opportunity for families looking for a move-in-ready home in a prime location. (id:58723)
Maxwell Polaris
3611 14 St Nw
Edmonton, Alberta T6T 0J3
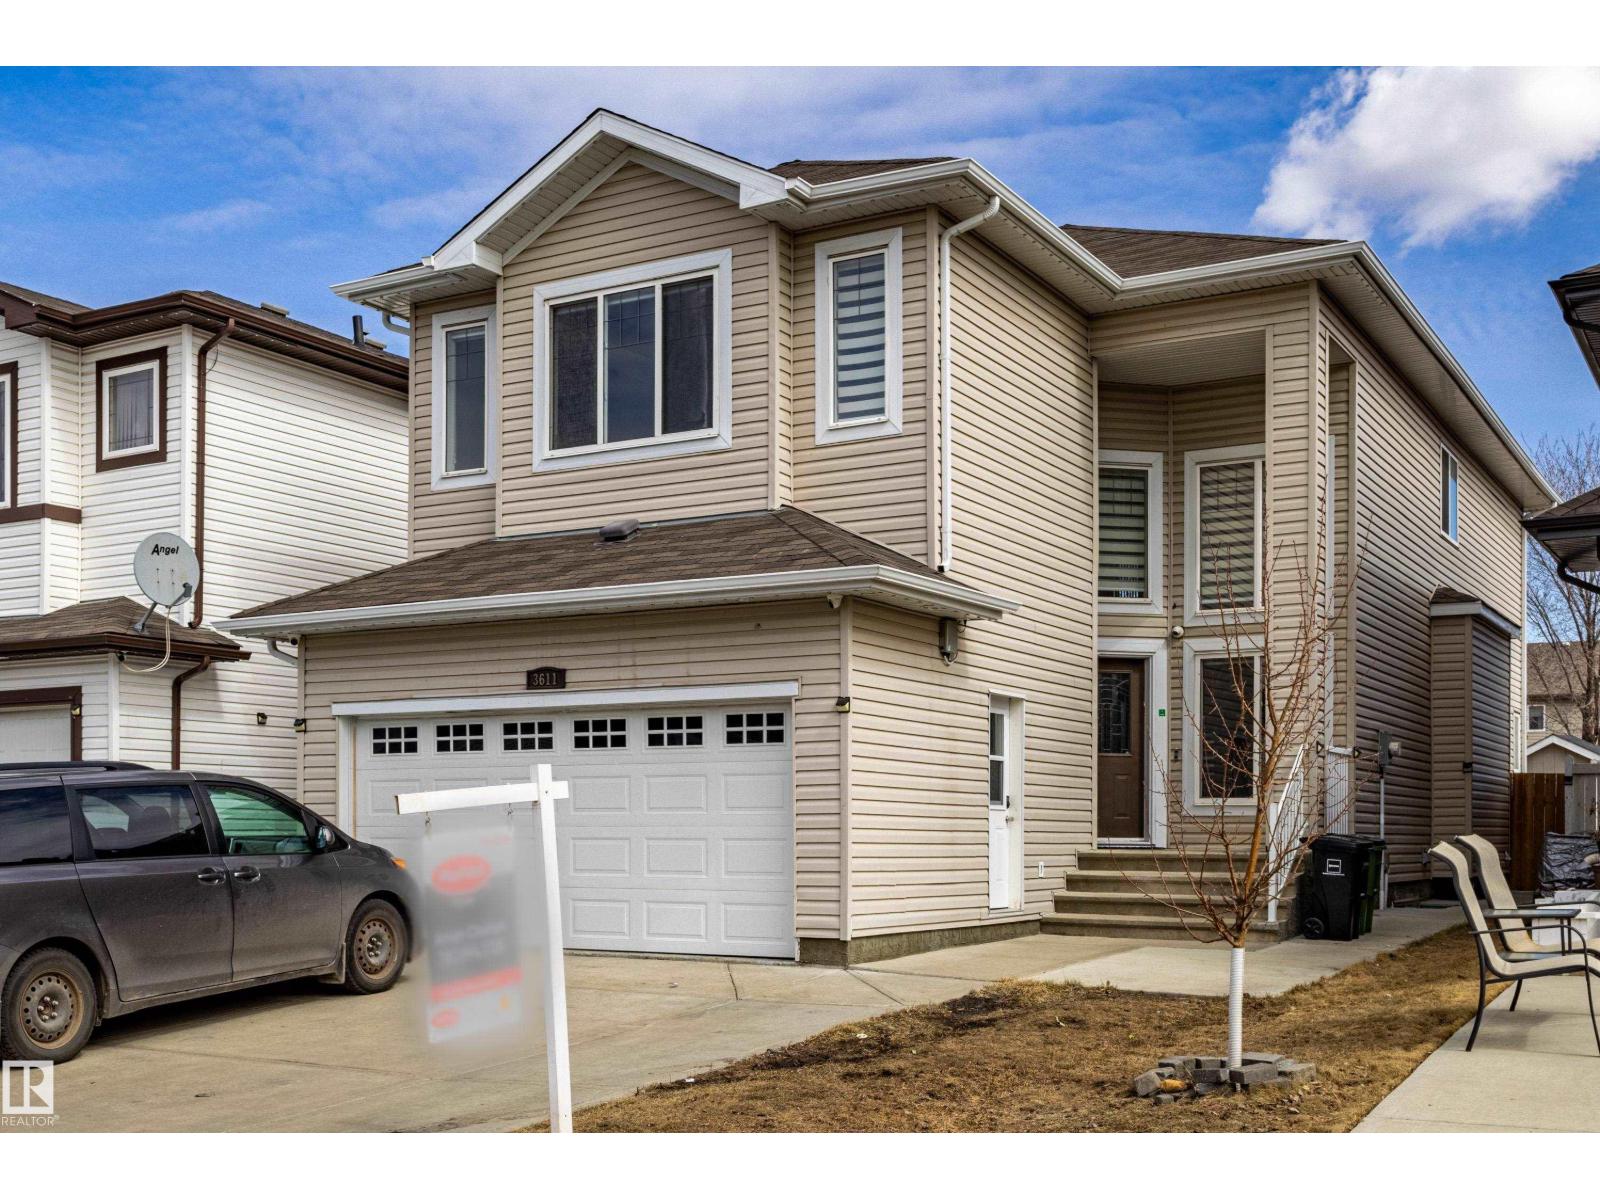
Welcome to this stunning 2,365 sq ft single-family home backing onto a walking trail, approx. 250meters from A. Blair McPherson K–9 School! The main floor features an open-to-above living room, bright family room, modern kitchen with dining, plus a bedroom/office and full bath. Upstairs offers a spacious primary suite with walk-in closet & 5-piece ensuite, two additional bedrooms, bonus room, full bath, and good size laundry with sink. The fully developed basement with separate entrance includes 2 rooms, full bath, kitchen, rec room, and laundry—ideal for extended family. Close to schools, parks, and all essential amenities—this is a perfect family home with excellent investment potential. (id:58723)
Maxwell Polaris
18307 66 Av Nw
Edmonton, Alberta T5T 1Z5
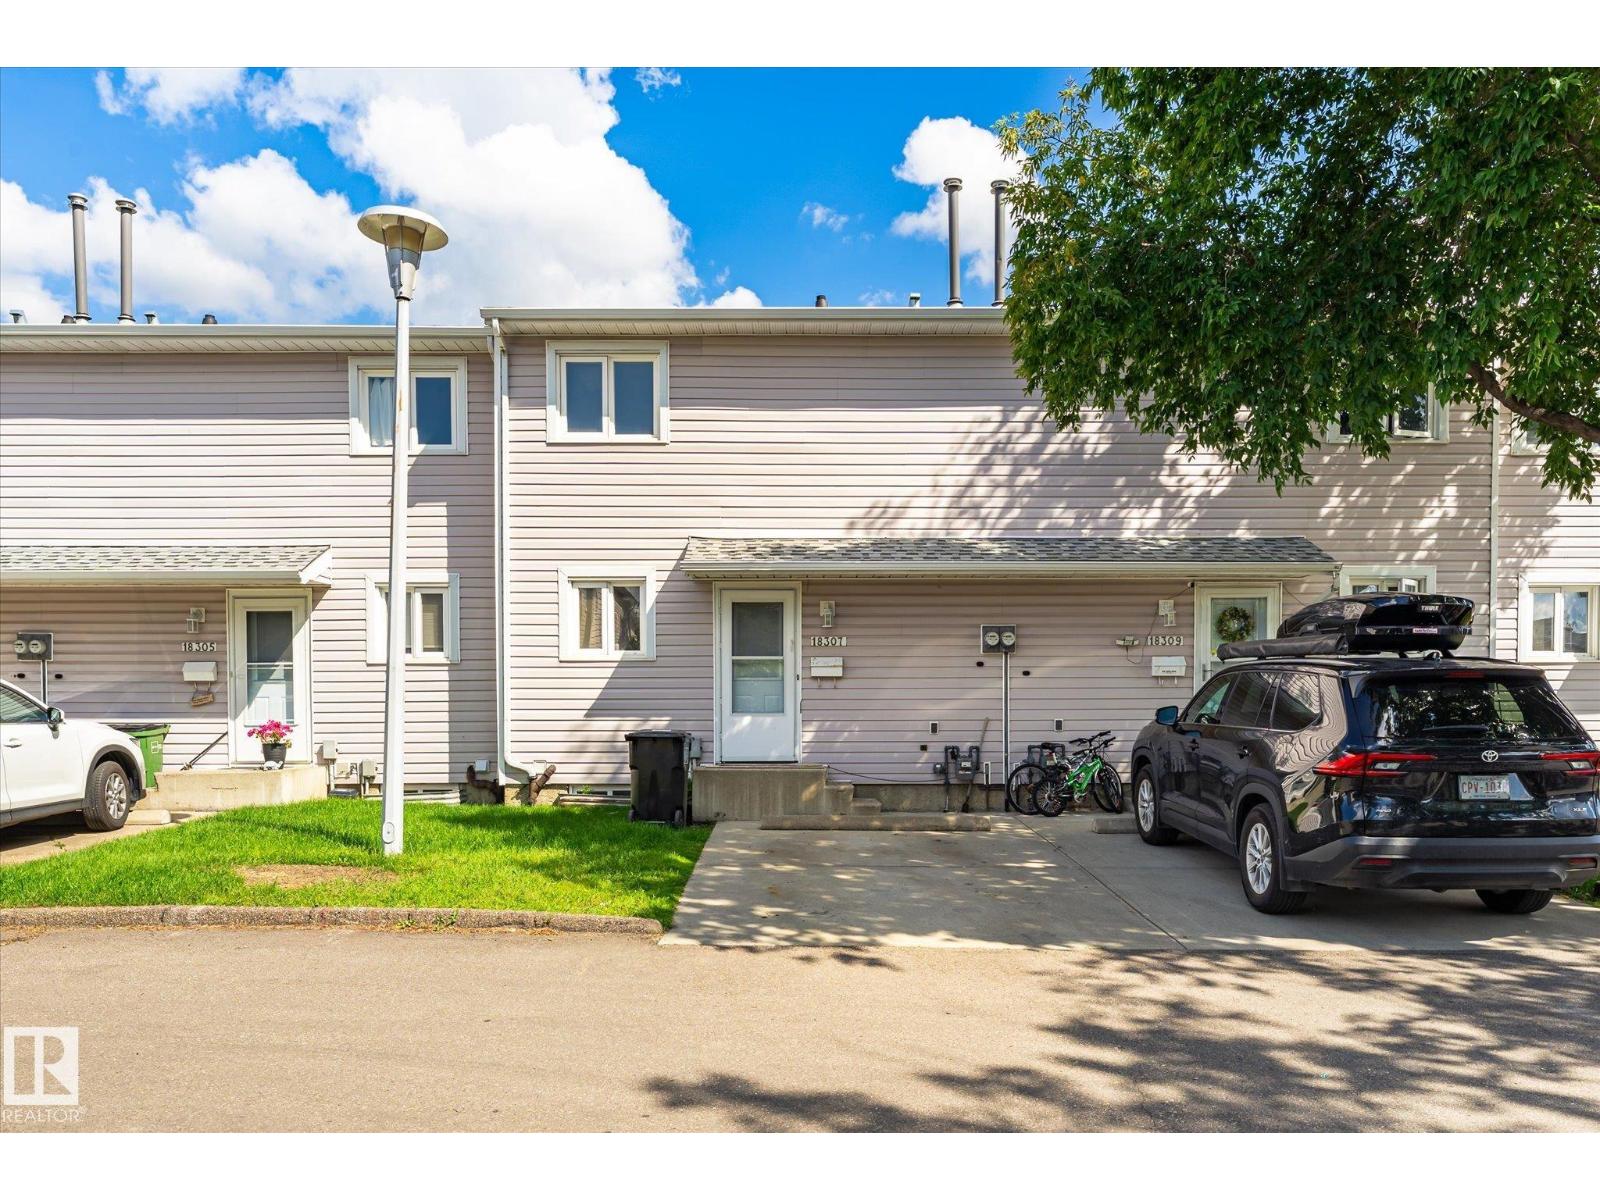
Beautifully renovated townhouse, perfect for first-time home buyers, downsizers, or anyone looking for a move-in-ready home in a great location. The main floor features a bright, modern layout with a brand-new kitchen, new appliances, stylish finishes, feature walls, a dining area, spacious living room, and a convenient half bath. Upstairs, you’ll find three comfortable bedrooms and a beautifully updated 4-piece bathroom. The fully finished basement offers even more living space with a large recreation room, an additional bedroom, another bathroom, and a dedicated laundry area. Brand new water tank and high efficiency furnace installed in 2023. Outside, enjoy a private fenced deck—perfect for relaxing or entertaining. With extensive renovations throughout, this home is truly move-in ready and offers modern style, functionality, and excellent value. (id:58723)
Rimrock Real Estate
#28 53111 Rge Road 22
Rural Parkland County, Alberta T7Y 2J4
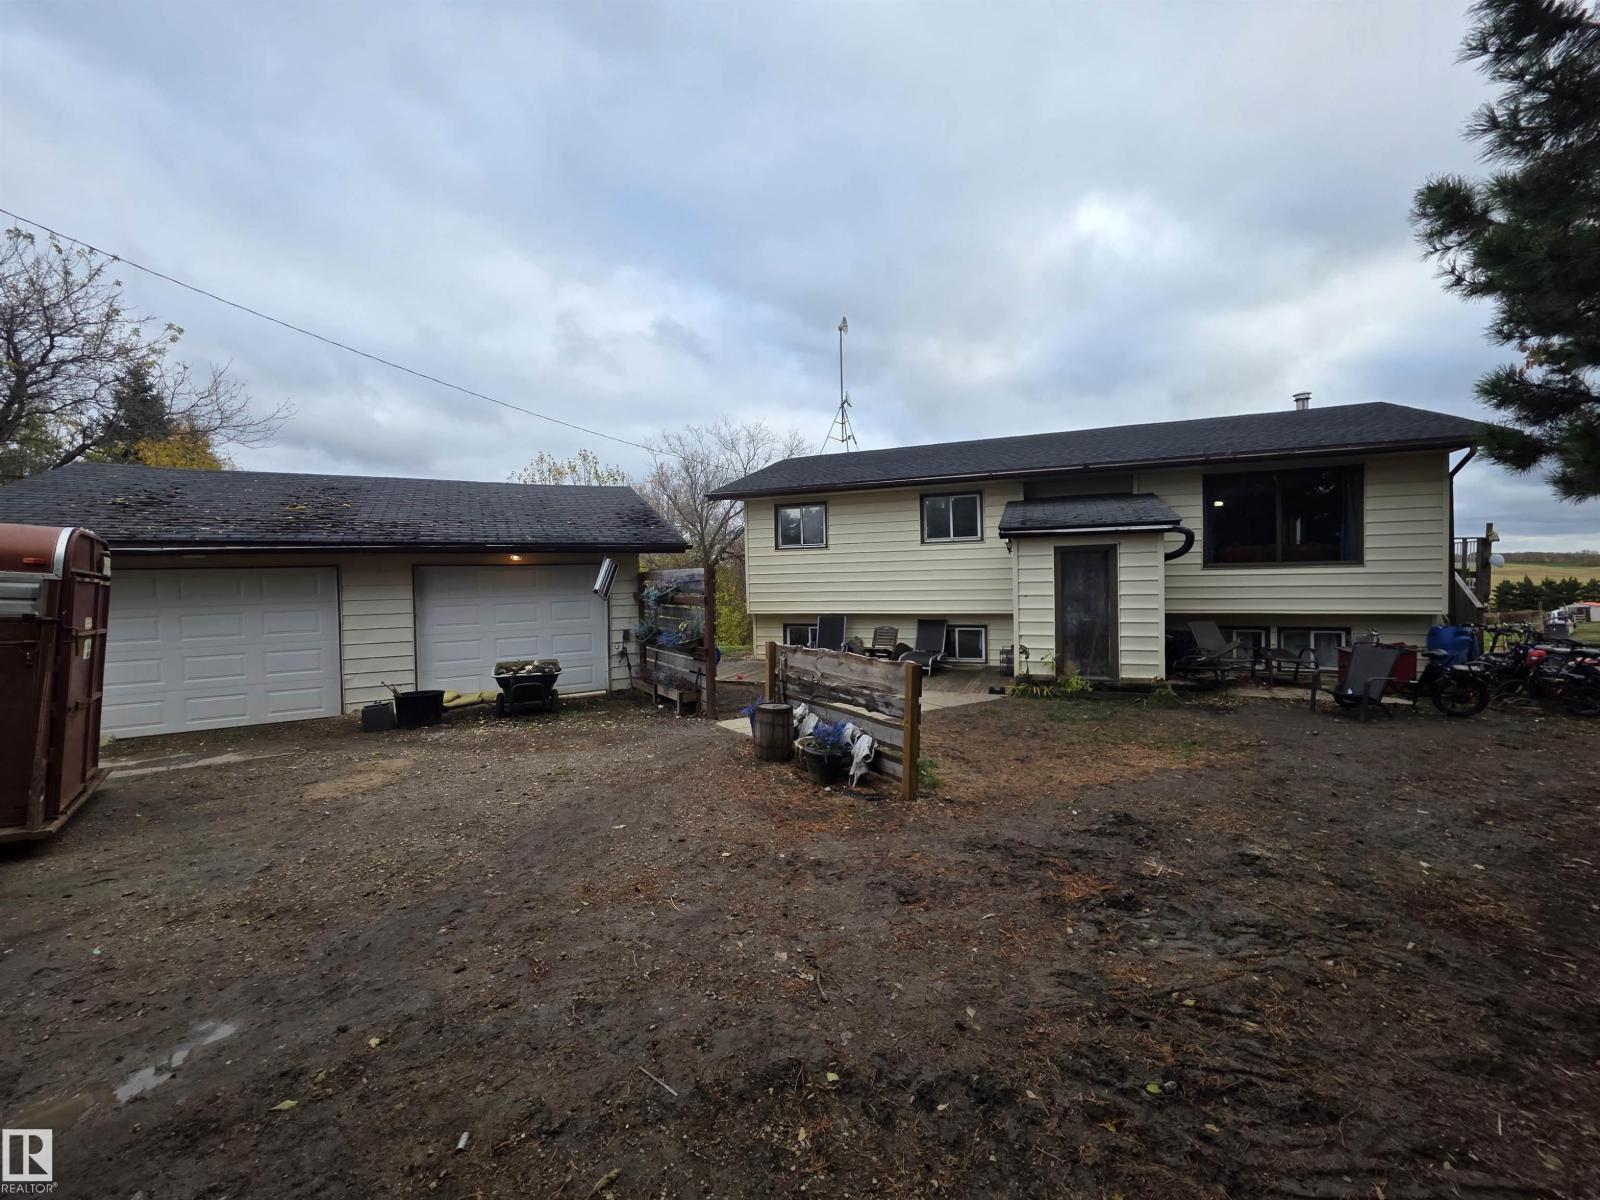
Acreage Starter Dream! This cozy 5 bedroom home is nestled on top of the hill overlooking a stunning 6.38 acres of rolling hills in the Blueberry School District. Close to lakes, schools and an easy commute with the Yellowhead only 3 minutes away. Main level has a huge kitchen with french doors to a great sun deck. There are 2 bedrooms that can very easily be converted back to 3. Primary is spacious with room for a King size bed and has a 2 pc ensuite. Basement is a walkout with huge potential having 3 bedrooms and leads to a 3 season sunroom. 35yr Shingles on home done AUG 26, Hot water tank 2 yrs septic 2020 and newer high efficiency furnace. There is a small pond in the back of the property and all the natural trees makes this a great place to raise a family, have some animals, and watch the wildlife and birds! (id:58723)
Century 21 Leading