Hurry Home

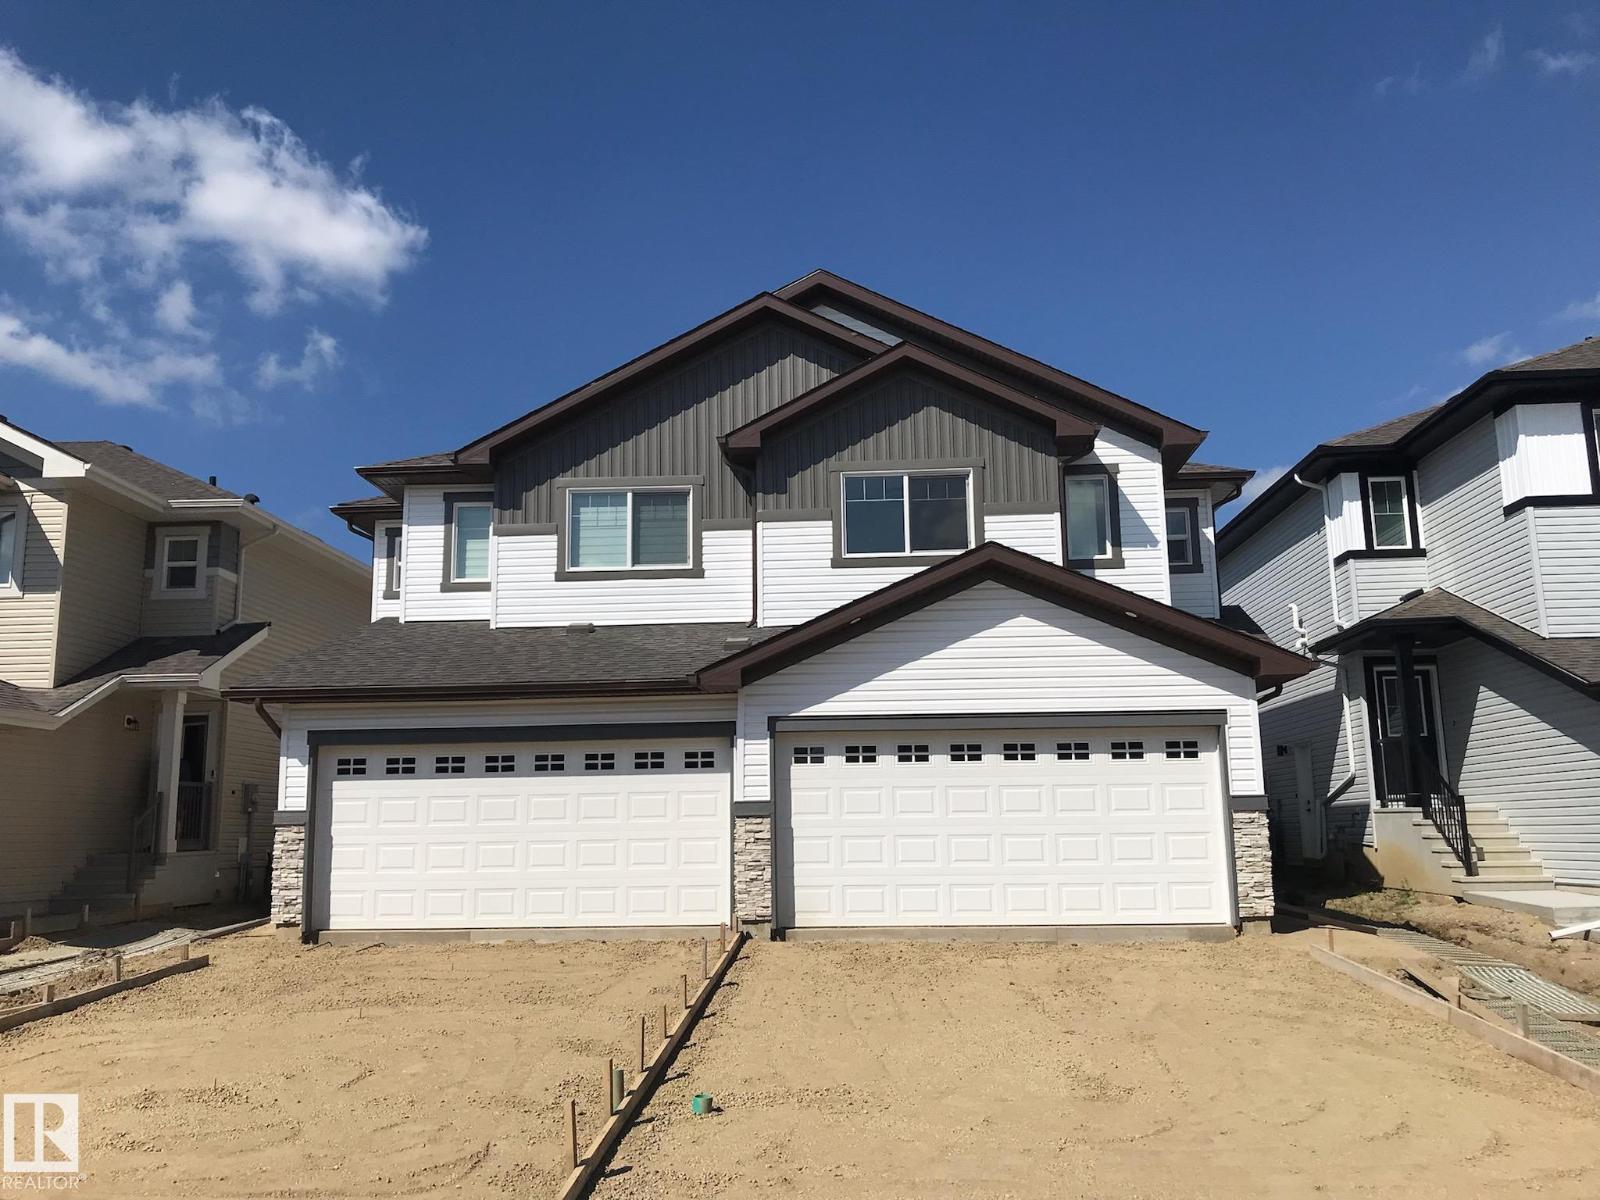
1168 South Creek Wd
Stony Plain, Alberta T7Z 2Z1
Welcome to the “Belgravia” built by the award-winning builder Pacesetter Homes. This is the perfect place and is perfect for a young couple of a young family. Beautiful parks and green space through out the area of South Creek and has easy access to the walking trails. This 2 storey single family attached half duplex offers over 1600 +sqft, Vinyl plank flooring laid through the open concept main floor. The chef inspired kitchen has a lot of counter space and a full height tile back splash. Next to the kitchen is a very cozy dining area with tons of natural light, it looks onto the large living room. Carpet throughout the second floor. This floor has a large primary bedroom, a walk-in closet, and a 3 piece ensuite. There is also two very spacious bedrooms and another 4 piece bathroom. Lastly, you will love the double attached garage. *** Photos used are from a previously built home and this home will be complete by the end of this week and photos will be updated *** (id:58723)
Royal LePage Arteam Realty
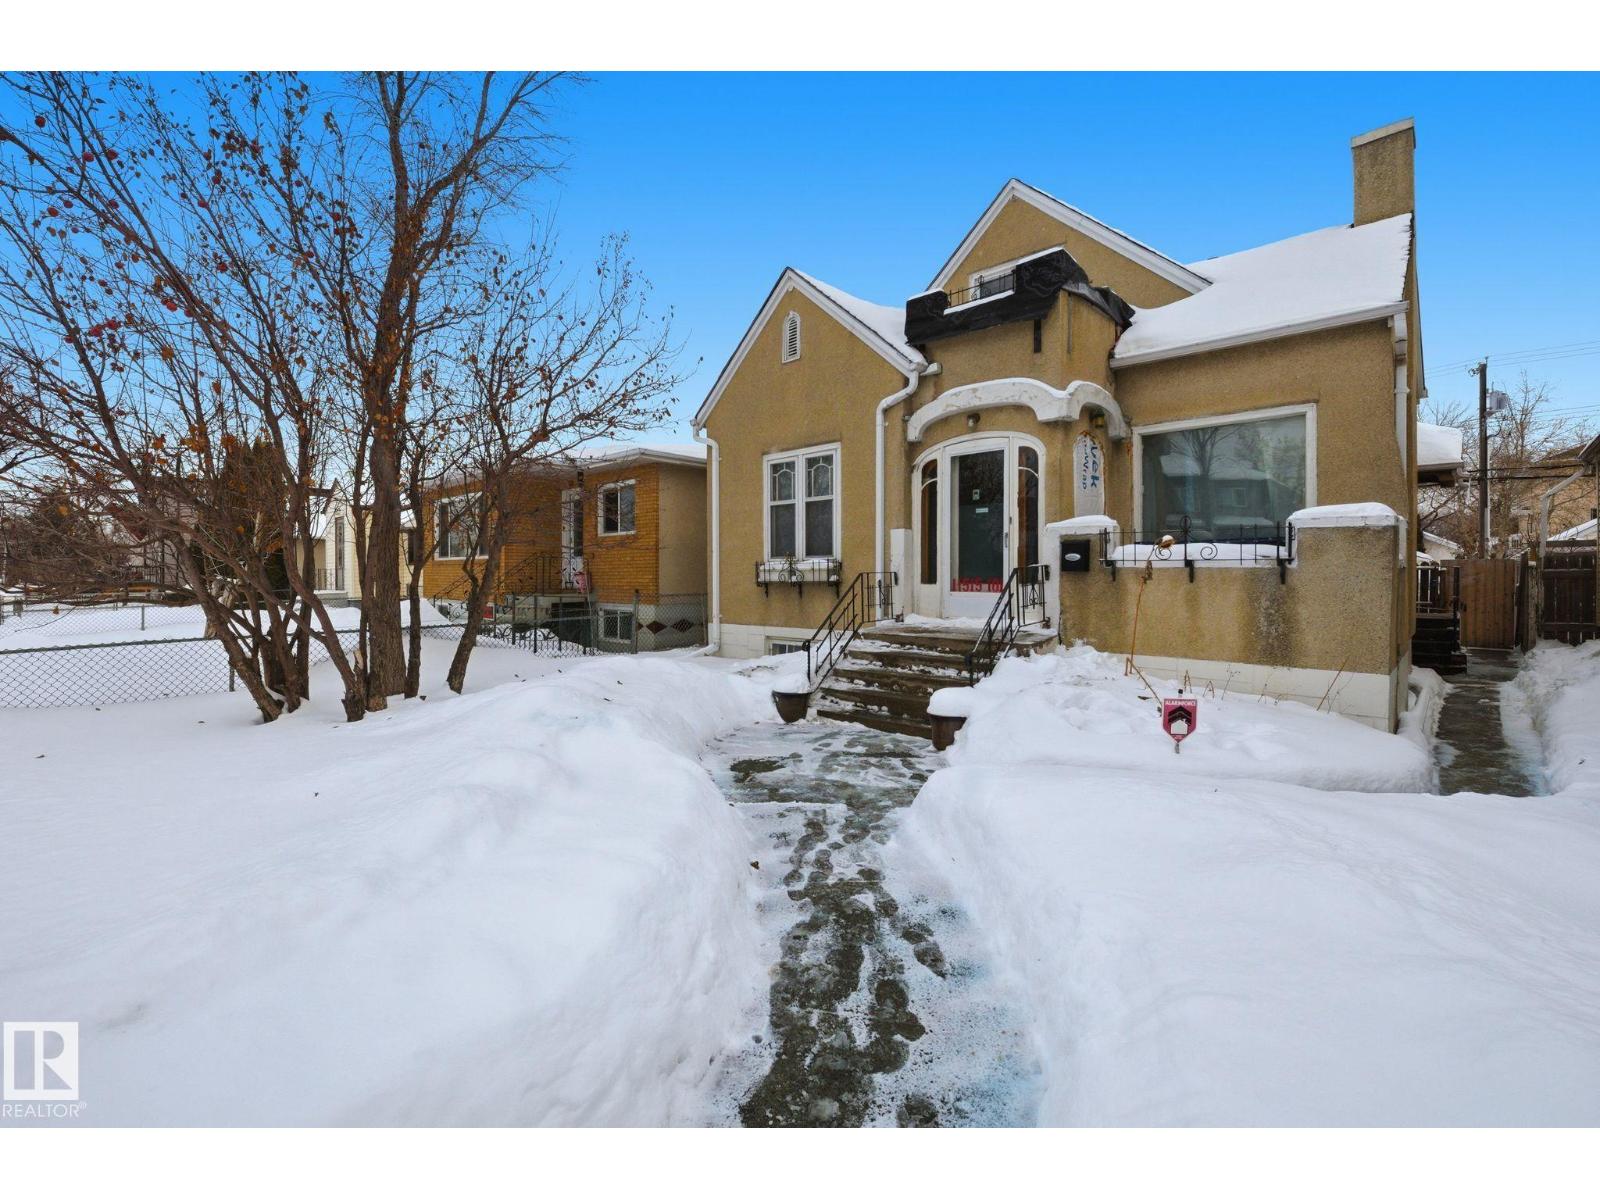
11515 101 St St Nw Nw
Edmonton, Alberta T5J 2B2
Discover a prime opportunity in the heart of Spruce Avenue with this charming 3-bedroom,1.5-story home. Perfectly situated just minutes from NAIT, Kingsway Mall and Royal Alexandra Hospital. The location alone makes the property standout. Sitting on a generous 4,865 sq. ft. RF3-zoned lot, the options are endless-renovate, redevelop or design a brand-new infill to suit your vision. Recent upgrades include a top-of-the-line Trane Furnace (vale $8000) providing modern comfort and efficiency. While the basement provides two-bedrooms with bathroom and unfinished kitchen. Whether you're an investor seeking redevelopment project or homeowner looking to join a vibrant community, this property is bursting with potential. Don't miss your chance to invest in Spruce Avenue's future! This property is full of possibilities! (id:58723)
Mcleod Realty & Management Ltd
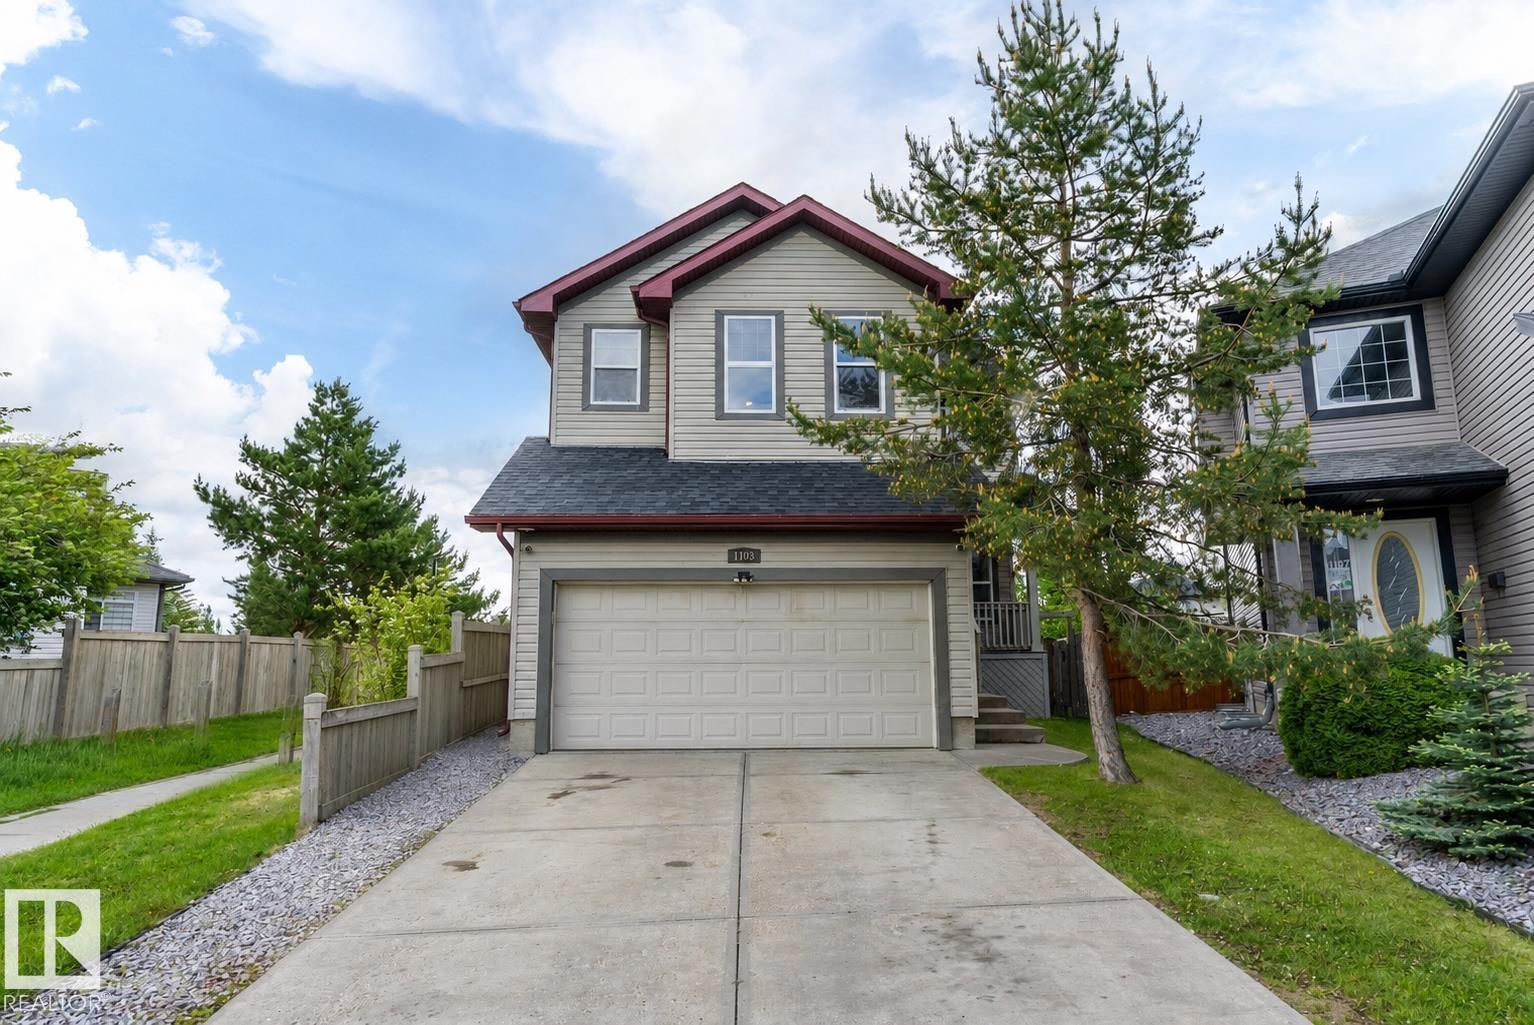
1103 115 St Sw
Edmonton, Alberta T6W 1W7
This is the Rutherford family home you've been waiting for. Located at the end of a quiet cul-de-sac on a massive pie-shaped lot, this beautifully updated 2-storey backs directly onto a green belt, walking trails, & a pond—offering rare privacy & stunning views. The renovated chef’s kitchen features ceiling-height cabinetry, granite countertops, stainless steel appliances, & a large island at the heart of the home. The bright open-concept main floor offers spacious living areas & a cozy gas fireplace. Upstairs you'll find 4 generous bedrooms, including an oversized primary retreat with a beautiful ensuite & a unique elevated sitting area overlooking the green space. The fully finished basement with separate side entrance includes 10' ceilings, a second kitchen, bedroom, bathroom, laundry, & living area—ideal for extended family. Additional upgrades include A/C, a brand-new roof, updated flooring, paint, and finishes throughout. Walking distance to schools & all amenities. (id:58723)
Maxwell Polaris
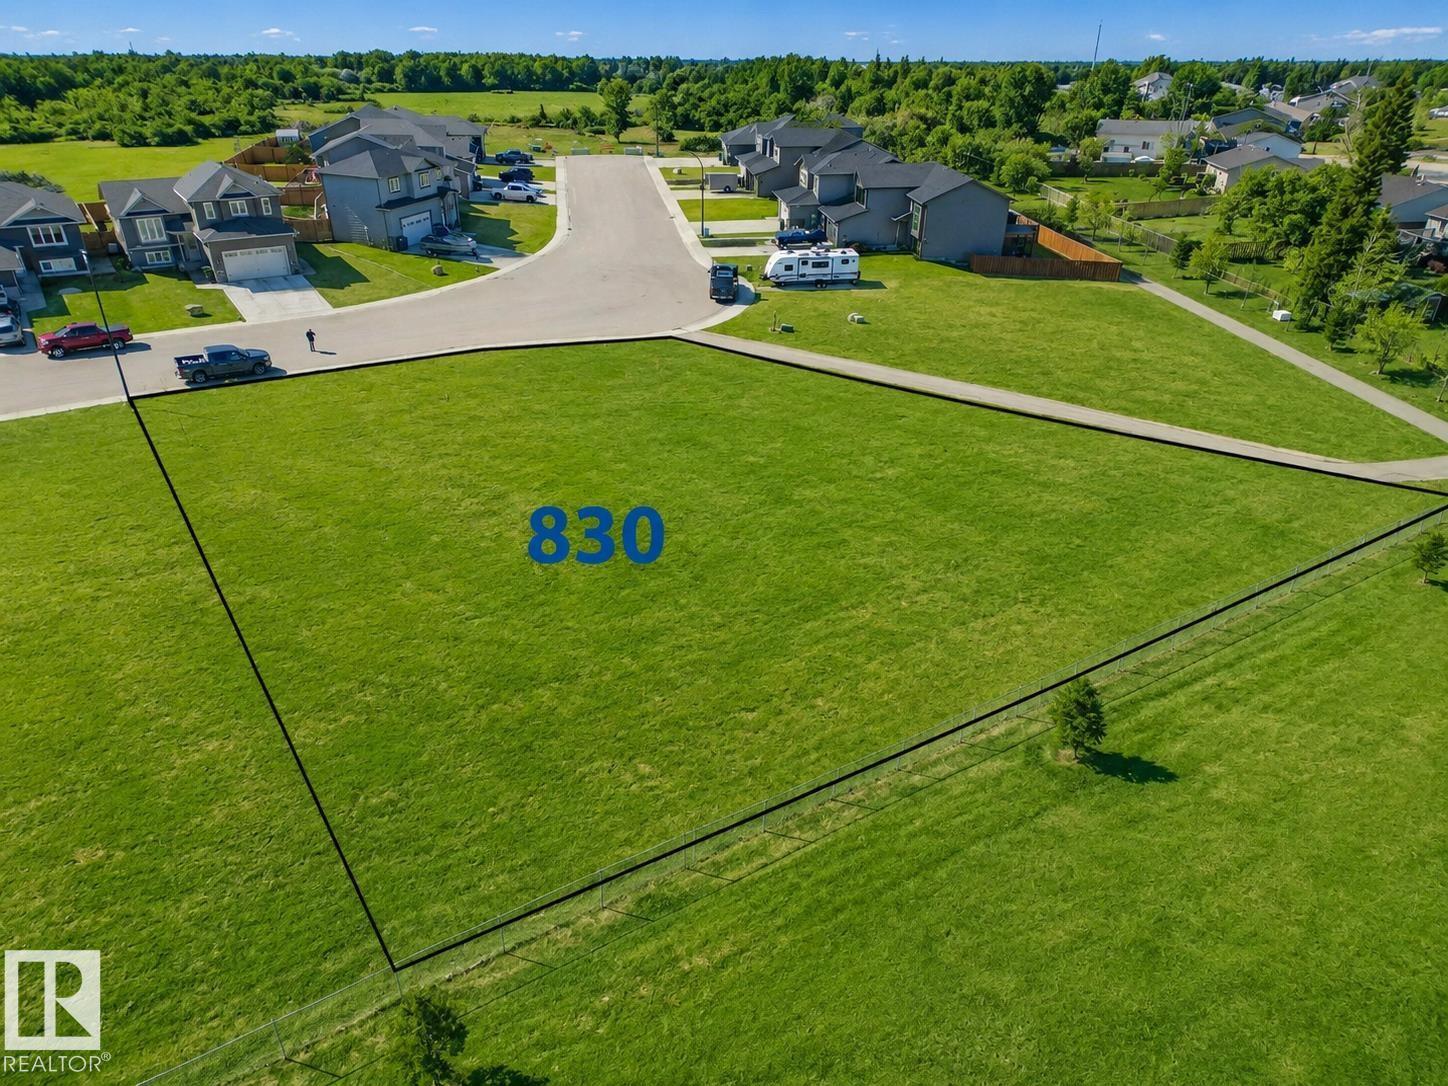
830 Schooner Dr
Cold Lake, Alberta T9M 0L7
Prime development opportunity in a quiet cul-de-sac. Zoned R3, this spacious lot is ideally suited for a small multi-family complex, including townhouses, a fourplex, or a six plex, with generous space for on site parking and outdoor yard space. Situated directly behind the newer Cold Lake Elementary School and the Schooner subdivision, the property offers direct access to the school playground and features a convenient walkway connecting Forest Drive to Schooner. Families will appreciate Happy House Daycare located at the end of the street, while the Cold Lake Marina and waterfront amenities are just a few short blocks away. (id:58723)
Royal LePage Northern Lights Realty
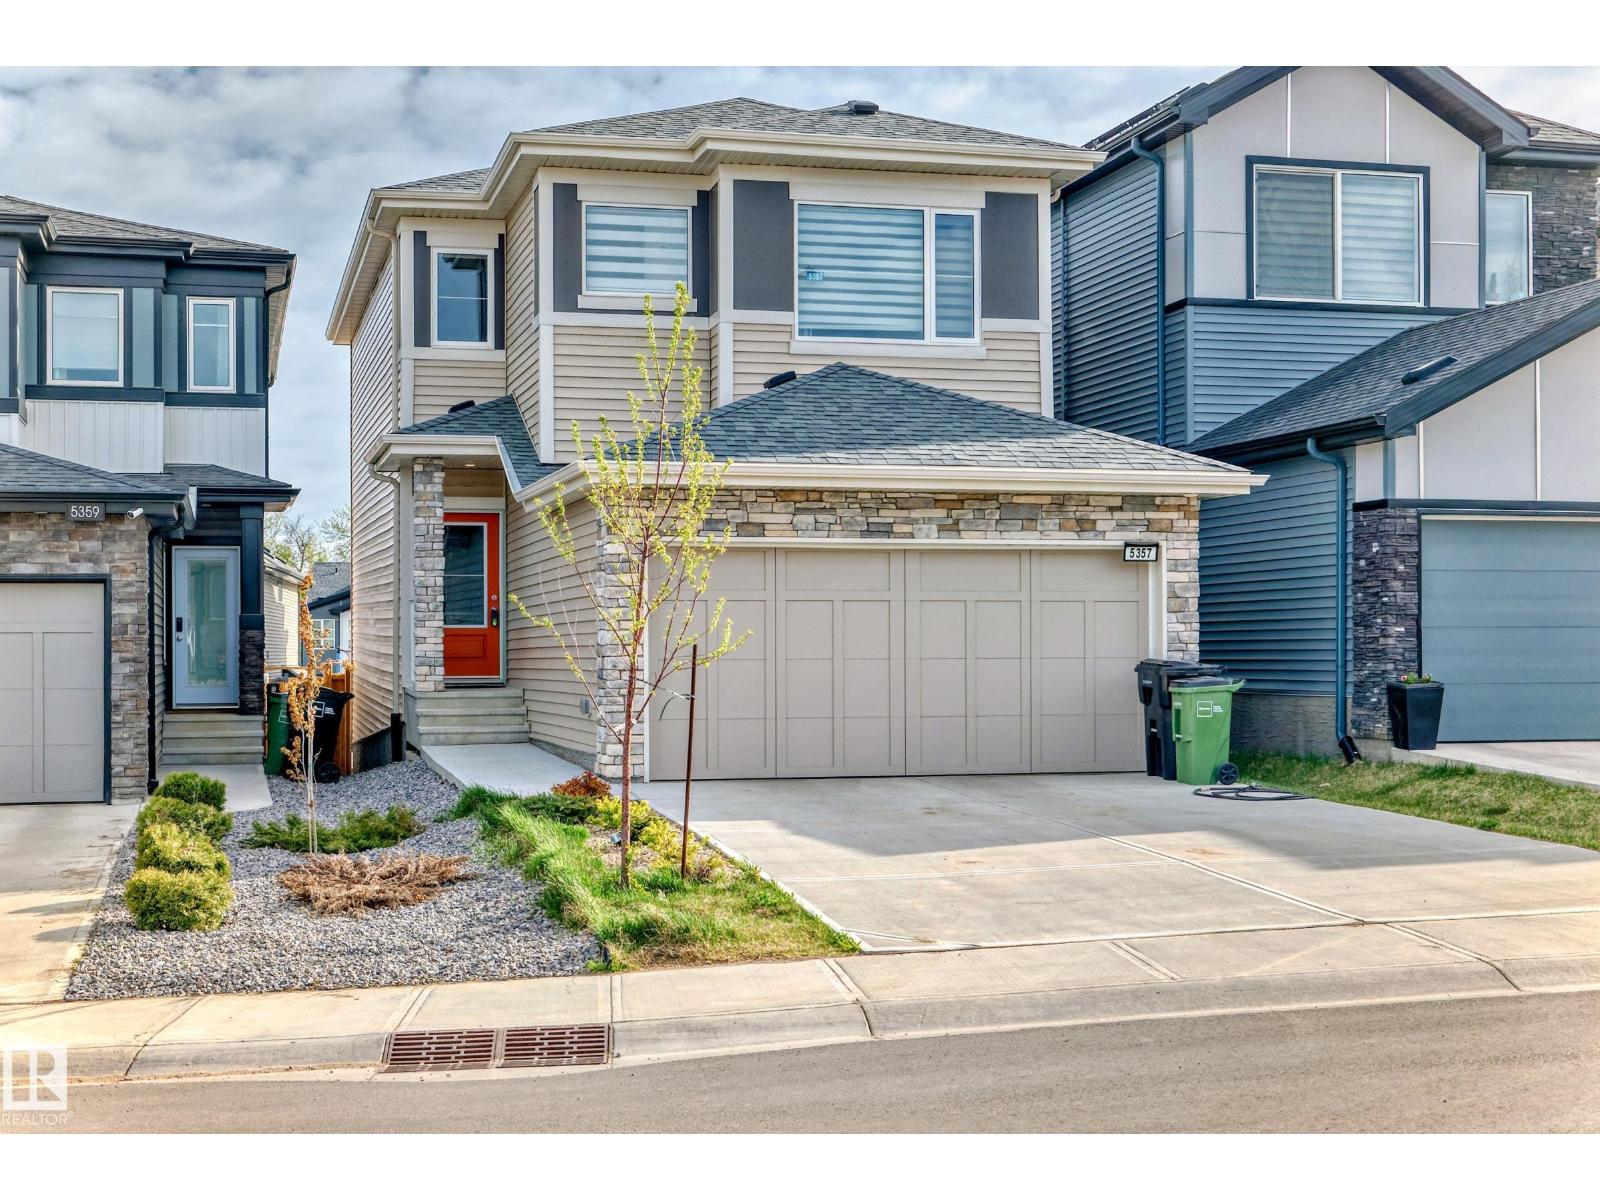
5357 Lark Ld Nw
Edmonton, Alberta T5S 0S2
Experience modern living at its finest in this beautifully designed masterpiece of over 1800 Sqft Single Family Home! This air-conditioned spacious home features 4 bedrooms, a bonus room, a main floor den, and an open-concept layout that effortlessly blends style and functionality. The chef-inspired kitchen is a culinary dream with stainless steel appliances, quartz countertops, and a sizeable pantry. The 9ft living room on the main floor is massive with large windows and sliding glass patio doors. Retreat to the primary suite featuring a luxurious 4-piece ensuite and elegant finishes throughout the home. Designed for comfort and energy efficiency, every detail has been thoughtfully considered. Your dream home awaits in Kinglet Gardens—come see it today! (id:58723)
Spalk Real Estate
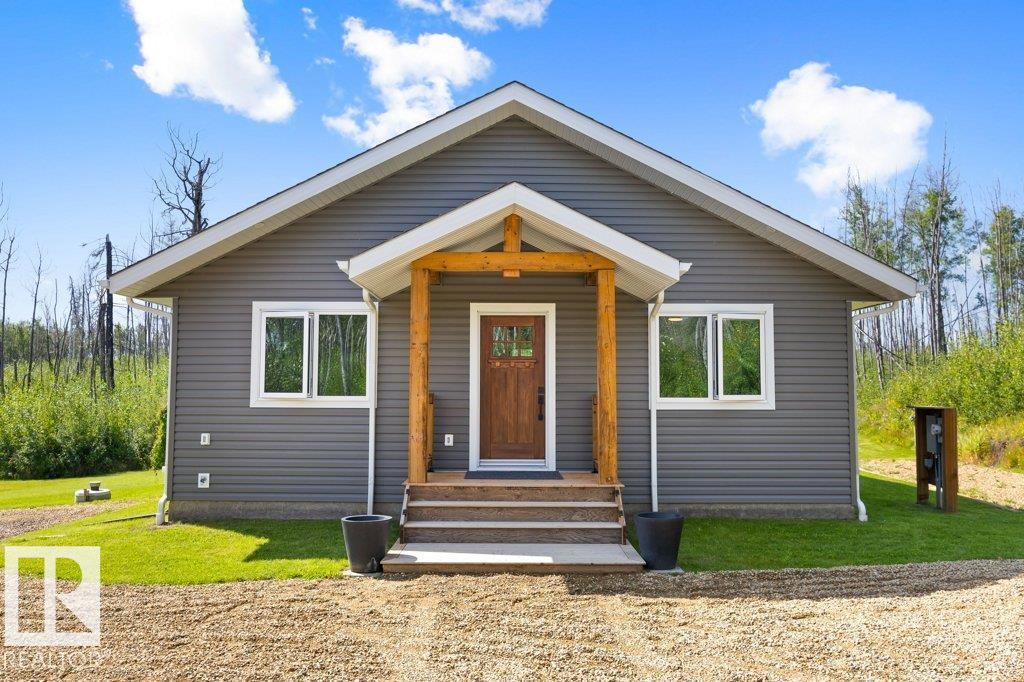
#106 5124 Twp Road 554
Rural Lac Ste. Anne County, Alberta T0E 0L0
Welcome to this 2023 built 2-bedroom bungalow by Fox Maple Homes, set on a private nearly 1-acre lot with RV hookup and powered outbuildings, one of which can be used as a bunkhouse. Thoughtfully designed for year-round comfort, the home features a bright open-concept layout with vaulted ceilings, custom cabinetry, quartz countertops, generous pantry space and a spacious full bath with excellent storage. A 5-ft (poured concrete) heated crawl space provides an incredible amount of additional storage and easy access. Oversized patio doors lead to a 12x30 covered deck overlooking the private backyard and firepit area. Just a short walk to the lake and boat launch for kayaking, paddleboarding, fishing and boating. Nearby amenities include Salt & Pepper restaurant, post office, convenience/liquor store and gas bar. A fantastic year-round home or recreational retreat offering peace, privacy, storage and small-community convenience. Other features include a 2000 gallon holding tank and a 2000 gallon cistern. (id:58723)
Maxwell Progressive
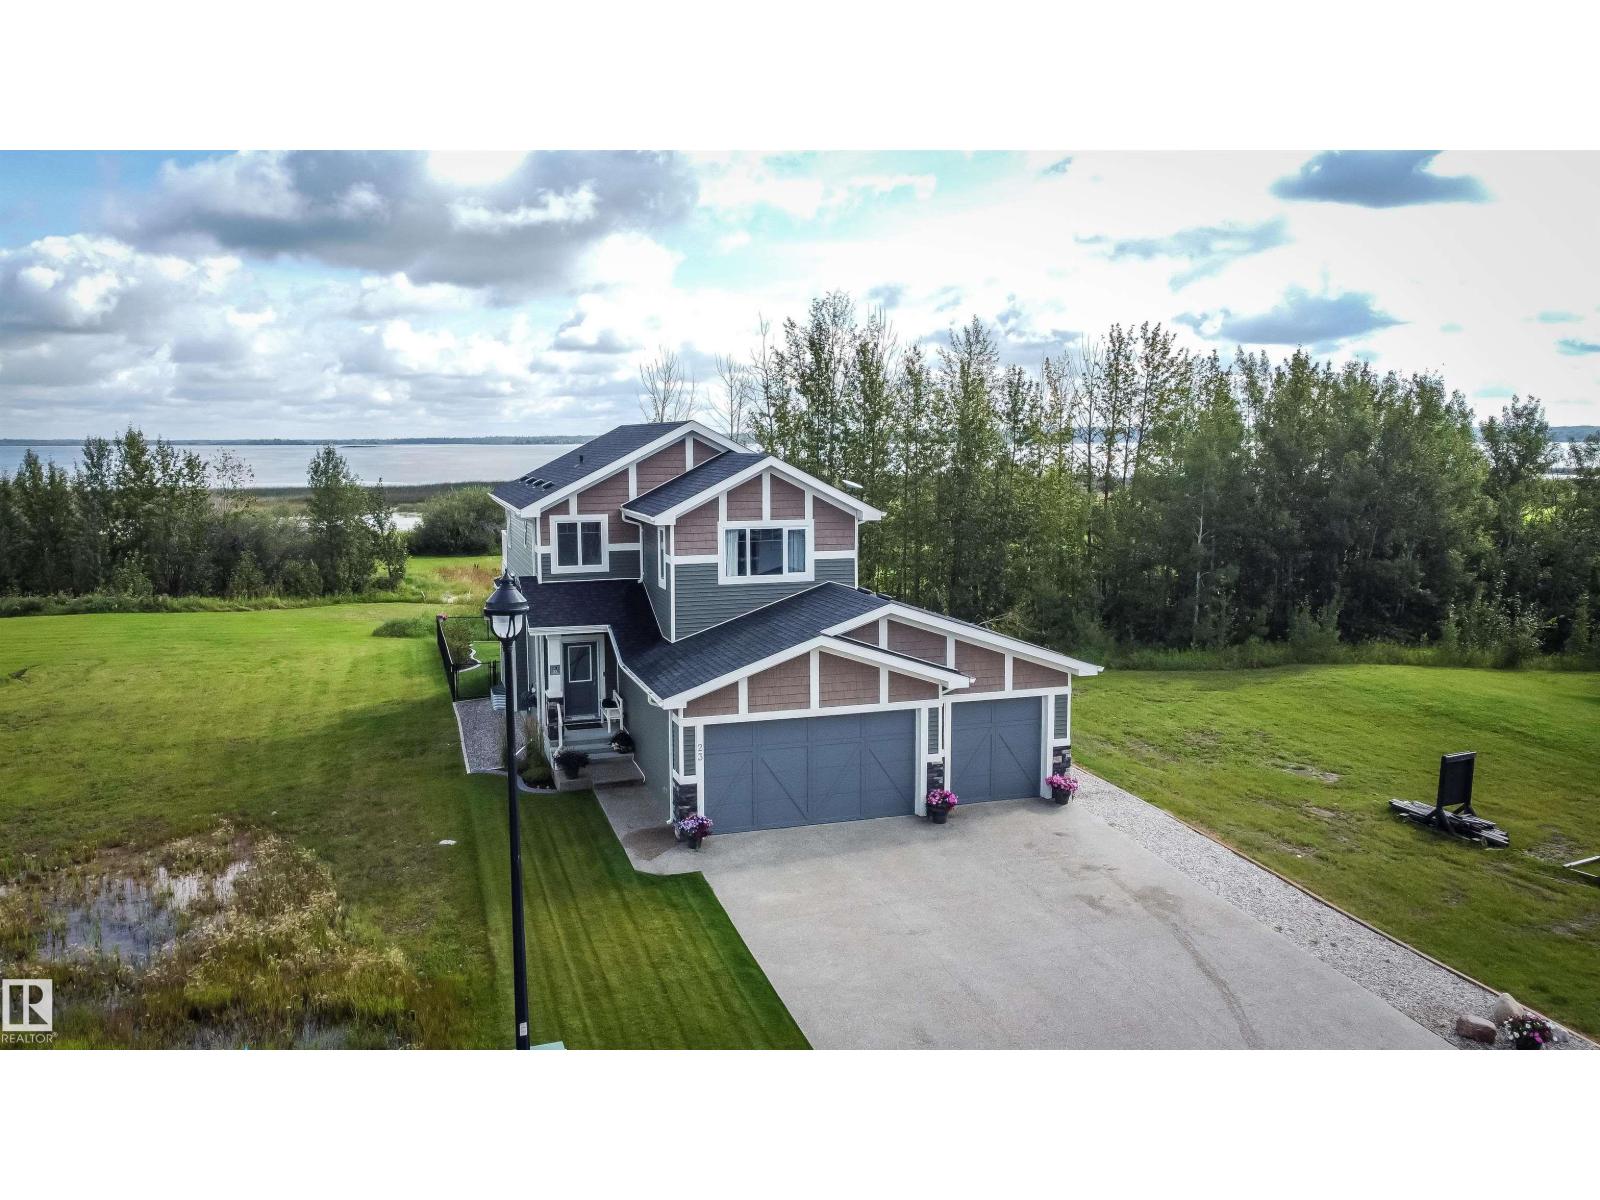
23 3410 Ste. Anne Tr
Rural Lac Ste. Anne County, Alberta T0E 0A1
Large 2 Story Home set just off the shores of Lac Ste Anne, in the Gated community of Windmill Harbour (also known as Canals at Windmill). Beautifully appointed home with Triple attached garage, finished inside. This community features lake access and lake views, canals, bridge, walking paths, community water and sewer systems and best of all a very quiet and tranquil lifestyle. The home is in Show home condition, and features upscale finishing through out. Large kitchen with centre isle and all quarts countertops, New Chefs kitchen, custom cabinets in mudroom, gas fireplace in the living room, covered deck off the dining area, 3.5 baths, 2 spacious bedrooms and a bonus room with doors leading to an upper deck, completely finished basement with huge family room, air conditioning, covered deck, firepit, fenced yard and so much more. Windmill Harbour is an up and coming community with large executive homes but offers the peaceful living with recreational flavour and only 35 minutes from Edmonton. (id:58723)
Century 21 Masters
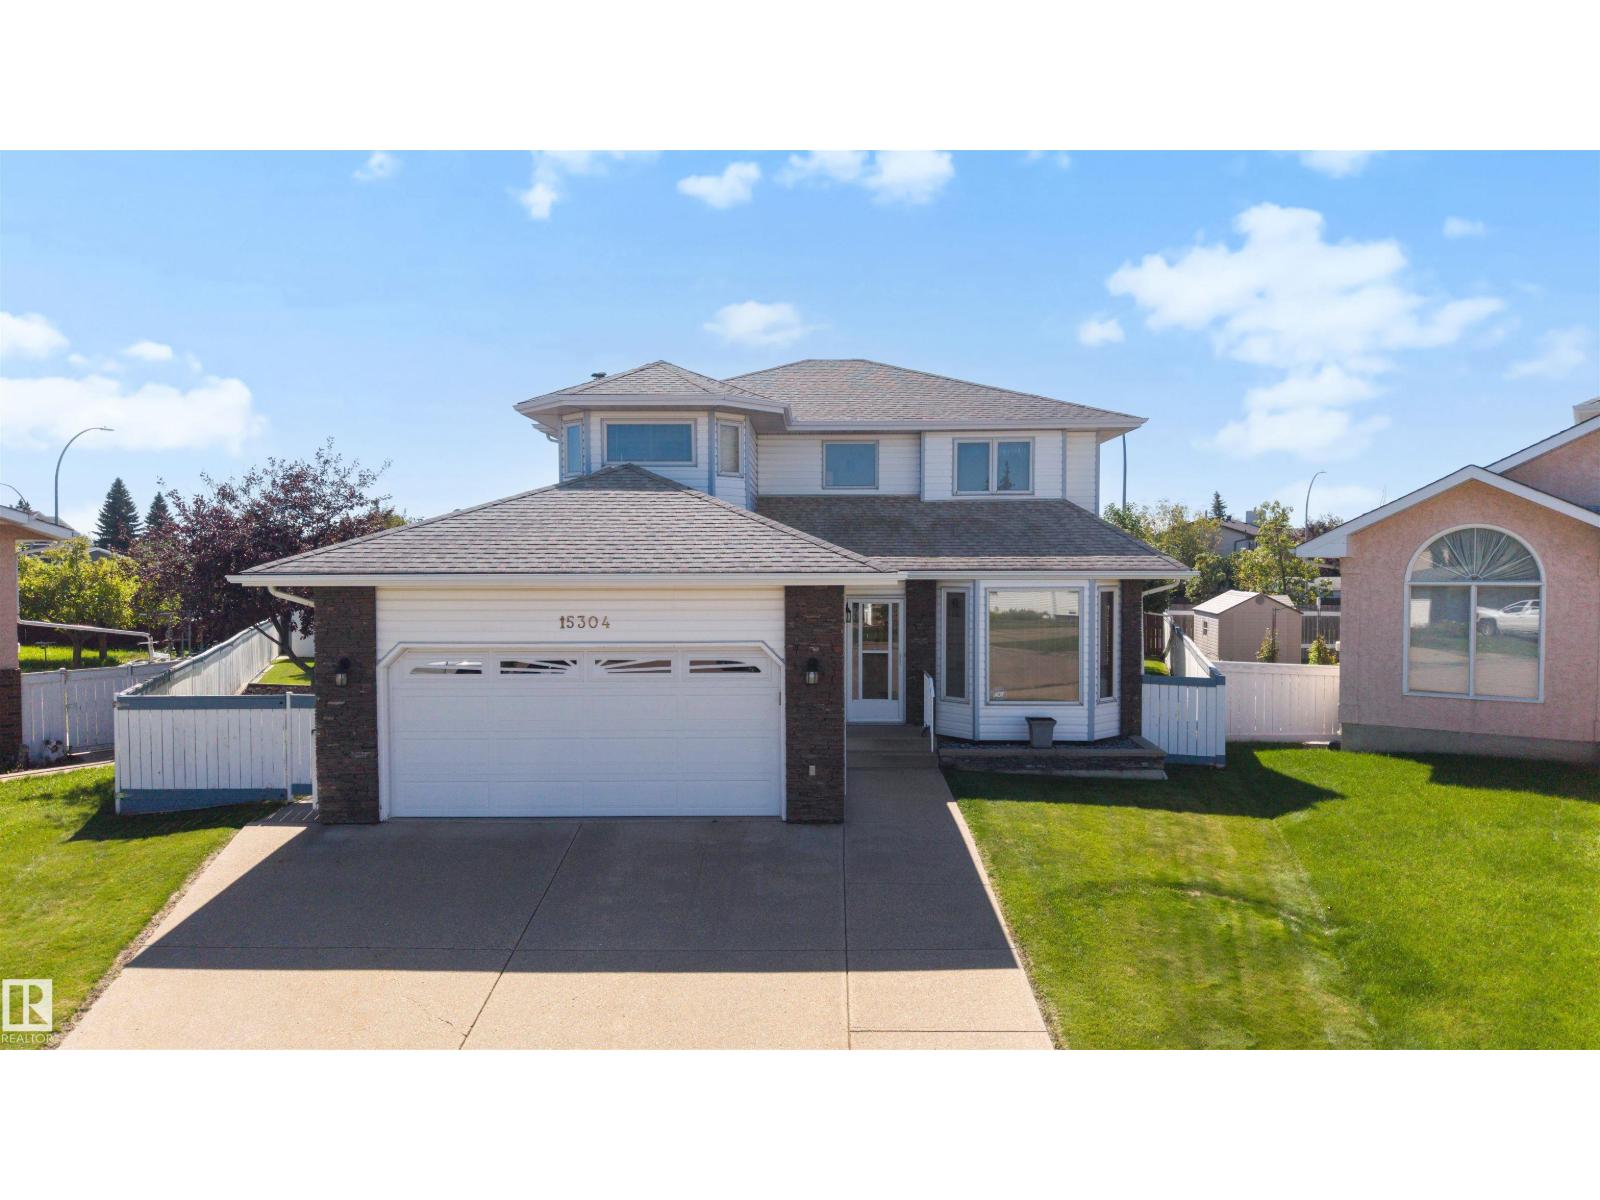
15304 74 St Nw
Edmonton, Alberta T5Z 2X8
Welcome to the perfect family home on a Huge Sunny South-Facing Pie Lot with No Homes Behind You! You'll love the Impossible-to-find 35' Long TRIPLE Tandem Garage — with a heater, floor drain and man door! Located at the end of a quiet cul-de-sac, this large family home is everything you could want at an affordable price. Updates include all PolyB Replaced, Hot Water Tank, Kitchen Appliances with Gas Stove and Brand New Sump! At over 2000 sqft, this home has room for the whole family with Two Family Rooms, Two Dining Rooms, 3 Full Bathrooms, and Space for Two More Future Bedrooms! The manicured Sunny Pie Lot has a Deck, Shed, Garden Area, Fruit Trees, Fire Pit Area, and is Fully Fenced — perfect for kids or pets! This Original Owner home is in Pristine Condition, and is Move In Ready with Immediate Possession Available! Welcome Home! (id:58723)
Century 21 Masters
11918 68 St Nw
Edmonton, Alberta T5B 1P7
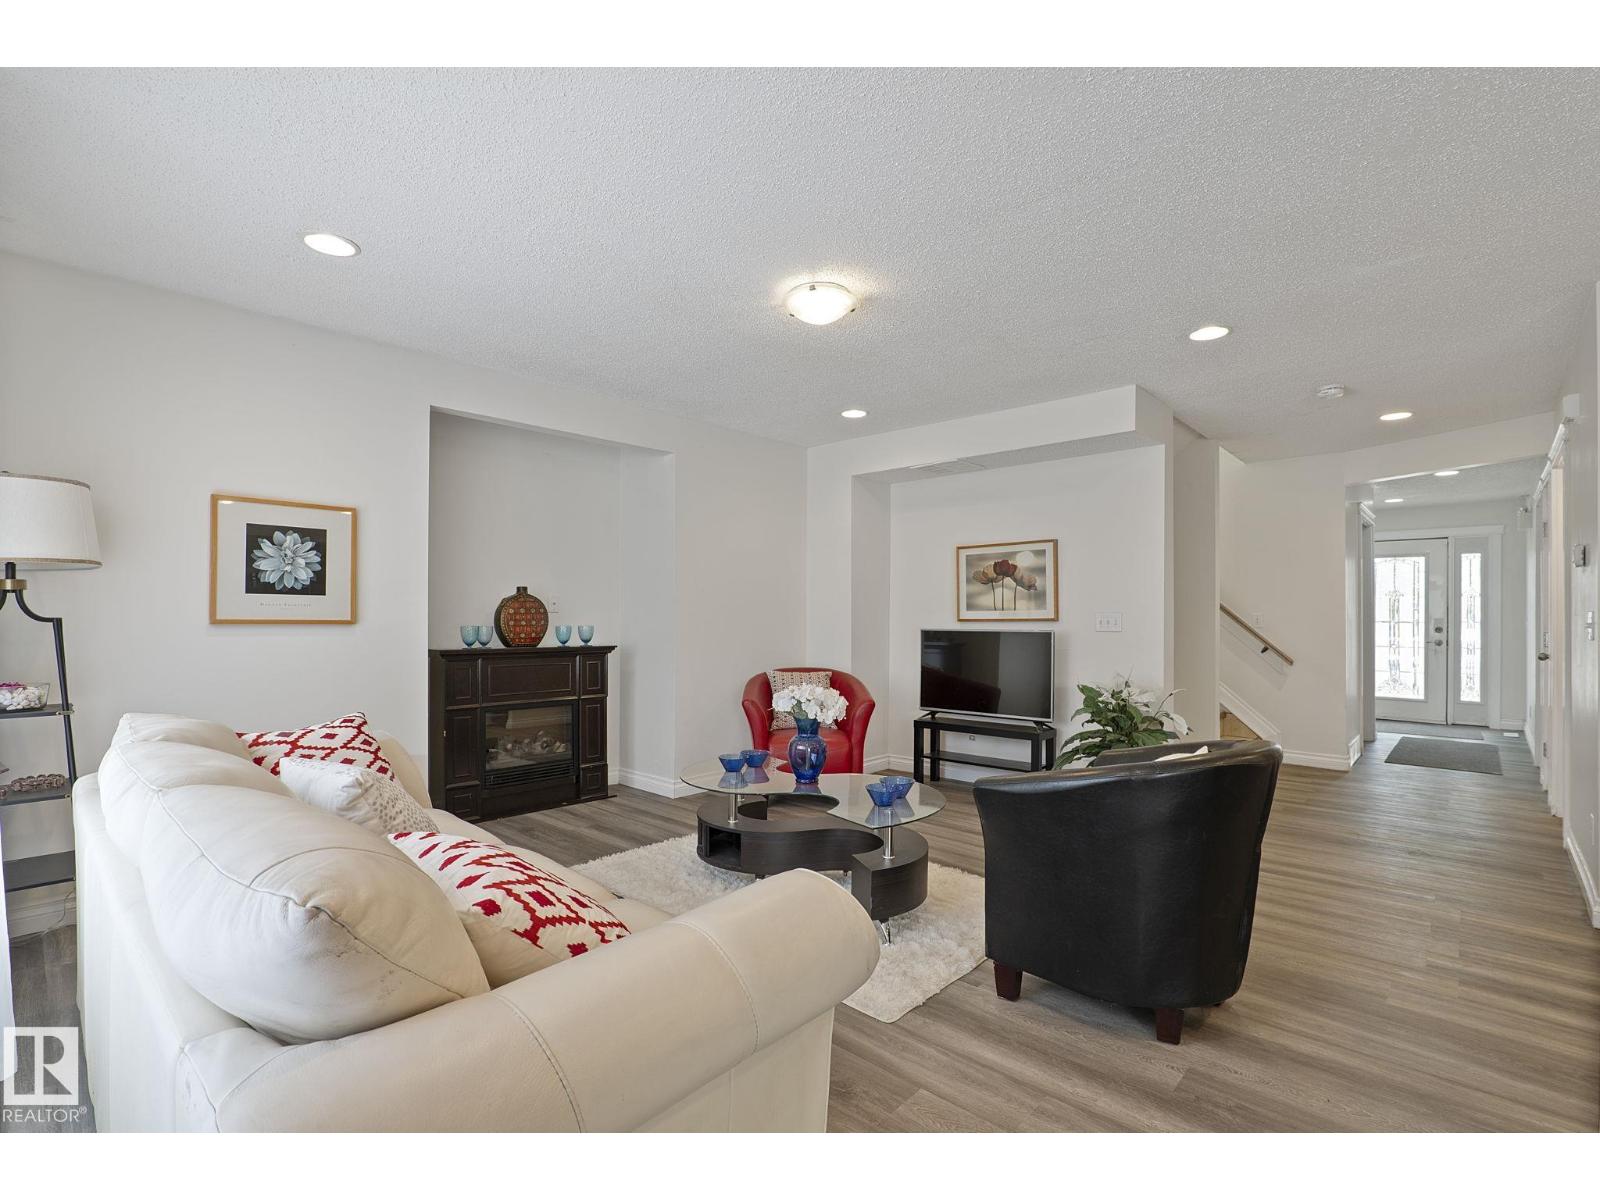
Renovated, air-conditioned, move-in ready! Perfect for large or multi-generational families, or for potential future conversion into shared living facility. With nearly 3700 square feet of living space on 4 levels including a loft, this home has plenty of space. 8 bedrooms +den, additional huge loft, 4 full bathrooms, and finished basement. On main level: 1 bedroom, bathroom and a den - perfect for older members of the family. 5 bedrooms and 2 bathrooms upstairs, plus a huge loft. 2 bedrooms, 1 bathroom, and extra food prep area in basement. Plenty of recent upgrades including: new luxury vinyl plank flooring main floor and 3 bedrooms, recent paint. Hot water tank 2023. Features include: Central air-conditioning. Large deck. Fully finished basement with additional food prep area. Fenced back yard. Close to transport, shopping and amenities. Central location with easy access to downtown and rest of city. Large double detached garage. 2 furnaces. Pet-free, smoke-free home. Low maintenance back yard (id:58723)
Maxwell Polaris
3809 112 Av Nw
Edmonton, Alberta T5W 0M5
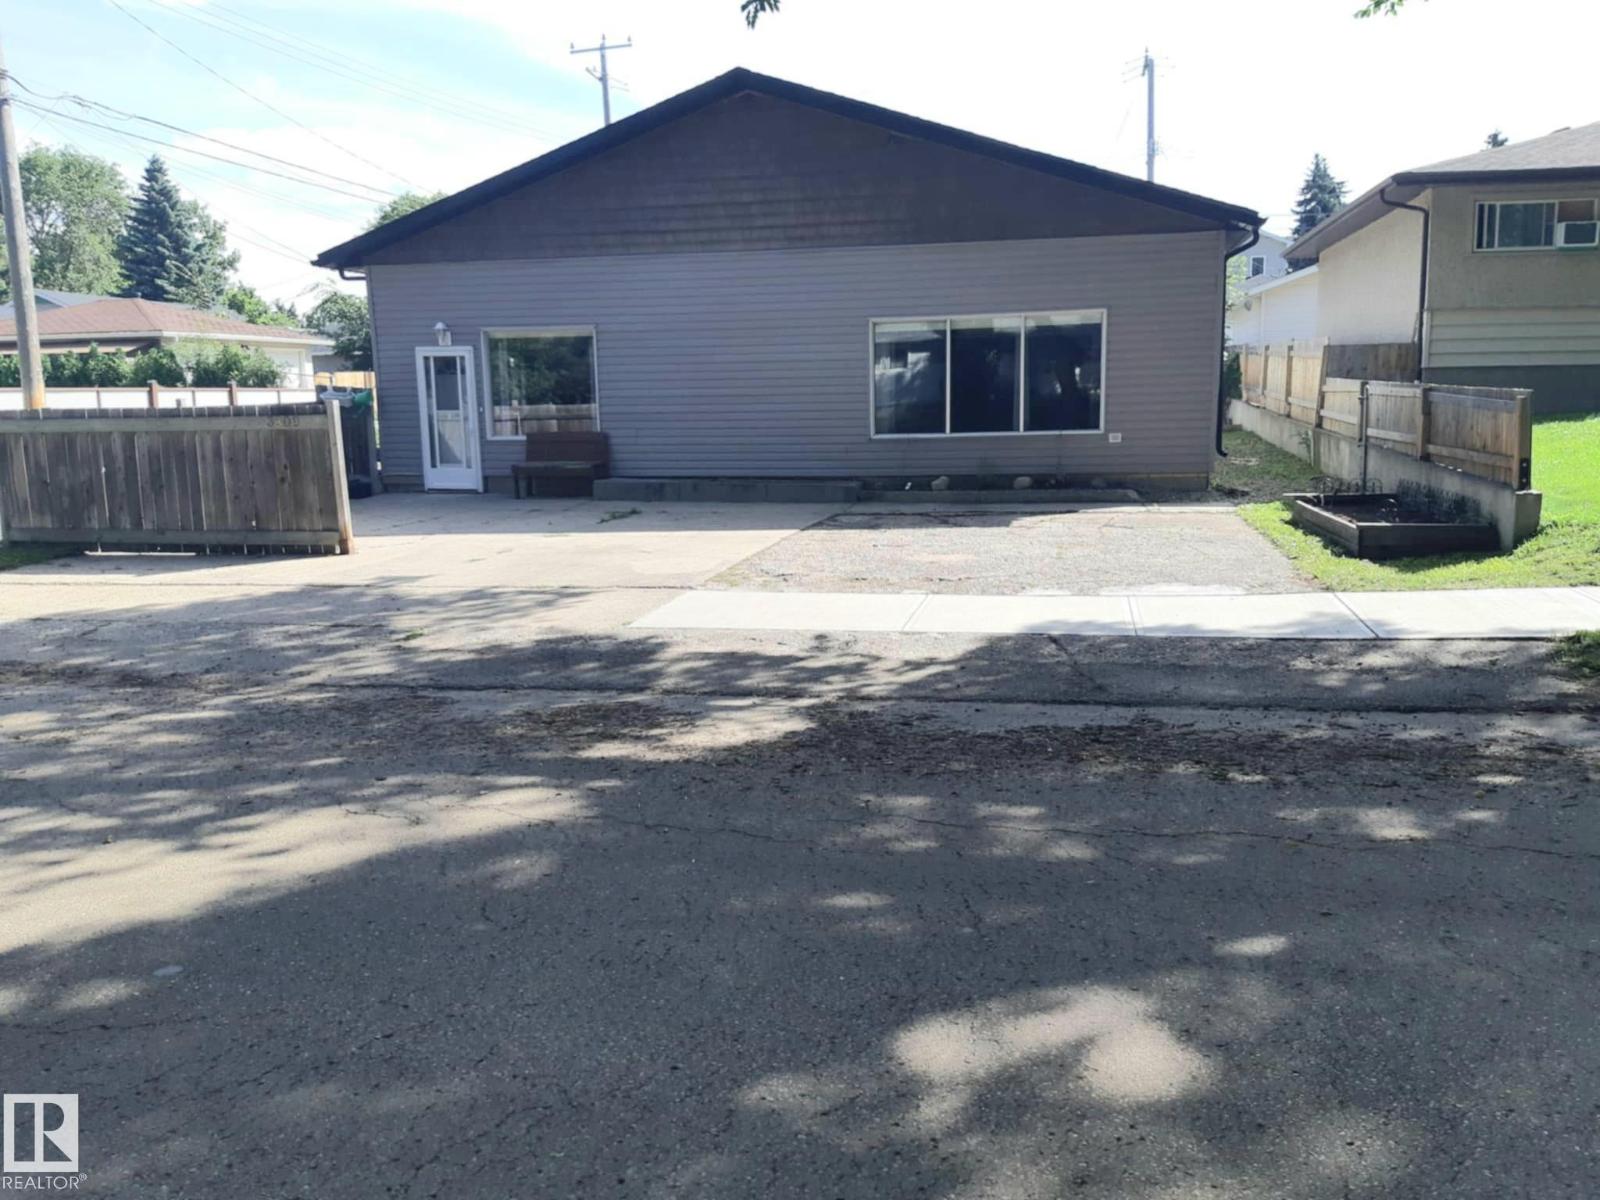
This unique bungalow is located on a quiet tree lined street in the amazing neighborhood of Beverly Heights. Over 1920 square feet of living space on a large 50 x 120 foot lot! The original building has 2 bedrooms, large kitchen with island and large dining area. Large Living room with lots of natural sunlight and a large 4 piece bathroom and separate laundry. Large crawl space for storage. The back of the home was built in 1960 with a separate entrance and has 1 bedroom, living room, dining room and kitchen. Four piece bathroom. Updated laminate flooring. Partially finished basement has 1 bedroom, small rec room and laundry room. Separate parking and yard space for front and back. Close to parks and schools and the beautiful river valley. Close drive to the Yellowhead and Anthony Henday and 10 minutes to downtown! (id:58723)
One Percent Realty
17419 110 St Nw
Edmonton, Alberta T5X 0B7
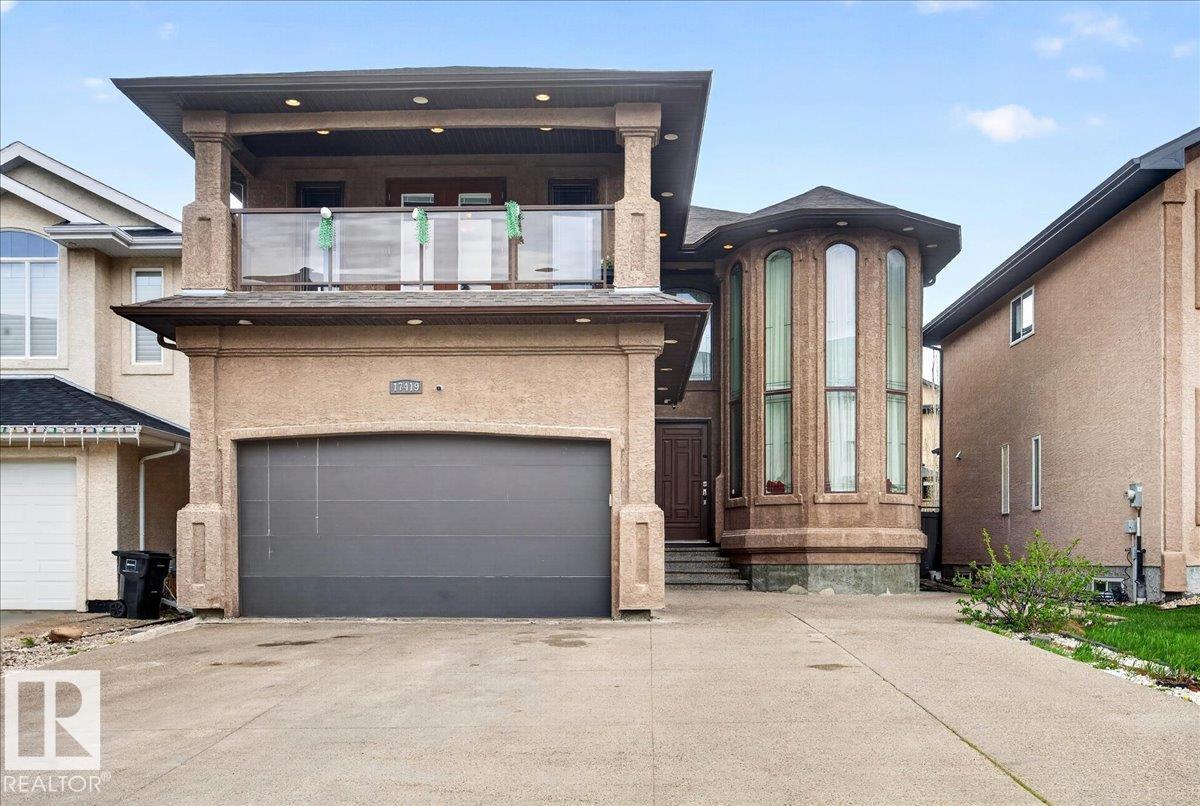
Beautiful and spacious 3,185 sq.ft. home featuring 8 bedrooms and 5 full bathrooms, perfect for large or multi-generational families! The main floor offers a bedroom and full bath, ideal for guests or elderly family members. Enjoy the bright open-concept layout with generous living and dining spaces, modern finishes, and large windows throughout. Upstairs features 4 spacious bedrooms and 3 full bathrooms, including a luxurious primary ensuite, a convenient Jack & Jill full washroom, and an additional hallway full washroom. The fully finished basement includes 3 more bedrooms, a full bathroom, and plenty of additional living space. Double front attached garage with ample parking and storage. This home combines space, comfort, and functionality in an excellent family-friendly layout! (id:58723)
The E Group Real Estate
4924 56 St
Rural Lac Ste. Anne County, Alberta T5Z 3Y3
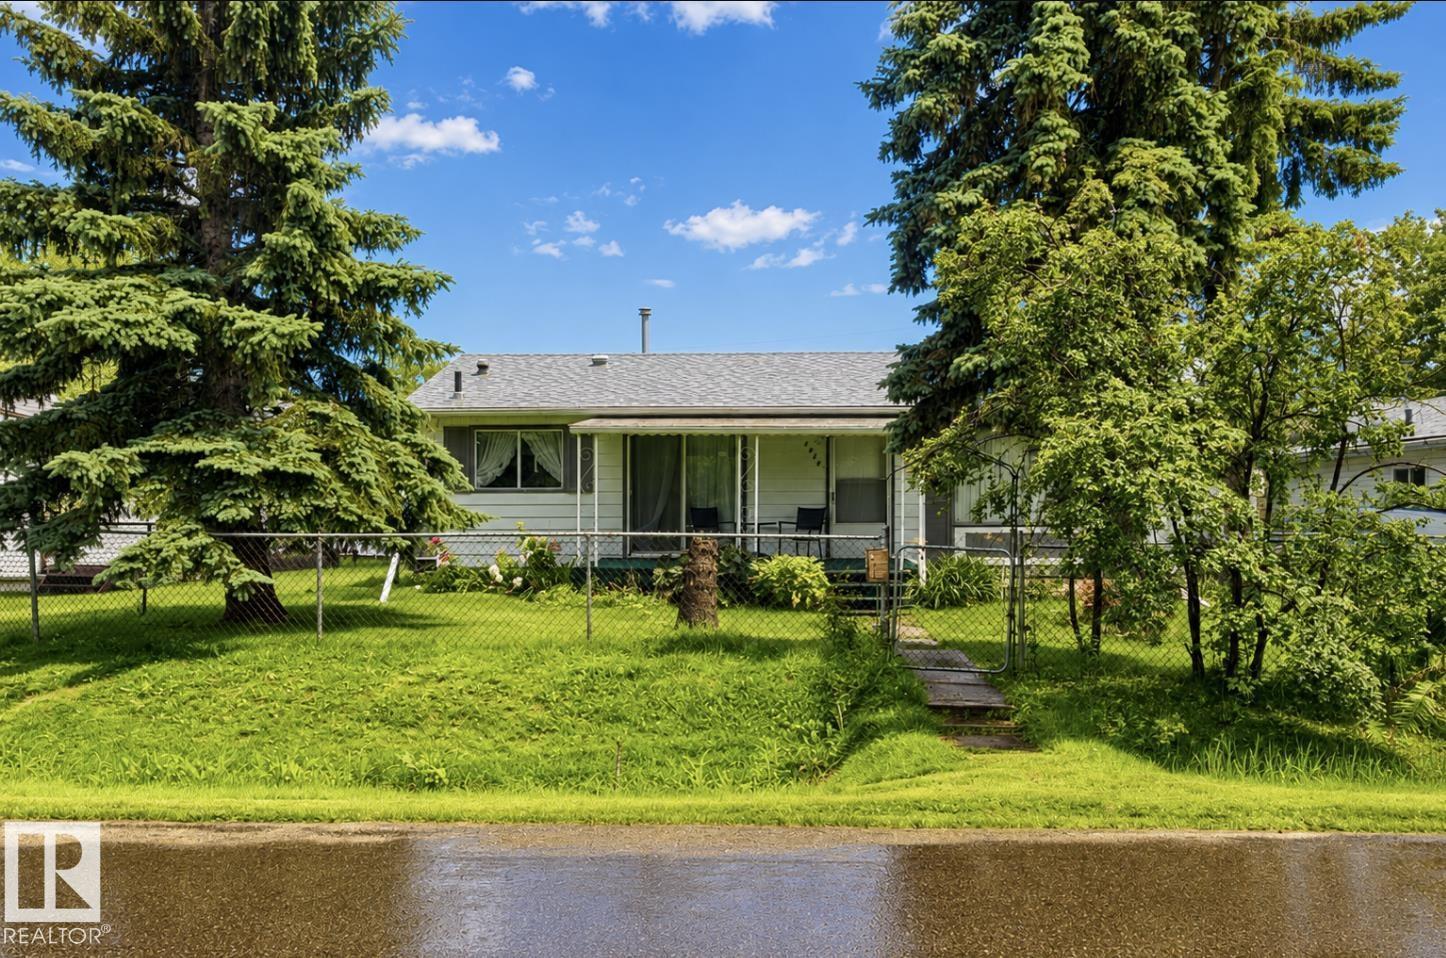
Discover the charm of lake living with this inviting 2-bedroom, 1-bathroom bungalow in Alberta Beach, ideally located just one block from the lake and a convenient boat launch. Situated on an approximately 50 ft. x 120 ft. lot, the property features a gated yard with plenty of outdoor space, an oversized insulated and heated double detached garage, and a beautiful established garden. Enjoy a full-size vegetable garden surrounded by mature plants and colourful flowers, along with fruit-bearing trees and bushes, including a mature apple tree, raspberry bushes, and other berry varieties. The bungalow and garage both feature newer roofs, while the home is equipped with a newer furnace for added comfort and peace of mind. Inside, you’ll find two spacious bedrooms with ample closet space and a bright, welcoming living room filled with natural sunlight. Whether you’re searching for a year-round residence, weekend getaway, or recreational property near the water, this property checks the box! (id:58723)
Maxwell Polaris
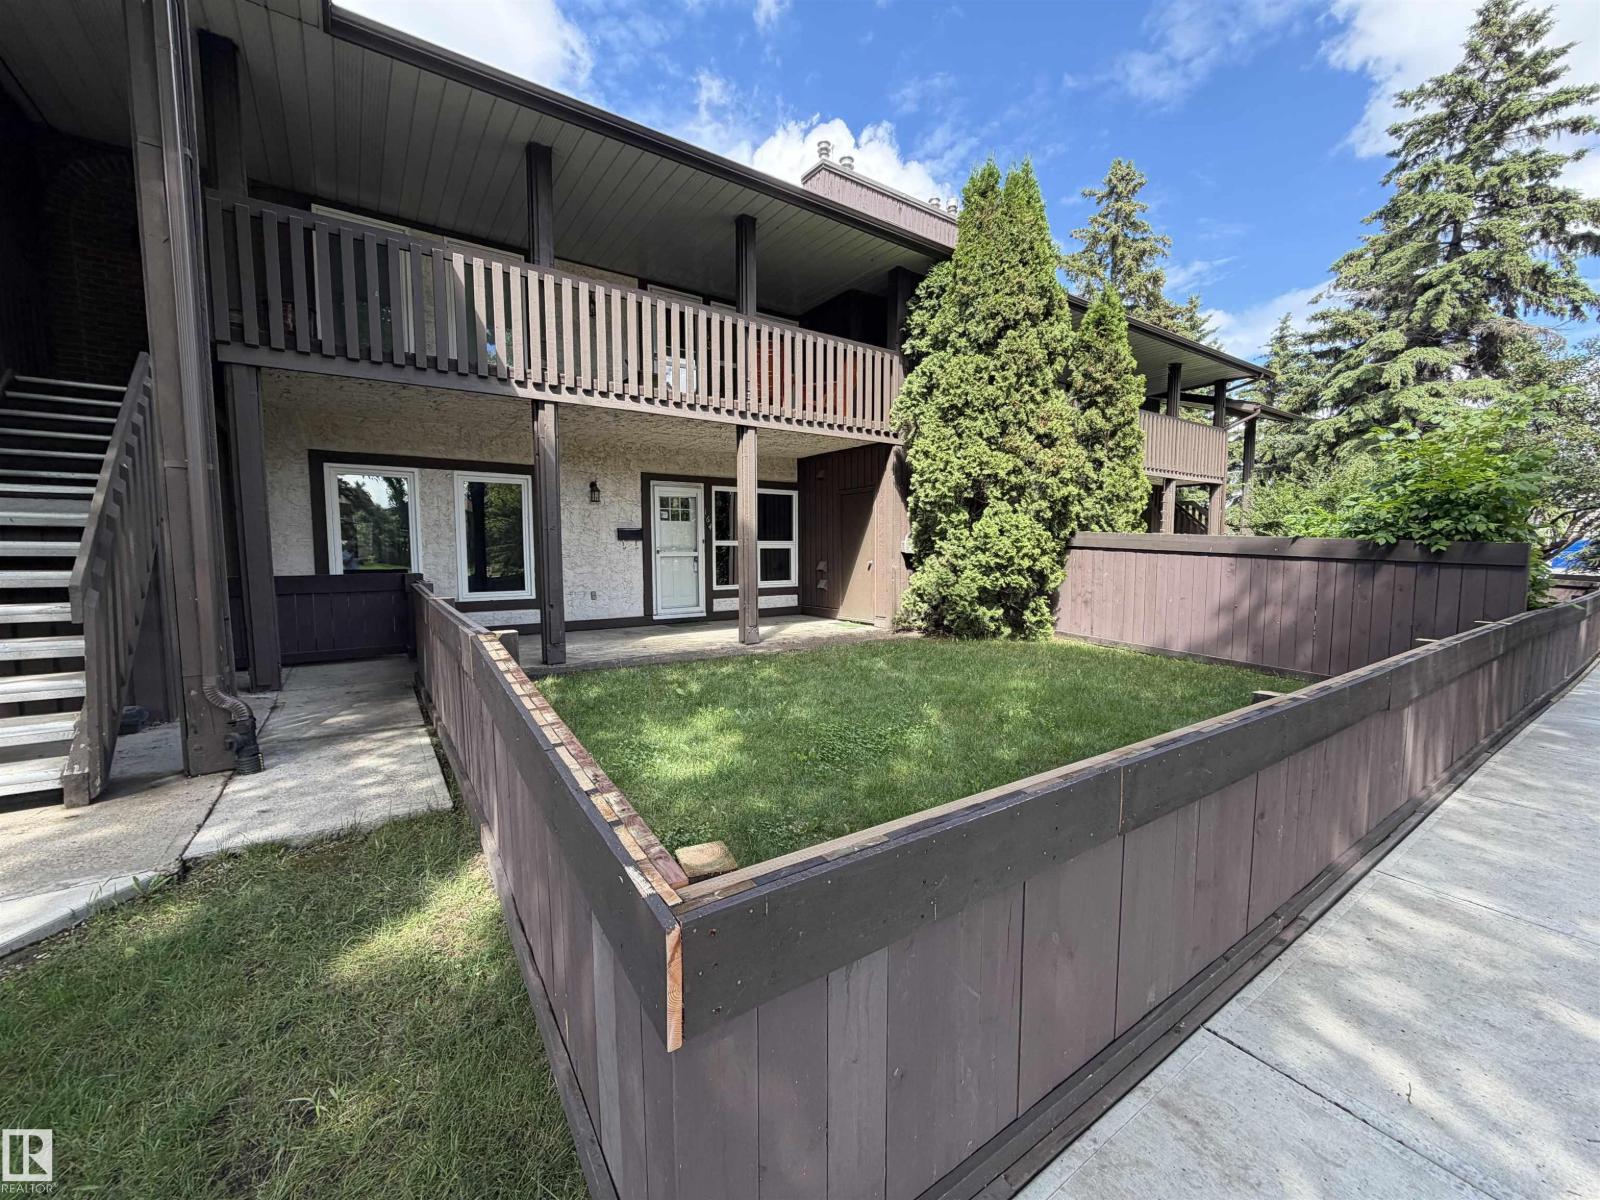
164 Surrey Gardens Nw
Edmonton, Alberta T5T 1Z3
RENOVATE IT & FLIP IT, RENT IT OUT OR LIVE IN IT! Welcome to 164 Surrey Gardens. Perfect opportunity for an investor, first time home buyer or those with limited mobility. This lower level bright SOUTH-FACING unit features 2 bedrooms, in-suite laundry, a 4 piece bathroom with access from the main bedroom, a kitchen with a pantry, a dining area adjacent to the kitchen, and a living room with a WOOD-BURNING FIREPLACE! The unit comes with 1 assigned stall. Transit bus stop is located conveniently right in front of the unit. Fantastic location; literally steps away from the YMCA, The Market Place at Callingwood strip mall, schools and every amenity you could imagine. Only a 13 min drive to West Edmonton mall, and quick access to the Whitemud and Anthony Henday. This unit is ready for its new owner and their designs. (id:58723)
RE/MAX Real Estate
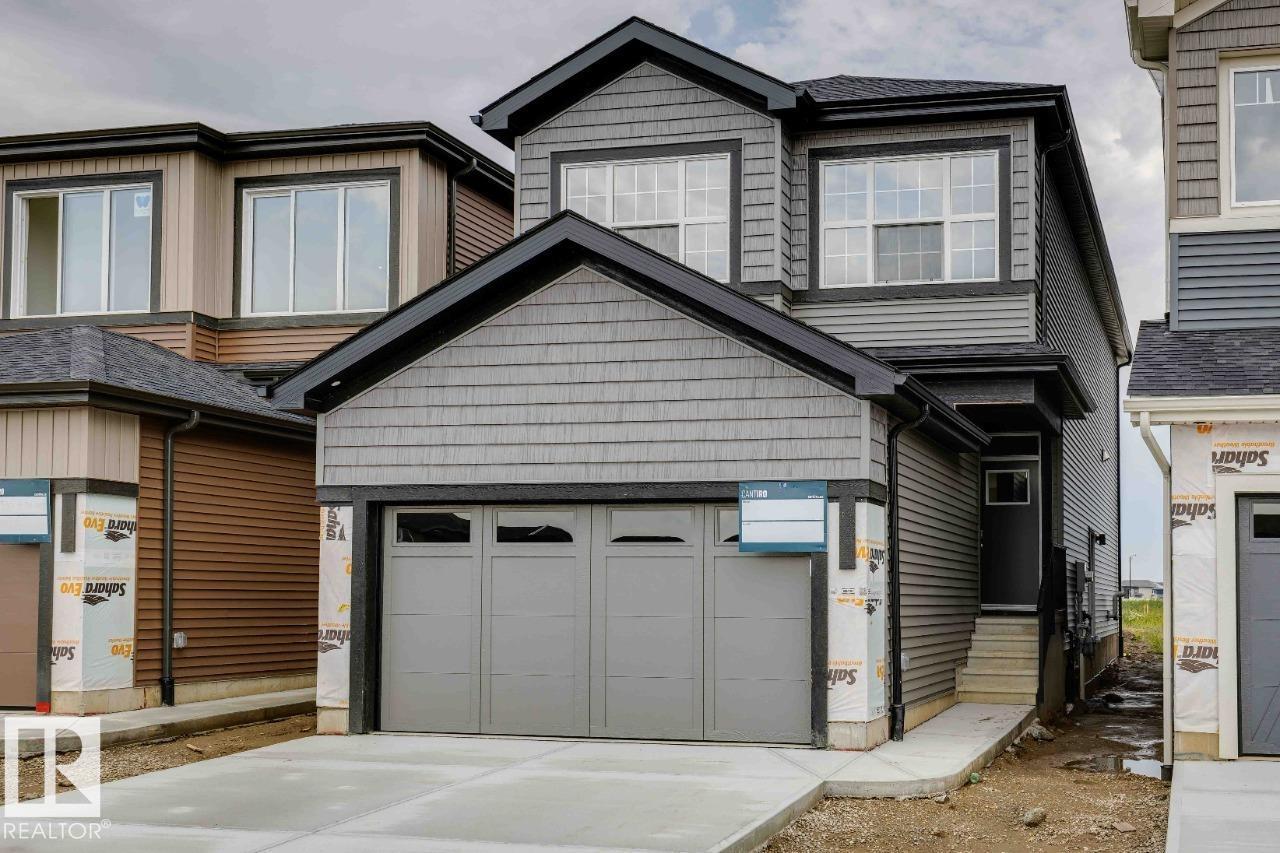
22526 83a St Nw
Edmonton, Alberta T5T 7R2
Welcome to the Entertain Impression 20 by Cantiro Homes. Designed for effortless entertaining, this home features an oversized kitchen island, spacious dining area, and an upstairs recreation room. An elegant staircase with iron spindle railings creates a welcoming first impression. This home includes triple-pane windows, soft-close cabinetry, Caesarstone quartz countertops, Whirlpool stainless steel kitchen APPLIANCES, WASHER & DRYER, tankless hot water, HRV, high-efficiency furnace, EV and solar rough-ins. SEPARATE SIDE ENTRY, 9' FOUNDATION, and rough in drains provide excellent future basement development potential. The primary bedroom offers a spa-inspired ensuite with dual sinks, soaker tub, tiled shower, and walk-in closet. Showcases Timber interior style. *Photos are for representation only, features and colors may vary* (id:58723)
Bode
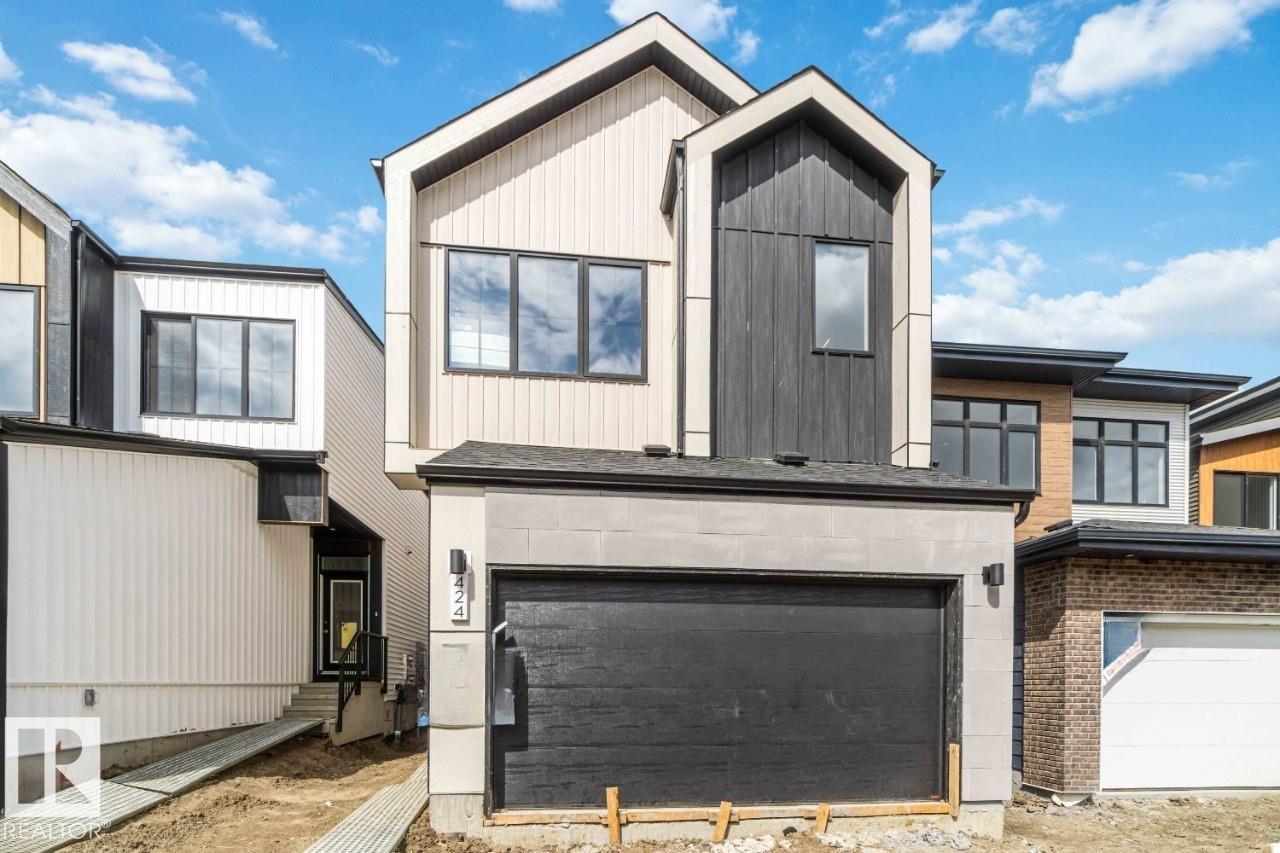
22522 83a Av Nw
Edmonton, Alberta T5T 7R2
Welcome to the Entertain Curve 20 by Cantiro Homes. This thoughtfully designed home showcases curved design accents throughout the staircase, kitchen, and living spaces. A dramatic OPEN-TO-BELOW foyer and staircase with iron spindle railing creates a stunning first impression. The main floor features an extended dining area and spacious kitchen anchored by a 10’ curved-edge island. This home includes TRIPLE-PANE WINDOWS, soft-close cabinetry, Caesarstone quartz countertops, Whirlpool stainless steel APPLIANCES, WASHER & DRYER, tankless hot water, HRV, high-efficiency furnace, EV and solar rough-ins, garage floor drain, and 200-amp service. The primary bedroom offers a spa-inspired ensuite with dual sinks, soaker tub, tiled shower, and walk-in closet. SEPARATE SIDE ENTRY, 9’ foundation and drain rough-ins allow for potential future basement development. Photos are representation only, finishes may vary. (id:58723)
Bode
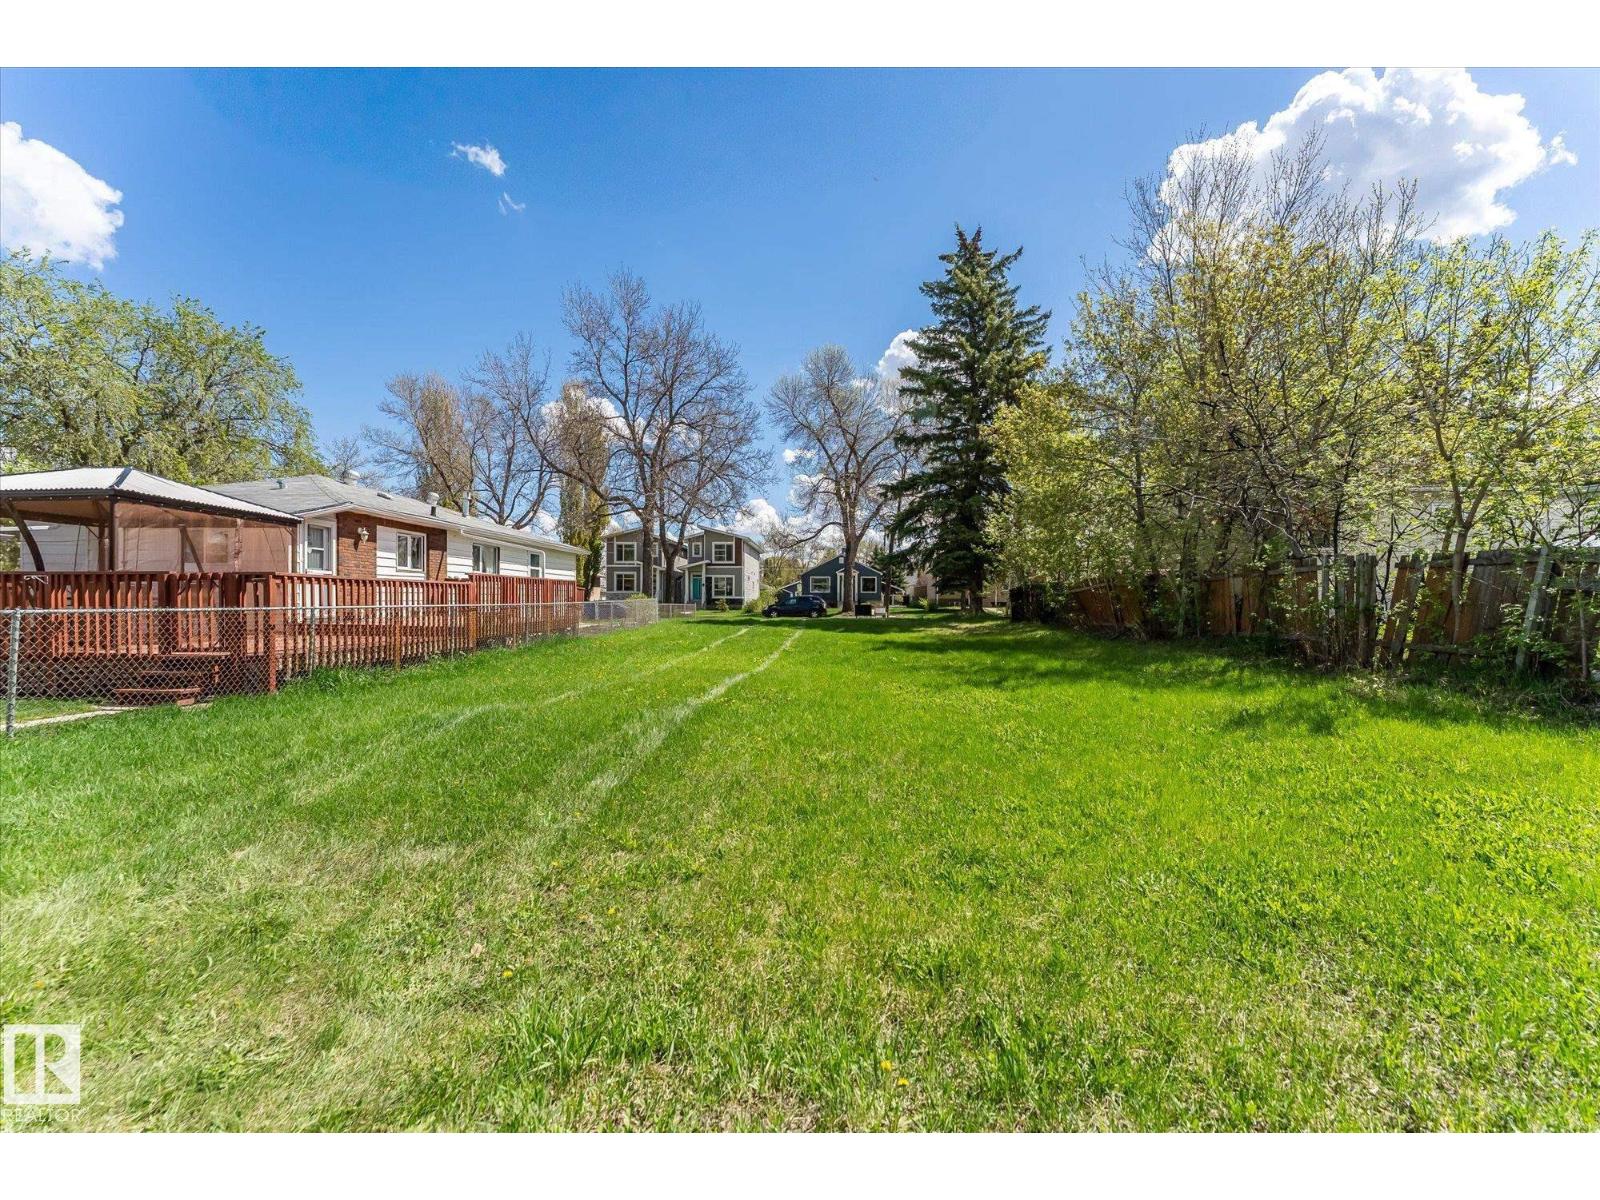
12122 45 St Nw
Edmonton, Alberta T5W 2V1
Fully serviced, ready-to-build 50' x 124' lot (576 m²) in Beacon Heights — level, rectangular, with rear alley access on a quiet, tree-lined street. Services are at the property line and there is no structure to remove: no demolition bill, no abatement, no as-is-where-is surprises. A Phase 1 Environmental Site Assessment is complete and included with the sale. RS Small Scale Residential zoning supports detached, semi-detached, duplex and row-style infill. Level and rectangular with rear alley access for a garage or garage suite, on a quiet tree-lined street. Established Edmonton infill pocket, minutes to Concordia University, Yellowhead Trail, schools, transit and shopping, where new duplex and multi-unit product is actively selling. Most land trading in this pocket arrives with a house to tear down, this one is ready to go! (id:58723)
Exp Realty
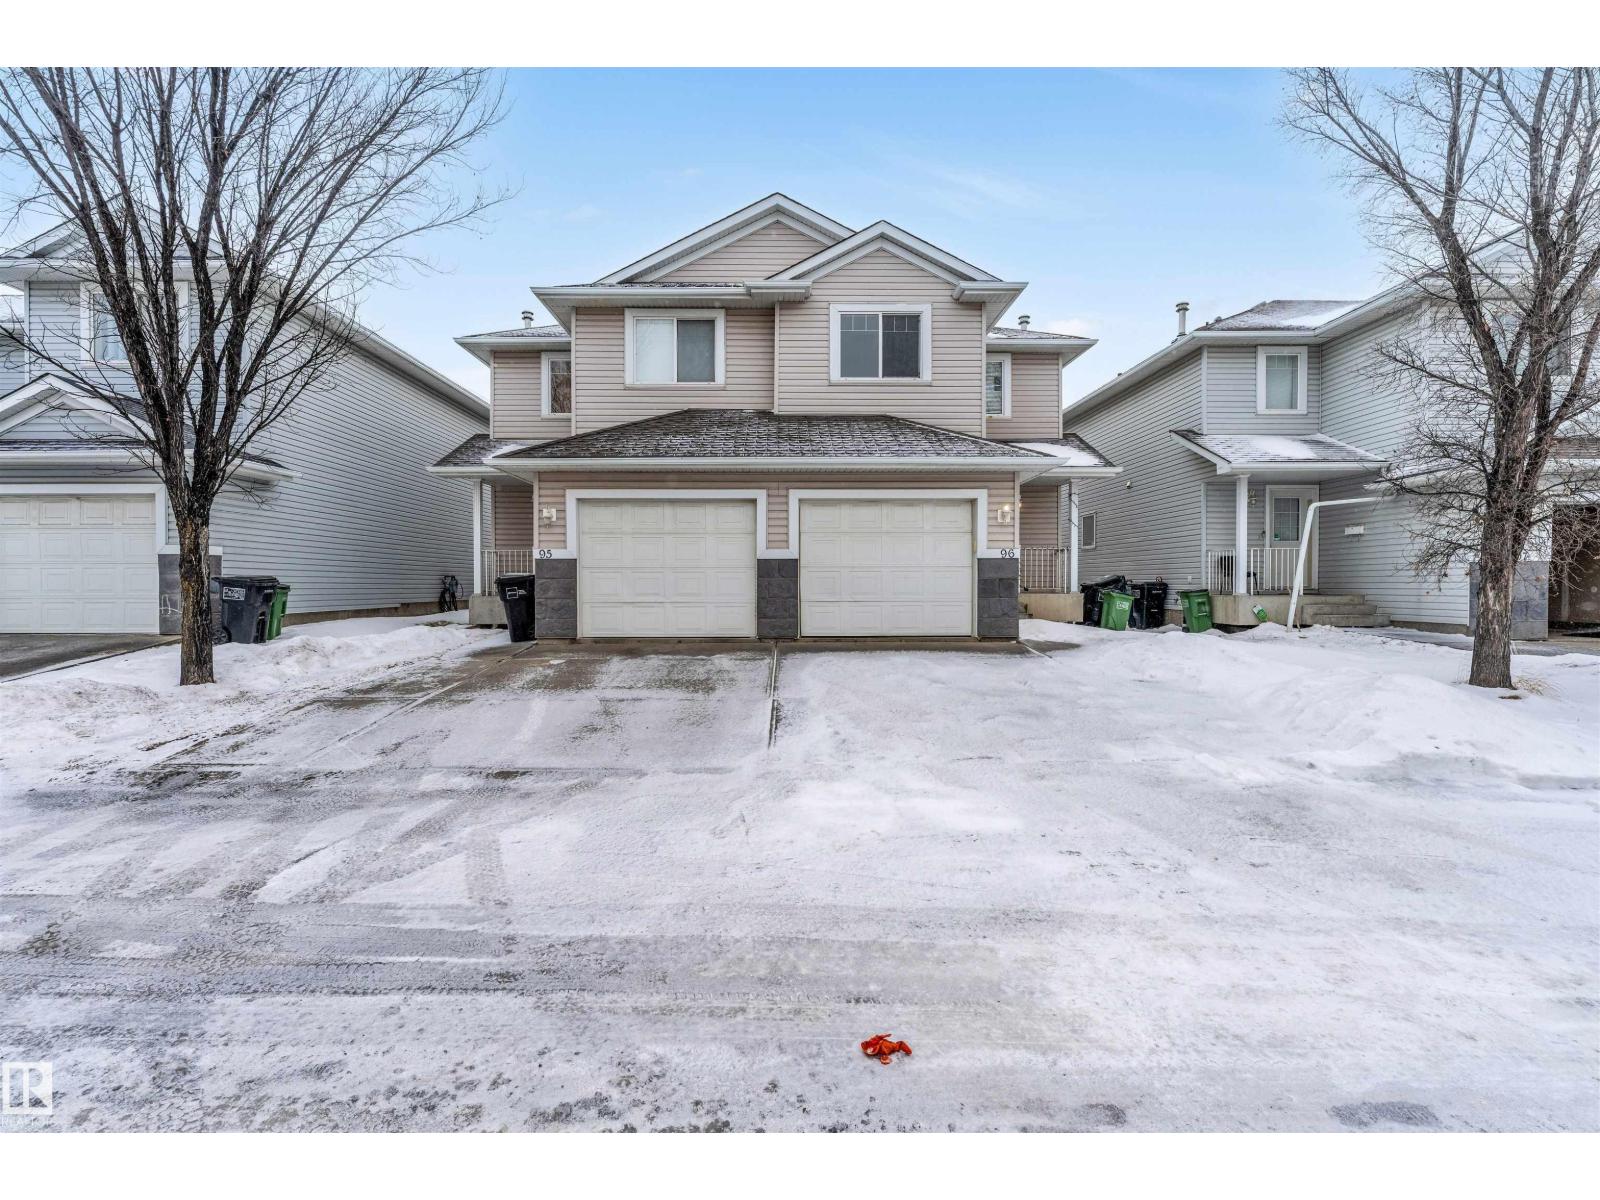
#96 4350 23 St Nw
Edmonton, Alberta T6T 1X8
**PRIME LOCATION CLOSE TO ALL AMENITIES**ATTACHED GARAGE WITH PARKING PAD**FULLY DEVELOPED BASEMENT WITH HUGE FAMILY ROOM** Welcome to this well-maintained single car attached garage half duplex offering comfort, space, and unbeatable convenience. The spacious kitchen features an abundance of cabinetry paired with classy stainless steel appliances, perfect for everyday living and entertaining. A bright formal dining area with sliding patio doors opens to your private deck and yard. The main floor showcases laminate flooring throughout and an inviting living room. Upstairs offers 3 generously sized bedrooms and 3 bathrooms, including a 3-piece ensuite. Enjoy extra storage, a professionally developed basement with a massive family room, and extremely low condo fees — all just steps from shopping, schools, restaurants, banks, and public transit. (id:58723)
Lpt Realty
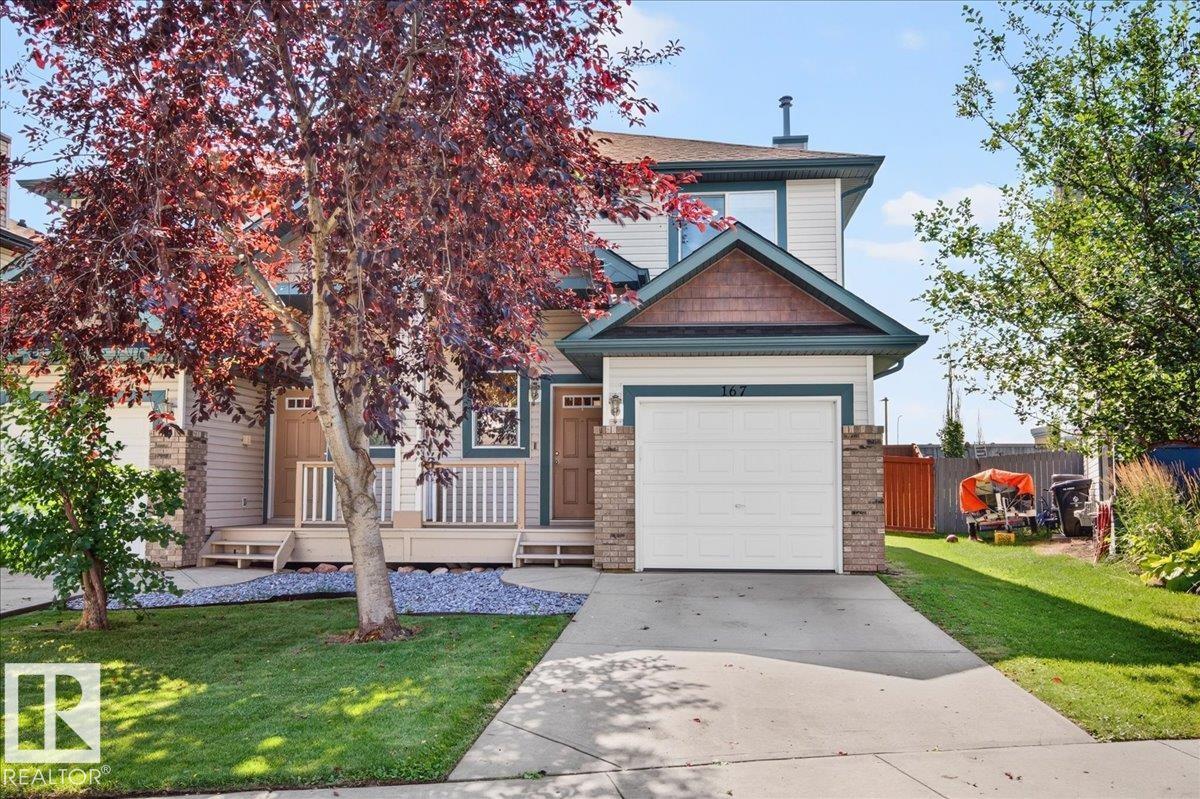
167 Galloway Wd
Fort Saskatchewan, Alberta T8L 0B9
Beautifully maintained Southfort half duplex offering the perfect blend of comfort, functionality, and investment potential. Featuring 2 beds, 2.5 baths, and two spacious primary suites, each complete with its own ensuite and walk-in closet, this home is designed for both privacy and convenience.The bright, open-concept main floor is ideal for everyday living and entertaining, with an inviting kitchen featuring ample counter space, a natural gas fireplace, and patio doors leading to an oversized back deck and large fenced yard—perfect for summer gatherings or relaxing outdoors. A second-floor laundry adds even more convenience.The fully finished basement provides valuable additional living space, while an on-demand hot water system, new roof, polyjacked driveway, and single attached garage add to the home's practical appeal.Located close to shopping, schools, amenities, public transit, and major commuter highways, this is an excellent opportunity for a first-time buyer, downsizer or investor. (id:58723)
Royal LePage Noralta Real Estate
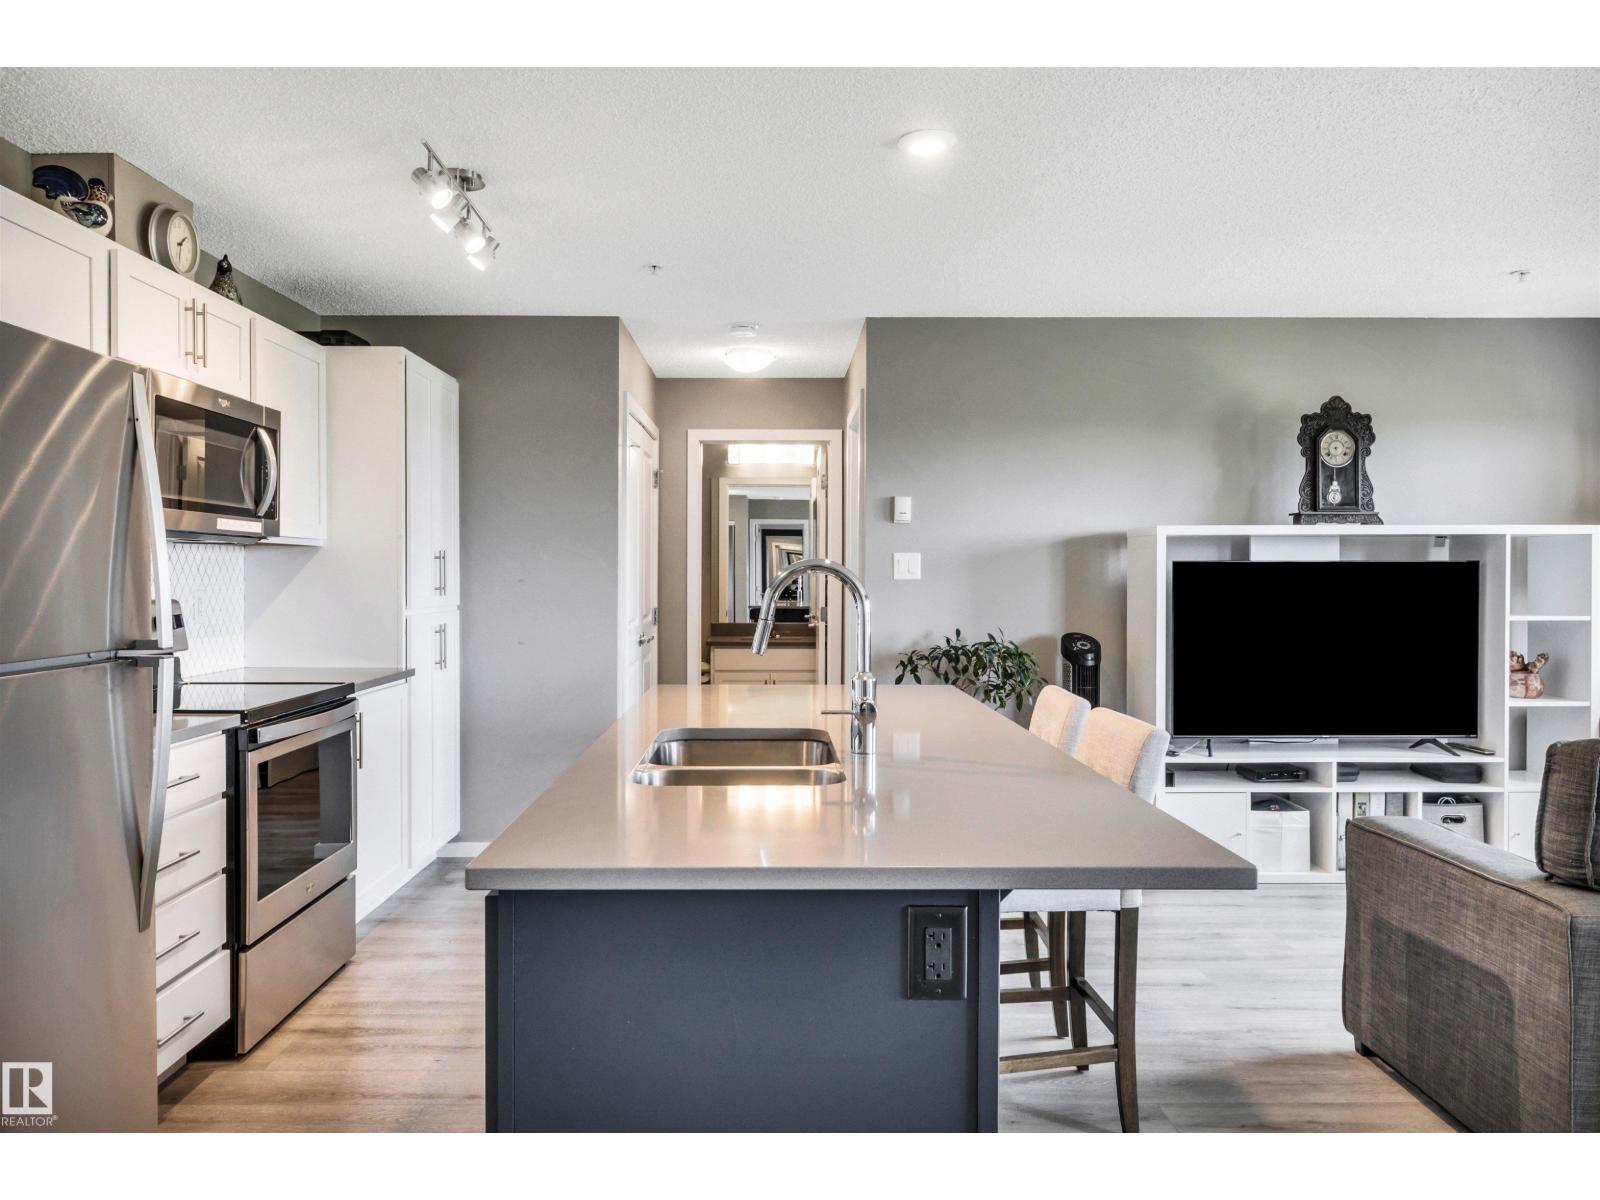
#226 148 Ebbers Bv Nw Nw
Edmonton, Alberta T5Y 4A4
Gorgeous 2-bedroom, 2-bath condo overlooking a beautiful park! This bright and stylish unit features a beautiful kitchen with stone countertops, vinyl plank flooring, and a functional open layout perfect for everyday living and entertaining. The spacious primary bedroom offers a walk-in closet and private 4-piece ensuite. Enjoy peaceful park views plus 2 TITLED parking stalls. This pet-friendly building also offers low condo fees that include all utilities except electricity. The neighbourhood features a central park and walkways—perfect for kicking around a soccer ball with the kids or unwinding with a scenic walk after a busy day. Enjoy fantastic surrounding amenities, with golf courses, parks, and river valley trails just minutes away, plus convenient access to shopping, restaurants, and transit. (id:58723)
Century 21 Masters
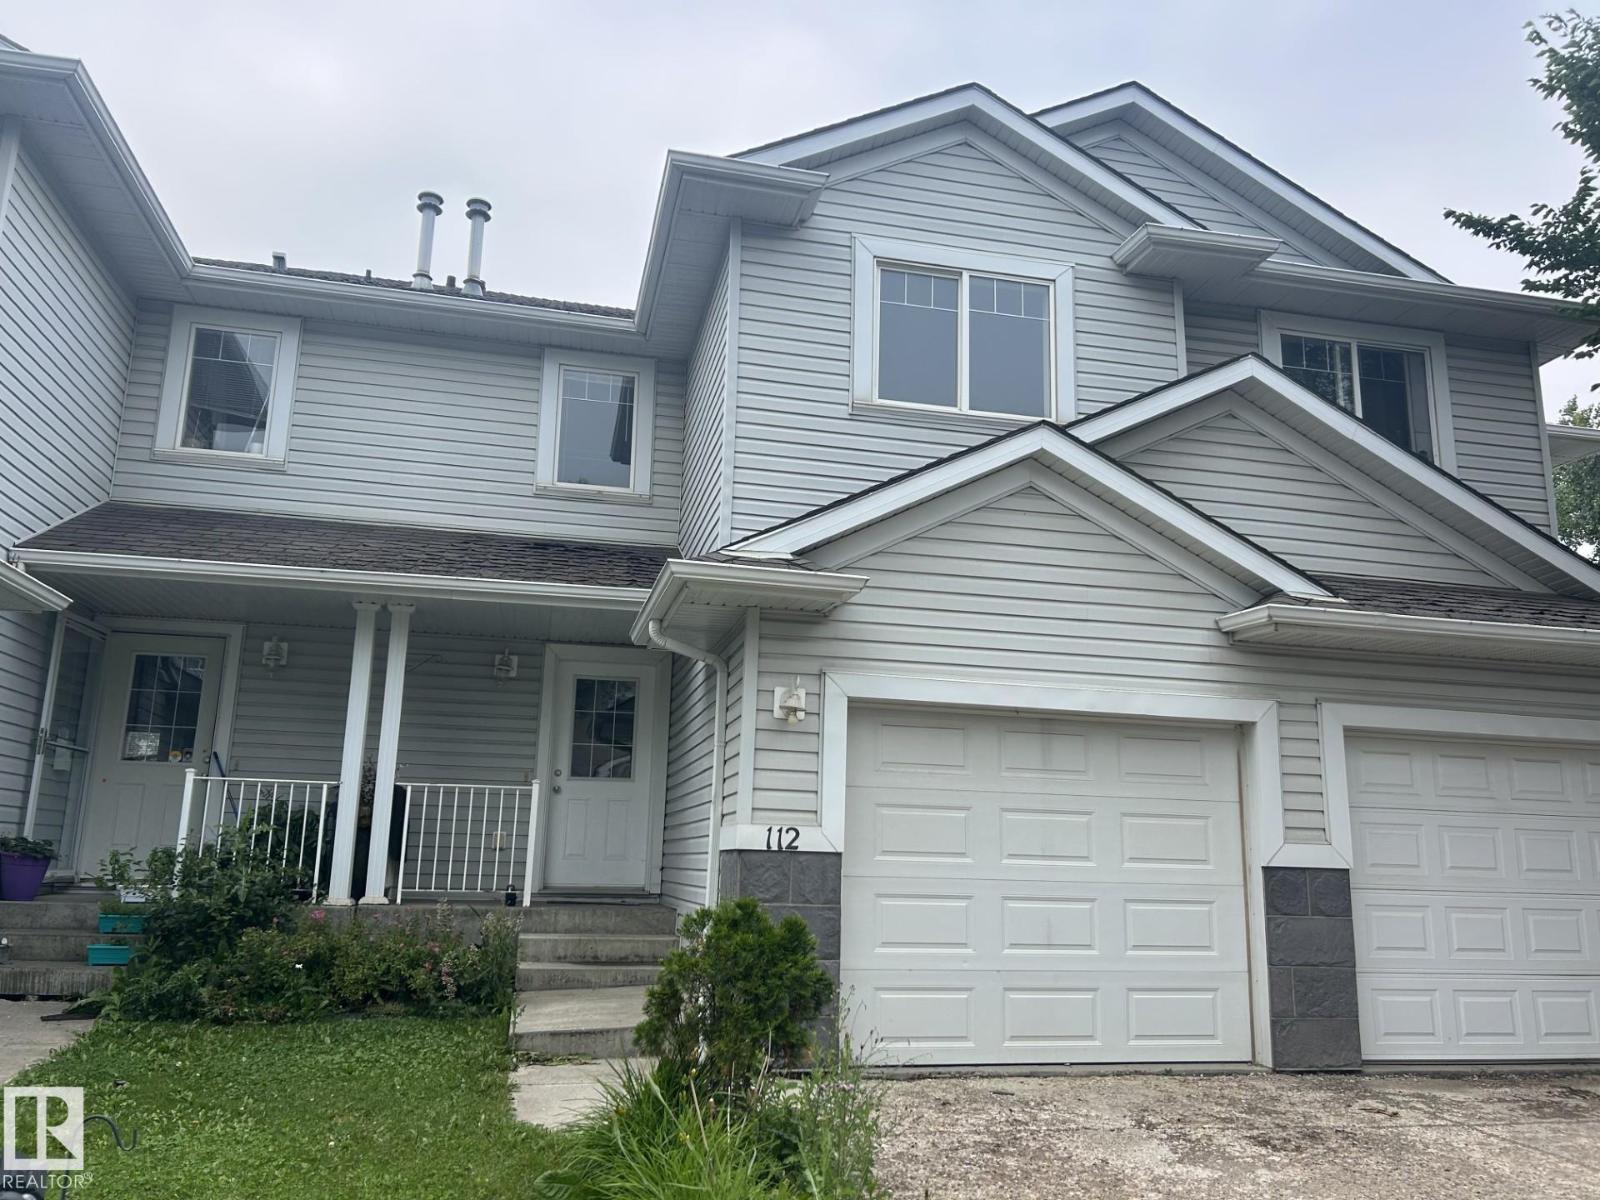
#112 4350 23 St Nw
Edmonton, Alberta T6T 1X8
AMAZING LOCATION AND VALUE in this renovated Townhouse in Larkspur! Situated at the end of a quiet street, this move-in condition 3 Bed and 1.5 Bath is a few minutes walk from Superstore, Winners and other great shopping. Enjoy this unit with fresh paint . On the Main floor you will find a spacious and bright kitchen with island, nice size living and dining area and 2 piece bathroom, all renovated with brand new beautiful laminate flooring. . Second floor boasts a large master bedroom with huge walk in closet, 2 spacious bedrooms and 4-piece bath. Enjoy the backyard Unfinished basement ready for your design ideas. 5 appliances. Wonderful family home with very low condo fees, only $151 per month. Close to shopping, schools and Whitemud Drive (id:58723)
2% Realty Pro
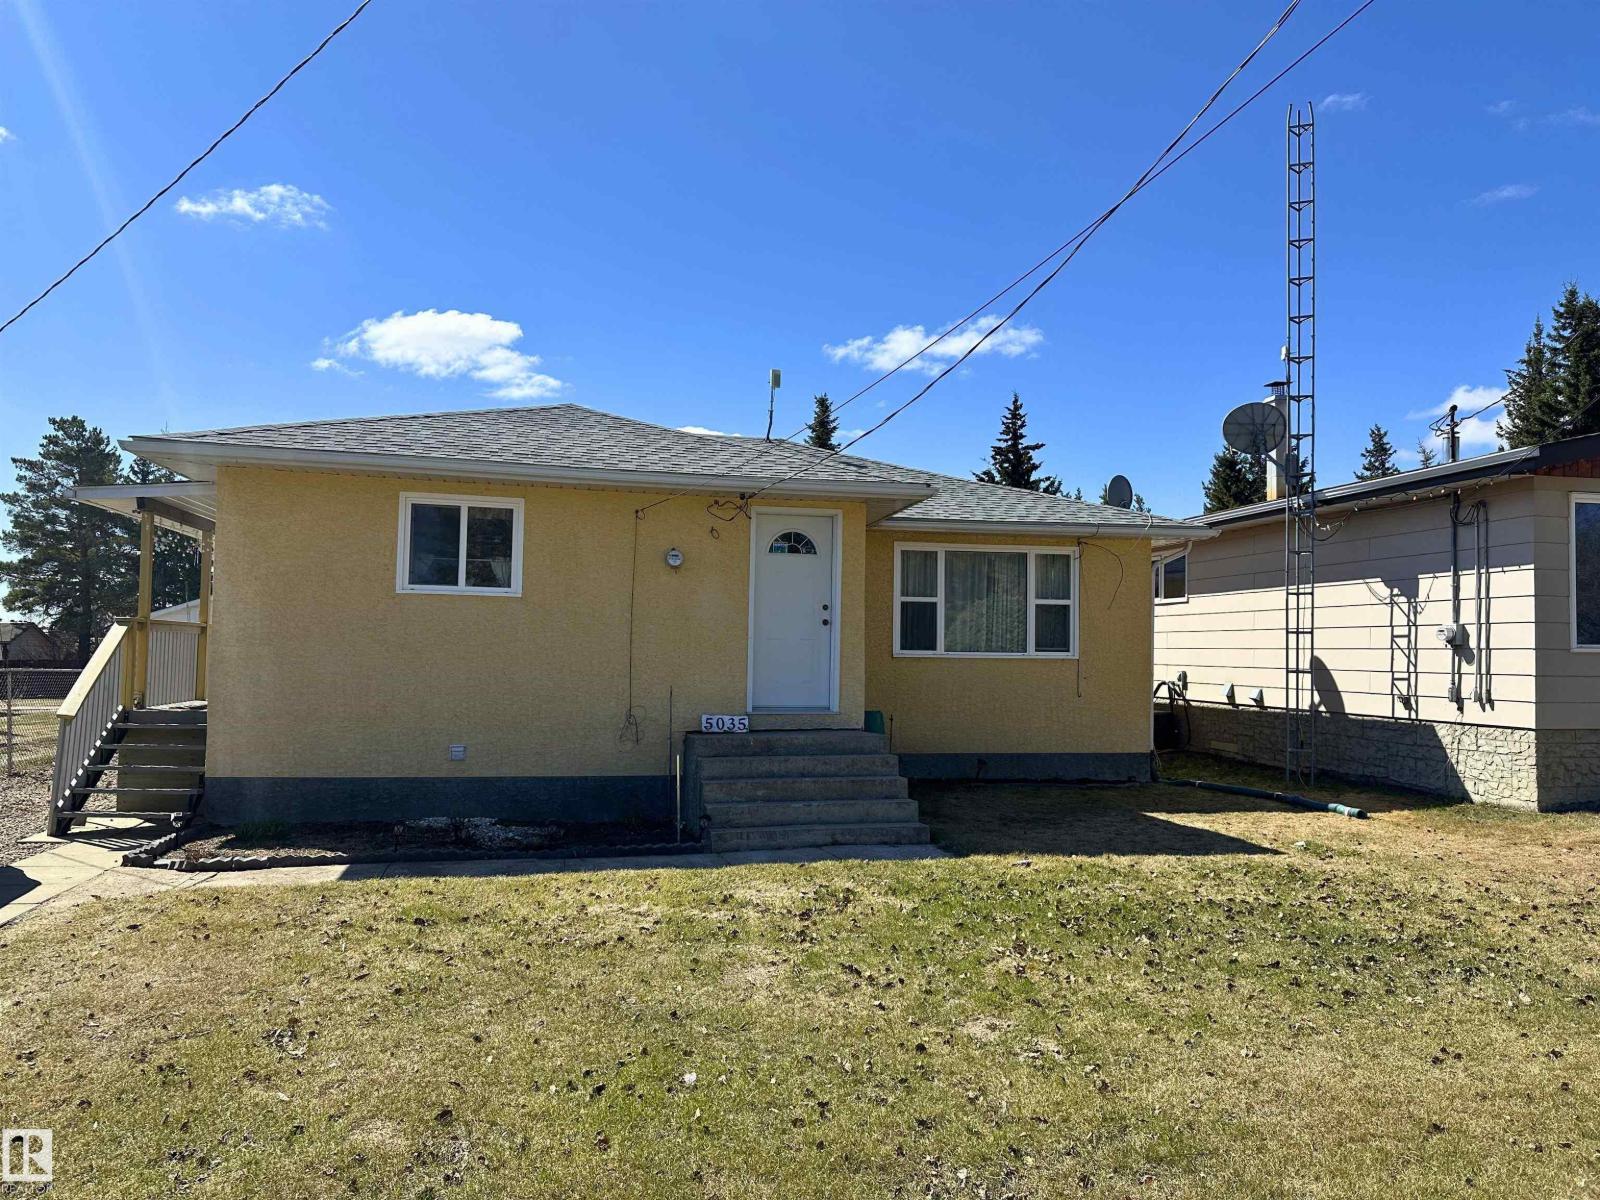
5035 49 Av Nw
Vilna, Alberta T0A 3L0
Welcome to this well-maintained 3-bedroom, 2-bathroom bungalow located on the quiet south end of Vilna. Built in 1956 with solid craftsmanship and timeless character, this charming home sits on a spacious rectangular lot directly across from the Iron Horse Trail, offering year-round recreation including quadding, snowmobiling, walking, and cycling. Recent updates such as newer windows and shingles provide added comfort and peace of mind while preserving the home’s original charm. Inside, the functional layout offers bright living spaces, three comfortable bedrooms, and two full bathrooms, making it ideal for families, retirees, or weekend recreation owners. Outside, the oversized yard provides plenty of room for gardening, entertaining, RV parking, and future development. The property also features ample parking, excellent storage space, and the convenience of a recently paved front street. (id:58723)
Century 21 Masters
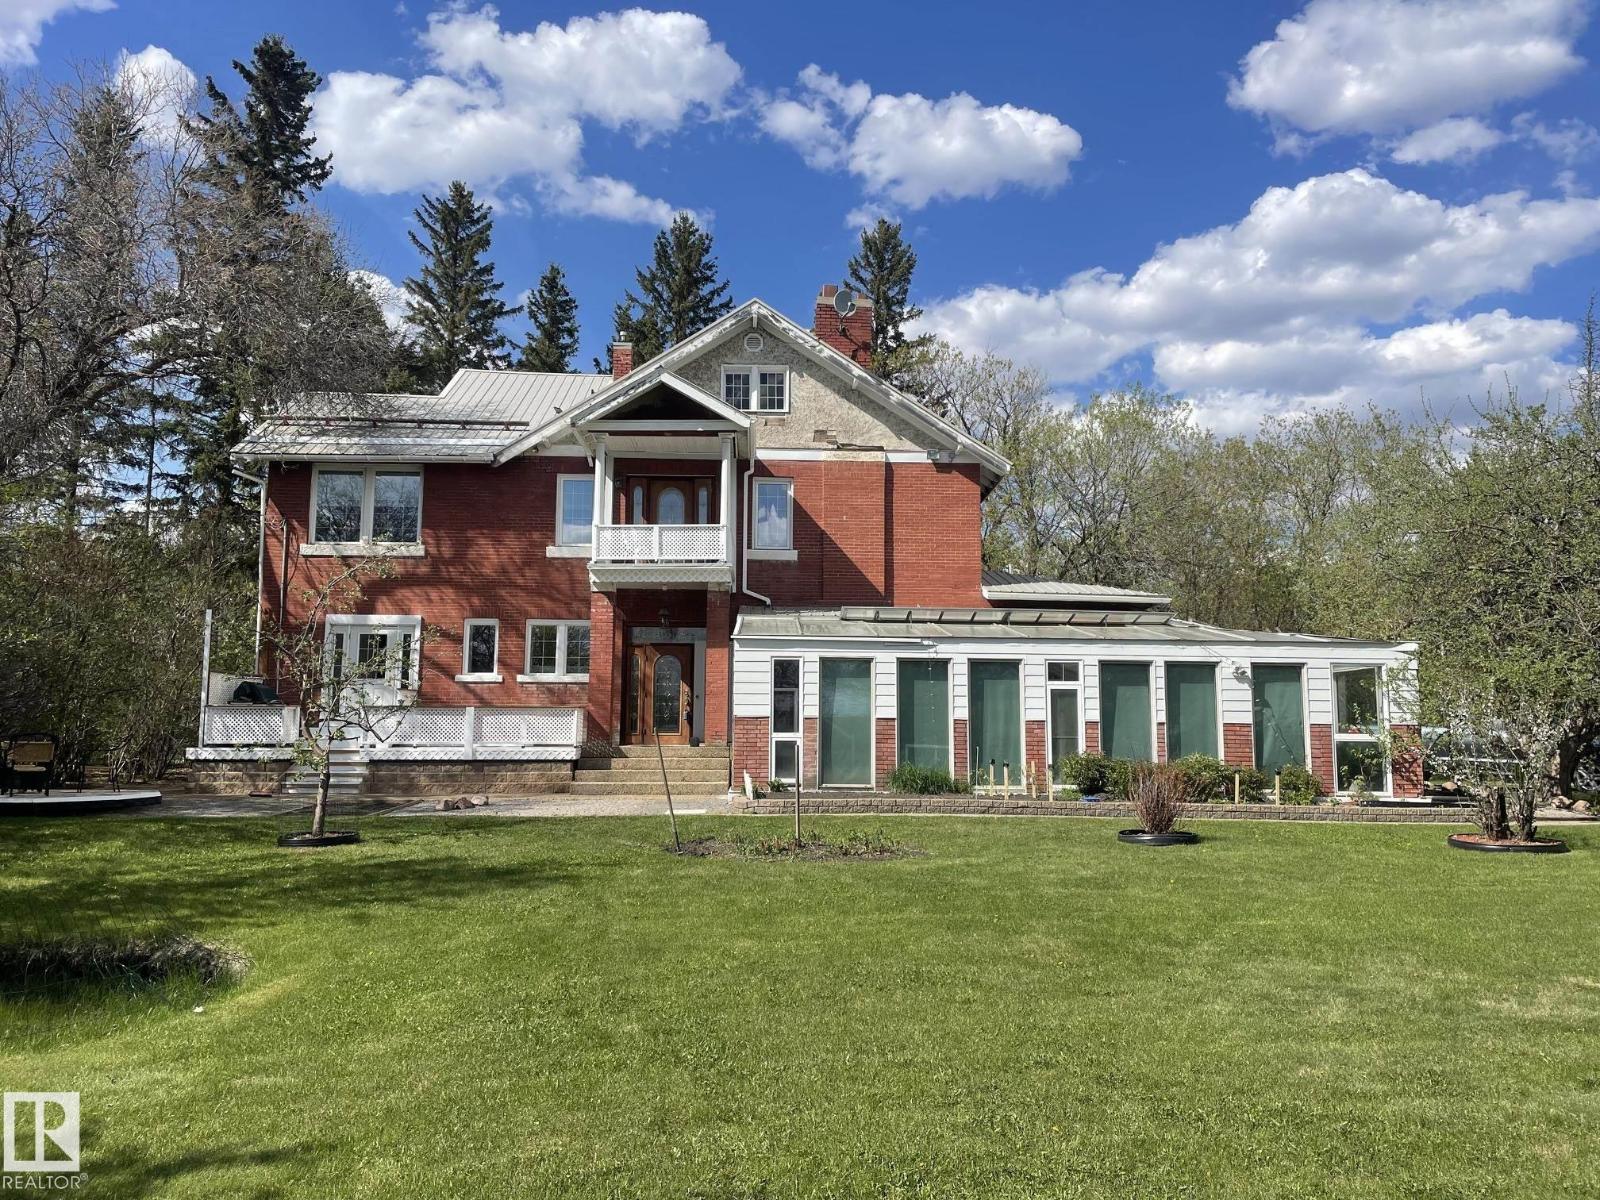
6201 Hwy 831
Rural Lamont County, Alberta T0B 2R0
This stunning 2850 st ft 2 story home has an additional 766 sq ft 4 season greenhouse/sunroom with in-floor heat, water taps for gardening and even includes a hot tub and deck. This heritage styled home is situated on 5.96 acres and Located within Lamont town limits. The substantially renovated home features 4 bedrooms, 2.5 bath, a double detached garage and a spa like greenhouse. The main floor of the home has 9 ft ceilings and hardwood flooring throughout. The kitchen will amaze with the miltiple islands, granite countertops, a country kitchen area with second sink, built in gas stove, oven and microwave. Move into the massive living room that is perfect for entertaining with space for a formal dining area as well as all your home entertainment set up requirements. Off the living room is a large den. Upstairs you will find 4 large bedrooms and the main 4pc bathroom. The Primary bedroom has 2 closets and a 3pc ensuite. The basement is unfinished but offers lots of space for storage. (id:58723)
RE/MAX Edge Realty
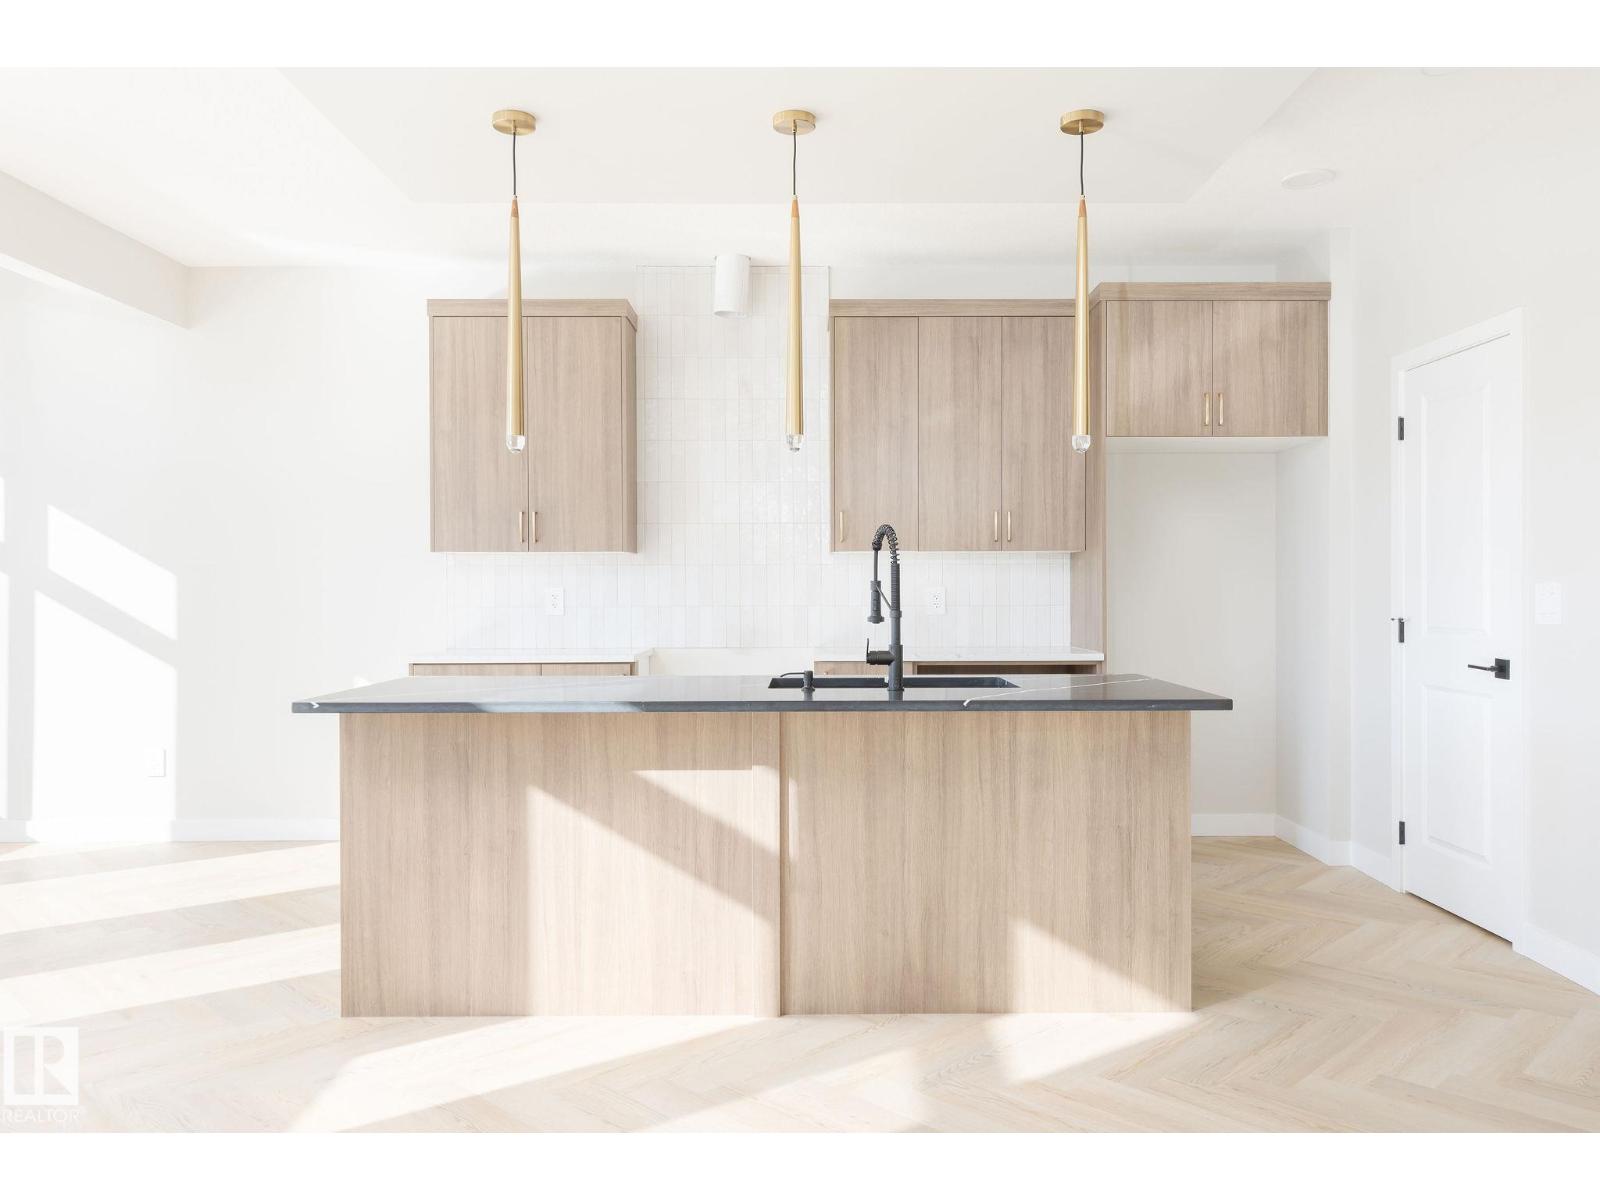
8287 Kiriak Lo Sw
Edmonton, Alberta T6W 5S2
Experience the best in the community of Keswick! This stunning 2-story, single-family home offers spacious, open-concept living with modern finishes. The main floor features 9' ceilings and a half bath. The kitchen includes a stainless steel hood fan, upgraded 42 cabinets, quartz countertops, pantry and convenient waterline to fridge. Upstairs, the house continues to impress with a bonus room, walk-in laundry room, full bath & 3 large bedrooms. The master is a true oasis, complete with a large walk-in closet and luxurious ensuite with separate tub/shower! Enjoy the comfort of this home with its double attached garage, $3,000 appliance allowance, unfinished basement with painted floor, high-efficiency furnace, and triple-pane windows. Don't miss out on this incredible opportunity! UNDER CONSTRUCTION! Photos example of floorplan and finish. Actual build may vary. (id:58723)
Mozaic Realty Group
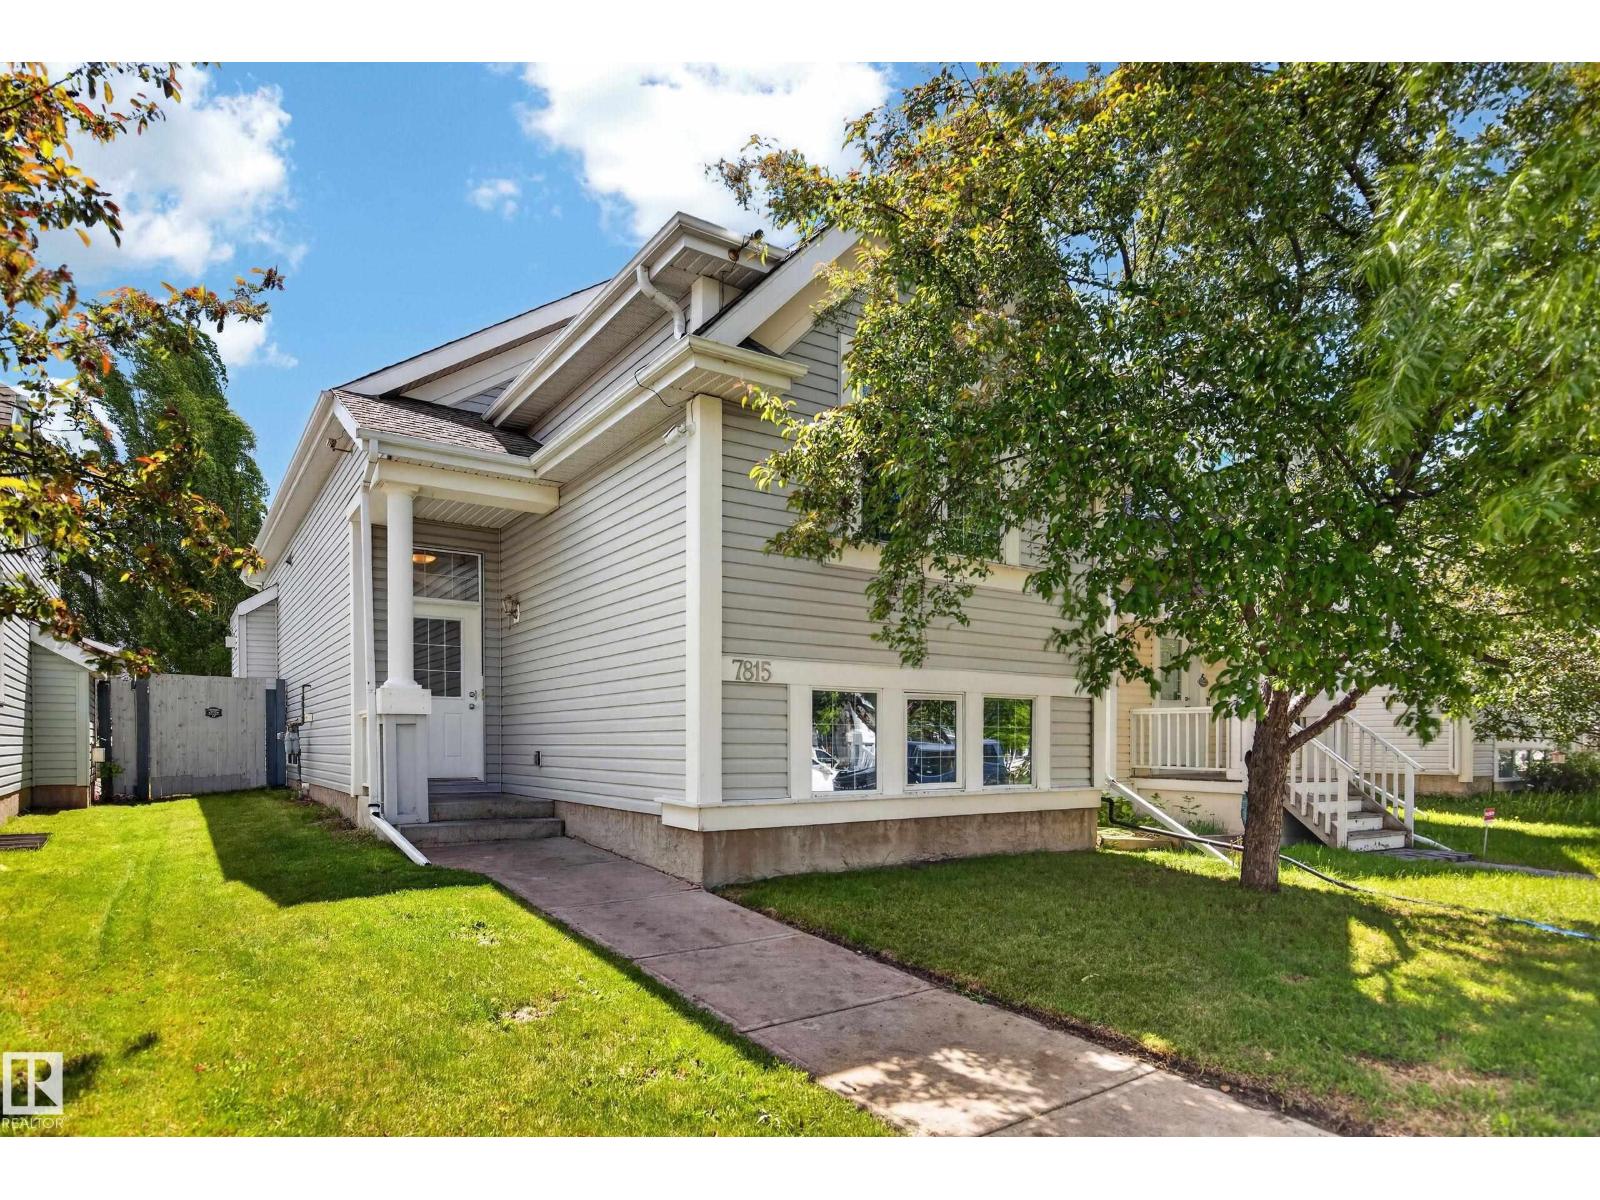
7815 14 Av Sw
Edmonton, Alberta T6X 1H3
Welcome to the beautiful community of Summerside! This bright, open-concept home features a spacious kitchen w/ pantry, dining area & inviting living room with vaulted ceilings and an abundance of natural light. The main floor offers a comfortable primary bedroom with 4pc ensuite, a second bedroom ideal for an office or guest room, plus another 4pc bath. Downstairs, enjoy a generous family room, two additional bedrooms (one with a walk-in closet), a 4pc bath, laundry, and plenty of storage. Outside, the low-maintenance backyard features a poured concrete pad ready for a future custom build garage, and offers plenty of space for RV parking. Complete with air conditioning! Located minutes from Anthony Henday, shopping, playgrounds, Summerside lake with beach access, fitness classes and so much more! Recent updates include a hot water tank replaced this spring and professionally cleaned carpets. A fantastic fit for empty nesters, families with older children or snowbirds! (id:58723)
Maxwell Challenge Realty