Hurry Home

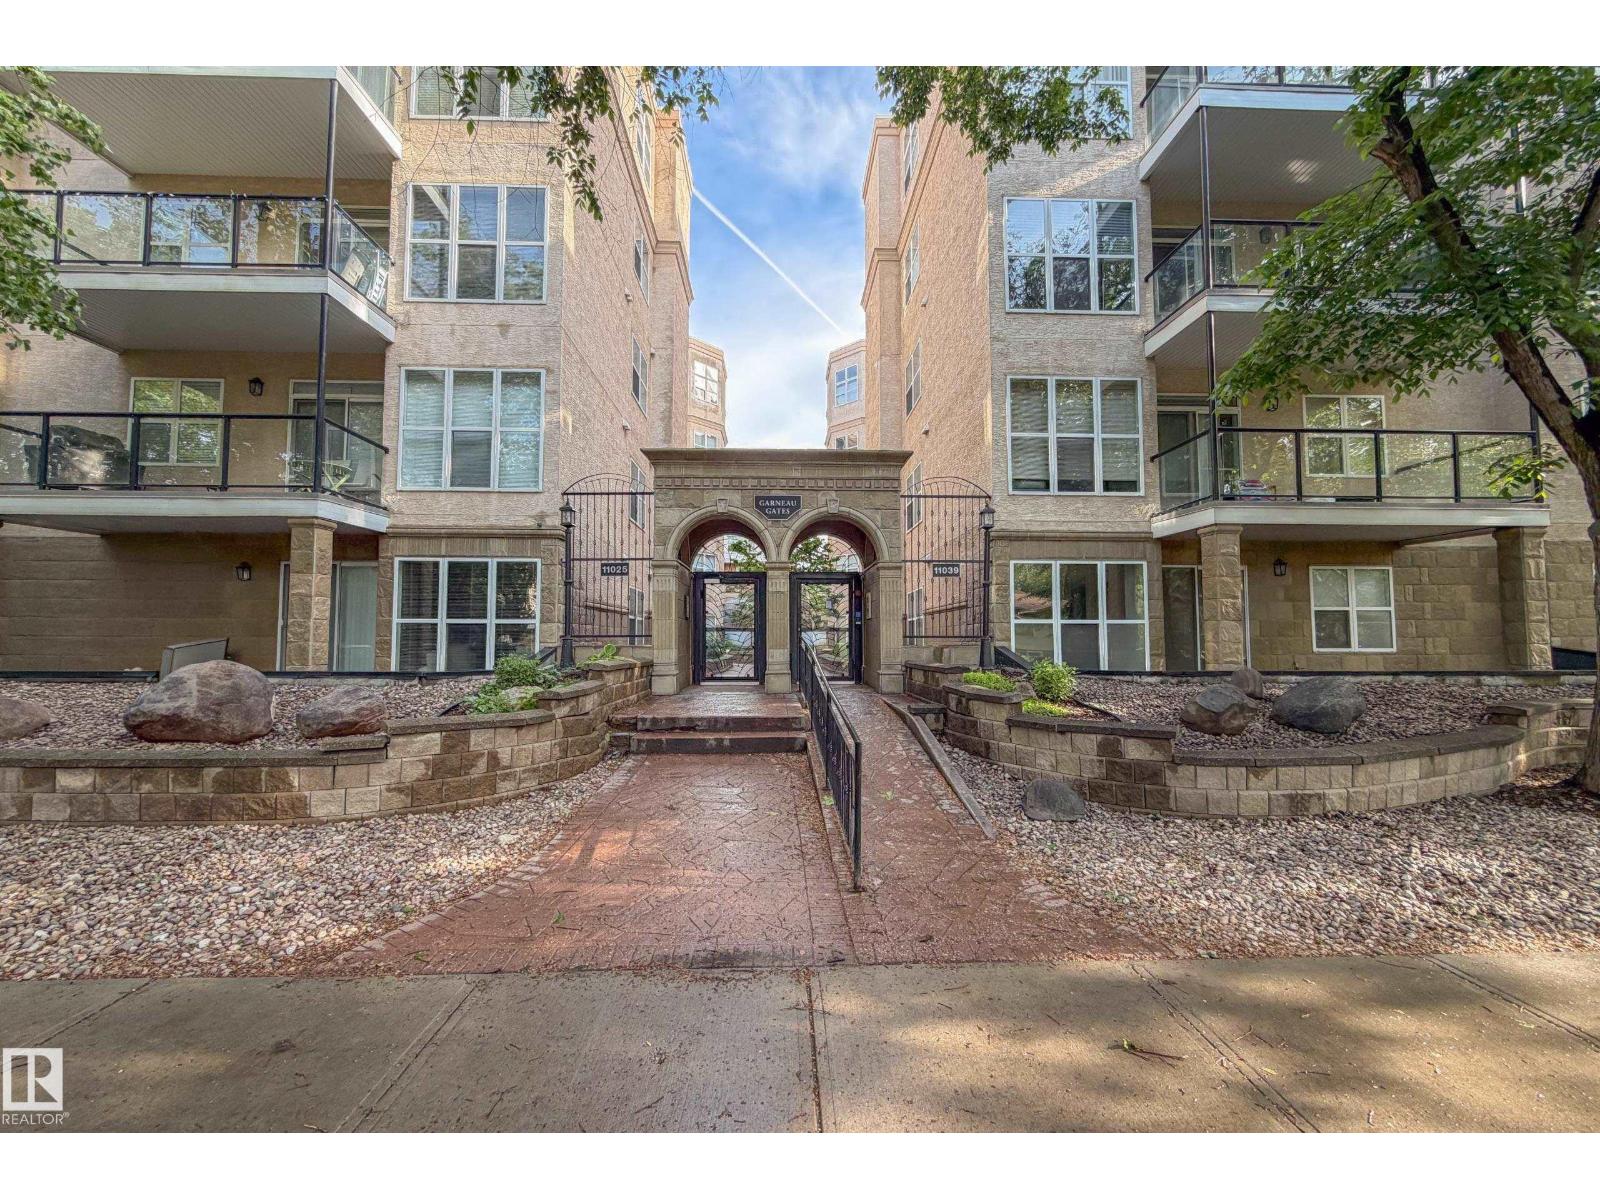
#317 11039 83 Av Nw
Edmonton, Alberta T6G 2V6
TWO IS BETTER in this Whyte Ave CORNER UNIT. 2 Bdrms, 2 baths, 2 UNDERGROUND HEATED parking stalls. Move in ready: all BRAND NEW paint & BRAND NEW vinyl plank flooring throughout. On a quiet tree lined street beside UofA hospital, 1 block to Safeway & Shoppers. Bright, generous 1,100 SF w/9' ceilings. Open kitchen provides ample storage & counter space, w/8' eat up bar. 2 spacious bdrms have oversized windows & are on either side of the living room for privacy. Primary w/3pc ensuite accommodates King suite. 2nd bdrm has courtyard views. HUGE living room w/south facing picture windows & sliding doors to private deck w/gas line for BBQ. IN SUITE LAUNDRY. Close to elevators. Outstanding value in popular well kept building. Parking stalls (both underground) #109 & #79 (close to the elevator). Private storage locker in parkade (in front of one of the stalls). Condo fees $609.36/mo. Utilities $100/mo (Summer) $140/mo (Winter). 2025 Taxes $3,371.23. PET FRIENDLY with no size restrictions. (id:58723)
RE/MAX River City
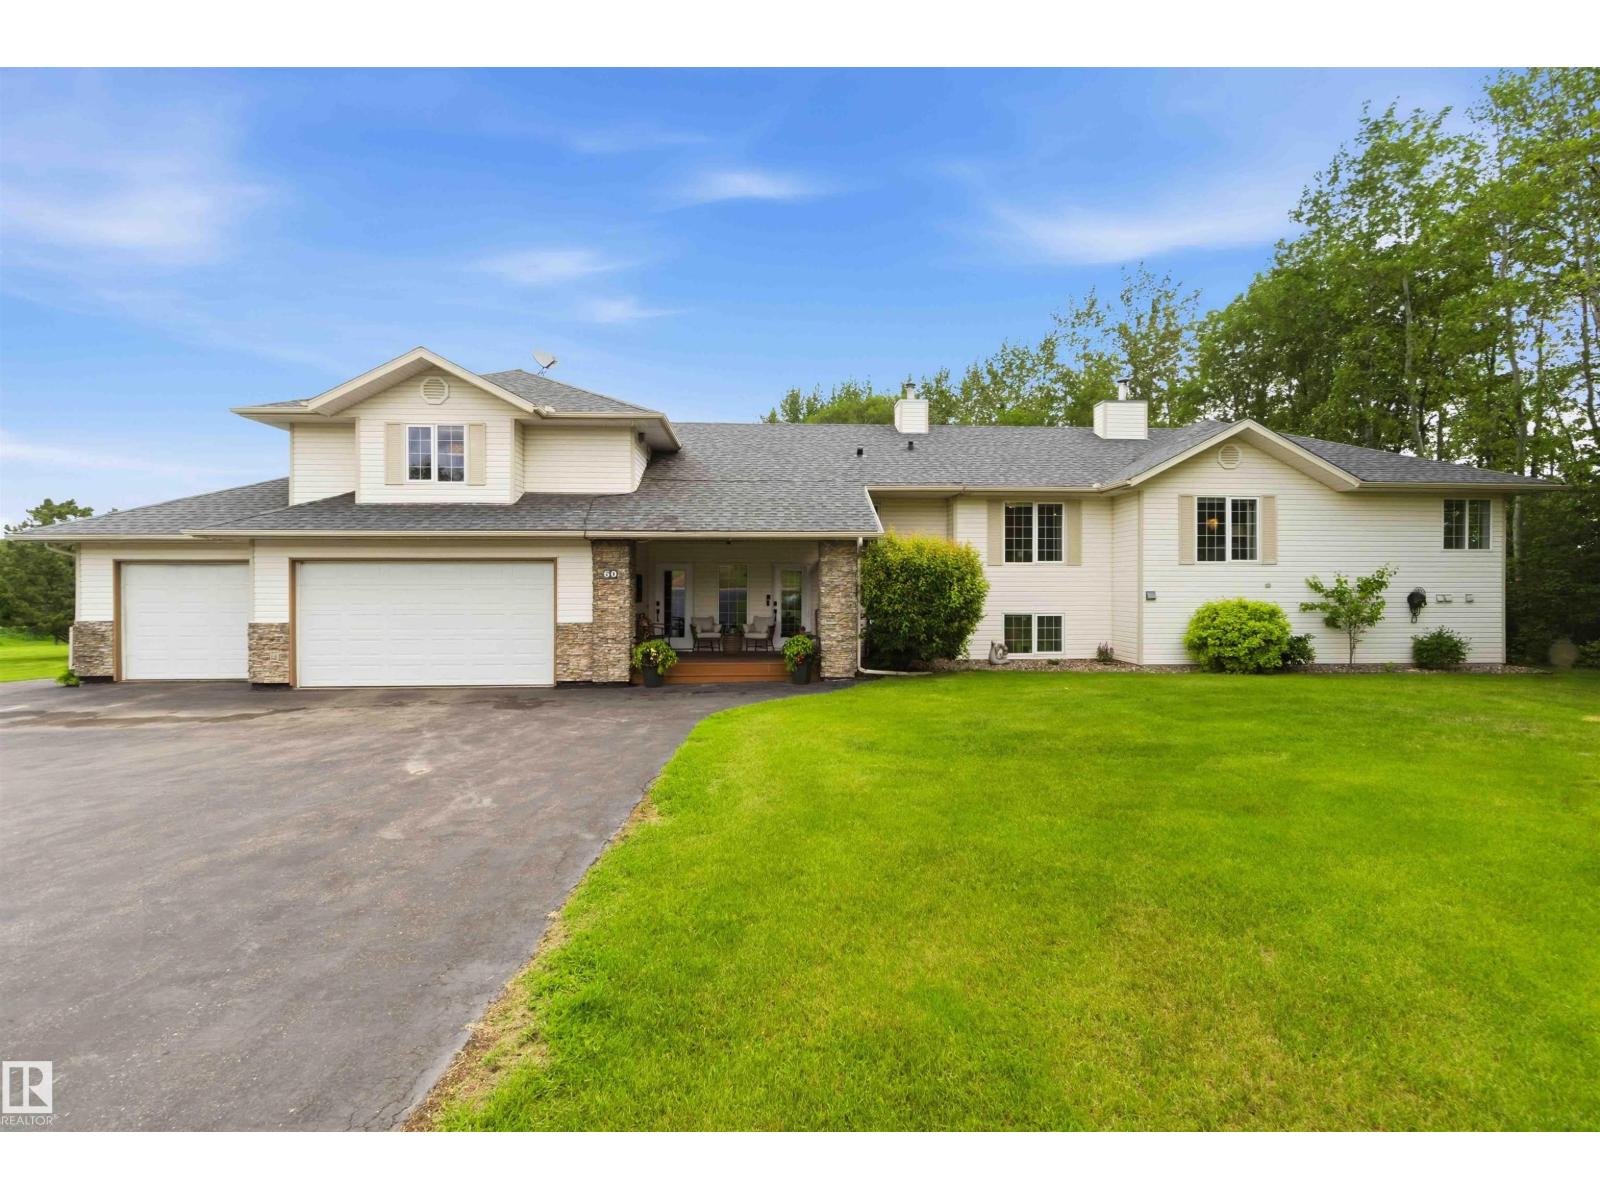
60 56019 Rge Rd 230
Rural Sturgeon County, Alberta T0A 1N2
Welcome to the highly sought-after community of Casa Vista, where this grand, Custom-Built, 5 bed, 5 Bath, Bi-Level w/ Walkout, & Basement w/ 2nd Kitchen, ideal for generational living, rests on beautifully mature treed, 1.5 acres backing onto the Sturgeon River & adjacent to Reserve Green Space. This impressive property offers the perfect blend of privacy, aesthetics & functionality. Inside, explore the thoughtful floor-plan & plentiful upgrades. Main level boasts bright, open-concept living area w/ large windows capturing country views. Kitchen provides rich cabinetry, granite countertops, corner pantry, SS appliances, & moves seamlessly to Office, Dining & Living areas w/vaulted ceilings & 2-sided, gas F/P, facing the Family Room. Step from Dining to the deck (gas). Big Primary w/ walk thru closet & 4pc Ensuite. Main floor Laundry. 2 more Bedrooms (in-floor heat). Basement level finds full, independent living space (in-floor heat) Paved roads into & through Casa Vista. City H2O. Country Club Amenities. (id:58723)
Now Real Estate Group
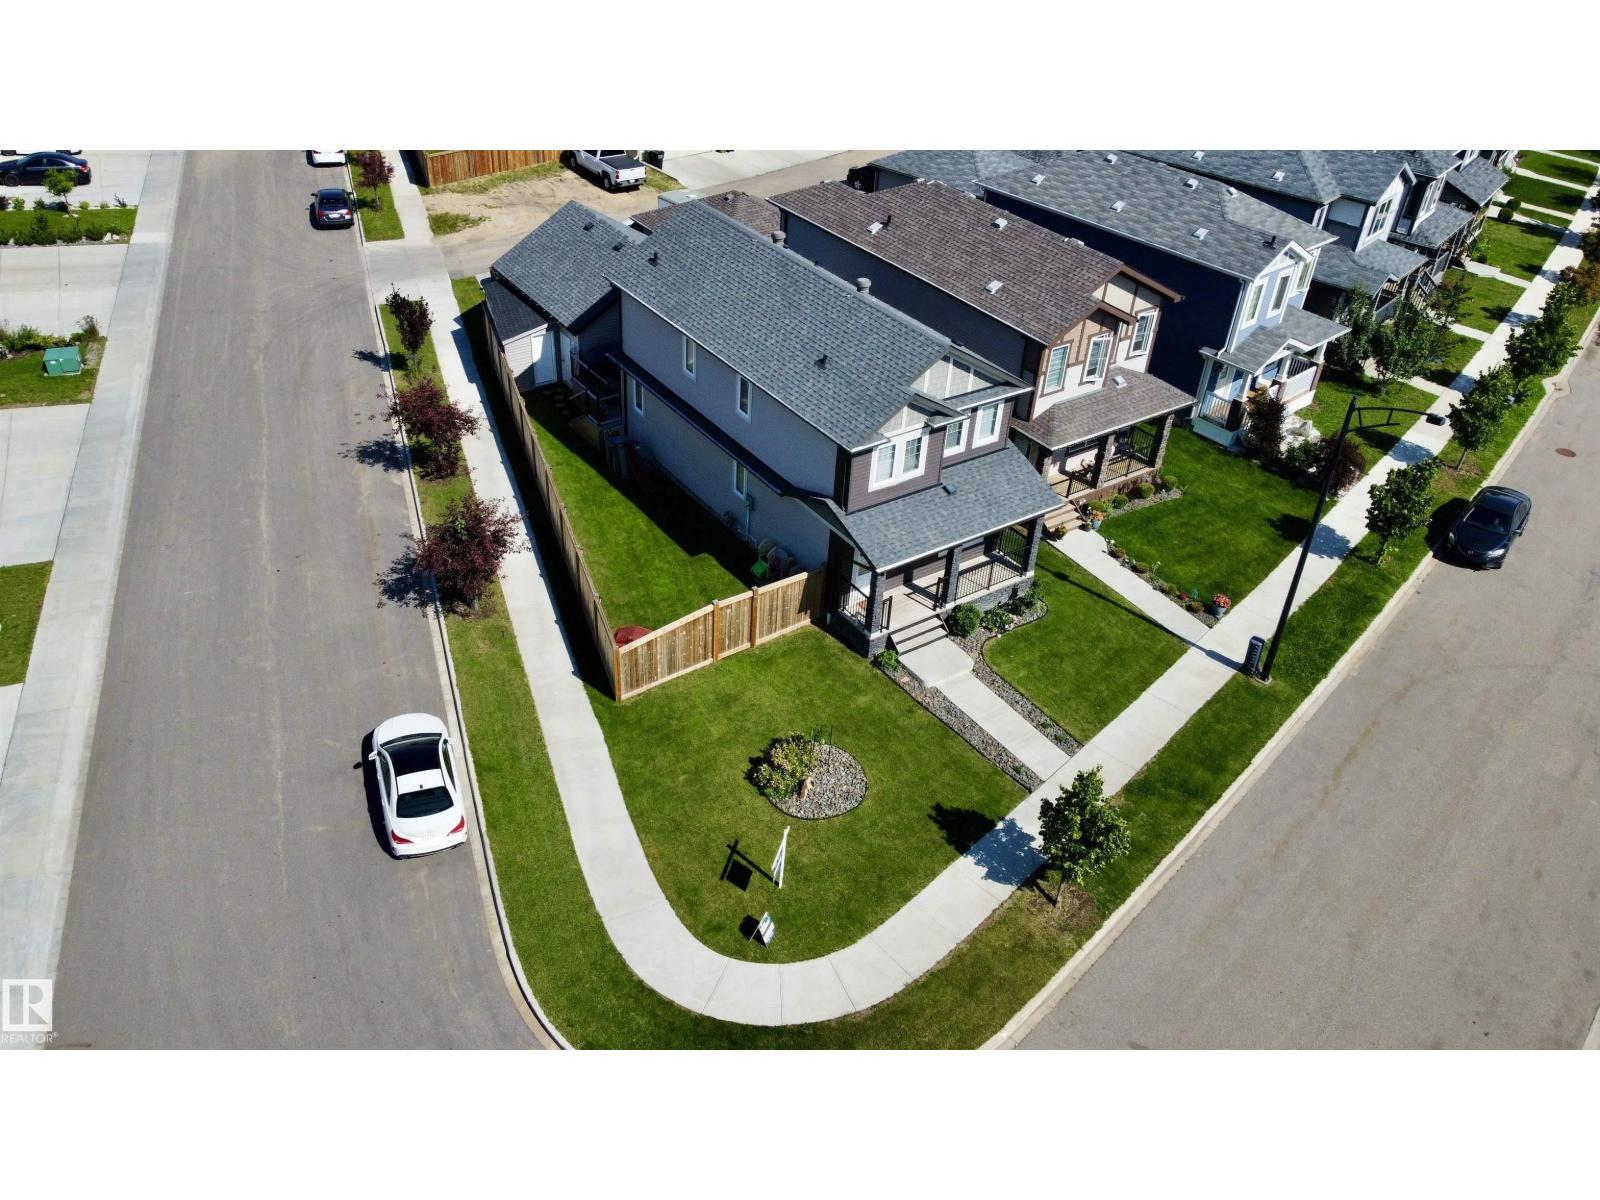
17359 49 St Nw Nw
Edmonton, Alberta T5Y 3W1
Welcome to this beautifully maintained two-storey home built in 2018 in Cy Becker, offering 1,690 sq. ft. of stylish and comfortable living space. Featuring 3 bedrooms, 2.5 bathrooms, central air conditioning, and an impressive primary suite with a 10+ ft vaulted ceiling, walk-in closet, and private ensuite. The bright, open-concept main floor is designed for both everyday living and entertaining, featuring a custom kitchen with quartz countertops, abundant cabinetry, an undermount sink, and a spacious living area. Upstairs, you’ll appreciate the convenience of second-floor laundry and a full bathroom. Enjoy the outdoors in the fully landscaped and fenced yard, complete with a large composite deck, gazebo, and welcoming front porch. Ideally situated on a spacious corner lot close to parks, walking trails, schools, and everyday amenities. Move-in ready, beautifully cared for, and perfectly located—this exceptional home is one you won’t want to miss! (id:58723)
Homes & Gardens Real Estate Limited
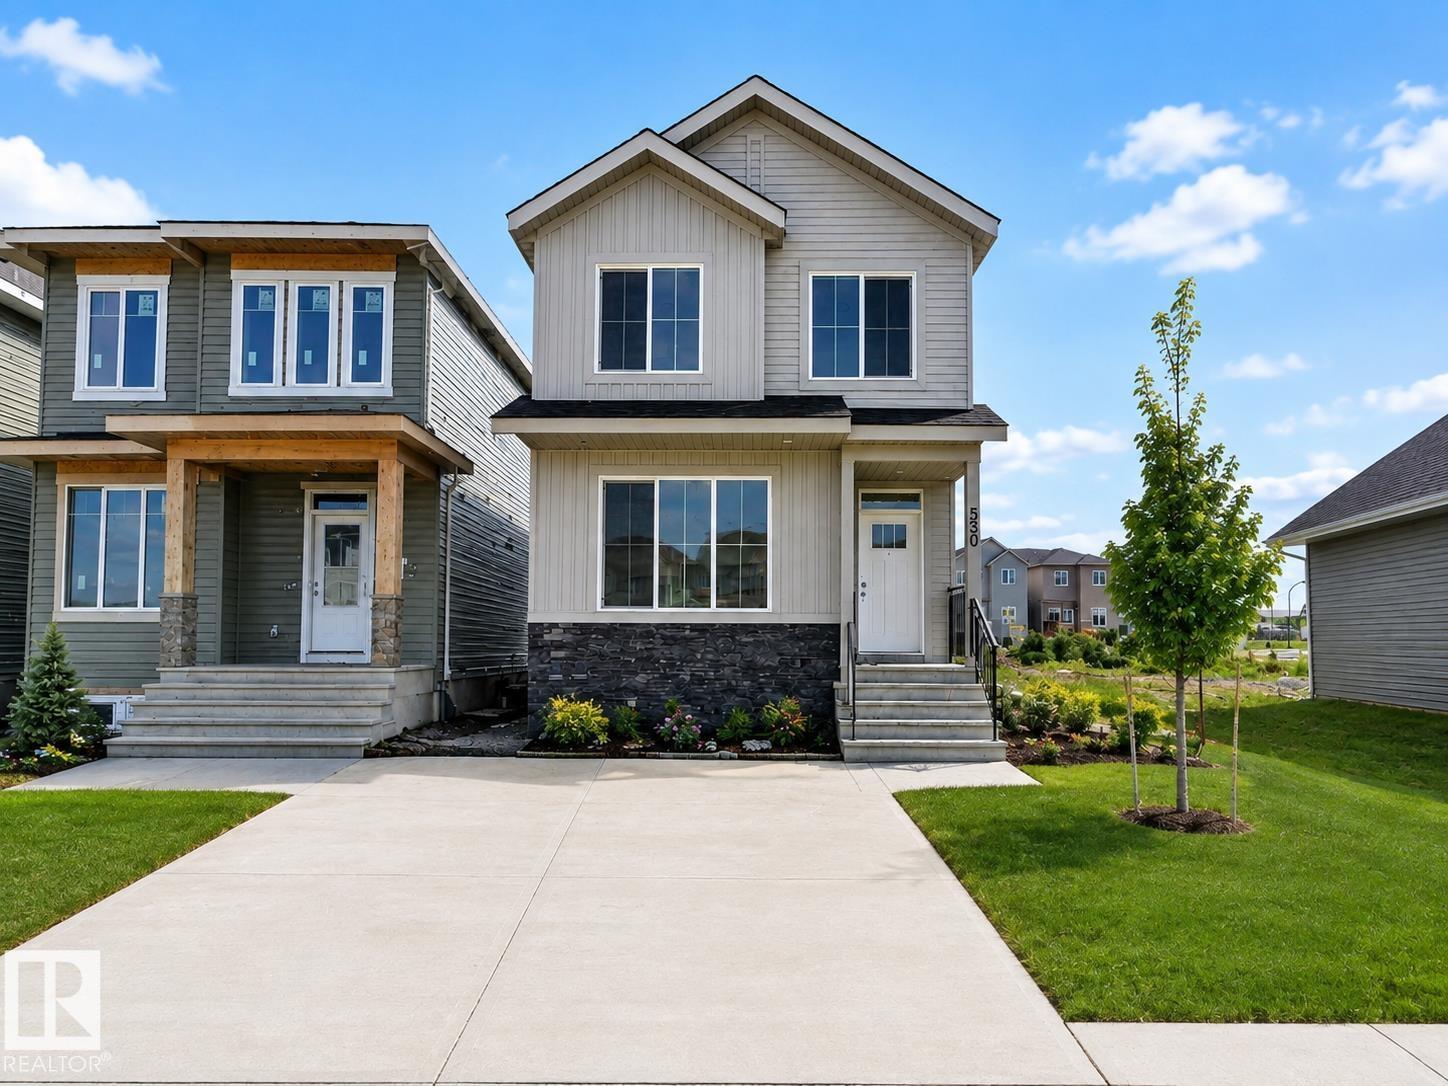
536 Ashgrove Circle
Leduc, Alberta T9E 0K8
**SINGLE-FAMILY HOME**SIDE ENTRANCE**PRIVATE ENSUITE**WALK-IN CLOSET** Welcome to a thoughtfully designed home offering exceptional value and functional living. The bright open-concept main floor features oversized windows, a stylish kitchen, spacious nook, and inviting great room—ideal for everyday living and entertaining. Upstairs, the primary suite offers a private ensuite and walk-in closet, complemented by two additional bedrooms and a full bathroom. A side entrance provides future flexibility and potential for a legal basement suite, subject to applicable approvals and permits. With quality finishes, a practical layout, and an attractive price point, this home is an excellent opportunity for buyers seeking comfort, functionality, and long-term potential. (id:58723)
Lpt Realty
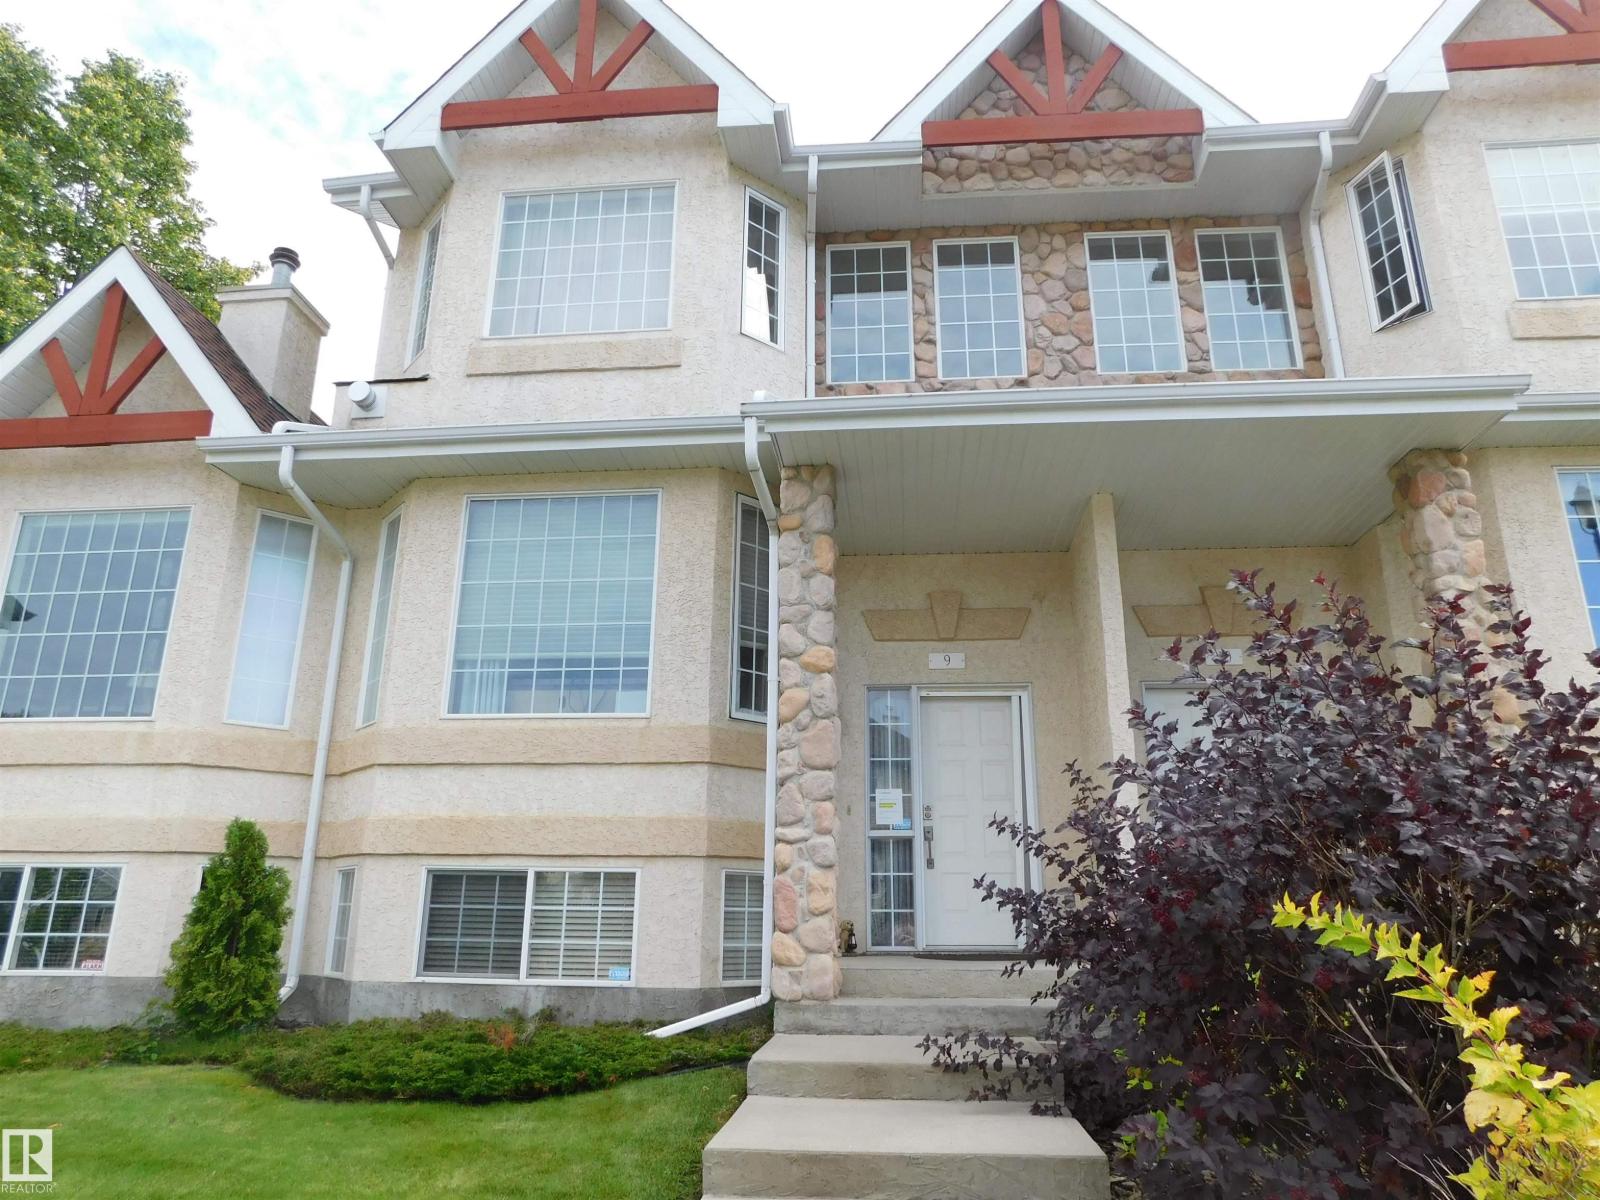
#9 303 Leger Wy Nw
Edmonton, Alberta T6R 2X9
Built as an executive style, two bedroom, 2 storey townhouse. Well cared for home, hardwood and porcelain tile on the main and carpet on the upper and lower floors. Open concept design with living room, dining room, kitchen, and a separate kitchen eating nook. Corner gas fireplace in living room. Maple kitchen has an eating bar, pantry and stainless steel appliances. The eat in kitchen nook area includes built-in cabinet/desk and garden doors leading to the large, south facing, private deck/balcony over the garage. Two large bedrooms up. Two full and one half baths. Fully finished lower level with rec room and laundry room with sink. Double attached garage with access to lower level. (id:58723)
Royal LePage Arteam Realty
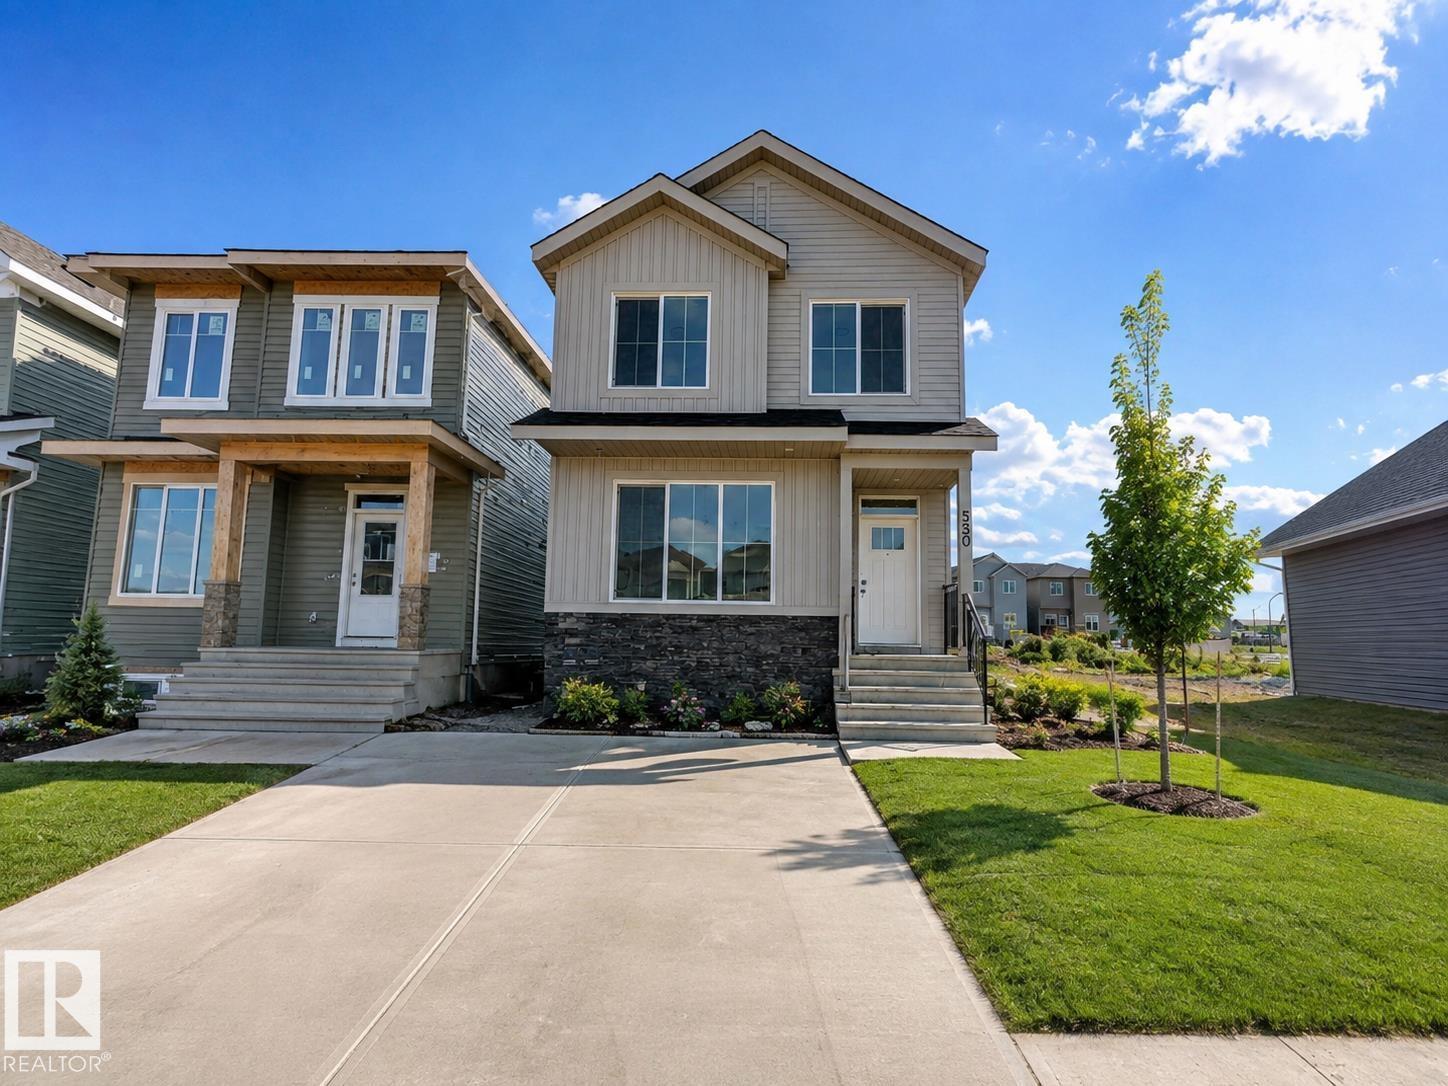
554 Ashgrove Circle
Leduc, Alberta T9E 0K8
**SINGLE-FAMILY HOME**SIDE ENTRANCE**PRIVATE ENSUITE**WALK-IN CLOSET** Welcome to a thoughtfully designed home offering exceptional value and functional living. The bright open-concept main floor features oversized windows, a stylish kitchen, spacious nook, and inviting great room—ideal for everyday living and entertaining. Upstairs, the primary suite offers a private ensuite and walk-in closet, complemented by two additional bedrooms and a full bathroom. A side entrance provides future flexibility and potential for a legal basement suite, subject to applicable approvals and permits. With quality finishes, a practical layout, and an attractive price point, this home is an excellent opportunity for buyers seeking comfort, functionality, and long-term potential. (id:58723)
Lpt Realty
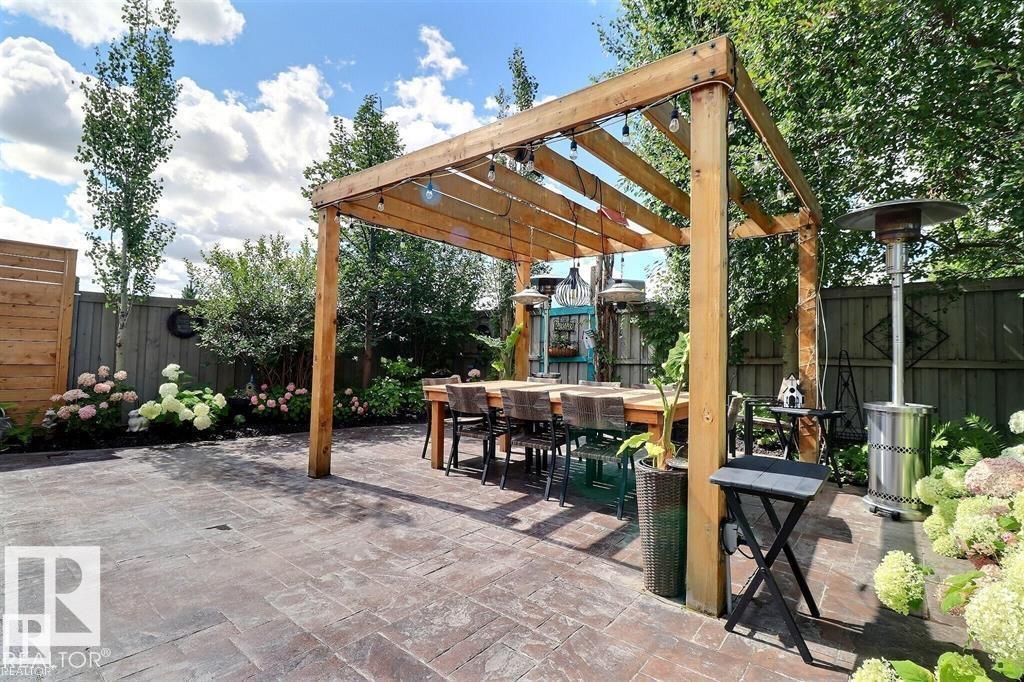
4343 Mcmullen Wy Sw
Edmonton, Alberta T6W 1N5
INCREDIBLE Bi-Level with gorgeous renovations and an UNBELIEVABLE BACKYARD OASIS. This Stunning home offers chic designer flare throughout its floorplan with a total of 2000 sqft living space, 4 bedrooms and 3 bathrooms. The backyard is out of a Homes and Gardens magazine and includes large composite deck, stamped concrete patio, gazebo and gate to a current greenspace beyond! Inside boasts double staircase both front and back, high vaulted ceilings, sun-soaked large windows, renovations galore like engineered hardwood, updated kitchen and bathrooms, stone feature wall and custom wine room and fully finished basement. Added features like 7yr shingles, on demand water system. This is an entertainers dream home at a price you can afford! All this located in the Macewan neighbourhood with excellent access to the Henday, future LRT, shopping and more..... (id:58723)
2% Realty Pro
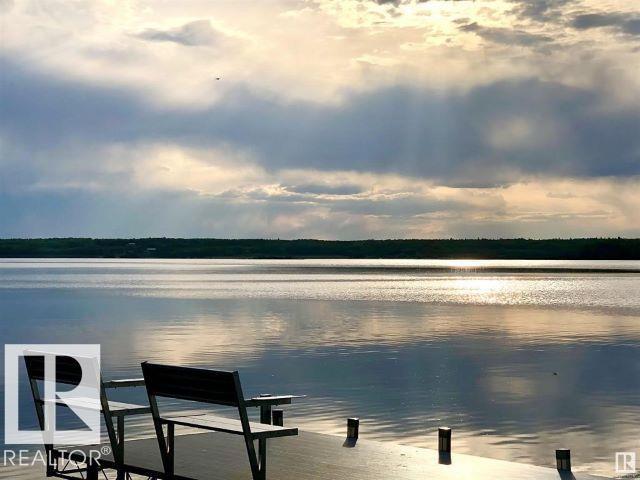
#106 53509 Rge Road 60
Rural Parkland County, Alberta T7Y 0B5
This large 6685 sq.ft titled RV lot has full services which incl. 50 AMP power hook up which is separately metered, CITY WATER hook-up & direct sewer/septic hook up. So many options to further develop this FLAT LOT or enjoy as is. BACKING ONTO A TREED GREENSPACE, plus has VIEWS of the lake from your RV and/or future deck! There is power to the 2nd BEDROOM BUNKHOUSE/shed plus electrical already trenched in by the prepped pad for your future garage if wanted. Don't let another summer go by looking for a place to get away! Only 45 west of Edmonton, Sunset Shores RV Resort offers 4 seasons of fun & down time! 10 minutes from the Pembina River Float, golf courses, pubs & restaurants all within minutes. Condo fees give you access to all the amenities such as pickleball/tennis courts, basketball, outdoor heated swimming pool, gym, clubhouse, laundry facilities & wash house, public dock, boat launch & more! New memories await! RV on site NOT included. (id:58723)
Century 21 Masters
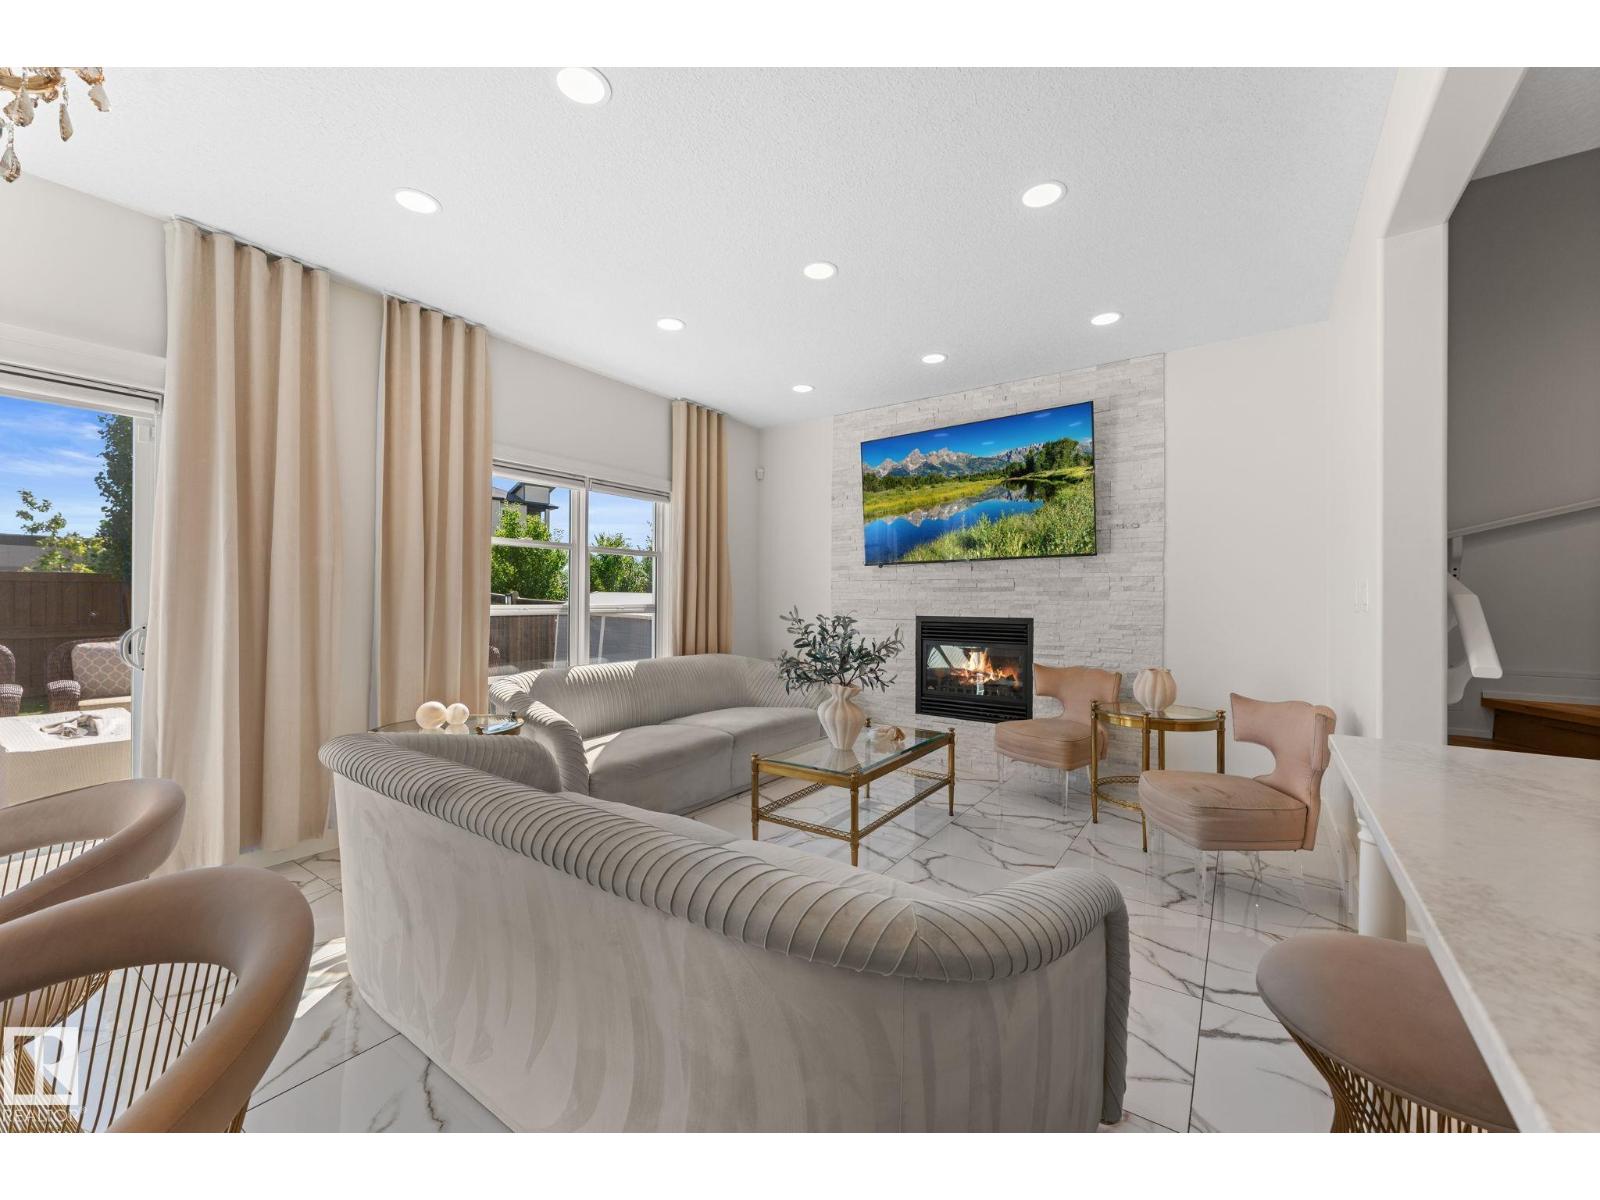
5415 167a Av Nw
Edmonton, Alberta T5Y 0R4
You wont find a duplex that is this luxurious inside. Renovated from top to bottom. All high end finishes. Custom cabinets, countertops, flooring, lighting and so much more. All new appliances and hoodfan. As soon as you walk in you will feel the elegance of this half duplex. The main floor has a very open and modern design. Glossy high end tiles give off a million dollar look. South backing with plenty of natural light coming in. The second floor has 3 spacious bedrooms and laundry. No carpet on main or second floor. The basement level also has a very large open rec room perfect for kids or man cave. A single garage attached makes it very accommodating when entering the home. Do not wait to see this property. You will be impressed. (id:58723)
Exp Realty
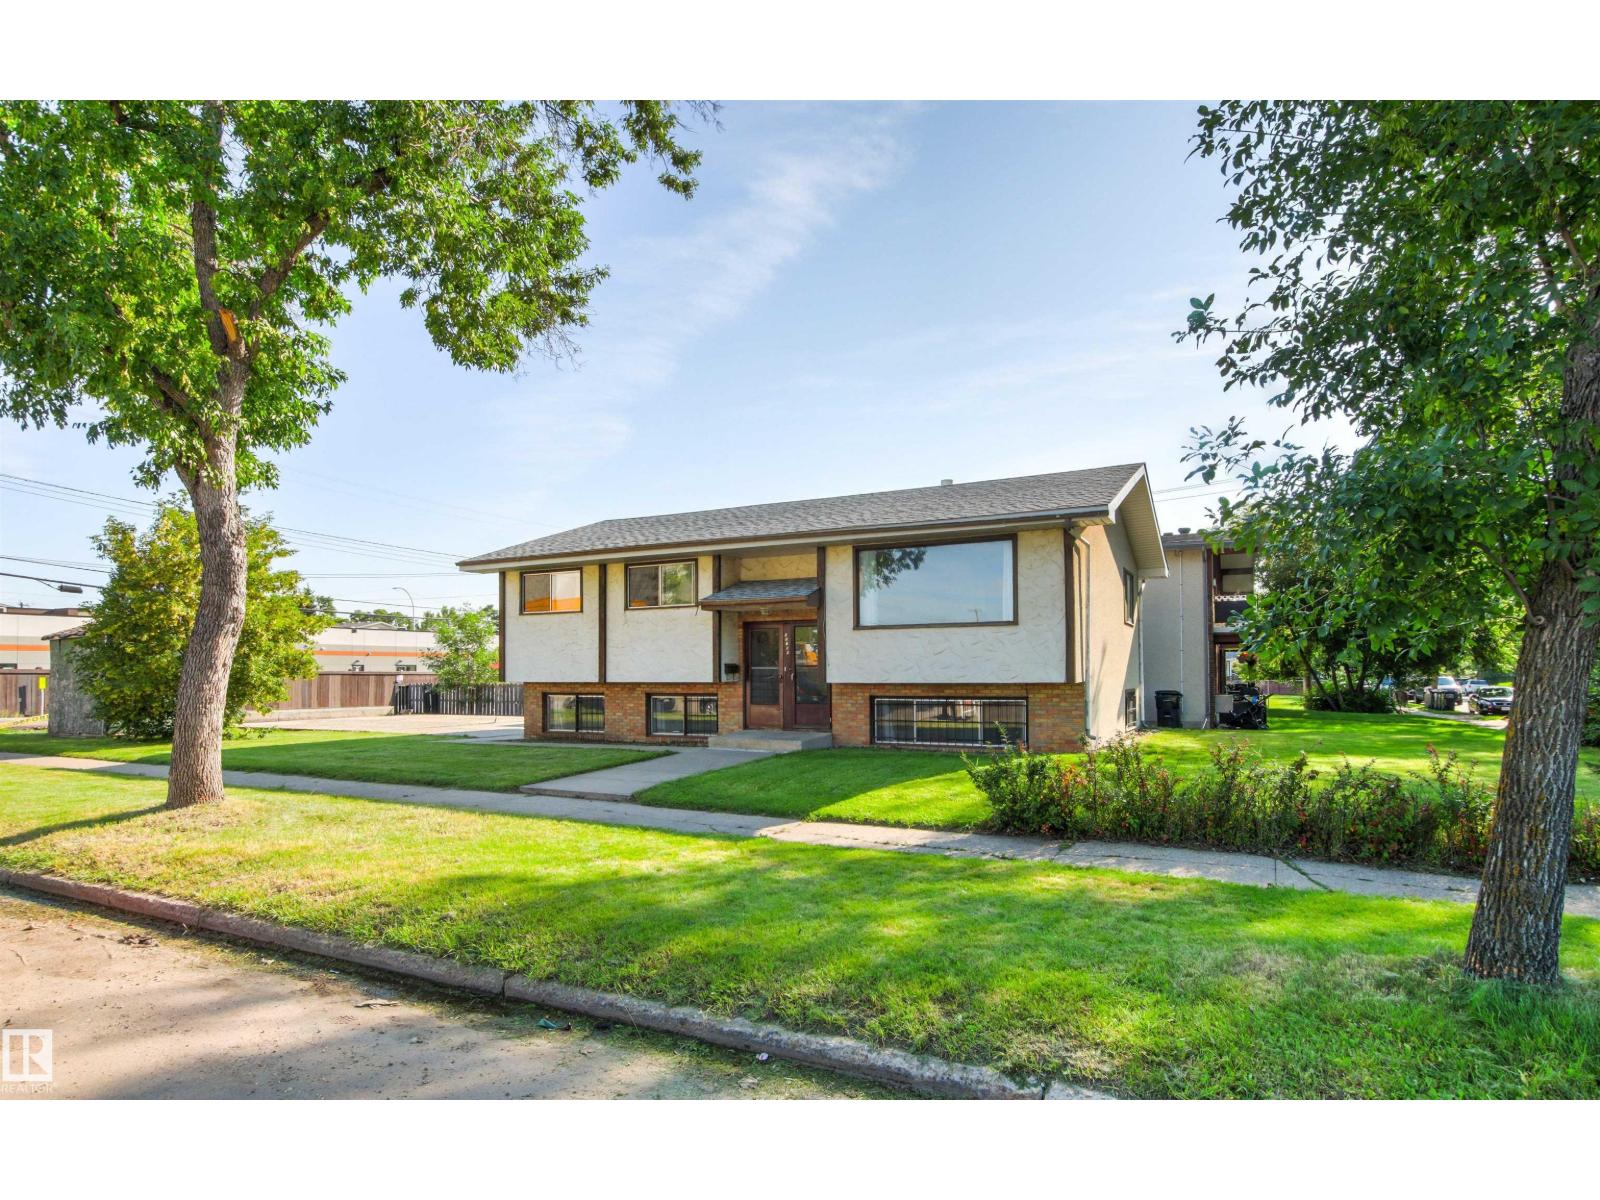
11703 38 St Nw
Edmonton, Alberta T5W 2H2
Outstanding Investment Opportunity to own a Purpose Built up/down duplex with 2 exceptional suites. The upper level suite includes 3 bedrooms and 1 bathroom. The lower level suite offers 2 bedrooms and 1 bathroom, as well as the laundry and storage room with separate front and rear entrances for both levels—providing a practical layout for rental income, extended family, or multi-generational living. The Bi-Level floorplan gives large bright windows on all levels! Set on a desirable corner lot with a large yard ideal for future development. There is plenty of outdoor space for tenants or improvements. The upgraded property is currently fully leased, making this a great option for investors looking for an income-producing property. Large concrete pad ready for a double garage! Located in the Vibrant Family Community of Beverly Heights! Close to schools, playgrounds, shopping, coffee shops, just minutes from the river valley, Rundle Park. Easy access to transit, Yellowhead and the Henday! (id:58723)
Century 21 All Stars Realty Ltd
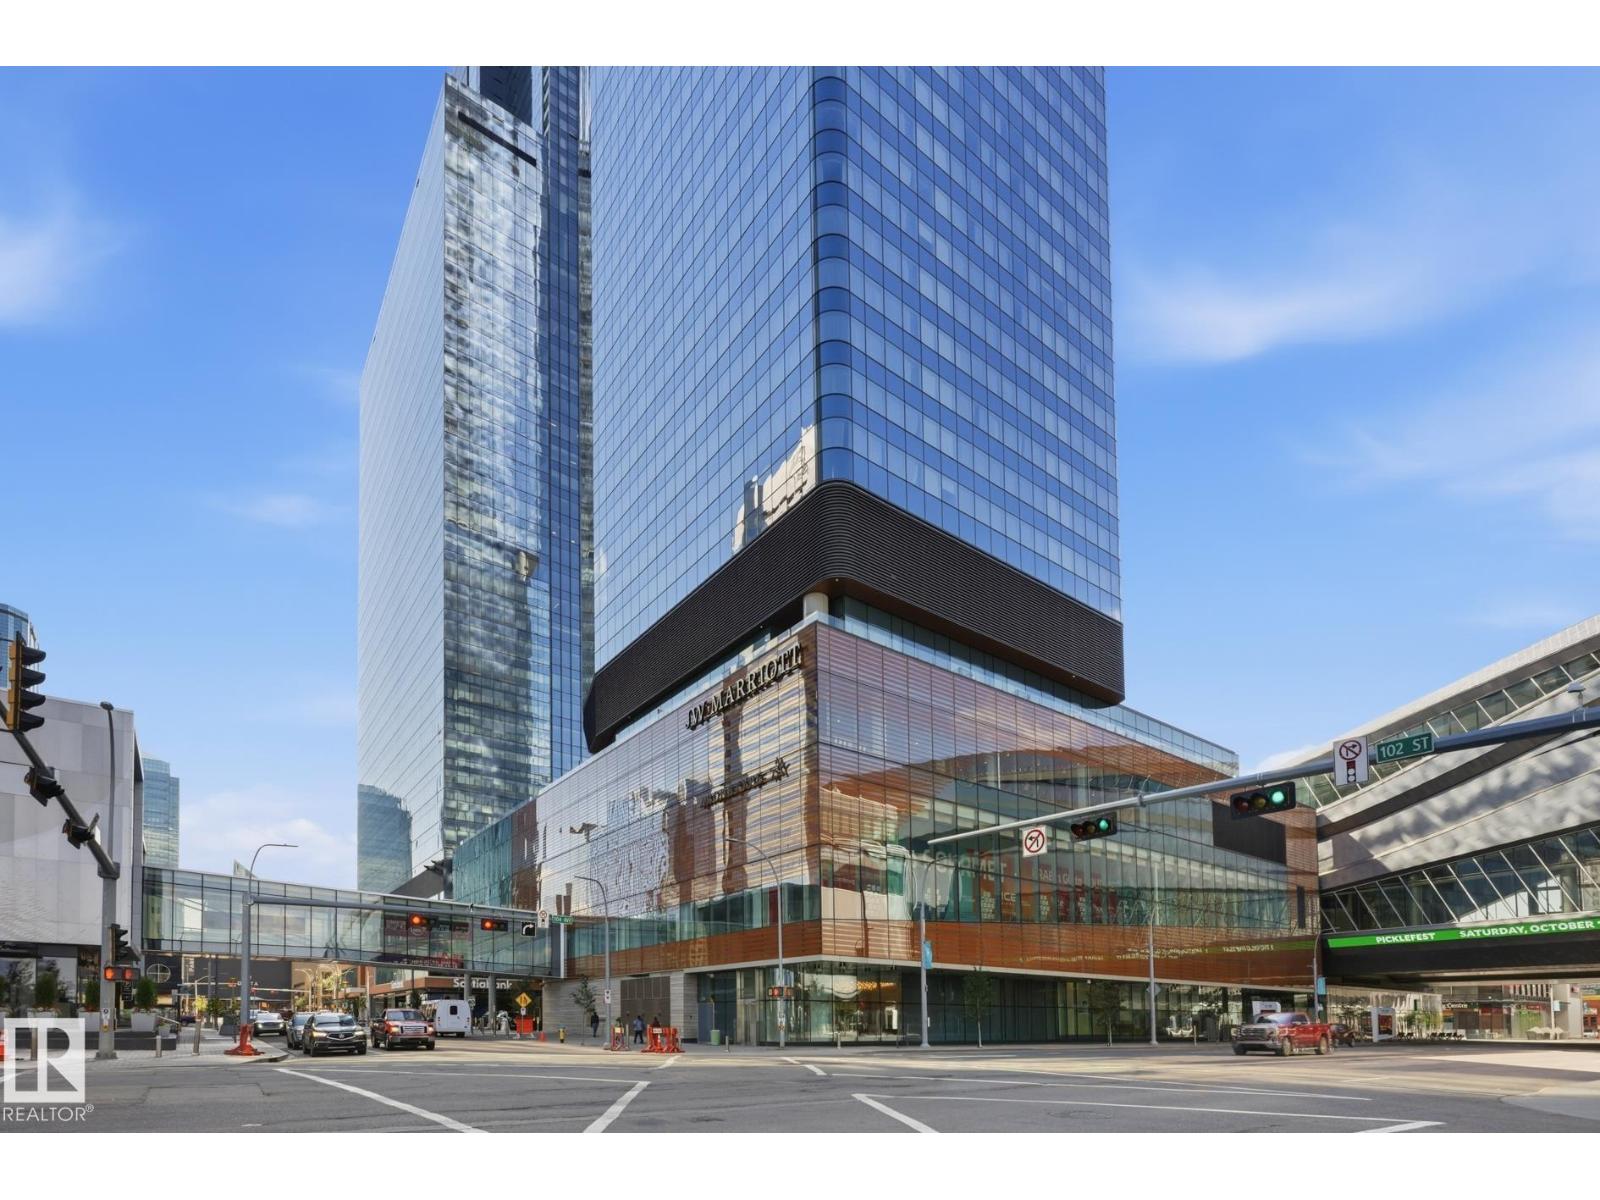
#2911 10360 102 St Nw
Edmonton, Alberta T5J 0K6
Elevated Living! Welcome to Legends Private Residences above the JW Marriott in Edmonton’s Ice District. 1-bedroom + Den suite can come fully furnished and offers an open layout with high ceilings, and floor-to-ceiling windows bringing in plenty of natural light during the day and impressive city lights at night. The kitchen is finished with quartz countertops, modern cabinetry, and quality appliances, making it both stylish and functional. The space includes in-suite laundry, and a private balcony to enjoy the west facing city skyline. The real catch of living here comes with the amenities: 2 Archetype gym memberships, access to a heated indoor pool, fitness centre, concierge service, owners lounge, outdoor BBQ area, private green space. Included is a titled heated underground parking stall and visitor parking is also available. With direct indoor access to Rogers Place, City Centre Mall, pedways, and LRT, this is an unmatched location to enjoy all that the downtown core has to offer! (id:58723)
Royal LePage Noralta Real Estate
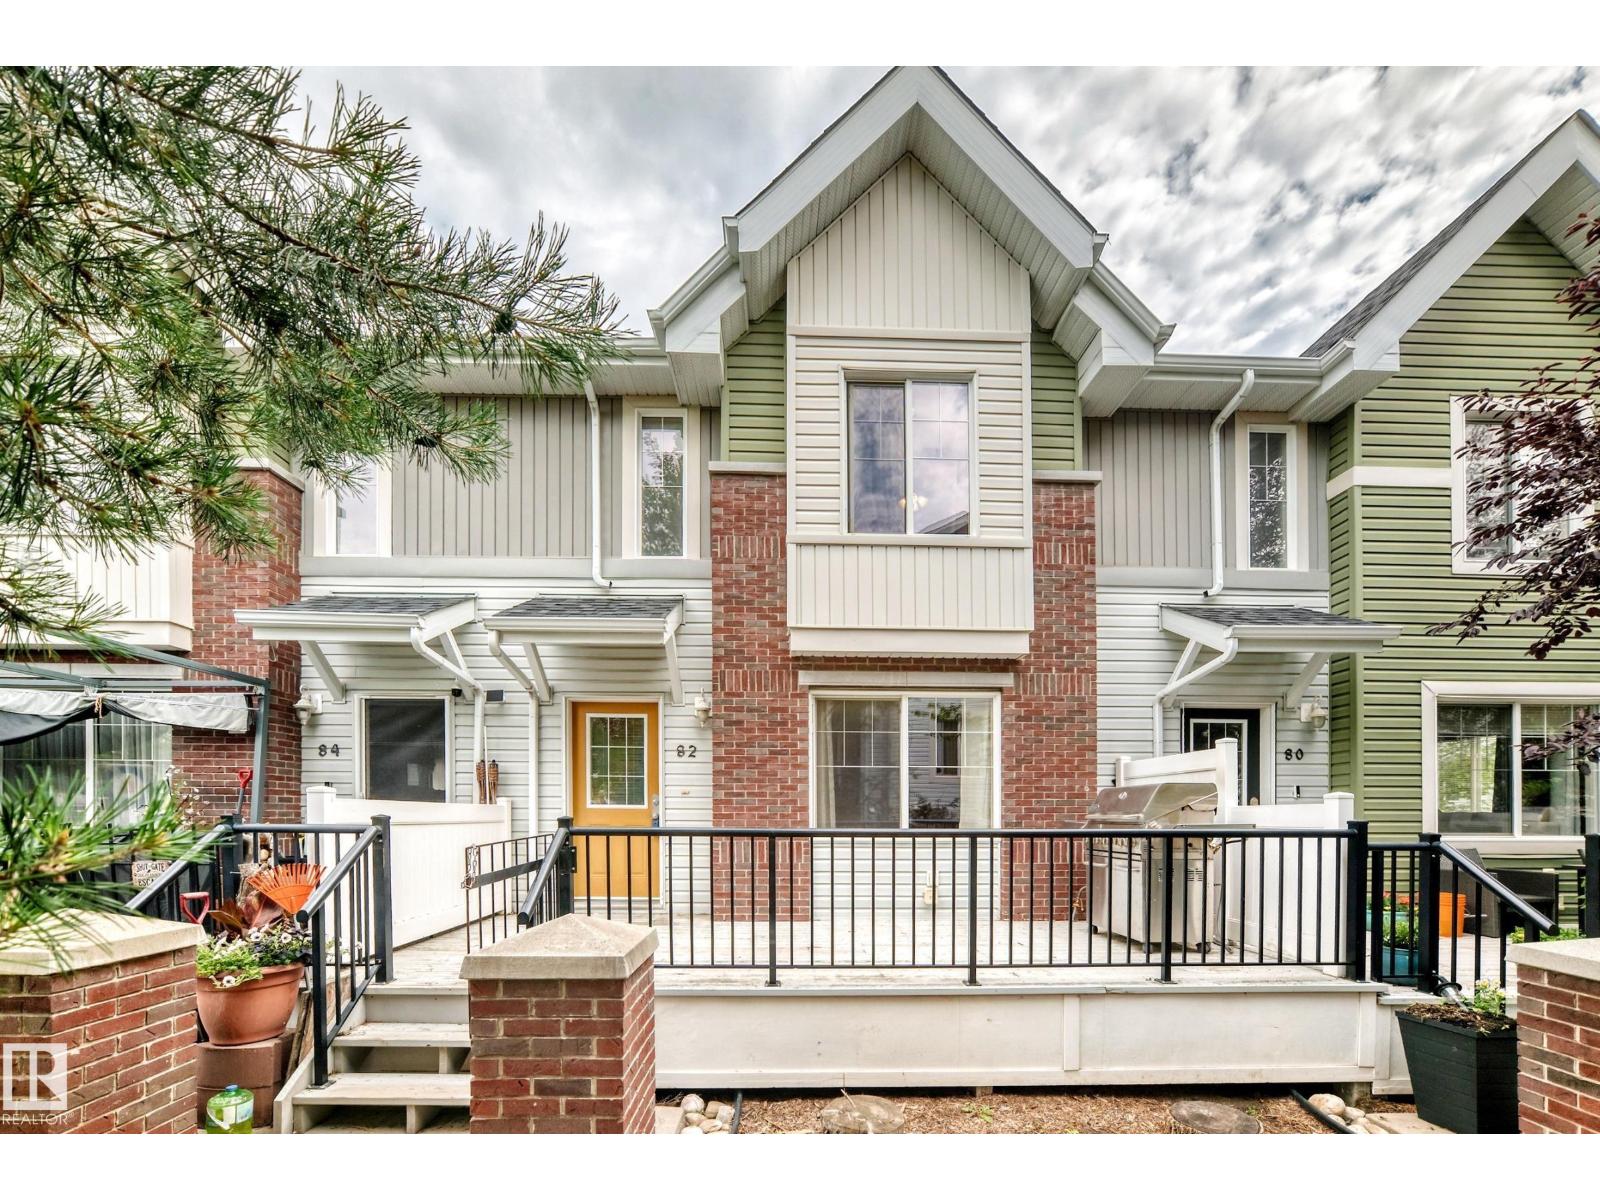
#82 2336 Aspen Tr
Sherwood Park, Alberta T5J 2V6
Welcome to this fantastic townhouse in Emerald Hills! Ideally situated facing the courtyard, this home offers a great combination of comfort, convenience and community. Featuring 3 bedrooms, 2.5 bathrooms and a 2-car attached garage, there is plenty of room for the whole family. Recent updates include paint touch ups, a newer hot water tank and a newer dishwasher! Enjoy the peace of mind of having amazing neighbours and the convenience of being close to walking trails, shopping, dining and schools. Whether you're a first-time buyer, growing family or looking to downsize, this is a wonderful place to call home. Come see all that Emerald Hills has to offer! (id:58723)
Now Real Estate Group
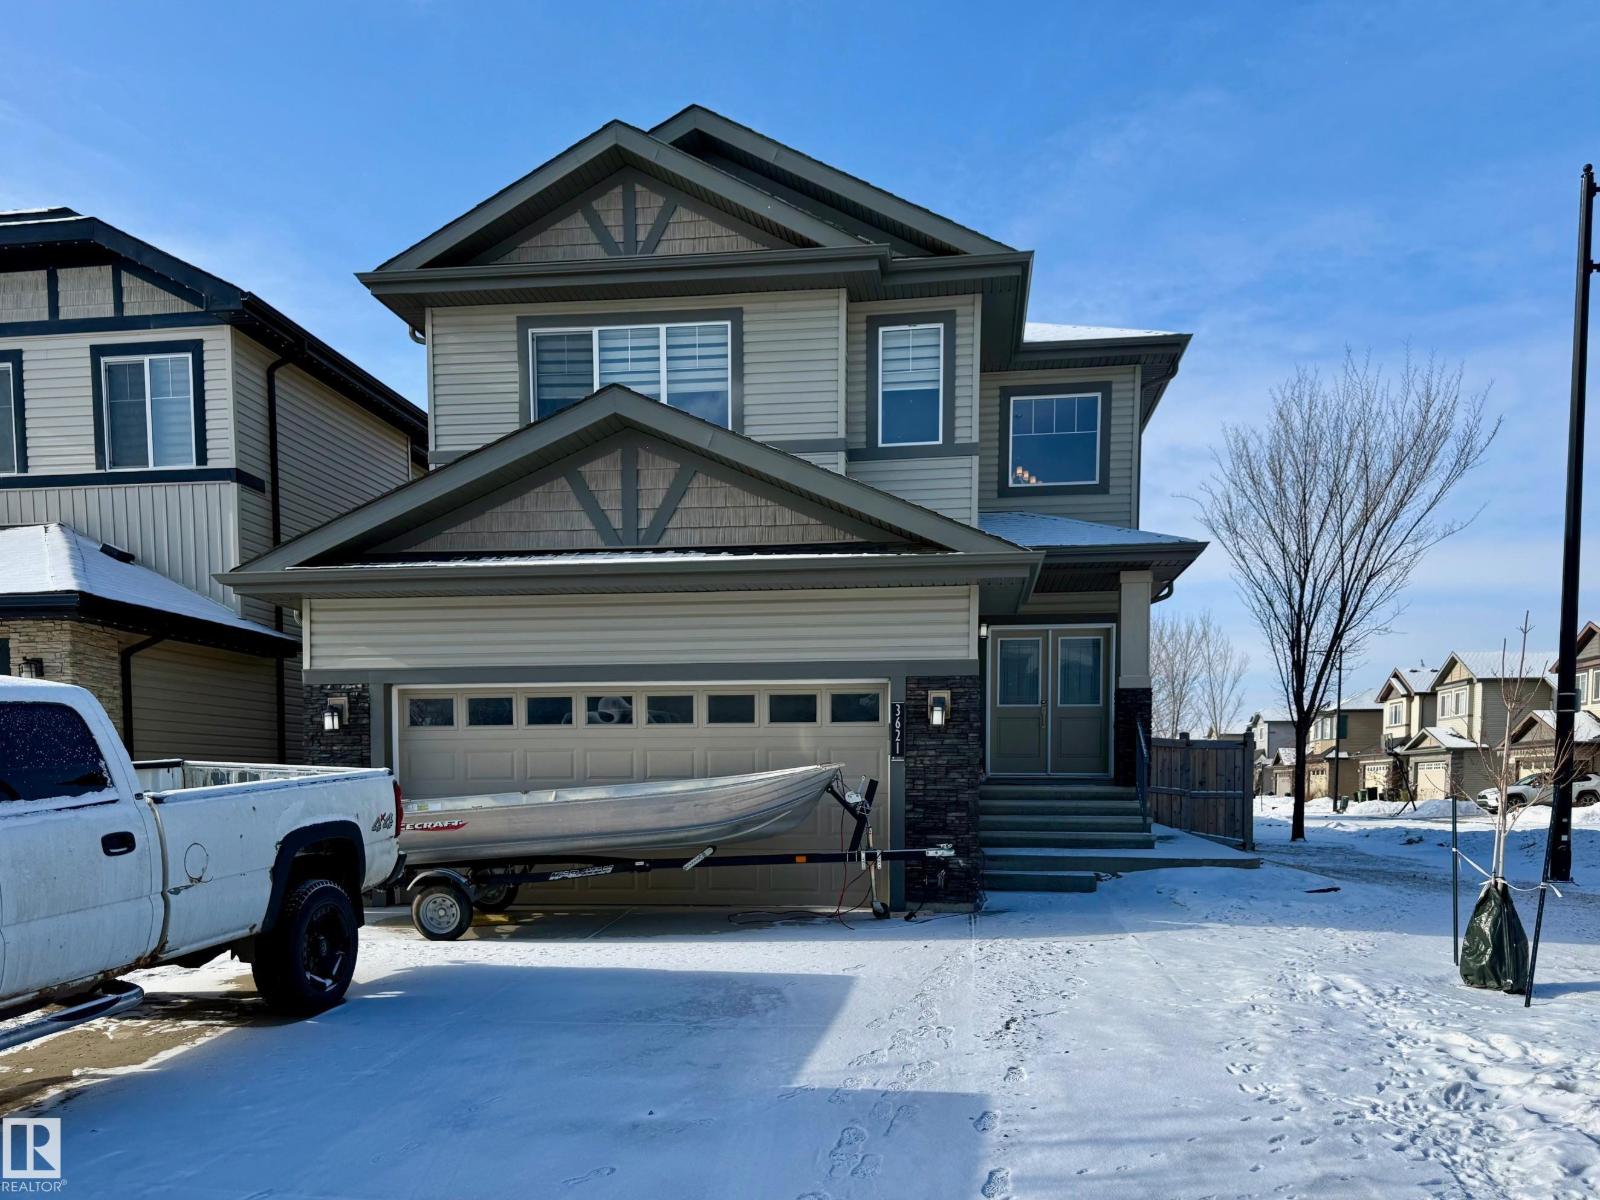
3621 Claxton Pl Sw
Edmonton, Alberta T6W 2K8
Welcome to this impressive 2-storey home on a sunny corner lot in desirable Chappelle Gardens. An executive double-door entry opens to a soaring 20-foot foyer and a bright, open-concept main floor. The spacious kitchen features granite countertops, a large island, and a walk-through pantry, while the living room offers a cozy gas fireplace. A private main-floor den with French doors is ideal for a home office or study. The dining area opens to the rear deck, perfect for outdoor entertaining. Upstairs you'll find a generous bonus room, convenient laundry, and a spacious primary suite with a walk-in closet and ensuite. The fully developed basement includes a separate entrance, a large recreation room, 2 bedrooms, and a full bathroom, offering excellent flexibility for various living arrangements (subject to municipal requirements). Complete with a front-attached double garage and close to parks, restaurants, and Chappelle Gardens amenities. (id:58723)
Comfree
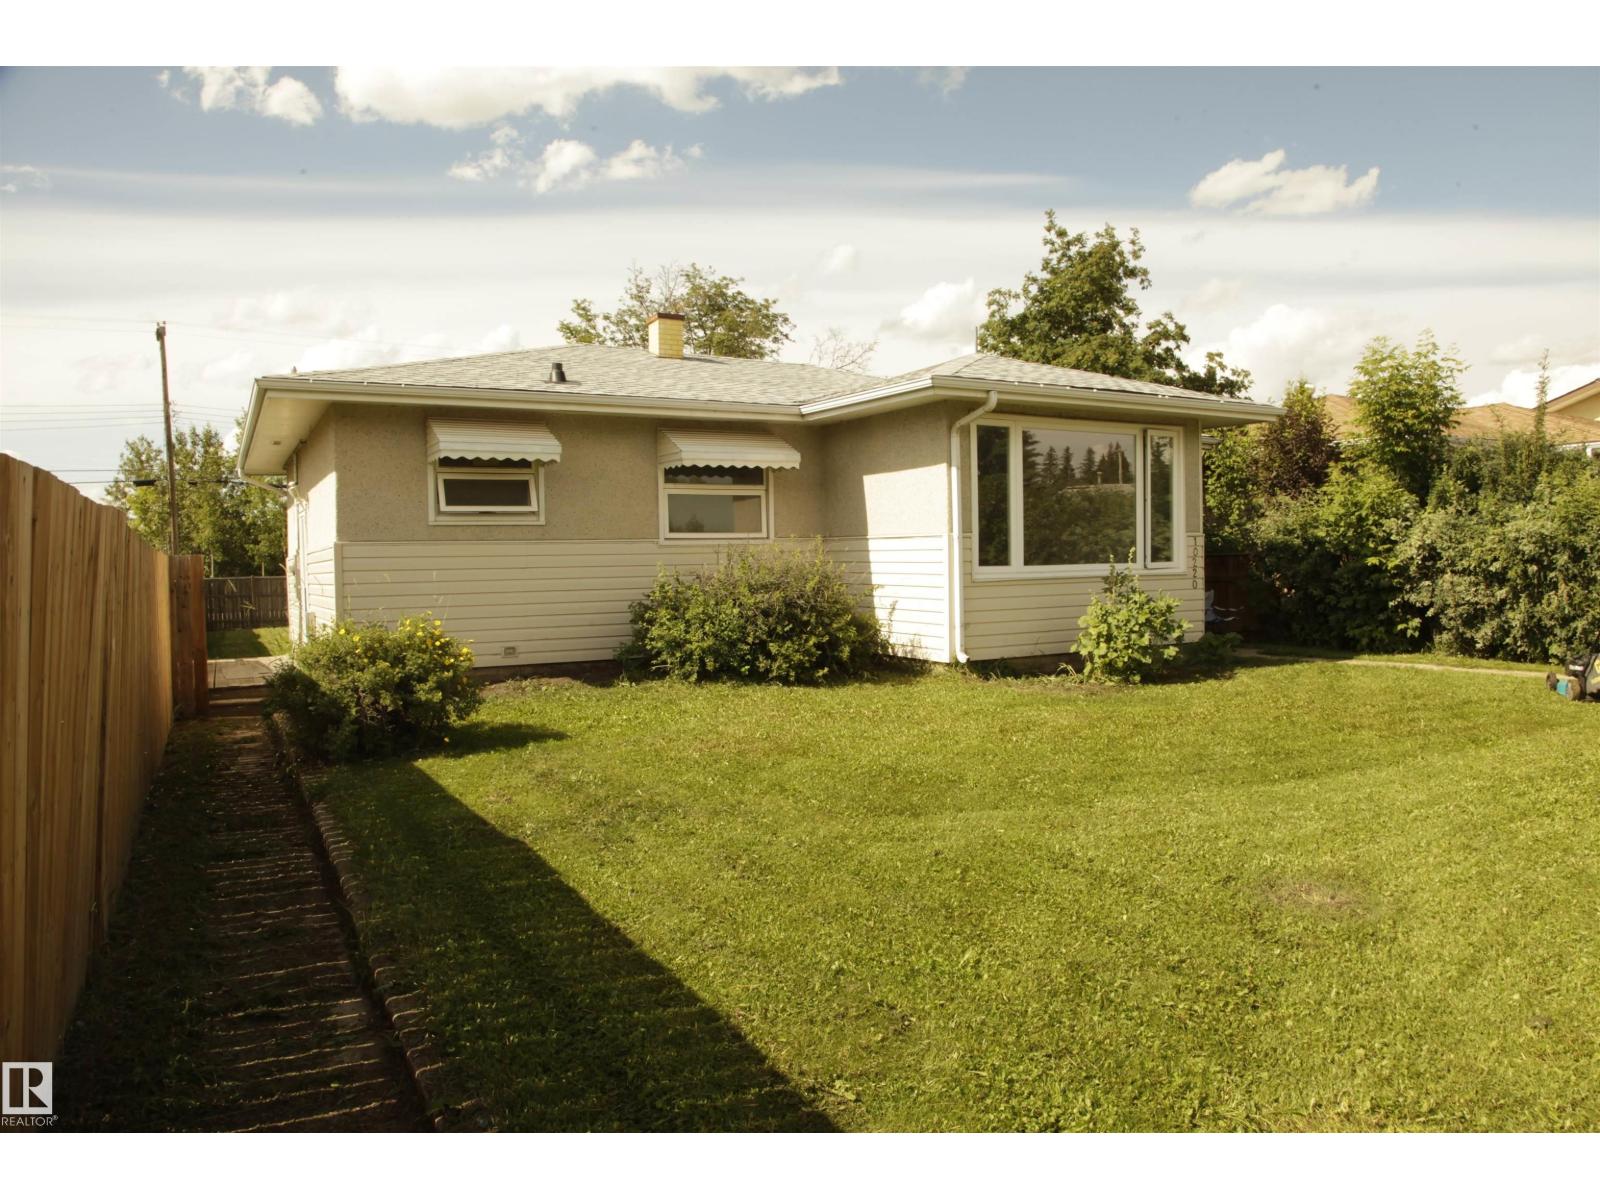
10220 107 St
Westlock, Alberta T7P 1X4
Charming 945 Sq. Ft. Bungalow in a Prime Location! This well-maintained 945 sq.ft. bungalow is ideally located close to downtown, the aquatic centre, senior drop-in centre, schools, shopping, and more. A great starter home with excellent commercial and future development potential! The home features many recent upgrades, including newer upstairs windows, exterior doors, fresh paint, newer basement flooring, and a new roof completed in 2024. Inside, you’ll find 2 good-sized bedrooms on the main floor and an additional bedroom downstairs. The recently renovated basement offers a spacious rec room, second kitchen, and plenty of additional living space. Situated on a large 50 x 135 ft. lot with ample room for future development. An additional lot of the same size is also available next door, creating even more investment potential. Whether you’re looking for a comfortable family home, revenue property, or future commercial opportunity, this property offers outstanding value in a highly desirable location (id:58723)
Maxwell Polaris
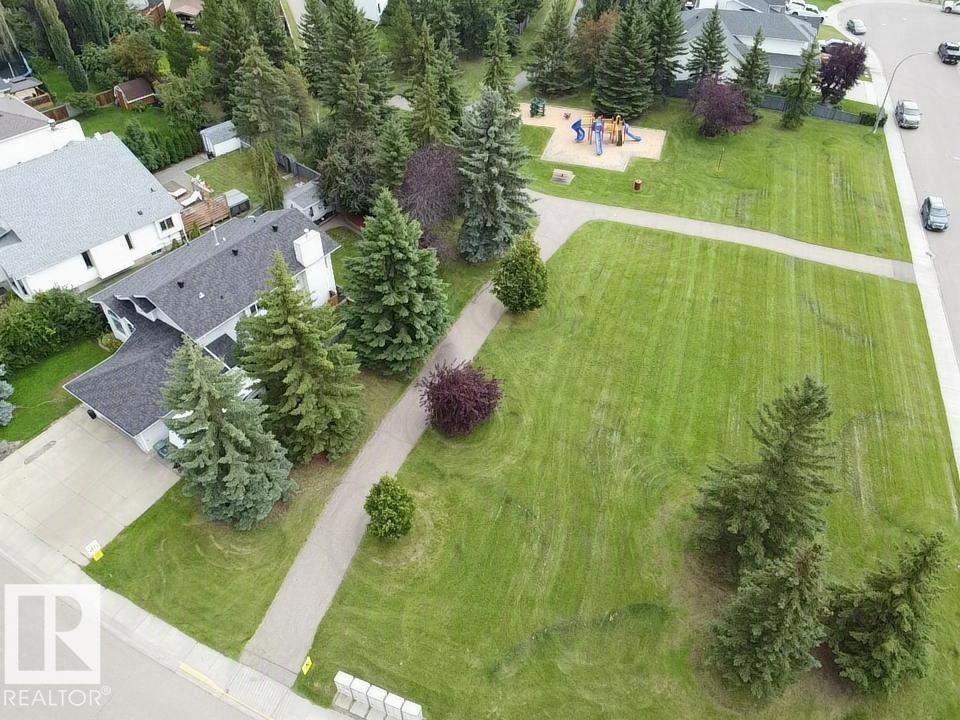
4705 43 St
Beaumont, Alberta T4X 1H2
Incredible location backing directly onto Glen Brae Park in the sought-after community of Old Beaumont! This fully developed 4-level split offers over 2,300 sq. ft. of comfortable living space with a bright, spacious layout designed for both everyday living and entertaining. The main level features vaulted ceilings in the living and dining rooms, creating an open and inviting atmosphere, while large windows in the kitchen nook provide beautiful views of the backyard and deck and fill the space with natural light. Upstairs, you’ll find two generous bedrooms, each complete with its own 4-piece ensuite, offering exceptional comfort and privacy. The fully developed lower levels provide additional flexible living space for a growing family, home office, recreation, or guests. Outside, enjoy the private backyard, deck, direct access to the park, an oversized heated double garage, and convenient RV parking. A fantastic opportunity to enjoy one of Old Beaumont’s most desirable locations—move-in ready and waiting. (id:58723)
RE/MAX Real Estate
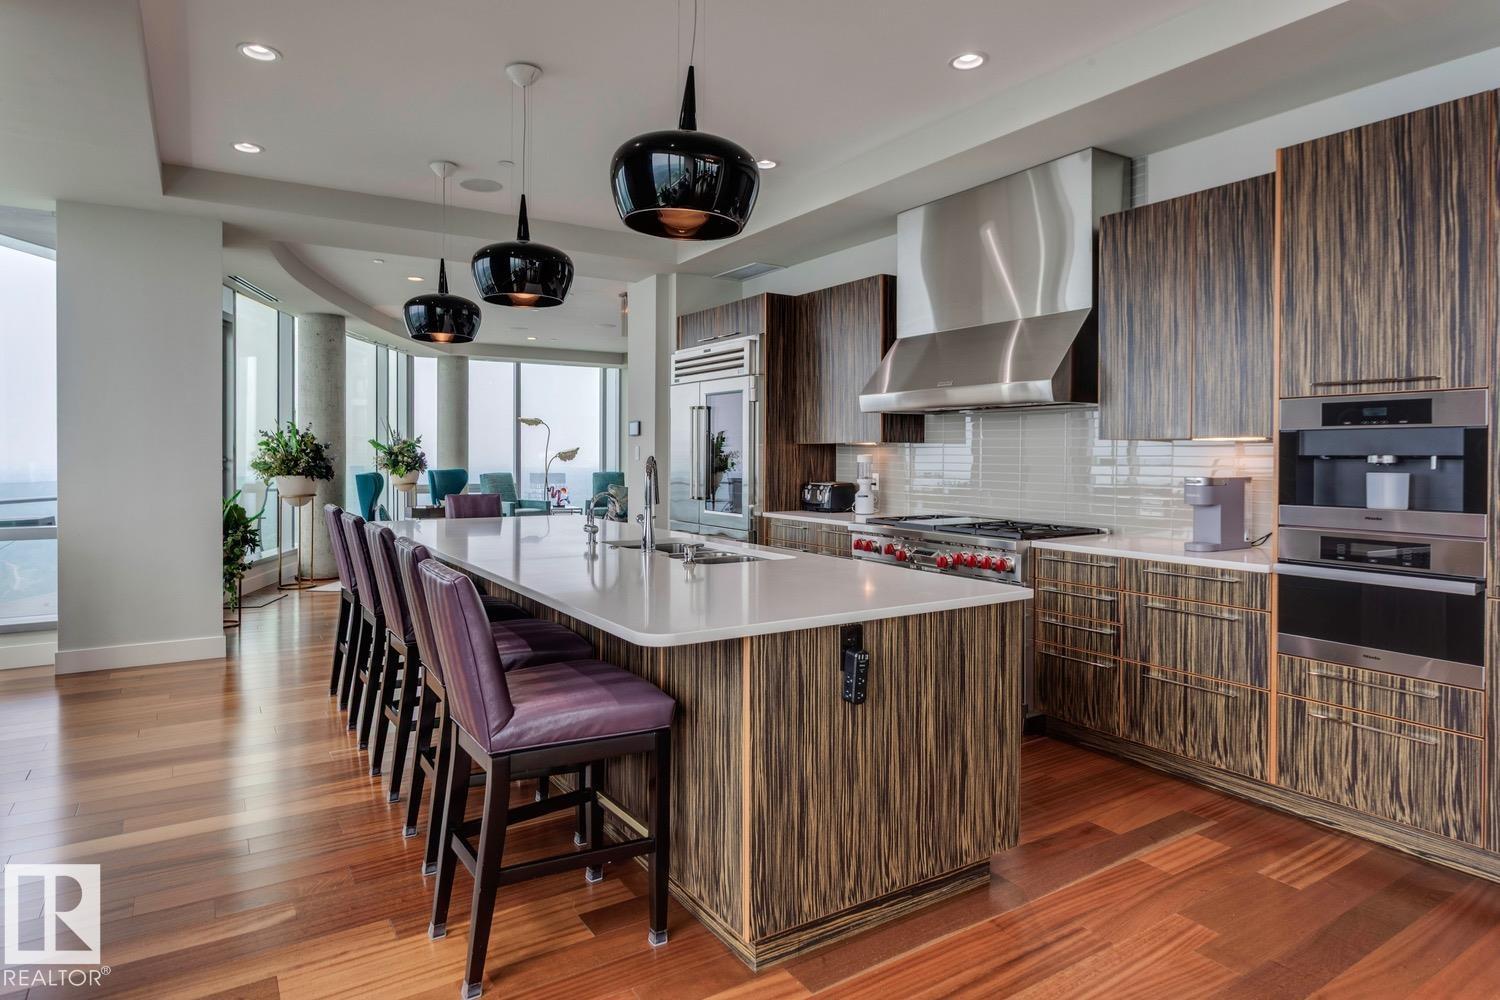
#3001 11969 Jasper Av Nw
Edmonton, Alberta T5K 0P1
Own an entire floor and enjoy unmatched privacy with breathtaking 360° unobstructed city views in this 3733sqft masterpiece. This exceptional residence in the The Pearl Tower spans a full level and features premium upgrades beyond the developer’s original specifications. Offering 3 bedrooms + den, including two primary suites with spa-like ensuites and walk-in closets. Designed for entertaining, the home includes 3 living areas, a formal dining space and 3 fireplaces.The chef’s kitchen is equipped with Wolf and Sub-Zero appliances, quartz countertops, and refined finishes throughout. Additional highlights include: wet bar, wine room, a Savant automation controlling audio, lighting, climate, blinds and floor-to-ceiling windows capturing sunrise to sunset exposures. Complete with 4 underground stalls, 6 balconies, and a private elevator lobby, this one-of-a-kind unit offers true luxury living with panoramic city views including 24hr concierge service and the City at your doorstep. (id:58723)
Royal LePage Arteam Realty
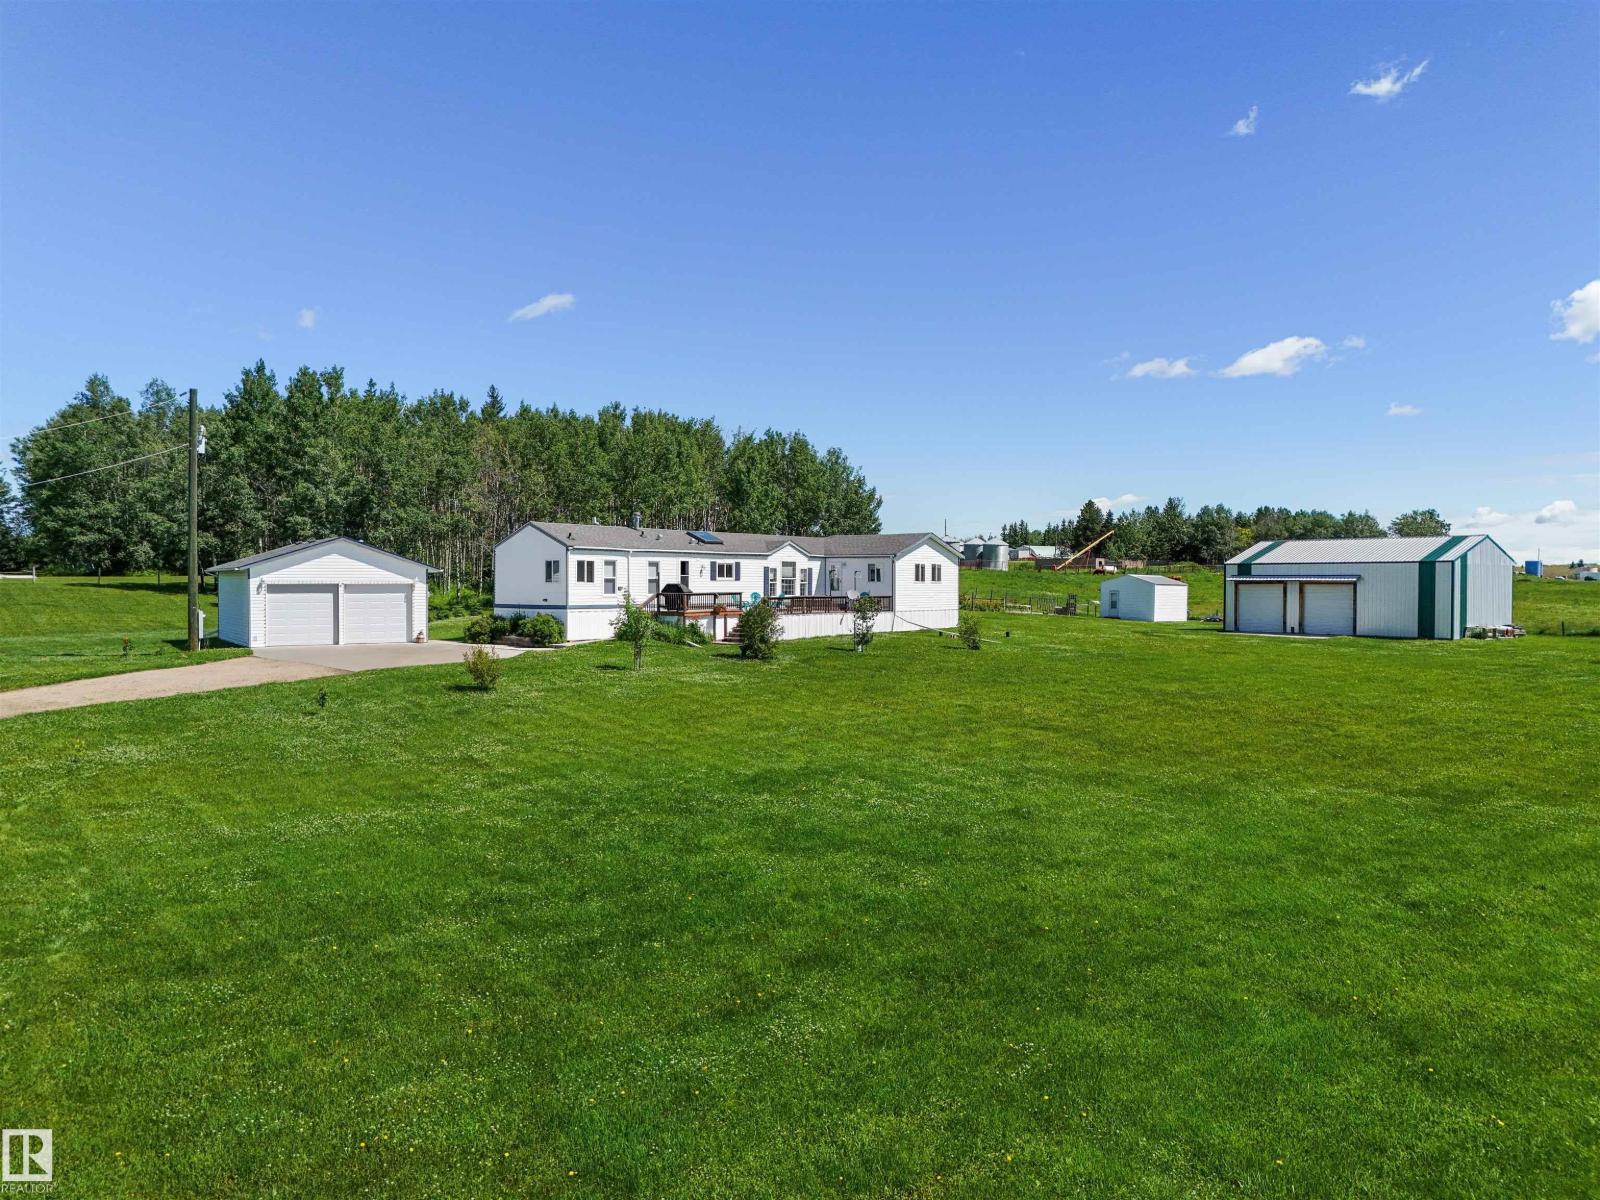
49327 Rge Rd 53
Rural Brazeau County, Alberta T0C 1W0
Located in the quiet hamlet of Lindale, only 20 minutes east of Drayton Valley or 45 min West of Leduc, this meticulously maintained 1996 Triple E home sits on a beautifully landscaped 2.45 acre parcel! Offering 1,485 sq. ft. and features a spacious living room, bright kitchen with an island, abundant cabinetry and dining area. There are 3 generous bedrooms including a primary suite with 4-pce ensuite. The large addition provides flexible living space and is ideal as a family room, spacious mudroom, home office, playroom, or whatever best fits your needs. Step outside to enjoy the large deck overlooking the immaculate property. This property also includes a finished heated 22x28 detached double garage, a 28x45 shop with two 10x10 roller doors perfect for storage, a 16x16 garden shed and plenty of additional parking including RV parking! Enjoy acreage living in a quiet community with an easy commute to all amenities and a few minutes to the Buck Creek golf course! (id:58723)
Century 21 Hi-Point Realty Ltd
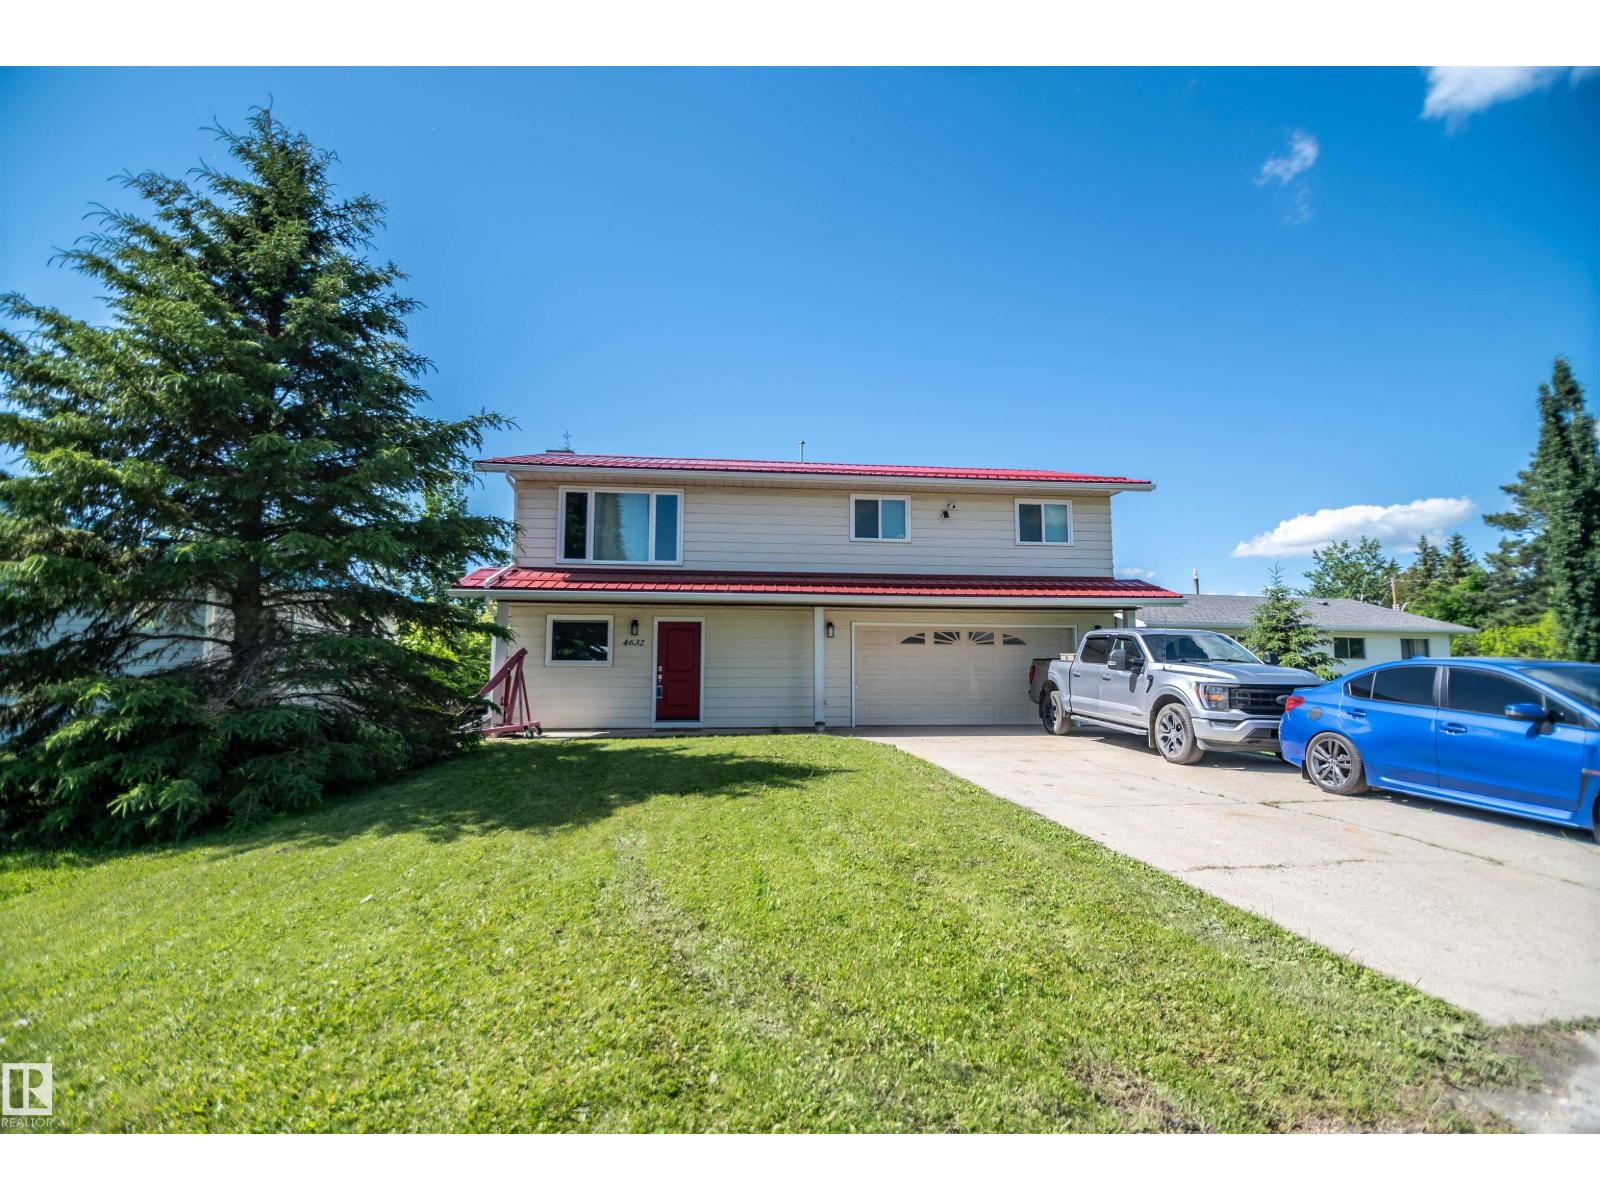
4632 46 Av
Rural Lac Ste. Anne County, Alberta T0E 0A0
This beautifully renovated 1,540 sq. ft. home is truly a 10. Recent upgrades include newer kitchen countertops and sink, interior and front doors, flooring, trim, paint throughout, a renovated main bathroom, a new metal roof, maintenance-free upper decking, and new pressure-treated decking on the lower level. Entering the main floor, you are welcomed by a spacious foyer, family room, and 2-piece bathroom, with new sliding doors leading to the lower deck. This level also provides access to the oversized double attached garage. Upstairs features a country-sized kitchen with abundant cabinetry, a dining area with new sliding doors to the upper deck, a spacious living room, full bathroom, two bedrooms, and a primary bedroom complete with a 2-piece ensuite and new sliding doors opening to the upper deck. Ideally located within walking distance of school, restaurants, grocery stores, the main beach, library, museum, and other community amenities. 35 min to Edmonton and situated off the shores of Lac Ste Anne (id:58723)
Century 21 Masters
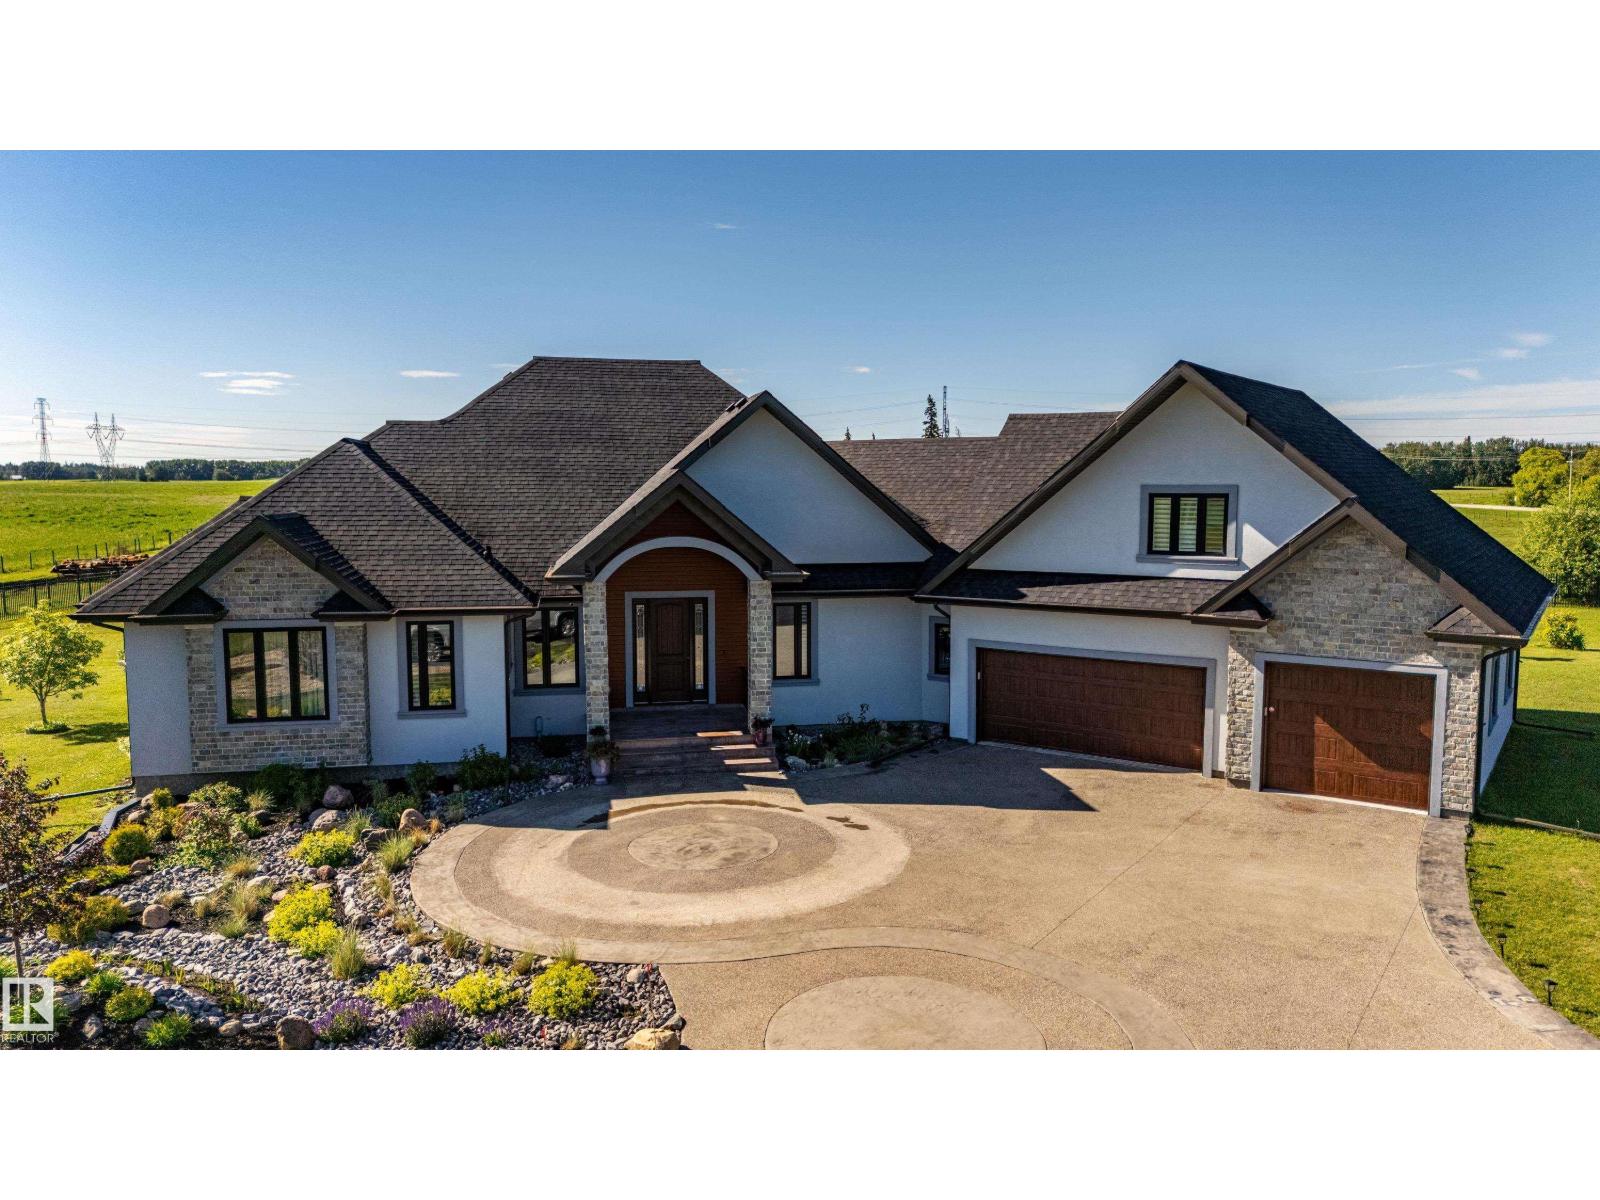
52025 Rge Road 272
Rural Parkland County, Alberta T7X 3N1
Custom luxury, 2020 built bungalow on 3.04acres, mins to Edmonton. Exceptional craftsmanship, executive home offers nearly 2900sqft above grade. Features include 10' ceilings, engineered hardwood, granite staircases, 9' solid-core doors, power blinds, custom closet cabinetry. Open main layout w/gas FP, onyx feature wall & chef's kitchen featuring ceiling-height cabinetry, oversized island, gas cooktop, 2nd wall oven & W/I pantry w/prep sink. Primary bed offers private balcony, W/I closet & spa-inspired ensuite w/heated 4'x8' tile floors, oversized tiled shower & soaker tub. Upper guest suite includes balcony, skylight, heated floors & full ensuite. Finished bsmt features 2-zone in-floor heat w/3'x6' floor tiles ,theatre rm, gas FP, 2 spacious bdrms. Heated triple att. garage w/ full bath. Gated & fully fenced w/paved drive, concrete firepit, gardens & future shop pad(30x40) w/power. Natural stone, acrylic stucco, Lux Panel, triple-pane windows, spray foam insulation, water filtration, security system (id:58723)
RE/MAX Elite
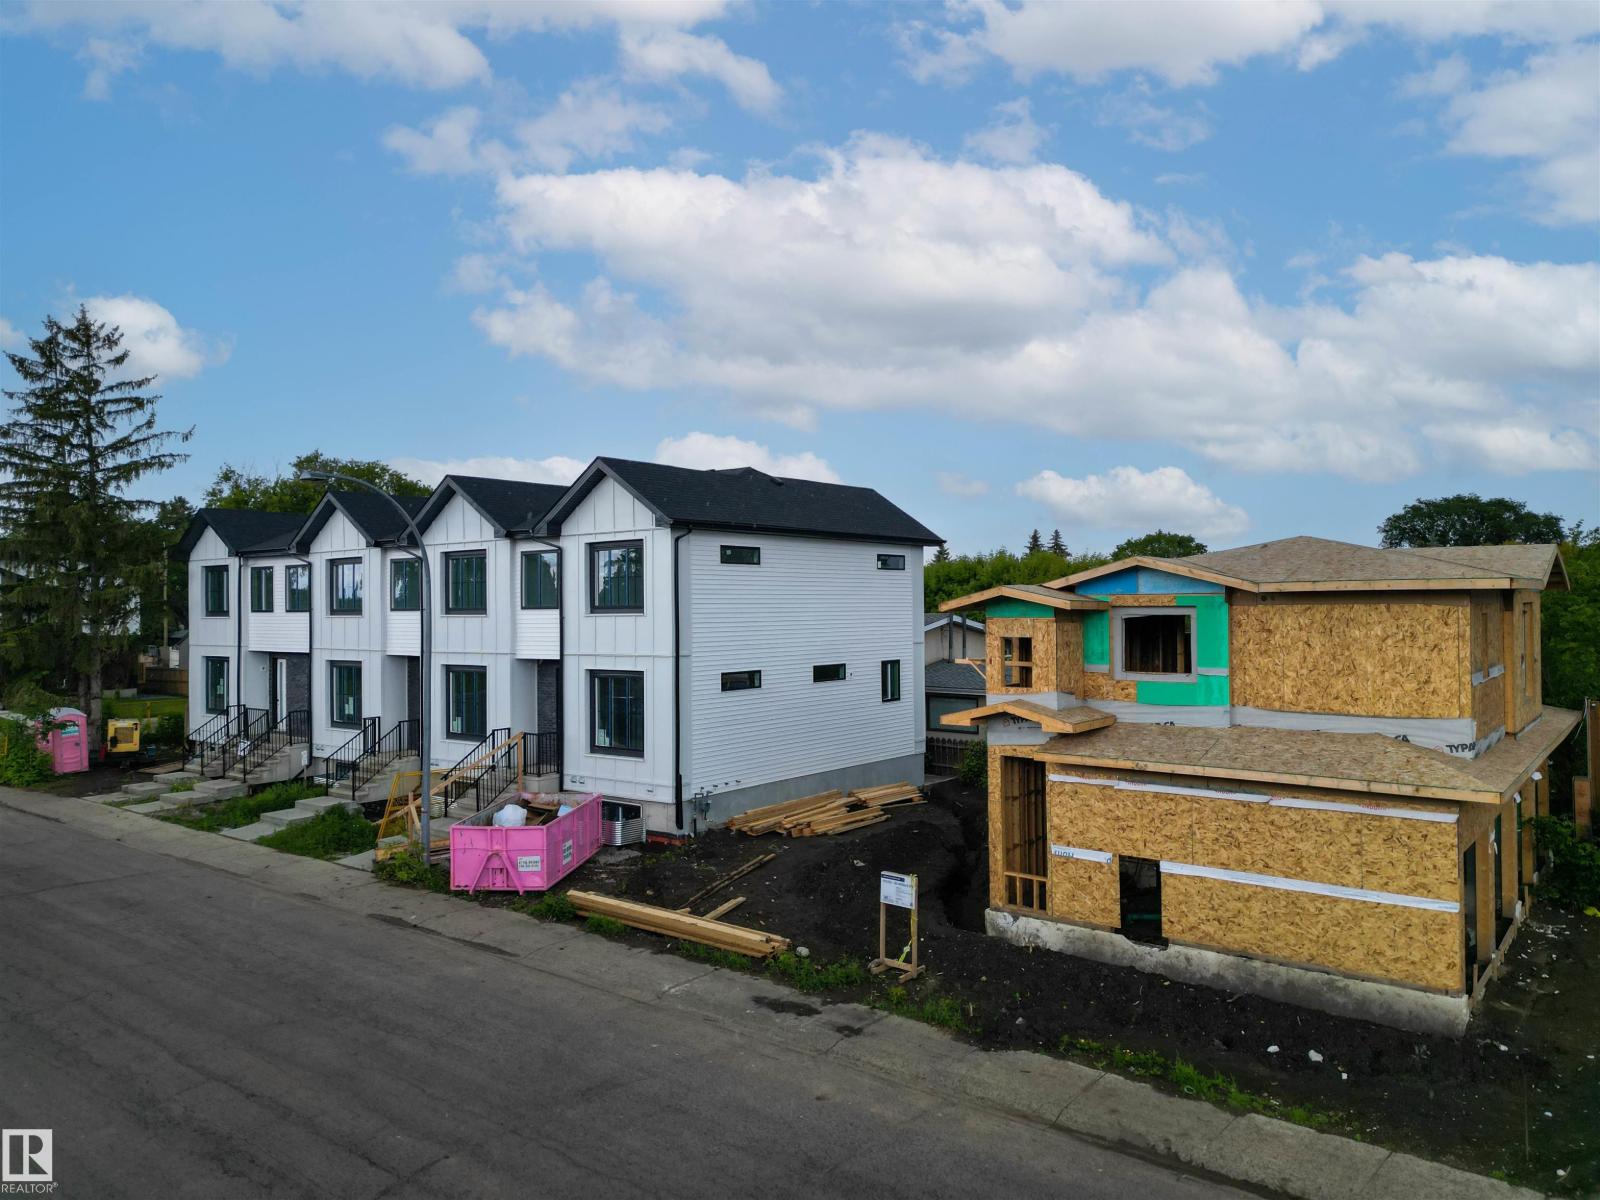
14930 94 Av Nw
Edmonton, Alberta T5R 1G8
RARE TURNKEY MULTI-FAMILY INVESTMENT OPPORTUNITY! This BRAND-NEW 4-PLEX offers an exceptional 9-UNIT rental configuration, including FOUR 3-BEDROOM MAIN UNITS, FOUR LEGAL 1-BEDROOM BASEMENT SUITES with 9' CEILINGS, and a SELF-CONTAINED 1-BEDROOM GARAGE SUITE above the detached 4-CAR GARAGE. Each main unit features 3 BEDROOMS, 2.5 BATHROOMS, including a PRIMARY ENSUITE, plus an open-concept kitchen, dining, and living area. Built for long-term durability and tenant appeal, every suite enjoys a PRIVATE ENTRANCE and SEPARATE IN-SUITE LAUNDRY. Premium finishes throughout include QUARTZ COUNTERTOPS, LUXURY VINYL PLANK FLOORING, and modern cabinetry. The detached garage provides four individually accessed stalls, creating additional tenant convenience and revenue potential. An outstanding opportunity to acquire a NEW CONSTRUCTION income-producing asset designed for strong cash flow, low maintenance, and long-term appreciation. (id:58723)
Exp Realty
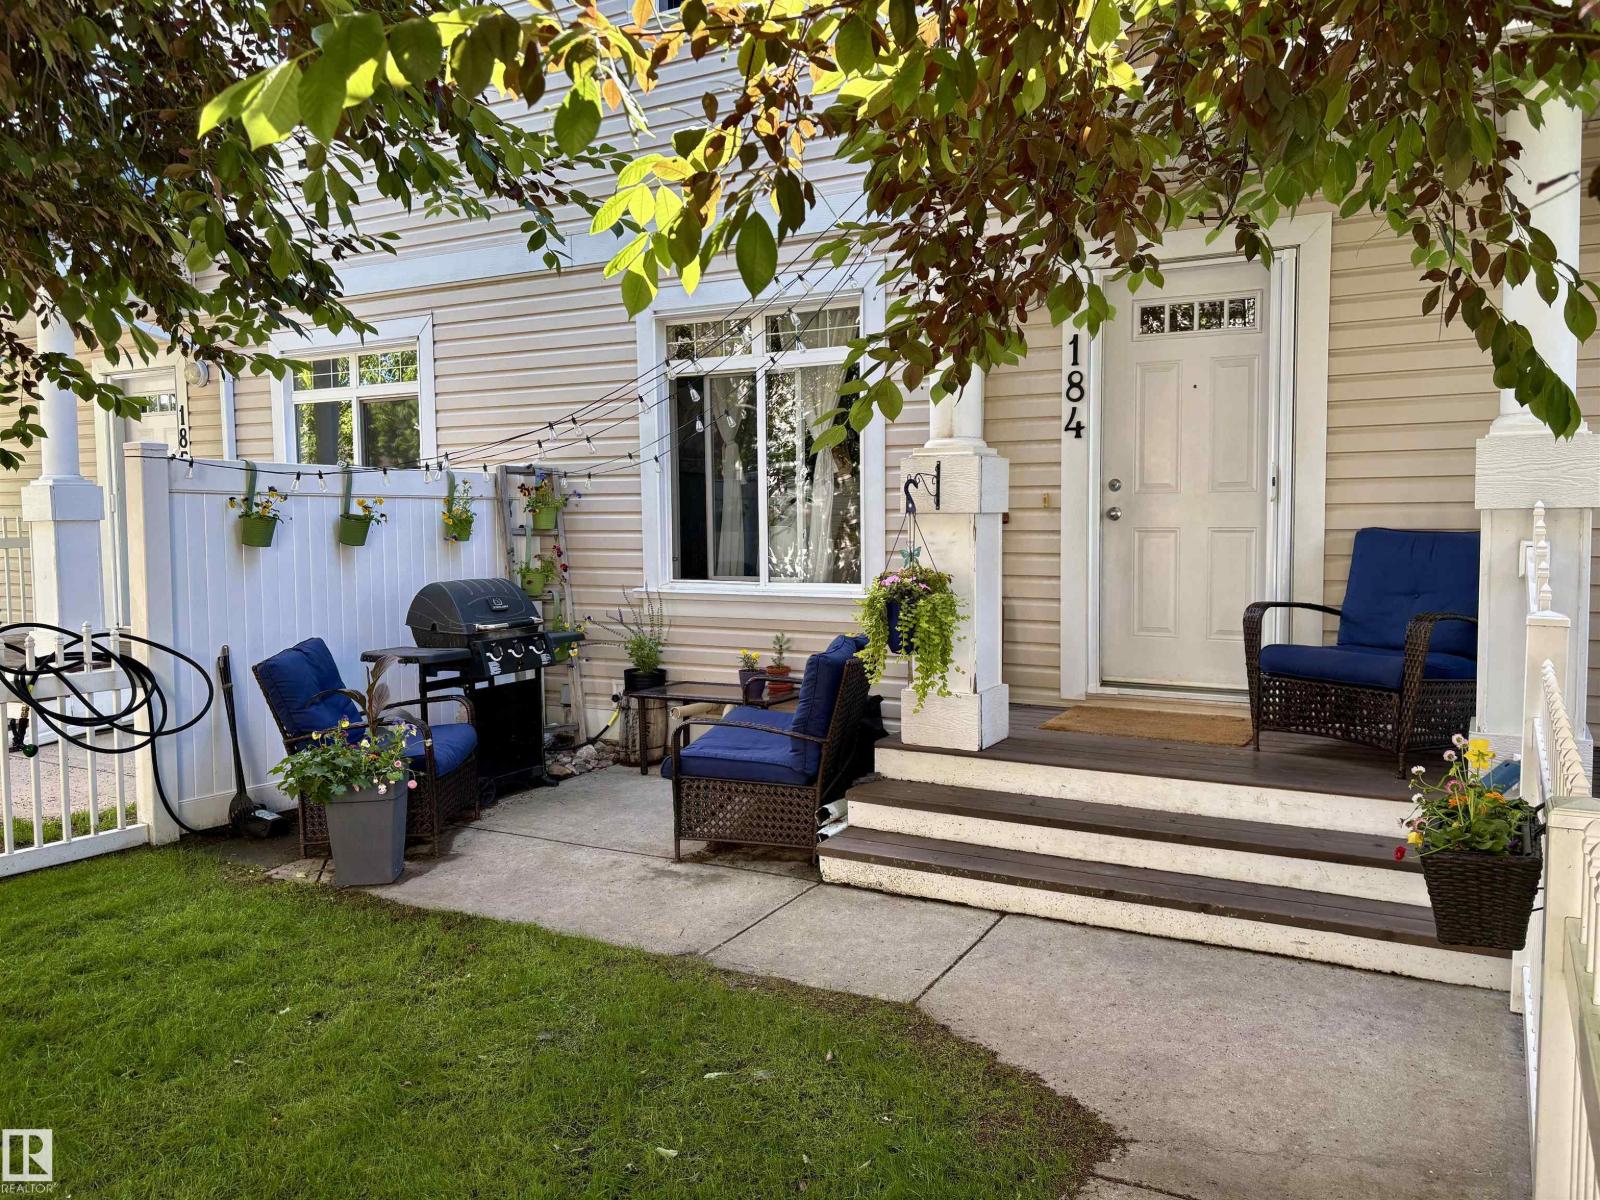
#184 1804 70 St Sw
Edmonton, Alberta T6X 0H4
Live in the community of LAKE SUMMER SIDE. !!! With all its amenities-enjoy your summer right at home. This 3 bedroom 2.5 bathroom home is all ready for a new owner. Beautiful open concept with a spacious living room , plenty of counter space in the kitchen with an island, and dining area. Down the stairs to the laundry room and storage with access to the double attached garage. Upstairs the bedrooms with the master having 3pc. ensuite. and the 2 additional bedrooms . You will adore the walk through the trees up to your own front yard with patio area. All appliances stay. (id:58723)
RE/MAX Elite
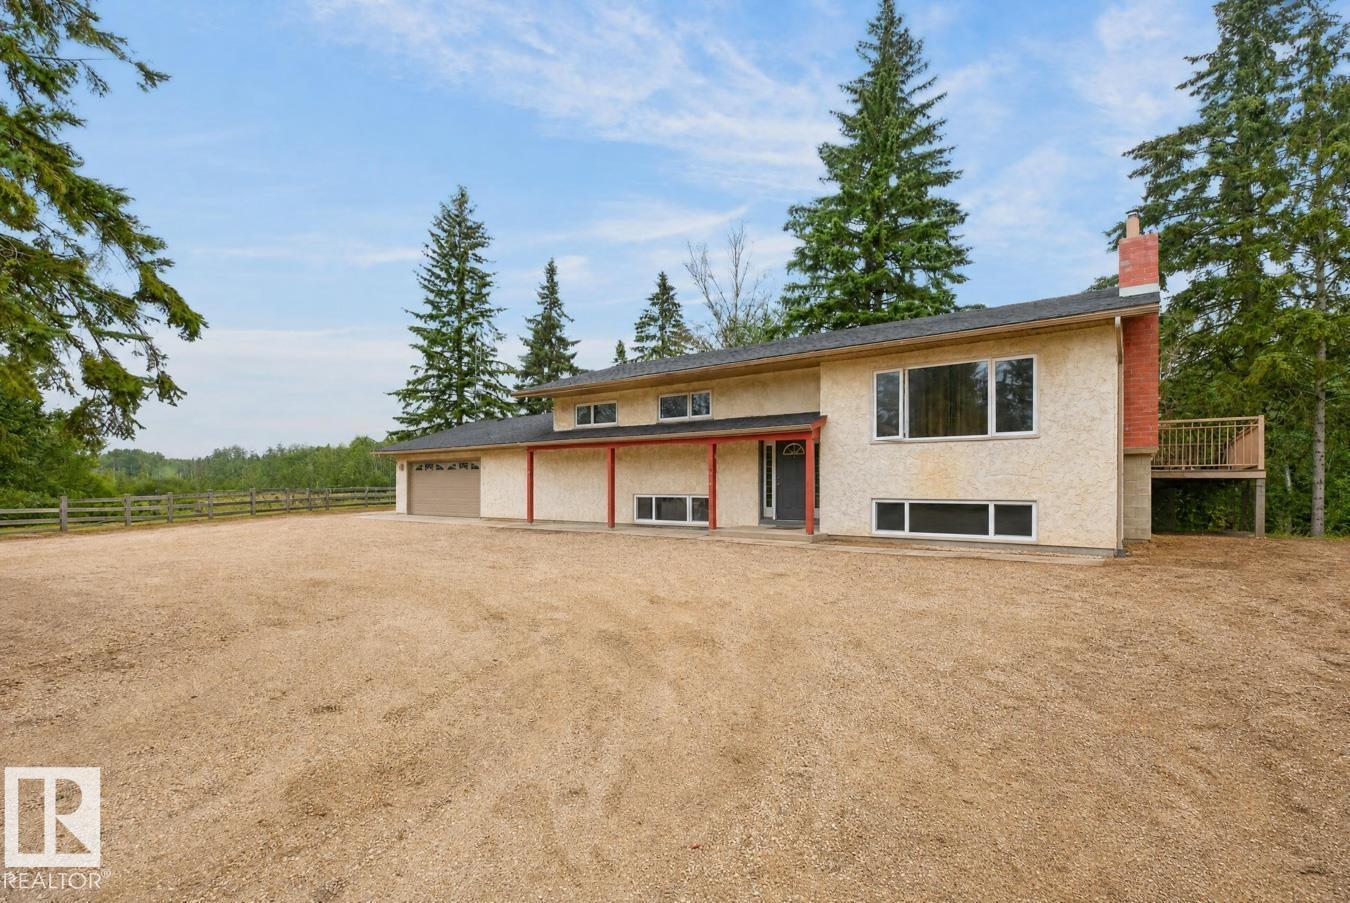
#45 51404 Rge Road 264
Rural Parkland County, Alberta T7Y 1E4
12 acre equestrian property less than 10 minutes from Edmonton/Devon, and under 30 minutes to the Edmonton International Airport. The raised ranch-style home needs your TLC and will be worth the effort when factoring in the prized location, 30' x 30' attached garage, triple-pane windows, and equine facilities including a 3 stall barn, cross fencing, plus paddock with shelter. Major upgrades include new roof (2023) and new water purification system (2025).The homes upper level features 3 bedrooms, a large living and dining room with sliding doors to the serene wrap-around deck tucked in the trees. The walkout basement has a bedroom, bathroom, and family room with pool table (included). Other updates completed since 2025 include the upper level bathrooms, HWT, pressure tank, and the gorgeous driveway gates. Recently replaced appliances consist of the LG refrigerator (2026) and front load Whirlpool washer and dryer (2025), and electric range in 2024. Located in the desired subdivision of Woodland Park. (id:58723)
Royal LePage Noralta Real Estate
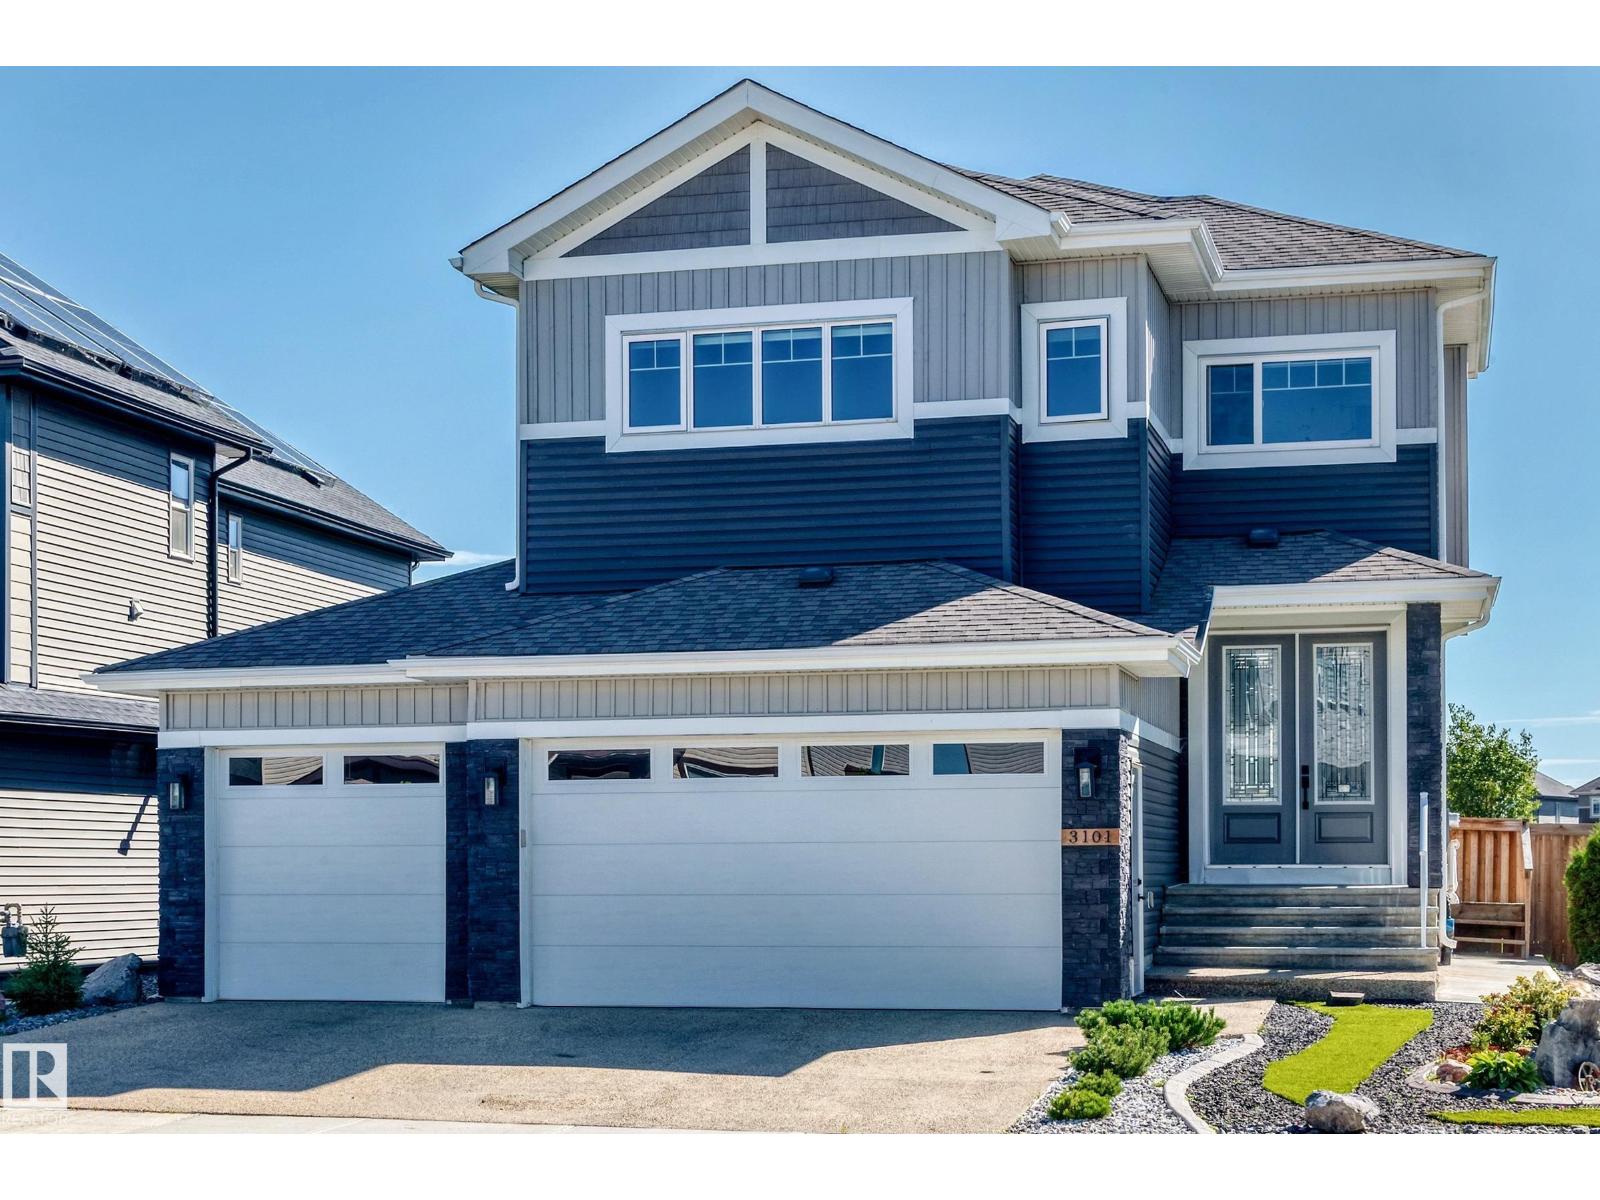
3101 Soleil Bv
Beaumont, Alberta T4X 2T5
Welcome to this stunning triple-car garage home situated on a desirable corner lot, offering an impressive combination of space, luxury, and thoughtful design. Featuring oversized garages and a grand double-door front entrance, this home makes a statement from the moment you arrive. Inside, you’ll find beautiful porcelain tile flooring on the main level, an upgraded kitchen with premium cabinetry and countertops, and multiple custom ceiling and feature-wall designs throughout. Offering an incredible 7 bedrooms and 5 bathrooms, . Enjoy 9-ft ceilings on all three levels complemented by impressive 8-ft interior doors, creating a bright and spacious feel throughout the home. Upstairs features a huge bonus room, perfect for entertaining, relaxing, or creating a second family living area. The conveniently located upper-floor laundry room is complete with a sink and additional cabinetry for excellent storage and functionality. (id:58723)
Exp Realty
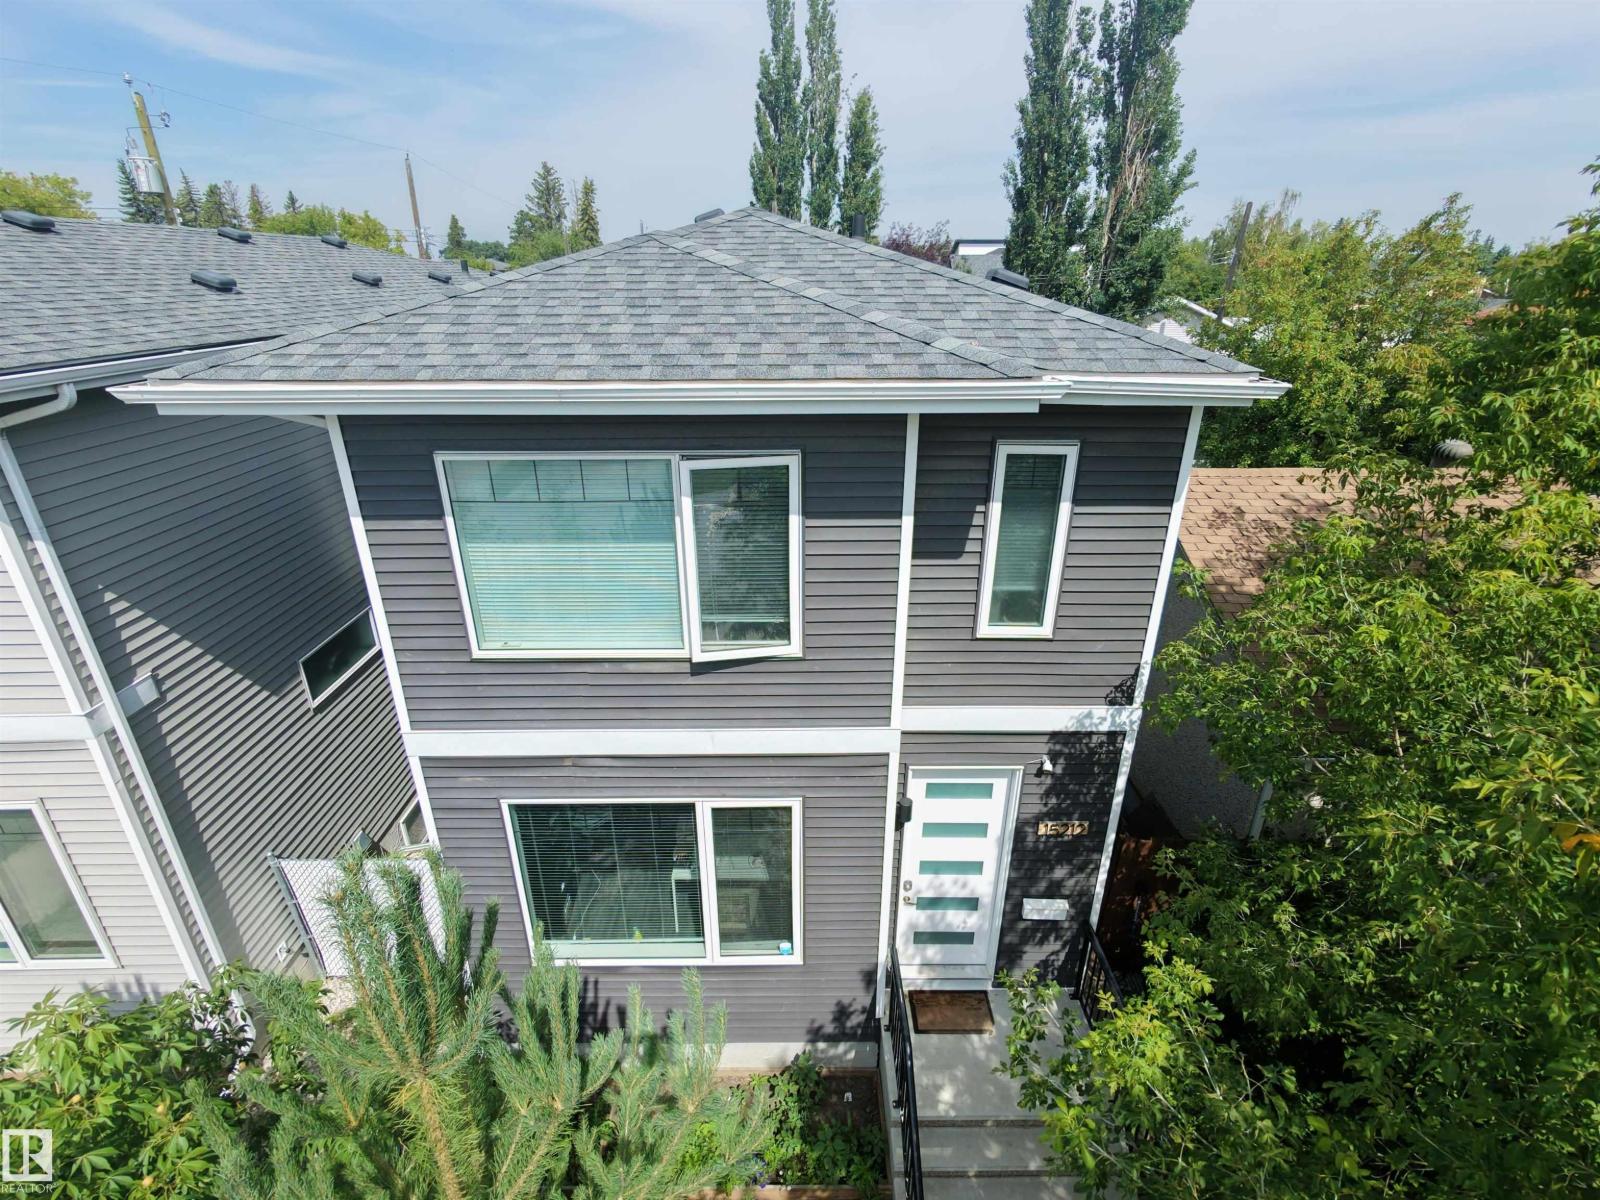
15212 98 Av Nw
Edmonton, Alberta T5P 0G4
INVESTORS or HOMEOWNERS! Welcome to West Jasper Place! Built in 2020, this purpose-built infill offers a LEGAL BASEMENT SUITE and exceptional flexibility as an investment, multi-generational home or mortgage-helper property. The bright, open-concept main residence features 3 bedrooms, EACH WITH ITS OWN ENSUITE, plus a convenient 2-pc bath on the main floor. The spacious legal basement suite offers an open-concept kitchen/living area, 1 bedroom, full bath and separate laundry. Both units have their own fridge, stove, dishwasher, washer & dryer. Low-maintenance exterior and an oversized double detached garage complete the package. Located in an established west Edmonton neighbourhood with convenient access to schools, parks, shopping, transit, major commuter routes, West Edmonton Mall and the river valley. Live upstairs and let the legal suite help with the mortgage—or add a purpose-built income property to your portfolio! (id:58723)
Real Broker