Hurry Home

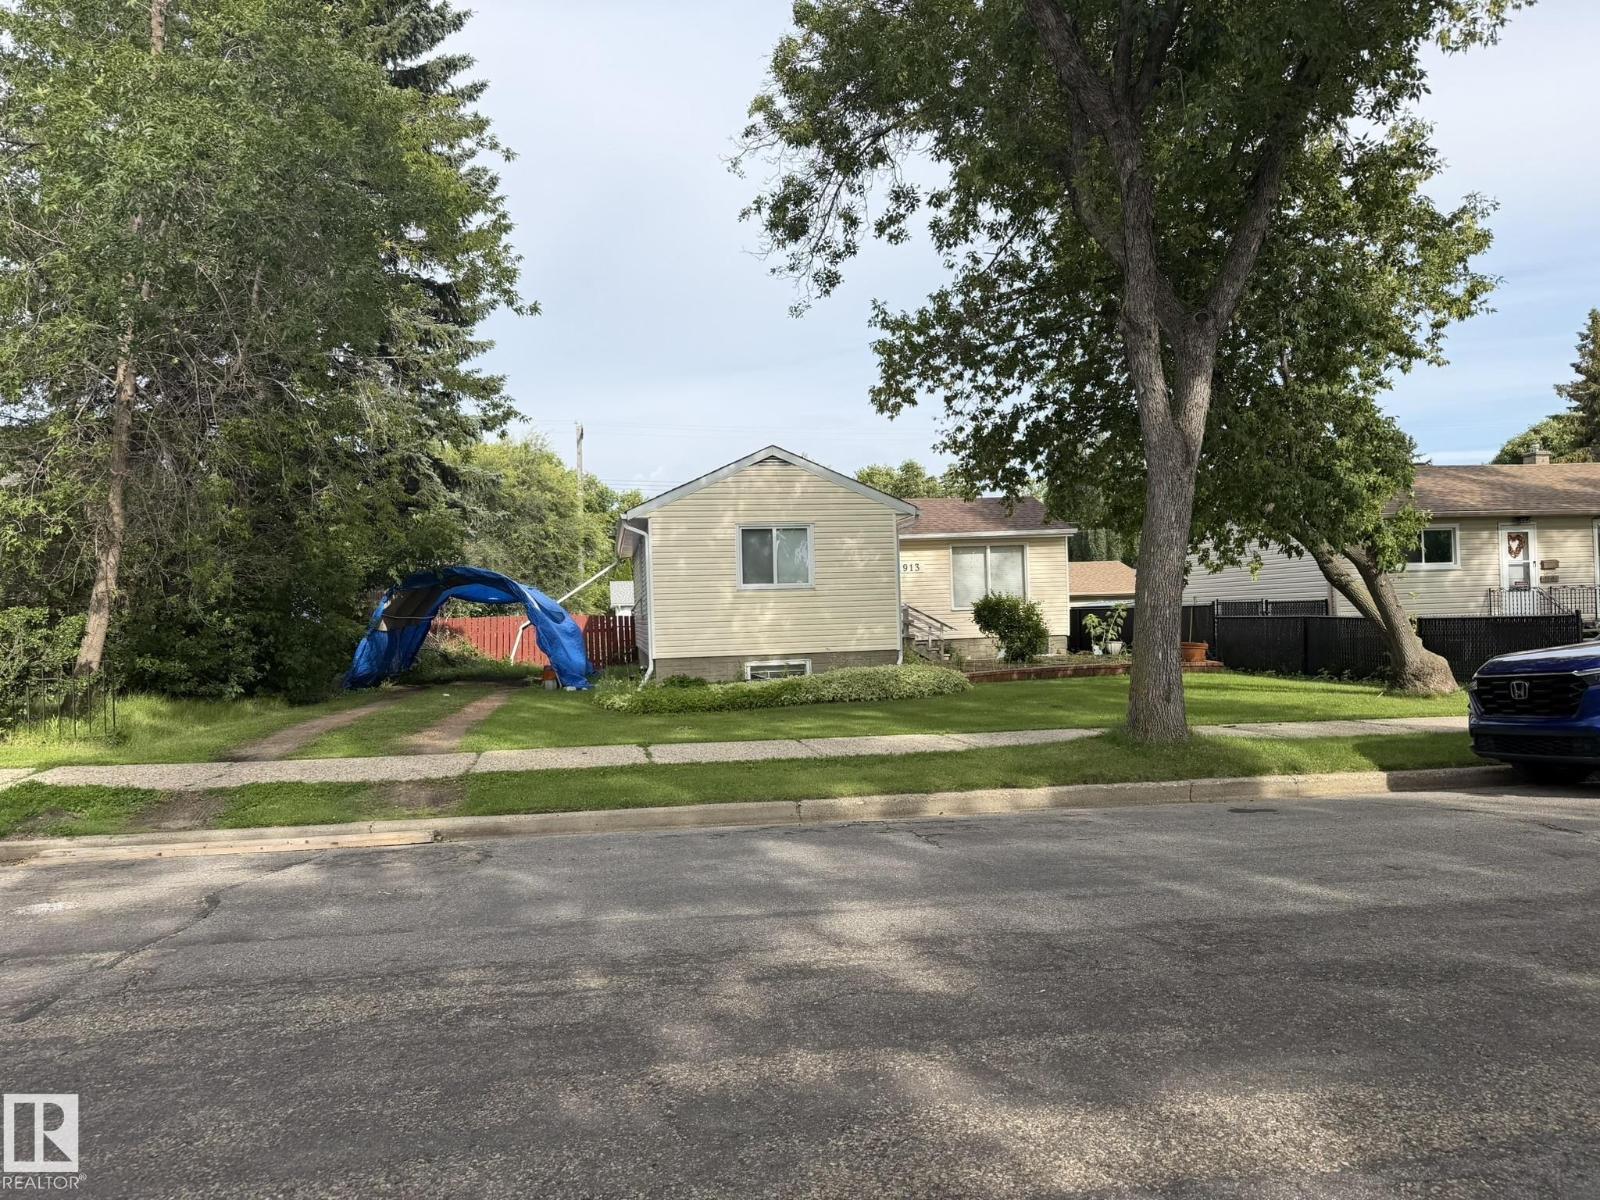
11913 39 St Nw
Edmonton, Alberta T5W 2J6
OUTSTANDING 656 M² LOT IN BEACON HEIGHTS! Opportunity awaits on this exceptionally spacious, mature site in an established northeast Edmonton neighbourhood. Situated on a large rectangular lot, this property offers approximately 656 m² of land with a fenced, treed yard and plenty of room to enjoy the outdoors today while considering the possibilities for tomorrow. The existing bungalow offers approximately 819 sq. ft. above grade, with two bedrooms on the main level plus a fully finished basement providing additional living space and a third bedroom. An excellent opportunity for a buyer looking for an affordable detached home with an unusually large yard, a property to renovate and personalize, or the long-term advantages of owning a substantial piece of land. Conveniently located near schools, parks, playgrounds, shopping and public transportation. A large lot, established neighbourhood and plenty of potential! (id:58723)
RE/MAX Real Estate
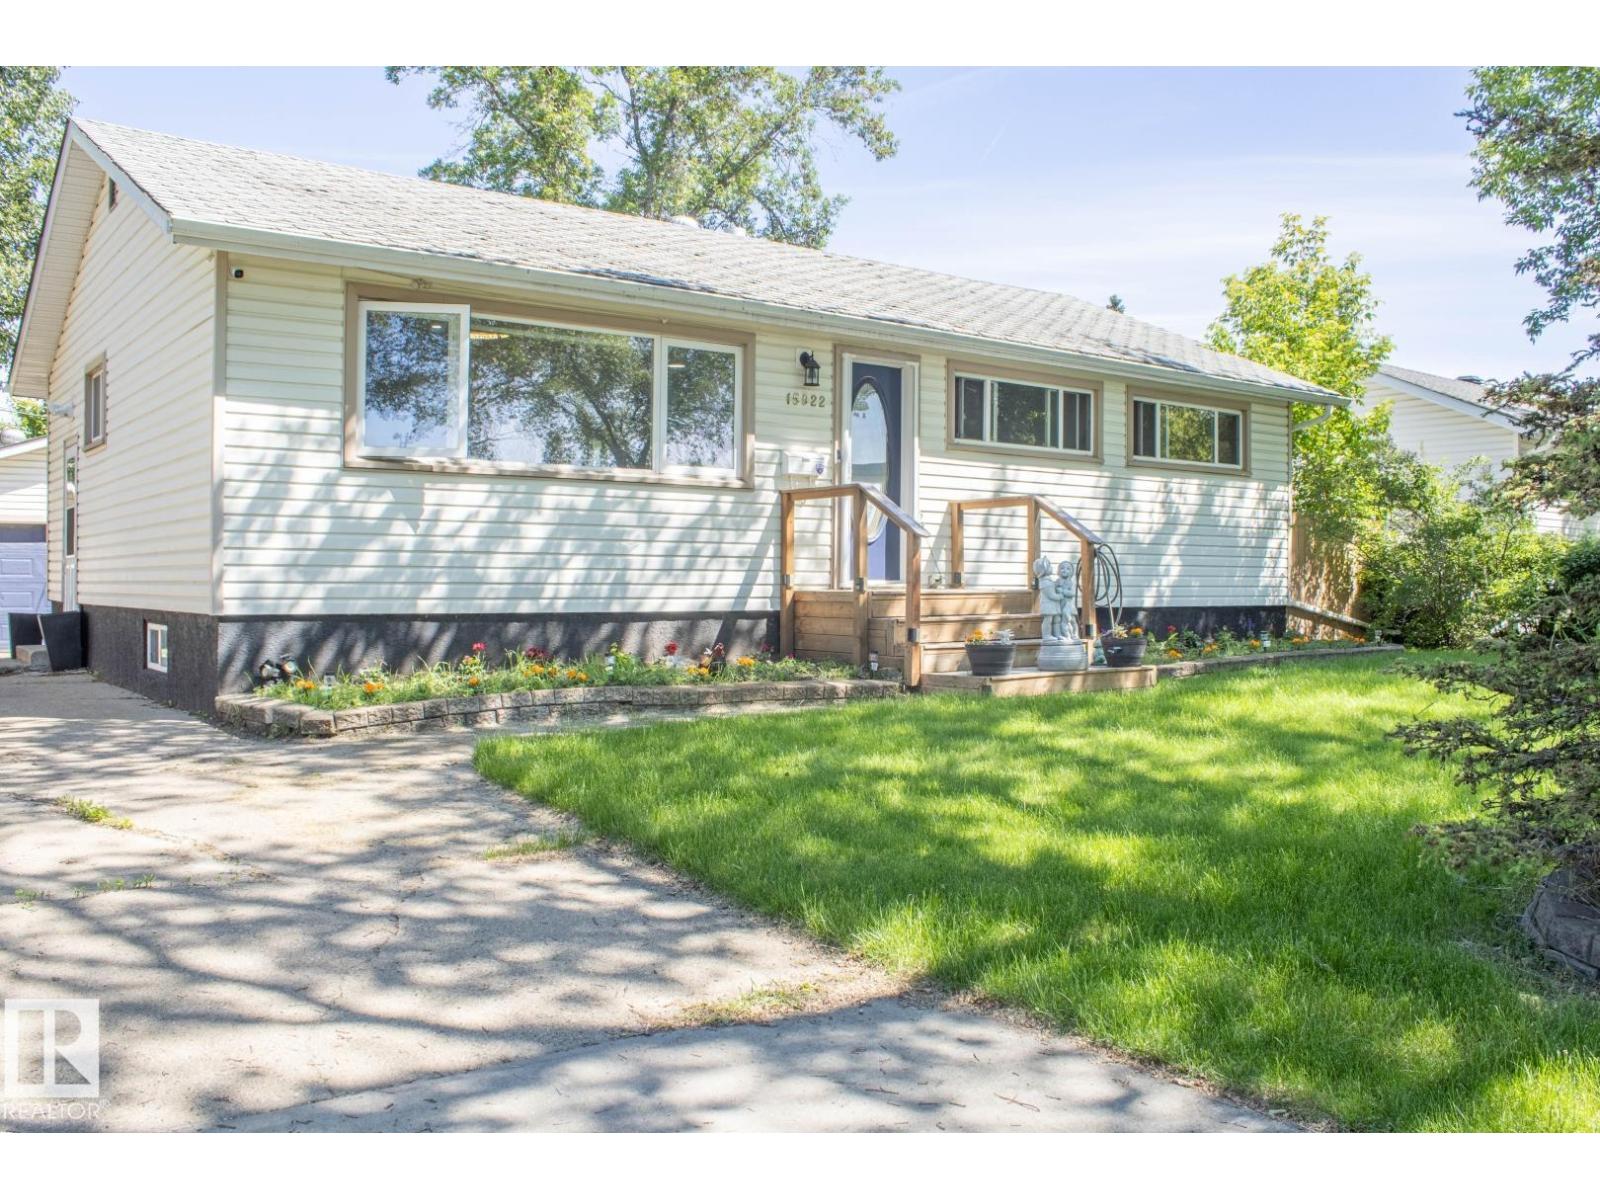
15922 92 Av Nw
Edmonton, Alberta T5R 5C6
Welcome to the wonderful community of Meadowlark Park! This beautifully maintained home offers the perfect combination of comfort, style, and functionality. Featuring 4 spacious bedrooms and 2 full bathrooms, there's plenty of room for the whole family. The bright main floor showcases a welcoming living room and a modern kitchen complete with a large island and granite countertop, and durable luxury vinyl plank flooring throughout. The fully finished basement adds exceptional living space with an additional bedroom, a generous rumpus room, ample storage, and a full bathroom—ideal for entertaining, a growing family, or guests. Step outside to enjoy the large two tiered deck, hot tub, private backyard and the heated double detached garage, perfect for year-round parking, projects, or extra storage. Conveniently located close to parks, schools, shopping, public transit, and all amenities, this move-in-ready home is one you won't want to miss. Hot water tank and garage shingles 2025 (id:58723)
Royal LePage Noralta Real Estate
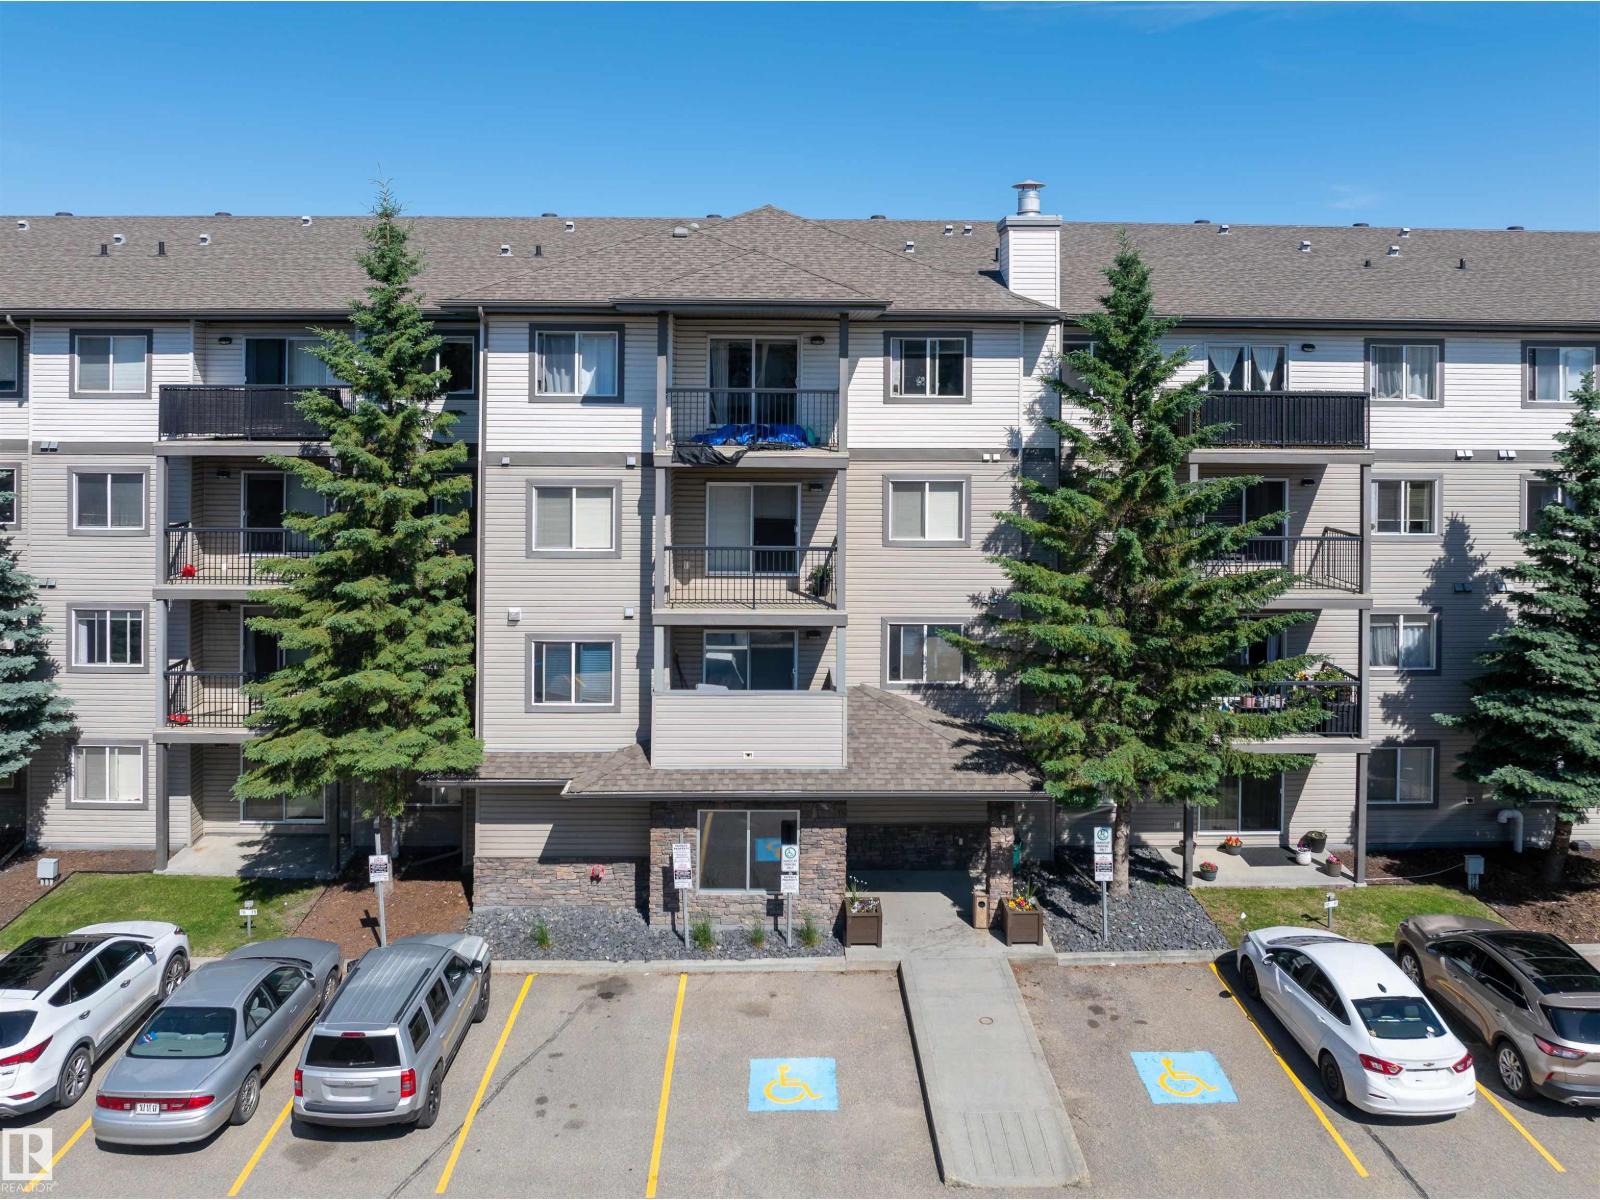
#214 1188 Hyndman Rd Nw
Edmonton, Alberta T5A 0E9
Welcome to this well-maintained 1-bedroom, 1-bathroom condo offering an excellent opportunity for investors or first-time buyers. Featuring a bright & open layout, this spacious unit provides comfortable living with a functional design that maximizes every square foot. The kitchen flows seamlessly into the dining and living areas, creating an inviting space perfect for everyday living & entertaining. The generous primary bedroom is complemented by a full 4-piece bathroom as well as an in-suite laundry & ample storage throughout. Currently tenant occupied with a reliable tenant who would love to stay, making this a true turnkey investment opportunity with immediate rental income. Conveniently located close to shopping, schools, parks, public transit, major commuter routes, and Edmonton's beautiful river valley trail system. Whether you're looking to expand your investment portfolio or secure an affordable property in a desirable location, this condo offers exceptional value and long-term potential. (id:58723)
RE/MAX Elite
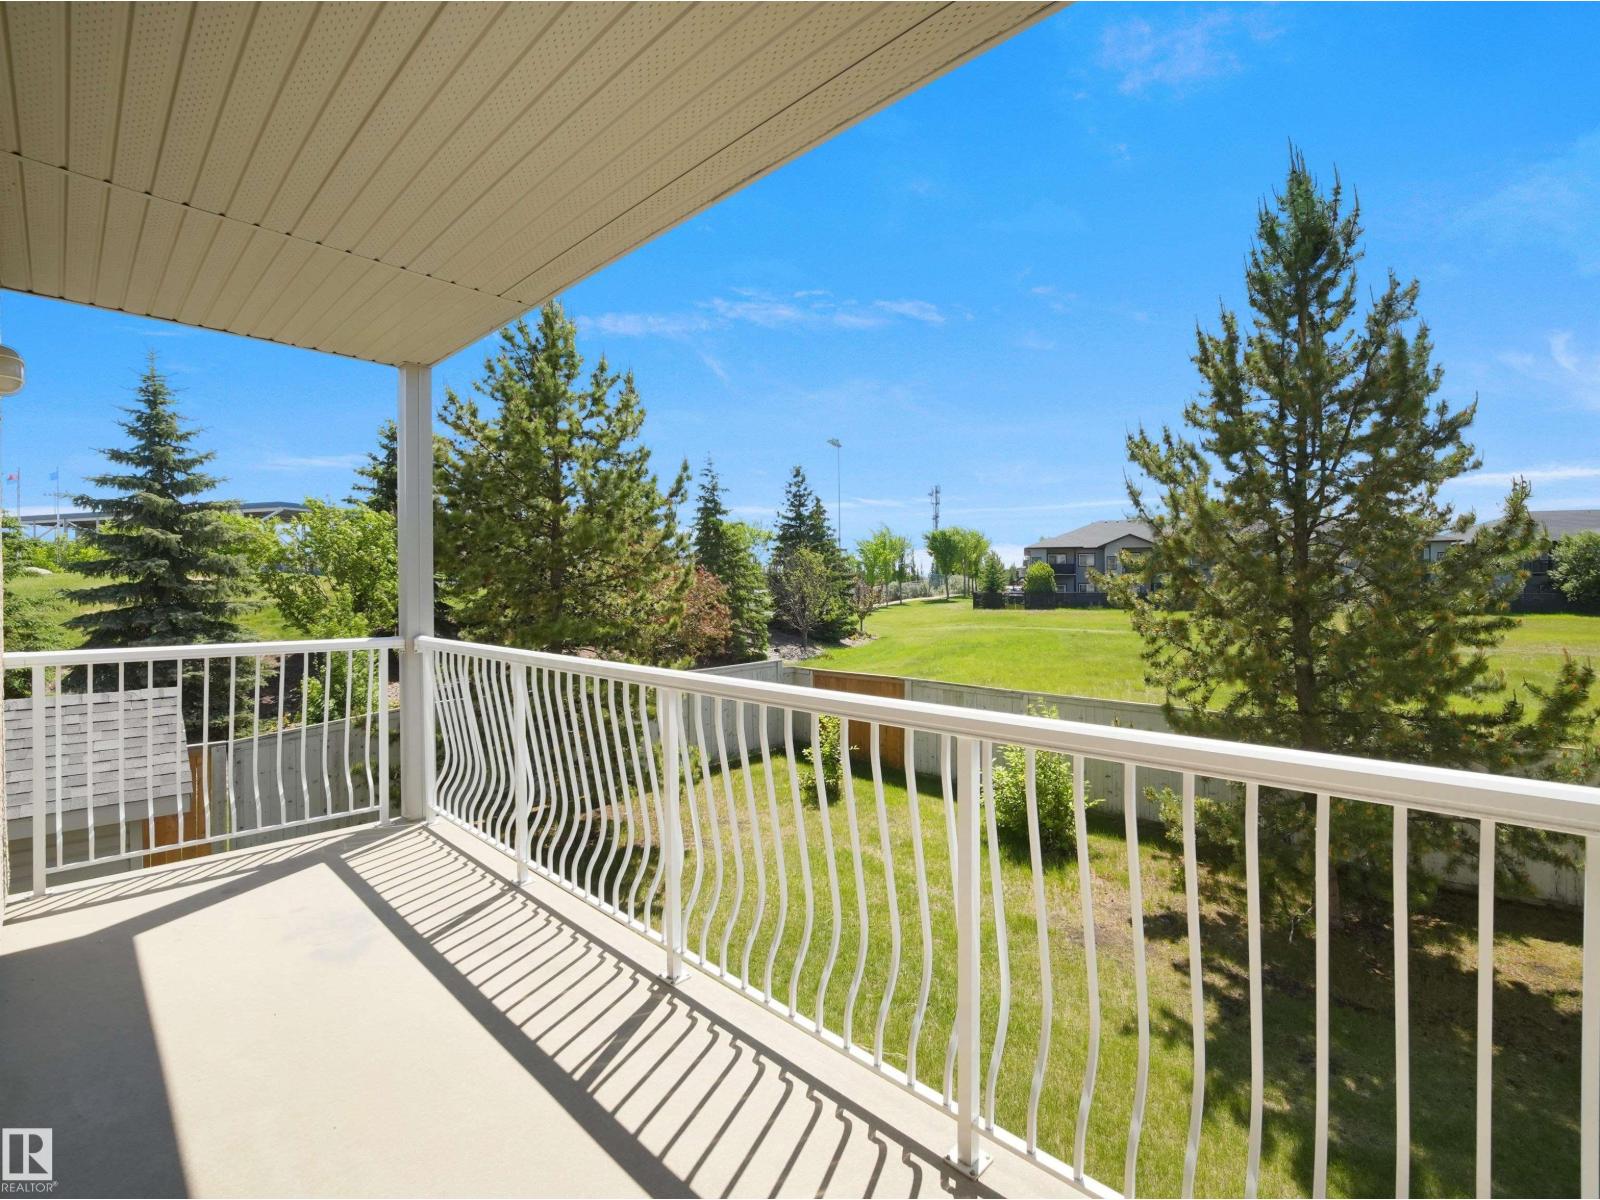
#217 240 Spruce Ridge Rd
Spruce Grove, Alberta T7X 0G5
SPACIOUS CORNER UNIT WITH TWO TITLED PARKING STALLS! This bright and move-in-ready 2-bedroom, 2-bathroom condo offers over 1,000 sq. ft. of living space, desirable southwest exposure, and views of the surrounding green space. Recent updates include newer flooring throughout, fresh paint throughout, a newer dishwasher, and new faucets in both bathrooms. The open-concept layout features a functional kitchen with island, spacious dining area, and a sun-filled living room with access to a private balcony. The primary bedroom includes a walk-through closet and 4-piece ensuite, complemented by a generously sized second bedroom and second full bathroom. Enjoy the convenience of in-suite laundry, a large storage room, and two titled parking stalls conveniently located near the main entrance. Ideally situated within walking distance to the Tri Leisure Centre, parks, trails, shopping, restaurants, schools, and transit, with quick access to Highway 16A for an easy commute. An excellent opportunity for first-time (id:58723)
Latitude Real Estate Group
921 19 Av Nw
Edmonton, Alberta T6T 2X4
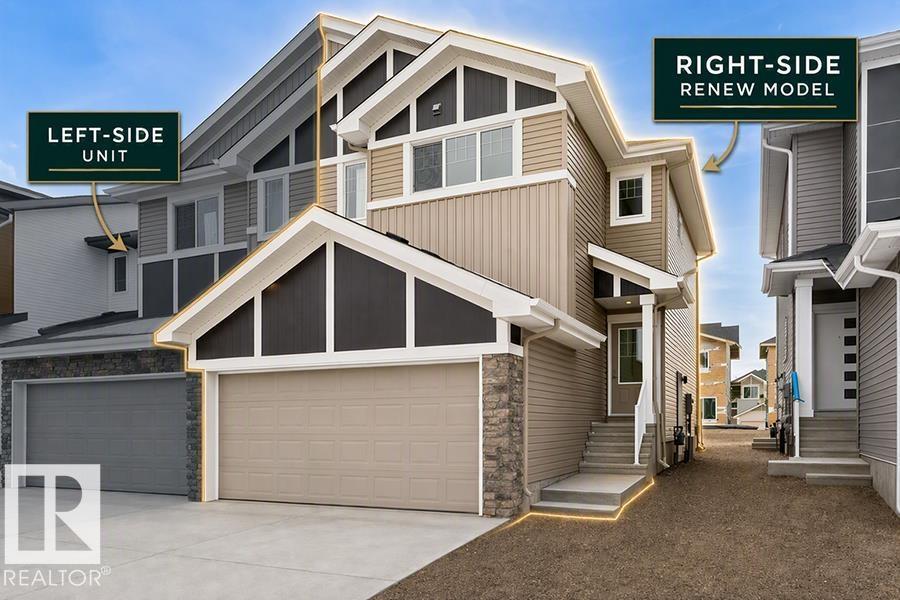
Experience the perfect blend of style and function in The Renew, a sophisticated half-duplex featuring 9-foot ceilings on both the main floor and basement levels. This open-concept home is finished with luxury vinyl plank flooring and a welcoming foyer that leads into a gourmet kitchen. The kitchen is a standout with upgraded soft-close Thermofoil cabinetry, quartz countertops, a corner pantry, and a central island with a Silgranit undermount sink. High-end touches include a chimney-style hood fan, built-in microwave, and elegant pendant lighting. The great room, anchored by a modern electric fireplace, offers large windows and access to the future deck. Upstairs, you will find a versatile bonus room, dedicated laundry, and three spacious bedrooms, including a primary suite with a walk-in closet and private ensuite. Complete with a separate side entrance, a double attached garage with a floor drain, and brushed nickel accents throughout, this home is move-in ready. (id:58723)
Exp Realty
42118 Twp Rd 612a
Rural Bonnyville M.d., Alberta T0A 0T0
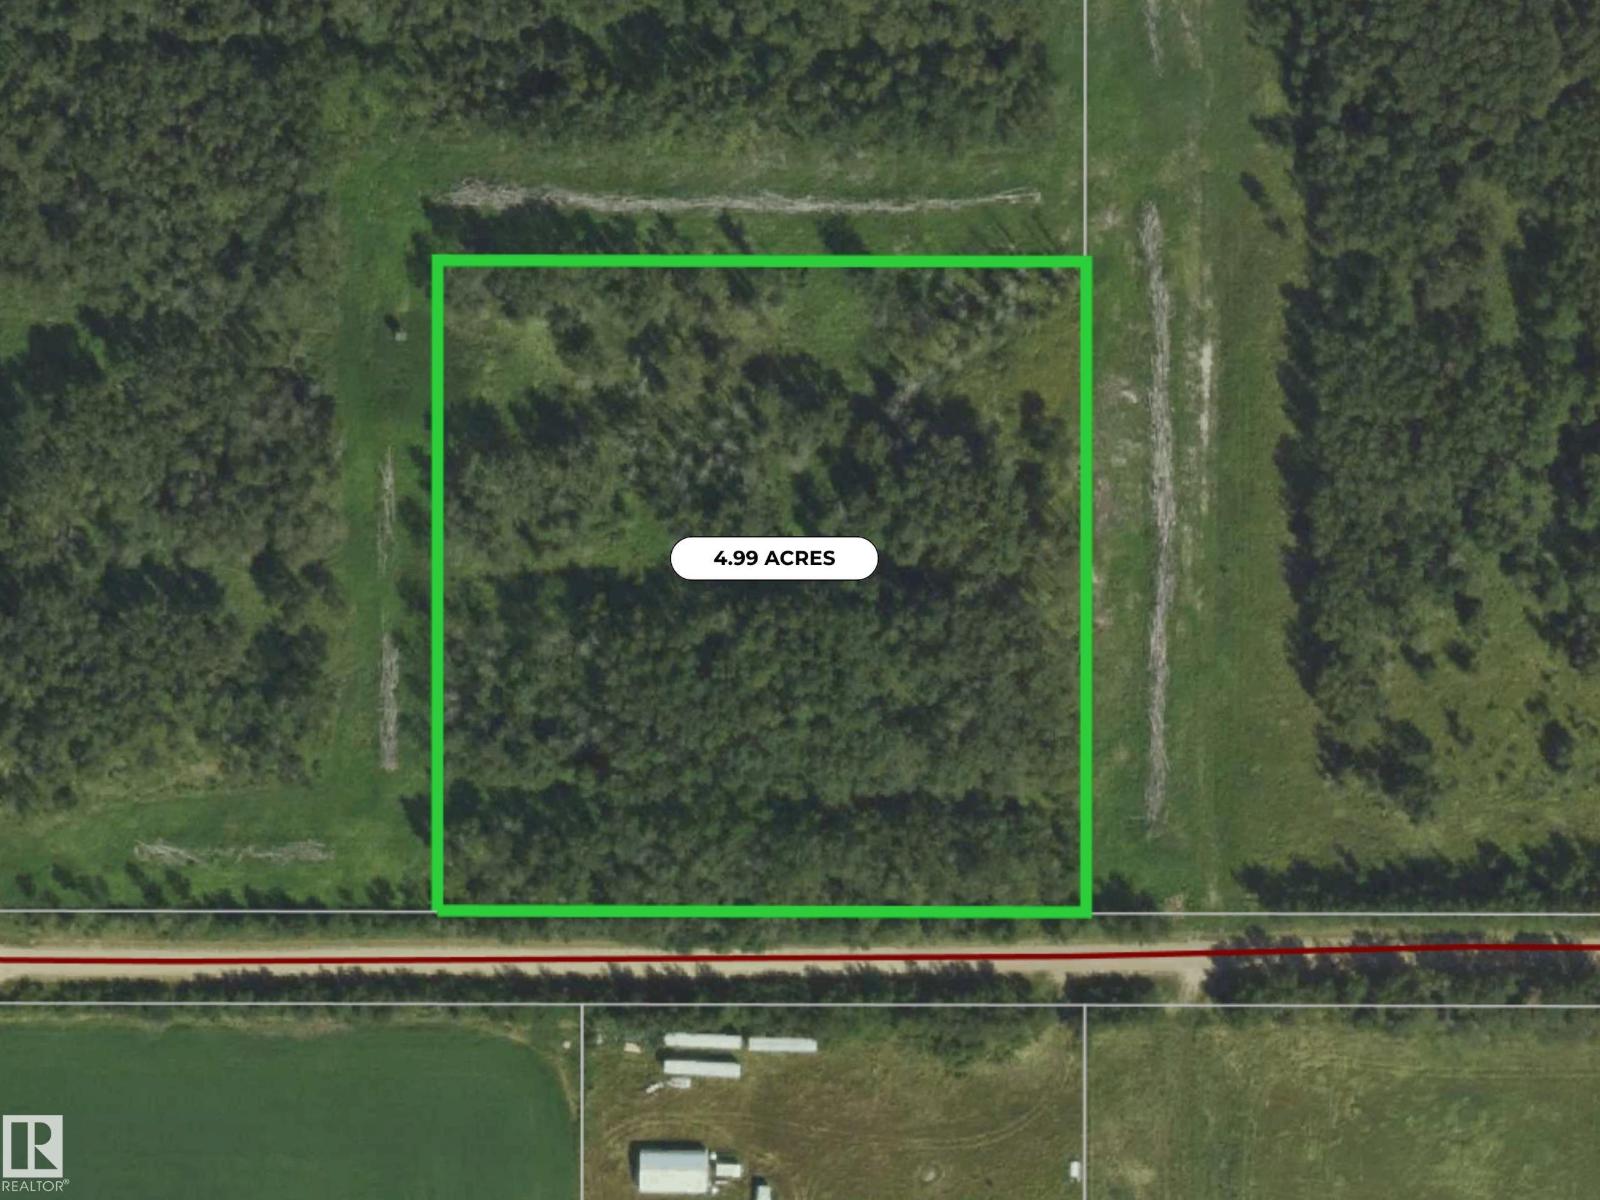
Discover the possibilities with this beautiful 4.99-acre parcel located just off Highway 897. Fully treed and offering a private, natural setting, this property provides a blank canvas for your future plans. With no services currently on the lot, you have the flexibility to explore a variety of potential uses and development options. Whether you're looking for a private recreational getaway, a future building site, or simply a peaceful piece of land to call your own, this property offers plenty of opportunity. Enjoy the privacy and tranquillity of a fully treed acreage while still being conveniently located close to Cold Lake. A great opportunity to bring your vision to life! (id:58723)
RE/MAX Prairie Realty
77 Caragana Wy
Fort Saskatchewan, Alberta T8L 0H4
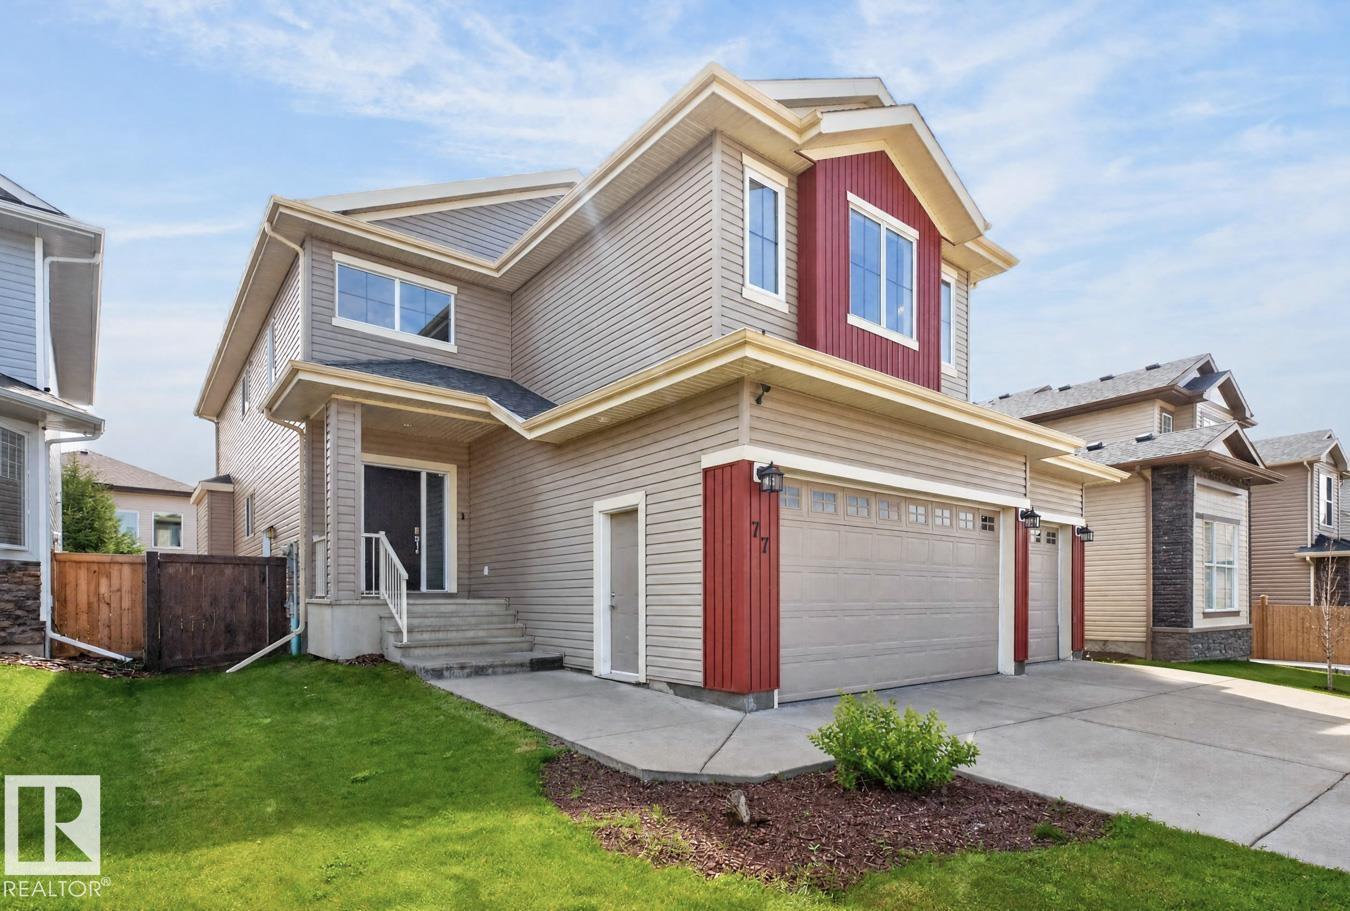
This stunning 2600 sqft 4 bedroom home, where thoughtful design & exceptional attention to detail come together beautifully! A grand open foyer welcomes you into a spacious layout filled with quality finishes. The main floor is designed for both everyday living & entertaining, featuring a mudroom with laundry, walk-through pantry & spectacular kitchen with ceiling-height cabinetry & expansive granite counters. The chef will love the BI oven, microwave, gas cooktop, dishwasher & full-sized refrigerator/freezer. The bright dining area flows into the inviting living room, while main-floor den & full 4pc bath add incredible versatility. Upstairs, a spacious bonus room offers the perfect retreat, along with a luxurious primary suite featuring a WI closet & 5pc ensuite. 3 additional generous bedrooms complete the upper level. The HEATED & INSULATED TRIPLE garage features epoxy flooring while A/C keeps you comfortable year-round. Trails, dog park & shopping nearby, this exceptional home has it all! (id:58723)
RE/MAX Excellence
#303 35 Sturgeon Rd
St. Albert, Alberta T8N 0E8
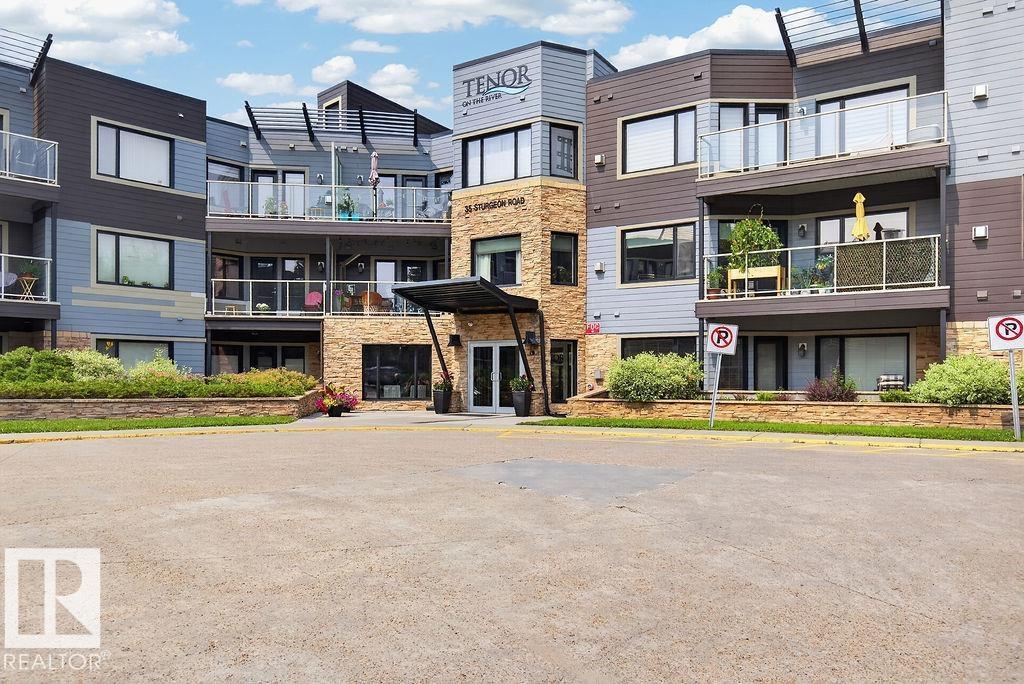
Welcome to sophisticated living in the heart of beautiful St. Albert! Located in the desirable Braeside community, this stylish condominium combines modern comfort with an exceptional location. Enjoy river views from the patio, with scenic trails along the river nearby. The spacious open-concept great room features easy-care vinyl plank flooring, offering a flexible space for relaxing or entertaining. The modern kitchen boasts stainless steel appliances and granite countertops, while the patio includes a convenient BBQ gas hookup.The cozy primary suite features carpeting, a large walk-in closet, and a private ensuite. Additional features include central air conditioning, and heated underground parking for owners as well as for visitors. Residents can enjoy a stylish social room (3rd floor) and gym (2nd floor), while the location puts you close to the St. Albert Farmers' Market, restaurants, shopping, and the fabulous Red Willow Trails. Modern, comfortable, and ideally located—welcome home to St. Albert! (id:58723)
Century 21 Masters
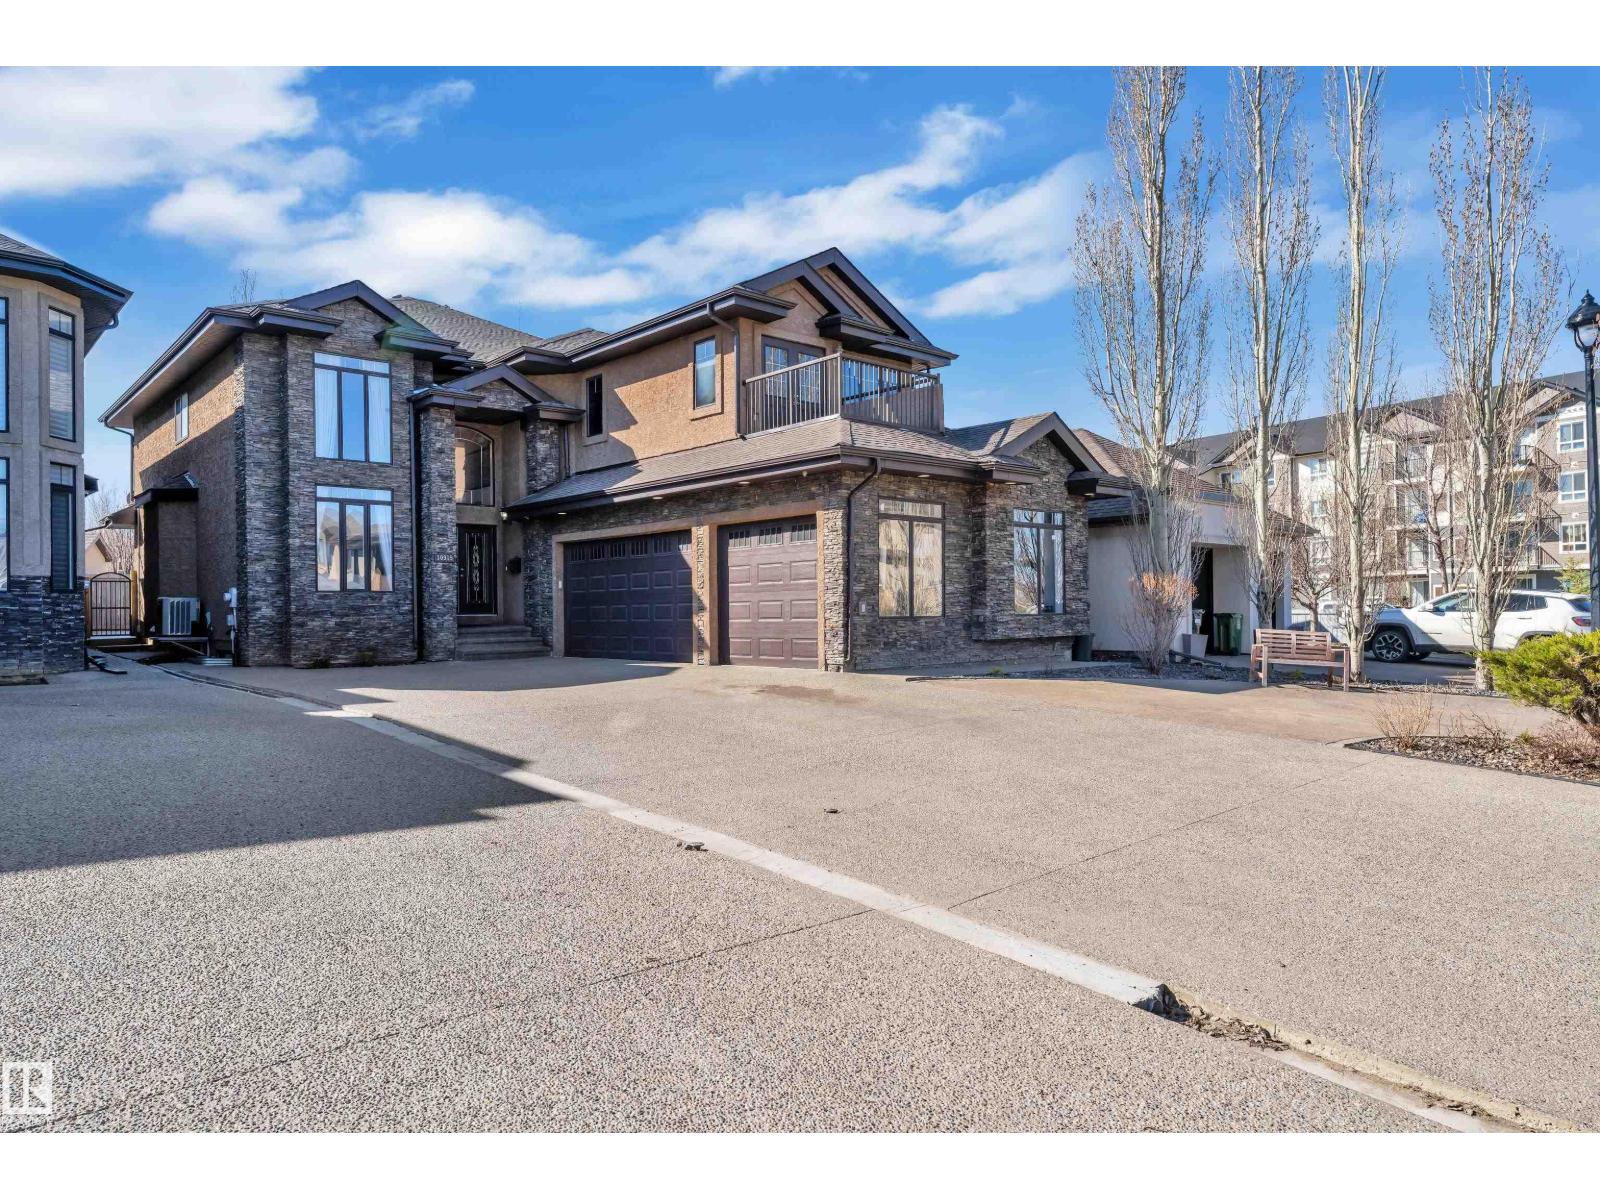
10915 175 Av Nw
Edmonton, Alberta T5X 0B7
Welcome to this exceptional 7-bedroom, 5-bathroom home in the desirable community of Chambery! Designed with large and multi-generational families in mind, this spacious home offers an abundance of natural light, soaring ceilings and a highly functional layout. The main level features a full bedroom and bathroom, while upstairs offers TWO PRIMARY SUITES, additional bedrooms and a convenient Jack & Jill bathroom. The fully developed basement includes a LEGAL SUITE with a Separate Entrance, offering excellent flexibility for extended family or rental income. Enjoy the added comfort of Air Condition. Outside, enjoy a Triple Car GARAGE and an impressive amount of parking with space for nearly 10 vehicles—an incredibly rare feature! Located close to parks, schools, shopping, transit and major highways. A rare opportunity to own a home with this much space, parking and versatility. Don’t miss it! (id:58723)
Exp Realty
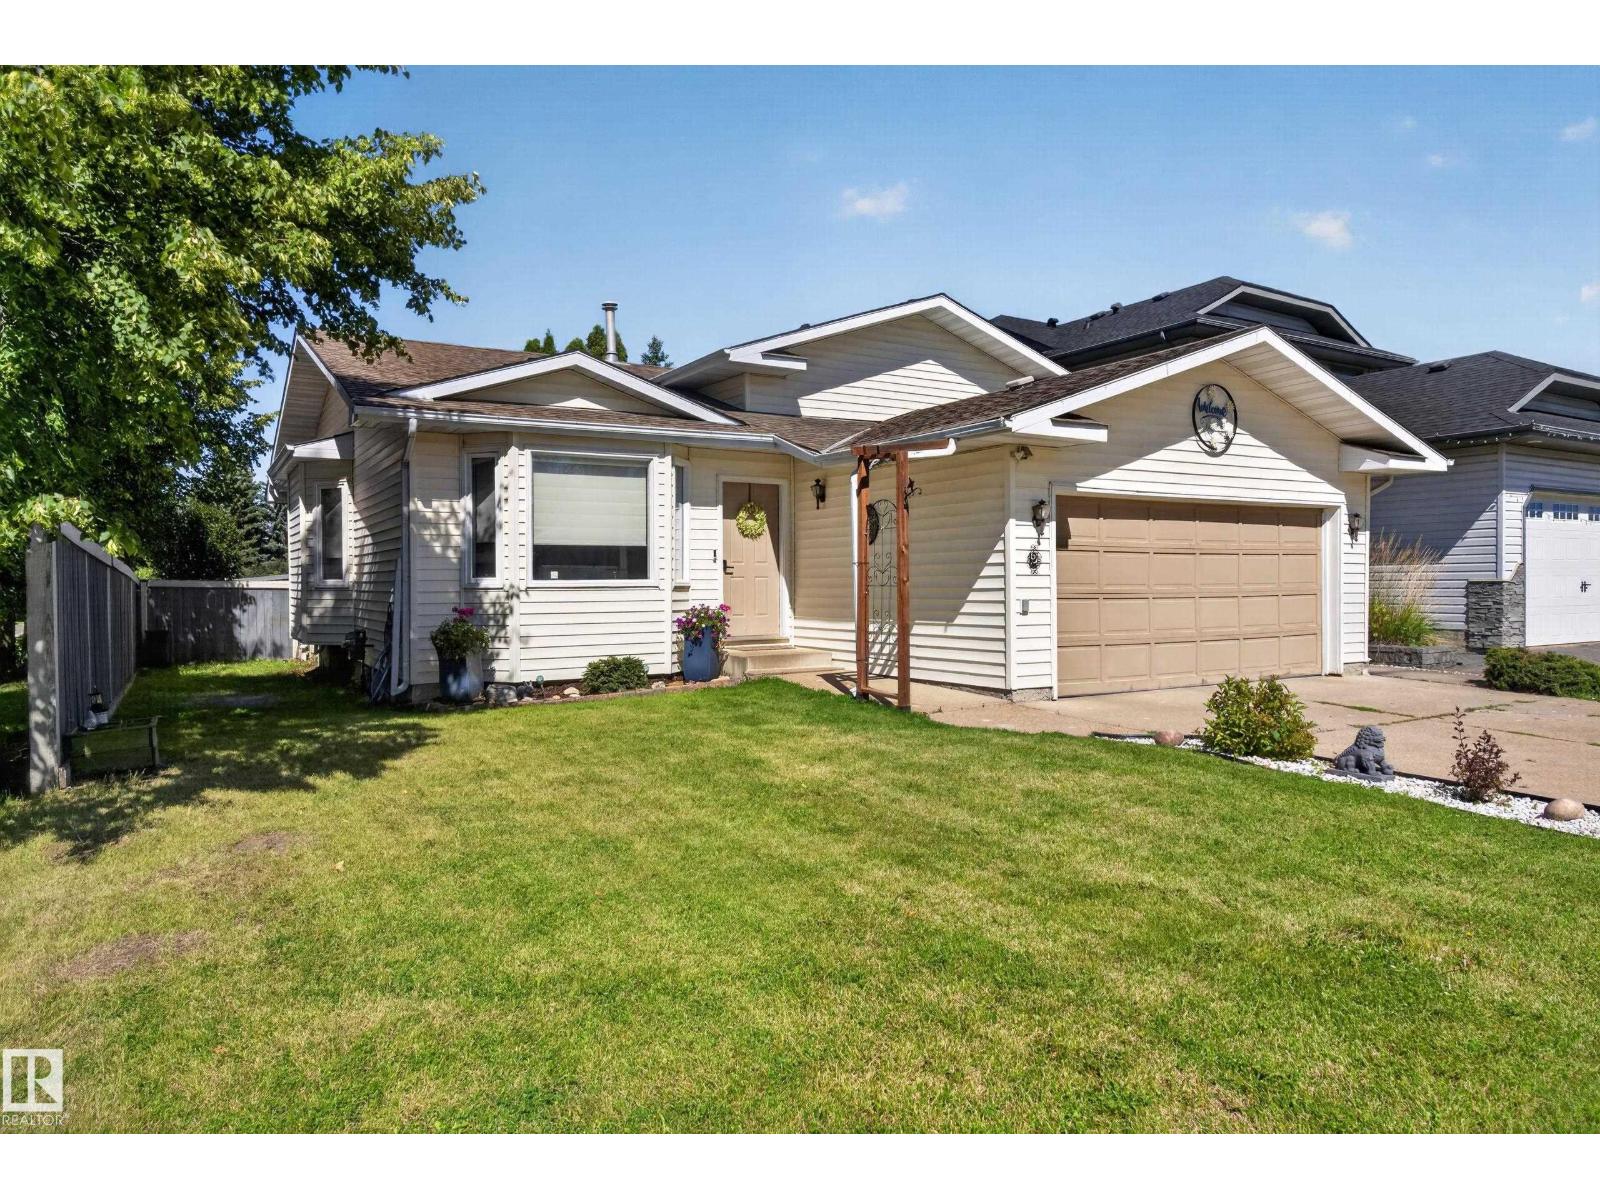
2 Woodside Cr
Spruce Grove, Alberta T7X 3E5
Welcome home to a stunning 4-level split offering the perfect blend of spatial versatility and appeal in the heart of Spruce Grove’s highly sought-after Woodside neighborhood. From the moment you walk through the door, rich hardwood floors set an inviting tone that carries seamlessly throughout the expansive living areas. Designed with flexibility in mind, the multi-level layout boasts an abundance of rooms with a partially finished basement, providing endless space for a growing family, a dedicated home office, or quiet retreat areas for everyone. Sunlight streams through bright living spaces, making everyday relaxation and hosting effortless. Step outside to enjoy an unbeatable lifestyle location just moments from your front door—take a short walk to nearby schools, an amazing trail system or walk right over to The Links golf course for a morning round. Nestled in a central, family-friendly community near top amenities, this gem truly has it all. (id:58723)
Royal LePage Noralta Real Estate
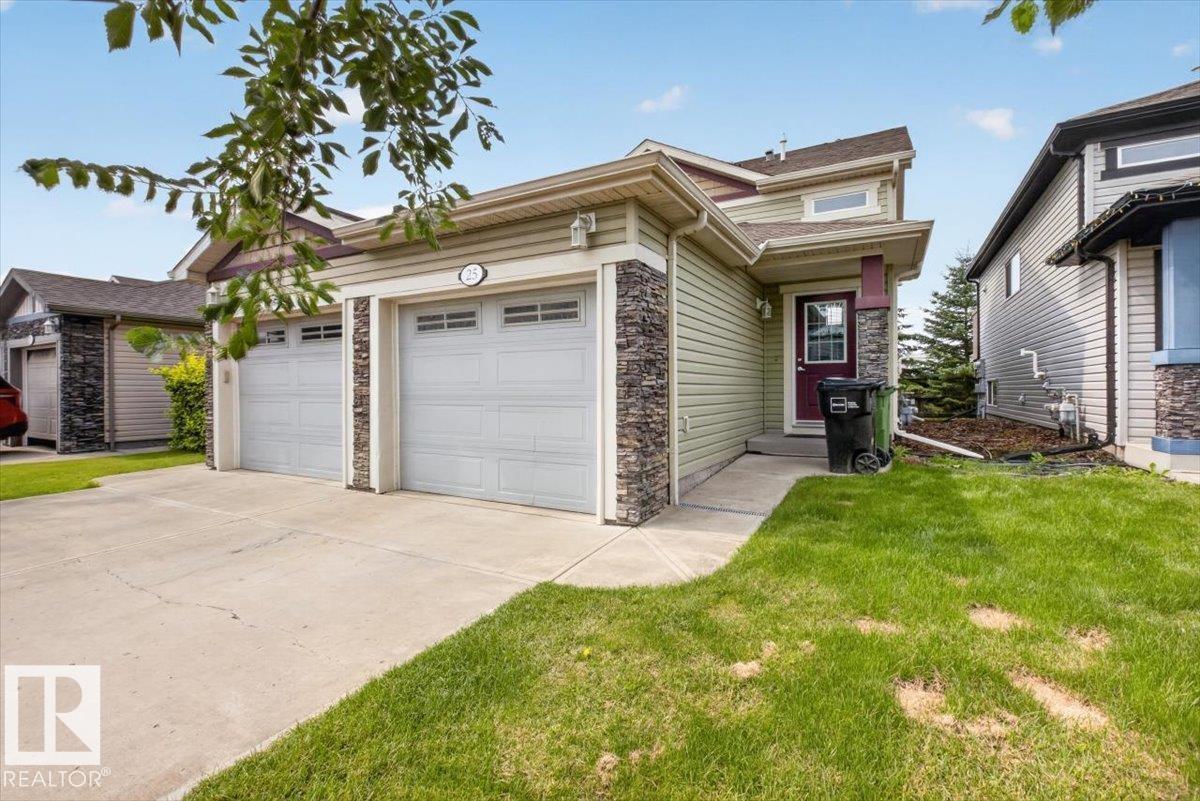
#25 6520 2 Av Sw
Edmonton, Alberta T6X 1S4
Welcome to this bright & spacious upper-level half duplex featuring 3 bedrooms, 1 full bathroom, & an open-concept living/dining/kitchen area that creates a comfortable & inviting space for everyday living.The home includes upgraded stainless steel appliances, in-suite laundry, a single attached garage, a private driveway&additional visitor parking for your guests. BRAND NEW Washing Machine(2026) and NEW Stove (2025) Step outside onto the rear deck &enjoy peaceful views of the open green space behind the home.Walking trails and a scenic pond are just a short walk away, making it easy to enjoy the outdoors.For added convenience, all landscaping is professionally maintained by property management, allowing you to enjoy a low-maintenance lifestyle. Ideally located close to schools, shopping, public transit, major roadways, parks &many other amenities, this home offers the perfect combination of comfort, convenience&natural surroundings. Make this beautiful home yours. (id:58723)
Century 21 Quantum Realty
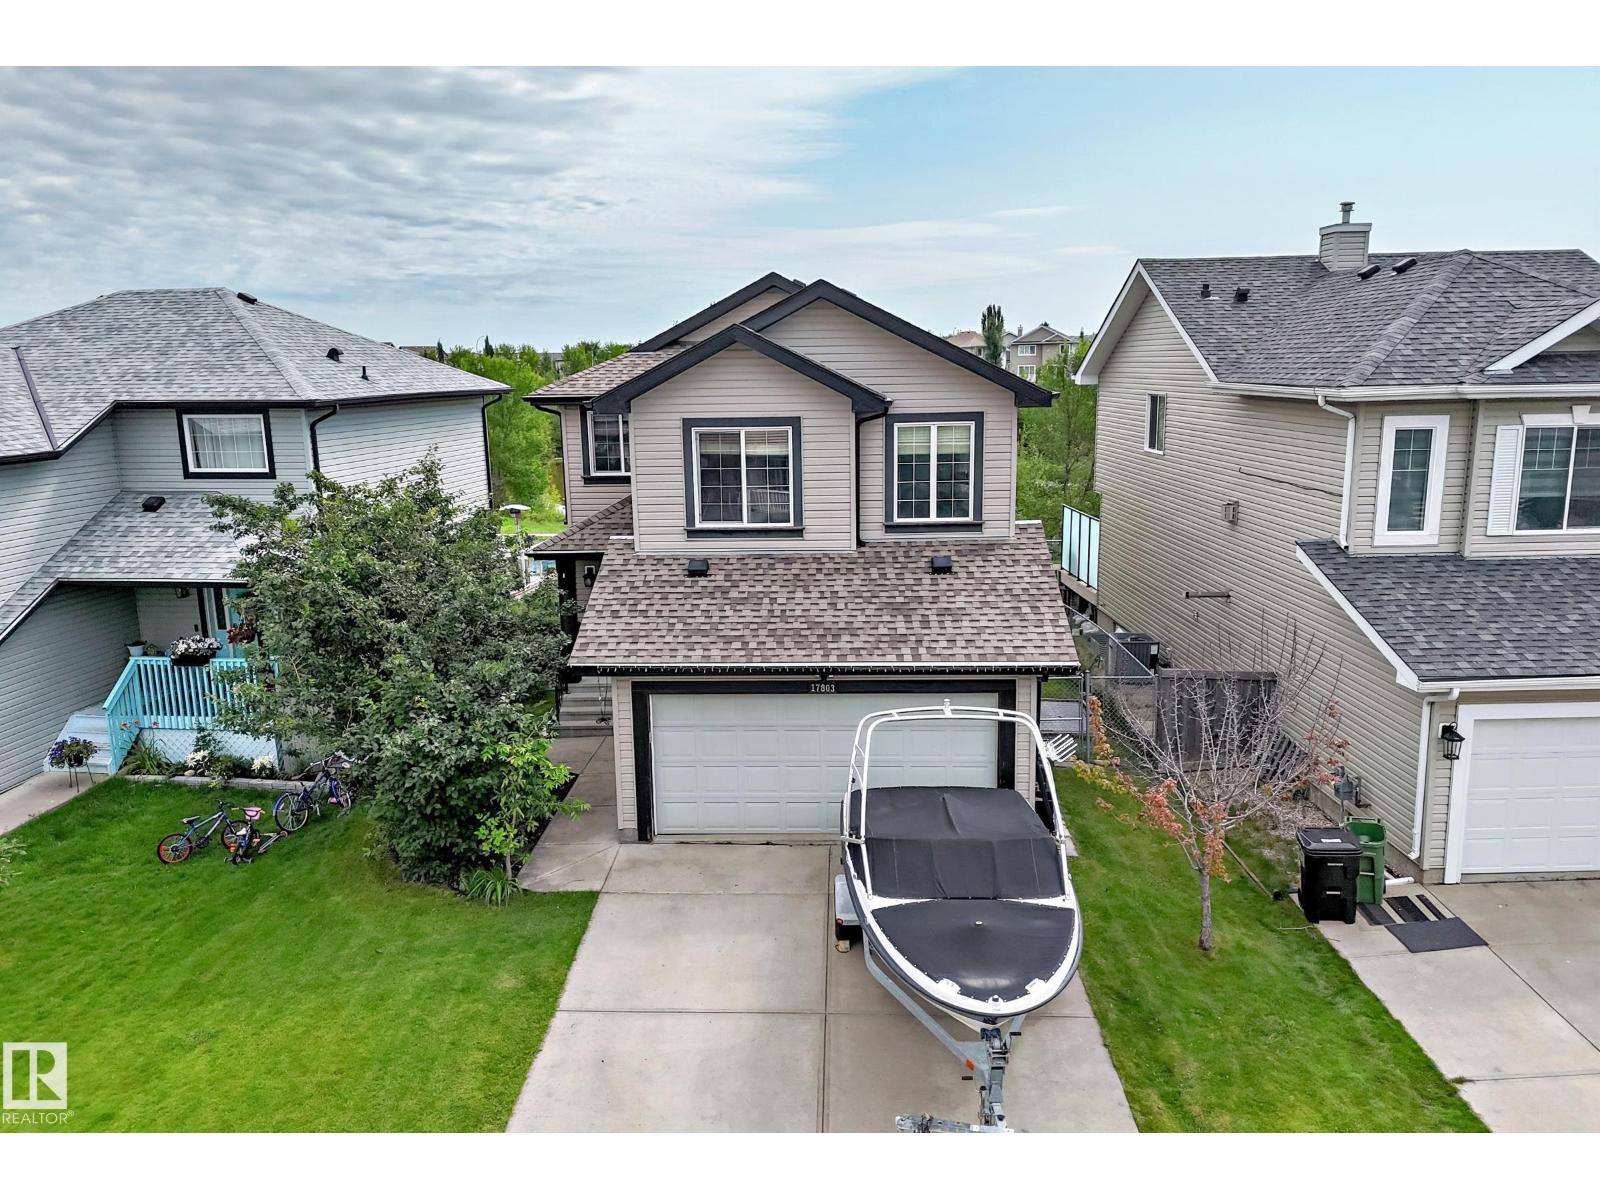
17803 89 St Nw
Edmonton, Alberta T5Z 0A6
Rare opportunity to own this beautifully updated 2-storey home backing directly onto a picturesque pond and scenic walking trails in sought-after Klarvatten! Built in 2006, this move-in-ready home offers 4 bedrooms, 3.5 bathrooms, and a fully permitted finished basement with a spacious family room, 4th bedroom, and 3-piece bath. The bright open-concept main floor features all new flooring, triple-pane windows, and a stunning kitchen with granite countertops, stainless steel appliances, a large island, and plenty of cabinet space. Upstairs you’ll find 3 generous bedrooms plus a large bonus room with soaring ceilings and a cozy corner gas fireplace. Enjoy central A/C, newer shingles (approx. 3 years), and an incredible backyard with mature trees, pond views, direct access to walking trails, and a gas hookup on the deck—perfect for outdoor entertaining. Close to schools, parks, shopping, and Anthony Henday. Simply move in and enjoy! (id:58723)
RE/MAX River City
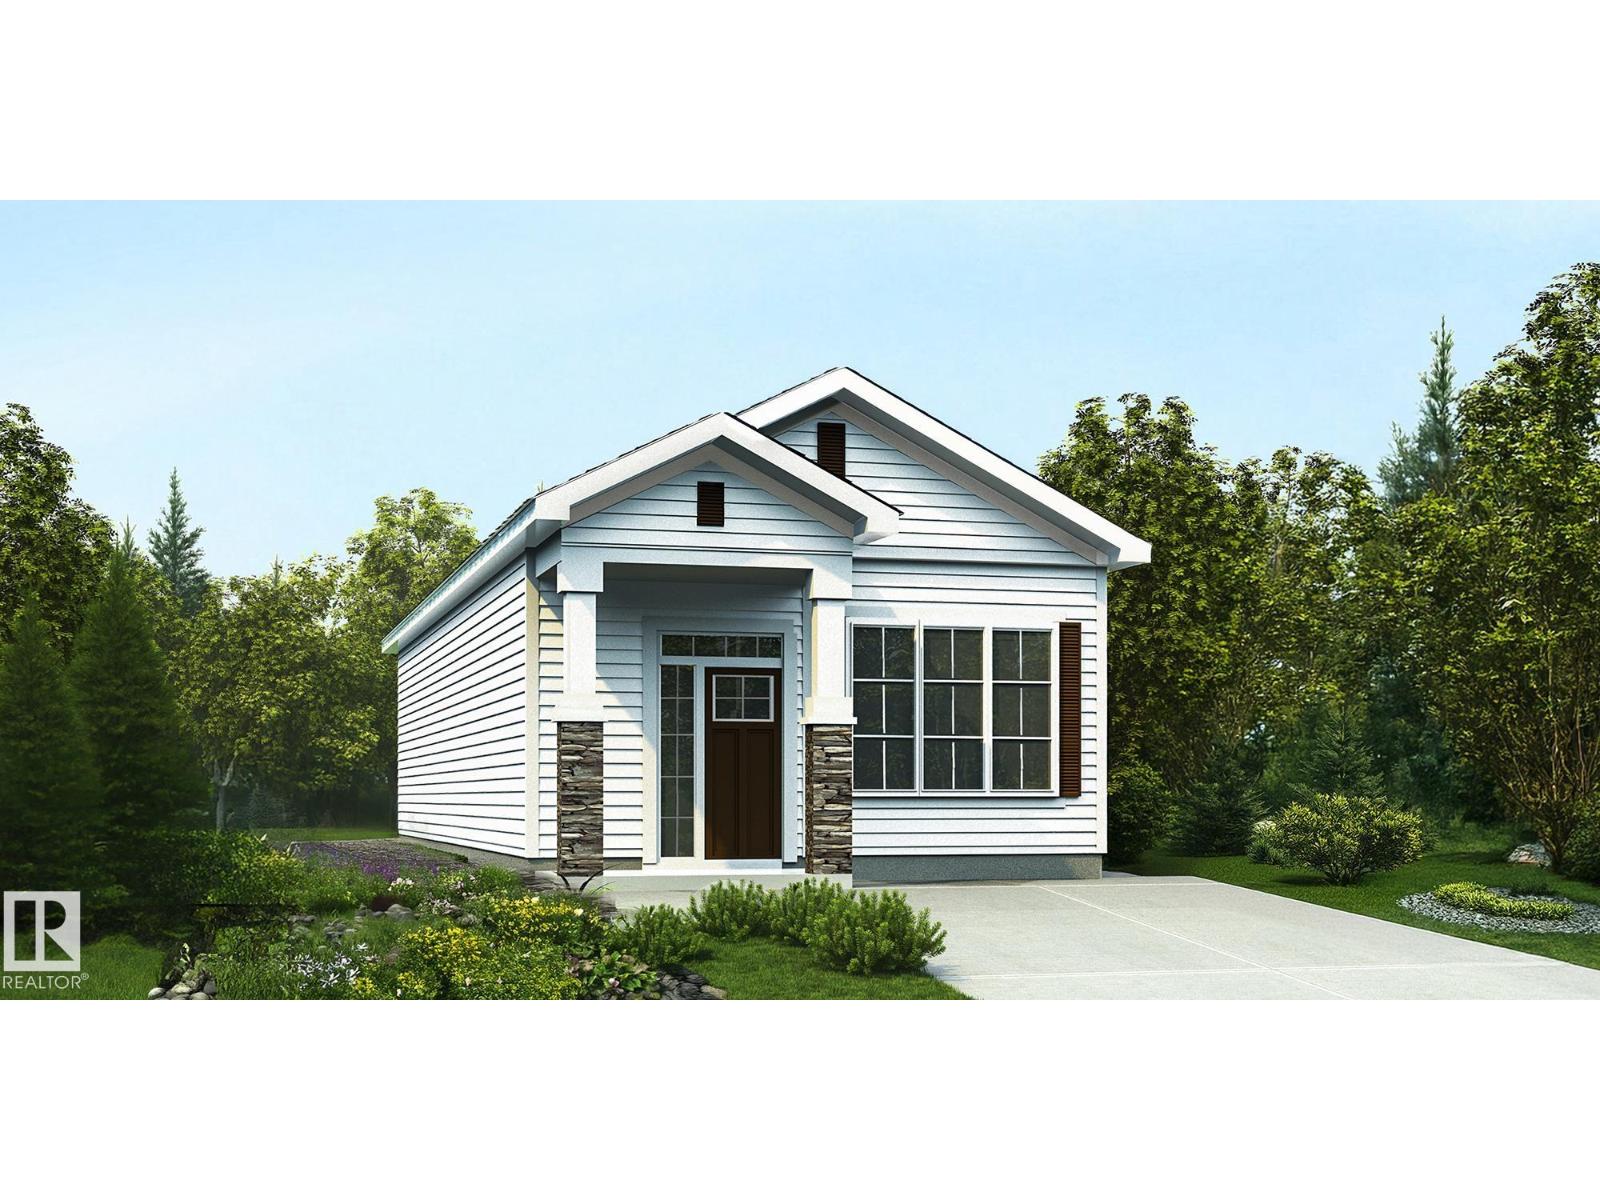
591 177 Av Ne
Edmonton, Alberta T5Y 4K2
Charming 940 sq ft bungalow designed for comfort, style, and easy living—perfect for empty nesters or first-time buyers. Features 9' ceilings, vinyl plank flooring throughout, and a bright, functional layout. The inviting foyer leads to an undeveloped basement and a front primary bedroom with large windows, a 3-piece ensuite with glass-enclosed shower, and a spacious walk-in closet. The main floor also includes a laundry area and a full 3-piece bath with a glass shower. At the rear, enjoy an open-concept great room, dining nook, kitchen, and a second bedroom for added privacy. The great room is filled with natural light from expansive windows and a garden door to the backyard. The kitchen offers a peninsula with flush eating ledge, Silgranit undermount sink, pendant lighting, built-in microwave, quartz counters, chimney-style hood fan, full-height tile backsplash, raised cabinet doors, and a large pantry. Brushed nickel fixtures and basement rough-in plumbing included. (id:58723)
Exp Realty
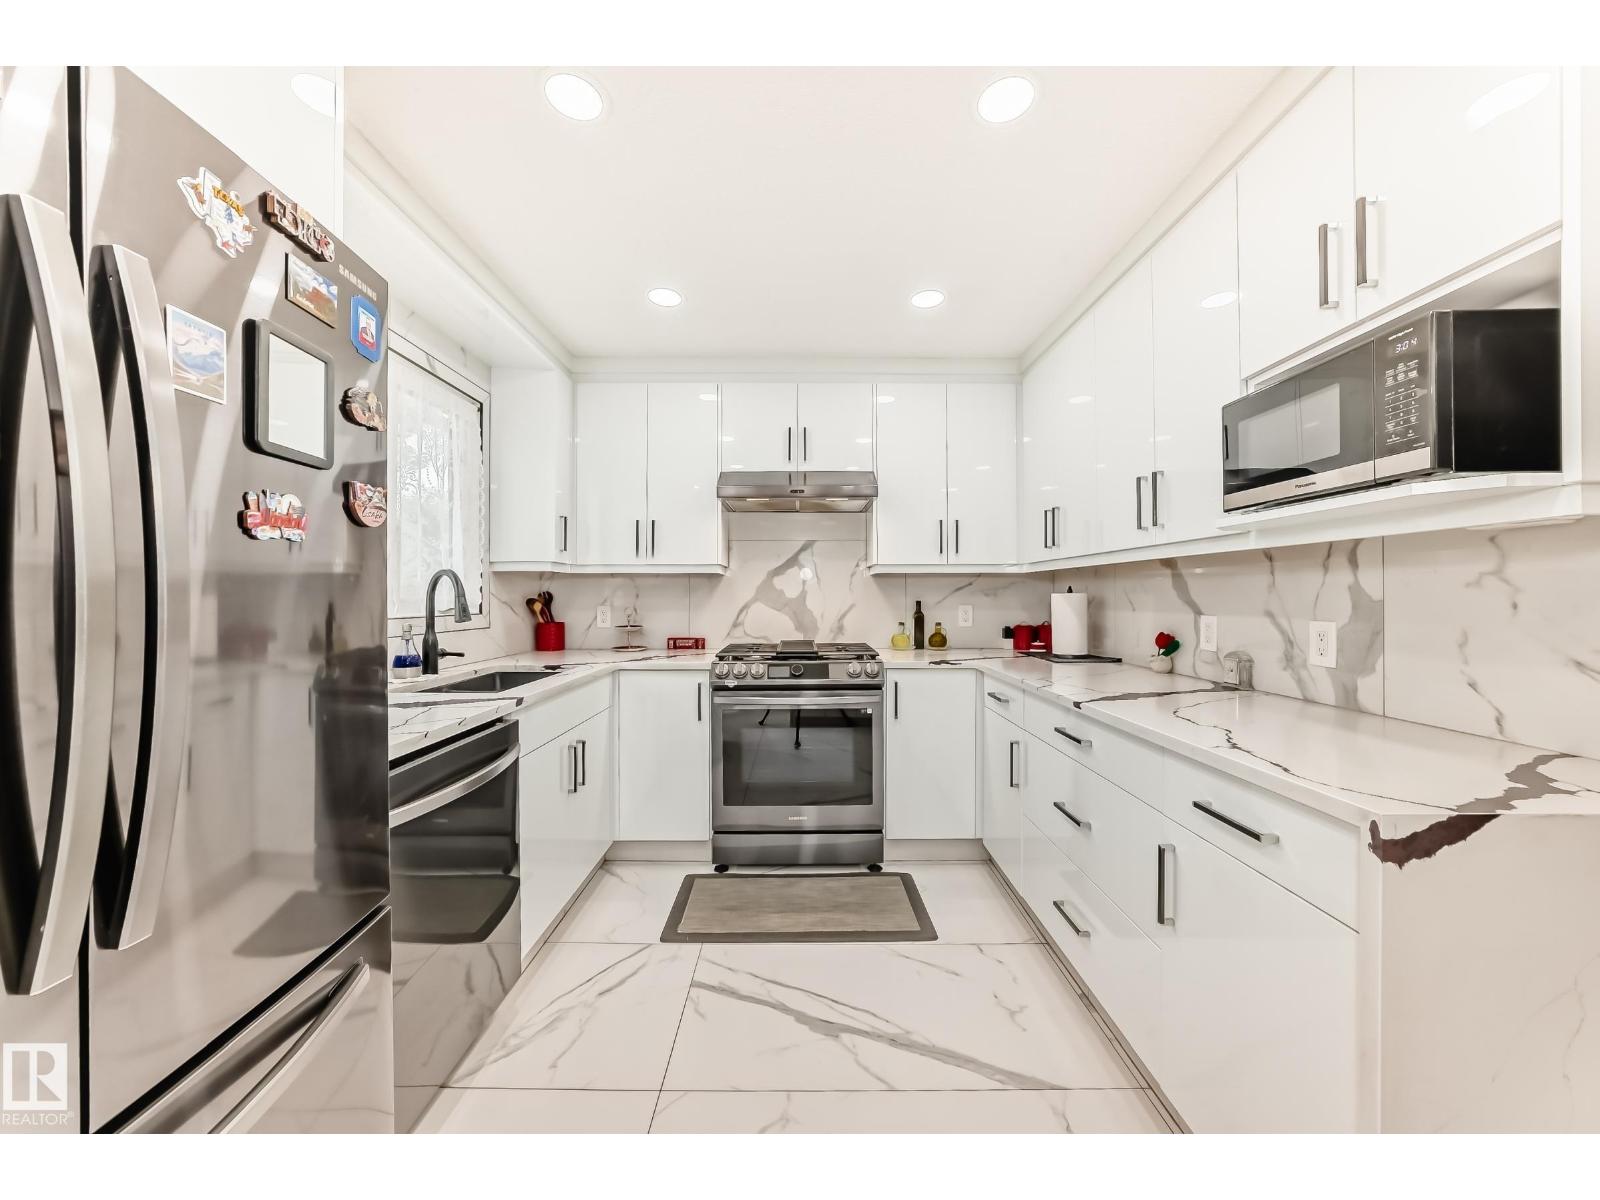
3843 47 St Nw
Edmonton, Alberta T6L 5B3
STEPS TO RAVINE, OVER $150,000 IN LUXURY UPGRADES, OPEN PLAN, SHOWS IMMACULATE, 5 BEDROOMS, 3 BATHS! Just 143 steps to Mill Creek Ravine, with many beautiful trails and creek crossings. Gorgeous, bright and open plan (some original walls removed). Immaculate home shows pride of ownership. New or newer: kitchen with high end cabinets/ high end stainless steel appliances, quartz counters in kitchen and baths, porcelain and vinyl plank flooring, baths, lighting, interior doors and trim, paint, windows, high efficient furnace/HWT, shingles, poured concrete driveway/walks, deck with aluminum railings, etc. 5 bedrooms, 3 full baths. Central air conditioning. Separate side entry into third level, kitchen and fifth bedroom in basement. 143 steps to Mill Creek Ravine (I walked it) and only 2 minutes to Whitemud Drive (I timed it). Immediate possession available, if required. (id:58723)
RE/MAX Elite
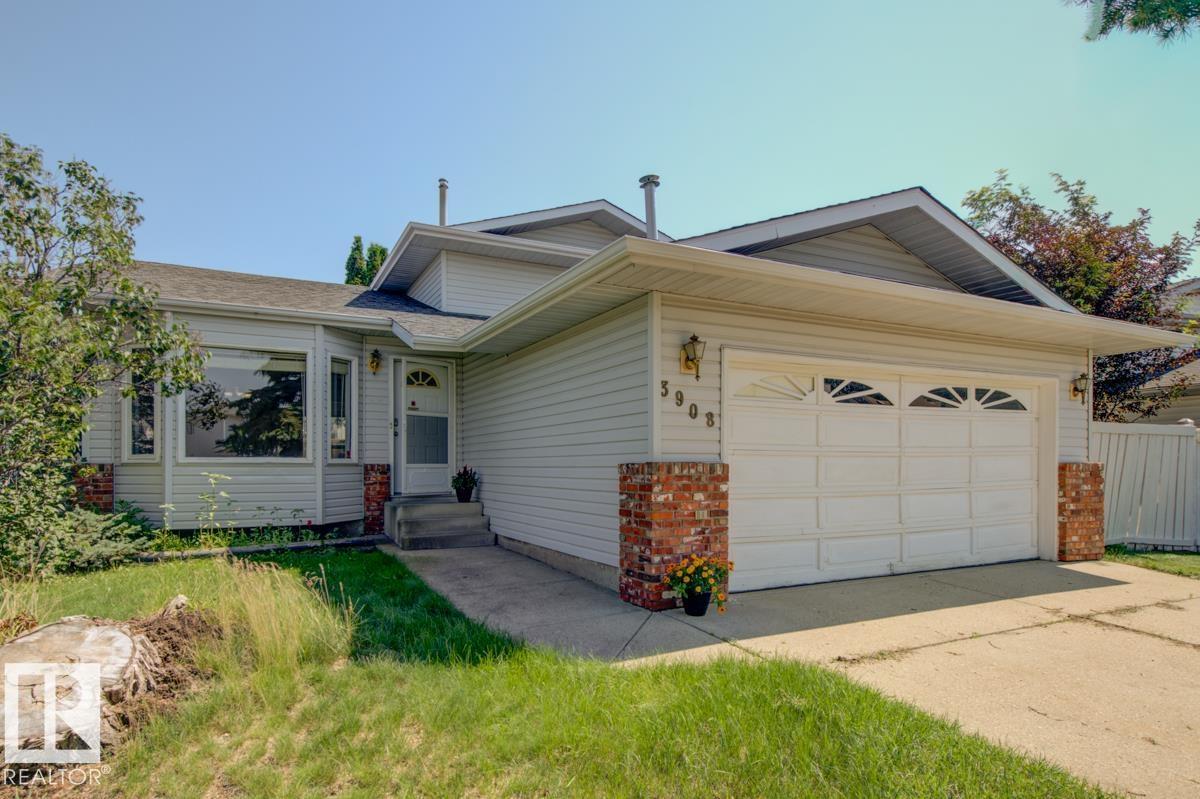
3908 28 Av Nw
Edmonton, Alberta T6L 6E4
Location, Location, Location! Welcome to this spacious 4-level split in the heart of desirable Bisset! Perfect for a growing family, this home offers 5 bedrooms, 2.5 bathrooms, a cozy family room with a gas fireplace, a large yard, a double garage, and newer shingles. Ideally located close to schools, shopping, parks, public transit, and all amenities, you’ll love the convenience this neighborhood has to offer. With a fantastic floor plan and plenty of space for everyone, this home is full of potential. Bring your ideas and a little TLC to transform this property into your dream home while building equity in this sought after family friendly community. Don’t miss this incredible opportunity! (id:58723)
RE/MAX River City
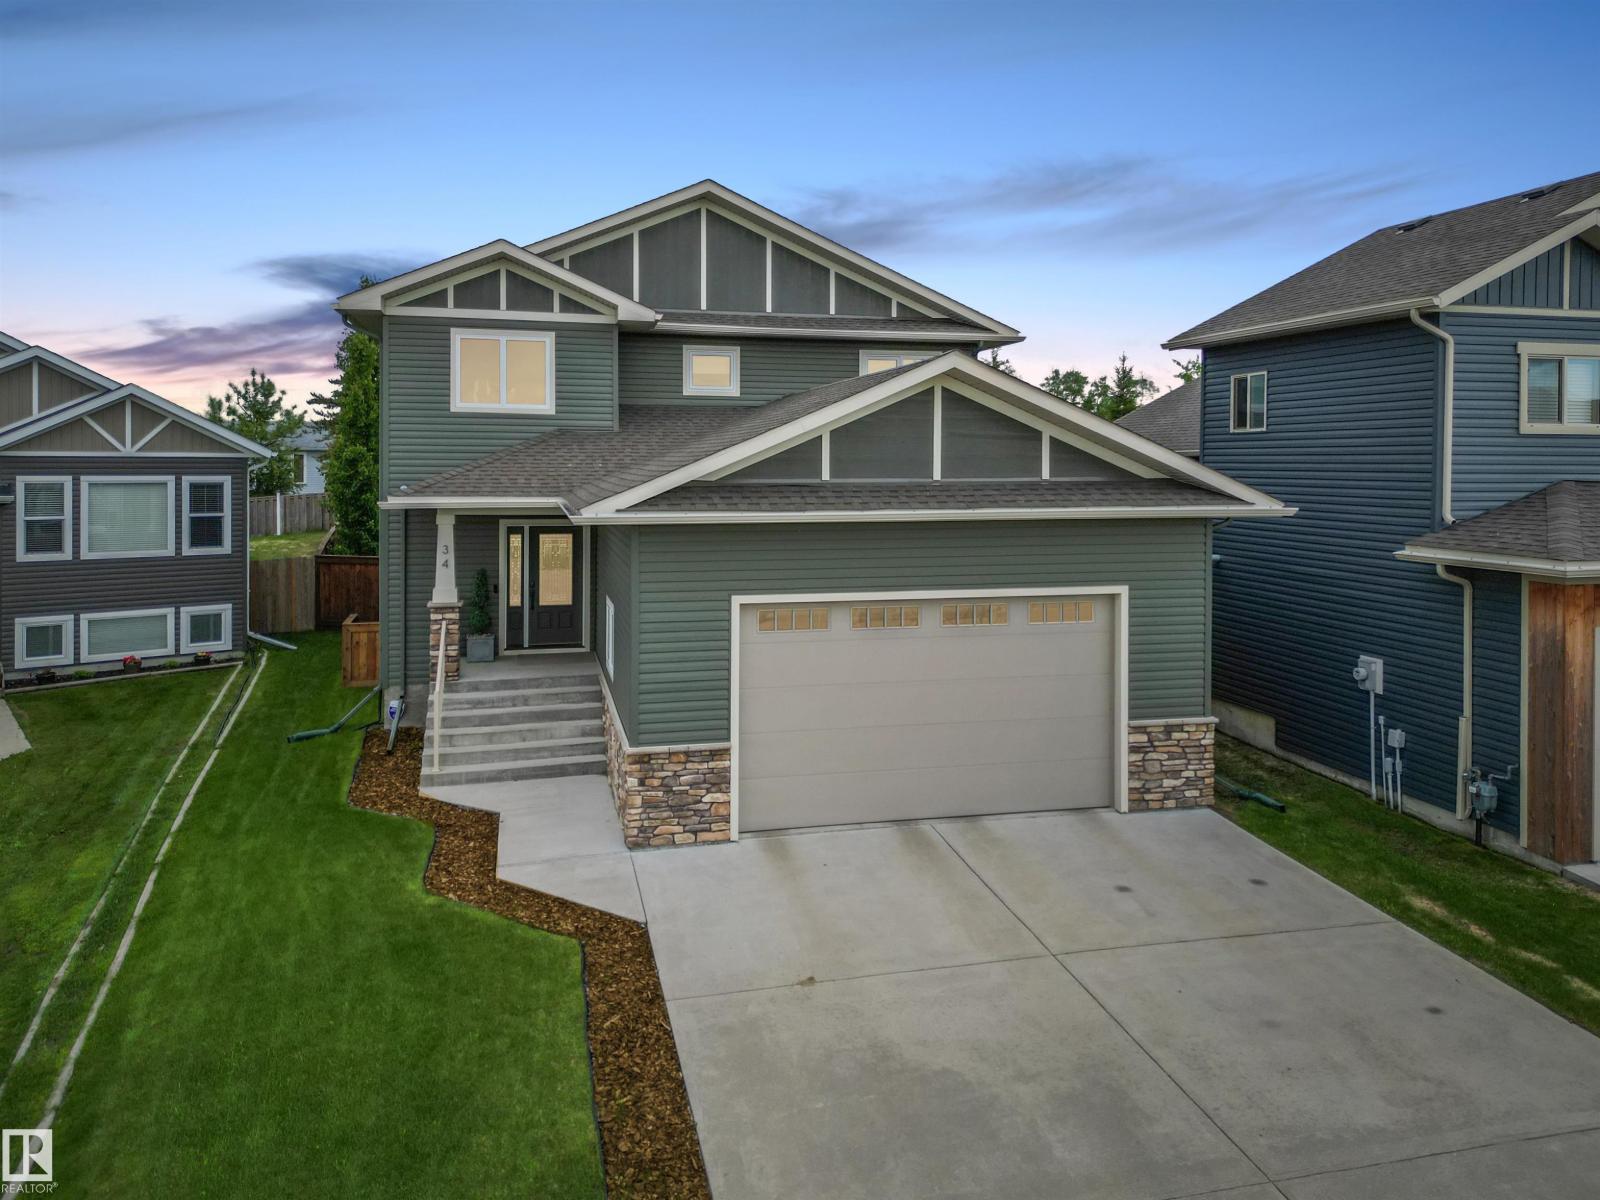
34 Falcon Rd
Cold Lake, Alberta T9M 0G4
Step into this custom built home with its unique layout that feels pulled from a Nancy Meyers film, where natural light pours through oversized windows and high ceilings create open comfortable spaces for daily life with loved ones. The thoughtful design connects areas suited for family time together or quiet evenings at home. Downstairs offers a theatre room alongside flexible space that works well as a play area for the kids, a gym for workouts, or room for hobbies. Heated floors in the basement paired with central air conditioning keep the whole house comfortable no matter the season. Outside, the backyard receives sun throughout the day with a rock wall adding interest and a pergola on the deck providing cover for morning coffee, or weekend barbecues. The oversized garage handles practical needs. Set in a quiet neighbourhood close to elementary schools and playgrounds, it makes school days and play easy for growing families. This is a place built for real living and connection. Welcome home. (id:58723)
Coldwell Banker Lifestyle
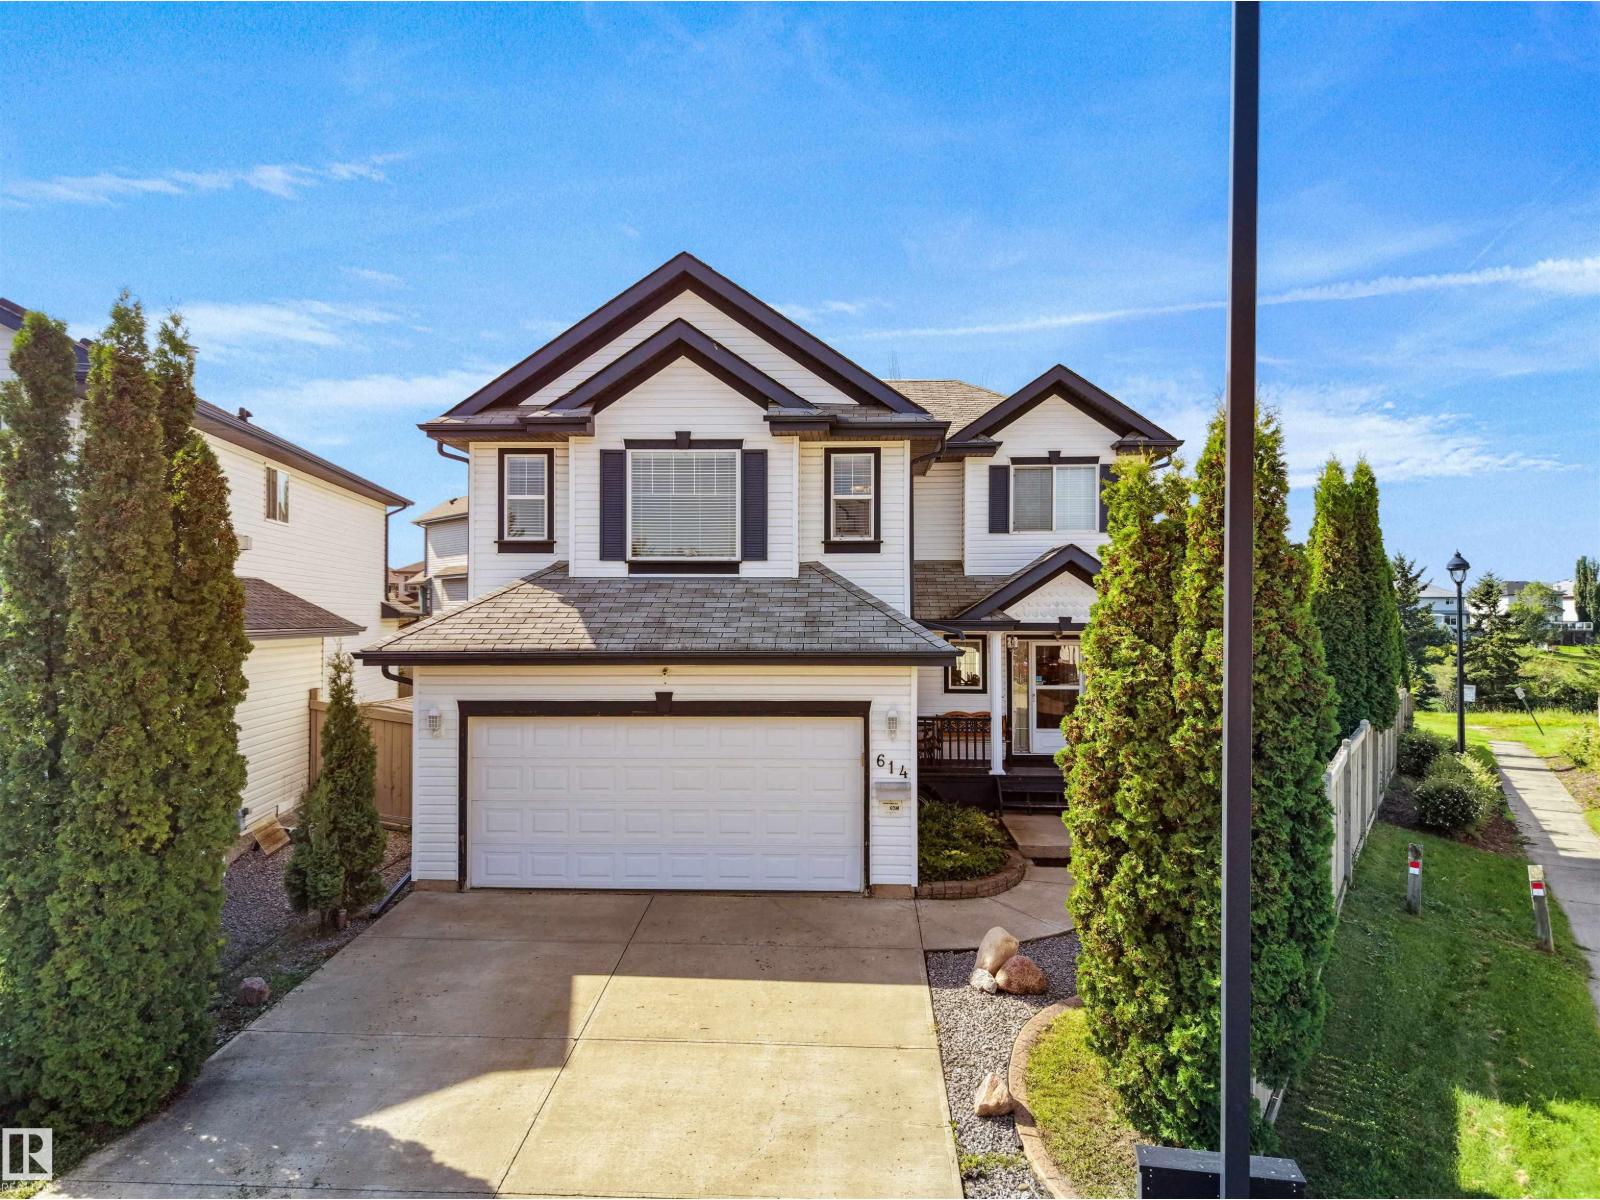
614 Silver Berry Road Nw Nw
Edmonton, Alberta T6T 1X5
Welcome to this immaculate and beautifully maintained home in the highly sought-after community of Silver Berry. Offering the perfect blend of comfort, space, and privacy, this exceptional property features a meticulously landscaped backyard, creating a peaceful outdoor retreat. The bright main floor boasts abundant natural light, a spacious and functional layout, a well-appointed kitchen with ample cabinetry and modern finishes, and a welcoming living room enhanced by skylights. Upstairs, enjoy a cozy bonus room, well-maintained bathrooms, and three spacious bedrooms, including a stunning primary suite with a relaxing ensuite. The fully finished basement adds even more living space with a spacious bedroom, recreation room, full bathroom, and stylish feature wall—ideal for family, guests, or entertaining. Outside, the spacious deck overlooks the beautifully landscaped backyard and features a gas BBQ connection, perfect for summer gatherings. (id:58723)
Maxwell Polaris
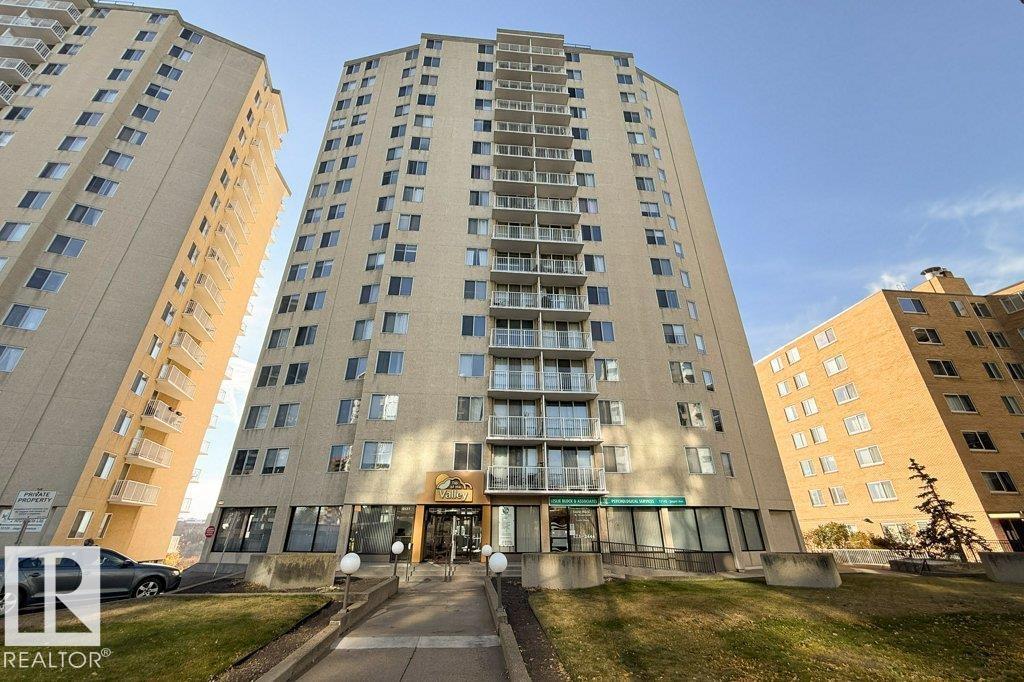
#1101 12141 Jasper Av Nw
Edmonton, Alberta T5N 3X8
PRIME LOCATION in TOP OF THE VALLEY 18+, with a spectacular view of the River Valley, Victoria Golf Course & more. Meticulously maintained CONC bldg. RENTAL POTENTIAL. 1 bed, 1 bath, IN SUITE storage room. Patio Doors to your SW facing lg balcony, NW windows flood the UNIT with light, and allows for great air flow in the warmer mths. NEWER water proof flooring from After Eight Flooring, NEWER paint. AMENITIES include LOTS of VISITOR parking at back of building, a SOCIAL ROOM, EXERCISE Room, Steam Sauna, Bike storage and FREE LAUNDRY in a pleasant space. Lease for U/G parking space (PAID IN FULL) until May 31, 2027., Buyer can extend. WALKABLE near the Promenade, RIVER VALLEY, Victoria Golf Course, Safeway, access to 124 ST and all it has to offer, restaurants, shopping, Oliver Square, transportation and the new LRT going in on 104 Ave. CONDO FEES INC ALL utilities: electricity/water/sewer/heat. On site Caretaker Monday - Friday. (id:58723)
Homes & Gardens Real Estate Limited
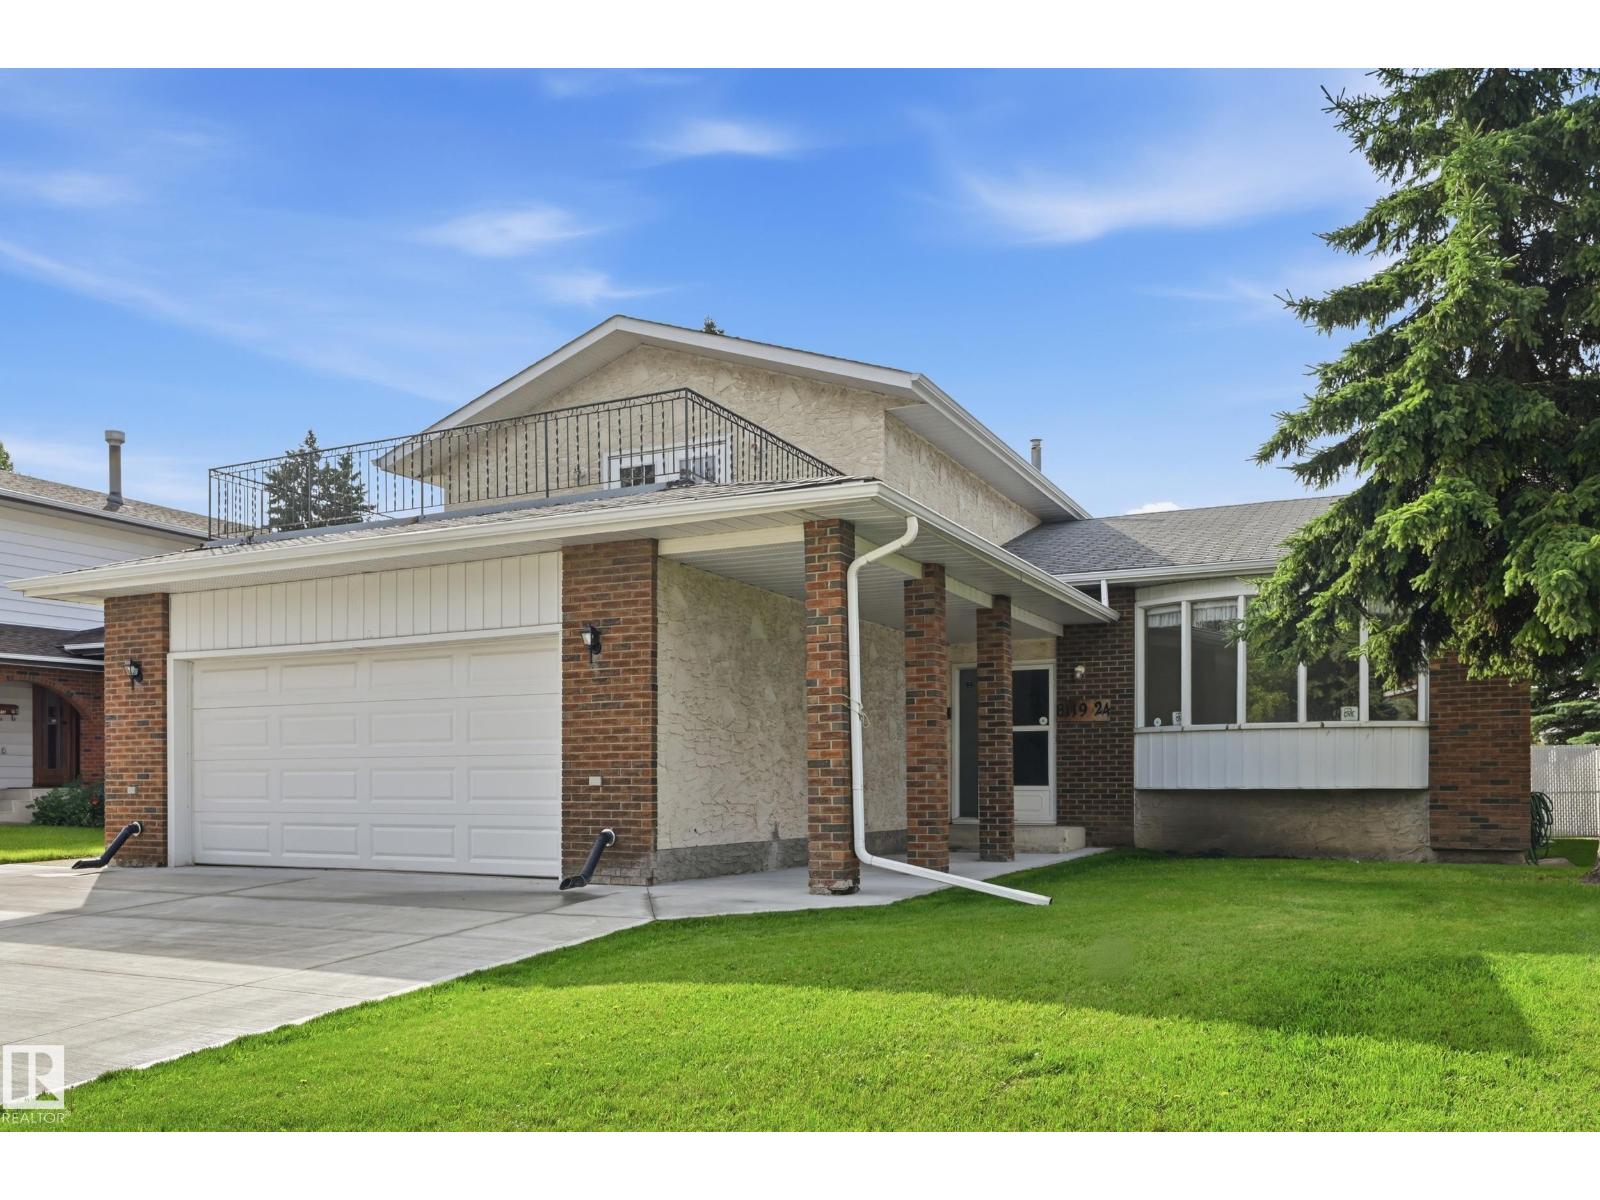
8119 24 Av Nw
Edmonton, Alberta T6K 2W2
Welcome to the perfect 5 Bedroom Family Home, with a Separate Side Entrance, Oversized 23' Garage, and Sunny South-facing Backyard with No Homes Behind You! Updates include TWO High Efficiency Furnaces, Hot Water Tank, and brand new Concrete Driveway and Sidewalks! There's unlimited potential — with over 3500 sqft of total future living space! Enjoy the convenience of your large Main Floor Bedroom or home office, with its own separate side entrance. This is truly a great family home, with two family rooms, two dining areas, and plenty of space for the whole family. Upstairs, find a large master bedroom with walk in closet, ensuite, and balcony over the garage. Two more bedrooms and full bathroom complete the upper floor. Downstairs is partly finished, with space for another 2 bedrooms, full bathroom, laundry room, family room, cold storage room and more! You'll love living on this quiet street with very little traffic in your front yard. Welcome Home! (id:58723)
Century 21 Masters
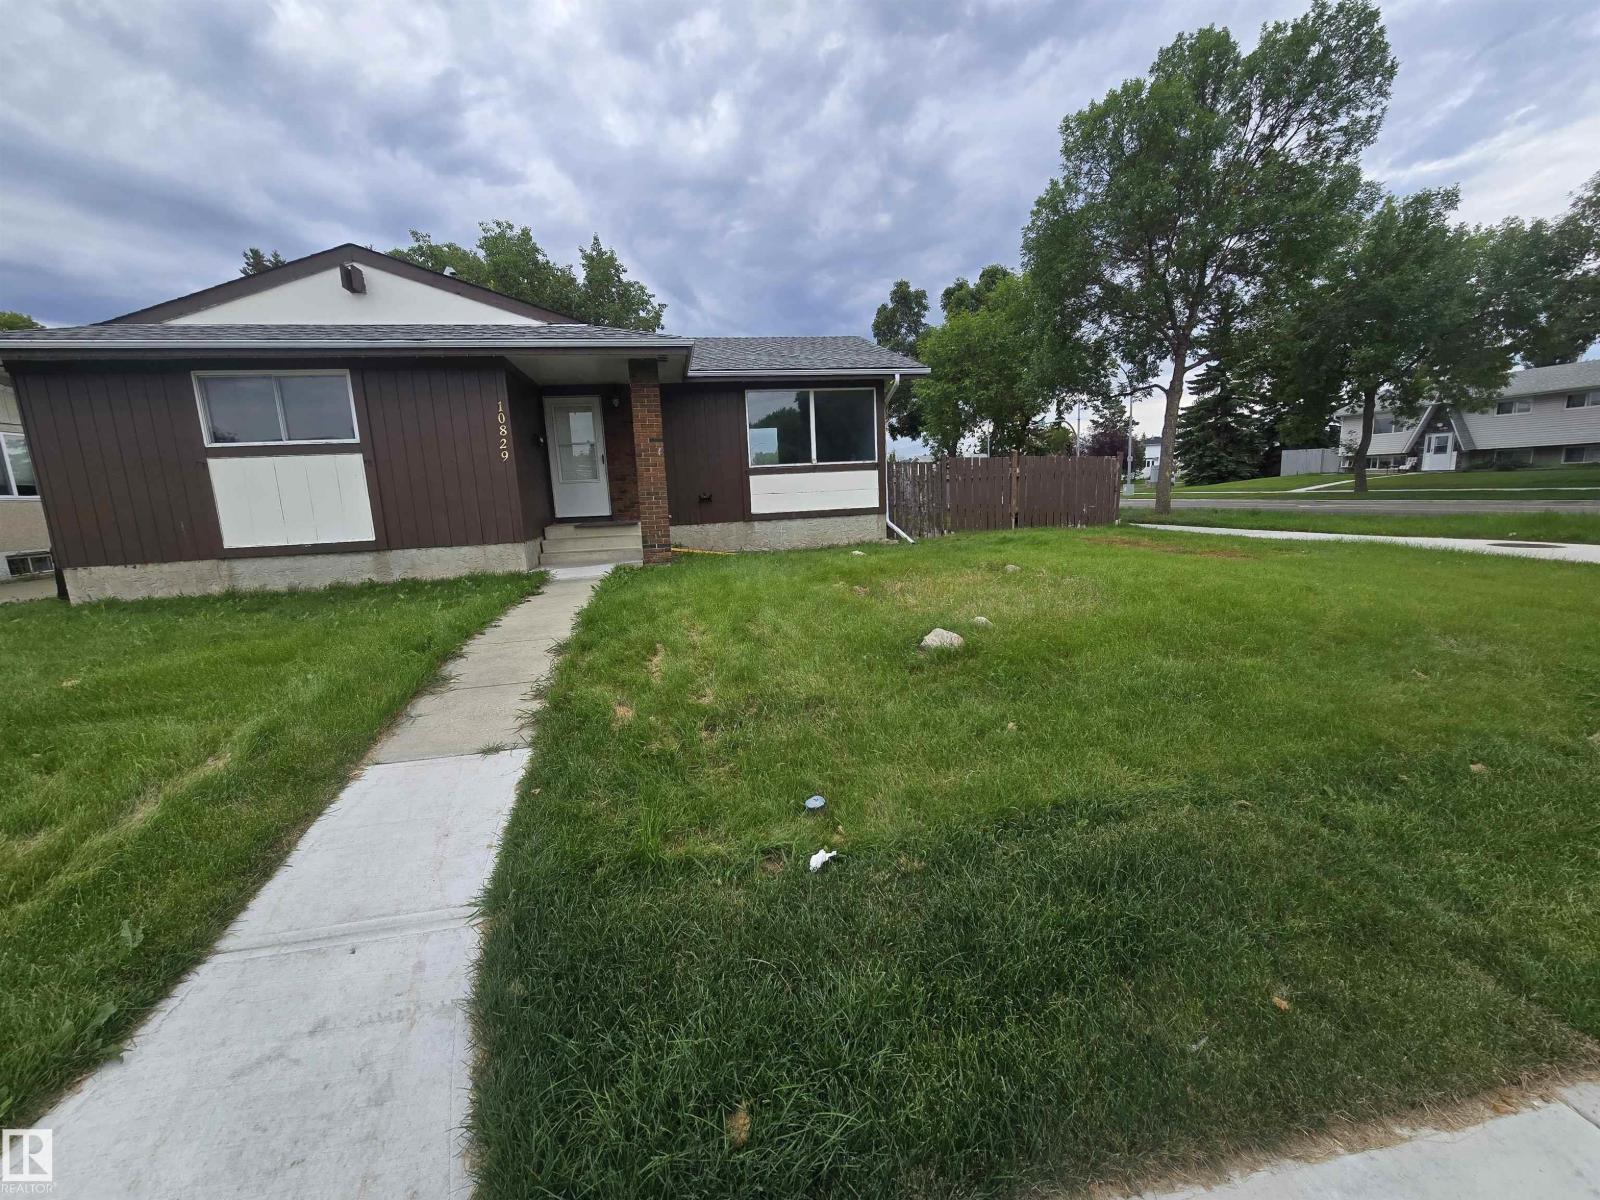
10829 167a Av Nw
Edmonton, Alberta T5X 2Y9
Move-in ready bungalow on an expansive 624 sq. m (6,700+ sq. ft.) corner lot in North Edmonton! Fully refreshed throughout, this turnkey home features brand-new durable flooring, a modern bathroom with fresh custom shower tile, and upgraded all-new plumbing for worry-free ownership. The massive yard offers exceptional privacy, ample room for outdoor living or RV parking, and future expansion potential. Ideally located near schools, parks, transit, and Anthony Henday Drive. (id:58723)
Sterling Real Estate
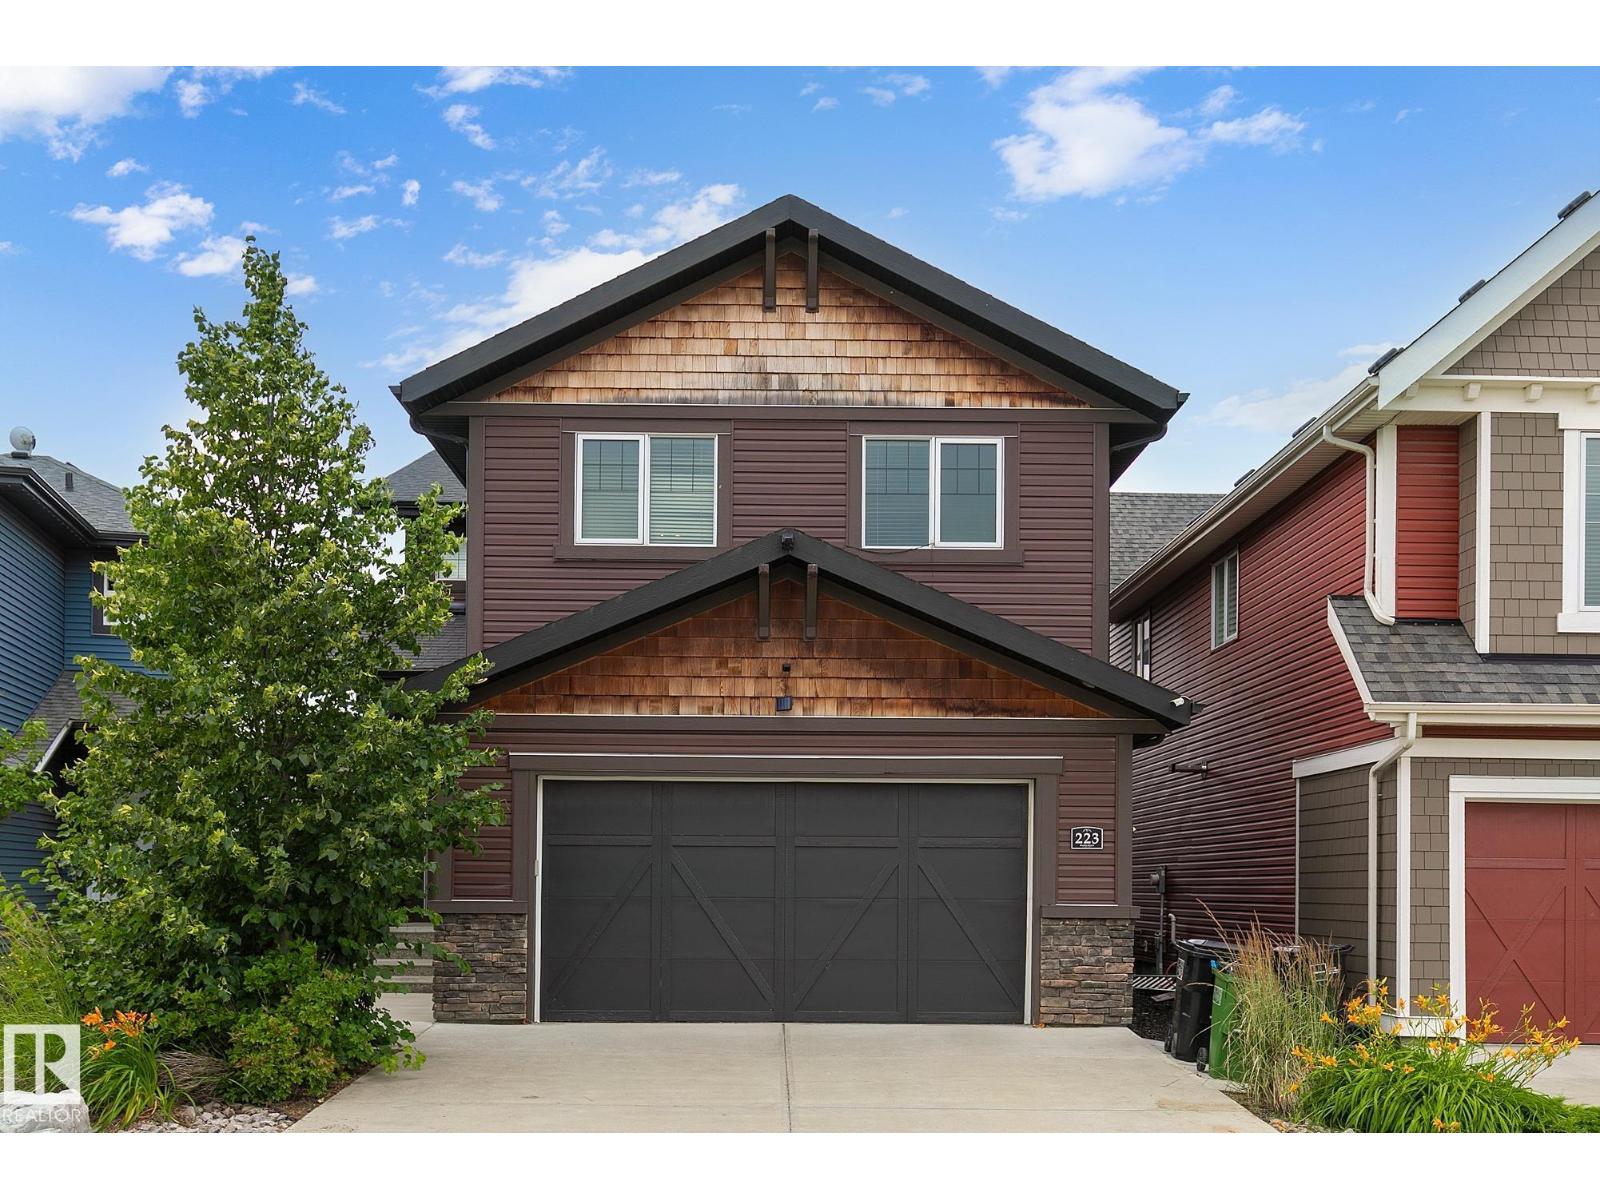
223 Hawks Ridge Bv Nw
Edmonton, Alberta T5S 0M1
This previous showhome will WOW you with its unique attention to detail and modern touches throughout! Showcasing 2500 ft.² above grade PLUS boasting a fully developed, 2 BEDROOM LEGAL SUITE in the walkout basement …. with its own private entrance! This gorgeous home features loads of upgrades including brick wall fireplace, Central Air, built-In speakers and beautiful light fixtures. The main floor features a huge kitchen with an abundance of cabinetry, soft close drawers, quartz counters and WALK THROUGH PANTRY with “butler” station. The large windows allow for plenty of natural light. Upstairs find 3 large bdrms + a huge BONUS ROOM. The king sized master bedroom features a massive walk in closet and a beautiful ensuite with dual sinks, an elegant tub, free standing double shower, plus separate toilet area. Fully fenced finished back yard. Hawks Ridge is a wonderful secluded community that makes you feel like you live in a quiet small town, yet has quick access to both major freeways. (id:58723)
RE/MAX Excellence
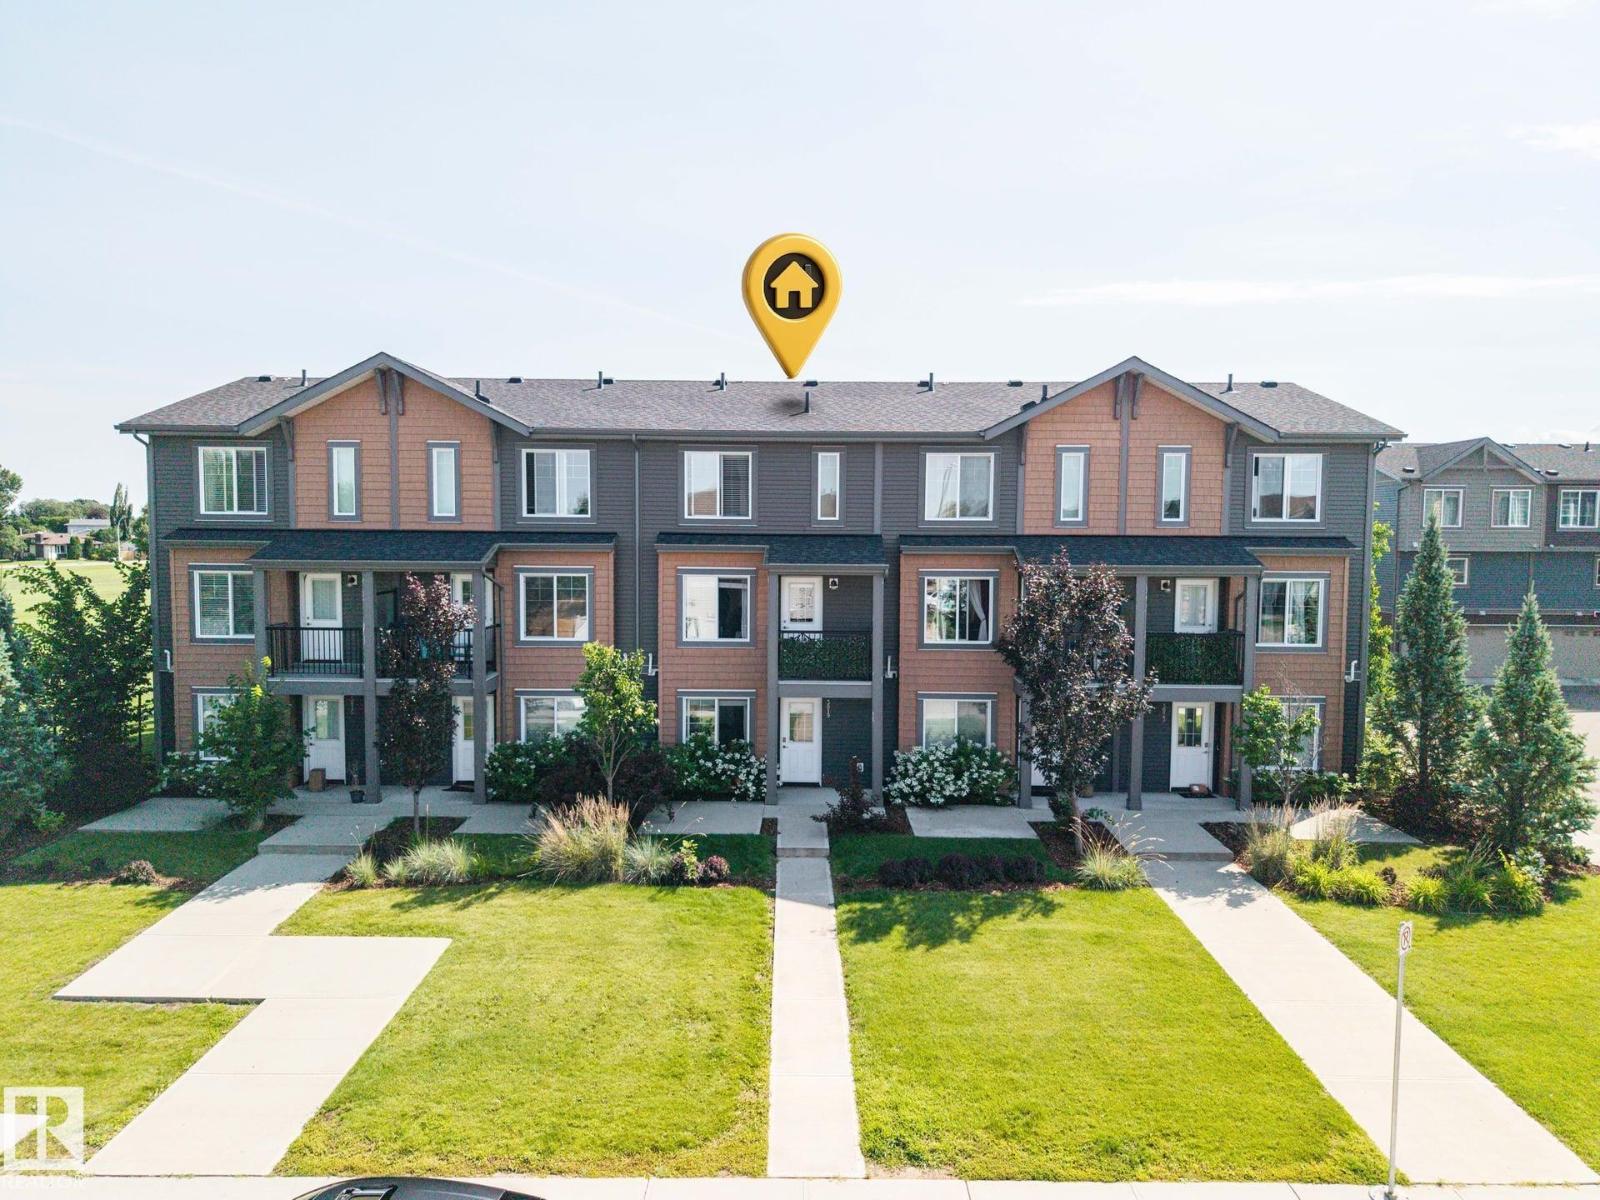
3019 151 Av Nw
Edmonton, Alberta T5Y 3W4
Welcome to the family-friendly community of Kirkness! This bright and freshly painted 3-bedroom, 2.5-bath townhouse offers a unique and functional 3-storey layout with a single attached garage. The main level features a versatile flex space—perfect for a home office, gym, playroom, or hobby area. Upstairs, the open-concept living and dining area is filled with natural light and flows into the modern kitchen complete with granite countertops, a large island, and access to your private balcony. A convenient 2-piece bath completes this level. The upper floor offers a spacious primary bedroom with a walk-in closet and 3-piece ensuite, plus two additional bedrooms and another full 4-piece bathroom. Located in a quiet complex with low condo fees, close to schools, shopping, public transit, parks, and quick access to Anthony Henday. A fantastic opportunity for first-time buyers, young families, or investors! (id:58723)
RE/MAX River City
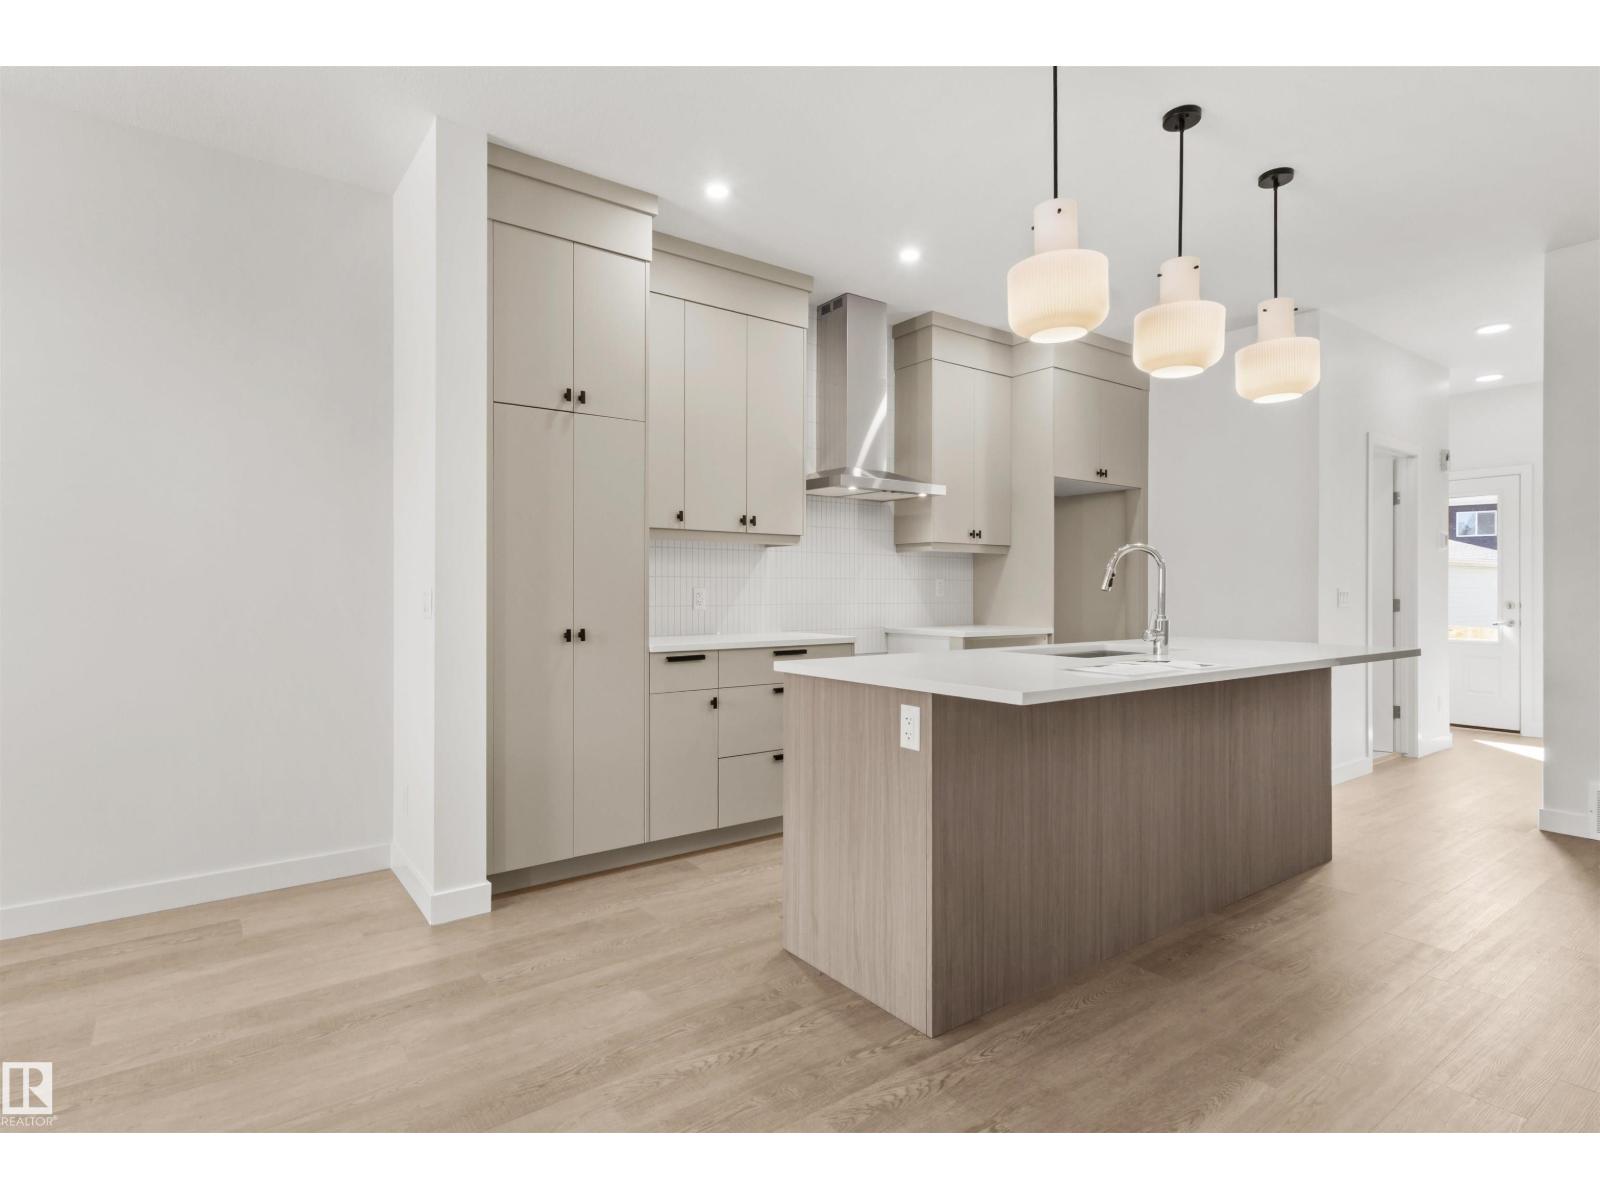
284 Paterson Li Sw
Edmonton, Alberta T6W 5V2
*FREE 20X20 GARAGE FOR A LIMITED TIME ONLY* The Asher is our functional rear laned home design that features a mainfloor bedroom and full bathroom with shower. The main floor features 9ft ceilings. The kitchen showcases a Designer Kitchen Package Including a Chimney Hood Fan, French Door Fridge w/ Internal Ice and Water, Dishwasher, Electric Range, Built-In Microwave. Side Entrance with Privacy Enclosure. The upper level features 3 spacious bedrooms and stacked included laundry. (id:58723)
Century 21 Leading
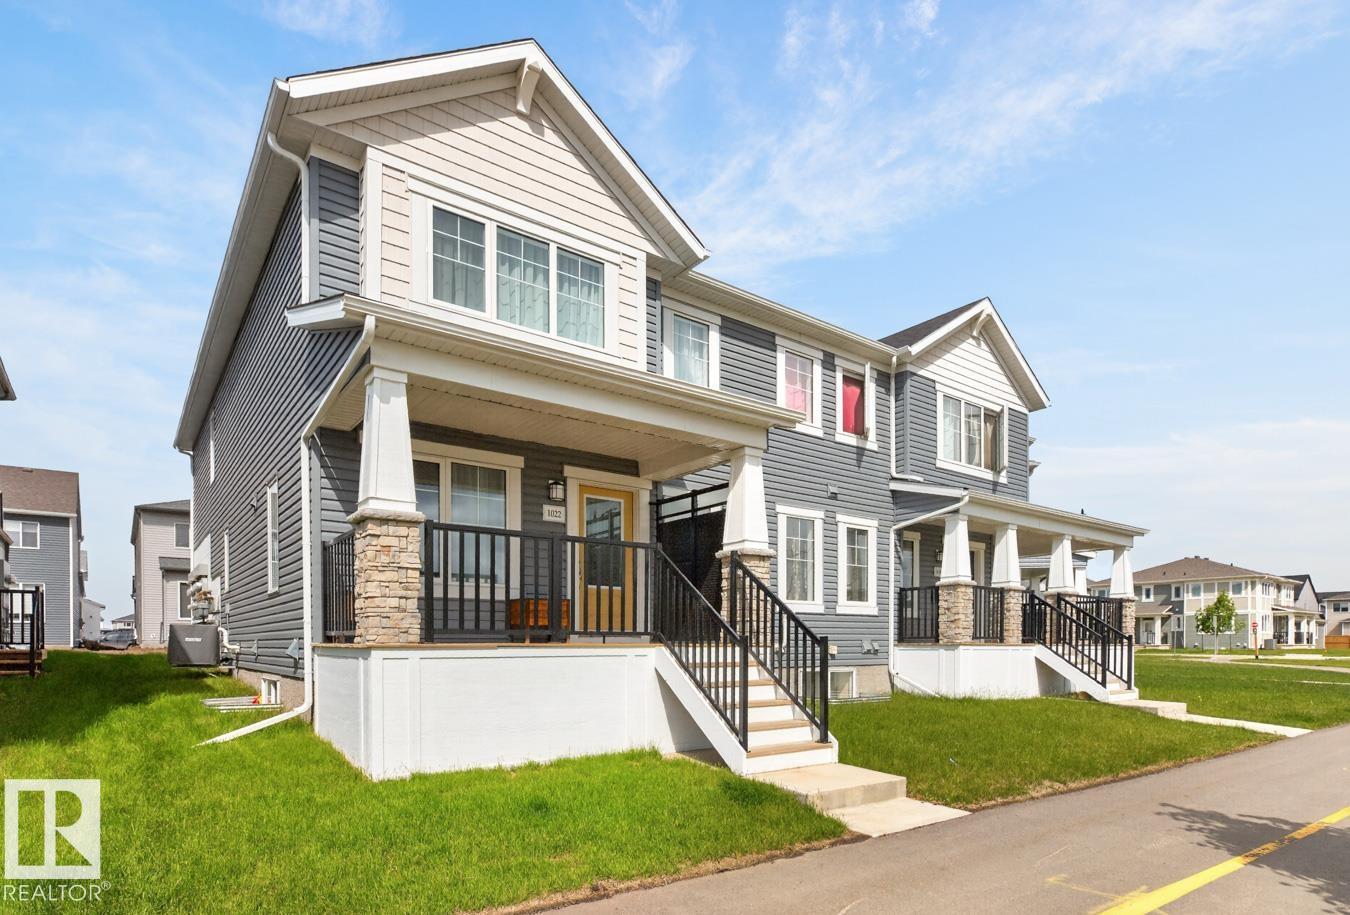
1022 Hearthstone Bv
Sherwood Park, Alberta T8H 3A4
Absolutely stunning townhome in Hearthstone! This immaculate 1,500 sq ft home offers quality, style & functionality throughout. The upgraded kitchen features quartz countertops, a large island, abundant cabinetry & stainless steel appliances, flowing into the dining area highlighted by beautiful windows that fill the space with natural light. The cozy living room is perfect for relaxing or entertaining. Upstairs, a central family room separates the king-sized primary suite, complete with a walk-in closet & full ensuite, from two additional bedrooms, the main bath & convenient laundry room. Storage is plentiful throughout the home. The unfinished basement awaits your personal touch. Enjoy year-round comfort with central air conditioning & the convenience of an insulated, drywalled double attached garage. Located in the growing community of Hearthstone in Sherwood Park. An exceptional opportunity for first-time buyers or those looking to downsize. A great place to call home! (id:58723)
Royal LePage Noralta Real Estate