Hurry Home


#3402 10360 102 St Nw
Edmonton, Alberta T5J 0K6
LIVE ABOVE IT ALL at LEGENDS PRIVATE RESIDENCES, perfectly positioned in Edmonton’s vibrant ICE District. Perched on the 34th floor, this beautifully designed 1-bedroom+den residence offers 564 sq/ft of exceptionally efficient living space, with no wasted space. Floor-to-ceiling windows brighten the open-concept living area, while the sleek kitchen features quartz countertops, premium appliances and modern cabinetry. The generous bedroom includes a walk-in closet, and the 4-piece bath. Also included is in-suite laundry and a remarkable DEN perfect for working from home or convenient additional storage. Enjoy a private balcony, underground parking and a truly turnkey downtown lifestyle. Residents have exclusive access to the JW Marriott’s pool, spa, steam room, Archetype gym, residents’ lounge, rooftop patio and 24/7 concierge. Direct pedway access puts Rogers Place, restaurants, shopping, entertainment and the best of the ICE DISTRICT at your doorstep! Exceptional value being offered do not hesitate! (id:58723)
Century 21 All Stars Realty Ltd
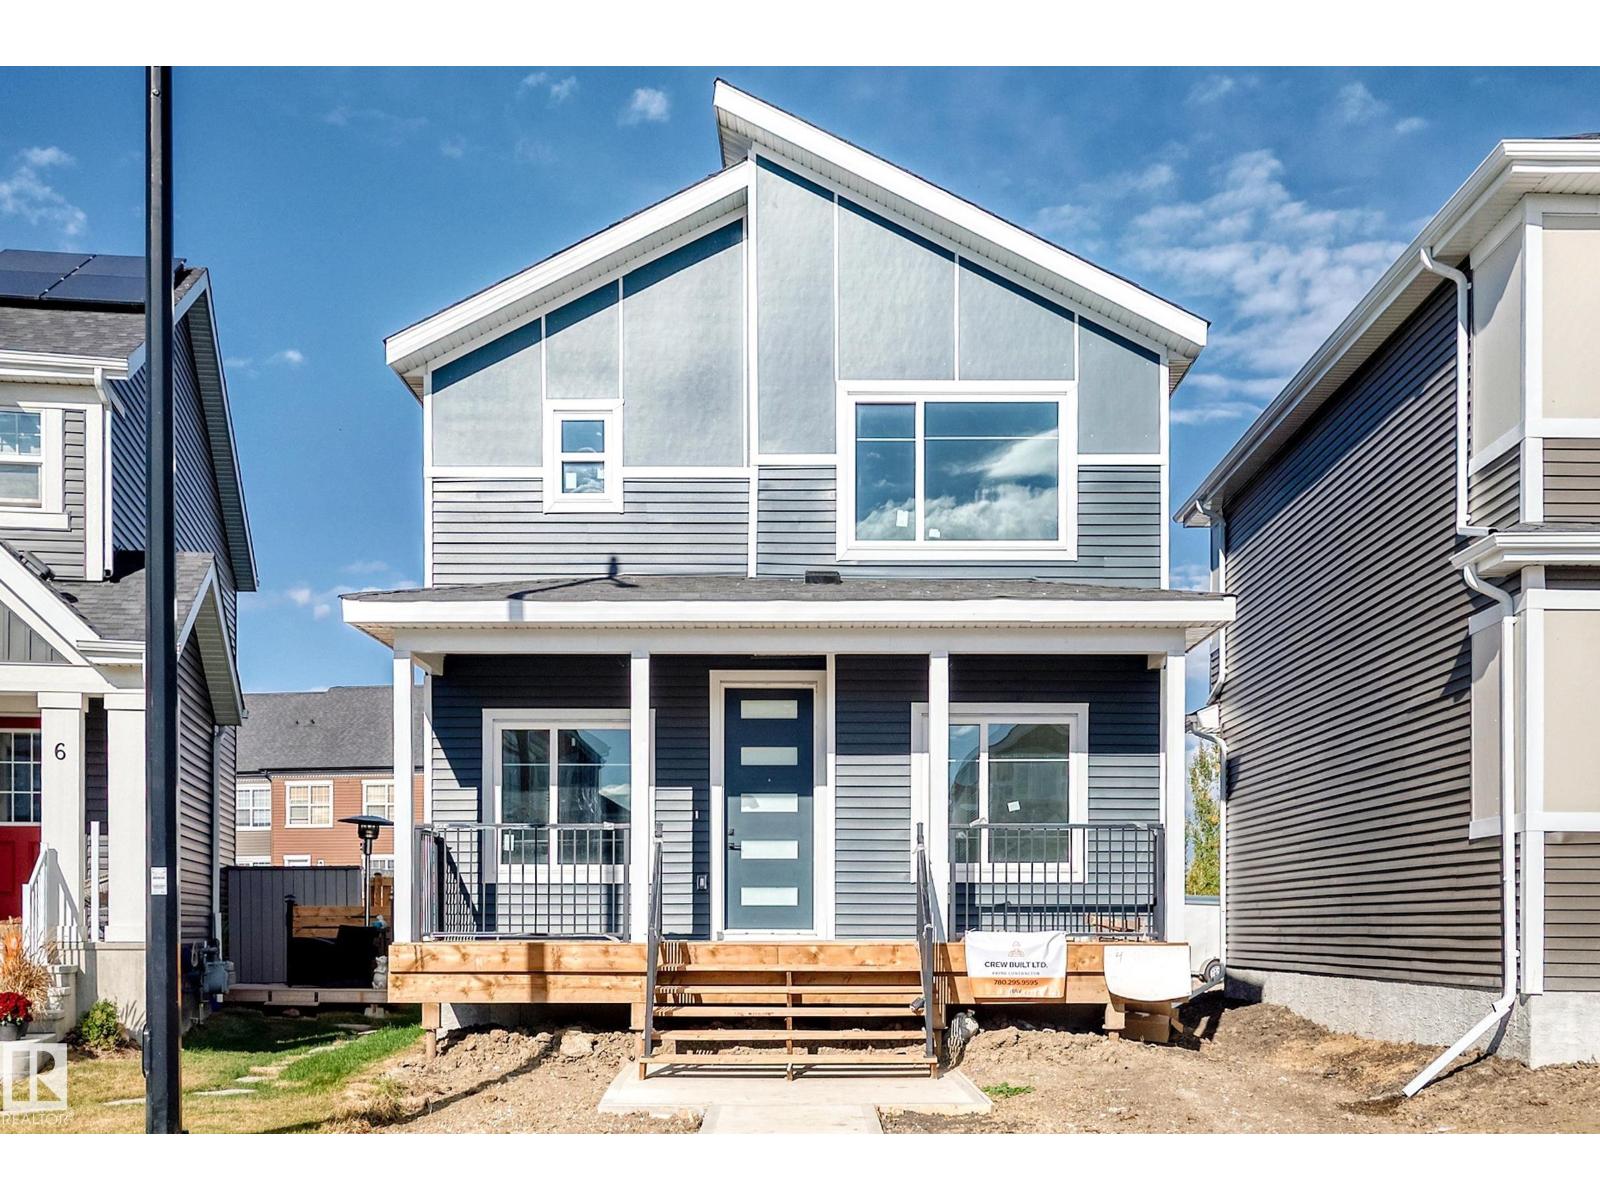
4 Sturtz Ho
Leduc, Alberta T9E 1M6
WELCOME TO 4 STURTZ HOLLOW IN THE DESIRABLE SOUTHFORK COMMUNITY OF LEDUC! This beautifully designed two-storey home offers the perfect combination of comfort, space and convenience! The main floor features a spacious living area, functional kitchen with pantry, dining space, versatile MAIN-FLOOR DEN and powder room. Upstairs boasts 3 BEDROOMS, including a primary retreat with WALK-IN CLOSET and PRIVATE ENSUITE, plus a full bathroom and convenient UPPER-FLOOR LAUNDRY. The unfinished basement offers endless possibilities for future development! Enjoy everything SOUTHFORK has to offer, including scenic walking trails, beautiful ponds, parks, playgrounds and green spaces. Close to FATHER LEDUC CATHOLIC SCHOOL, shopping, restaurants and everyday amenities, with convenient access to HIGHWAY 2, EDMONTON and the INTERNATIONAL AIRPORT. An incredible opportunity for families, first-time buyers and investors. YOUR PERFECT HOME AWAITS! (id:58723)
Venus Realty
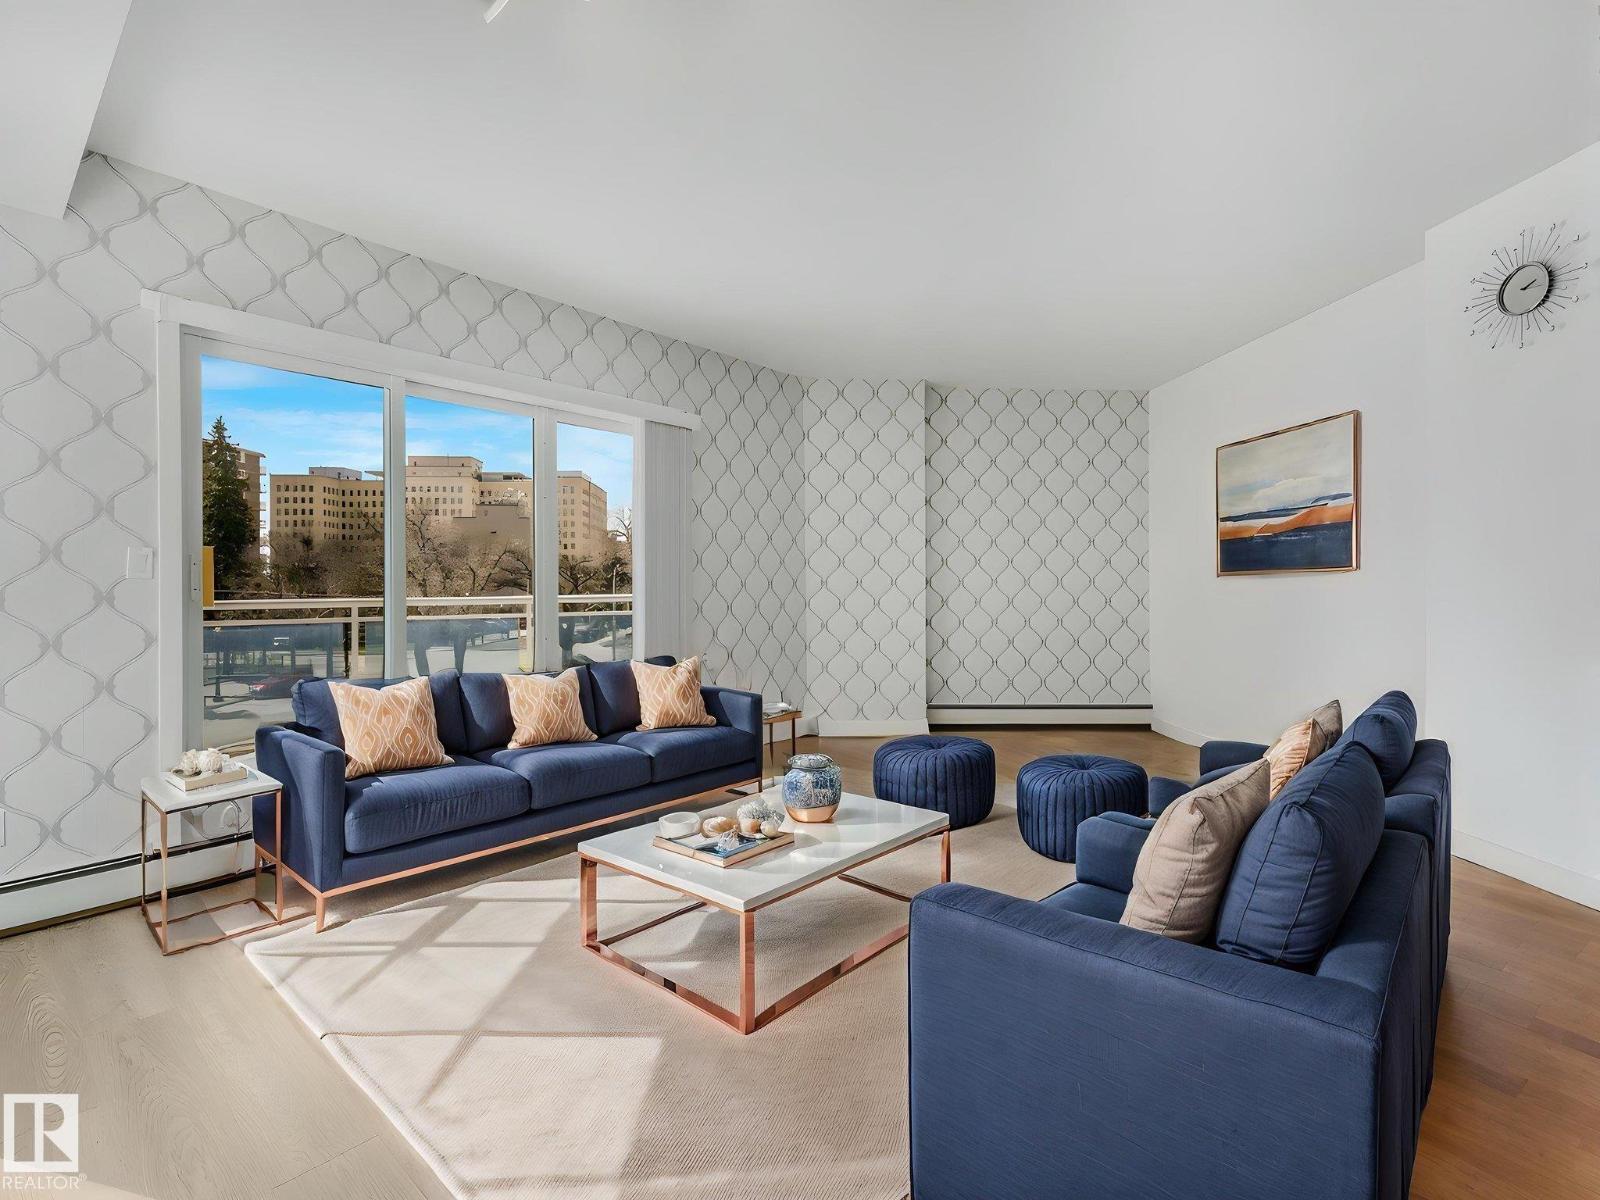
#305 10504 99 Av Nw Nw
Edmonton, Alberta T5K 1B2
Look for your perfectly-located downtown home no more! Welcome to this RENOVATED SW CORNER UNIT in The Omega! Filled with natural light & offering a peaceful city view from a LARGE, SUN-SOAKED BALCONY. Inside, the open layout feels comfortable, with VINYL PLANK FLOORING throughout. The main living area is flexible as a combined living & dining space, with the option to add a den. The kitchen features QUARTZ COUNTERTOPS, WALK-IN PANTRY & a clean, modern, functional design. The MASSIVE primary bedroom is BRIGHT, with a VERY SPACIOUS WALK-IN closet & an OVERSIZED WINDOW with blackout blinds. The bathroom offers a calm, spa-like feel with modern finishes. Enjoy YOUR OWN IN-SUITE LAUNDRY, a WELL-EQUIPPED GYM, SECURITY DOORS THROUGHOUT ,& a CAFÉ at YOUR DOORSTEP. Within WALKING distance to the Alberta Legislature, with quick LRT ACCESS to the U of A, Royal Alexandra Hospital, MacEwan University, shops & restaurants. River valley trails nearby complete the relaxed & upscale downtown lifestyle. (id:58723)
Maxwell Polaris
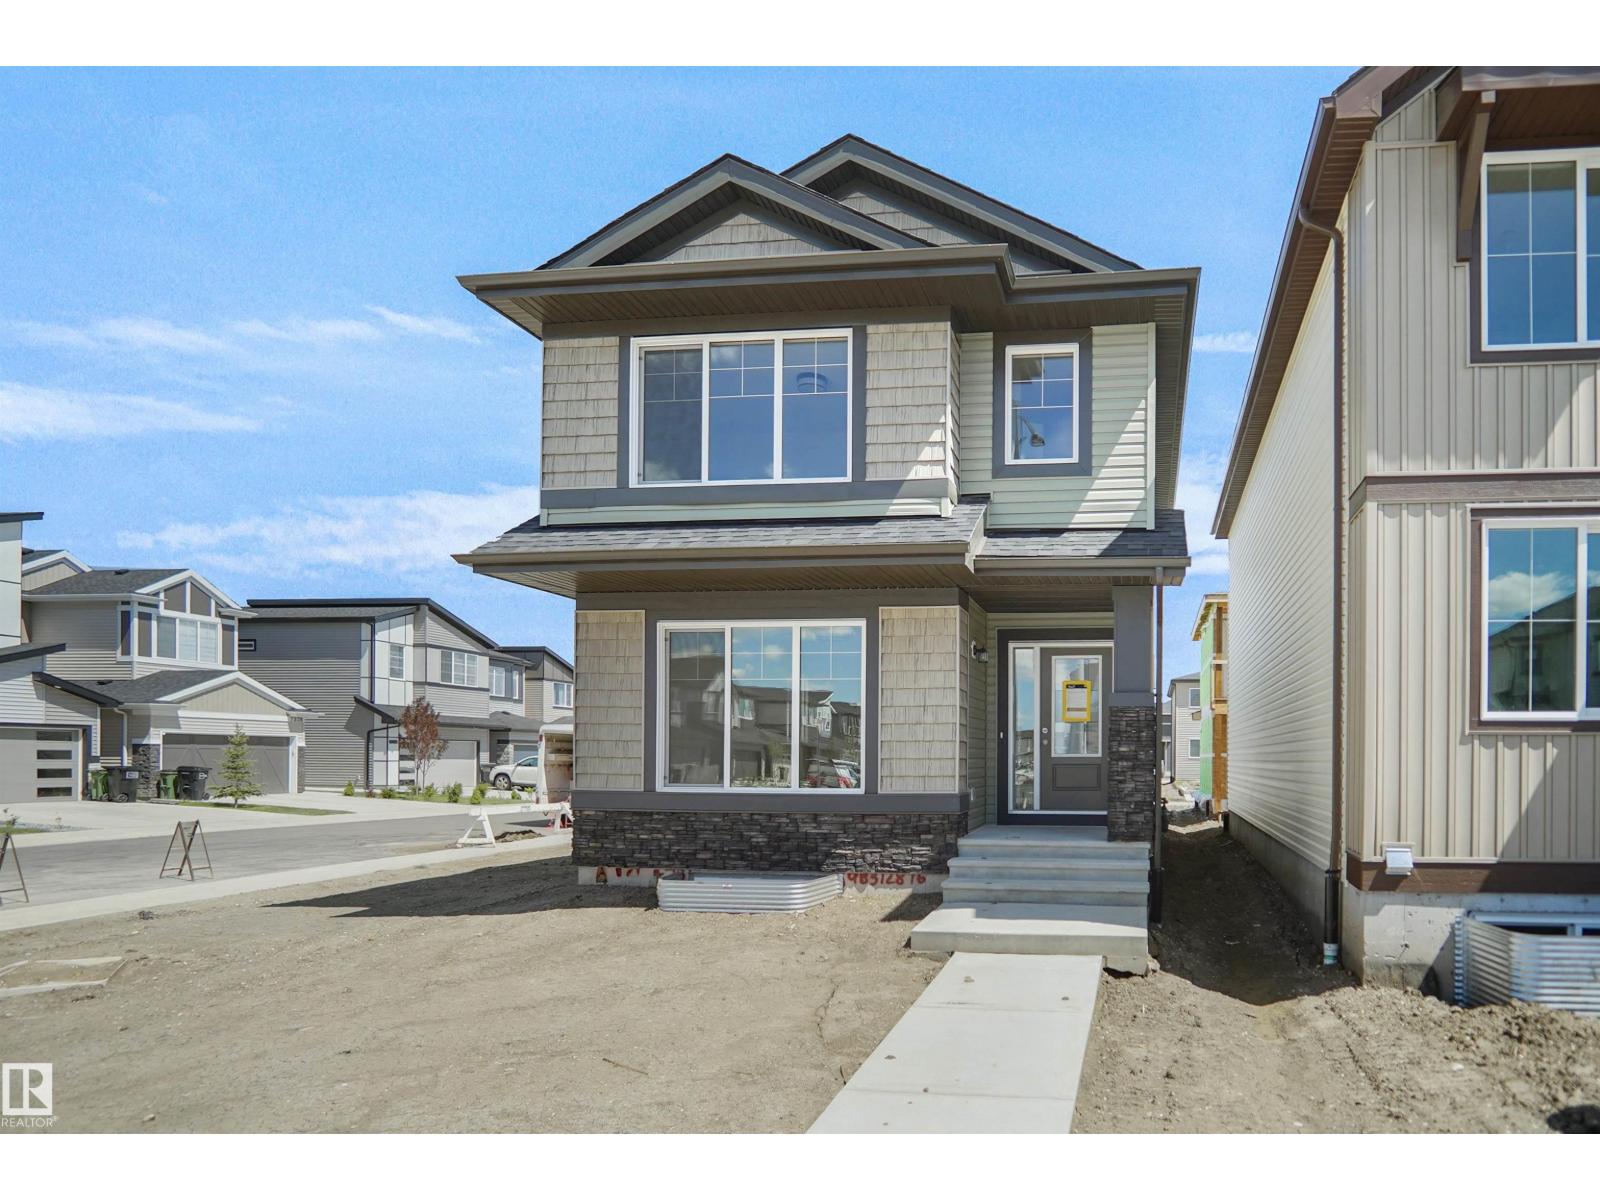
546 Ashgrove Ci
Leduc, Alberta T9E 0K7
Welcome to the Brooklyn built by the award-winning builder Pacesetter homes and is located in the heart of Anderson. The Brooklyn model is 1,668 square feet and has a stunning floorplan with plenty of open space. Three bedrooms and two-and-a-half bathrooms are laid out to maximize functionality, making way for a spacious bonus room area, upstairs laundry, and an open to above staircase. The kitchen has a large island which is next to a sizeable nook and great room with tons of natural light. Close to all amenities and easy access to the QE2. This home also has a side separate entrance perfect for future development. *** Home is under construction and the photos being used are from the same style home recently built but colors may vary, home should be completed by February 2027 *** (id:58723)
Royal LePage Arteam Realty
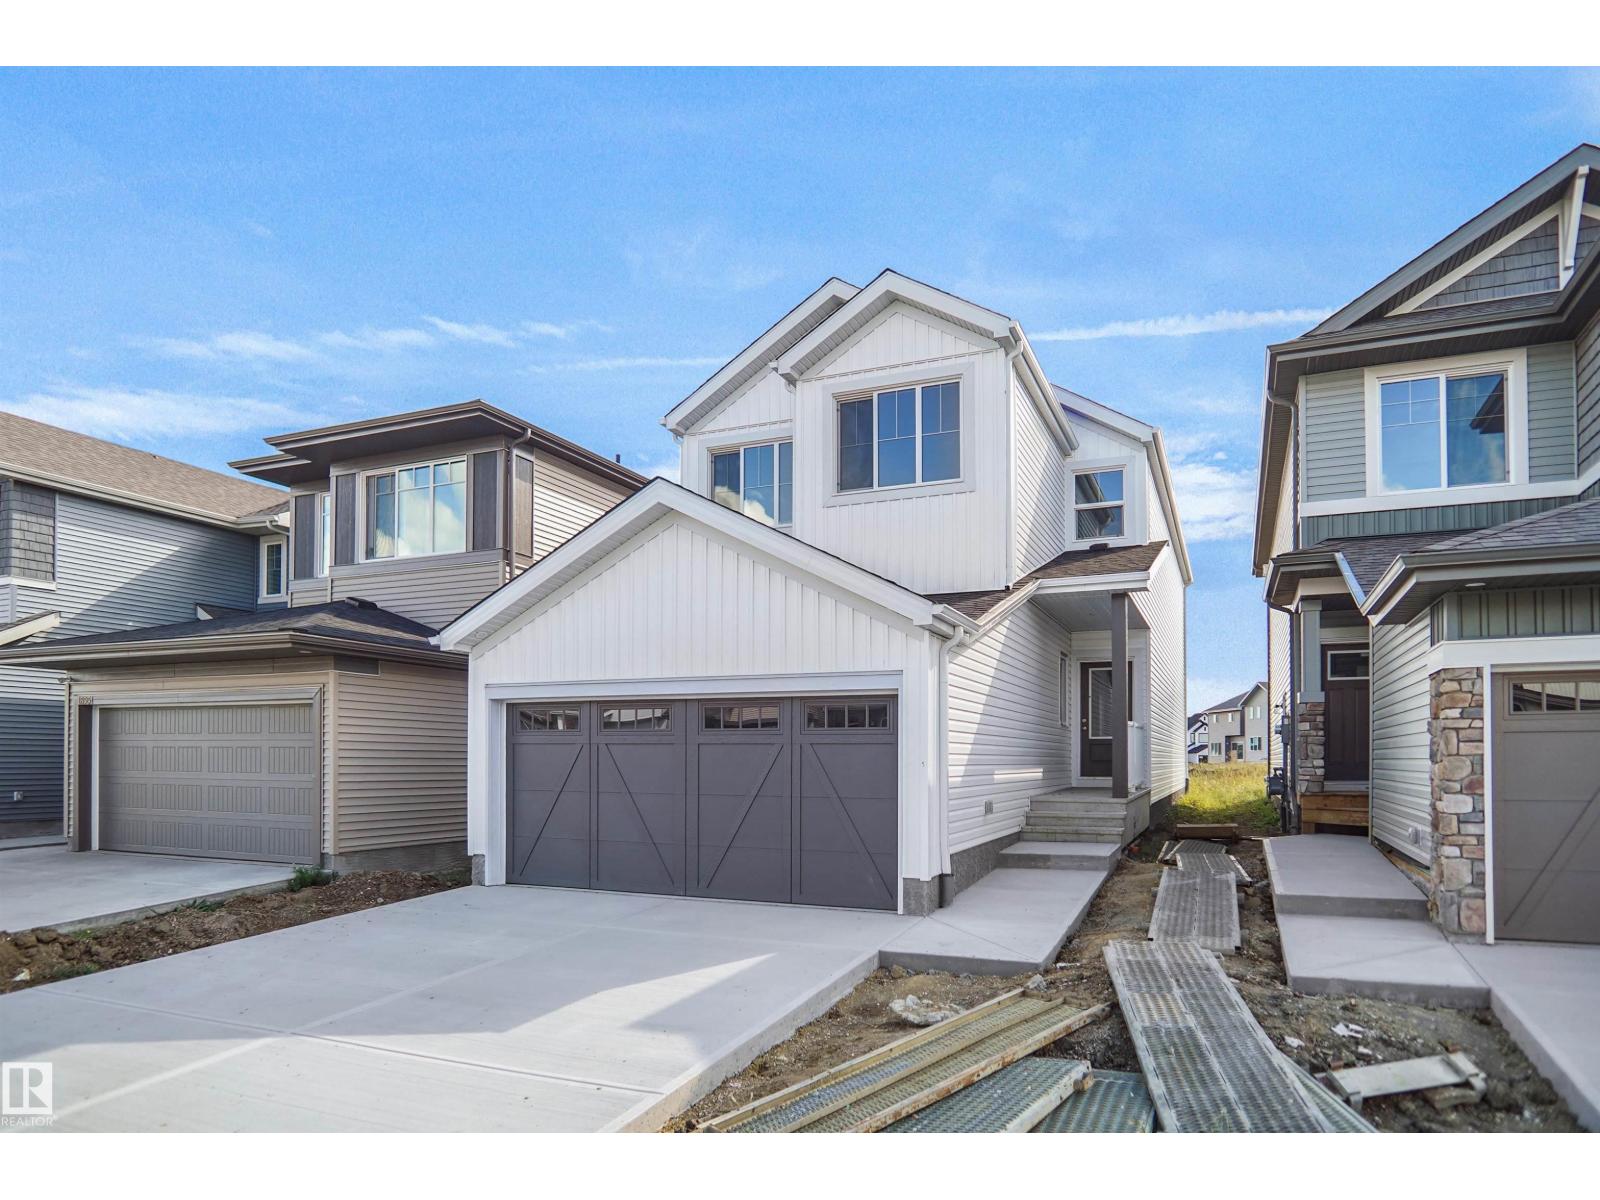
619 Ashgrove Ci
Leduc, Alberta T9E 0K7
Welcome to the Kaylan built by the award-winning builder Pacesetter homes and is located in the heart of Anderson and just steps to the neighborhood parks and walking trails. As you enter the home you are greeted by luxury vinyl plank flooring throughout the great room, kitchen, and the breakfast nook. Your large kitchen features tile back splash, an island a flush eating bar, quartz counter tops and an undermount sink. Just off of the kitchen and tucked away by the front entry is the felx room and full bath. Upstairs is the Primary retreat with a large walk in closet and a 4-piece en-suite. The second level also include 2 additional bedrooms with a conveniently placed main 4-piece bathroom and a good sized bonus room. This home also comes with a side separate entrance perfect for future development. *** Under construction photos used are from a previously built home same style, will be complete by January 20 2027 *** (id:58723)
Royal LePage Arteam Realty
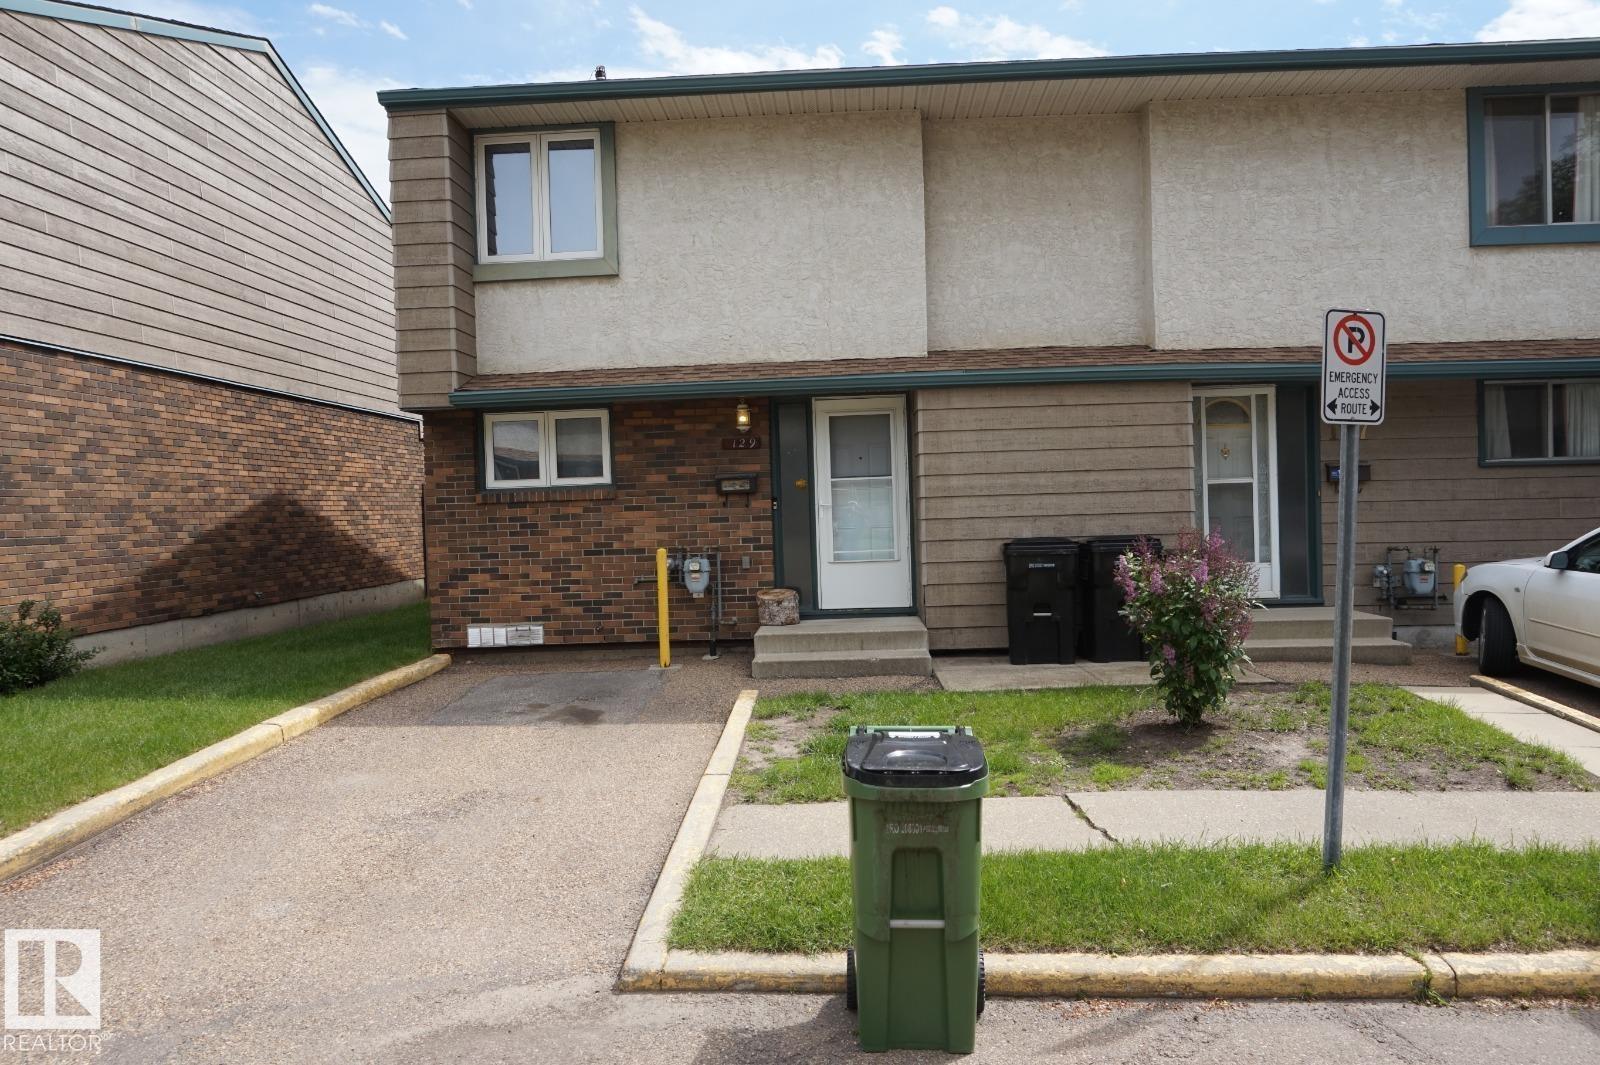
129 Abbottsfield Rd Nw
Edmonton, Alberta T5W 4S9
First-time home buyer or investor alert! A well-kept 3-bedroom townhouse in the family-friendly community of Abbottsfield with all your amenities within walking distance: Conveniently located 750m from Abbott Elementary School. The Riverview Crossing shopping mall is only a short walk away (350m). Abbottsfield Recreation Centre is just a 200m walk. Abbottsfield Transit Centre is only 250m away. Easy access to the Yellowhead and Henday. (id:58723)
Logic Realty
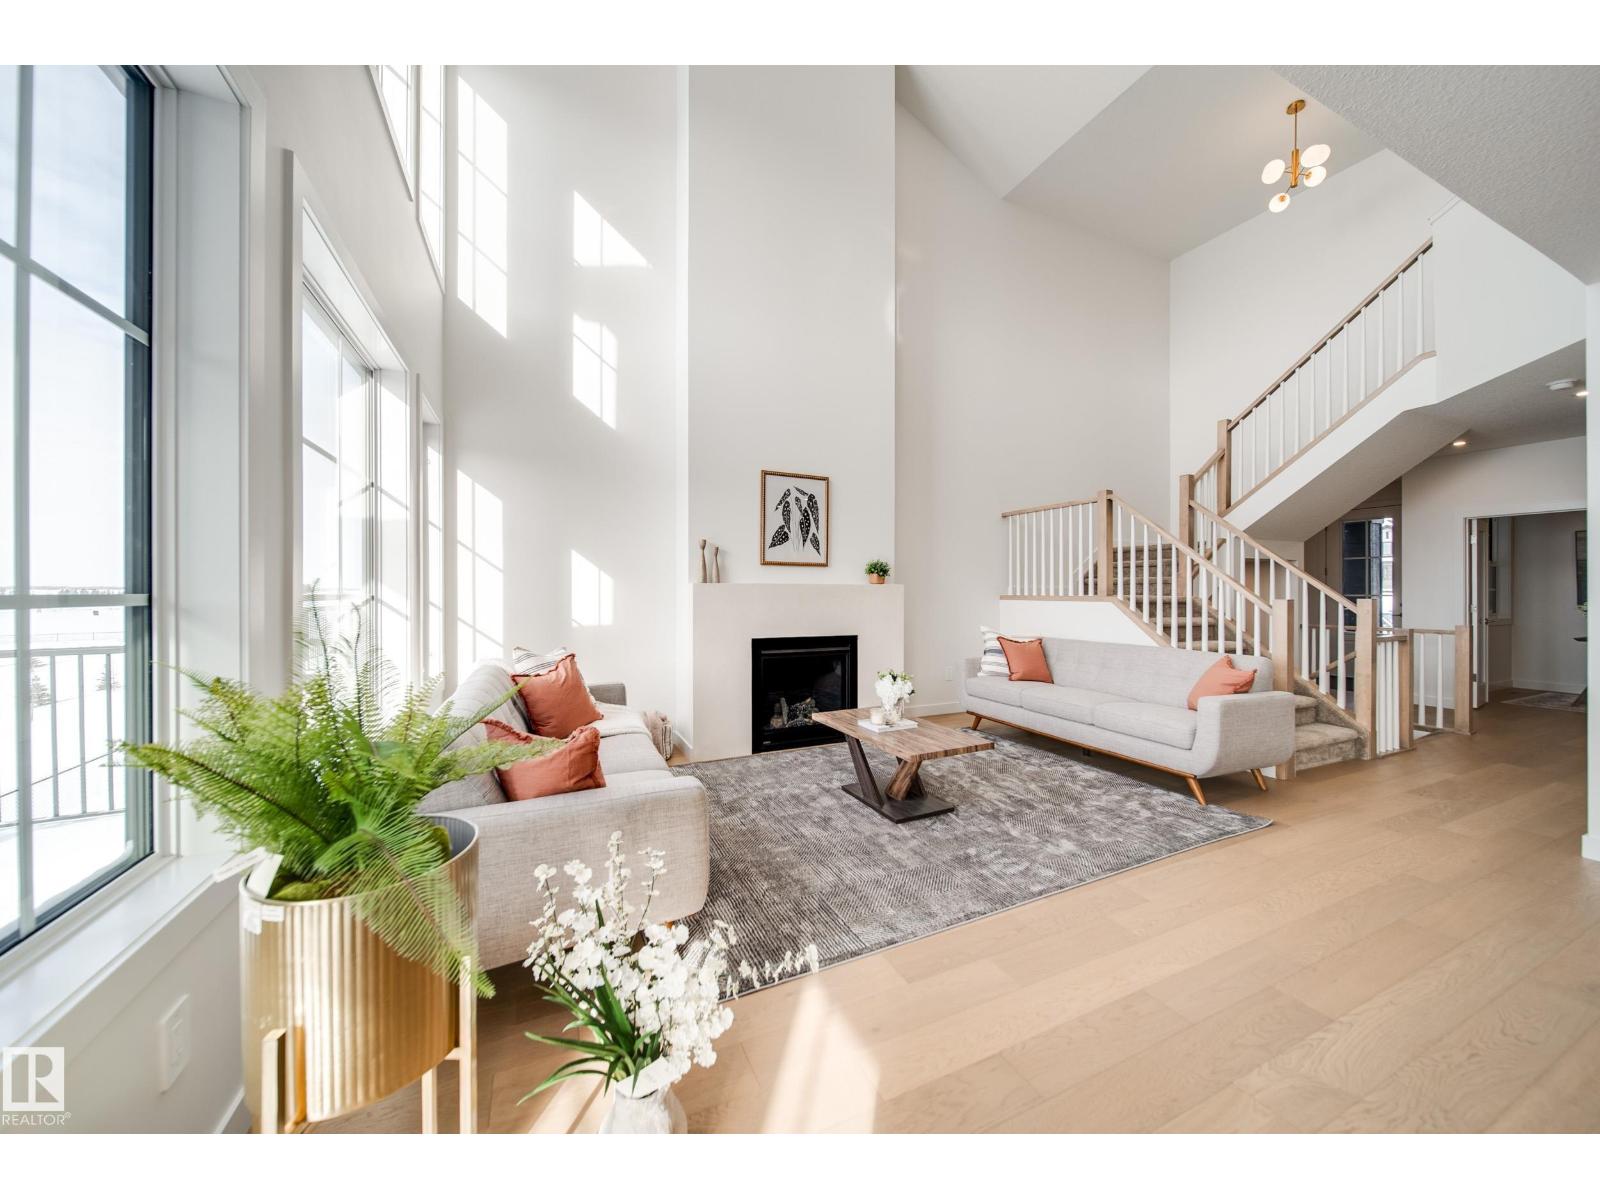
67 Chartres Cl
St. Albert, Alberta T8T 2E1
Award winning JUSTIN GRAY HOMES proudly presents THE ONYX in Chérot! Situated on a WEST FACING PIE LOT w/NO REAR NEIGHBOURS, this 2376 SF home offers 4 BEDRMS+DEN in a curated NORDIC DECO palette by CM Interiors w/warm wood tones & rich green accents. Greeted by soaring OPEN-TO-BELOW ceilings, 9' MAIN FLOOR, LVP & a GAS FIREPLACE. A private DEN w/frosted doors makes a perfect office. From the DBL GARAGE w/FLOOR DRAIN, step into a mudrm w/CUSTOM MDF BUILT-INS, then thru signature JG ARCHWAYS into a WALKTHROUGH PANTRY, flowing seamlessly into the elegant kitchen w/HUGE QUARTZ ISLAND, premium DOVETAIL CABINETRY & APPLIANCES INCLUDED! Upstairs find 4 SPACIOUS BEDS, BONUS RM, LAUNDRY & 4pc full bath w/POCKET DOOR for easier mornings. Relax in your dreamy primary suite w/RAISED 9' TRAY CEILING, WAINSCOTING feat. wall, MASSIVE W/I CLOSET & SPA-LIKE 5PC ENSUITE. Walk to POND TRAILS & PARKS, near future SCHOOL & REC CENTRE! DEC POSSESSION w/potential to CUSTOMIZE! *Photos of similar home; final finishes may vary.* (id:58723)
Maxwell Polaris
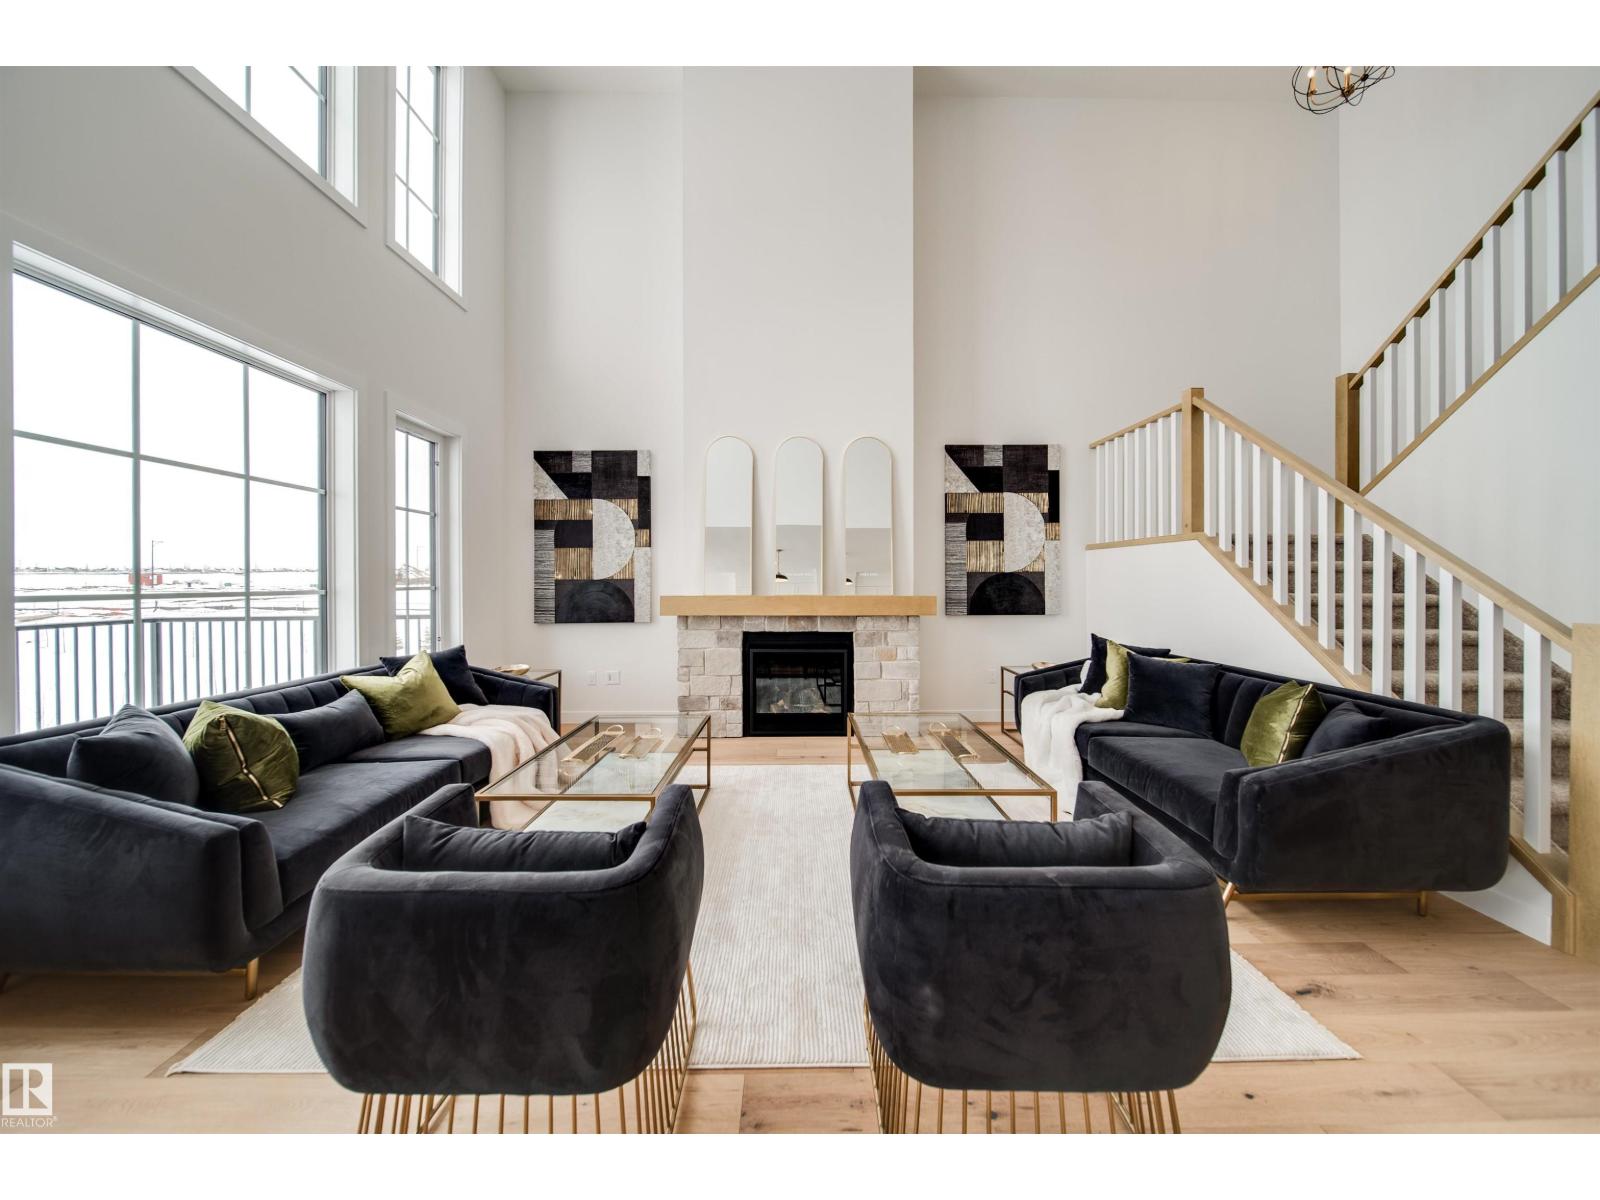
65 Chartres Cl
St. Albert, Alberta T8T 2E1
Welcome to the PINOT by Justin Gray Homes, 2025 Small Volume BUILDER OF THE YEAR in St. Albert's AWARD WINNING Cherot! This 2200 SF home w/NO REAR NEIGHBOURS showcases a curated FRENCH COUNTRY palette by CM Interiors! Built to JG BETTER BUILD standards w/9' MAIN FLOOR CEILINGS, GAS FIREPLACE, TANKLESS HWT & SOLAR-READY ROUGH-IN! The sun lit open concept main floor boasts LVP flooring, private DEN w/frosted doors, OPEN-TO-ABOVE GREAT RM & a stunning kitchen w/OVERSIZED QUARTZ ISLAND, KitchenAid appliances INCLUDED & ARCHED WALK-THRU PANTRY w/MDF shelving! Custom wall details elevates the 2pc bath, while TRI-PANE All Weather Windows flood the home w/NATURAL LIGHT! Upstairs find a BONUS RM w/adjacent BUILT-IN TECH DESK, 3 BEDS, LAUNDRY w/UTILITY SINK & full bath. Retreat to your PRIMARY SUITE w/VAULTED CEILINGS, luxurious 5pc ENSUITE & WALK-IN CLOSET! Walk to POND TRAILS & PARKS, near future SCHOOL & REC CENTRE! DECEMBER POSSESSION w/potential to customize! *Photos of similar home; final finishes may vary.* (id:58723)
Maxwell Polaris
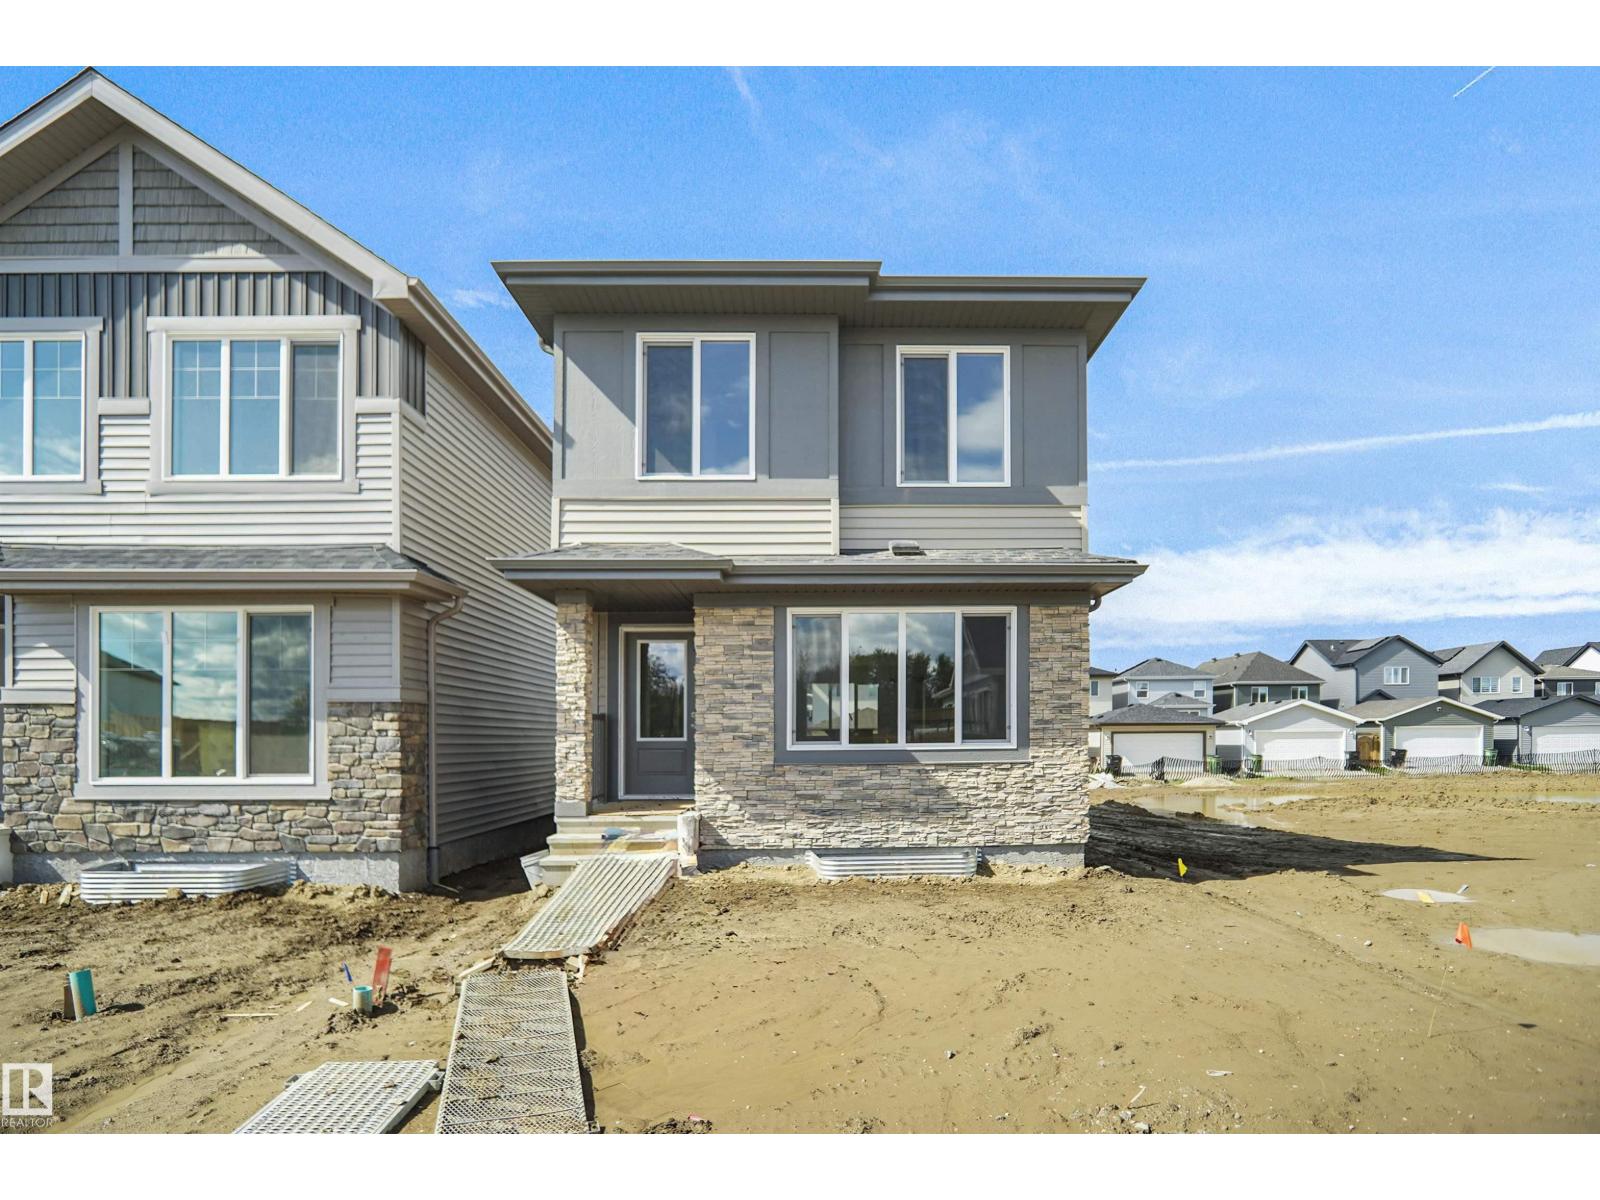
548 Ashgrove Ci
Leduc, Alberta T9E 0K7
Welcome to the Phoenix built by the award-winning builder Pacesetter homes and is located in the heart of Anderson. Once you enter the home you are greeted by luxury vinyl plank flooring throughout the great room, kitchen, and the breakfast nook. Your large kitchen features tile back splash, an island a flush eating bar, quartz counter tops and an undermount sink. Just off of the nook tucked away by the rear entry is a 2 piece powder room. Upstairs is the master's retreat with a large walk in closet and a 3-piece en-suite. The second level also include 2 additional bedrooms with a conveniently placed main 4-piece bathroom. This home also comes with a side separate entrance perfect for future development. Close to all amenities and easy access to the QE2. *** This home is under construction and the photos used are from a previous similar home, the colors and finishings may vary to be complete by February 2027 *** (id:58723)
Royal LePage Arteam Realty
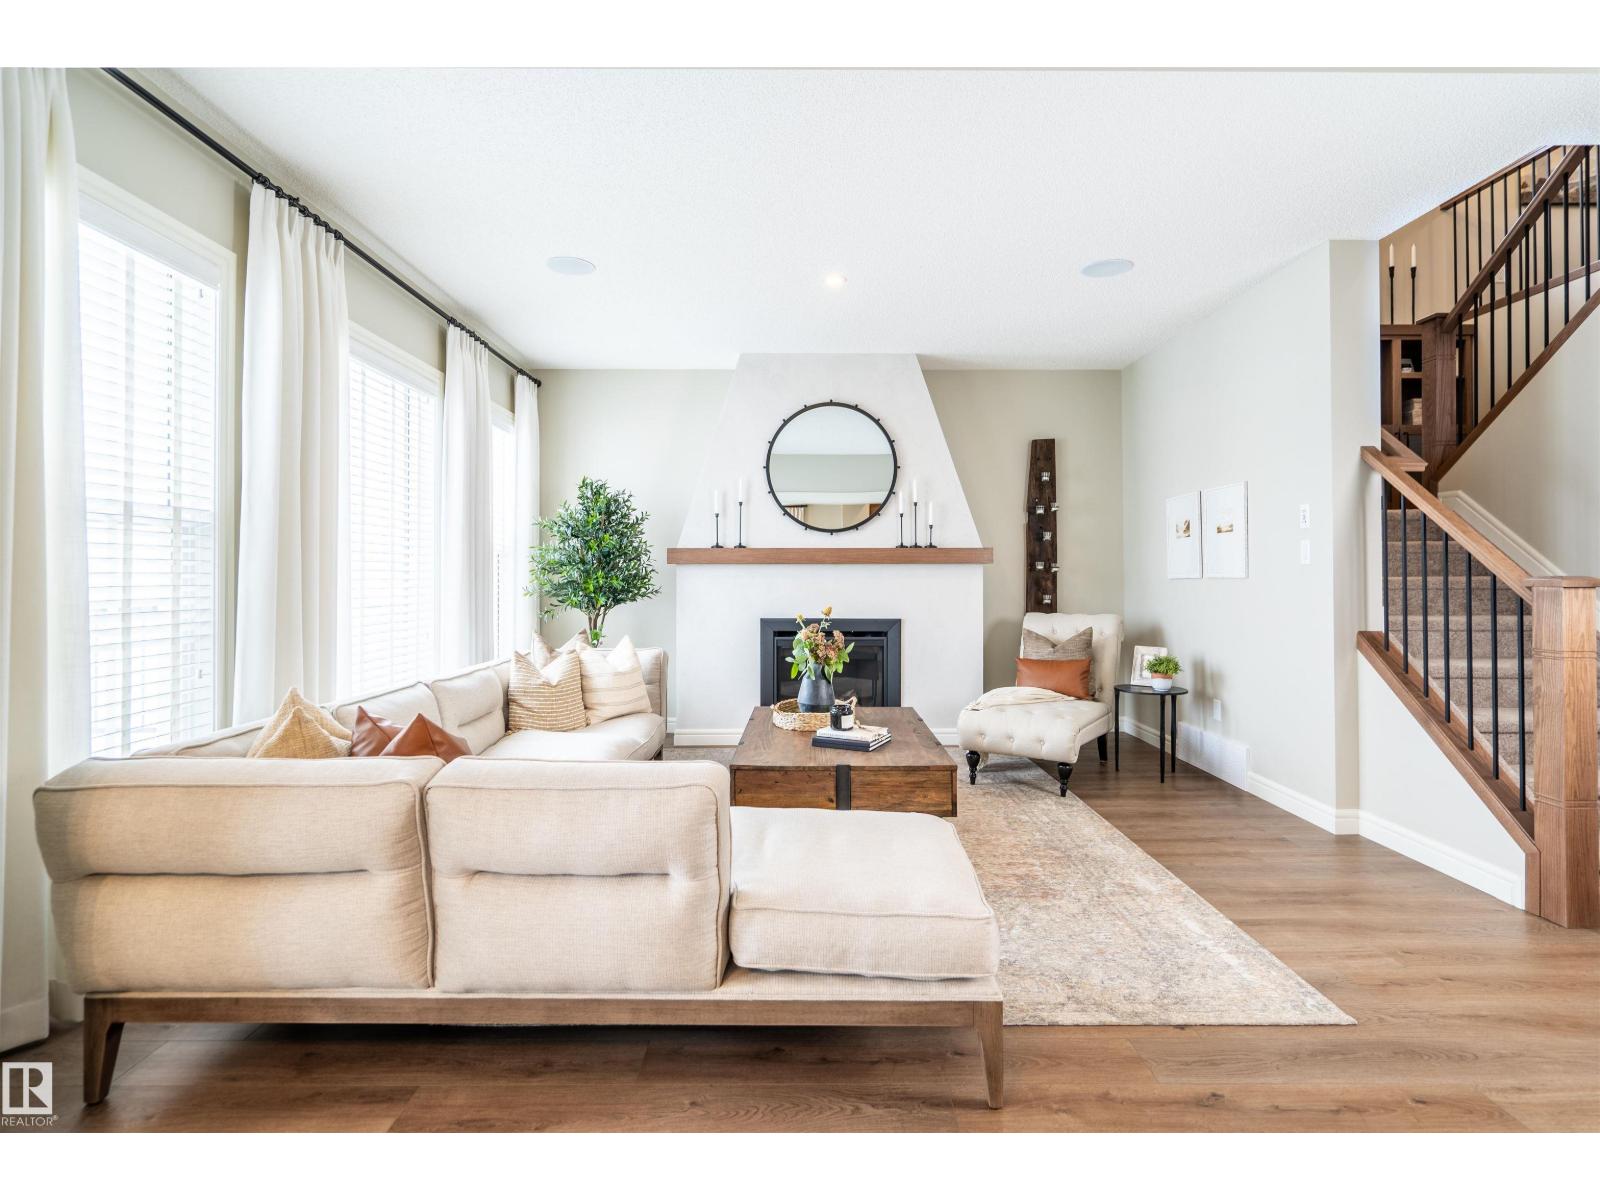
1611 14 St Nw
Edmonton, Alberta T6T 2S2
SHOW HOME FOR SALE !!!! Come check out this beautiful “Secretariat” built by the award winning Pacesetter homes and is located on a quiet street in the heart of Aster. This unique property in Aster offers over 2600 sq ft of living space. The main floor features a large front entrance which has a large flex room next to it which can be used a bedroom/ office or even a second living room if needed which sites right next to the full bathroom on the main floor. The main floor has an open kitchen area with quartz counters, and a large corner pantry that is open to the large great room. The main floor also has a spice kitchen. Large windows allow natural light to pour in throughout the house. Upstairs you’ll find 4 bedrooms and a good sized bonus room. This is the perfect place to call home and is located just steps from all amenities. This home also includes all the furniture and appliances. (id:58723)
Royal LePage Arteam Realty
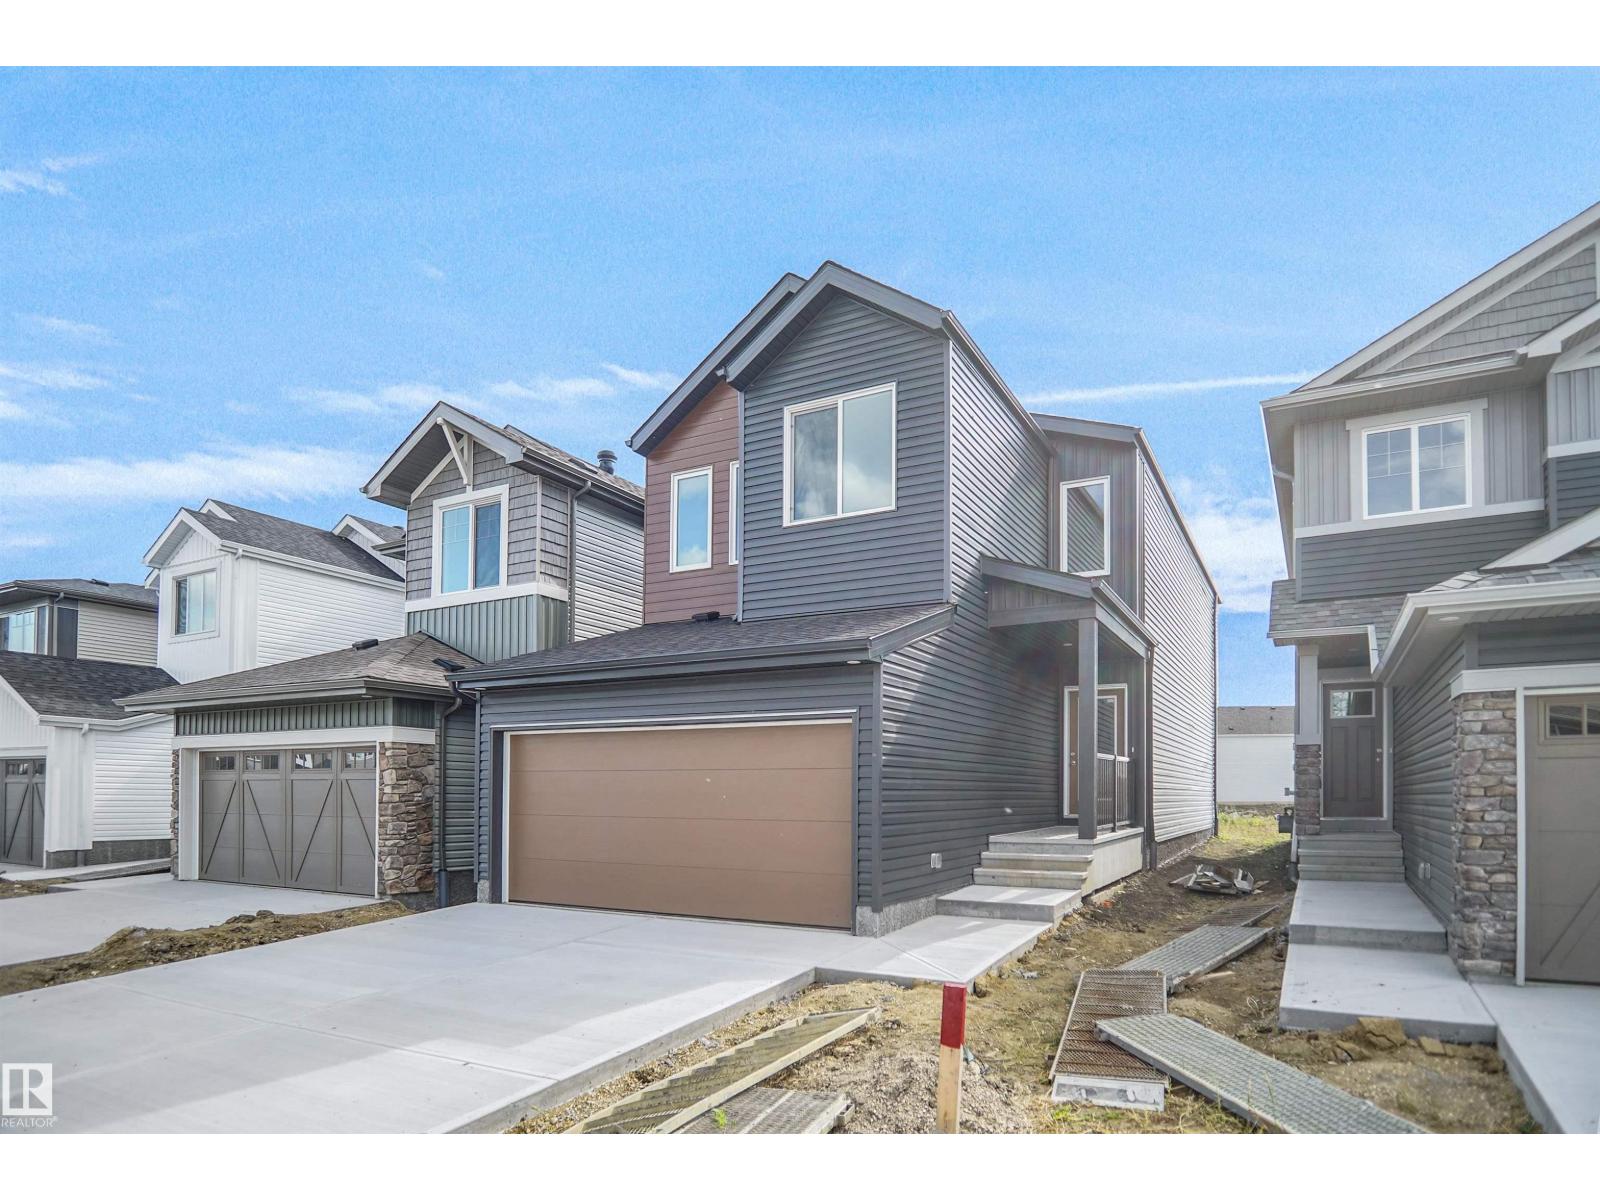
206 Elliot Wd
Fort Saskatchewan, Alberta T8L 0Z6
LAKE BACKING !!! WALK OUT BASEMENT !!! Welcome to the Kaylan built by the award-winning builder Pacesetter homes and is located in the heart of Southpointe and just steps to the neighborhood park and walking trails. As you enter the home you are greeted by luxury vinyl plank flooring throughout the great room, kitchen, and the breakfast nook. Your large kitchen features tile back splash, an island a flush eating bar, quartz counter tops and an undermount sink. Just off of the kitchen and tucked away by the front entry is a 2 piece powder room. Upstairs is the primary retreat with a large walk in closet and a 5-piece en-suite. The second level also include 2 additional bedrooms with a conveniently placed main 4-piece bathroom and a good sized bonus room. Close to all amenities ! ***Home is under construction the photos shown are of the same home recently built and the colors and finishings will vary to be complete by March 2027 *** (id:58723)
Royal LePage Arteam Realty
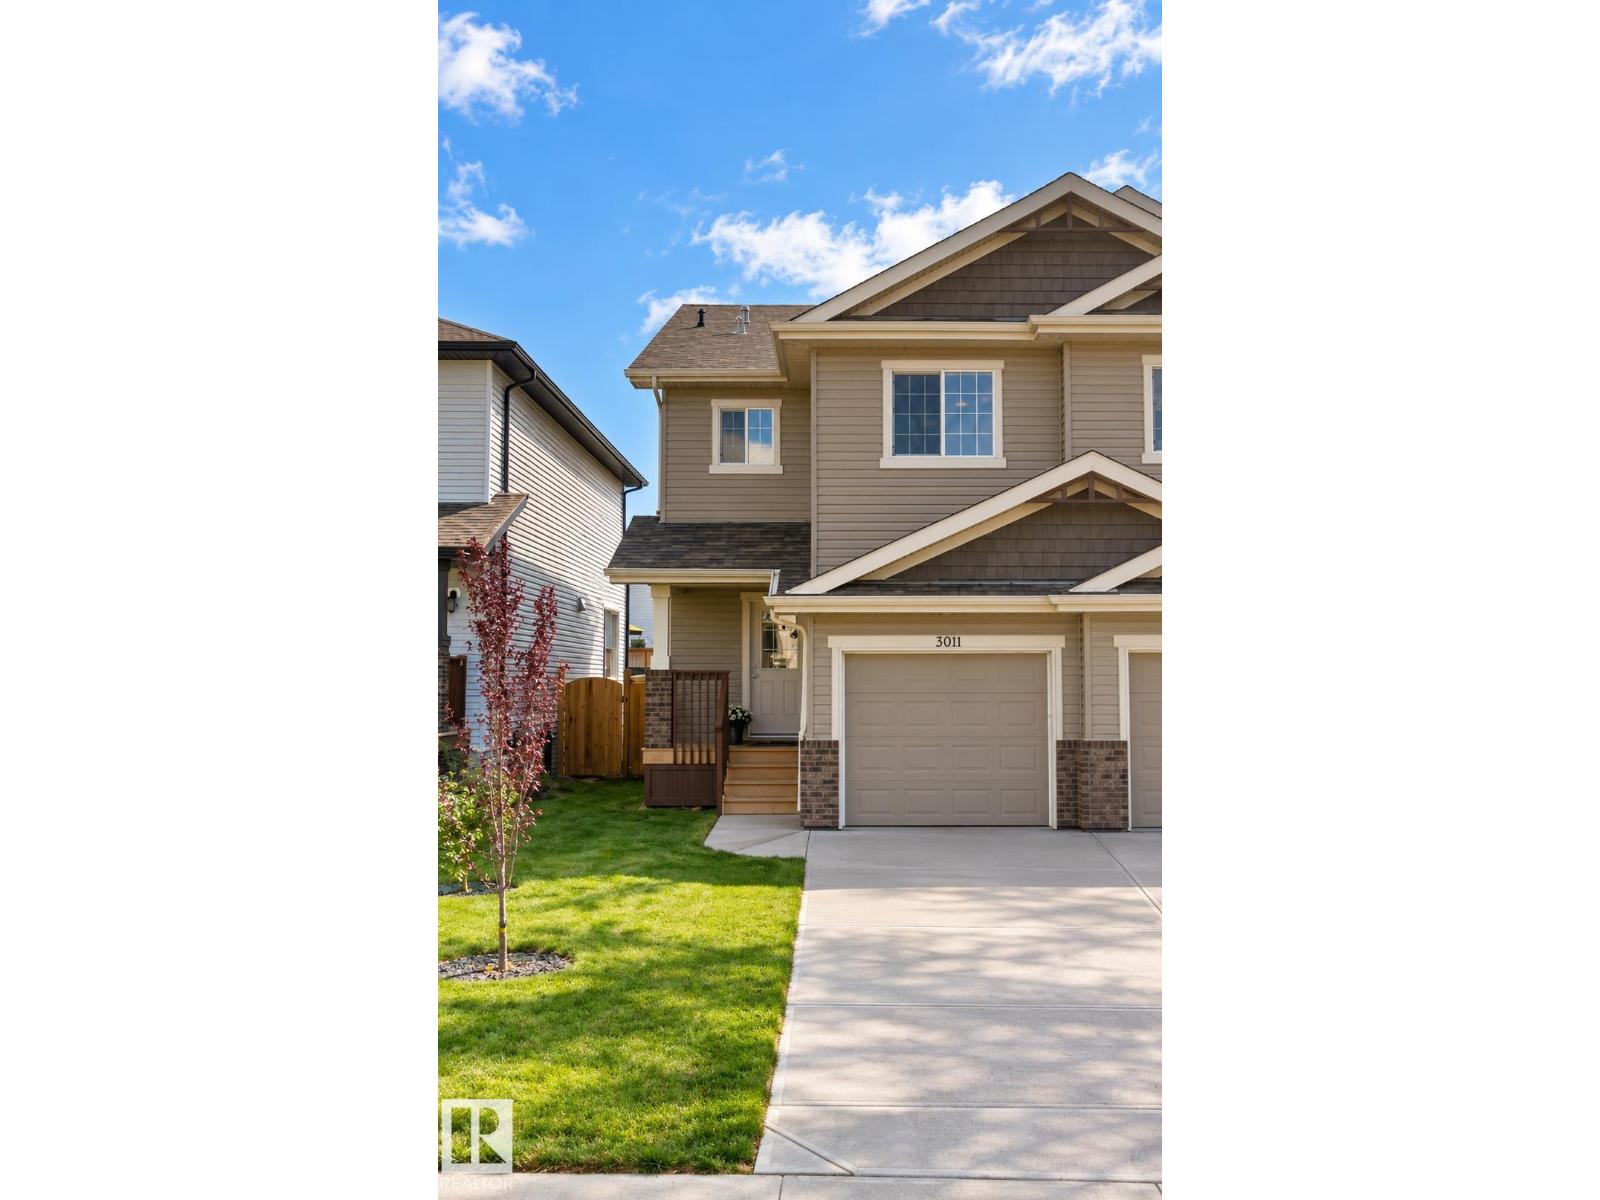
3011 17 Av Nw
Edmonton, Alberta T6T 0R9
Welcome to this beautifully maintained and exceptionally clean half duplex, offering comfort, functionality, and a fantastic location! The bright, open-concept main floor features a spacious living area seamlessly connected to the kitchen and dining space, perfect for everyday living and entertaining. Enjoy a timeless kitchen with rich dark cabinetry, ample counter space, and a convenient pantry for additional storage. A tasteful combination of ceramic tile and vinyl plank flooring adds both style and durability throughout. Upstairs, you'll find a generously sized primary bedroom complete with its own ensuite, along with two additional well-sized bedrooms and a full 4-piece bathroom. Step outside to a fully fenced backyard, offering a great space to relax or enjoy outdoor activities. Situated on a regular-sized lot, this move-in-ready home is conveniently located close to public transit, shopping, and everyday amenities. An excellent opportunity for first-time buyers, families, or investors! (id:58723)
Maxwell Polaris
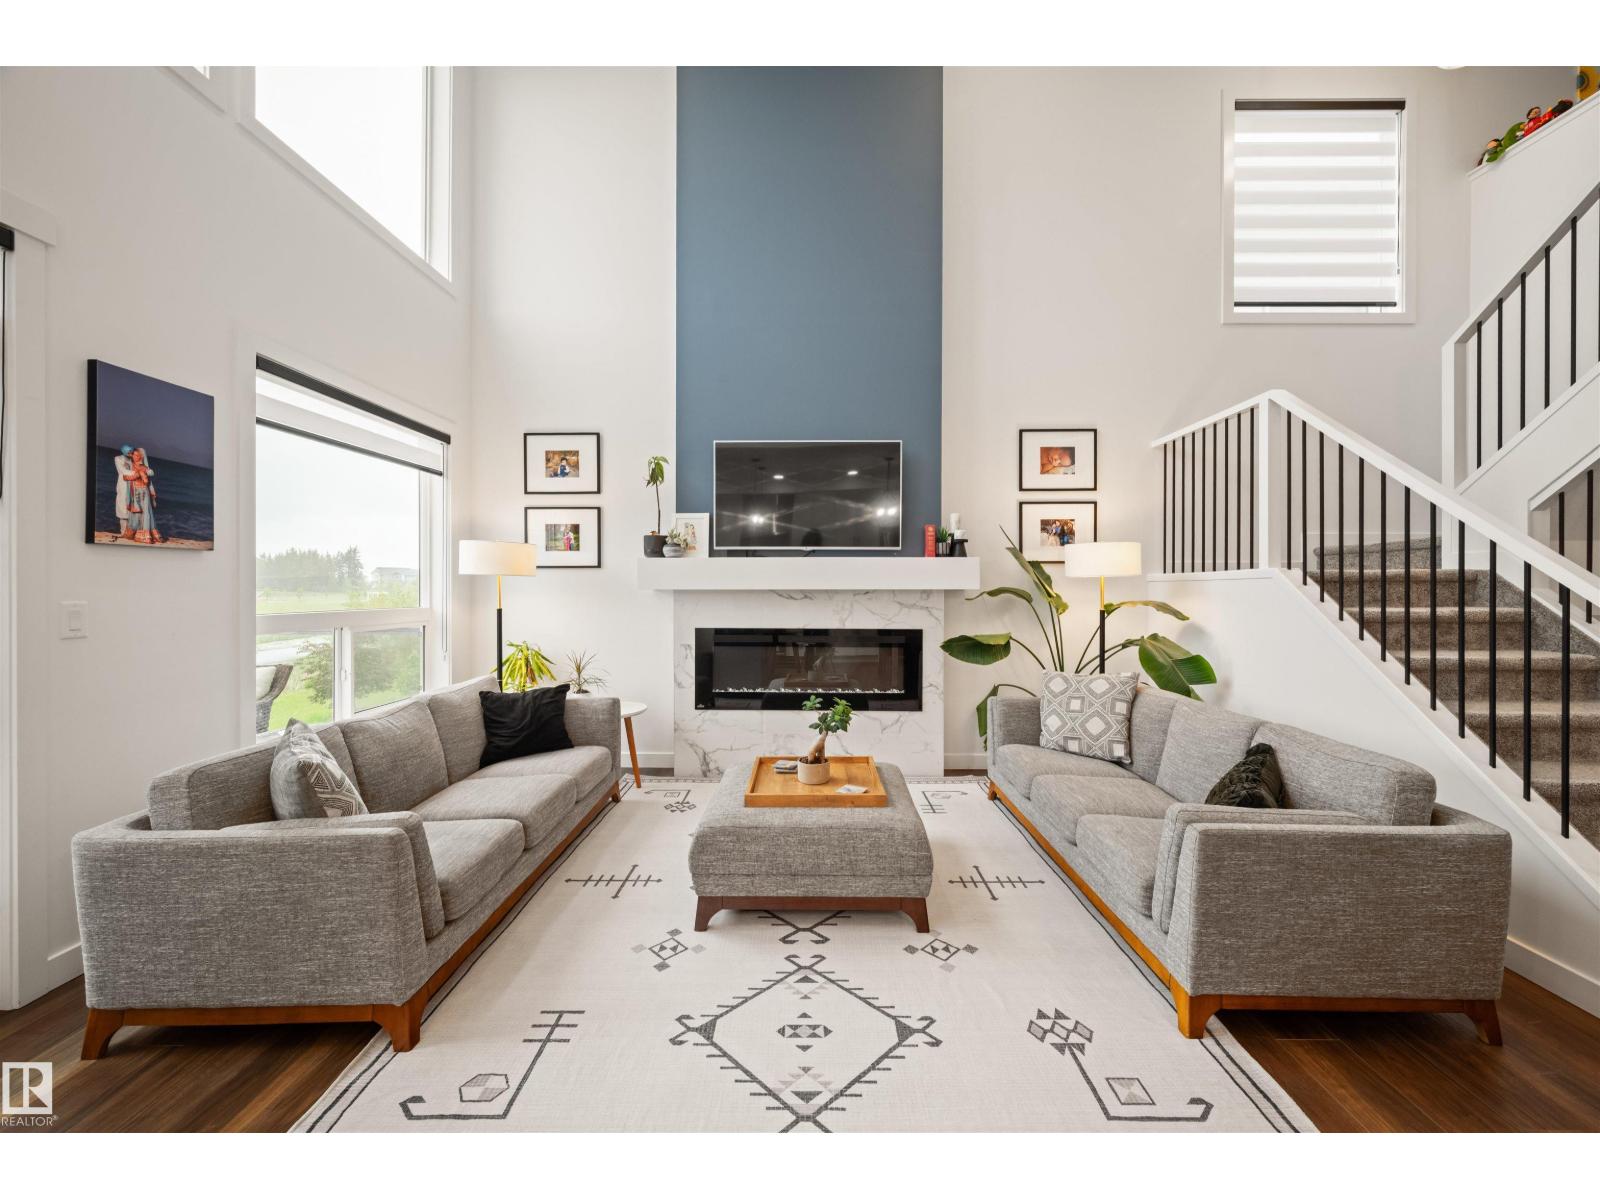
2742 Collins Cr Sw
Edmonton, Alberta T6W 3X4
Welcome to this stunning walkout home backing onto a tranquil pond in the sought-after community of Cavanagh! Offering just under 2,100 sq. ft. of thoughtfully designed living space, this home features 3 bedrooms, a main floor den, an upstairs bonus room, and an impressive open-to-above living room that fills the home with natural light. The spacious kitchen is designed for both everyday living and entertaining, complete with abundant cabinetry and storage. A large mudroom keeps life organized, while durable vinyl plank flooring adds style and functionality throughout the main floor. The unspoiled walkout basement provides endless possibilities to create additional living space while enjoying beautiful pond views. Ideally located close to walking trails, parks, schools, shopping, and quick access to Calgary Trail and Anthony Henday. New K-9 Catholic School (St. Sophia) opening 2028 within walking distance. (id:58723)
Royal LePage Arteam Realty
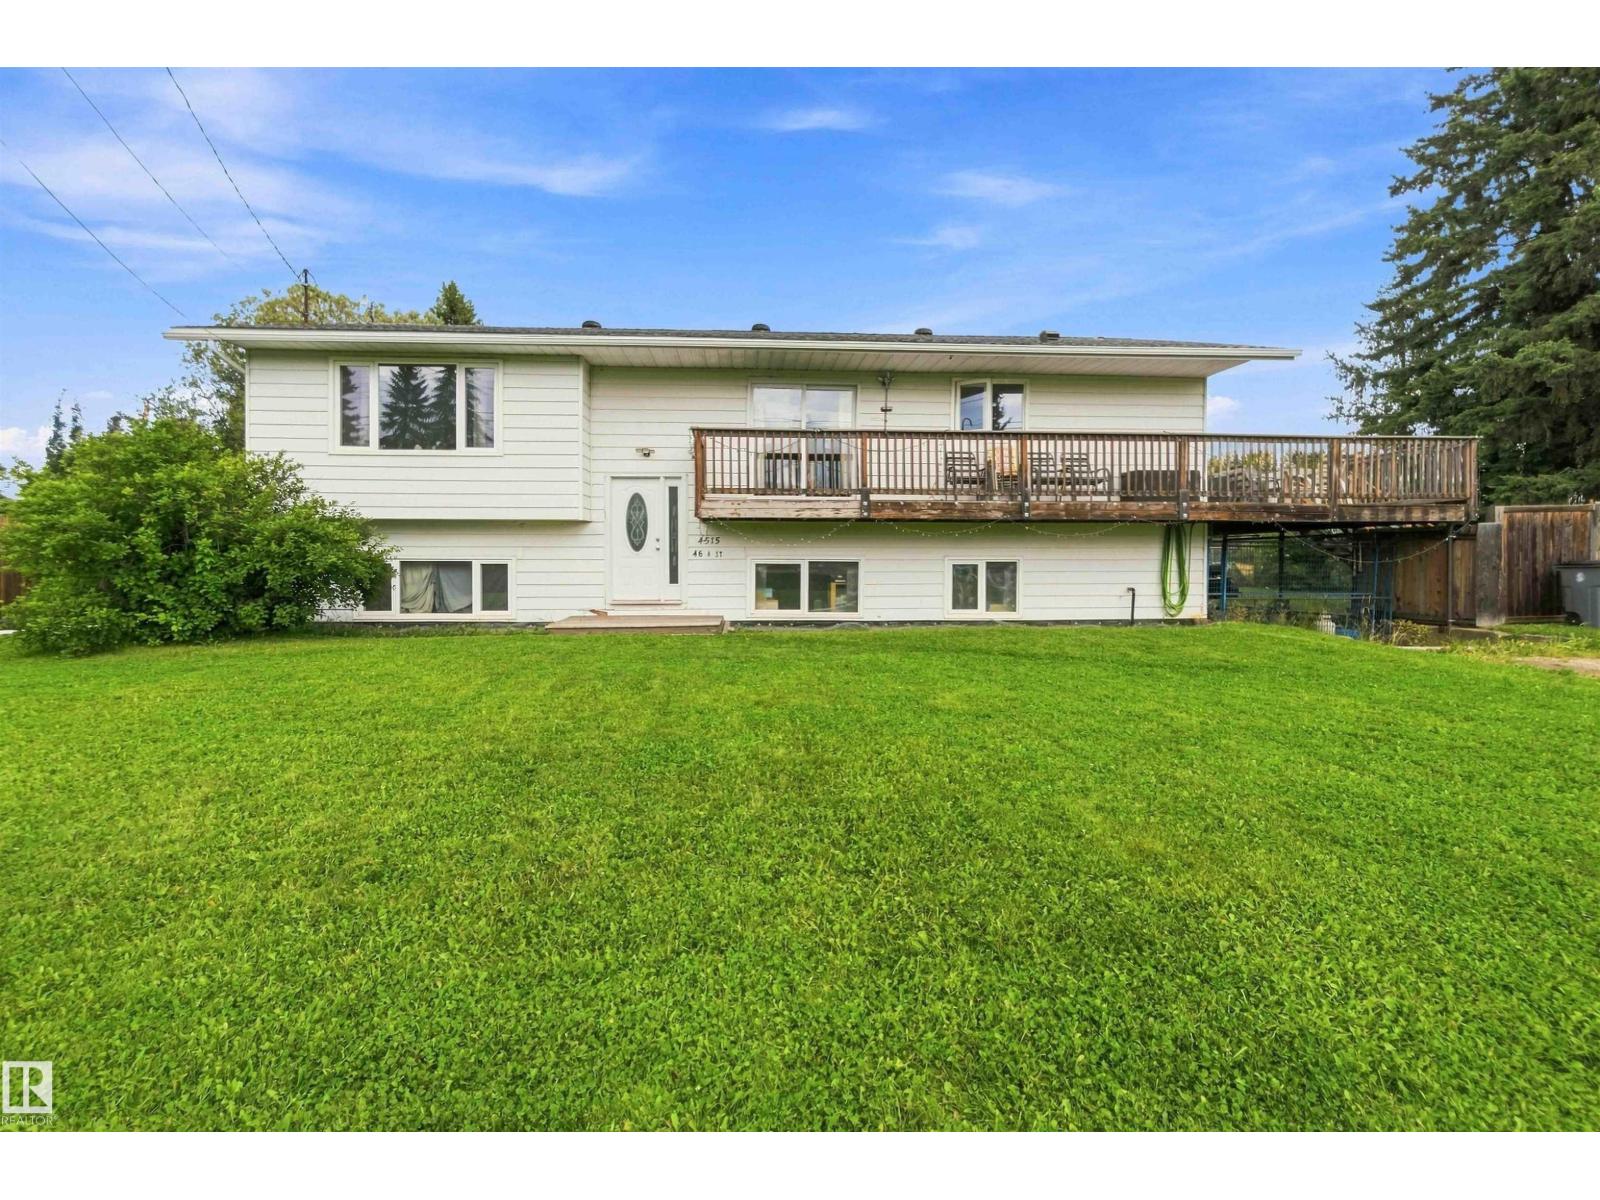
4515 46a Street St
Rural Lac Ste. Anne County, Alberta T0E 0E0
Spacious 5-Bedroom home on an Oversized Lot in Alberta Beach! Welcome to your ideal year-round home or ultimate weekend retreat! This well-designed 5-bedroom, 1.5-bathroom property offers the perfect balance of functional indoor living and expansive outdoor space. Step inside to a comfortable floor plan featuring ample living area for family and guests. Outside, the large lot provides endless possibilities—build a dream garden, park your RV and lake toys, set up a fire pit zone, or simply enjoy space and privacy (id:58723)
Royal LePage Noralta Real Estate
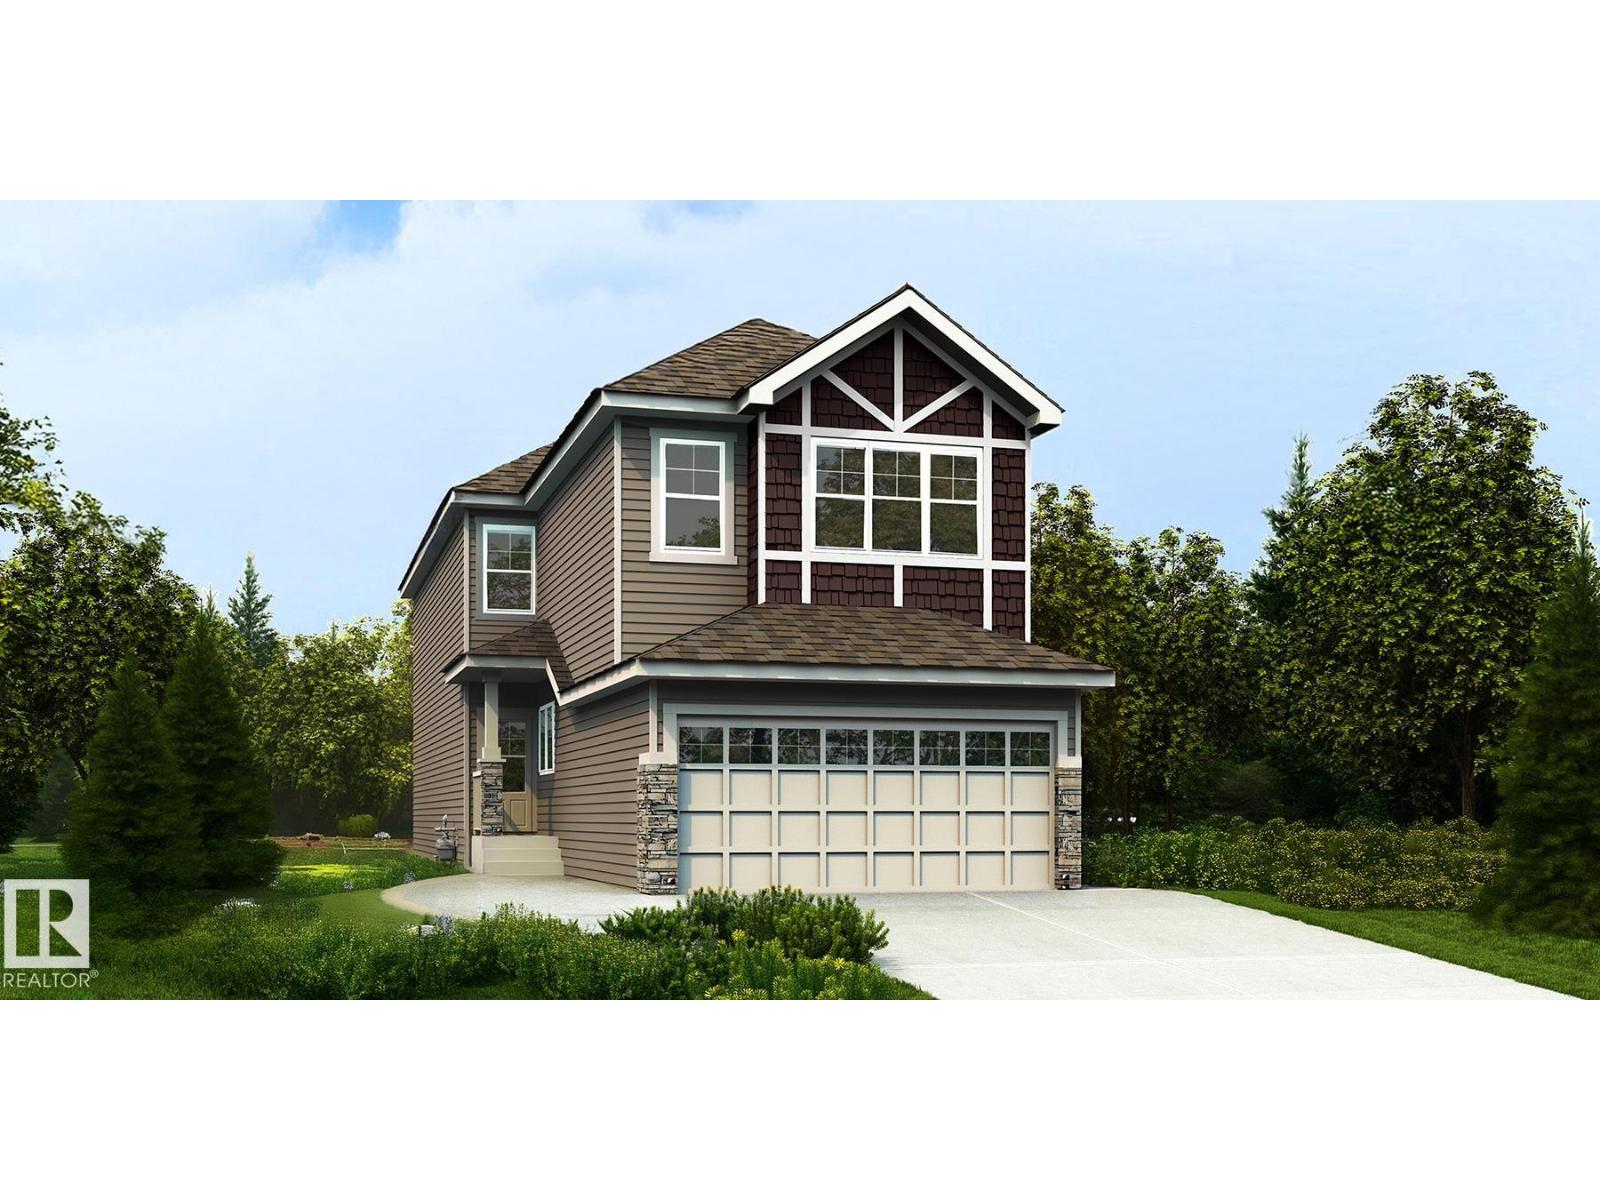
4208 63 St
Beaumont, Alberta T4X 0B7
Walkout lot with a functional layout designed for modern family living. Features include a double attached garage with a floor drain, side entrance, 9’ ceilings on the main and basement levels, and LVP flooring throughout the main floor. The foyer leads to a full 3-piece bath and main-floor bedroom—ideal for guests, multi-generational living, or a home office. The open-concept kitchen, nook, and great room offer quartz countertops, a large island, Silgranit sink, full-height backsplash, chimney hood fan, and ceiling-height cabinets with soft-close finishes. A walk-through spice kitchen connects to the mudroom. The great room features an electric fireplace, large windows, and access to a 13' x 8' deck. Upstairs includes a bonus room, two bedrooms with walk-in closets, laundry, and a spacious primary suite with a 5-piece ensuite. Walkout basement with patio doors, plus upgraded railings and black fixtures throughout. (id:58723)
Exp Realty
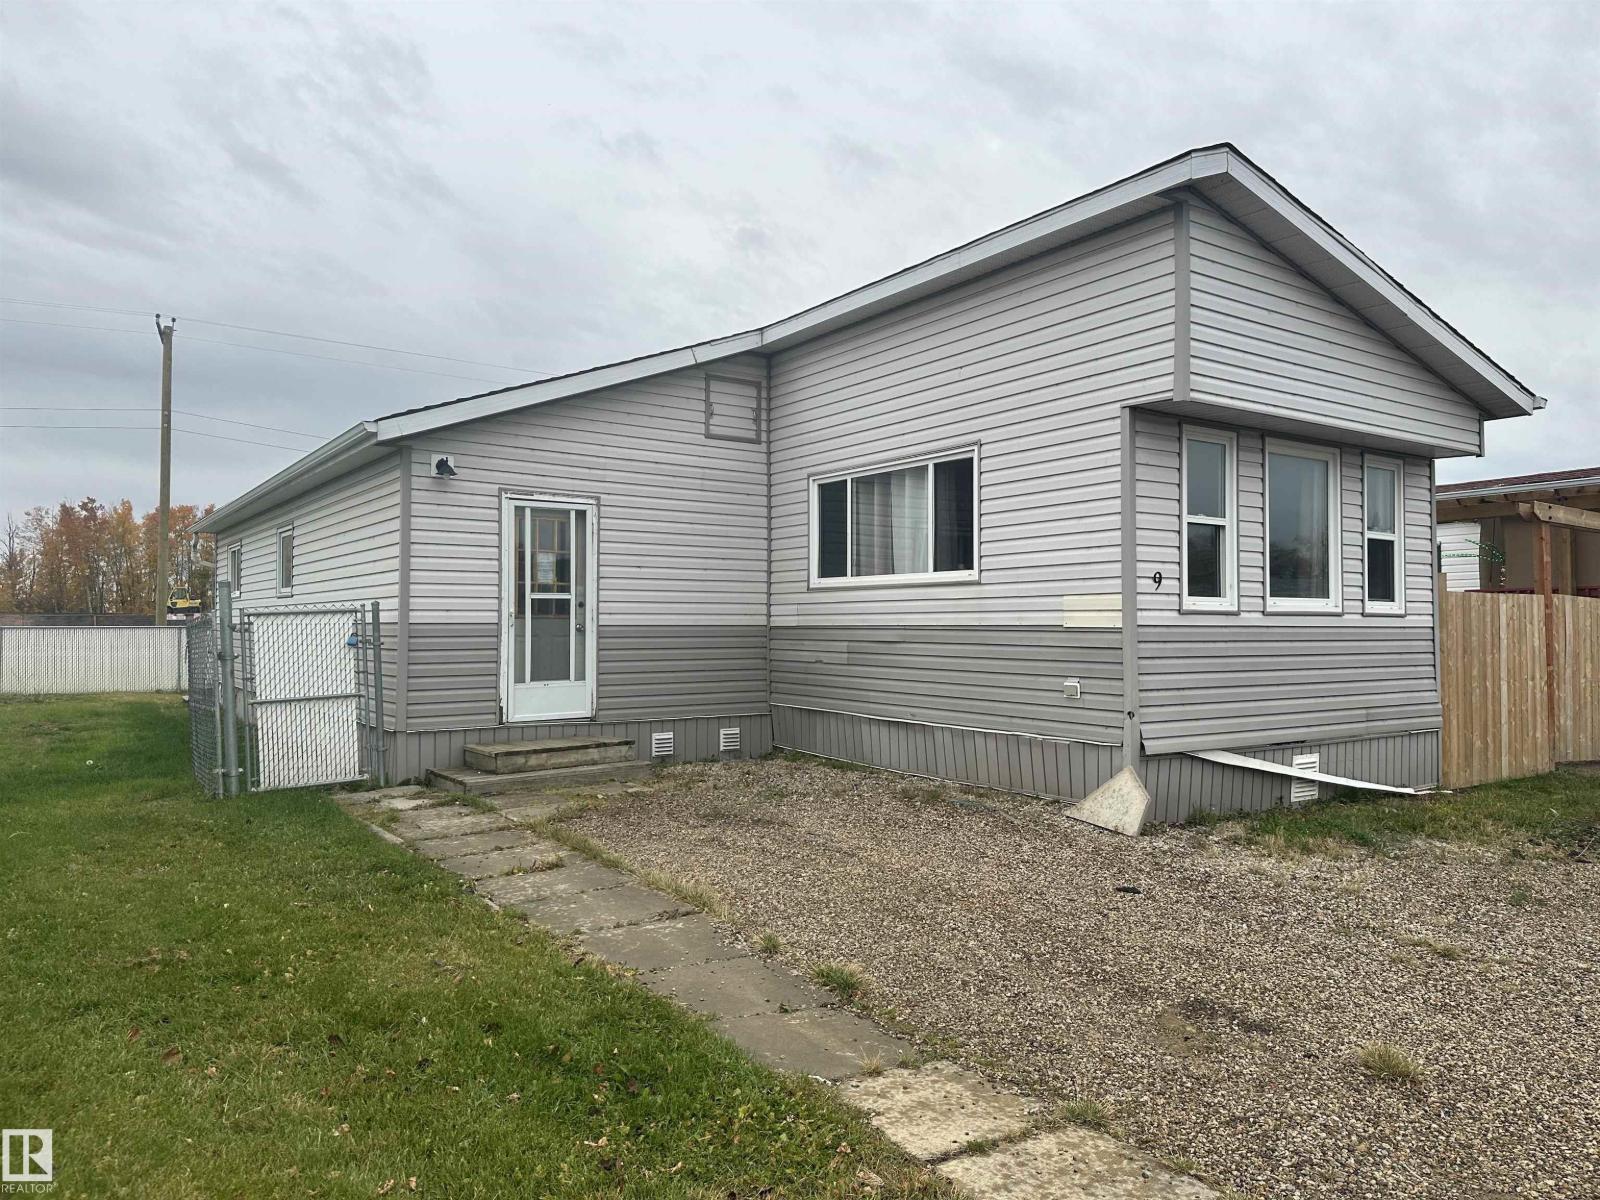
#9 5220 44av
Calmar, Alberta T0C 0V0
This 3 Bedroom mobile home in the Calmar Mobile Home Park features a huge addition, creating extra living space and a spacious layout. This home also offers a large living room, generous entryway, big primary bedroom with ensuite, a second full bathroom, vinyl windows throughout and a functional kitchen + dining room. Outside you'll find a huge fenced yard with plenty of room for pets, kids, or storage. Located on the edge of town with convenient access to local amenities. (id:58723)
RE/MAX Vision Realty
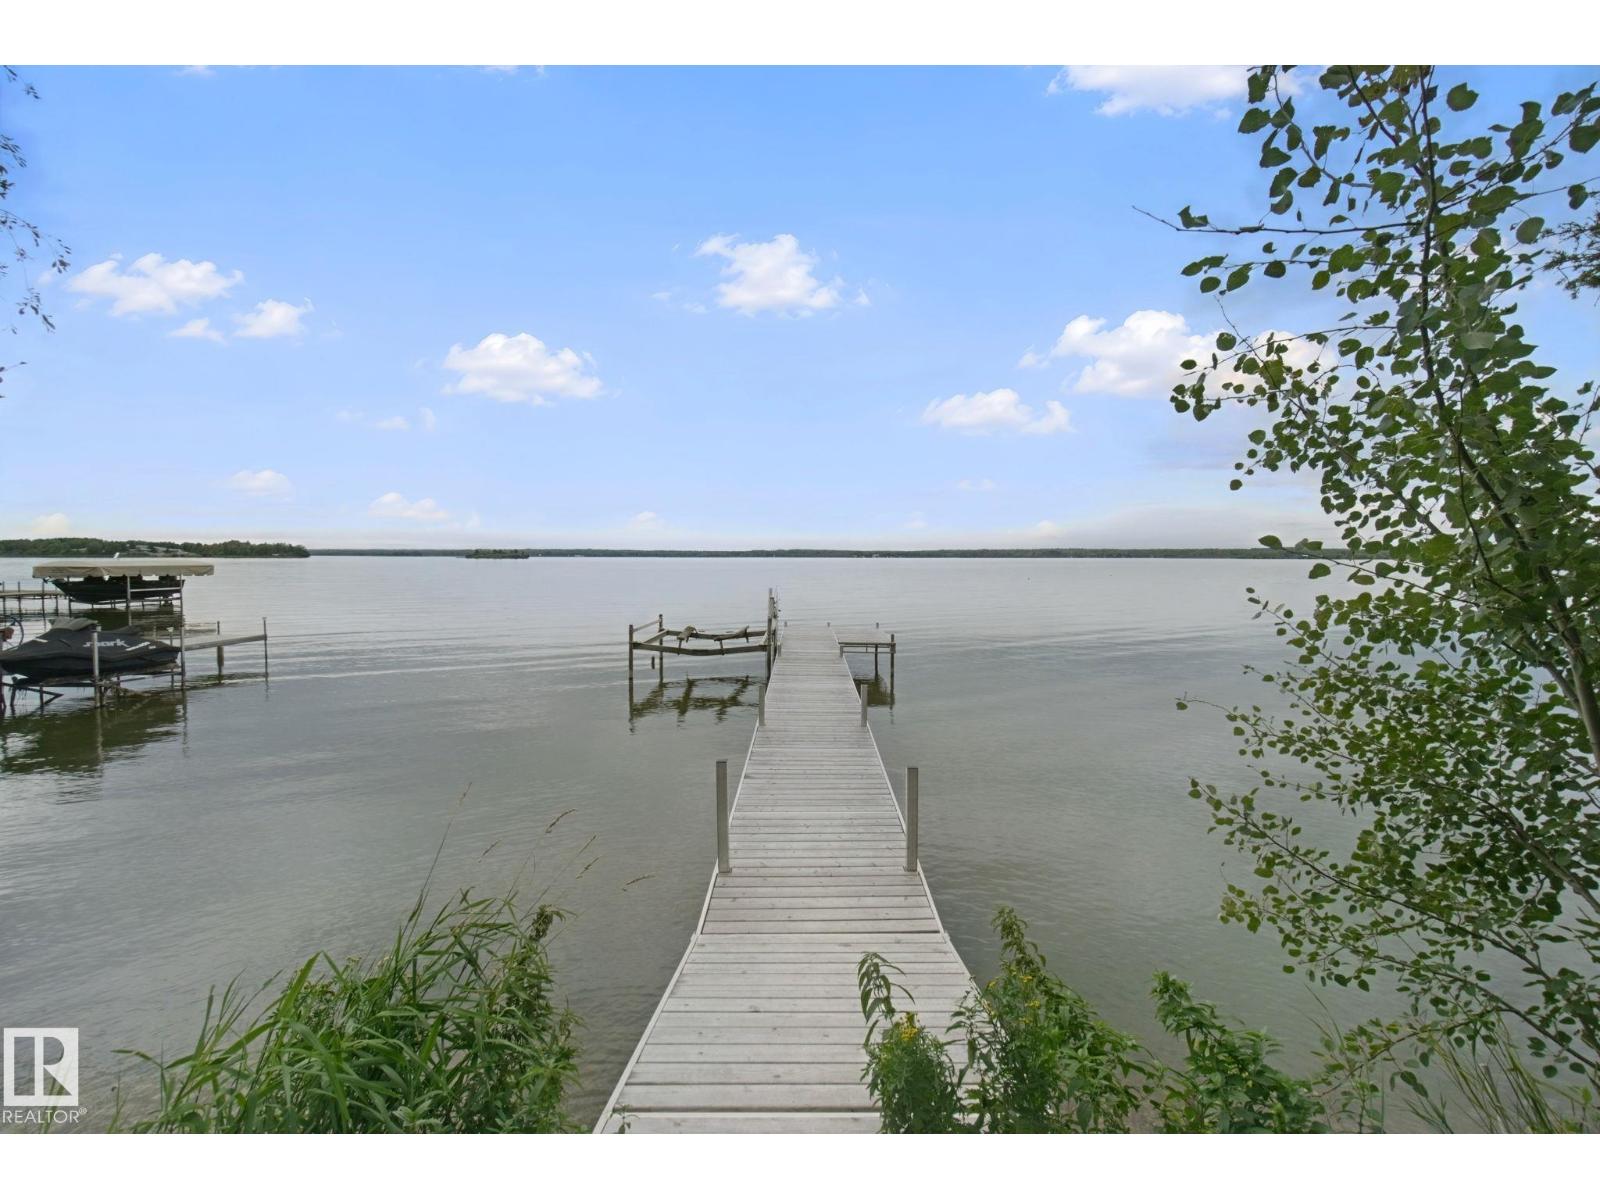
15 Cedar Av
Rural Lac Ste. Anne County, Alberta T0E 0V0
LAKEFRONT LIVING ON LAKE ISLE! Nestled in the Summer Village of Silver Sands along ~50ft of water frontage (51x188ft lot), this charming renovated four season 3 bed, 1 bath bungalow offers the perfect blend of rustic charm and modern comfort. This turn key home is designed for relaxed weekends, family getaways, year round lake living OR take it fully equipped with furniture to potentially have a cash flowing vacation rental. The well equipped kitchen flows into the dining and living areas with lake views from large windows, creating a warm space to gather after a day on the water. Step outside and enjoy private lake access, a dock, spacious yard, deck and fire-pit, with endless opportunities for kayaking, fishing, entertaining or simply taking in the peaceful surroundings. Renovated throughout with brand new stainless steel appliances, quartz counter tops, modern cabinetry. This is an incredible opportunity to own your own piece of Lake Isle and enjoy the laid back lifestyle that comes with it! (id:58723)
Lux Real Estate Inc
#14 462054 Range Road 11
Rural Wetaskiwin County, Alberta T0C 1Z0
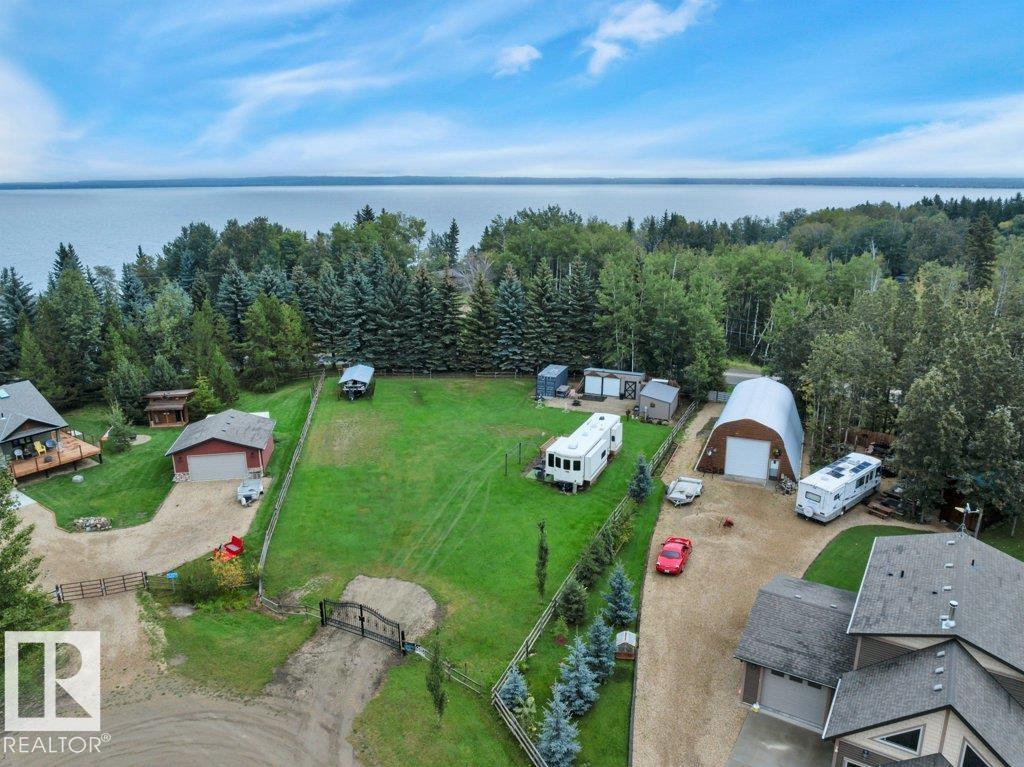
BEAUTIFUL PIE SHAPED CUL DE SAC LOT! Searching for a cleared & developed lot in desirable Crystal Keys to build your dream home? This 0.49 acre parcel is ready for you to enjoy as is, or develop to suit your tastes. Grading & landscaping completed already w/ custom metal gate. Numerous storage sheds, outhouse, complete w/ 30 & 60 amp power on site already! Fenced around the perimeter. Gas to the property line,; only steps to the lake, village, and trails to explore. A rare opportunity to own a terrific spot near Pigeon Lake. (id:58723)
RE/MAX Elite
12026 77 St Nw
Edmonton, Alberta T5B 2G7
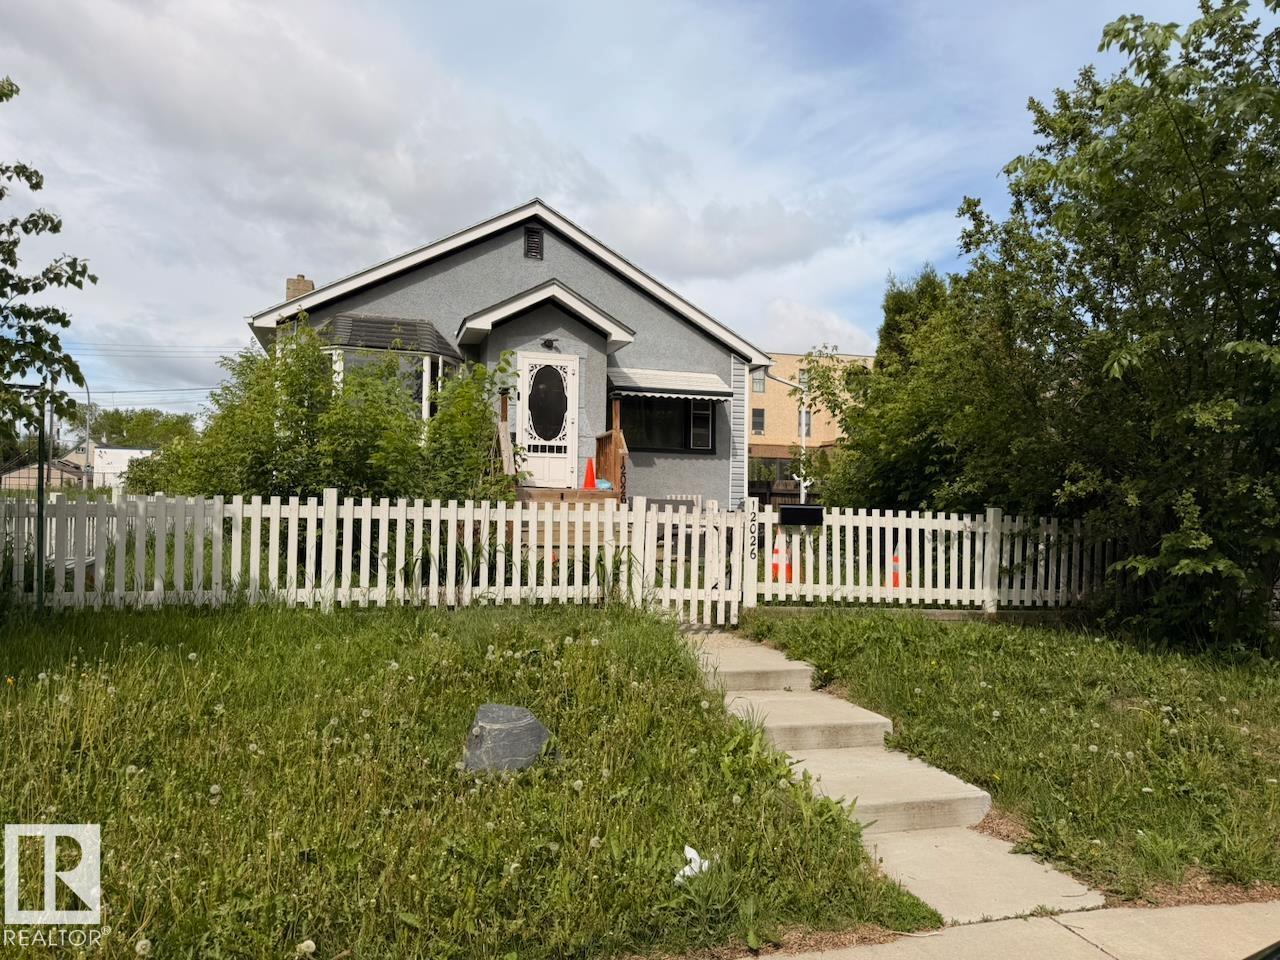
Located in Edmonton's established Eastwood neighbourhood, this charming 1949 bungalow offers comfortable living with just under 800 sq ft above grade and a fully finished basement. The main floor features 2 bedrooms and a full bathroom, while the developed lower level adds a third bedroom, second full bathroom, and a family room that provides welcome extra living space. Outside, the west-facing backyard enjoys afternoon and evening sunshine, with a single detached garage and storage shed offering practical space for vehicles, tools, and seasonal items. Eastwood's mature streets and central location put neighbourhood parks, schools, shopping, and transit within easy reach, with convenient access to downtown Edmonton. A practical layout with flexible living spaces and the character of an established neighbourhood. Some photos have been digitally staged. (id:58723)
Century 21 Masters
18863 29 Av Nw
Edmonton, Alberta T5T 4T8
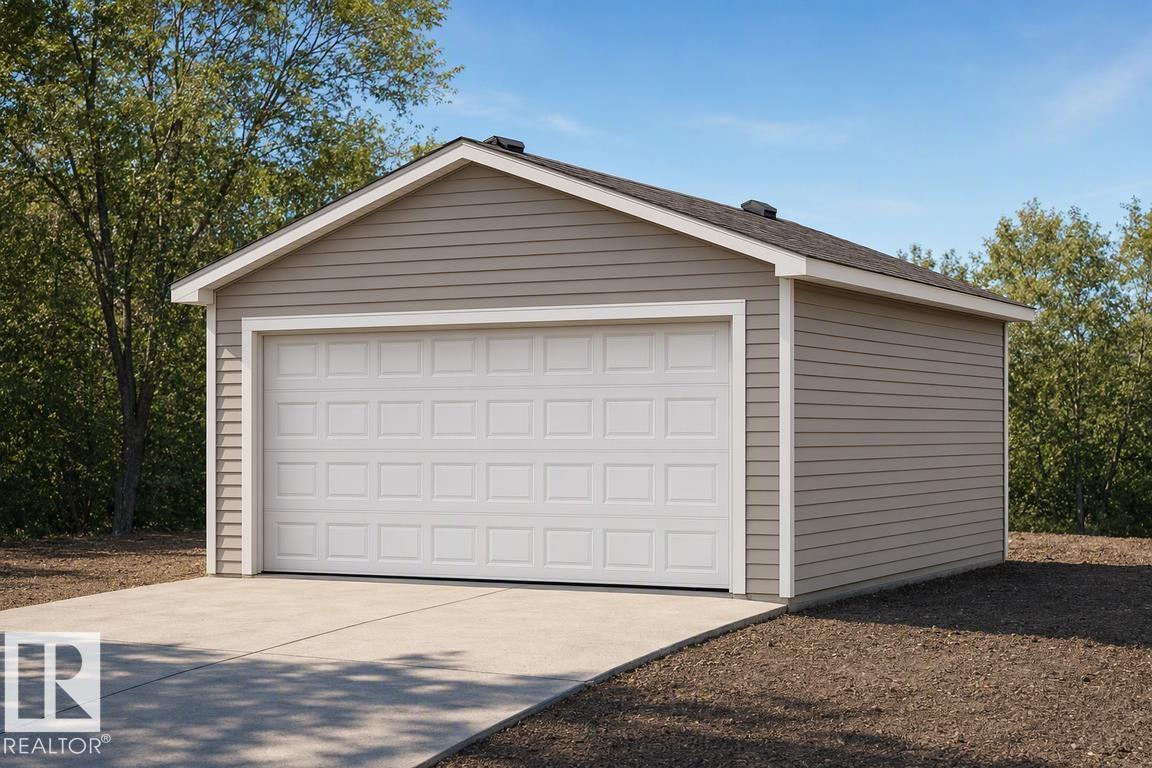
Detached garage included; under construction. Garage image for illustration only. The Sapphire is a 1,624 sq. ft. standout featuring 9’ ceilings and Luxury Vinyl Plank flooring. The main level uniquely offers a front bedroom and full three-piece bath with a walk-in shower, providing a versatile guest or office space. At the home’s center, a chef-inspired kitchen boasts Quartz surfaces, a flush-ledge island, a corner pantry, and premium soft-close cabinetry. Large windows in the rear living room and nook flood the space with light, while a central garden door offers seamless backyard access. Upstairs, the layout includes a relaxing bonus room and a primary retreat with a walk-in closet and ensuite. Two additional bedrooms share a main bath and a space-saving stackable laundry closet. Complete with brushed nickel fixtures, a separate side entrance, and a basement rough-in, the Sapphire is a masterpiece of smart, functional living. (id:58723)
Exp Realty
18135 77 St Nw
Edmonton, Alberta T5Z 0L8
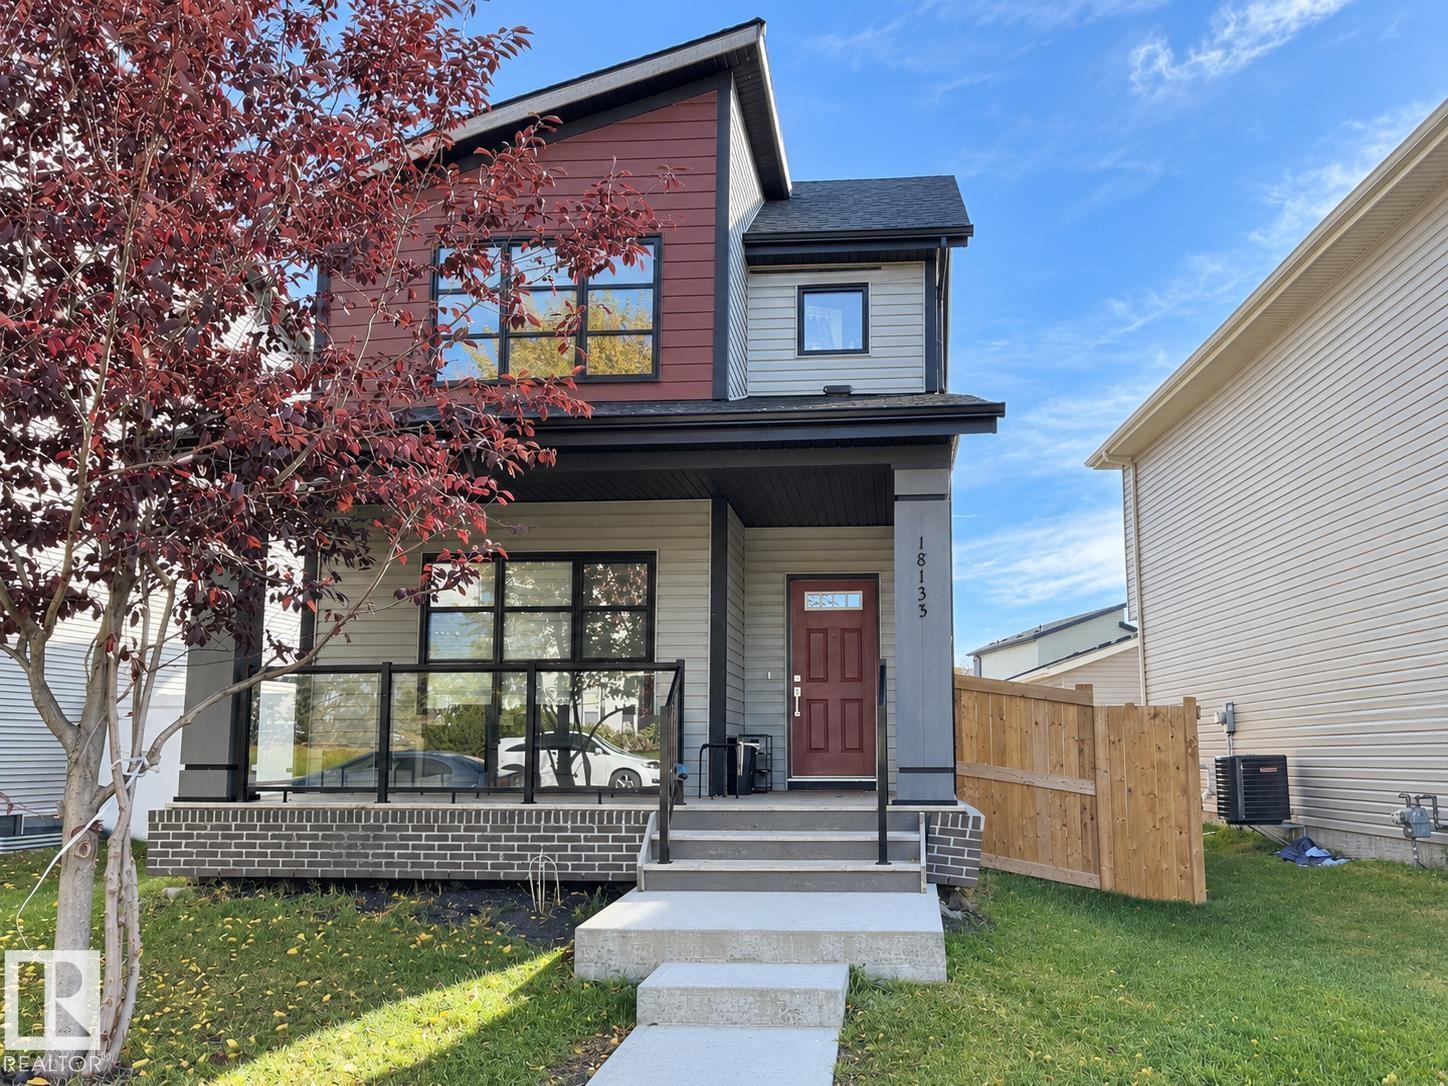
Welcome to this well-maintained 2-storey home in the desirable community of Crystallina Nera West! Offering approximately 1,368 sq. ft. of above-grade living space, this home features 3 bedrooms and 2.5 bathrooms, making it an excellent opportunity for families, first-time buyers or investors. The functional main floor offers comfortable living and dining spaces with a practical kitchen layout, while upstairs you'll find all three bedrooms, including the primary bedroom with ensuite. Enjoy the added comfort of central air conditioning, plus a fenced and landscaped yard and double detached garage. Conveniently located close to schools, shopping, public transportation and everyday amenities. A great opportunity to own in a growing north Edmonton community! (id:58723)
2% Realty Pro
Lot 3 Highway 36 Twp 544a
Rural Two Hills County, Alberta T0B 4K0
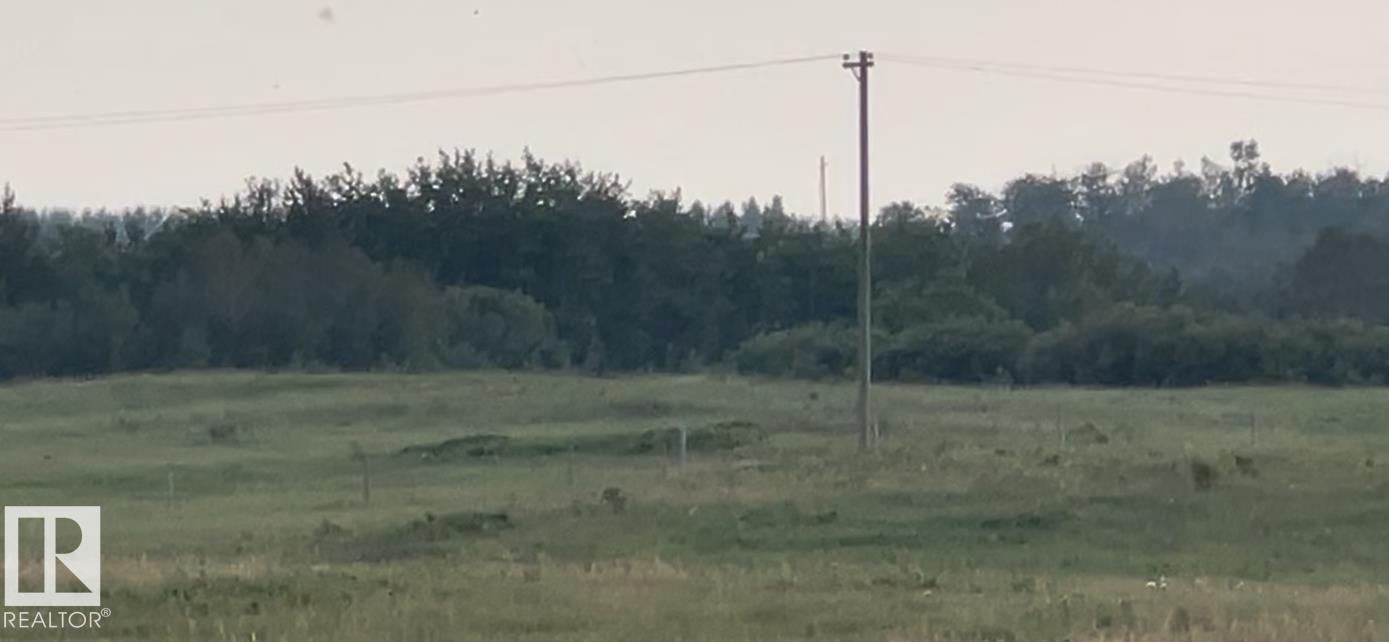
Private setting but close to amenities. 4.99 acre lot. Power at property line. 1 mile South of Two Hills. 30 miles from Vegreville. Lot is relatively flat with some trees. Close to stream so surrounded by nature and farm land. Two Hills has K - 12 School, library, Hospital, Banks, Drug Store, grocery stores, restaurants, UFA, gas stations, Fire Department and RCMP. For recreation there's ball diamonds, rodeo grounds, tennis courts and a beautiful picnic/camping site along the banks of the Vermillion River. Lot is 77.67 meters wide x260.5 meters deep. 2 other lots available. (id:58723)
Homes & Gardens Real Estate Limited
18816 28 Av Nw
Edmonton, Alberta T6M 3J1
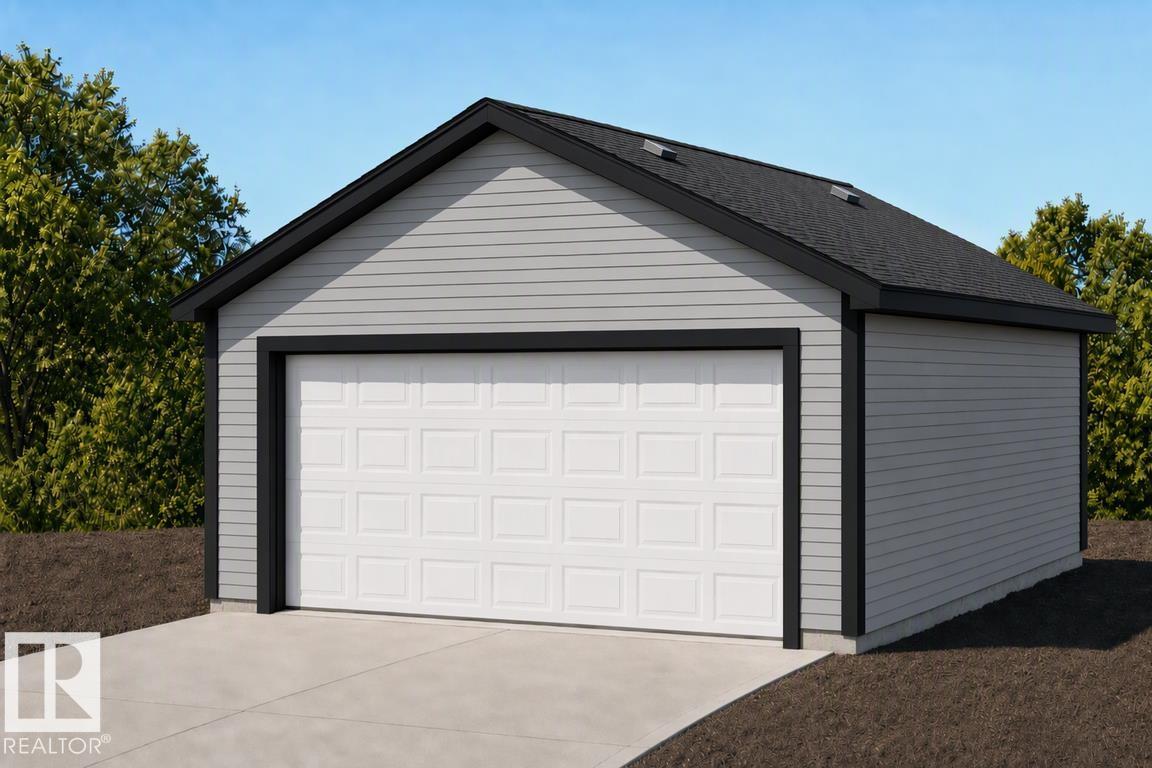
Detached garage included; under construction. Garage image for illustration only. Built by Sterling Homes, this bright, laned home in The Uplands at Riverview blends comfort, charm, and smart design in a nature-filled community with walking trails. Triple-pane windows fill the front living room with natural light, creating a welcoming space to relax or host. The U-shaped kitchen features quartz countertops, peninsula seating, upgraded cabinetry, and a backyard-facing window—perfect for keeping an eye on kids or enjoying peaceful views while cooking. The dining area sits beside large rear windows, with a convenient half bath near the back entry. Upstairs, the primary suite offers a walk-in closet and a 3-piece ensuite, plus two bedrooms, a full bath, and upper-floor laundry. Luxury vinyl plank flooring, side entry, backyard with parking pad, and basement rough-ins add future flexibility. (id:58723)
Exp Realty
318 Elliott Wd
Fort Saskatchewan, Alberta T8L 3X6
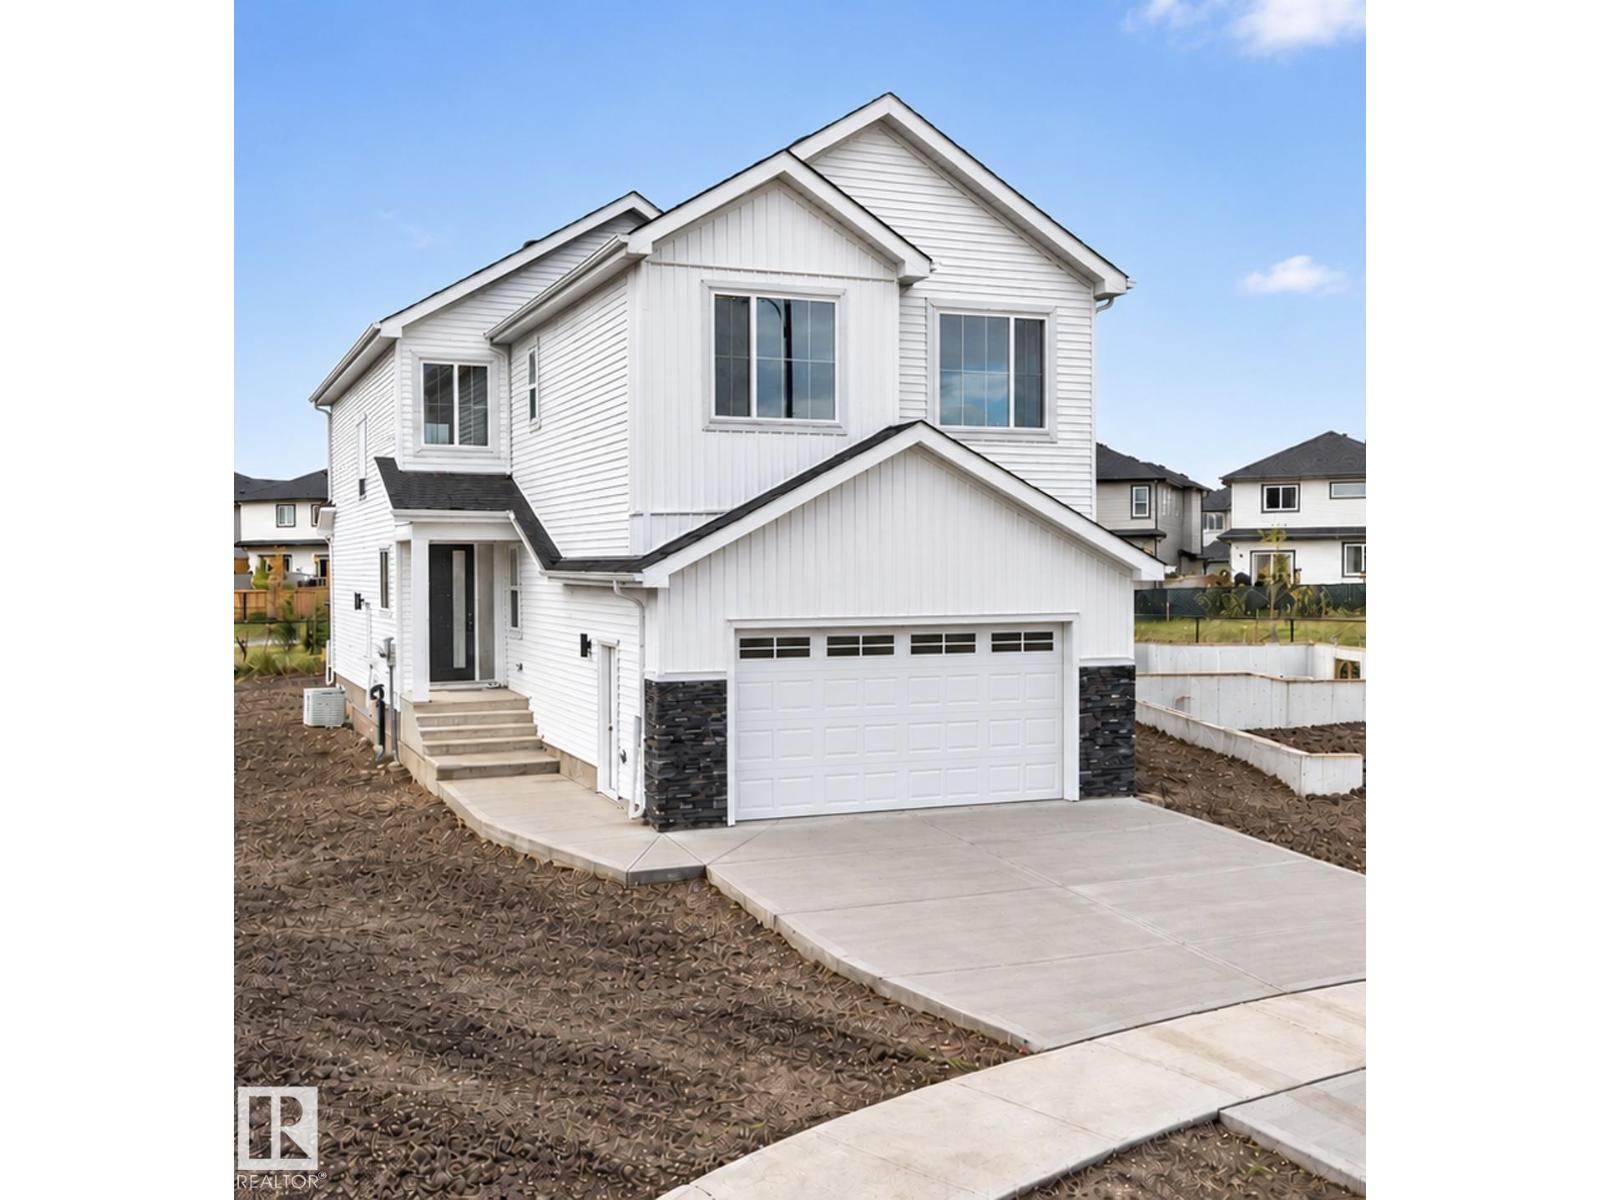
Brand new 2452 sqft home that backs onto greenspace with a pie-shaped backyard. The main floor features a den/bedroom with a full bath, walk-through pantry into the stunning extended kitchen. The dining room leads to the open to above living room with an electric fireplace feature wall. Separate side entrance for future basement development as well! On the upper floor you have a primary bedroom with indented ceilings, feature wall with wall scones, a 5-piece bathroom with a barn door, and walk-in closet. The upper floor is finished with 3 additional bedrooms, 2 full bathrooms, a bonus room, and laundry. Lots of upgrades throughout! Must see! (id:58723)
RE/MAX Excellence