Hurry Home

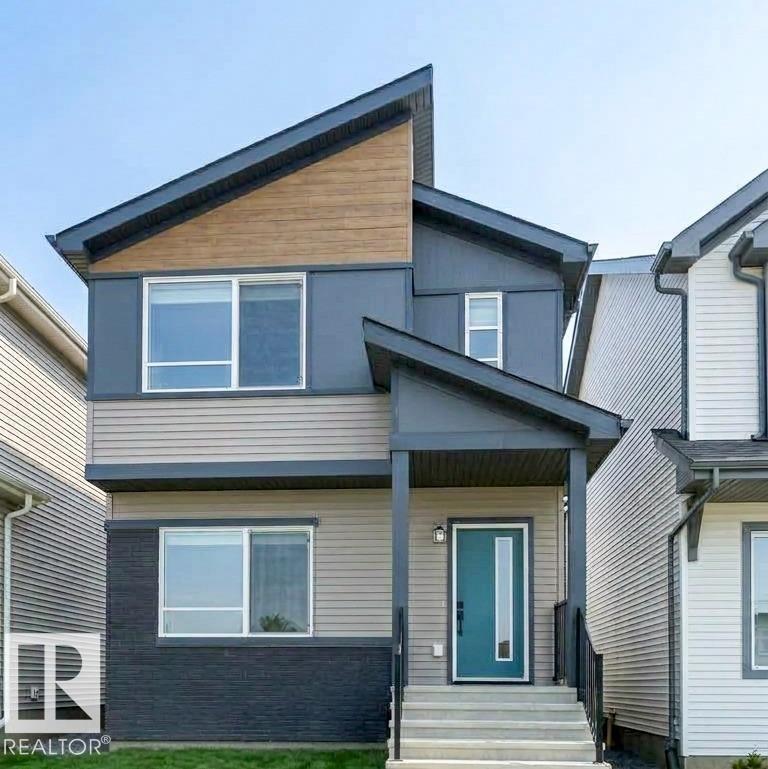
#basement 2251 Alces Dr Sw
Edmonton, Alberta T6X 3L3
Modern 1-Bedroom Basement Suite in Desirable Alces! Welcome home to this bright, stylish, and brand-new 1-bedroom, 1-bathroom basement suite located in the growing community of Alces. Designed with functional living in mind, this home offers quality finishes and complete privacy. Key Features: Spacious Open-Concept Living: High ceilings and modern finishes create a bright and welcoming atmosphere. Contemporary Kitchen: Equipped with modern cabinetry, sleek countertops, and full-sized appliances. Comfortable Bedroom: Generously sized bedroom with ample closet space. Full Bathroom: Clean, modern 4-piece bath with premium fixtures. In-Suite Laundry: Dedicated washer and dryer for convenience. Private Entrance: Independent side entry for full privacy and security. Perfect for working professionals or couples seeking a quiet, quality home in Southeast Edmonton. (id:58723)
Kairali Realty Inc.
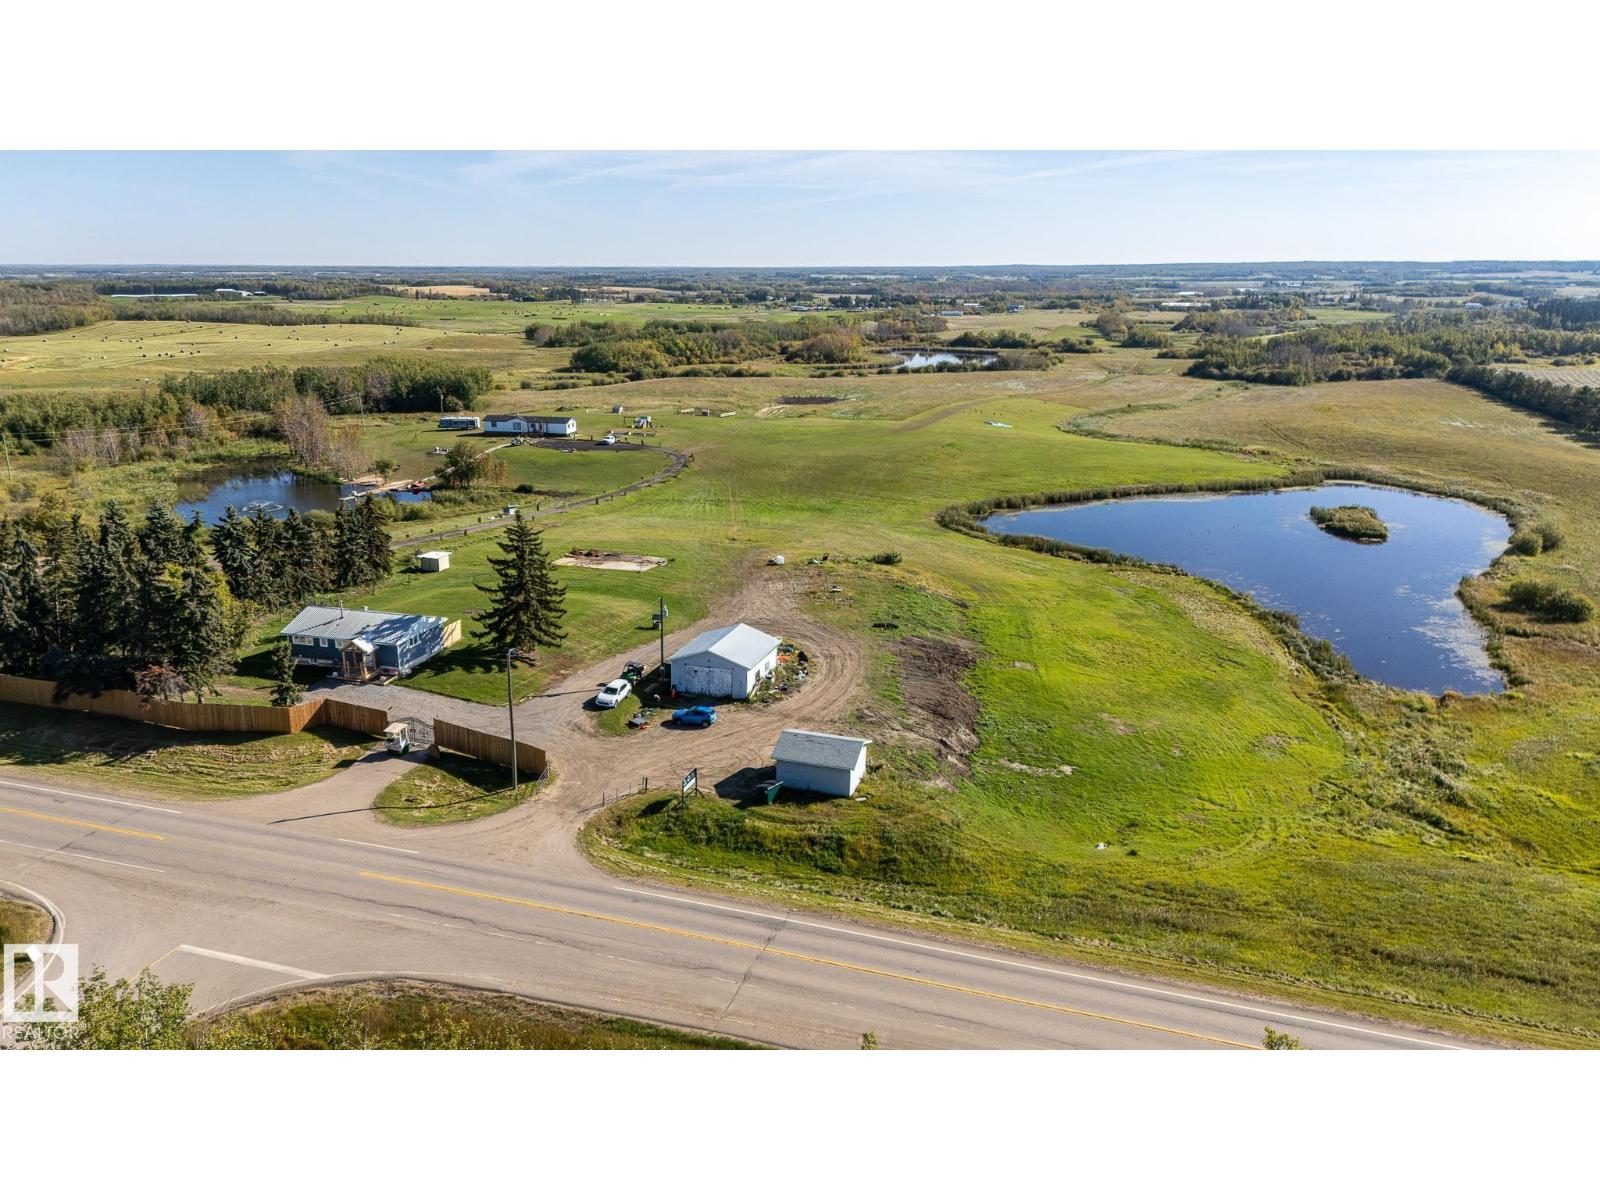
53273 Rge Road 215
Rural Strathcona County, Alberta T8E 2B4
Experience peaceful country living on this rare 78-acre, SUB-DIVIDABLE property in Strathcona County, featuring TWO beautiful homes, TWO serene ponds & mature trees offering the perfect balance of privacy and easy city access. The main residence is a beautifully upgraded 4-bedroom, 3-bath bungalow. The main level opens to an airy living & kitchen space, with a luxe primary suite featuring a large walk-in closet & 4pc ensuite, plus an additional bedroom & 3pc bath. The lower level adds two more bedrooms, a 3pc bath & a large rec room. The secondary home offers a spacious deck, open kitchen and dining area, a primary suite with 5pc ensuite and walk-in closet, an additional 4pc bath, and two more bedrooms, perfect for guests or extended family. Outdoors, enjoy a well-equipped property complete with a play structure, garden beds, double garage, shop, and chicken coop. Beautiful in every season, with especially stunning summer surroundings, plus fast access to Edmonton. All this home needs is YOU! (id:58723)
Exp Realty
1056 14 Av Nw
Edmonton, Alberta T6T 2W7
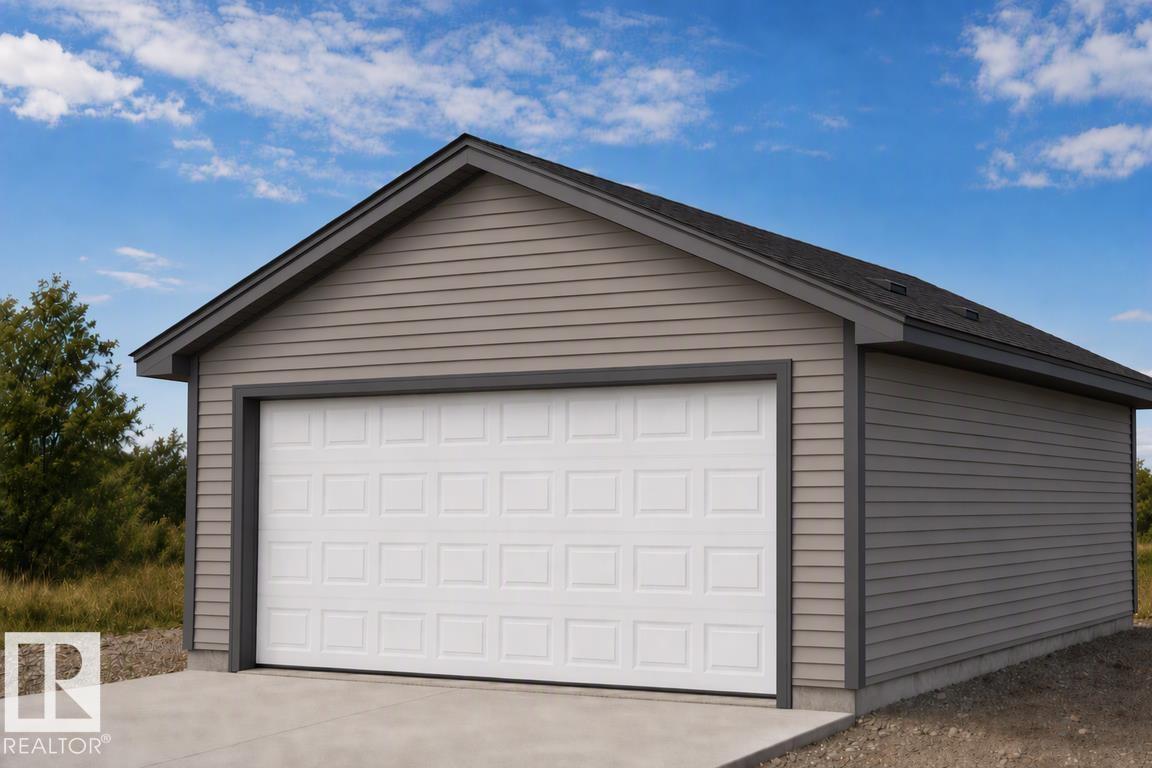
Detached garage included; under construction. Garage image for illustration only. Bright, efficient living defines this well-designed home with a smart, functional layout. The main floor features a welcoming foyer with coat closet that opens to a sunlit great room and dining area, highlighted by large front windows. The rear L-shaped kitchen is built for everyday living, offering quartz countertops, an undermount sink, over-the-range microwave, soft-close profiled cabinets and drawers, and a well-placed pantry. Large rear windows overlook the backyard, while a convenient 2-piece bath sits near the rear entry with access to the parking pad and optional detached double garage. Upstairs includes a versatile loft, a bright primary bedroom with walk-in closet and 3-piece ensuite, plus two additional bedrooms, a 3-piece main bath, and upper laundry. Finished with black brushed nickel fixtures, a separate side entrance, 9' ceilings on the main and basement levels, and basement rough-ins included. (id:58723)
Exp Realty
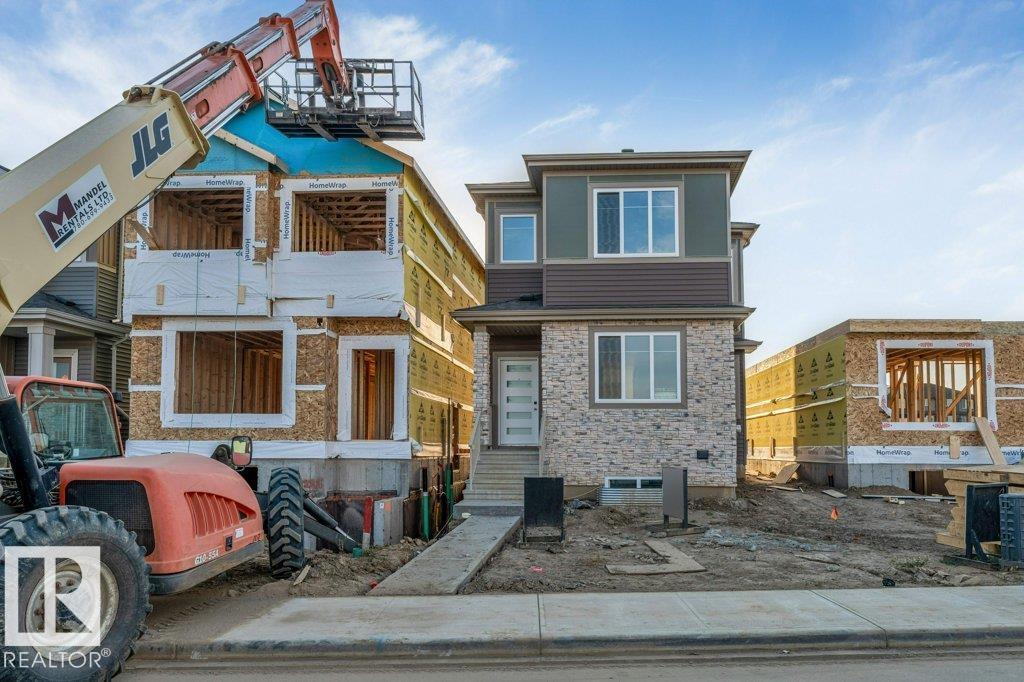
8416 226 St Nw
Edmonton, Alberta T5T 7Y8
**BRAND NEW**MODERN FINISHES**SPACIOUS LAYOUT**PRIVATE PRIMARY ENSUITE**SEPARATE ENTRANCE**9 FT CEILINGS ** Welcome to this beautifully designed 2-storey home in Rosenthal, offering a functional layout with modern finishes and thoughtful details throughout. The main floor features an inviting living area, dining space, well-appointed kitchen with pantry, convenient mudroom and 2-piece bath. Upstairs offers a spacious primary bedroom with a private 5-piece ensuite, two additional bedrooms, a 4-piece bathroom and upper-level laundry. The basement comes with a separate entrance. Enjoy easy access to schools, playgrounds, shopping, public transportation and major routes. (id:58723)
Lpt Realty
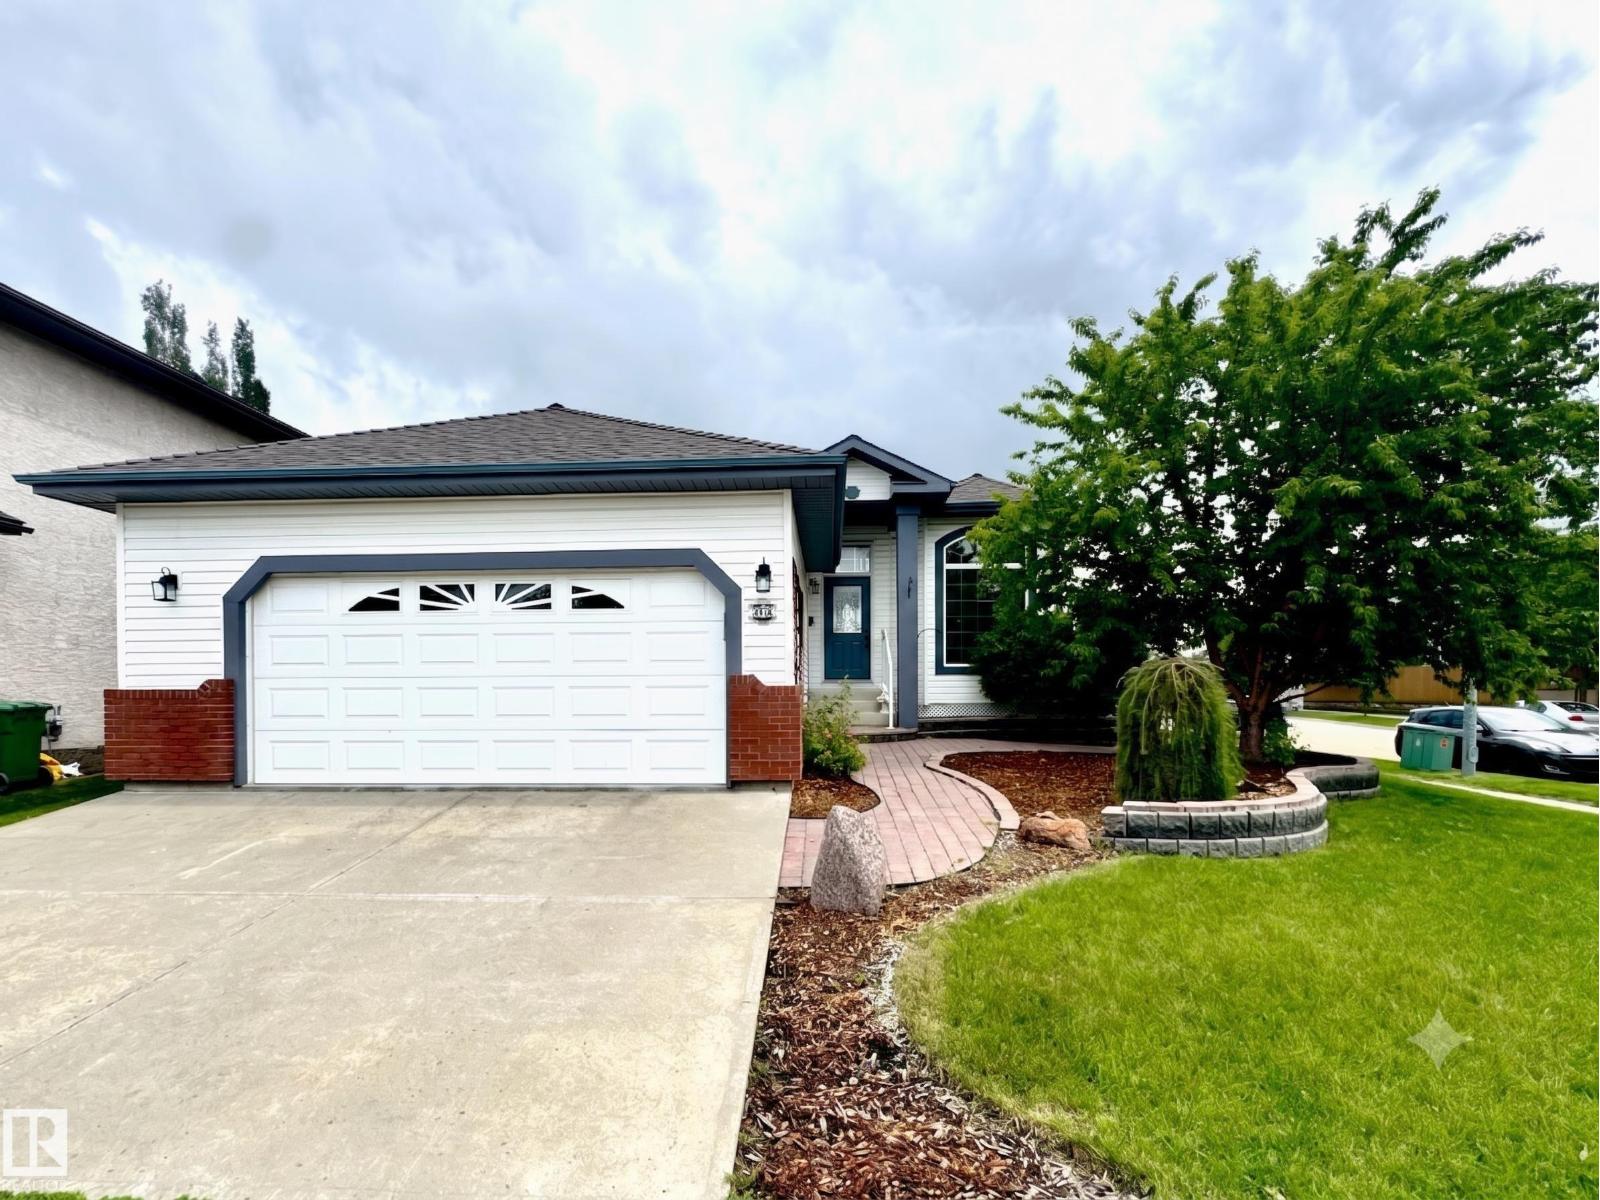
29 Rue Bouchard
Beaumont, Alberta T4X 1R5
BEAUTIFULLY UPDATED BUNGALOW IN CITADEL RIDGE! This stunning home impresses from top to bottom with thoughtful updates throughout. The main floor soars with 10ft ceilings & large windows flooding the open-concept layout with natural light. The fully updated kitchen features quartz countertops, new backsplash & recently updated flooring & finishes. The primary suite offers a private 4pc ensuite, with additional bedrooms, a full bath & main floor laundry completing the level. The newly refinished basement adds incredible living space — a large recreation area, additional bedrooms & a full bath, perfect for guests or growing families. The updated deck with maintenance-free decking & railing is ideal for outdoor entertaining. Newer shingles, updated furnace, water softener, A/C & double attached garage round out this exceptional package. Close to schools, parks, shopping & Edmonton International Airport. All this home needs is YOU! (id:58723)
Exp Realty
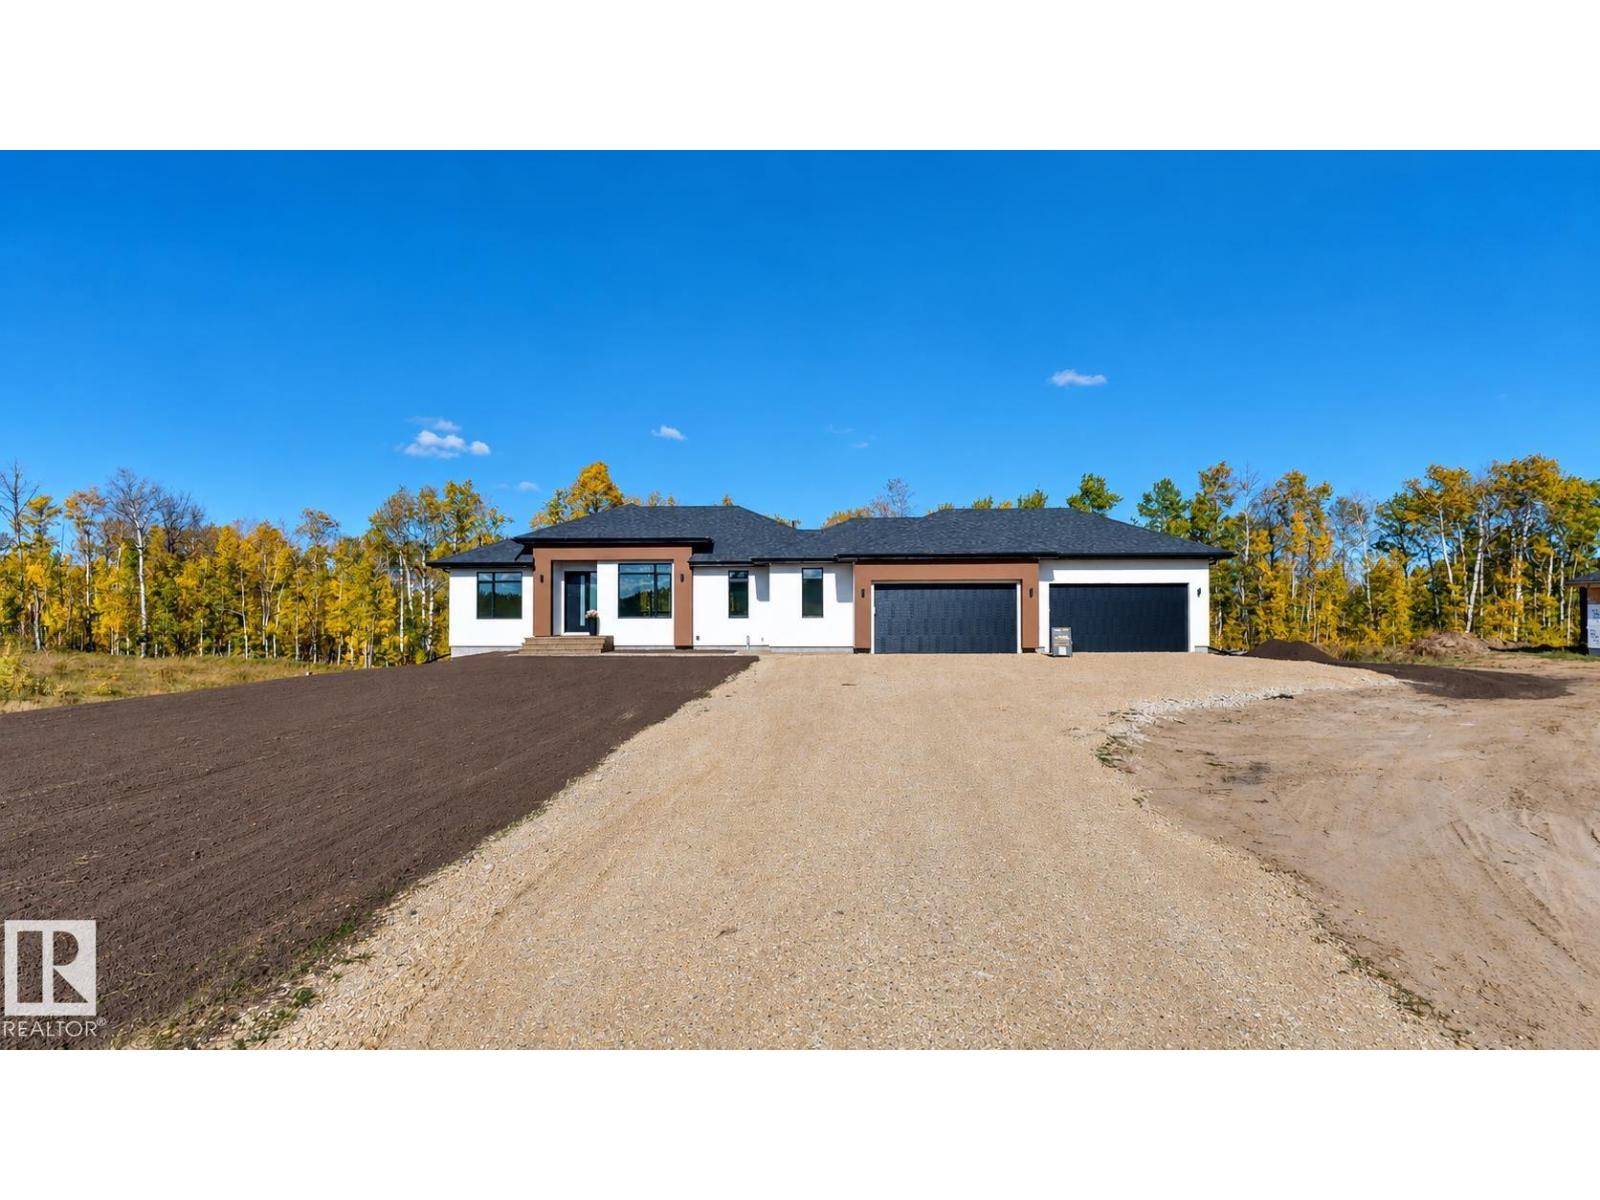
20 53214 Range Rd 13
Rural Parkland County, Alberta T7Y 0C1
Modern acreage bungalow offering approx. 1,800 sq. ft. of main-floor living, a fully finished basement & a 1,000 sq. ft. four-car garage on approx. 2 acres. The bright open-concept interior features expansive windows, warm wood-tone flooring & contemporary finishes. The kitchen includes a large quartz island, two-tone cabinetry, full-height backsplash & walk-in pantry, opening to a living area with soaring windows & a linear fireplace feature wall. The primary suite offers a spa-inspired ensuite with dual sinks, freestanding tub, tiled glass shower & walk-in closet. The finished lower level provides a spacious rec area w/ wet bar, addtl bedrooms, full bath & storage. A well-equipped laundry room adds cabinetry, counter space & utility sink. Outside, enjoy a large rear deck overlooking w/ good view while the oversized garage offers excellent space for vehicles, storage or workshop. With plenty of room to enjoy the outdoors, this property combines comfortable bungalow living with the freedom of acreage life (id:58723)
Comfree
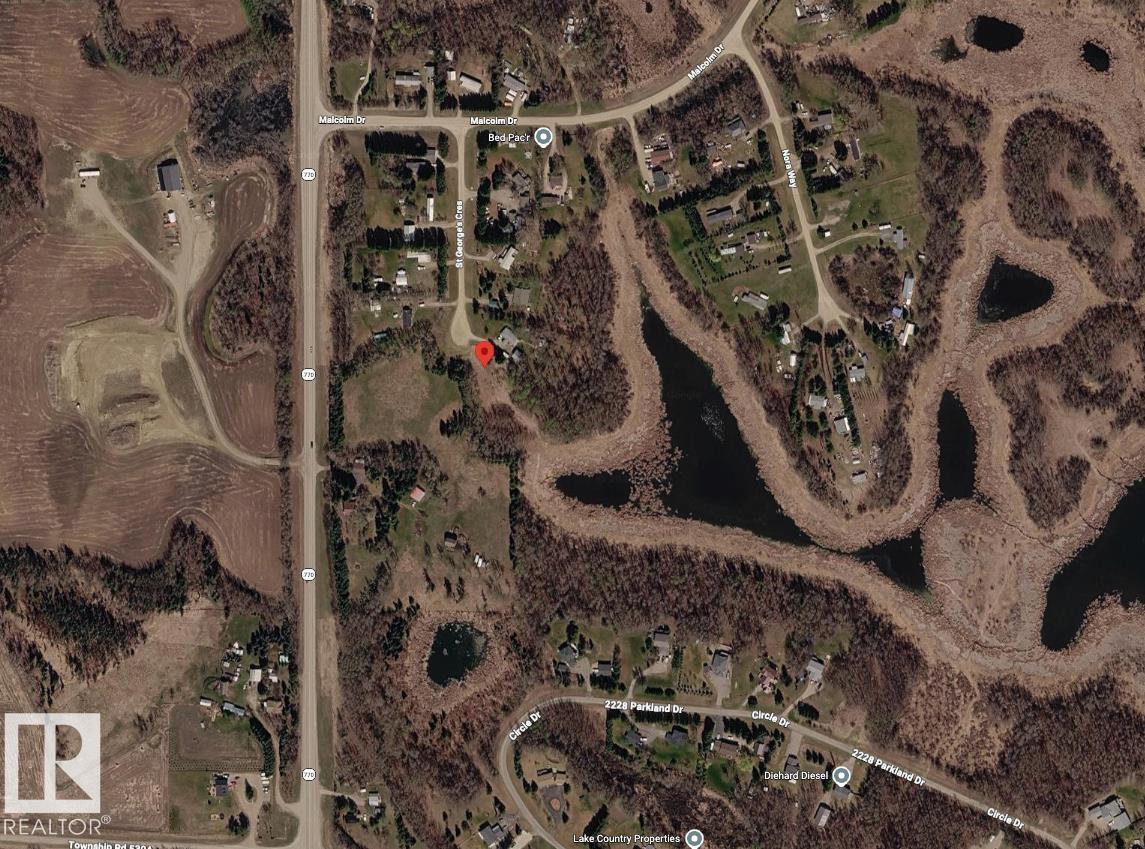
#13 53025 Hghway 770
Rural Parkland County, Alberta T0E 0H0
BUILD YOUR DREAM IN PARKLAND COUNTY! This lot offers 1.62 acres of beautifully treed, partially landscaped land — a rare opportunity to create something truly special in a private, nature-filled setting. Mature trees surround the property, offering the peace & privacy of rural living without sacrificing convenience. Just minutes from Stony Plain & Spruce Grove with easy access to Hwy 770, Hwy 627 & the Yellowhead — commuting to Edmonton & surrounding areas is a breeze. Short distance to schools, golf courses, lakes & hiking trails round out this outstanding location. Escape the city & bring your vision to life. All this property needs is YOU! (id:58723)
Exp Realty
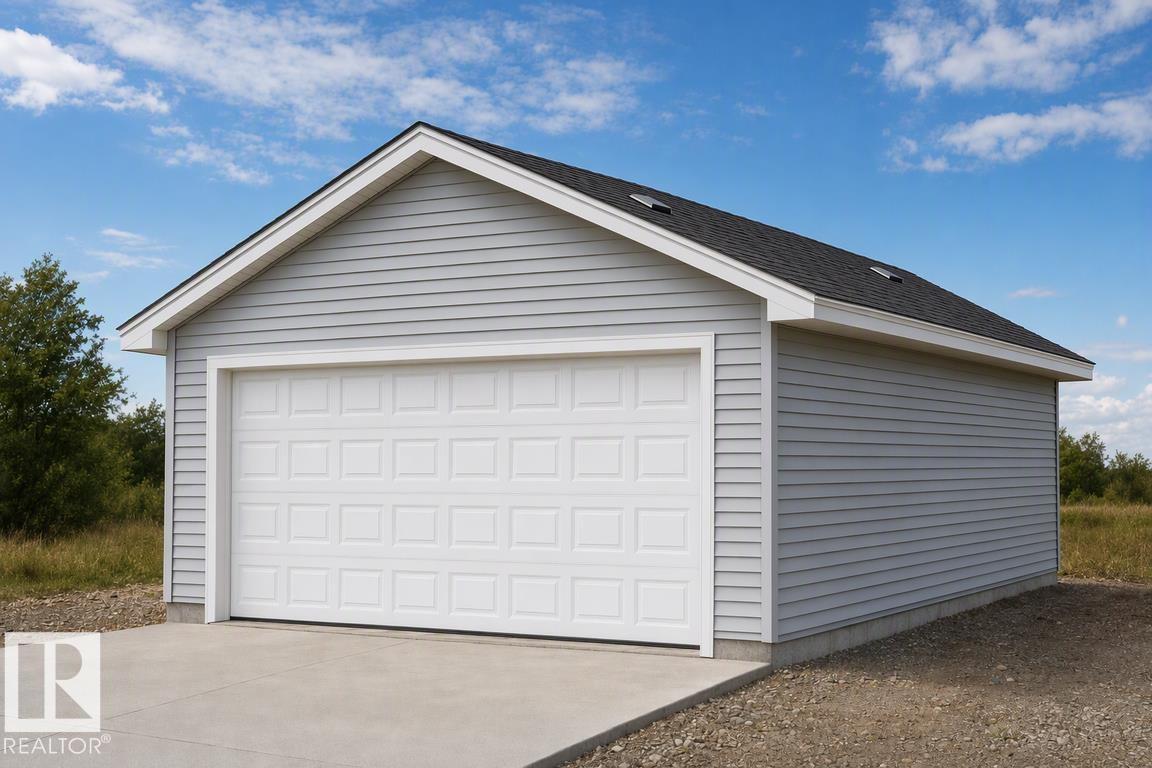
1060 14 Av Nw
Edmonton, Alberta T6T 2W7
Detached garage included; under construction. Garage image for illustration only. This bright laned home in Aster offers comfort, flexibility, and natural light. The front living room is warm and inviting with a large window bringing in morning sun. At the rear, the kitchen overlooks the yard and features quartz counters, a central island with seating, upgraded cabinetry, pantry, and over-the-range microwave. A dining nook with backyard views and a main-floor bedroom with full bath add convenience. Upstairs, the primary suite includes a walk-in closet and private 3-piece ensuite, plus two bedrooms, full bath, and upper laundry. Luxury vinyl plank flooring, side entrance, parking pad, and basement rough-ins complete this practical home near parks, schools, and amenities. (id:58723)
Exp Realty
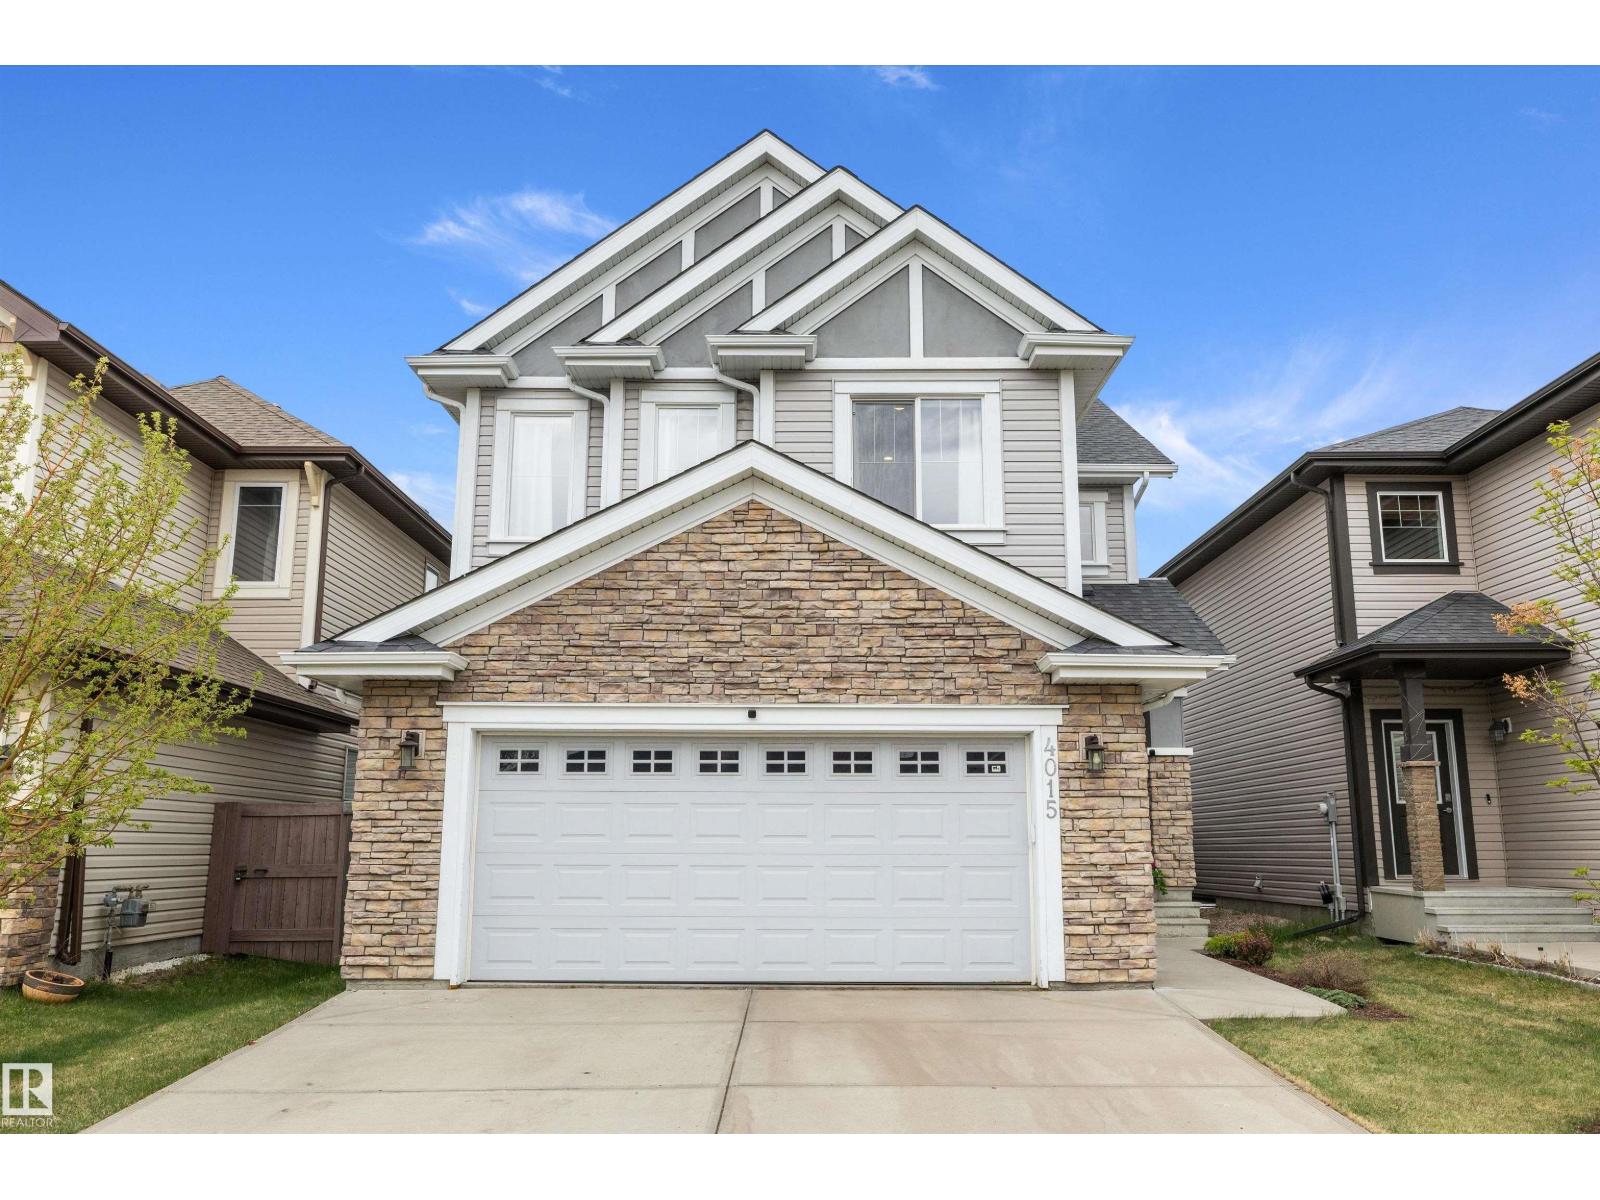
4015 Alexander Wy Sw
Edmonton, Alberta T6W 2C5
Welcome home to Allard! This beautiful home offers the perfect blend of STYLE and FUNCTIONALITY with loads of upgrades throughout incl ENGINEERED FLOORS, TRIPLE PANE WINDOWS, STONE/RECLAIMED WOOD FEATURE WALLS, UPDATED RAILINGS, A/C, 9FT CEILINGS and more. The heart of the home is the CHEF'S KITCHEN offering SOLID CABINETRY, SS APPLIANCES, QUARTZ COUNTERS, HUGE PANTRY, LOADS of STORAGE/COUNTER SPACE, and LARGE ISLAND making an ideal setup for entertaining. Living room is SPACIOUS and features a gorgeous GAS FIREPLACE while the DINING ROOM offers enough space to accommodate large family gatherings. Upstairs you'll love the HUGE BONUS ROOM offering endless flexibility. Primary is LARGE with SPA INSPIRED 5 PCE ENSUITE with HUGE SOAKER TUB. The FULLY DEVELOPED BASEMENT adds even more versatility with loads of additional living space and easily DEMISED 4TH BEDROOM if desired. HEATED DOUBLE attached garage. Low maintenance landscaping and HUGE DECK. Close to SCHOOLS and almost all amenities you need. (id:58723)
Sable Realty
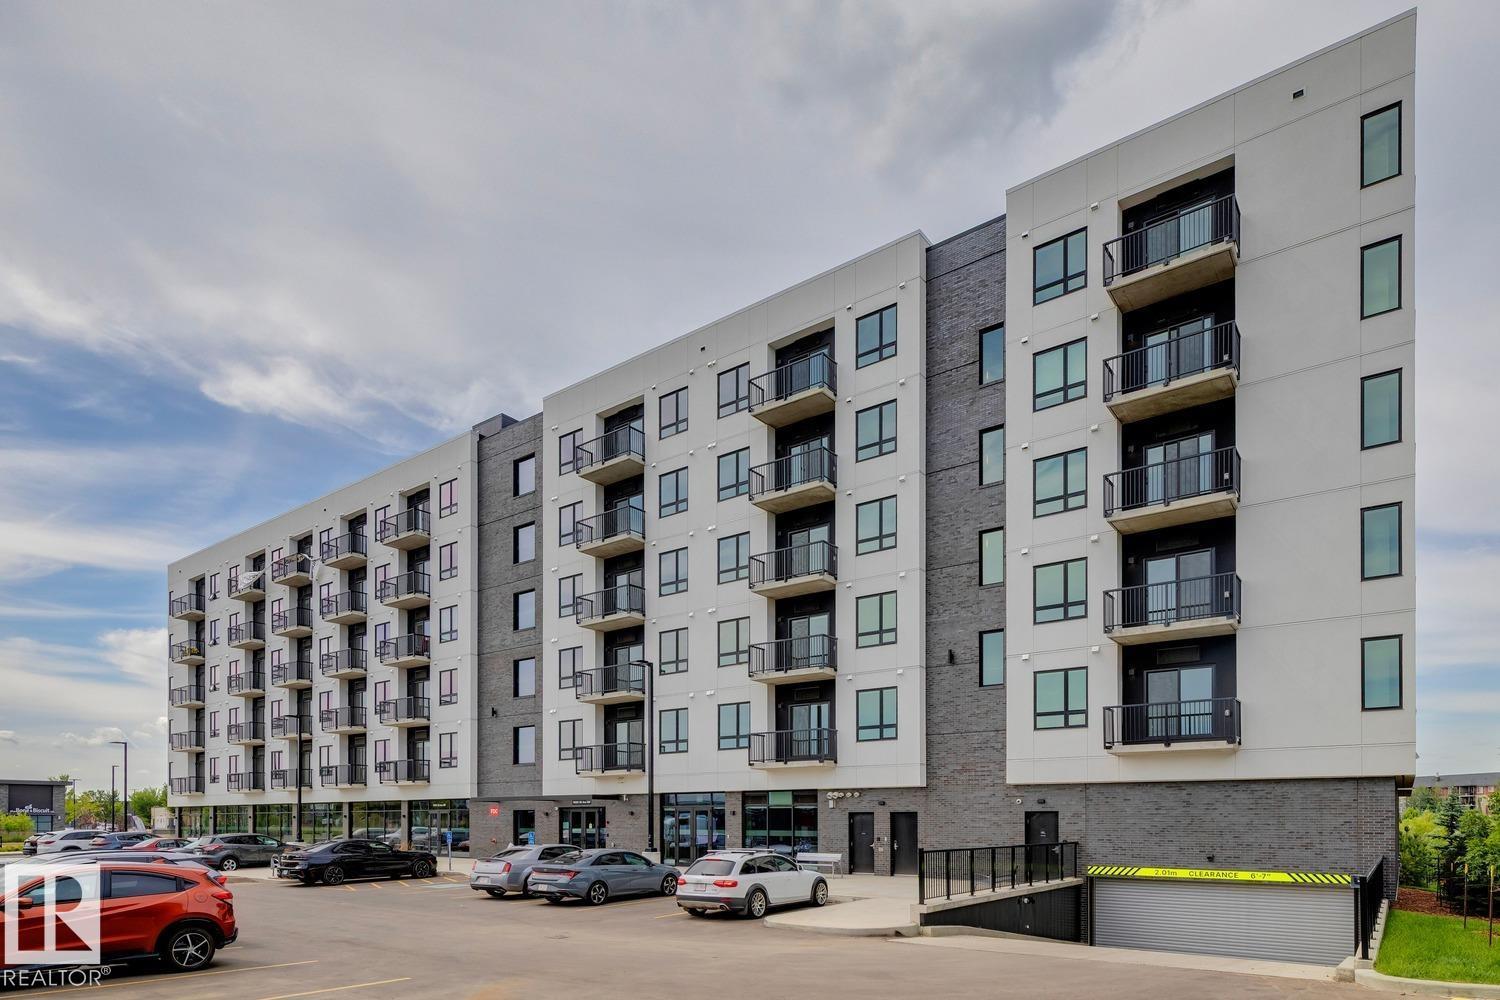
#208 11804 26 Av Sw
Edmonton, Alberta T6W 5V5
Brand New, Never Lived in... make coming home the best part, at Azure. Our spectacular concrete luxury apartments are now ready, be first, pick the best plan. This 2 bedroom 911 sq.ft apartment has all the newest and best features you're wanting. Underground heated parking. Each unit is finished with plank flooring, modern kitchens and air conditioning. On site gym, large common areas and quiet living you can only get from concrete construction. Backing the lake with new retail at your door. On site management and more. Live at The Azure in SW Edmonton. (id:58723)
Mcleod Realty & Management Ltd
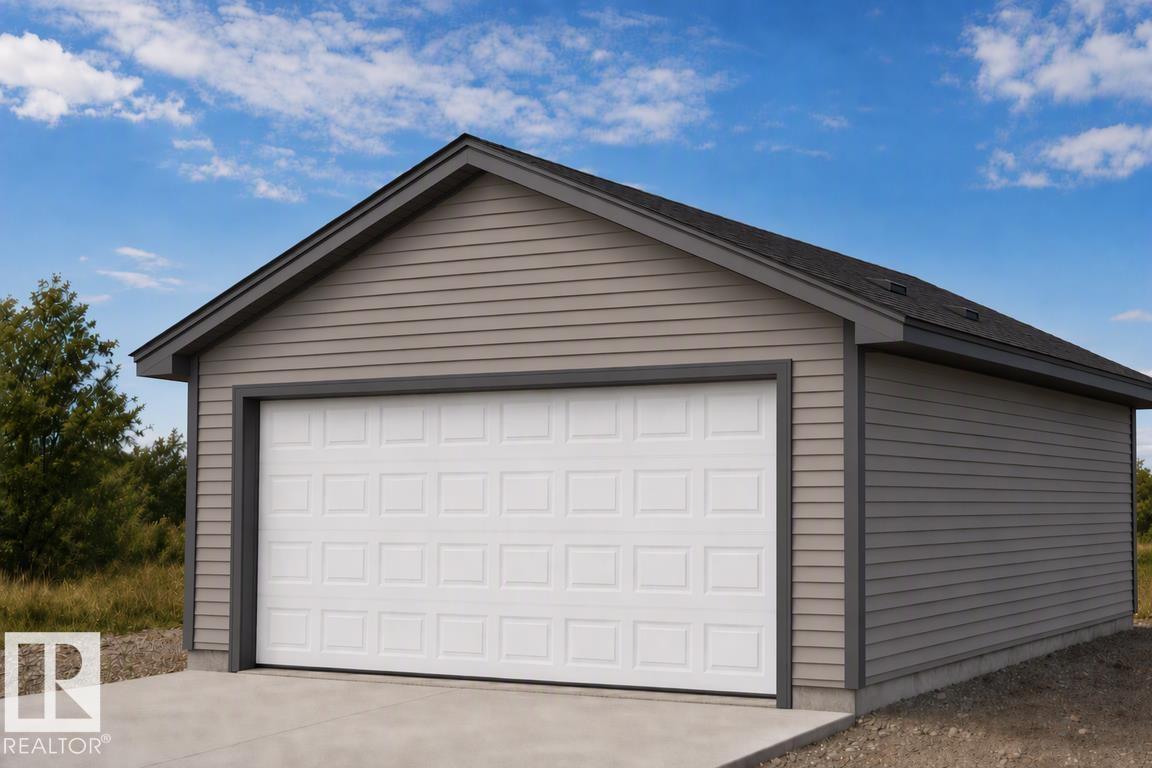
1012 14 Av Nw
Edmonton, Alberta T6T 2W8
Detached garage included; under construction. Garage image for illustration only. Built by Sterling Homes, this bright laned home in Aster offers a warm, functional layout in a vibrant southeast community near parks and schools. Triple-pane windows and 9’ ceilings create an airy main floor with a sun-filled front living room. The rear kitchen overlooks the yard and features quartz counters, upgraded cabinetry, island with pendant lighting, and a large pantry. A tucked-away half bath and rear entry add convenience. Upstairs includes a loft, upper laundry, full bath, two bedrooms, and a primary suite with a walk-in closet and a 4-piece ensuite. Side entry and parking pad included. (id:58723)
Exp Realty
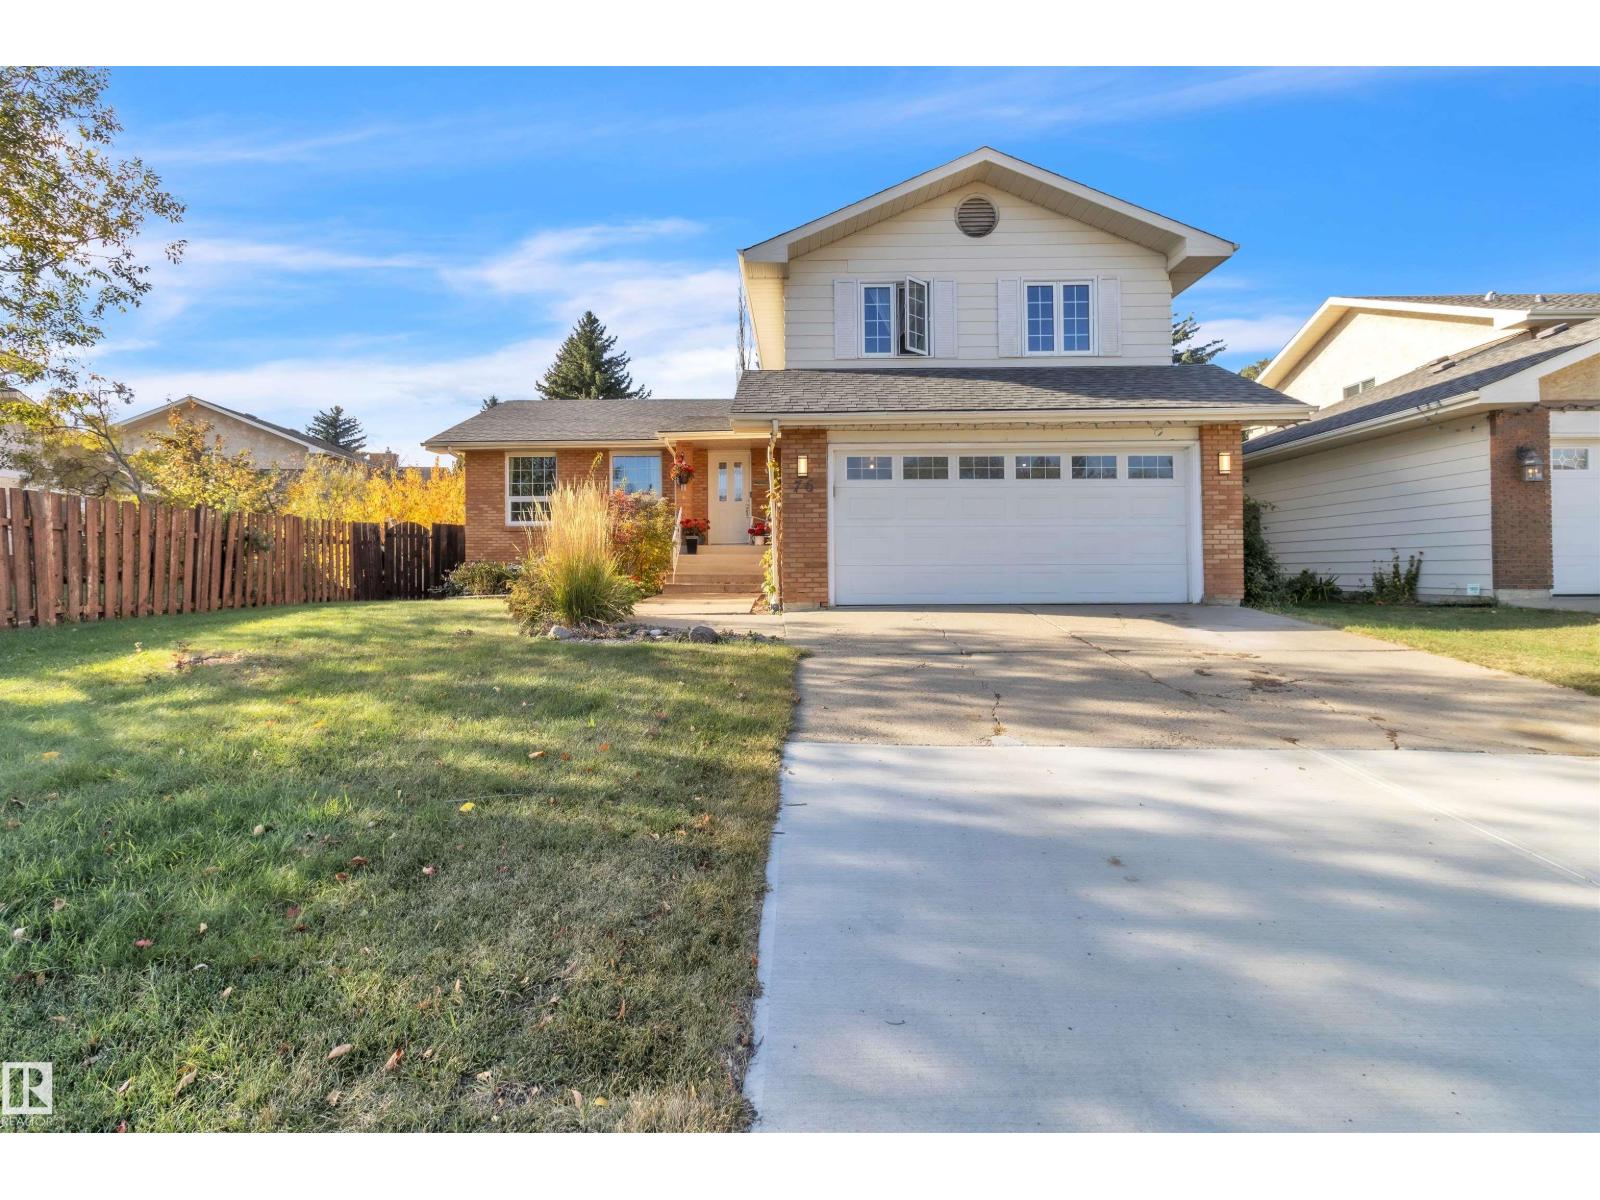
76 Gariepy Cr Nw
Edmonton, Alberta T6M 1A1
This one has a little more personality than your average 4-bedroom! Step inside and you’ll find 4 bedrooms, 2.5 bathrooms, charming arched entryways and an upgraded kitchen featuring Kitchen Craft cabinetry. Three solar tubes bring natural light into the kitchen, staircase and upper bathroom, because a little extra sunshine never hurts. Upstairs, the spacious primary suite comes with an ensuite built for unwinding, complete with a jetted soaker tub, corner shower and plenty of storage. Out back is where this home really shines: a large yard anchored by an impressive 17' x 28' cedar deck, plus two garden sheds for all the extras. Add in triple-pane windows, updated exterior doors, shingles approximately seven years old and a heated garage, and you’ve got a home with plenty of practical upgrades already checked off. Big backyard, big deck, plenty of space, and definitely not short on character. (id:58723)
Realty Focus
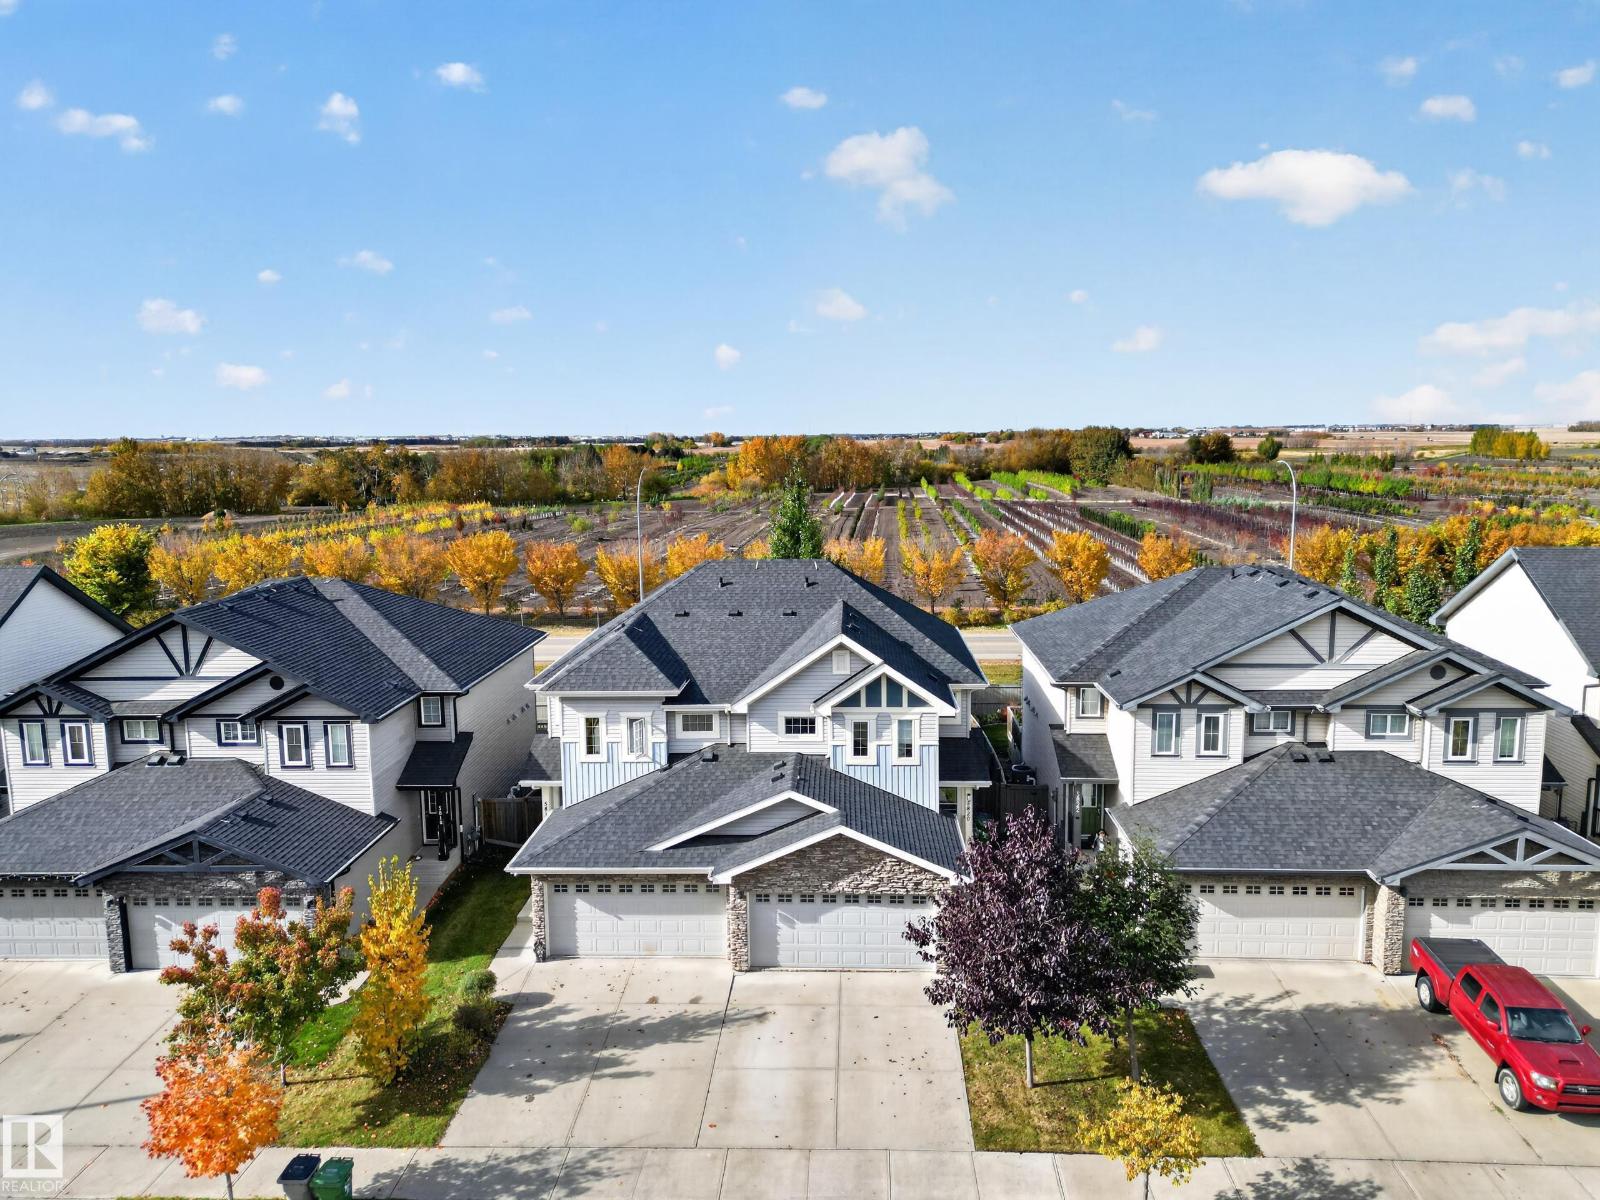
5820 66 St
Beaumont, Alberta T4X 2A5
This turn-key half duplex has so much going for it! The main floor features vinyl plank flooring throughout the living room, dining room, and kitchen. The kitchen boasts dark espresso cabinetry and a walk-through pantry, while the dining room opens onto a west-facing, two-tiered deck backing onto a tree farm. A two-piece bathroom with a butcher block countertop completes the main level. Upstairs you'll find three bedrooms, a four-piece bathroom, and convenient upper-level laundry. The generous primary bedroom offers his-and-hers closets and a double vanity. In pristine, move-in-ready condition, this home also includes hot water on demand, A/C, a fenced and landscaped west-facing backyard and a double garage. Don't miss out on this incredible property! (id:58723)
Royal LePage Prestige Realty
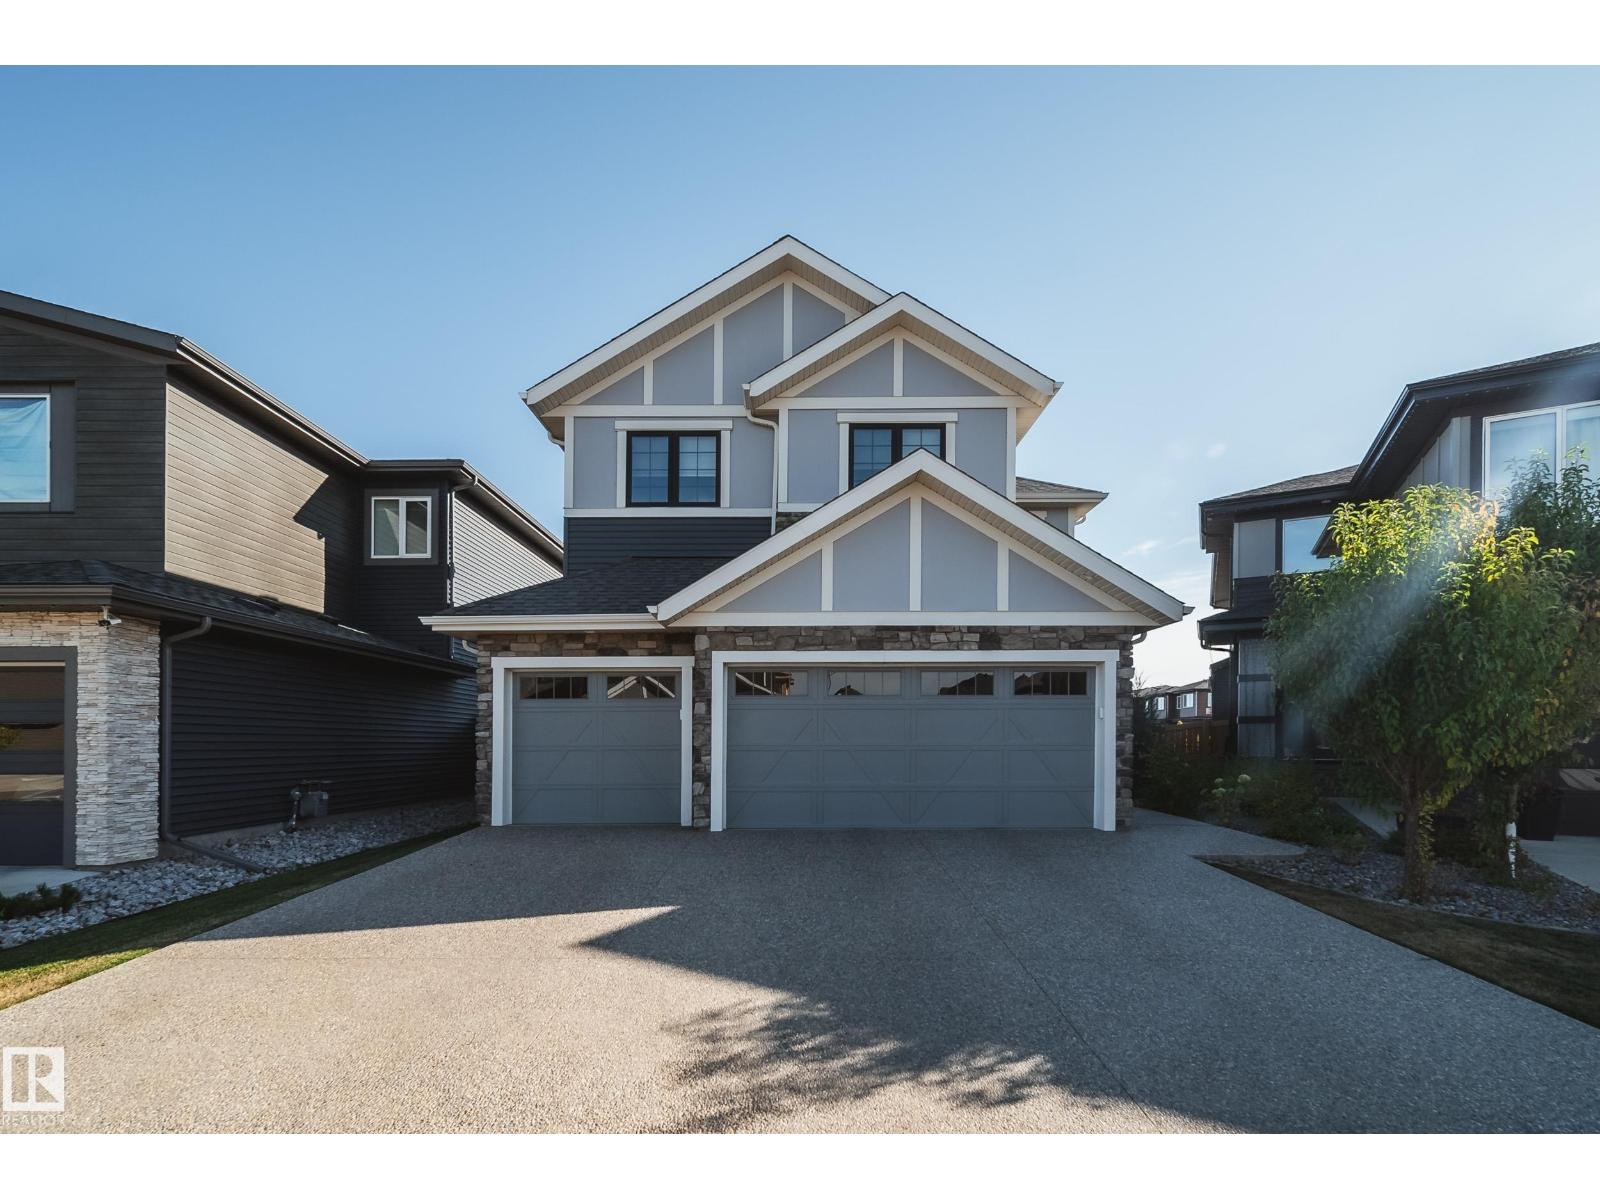
6843 Knox Lo Sw
Edmonton, Alberta T6W 4R4
Welcome to this beautifully UPGRADED home in Keswick, located within walking distance to schools, parks & scenic trails. The bright, open-concept main floor features 9' ceilings, a dramatic open-to-below design, impressive living room w/ soaring ceilings & gas fireplace. Harwood floors, The chef-inspired kitchen offers upgraded 5pc shaker cabinetry, extended countertops, a large centre island, SS appliances, spacious dinning & a walk through butler's pantry w/ open shelving to mud room! Upgraded lighting package throughout. Upstairs features a huge primary suite w/ a large walk-in closet & luxurious 5-piece ensuite, plus two additional bedrooms, full bath & laundry room. The fully finished basement expands your living space w/ a large recreation room, additional bedroom & full bathroom. Outside, enjoy a covered deck w/ glass railing patio & Fully landscaped yard. Completing this home is the RARE TRIPLE-CAR ATTACHED GARAGE! A fantastic family home in one of SW Edmonton's most desirable communities! (id:58723)
Maxwell Polaris
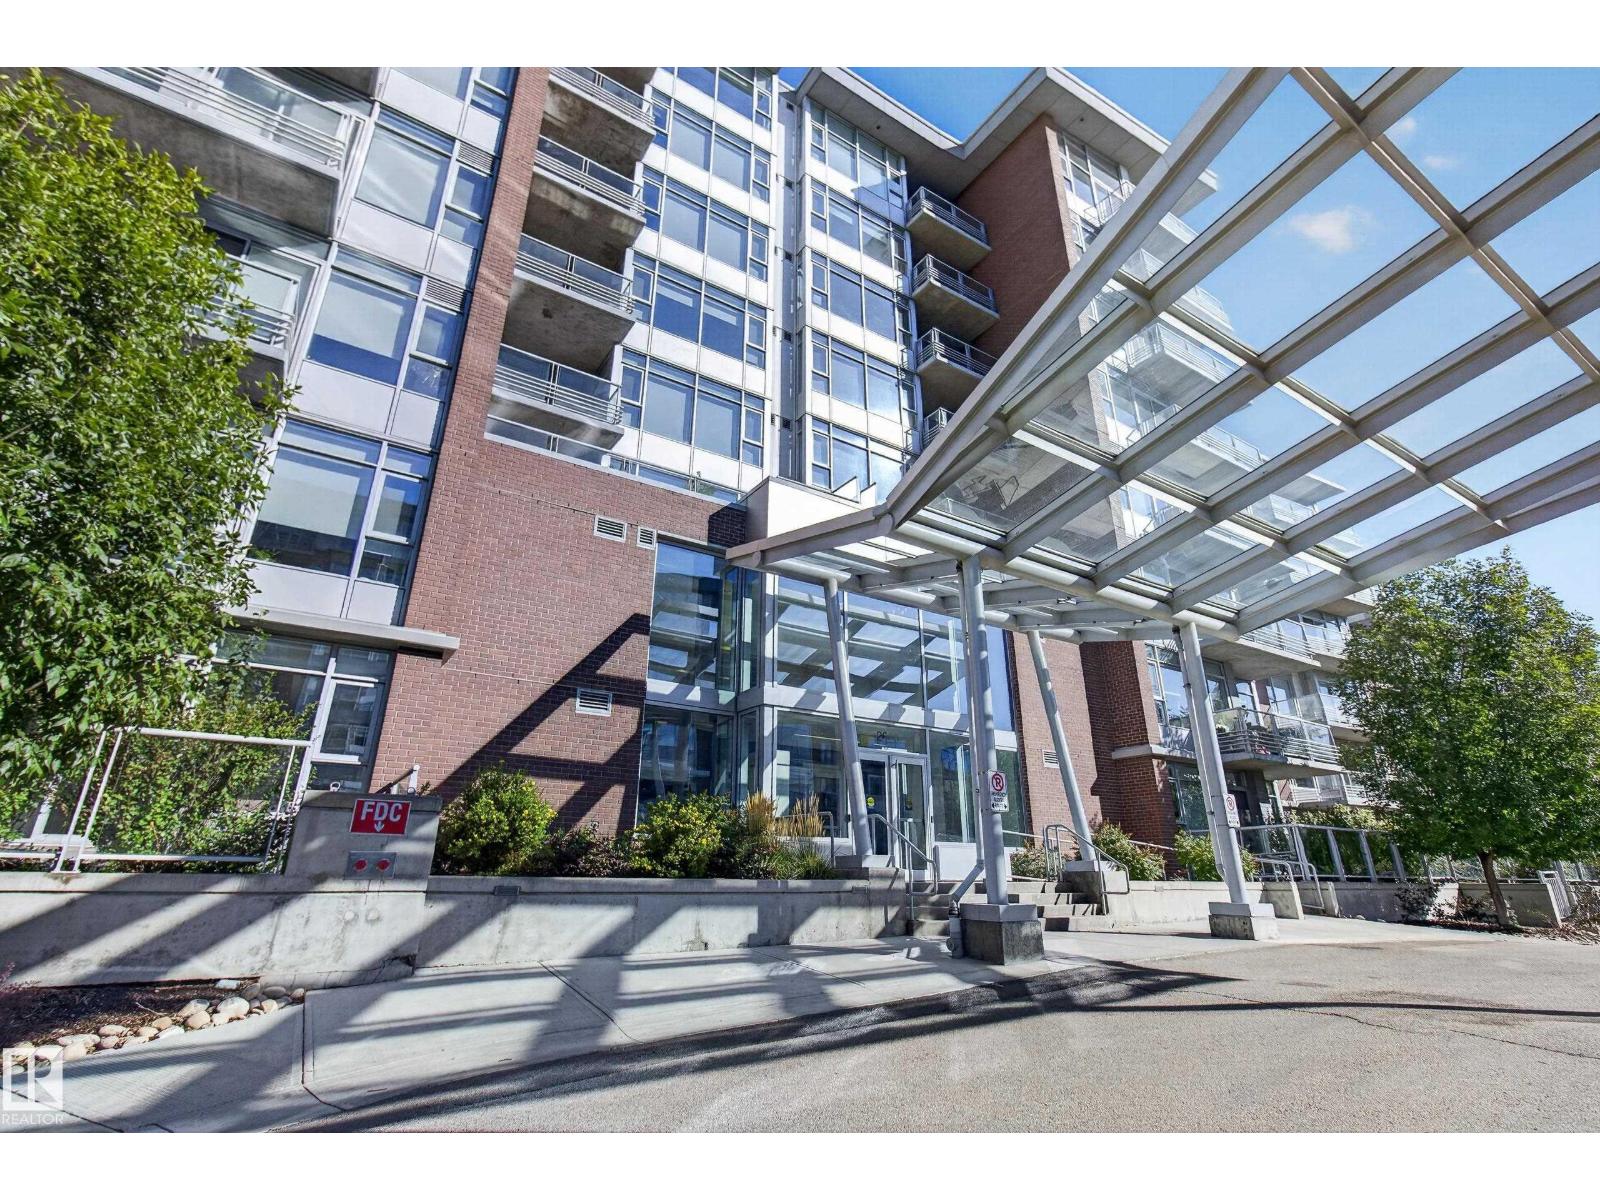
#807 2606 109 St Nw Nw
Edmonton, Alberta T6J 3S9
Experience exceptional top-floor living at Regent Century Park! This beautifully upgraded 1-bedroom, 1-bathroom condo is located on the eighth and top floor, offering a rare private patio exclusive to eighth-floor residents. The concrete building provides peace and privacy, while heated underground parking includes one titled parking stall and storage unit. Inside, enjoy a thoughtfully upgraded home with in-suite laundry and a bright, comfortable living space designed for effortless everyday living. The building features a fitness centre, the location puts you close to the LRT, shopping, restaurants, and everyday amenities. One of the standout features is the incredibly inclusive condo fee, covering electricity, heat, water, sewer, internet, and more—making budgeting simple and predictable. With premium upgrades, exceptional amenities, top-floor privacy, and a location that puts everything within easy reach, this is more than a condo—it’s a lifestyle. Quality of life truly shines at Regent Century Park. (id:58723)
Royal LePage Prestige Realty
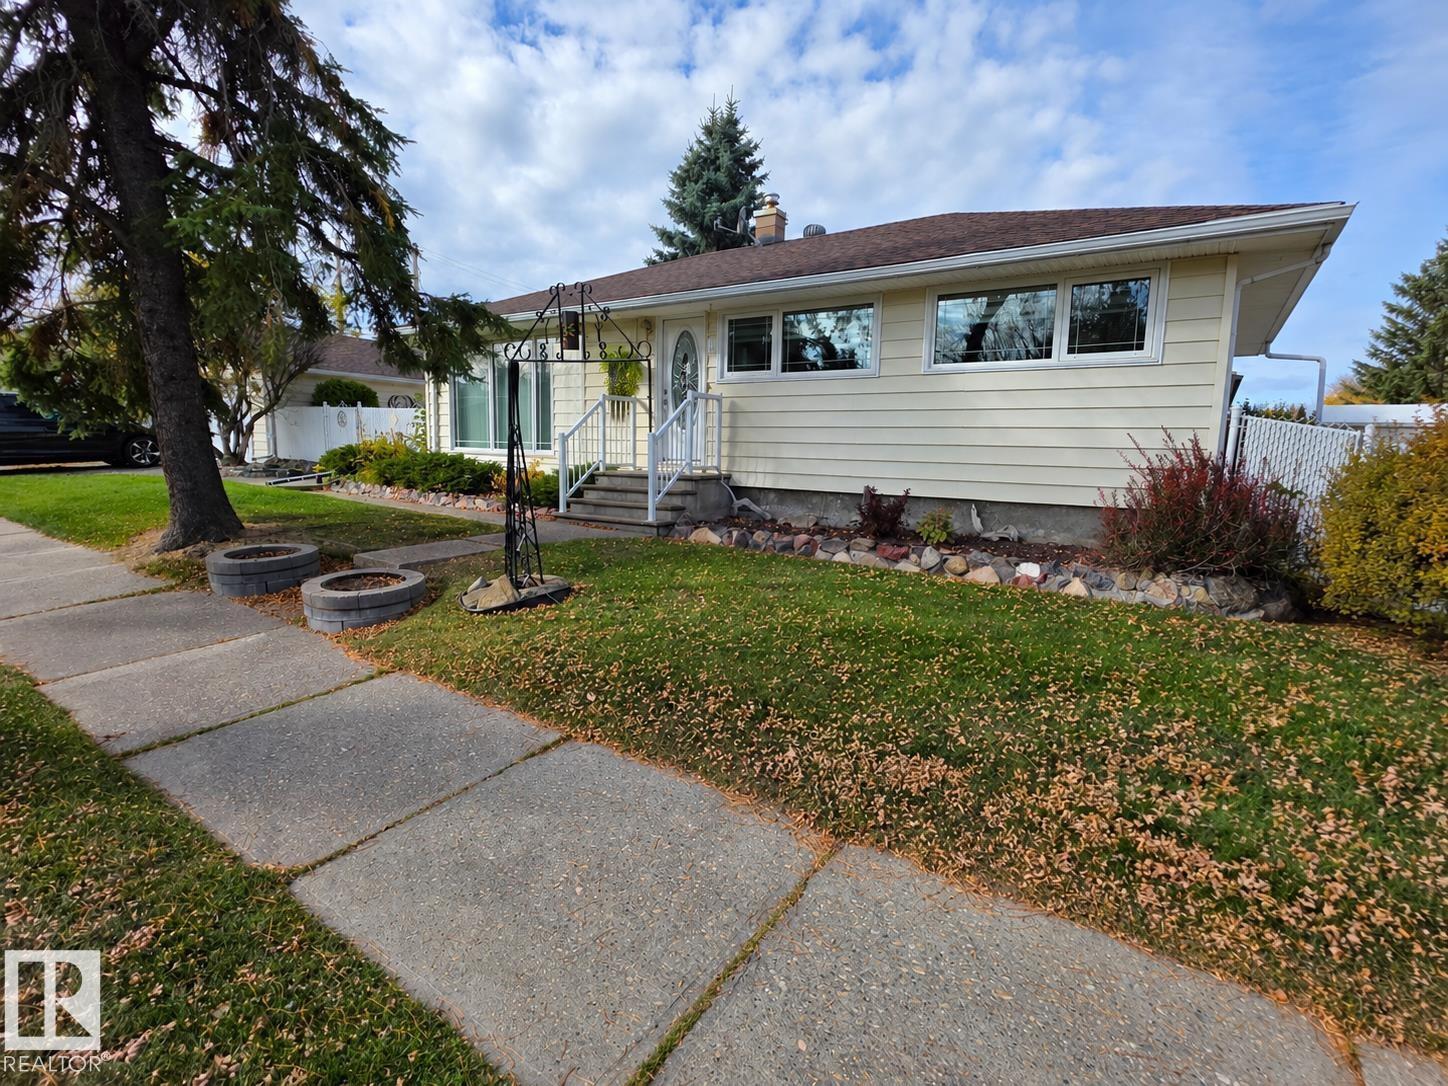
5308 48 St
Drayton Valley, Alberta T7A 1C2
This charming bungalow offers the kind of pride of ownership that is easy to appreciate the moment you walk through the door. Featuring four bedrooms, including three on the main level and an oversized bedroom downstairs, the home is exceptionally clean and has been thoughtfully cared for. The main floor features beautiful hardwood flooring and newer vinyl windows throughout, bringing plenty of natural light into the living spaces. The basement provides additional room to spread out, while the large lower bedroom offers plenty of flexibility for guests, family or a home office. Outside, the low maintenance yard is beautifully finished with extensive paving stones, just enough lawn for a touch of green, and mature trees surrounding the property. A massive heated double garage adds excellent storage and workspace, and the shingles of the property have recently been replaced. A truly well kept home that offers comfort, functionality and very little to do but move in and enjoy. (id:58723)
RE/MAX Vision Realty
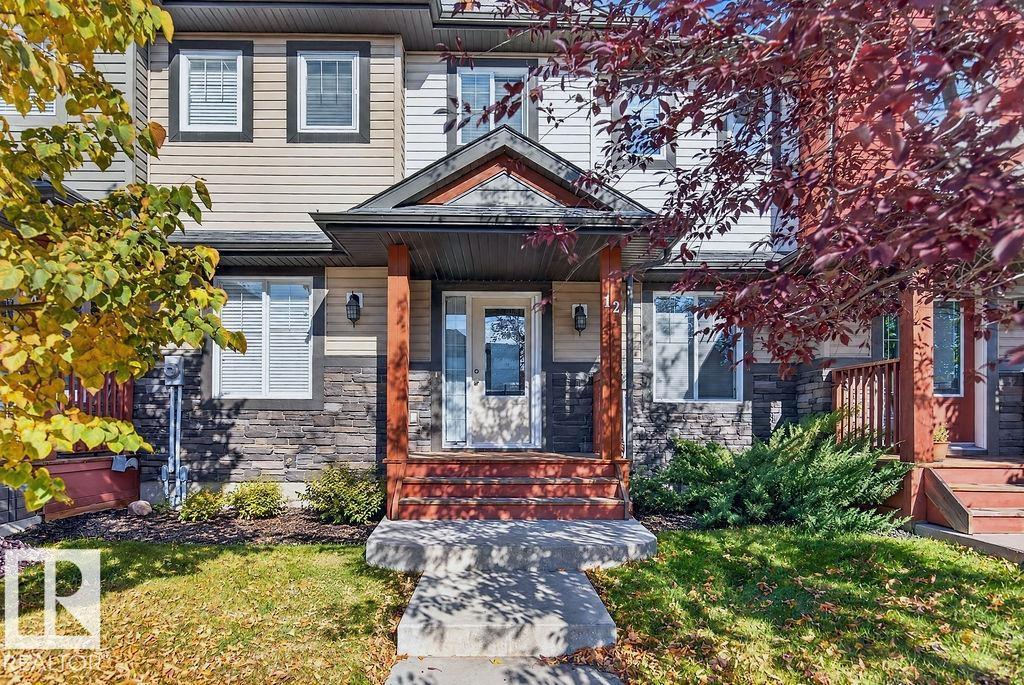
12 Meadowland Cr
Spruce Grove, Alberta T7X 0P9
Welcome to McLaughlin, one of Spruce Grove's most desirable locations. Located on beautiful Meadowland Crescent this home offers 3 upstairs bedrooms, a great sized en-suite bathroom, a double detached garage with plenty of space and a fully fenced in yard. This property shows very well and the care by the owners clearly shows. Great for a young family or a first time home buyer! (id:58723)
Homes & Gardens Real Estate Limited
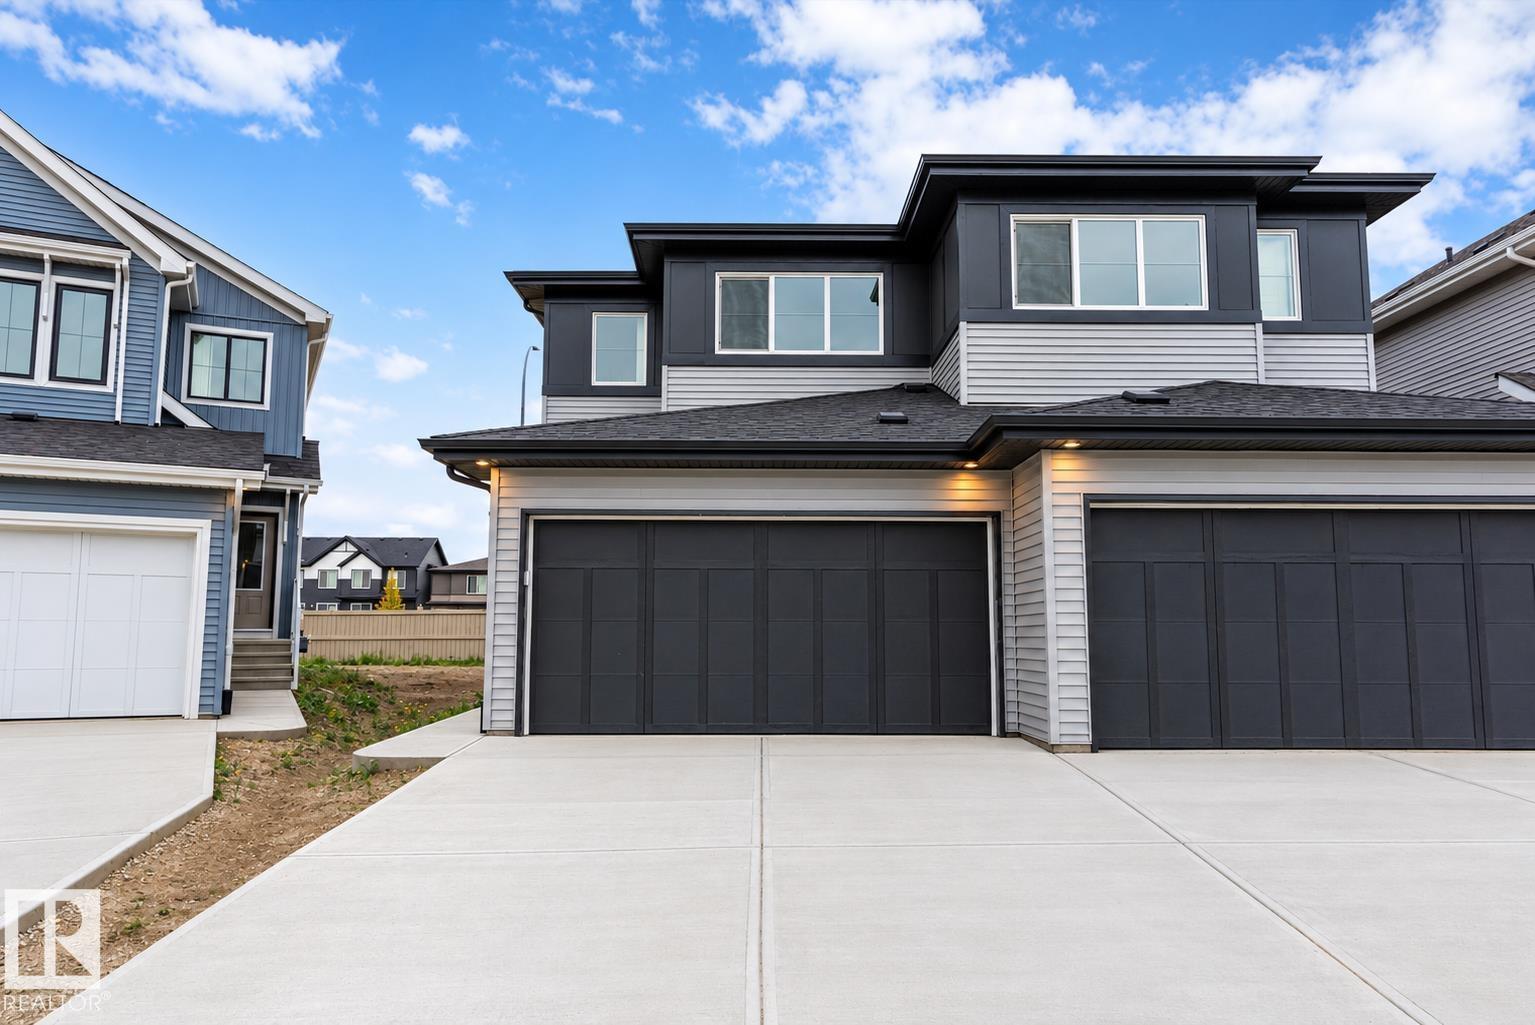
1062 Cristall Cr Sw
Edmonton, Alberta T6W 5S6
Bright and functional, this well-planned duplex is designed for modern living. The main floor features 9' ceilings, LVP flooring, and a double attached garage with floor drain. A spacious foyer with coat closet leads past a 2-piece bath into the open-concept kitchen, great room, and dining area—ideal for everyday living and entertaining. The kitchen offers quartz countertops, a central island with flush eating ledge, undermount sink, built-in microwave, chimney-style hood fan, full-height tile backsplash, soft-close raised-profile cabinetry, and a corner pantry. Large windows and a sliding patio door provide natural light and backyard access. Upstairs includes a primary bedroom with walk-in closet and 4-piece ensuite, plus two bedrooms, a 3-piece bath, bonus room, and laundry. Black fixtures and basement rough-ins add future flexibility. (id:58723)
Exp Realty
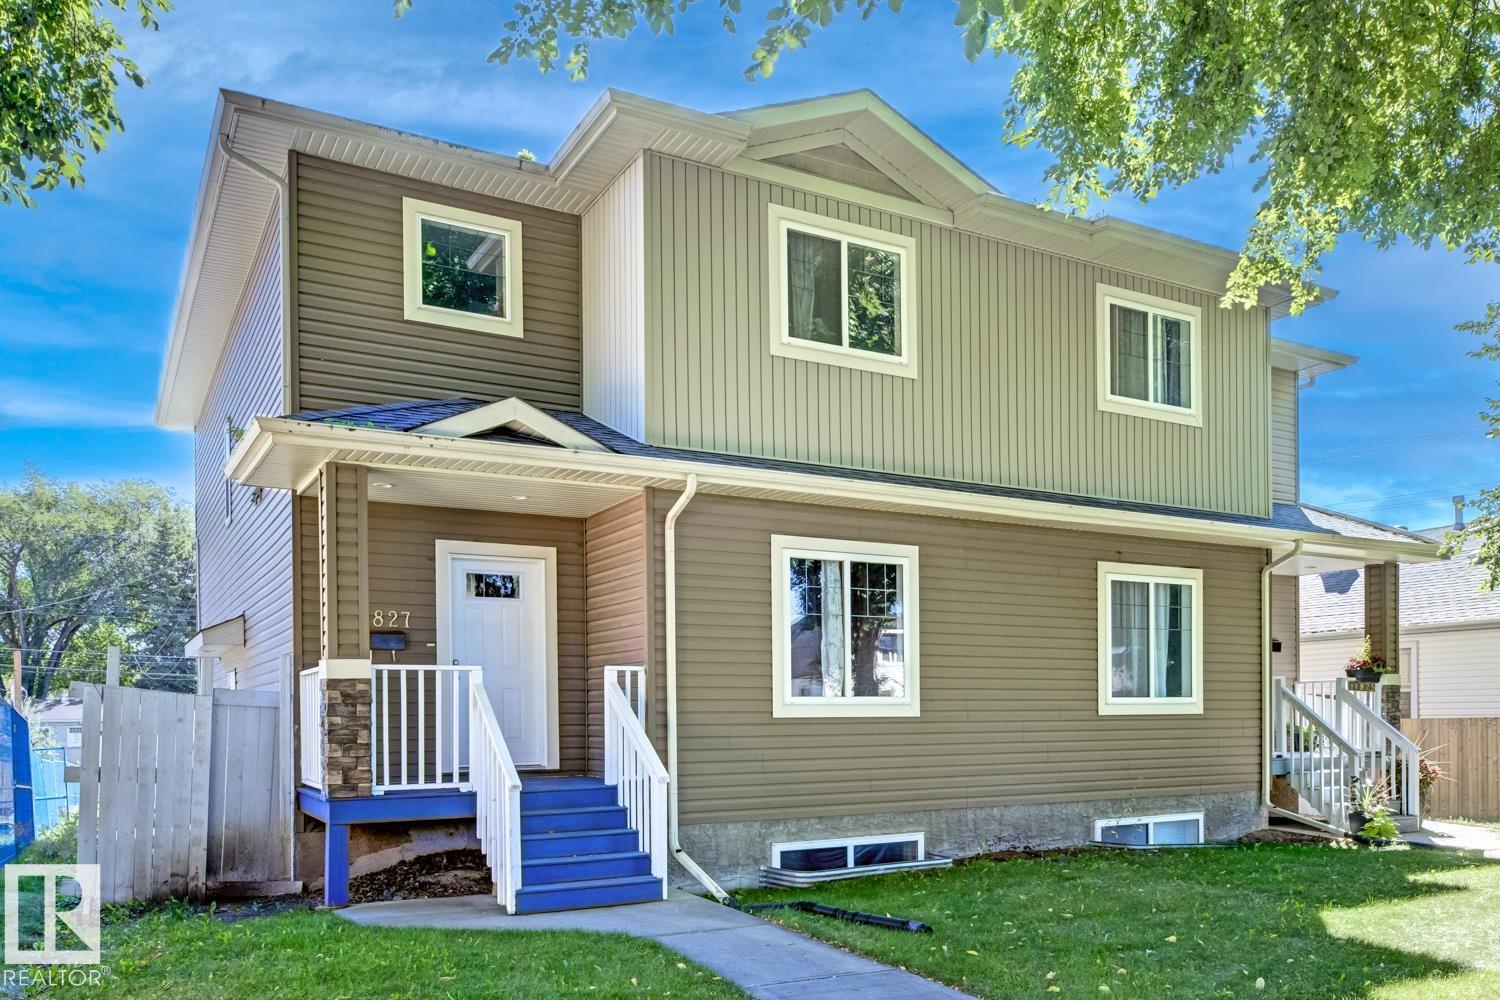
11827 56 St Nw
Edmonton, Alberta T5W 3S7
WELCOME TO THIS BRIGHT AND SPACIOUS 4-BEDROOM, 3-BATHROOM HOME IN NEWTON! The open main floor offers a functional layout with a large living room, dining area, and modern kitchen featuring dark cabinetry, stainless steel appliances, tile backsplash, ample counter space, and a large centre island. Patio doors open to the rear deck and fully fenced yard, ideal for relaxing or entertaining. A main-floor bedroom and full bathroom provide flexibility for guests, extended family, or a home office. Upstairs are three additional bedrooms, laundry, and well-appointed bathrooms. The unfinished basement offers excellent storage and future development potential. Outside, enjoy a detached garage and rear lane access and Separate Side Entrance. Potential to convert into a rental subject to the buyer conducting their due diligence to ascertain zoning permissibility in addition to obtaining all required approvals and permits in order to comply with municipal by-laws. (id:58723)
Sterling Real Estate
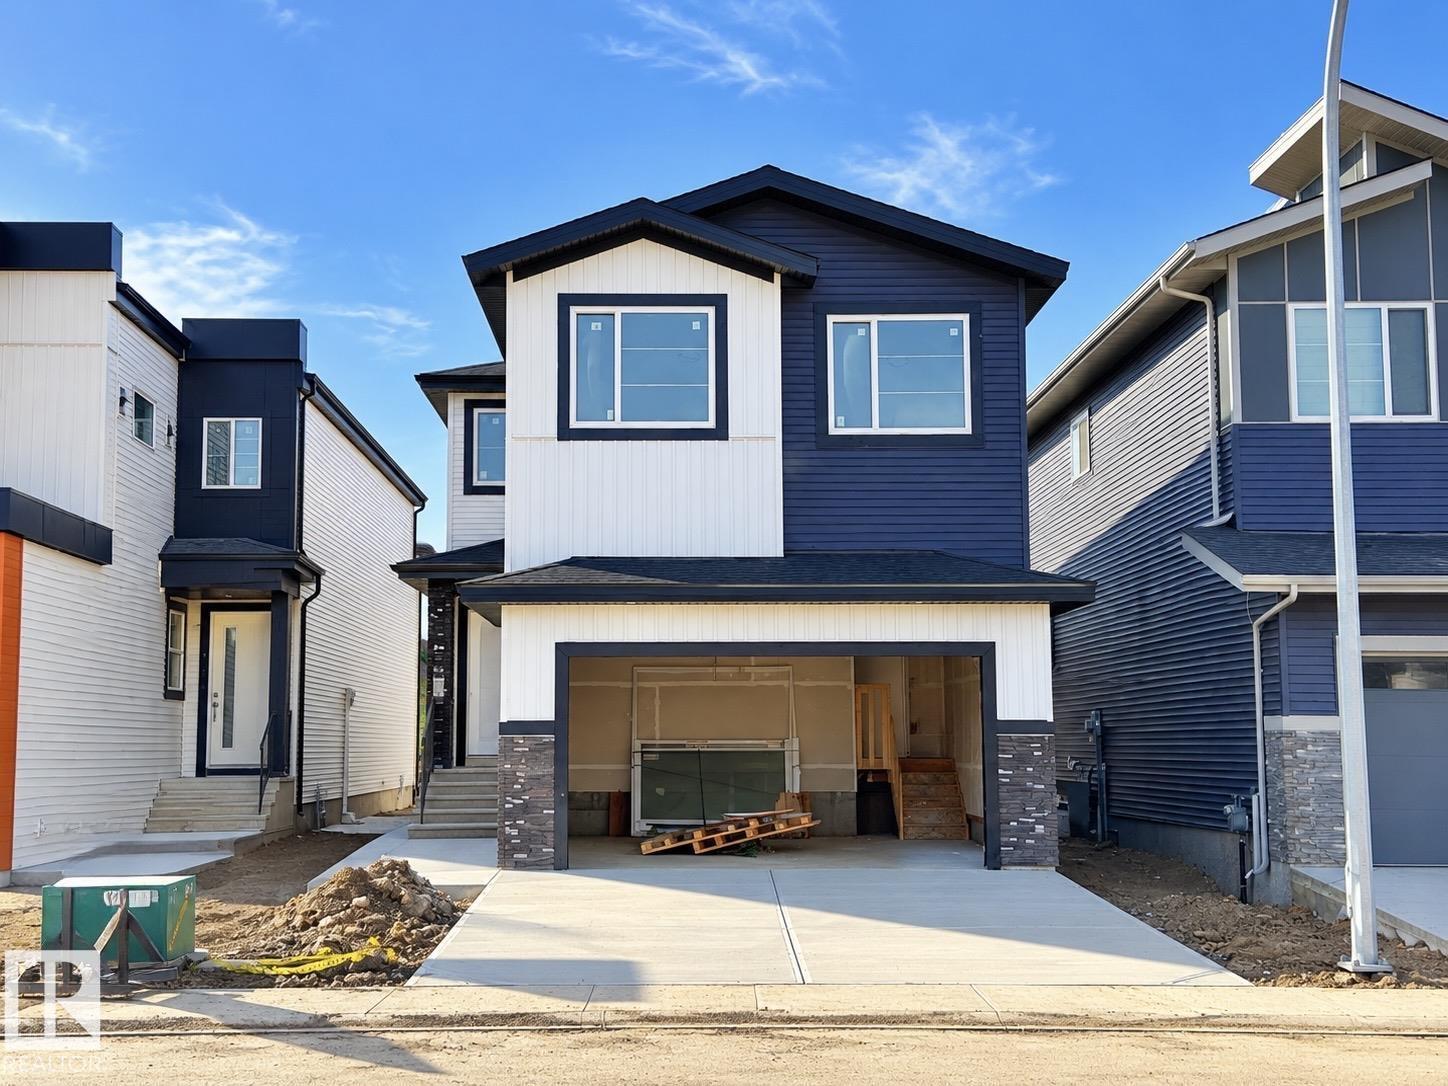
2019 156 Ave Nw
Edmonton, Alberta T5Y 4N3
Welcome to this BRAND NEW fully UPGRADED home in GORMAN, thoughtfully designed for modern living. The MAIN FLOOR features a BEDROOM & full bathroom, ideal for guests/family, along with an extended modern kitchen showcasing Luxury Quartz countertops, Quartz backsplash & a convenient SPICE KITCHEN. BUILT-IN SPEAKERS add a modern touch to the kitchen, with ALL APPLIANCES INCLUDED for added convenience. The OPEN-TO-ABOVE living room with a sleek electric fireplace adds elegance, while luxury Vinyl flooring brings style & durability throughout the main level. Upstairs, you’ll find spacious bedrooms & a functional layout designed for comfort, complemented by 9-FT CEILINGS on every floor & 8-ft doors for an upscale feel. The upper level features cozy carpet in the bedrooms & on the stairs. DECK is already built, while the oversized double garage offers plenty of space. Separate SIDE ENTRANCE leads to the fully finished LEGAL basement, completing this FULLY UPGRADED home that is ready for its first family..!! (id:58723)
Maxwell Polaris
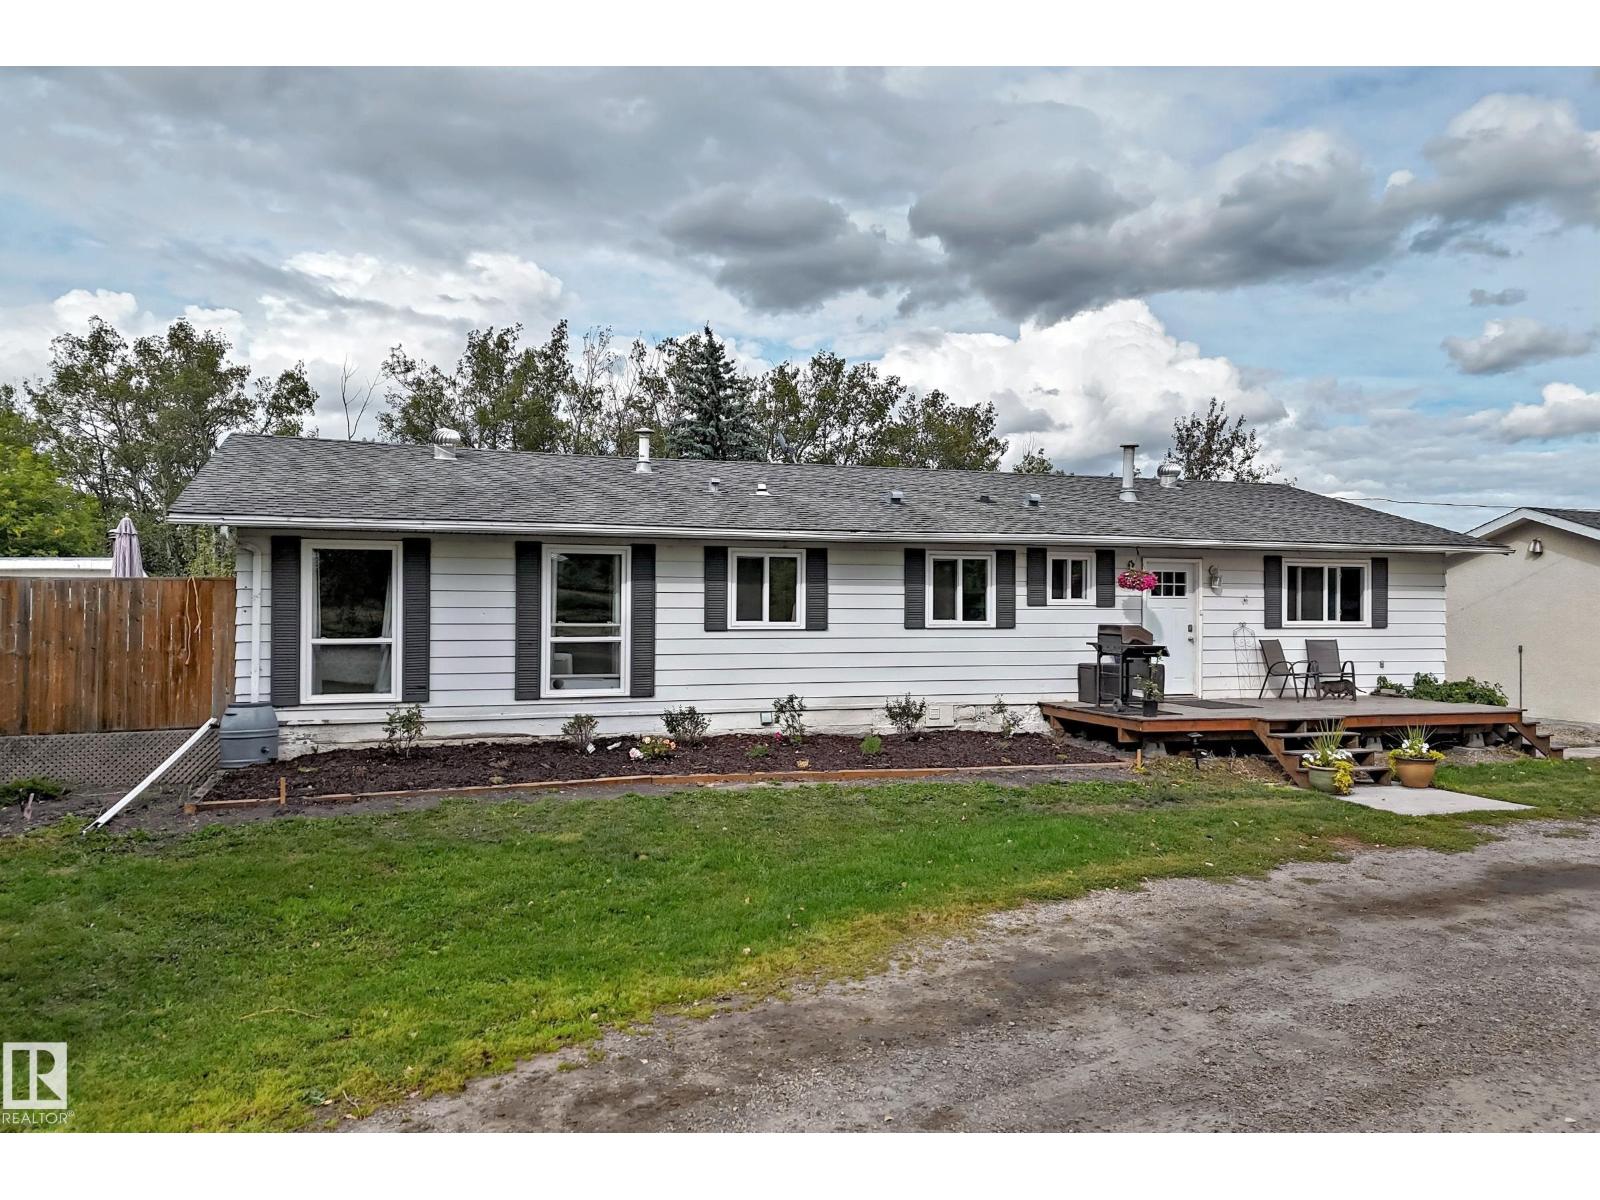
23230 Twp Road 520
Rural Strathcona County, Alberta T8B 1G3
Welcome to this exceptional 40.57 acre country property offering the perfect blend of comfortable family living, outdoor enjoyment, and versatile agricultural/business possibilities. Previously ran as a horse boarding, and egg chicken farm. This 1733 sq ft bungalow features 3 bedr up,1 down. The main fl offers a warm inviting country style kitchen with white cabinetry and a charming built-in banquet style eating area. Spacious Living rm/dining room combo with a wood-burning fireplace. A convenient laundry room includes a sink and ample cabinetry. The finished basement provides excellent additional space second kitchen, 1 bdr, living rm, 3 piece bath, rec rm, laundry/furnace area & storage. For the hobby farmer, entrepreneur or those needing additional workspace, the property includes a heated barn 48x180, offering a variety of potential uses, heated riding arena with horse stalls/tackle rm 60x180 & an older horse barn 30x100. (id:58723)
RE/MAX River City
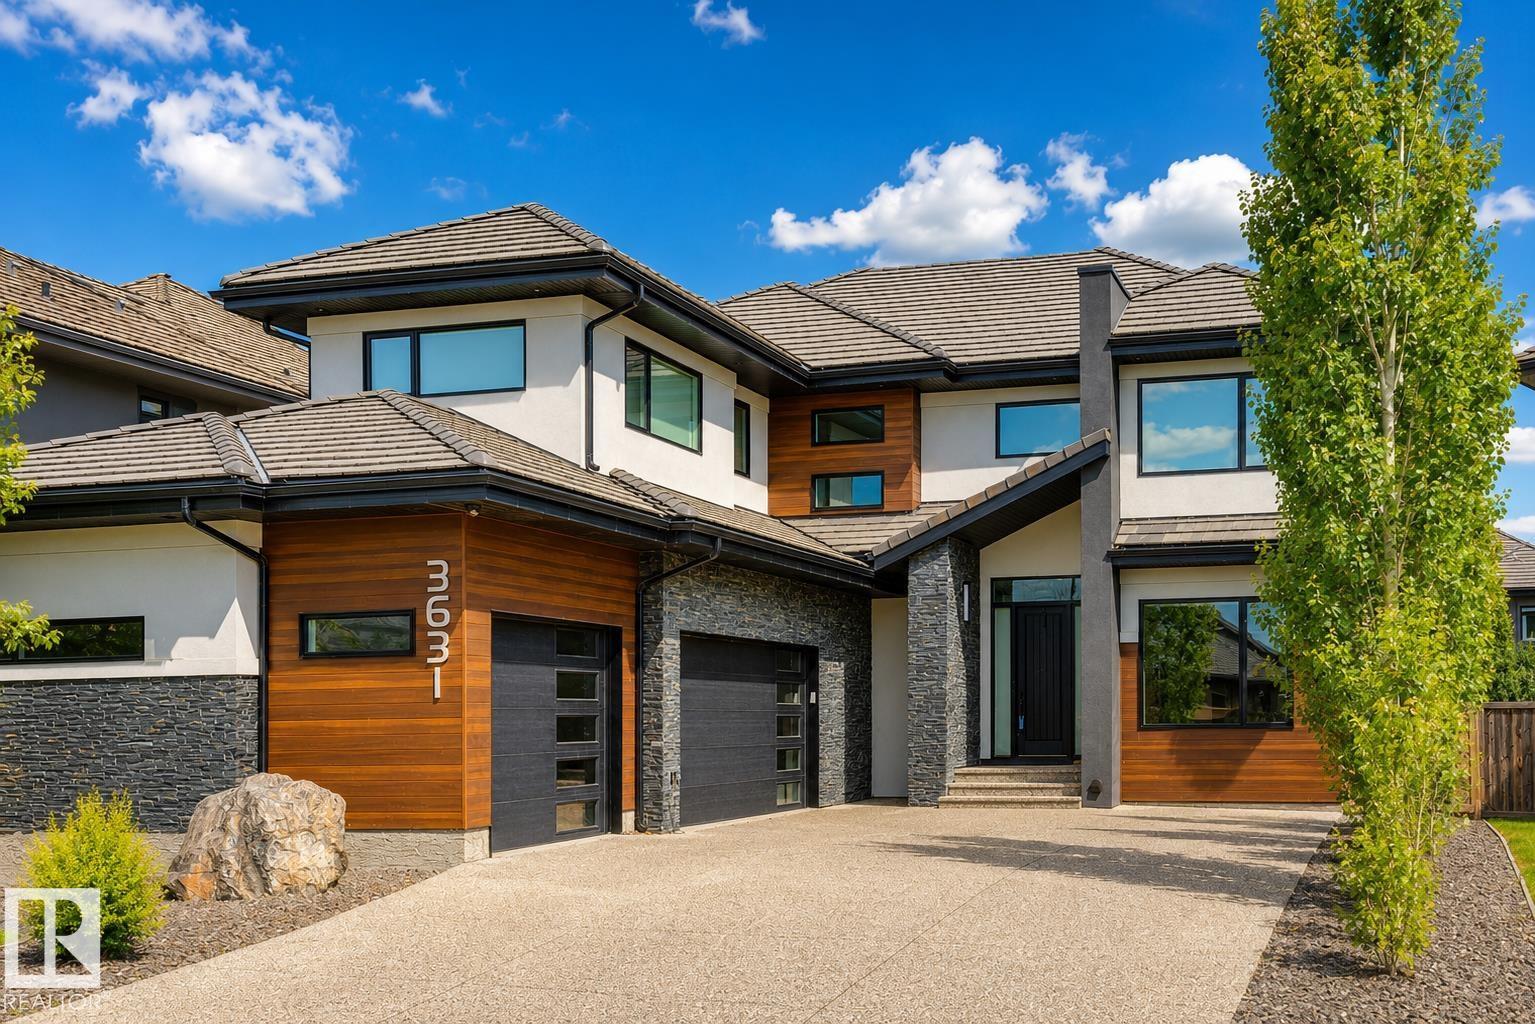
3631 Westcliff Wy Sw
Edmonton, Alberta T6W 2L2
Experience over 5,500 sqft of refined living in this stunning 6-bedroom (4+2), 5-bathroom home in Upper Windermere, backing onto a serene walking path. The main floor features 10ft ceilings, a private den, elegant dining area, and a chef-inspired kitchen with Sub-Zero & Wolf appliances, quartz countertops throughout, an open riser staircase, and a walkthrough pantry with gas fireplace. Upstairs offers 4 spacious bedrooms, a bonus room, convenient laundry, a Jack & Jill setup, and a huge primary walk-in closet. The fully finished basement is built for lifestyle, featuring a theatre room, wet bar, gym, and 2 additional bedrooms. Enjoy premium upgrades including a triple heated garage, central A/C, Control4 automation, water softener, hot water on demand, and low-maintenance artificial turf. Ideally located near top-rated schools, parks, and everyday amenities. This home delivers exceptional comfort, convenience, and executive-level living. (id:58723)
Royal LePage Arteam Realty
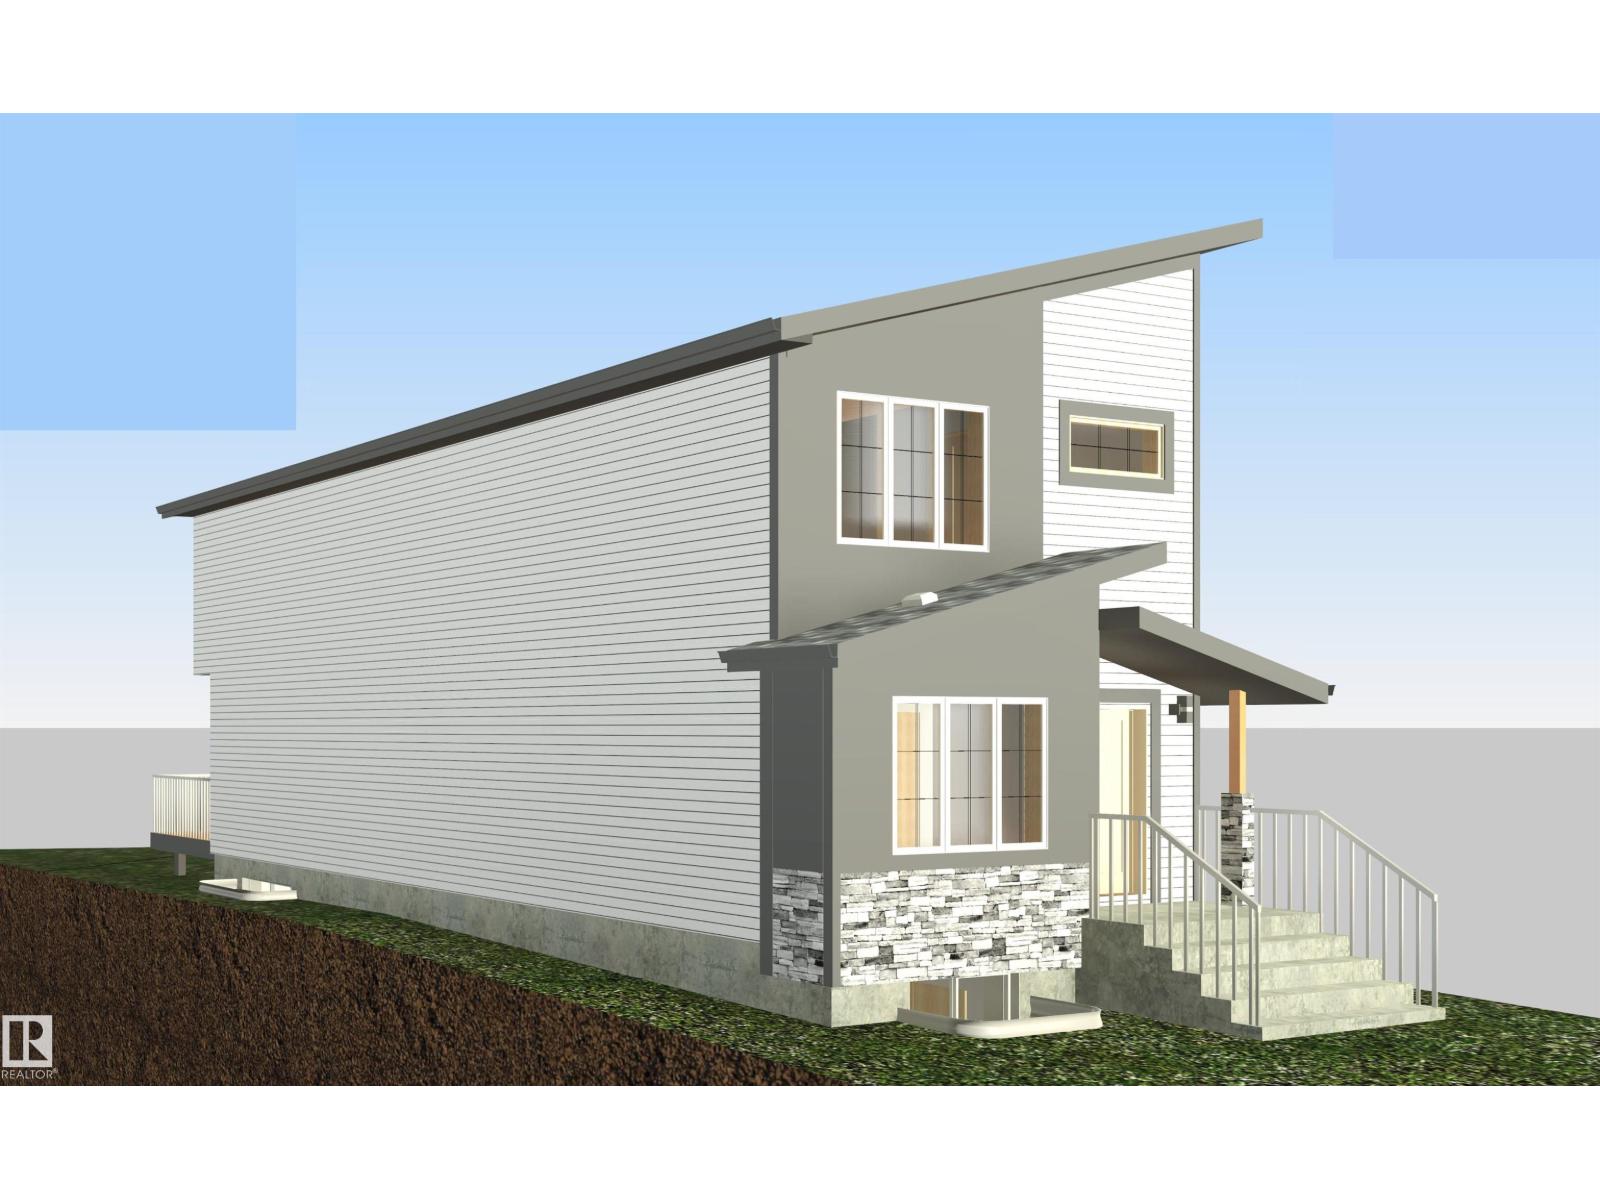
533 Robinson Bv
Leduc, Alberta T9E 1P8
Pre-Construction Opportunity in Robinson, Leduc! Build your dream home from the ground up in the sought-after community of Robinson. This thoughtfully designed 1,657 sq ft two-storey home offers 4 bedrooms, 3 bathrooms, and a bright open-concept layout that's perfect for modern family living. Now is your chance to personalize your new home by choosing your own interior finishes, colours, cabinetry, flooring, countertops, and more (subject to builder timelines). The main floor features 9-ft ceilings, spacious living and dining areas, and a functional kitchen designed for everyday living and entertaining.***Home is currently under construction. Photos shown are for illustrative purposes only and may not reflect the actual home. Actual finishes, colours, features, and specifications may vary. *** (id:58723)
Exp Realty
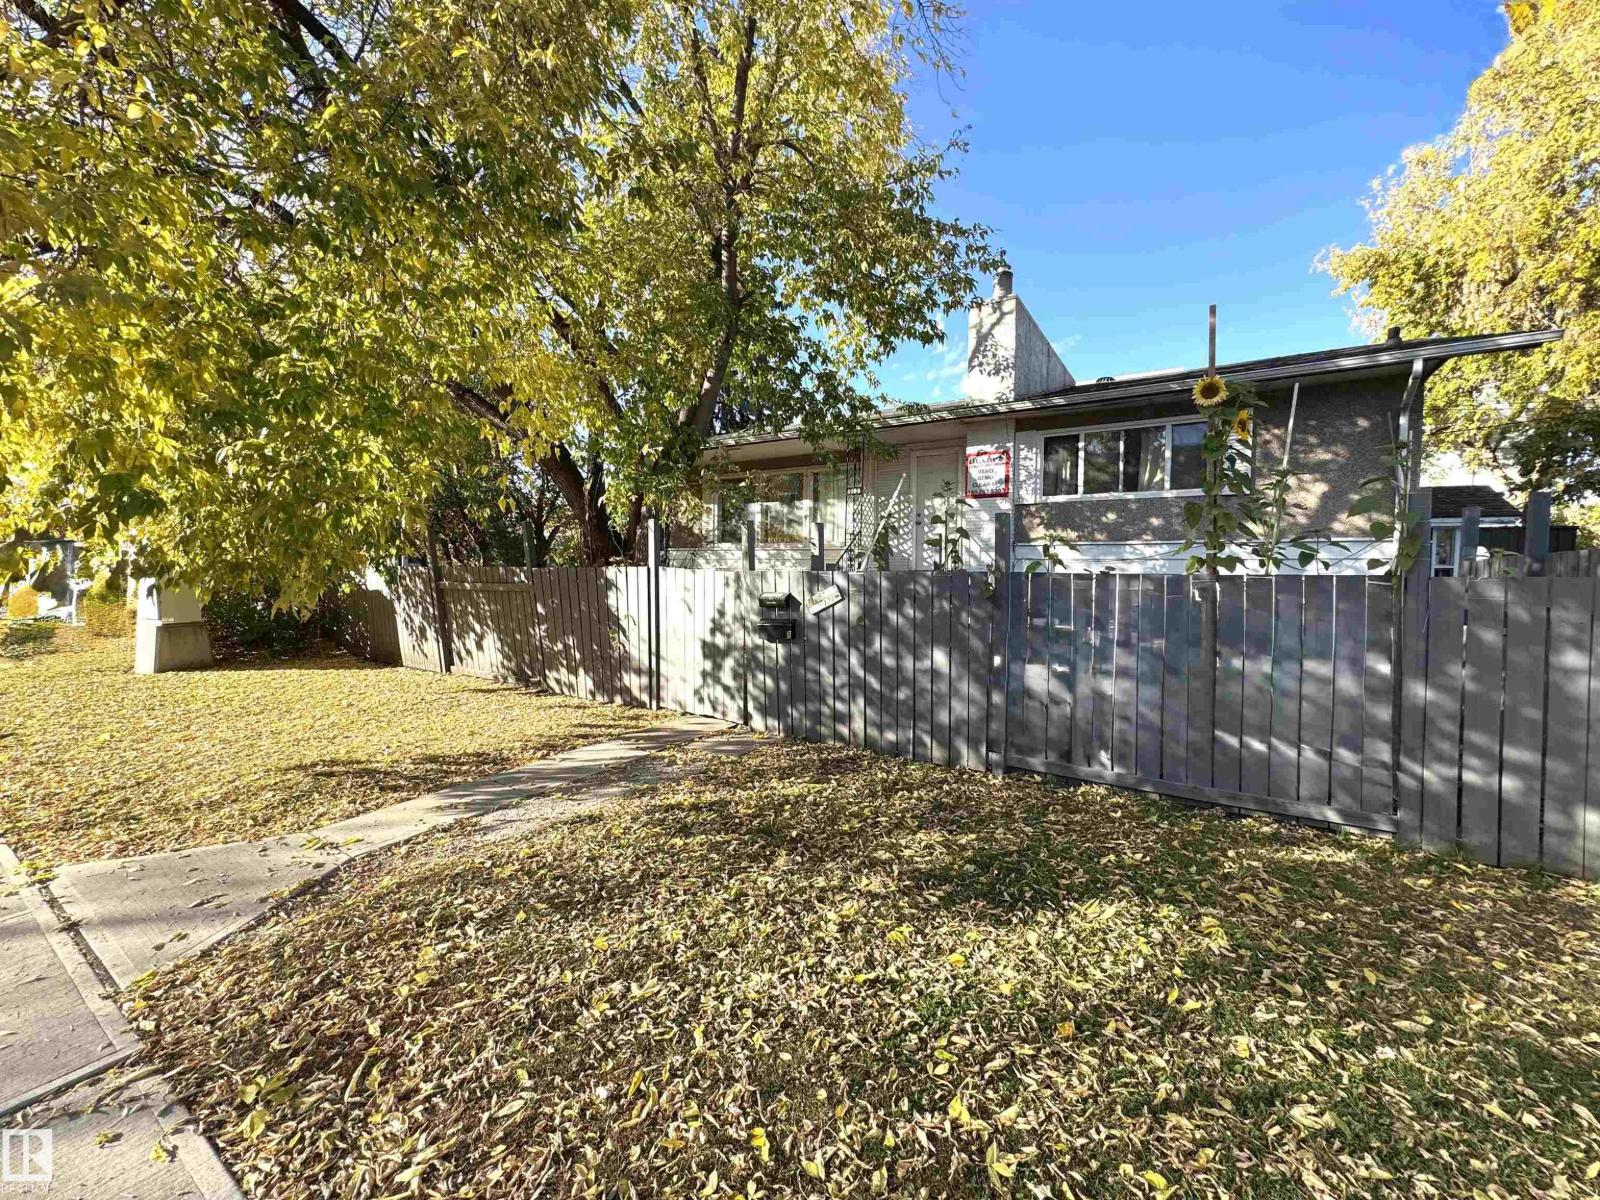
8108 124 Av Nw
Edmonton, Alberta T5B 1C1
CORNER LOT with an 1,135 Sq.Ft RAISED Suited Bungalow *** 50 x 150 Lot *** RM (Medium Scale Residential) zoned whic allows for multi-unit residential development ranging from approximately 4 to 8 storeys. This property features a a legal Secondary Suite home that has an existing 3 bedroom Up & 3 Bedroom Down suite arrangement. Total Revenue between up & down totals $3,525/Month. Property has various upgrades including TWO Brand New Furnaces (2025), Hot water Heater, Vinyl floors, Kitchen updates and a Water Proofed basement worth $50,000 (2013). The property also has a Double Detached Garage & a Long term Upstairs tenant who caretakes the property. The zoning also allows for Daycare Services & other professional / commercial uses. This property maintains a Positive Cash flow & has a Coveted High Density Lot size & Zoning (id:58723)
Sterling Real Estate