Hurry Home

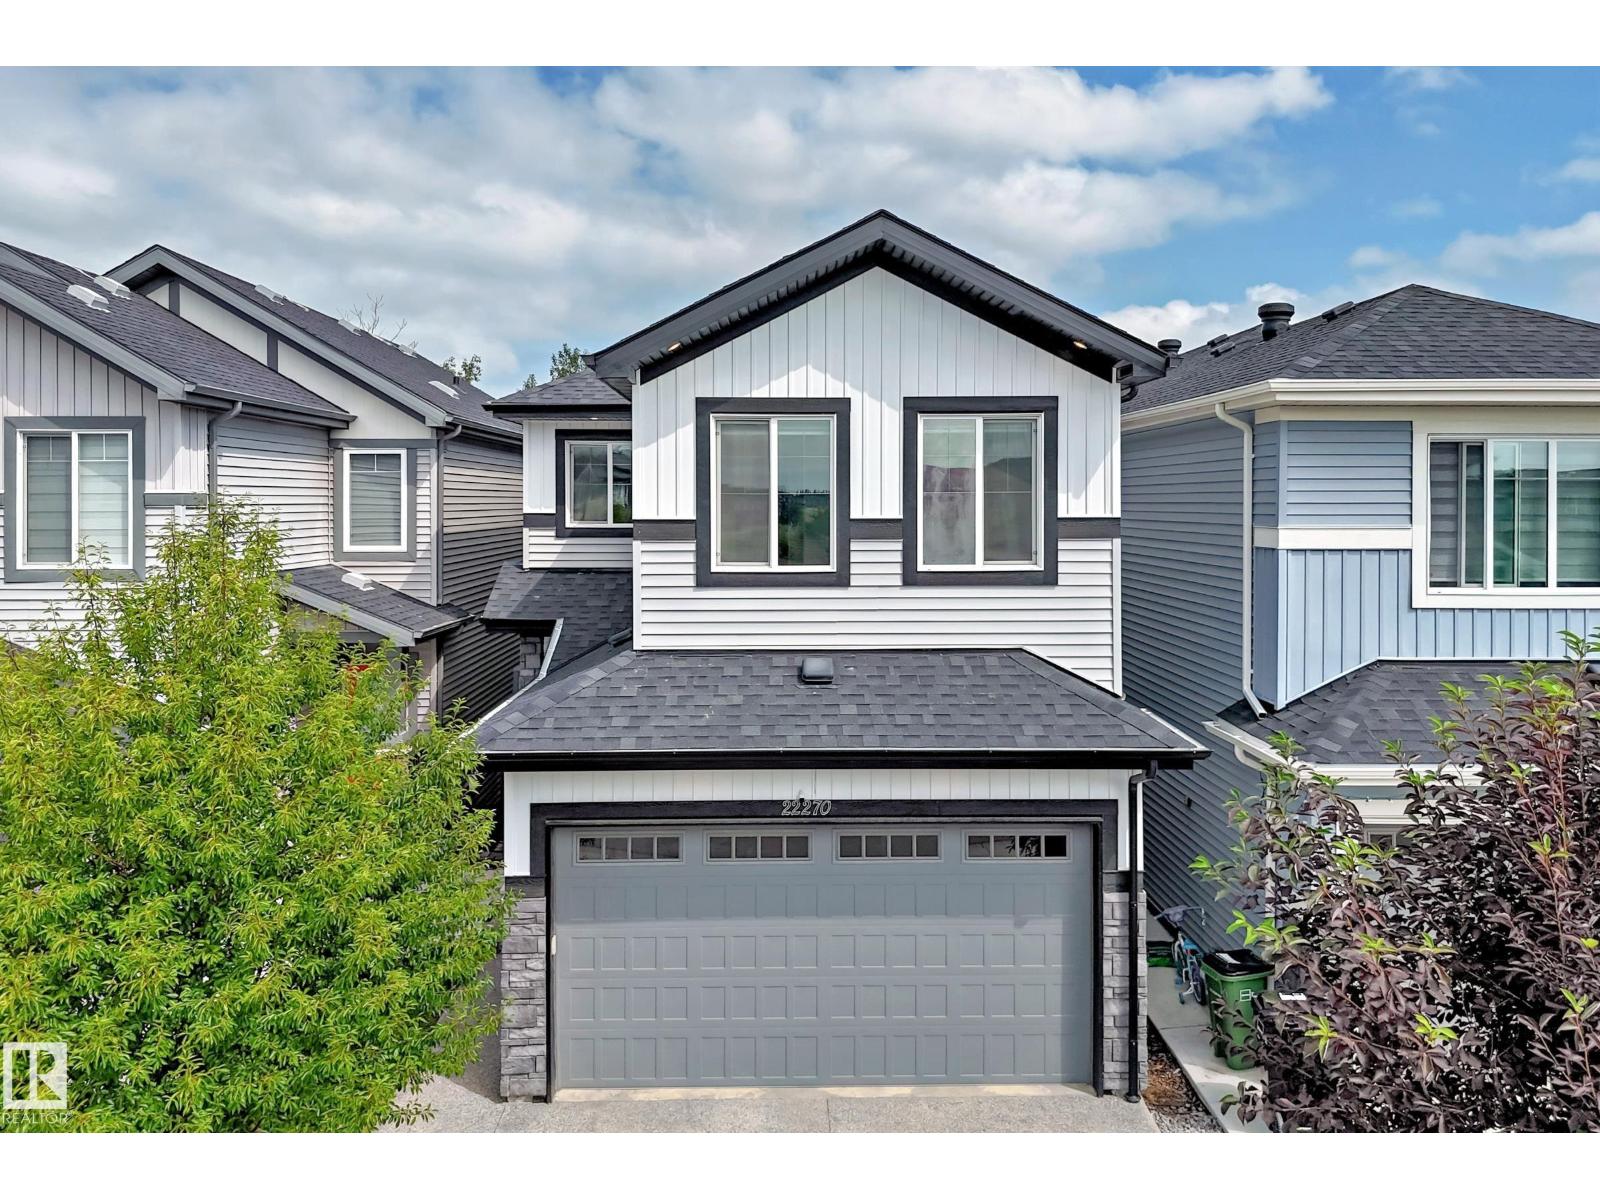
22270 99a Av Nw
Edmonton, Alberta T5T 7L8
THIS IS A BEAUTY!! Loads of engineered hardwood (main and upstairs) in this centrally air-conditioned home with a developed WALKOUT BASEMENT backing onto trees. This 3 bedroom, 3.5 bathroom home has a gorgeous kitchen that has quartz counters, large walk-in pantry and high end stainless steel appliances that include a gas stove. The main floor has 9' ceilings w/ recessed lighting and an open floor plan with the living room having a linear fireplace and the dining area leading to a deck (w/ gasoline hookup) that overlooks the beautiful treed area. Upstairs has a relaxing bonus area, and the Primary bedroom has a large double sink ensuite and great walk-in closet. The aforementioned walkout basement leads to a gazebo in the quiet backyard w/ fire pit, it has a full 4-piece bathroom and the mechanical room has the tankless hot water heater. The clean and drywalled garage has an 8' high door (higher than normal) and the driveway/walks are exposed aggregate. (id:58723)
RE/MAX River City
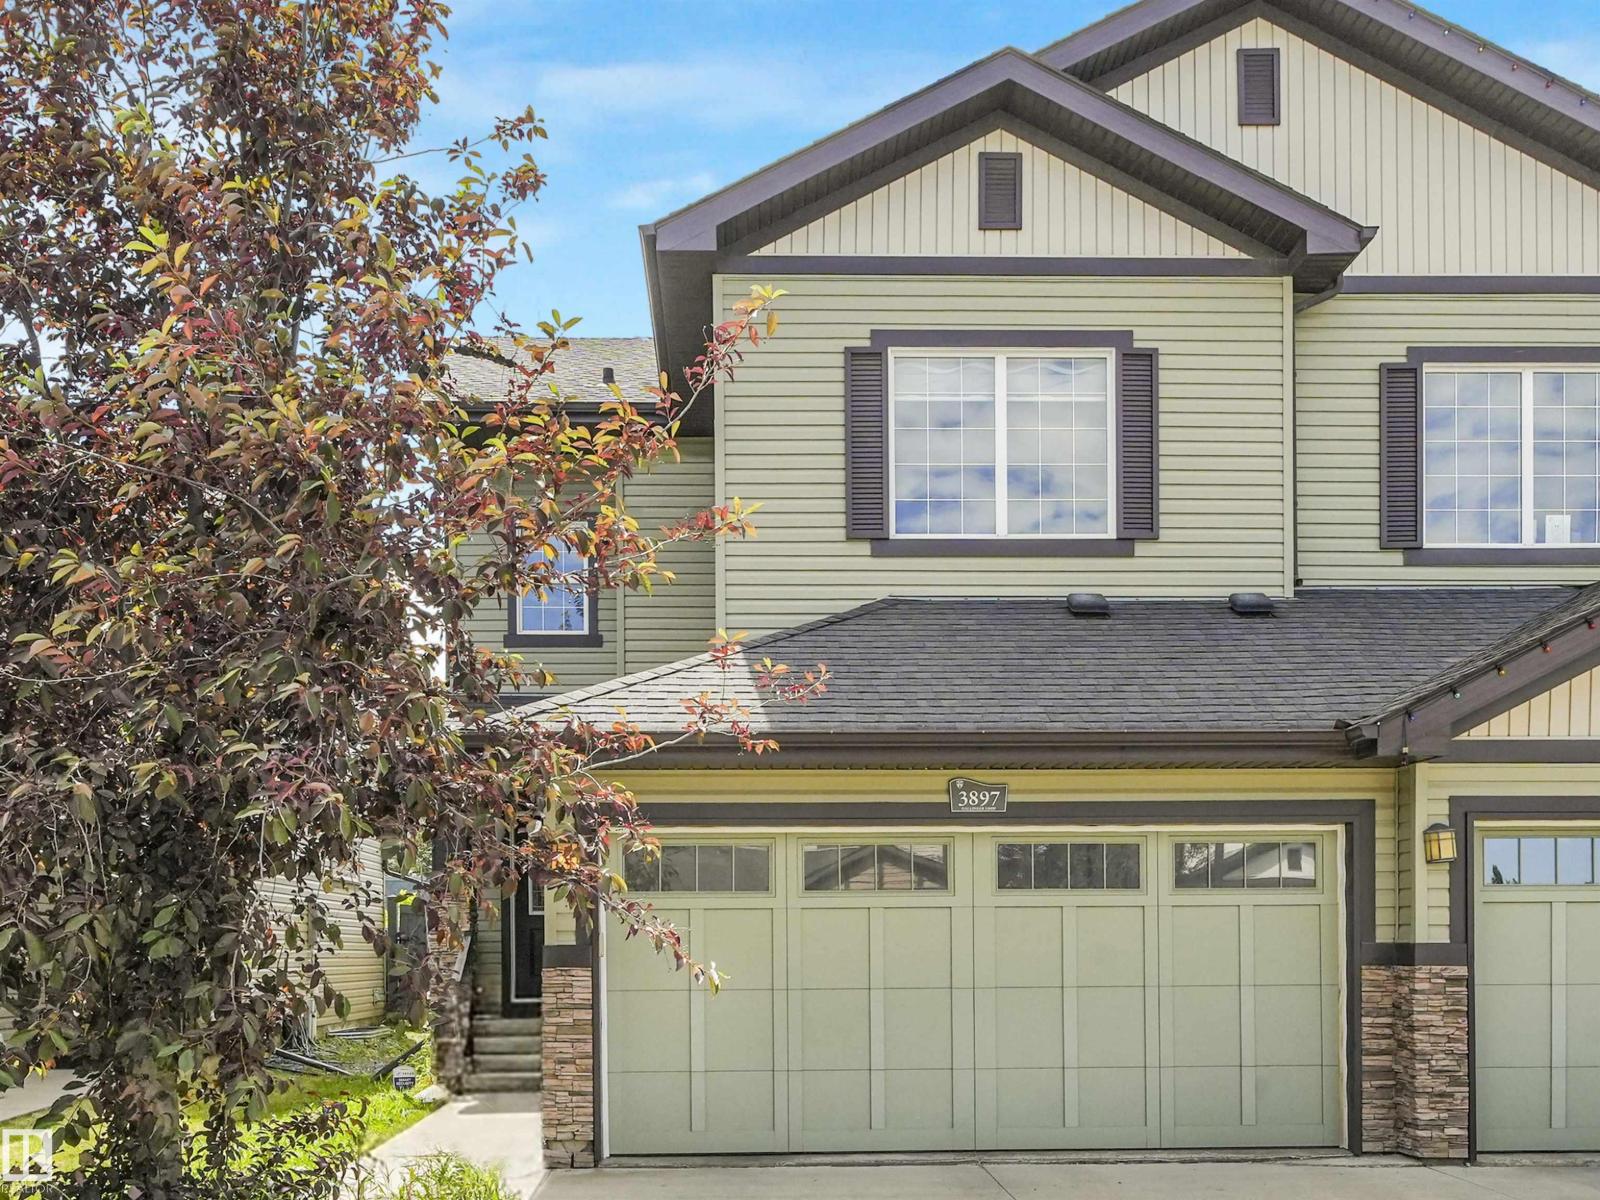
3897 Gallinger Lo Nw
Edmonton, Alberta T5T 4G6
Set in the convenient west Edmonton community of Granville, this 1,829 sq. ft. half duplex delivers the space and function buyers are looking for. With 3 bedrooms and 3 bathrooms, the layout is easy to live in and designed for real day-to-day comfort. The main floor offers hardwood flooring, a bright and welcoming living area, and a practical kitchen with a gas stove that makes cooking feel a little less like a chore. Upstairs, all three bedrooms offer excellent space, including a comfortable primary suite with its own ensuite and room to properly unwind. The unfinished basement is ready for future plans, whether that means a rec room, gym, storage, or extra living space down the road. A double attached garage adds year-round convenience, and being within walking distance to shopping, restaurants, and Costco makes the location especially hard-working. A smart choice in Granville with comfort, flexibility, and everyday convenience. Welcome home! (id:58723)
Real Broker
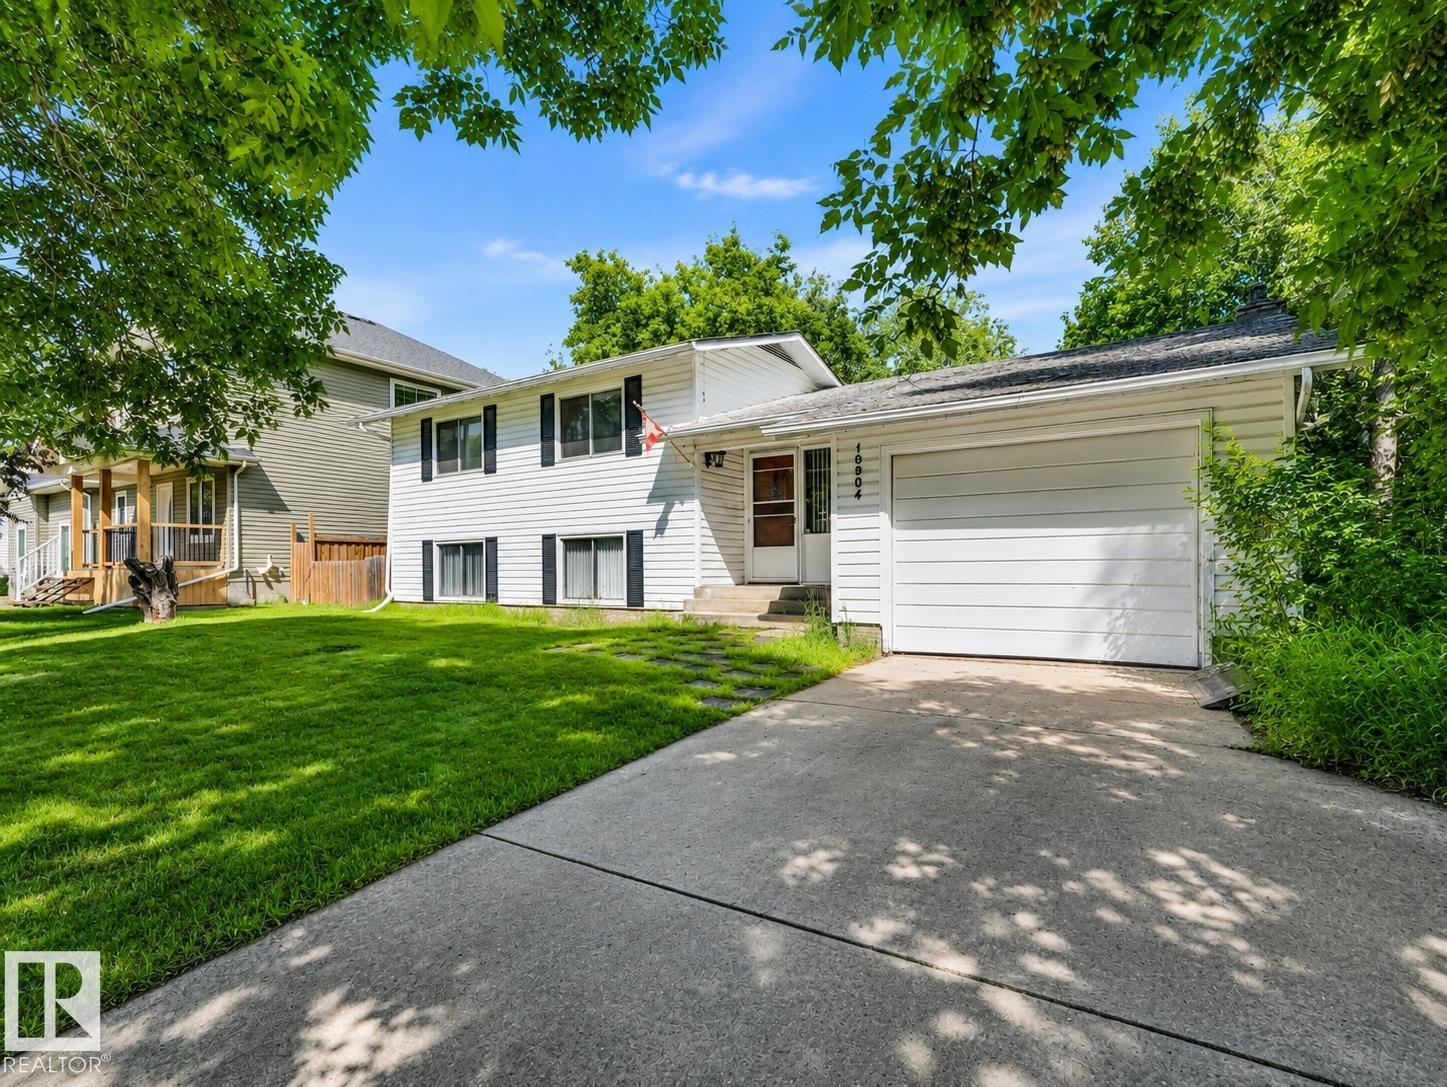
10904 100 Av
Fort Saskatchewan, Alberta T8L 2A4
RARE LOCATION siding the ROSS CREEK TRAIL SYSTEM! A HANDYMAN’S DREAM in a setting that rarely comes available. Tucked along a mature tree-lined street on a 68’ x 100’ lot, this property is packed with potential - renovate, reimagine or explore the possibilities this exceptional location has to offer. Head one direction to enjoy the history & charm of old downtown...the other feels like an escape to nature with trails right outside your door. The home offers 1,730 sq ft of developed living space plus another 700 sq ft in the basement awaiting your ideas. Highlights include an upgraded kitchen with newer cabinetry & countertops, stainless appliances, built-in wall oven, hybrid cooktop, full-wall pantry with pull-outs & centre island. The living room features a wall of windows overlooking the private yard, hardwood floors & brick fireplace. Complete with 4 bedrooms, 2 full baths & hot water on demand. Bring your vision, roll up your sleeves & unlock the potential of this one-of-a kind property. (id:58723)
RE/MAX Real Estate
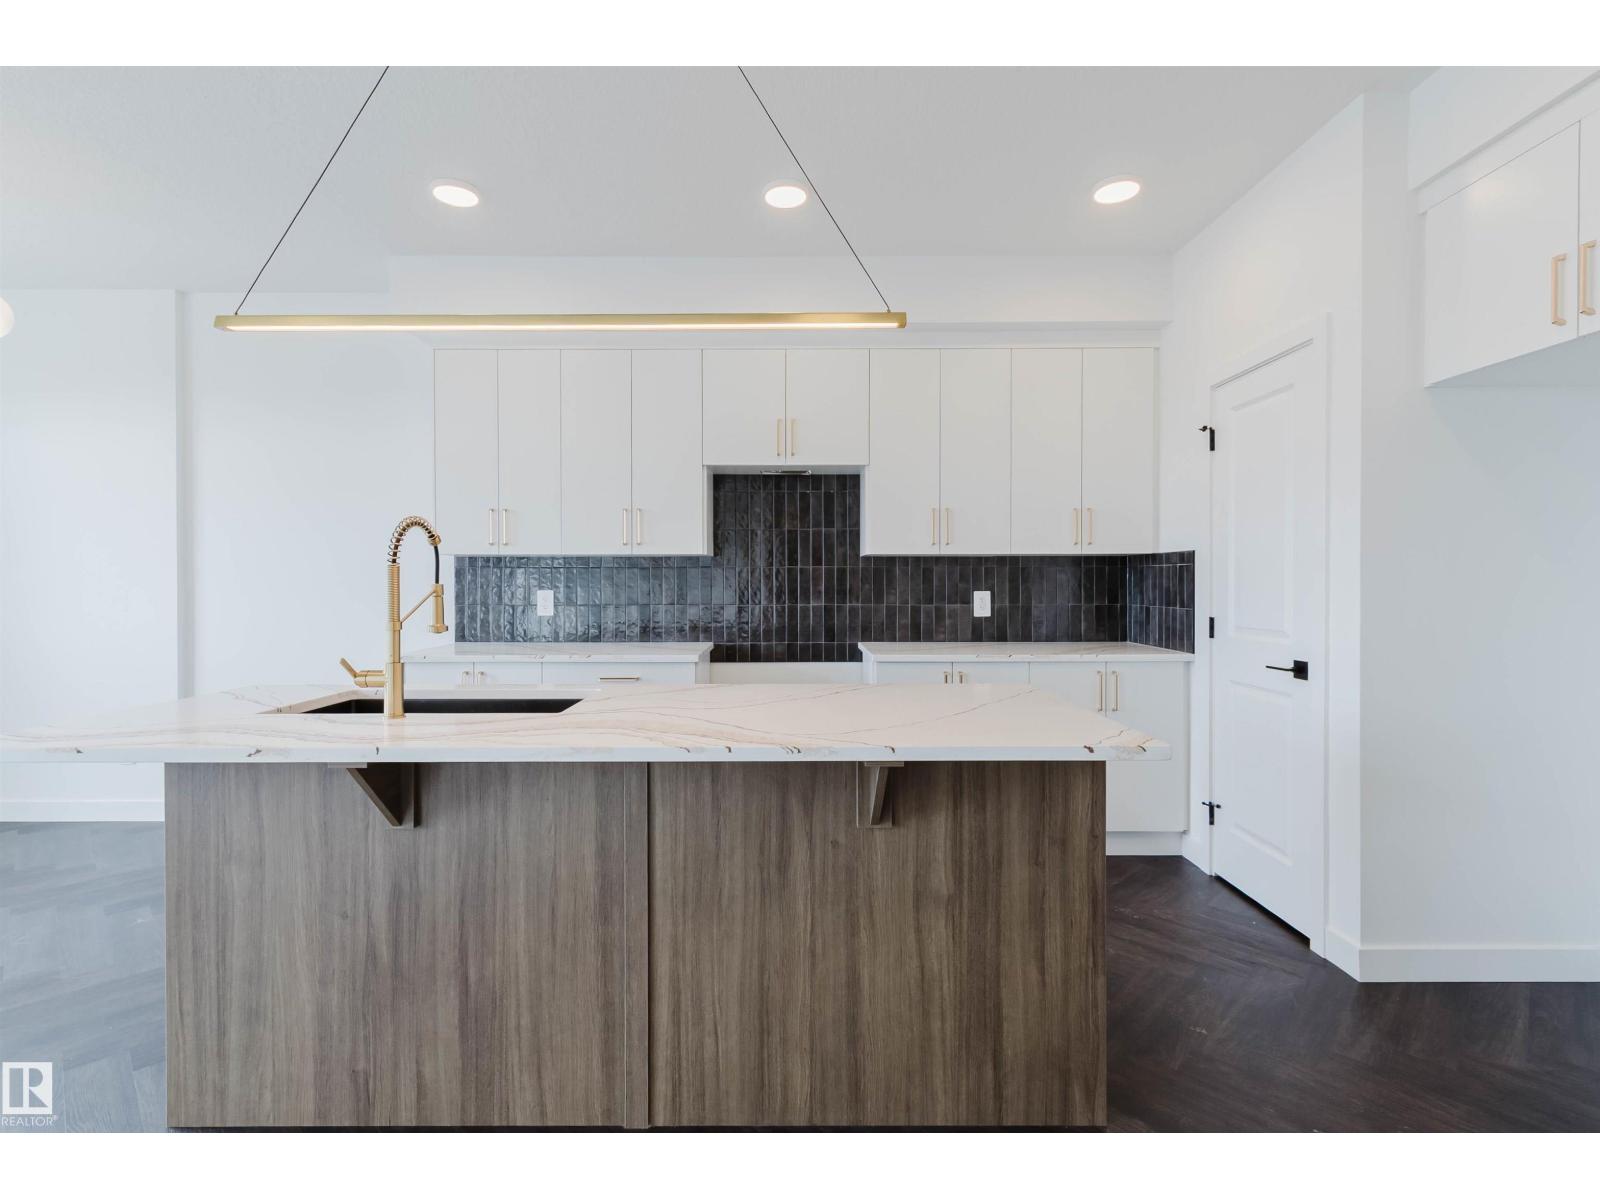
8300 Kiriak Lo Sw
Edmonton, Alberta T6W 5S2
Discover Your Dream Home in Keswick. This stunning 3-bedroom, 2.5-bathroom duplex seamlessly blends style and functionality. The main floor boasts 9' ceilings and a convenient half bath, perfect for guests. The beautifully designed kitchen is a highlight, featuring 39 upgraded cabinets, quartz countertops, a waterline to the fridge, and gas line to the stove. Upstairs, enjoy the flex area, spacious laundry room, full 4-piece bathroom, and 3 generously sized bedrooms. The luxurious primary suite offers a walk-in closet and ensuite. Other features include FULL LANDSCAPING, a double attached garage, appliance package, unfinished basement with painted floors, high-efficiency furnace, and triple-pane windows. Buy with confidence. Built by Rohit. UNDER CONSTRUCTION! Photos example of floorplan and finish. Actual build may vary. (id:58723)
Mozaic Realty Group
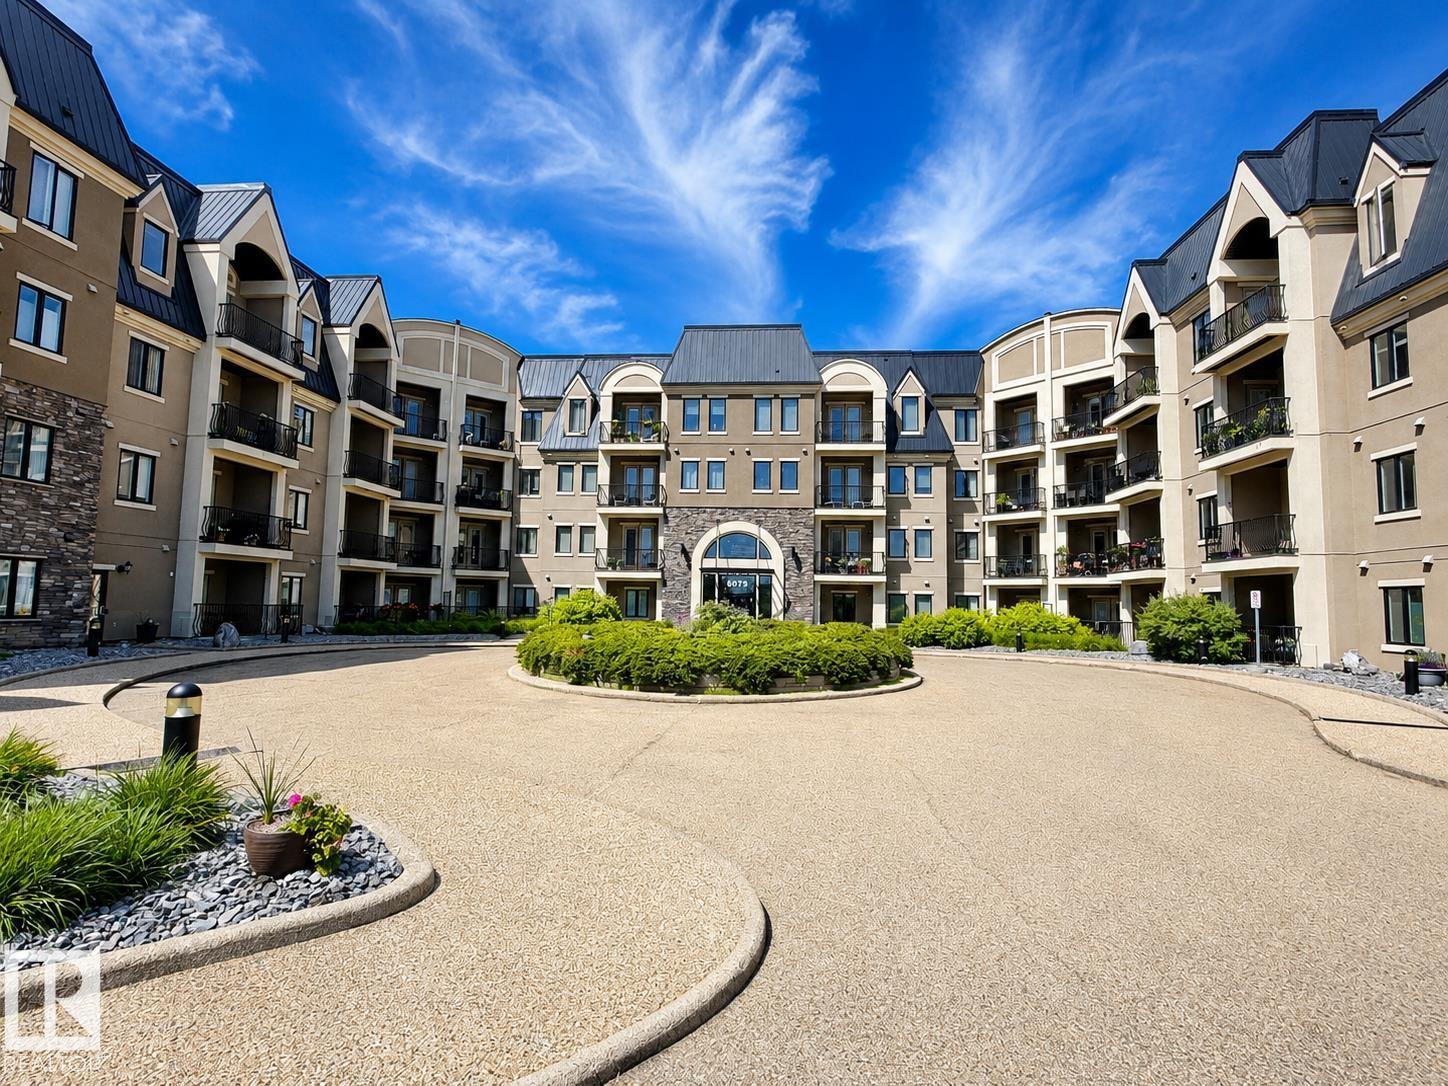
#355 6079 Maynard Wy Nw
Edmonton, Alberta T6R 0S4
Welcome to this approximate 1,320 sq. ft. condo offering the perfect blend of space, comfort, and convenience! Featuring 2 spacious bedrooms plus a versatile den, and 2 full 4-piece bathrooms, including a private ensuite in the primary retreat, this home is designed for easy living. The bright, open-concept layout provides plenty of room to relax, entertain, or work from home. In addition, this condo features 2 covered decks, one of which sports ample space overlooking 2 ponds and extensive walking trails. A rare bonus, this unit comes with 2 titled parking stalls and 2 storage cages, offering unmatched convenience and ample storage. All furniture is negotiable, making this an outstanding turnkey opportunity for homeowners. (id:58723)
Comfree
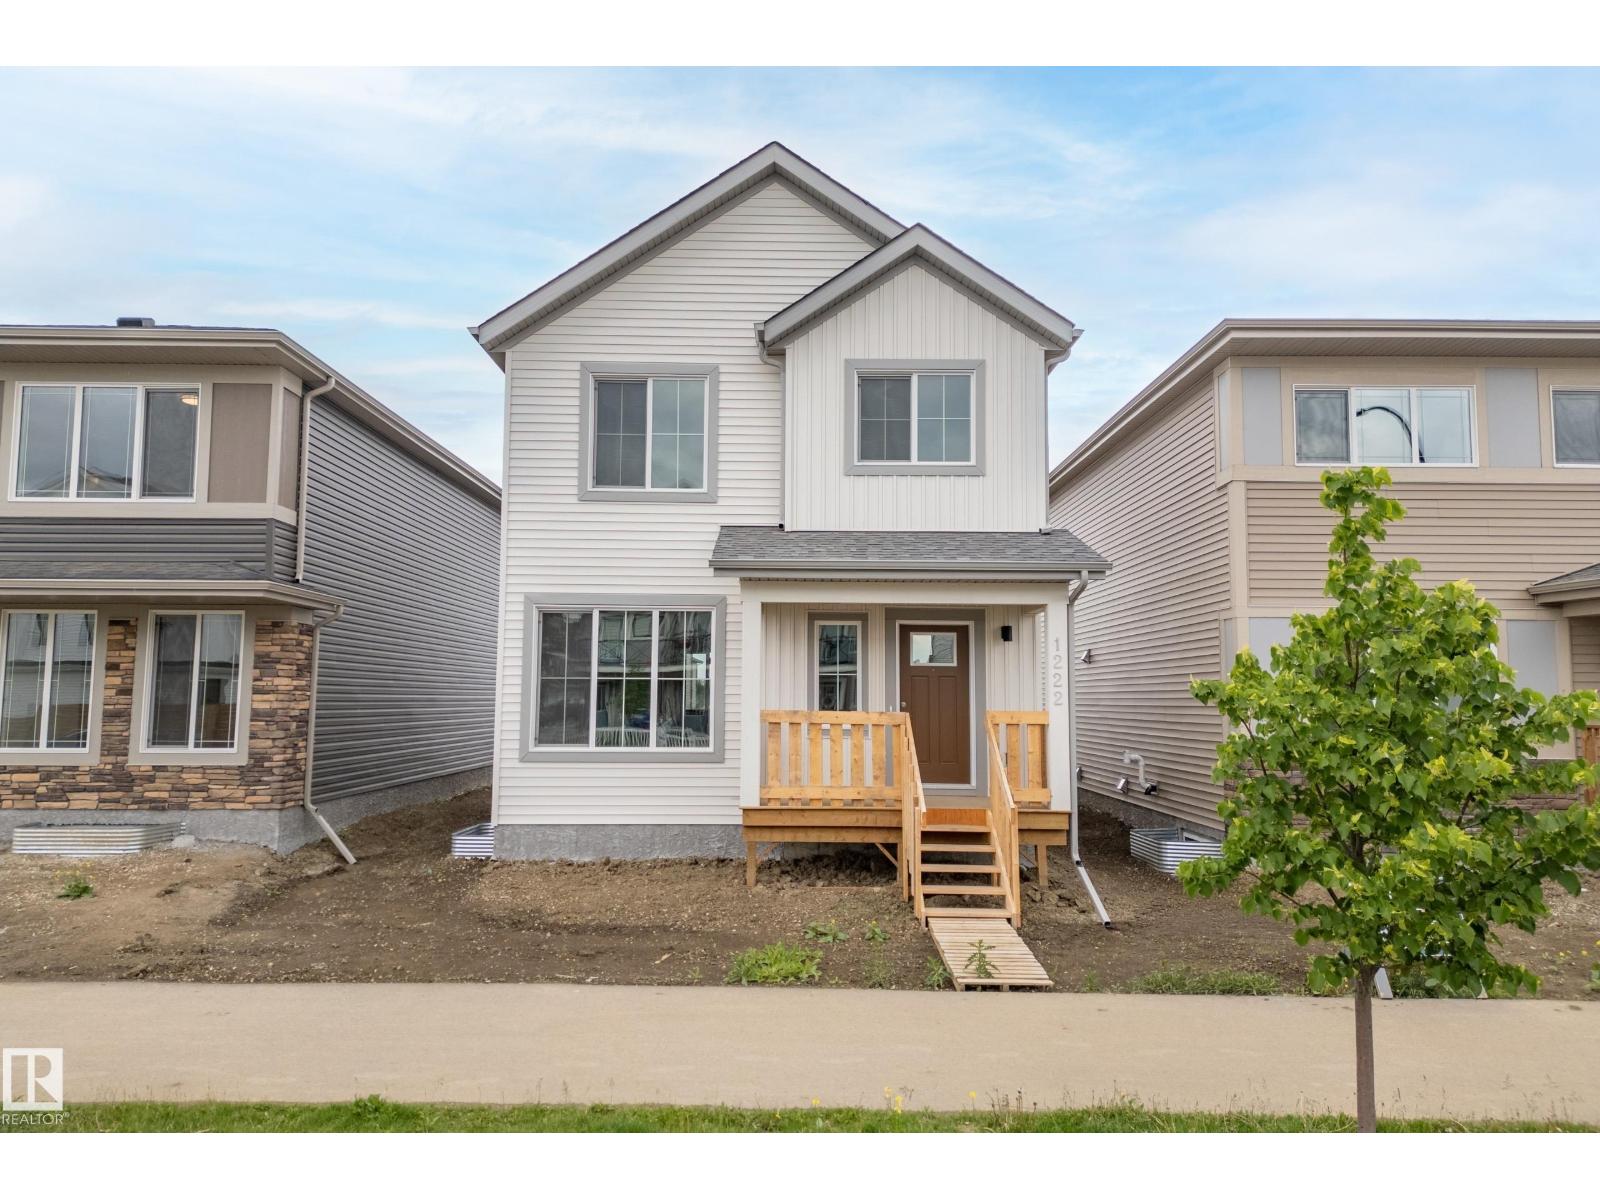
1222 Mcleod Av
Spruce Grove, Alberta T7X 4B7
Welcome to the Trireme by Impact Homes, a thoughtfully designed 1867 sq. ft. two-storey home in the vibrant community of Easton, Spruce Grove. This family-friendly floor plan features 3 spacious bedrooms, 2.5 bathrooms, a versatile upper-floor loft, and an open-concept main level designed for modern living. The stylish kitchen with a large island and walk-through pantry flows seamlessly into the bright dining and living areas, while the functional mudroom with built-in bench keeps everyday life organized. Located in one of Spruce Grove’s fastest-growing communities, Easton offers easy access to parks, playgrounds, walking trails, schools, shopping, restaurants, and major commuter routes. Plus, for a limited time, this home includes a FREE rear detached garage development promotion, adding exceptional value and convenience. Discover the perfect blend of comfort, style, and community with the Trireme by Impact Homes! ** some photos have been virtually staged. (id:58723)
Maxwell Challenge Realty
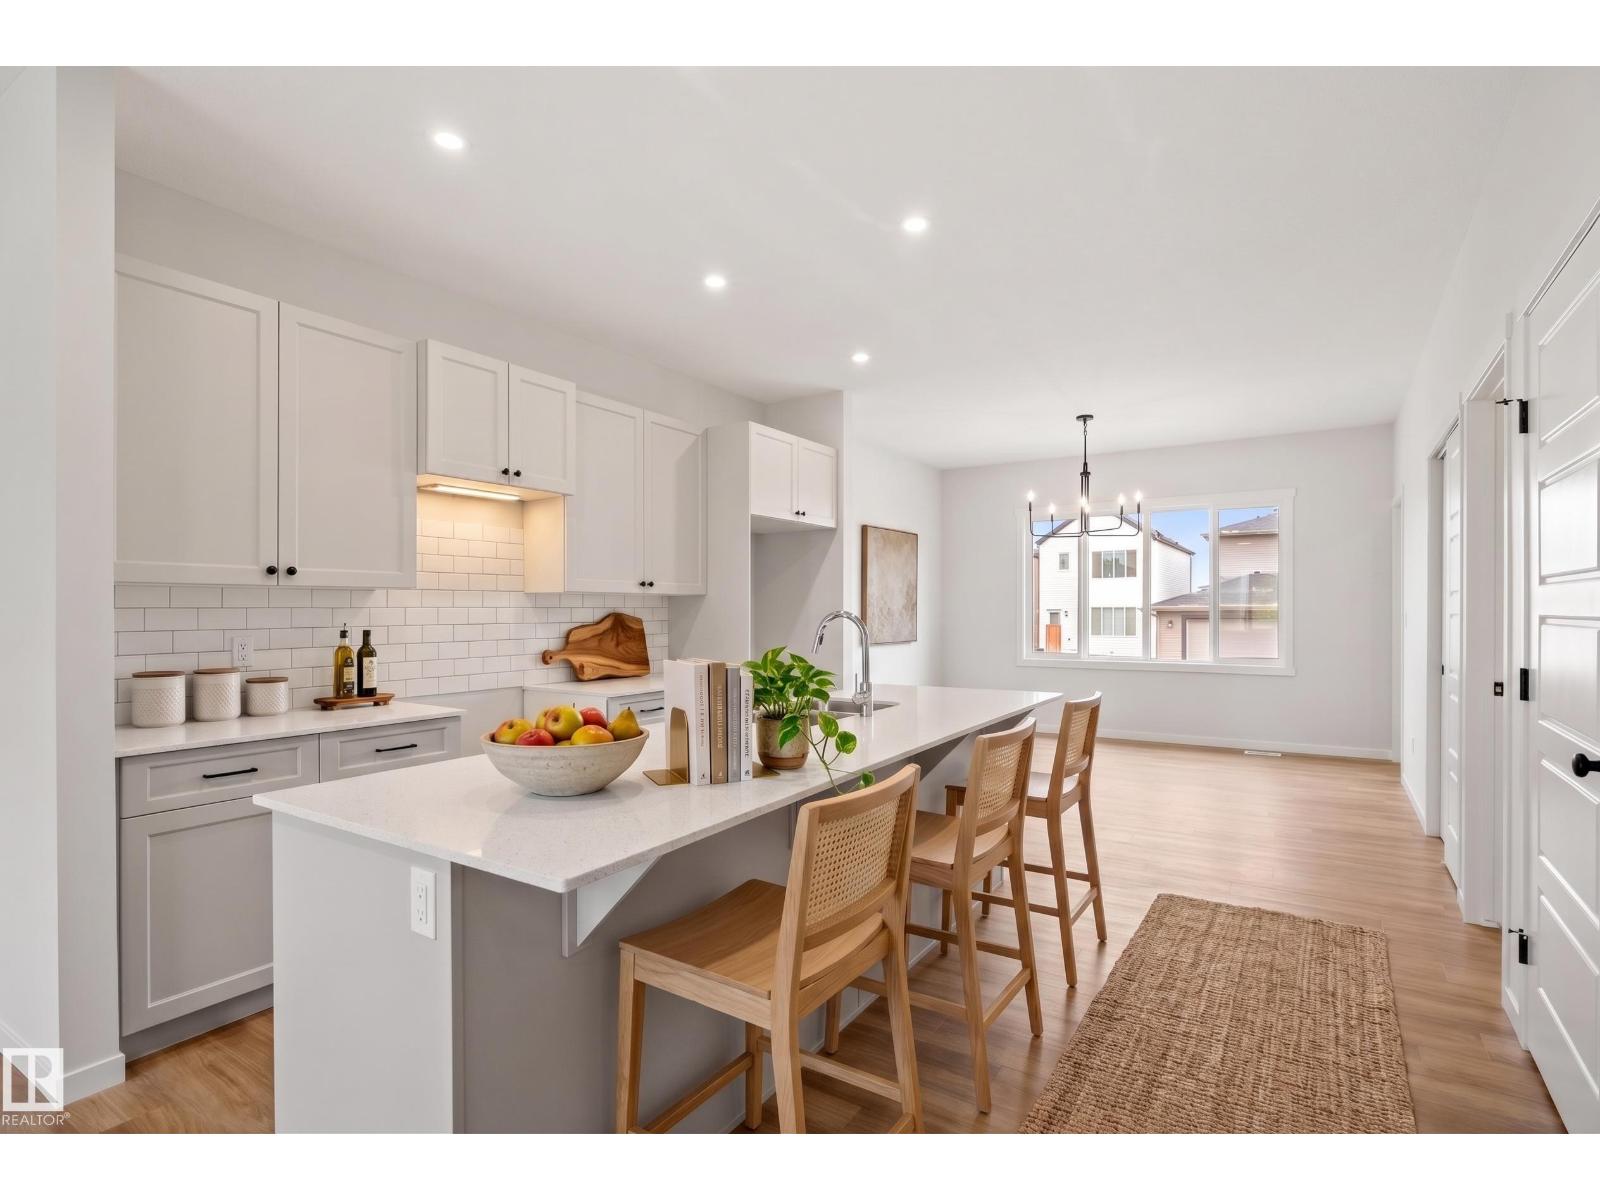
1224 Mcleod Av
Spruce Grove, Alberta T7X 4B7
Welcome to the Trireme by Impact Homes, a thoughtfully designed 1867 sq. ft. two-storey home in the vibrant community of Easton, Spruce Grove. This family-friendly floor plan features 3 spacious bedrooms, 2.5 bathrooms, a versatile upper-floor loft, and an open-concept main level designed for modern living. The stylish kitchen with a large island and walk-through pantry flows seamlessly into the bright dining and living areas, while the functional mudroom with built-in bench keeps everyday life organized. Located in one of Spruce Grove’s fastest-growing communities, Easton offers easy access to parks, playgrounds, walking trails, schools, shopping, restaurants, and major commuter routes. Plus, for a limited time, this home includes a FREE rear detached garage development promotion, adding exceptional value and convenience. Discover the perfect blend of comfort, style, and community with the Trireme by Impact Homes! **Some photos are virtually staged. (id:58723)
Maxwell Challenge Realty
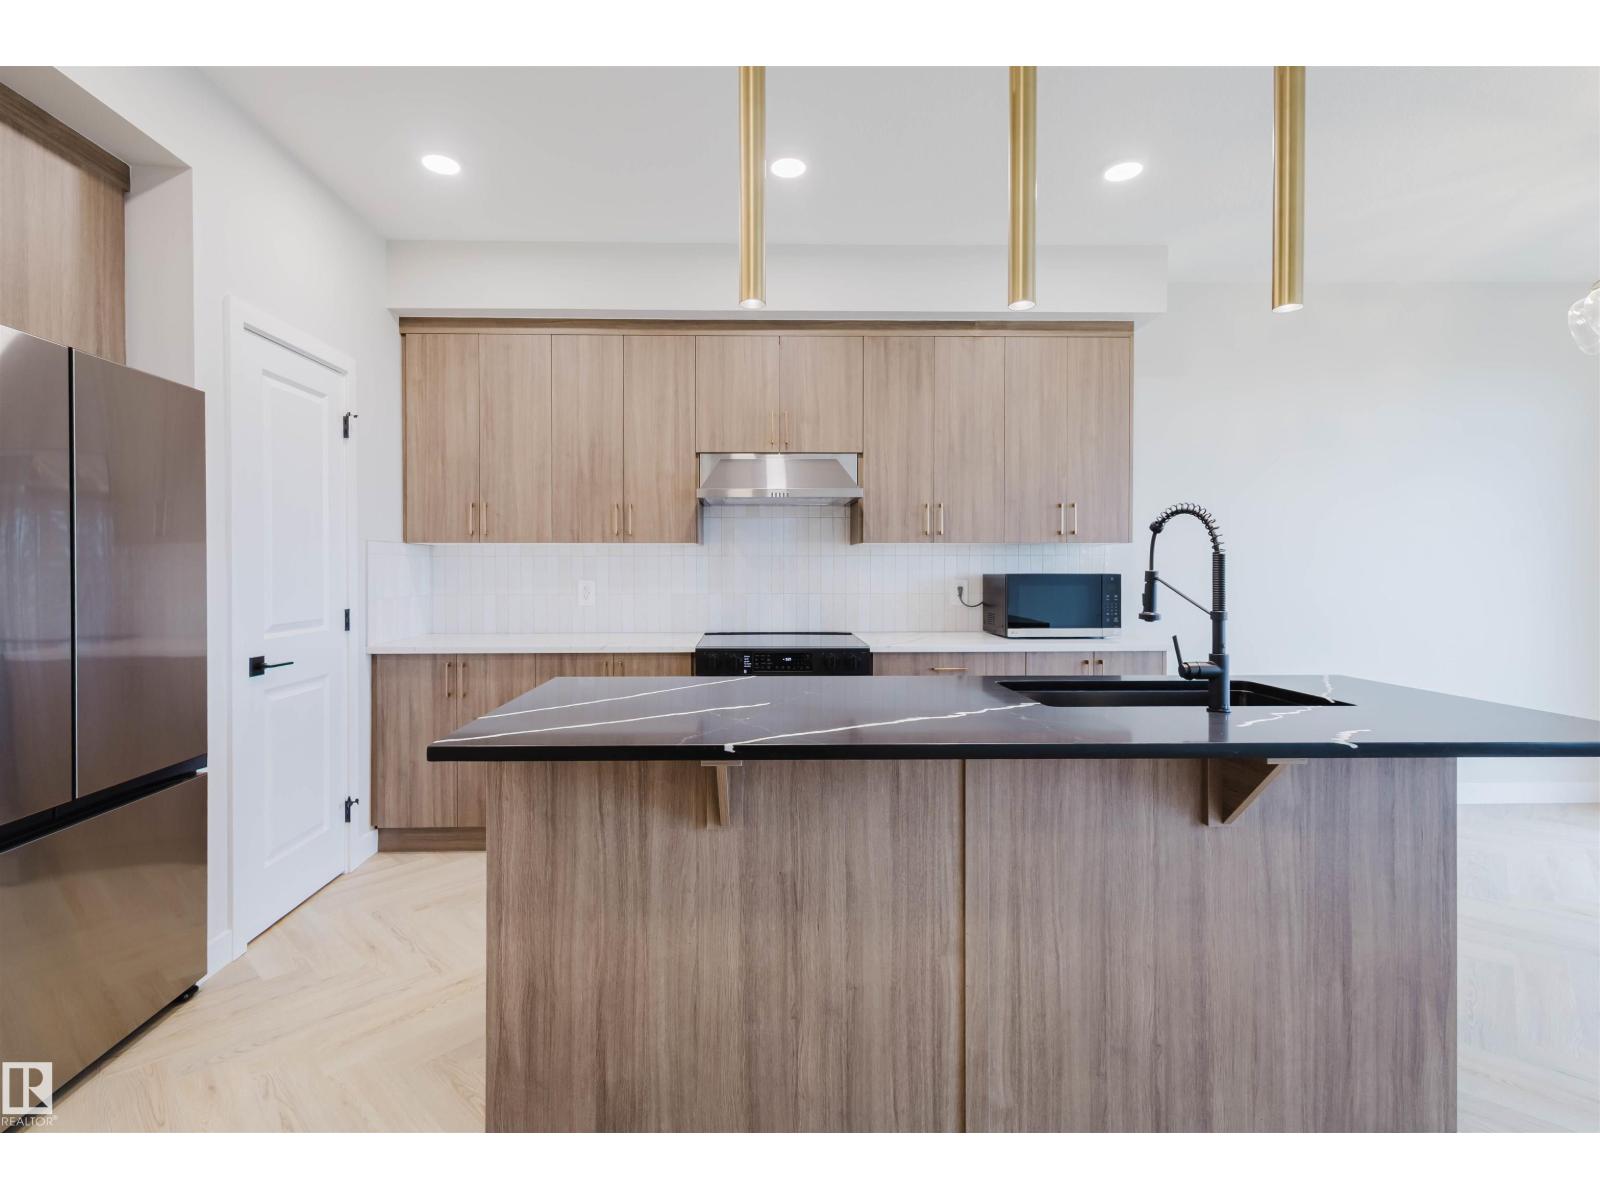
8298 Kiriak Lo Sw
Edmonton, Alberta T6W 5S2
Discover Your Dream Home in Keswick. This stunning 3-bedroom, 2.5-bathroom duplex seamlessly blends style and functionality. The main floor boasts 9' ceilings and a convenient half bath, perfect for guests. The beautifully designed kitchen is a highlight, featuring 39 upgraded cabinets, quartz countertops, a waterline to the fridge, and gas line to the stove. Upstairs, enjoy the flex area, spacious laundry room, full 4-piece bathroom, and 3 generously sized bedrooms. The luxurious primary suite offers a walk-in closet and ensuite. Other features include FULL LANDSCAPING, a double attached garage, appliance package, unfinished basement with painted floors, high-efficiency furnace, and triple-pane windows. Buy with confidence. Built by Rohit. UNDER CONSTRUCTION! Photos example of floorplan and finish. Actual build may vary. (id:58723)
Mozaic Realty Group
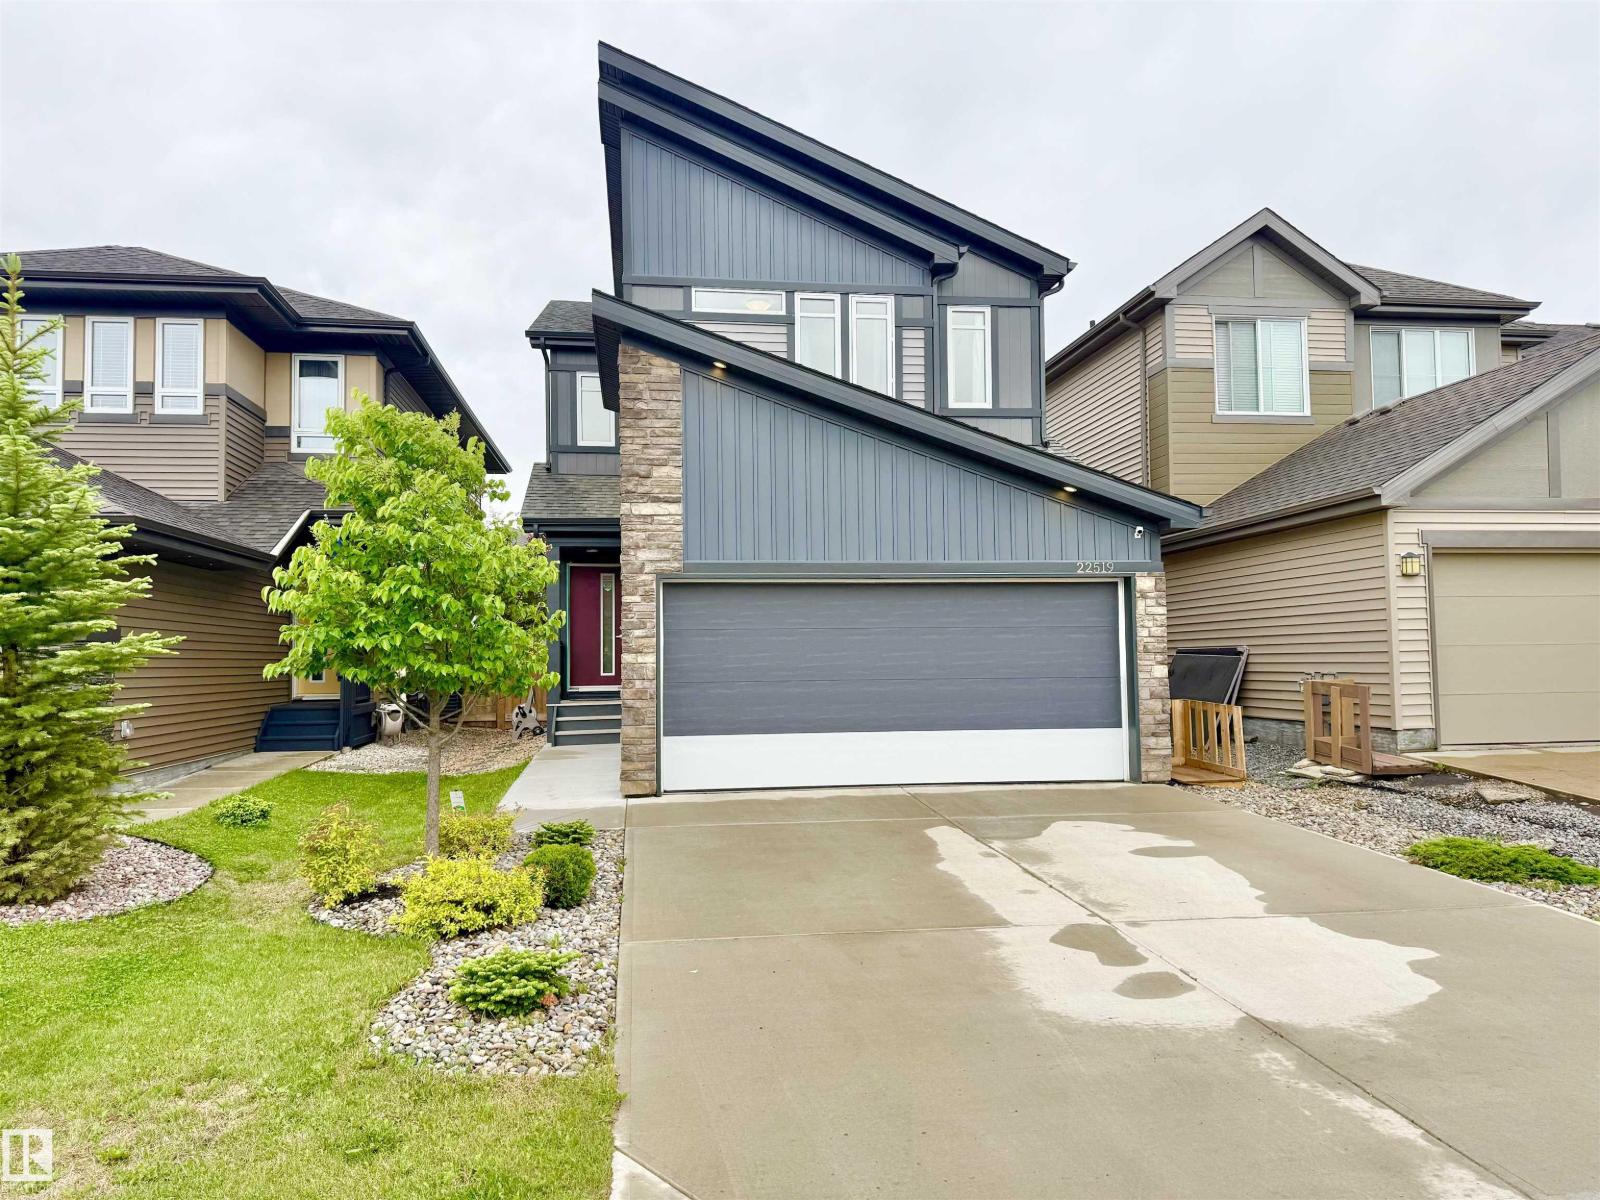
22519 96 Av Nw
Edmonton, Alberta T5T 7K5
Welcome to Secord! Built in 2018 and proudly maintained by the original owner, this modern 2-storey home features a distinctive sloped roof design and excellent curb appeal. The bright open-concept main floor offers 9-ft ceilings, large windows, and a functional kitchen with ample cabinetry and peninsula seating. Upstairs you'll find a spacious primary bedroom with walk-in closet and ensuite, plus 2 additional bedrooms, a full bath, upper-floor laundry, and a built-in workstation.Enjoy the large deck and desirable south-facing backyard. The 24-ft deep attached double garage, premium water softener, and reverse osmosis drinking water system add exceptional value. The unfinished basement offers plenty of potential for future development. Conveniently located near a K-9 school, parks, playgrounds, shopping, restaurants, Costco, West Edmonton Mall, and Anthony Henday. A well-maintained modern home offering style, comfort, and room to grow. (id:58723)
Maxwell Polaris
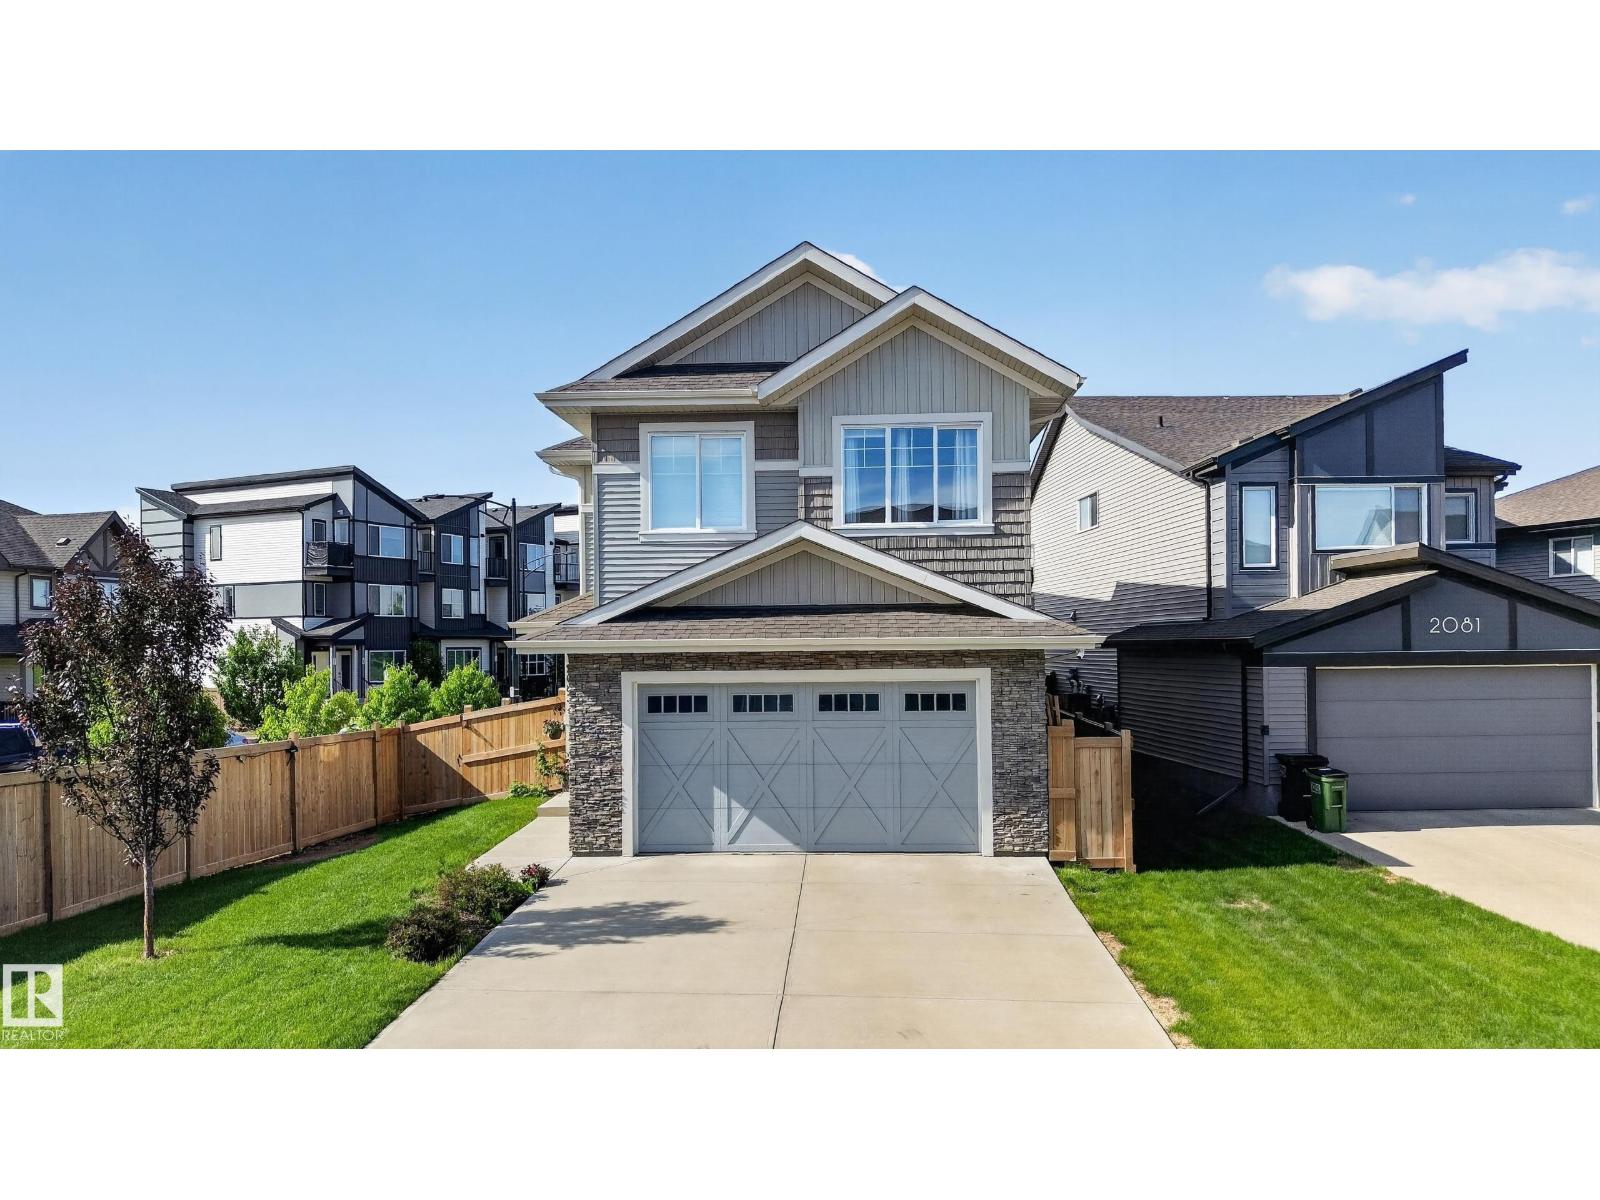
2083 Price Landing Ld Sw
Edmonton, Alberta T6W 3W1
NEW PRICE | $689,000 ?? BACKING ONTO GREENSPACE | CORNER LOT | OVER 3,080 SQ.FT. DEVELOPED. Welcome to this beautifully upgraded 2,238 sq.ft. home in sought-after Paisley, situated on a premium corner lot backing onto landscaped greenspace, offering an open outlook, added privacy and plenty of natural light. The open-concept main floor is perfect for everyday living and entertaining. Upstairs features a spacious bonus room, two generous bedrooms with walk-in closets, plus an impressive primary retreat with a large walk-in closet and spa-inspired 5-piece ensuite. The fully finished basement adds a 4th bedroom, bathroom and recreation area. Enjoy a landscaped and fenced yard, expansive deck, storage shed, A/C and smart-home features. The oversized double attached garage is insulated, heated and includes built-in floor drainage. Built in 2019 with a FULLY FINISHED BASEMENT and QUICK POSSESSION AVAILABLE! (id:58723)
RE/MAX Real Estate
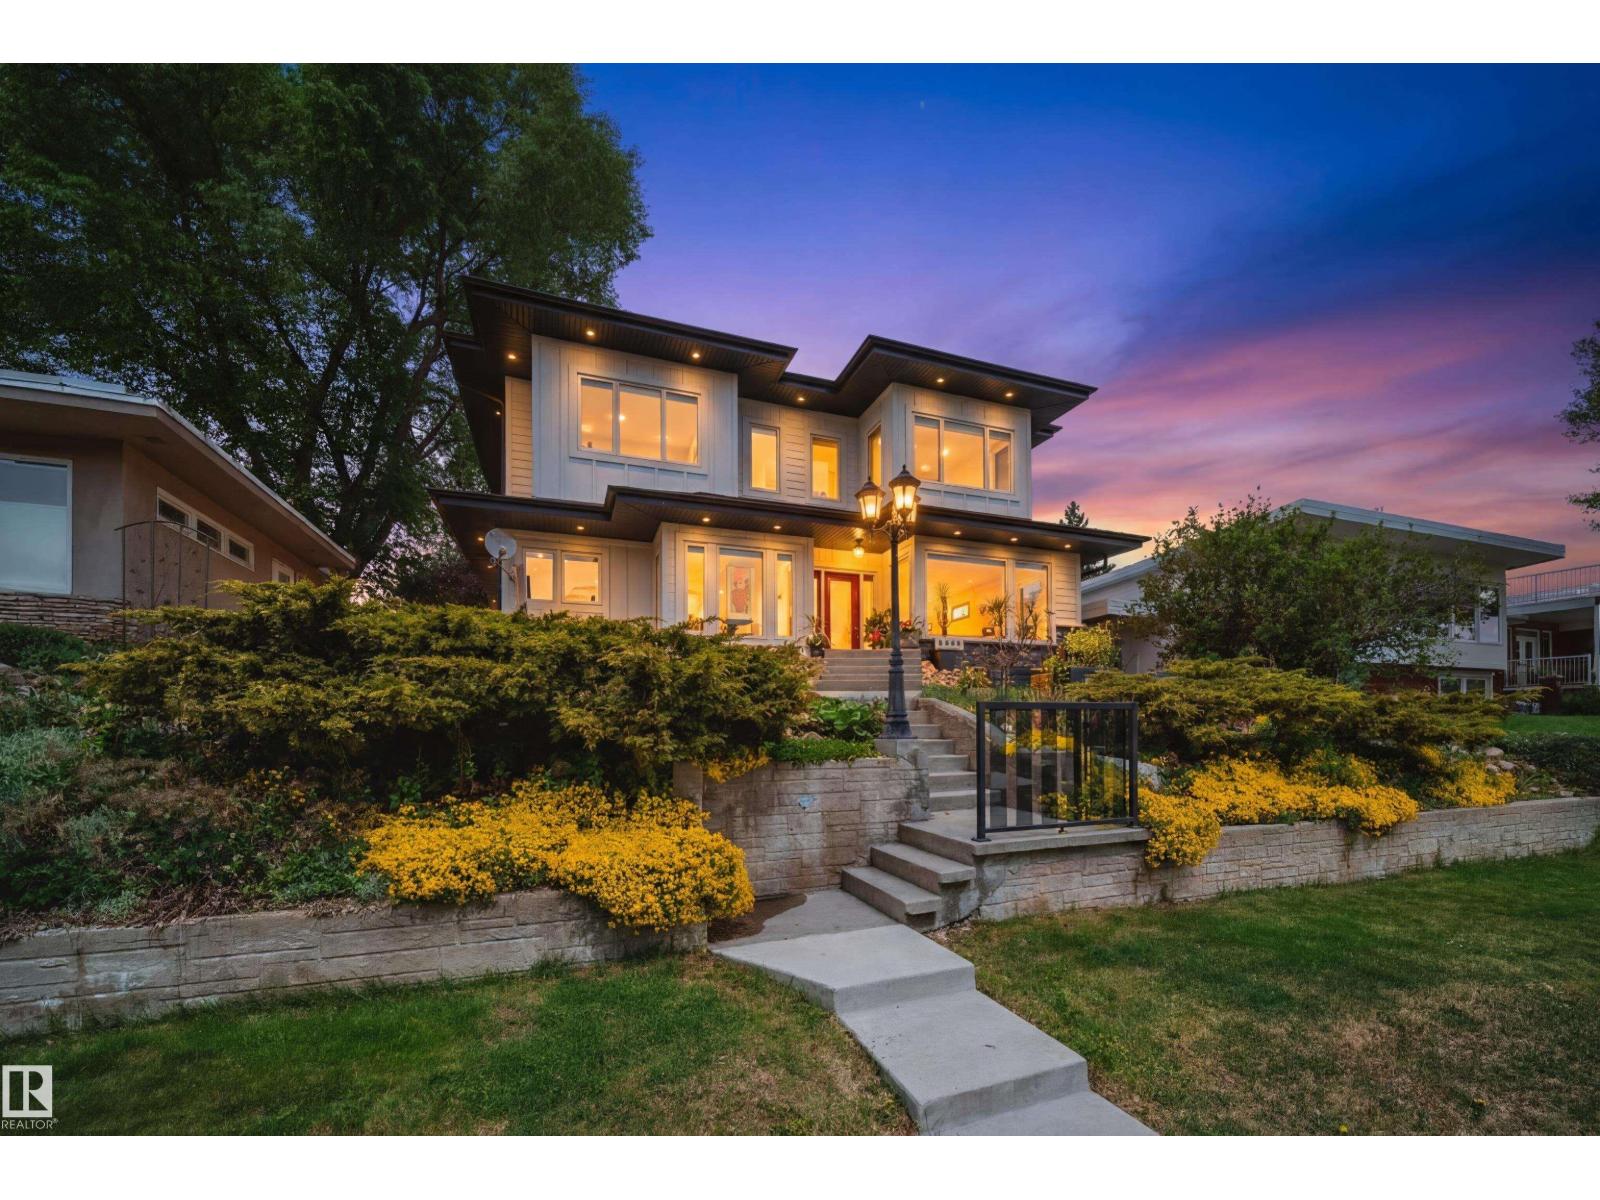
5310 Ada Bv Nw
Edmonton, Alberta T5W 4N7
Welcome to this EXTENSIVELY renovated modern farmhouse on prestigious Ada Blvd in Highlands, overlooking the River Valley & downtown skyline! Situated on an elevated lot, this stunning home offers 4,000 + SqFt of luxury living w/ 5 bedrms, 5.5 bathrms, OVERSIZED HEATED 3 CAR GARAGE w/13' ceilings, epoxy floors & 3-pc bath, plus a SINGLE DETACHED GARAGE! Open-concept main floor features 9ft ceilings, a spacious living rm w/ gas fireplace, dining area, UPGRADED chef’s kitchen w/ extended cabinetry, butler’s pantry, premium built-in appliances, Also on the main floor is a self-contained 1-bedrm nanny/in-law suite! Upstairs offers 3 bedrms, 2 full baths, laundry & a luxurious primary retreat w/ River Valley/downtown views, WIC & spa-inspired ensuite w/ freestanding tub, stand shower & in-floor heat. FF basement includes theatre/rec room, bedrm, full bath, laundry & storage rm. Professionally landscaped, irrigation, artificial turf, upgraded gutters & Hardie board.Steps to trails, golf, amenities & University! (id:58723)
Maxwell Polaris
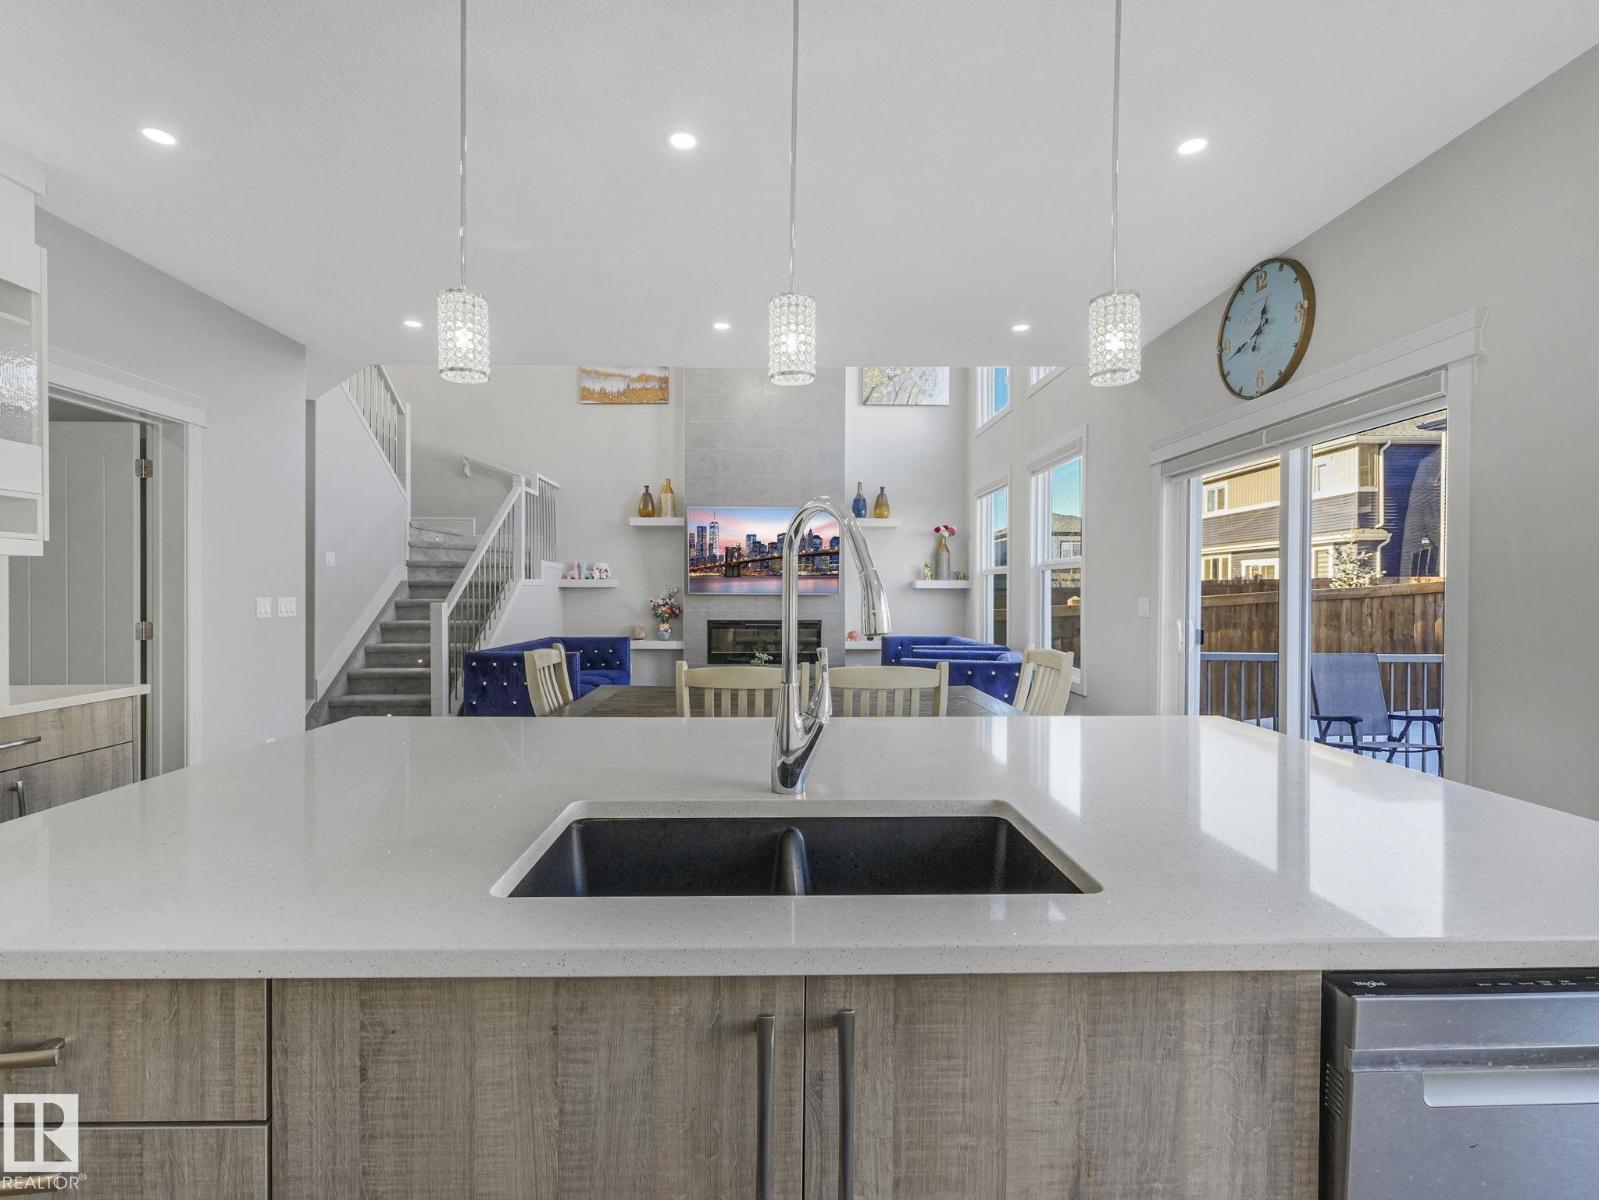
8641 Mayday Wd Sw
Edmonton, Alberta T6X 2L1
Stunning south-facing 2-storey home filled with natural light from soaring ceilings and expansive windows. The carpet-free main floor features a private office and an upgraded chef’s kitchen with a huge walk-in pantry, plus central A/C for year-round comfort. Upstairs offers 3 spacious bedrooms, including a luxurious primary retreat with a 5-piece ensuite and large walk-in closet, a bonus room, and convenient upper laundry—carpet only on stairs. The fully finished basement with separate entrance includes a kitchen, 2 bedrooms, den, living area, and its own laundry—perfect for extended family or strong rental income potential. Enjoy a large backyard with deck and a double attached garage with two 240V outlets. Ideally located near schools, South Common, Costco Wholesale, Anthony Henday Drive, and just 20 minutes to Edmonton International Airport. (id:58723)
RE/MAX River City
4853 Kinney Rd Sw
Edmonton, Alberta T6W 5G3
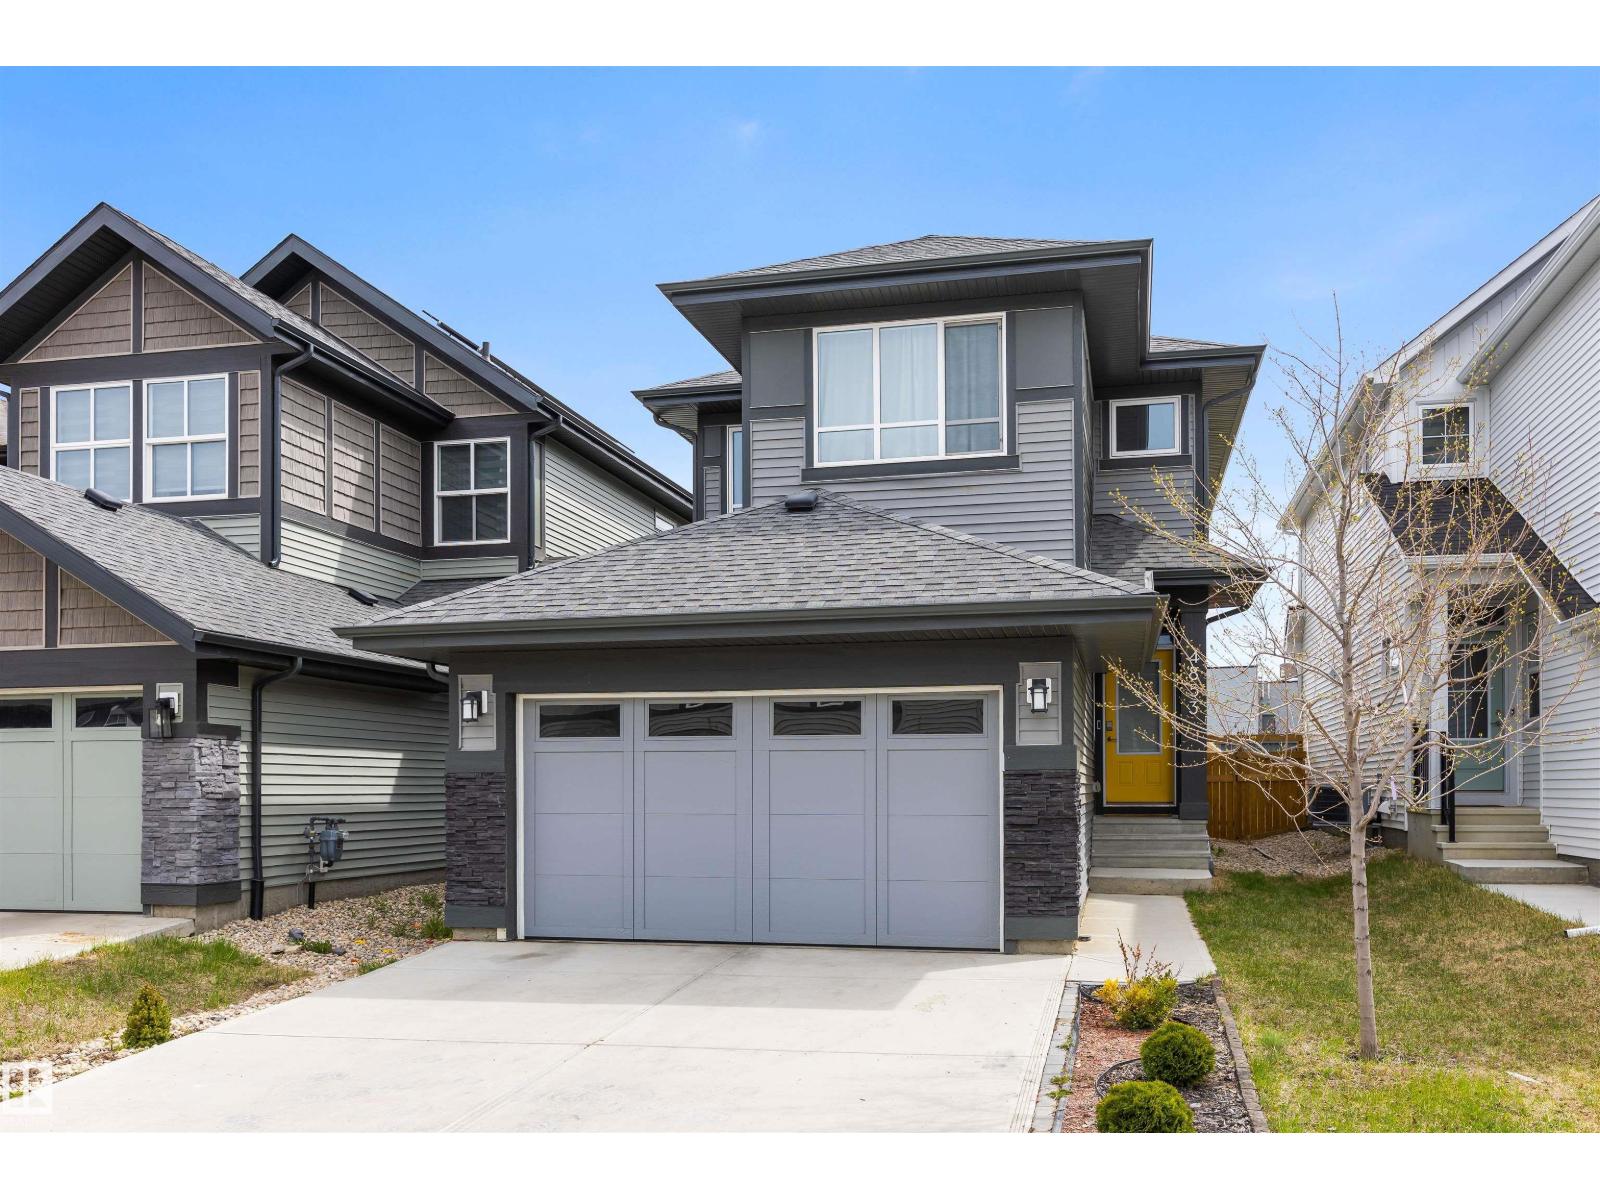
IMMACULATELY MAINTAINED IN KESWICK! Thoughtfully styled and expertly crafted, there are not too many homes that will compare to the level of construction, design and attention to detail found here. This JAYMAN model includes a well laid out floor plan (1940+ sq.ft), with 5 BEDROOMS & 4 FULL BATHROOMS, vinyl plank flooring , 9' ceilings on the main floor & basement, huge walk-through panty and mud room, an abundance of windows, luxurious ensuite bath and a stunning chefs kitchen with stainless steel appliances and quartz countertops. Enjoy outdoor living? The large composite deck and fully fenced yard was designed with entertainment in mind. Complete with A FULLY FINISHED BASEMENT and BACKING DIRECTLY ONTO JOAN CARR (K-9) SCHOOL, with direct access to the school yard through the gated fence! BEST IN CLASS! (id:58723)
RE/MAX Elite
#5 8807 101 St Nw
Edmonton, Alberta T6E 3Z9
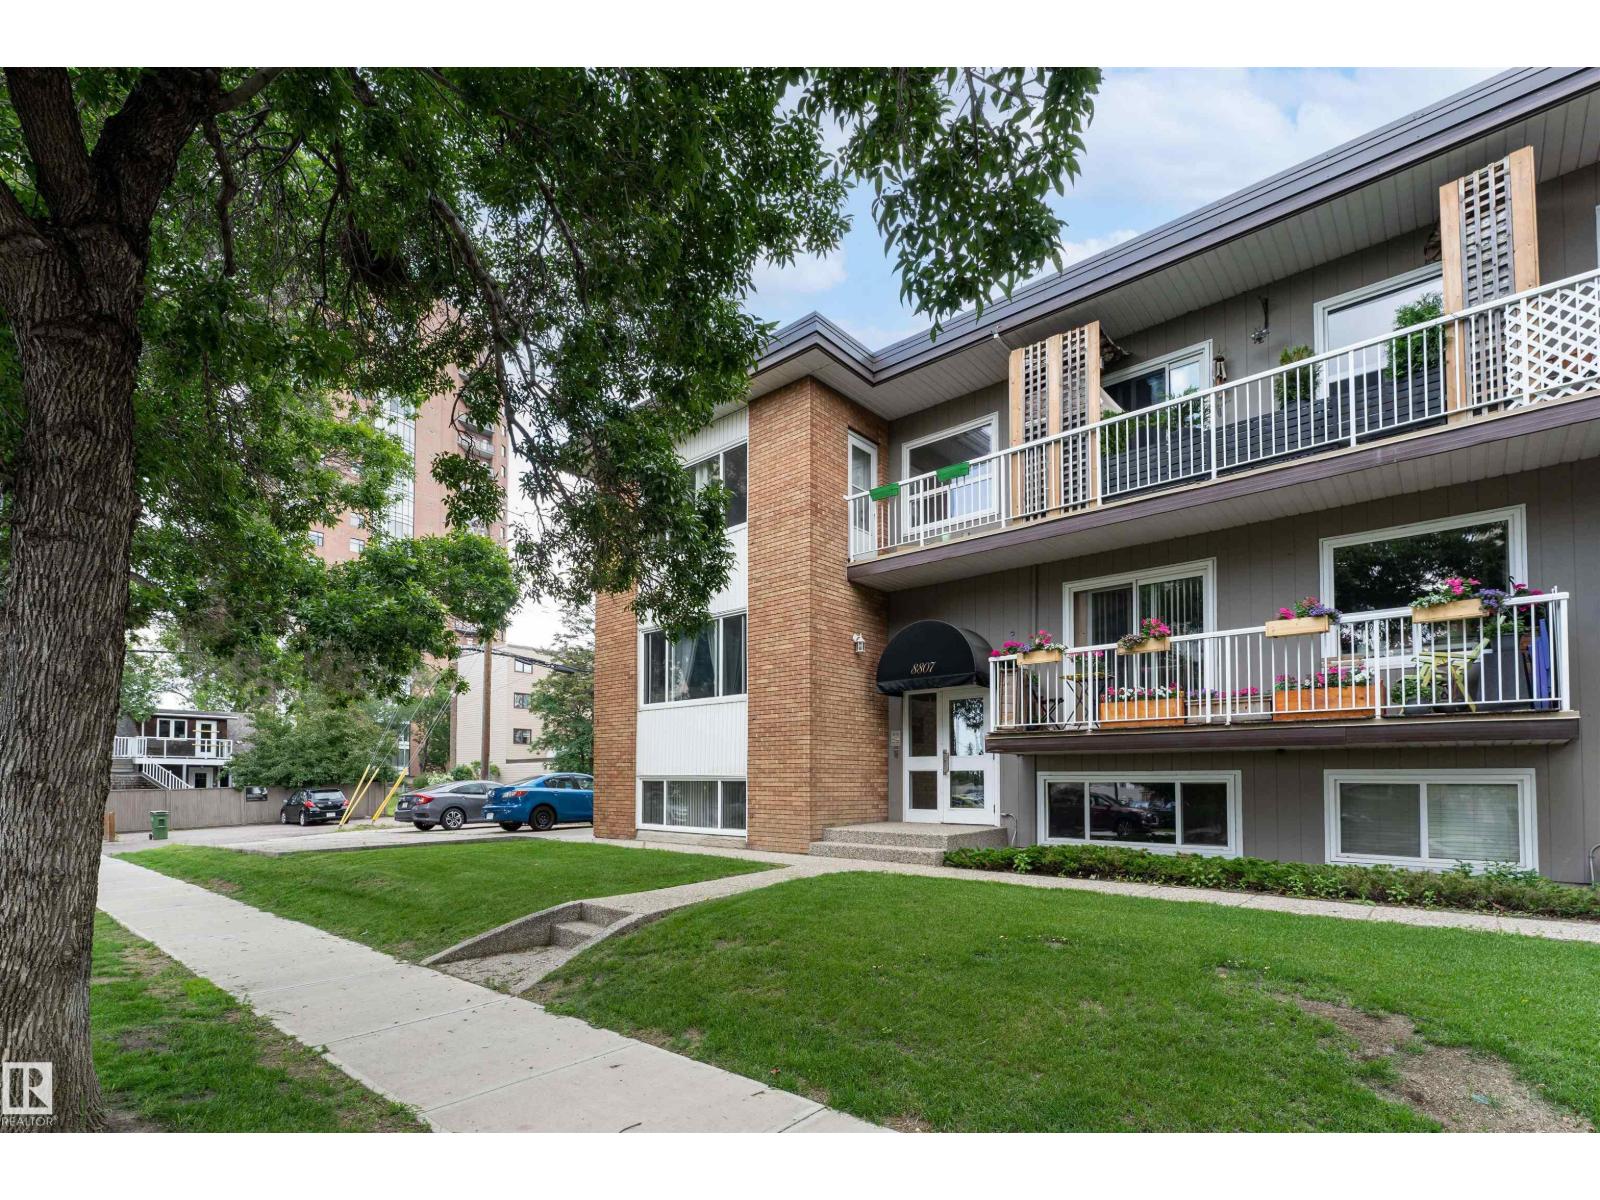
Strathcona Condo in Great Location Just 1 Block South of Saskatchewan Drive. Ideal for Easy Access to River Valley, Downtown, Whyte Avenue & University of Alberta. This One Bedroom Lower Level Suite is Bright and Open. Spacious Entrance into Large Living Room with Dining Area. Galley Style Kitchen w/Window over the Sink, and Light Wood Cabinets. Walk-In Storage Rm with Pantry/Linen Shelving. Great Sized Bedroom with Clothes Closet & Storage Closet. Nicely Updated 4PC Bath across from Bedroom. There is Dual Entrances from The Front & Back Access to Suite. Convenient access to Same Floor Laundry Room Shared Only with 1 Other Suite (Private Access). This Unique 9 Suite Condominium features 7 x 1 bed Units and 2 x 2 bed Units. The Building is Well Maintained and Recent Upgrades to Windows and Roof. Beautiful Area with Mature Landscape and Many Walking Trails. Nice place to call Home!! (id:58723)
Royal LePage Noralta Real Estate
1183 Aster Bv Nw
Edmonton, Alberta T6T 2S2
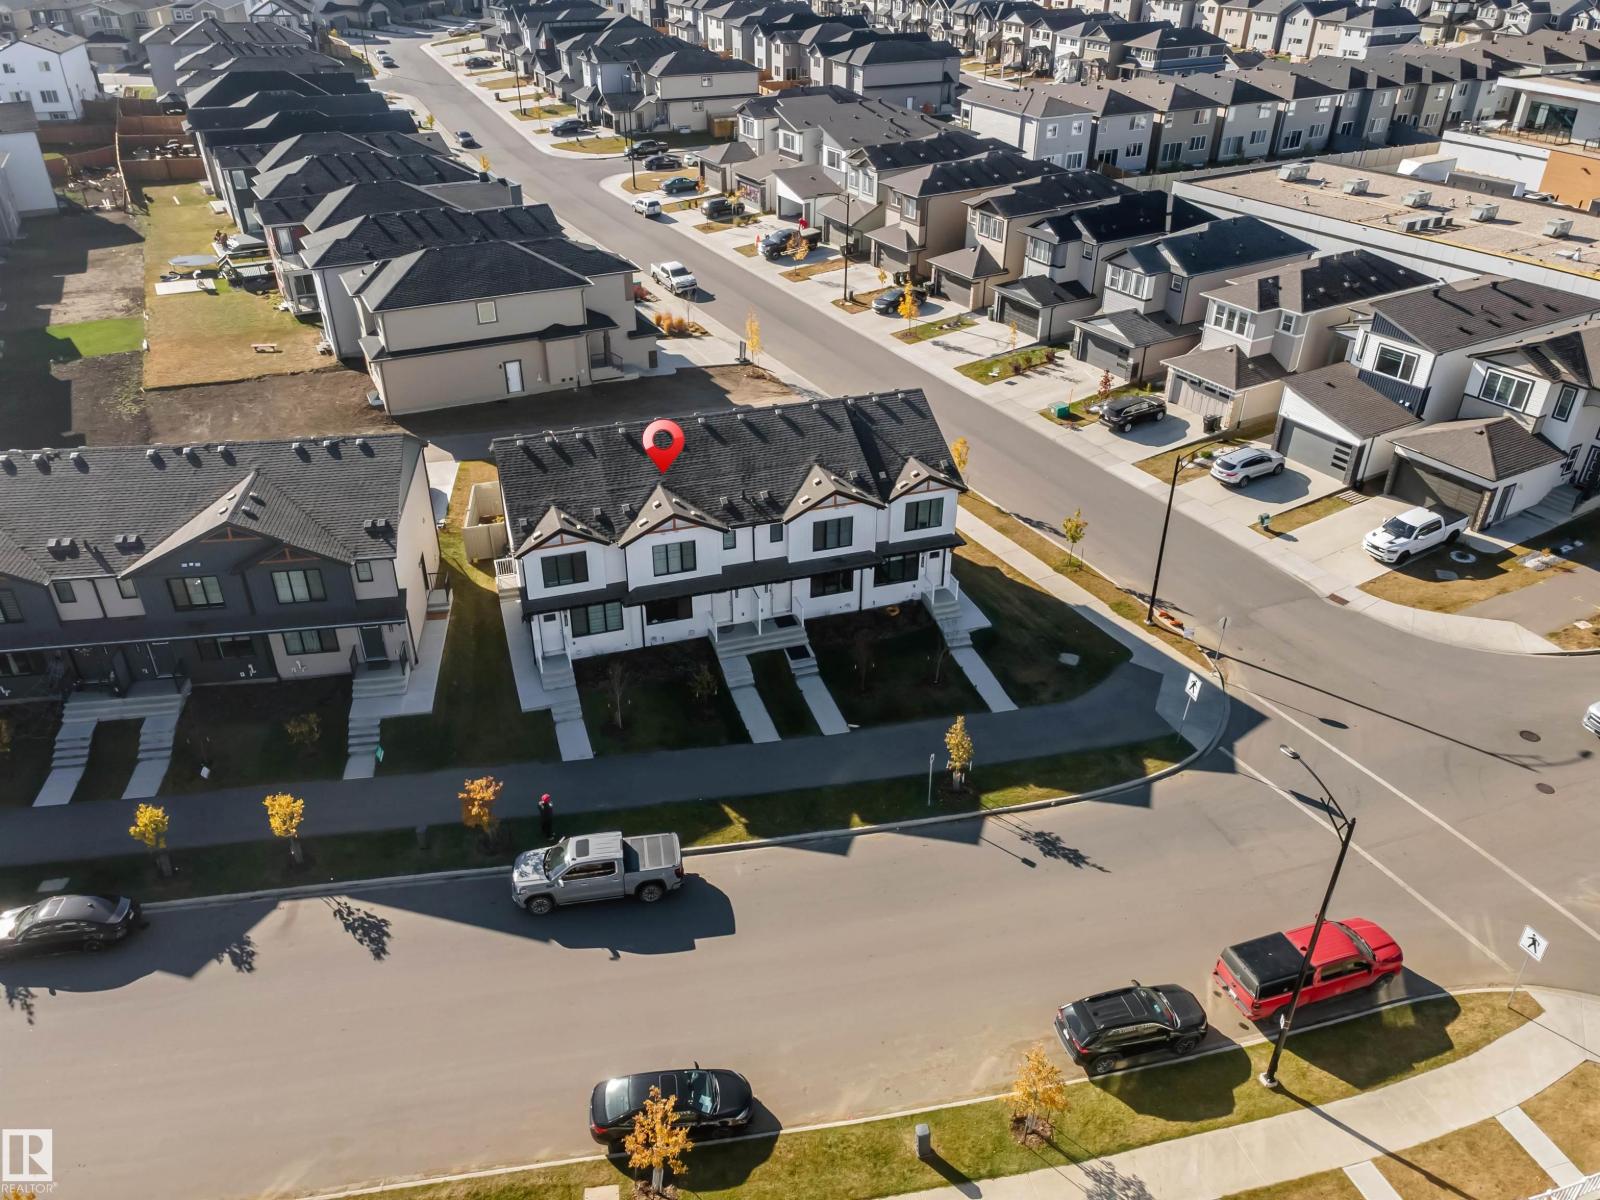
**ASTER**SOUTH EDMONTON**FINISHED BASEMENT**SECOND KITCHEN**Step into this beautifully designed modern home that perfectly combines comfort, functionality, and elegance. The open-concept main level welcomes you with a bright and spacious living area, ideal for both entertaining and relaxing. The kitchen features contemporary finishes, a large workspace, and seamless flow into the dining and living areas—creating the perfect atmosphere for gatherings and daily living. Upstairs, the primary suite offers a peaceful retreat with a private ensuite and a generous walk-in closet. Additional bedrooms provide flexibility for family, guests, or a personal home office. Every corner is thoughtfully designed to offer both convenience and style. The lower level adds even more versatility, featuring an additional kitchen, a recreation area, and a private bedroom with its own ensuite—perfect for extended family, guests. this home offers easy access to parks, trails, schools, and everyday amenities. (id:58723)
Lpt Realty
18169 73a St Nw
Edmonton, Alberta T5Z 0T4
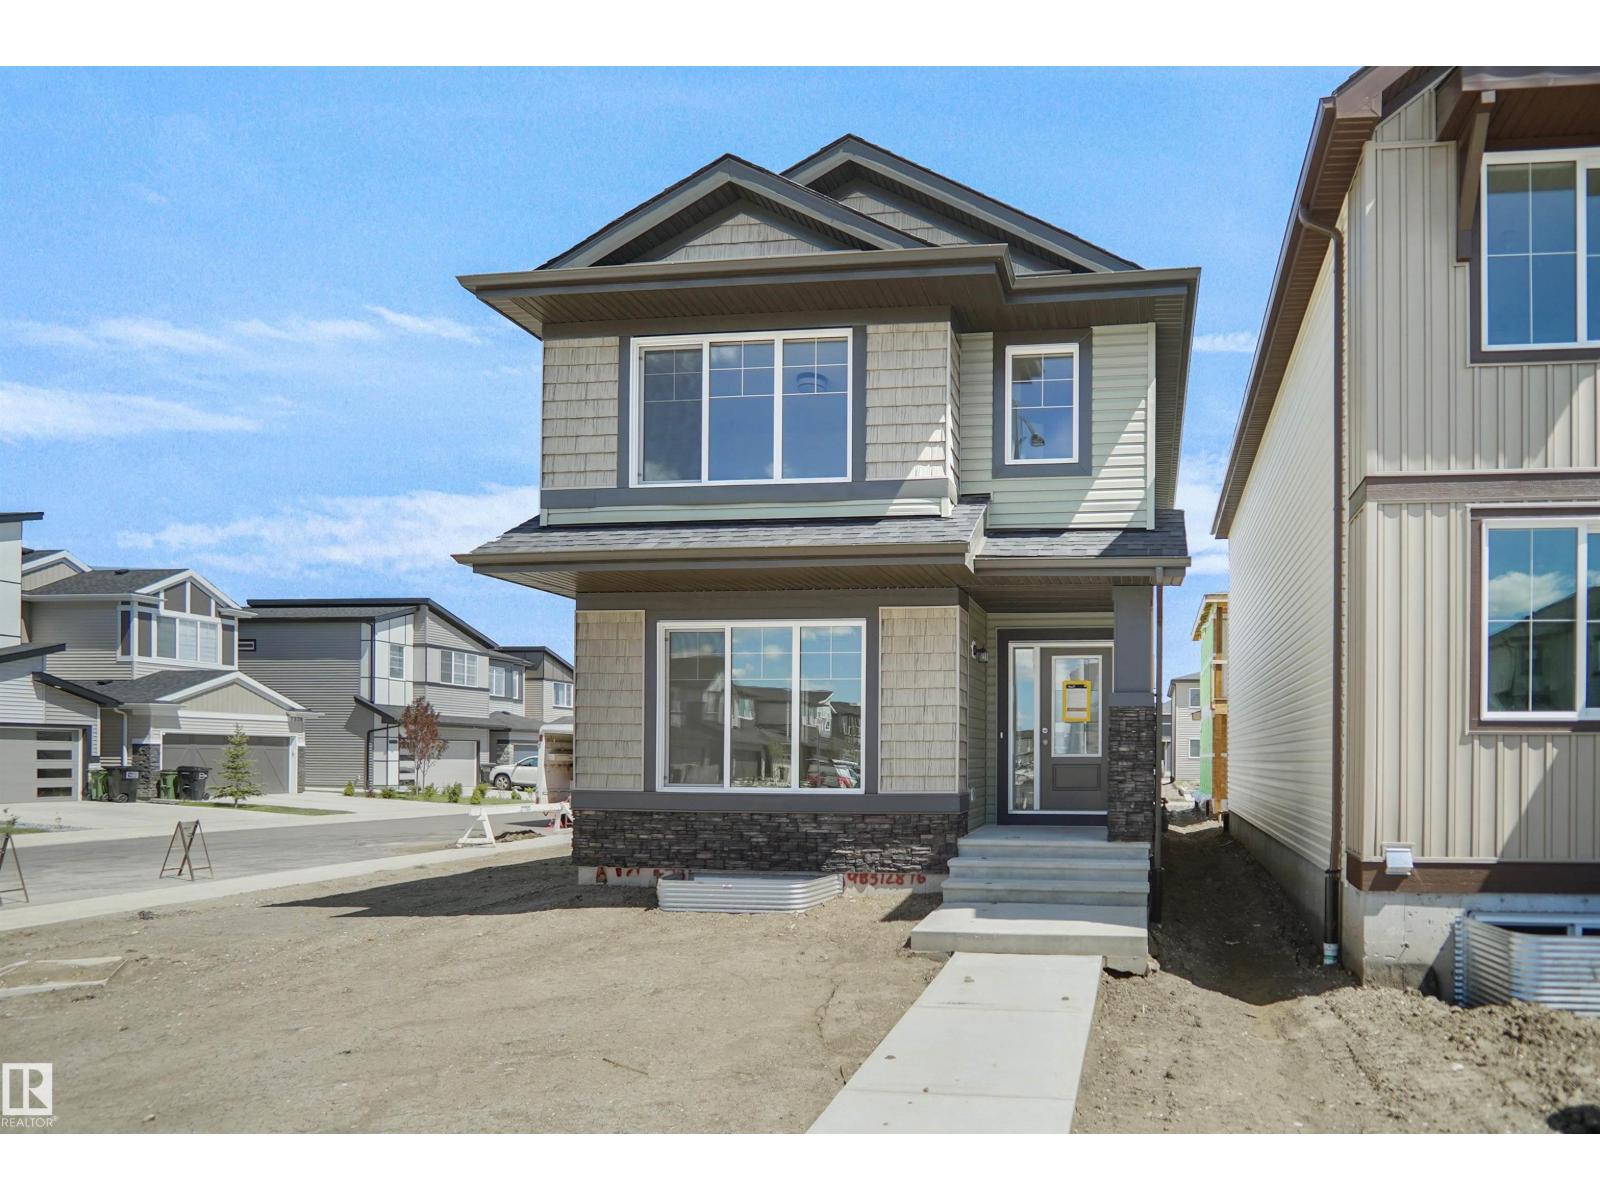
Welcome to the Brooklyn built by the award-winning builder Pacesetter homes and is located in the heart of Crystalina Nera. The Brooklyn model is 1,648 square feet and has a stunning floorplan with plenty of open space. Three bedrooms and two-and-a-half bathrooms are laid out to maximize functionality, making way for a spacious bonus room area, upstairs laundry, and an open to above staircase. The kitchen has a large island which is next to a sizeable nook and great room with stunning 3 panel windows. Close to all amenities and easy access to the Anthony Henday and Manning Drive. This home also ha a side separate entrance perfect for future development. This home is now move in ready! (id:58723)
Royal LePage Arteam Realty
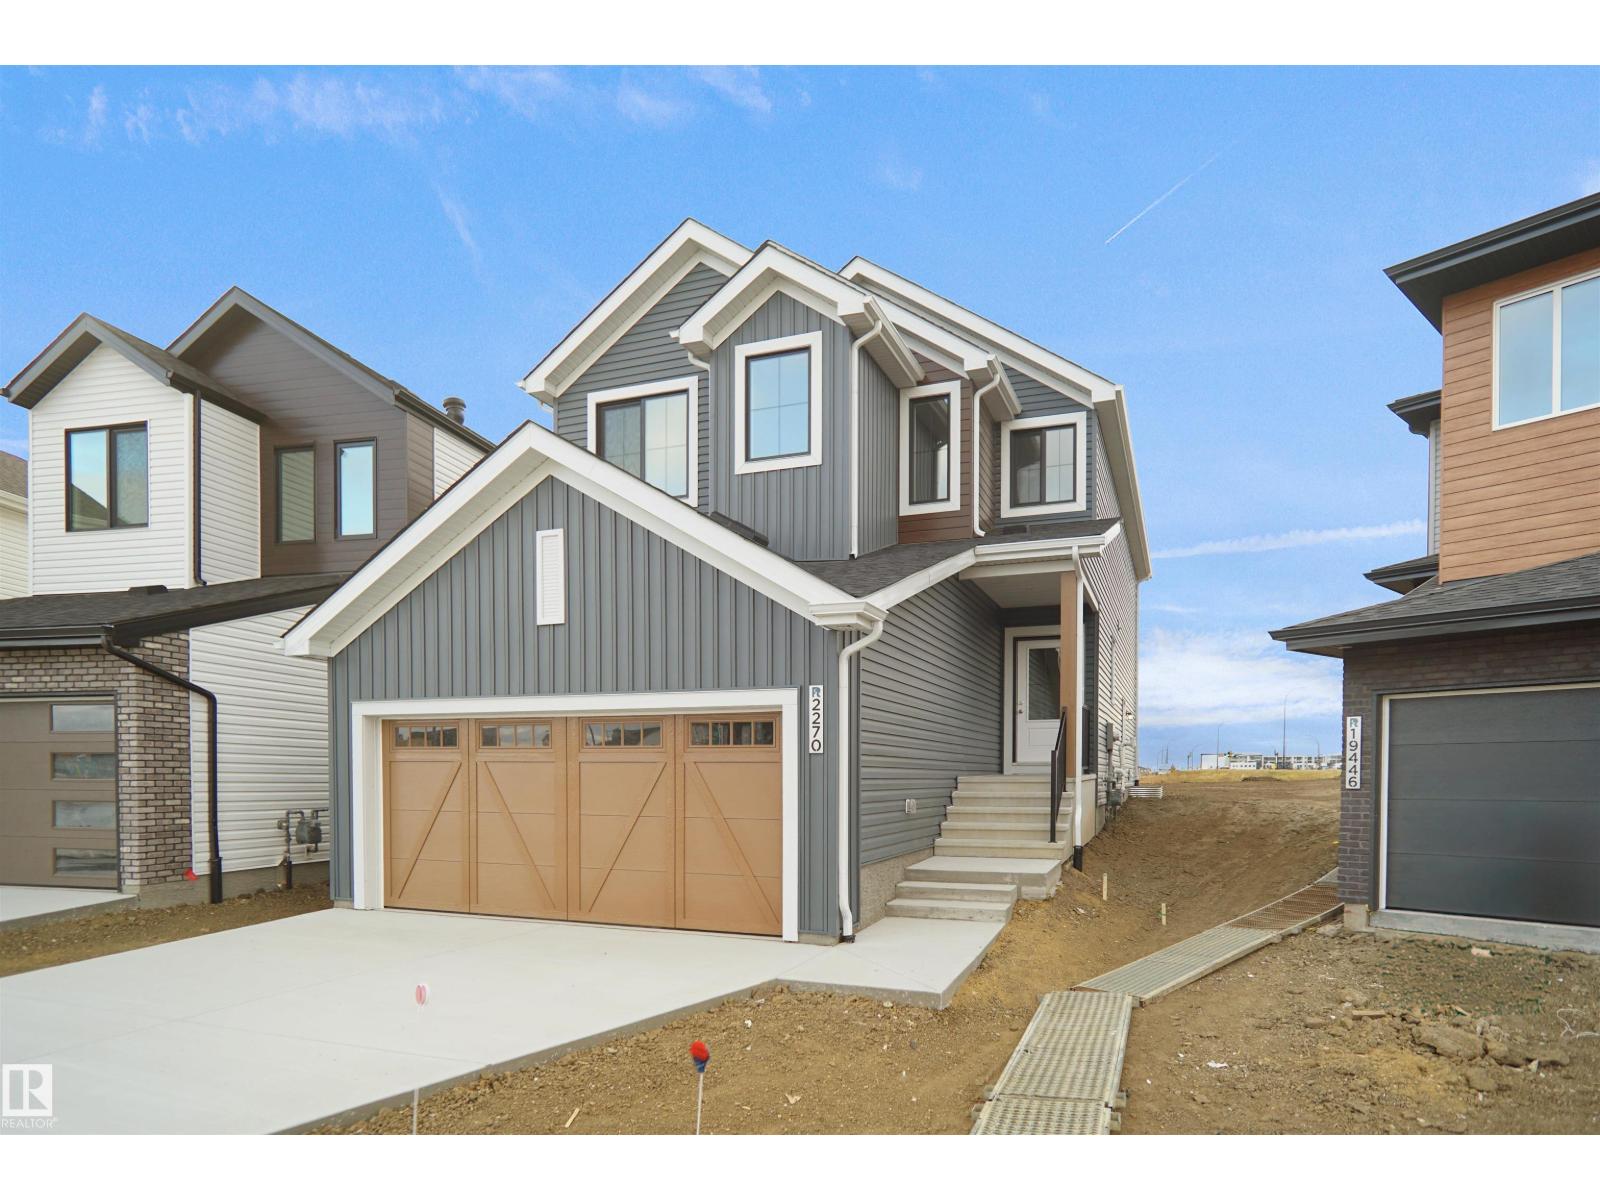
1924 210 St Nw
Edmonton, Alberta T6M 3C9
Welcome to the “Columbia” built by the award winning Pacesetter homes and is located on a quiet street in the heart of Stillwater. This unique property in Stillwater offers nearly 2155 sq ft of living space. The main floor features a large front entrance which has a large flex room next to it which can be used a bedroom/ office if needed it also has a full bathroom on this level, as well as an open kitchen with quartz counters, and a large walkthrough pantry that is leads through to the mudroom and garage. Large windows allow natural light to pour in throughout the house. Upstairs you’ll find 3 large bedrooms and a good sized bonus room. This is the perfect place to call home and the best part is this home is close to all amenities. This home has a side separate entrance perfect for future development. *** Home is under construction and almost complete the photos being used are from the same home recently built colors may vary, To be complete by October 2026 *** (id:58723)
Royal LePage Arteam Realty
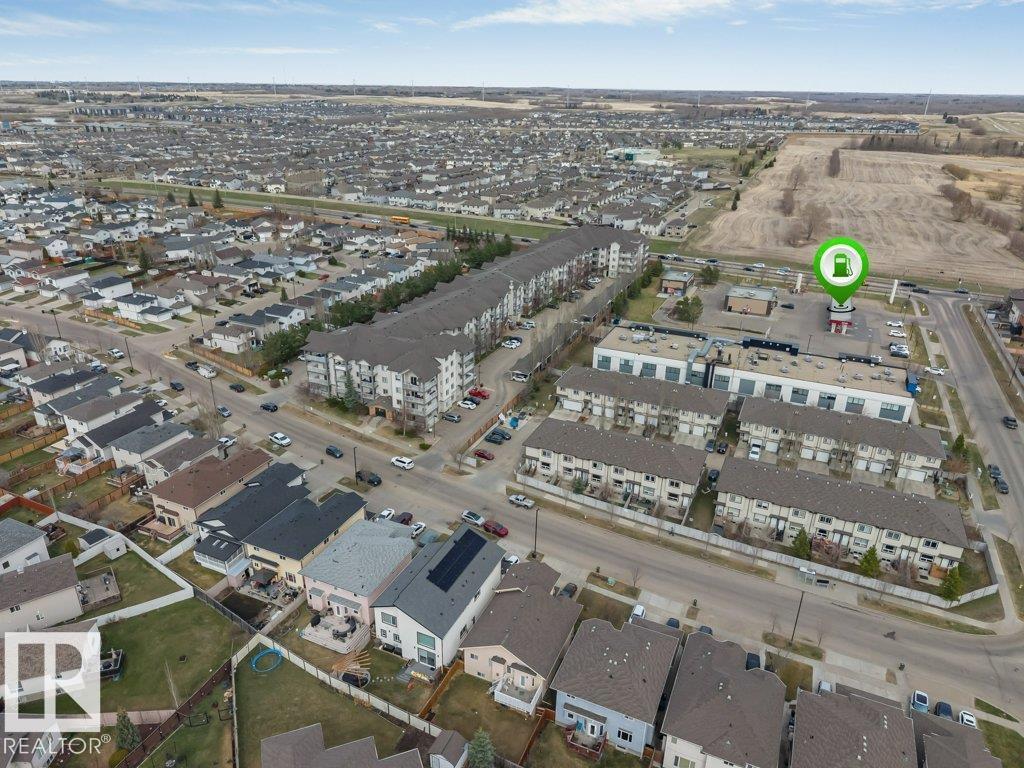
#404 3425 19 St Nw
Edmonton, Alberta T6T 2B5
*TITLED PARKING UNDER SHED**TOP FLOOR - 11’ HIGH CEILINGS**TOTAL VINYL FLOORING**2 BED + 2 BATH**BRAND NEW FRIDGE**BALCONY VIEW**PRIME LOCATION** Welcome to this alluring top-floor apartment in the desirable community of Wild Rose! This beautifully maintained and fully renovated 2-bedroom, 2-bath unit is perfect for first-time buyers and investors alike. Enjoy soaring approx. 11’ ceilings, total vinyl flooring throughout, and a bright open-concept layout with a spacious living area and peaceful balcony views filled with the sounds of birds and nature. The kitchen features a center island, newer glass backsplash, and a brand-new fridge. The primary bedroom offers a walk-through closet and private ensuite, while the second washroom includes a cabin shower and tub setup. Includes a large storage space. Building amenities include a social room and rentable guest suite. Located steps from 17 Sector Plaza, close to Mill Creek Ravine, Meadows Rec Centre, shopping, Whitemud Drive, Anthony Henday, and more. (id:58723)
Lpt Realty
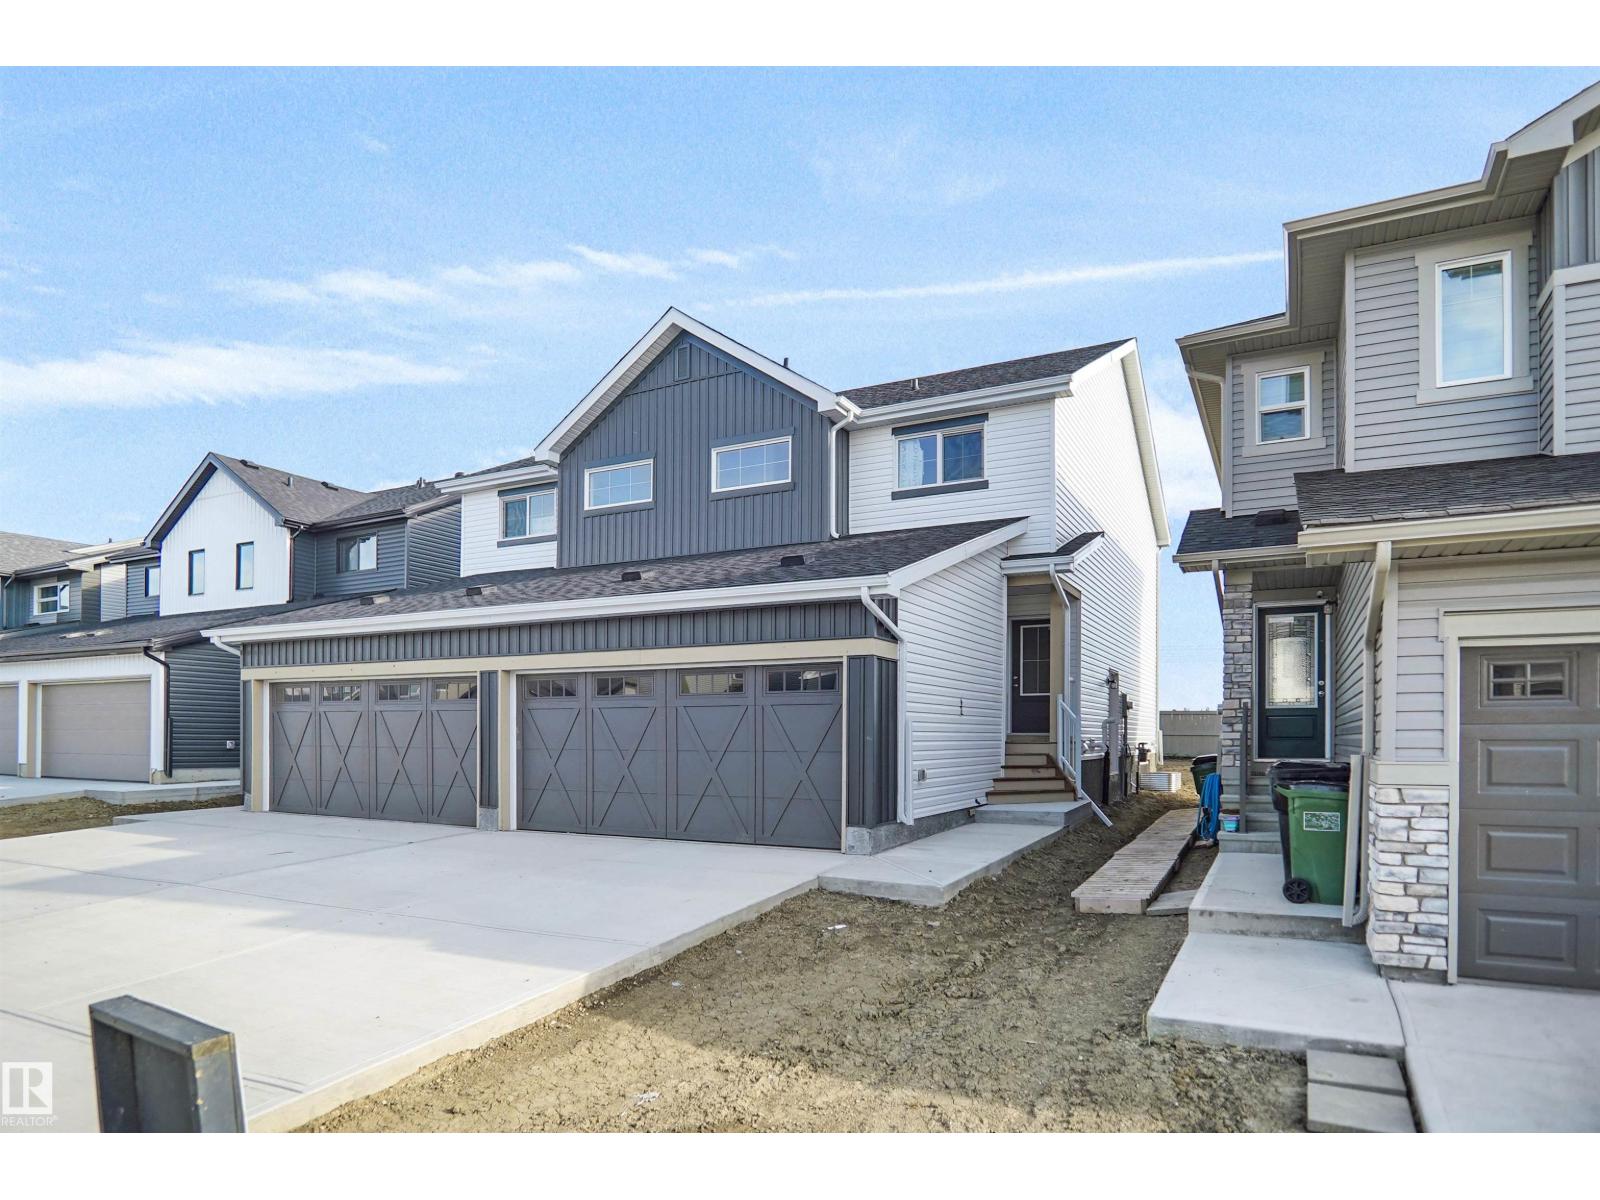
8901 Carson Wy Sw
Edmonton, Alberta T6W 5H8
Welcome to the “Aspire” built by the award-winning builder Pacesetter Homes. This is the perfect place and is perfect for a young couple of a young family. Beautiful parks and green space through out the area of The Haven at Crimson. This 2 story single family attached half duplex offers over 1400+sqft, includes Vinyl plank flooring laid through the open concept main floor. The kitchen has a lot of counter space and a full height tile back splash. Next to the kitchen is a very cozy dining area with tons of natural light, it looks onto the large living room. Carpet throughout the second floor. This floor has a large primary bedroom, a walk-in closet, and a 3 piece ensuite. There is also two very spacious bedrooms and another 4 piece bathroom. Lastly, you will love the double attached garage and the side separate entrance perfect for future basement development. (id:58723)
Royal LePage Arteam Realty
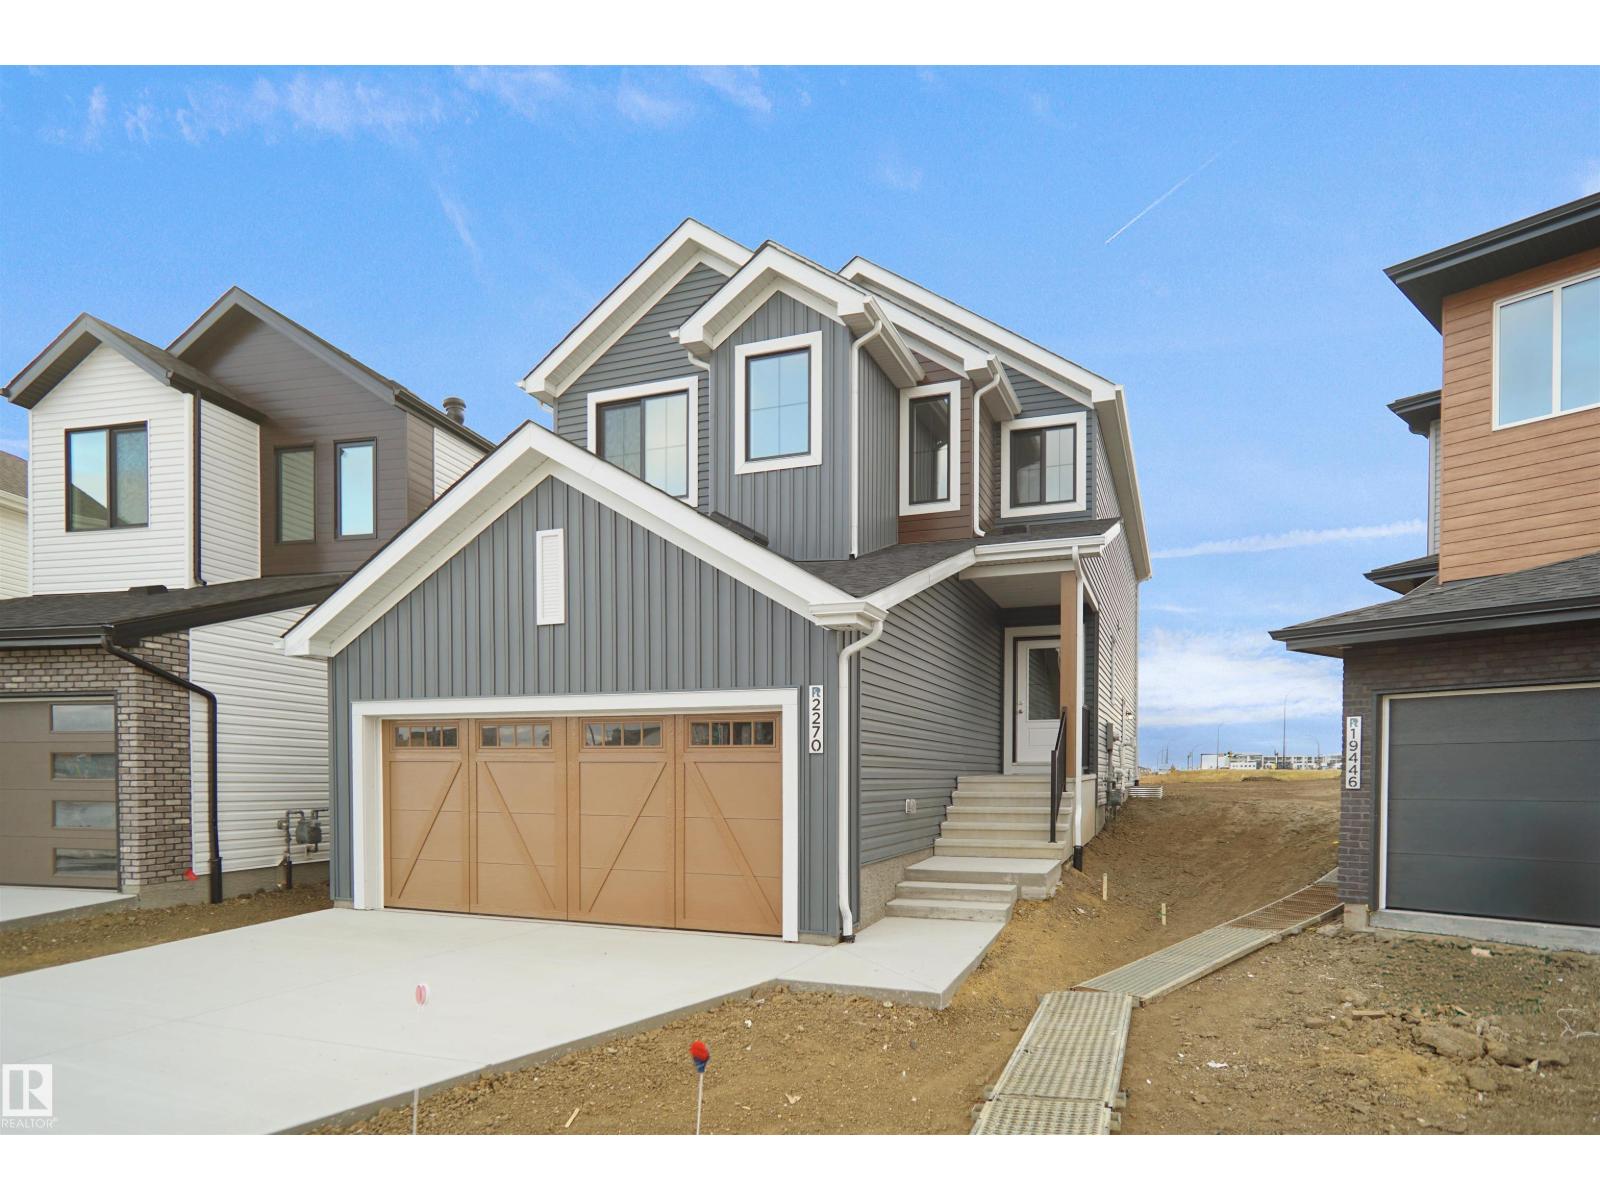
1932 210 St Nw
Edmonton, Alberta T6M 1P7
Welcome to the Willow built by the award-winning builder Pacesetter homes and is located in the heart Stillwater and just steps to the walking trails and parks. As you enter the home you are greeted by luxury vinyl plank flooring throughout the great room, kitchen, and the breakfast nook. Your large kitchen features tile back splash, an island a flush eating bar, quartz counter tops and an undermount sink. Just off of the kitchen and tucked away by the front entry is a 2 piece powder room/Den. Upstairs is the primary retreat with a large walk in closet and a 4-piece en-suite. The second level also include 3 additional bedrooms with a conveniently placed main 4-piece bathroom and a good sized bonus room. The unspoiled basement has a side separate entrance and larger then average windows perfect for future development. *** Pictures are of a home with the same layout recently built photos may vary*** TBC by September/ October 2026 *** (id:58723)
Royal LePage Arteam Realty
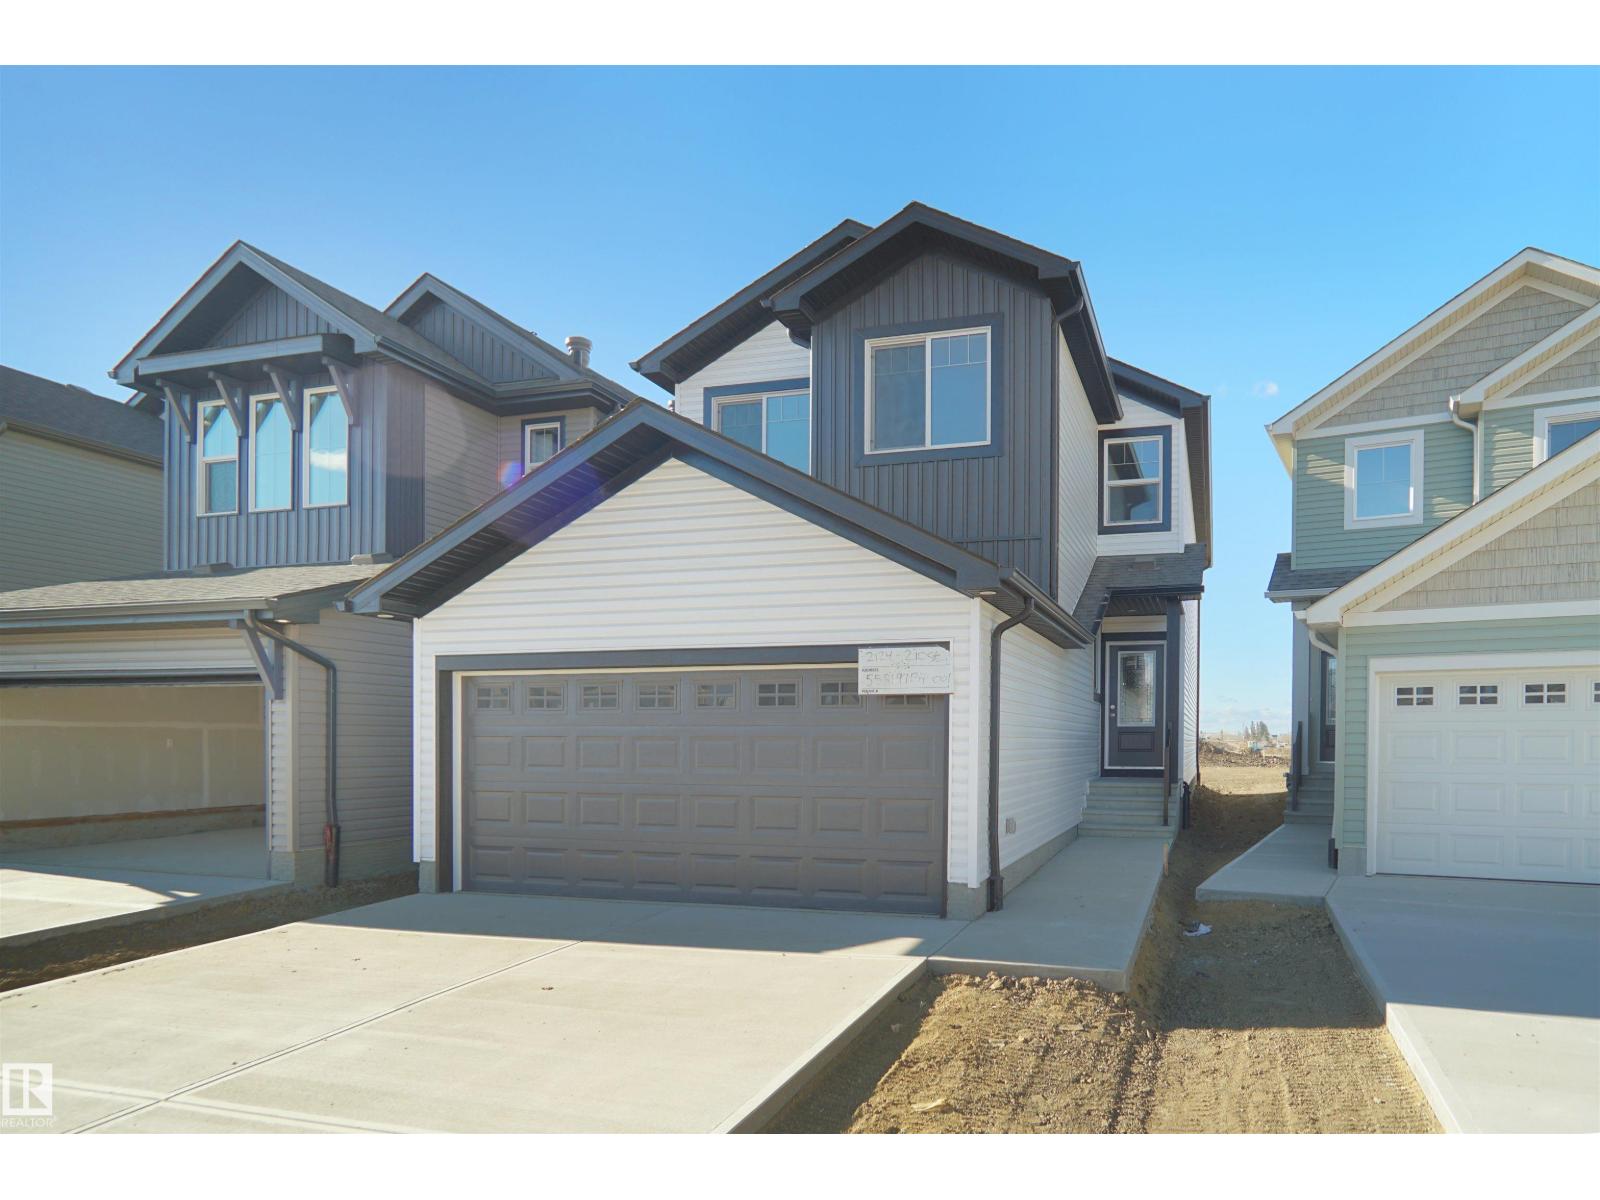
1928 210 St Nw
Edmonton, Alberta T6M 1P7
BACKING THE GREENSACE!!! Welcome to the Kaylan built by the award-winning builder Pacesetter homes located in the heart of West Edmonton in the community of Stillwater with beautiful natural surroundings. As you enter the home you are greeted a large foyer which has luxury vinyl plank flooring throughout the main floor , the great room, kitchen, and the breakfast nook. Your large kitchen features tile back splash, an island a flush eating bar, quartz counter tops and an undermount sink. Just off of the kitchen and tucked away by the front entry is the powder room. Upstairs is the Primary retreat with a large walk in closet and a 4-piece en-suite. The second level also include 2 additional bedrooms with a conveniently placed main 4-piece bathroom and a good sized bonus room. This home also comes with a separate entrance ***Home is under construction and the photos used are from a previously built home, finishing's and color may vary. TBC by October 2026 *** (id:58723)
Royal LePage Arteam Realty
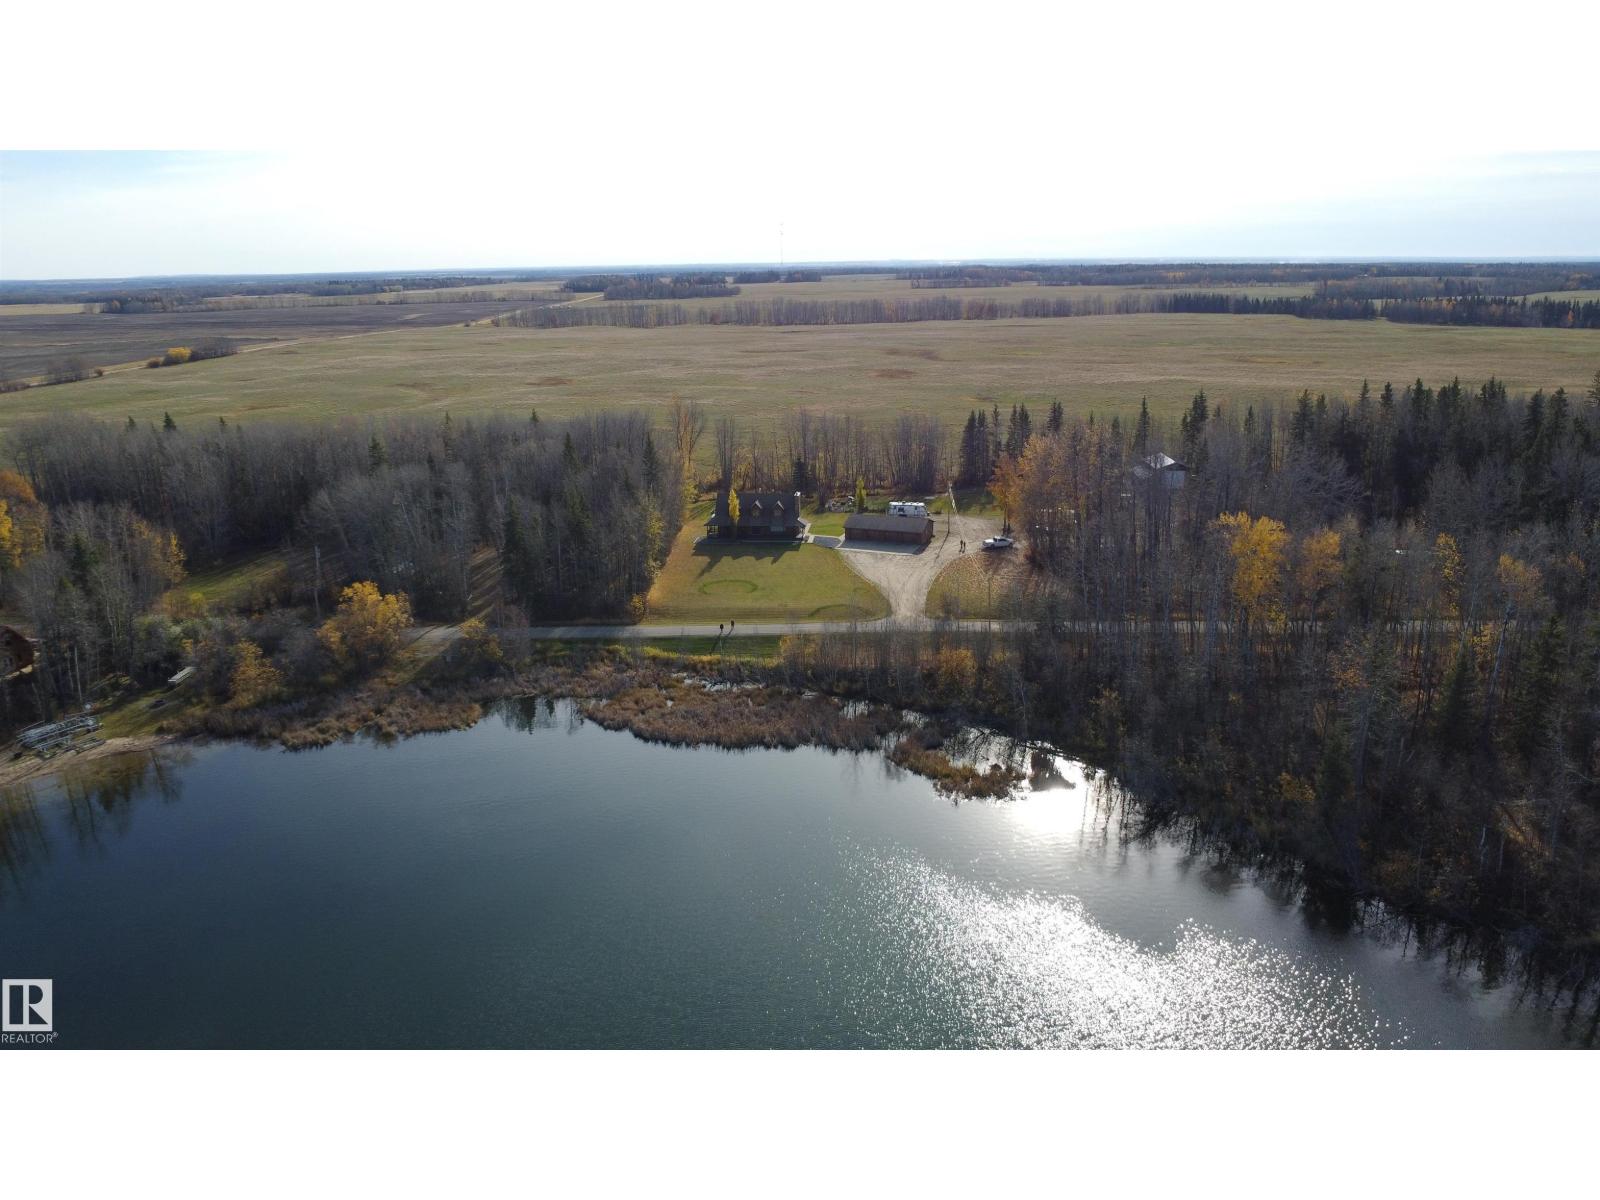
8 Sunrise Dr Summer Village Of Larkspur
Rural Westlock County, Alberta T0G 0S0
WAKE UP LOOKING OUT AT THE BEAUTIFUL LONG ISLAND LAKE! 3.36 acre overlooking the lake located in the Village of Larkspur. Amazing MOVE IN READY 1.5 storey open concept home. Beautiful living room w/stone faced wood fireplace, huge oak kitchen w/ walk in pantry & island w/ breakfast bar & garden doors. Bdrm, 4 pce bath, & laundry/storage room complete the main level. Curved staircase leads to upper primary suite w/ 4 pce ensuite, walk through closet, den w/ door to upper deck. Basement has 2 bdrms, 4 pce bath, family room w/ wet bar & wood stove, storage & mech. rooms. Outside you will find heated & insul. 4 car garage w/220 &d plumbed for bathr. Mature landscaped treed yard w/ dream wrap around covered deck (newly replaced no maint. boards), good driveway & of course stunning views. Throw your kayak in across the road & enjoy a paddle with wildlife & water fowl. Long Island Lake is a clean spring fed lake w/ boating, fishing, & water sports. Countless ATV & horseback trails surrounding the lake. (id:58723)
Royal LePage Town & Country Realty
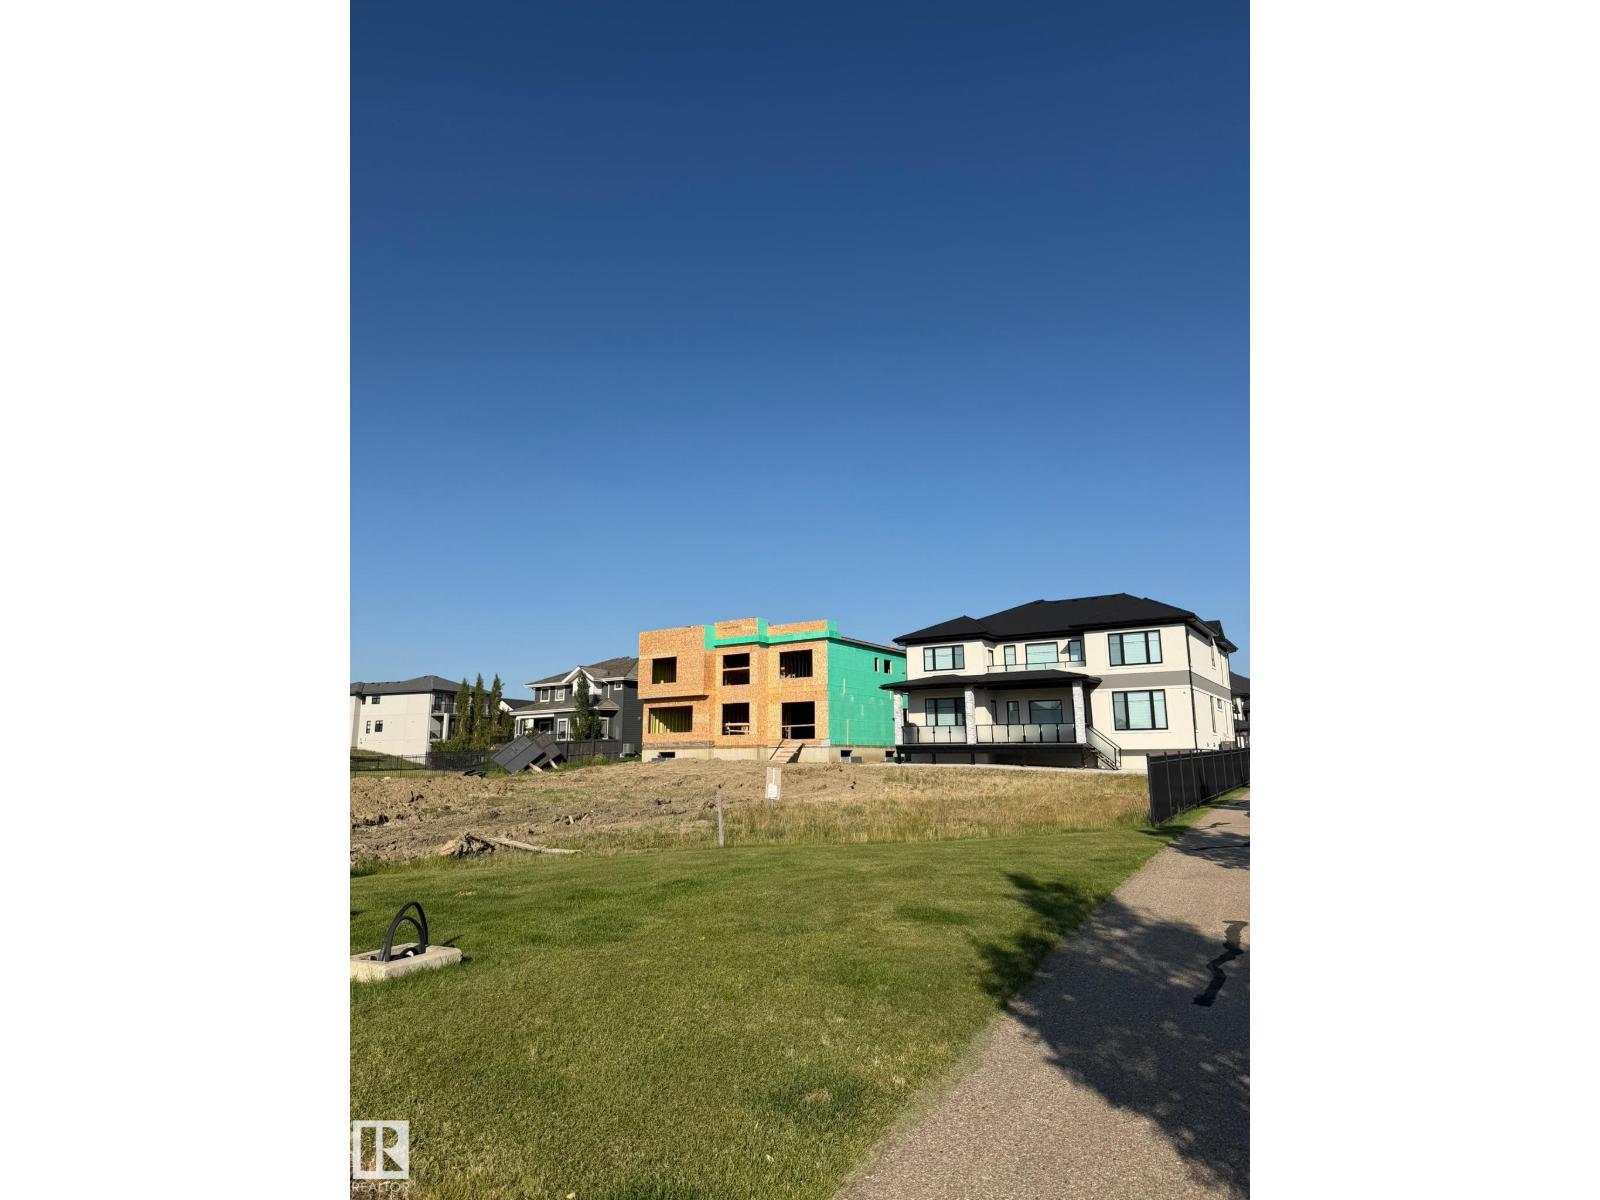
3060 59 Av
Rural Leduc County, Alberta T4X 0X9
Welcome to Royal Oaks, an exceptional new large-lot subdivision offering the perfect setting to build your custom dream home. Lot #15 is a premium corner pie lot surrounded by impressive million-dollar homes and substantial new development. Ideally located with convenient access to South Edmonton Common, Amazon, Edmonton International Airport, Leduc, and Beaumont, this location offers both convenience and a peaceful neighbourhood setting. Enjoy a walkable community featuring parks, scenic walking trails, and beautiful green spaces. The lot measures approximately 68 ft. frontage x 103 ft. depth x 184 ft. rear, with a generous 52-ft. building pocket, providing excellent flexibility for your custom home design. The exclusive corner location also offers the opportunity to customize your preferred front exposure. Municipal water and sewer services are available in the area. Don't miss this opportunity to secure a premium homesite in one of the area's growing communities and bring your dream home to life! (id:58723)
E4 Realty
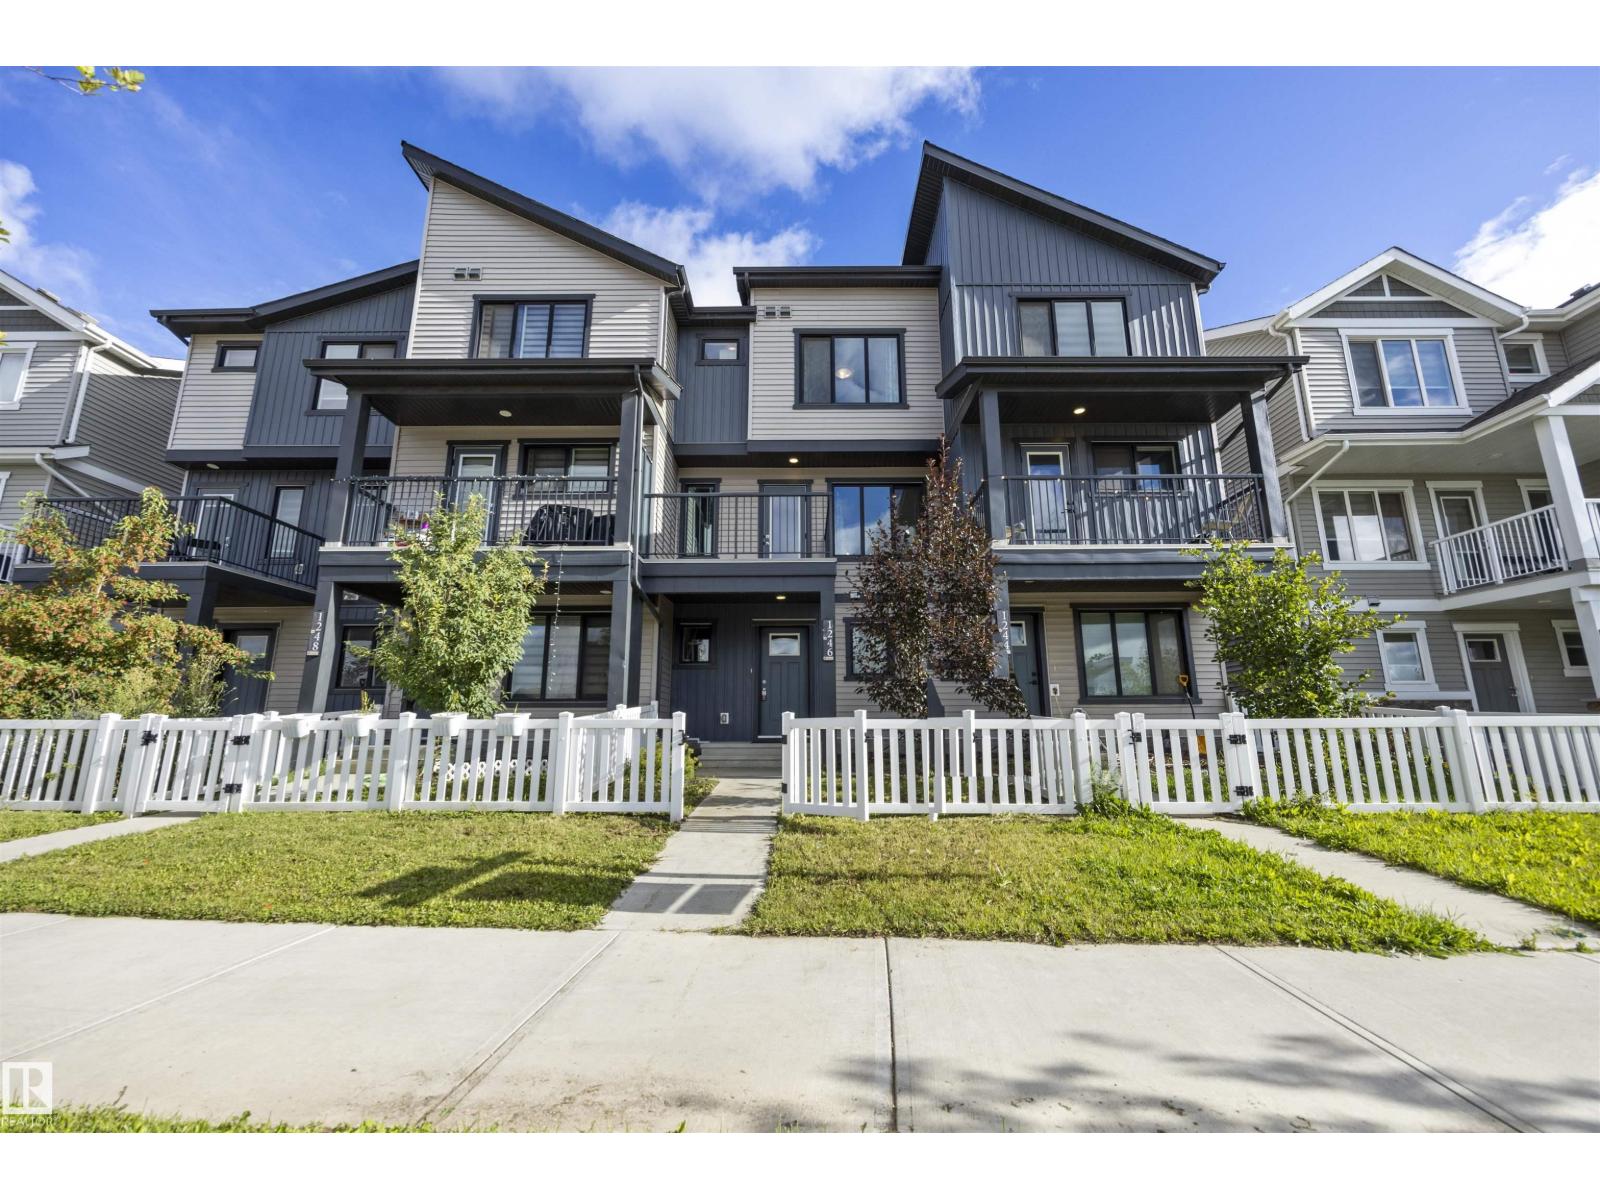
1246 Aster Bv Nw
Edmonton, Alberta T6T 2N8
Move in Ready! Welcome to 1246 Aster BV NW – Modern Living in the Heart of Aster! This beautifully maintained 3-storey attached home offers 1,380 sq ft of thoughtfully designed living space, built in 2021. Featuring 3 bedrooms, 2.1 bathrooms, and a bright open-concept main floor, this home is perfect for first-time buyers, young families, or investors alike. The kitchen comes fully equipped with a built-in dishwasher, microwave hood fan, and electric stove, while the stacked washer/dryer adds everyday convenience. Situated on a rectangular lot with a double attached garage. It is Ideally located in the sought-after community of Aster, you're close to parks, schools, and everyday amenities. Don't miss your chance to own in one of Edmonton's growing communities! (id:58723)
Maxwell Devonshire Realty