Hurry Home

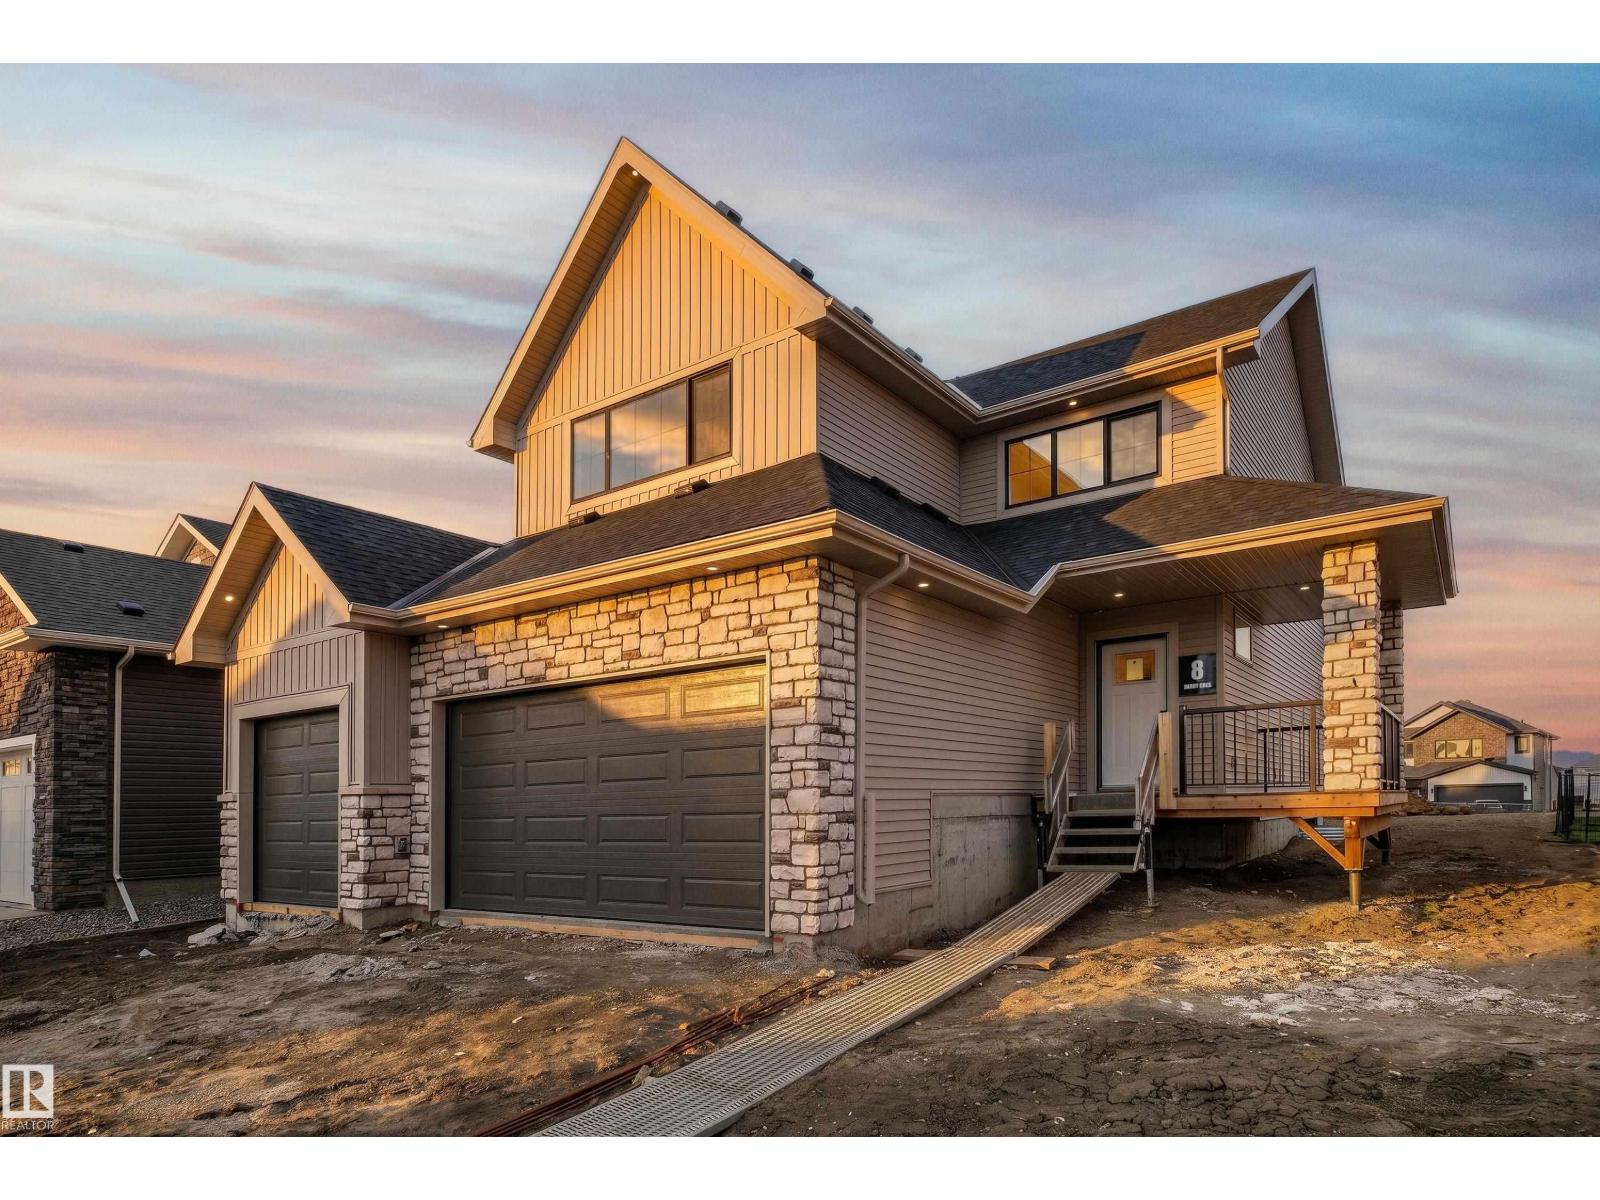
8 Darby Cr
Spruce Grove, Alberta T7X 0W9
Located in the desirable Deer Park community awaits a 3 bed, 2.5 bath two-storey home with over 2,450sqft of living space and a heated triple car garage. This home features upgrades from top to bottom including 9ft ceilings w/ 8ft solid core doors, vinyl plank flooring, gas fireplace, open concept kitchen with a spacious island and display shelves, convenient walkthrough pantry, custom built in desk and display shelves in the den, generous top floor bonus room w/ vaulted ceilings, his/her sinks w/ custom tiled shower in your 5 pce ensuite, walk-in closet, top floor laundry w/ sink, tankless hot water system, central A/C, beautifully accented champagne bronze fixtures & lighting, hot/cold taps in the garage w/ floor drain & epoxy coated floor, BBQ gas line & custom built ins throughout. This home is ideal for a growing family offering more than enough space right now with room to grow in the future. (id:58723)
RE/MAX Preferred Choice
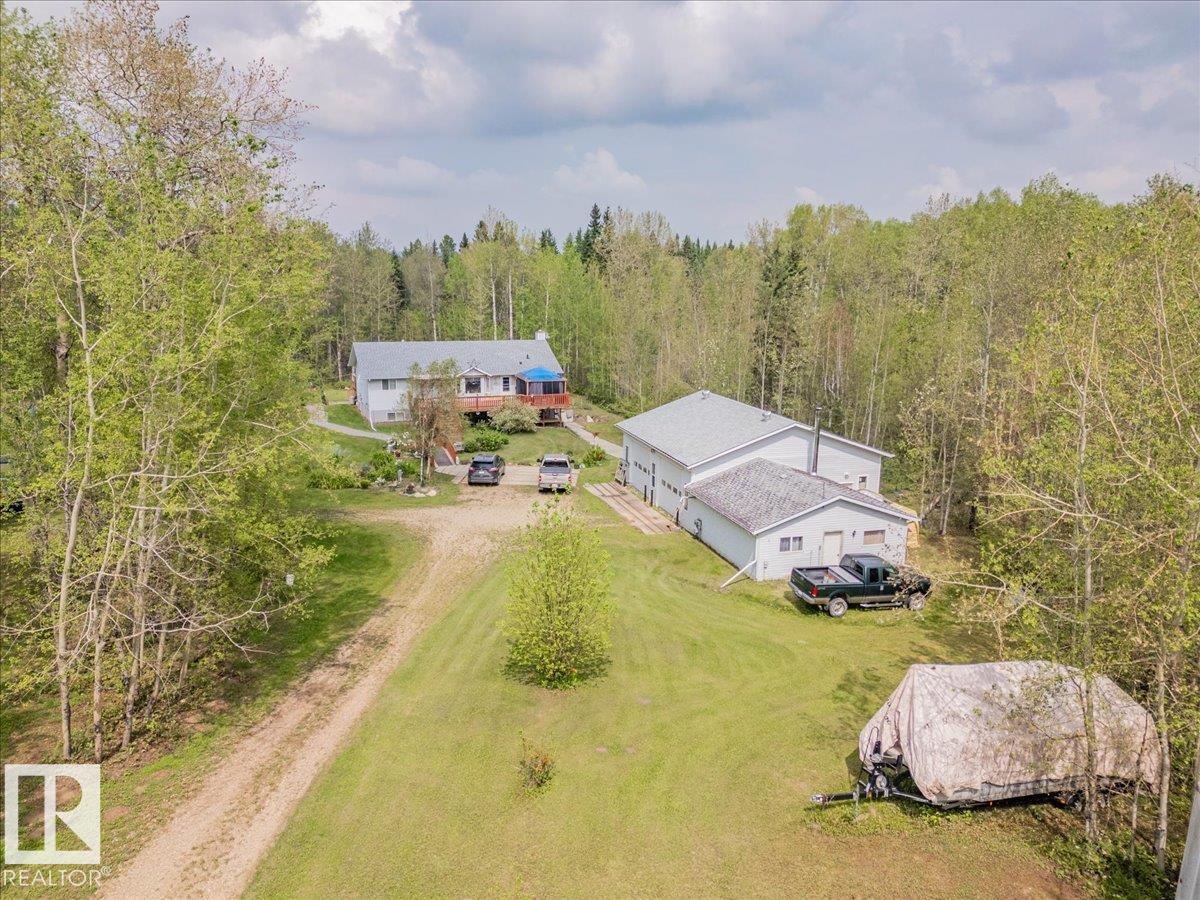
#42 453041 Hwy 771
Rural Wetaskiwin County, Alberta T0C 2V0
This is the kind of acreage people wait for. Set on 4.88 private acres, this impressive property brings together a beautifully updated home, a serious shop and all the extras that make country living worthwhile. The redone kitchen opens into bright dining and living areas with vaulted ceilings and large windows that fill the space with natural light. Downstairs, in-floor heating and a cozy wood stove create a warm, comfortable family room. The 1,900 sq. ft. heated and insulated shop is built to impress, with in-floor heat, two 10' x 12' overhead doors, 12-foot ceilings and an overhead crane. Outside, enjoy two oversized decks, a firepit area, apple trees, a productive garden, a chicken pen and private walking trails throughout the fully fenced property. A newer roof adds extra peace of mind. There is space here for projects, pets, family gatherings and quiet mornings with coffee. With room to work, grow, entertain and unwind, this acreage offers a lifestyle that is hard to find and even harder to leave (id:58723)
Royal LePage Parkland Agencies
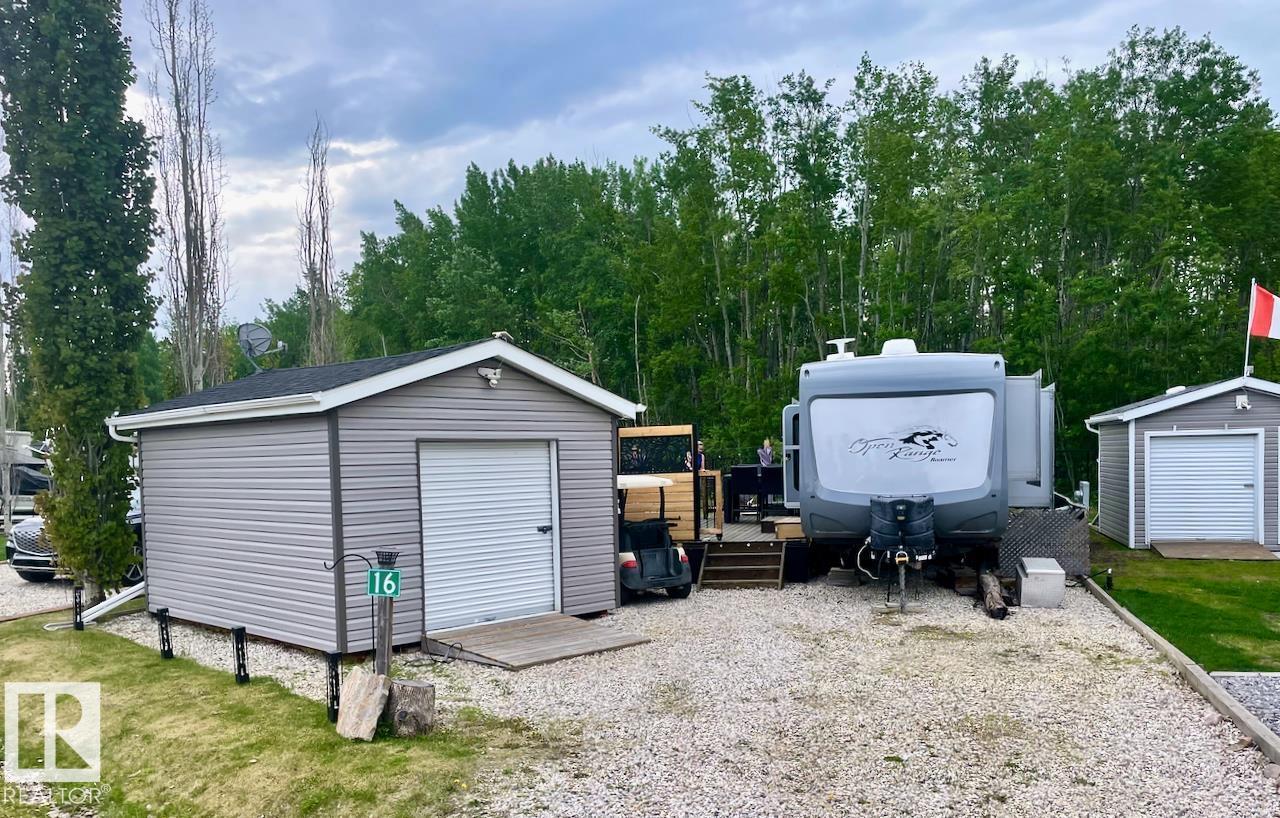
16 53207 Hghway 31
Rural Parkland County, Alberta T0E 2B0
Escape to your own private retreat just one hour from Edmonton. Backing directly onto reserve park land, this fully developed bare land condo lot offers exceptional privacy, and year round enjoyment in a beautifully maintained resort community. Enjoy full access to the onsite Recreational Centre featuring a fitness facility, games room, TV lounge, spacious patio, pickleball courts, playground, and convenient laundry and shower amenities. Spend your days cruising by golf cart to the clubhouse for lunch, teeing off on the unique 12 hole golf course. Keep the existing unit or bring your own RV or Park Model Home. Backing onto treed park space, you'll appreciate the peaceful setting and added sense of space that is becoming increasingly hard to find. The lot itself is designed for entertaining and making memories, complete with a large deck with privacy slats, spacious fire pit area, fully fenced yard, and a charming bunkhouse for hosting family and friends. Start making memories today! (id:58723)
RE/MAX Real Estate
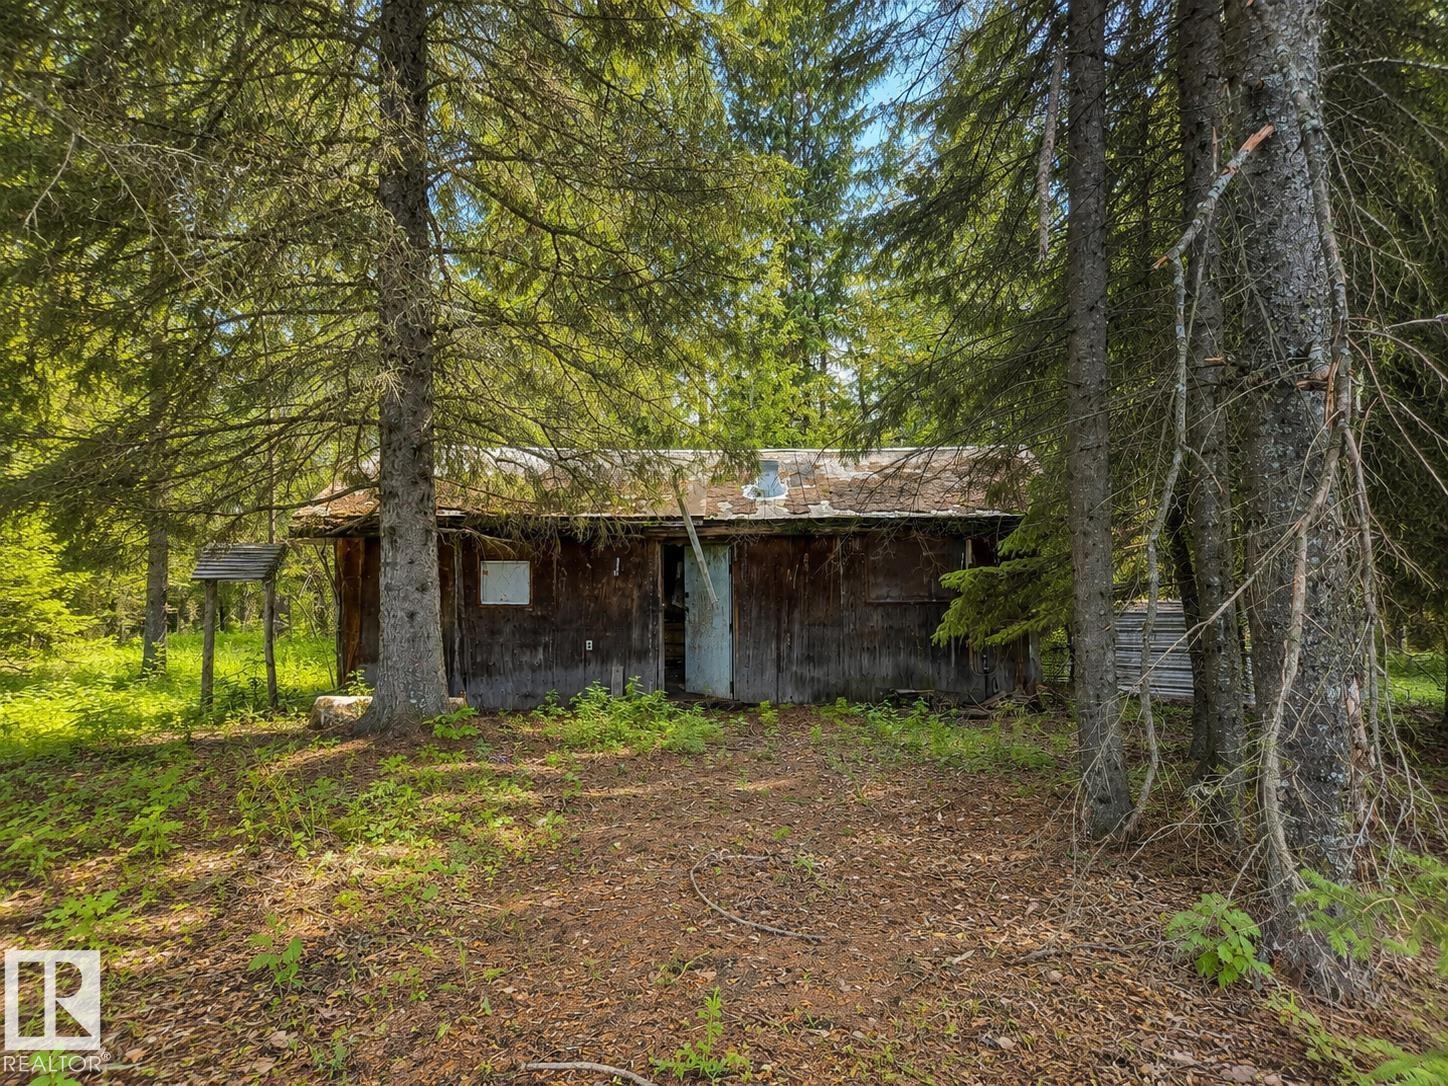
5115 Twp Road 490a
Rural Brazeau County, Alberta T0C 0C0
Country opportunity close to town! This 6.81-acre property is located approx. 22 minutes to Drayton Valley and 16 minutes to Warburg and is offered as two separate titles for one price of $150,000. One of the lots is serviced with power, well, and sewer, providing a solid starting point for a future build. A great option for a home or modular home with plenty of room for a shop, storage, gardens, and outdoor space. Enjoy acreage living while staying within easy driving distance of amenities. (id:58723)
Digger Real Estate Inc.
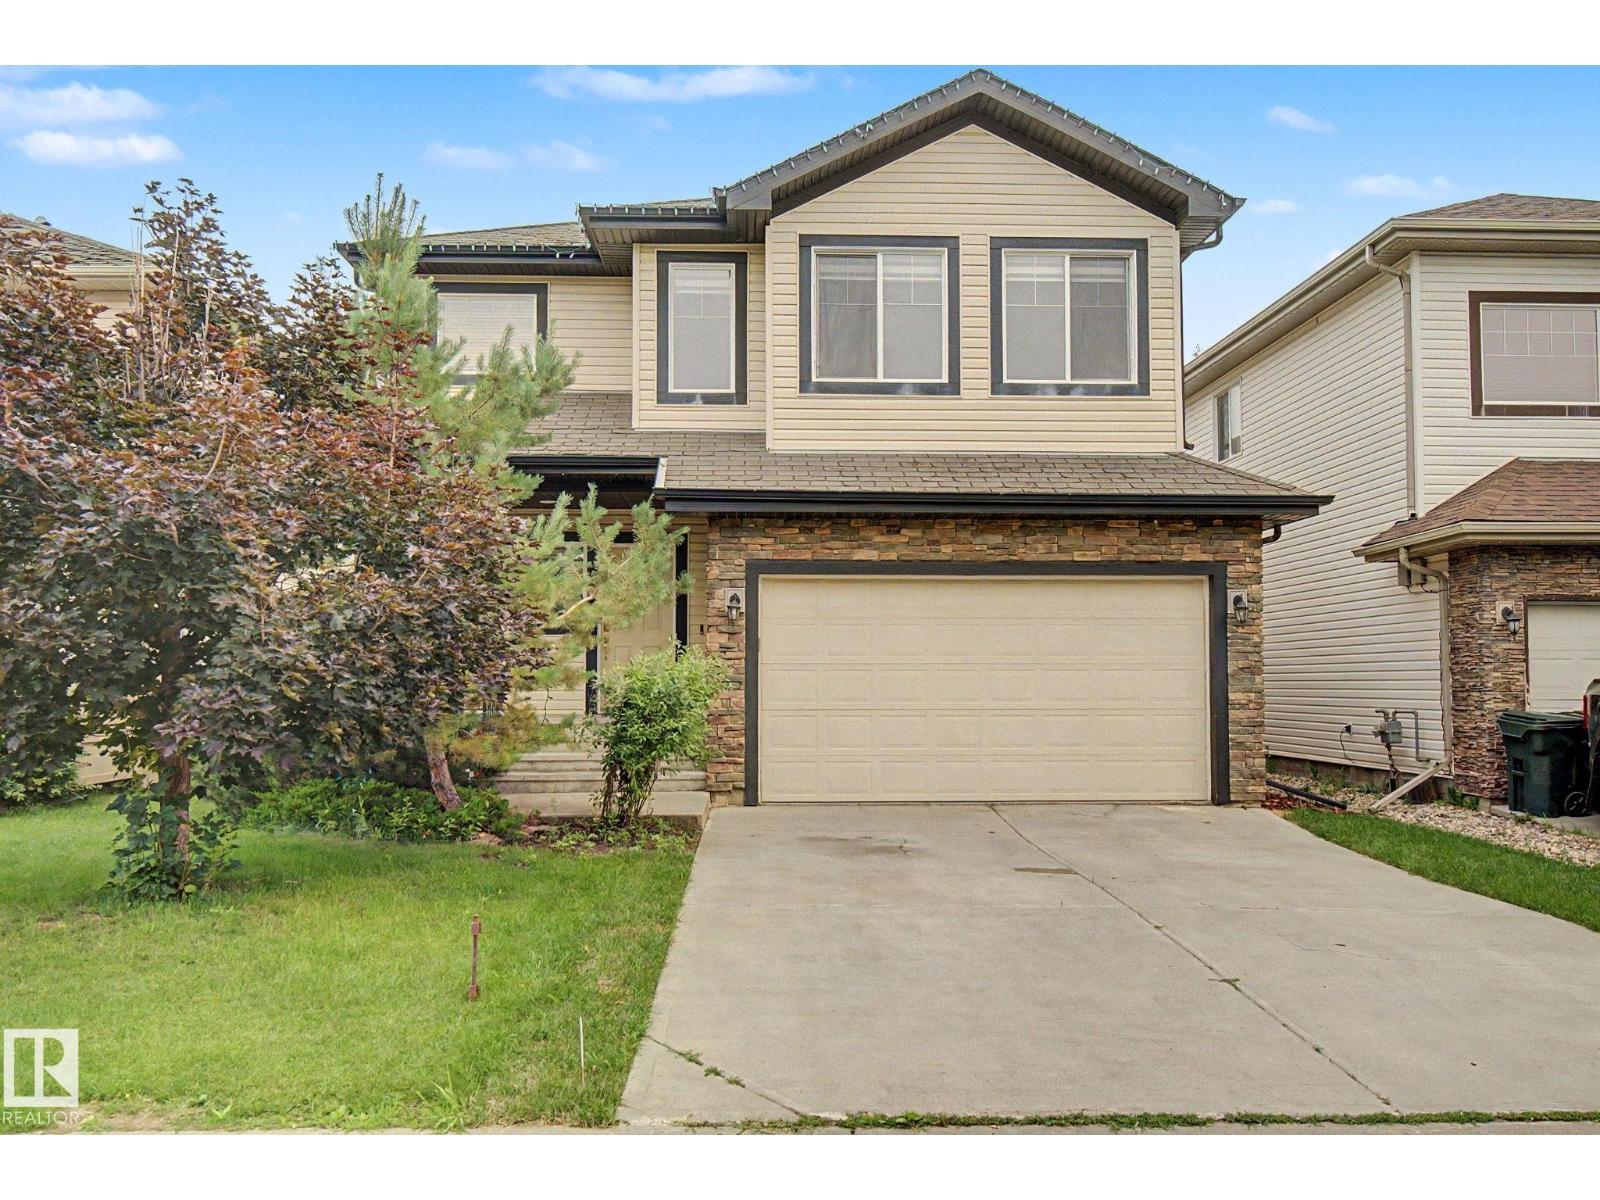
66 Vanessa Av
Spruce Grove, Alberta T7X 0H1
Feel at home the moment you walk in the door of this 2100 sq ft 2-storey with NO REAR NEIGHBOURS in Spruce Grove's Spruce Village subdivision. Large entry with plenty of space for everyone to take off boots & coats. Open concept main floor. Bright kitchen with granite countertops, new appliances & corner pantry. Great dining area is perfect for hosting family & friends. Big living room has tons of natural light and a gas fireplace. CENTRAL A/C!!! Main floor laundry! Head upstairs to the large bonus room, perfect for family movie night. Master suite has lots of room for king-size furniture, 4pc ensuite & walk in closet. 2 more bedrooms are great for kids, guests or a home office. Double attached garage keeps snow off the car. Big deck gets lots of sun on those long summer evenings. Fenced and landscaped yard is the perfect spot for the trampoline! Close to shopping and easy access to Yellowhead highway to get wherever you need to go! New paint, carpet, appliances & more!!! some photos are virtually staged (id:58723)
RE/MAX Real Estate
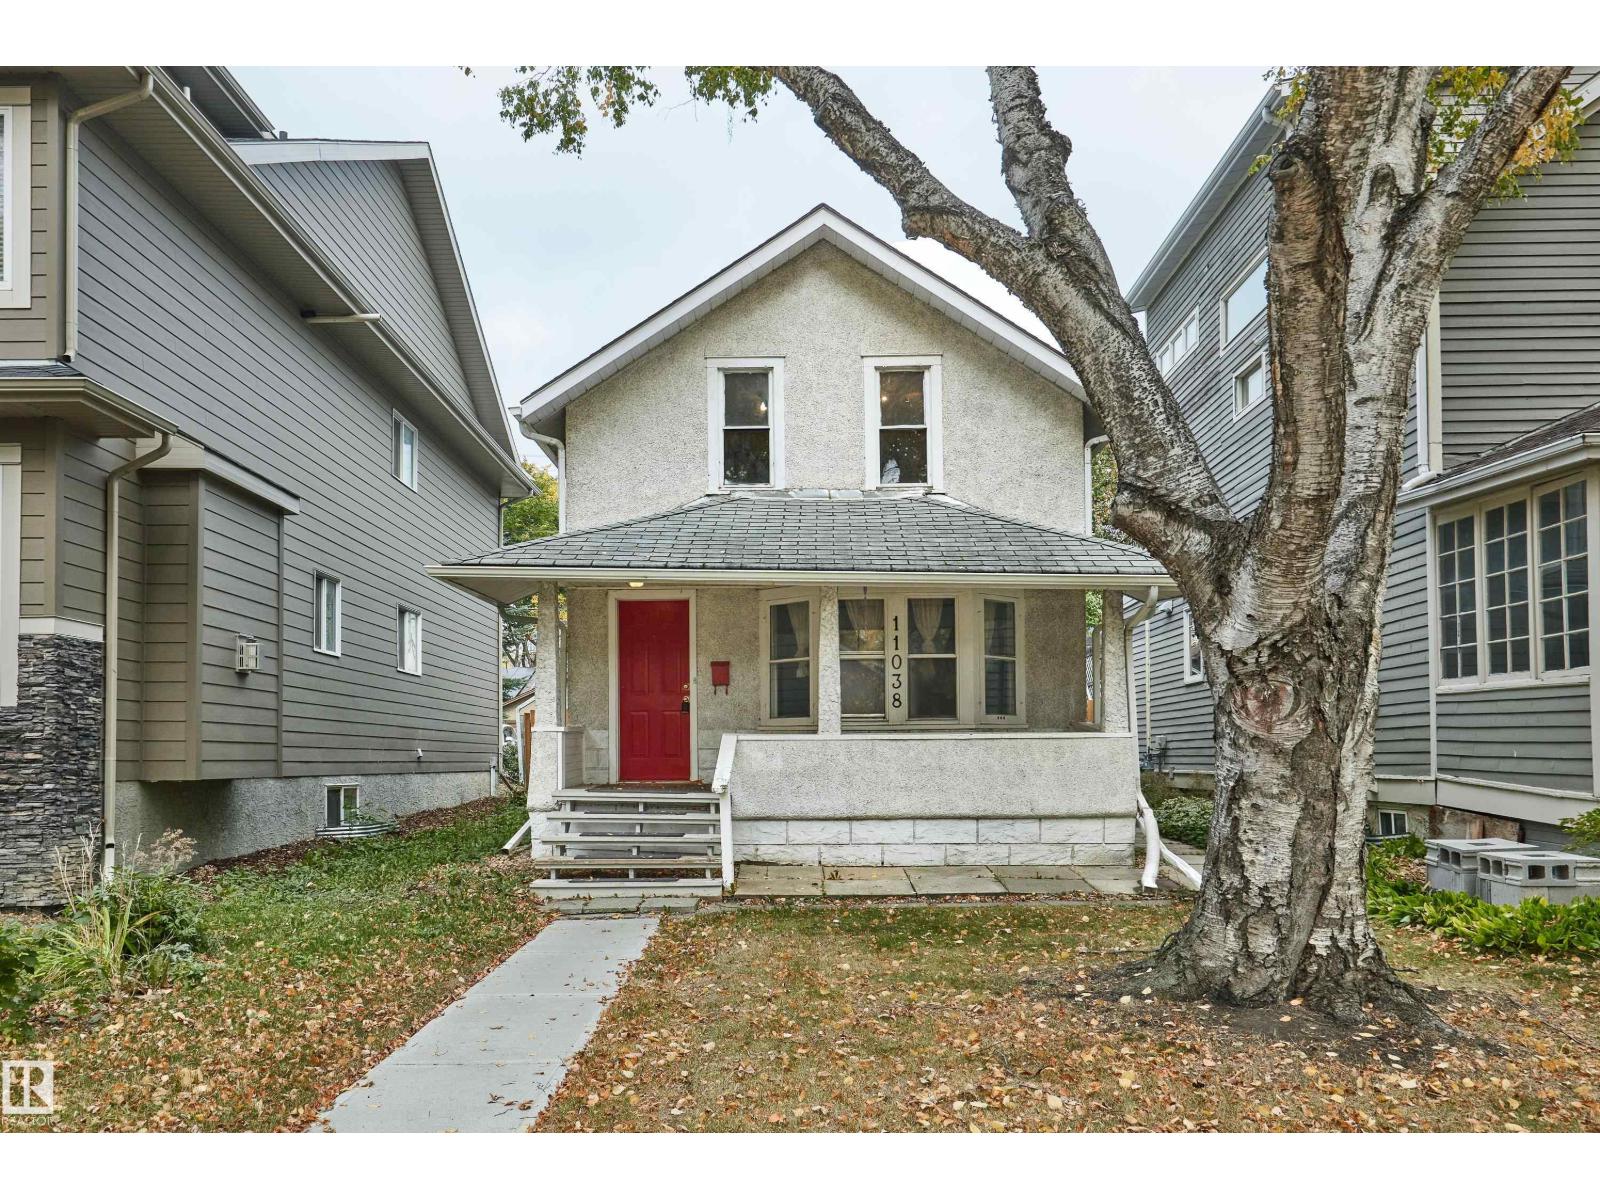
11038 84 Av Nw
Edmonton, Alberta T6G 0V7
Prime Garneau opportunity — invest, renovate, or redevelop. This 1908 character home sits on a generous 33' x 131' lot in one of Edmonton's most desirable central neighbourhoods. Whether you're looking to restore its original charm, generate rental income, or explore redevelopment potential, the bones are here and the location delivers. You're walking distance to the University of Alberta, Whyte Avenue's vibrant scene, the River Valley trail system, Kinsmen Sports Centre, and Victoria Golf Course. Downtown and Rogers Place are minutes away. Everything that makes Garneau special is right outside your door. The property includes a spacious backyard with updated fencing and paving stones, plus a detached single-car garage. Perfect for investors seeking a value-add project or builders ready to create something new in a neighborhood where land and redevelopment opportunities rarely become available. Don't miss out (id:58723)
Real Broker
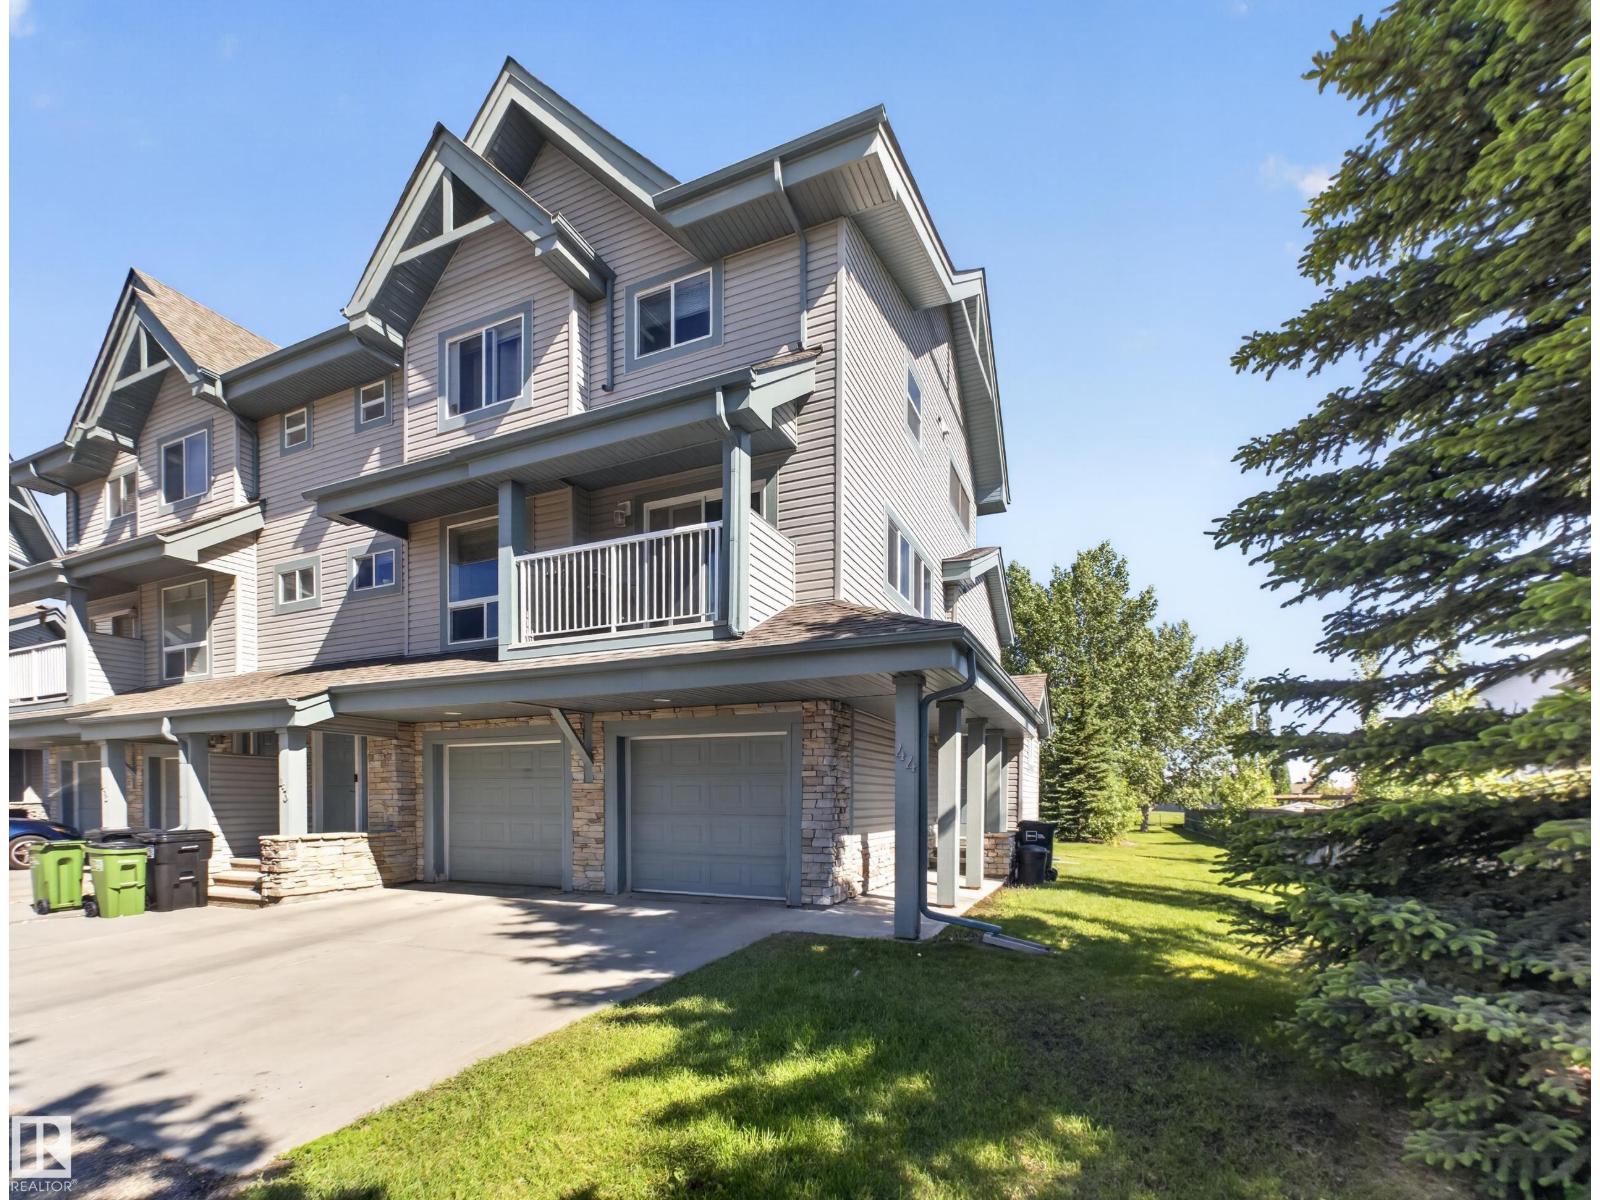
#44 12050 17 Av Sw
Edmonton, Alberta T6L 1X4
Welcome to this beautifully updated townhouse in highly sought after Rutherford. Exceptionally low condo fees and pets welcome with board approval. Not only is this an END UNIT, it's one of a kind in the development. Backing directly on to a pie shaped parklike setting that overlooks the walking paths giving you the feeling of your own expansive back yard. Meticulously cared for, this two bed, two bath home has an open concept main floor with lots of windows that flood the space with SE morning light! A fully finished basement and was dressed up with fresh pain, new flooring, a new dishwasher (2 wks), new hot water tank, new bath vanity and rubber flooring added in the basement. Bright, open, cozy and fresh. Welcome home. (id:58723)
RE/MAX River City
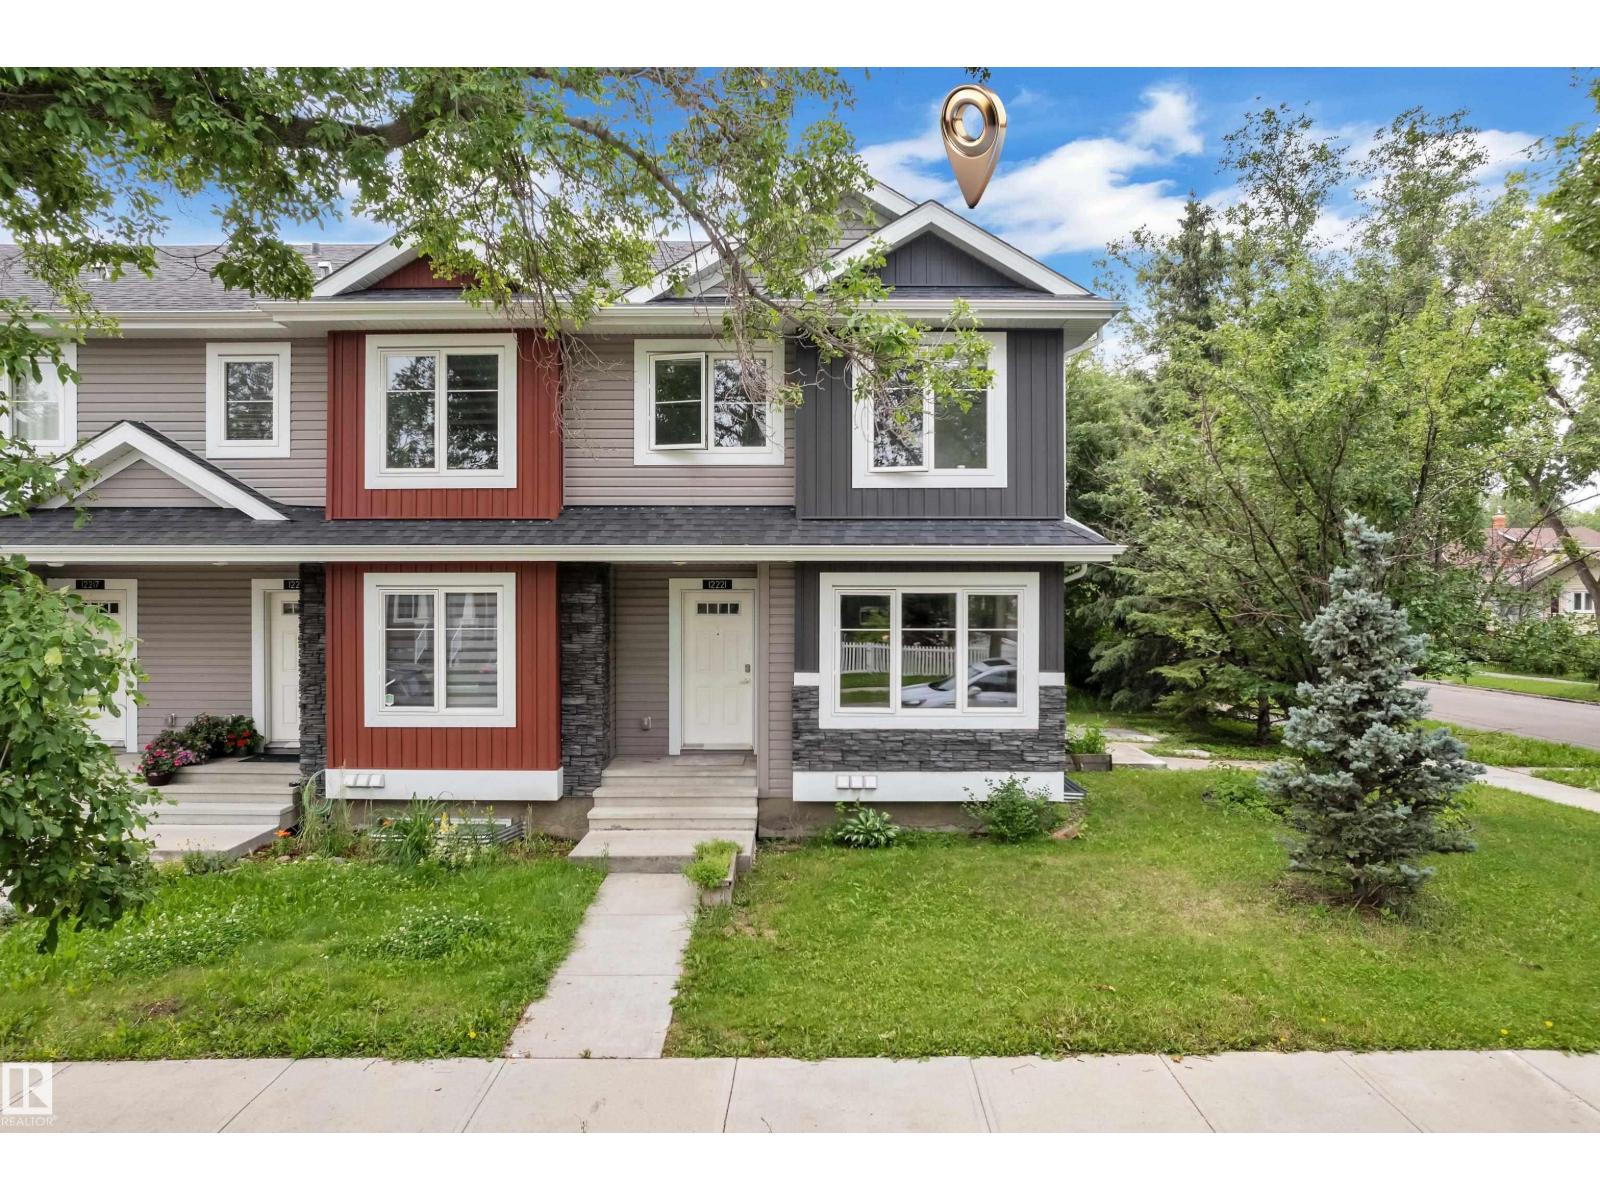
12221 117 Av Nw
Edmonton, Alberta T5M 0G8
Perfect for investors, first-time home buyers, families, or students! Brand-new carpet installed in July 2026. Built in 2017, this corner end-unit residential attached is located in the established Inglewood neighbourhood (NO CONDO FEES!). Just minutes from NAIT, Royal Alexandra Hospital, Kingsway Mall, MacEwan University, and downtown Edmonton. The main floor features a spacious living room, granite kitchen countertops, and additional windows for abundant natural light. The fully finished basement includes a fourth bedroom, full bathroom, flex room, separate laundry and separate entrance. With 3 entrances in total, plus a single detached garage and finished landscaping with a charming apple tree, this quiet corner home offers excellent flexibility and convenience. Immediate possession available! (id:58723)
Lpt Realty
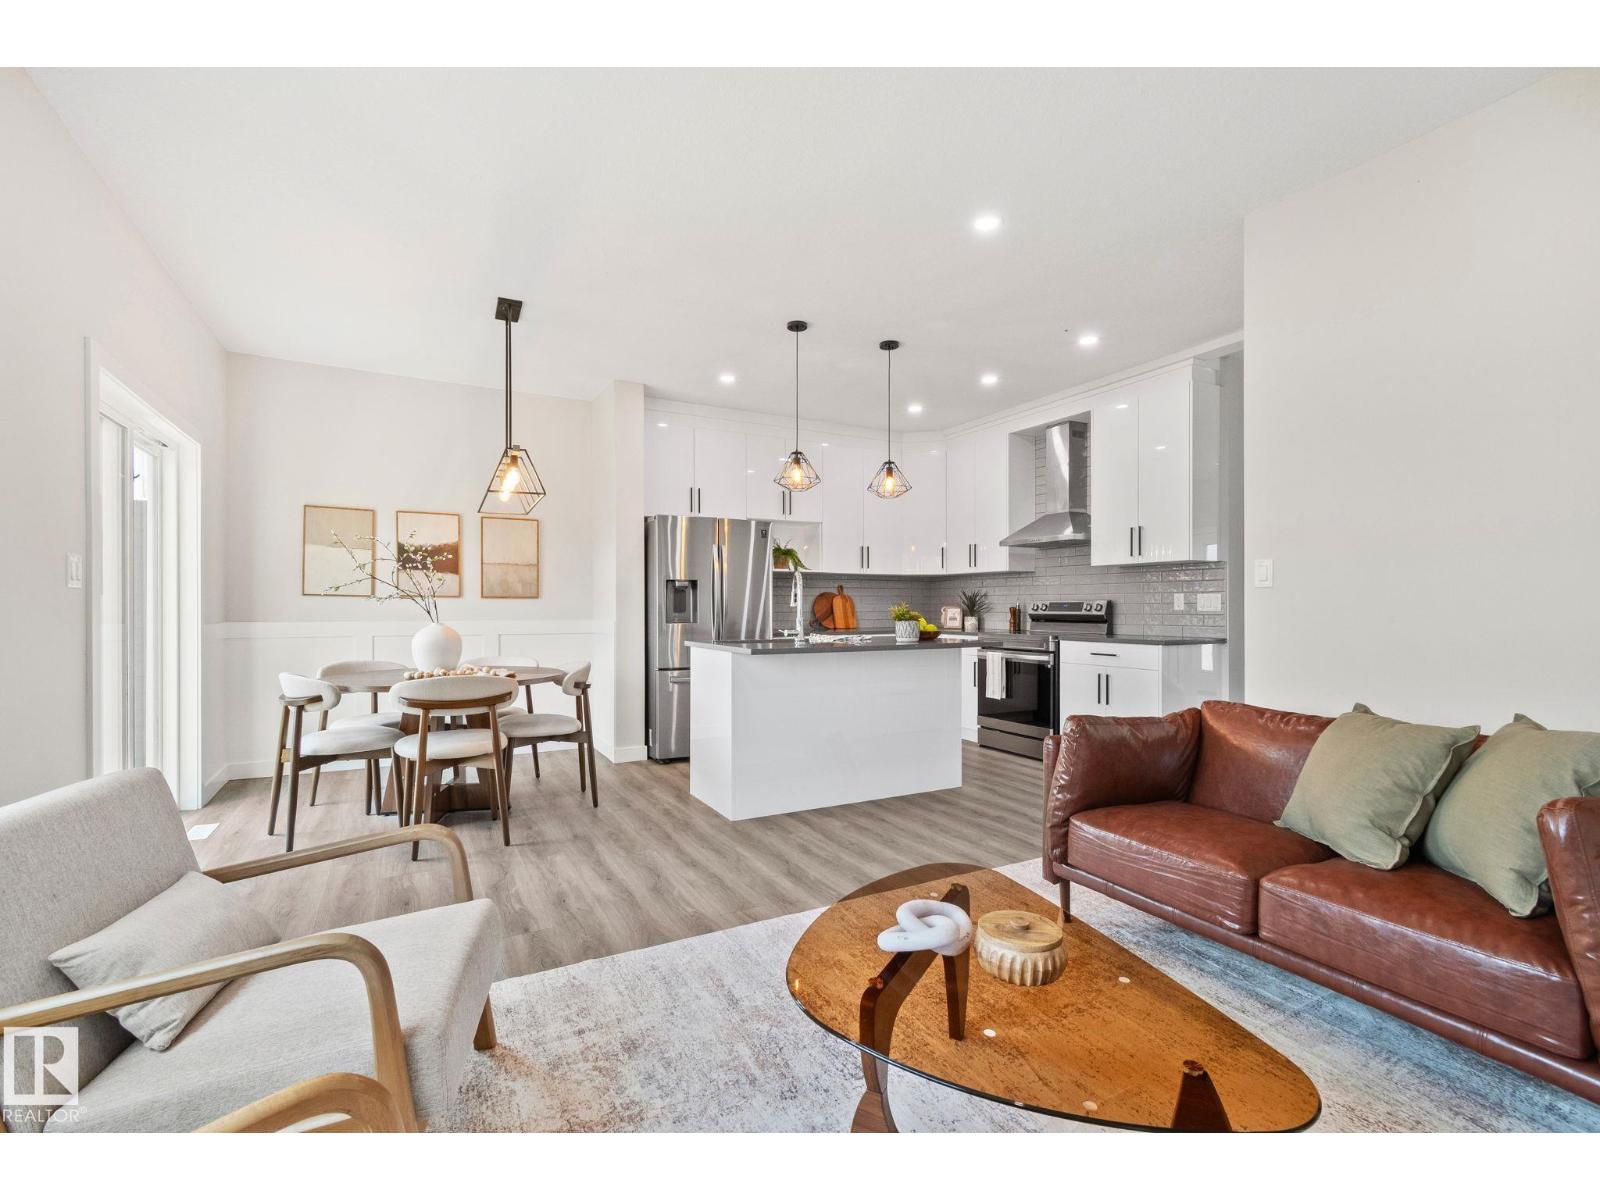
579 Kleins Cr
Leduc, Alberta T9E 1J4
Welcome to this move-in ready home offering comfort, space, and incredible potential! Freshly painted throughout with brand-new carpet, this home is bright, inviting, and ready for its next owners. The functional layout offers comfortable living spaces and well-sized bedrooms, while the unfinished basement is a blank canvas with a separate entrance, providing excellent potential for a future basement suite or additional living space. Step outside to the huge backyard with endless possibilities to create your own private backyard oasis, complete with room for entertaining, gardening, kids, and pets. Conveniently located near parks, schools, shopping, and everyday amenities, this home is perfect for first-time buyers, growing families, or investors looking for a property with exceptional value and future potential. (id:58723)
The Agency North Central Alberta
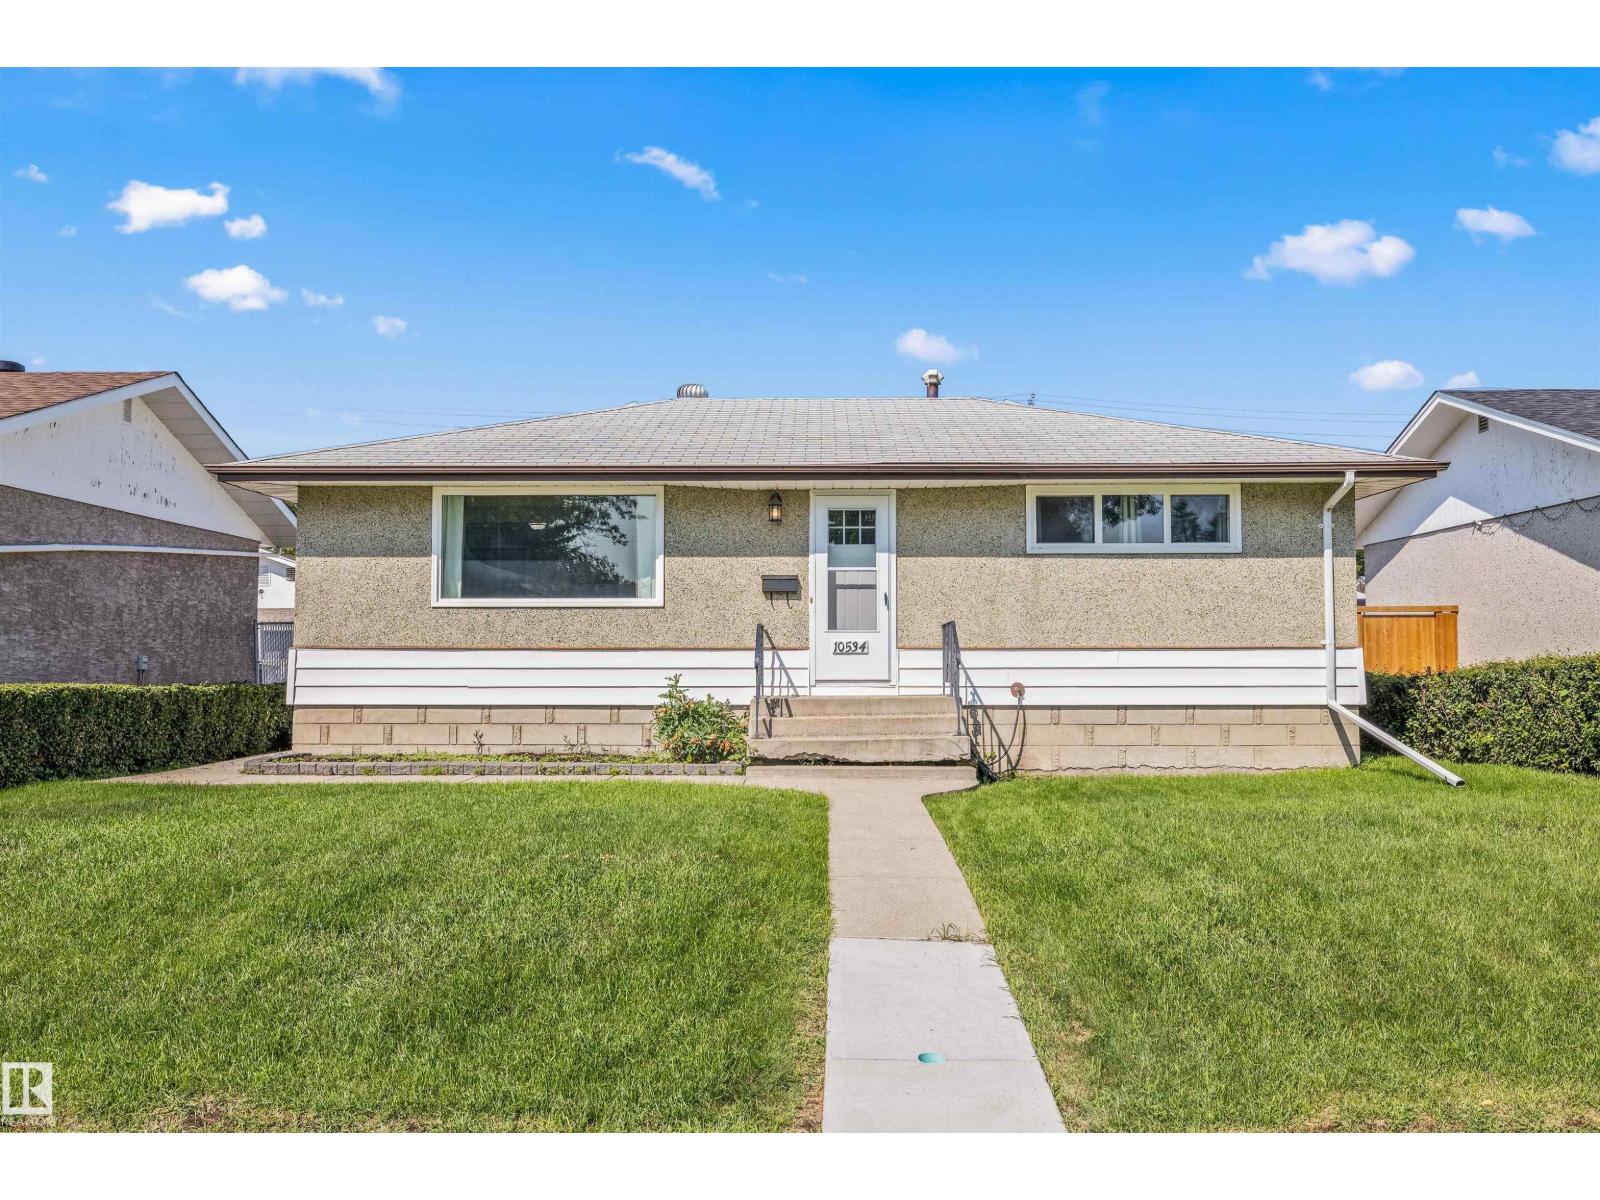
10534 163 St Nw
Edmonton, Alberta T5P 3P1
Discover the lifestyle that makes Britannia Youngstown such a beloved west Edmonton community. Known for its mature tree-lined streets, spacious lots, and welcoming atmosphere, this neighbourhood offers the perfect blend of convenience and community charm. Spend summer days enjoying nearby parks, playgrounds, and the community outdoor pool (Fred Broadstock Swimming Pool), catch a show at the renowned Mayfield Dinner Theatre, or take advantage of the many walking paths and green spaces throughout the area. Families will appreciate the nearby schools and recreation opportunities, while commuters will love the quick access to downtown, the Anthony Henday, and major shopping destinations including Mayfield Common and West Edmonton Mall. Britannia Youngstown offers a lifestyle where neighbours know one another, amenities are just minutes away, and everyday living feels connected, convenient, and full of opportunity. (id:58723)
Real Broker
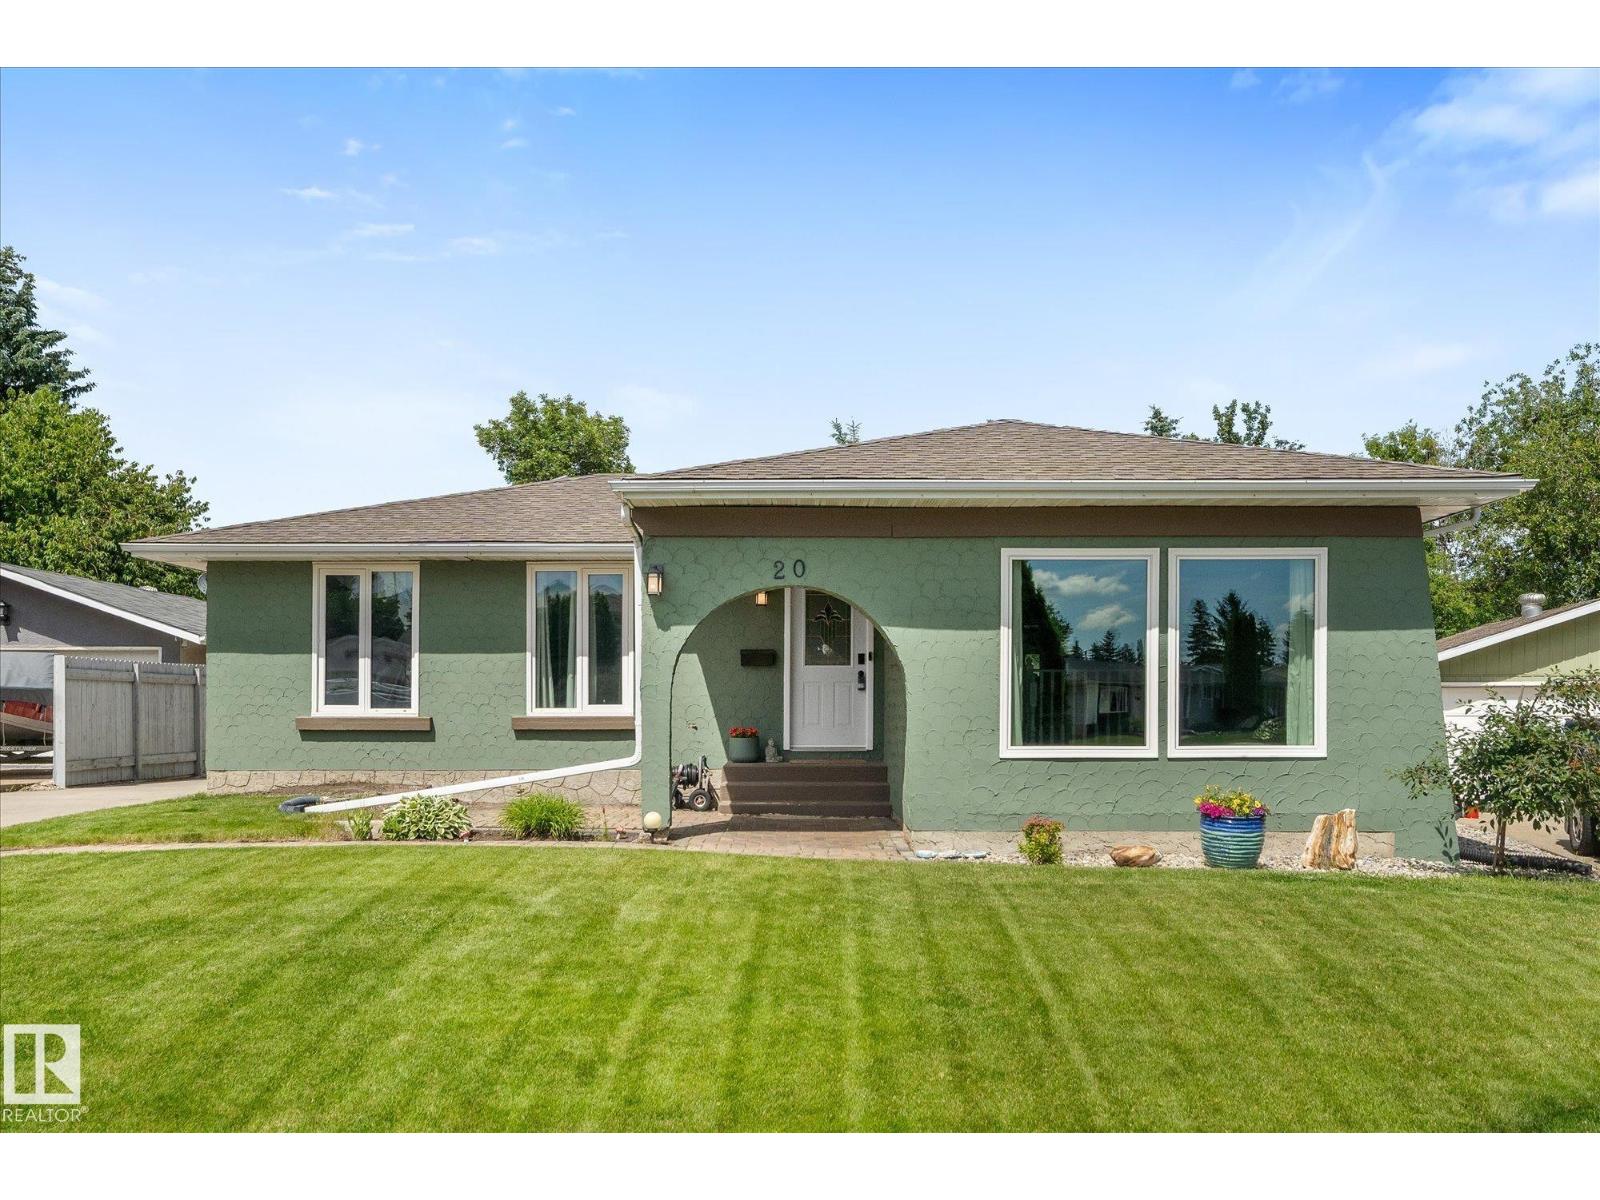
20 Galen Cr
Sherwood Park, Alberta T8N 2L2
Spacious three bedroom family style bungalow with sunken living room and main floor family room overlooking the huge pie shaped fenced yard. Updated with remodeled kitchen overlooking the family room, formal dining room and three ample bedrooms including a primary bedroom with three piece ensuite bath. Finished basement with a large recreation room, spare den/office and substantial storage area. Large fenced yard with double detached garage and lots of extra parking. Upgraded windows, flooring, roof shingles and air conditioning. This great home is located on a large pie shaped lot in a quiet crescent location with easy access to all amenities. A great place to call home! (id:58723)
RE/MAX Excellence
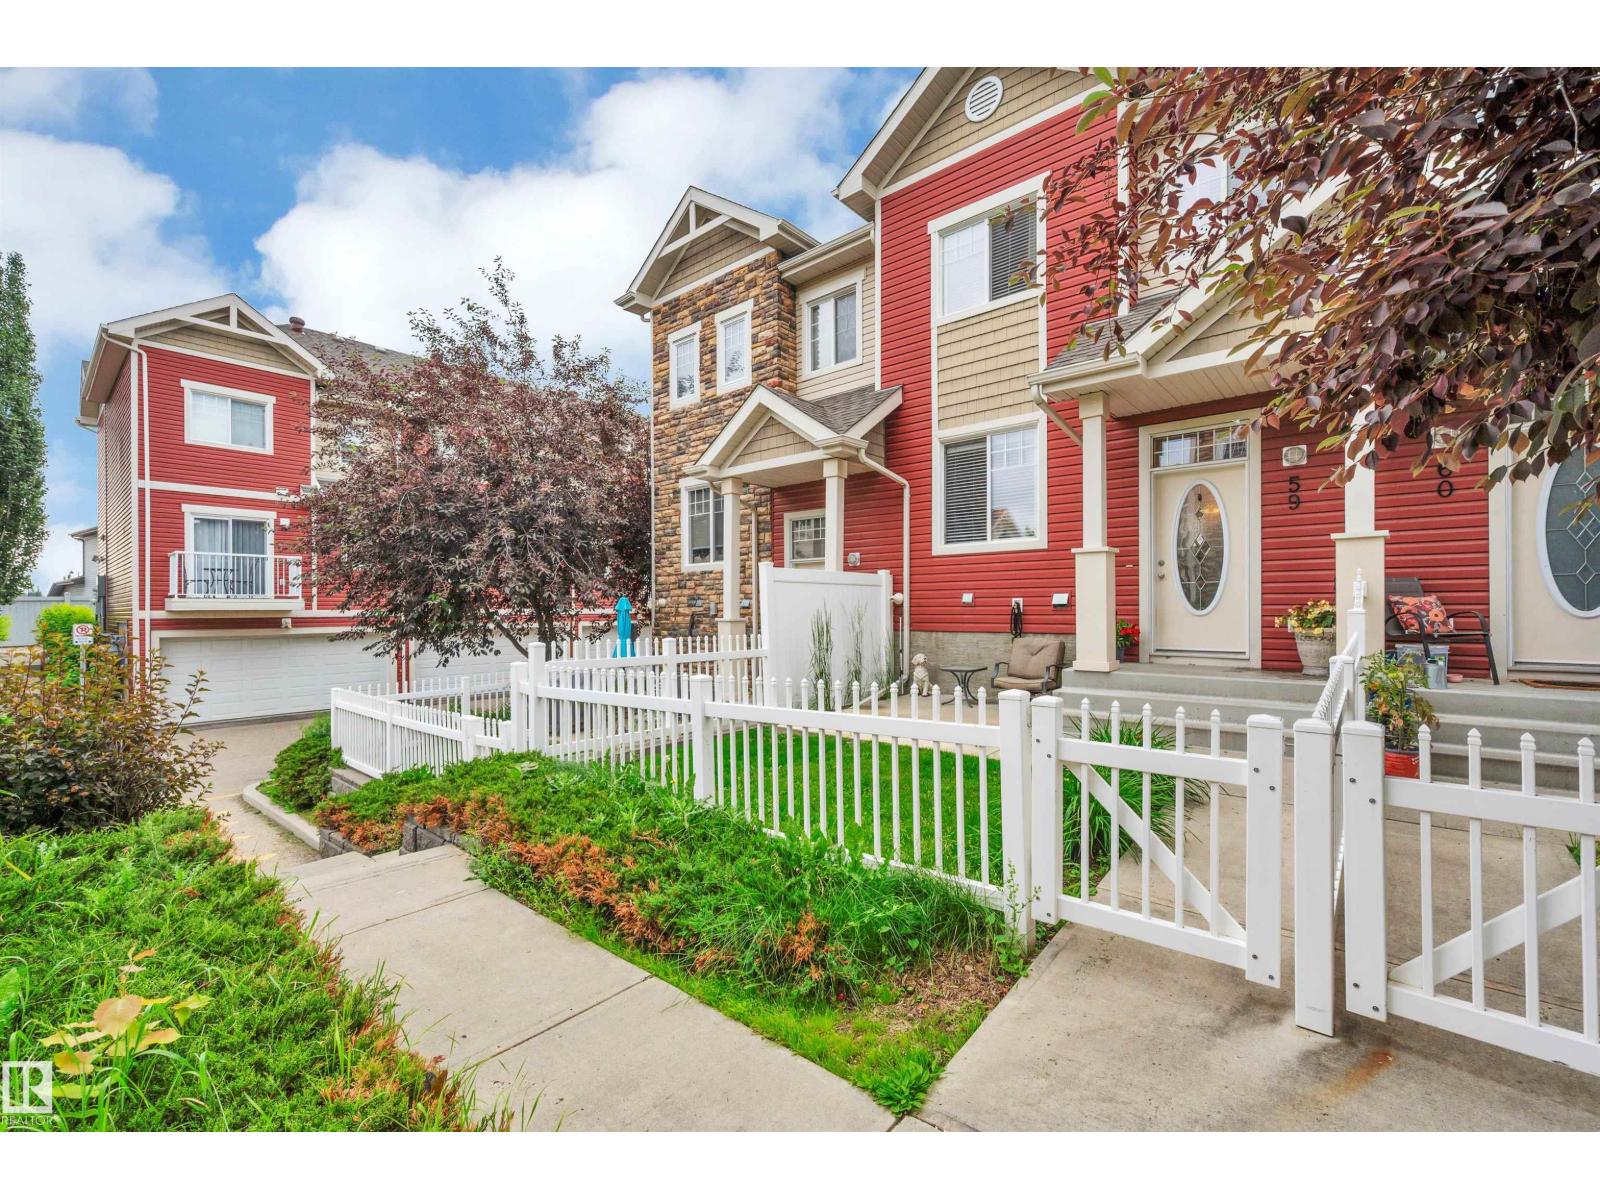
#59 460 Hemingway Rd Nw
Edmonton, Alberta T6M 0M5
Welcome to this spacious 2-bedroom, 2.5-bathroom townhouse in the desirable Mosaic Meadows II complex! Thoughtfully designed, this home features two generously sized primary bedrooms, each with its own private ensuite, making it ideal for families, professionals, roommates, or guests. The bright and functional main floor offers an open-concept layout with a welcoming living room, dining area, well-appointed kitchen, and a convenient 2-piece powder room. The double attached garage provides secure parking and additional storage space. Enjoy low-maintenance living in a well-managed, pet friendly, complex. Located close to schools, parks, shopping, restaurants, public transit, and everyday amenities, you'll also appreciate the quick and easy access to Anthony Henday, making commuting anywhere in the city simple. This is an excellent opportunity for first-time buyers, downsizers, or investors looking for exceptional value in a fantastic location. (id:58723)
RE/MAX Excellence