Hurry Home

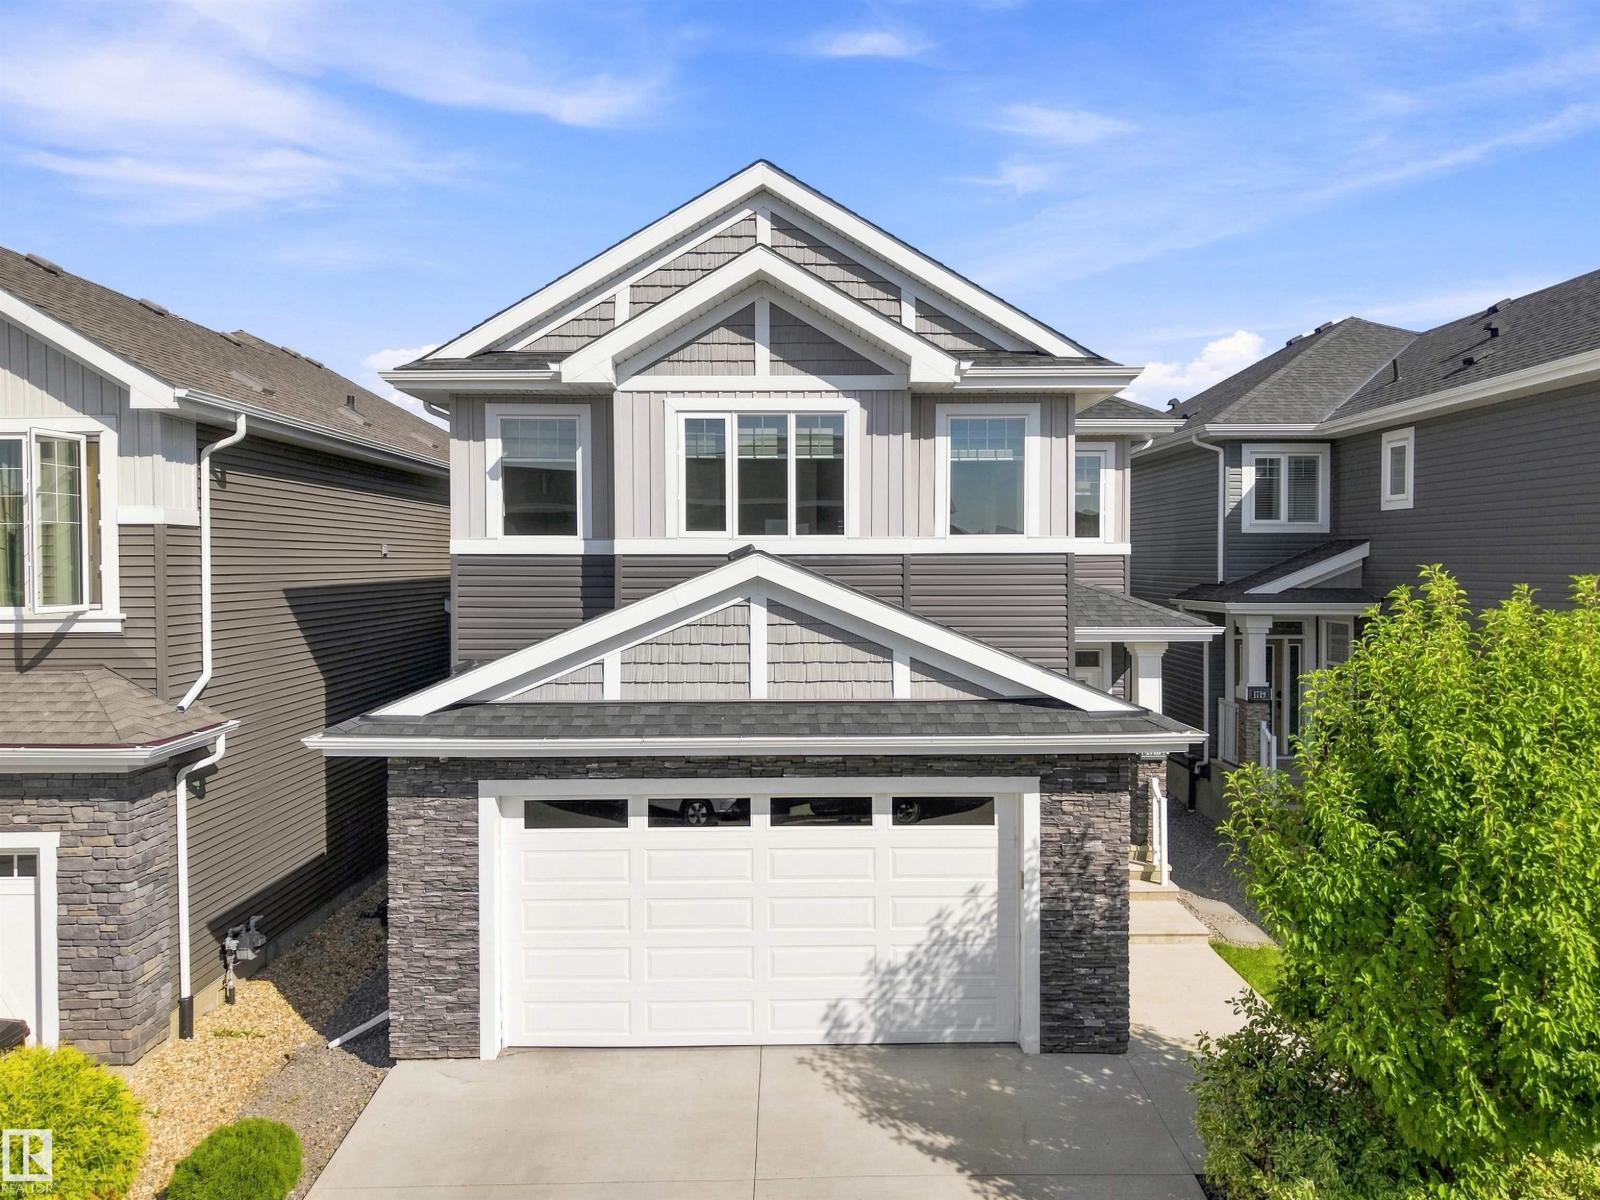
1715 163 St Sw
Edmonton, Alberta T6W 3P6
STUNNING OPEN-TO-BELOW DESIGN, SEPARATE SIDE ENTRY, OVERSIZED HEATED GARAGE & BACKING A WALKING TRAIL! Welcome to this impressive 2,458 sq. ft. home in Glenridding Heights, offering 3 bedrooms, 2.5 bathrooms and a thoughtfully designed layout filled with upscale details. The soaring great room makes an unforgettable first impression with expansive windows, a statement chandelier, tray ceiling and cozy gas fireplace. The chef-inspired kitchen features built-in stainless steel appliances, gas cooktop, generous cabinetry and a convenient walk-through pantry connecting to the mudroom and laundry area. A main-floor den adds valuable flexibility for a home office or study. Upstairs, retreat to the spacious primary suite with an organized walk-in closet and luxurious 5-piece ensuite with a relaxing jetted tub. Two additional bedrooms, a full bath and large bonus room complete the upper level. Enjoy a landscaped, fenced yard with a deck (id:58723)
Century 21 All Stars Realty Ltd
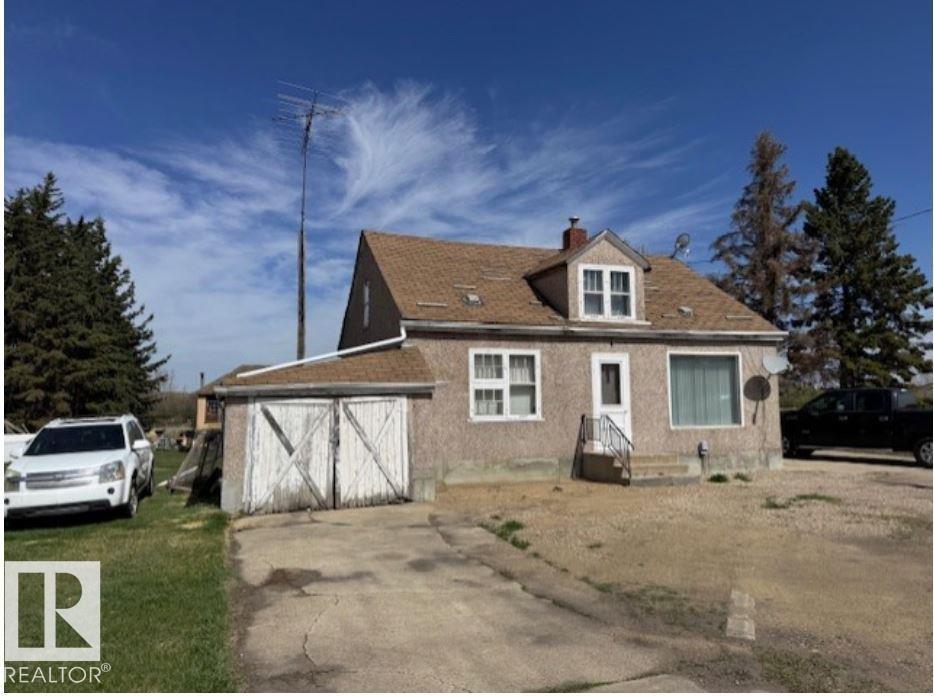
10002 Hwy 29
Rural St. Paul County, Alberta T0A 3A0
Country Living just minutes from St. Paul. Situated on 7.66 acres with the convenience of town water, this charming 1295 sq ft home offers the perfect blend of rural living and everyday convenience. (id:58723)
Century 21 Poirier Real Estate
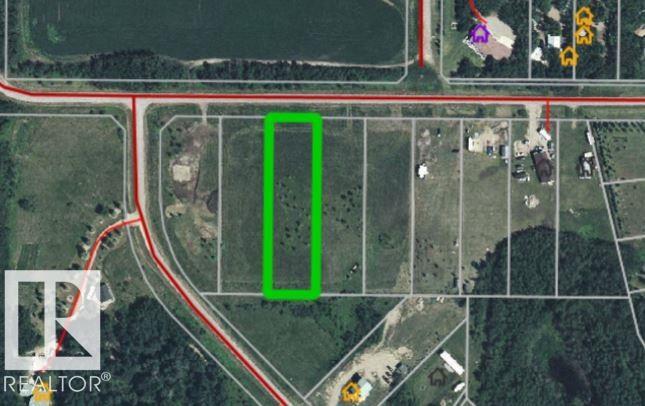
642 56315 Rr 112a
Rural St. Paul County, Alberta T0A 3A0
Lac Sante Hills — Large lot available near one of the area’s best boating lakes! Power & gas at property line. Build your dream getaway. GST may apply. (id:58723)
Century 21 Poirier Real Estate
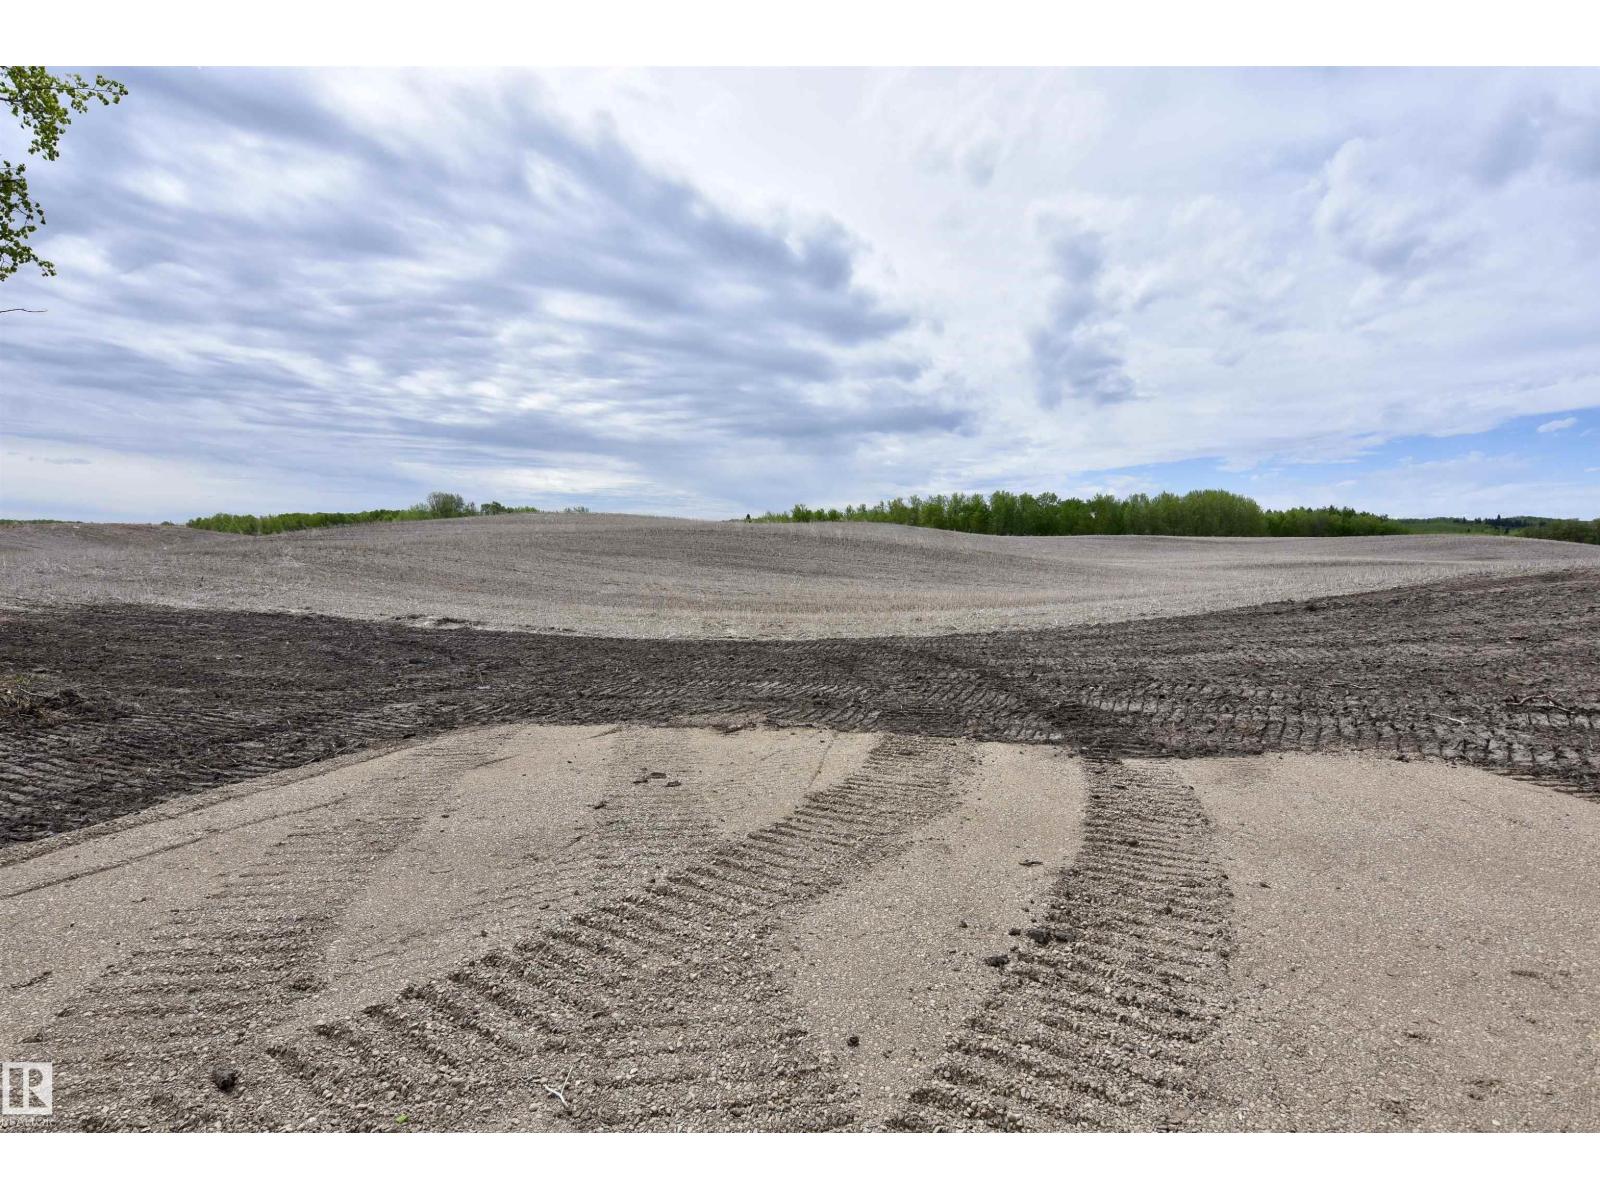
Rr 84u Twp Rd 563
Rural St. Paul County, Alberta T0A 3A0
Explore the boundless potential of this 68-acre property, a perfect canvas to build your dream home or expand your farming venture. With ample space for a hobby farm or agricultural operations, the possibilities are endless. Conveniently located less than 30 minutes from St. Paul and an easy drive to Elk Point, this property is also just minutes from the serene Lake Eliza and Stoney Lake. Seize the opportunity to create your ideal rural lifestyle! (id:58723)
Century 21 Poirier Real Estate
641 56315 Rr 112a
Rural St. Paul County, Alberta T0A 3A0
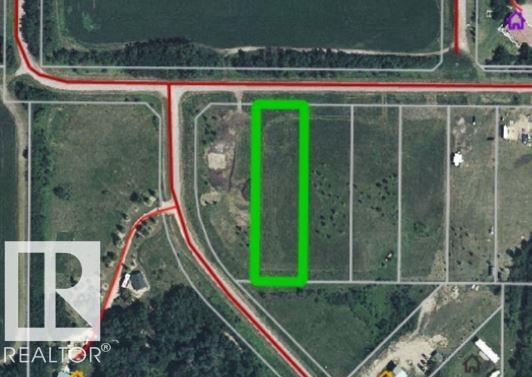
Lac Sante Hills offers spacious lots with power and natural gas at the property line—ready for your future cabin or vacation home. Lac Sante is a hidden gem, known for great boating, summer fun, and scenic views. GST may be applicable. (id:58723)
Century 21 Poirier Real Estate
Rr 84u Twp Rd 563
Rural St. Paul County, Alberta T0A 3A0
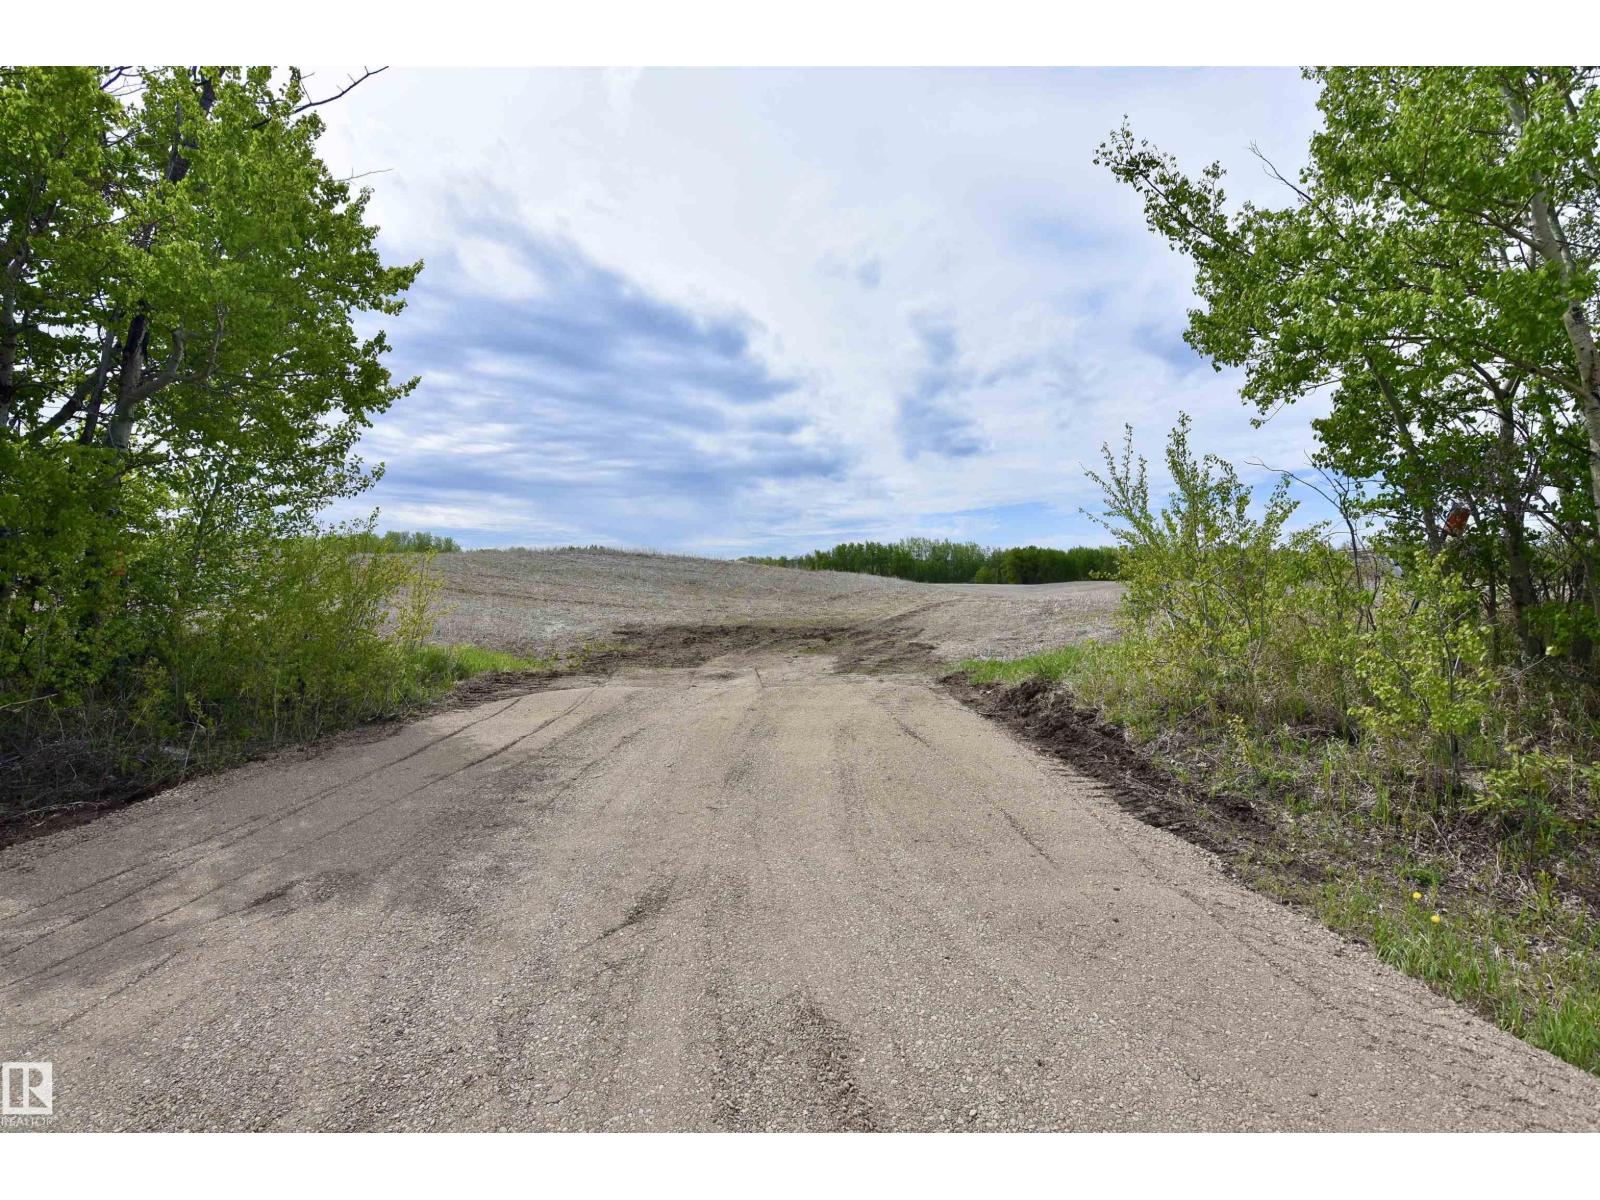
Explore the boundless potential of this 68-acre property, a perfect canvas to build your dream home or expand your farming venture. With ample space for a hobby farm or agricultural operations, the possibilities are endless. Conveniently located less than 30 minutes from St. Paul and an easy drive to Elk Point, this property is also just minutes from the serene Lake Eliza and Stoney Lake. Seize the opportunity to create your ideal rural lifestyle! (id:58723)
Century 21 Poirier Real Estate
Rr 84u Twp Rd 563
Rural St. Paul County, Alberta T0A 3A0
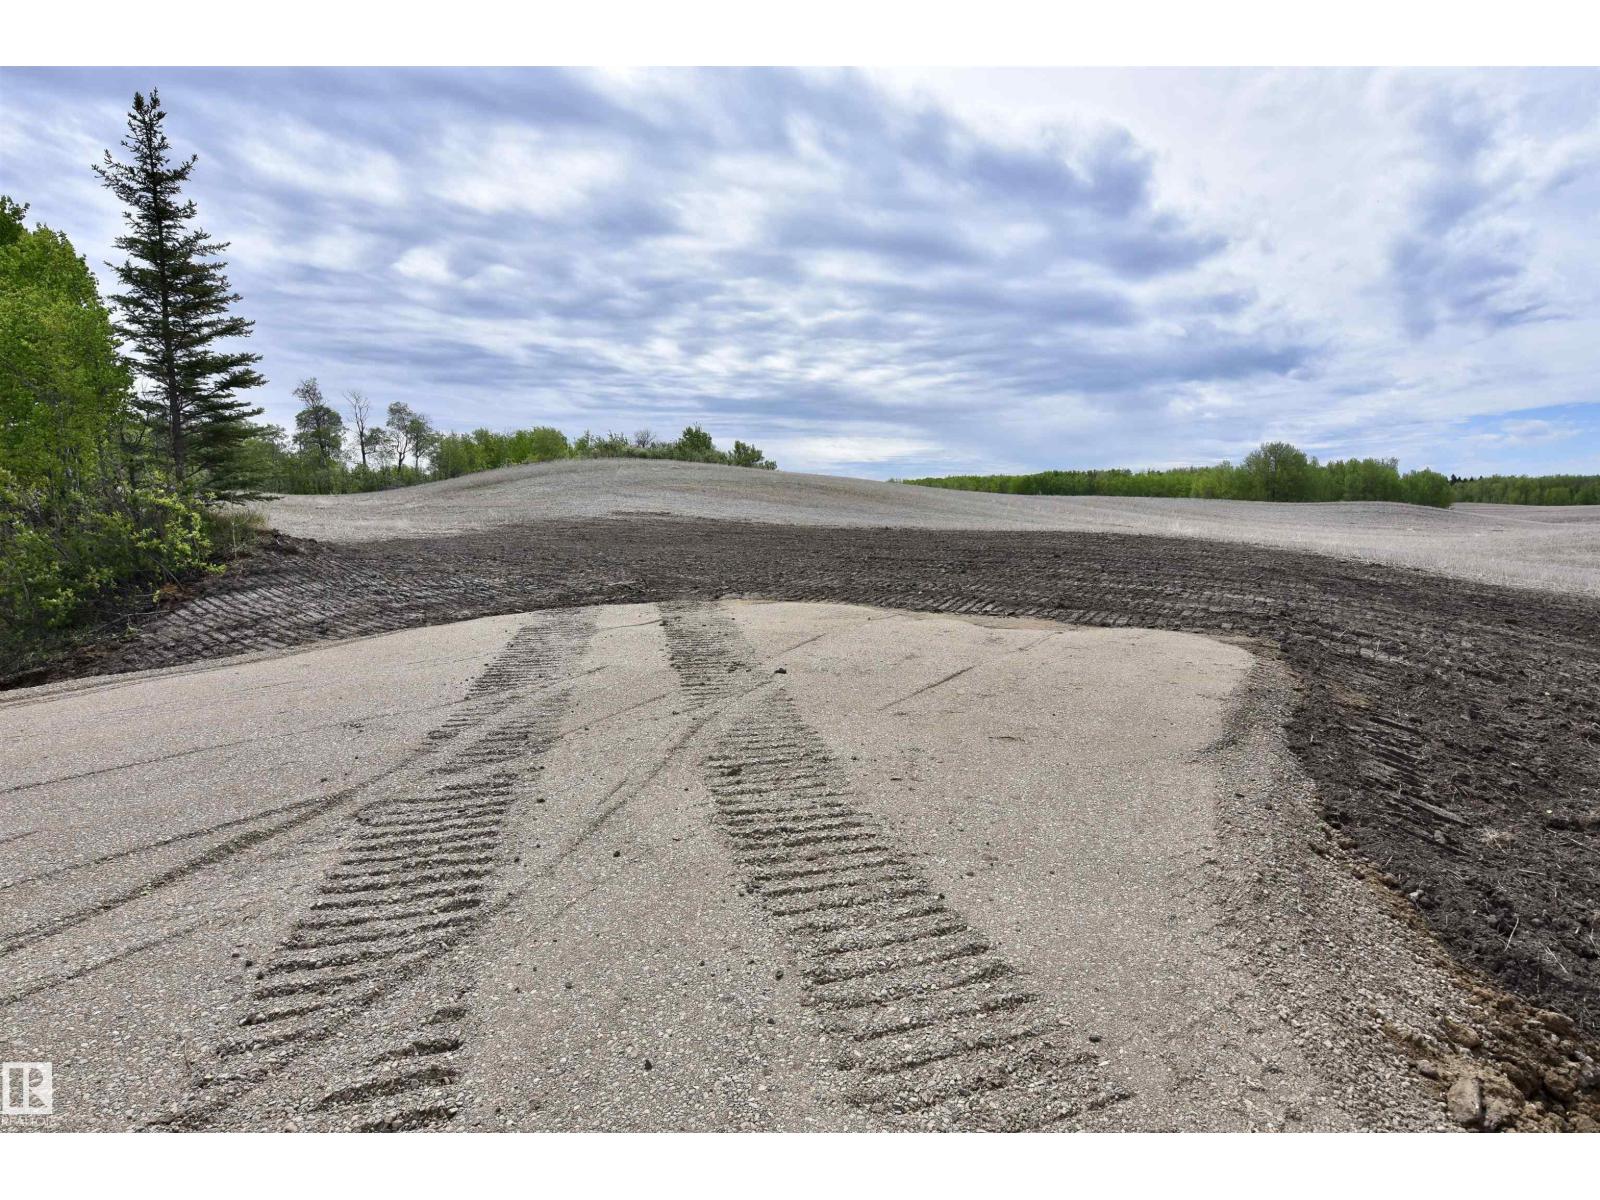
Here is your perfect canvas to build your dream home! Conveniently located less than 30 minutes from St. Paul and an easy drive to Elk Point, this property is just minutes from Lake Eliza and Stoney Lake. Seize the opportunity to create your ideal rural lifestyle! (id:58723)
Century 21 Poirier Real Estate
Range Road 105 Twp Rd 642a
Rural Lac La Biche County, Alberta T0A 2C0
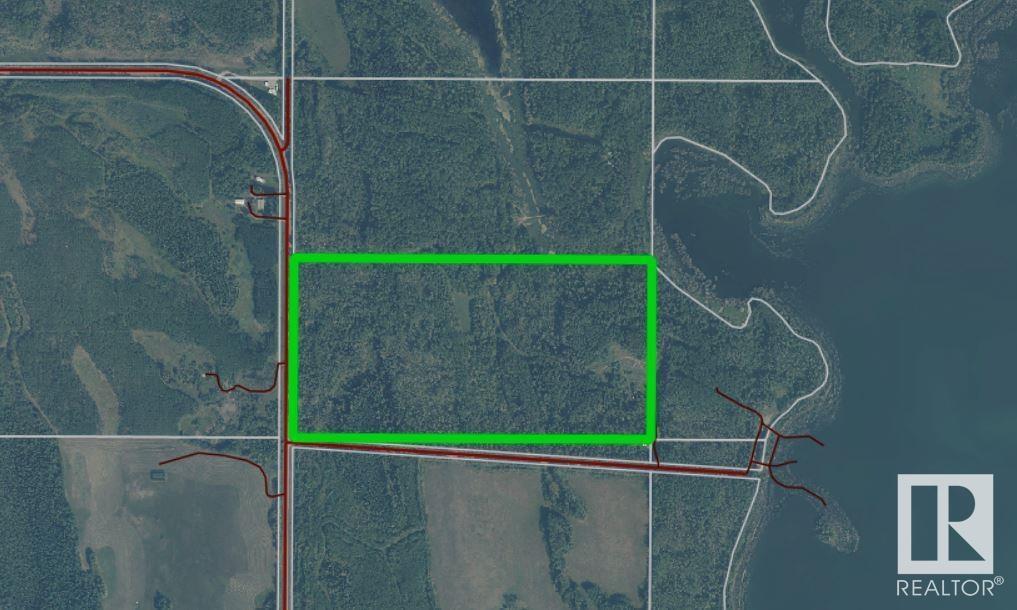
Escape to your own 79.82-acre recreational paradise on Frenchman Lake, nestled near the stunning lakes of Lakeland Park. Whether it's a short drive to Pinehurst or a quad ride to Blackett, adventure is always nearby. This retreat offers private lake access and endless opportunities for leisure and exploration. A perfect getaway to enjoy for years to come! (id:58723)
Century 21 Poirier Real Estate
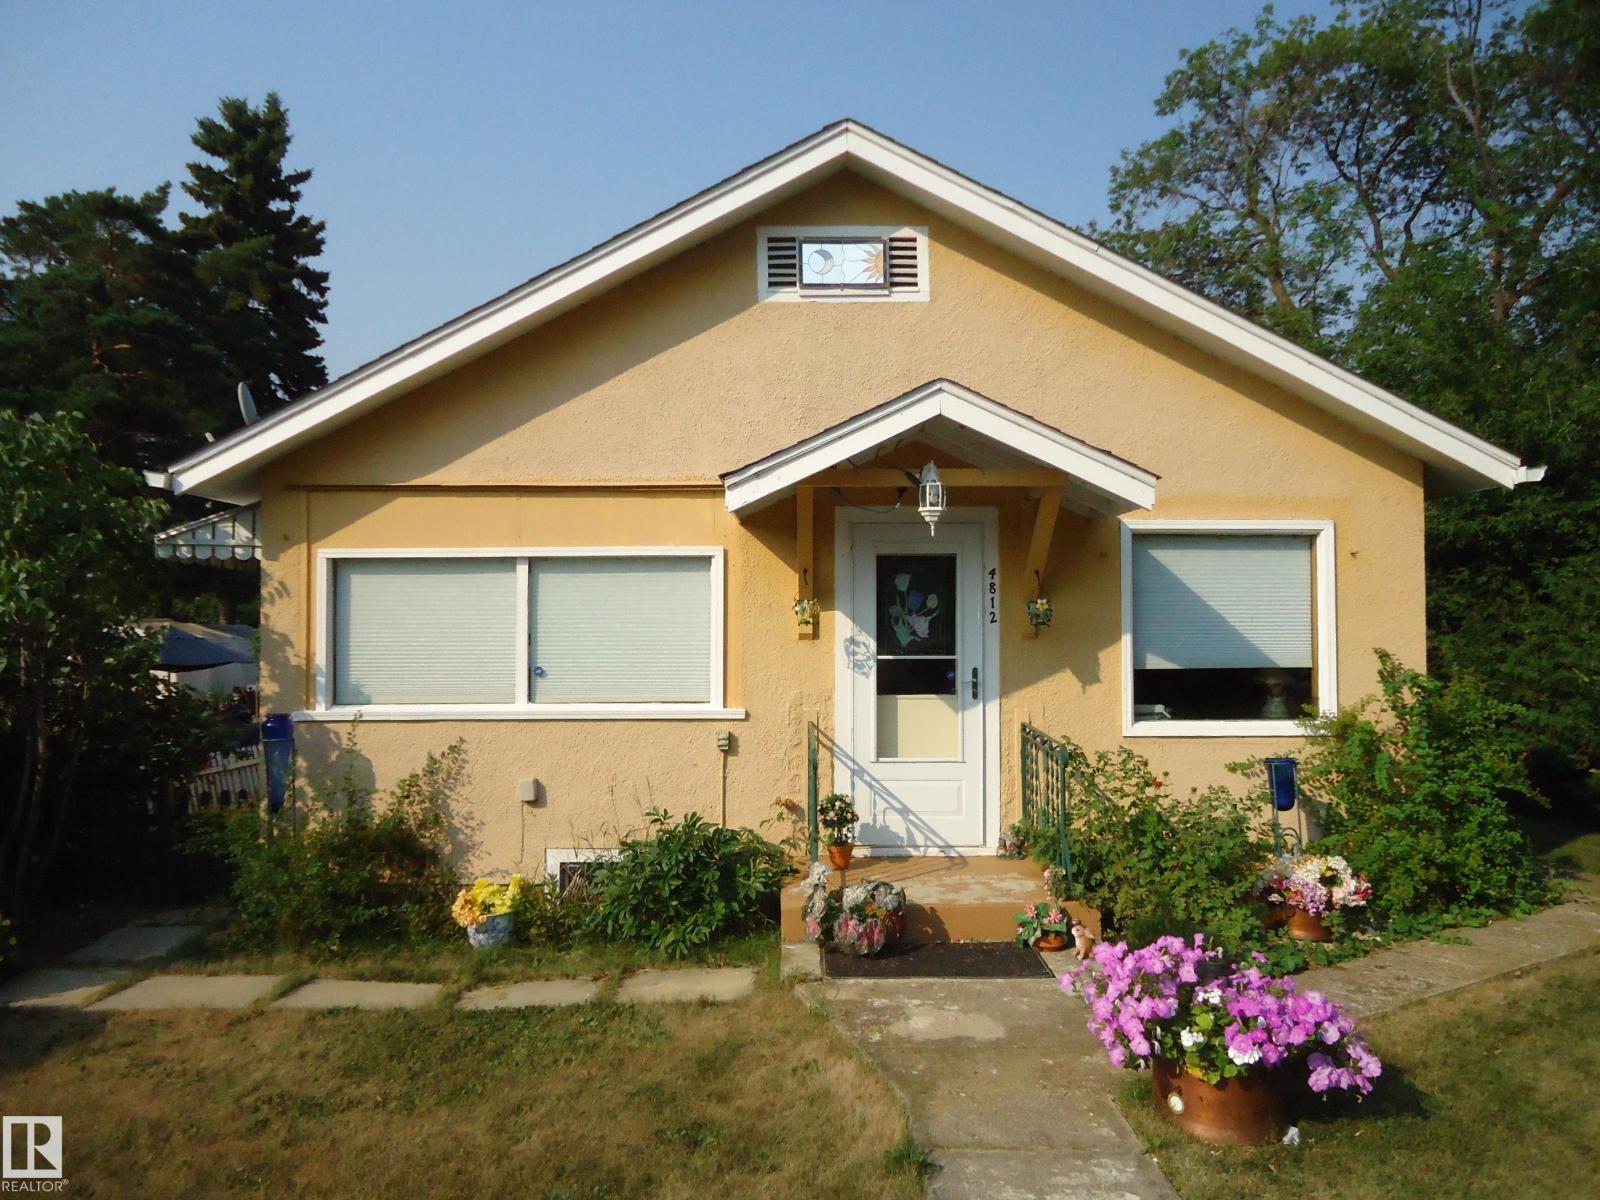
4812 50 Av
Holden, Alberta T0B 2C0
Lovely but affordable home in the quaint town of Holden, southeast of Edmonton & only 20 minutes west of Viking. Great character home featuring stucco exterior on a massive mature & private lot. Enter into the spacious living room with attractive open beam ceiling in & charming character windows. A large walk-in closet/ storage room is hidden behind main entry door. A comfortable dinette area sides the upgraded kitchen with newer cabinets with large pull-out pots & pans drawers. Master bedroom is warm & easily accommodates a queen size suite. The 4 piece has a newer vanity & fixtures. Cozy 2nd bedroom & laundry room on main floor. Hard surface flooring with laminate & linoleum for easy clean & low maintenance. Basement provides loads of additional storage. Electrical has been upgraded to 100 service. Hot water tank has also been replaced. Yard is mature & fenced with lots of room for vegetable garden. Huge oversized 26x18' single garage is insulated, boarded & heated. BONUS -home can be bought furnished! (id:58723)
RE/MAX Elite
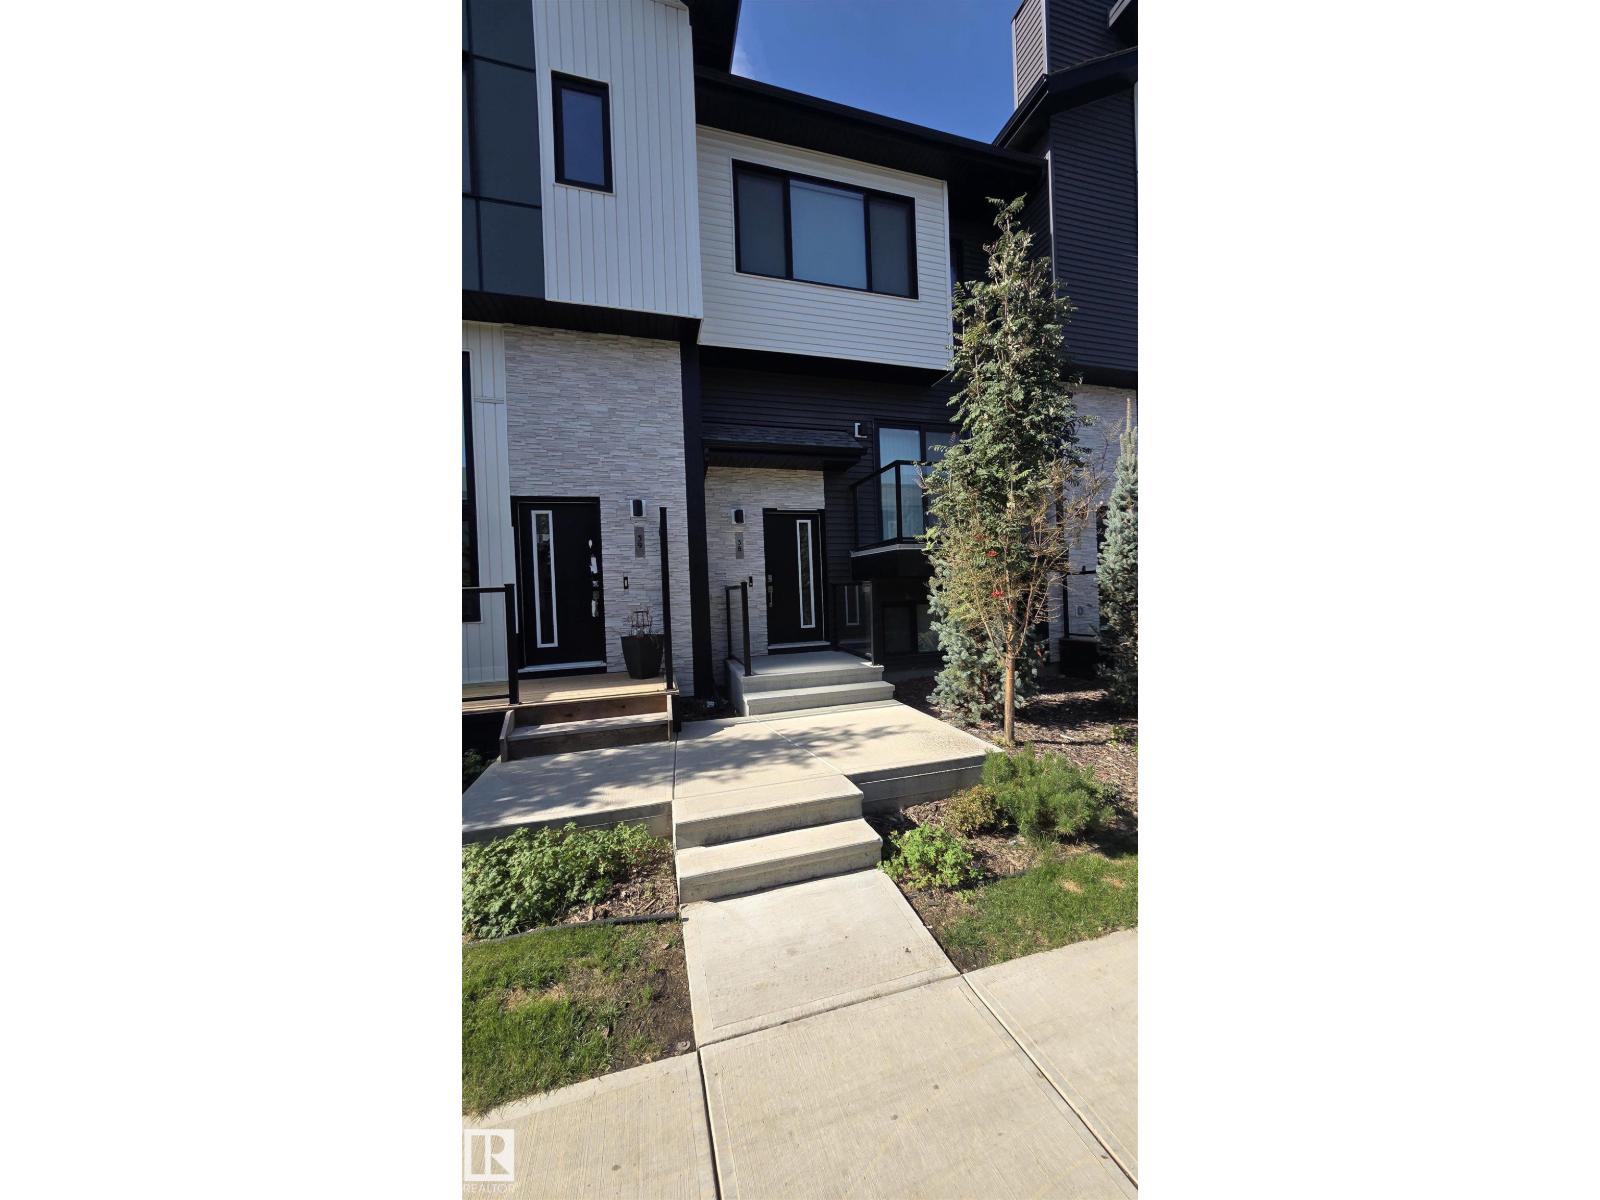
#38 1729 Keene Cr Sw Sw
Edmonton, Alberta T6W 4B6
Welcome to this stylish and modern 3-bedroom, 2.5-bathroom end-unit townhouse in the desirable Keswick community of Southwest Edmonton. With additional windows and abundant natural light, this spacious home offers the perfect combination of comfort, functionality, and contemporary design. The open-concept main living level features a bright living room, dedicated dining area, convenient powder room, and access to a private balcony—ideal for morning coffee or relaxing at the end of the day. The modern kitchen includes a large entertainer’s island, ample cabinetry, and a stainless-steel Whirlpool appliance package. Upstairs, the primary bedroom features its own private ensuite, while two additional bedrooms share a second full bathroom. Convenient upper-level laundry includes a matching Whirlpool washer and dryer, completing the full six-appliance package. Additional features include central air conditioning, a welcoming ground-floor foyer and mudroom, and an attached double garage offering parking for 2 (id:58723)
RE/MAX Excellence
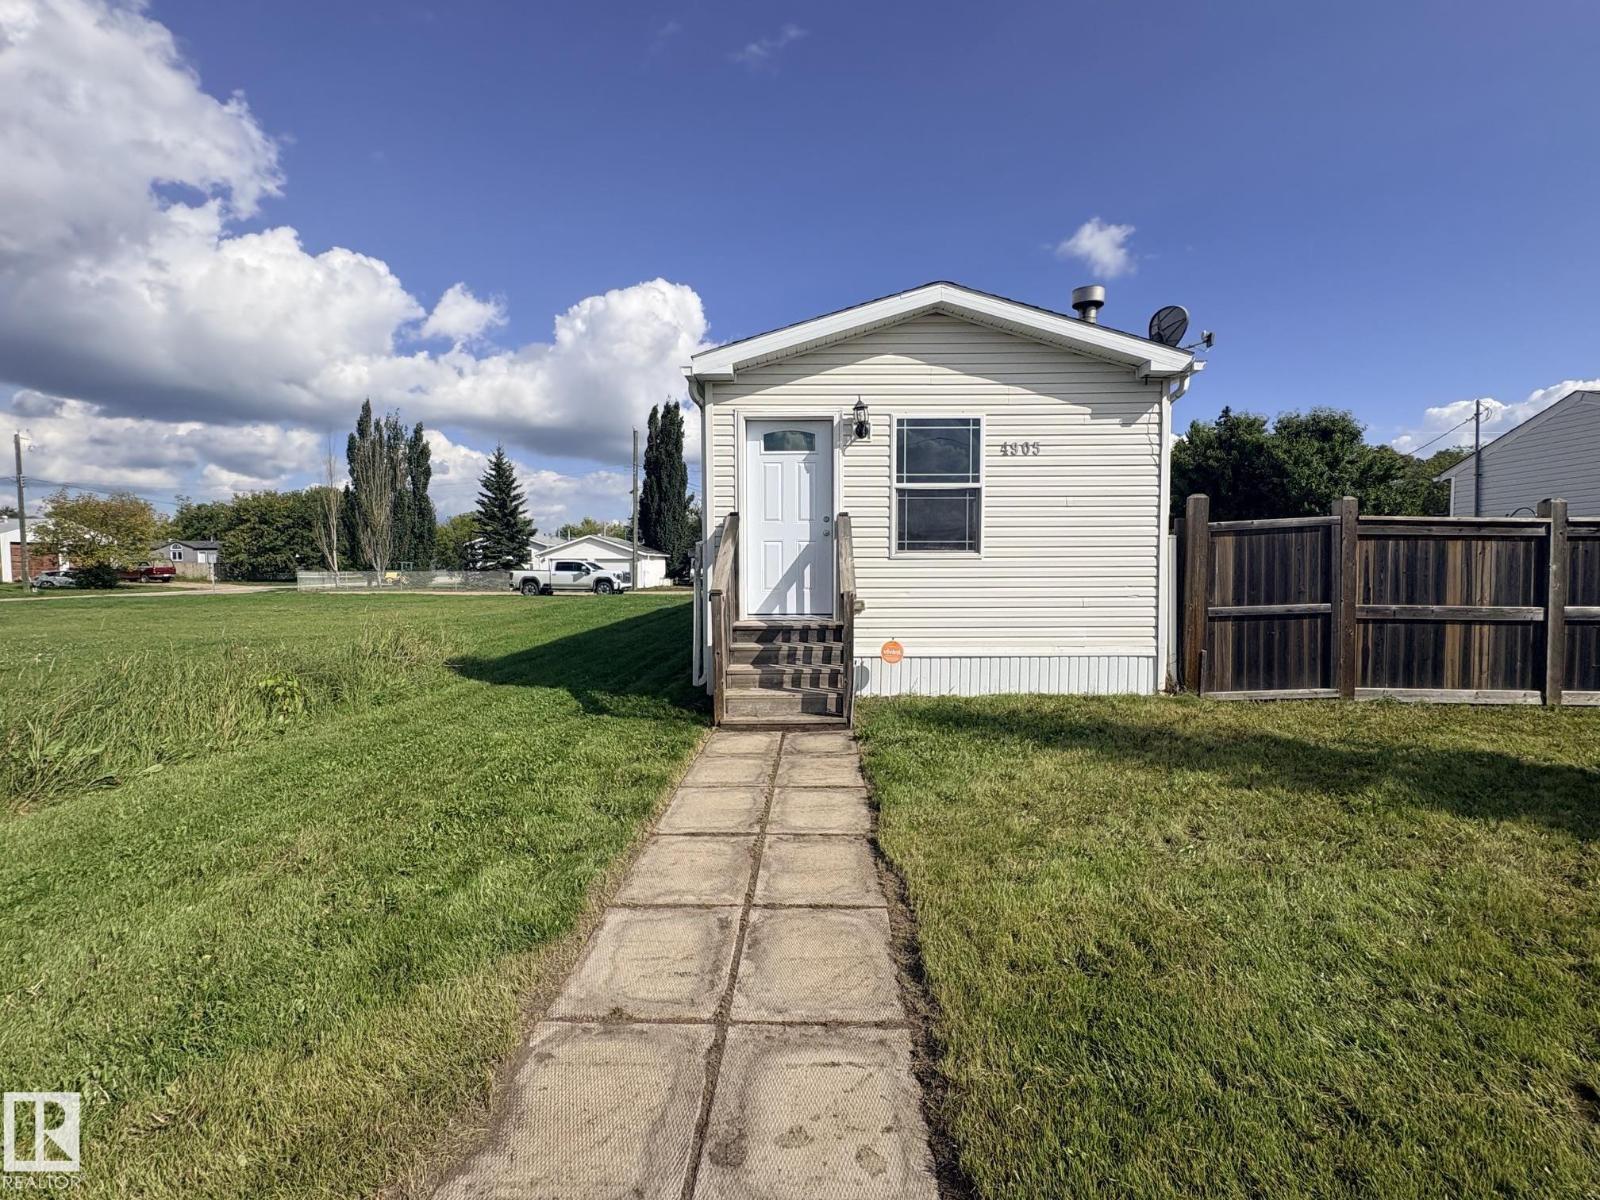
4905 50 St
Ardmore, Alberta T0A 0B0
Welcome to your new home! This charming 2009 manufactured home sits on its own lot on steel pilings! A warm and inviting refreshed atmosphere greets you at the front door with its open living space with fresh paint throughout and beautiful cozy wood fireplace with stone surround. The kitchen boasts ample storage with solid oak cabinetry and dining area. A total of 3 bedrooms and two bathrooms with a primary bedroom that features a walk in closet and full 4 piece ensuite. Rear entrance from the back graveled parking area off the alley has a mudroom and additional storage room and offers access to the deck and fenced yard which has two sheds great for storage. Situated in the Hamlet of Ardmore with easy access to the golf course, school and local stores. Only 15 mins away from Cold Lake and Bonnyville, it's central and affordable and it's the perfect place to start your next chapter! (id:58723)
RE/MAX Bonnyville Realty
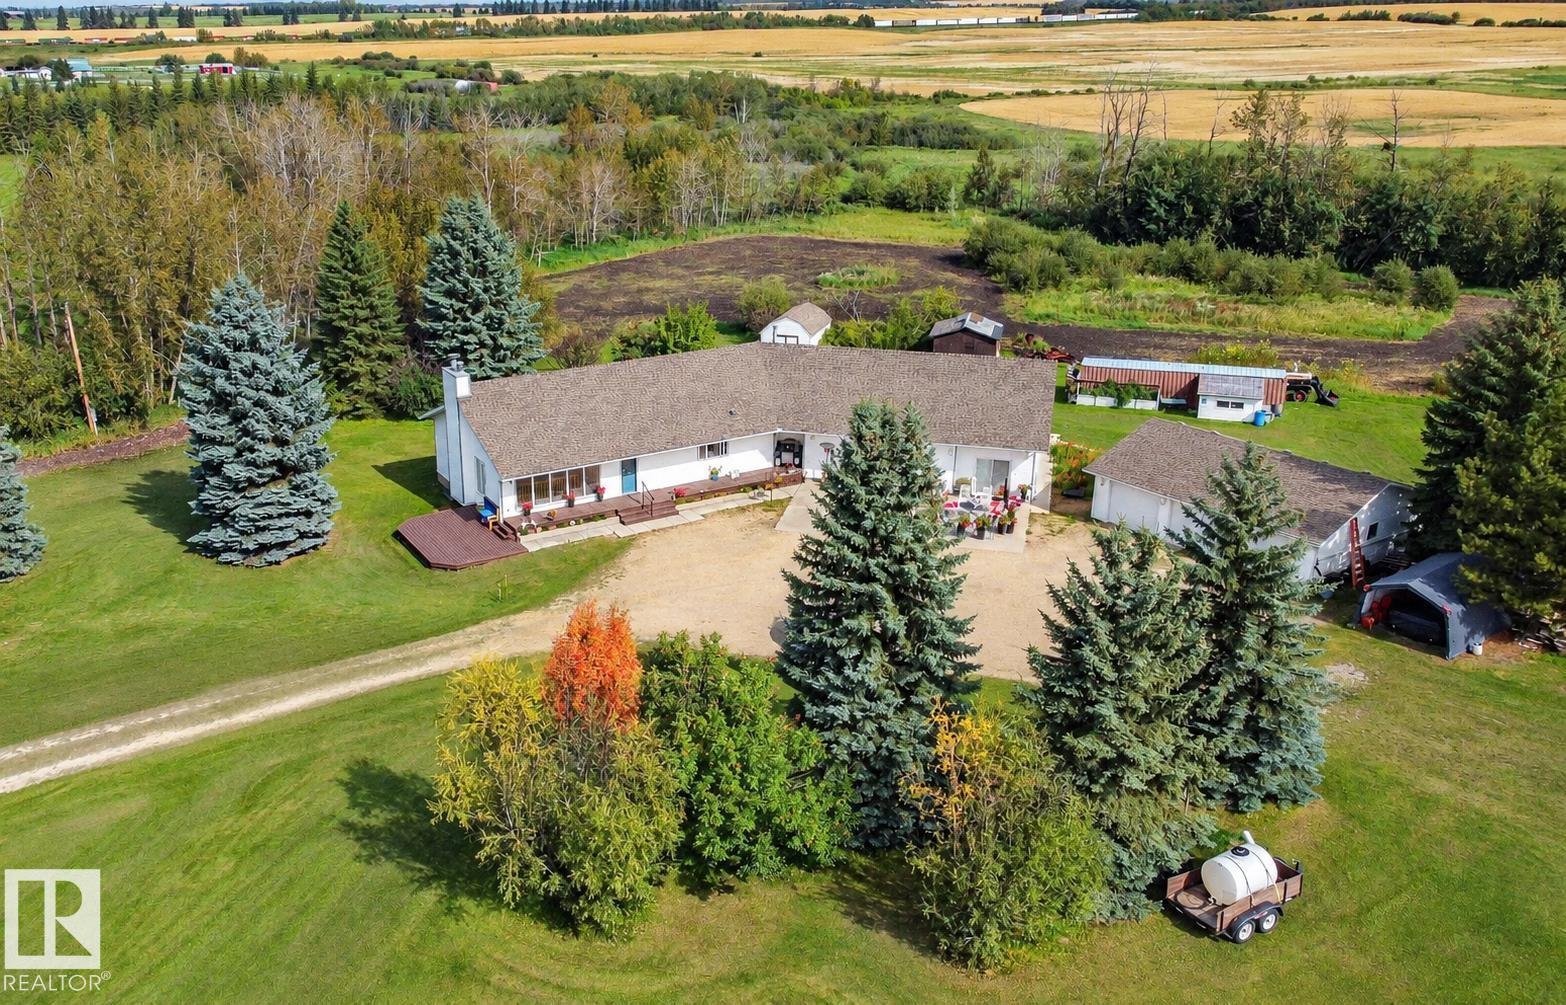
53027 Rge Road 225
Rural Strathcona County, Alberta T8A 4T7
A rare opportunity just one mile from Sherwood Park! This impressive 3,237 sq. ft. ranch-style bungalow is nestled on 5.61 private, treed acres backing onto Old Man Creek. Lovingly maintained by the original owners, the home offers warm country charm with vaulted ceilings, oak trim, expansive windows & a massive lodge-inspired living room featuring a wood-burning fireplace, wood mantel & bar area. The spacious country kitchen offers an abundance of cabinetry, large island & beautiful property views. Three bedrooms on the main floor + 2 more in the fully developed lower level with a roughed-in wood-burning fireplace. The former double attached garage has been converted into a fully legal 1-bedroom suite with bathroom & bright, modern kitchen. Enjoy a front veranda, rear deck, triple detached heated garage, in-floor heat with boiler, furnace, two 1,600-gallon cisterns & pre-wired backup generator included. Gated, private acreage living minutes from town! (id:58723)
RE/MAX Elite
Royal LePage Prestige Realty
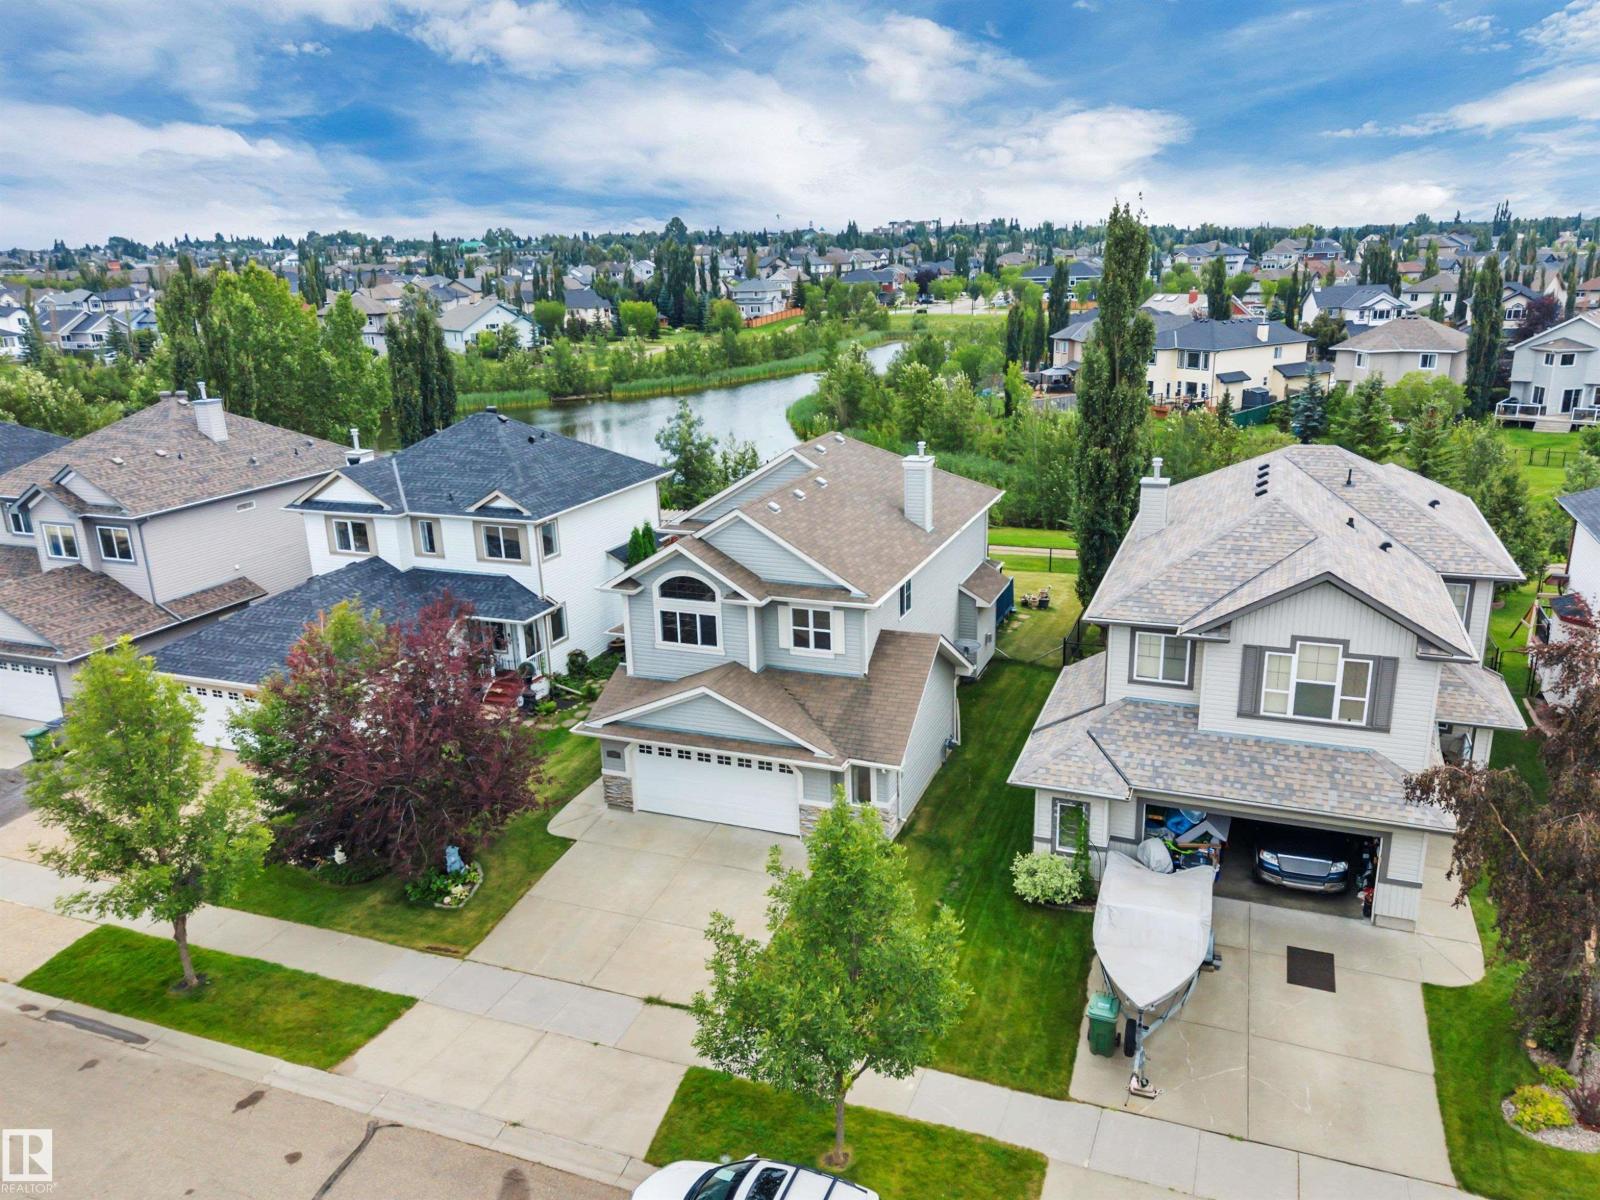
168 Rue Masson
Beaumont, Alberta T4X 1W3
BACKING THE POND! 26' x 22' OVERSIZED GARAGE! GORGEOUS HOME! IMMEDIATE POSSESSION! This rare 1910 sq ft 4 bed, 3.5 bath 2 story home has the intangibles that are hard to find, with a wonderful & spacious layout for your growing family! Feat: hardwood flooring on the main & upper levels, gas fireplace, S/S appliances, soaring open to above living room w/ sun reflective windows, newer high efficiency furnace, & more! Large entryway leads into your open concept living / dining / kitchen space; perfect layout for entertaining friends & family! Beautiful kitchen w/ corner pantry, island, & tons of counter space. Rear deck access, laundry & 2 pce bath. Upstairs brings 3 bedrooms inc the primary bed w/ 4 pce ensuite & walk in closet, another 4 pce bath & storage. The basement is fully finished w/ 4th bedroom, large rec room for movie night or playspace, 3 pce bath & storage space. Your backyard is gorgeous! Large wood deck, landscaped w/ stunning south facing pond views for summer enjoyment! Don't miss it! (id:58723)
RE/MAX Elite
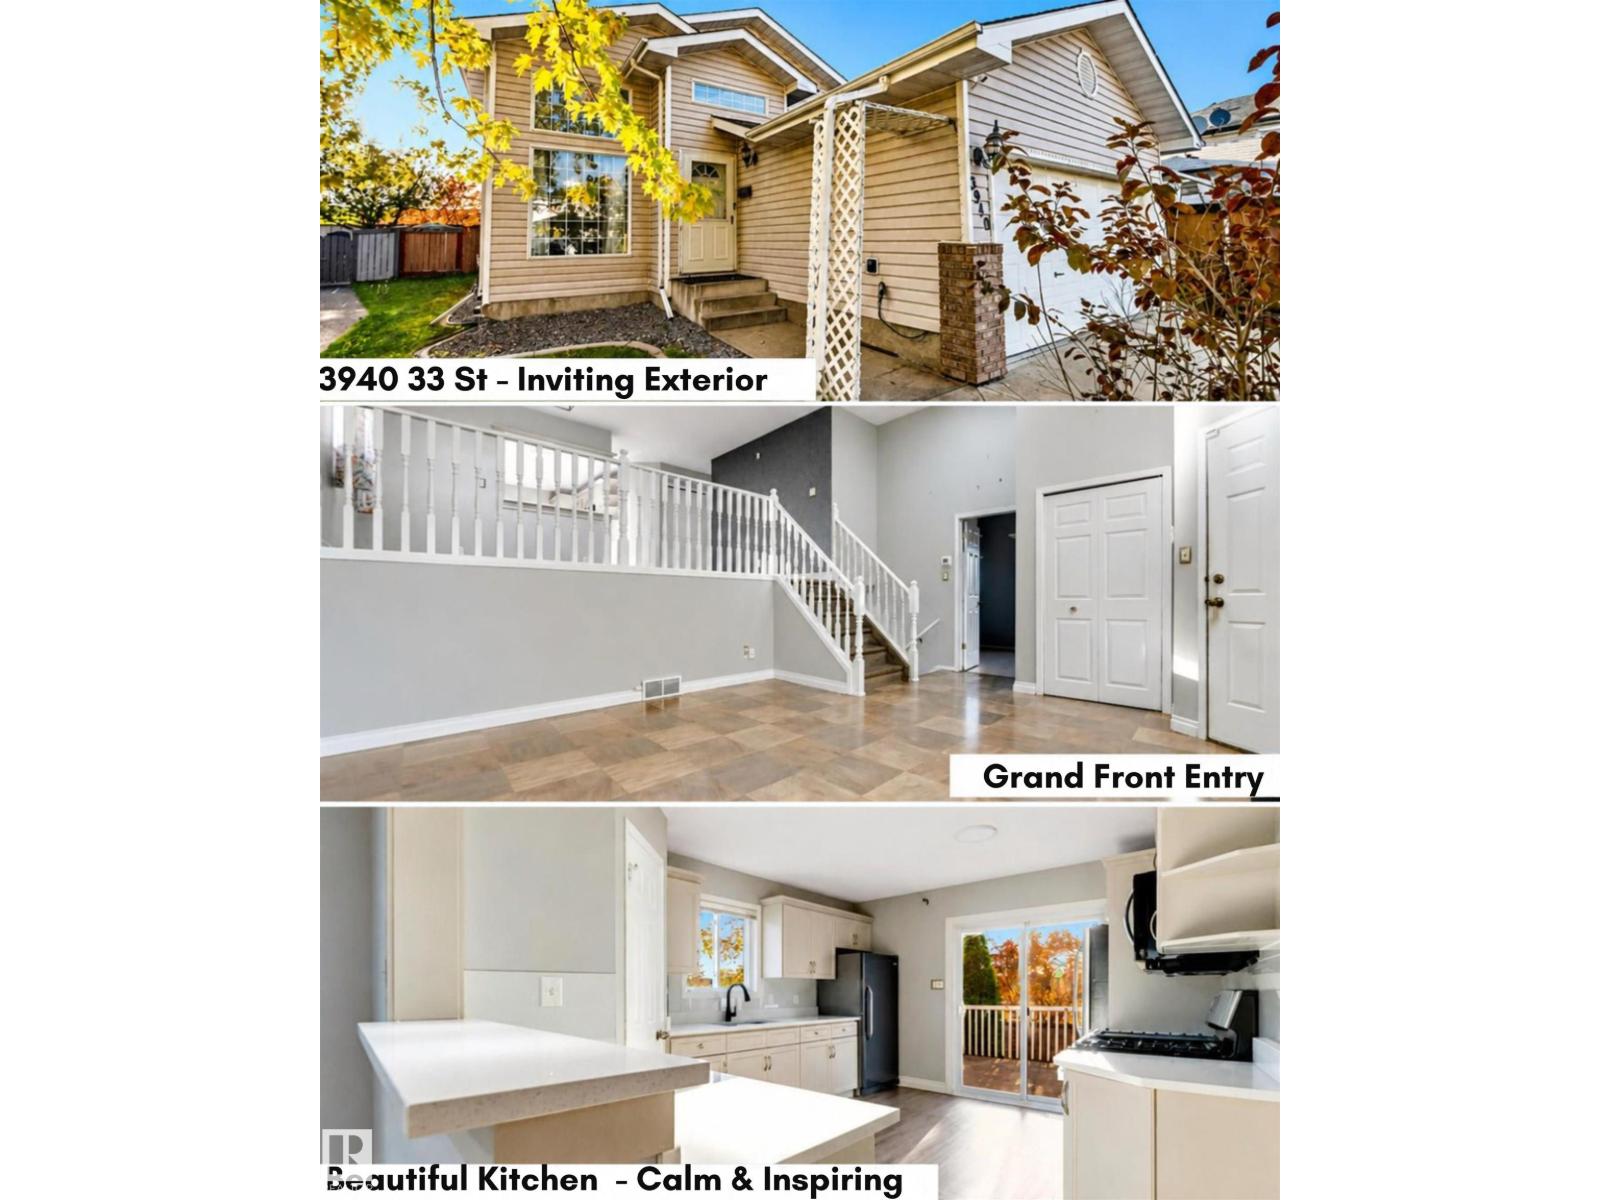
3940 33 St Nw
Edmonton, Alberta T6T 1J7
NO NEIGHBORS BEHIND! Welcome to this beautifully renovated bi-level in desirable Larkspur, offering 4 bedrooms, 3 full bathrooms and a double attached garage. A unique grand front entrance welcomes you into a bright and spacious home filled w. character. The updated kitchen features 3 cm quartz countertops, freshly painted cabinetry, stainless steel appliances, double stainless steel sink, black faucets, full-size refrigerator and stand-up freezer. The impressive front living room boasts soaring 16-ft ceilings, creating a dramatic space for entertaining family and friends. A spacious main-floor bedroom also features 16-ft ceilings. UPSTAIRS the primary bedroom includes a walk-in closet w. private 3-pc ensuite, plus second bedroom & main full bath + dinning. The finished basement offers 4th bedroom, 3rd full bathroom w. a MASSIVE family room with two large windows bringing in plenty of natural light. Enjoy a spacious backyard w. no rear neighbors plus a fenced dog run. Space, privacy & truly unique HOME! (id:58723)
Maxwell Polaris
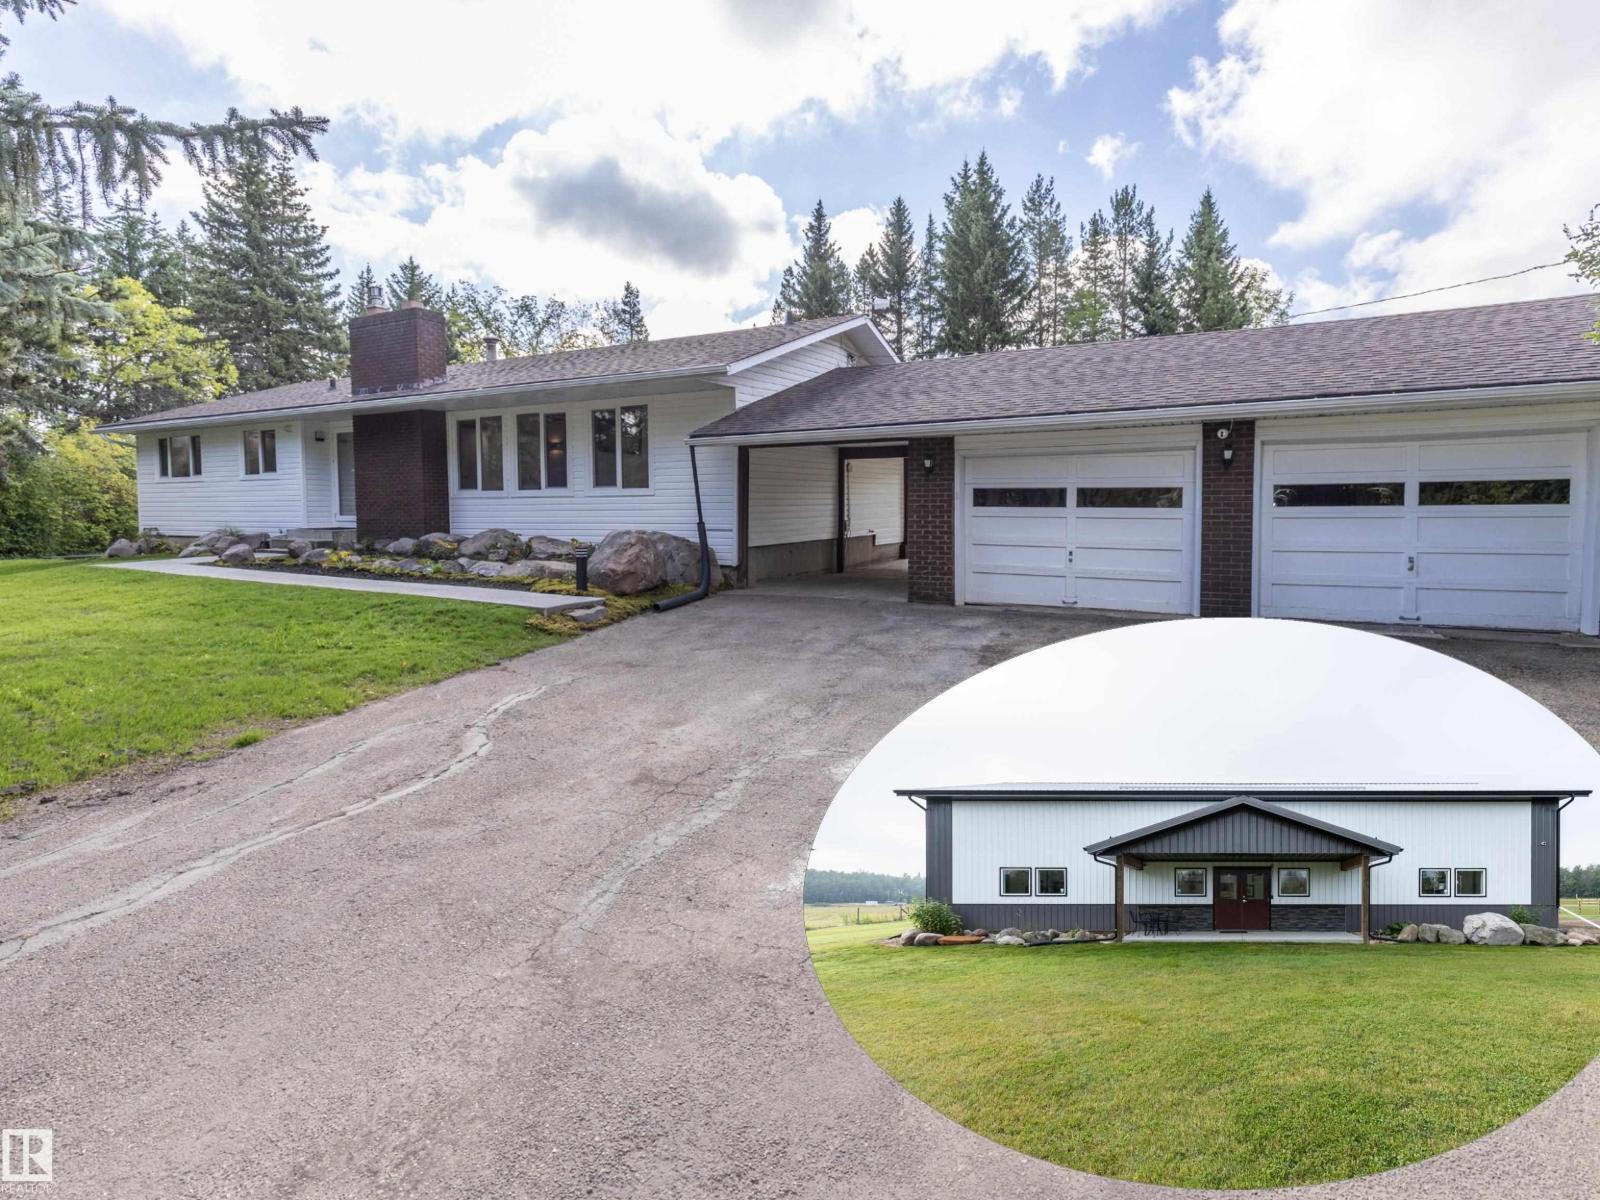
21557 Wye Rd
Rural Strathcona County, Alberta T8E 2J2
This versatile 40-acre property offers approximately 20 acres of open pasture or grazing land, along with more than 20 acres of groomed trails & treed areas that provide a private, park-like setting. Located just 5 minutes from Sherwood Park, it combines convenient access with privacy & ample space for a business, livestock operation or hobby farm. The 1450 sqft bungalow has been extensively renovated, including updated electrical, plumbing, heating systems, triple-pane windows, doors, & new cistern. The thoughtfully finished home features 2 bedrooms upstairs & 1 bedroom downstairs. A newer 2700 sqft shop, built approximately 4 years ago, is currently divided into 3 bays & can be adapted into one large open workspace. It includes its own cistern & septic system, separate gated access & an electric gate. Additional outbuildings include a character barn with loft & hay storage, a large equipment pole building & 2 detached double garages. A unique property offering privacy & flexibility. A rare find. (id:58723)
Royal LePage Prestige Realty
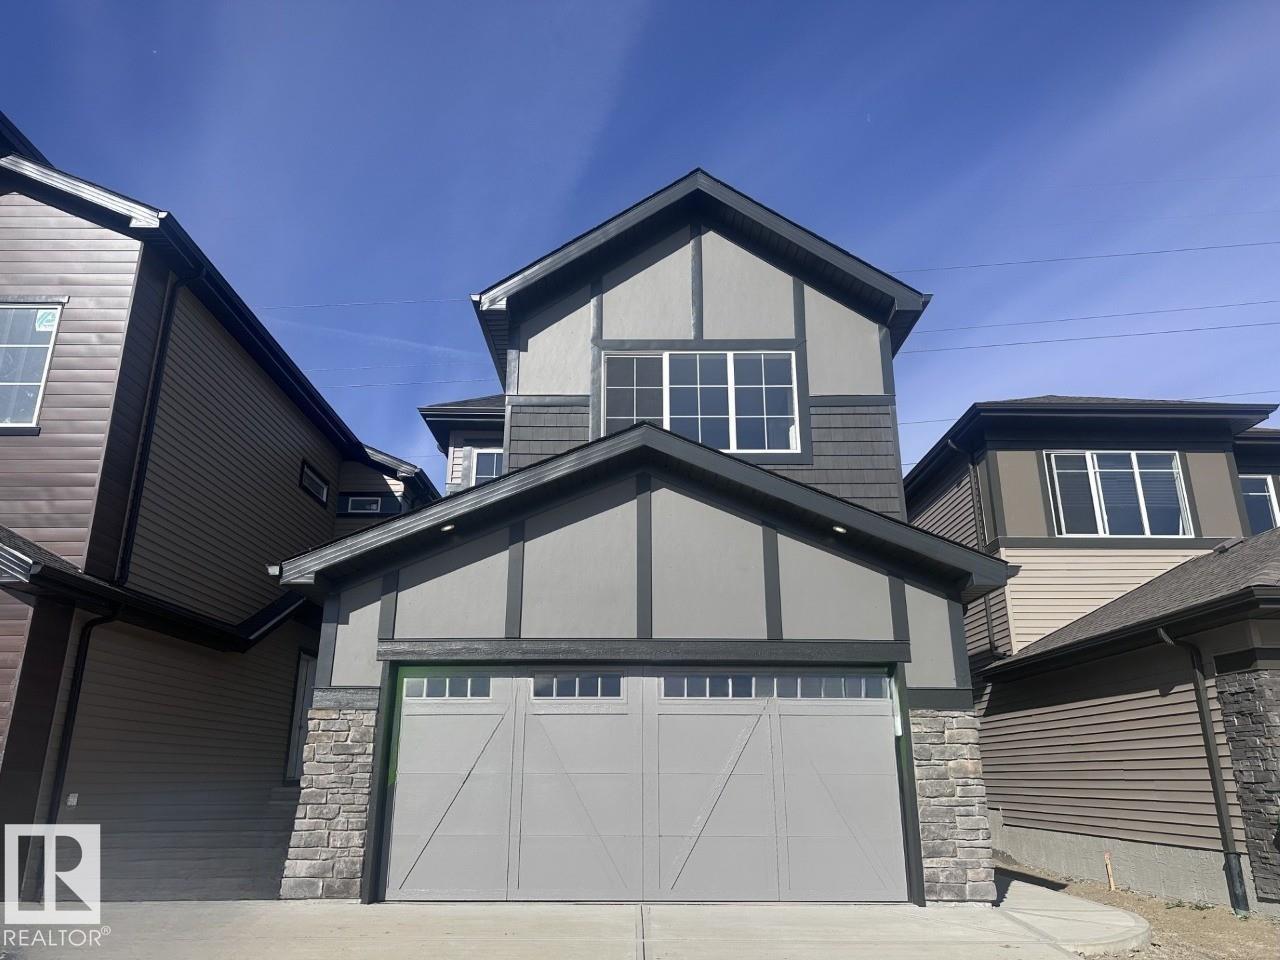
17236 5 St Nw
Edmonton, Alberta T5Y 6G4
Welcome to Marquis West! This stunning 2,222 sq. ft. Kiera home offers the perfect combination of modern style, spacious living, and thoughtful design. Step inside to a bright, open-concept main floor featuring a beautiful open-to-above great room, a stylish kitchen with plenty of space for entertaining, and a layout designed for comfortable everyday living. Upstairs, the generous bonus room provides the perfect space for family movie nights, a home office, or a kids’ retreat. The spacious primary bedroom offers a relaxing escape, while additional bedrooms provide plenty of room for the whole family. A double attached garage and side-entry basement add convenience and future potential. This home offers brand-new living with modern finishes and plenty of space to grow. *Photos are virtually staged for illustration purposes. Appliance, furniture and decor not included.* (id:58723)
Bode
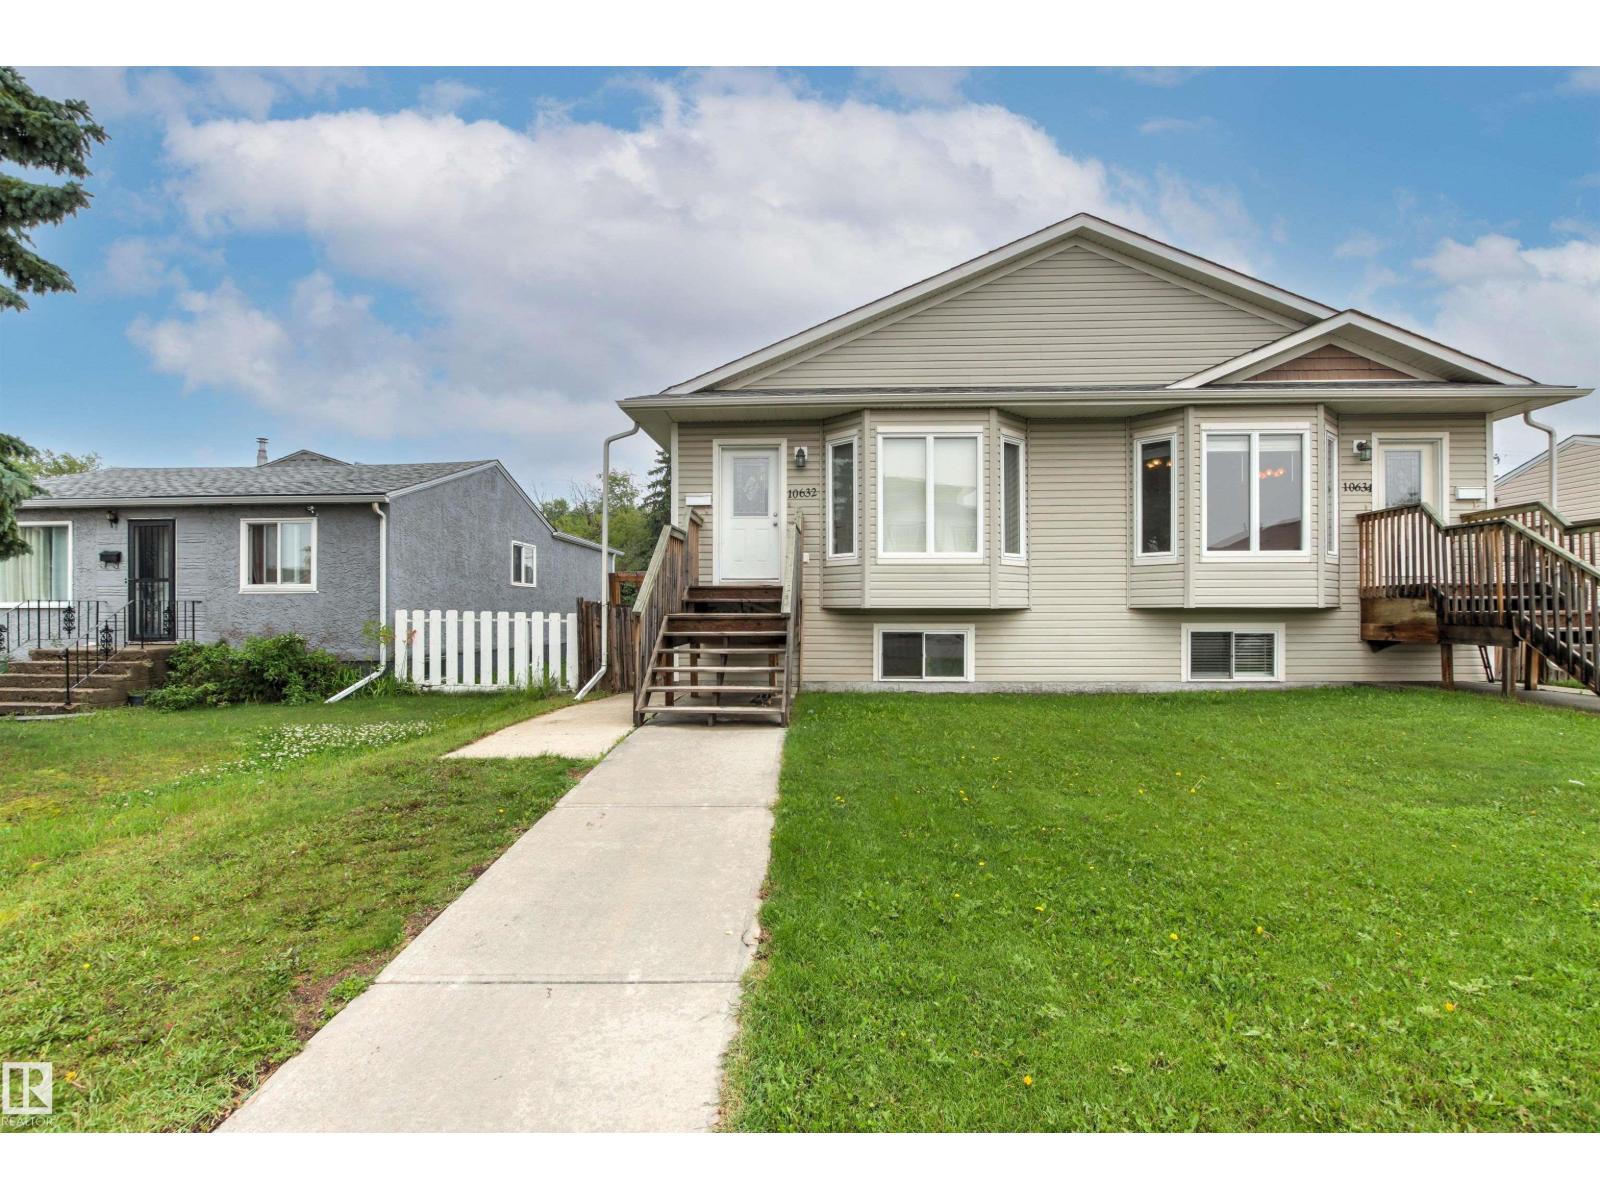
10632 155 St Nw
Edmonton, Alberta T5P 2M5
nvestment opportunity! Both sides of this duplex bungalow are available, offering incredible potential for investors, multi-generational living or family living! This fully finished home features 5 beds and 3 bathrooms, with an open-concept main floor highlighted by vaulted ceilings. The main level offers 3 bedrooms, 1 1/2 baths, convenient laundry, a spacious kitchen with granite countertops and a pantry. The basement features a separate entrance, it's own thermostat plus electric baseboard for extra heating. The lower level also features 9' ceilings, 2 bedrooms, a full bath, second laundry area, and a large family room. Outside, enjoy a fully fenced yard and an oversized single detached garage. Ideally located with local traffic only, just half a block from Brightview Elementary School and with excellent access to public transit, WEM and new LRT station coming soon! (id:58723)
Century 21 Masters
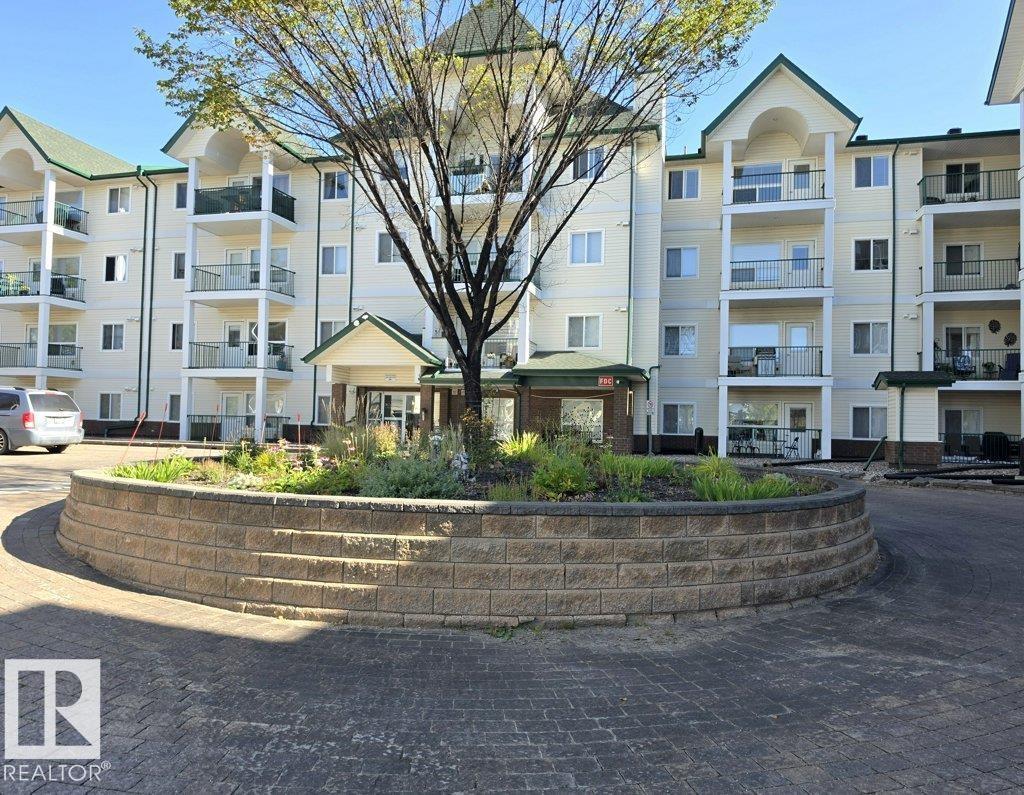
#203 13625 34 St Nw Nw
Edmonton, Alberta T5A 0E3
This apartment boast two good size bedrooms, eat in kitchen area, 2 full baths and balcony over looking court yard. It has a laundry room with full size washer and dryer, and a storage locker at the underground parking stall. Shopping is a five minute walk, or a 5 minute drive to Superstore, close to Costco as well. the River valley walking paths are a 5 minute drive as well The building has lovely grounds and a rec room for residents with a small kitchen and treadmill. (id:58723)
Milligan Realty Ltd
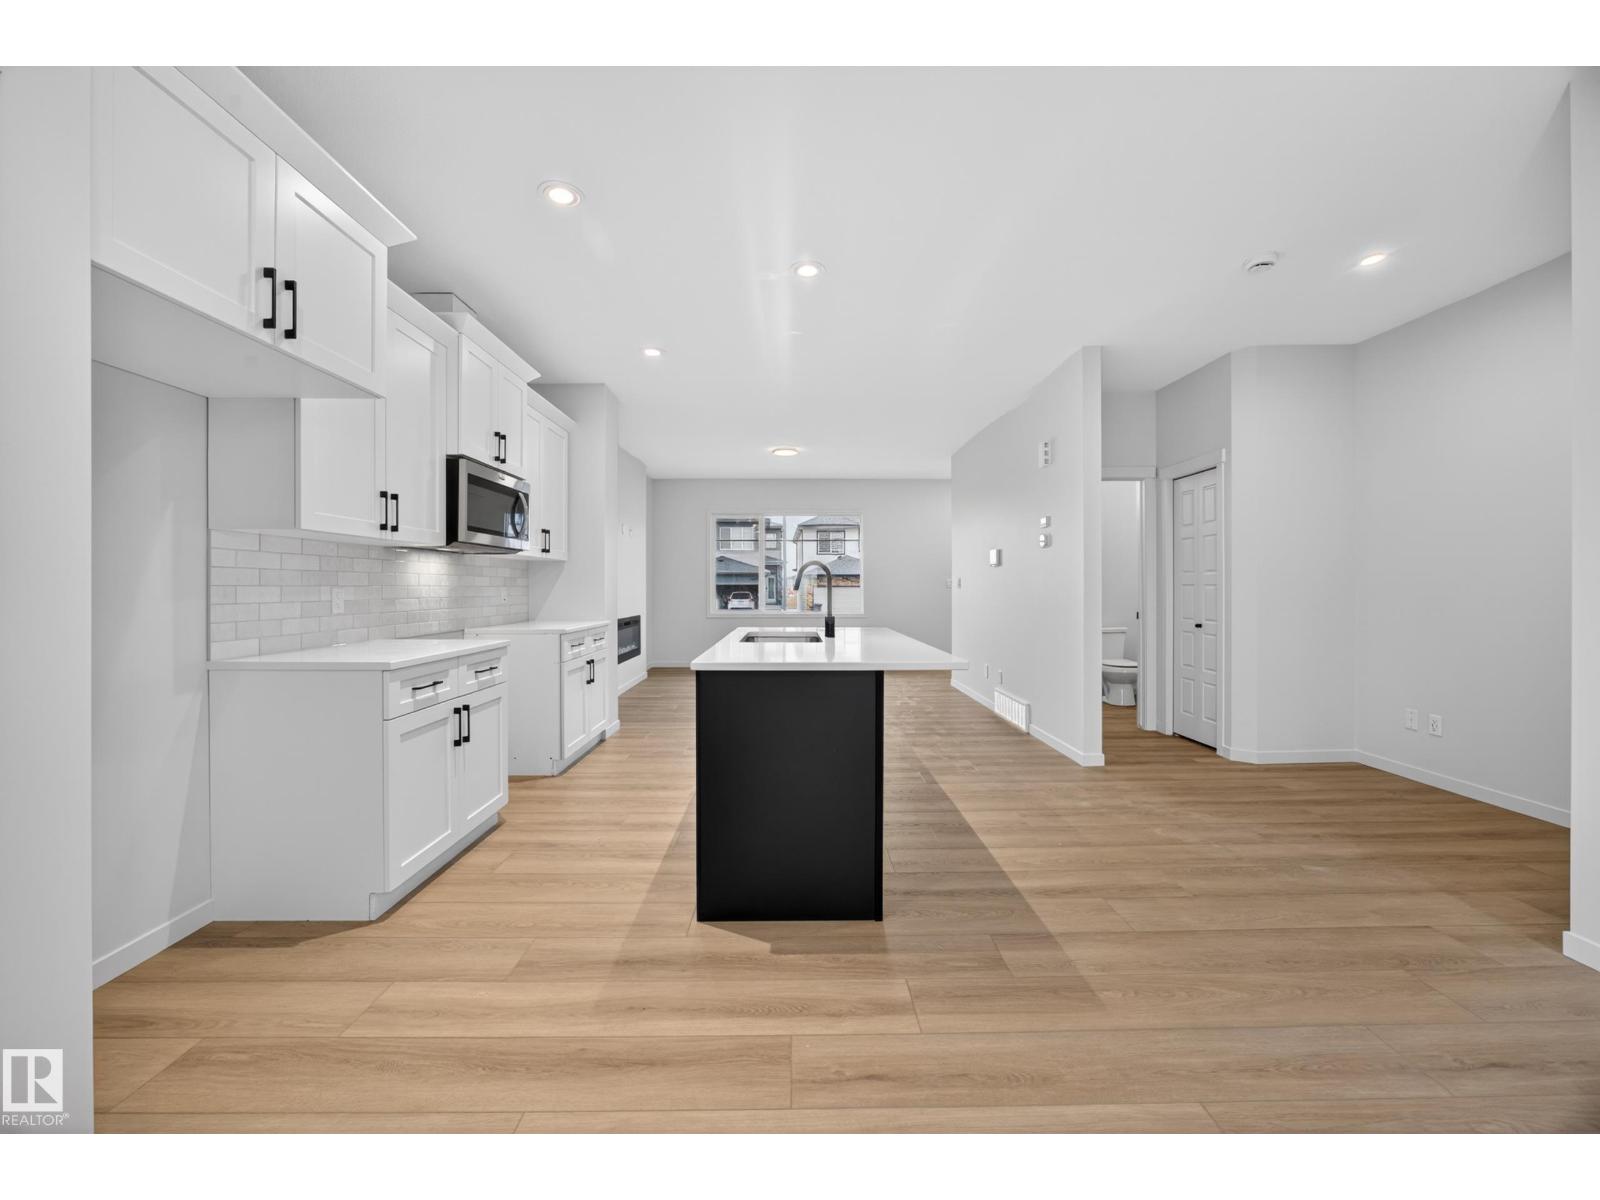
217 Wattle Rd
Leduc, Alberta T9E 0V1
Welcome to Woodbend! Where Italian Craftsmanship Meets Modern Living! Built by Award Winning Italian Builder, Montorio Home offers European-Inspired Craftmanship Throughout. This Unique Design Offers an Open Concept Floorplan, Showcasing a Cozy Great Room c/w Fireplace, A Chef-Like Kitchen Featuring High Quality Cabinetry, Quartz Countertops with Stylish Backsplash, 9' Ceilings and Upgraded Railing. An Amazing Staircase Leading you to a Generous Sized Loft, A Primary Suite complete with Ensuite and WIC, 2 Additional Bedrooms and Upstairs Laundry for Extra Convenience. SEPARATE ENTRANCE to the Basement for Future Rental Income Generating Suite and Smart Home Security Package. Close to All Amenities, Shopping and Schools, Within Walking Distance to the New 8-12 Ohpaho Secondary School, a 10 minute drive to the Airport and a 20 Minute Commute to South Edmonton. This Family Friendly Community, Offers Plenty of Walking Paths, Storm Ponds and Nature! (id:58723)
Century 21 Leading
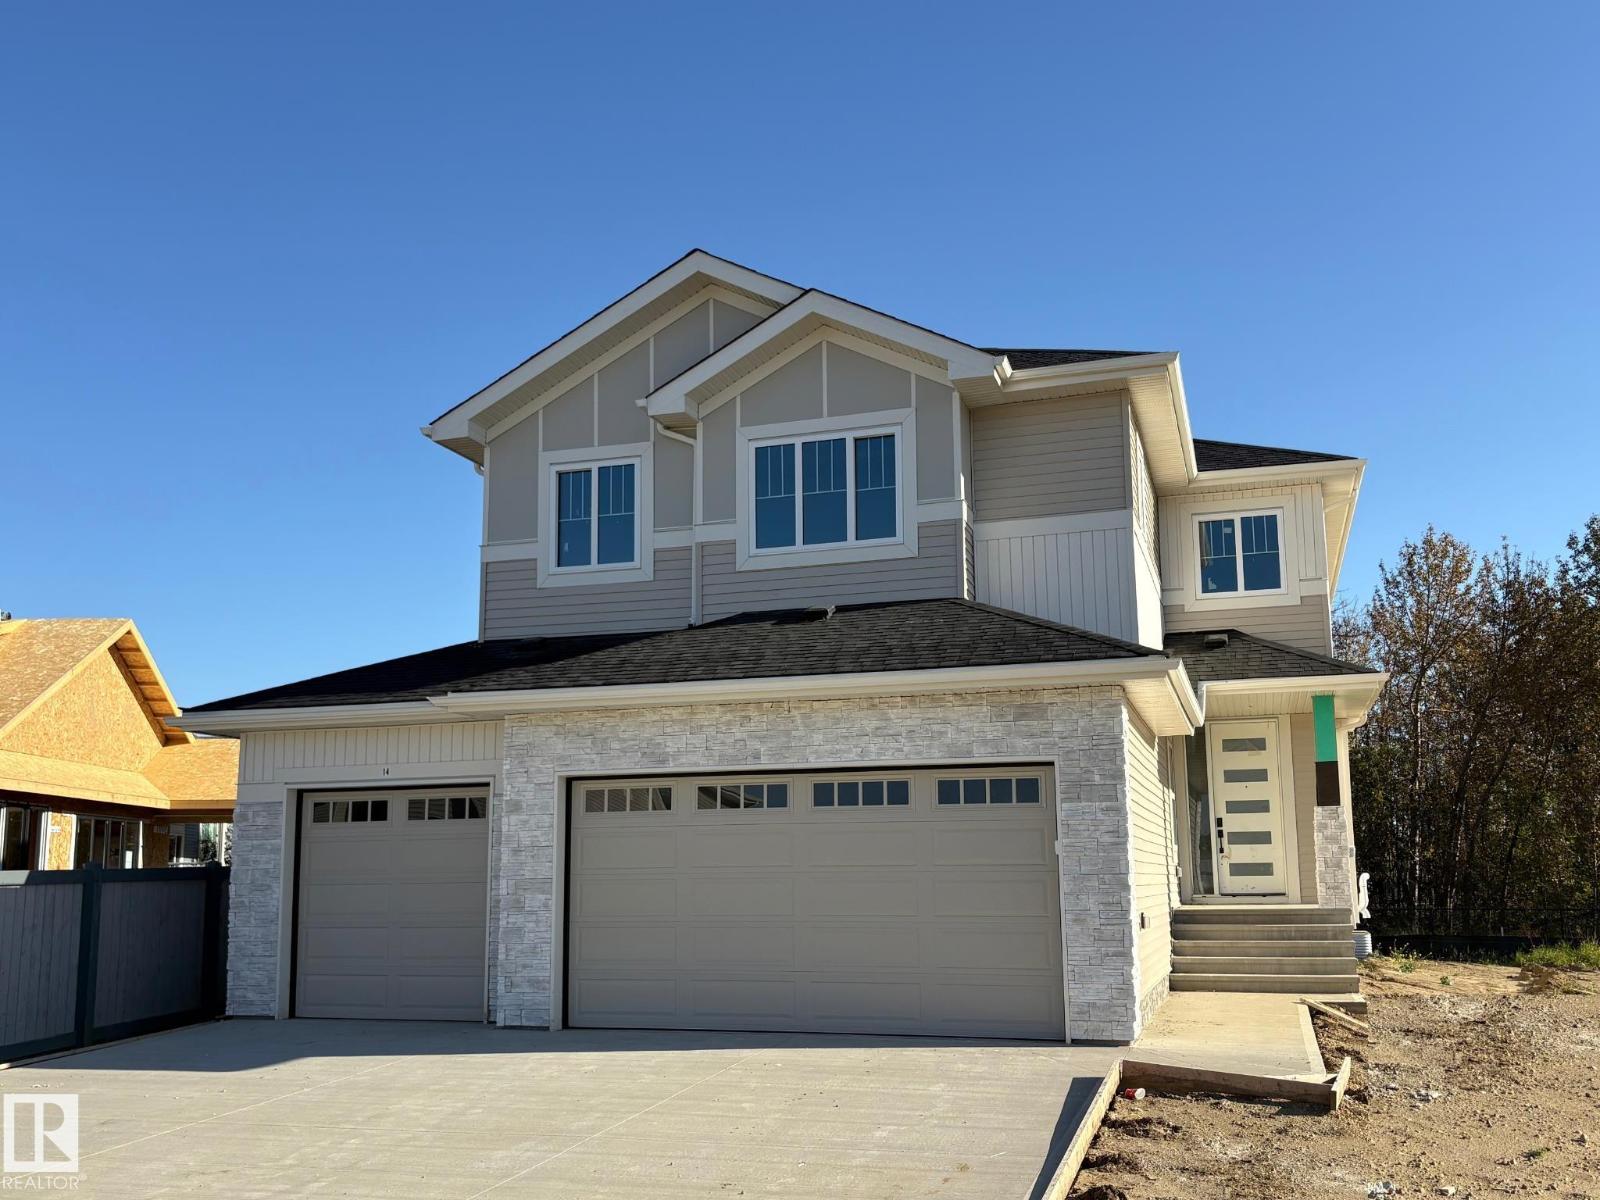
14 Arthur Wy
Spruce Grove, Alberta T7X 0Y4
CREEK BACKING in the prestigious Estates of Jesperdale! This stunning Homes by New Era home offers over 2,600sf. , a TRIPLE garage, 5 bedrooms, and 3 full bathrooms. Step inside to an impressive foyer with a striking feature wall, 8-ft doors throughout the main floor, and beautiful architectural details. A main-floor bedroom with a full bathroom is ideal for guests or a private office. The spacious mudroom connects to the butler’s pantry, while feature archways add character throughout. The chef’s kitchen features built-in appliances and flows into the dining area with additional cabinetry and stunning 8-ft sliding glass doors overlooking the backyard. Upstairs, the private primary retreat features a tray ceiling, luxurious 5-piece ensuite, and walk-in closet with direct laundry access. Three additional bedrooms and a spacious bonus room complete the upper level. Photos are from the current home and will be updated once fully complete. Possession is anticipated for the end of October! (id:58723)
Exp Realty
47537 Rge Rd 30
Rural Leduc County, Alberta T0C 2T0
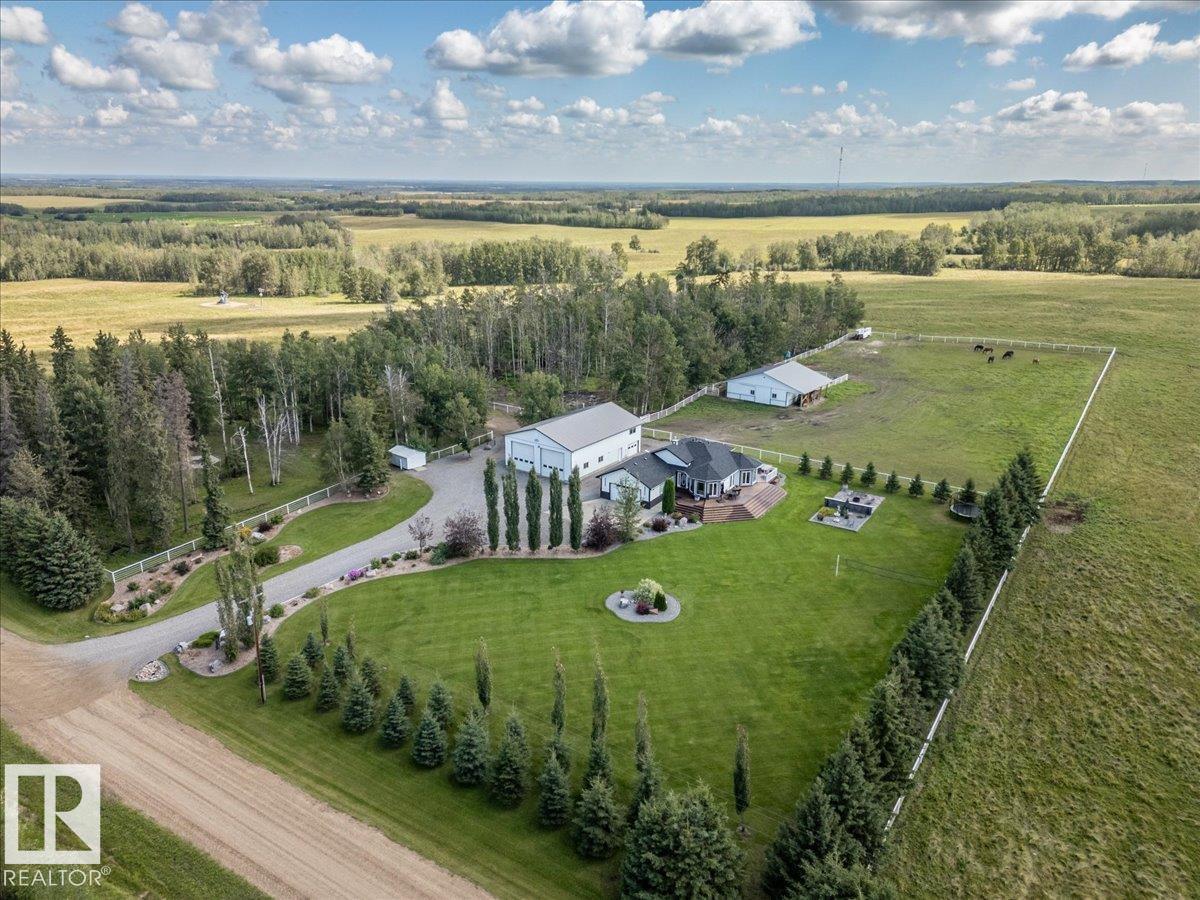
This Stunning 7.51 acre property has an Immaculate Updated Home, Fully Finished Shop, and Beautiful Barn! Inside the home the main floor hosts the primary bedroom with a HUGE walk-in closet and 5 pce ensuite bath with a custom tile shower and in-floor heat. The modern kitchen has a large island, corner pantry, and patio access to the wrap around deck with hot tub. The living, dining, laundry, and a 4 pce bath complete the main floor. The basement has 3 more bedrooms, a 3 piece bathroom, and a family room with a custom wet bar. The double attached garage with an epoxy floor is currently converted into a salon, and flex space not included in the RMS measurements. The 60x40 shop is fully finished with 3 overhead doors, 3 pce bath, and finished party room above that has a wet bar. The Barn is metal inside and out, with a full concrete floor. It has a tack room, 2 storage rooms, and the main area has 2 box stalls, 4 tie stalls and sliding doors at each end. This stunning property has to be viewed in person! (id:58723)
RE/MAX Real Estate
#44 1025 Secord Promenade Pm Nw
Edmonton, Alberta T5T 7V4
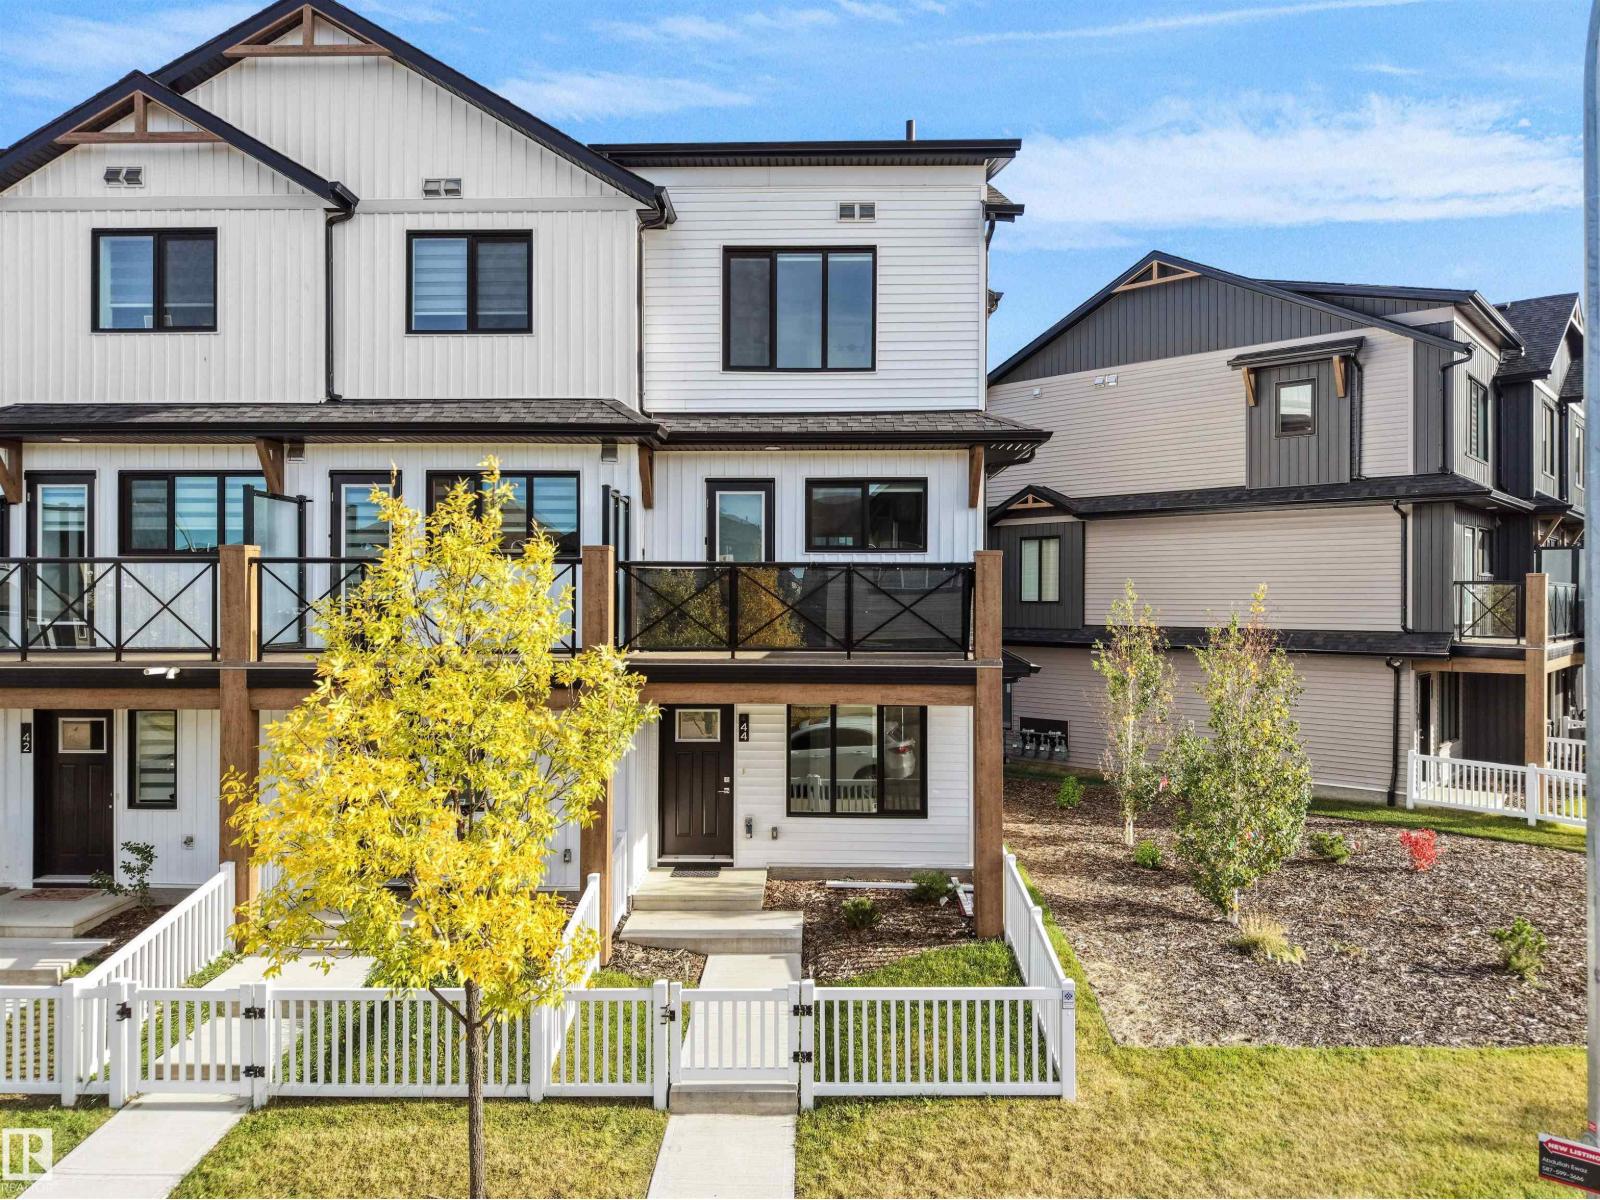
LOW CONDO FEES !! Welcome to this stylish and modern end-unit townhome in the desirable community of Secord! Offering approximately 1,230 sq. ft. of thoughtfully designed living space, this like-new home combines comfort, functionality, and value. The ground level features a versatile den that can be used as a home office, gym, or guest bedroom, along with a convenient 2-piece bath and access to the oversized attached garage. Upstairs, the bright open-concept main floor showcases large windows, luxury vinyl plank flooring, and a beautiful upgraded kitchen featuring modern cabinetry, premium countertops, tile backsplash, and plenty of storage. The upper level offers two spacious primary-style bedrooms, each with its own full bathroom, including a private ensuite. Enjoy low-maintenance living in a fantastic location close to schools, parks, shopping, walking trails, and major commuter routes. A fantastic opportunity for first-time buyers, professionals, or investors! (id:58723)
Maxwell Polaris
14530 Ravine Dr Nw
Edmonton, Alberta T5N 3M3
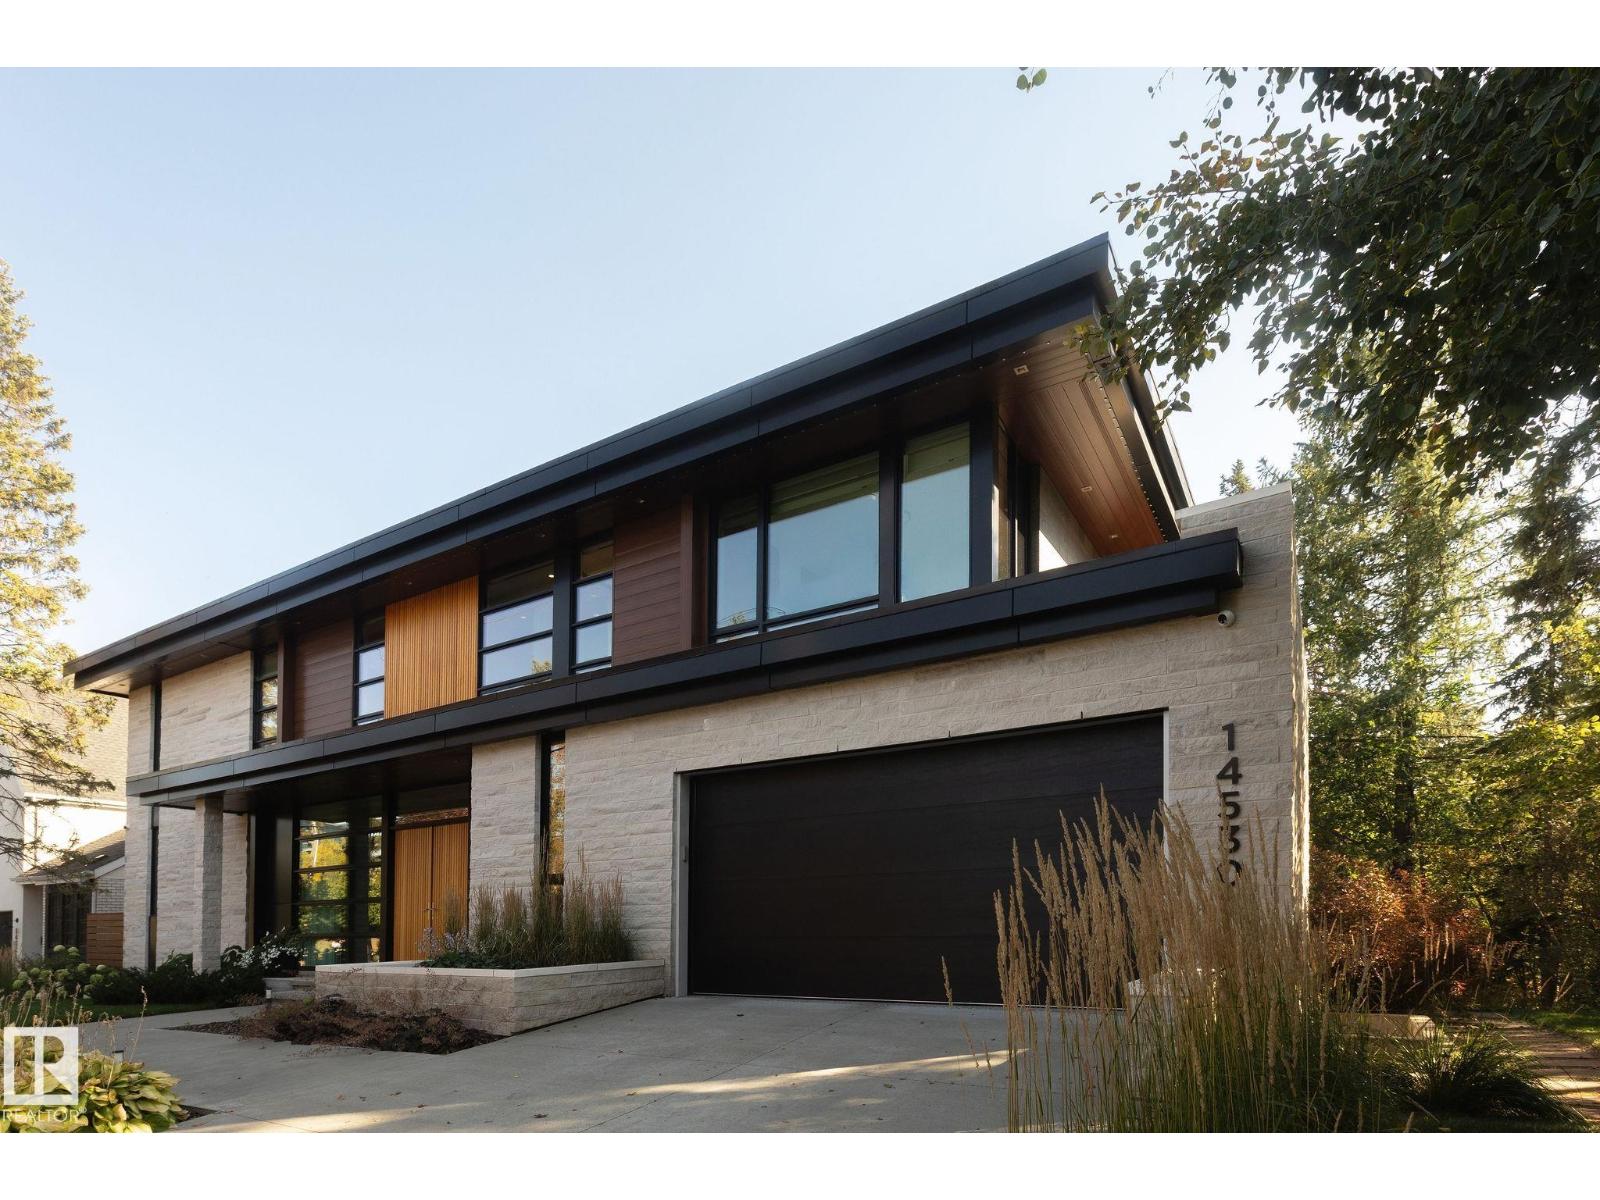
Set along the ravine in coveted Grovenor, this custom 2017 Alloy Homes designed residence with interiors by Connie Young Design pairs bold contemporary architecture with rare privacy and mature tree views. The main floor offers a sculptural open-riser staircase, a dining room framed by the trees, and a kitchen with a Wolf appliance suite, a substantial island, and a separate servery. The living room centres on a stone-faced linear fireplace. Upstairs, a family room opens to a treetop balcony, alongside an office and two bedrooms, while the primary retreat features a fireplace, a five-piece ensuite, and an exceptional dressing room. The lower level offers a theatre, a bar with Sub-Zero wine fridge, a gym, a sauna, two bedrooms, and heated floors. Lutron controls, integrated AV, and an outdoor fireplace complete this remarkable home, moments from the river valley and downtown. Quiet is the true luxury. (id:58723)
Real Broker
101 Rosa Cr
St. Albert, Alberta T8N 7Y4
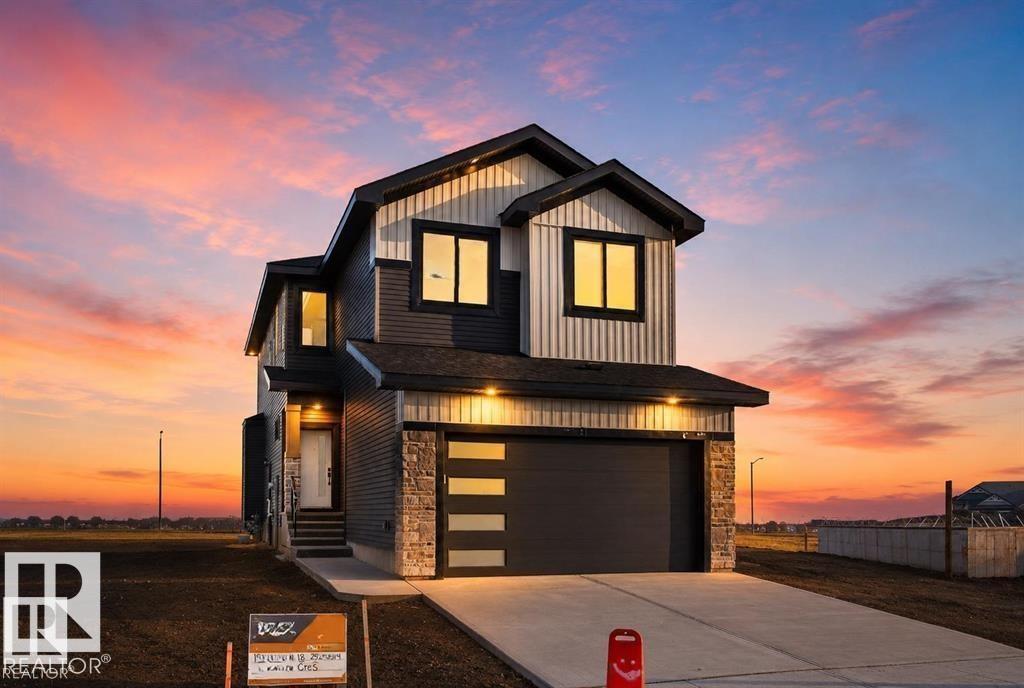
Custom Built 2 story home. Open layout with premium finishings and quality. 9 foot ceilings on all levels including basement. Open to above high ceiling in the great room. Feature wall at the entrance. Den comes with custom cabinets. LVP Floor on main floor and Second Floor. Butler's pantry, touch ceiling cabinets, large island, Quartz countertops through out. Spacious living areas are open to above. Custom cabinets on both sides of the fireplace. Triple pane argon filled windows, maple handrails to the upper level. Upper level bonus room, laundry and 3 large bedrooms with walk in closets. Primary suite with 5 piece ensuite bath including a free standing jacuzzi tub, double sinks and custom shower with jets. Custom Closets in Master bedroom closet, Bonus room and Den. Stairs with lights. Don't Miss... (id:58723)
Century 21 Signature Realty