Hurry Home

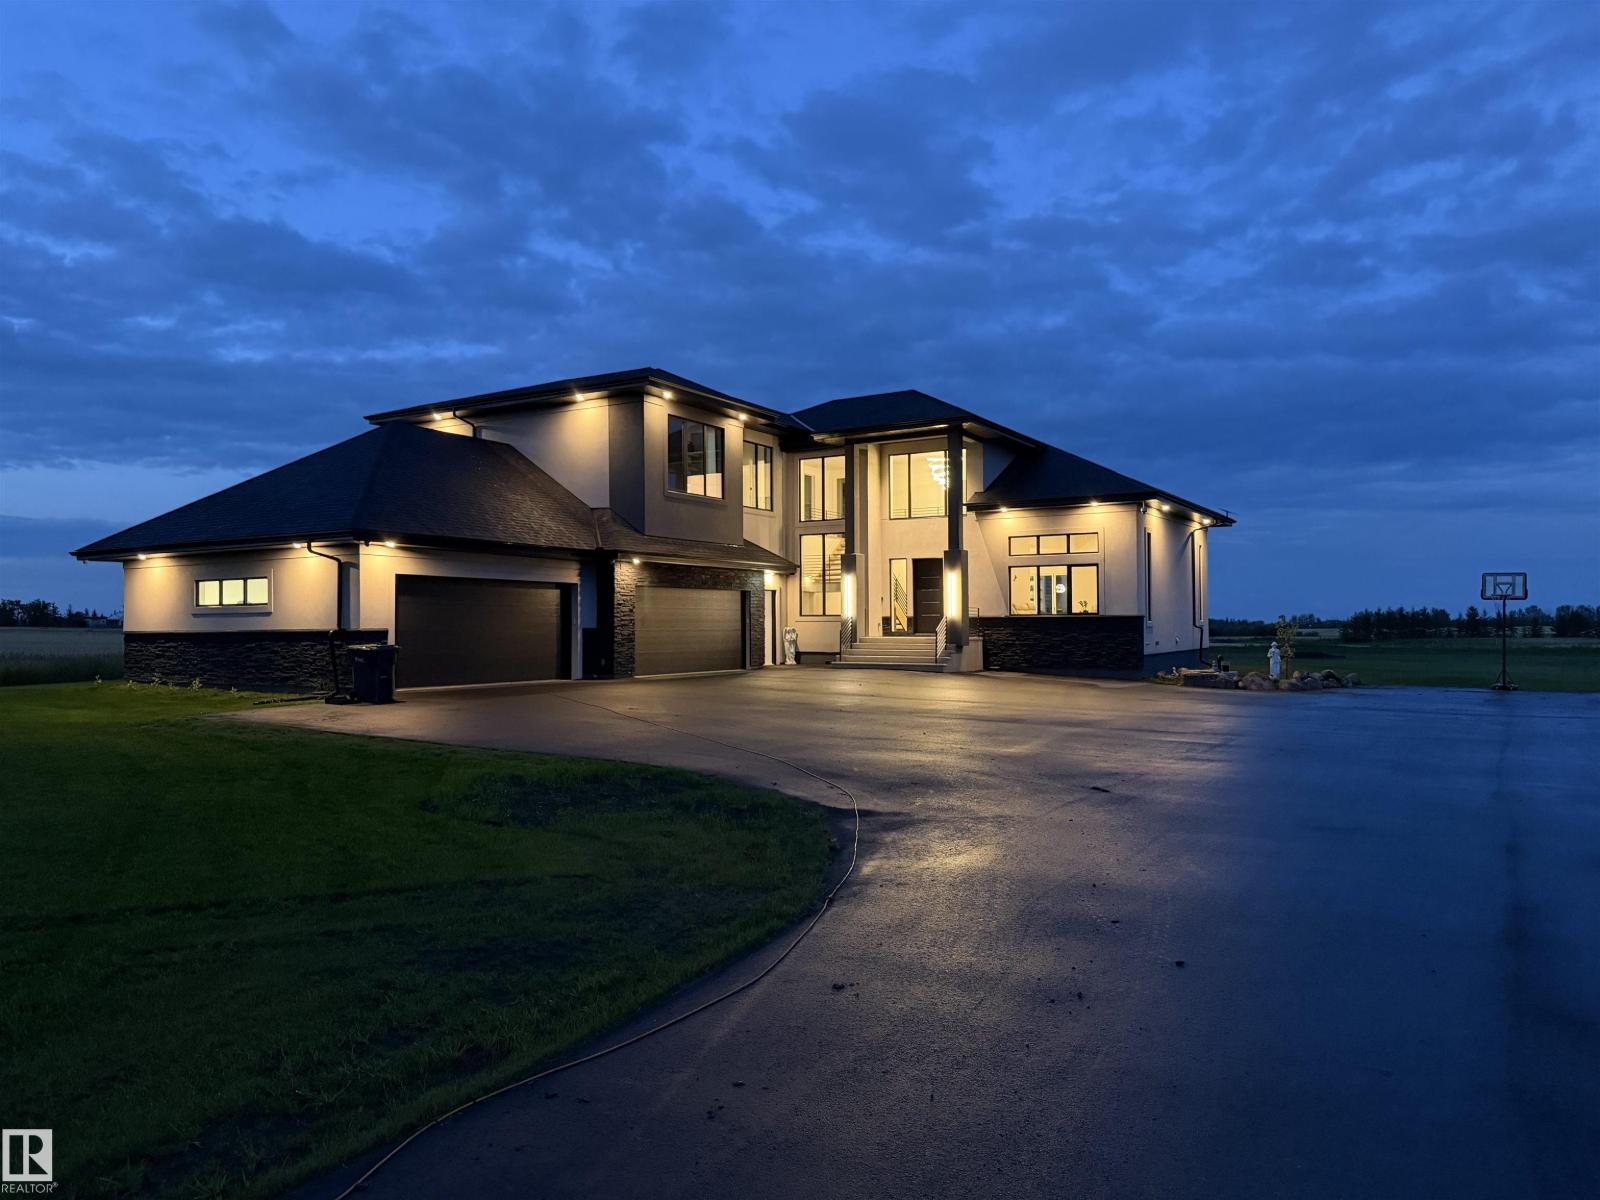
55017 Rge Road 254
Rural Sturgeon County, Alberta T8T 0T2
Escape to unparalleled luxury and modern convenience in this equisite custom-built home on 2.47 private acres in Sturgeon County. Offering over 5,000 sq. ft. of meticulously designed living space, this architectural masterpiece offers 4 spacious bedrooms and 3.5 bathrooms. The impressive primary retreat includes dual walk-in closets and a spa-inspired ensuite with a freestanding soaker tub and a 6' x 6' steam shower. Entertain year-round on the spectacular 740 sq. ft. covered, screened-in deck complete with tile flooring and a fully equipped outdoor kitchen. The expansive 4-car garage with 220V power is ideal for vehicles, toys, and hobbies. Designed for comfort and efficiency, the home features smart heating and air conditioning, a tankless water heater, Starlink internet capability, and satellite TV readiness. A state of the art security system with PTZ cameras provides added peace of mind. Don't miss the opportunity to own this private modern oasis. Country living has never felt so luxurious! (id:58723)
RE/MAX Elite
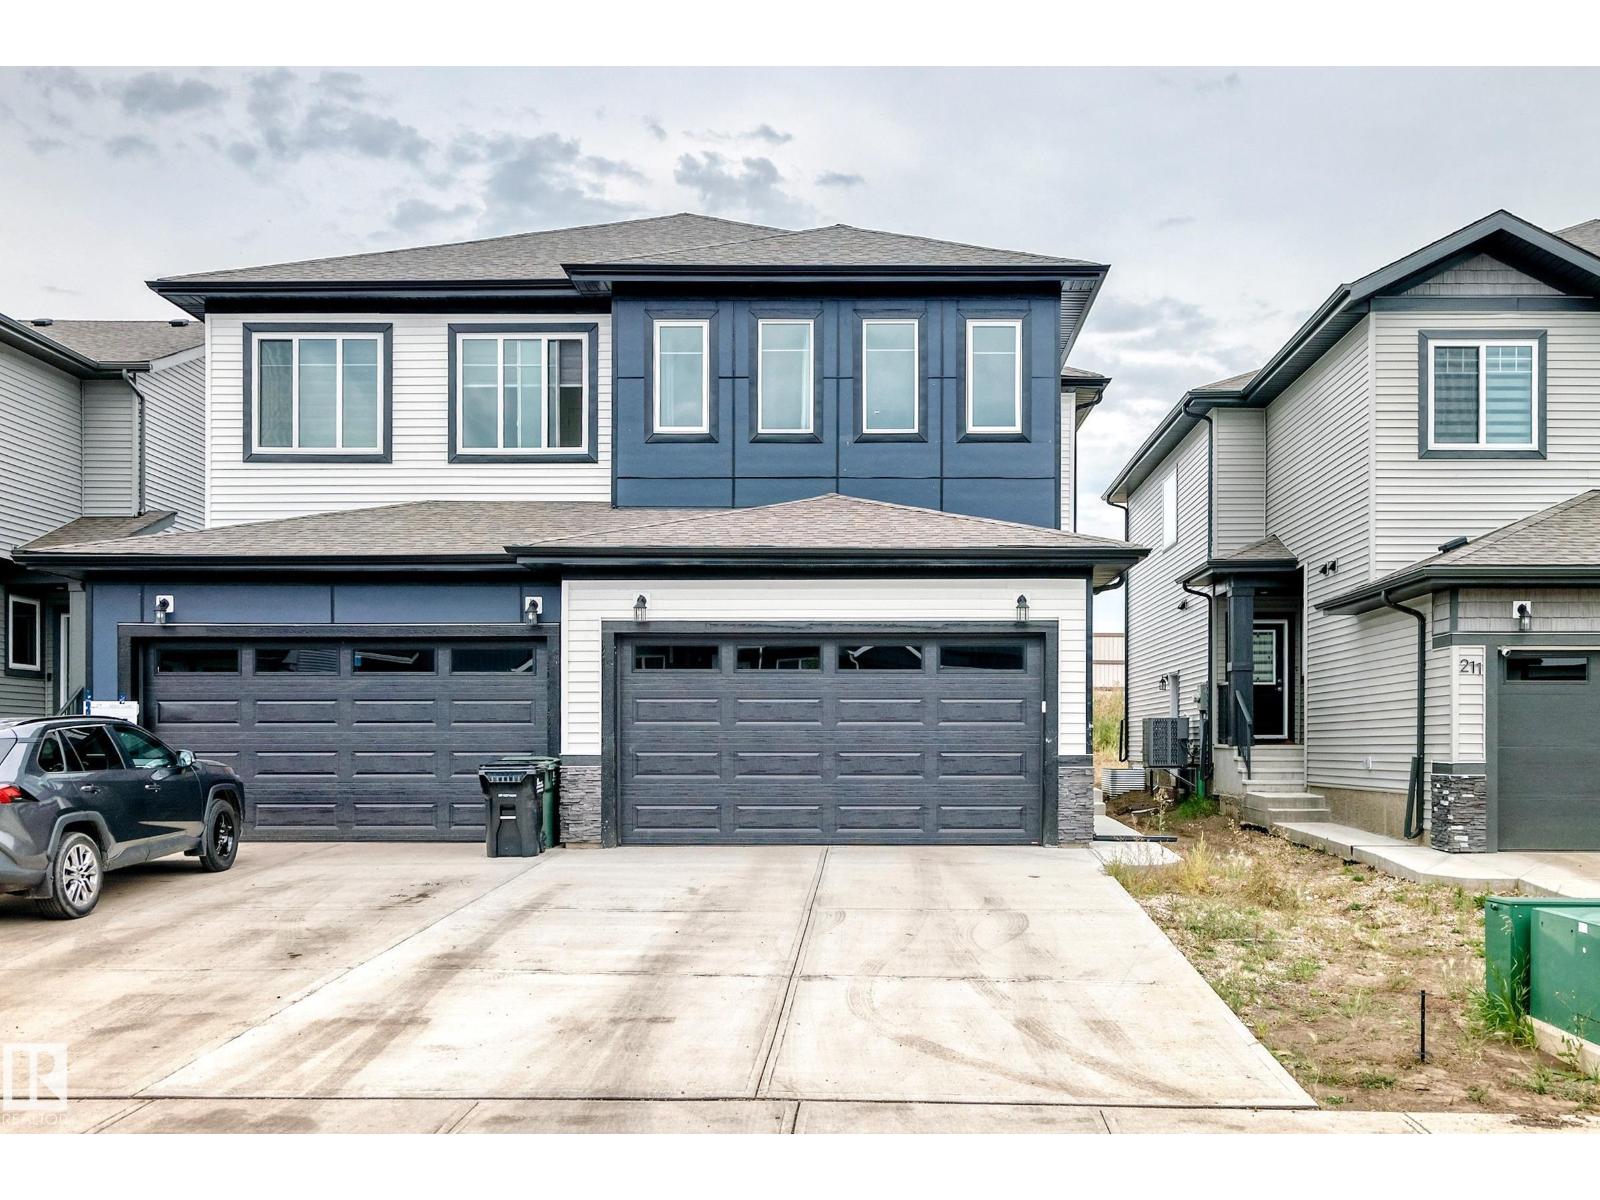
215 Savoy Cr
Sherwood Park, Alberta T8H 3A8
Welcome to this stunning 2-storey HALF DUPLEX with NO CONDO FEES where modern style meets everyday comfort. The inviting foyer features a front closet and flows into a functional mudroom with built-in hooks and shelving for effortless organization. BEDROOM & FULL bath on the MAIN FLOOR offer flexibility for a home office or guest space. The bright open-concept main floor is perfect for entertaining, featuring spacious kitchen with SS Appliances, walk-in pantry, dining area, and cozy living room with an elegant electric fireplace. Upstairs offers 3 generous bedrooms, including a luxurious primary suite with a 5-piece ensuite and walk-in closet. The upper level also includes a versatile bonus room, 4-piece bathroom, and convenient laundry room. Complete with a DOUBLE ATTACHED GARAGE and a thoughtfully designed layout, this home offers comfort and functionality for the whole family. Ideally located close to schools, shopping, and numerous amenities. A fantastic opportunity to make this beautiful home yours! (id:58723)
One Percent Realty
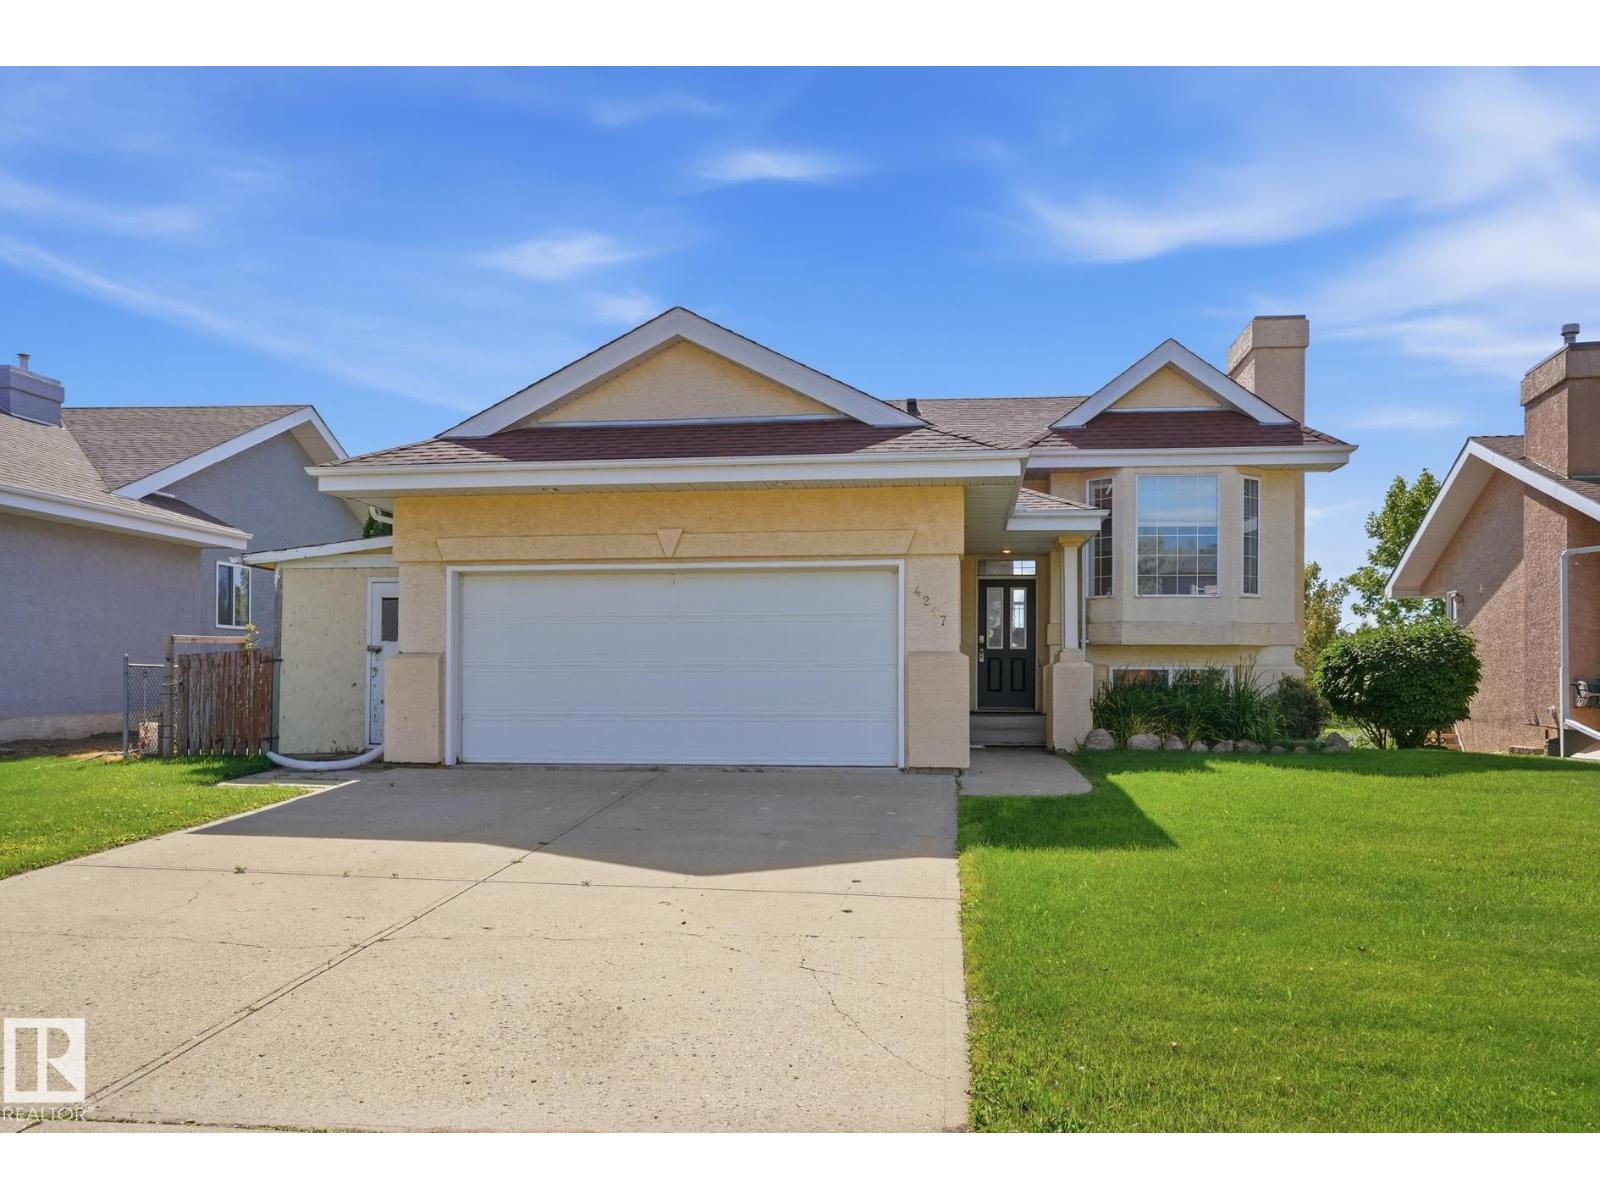
4207 43 Av
Beaumont, Alberta T4X 1M5
Welcome to this spacious 5 bedroom, 3 bathroom WALKOUT bi level backing onto beautiful green space and a park! Designed with families in mind, this home offers plenty of room to spread out with bright, comfortable living spaces on both levels. The main floor features a welcoming living area, functional kitchen and dining space, generous bedrooms and a primary suite with its own ensuite. The fully developed walkout level adds incredible versatility with a huge family room, additional bedrooms and bathroom, making it perfect for teens, guests or a growing family. Step directly outside from the lower level or relax on the upper deck and enjoy the open park views. The oversized garage provides fantastic parking, storage and workspace. With 5 bedrooms, 3 bathrooms, a walkout basement and a backyard setting overlooking green space, this home delivers the space, flexibility and location families are looking for. (id:58723)
Maxwell Progressive
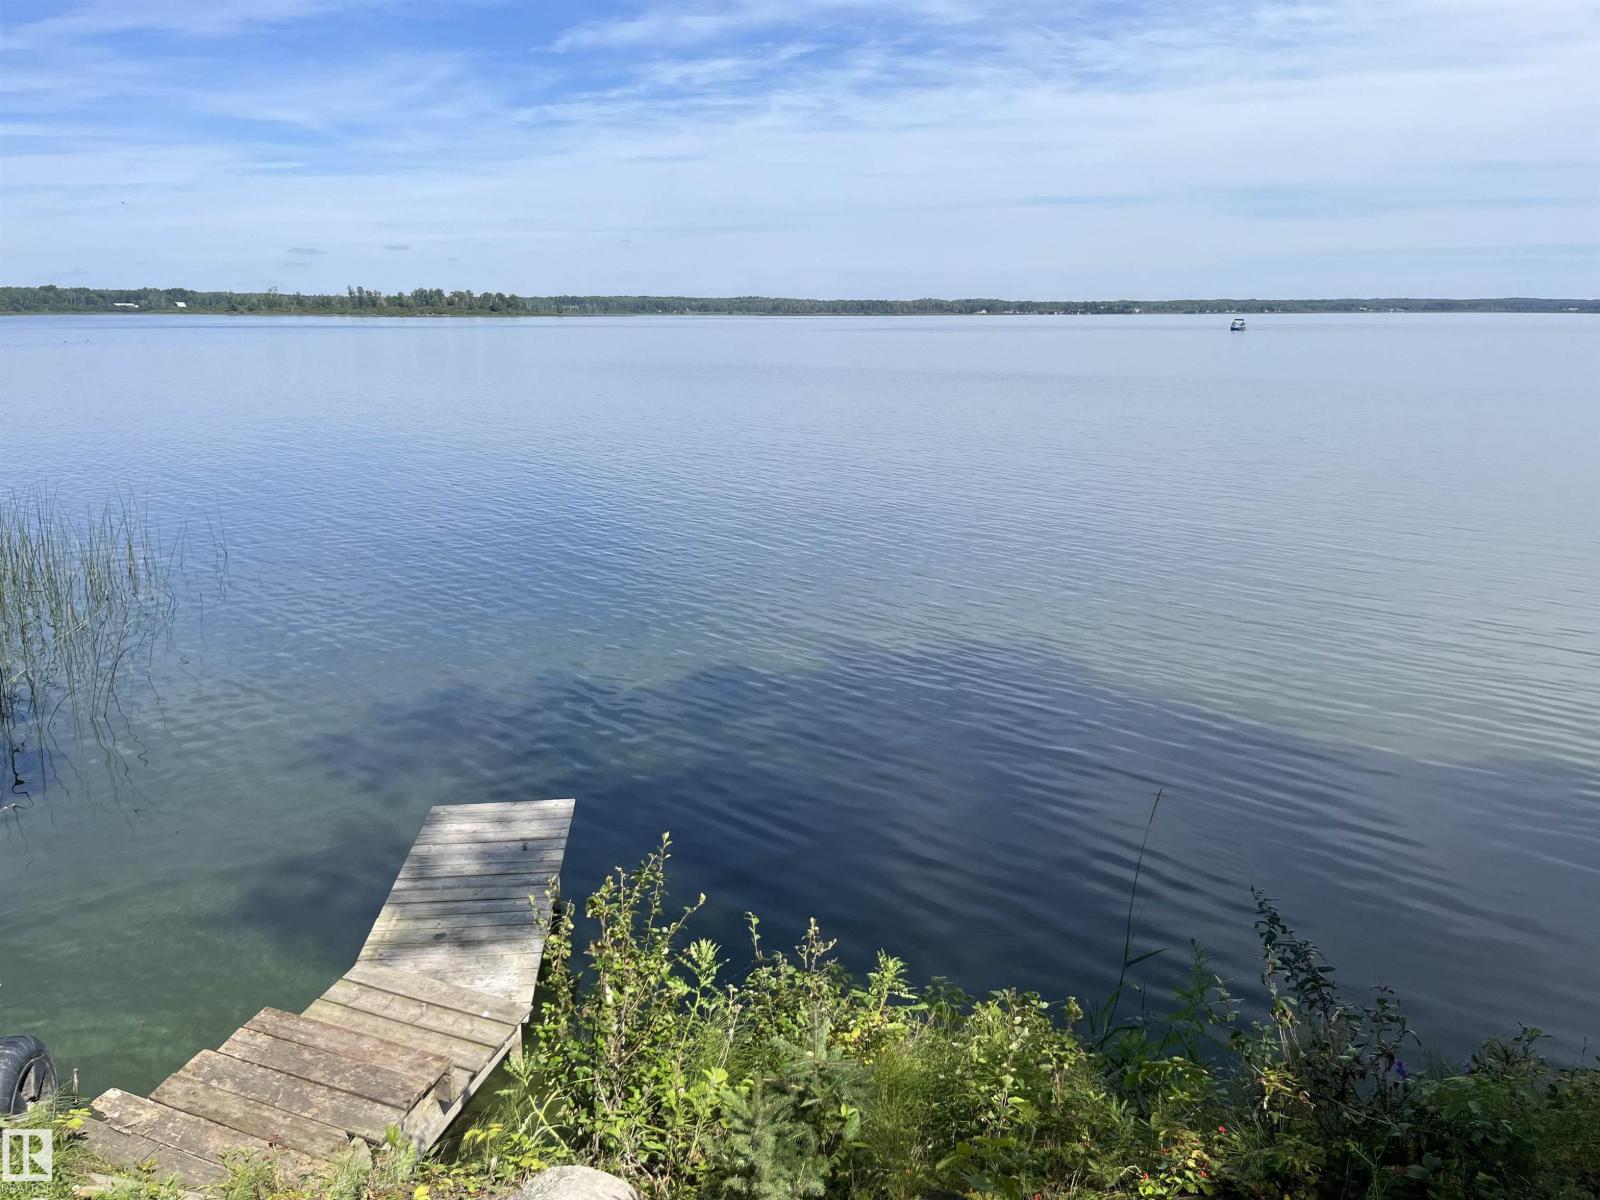
#1 53532 Rge Road 55
Rural Parkland County, Alberta T0E 0V0
Take in the energy of this waterfront three season cabin on Isle Lake. This family cabin is original owners and has been well loved since 1971. The wood burning fireplace offers a lingering warmth on the shoulder cooler seasons. All the flooring has been upgraded and the kitchen that has breathtaking views and overlooks the lake is updated too. New pressure treated decks and the metal lifetime roof was also just completed. New with permits septic tank 2000 liters that is a pump out system. Power and the power panel is in the cabin and the water collection system is also included along with the boat lift. Our amazing lakefront property is at the very end of this cul-de-sac location with no traffic or thru road. This sacrifice is being made in an as is where is real estate offering where the buyer can build their own dreams. (id:58723)
Century 21 Leading
6279 180 Av Nw
Edmonton, Alberta T5Y 4L8
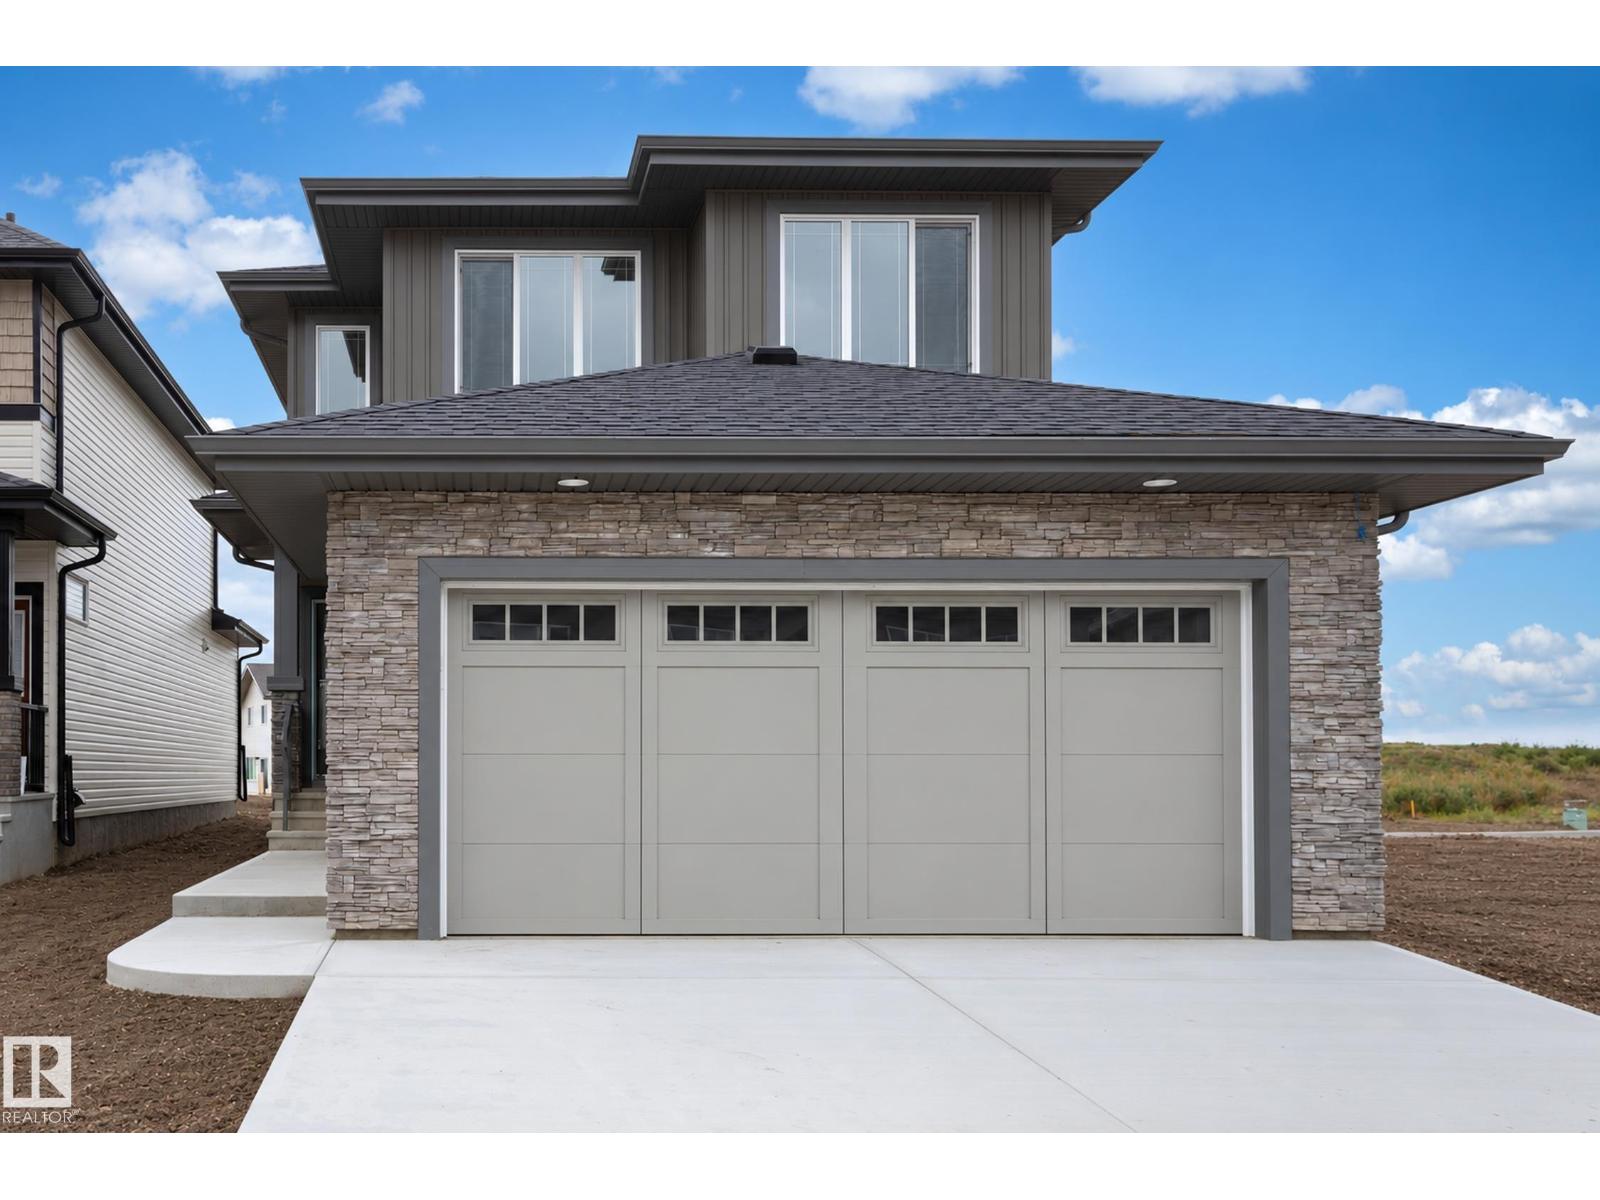
Welcome to McConachie Heights! This stunning 2,071 sq. ft. Lucca I by Montorio Homes, on a regular sized lot (not zero), spacious and thoughtfully designed floorplan complemented by beautiful modern finishes throughout. The main floor features 9' ceilings, luxury vinyl plank flooring, a versatile flex room, and a bright open-concept great room with an electric f/p and striking wainscotting mantel. The modern kitchen showcases quartz countertops, stylish cabinetry, ample storage and an appliance allowance. Upstairs you'll find 3 generous bedrooms, a spacious bonus room and convenient laundry. The primary retreat features a walk-in closet and beautiful ensuite with a stand-up shower and drop-in tub. Additional highlights include quartz countertops in all bathrooms, tile flooring in the second-floor bathrooms, upgraded railing, triple-pane windows, high-efficiency furnace, smart home security package, south backing lot and a separate side entrance offering excellent future basement development potential! (id:58723)
RE/MAX Professionals
#208 9907 91 Av Nw
Edmonton, Alberta T6E 2T7
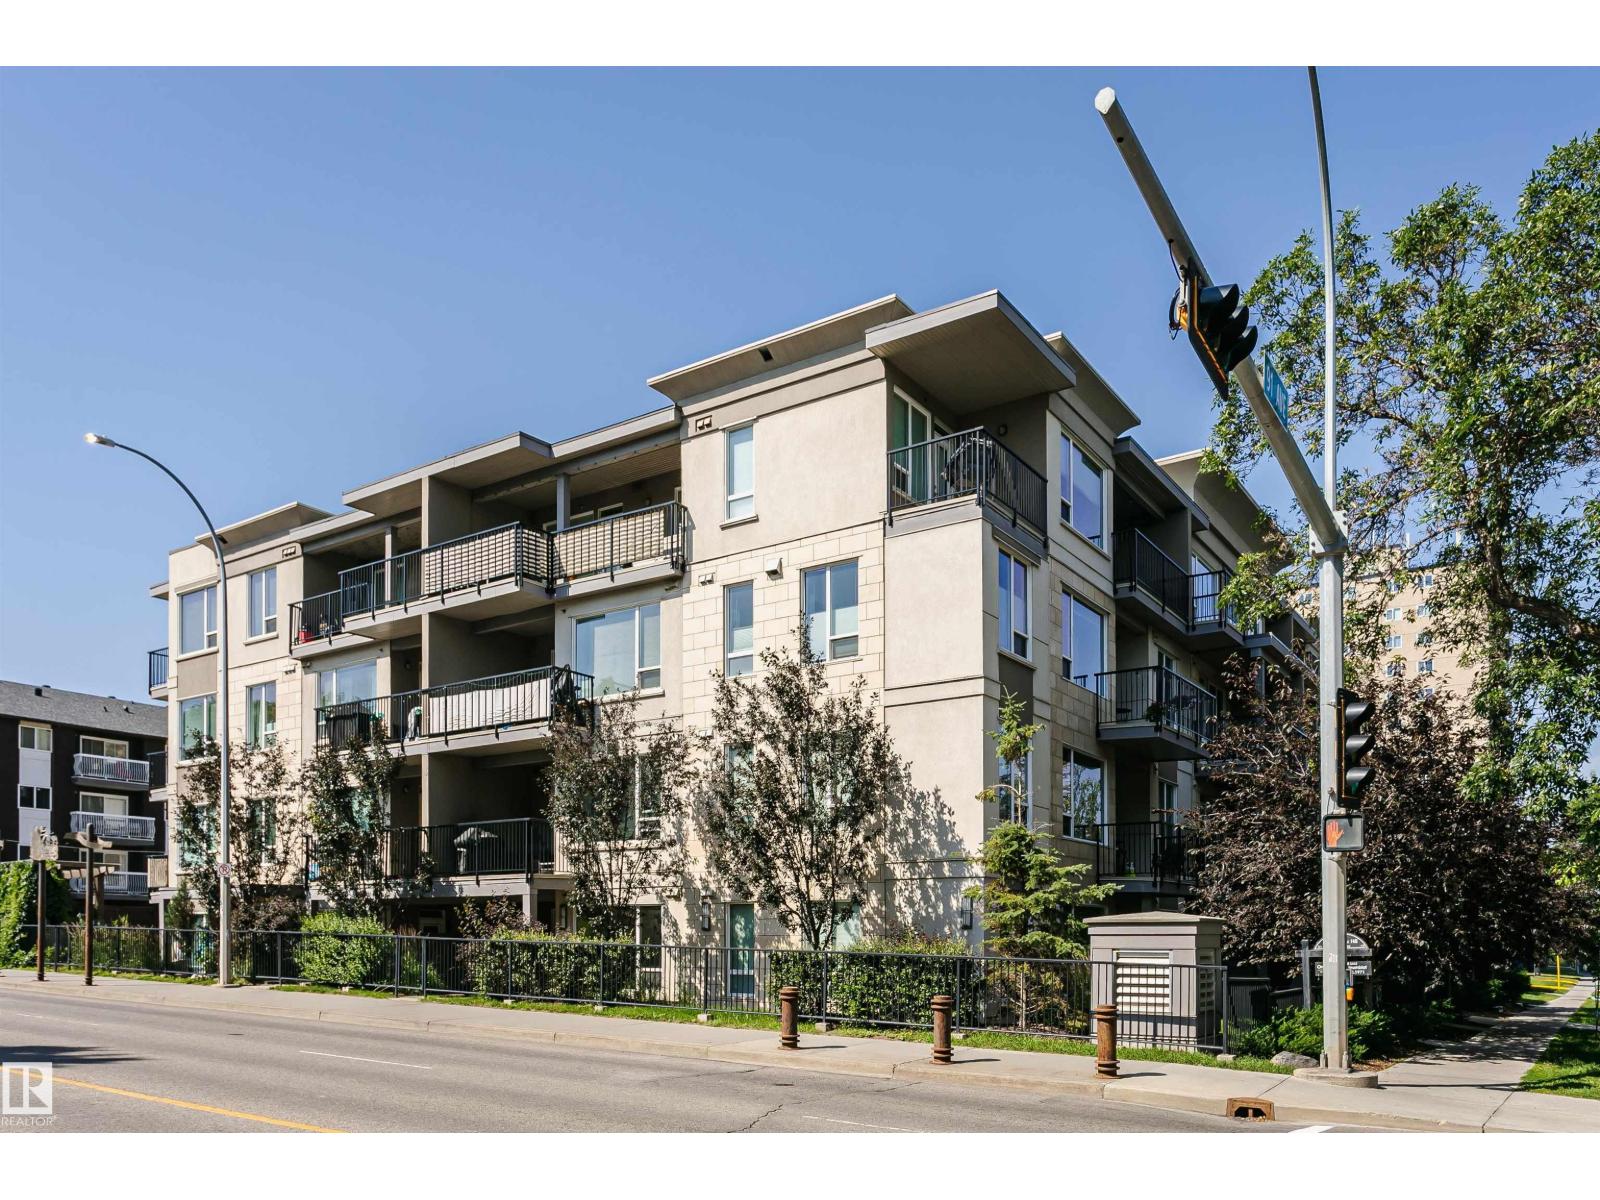
PLATINUM PROPERTY - Location, Luxury, Lifestyle! Stunning and modern condo located in Strathcona community. This 2 bedrooms, 2 bathrooms, titled underground parking stall. Studio On The Hill complex offers unbeatable location, steps from the U of A, Whyte Ave, Downtown, golf course, shopping, Mill Creek trails, and the River Valley. Kitchen is designed for entertaining, and offers an L-shaped breakfast bar, stainless steel appliances, gleaming quartz countertops, and ample of cupboard space. The sunlit living area, with a stunning brick feature wall, separates bedrooms and enhances privacy. The primary bedroom has 3-pc ensuite, and the 2nd bedroom is perfect for guests or a home office. It has an easy access to the main, 4-pc bathroom. Enjoy the convenience of in-suite laundry and a large, sunny balcony with a natural gas line for your BBQ. Fantastic find! Do not miss this opportunity! (id:58723)
Century 21 All Stars Realty Ltd
134 Ambleside Wy
Sherwood Park, Alberta T8H 0Z1
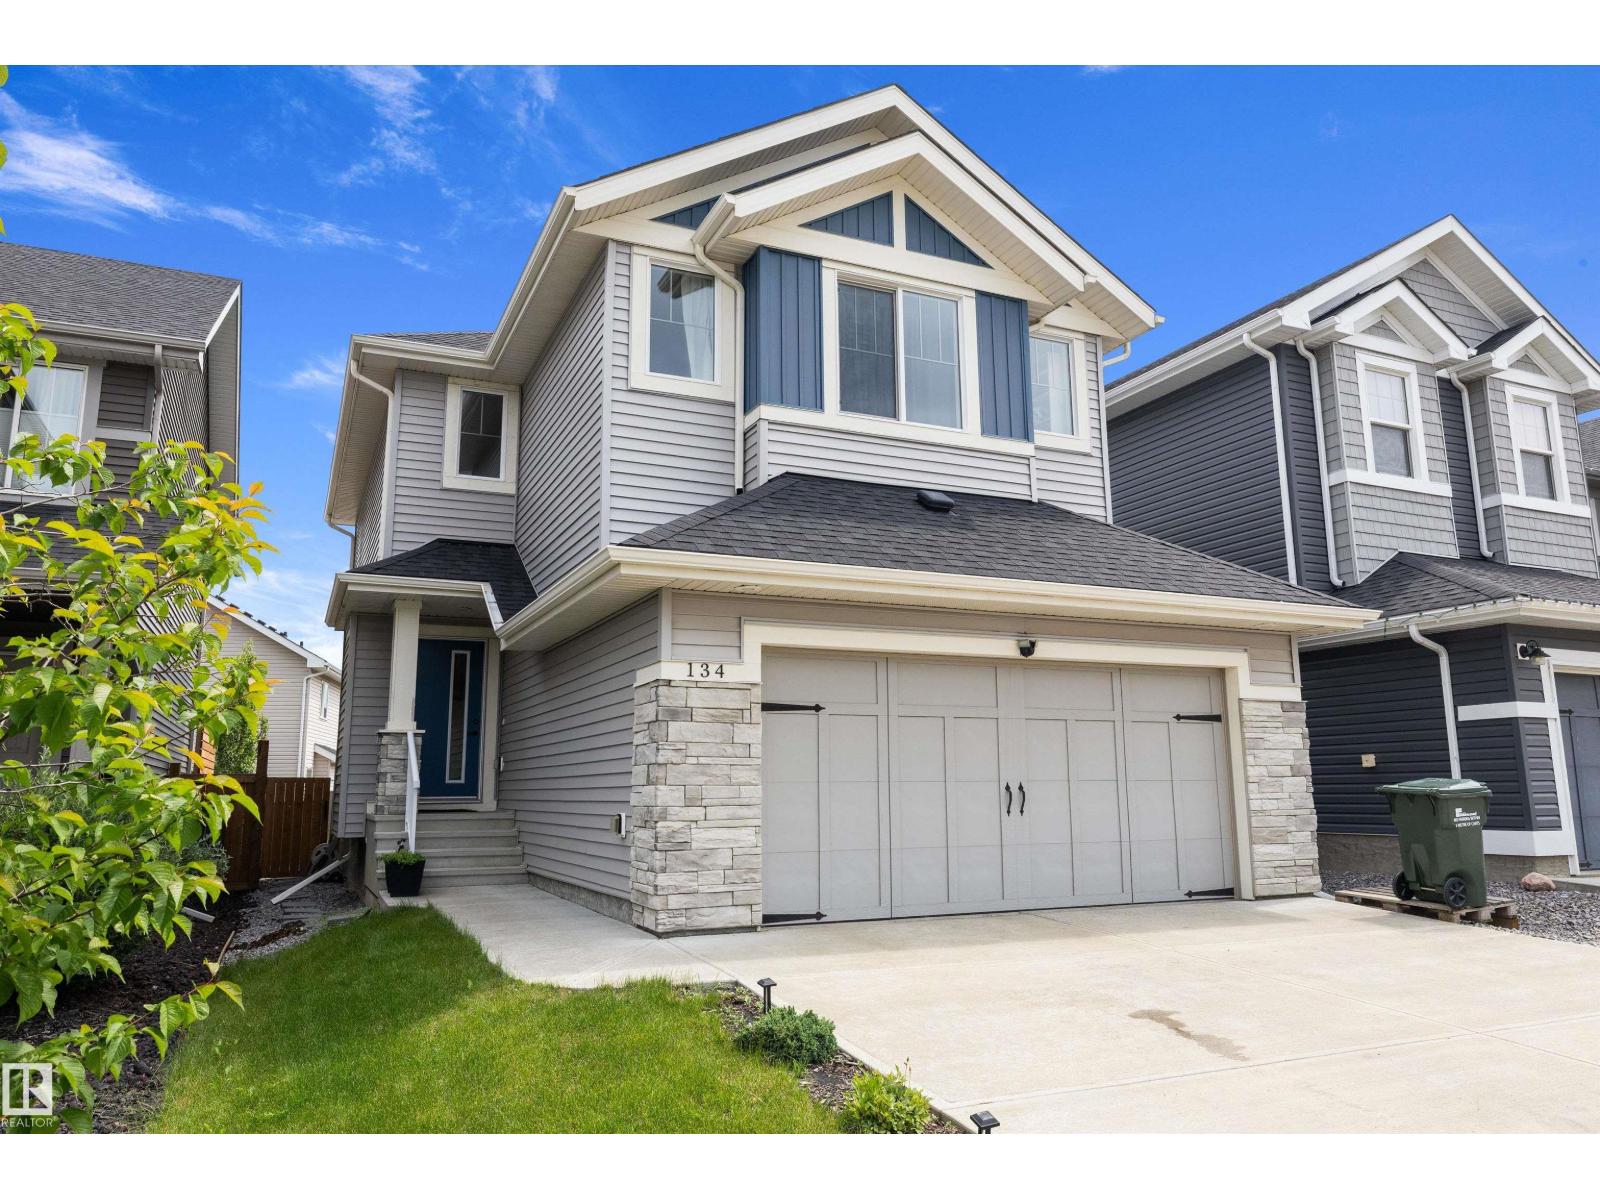
Welcome to this beautifully maintained Landmark-built home in the sought-after community of Aspen Trails! Offering over three levels of well-designed living space, this 4-bedroom, 3.5-bath home is perfect for growing families. The bright and open main floor features a spacious living area, modern kitchen with a gas stove, ample cabinetry, and a functional dining space ideal for entertaining. Upstairs you’ll find comfortable bedrooms, including a generous primary retreat with ensuite. The fully finished basement adds valuable living space with a fourth bedroom, full bath, and a versatile recreation area. Step outside to enjoy the backyard deck, perfect for summer BBQs and relaxing evenings. Conveniently located near parks, walking trails, schools, shopping, restaurants, and quick access to major commuter routes, this move-in-ready home combines comfort, quality, and an unbeatable location. (id:58723)
Real Broker
#103 14903 92 Av Nw
Edmonton, Alberta T5R 5B5
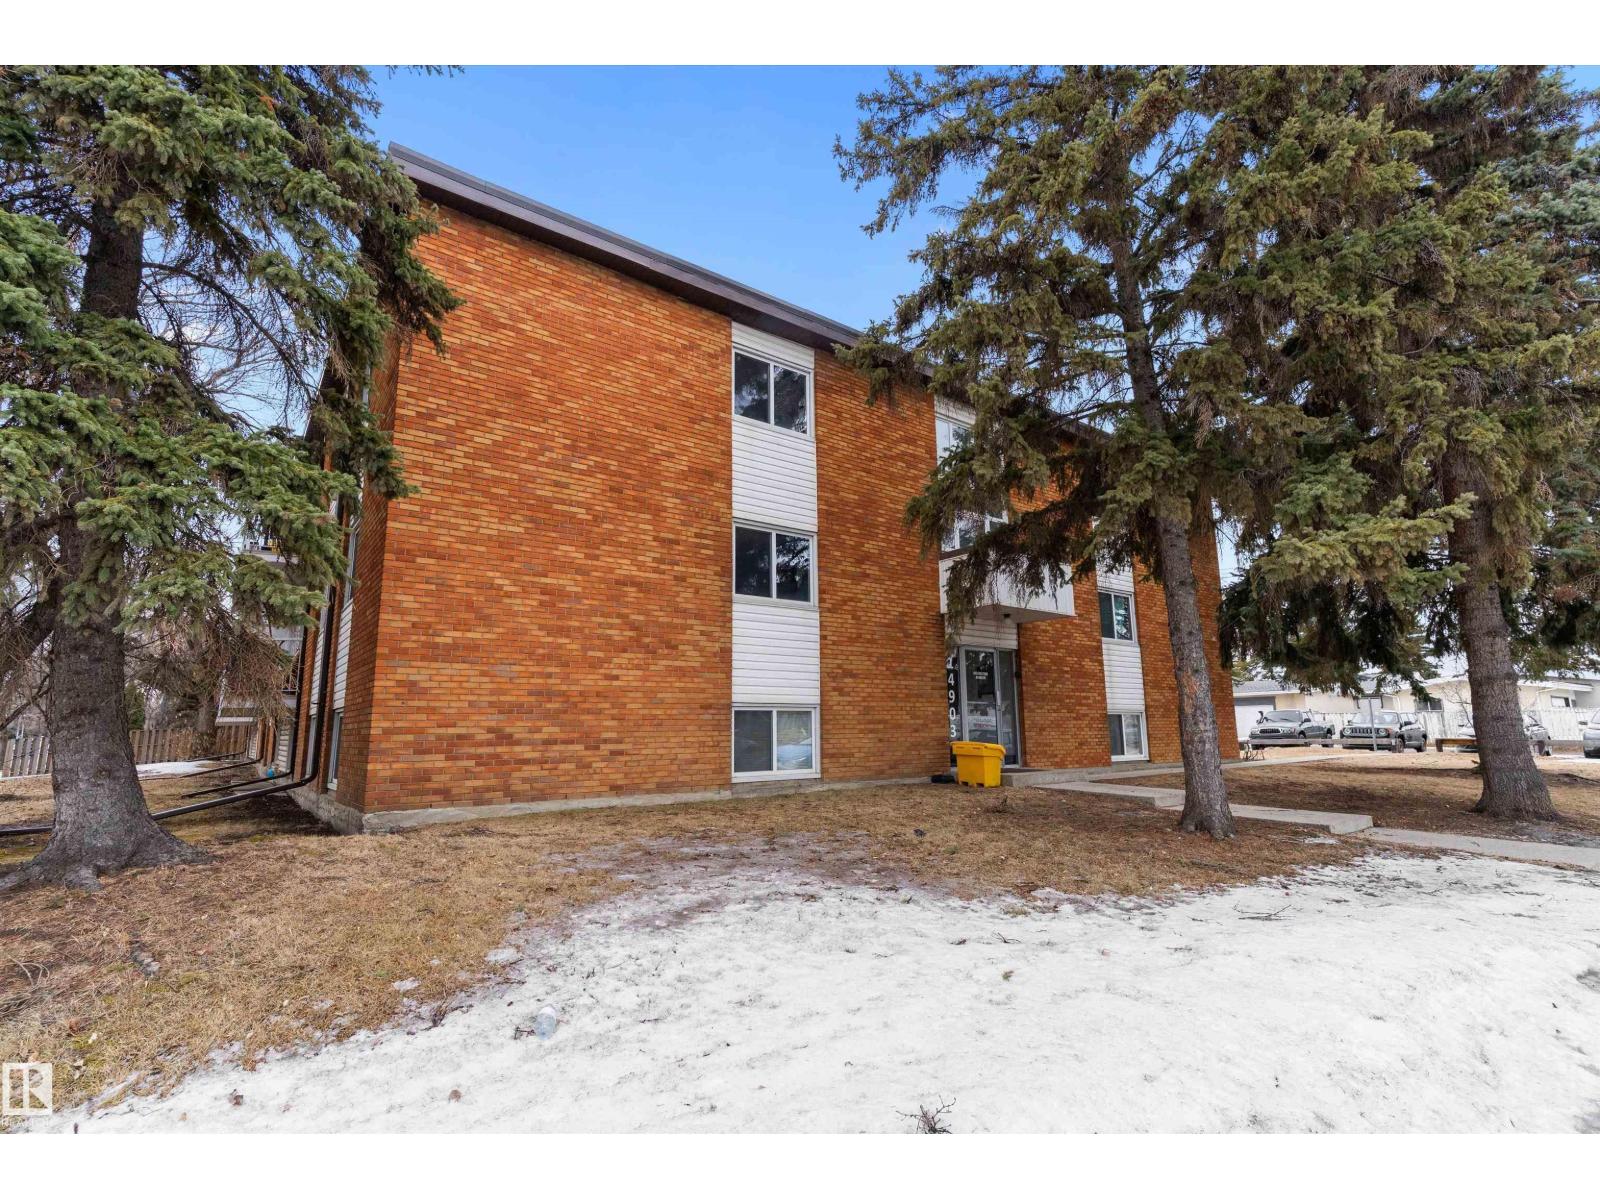
Step into this spacious 1,000+ sq ft condo in the convenient Jasper Park neighbourhood. This well-designed 3 bedroom, 2 bath home offers a functional layout with a comfortable flow through the main living areas, perfect for everyday living. The bright and inviting living room connects seamlessly to a practical kitchen with ample storage. The generous primary bedroom features a walk-in closet and private 2-piece ensuite. Two additional bedrooms provide flexibility for family, guests, or a home office. Located in a well-maintained building close to shopping, parks, schools, and transit. Enjoy a quick commute to downtown, MacEwan University, and the University of Alberta. An excellent opportunity for first-time buyers or investors! (id:58723)
Exp Realty
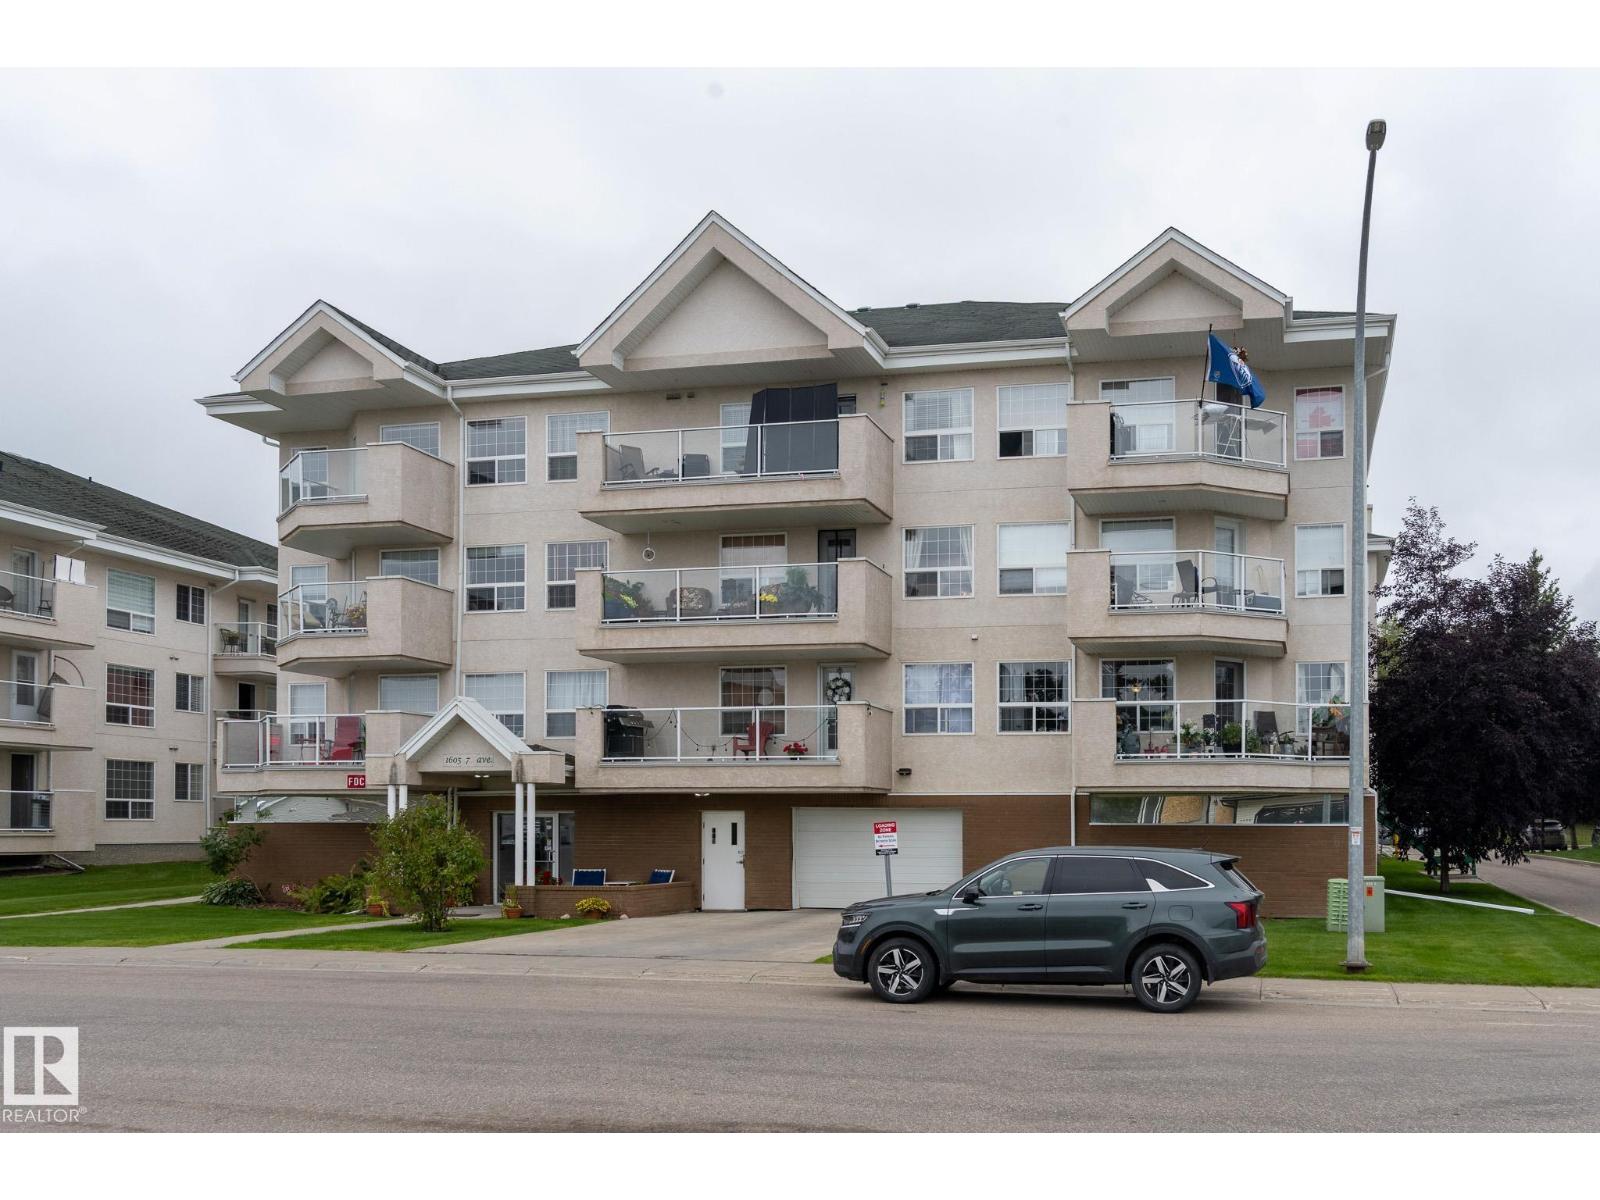
#304 1605 7 Av
Cold Lake, Alberta T9M 0A6
Welcome to this beautifully updated top-floor condo offering a bright, open-concept floor plan with no carpet throughout. The spacious kitchen features new quartz countertops and new appliances, flowing seamlessly into the dining area and large living room, where plenty of windows fill the space with natural light. The generous primary bedroom includes a walk-in closet and 3-piece ensuite, while the second bedroom features elegant French doors and is conveniently located near the second full bathroom. The dedicated laundry room offers added functionality with a countertop and cabinetry for extra storage and workspace. Enjoy the convenience of two parking stalls, including one heated underground stall and one outdoor stall. With stylish updates, abundant natural light, and a functional layout, this well-maintained top-floor unit is move-in ready and offers comfortable, low-maintenance living. (id:58723)
The Agency North Central Alberta
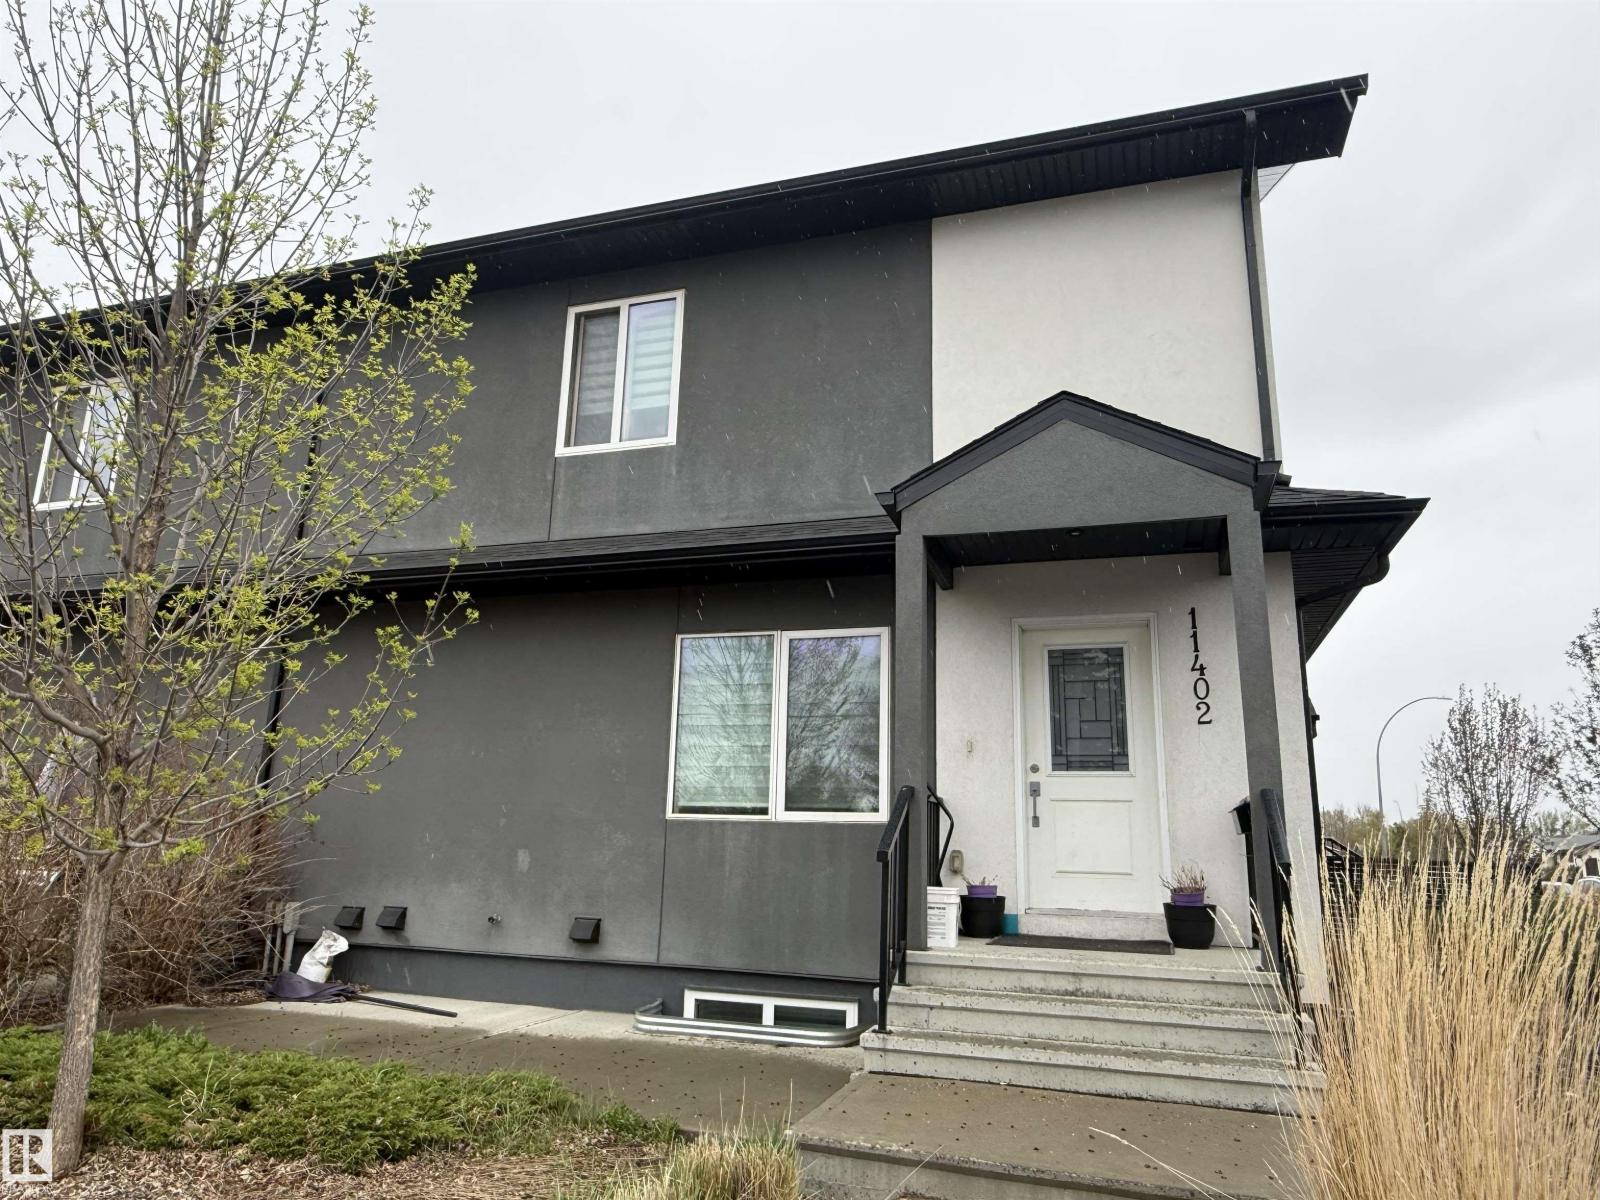
11402 133 Av Nw
Edmonton, Alberta T5E 1E3
2 storey townhouse located in Kensington. 3 bdrms up with a full bath, main floor has an open living room to kitchen and 2 pce bath. Fully finished basment has a rec area, 4th bdrm and another bathroom. Comes with a single detached garage (id:58723)
RE/MAX Excellence
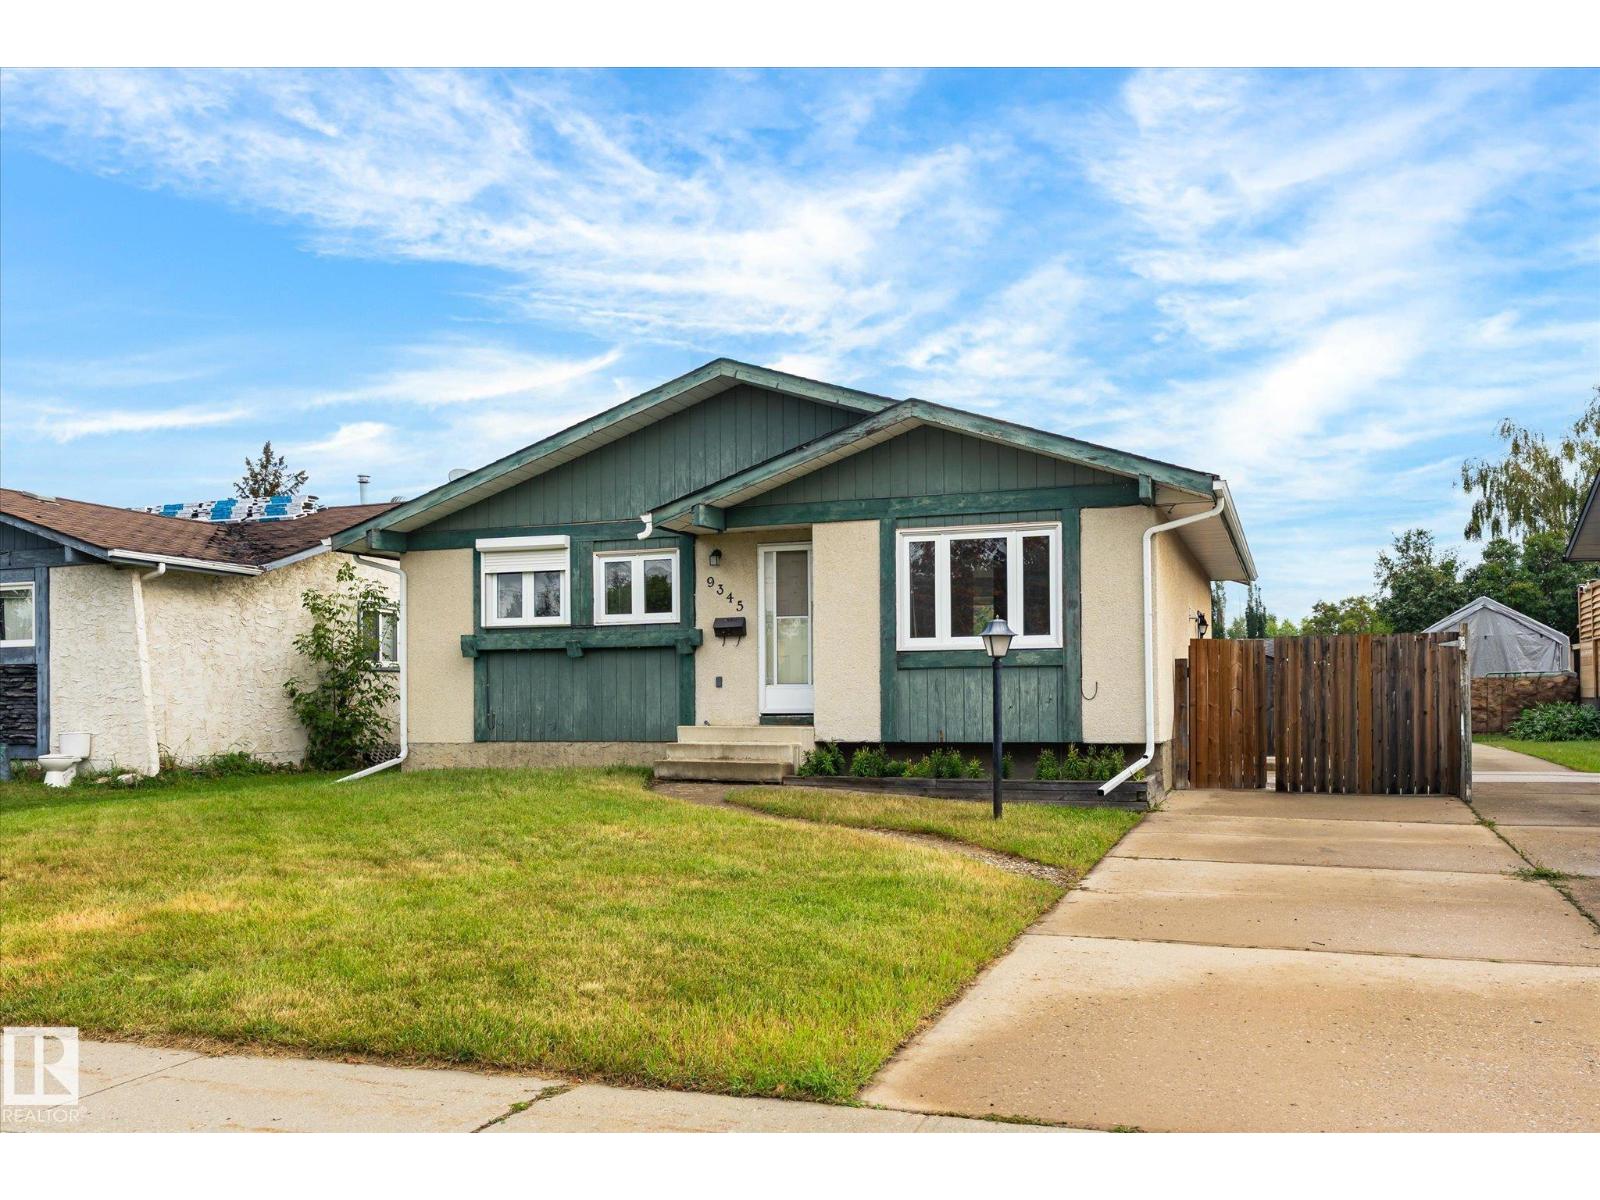
9345 79 St
Fort Saskatchewan, Alberta T8L 3P3
Charming bungalow on a quiet, mature street in a family friendly Fort Saskatchewan neighborhood. The main floor offers a bright living room, a dining area with sliding doors to the deck, and an updated kitchen with white shaker cabinets, stainless appliances, and a stylish backsplash. Three bedrooms round out this level, including a primary with a private 2 piece ensuite, plus an updated 4 piece bath and a dedicated laundry room. The fully finished basement adds a large rec room, a fourth bedroom, a second kitchen area, a 3 piece bath, and plenty of storage, great flex space for extended family or guests. Outside, the oversized deck overlooks a fully fenced backyard, perfect for summer barbecues. Close to schools, parks, and everyday amenities, this move in ready home is ready for its next family! (id:58723)
RE/MAX Real Estate
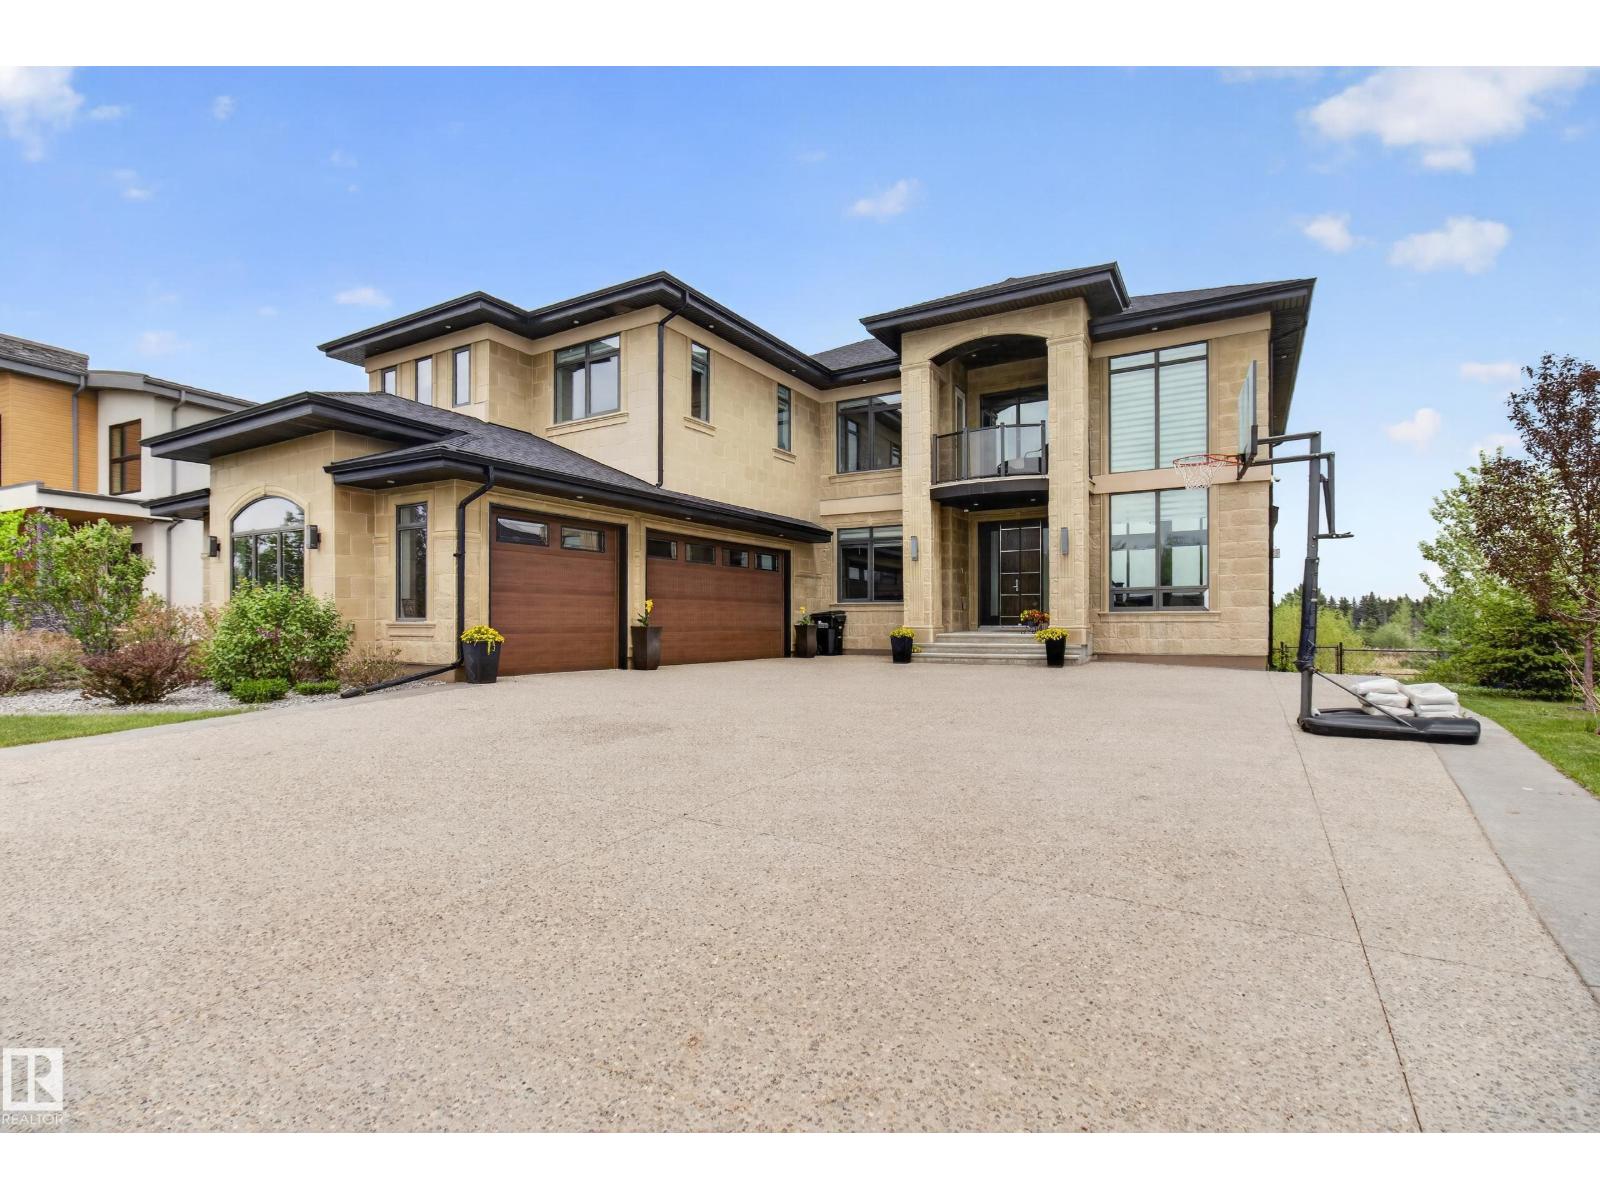
85 52320 Rge Road 231
Rural Strathcona County, Alberta T8B 1A9
EXPERIENCE UNMATCHED LUXURY in this breathtaking Meadowhawk estate offering over 4,526 SQFT of above grade living space in addition to a triple garage! From the soaring ceilings and dramatic open-to-below main floor to the wall of windows capturing stunning pond views, every detail has been curated for elevated living. The chef’s kitchen is a masterpiece featuring a gas range, double ovens, double cooling drawers, massive island, and walkthrough pantry. With 7 bedrooms, 5 full bathrooms, and 2 half baths, this home offers exceptional space for large families and entertaining alike. Escape to the spa-inspired ensuite complete with a walkthrough closet connected directly to the laundry room. The fully finished basement features surround sound, while the built-in speaker system throughout, Control4 lighting, and security system deliver seamless smart home living. Enjoy 3 tiers of exterior patios overlooking the pond, all within walking distance to Sherwood Park shopping, groceries, restaurants, and schools. (id:58723)
Royal LePage Prestige Realty