Hurry Home

233 Hawks Ridge Bv Nw
Edmonton, Alberta T5S 0M1
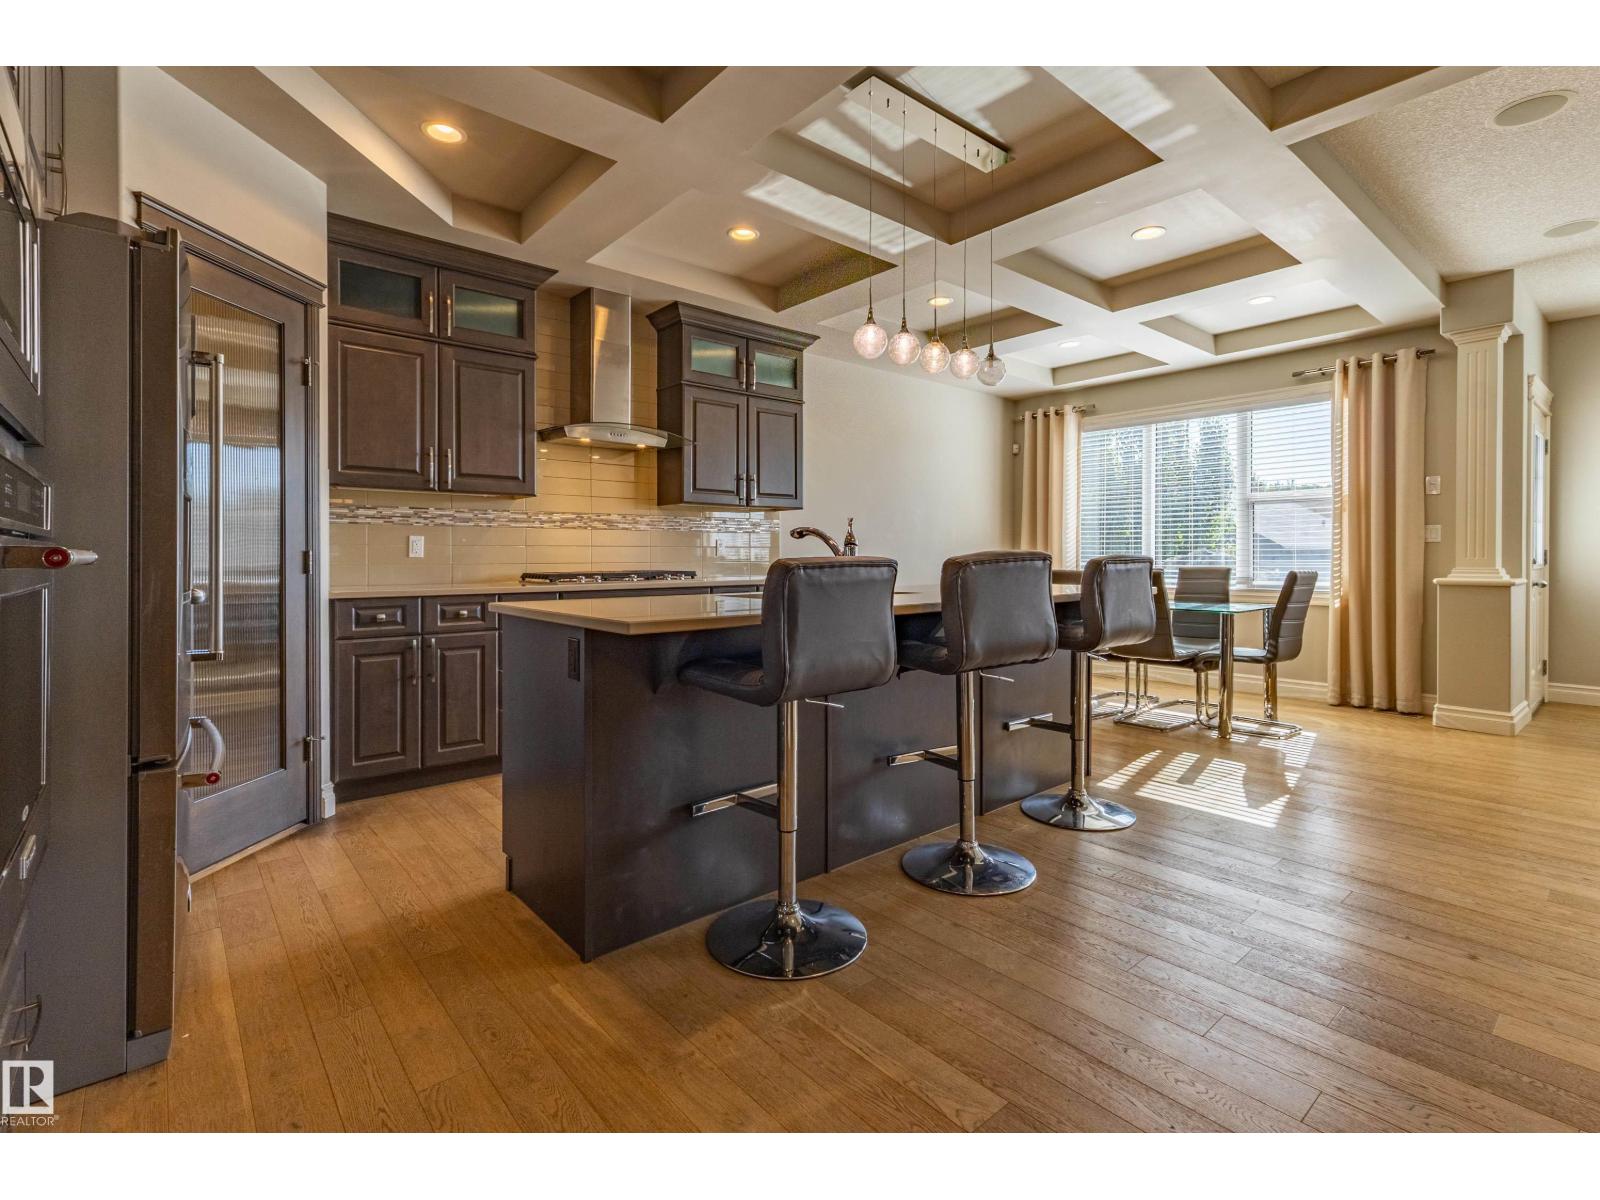
Welcome to this stunning former show home in Hawks Ridge, offering approx. 2,500 sq. ft. above grade, 3 bedrooms, 4 bathrooms and a fully finished walkout basement. The open-concept main floor features hardwood flooring, upgraded millwork, coffered ceilings and a beautiful stone-faced fireplace and flex room. The chef-inspired kitchen boasts rich cabinetry, a large island with seating, stainless-steel appliances, gas cooktop, built-in oven and microwave, tile backsplash and wine storage. The fully finished basement is made for entertaining with a spacious recreation area and dedicated theatre room featuring tiered seating, built-in speakers, recessed lighting and wall sconces. Upstairs offers 3 spacious bedrooms, bonus room, laundry room. The exterior features mature landscaping, a rear deck, hot tub and double attached garage. A beautifully upgraded home in the desirable Hawks Ridge community! (id:58723)
Royal LePage Arteam Realty
18951 24 Av Nw
Edmonton, Alberta T6M 3L3
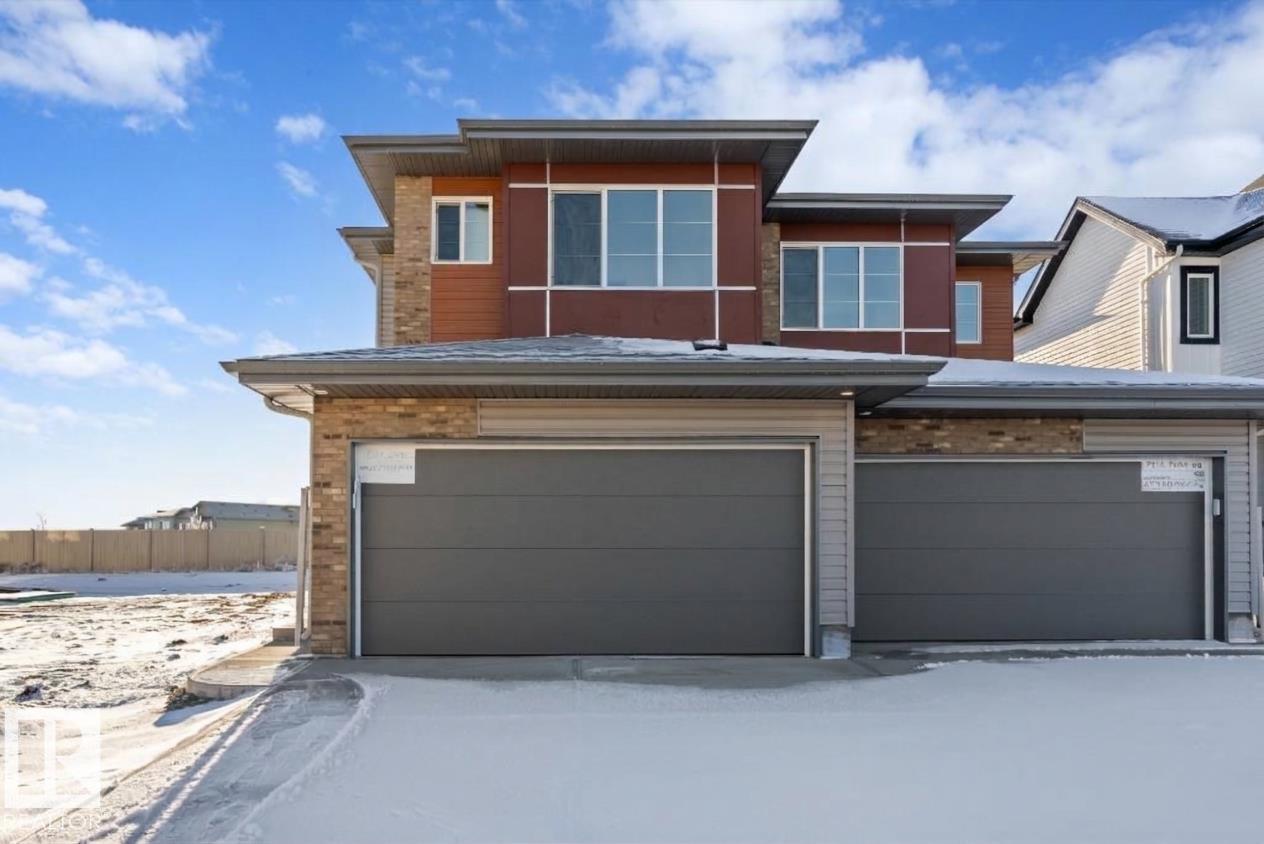
Elegant duplex designed for modern living, featuring a double attached garage, 9’ main floor ceilings, LVP flooring, and upgraded railings. A spacious foyer leads past a convenient 2-piece bath into the open-concept great room, kitchen, and dining area—perfect for daily living and entertaining. A mudroom with built-in bench adds functionality, while the great room is warmed by an electric fireplace. The kitchen includes a central island with quartz countertops, Silgranit undermount sink, flush eating ledge, full-height backsplash, built-in microwave, soft-close cabinetry, and corner pantry. Upstairs offers a spacious primary bedroom with walk-in closet and 4-piece ensuite with double sinks and glass shower, plus two additional bedrooms, a 3-piece bath, laundry room, and versatile bonus room. Black fixtures and basement rough-in included. (id:58723)
Exp Realty
#207 500 Palisades Wy
Sherwood Park, Alberta T8H 0H7
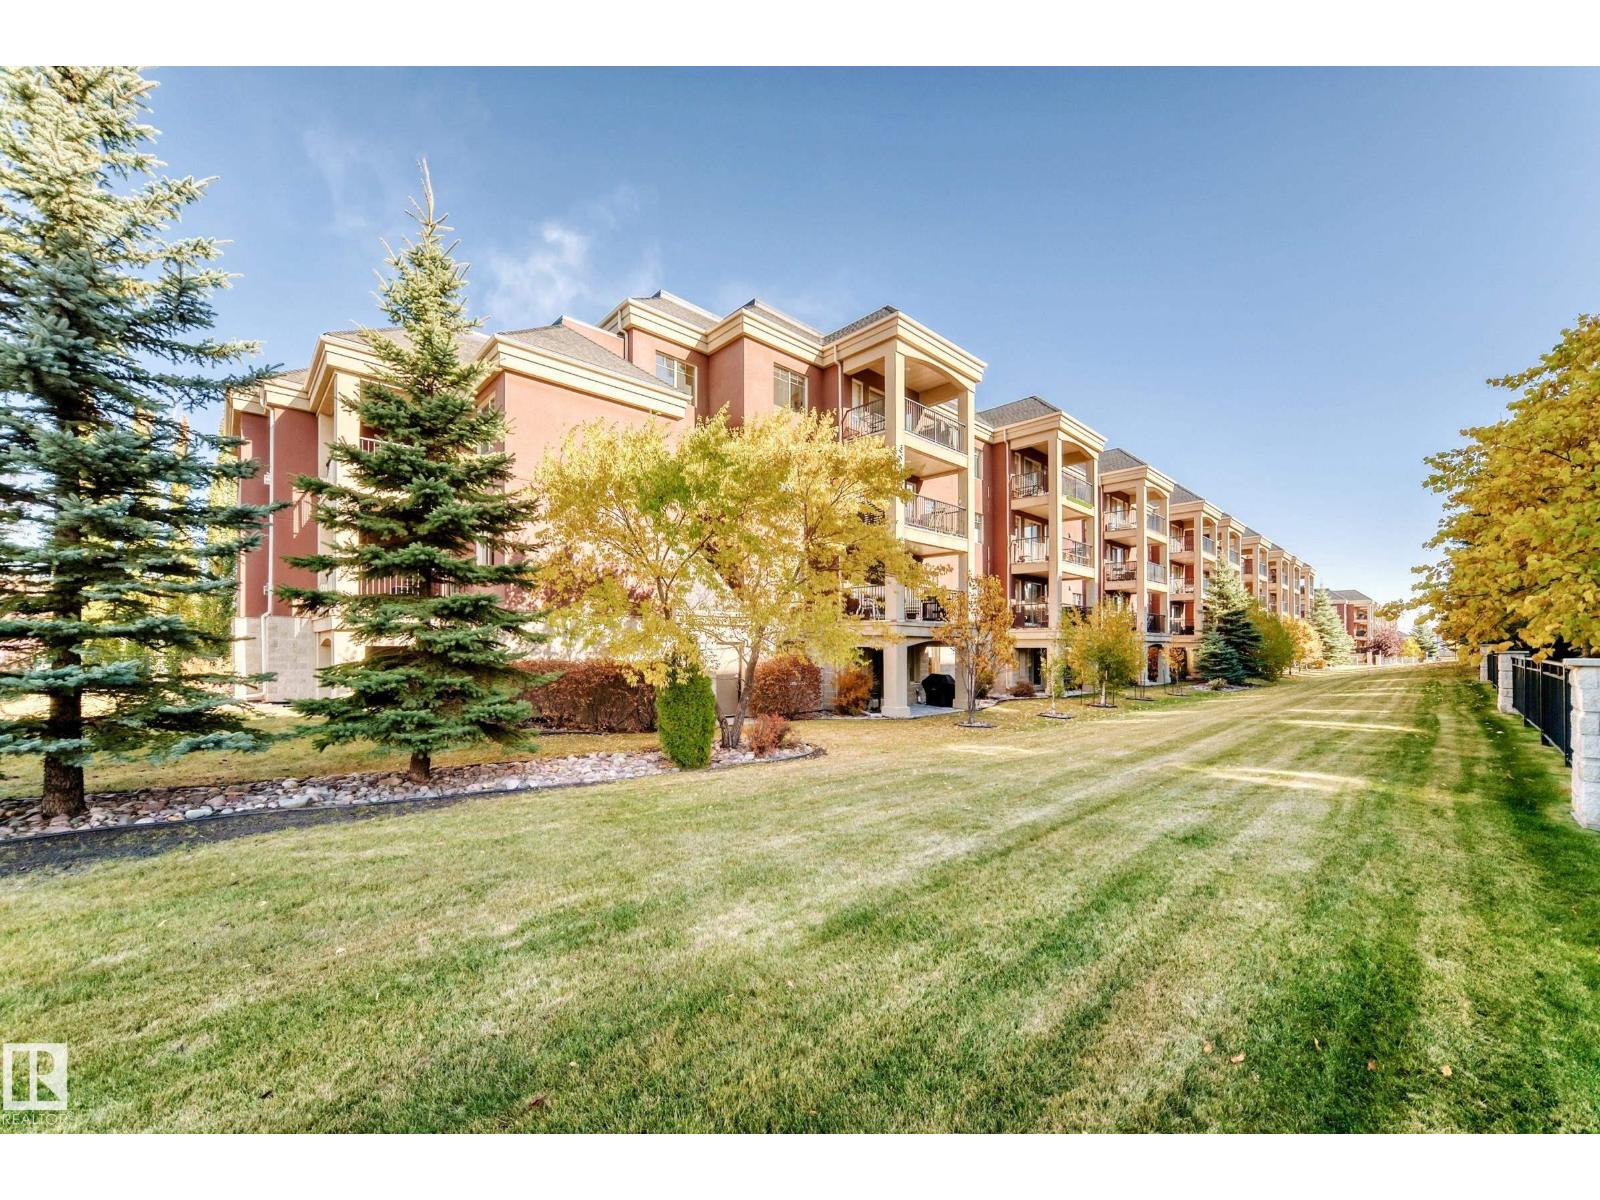
Absolutely flawless! This meticulously maintained 2-bedroom plus den home offers an open-concept layout that feels much larger than the square footage suggests. The spacious kitchen features granite countertops, abundant beautiful cabinetry and stainless-steel appliances, with an open view overlooking the dining and living areas. Step outside to your private south-facing patio, perfect for enjoying the sunshine. The generous primary bedroom is complemented by a versatile den and separate storage room. The 4-piece bathroom features a granite countertop and convenient stacked washer/dryer. This unit includes one heated underground parking stall with storage, ideally located just two stalls from the entrance for easy access. Pacific Rise on 125 Street is ideally situated close to shopping, restaurants, transit and other amenities, with a well-maintained building and exercise room. Pet-friendly! A fantastic opportunity for a first-time buyer, downsizer or investor. (id:58723)
RE/MAX Real Estate
529 Ashgrove Circle
Leduc, Alberta T9E 0K8
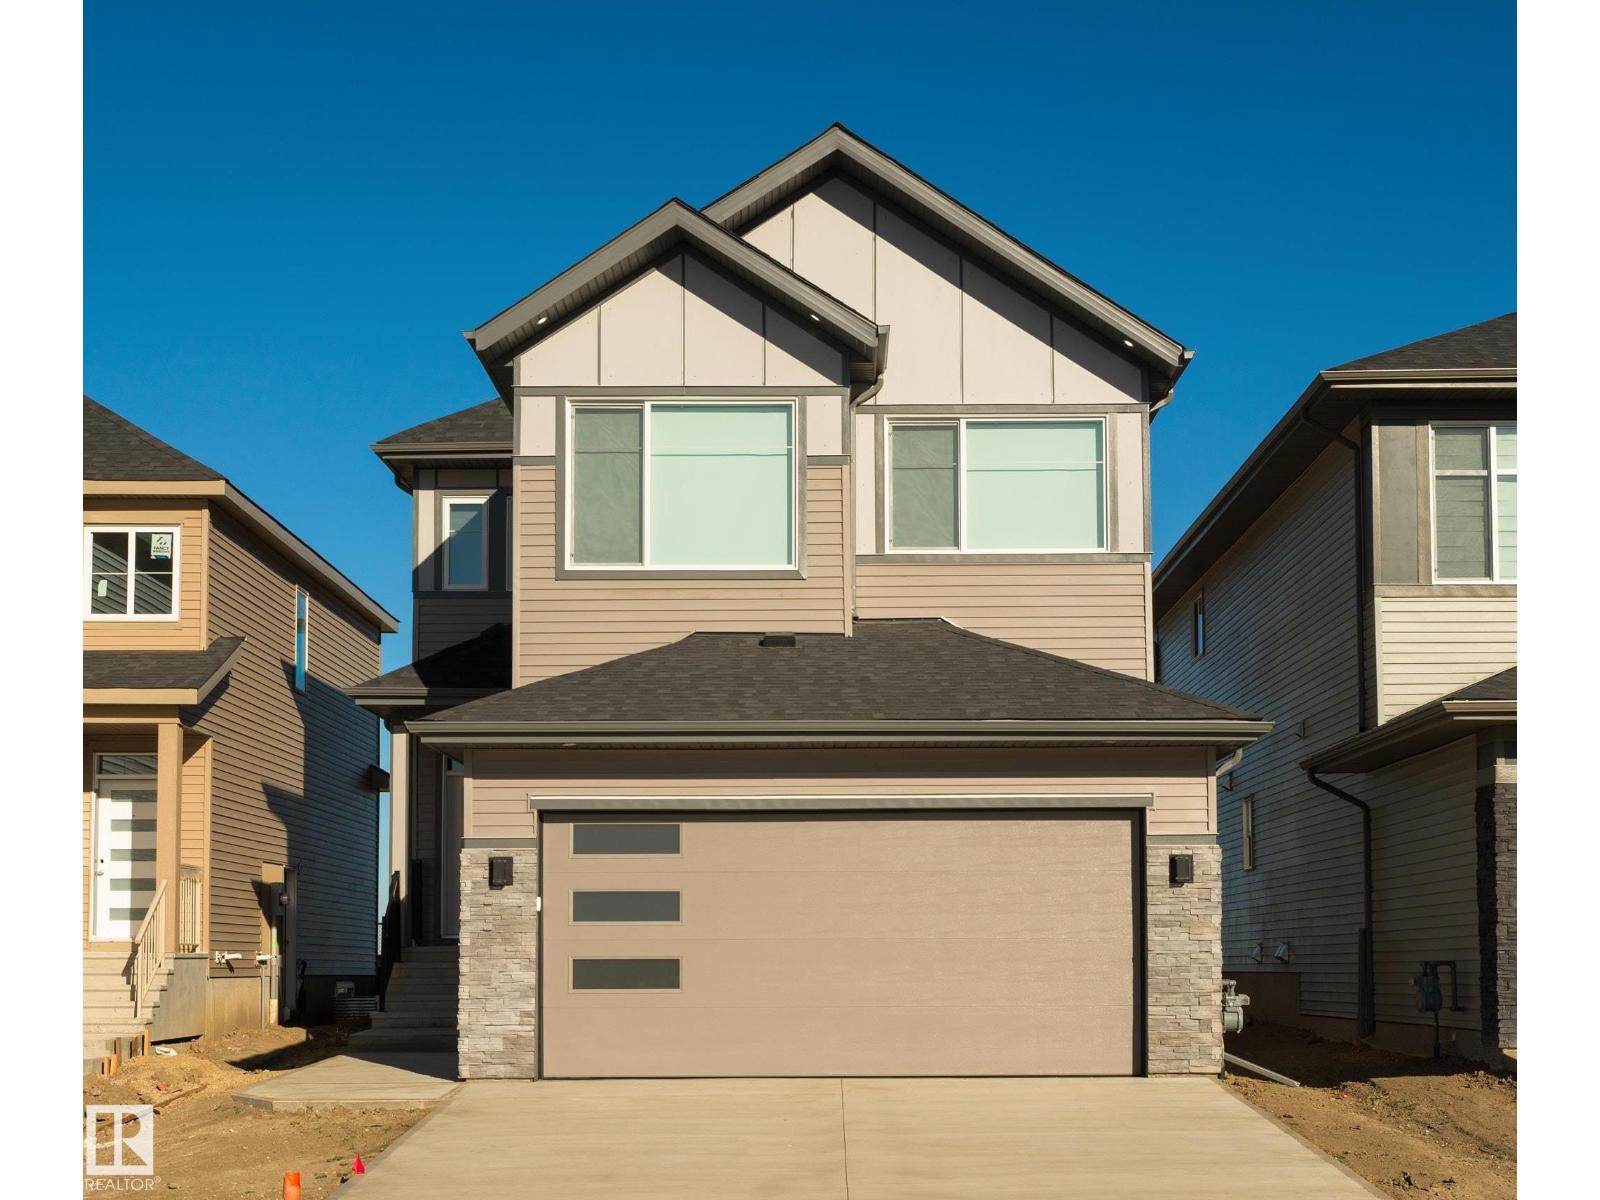
Beautiful 2,598 sq. ft. front-drive home in Anderson, Leduc, thoughtfully designed for modern family living. Featuring a main-floor bedroom with a full bathroom, spice kitchen, and impressive open-to-above great room, this home blends functionality with an airy, inviting feel. Upstairs offers 3 spacious bedrooms, 2 full bathrooms, and a generous bonus room. Best of all, the home backs onto peaceful green space, offering added privacy and beautiful views. A perfect combination of space, style, and an exceptional setting. (id:58723)
Sterling Real Estate
#9 26409 Twp Road 532a
Rural Parkland County, Alberta T7X 3H5
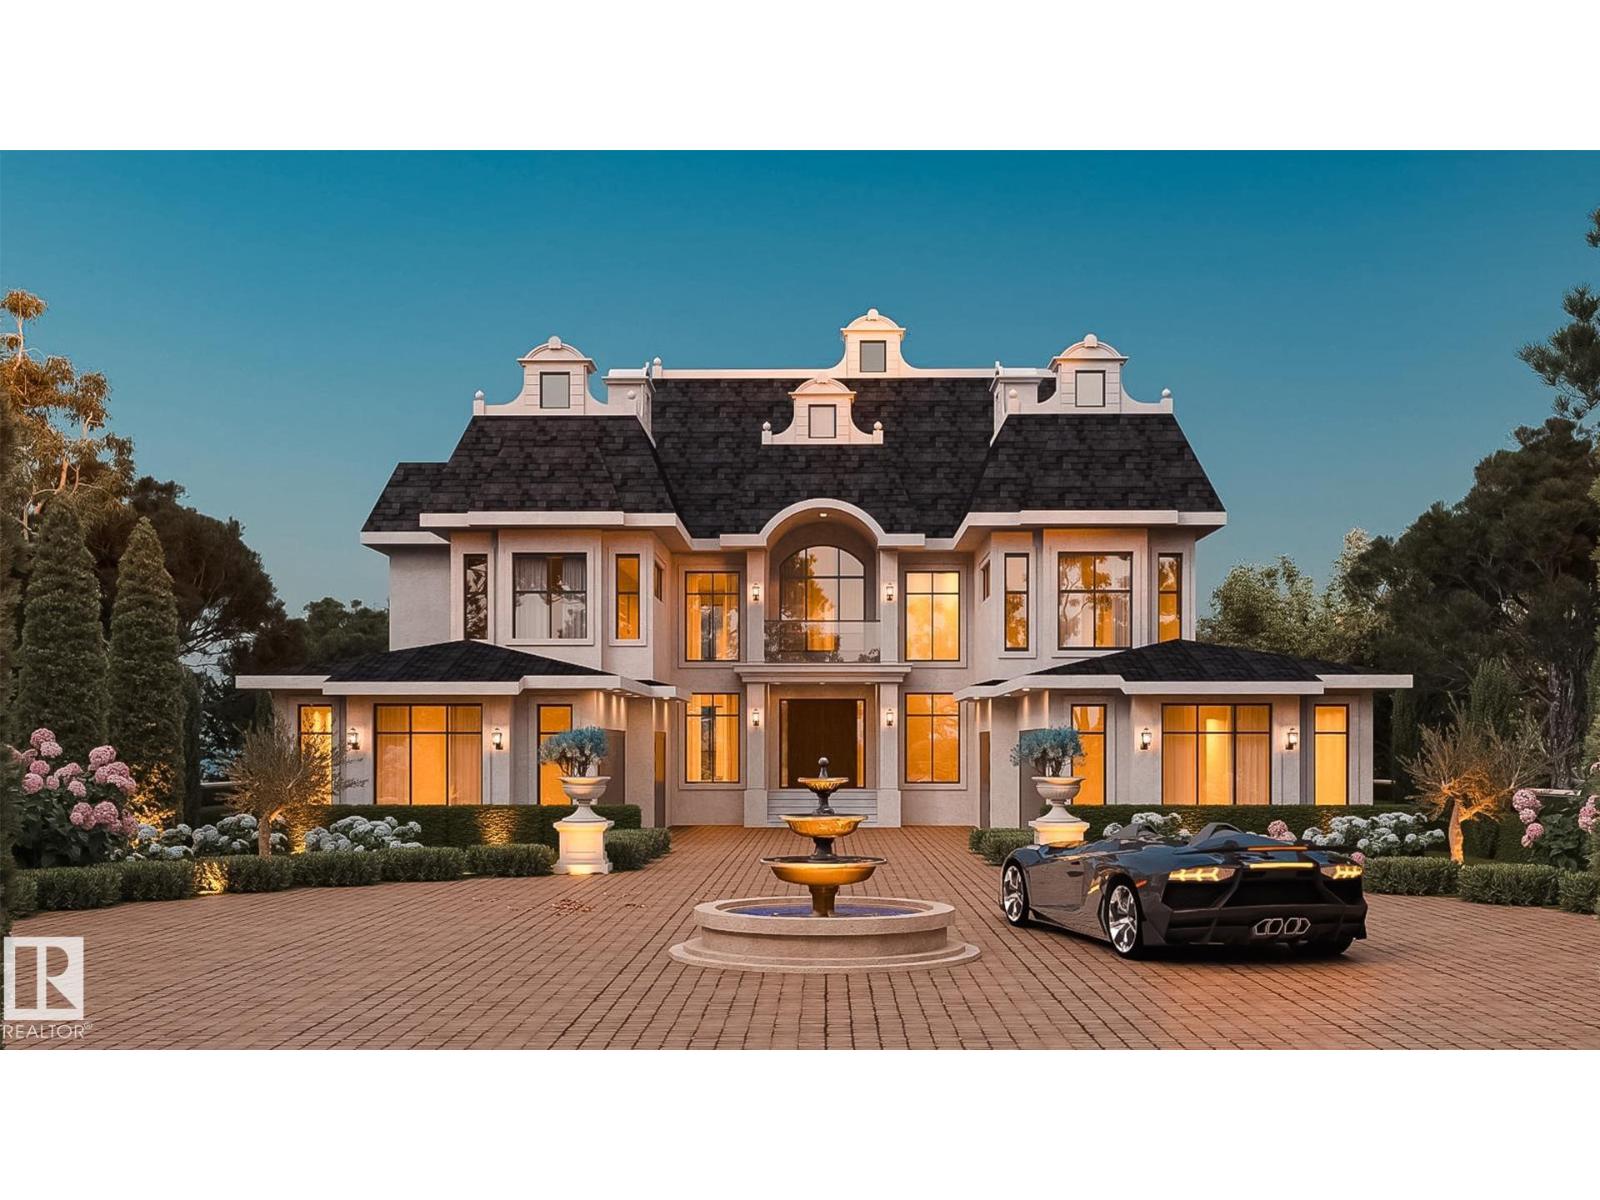
The Ritz Carlton, Spectacular! Over 8000 sqft of Outstanding Space including Massive Full Roof Top Open Air Deck 28-12 roof pitch. The Best 1 Acre Walkout Ravine lot w water & sewer in Spring Meadow Estates. Sweeping views , 29 ft high ceiling front entrance, 13 & 10 ft ceilings elsewhere. Gorgeous fully furnished Sunroom, year round use plus outdoor beautiful patios, Hot Tubs, Outdoor Kitchen, option to build Swimming Pool & Beach. Separate entrance to bright walkout timeless quality basement, ravine backing. Castle Style gates & fencing. Extreme amount of Plygem Triple Glass Windows makes for Glass Home. Massive Ensuites, curb less walk in shower, steam shower, all finishing materials are Italain, Spanish, etc Highest Quality, 8 Washrooms, 6 bedrooms, main floor bedrm, 5 Ensuites, Kohler plumbing, smart toilets, LED usage, control 4 smart automation sys. Fully Functional Theater Room, California Closets, Dog wash, Home views to garage for collectors, Pictures include construction and rendering photos. (id:58723)
Coldwell Banker Mountain Central
6344 184 St Nw
Edmonton, Alberta T5T 2N8
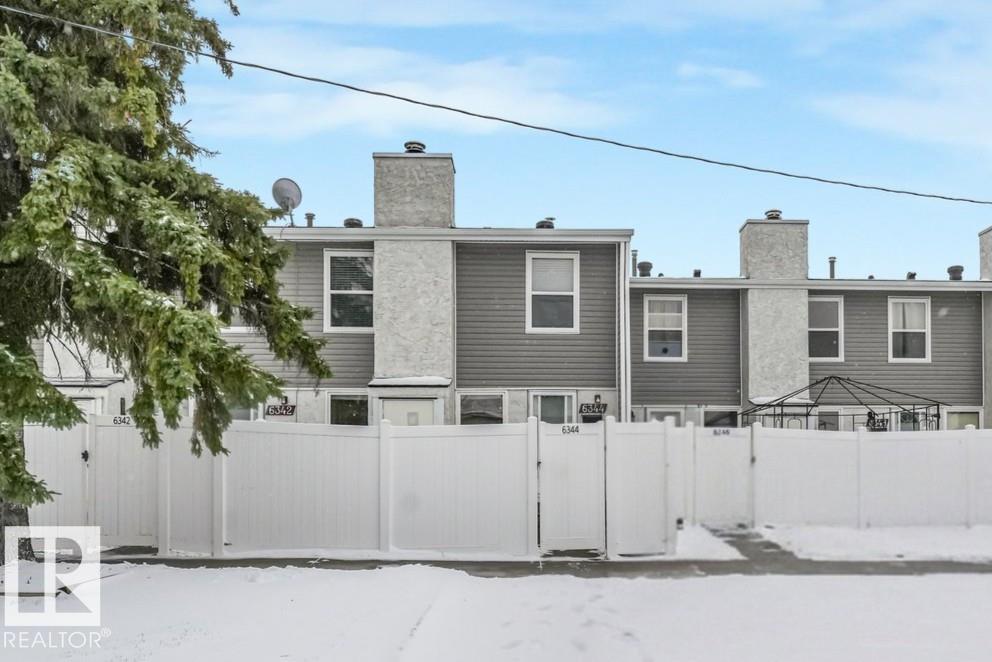
BIG VALUE, COZY CHARM & A LOCATION YOU’LL LOVE! This 3 bedroom, 2 bath townhouse in Ridgewood Place offers 1187 sq ft of comfortable living in west Edmonton’s Ormsby Place community. Directly across from Ormsby School, with parks, playgrounds, transit & shopping nearby, convenience comes built in! A bright, FRESHLY PAINTED main floor welcomes you with a spacious living room, separate dining area & a stone-faced wood-burning fireplace. Enjoy a FULLY FENCED yard for summer BBQs, gardening or relaxing, plus extra outside storage. The spacious basement is ready for your creative touch. Updates include a newer hot water tank (2024) and a new furnace humidifier. All appliances and window coverings are included! Your assigned parking stall is right out front, with visitor parking in the complex. This is an ideal spot for first time buyers, downsizers or investors. (id:58723)
Maxwell Devonshire Realty
9637 85 St Nw
Edmonton, Alberta T6C 3E3
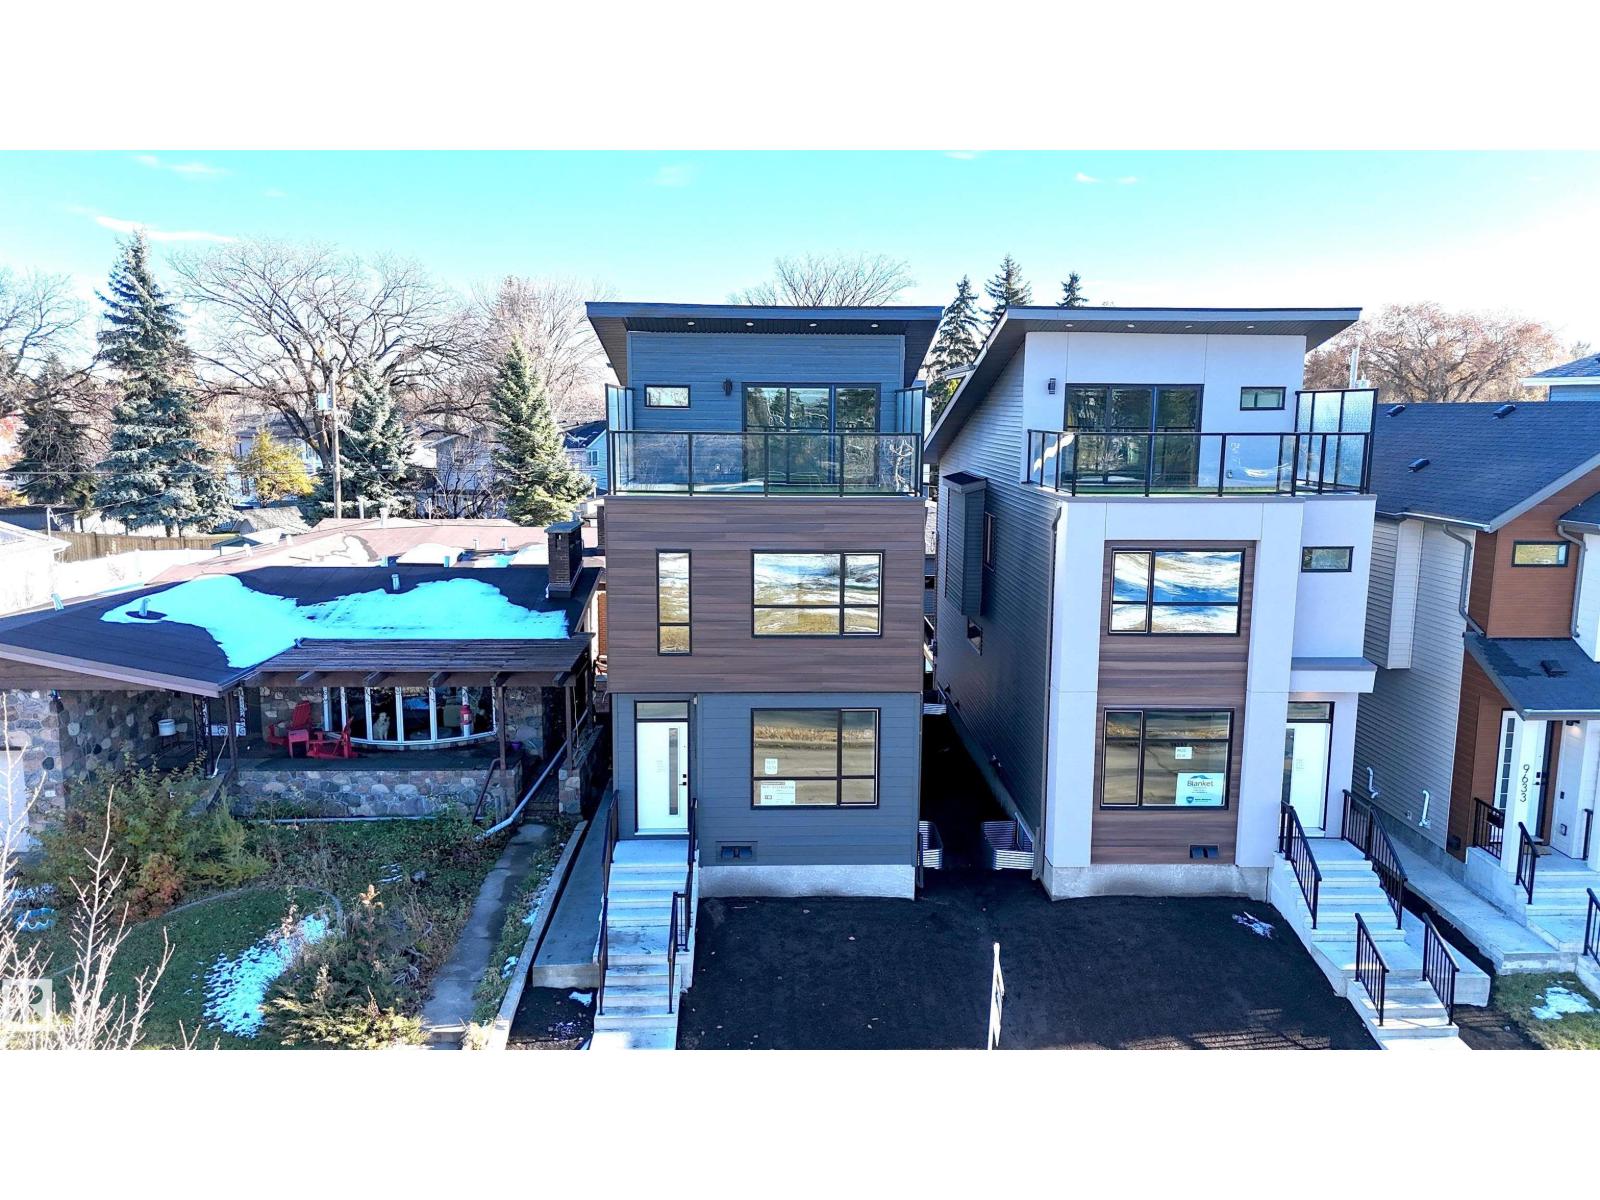
Stunning new 2.5 Story infill, featuring an upper level balcony with views of the Edmonton River Valley & Downtown, across the street from Strathearn park. This home boasts over 2115 sq.ft., a one bedroom legal suite, thoughtful selection and exquisite finishing. The spacious kitchen has a large island, 2-tone cabinetry, quartz counters & s/s appliances. The living room features a fireplace, 9' ceilings & wide-plank engineered hardwood. Upstairs, a primary suite awaits with gorgeous views, walk-in closet & 5-piece ensuite with freestanding tub + tiled shower. There are two more spacious bedrooms on this level, plus a 4-piece bath & laundry room. Proceed to the top level and you will find a 4th bed/flex space with 2-piece bath, closet & balcony with views. Landscaped & fenced; deck; triple pane windows; tankless hot water; Hardie plank; HRV; & double detached garage. Close to schools, ski hills, golf, tennis, Edmonton Folk festival, river valley trails & LRT! Some photos have been virtually staged. (id:58723)
RE/MAX Real Estate
5130 1b Av Sw
Edmonton, Alberta T6X 0Z7
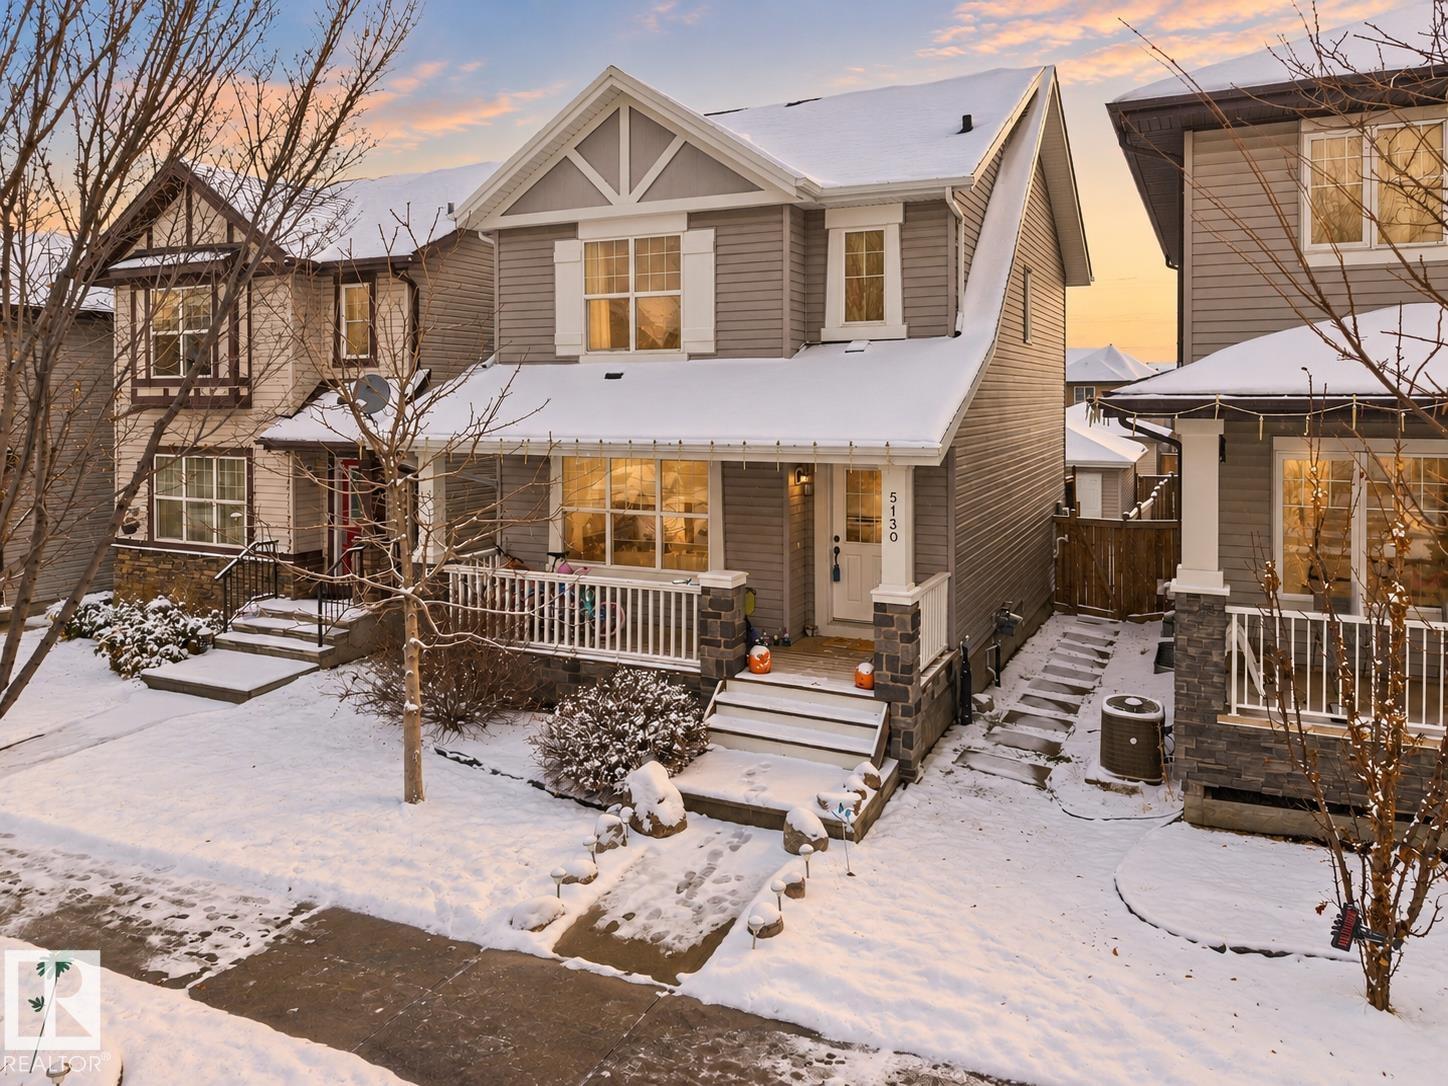
Welcome to this beautifully upgraded 2-storey home offering over 2,000 SF of living space in family-friendly Charlesworth! Start your tour on the spacious south-facing front veranda, perfect for morning coffee. Step inside to a bright, open-concept living room featuring hardwood floors, a large front window and a cozy three-sided gas fireplace connecting the dining area. The kitchen boasts granite countertops, stainless steel appliances, tile backsplash and a raised eating bar, overlooking the fenced backyard and two-tier deck. A half bath completes the main floor. Upstairs offers three generous bedrooms, a full bath and a spacious primary suite with a 4-piece ensuite and large walk-in closet. The finished basement provides flexible space for movie nights or play, two windows, ample storage and a bathroom rough-in. Complete with a double detached garage, this home is conveniently located near parks, shopping, transit and Anthony Henday Drive! (id:58723)
Maxwell Polaris
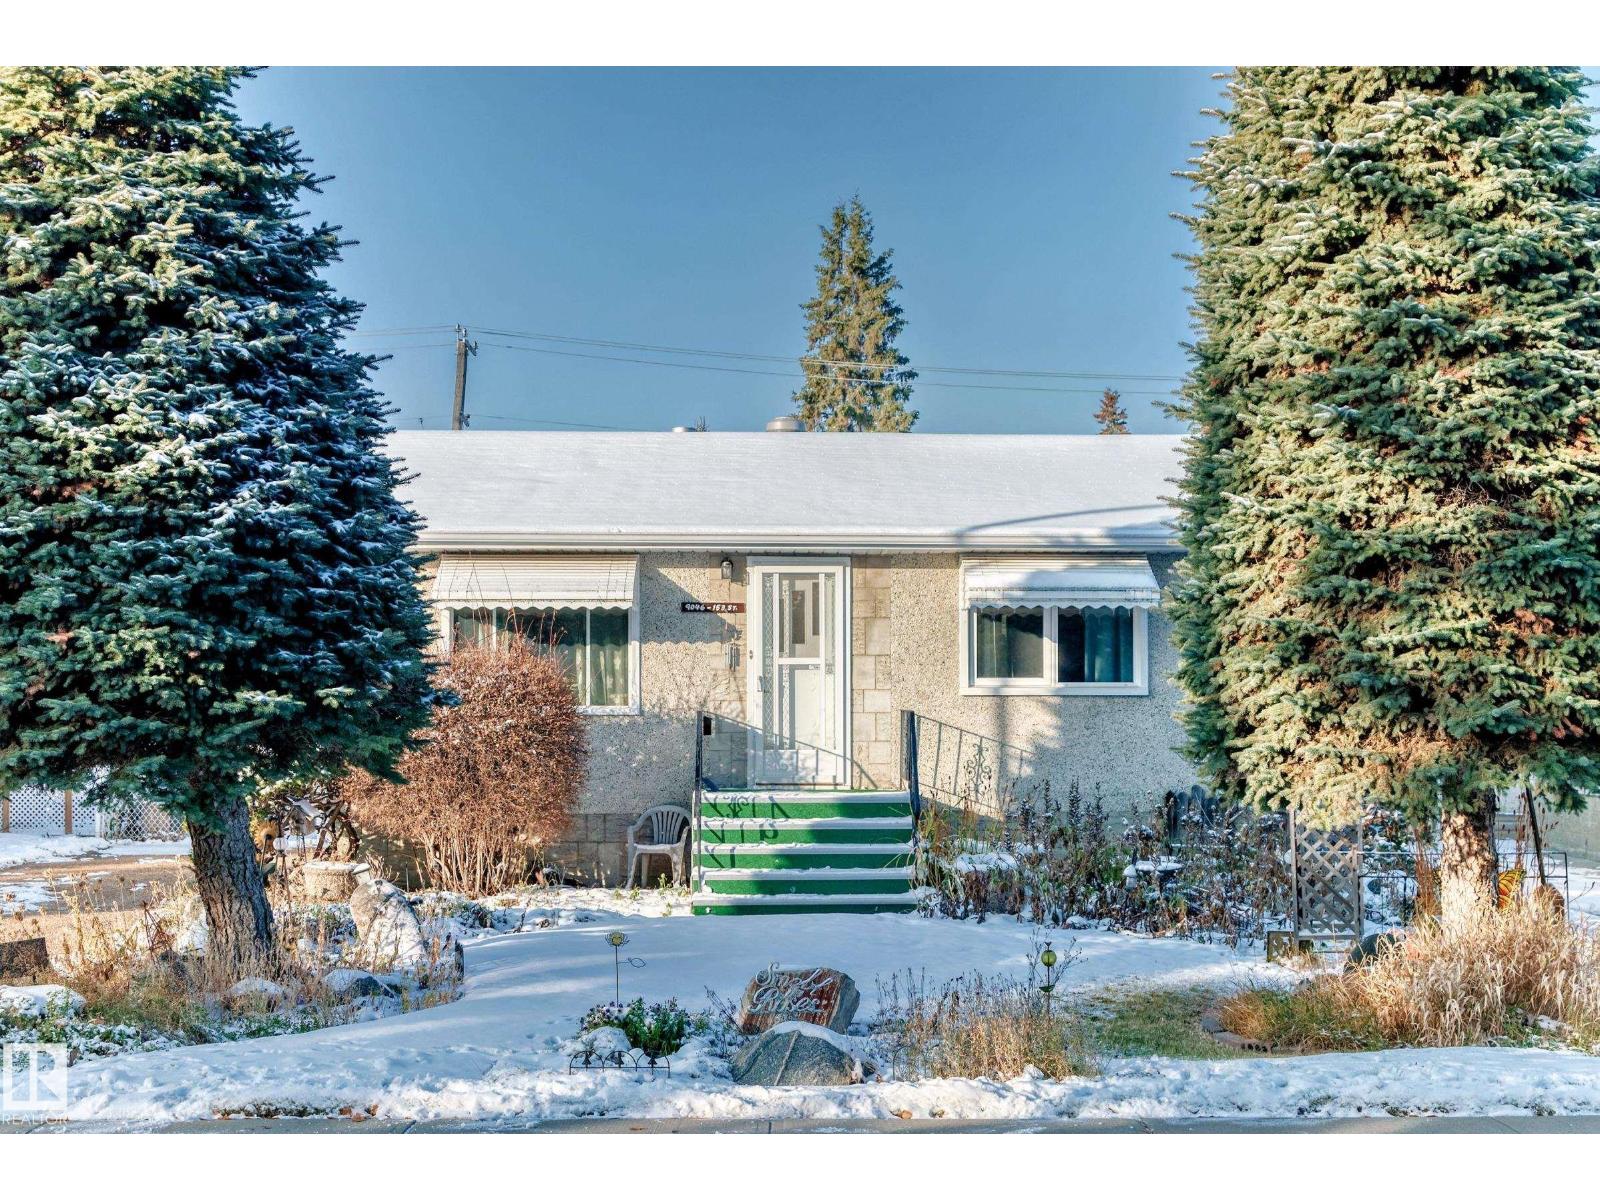
9046 153 St Nw
Edmonton, Alberta T5R 1P4
Cherished and well maintained by one owner for 70 years, this inviting home is an ideal starter opportunity. Thoughtful updates over the years include a new electrical panel in 2026 and new garage shingles in 2022. The front entrance opens into a bright living room, where a large window fills the space with natural light. The eat-in kitchen overlooks the spacious backyard and offers access by stairs to the back deck making it an ideal spot to enjoy the mature trees, shrubs, and garden or create your own outdoor oasis. The main level features 2 generous bedrooms and a 3pc bathroom with a shower head. Downstairs, a large family room with a bar offers flexible space, with the potential to create a third bedroom. The laundry area includes extra cabinets for convenient storage. Enjoy the location close to schools and parks, with shopping, public transportation, and the new LRT on 87 Avenue nearby. (id:58723)
RE/MAX River City
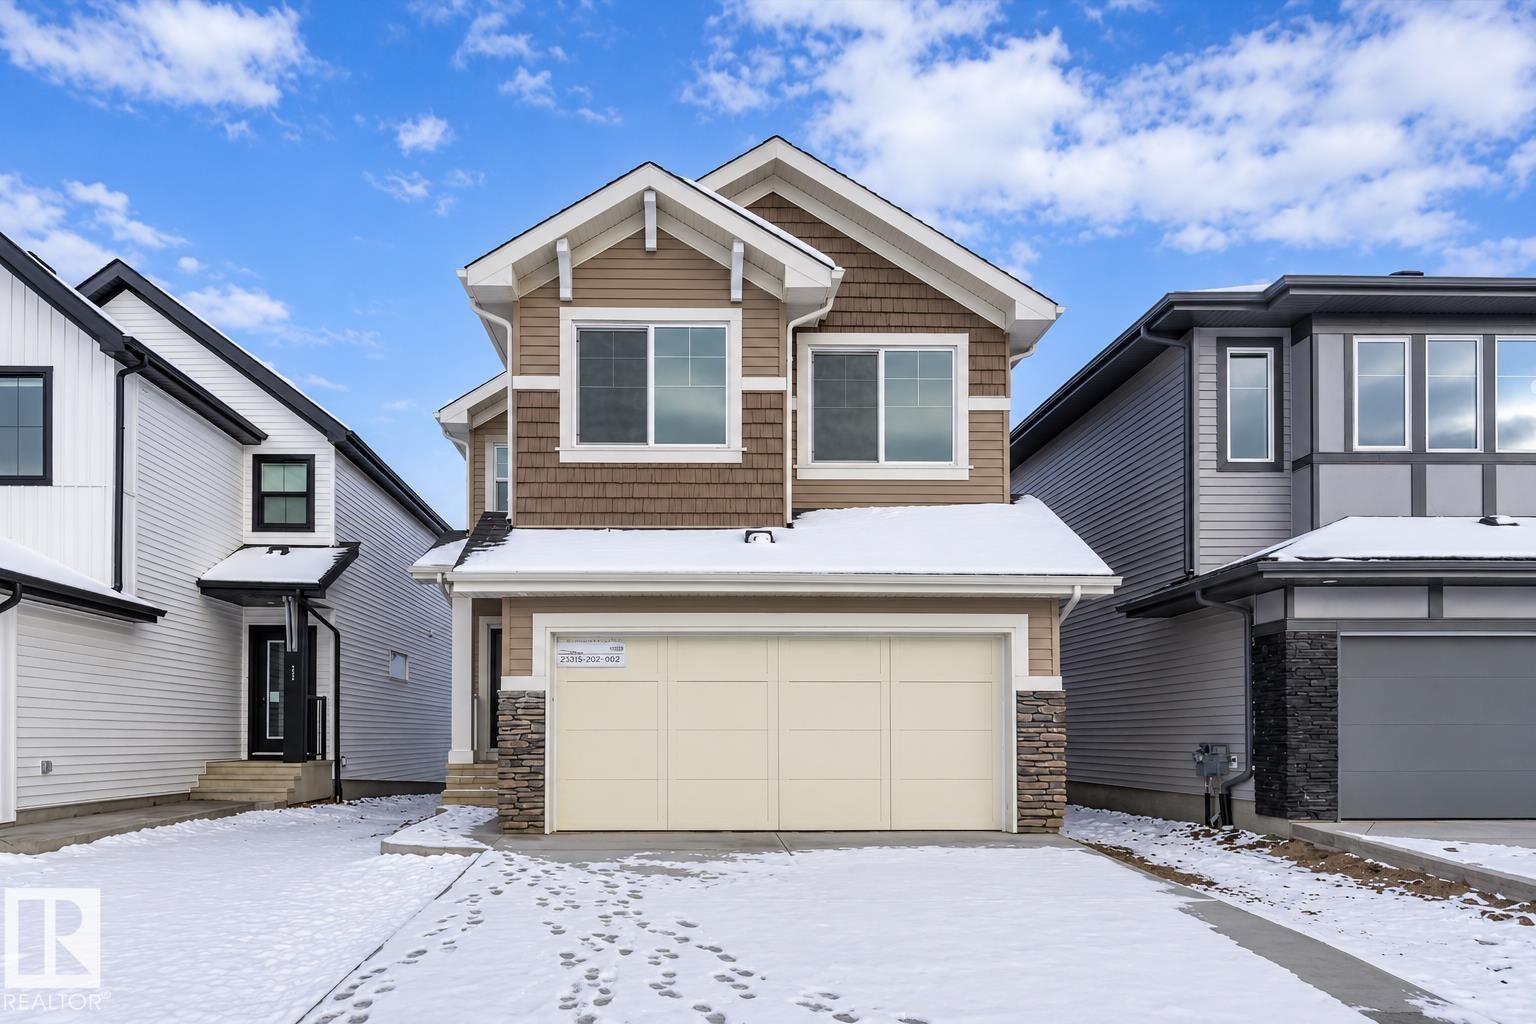
4566 Chegwin Wd Sw
Edmonton, Alberta T6W 5X3
Beautiful family home combining durable construction with refined style. Features a double attached garage with a floor drain, side entrance, 9’ ceilings on the main and basement levels, and LVP flooring throughout the main floor. The foyer includes a large coat closet, while a full 3-piece bath connects to a main-floor bedroom—ideal for guests, a home office, or multi-generational living. The open-concept kitchen, nook, and great room are filled with natural light and offer backyard access. The kitchen showcases an island, Silgranit sink, full-height backsplash, built-in microwave, hood fan, and upgraded soft-close cabinetry with a corner pantry. Upstairs features a bonus room overlooking open-to-below, three bedrooms, laundry, and a spacious primary suite with a 5-piece ensuite and walk-in closet. Includes upgraded railings, brushed nickel fixtures, and basement rough-in. (id:58723)
Exp Realty
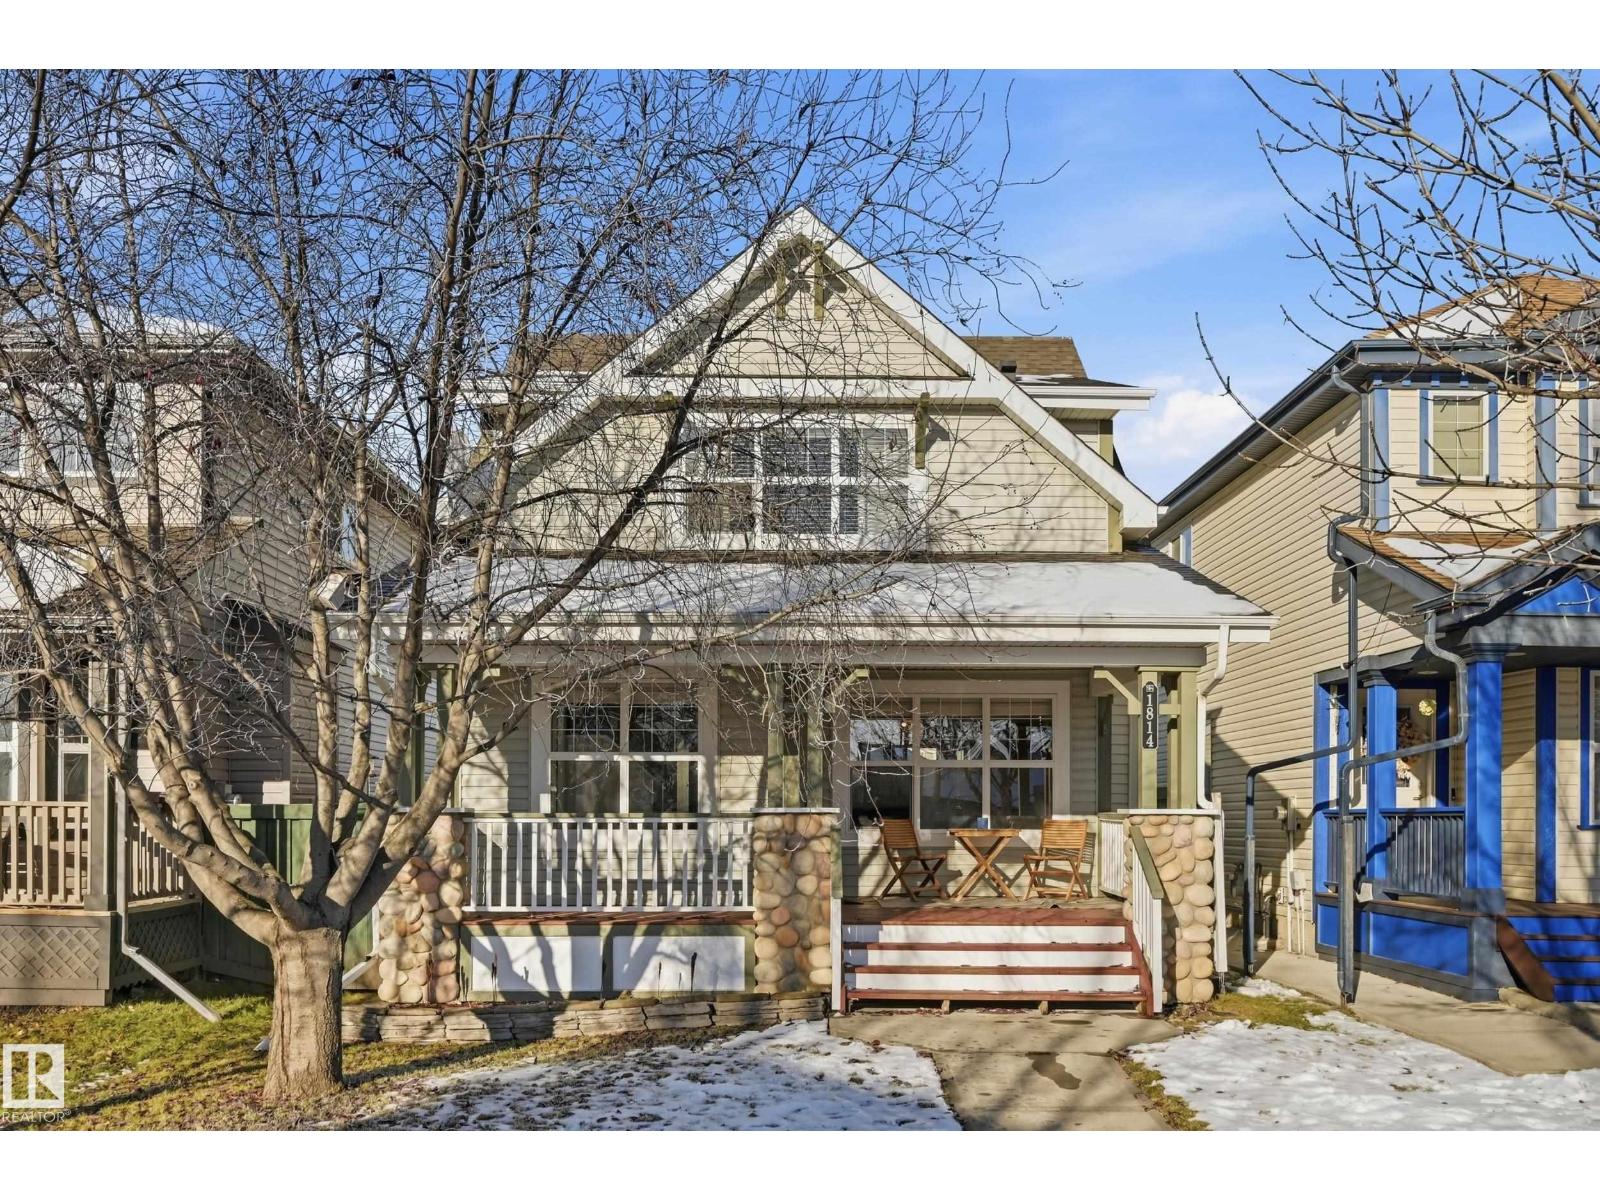
1814 121 St Sw
Edmonton, Alberta T6W 1T5
Welcome to this well maintained Family Home in Rutherford that backs onto a Greenbelt. The Bright, Open-Concept Main Floor features a functional layout with plenty of natural light, Newer Vinyl Plank flooring & a Fireplace to keep warm on chilly nights. The Kitchen offers Newer Cabinets & Counter Tops and offers a great view of the Sunny, West facing back yard. Upstairs, you'll find Two generously sized Bedrooms, including a spacious Primary retreat with a Walk-In Closet with Custom Shelves & 3 Pce Ensuite. A large Family Room for Recreation or Homework completes the upper floor. (This room could become a 3rd Bedroom by installing a wall. Seller has a Quote). The Rear Double Garage provides added convenience and extra storage. The home also offers Central A/C along with a Gas Line for the BBQ. The unfinished basement provides room to grow. Located close to Parks, Schools, Shopping and amenities, this move-in-ready home is one you won't want to miss! (id:58723)
RE/MAX River City
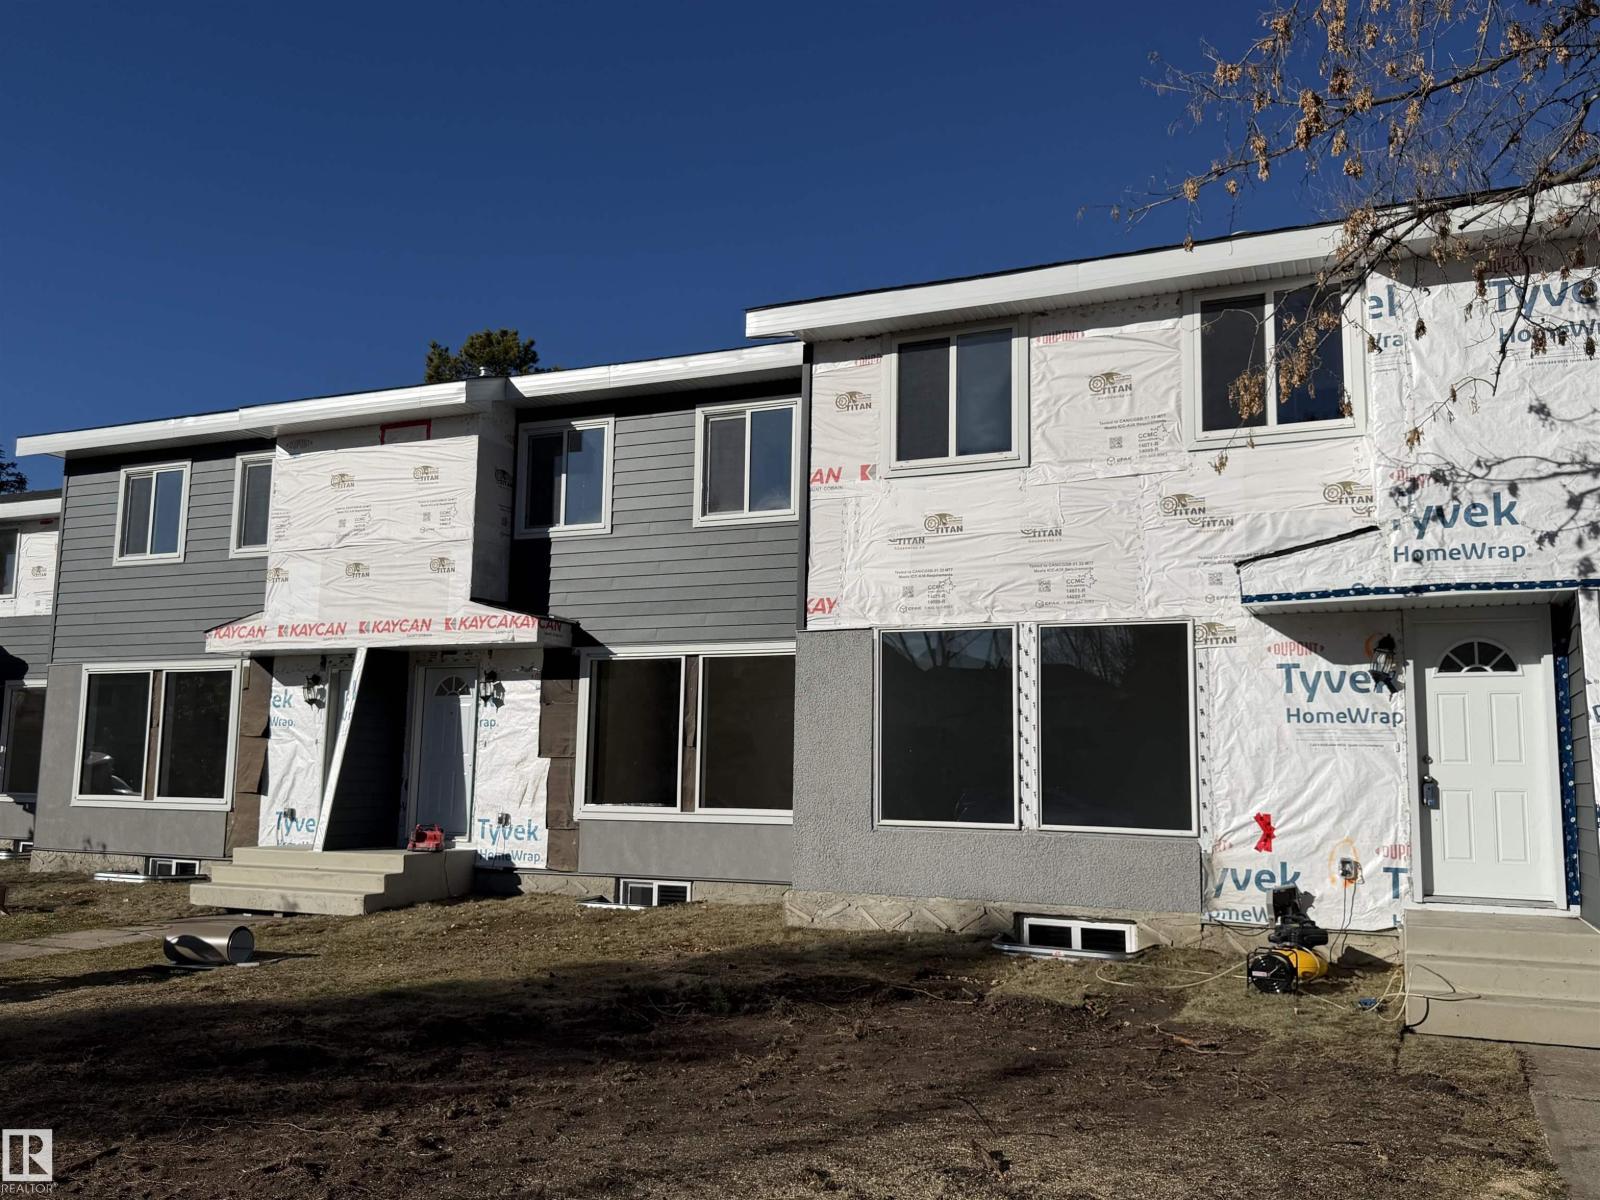
66 Athabasca Ac
Devon, Alberta T9G 1M1
Welcome to the heart of Devon, a quiet and close-knit community where nature meets convenience. Whether you’re a first-time buyer or investor, this newly renovated 3-bedroom townhouse offers excellent value and a practical layout for everyday living. The bright, sun-filled living room features large windows that bring in an abundance of natural light. The spacious eat-in kitchen has been fully renovated with modern cabinetry, new appliances and plenty of room for family meals or entertaining. A convenient new 2 pc bath completes the main level. Upstairs, you’ll find a generous primary bedroom along with two additional well-sized bedrooms and a 4 pc bathroom. Extensive upgrades include new exterior finishing, shingles, front stairs, doors, windows, light fixtures, baseboards, electrical, kitchen, 2 pc bath, flooring and freshly painted. With affordable condo fees and a location close to schools, parks, walking trails and all the small-town charm Devon has to offer, this home is an excellent opportunity! (id:58723)
RE/MAX River City