Hurry Home

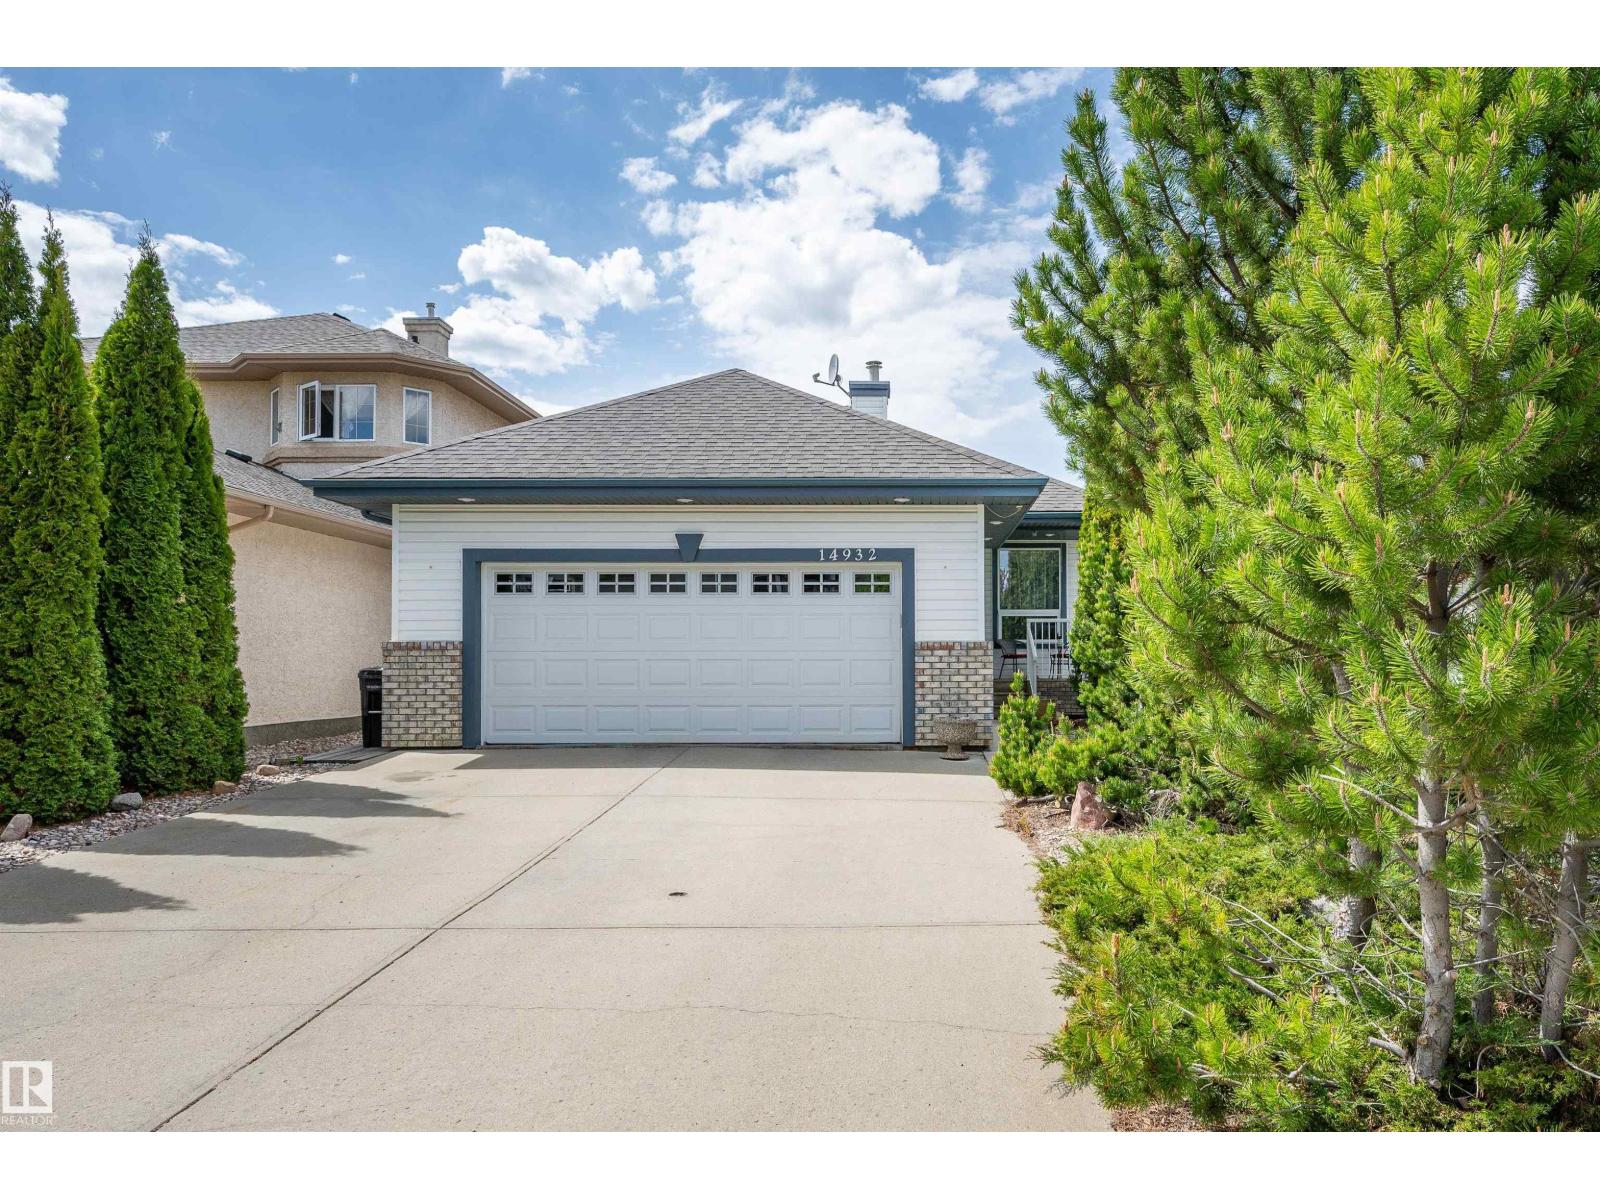
14932 136 St Nw
Edmonton, Alberta T6V 1M3
Looking to downsize? Check this spacious 1,390 sq. ft. walkout bungalow with 2+2 bright bedrooms, main-floor den and a kitchen designed for entertaining. Kitchen is perfect with white cupboards, loads of counters, walk in pantry and large island with breakfast bar. Relax in the sunny living room with rich hardwood flooring, built in bookcase cabinets and gas fireplace. Patio doors lead off the dining area out to the upper deck overlooking the maintenance free back yard. Primary bedroom has room for your king suite, large closets and 4 piece ensuite. Lower level is fully developed with huge L-shaped family room with gas fireplace, 2 bedrooms, 3 piece bath and storage. Infloor heat in basement makes for cozy winters, and central air conditioning is a huge bonus. Glass doors lead out to the huge deck. Double car garage has infloor heat and floor drain. Located on a quiet street, moments from the lake and scenic walking trails, shopping and a new school, this home offers a relaxed lifestyle for anyone. (id:58723)
Now Real Estate Group
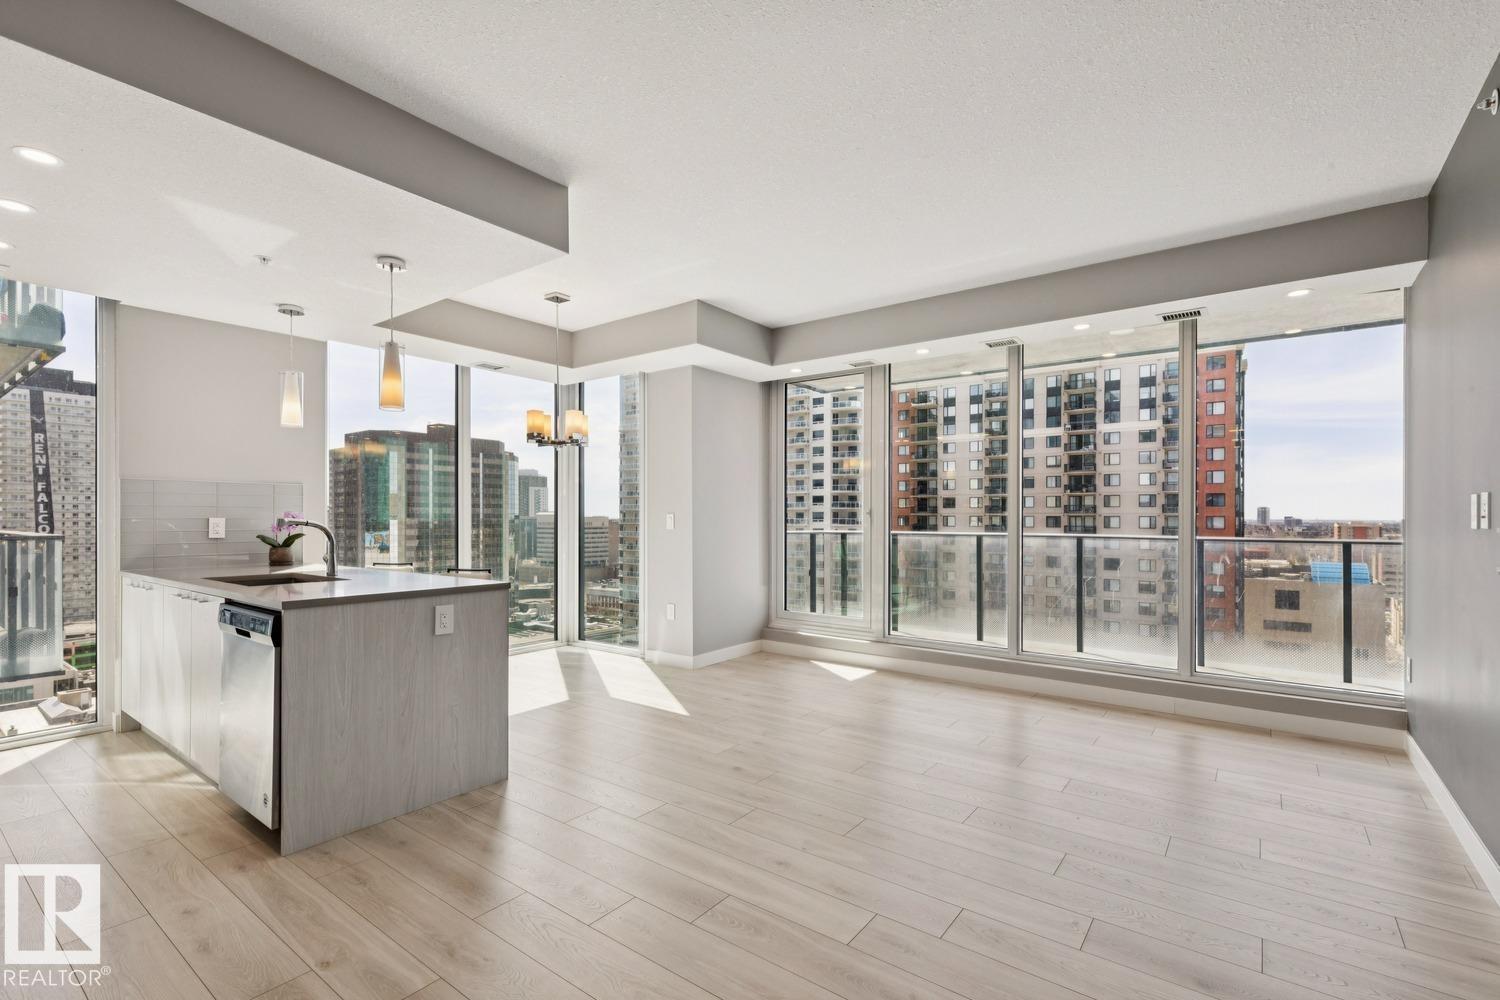
#1601 10180 103 St Nw
Edmonton, Alberta T5J 0L1
You will not want to miss this opportunity at a turn-key, move-in-ready 2-Bedroom 2-Bathroom Condo at Encore Tower! Welcome to Suite 1601, a High-Floor, West Facing Suite, with many upgrades to note…the open-concept living area is surrounded by floor-to-ceiling windows which allows for a bright and functional space, perfect for entertaining! Appreciate a ‘modern-look’ Kitchen with soft-close cabinets, full-size appliances, quartz countertops and natural-light dining nook. The Primary Suite offers ‘his & hers’ closets, private Ensuite with walk-in shower (Handheld Faucet, Toto Toilet), the Second Bedroom is a generous size with close access to Main-Bath (Tidy Tub Surround). Unique Seller’s upgrades include Secure P4 Storage Room, Storage Cage above the P2 Stall with EV Charging Capabilities (Premium Location). Additional items to note are double rolling shades throughout living area, access to huge West Balcony (20FT Span), in-suite laundry and Encore’s convenient central location... When can you move-in?! (id:58723)
Mcleod Realty & Management Ltd
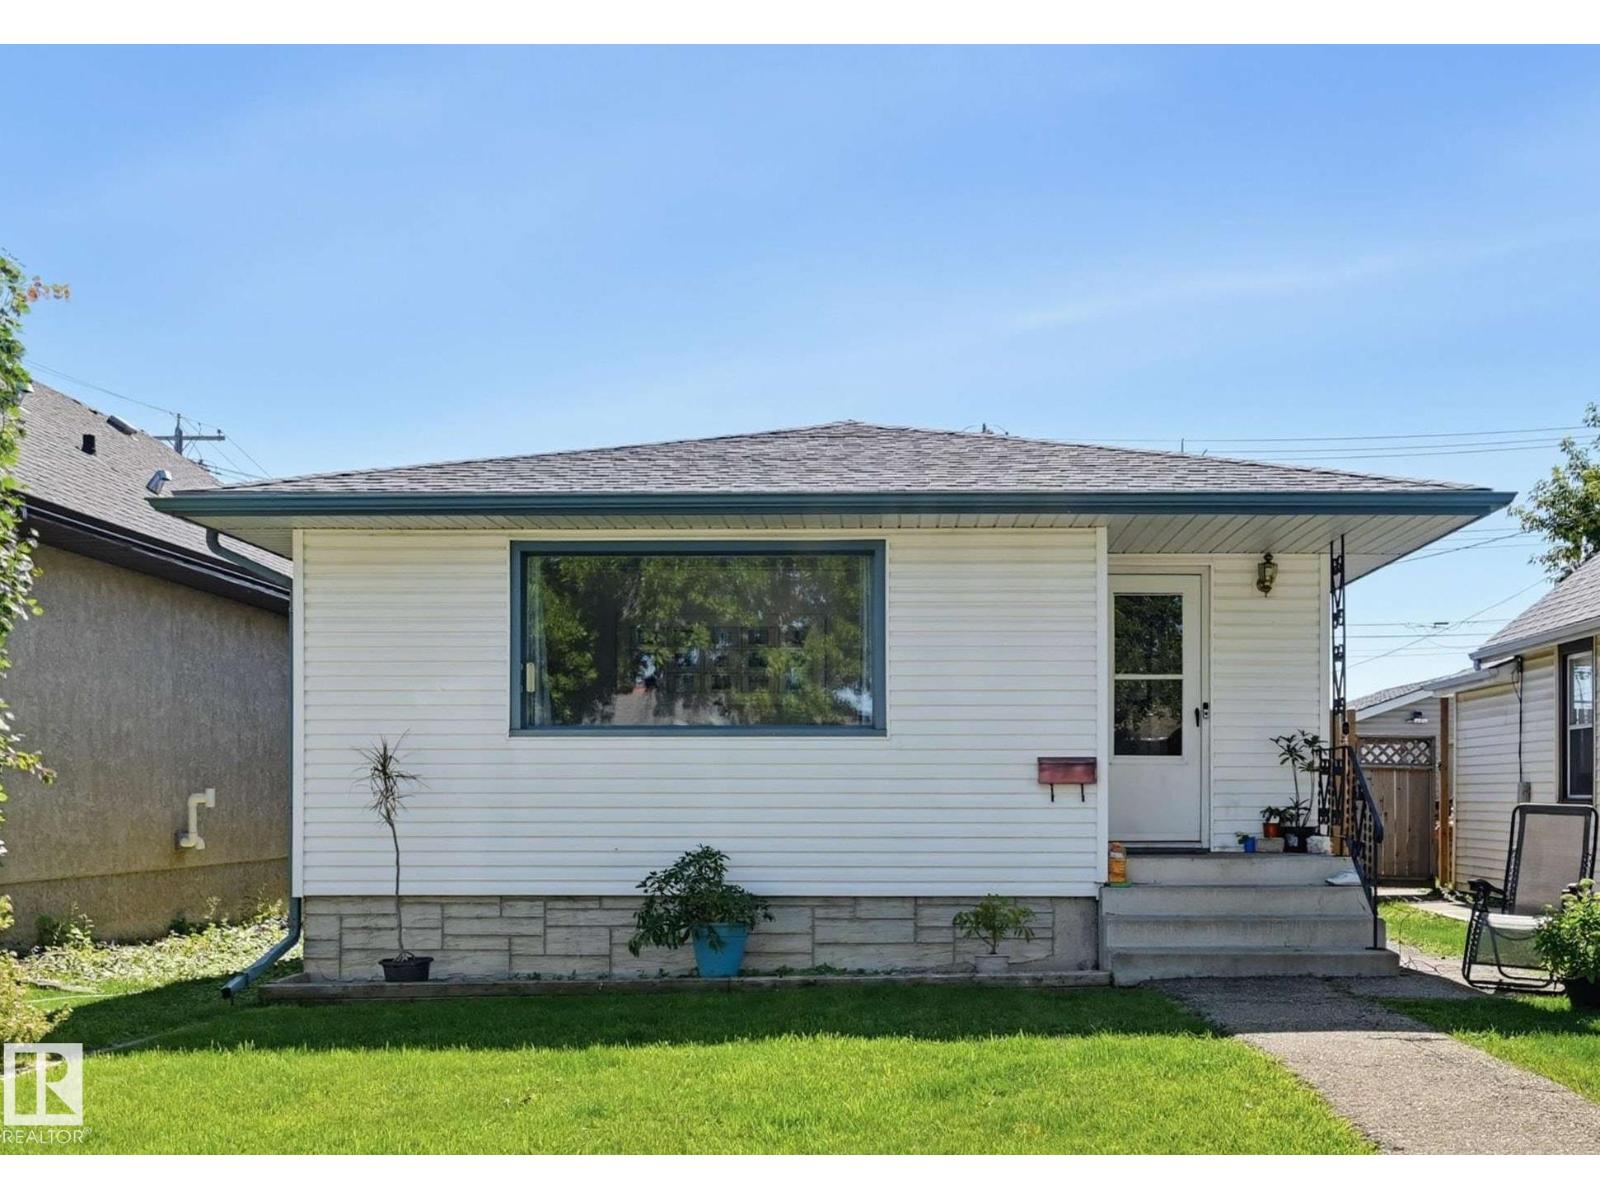
10423 64 Av Nw
Edmonton, Alberta T6H 1S8
EXCELLENT OPPORTUNITY FOR AN INVESTOR OR FIRST-TIME BUYER! Ideally located with convenient access to schools, shopping, public transportation and a wide range of everyday amenities. This home offers several important recent upgrades, providing added comfort and peace of mind. Improvements include a new furnace (2024), on-demand hot water system (2024), water softener (2024), roof (2023), newer fencing and 100-amp electrical panel. A solid, affordable property with many of the major updates already completed—move in and enjoy, or add it to your investment portfolio. (id:58723)
Maxwell Challenge Realty
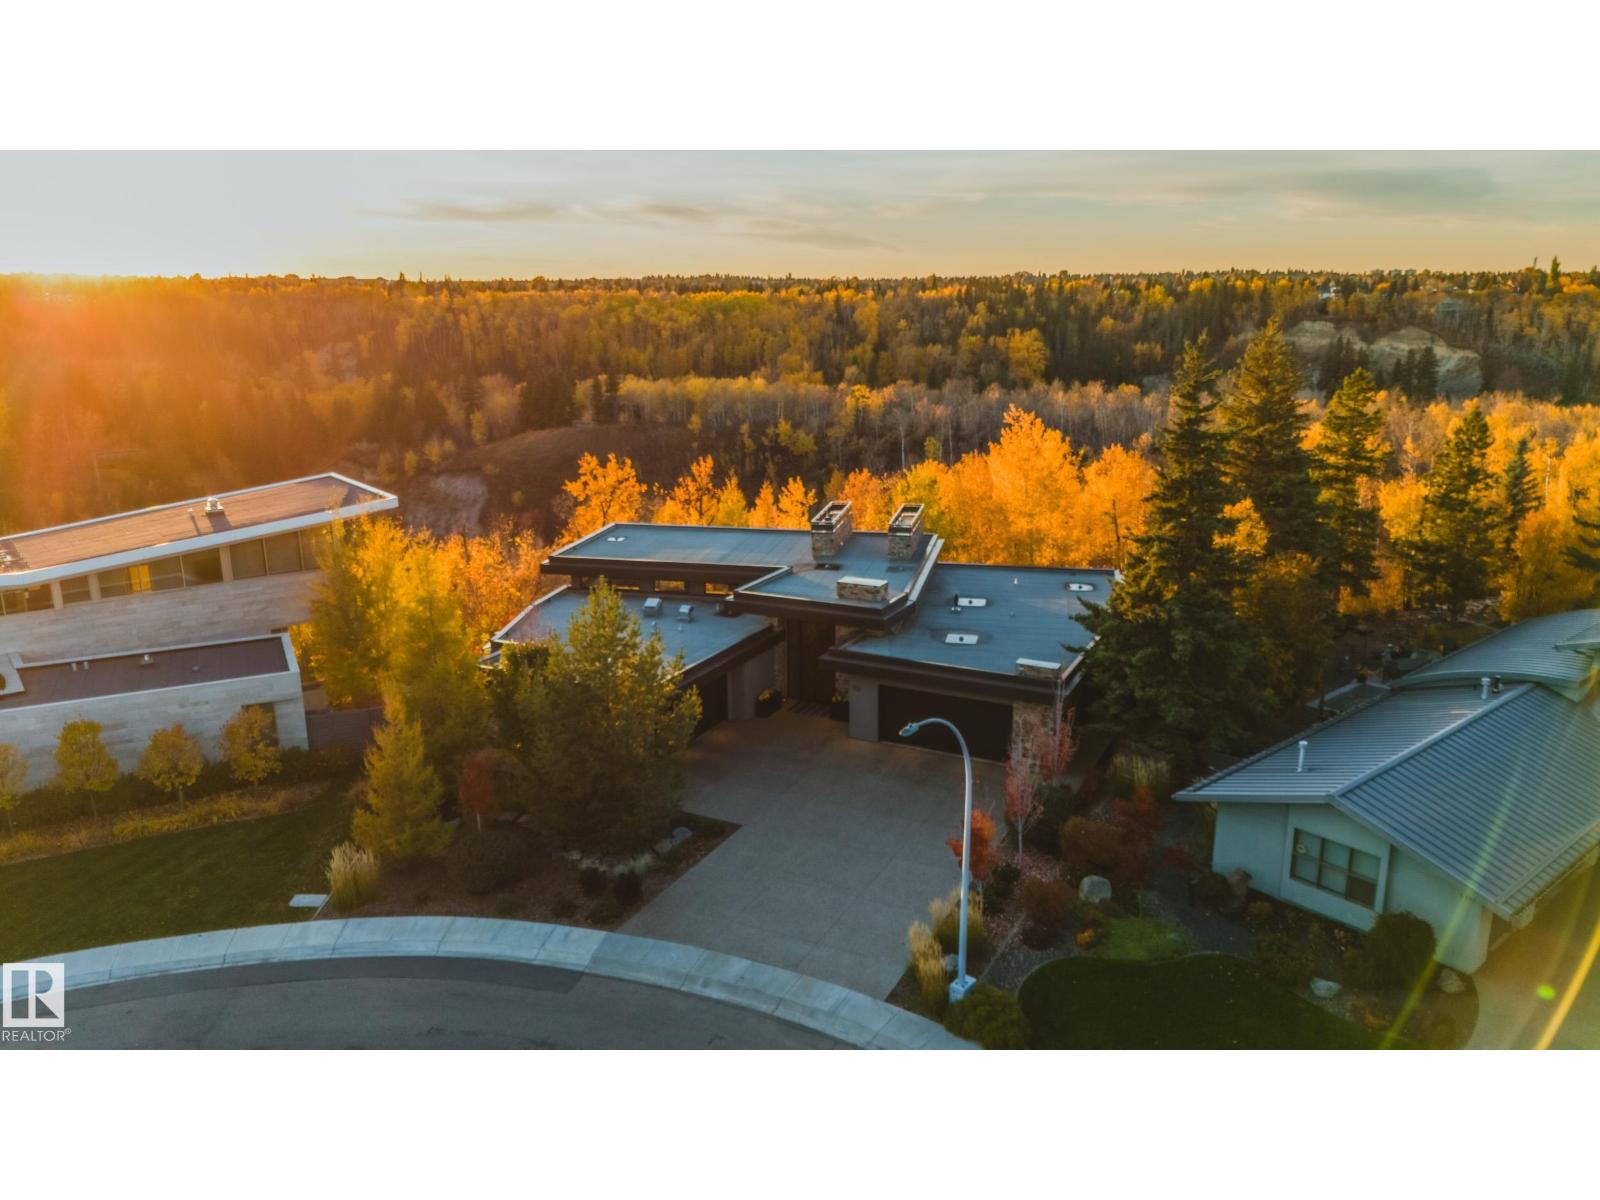
112 Westbrook Dr Nw
Edmonton, Alberta T6J 2E1
Panoramic RIVER VALLEY views – backing onto Whitemud Creek Ravine – full unobstructed view on this over 12,000sqft lot! The stunning home encompasses 5897 SQFT of developed living space with walkout basement – luxury beds, Gym, Art Room, Office, 2.5 baths, 15ft ceilings – North & South Garages - Quad attached garage (extra height for car lifts) – the entire back of the home is floor to ceiling windows.The attention to detail provides the perfect fusion between structural strength & architectural form – Urbis Architecture, Mitchell Freedland Design/Vancouver! This home seamlessly blends indoor/outdoor spaces capturing all elements of luxury – Flawless design covers every inch of this stunning home well-appointed & sophistication throughout. Every finish was hand selected for a luxurious feel - custom millwork & cabinetry, superior lighting & plumbing fixtures - the craftsmanship is like no other fit & finish you have never seen before – West Coast Luxury in YEG - boasting every state-of-the-art finish. (id:58723)
RE/MAX River City
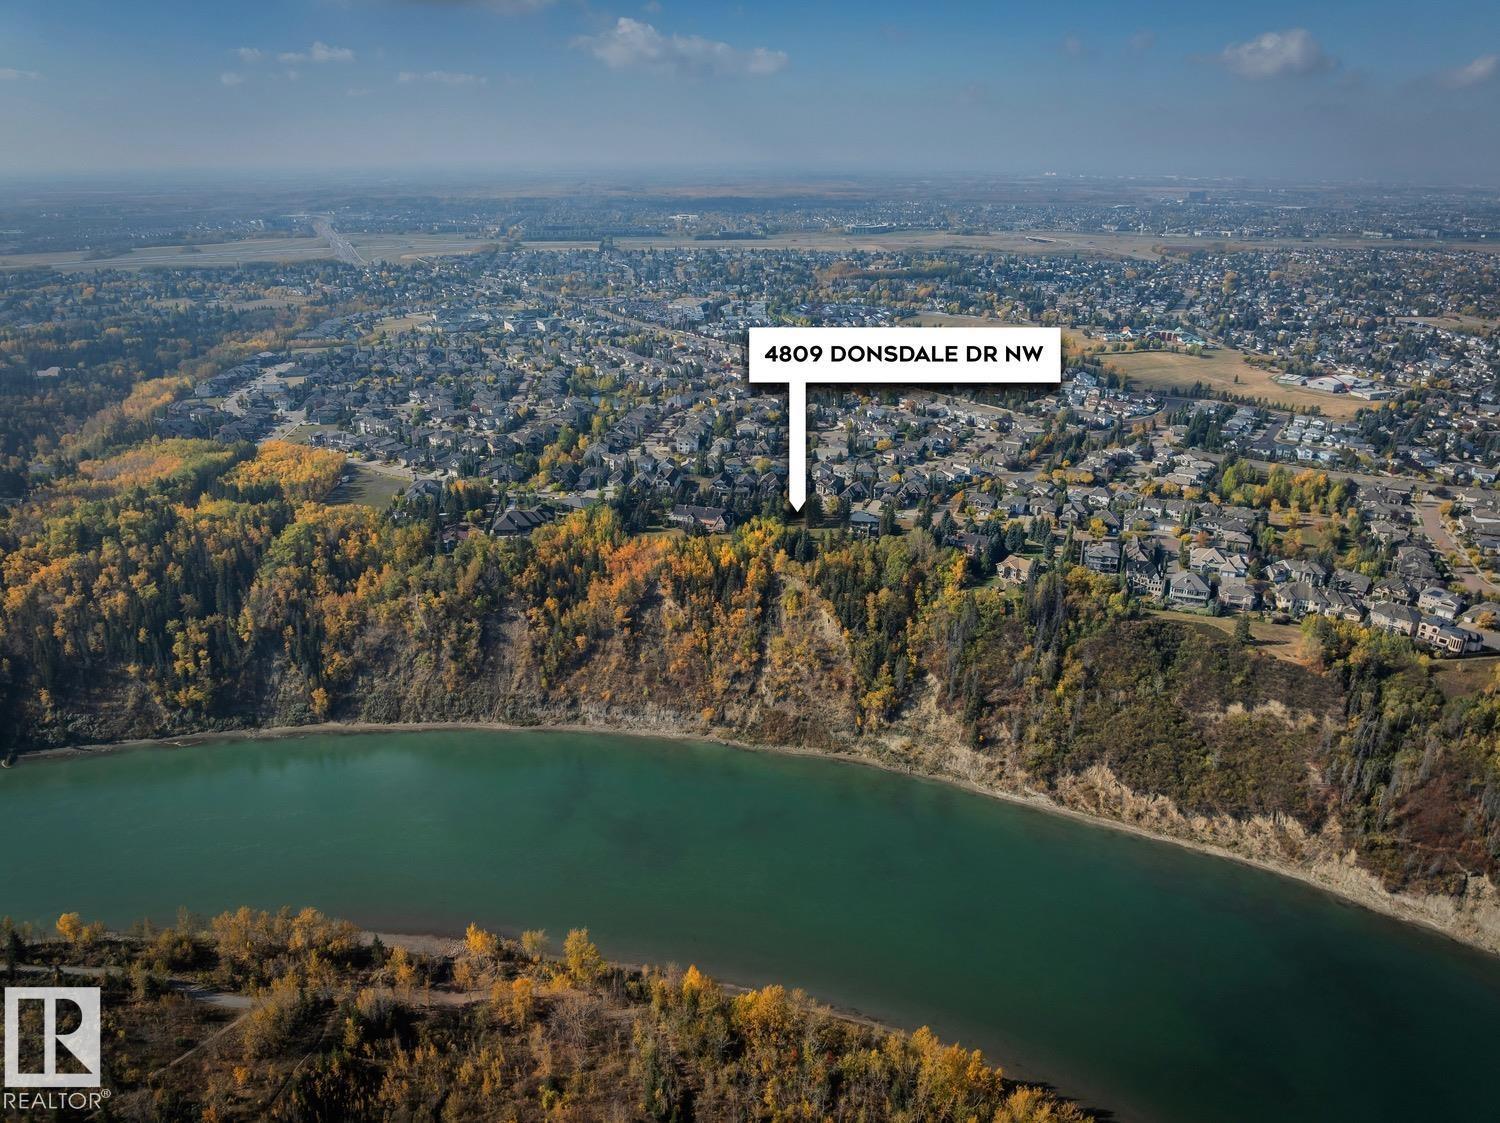
4809 Donsdale Dr Nw
Edmonton, Alberta T6M 2N2
Set on a quiet stretch of Donsdale Drive, this building lot offers a blank canvas on the most prestigious location in the community. Spanning 15,676 sqft (74ft wide, 170ft west side, 216ft east side) the property is positioned to capture river valley breezes & sweeping river views & the flat terrain provides a natural foundation for your future residence. The surrounding neighborhood provides a strong sense of family, underscoring the upside for both families & developers. Beyond the lot itself, residents of Donsdale enjoy proximity to elementary schools, high schools, scenic hiking trails, Top rated restaurants, & the river valley all just minutes away. Whether you envision a modern architectural statement or a timeless traditional retreat, 4809 Donsdale Drive presents the opportunity to create a custom home in one of Edmonton's' most coveted communities. (id:58723)
RE/MAX River City
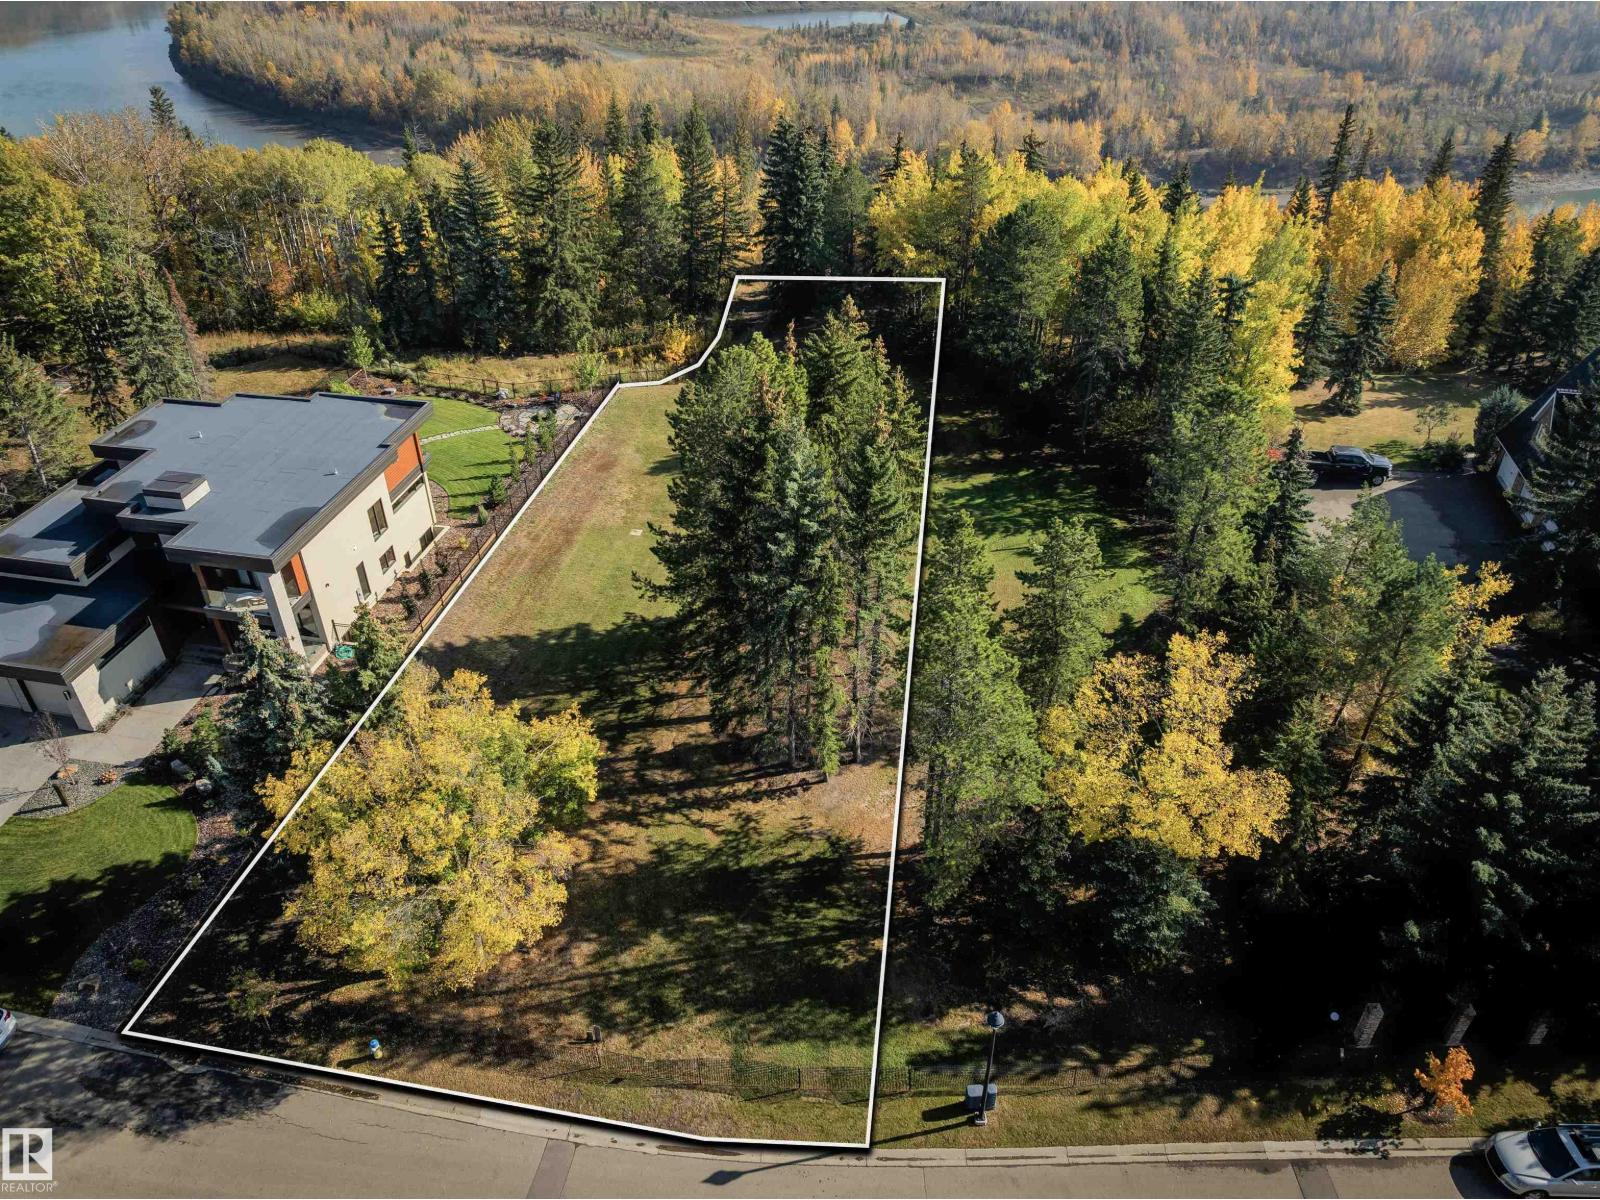
4813 Donsdale Dr Nw
Edmonton, Alberta T6M 2N2
Set on a quiet stretch of Donsdale Drive, this building lot offers a blank canvas on the most prestigious location in the community. Spanning 17,183sqft (73ft wide, 216ft west side, 181ft east side) the property is positioned to capture river valley breezes & sweeping river views & the flat terrain provides a natural foundation for your future residence. The surrounding neighborhood provides a strong sense of family, underscoring the upside for both families & developers. Beyond the lot itself, residents of Donsdale enjoy proximity to elementary schools, high Schools, scenic hiking trails, Top rated restaurants, & the river valley all just minutes away. Whether you envision a modern architectural statement or a timeless traditional retreat, 4813 Donsdale Drive presents the opportunity to create a custom home in one of Edmonton's most coveted communities. (id:58723)
RE/MAX River City
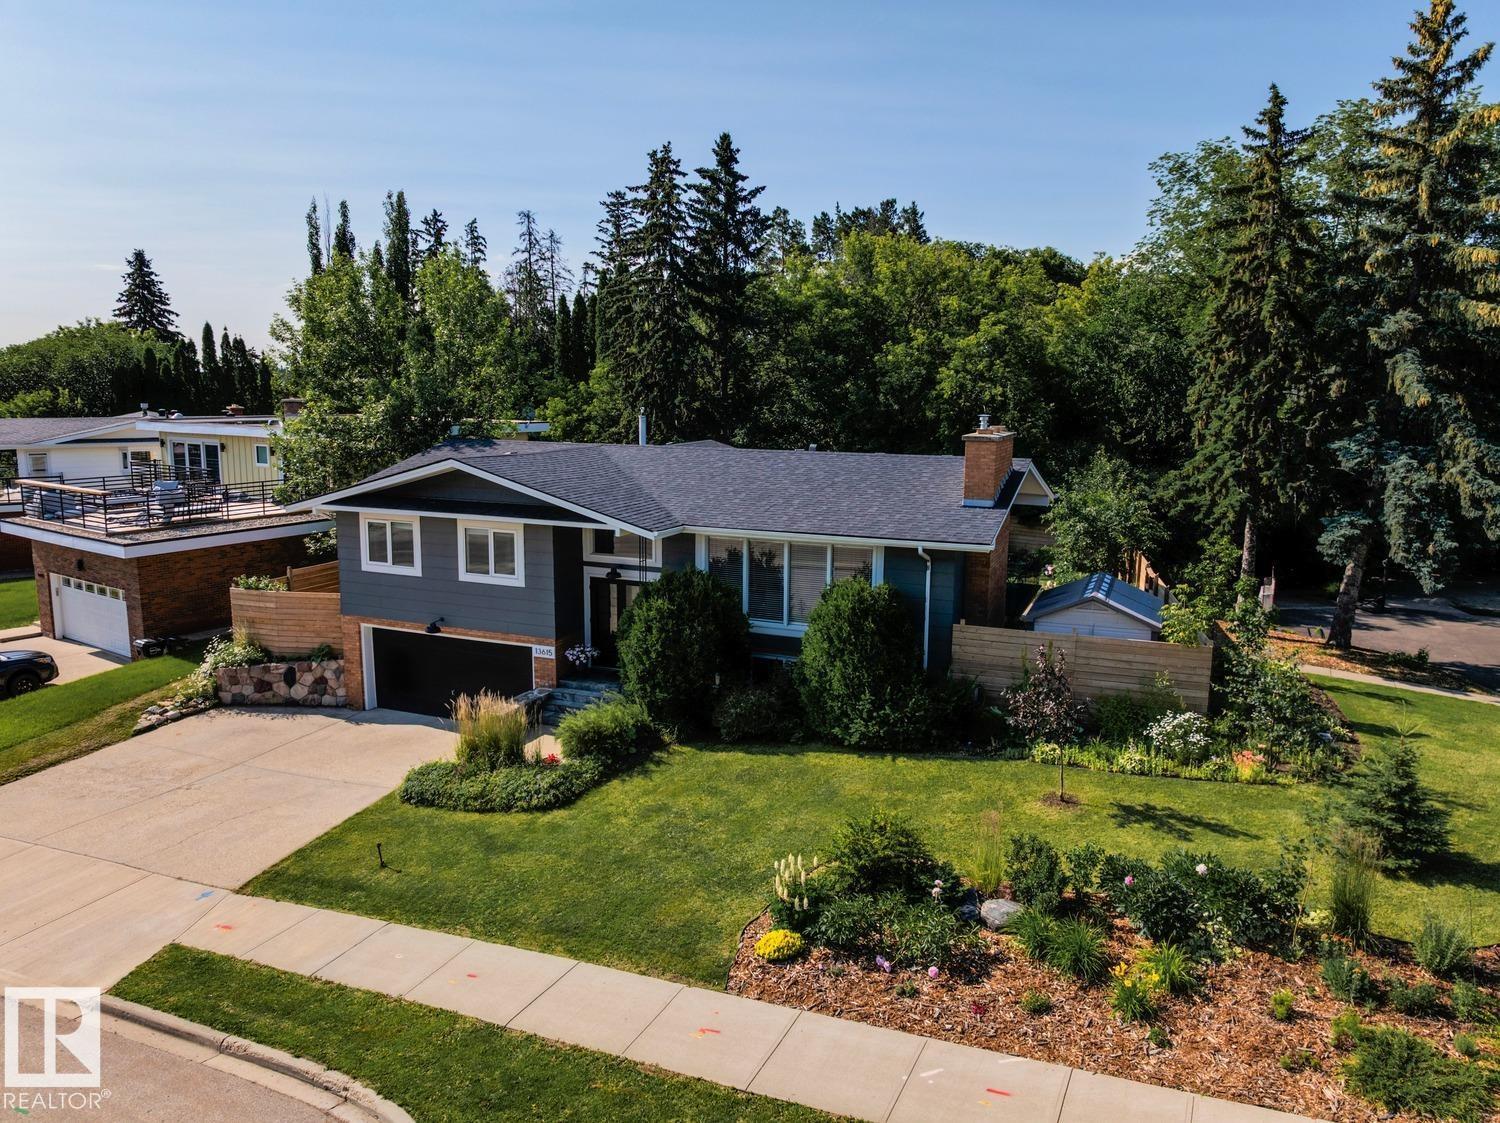
13615 Buena Vista Rd Nw
Edmonton, Alberta T5R 5R5
Laurier Heights - nestled on a 7191sqft fully landscaped/fenced lot – This renovated Bi-level encompasses 2904sqft - 1676sqft on the main floor – 1228sqft in the basement – 3 beds upstairs & 1 in the basement, 3 baths – renovated throughout & double attached garage. Step inside & you will love the natural light that flows from the living room to the kitchen – every space is bright, renovated & connected to nature through each window. The kitchen is well appointed for family dinners & open to the formal dining & living room with fire place & connected to the outdoor balcony. Down the hallway – the primary is spacious with ample storage & an ensuite. Beds #2 & #3 are both a good size - the 5-piece bath completes this level. Downstairs – the bright & spacious feeling continues into the family room with fireplace, reading area, wet bar, bedroom, 3-piece bath, more storage & boot room leading to the attached garage! Every detail & renovation has been thoughtfully completed inside & out. (id:58723)
RE/MAX River City
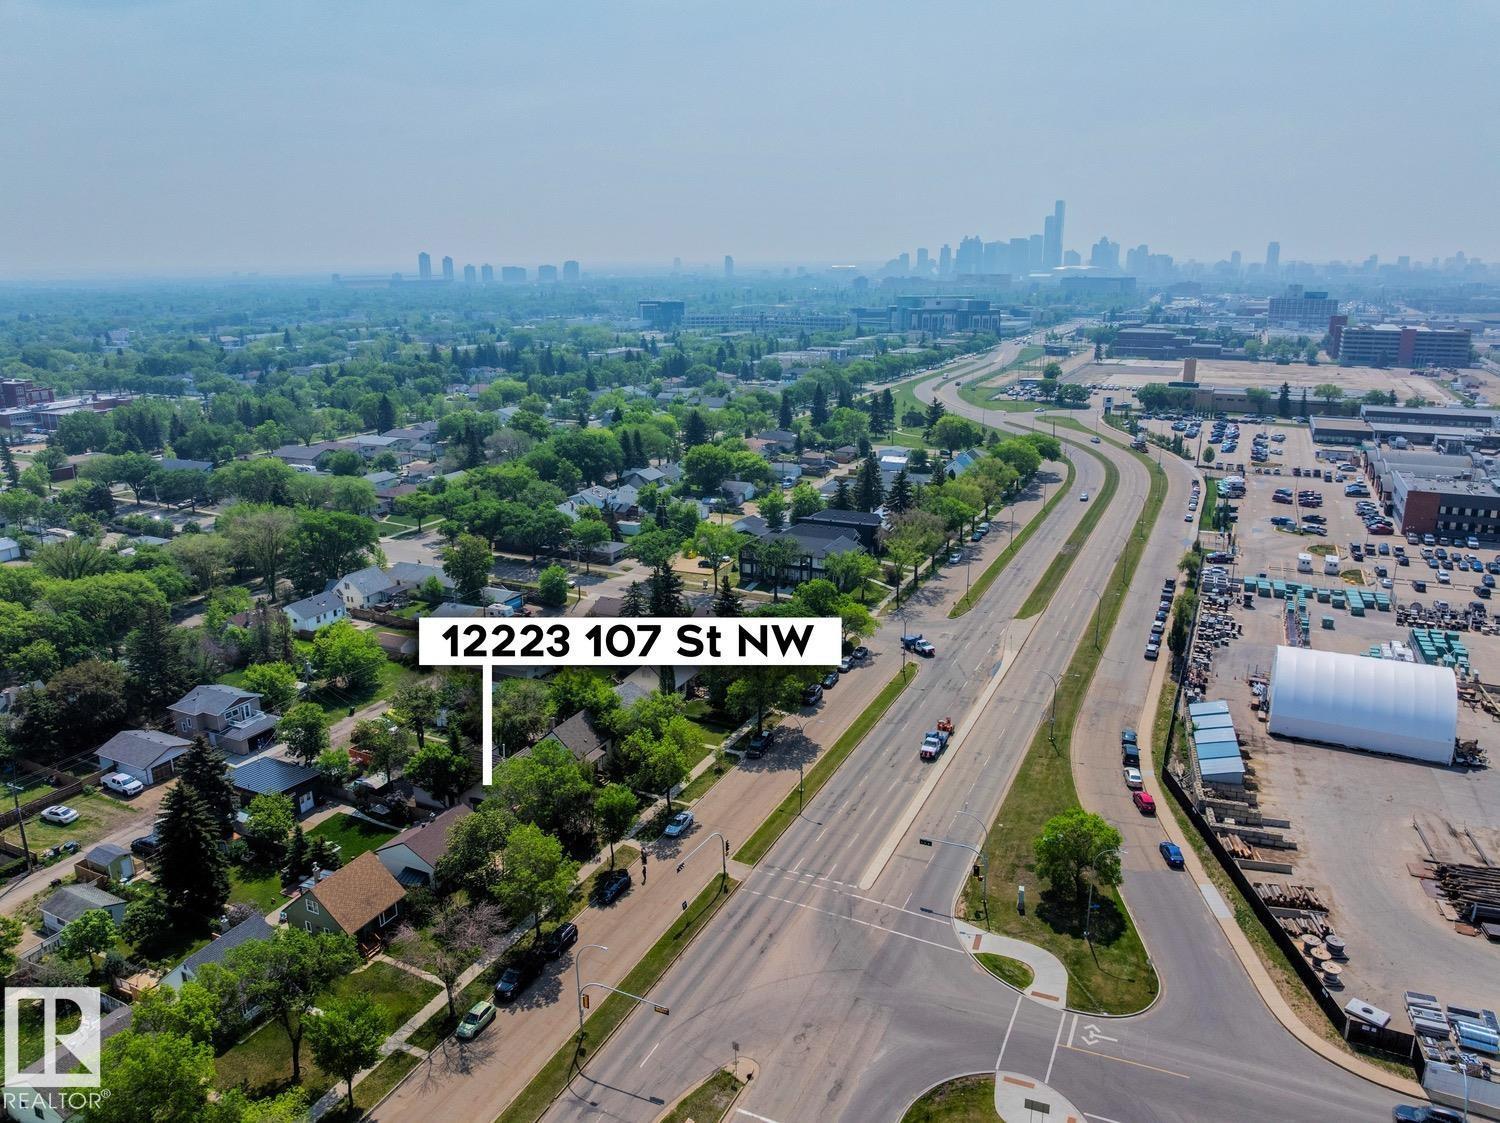
12223 107 St Nw
Edmonton, Alberta T5G 2S9
Incredible opportunity for Land Development/Holding/Rental Property - just steps away from NAIT – the perfect location for redevelopment! This building lot is 42ft x 150ft - 6294sqft lot with many possibilities for development. (id:58723)
RE/MAX River City
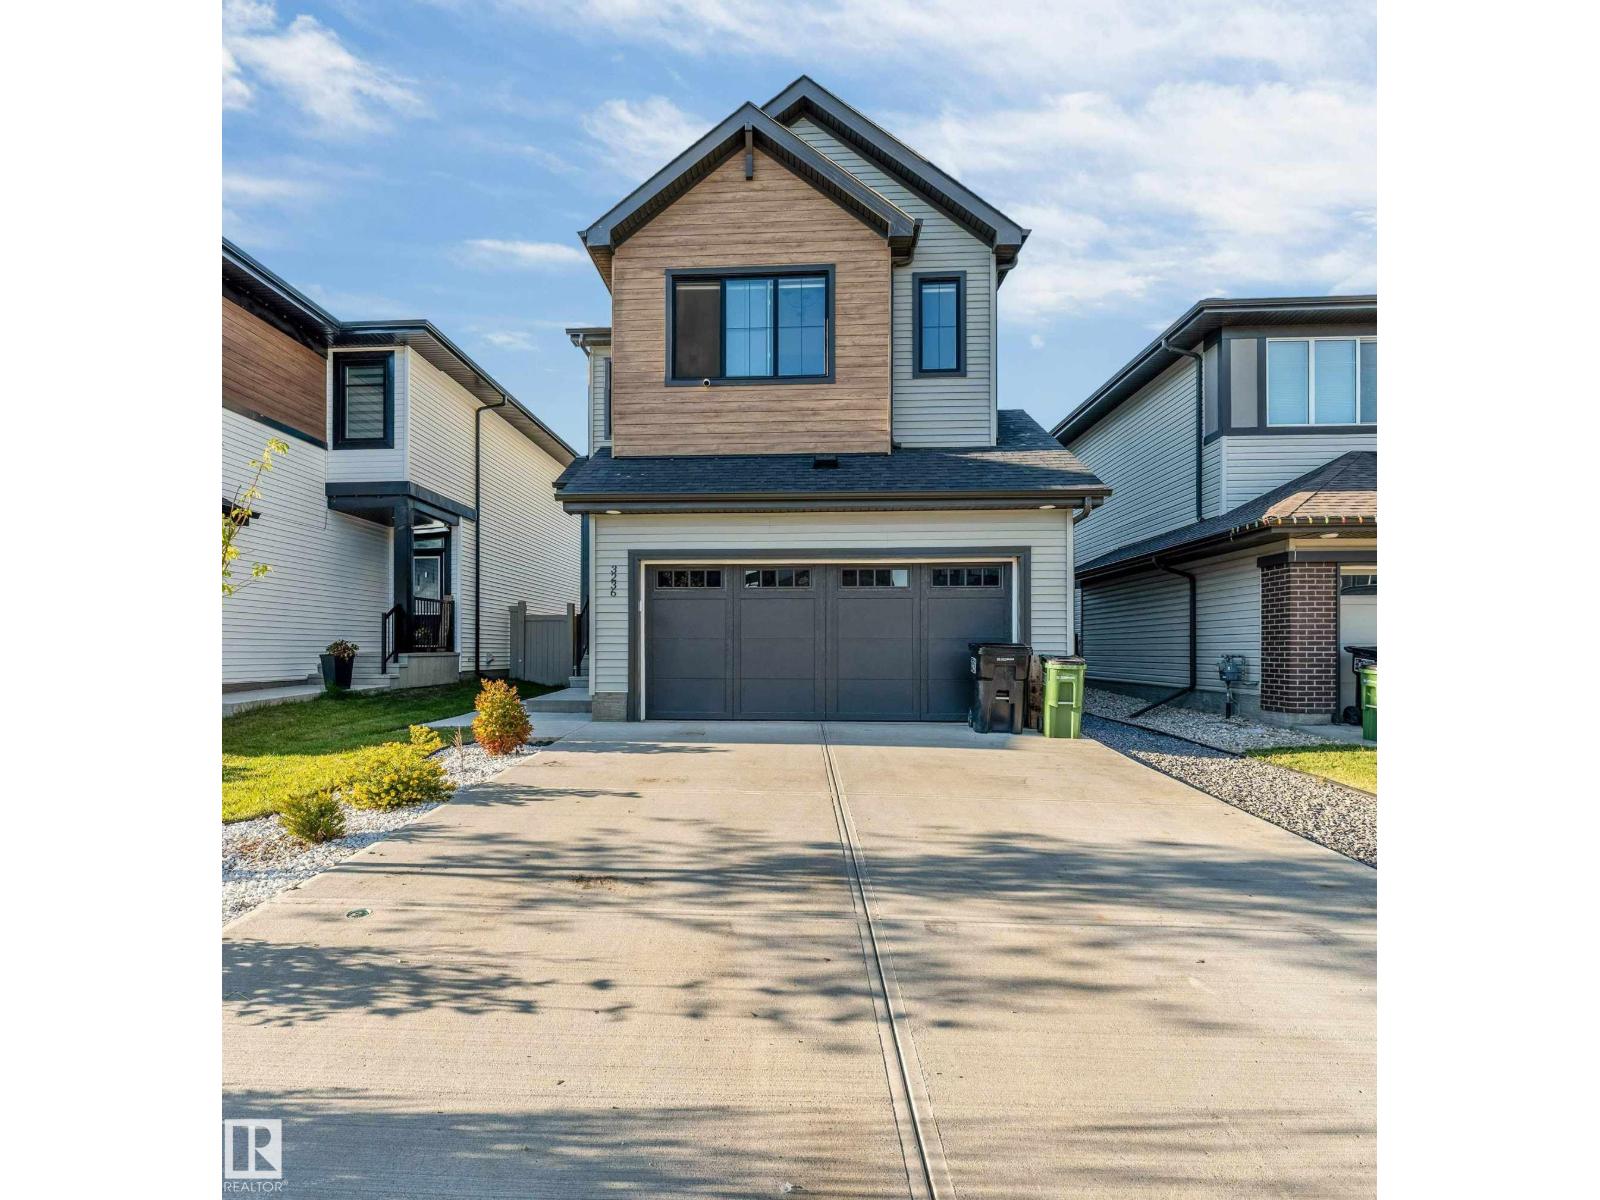
3236 Chernowski Wy Sw
Edmonton, Alberta T6W 5H2
Welcome to this beautifully designed, gold-rated energy-efficient home in sought-after Chappelle Gardens, situated on a large traditional lot. The bright, open-concept main floor features a modern kitchen with an electric cooktop and gas line, allowing for an easy future switch to gas, plus a spacious dining area, comfortable living room, walkthrough pantry and practical mudroom. Upstairs offers 3 generously sized bedrooms, including a spacious primary suite with French-door entry, vaulted ceiling and walk-in closet, a full laundry room and versatile bonus/flex room. The extended 20-ft-wide attached garage provides secure parking and extra storage. The fully finished legal 2-bedroom basement suite offers excellent rental income potential. Close to schools, parks, trails, shopping and major roadways. A fantastic opportunity for families, first-time buyers and investors! (id:58723)
Exp Realty
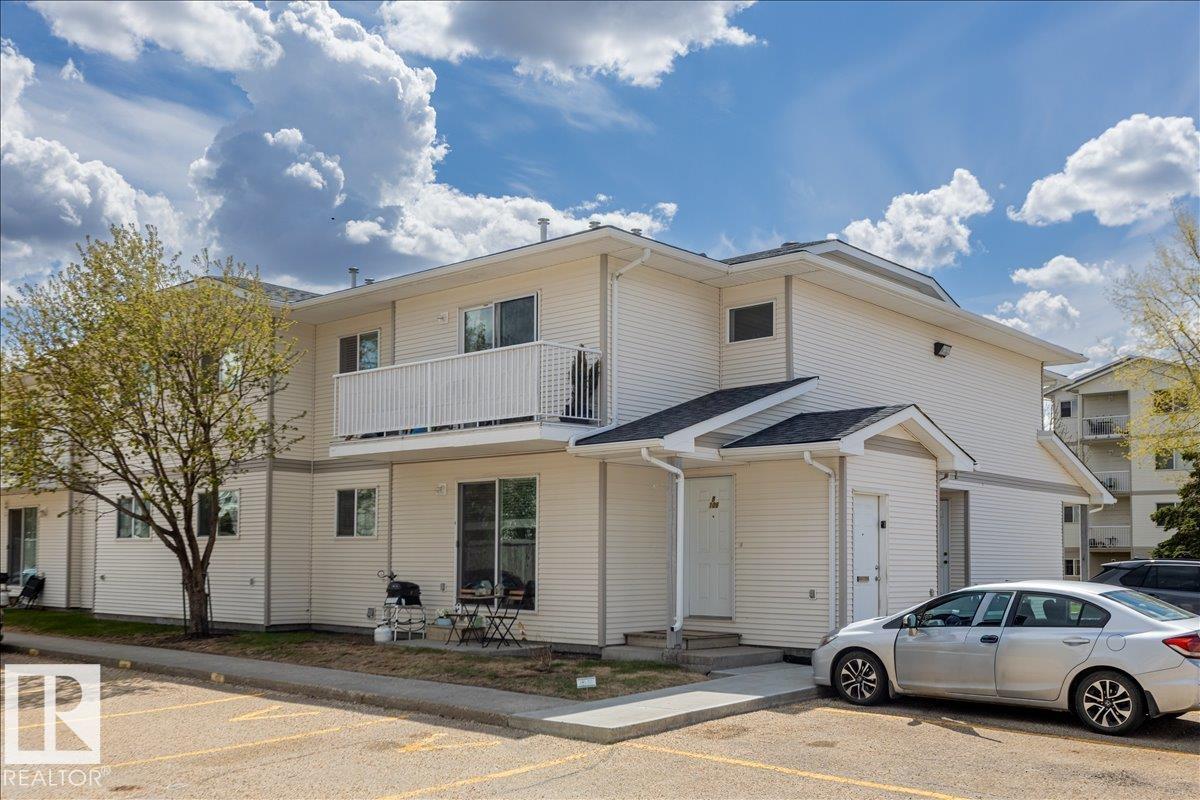
#106b 114 Westpark Dr
Fort Saskatchewan, Alberta T8L 4M2
Welcome to this well-designed main floor condo offering a functional layout with comfortable everyday living. The home features a bright living room and dedicated dining area that flow seamlessly together, creating an inviting space for relaxing or entertaining. The kitchen is thoughtfully positioned with easy access to the laundry for added convenience. Down the hall, you’ll find a spacious primary bedroom complete with a walk-in closet, a second bedroom ideal for guests, family, or a home office, and a full 4-piece bathroom. With ample storage throughout, including multiple closets, and a practical floor plan maximizing every square foot, this home offers a perfect blend of comfort and functionality. Close to many amenities including schools and shopping centers! (id:58723)
RE/MAX Edge Realty
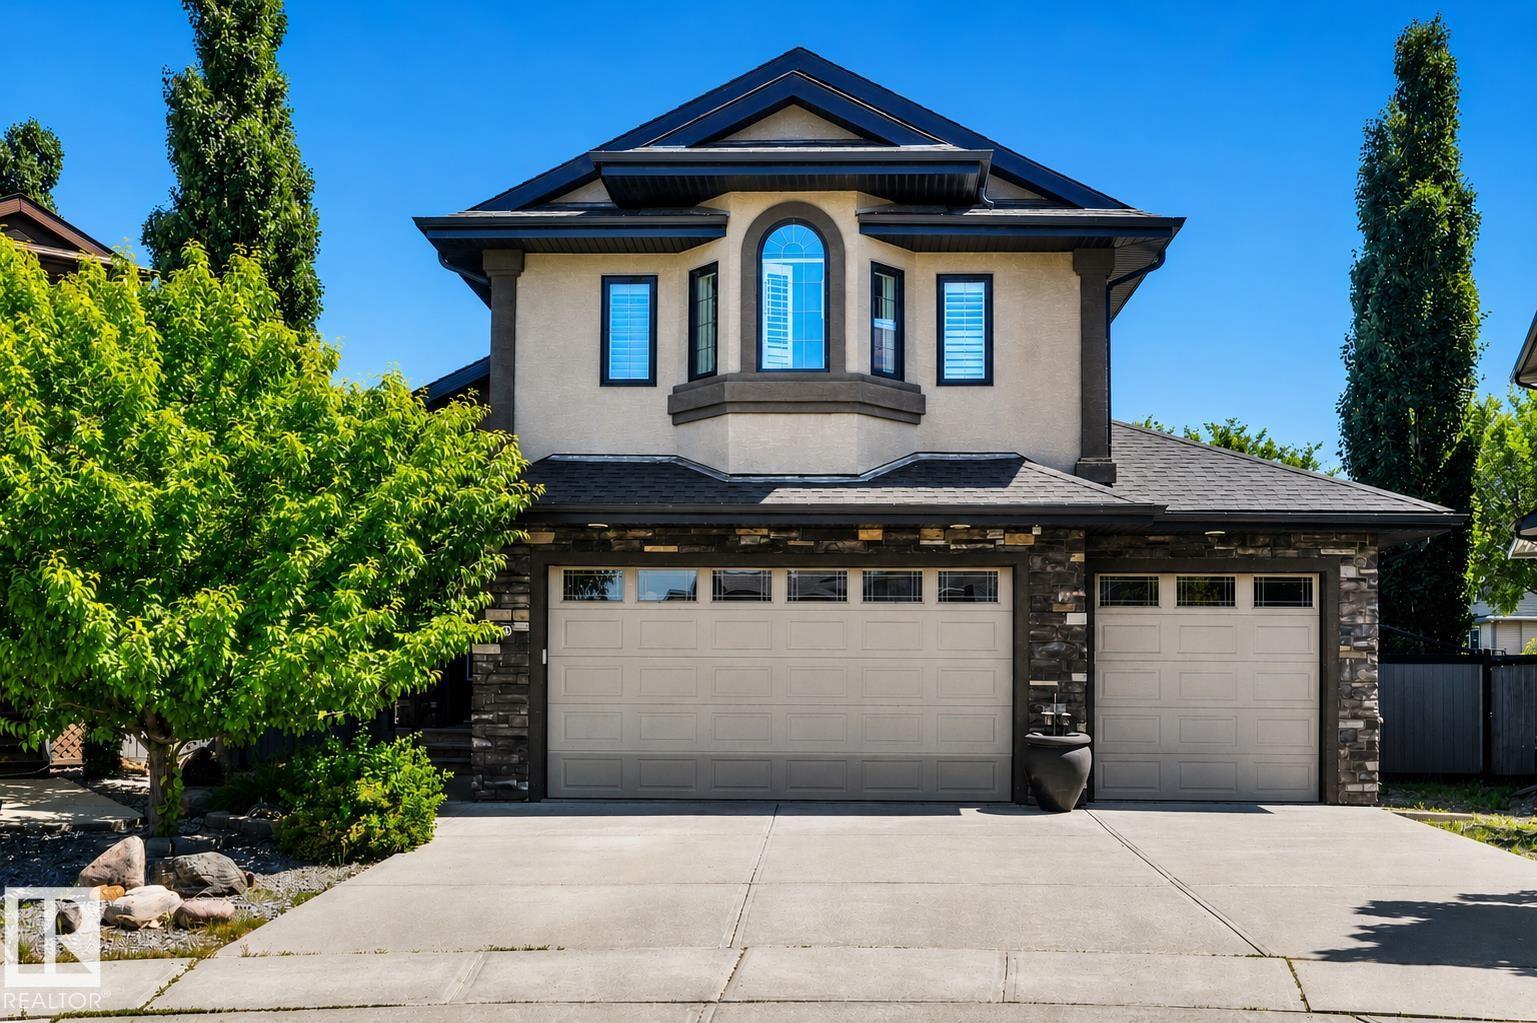
9 Shorewood Cr
Leduc, Alberta T9E 0K9
STUNNING!!! SPECTACULAR!!! This rare custom 1,900 sq ft 4 bed, 3 bath modified bilevel is truly one-of-a-kind. It features a heated 30x23 triple garage, striking arched entry, and a spacious covered PRIVATE low-maintenance deck overlooking a beautiful 7,400 sq ft pie lot. Panoramic windows showcase breathtaking views. The gourmet kitchen offers soft-close drawers, quartz counters, a KitchenAid gas range, and a huge 4.5x9.5 island. A tiled living room wall w gas fireplace, pot lighting, custom Hunter Douglas blinds, and home audio add effortless luxury. The primary suite boasts elegant columns and a deluxe 5-piece ensuite with soaker tub. A den with custom cabinets and built-in desk makes the perfect office. Triple-pane windows, solid wood doors, central air, in-floor heat (basement & garage), hardwood and tile flooring complete the package. The bright 1,000 sq ft finished basement includes a large family room, 2 bedrooms and bath. Enjoy a private, serene yard with gorgeous landscaping and powered shed. (id:58723)
2% Realty Pro
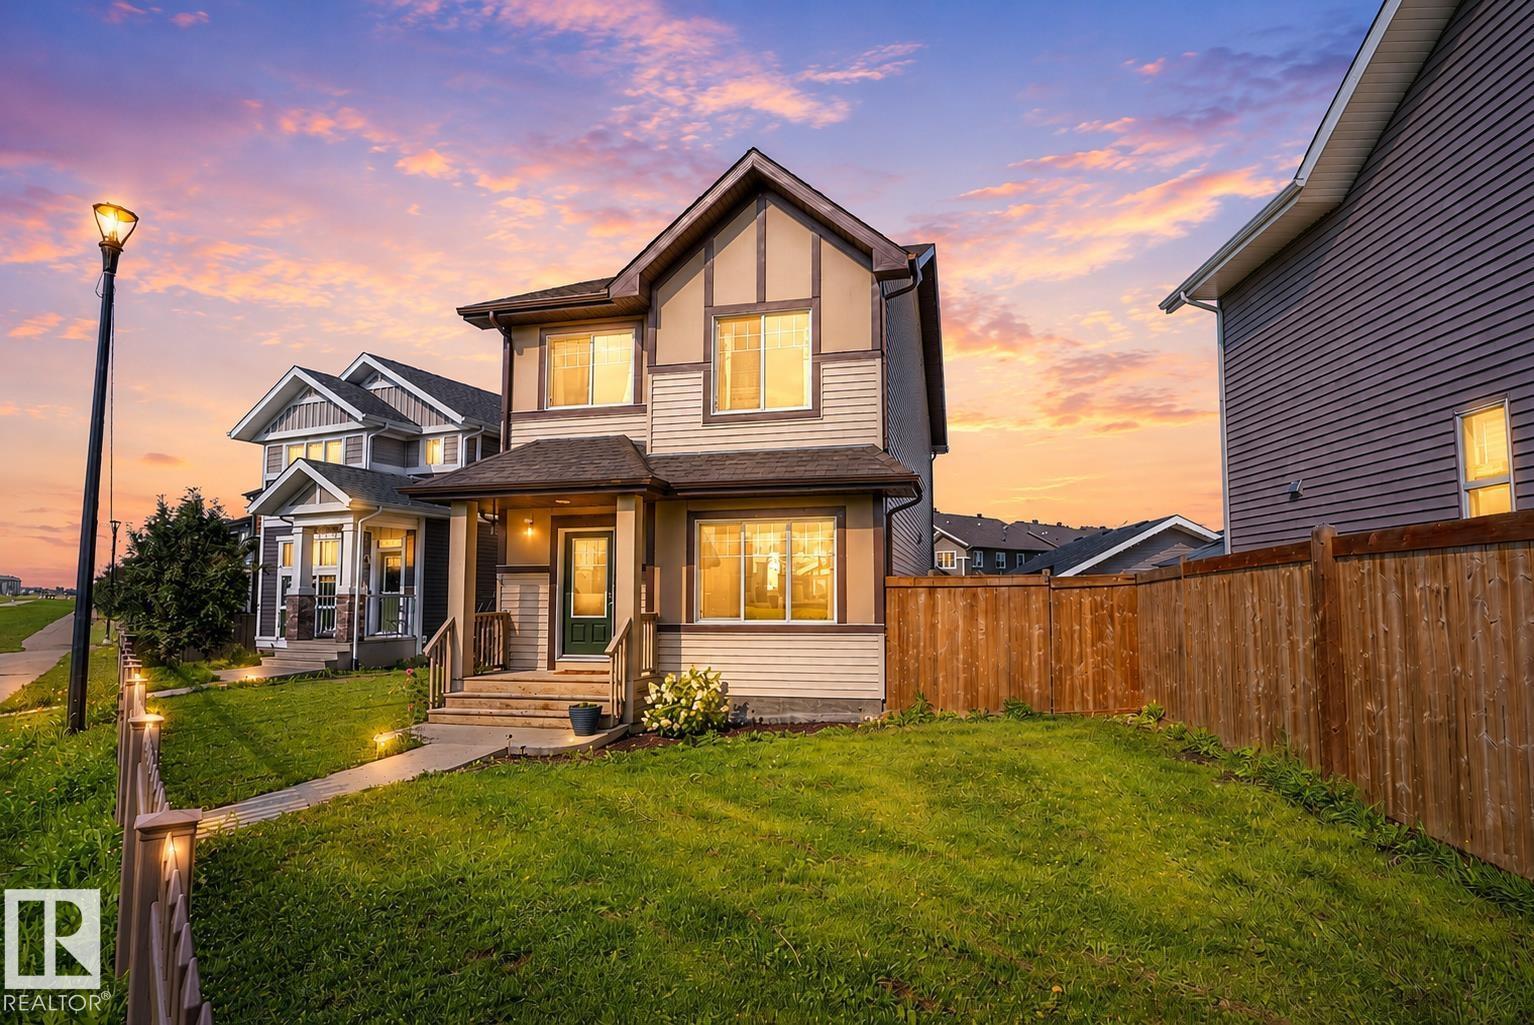
4037 Prowse Ln Sw
Edmonton, Alberta T6W 2V4
Discover this lovely 2 story home built by Brookfield Residential, the Bellevue offers: • 1,682 sq. ft. • Curved staircase • 9-ft. living-room ceilings • Electric fireplace • Luxurious ensuite featuring double sinks, a separate soaker tub, shower, and water closet • 18 x25 Double garage w/8 ft door • Long driveway • Full yard area • Triple pane windows • 30 year shingles • HRV system • Prime green-space location with direct access to walking trails. Its modern finishes include laminate, tile, a glass backsplash, full-height cabinetry, and quartz countertops throughout. Paisley, a master-planned community amid a large ravine system. This highly walkable area to live, blends sleek design with established parks and a beautiful water feature. Enjoy easy access to the airport, Anthony Henday and Currents of Windermere. (id:58723)
Exp Realty
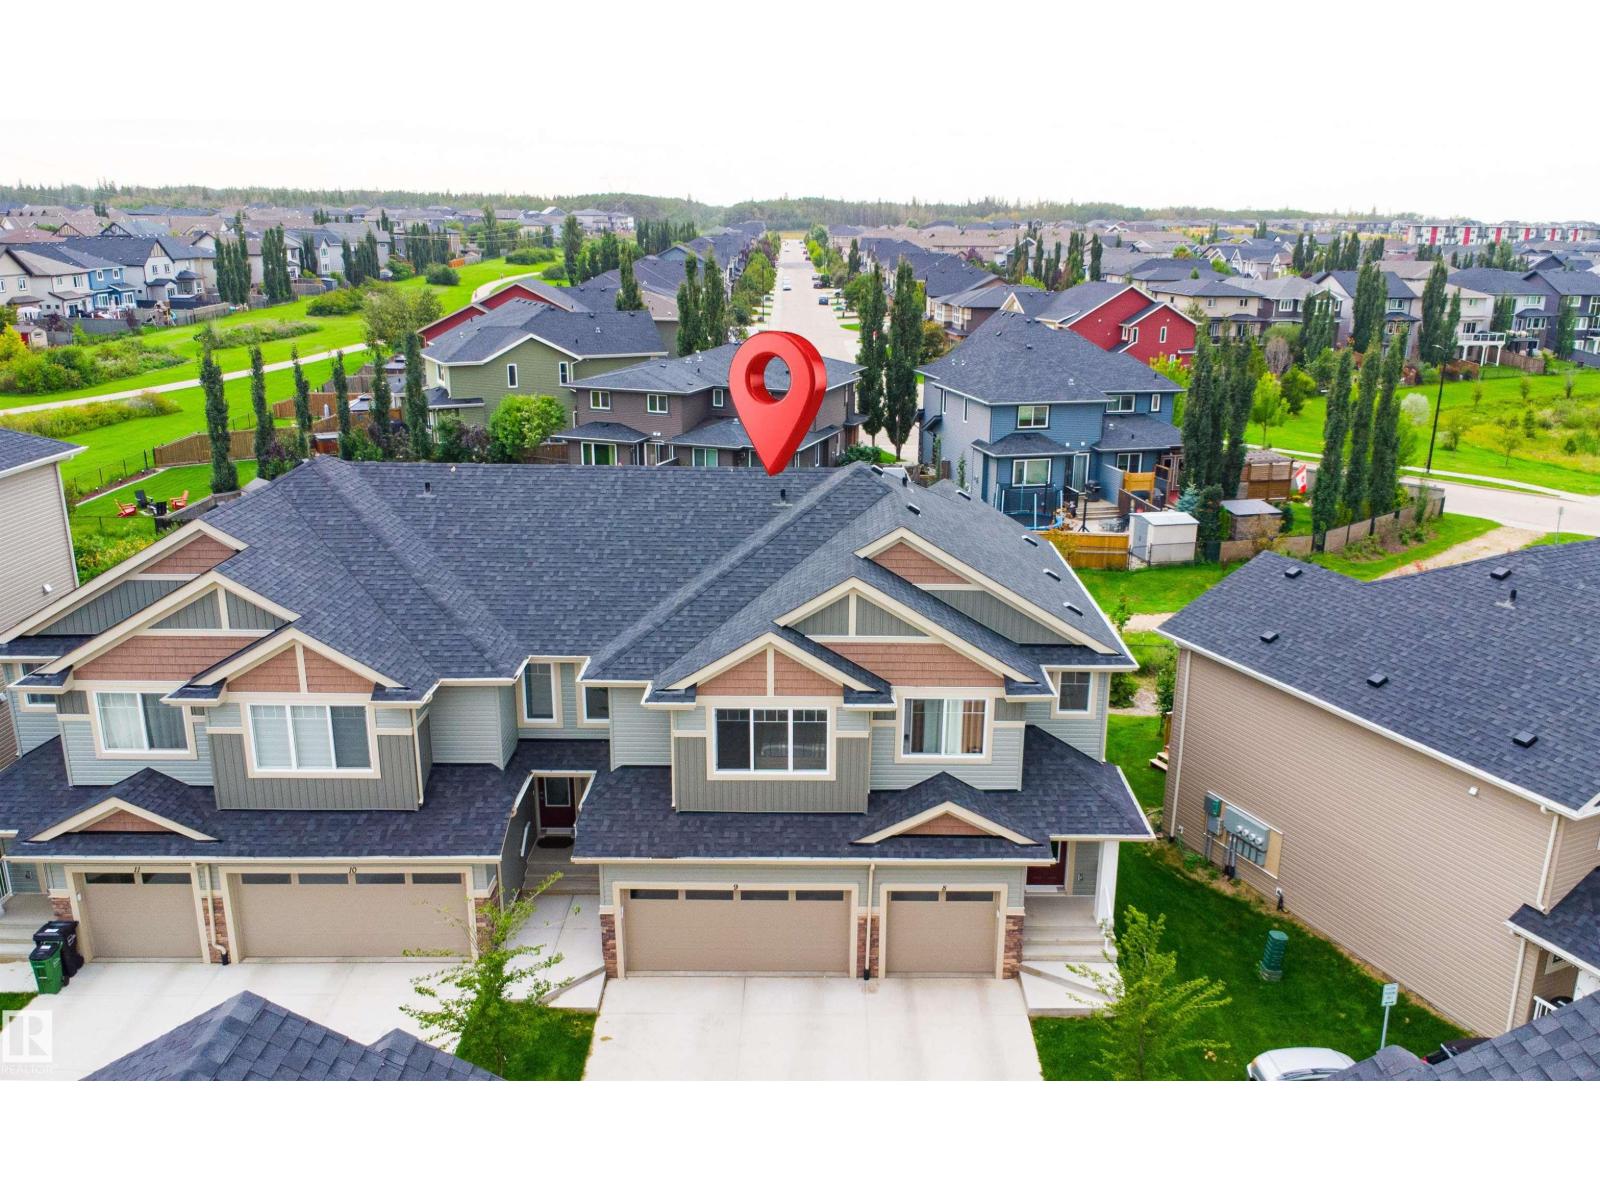
#9 13139 205 St Nw
Edmonton, Alberta T5S 0N1
BIG LAKE LOCATION , Beautiful 2-storey townhome in Trumpeter on Big Lake. It has 3 bedrooms, 2.5 bathrooms, a double attached garage, quartz countertops, upgraded stainless-steel appliances, vinyl plank flooring, and a large kitchen island. The primary bedroom has a walk-in closet and ensuite. Enjoy the spacious rear deck AND Back to Walking Trail and open-concept living area. Great home in a desirable area!This unit features a DOUBLE ATTACHED GARAGE. Enjoy summer days on your spacious rear deck. At this price (id:58723)
Exp Realty
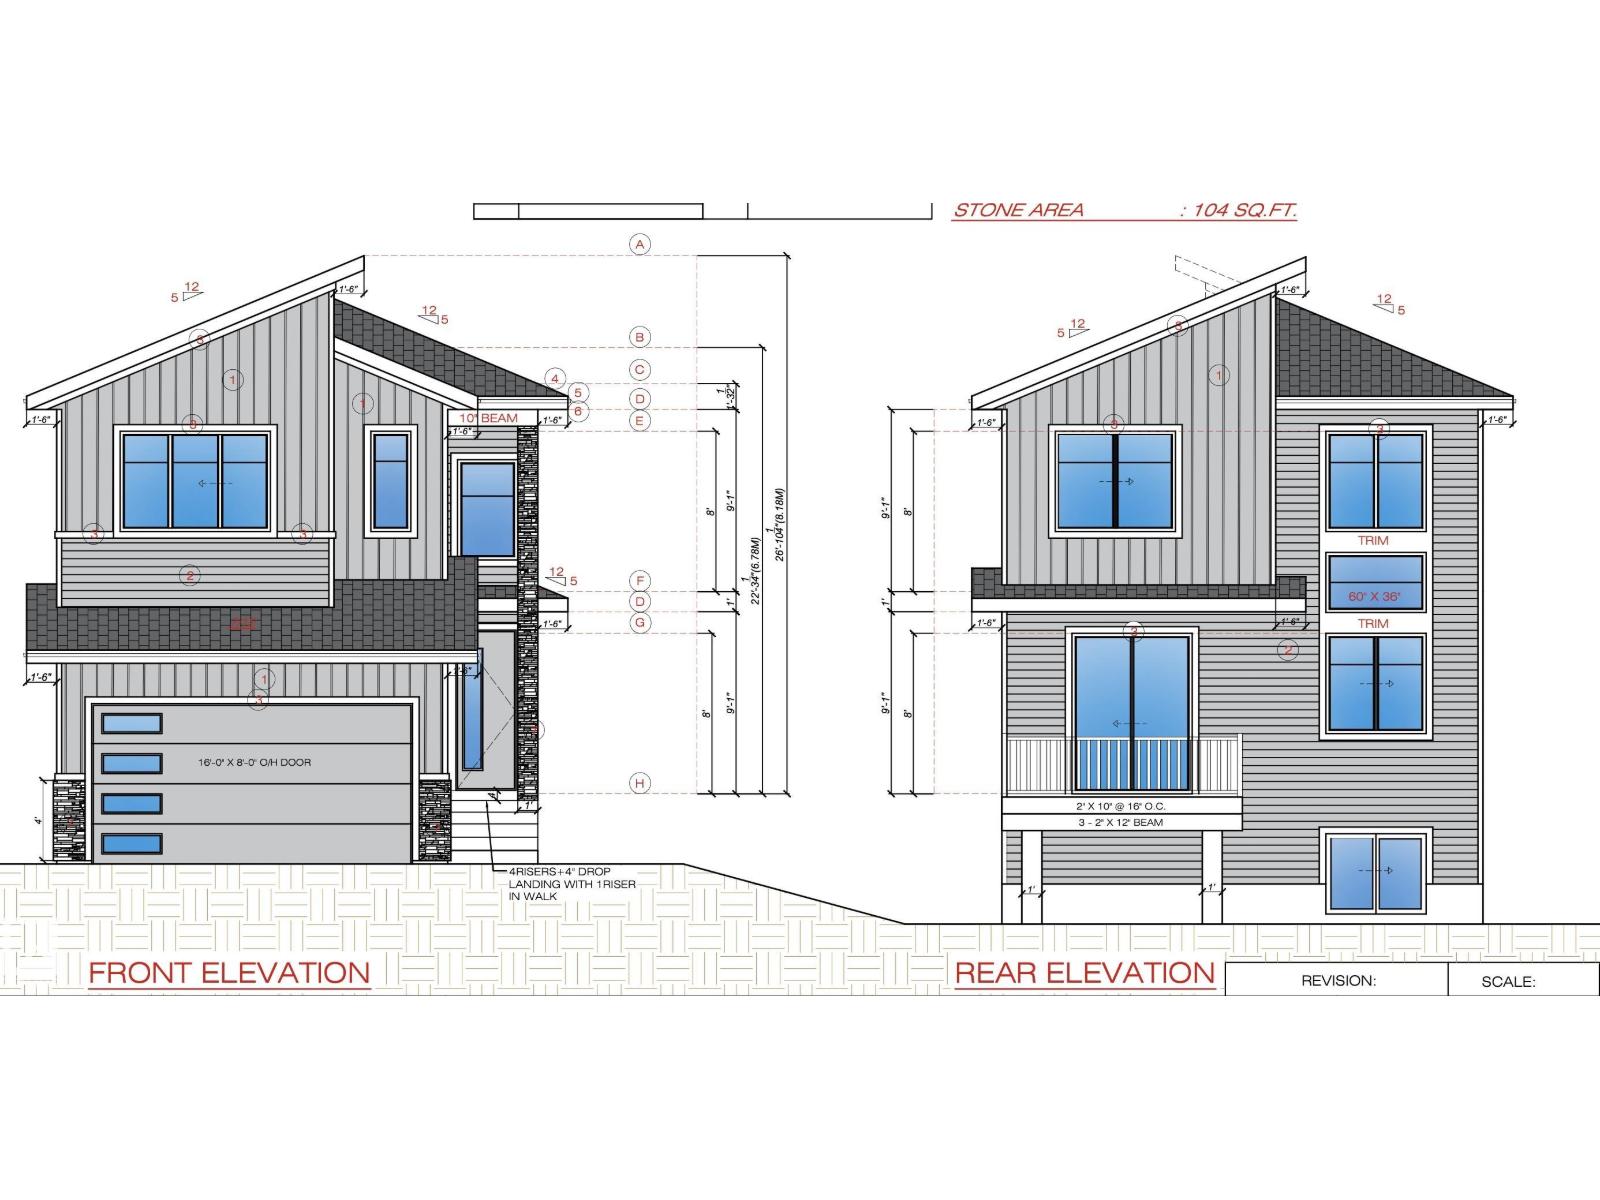
2712 190 St Nw
Edmonton, Alberta T6M 3H8
Experience luxury living in this fully upgraded, nearly 2,229 sq. ft. Designed to impress, this home features two stunning open-to-above areas, an abundance of windows bringing in natural light, and premium finishes throughout. The main floor offers two spacious living areas, a versatile MAIN FLOOR BED and BATH, a beautifully upgraded kitchen, and a convenient spice kitchen perfect for entertaining and everyday family living. Upstairs features 3 bedrooms, 3 full bathrooms, a spacious bonus room, and an upstairs laundry room for added convenience. Complete with a separate side entrance, impressive architectural details, and extensive upgrades throughout, this beautifully finished home offers exceptional space, style, and functionality. (id:58723)
Exp Realty
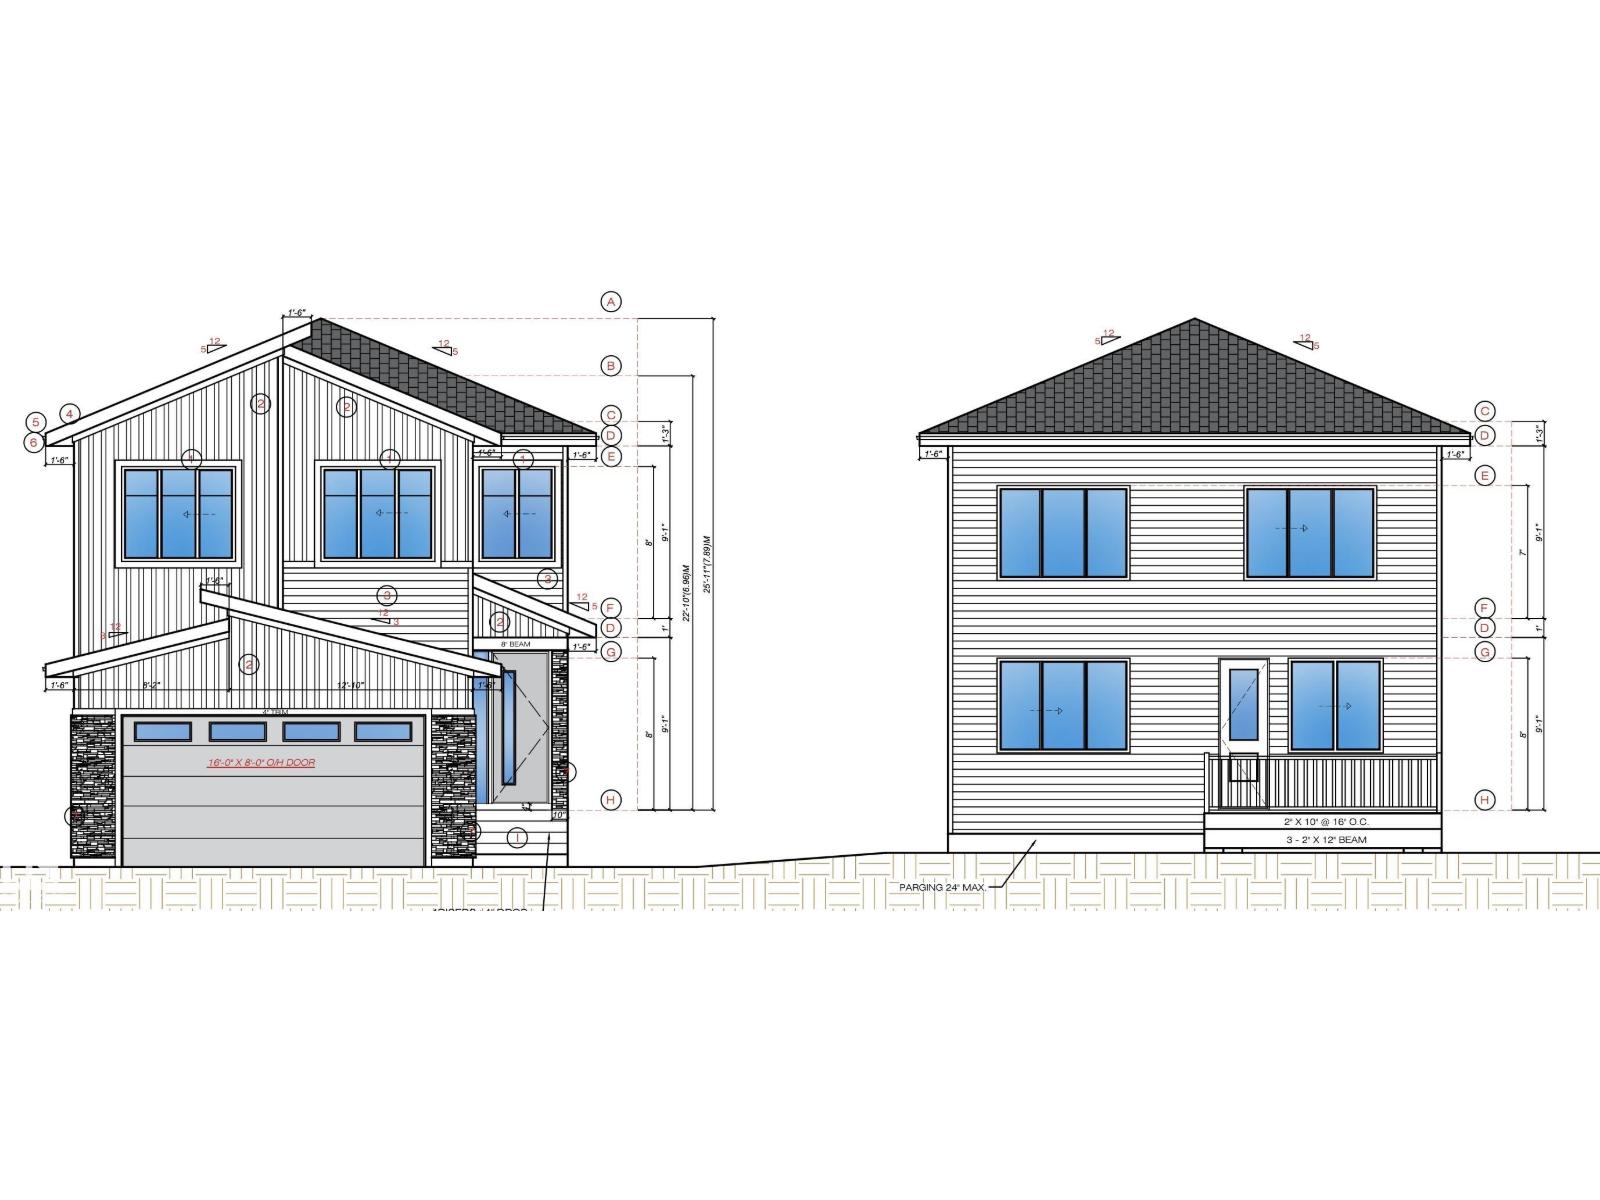
2820 194 St Nw
Edmonton, Alberta T6M 3B1
Experience modern comfort and thoughtful design in this almost 2000 sqft. home located in the sought-after community of The Uplands in Southwest Edmonton, with convenient access to Anthony Henday Drive. The main floor features a beautifully designed kitchen with modern finishes, a SPICE KITCHEN, and bright open-concept living and dining areas perfect for everyday living and entertaining. A main-floor bedroom and full bathroom add extra convenience and flexibility. Upstairs, you’ll find a spacious bonus room, a luxurious primary suite with a walk-in closet and private ensuite, a second primary bedroom with its own ensuite, and a conveniently located laundry room. A separate side entrance offers excellent potential for future basement development. Ideally located close to parks, schools, shopping, walking trails, and major amenities, this home offers the perfect combination of style, space, and convenience. (id:58723)
Exp Realty
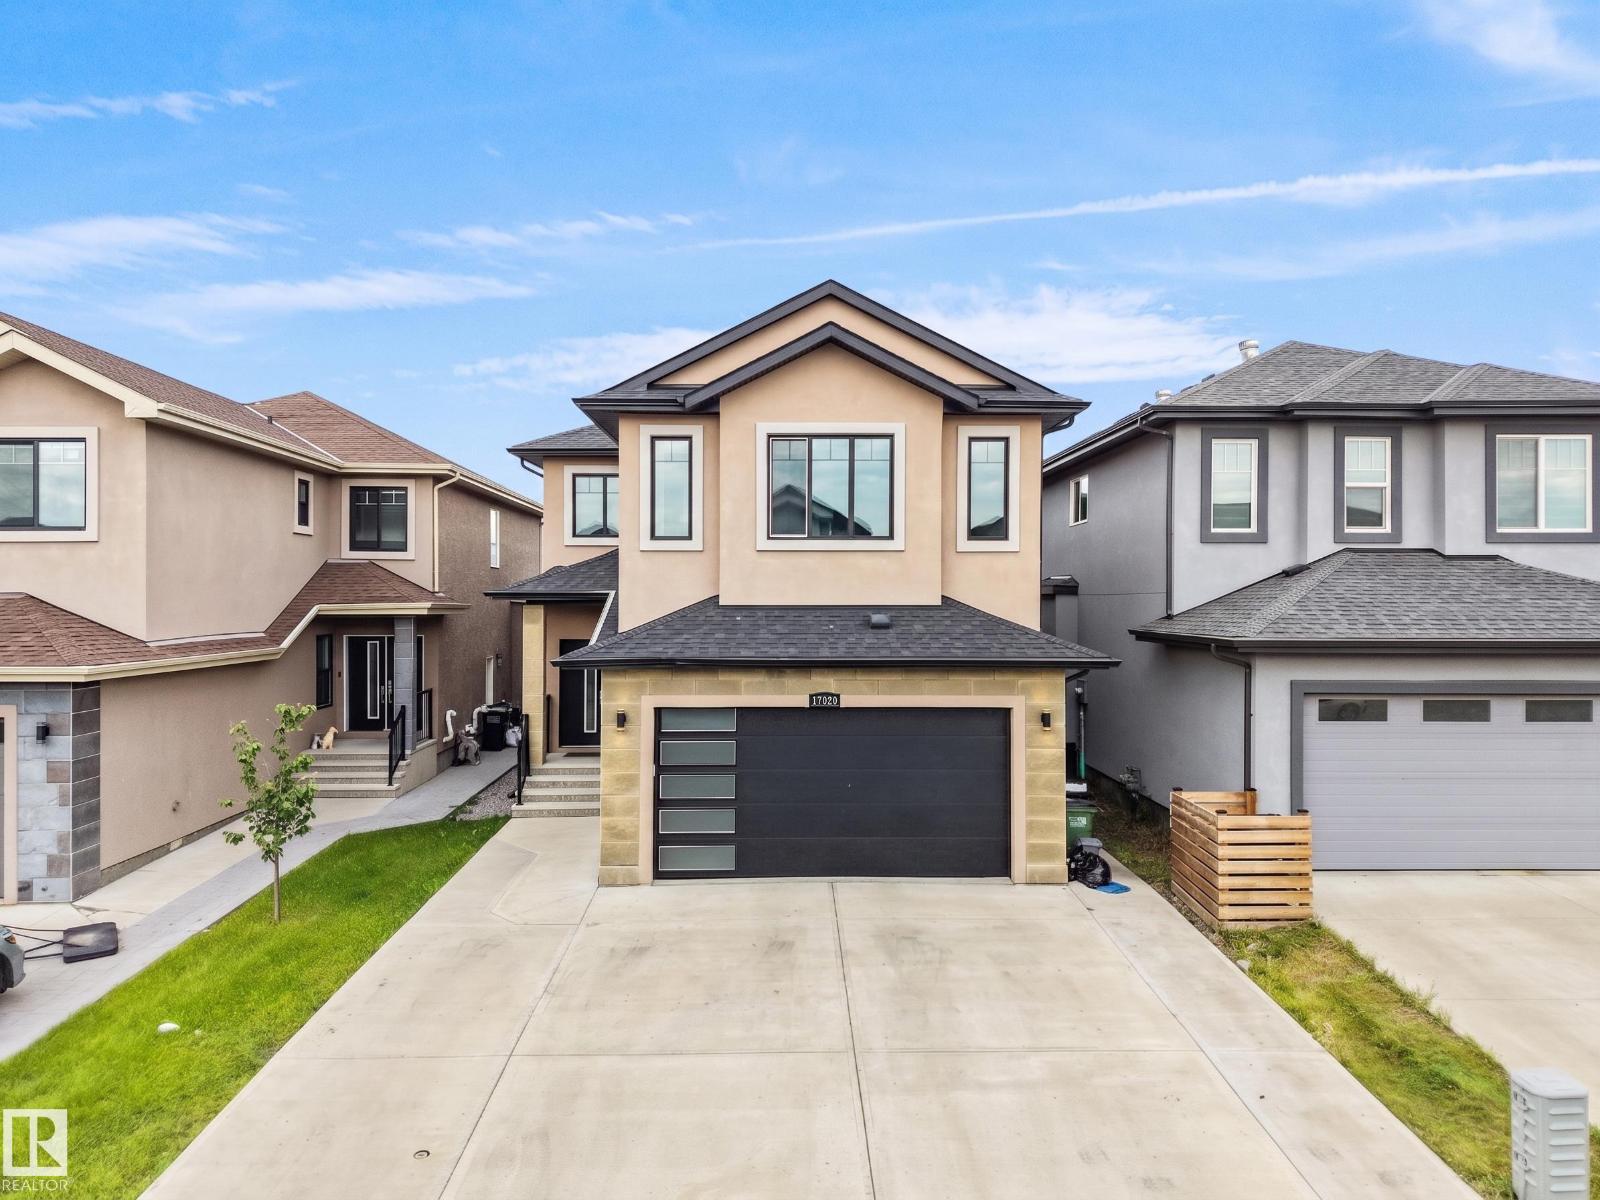
17020 62 St Nw
Edmonton, Alberta T5Y 3S4
Legal Basement Suite + Total 8 Rooms (including Den on main & Office room in basement) + 4 full bath + central air conditioner + 3 living rooms (including 2 on main level) The main floor welcomes you with soaring open-to-above ceilings in the front living area, creating an impressive and bright first impression. The spacious layout offers two living areas, a well-appointed kitchen with pantry, dining area, a versatile den, and a full bathroom. Upstairs, you’ll find 4 generously sized bedrooms and 2 full bathrooms and Laundry room. The legal basement suite offers excellent additional space and privacy, featuring 2 bedrooms, an office, a full bathroom, a kitchen, and a separate living area ideal for extended family or rental potential. Additional highlights include central air conditioning, upgraded light fixtures, a double attached garage, and an attractive stucco exterior. A wonderful combination of space, functionality, style, and income potential in McConachie this home is truly one to see! (id:58723)
RE/MAX Excellence
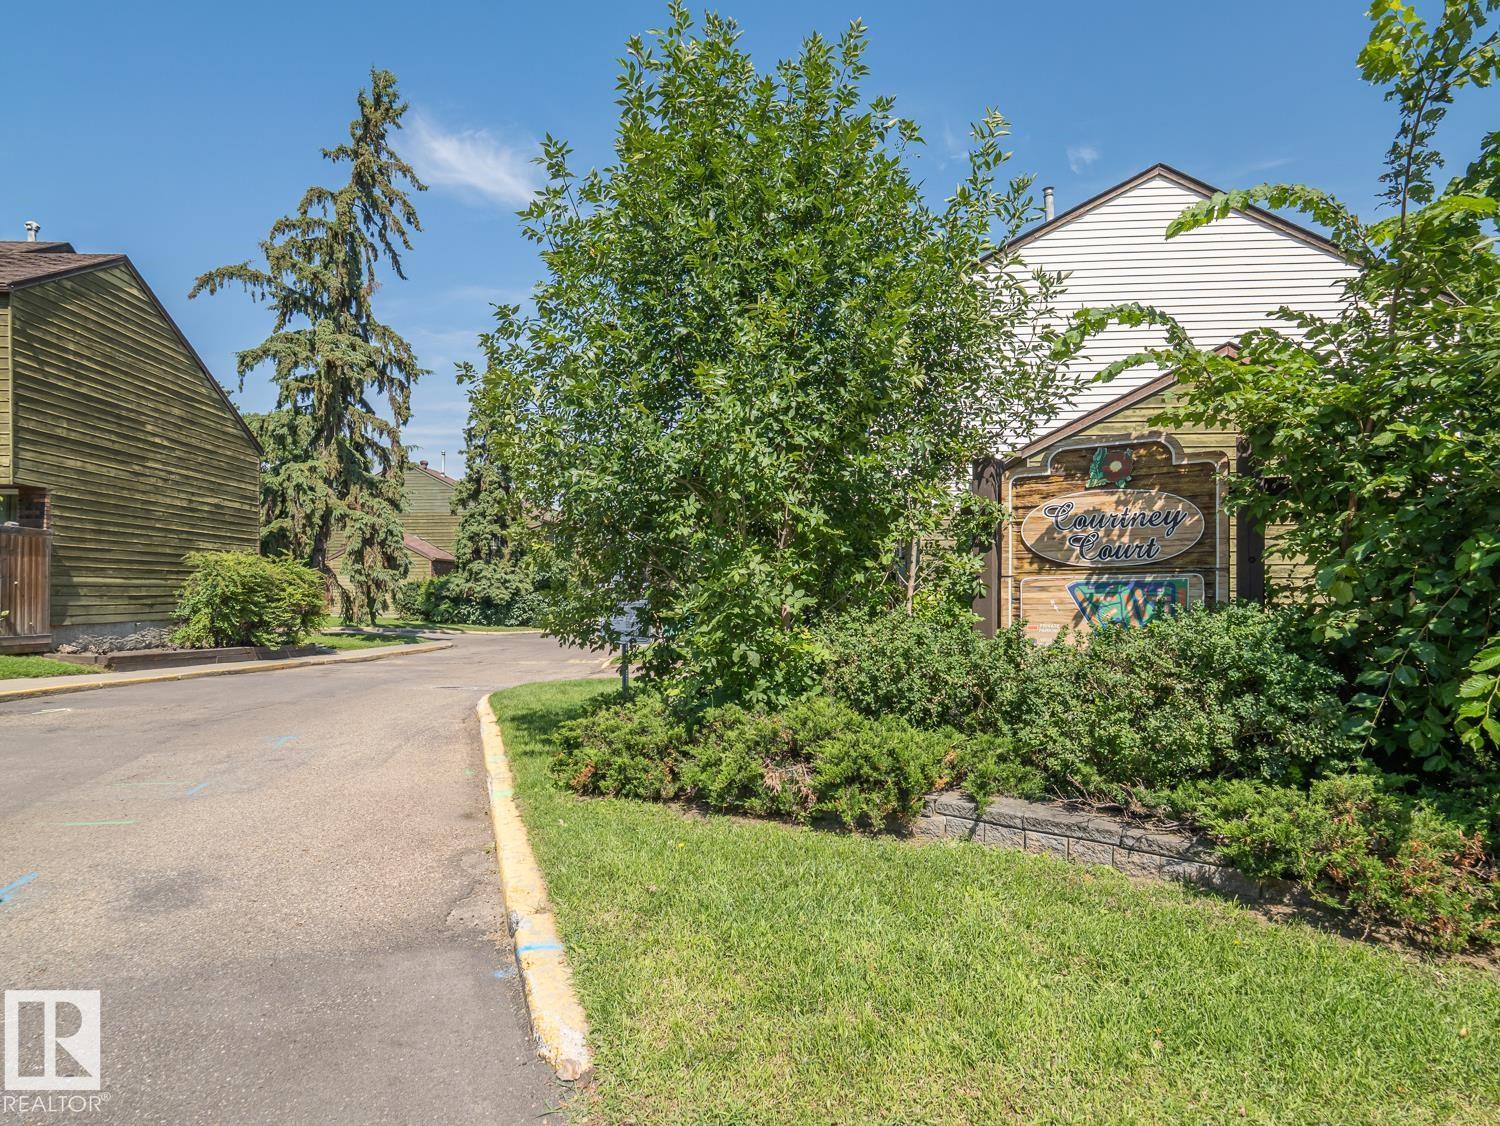
#no 510 Abbottsfield Rd Nw Nw
Edmonton, Alberta T5W 4R3
This fully renovated three-bedroom townhome offers a bright, welcoming, and functional living space ideal for comfortable everyday living. The open-concept dining and living area features large windows that fill the home with natural light and overlook a private, fenced yard, creating a great space for relaxing or entertaining. New vinyl plank flooring throughout provides a fresh, modern look with easy maintenance. The kitchen offers ample workspace and a spacious pantry for added storage. The basement provides additional storage along with a finished bonus room that can serve as a home office, recreation room, guest space, or hobby area. A dedicated parking pad is conveniently located directly in front of the entrance. The home is ideally situated near schools, shopping, the library, public transit, parks, and the river valley park system, with access to swimming, tennis, golf, and hiking. Enjoy quick access to the Yellowhead, Victoria Trail, and Anthony Henday routes. Monthly fees are $261.10 (id:58723)
Maxwell Challenge Realty
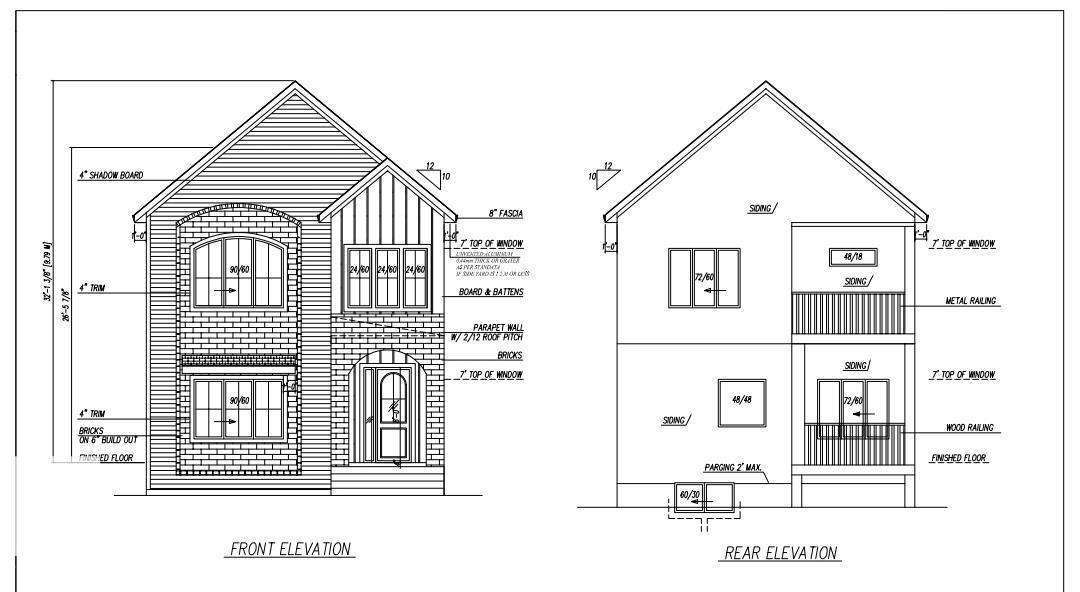
9736 73 Av Nw
Edmonton, Alberta T6E 1B4
In Prestigious community of Ritchie ,3 Bedrooms+1 DEN+3 Full bathrooms Executive Custom 2 story is built for your comfort to cope with busy life style.18ft ceiling at entrance with custom windows,Flex/Guest room at main floor and 3 piece washroom.Full of custom cabinetary,quartz counter top,italian tile back splash,huge walk in pantry with coffee counter,mud room with organizers.GAS line to Deck & Range.Top of the line lighting & plumbing fixtures,SIDE Entry to basement for future development.Metal railing going upstairs to extra wide stairs,Bonus room to spend quality family time,Primary bedroom with huge walk in closet,5 piece ensuite with custom wet area,2 other bedrooms and 4 piece washroom.Upper bathrooms with HEATED Floors.Main floor is 10 ft high .Laundry room is conveniently located at upper floor with built in linen closets.Tons of natural light.22x22 ft Detached garage.Easy access to LRT, Bonnie Doon Mall,82 Ave, downtown Edmonton, the city's beautiful ravine trail system and U of A campus. (id:58723)
Sterling Real Estate
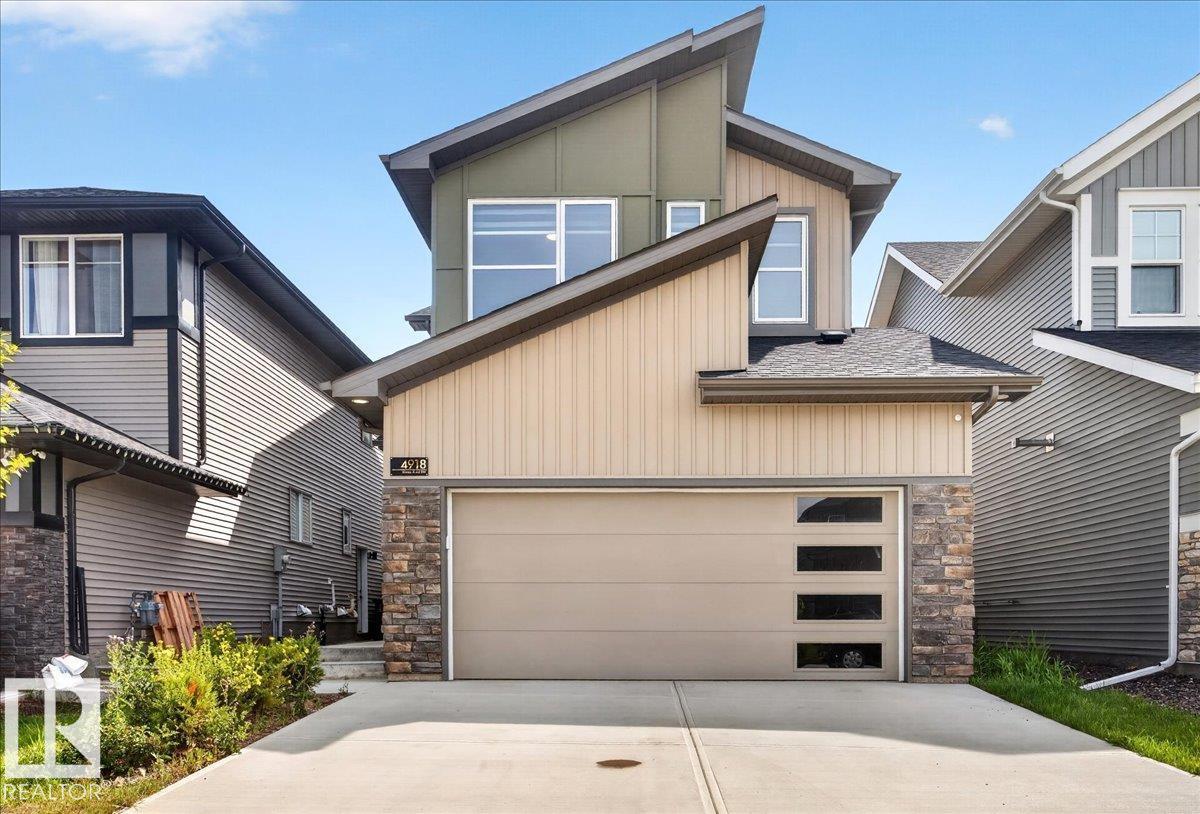
4918 Kinney Rd Sw
Edmonton, Alberta T6W 5H1
Luxurious house built by the RIVERVIEW by EXCEL HOMES in Keswick! Beautiful house with separate entrance to legal suite spacious 5-bedroom and 4 full bathrooms. loaded with fantastic features. Entertain in your spacious new kitchen with white quartz countertops, walk-through pantry and Energy Star appliances. Bonus room with windows - perfect for family movie nights, laundry room with washer/dryer already installed, oversized windows in both kids’ rooms look amazing, and the extra bedroom/office with full bath on the main level are great bonuses. Also offers a separate side entrance to the lower floor, a 2-foot width extension to the attached garage, 9-foot ceilings on both the main floor &fully finished basement, More affordable homeownership with reduced utility costs and a cleaner, healthier home to live in! Smart hub, solar rough-in, combination furnace/hot water tank - (id:58723)
RE/MAX Excellence
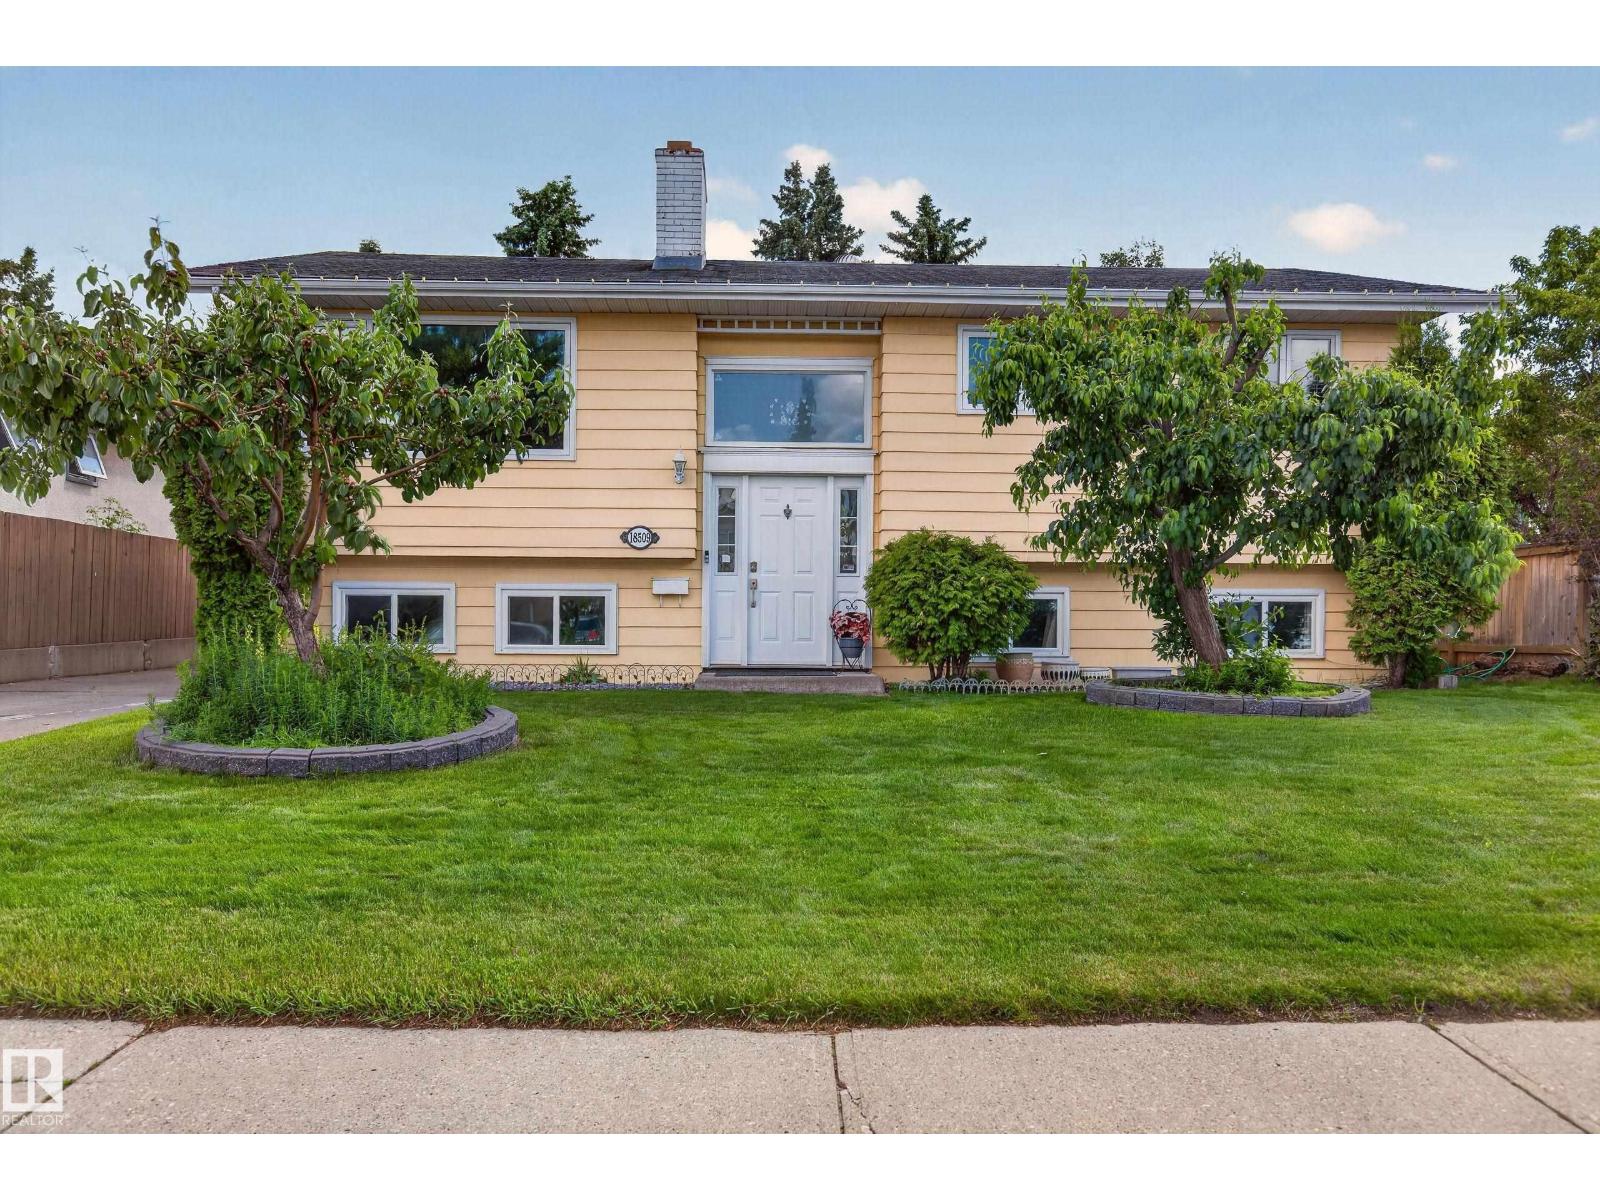
18509 92a Av Nw
Edmonton, Alberta T5T 1P5
Welcome to this spacious and well-maintained bi-level home, perfectly situated in the quiet, family-friendly community of Belmead. Offering 3 bedroom in the main level and 2 bedrooms in the lower, and plenty of living space. Recent updates include newer windows for improved energy efficiency, along with a new washer and dryer. Step outside to enjoy the large backyard, offering endless possibilities for children to play, pets to roam, gardening, or hosting family gatherings and summer BBQs. Conveniently located close to schools, parks, shopping, public transit, and major roadways, this home combines comfort, space, and an excellent location. (id:58723)
RE/MAX Excellence
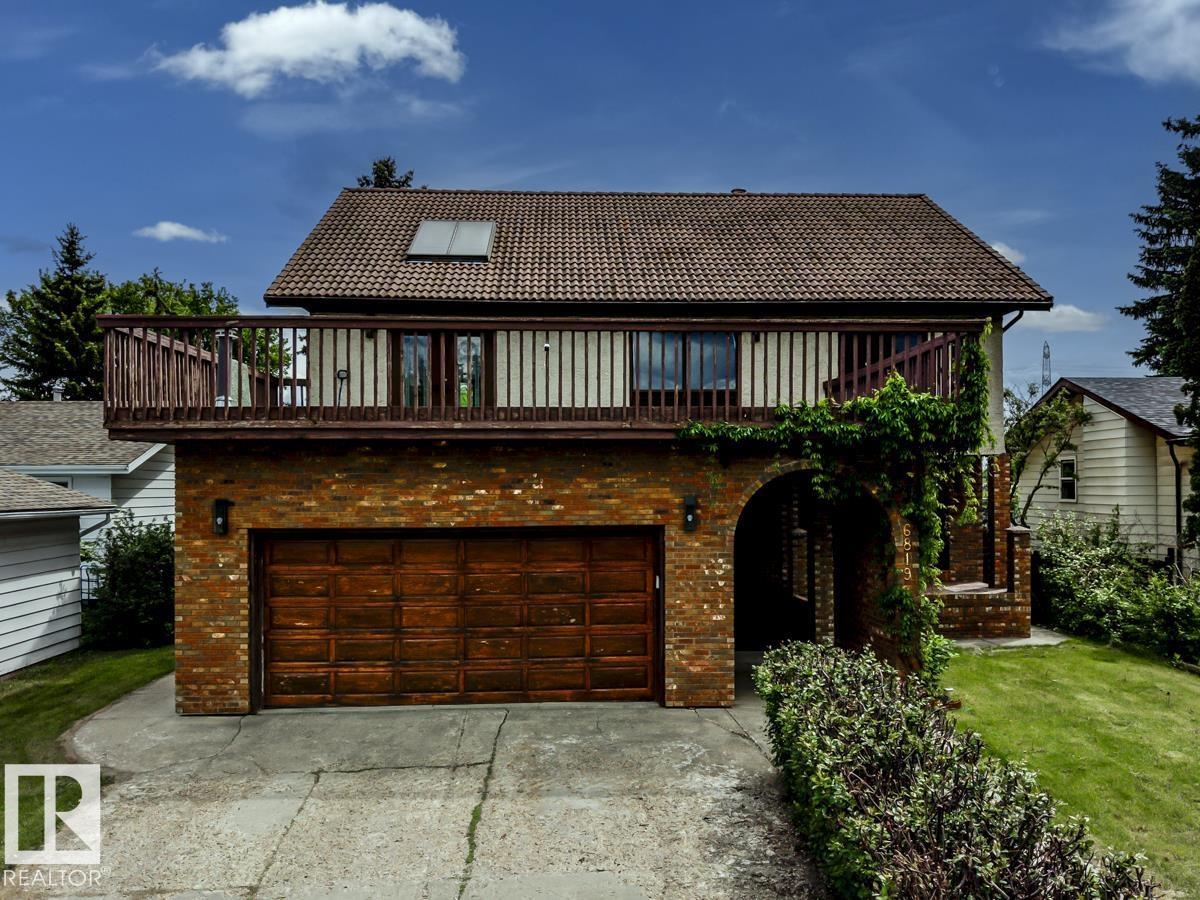
6819 10 Av Nw
Edmonton, Alberta T6K 2T9
Welcome to this exceptional opportunity in the sought-after community of Menisa! Offering nearly 3,000 sq.ft. of above-grade living space, this expansive 6-bed, 3-bath home delivers the perfect blend of size, flexibility & value for families & investors alike. Designed with functionality in mind, the main & upper levels feature a bright layout w/ 4 generously sized bedrooms upstairs, including a private primary retreat & huge bonus rm. The finished lower level adds versatility w/ 2 additional bdrms, a 2nd kitchen & ample living space—ideal for multi-generational living, extended family or guests. The attached dbl garage provides convenience & storage. Situated in one of SE Edmonton's established neighborhoods, this property is mins from schools, parks, shopping, transit & commuter routes. (id:58723)
RE/MAX Excellence
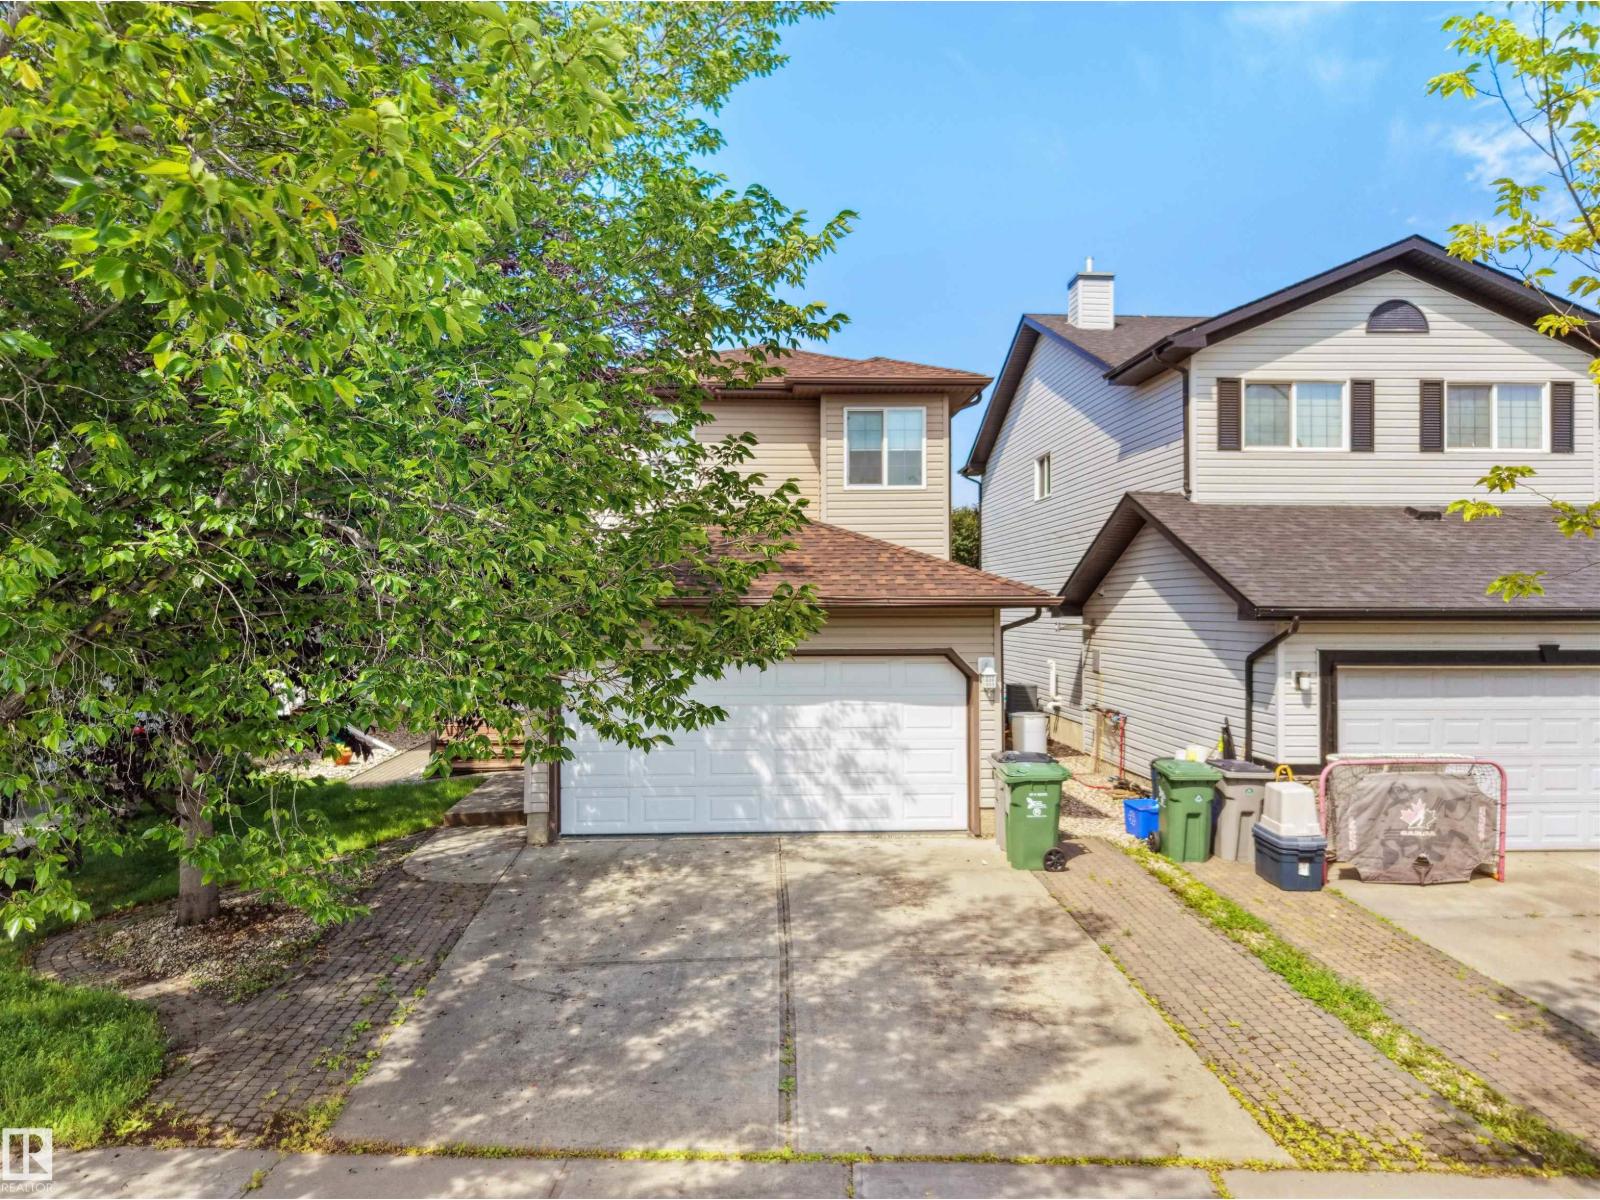
4808 34 Ave
Beaumont, Alberta T4X 1V2
Welcome to this well-maintained 2-storey home featuring 4 bedrooms, 3.5 baths, a fully finished basement & double attached garage. Step inside through a welcoming foyer leading to a bright living room with a cozy corner fireplace. The adjoining dining area offers patio door access to the deck with gazebo & backyard. The functional L-shaped kitchen features attractive two-tone cabinetry, while a 2-PC bath completes the main floor. Upstairs, the spacious primary bedroom offers a W/I closet & 4-PC ensuite, along with 2 ADDL bedrooms & another 4-PC bath. The fully finished basement extends the living space with a 4th bedroom, 3-PC bath, rec room & laundry. Recent updates include new flooring & fresh paint, adding to the home's move-in-ready appeal. Ideally located with a park just steps away and convenient access to schools, shopping, restaurants & everyday amenities. (id:58723)
Save Max Edge

#404 10624 123 St Nw
Edmonton, Alberta T5N 1P2
Welcome to this cash flow investment rental property. Located in the very desirable Westmount, it's a short walk to the Arts District on 124st and nearby Brewery District filled with great restaurants, culture, and shopping. Only blocks from MacEwan University makes this one bedroom condo a desirable rental location. The Condo is freshly renovated with updated windows, flooring and kitchen appliances. This cared for, non smoking, with assigned parking spot, located on the top floor. Pictures are taken prior to renter occupation. (id:58723)
Exp Realty
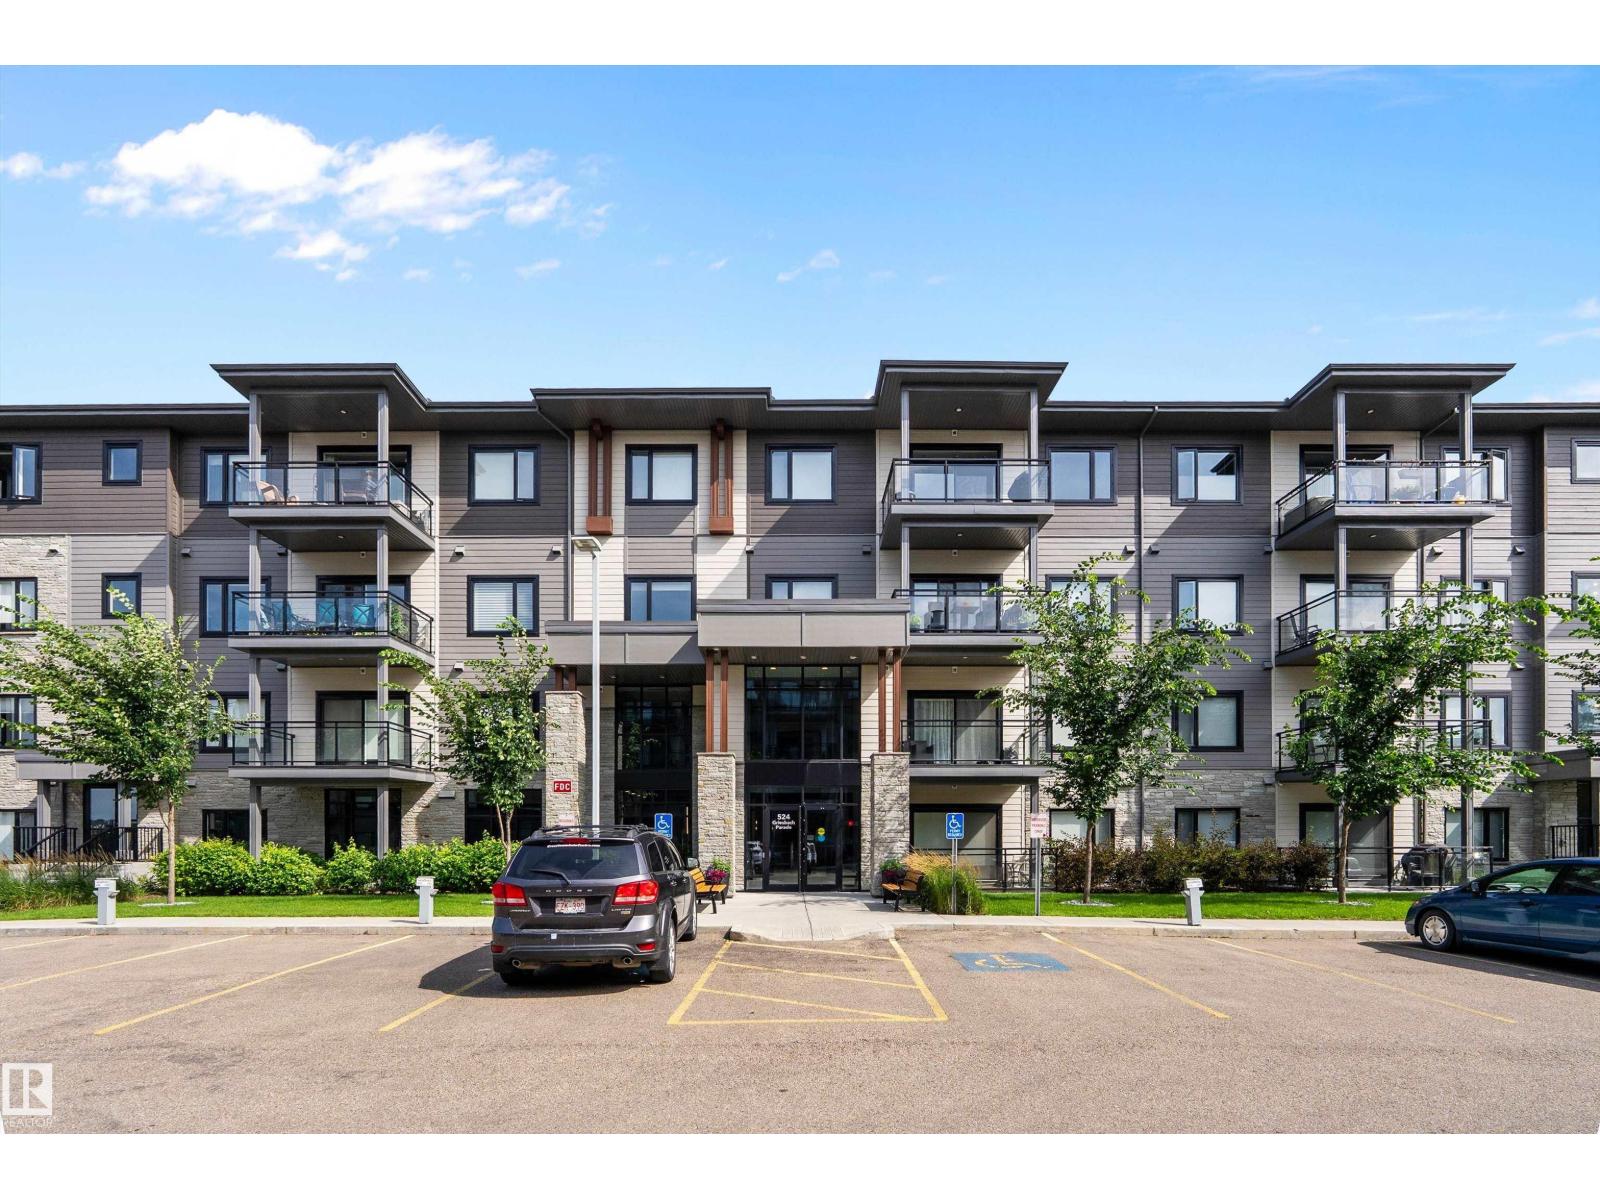
#119 524 Griesbach Pr Nw Nw
Edmonton, Alberta T5E 6X2
Welcome to this exceptional former show suite offering luxury, style, and an unbeatable location! 2 HEATED UNDERGROUND STALLS AND AIR CONDITIONING! This stunning and unique 2-storey condo features 2 primary bedrooms, each offering it's own walk-in closet and private ensuites. The bright, open-concept main floor boasts a beautiful kitchen with quartz countertops, S/S appliances, cabinets to the ceiling, large island and spacious dining area. The inviting living room offers large windows with ample seating, leading out to the serene patio space with a bbq gas line. Main level complete with laundry, 2-pc bath, storage and coffee bar area with beverage fridge. Enjoy premium building amenities including a fitness centre, social room, a guest suite, 2 underground parking stalls and 2 massive storage lockers. Scenic lake and walking trails, with shopping, restaurants, and everyday amenities just steps away, this is maintenance-free living at its finest in one of Edmonton's most desirable communities. A must-see! (id:58723)
RE/MAX River City