Hurry Home

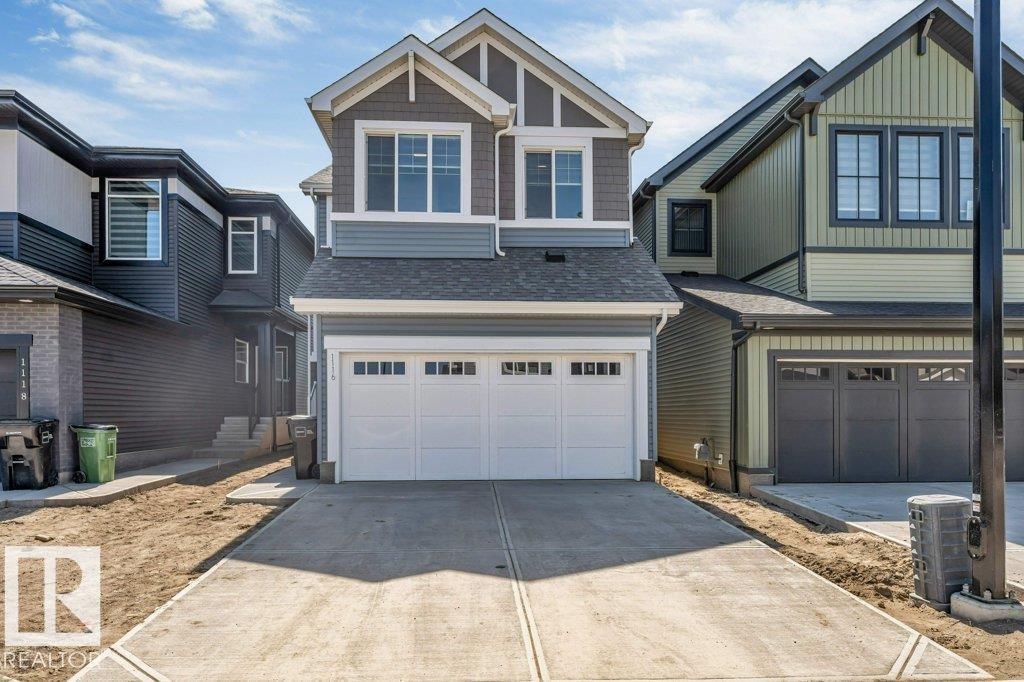
1116 Cristall Cr Sw
Edmonton, Alberta T6W 5S9
**4 BEDROOM HOME**WALK-THROUGH PANTRY**MASSIVE BONUS ROOM**SIDE ENTRANCE**FUTURE SUITE POTENTIAL** Your dream home awaits in Chappelle Gardens! This stunning 4-bedroom, 2.5-bath home blends style, comfort, and functionality in one perfect package. The main floor features a spacious mudroom with built-in bench and cubbies, plus a convenient walk-through pantry leading into a beautifully designed kitchen made for entertaining. Upstairs offers a massive bonus room perfect for movie nights, a play area, or home office, along with the convenience of upstairs laundry. The separate side entrance and basement rough-ins provide incredible future suite potential. Located near parks, walking trails, schools, and everyday amenities, this home is ideal for growing families looking for comfort and value in one of Edmonton’s most desirable communities! (id:58723)
Lpt Realty
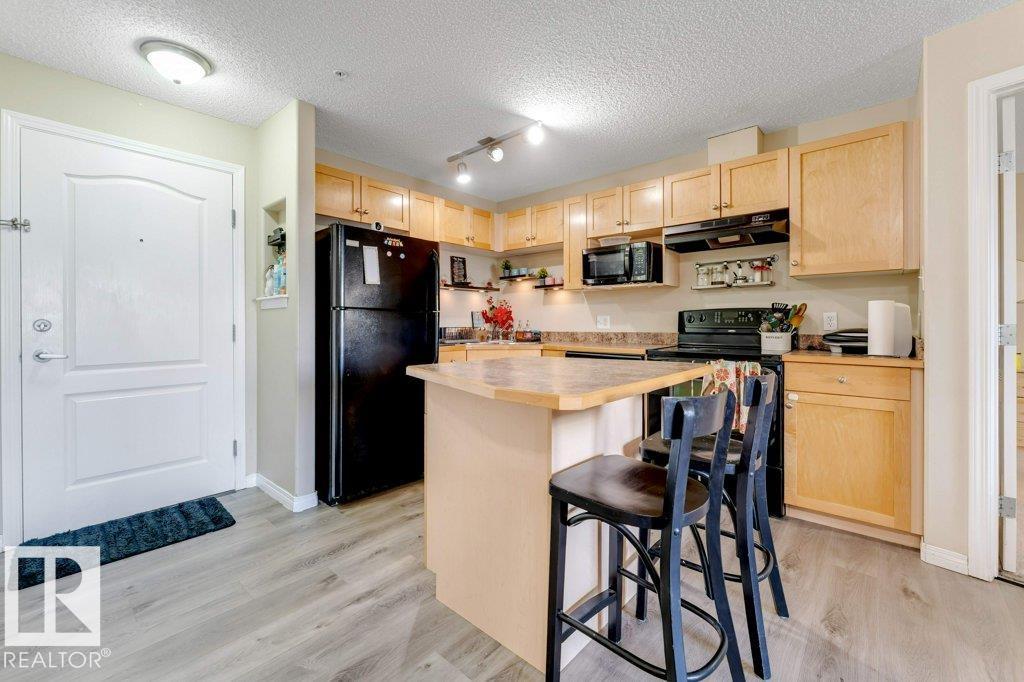
#233 3425 19 St Nw
Edmonton, Alberta T5T 2B5
Welcome to this beautiful Maintained apartment unit in Wild Rose! This bright condo offers a prime location near shopping, groceries, transit, Mill Creek Ravine, the Meadows Rec Centre, 17 Street, Whitemud and Anthony Henday access is minutes away. The open-concept layout features large patio doors that bring in great natural light all day. The kitchen includes ample cabinetry and an island. Both Bedrooms are on opposite sides of living area for privacy. The primary suite fits a king bed and has a walkthrough closet and 4-piece ensuite. A second full bath, in-suite laundry, private balcony, titled parking, and storage room complete the unit. Secure building with guest suite and social room. Ideal for first-time buyers or investors. (id:58723)
Maxwell Polaris
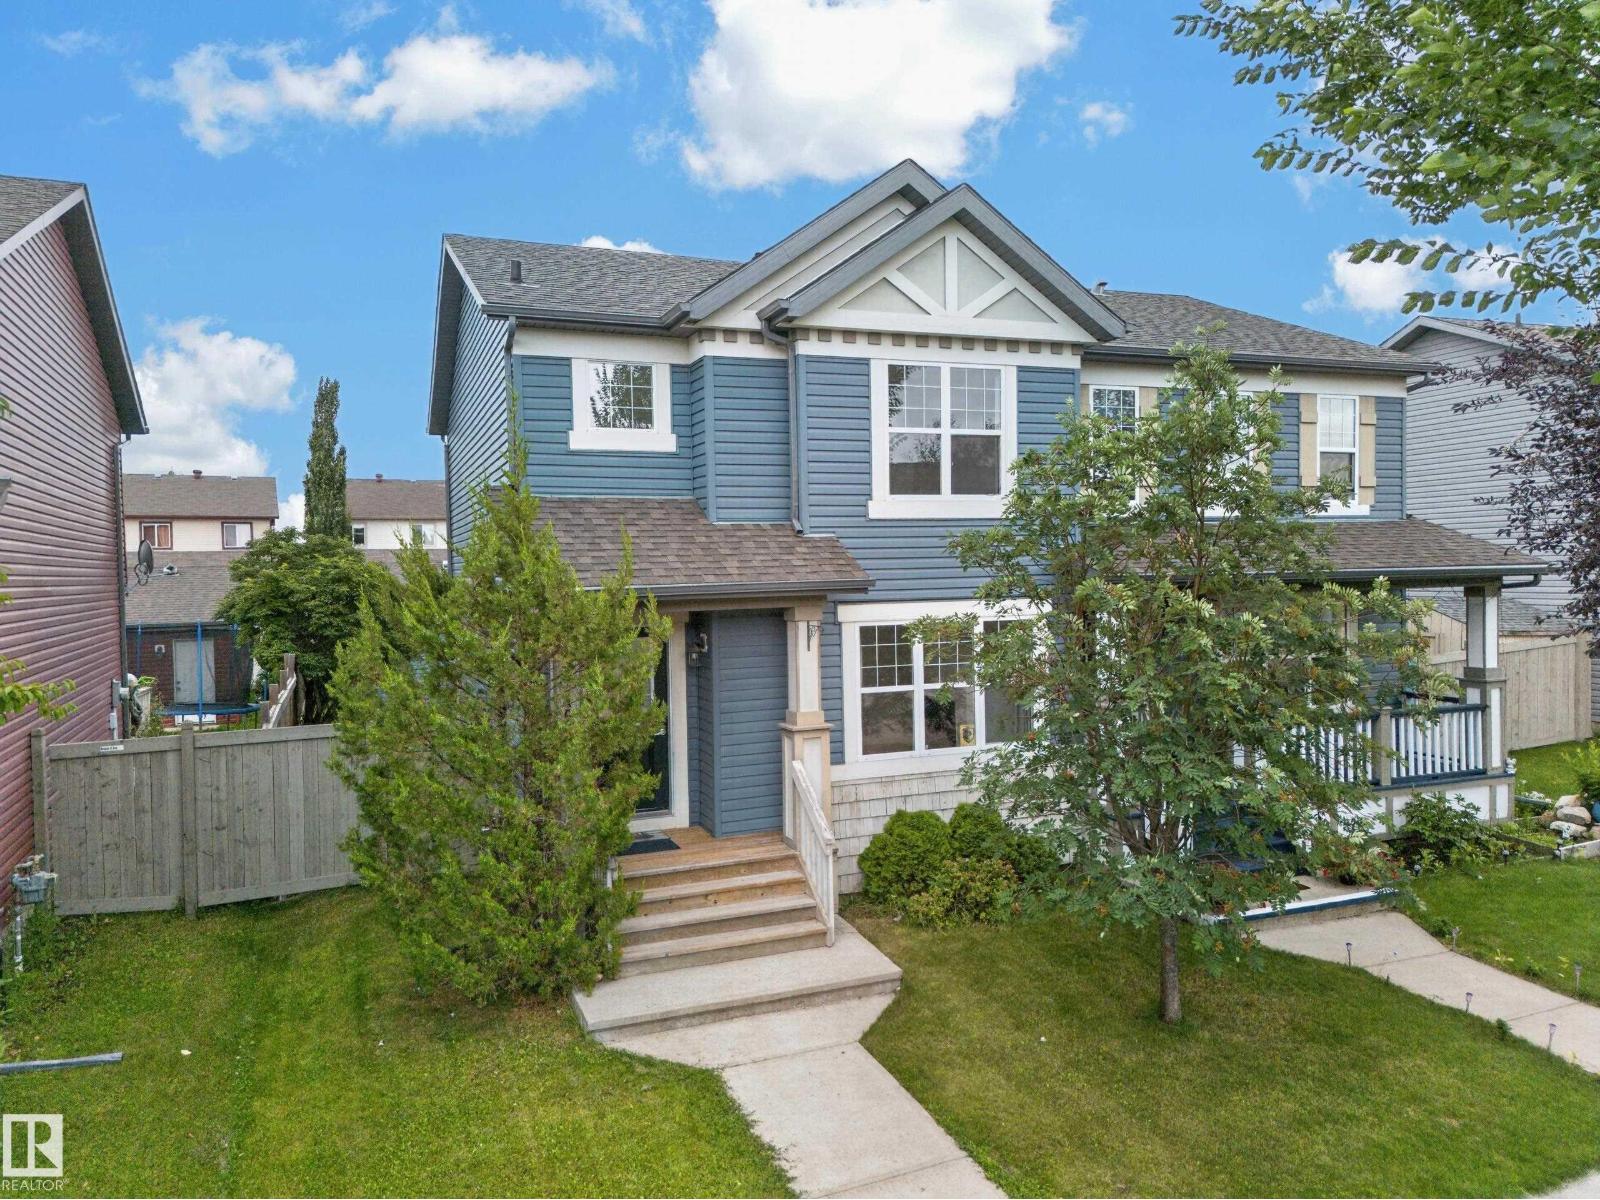
2115 32 St Nw
Edmonton, Alberta T6T 0K4
**DOUBLE DETACHED GARAGE**4 BEDROOMS**3 BATHROOMS**FENCED & LANDSCAPED YARD** Welcome to this well-maintained half duplex in the desirable community of Laurel. Offering approximately 1,270 sq ft above grade, this 2-storey home features a bright main floor with a spacious living room, dining area, functional kitchen, and convenient 2-piece bath. Upstairs you will find 3 bedrooms and a 4-piece bathroom. The basement adds a family room, 4th bedroom, 3-piece bath, and additional living space. Enjoy the west-facing fenced and landscaped yard, ideal for outdoor relaxation, along with a double detached garage and no back lane. Located close to schools, parks, playgrounds, shopping, public transportation, and other amenities. (id:58723)
Lpt Realty
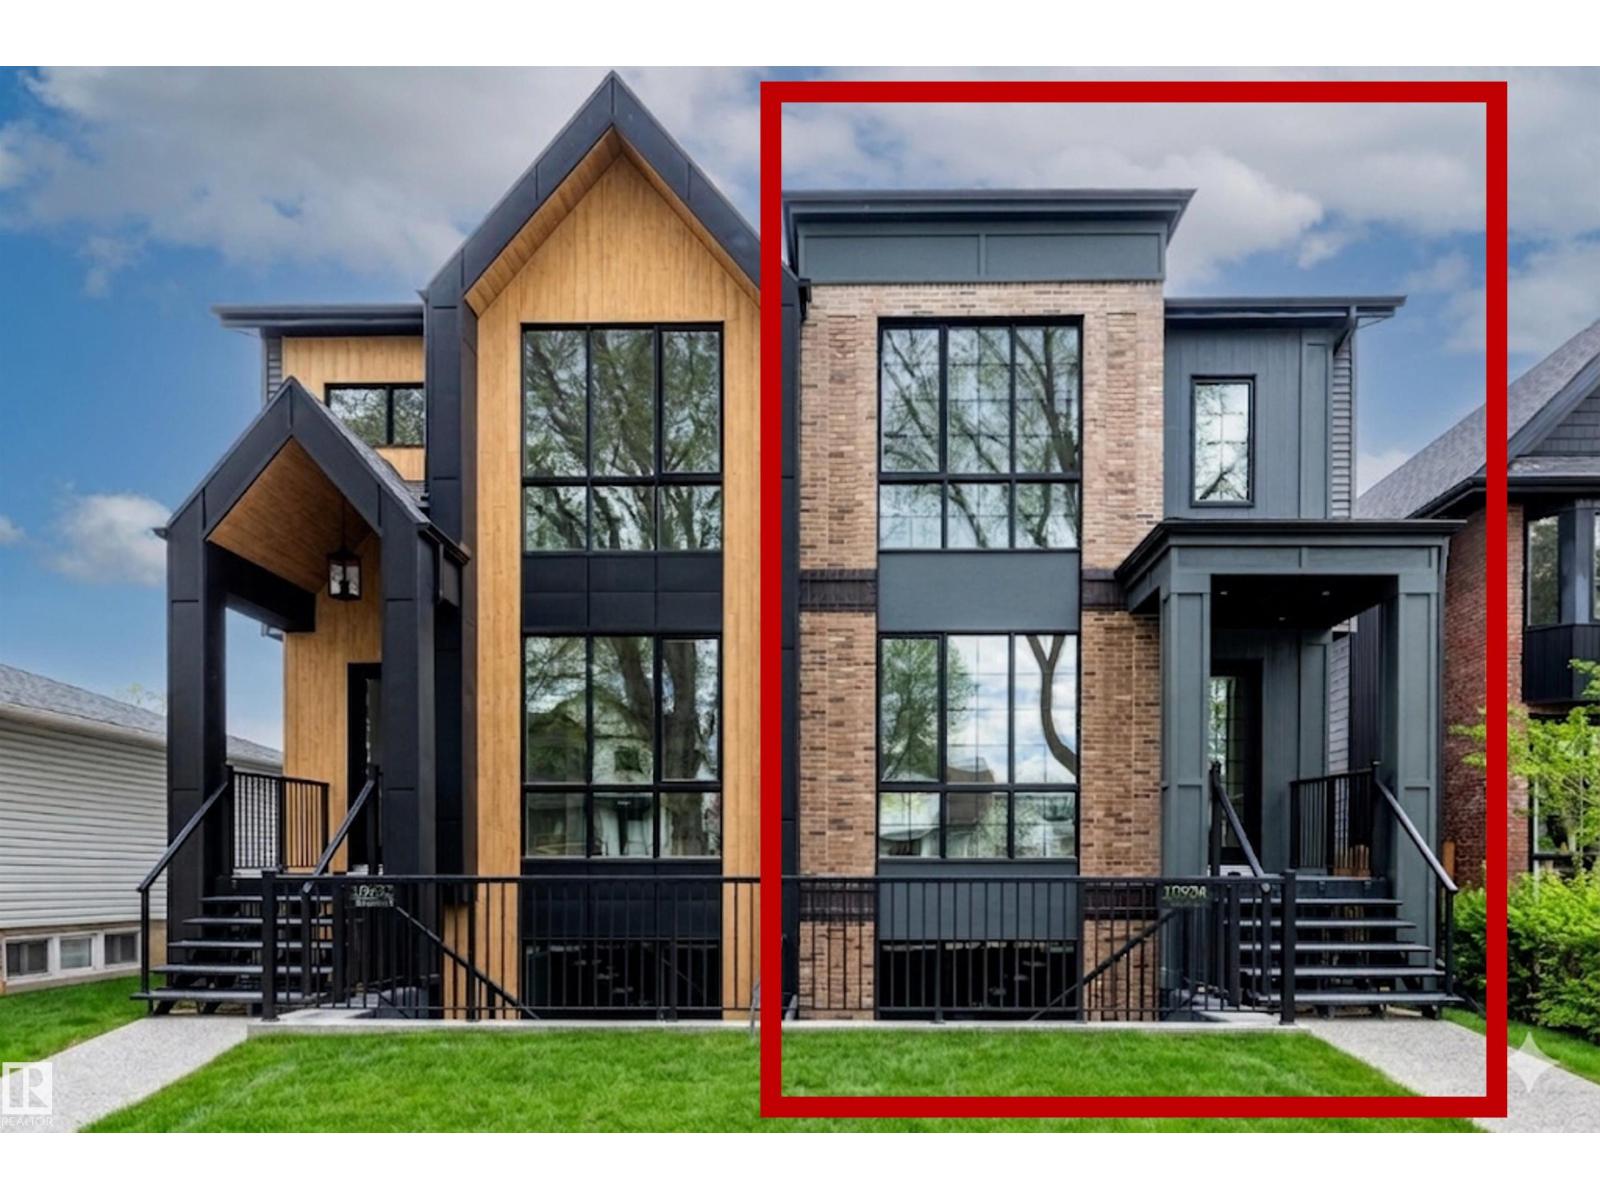
10934 132 St Nw
Edmonton, Alberta T5M 1C9
This HAMPTON HOMES custom HALF DUPLEX has thoughtful design, incredible craftsmanship and classic style! Upper suite has access to the backyard and DBL DET GARAGE; lower suite has a PATIO with SEPARATE ENTRANCE. Open concept with living, dining and kitchen on the main floor. 10’ CEILINGS and TRIPLE PANE WINDOWS flood the home with natural light. QUALITY QUARTZ counters throughout. SS appliances, real wood cabinetry, a large pantry and storage complete this level. Full closets with built-ins at the entrances and bedrooms. ENG. HARDWOOD on main level and quality carpet upstairs. A powder room up 3 stairs off the living room. Upstairs, 3 BEDROOMS, 9’ CEILINGS, a 4pc bath and LAUNDRY ROOM. Primary bedroom has VAULTED 12' CEILING, walk-in closet and ENSUITE BATH with soaker tub, tiled shower and private loo. Quality and vibrant 2-BED LEGAL BASEMENT SUITE below. 9' CEILINGS, 5' WINDOWS, IN-FLOOR HEAT, VINYL FLOORS, large kitchen + LR, LAUNDRY, & full bath. Close to schools, local parks, the City Centre + UofA!! (id:58723)
RE/MAX Elite
5032 & 5036 53 Ave
Warburg, Alberta T0C 2T0
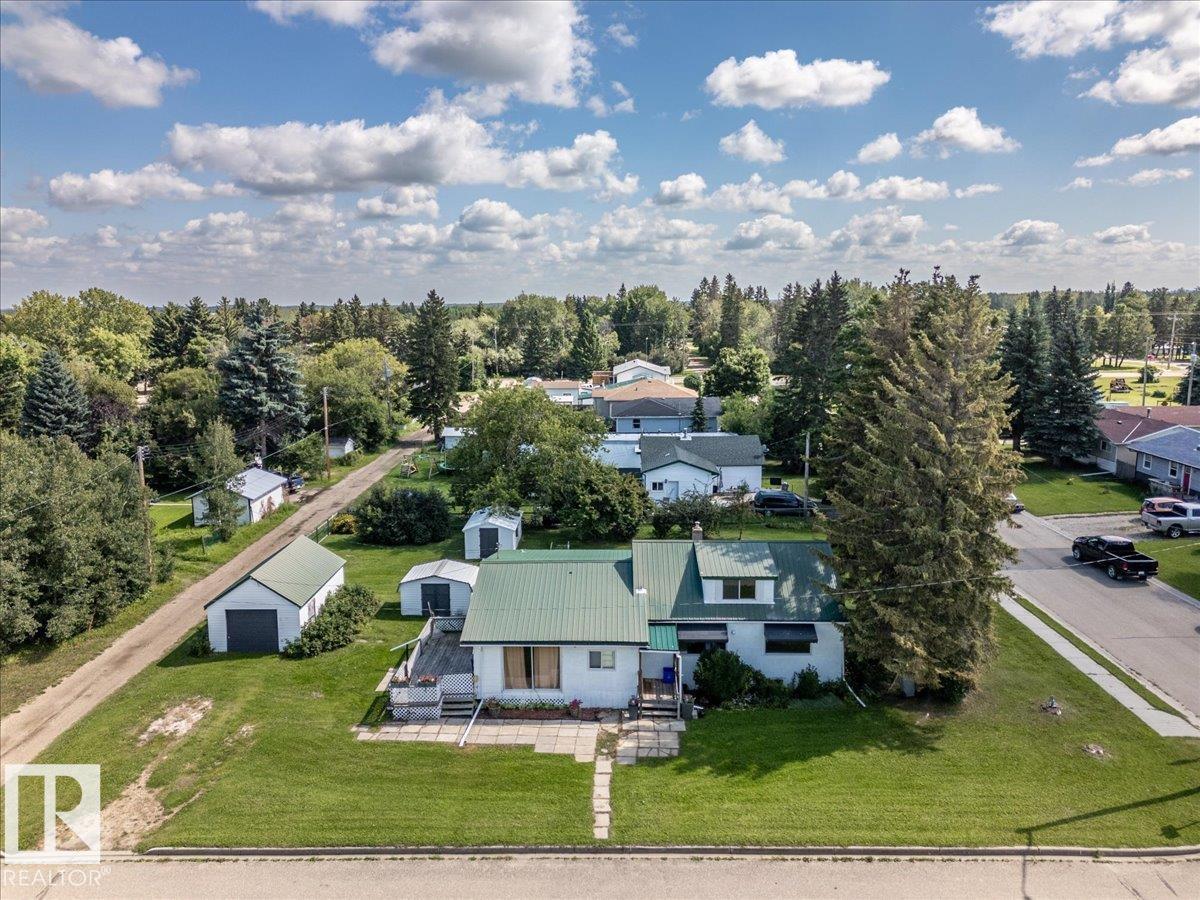
Located on the corner, this two lot property is across from a park and very close to the school. The Home measures 1219 sq/ft not including the upper level or the enclosed deck in the RMS Measurements. The Family room addition has lots of windows for natural light and a newer gas fire place in the corner to keep it cozy. The functional kitchen has a new built-in dishwasher and is open to the dining area. A 4 piece bathroom, living room, bedroom, and laundry room addition complete the main floor plan. The upper level is divided into another room and an open area. The yard has two storage sheds and is landscaped with flowers and raspberry bushes next to the single detached garage. The home and garage both have metal roofs, and the home has a new hot water tank installed in 2026. This spacious property is in a great location. (id:58723)
RE/MAX Real Estate
10932 132 St Nw
Edmonton, Alberta T5M 1C9
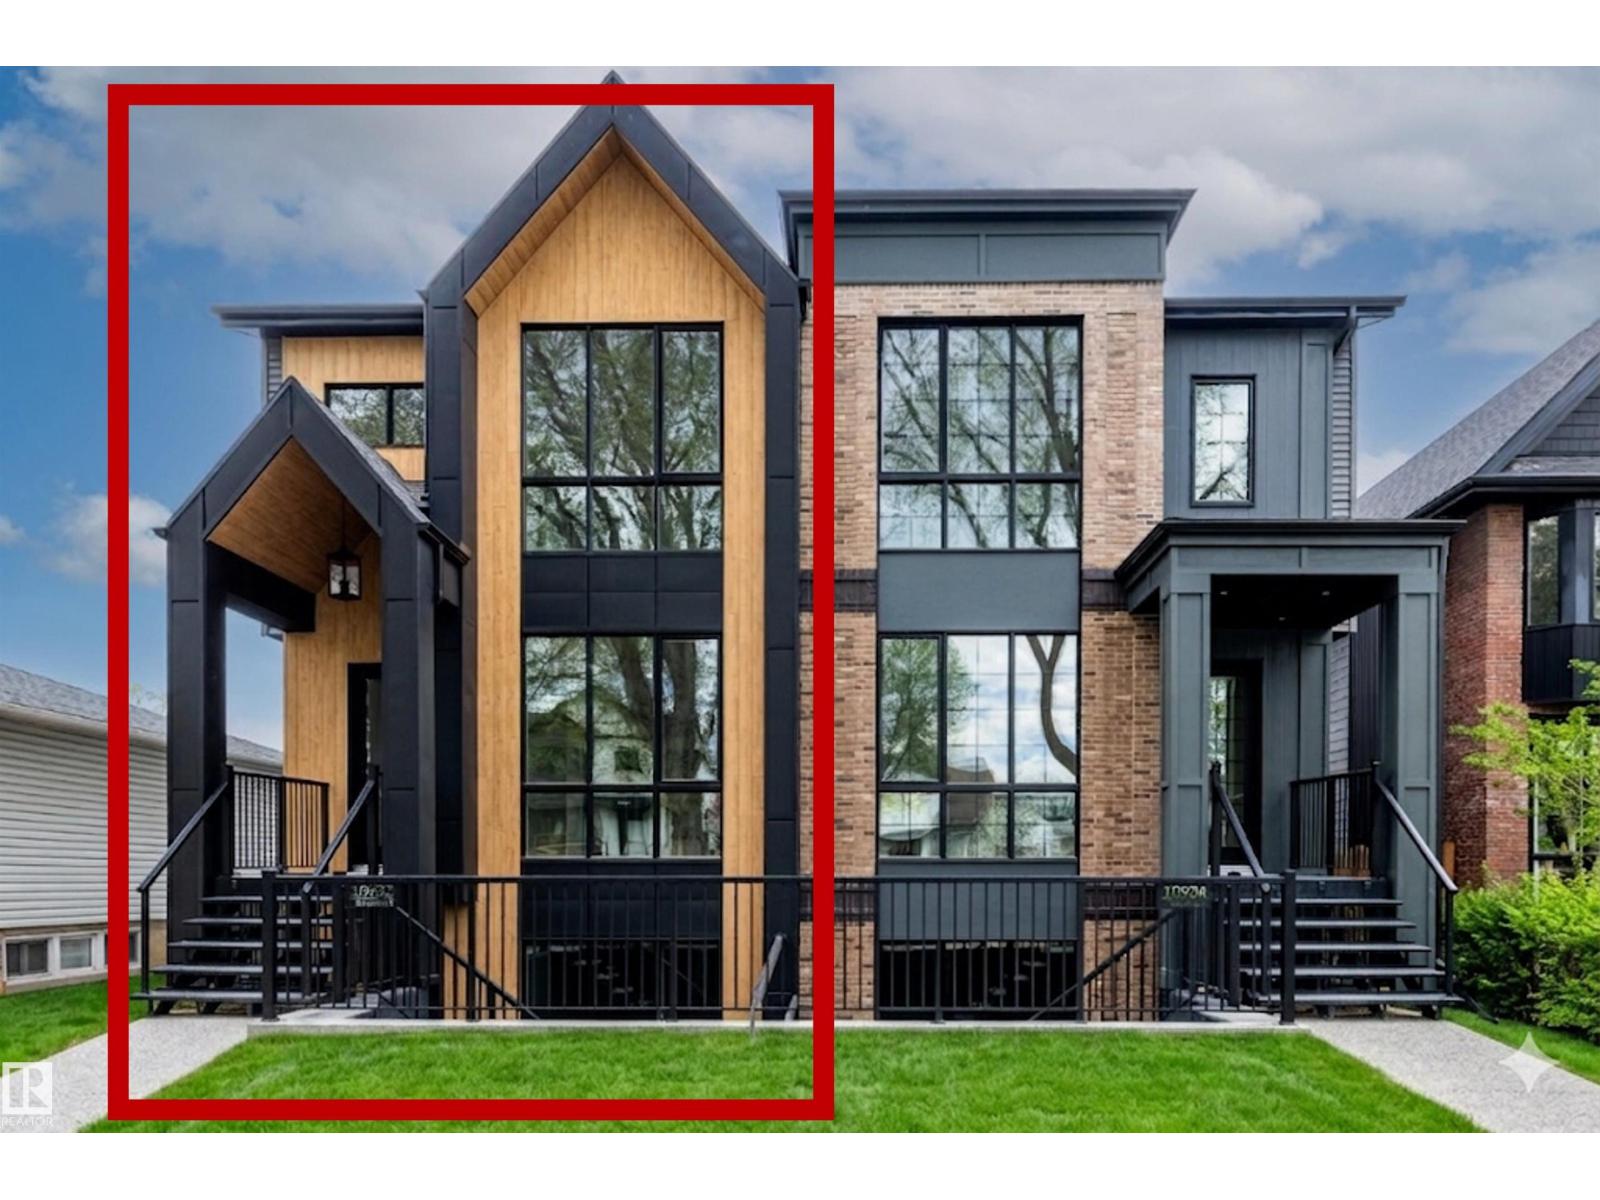
This HAMPTON HOMES custom HALF DUPLEX has thoughtful design, incredible craftsmanship and modern style! Upper suite has access to the backyard and DBL DET GARAGE; lower suite has a PATIO with SEPARATE ENTRANCE. Open concept with living, dining and kitchen on the main floor. 10’ CEILINGS and TRIPLE PANE WINDOWS flood the home with natural light. QUALITY QUARTZ counters throughout. SS appliances, real wood cabinetry, a large pantry and storage complete this level. Full closets with built-ins at the entrances and bedrooms. ENG. HARDWOOD on main level and quality carpet upstairs. A powder room up 3 stairs off the living room. Upstairs, 3 BEDROOMS, 9’ CEILINGS, a 4pc bath and LAUNDRY ROOM. Primary bedroom has VAULTED 12' CEILING, walk-in closet and ENSUITE BATH with soaker tub, tiled shower and private loo. Quality and vibrant 2-BED LEGAL BASEMENT SUITE below. 9' CEILINGS, 5' WINDOWS, IN-FLOOR HEAT, VINYL FLOORS, large kitchen + LR, LAUNDRY, & full bath. Close to schools, local parks, the City Centre + UofA!! (id:58723)
RE/MAX Elite
#108 400 Palisades Wy
Sherwood Park, Alberta T8H 0H4
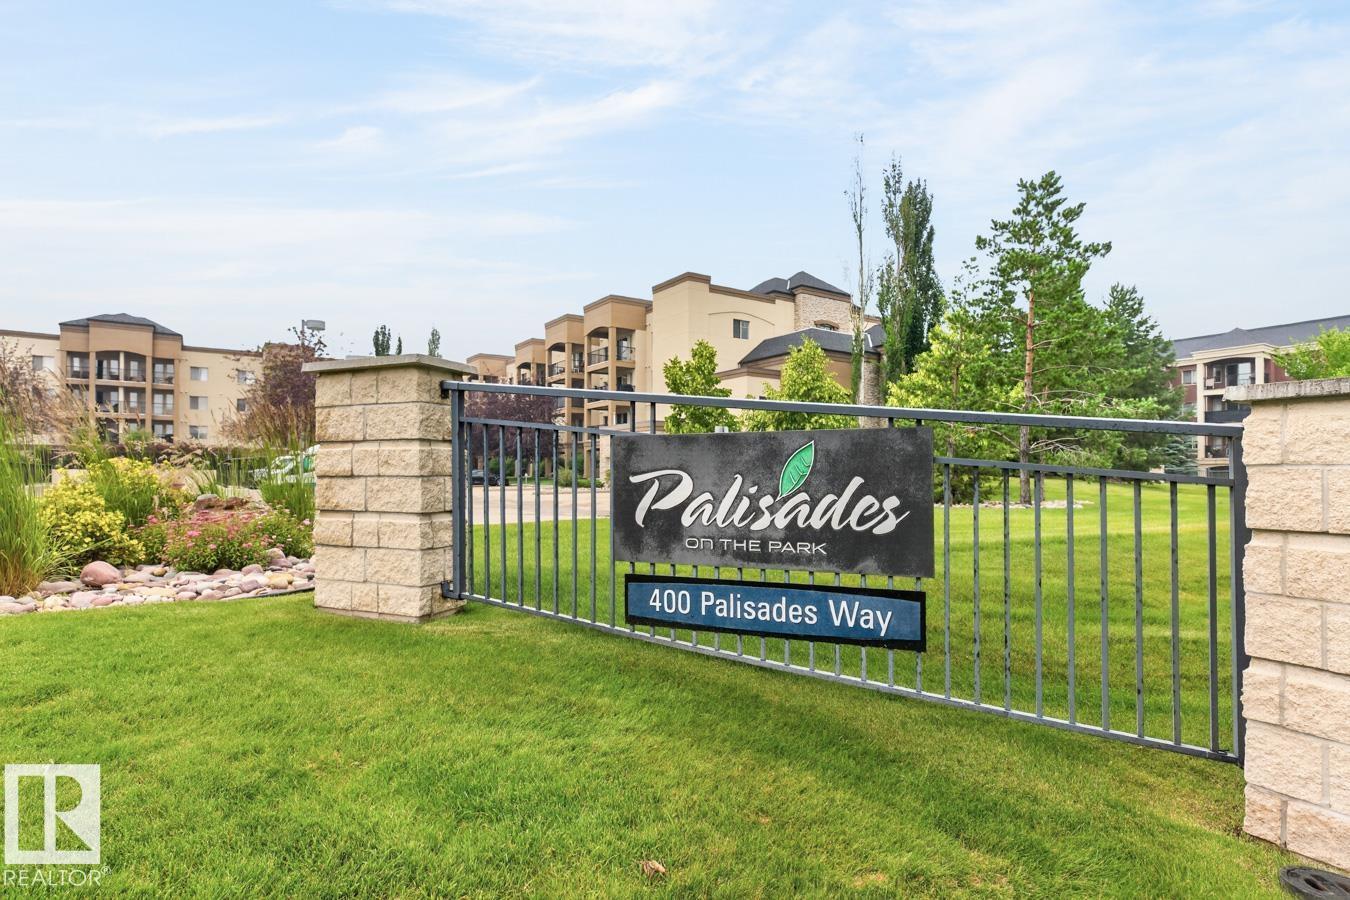
Experience adult living at its finest in Palisades on the Park! This beautifully UPDATED condo offers 2 bedrooms, 2 baths, NEW vinyl plank & tile flooring, fresh paint throughout, underground parking & storage. A spacious foyer welcomes you into the bright, open-concept layout, where the stylish kitchen features abundant cabinetry and a quartz island overlooking the dining area and inviting living room. Patio doors open to your private patio with peaceful greenspace views—perfect for morning coffee or evening relaxation. The king-sized primary retreat boasts a walk-in closet and 4pc ensuite, while the generous second bedroom, 4pc bath & convenient in-suite laundry complete the functional floor plan. Located in a well-maintained CONCRETE building, enjoy fantastic amenities including a fitness room, recreation room, theatre, sauna & CAR WASH in the parkade. Fabulous location with easy access to shopping, parks, trails & everyday amenities. Nothing to do but move in, relax & call Palisades on the Park HOME! (id:58723)
RE/MAX Excellence
11 Lemon Cl
Spruce Grove, Alberta T7X 4V4
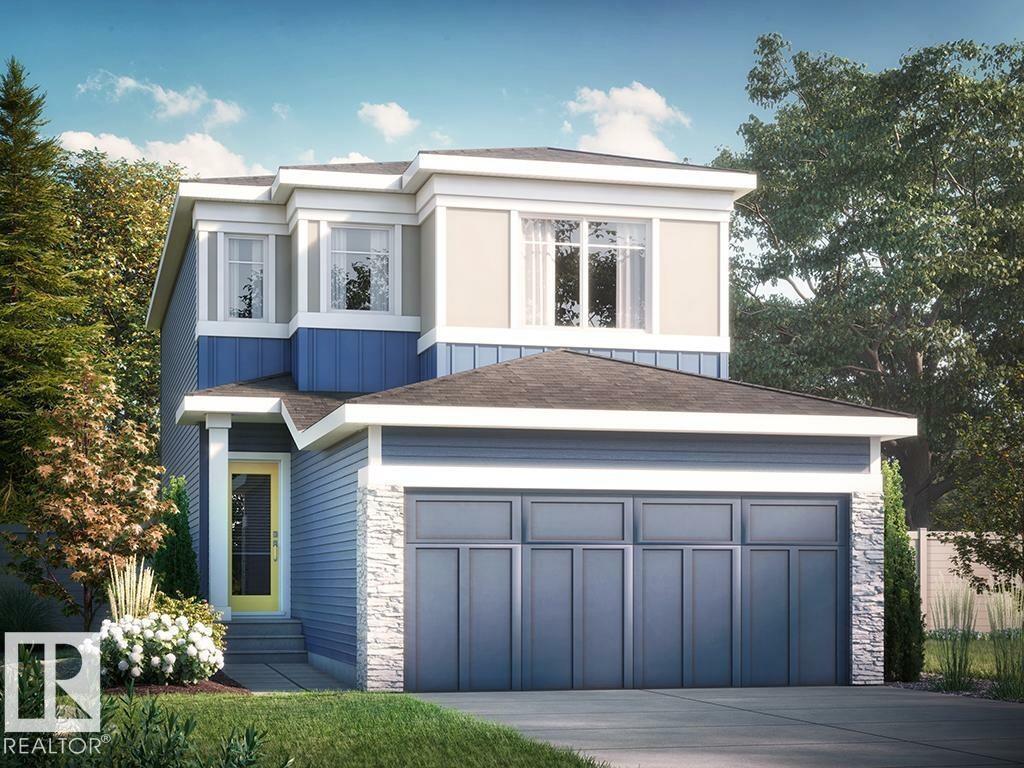
Welcome to the Stella P in Legacy Ridge, Spruce Grove! This beautifully designed home offers 3 bedrooms, 2.5 bathrooms, a spacious bonus room, and a double attached garage. The open-concept main floor features luxury vinyl plank flooring, quartz countertops, ceiling-height 41” upper cabinets, a large island, and a cozy 50” electric fireplace. The walk-through pantry and mudroom provide exceptional everyday convenience. Upstairs, enjoy a versatile bonus room, convenient laundry, and a spacious primary bedroom with dual-sink ensuite and walk-in closet. A separate side entrance, 9’ basement foundation, and bathroom rough-ins offer excellent future development potential. Located close to parks, walking trails, schools, amenities, and major routes, this home combines modern style, functionality, and room to grow! Home is under construction. Estimated completion by end of year. Photos are representative and virtually staged. (id:58723)
Bode
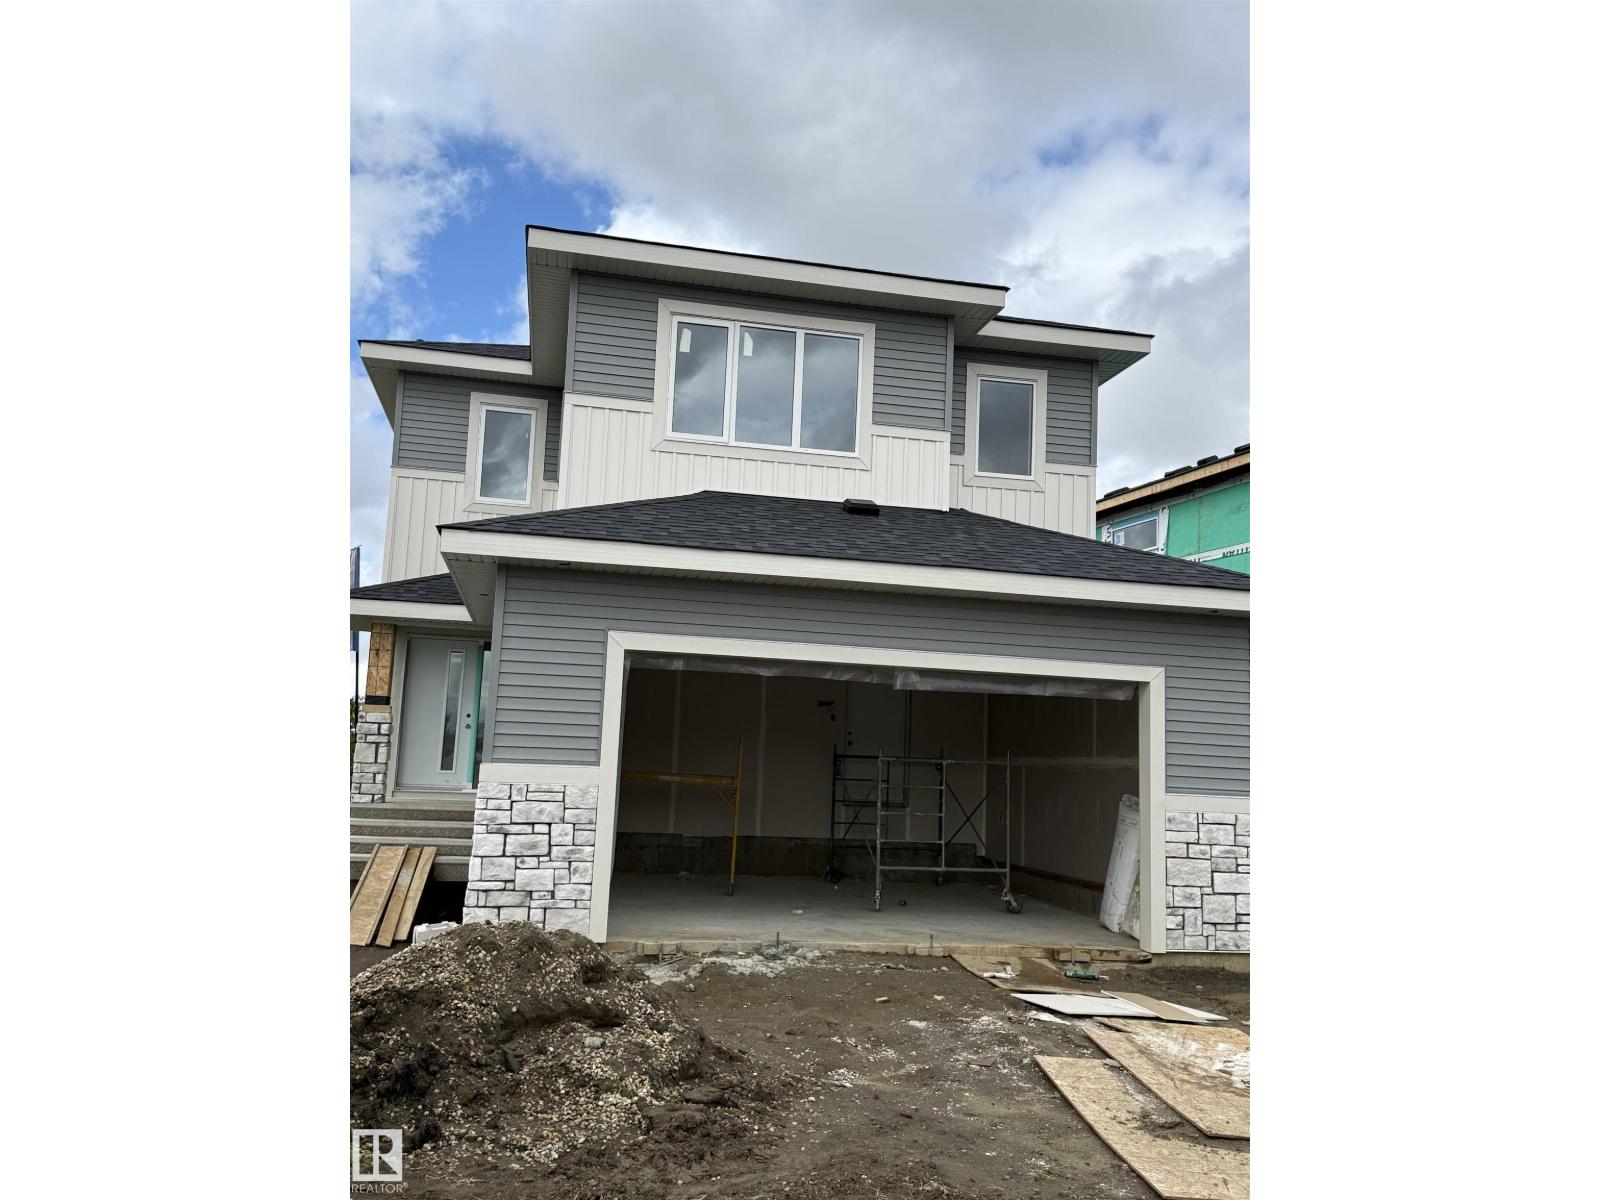
9608 89a Street
Morinville, Alberta T8R 2R6
Welcome to Juniper Heights in Morinville! Step into this beautifully finished 3-bedroom, 2.5-bathroom home offering over 2,100 sq. ft. of thoughtfully designed living space, built by custom home builder Samton Homes. From the moment you walk in, you’ll appreciate the quality finishing, spacious rooms, and comfortable layout designed with everyday living and entertaining in mind. The generous living spaces provide plenty of room for the whole family, while the deck offers a great spot to relax, enjoy your morning coffee, or entertain guests outdoors. Location is a standout! Juniper Heights is conveniently close to schools, recreation centres, walking trails, and everyday amenities, while offering the peaceful feel of a growing community. And with St. Albert only about 15 minutes away, you’re never far from even more shopping, dining, and services. (id:58723)
Blackmore Real Estate
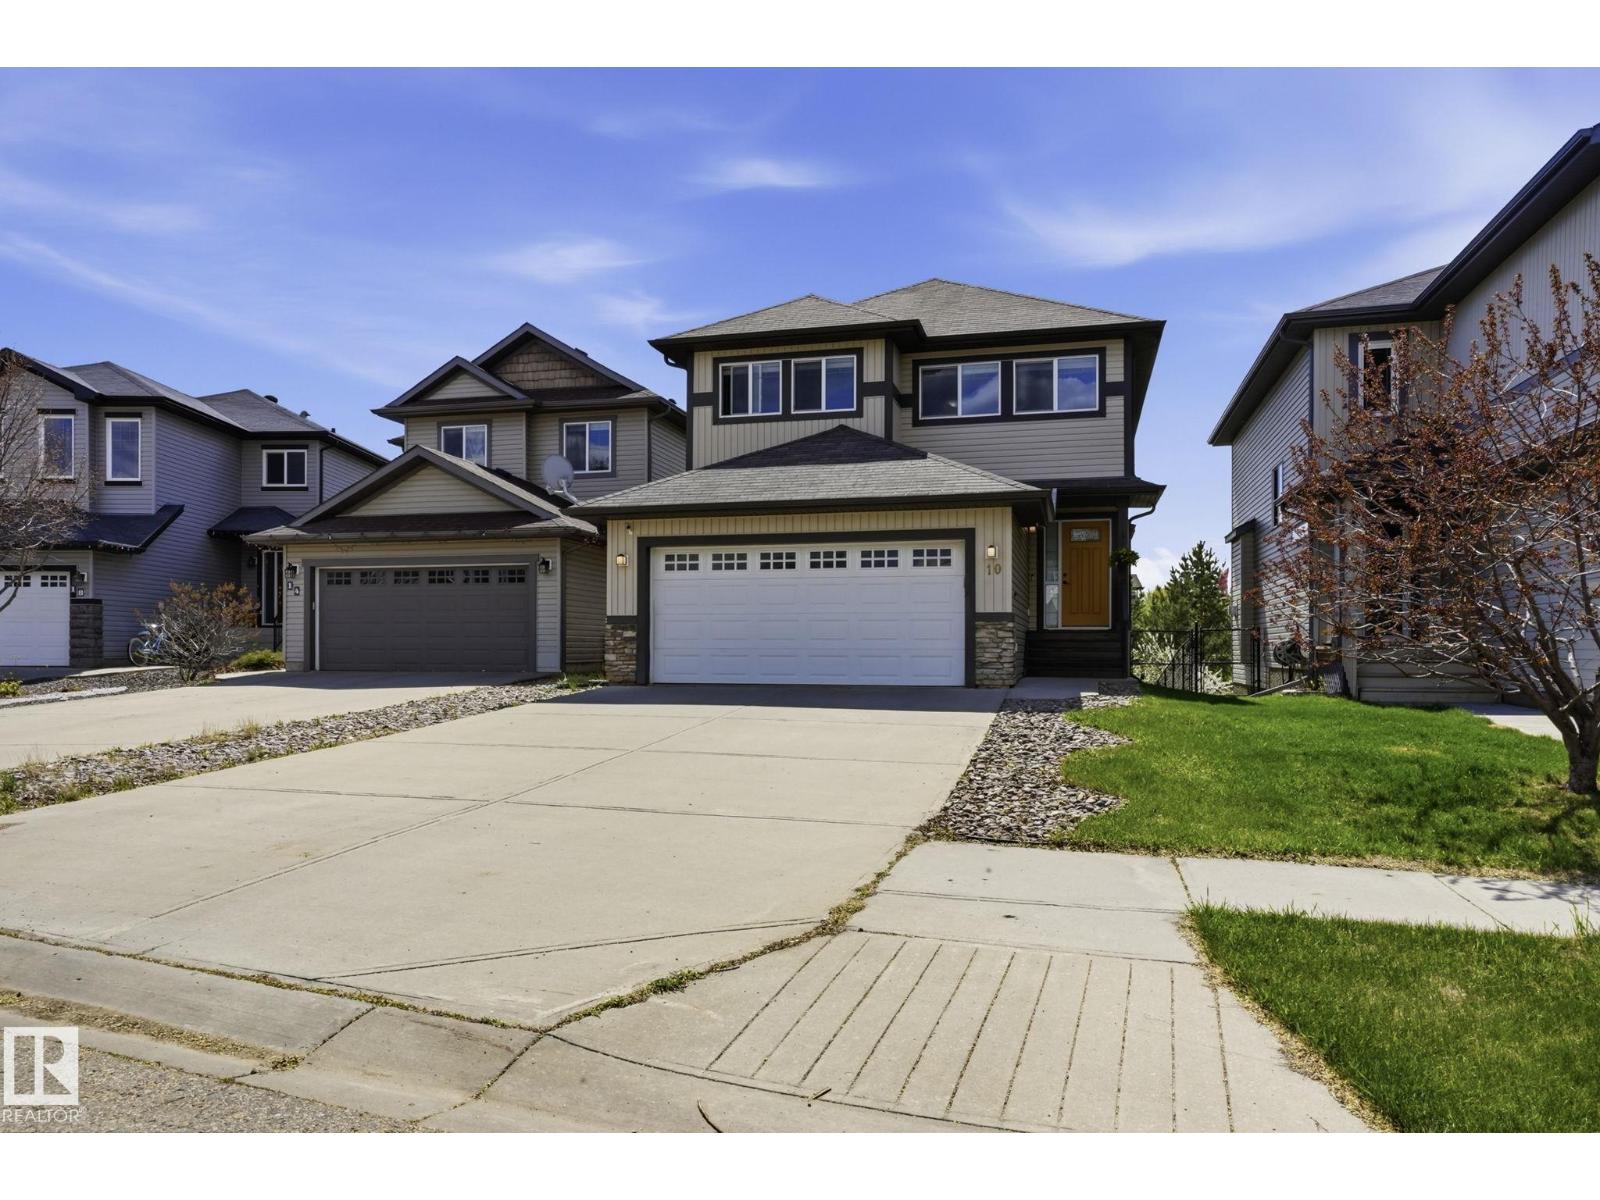
10 Rockwell Cl
Fort Saskatchewan, Alberta T8L 0E7
Welcome to this spacious and beautifully maintained 3+1 bedroom, 4-bathroom home with a South-West facing backyard overlooking lush green space, walking trails, and a lake. Enjoy peaceful evenings on the elevated deck with a BBQ, glass of wine, and stunning sunset views. The bright open-concept main floor features a modern kitchen with quartz countertops, stainless-steel appliances, and a convenient pantry. The spacious dining area offers beautiful views, while the cozy living room features a gas fireplace. Upstairs, the large family room is filled with natural light, and the spacious primary bedroom offers an ensuite and walk-in closet. Two additional bedrooms and full bathroom complete the second floor. The fully finished 9-ft basement includes a recreation room with another fireplace, additional bedroom, and a full bathroom. Additional features include a modern tankless water heater, newer washer/dryer, stove, large double attached garage, and ample driveway parking for an RV or a boat. Just gorgeous! (id:58723)
Maxwell Polaris
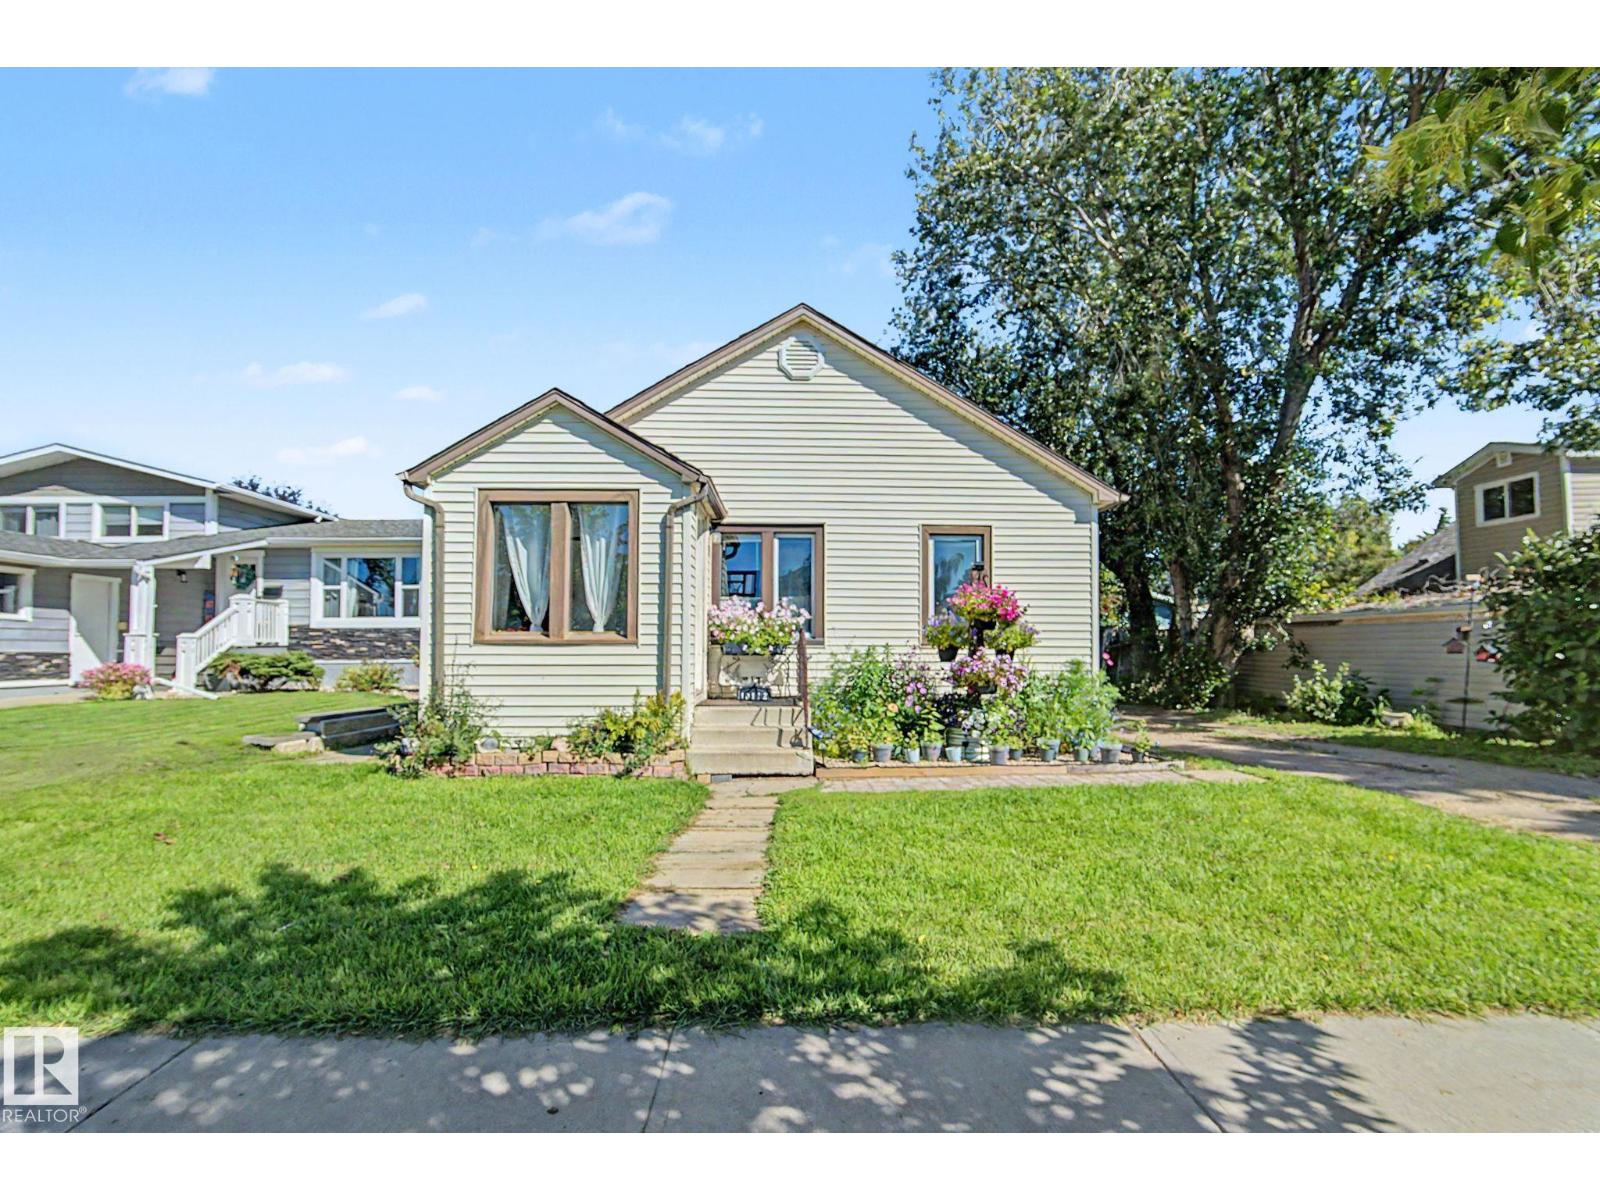
10112 102 Ave
Morinville, Alberta T8R 1A7
Cute as a button and full of character, this charming 990 sq ft bungalow sits on a massive lot in the heart of Morinville. Offering 3 bedrooms and 1 full bath, this home is a fantastic opportunity for a young family looking for an affordable place to call home or an investor searching for a property with excellent potential. The main floor is filled with warmth and charm, with plenty of opportunity to make the space your own. Outside, the oversized lot provides tons of room for kids, pets, gardening or future possibilities. The large oversized double garage is a standout feature, offering plenty of space for vehicles, toys, hobbies and storage. A great combination of charm, space and value in a welcoming community close to St Albert and all the Sturgeon County has to offer. (id:58723)
Maxwell Progressive
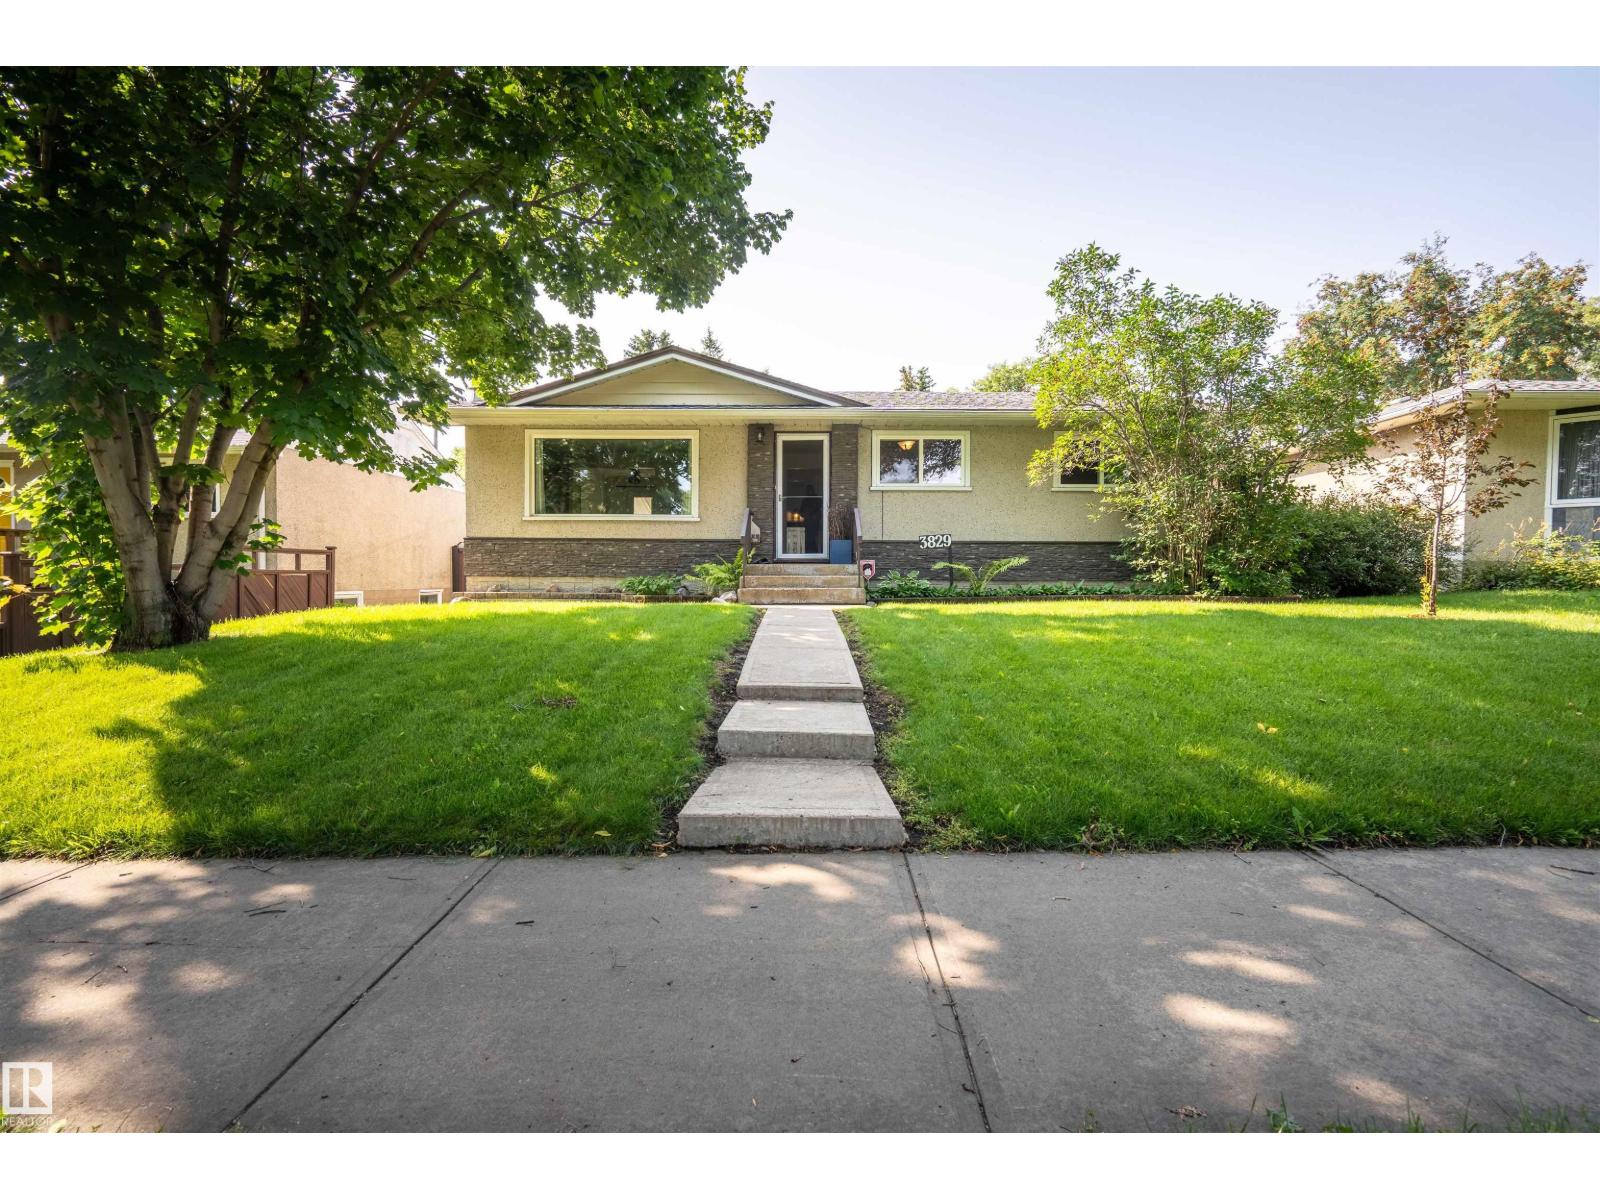
3829 113 Av Nw
Edmonton, Alberta T5W 0P9
Move-in ready bungalow with an incredible sunroom in sought-after Beverly Heights! This charming 4-bed, 2-bath home offers over 1,040 sq. ft. above grade plus a fully finished basement, making it ideal for families or investors. Enjoy a bright, functional layout with spacious living and dining areas, a well-appointed kitchen, three main-floor bedrooms, and a spectacular sunroom that extends your living space while overlooking the beautifully landscaped backyard. The finished basement features a large recreation room, fourth bedroom, full bathroom, storage, and laundry. Complete with a single detached garage, mature landscaping, and a fully fenced yard. Ideally located just minutes from Edmonton's beautiful River Valley trail system and the vibrant Highlands neighbourhood, you'll enjoy easy access to scenic walking and biking trails, local cafés, restaurants, shopping, schools, parks, and public transit. (id:58723)
Exp Realty