Hurry Home

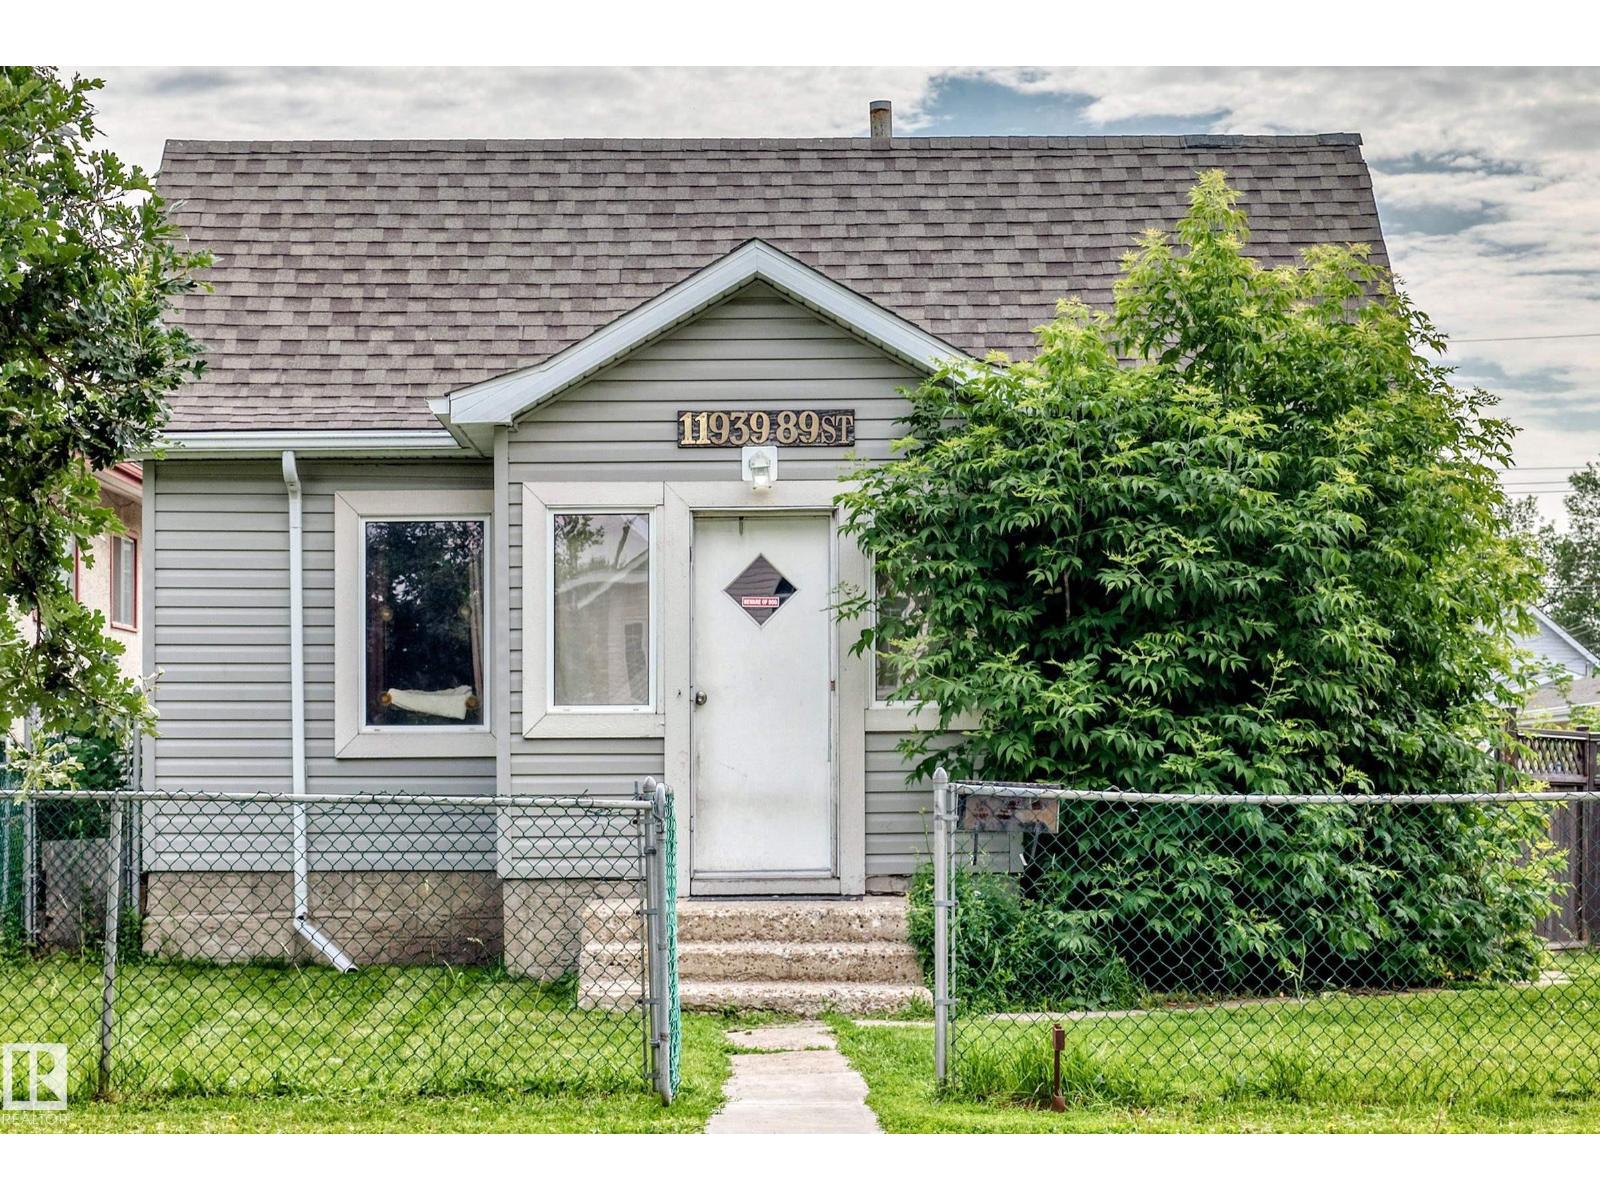
11939 89 St Nw
Edmonton, Alberta T5B 3V9
Charming Bungalow with Incredible Investment & Development Potential! 50 x 150 sq.ft. Lot. Great Starter Home or Investment Property. Nestled on a quiet, tree-lined street, this charming 850 sq. ft. bungalow offers the perfect blend of cozy living today or massive potential for tomorrow. Whether you are a first-time homebuyer looking to get into the market or an investor seeking a property with excellent future upside, this home is a must-see. Features 2 bedrooms, livingroom, kitchen, 4 pce. bath & laundry. Mechanic’s Dream Garage, oversized, double detached 24 x 24. Newer shingles on the garage (2025). The sheer size of this lot 7,500 sq.ft., combined with its fantastic location and rear lane access opens up a world of development opportunities. Hold and rent, renovate, or explore future redevelopment options, the choice is yours! (id:58723)
Royal LePage Summit Realty
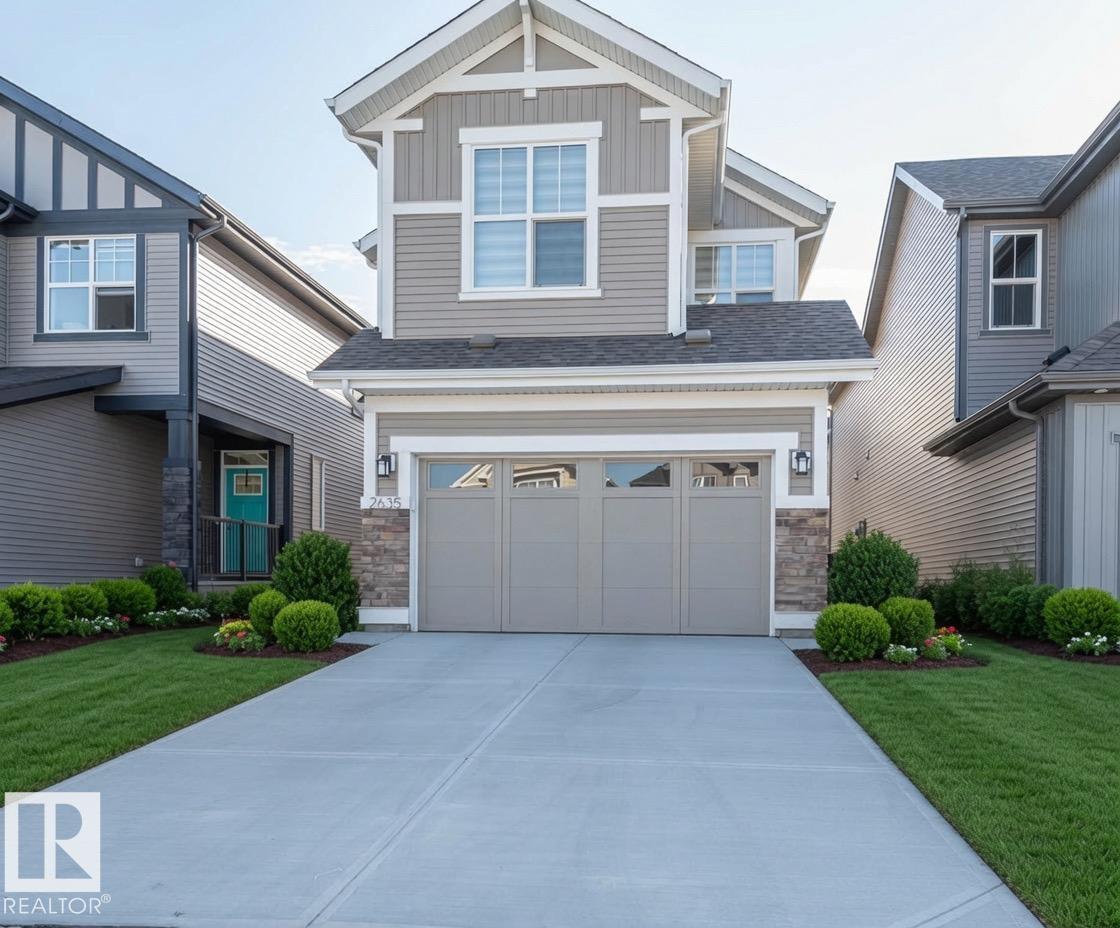
2635 Donaghey Cr Sw
Edmonton, Alberta T6W 4T1
LEGAL BASEMENT | REGULAR LOT | SOLAR PANELS | SOUTH EDMONTON | SECOND KITCHEN | SIDE ENTRANCE | SEPARATE LAUNDRY| TWO FURNACES South Edmonton's most sought-after communities! This stunning Jayman Built two-storey NE facing home is currently generating approximately $3,700/month in rental income with a LEGAL one-bedroom basement suite and private side entrance, offering excellent positive cash flow (buyer to verify rental details and tenancy). Built with Jayman's award-winning energy-efficient technology, this beautifully maintained home features an open-concept layout, 3 spacious bedrooms, a central bonus room, upper-floor laundry, and a luxurious primary suite. The fully self-contained legal basement suite includes its own furnace, in-suite laundry, and full second kitchen. Enjoy a sunny southwest-facing, fully fenced backyard with a rear deck, all within walking distance to schools, parks, walking trails, and everyday amenities. The perfect blend of luxury, energy efficiency, and income potential. (id:58723)
RE/MAX Excellence
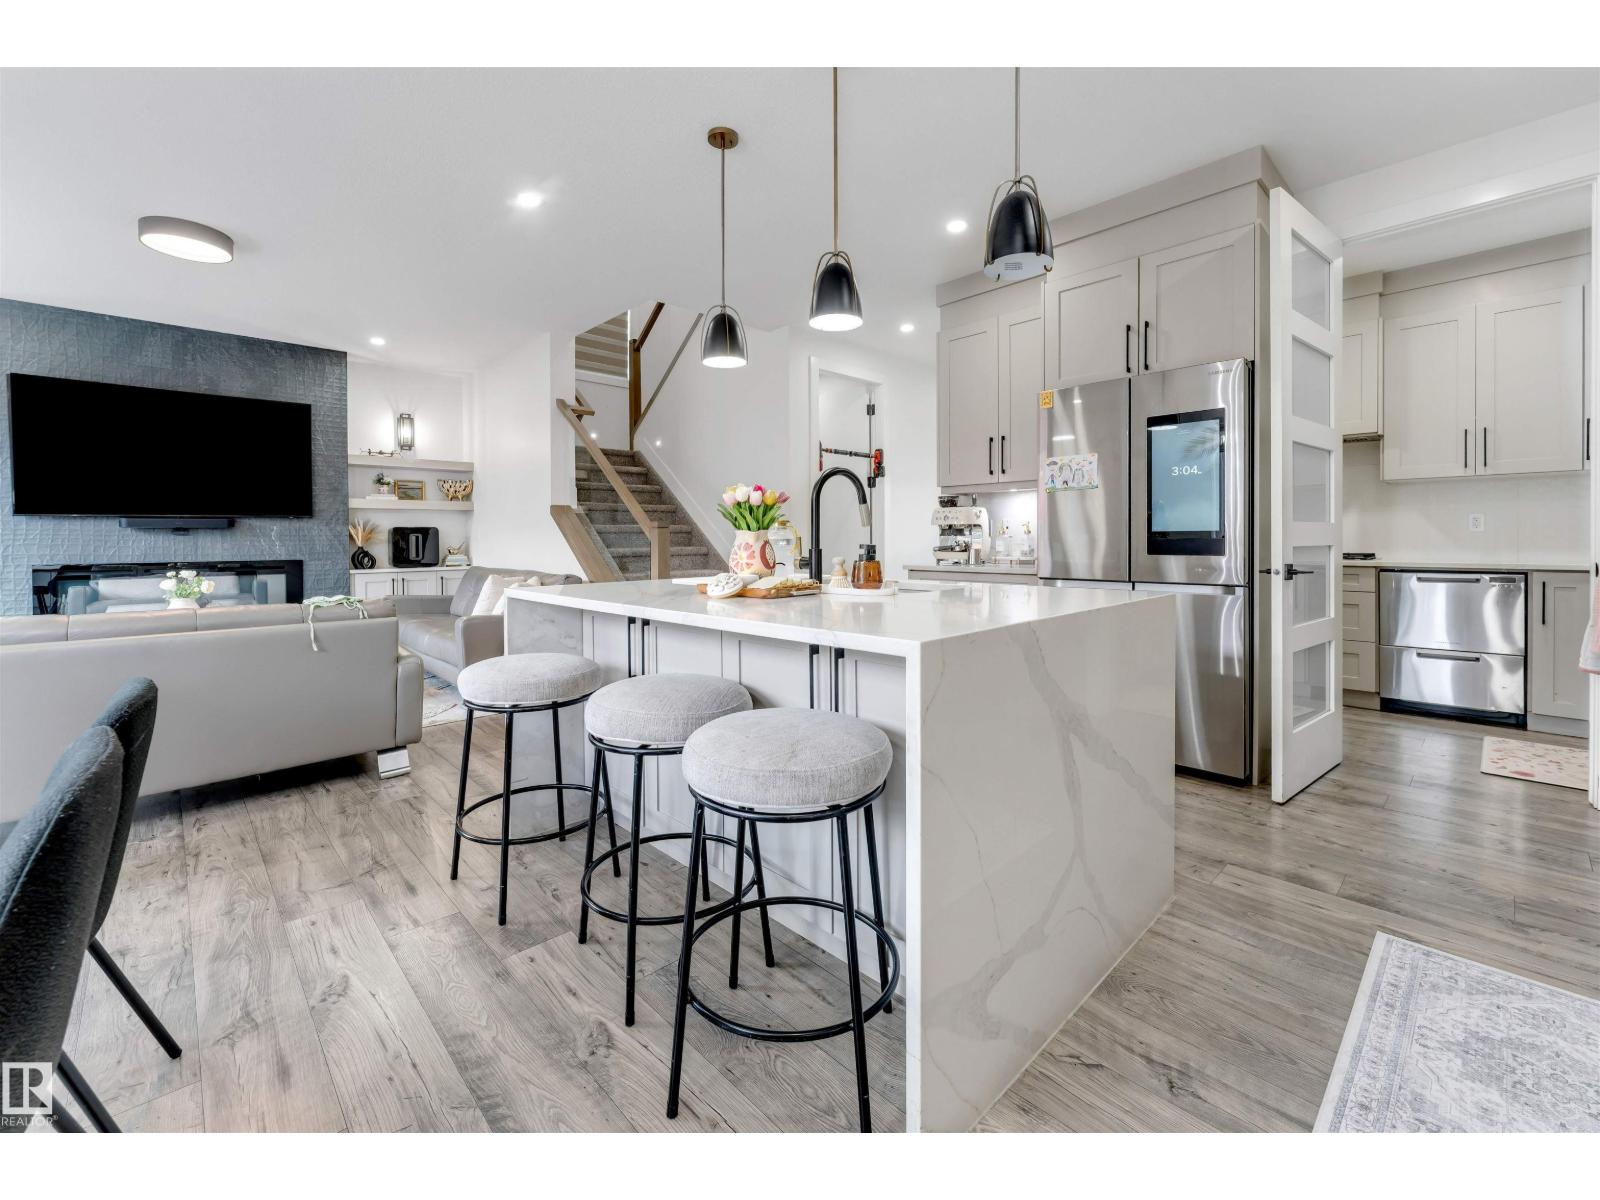
1824 18 Av Nw
Edmonton, Alberta T6T 2N1
LEGAL BASEMENT (RENTABLE) + BASEMENT FOR PERSONAL USE | TWO BASEMENTS | SPICE KITCHEN | 8 BEDS + 1 OFFICE | 5 FULL BATHS | LOW-MAINTENANCE BACKYARD | HIGH-END APPLIANCES + WINDOW COVERINGS! Welcome to this beautifully upgraded home in Laurel featuring TWO BASEMENTS, including a LEGAL 2-BEDROOM BASEMENT SUITE WITH SEPARATE ENTRANCE, SECOND KITCHEN & FULL BATHROOM, ready to generate rental income from day one. The main and upper floors offer TWO MASTER BEDROOMS, ATTACHED BATHROOMS FOR EVERY BEDROOM, SPICE KITCHEN, SPACIOUS ROOMS, OPEN-TO-BELOW DESIGN, GLASS RAILING & ELEGANT 8-FOOT DOORS. Enjoy a VERY LOW-MAINTENANCE FRONT & BACKYARD WITH ARTIFICIAL TURF — NO GRASS TO CUT! Plus, beautiful concrete work in the backyard and along both sides of the house. WALKING DISTANCE TO SCHOOLS & PARKS and just 5 MINUTES FROM ANTHONY HENDAY DRIVE. A perfect blend of LUXURY, COMFORT & INVESTMENT POTENTIAL! (id:58723)
RE/MAX Excellence
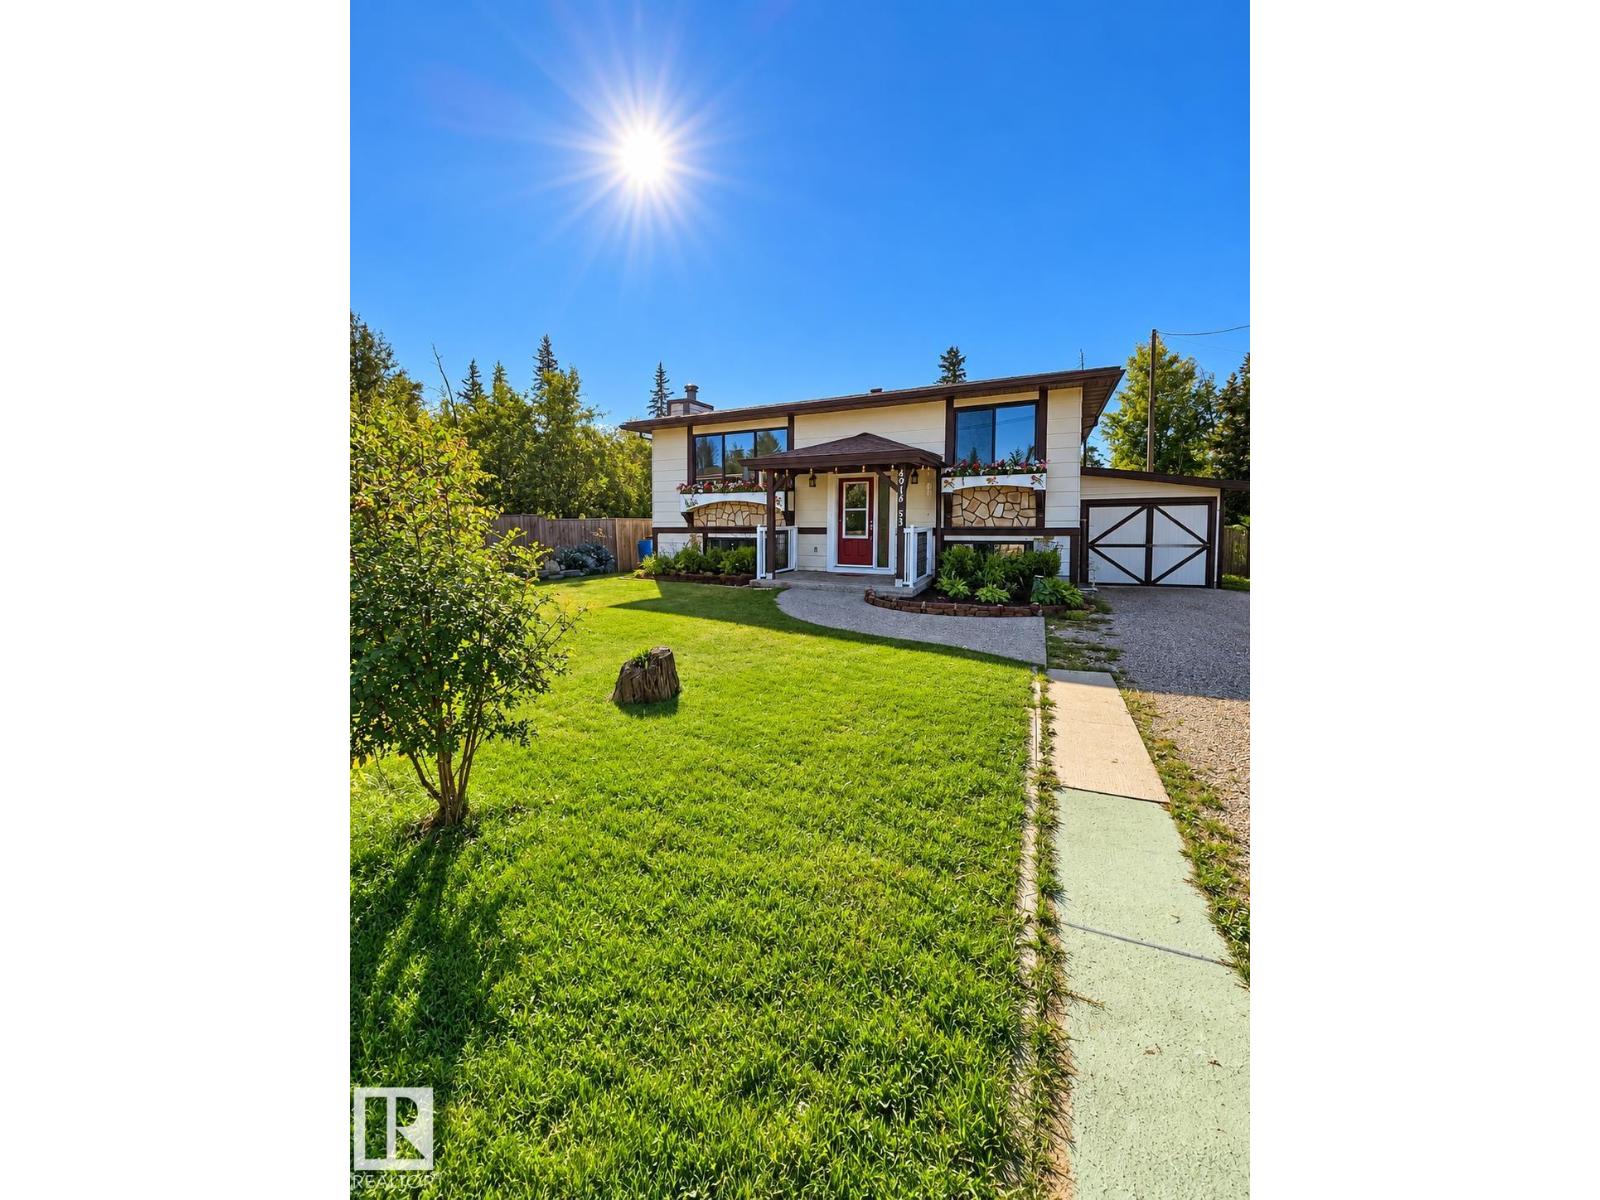
4916 53 St
Entwistle, Alberta T0E 0S0
Step inside to a bright and welcoming main floor featuring a spacious kitchen with fridge, stove and dishwasher included. The sun-filled dining area offers plenty of room to gather and provides access to the large back deck, an ideal spot for morning coffee, summer BBQs or simply enjoying the mature surroundings. The living room is anchored by a beautiful stone fireplace, recently renovated with new fire-resistant insulation and a completed WETT inspection. A beautifully modernized 4-piece bathroom completes the main floor. Downstairs, the fully finished basement offers three bedrooms along with a 3-piece bathroom featuring a unique dual-shower-head setup, providing plenty of additional living space. Outside is where this property really shows its personality. The expansive multi-level deck overlooks a private, mature yard with garden space and plenty of room to relax or entertain. Tucked underneath the upper deck is a fully enclosed built-in catio, giving feline family members their own secure space (id:58723)
Lpt Realty
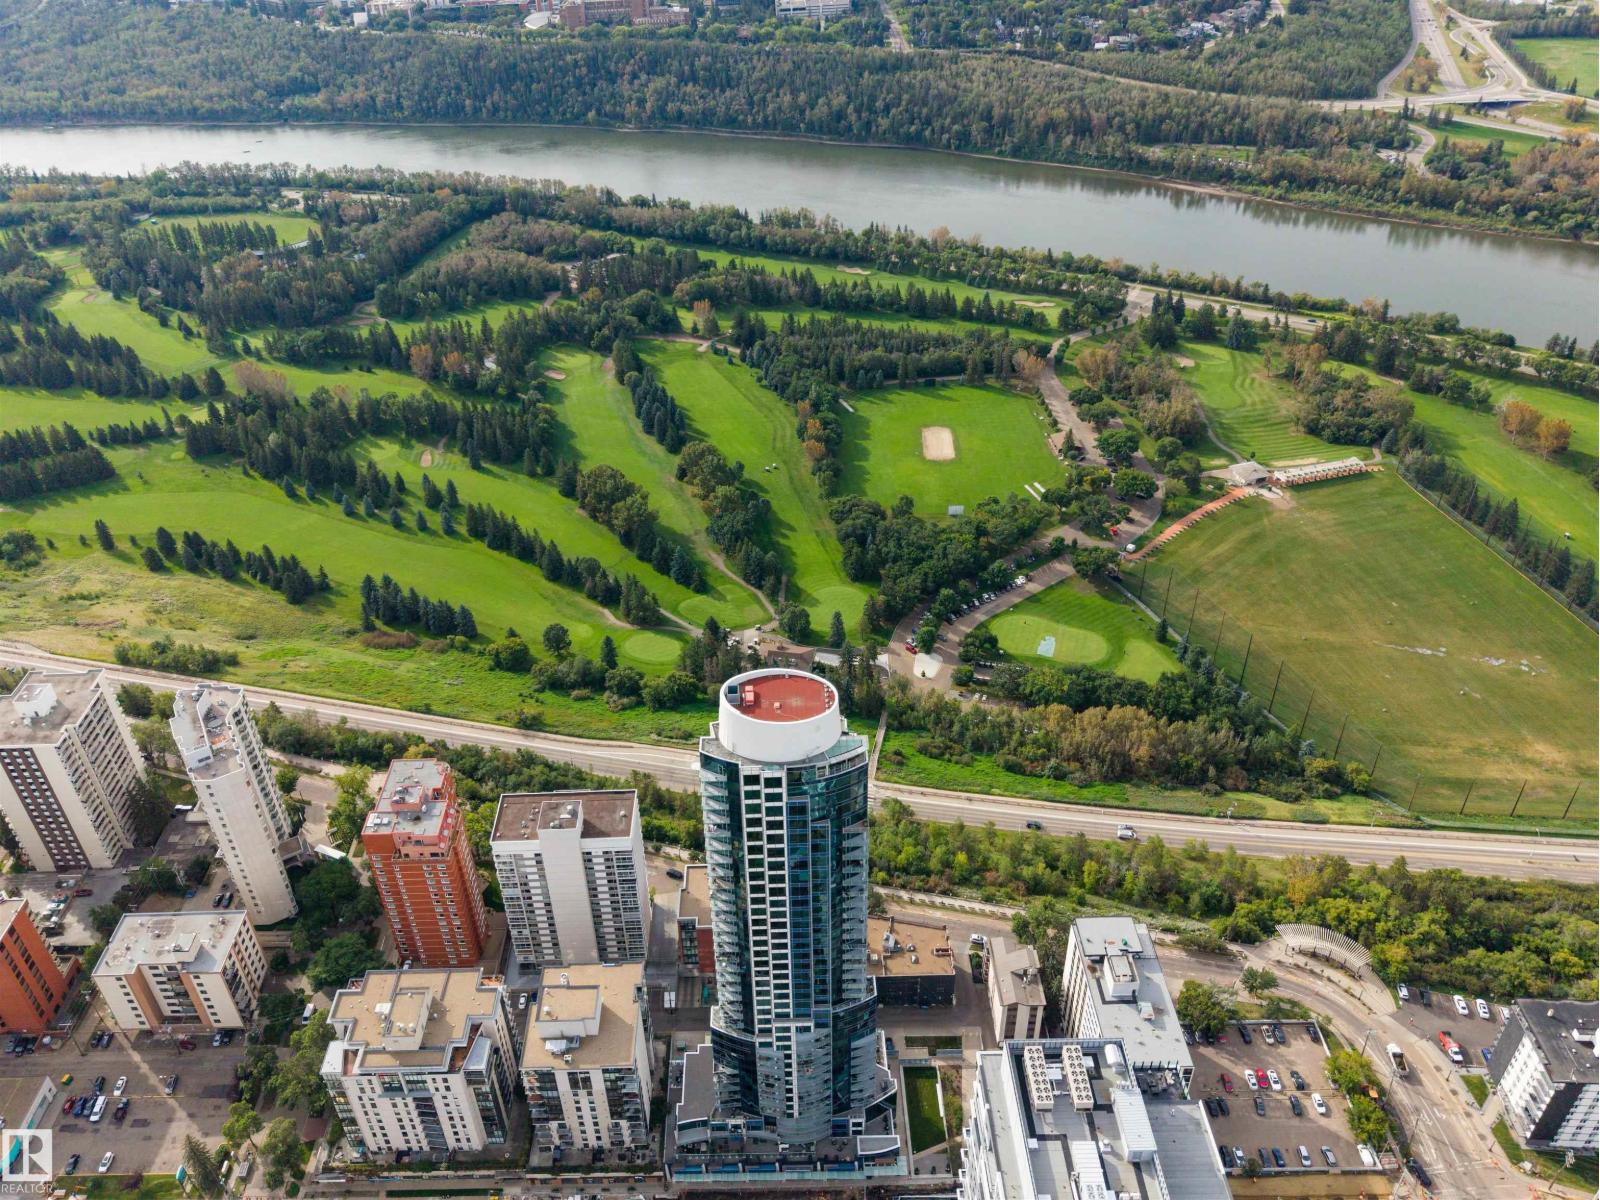
#304 11969 Jasper Av Nw
Edmonton, Alberta T5K 0P1
Welcome to The Pearl, where downtown living meets the River Valley and an exceptional collection of amenities. This pet-friendly building offers immediate access to some of Edmonton’s best walking paths, along with 24-hour concierge and security, a fully equipped fitness center, elegant social and entertaining spaces, an outdoor patio, underground visitor parking and a resident car wash. Unit 304 offers outstanding value, with a beautifully maintained 1-bedroom layout and an oversized 200+ sq. ft. private balcony that truly sets it apart. The open-concept kitchen and living area is filled with natural light, complemented by A/C, in-suite laundry and an efficient, inviting design. Titled heated underground parking and a storage cage add everyday convenience. Restaurants, cafés, shopping and transit are all close at hand. A fantastic opportunity to enjoy the comfort, convenience and lifestyle of The Pearl at an approachable price point. River Valley living is just outside your front door, ready to enjoy. (id:58723)
Real Broker
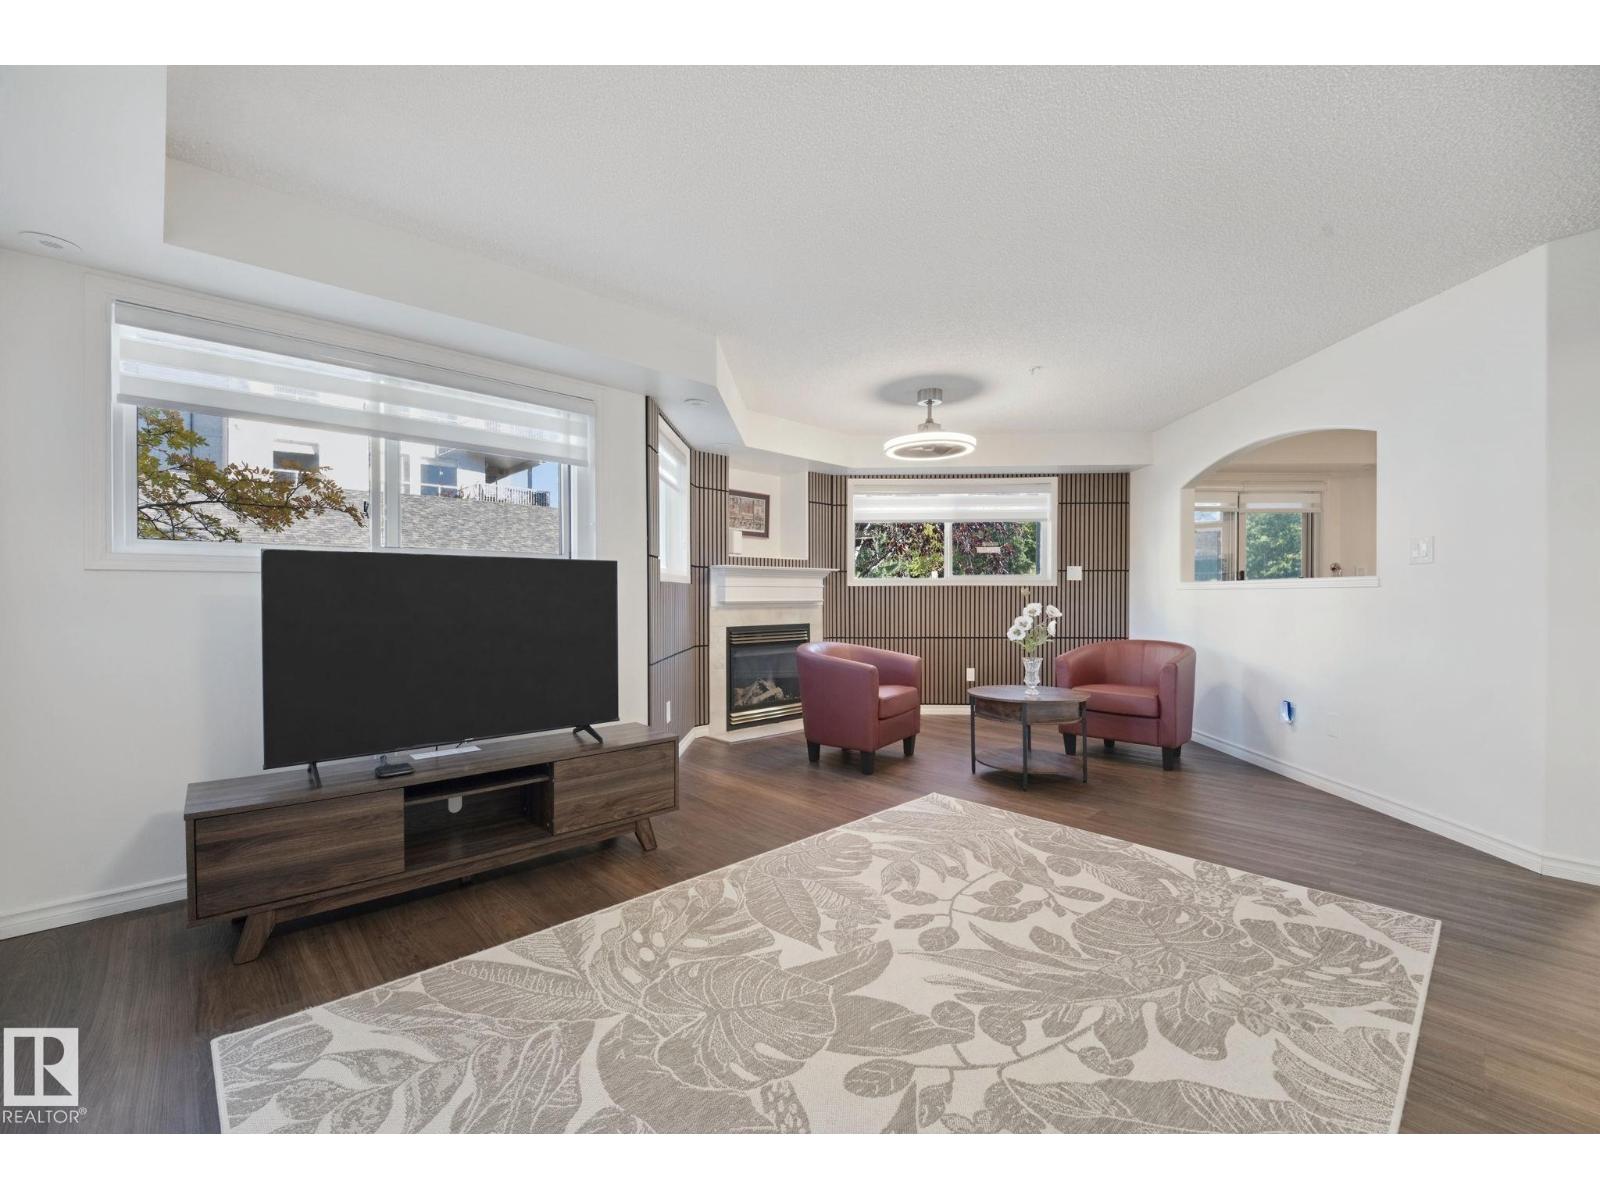
#111 182 Haddow Cl Nw
Edmonton, Alberta T6R 2V1
Welcome to beautifully updated ADULT LIVING (18+) in Riverside Estates, nestled in the desirable community of Haddow. This bright 2 BEDROOM, 2 BATH, GROUND FLOOR CORNER UNIT offers over $70,000 in renovations and is truly move-in ready. The open-concept layout features modern vinyl plank flooring, large windows, updated countertops and appliances, refreshed bathrooms, new toilets, and a convenient combo washer/dryer. The spacious primary bedroom includes a walk-in closet and private ensuite, while the second bedroom is ideal for guests, a home office, or flexible living space. Step outside to your private SCREENED-IN patio, perfect for enjoying your morning coffee or relaxing in the fresh air. Building amenities include an EXERCISE ROOM, SOCIAL ROOM, GUEST SUITE AND MORE!! 2 OUTDOOR PARKING STALLS located right outside the unit. Close to walking trails, shopping, restaurants, and everyday amenities. A fantastic opportunity for comfortable, low-maintenance living in a sought-after Edmonton community! (id:58723)
One Percent Realty
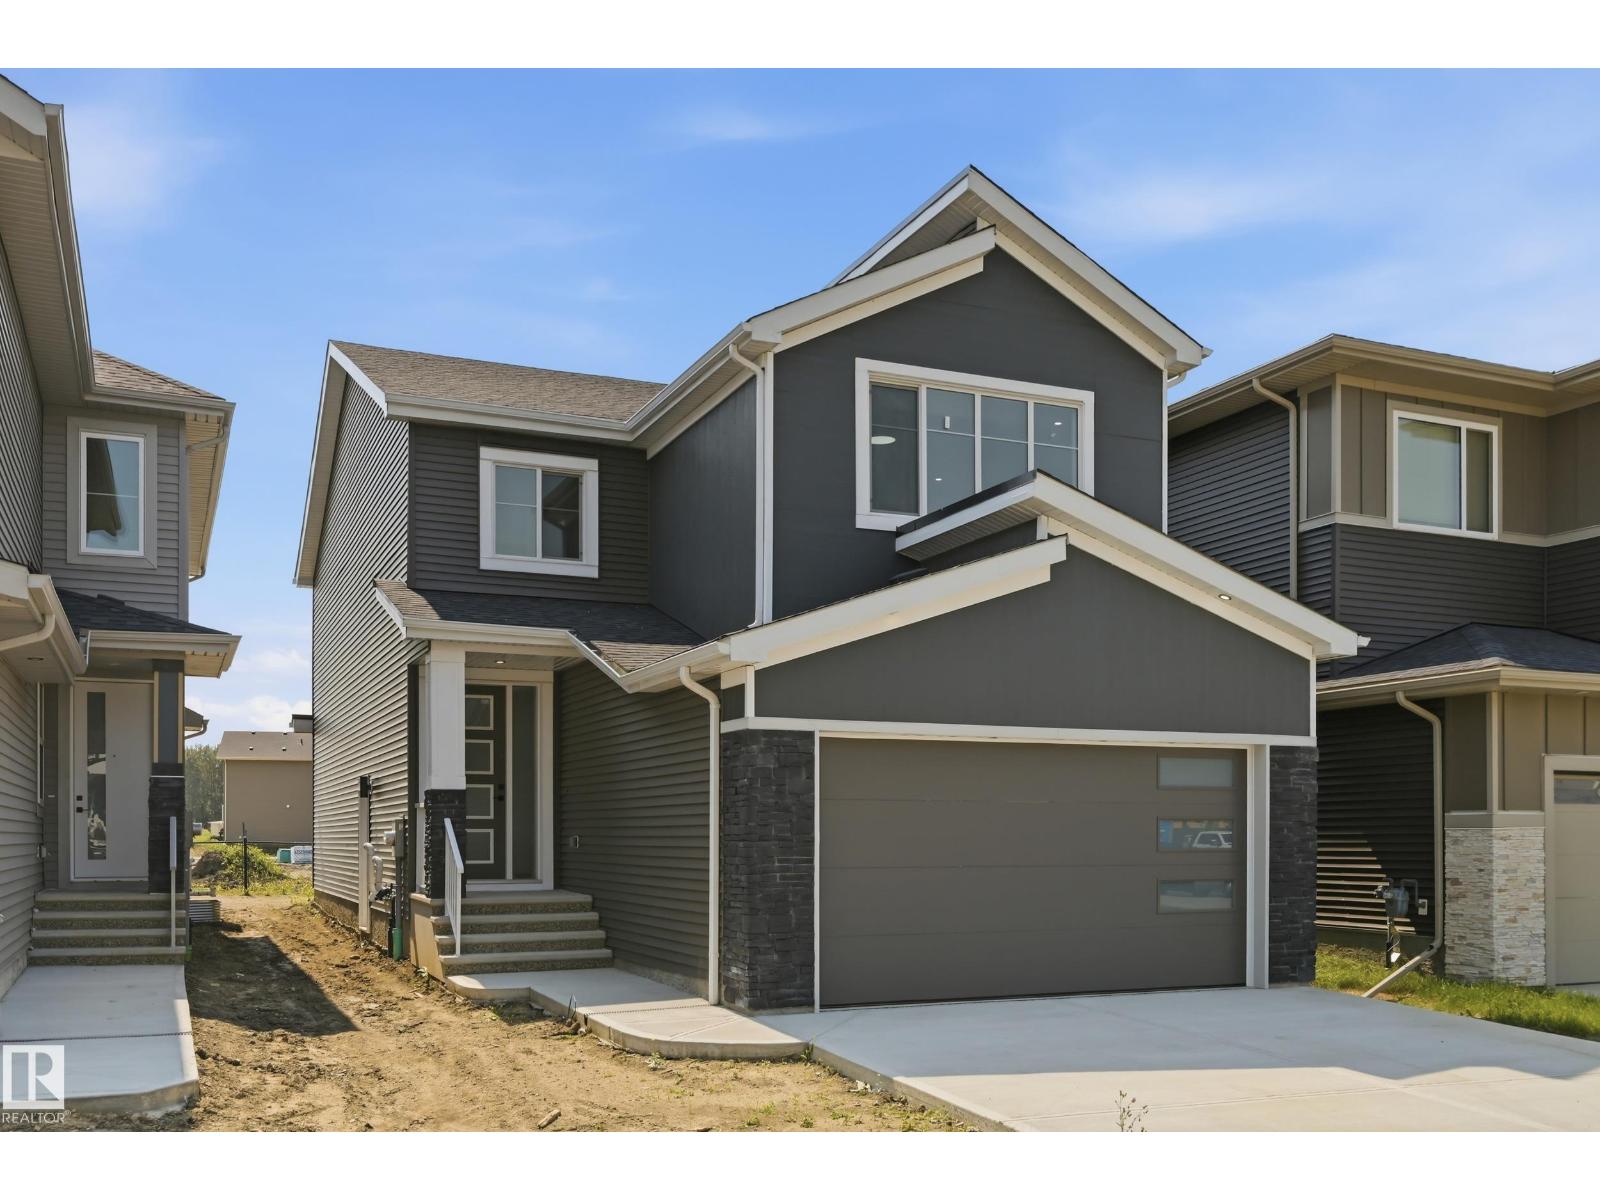
3 Pierwyck Lo
Spruce Grove, Alberta T7X 3H1
Built by Vivid Homes, this beautifully designed 2-storey offers quality craftsmanship and modern finishes in the sought-after community of Fenwyck. The bright, open-concept main floor features a stylish kitchen with quartz countertops, spacious living and dining area, and a dedicated den perfect for a home office. Upstairs you’ll find three generous bedrooms, a versatile bonus room, and the convenience of no carpet throughout. The primary suite boasts a walk-in closet and a spa-inspired ensuite, while the additional full bathrooms provide plenty of space for family and guests. A separate side entrance provides excellent potential for future basement development or an income-generating suite. Located close to parks, schools, walking trails, shopping, and everyday amenities. This is an exceptional opportunity to own a quality-built home in Spruce Grove. (id:58723)
RE/MAX River City
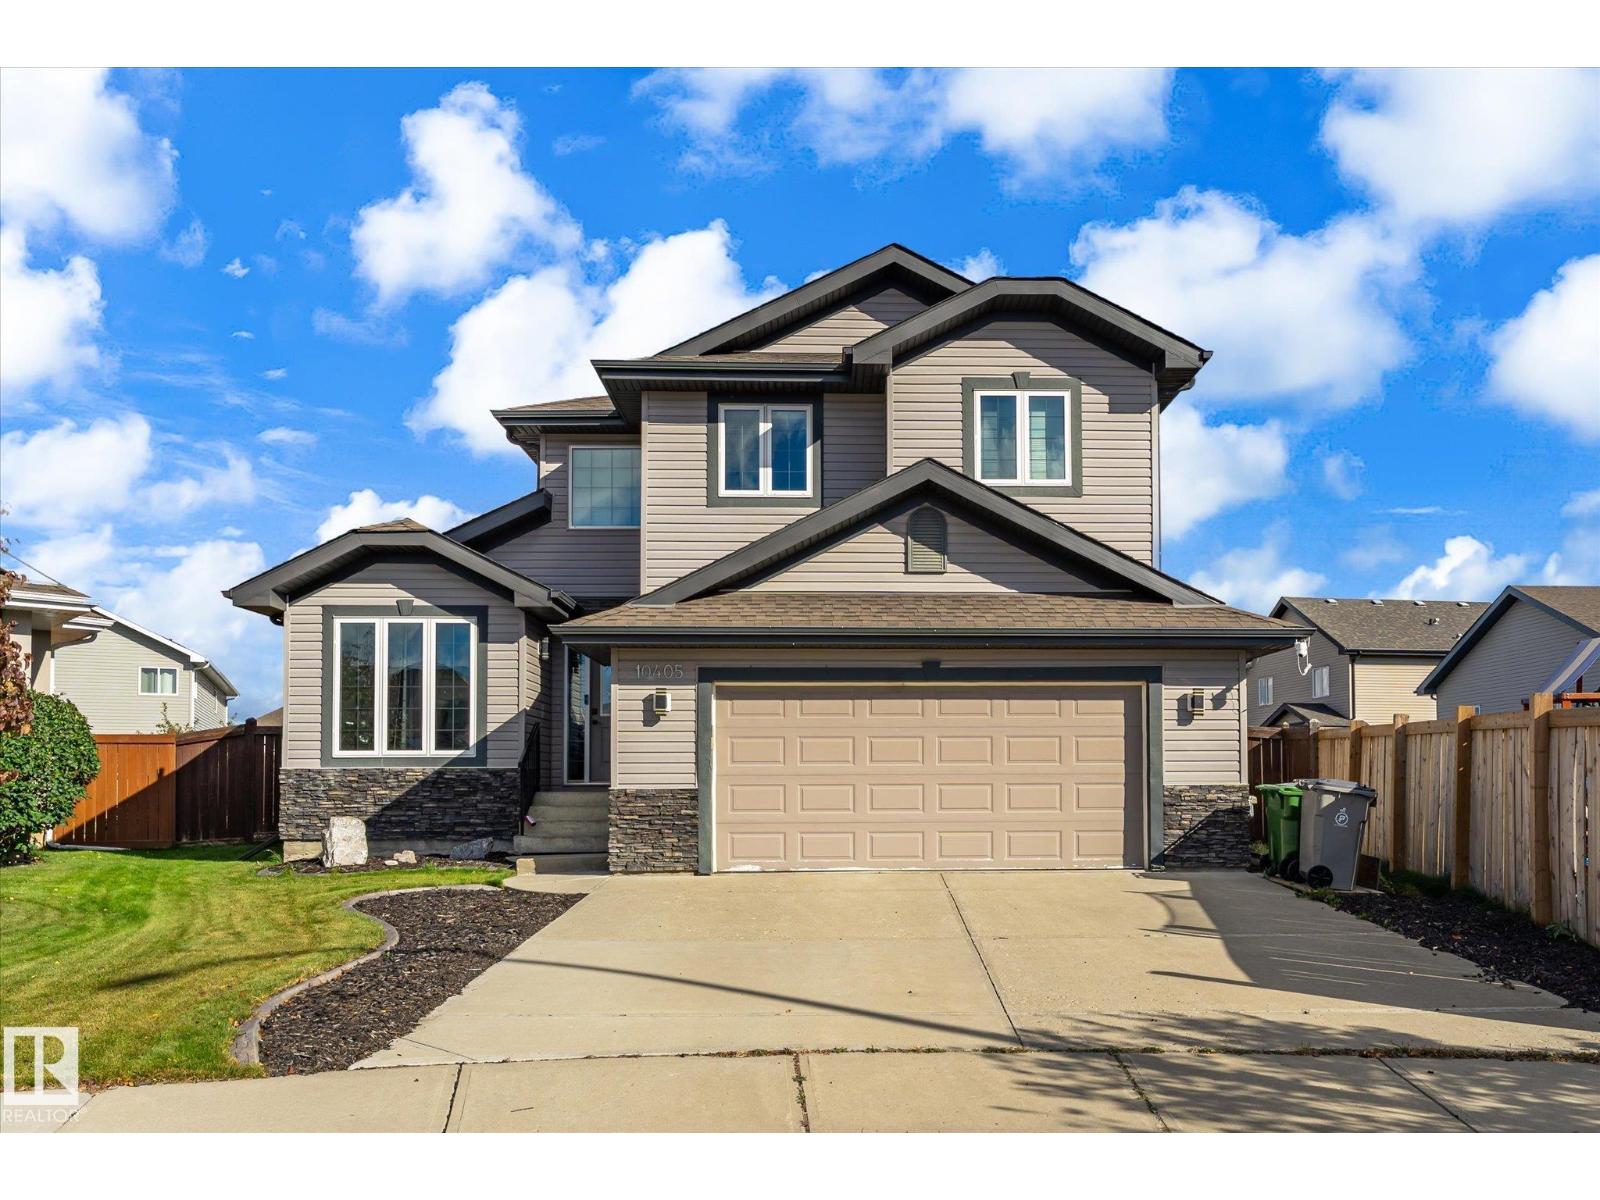
10405 98 St
Morinville, Alberta T8R 0B7
Welcome to The Lakes of Morinville! This stunning 2,182 sq ft two-storey sits on a large lot in a quiet cul-de-sac, within close walking distance of the community pond. Soaring vaulted ceilings and rich hardwood floors set the tone the moment you step inside. With a living room, family room, and rec room, there's no shortage of space to gather and entertain. The kitchen features white shaker cabinetry, granite countertops, stainless appliances, and a walk-in pantry. The large primary bedroom offers a private ensuite and walk-in closet, and a dedicated office adds versatility for work or study. French doors open to an expansive yard and deck complete with an above-ground pool, hot tub, and central A/C — everything you need for unforgettable summers. Four generous bedrooms make this the perfect family home in one of Morinville's most sought-after communities. (id:58723)
RE/MAX Real Estate
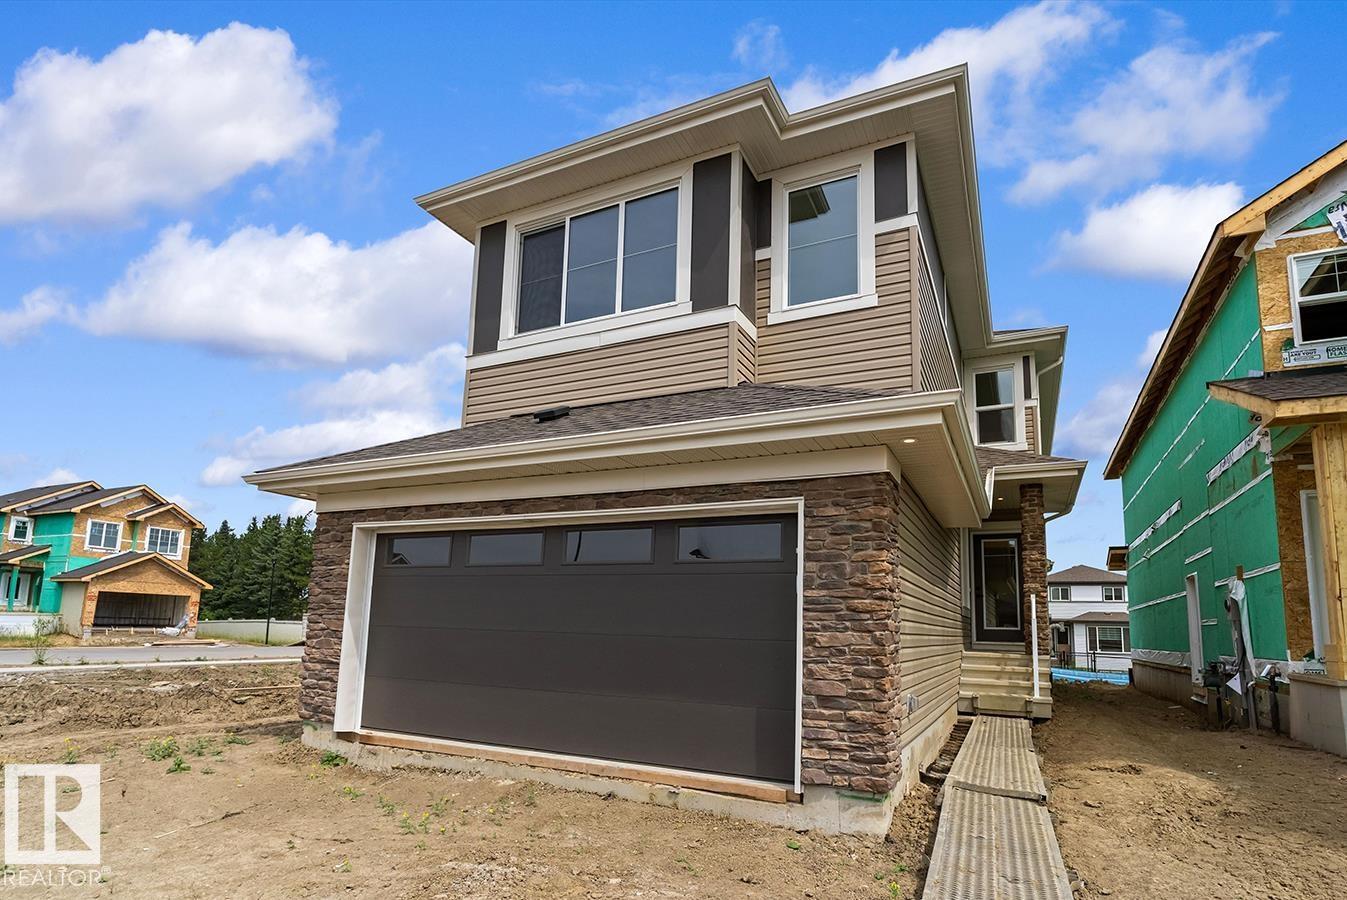
5047 Cawsey Li Sw
Edmonton, Alberta T6W 5G5
Built by Sterling Homes, this bright 3-bedroom home offers a smart layout for modern family living. Features include a double attached garage with floor drain, side entrance, 9-ft ceilings on the main floor, and luxury vinyl plank flooring throughout the main level. The foyer leads to a full 3-pc bath with stand-up shower and a main-floor bedroom—ideal for guests or a home office. A mudroom off the garage connects to the kitchen through a walkthrough pantry for added convenience and storage. The open-concept kitchen, great room, and nook are filled with natural light. The kitchen features quartz countertops, island with flush eating ledge, Silgranit sink, built-in microwave, pendant lighting, chimney hood fan, full-height backsplash, and soft-close cabinets. Upstairs offers a primary suite with 5-pc ensuite and walk-in closet, plus a bonus room, laundry, two bedrooms, and a full bath. Basement rough-ins included. (id:58723)
Exp Realty
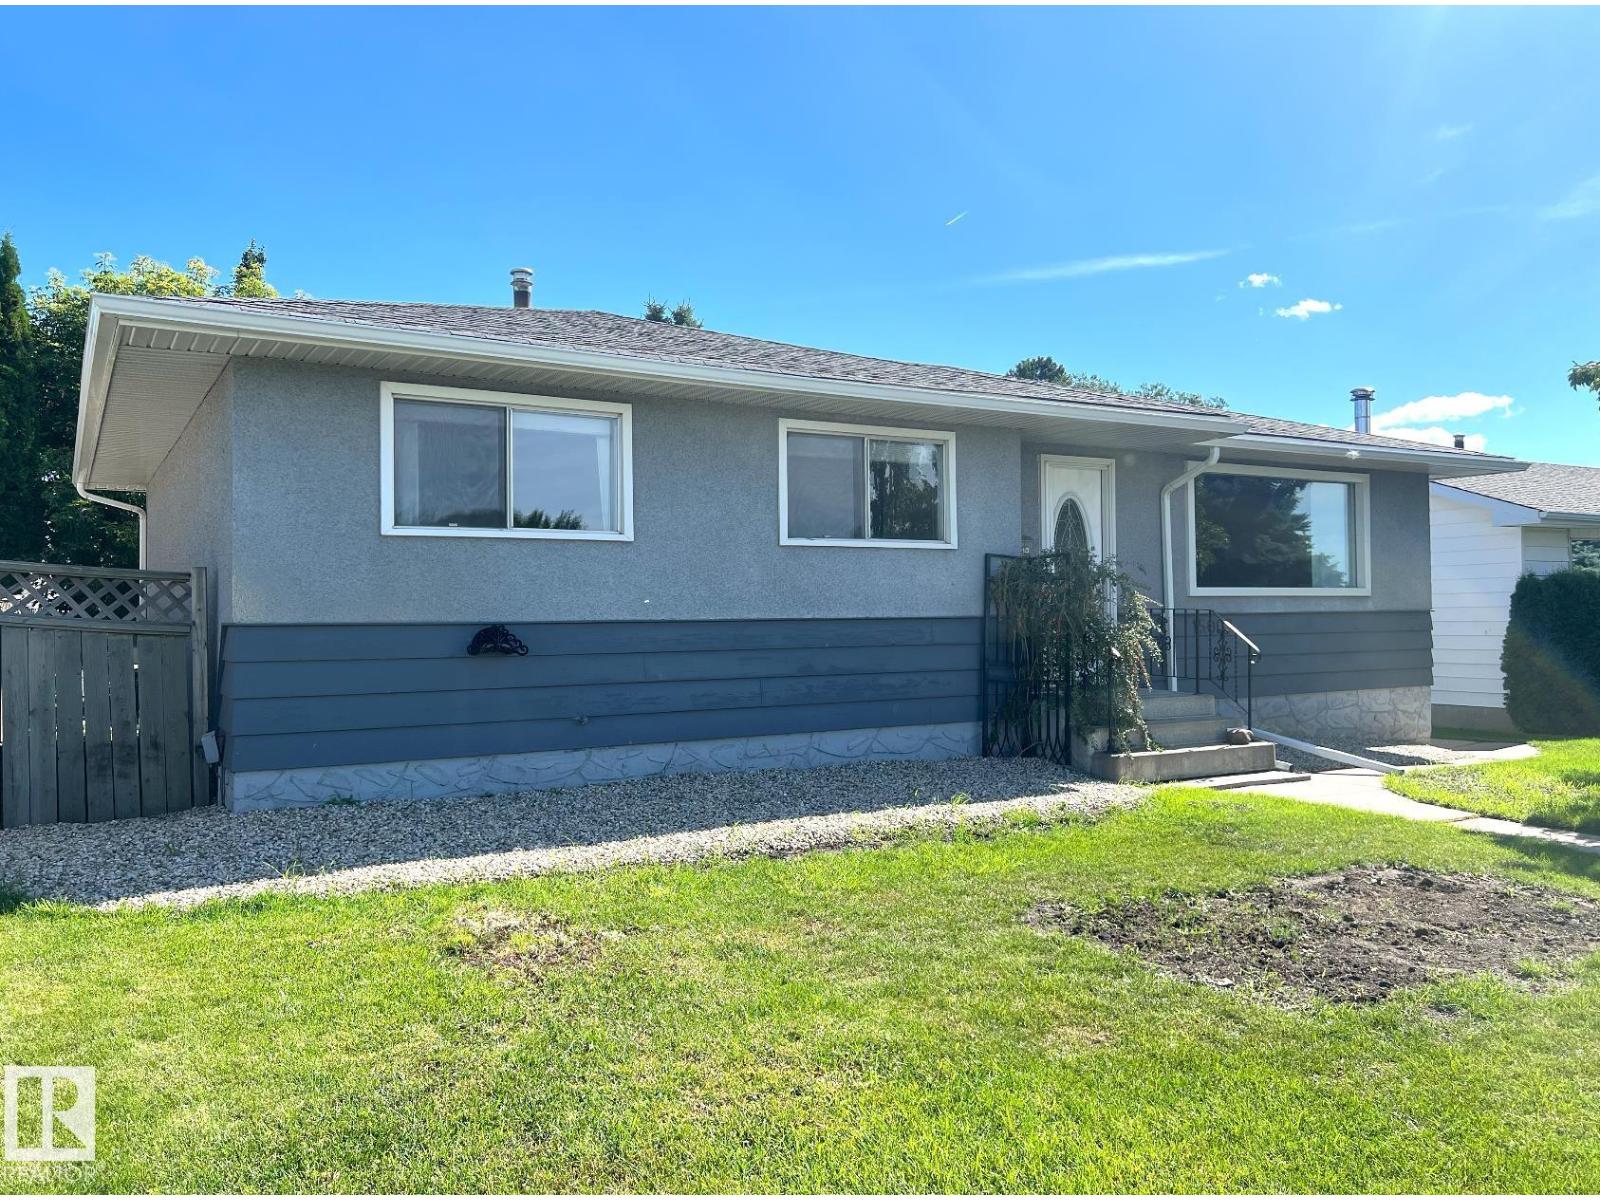
15003 81 St Nw
Edmonton, Alberta T5C 1P4
Situated on a quiet, low-traffic street, this impressive 1,143 sq ft bungalow in the family-oriented Kilkenny neighbourhood offers exceptional space and comfort. The main level boasts 3 bedrooms, a bright and airy living and dining room, and a well-appointed kitchen with ample space for everyday living. The fully developed basement expands your living space with 2 additional bedrooms, a full bathroom, and a spacious family room. The exterior showcases stunning landscaping, and the oversized heated double detached garage provides ample parking and year-round convenience. (id:58723)
Real Broker
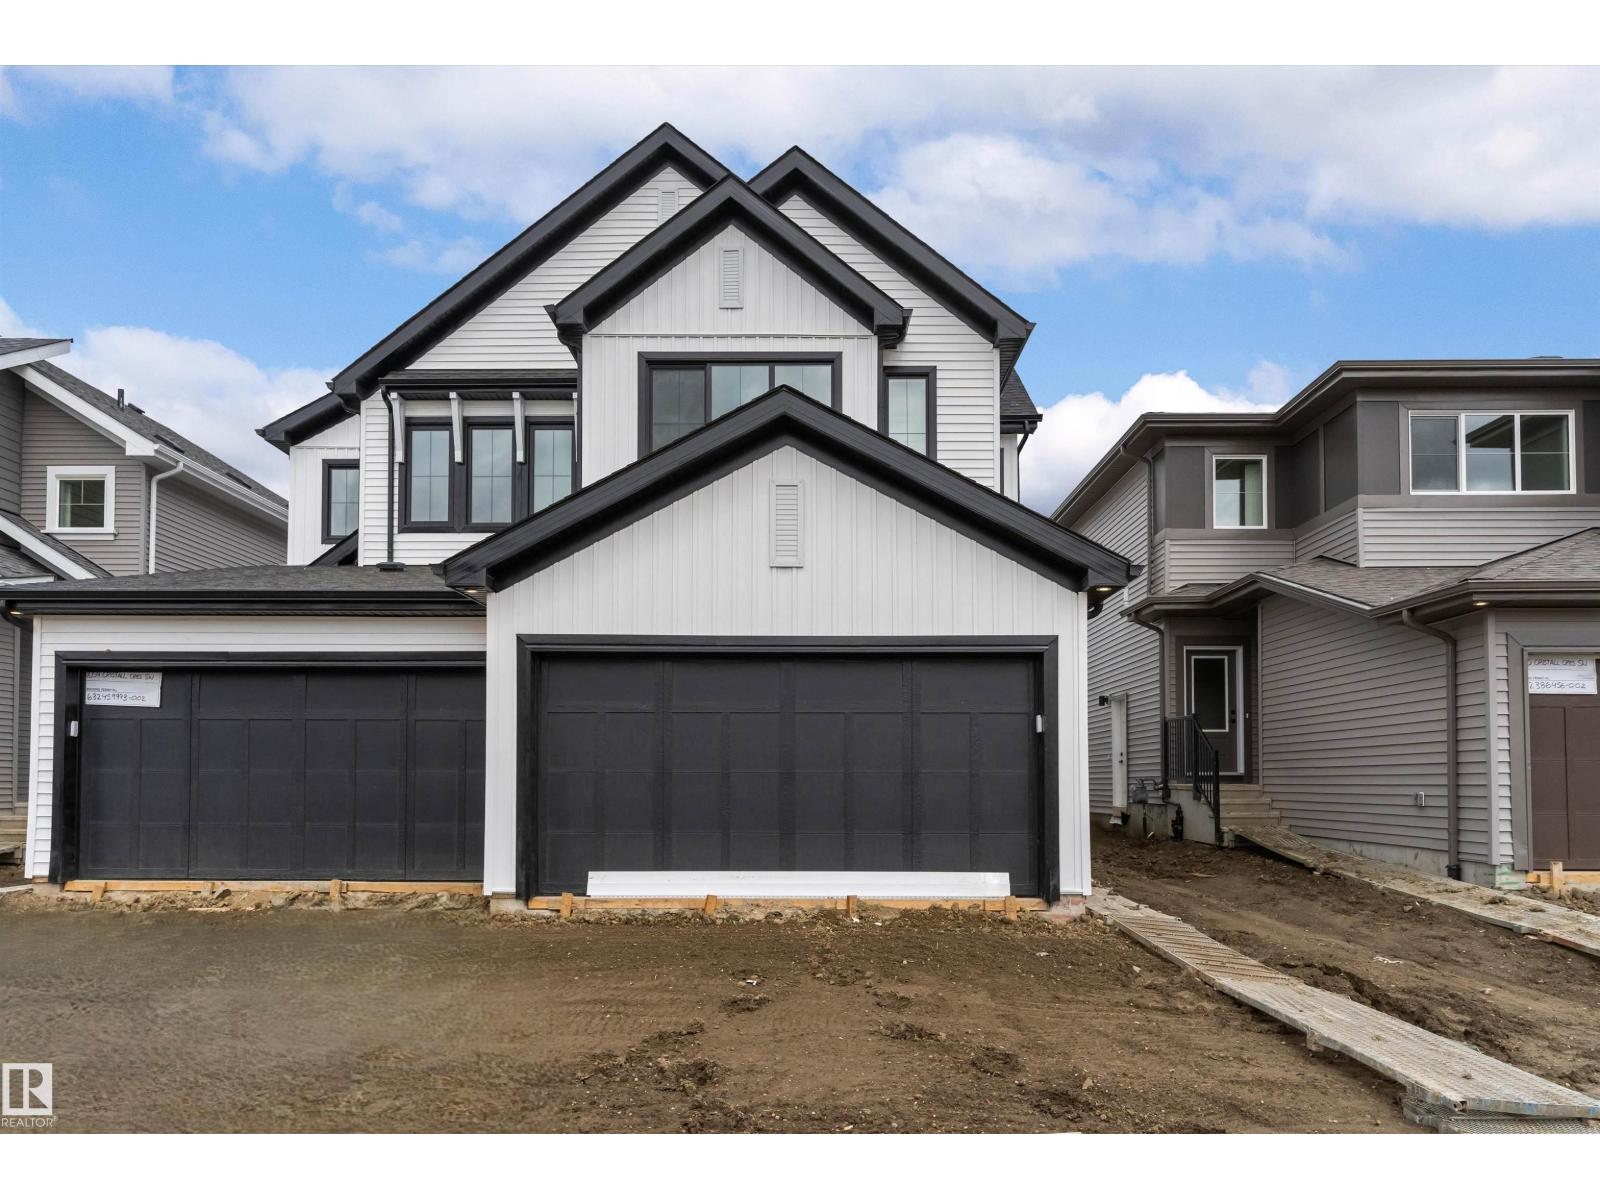
1052 Cristall Cr Sw
Edmonton, Alberta T6W 5S6
Built by Sterling Homes, this well-designed duplex offers a modern layout ideal for everyday living. A spacious foyer flows past a convenient half bath into the open-concept great room, kitchen, and dining area—perfect for entertaining. The kitchen features quartz countertops, a central island with a flush eating ledge, a Silgranit undermount sink, an over-the-range microwave, full-height tiled backsplash, soft-close cabinetry, and a corner pantry. The main floor includes 9-ft ceilings, luxury vinyl plank flooring, and a double attached garage. Upstairs, the primary retreat offers a walk-in closet and a 4-piece ensuite with double sinks and a glass shower. Two additional bedrooms, a 3-piece bath, upper laundry, bonus room, and basement rough-ins complete the home. (id:58723)
Exp Realty
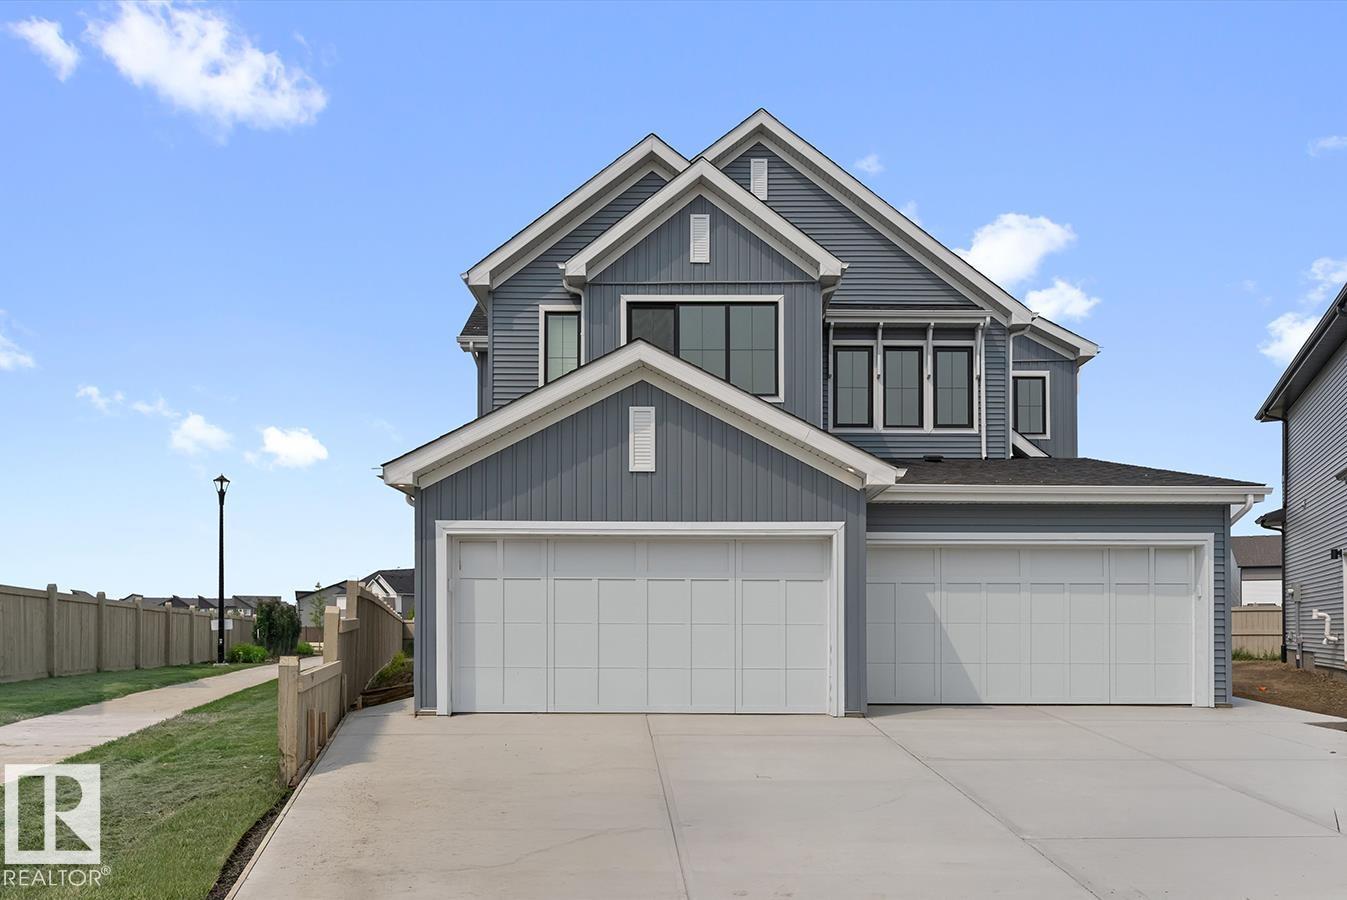
1066 Cristall Cr Sw
Edmonton, Alberta T6W 5S6
This well-designed duplex offers a modern layout ideal for everyday living. A spacious foyer leads past a convenient 1/2 bath into the open-concept great room, kitchen, and dining area—perfect for entertaining. The kitchen features quartz countertops, a central island with a flush eating ledge, a Silgranit undermount sink, an over-the-range microwave, a full-height tiled backsplash, soft-close cabinets, and a corner pantry. The main floor includes 9-ft ceilings, luxury vinyl plank flooring, and a double attached garage. Upstairs, the primary retreat offers a walk-in closet and a 4-piece ensuite with double sinks and a glass-enclosed shower. Two additional bedrooms, a 3-piece bath, and upper-floor laundry add convenience, while a bonus room provides flexible living space. (id:58723)
Exp Realty
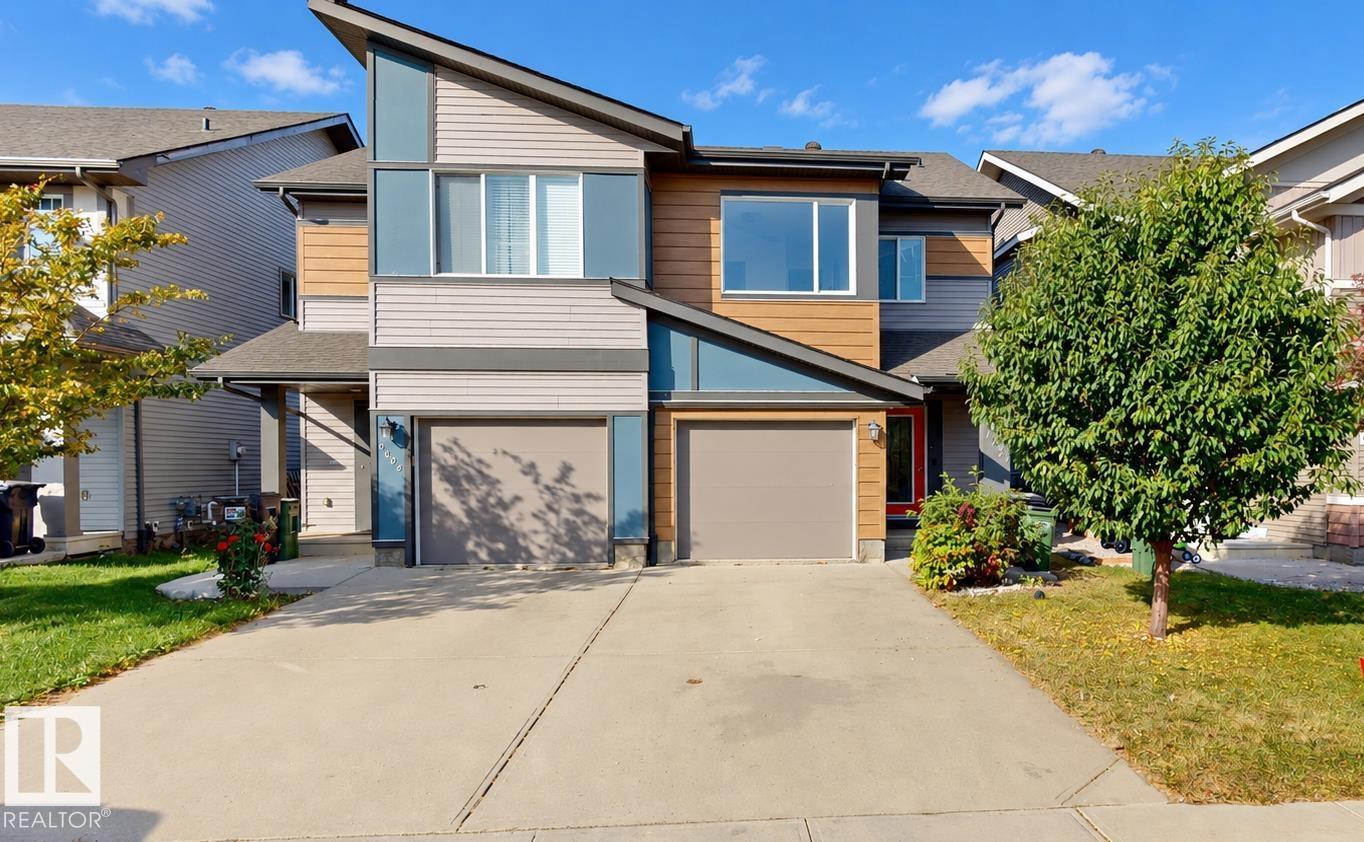
4434 Prowse Rd Sw
Edmonton, Alberta T6W 3A5
2015-built 2-storey half duplex in Paisley offering 3 bedrooms and 2.5 bathrooms. The main level includes the living room, dining area and kitchen, while all 3 bedrooms are located upstairs, including the primary bedroom with ensuite. Flooring has been upgraded with Luxury Vinyl Planks. The basement is partially finished, providing additional usable space and future flexibility. Outside, the property features a fenced, landscaped yard. Parking includes an insulated single attached garage plus a driveway. Located near playgrounds, shopping and golf, with convenient access to all nearby amenities. Some photos are virtually staged. (id:58723)
Comfree
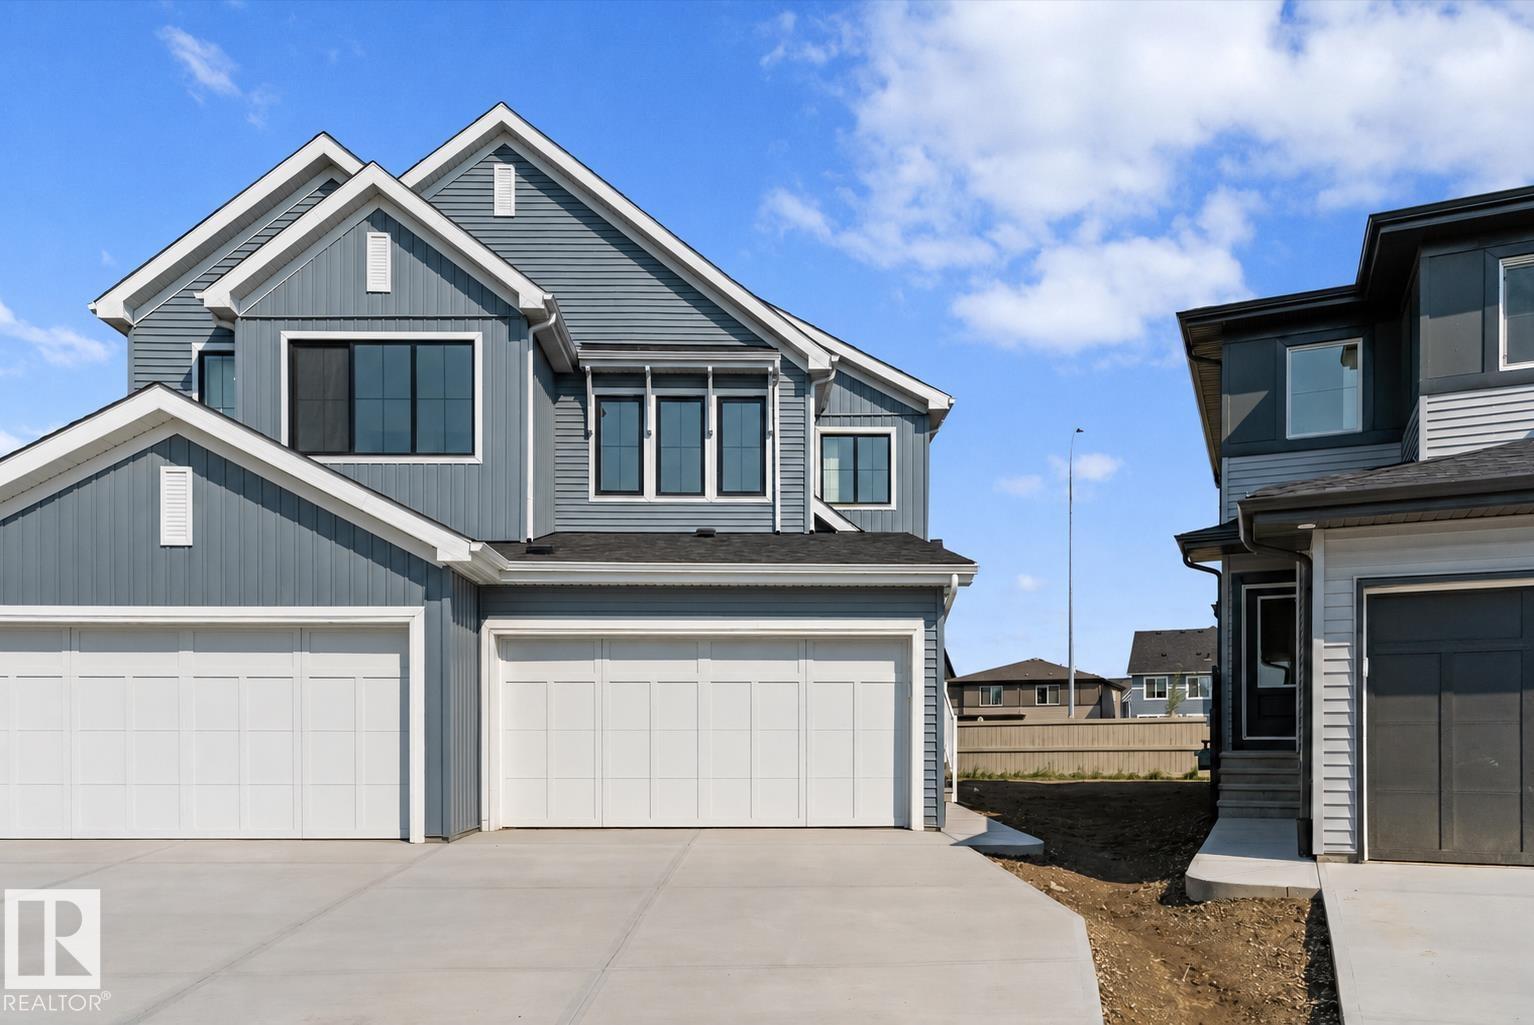
1064 Cristall Cr Sw
Edmonton, Alberta T6W 5S6
This well-designed duplex offers comfort, style, and a functional layout for modern living. A spacious foyer flows past a convenient 1/2 bath into the open-concept great room, kitchen, and dining area. The kitchen features quartz countertops, a central island with flush eating ledge, Silgranit undermount sink, pendant lighting, built-in microwave, chimney-style hood fan, full-height tiled backsplash, and soft-close cabinets with upgraded raised door profile. A closet pantry beside the staircase adds extra storage. The main floor includes 9-ft ceilings, luxury vinyl plank flooring, and a double attached garage with a floor drain. Large rear windows and a sliding patio door fill the home with natural light. Upstairs offers a primary suite with a walk-in closet and a 4-piece ensuite, plus two bedrooms, a 3-piece bath, and upper laundry. (id:58723)
Exp Realty
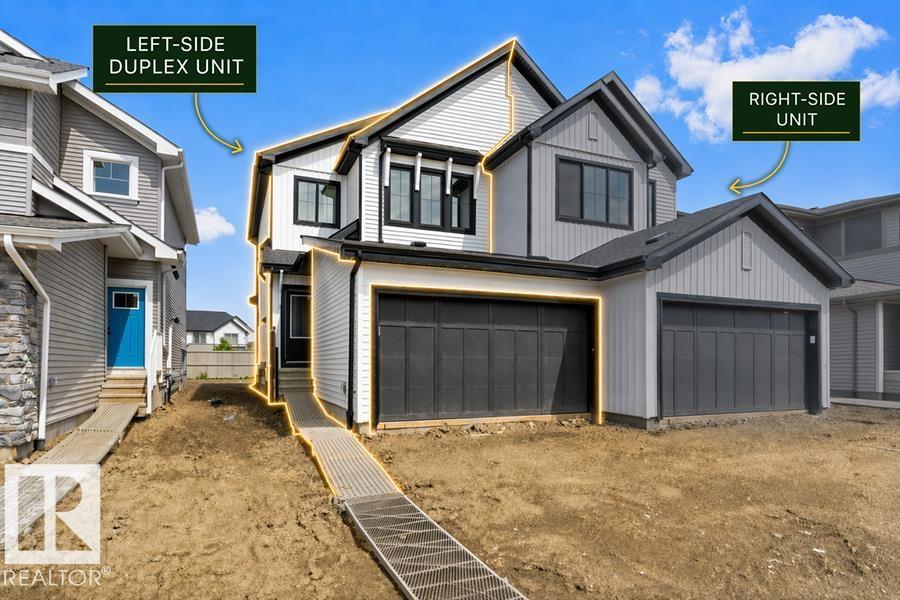
1054 Cristall Cr Sw
Edmonton, Alberta T6W 5S6
Built by Sterling Homes, this well-designed duplex blends comfort, style, and functionality for modern living. A spacious foyer leads past a convenient 1/2 bath into the open-concept great room, kitchen, and dining area. The kitchen features quartz countertops, a central island with a flush eating ledge, a Silgranit undermount sink, pendant lighting, an over-the-range microwave, soft-close cabinets, a full-height tiled backsplash, and a pantry tucked beside the staircase for extra storage. The main floor offers 9-ft ceilings, luxury vinyl plank flooring, and a double attached garage with a floor drain. Large rear windows and a sliding patio door fill the space with natural light. Upstairs includes a primary suite with a walk-in closet and a 4-piece ensuite, plus two bedrooms, a 3-piece bath, and a convenient upper laundry. (id:58723)
Exp Realty
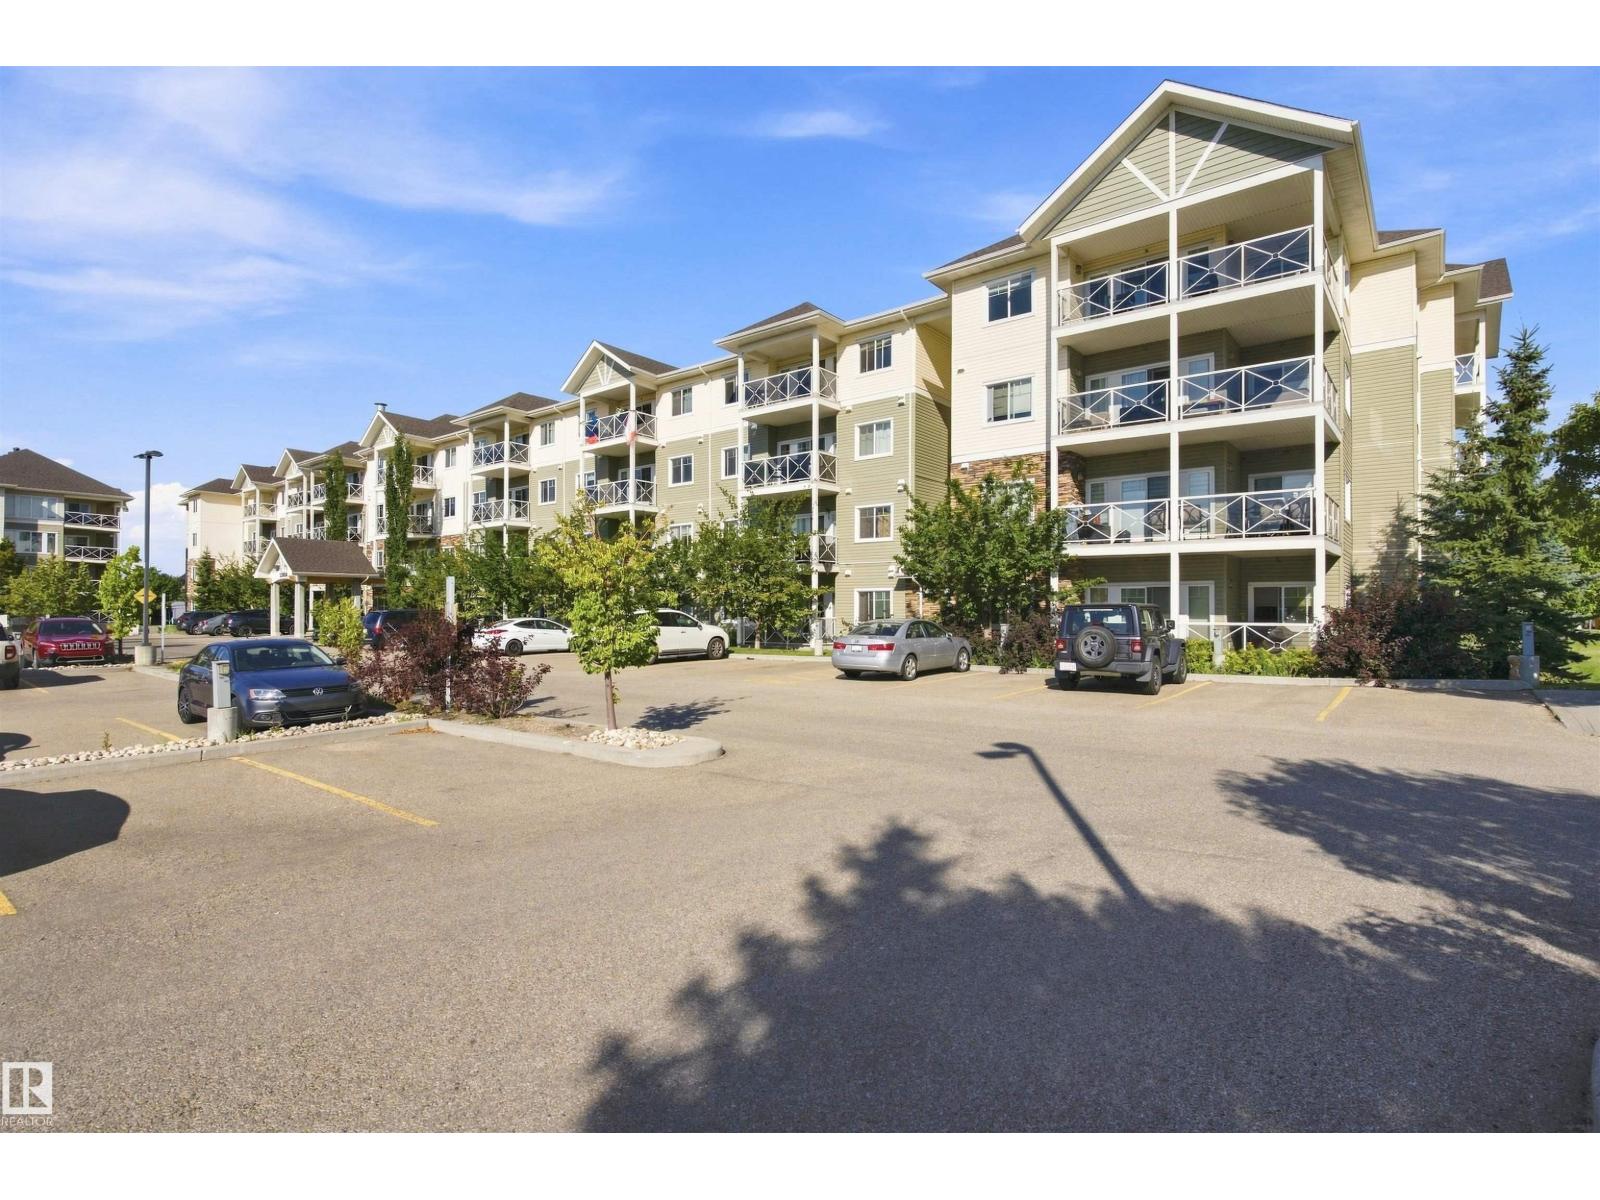
#406 12650 142 Av Nw
Edmonton, Alberta T5X 0J4
ATTENTION INVESTORS! This TOP-FLOOR condo is already tenant-occupied, with a lease in place until summer 2027 allowing you to step into an investment property with rental income already established, without the hassle of finding a tenant from scratch. Located in Solara at Skyview, this very well-maintained unit features 2 beds, 2 baths, a beautiful living room with a large window which allows for natural light to come through , a spacious kitchen with pantry & granite countertops, in-suite laundry, a balcony and 2 titled parking stalls. For your convenience, the complex also features a Fitness room. The location is unbeatable! Just steps from public transit and close to the Islamic School, with shopping, restaurants, services, parks and other amenities all nearby. Enjoy easy access to 127 Street and Anthony Henday Drive, making commuting throughout Edmonton and beyond a breeze. A fantastic opportunity for investors looking for a well-maintained, income-producing property in a highly convenient location! (id:58723)
RE/MAX River City
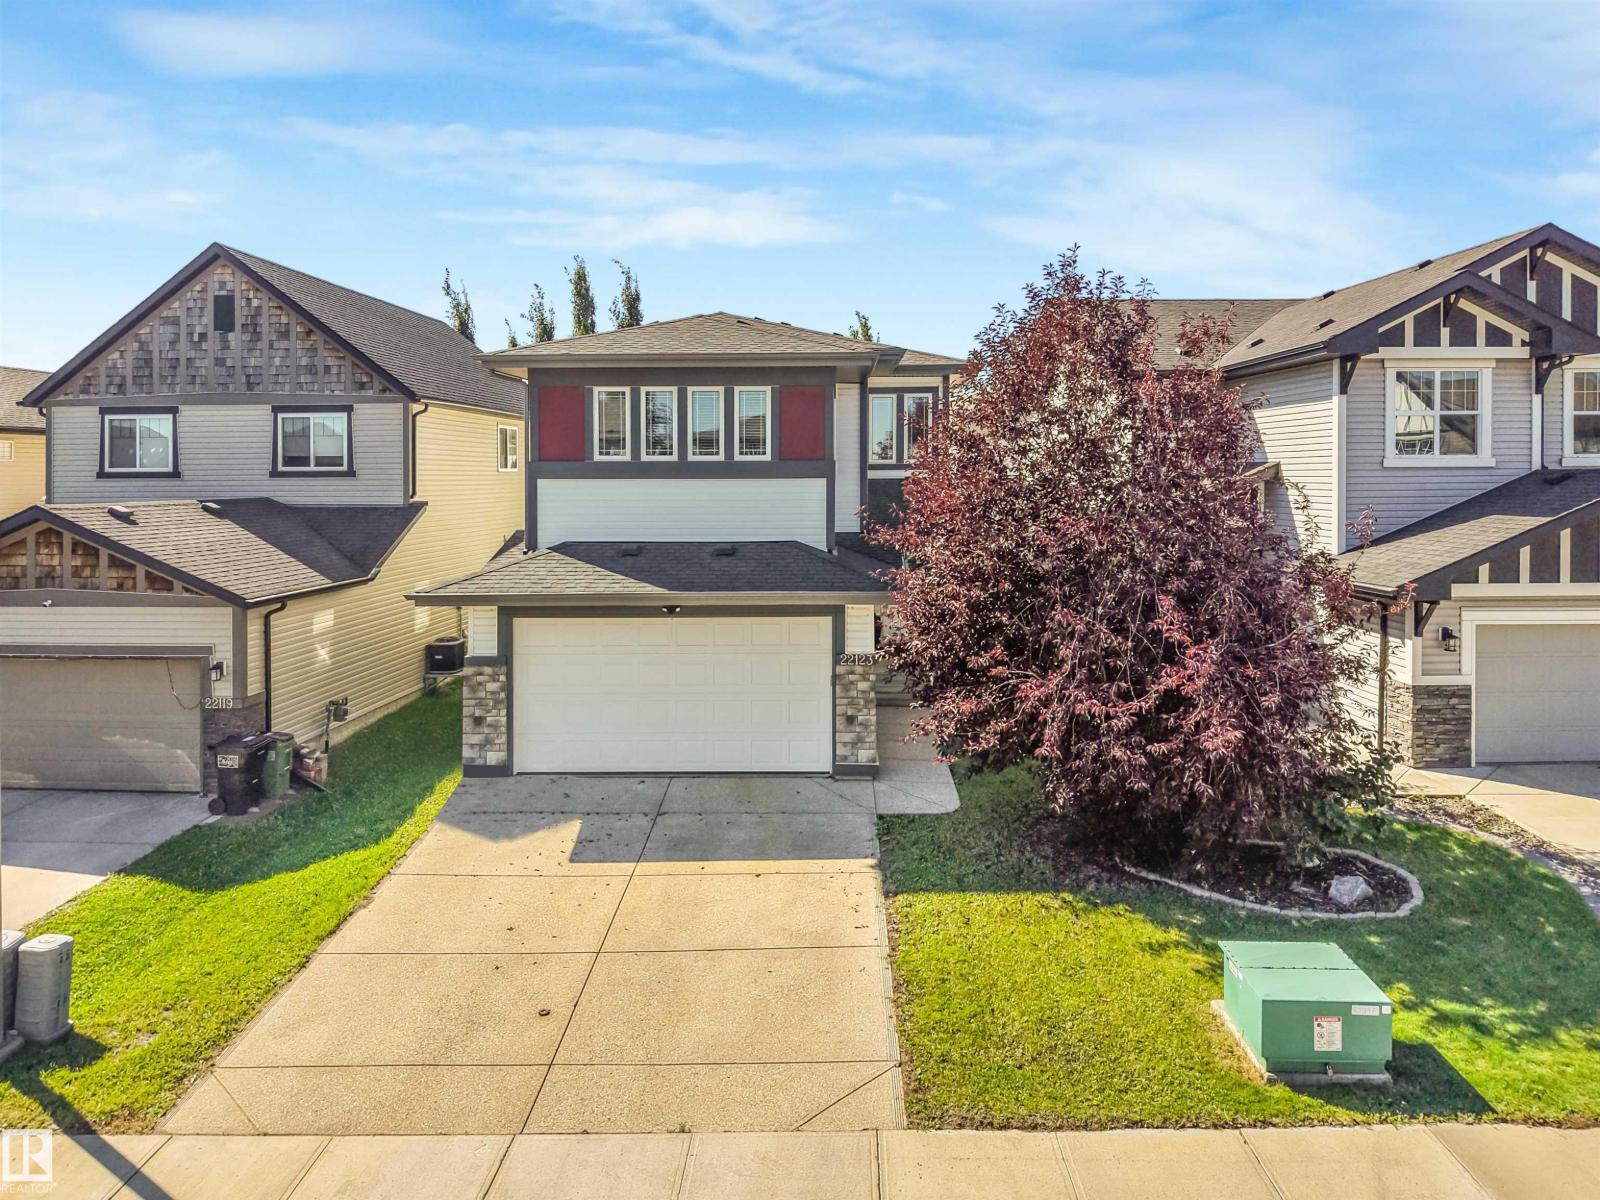
22123 95 Av Nw
Edmonton, Alberta T5T 4N3
Beautifully finished 2 storey home in Secord. Large kitchen/livingroom separated with a huge island finished w/quartz counters, luxury wood cabinetry and stainless steel appliances. The spacious living room has a stone feature wall w/gas fireplace hard wood floors and access to the large 2 tiered deck and bright south facing backyard. The primary bedroom has a walk in closet and amazing ensuite. The upper floor has two other good sized bedrooms, laundry room and large bonus room. The basement is developed as a teenage retreat with possible bedroom, family room and 2 piece bathroom that could be completed w/shower. The neighbourhood has all the amenities including the future rec centre and great access to Henday, shopping and schools. Also walking trails and a lake near by. Wow, time to move in and enjoy your new home. (id:58723)
RE/MAX Professionals
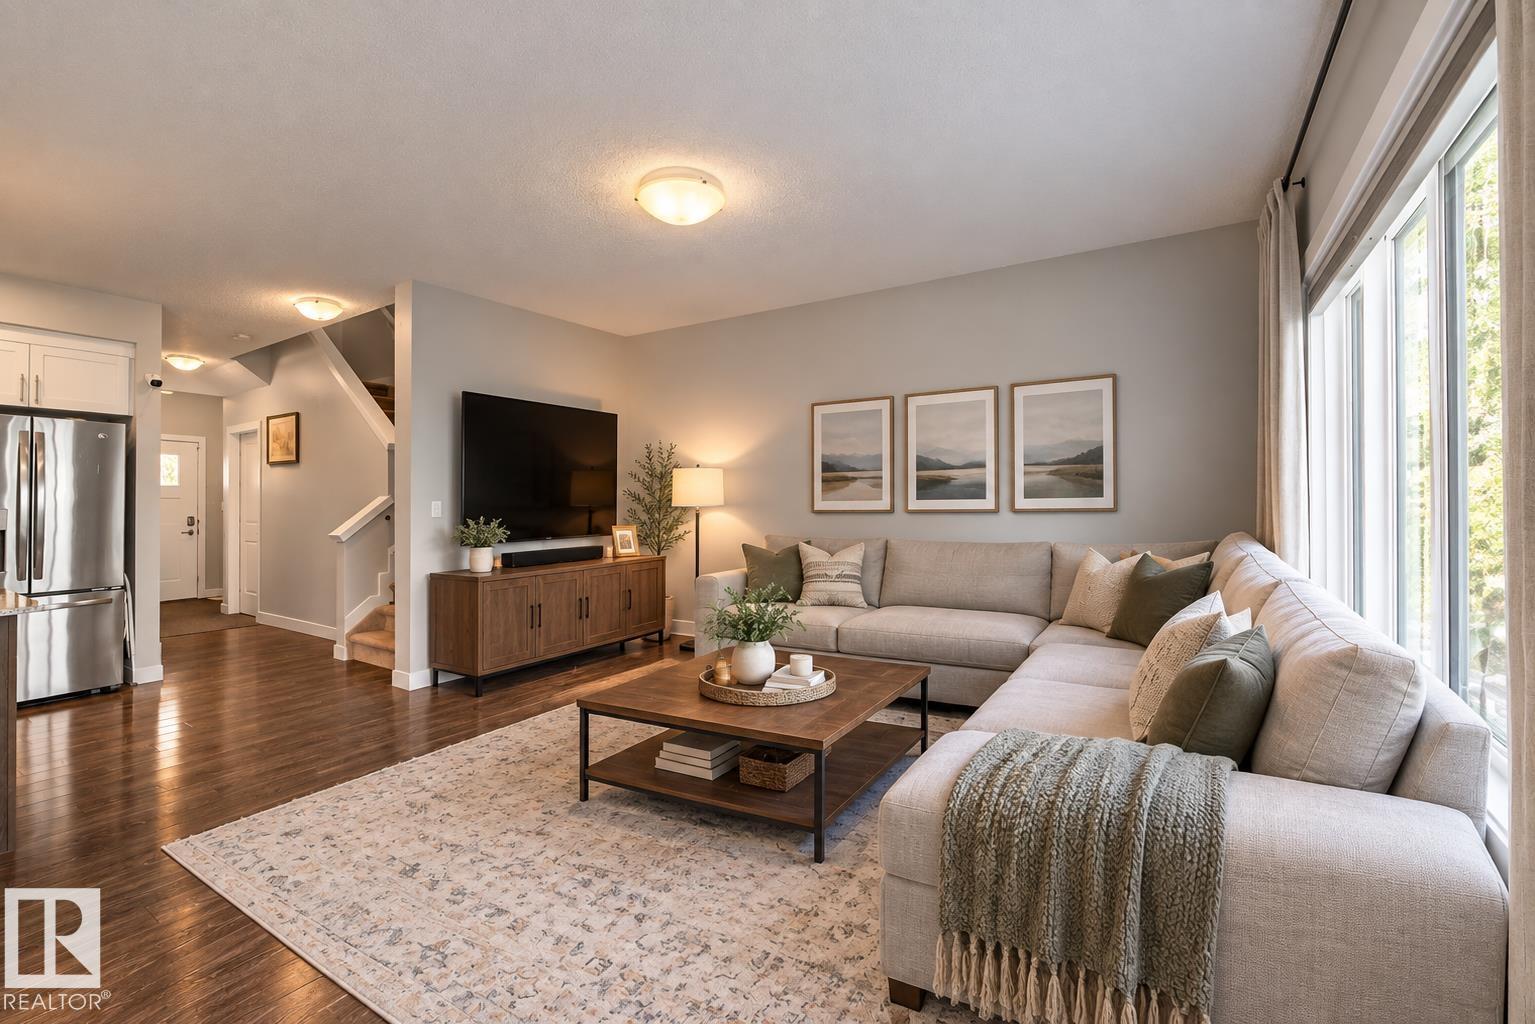
1783 Keene Cr Sw
Edmonton, Alberta T6W 3W3
No condo fees, an open floor plan, spacious bedrooms, and an attached garage make everyday living easier in this original-owner Keswick home. The open main floor connects cooking, dining and relaxing, with 9' ceilings and large windows creating a bright, airy feel. Quartz countertops, stainless steel appliances and a pantry make the kitchen stylish and practical. Bring groceries in through the mudroom and leave coats and shoes out of your living space. Upstairs, the primary bedroom has a walk-in closet and private 4-piece ensuite; two roomy secondary bedrooms offer flexibility for a bed, desk or guest setup, complemented by a separate 4-piece main bath and convenient upstairs laundry. Central A/C adds comfort on warm days, and the attached garage adds convenience in winter. Outside, enjoy a fenced backyard and deck, while the unfinished basement offers space for future plans. Schools, shopping and transit are nearby. Some photos are virtually staged. (id:58723)
Liv Real Estate
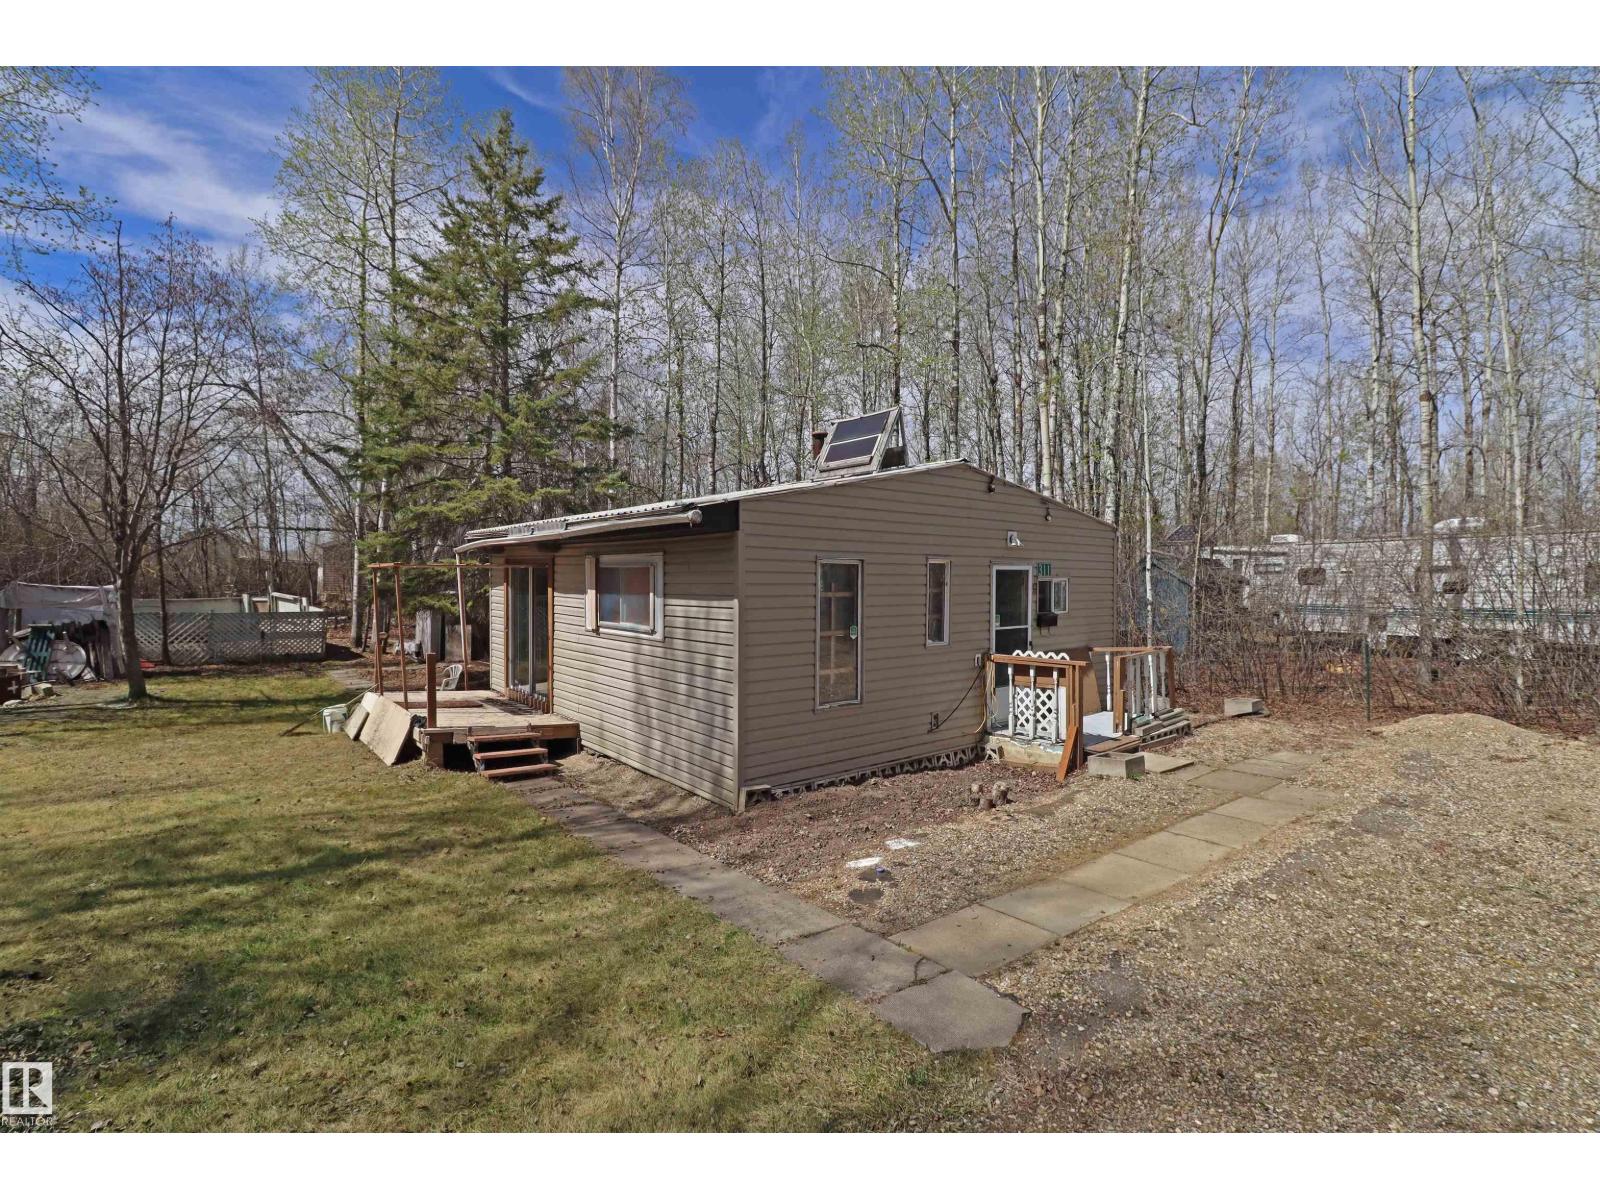
#311 53102 Rge Rd 40
Rural Parkland County, Alberta T0E 2K0
Opportunity Knocks! Make your lake retreat dreams a reality!! This approximately 60' x 130' lot is located on the edge of the charming lakeside community of Moonlight Bay. A leisurely stroll or bike ride will lead you to the shores of Lake Wabamun, and with convenient access just 35 minutes off the Anthony Henday, it's the ideal escape. The gated property features a treed perimeter making it the perfect shady and private retreat. The cabin is fitted with solar and is an excellent building to securely store your belongings and has a ton of potential to suit your individual needs. Gravel driveway, 2 storage sheds, a recently constructed outhouse, and a huge garden add to the appeal. Plus two front gates were installed meaning there's potential for drive through RV or boat parking. This lot is ready for you whether you build new or keep the current setup. Wabamun Lake is a popular destination for fishing, boating, and swimming in the summer as well as cross country skiing and ice fishing in the winter. (id:58723)
Century 21 Masters
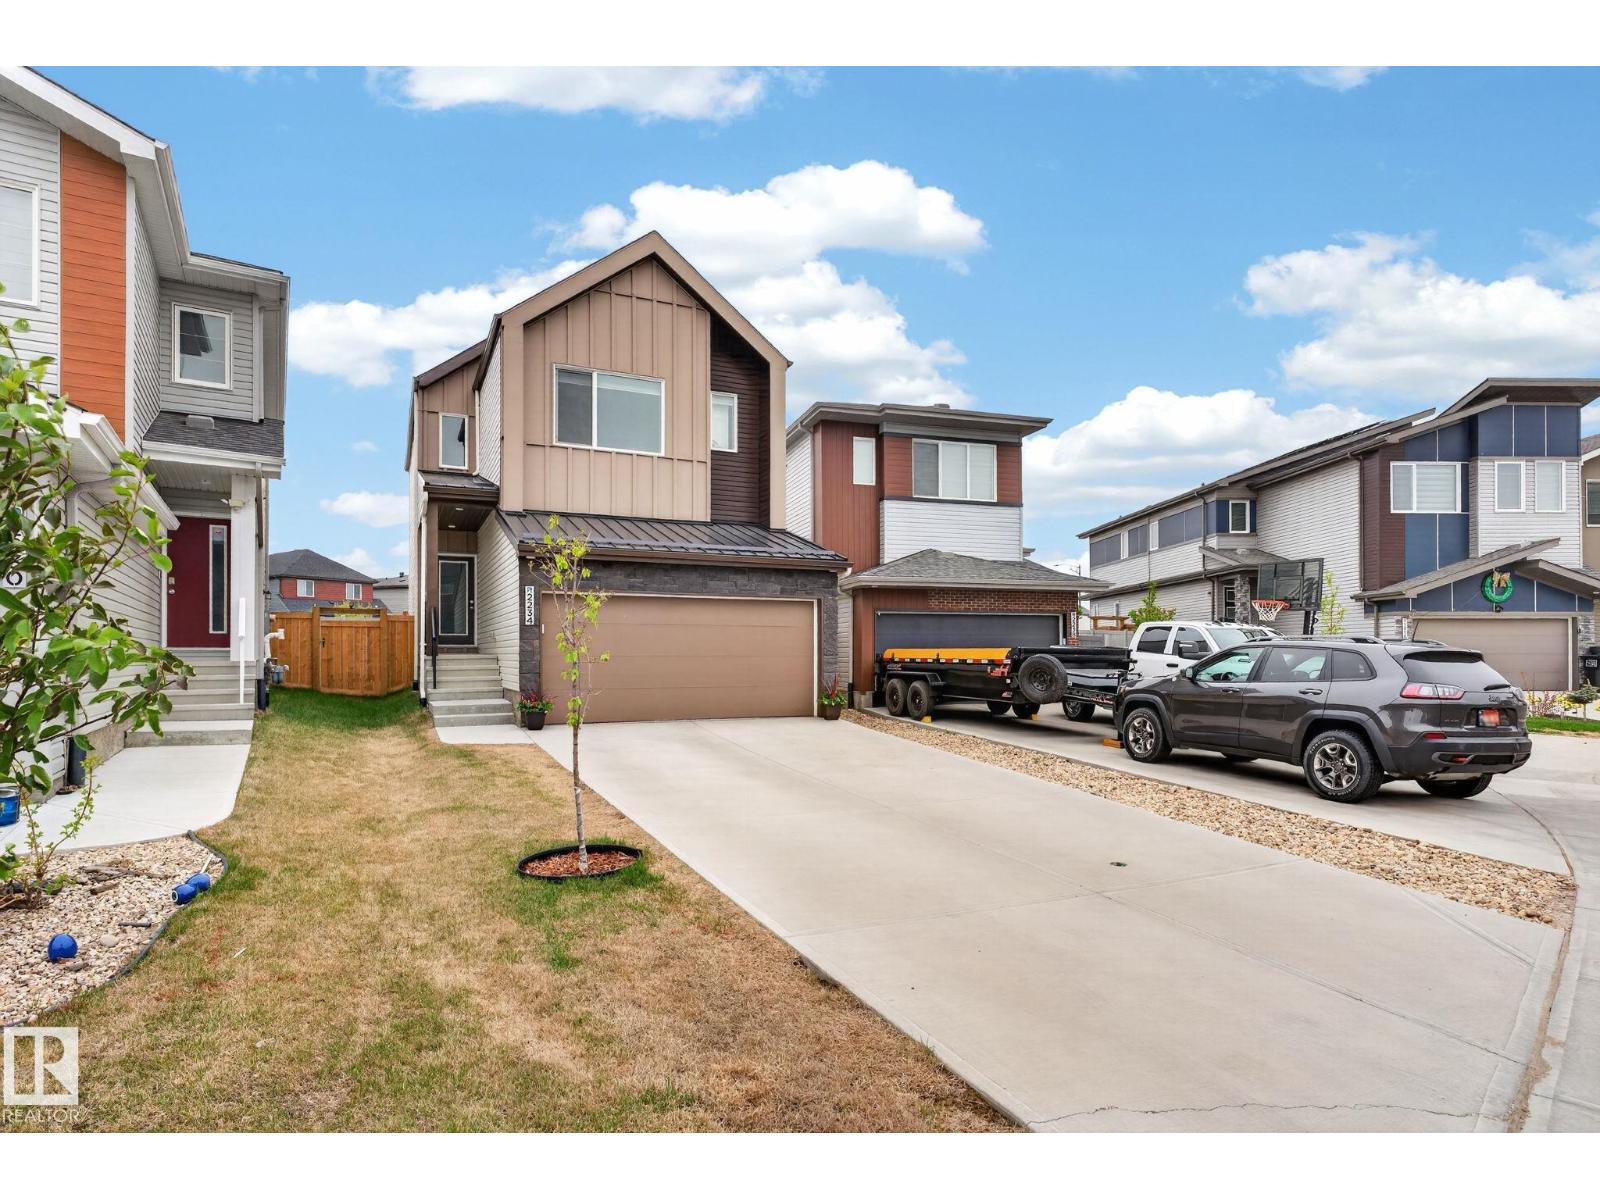
2234 191a St Nw
Edmonton, Alberta T6M 1R3
FULLY FINISHED in River's Edge! The main floor of this 2 storey beauty features an open concept and bright living room, spacious kitchen with granite counter tops and stainless steel appliances. Pantry is perfect for all your staples. Upstairs you'll find a generous primary with walk-in closet and bright ensuite. Downstairs features a large rec space and full bath! Total living space of 2100 sq ft+! Your pie-shaped backyard is private, completed low maintenance land scaping with no neighbors behind you and large enough for the kids, family, summer BBQs and the dog! The garage features an epoxy floor, and window coverings are included! New K-9 Future school located just around the corner! Minutes from the Henday, Whitemud and other amenities. Pack up & move on in; let's make your move today! (id:58723)
Maxwell Polaris
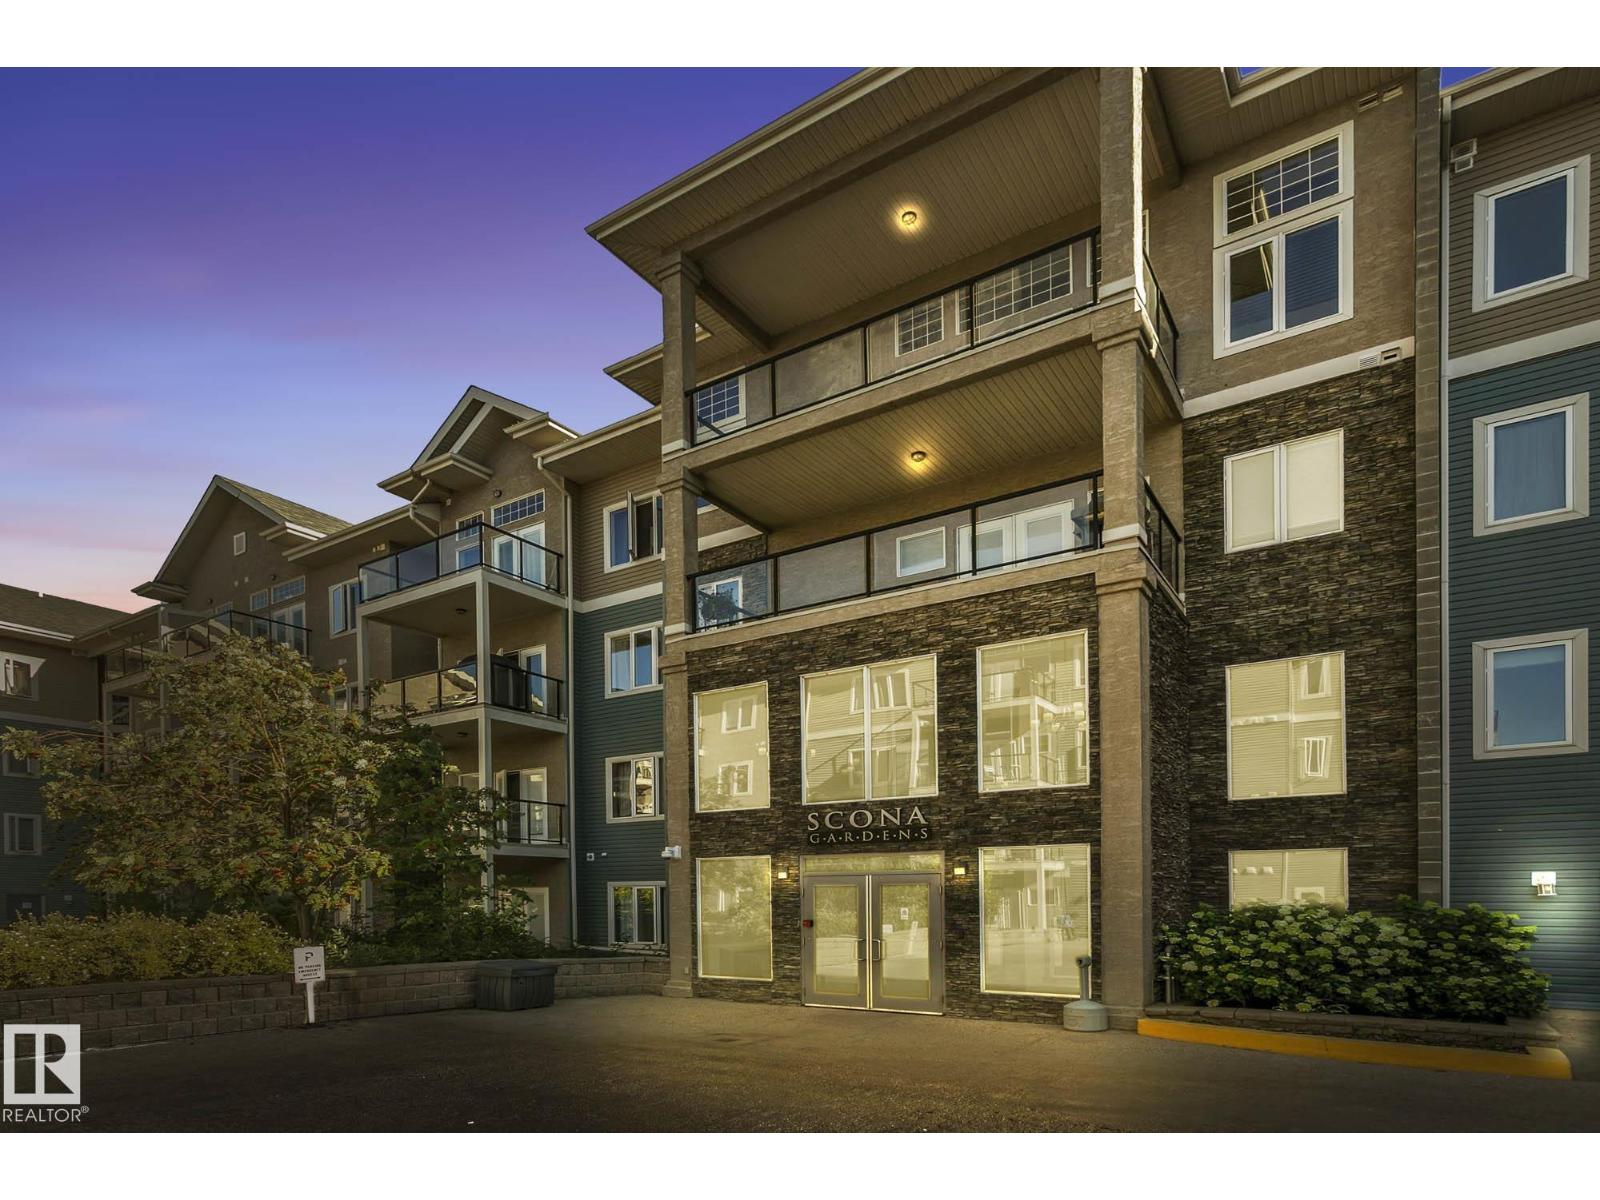
#334 10121 80 Av Nw
Edmonton, Alberta T6E 0B9
This beautiful 3rd floor apartment features soaring ceilings, tons of Windows, and Airconditioning! Walk in to a generous entrance with closet, insuite laundry and storage. Fully upgraded kitchen, quartz, stainless steel, pantry and eat up island! Living Room is open concept and has access to a good-sized balcony looking over the courtyard and fountain. Spacious master bedroom, walk through closet and 4 peice bathroom accessible from master and hallway. Second bedroom is at the back of the condo away from the master, use as a guest room, nursery or home office! This unit also comes with an underground titled parking stall, a storage locker for larger items, central air!! Premium location, 85 WALK SCORE!! 91 BIKE SCORE!!! Steps to Roots on Whyte, shops, and Whyte Ave amenities. Beautiful bright and inviting condo with TONS of storage!! This building is impeccably maintained with a beautiful water feature in the courtyard entrance and a world-class fitness centre. Do not miss out on this opportunity!! (id:58723)
Exp Realty
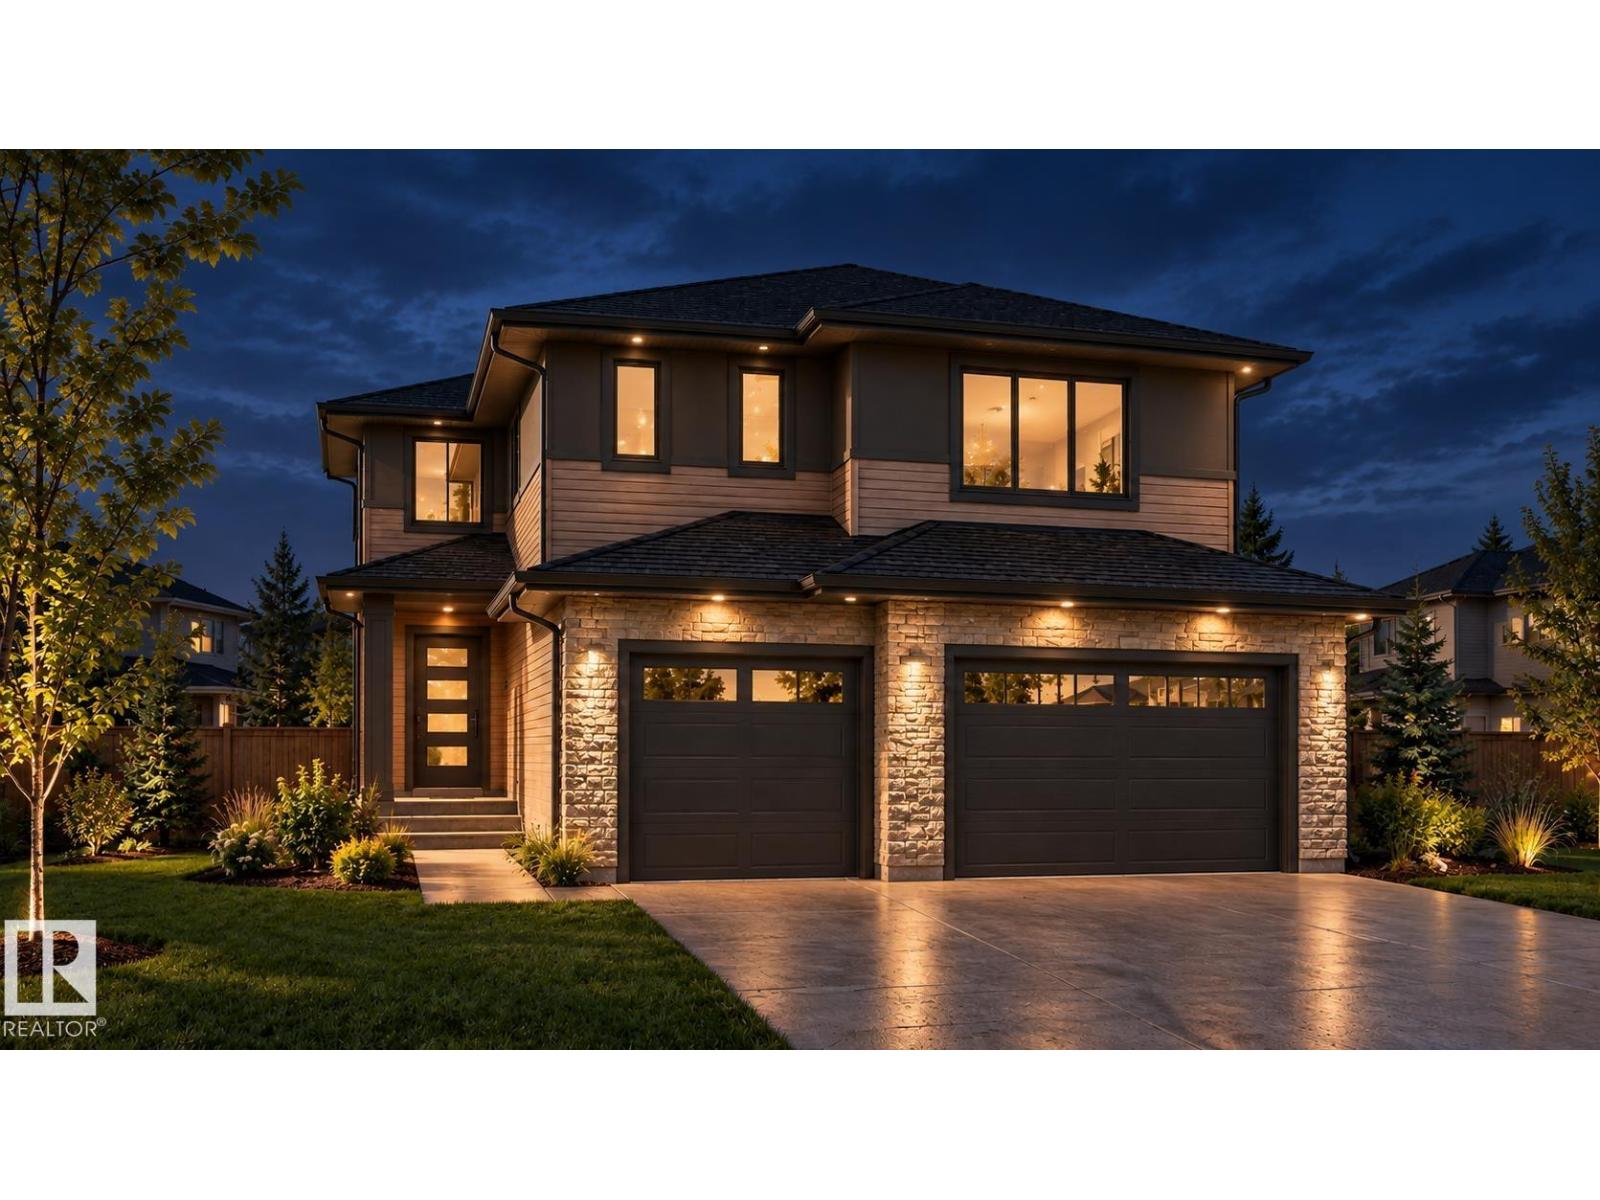
3321 Chernowski Wy Sw
Edmonton, Alberta T6W 5V6
CORNER LOT, LUXURY HOME by CUSTOM BUILDER Happy Planet Homes. OPEN TO BELOW, 4 BED PLUS DEN. 3 BATH! (Bath on main). The open concept Kitchen dazzles with premium finishes, including Spice kitchen, quartz countertops and modern open shelves in the dining area. The Custom fireplace feature wall truly highlights the grand scale of the open to below the living room. Climb up stairs to discover the large bonus room connecting the upper floor. At the front of the house, the Primary suite displays a stunning tray ceiling, large walk-in closet and a spa retreat in the modern 5 pc ensuite. The family oriented design flaunts 3 more bedrooms, an additional 3 pc bath room and convenient laundry. Every detail is carefully planned and designed to be functional and elevated, from integrated built-ins, to the tile backsplashes, soft close cabinetry and more. UNDER CONSTRUCTION! Photos are an example of similar floorplan and potential finishes, actual build may vary. (id:58723)
Mozaic Realty Group

2046 Chalmers Wy Sw
Edmonton, Alberta T6W 2G1
Welcome to Chappelle Gardens! This beautifully maintained almost 1,400 sq ft two-storey home is an excellent opportunity for first-time buyers, families, or investors. Featuring 3 bedrooms, 2.5 baths, and a bright open-concept design, this home offers modern finishes and comfortable everyday living. The main floor features durable laminate flooring throughout and a central kitchen with rich warm-toned cabinetry and stainless steel appliances. Upstairs, the spacious primary bedroom offers a walk-in closet and private ensuite, along with two additional bedrooms. Enjoy front and back landscaping and an oversized 22’ x 22’ garage. Located in one of Edmonton’s most family-friendly communities, you’re within walking distance to school and have access to Chappelle Gardens’ incredible amenities, including parks, splash park, full-size hockey rink, basketball courts, and clubhouse. Just minutes to Jagare Ridge Golf Club and Currents at Windermere shopping. A must-see! (id:58723)
One Percent Realty
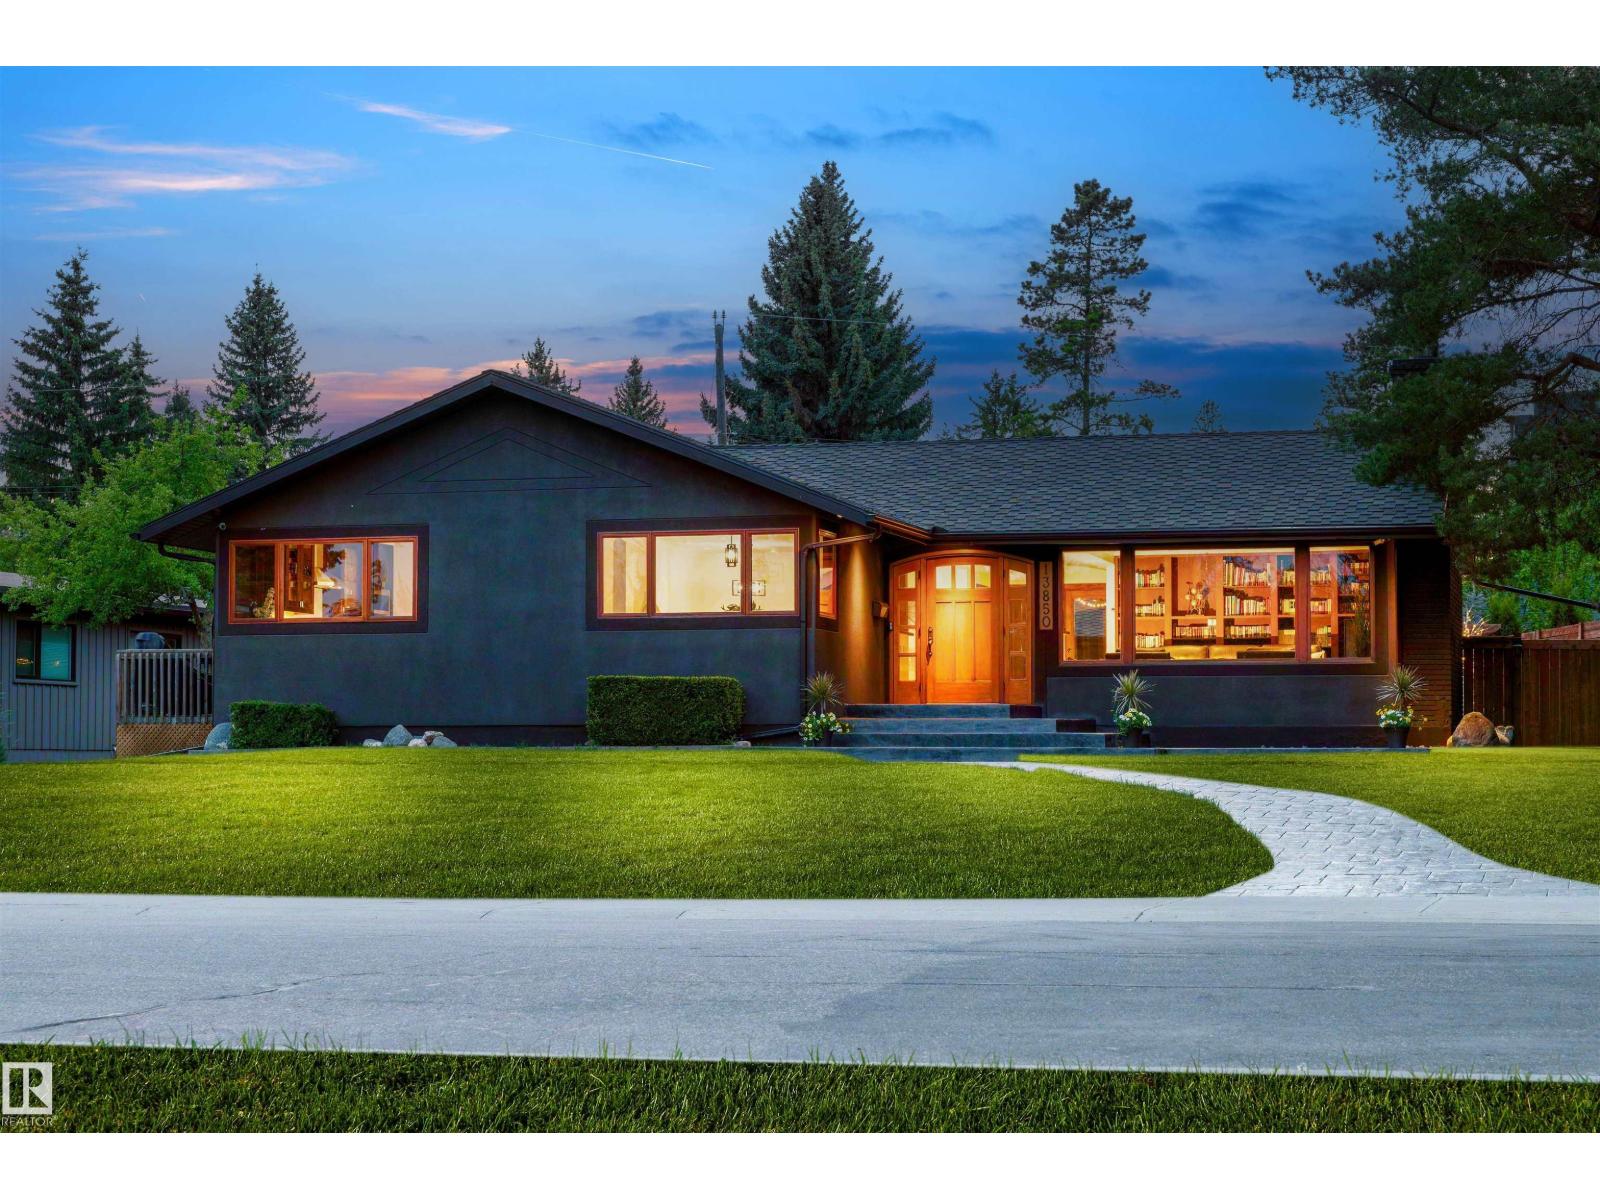
13850 Ravine Dr Nw
Edmonton, Alberta T5N 3M1
Introducing a stunning renovated bungalow on coveted Ravine Drive, a location that truly defines desirable living in the heart of the river valley, close to downtown. This exquisite home features breathtaking views of a tree-lined ravine and showcases elegant built-ins, a cozy wood-insert fireplace in the living room, and an exquisite chef-inspired kitchen. The entrance is highlighted by a barrel ceiling. A fully developed basement offers a recreation room with its own fireplace, wet bar, custom wine cellar, and bespoke bookshelves. Comfort is ensured with a geothermal heating system, heated floor tiles, and a triple garage with 220 Volt for EV or Welder . Notable lifestyle features include a new 55-year architectural shingle roof, beautifully stamped concrete, a serene three-season room, and a luxurious hot tub. The property also features a Lorex hardwired security system with 9 outdoor cameras, R60 insulation and custom windows. A truly rare offering, blending timeless sophistication with modern luxury (id:58723)
Sotheby's International Realty Canada