Hurry Home

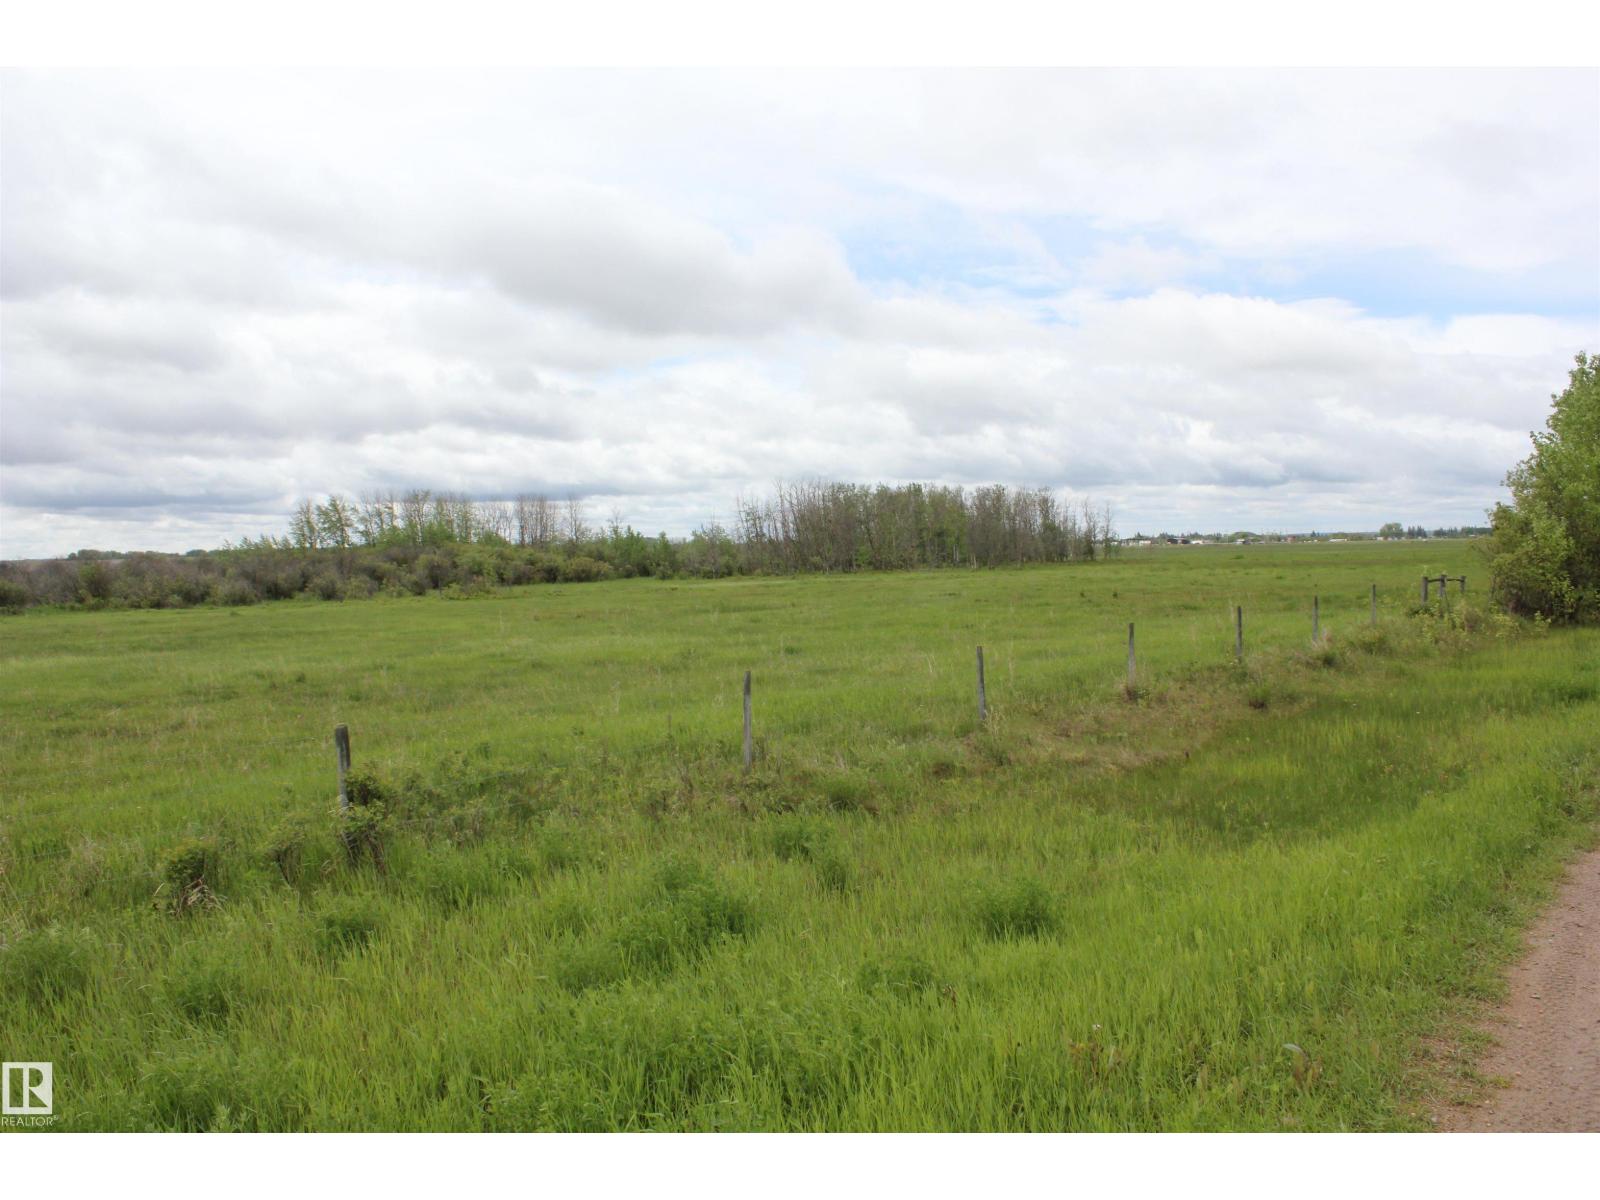
Twp Rd 570a Range Rd 65
Rural St. Paul County, Alberta T0A 1A0
74.92 Acres - located 1/2 mile east of Elk Point on Twp Rd 570A or better known as 50 Ave. This could be just the property you are looking for. With such close proximity to town this property offers endless possibilities. Currently there is +- 18 acres of pasture that is partially fenced with a good water source. The property would be ideal for recreation as the Iron Horse Trail boarders the property or a small hobby farm. Currently there is oil revenue of $2,800.00 per year and there is the possibility of a tenant that would pasture a few animals to generate a little more income. Quick possession is available at this time. (id:58723)
Property Plus Realty Ltd.
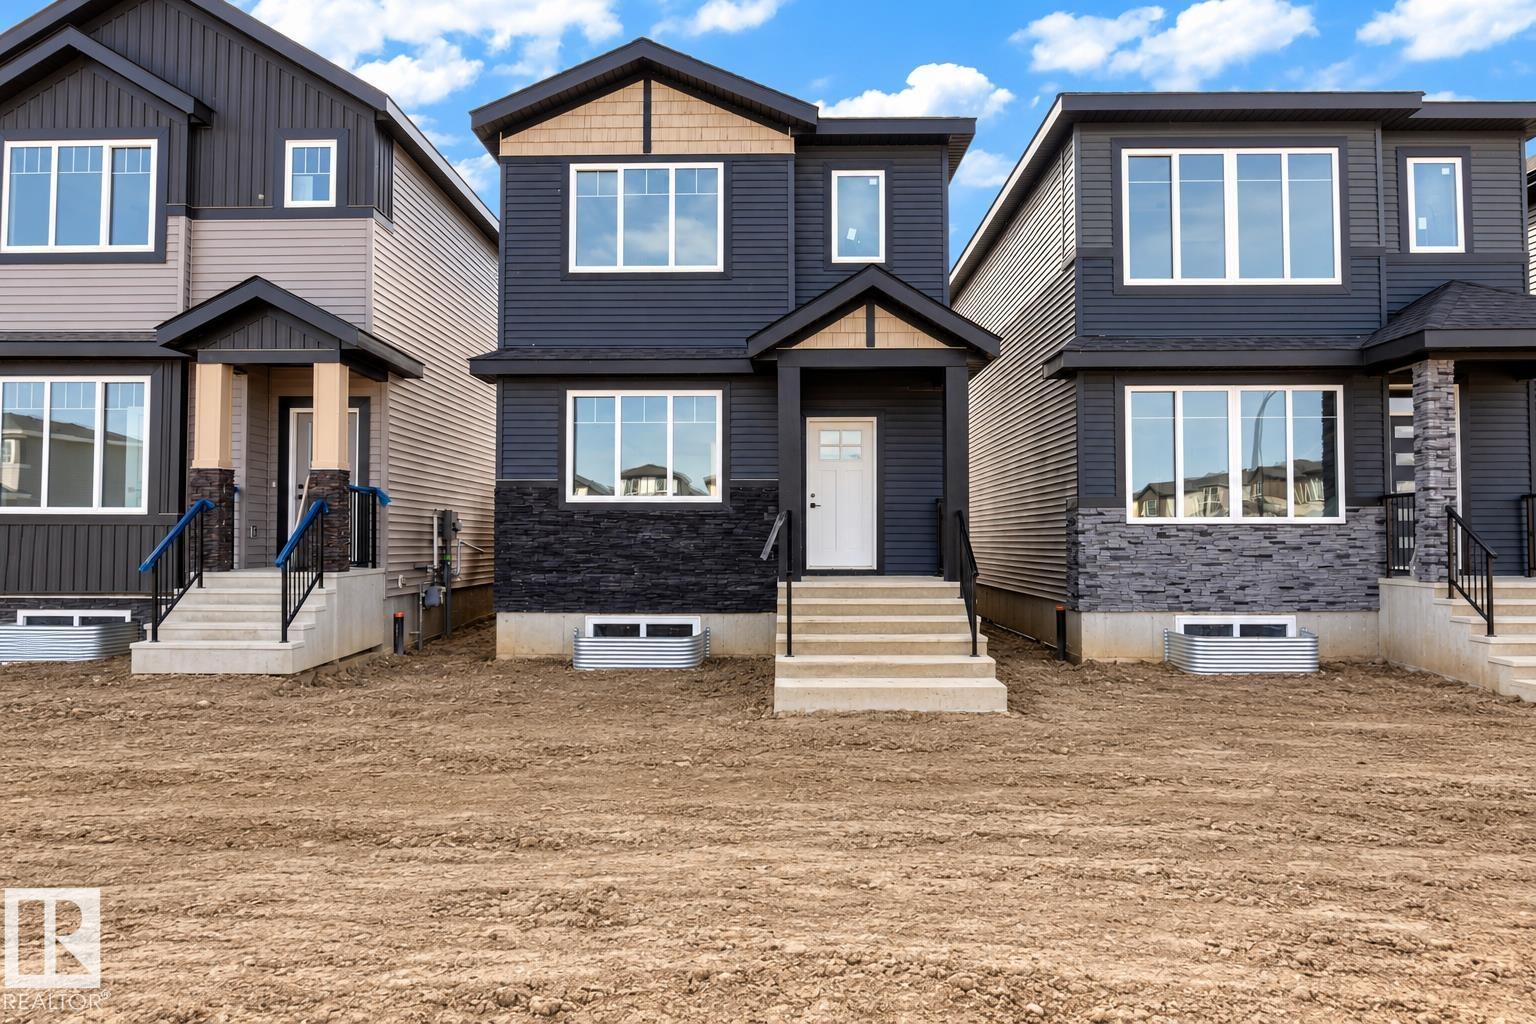
512 Robinson Bv
Leduc, Alberta T9E 1P8
Welcome to this beautifully designed home in the sought-after Robinson community of Leduc, offering approximately 1,805 sq. ft. of above-grade exterior area with a thoughtful, functional layout. The main floor features a bright living room with fireplace, a spacious kitchen with pantry, a practical mudroom, plus a convenient bedroom and 3-piece bath—ideal for guests, extended family or a home office. Upstairs, the primary suite includes a 4-piece ensuite and walk-in closet, along with 2 additional bedrooms, another full bath, upper-floor laundry and a versatile loft overlooking the open-to-below area. A separate side entrance adds flexibility and future development potential. The open layout offers an inviting flow for daily living and entertaining, while the loft provides ample bonus space. Enjoy an inviting community close to parks, walking trails, playgrounds, schools, shopping, dining and everyday amenities, with convenient access to Highway 2, Edmonton International Airport, Nisku and South Edmonton. (id:58723)
Exp Realty
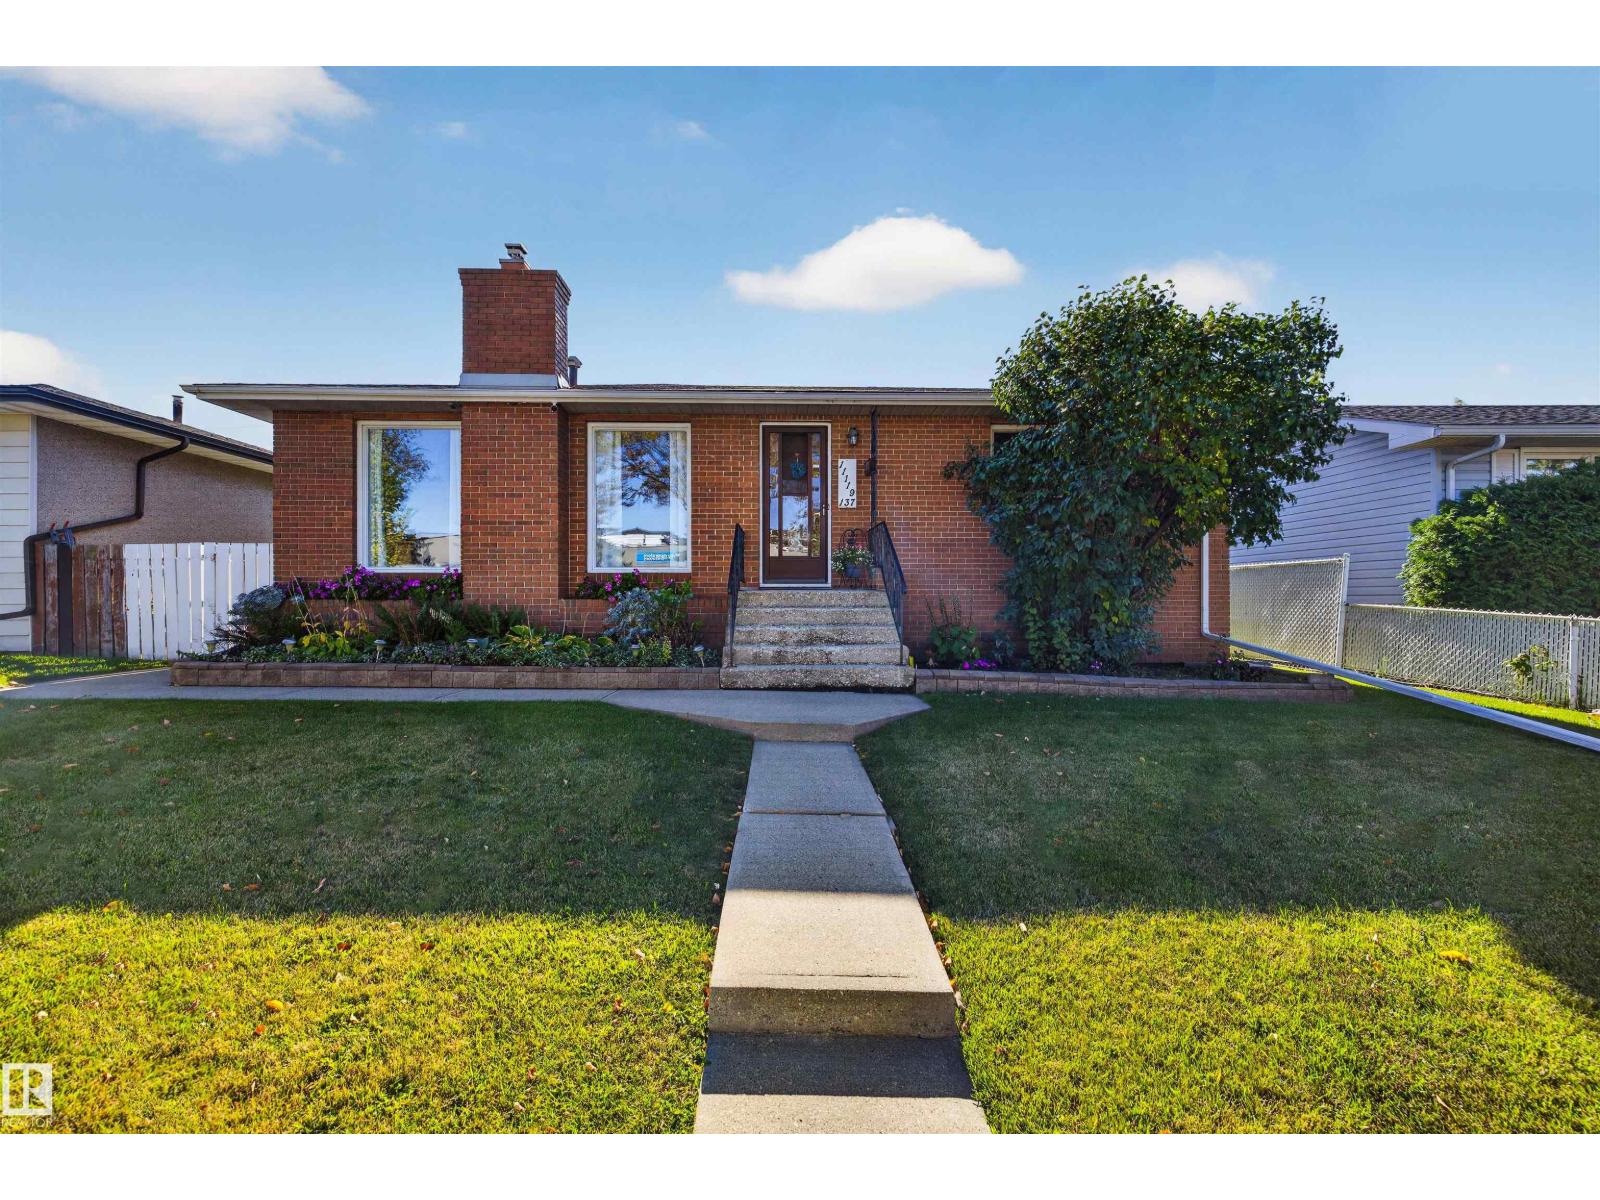
11119 137 Av Nw
Edmonton, Alberta T5E 1Z3
Welcome to this 1,084sq ft bungalow located in Rosslyn. It has 4 total bedrooms and 2 bathrooms, a fully finished basement, and a backyard made for summer. Built-in brick planters give it strong curb appeal from the street. The main floor has a bright living room with a gas fireplace, a functional kitchen, three good-sized bedrooms, and a full 4-piece bath. Downstairs is a fourth bedroom that also works as an office or gym, a spacious family room with extra flex space, and a bathroom with shower. There's also cold storage and a large laundry/utility room with built-in storage. Out back, the fully fenced yard has a large deck, a gas BBQ hookup, a fire pit area, and a storage shed. The single detached garage is double insulated and electrically heated, with 100-amp service and built-in shelving. There's dedicated RV parking behind it. New shingles on the house and garage in 2021, a new furnace in 2021, and central A/C. (id:58723)
Sable Realty
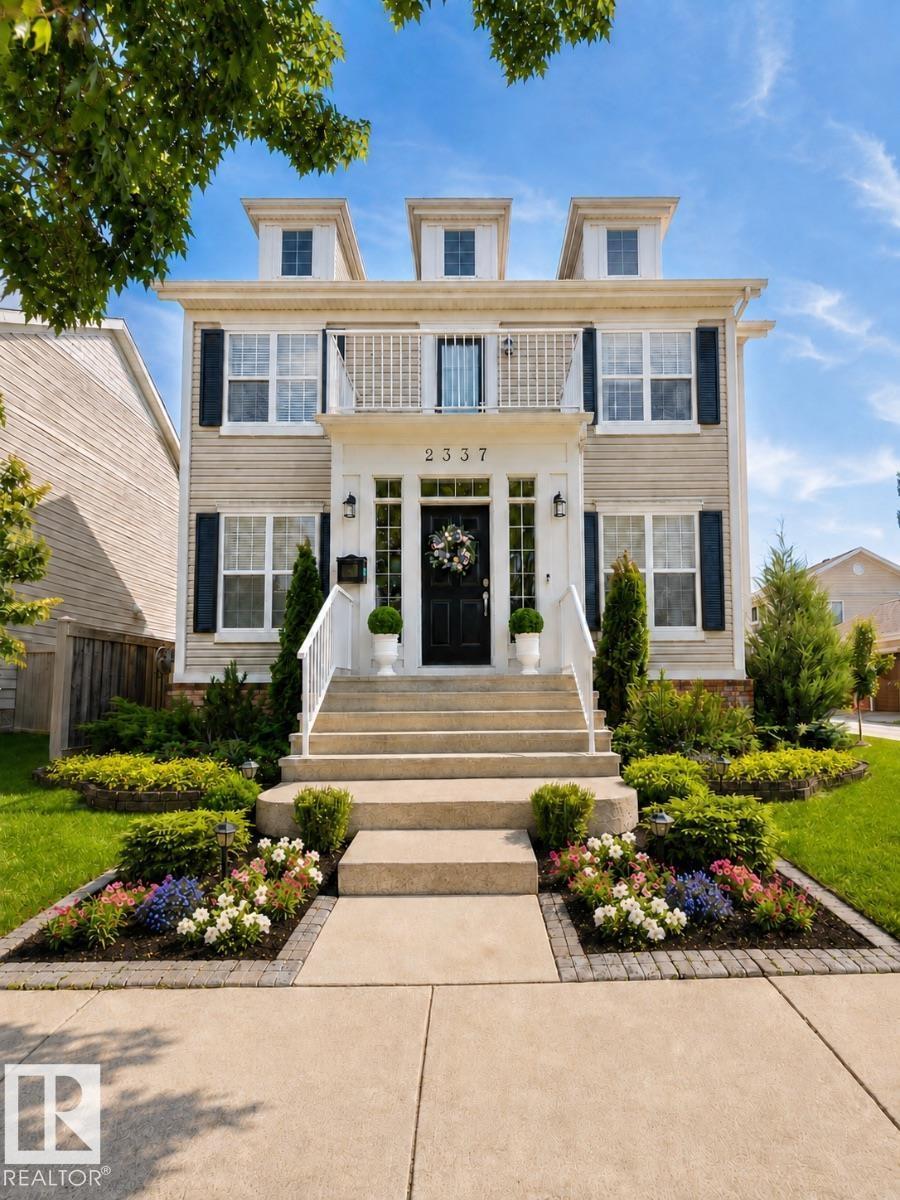
2337 Frezenberg Av Nw
Edmonton, Alberta T5E 4Z1
Visit the Listing Brokerage (and/or listing REALTOR®) website to obtain additional information. Welcome to this exceptionally well-maintained Homes by Avi home in the award-winning community of Griesbach. Offering approximately 2,300 sq. ft. above grade plus a fully finished basement, this spacious home features 6 bedrooms, 4.5 bathrooms and plenty of room to live, work and entertain. The bright, open main floor features a beautiful white kitchen with abundant cabinetry and generous counter space. Hardwood floors, upgraded lighting, air conditioning and central vacuum add style, comfort and convenience. Upstairs, you’ll find an exceptionally large primary bedroom, newer carpeting, custom-built closets and a versatile bonus room. A rare feature of this home is that two bedrooms have their own private ensuites, offering added comfort and privacy. The finished basement provides additional bedrooms and living space for guests, recreation, fitness or a home office. (id:58723)
Honestdoor Inc
#2302 10360 102 St Nw
Edmonton, Alberta T5J 0K6
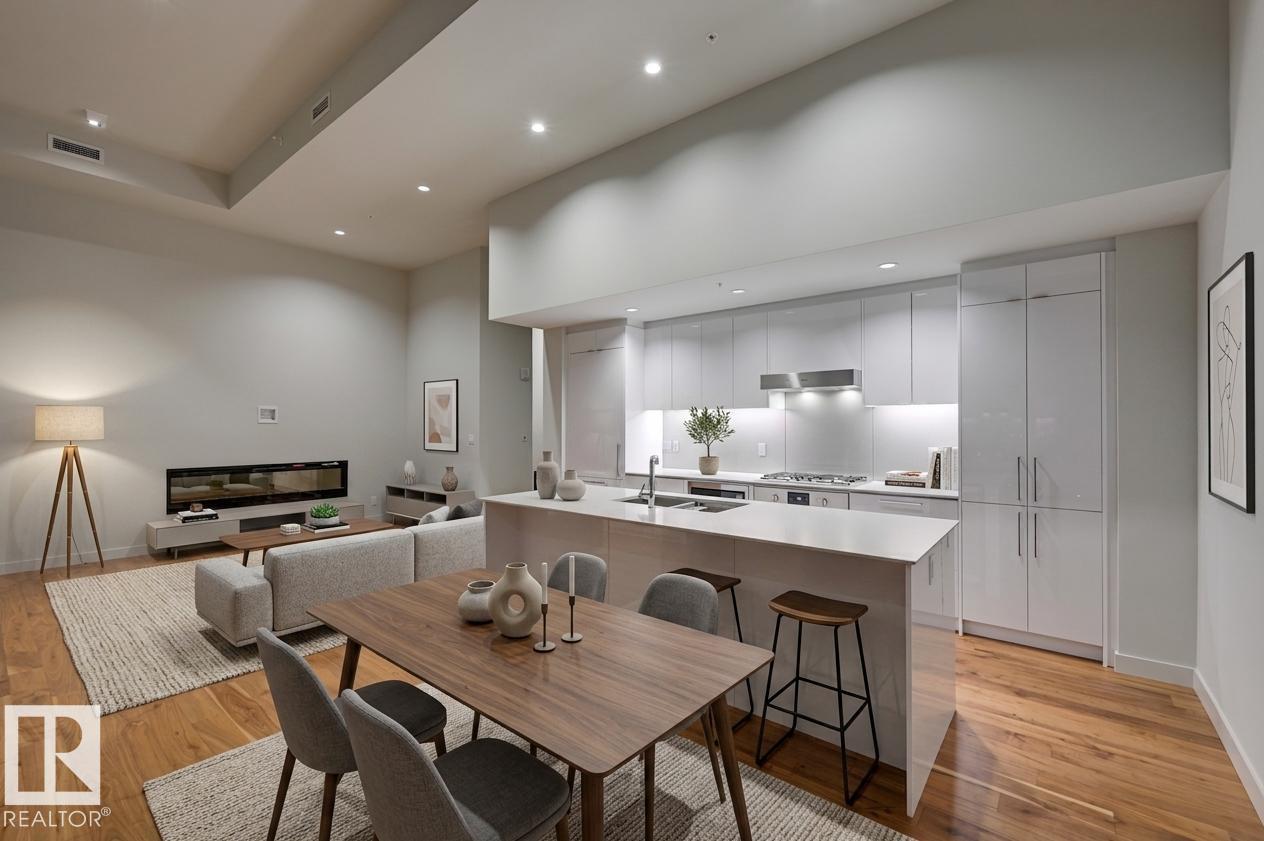
What an opportunity at the ICE District's most spacious suite for rent... a stunning 2-Storey Townhouse located high above the skyline within the exclusive Legends Privates Residences - JW Marriott Tower! This unique townhouse property (only 1 of 4) offers a number of upgrades - 12 ft ceilings on main, a cozy fireplace, timeless walnut floors and an abundance of space to entertain. Appreciate a modern-look kitchen with fully integrated appliances, gas-range and convenient wine fridge. Additional highlights include a HUGE laundry room, an inviting formal entry, a luxurious ensuite with heated-floor and good-size den. ICE District's central location encourages a true walk-indoors experience with pedway access to Rogers Place, financial core and major grocery retailer + more. World-class JW Marriott shared facilities include sensational spa with indoor pool + steam areas, ARCHETYPE Fitness Facility, 24/7 concierge/security services, valet and numerous dining options at your doorstep. When can you move-in?! (id:58723)
Mcleod Realty & Management Ltd
#2302 10360 102 St Nw Nw
Edmonton, Alberta T5J 0K6
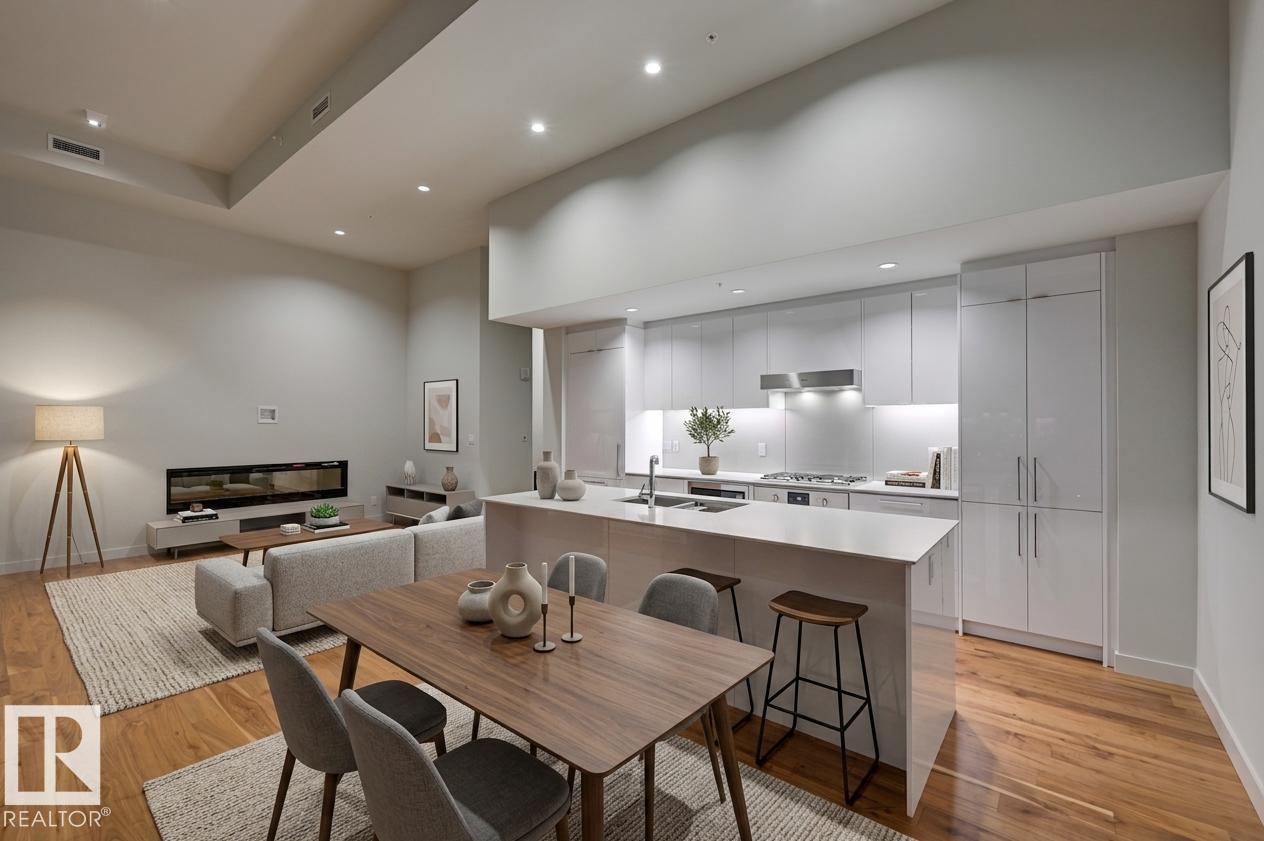
Amazing opportunity at Legends Private Residences... a stunning (nearly) 1700 sqft, 2-Storey Townhouse located high above the skyline within the exclusive JW Marriott Tower! This unique townhouse property (only 4 exist!) offers a number of upgrades - 12 ft ceilings on main, a cozy fireplace, timeless walnut floors and plenty of space to entertain. Appreciate a modern high-gloss kitchen with fully integrated appliances, including full-size gas-range, fridge and convenient wine fridge. Suite highlights include 2 spacious bedrooms, plus a luxurious ensuite with free-standing tub, walk-in shower and heated floors! ICE District's central location encourages a true walk-indoors experience with pedway access to Rogers Place, financial core and major grocery retailer + more. World-class JW Marriott shared facilities include sensational spa with indoor pool + steam areas, ARCHETYPE Fitness Facility, 24/7 concierge/security services, valet and numerous dining options at your doorstep. PRICE INCLUDES 1 TANDEM STALL! (id:58723)
Mcleod Realty & Management Ltd
12218 87 St Nw
Edmonton, Alberta T5B 3N8
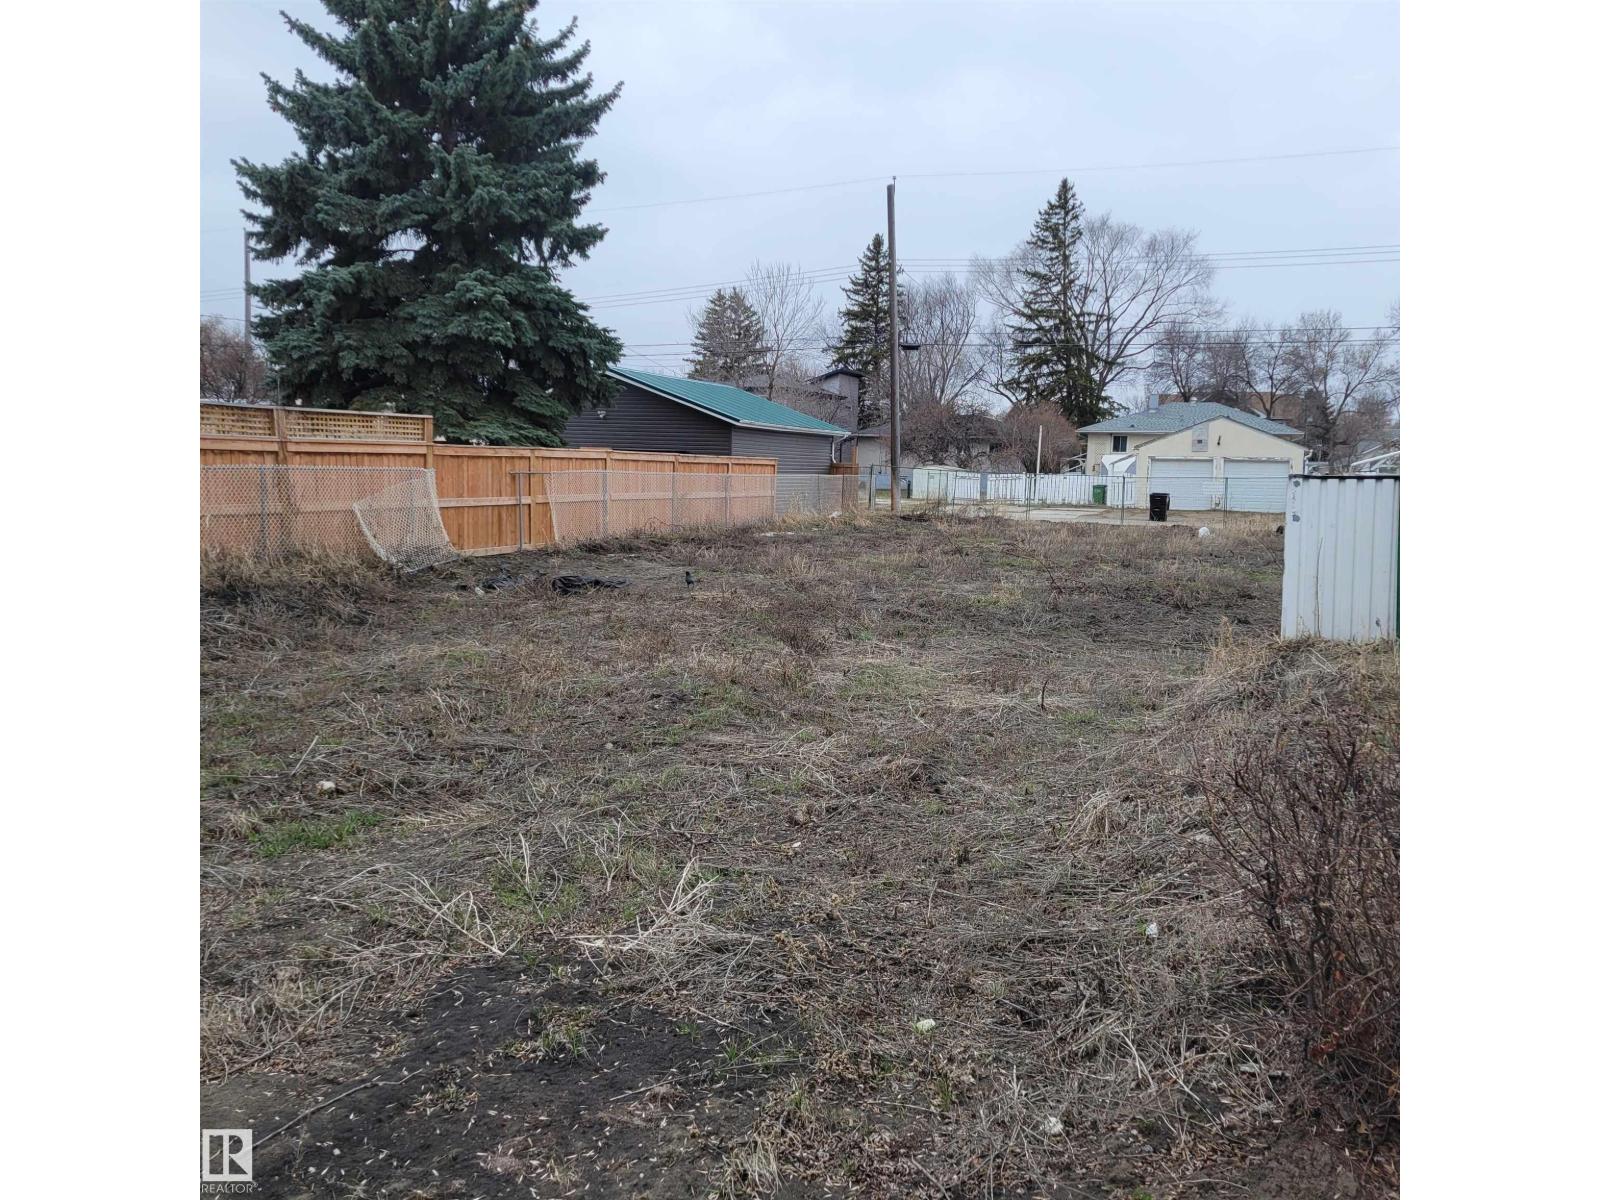
Delton Double Play ! ! Attention Developers , Builders, Investors. Located in the Up and Coming Mature North Central Community of Delton. 25' x 150' Lot Ready to Build Bare Land No Demolition Costs , Abatement All Completed. Tree Lined Boulevard, Steps to Delton Park.** Note Adjacent Lot 12220 - 87 St Construction Underway Reduced 12218 - 87 St (id:58723)
Royal LePage Noralta Real Estate
3716 42 Av
Beaumont, Alberta T4X 3B3
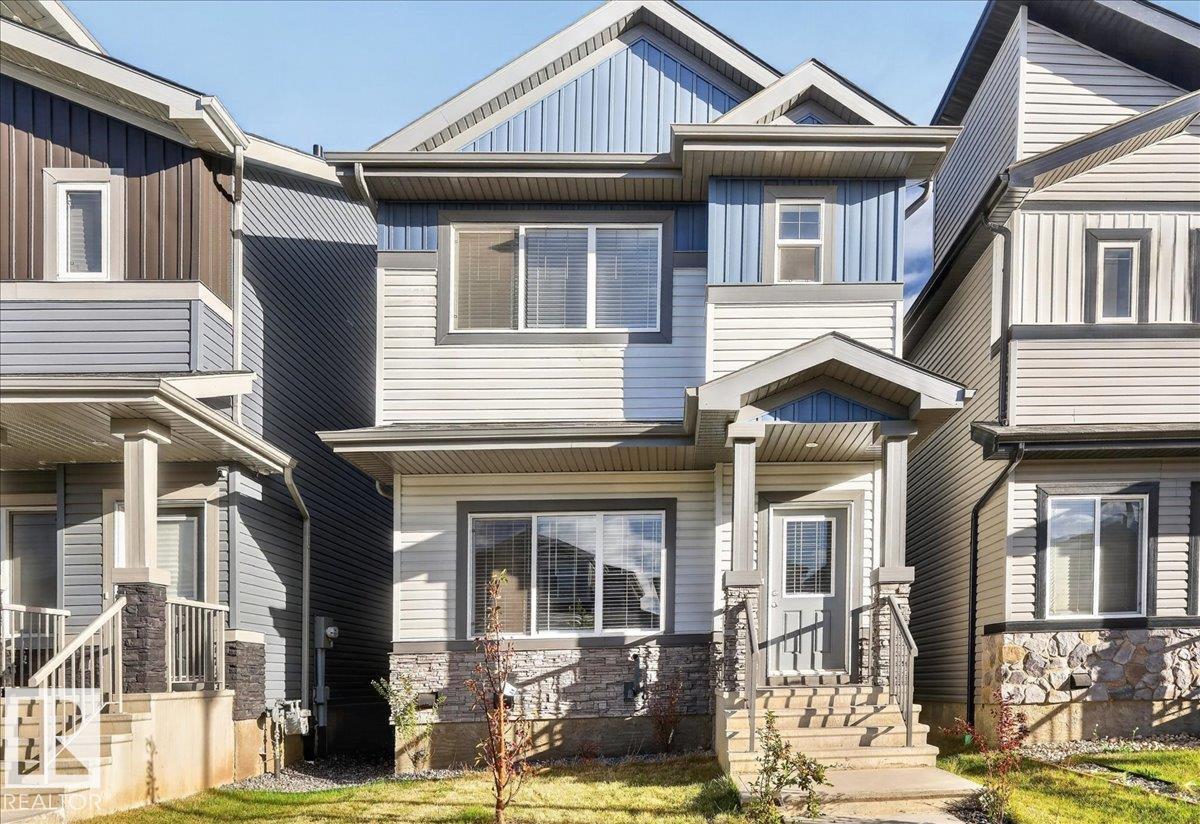
Welcome home! This beautifully finished property in the desirable community of Triomphe Estates. The main floor features a bright, modern open-concept layout where the living, dining, and kitchen areas connect seamlessly, creating an inviting space for everyday living and entertaining. Upstairs offers a spacious bonus room, three bedrooms, two full bathrooms, and convenient laundry, with the primary suite including a walk-in closet and private ensuite. The lower level includes a well-designed secondary suite with its own entrance. This space features a comfortable living area, a full kitchen, a three-piece bathroom, in-suite laundry, and a nicely sized room with a large window. Mechanical access is located separately for ease of use. Outside, the fully landscaped yard includes a dedicated parking pad and low-maintenance outdoor space. A versatile and thoughtfully planned home in a fantastic community. (id:58723)
Realty Focus
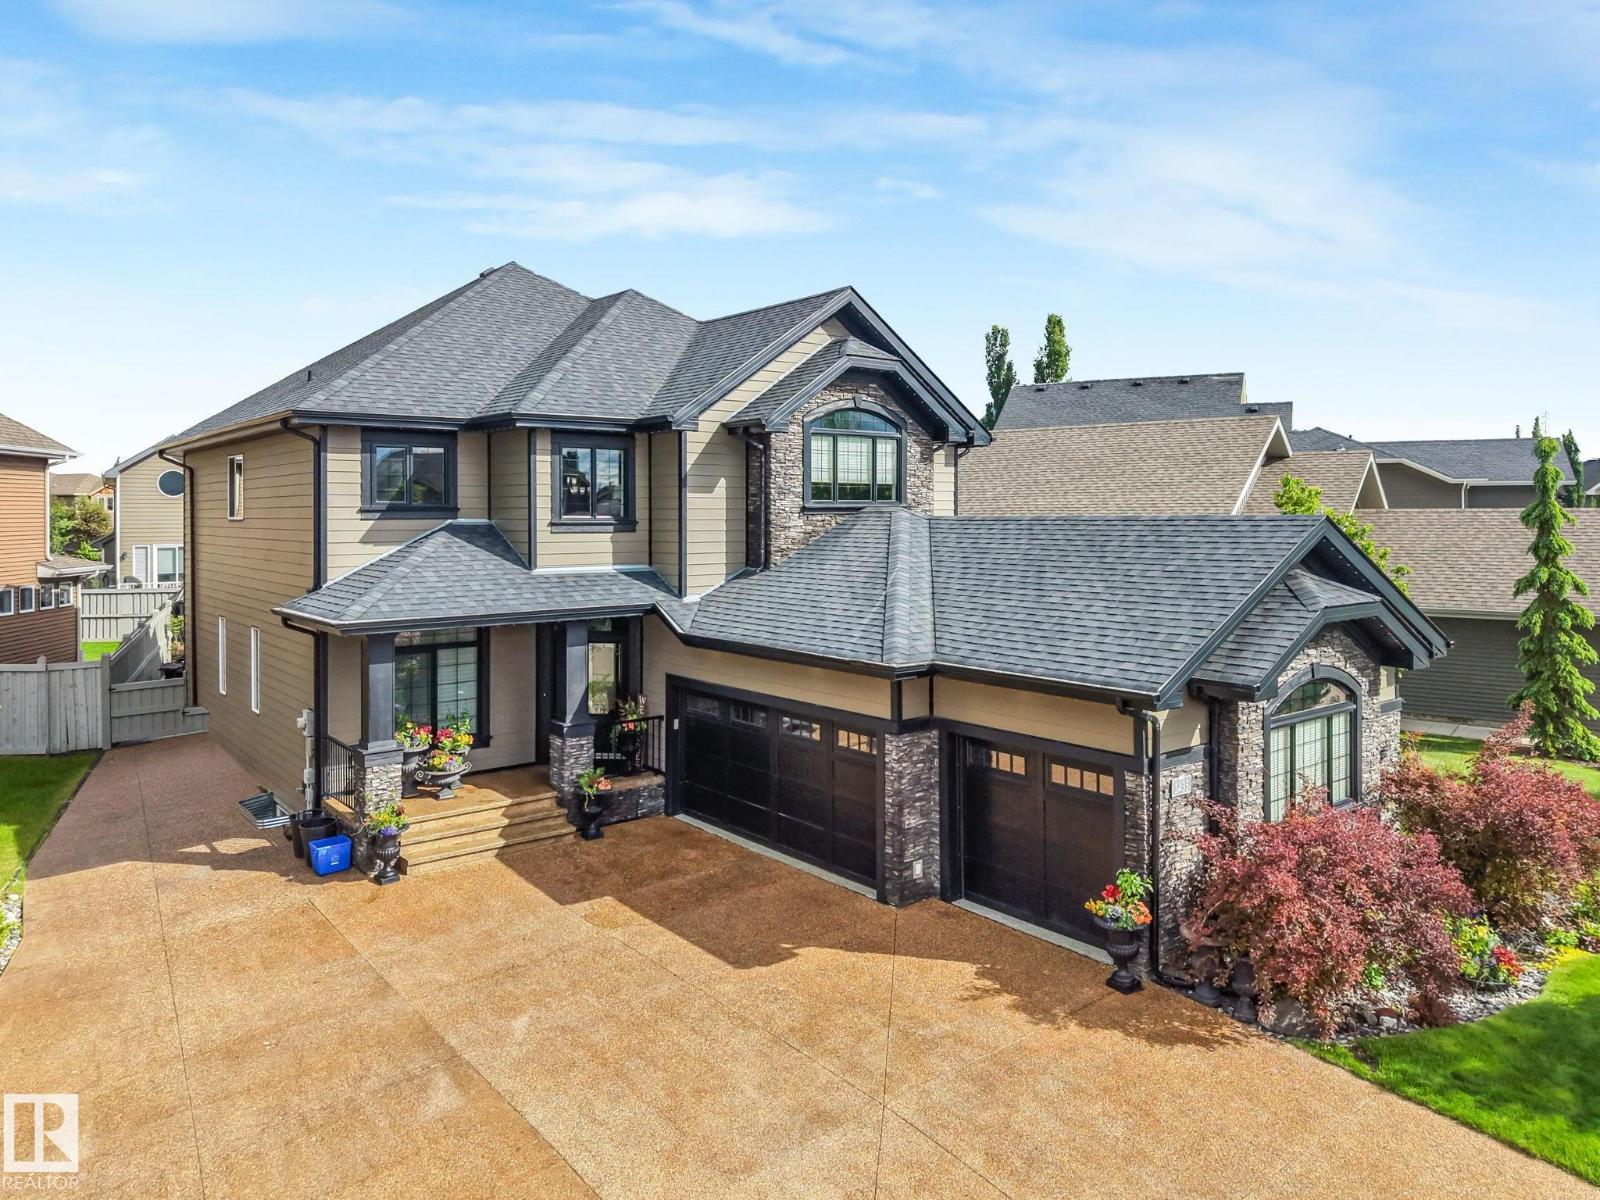
3435 West Landing Ld Nw
Edmonton, Alberta T6W 0T4
Former Hillview Showhome in the heart of Windermere! Nearly 4,000 Sq.Ft of thoughtfully designed living space w/ a f/f basement & second kitchen. Generous 700 Sq.Ft triple garage w/ heat & floor drain is complemented by an incredible 40x50 exposed aggregate driveway. Stunning modern curb appeal w/ Hardie Board siding & Gemstone exterior lighting. Inside, you'll find a main floor office, formal dining room, open-to-below great room w/ fireplace, & a chef-inspired kitchen complete w/ granite countertops, large island, gas stove, & high-end s/s appliances. Stay cool all summer w/ central A/C. Upstairs offers 3 spacious bedrooms, 2 full bathrooms, & a large bonus room w/ vaulted ceilings. Primary suite features a spa-inspired ensuite, soaker tub, separate shower, dual sinks, & walk-in closet. F/F basement is perfect for extended family or entertaining, w/ a second kitchen, large bedroom, full bathroom, & generous recreation space. Low-maintenance yard w/ stamped concrete & large storage shed. (id:58723)
RE/MAX Elite
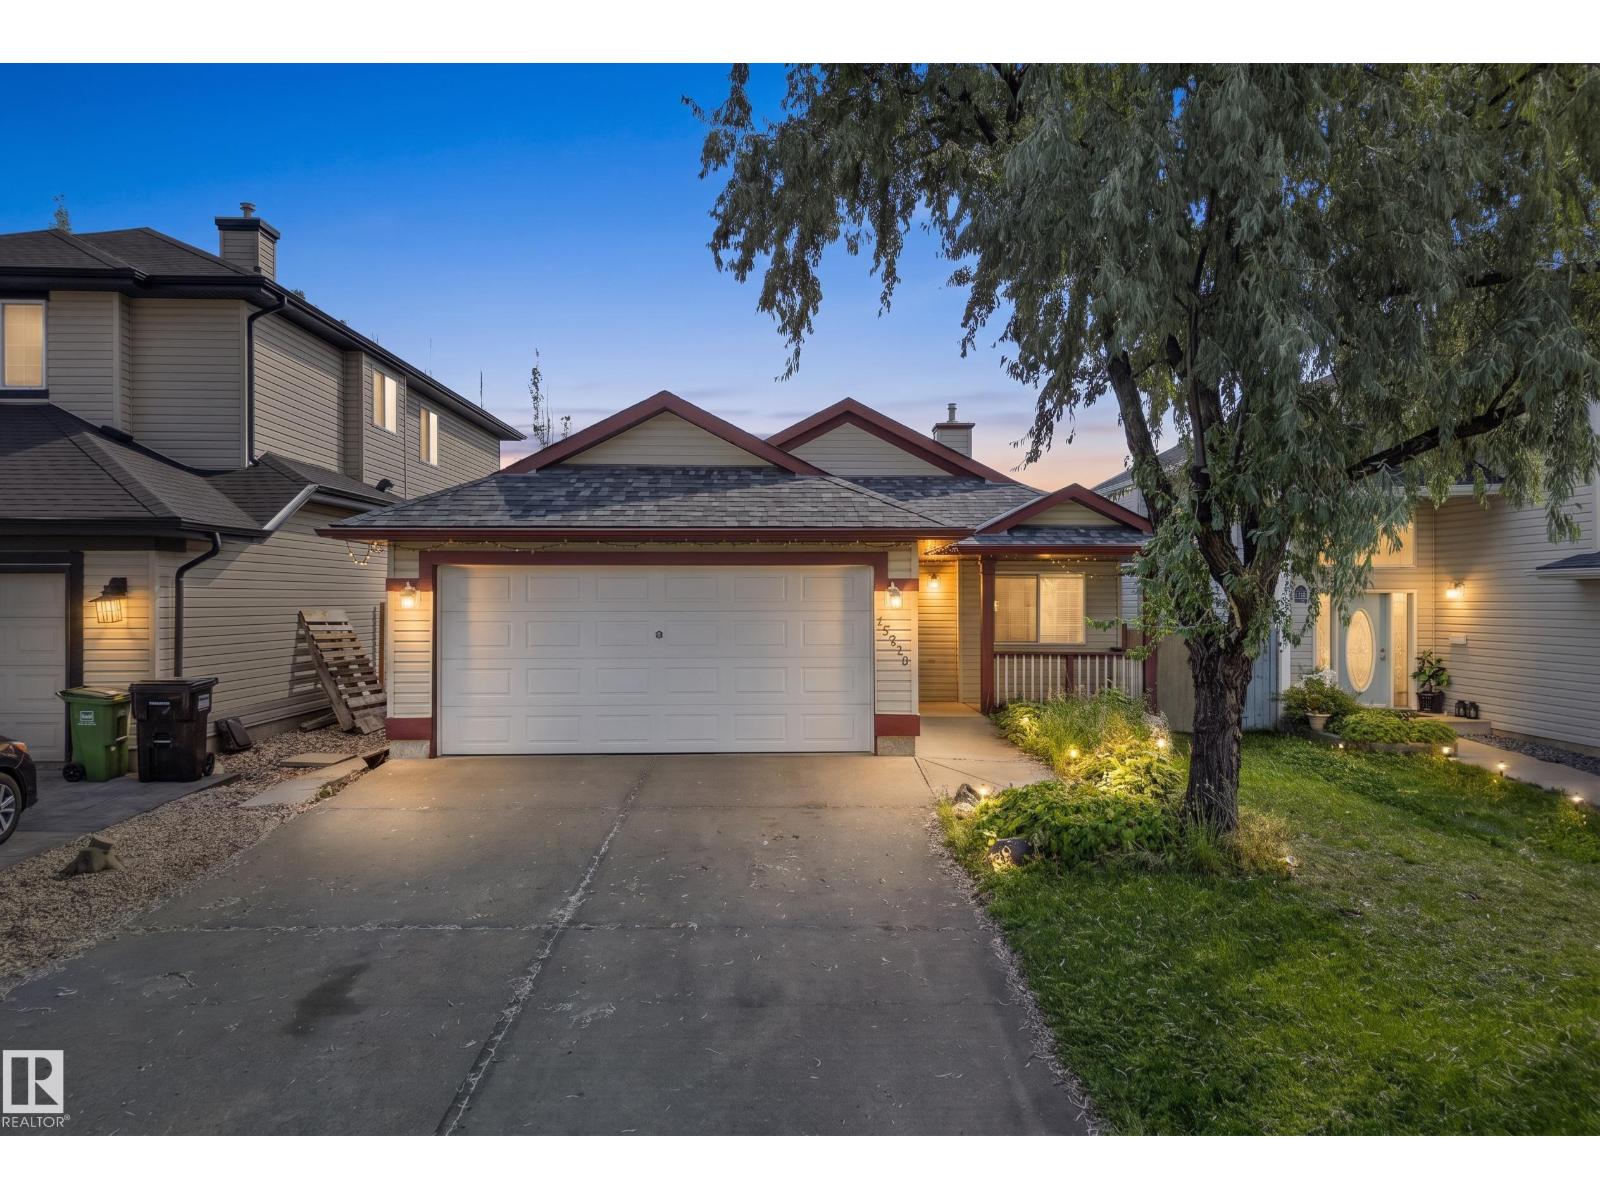
15213 49a St Nw
Edmonton, Alberta T5Y 3C2
Welcome to this well designed bungalow offering a functional layout, plenty of natural light & excellent potential to make it your own. Step inside to a welcoming foyer with convenient access to the double attached garage before continuing into the heart of the home. The kitchen offers a pantry & opens nicely to the dining area, while the spacious living room features a cozy fireplace & access to the rear deck, creating a great space for everyday living or entertaining. The main floor includes two bedrooms, highlighted by a generous primary suite with ample closet space & its own 3pc ensuite. A second bedroom & full 4pc bathroom complete the main level. Downstairs, the expansive unfinished basement provides an incredible opportunity to add additional bedrooms, a recreation room, home gym or whatever best suits your needs. A full 4pc bathroom is already in place, along with laundry, utility & storage areas, giving you a great head start on future development. (id:58723)
Real Broker
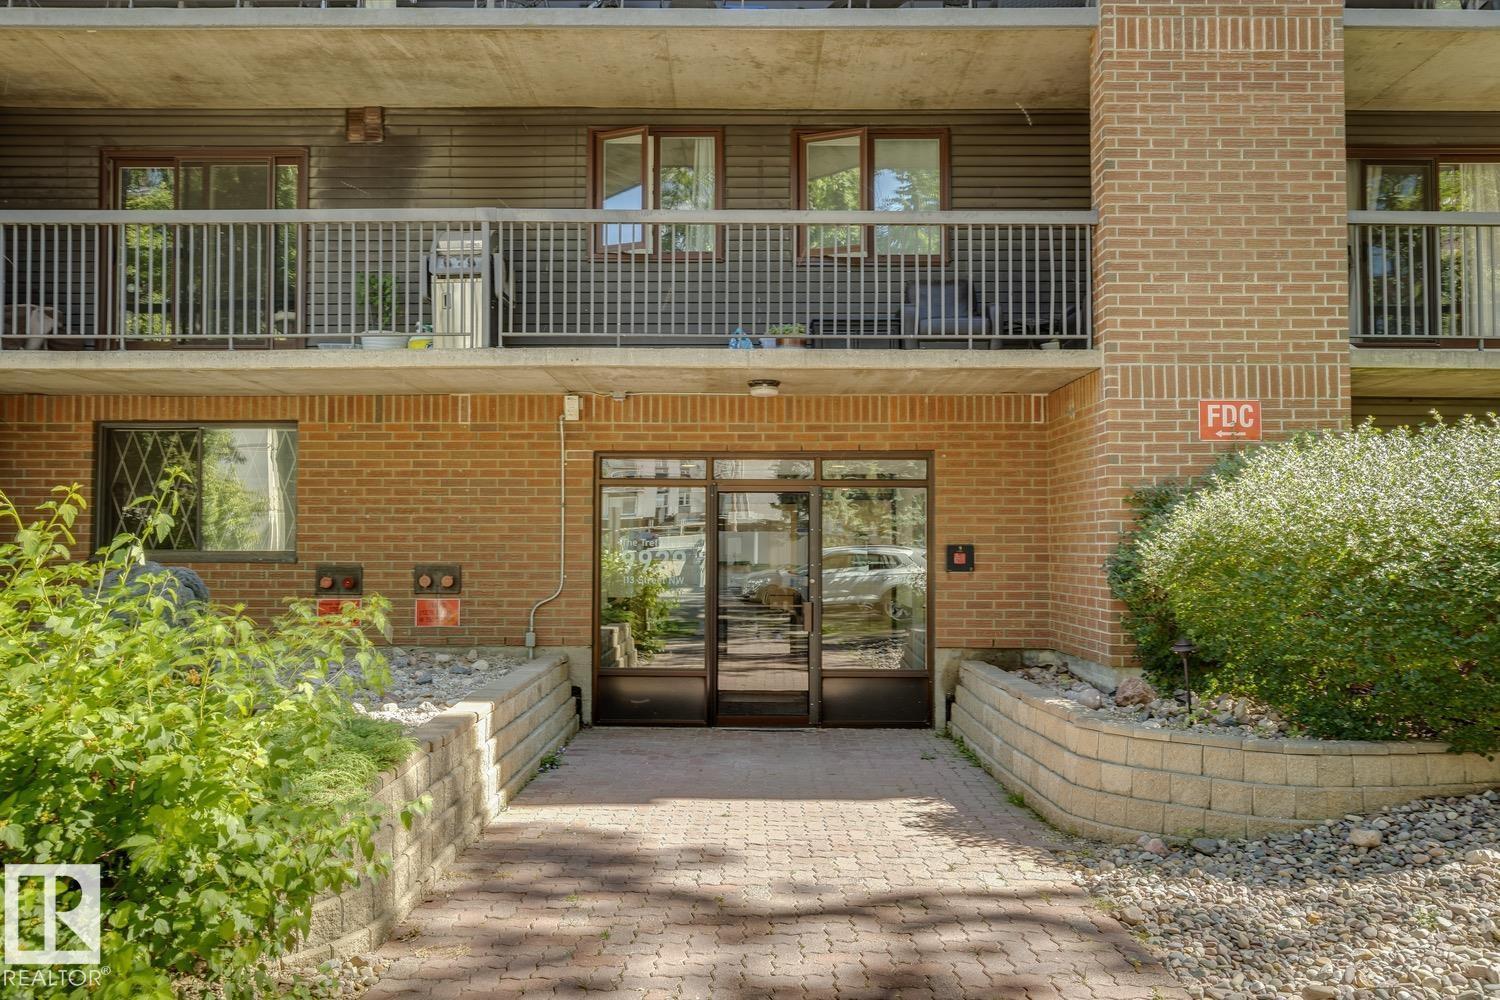
#905 9929 113 St Nw
Edmonton, Alberta T5K 2N9
Welcome to this beautifully updated 1-bedroom, 1-bath condo in The Tretheway! Offering 881 sq. ft. of comfortable living space, this 9th-floor unit boasts amazing downtown views and a spacious balcony—perfect for enjoying the city skyline. The updated kitchen features a subway tile backsplash and new wood countertops, complemented by attractive maple cabinetry in the dining area. The updated bathroom adds a fresh, modern touch. Hardwood, vinyl, and Berber carpet flooring flow throughout the home, while in-suite laundry provides everyday convenience. Underground parking is included. Ideally located in Wîhkwêntôwin, close to downtown, the river valley, shopping, restaurants, and transit, this bright and spacious condo is a wonderful opportunity for first-time buyers, professionals, or investors! (id:58723)
Royal LePage Arteam Realty

9131 83 Av Nw Nw
Edmonton, Alberta T6C 1B6
Amazing Chance to own a home in the highly sought-after neighborhood of Bonnie Doon! Just steps from Mill Creek Ravine & Faculty Saint-Jean, this versatile property is ideal for parents, grandparents, or children attending university while living at home. The front portion of the home welcomes with spacious living area & updated kitchen. A few steps up, you’ll see 3 bedrooms, a full bath & stacked laundry. Lower level, with its own entrance, offers flexibility. A large kitchen anchors the space, with room for a living/dining/study area perfect for students or extended family. A few steps down are 2 additional bedrooms, a 3-piece bath & a 2nd laundry area in the utility room. A newer double garage & a fully fenced yard make this an ideal family package. Easy access to the U of A, La Cité Francophone, Whyte Ave, 75th Street, Bonnie Doon Mall & numerous cafés & restaurants. Situated on a 42 × 148 lot, this home offers so much & an unbeatable location. Some Photos are Virtually Staged, STILL NEEDS SOME TLC ! (id:58723)
RE/MAX Real Estate
Maxwell Progressive
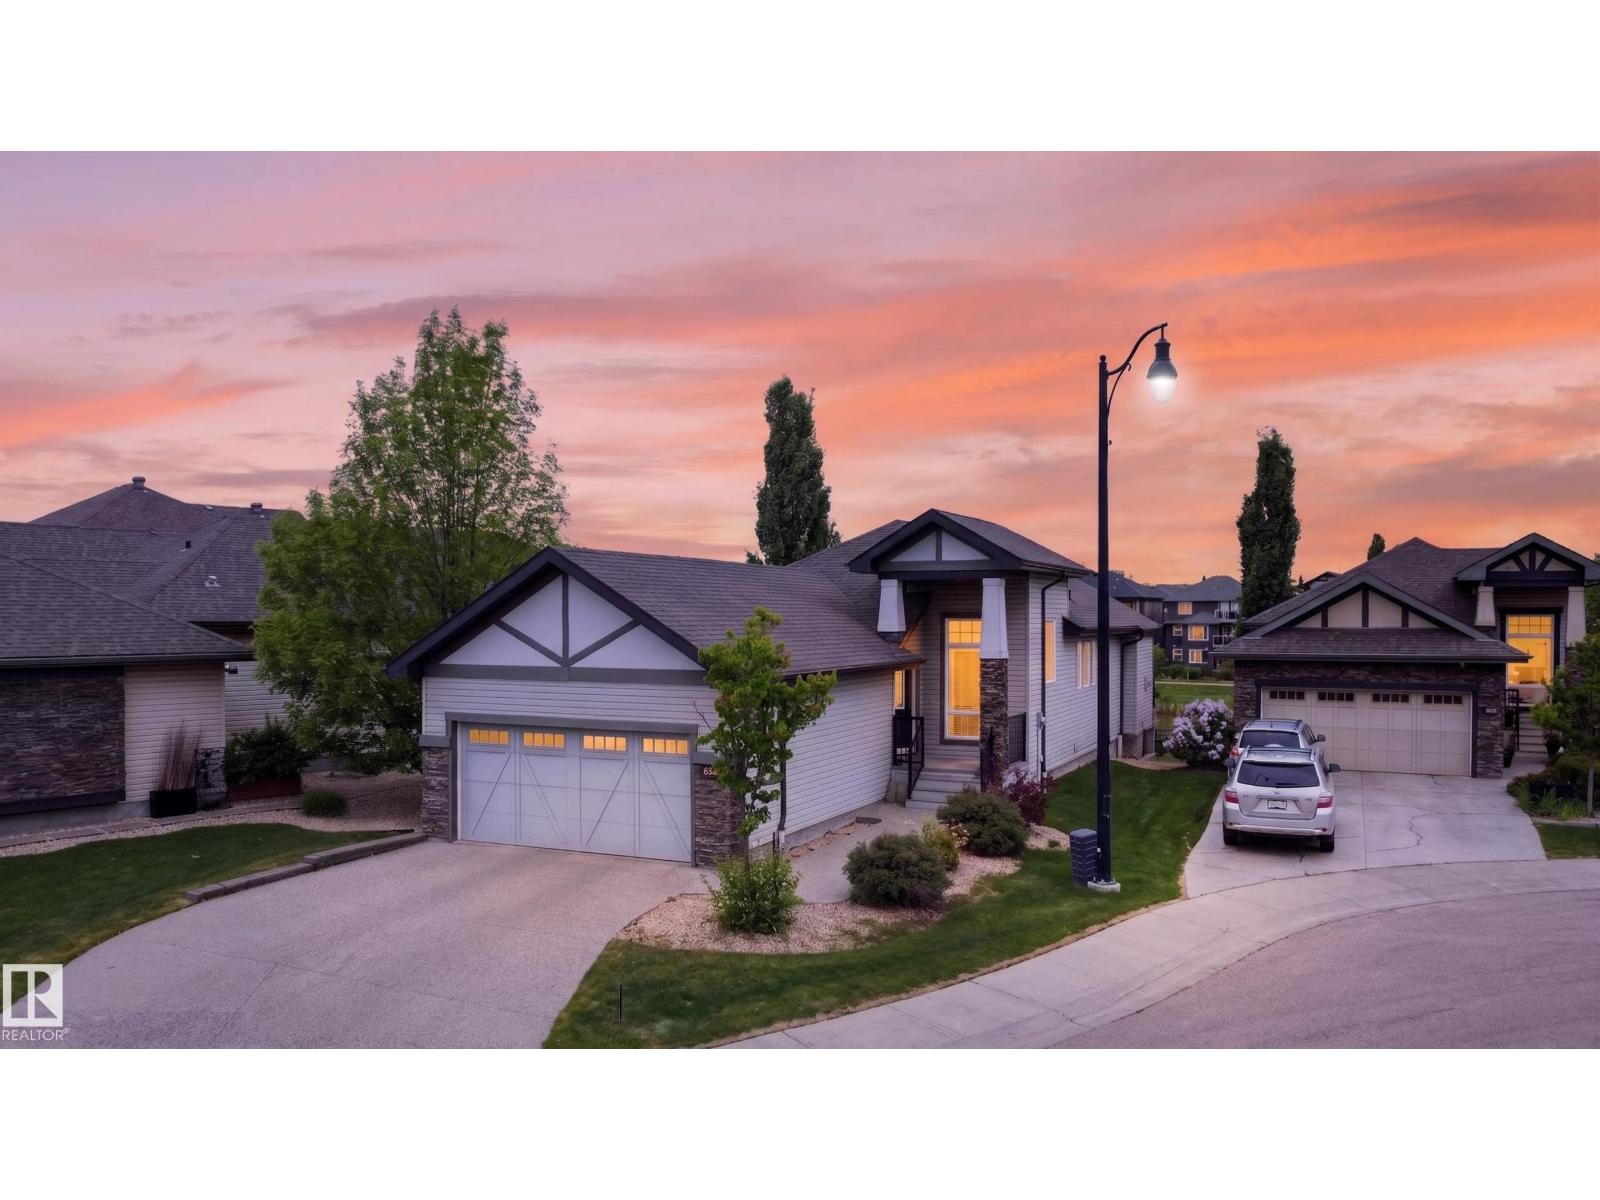
624 Cantor Ld Sw
Edmonton, Alberta T6W 0V6
A rare, pond backing, walkout bungalow home with the property's landscaping and snow removal taken care of by the association, offering peace of mind and convenience all year round. Featuring a large den, main floor primary retreat, hardwood floors, 10ft ceilings, a custom fireplace and fully finished walk out basement are just some of the highlights in this home. When you first enter, the den stands out for its large windows flooding the space with light. The main floor primary bedroom is spacious and connects to a 5 pc ensuite with a walk in closet. The living area flows seamlessly, boasting an inviting feeling and hosting ease. Stainless steel appliances and a gas stove complete the kitchen, with a full length deck overlooking the yard and pond. The basement is complete with 2 beds, an additional craft room, full bathroom, wet bar, 2nd fireplace and plenty of living space to watch a family movie or hockey game. All this house needs now is for you to call it home! (id:58723)
Exp Realty
8907 83 Av Nw
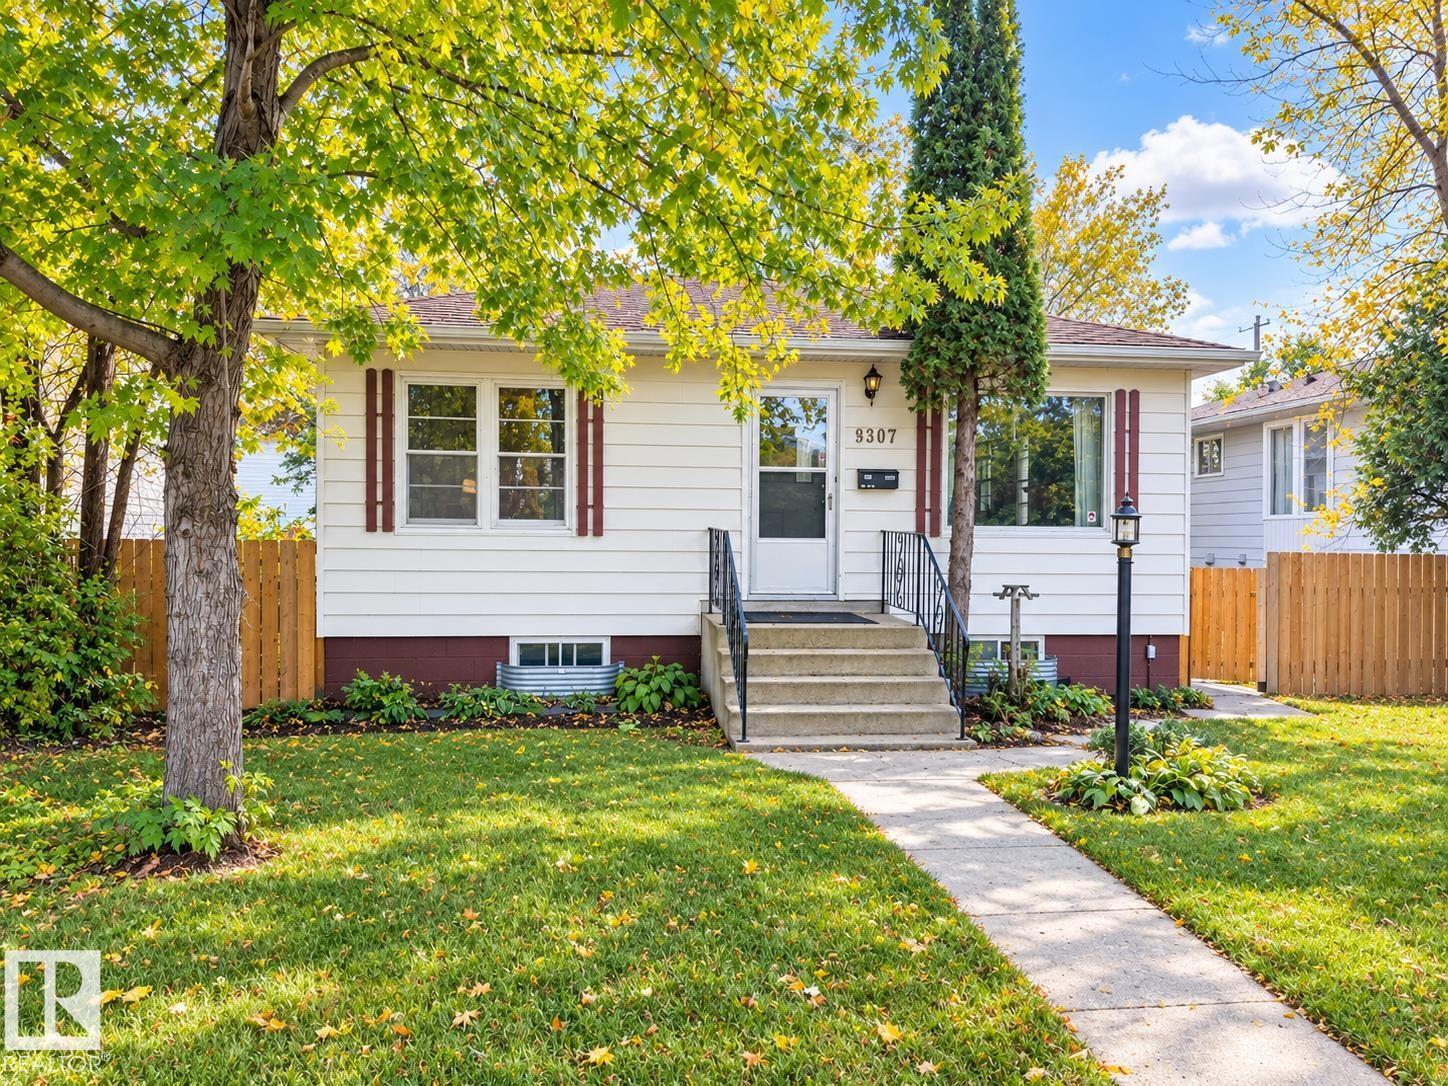
Edmonton, Alberta T6C 1B4
Welcome to this 1950-built bungalow ideally located just steps from Edmonton’s beautiful River Valley, Faculté Saint-Jean, and a short bus ride to the University of Alberta. Offering approximately 900 sq ft, this home features 4 bedrooms and 2 full bathrooms, with a fully finished LEGAL basement complete with a second kitchen and separate entrance—an excellent setup for extended family or rental potential. The property sits on a beautifully landscaped 606 sq m (1.5-lot) parcel with mature trees, garden space, and plenty of room to enjoy the outdoors. A double oversized, heated and insulated garage with paved lane access provides ample parking, storage, and workspace. With a new hot water tank and a fantastic location close to schools, transit, amenities, and the River Valley, this property offers an excellent opportunity to live, invest, and build equity. A great home with strong potential for cash flow! (id:58723)
One Percent Realty
2616 62 St Sw
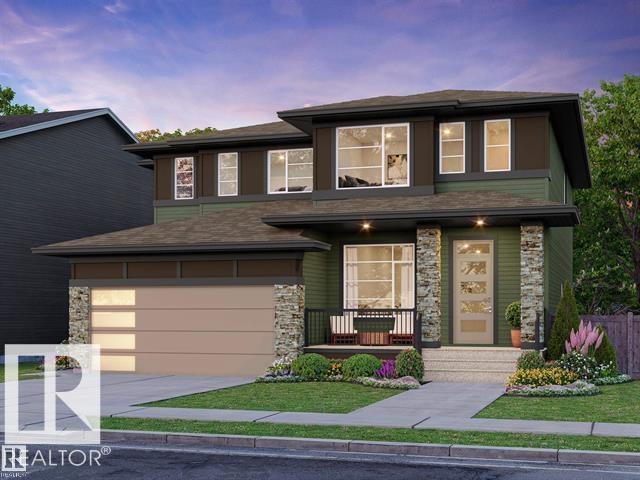
Edmonton, Alberta T6X 3G3
Welcome to this stunning half-duplex in the growing community of Mattson! Designed with modern living in mind, this beautiful home features a convenient separate side entrance and a bright, open-concept main floor. The stylish kitchen showcases light wood cabinetry, sleek quartz countertops, and a calming, contemporary design. The living and dining areas flow seamlessly together—perfect for family time and effortless entertaining. Upstairs, you’ll find a versatile flex space, convenient laundry, a full bathroom, and three spacious bedrooms. The primary suite offers a walk-in closet and a modern private ensuite. An appliance package, front landscaping, and rear landscaping are all included, making this home truly move-in ready. Photos are from a previous build and may not be an exact representation of the completed home. Interior colour selections are represented; finishes and upgrades may vary. (id:58723)
Smartpro Realty
9412 Pear Cr Sw
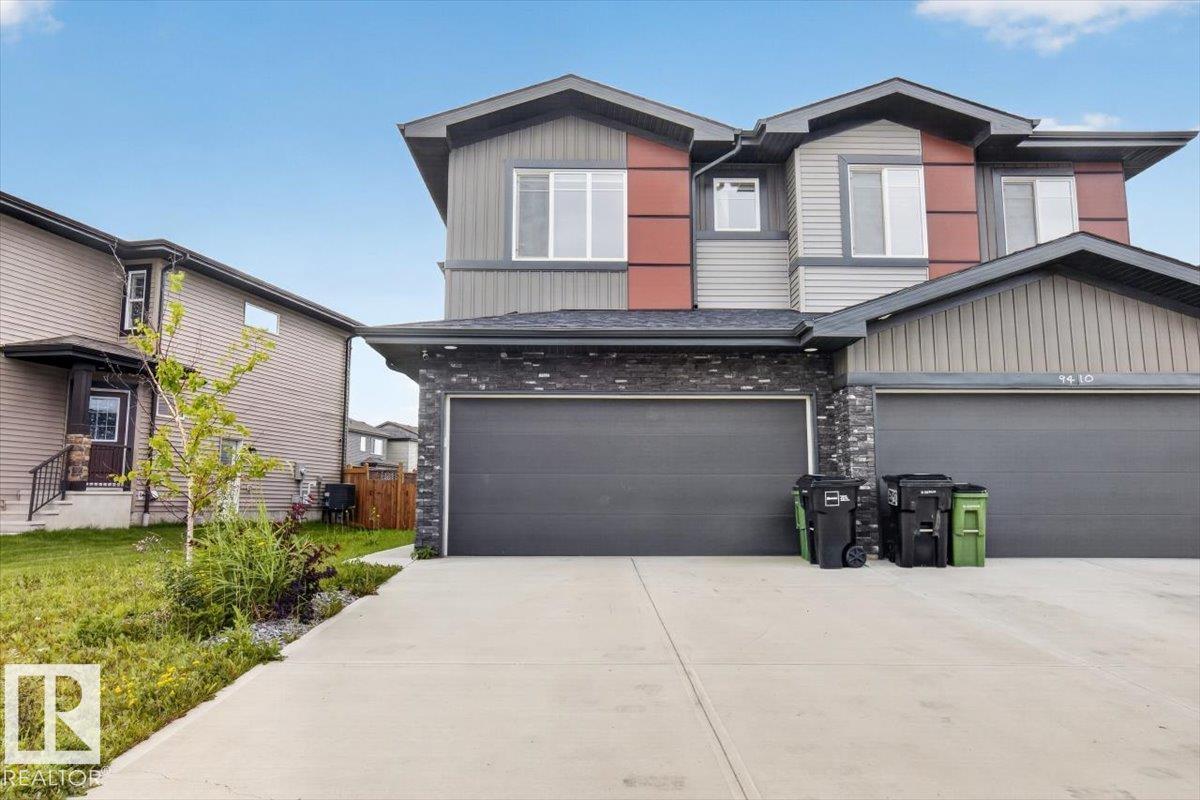
Edmonton, Alberta T6X 2Z4
Welcome home! Offering just over 1600 sqft in the highly sought-after community of The Orchards, this modern open-concept duplex welcomes you with bright, seamless flow through the living, dining, and kitchen areas, perfect for hosting and everyday comfort. The main floor is completed with a convenient half bath. Upstairs, enjoy a spacious bonus room, three generously sized bedrooms, and two full bathrooms, including a warm and inviting primary suite with its own walk-in closet and private ensuite. The fully legal basement suite adds exceptional versatility, featuring 1 bedroom, 1 bathroom, a full kitchen, and a cozy living room — ideal for extended family, guests, or rental income. Don’t miss this incredible opportunity to own a beautiful home in one of Edmonton’s most desirable communities. (id:58723)
Realty Focus
4740 Sunset Dr
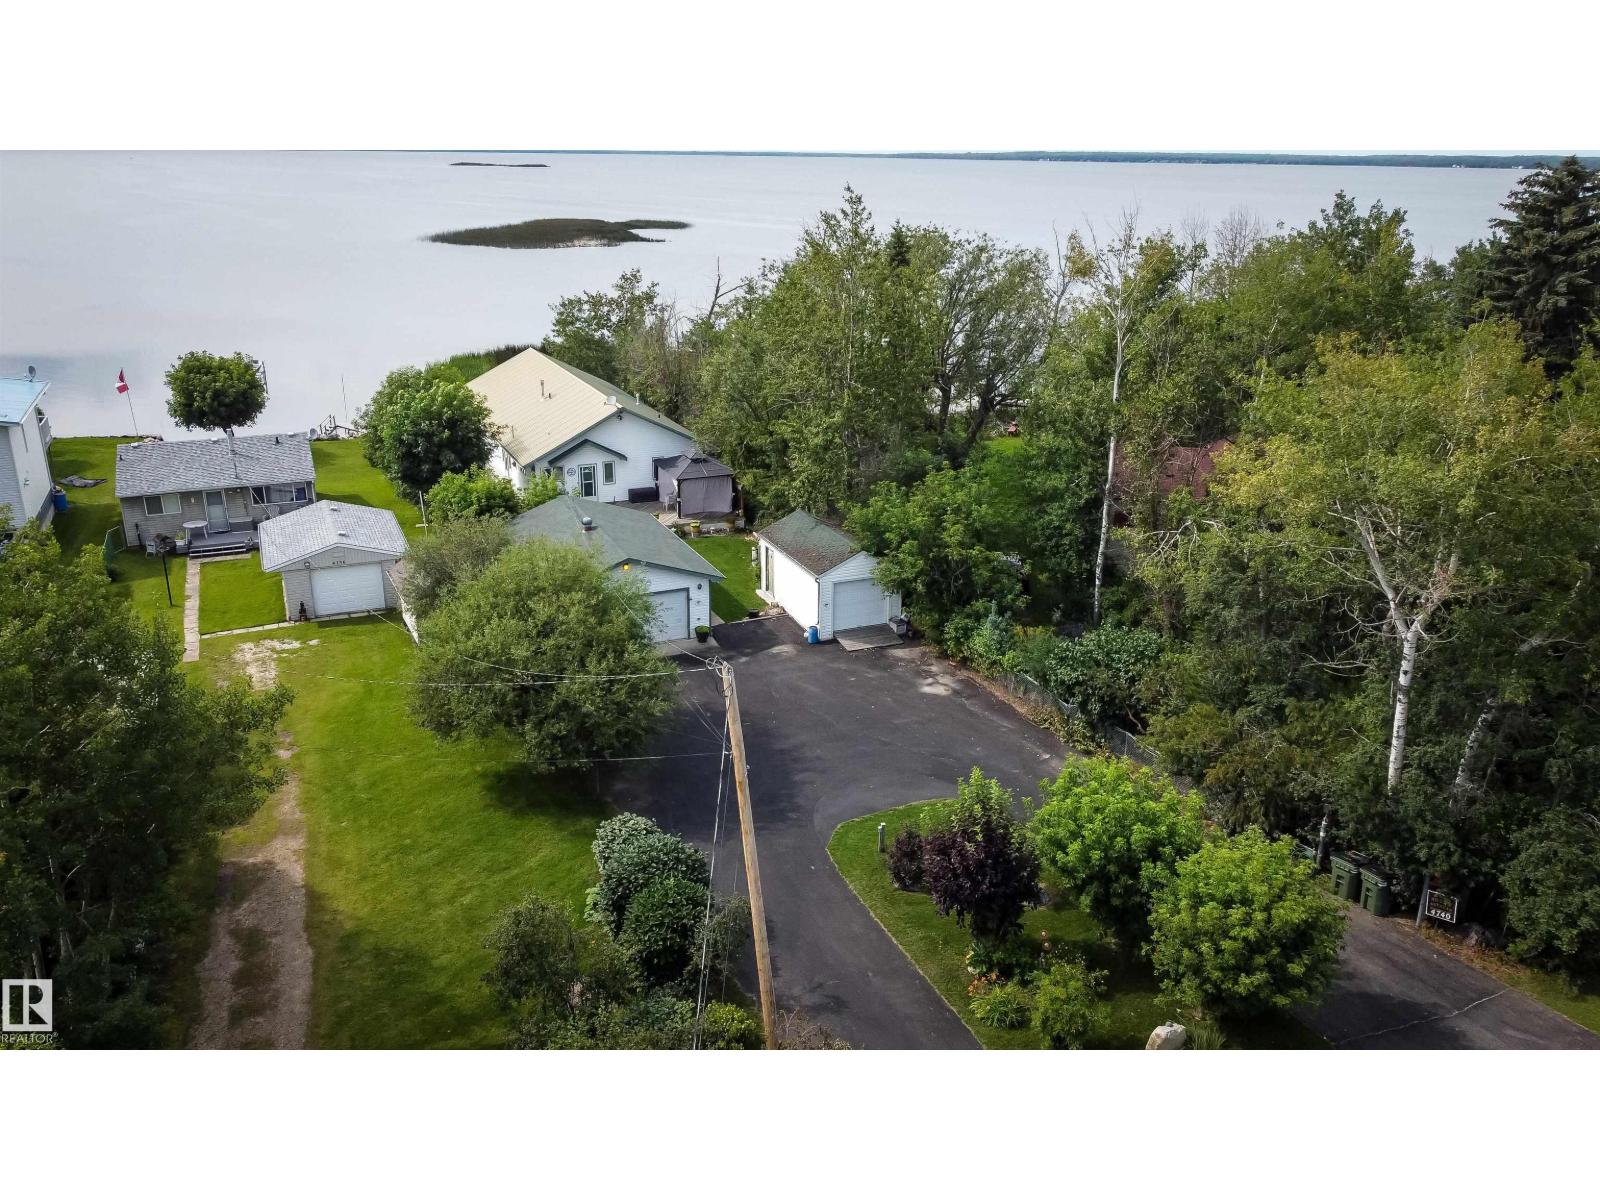
Rural Lac Ste. Anne County, Alberta T0E 0A0
ONE-OF-A-KIND WATERFRONT HOME on a beautifully landscaped 0.25 acre lot in the sought-after Hudson Bay area of Sunset Point. A paved circular driveway welcomes you to this exceptional property featuring a spacious wraparound deck with gazebo, perfect for entertaining, plus a covered front deck where you can relax and enjoy breathtaking sunsets and abundant wildlife. This 1,740 sq. ft. bungalow offers vaulted ceilings and an open-concept layout with a chef-inspired kitchen featuring extensive cabinetry, pantry, and generous counter space. The cozy living room showcases a gas fireplace with decorative archway shelving, while the dining area flows into a bright sitting room overlooking the lake. Two bedrooms and two full baths include a primary en-suite with a jacuzzi tub. Additional highlights include a 22x28 garage, 12x20 boat shed, underground sprinklers, gas BBQ hookup, energy-efficient 6 walls, durable metal roof, and much more. Full municipal services and local shopping are just blocks away. (id:58723)
Century 21 Masters
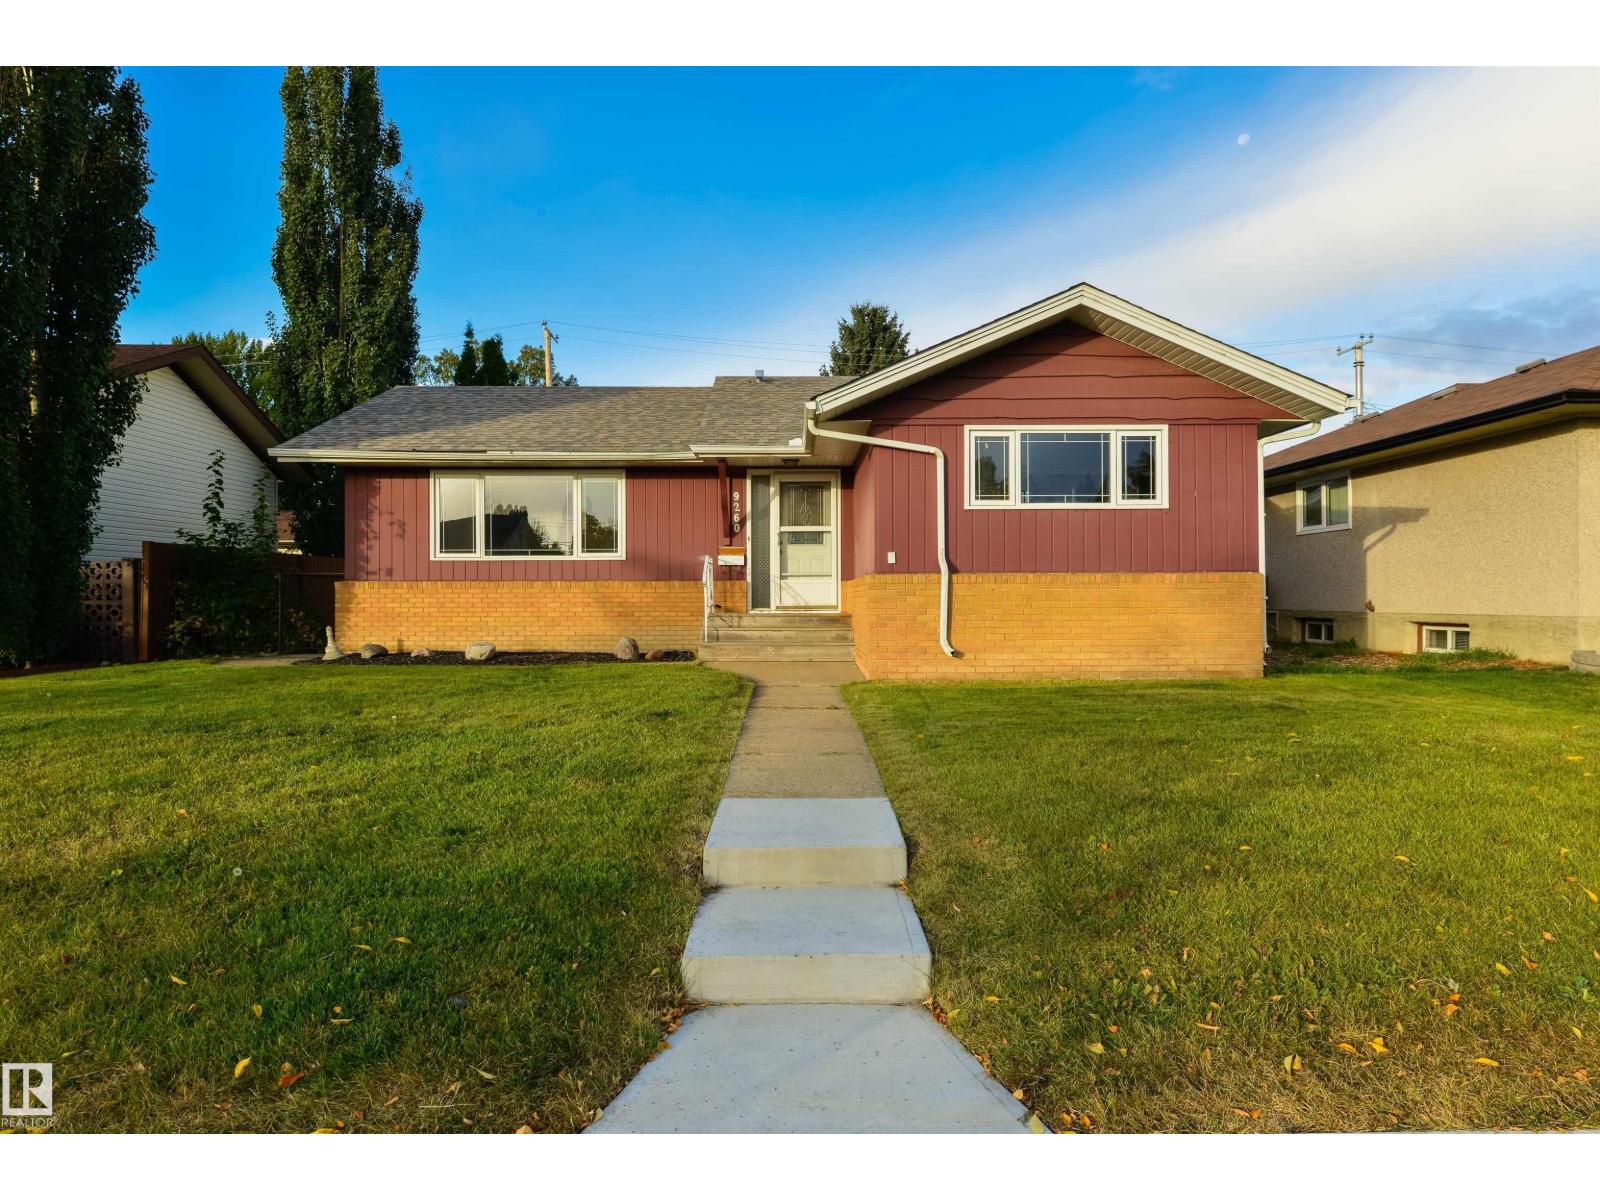
9260 Ottewell Rd Nw
Edmonton, Alberta T6B 2C9
Room for the whole family and a garage that truly stands out! Located in the highly desirable, family-friendly neighbourhood of Ottewell, this home offers over 2,200 sq. ft. of fully finished living space, 6 bedrooms and 2 full bathrooms. A large front window fills the living room with natural light, while the spacious dining area is perfect for family meals and entertaining. The finished basement features a second kitchen, family room and full bathroom, making it ideal for guests or older children. Set on a generous 55' x 120' lot, the property offers a large fenced yard with room for kids, pets and summer gatherings. The impressive 19'3 x 40' heated garage/shop is a rare find, providing exceptional space for vehicles, hobbies, projects and storage. A large rear parking pad adds even more parking options. Spacious living, a fantastic yard and an outstanding garage/shop—all in sought-after Ottewell! *Some photos virtually staged (id:58723)
RE/MAX Real Estate
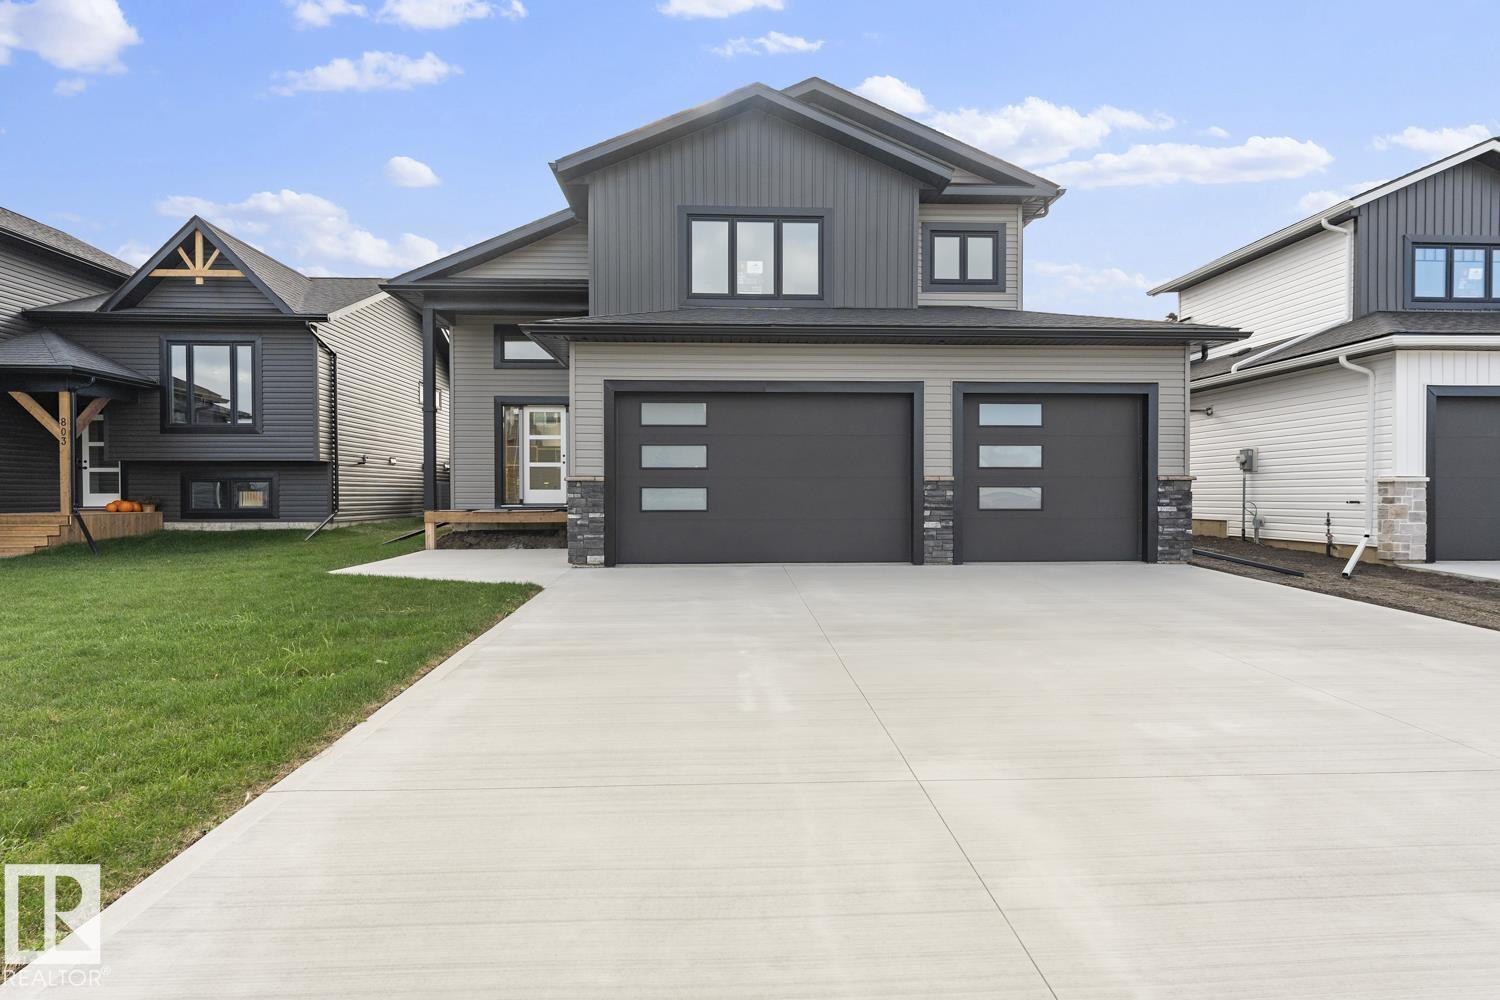
1410 Wildrye Cr
Cold Lake, Alberta T9M 0K6
NEW BUILD in Creekside! This lot is one of the biggest in this neighborhood. Select your personalized colours and final touches. Stunning home with 5 bedrooms and 3 bathrooms in Creekside! Completely finished from top to bottom & heated triple garage(29X24), sod front and back and pressure treated fence to top it all off. A corner lot with lots of space for personalized options. Spacious front entrance with vinyl plank flooring throughout. Bordeleau kitchen cabinets, stone counters, middle island, soft close drawers, gas stove hook up & stainless steel appliances included. The best part..LARGE walk in pantry for all your Costco finds! Electric fireplace in the living room. 2 bedrooms and a 4 piece bathroom. The primary bedroom sits above the garage and is separated from the main level. The ensuite boasts heated floors, his/her sinks, tiled shower & an inviting soaker tub. Basement is fully finished with heated floors, 2 bedrooms, HUGE family room & a 4pc bathroom. Photos are an example only. (id:58723)
Royal LePage Northern Lights Realty
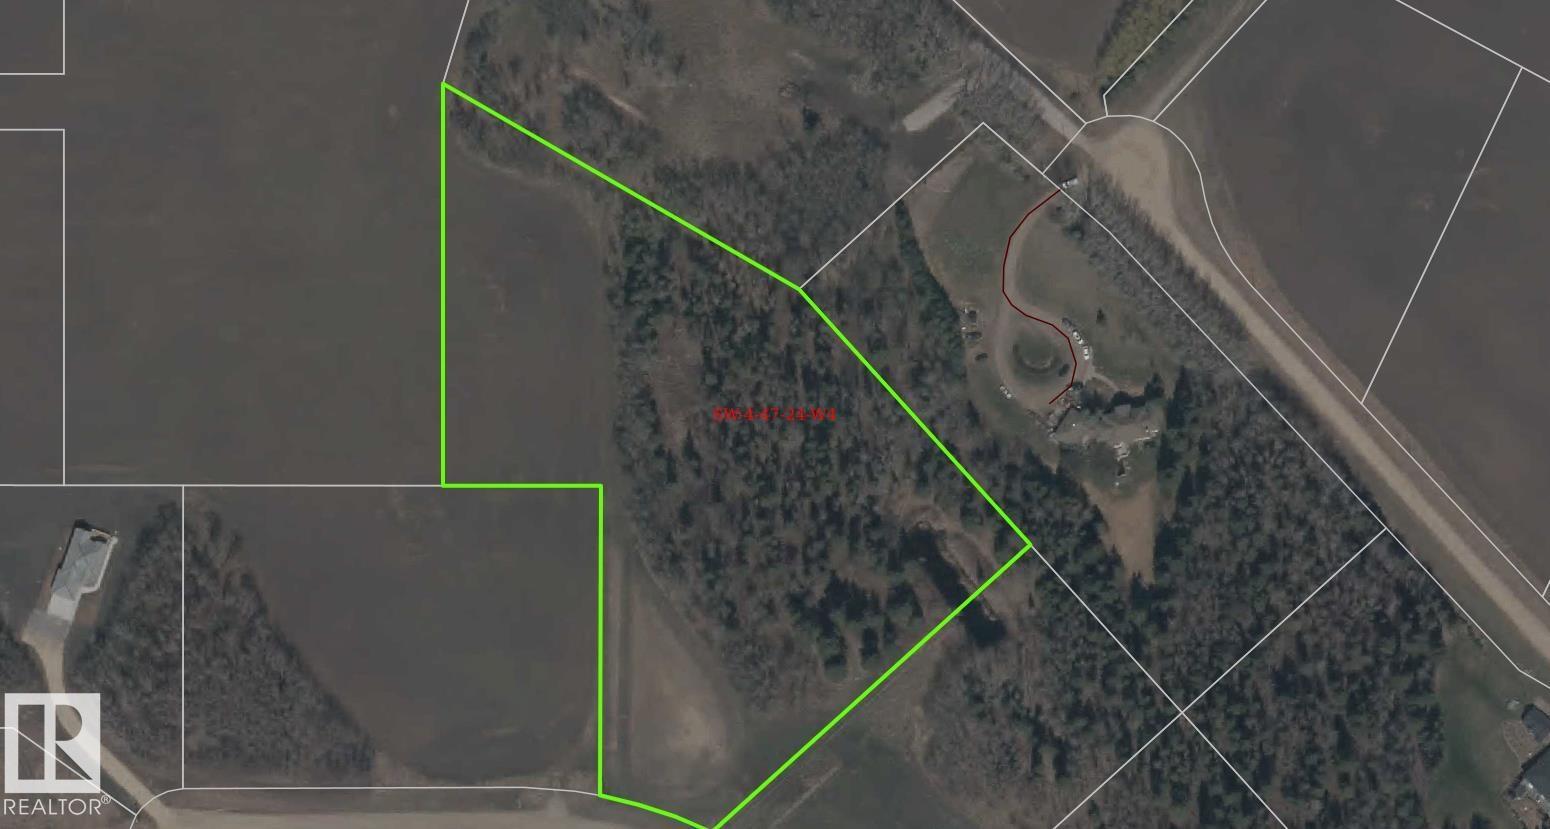
18-243060 Rge Rd 470
Rural Wetaskiwin County, Alberta T9A 1W8
Prime location this Beautiful 7.14 acreages in County of Wetaskiwin, one of the newest subdivisions in the County, half the lot is nicely treed with large Spruce trees. Very private building site tucked away in the trees, dugout, gas and power at the property line. There could be a potential with the lot next door to have over 11 acres. There are Restrictive Covenants for the subdivision. Within 30 minutes of Leduc, Airport and Edmonton, 10 minutes to Wetaskiwin or Millet. Easy access to Hyway 2A or the QE2 pavement all the way. (id:58723)
Century 21 All Stars Realty Ltd
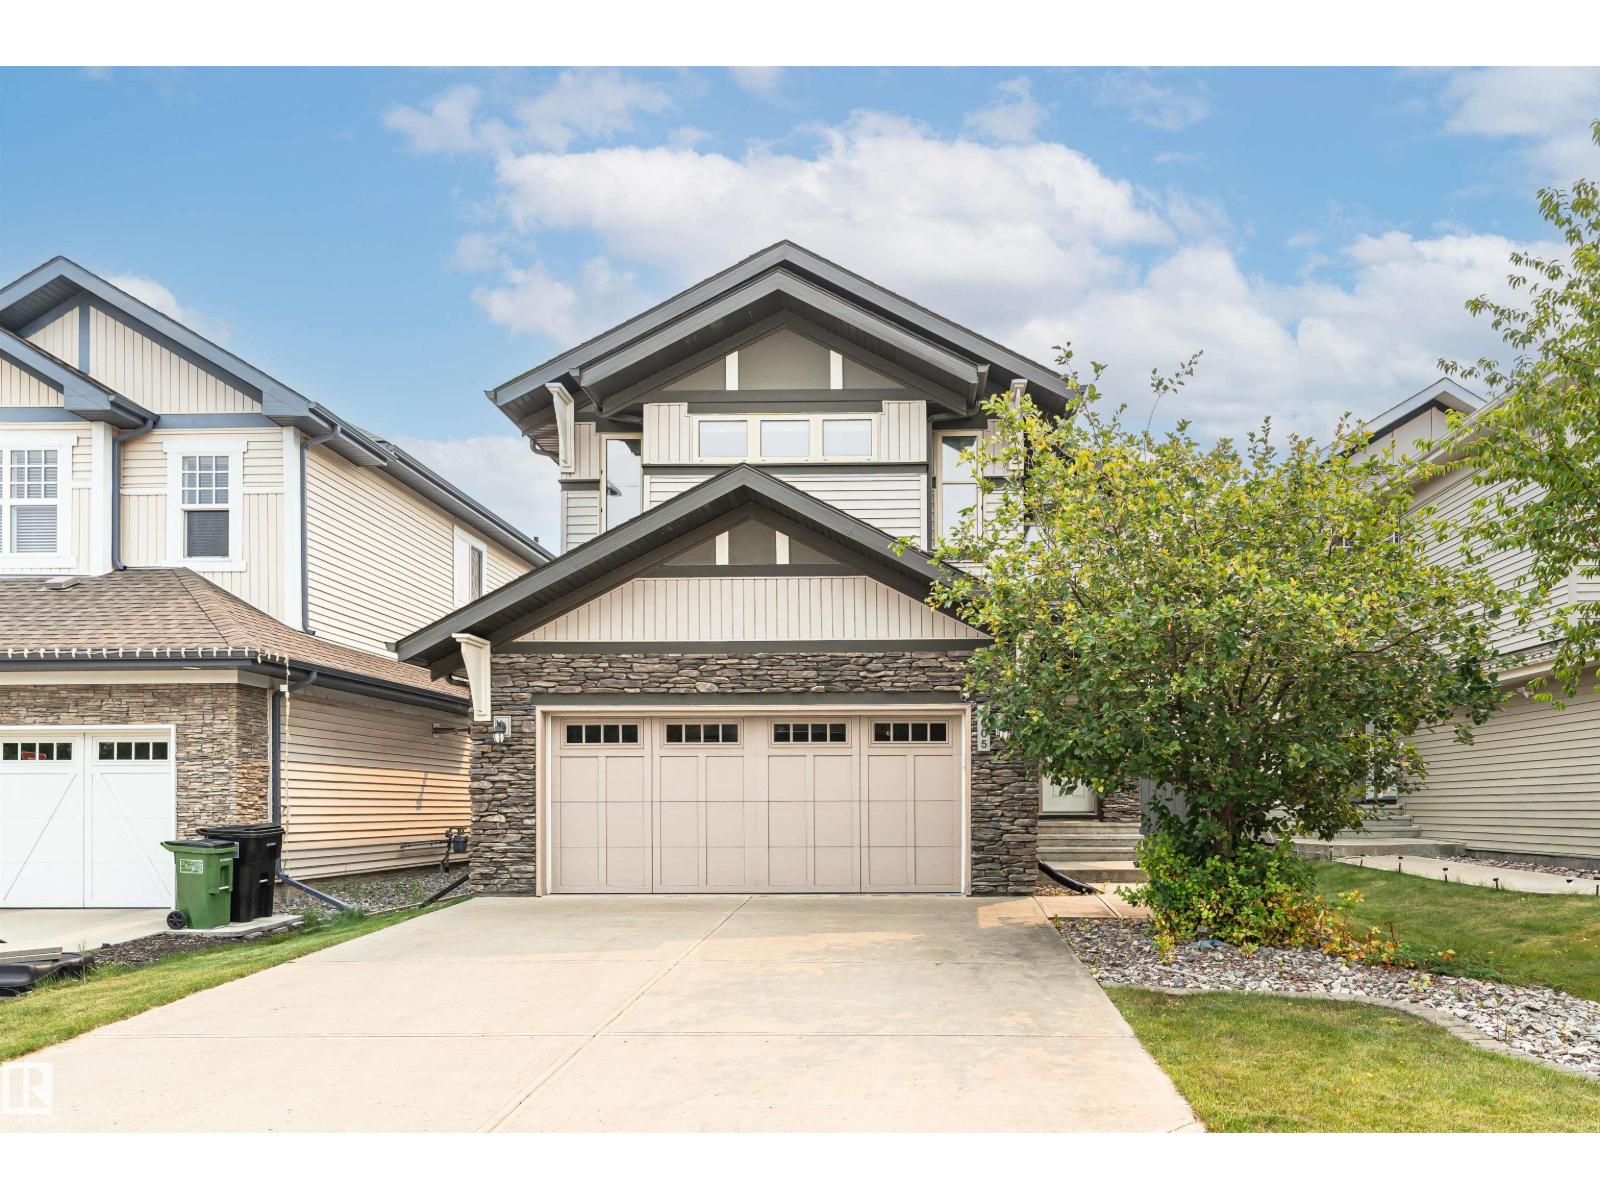
2605 Anderson Cr Sw
Edmonton, Alberta T6W 0K9
Welcome to this well-maintained 2-storey home offering approximately 1,943 sq. ft. of above-grade living space. The bright main floor features a spacious living room with a fireplace, an open dining area, a functional kitchen with a pantry, convenient main-floor laundry, and a 2-piece bathroom. Upstairs offers 3 bedrooms, including a generous primary suite with a walk-in closet and a private 5-piece ensuite, plus a large bonus room and an additional full bathroom. The unfinished basement provides excellent space for future development or additional storage. Complete with a double attached garage and conveniently located close to parks, schools, shopping, public transit, and everyday amenities, this home offers a functional layout for comfortable everyday living. (id:58723)
Century 21 Masters
#115 3406 Twp Road 552
Rural Lac Ste. Anne County, Alberta T0E 1A0
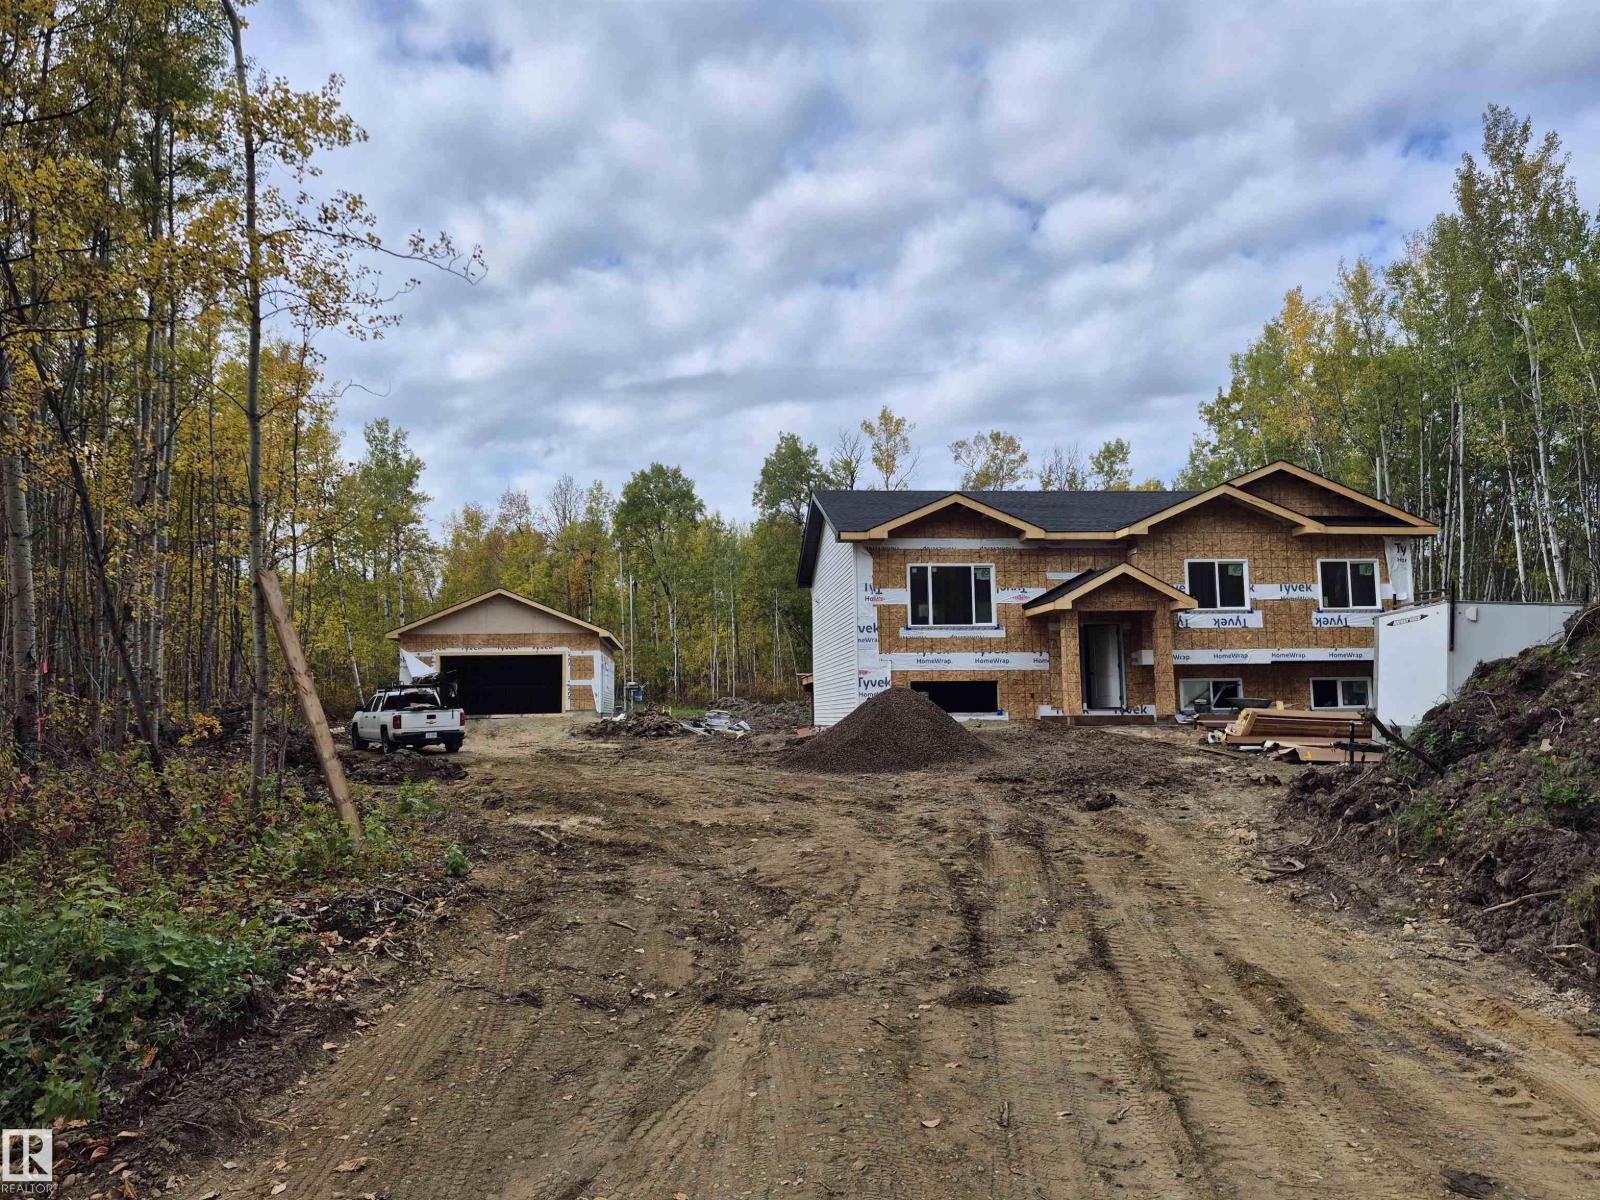
BRAND NEW! GREAT LOCATION! STUNNING QUALITY! WELCOME TO LOT 115 IN LAC STE ANNE COUNTY'S DARBYSON ESTATES! THIS BRAND NEW 2026 BUILT BI LEVEL IS OUTSTANDING! THE HOME SITS ON 3.01 TREED AND PRIVATE ACRES. INSIDE ONE WILL FIND: 3 SPACIOUS BEDROOMS, A MAIN FLOOR CONTAINING 1272 SQ FEET, GRANITE KITCHEN WITH POWERED ISLAND, GAS STOVE, AND TILE BACKSPLASH, UPGRADED VINYL PLANK, CARPET AND TILE FLOORS, 9 FOOT KNOCK-DOWN CEILINGS THROUGHOUT, KING SIZED PRIMARY BEDROOM WITH HUGE WALK-IN CLOSET & 3 PIECE PRIMARY ENSUITE WITH SHOWER, 4 PIECE MAIN BATHROOM, A FULL UNSPOILED BASEMENT, LOW E ARGON WINDOWS, HIGH EFFICIENCY FURNACE AND HOT WATER TANK, AND R60 ATTIC INSULATION. 35 YEAR SHINGLES & UPGRADED SIDING ON THE EXTERIOR. YOU'LL FIND A NEW DRILLED WATER WELL, NEW SEPTIC TANK AND FIELD, AND A MASSIVE 26X28' DETACHED GARAGE WITH OVERHEAD DOOR AND A MAN DOOR. PLENTY OF ROOM TO BUILD A SHOP OR HAVE HORSES...AMAZING! FULL PROGRESSIVE NEW HOME WARRANTY IS INCLUDED. HOME WILL BE COMPLETED ON NOV 15 2026 (id:58723)
Royal LePage Noralta Real Estate
915 Elderberry Ld Nw
Edmonton, Alberta T6M 3K3
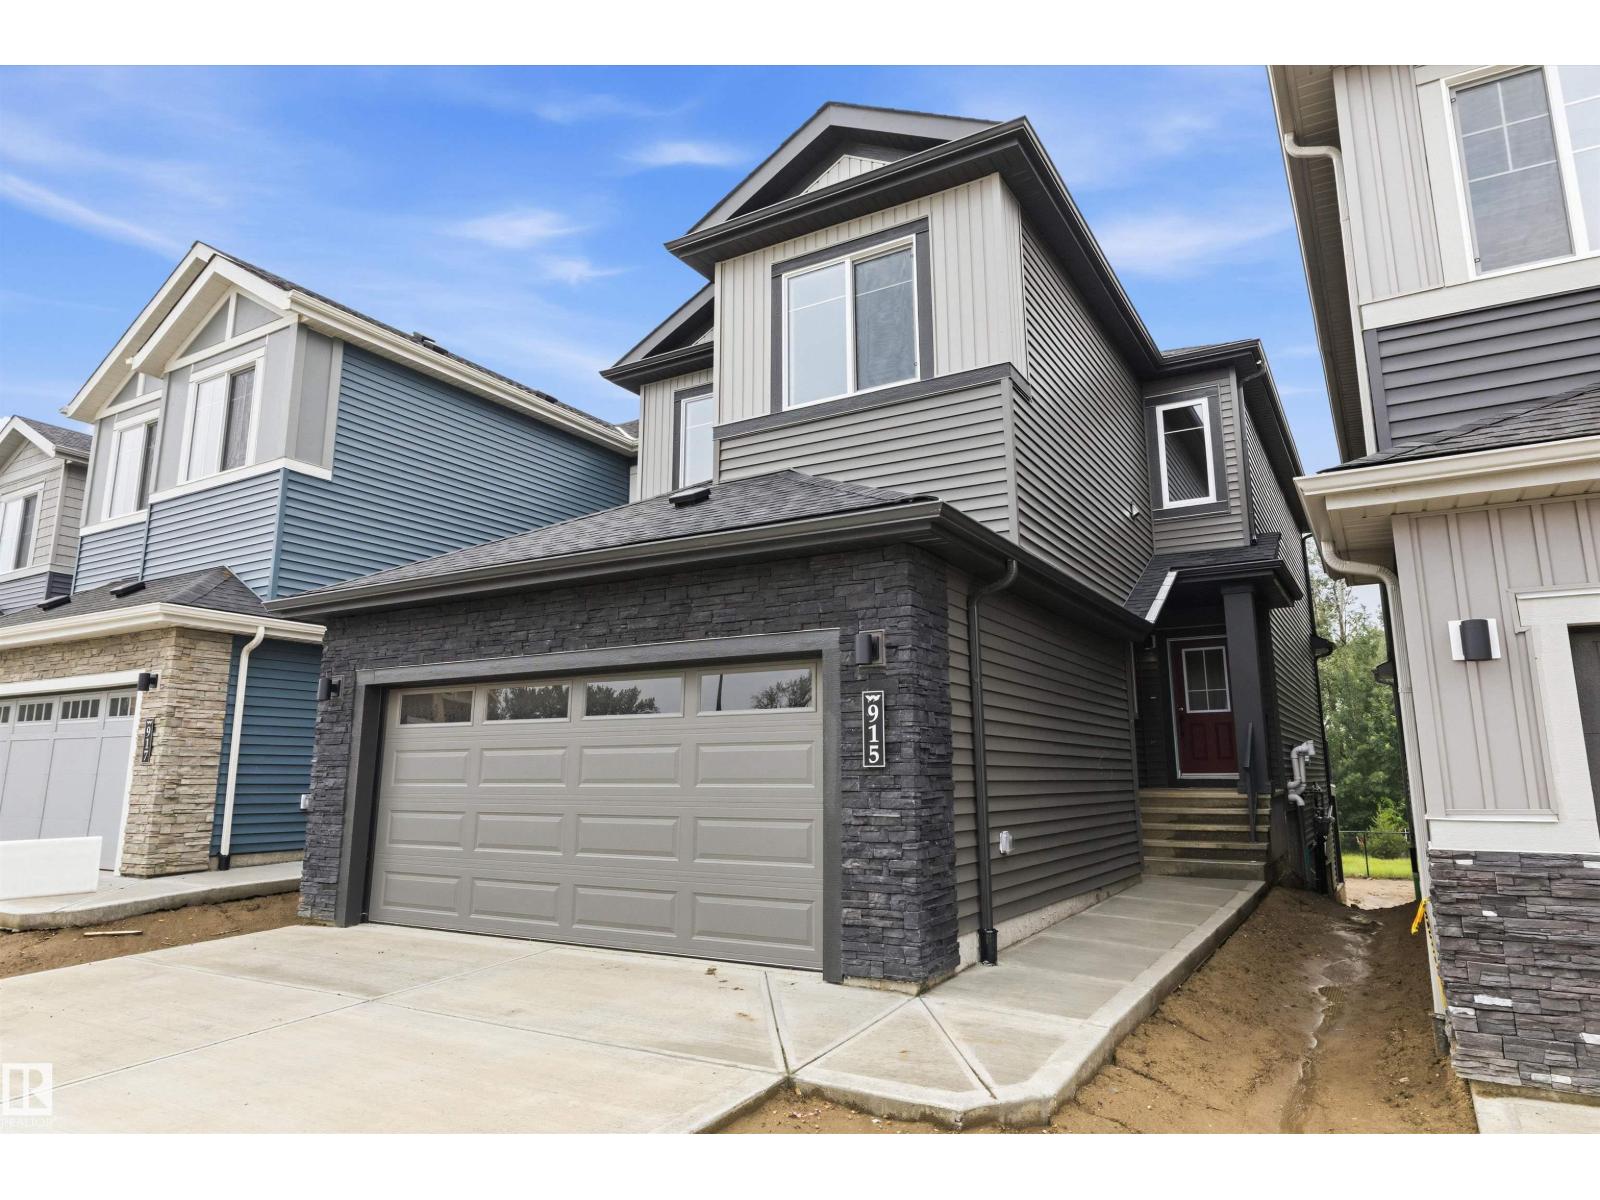
Welcome to this brand new WALKOUT Ravine backing 2062 SQFT 2 Storey Chelsea V model by award winning Blackstone Homes in Woodhaven Edgemont. Upon entering you will be welcomed by nice foyer with wainscoting leading to a bedroom, perfect for work from home days/guest, full bathroom, mudroom with built ins & a walk through pantry leading to beautiful kitchen with huge island. Dining room with coffered ceiling, large windows overlooking the ravine. Great room offers 18' open to below ceiling with linear fireplace with vertical shiplap & coffered ceiling. The 2nd floor offers 3 bedrooms, 2.5 baths, bonus room & laundry room. Large master bedroom with beautiful spa like ensuite offering double sinks, shower & freestanding tub, huge WIC. Other LUXURIOUS features - 9' main/basement ceiling, upgraded shower with 10mm frameless door, MDF shelving, feature walls, black plumbing/electrical, Rear deck with south facing backyard & walking trail. Close to Anthony Henday, shopping, park/school. (id:58723)
Century 21 Signature Realty
1259 Joyce Cr Nw
Edmonton, Alberta T6L 6V3
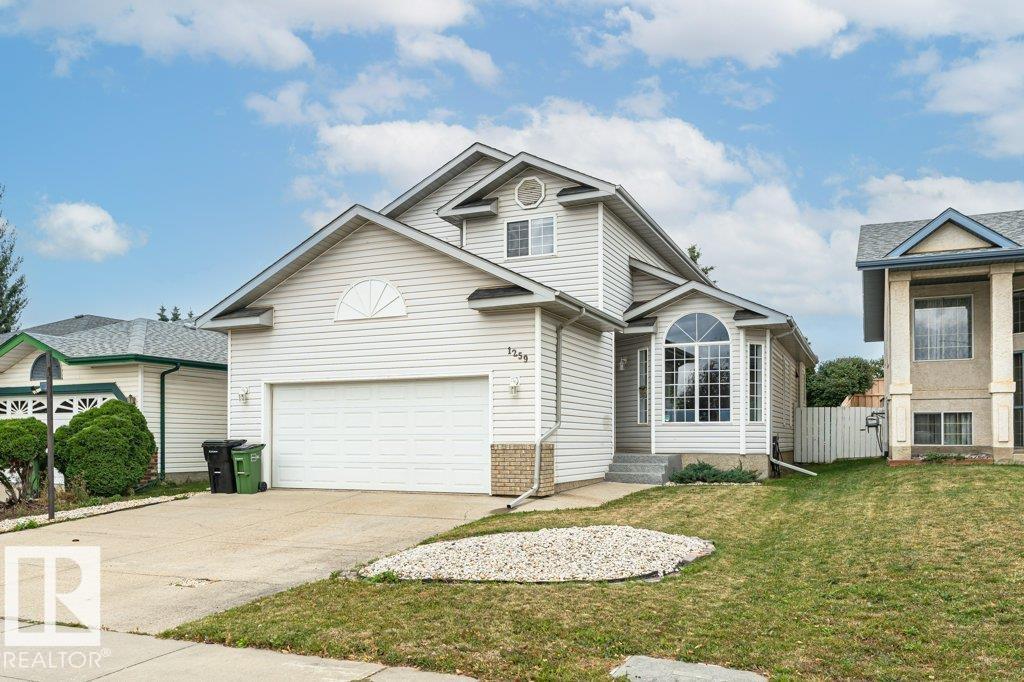
BEAUTIFULLY KEPT & ELEGANTLY PRESENTED! This exceptional 1,870+ sq ft 2-storey in desirable Jackson Heights offers a bright, spacious layout designed for comfortable family living and entertaining. The impressive main floor features soaring vaulted ceilings, dining room, and a bright white kitchen overlooking the inviting open-concept family room, highlighted by a cozy gas fireplace. Sliding patio doors extend the living space outdoors to a fully fenced, well maintained backyard with deck and ample room for gardening. Upstairs, the generous Primary Suite offers a 4-piece ensuite featuring a corner Jacuzzi tub, complemented by two additional bedrooms and a 4-piece main bath. The fully finished basement provides exceptional additional living space with a large recreation room and bar, 4th bedroom, and 2-piece bath. Recent upgrades include Furnace, Shingles, Carpeting, Paint, and Light Fixtures. A beautifully maintained home in an outstanding family-friendly location! (id:58723)
RE/MAX River City