Hurry Home

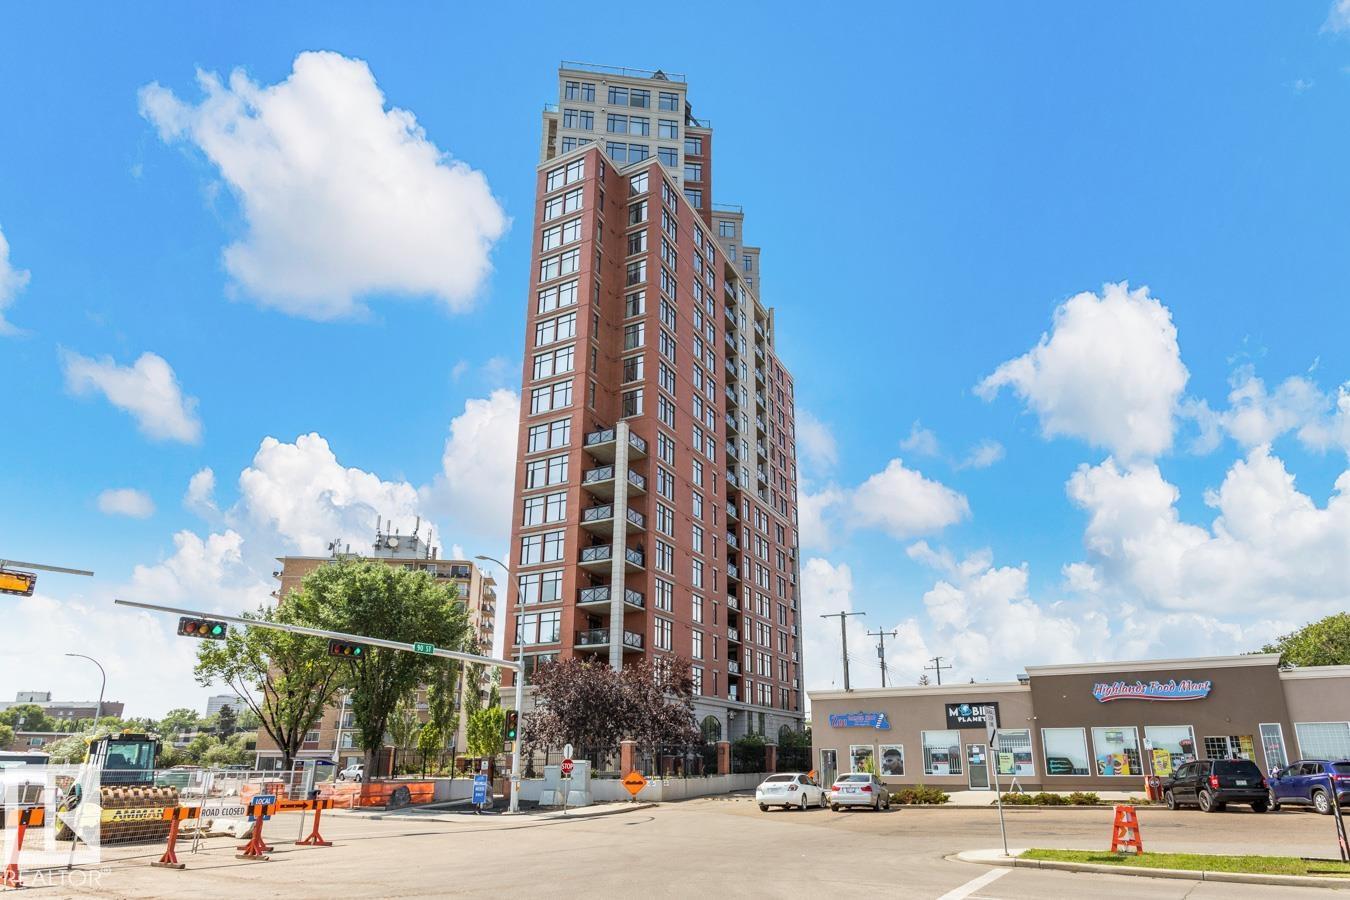
#1103 9020 Jasper Av Nw
Edmonton, Alberta T5H 3S8
Exceptional Value in this Stunning 1538 sq/ft Two Bed + Den, Two Bath, Two Titled Underground Stalls, Air conditioned Hi Rise Condominium with River Valley & City Views. This bright & spacious home features an open floor plan with new floor to ceiling triple pane windows in the main living area with a three sided fireplace offering some separation. The cooks kitchen has a pantry, island with breakfast bar, granite counter tops, glass tile backsplash & top of the line stainless steel appliances. The primary bedroom has a walk in closet & updated four piece bath, the 2nd bedroom is located just off the updated 3 piece bath. The view-t-full Den is going to be the sought after work space. The east/south balcony has a gas line for the bar-b-q. The home features numerous updates including luxury vinyl plank flooring, updated baths, granite counter tops, appliances, Fan Coil Unit & more! Building amenities include gym, building manager & social room. Pets 1, are allowed 10 kg max weight with board approval. (id:58723)
Royal LePage Noralta Real Estate
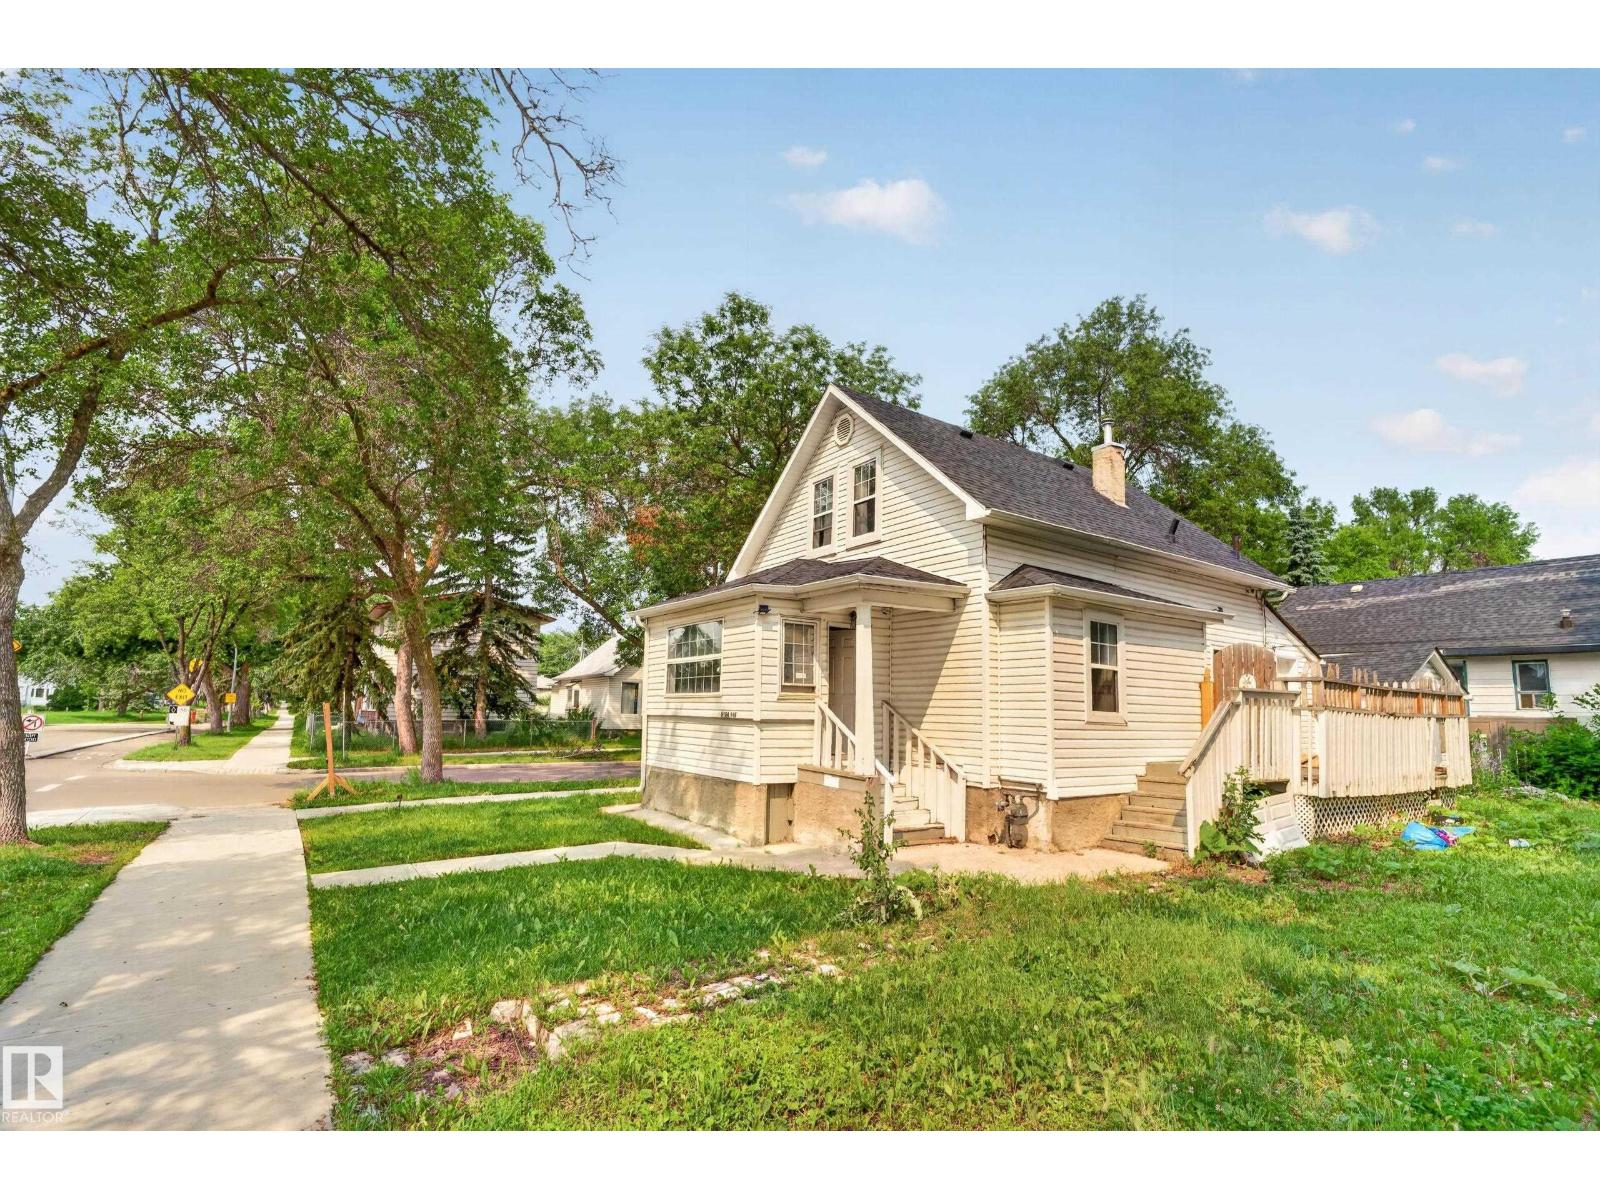
9124 119 Av Nw
Edmonton, Alberta T8T 0C7
Prime opportunity in revitalizing Alberta Avenue! Sitting on a 66' x 59' corner lot, this property is zoned to allow a fourplex today, with further upside if zoning evolves to permit even more units down the road. The home offers 4 bedrooms, 3 full bathrooms, large deck, huge yard, and a single detached garage. Steps to a park, close to transit, schools, shopping, downtown and the Ice District, with new sidewalks and lighting in the neighbourhood. Hold for rental income while you plan your next move, or redevelop now to maximize the site's fourplex potential. A flexible play for builders, investors, or first-time buyers entering a growing community. Don't miss this Edmonton infill opportunity. (id:58723)
Lpt Realty
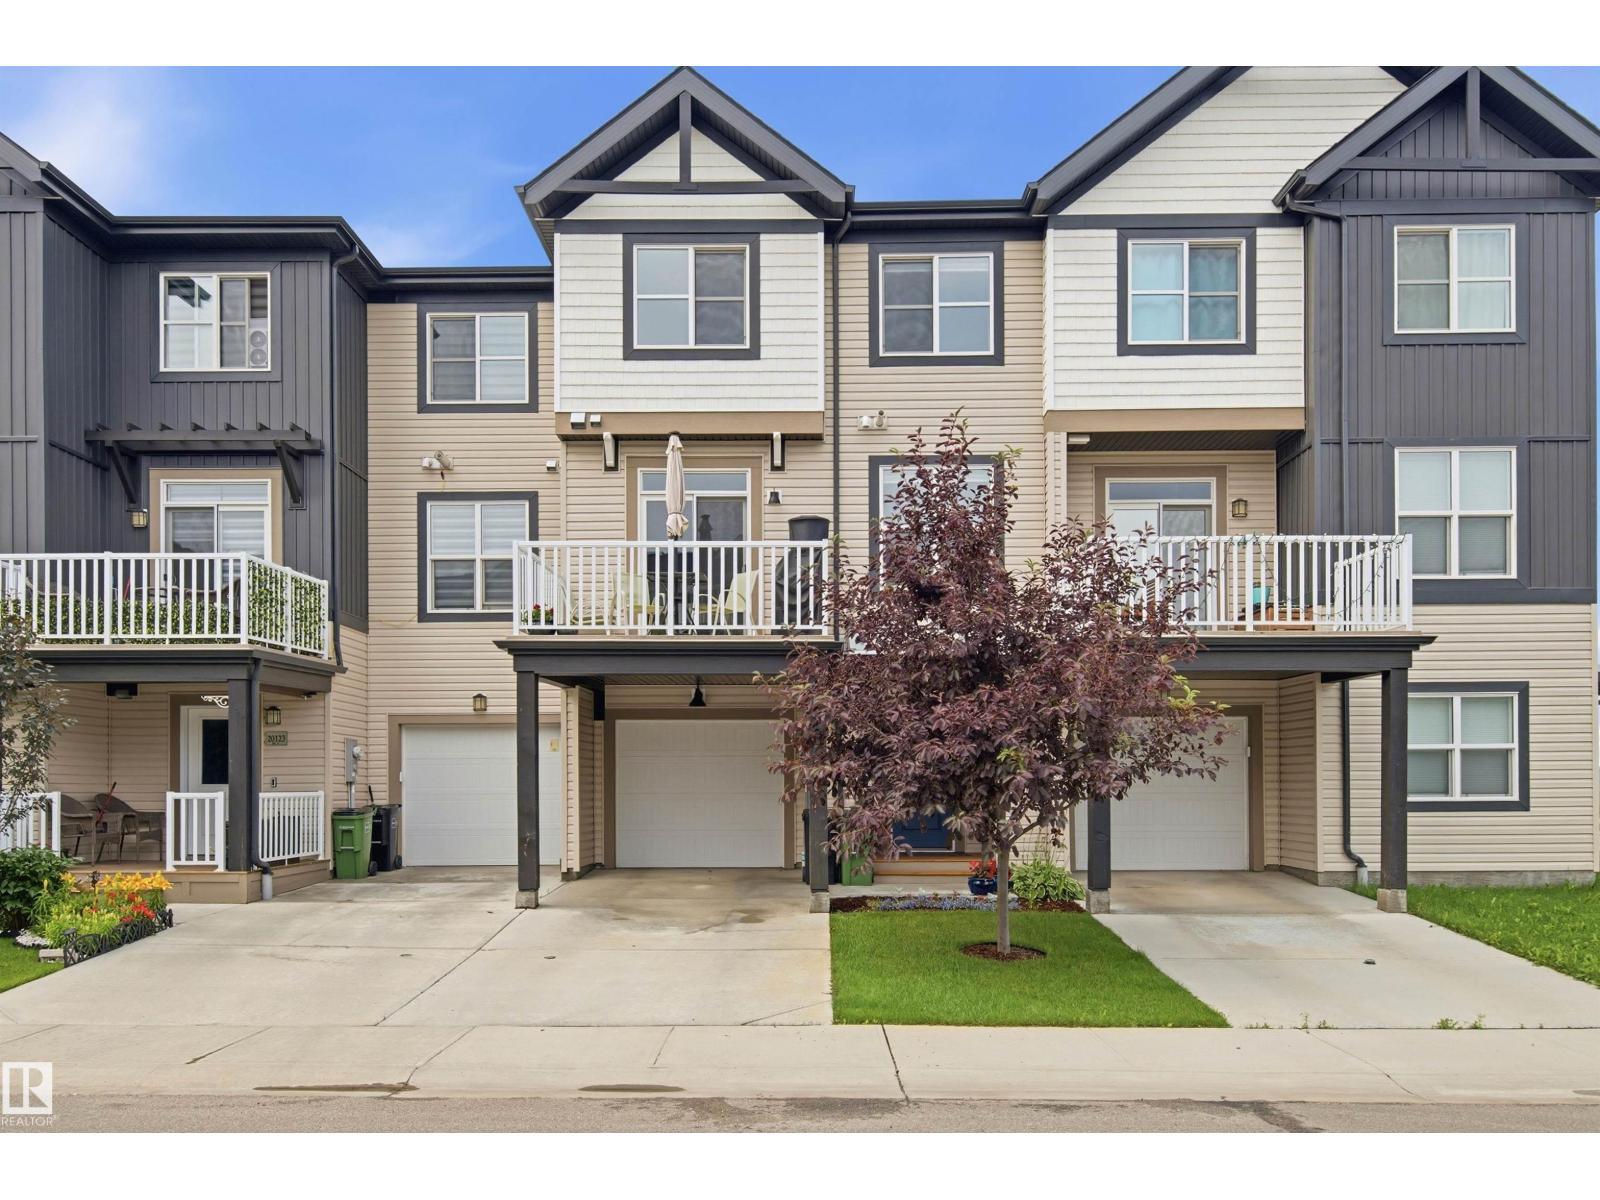
20127 19 Av Nw
Edmonton, Alberta T6M 0X9
No condo Fee! Stunning 3-Level Home with Modern Finishes & Thoughtful Design, offering a perfect blend of elegance, comfort, and functionality. As you enter this home you find the spacious foyer that allows access to the garage and the utility room. The main floor has a kitchen that is a true showpiece, featuring granite countertops, high-end appliances, island, soft-close cabinets, walk-in pantry. The dining room offers seamless access to the balcony with a partial view of the walking trails, perfect for morning coffee. The upper floor features two spacious bedrooms, a dedicated laundry area, and a second full bathroom. The master suite is a private retreat, complete with a full ensuite. Stillwater is family-friendly and features an array of amenities, including a community building for gatherings and events an ice-skating rink/basketball court for outdoor activities with a splash pad and a playground for the kids to enjoy. This home has been meticulously maintained, showcasing pride of ownership. (id:58723)
Nucasa Realty Group Ltd
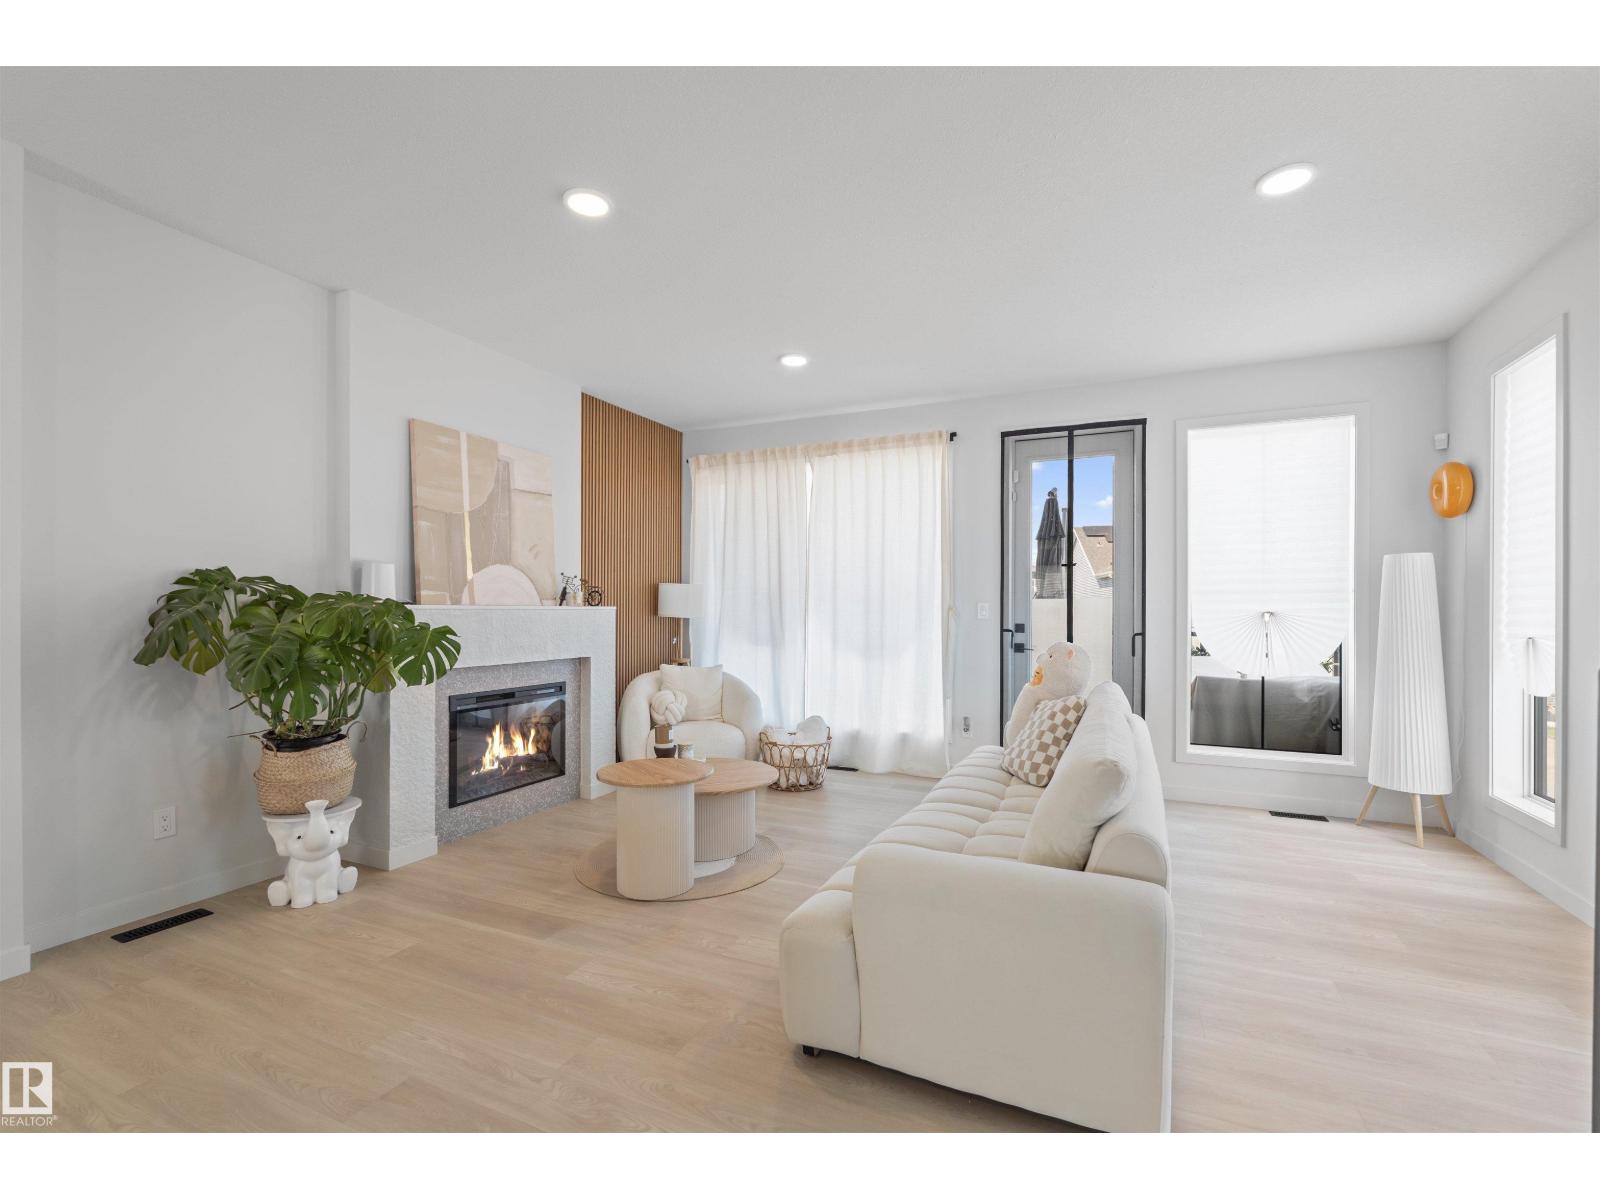
8047 227 St Nw
Edmonton, Alberta T5T 7S8
Former showhome in immaculate condition with premium upgrades throughout!This beautifully home offers 3 bedrooms, 2.5bathrooms, plus an oversized main-floor bonus room that can easily function as a 4th bedroom, home office, or recreation space.Thoughtfully designed with modern living in mind, this home features central A/C, abundant side windows that fill the home with natural light, and stylish contemporary finishes. One of the standout features is the expansive second-floor balcony—perfect for soaking up the sunshine, enjoying your morning coffee, or hosting summer BBQs.The attached double garage is paired with an extra-long driveway that provides ample space for multiple vehicles, a trailer, or even an RV. Ideal for today's fast-paced lifestyle, this home is perfect for those who appreciate modern design without the hassle of maintaining a large yard. Stylish, functional, and move-in ready, it offers the best of low-maintenance living without compromising on space or comfort. (id:58723)
Exp Realty
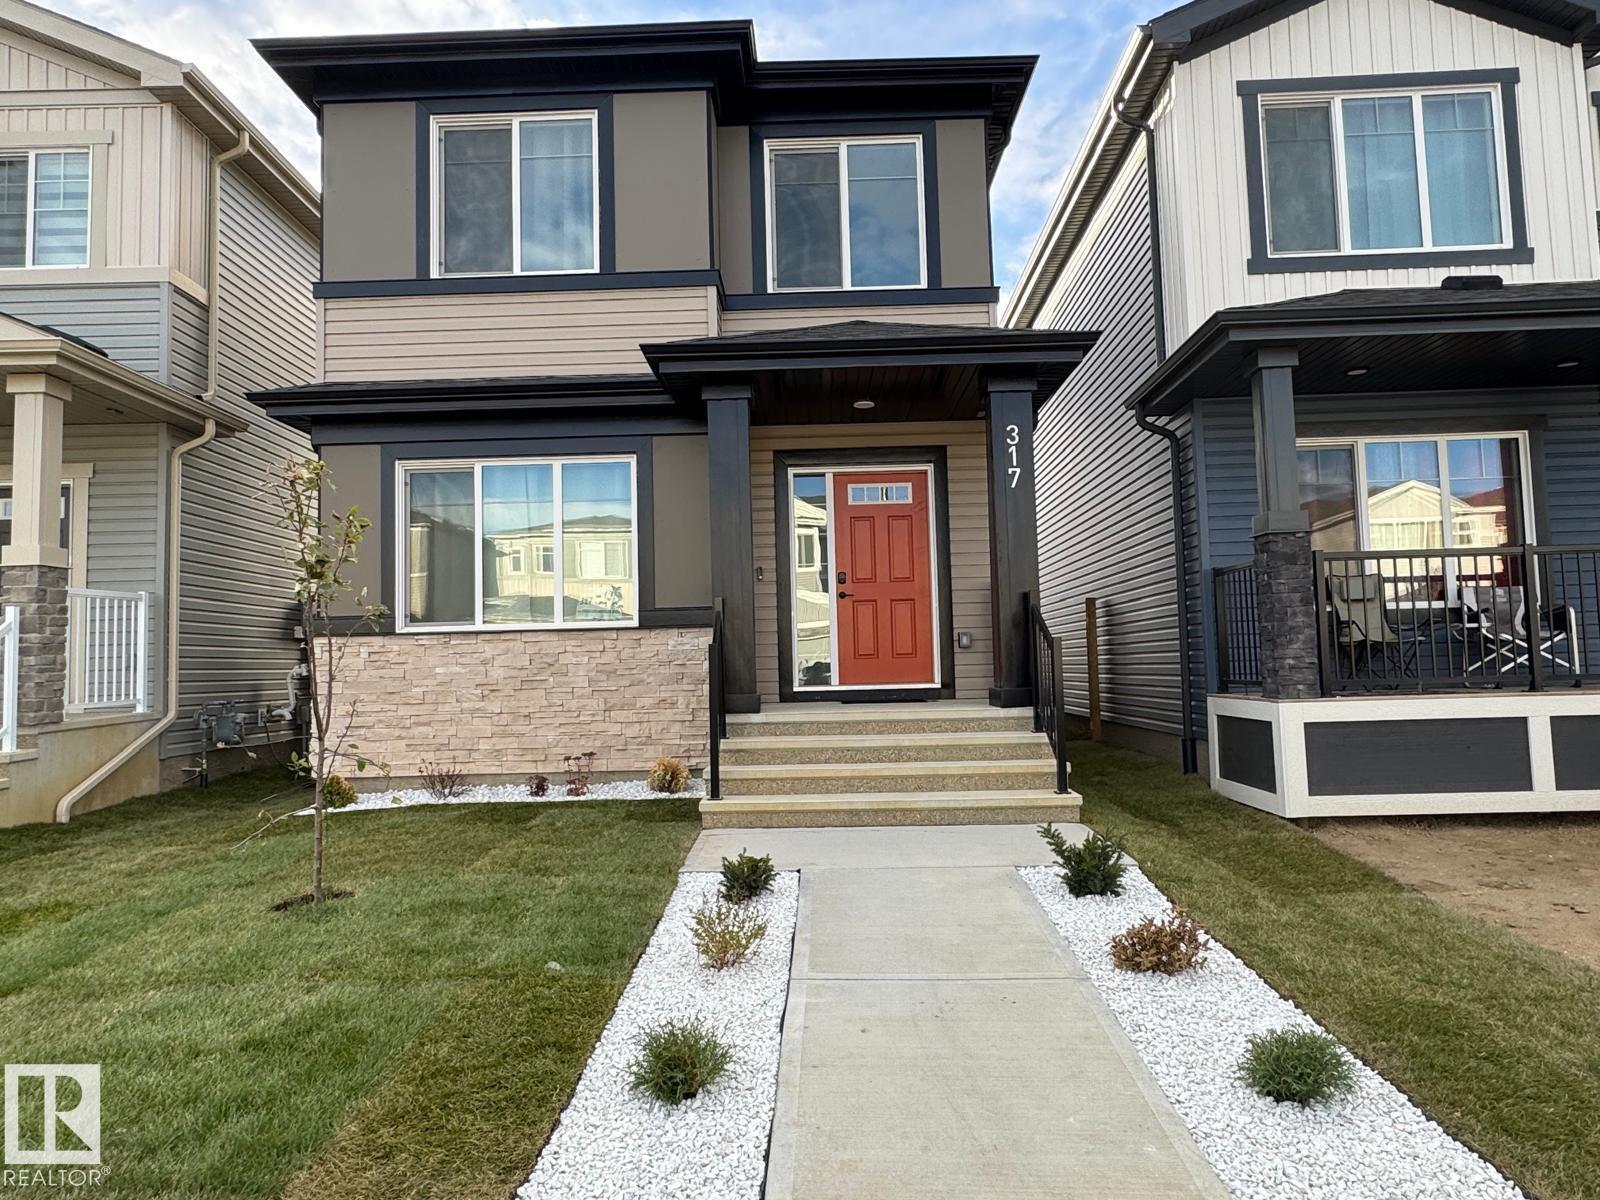
317 Juniper Cv
Leduc, Alberta T9E 1S6
Welcome to this beautiful two-storey home in the desirable community of Woodbend, featuring 3 bedrooms and 2.5 bathrooms—designed for comfort, style, and everyday convenience. Step into a bright, spacious living room filled with natural light, seamlessly flowing into a modern open-concept kitchen finished with luxurious full quartz accents throughout. Upstairs, you’ll find a stunning primary bedroom with a walk-in closet and a 5-piece ensuite, plus two additional bedrooms—perfect for family and guests. The garage offers generous overhead CEILING STORAGE, ideal for keeping things organized and out of the way. This home also includes a SEPERATE SIDE ENTERANCE for easy accessibility, and an unfinished basement ready for your personal touch and future development. (id:58723)
Smartpro Realty
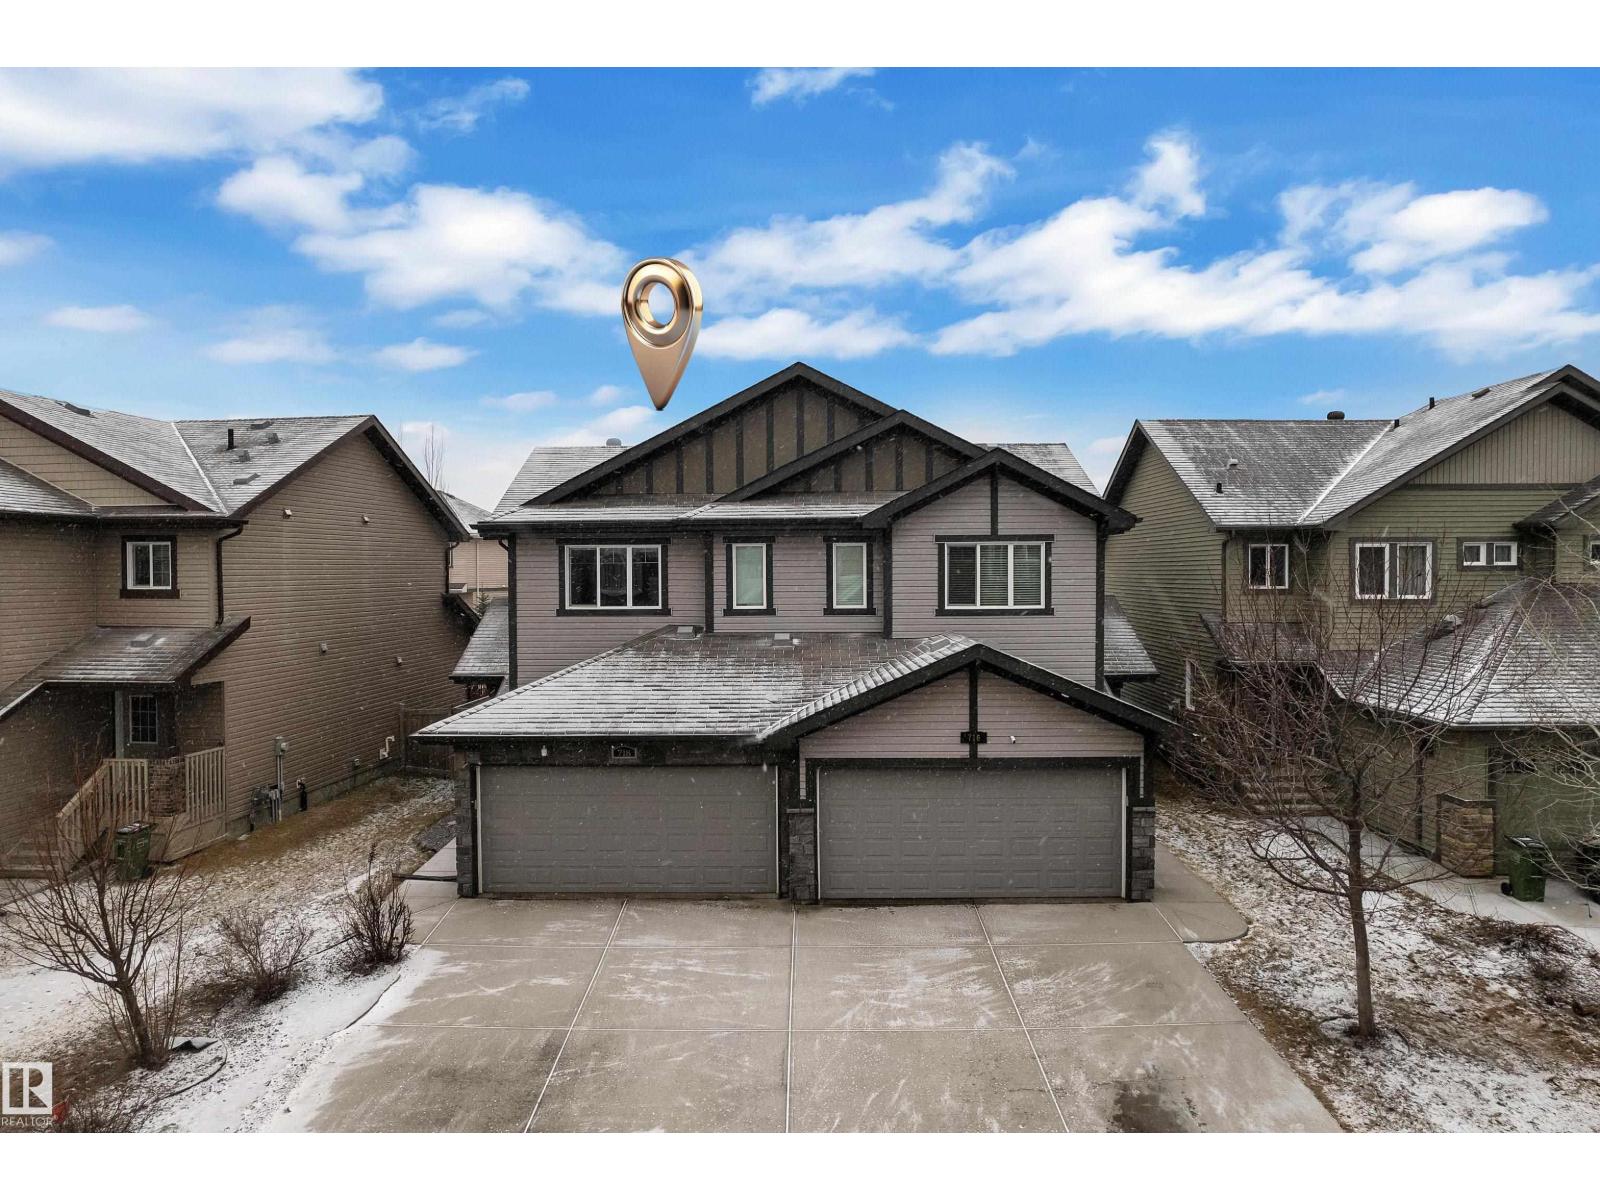
718 177 St Sw
Edmonton, Alberta T6W 1A5
Hidden Gem in the Heart of Windermere! This beautifully maintained air conditioned home offers approximately 1,615 sq. ft. of above grade thoughtfully designed living space. The freshly painted main floor features an open-concept layout with a modern kitchen that flows seamlessly into a spacious living area complete with a cozy fireplace, and a dining space with patio doors leading to a fully landscaped and fenced backyard with a deck—perfect for entertaining. Upstairs, you’ll find a generous primary bedroom with a 4-piece ensuite and walk-in closet, along with two additional well-sized bedrooms that share a common full bathroom. The fully finished basement is a standout feature, offering an additional bedroom, a 3-piece bathroom, and a spacious living area enhanced by a stylish accent wall and wall-mounted fireplace—ideal for extended family or guests. (id:58723)
RE/MAX Excellence
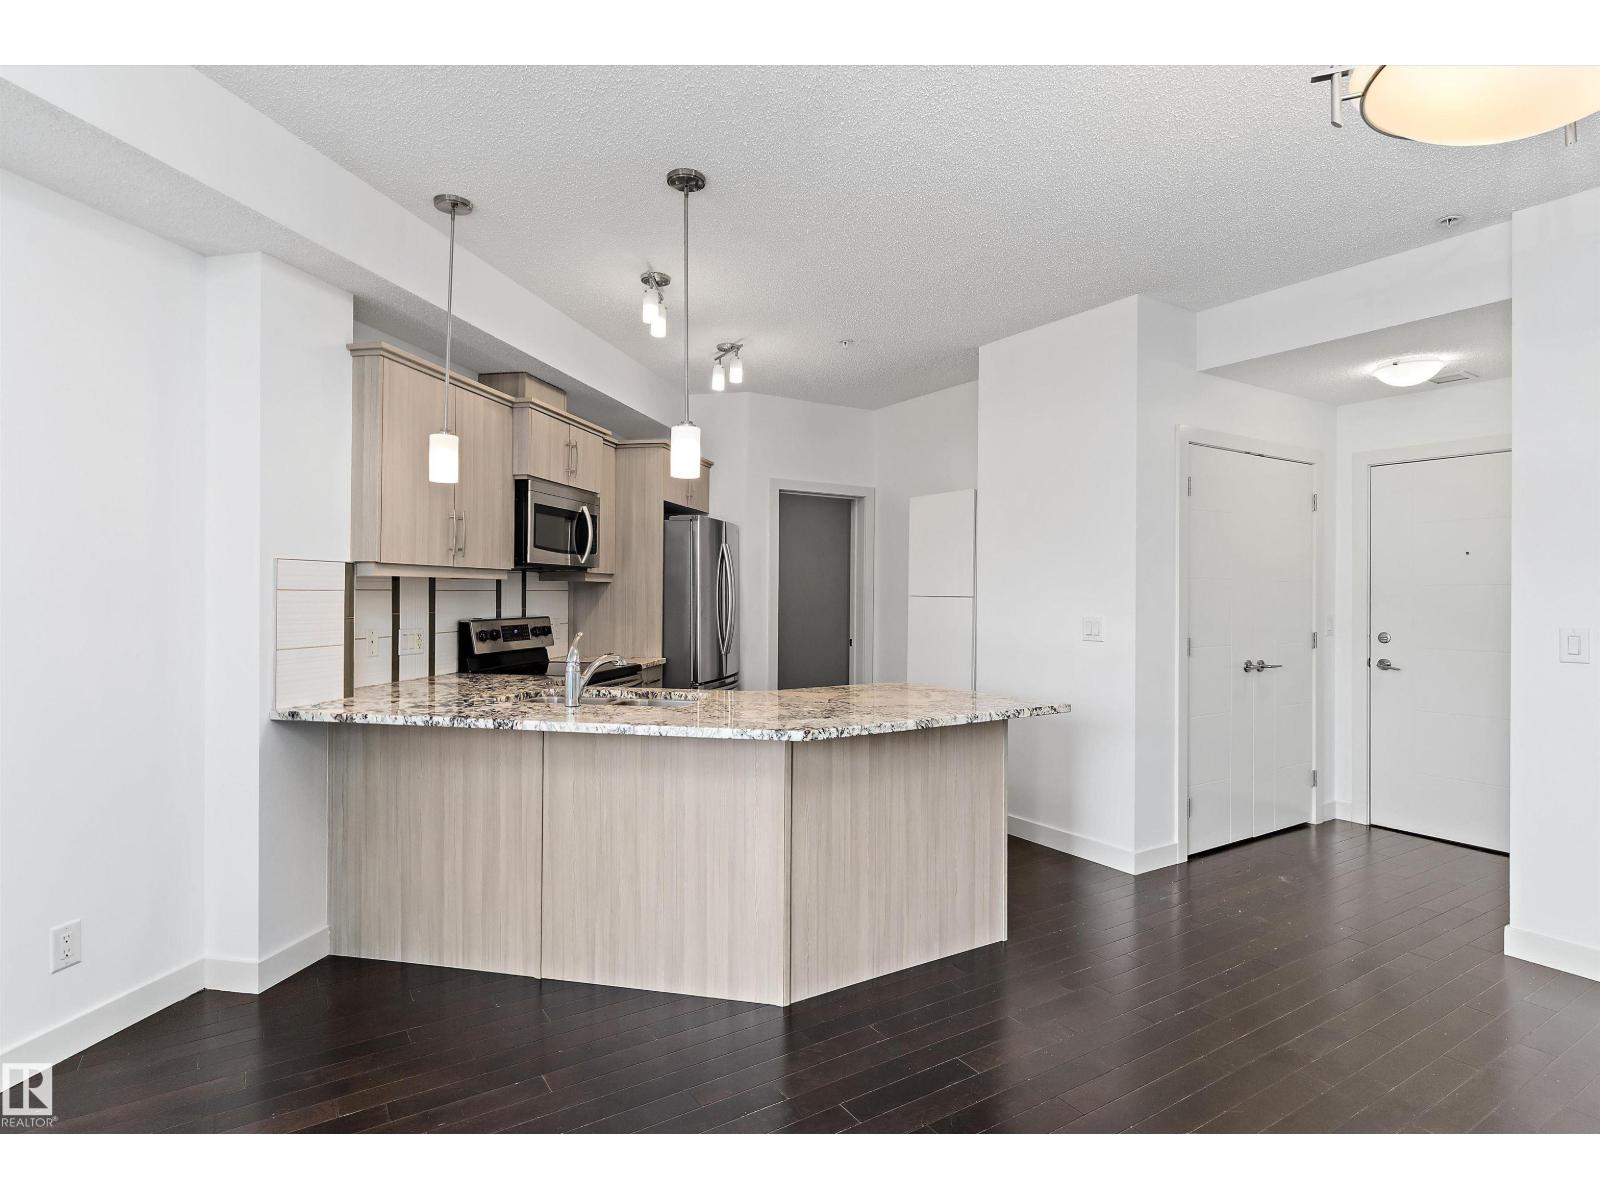
#109 10523 123 St Nw
Edmonton, Alberta T5N 1N9
Discover effortless urban living in this beautifully maintained 1-bedroom + den ground-floor condo at High Street District Properties, complete with its own private entrance. Rich hardwood flooring enhances the main living areas, while the bedroom offers plush carpeting for added comfort. The stylish kitchen showcases sleek cabinetry, stainless steel appliances, granite countertops, under-cabinet lighting, and a convenient breakfast bar. Expansive windows fill the home with natural light. The spacious bedroom overlooks the landscaped courtyard and features a walk-in closet with easy access to the elegant 4-piece bath. Enjoy the convenience of in-suite laundry and one titled underground parking stall. Unwind on your private northeast-facing patio with a natural gas BBQ hookup or take in the views from the shared rooftop terrace. Just steps to Victoria Golf Course, the shops, cafés, restaurants and fitness studios along vibrant 124 Street, and only minutes to downtown. (id:58723)
Real Broker
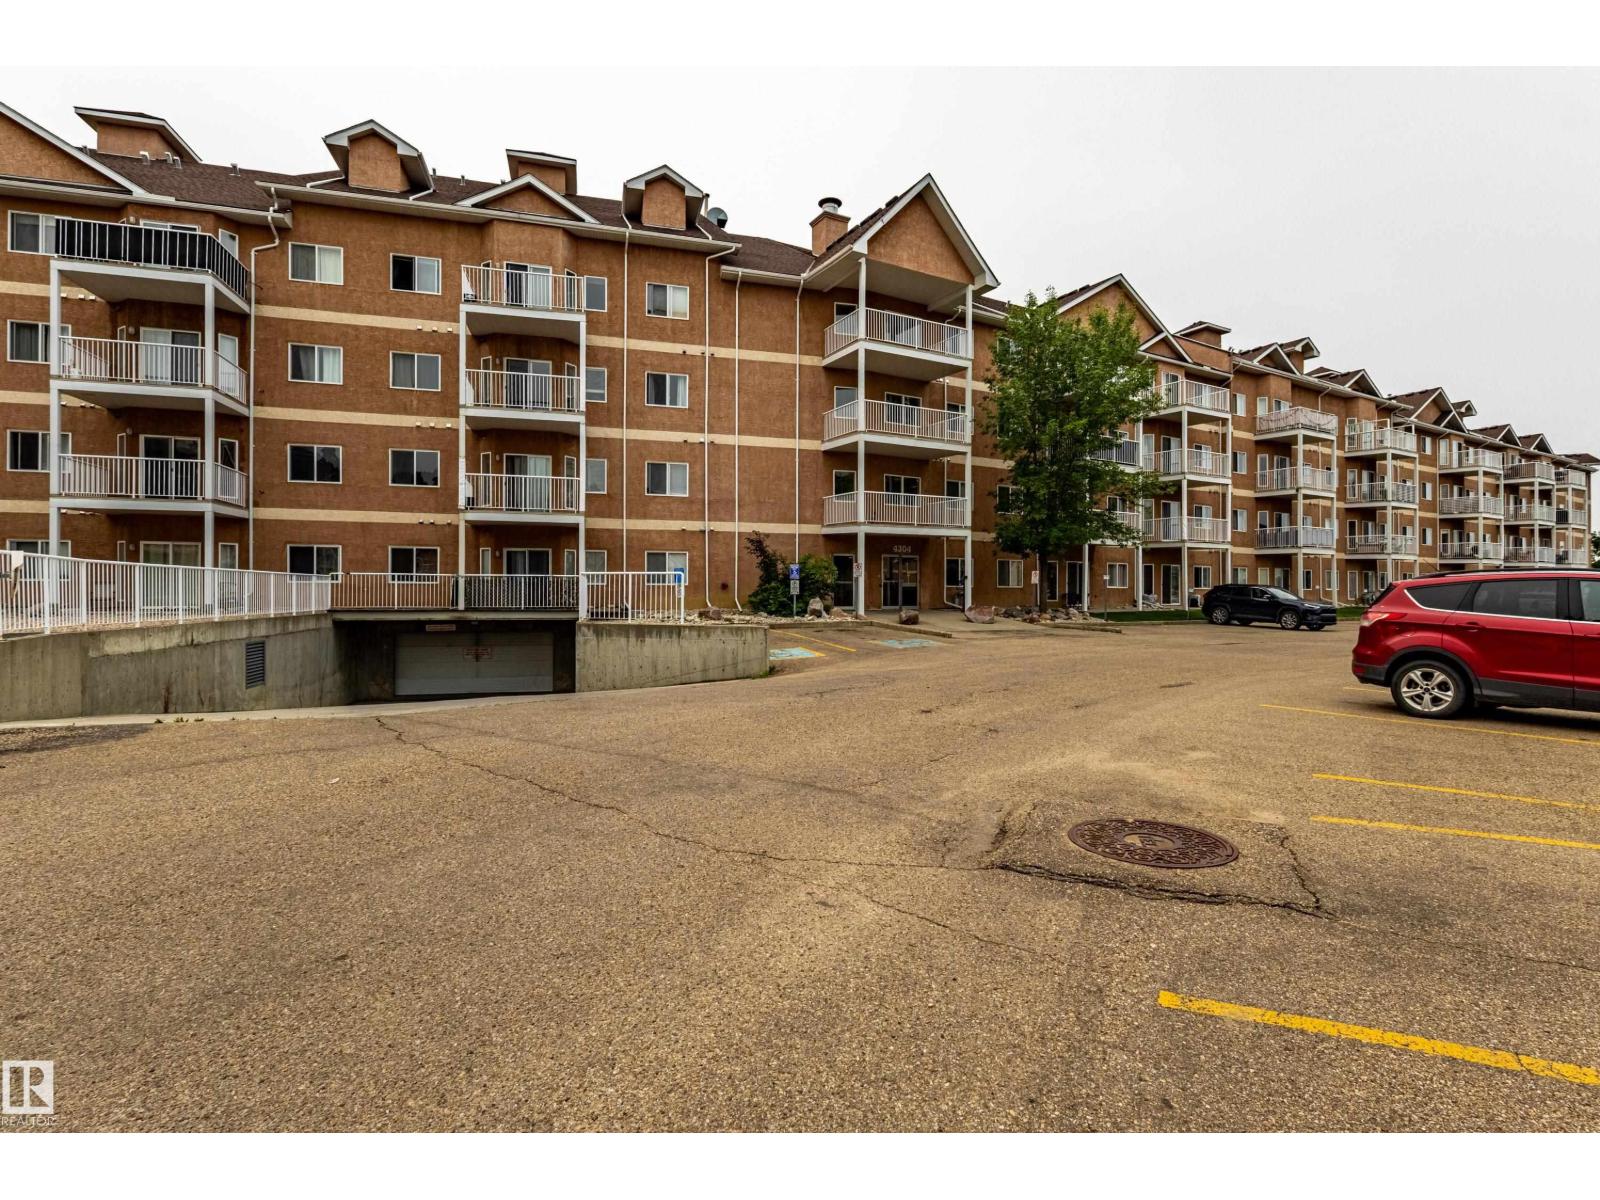
#412 4304 139 Av Nw
Edmonton, Alberta T5Y 0H6
Enjoy convenience and comfort at the Estates of Clareview! This spacious 2 bedroom offers 1,000 sq. ft. of open living space with 9-foot ceilings. Recent upgrade includes brand new vinyl plank throughout. Additional features include an in-suite washer and dryer, gas BBQ outlet. The unit also comes with an underground parking stall. Residents enjoy excellent building amenities such as a fitness centre and billiard room. With the LRT right at your doorstep, plus easy access to the City Recreation Centre (with swimming pool and library), shopping, dining, and schools, this is the perfect combination of lifestyle and location. (some photos are virtually staged) (id:58723)
Maxwell Polaris
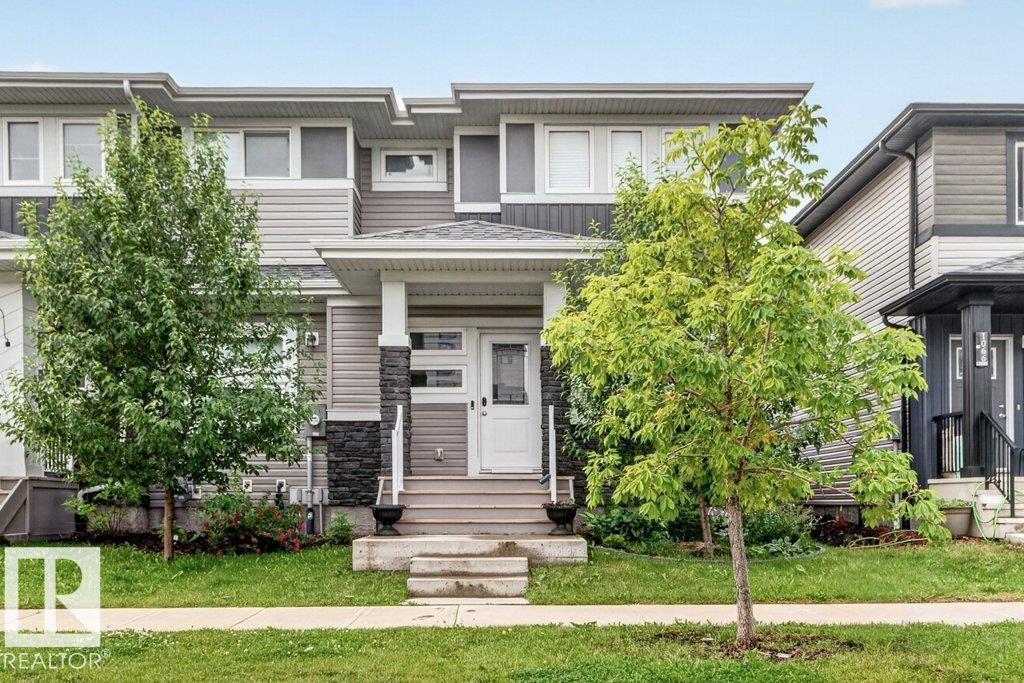
1064 Cy Becker Rd Nw
Edmonton, Alberta T5Z 0J1
Modern 1366sq ft 3 bedroom townhome offers a fantastic layout with double garage has no NO CONDO FEE. Spacious living throughout with island kitchen grey modern cupboards and stainless steel appliances and reverse osmosis water system, main floor den, trendy coffee bar with wine fridge, bright living room and 2pc guest bath. The upper level has a large and bright primary bedroom with walk-in closet and 4pc ensuite, there are 2 additional spacious bedrooms and main 4 piece bathroom. The yard is fully-fenced and double detached insulated attached garage and various gardens. The basement is ready for fresh ideas. Close access to Anthony Henday. Quick Possession Available. (id:58723)
Royal LePage Arteam Realty
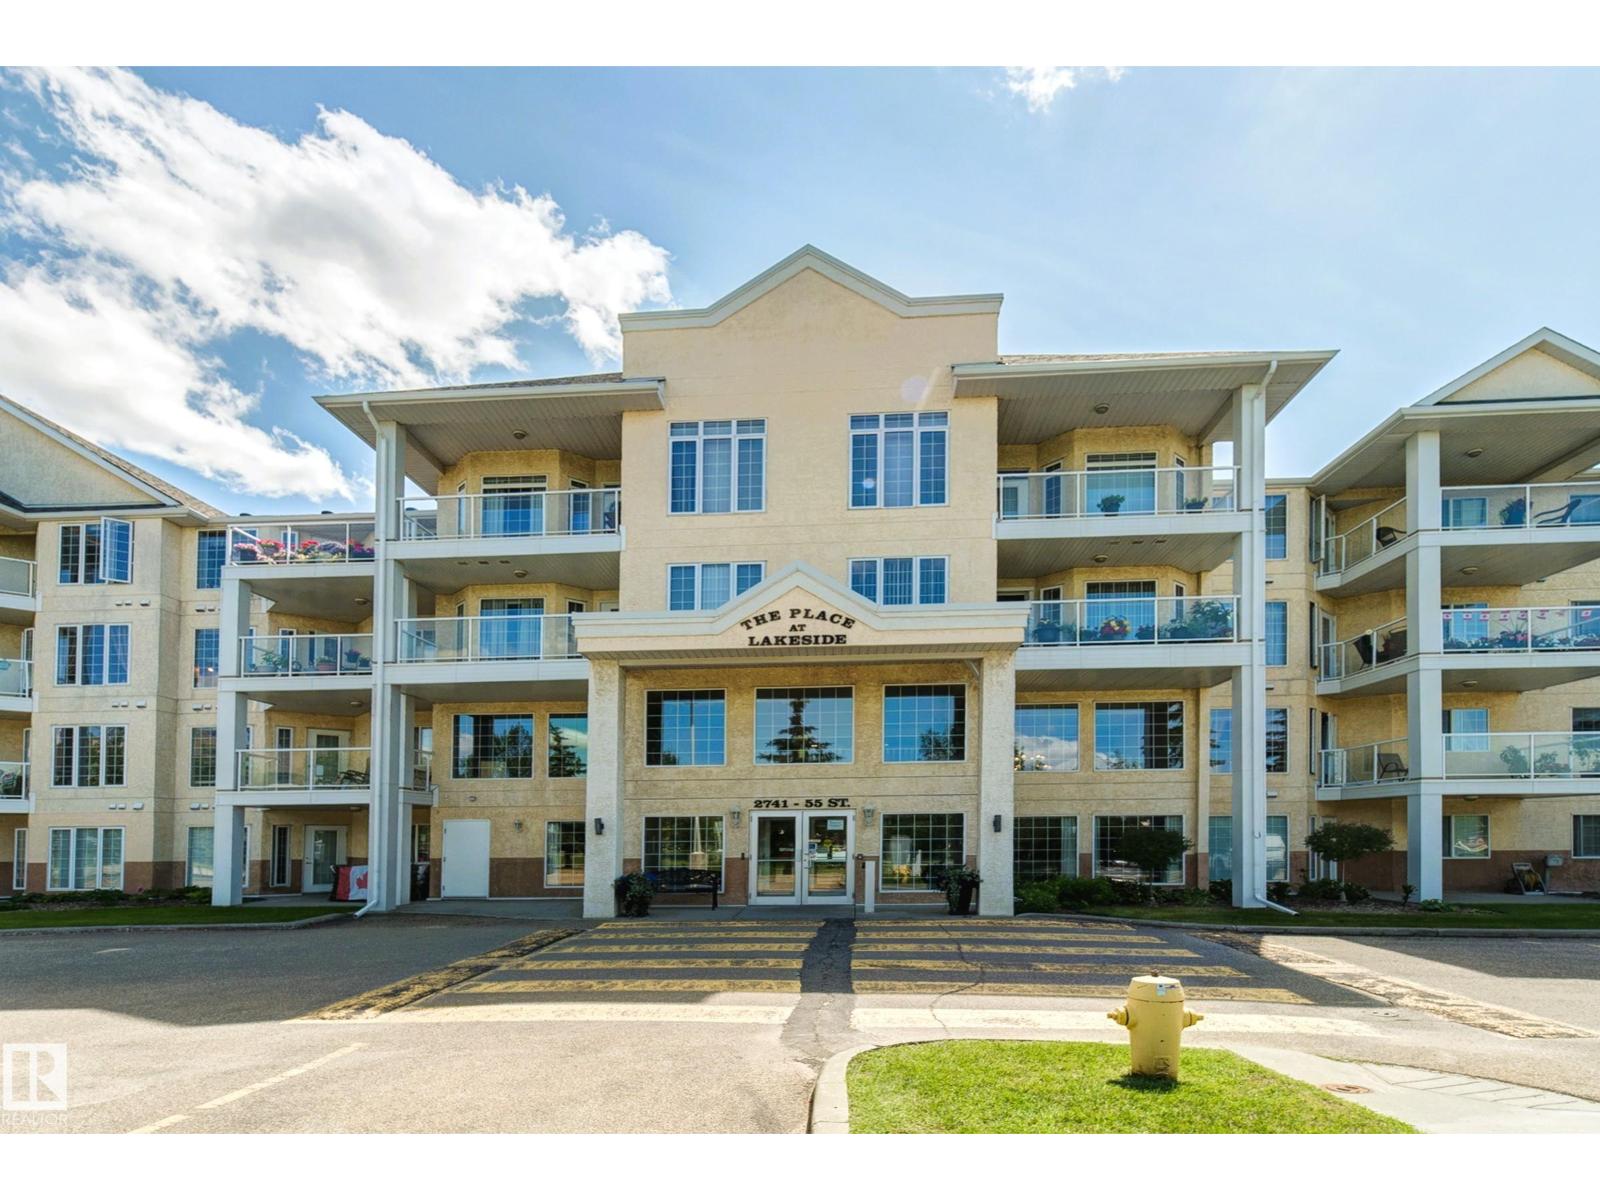
#326 2741 55 St Nw
Edmonton, Alberta T6L 7G7
Live active & independent in age 55+ complex at Place at Lakeside. This affordable, well appointed 1 bedroom, 1 bathroom unit with insuite laundry, large storage room & convenient underground parking with storage cage has much to offer. Unit is clean, well maintained & beautifully updated with vinyl plank floors & fresh paint. There are scooter parking & charging stations, bike racks & car wash in the heated parkade. Place at Lakeside has many amenities and social programs to help mature adults maintain a healthy & active lifestyle. Amenities in the complex include games room, Exercise room, theatre room, social room & outddoor patio with bbq. Complex is backed by green space & lake with walking trails. Heated & enclosed pedway to Allan Gray Continuing care centre next door. Medical specialties, Gray Nuns hospital, grocery stores, coffee shops, restaurants, Edmonton public library, LRT & public transportation within walking distance. (id:58723)
Royal LePage Noralta Real Estate
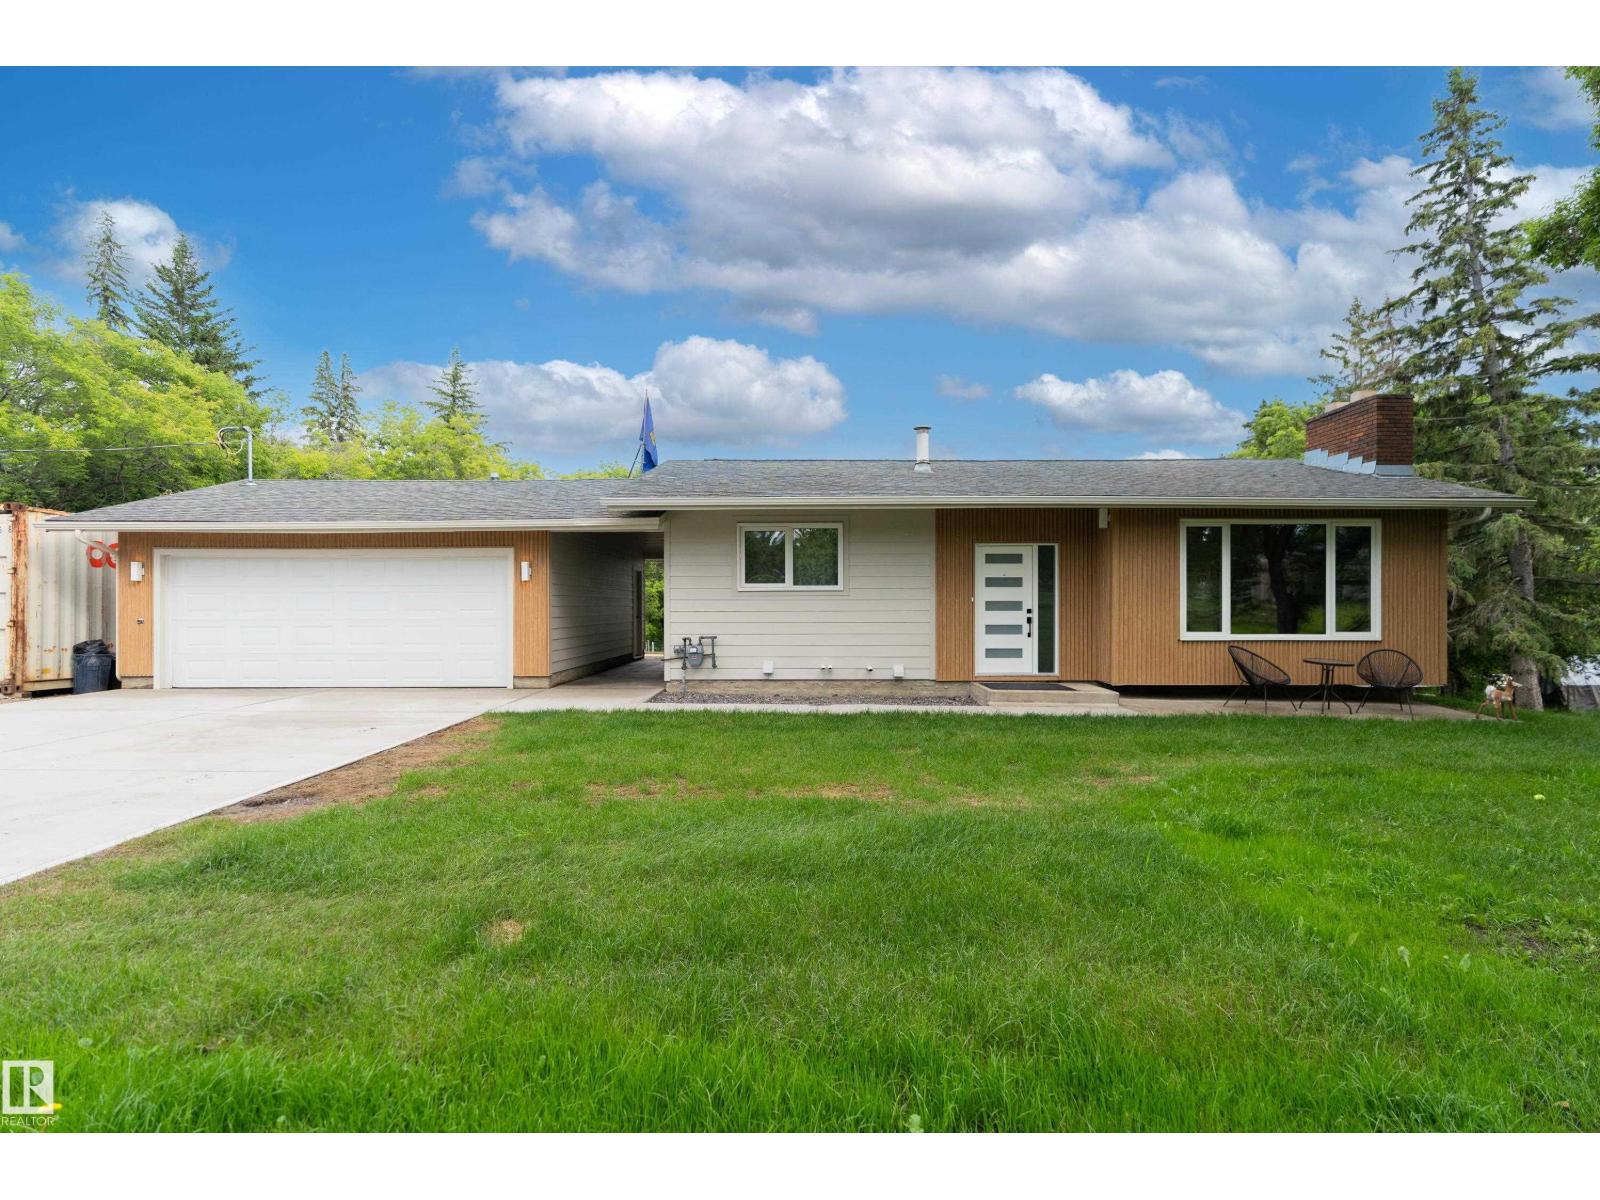
#21 26328 Meadowview Dr
Rural Sturgeon County, Alberta T8T 0L5
Acreage Living Only Minutes to St. Albert! This walk-out bungalow on 1.54 Acres has been completely renovated inside and out, offering over 2500 SF of living space. The main floor features 3 bedrooms including a primary with an ensuite featuring handmade tiles and a freestanding soaker tub. The living room features pine ceilings and a wood burning fireplace surrounded by porcelain. The kitchen offers all new appliances, cooktop pot filler, breakfast bar and views of the yard and Big Lake. Patio doors from the dining area lead to the upper deck, perfect for outdoor eating and enjoying the views. The basement features an additional bedroom, a wet bar, family room with a second fireplace and a spa-like bathroom featuring a steam shower and sauna! The walkout basement leads to a covered patio with a stone walkway to the hot tub and the massive, easy maintenance, above ground pool! Complete with an RV parking pad (or future shop site) and a garden prepped and ready for planting. This property truly has it all! (id:58723)
RE/MAX Excellence
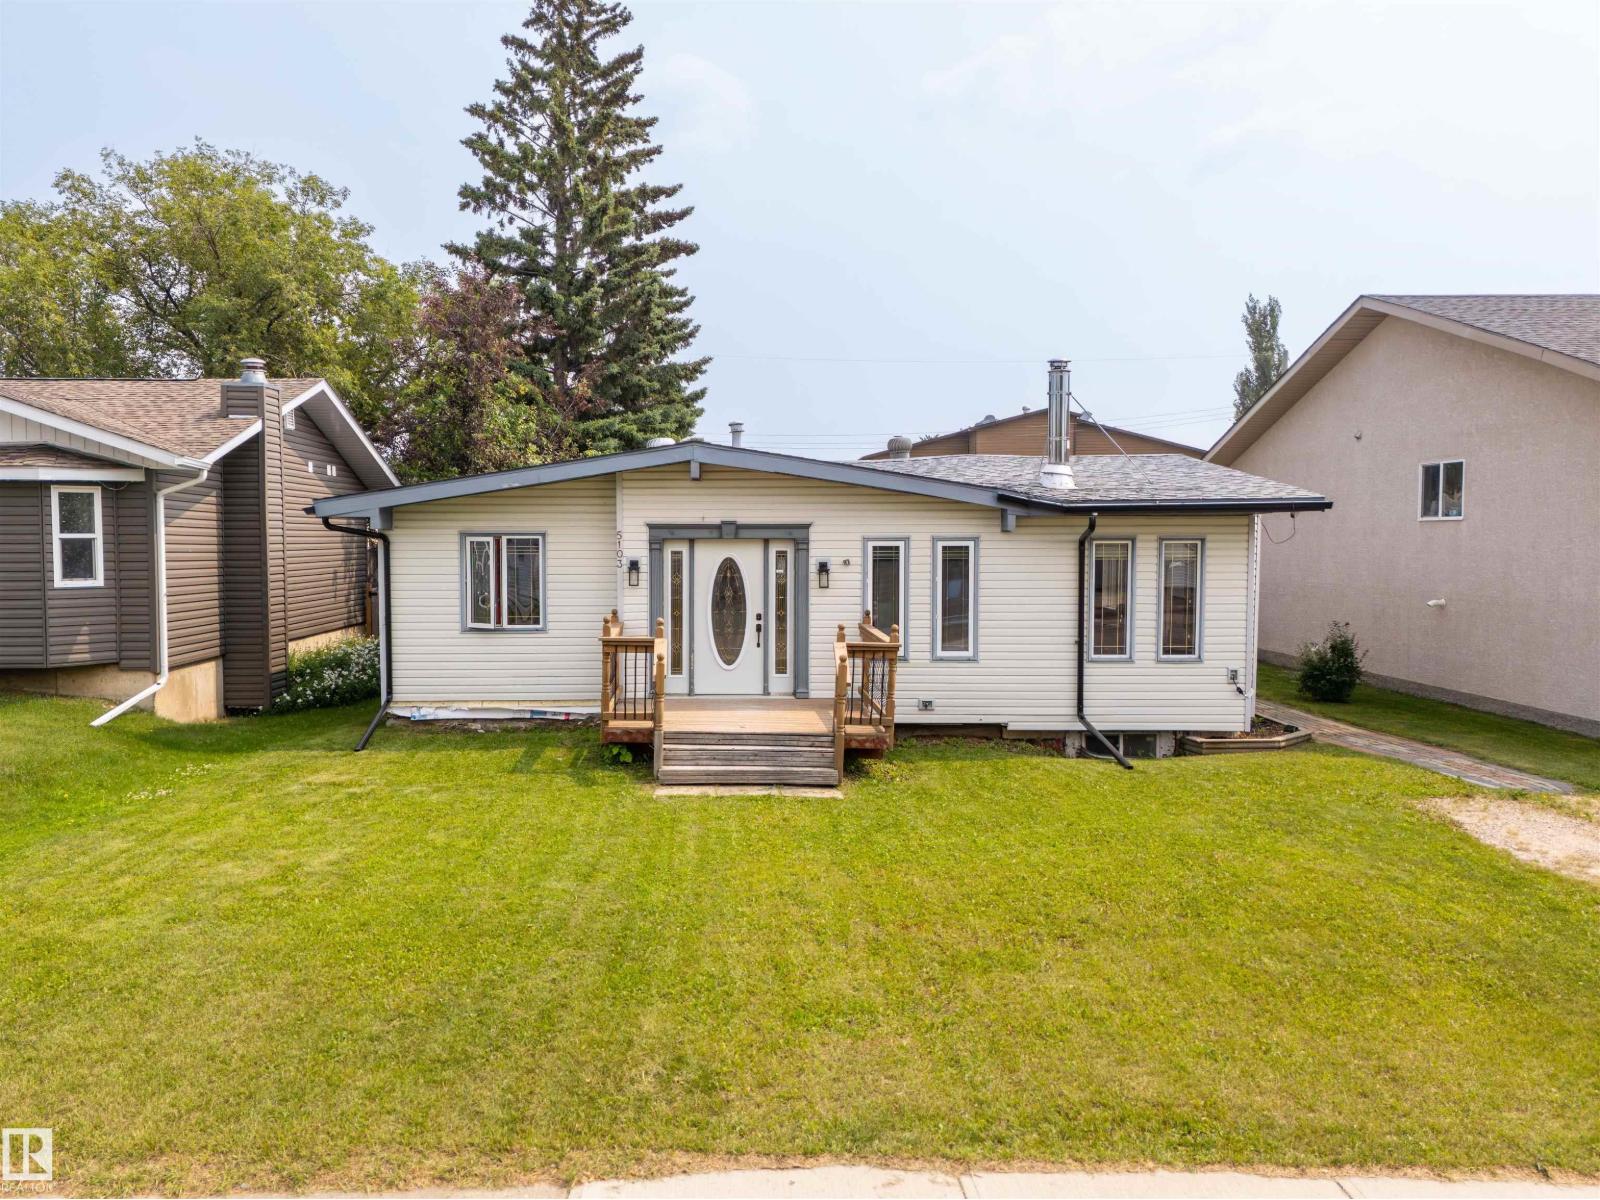
5103 50 St
Cold Lake, Alberta T9M 1X2
Perfect home for a small family, or starter home. This home features an open dinning and kitchen layout which makes for the best cozy wood stove fires in fall and winter. Lots of natural light throughout the main living area. 3 bedrooms with a 4 piece bathroom. Across the kitchen there is a large mud room, with laundry and a 3 piece bathroom with a large stub. The basement is partially finished but is ready for a new creative eye! Outside you'll find the backyard is now fully fenced and has a huge deck with built in seating and planters. There is a massive detached heated double garage too! Upgrades include - Newer Shingles 2024, New fence 2024, New paint 2026, New flooring throughout, Water filter system 2025, New hot water tank 2024, Ethernet connection ran to every room. (id:58723)
Royal LePage Northern Lights Realty
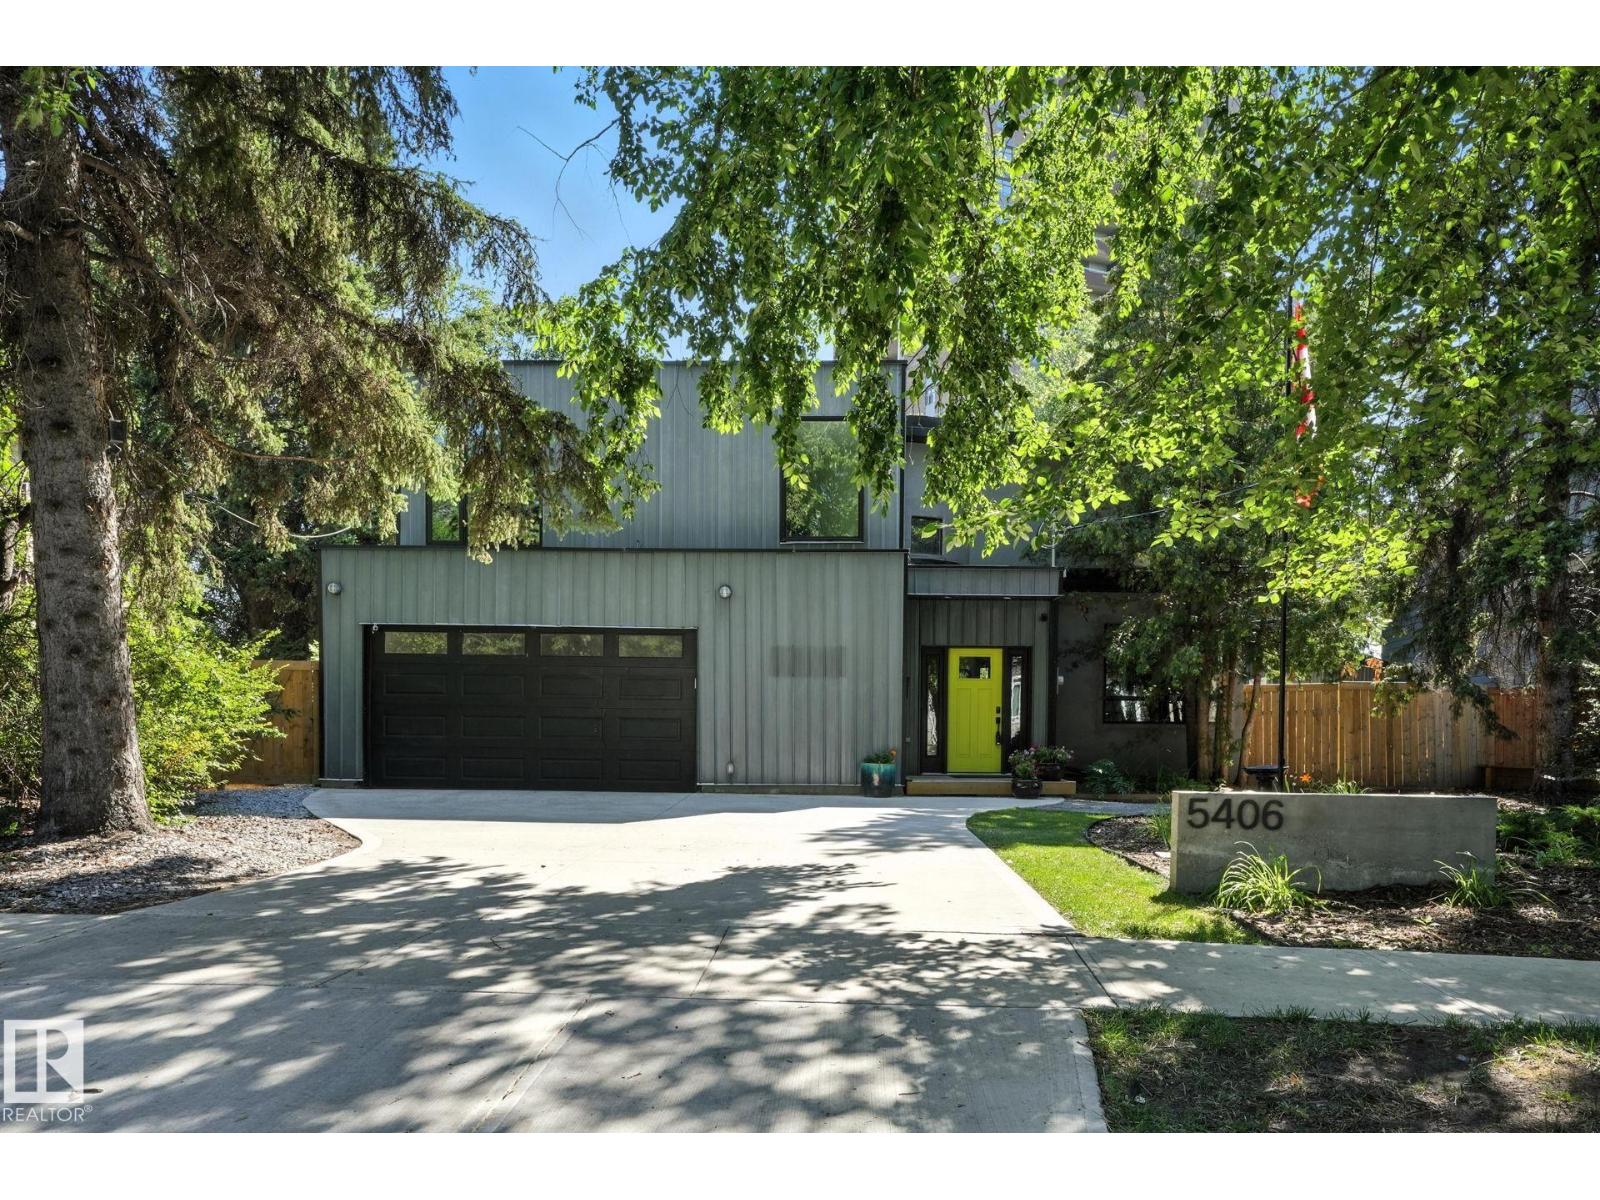
5406 110 St Nw
Edmonton, Alberta T6H 3E1
TRULY ONE-OF-A-KIND - This 1,780 sq.ft two-storey has some of the most unique features & plenty of character. An ENORMOUS 14,380 Sq.Ft. PIE LOT with a beautifully landscaped, park-like backyard. Much of the home’s original character has been thoughtfully preserved w/ Striking design elements including a Circular Staircase from the Basement to the Upper floors & curved doors. Main floor has open-concept Living & Dining rooms w/ wood burning fire place. MASSIVE PRIMARY BEDROOM has been remodelled with an added ALL NEW ENSUITE. There are 2 more bedrooms, 4-PC bathroom w/ Claw-foot Tub/Shower & access to future root-top patio complete the upper floor. Fully Finished basement with family room. Notable upgrades include an OVERSIZED-DOUBLE ATTACHED GARAGE, Weeping-tile & Sump, 200 AMP SERVICE (possibly for your electric car charger), and BRAND NEW FURNACE! PLEASANTVIEW is conveniently located, with access to the U of A, downtown, major roadways, and amenities. (id:58723)
Real Broker
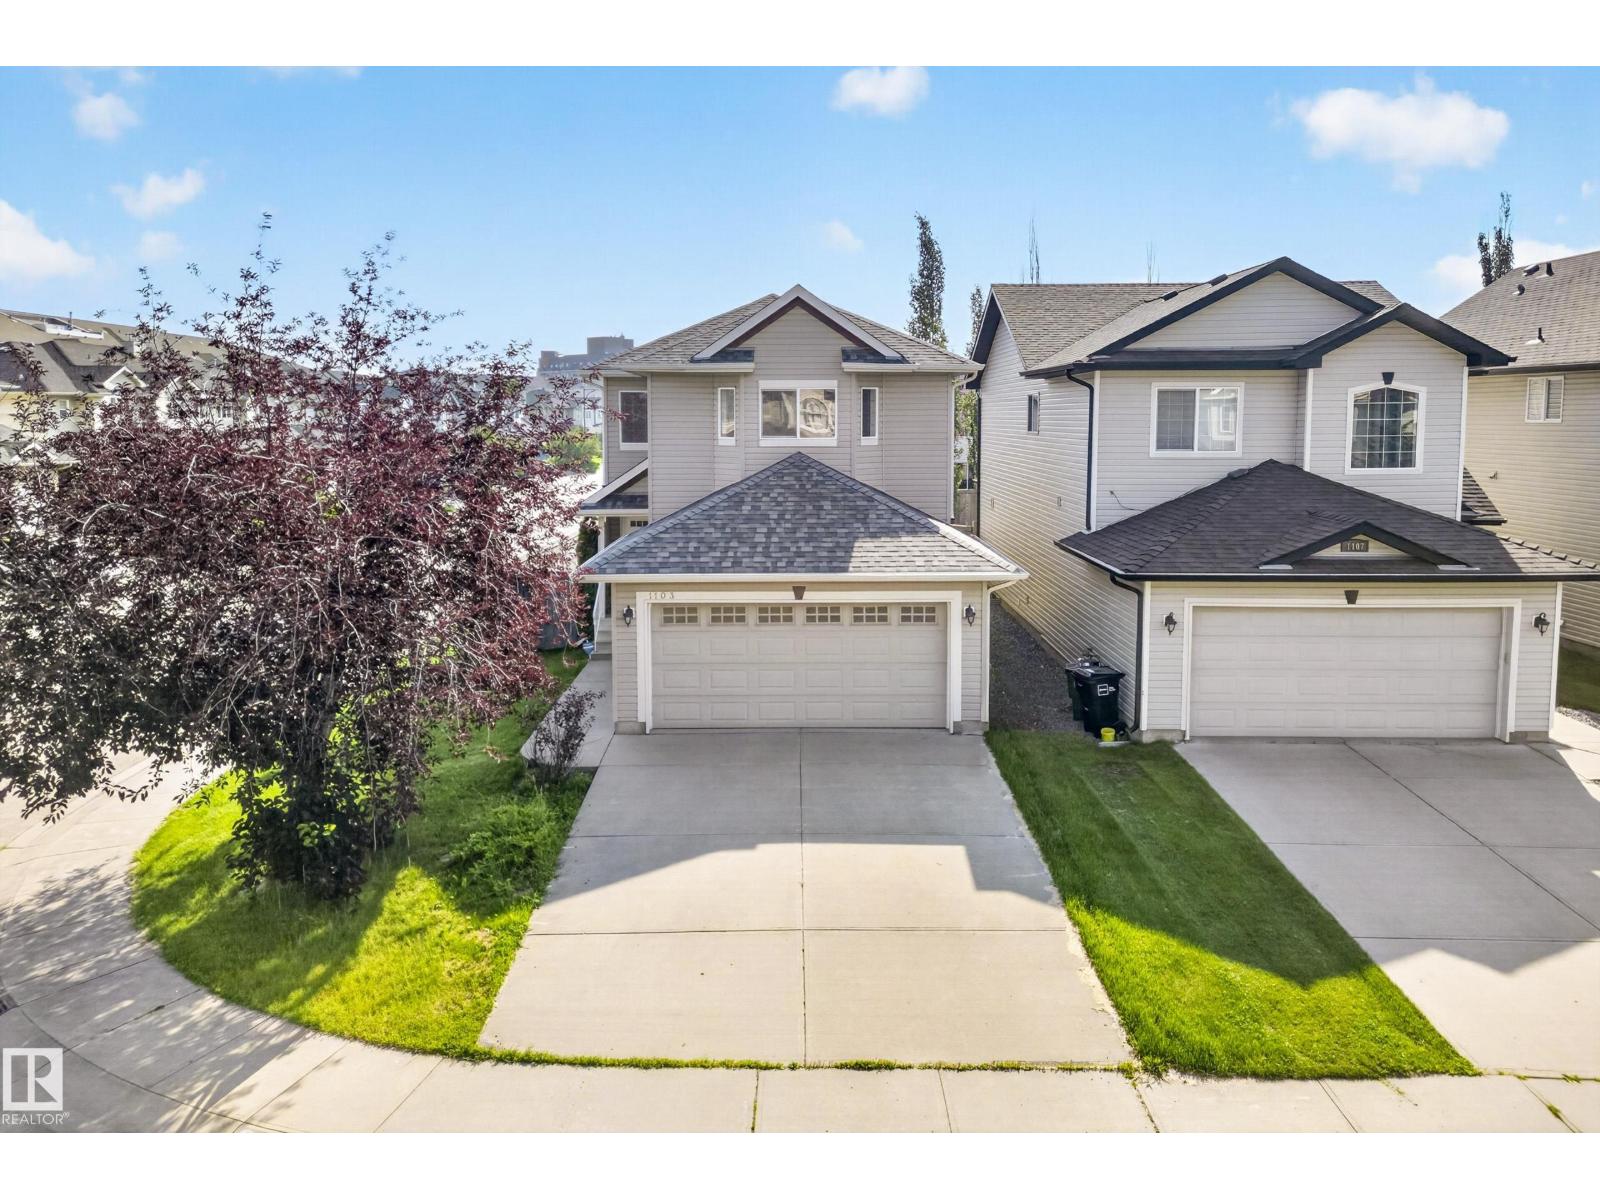
1103 117 St Sw
Edmonton, Alberta T6W 1W8
A well-designed home in the great neighborhood of Rutherford. ***** Features: ** Brand new (July 2026) paint, carpet, vinyl plank flooring and major appliances. ** Corner LOT, a home with many more windows. ** Foyer, open to above & very bright. ** Roof (2023), hot water tank (2019), furnace (2018). ** Total 4 bedrooms (3+1). ** Spacious living room with a real natural gas fireplace. ** A/C is here for the increasingly hotter summer. ** Basement fully finished & permitted by the city of Edmonton (2018). ** East-facing backyard receives the first light in the morning, and avoids the long lasting heat in the afternoon. ***** Quick and easy access to the University of Alberta, top-rated schools, LRT stations, shopping centres, walking trails, & Edmonton international airport. Move in & Enjoy!! (id:58723)
Century 21 Masters
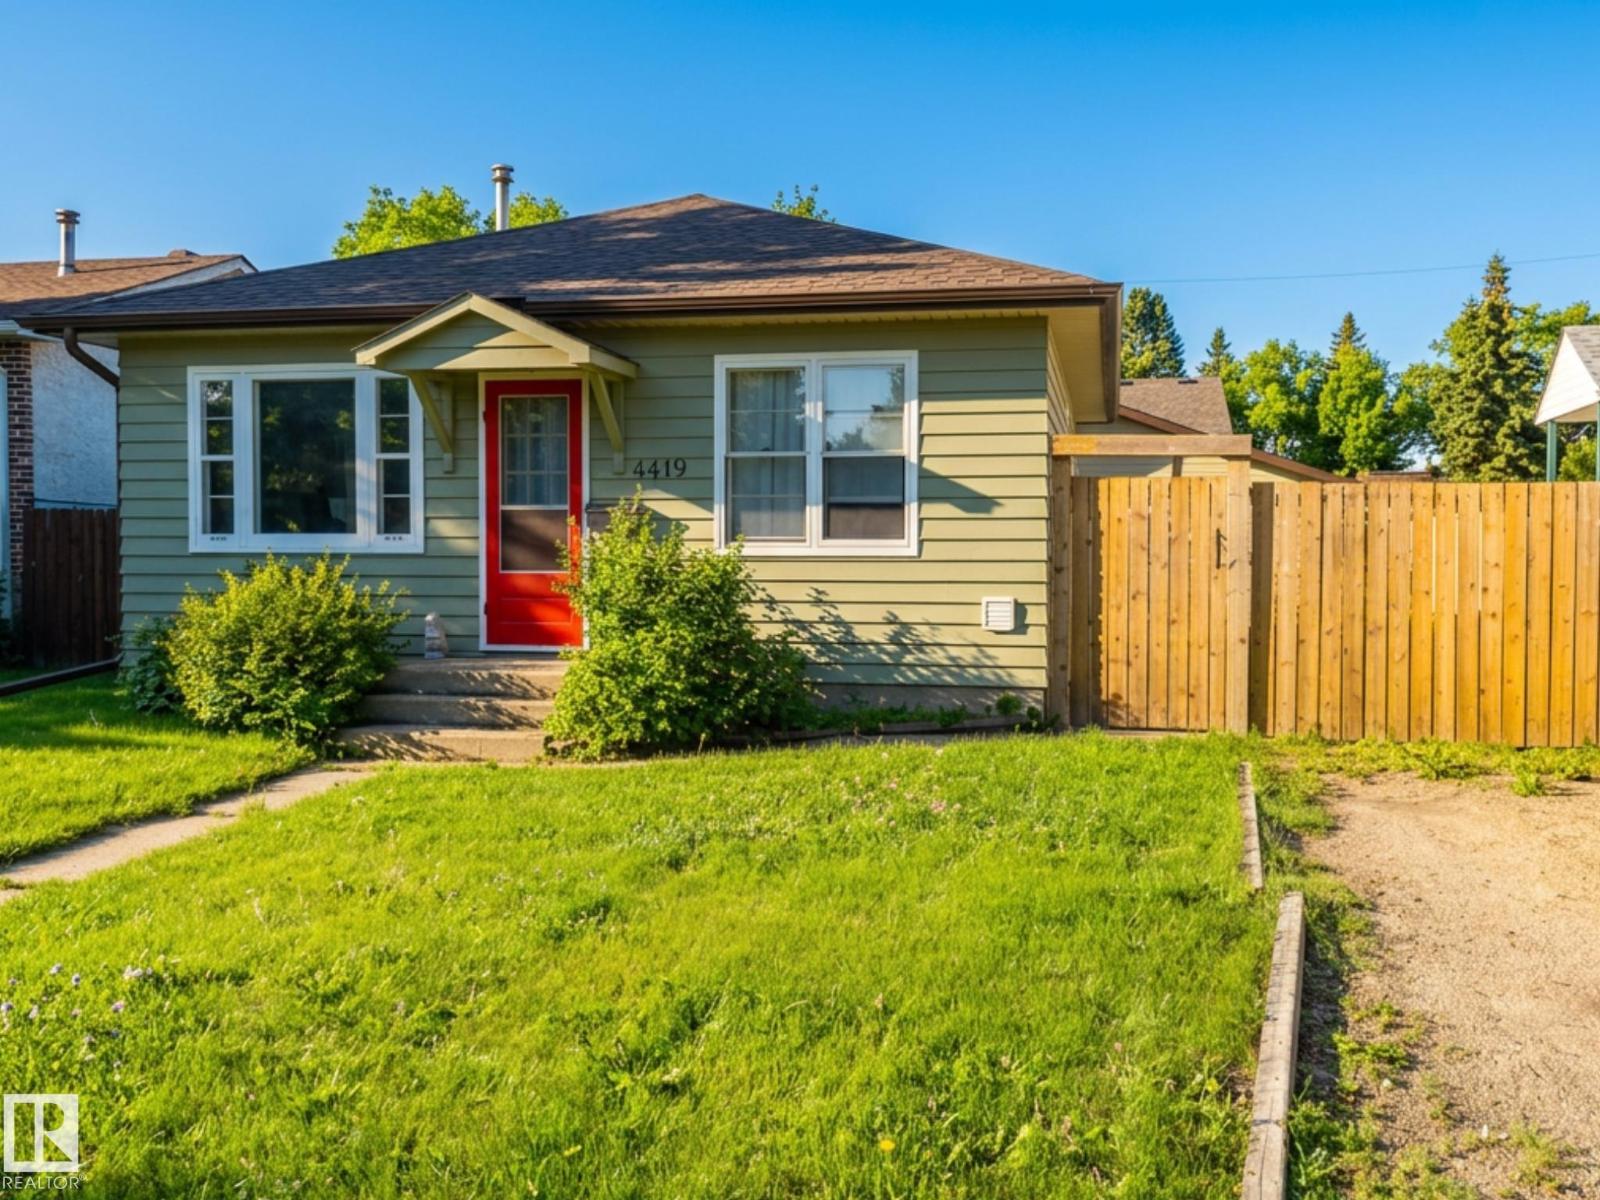
4419 114th Av Nw
Edmonton, Alberta T5W 0T4
Charming bungalow in desirable Beverly Heights! Welcome to this lovely starter or retirement home complete with a heated & insulated double detached garage PLUS RV parking. Set in a great neighbourhood with easy access to the Yellowhead & Henday PLUS close to walking trails in the River Valley! Beautifully updated kitchen featuring stainless appliances, tile, lots of cupboard space and charming exposed brick. Ample natural light throughout highlights the home's two bedrooms and updated bathroom! Large yard offering patio space for BBQ's and a cozy firepit for lots of summer fun. Pick raspberries, haskap berries, and pears right from your own backyard; you'll enjoy fresh fruit in the summer, and preserves all through winter right at your fingertips! Partial basement offers ample extra storage and out of the way laundry. Furnace is updated and garage roof replaced 2025. This bungalow has lots to offer! (id:58723)
Exp Realty
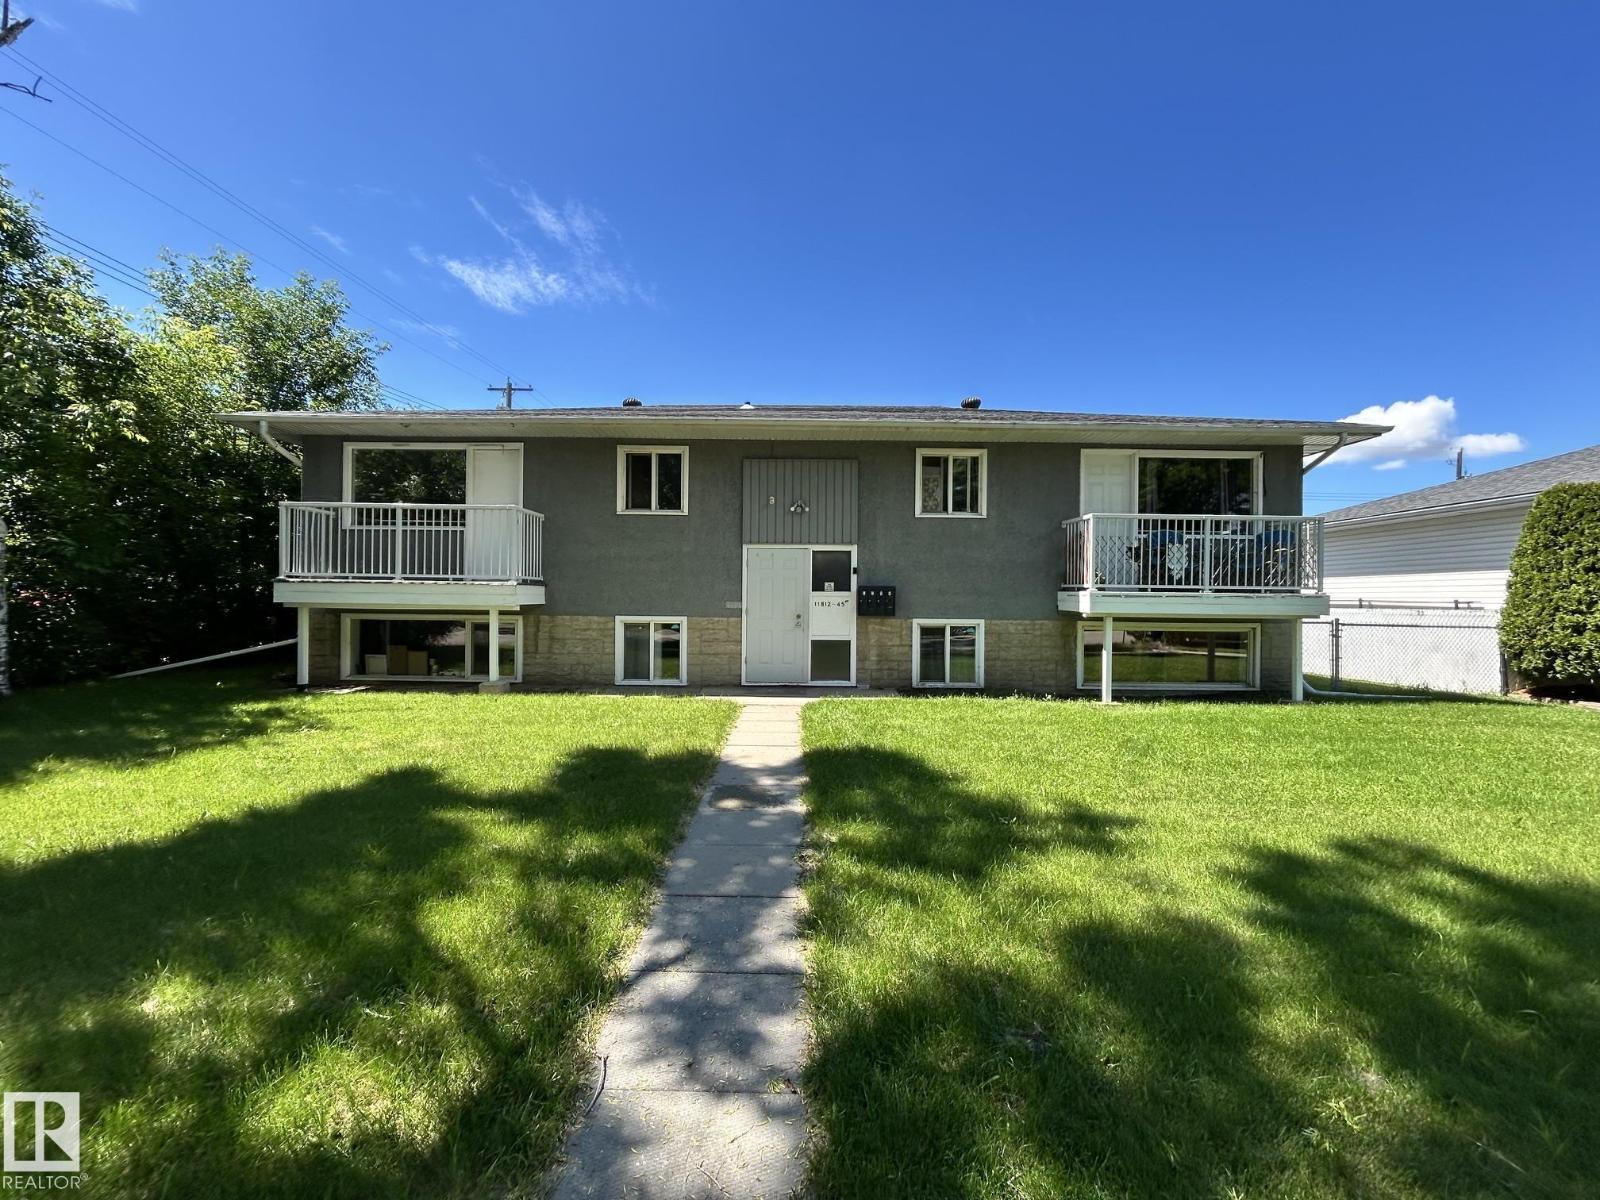
11812 45 St Nw
Edmonton, Alberta T5W 2T4
OPPORTUNITY KNOCKS! Expect to be impressed when you walk into this extremely well maintained, single title, legal fourplex (4 plex). This property features 3 - 2 bedroom 1 bath units and 1 - 1 bedroom 1 bath unit. OWNED coin laundry for added income. Large lot (over 863sqm) with 5 parking spots PLUS a double detached garage with both individual sides rented. ALL units have been renovated and each have bonus over range microwaves and dishwashers. Updates also include new hot water tank, 2 newer high efficiency furnaces and new shingles! Currently, a long term live in caretaker / manager mows lawn, shovels snow, cleans common area, does apartment viewings, small day to day things making this building very easy to manage. (id:58723)
2% Realty Pro
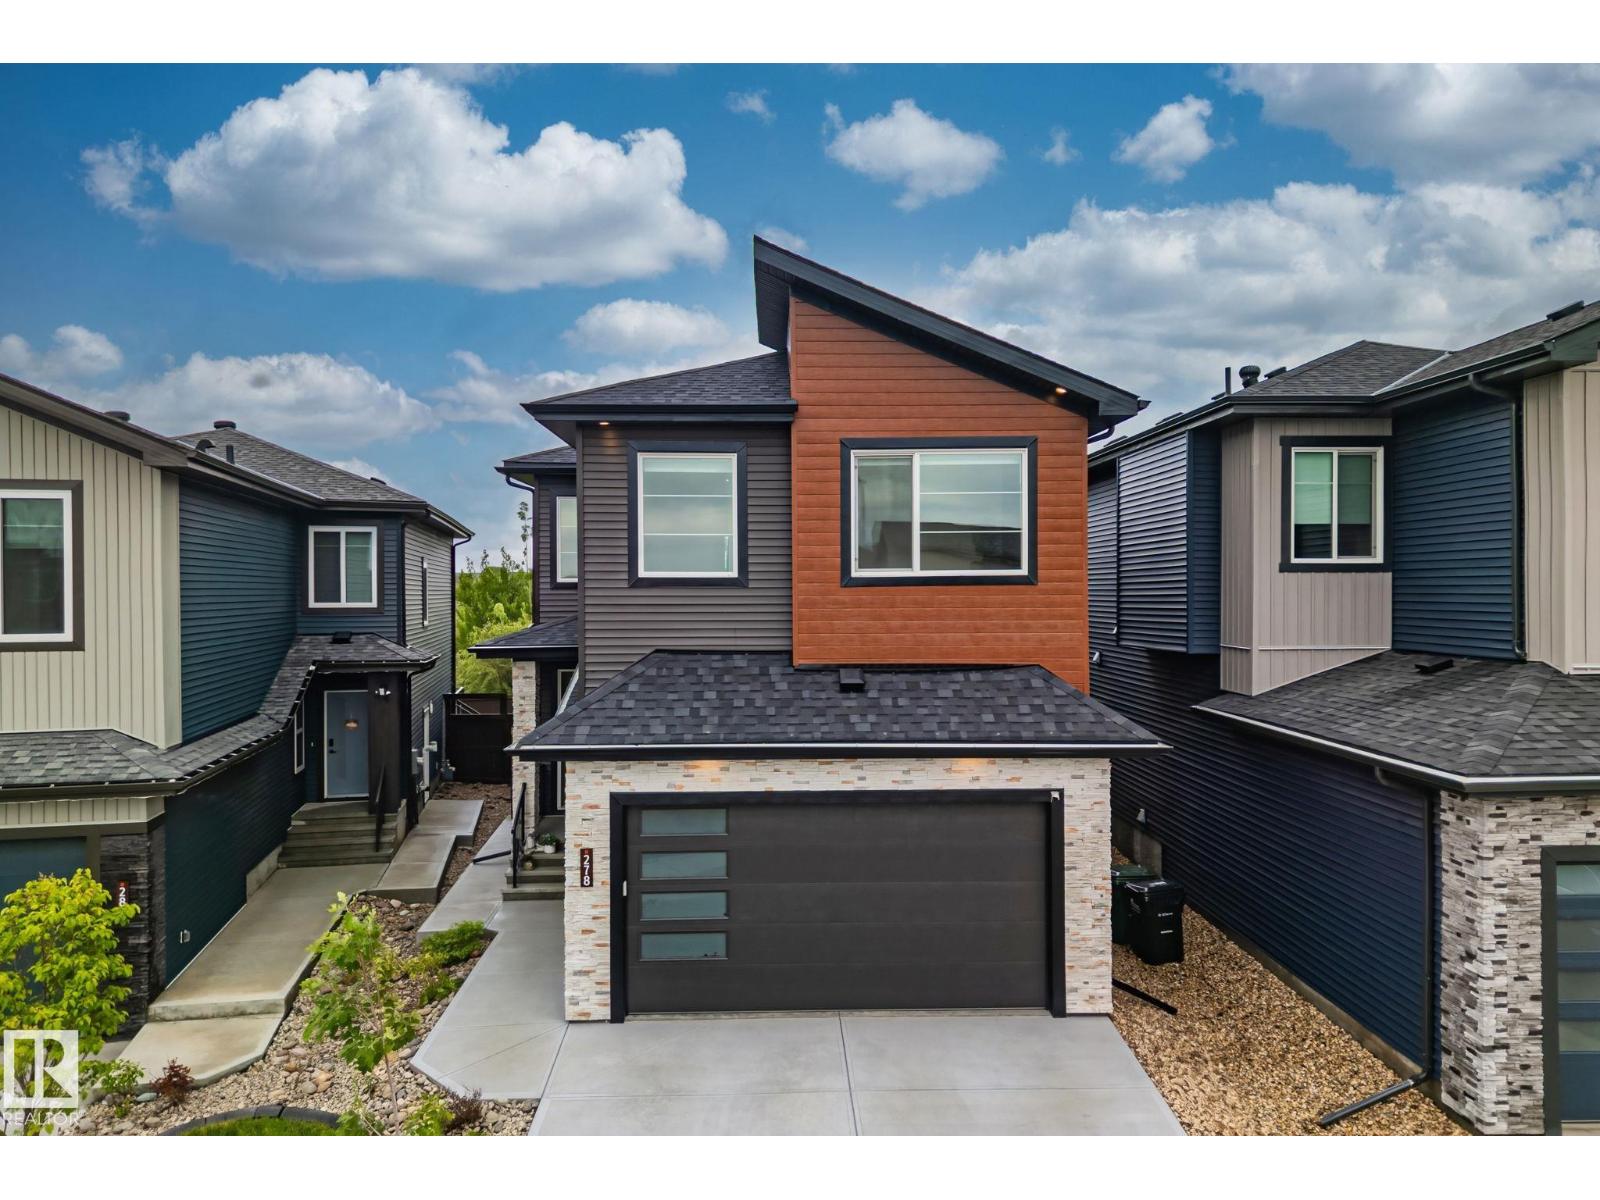
278 Canter Wd
Sherwood Park, Alberta T8H 2Z6
Why build when this move-in-ready 2024-built 2-storey in Cambrian checks every box? Backing directly onto green space with no rear neighbours, this 5-bedroom home is only steps away from an enclosed dog park. The open-concept main floor is bright and welcoming, featuring a gourmet kitchen with quartz countertops, high-end stainless steel appliances, and a walk-through pantry. Motorized blinds, a cozy fireplace, and a separate side entrance complete the main floor. Upstairs, a bonus room with tray ceilings and wall-to-wall windows offers everyone their own space to unwind. The primary suite is a true retreat with tray ceilings, LED lighting, a walk-in closet, and a spa-like 5-piece ensuite with a jetted tub. A Jack and Jill bath serves the other two bedrooms, and upper floor laundry adds everyday convenience. The fully finished basement adds 2 more bedrooms, a 3-piece bath, a gym, and extra living space. A double attached garage and fully fenced yard round out this family home as one that truly has it all! (id:58723)
RE/MAX Elite
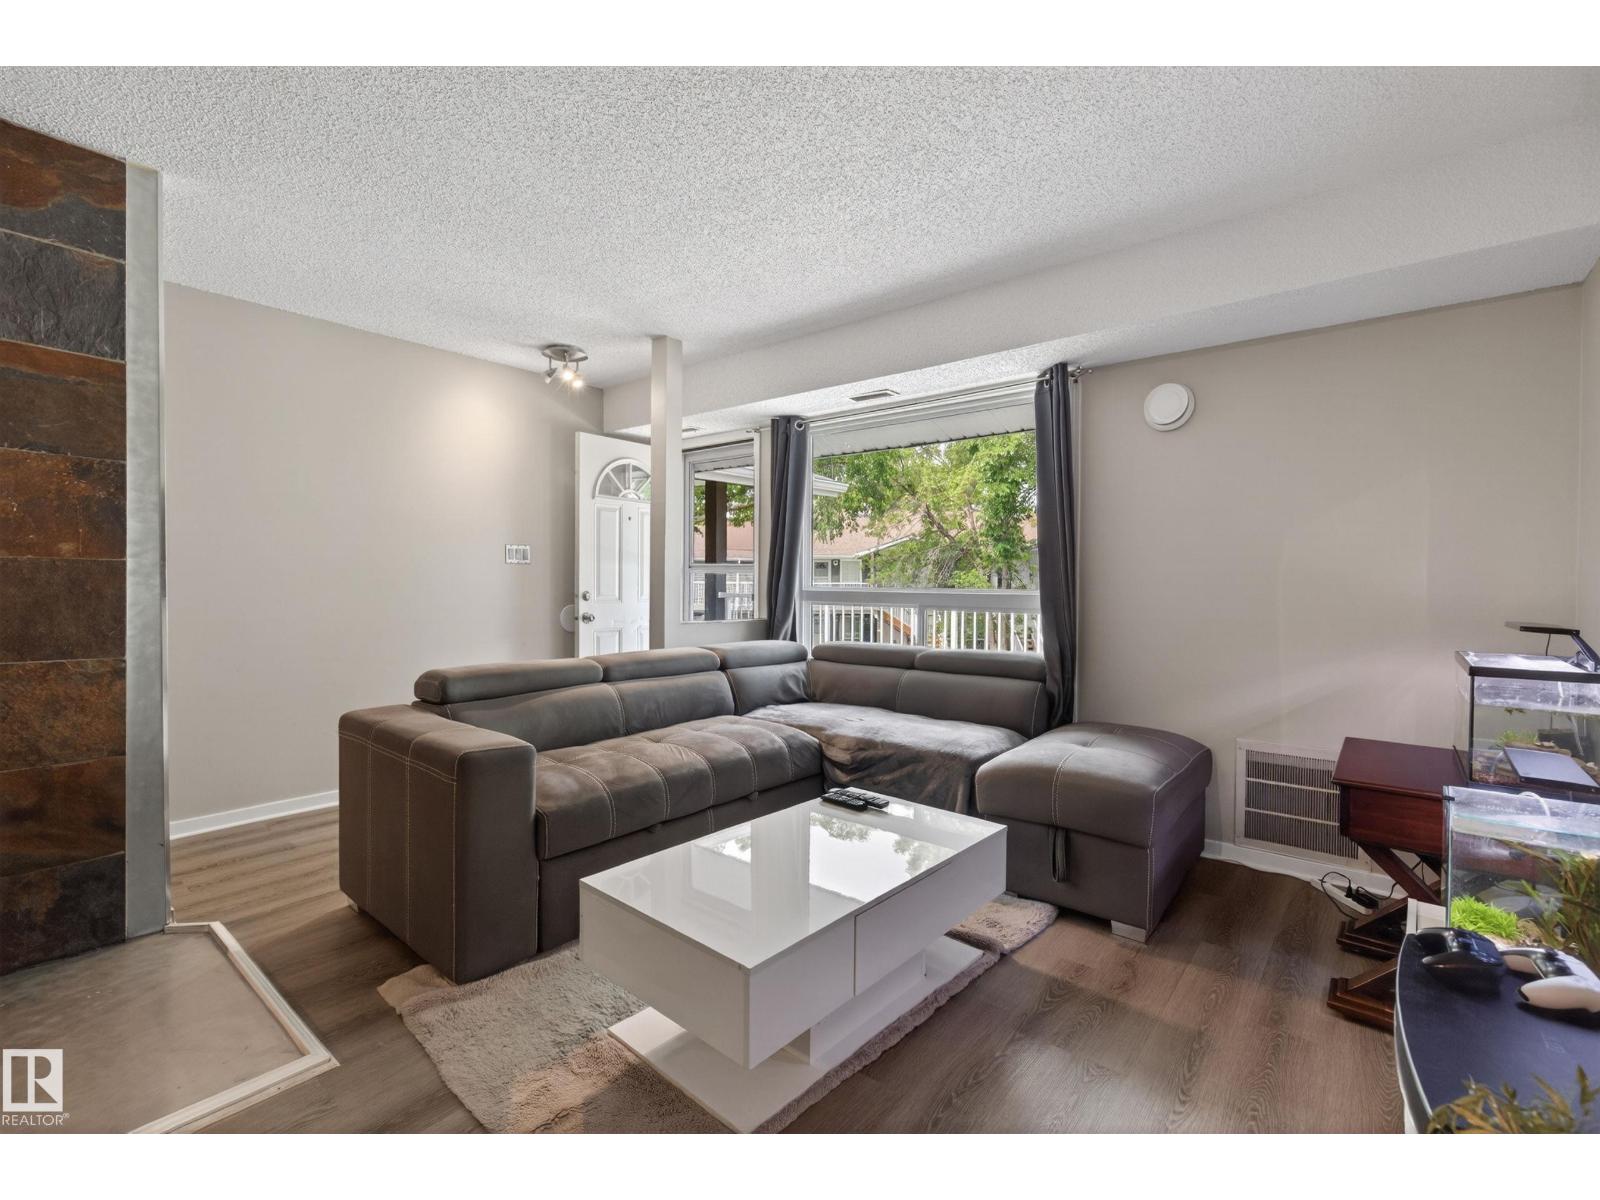
#35 3111 142 Av Nw
Edmonton, Alberta T5Y 2H6
Welcome to this bright and inviting 2-bedroom condo in the established community of Hairsine! Perfect for first-time home buyers, investors, or those looking to downsize, this well-maintained home offers a functional open-concept layout with spacious living and dining areas, a practical kitchen, and two generously sized bedrooms. Roof replaced 2025, pets allowed with board approval and includes central AC to get away from the hot summers. Enjoy the convenience of low-maintenance condo living while being just minutes from schools, parks, walking trails, shopping, public transit, and easy access to major roadways. Whether you're relaxing at home or exploring the surrounding amenities, this property offers exceptional value in a fantastic northeast Edmonton location. (id:58723)
RE/MAX Excellence
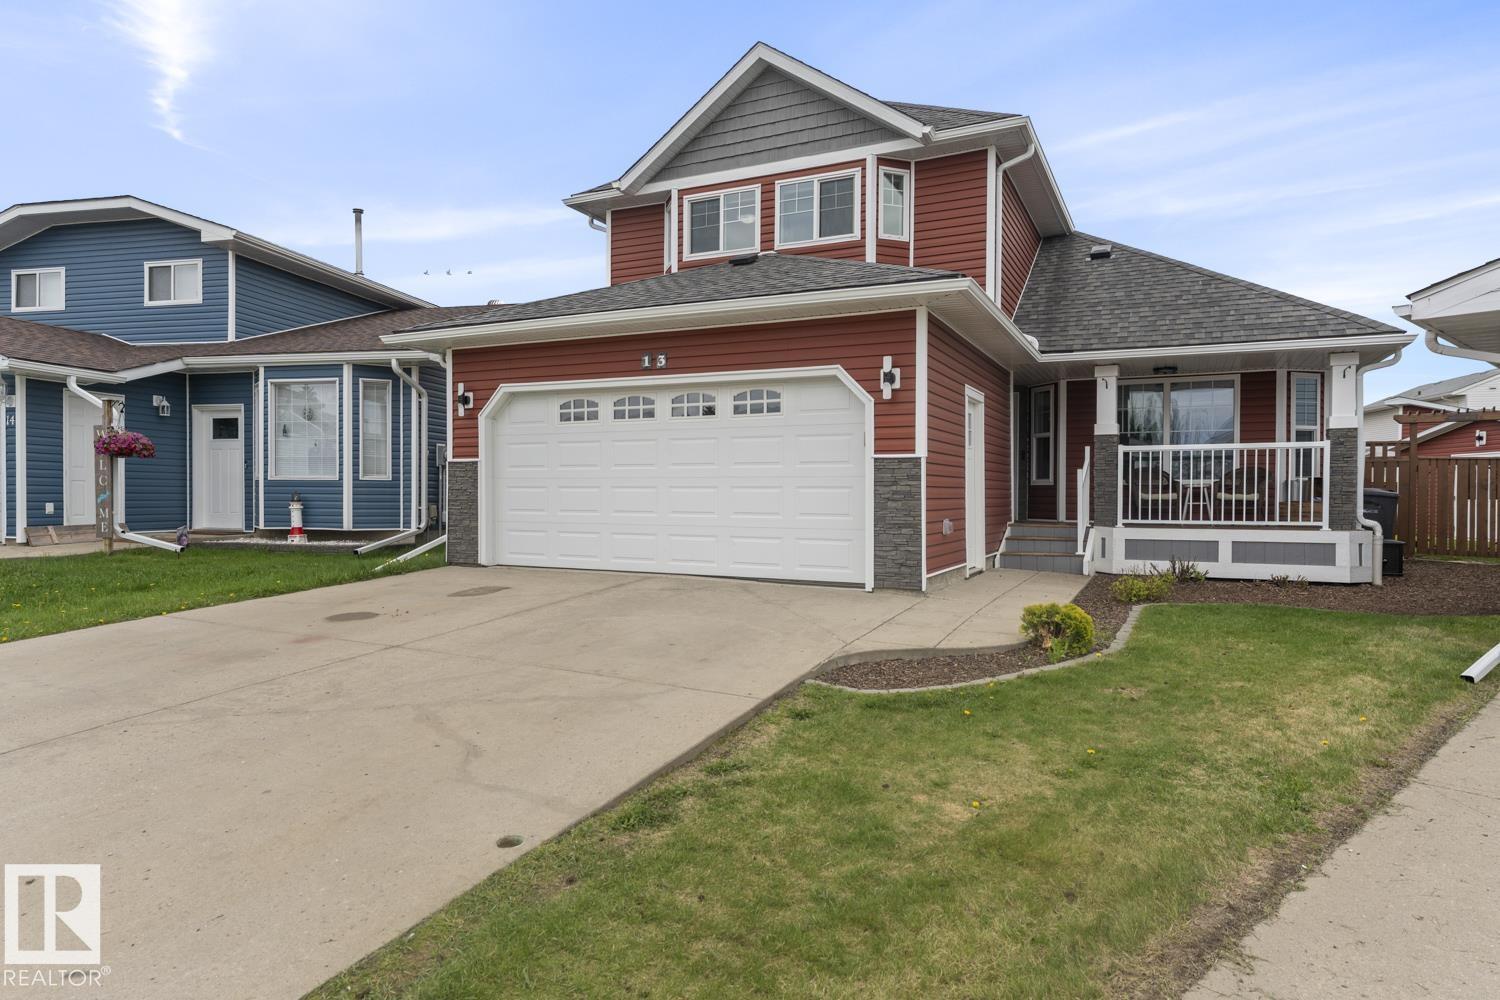
13 Sammut Pl
Cold Lake, Alberta T9M 1L5
WOW! This fully renovated 1.5-storey home in Cold Lake North is packed with style, comfort, and space for the whole family! Step inside to vaulted ceilings, new flooring throughout, and a stunning custom kitchen featuring quartz countertops, stainless steel appliances, and loads of cabinetry. Upstairs offers a spacious primary with a walk-in closet and pretty ensuite, plus 2 additional bedrooms and a full bath. The lower level is designed for relaxing, with a cozy family room, custom built-ins, an electric fireplace, a 3-pc bath, and an extra office/bedroom. Outside is where the fun begins! Enjoy the heated double garage, pergola, stamped concrete, fenced yard, back alley access, and an incredible heated workshop that's perfect for hobbies, projects, or storing your toys. Major upgrades, there are too many to list! A/C, siding, triple-pane windows and doors (2021), kitchen (2022), HWT (2022), and workshop (2018). Located close to parks, schools, & the arena, this move-in-ready home truly has it all! (id:58723)
Royal LePage Northern Lights Realty
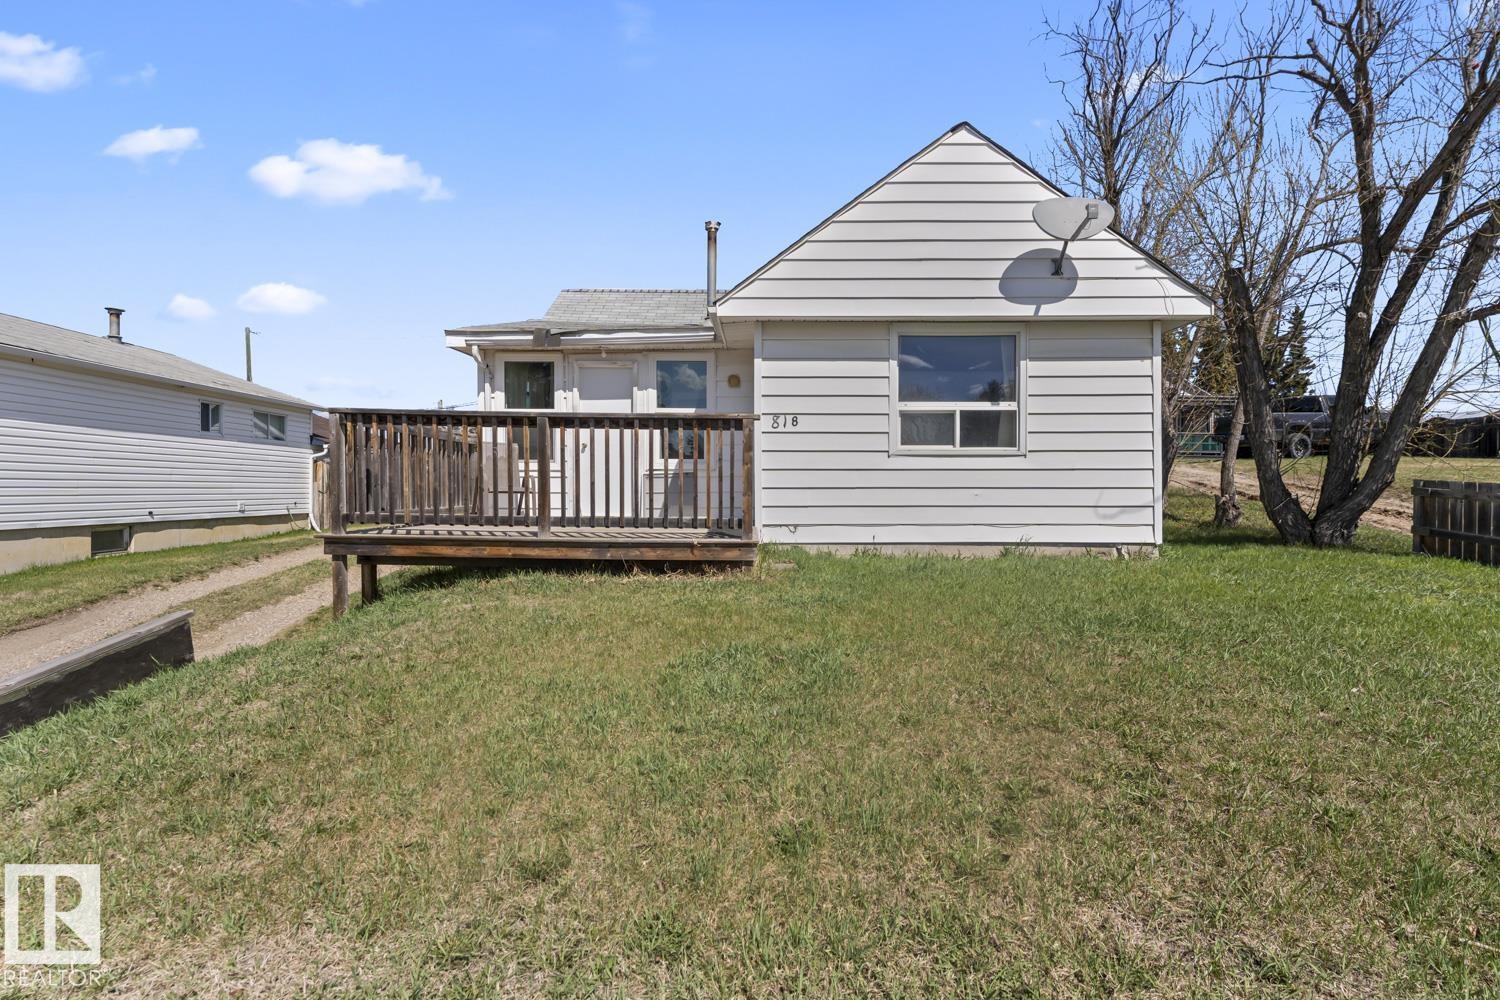
818 11 Av
Cold Lake, Alberta T9M 1J1
Older small home in Cold Lake North with low taxes..1 bedroom and 1 full bathroom.Perfect starter home or turn key revenue property.All appliances and furniture included. Excellent location close to the marina with back alley access and rear parking for your RV/boat. Call it your year round cabin with full services. Cozy functional home, new shingles, new windows and a wrap around deck to lounge in the sun or relax in the shade. The property comes with an oversized water tight shed to store your toys and lawn care items. Great opportunity to own this home at an affordable price! (id:58723)
Royal LePage Northern Lights Realty
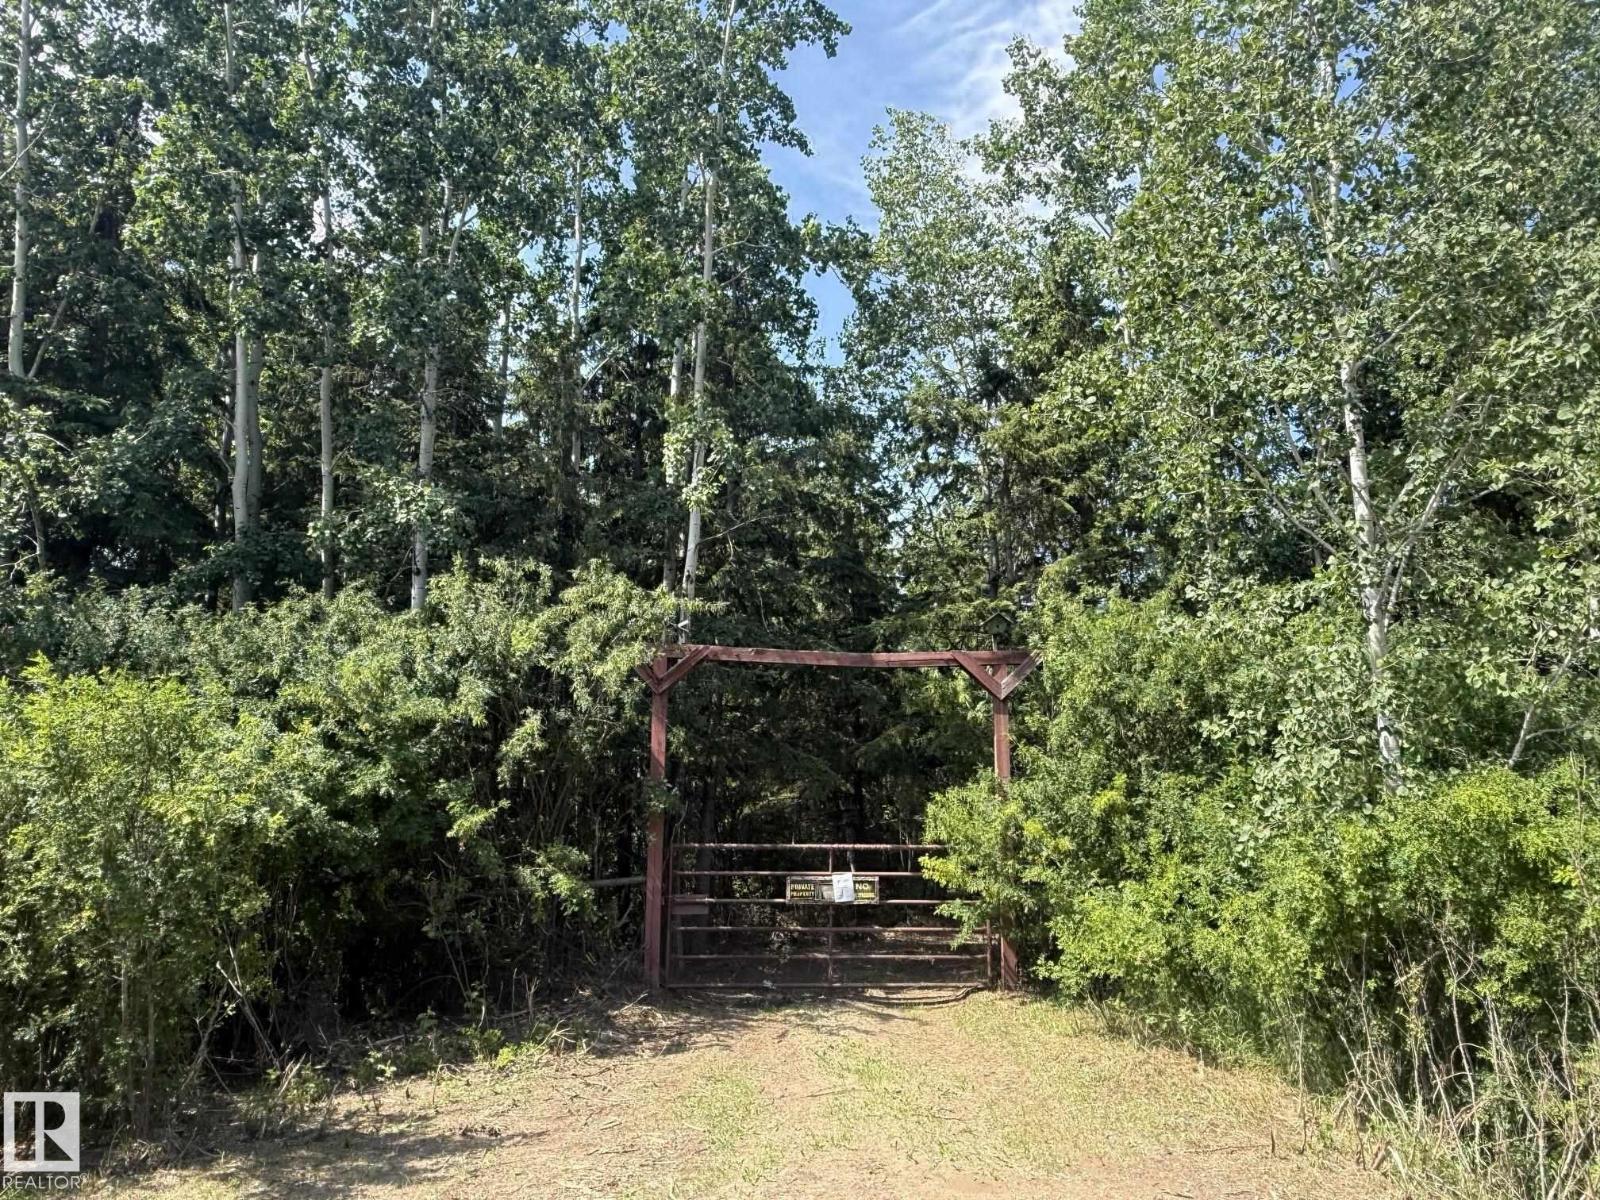
#38 50322 Rge Road 10
Rural Parkland County, Alberta T7Y 2A1
LOT 38 *BEAU RAND ESTATES* Private, Beautifully treed one-acre property backing onto Municipal reserve and the Crown lands of the North Saskatchewan River. This premium one-acre parcel offers a peaceful country setting to build your dream home or recreational Lot. The property features a roughed-in driveway with gate, bored well and eight outbuildings of various sizes. Power & natural gas are located along the main road. Enjoy paved roads right to the subdivision, long walks or hikes through the crown lands bordering the river. Great Location Close to Devon or Stony Plain. Please note: The property is being sold by the County of Parkland on an “as is, where is” basis. The Seller makes no representations or warranties, expressed or implied, regarding the property, its condition, improvements, services, or suitability for any particular use. Buyers are encouraged to conduct their own due diligence and satisfy themselves regarding all aspects of the property as only unconditional offers will be accepted. (id:58723)
Century 21 Leading
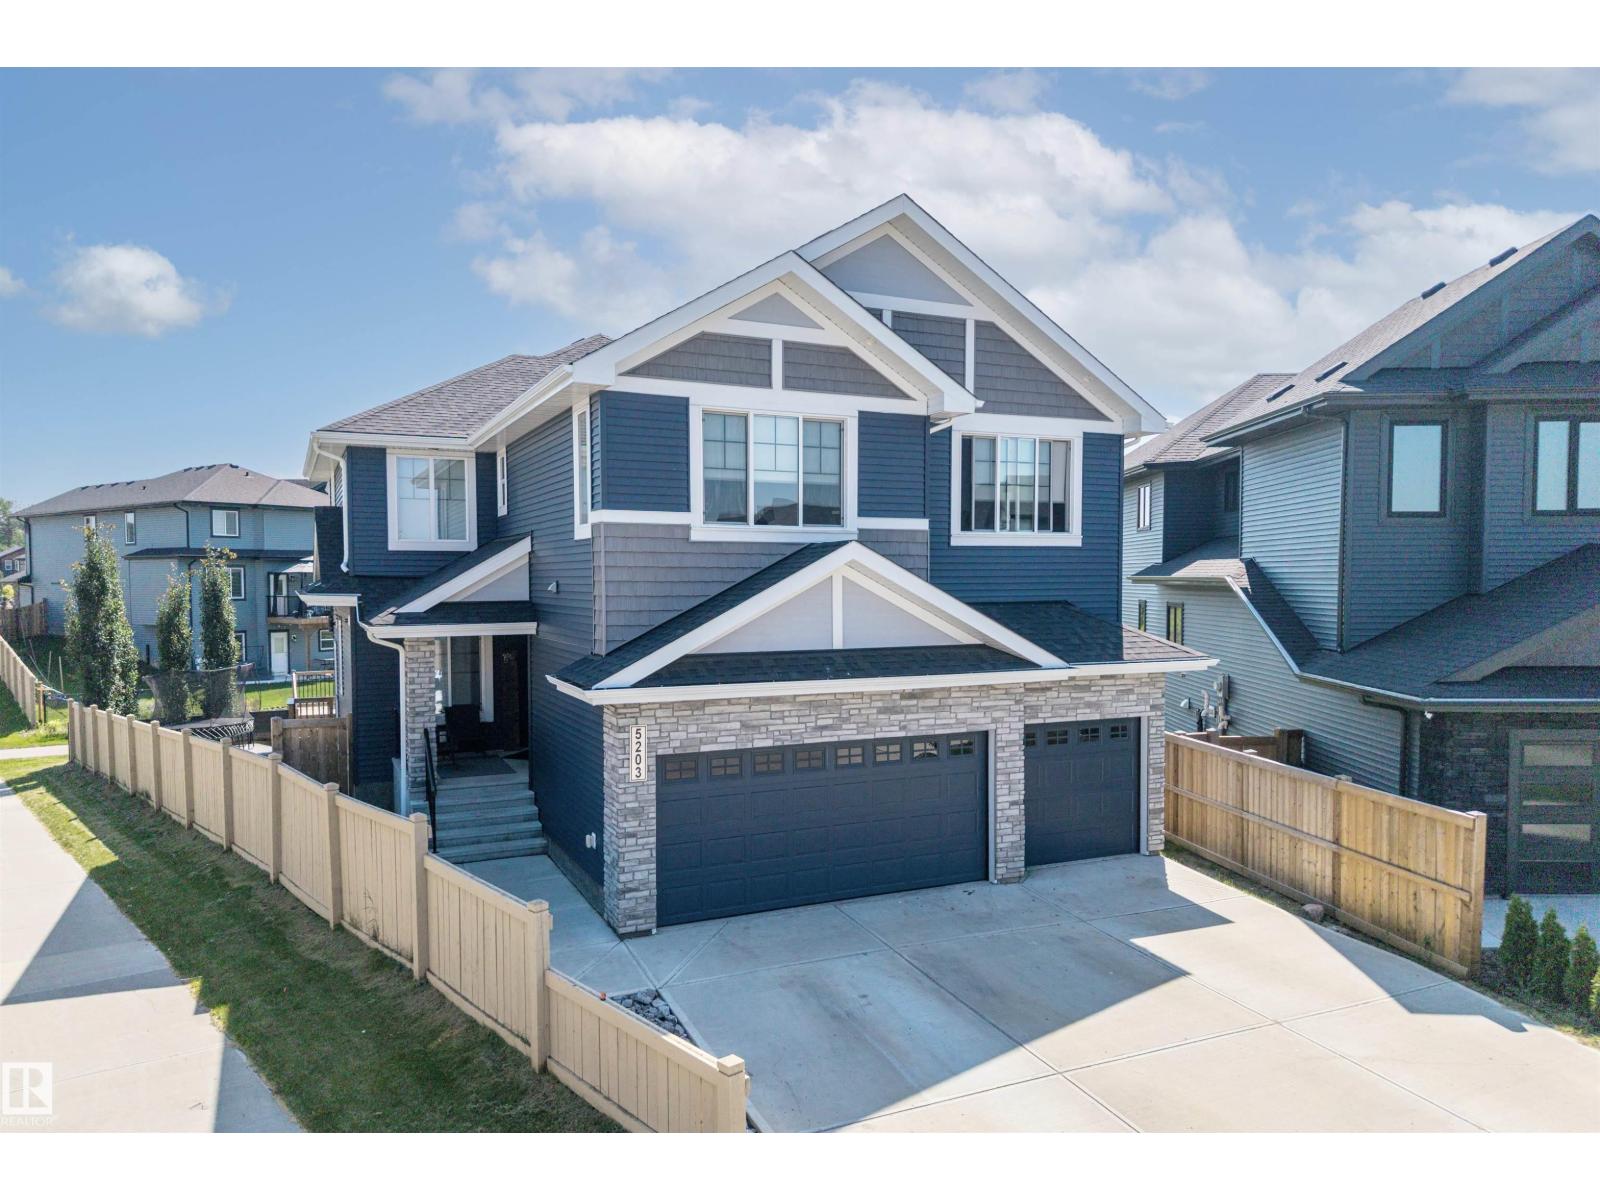
5203 23a Av Sw
Edmonton, Alberta T6X 2X3
WOW! Almost 5000 SQFT of turnkey living space. This home was custom built by Landmark Homes. As you enter you will be greeted by soaring open to above ceilings. a Living room, Main floor bed and full bathroom, a mud room, a separate dinning room, a Living room, a large kitchen with a 9 foot island with double ovens and a huge pantry. Upstairs you will find a Master with a large ensuite and 17 foot long master closet! 3 more bedrooms with walk in closets, a main bathroom and a large bonus room. The Basement is fully complete with a separate side entrance, with a kitchen, a rec room, a family room, a large bedroom with walk in closet, a full bathroom and 2 storage rooms. in the backyard you will find a large back deck which spans the whole width of the home & some. A large oversized lot that backs onto a walking path and a pond. You are a 5 min walk from a k-9 school and 5 min drive to Watt common. Option to buy the home almost fully furnished as well. You don't want to miss this one! (id:58723)
Century 21 Quantum Realty
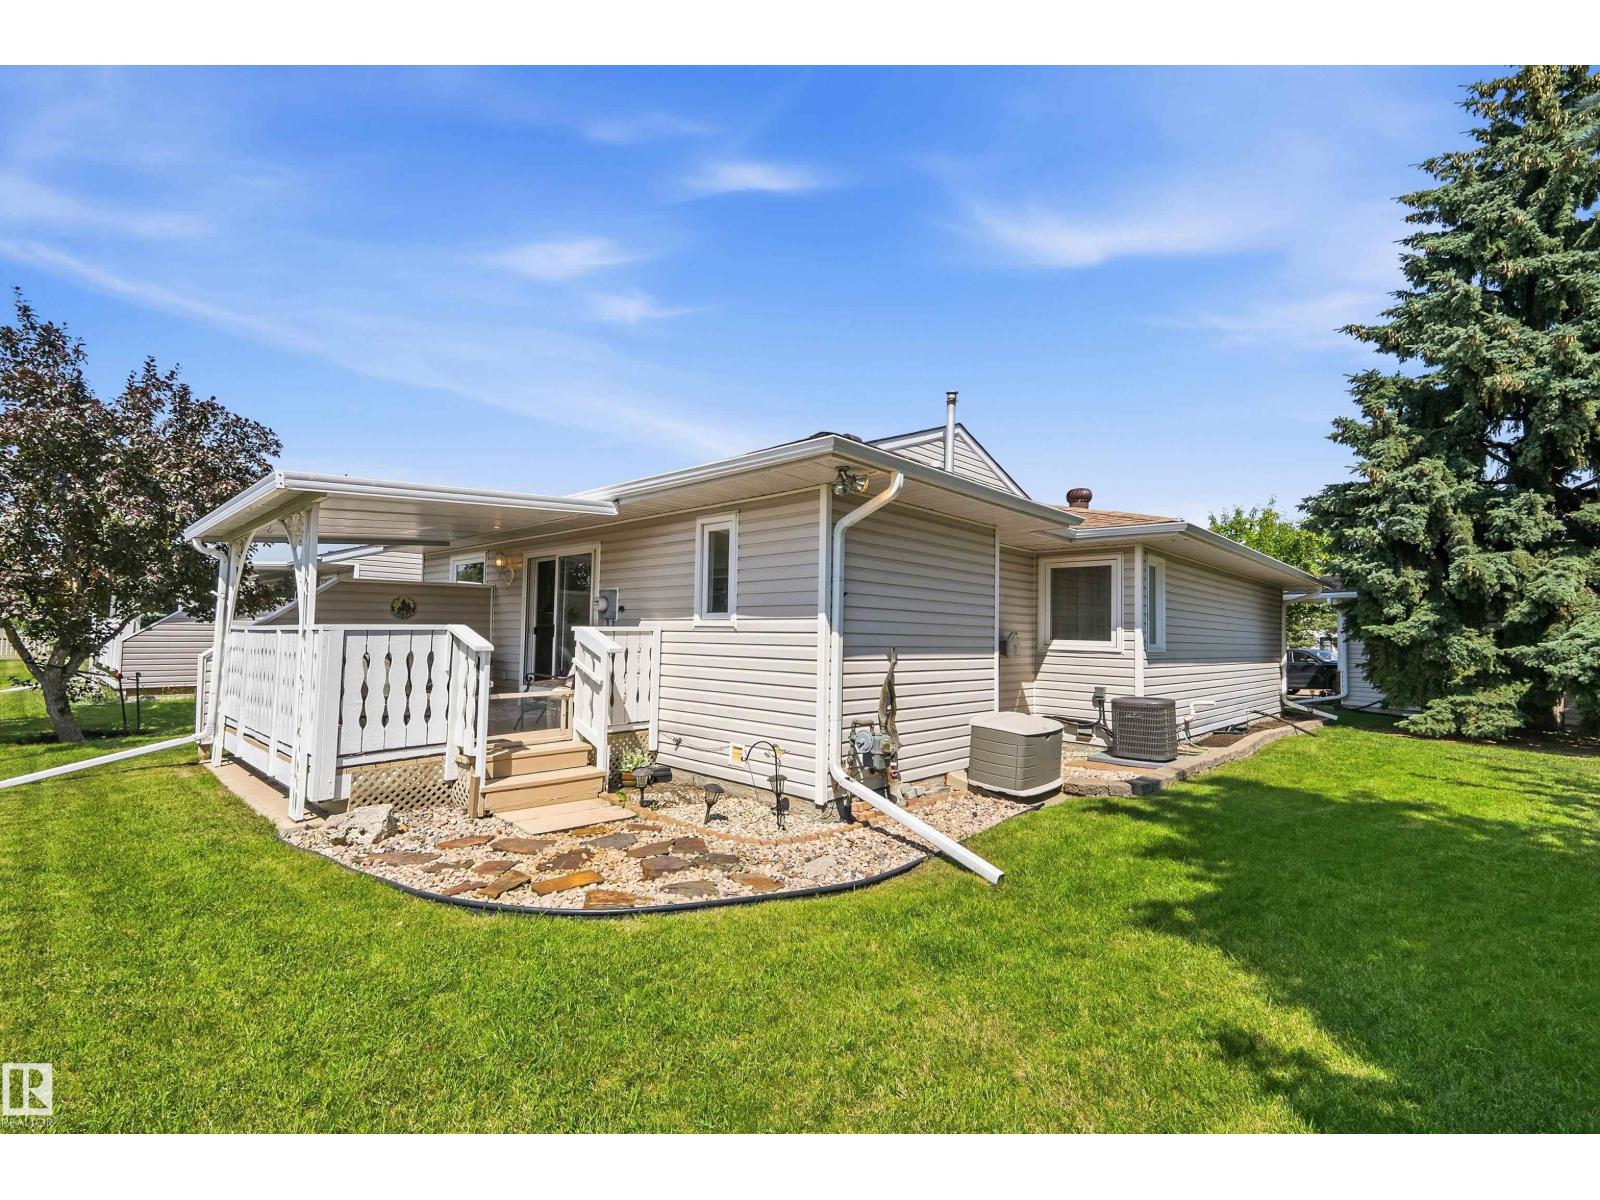
4823 32 Av Nw
Edmonton, Alberta T6L 4Y7
WELCOME TO PRIMA VILLAS II! Located in the choice 45+ adult community of Weinlos, this beautiful end-unit bungalow offers comfort and convenience near shopping, hospitals, and transit. Designed for ease and accessibility, the bright main floor features vaulted ceilings, a skylight, and premium hardwood floors. One-level living is simple with main-floor laundry and a wheelchair-accessible layout. The upgraded kitchen boasts updated counters, cupboards, and a corner pantry. Patio doors open to a secure, covered deck and your private, south-facing backyard with no rear neighbors. The main floor hosts 2 bedrooms, including a king-sized primary suite with a 3pc ensuite, plus a main 4pc bath. Downstairs, a fully finished basement expands your space with upgraded carpets, a huge family room, and a 3rd bedroom with its own private ensuite. Complete with central A/C, an insulated double attached garage, and social clubhouse access. Pets allowed with board approval. An ideal rightsizing opportunity! (id:58723)
Royal LePage Prestige Realty
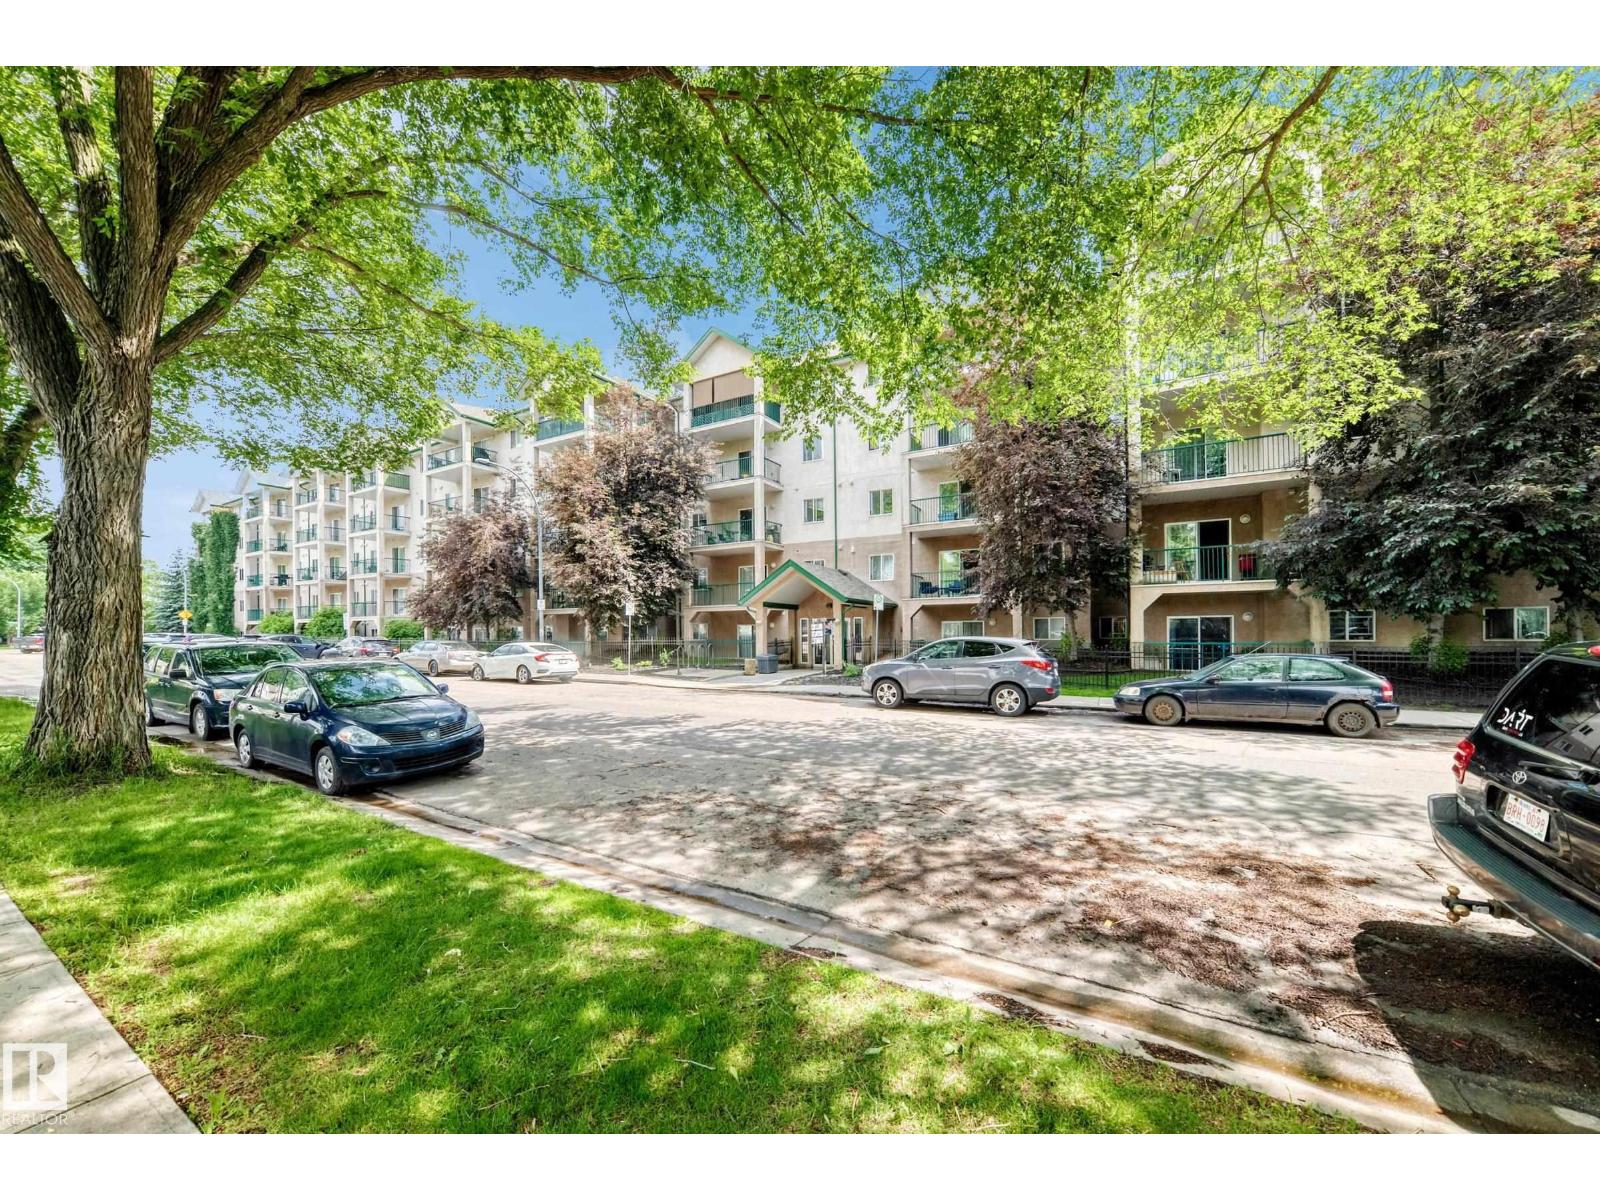
#221 11325 83 St Nw
Edmonton, Alberta T5B 4W5
This well-maintained condo shows true pride of ownership and features 2 bedrooms, 2 bathrooms and an open-concept layout designed for comfortable living and entertaining. The spacious primary bedroom includes a private 4-piece ensuite, while the second bedroom and full bathroom provide flexibility for guests, family, or a home office. The welcoming living room opens onto a generous private balcony, creating the perfect space to relax or enjoy your morning coffee. Spacious kitchen with SS appliances and island. This condo also includes a dedicated parking stall, and in-suite laundry for added convenience. Ideally located close to the LRT, Downtown, Stadium, Royal Alex Hospital, and Nait. This home offers excellent access to transit, amenities, and shopping . This affordable condo is the perfect opportunity for first-time home buyers, students or investors. Whether your looking for your first home, or a great investment opportunity, this condo is a must see! (id:58723)
RE/MAX River City