Hurry Home

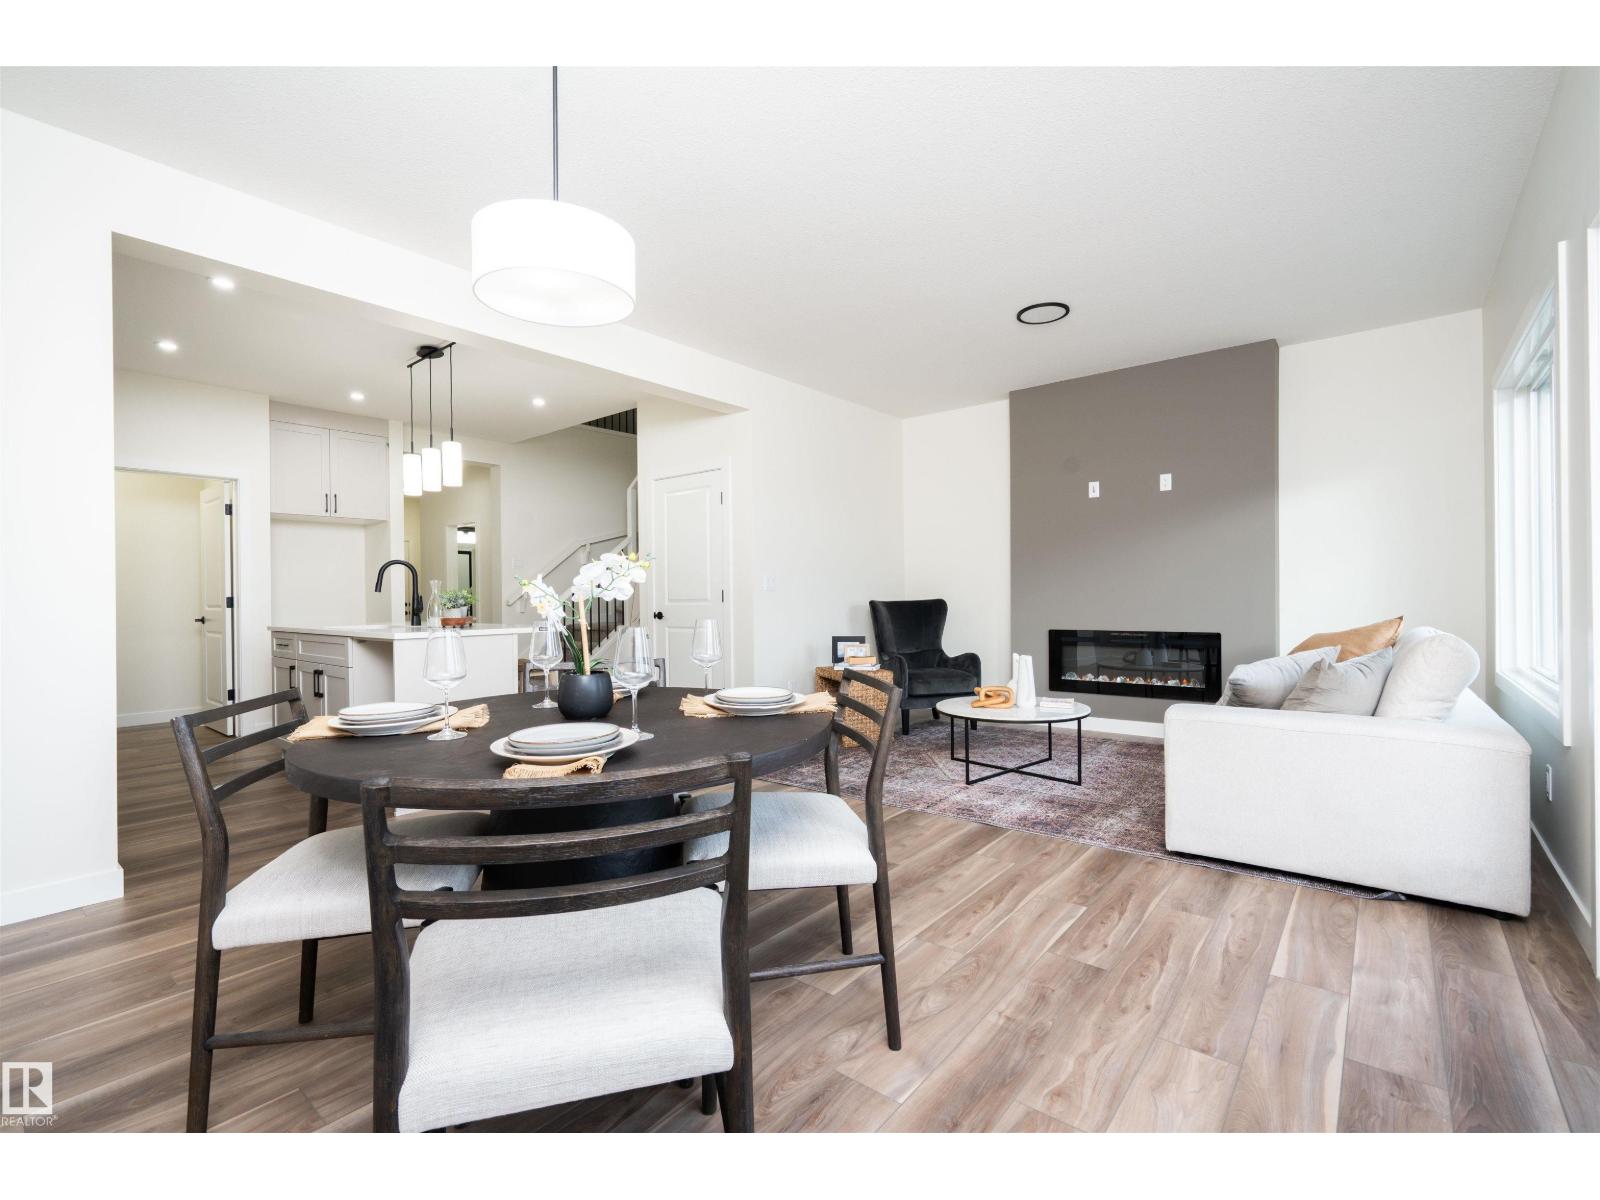
2623 5 Av Sw
Edmonton, Alberta T6X 3J1
Modern farmhouse elegance in Alces! This brand-new 2-storey home offers 4 bedrooms, 3 full baths and a spacious upstairs bonus room. The central kitchen features a generous 9' x 3' island with flush eating bar, quartz countertops, full-height backsplash, and a convenient spice kitchen with rough-in for a future fridge. Bright main floor with 9' ceilings, luxury vinyl plank flooring, and a welcoming open-concept layout. The primary suite includes a luxurious 5-piece ensuite, while the upstairs laundry offers a floor drain for added convenience. Thoughtful details include an open-to-above stairwell, electric fireplace feature wall, HRV system, and rough-in for a basement bathroom. The full basement offers excellent future development potential. Double attached garage, landscaped lot with downspouts directed to the stormwater system, and a generous 2,113 sq ft of above-grade living space. A beautiful new home combining style, functionality and thoughtful upgrades. *some photos are virtually staged* (id:58723)
Exp Realty
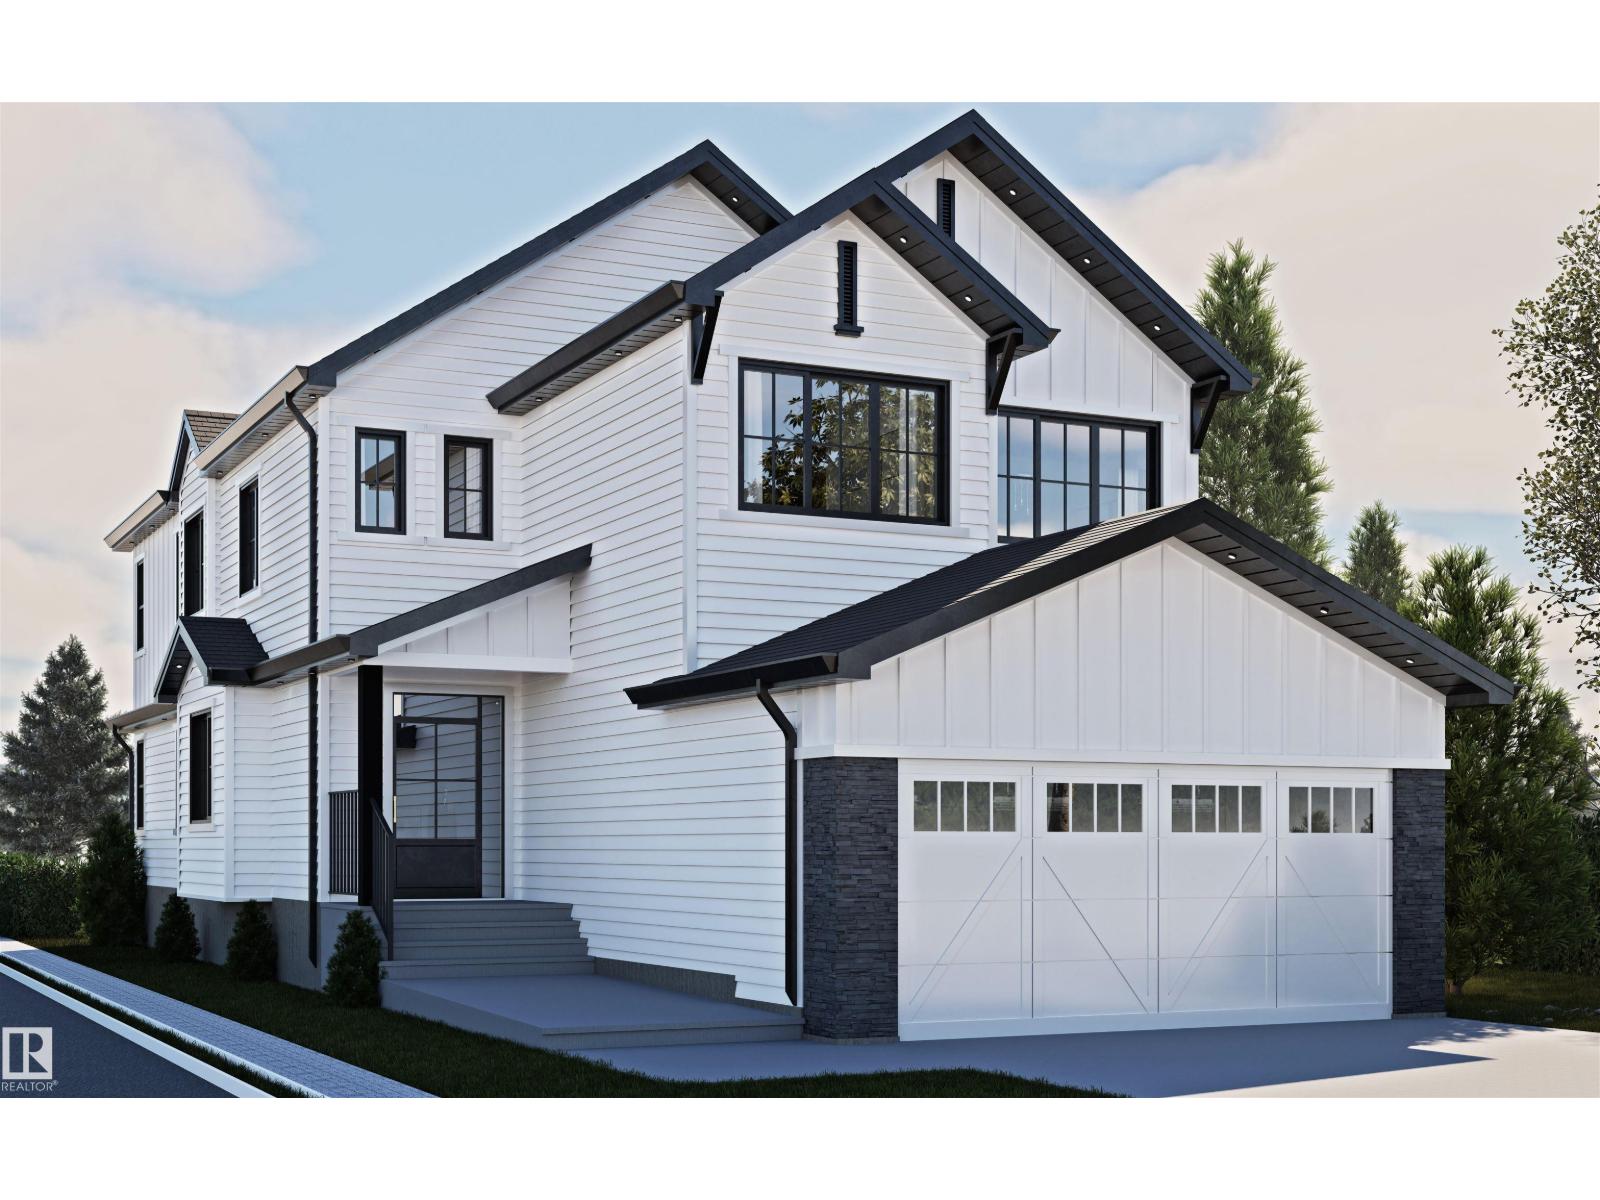
529 Ashgrove Circle
Leduc, Alberta T9E 0K8
Beautiful 2,598 sq. ft. front-drive home in Anderson, Leduc, thoughtfully designed for modern family living. Featuring a main-floor bedroom with a full bathroom, spice kitchen, and impressive open-to-above great room, this home blends functionality with an airy, inviting feel. Upstairs offers 3 spacious bedrooms, 2 full bathrooms, and a generous bonus room. Best of all, the home backs onto peaceful green space, offering added privacy and beautiful views. A perfect combination of space, style, and an exceptional setting. (id:58723)
Sterling Real Estate
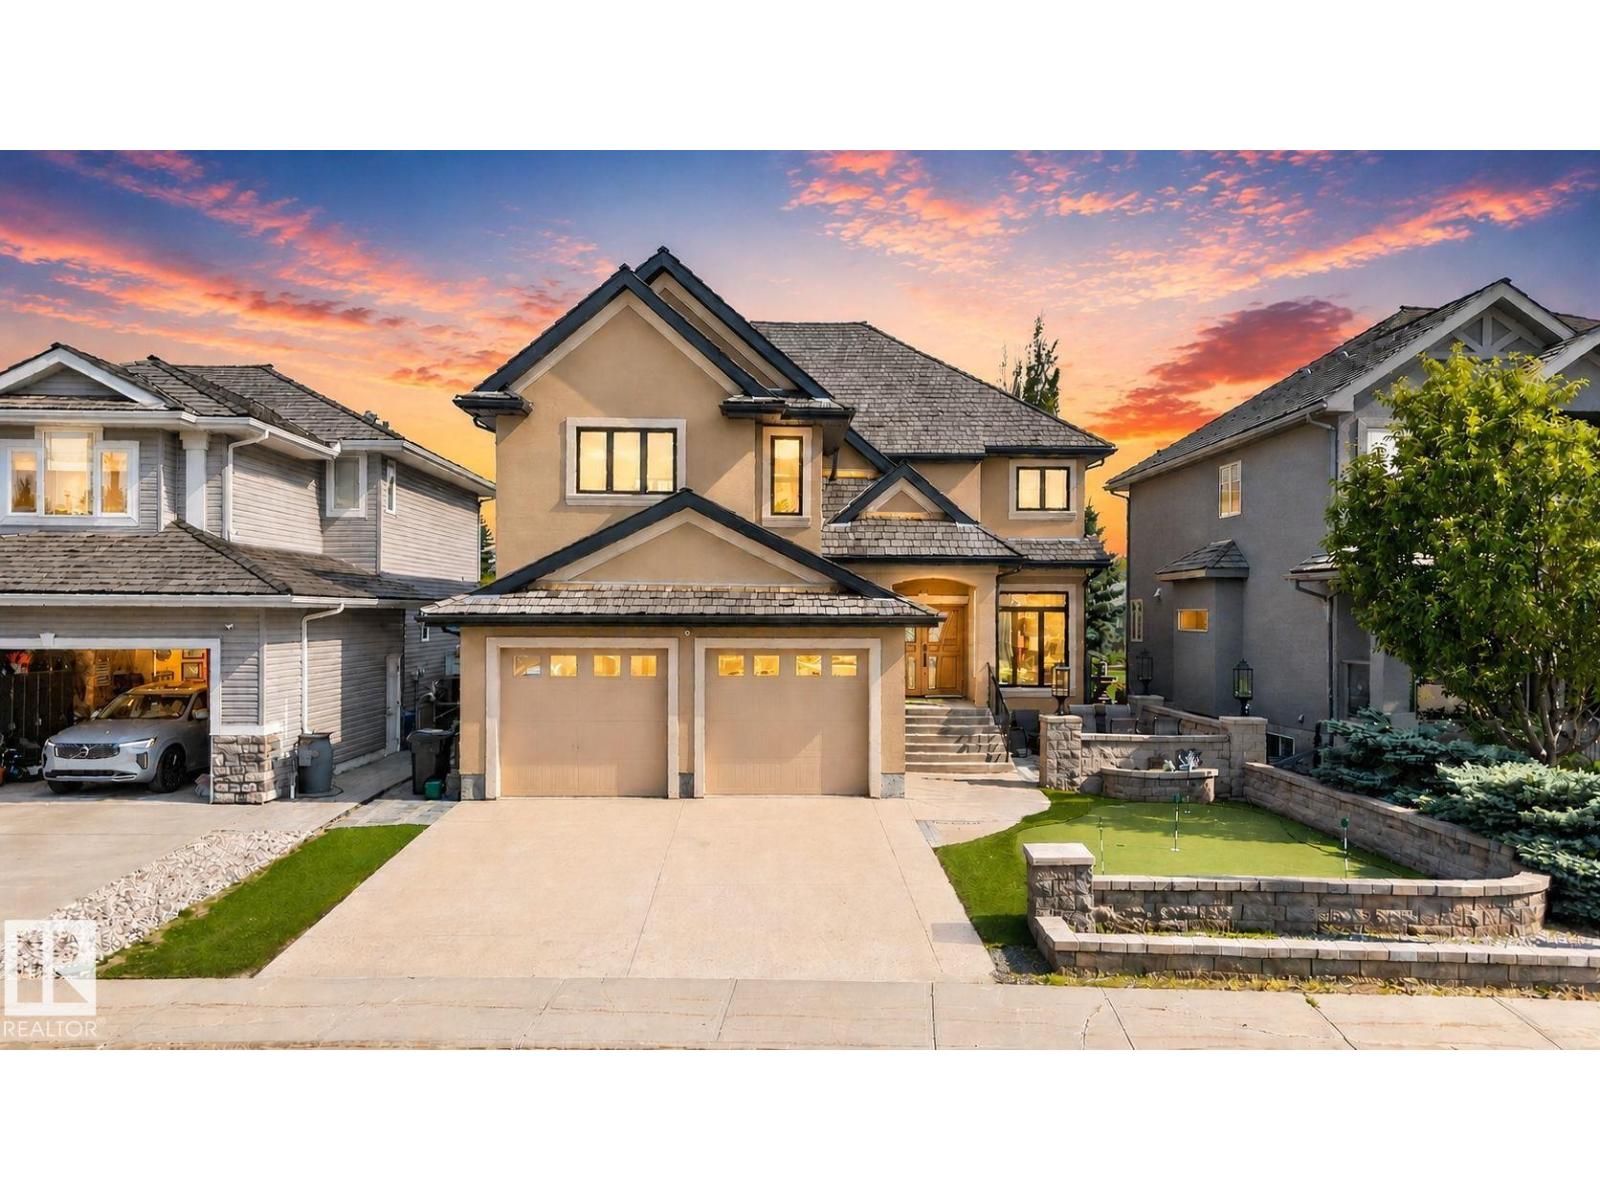
93 Nottingham Point
Sherwood Park, Alberta T8A 3A8
Set on an oversized lot in prestigious Nottingham, this custom-built executive residence, originally crafted as the personal home of a local builder, offers 4,790 sq ft of beautifully finished living space defined by exceptional craftsmanship and timeless design. Featuring 5 BEDROOMS + 4.5 BATHROOMS this one-of-a-kind home is designed for elevated family living and effortless entertaining. The chef-inspired kitchen showcases premium Viking and Miele appliances and flows into elegant gathering spaces anchored by a striking double-sided gas fireplace. The primary retreat features a spa-inspired ensuite with steam shower, while the fully finished basement boasts a private theatre and custom bar for unforgettable entertaining. Surrounded by parks and trails, and moments from Ball Lake, schools, shopping and Millennium Place, this exceptional residence offers a refined lifestyle in one of Sherwood Park’s most sought-after communities. (id:58723)
Century 21 Masters
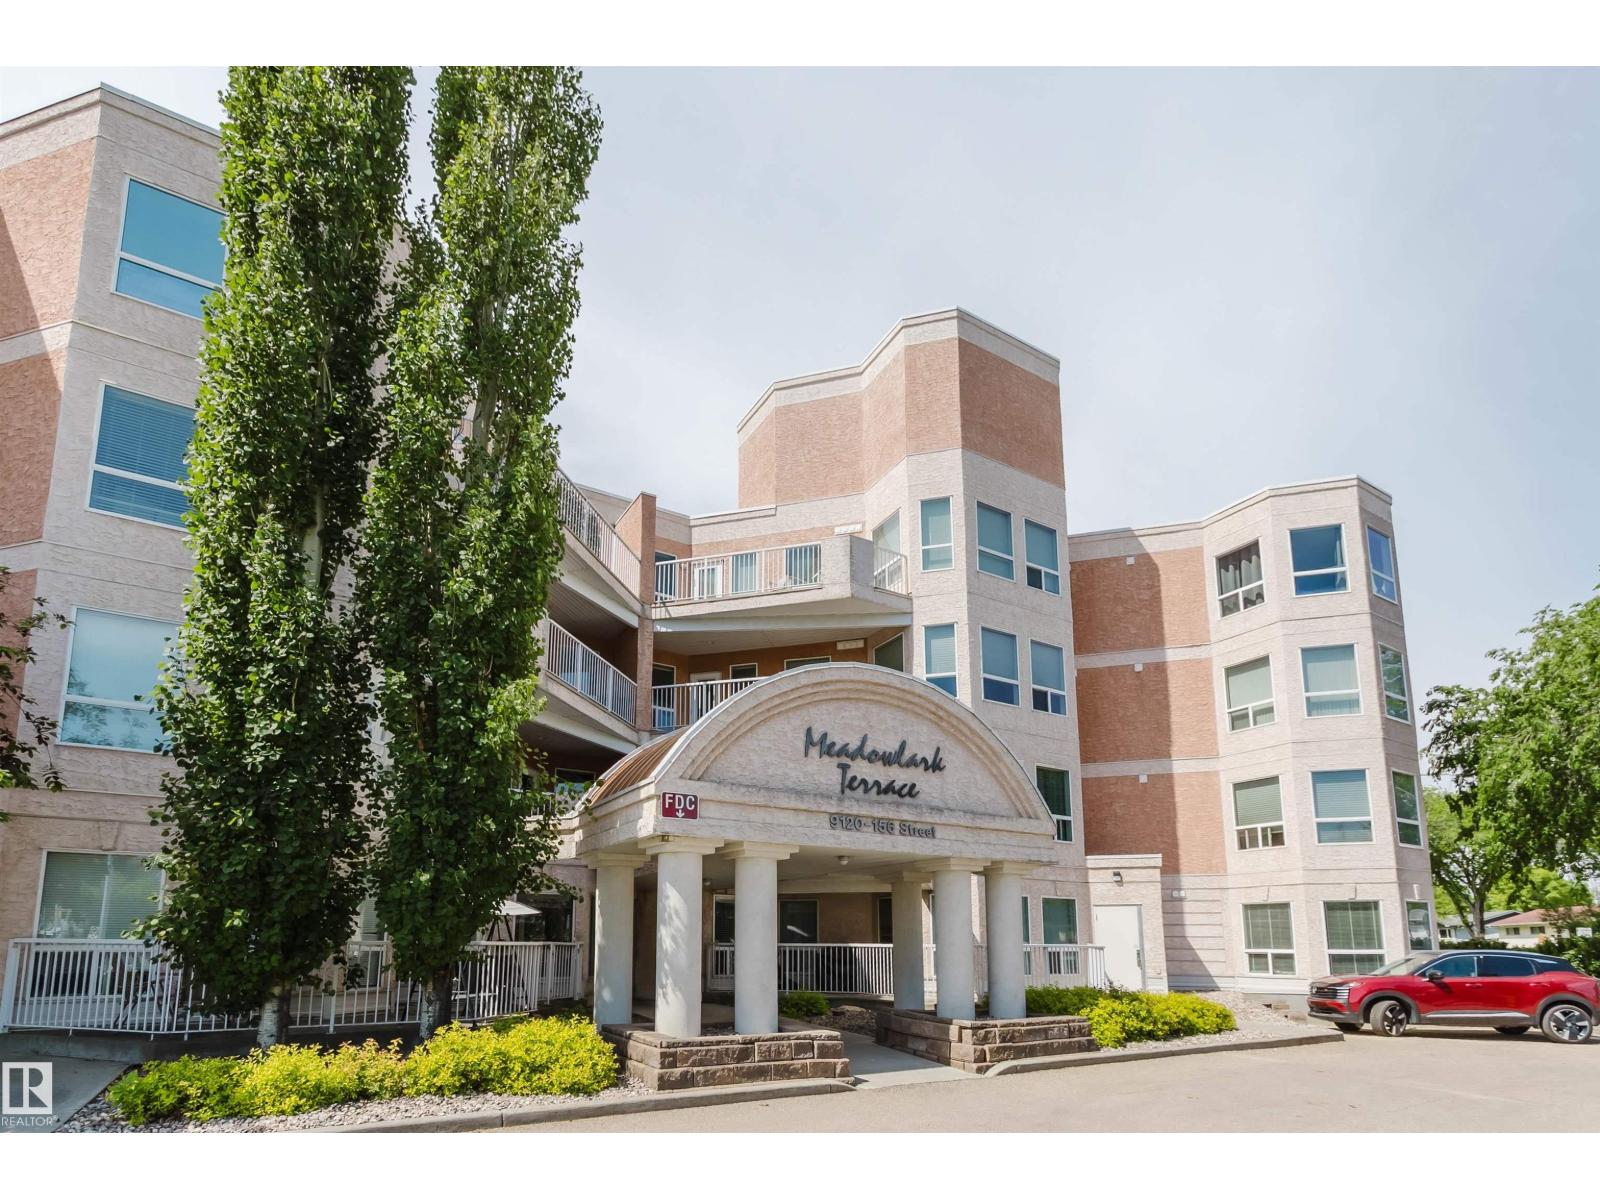
#406 9120 156 St Nw
Edmonton, Alberta T5R 1Y8
Welcome to MEADOWLARK TERRACE, featuring one of the BEST TOP FLOOR units in the building! This 1,100+ sqft two-bedroom, two-bathroom condo offers a bright open-concept layout with upgraded laminate and tile flooring and in-floor heating throughout.The U-shaped kitchen provides ample cabinet and counter space and includes a convenient eating bar. The spacious living and dining area is perfect for relaxing or entertaining and opens to a private balcony with city views.The primary bedroom features a large double closet and a private 4-piece ensuite. The generous second bedroom includes a large closet and is located across from the main 3-piece bathroom. Enjoy the convenience of in-suite laundry with additional storage space.Included is a secure titled underground parking stall (#22) with a storage cage. Excellent location, close to Bilingual schools(Mandarin), public transit, Jasper Place Fitness & Leisure Centre, Meadowlark Health & Shopping Centre, West Edmonton Mall, and Whitemud Drive. A must see! (id:58723)
Mozaic Realty Group
10661 152 St Nw
Edmonton, Alberta T5P 1Z1
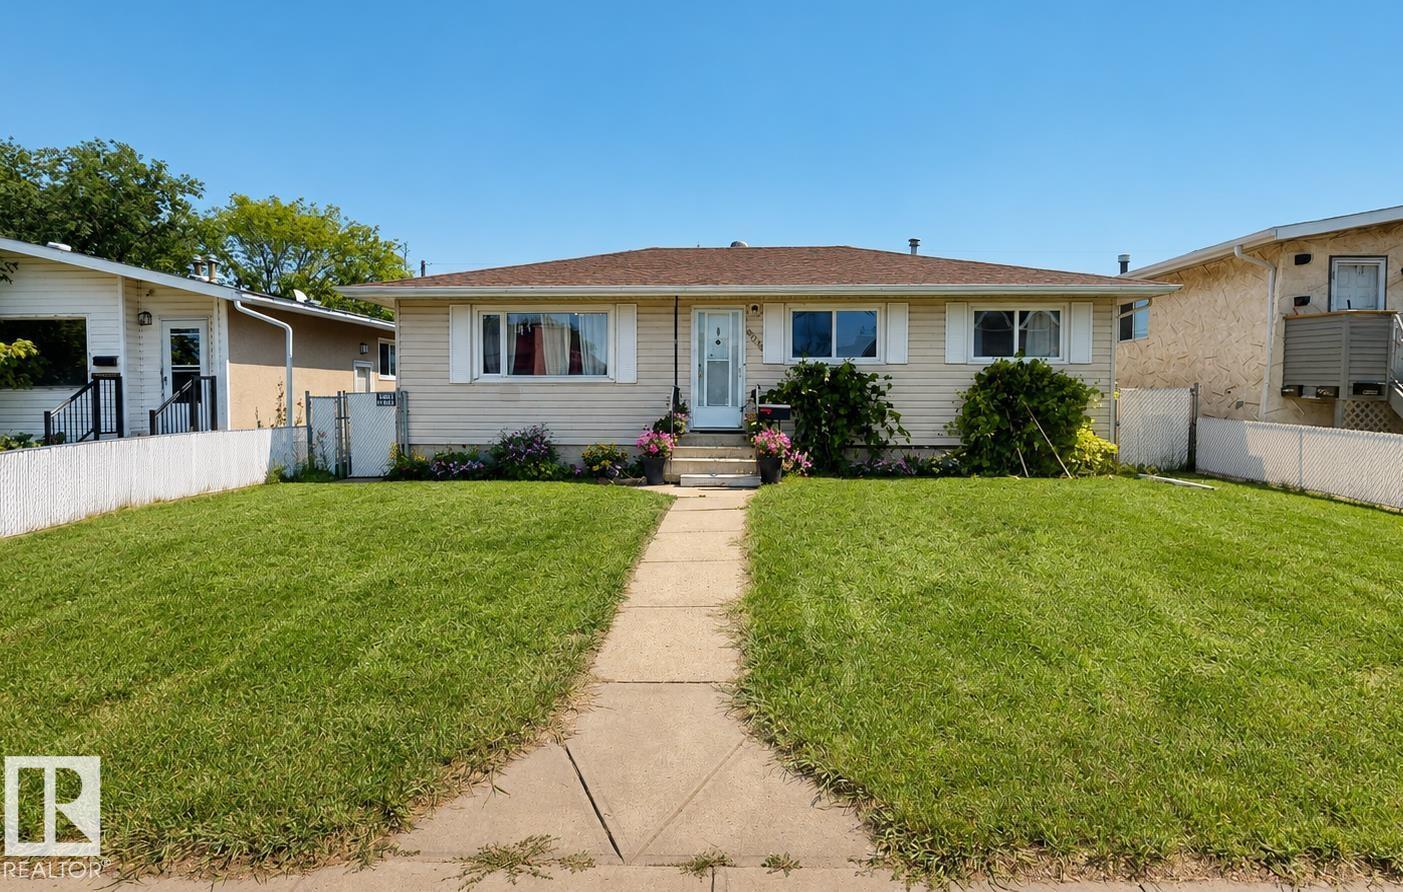
Welcome to this well-maintained 4-bedroom, 1-bathroom bungalow offering approximately 1,033 sq. ft. of comfortable living space. The home features a partially finished basement, providing additional flexible space, and a heat pump and furnace installed in 2025 for year-round comfort and efficiency. Step outside from the kitchen onto the wood patio, overlooking a spacious backyard complete with fruit-bearing trees and plants, a vegetable garden, and plenty of room to enjoy the outdoors. A detached double garage sold as is, where is with an addition offering excellent storage or workshop potential, while additional parking is available both behind the fenced yard and at the front of the property. This property offers convenience and comfort as it is steps away from the river valley, public transportation, school, and all amenities. Close to the new Coronation recreation centre. (id:58723)
Comfree
9328 168 St Nw
Edmonton, Alberta T5R 2W3
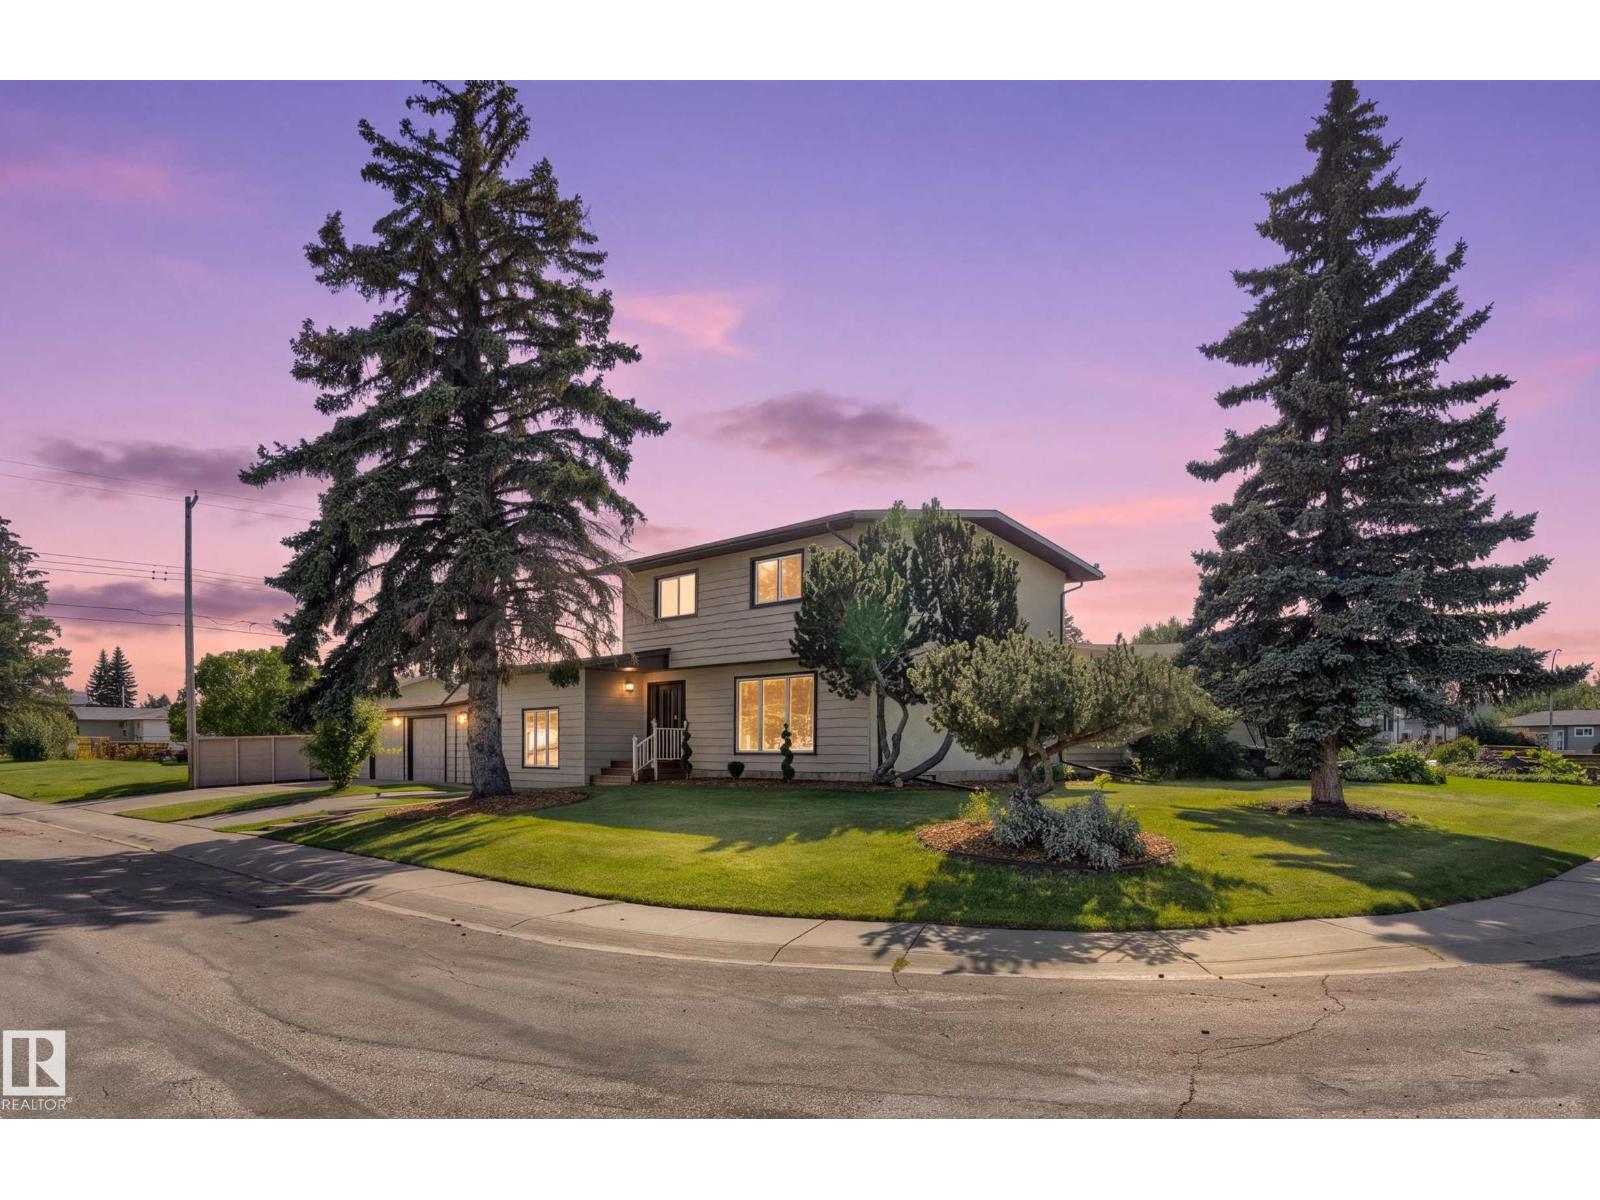
Welcome to this stunning, fully renovated home in West Meadowlark Park, set on a massive corner lot. With 4 bedrooms & 3 upgraded baths, the main floor features a naturally lit living room, new vinyl plank flooring, fresh paint, new light fixtures, pot lights, doors & hardware. The chef’s kitchen offers brand-new appliances, quartz counters & tile backsplash. A 2-pc bath & spacious sunken family room with panelled walls, ceiling detail & gas fireplace complete the main level. Upstairs are 4 bedrooms & a fully renovated 4-pc bath with tiled shower, flooring & quartz vanity. The basement features new carpet & vinyl flooring, pot lights, a tucked-away wet bar with sink & quartz counter, plus a fully renovated 3-pc bath with tiled shower & glass doors. Recent upgrades include electrical panel, windows, furnace & HWT. Outside enjoy brand-new landscaping, garden shed & double detached garage. Close to WEM, shopping, restaurants, future LRT & Misericordia Hospital. (id:58723)
Maxwell Progressive
7791 Eifert Cr Nw
Edmonton, Alberta T6M 0W1
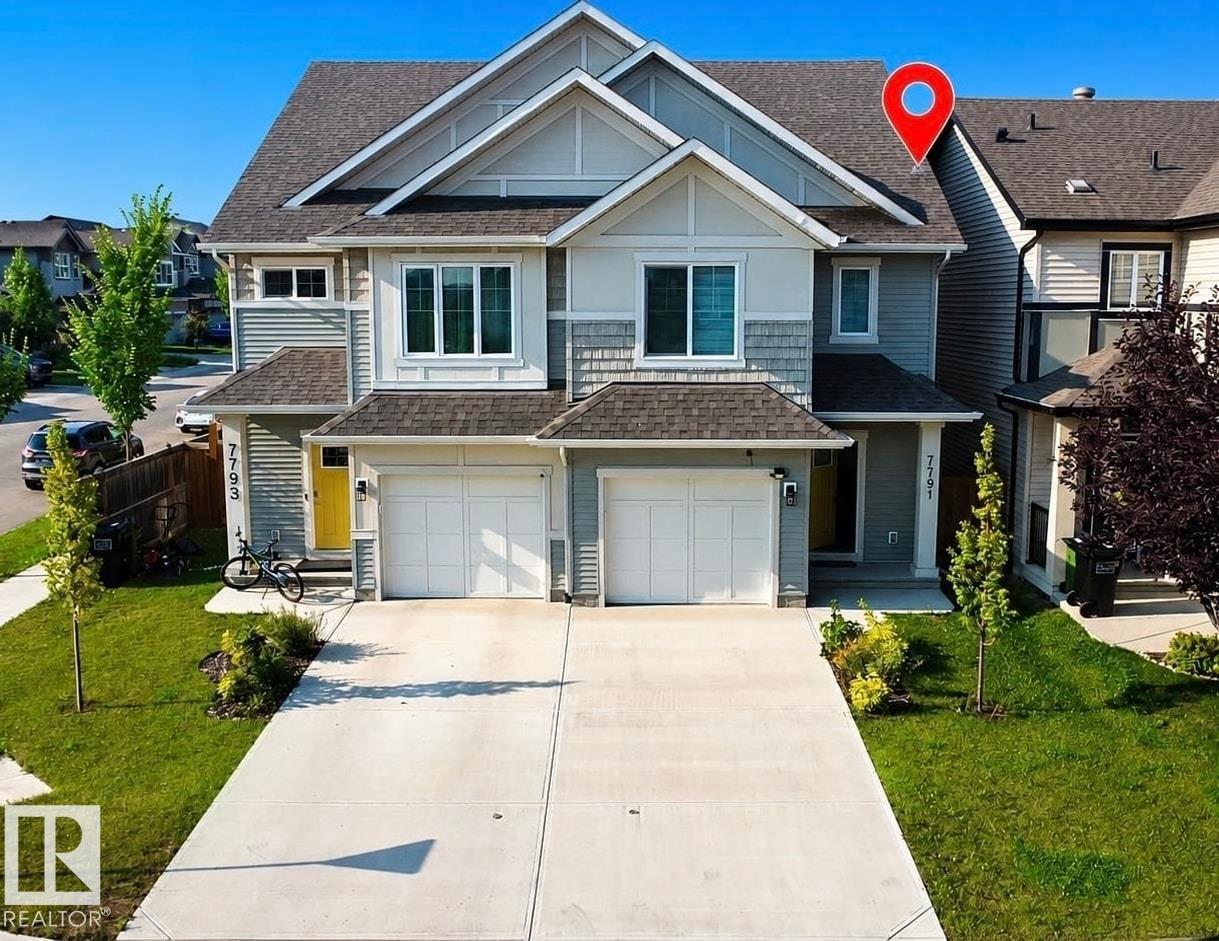
Welcome to this stunning half duplex located in the desirable and growing community of Edgemont. This beautifully maintained home offers 3 bedrooms, 2.5 bathrooms, a spacious bonus room, and a cozy fireplace, perfect for family living and entertaining. The main floor features a bright and inviting layout with modern finishes, while the fully fenced and landscaped backyard with a deck provides the perfect outdoor space to relax and enjoy. The property has been exceptionally cared for, with the owners barely living in the home, making it feel like a brand-new property. Conveniently located close to parks, grocery stores, future schools, and offering quick access to Anthony Henday, this home combines comfort, style, and an unbeatable location. A must-see opportunity in one of Edmonton’s most sought-after communities! (id:58723)
Exp Realty
5316 Hawthorn Cl Sw
Edmonton, Alberta T6X 3N5
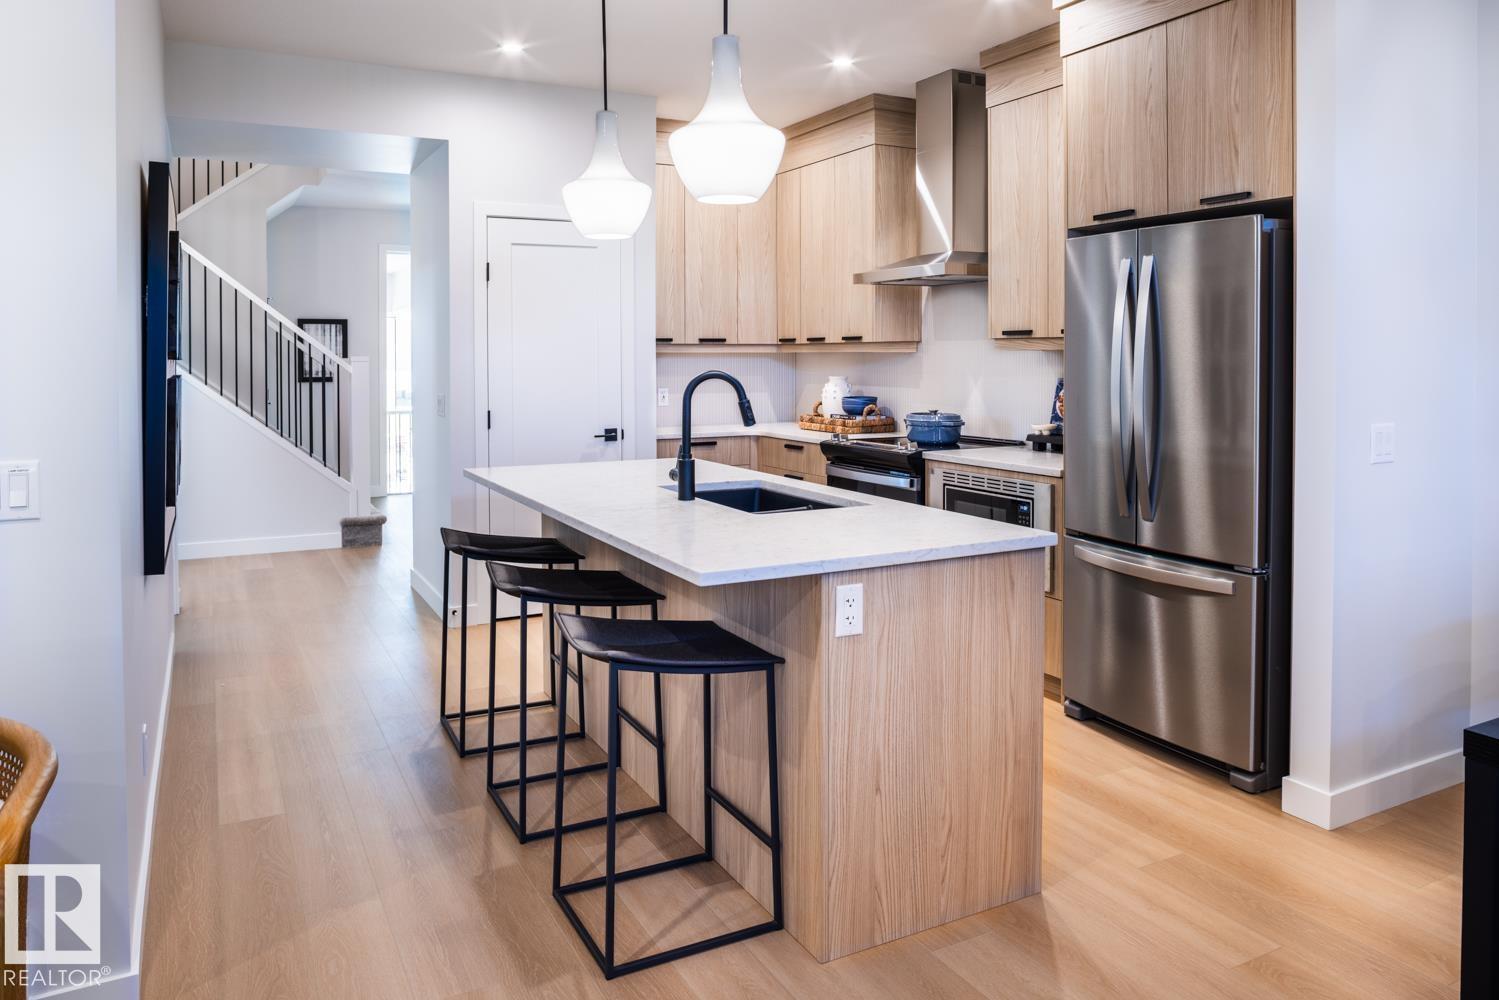
*TRAIL BACKING*The Cascade a BRAND NEW home offering stylish and functional living in the highly sought-after SE community of The Orchards. This home is backing onto a walking trail that leads to a future park! Thoughtfully designed, this home showcases designer-selected interior finishes throughout. The main floor welcomes you with a spacious entry, 9’ ceilings, durable luxury vinyl plank flooring, and modern electric fireplace. The beautifully appointed kitchen features full-height cabinetry, quartz countertops, a chimney-style hood fan, and a full tile backsplash. A RARE main floor bedroom and full bathroom with a walk-in glass shower provide incredible flexibility for guests, family, or a home office. Upstairs, the primary suite is complemented by a large bonus room and two additional generously sized bedrooms. Built with the Healthier Homes Initiative, this home includes reverse osmosis water filtration, radon mitigation, and a furnace equipped with UV light and carbon filtration. *Photos of showhome (id:58723)
Century 21 Leading
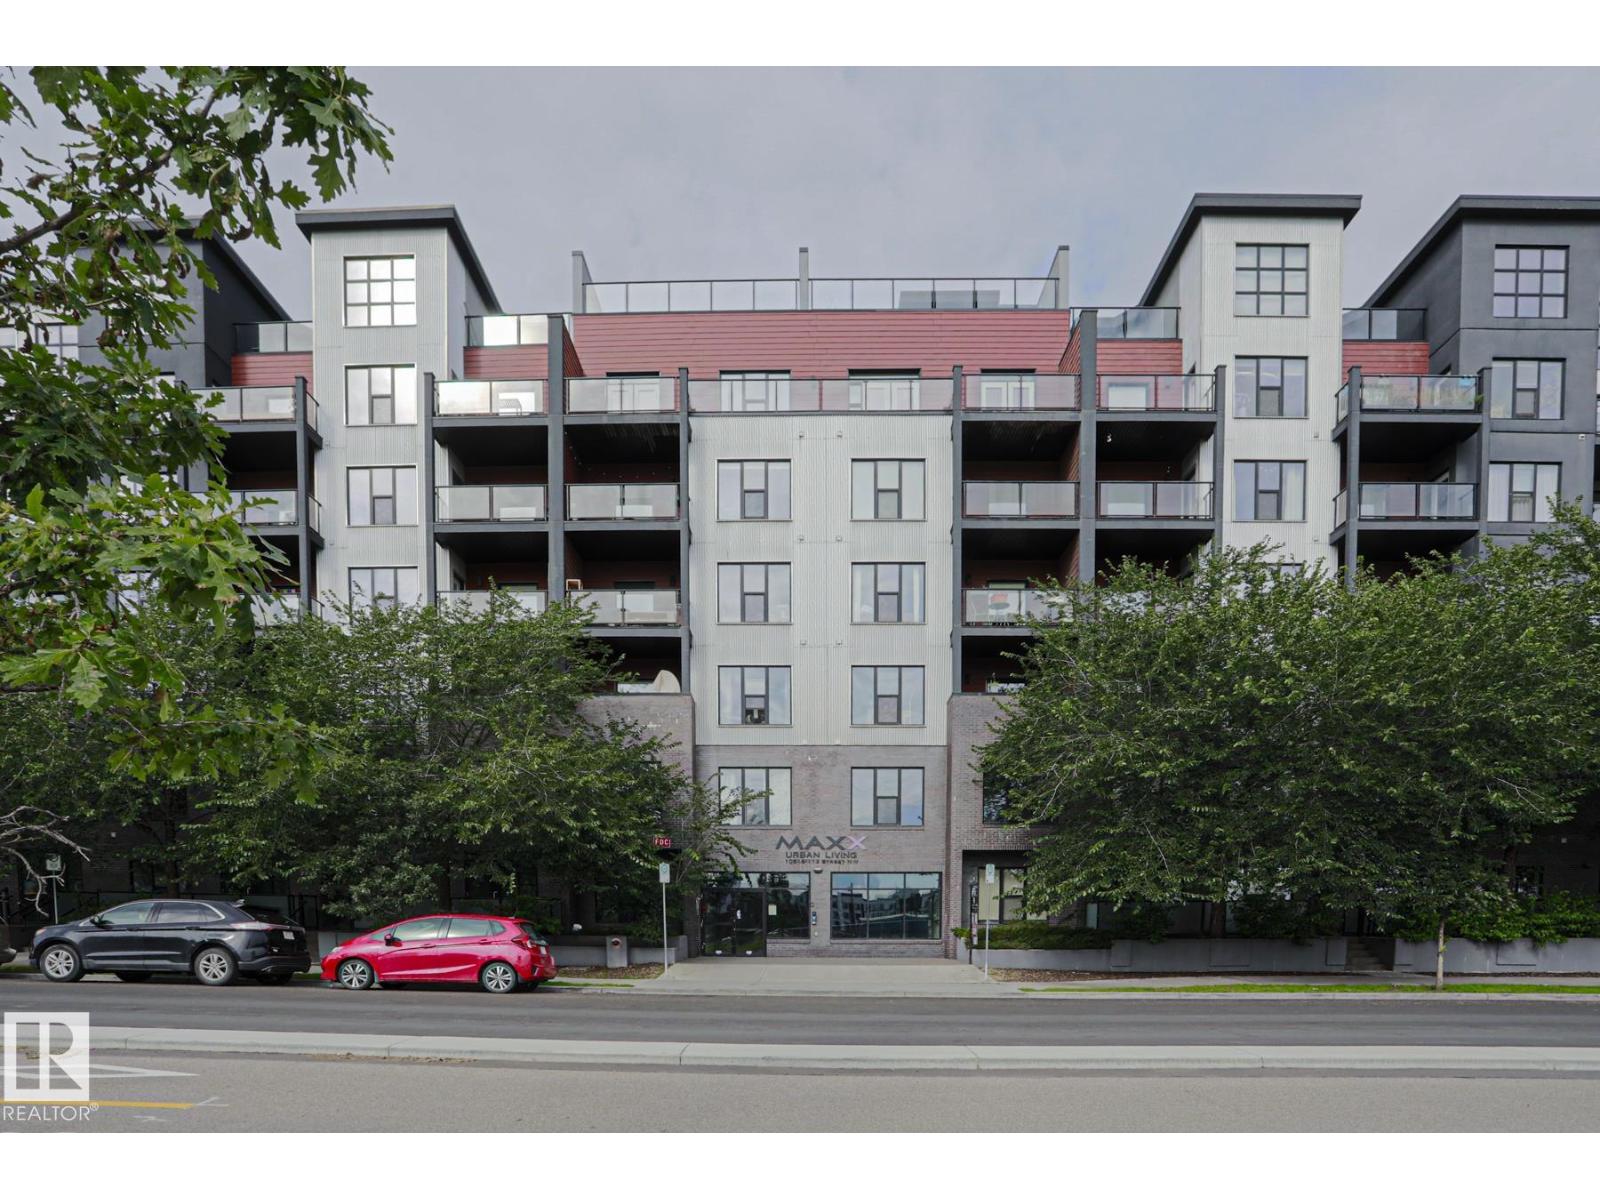
#607 10518 113 St Nw Nw
Edmonton, Alberta T5H 0C6
This TOP FLOOR multi-level executive style condo is located in the MAXX URBAN LIVING building in the community of QUEEN MARY PARK. The main floor features an OPEN CONCEPT layout with a large living area with vaulted ceiling, large window exhibiting plenty of NATURAL LIGHT and a BALCONY. The kitchen features modern cabinetry, STAINLESS STEEL appliances, QUARTZ countertops and BREAKFAST ISLAND. The master bedroom comes with an ENSUITE bathroom. There is another bedroom/den and a full bathroom. The upper level features a spacious LOFT and entrance to your own dedicated ROOF TOP PATIO with great city views. Enjoy the convenience of a dedicated TITLED UNDERGROUND parking stall and in-suite laundry. This building is close to all amenities including shopping, restaurants, schools, public transportation and downtown living. (id:58723)
RE/MAX Rental Advisors
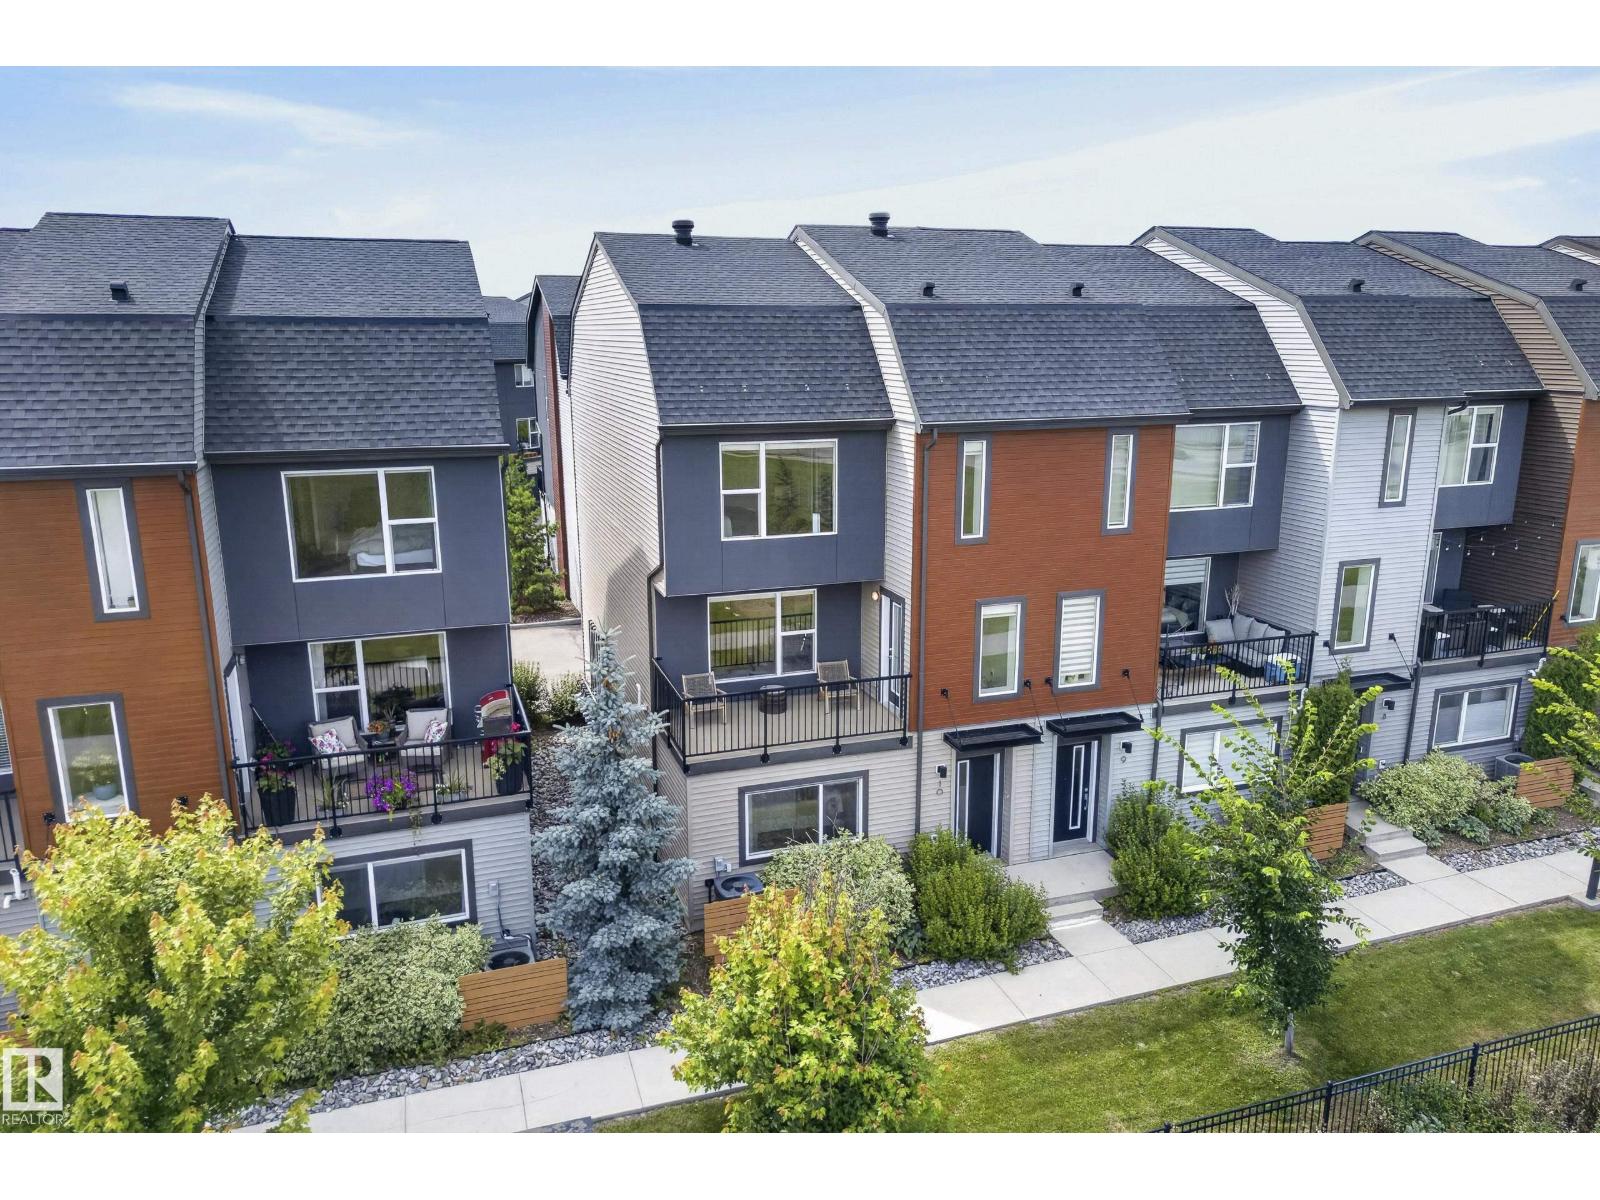
#10 1075 Rosenthal Bv Nw
Edmonton, Alberta T5T 7G5
Welcome to this stunning pond-facing townhome offering over 1,700 sq. ft. of modern living space in the desirable community of Rosenthal. Enjoy beautiful water views and walking trails right outside your door, plus the comfort of central A/C all summer long. The open-concept main floor is filled with natural light and features a contemporary kitchen with quartz countertops, stainless steel appliances, subway tile backsplash, a large island, and ample cabinet space. The spacious living and dining areas open onto an oversized balcony overlooking the pond—perfect for morning coffee or evening sunsets. Upstairs you'll find generous bedrooms, including a spacious primary suite with a walk-in closet and ensuite. The entry level offers a versatile flex space ideal for a home office, gym, or additional living area, along with an attached garage. Located close to parks, schools, shopping, restaurants, and with quick access to the Whitemud and Anthony Henday, this home combines modern comfort with an unbeatable (id:58723)
RE/MAX River City
281 Lancaster Tc Nw
Edmonton, Alberta T5X 5T6
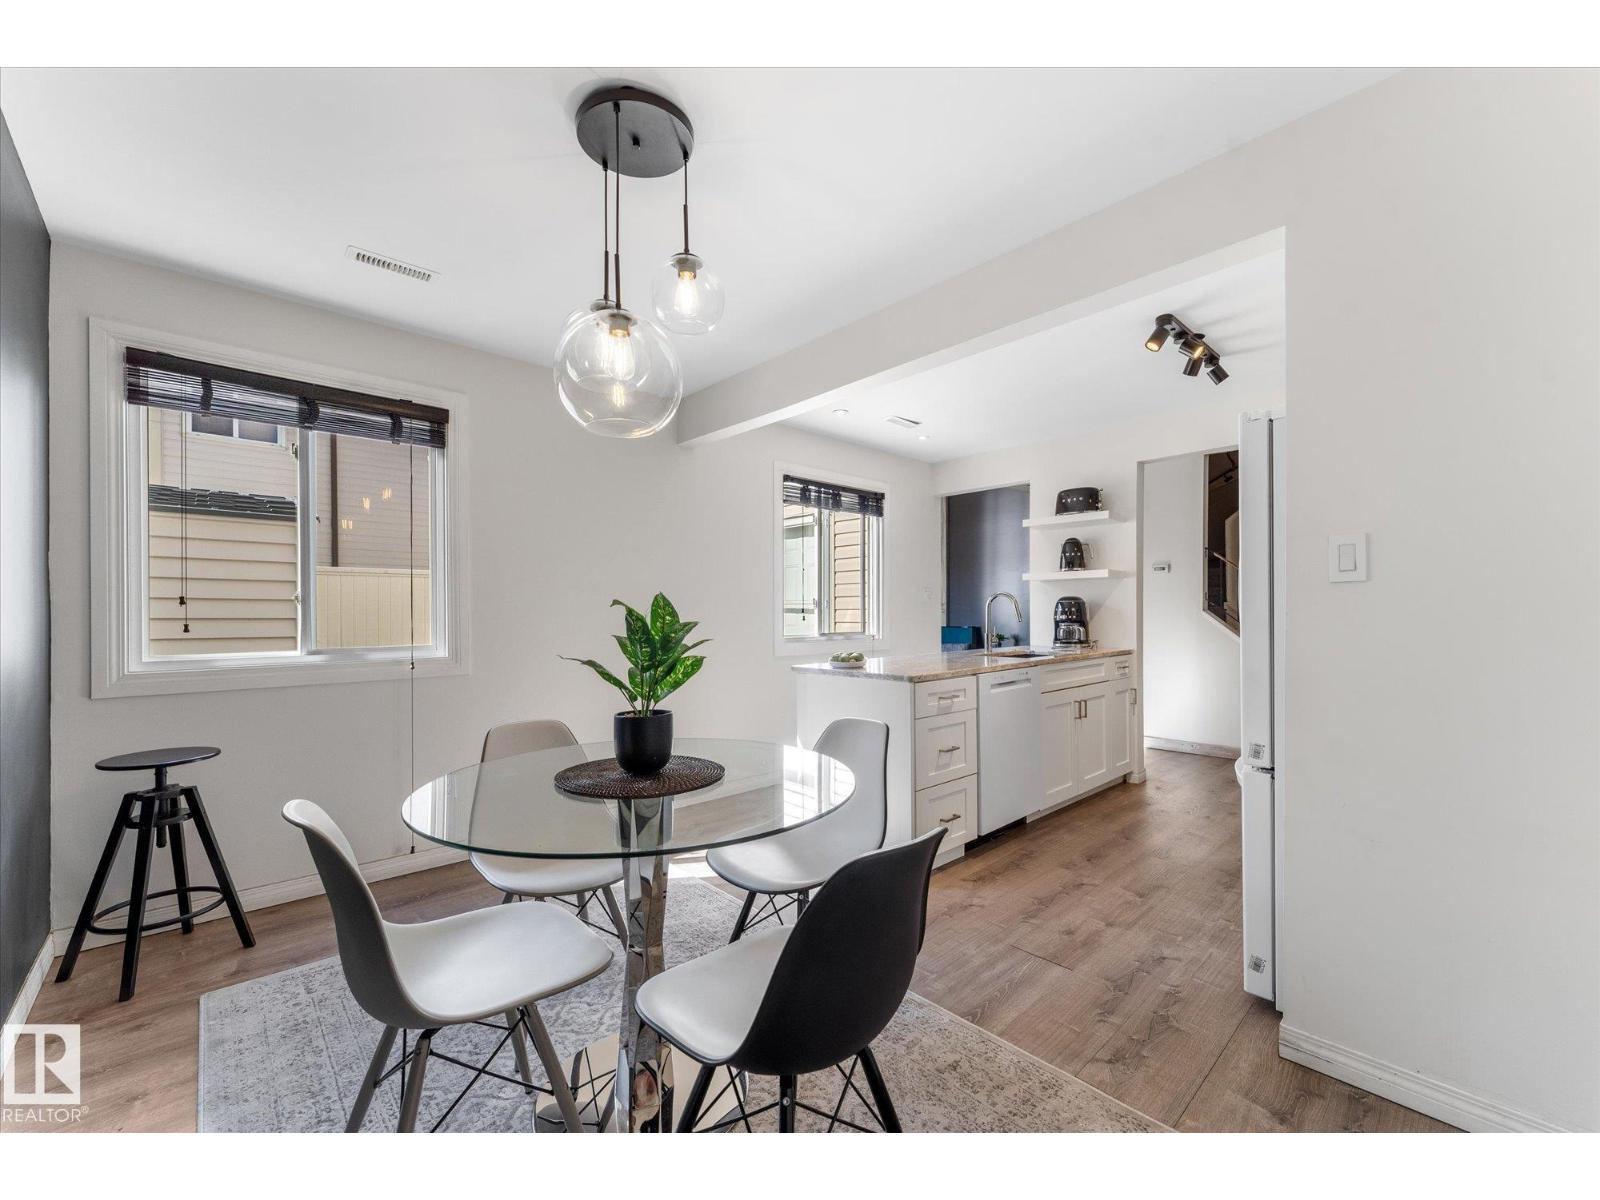
Not your typical Lancaster Terrace townhouse! One of the largest in this pet-friendly complex at 1,293 sq ft, this 3 BED UP, 2 FULL BATH home offers a bright, updated interior, open-concept design & RARE 4-pc ENSUITE with jetted tub! The gorgeous kitchen & dining area features crisp white cabinetry, quartz counters, a large peninsula island, upgraded lighting & feature wall. The dramatic living room impresses with its soaring 2-storey ceiling, custom feature walls & easy access to the patio. The smart main floor even includes custom concealed laundry, storage & mechanical areas! Lovely vinyl plank flooring flows throughout. Enjoy your fully fenced patio with storage shed plus one covered parking stall. New sidewalks are underway throughout the neighborhood! Close to schools, playgrounds, splash & skate parks, rec centre, YMCA & transit, with quick access to the Henday, Yellowhead & future LRT. Spacious, stylish & full of personality! (id:58723)
Exp Realty
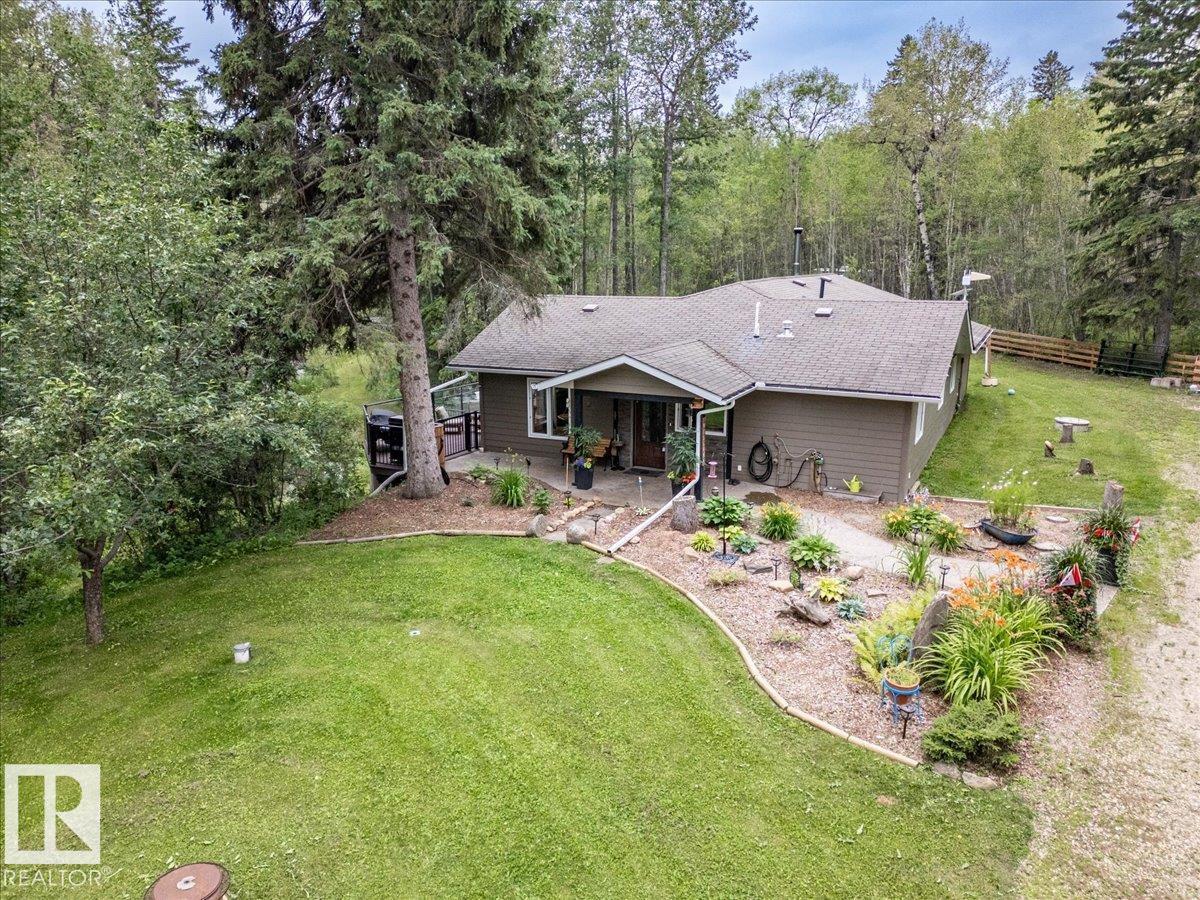
12055a Twp Road 454
Rural Wetaskiwin County, Alberta T0C 2V0
Welcome to your private acreage retreat on just under 9 acres, offering over 2,000 sq. ft. of comfortable bungalow living surrounded by nature and endless possibilities. This unique property features 4 bedrooms, 2.5 bathrooms, a large primary bedroom with a beautiful ensuite, and an open-concept kitchen and living room perfect for everyday living and entertaining. Enjoy in-floor heating in both the home and shop, solar power, six wells, Hardie board siding, and many updates throughout. The outdoor amenities are exceptional, with private trails, ponds—including one that can be stocked with fish—a greenhouse, garden, and camping area complete with a rustic cabin. Relax or entertain on the large two-level deck with a hot tub while enjoying the peaceful surroundings. Located close to three lakes and only 10 minutes from the amenities at the Village at Pigeon Lake, this exceptional property offers privacy, recreation, and the perfect opportunity to enjoy acreage living at its best! (id:58723)
RE/MAX Real Estate
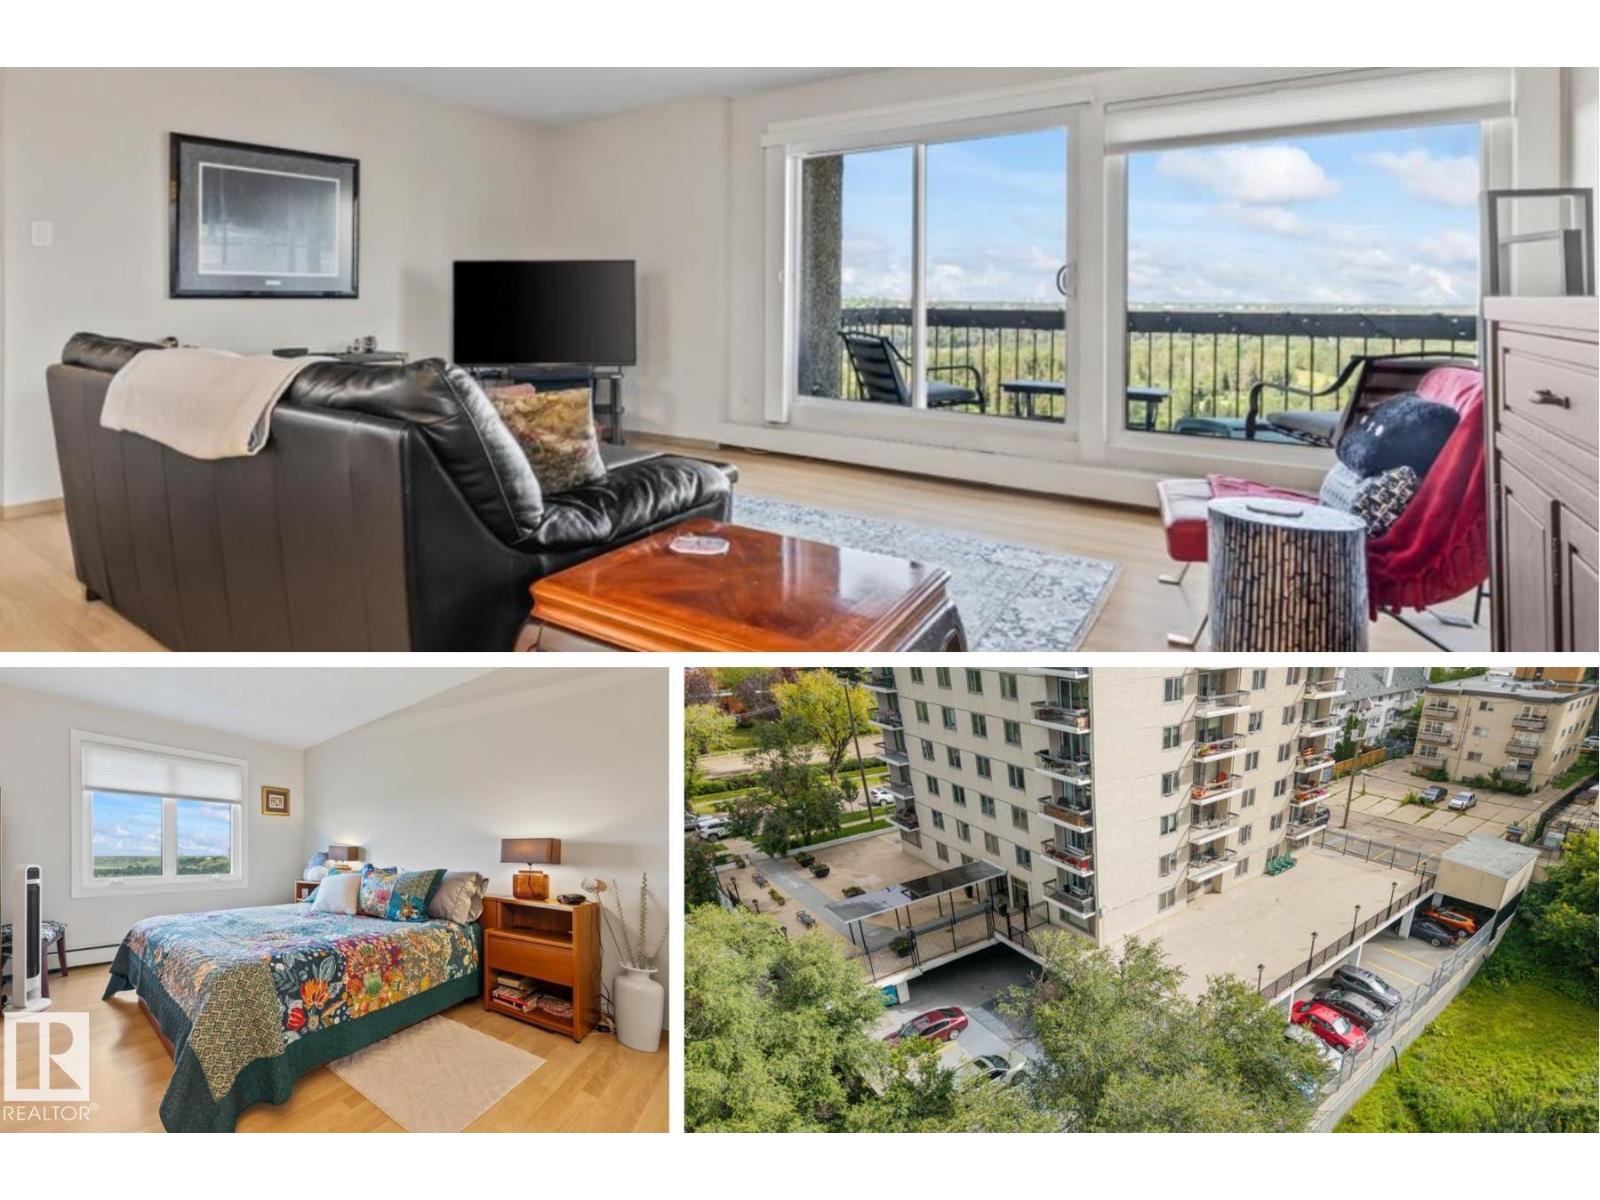
#701 9737 112 St Nw
Edmonton, Alberta T5K 1L3
Some views simply can't be recreated. This renovated 2 bedroom condo in The Saskatchewan offers 1,045 sq ft with spectacular north and west views overlooking Edmonton's river valley. The bright open layout connects the kitchen, dining and living spaces, allowing the scenery to become part of everyday life. The kitchen features white cabinetry and plenty of workspace, complemented by updated lighting fixtures and blinds throughout. Updated bathrooms feature tile and a glass shower, adding a fresh, modern feel. Enjoy underground parking, a main floor social room and the added value of condo fees that include HEAT, ELECTRICITY, WATER AND POWER. Best of all, the river valley trails are right outside your door. Located close to the LRT, Legislature, shopping and downtown with quick access to the U of A and Ice District, this well-maintained building offers an exceptional combination of space, convenience and one of the best backdrops in the city. (id:58723)
Real Broker
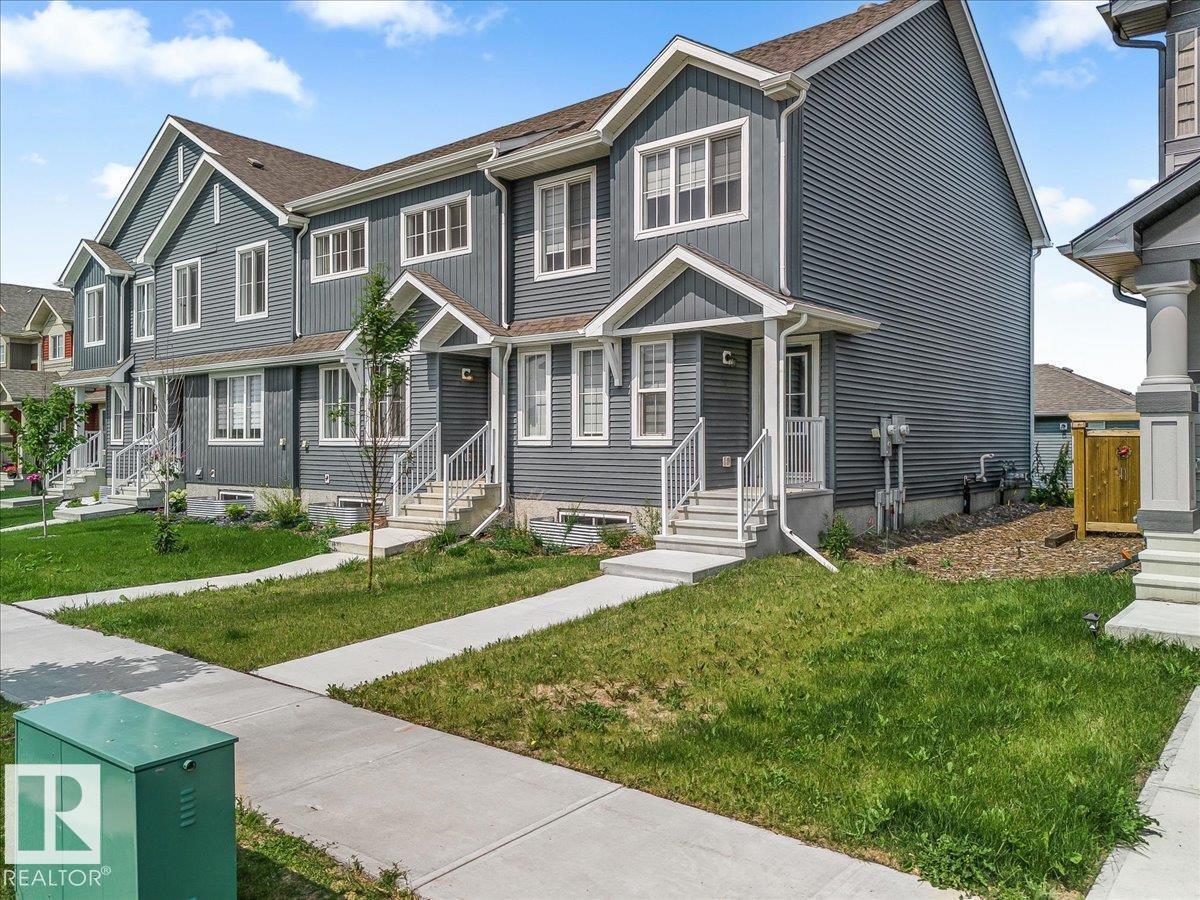
12 Elliot Wd
Fort Saskatchewan, Alberta T8L 0Z4
NO CONDO FEES and great value! Welcome to this 2023 townhouse, located in the sought-after South Pointe community of Fort Saskatchewan. With over 1500 square feet, this home is ideal for first-time home buyers and investors. The main floor features upgraded luxury vinyl plank flooring in the great room and kitchen. The kitchen includes upgraded cabinets, countertops, and a tile backsplash. There is also a two-piece bathroom on the main level. Upstairs, you’ll find three bedrooms and two bathrooms. The home comes with front and back landscaping, partially fenced and a double car detached garage. Stay comfortable year-round with central A/C during the summer months. Close to all amenities and also comes with an unfinished basement, perfect for future development. (id:58723)
Mozaic Realty Group
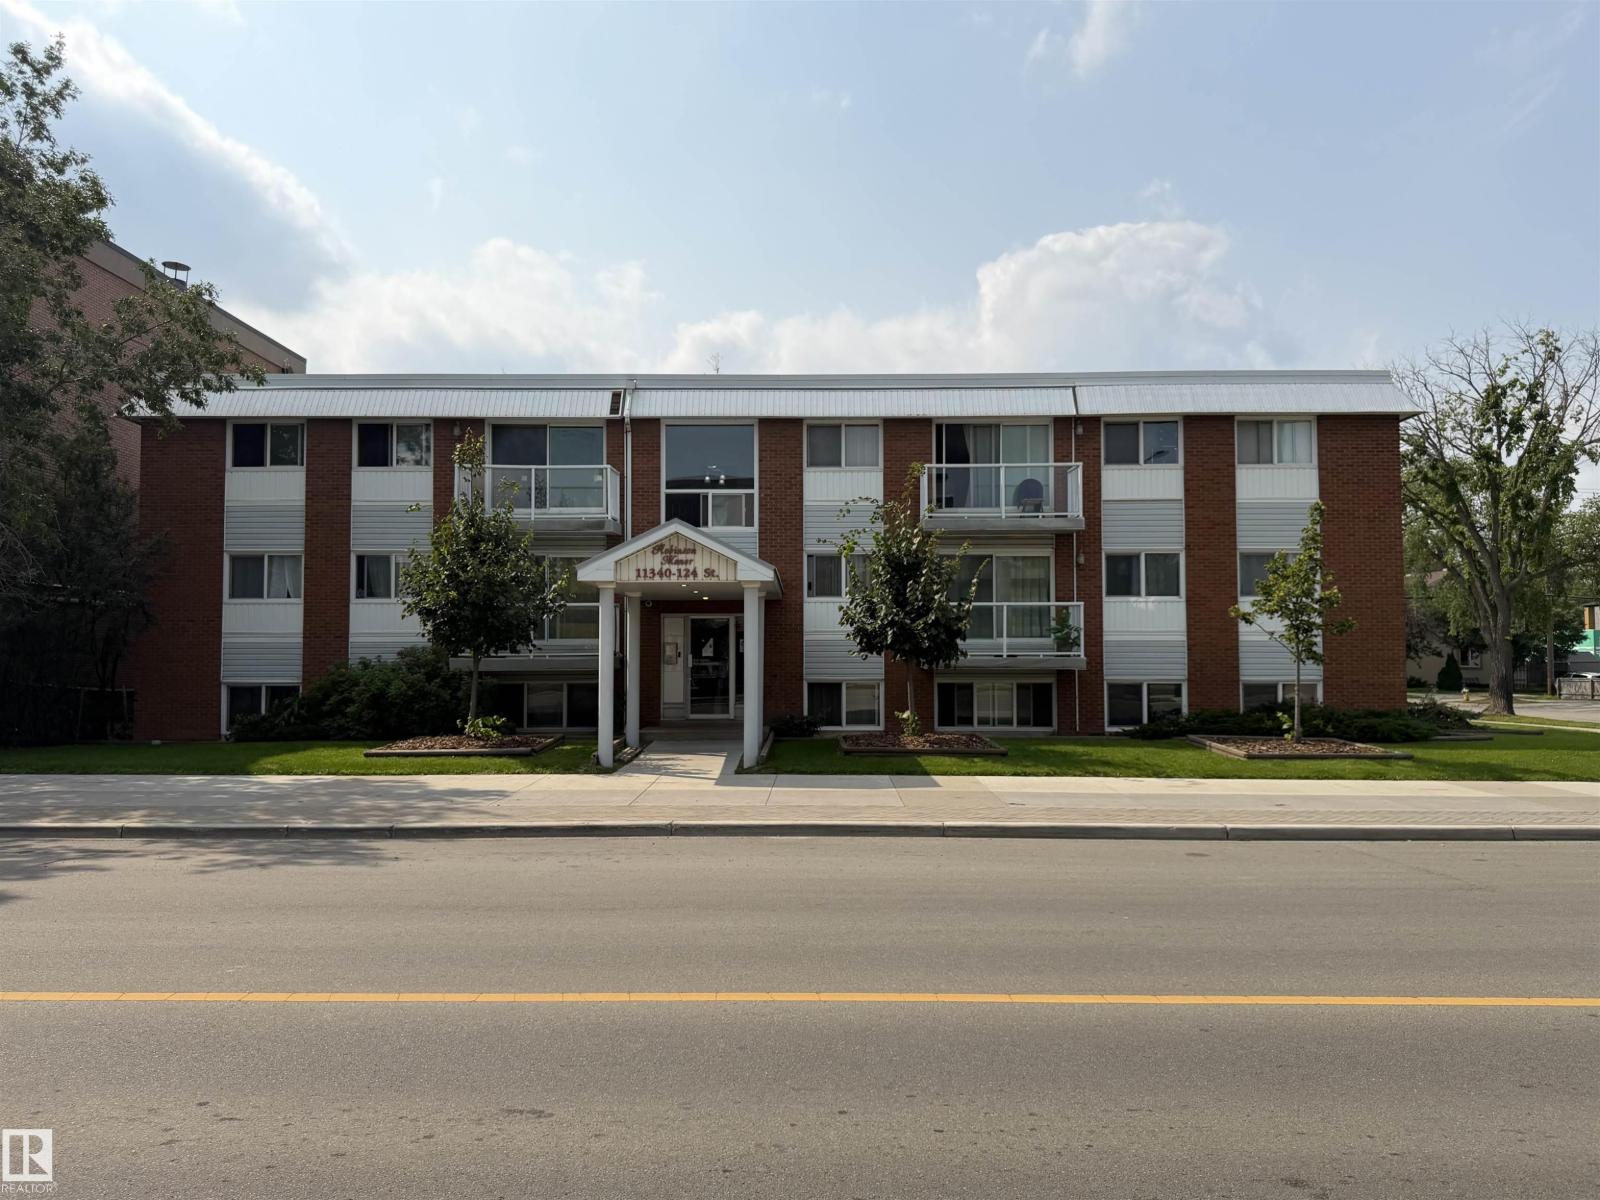
#306 11340 124 St Nw
Edmonton, Alberta T5M 0K1
This top-floor two-bedroom unit offers comfortable living with laminate flooring throughout. The spacious living room features patio doors leading to a large east-facing balcony, perfect for enjoying your morning coffee. The updated kitchen offers plenty of cabinetry and functional workspace, along with a generous dining area ideal for entertaining. Down the hall are two spacious bedrooms and an updated 4-piece bathroom. Plenty of storage adds to the convenience of this well-maintained unit. The location is ideal, with public transportation just steps away, plus nearby dining, shopping and easy access to downtown. (id:58723)
RE/MAX River City
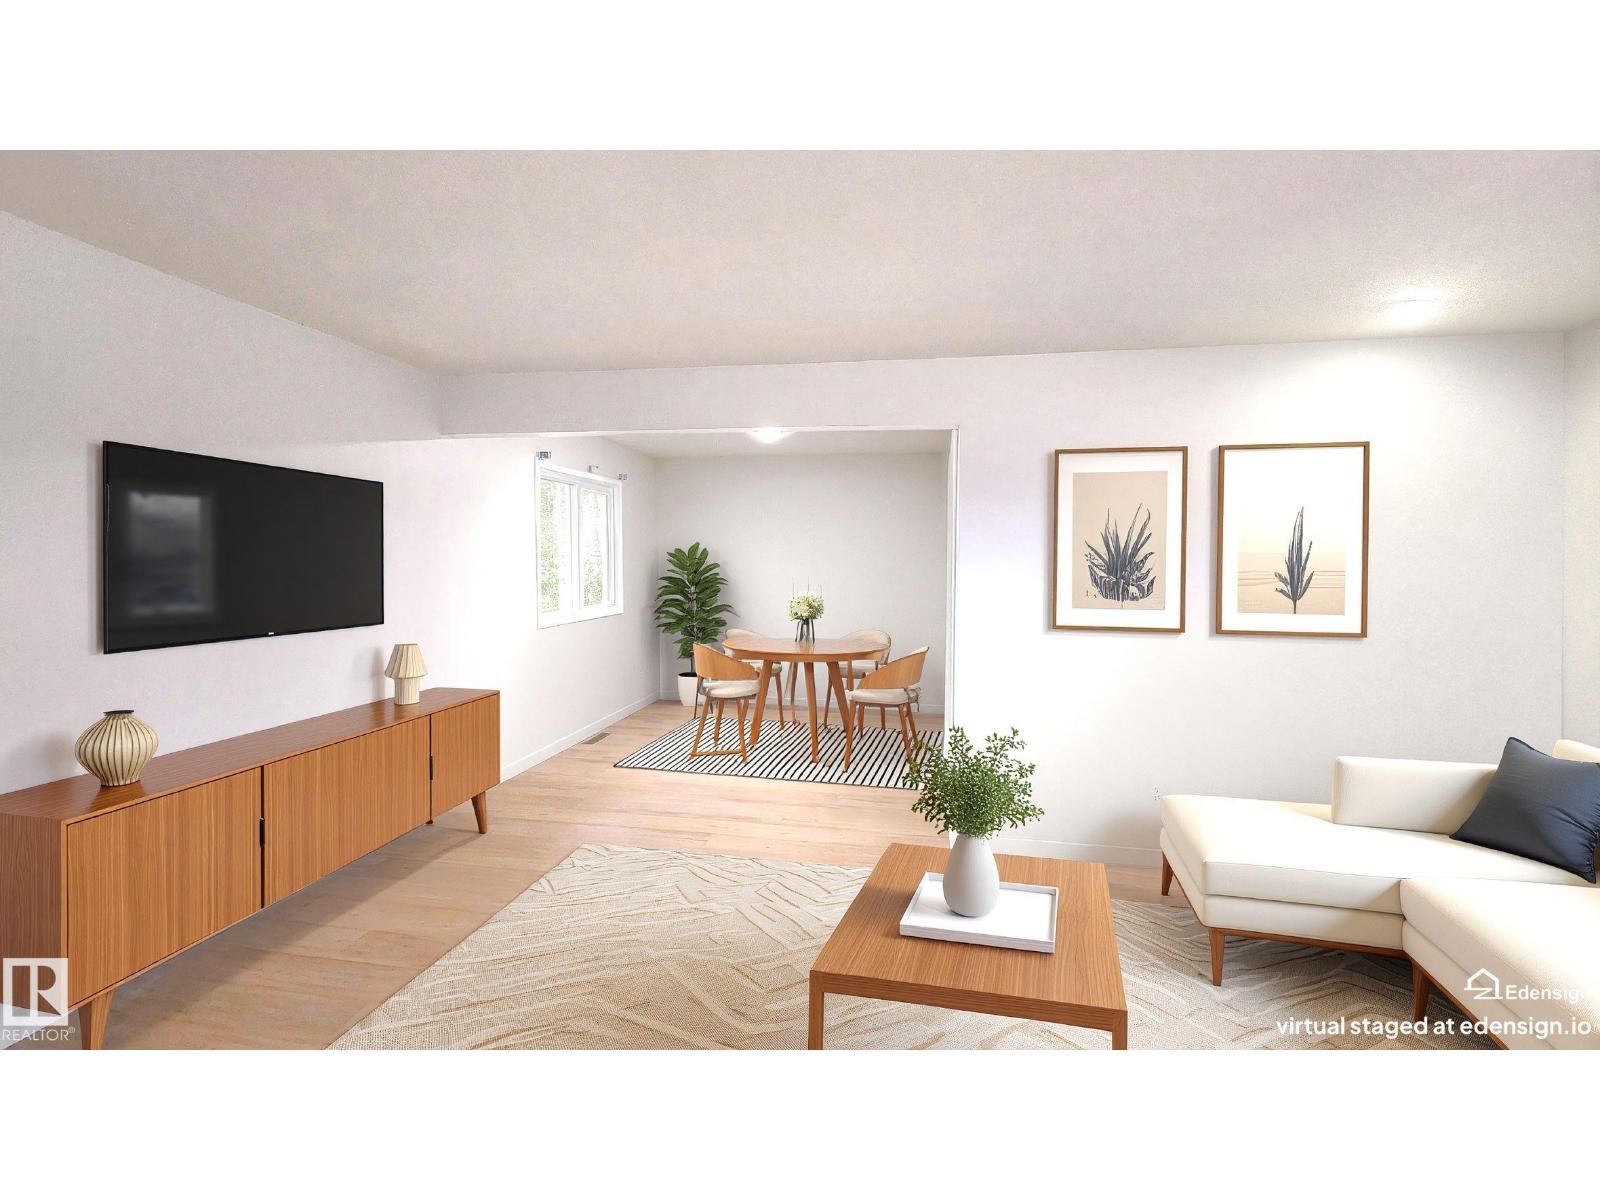
11516 133a Av Nw
Edmonton, Alberta T5E 1G6
5bedroom bungalow with SEPERATE ENTRANCE BASEMENT. This house is WALKING DISTANCE to three elementary school and one Junior high school.Lot is Subdividable with City of Edmonton approval. Lot is LANED on both TWO sides and would be Ideal for ROW housing development. (id:58723)
Trusted Advisers Realty
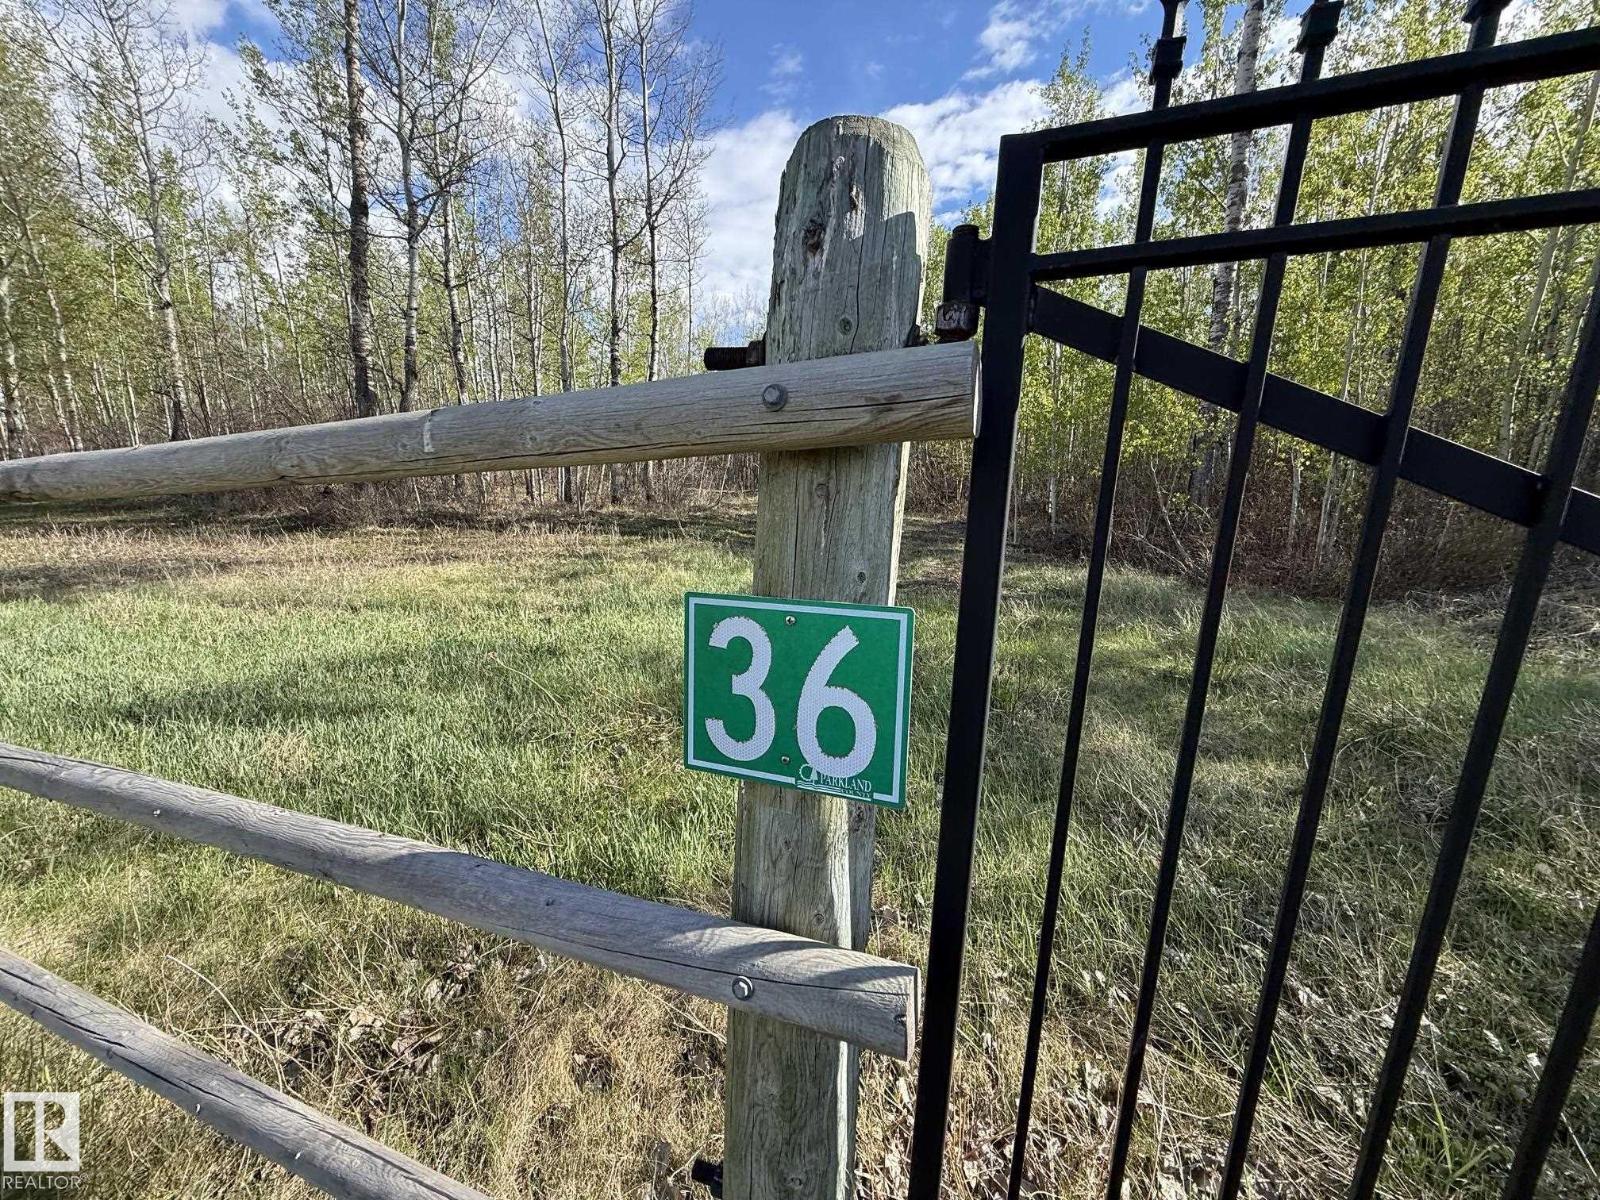
#36 50412 Rge Road 275
Rural Parkland County, Alberta T7Y 2T8
RARE FIND !! *** BUILD YOUR DREAM ACREAGE IN RIVER RIDGE ESTATES *** Paved country subdivision on a quiet dead end road very close to the North Saskatchewan river. This 2 acre parcel is a premium treed lot with steel entry gate leading you into the matted, gravel packed driveway to the center of the property. Power & natural gas to the subdivision roadway, Drilled water wells are being used by neighboring properties. **With Permission** from a nearby land owner many local residents have access to the rivers edge to launch boats, fish, swim or float the river. Great Central Location : Close to Graminia School, 18 min drive to Devon, 22 min drive to Spruce Grove, 30 min drive to the EIA airport or West Edmonton Mall. Last undeveloped lot in this entire area could be yours..... (id:58723)
Century 21 Leading
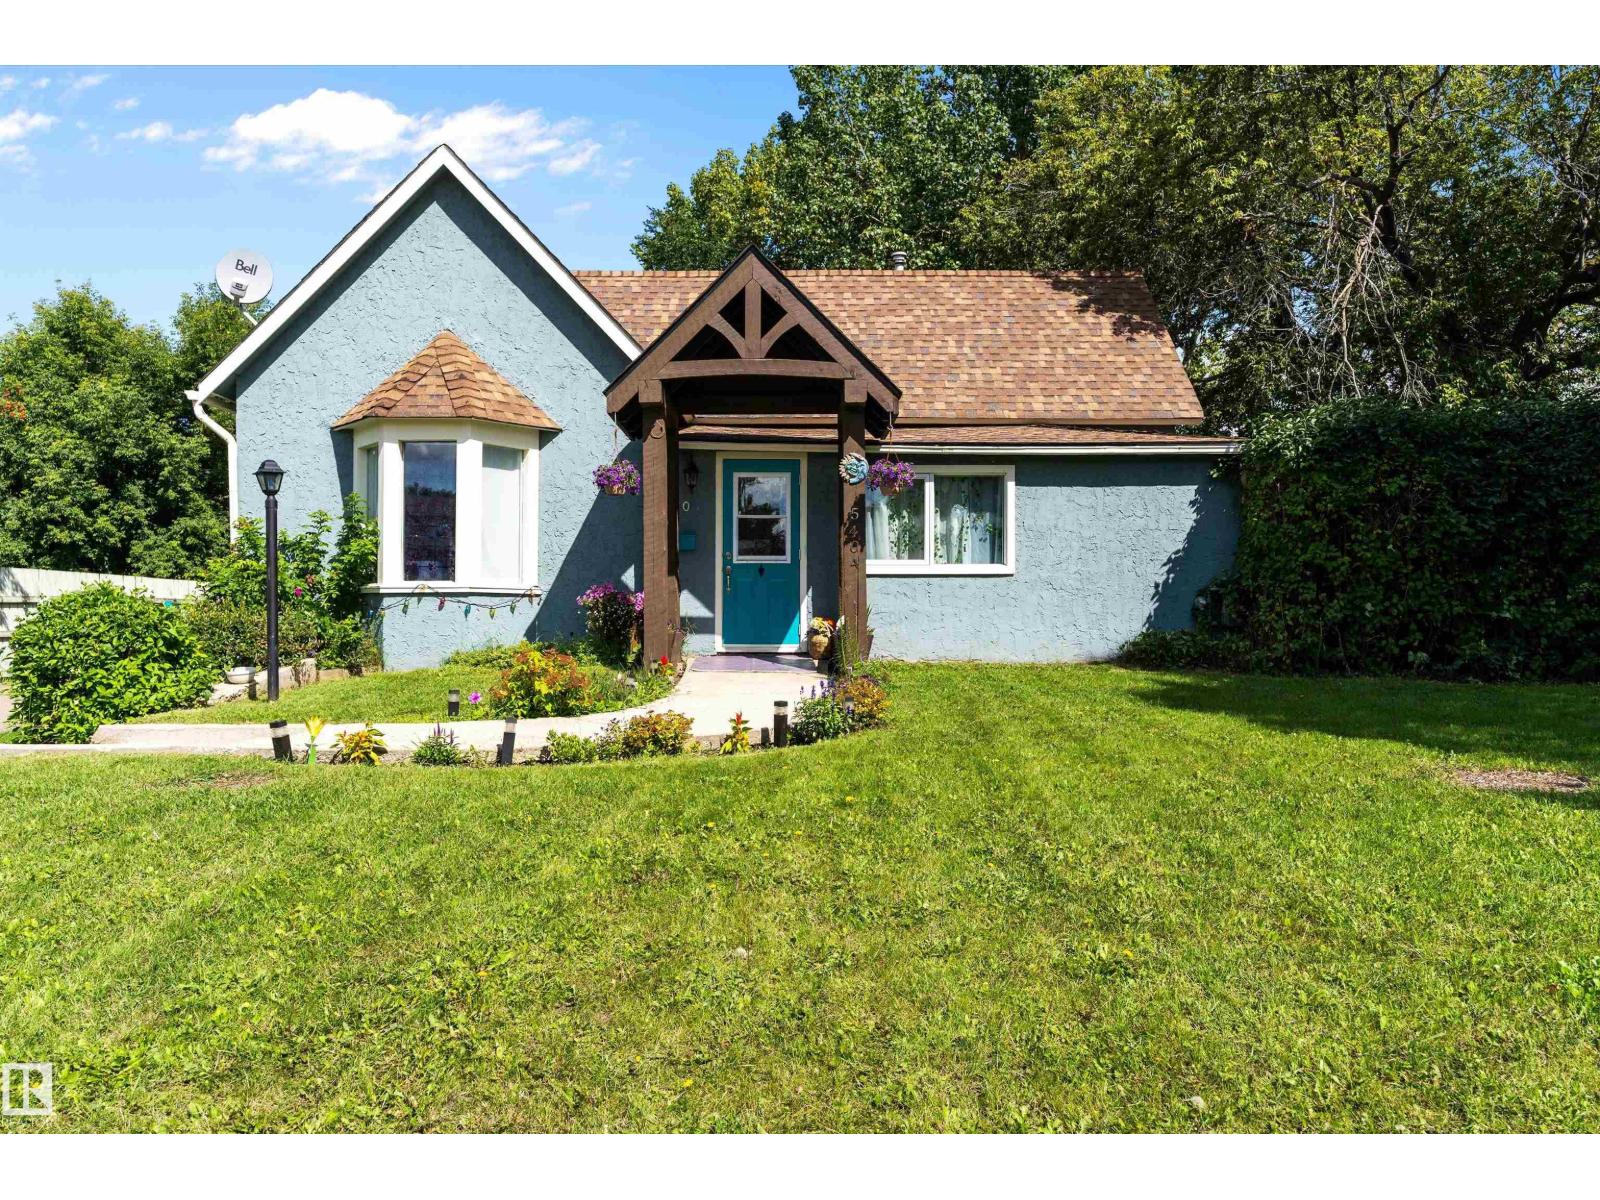
5404 45 Av
Wetaskiwin, Alberta T9A 0E9
HUGE YARD. MASSIVE GARAGE. SERIOUS UPDATES ($92,300)! This beautifully maintained 1903 bungalow delivers the character of yesteryear with the updates buyers want today. Sitting on an impressive 919.74 sq m fenced lot, this property has room for RVs, toys, gardens, kids and entertaining. Inside, enjoy new luxury plank flooring, fresh paint, an upgraded kitchen with island, updated bath, main-floor laundry and central A/C. Major mechanical improvements include a new furnace, hot water on demand and 100-amp electrical. Three bedrooms plus a den provide flexibility, with the primary featuring a walk-in closet. Outside, the lifestyle continues with a generous patio, fire pit, storage shed, RV parking and an oversized double garage that delivers serious workspace and storage. Freshly painted inside and out, exceptionally cared for and ready to impress. Big lot. Big garage. Big possibilities. This one deserves your attention. (id:58723)
RE/MAX River City
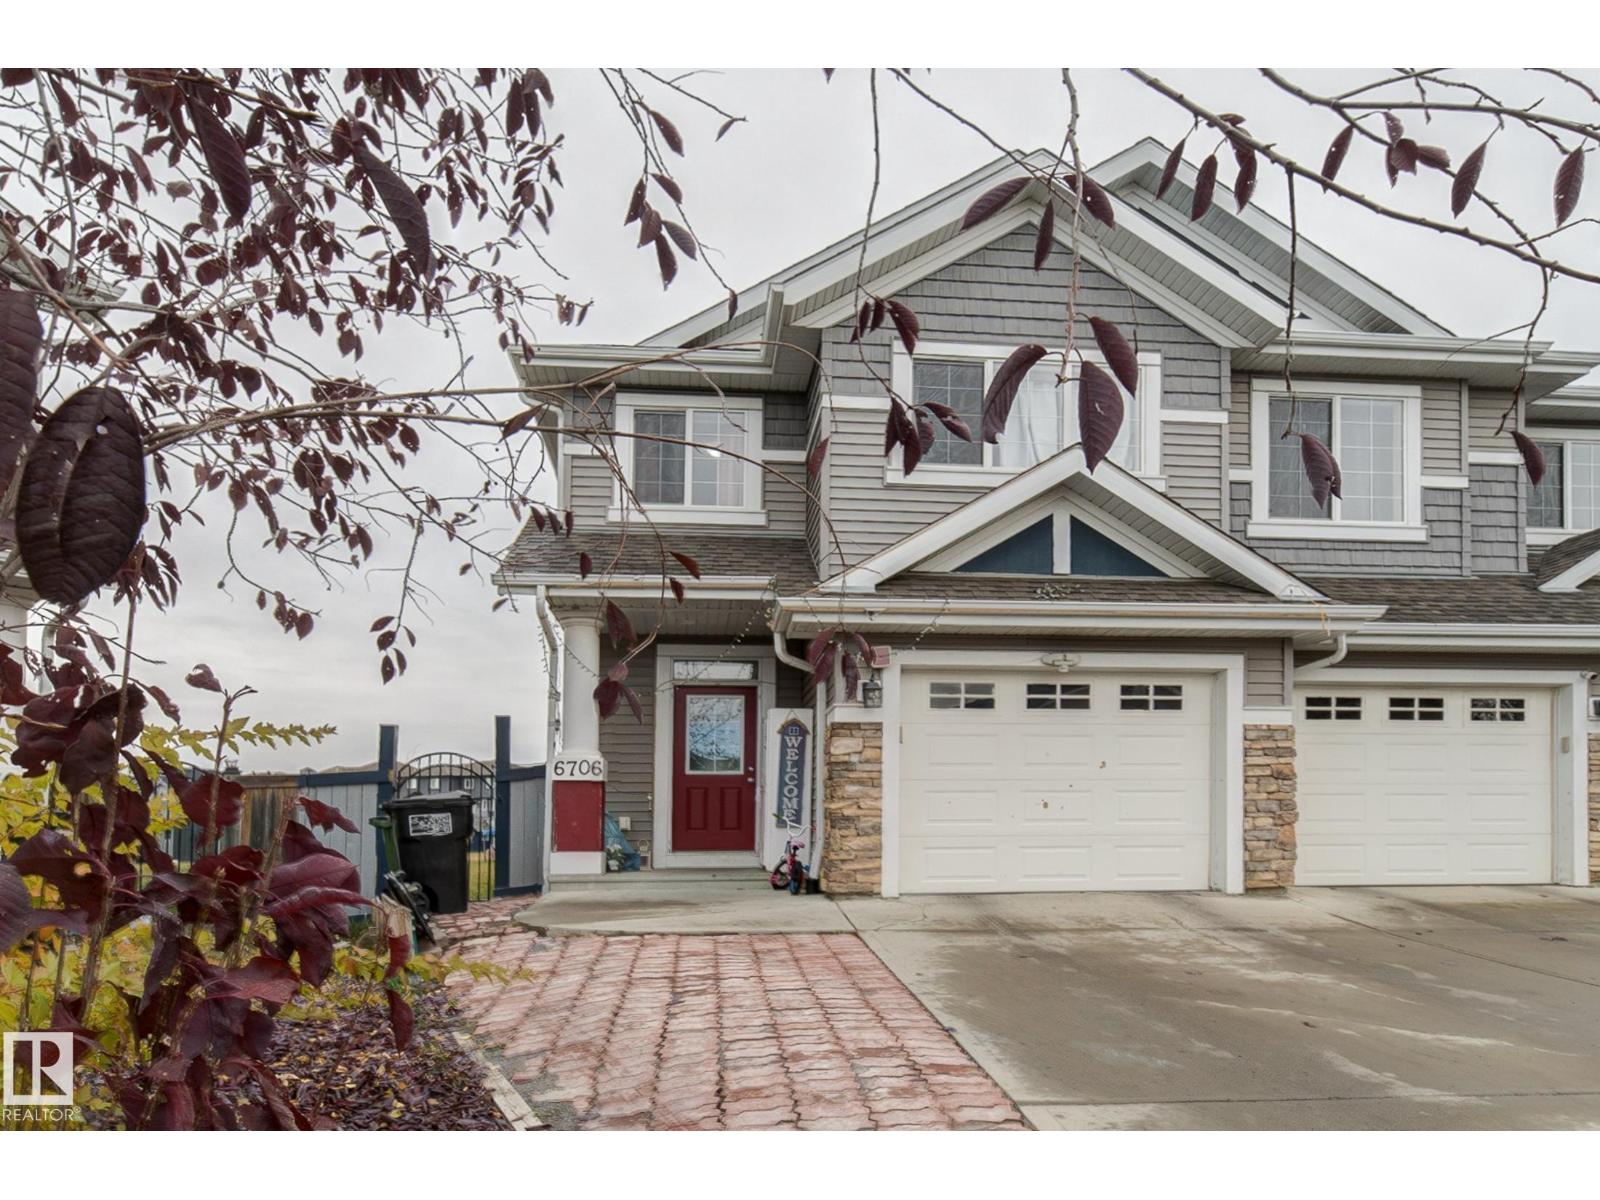
6706 24 Av Sw
Edmonton, Alberta T6X 2A9
Welcome home to this beautifully finished half duplex perfectly located in the highly sought-after community of Summerside! This home offers the ideal blend of comfort, style, and space — plus a massive backyard oasis that’s perfect for relaxing or entertaining all summer long. Step inside to an inviting open-concept main floor featuring a modern kitchen with rich dark cabinetry, stainless steel appliances, and a massive island that’s perfect for hosting family and friends. The bright and spacious living room is centered around a cozy mantel fireplace, creating the perfect spot for movie nights or quiet evenings at home. A convenient 2-piece bath completes the main level.Upstairs, you’ll find three generous bedrooms, including a comfortable primary suite, plus a bonus room that’s ideal for a home office, playroom, or additional lounge area.The fully finished basement offers even more living space with a large family room.Outside, your backyard oasis awaits! Don’t miss this incredible opportunity. (id:58723)
Kic Realty
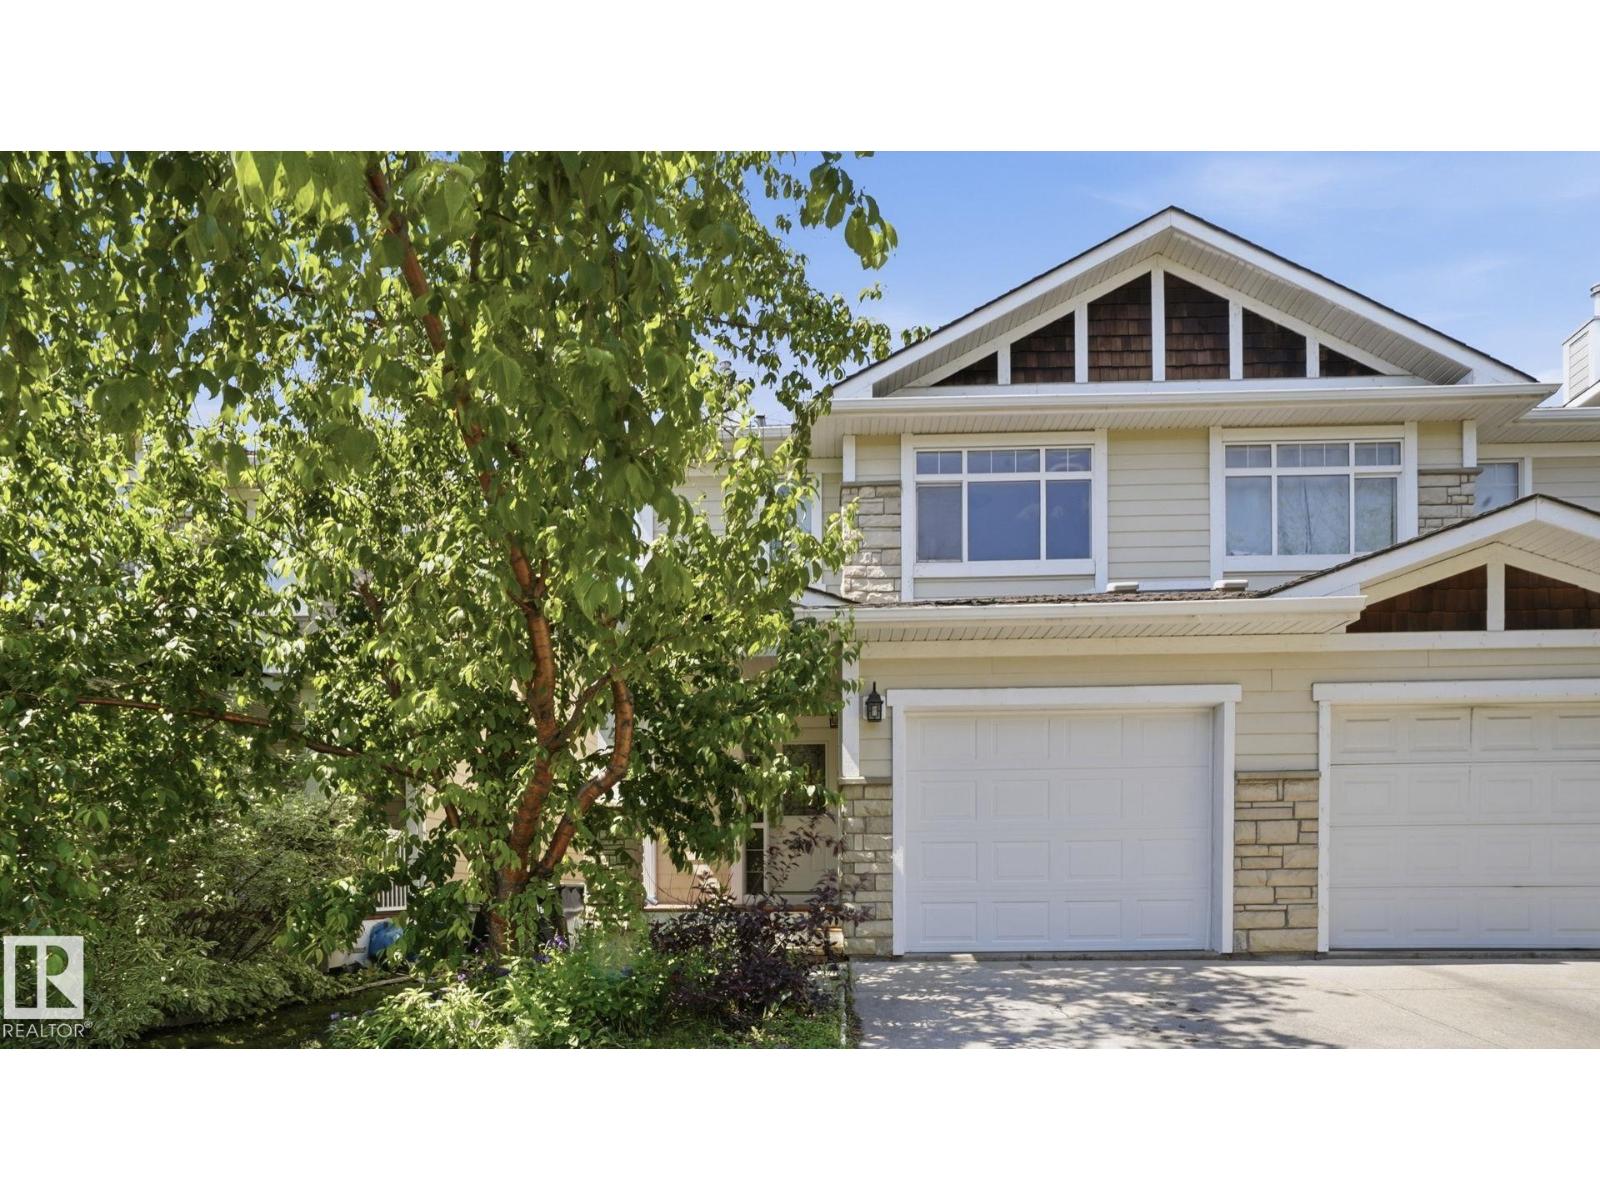
#24 6410 134 Av Nw
Edmonton, Alberta T5A 0A8
Welcome to this 3 bedroom, 3.5 bathroom duplex in Holland Gardens, offering over 1,800 SqFt of finished living space and an excellent opportunity to add your own personal touch. With a little refreshing & your own finishing touches, this home has incredible potential for first-time buyers, families or investors. The main floor features 9 ft ceilings, a bright living room with a cozy gas fireplace, spacious dining area, and a functional corner kitchen with access to the rear deck and fenced yard. Upstairs you'll find a generous primary suite with a walk-in closet and private ensuite, plus 2 additional bedrooms and a full bathroom. The fully finished basement adds valuable living space with a large family room, full bathroom and laundry area. Located in the well-managed condo community of Holland Gardens with low fees, and just minutes from schools, parks, shopping, public transit and major commuter routes, this home offers the perfect opportunity to build equity in a convenient Northeast Edmonton location. (id:58723)
Maxwell Polaris
#7319 7327 South Terwillegar Dr Nw
Edmonton, Alberta T6R 0M2
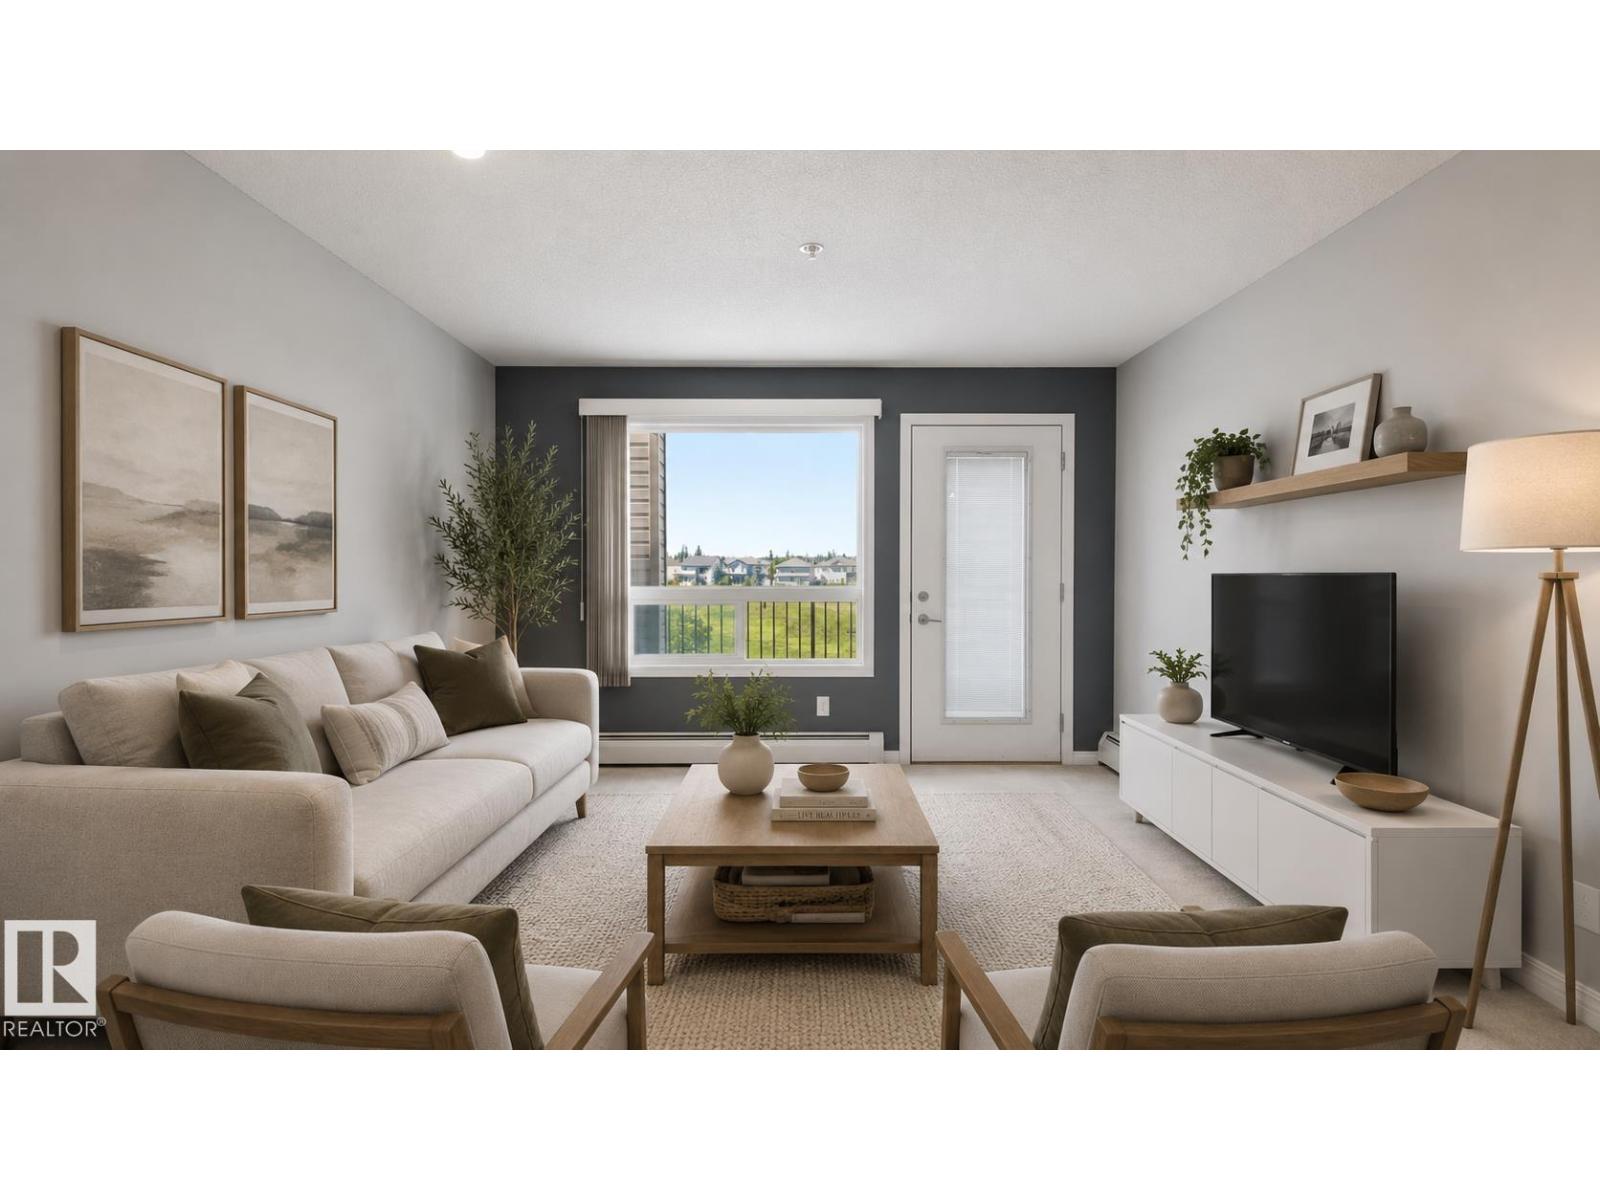
Welcome home to this bright 2 bedroom, 2 bath condo in the desirable community of South Terwillegar. This move-in-ready unit offers a functional open-concept layout designed for comfortable modern living. The kitchen overlooks the spacious living and dining areas, creating a seamless flow that is perfect for both everyday living and entertaining. Large windows throughout the home allow for an abundance of natural light, enhancing the open and inviting feel. Both bedrooms are generously sized, including a private primary suite complete with its own ensuite bathroom for added comfort and convenience. Ideally located directly across from a park and within walking distance to restaurants, grocery stores, banking, coffee shops, and all essential amenities. Enjoy quick and easy access to both Whitemud Drive and Anthony Henday, making commuting across the city simple and efficient. An excellent opportunity for first-time buyers, downsizers, or investors seeking a well-connected South Edmonton location! (id:58723)
Maxwell Polaris
51110 Rr 75
Rural Parkland County, Alberta T7A 1R9
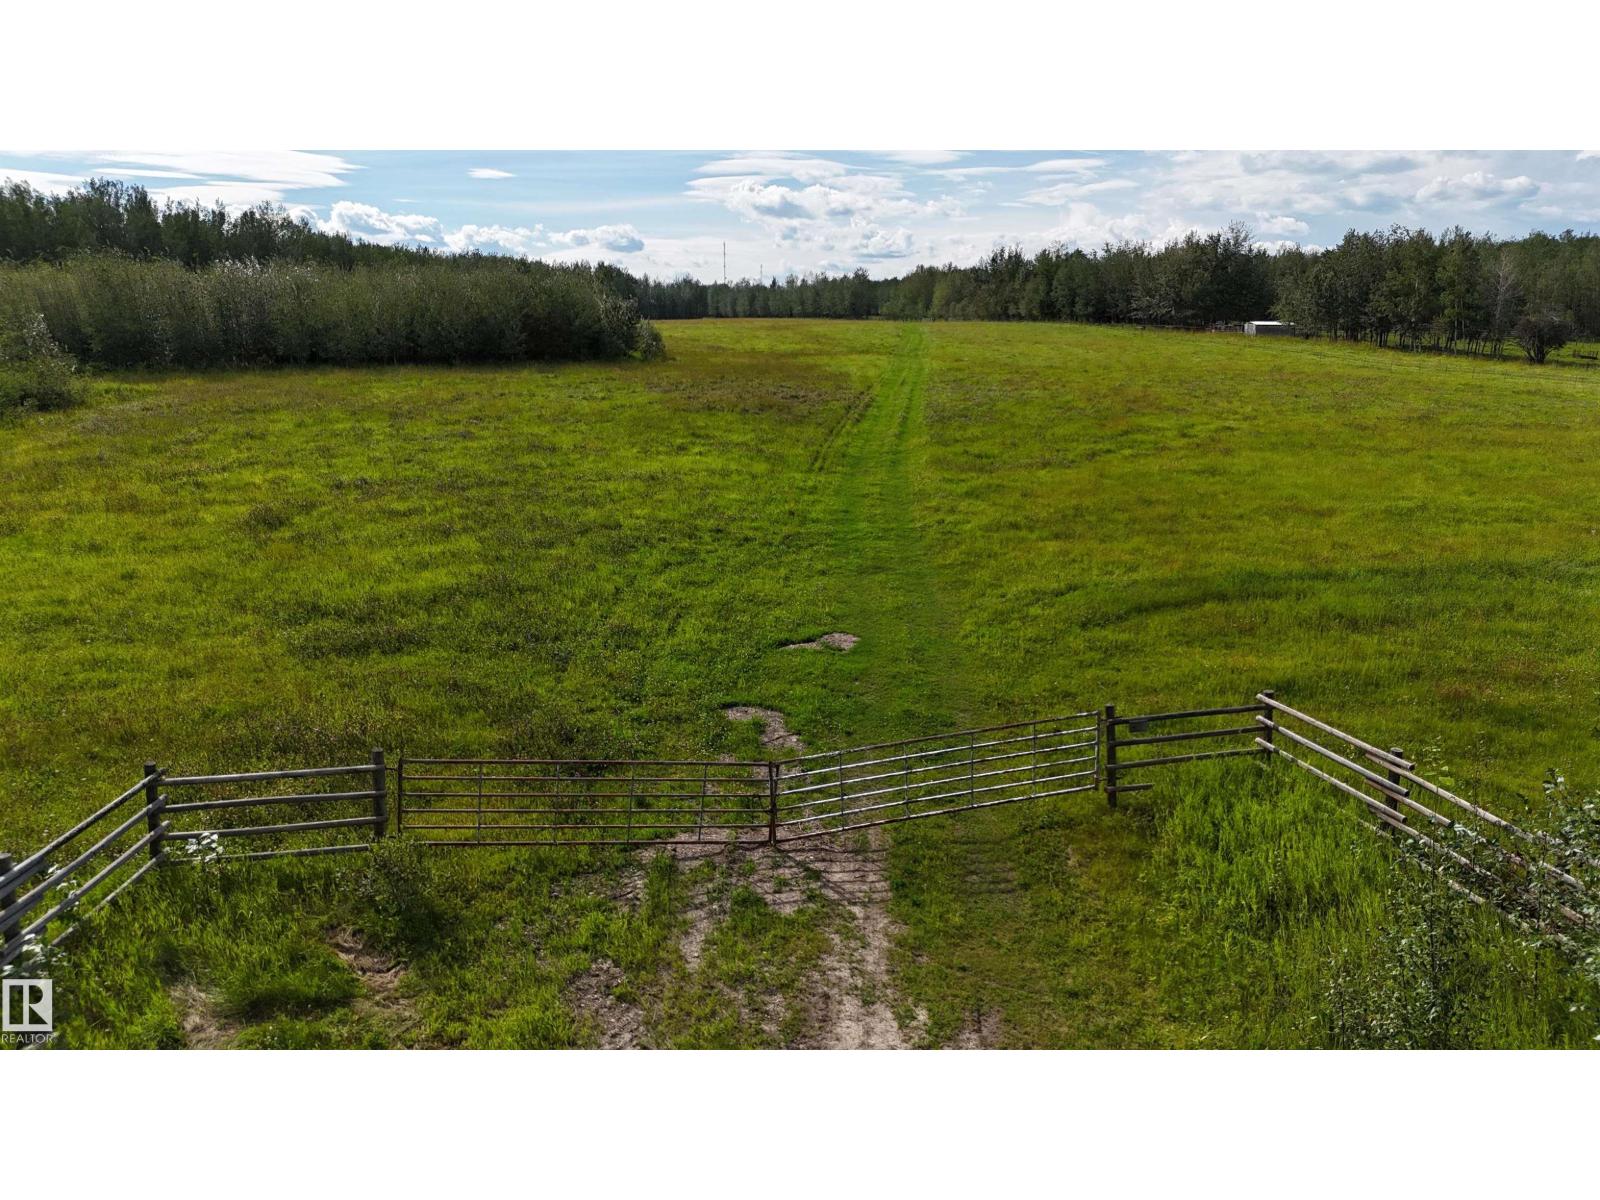
The old saying rings true: they’re not making any more land, especially a property as beautiful as this! Rare opportunity to own an exceptional 88+acre parcel just one mile west of Township Road 512, down Range Road 75! This beautiful elevated parcel offers stunning views to the east & west, providing the perfect setting for your dream home, livestock, hobby farm, or country retreat. Approximately 60± acres are open, gated, fenced,& cross-fenced, making the property well suited for livestock or agricultural use. The remaining space features a pond, & mature trees, offering privacy, natural beauty, & excellent wildlife habitat. Existing trails throughout the property, creating endless opportunities for recreation and enjoyment. Ideally located just minutes from Drayton Valley, this property provides the peace & privacy of country living with the convenience of nearby amenities. Whether you’re looking to build, farm, or invest in a remarkable piece of Alberta land, this parcel will be highly sought after. (id:58723)
RE/MAX Vision Realty
13050 32a St Nw
Edmonton, Alberta T5A 3E5
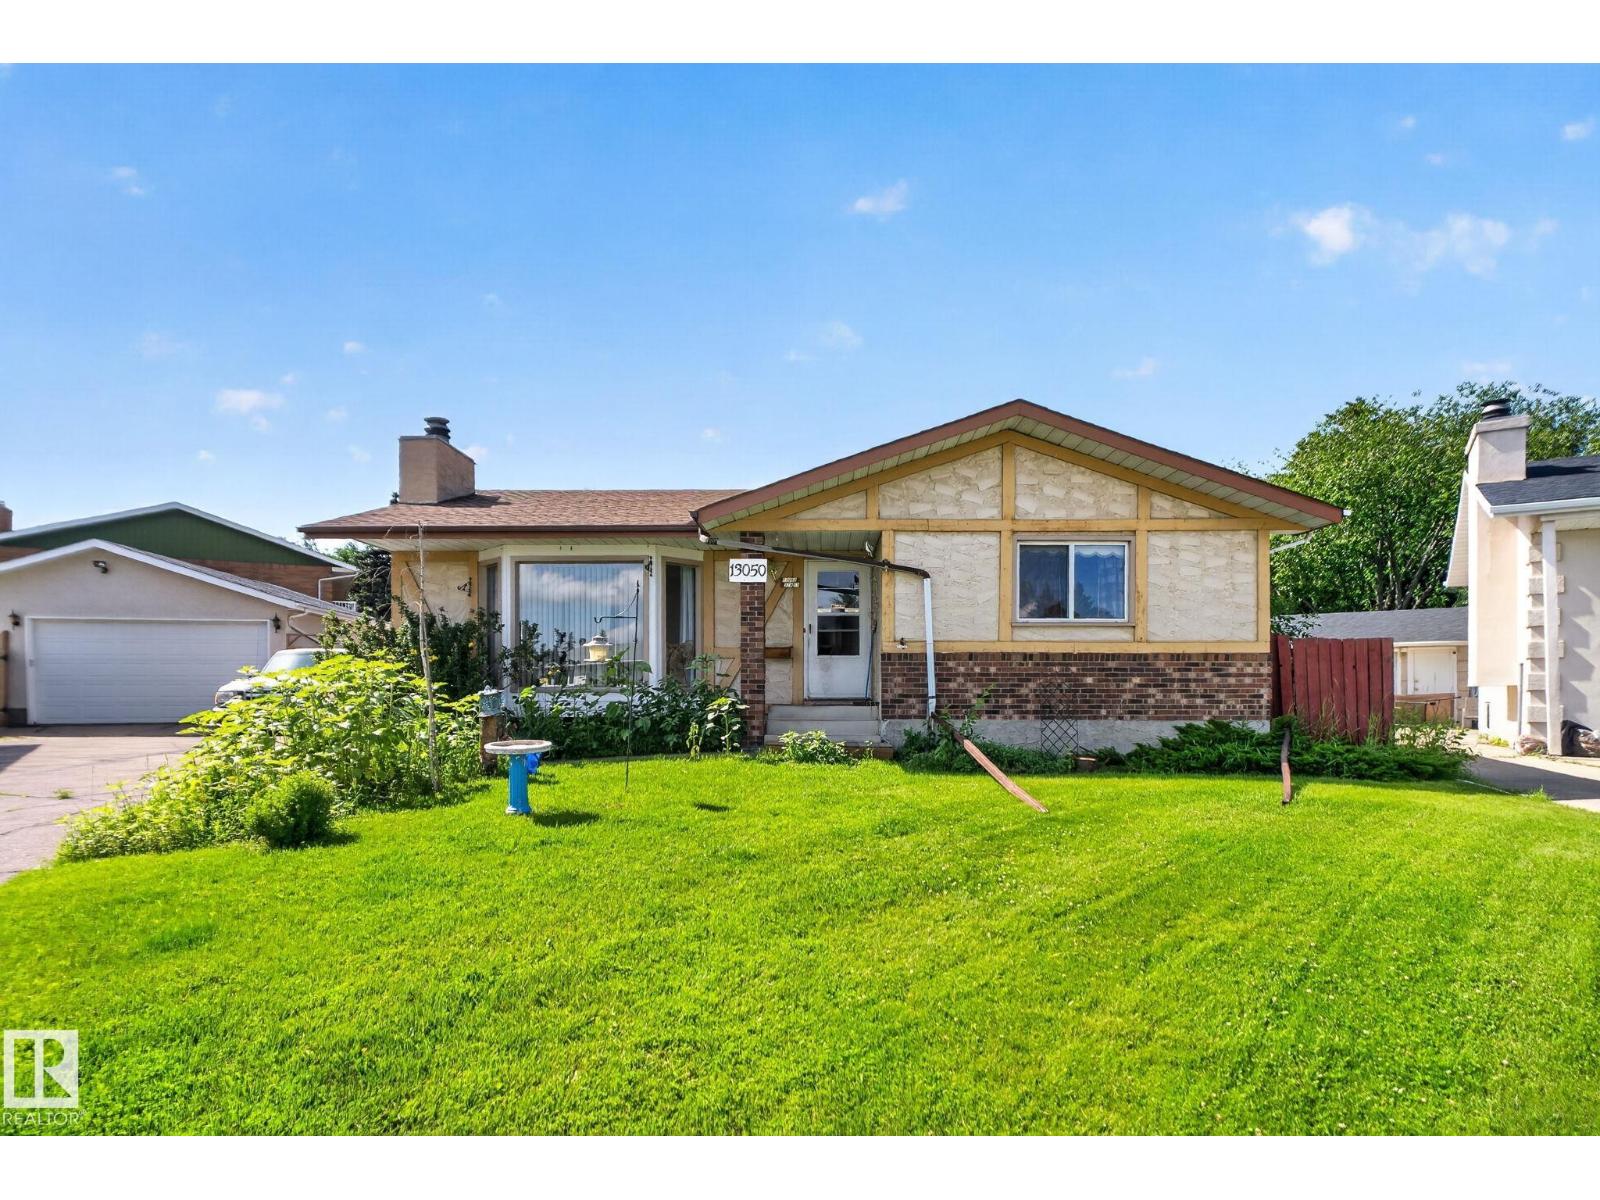
BACKING ONTO a Walking Path, this exceptional bungalow sits on a massive 7,943 SQ FT Pie-Shaped lot in a quiet cul-de-sac, offering over 2,400 SQ FT of beautifully finished living space with 4 bedrooms and 2.5 bathrooms. Step inside to a bright, open-concept layout featuring a spacious living room, generous dining area, the kitchen with lots cabinetry, countertop space, overlooking the incredible backyard. The Master offers ample closet space and a convenient 2 piece ensuite. The fully finished basement has a large family room, 4th bedroom, den, 3 piece bath, laundry, and abundant storage. Upgrades include: Shingles, Windows, Mid-Efficient Furnace, Appliances, Fence, built-in vacuum, and security roller shutters. Outside, enjoy a private backyard oasis with a deck, fire pit, garden, shed, and endless space to entertain or play. The Oversized Double Garage and extended driveway provide exceptional parking. WALKING DISTANCE to schools, parks, and amenities. Photos have been virtually staged in some rooms. (id:58723)
RE/MAX Excellence
4806 48 St
Glendon, Alberta T0A 1P0
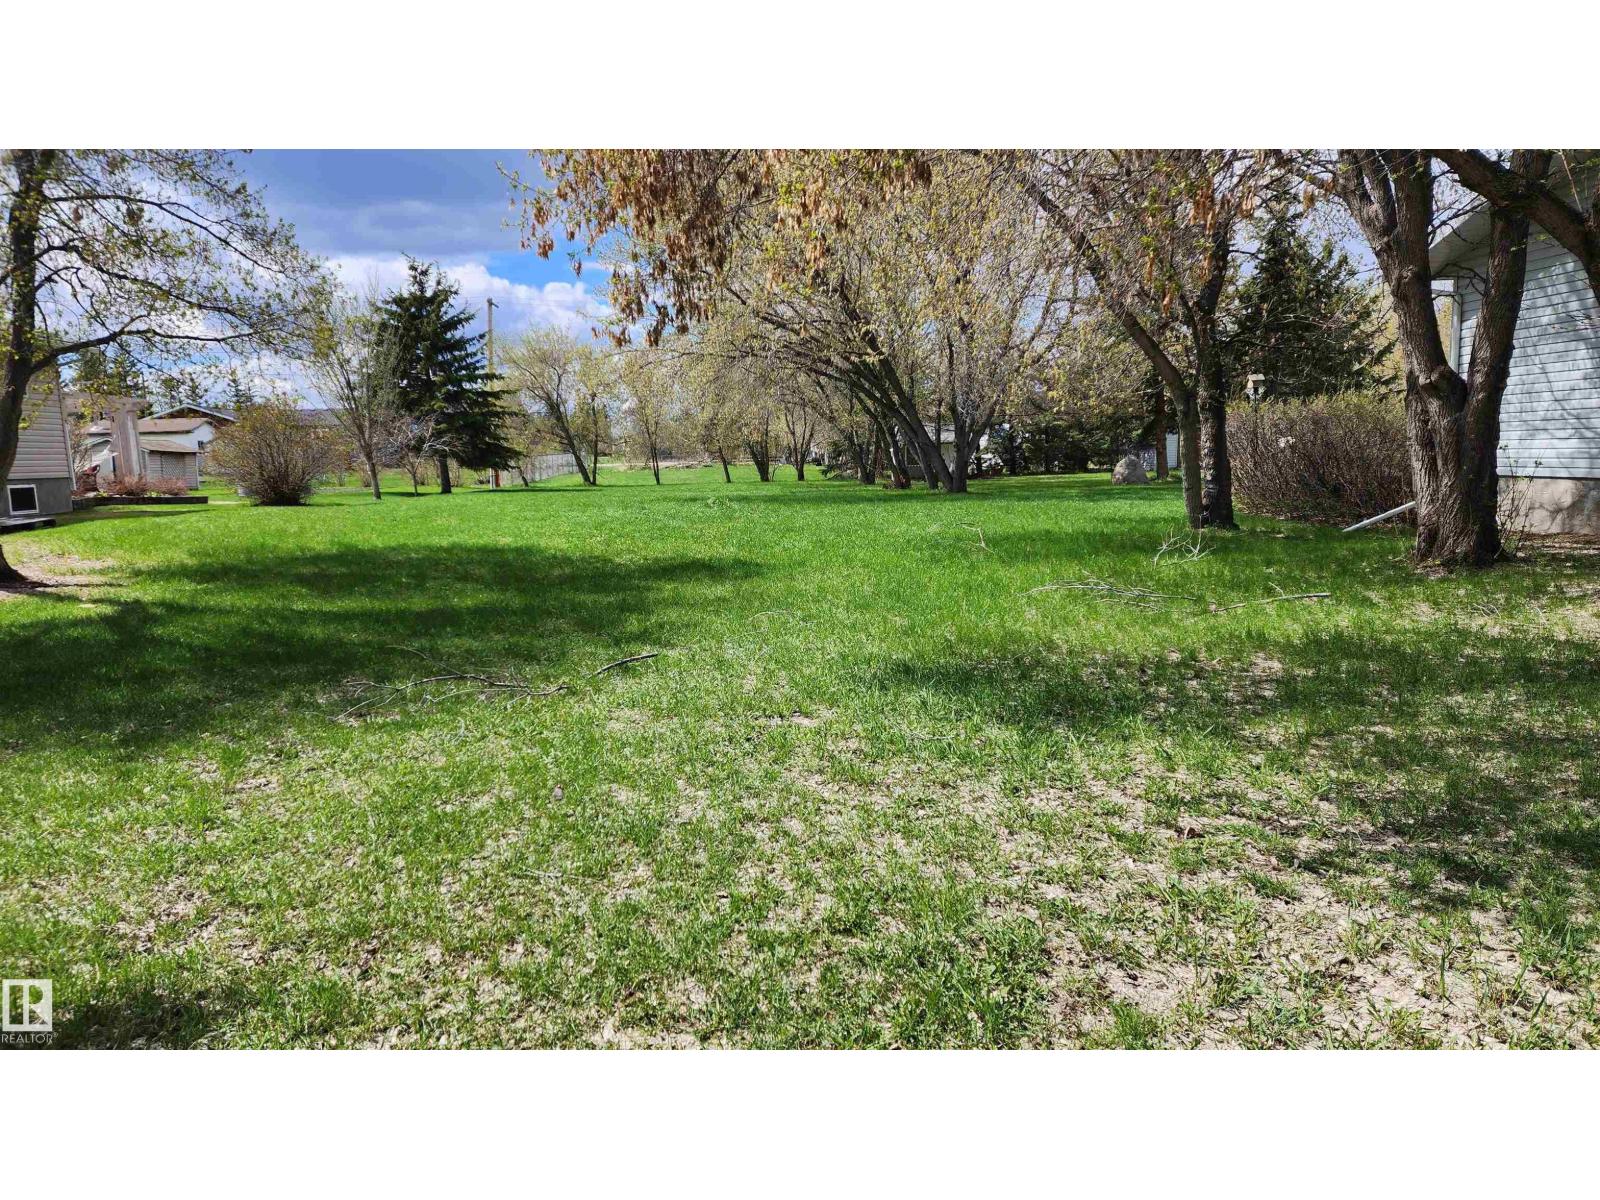
This serviced Residential lot, zoned R2, is located in a desirable area in Glendon, consists of a flat site & is absolutely beautiful. If you are in the market of building your own home and you want space and affordability, this is it! The lot features mature trees and measures 64' wide x 200' long (0.29 acres)! Think of the possibilities - a large home, attached garage, large garden, RV parking and storage. There is a public playground 3 lots to the north and the Iron Horse Recreational Trail, (partly paved and partly gravelled) is only 1 block away. Glendon is a friendly community within a 30 minute drive of St. Paul and Bonnyville & has amenities including K-12 School, active Senior's Center, RCMP Community Hall/Arena, Curling Club & more. Shopping includes Grocery store, Pharmacy/Medical Clinic, Auto parts store, Fuel sales, Car wash & more. Property taxes are $270 (2025). In the Lakeland - recreation abounds! Absolutely the best & most affordable place to build your future home! (id:58723)
Lakeland Realty