Hurry Home

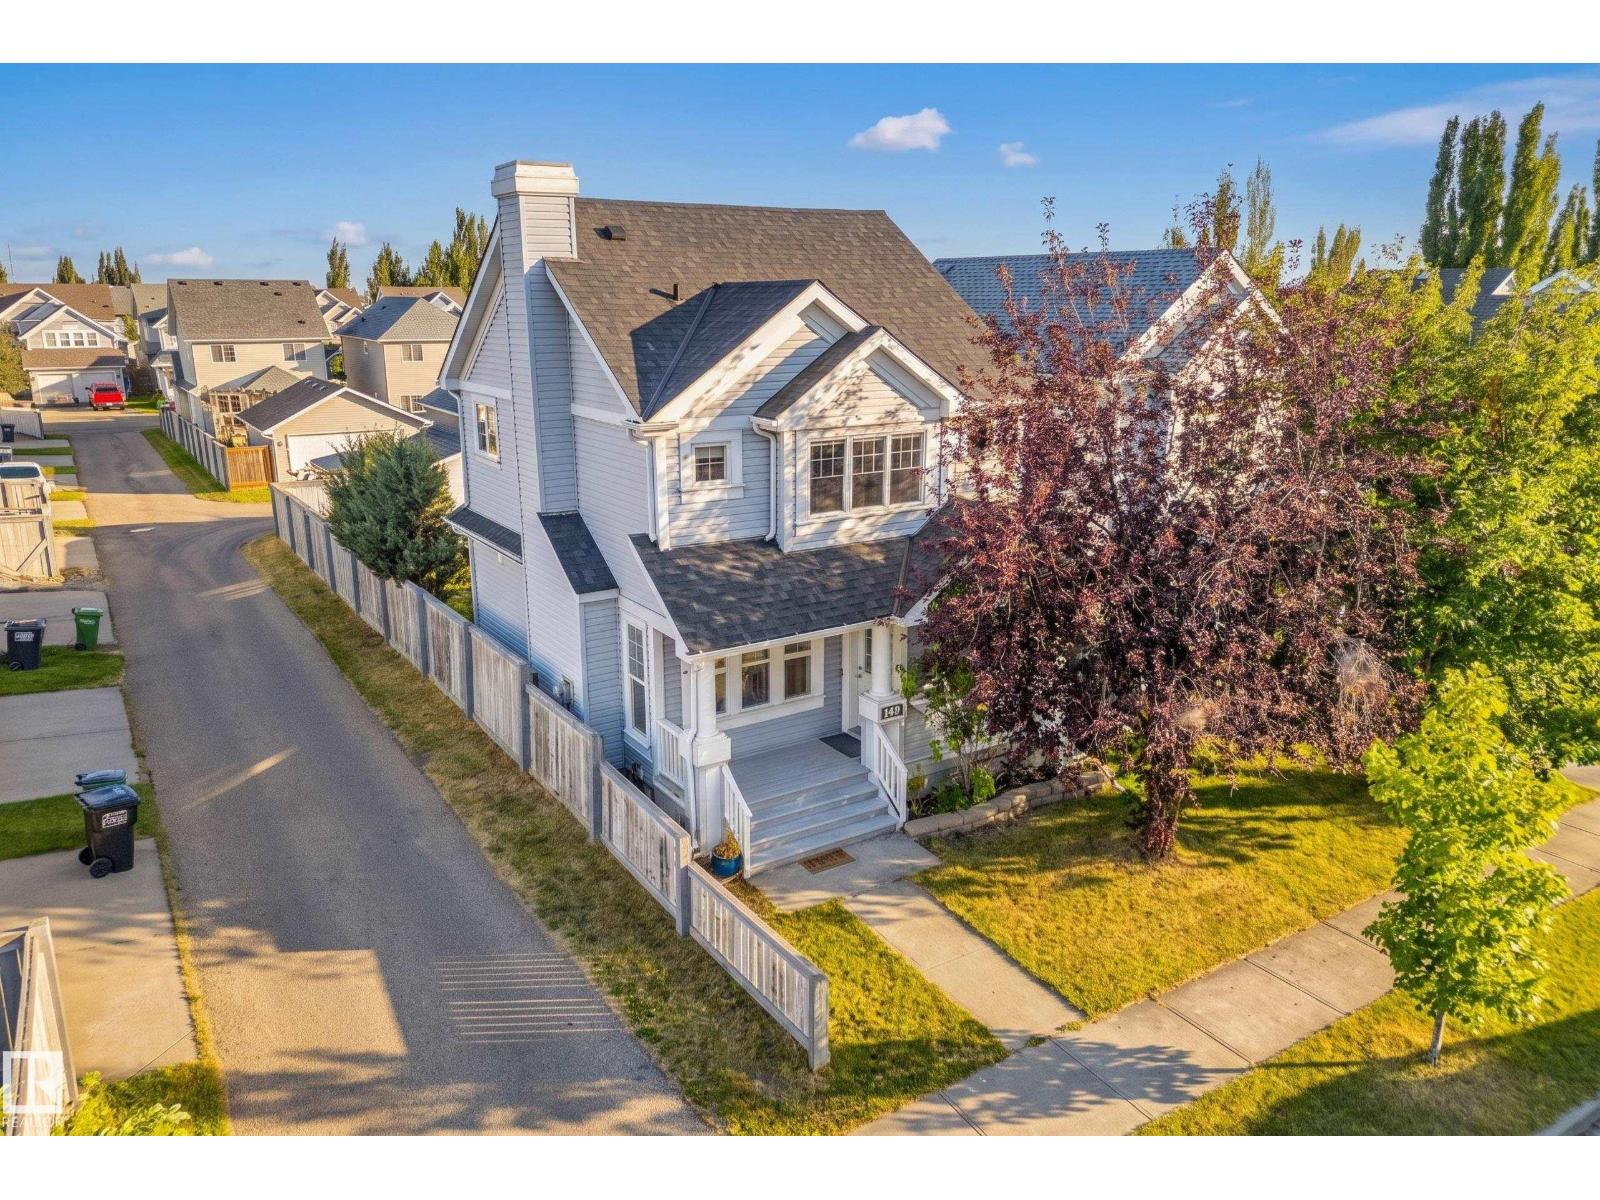
1530 76 St Sw
Edmonton, Alberta T6X 1M3
A well-designed home in the great neighborhood of Summerside. ***** Features: ** Many brand NEW updates/upgrades (2026): Roof, Carpet, Window blinds, Basement bathroom, Paint, & Kitchen tiles. ** Hot water tank (2025). ** Corner LOT, a home with many windows. Really Bright. ** Three (3) bedrooms upper. ** Bright living room at main with a natural gas fire place. ** Very spacious family room at basement with a full bath. ** Double detached garage. ** Last but not the least, the home comes with Summerside Club membership. ***** Move in & Enjoy!! (id:58723)
Century 21 Masters
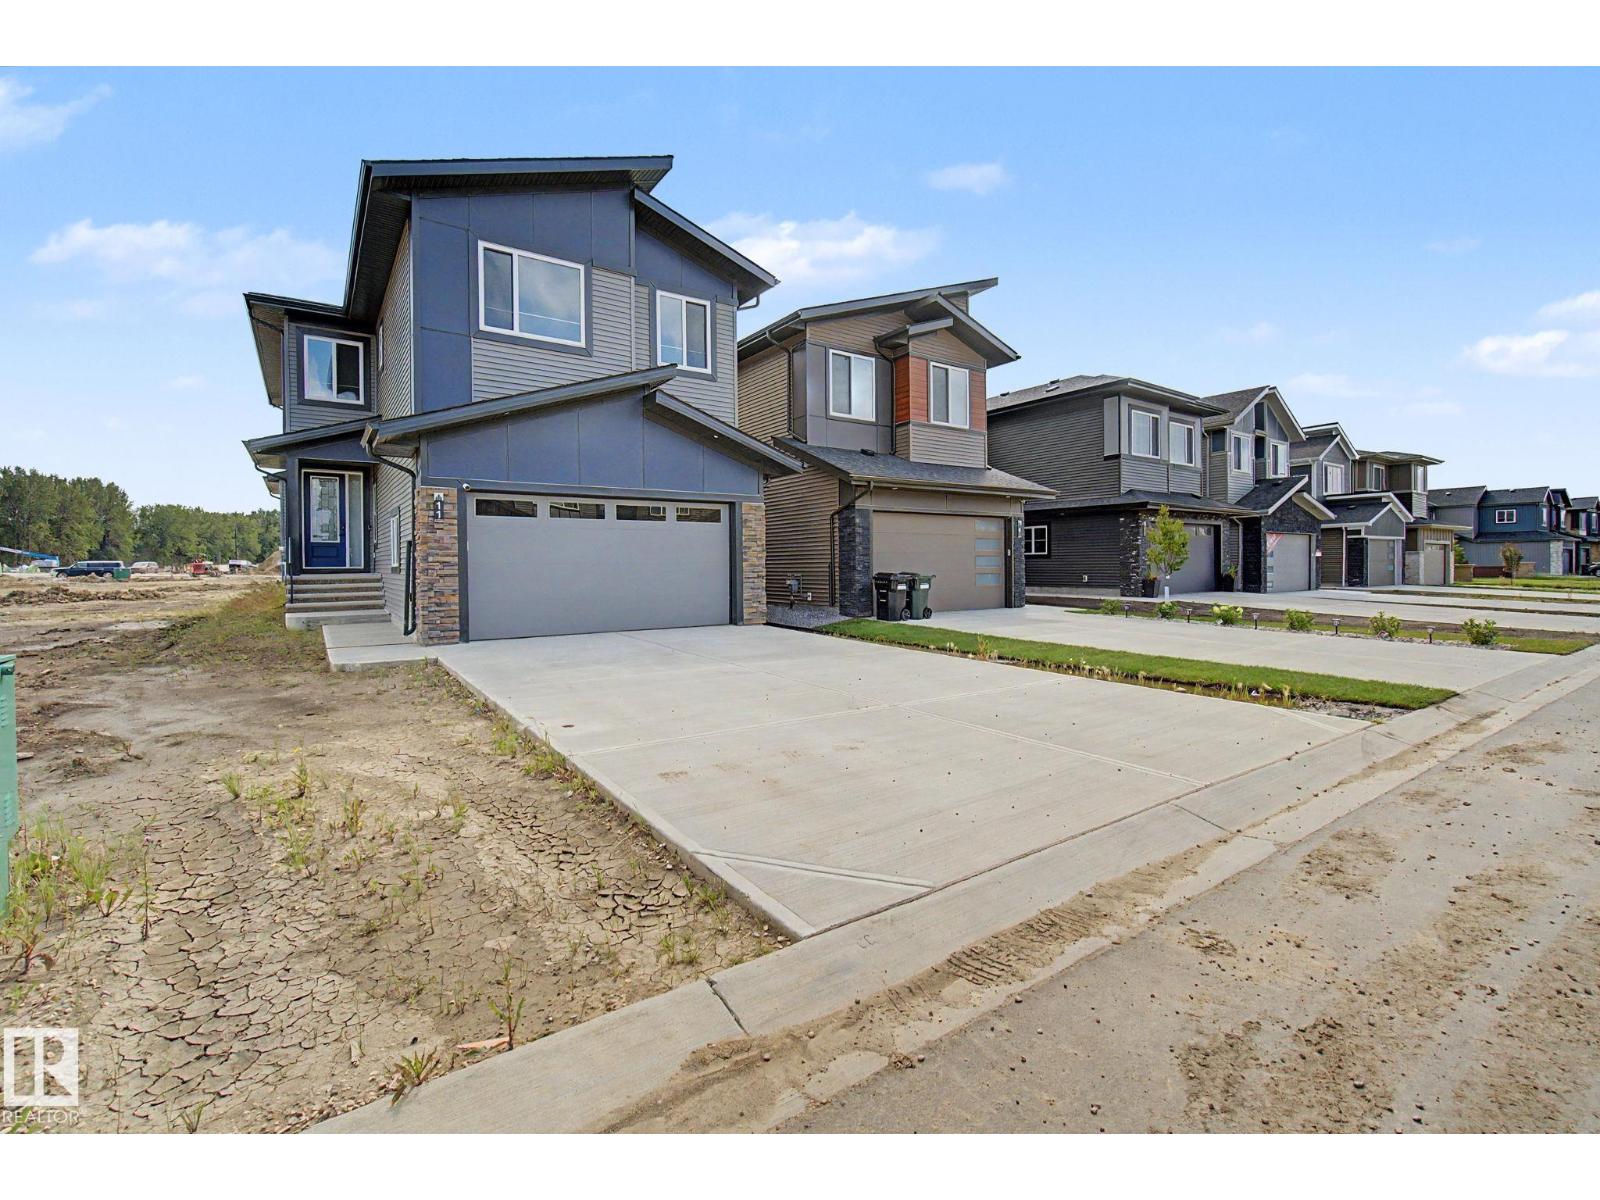
11 Pierwyck Lo
Spruce Grove, Alberta T7X 3H1
OPEN TO BELOW, DOUBLE FIREPLACES, DECK & EXTENSIVELY UPGRADED! This stunning 3 bedroom, 2.5 bath home in Fenwyck, Spruce Grove offers modern design and thoughtful functionality. The main floor features a private den, half bath, and an impressive kitchen with ceiling-height cabinetry, built-in wall oven/microwave, and an oversized island. The open-concept layout flows into the living area, highlighted by a floor-to-ceiling tiled fireplace and open-to-above ceiling. Upgraded triple-pane windows fill the space with light. Upstairs, find 3 bedrooms, convenient laundry, and a spacious over the garage bonus room with its own fireplace. The luxurious primary retreat boasts a massive walk-in closet and spa-inspired ensuite with a built-in soaker tub. Outside features an oversized front-attached double garage and a deck all backing on to a green belt. The basement offers high ceilings, 3 large windows, and a separate entrance—perfect for future income potential. An exceptional opportunity in a growing community! (id:58723)
Lux Real Estate Inc
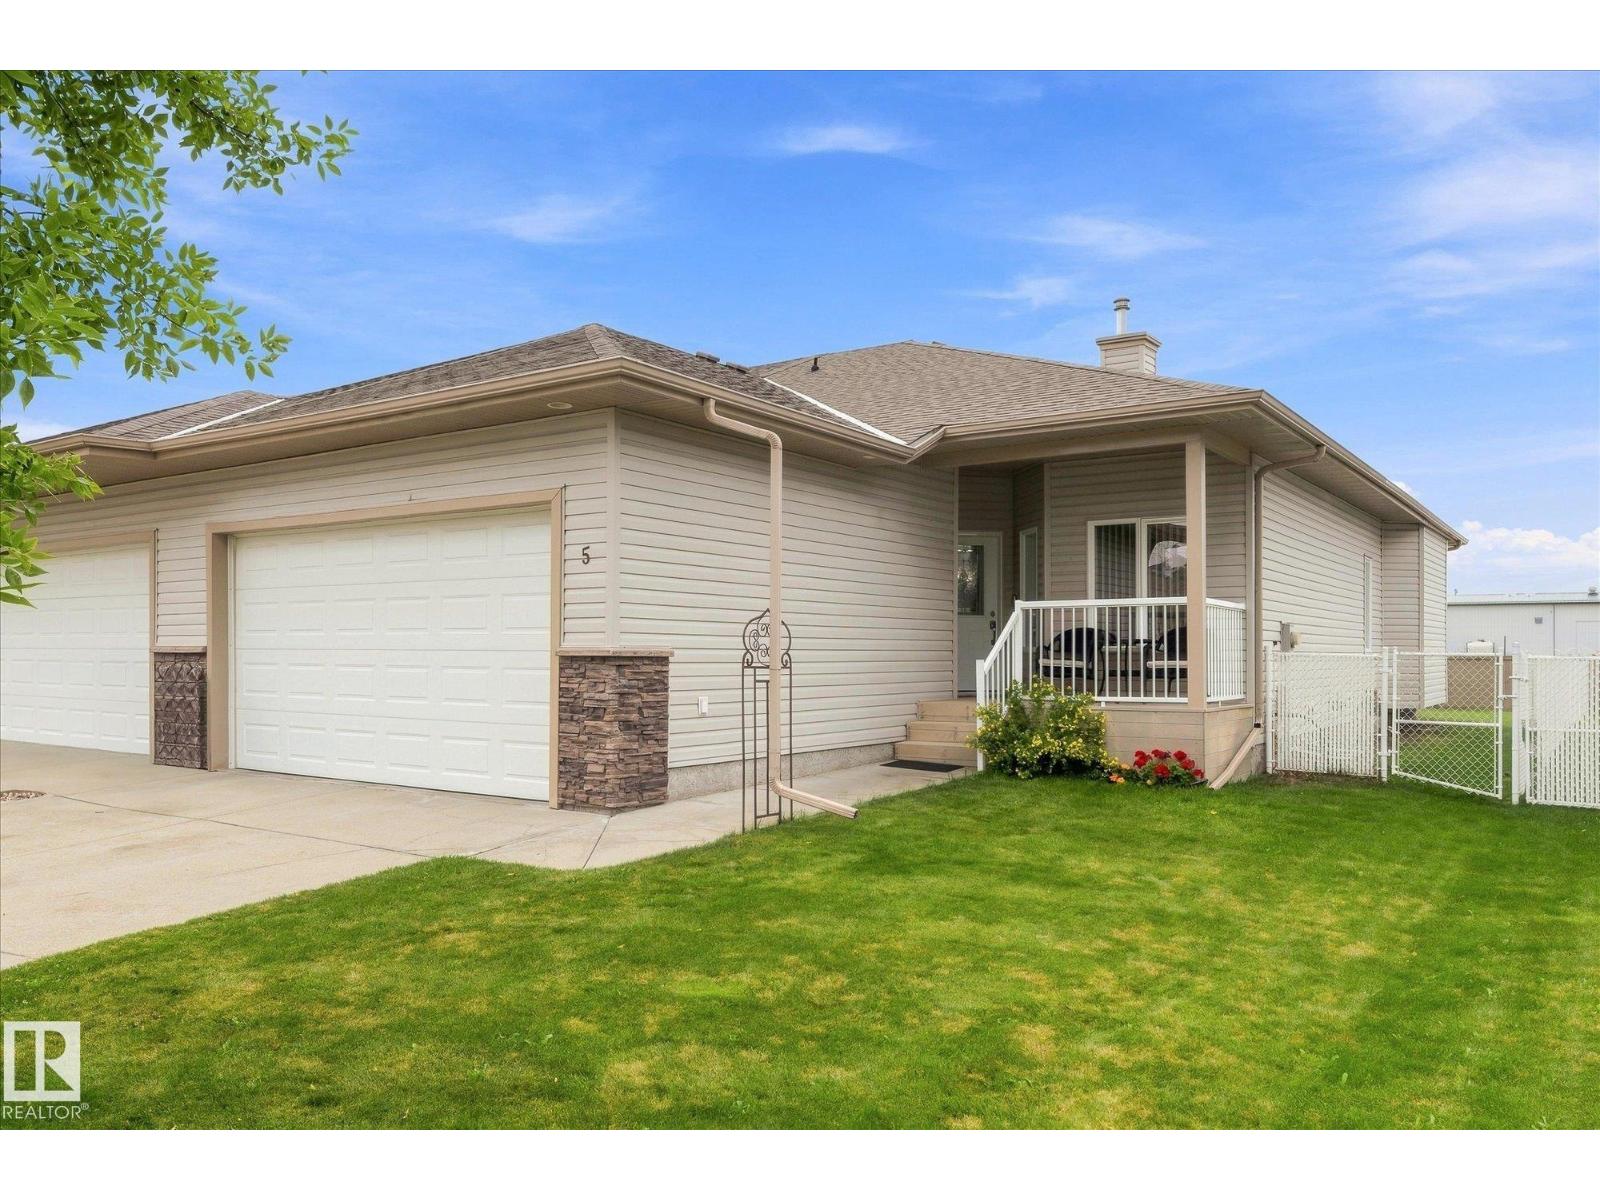
5 Folkstone Pl
Stony Plain, Alberta T7Z 2Z9
Welcome to Folkstone Place, a sought-after 55+ community in Stony Plain! This beautifully maintained bungalow offers low-maintenance living with NO condo fees and a double attached garage. The inviting main floor features a spacious living room with gas fireplace and a solar tube skylight that fills the home with natural light. The kitchen offers updated appliances, abundant cabinetry and a convenient corner pantry. The primary suite includes a walk-in closet and 3-piece ensuite, while the front office/den provides flexibility as a second bedroom. A 4-piece main bathroom and convenient laundry room just off the garage entrance add to the functional layout. The unfinished basement offers excellent potential for future development and storage. Enjoy the fully fenced backyard with shed—perfect for relaxing outdoors. Shingles were replaced in 2025. A wonderful opportunity to enjoy comfortable, carefree living in a welcoming Stony Plain community! (id:58723)
RE/MAX Preferred Choice
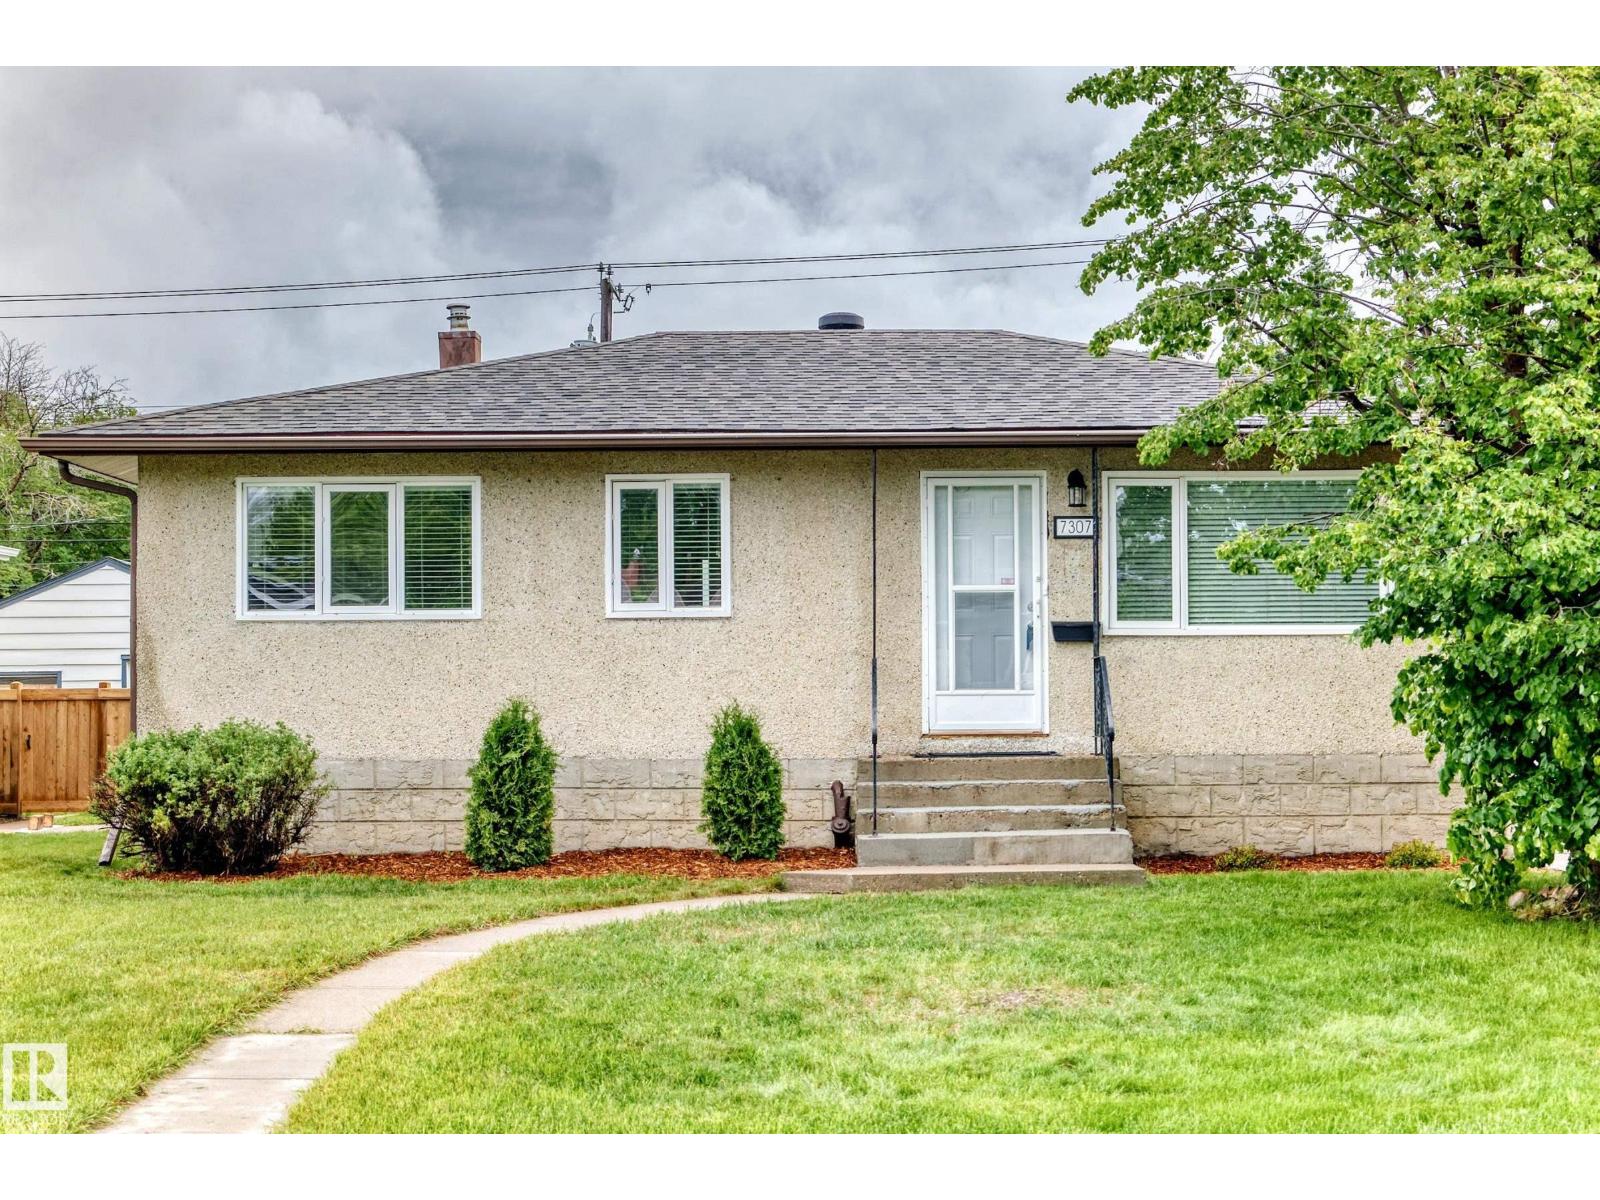
7307 76 St Nw
Edmonton, Alberta T6C 0G5
Welcome to sought-after Avonmore! This charming 917 sq. ft. bungalow combines character, thoughtful updates, and an unbeatable location. Close to schools, shopping, restaurants, parks, and transit, this well-kept 1955 home offers 5 bedrooms, with one on the main floor perfect for a home office. The bright eat-in kitchen features NEW appliances and overlooks the spacious backyard, while the sun-filled living room and original hardwood floors add warmth and timeless charm. Updates include a NEW roof (2020), high-efficiency furnace, high-efficiency casement windows, and upgraded electrical panel. The finished basement includes 2 bedrooms, a large rec room with dry bar, oversized laundry room with potential for an additional bathroom, and excellent storage. Outside, enjoy a large patio, oversized garage, RV parking, massive storage shed, and generous fully fenced yard—ideal for families and entertaining. City replaced sewer in 2000, redid sidewalks and street lights. When Panel Board upgraded GIF were added. (id:58723)
Now Real Estate Group
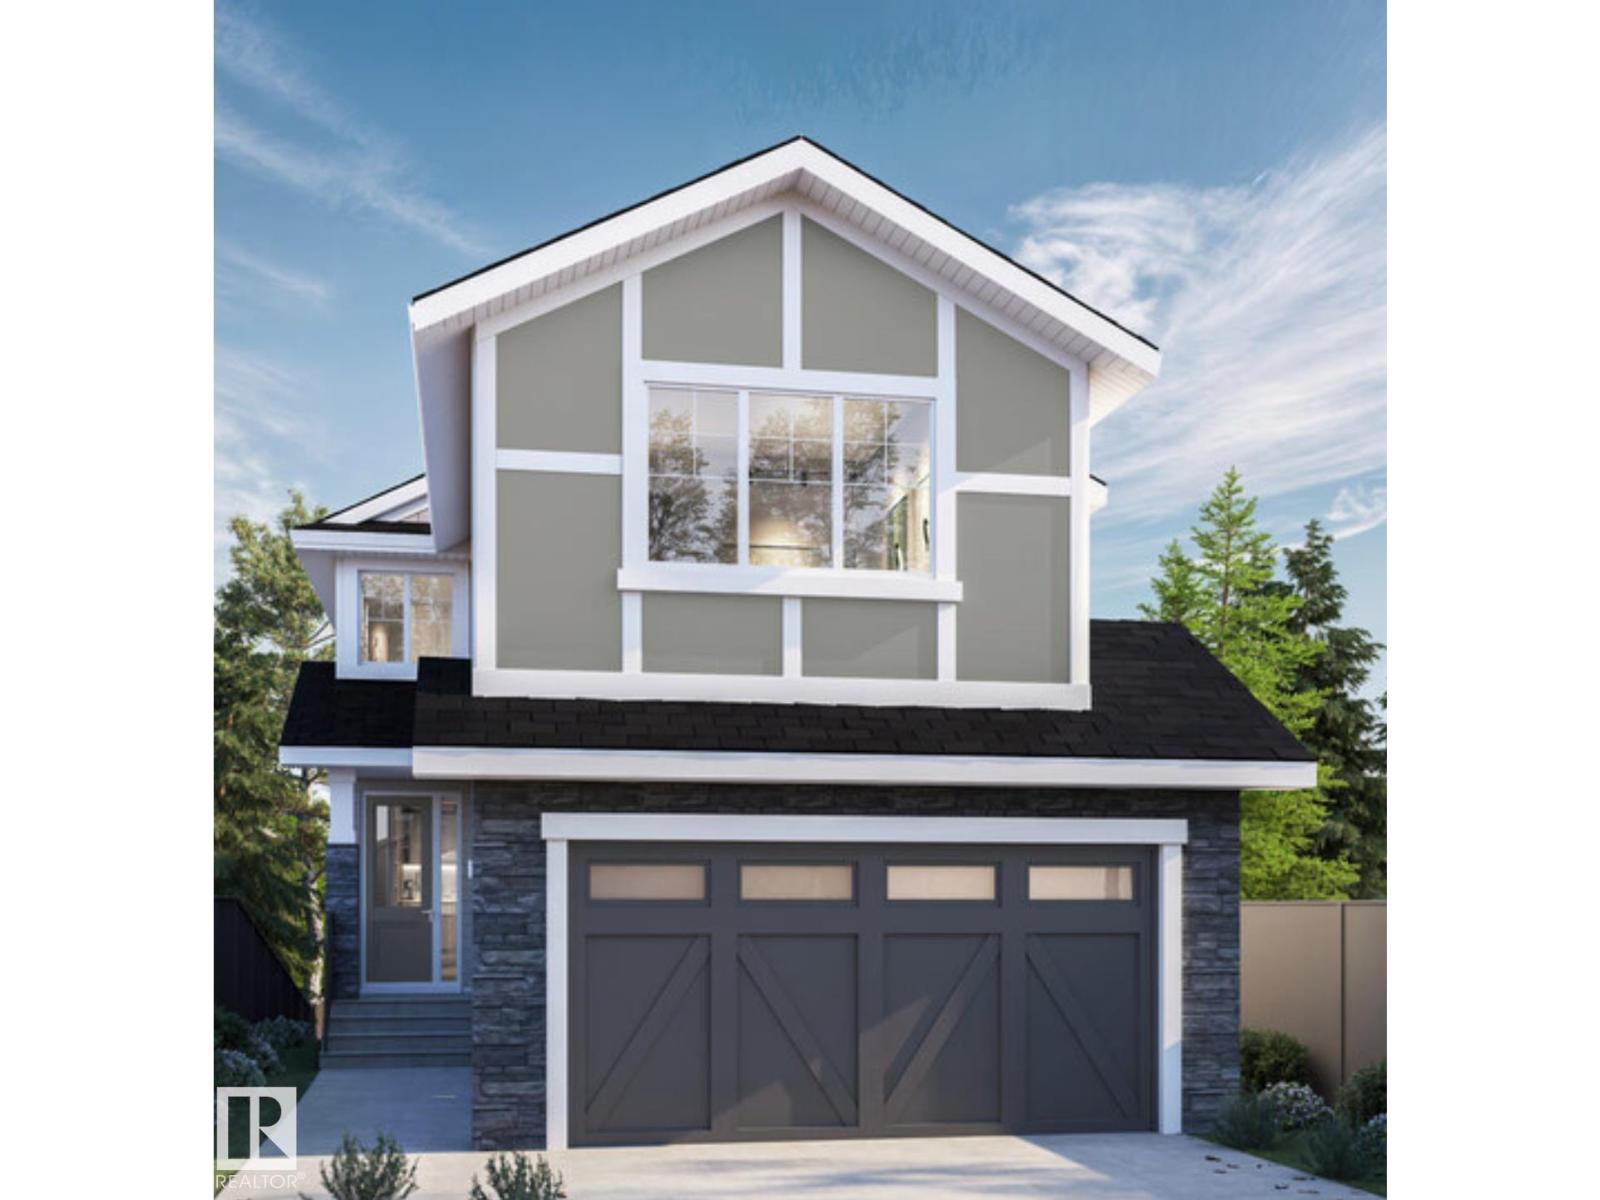
3315 Chernowski Wy Sw
Edmonton, Alberta T6W 5V6
PIE LOT, LUXURY HOME by CUSTOM BUILDER Happy Planet Homes. OPEN TO BELOW, 4 BED PLUS DEN. 3 BATH! (Bath on main). The open concept Kitchen dazzles with premium finishes, including Spice kitchen, quartz countertops and modern open shelves in the dining area. The Custom fireplace feature wall truly highlights the grand scale of the open to below the living room. Climb up stairs to discover the large bonus room connecting the upper floor. At the front of the house, the Primary suite displays a stunning tray ceiling, large walk-in closet and a spa retreat in the modern 5 pc ensuite. The family oriented design flaunts 3 more bedrooms, an additional 3 pc bath room and convenient laundry. Every detail is carefully planned and designed to be functional and elevated, from integrated built-ins, to the tile backsplashes, soft close cabinetry and more. UNDER CONSTRUCTION! Photos are an example of floorplan and potential finishes, actual build may vary. (id:58723)
Mozaic Realty Group
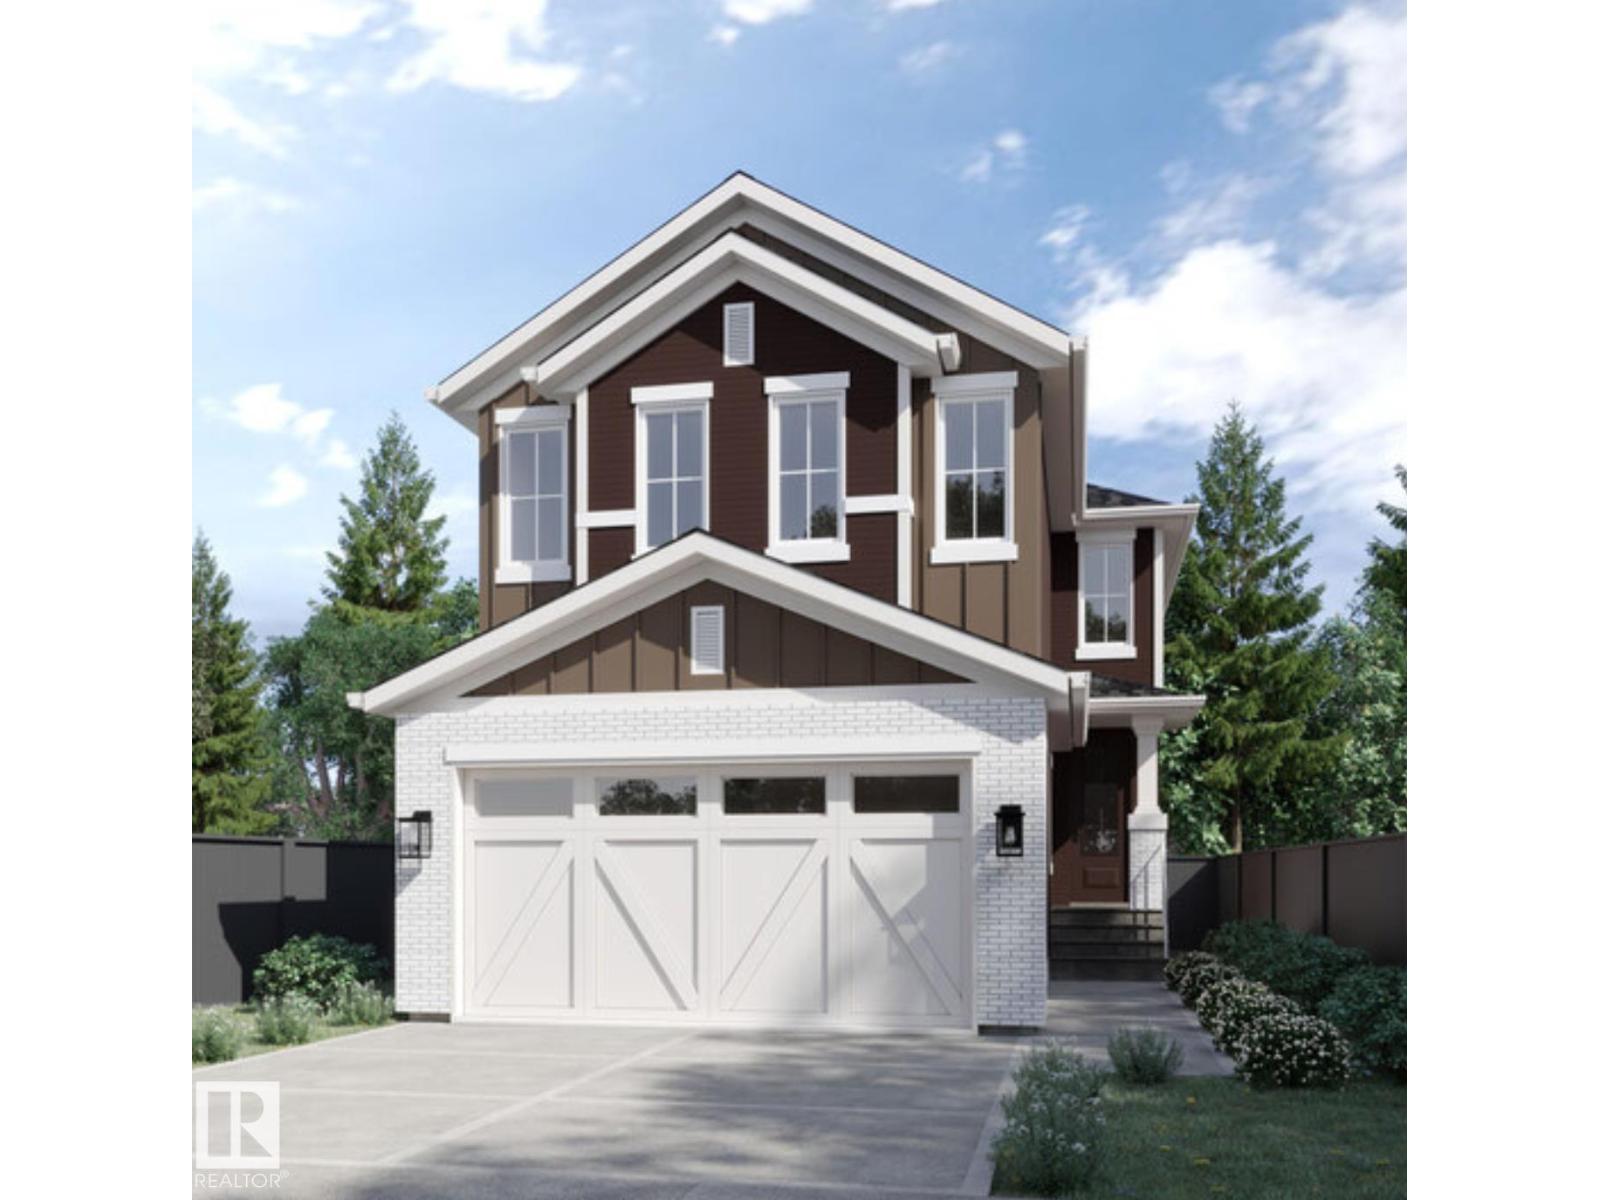
987 Elderberry Ld Nw
Edmonton, Alberta T6M 3J7
Introducing the DAVIE LUXURY HOME by CUSTOM BUILDER Happy Planet Homes. OPEN TO BELOW, 4 BED PLUS DEN. 3 BATH! The open concept Kitchen dazzles with premium finishes, including Spice kitchen, quartz countertops and modern open shelves in the dining area. The Custom fireplace feature wall truly highlights the grand scale of the open to below the living room. Climb up stairs to discover the large bonus room connecting the upper floor. At the front of the house, the family oriented design flaunts 3 more bedrooms, an additional 4 pc bath room and the Primary suite overlooking the backyard. The large primary bedroom displays a stunning tray ceiling, large walk-in closet and a spa retreat in the modern 5 pc ensuite. Every detail is carefully planned and designed to be functional and elevated, from integrated built-ins, to the tile backsplashes, soft close cabinetry and more. UNDER CONSTRUCTION! Photos are an example of floorplan and possible finish, actual build may vary. (id:58723)
Mozaic Realty Group
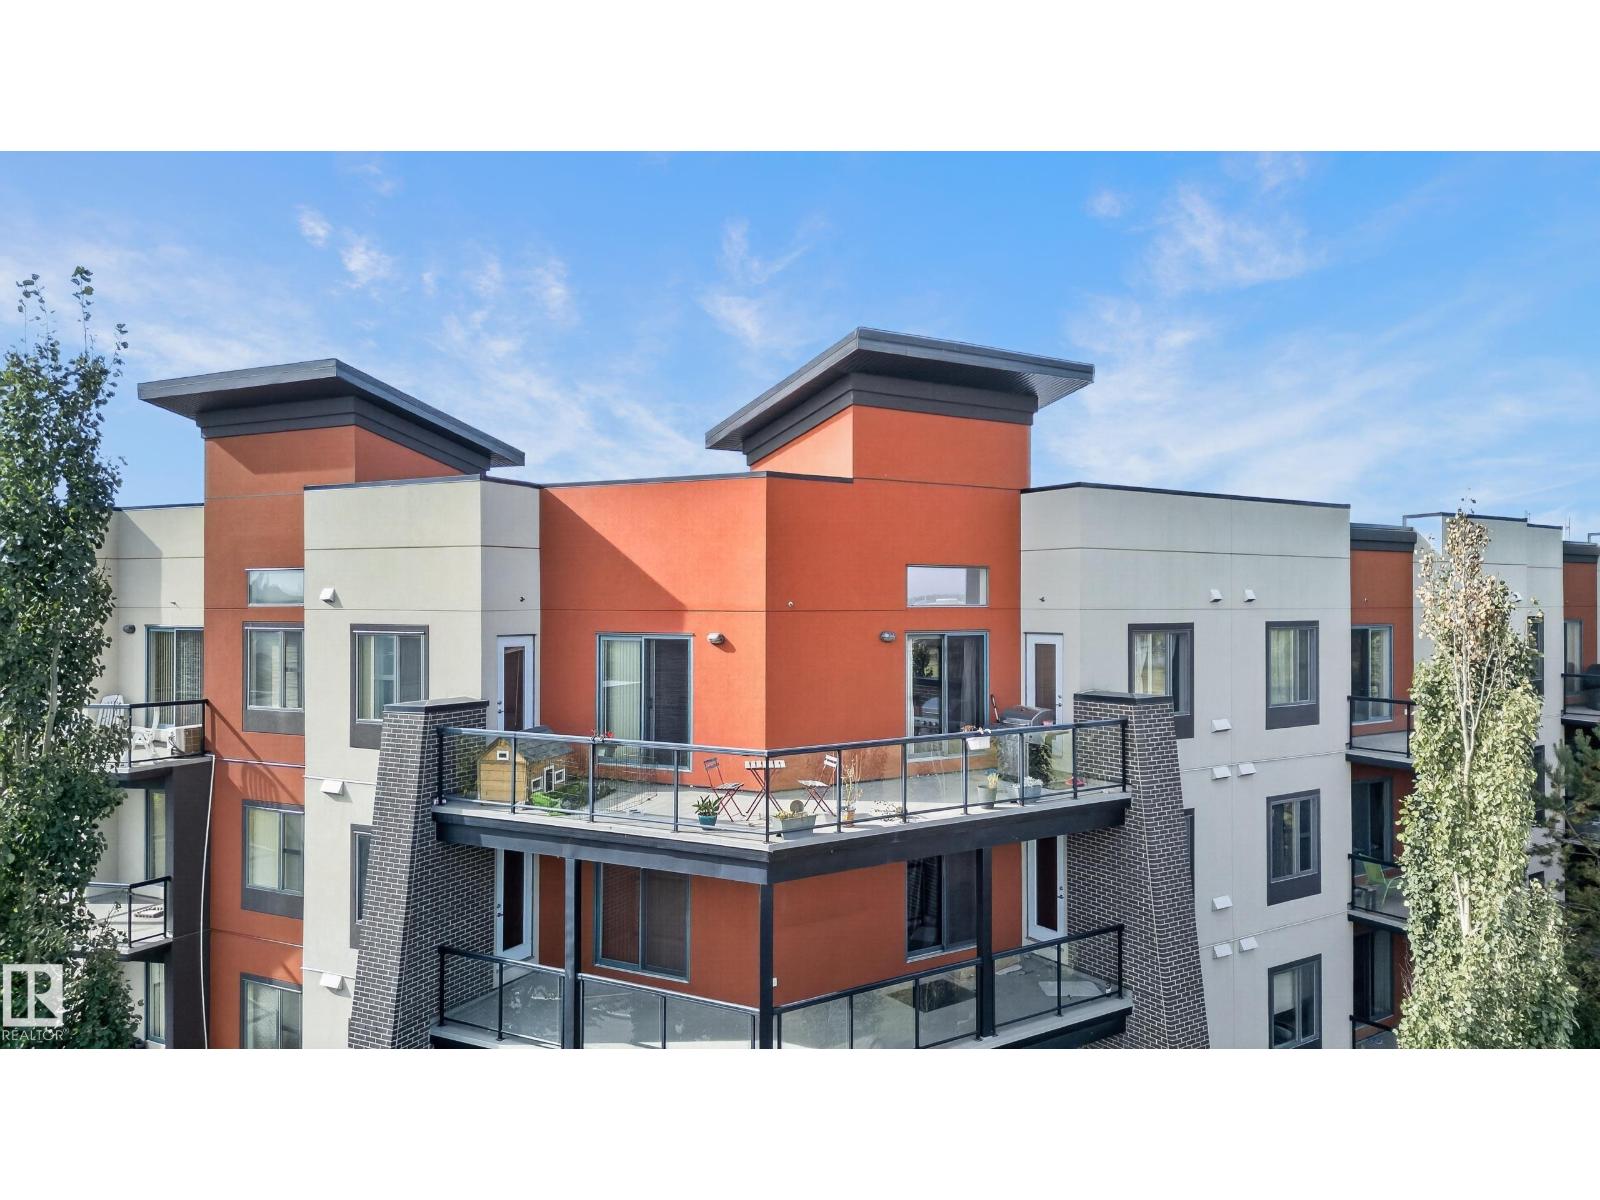
#411 304 Ambleside Link Li Sw
Edmonton, Alberta T6W 0V2
EXECUTIVE TOP-FLOOR CORNER LUXURY! Welcome to L’Attitude Studios—where architectural drama meets elevated urban living. This rare 3-bedroom, 2 Parking Stall residence delivers an exceptional open-concept design with soaring 17’ ceilings and floor-to-ceiling windows that flood the home with natural light. The chef-inspired kitchen is built to impress, featuring rich espresso cabinetry, quartz countertops, stainless steel appliances and an oversized peninsula island—perfect for entertaining. The spacious primary suite offers a walk-through closet and luxurious ensuite, while two additional bedrooms provide versatility for family, guests or a home office. All three bedrooms enjoy direct access to the spectacular 292 SQFT wrap-around balcony, creating an incredible indoor-outdoor living experience with sweeping views overlooking Windermere Shopping Plaza. Complete with underground parking and a private storage cage, this is a rare opportunity to own a sophisticated, one-of-a-kind executive residence. (id:58723)
RE/MAX Excellence
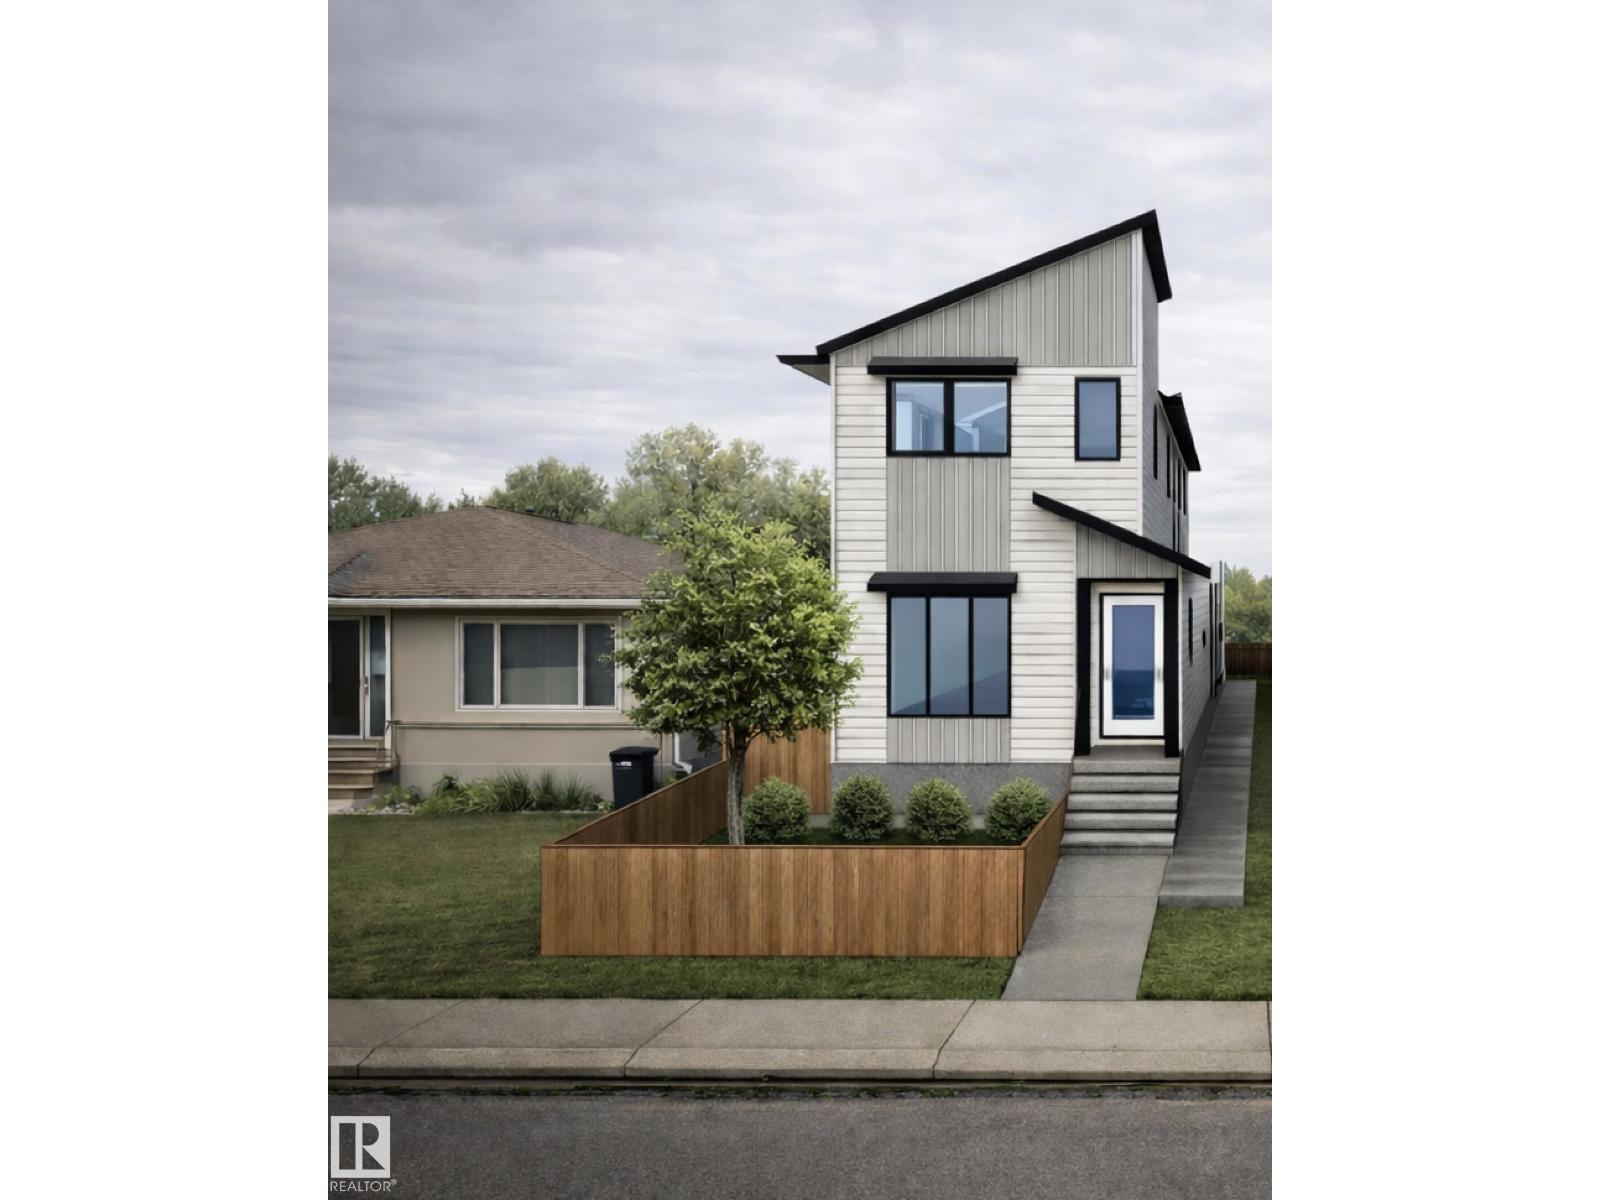
10916 & 10918 154 Street Nw
Edmonton, Alberta T5P 2J9
TURNKEY & FULLY RENTED! Purpose-built with quality, durability, and long term tenants in mind, this front/back duplex is located in the desirable, family-friendly community of High Park. There are 4 units, including legal basement suites, with ALL UTILITIES SEPARATELY METERED! Offering 8 bedrooms, 6 full baths, and 2 half baths across a layout that prioritizes privacy, function, and livability. Both the main floor and basement suites feature premium finishes and functional layouts, including quartz countertops, spacious kitchens with islands, and abundant windows that bring natural light into all four suites. The main floor units feature fully landscaped and fenced low-maintenance yards, while a detached double garage plus an oversized parking pad provide ample parking. Near parks, transit, amenities, walking distance to schools and only a 10 min drive to West Edmonton Mall, this is a perfect central Edmonton investment offering immediate rental income! (id:58723)
Exp Realty
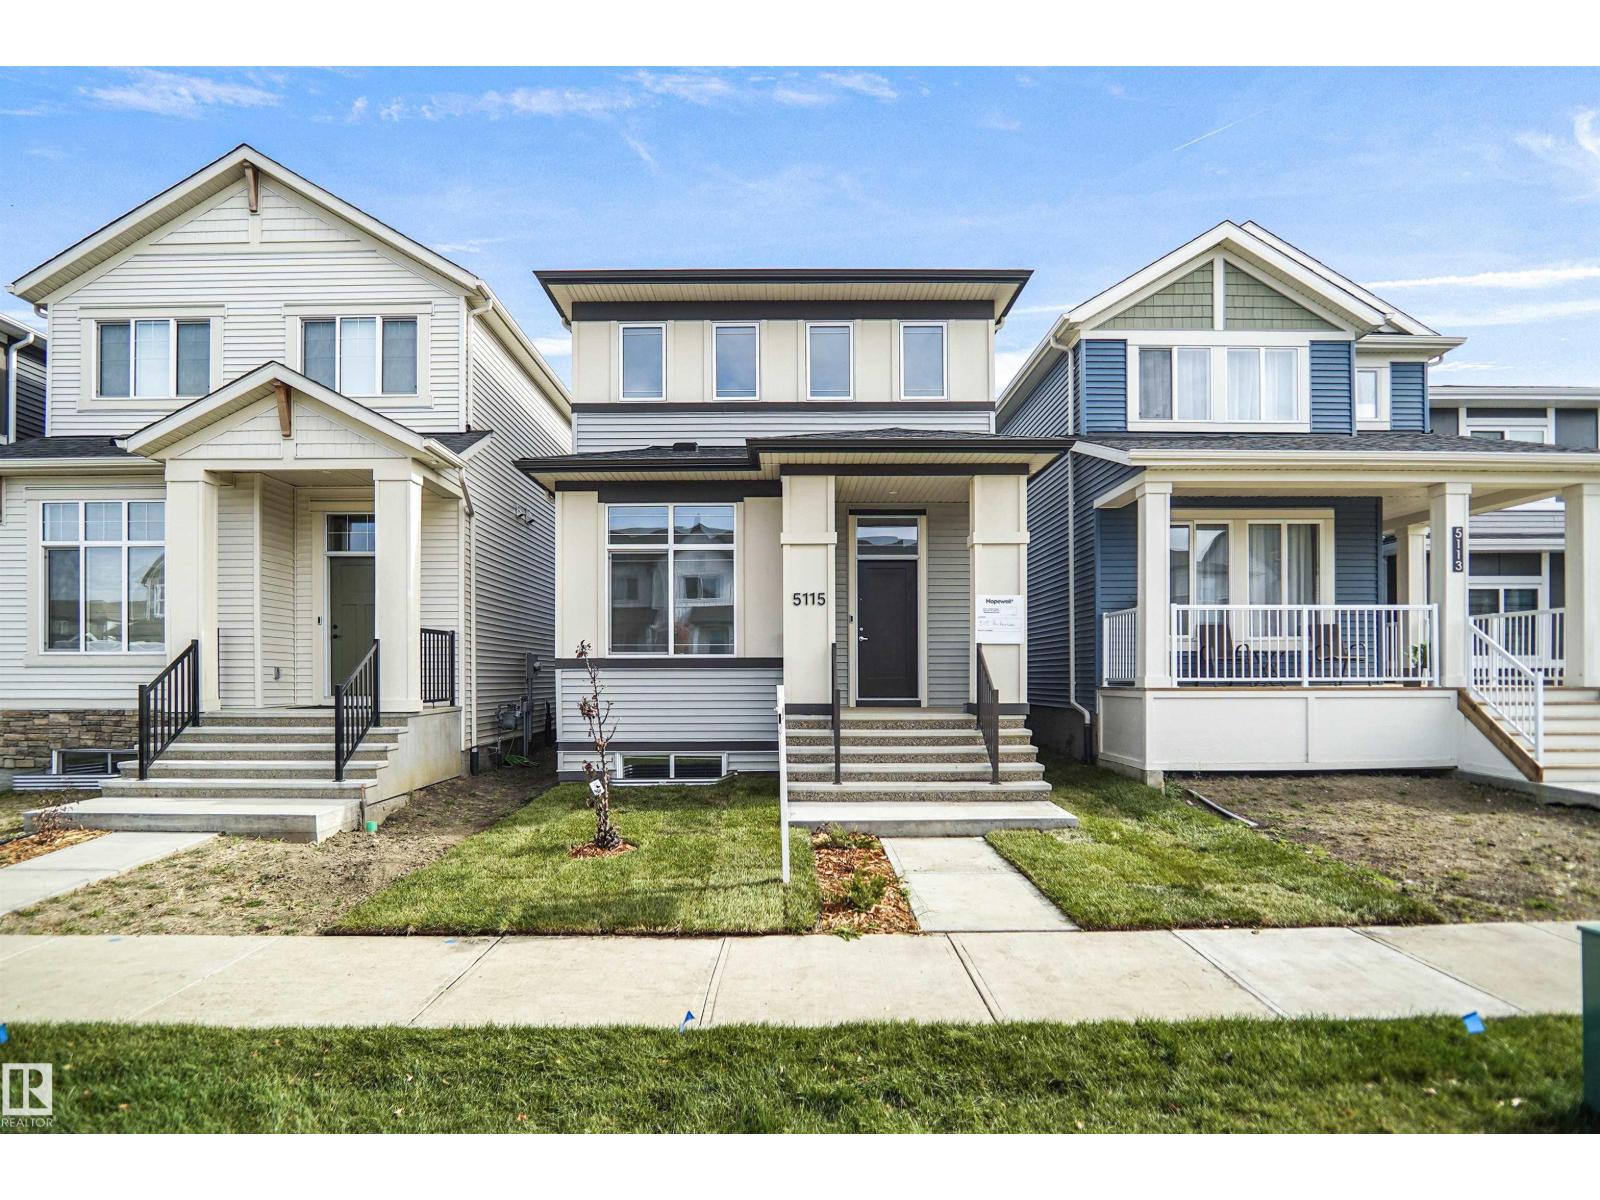
5115 Parc Reunis Wy
Beaumont, Alberta T4X 3E6
Welcome to The Lyall by Hopewell Residential, nestled on a charming quiet street in the heart of Elan. The main floor offers a flex room/ den which is perfect for a home office or a bedroom. Large windows and 9 foot foundation walls in the basement and 10 foot ceilings on the main floor. The kitchen is the best highlight which features an upgraded layout with dual pot and pan drawers and a large center island perfect for entertaining. The Primary Bedroom boasts a generously-sized ensuite with dual vanities and a private walk-in closet, ensuring your comfort and convenience. Upstairs you have a large centered bonus room perfect for the young ones to have their own space. To finish off the second level is the two good sized bedrooms and another 4 piece bath. This home also has a side separate entrance perfect for future development. (id:58723)
Royal LePage Arteam Realty
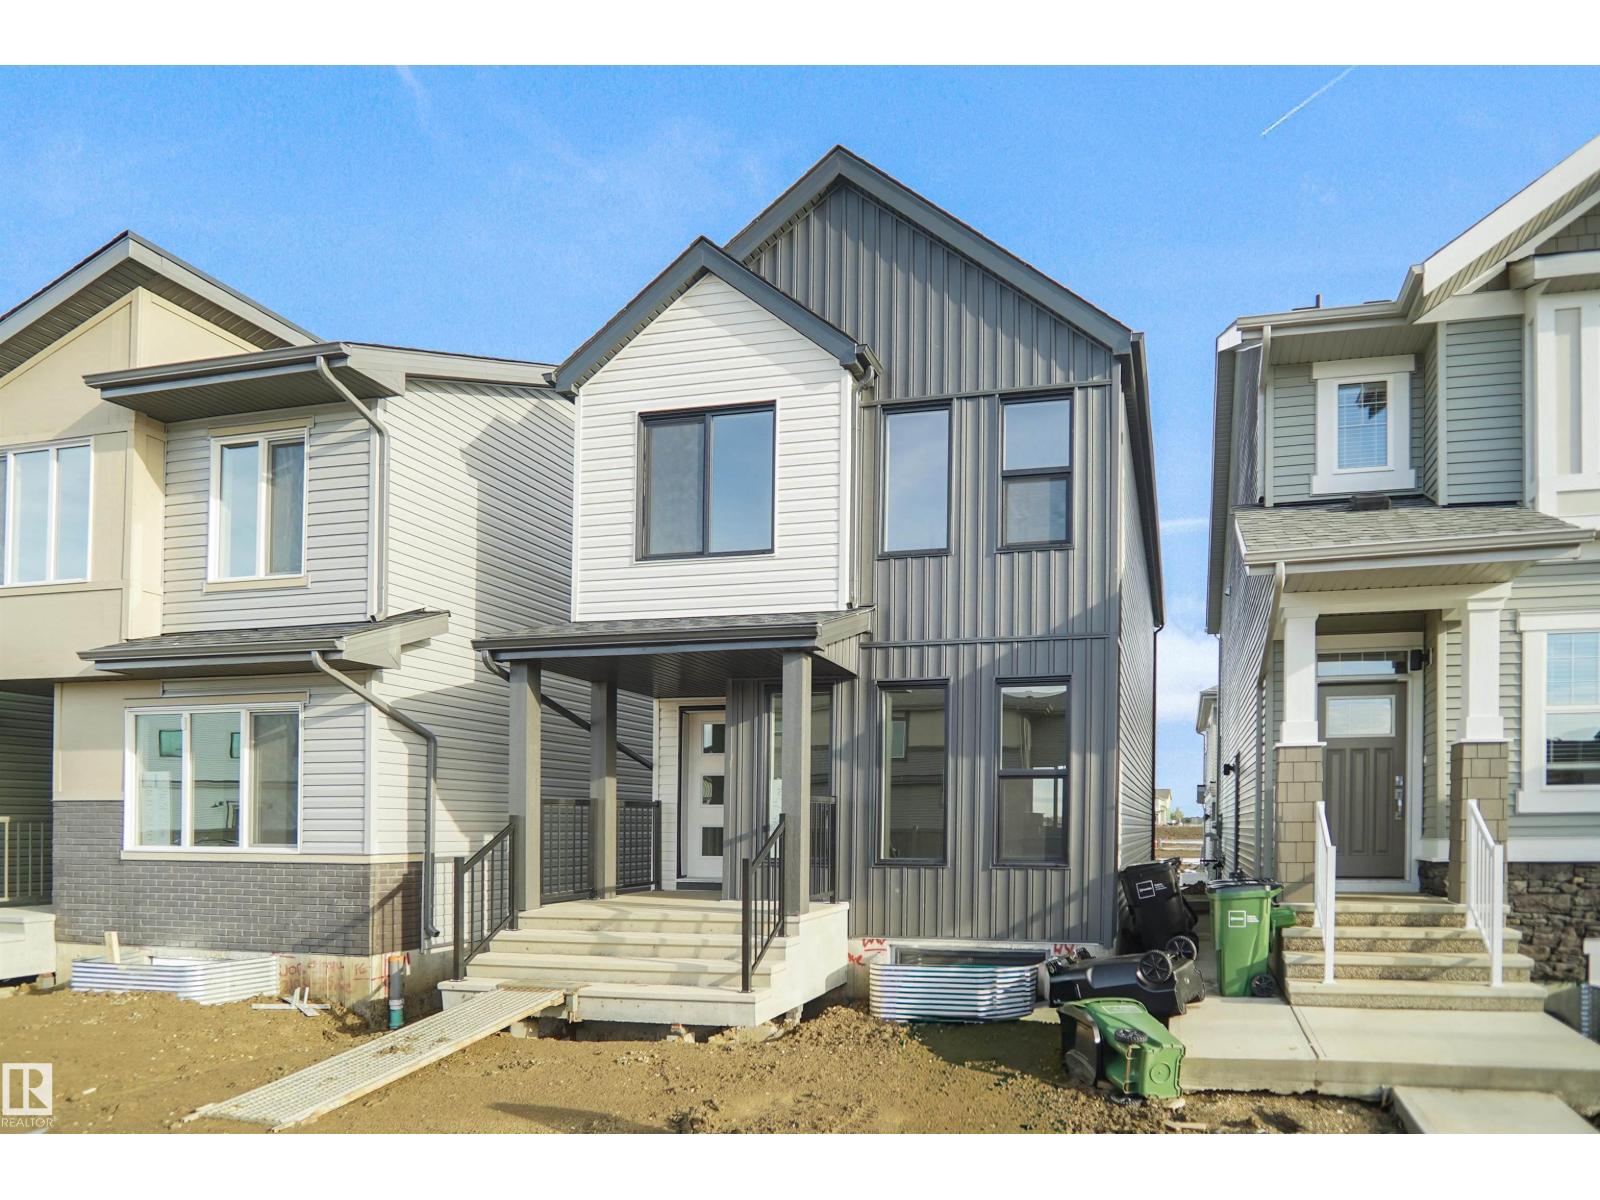
20839 16 Av Nw
Edmonton, Alberta T6M 3J5
Welcome to the Dakota built by the award-winning builder Pacesetter homes and is located in the heart of Stillwater and only steps from the new provincial park. Once you enter the home you are greeted by luxury vinyl plank flooring throughout the great room, kitchen, and the breakfast nook. Your large kitchen features tile back splash, an island a flush eating bar, quartz counter tops and an undermount sink. Just off of the nook tucked away by the rear entry is a 2 piece powder room. Upstairs is the master's retreat with a large walk in closet and a 4-piece en-suite. The second level also include 2 additional bedrooms with a conveniently placed main 4-piece bathroom. This home also comes with a side separate entrance perfect for future development. Close to all amenities and easy access to the Anthony Henday. *** Under construction and will be complete by the end of the week so the photos shown are from the same model that was recently built colors may vary **** (id:58723)
Royal LePage Arteam Realty
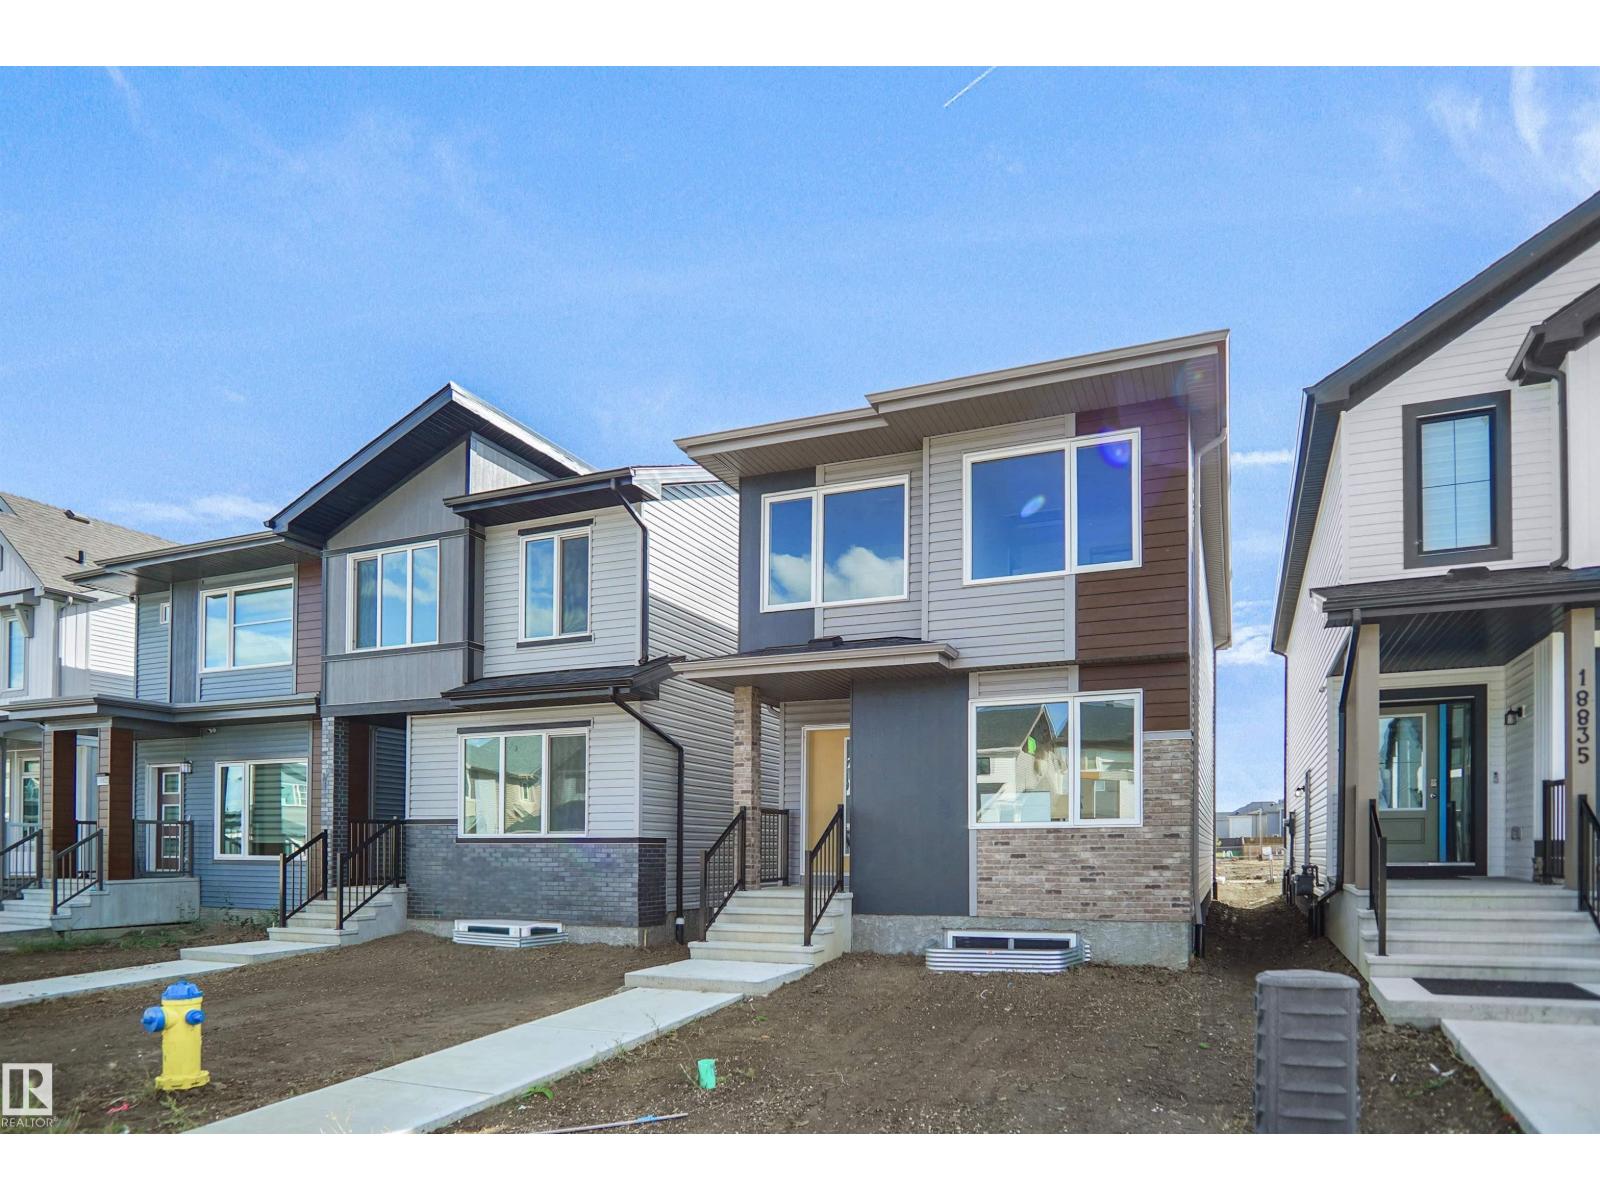
20835 16 Av Nw
Edmonton, Alberta T6M 3J5
Welcome to the Dakota built by the award-winning builder Pacesetter homes and is located in the heart of Stillwater and only steps from the new provincial park. Once you enter the home you are greeted by luxury vinyl plank flooring throughout the great room, kitchen, and the breakfast nook. Your large kitchen features tile back splash, an island a flush eating bar, quartz counter tops and an undermount sink. Just off of the nook tucked away by the rear entry is a 2 piece powder room. Upstairs is the master's retreat with a large walk in closet and a 4-piece en-suite. The second level also include 2 additional bedrooms with a conveniently placed main 4-piece bathroom. This home also comes with a side separate entrance perfect for future development. Close to all amenities and easy access to the Anthony Henday. *** Under construction and will be complete by the end of the week so the photos shown are from the same model that was recently built colors may vary **** (id:58723)
Royal LePage Arteam Realty
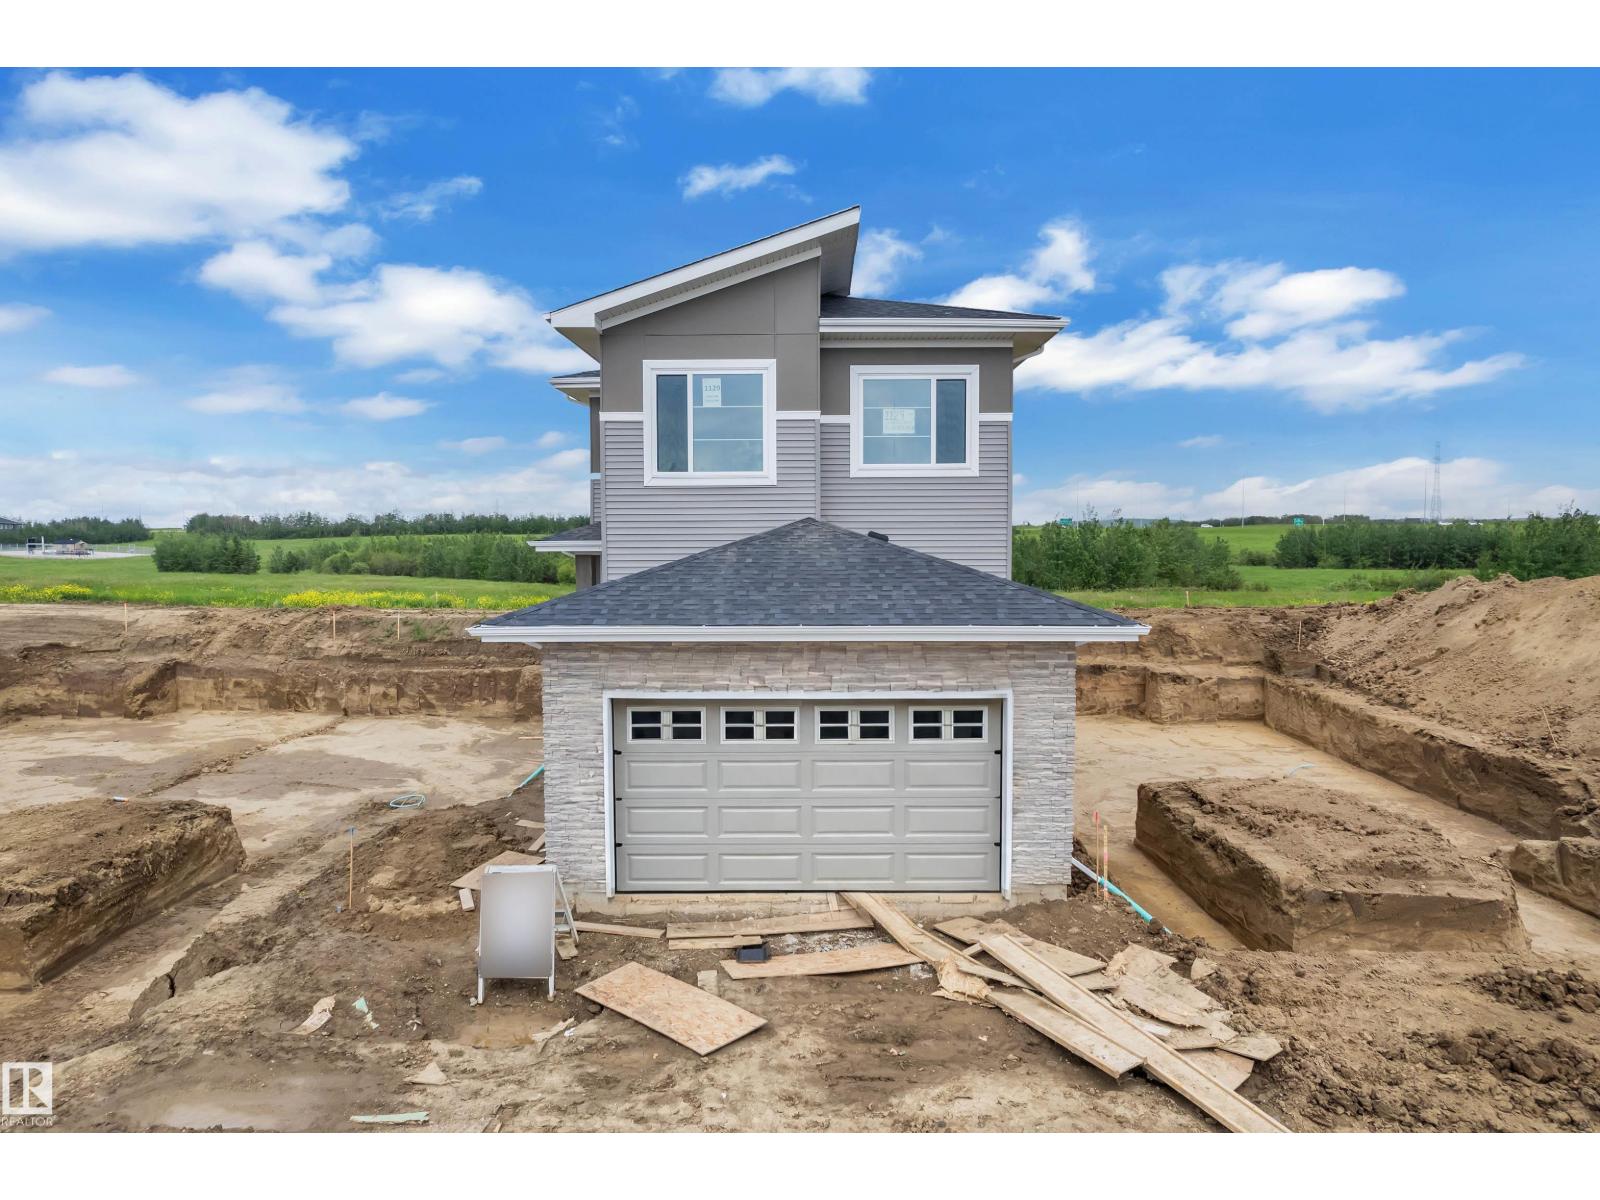
1129 Starling Dr Nw
Edmonton, Alberta T5S 0X9
MOVE IN READY! BACKING TO GREEN SPACE ON A REGULAR 26 POCKET LOT! Welcome to this beautifully crafted home over 2200 Sq ft in Starling south. A perfect blend of functionality and connection to nature by award-winning Singh Builders. This home offers a main floor full bed and a bath, a walkthrough spice kitchen, a family room with an open to below concept, a fireplace feature wall and large windows which invite in natural light. A gorgeous extended KITCHEN with PREMIUM CABINETRY, boasting ample prep space also add convenience for everyday cooking and entertaining. The upper floor is equally impressive, offering with The PRIMARY SUITE with a walk-in closet and a 4-piece ensuite. Two additional bedrooms, a full bathroom, a spacious bonus and a thoughtfully designed laundry room complete the upper level. SIDE ENTRANCE for your future Legal suite. Definitely a must see. (id:58723)
Maxwell Polaris
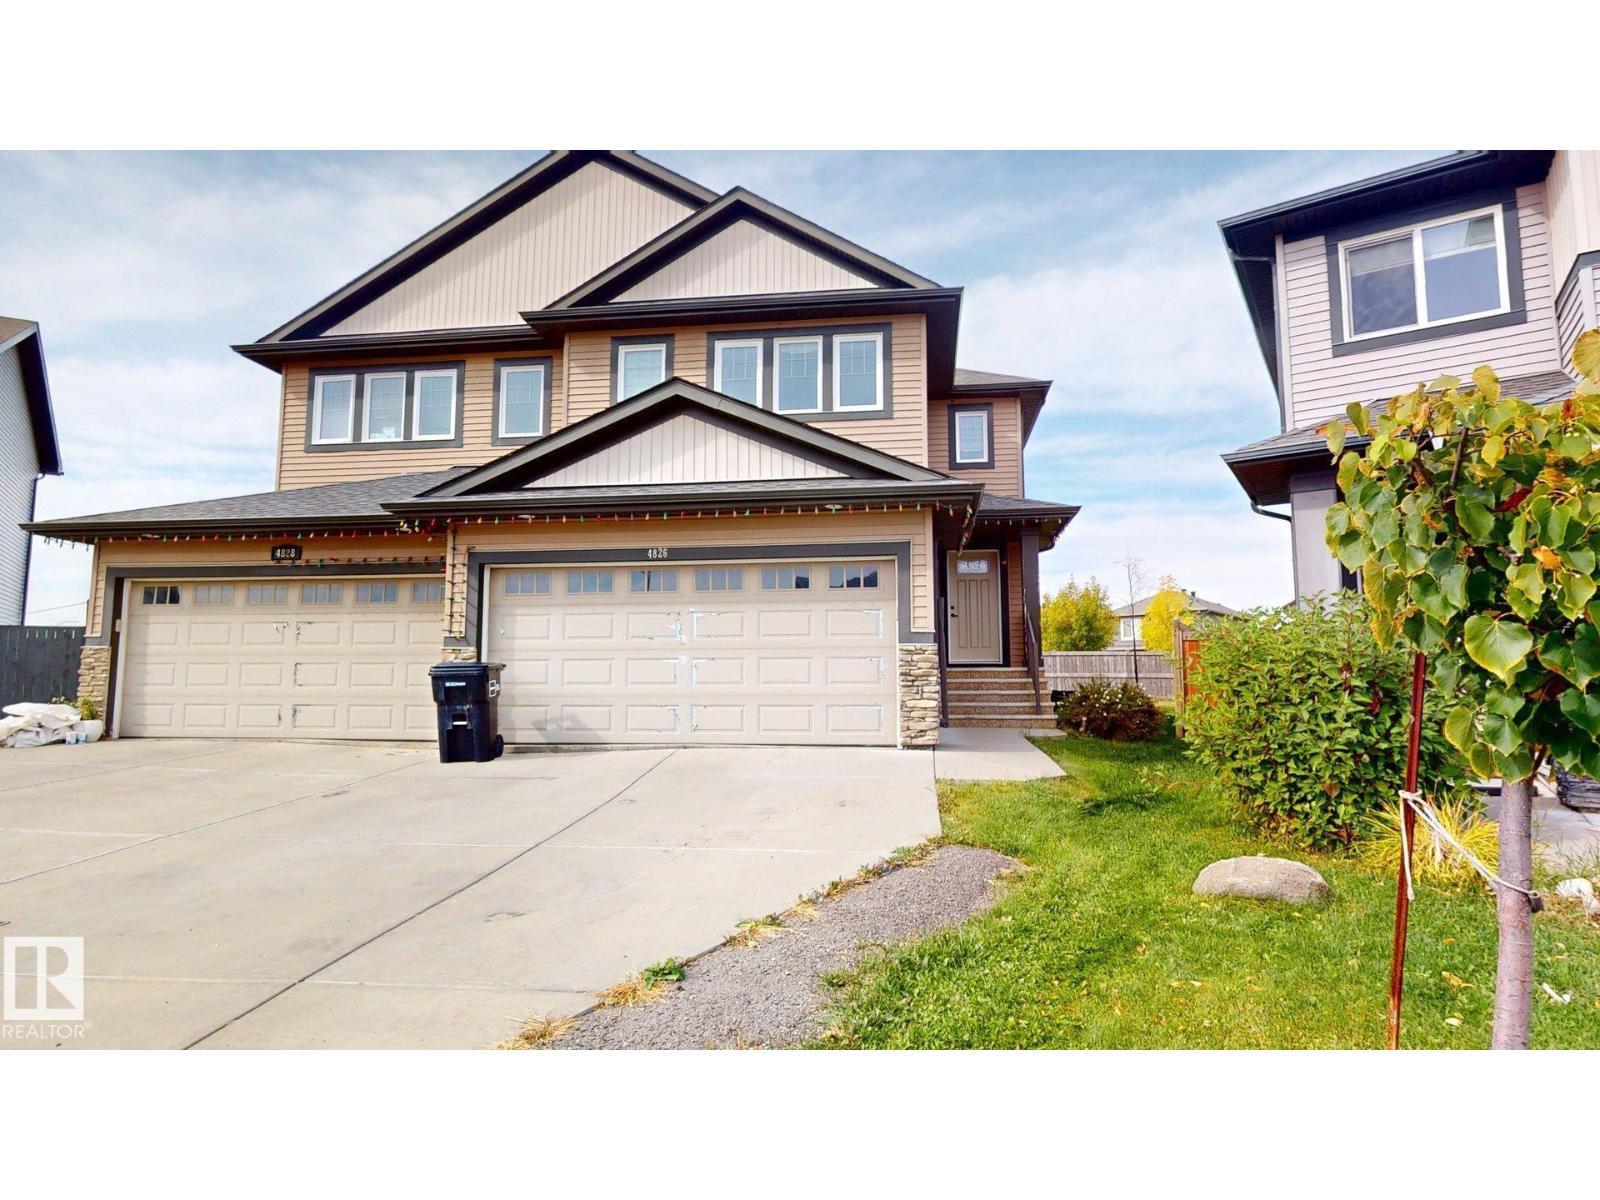
4826 171a Av Nw
Edmonton, Alberta T5Y 3P3
This amazing Half-Duplex 2-Storey home boasts over 1400 Sq/ft & a DOUBLE ATTACHED GARAGE on a Huge pie lot nestled in the wonderful of Cy Becker. On the main-floor you will find a huge open-concept living room & kitchen that features beautiful granite countertops, Black Whirlpool Appliances, a large pantry and breakfast nook with patio door off the decent size deck. A half bath and plenty of windows & extra closet space complete the Main. Upstairs you will find a large master bedroom with walk-in closet & a 3 piece ensuite. 2 additional bedrooms a 4 piece bath, and the convenience of AN UPSTAIRS LAUNDRY ROOM .Landscaped and partially fenced with wonderful neighbours.Basement has 2 windows for your future plans.Close proximity to the Manning Town Centre for shopping, dining, and a movie theater, as well as easy access to local schools and transit. (id:58723)
Sterling Real Estate
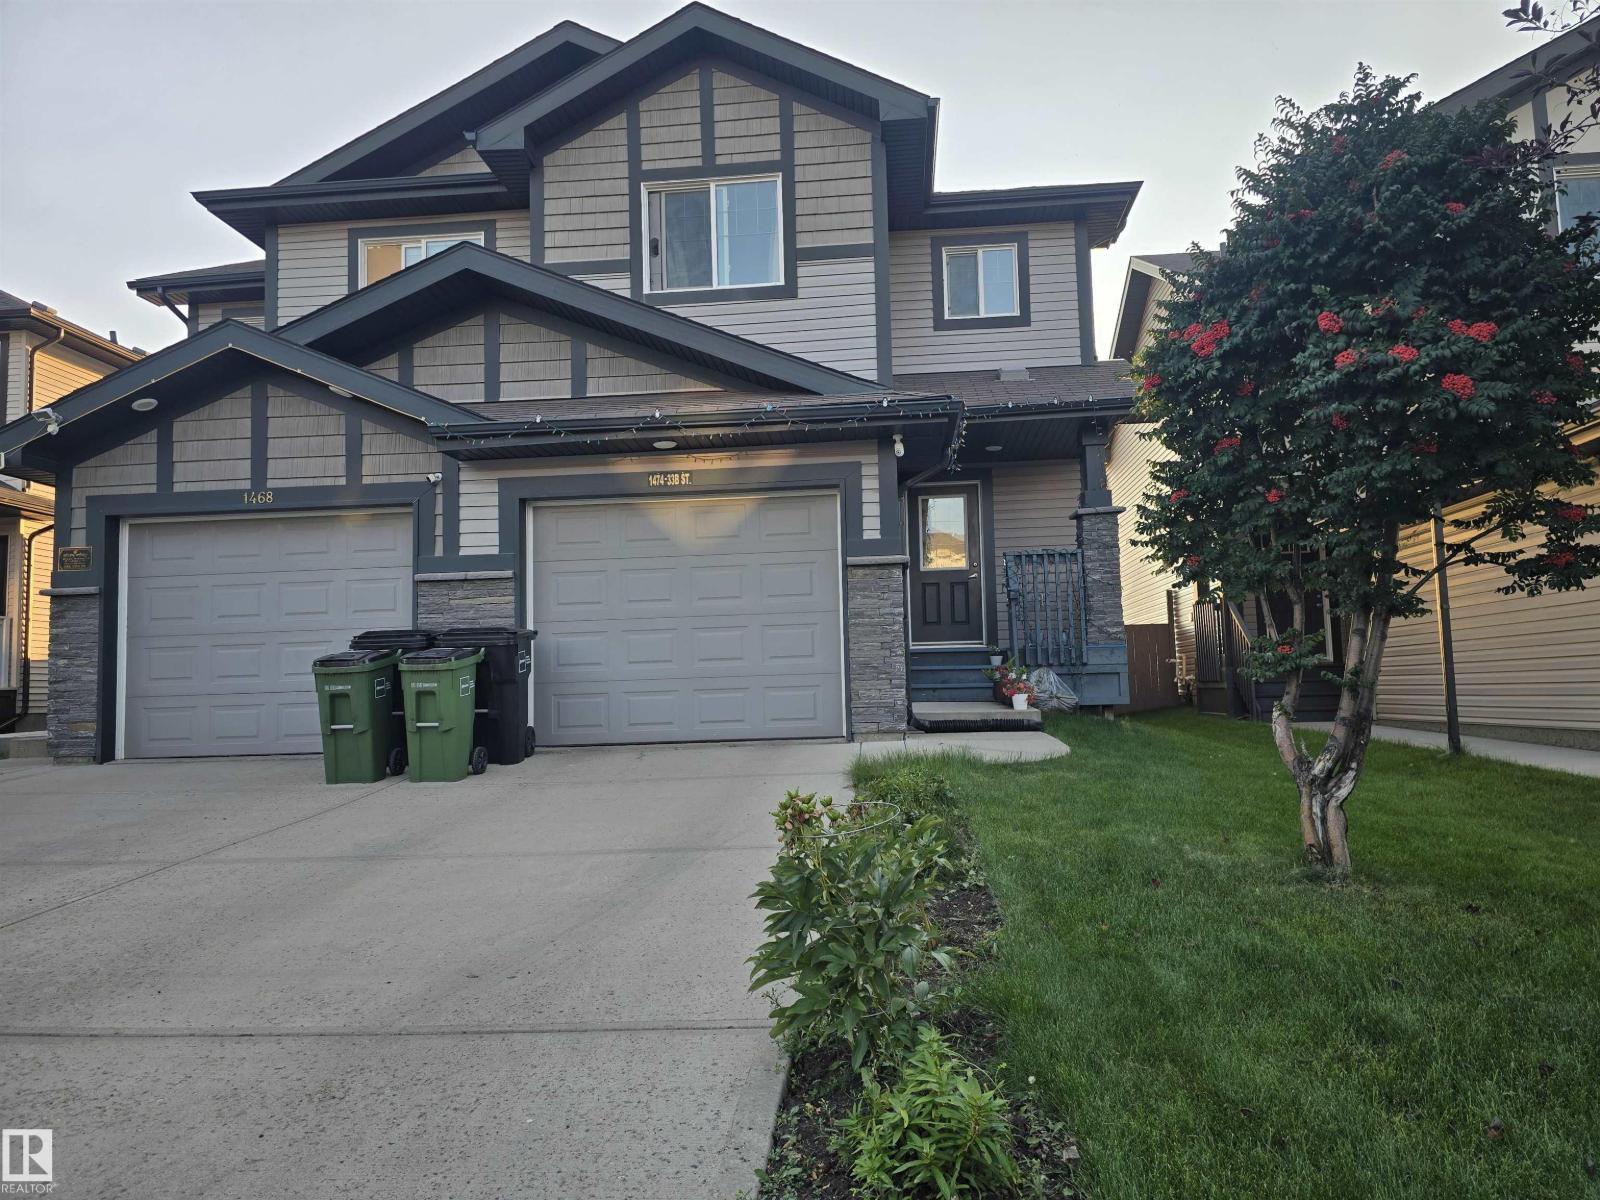
1474 33b St Nw
Edmonton, Alberta T6T 0X6
Beautiful three-bedroom, half-duplex for sale in the Laurel neighborhood. The main floor offers a living area with a beautiful kitchen, nook, and a half washroom. Stairs will take you to the second floor, which offers three bedrooms and two washrooms. The master bedroom has a four-piece ensuite. This half duplex is fully landscaped. All of this with a single attached garage. (id:58723)
Maxwell Polaris
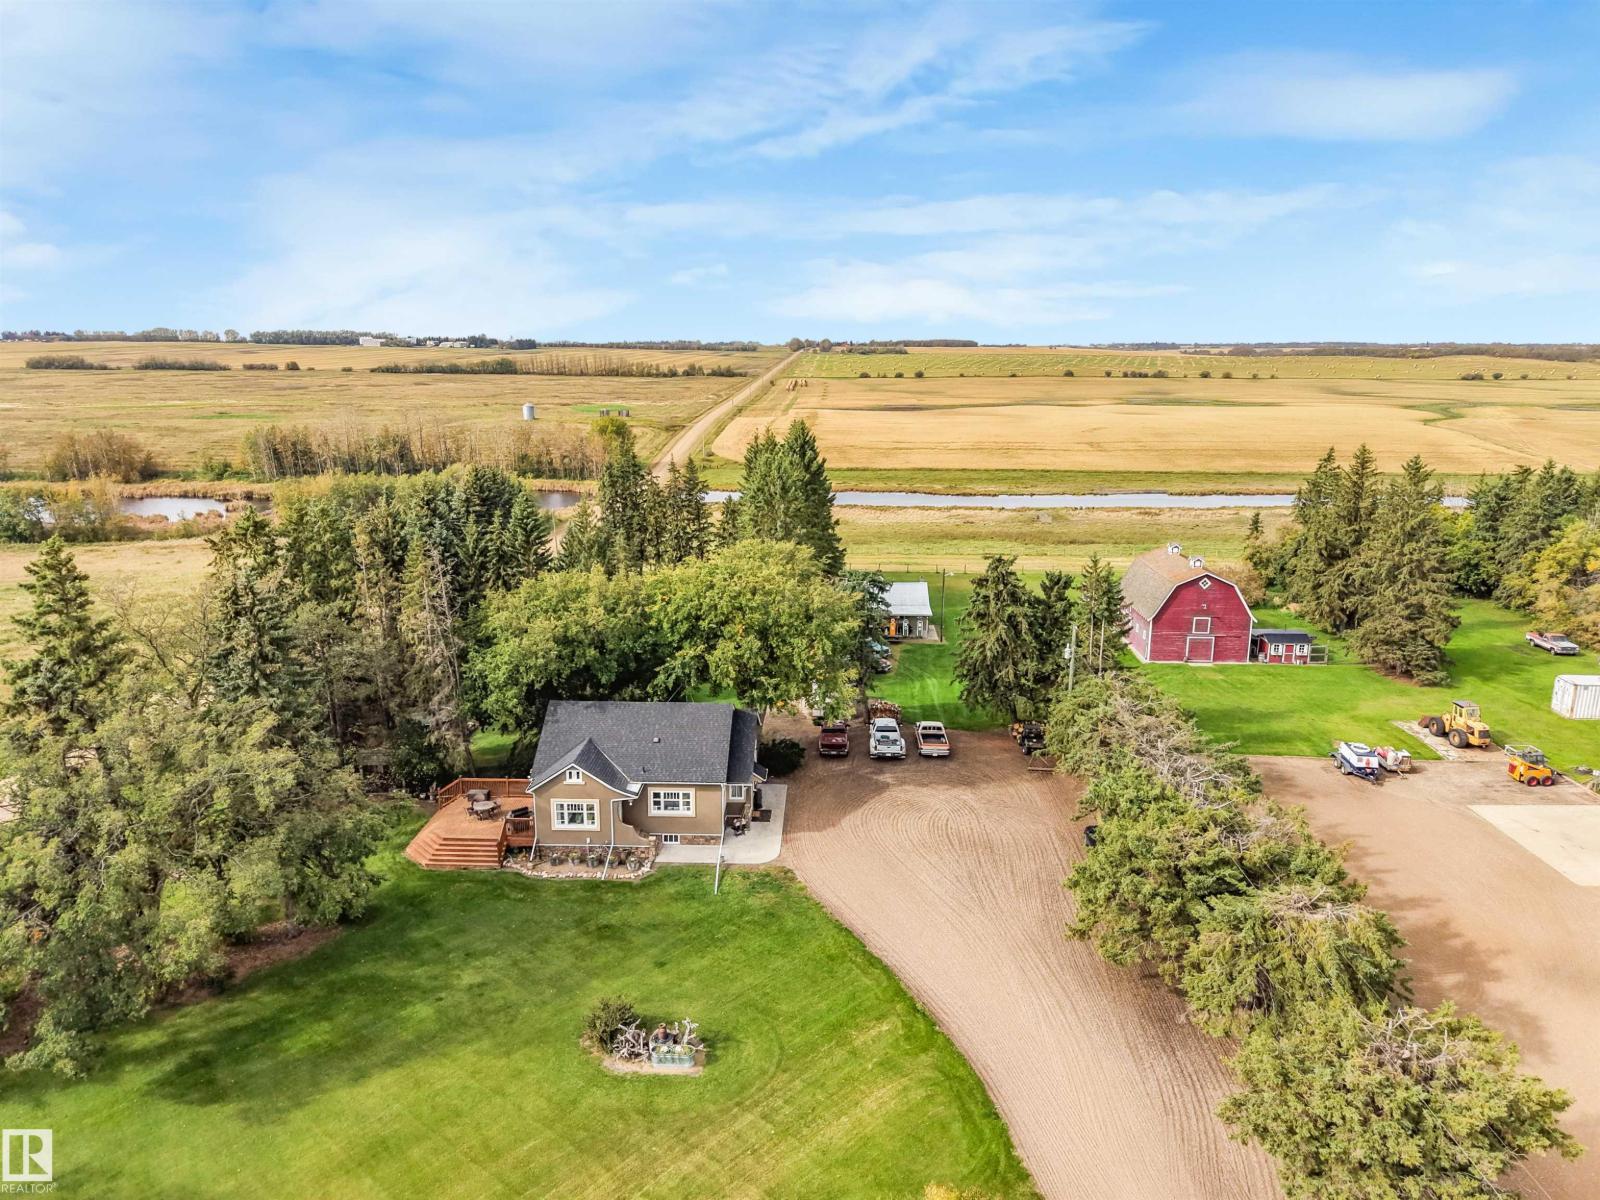
572004 Highway 857
Rural Two Hills County, Alberta T0B 4R0
Character meets functionality on this 6 acre property with prime highway frontage, ideal for a home based business, hobby farm, or anyone who needs serious shop space. Inside, the nostalgia is amazing. The country kitchen has that warm welcoming feel, and the living room shows off original hardwood floors and coved ceilings. The rustic bathroom with its classic clawfoot tub is a true throwback. The main floor has 2 bedrooms, with a spacious third upstairs. Head downstairs to a fully finished basement with a family room, 4th bedroom, second bathroom, and storage. Step outside and the fun begins. The heated 40' x 60' shop has a newer 34' x 28' addition, concrete floors throughout, and a 2 post hoist. The detached garage is now a games room, perfect for entertaining. There is also a traditional red barn in AMAZING condition, a pole shed, 2 chicken coops, and 3 bored wells separately servicing the house, shop, and yard irrigation. Room to work, room to play, and a location hard to beat! (id:58723)
RE/MAX Excellence
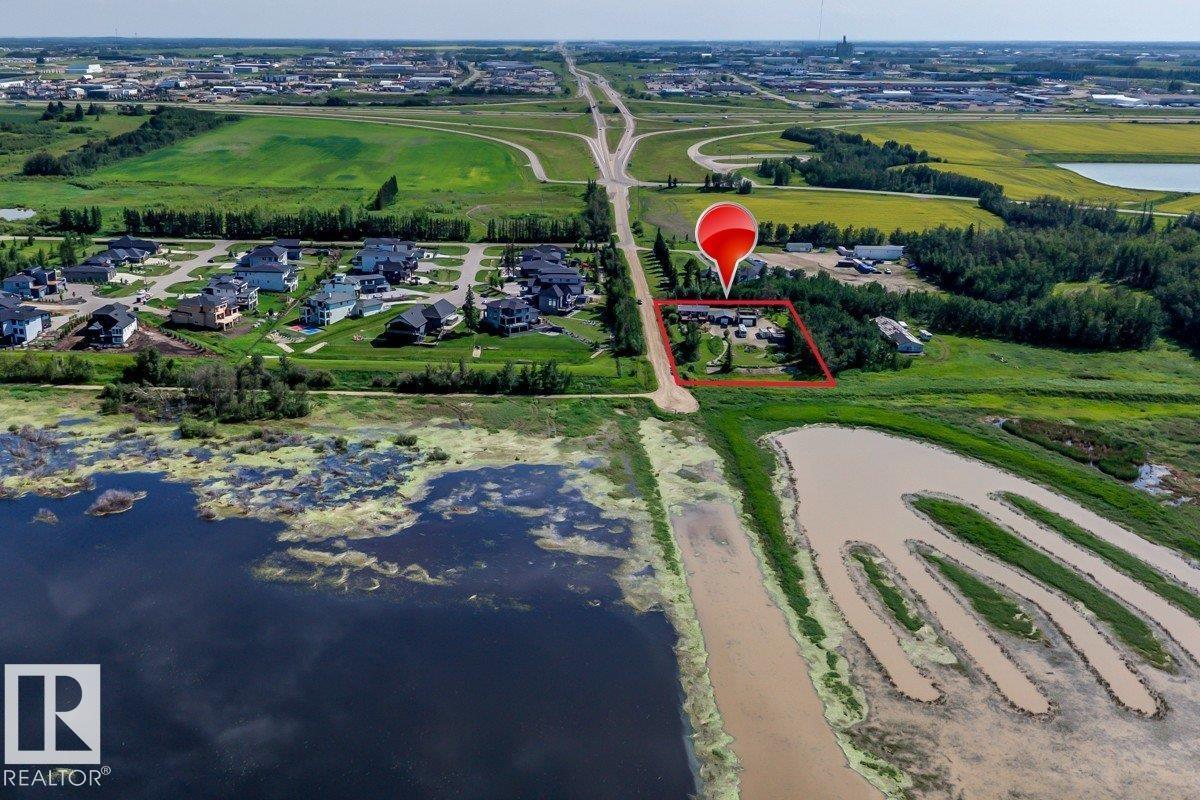
#2 53220 Rge Road 263
Rural Parkland County, Alberta T7X 4M1
RARE & PRIVATE OASIS on 1 acre of land Overlooking Lois Hole Provincial Park with Stunning Views of Big Lake in Parkland County and only a 2-minute commute to Edmonton City Limits!! This corner-lot acreage pairs Country Privacy with City Convenience. The 3-bed, 3-full-bath home has a fully finished basement, has a 220 outlet for a stove providing an option for a suite if you choose. The property is Perfectly set up for anyone with RVs, Toys Etc with two oversized 32' x 24' garages (natural-gas heated shop) and plenty of room to park and play. The property is on municipal sewer, with water supplied by two cisterns (3,000 gallon total capacity). Close to multiple recreational parks, trails and Golf Courses, Lois Hole Centennial Provincial Park, plus fishing and kayaking right at your back door. (id:58723)
Century 21 All Stars Realty Ltd
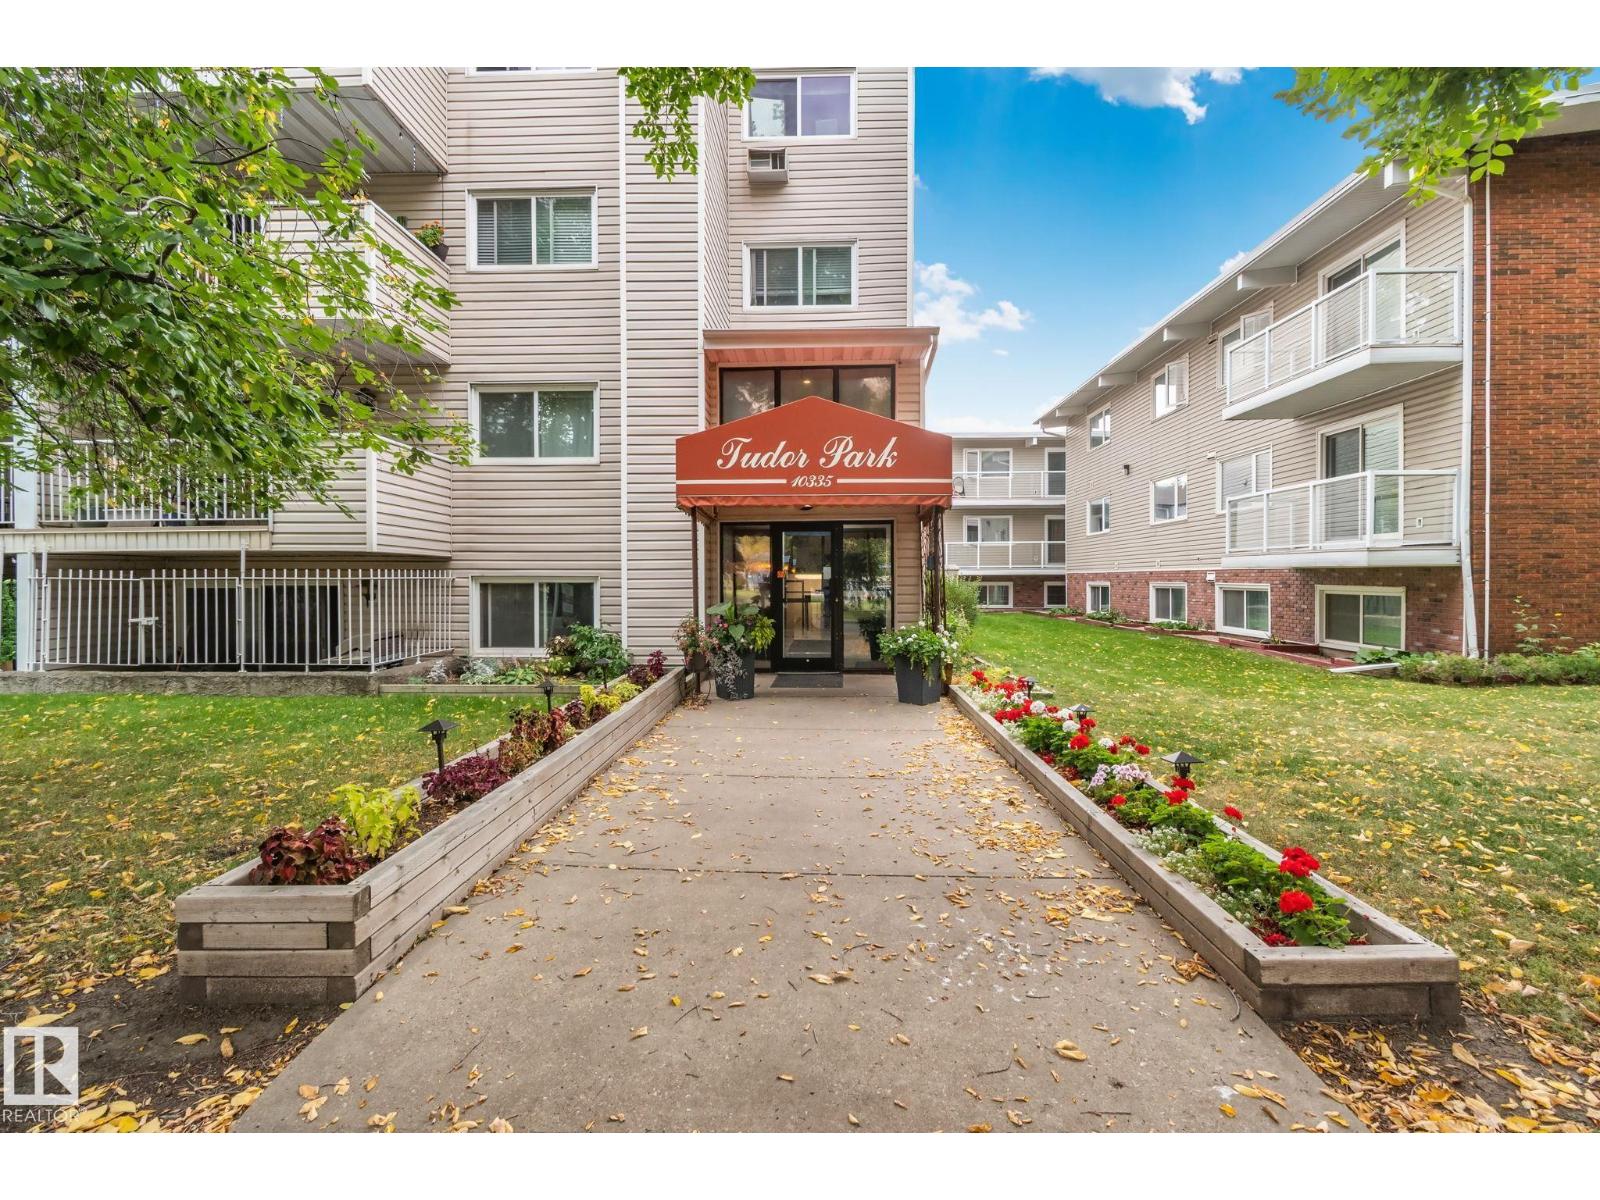
#305 10335 118 St Nw
Edmonton, Alberta T5K 1Y6
Charming end-unit condo on the third floor with character and downtown lifestyle. West-facing over Oliver Park with a balcony perfect for morning coffee. Recently updated kitchen features quartz countertops, subway tile backsplash, and stainless steel appliances. In-suite laundry and two air conditioning units keep life comfortable year-round. Secure underground parking and elevator access. Pet-friendly building with storage. Step outside to vibrant city living: walking distance to the acclaimed Brewery District with high-end restaurants, fitness studios, and bakeries. Steps to Oliver Square, Rogers Place, and the Ice District. Direct access to Grant MacEwan, downtown shopping, and Jasper Avenue. Public transit minutes away for easy commuting. Enjoy the nearby River Valley trails and tree-lined streets of this established neighborhood. Ideal for the downtown professional seeking an affordable, well-maintained condo with character in the heart of the action. Move in ready. Some photos virtually staged. (id:58723)
RE/MAX Elite
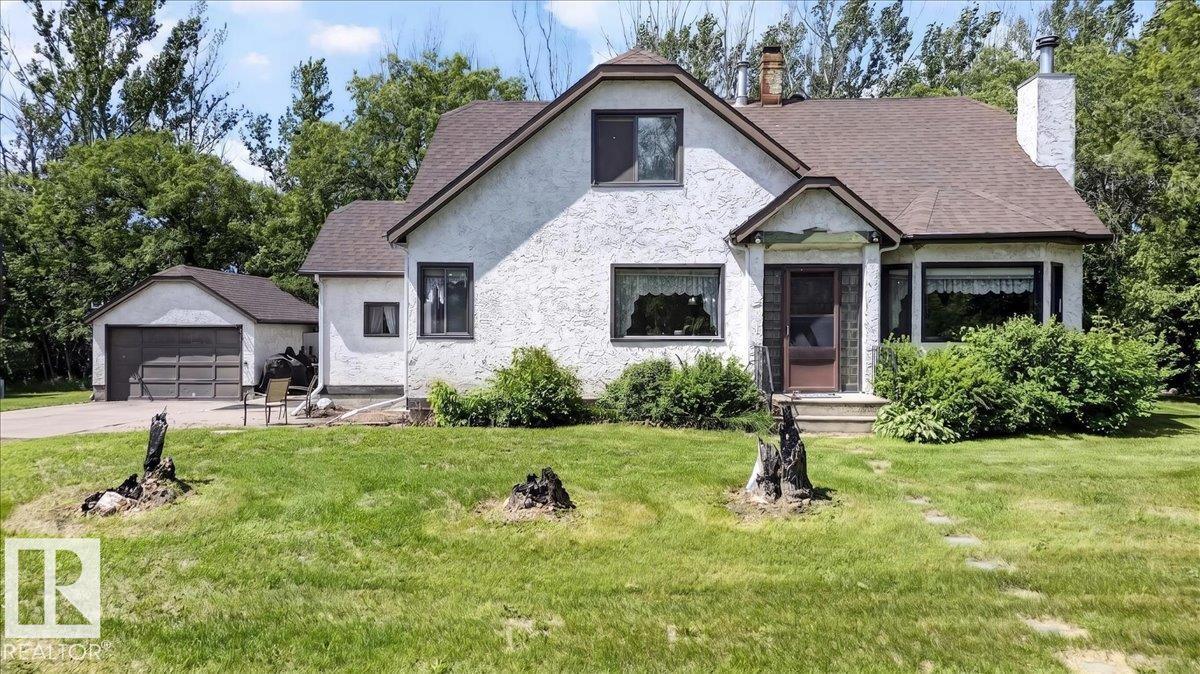
160005 Twp 540
Rural Lamont County, Alberta T0B 3H0
Imagine waking up to wide-open prairie skies just north of Mundare on your own 17.72-acre retreat. This inviting acreage offers the perfect blend of space, comfort, and country charm for the whole family to enjoy. Picture cozy evenings gathered around the wood-burning fireplace in the bright, welcoming living room, while the heart of the home—a spacious kitchen and dining area—brings everyone together. With 6 bedrooms, there’s room for kids, guests, hobbies, or a home office. The layout offers flexibility and comfort across all levels, including a mostly finished basement with a warm wood stove and extra living space to grow into plus basement bathroom currently being completed. Step outside and breathe in the fresh country air as you explore the fenced land, the creek running the length of the property, barn, double garage, and multiple sheds—ideal for animals, projects, or simply living the rural lifestyle you’ve been dreaming of. A true place to slow down, spread out, and feel at home. (id:58723)
Kowal Realty Ltd
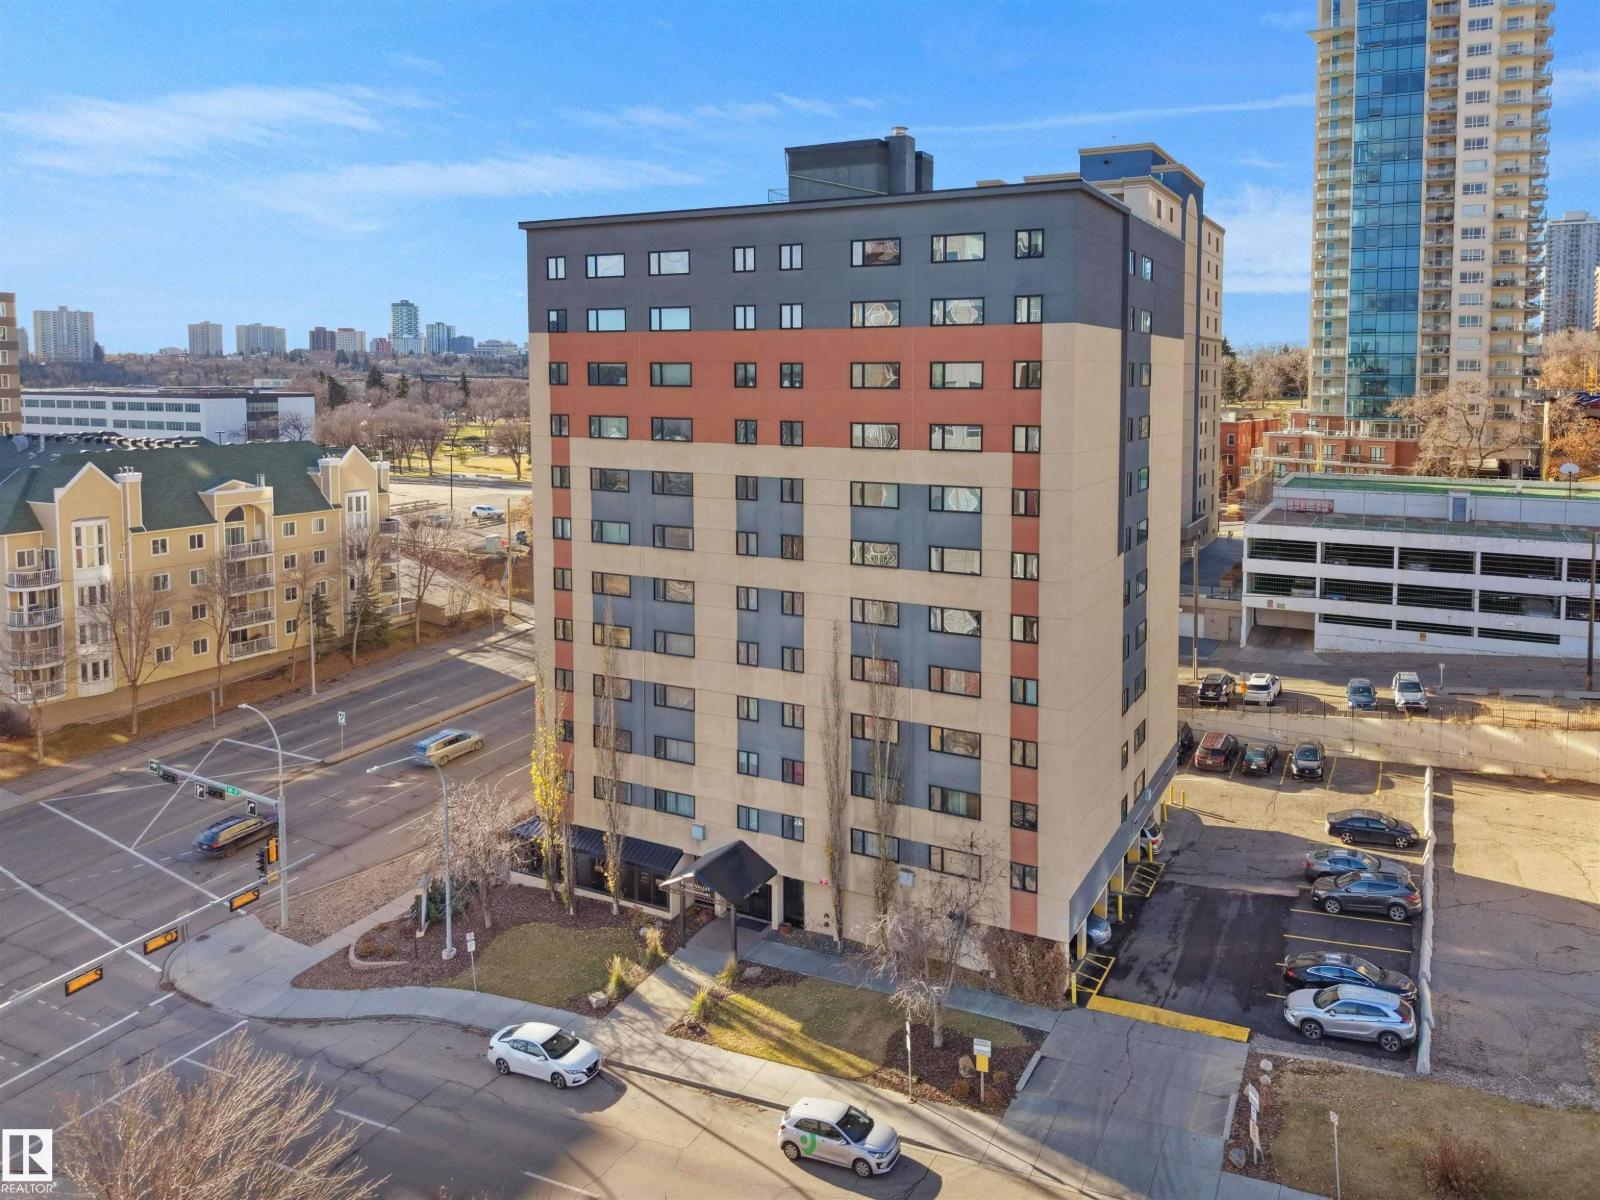
#403 9710 105 St Nw
Edmonton, Alberta T5K 1A4
The Best of Both Worlds in Carefree Condo Living! Affordable central downtown living and steps to Edmonton's River Valley trail system. Enjoy the vibrant urban living as well as being so close to nature & trails. Easy access to Grant Macewan University, U of A & Hospital & Royal Alex, Rogers Place & the Ice District etc.. Walk or bike to your favourite restaurants, coffee shops and shopping venues. No more waste on commuting times. Flexible parking system. Great spacious open layout. Condo fees includes all utilities of heat, water & power. Ideal for first time home buyers, students or savvy investors. (id:58723)
Maxwell Polaris
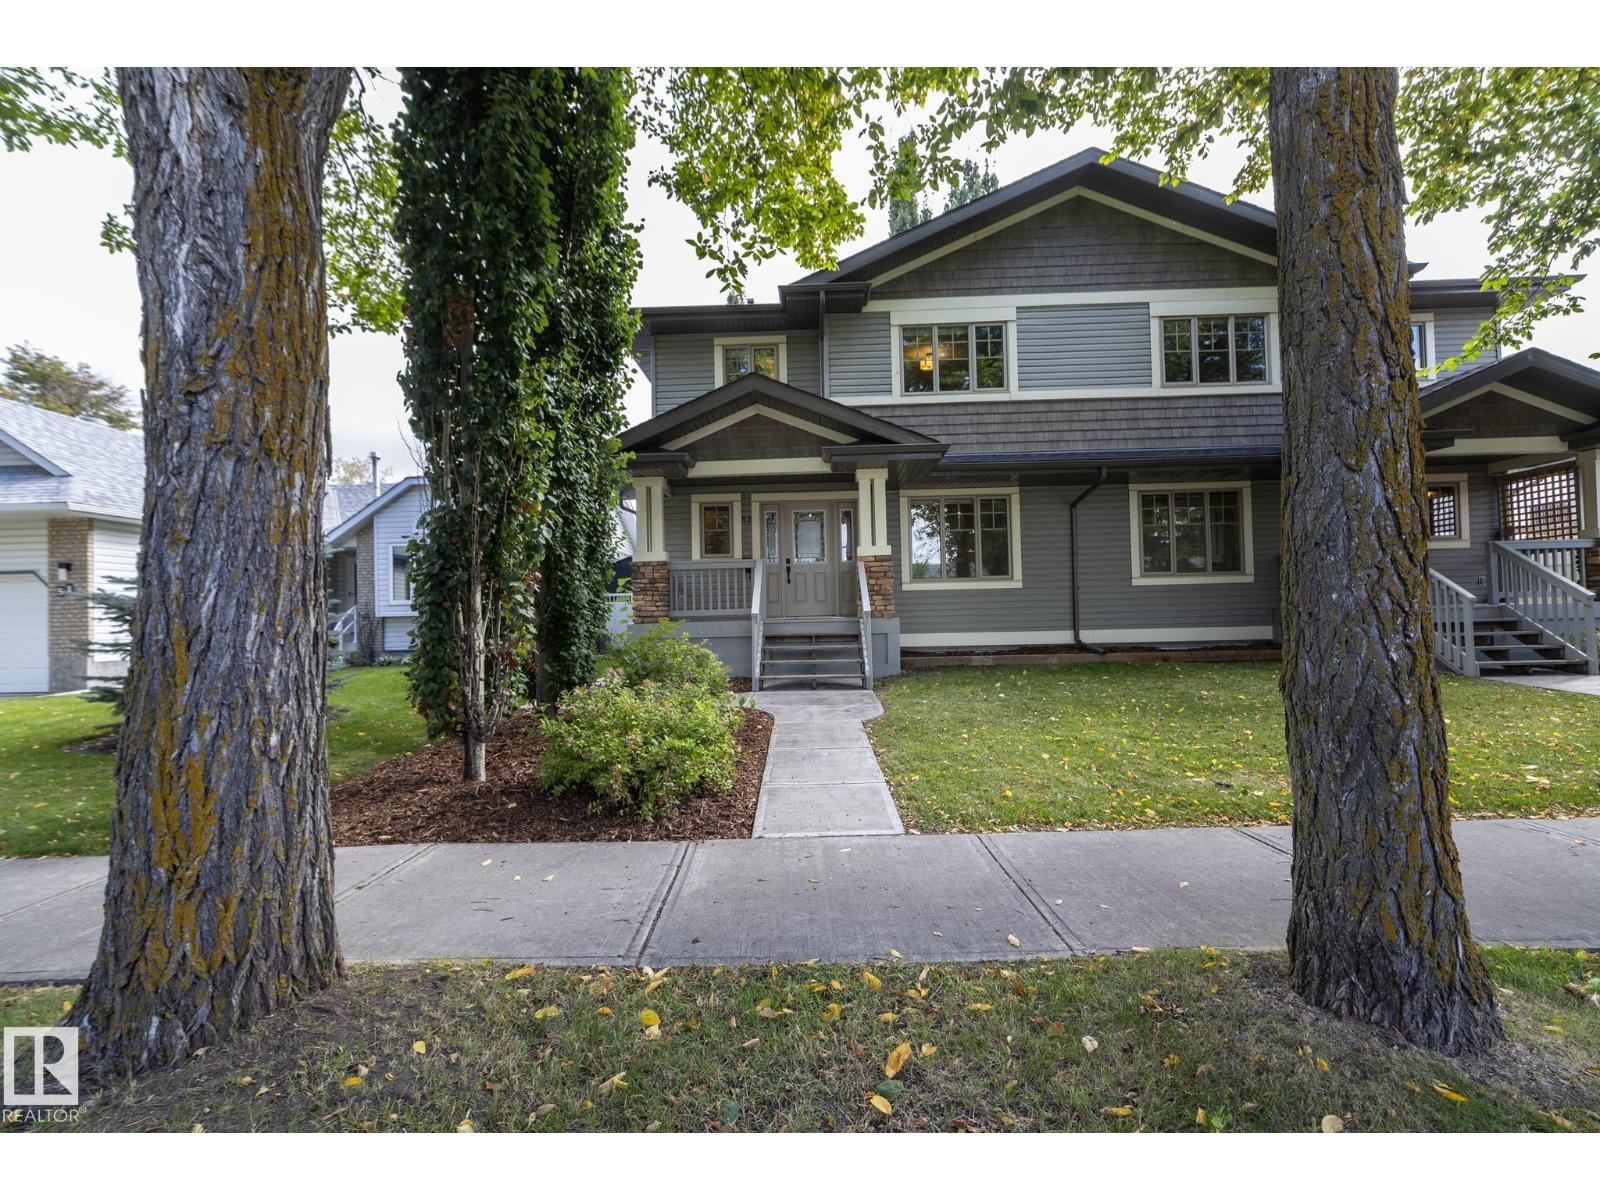
53 Michigan St
Devon, Alberta T9G 1H7
SEPARATE LOWER LIVING SPACE, 2ND KITCHEN & LAUNDRY PLUS A HEATED GARAGE—this Devon home offers the kind of flexibility that is hard to find! With 3+1 BEDROOMS & 4 BATHROOMS, the layout provides excellent separation of space for extended family, adult children or buyers simply wanting more room. The bright main level features an ISLAND KITCHEN with GLOSS CABINETRY, stainless steel appliances & durable laminate flooring, complemented by NEW CARPET & FRESH PAINT. Downstairs, the FULLY FINISHED BASEMENT provides its own living area, bedroom, bathroom, SECOND KITCHEN & LAUNDRY for added independence & versatility. Outside, enjoy a fully fenced & landscaped yard plus a 22’X24’ HEATED & INSULATED ATTACHED GARAGE—ideal for Alberta winters. Set in a mature Devon neighbourhood within WALKING DISTANCE TO SCHOOLS, TRAILS & AMENITIES, with easy access to the river valley, Edmonton, EIA & Nisku. Other side also available. (id:58723)
RE/MAX Real Estate
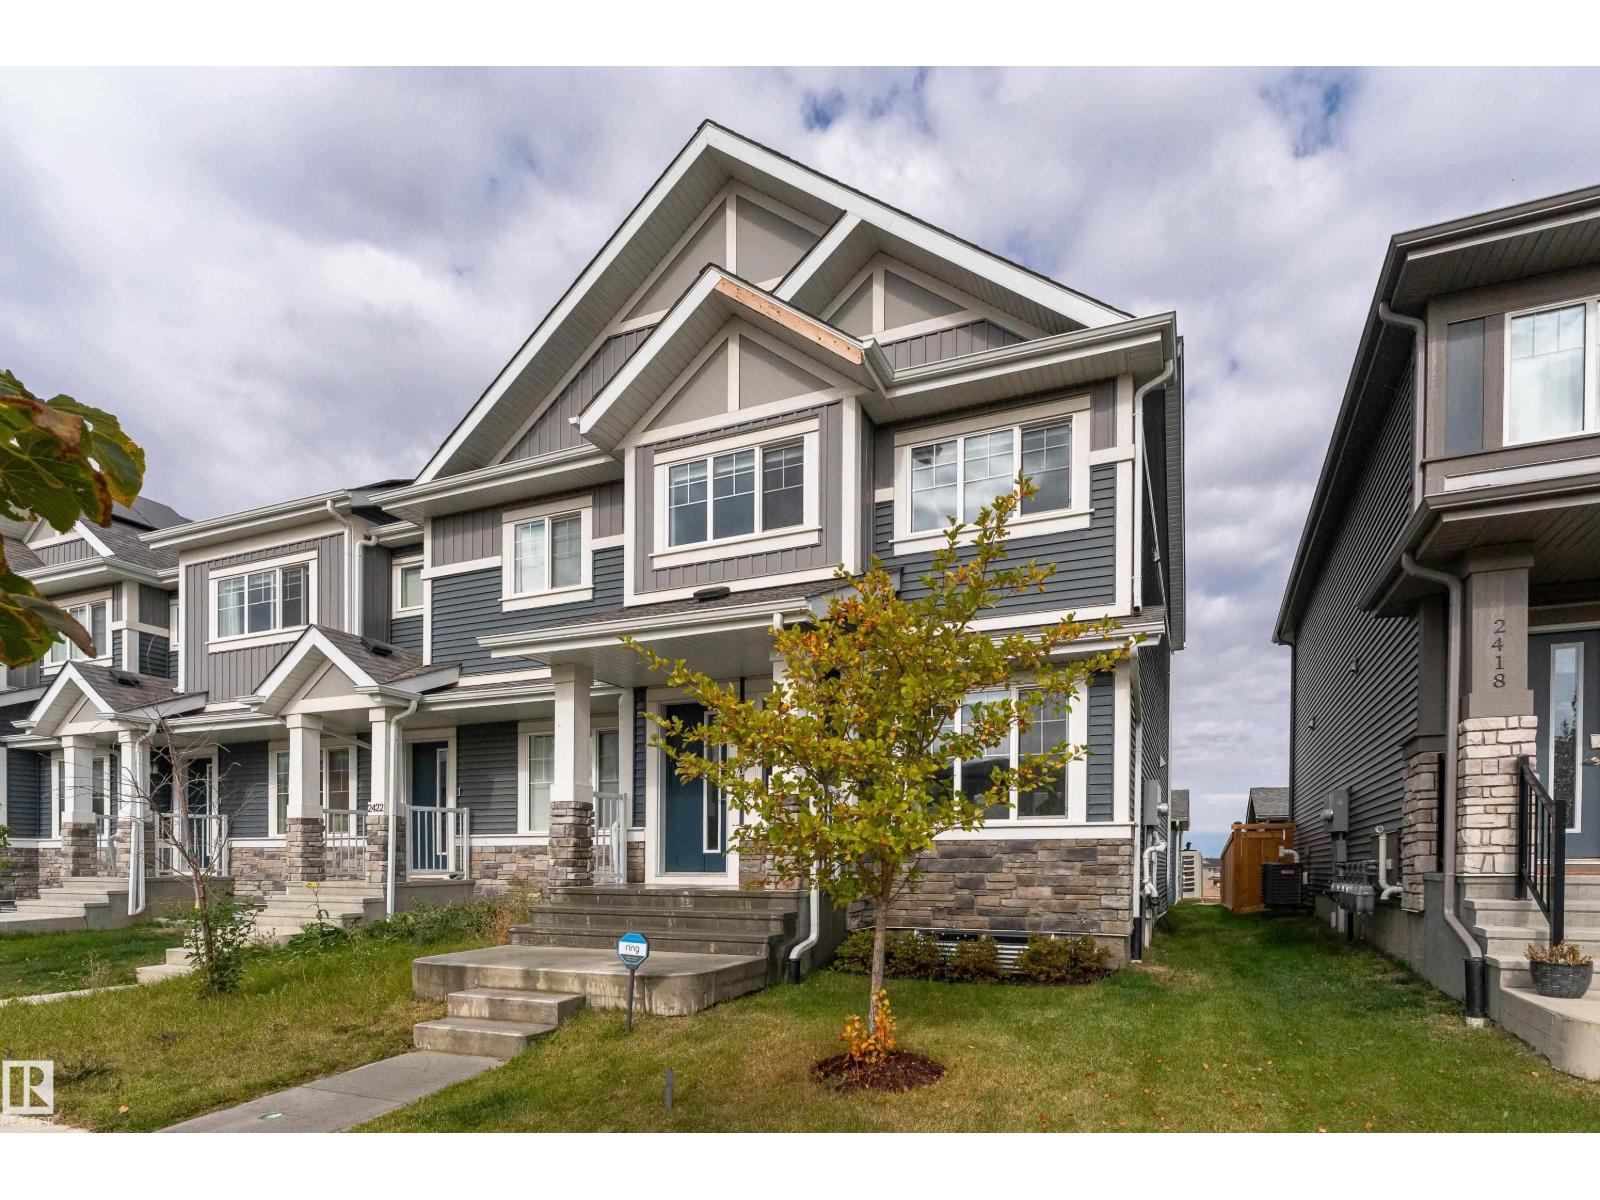
2420 Trumpeter Wy Nw
Edmonton, Alberta T5S 0R9
More windows, less shared walls and NO CONDO FEES—welcome to this Jayman built Trumpeter end unit, close to Big Lake! Bright, modern and beautifully maintained, this 3-bedroom, 2.5-bath home offers the extra natural light and privacy that come with being at the end of the row. The open main floor features LVP flooring, upgraded window coverings and a contemporary kitchen with quartz countertops, plenty of cabinetry and a central island. Upstairs are three bedrooms, including a spacious primary with walk-in closet and ensuite, plus convenient upper-floor laundry. Solar panels, central A/C and a double detached garage add even more value and comfort. The unfinished basement offers room to grow. Enjoy your own yard and a fantastic location near the trails, wetlands and natural beauty of Big Lake, with easy Anthony Henday access. End-unit living, smart upgrades and no condo fees—this one stands out from the row. (id:58723)
Exp Realty
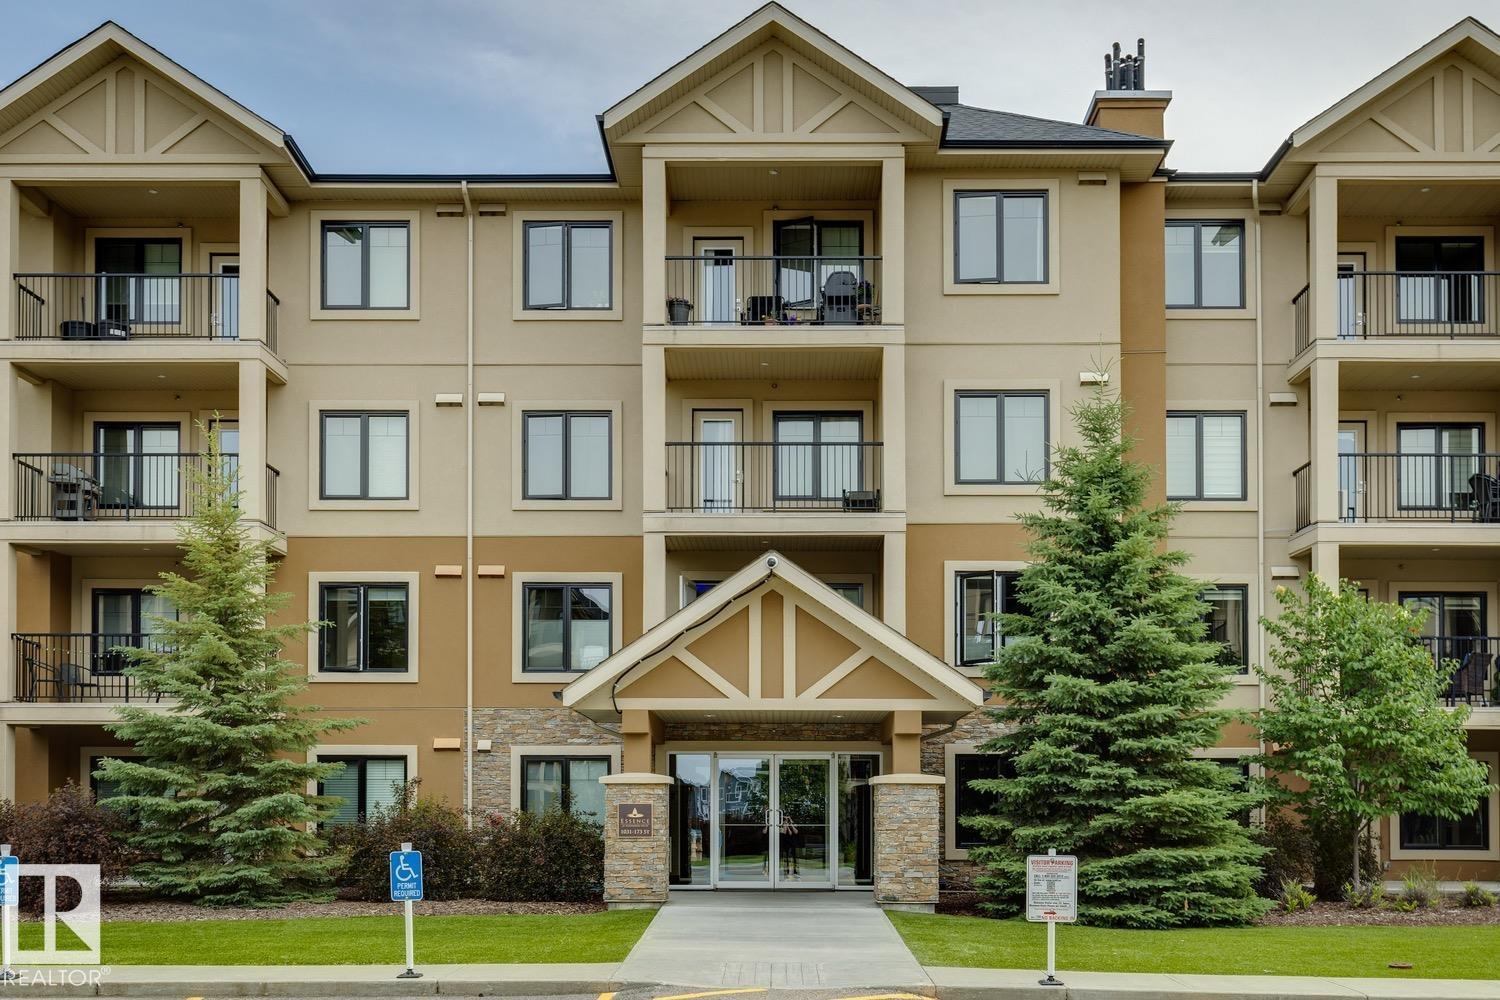
#118 1031 173 St Sw
Edmonton, Alberta T6W 3E4
GROUND-FLOOR LIVING IN A DESIRABLE 18+ WINDERMERE BUILDING WITH TITLED PARKING RIGHT OUT YOUR FRONT DOOR! This beautifully maintained 844 SQFT condo offers 2 bedrooms, 2 full baths, and a bright open-concept layout perfect for comfortable, low-maintenance living. The modern kitchen features quartz countertops, stainless steel appliances, a large peninsula with seating, and ample cabinetry overlooking the spacious living room. The primary suite includes a walk-through closet leading to a private 3-piece ensuite, while the second bedroom is perfect for guests or a home office. Enjoy in-suite laundry, a dedicated titled storage cage in the secure storage room conveniently located just down the hall, plus a titled parking stall directly outside your unit. Close to shopping, restaurants, walking trails, transit, and quick access to Anthony Henday. SOME PHOTOS ARE VIRTUALLY STAGED. (id:58723)
Century 21 All Stars Realty Ltd
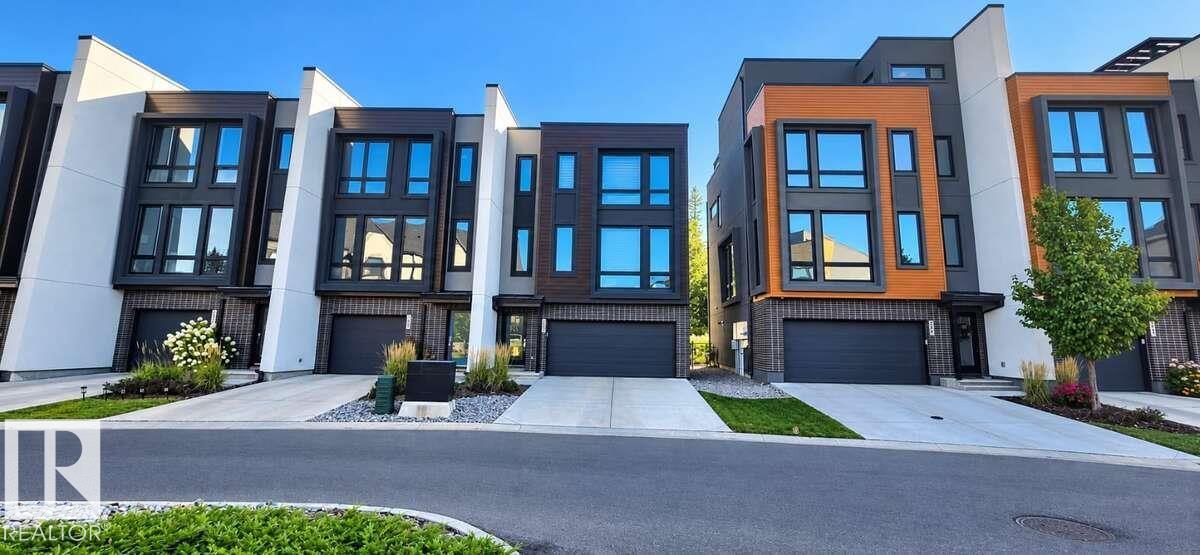
#5 1304 Rutherford Rd Sw
Edmonton, Alberta T6W 0B4
For more info, please click on View Listing on Realtor® Website. Welcome to this beautiful 2-bedroom, 2.5-bathroom townhome in Rutherford, backing directly onto a peaceful wooded area and walking trail. The bright, open-concept main floor features engineered oak hardwood flooring, quartz countertops, stainless-steel appliances and large windows overlooking the natural surroundings. Step outside onto the spacious private balcony, complete with a natural gas BBQ hookup, and enjoy your morning coffee or summer evenings with peaceful views of the wooded area and walking trail directly behind the home. Upstairs, the dual-primary layout offers two generous bedrooms, each with its own private ensuite bathroom, providing excellent privacy for couples, guests or roommates. The lower level features an exceptionally deep 31-ft tandem double garage with room for two vehicles plus additional storage. The extra depth also provides flexibility for a workout area or additional usable space. (id:58723)
Easy List Realty
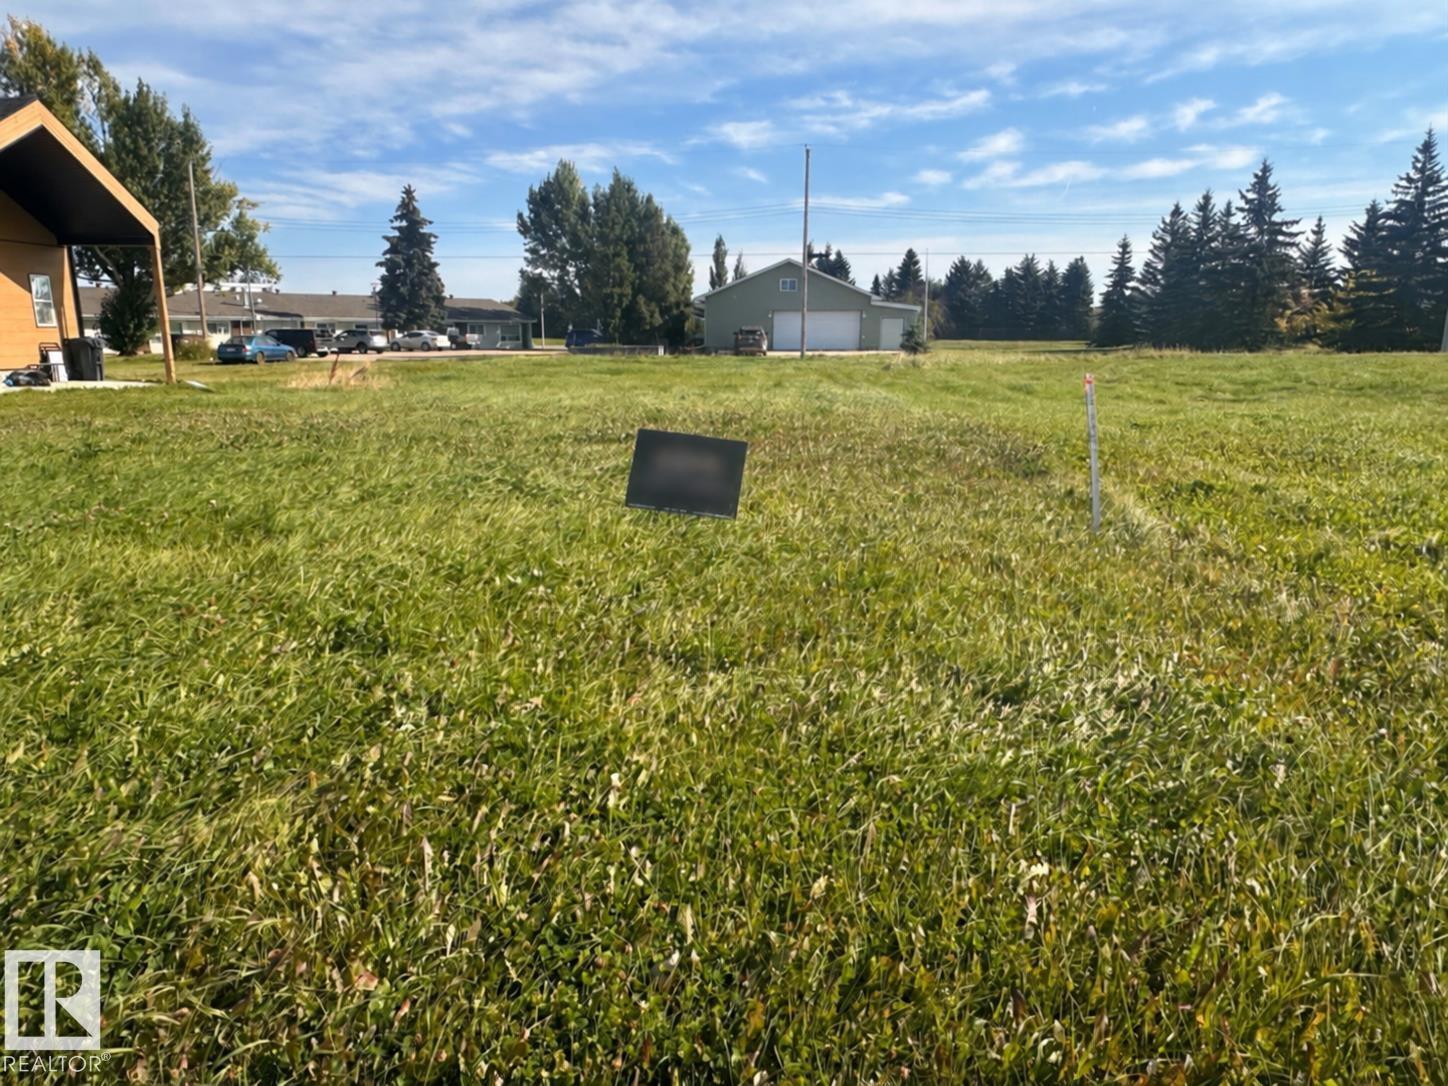
4739 47 St
Clyde, Alberta T0G 0P0
Plant your roots in the sweet Village of Clyde! Only 30 minutes to St Albert! Clyde offers that peaceful, close-knit small-town lifestyle—where there’s room to breathe, neighbours still know one another, and Westlock’s everyday amenities are only minutes away. Clyde boasts a sought after Elementary School, the well-known Clyde Bar, a pizza place and small town community living. Lots of outdoor activities near by. This approx 136' x 50' lot is ready for your next adventure. All municipal utilities readily available for building. R1 zoning, lots of potential for your future residence. (id:58723)
Exp Realty