Hurry Home

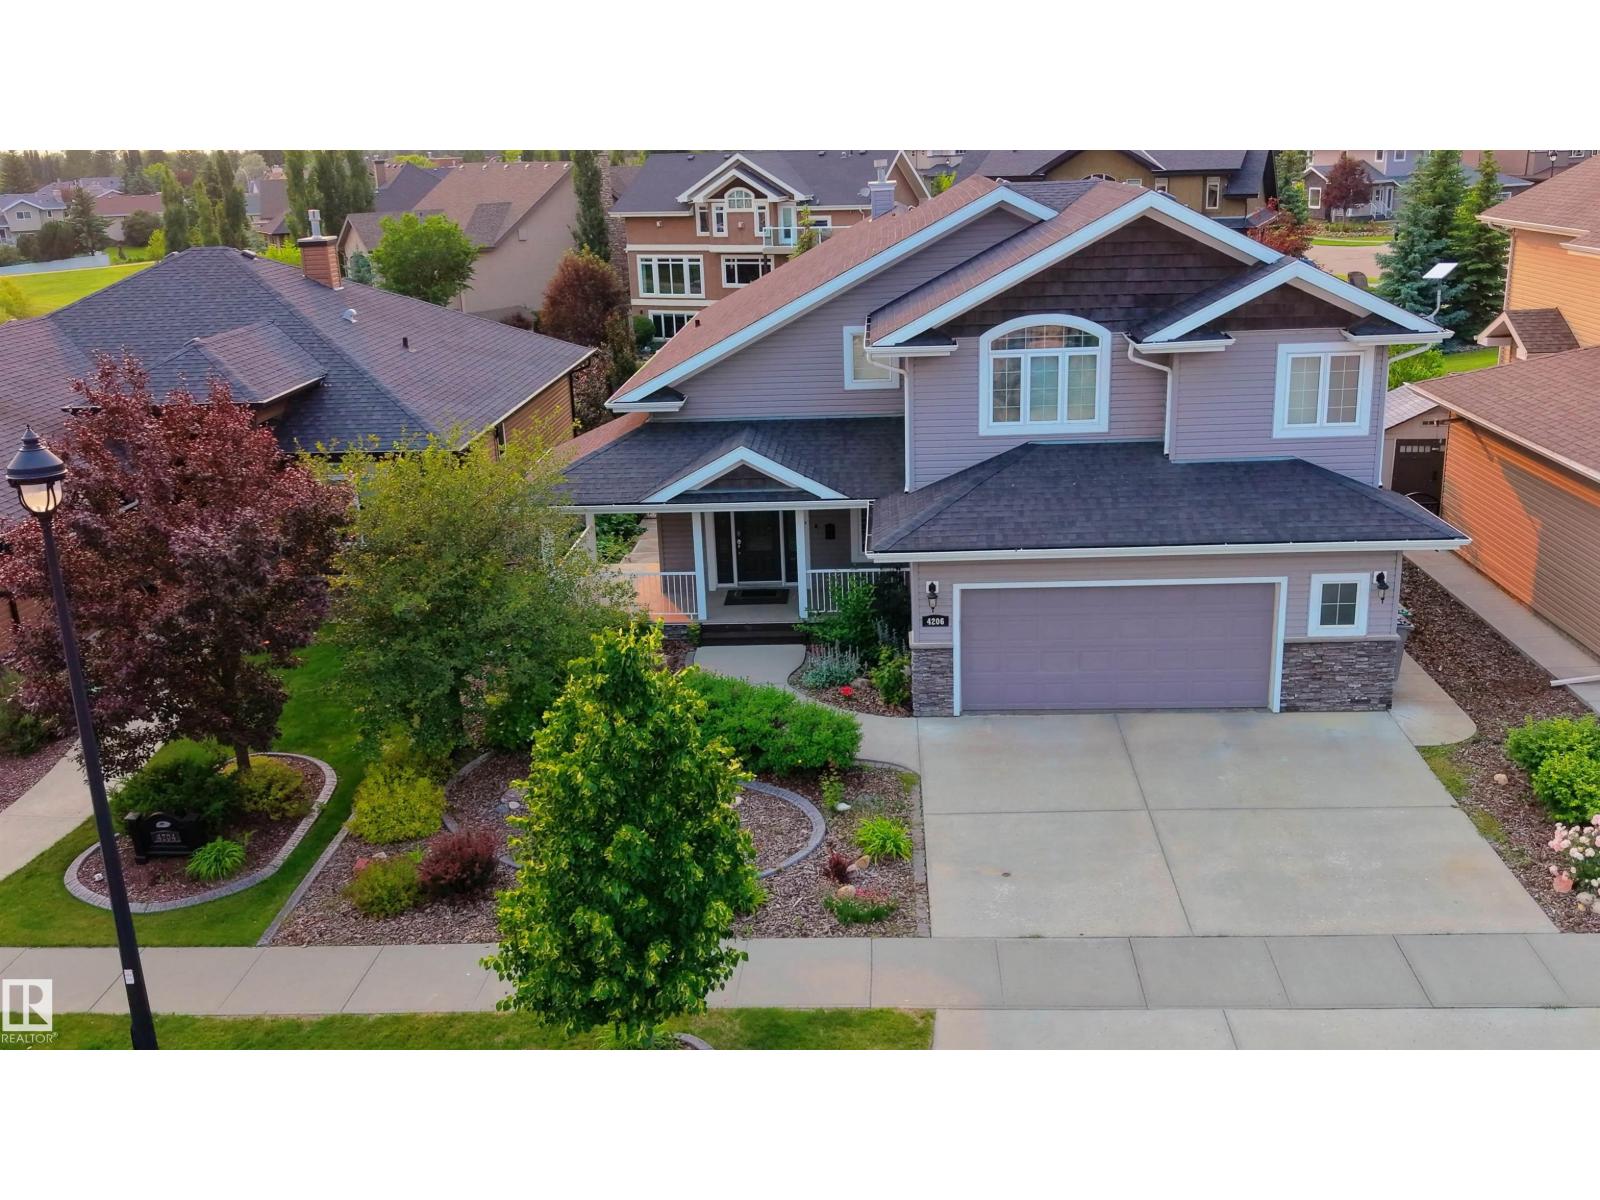
4206 Triomphe Pt
Beaumont, Alberta T4X 0C4
A true outdoor oasis, this luxury walk-out offers a spacious balcony, expansive patio, and prime pond-backing cul-de-sac location. This 1990 sq.ft custom Royer Homes build is meticulously maintained with an open-concept main floor with vaulted ceilings, rich hardwood floors, large windows for natural light, & a striking double-sided gas fireplace anchoring the living and dining areas. The kitchen includes granite countertops, dark cabinetry, central island with wine rack, corner pantry, and new stainless steel appliances. Offering 4 bedrooms and 3 bathrooms, including a spacious primary suite with a luxurious ensuite and soaker tub. The fully finished walk-out basement is built for entertaining with in-floor heating, large rec room, wet bar, and versatile fourth bedroom with Murphy bed. Outdoor living shines with a southwest-facing yard, landscaped grounds, lower patio, and upper balcony overlooking the pond, plus a heated, insulated double garage. A statement home in an unbeatable setting—don’t miss out! (id:58723)
Exp Realty
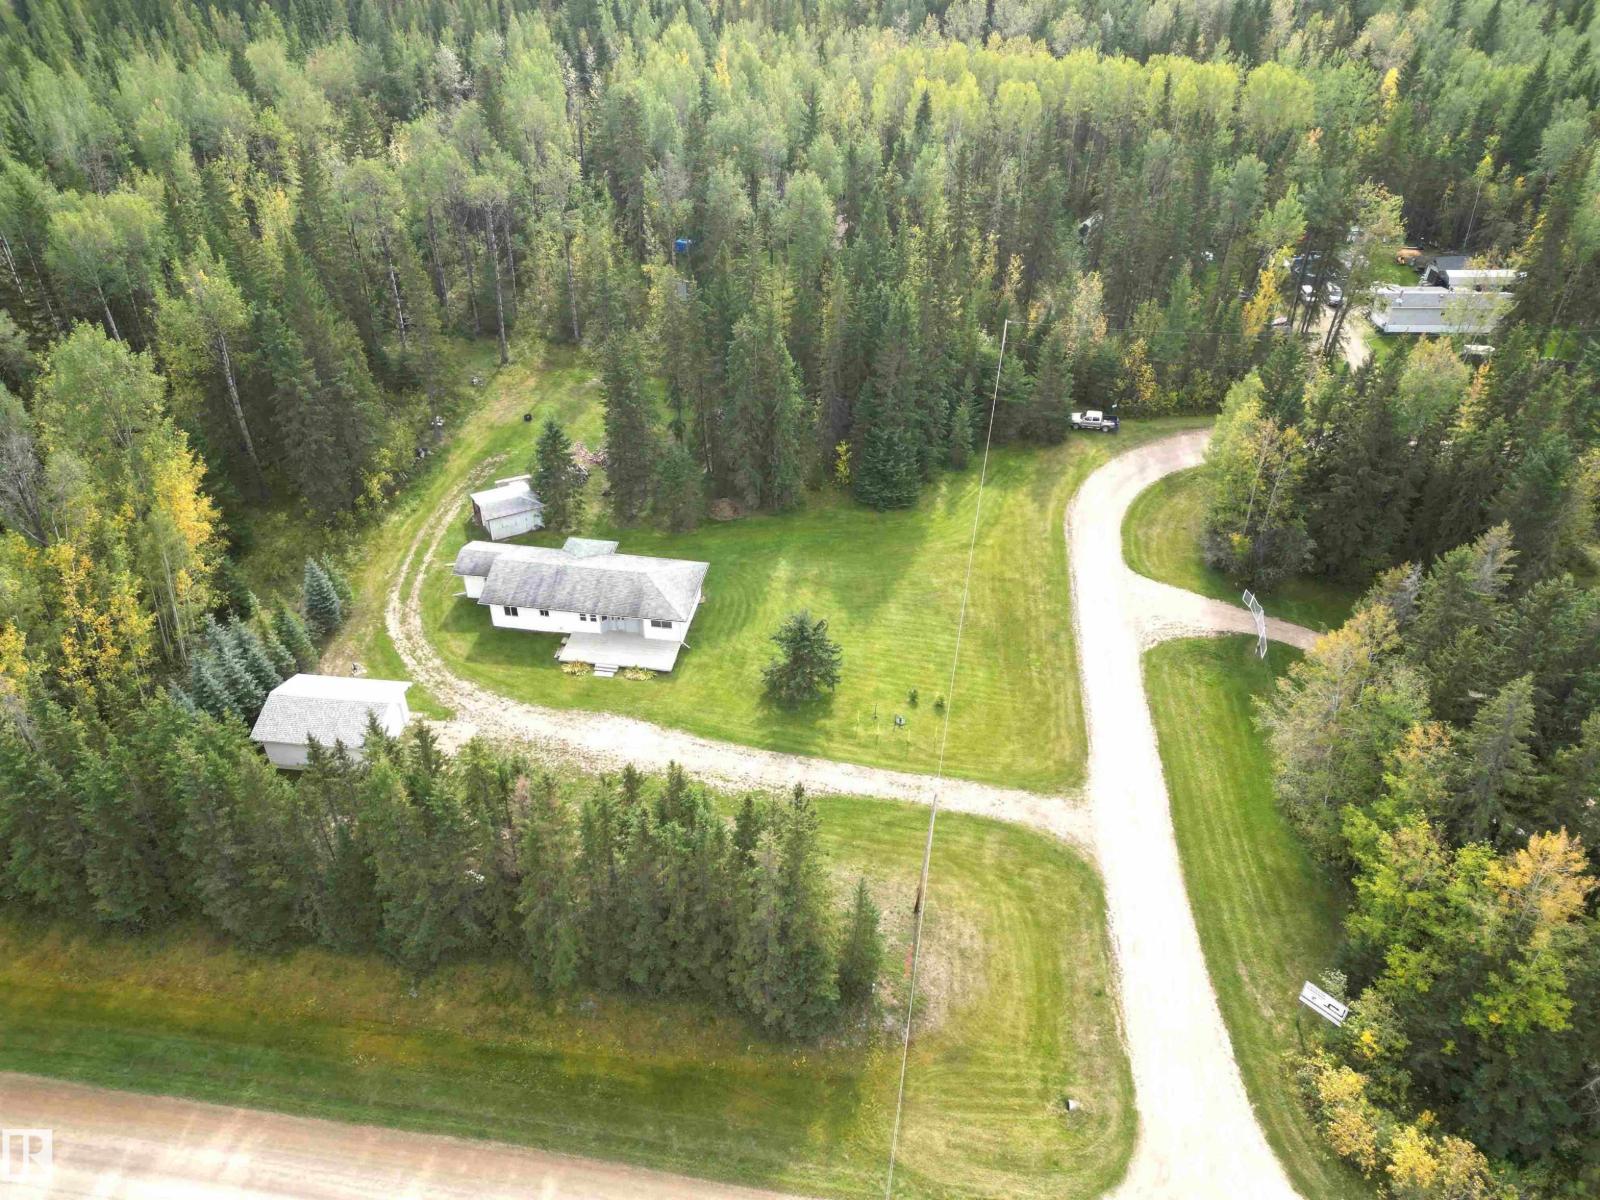
#1 55029 Hwy 761
Rural Wetaskiwin County, Alberta T0C 0T0
Enjoy a beautiful park-like setting in the Jackson subdivision at Buck Lake with this 1,457 sq ft bungalow and double detached garage. Originally a mobile home, this spacious property features vaulted ceilings, a massive living room, welcoming kitchen and dining area, three bedrooms, and a 3-piece bath. One bedroom still needs flooring and has patio doors, offering flexibility as a bedroom or additional entrance. The 20' x 24' insulated garage, built in 2018, has a concrete floor, 16' x 8' overhead door and is wired for electricity, although power has not yet been connected. The backyard combines towering spruce with an open grass area, a fire pit and a generous supply of chopped firewood. A 10' x 16' storage shed provides extra storage. Services include power, natural gas, water well and 2,000-gallon septic tank. Add your own finishing touches and make this Buck Lake property your home or recreational retreat, just minutes from the lake and all it has to offer. (id:58723)
Moore's Realty Ltd.

#114 190019 Twp Road 653
Rural Athabasca County, Alberta T0A 0M0
This charming 5-bedroom, 2.5-bath modular home boasts 9-foot ceilings, an open-concept kitchen with Hickory custom cabinets, and living room with a beautiful gas fireplace, offering plenty of room for the whole family. The mostly unfinished basement is a blank canvas for your creativity, whether you envision a hobby space, craft room, kids’ play area, or second living space. Step out onto the covered deck, an ideal spot to enjoy your morning coffee while listening to the birds, or watch the sunset over blooming lilac trees in the evening. Located at Harnaha Beach, you can take in Skeleton Lake without the crowds, with an outdoor fire pit just steps from the deck, ample RV parking, and space for overnight guests. Its close proximity to the lake means you can savor the best of a summer getaway all year long. A ten minute drive to Boyle means you are close to a great community school, hospital, restaurants, and shops, plus only minutes from the Skeleton lake golf course, there is so much to appreciate. (id:58723)
RE/MAX Excellence
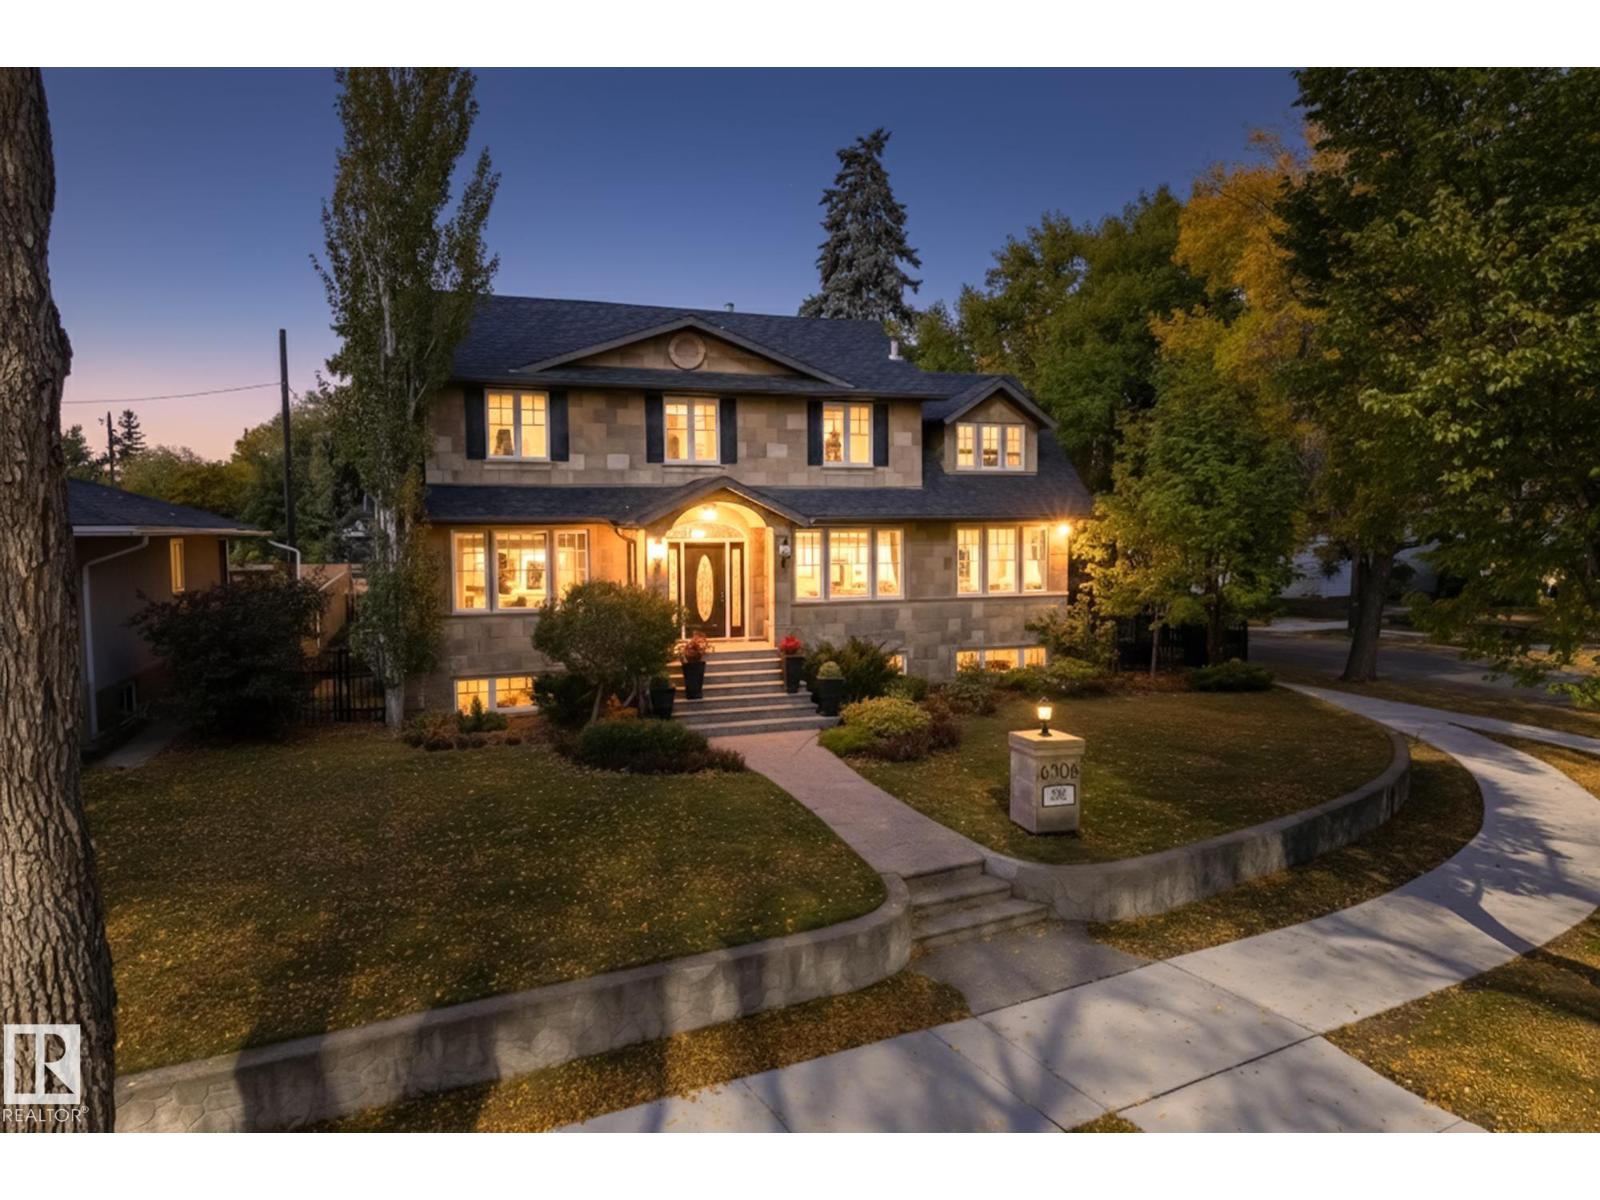
6306 111 Av Nw
Edmonton, Alberta T5W 0L5
Stunning 5000+ sq.ft. 6-bed, 7-bath luxury estate in Edmonton’s prestigious Highlands, one of the city's top 10 historical neighborhoods. This historic home has undergone a million-dollar transformation—stripped to the studs and rebuilt with a new 9' R50 ICF foundation. Old-world charm meets modern efficiency with a chef’s kitchen, formal living and dining rooms, spa-like master retreat, loft space with full bedroom + full bathroom, and even a dog shower. High-end finishes include granite, slate, travertine, and hardwood, with custom mouldings, solid core doors, and detailed trim throughout. Double insulation, gated driveway, triple garage, and beautifully landscaped yard add to the appeal. A rare opportunity to own a fully restored historic gem in one of Edmonton’s most iconic communities. (id:58723)
Royal LePage Arteam Realty
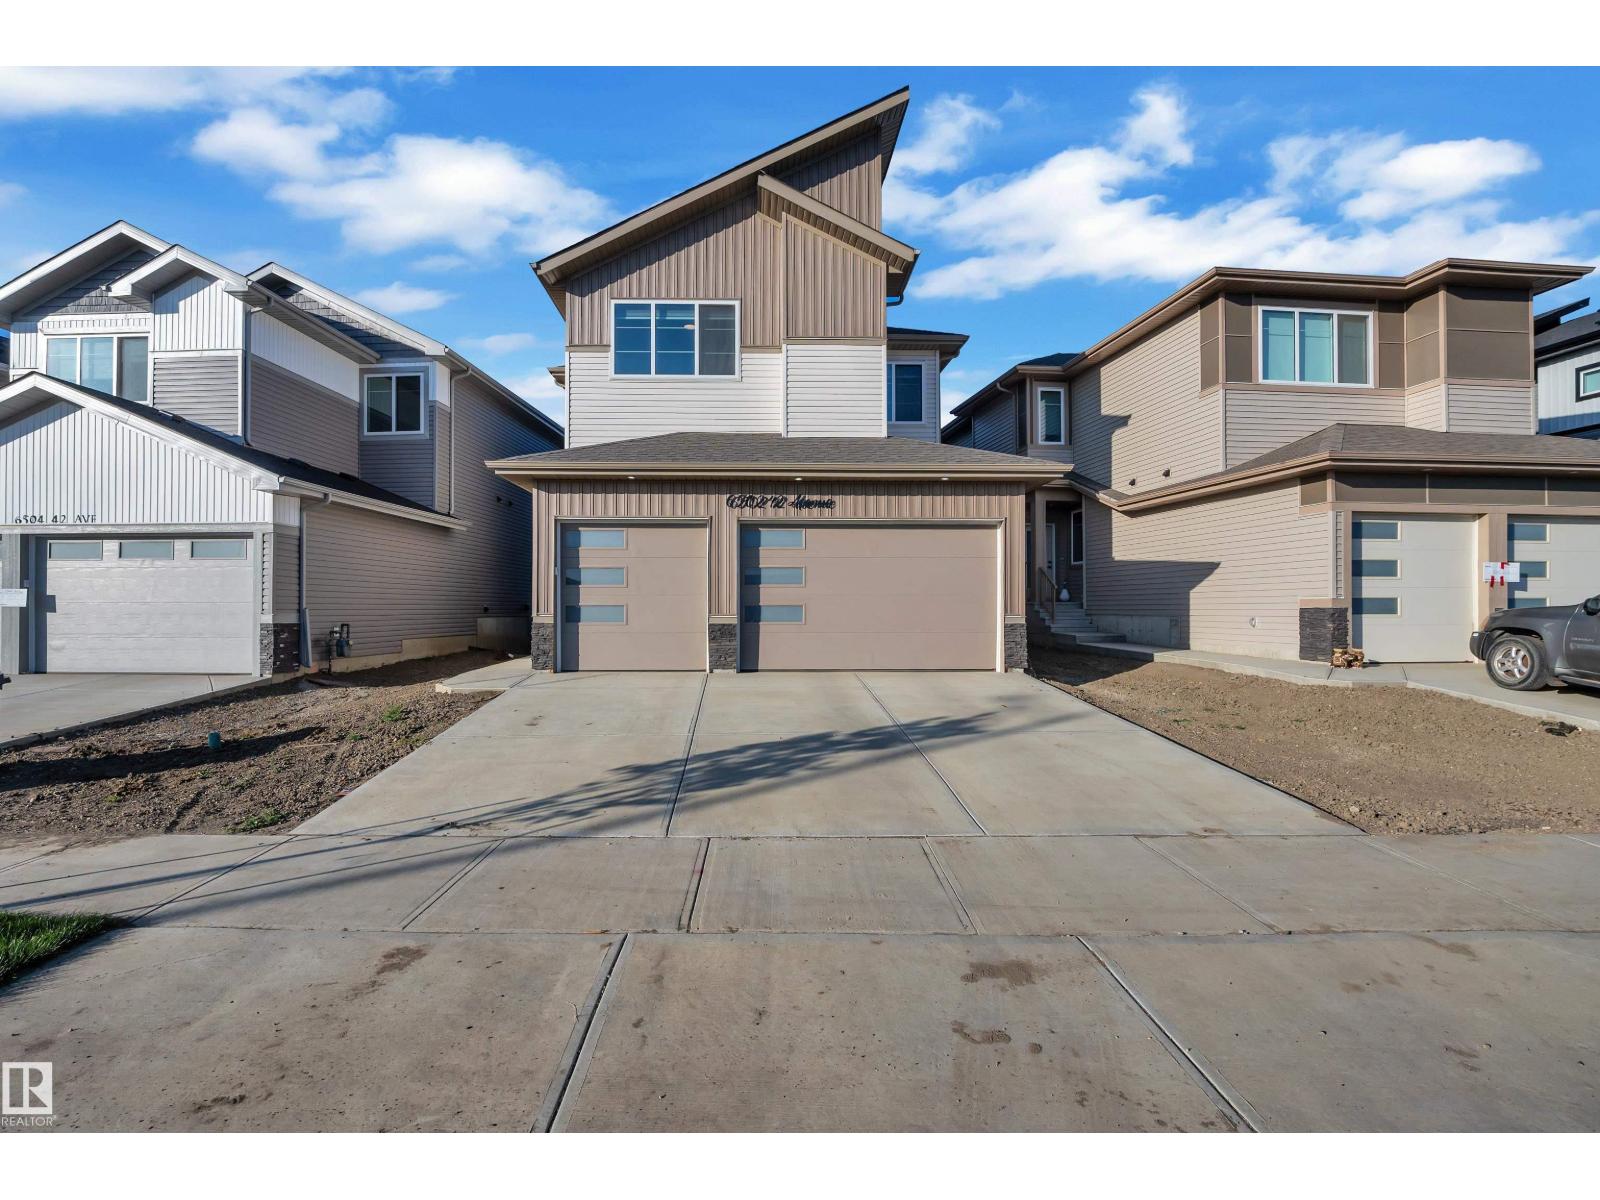
6502 42 Ave
Beaumont, Alberta T4X 3E8
Prime location! Backing onto a peaceful pond and located directly in front of the school, this stunning 2,700 sq. ft. two-storey walkout home offers exceptional space, style and functionality, plus a triple attached garage. The main floor features ceramic tile flooring throughout, two living areas, a den and a full bathroom. The spacious family room showcases an open-to-above design with a beautiful fireplace feature wall. The bright kitchen overlooks the pond and includes a convenient spice kitchen, ideal for everyday living and entertaining. Upstairs offers four bedrooms, including two primary suites with private ensuites and walk-in closets. Two additional bedrooms share a 3-piece bathroom, while a versatile bonus room provides extra family space. The walkout design opens to the backyard and tranquil pond views. A rare opportunity to own a spacious family home in an unbeatable, school-front location with beautiful views and a thoughtfully designed layout. (id:58723)
RE/MAX Excellence
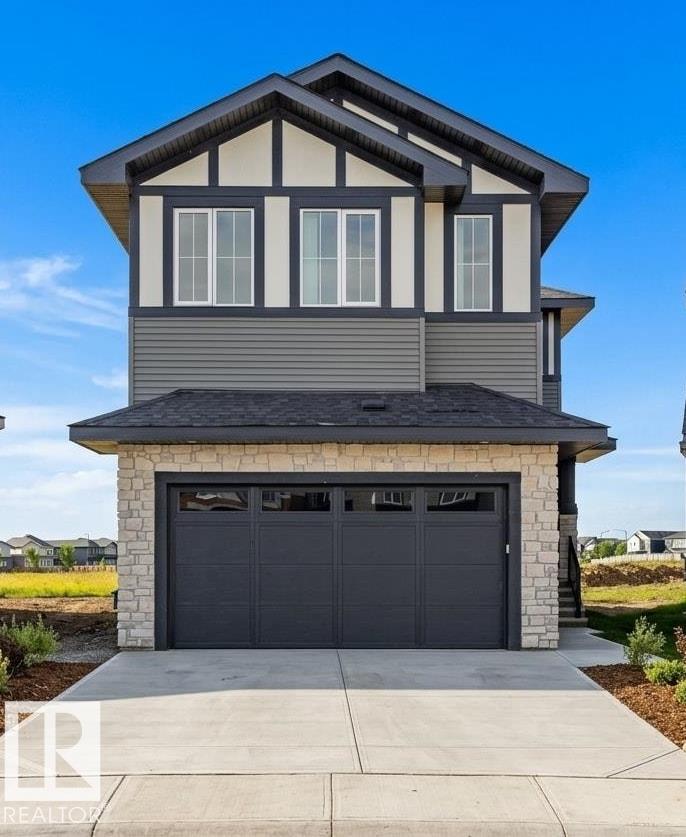
8418 223 A St Nw
Edmonton, Alberta T5T 7X2
This is an amazing house with an Amazing floor plan. This Builder has sold multiple versions of this plan and the Buyers rave about this plan. 5 Bedroom Executive Home with Upstairs Bonus Room ,Two Story Grand Fireplace. 4 Full Washrooms, Open Concept Main floor with Entertainers Kitchen. Main Floor Den/Bedroom with Full washroom. The Grand two story fire place wall is amazing and features a ton of built in Lights. Upper Floor features 4 Bedrooms and a bonus room and a laundry room.Excellent location large yard. Some pictures have been AI modified to showcase what the finished product can be. Home is ready for immediate occupancy. (id:58723)
RE/MAX River City
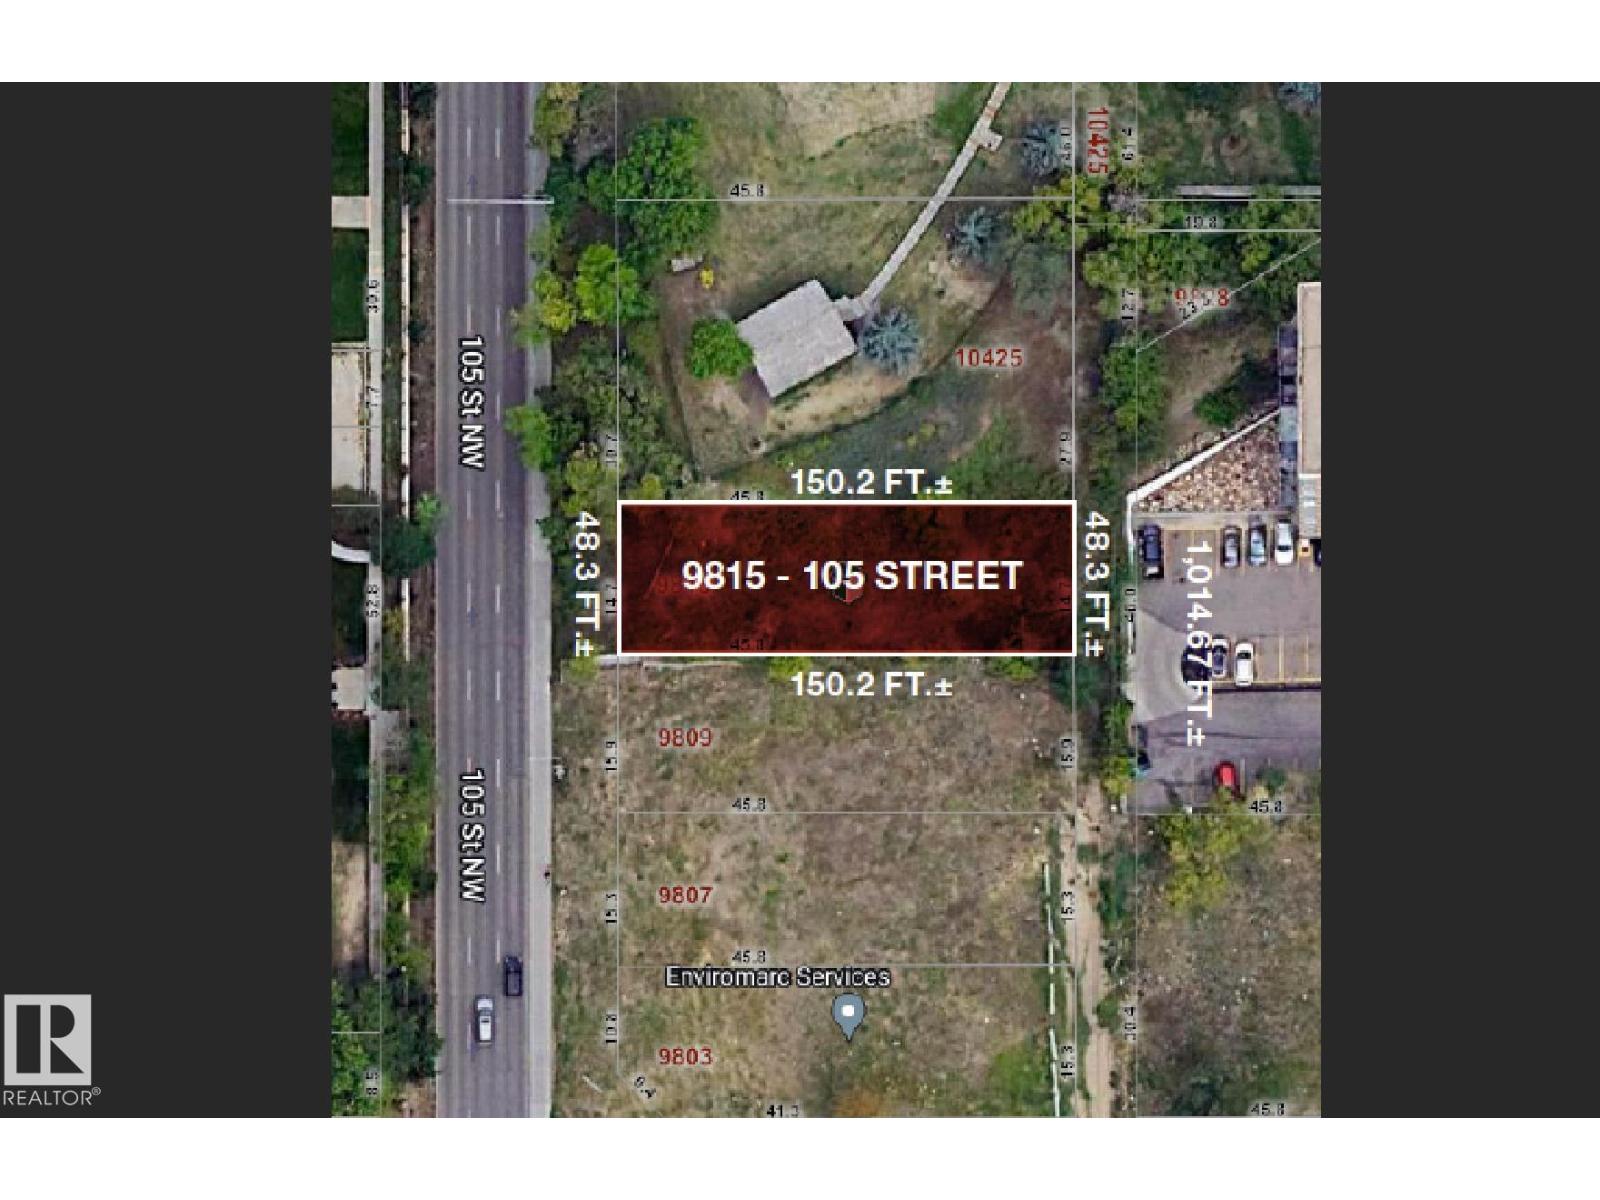
9815 105 St Nw
Edmonton, Alberta T5K 1A5
150' x 48' LOT in Downtown Edmonton! Priced to SELL! This piece of land offers incredible potential for development. The site is zoned for High Density Residential (HDR), allowing, tentatively, for a building with 14 - 15 units. Any plans for a high rise with more units are subject to zoning approval. The site provides breathtaking views of the Edmonton River Valley and the Alberta Legislature. Located just minutes from MacEwan University, this prime location is close to shopping, transit, and Jasper Ave. This opportunity won’t last long at this price! (id:58723)
Homes & Gardens Real Estate Limited
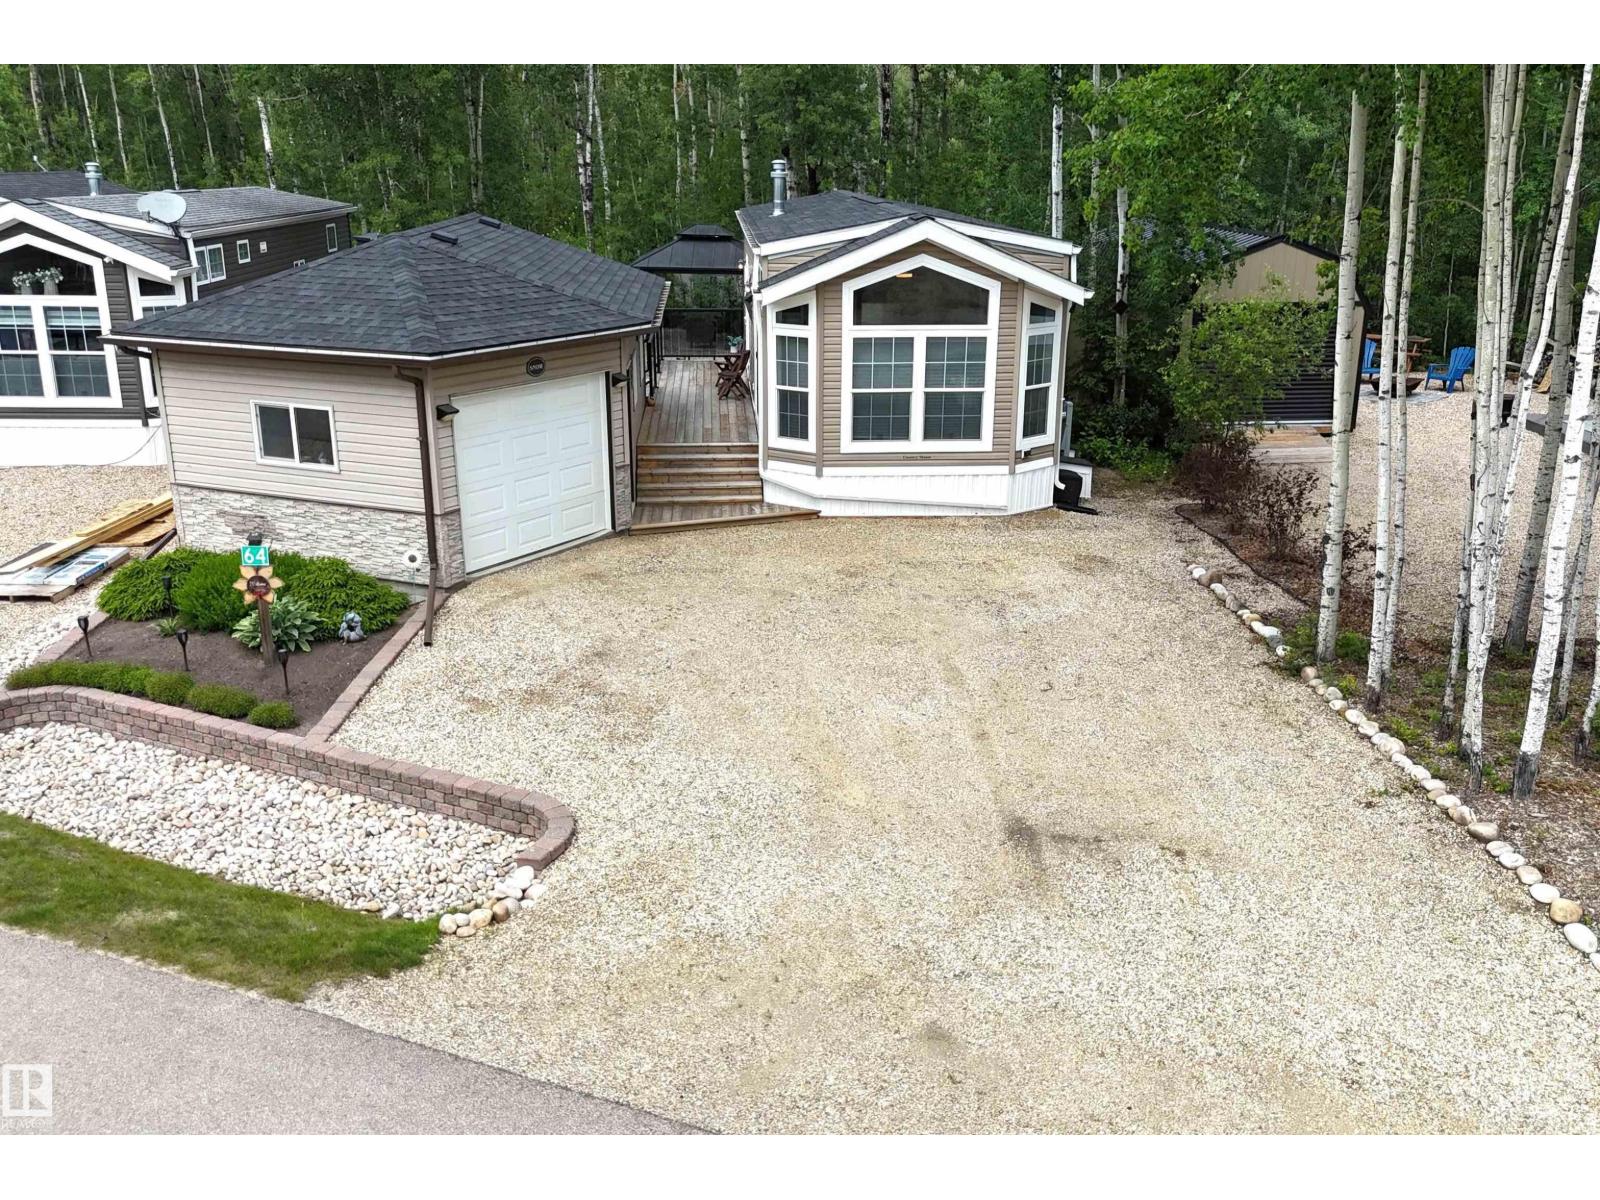
#64 53206 Rge Road 55 A
Rural Parkland County, Alberta T0E 2B0
YEAR-ROUND RESORT LIVING at The Ridge on Pineridge Golf & RV Resort, backing onto trees and a short walk to Wabamun Lake near Seba Beach. Beautiful 2018-built, 535 sq ft park model with central AC, vinyl plank floors, vaulted ceiling and a great open floor plan. Loads of natural light, bright living room with electric fireplace & windows on all sides, spacious kitchen with large eat-up island, 2 bedrooms & a 3-pc bathroom. 18x26 garage with bunkie & storage, connected to the home with a fantastic 2-tiered deck. Low-maintenance yard with 2 sheds, gazebo, fire pit and plenty of mature trees. The Ridge is a gated community known for its large, private lots, beautiful golf course sightlines and select lake views toward Lake Wabamun. Resort amenities include clubhouse access with laundry, pickleball & basketball court, playground, walking trails, Wi-Fi, 50-amp power and full-service septic. 45 minutes to Edmonton with easy access to Yellowhead Highway. Trade in your RV for this 4-seasons paradise! (id:58723)
Royal LePage Noralta Real Estate
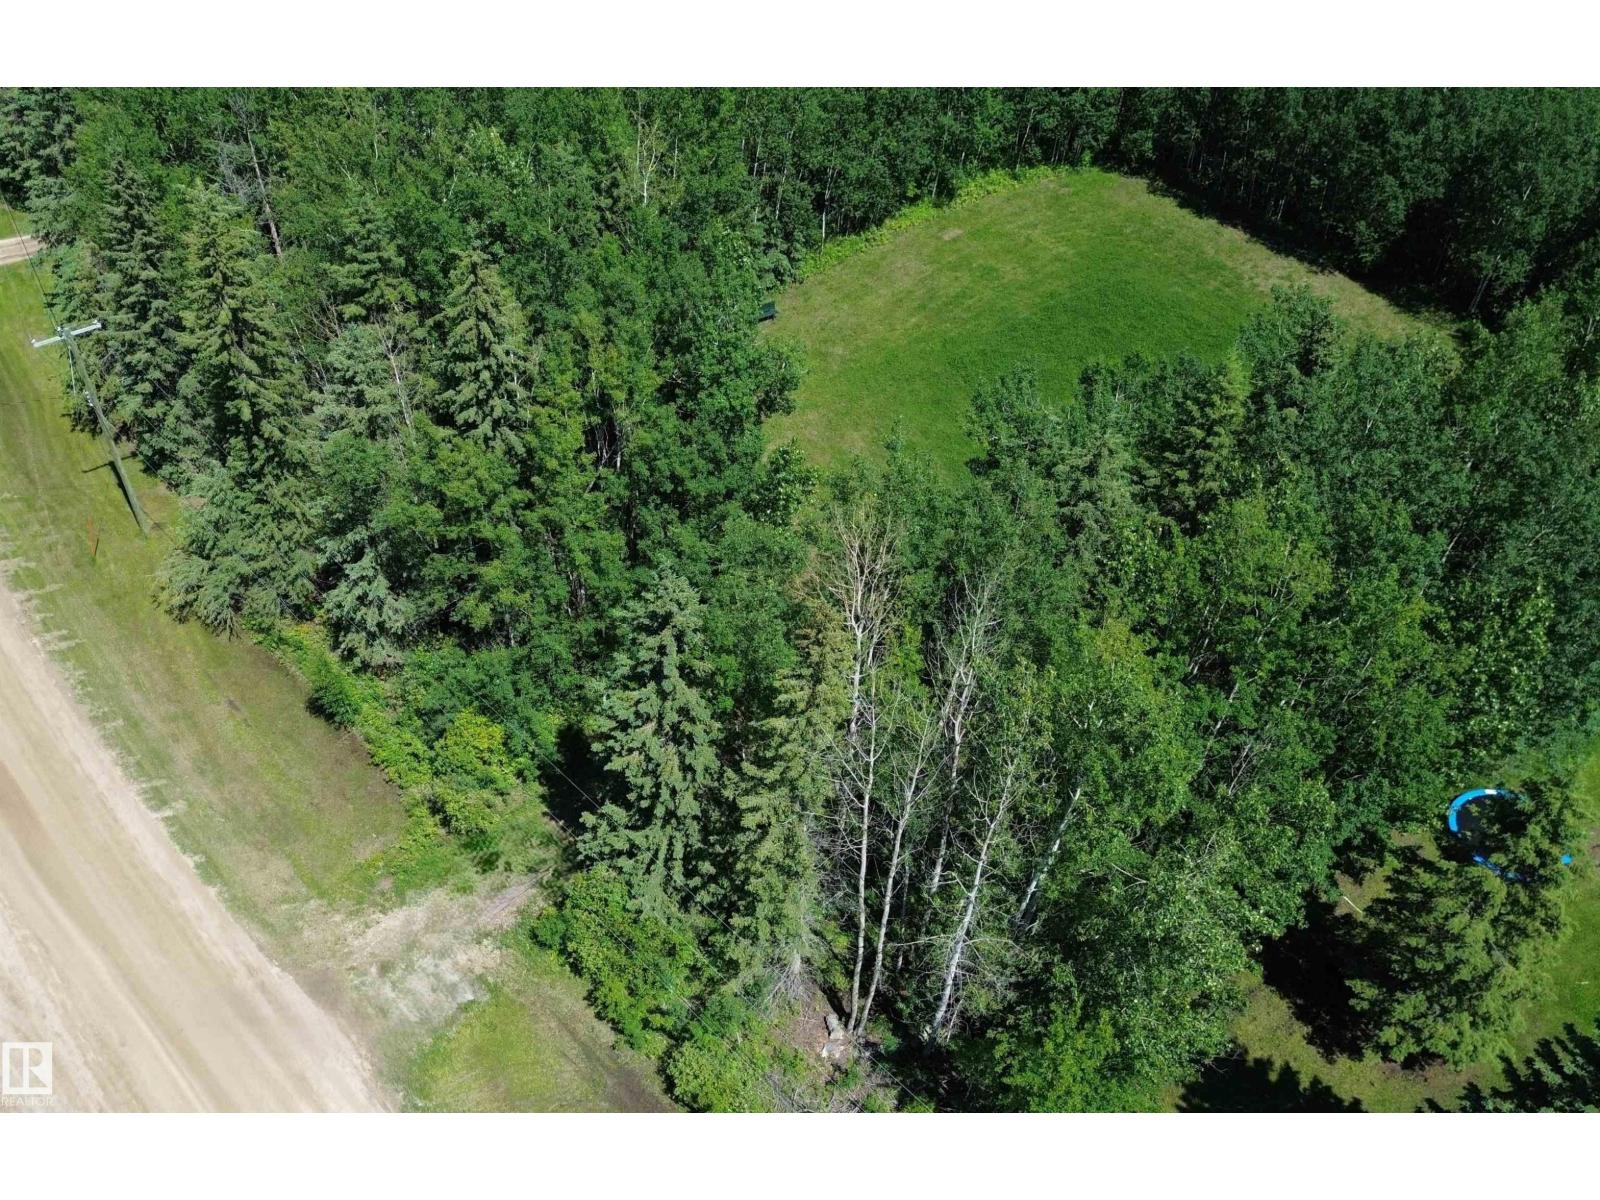
#3 9002 Hwy 16
Rural Yellowhead, Alberta T0E 2M0
Discover the perfect blend of nature and opportunity with this spacious vacant parcel just steps from a serene riverbank. Whether you envision a cozy cabin retreat, a modern countryside home, or a recreational getaway, this property offers the space and setting to bring your dreams to life. During your down time you can enjoy the quadding trials, stocked fishing pond or take the kids down to the park by the river to just relax. At Lobstick River Resort, there's plenty to enjoy. (id:58723)
Century 21 Hi-Point Realty Ltd
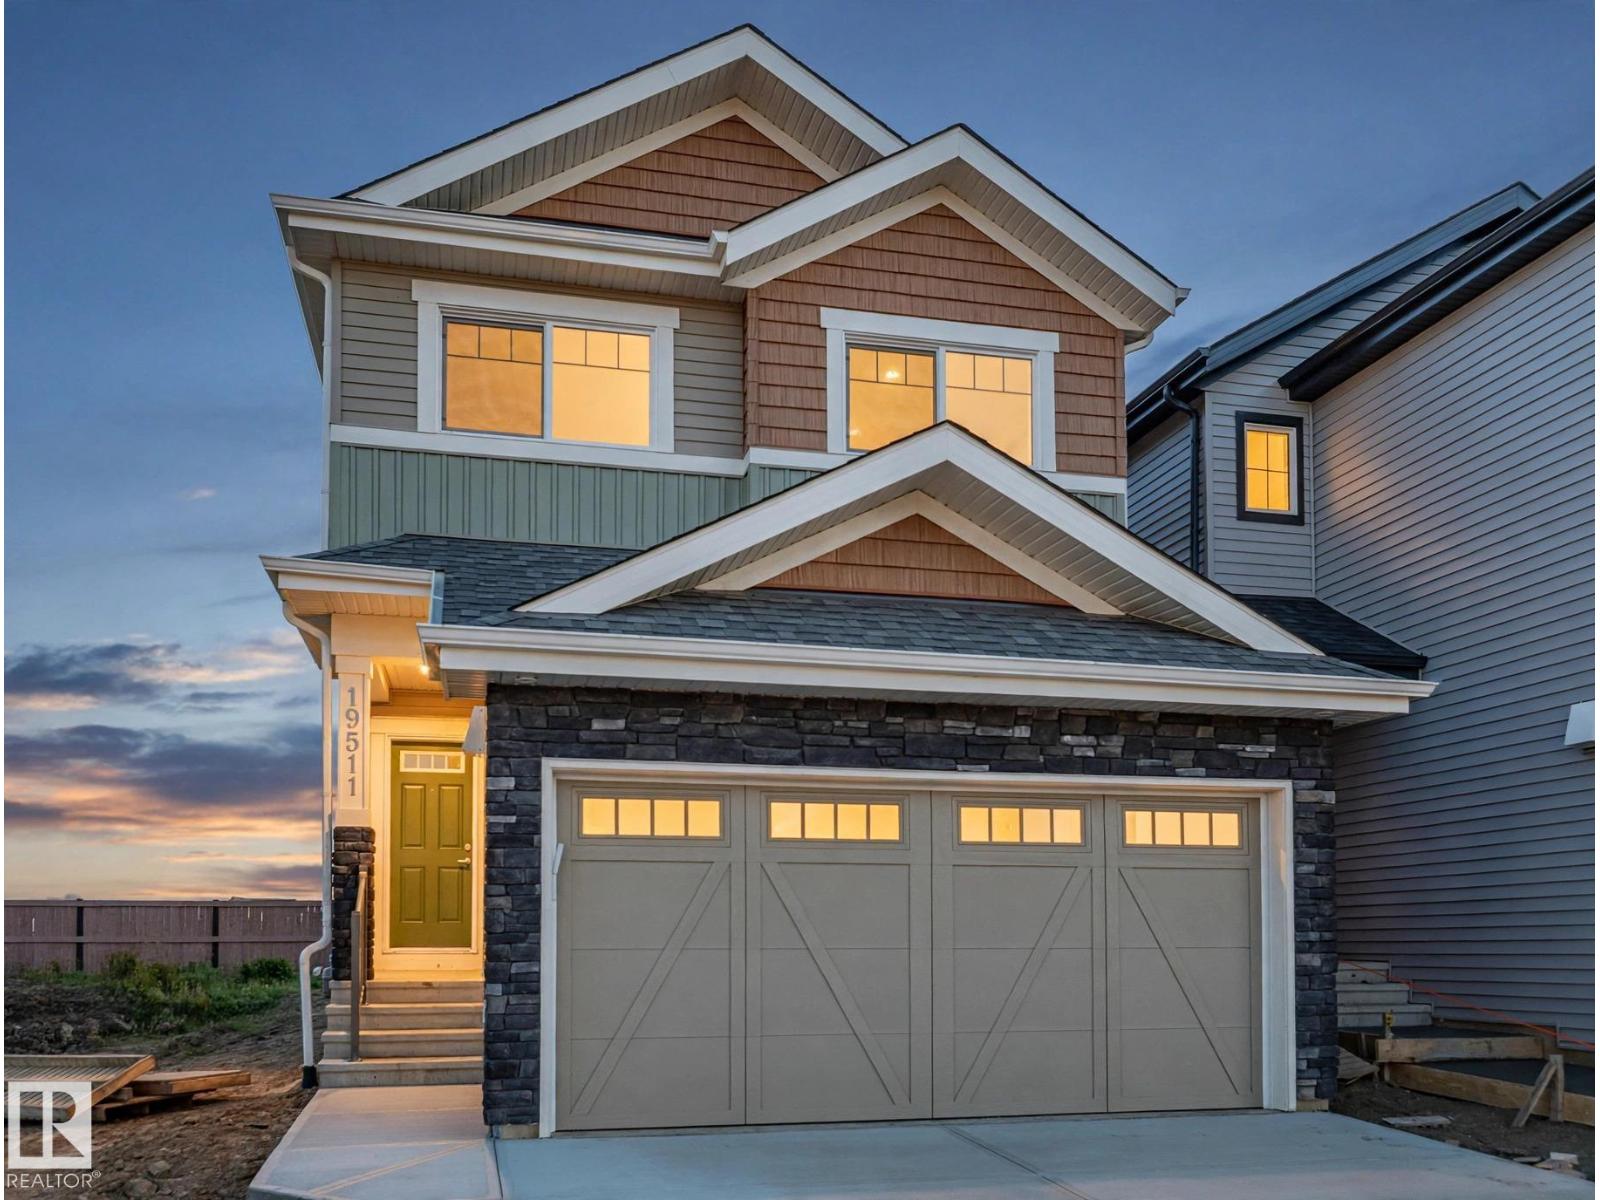
19511 30 Av Nw
Edmonton, Alberta T6M 3M1
Come home to a place that feels warm & welcoming from the moment you walk in. This Coventry Home features a SEPARATE ENTRANCE & 9' ceilings that give the main floor a bright, open feel. The kitchen brings people together with quartz countertops, a ceramic tile backsplash, elegant cabinetry, stainless steel appliances & a walkthrough pantry. Nearby, the Great Room & dining nook set the scene for slow mornings, family dinners & evenings with friends. A half bath completes the main floor. Upstairs, the primary suite is a peaceful retreat with a 5 pc ensuite featuring dual sinks, a free-standing soaker tub, stand-up shower & walk-in closet. Two more bedrooms, a full bath, bonus room & upstairs laundry make daily life feel easy. Backed by the Alberta New Home Warranty Program. Some photos are virtually staged. (id:58723)
Maxwell Challenge Realty
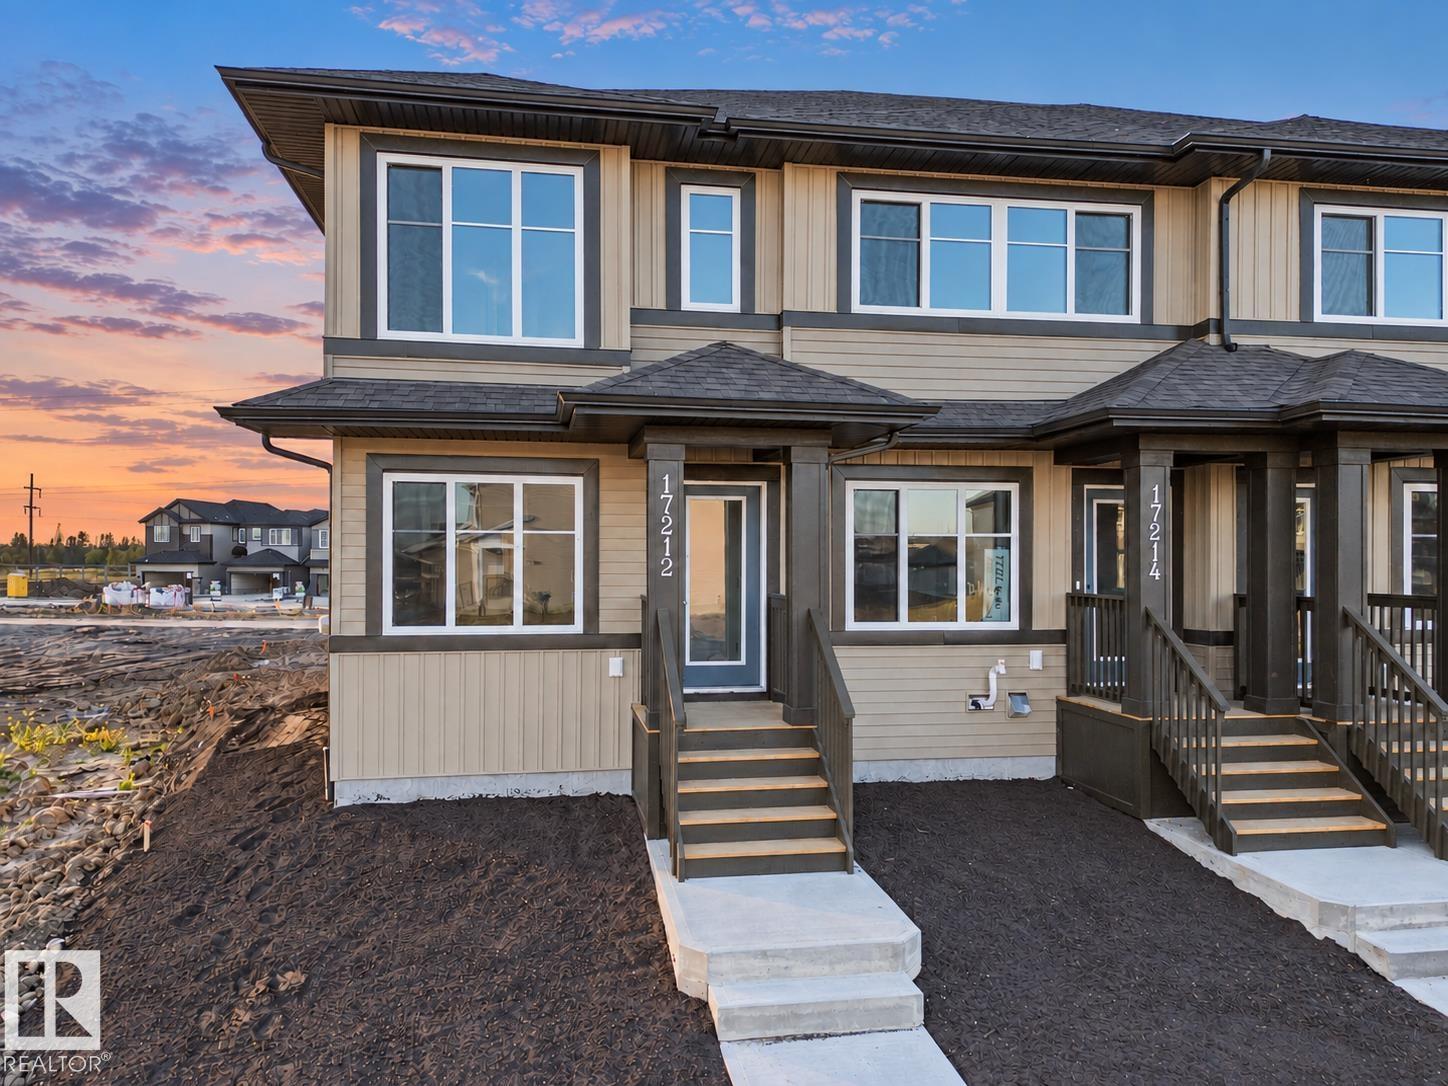
17212 4 St Nw
Edmonton, Alberta T5Y 4K9
There’s something special about coming home to a place that feels easy to settle into. This Coventry Homes END UNIT welcomes you with a kitchen made for morning coffee, weeknight dinners & catching up with friends, complete with quartz countertops, tile backsplash, sleek cabinetry & stainless steel appliances. The dining & living areas flow together, giving you a comfortable place to gather or unwind. A main floor half bath adds convenience for guests. Upstairs, two primary suites each have their own 4 pc ensuite, so everyone has a private retreat. Upstairs laundry makes daily life easier, while landscaping & a detached garage add the finishing touches. Backed by the Alberta New Home Warranty Program. Some photos are virtually staged. (id:58723)
Maxwell Challenge Realty
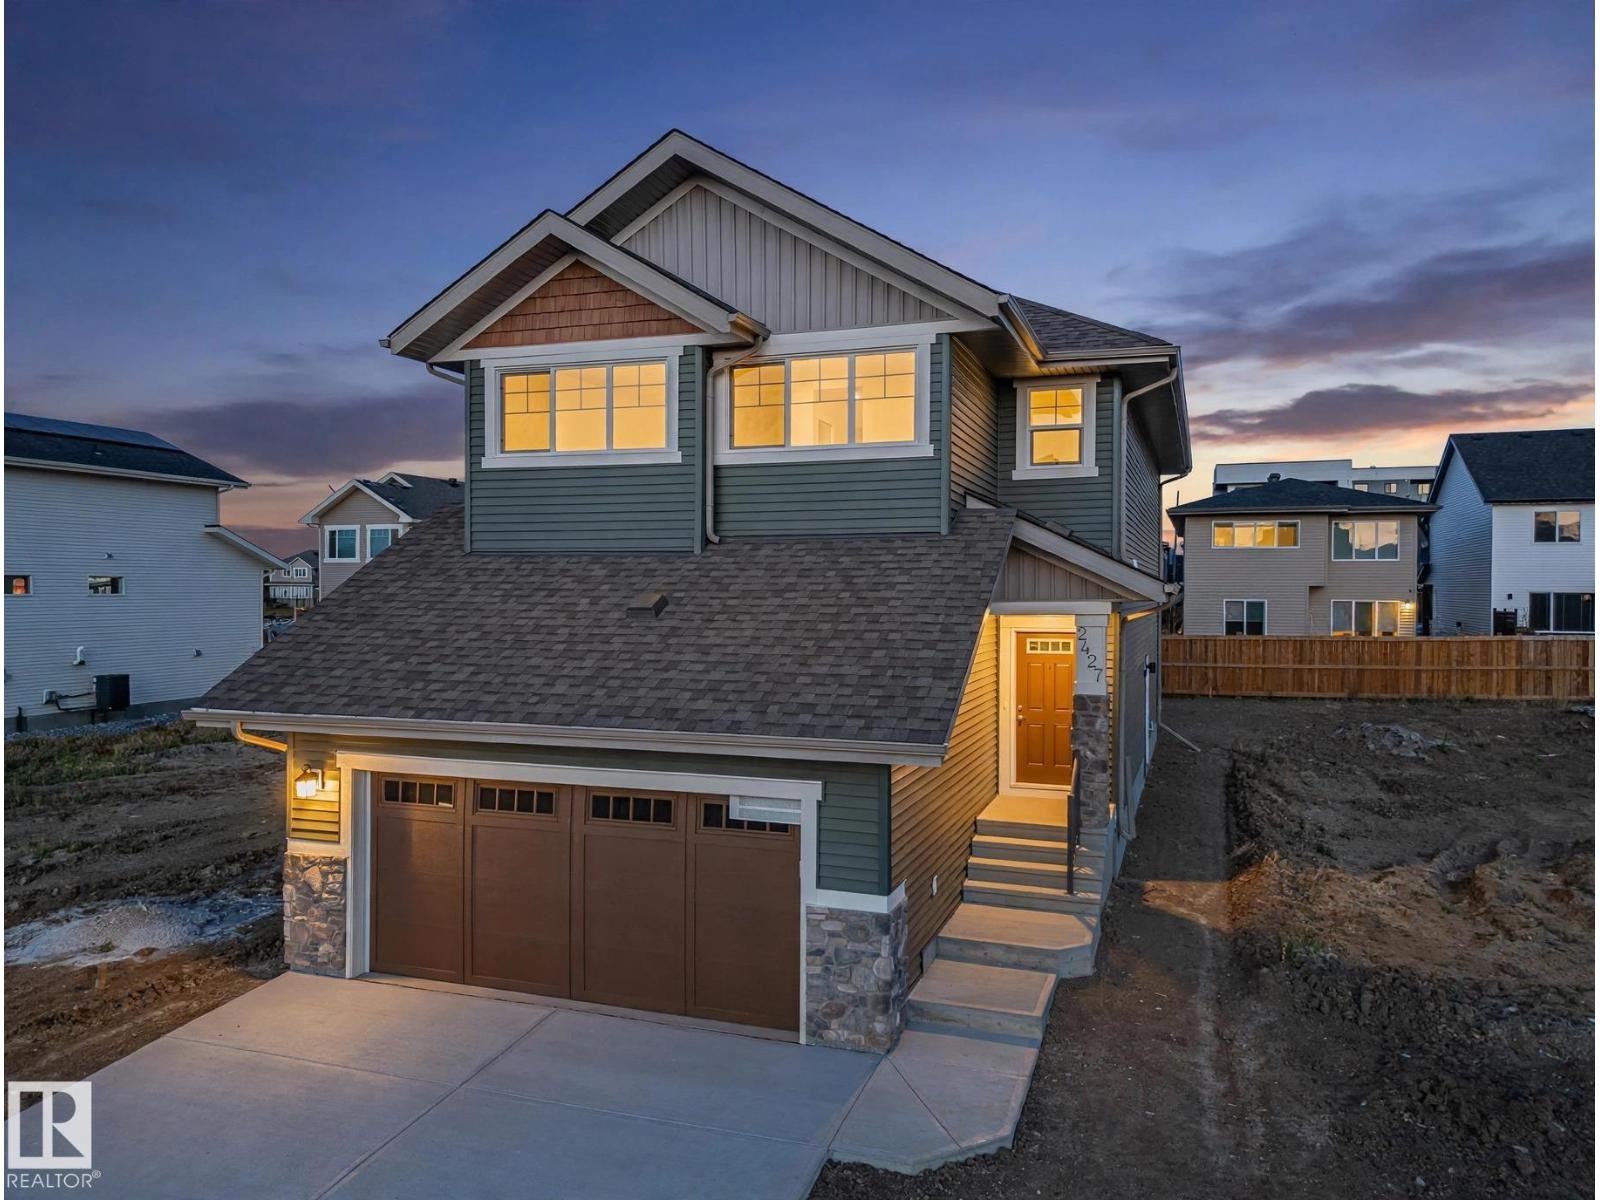
2427 206 St Nw
Edmonton, Alberta T6M 1N9
Come home to bright, open spaces and the little comforts that make each day easier. This Coventry Home welcomes you with 9' main floor ceilings and a SEPARATE ENTRANCE. In the kitchen, quartz countertops, upgraded cabinets, a ceramic tile backsplash & a spacious walkthrough pantry make everything from quiet mornings to dinner with friends feel easy. The Great Room flows into the dining area, while a mudroom & half bath add everyday convenience. Upstairs, retreat to a primary suite with a 5 pc ensuite featuring dual sinks, a soaker tub, stand-up shower & walk-in closet. Two more bedrooms, a bonus room, full bath & upstairs laundry offer space to settle in. Backed by the Alberta New Home Warranty Program. Some photos are virtually staged. (id:58723)
Maxwell Challenge Realty
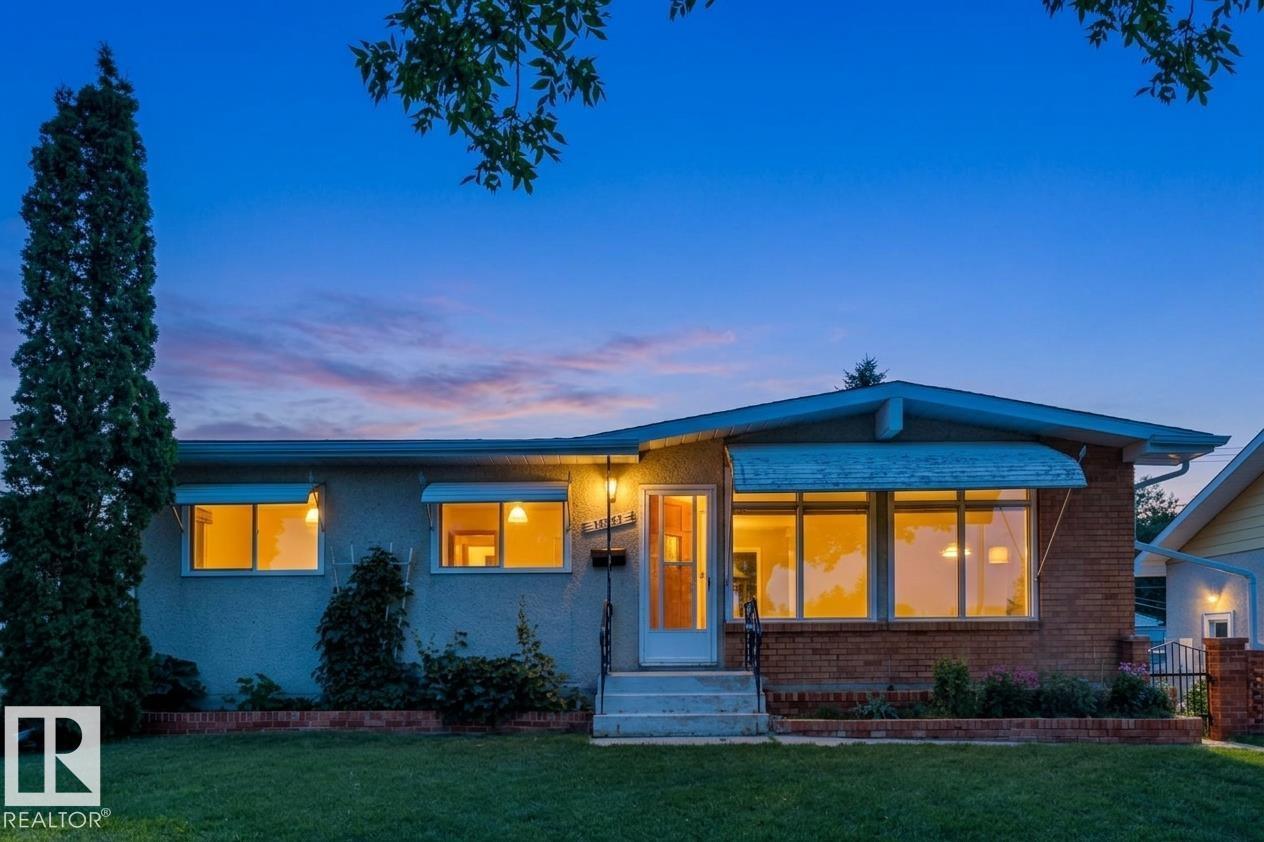
12835 91 St Nw
Edmonton, Alberta T5E 3P4
Impeccably maintained A-frame bungalow ideally located across from an elementary school park and green space. Full of timeless mid-century charm, this 4-bedroom, 2-bathroom home features vaulted ceilings, wonderful windows giving an abundance of natural light. The functional layout offers comfortable family living, while the fully finished basement includes a spacious recreation room, bedroom, office, and plenty of storage. Enjoy the backyard, perfect for gardening, entertaining, or relaxing on summer evenings. Fantastic location across the street from Mee-Yah-Noh school park & close to other K-12 schools, shopping, downtown Edmonton, and more. Add'l info: shingles - 2020, HWT - 2014, furnace - 2018 (id:58723)
Royal LePage Arteam Realty
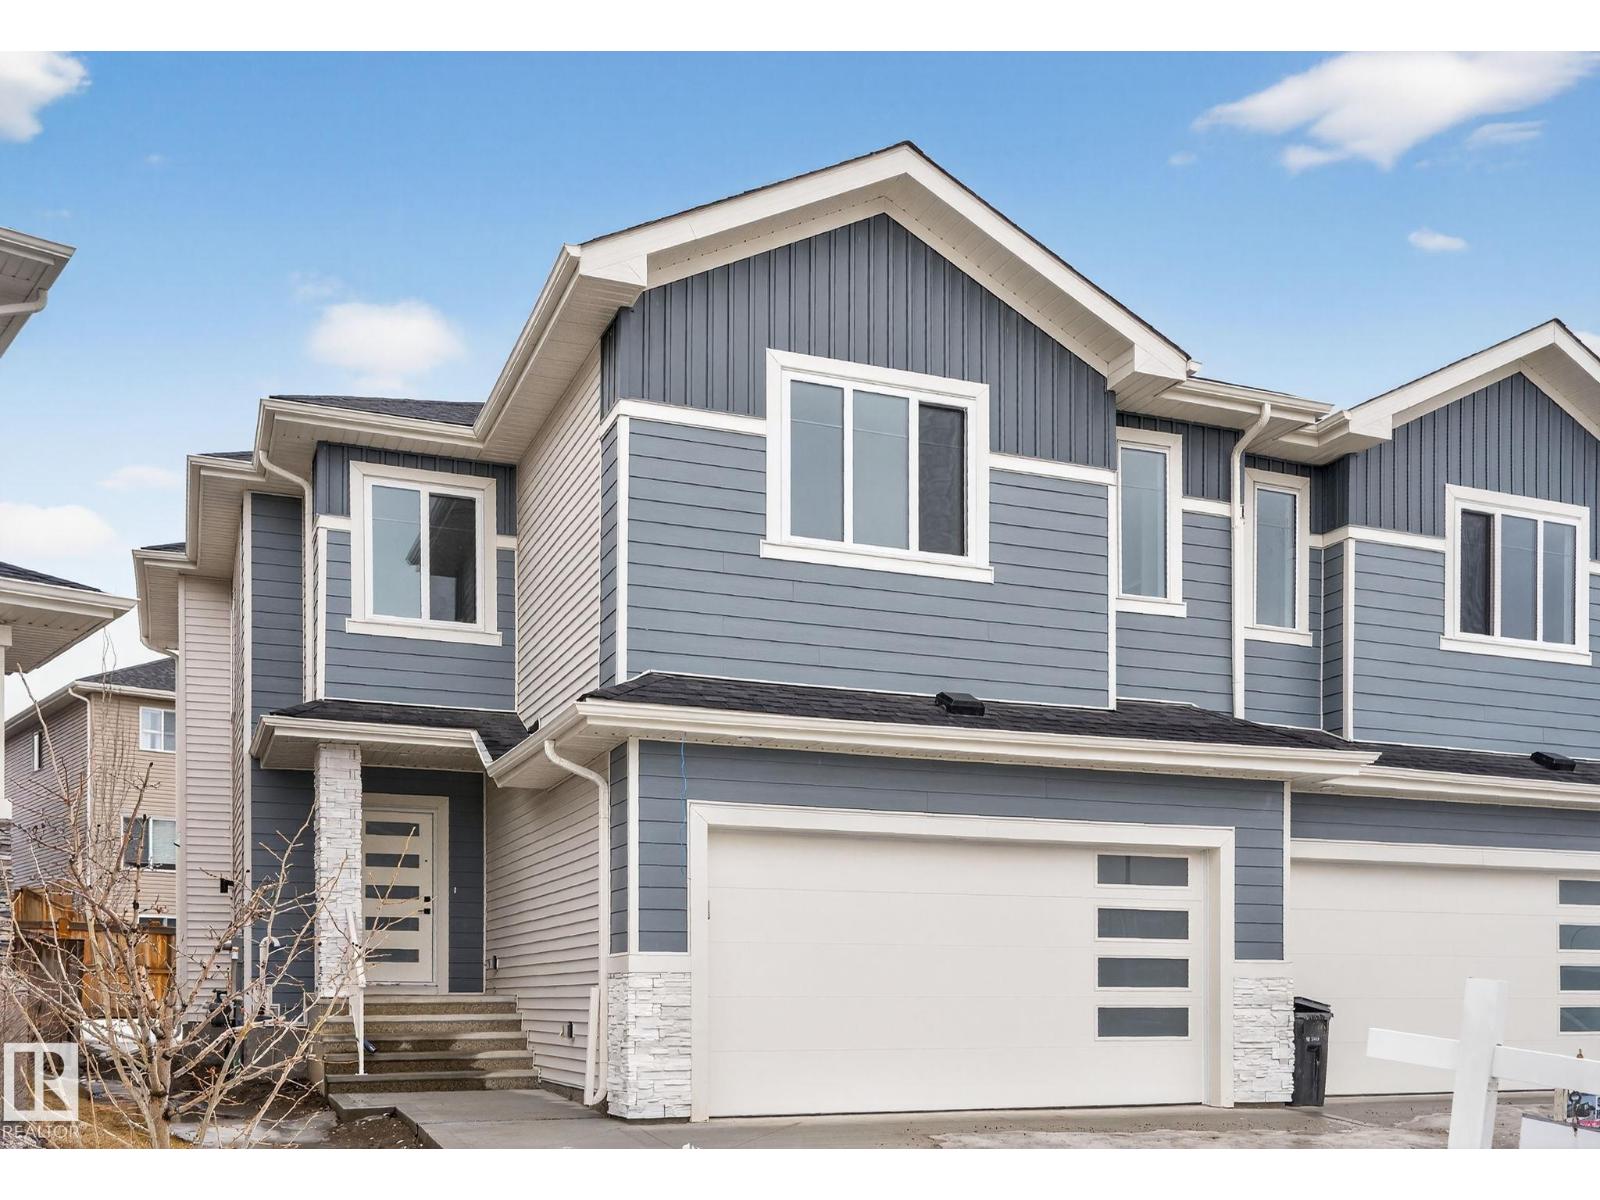
20 Hazelwood Ln
Spruce Grove, Alberta T7X 0R7
Built by Sunnyview Homes this half duplex boasts over 2000sqft. dbl attached garage with a HUGE 4 car driveway. Main floor den with a 3-piece bathroom. Gourmet kitchen features, upgraded ceiling height cabinets with quartz countertops and SS appliances. The open to below living space has a feature wall with an electric fireplace. The glass railing with step lights leads upstairs to a good sized bonus room overlooking the living room. Primary bedroom features a WIC and 5-piece ensuite with double vanity, jacuzzi and custom shower w/bench for added convenience. Additionally there are 2 good sized bedrooms that share a 4-piece bathroom. Features upper level laundry, a separate side entrance to the basement, large backyard, 3 gas lines, garage drain, plush carpet, premium lighting package, MDF shelving and much more. Close to shopping, schools, public transportation and steps away from a park. The size and upgrades are a rare find for a duplex. All appliances included. A must see! (id:58723)
RE/MAX Excellence
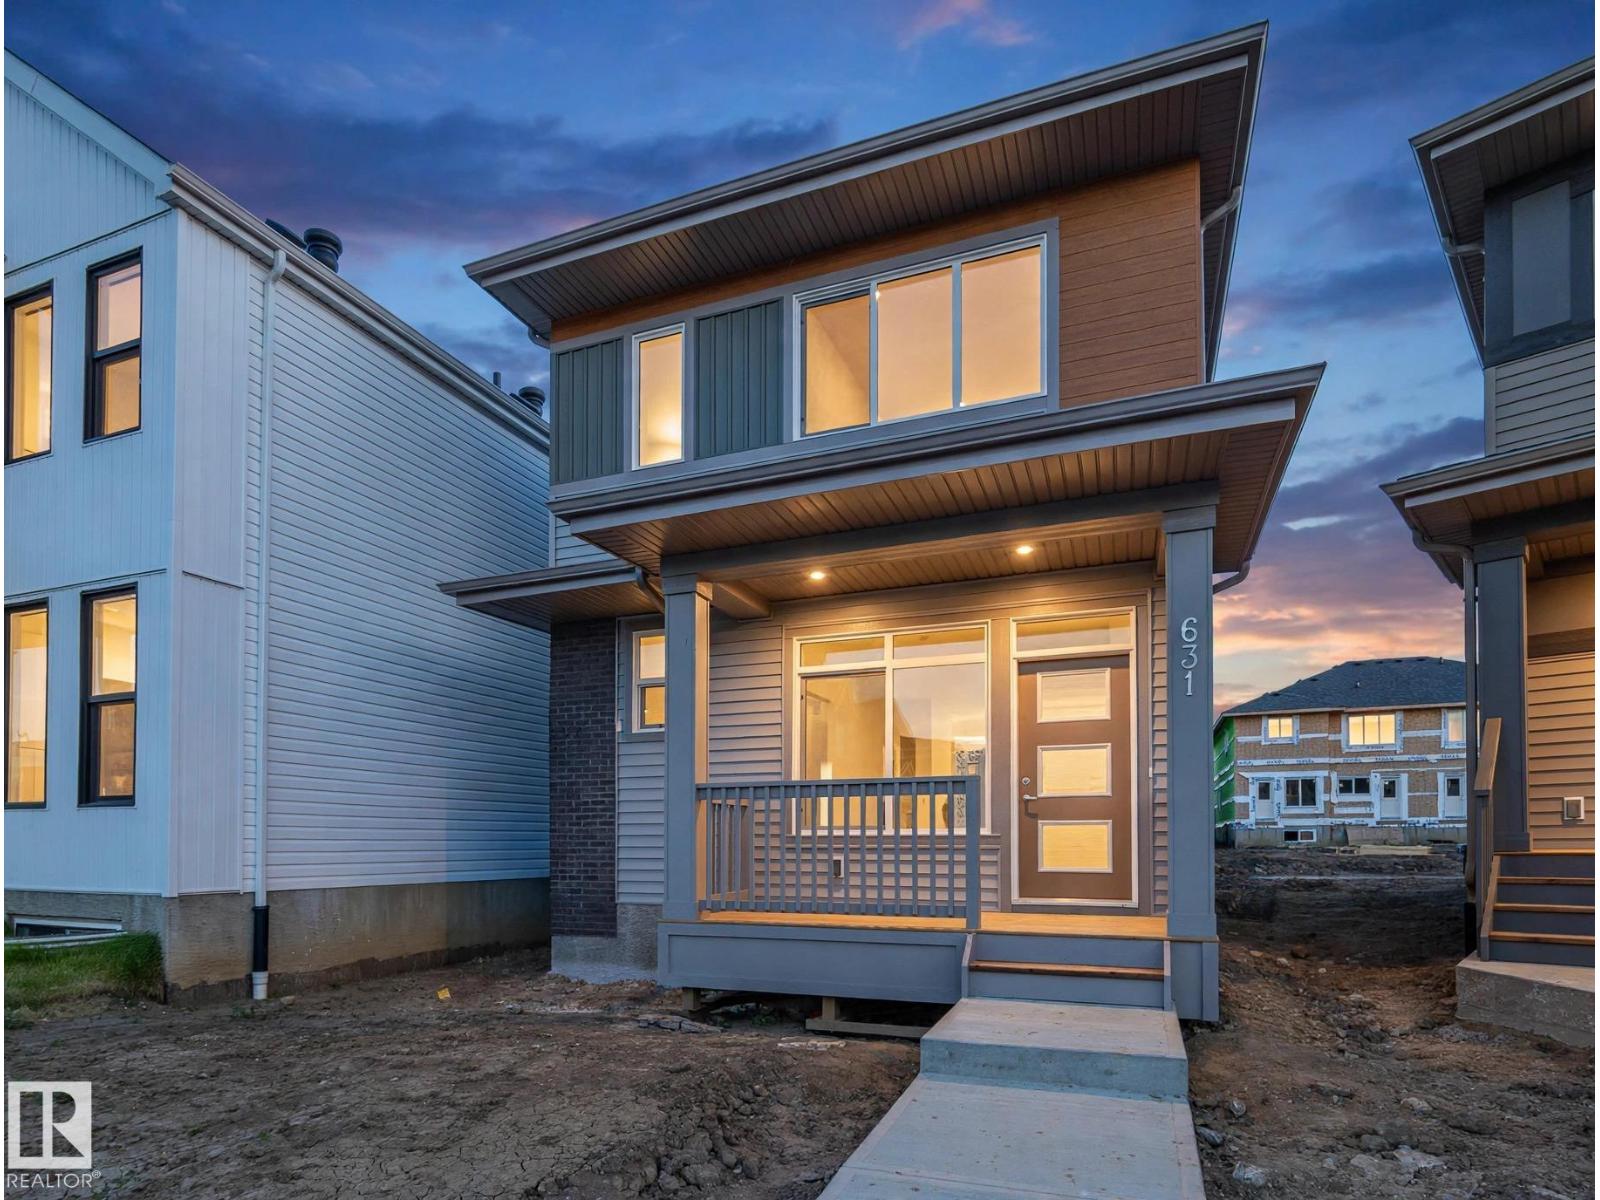
631 173 Av Ne
Edmonton, Alberta T5Y 4E8
Experience the lifestyle you’ve been dreaming of in this brand-new Impact Home w/ SEPARATE ENTRANCE & 9' ceilings creating a bright, open feel from the moment you arrive. The kitchen is the heart of the home, featuring quartz countertops, ceramic tile backsplash & elegant cabinetry—perfect for both quiet mornings & entertaining. The main level offers a spacious living & dining area, plus a convenient half bath & mudroom for everyday ease. Upstairs, the primary suite feels like a retreat w/ a 5 pc ensuite & walk-in closet, while two additional bedrooms, a full bath & upstairs laundry add comfort & function. Built w/ care & backed by the Alberta New Home Warranty Program. *some photos virtually staged* (id:58723)
Maxwell Challenge Realty
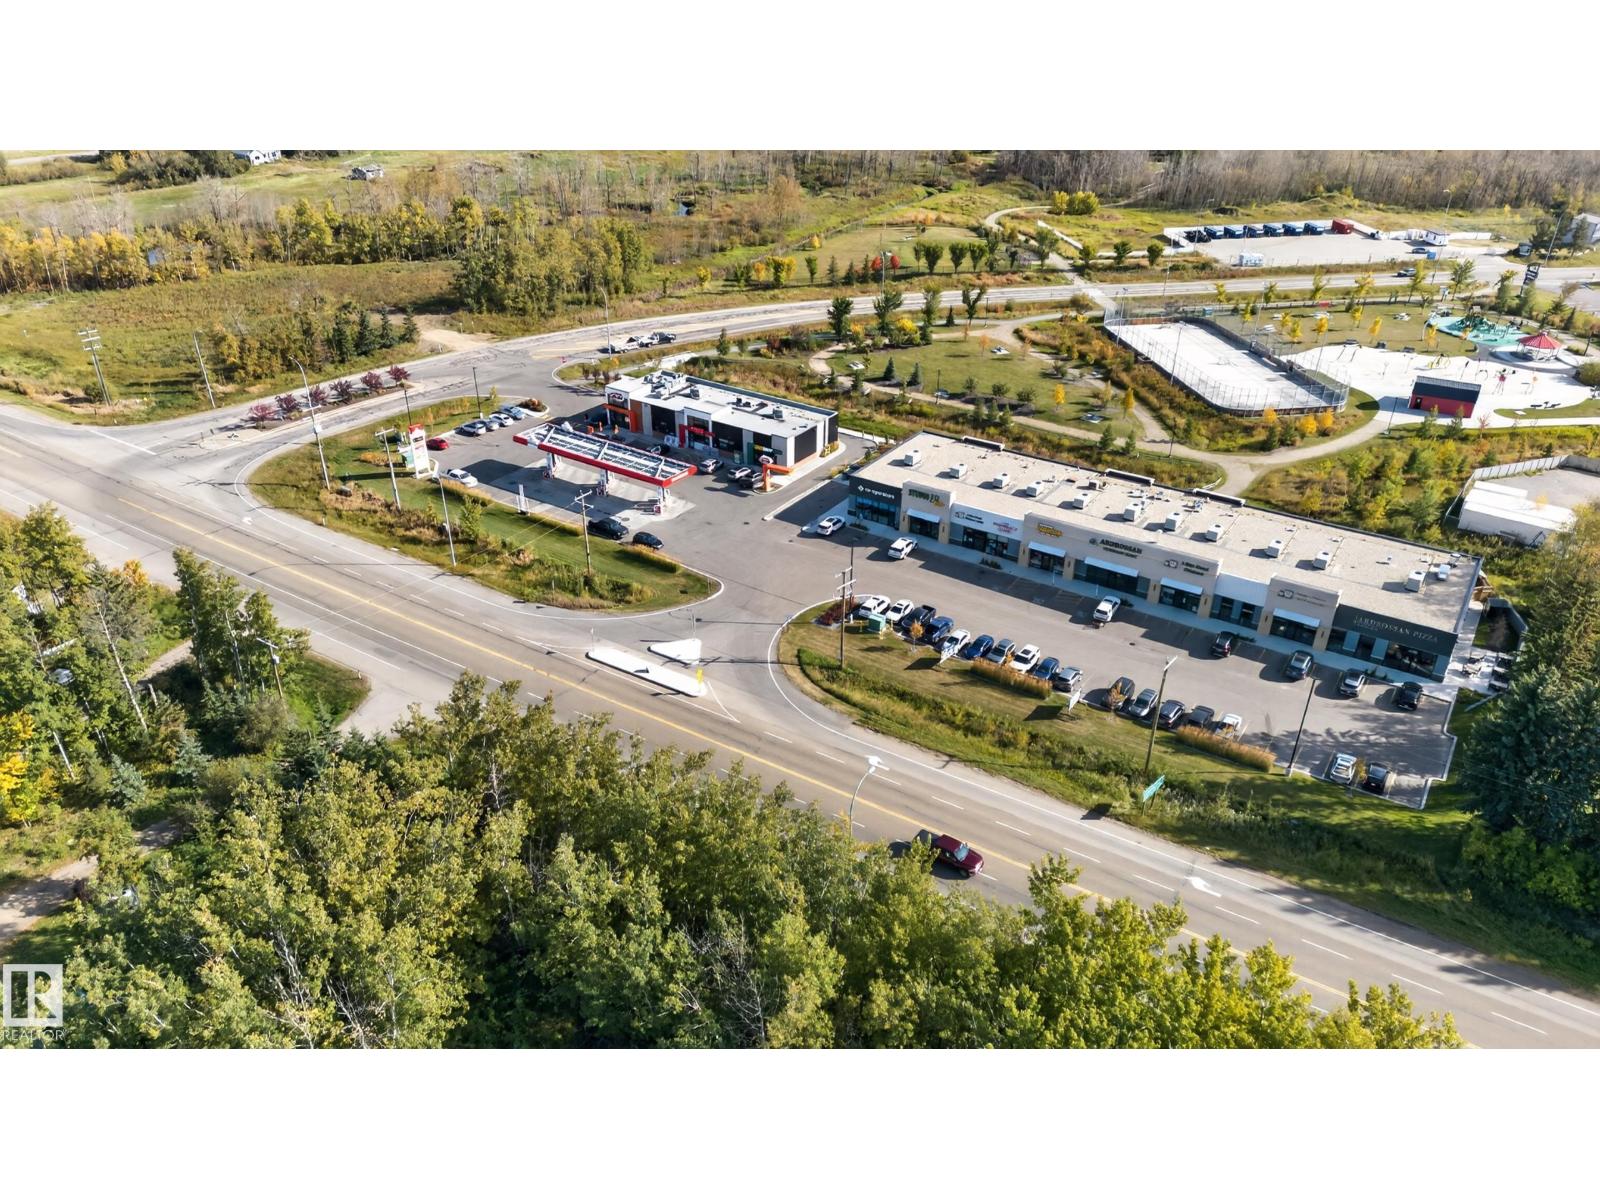
53068 Rge Road 222
Rural Strathcona County, Alberta T8E 2A2
FANTASTIC OPPORTUNITY to build your dream home in a highly sought-after community! Enjoy the convenience of being within walking distance to all levels of schools, while the Ardrossan Recreation Centre, parks and playgrounds are just minutes away. This is prime land in the heart of one of the area’s fastest-growing communities, offering incredible potential for your dream home, investment or future development.Ideally located across from a growing commercial development featuring restaurants, daycare, veterinary clinic, gas station and more. With two titled properties and a combined price under $550,000, this is a rare opportunity to secure a substantial parcel of land in a community where opportunities like this are becoming increasingly limited. (id:58723)
Now Real Estate Group
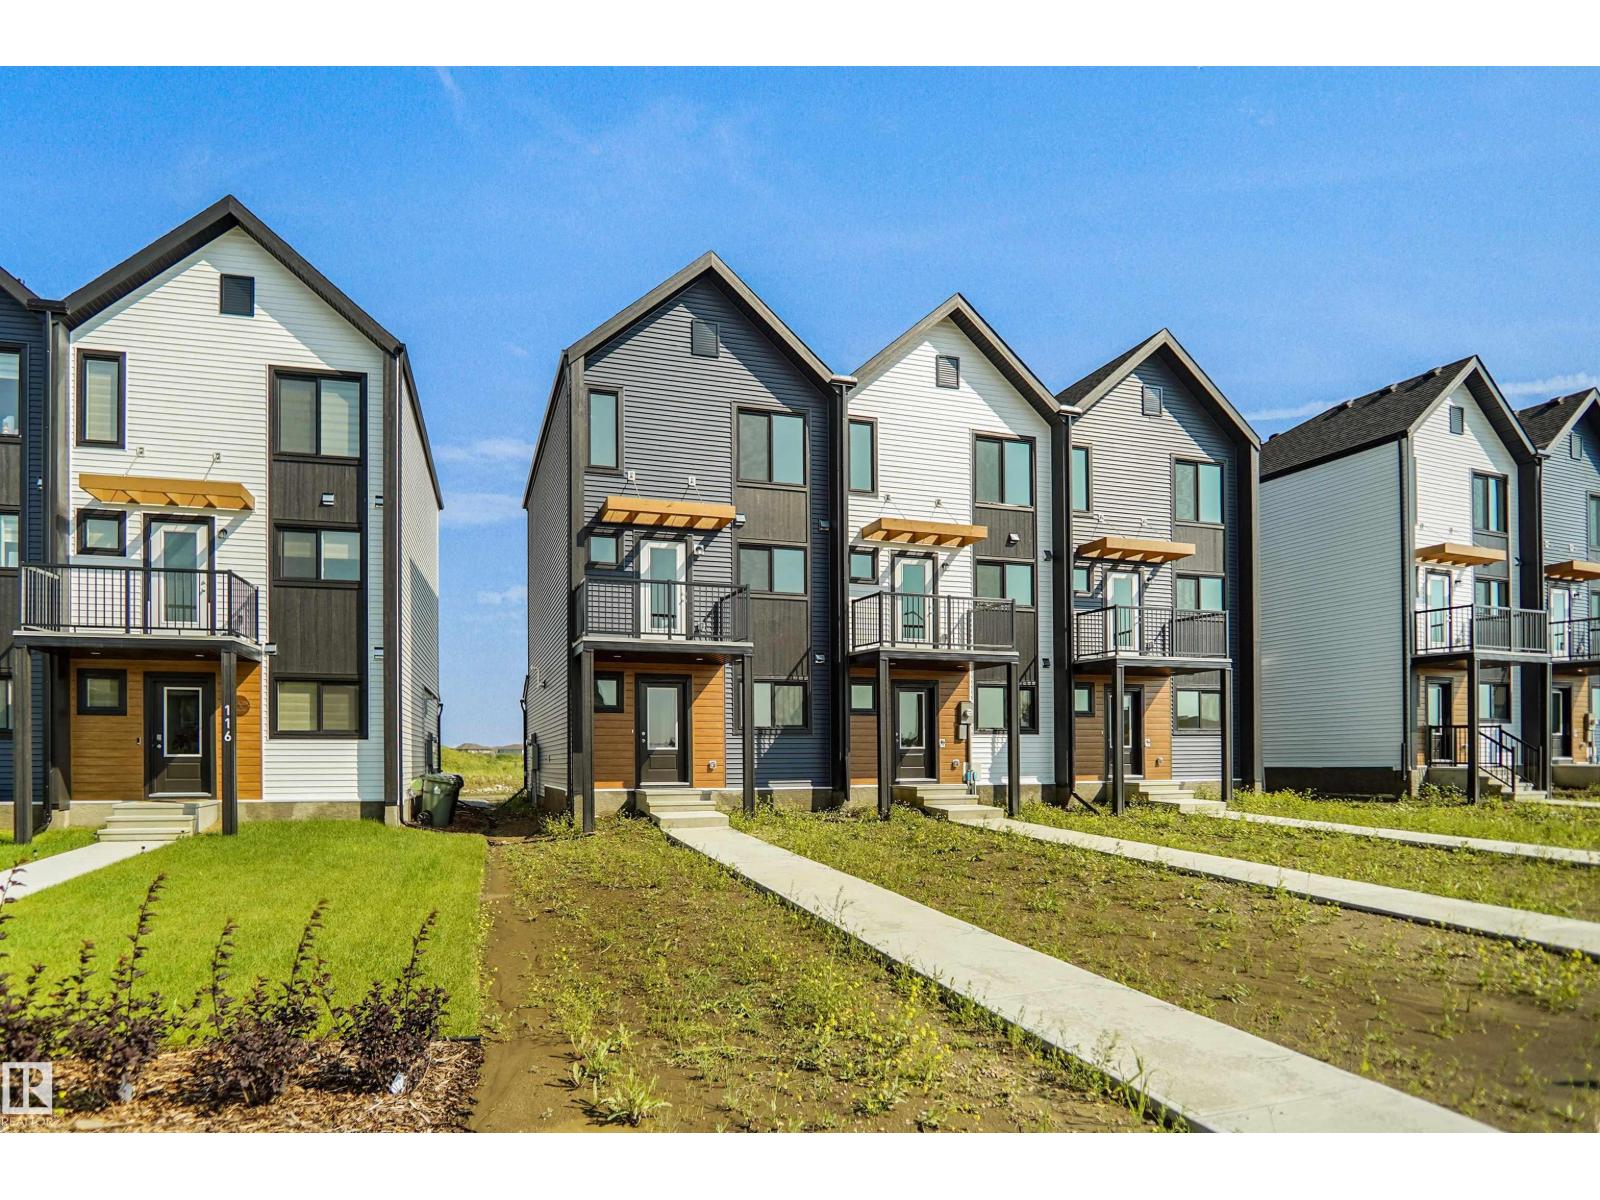
128 Copperhaven Dr
Spruce Grove, Alberta T7X 0Y6
NO CONDO FEES and AMAZING VALUE! You read that right welcome to this brand new townhouse unit the “Bryce” Built by the award winning builder Pacesetter homes and is located in one of Spruce Groves newest communities of Copperhaven. With over 1370 square Feet, this opportunity is perfect for a young family or young couple. Your main floor as you enter has a flex room/ Bedroom that is next to the entrance from the garage with a 3 piece bath. The second level has a beautiful kitchen with upgraded cabinets, upgraded counter tops and a tile back splash with upgraded luxury Vinyl plank flooring throughout the great room. The upper level has 2 bedrooms and 2 bathrooms. This home also comes completed with front and back landscaping and a attached garage. (id:58723)
Royal LePage Arteam Realty
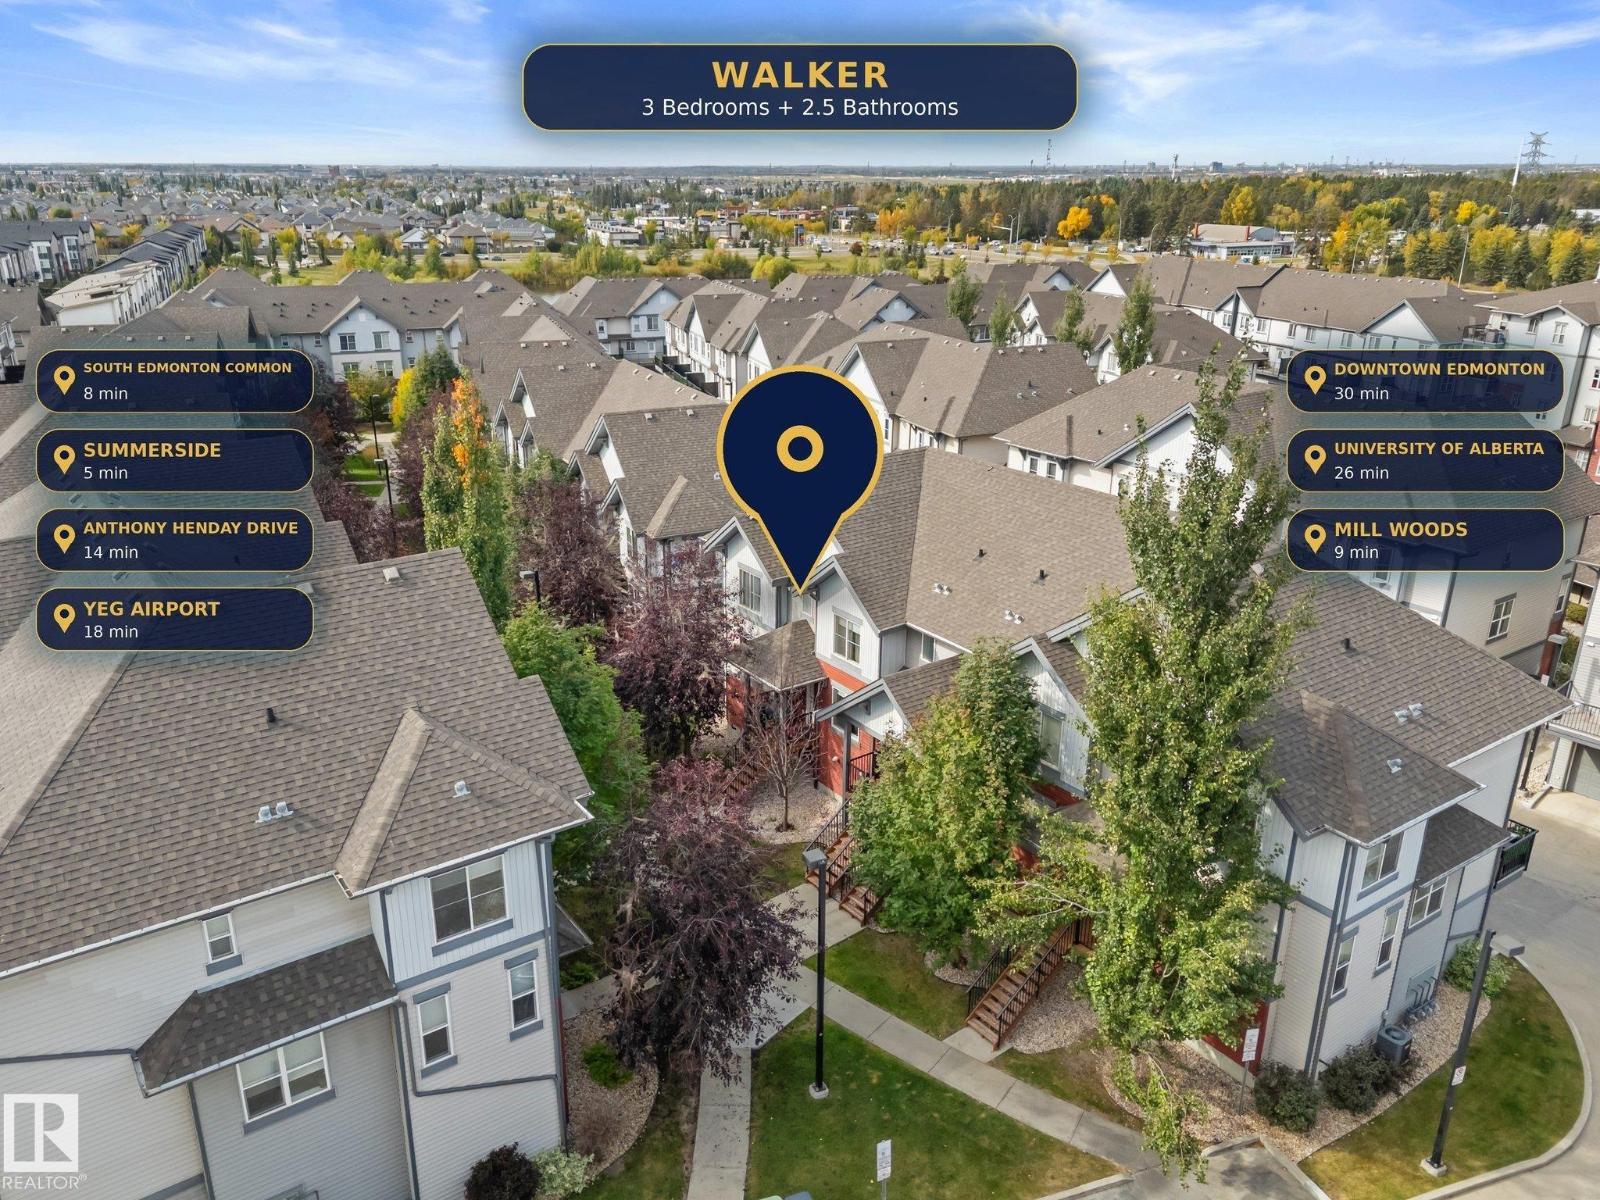
#40 655 Watt Bv Sw
Edmonton, Alberta T6X 0Y2
Spacious and well-appointed 2-storey end-unit townhouse offering an attached double garage, open-concept design, and impressive 9-foot ceilings throughout the main level which showcases a spacious living area and a beautifully appointed kitchen featuring granite countertops, stainless steel appliances, a dining nook, and abundant cabinetry and workspace. Step out onto the large balcony, perfect for summer BBQs and outdoor relaxation. Upstairs, the primary suite boasts oversized windows, abundant natural light, and a private 4-piece ensuite. Two additional bedrooms, a full 4-piece bathroom, and convenient upper-floor laundry complete the level. The lower level features a versatile mudroom, storage area, or den just off the garage entrance. Residents enjoy access to exceptional amenities, including a fitness center and a beautifully appointed community kitchen and great room. Ideally located close to public transit, shopping, schools, and everyday amenities. Welcome Home! (id:58723)
The E Group Real Estate
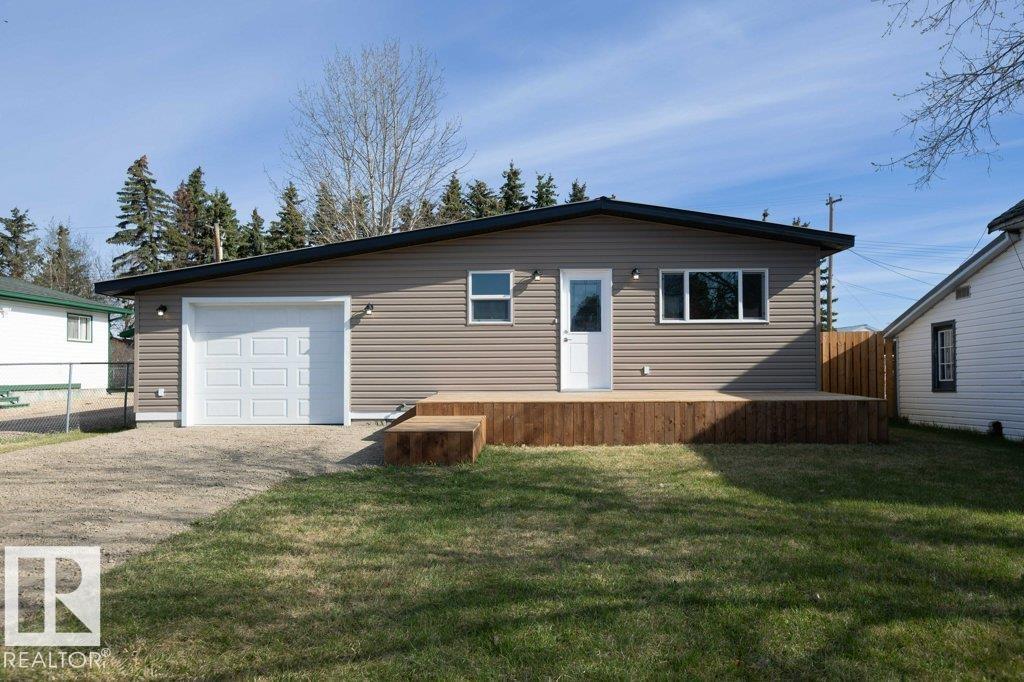
5006 50 Av
Pickardville, Alberta T0G 1W0
Welcome to the quiet hamlet of Pickardville, just a short drive from Westlock! This totally renovated 1,338 sq. ft. home offers stylish, modern living in a peaceful rural setting. Completely redone in 2025, this 3-bedroom, 1-bathroom home features a bright, functional layout designed for everyday comfort. Enjoy morning coffee on the front deck or entertain friends and family on the spacious back deck. The single attached garage is ideal for a small car or SUV and also makes an excellent workshop or storage space. Situated on a large lot, the yard is a blank canvas ready for your dream landscaping, garden, or outdoor oasis. Affordable small-town living with modern updates and room to grow! (id:58723)
Royal LePage Town & Country Realty
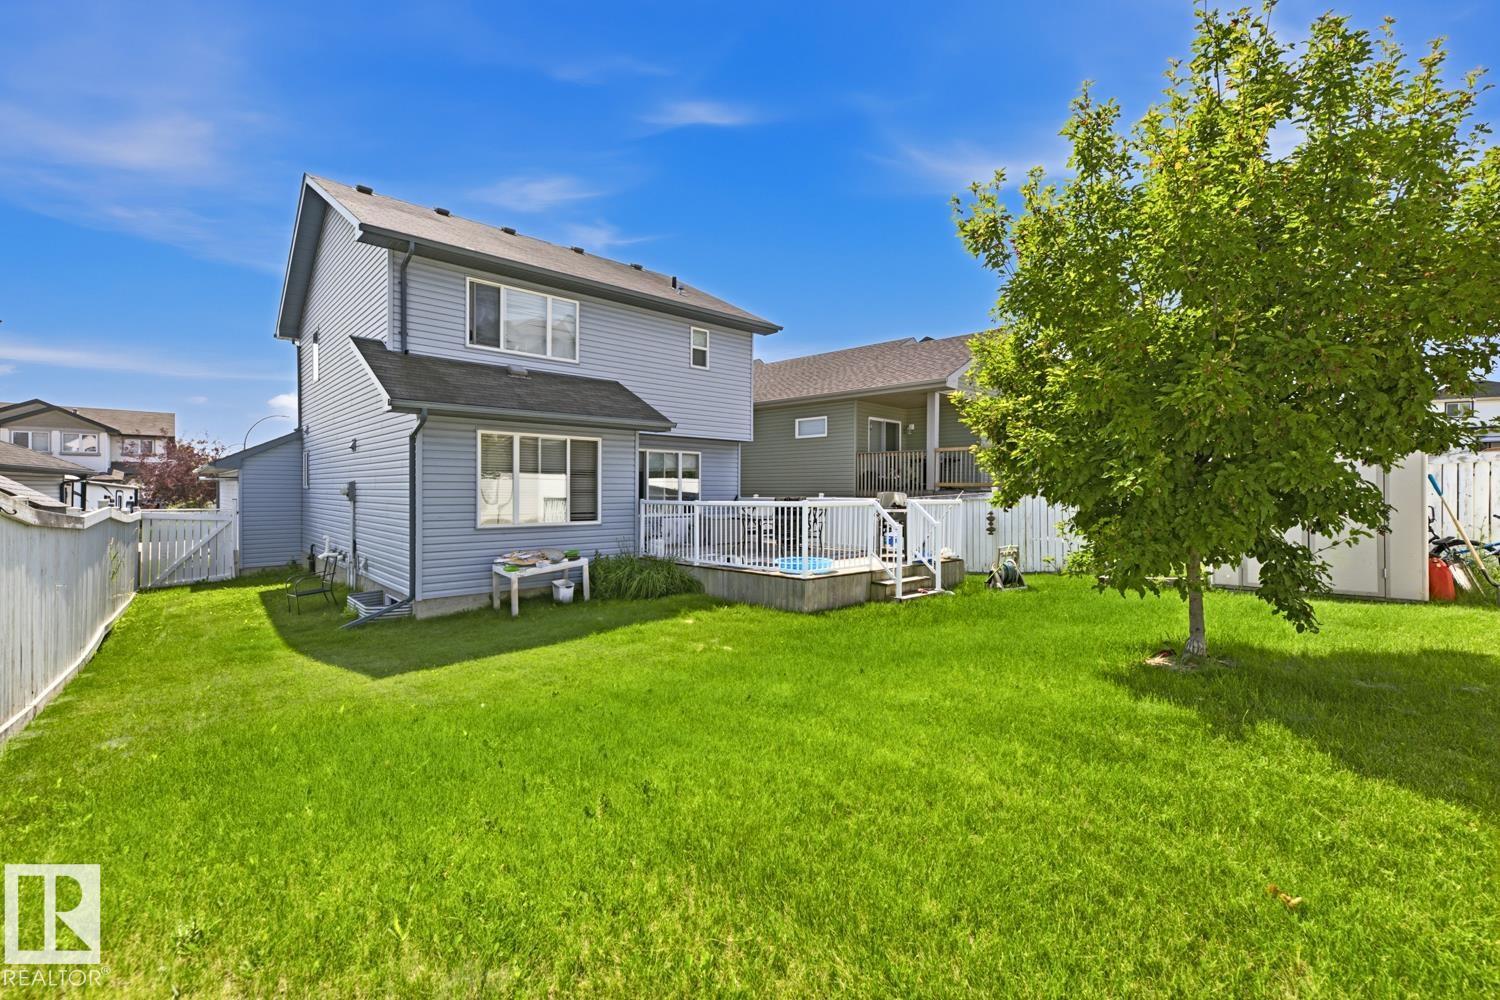
3724 163 Av Nw
Edmonton, Alberta T5Y 0H9
This 1,554-sq-ft, two-story home with a fully finished basement is located in the established Brintnell community. Built in 2009, the property features 4 bedrooms, a den, and 2.1 bathrooms, offering spacious living areas. The main floor includes a living room, dining room, kitchen with counter space, 2-piece bathroom, flex/den room, and an entryway to a double attached garage. The upper level contains a primary bedroom with a 3-piece ensuite, two additional bedrooms, a home office, and a 4-piece bathroom. The fully finished basement provides a recreation room, 4th bedroom, laundry room, and family room. The property sits on a fenced and landscaped lot with paved driveway access and a double attached garage. It is located near Manning Drive, Anthony Henday Drive, shopping centers, schools, parks, and public transportation. The property requires updating and modernization. (id:58723)
Rite Realty
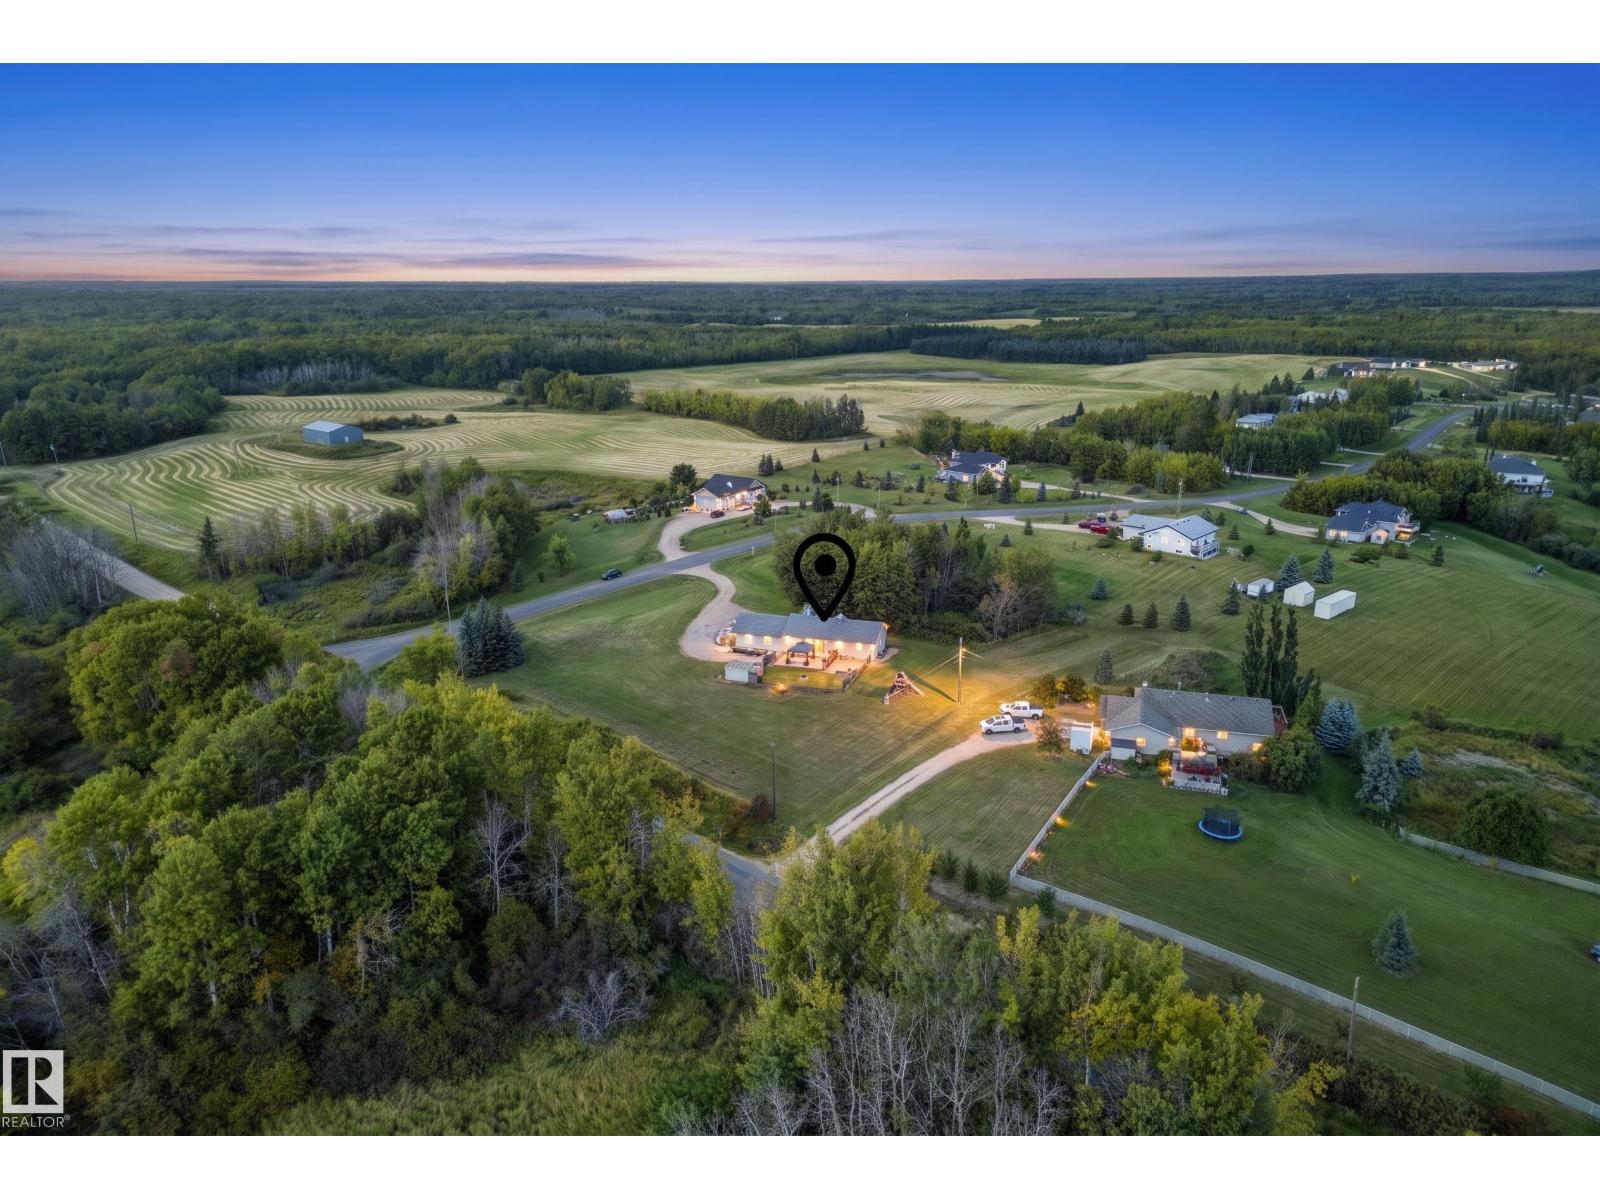
#1 20508 Township Road 502
Rural Beaver County, Alberta T0B 4J2
Walk out the patio door to your deck to enjoy the fenced and sunny yard, surrounded by trees - old and new. That's 1.69 acres of treed perimeter, with a south facing backyard that catches the light all day. Acreage living, at a price that you can afford. The bungalow itself is 1,269 sq ft and easy to live in. Three bedrooms, three baths, a gas fireplace for the cold months and central air for the hot ones. Laundry is on the main floor, and the basement is partly finished, so you get to decide what it becomes (except the basement - the hardest part is done!). The garage is a big part of the story. It's oversized double, attached, heated, and wired with 220V. Bring the welder, the tools, the project truck or the EV. Then there's the location. Ministik Bird Sanctuary is a walk away, with trails to hike in summer and snowmobile routes in winter. Miquelon Lake and Hastings Lake are both minutes down the road. Tofield is only 15 minutes out, and both Sherwood Park and Camrose are 30 minutes away. (id:58723)
Maxwell Devonshire Realty
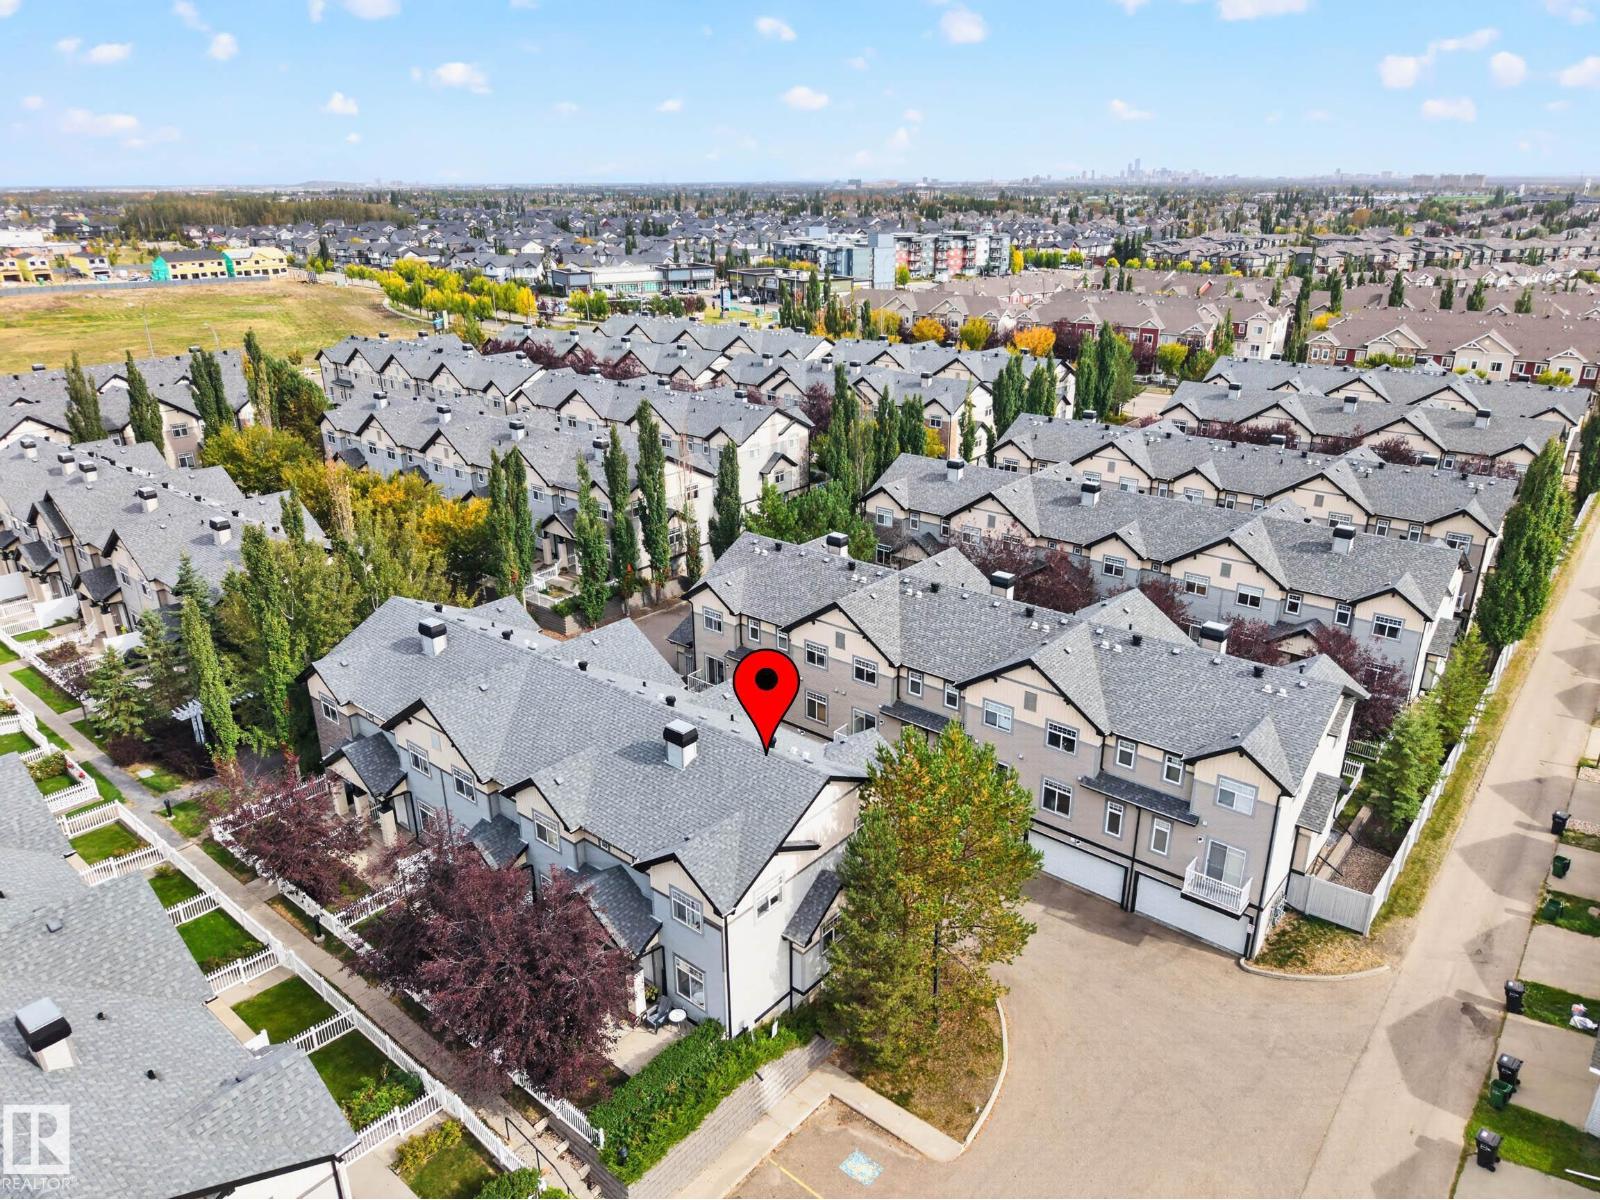
#20 465 Hemingway Rd Nw
Edmonton, Alberta T6M 0J7
Welcome to one of the best values in the complex! This well-maintained 2-bedroom, 3-bathroom corner/end unit offers an abundance of natural light thanks to its extra windows and desirable location. The open-concept kitchen features upgraded cabinetry, glass backsplash, ample counter space and a raised eating bar. The inviting living room includes custom shelving for added style and storage, while a convenient main-floor 2-piece bath completes the main level. Upstairs, both spacious bedrooms feature walk-in closets and private ensuites. A versatile nook provides the perfect workspace for a desk or computer. The partially finished basement offers a laundry area. Enjoy the convenience of a double attached garage, nearby visitor parking, low condo fees and easy access to Costco, schools and West Edmonton Mall. A bright, well-cared-for home and exceptional opportunity—move-in ready and a must-see! (id:58723)
Liv Real Estate
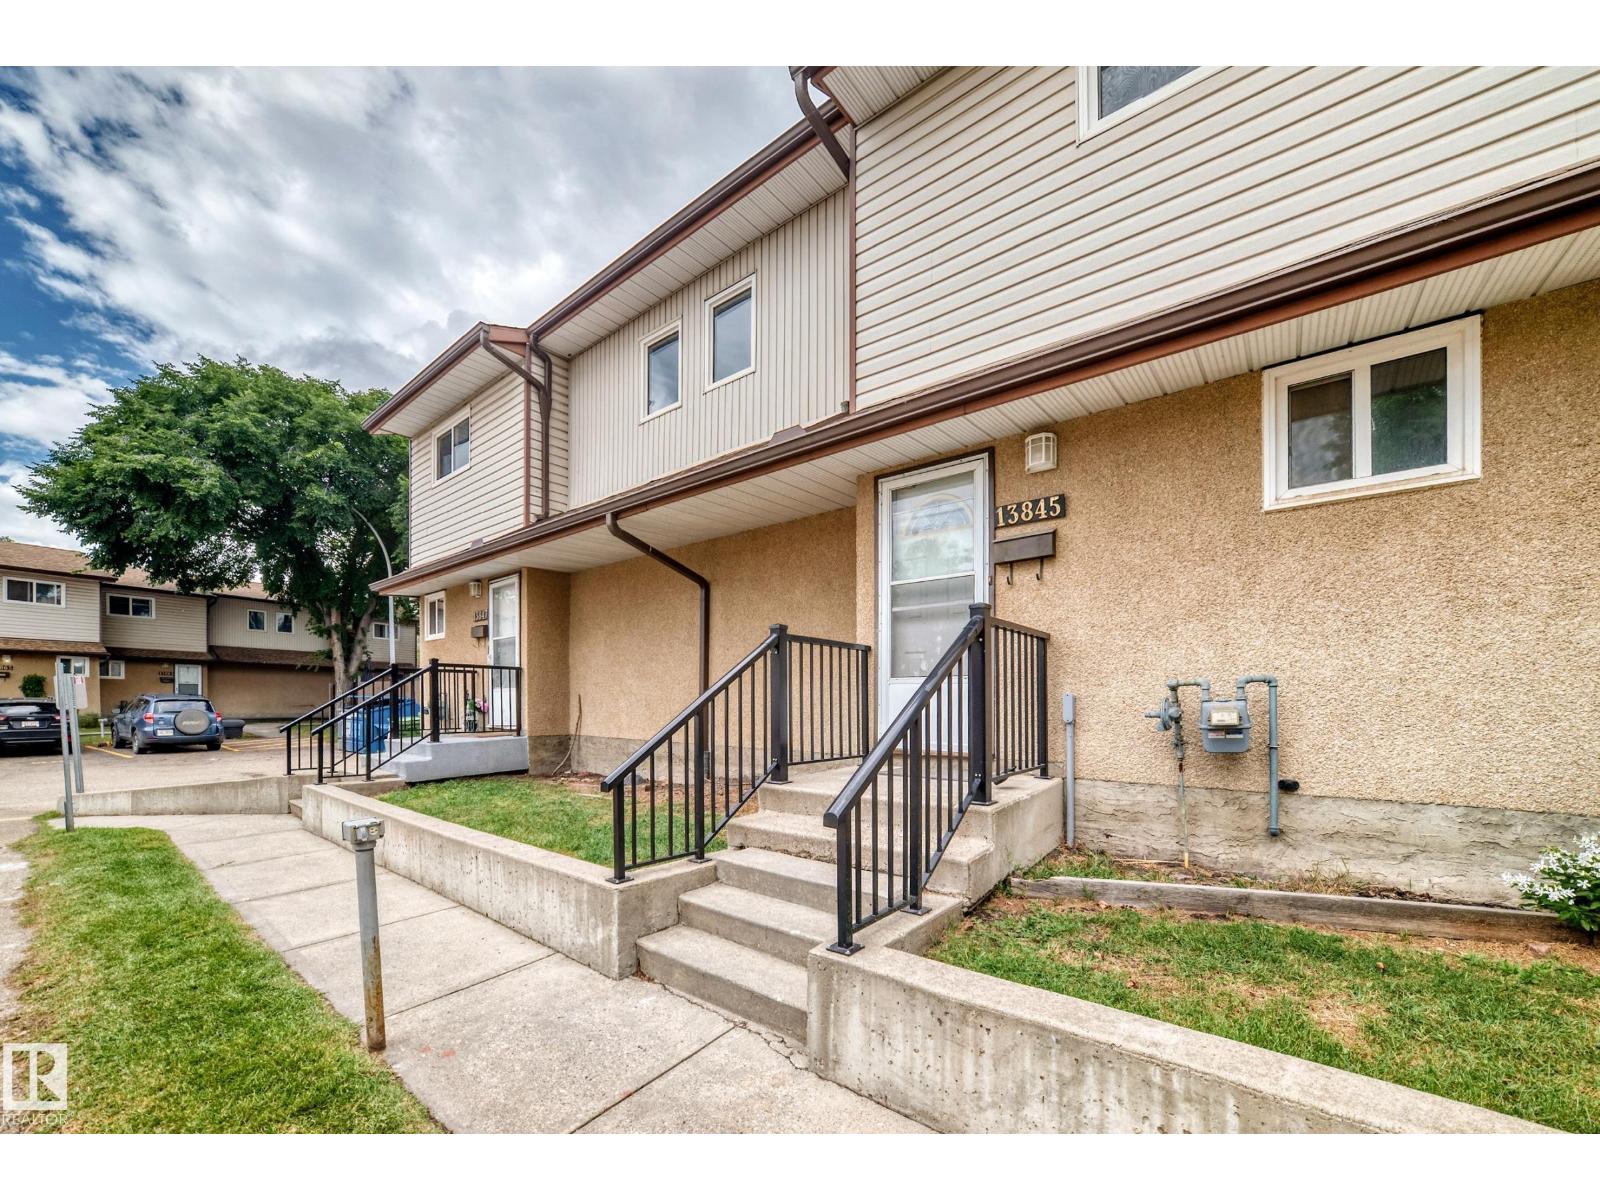
13845 24 St Nw
Edmonton, Alberta T5Y 1K1
Check out this Amazing 3 bedroom renovated townhouse, this home has it all. 3 bedrooms, 1.5 bathrooms and beautiful kitchen and large living room. Basement is completely finished and don't forget the fenced yard. Low condo fees, close to schools, shopping and more. (id:58723)
B.l.m. Realty
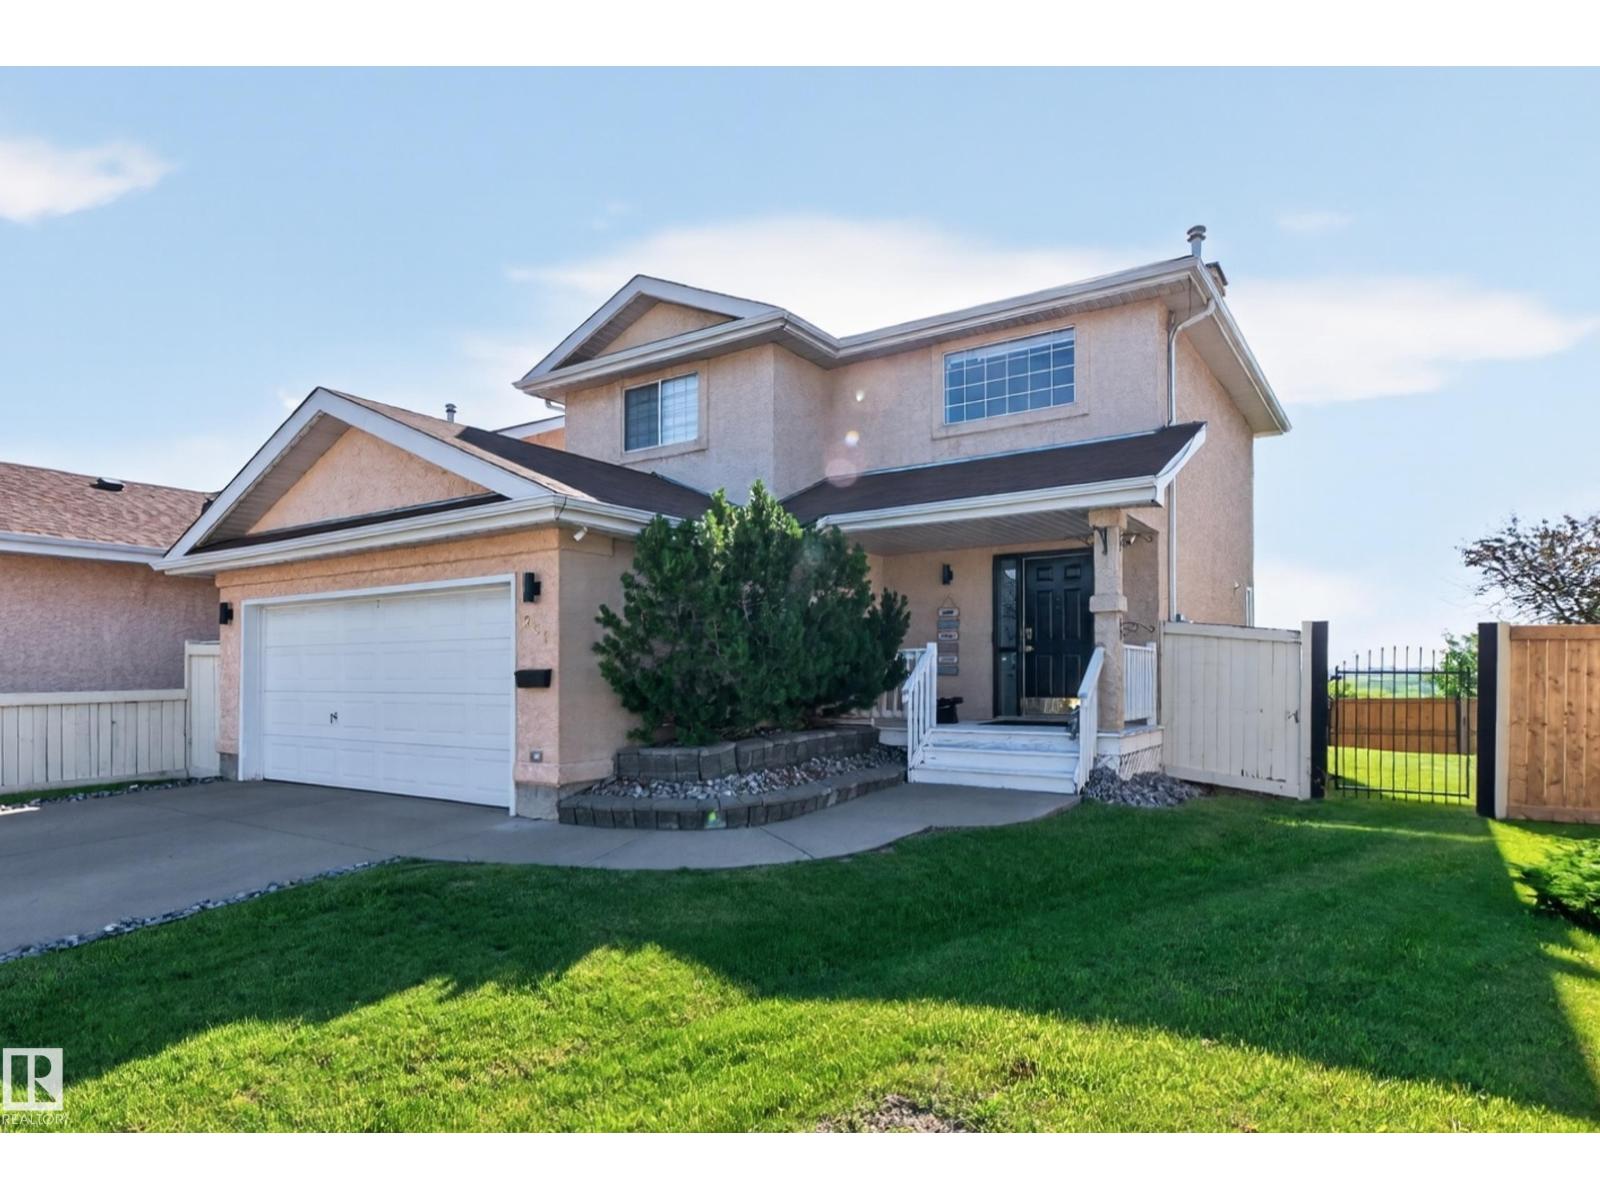
251 River Pt Nw
Edmonton, Alberta T5A 4Z2
BACKING THE NORTH SASKATCHEWAN RIVER! INCREDIBLE PICTURESQUE VIEW! This BEAUTIFULLY RENOVATED home has everything you could want and more! Generous entry way & soaring ceiling. Featuring a huge eat-in kitchen with all appliances including a gas stove, pantry & large dining area. Spacious & bright living room with attractive gas fireplace. Main floor powder room. Upstairs has new vinyl plank flooring, 3 bedrooms with a new walk-in closet in the Primary Bedroom. Full 4-piece bathroom. Mostly new light fixtures & new paint on main & upper level. The basement offers a GORGEOUS spa-like ensuite in the 4th bedroom! Family room, storage space and laundry area. YOU'LL LOVE THE BACKYARD! Its your own private oasis with huge deck, trees, shed and tons of room to enjoy the breathtaking view. NEW CENTRAL A/C too! Double attached drywalled garage with NEW HEATER & EV plug plus rough-in plumbing for hot & cold water. New exterior permanent lights & more! PRIME LOCATION & OUTSTANDING VALUE! (id:58723)
RE/MAX Elite