Hurry Home

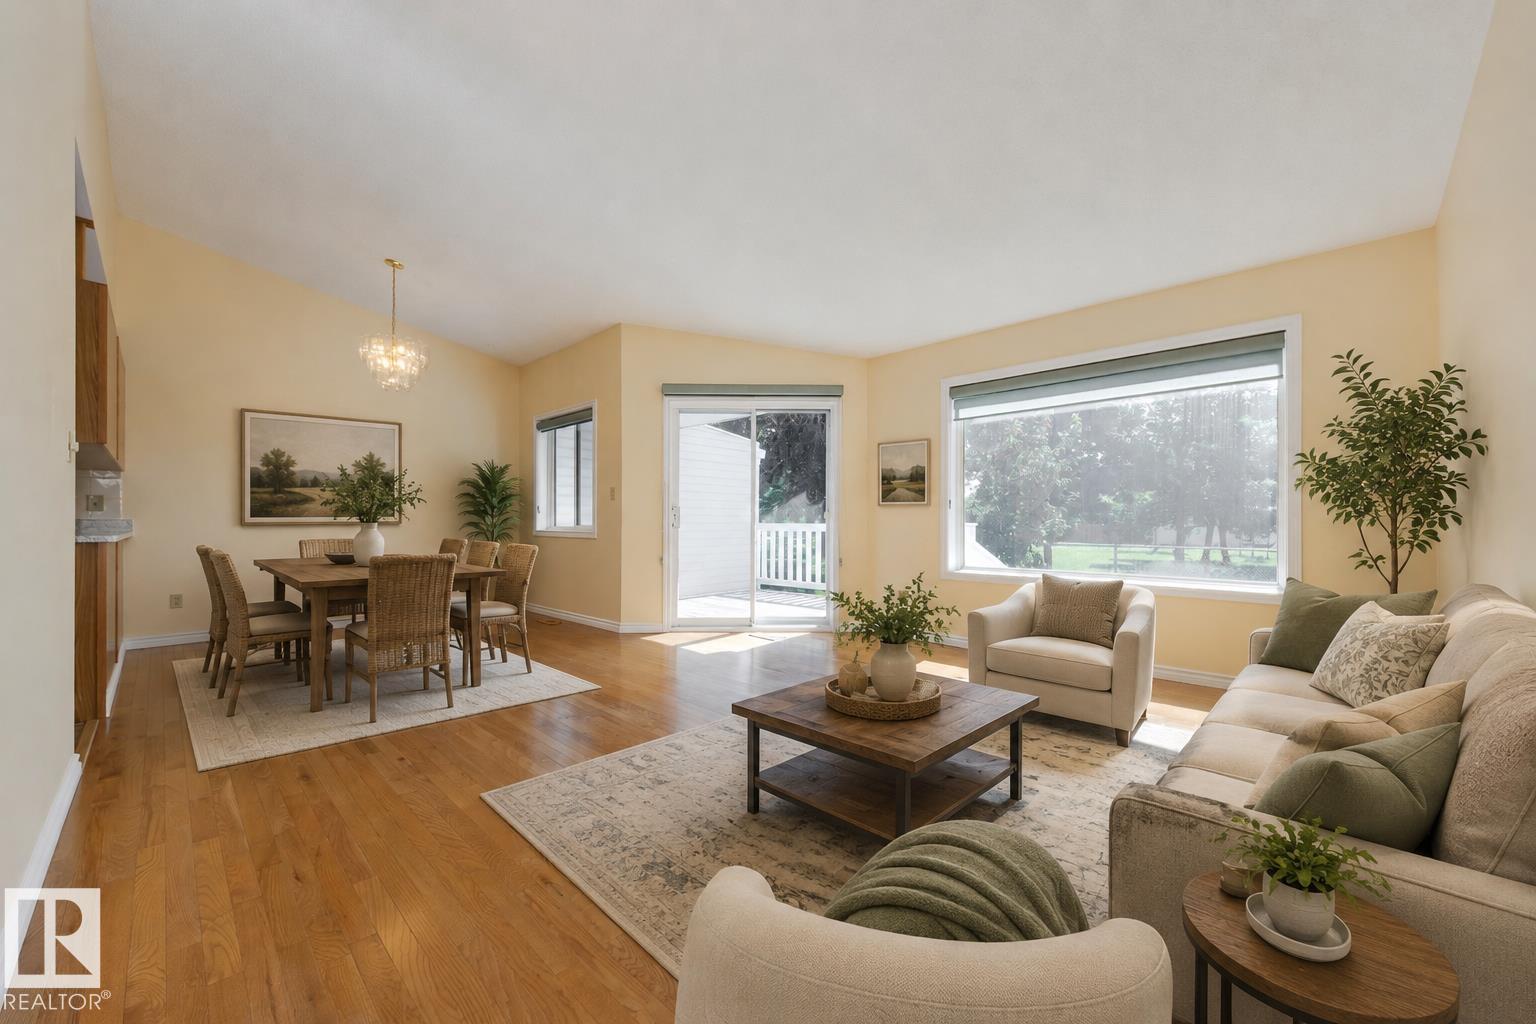
#6 9704 165 St Nw
Edmonton, Alberta T5P 4W4
Welcome to easier adult living at 50+ Horizon Glenwood. This lovingly cared for bungalow overlooks greenspace, has hardwood flooring & a finished basement. Your wrap around oak kitchen has lots of storage & opens into dining space off the bright living room with vaulted ceiling. Features 2 bedrooms on main floor with primary at back of home, separated by a 3pc bathroom with walk in shower. Main floor laundry is beside the kitchen. A south facing deck overlooks the field & is perfect for a container garden or relaxing with your morning coffee. A finished basement includes rec room, possible bedroom/office, 4pc bathroom & abundant storage area / workshop area. Enjoy an oversized & insulated attached garage. Condo did new shingles in 2024. Mailboxes are in the Club House with upper & lower recreation spaces & visitor parking nearby. This complex is located near Terra Losa Shopping Centre, West Edmonton Mall & Misericordia Hospital. Convenient to 170 St. with quick access to Anthony Henday & Whitemud Drive. (id:58723)
Schmidt Realty Group Inc
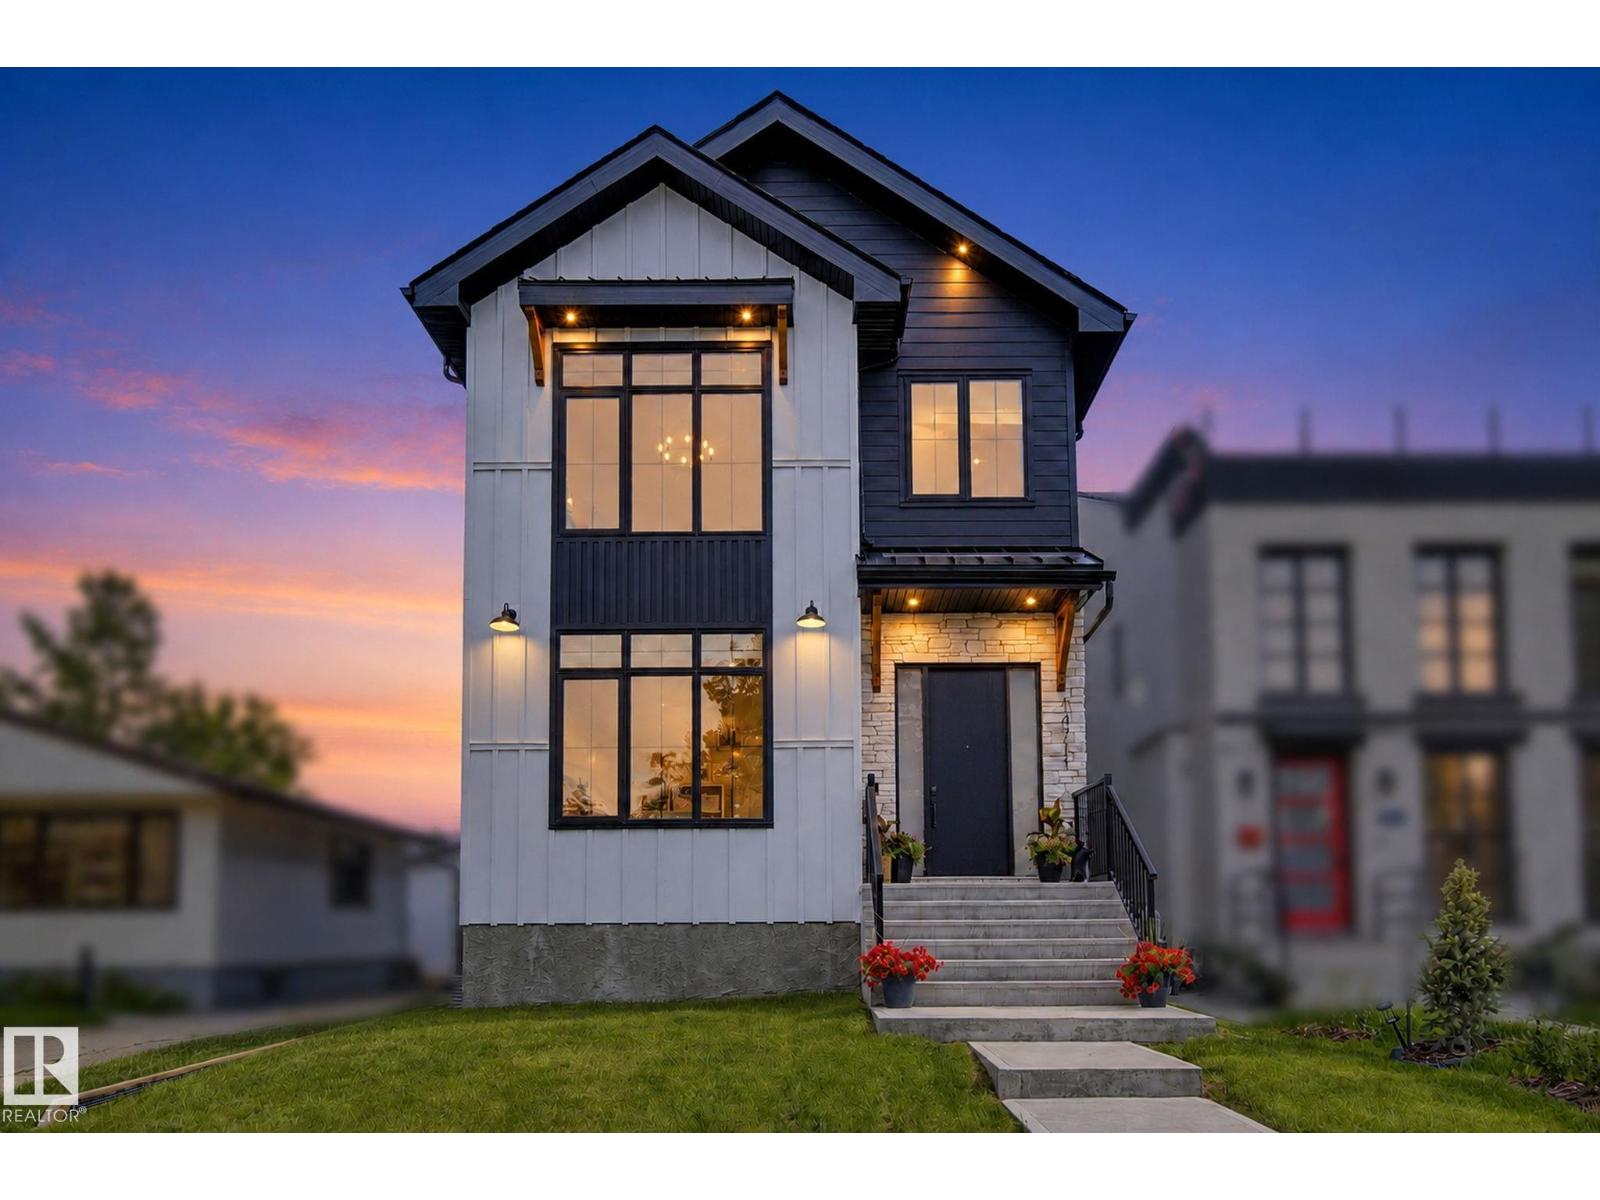
14711 88 Av Nw
Edmonton, Alberta T5R 4J9
A NEW BUILD WITHOUT THE WAIT! This prestigious Parkview Home features 5 BEDROOMS, 3.5 BATHS and a FULLY finished basement. The chef inspired kitchen is impressive and has a waterfall quartz island, gas stove and an extensive amount of cabinetry. The living room is anchored with a stone fireplace. The dining room is the perfect size. An elegant home office and half bath complete the main floor. Located on the second level, you will find a luxurious, primary retreat, with vaulted ceilings, a coffee station, large walk-in closet and 5 piece bathroom with freestanding tub. The two bedrooms, full bath, bonus room and laundry room are ideal for family life. Entering the basement through the mudroom, you will discover a wet bar with an entertainment area. Two more bedrooms of which one could convert into a home gym. The fenced in yard is landscaped and includes a sizable deck. The double detached garage is insulated, drywalled and EV ready. Easy access to great schools, Whitemud, downtown and U of A. (id:58723)
Century 21 Masters
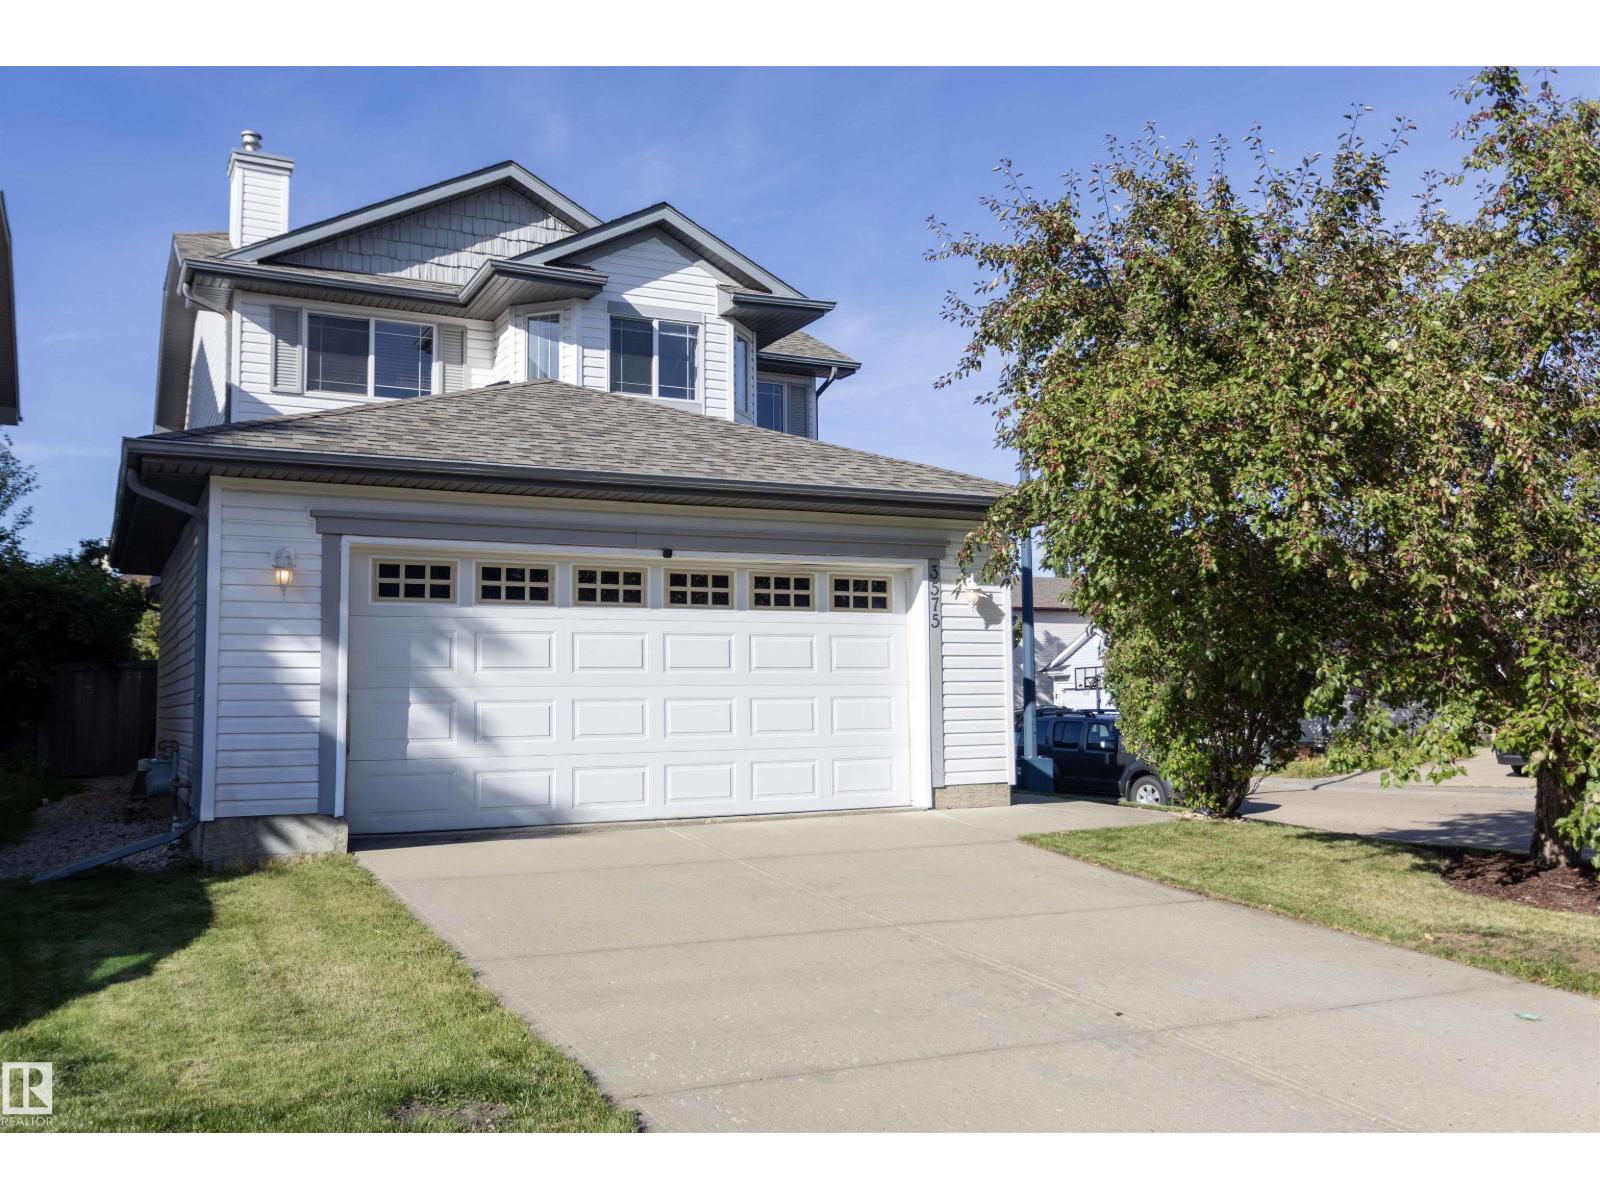
3575 Mclean Cr Sw
Edmonton, Alberta T6W 1M4
This charming 2-storey 3 bed and 2.5 bath home in MacEwan boasts an abundance of windows, thanks to its corner location. The front entry bathes the space in natural light, setting the cozy tone for the living room with it’s sleek electric fireplace with a tile surround. The kitchen has undergone upgrades, featuring quartz countertops, tile backsplash, dual oven stove, plus a pantry. The main level also includes a dining area, laundry and a 2pc bath, providing ample space for everyday living. The primary bedroom is generously sized, complete with his and her closets. The ensuite features a corner tub and a spacious vanity. The 2nd floor offers two additional bedrooms and a 4pc bath, great for the whole family. The basement presents a blank canvas, ready for you to transform it into your dream retreat. The backyard has a spacious deck and ample green space. Conveniently located near the Henday, transit, shopping, and much more, this home offers easy access to all that Edmonton has to offer. Welcome home. (id:58723)
RE/MAX Real Estate
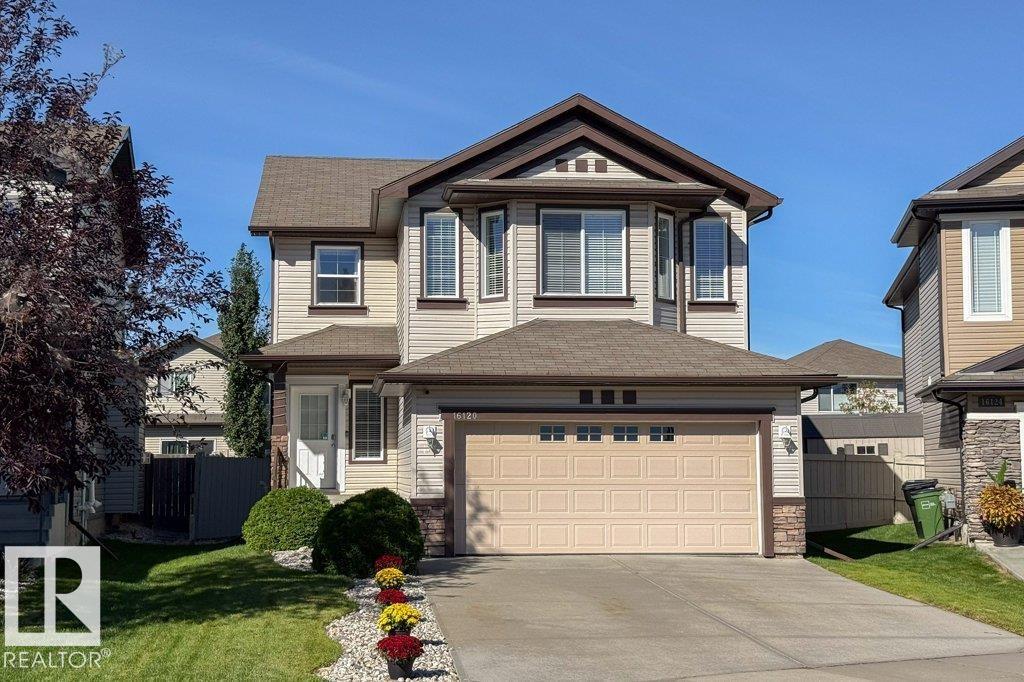
16120 138 St Nw
Edmonton, Alberta T6V 0E2
Just steps from a K–9 school, welcome to this well designed 2-storey home in the community of Carlton! With over 2000 sqft this 3 bedrooms, 2.5 baths, double attached garage, and central AC is the ideal place to call home. Step inside to a bright welcoming main floor with vinyl plank flooring, an open-concept kitchen, living room, and dining area perfect for everyday living and entertaining. The kitchen features a raised island, ample cabinetry, and corner pantry, while a half bath and convenient main-floor laundry/mudroom complete the level. Upstairs, enjoy a large bonus room and a generously sized primary bedroom with a walk-in closet and a private ensuite. Two additional bedrooms, one with a walk-in closet and a full bath complete the upper level. The fully fenced yard features a maintenance free deck, a stone patio and a BBQ gas line—perfect for summer gatherings, outdoor dining or enjoying your morning coffee. Partly finished basement with plenty of storage. Close to shopping parks & other amenities. (id:58723)
Maxwell Challenge Realty
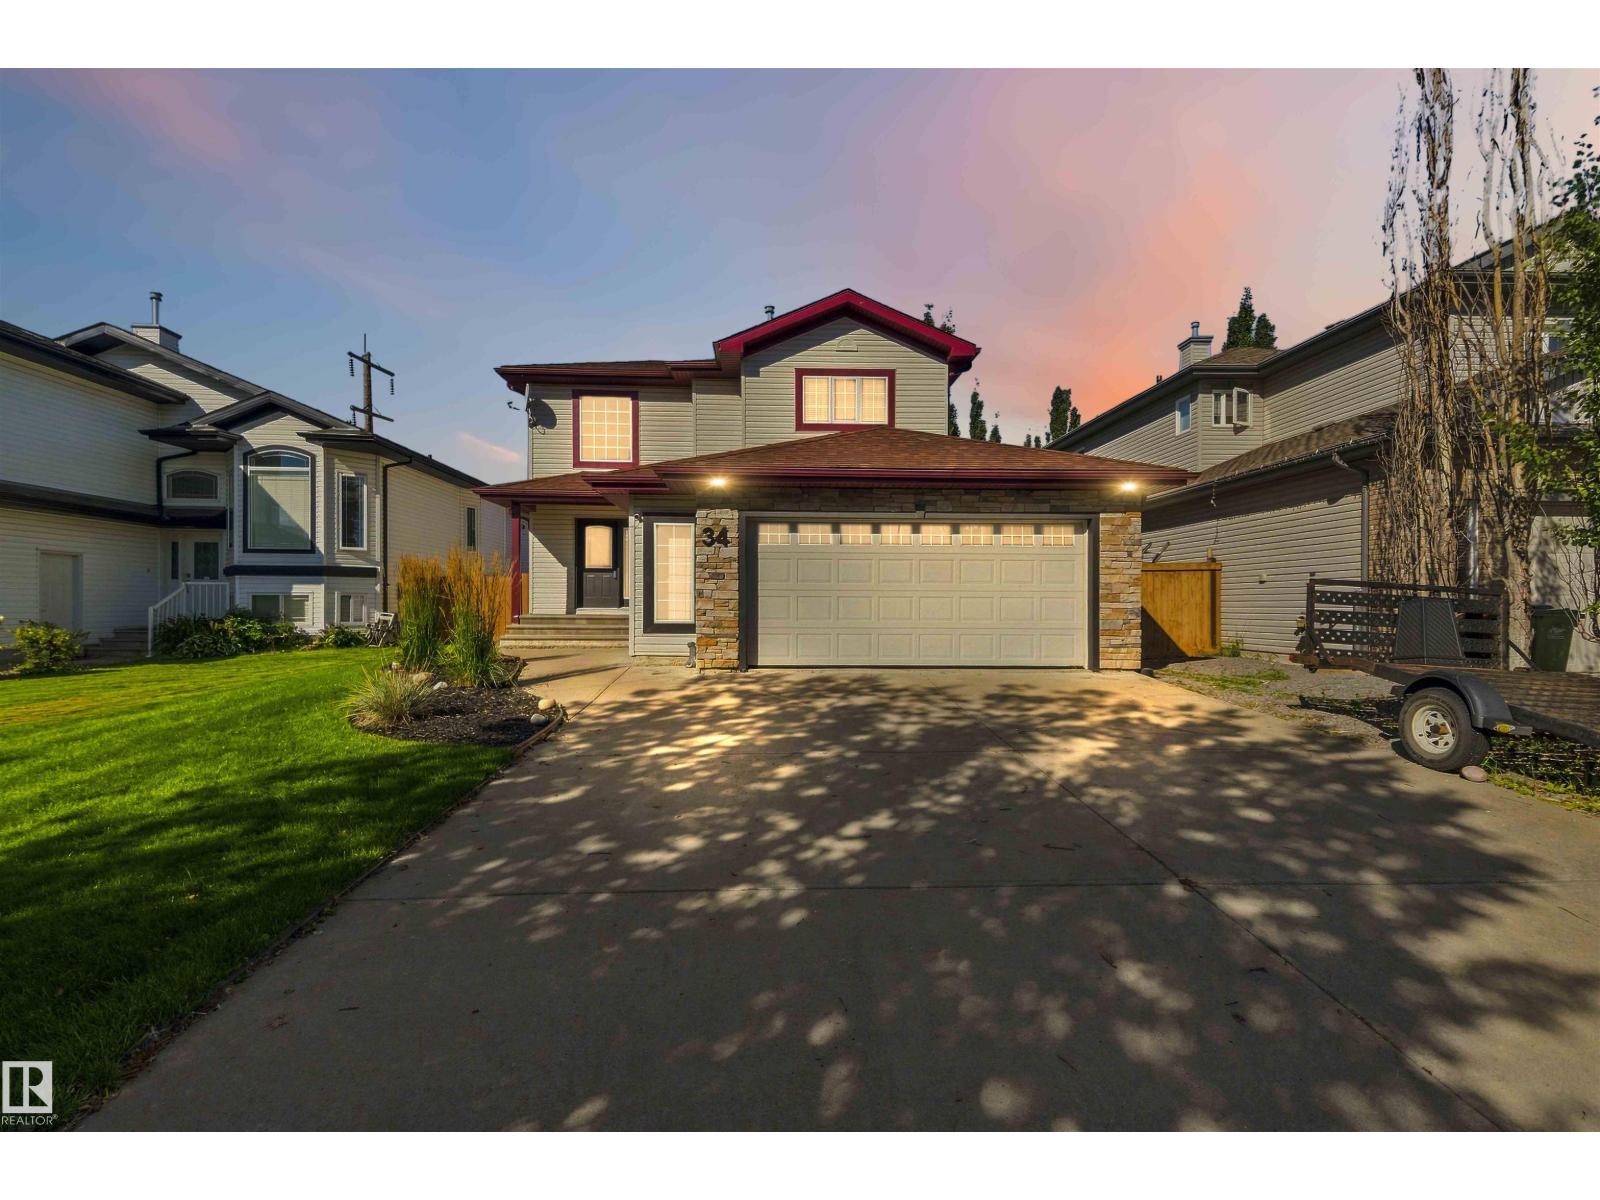
34 Norris Cr
St. Albert, Alberta T8N 7M4
Located in the family-friendly North Ridge community of St. Albert, this 1,911 sq ft two-storey home offers the new owner a functional layout with four bathrooms and four total bedrooms—three spacious bedrooms upstairs plus one additional room on the lower level. Crisp interior paint makes the main floor feel clean and bright, highlighting an open kitchen equipped with a convenient walkthrough pantry for effortless storage. Upstairs features brand-new flooring across the main living quarters. The fully finished basement adds versatile living space equipped with cozy in-floor heating, while central air conditioning keeps the entire home comfortable during warm Alberta summers. Step outside to a low-maintenance composite deck and a dedicated dog run for pets. An oversized, double heated garage completes the package, providing extra storage and effortless winter mornings close to top local schools, and everyday shopping.in floor heat system for the basement , Some pictures have been virtually staged. (id:58723)
Royal LePage Premier Real Estate
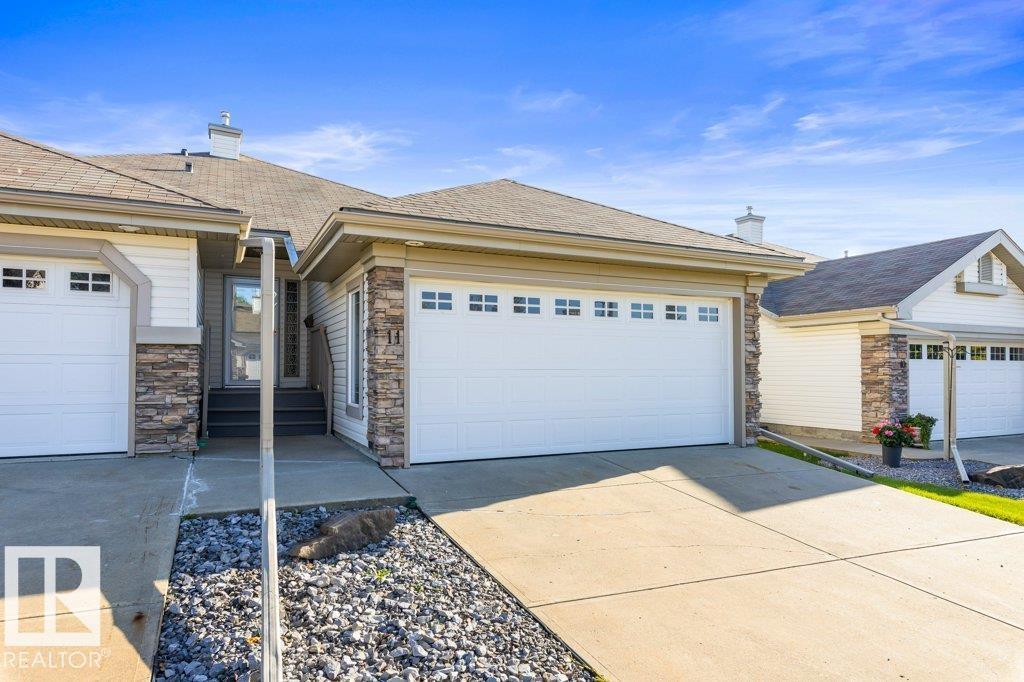
#11 4 Heritage Wy
St. Albert, Alberta T8N 6W3
ABSOLUTE PERFECTION describes this immaculate executive 55+ WALK-OUT BUNGALOW, beautifully situated with stunning views of the natural reserve and pond behind! This home shows beautifully and offers a bright, open layout with VAULTED CEILINGS and HARDWOOD flooring. The main floor features a spacious living room with a three-sided GAS FIREPLACE and a gorgeous RENOVATED KITCHEN with GRANITE COUNTERTOPS, and UNDER-CABINET LIGHTING. The dining nook offers access to the back deck and peaceful views. Also on the main floor are a convenient laundry room with extra storage, a 2-piece bath and a private primary suite with a 4-piece ensuite. The fully finished walk-out basement is warm and inviting, featuring a family room with a second GAS FIREPLACE, office area, guest bedroom, 4-piece bathroom and plenty of storage. CENTRAL A/C and a double attached garage complete this exceptional home! (id:58723)
RE/MAX Elite
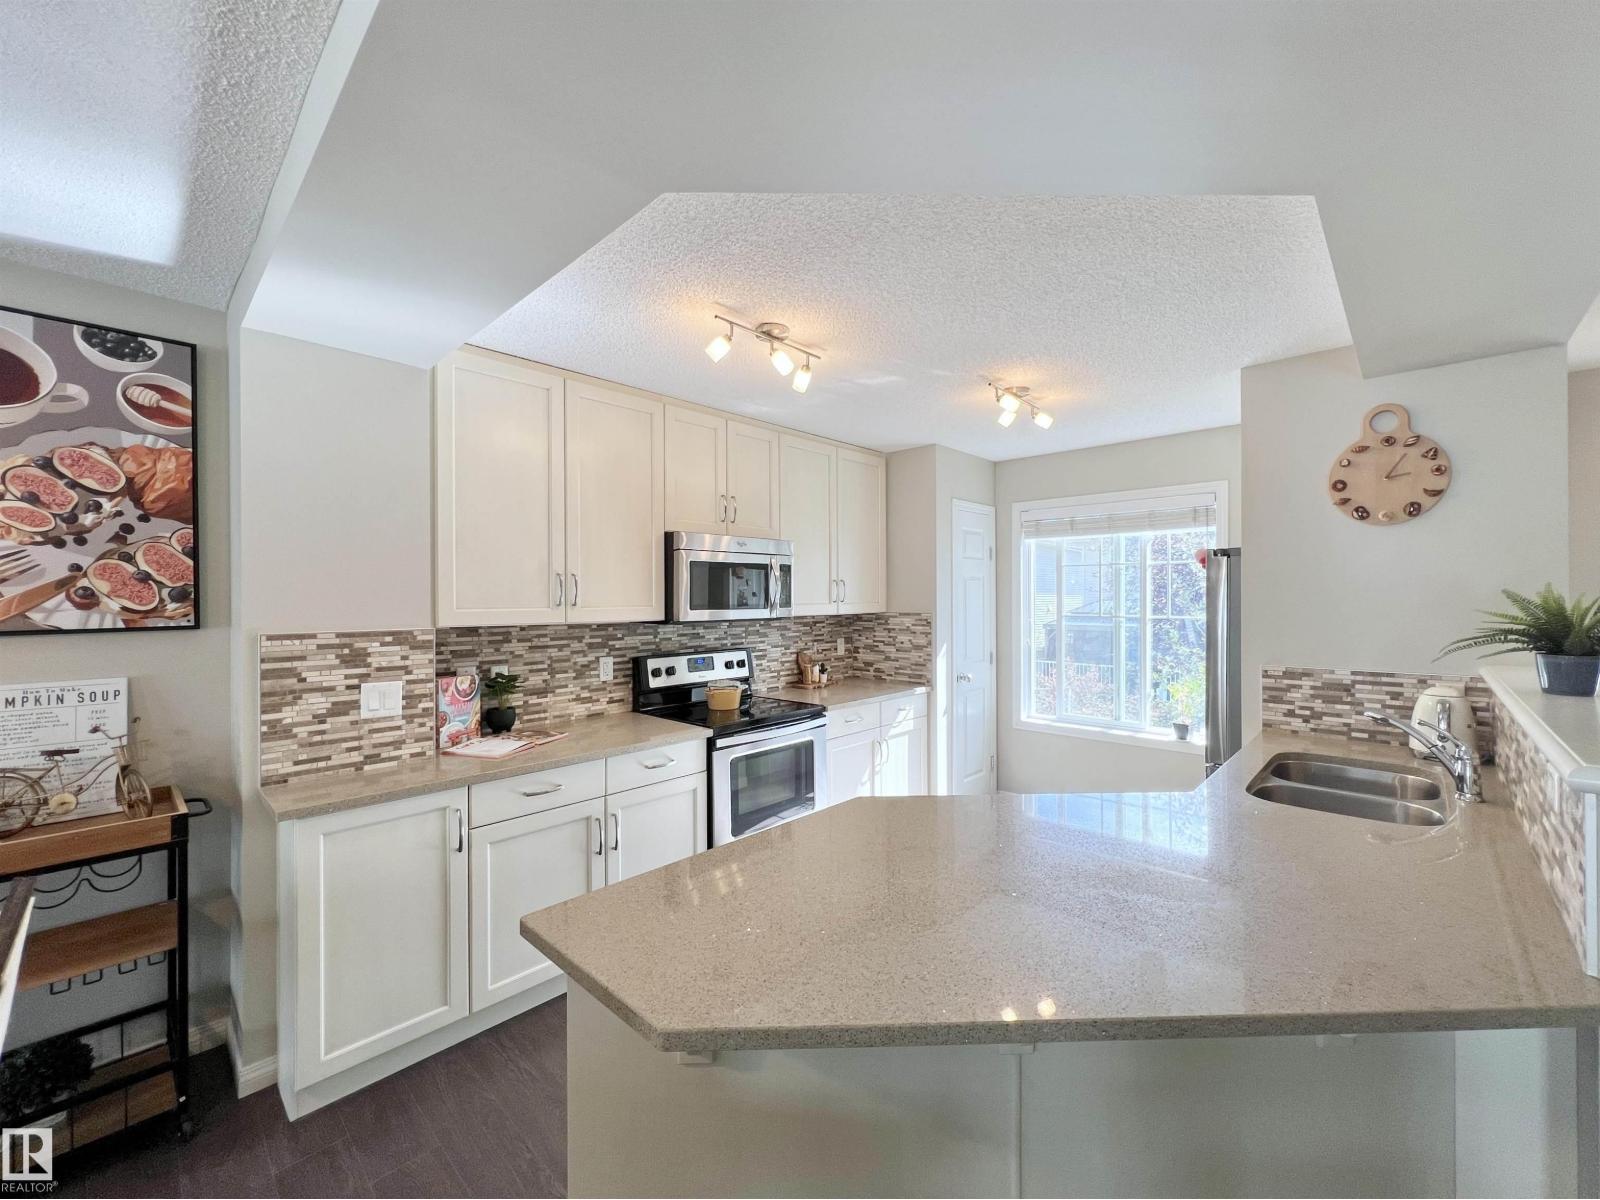
#35 7385 Edgemont Wy Nw
Edmonton, Alberta T6M 0R9
Welcome to this beautiful DOUBLE PRIMARY SUITE townhouse in the desirable community of Edgemont! The bright main floor offers an OPEN CONCEPT layout with plenty of natural light, ideal for everyday living and entertaining. The kitchen features QUARTZ countertops, a NEW upgraded Samsung refrigerator and washer, plus a Bosch dishwasher. The living room is highlighted by an upgraded electric fireplace with a MODERN mantel, along with a convenient 2-pc bath. Upstairs are TWO spacious PRIMARY SUITES, both with WALK-IN CLOSETS and private 3-pc or 4-pc ENSUITES. The partial basement provides excellent STORAGE and direct access to the ATTACHED DOUBLE GARAGE with room for two vehicles. Enjoy a FENCED FRONT YARD and private patio. A new K-9 school is planned for Edgemont. Great LOCATION with easy access to Henday, Whitemud, shops, restaurants, parks, Costco, WEM and Wedgewood Ravine Trail. (id:58723)
Mozaic Realty Group
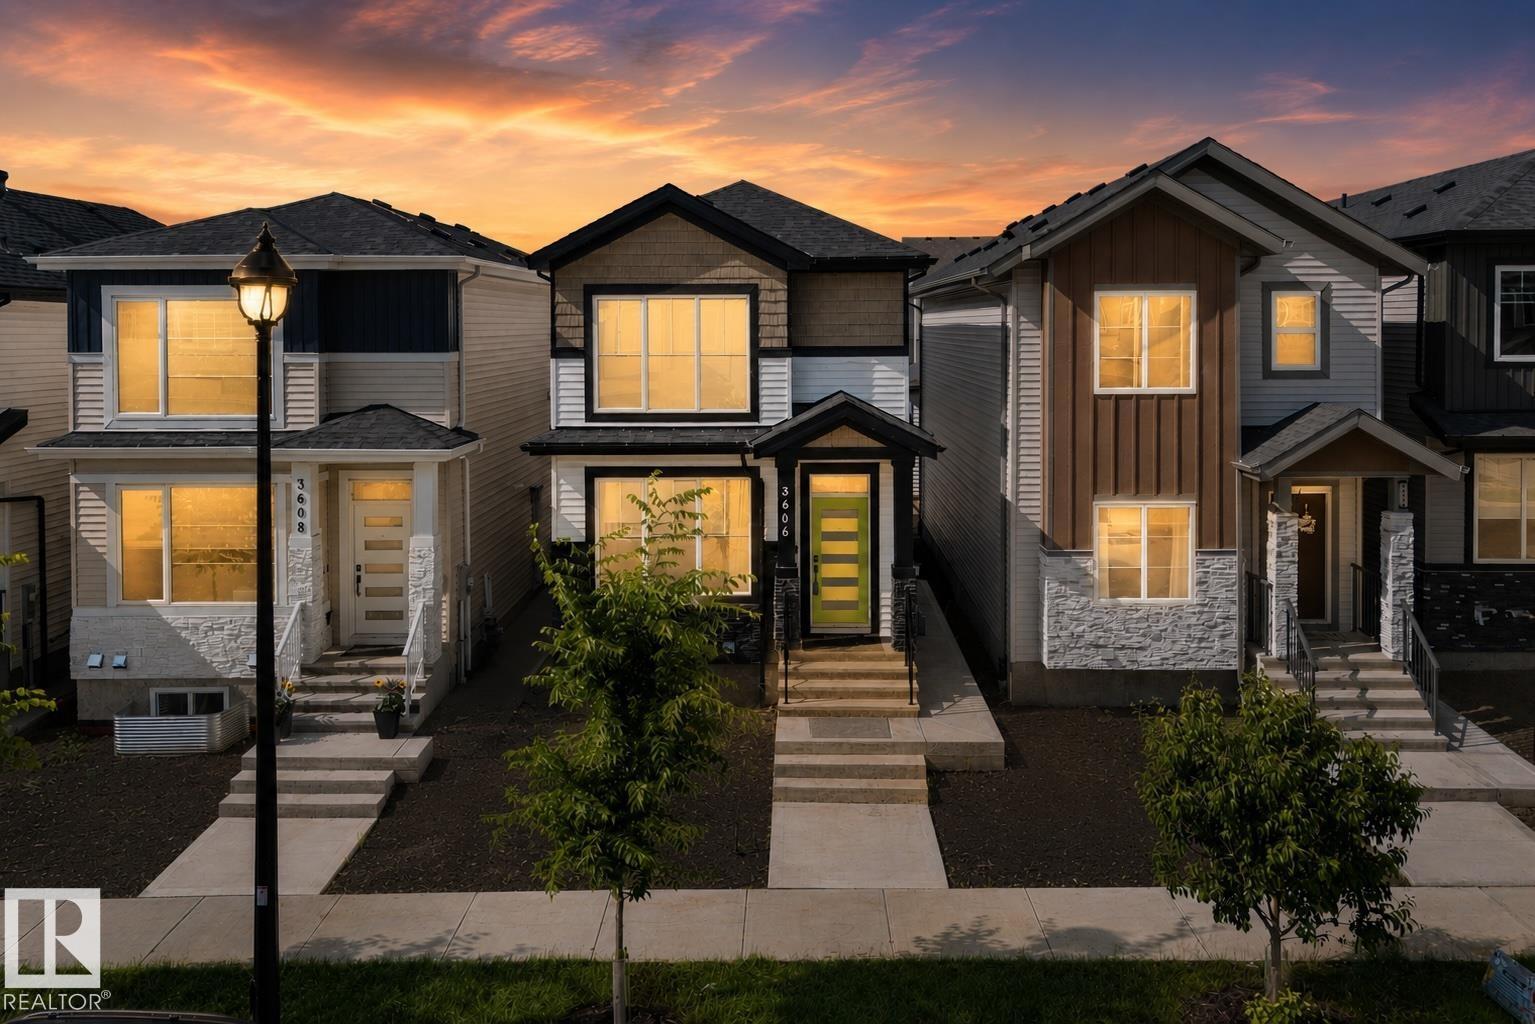
3606 42 Av
Beaumont, Alberta T4X 3B3
BEAUTIFUL, MODERN & INCOME-PRODUCING! Welcome to this stunning 3-bedroom + den single-family home in the heart of Beaumont, complete with a fully finished 1 bed, 1 bath legal basement suite with seperate entry— giving you the opportunity to enjoy the home you love while having additional income to help pay down your mortgage faster! Step inside to a bright, modern interior with stylish finishes throughout and a layout designed for everyday living. Upstairs, you'll find 3 spacious bedrooms and main level den — perfect for a home office, playroom or extra living space. The upper-floor laundry adds convenience, while the beautiful primary ensuite offers the perfect place to unwind at the end of the day. Downstairs, the fully finished suite with side entry offers flexibility for extended family, guests or rental income, making this home an incredible opportunity. Outside you'll find a back deck & double detached garage for parking or storage, landscaping ready for your personal touch. Welcome home! (id:58723)
Century 21 Quantum Realty
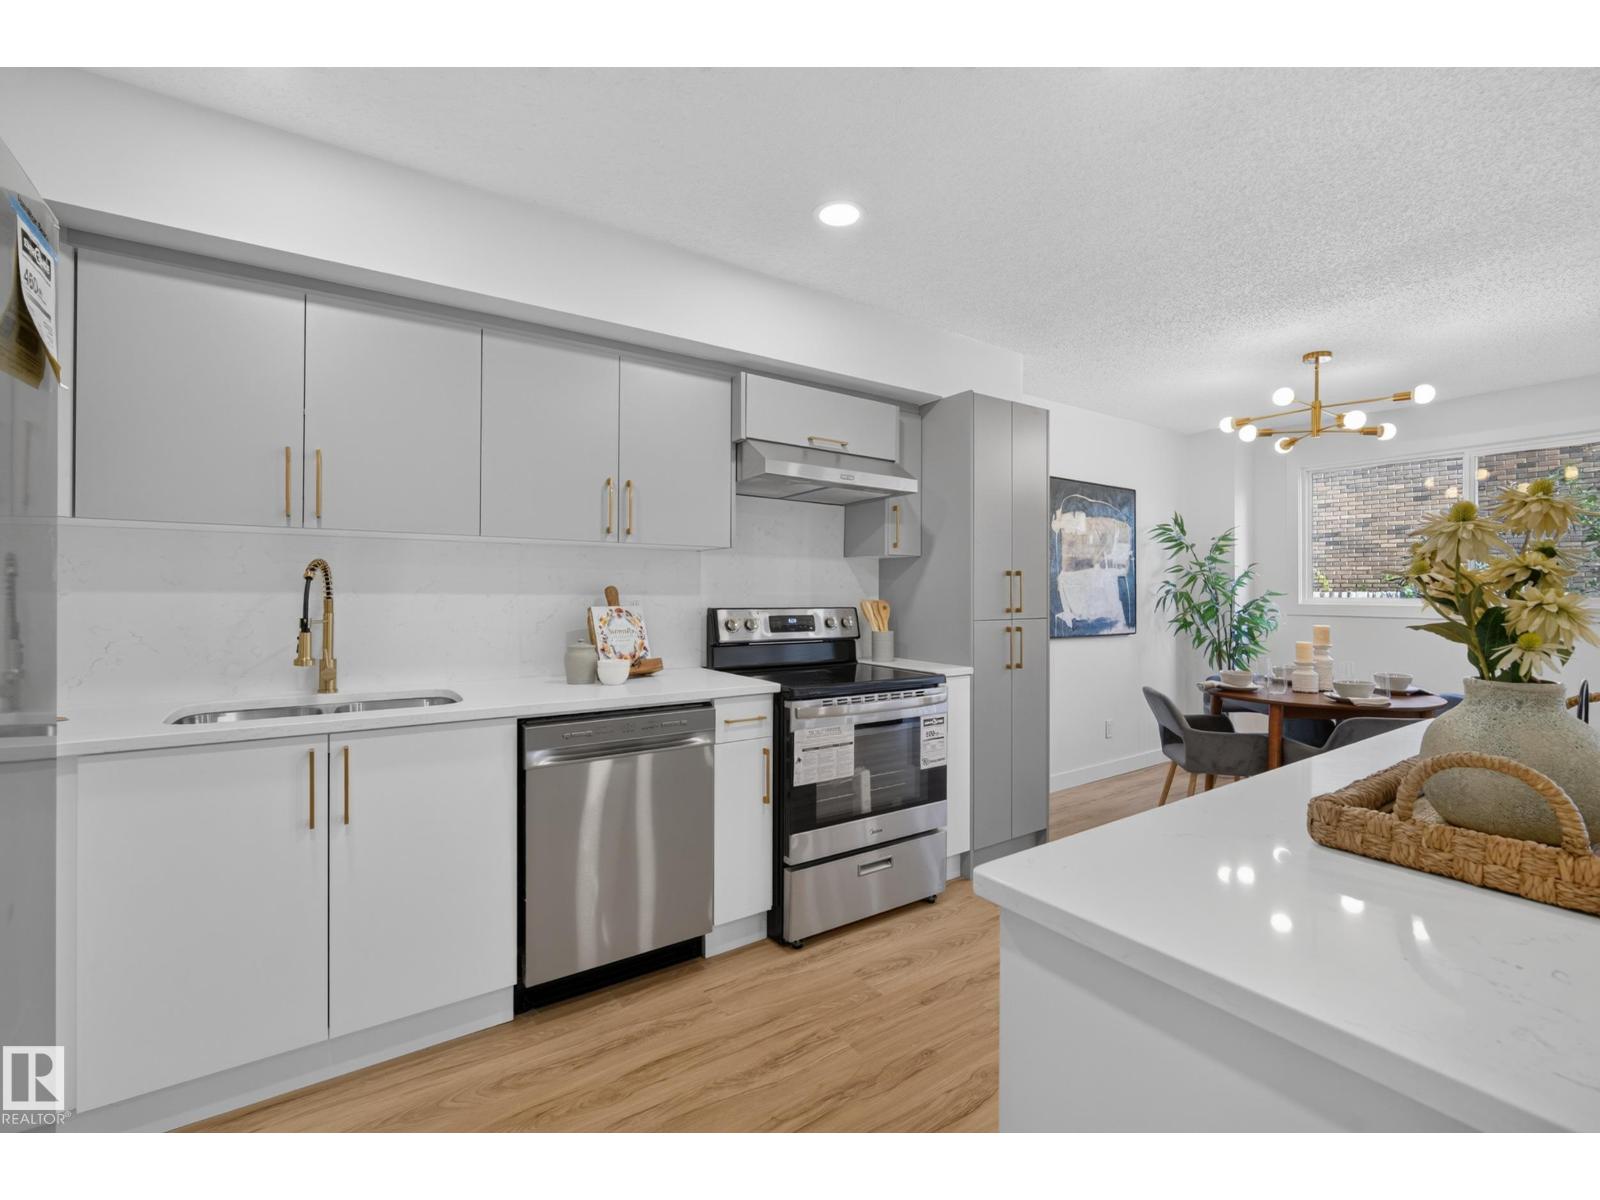
3320 130a Av Nw
Edmonton, Alberta T5A 3K3
STUNNINGLY RENOVATED 2-STOREY TOWNHOME! This beautifully updated 3-bedroom, 2-bath home offers a bright, open-concept layout with exceptional quality & designer finishes throughout. The stunning chef's kitchen features sleek new CUSTOM CABINETS, QUARTZ COUNTERS & BACKSPLASH, a large island & brand-new stainless steel APPLIANCES, all overlooking the spacious dining area & sun-filled living room with patio doors leading to a private deck & fenced yard. Enjoy luxury vinyl plank flooring, CUSTOM RAILINGS, designer lighting, pot lights, new trim, interior doors, updated electrical outlets, plus a NEW HOT WATER TANK & PLUMBING LINES. Upstairs you'll find 3 generous bedrooms, a gorgeous spa-inspired bathroom & private balcony off the primary bedroom. The finished basement offers a cozy family room, fireplace, laundry & plenty of storage. Complete with an attached garage (BRAND NEW GARAGE DOOR OPENER), low condo fees & a fantastic location close to schools, parks & shopping. EXPECT TO BE IMPRESSED! (id:58723)
Kic Realty
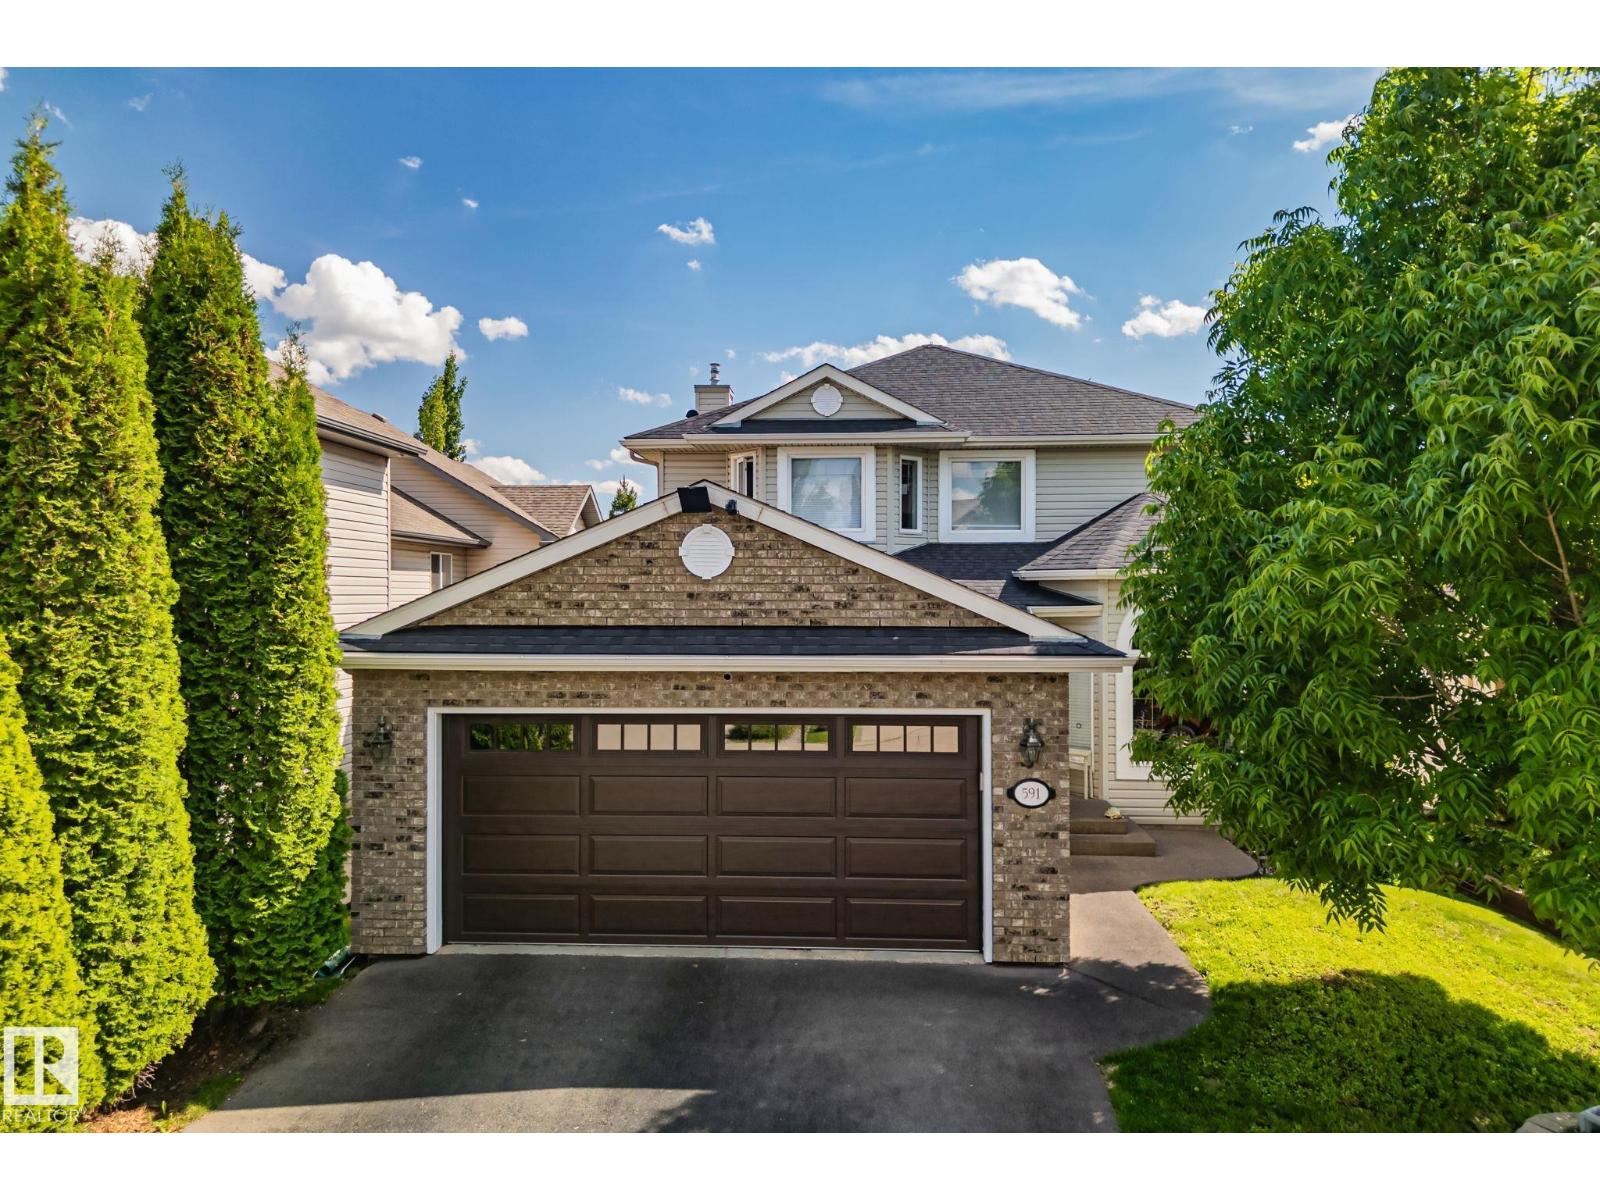
591 Byrne Cr Sw
Edmonton, Alberta T6W 1E7
Move-in ready and full of warmth, this southwest Edmonton home sits minutes from forested walking paths and the Blackmud Creek Ravine, with Roberta MacAdams School just around the corner. Engineered hardwood floors and abundant natural light welcome you into an open main floor, where a gas fireplace anchors the living space. The oak kitchen, complete with an island and stainless steel appliances, flows easily into the dining and living areas – ideal for everyday living and entertaining. Upstairs, three spacious bedrooms include a primary suite with a spa-like ensuite featuring a soaker tub and glass shower. Step outside to a large glass-railed deck, made for slow mornings and summer evenings alike. Recent updates include shingles (2025), furnace and hot water tank (2018), newer appliances, and new front and garage doors – offering both style and peace of mind. A double garage and unfinished basement round out this home's practicality and potential. (id:58723)
RE/MAX Elite
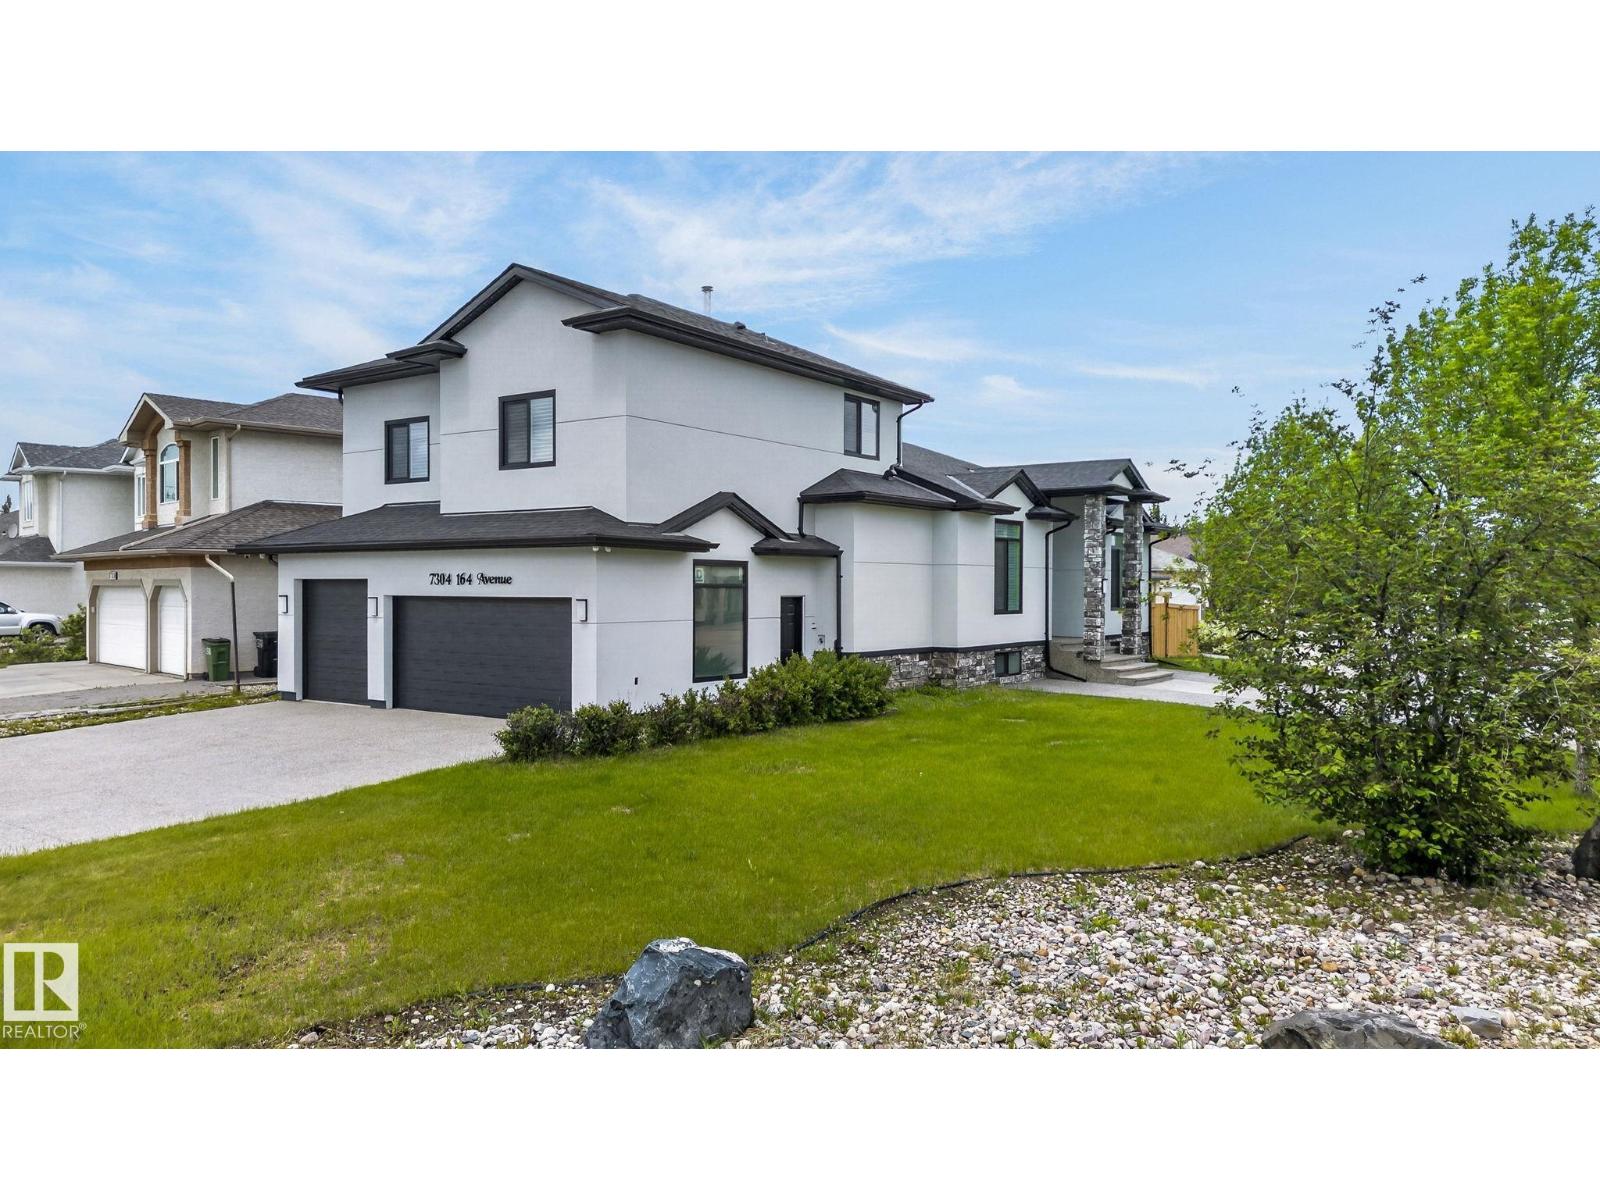
7304 164 Av Nw
Edmonton, Alberta T5Z 3Y3
Experience elevated luxury in this custom-built Executive Bungalow, beautifully renovated throughout and set on a massive lot with a Triple Attached Garage. Designed to impress, the open-concept main floor showcases soaring ceilings, two living spaces, and walls of natural light. The heart of the home is the showstopping chef’s kitchen, featuring granite counters, custom cabinetry, new appliances, an oversized island, and a separate Spice Kitchen, all overlooking the inviting living room with gas fireplace. A main-floor bedroom, full bath, elegant dining area, and private sitting room add versatility. Retreat to the luxurious Master Suite with a spa-inspired 5-piece ensuite, steam shower, dual sinks, and walk-in closet. Upstairs delivers three bedrooms plus a loft. The fully finished basement boasts 9-foot ceilings, a bedroom, full bathroom, and second kitchen—perfect for guests, extended family, or entertaining. A luxury statement property offering uncompromising style, scale, flexibility, and prestige. (id:58723)
RE/MAX Excellence
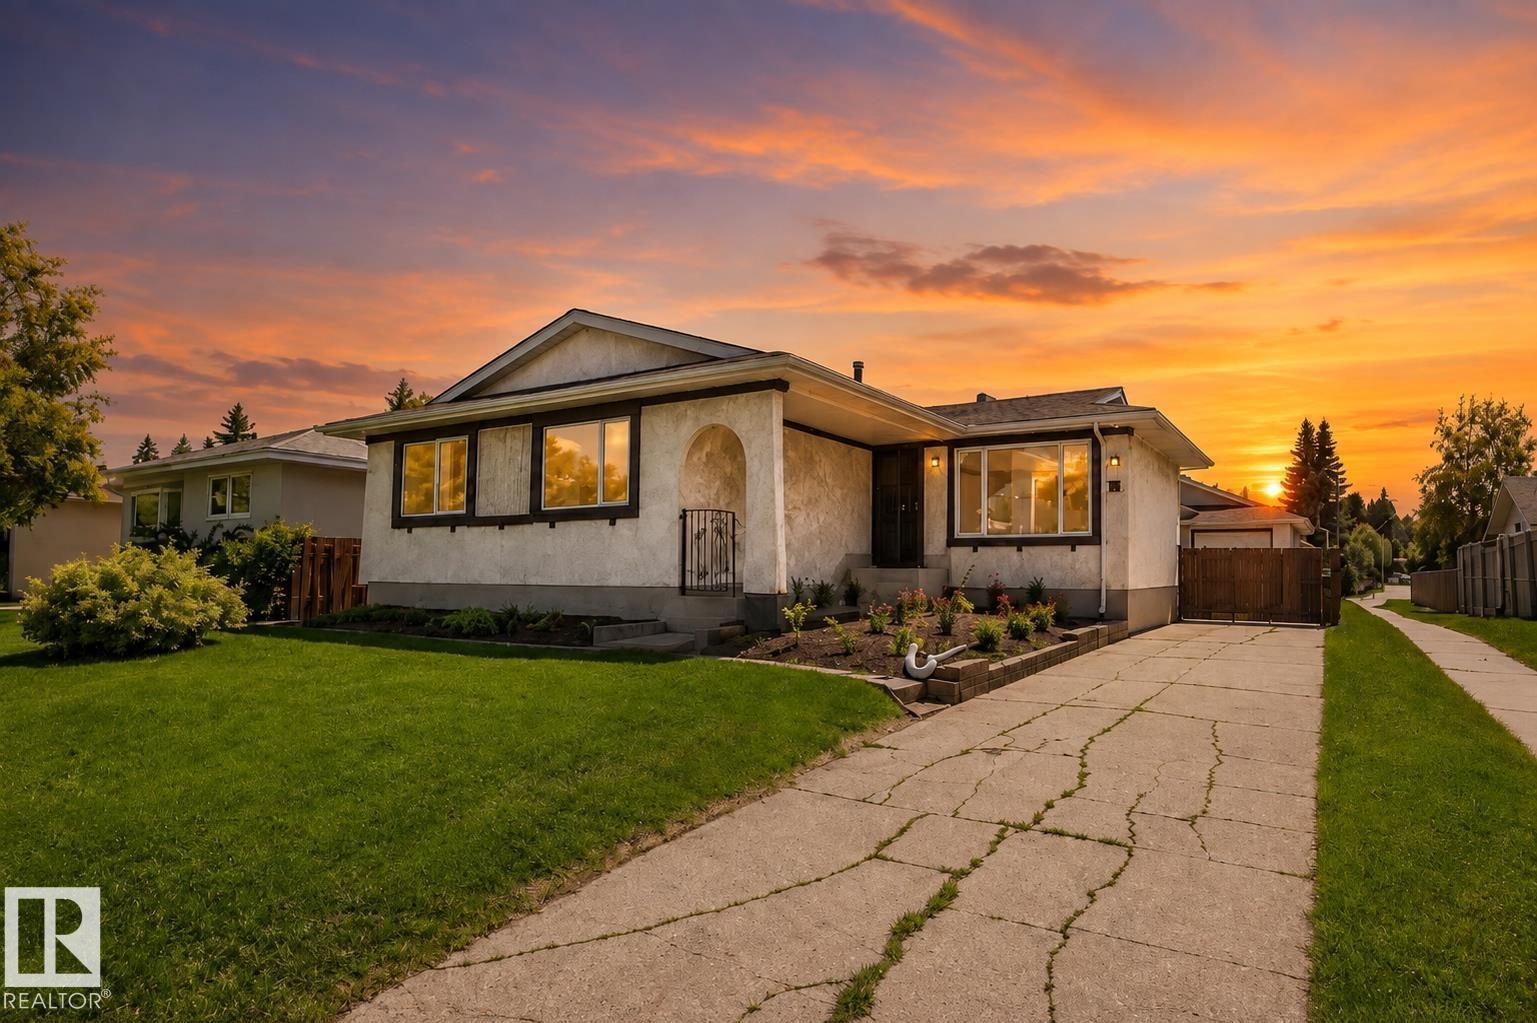
10439 36a Ave Nw
Edmonton, Alberta T6J 2H7
Welcome to this well-maintained home in the desirable community of DUGGAN! As you enter the front door, you’re welcomed by a bright and inviting layout featuring a sunken living room and a cozy flex space. A charming arched opening leads into the functional kitchen overlooking the SW backyard, with easy access to the dining area and main floor bedrooms, creating a comfortable flow throughout the home. The main floor features 3 BEDROOMS, a full bathroom and a 2-piece ensuite. The finished basement includes a large den, extra room, and a 3-piece bathroom. The utility and laundry area provide additional storage with built-in shelving. Outside you’ll find a large fenced yard with plenty of green space, plus a gated rear driveway leading to the oversized double detached garage. Situated beside a quiet walkway and conveniently located near amenities and major roadways in a family-friendly neighbourhood. Many Updates and Improvements. (PHOTOS VIRTUALLY STAGED) (id:58723)
Sterling Real Estate