Hurry Home

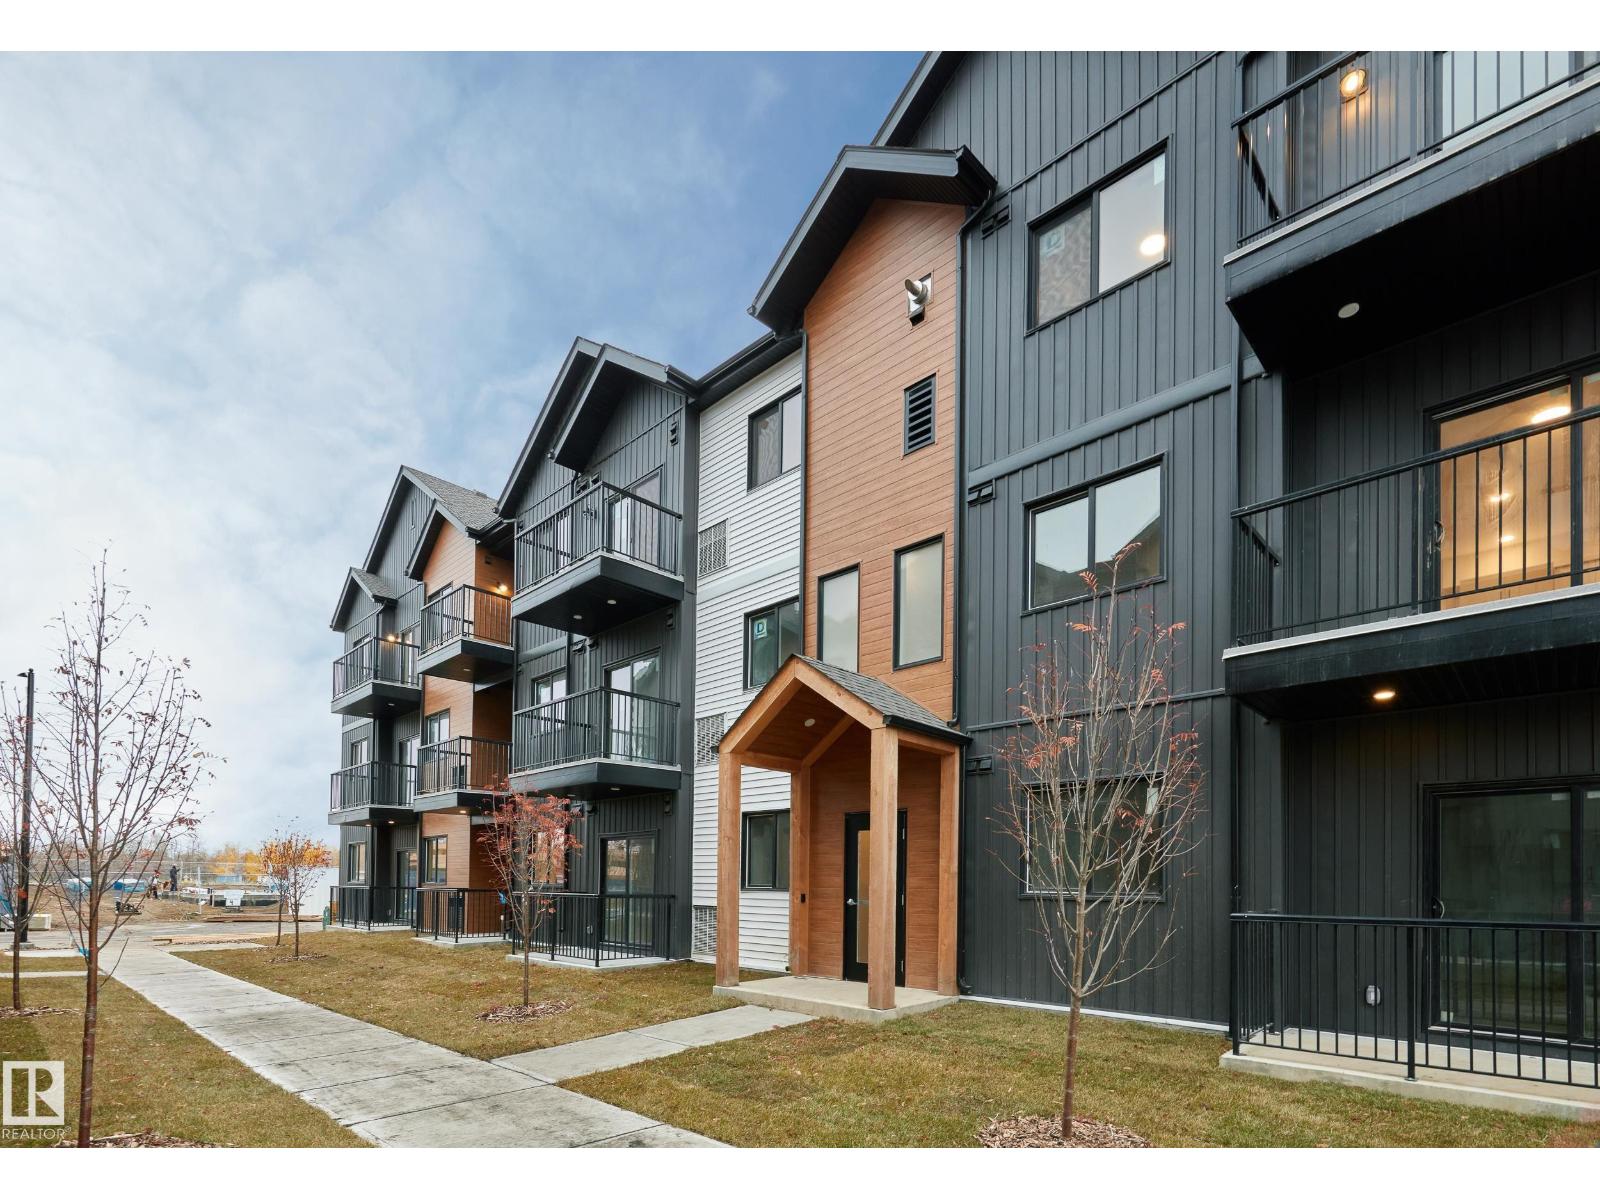
#104 3715 141 St Sw
Edmonton, Alberta T6W 5M9
Welcome to Desrochers Mews , where we master the art of Scandinavian design. This urban flat is StreetSide Developments Sisu 2 model which has modern Nordic farmhouse architecture and energy efficient construction, our maintenance free townhomes & urban flats offer the amenities you need — without the big price tag. Here’s what you can expect to find in this exciting new South West Edmonton community. Modern finishes including quartz counters & vinyl plank flooring. Ample visitor parking, close to all amenities and much more. This unit includes a packaged terminal air conditioner and stainless steel appliances. *** This unit is under construction and will be complete by this fall and the photos used are from a previously built unit, so colors may vary **** (id:58723)
Royal LePage Arteam Realty
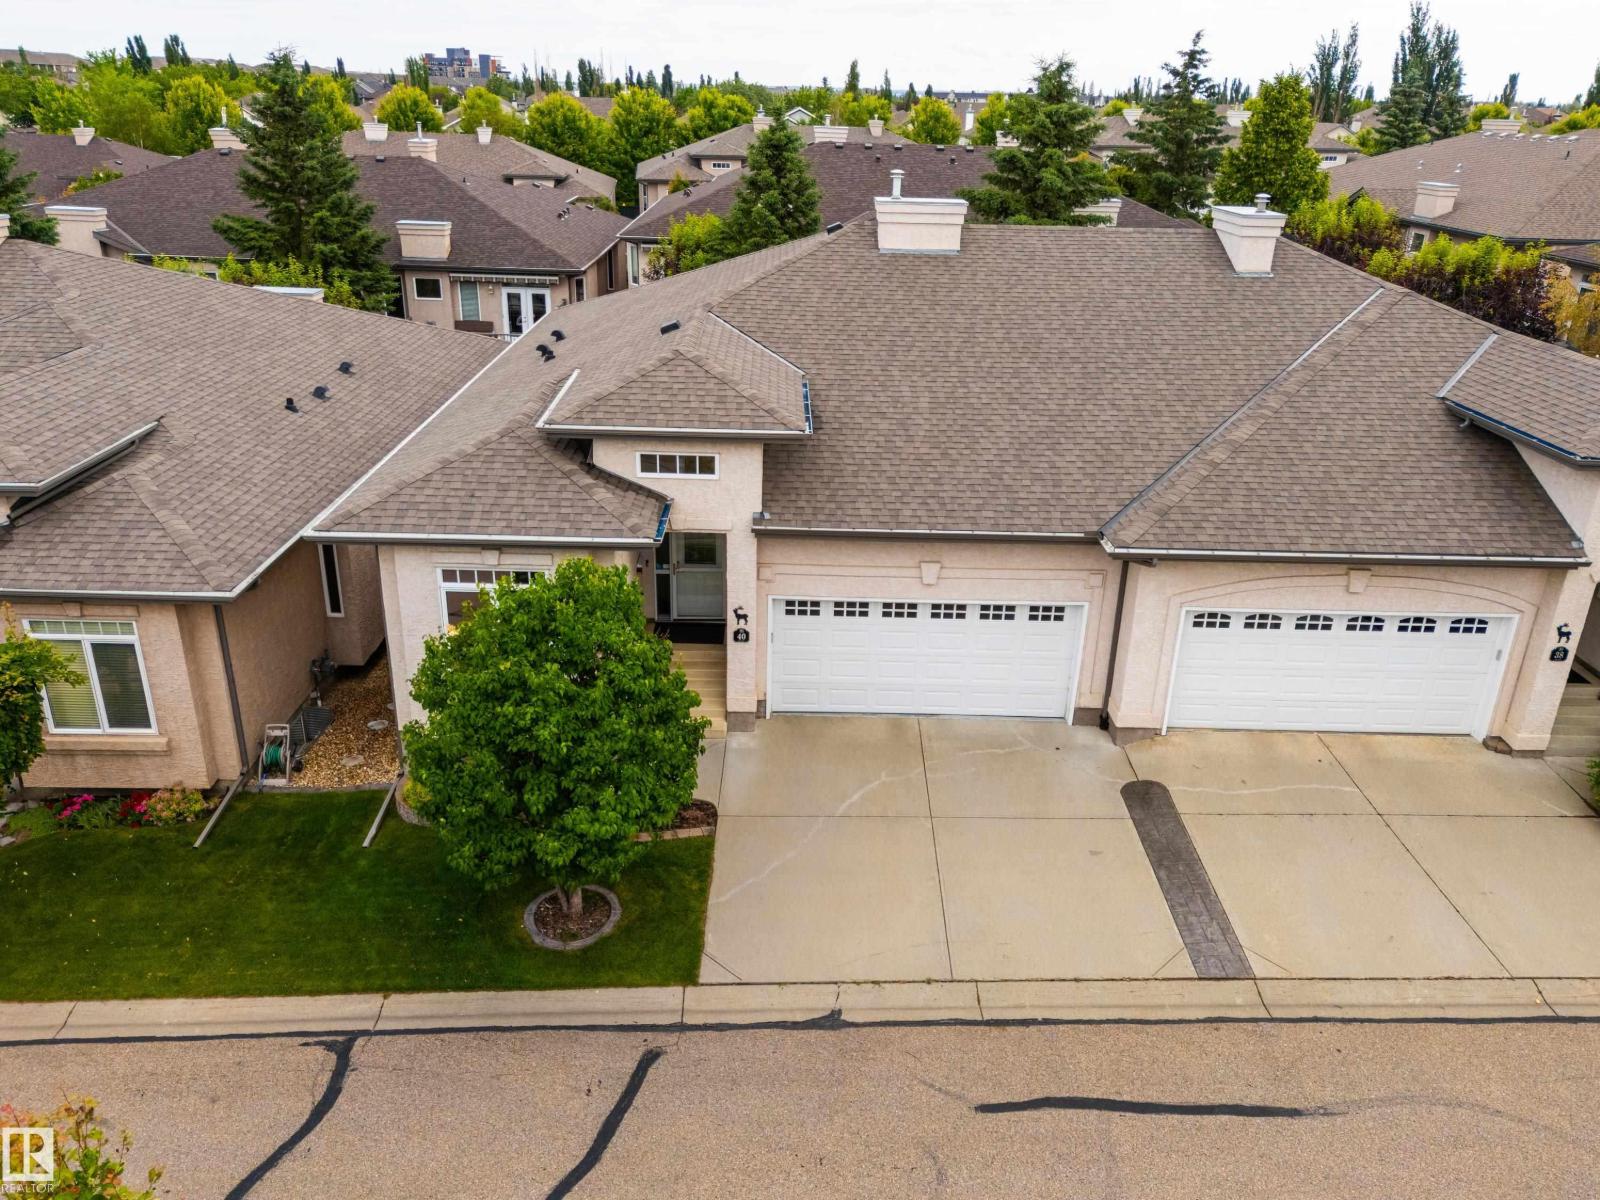
#40 1251 Rutherford Rd Sw
Edmonton, Alberta T6W 1T6
Lovingly maintained ORIGINAL OWNER GEM in the highly desirable Elk Run ADULT BUNGALOW complex! Step inside to find gleaming HARDWOOD FLOORS that flow throughout an open concept main floor, an ISLAND KITCHEN with classic oak cabinetry & Corian countertops, a cozy gas fireplace in the living room, access to a well-sized deck surrounded by mature trees, 4 pc main bath, and a handy flex room ideal for your formal dining rm, den, home office, or craft rm. The king-sized primary suite offers ample room for storage furniture, a 4 pc ensuite & walk-in closet. Pass through the convenient main floor laundry en route to the drywalled and insulated attached double garage w/electric WHEELCHAIR LIFT! Downstairs you'll find 2 more bedrooms, including one with a second gas fireplace, 4 pc bath & a huge hobby room with additional lighting & laminate floors, ideal for your workshop, craft room, pool room, or media room! Ideally located in popular Rutherford just steps from parks, walking trails, schools and shopping! (id:58723)
Maxwell Challenge Realty
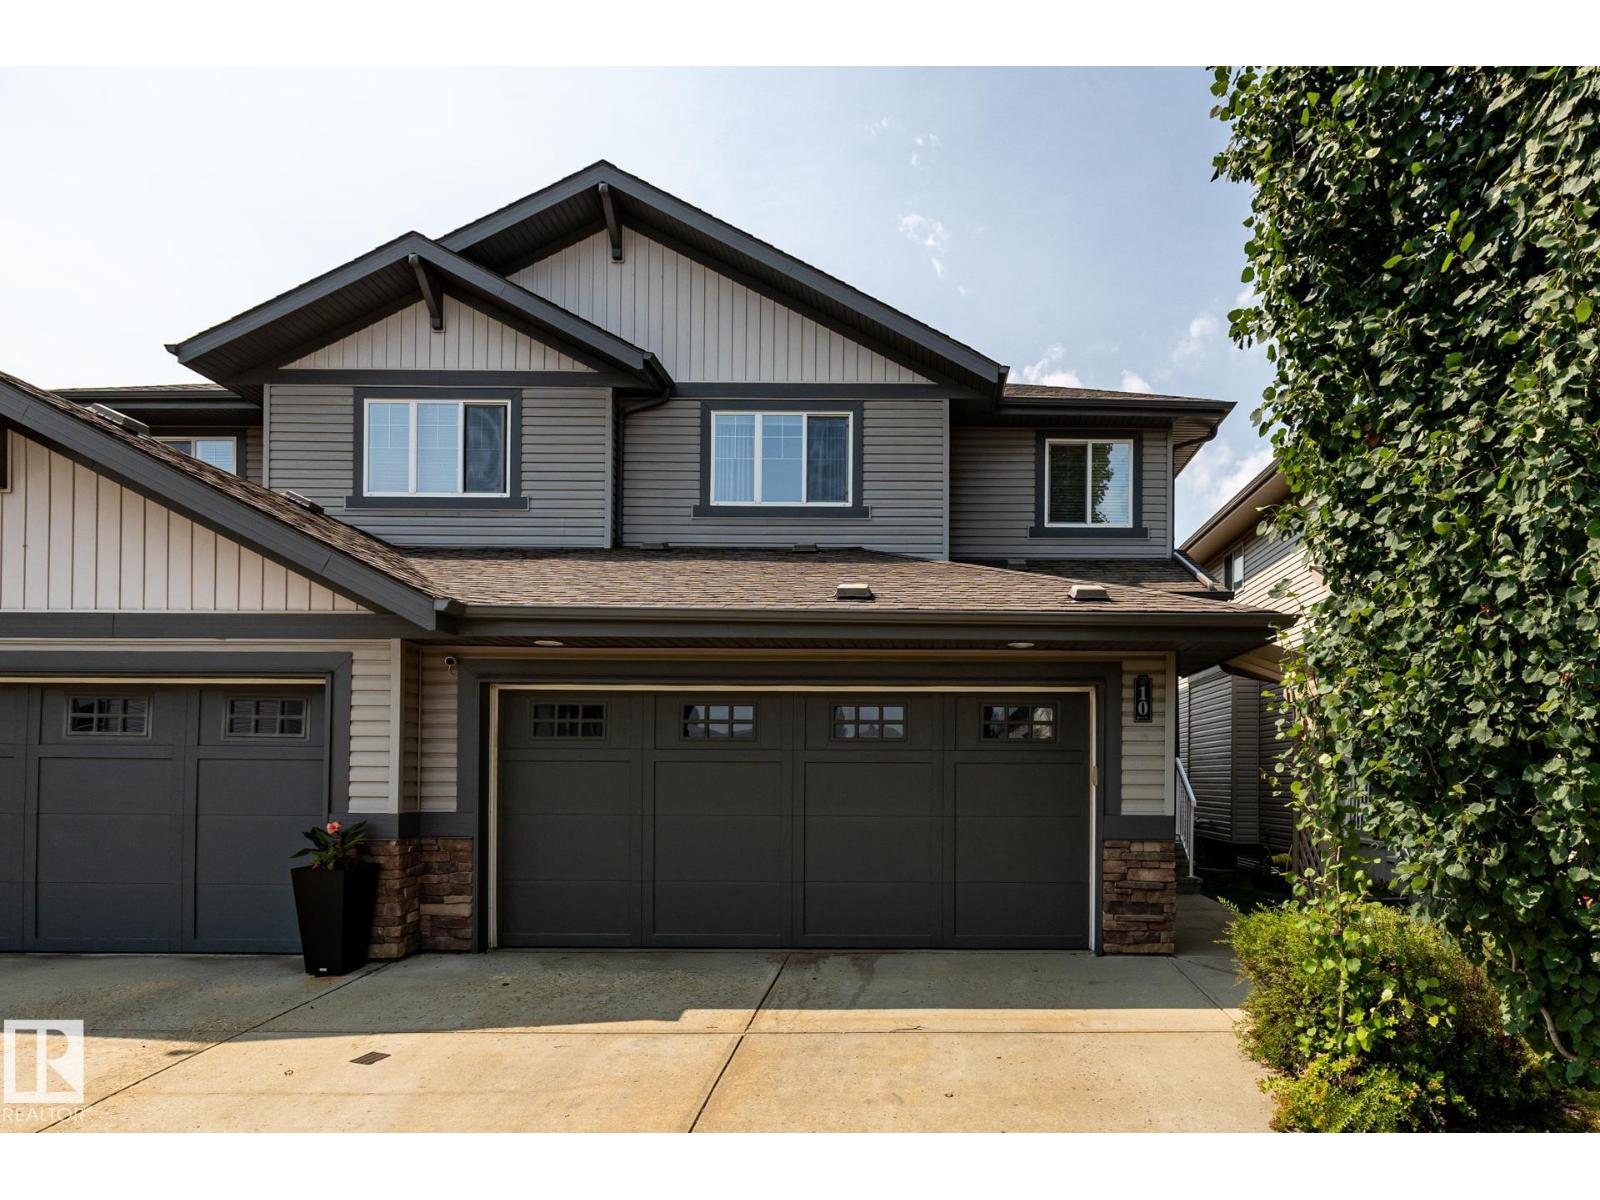
#10 1901 126 St Sw
Edmonton, Alberta T6W 0R9
Exceptional elegant & Stylish 2 storey half duplex, custom built by kimberly Homes with a total of over 2500sq.ft. of luxurious living space. Stunning open & spacious floor plan features a chef's kitchen w/maple cabinetry, island w/eating bar, granite countertops, S/S appliances & walk through pantry. Formal dining, spacious living room opens to a gorgeous open staircase w/glass railings, massive windows w/ a nice view of open green space. Upstair has large bonus room, second bedroom and a primary bedrm with 5pcs spa-like ensuite bath & walkin closet. Nice bright & spacious basement with bedroom, huge rec room & a gorgeous bathroom. Features/upgrades include furnace w/Google Nest thermostat, A/C, fridge, luxury vinyl plank on 2/fl. upgraded quartz vanity top & sinks on 2/fl. bathrms, newer paint on deck, garage door & upper floor, 9ft. ceilings on on main & basement, oversized windows flooded w/sun light, low condo fee & more. Great location close to school, major shopping, bus routes, rec centre & more (id:58723)
Maxwell Devonshire Realty
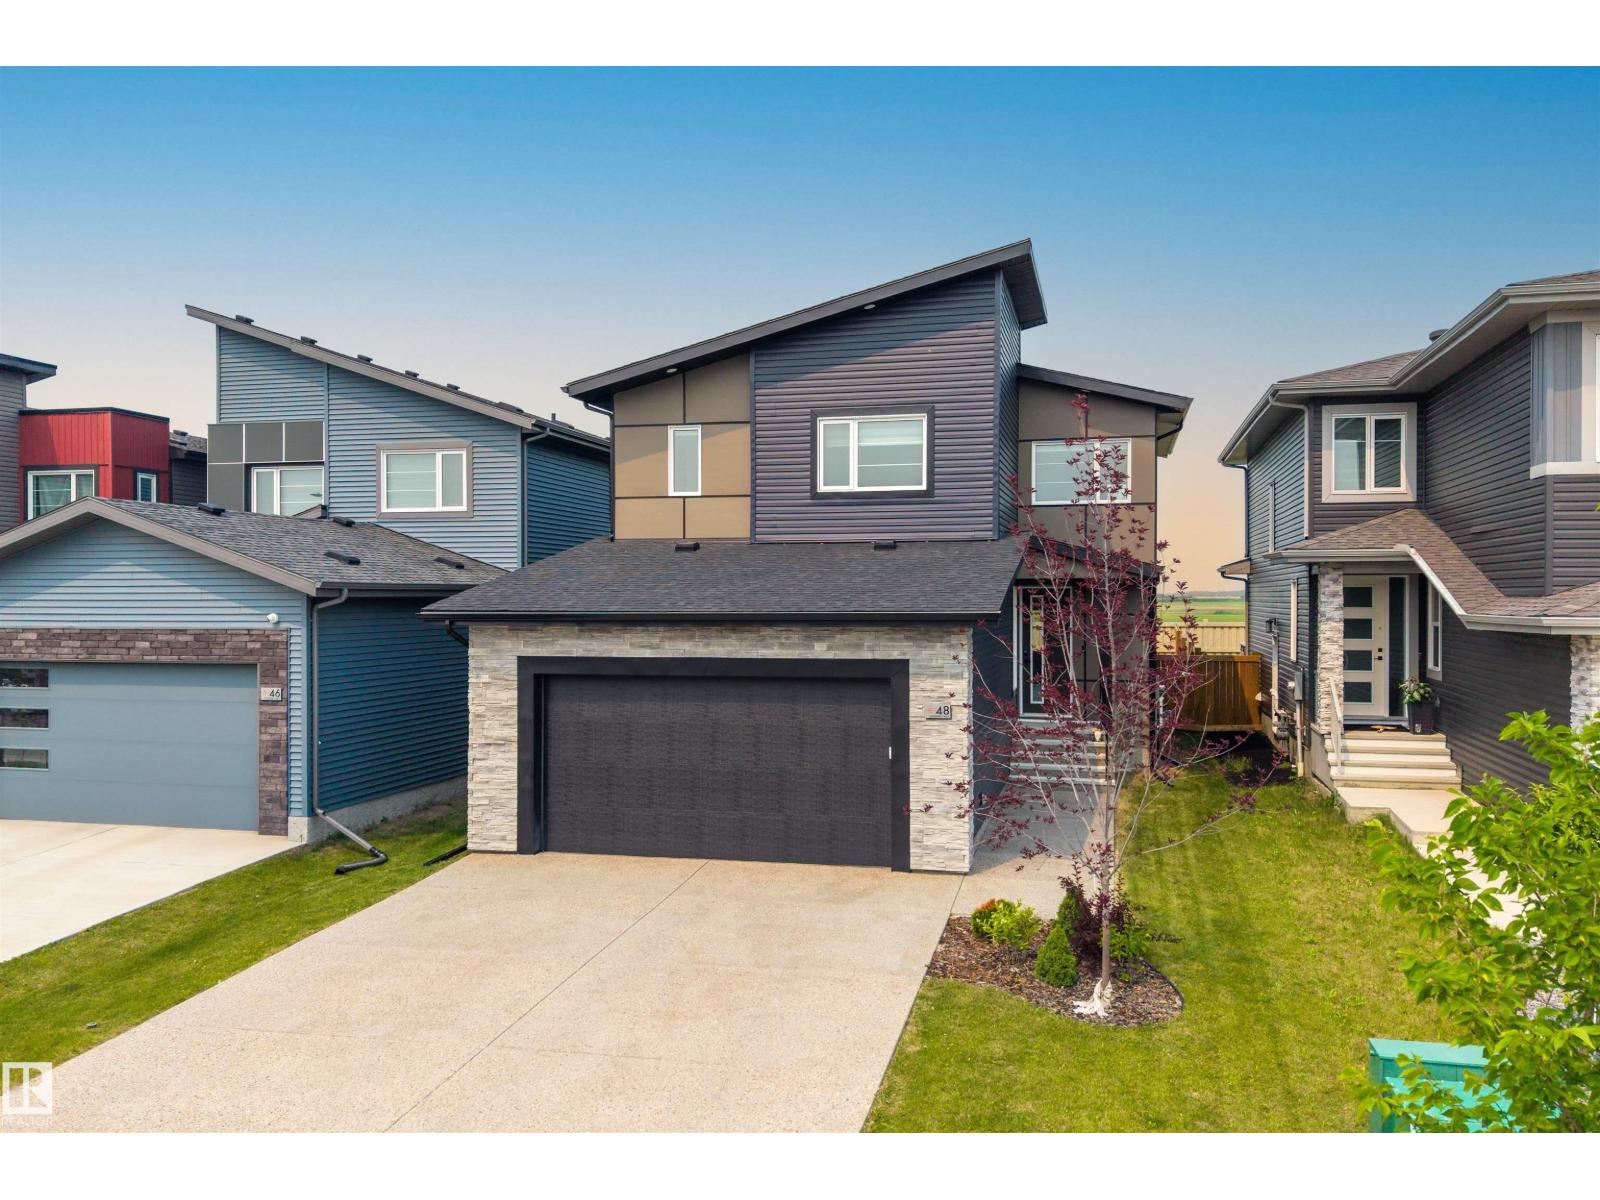
48 Edgefield Wy
St. Albert, Alberta T8N 8A1
Welcome to this beautifully maintained 2-storey in the sought-after community of Erin Ridge North! Offering over 2,300 sq. ft. above grade, this 5-bedroom, 3-bath home features a bright open-concept layout with 9' ceilings, 8' doors, a spacious living room with fireplace, chef-inspired kitchen with quartz countertops, stainless steel appliances, walk-in pantry, and large dining area. A main floor bedroom and full 3-pc bath provide excellent flexibility for guests or a home office. Upstairs you'll find a spacious family room, convenient laundry, 3 additional bedrooms, including a generous primary suite with walk-in closet and spa-inspired 5-pc ensuite. The basement is partially finished and offers plenty of future potential. Enjoy CENTRAL A/C, fresh main floor paint, a large rear deck, fully landscaped and fenced yard, plus the rare benefit of NO REAR NEIGHBOURS. Ideally located close to parks, walking trails, schools, shopping, and easy commuter routes. (id:58723)
Exp Realty
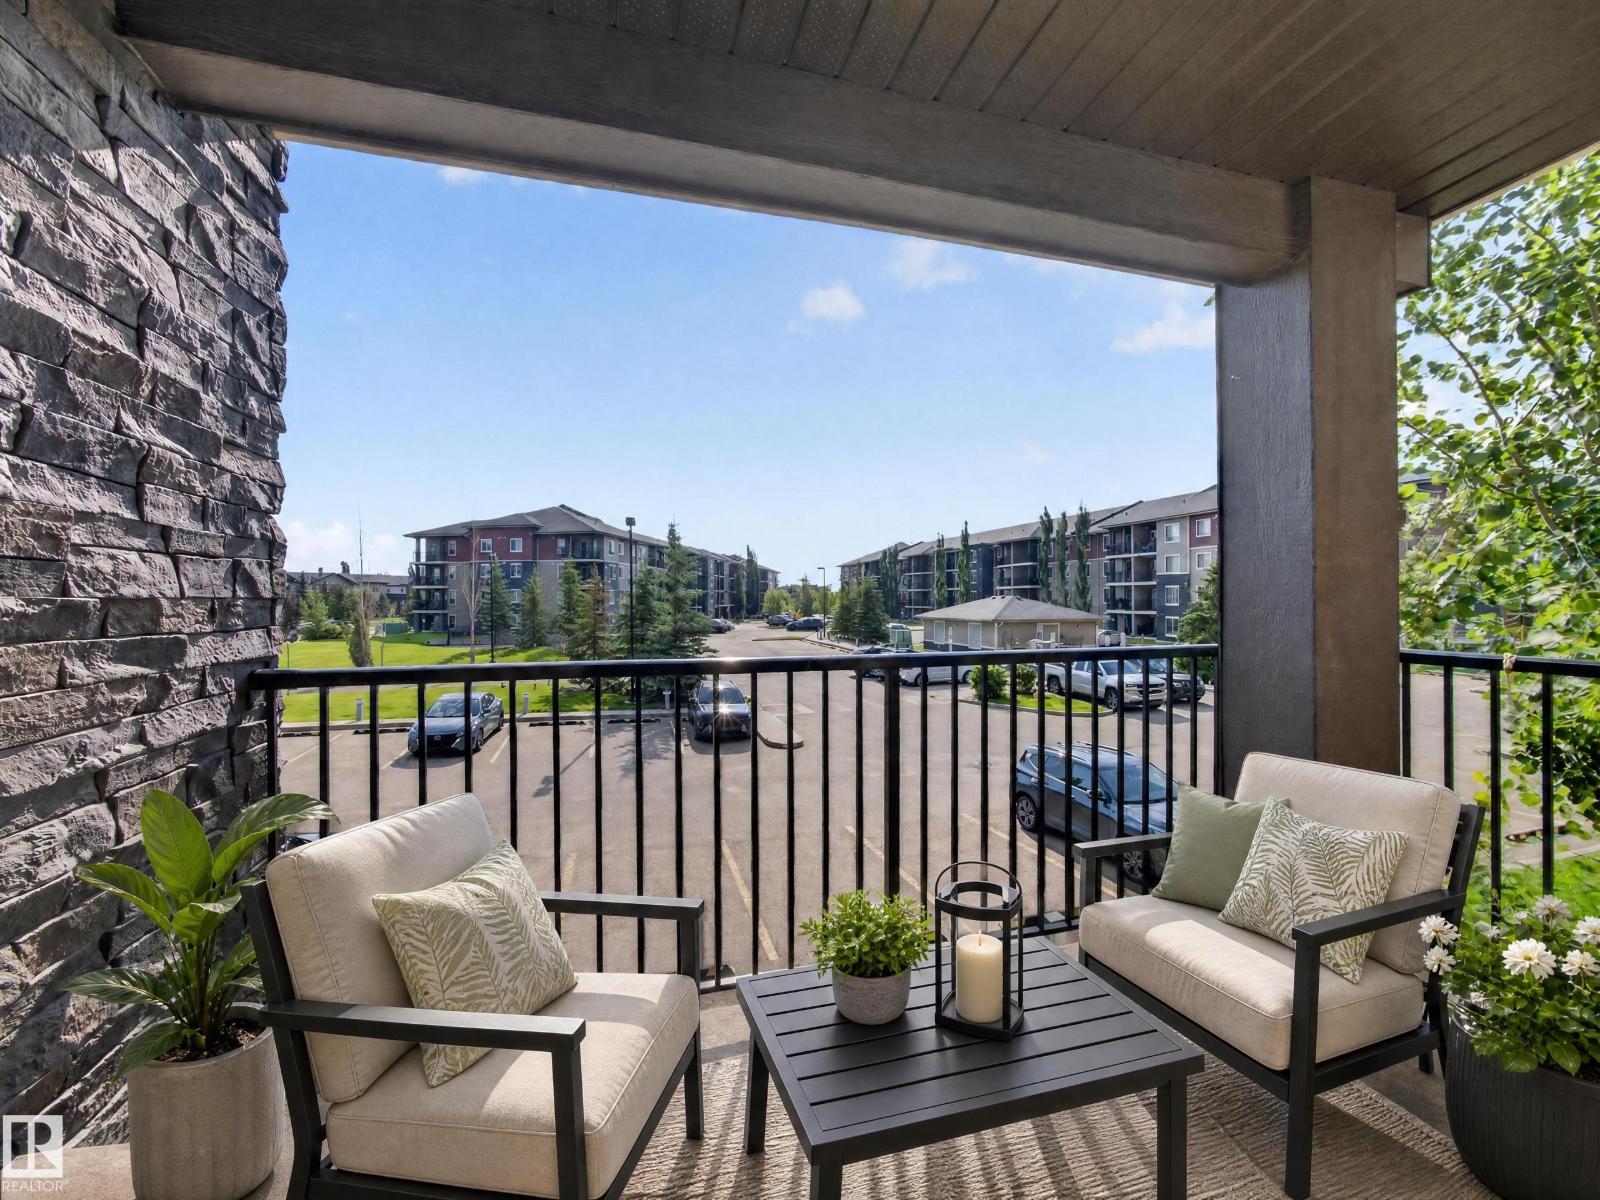
#217 12045 22 Av Sw
Edmonton, Alberta T6W 2Y2
Everything you need in a condo—plus a location you'll love! This bright and stylish 800+ sq. ft. home is perfectly situated close to excellent shopping, schools, and offers an easier commute than many south Edmonton neighbourhoods. The modern kitchen features stainless steel appliances and granite countertops, while the smart layout includes 2 spacious bedrooms and 2 full bathrooms, including a private ensuite with a deep soaker tub. Enjoy your morning coffee or evening unwind on the balcony, stay comfortable year-round with air conditioning, and appreciate the convenience of a separate laundry room and titled underground parking. With a future LRT station nearby, this is a fantastic opportunity for homeowners and investors alike! (id:58723)
RE/MAX Elite
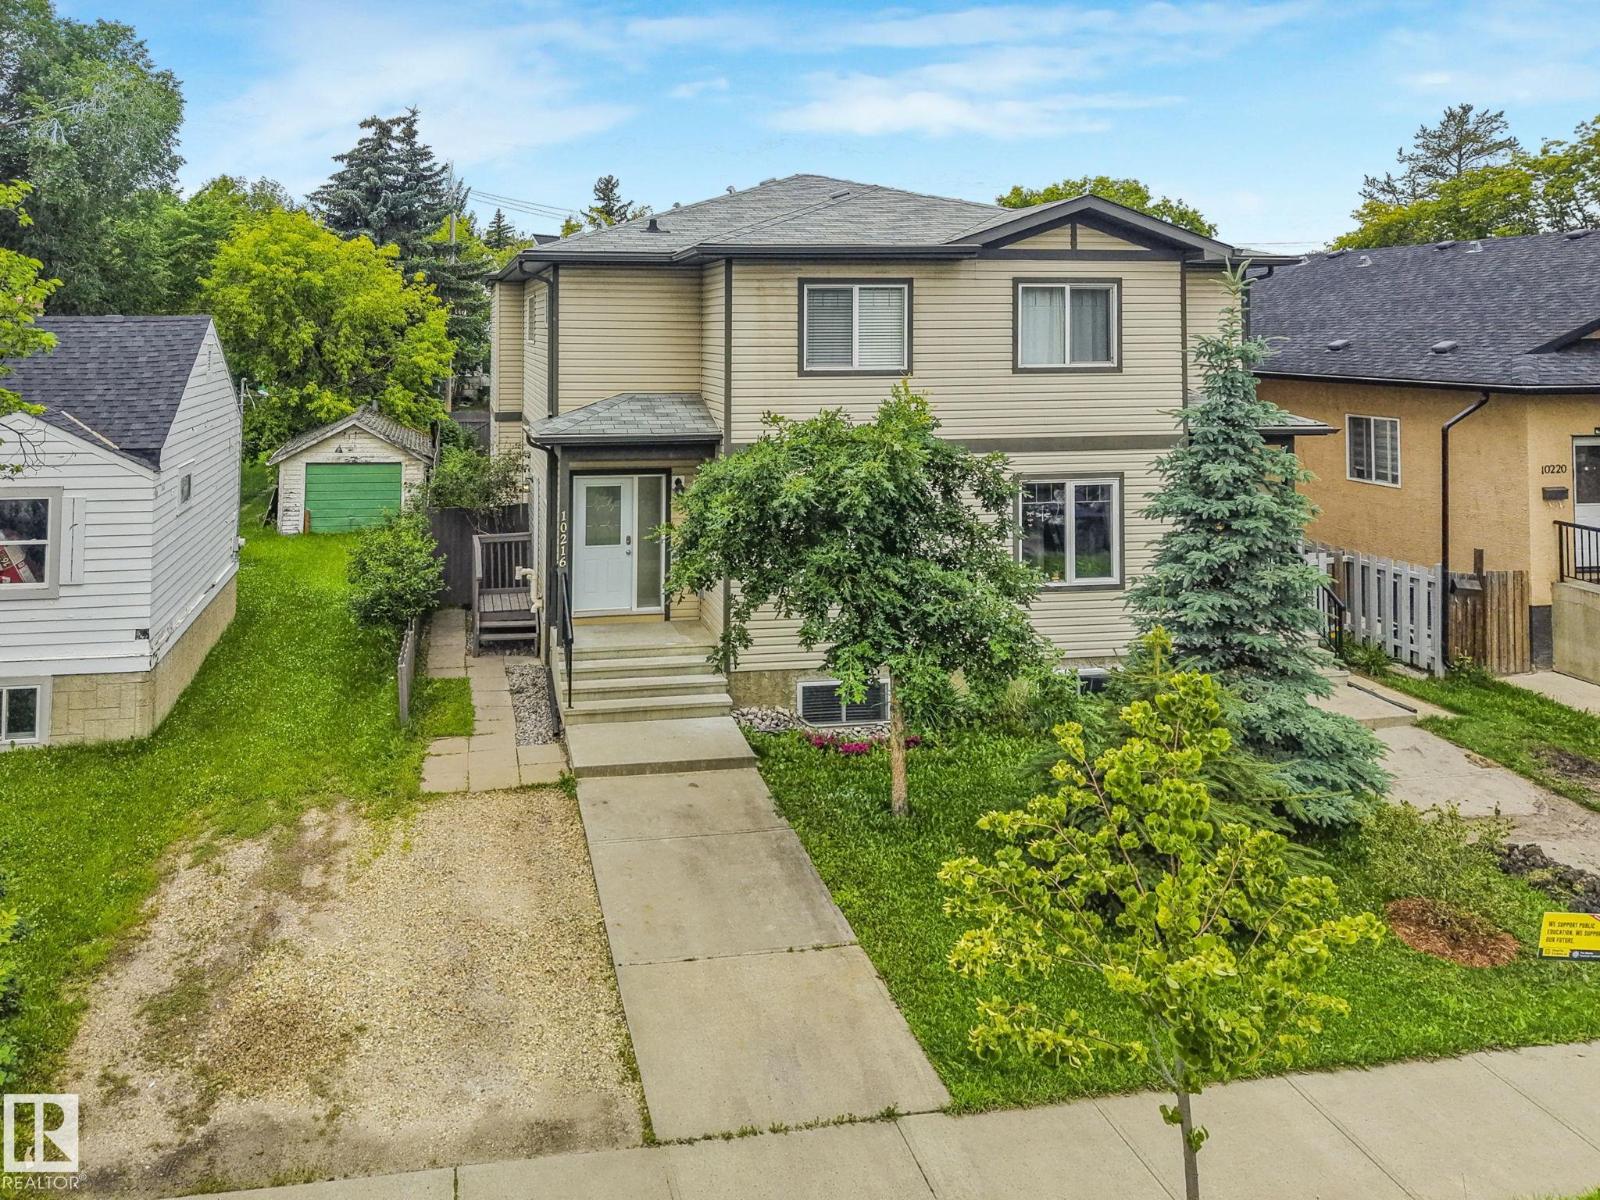
10216 150 St Nw
Edmonton, Alberta T5P 1P3
Discover this exceptional half duplex in the friendly community of Canora. Beautifully updated throughout, this home showcases a renovated kitchen w/new appliances, stylishly renovated bathrooms, fresh paint, vinyl plank flooring, and modern light fixtures. The open-concept main floor seamlessly connects the living, dining, and kitchen areas, and includes a den perfect for a home office or additional living space. Upstairs features a spacious primary bedroom w/4-piece ensuite bath and walk-in closet, along with 2 additional bedrooms, a 4-piece main bath, and laundry room for convenience, perfect for a growing family. The basement features side entrance access, a second kitchen, two additional bedrooms, a living area, plus a laundry room, making it ideal for extended family, guests or added flexibility. The single detached garage and driveway provide ample parking and storage. Plus a fenced backyard w/garden and firepit! All this and located close to schools, parks, shopping, and amenities! (id:58723)
Maxwell Progressive
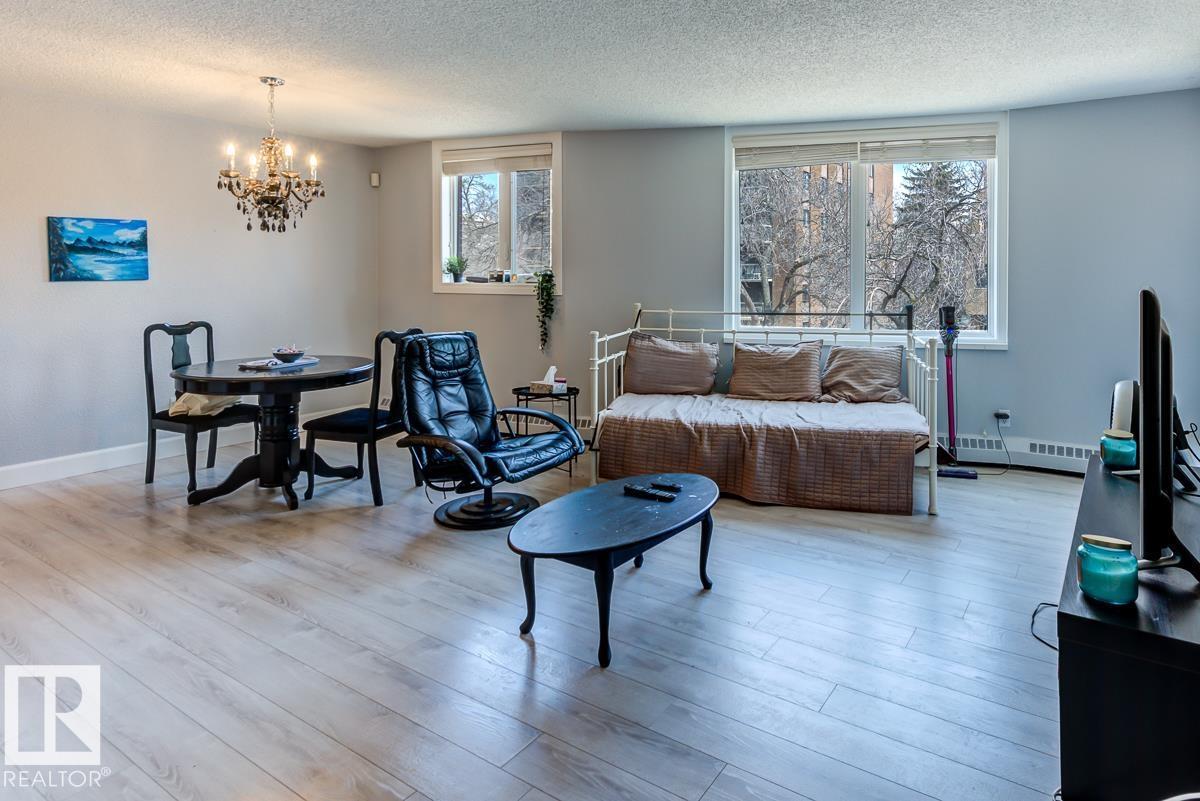
#302 9916 113 St Nw
Edmonton, Alberta T5K 2N3
Perfect for students or first-time buyers, this spacious 2-bed, 2-bath condo offers unbeatable downtown convenience—just steps from the LRT, Victoria Park, the river valley, U of A, MacEwan, shopping, dining, nightlife, and more! Thoughtfully designed, the generously sized bedrooms are on opposite sides of the bright, open-concept living space for maximum privacy and functionality. The stylish kitchen features sleek black high-gloss cabinetry, a retro back-splash, and plenty of storage. The versatile living and dining area allows for flexible layouts to suit your needs. The primary bedroom boasts mirrored closet doors and a 4pc ensuite, while a second bedroom and another full bath complete the unit. Recent updates include trendy laminate flooring, fresh neutral paint, and modern baseboards. Enjoy heated underground parking, shared laundry, an on-site car wash and a well-managed building with excellent amenities—perfect for hassle-free urban living! Condo fee includes all utilities except for electricity! (id:58723)
Lux Real Estate Inc
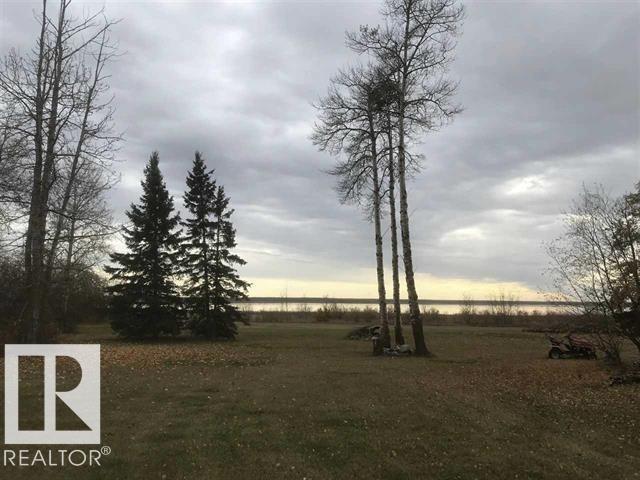
#193 51551 Rge Road 212a
Rural Strathcona County, Alberta T8G 1B1
Build your dream home or getaway retreat on this pristine waterfront lot in the desirable community of Collingwood Cove, just minutes from Sherwood Park and conveniently located on a bus route. This exceptional property offers a rare opportunity for investment, development, or creating the custom home you’ve always envisioned. Surrounded by natural beauty and peaceful waterfront views, the possibilities here are endless. (id:58723)
Rimrock Real Estate
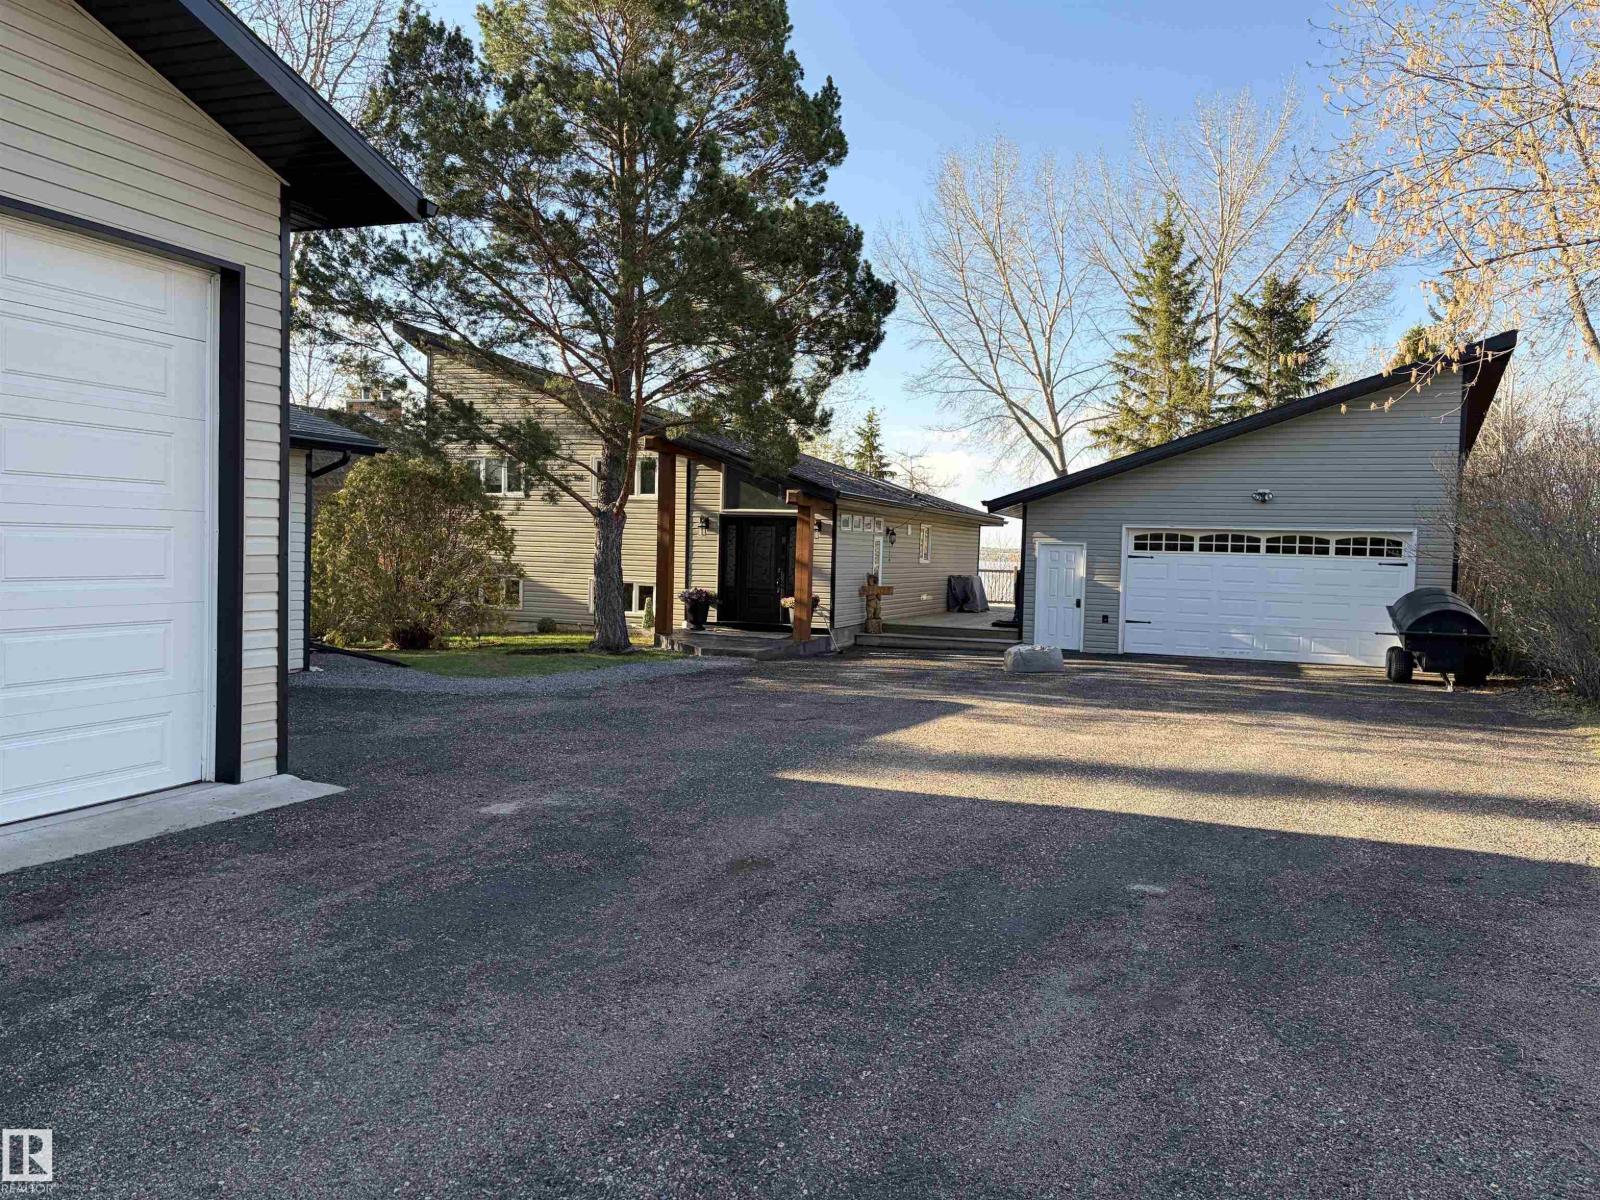
#417 61314 Rr 463
Rural Bonnyville M.d., Alberta T9N 2H9
Lakefront Living at Its Finest-Escape to the peace and beauty of lakefront living with this charming 3-bedroom, 2-bathroom home offering 1,290 sq. ft. of comfortable living space on a generous 0.46-acre waterfront lot. Perfectly positioned to capture stunning lake views, this property offers the ideal setting for year-round living or a weekend getaway. Imagine starting your mornings with coffee overlooking the water, spending your afternoons boating, fishing, swimming, or paddle boarding, and ending each day with spectacular sunsets from your own backyard. Inside, the home offers a bright and welcoming layout with comfortable living spaces designed for both everyday living and entertaining. The spacious lot provides plenty of room for outdoor gatherings, family activities, and creating lasting memories while enjoying the natural beauty of the surrounding landscape. Located on beautiful Moose Lake, this property offers the tranquility of waterfront living while remaining convenient. (id:58723)
Century 21 Poirier Real Estate
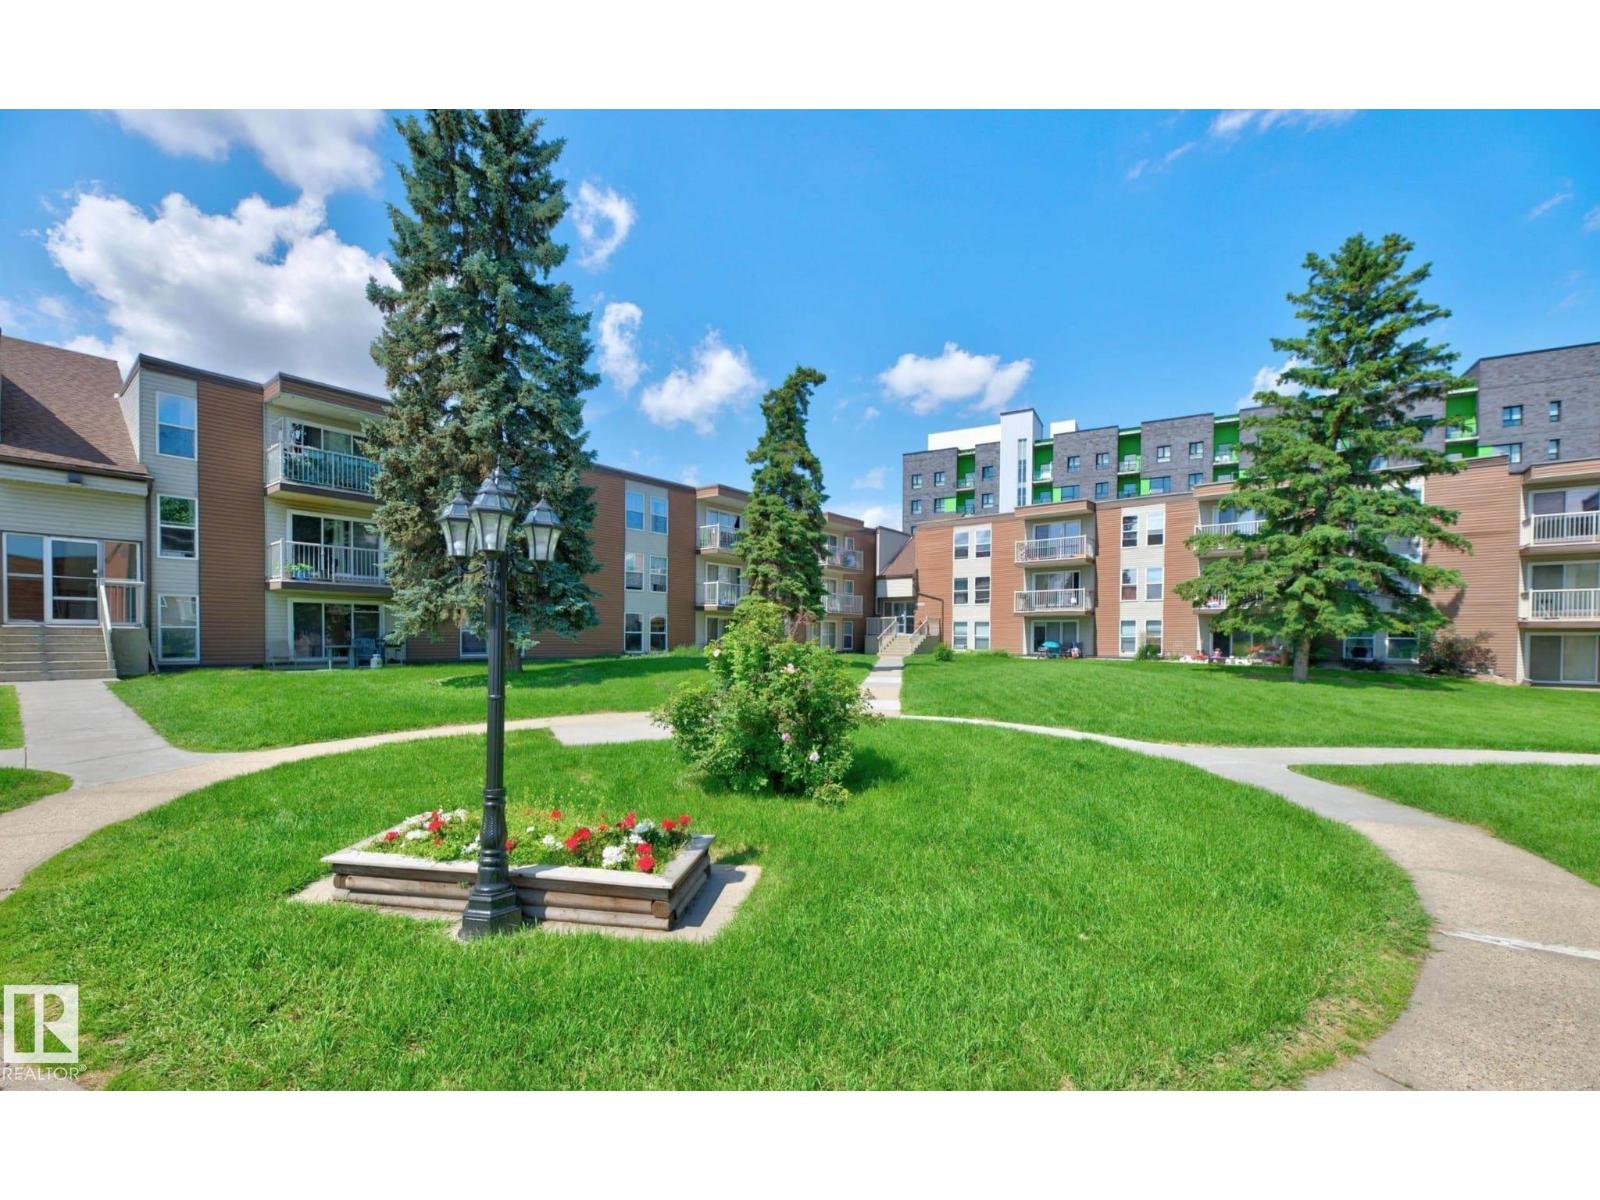
#109 7220 144 Av Nw
Edmonton, Alberta T5C 3E4
Welcome to this beautifully laid-out main floor apartment in Londonderry Heights! Offering 3 bedrooms and 1.5 bathrooms, this spacious unit is perfect for first-time buyers, downsizers, or savvy investors looking for a strong rental opportunity. Step inside to a large, open living room that welcomes you with plenty of space to relax or entertain. The functional galley kitchen provides efficient prep space and flows seamlessly into the dining area. The primary bedroom features its own private ensuite and a generous walk-in closet, while two additional bedrooms offer flexibility for family, guests, or a home office. You’ll also appreciate the convenience of in-unit storage and same-floor laundry located right next door. Enjoy the ease of main floor living with patio access to a grassy area just outside. Situated within walking distance to Londonderry Mall, schools, parks, transit, and all major amenities, this location offers unbeatable convenience. A fantastic opportunity you won’t want to miss! (id:58723)
RE/MAX Elite
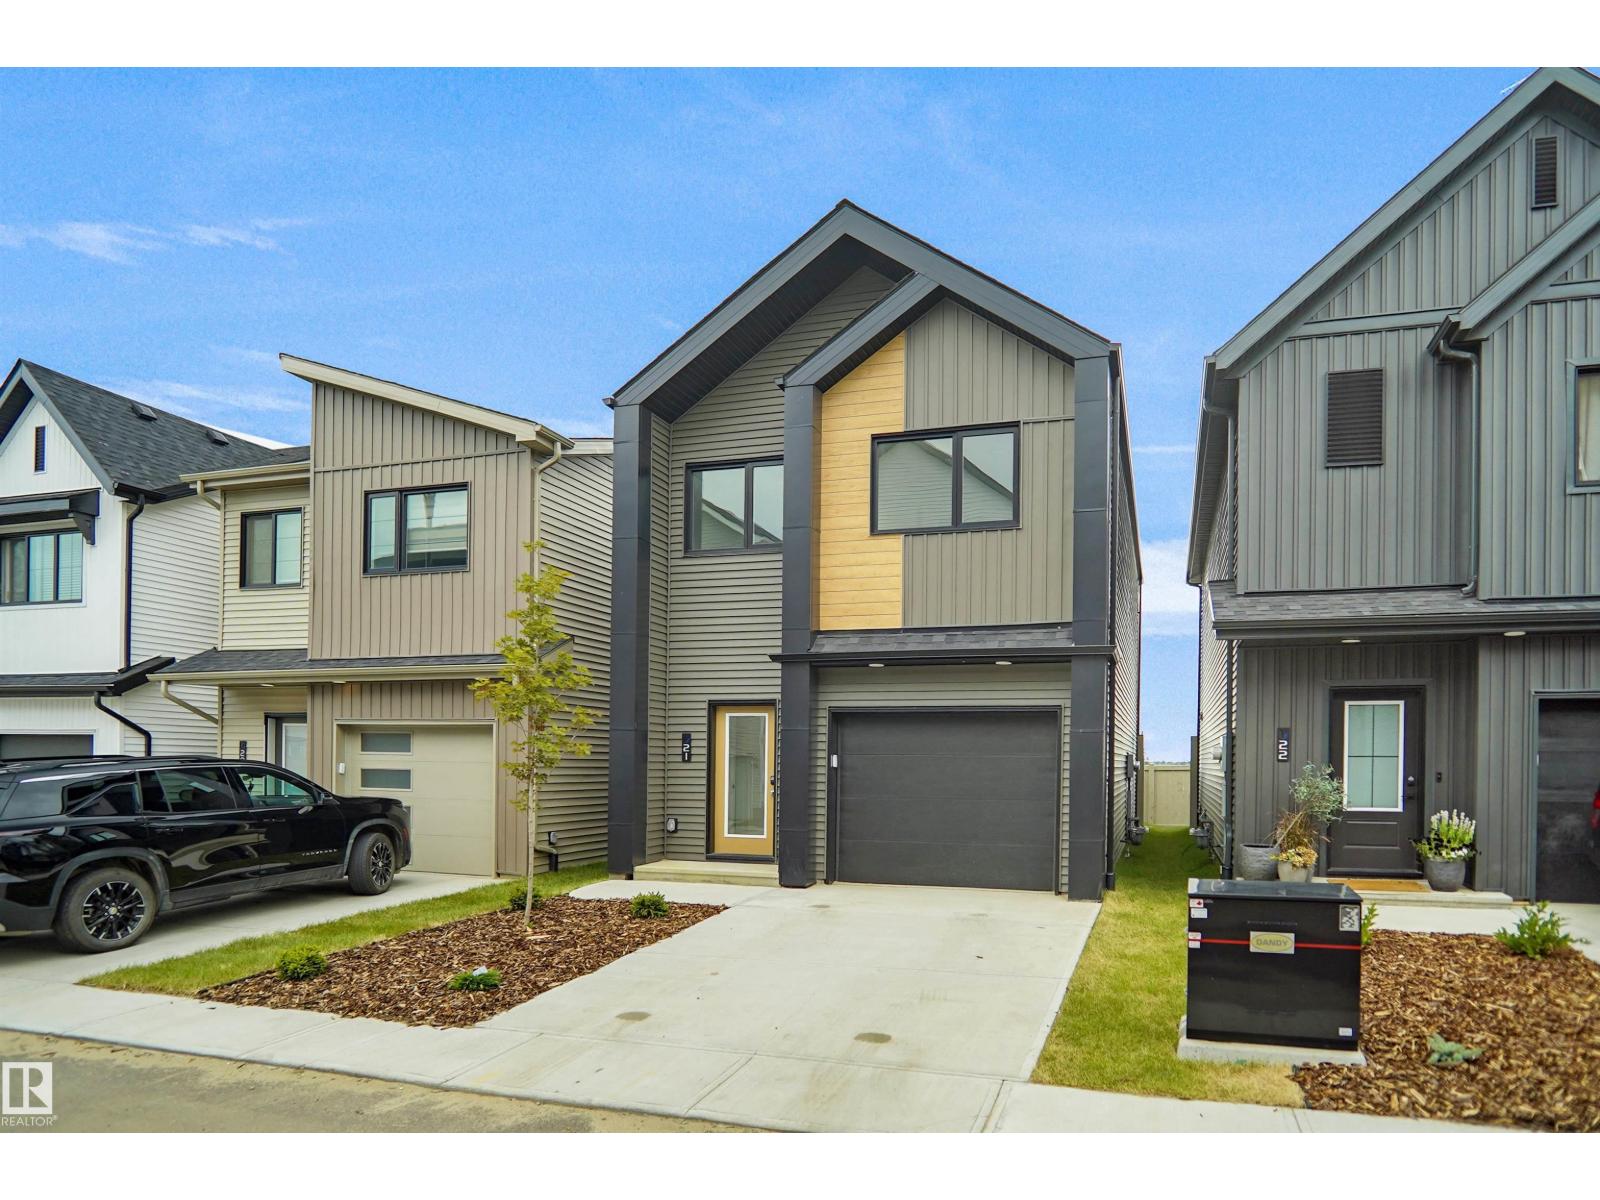
#21 1430 Aster Wy Nw
Edmonton, Alberta T6T 2N8
Welcome to Broadview Homes newest product line the Village at Aster located in the hear of the South East Edmonton. These detached single family homes give you the opportunity to purchase a brand new single family home for the price of a duplex. These homes are nested in a private community that gives you a village like feeling. There are only a hand full of units in this Village like community which makes it family orientated. From the superior floor plans to the superior designs owning a unique family built home has never felt this good. Located close to all amenities and easy access to major roads like the Henday and the whitemud drive. A Village fee of $29 per month takes care of your road snow removal so you don’t have too. All you have to do is move in and enjoy your new home. This home is move in ready! (id:58723)
Royal LePage Arteam Realty
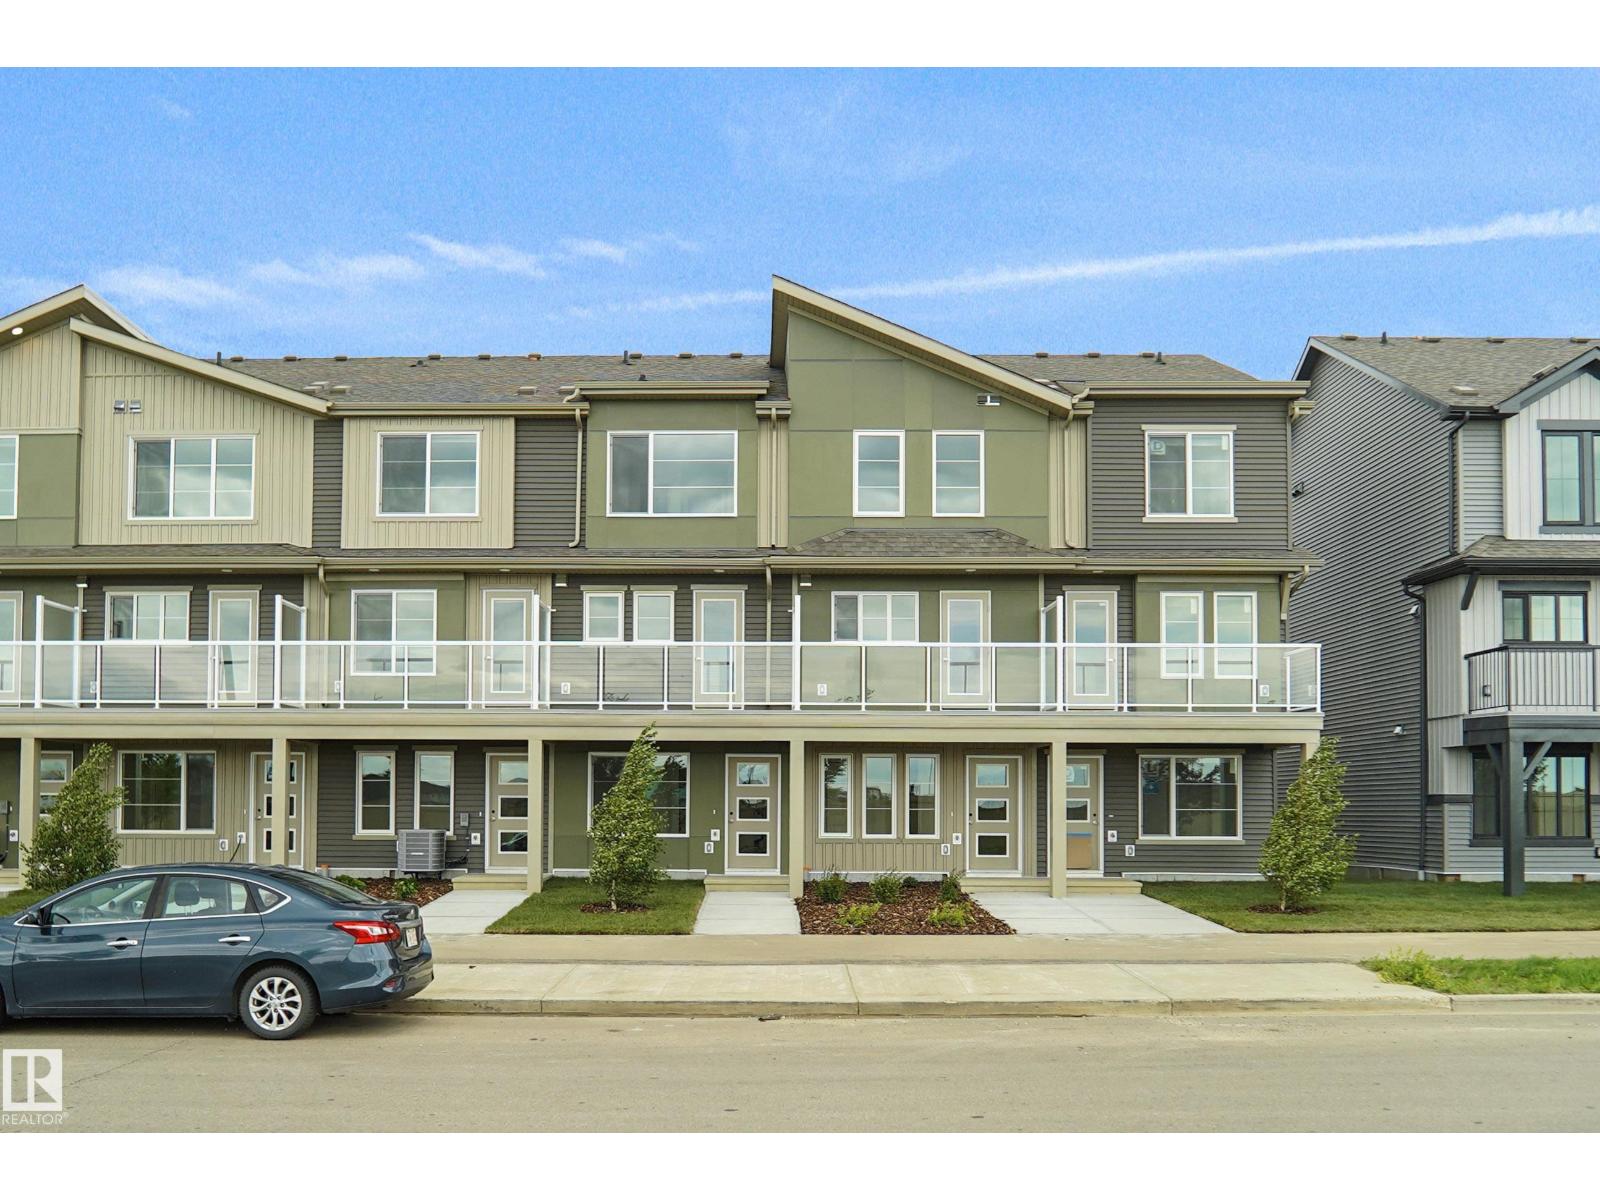
#100 3705 141 St Sw
Edmonton, Alberta T6W 3J2
This is StreetSide Developments the Abbey model. This innovative home design with the ground level featuring a single oversized attached garage that leads to the front entrance and a main floor den or bedroom. It features a large kitchen. The cabinets are modern and there is a full back splash & quartz counter tops. It is open to the living room and the living room features lots of windows that makes is super bright. . The deck has a vinyl surface & glass with aluminum railing that is off the kitchen. This home features 2 Primary bedrooms with 2 full bathrooms. The flooring is luxury vinyl plank & carpet. Maintenance fees are $81/month. It is professionally landscaped. Visitor parking on site. This home is now move in ready ! (id:58723)
Royal LePage Arteam Realty