Hurry Home

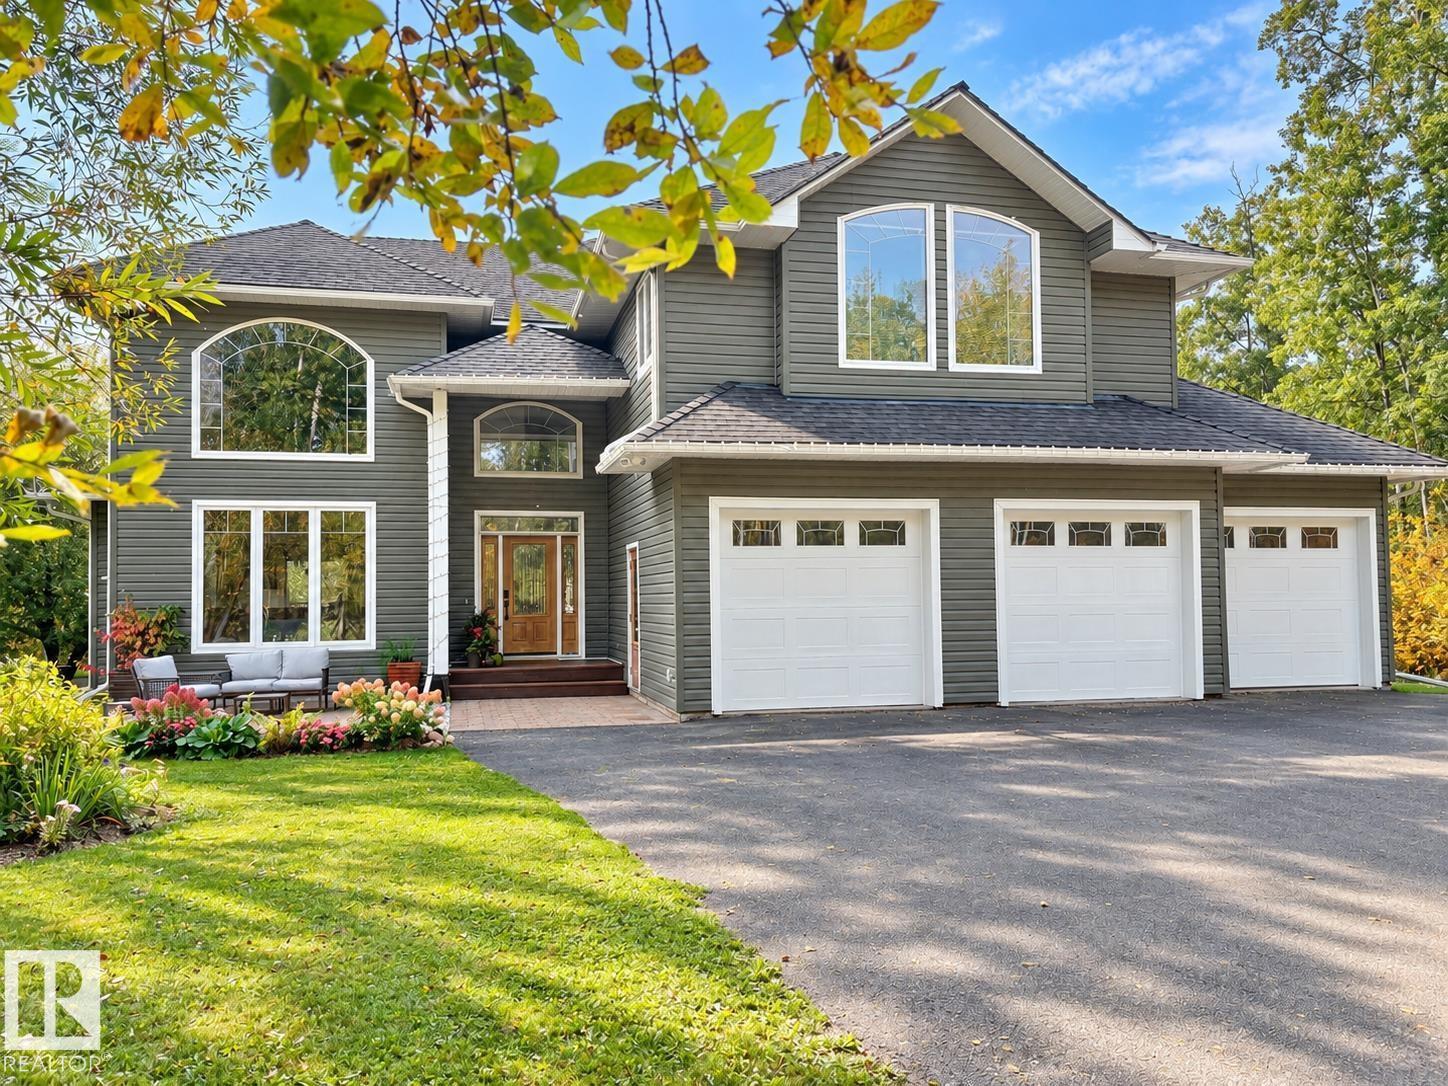
11 63220 Rr 433
Rural Bonnyville M.d., Alberta T9M 1N1
Did you say RIVERHAVEN? This stunner is a must see, a lifestyle of country living, privacy and a subdivision that is well sought out! A massive 2 storey - w/ 5 bedrooms and 4 bathrooms. Boasting over 4300 sf --fully finished, the home sits on 2.45 acres and is nestled in trees, perennials, raised garden beds & outdoor hot tub. Soaring vaulted ceilings and a one of a kind grand staircase greet you. 2 gas fireplaces..one in main living room and the other in adjacent family room. Formal dining room & another second eat in kitchen space. WOLFE gas stove,Thermador Fridge, custom cabinetry, granite counters & eat up middle island. Primary suite is oversized w/ a walk through closet to the ensuite with heated floors , double sinks, shower & corner tub.3 more spacious bedrooms with walk-in closets & same floor laundry! Lower level has heated floors, family room, 1 bedroom & flex/gym space. Upgrades:furnace,A/C,dishwasher,on demand H2O,septic mound 2024,NEW bathroom accessories, paint throughout, water softener. (id:58723)
Royal LePage Northern Lights Realty
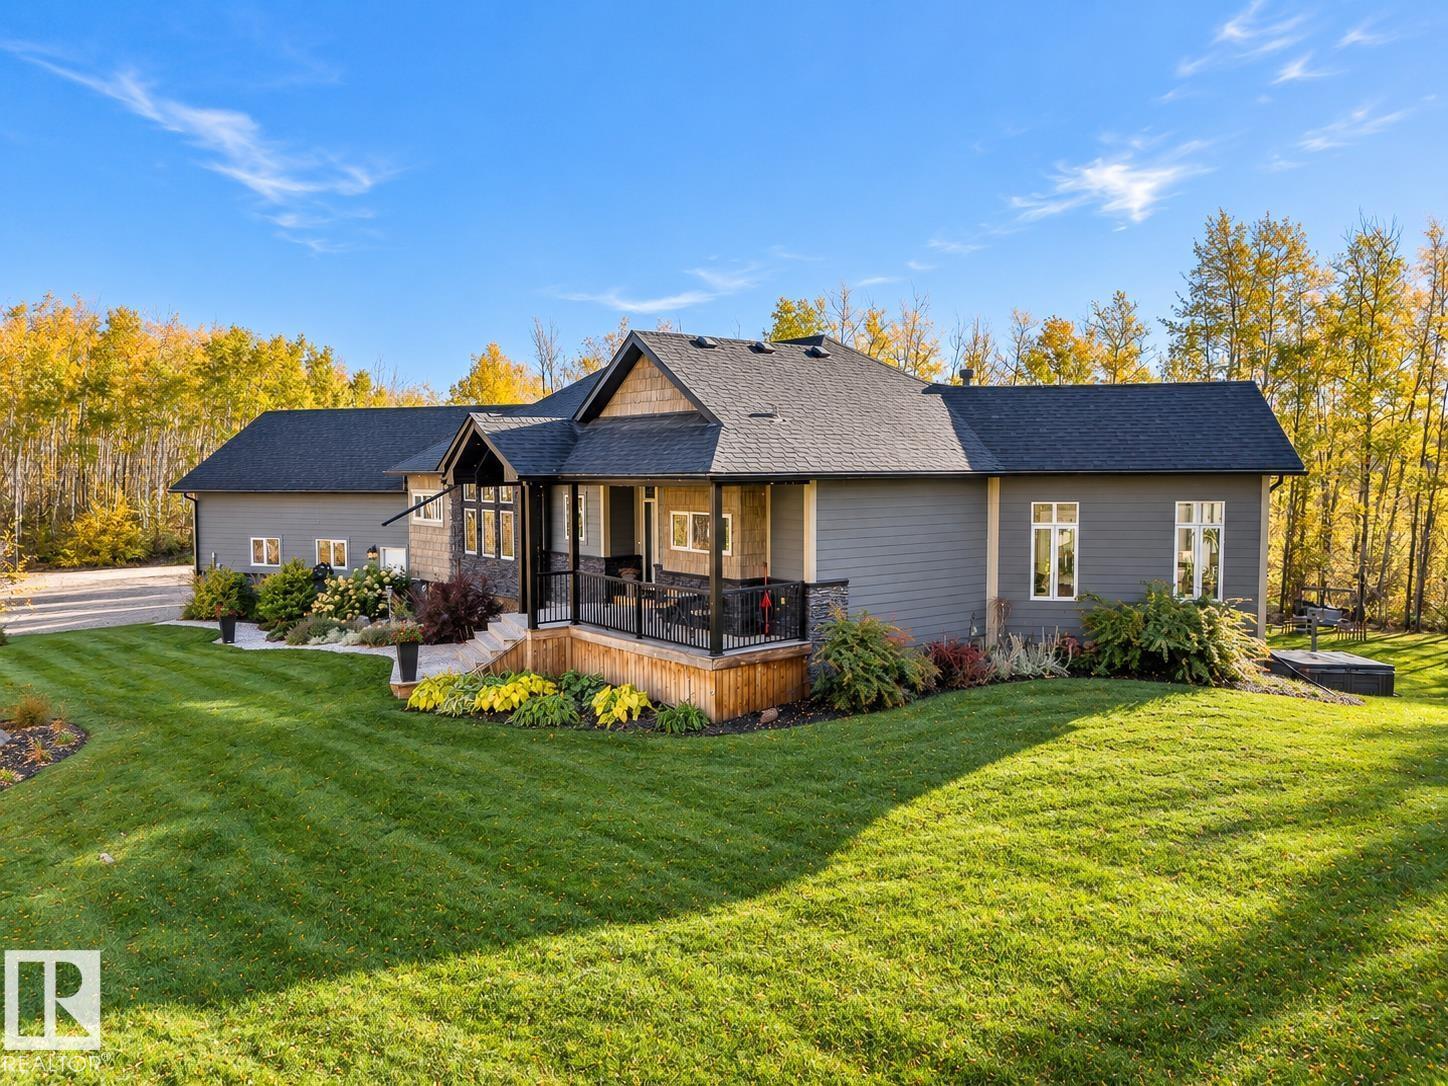
62519 Rr 412 A
Rural Bonnyville M.d., Alberta T9M 1P4
STUNNING custom built bungalow with all the bells and whistles..on a completely treed 10 acres, just minutes from Cold Lake. 3976 sf of fully developed space with 2 bedrooms up and 2 bedrooms down. Hardwood floors, 2 sided gas fireplace, wrought iron staircase,sunken livingroom,custom 2 toned maple kitchen with matching island and show stopping windows throughout, make amazing first impressions. The primary bedroom has a walk in closet and a spa-like ensuite with vessel sinks and a 2 person crafted stone shower. You can access the back 1000 sft deck through this space or dining room area.Enjoy hot summer days with multiple seating areas, fenced dog run and the sound of serenity.Main floor laundry and A/C.Walk out basement has a games room, gym area, family room and storage galore! Grab a glass of wine and head to the hot tub or cozy up to the adjacent firepit area with open skies. Pristine landscaping with perennials galore, RV parking, oversized heated garage,Hardie board siding & stone exterior. (id:58723)
Royal LePage Northern Lights Realty
1250 Mcleod Av
Spruce Grove, Alberta T7X 4A9
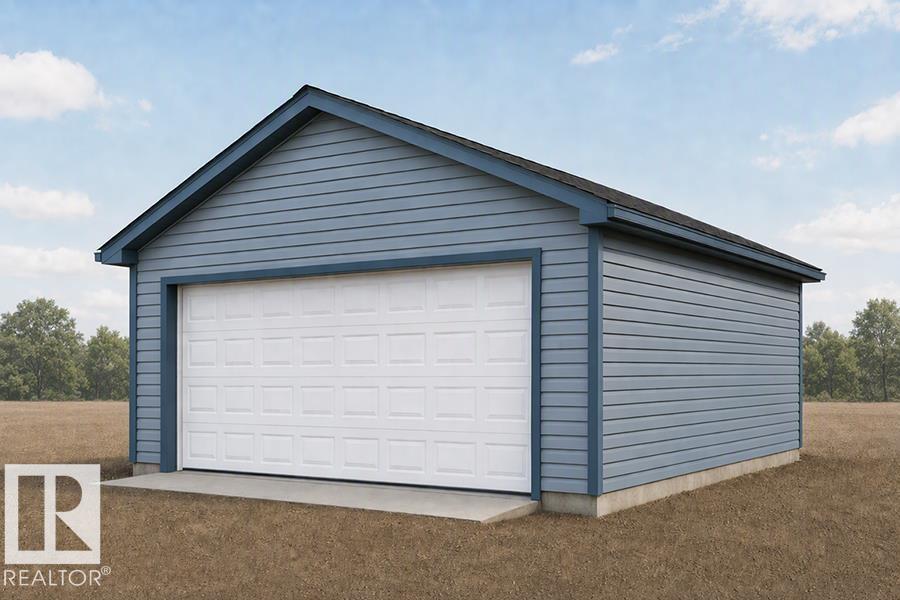
Detached garage included; under construction. Garage image for illustration only. The Sansa II blends modern style with everyday functionality. Featuring 9’ ceilings on both levels and a separate side entrance, the main floor offers a welcoming foyer, a bright front great room, and an L-shaped kitchen with stone countertops, a Silgranit sink, upgraded soft-close cabinetry, and a pantry. A convenient powder room, spacious backyard, and rear parking pad complete the main level. Upstairs, a versatile loft and centralized laundry add convenience. The primary bedroom features a walk-in closet and ensuite with a standalone shower, while two additional bedrooms share a full bathroom. Finished with matte nickel hardware and Sterling’s premium Signature Specification, this home offers comfort and contemporary appeal. (id:58723)
Exp Realty
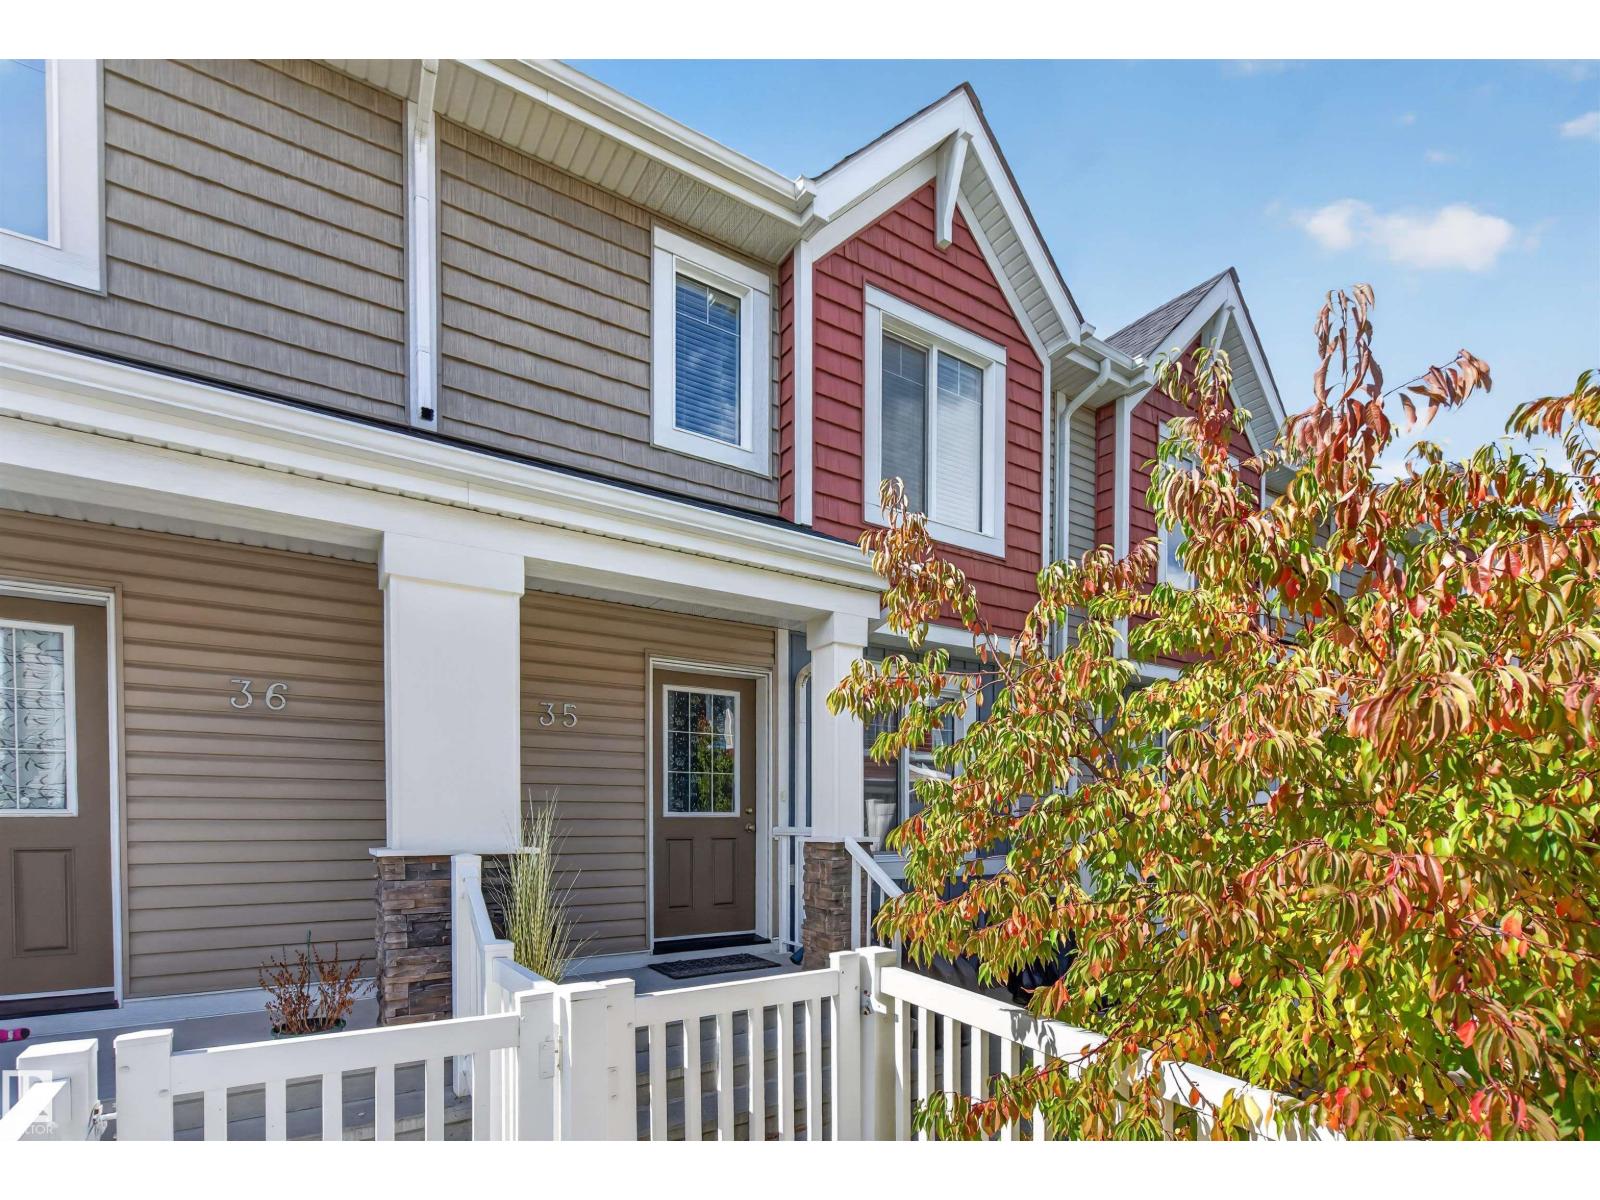
#35 1508 105 St Nw
Edmonton, Alberta T6J 5R8
TURN KEY. PRIME LOCATION. INCREDIBLE VALUE. Beautifully maintained 3-bedroom, 2.5-bathroom townhouse in Bearspaw, ideal for families or professionals seeking comfort & convenience! The bright and spacious Open Concept Main Floor features large windows that fill the space with natural light, plus a modern kitchen with Granite Countertops, Stainless Steel Appliances & ample cabinetry, perfect for everyday living and entertaining. Upstairs offers a spacious Primary Suite plus 2 additional bedrooms and a full bath, with a convenient half bath completing the main level. This well-cared-for home also includes a Tankless Hot Water System for energy efficiency & on-demand hot water. Enjoy Park & Green Space just steps away within the complex, perfect for morning walks or letting the kids play. Close to Schools, Parks, Shopping, Transit & all amenities, this Move-In-Ready home offers long term value in a desirable, family friendly community. WELCOME HOME! (id:58723)
Exp Realty
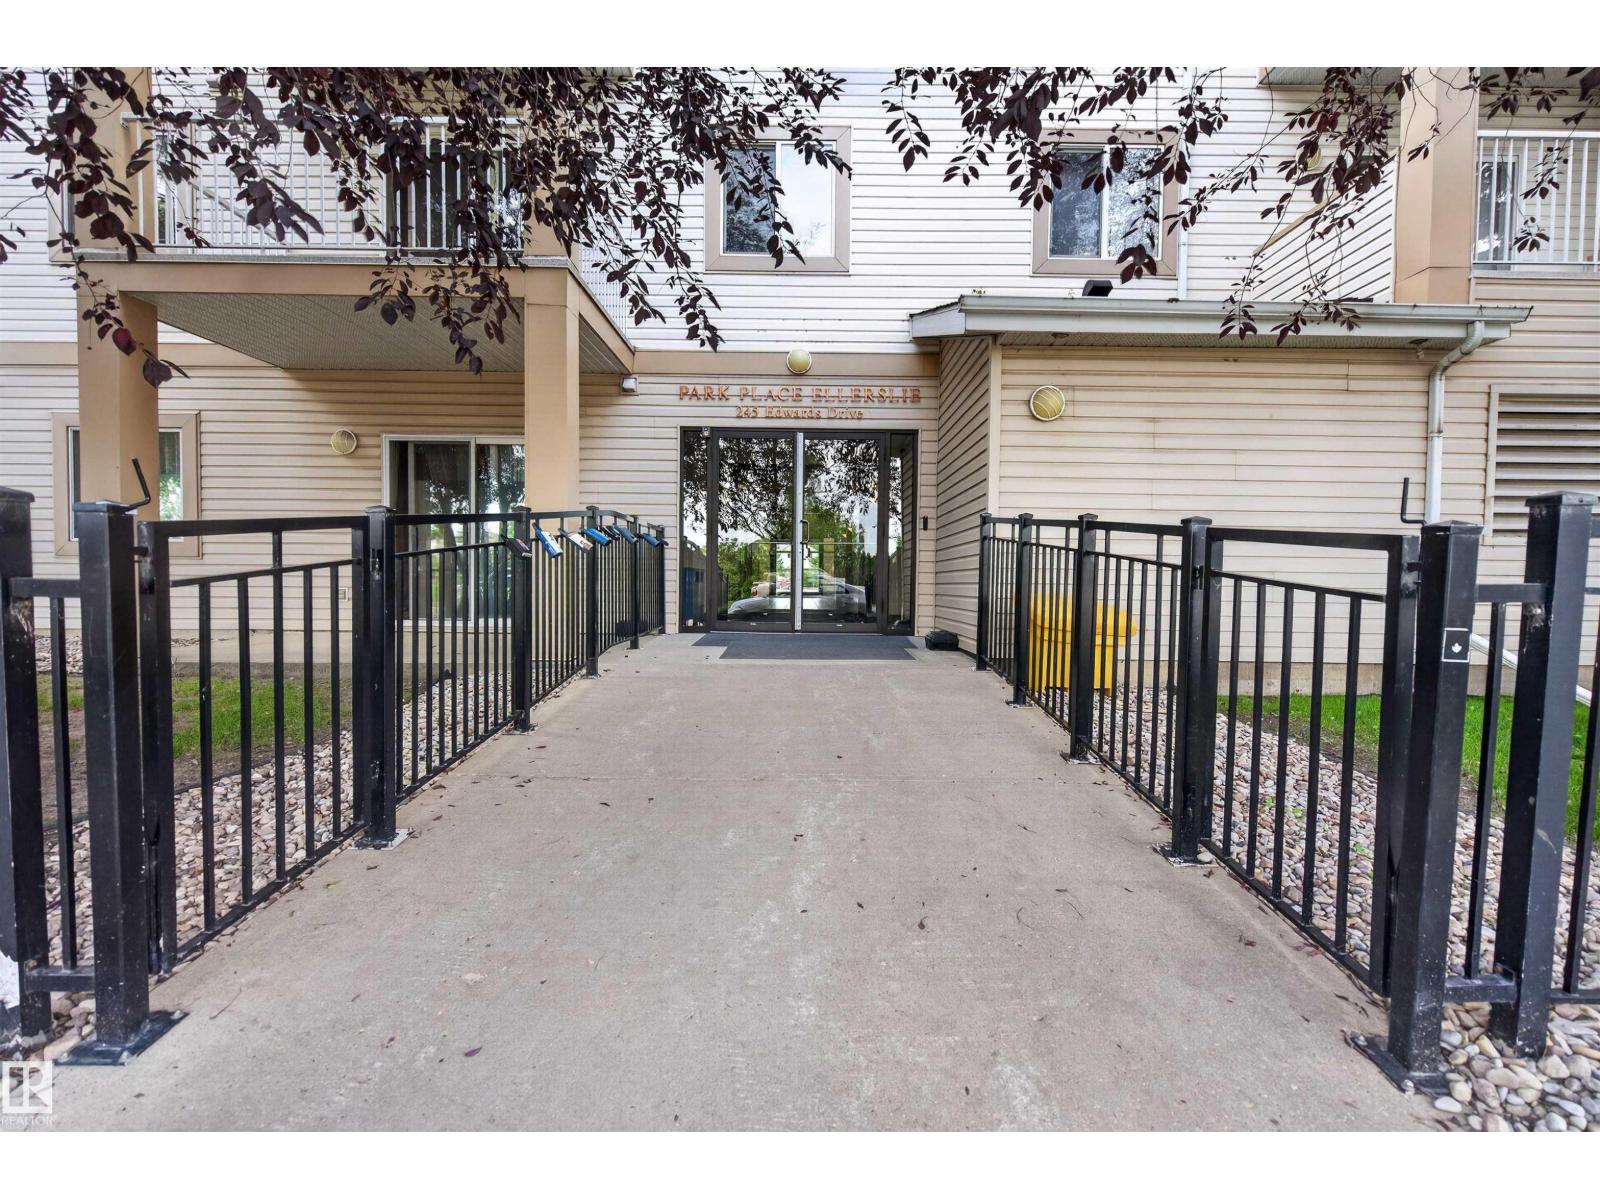
#221 245 Edwards Dr Sw
Edmonton, Alberta T6X 1J9
WELCOME HOME to this bright and well-designed 2 BEDROOM, 2 BATH condo in a fantastic south Edmonton location! The IDEAL LAYOUT places the bedrooms on opposite sides of the unit for added privacy, including a spacious primary suite with WALK-IN CLOSET & PRIVATE ENSUITE. The open-concept kitchen features UPDATED APPLIANCES and flows into an exceptionally generous living area, creating plenty of room to relax or entertain. Enjoy the convenience of IN-SUITE LAUNDRY plus TWO ASSIGNED PARKING STALLS. Situated directly ACROSS FROM GREENSPACE and tucked into an established complex, this location puts everyday essentials close at hand with quick access to shopping, restaurants, parks, transit and major commuter routes including Anthony Henday Drive. A great combination of SPACE, LOCATION & CONVENIENCE! Current condo management advises there are NO SPECIAL ASSESSMENTS at this time. (id:58723)
Exp Realty
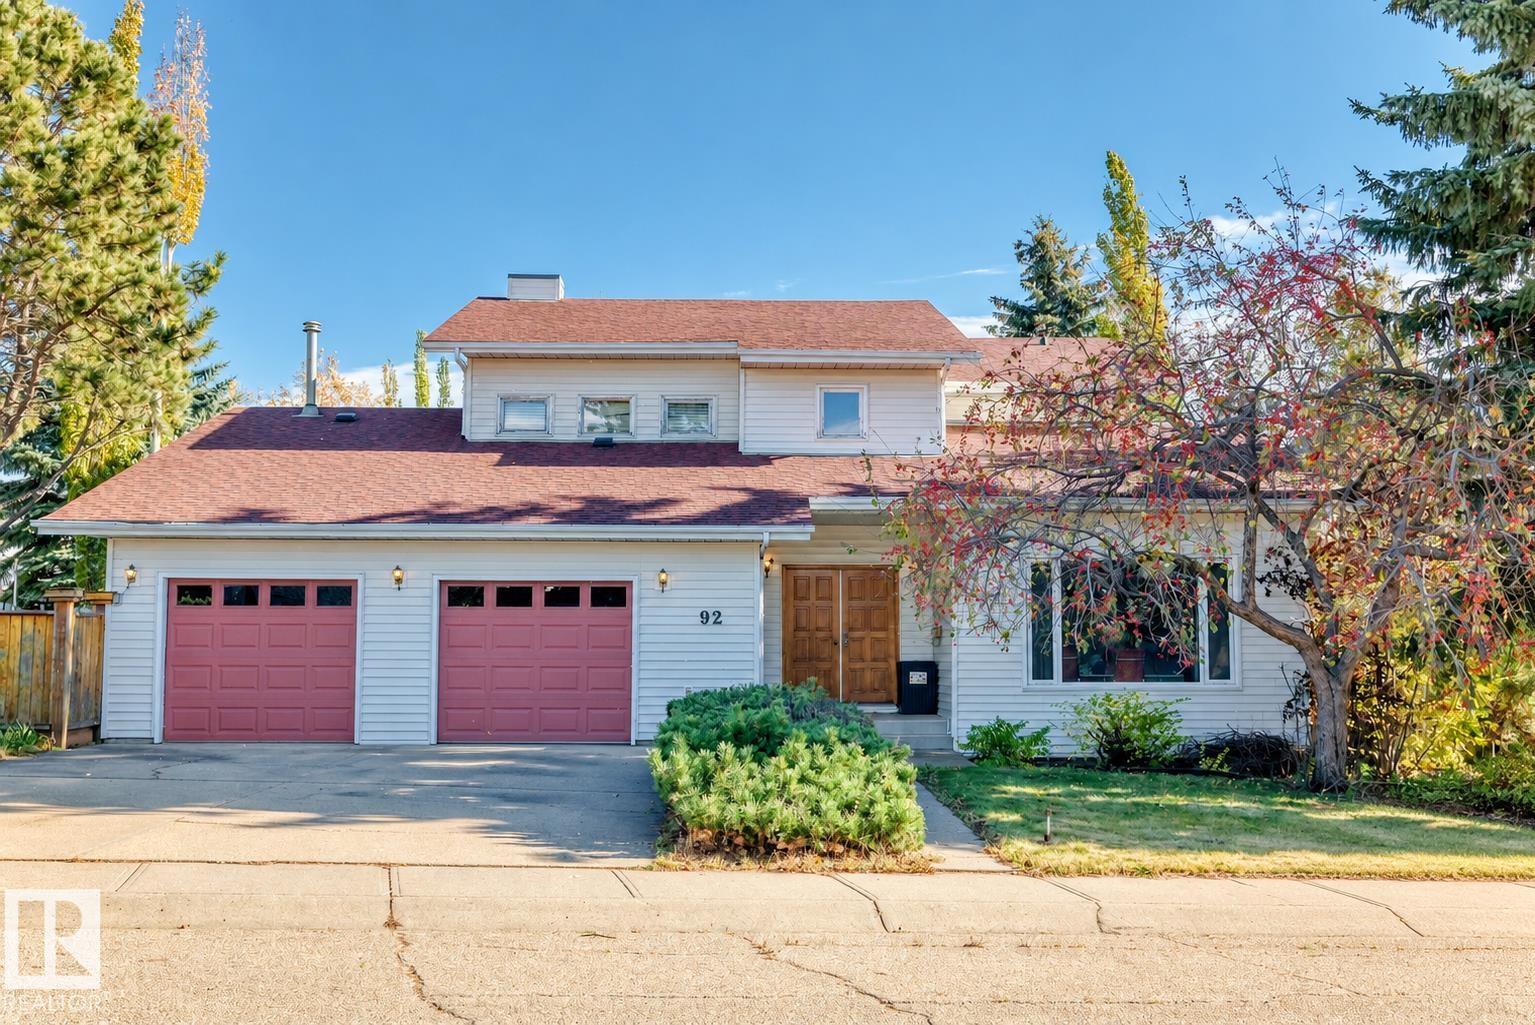
92 Howson Cr Nw
Edmonton, Alberta T5A 4T9
Looking for space inside and out? This impressive two-storey home sits on a huge pie-shaped lot spanning over 8,900 sq. ft. and offers more than 2,300 sq. ft. of living space! Upstairs, you’ll find an open hallway sitting area overlooking the living room below, next to an impressive primary suite featuring a private 4-piece ensuite and its own balcony with a spectacular view of the yard. There are also two good-sized bedrooms and a 4-piece bathroom. The main floor offers an office/den, a fourth bedroom, a 2-piece bathroom, and a spacious living room with a wood-burning fireplace and patio doors leading to a large, inviting deck. The kitchen features granite countertops, a gas stove, and direct outdoor access. The oversized front-attached double garage features separate overhead doors for each vehicle, plus a separate access door to the yard. Additional features include central air conditioning and a tankless water heater! (id:58723)
Maxwell Polaris
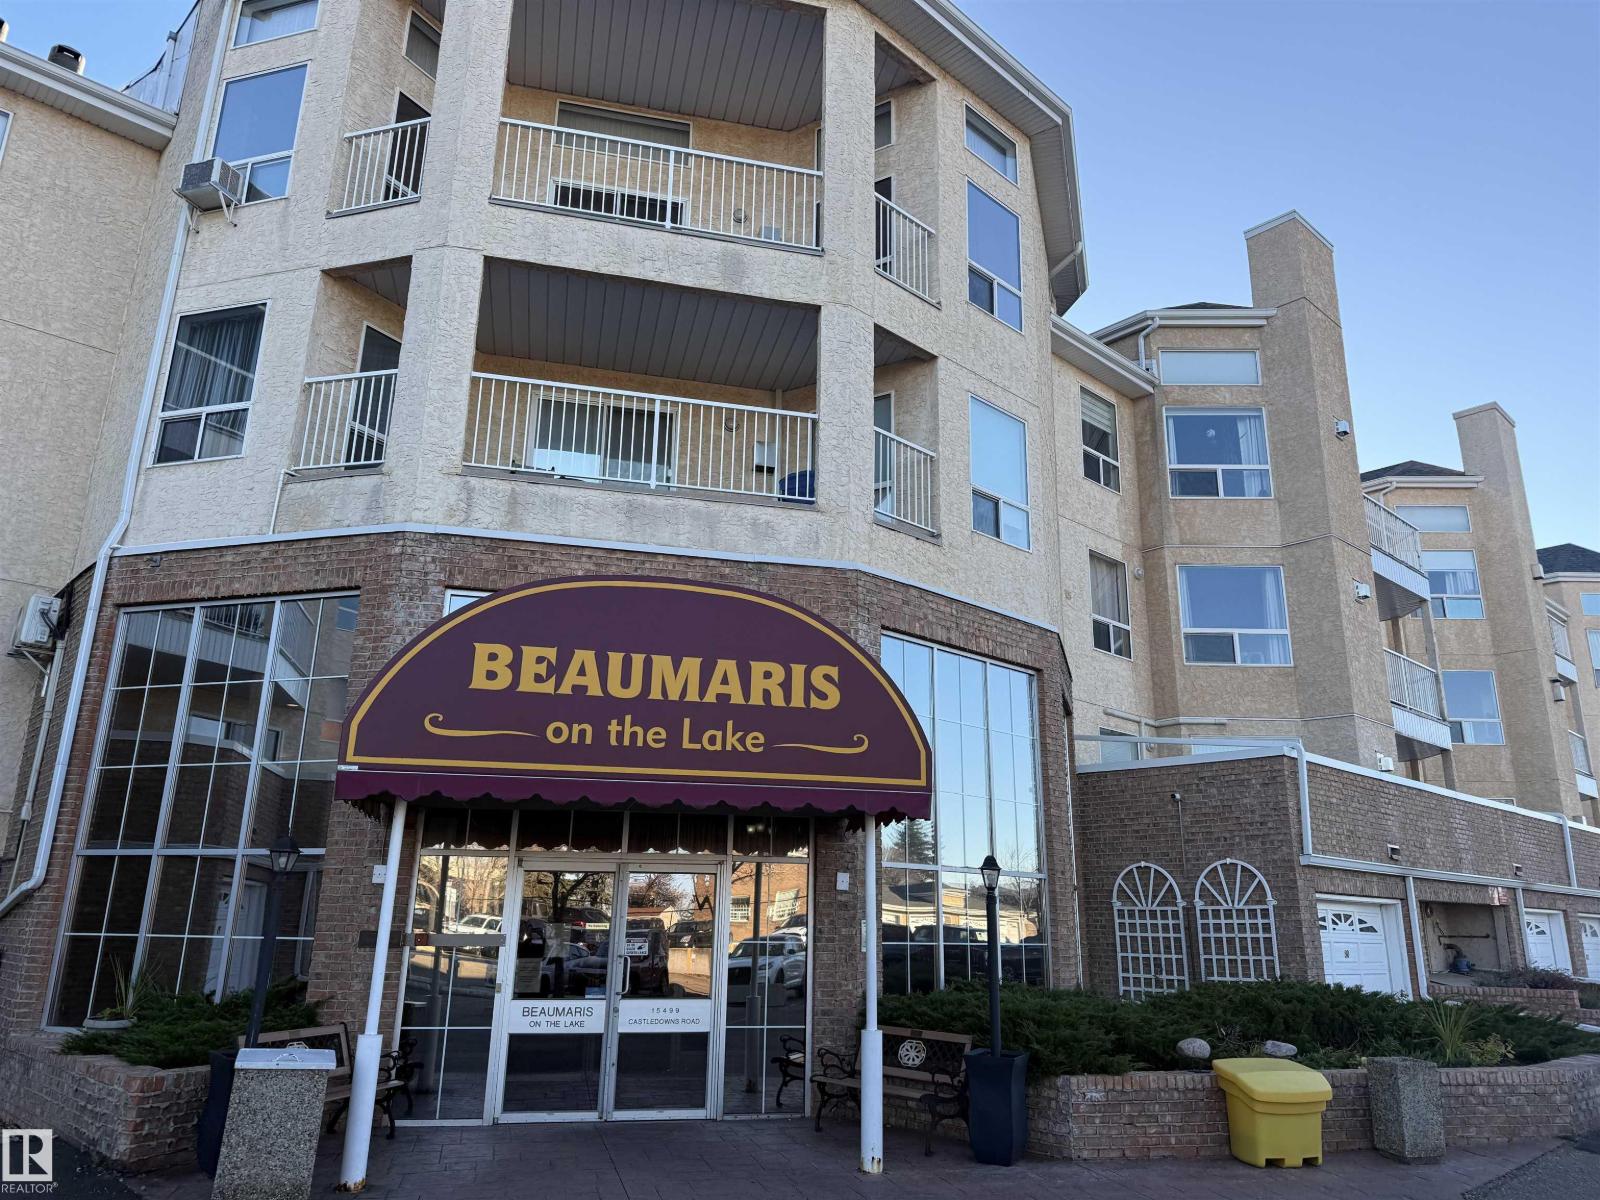
#419 15499 Castle Downs Rd Nw
Edmonton, Alberta T5X 5Y3
Top floor with a courtyard and lake view! How do you beat that?? How about a recently remodelled living space! This one has a new fresh and modern kitchen featuring quartz counter-tops and newer very decorative lighting. This beautiful one bedrooom unit also comes complete with a spacious living room, a separate dining area, a very nice den space, newer vinyl plank flooring, central A/C, and a huge primary bedroom featuring a walk-in closet. Don't like to park out in the elements....no worries! This one also has a single car garage! This very desirable adult living complex also has a gym, a social room, and a pool. Enjoy your days in the courtyard, walking around the lake or simply on your beautiful deck taking in all that life has to offer. Close to shopping, transportation, and all other conceivable amenities, this one is sure to make your short list! (id:58723)
RE/MAX Excellence
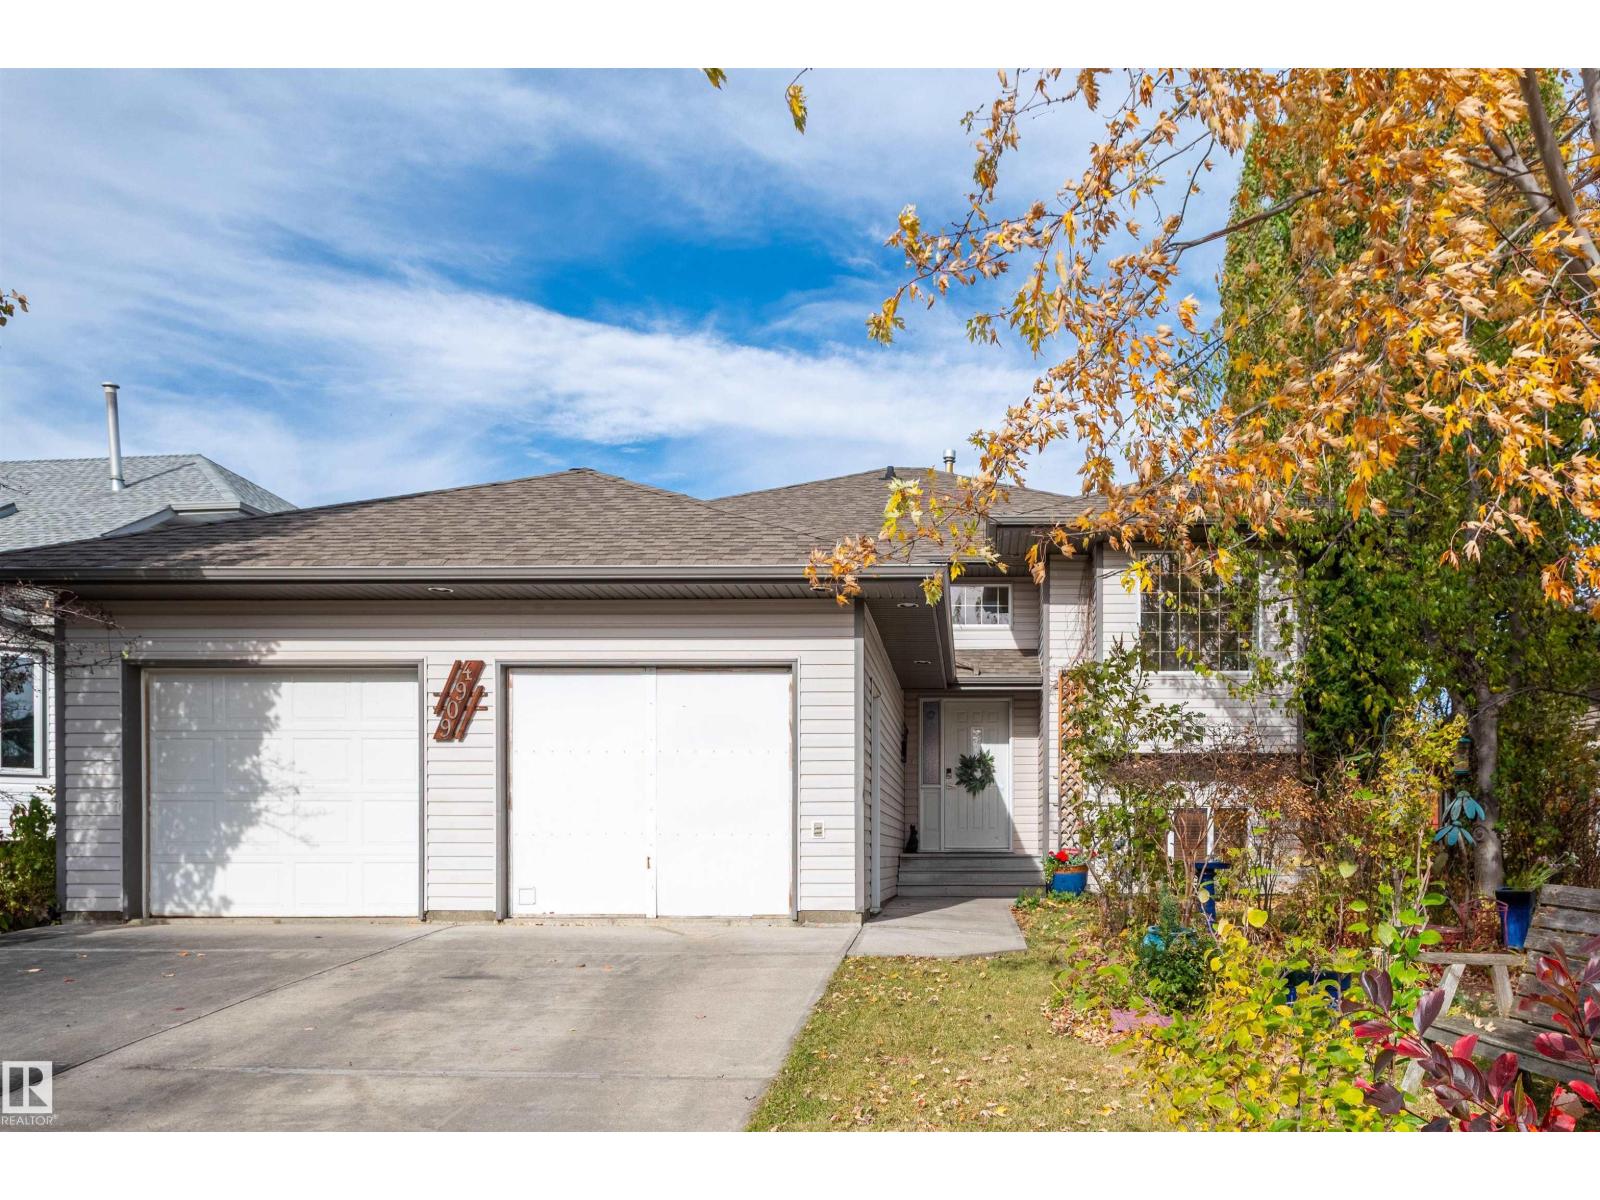
4909 57 Av
Stony Plain, Alberta T7Z 1A9
Custom build Bi-level! Spacious family home with a total of 5 bedrooms. Three on the main level and two in the basement. 3 full bathrooms. Living room features a gas fireplace and hardwood floors. Kitchen features new corian contertops and a new farmhouse style sink. Primary bedroom has a walk-in closet , a 2nd closet and a 3pcs ensuite. Basement has 9' ceilings and a full bathroom. Pellet stove is very energy efficent. Extensive landscaping with fruit trees. Close to all schools and shopping. (id:58723)
Bermont Realty (1983) Ltd
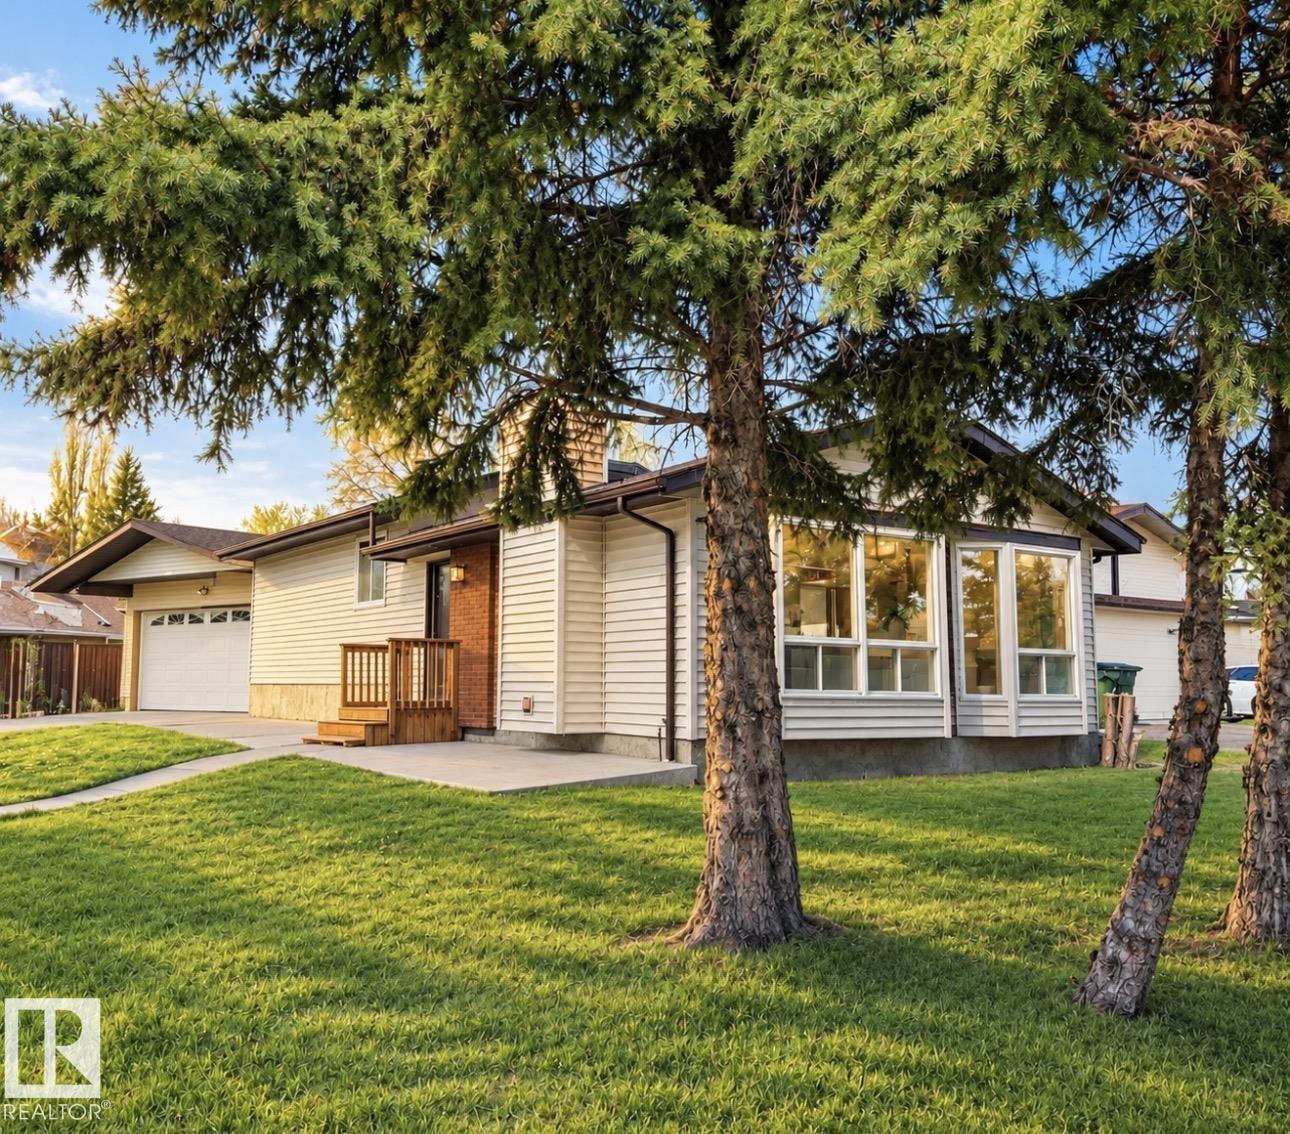
8516 190 St Nw
Edmonton, Alberta T5T 4Z9
PRICED TO SELL!! Loads of upgrades in this 3 Bdrm, 2 Bath, 4 Level Split Featuring NEW VINYL EXTERIOR, NEW VINYL PLANK & CARPET FLOORING & FRESHLY PAINT THROUGHOUT (2026)! Central A/C (2 yrs old), NEW SHINGLES (2024)! The spacious L/R boasts vaulted ceilings, a stunning wall of windows flooding the home with natural light & a cozy wood-burning F/P. The main level also features a galley Kitchen with 3 appliances & generous D/R. Upstairs offers 3 Bdrms & a 4 Pc Bath. The lower level showcases an OVERSIZED FAMILY ROOM & 3 Pc Bath! The partly finished 4th level offers additional space, carpeting, finished ceiling, newer furnace, HWT & laundry area with washer, dryer & laundry tub. BONUS: HEATED, INSULATED & DRYWALLED DBL DETACHED GARAGE! Fantastic location close to schools, parks, shopping, amenities, WEM & minutes to Anthony Henday! INCREDIBLE UPGRADES, GREAT VALUE & PRICED TO SELL! A MUST SEE! (Some pictures have been virtuall (id:58723)
RE/MAX Excellence
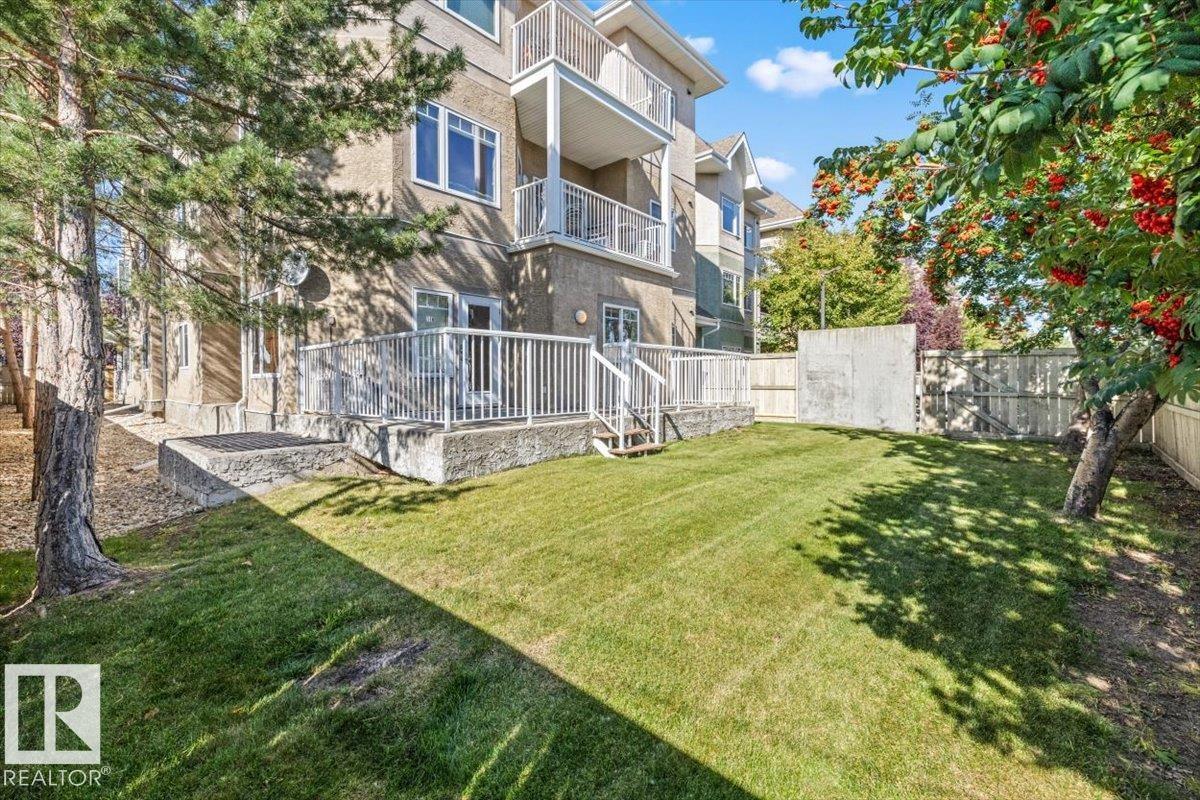
#118 8931 156 St Nw
Edmonton, Alberta T5R 1Y6
This accessible 1,158 sq. ft. main-floor corner unit in the highly desirable Californian Meadowlark combines space, style, and convenience. Featuring 9-foot ceilings and an abundance of natural light, the bright, open-concept floor plan includes three bedrooms, with the primary suite offering a large walk-in closet and private ensuite. The kitchen is designed for functionality and entertaining, complete with stainless steel appliances, a pantry, and a large central island. A cozy corner gas fireplace anchors the main living area, while a dedicated in-suite laundry room adds exceptional practicality. Step outside to your private deck and fenced backyard, featuring a gas line for easy outdoor dining. Residents enjoy premium building amenities, including heated underground parking, assigned storage, a car wash, exercise room, and social room. Ideally located near public transit and local amenities, with heat and water included in the condo fees, this home offers complete ease of living. (id:58723)
Rimrock Real Estate
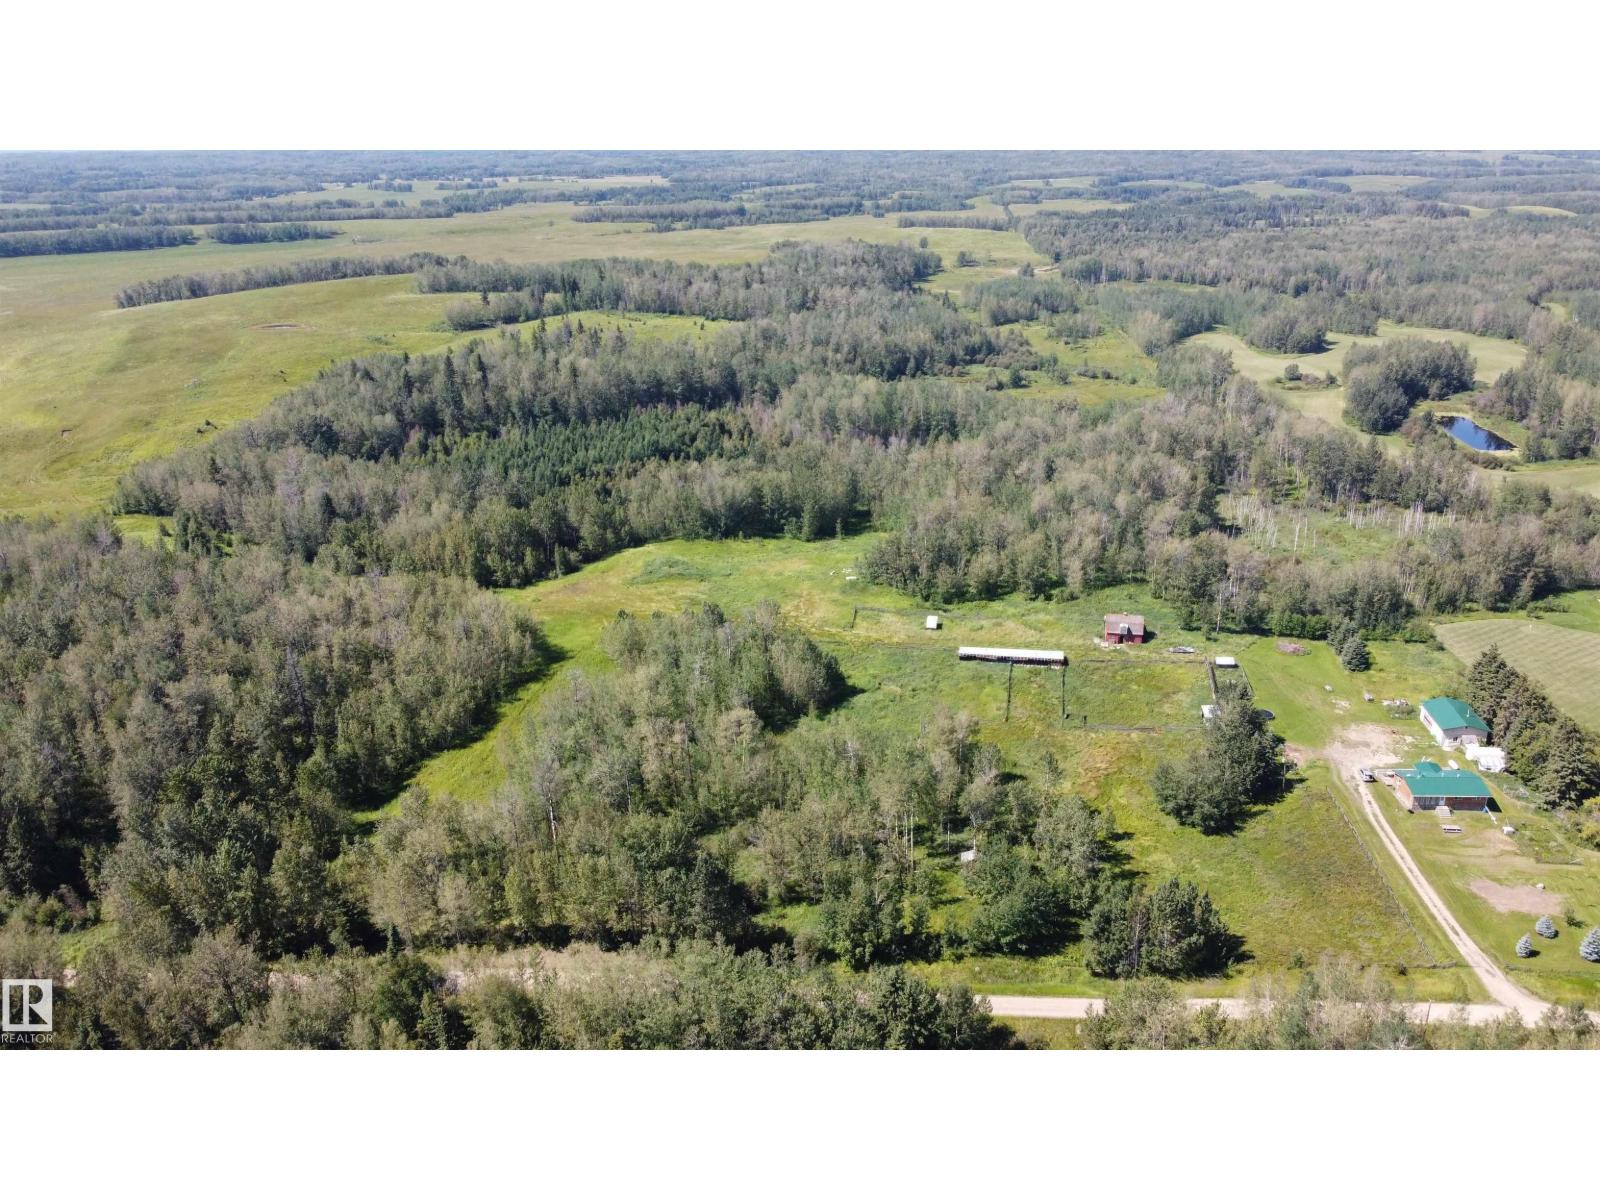
49480 Rge Rd 41
Rural Leduc County, Alberta T0C 2T0
Your Private 40-Acre Retreat Awaits Enjoy country living on 40 private acres at the end of the road. approx 35 min from Leduc 20km from Warburg.This 1,300+ sq. ft. bungalow features 3 bedrooms up, including a primary with direct deck access. The large kitchen opens to the living room with a cozy wood-burning fireplace. The fully finished basement offers a 4th bedroom, spacious rec room, large laundry/storage area, and room for a 5th bedroom. Outside, a mini orchard and lush gardens welcome you to the property. Enjoy two corrals, an enormous deck, and a 40' x 27' shop with concrete floor and 12' x 18' door. A barn with stalls and concrete floor adds excellent potential for animals and hobbies. The rolling 40 acres offer endless possibilities—quading, hunting, raising animals, gardening, recreation, or simply enjoying the peace and privacy. Plus, surface rights provide approximately $1,250/year in income. A rare opportunity to create the country lifestyle you've been dreaming of! (id:58723)
Maxwell Polaris
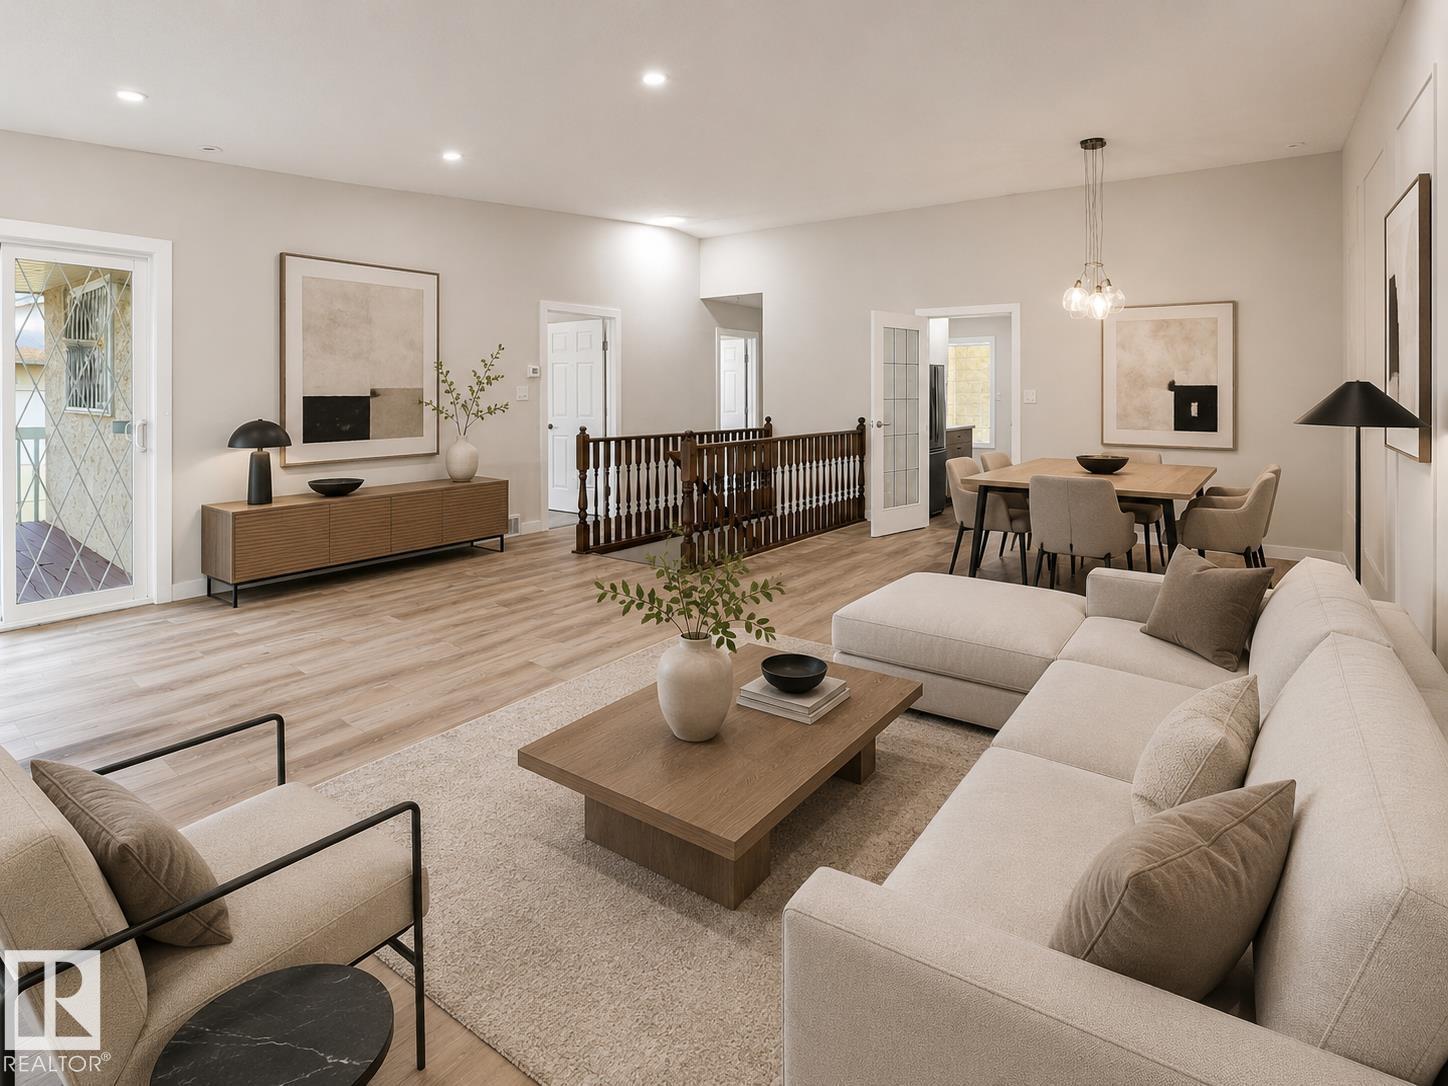
#21 9375 172 St Nw
Edmonton, Alberta T5T 3C3
Fully renovated duplex offering comfortable, low-maintenance adult living in a spacious two-bedroom end unit with a double attached garage. The bright, open layout features a brand-new modern kitchen with quartz countertops, new appliances, contemporary finishes and excellent storage. The large living room with gas fireplace flows into a generous dining area, perfect for everyday living or entertaining. Step outside to the west-facing sundeck and enjoy the afternoon sun. The spacious primary bedroom includes a full ensuite, while the second bedroom has convenient access to a second full bathroom. Main-floor laundry, ample storage, direct garage access, and wheelchair-accessible features add to the home’s everyday comfort and convenience. The full unfinished basement provides plenty of storage and excellent potential for future development. Convenient Access to the Seniors' Activity Centre (id:58723)
Rimrock Real Estate