Hurry Home

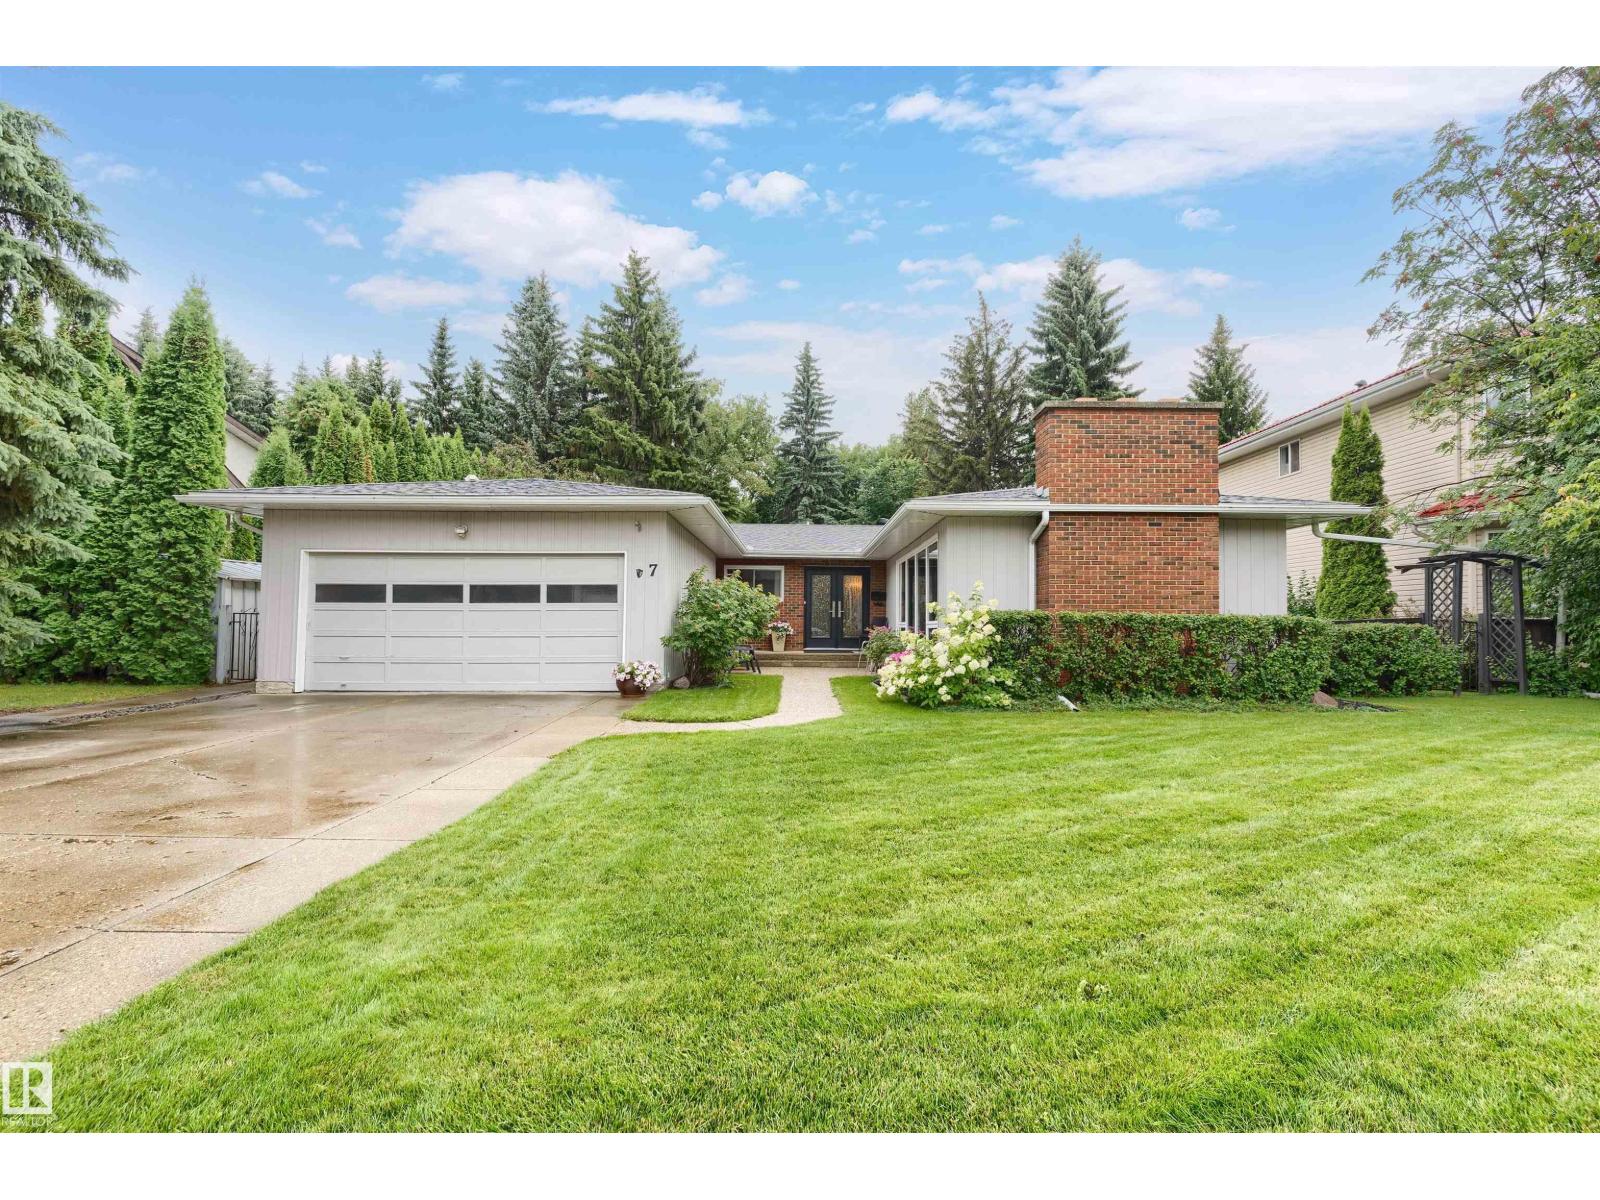
7 Quesnell Cr Nw
Edmonton, Alberta T5R 5N8
Style+elegance welcomes you to this gorgeous 1684sqft bungalow,tucked away on a quiet street in prestigious Quesnell Heights.The stunning living room offers a flagstone woodburning fireplace,rich hardwood floors(extending through),wall-to-wall windows+adjoining dining room.The kitchen has updated white cabinets,newer s/s appliances+breakfast nook.The family room has a timeless custom built-in wall unit(w/cabinets+fireplace)+patio doors to the massive backyard.Completing the main floor are the primary suite(w/a reno'd 3pc ensuite),2 more bedrooms,an updated 4pc bath,foyer+double garage.The bright basement offers large oversized windows,spacious rec room,flex area(w/wet bar),2 bedrooms,4pc bath,workshop+lots of storage.Upgrades:Windows,Doors,2 Furnaces,Hot Water on Demand--the list is endless!The private south facing yard is an oasis enclosed by mature trees,w/patio,beautiful landscaping+two sheds.Situated on a massive 11000sqft lot+just steps to the River Valley.Welcome to your Dream Home! (id:58723)
Maxwell Progressive
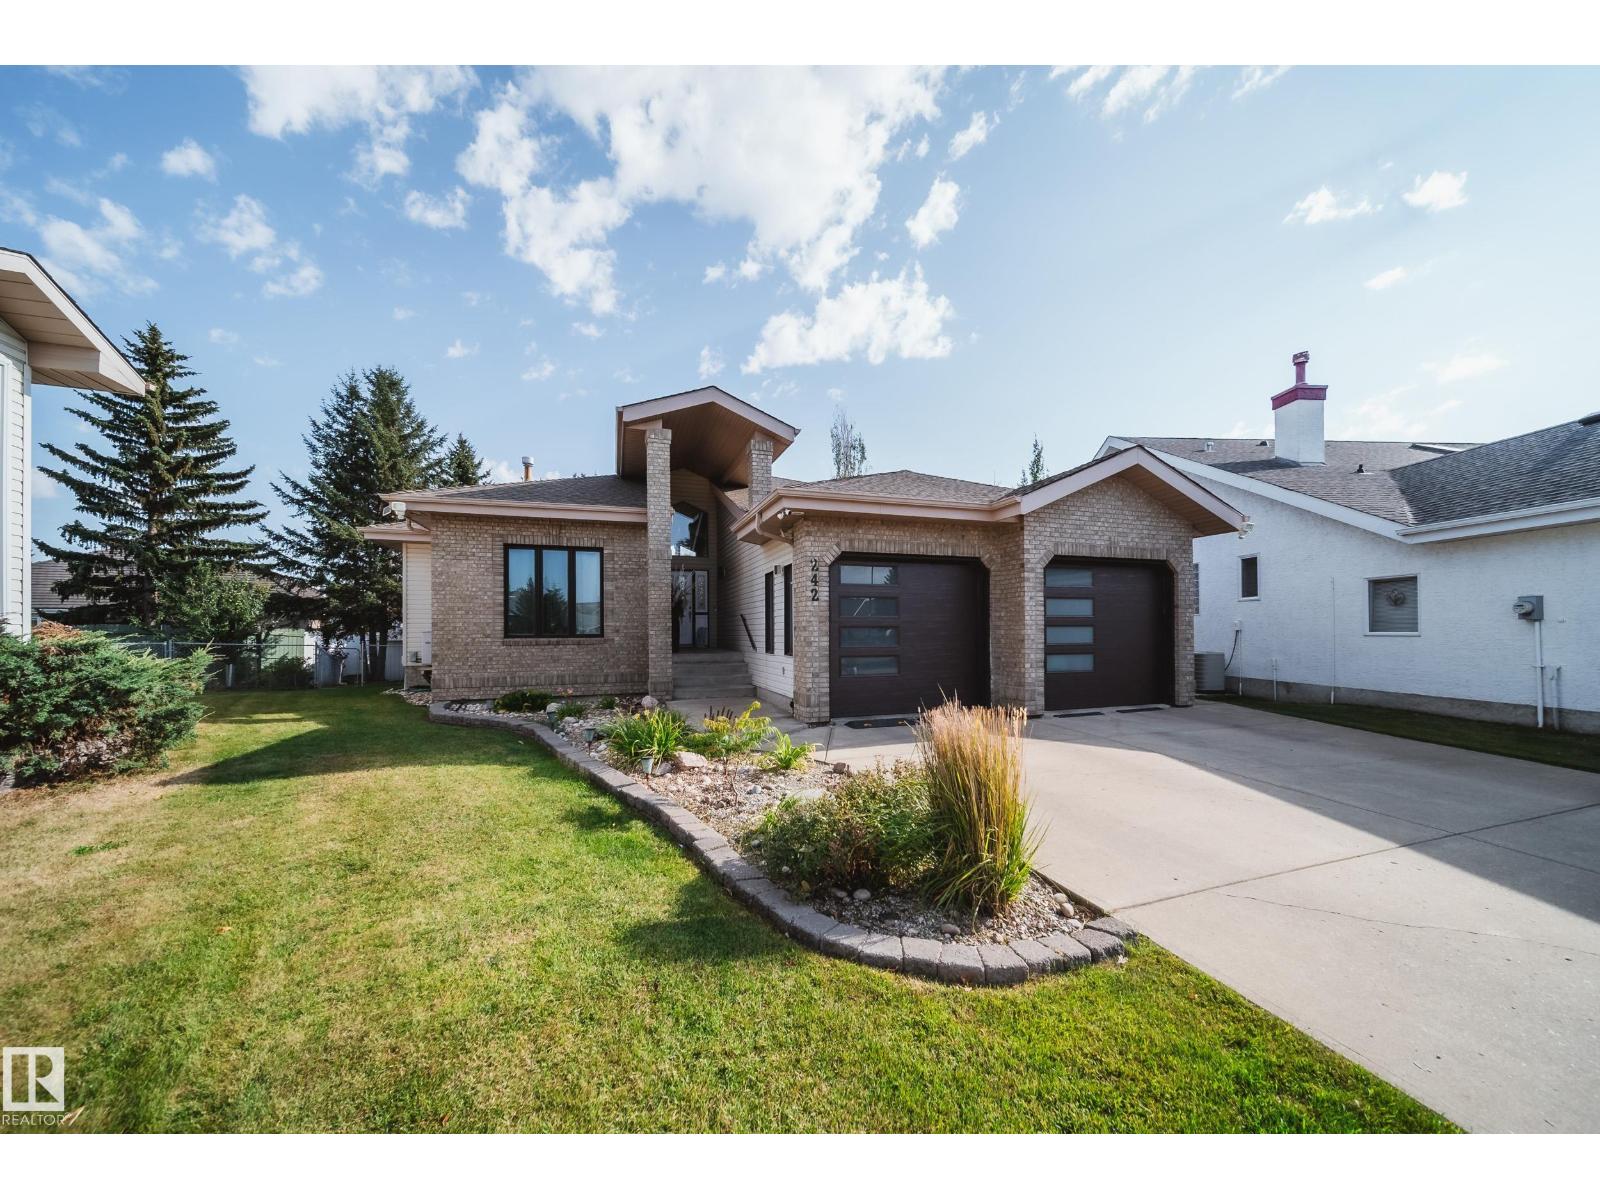
242 Running Creek Ln Nw
Edmonton, Alberta T6J 6V9
Absolutely stunning 2373 sqft bungalow backing directly onto Blackmud Creek Ravine—this is the one you’ve been waiting for. Located in a quiet cul-de-sac in desirable Twin Brooks, this rare pie-shaped lot offers a beautifully landscaped, oversized backyard with direct access to scenic walking and biking trails. Inside, the home offers 2 beds up plus den, 2 more beds down plus flex room, is bright and spacious with 9’ ceilings throughout and vaulted ceilings in the foyer and great room. The formal dining area with pillars is perfect for entertaining, while the expansive kitchen features solid oak cabinetry and abundant counter space. The fully developed basement is exceptional, offering 9’ ceilings, large windows, two furnaces, & incredible flexibility. Complete with a wet bar, full-size fridge, dishwasher, built-in sound wiring, three bedrooms, massive storage, and cold room. With central A/C and an unbeatable ravine location, this is a rare opportunity in one of Edmonton’s most sought-after communities. (id:58723)
Rimrock Real Estate
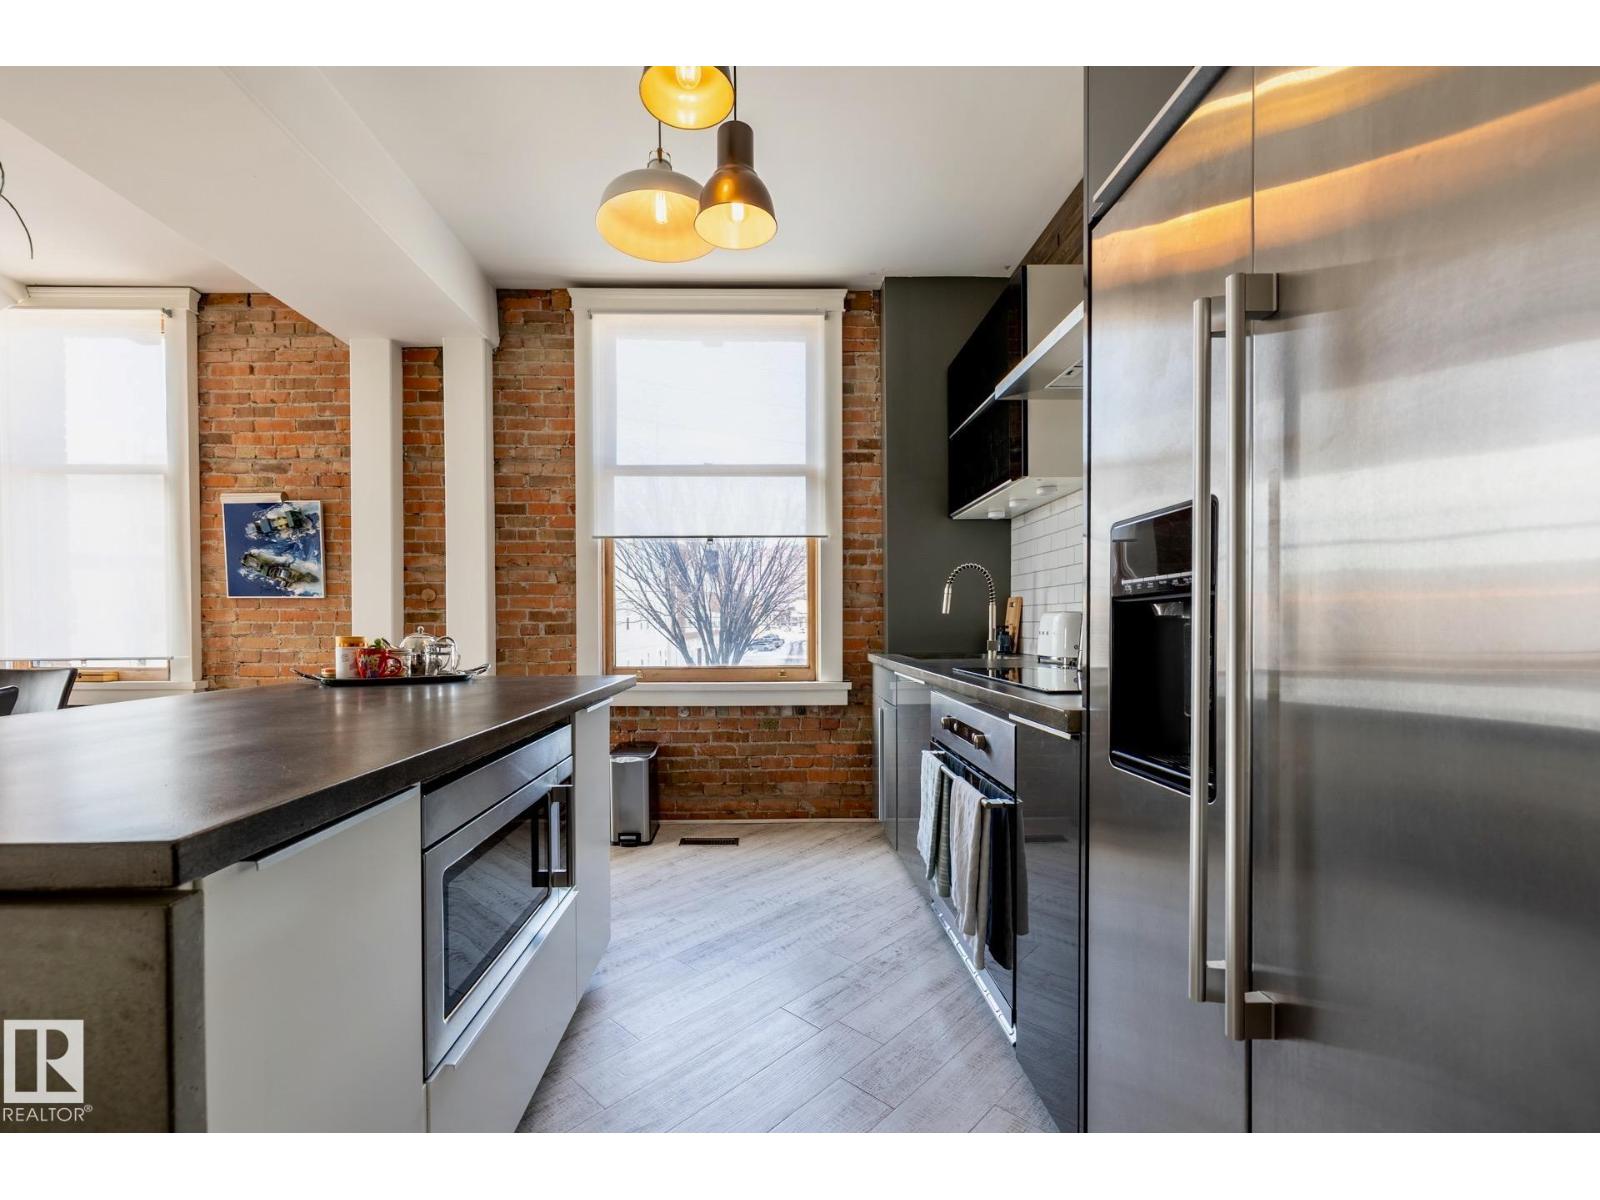
#203 10141 95 St Nw
Edmonton, Alberta T5H 2A8
The Hecla Block: one of Edmonton’s most iconic and elusive loft addresses. Built in 1914, this Edwardian landmark was redeveloped in 2002 into just 14 lofts. This SW one-bedroom corner unit has the things loft hunters spend years looking for: exposed century-old brick, soaring ceilings, oversized wood windows on two sides, incredible natural light and a wide-open floorplan with room to live, work, create and make it entirely your own. Concrete countertops, a large island, updated cabinetry, renovated bath and in-suite laundry. Secured parking and lower-level storage included. Upstairs, the shared rooftop patio looks out over the city in every direction. Just above Riverdale, downtown is minutes away and the river valley and trails are practically at your doorstep. There will always be plenty of condos available in Edmonton. There will only ever be 14 lofts in The Hecla Block. (id:58723)
RE/MAX Real Estate
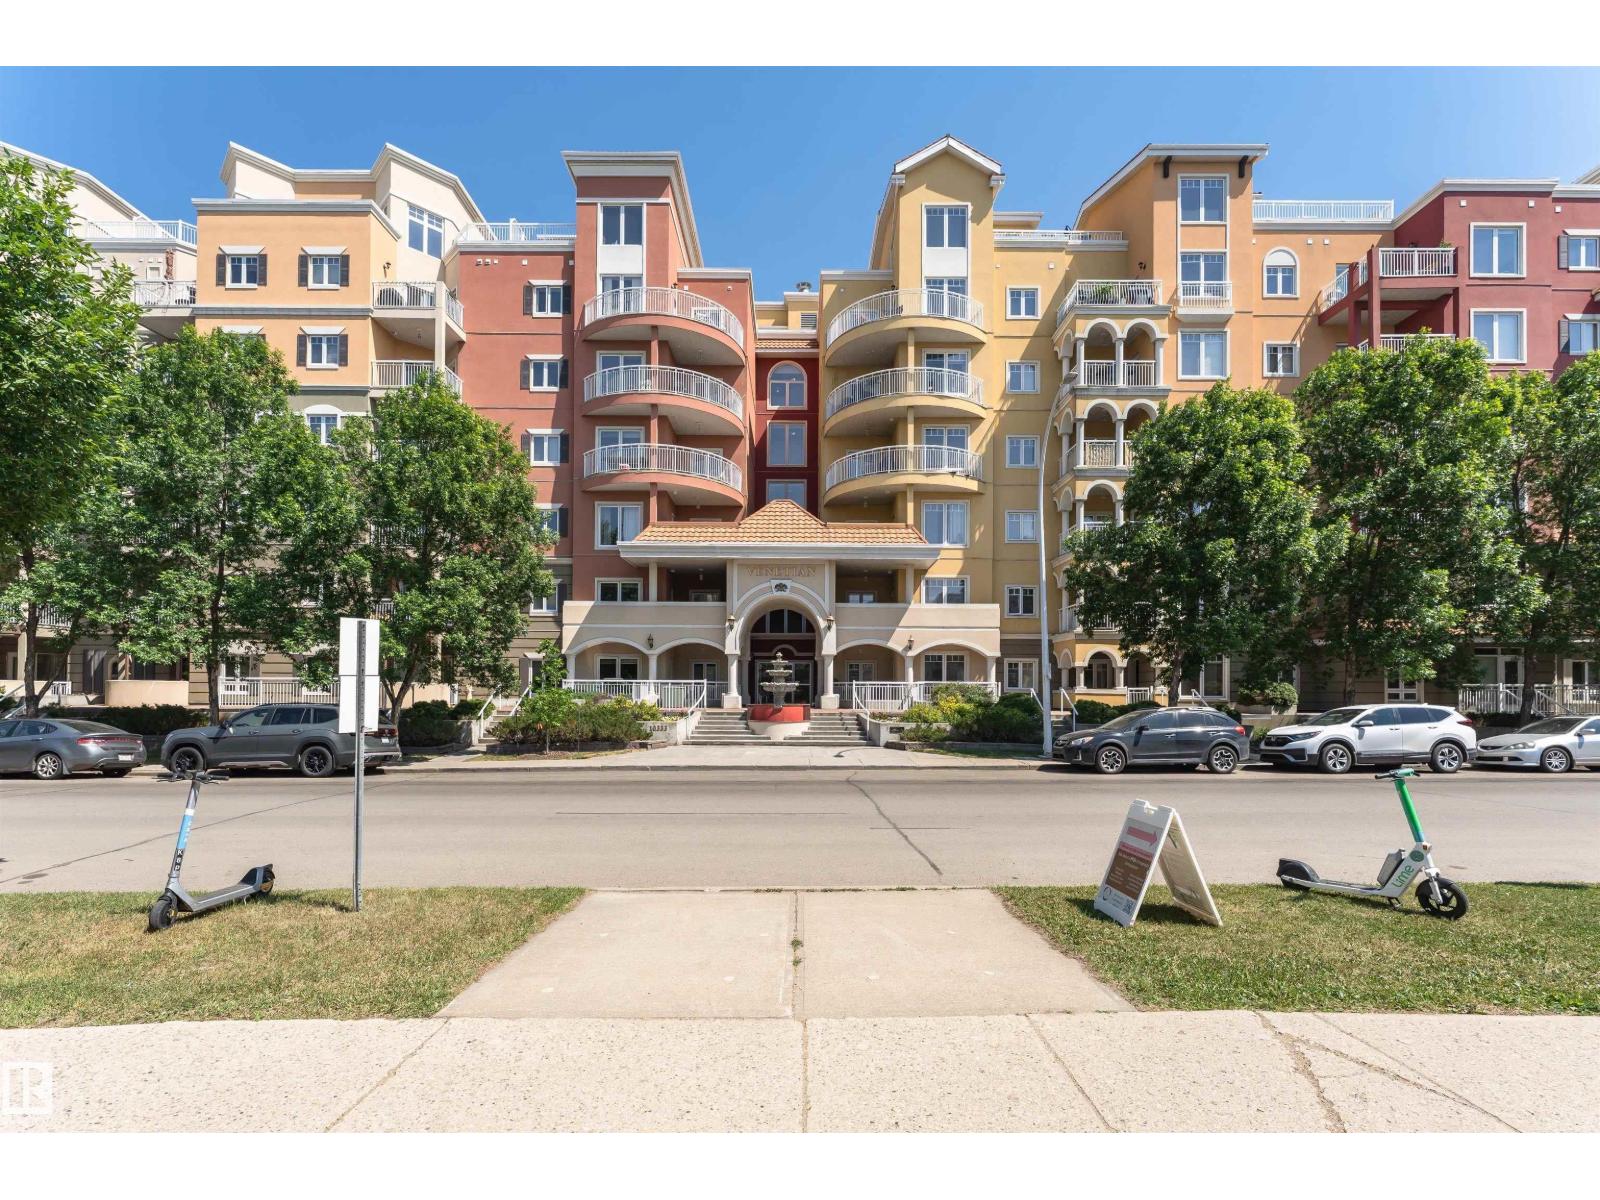
#219 10333 112 St Nw
Edmonton, Alberta T5K 0B4
Welcome to this well-maintained 2-bedroom, 2-bathroom condo offering approximately 855 sq. ft. of comfortable living space. The open-concept layout features a spacious living room with a cozy fireplace, a functional kitchen, and a generous dining area—perfect for everyday living and entertaining. The primary bedroom includes a walk-in closet and private 3-piece ensuite, while the second bedroom is conveniently located next to a full 4-piece bathroom. Enjoy the convenience of in-suite laundry and a thoughtfully designed floor plan that maximizes space and functionality. Ideally situated close to downtown, MacEwan University, the Ice District, shopping, restaurants, public transit, and major commuter routes, this home offers exceptional convenience in a desirable central Edmonton location. (id:58723)
Century 21 Masters
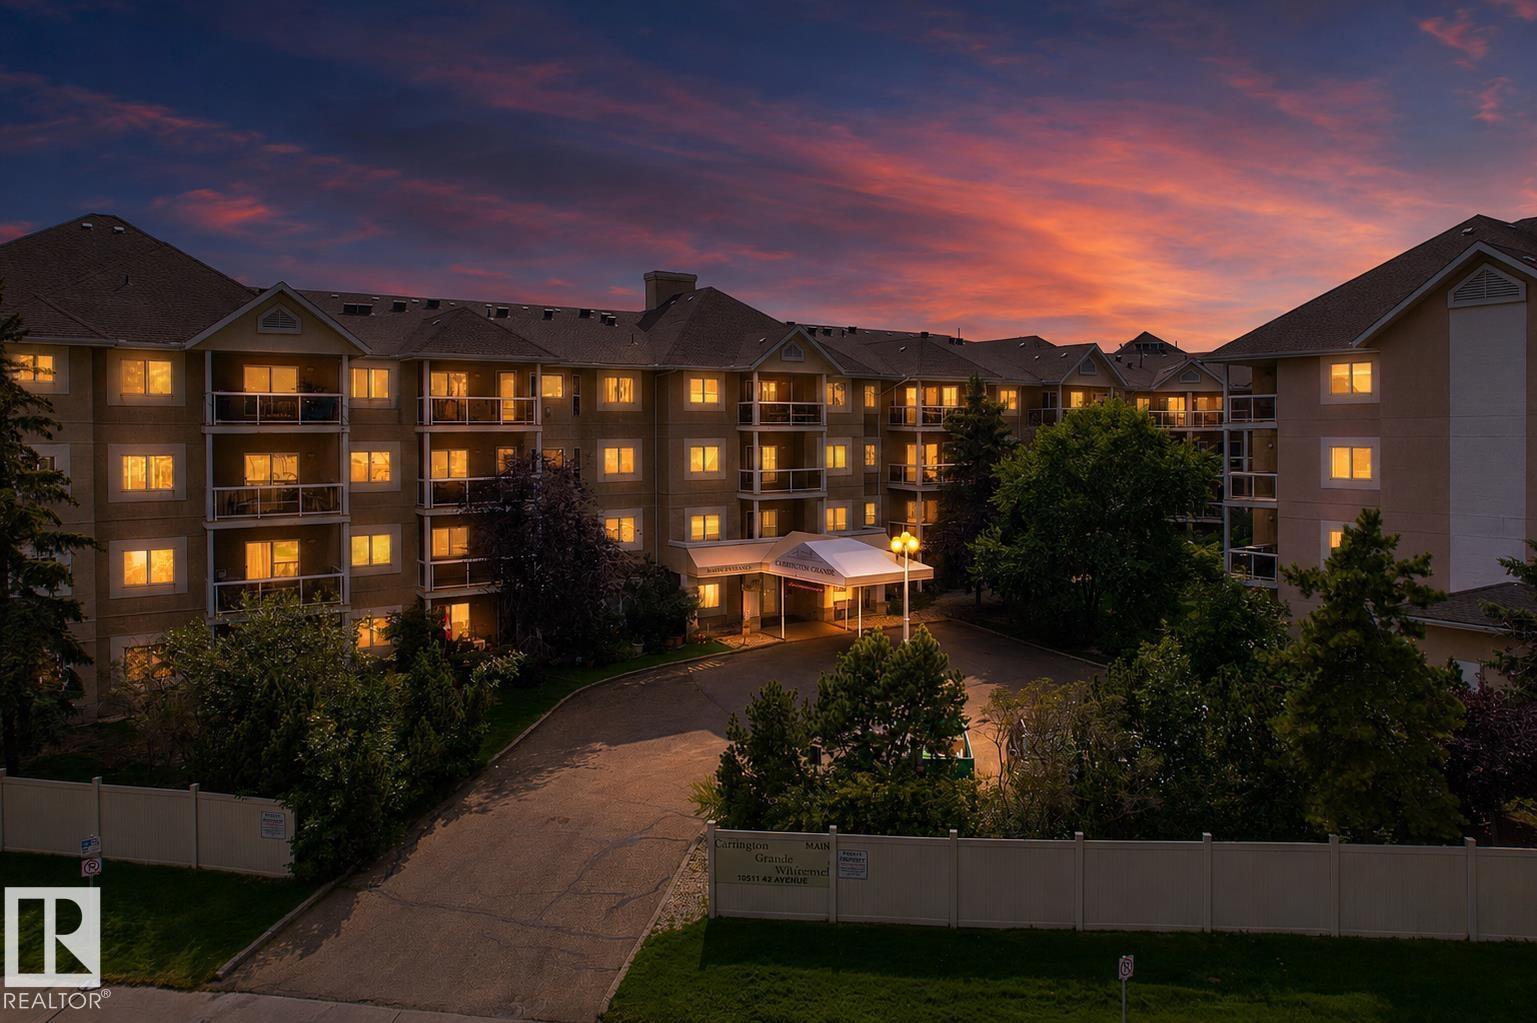
#101 10511 42 Av Nw
Edmonton, Alberta T6J 7G8
RARE, UPDATED & METICULOUSLY MAINTAINED CORNER UNIT with THREE GENEROUSLY SIZED BEDROOMS, TWO FULLY RENOVATED MODERN BATHROOMS & TWO HEATED U/G PARKING SPOTS—unbelievable value! Truly MOVE-IN READY, this exceptionally quiet home offers plenty of space & flexibility. Features include newer vinyl flooring & carpet, high-end quartz countertops throughout, newer stainless steel appliances, newer in-suite laundry, NEWER ZEBRA BLINDS THROUGHOUT, a HUGE storage room & cozy GAS FIREPLACE. TWO HEATED U/G PARKING SPOTS plus an EXTRA-LARGE STORAGE CAGE directly in front! Enjoy your PRIVATE CEMENT PATIO with gas BBQ hookup—perfect for summer relaxation. Healthy reserve fund. Ultra-quiet building with fitness centre, social room, wheelchair access & visitor parking. PRIME LOCATION near Southgate Mall, parks, medical clinics, restaurants, library, transit & shopping. Condo fees include heat, water, reserve fund contributions, exterior maintenance, snow removal & amenities. DON'T MISS OUT! (id:58723)
Maxwell Polaris
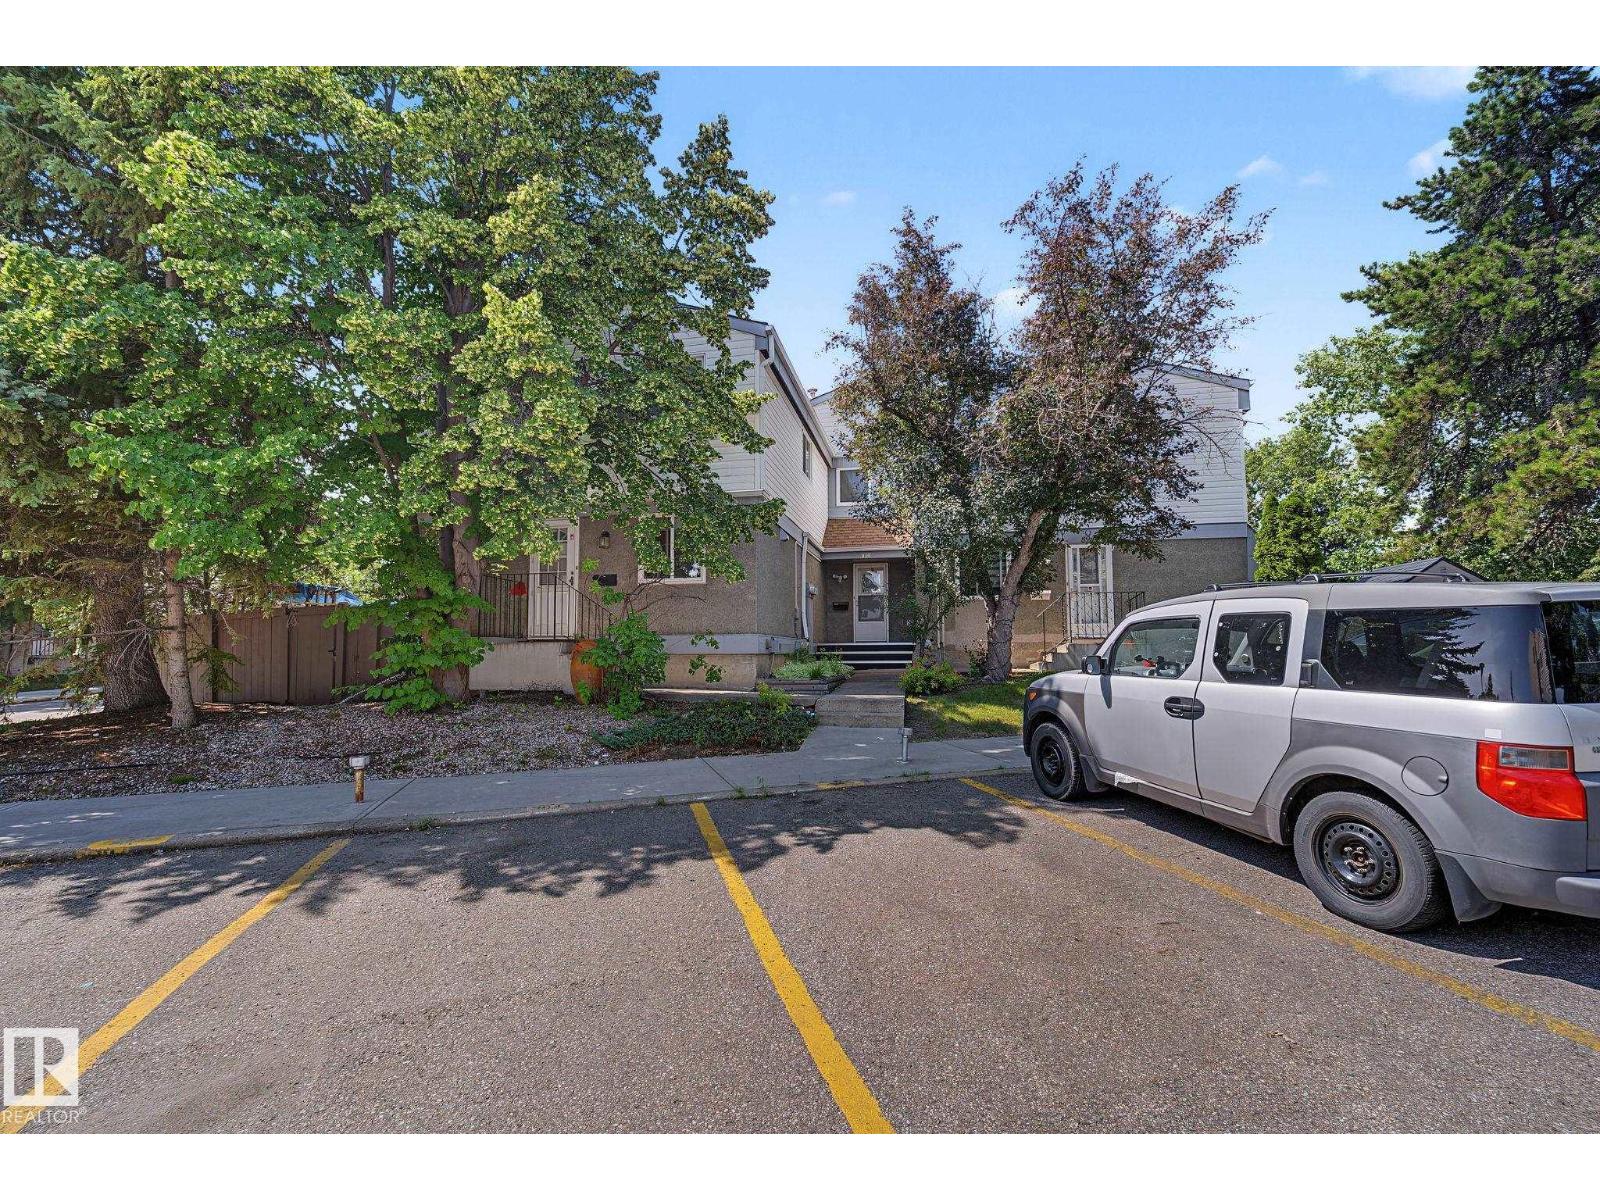
895 Erin Pl Nw
Edmonton, Alberta T5T 1M6
Welcome to ERIN PLACE! This well-maintained 1098 sq ft, 2-storey condo offers 3 bedrooms, 1.5 baths & a fantastic location close to West Edmonton Mall, schools, parks, public transit, the future LRT, Whitemud Fwy & everyday amenities. The bright main floor features laminate flooring, a stylish kitchen with crisp white cabinetry & white appliances, plus a spacious dining & living area overlooking the private, fenced landscaped yard—perfect for relaxing or entertaining. A convenient 2-pc bath & direct access to the backyard complete the main level. Upstairs offers a generous primary bedroom, 2 additional bedrooms & a 4-pc main bath. The lower level provides even more living space with a comfortable family/rec room with new vinyl plank flooring, laundry area with shower and a sink & large storage room. Situated in a quiet location within a well-kept complex, this inviting home offers comfortable, convenient living with plenty of space to enjoy. Move-in ready & shows beautifully! (id:58723)
More Real Estate
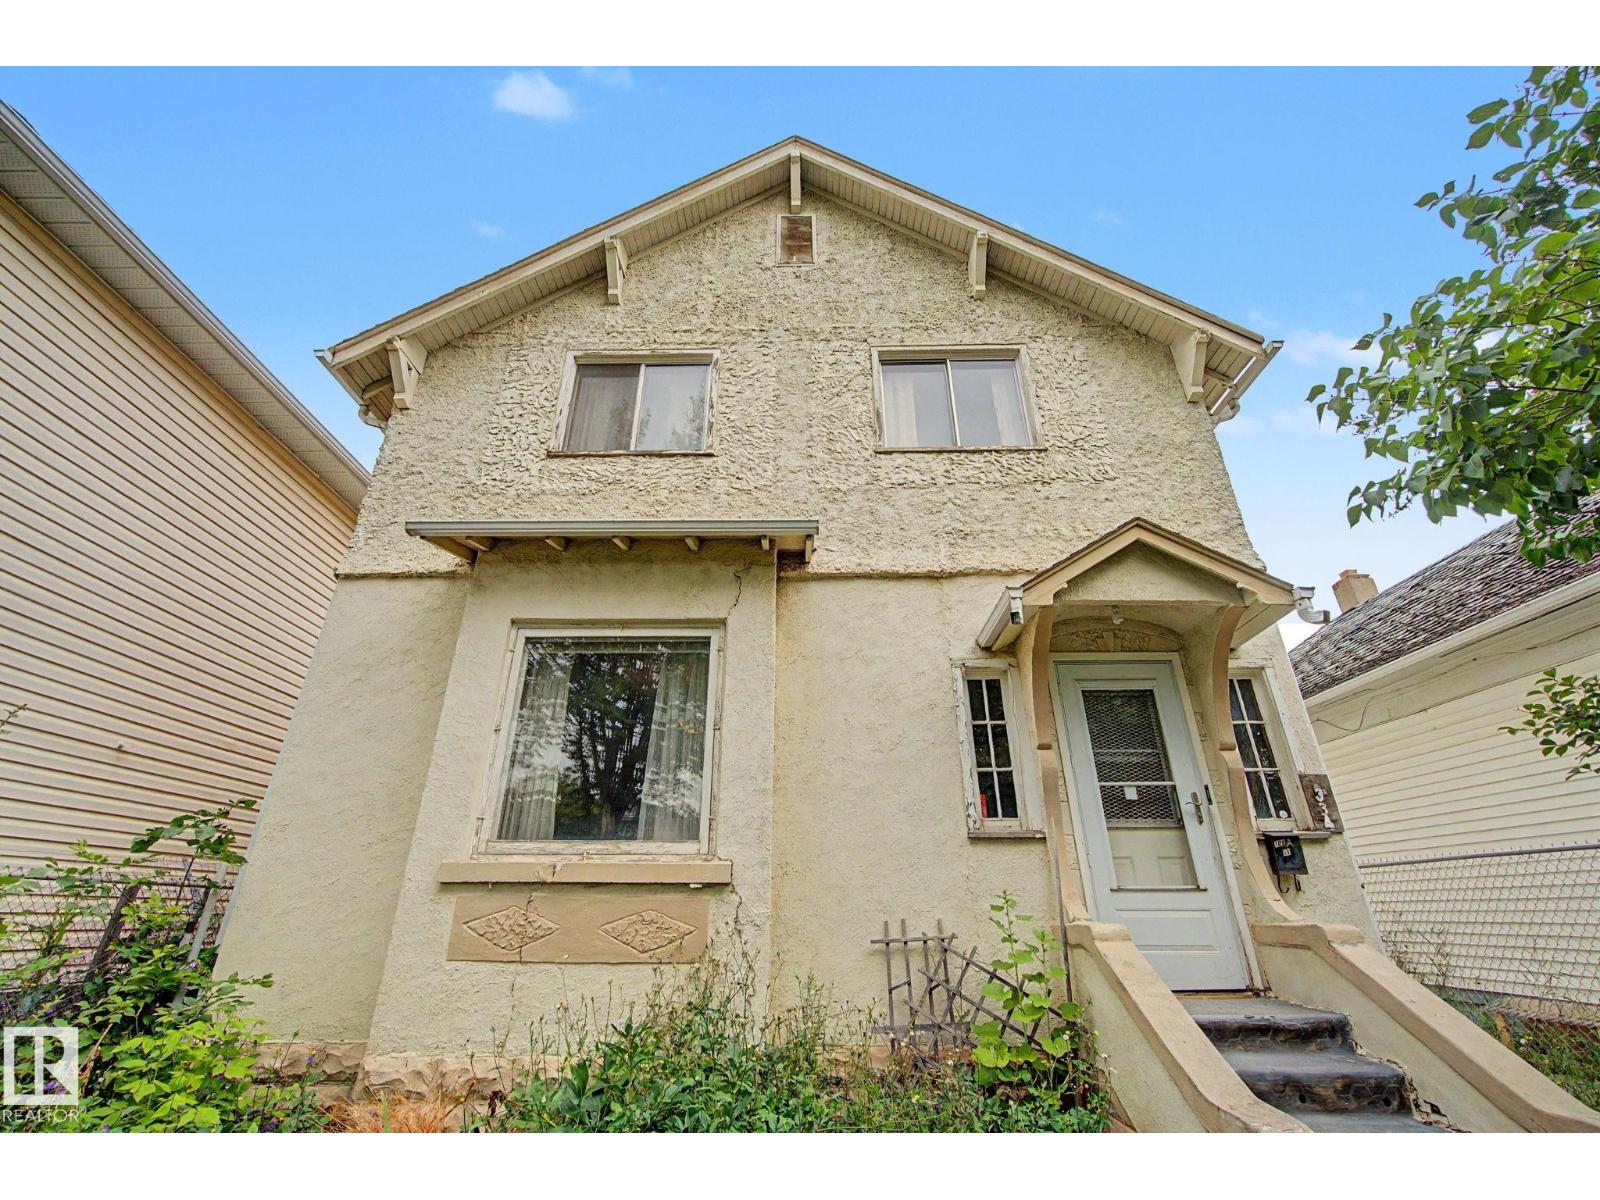
9334 106a Av Nw
Edmonton, Alberta T5H 0S7
Welcome to this 1926 character home, offering over 2,200 sq. ft. of living space—an impressive size for its era. Formerly used as a rooming house, the home features four bedrooms upstairs and an additional 2 bedrooms on the main floor, providing plenty of space and potential. Conveniently located near downtown, Commonwealth Stadium, schools, parks, and public transit. This fixer-upper is ready for someone with vision and offers a great opportunity for investors, renovators, or buyers looking to restore a character home and make it their own. (id:58723)
More Real Estate
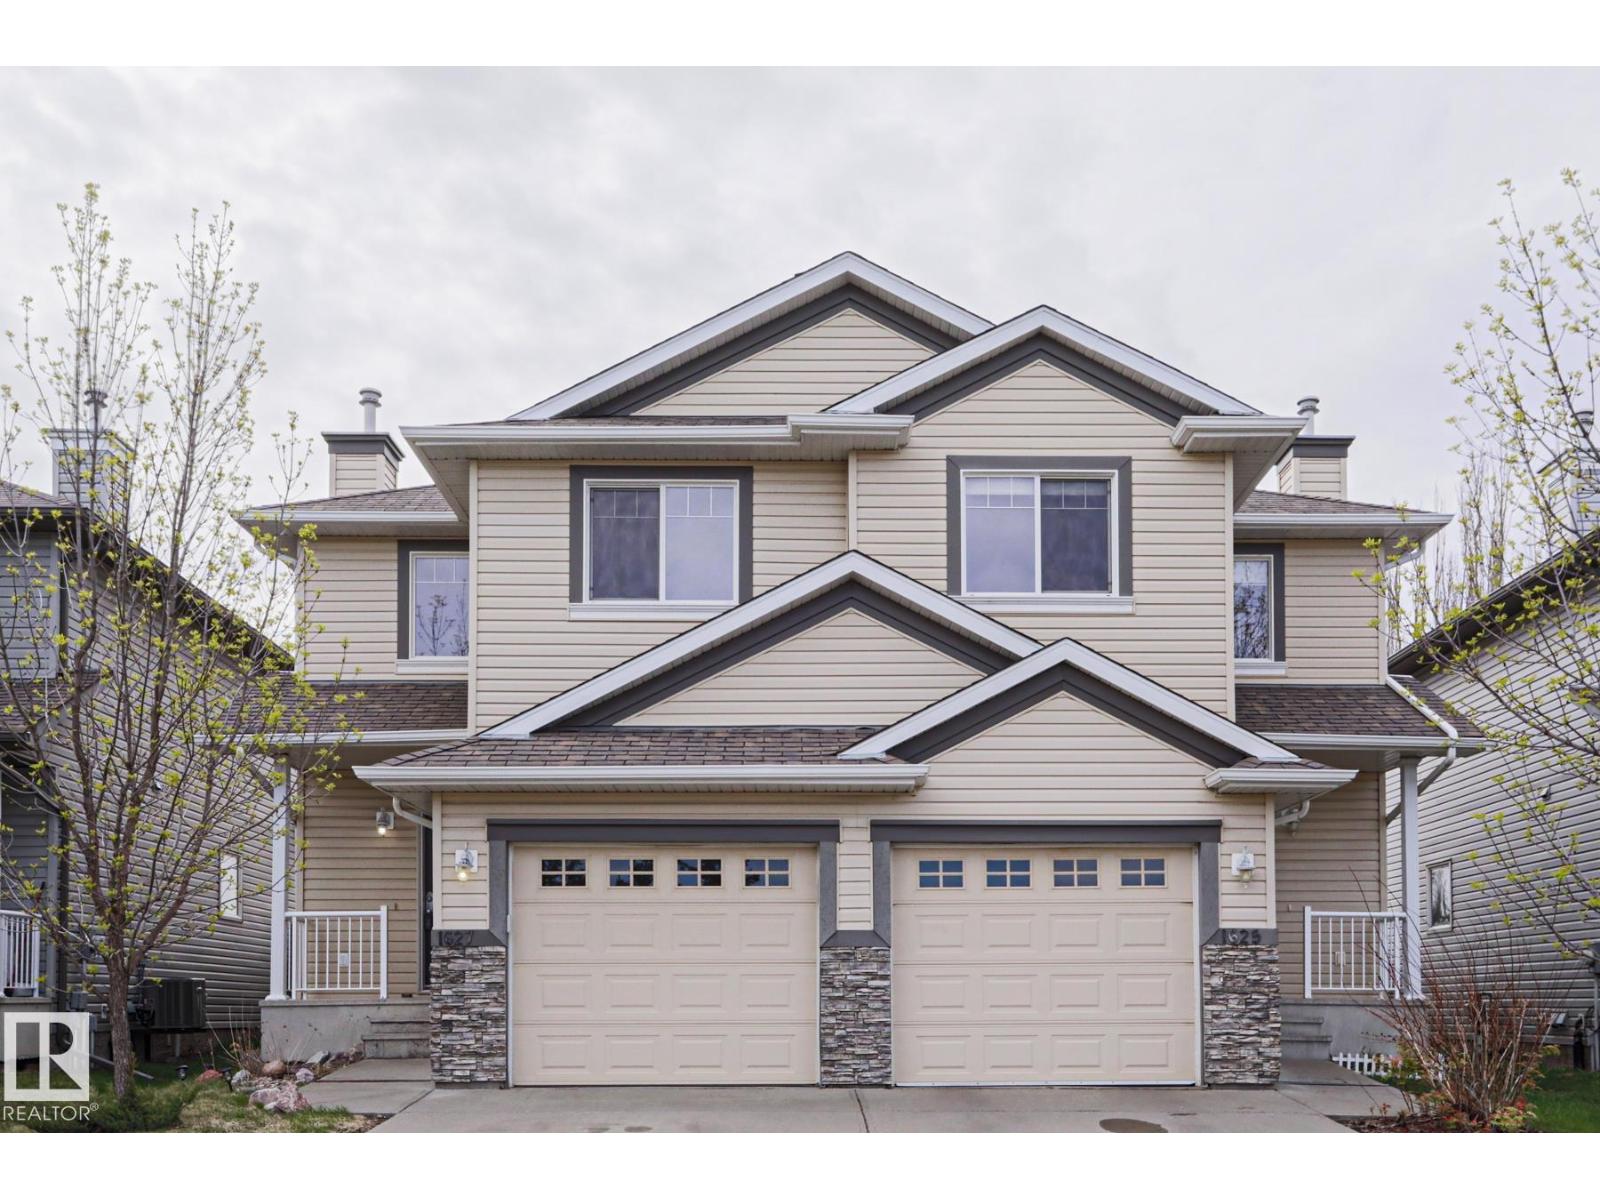
1627 Melrose Pl Sw Sw
Edmonton, Alberta T6W 1X5
This half duplex is located in the family-oriented community of MACEWAN. When entering this home, you come to a large living room with FIREPLACE, an adjacent dining area and a kitchen with all your essential appliance and a BREAKFAST ISLAND. The upper level features a master bedroom with WALK-IN CLOSET and ENSUITE bathroom. There is a second bedroom with a WALK-IN CLOSET and a full bathroom. This home comes with a spacious unfinished basement ready for your personal development. Enjoy the summers in our private fence backyard featuring a large DECK facing beautiful greenspace. This home come with the convenience of a single ATTACHED garage. Close to all your amenities including schools, shopping, restaurants, parks, public transportation and major roadways like the ANTHONY HENDAY. (id:58723)
RE/MAX Rental Advisors
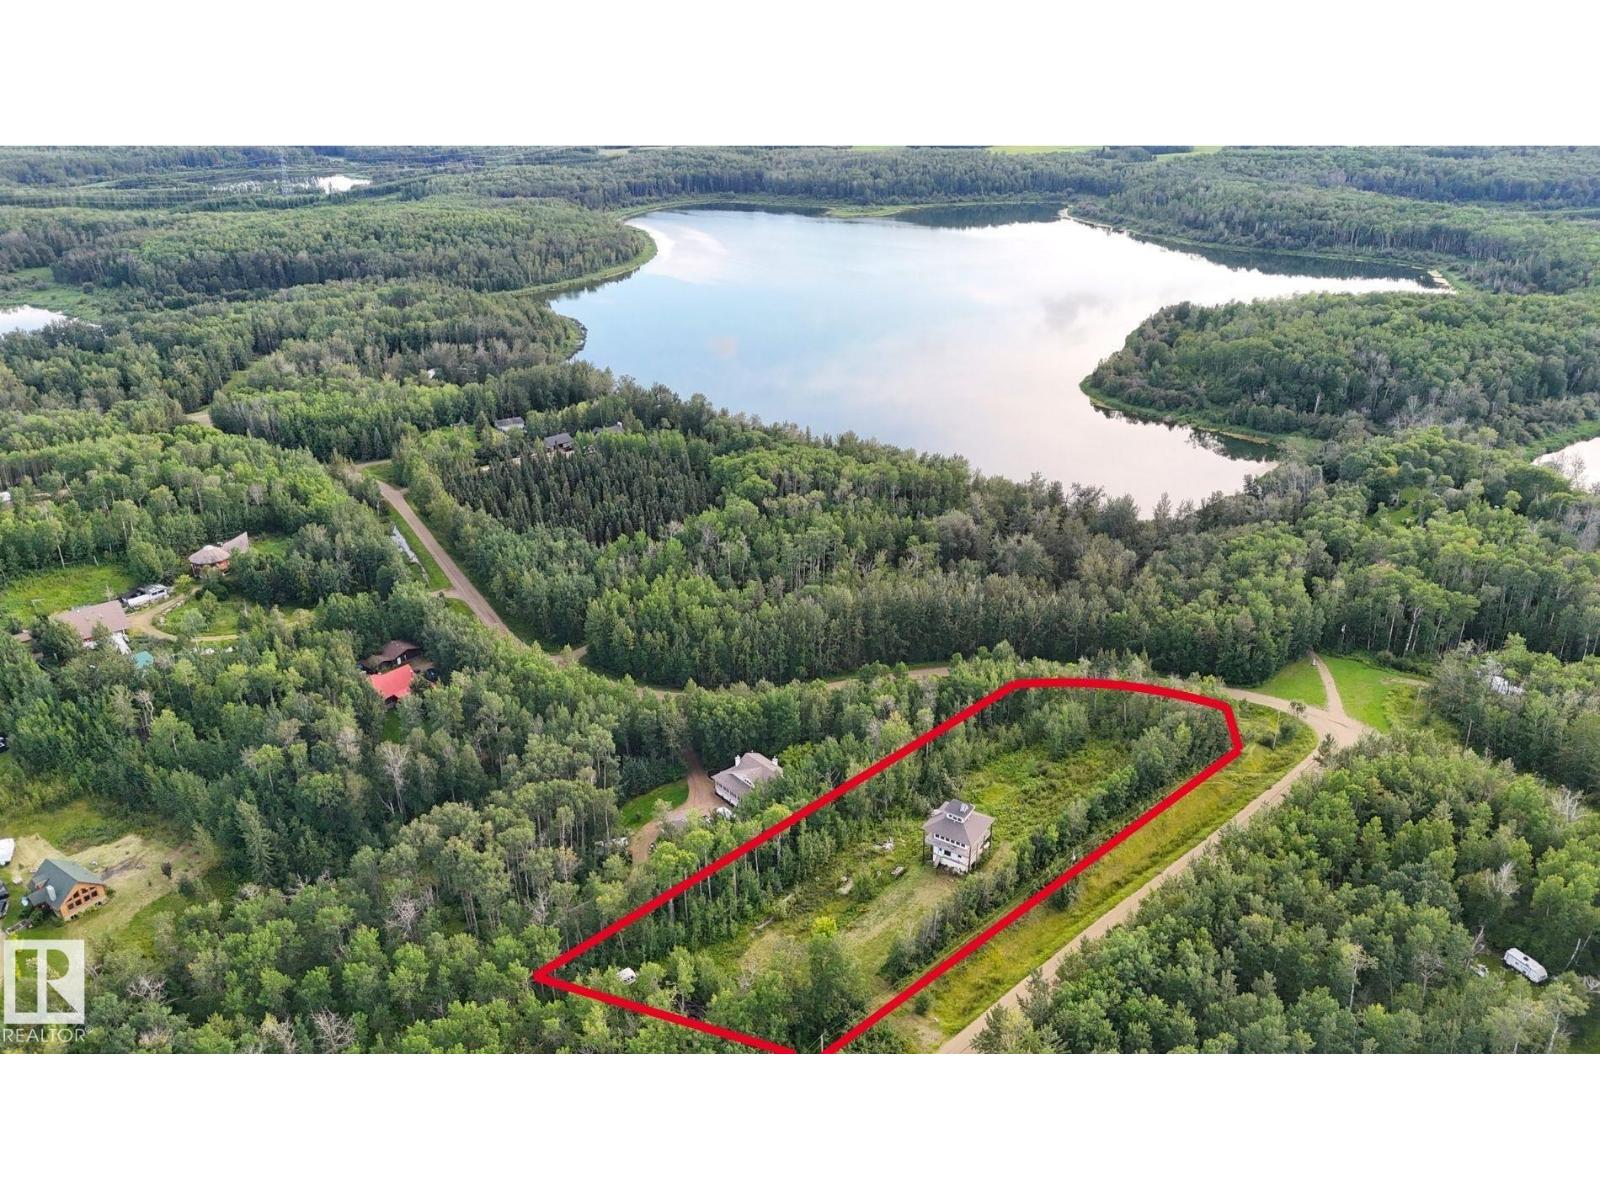
#60 52228 Rge Road 30
Rural Parkland County, Alberta T7Y 2M5
LAKE VIEW!! 2.6 ACRES of BEAUTIFUL, PRIVATE LAND with an unfinished WALKOUT 2-STOREY with LOFT (flat roof access) in Mayatan Lake Estates subdivision, steps to the lake’s BOAT LAUNCH. The 1,800 sqft (plus full basement) *under construction* home features a top floor with 360 views through wall-to-wall windows – awaiting all of your finishing touches! Power, septic and water (cistern) are all connected; natural gas is ready at the property line. Huge potential with this acreage! This peaceful, private oasis is surrounded by trees, close to many lakes (fishing & boating), only 20 minutes to Stony Plain and 40 minutes to Edmonton. (id:58723)
Royal LePage Noralta Real Estate
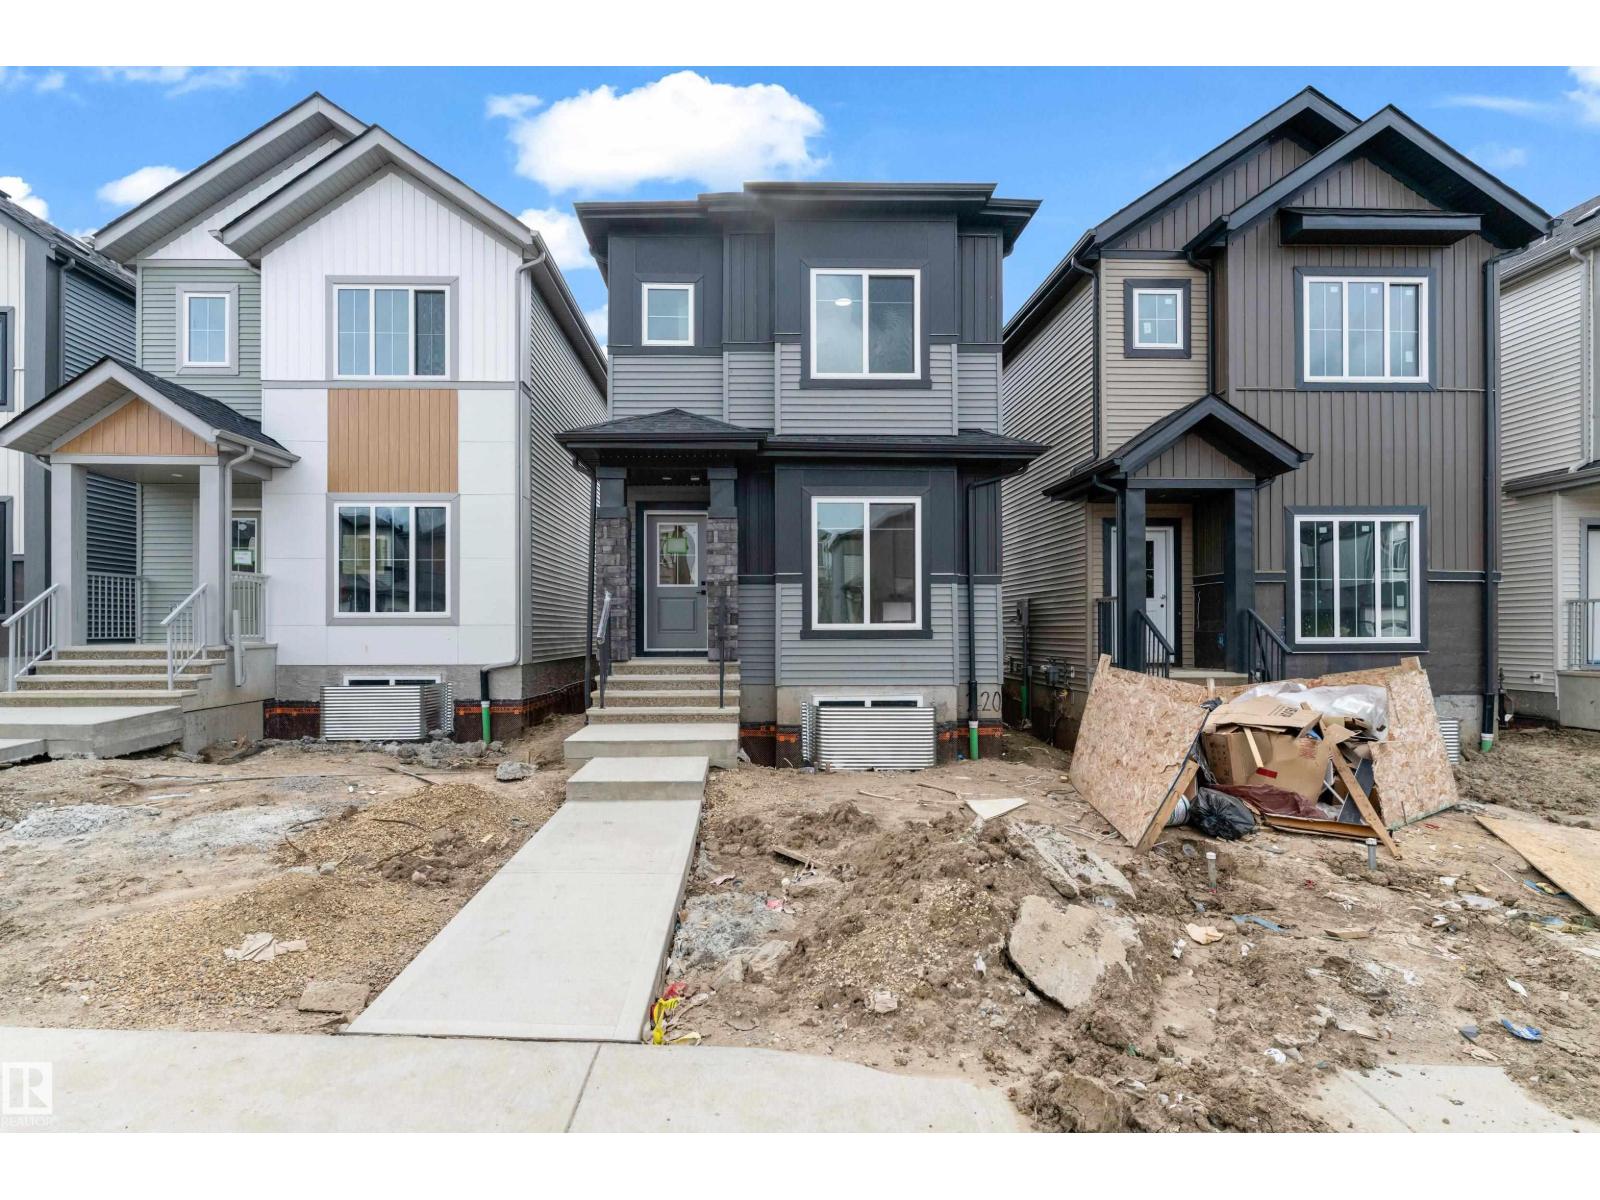
220 24 St Sw
Edmonton, Alberta T6X 3K4
Welcome to this beautiful East facing custom-built 2-storey home in the desirable community of Alces. Offering a functional open-concept layout, the main floor features a spacious bedroom and a full 3PC bathroom, perfect for guests. The modern kitchen overlooks the bright living, comes with Appliances. The living room showcases a stunning book-matched feature wall with a three-sided fireplace, creating an elegant focal point. A patio door off the dining area provides access to the backyard. Blinds are included throughout the home added privacy. Upstairs features a spacious bonus room, a generous Master bedroom with a 3PC ensuite and walk-in closet, plus 2 additional bedrooms that share a full 3PC bathroom. Convenient upper-floor laundry completes this level. The basement offers a separate side entrance, two large windows, and bathroom rough-ins. this exceptional home is a perfect blend of style, comfort & future potential. (id:58723)
RE/MAX Excellence
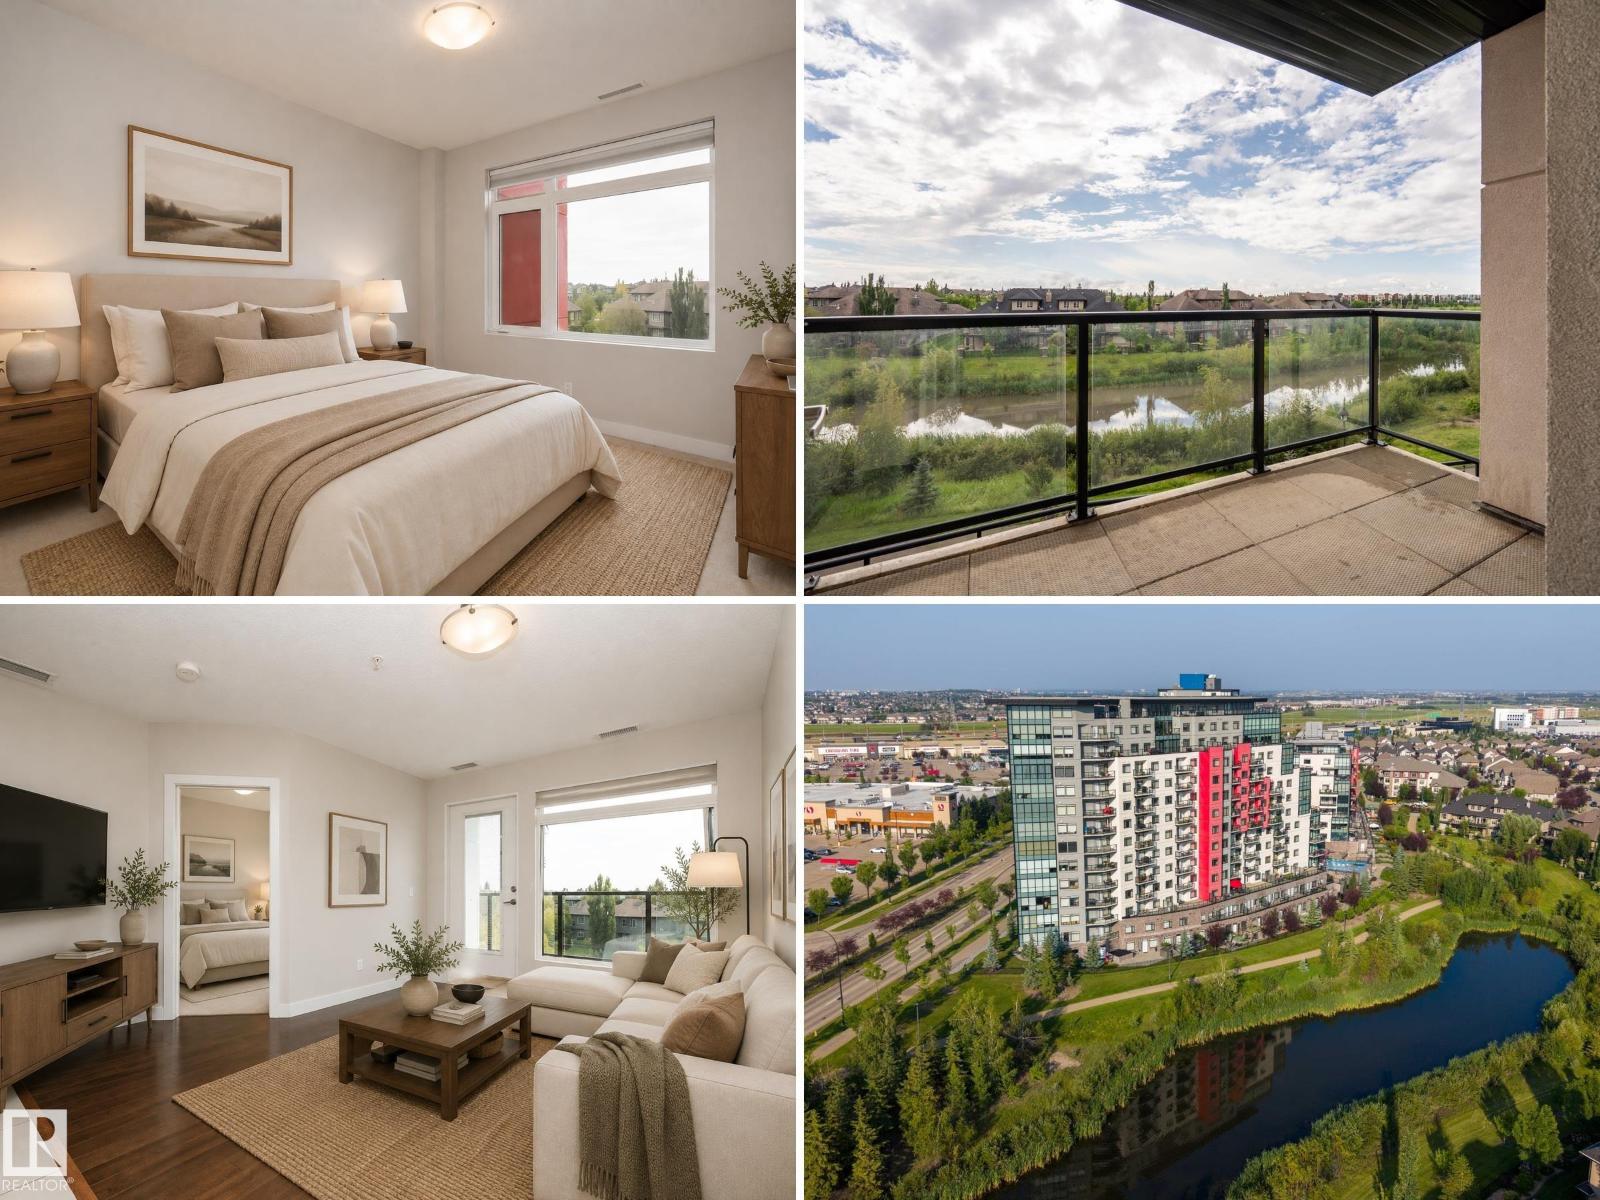
#323 5151 Windermere Bv Sw
Edmonton, Alberta T6W 2K4
South facing balcony overlooking the pond AND a concrete building? You bet! Welcome to Signature at Ambleside. Enjoy a functional open layout with 2 bedrooms, 2 full bathrooms, a spacious living area, modern kitchen with granite countertops, in-suite laundry, central A/C, and a private balcony with a desirable south-facing exposure. The primary bedroom features a 3-piece ensuite, while the second bedroom is ideal for guests, a home office, or roommate living. This well-managed building offers excellent amenities including a fitness room, recreation/lounge space, concierge service, and outdoor patio. The unit also includes 1 TITLED underground heated parking stall. Ideally located close to shopping, restaurants, schools, parks, public transit, and major roadways, with easy access to everything Windermere has to offer. A fantastic opportunity for first-time buyers, downsizers, investors, or anyone looking for low-maintenance living in a desirable south Edmonton community! Some photos virtually staged (id:58723)
Exp Realty
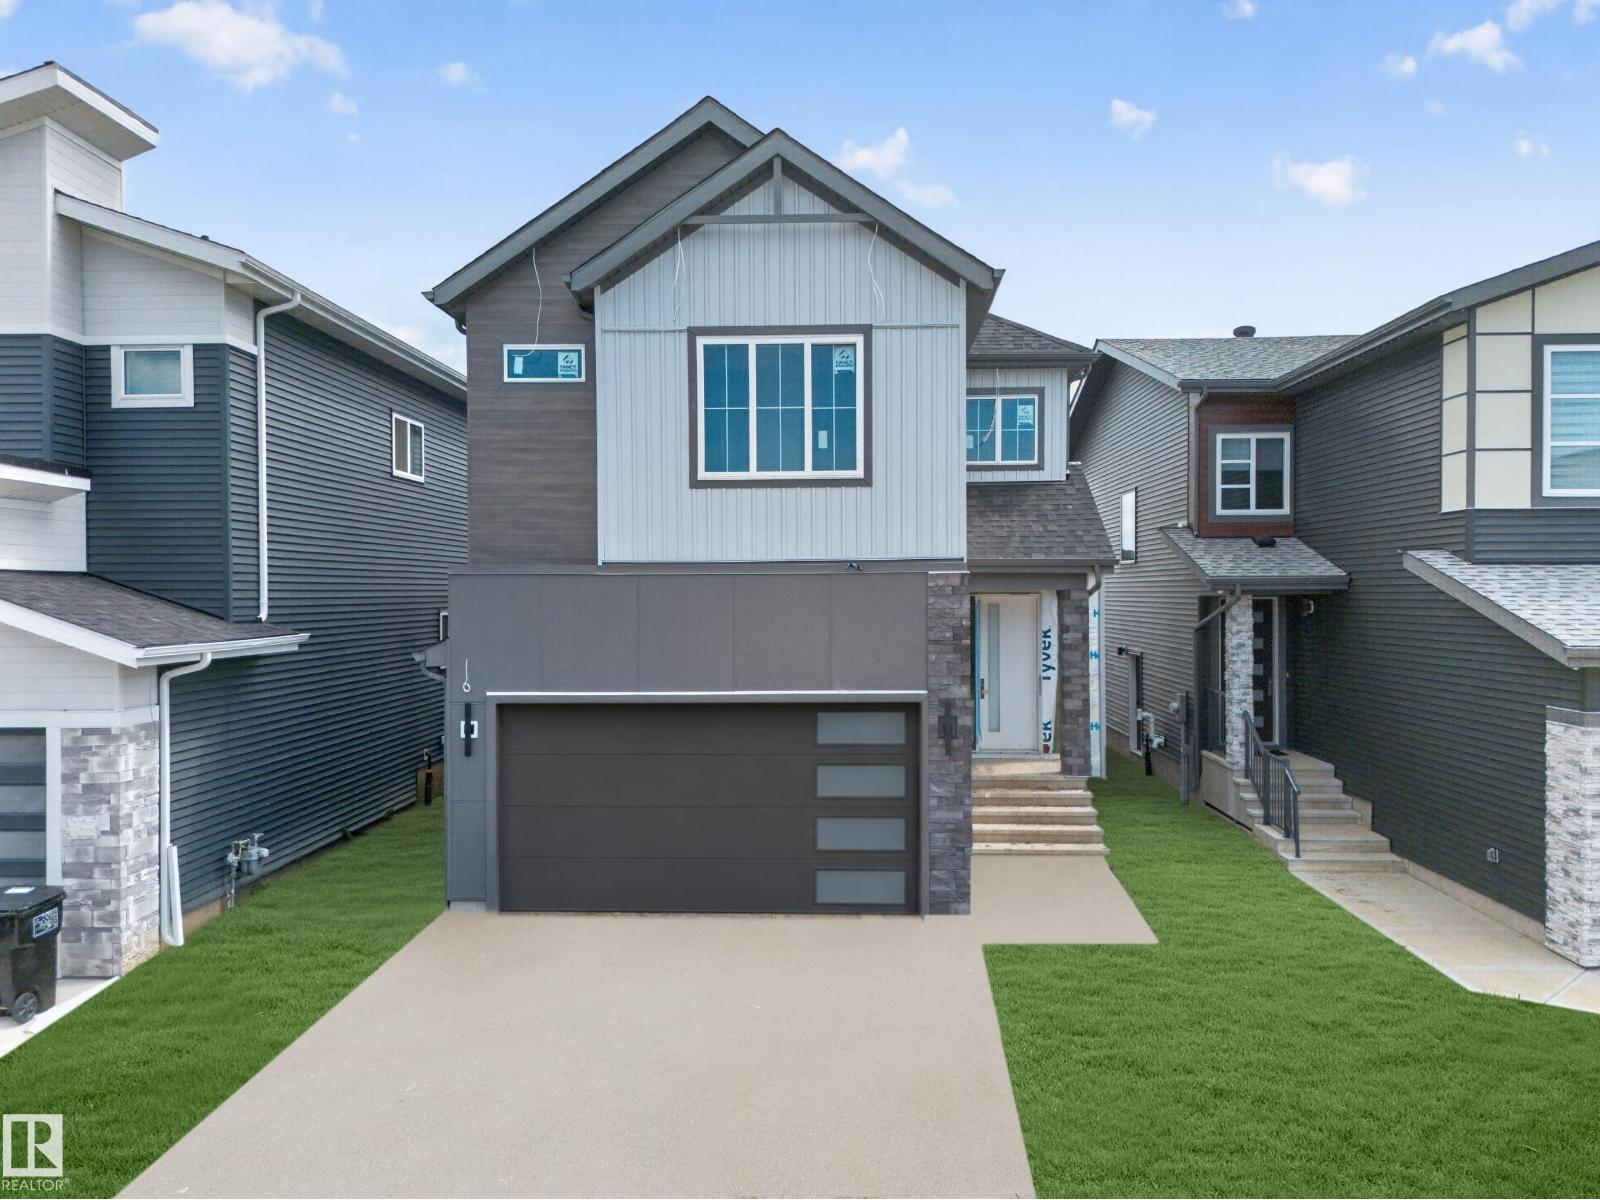
8915 Mayday Wy Sw
Edmonton, Alberta T6X 3E9
2 MASTER BEDROOMS! 2 LIVING AREAS! MAIN FLOOR BED & BATH! SPICE KITCHEN! Welcome to this beautiful, nearly 2,500 sq. ft. home in The Orchards. Built on a regular 26 pocket lot, this home offers plenty of space for the whole family. The main floor features 2 living areas, including a bright open-to-below living room, an extended kitchen with a spice kitchen, plus a full bedroom and full bathroom. Upstairs, you'll find 4 bedrooms, including 2 master bedrooms with their own en-suites, 2 additional bedrooms, a bonus area, a common bathroom, and a convenient upstairs laundry. Vinyl flooring on both floors, deck is already built plus sidewalk for the basement is also complete. Located close to schools, parks, shopping, and other everyday amenities. (id:58723)
Royal LePage Noralta Real Estate
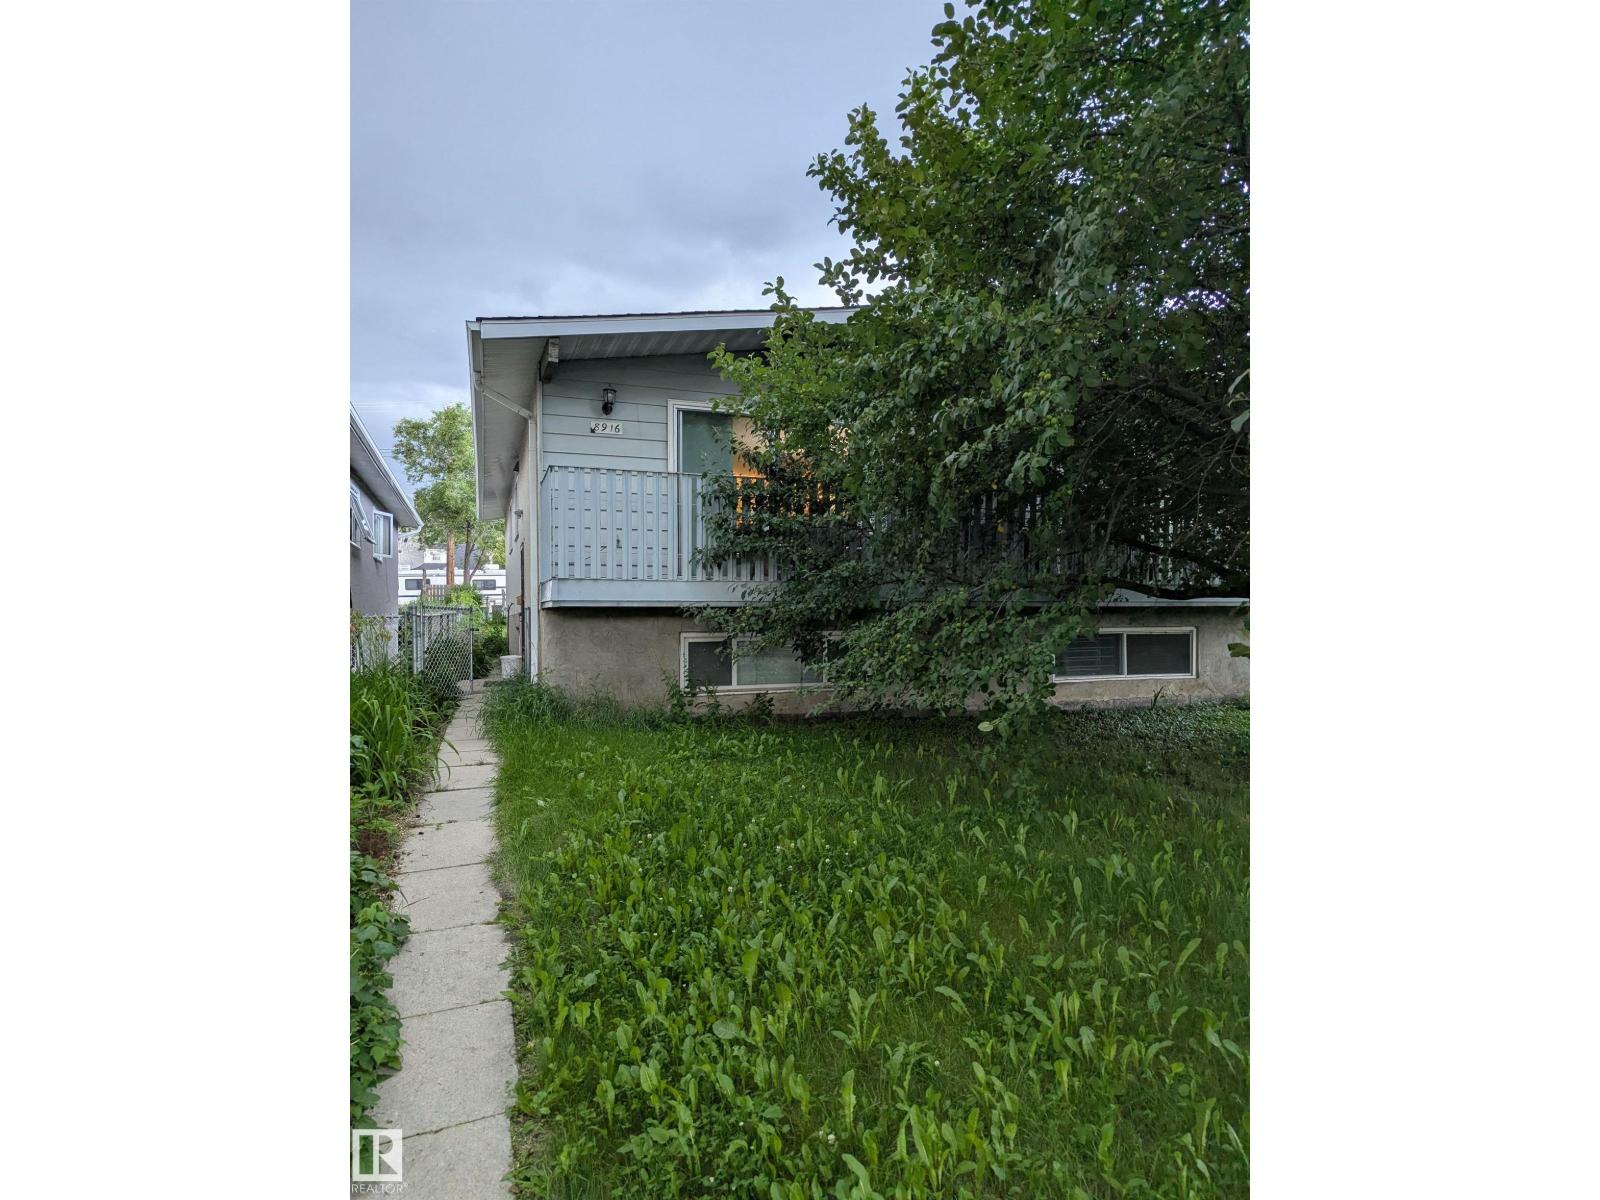
8916 83 Av Nw
Edmonton, Alberta T6C 1B5
Great investment property in popular community of Bonnie Doon. Move in ready duplex that has lots of potential. Great location just one block off from 82ave AND walking distance to Mill Creek Ravine. This bilevel home features lot of light through the big windows and south facing sliding patio doors. Good sized living room just next to the dining/U-shaped kitchen. 4 piece bathroom and 2 bedrooms complete the main floor. Downstairs you will find 2 more large bedrooms (1 bedroom + bonus family room) and additional office/den space. There is also a 3 piece bathroom and large storage room. 100 amp electrical, high efficient furnace and a single detached garage in the back. Low maintenance lot with extended back yard. Great starter home at a great price! (id:58723)
Maxwell Devonshire Realty
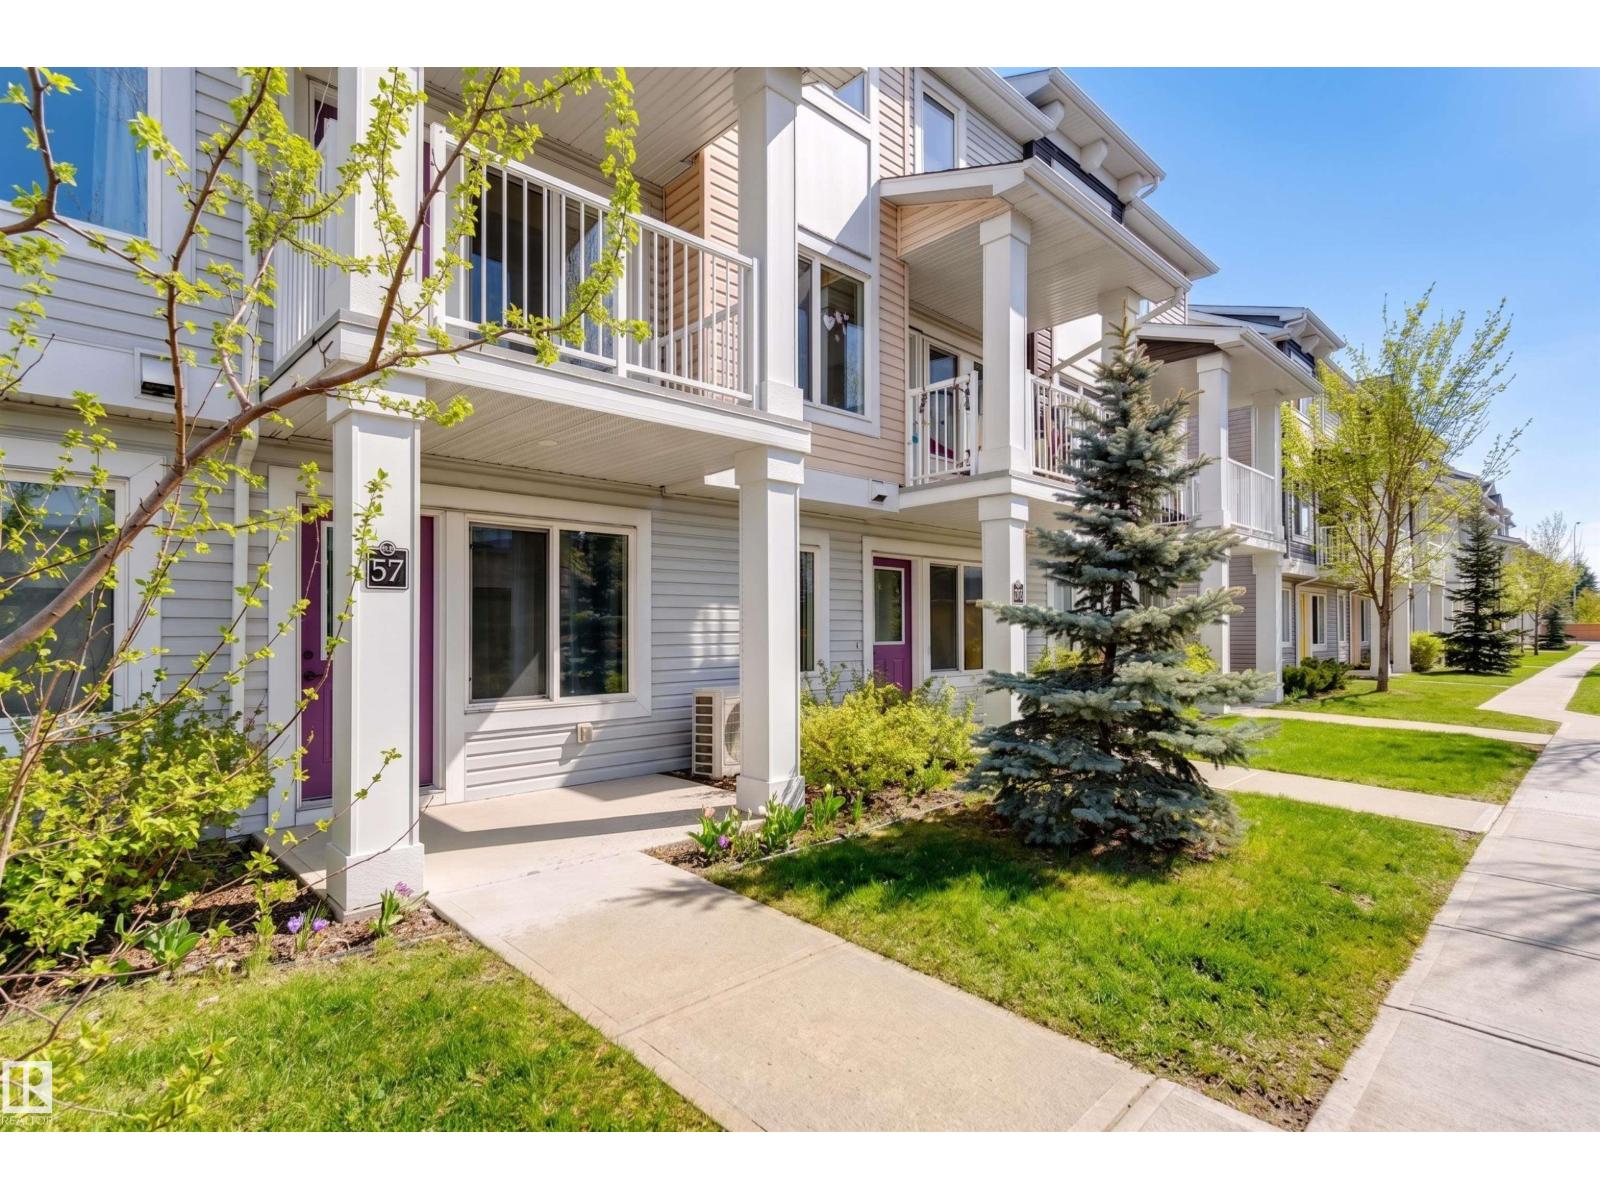
#57 330 Bulyea Rd Nw
Edmonton, Alberta T6R 0W8
Welcome to this beautifully maintained & completely turnkey two bedroom townhouse, ideally designed for comfortable, low-maintenance living. The entry level features a double attached garage plus a versatile mudroom/Den, providing exceptional convenience & storage. Upstairs, oversized windows fill the open-concept living space with natural light, while hardwood floors and a private balcony create a warm, inviting atmosphere. The upgraded kitchen is both stylish & functional, offering granite counters, stainless steel appliances, ample cabinetry, & peninsula seating, with a seamless flow into the dining & living areas. A convenient powder room completes this level. The upper floor offers a spacious primary retreat with excellent closet space & a well-appointed ensuite, plus a generously sized second bedroom & 4pc Bath. With thoughtful finishes, an excellent layout, attached garage, AIR CONDITIONING, this home offers the perfect blend of style, comfort, & convenience. Some photos are virtually staged. (id:58723)
RE/MAX Excellence
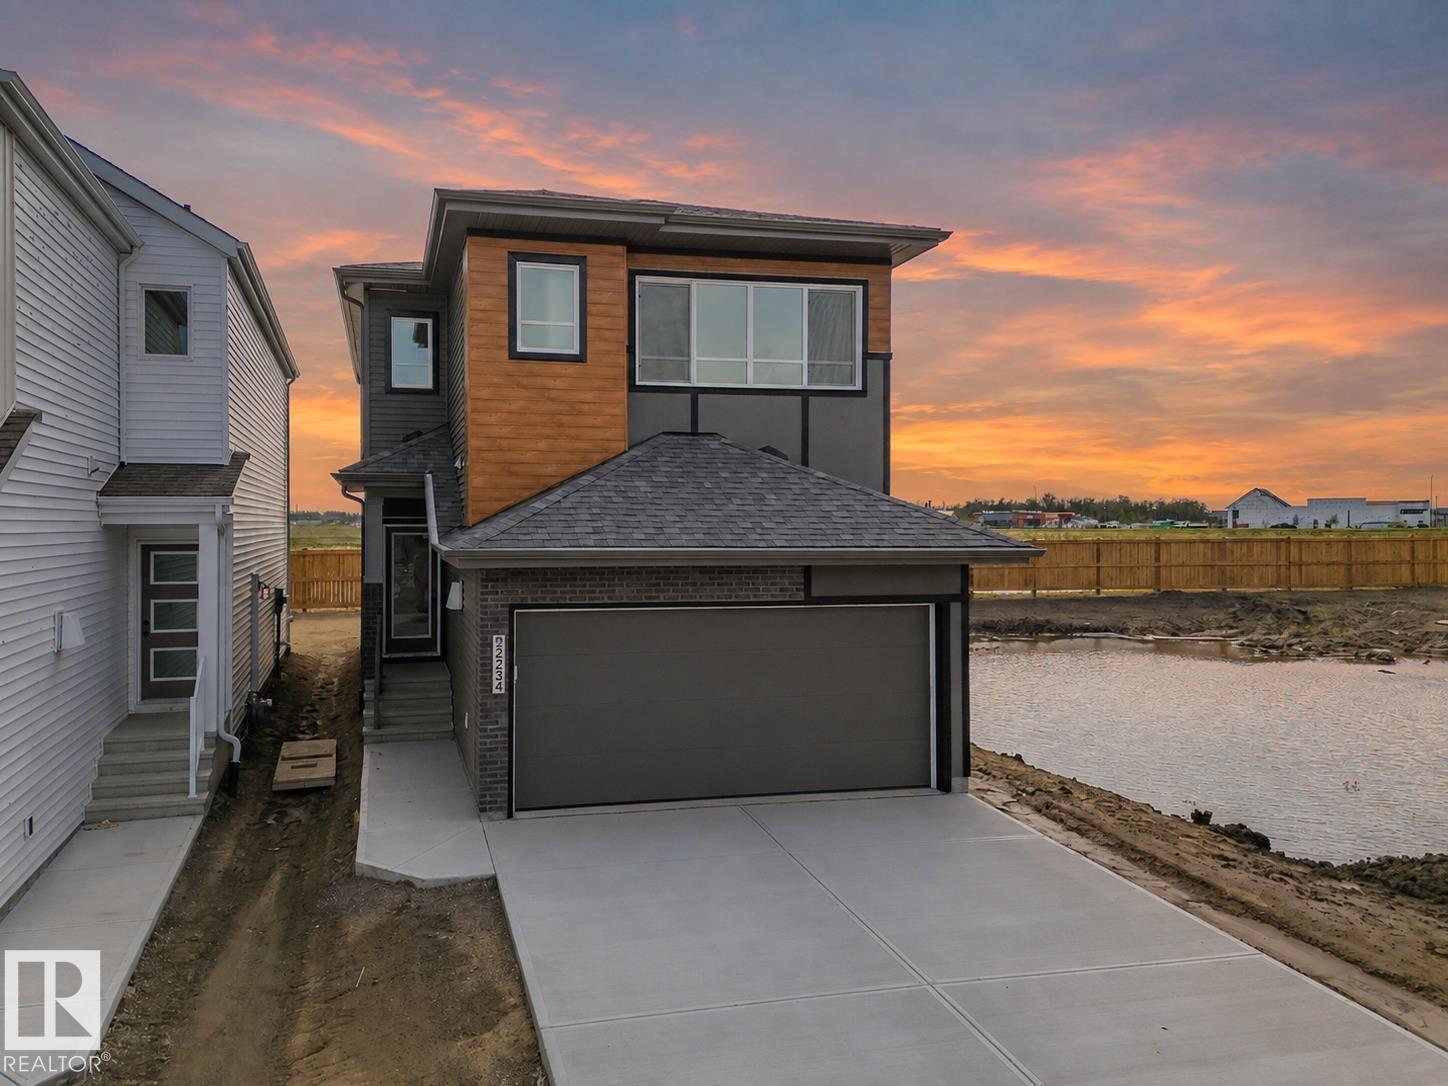
2234 194a St Nw
Edmonton, Alberta T6M 3J2
Experience elevated living in this beautifully crafted Coventry Home w/ double attached garage. Soaring 9' ceilings on the main floor create a bright, open feel. The chef-inspired kitchen features quartz countertops, elegant cabinetry, designer finishes & a spacious walkthrough pantry. The Great Room flows seamlessly into the dining area—perfect for everyday living or entertaining—while a stylish half bath completes the main level. Upstairs, the primary suite offers a spa-like retreat w/ dual sinks, a walk-in shower & walk-in closet. Two additional bedrooms, a full bath, bonus room & convenient upstairs laundry add flexibility & comfort. Built w/ exceptional craftsmanship & backed by the Alberta New Home Warranty Program. *some photos are virtually staged* (id:58723)
Maxwell Challenge Realty
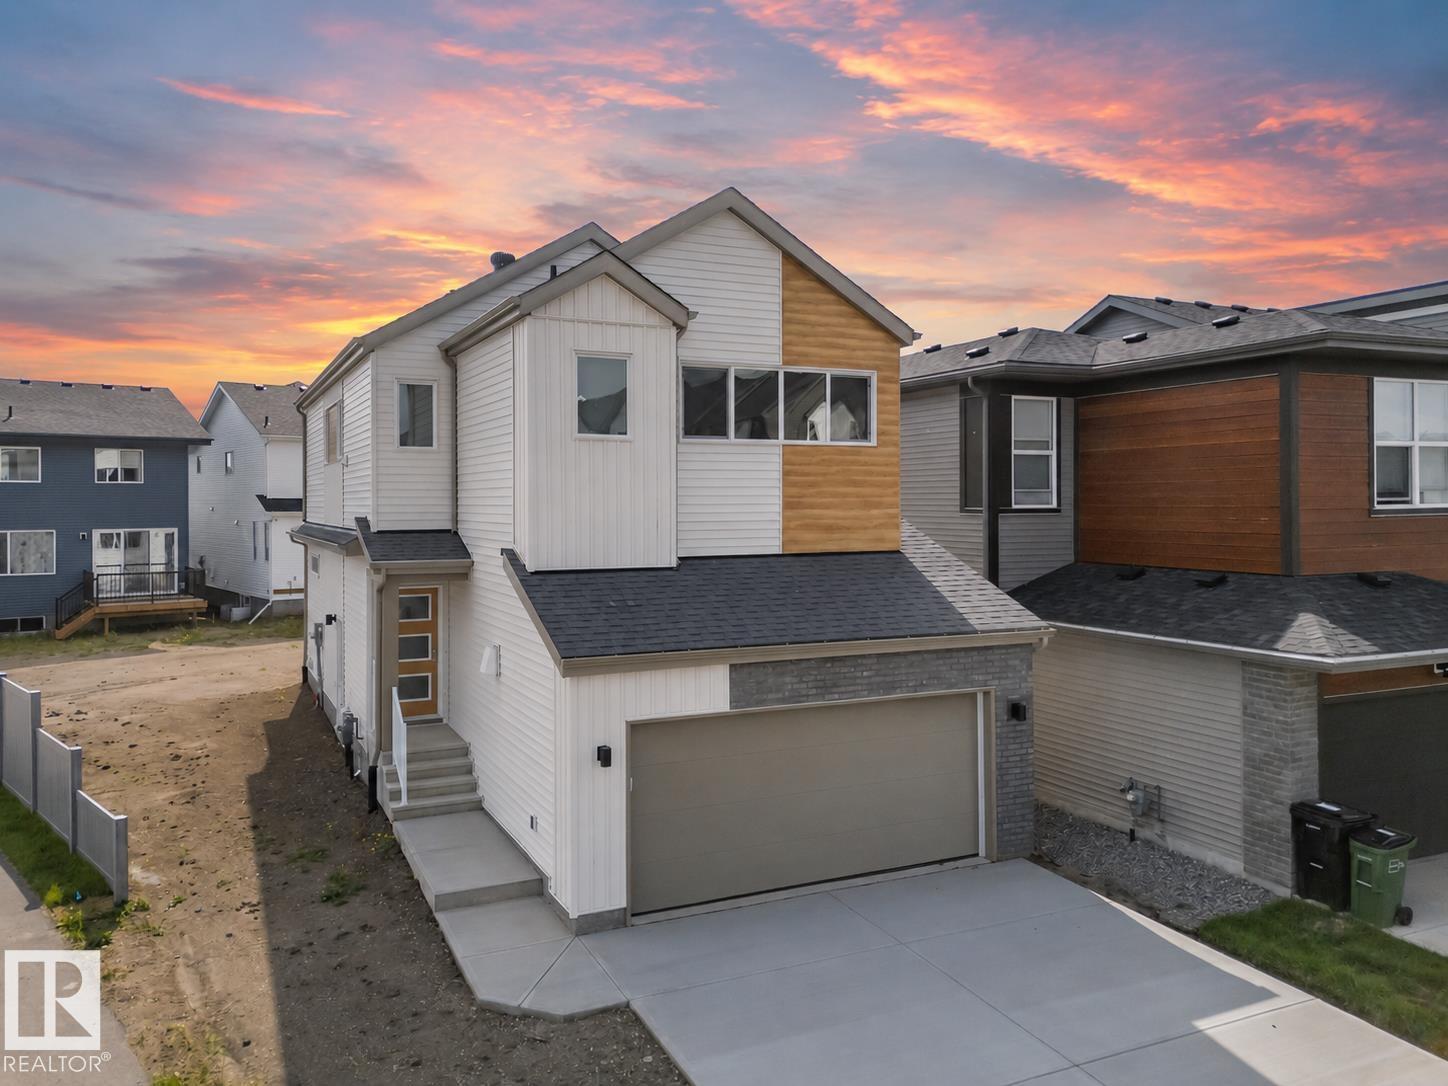
2204 193 St Nw
Edmonton, Alberta T6M 1P8
Welcome to a home designed to make everyday living feel exceptional. This beautifully crafted Coventry Home sits on a desirable corner lot and features a double attached garage and SEPARATE ENTRANCE. Soaring 9' ceilings on the main floor create a bright, airy atmosphere, while the chef-inspired kitchen showcases quartz countertops, elegant cabinetry, designer finishes and a spacious walkthrough pantry. The Great Room flows effortlessly into the dining area, creating the perfect space to gather, relax and entertain. Upstairs, the primary suite offers a peaceful retreat with dual sinks, a walk-in shower and walk-in closet. Two additional bedrooms, a full bath, bonus room and convenient upstairs laundry provide comfort and flexibility for the whole family. Built with exceptional craftsmanship and backed by the Alberta New Home Warranty Program. *Some photos are virtually staged* (id:58723)
Maxwell Challenge Realty
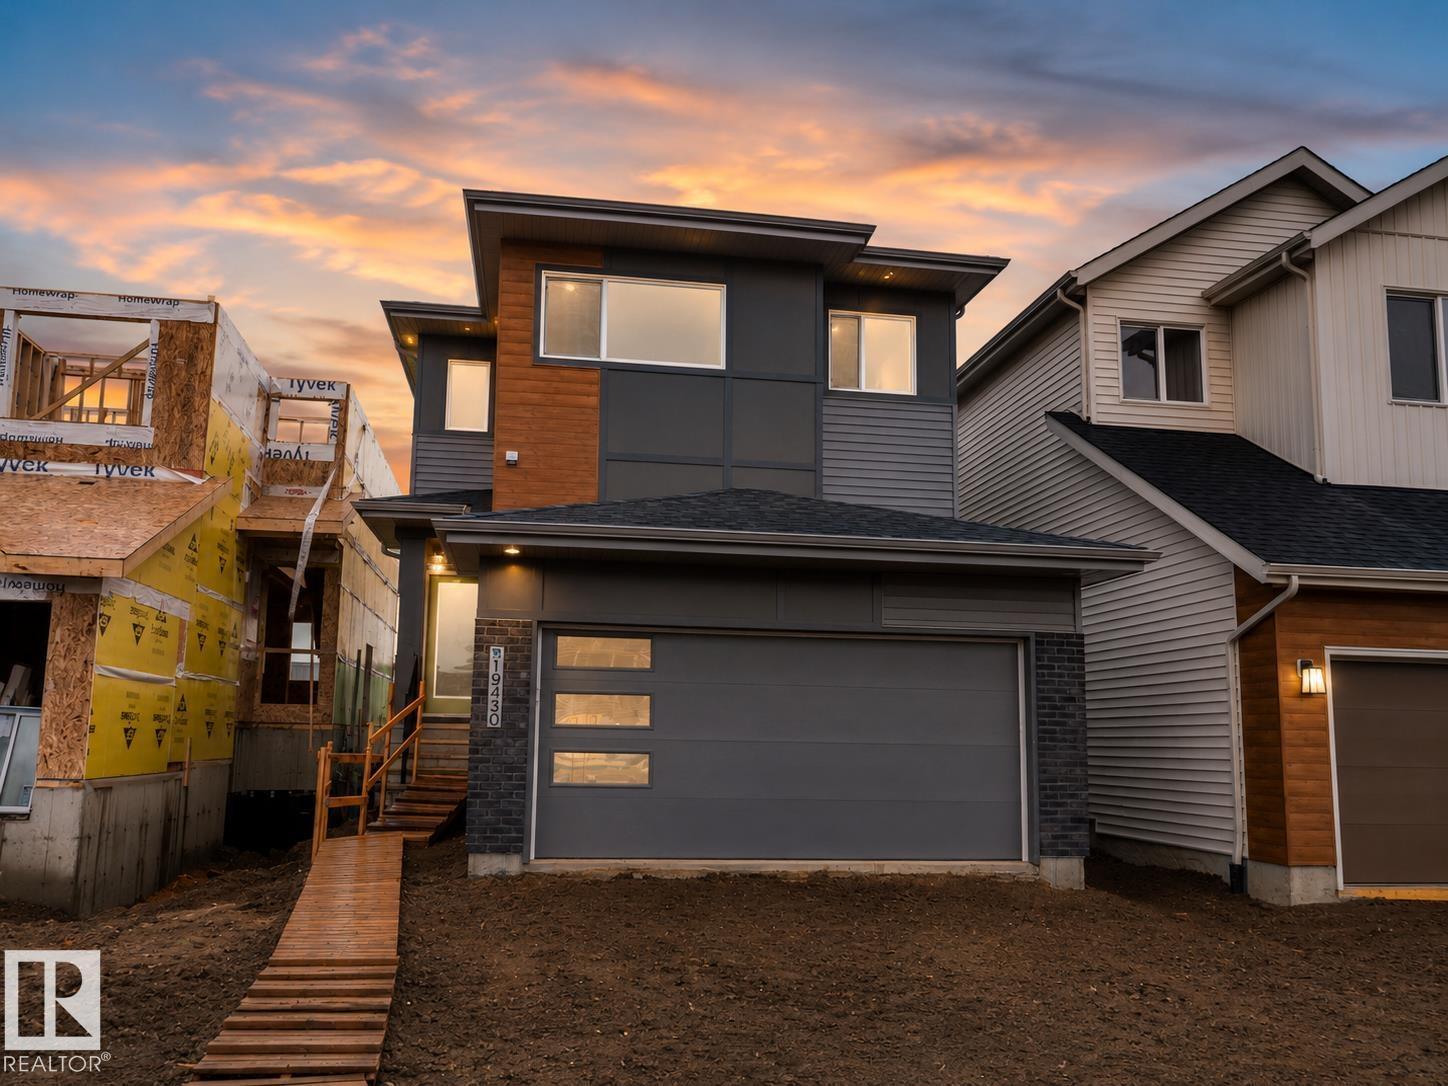
19430 22a Av Nw
Edmonton, Alberta T6M 3J2
Welcome to this thoughtfully designed Coventry Home w/ 9' ceilings on the main floor, creating a bright, open feel from the moment you arrive. The kitchen is the heart of the home w/ quartz countertops, tile backsplash, stainless steel appliances, refined cabinetry & a walkthrough pantry. The Great Room, anchored by a cozy fireplace, flows seamlessly into the dining nook—perfect for everyday living & entertaining. A mudroom & half bath add convenience. Upstairs, the primary suite offers a spa-inspired 5 pc ensuite & walk-in closet, while two additional bedrooms, a full bath, bonus room & upstairs laundry provide comfort & flexibility. Built w/ care & backed by the Alberta New Home Warranty Program. *some photos virtually staged* (id:58723)
Maxwell Challenge Realty
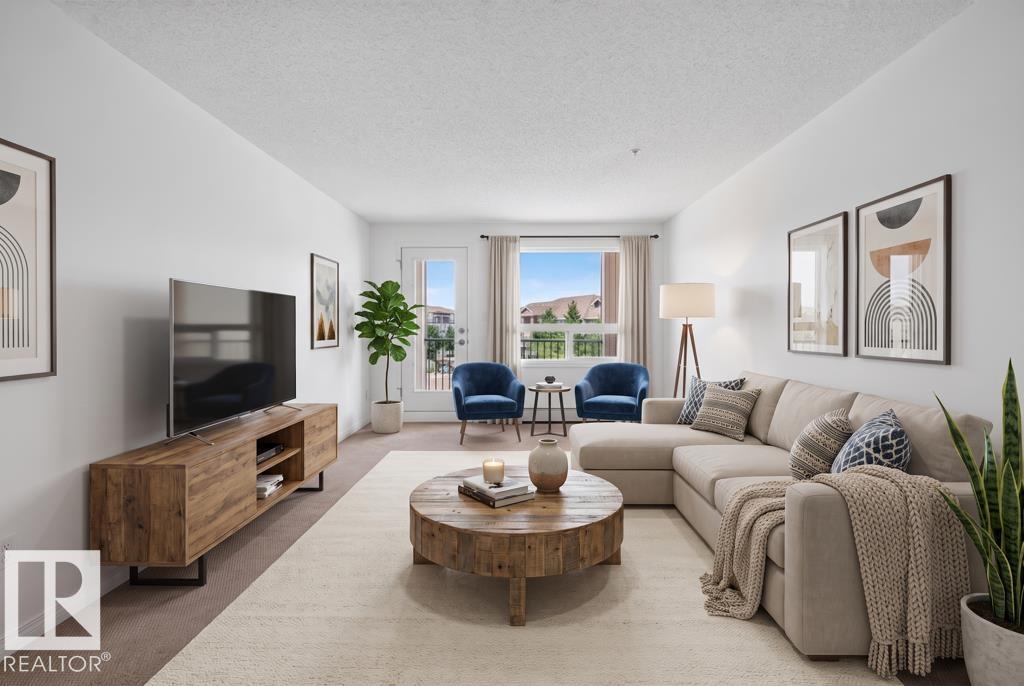
#2309 7343 South Terwillegar Dr Nw
Edmonton, Alberta T6R 0M2
Bright, spacious, and easy to settle into! This recently painted 2-BEDROOM, 2-bath condo in Terwillegar offers an open-concept layout with plenty of natural light and a smart design that gives each bedroom its own space. The kitchen features GRANITE COUNTERTOPS, generous counter space, plenty of cabinetry, and a WALK-IN PANTRY for extra storage. The primary bedroom includes a walk-through closet with BUILT-IN ORGANIZERS and a private ensuite, while the second bedroom and full bath sit on the opposite side of the unit—ideal for guests, roommates, or a home office. Enjoy IN-SUITE laundry, a private BALCONY and titled HEATED UNDERGROUND parking. Built in 2011 with low condo fees, this is a great fit for first-time buyers, downsizers, or investors. Walk to parks, schools, shopping, restaurants, and transit, with quick access to Anthony Henday for an easy commute. (Some photos are virtually staged) (id:58723)
RE/MAX Real Estate
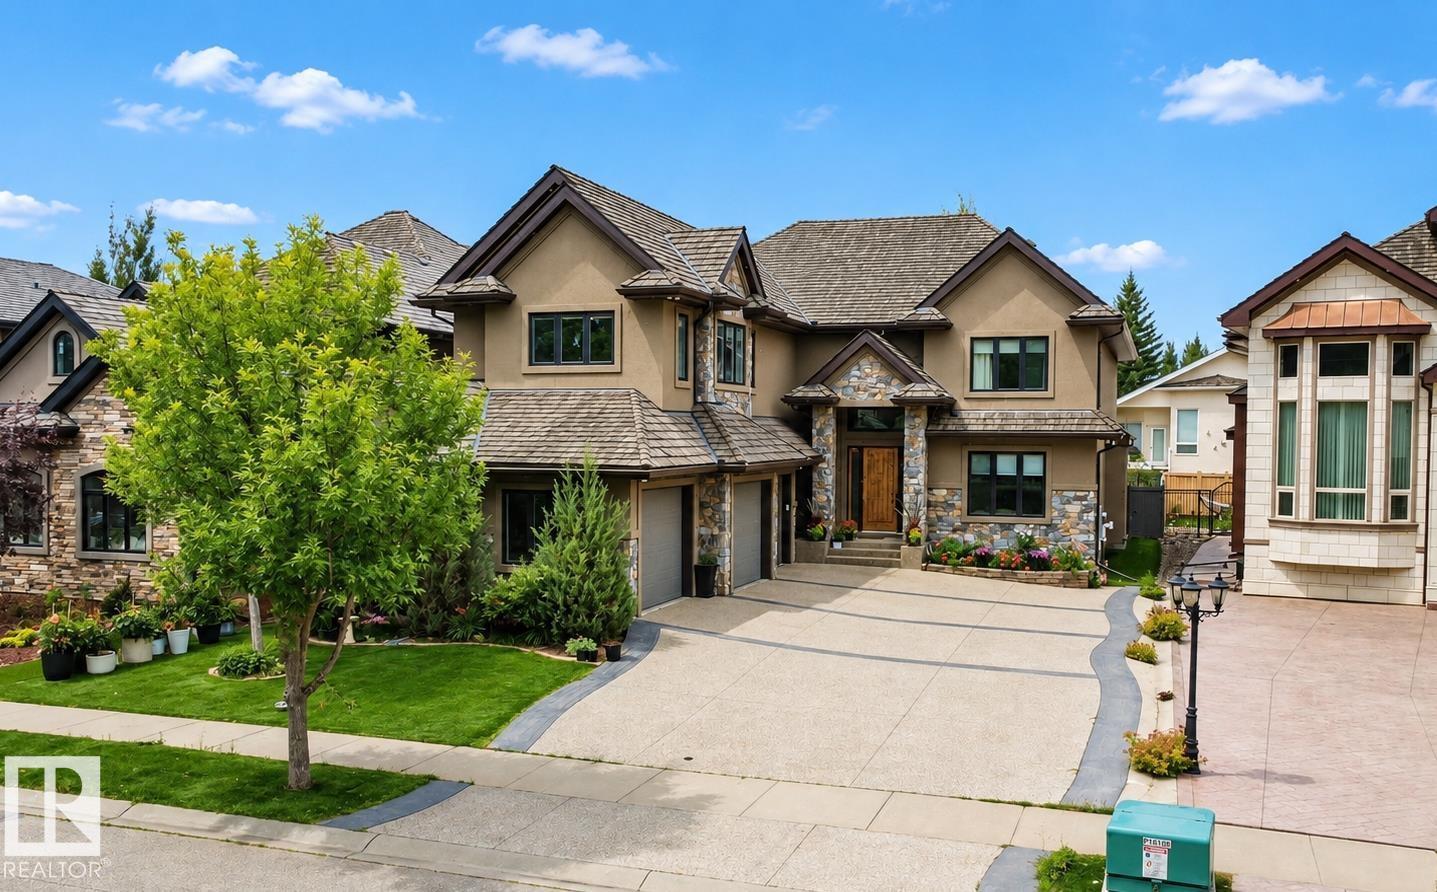
4810 Donsdale Dr Nw
Edmonton, Alberta T6M 2N2
Custom-built estate in Properties of Donsdale. Offering approximately 6,952 sq ft, this home blends design, functionality and craftsmanship. The open floor plan features 10-ft ceilings, a spiral staircase, durable tile flooring and abundant natural light. The chef's kitchen includes quartz counters, dual ovens, two dishwashers, two fridges, a massive pantry and coffered ceilings. Additional main-floor spaces include a stately office, formal dining room and spacious mudroom. Upstairs, the primary suite offers a walk-in closet and a spa-inspired ensuite with heated floors, jetted tub and fireplace. Three additional bedrooms each have a walk-in closet and 3-pc ensuite, complemented by upper-floor laundry and a bonus room. The finished basement has 9-ft ceilings, zoned in-floor heating, a wet bar, hidden-bookshelf theatre, multi-TV sports area, hockey room, art room or two flexible bedroom spaces. Triple heated garage with drains, full vacuum access and low-maintenance turf yards. (id:58723)
Comfree
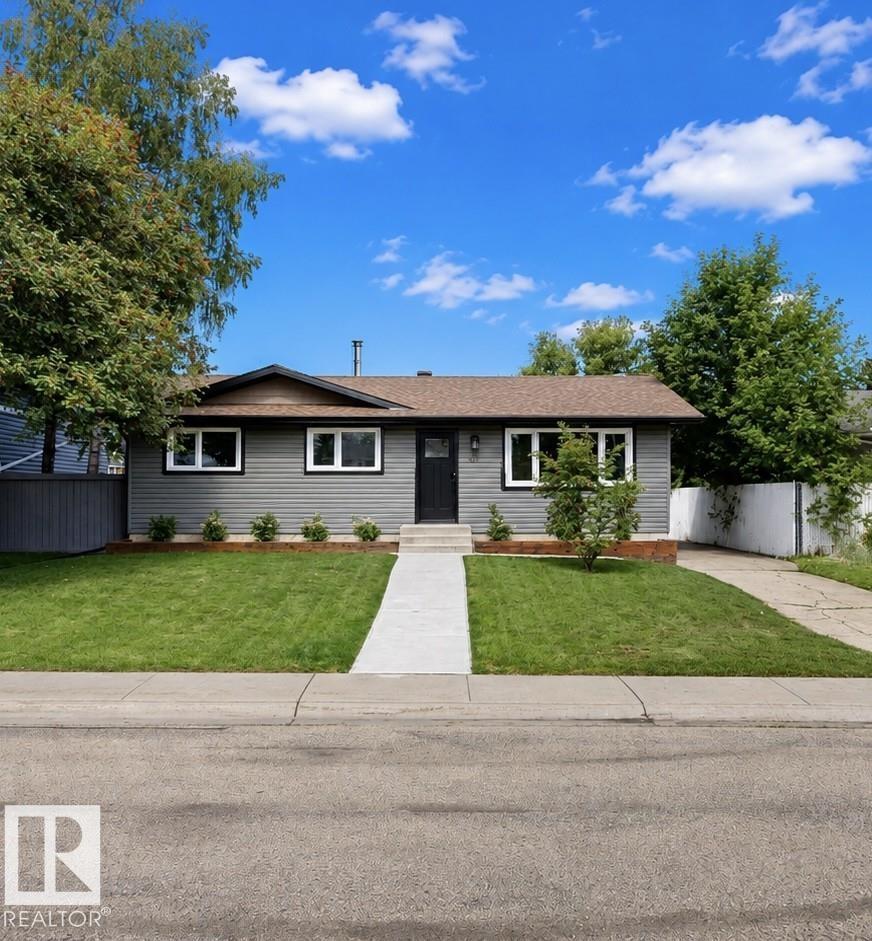
67 Menlo Cr
Sherwood Park, Alberta T8A 0R9
Fully renovated 4-bedroom, 3-bathroom home featuring extensive updates throughout. The main floor offers an open-concept living space with new LVP flooring, smooth ceilings, pot lights, and a renovated kitchen with a large island, upgraded appliances, and a built-in TV console. The primary bedroom includes a custom walk-in closet and private ensuite with a floor-to-ceiling tiled shower. The fully finished basement features 2 additional bedrooms and a large full bathroom with a tiled shower. Exterior improvements include new vinyl siding, soffits, fascia, gutters, exterior doors, garage door, sidewalk, and front planter beds. Situated on a large lot with a park and playground directly across the street, the property is also within walking distance of the mall, library, Broadmoor Lake, and a variety of nearby amenities. Photos are virtually staged. (id:58723)
Comfree
11406 66 St Nw
Edmonton, Alberta T5B 1H8
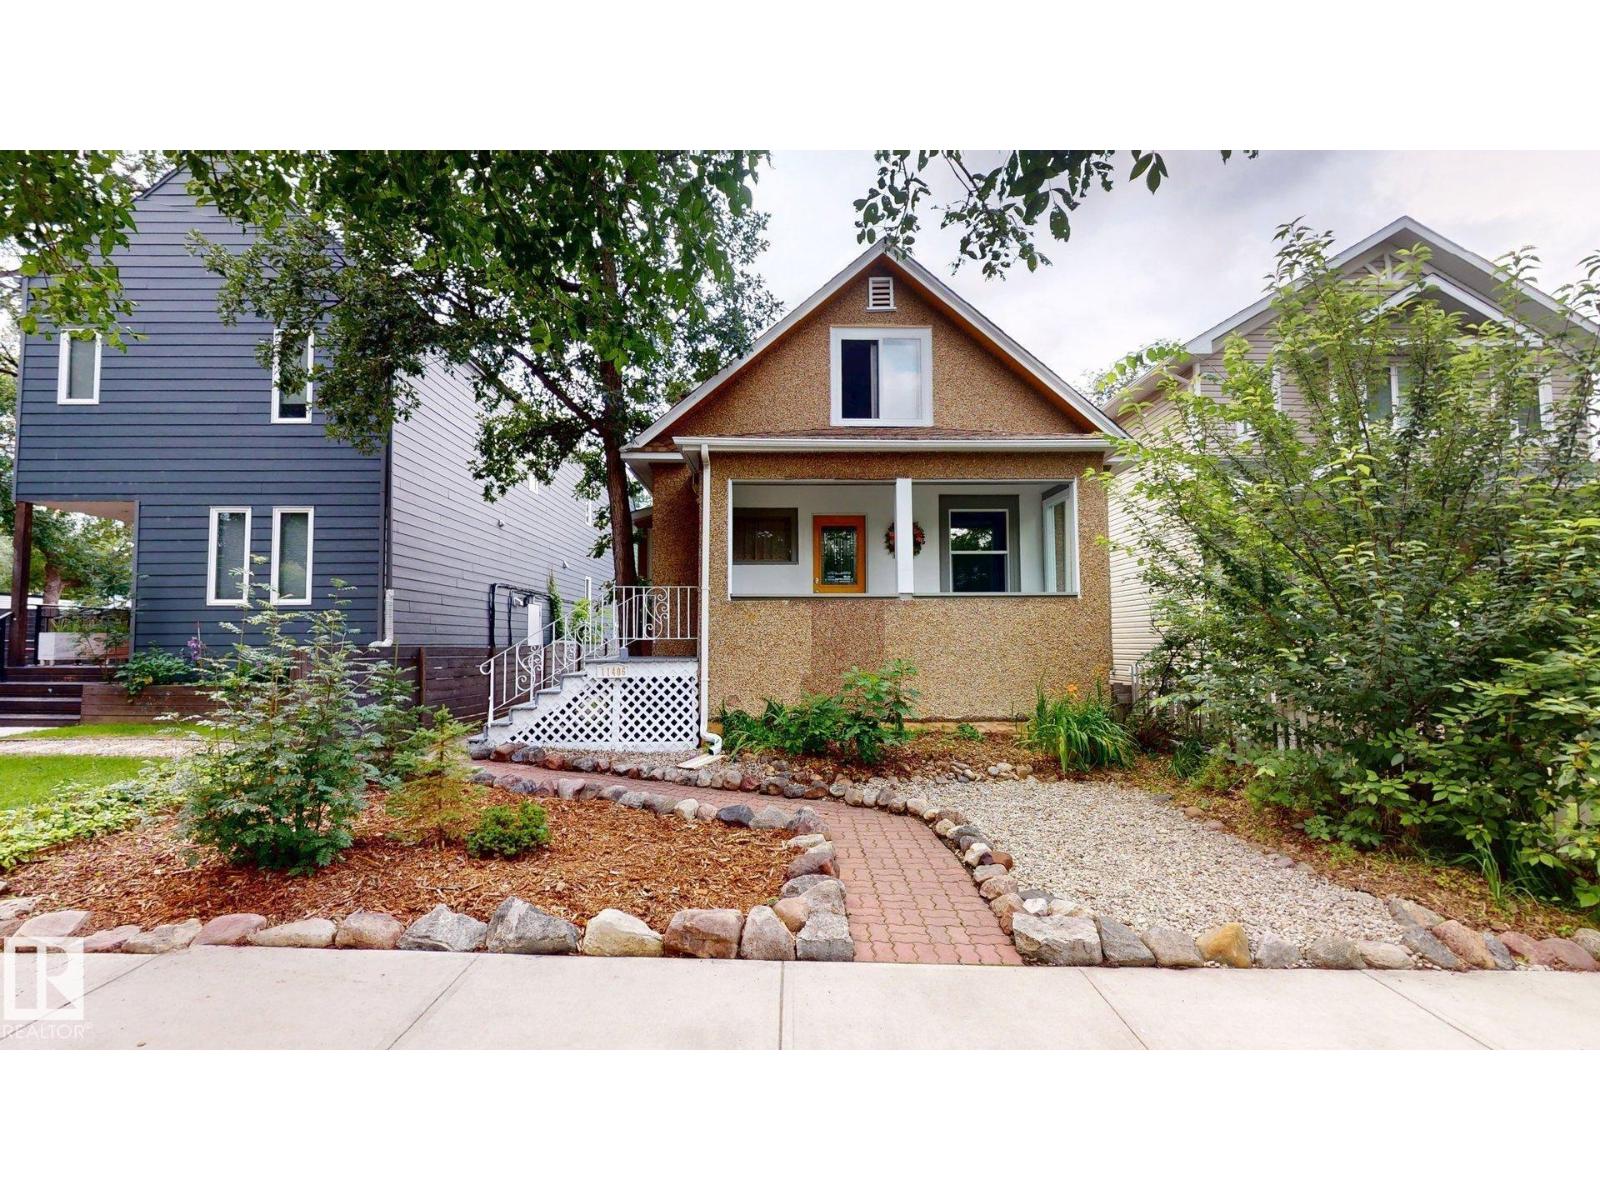
Charming and well-maintained 2-storey character home offering 1,258 sq. ft. above grade with 6 bedrooms and 2.5 bathrooms, including 2 full baths and 1 half bath. The spacious kitchen has been updated with granite countertops, new sink and taps, and stainless steel appliances. Fresh paint, large windows, abundant natural light, new window coverings, a newer roof, a 60-gallon hot water tank, and newer Samsung washer and dryer add to the home's appeal. The fully finished basement features approximately 8' ceiling height, a raised floor, generous headroom, and approximately 1,134 sq. ft. of additional finished space. Additional features include 2 washing machines, 2 refrigerators, and 1 stove. Outside, enjoy a large backyard and low-maintenance front yard. Conveniently located near the river valley, restaurants, pubs, local shops, and neighbourhood amenities, with newer infill homes on either side. (id:58723)
Comfree
4510 Wingfield Ba Nw
Edmonton, Alberta T6W 2E1
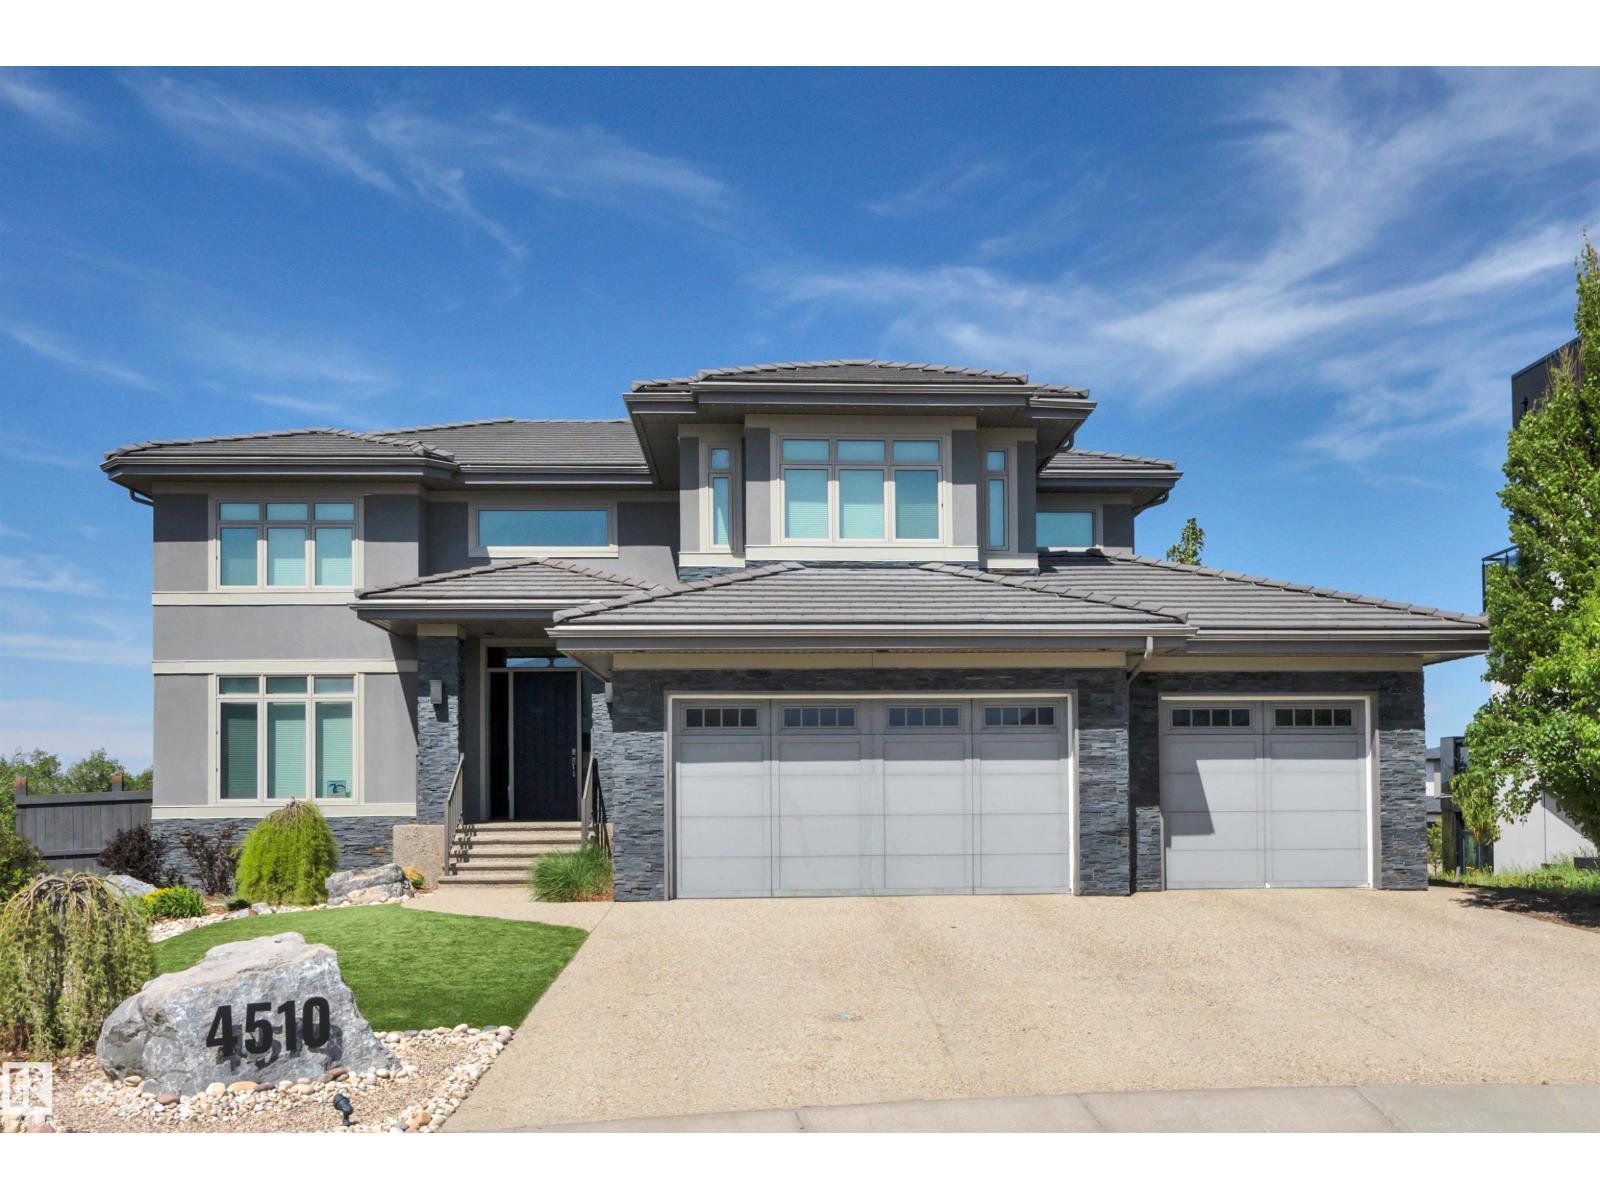
Welcome home to this stunning property in the prestigious community of Westpoint of Windermere. Nestled in a quiet cul de sac location it also boasts a fully finished walk out basement backing on to a pond ! This home features a grand foyer with a magnificent stair case, chefs kitchen, high end appliances, granite counter tops, custom hood fan, tons of storage, walk through pantry, huge mud room with dog wash and main floor office! Upstairs the primary bedroom features it own balcony to soak in the sunsets with a wet bar and a double sided fireplace to the ensuite with attached walk in and laundry. The basement has a massive rec room with full wet bar, wine room and exercise room . Upgrades to this home include; in floor heating, gemstone lighting, EV charger (48 amp), Sonos speakers in & out, 90k in landscaping including a water feature and artificial turf for low maintenance. Fantastic location steps to the river valley and trails, golf, shopping and schools! (id:58723)
Century 21 All Stars Realty Ltd
#128 1008 Rosenthal Bv Nw
Edmonton, Alberta T5T 7J4
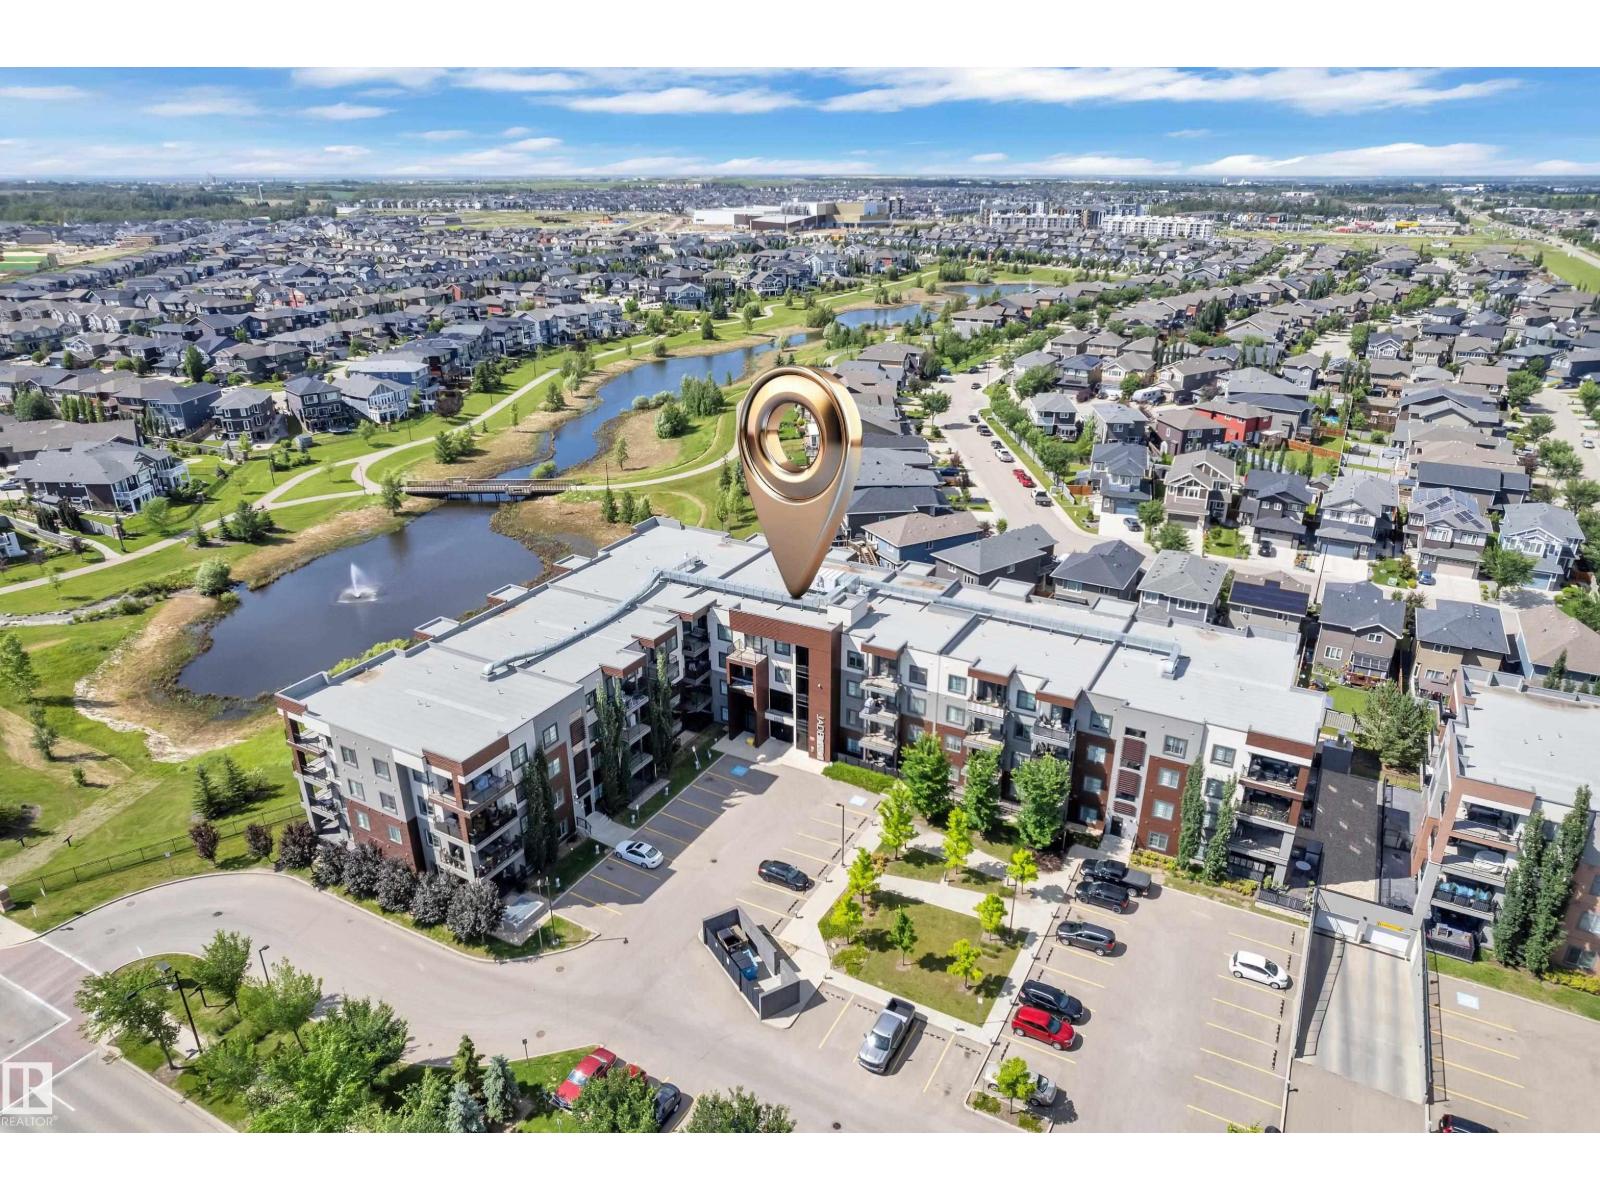
**Welcome to this stunning 2-bedroom, 2-bathroom corner unit in Jade Two, where modern style meets exceptional convenience!** Offering the rare advantage of **no neighbouring suites on either side**, this bright and private home is filled with natural light and thoughtfully designed for comfortable living. The open-concept floor plan showcases a contemporary kitchen featuring stainless steel appliances and a spacious pantry. ** Exclusive oversized extended balcony**, available only on this level, where you can relax, entertain, and enjoy being just steps from the beautiful community lake and walking trails. Residents of Jade Two enjoy outstanding amenities, including a fitness centre, social room, and a guest suite for hosting family and friends. This **pet-friendly** building also offers the convenience of **heated underground parking** You'll be just minutes from Anthony Henday Drive, Whitemud Drive, Costco, River Cree Resort & Casino, shopping, restaurants, schools, and parks. (id:58723)
Nationwide Realty Corp
617 55101 Ste Anne Tr
Rural Lac Ste. Anne County, Alberta T0E 1A1
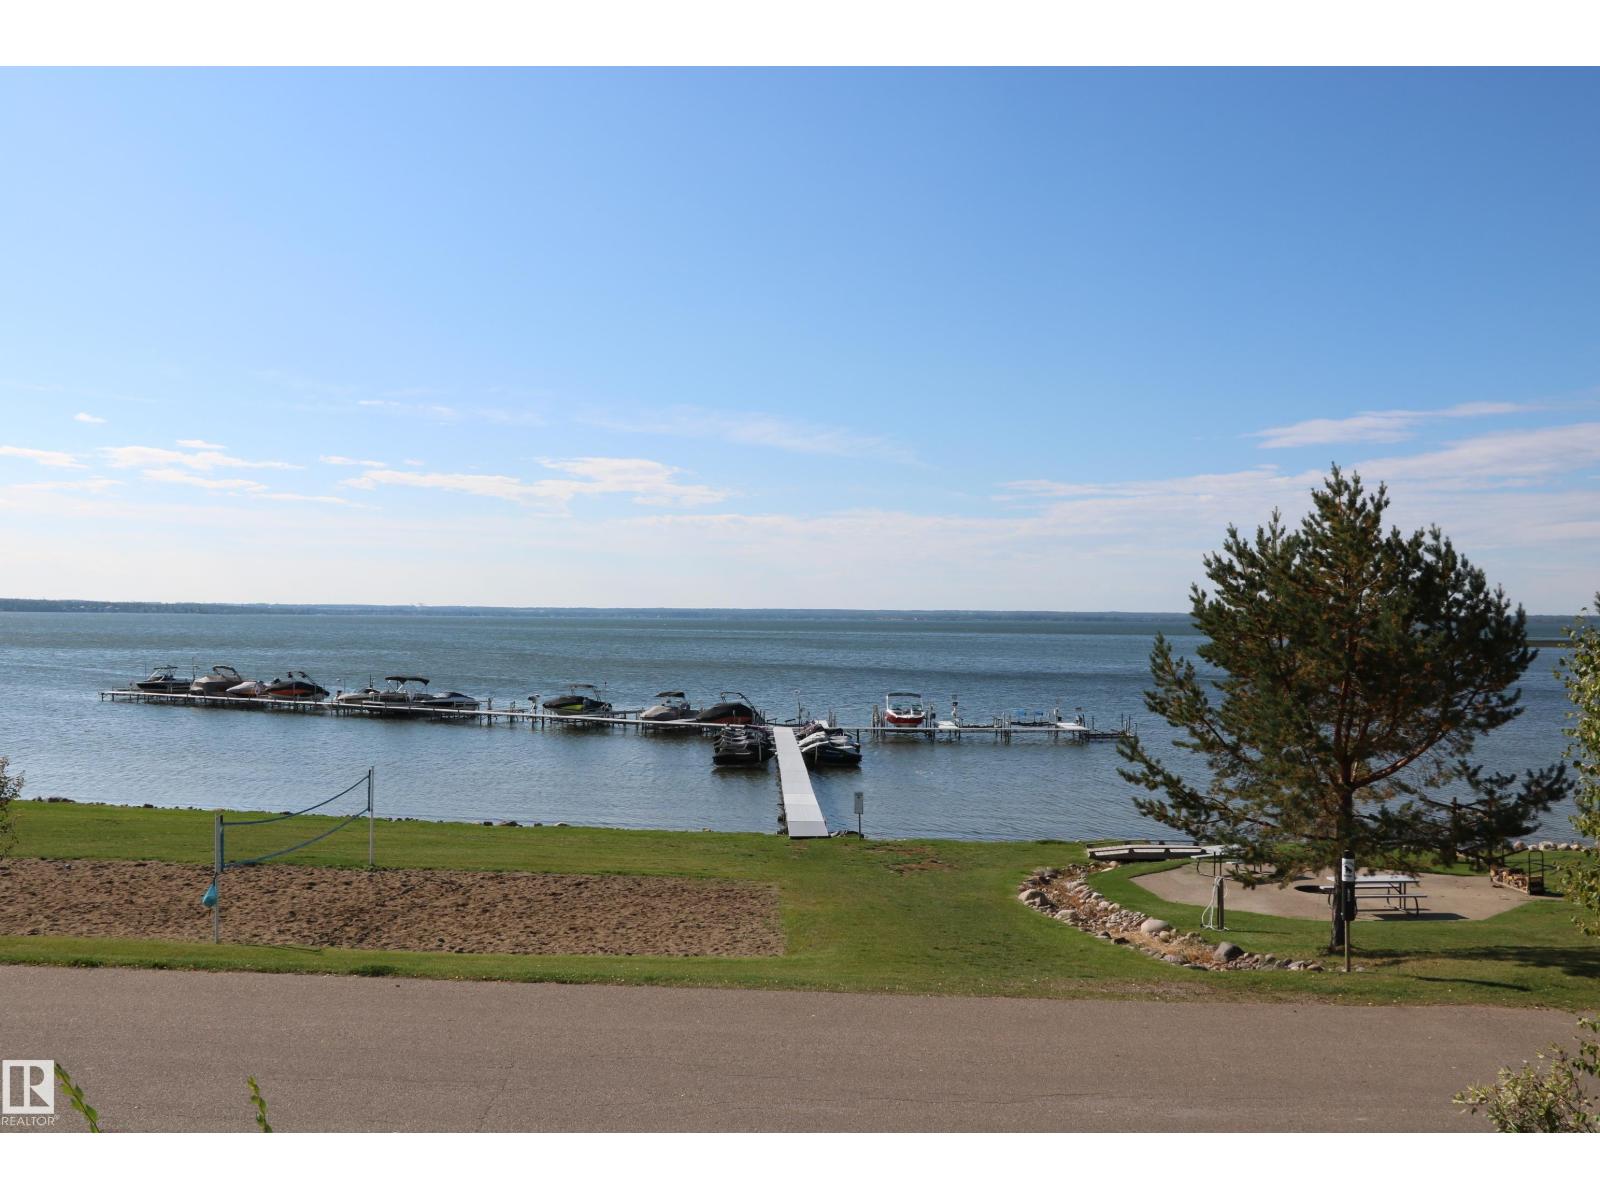
Lakeview's out front and trees in behind so no rear neighbors and you can fence the yard! Great large 13,396 sqft (over 1/3 acre) lake-view lot for sale. So many options! You can build your own home or have on-site contractor build for you. No timeline to build but only 2 lots remaining. Make Waters Edge your permanent residence or get-away home. Amenities include gorgeous waterfront pool, marinas, clubhouse, fitness centre, beachfront park, and walking trails. Municipal water and sewer. Paved roads, RV storage. (id:58723)
RE/MAX Preferred Choice