Hurry Home

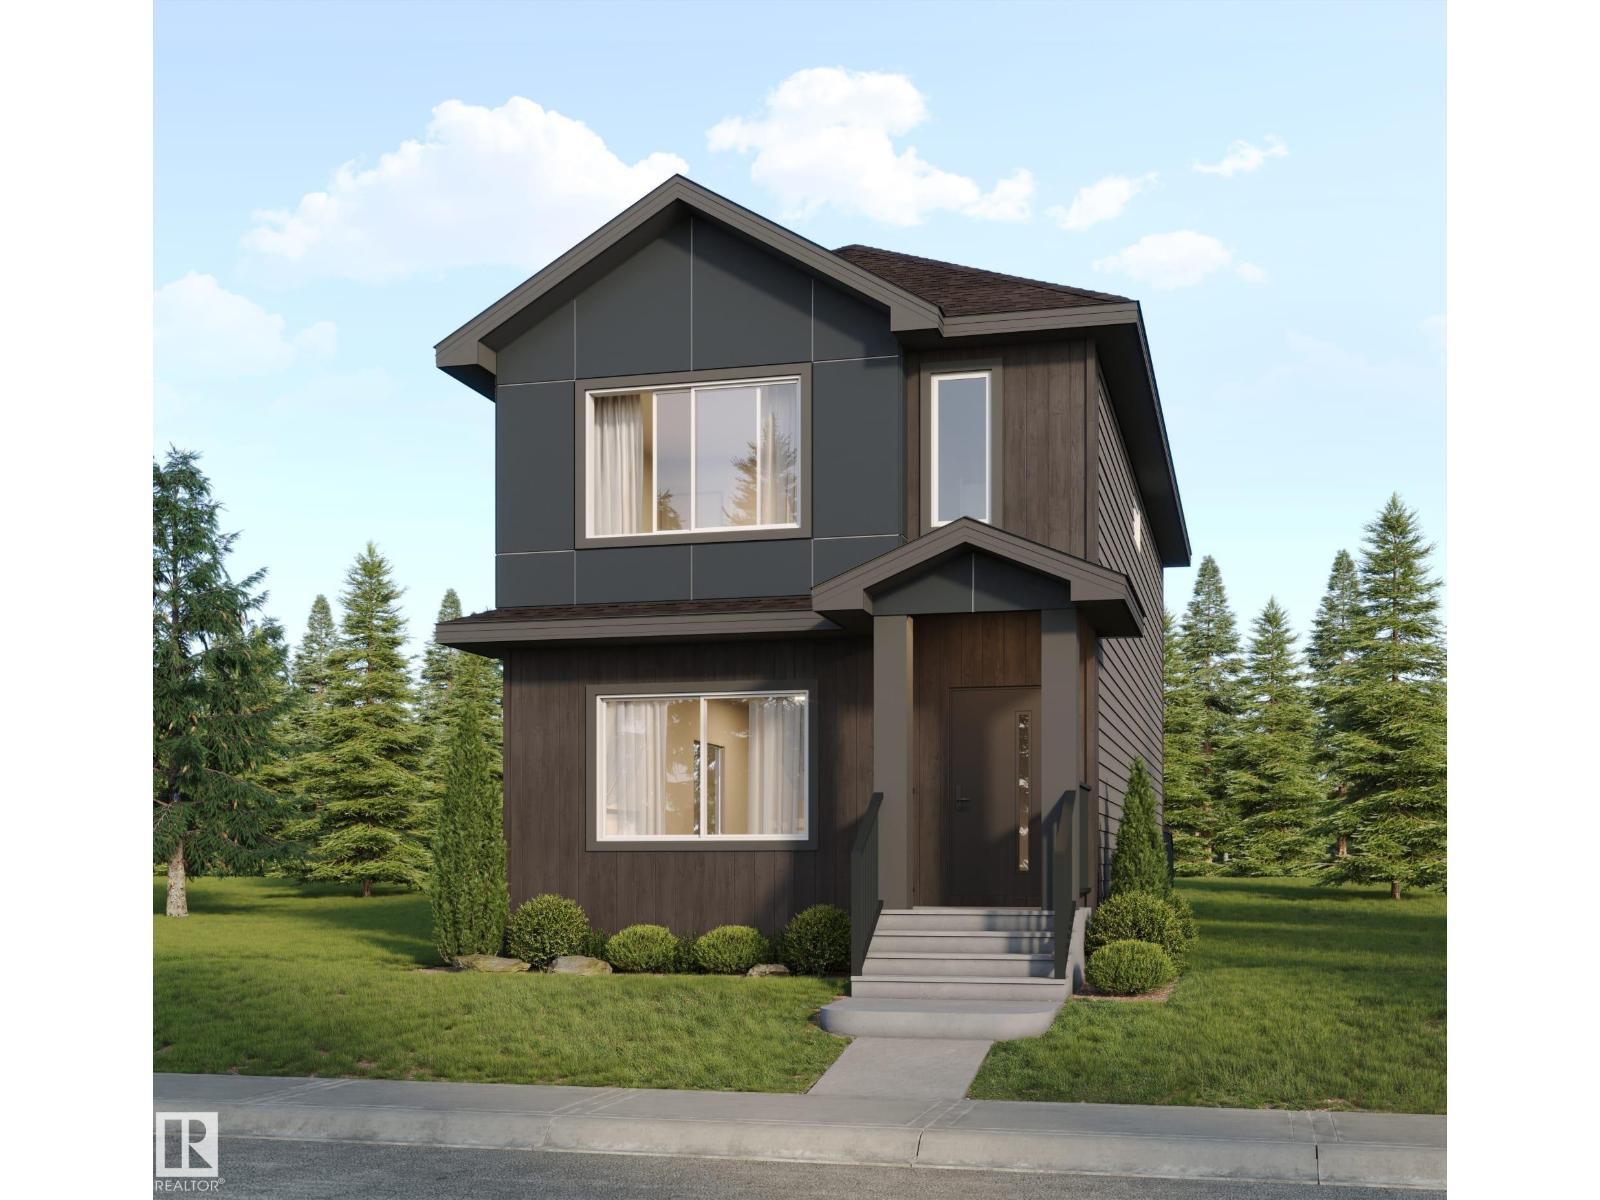
92 Patriot Wy
Spruce Grove, Alberta T7X 4E8
Welcome to this stunning brand-new home by Kelly Signature Homes, offering over 1,600 sq. ft. of above-ground living space with a spacious, thoughtfully designed layout. The home features 3 bedrooms and 2.5 bathrooms, beautiful quartz countertops throughout, a functional and stylish kitchen, and elegant arched openings that add character throughout the main floor. The basement features 9-foot ceilings and a separate side entrance, providing excellent flexibility and future development potential. With generous room sizes and a bright, open-concept design, this home offers the perfect combination of modern finishes and everyday functionality. Complete with a double detached garage, this is an excellent opportunity to own a quality-built new home by Kelly Signature Homes. Don't miss your opportunity to make this beautiful home yours! (id:58723)
Sable Realty
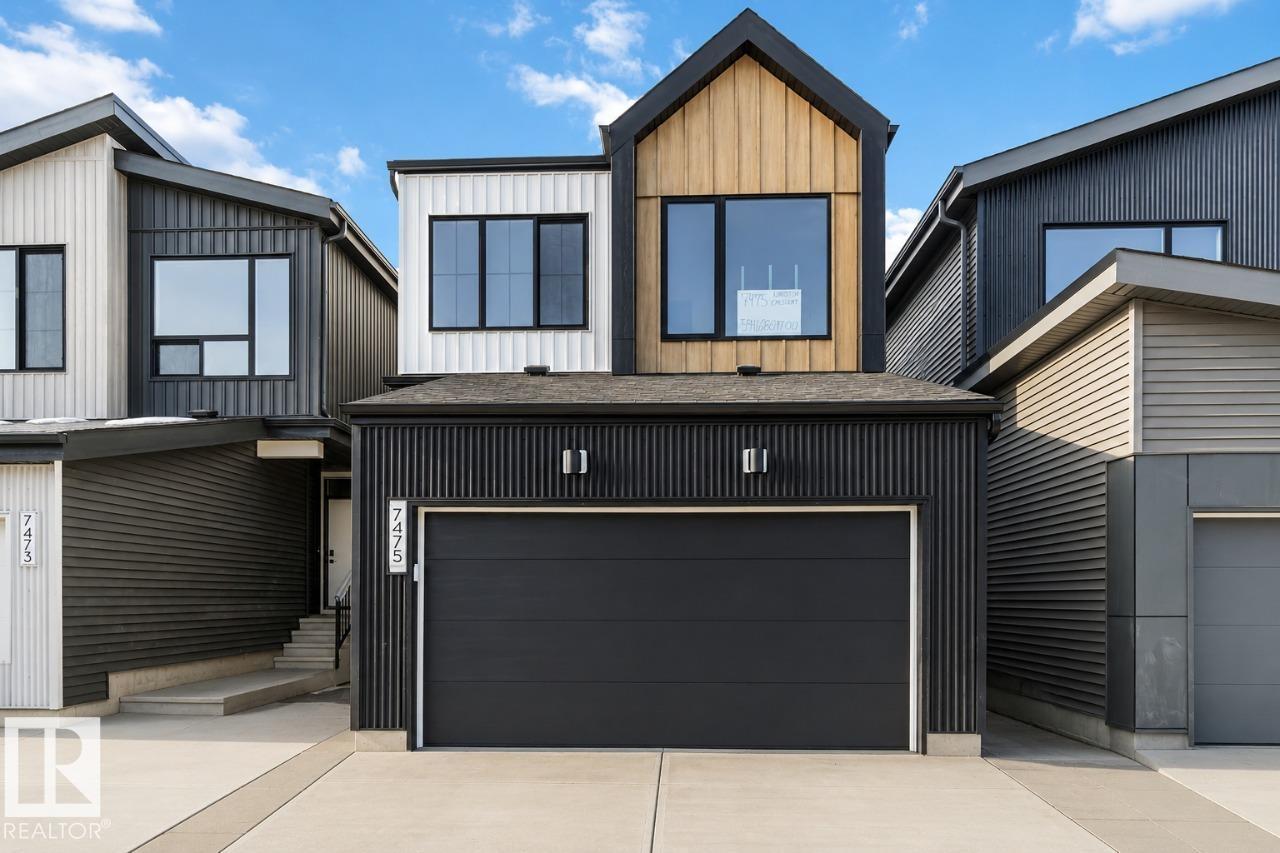
37 Devonshire Dr
Sherwood Park, Alberta T8B 1J1
Discover the Entertain Impression 20 by Cantiro Homes, thoughtfully designed for modern family living and effortless entertaining. Featuring a separate side entry, this home offers added flexibility for future possibilities. At the heart of the home is a spacious central recreation room, perfect for gathering with family and friends. The oversized kitchen island and dedicated dining area make hosting easy, while stainless steel appliances, a built-in microwave, and an electric fireplace add style and convenience. A 9' basement with rough-ins for a potential future basement development provides even more opportunity. Finished with contemporary horizontal metal railing and carefully selected design details throughout. *Photos are for representation only; features and finishes may vary.* (id:58723)
Bode
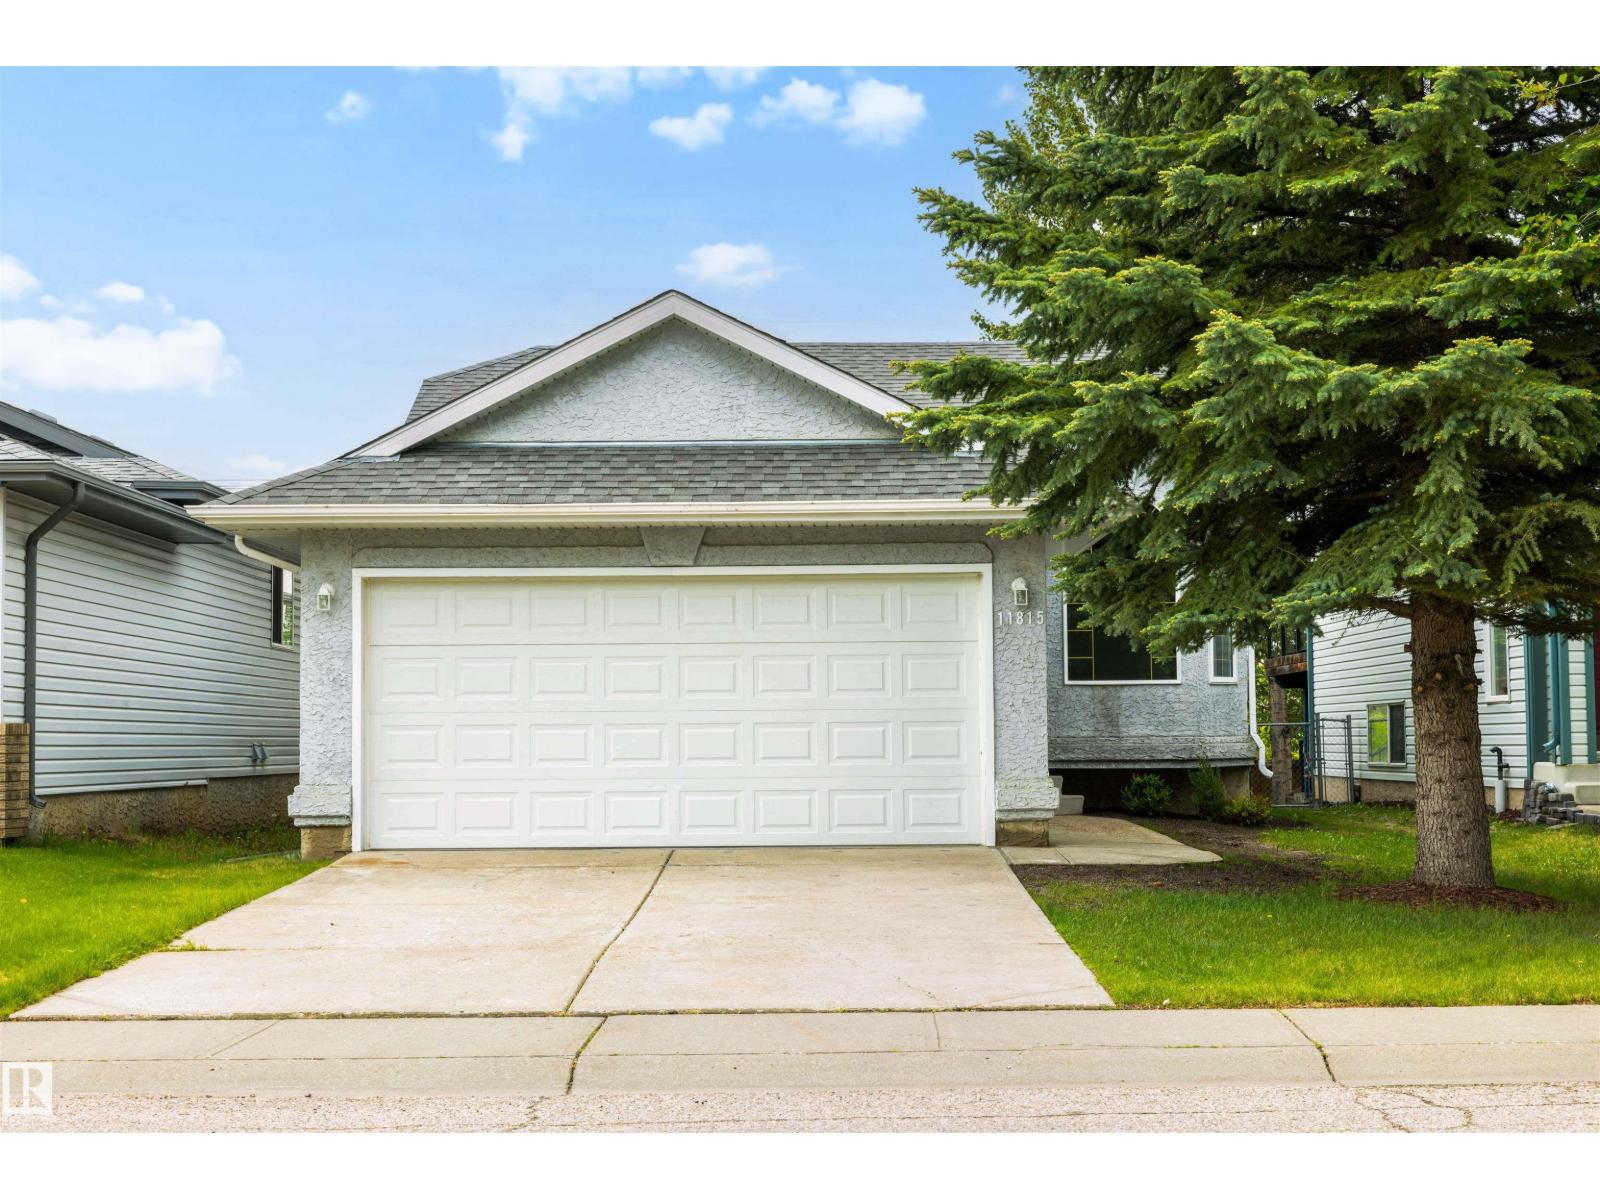
11815 8 Av Nw
Edmonton, Alberta T6J 6Z9
Discover this fully renovated charming bungalow that feels like a brand new home! Every detail has been meticulously updated, from modern light fixtures and top-of-the-line appliances to beautifully finished floors and bathrooms. The garage features a pristine epoxy floor, never having housed a vehicle, ensuring it remains in immaculate condition. Ideal for families starting their journey or snowbirds seeking a cozy retreat without the hassle of adult lifestyle complexes, this home offers versatility and comfort. A new treated deck extends your living space outdoors, while the unspoiled basement, roughed in for plumbing, provides endless design potential—completely free of cracks. With its brand new interior and turn-key readiness, this property is poised for immediate possession. This is an original owner property that was lovingly cared for all through its years and renovated for the next family to build a new story of their own. Don’t miss your chance to make this your home! (id:58723)
Sotheby's International Realty Canada
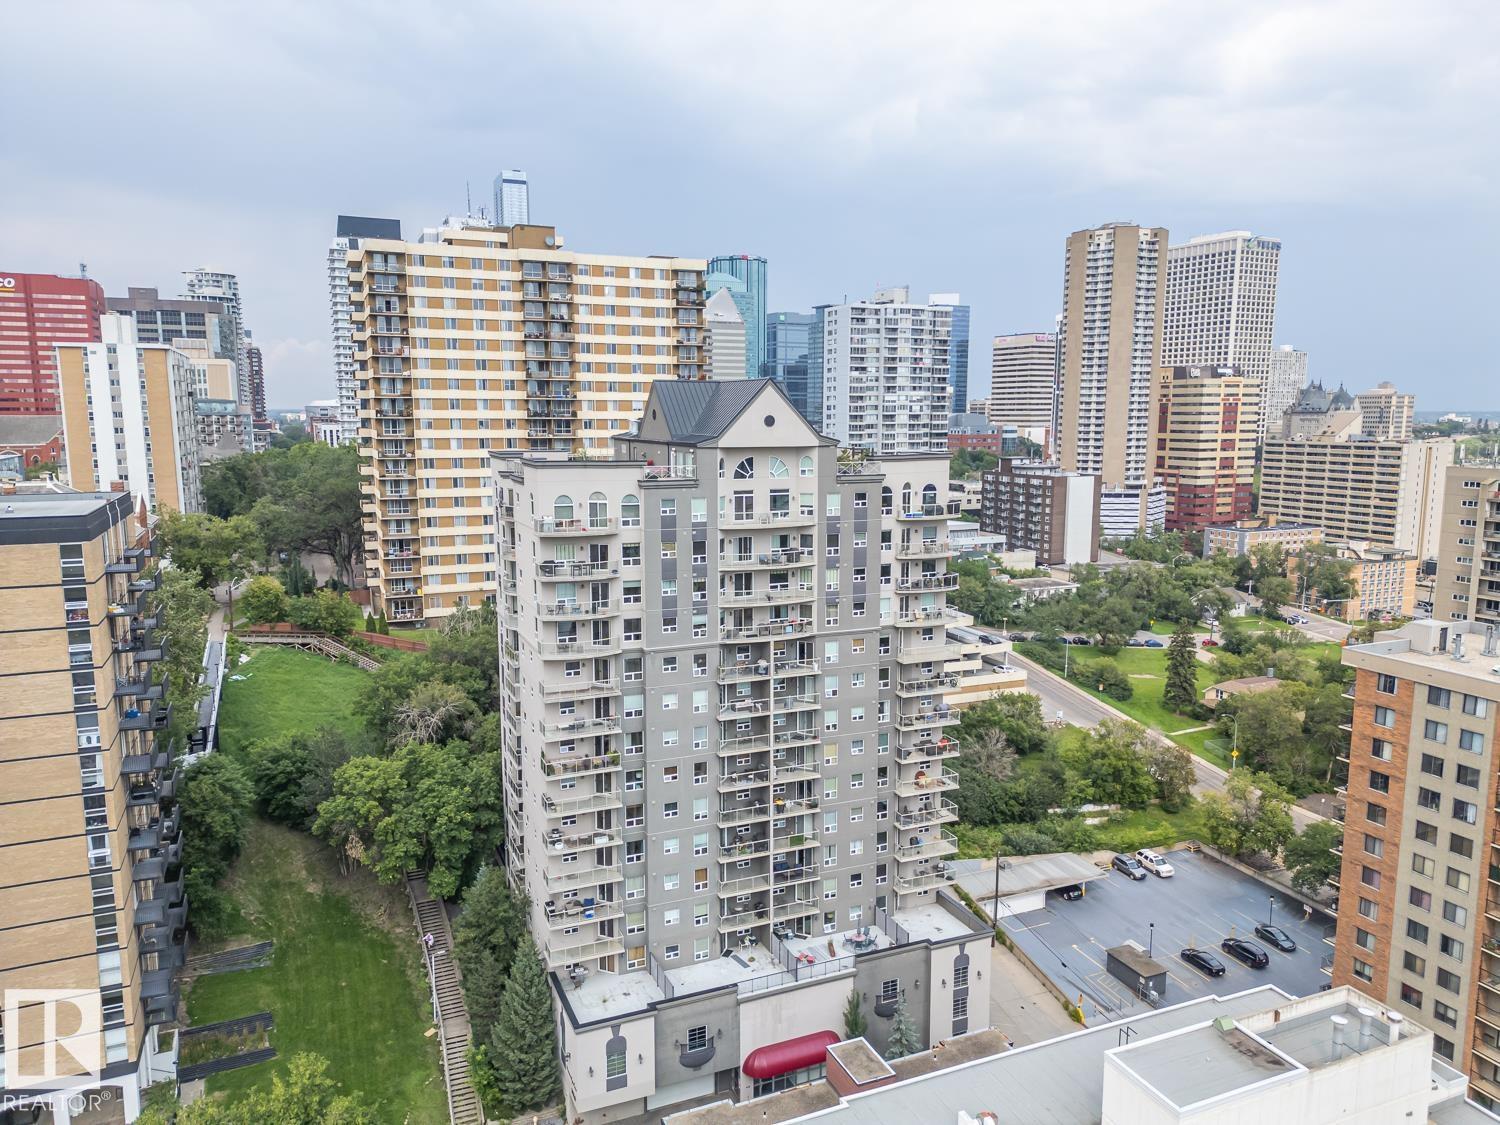
#701 9819 104 St Nw
Edmonton, Alberta T5K 0Y8
Welcome to Vivacity One, an executive high rise condo in the heart of Edmonton's downtown and seconds to the river valley. This 5th floor 660sqft 1 bedroom 1 bathroom unit has everything a buyer on the go could want. Open concept kitchen, with granite counters, stainless steel appliances and a nice centre island. The spacious living room is filled with natural light from the large windows and patio doors that open onto the balcony with great views of the beautiful river valley. The primary bedroom is large enough for a king size bed, has a walk in closet and access to the 4 pc main bath. The home is complete with AIR CONDITIONING, in-suite laundry and storage. The unit comes with 1 titled underground heated stall and access to the buildings gym facilities and rooftop patio. Great location, Great views, Great layout, makes this one not to be missed. (id:58723)
Maxwell Challenge Realty
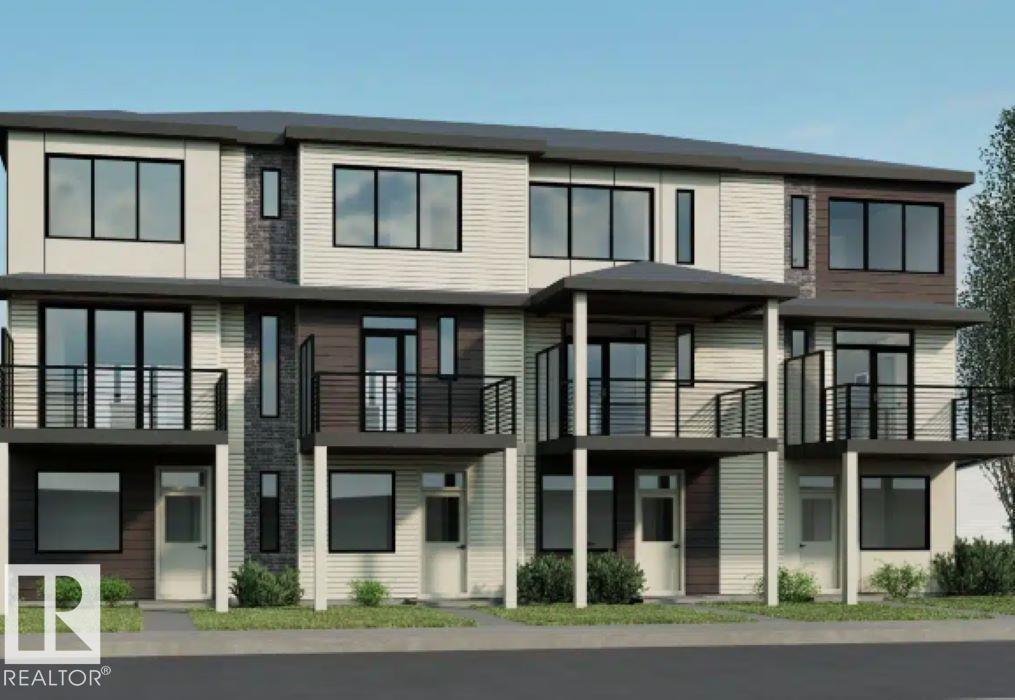
424 Hillshire Bv
Sherwood Park, Alberta T8B 0C9
Discover the Metro Distinct 16-S End Unit by Cantiro Homes, an innovative three-story home designed for modern, low-maintenance living. Built with durable steel-frame construction, this end-unit home features thoughtfully designed living space across three above-ground levels. Oversized windows fill every floor with natural light, while the expansive second-floor balcony with sleek metal railings creates the perfect space to relax or entertain. Inside, enjoy the warmth of an electric fireplace and the timeless elegance of iron spindle railings. A rear-attached garage, full landscaping, and all appliances included mean you can move in and enjoy from day one. Experience the benefits of homeownership with no condo fees for exceptional value. *Photos are for representation only and may differ from the finished home. Features and finishes may vary.* (id:58723)
Bode
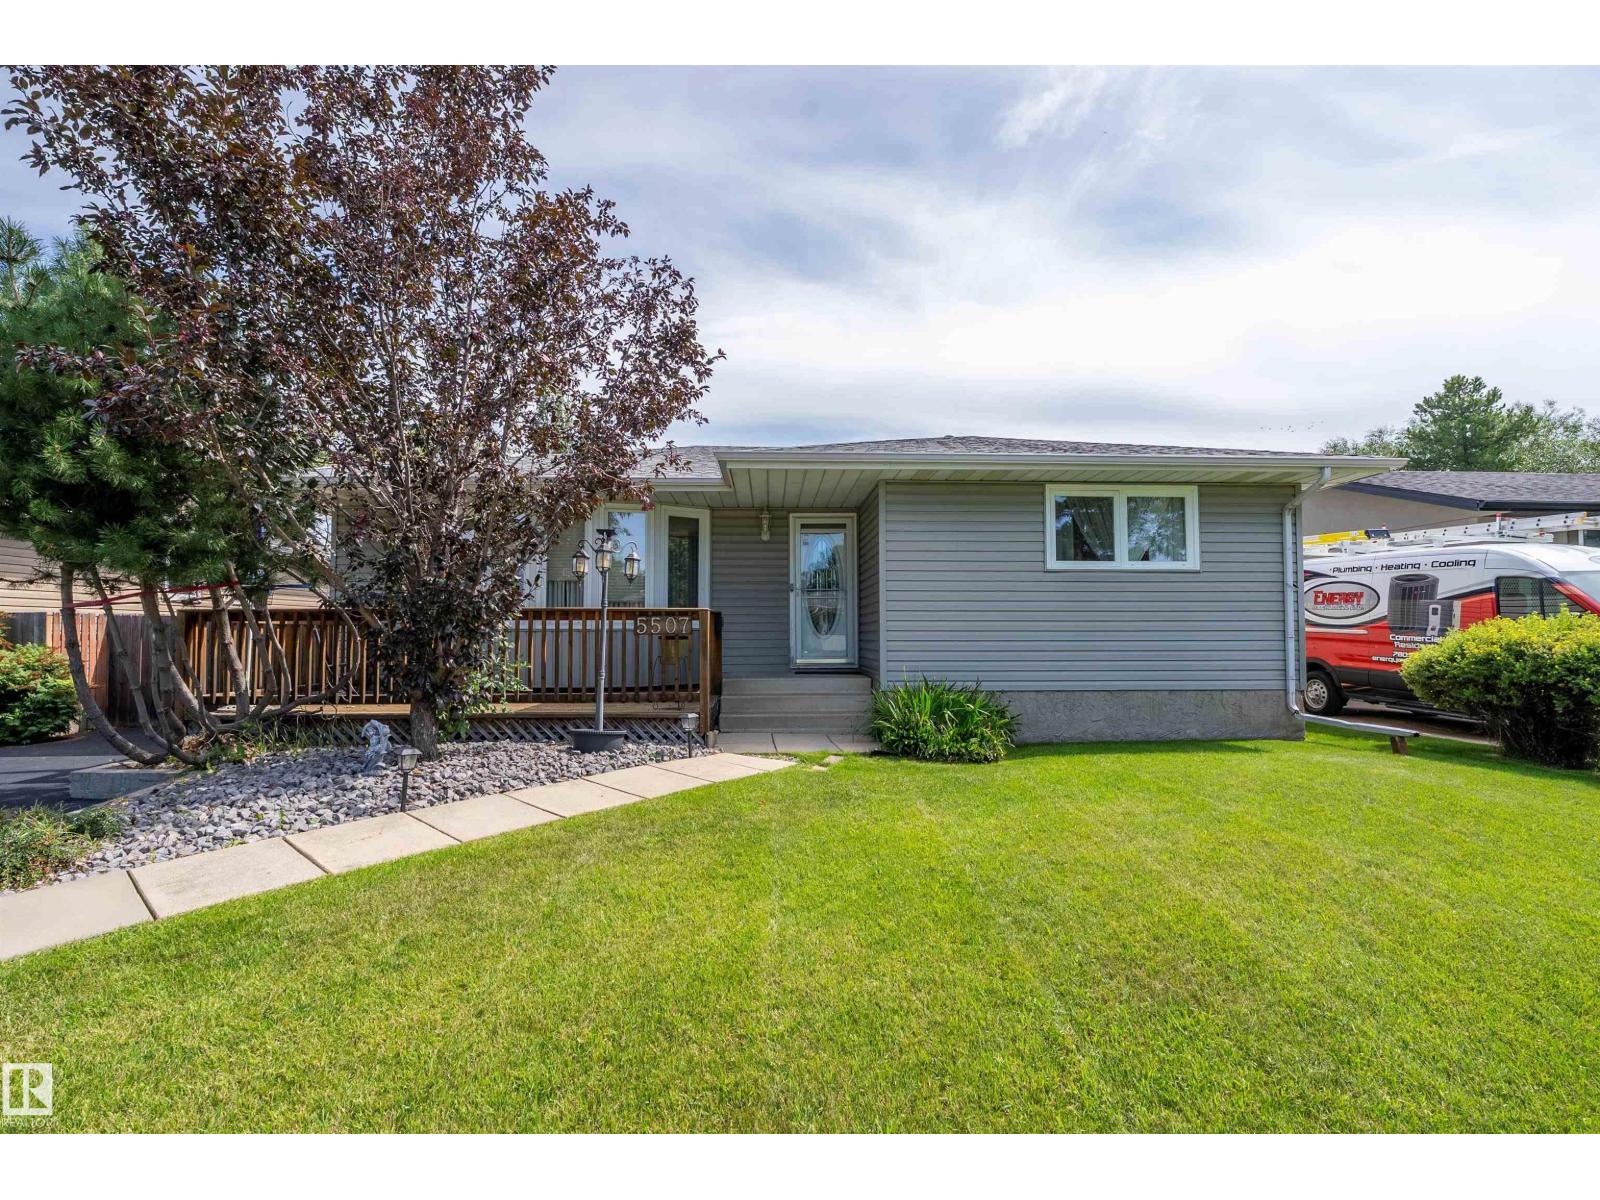
5507 51 St
Leduc, Alberta T9E 5N5
Welcome to this beautifully upgraded 1,250 sq. ft. bungalow! Offering 3 bedrooms and 2.5 bathrooms, this home has been thoughtfully updated and is ready to enjoy. The main floor provides a large living room, dining room, kitchen, main 4pc bath 3 bedrooms with the primary having a 2pc ensuite. The fully finished basement offers a spacious family room, bright laundry room with shelving, 3-piece bath with walk-in shower, plus a large additional room ideal for a 4th bedroom, office, hobby room or whatever suits your needs. Outside, enjoy excellent curb appeal and two fantastic decks. Relax on the west-facing front deck while watching beautiful evening sunsets, or entertain on the enormous east-facing backyard deck with gazebo. Two large sheds provide plenty of storage for tools and outdoor equipment. Conveniently located close to numerous amenities, this well-maintained home offers comfort, updates and fantastic indoor and outdoor living! (id:58723)
Exp Realty
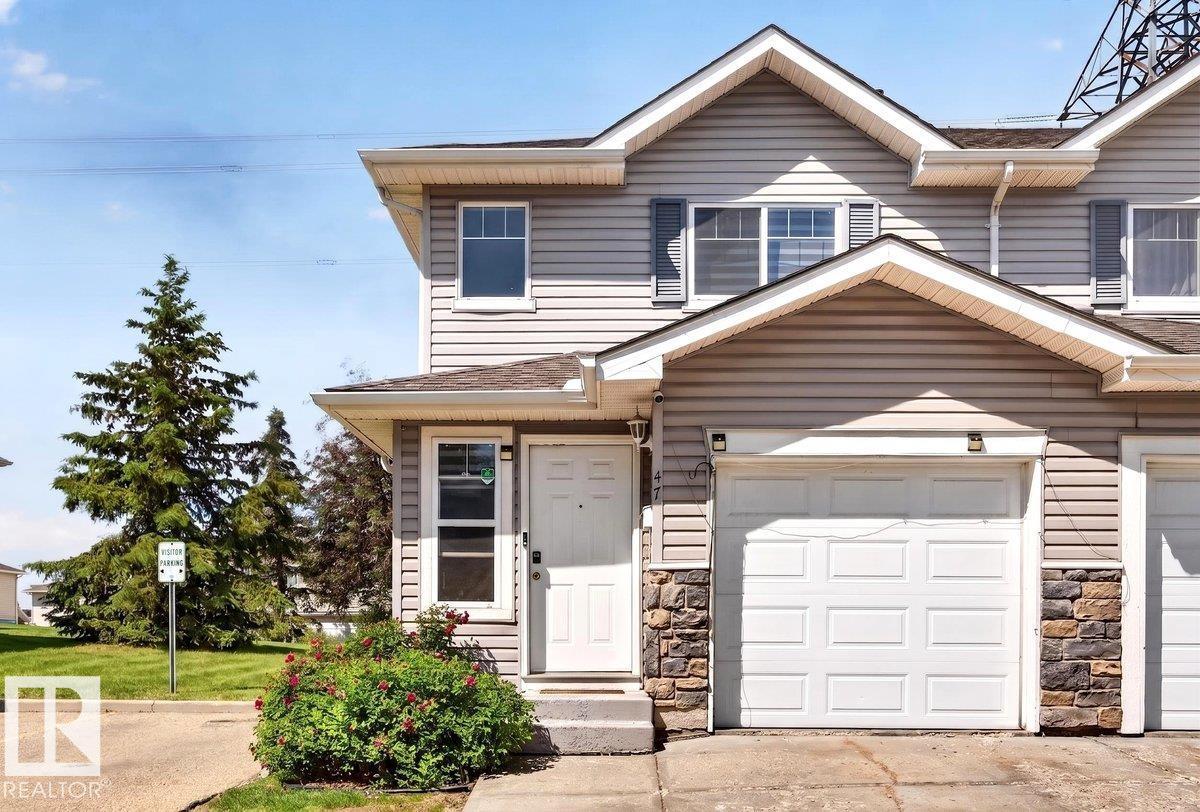
#47 230 Edwards Dr Sw
Edmonton, Alberta T6X 1G7
Welcome to this spacious, bright, and open 3-bedroom, 2-bath end-unit townhouse in the desirable Stonebridge community on Edwards Drive in family-friendly Ellerslie. Offering 1100+ sq ft of open-concept living, this home features hardwood and ceramic tile flooring, abundant storage, and a single attached garage with parking pad, conveniently located beside visitor parking. The inviting living room flows into the dining area and large kitchen with breakfast bar—perfect for everyday living and entertaining. Upstairs you’ll find a king-sized primary bedroom with a large walk-in closet, plus two additional generously sized bedrooms and a 4-piece bath. The fully finished basement adds even more space with a family room, fireplace, laundry, and excellent storage. Enjoy a private backyard with deck and patio and no neighbors behind. With low condo fees, quick access to all amenities and the Anthony Henday, this is an outstanding opportunity for first-time buyers or savvy investors. Welcome home! (id:58723)
One Percent Realty
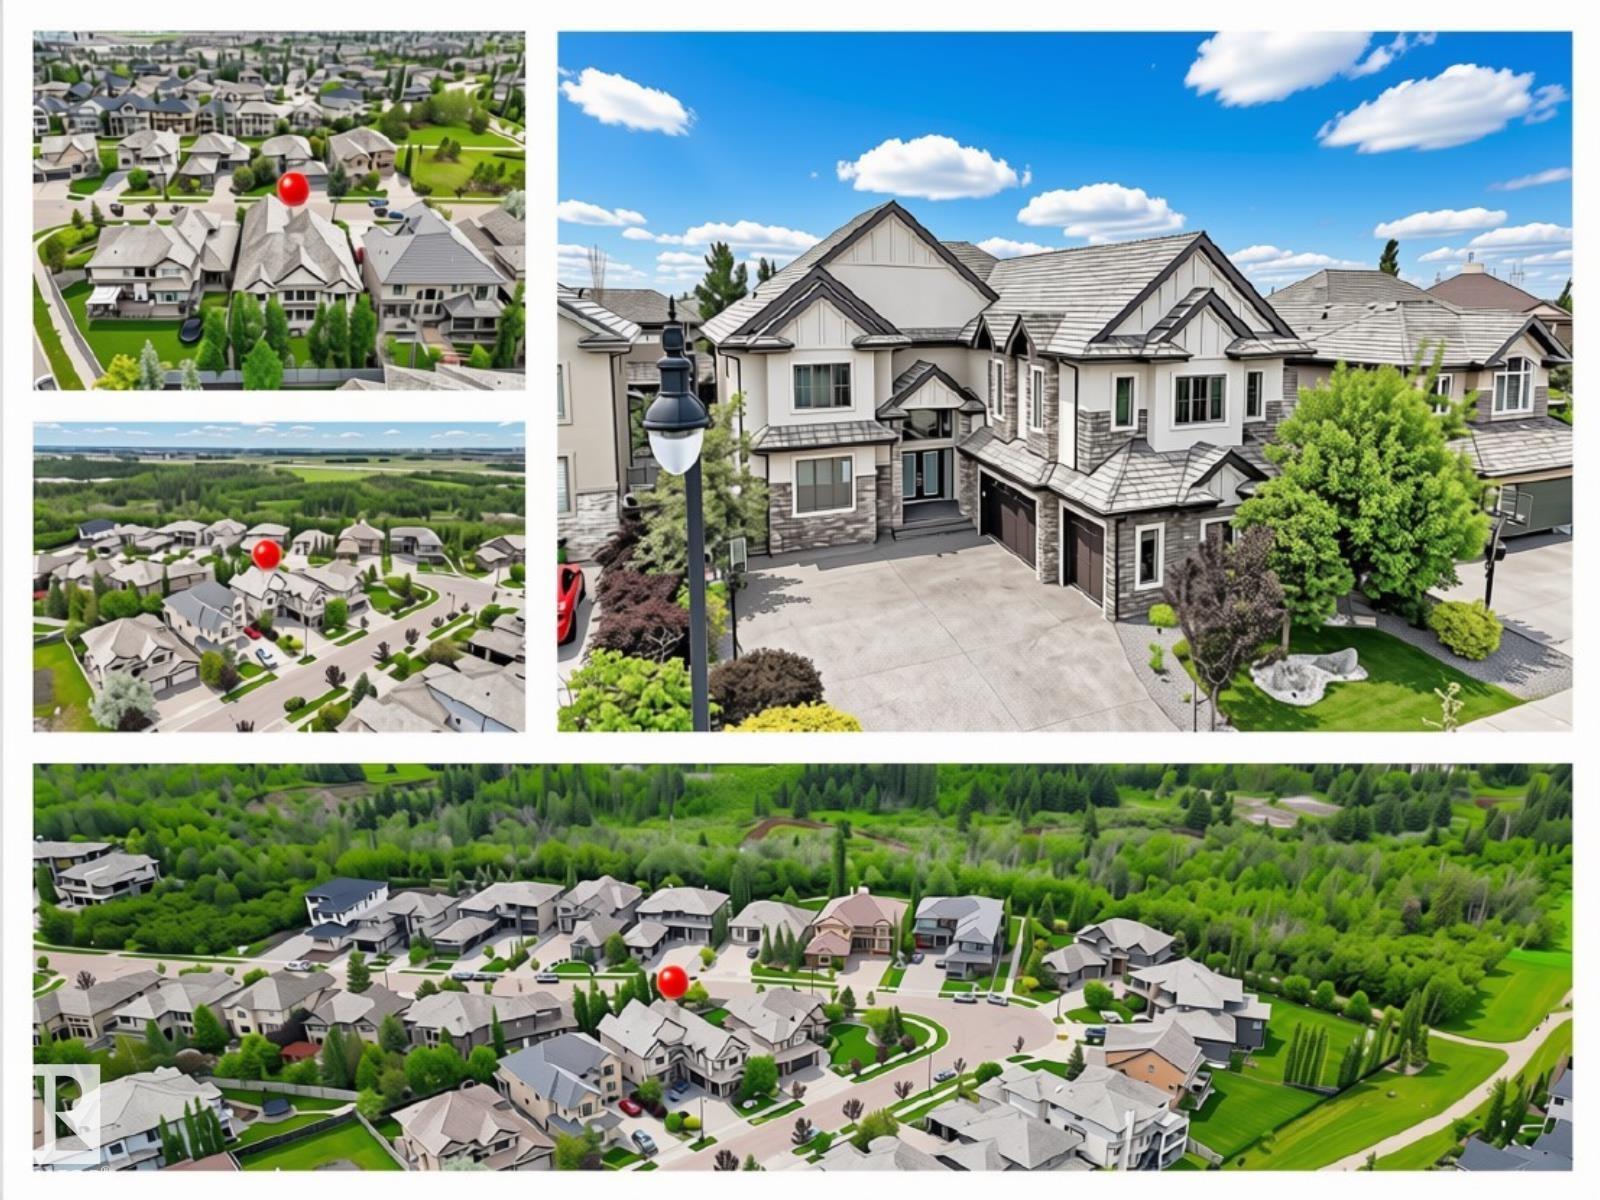
5511 Mcluhan Bluff Bl Nw
Edmonton, Alberta T6R 0J4
Welcome to the prestigious community of MacTaggart in Southwest Edmonton! This LUXURY mansion offers exceptional style, space & privacy with a grand foyer featuring a barrel ceiling, grand staircase, 7 bdrms, 5.5 baths, F/F bsmt & TRIPLE HTD garage w/car wash. The grand foyer leads to an elegant family rm w/soaring ceilings, triple-glazed TALL windows & built-in audio. Chef’s kitchen c/w large island, eating bar, sleek Euro cabinetry, SS appls & spacious butler’s W/I walkthrough pantry. Upper level boasts a HUGE bonus rm plus 4 master-style bdrms, each w/W/I closet & spa-inspired ensuite. KING-SIZED primary retreat features a 5pc SMART ensuite, custom steam shower & LRG W/I closet. Lower level c/w 9’ ceilings, MASSIVE rec rm, wet bar, 2 bdrms, flex rm & LUX 4pc bath. PRIME location close to top schools, shops, transit, walking trails & major routes. STOP waiting—START living! (id:58723)
RE/MAX Excellence
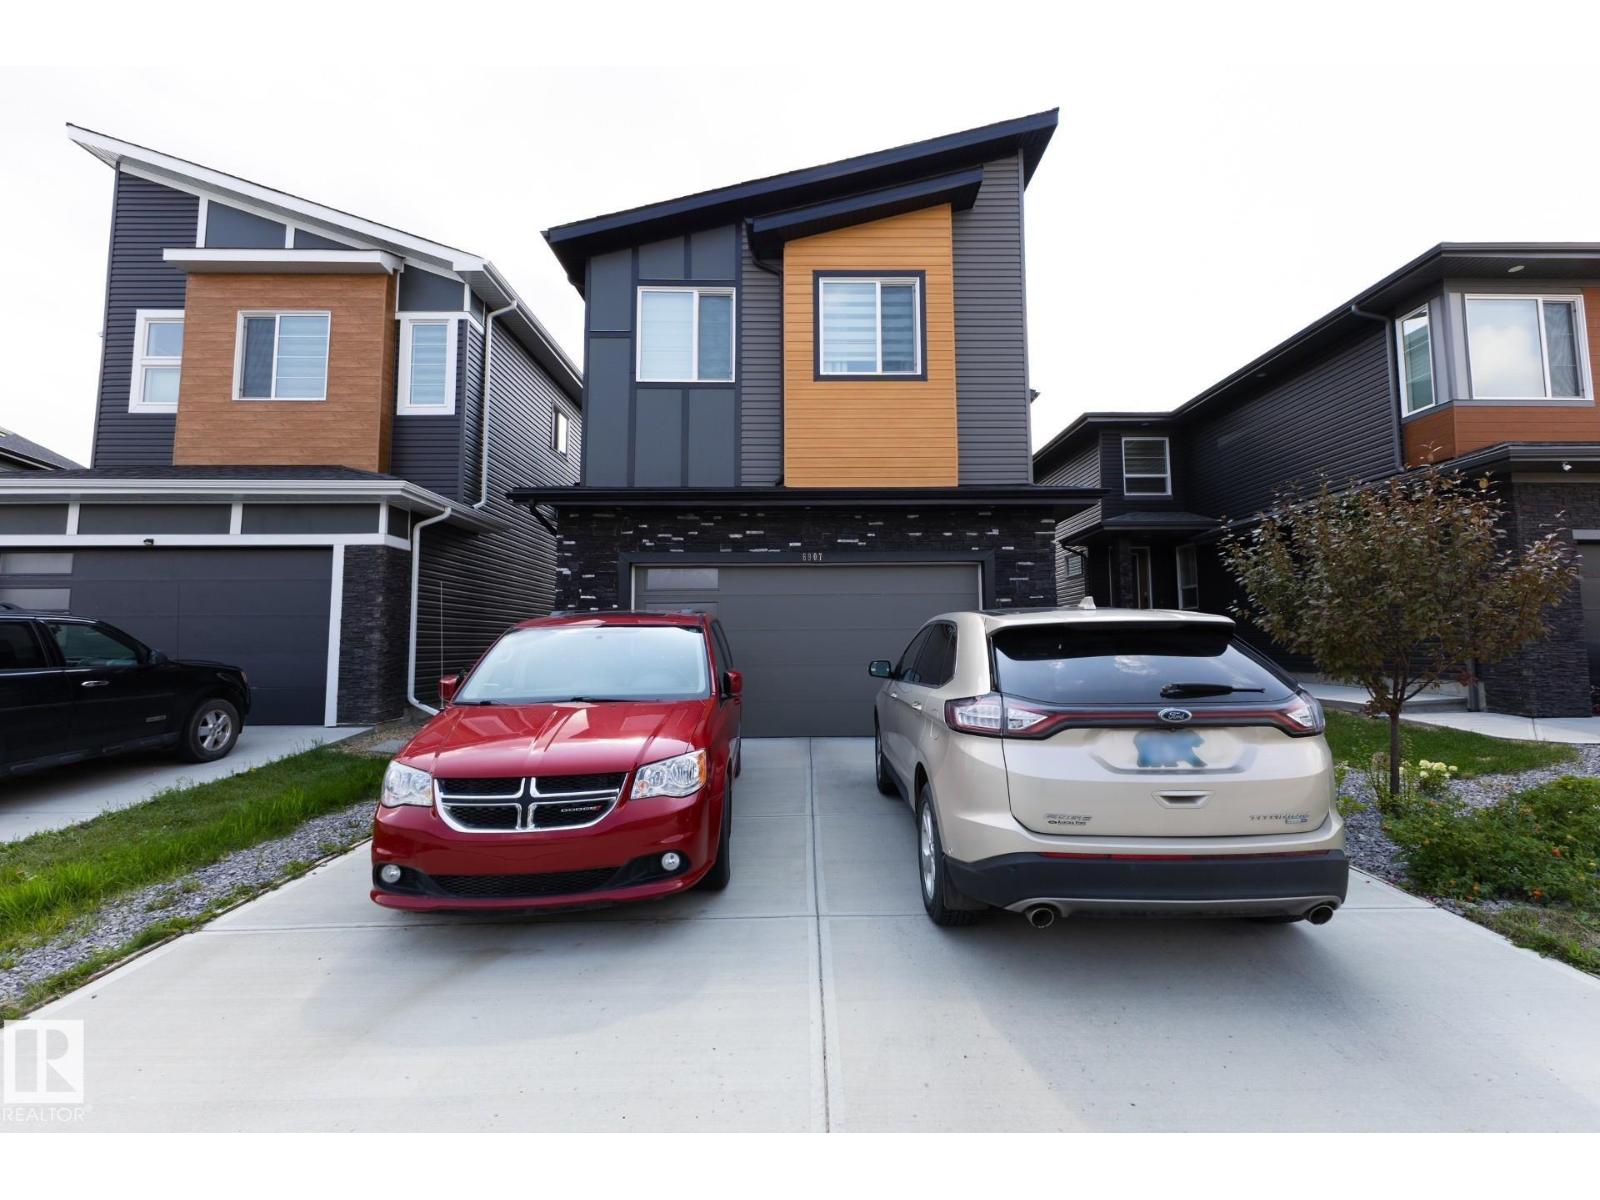
6907 173 Av Nw
Edmonton, Alberta T5Z 0W4
Opportunity awaits in Schonsee! Situated in a desirable North Edmonton community surrounded by parks, pathways and everyday amenities, this 2-storey home with a double attached garage offers an exciting opportunity for buyers looking to make a property their own. The functional family-friendly design provides plenty of potential, while the location puts you close to walking trails, green spaces, shopping, schools and major commuter routes. Whether you're searching for your next family home, an investment opportunity or a project with potential, this property is one you'll want to explore. Bring your ideas and imagine the possibilities in Schonsee! (id:58723)
The Agency North Central Alberta
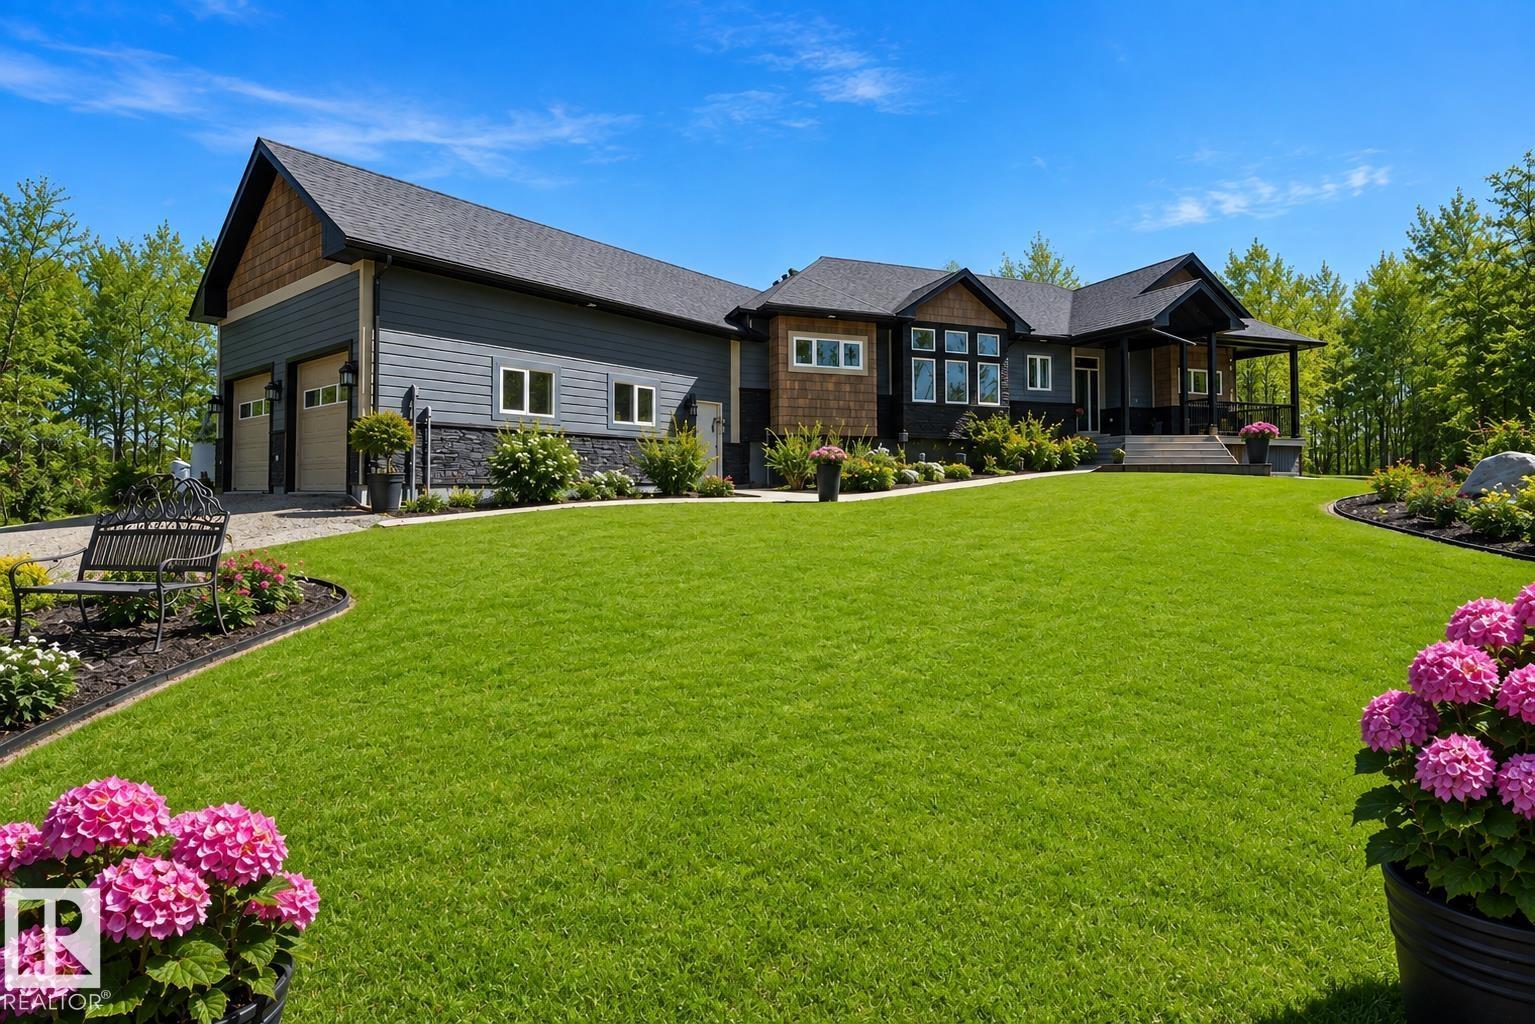
62519 Rr 412 A
Rural Bonnyville M.d., Alberta T9M 1P4
Privacy assured with this Refined bungalow on 10 acres only minutes to Cold Lake that has never been on market before! 3976 sf fully developed with quality materials - low maintenance manicured grounds with perennials,to the Hardie Board & Stone exterior this one is a show stopper! Walking into the Zen-like interior with gleaming hardwood floors-you are immediately drawn to the abundance of light pouring into the home. Custom two toned maple cabinetry in the kitchen with an eat-at island for 4 opens to the dining area and sunken living room. The open concept flows effortlessly down a wide hallway towards your 1 st bedroom & laundry then Primary bedroom with patio doors to the 1000 sf deck with multiple entertaining, seating areas & fenced in dog run. Ensuite is styled with vessel sinks and a 2 person crafted stone shower. Walk out level comforts include games room, gym area, second family room, two more bedrooms and plenty of storage! Exit throughout the double doors to your hot tub under the stars. (id:58723)
Coldwell Banker Lifestyle
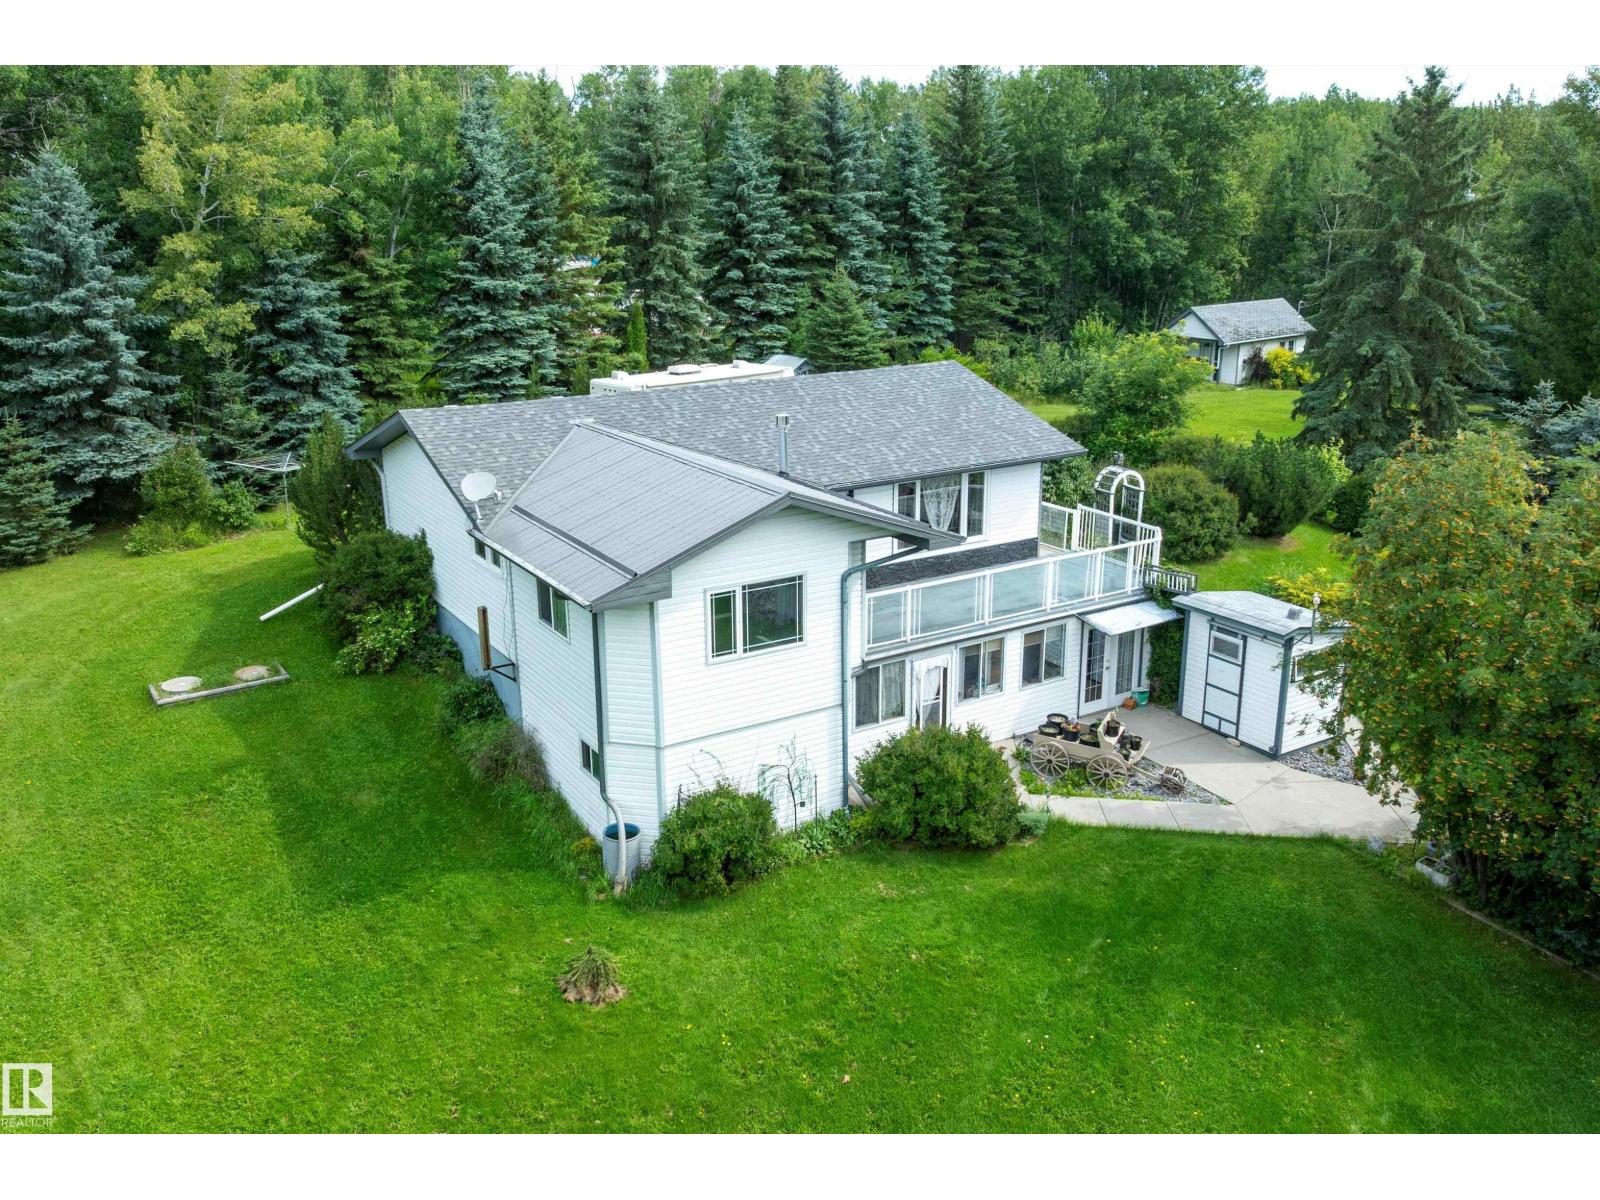
#104 52502 Rge Road 25
Rural Parkland County, Alberta T7Y 2M2
ACREAGE LIVING WITH SPACE & PRIVACY with quick access to JOHNNY'S LAKE. This charming bungalow offers comfortable living with 3 bedrooms & 2 full bathrooms. Separate family room in the walk out basement, covered porch with roof top patio. The quaint BBQ shack is plumbed with natural gas. All set on a private, FULLY FENCED & GATED property surrounded by MATURE TREES for maximum privacy, a good sized GREENHOUSE, multiple FRUIT TREES & a FIRE PIT GAZEBO perfect for enjoying those peaceful country evenings. An OVERSIZED HEATED DOUBLE DETACHED GARAGE plus TWO additional LARGE OUTBUILDINGS with POWER offers plenty of flexibility for storage, workshop & play space both indoors & out. An incredible amount of space for your vehicles, hobbies, equipment, & outdoor toys. CLOSE COMMUTE TO STONY PLAIN. (id:58723)
Maxwell Progressive
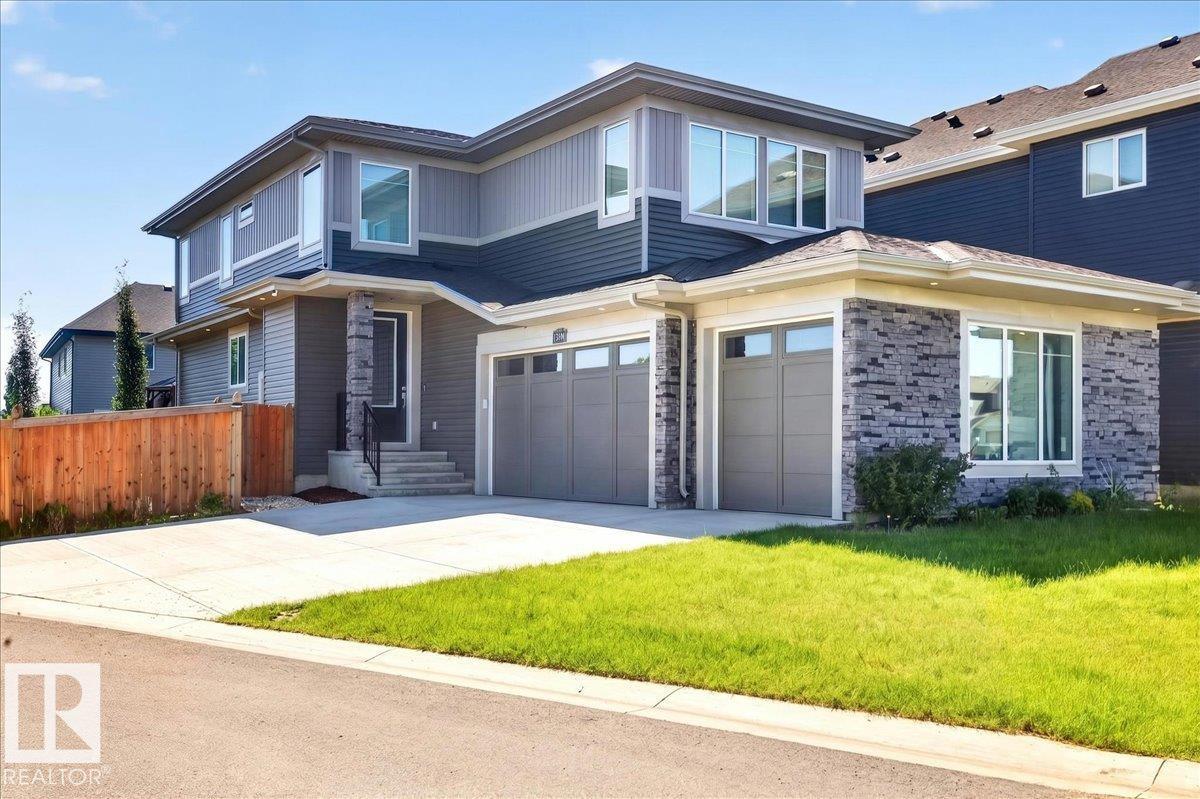
13141 208a St Nw
Edmonton, Alberta T5S 0P1
Situated on a massive corner lot in the desirable Trumpeter area, this stunning home offers space, style, and thoughtful upgrades throughout. Step inside to an impressive open-to-above entrance with modern finishes, 8-ft doors, and an inviting electric fireplace. The chef-inspired kitchen features a gas cooktop, built-in wall oven and microwave, and a walk-through pantry leading to a functional mudroom. Enjoy the flexibility of a main floor den and additional room, plus a unique sunken bonus room upstairs alongside 3 spacious bedrooms. Stay comfortable year-round with central A/C (3 ton 14 seer Ameristar unit), HRV system, and a high-efficiency furnace. Outside, relax or entertain in the massive backyard with a double-layer deck, gazebo, and gas BBQ hookup. The triple garage is pre-wired with gas hookup for a future heater, and there’s no sidewalk to shovel. With a walking path nearby, sump pump, and Diablo automatic fire sprinkler system, this home is loaded with value and ready to impress! (id:58723)
One Percent Realty
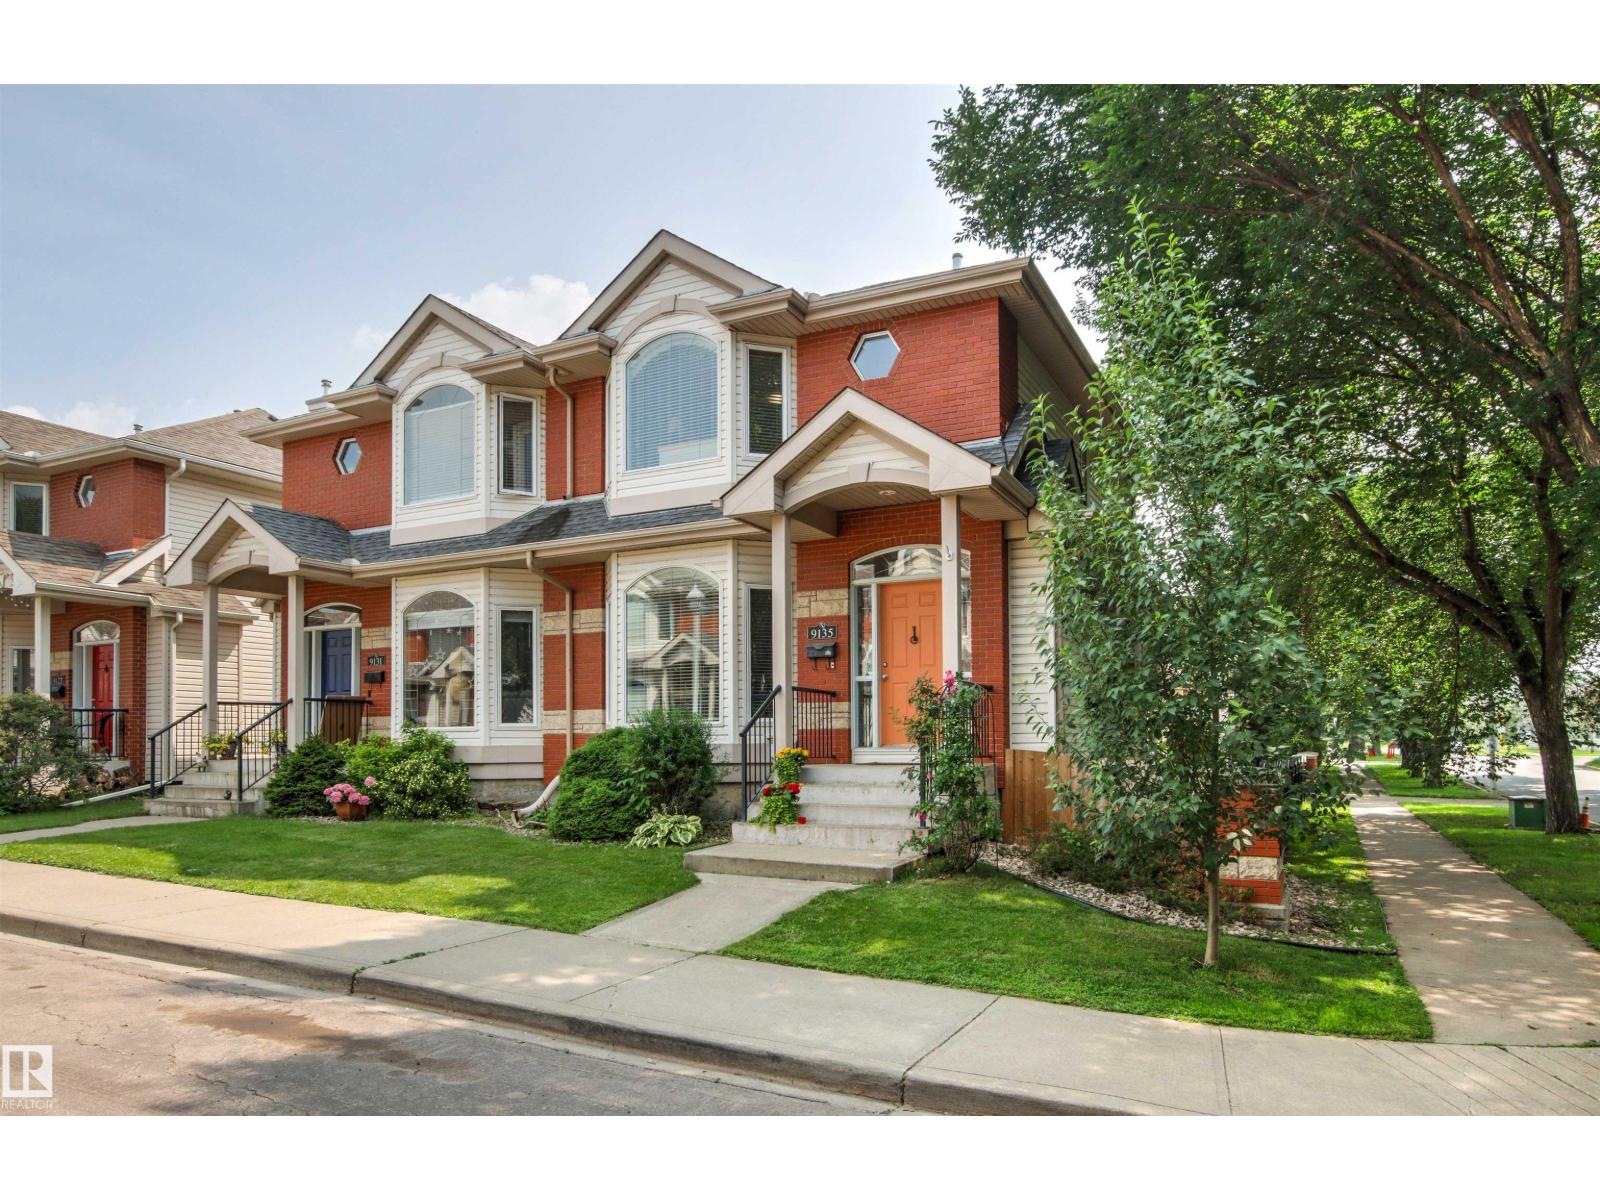
9135 100b Av Nw
Edmonton, Alberta T5H 4N6
Welcome to this well-appointed home offering a functional layout and an unbeatable location! The main floor features a bright kitchen, spacious living room, dining area, and convenient 2-piece bath. Upstairs, you'll find a generous primary suite with a 4-piece en-suite, plus a second bedroom with its own 3-piece en-suite. The fully finished basement adds even more living space with a third bedroom featuring a 3-piece en-suite, a rec room complete with a Murphy bed for added flexibility, and a laundry room. Outside, enjoy a large south-facing deck, perfect for relaxing or entertaining, along with a detached double garage. Ideally situated close to scenic river valley trails, recreation facilities, shopping, dining, and a wide range of amenities, this home offers the perfect blend of comfort, convenience, and lifestyle. (id:58723)
Logic Realty
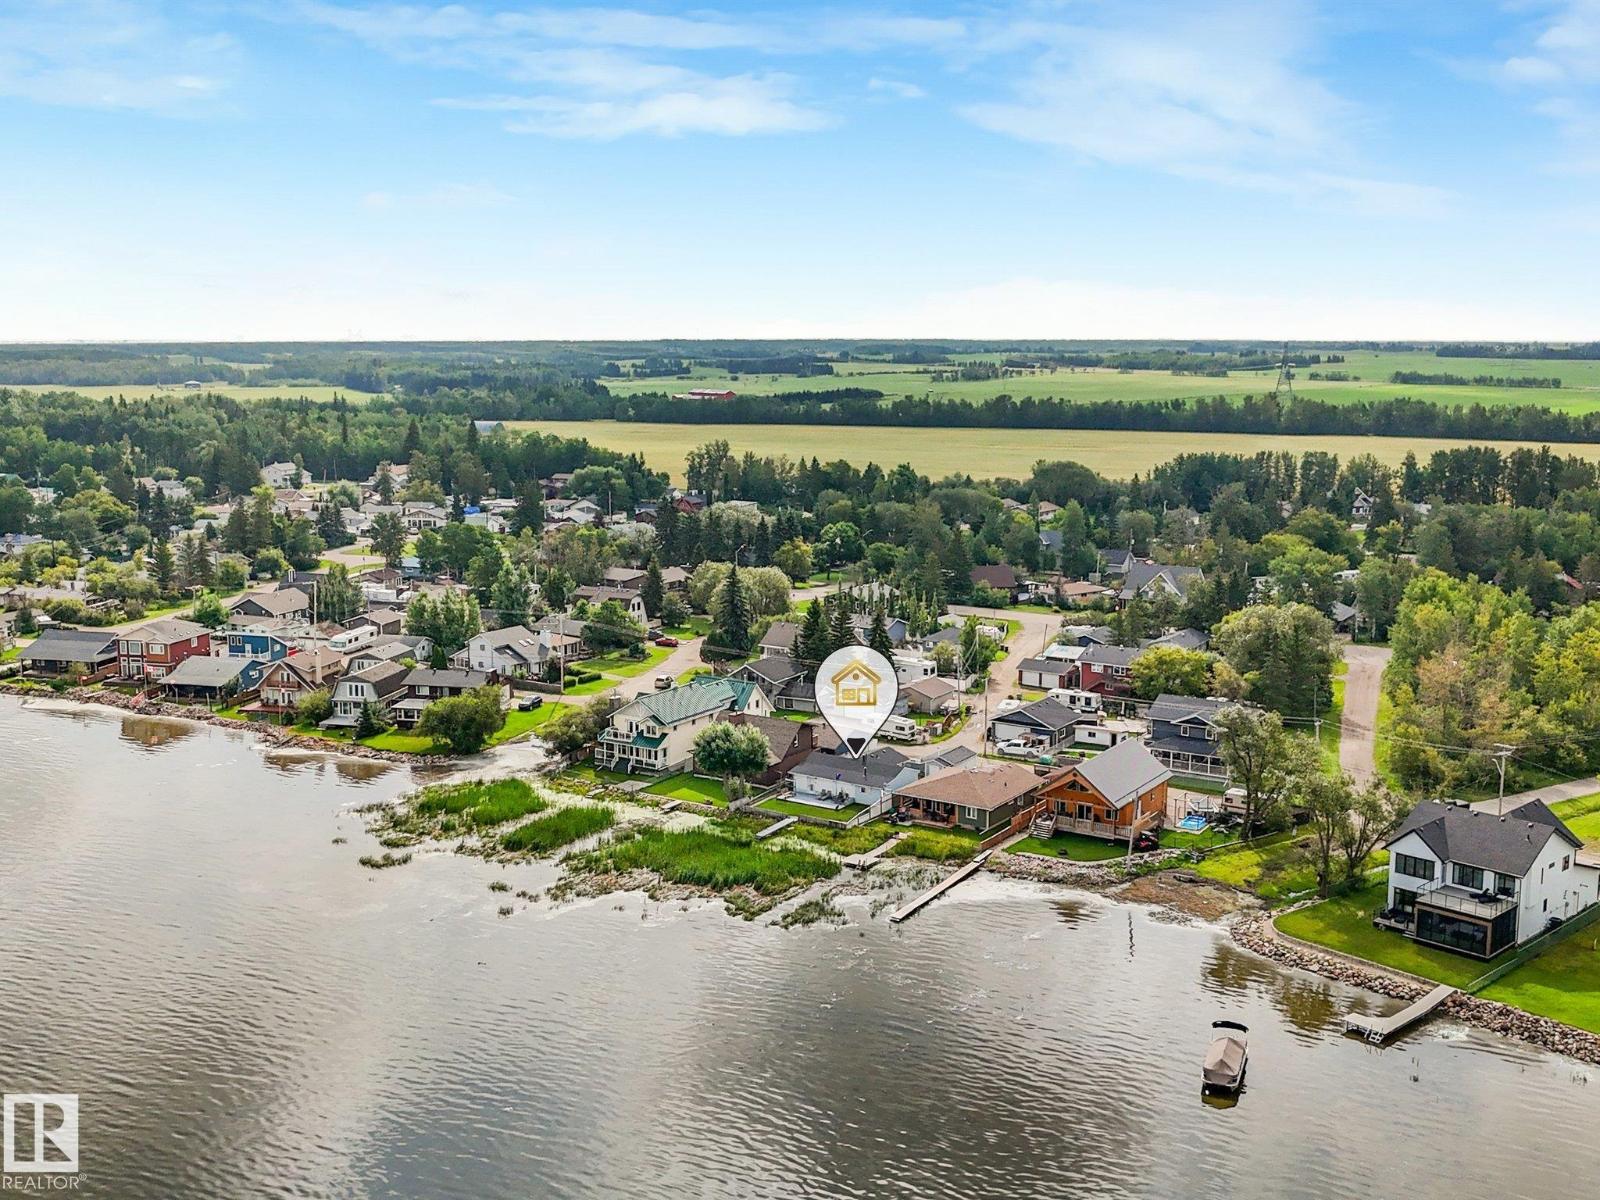
5811 51 Av
Rural Lac Ste. Anne County, Alberta T0E 0A0
ALBERTA BEACH WATERFRONT AWAITS! Just 45 minutes west of Edmonton, this charming 3-bedroom furnished bungalow offers bright, open-concept living, perfect for relaxed lakeside living. Recent upgrades include a new roof (2026), newer well and furnace (8–10 years ago), laminate flooring, and window shutters, while the home retains plenty of warmth and character. With a little imagination, this lakefront property could truly sparkle once again. The 50' lakefront lot offers beautiful year-round views of Lac Ste. Anne, direct lake access, and decks surrounding both sides of the home—perfect for morning coffee or entertaining guests. An oversized single garage provides plenty of space for all the toys. Located in a quiet, friendly lakeside community, enjoy boating, fishing, swimming, ice fishing, snowmobiling, and more right outside your door. If you're looking for a dream lot, weekend getaway, or peaceful escape, this property offers an incredible opportunity to enjoy the laid back Alberta beach lifestyle! (id:58723)
Rimrock Real Estate
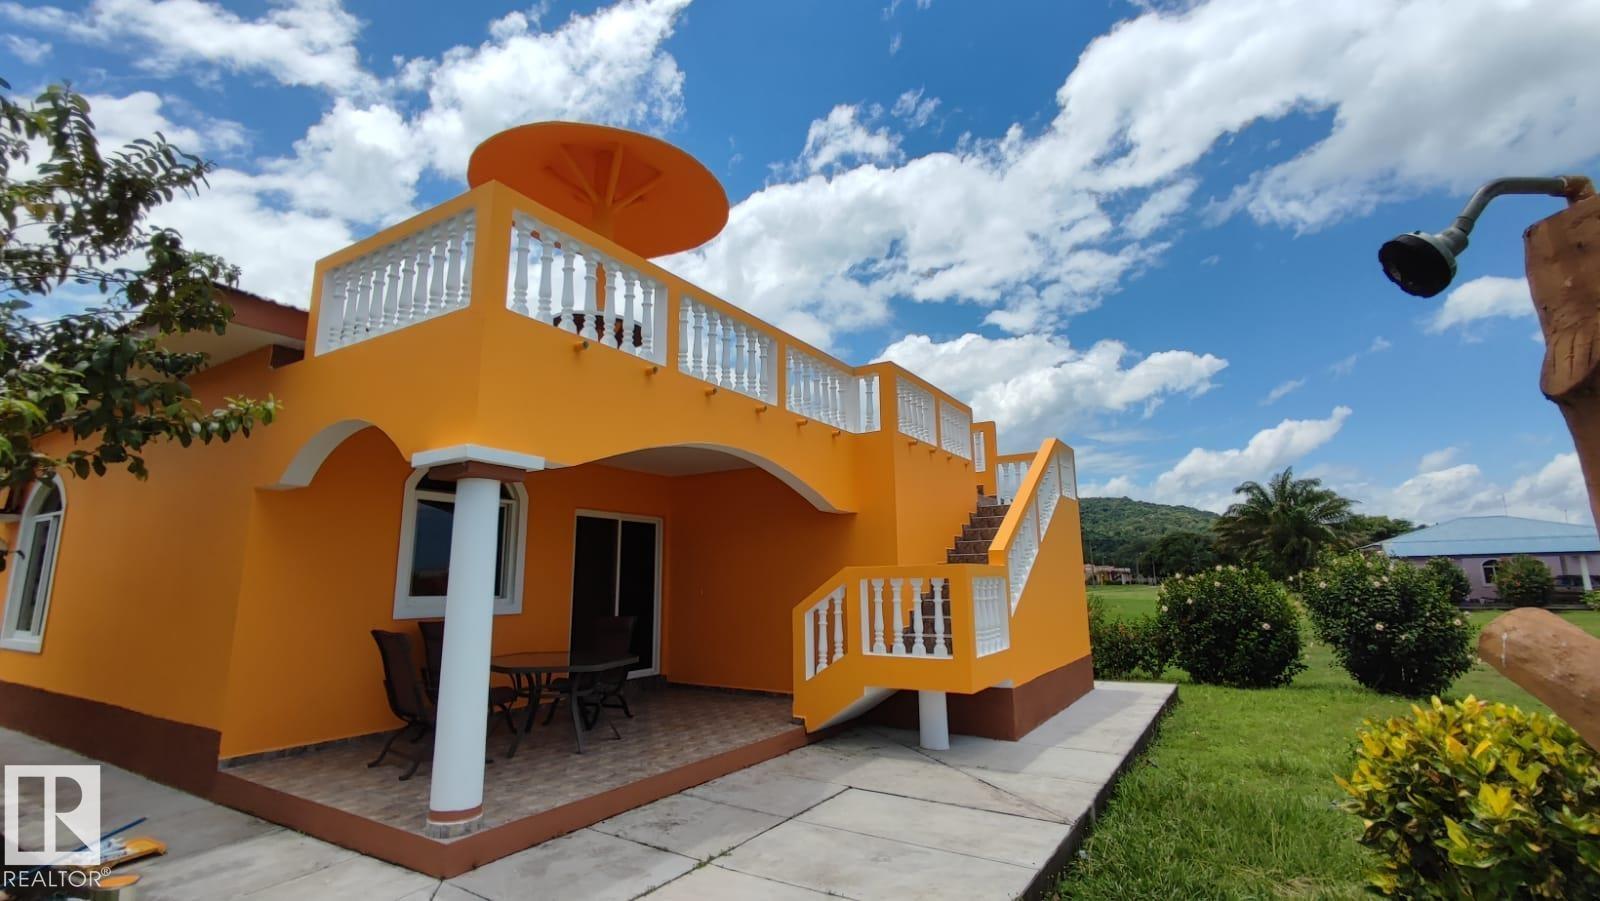
165 Paraiso Escondido,honduras
Out Of Province_alberta, Alberta O0O 0O0
Out of Province Vacation home for sale in Central America in Honduras city Balfate right on Caribbean Ocean Beach. It is a 2 bedroom and 2.5 bath bungalow with open living concept. It is a gated community called Hidden Paradise with its own private beach with playground, swimming pool and much more. Fully renovated. It is a once in a life time to own a great investment property for income when you are not there. Property taxes only $250 a year. (id:58723)
Professional Realty Group
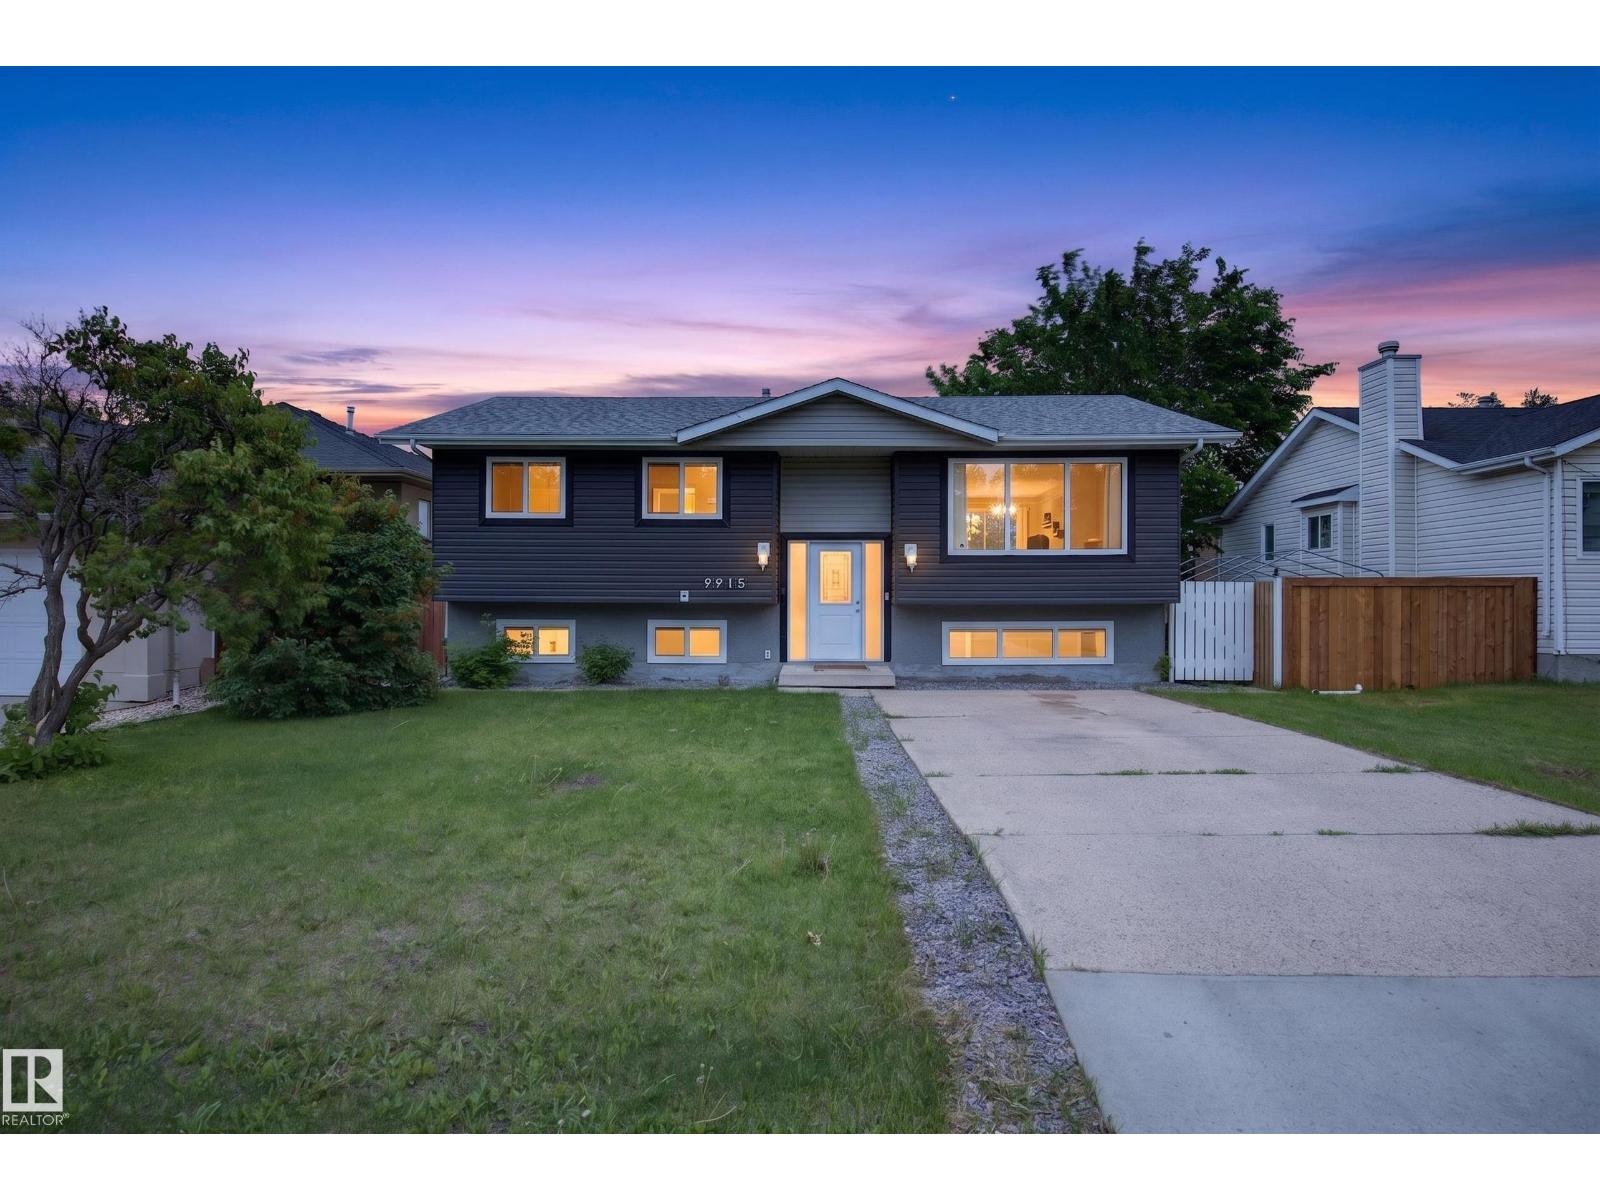
9915 154 St Nw
Edmonton, Alberta T5P 2G8
WELCOME TO WEST JASPER PLACE! Renovated, 5 Bdrm, 3 Bath Home! Kitchen has WHITE CABINETRY, QUARTZ COUNTERTOPS, STAINLESS STEEL APPLIANCES (w/ new electric stove), ISLAND & PANTRY. NEW PATIO DOORS lead to a large Deck. Primary Bdrm fits a King-Sized Bed & has an ENSUITE. Main Floor is CARPET-FREE w/ Vinyl Plank throughout! FULLY FINISHED BASEMENT features a WET BAR, Rec Room, 4th & 5th Bdrms, 3-Pce Bath w/ walk-in shower & Storage. Plenty of windows w/ East & West exposure make for a BRIGHT & SUNNY house all year. Enjoy time outdoors in the LANDSCAPED, FULLY FENCED YARD (Lot: 48'W x 148'D). Bonus: NEW, DOUBLE, DETACHED GARAGE (2024) & Extra Parking Pad out front. Located in a mature, central west neighbourhood - a 15 Minute City w/ wide streets & trees! 10 mins walk to groceries & restaurants. Close proximity to parks, schools, daycare, community league, river valley & trails. 15 MINS DRIVE DOWNTOWN (30 MINS TRANSIT or BIKE RIDE). 8 Mins walk to future LRT STATION. Quiet, friendly, family community! (id:58723)
RE/MAX River City
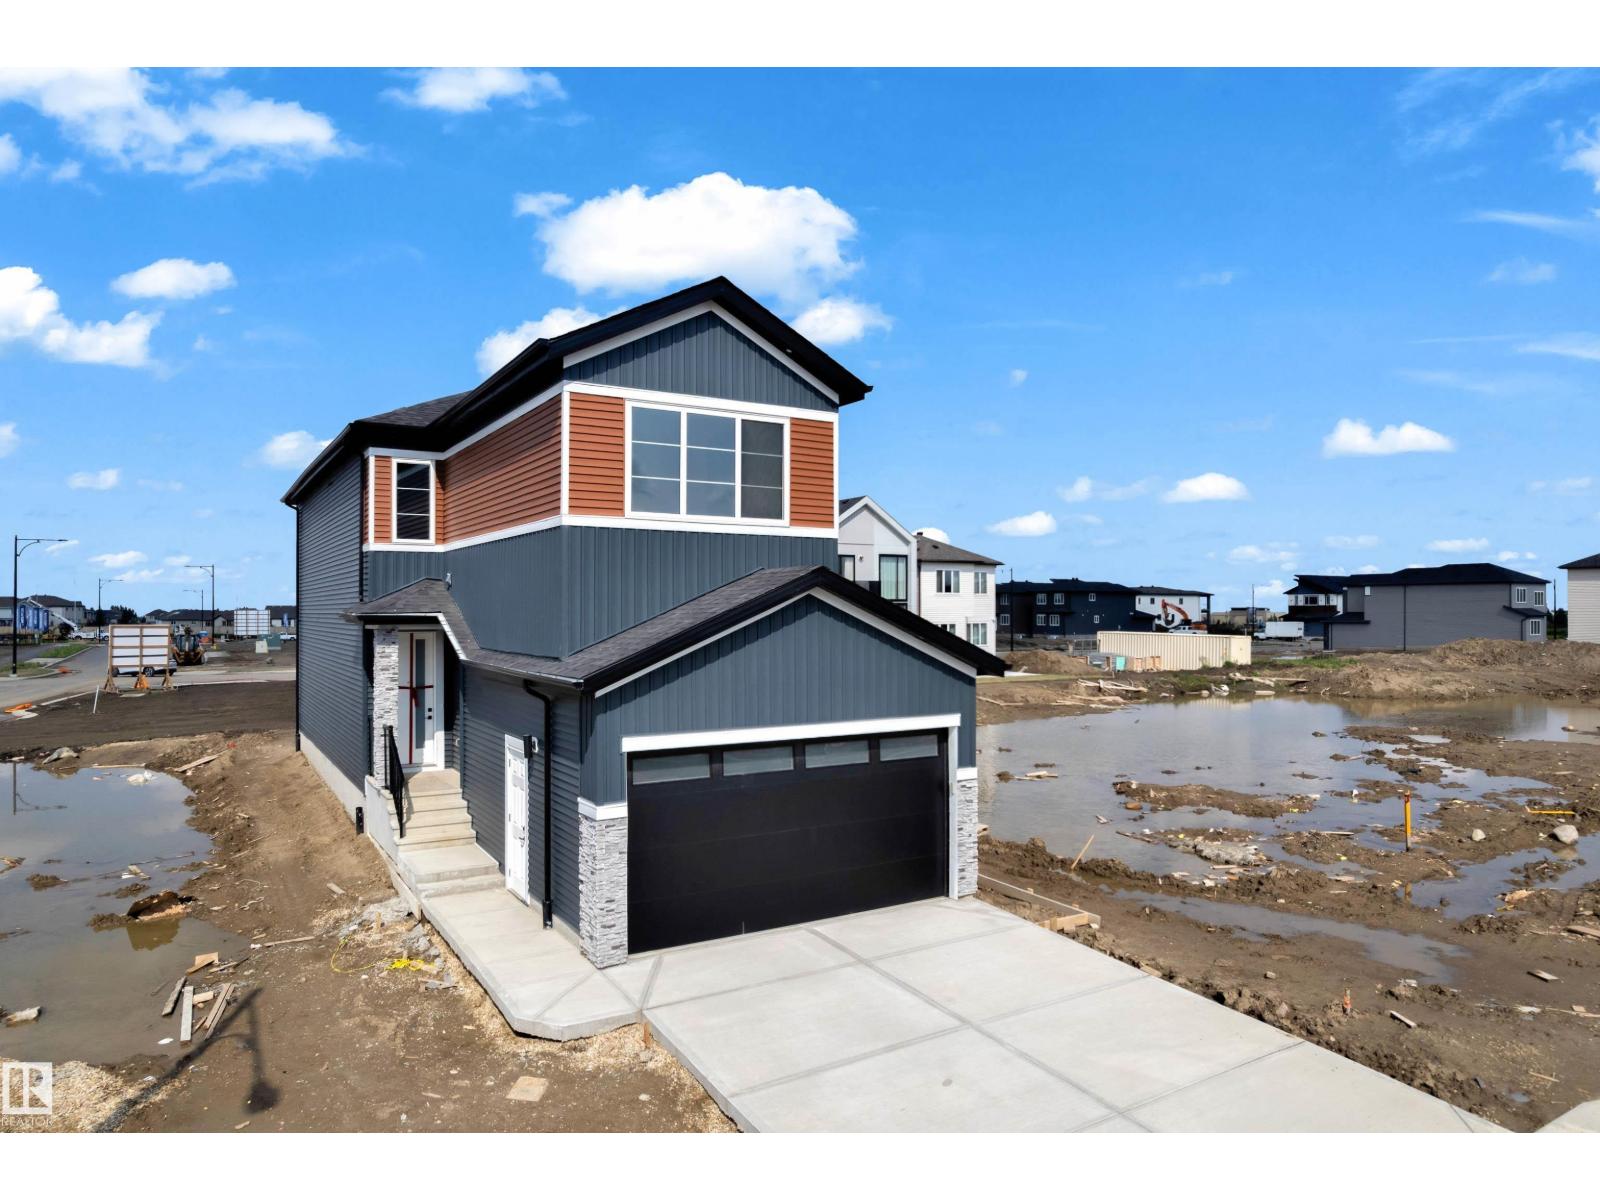
1912 48 St Sw
Edmonton, Alberta T6X 3N3
Welcome to your 2026 built dream home in the vibrant new community of Meltwater where modern design meets everyday functionality. This new build showcases a thoughtfully designed floorplan loaded with upscale features and timeless finishes throughout. No carpet in house except stairs. Step inside to a bright and spacious main floor, complete with bedroom & bathroom.The heart of the home is the stunning open-to-below living space, highlighted by a dramatic floor-to-ceiling fireplace and expansive windows that flood the space with natural light.The chef-inspired kitchen is sure to impress, featuring a large island, sleek finishes, and pantry.Upstairs, you’ll find three generously sized bedrooms, including a luxurious primary retreat with a spa-like ensuite designed for relaxation. An upper floor laundry room adds everyday ease and practicality. 2 bedroom legal suite with separate entrance, laundry, kitchen and bathroom , ideal for rental. (id:58723)
Exp Realty
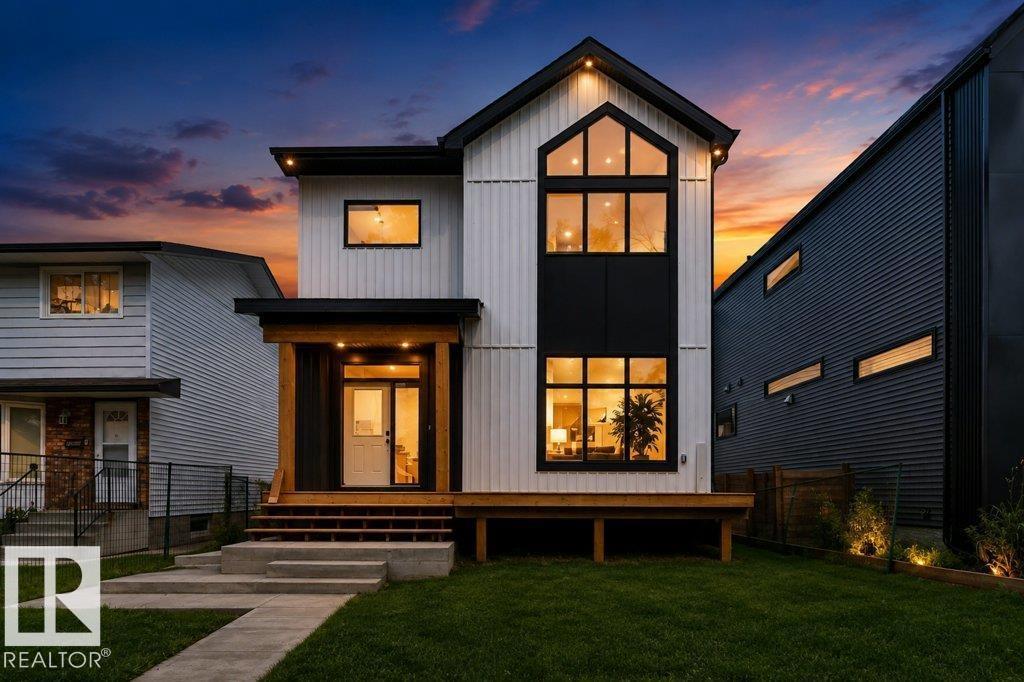
14706 103 Av Nw
Edmonton, Alberta T5N 0T9
Thoughtfully designed in Grovenor! Offering the perfect blend of style, comfort, and functionality. With 9-foot ceilings (including in the basement!), abundant natural light, and an open-concept layout, this home is ideal for modern living & entertaining. The main floor features a versatile den, 3-piece bathroom, and a spacious kitchen with extensive storage - including cute coffee bar. The kitchen flows seamlessly into the dining and living areas, with room for a large table and oversized sliding doors leading to the back yard. Upstairs, the impressive primary suite boasts a vaulted ceiling, a spa-inspired 5 piece ensuite, and a walk-through closet connected directly to the laundry room. 3 additional bedrooms upstairs provide flexible space for kids, guests, or a home office. Comes complete with separate entrance, framed basement, and double detached garage. With quick access to downtown, shopping and more, you'll want to see this one! (id:58723)
Maxwell Polaris
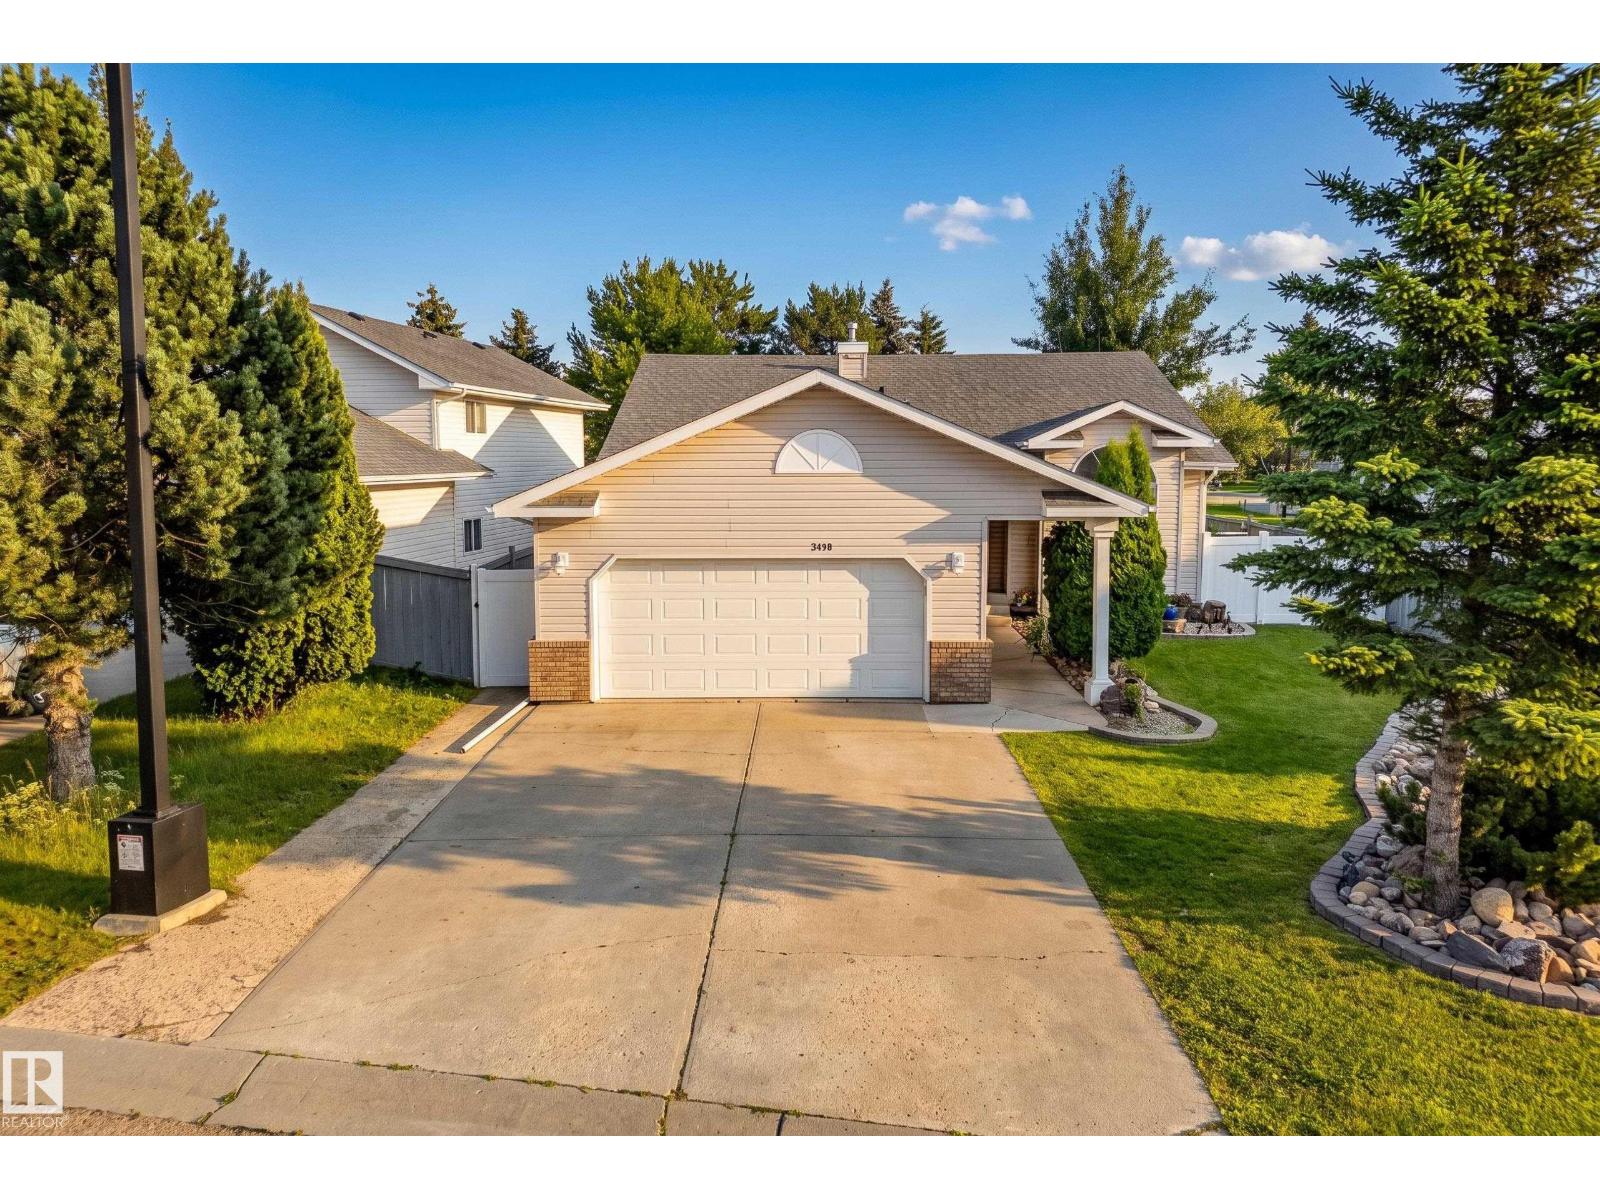
3619 31 St Nw
Edmonton, Alberta T6T 1J8
Welcome to this spacious bungalow in the beautiful, sought-after Wild Rose community, offering over 1,666 sq. ft. of living space plus a fully finished basement. With 6 bedrooms, 3 bathrooms and a double attached garage, this home offers plenty of room for a growing family. The bright main floor features an open-concept layout with a living room, family room and dining area, creating a comfortable space for everyday living and entertaining. The kitchen is well equipped with stainless steel appliances, granite countertops and abundant cabinet space. Downstairs, the fully finished basement features newer carpet and a large recreation area with plenty of flexibility for a games room, home theatre, gym or additional family space. Outside, the backyard is made for summer with a heated in-ground pool, slide and dedicated pool shack. Ideally located close to transit, parks, schools, shopping and a recreation centre, this Wild Rose bungalow combines space, convenience and standout outdoor living. A must-see home! (id:58723)
Royal LePage Prestige Realty
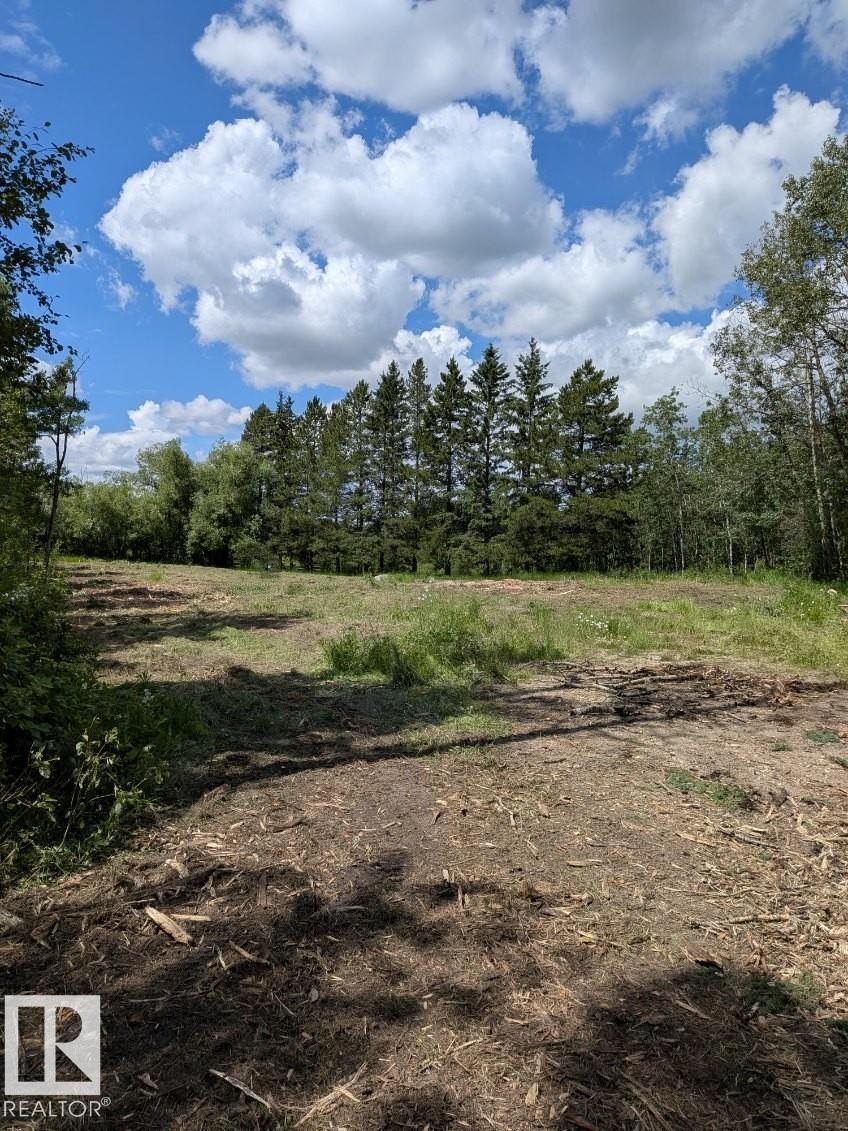
52346 Rge Road 224
Rural Strathcona County, Alberta T8C 1C1
Beautiful 3-acre parcel backing onto approximately 100 acres of rolling farmland, offering a peaceful rural setting. The established building site is surrounded by mature trees for added privacy, with a cleared area ready for future development. The property includes a 28' x 24' concrete foundation that could be used for a detached double garage. A surveyed plot plan and development permit are available. The property is a 2 minute drive east from Wye Rd and hwy 21- An excellent opportunity to build your custom home in a quiet country location while enjoying expansive farmland views. (id:58723)
Comfree
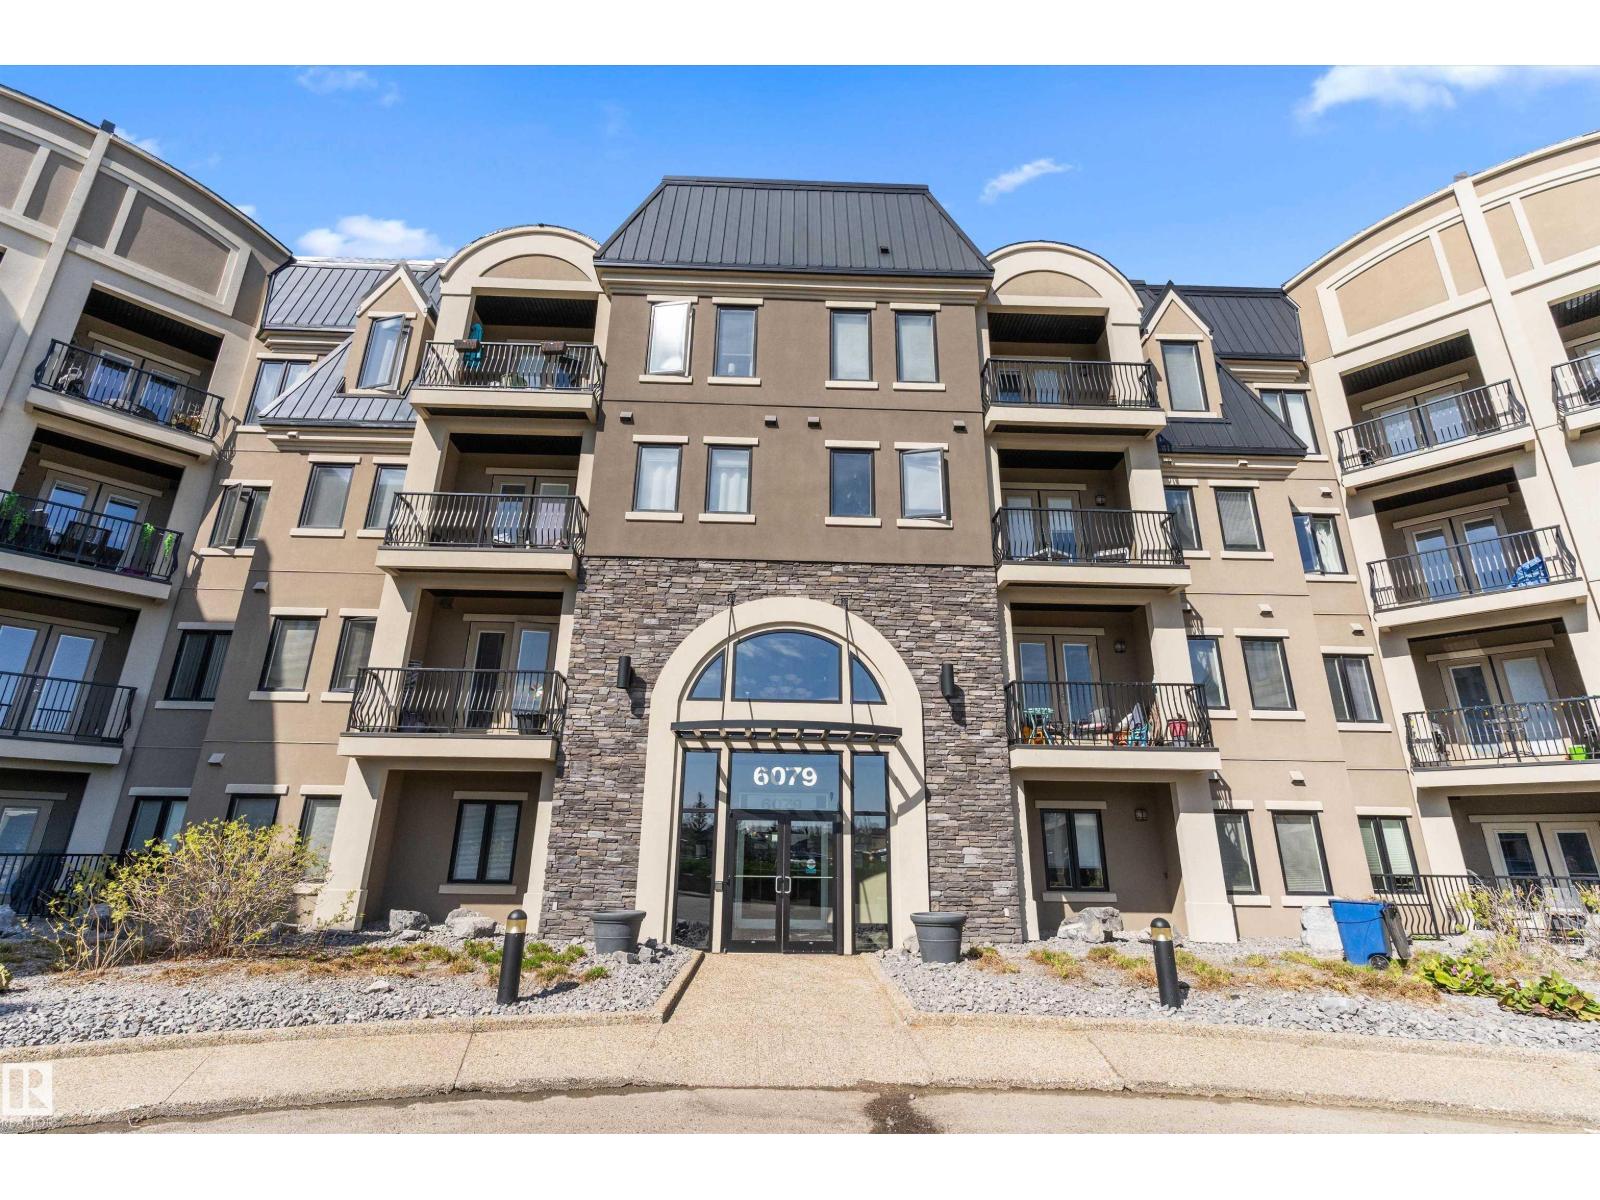
#449 6079 Maynard Wy Nw
Edmonton, Alberta T6R 0S5
Welcome to Waterstone in the prestigious MacTaggart neighbourhood — a pristine, exceptionally maintained complex backing onto MacTaggart Pond with walking trails, exercise and social rooms, plus heated, secure underground parking. This gorgeous top floor 2-bedroom condo features 10-foot ceilings and a bright open-concept layout. The upgraded kitchen offers granite countertops, an undermount sink, and space for a 6-person dining table. The spacious primary suite accommodates a king-sized bed and includes dual closets and a 4-piece ensuite. The second bedroom is also large and bright with oversized windows and tall ceilings. Enjoy pond and neighborhood views from the private balcony with natural gas BBQ hookup. Includes 1 titled underground parking stall. Ideally located near shopping, excellent restaurants, schools, public transit, Terwillegar Recreation Centre, and Anthony Henday Drive. Must be seen! (id:58723)
RE/MAX River City
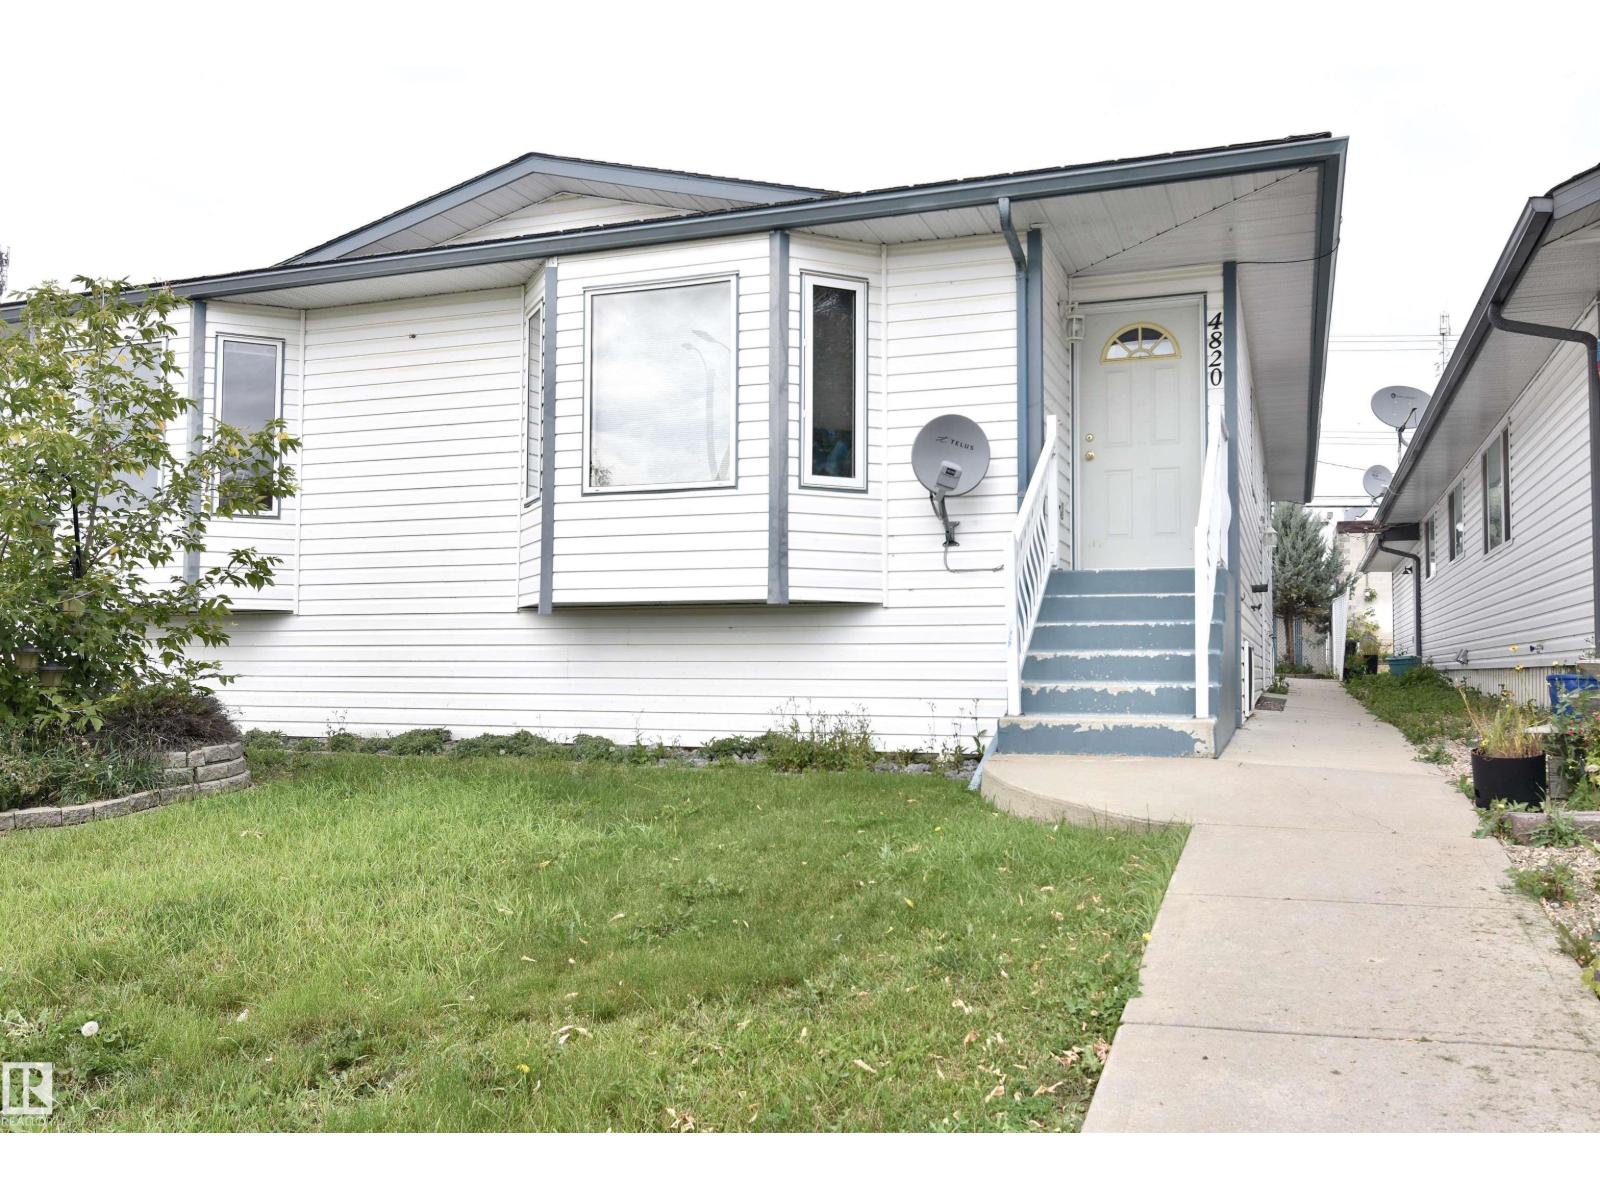
4820 49 Av
St. Paul Town, Alberta T0A 3A3
Introducing a well-kept, move-in-ready half-duplex conveniently located just 1 block away from downtown, putting you within walking distance to banks, restaurants & shopping. This low-maintenance home boasts updated paint, newer windows, and a recently installed hot water tank, making it perfect for those looking for comfort without the hassle. Enjoy the added benefit of parking options, with a half-garage and additional parking in both the front & back of the property.The interior features a functional layout that maximizes space and comfort. The finished basement offers extra room for recreation or storage, adding valuable square footage to the home. Whether you're a first-time home buyer looking to break into the market, an investor in search of a solid rental property, or simply looking to downsize, this charming half-duplex is an excellent option that combines convenience, comfort, and affordability. Don't miss this opportunity! (id:58723)
Century 21 Poirier Real Estate
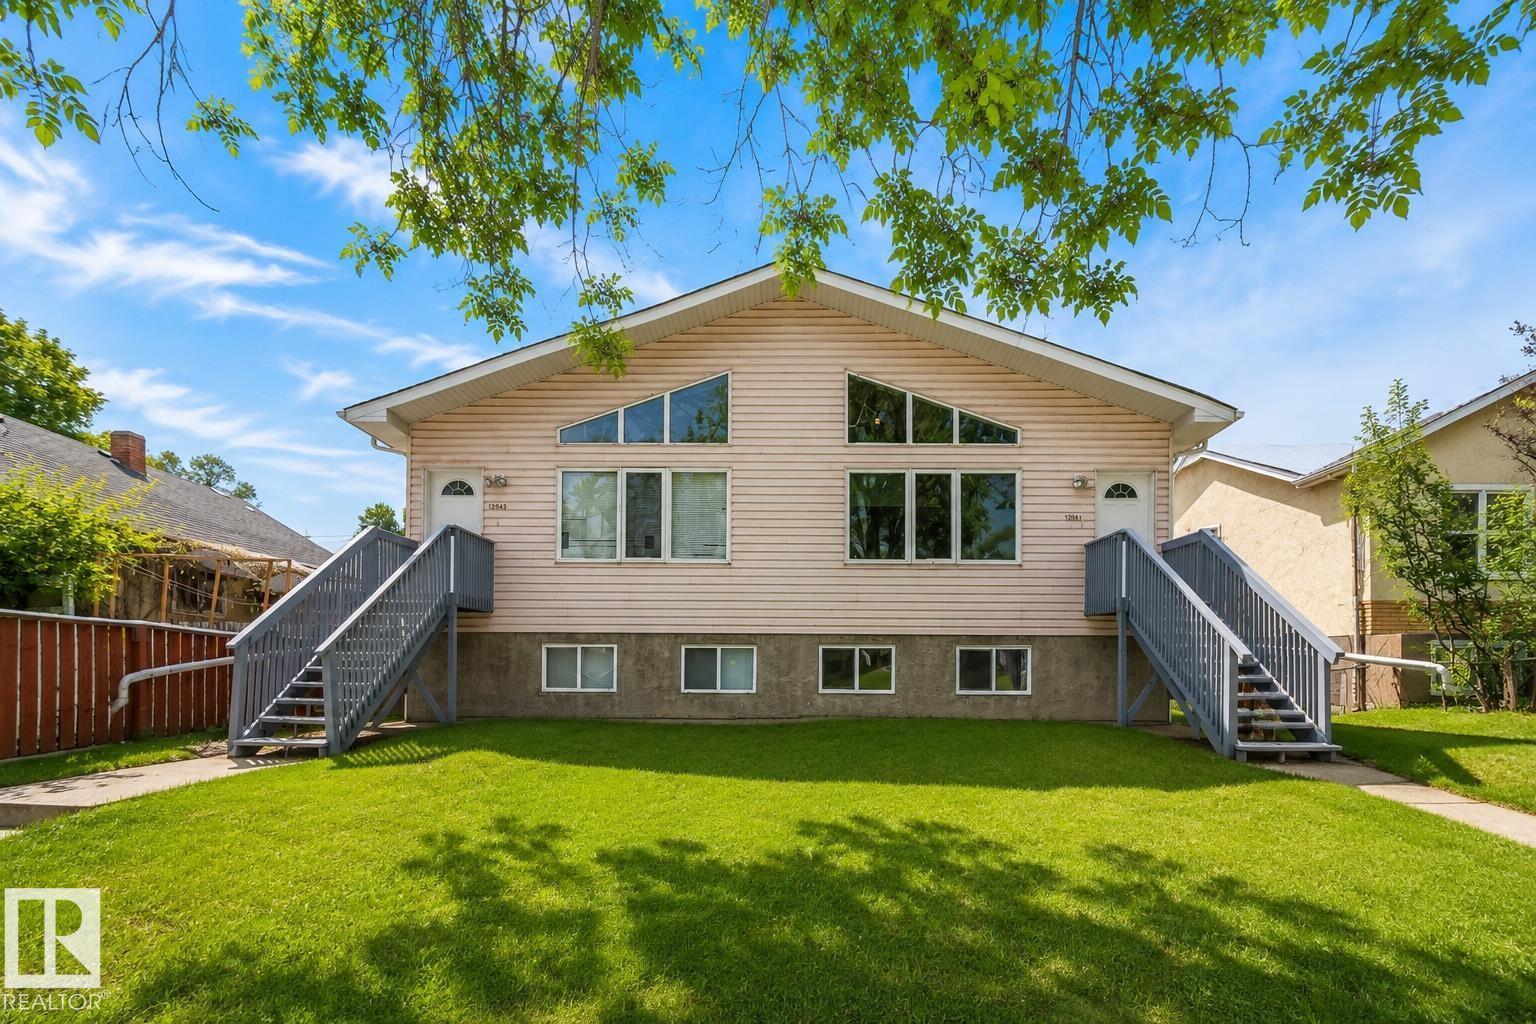
12041/43 67 St Nw Nw
Edmonton, Alberta T5B 1M4
Exceptional investment opportunity in Montrose! This well-maintained side-by-side bi-level duplex offers 8 total bedrooms and 4 full bathrooms, delivering outstanding flexibility for investors, multi-generational living, or owner-occupants seeking mortgage-helper potential. Each unit features bright open-concept living spaces, vaulted ceilings, modern finishes, and stone countertops. The bi-level design provides excellent natural light on both floors, while separate basement entrances, independent laundry, and dedicated parking enhance privacy and convenience for occupants. Located steps from schools, shopping, transit, parks, and major commuter routes, this property offers both lifestyle convenience and strong rental demand. A fantastic opportunity with excellent income potential in a high-growth Edmonton neighbourhood. (id:58723)
RE/MAX Elite
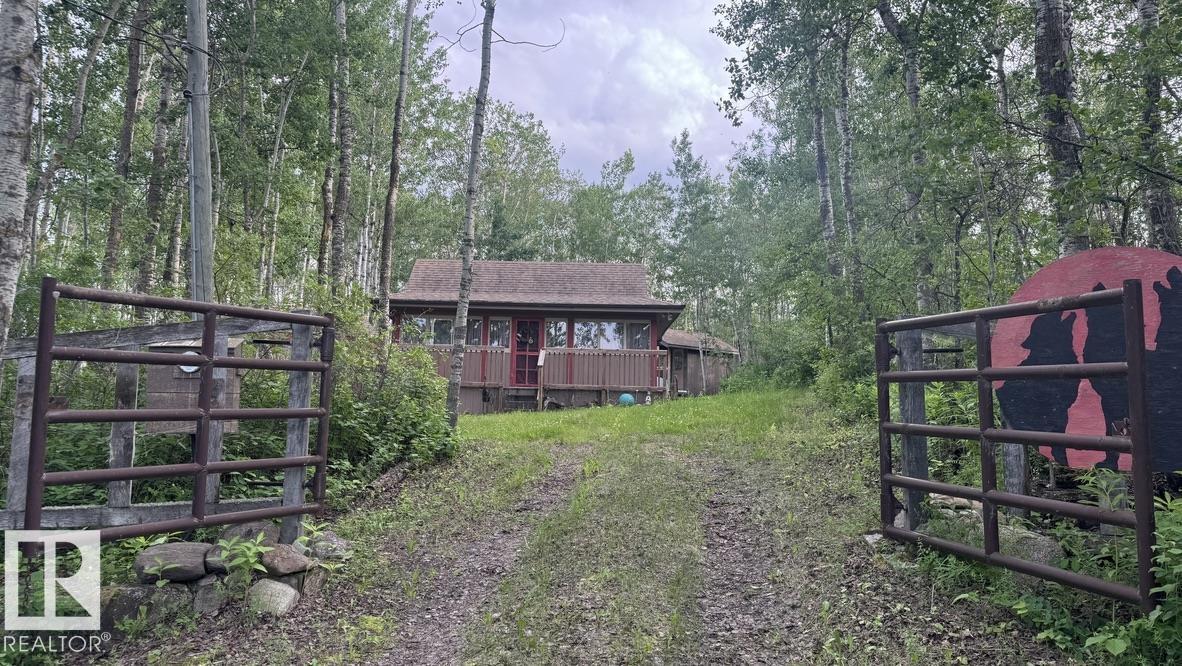
428 11121 Twp Road 595
Rural St. Paul County, Alberta T0A 0C0
Tucked away on 0.39 acres surrounded by mature trees, this charming 2-bedroom cottage is the perfect place to unplug, unwind, and enjoy everything life has to offer. With incredible privacy and a welcoming atmosphere, you’ll feel like you’ve discovered your own hidden sanctuary. The cozy cottage features a bright living area, kitchen, two bedrooms, and a spacious deck off the back where you can sip your morning coffee while listening to the birds. Rustic touches throughout create the perfect cabin ambiance without sacrificing comfort. Gather around the fire pit under the stars, rinse off at the end of the day in the outdoor shower, or host family and friends with the bonus bunkhouse—ideal for extra guests or the kids’ own getaway. The gated driveway, towering trees, and natural surroundings offer a sense of peace and seclusion that’s hard to find. Whether you’re looking for a weekend escape, a summer retreat, or a place to create family memories, this Upper Mann Lake gem is ready to welcome you. (id:58723)
Century 21 Masters