Hurry Home

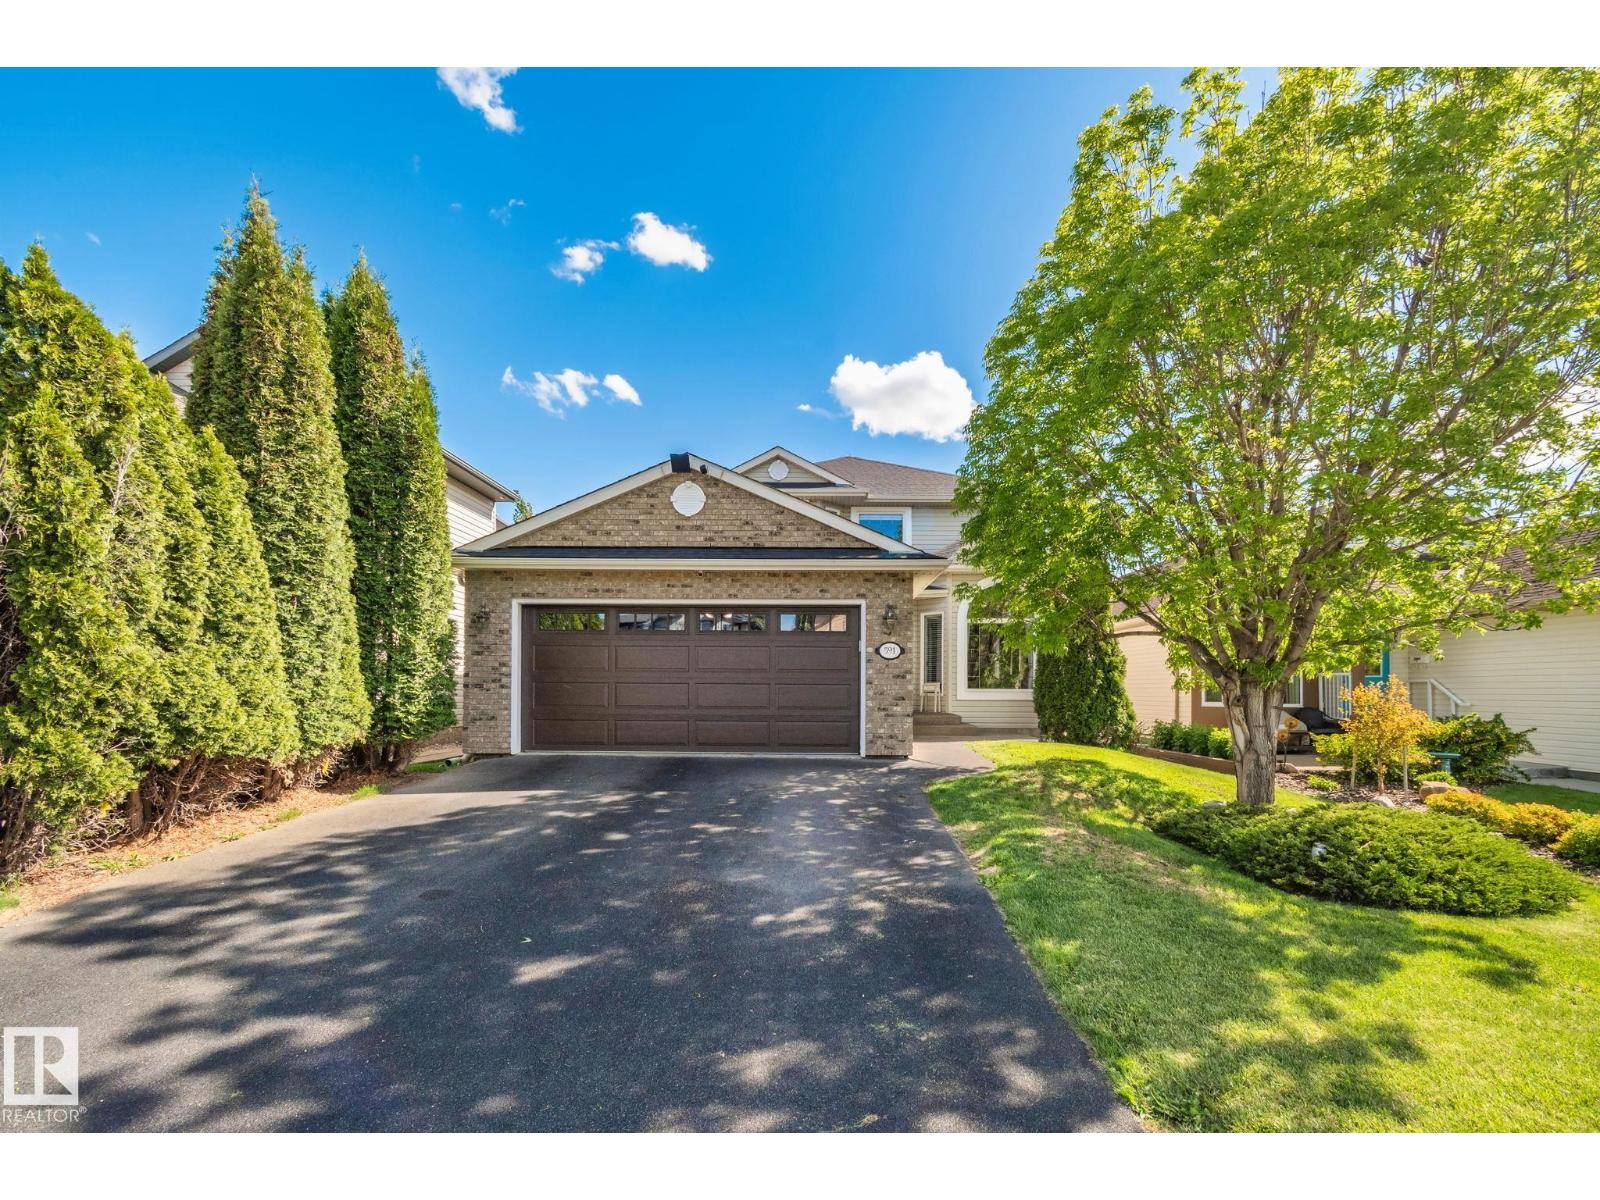
591 Byrne Cr Sw
Edmonton, Alberta T6W 1E7
Move-in ready and full of warmth, this southwest Edmonton home sits minutes from forested walking paths and the Blackmud Creek Ravine, with Roberta MacAdams School just around the corner. Engineered hardwood floors and abundant natural light welcome you into an open main floor, where a gas fireplace anchors the living space. The oak kitchen, complete with an island and stainless steel appliances, flows easily into the dining and living areas – ideal for everyday living and entertaining. Upstairs, three spacious bedrooms include a primary suite with a spa-like ensuite featuring a soaker tub and glass shower. Step outside to a large glass-railed deck, made for slow mornings and summer evenings alike. Recent updates include shingles (2025), furnace and hot water tank (2018), newer appliances, and new front and garage doors – offering both style and peace of mind. A double garage and unfinished basement round out this home's practicality and potential. (id:58723)
RE/MAX Elite
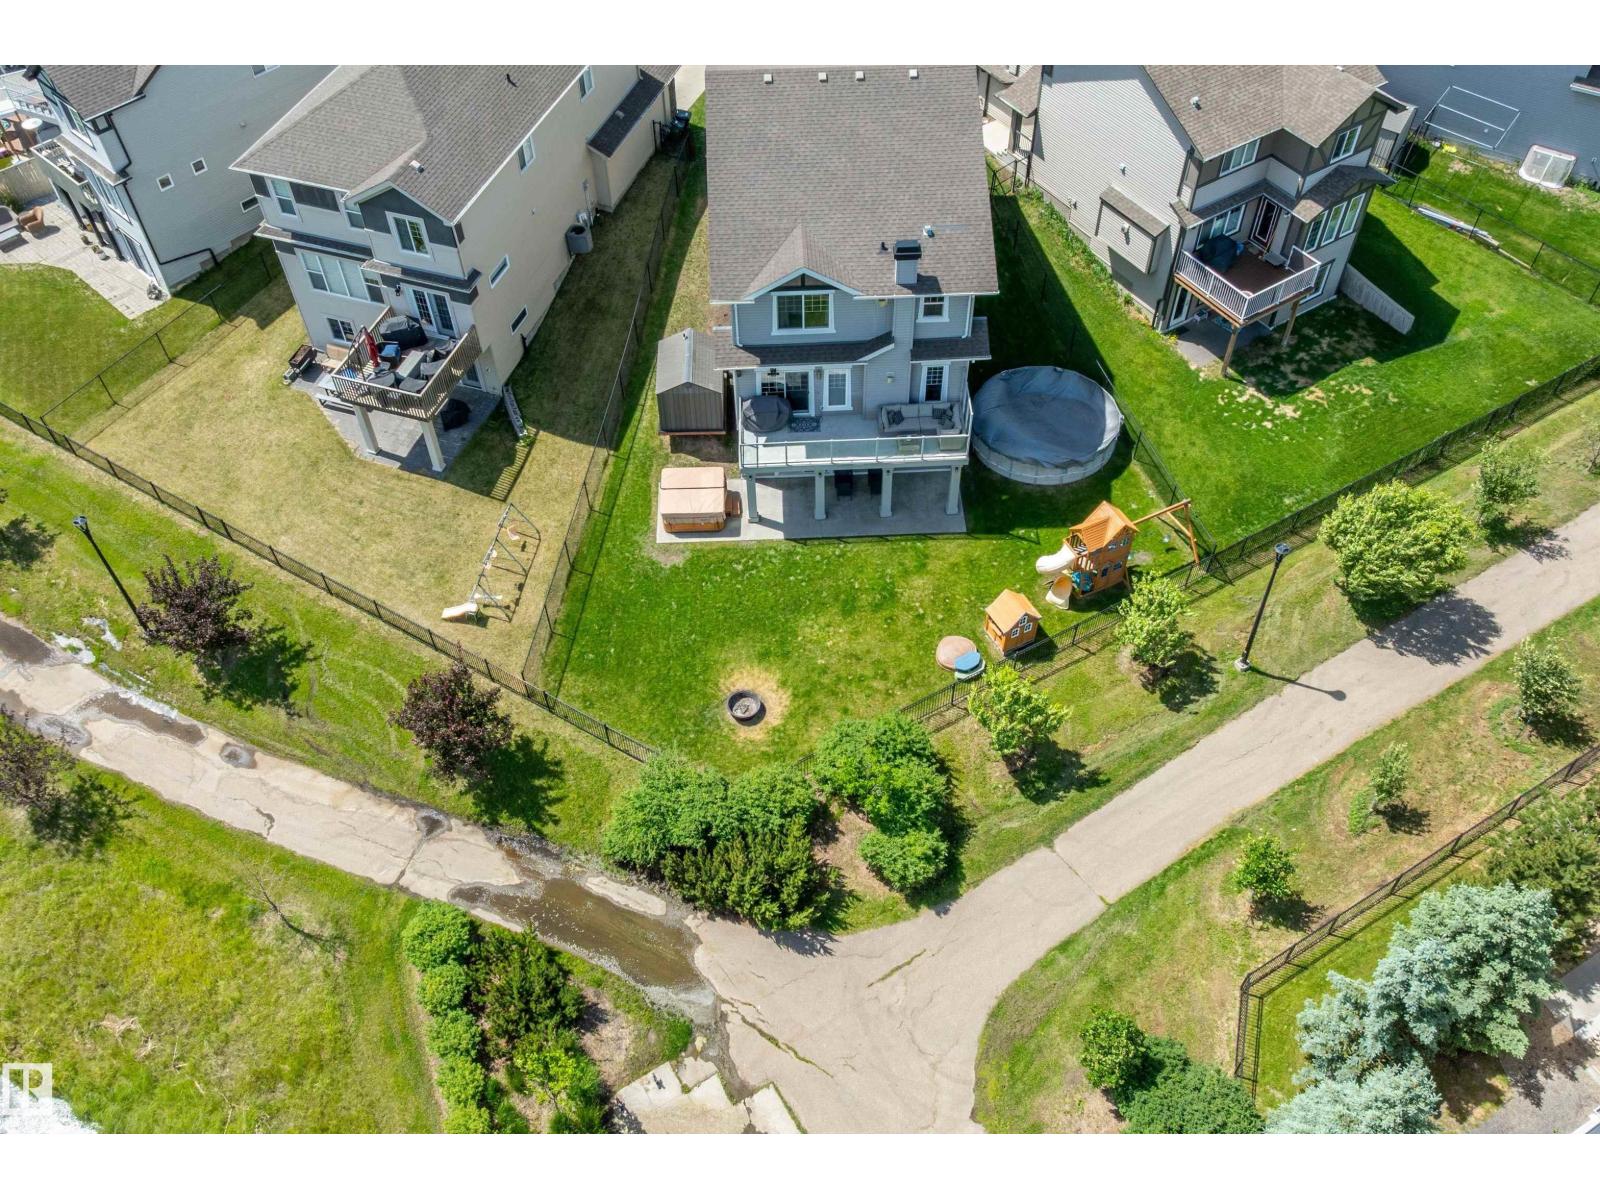
3332 Cutler Cr Sw
Edmonton, Alberta T6W 2N4
Welcome to your resort-style retreat at 3332 Cutler Cres SW in prestigious Chappelle Gardens, set on a quiet cul-de-sac backing a tranquil pond with sunrise views. The open-concept main floor offers a gourmet kitchen with espresso cabinetry, granite counters, 2025 appliances, Napoleon fireplace, and a versatile flex room with Murphy bed. Upstairs features a spacious primary bedroom with fireplace and 5-piece ensuite, plus a theater room with projector screen and 7 built-in speakers. The walk-out basement is already framed, offering an excellent head start for future development and endless possibilities to customize the space to suit your needs, subject to municipal approvals. Outdoor oasis includes a 19' pool, 6-person hot tub, firepit, and permanent 360° lighting. Heated dream garage with epoxy floors, heater, and Gladiator storage. Steps to The Social House, trails, spray park, rink, and sports courts. (id:58723)
Royal LePage Prestige Realty
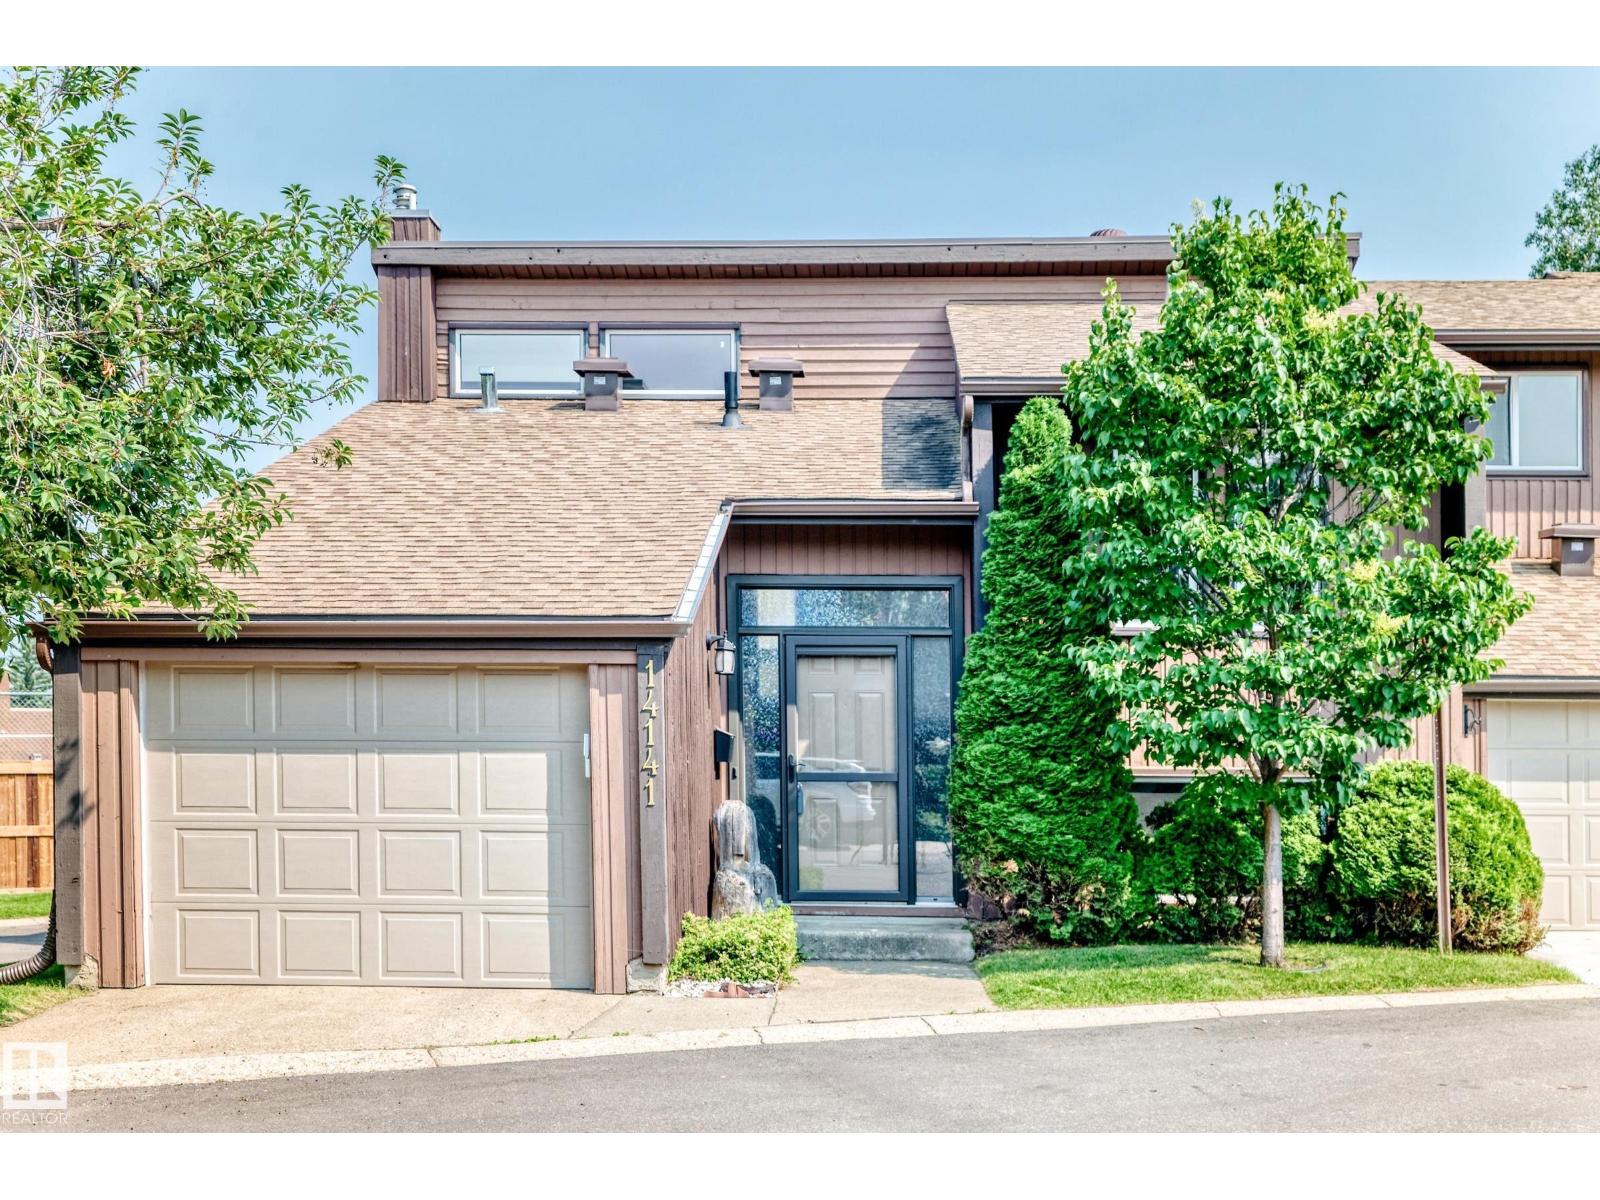
14141 26 St Nw
Edmonton, Alberta T5Y 1Y4
Welcome to Cedar Glen! This 3 bedroom, 1.5 bathroom end-unit townhouse, features an unbeatable location backing Bannerman Park & School. With recent renovations including new vinyl plank, newer windows, freshly painted walls & new exterior grading - the home is move-in ready. As you enter, you are greeted with an open floor plan & large windows throughout with great natural light. The living room features vaulted ceilings, views of the yard & park behind, a newer electric fireplace & plenty of space for furniture & media. The spacious kitchen has oak cabinetry, white appliances & opens up to the large deck with access down to the yard. The dining area will easily accommodate a large table & chairs. or perhaps an office or workout area. The lower level of the home features 3 generous bedrooms with great windows, 4-piece bathroom, and laundry/mechanical room with extra storage. Complete the package with a fully-fenced & landscaped yard, single attached garage and a well-managed complex - come have a look! (id:58723)
RE/MAX Real Estate
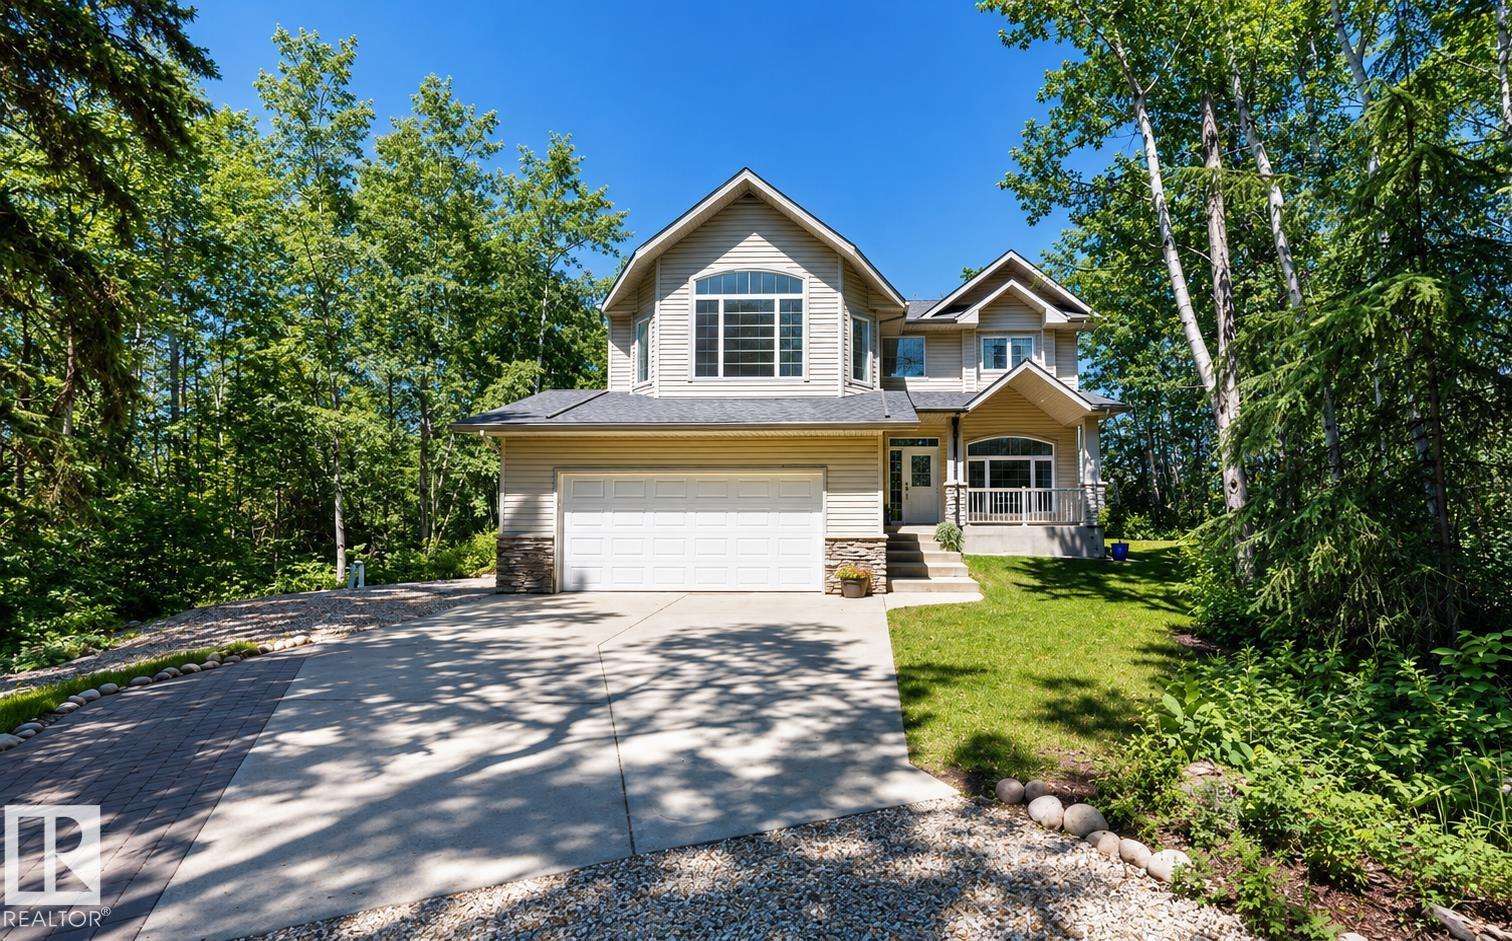
#13 27107 Twp Road 510
Rural Parkland County, Alberta T7Y 1H6
Welcome to 13 Mistik Ridge! Situated on a private, beautifully treed 1.13-acre lot in Parkland County, this well-maintained two-storey home offers the perfect blend of country living and modern convenience, with easy access to the North Saskatchewan River through the community's common property. The main floor features a home office, laundry room, powder room, and a spacious kitchen open to the dining nook and living room with access to the deck. Upstairs you'll find a large bonus room, a spacious primary suite with a walk-in closet and four-piece ensuite, plus two additional bedrooms and a full bath. The fully finished basement, renovated in 2022, adds a family room, two large bedrooms, and another full bath. With five bedrooms and plenty of space for the whole family, this property offers peaceful acreage living just minutes from city amenities. (id:58723)
Comfree
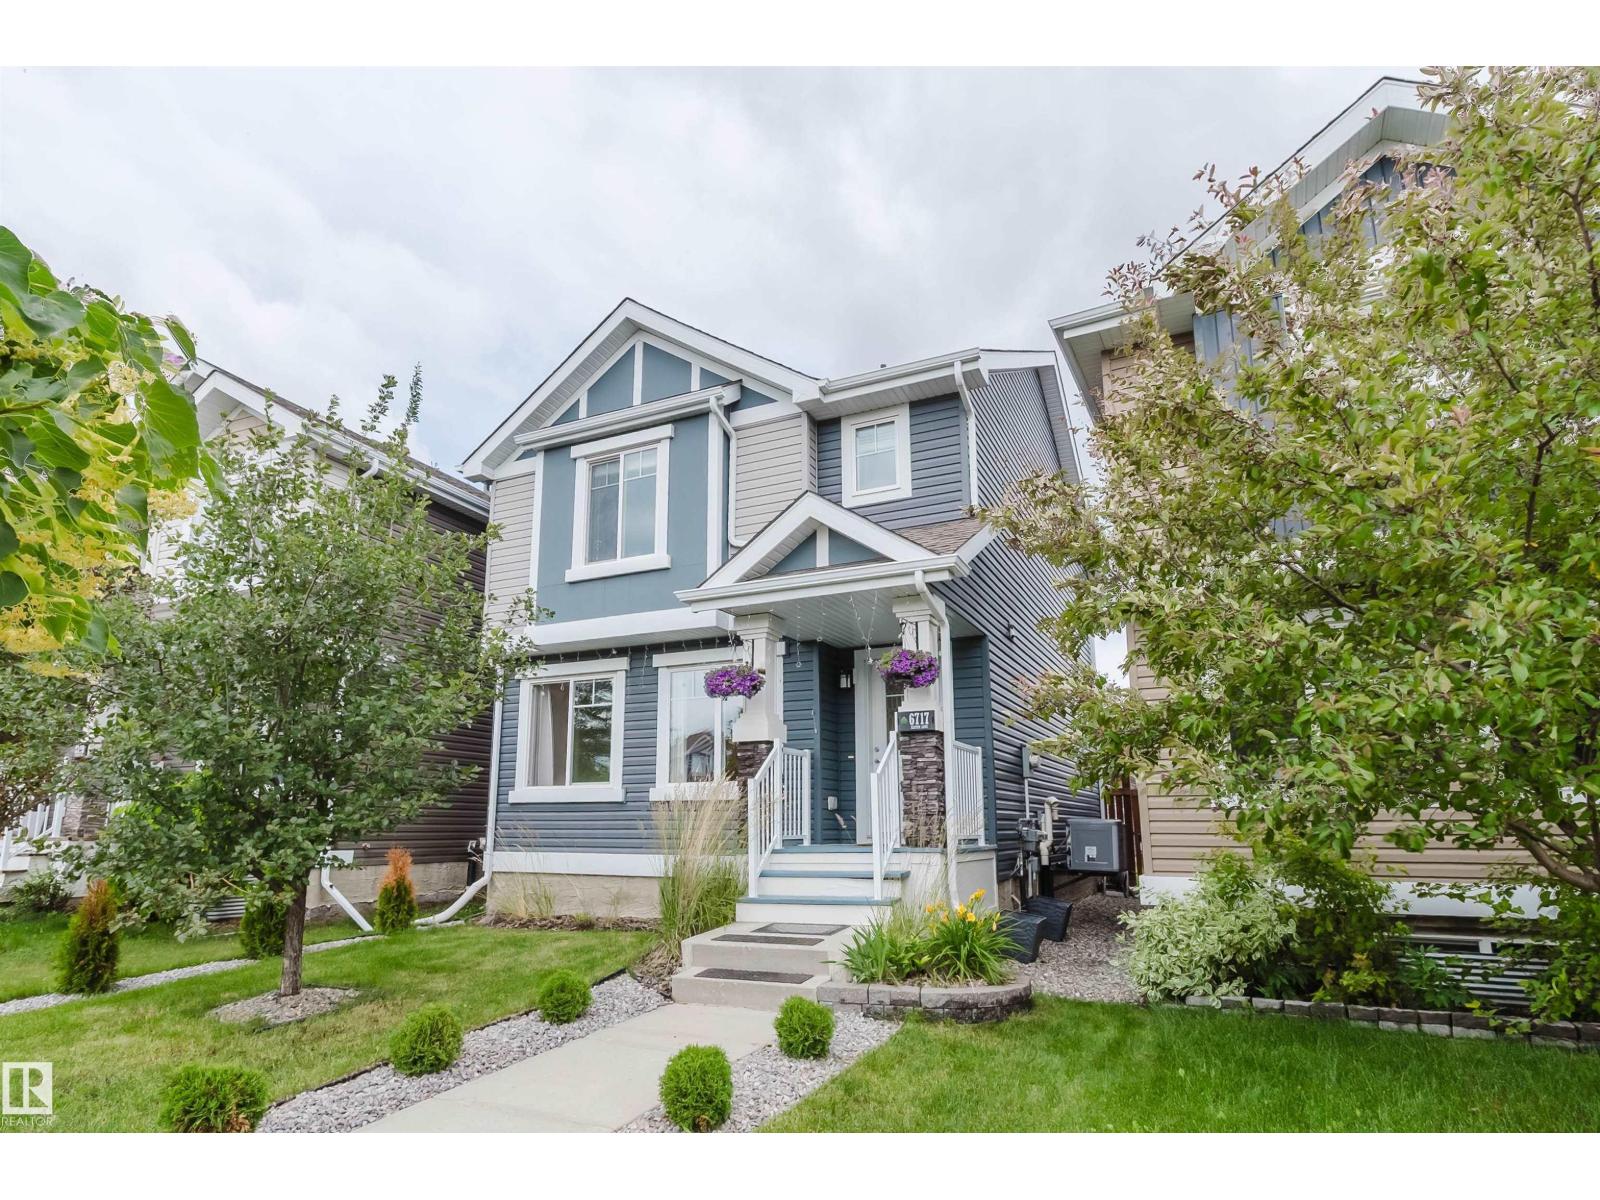
6717 Elston Ln Nw
Edmonton, Alberta T6M 0T4
Nestled in the highly sought-after, nature-rich community of Edgemont, this beautifully home offers the perfect blend of style, comfort, and functionality. The open-concept main floor is designed for modern living, showcasing granite countertops, stainless steel appliances, and seamless flow between the kitchen, dining, and living areas. Upstairs has a versatile bonus room, 3 spacious bedrooms, including a primary suite with a private 4-piece ensuite. The partially finished basement has mechanical rough-ins completed, most drywall installed, and is ready for your dream theatre room and spa-inspired bathroom. Enjoy year-round comfort with central A/C. Step outside to a beautifully landscaped backyard filled with mature flowers and gardens, creating a private outdoor retreat. Complete with a detached double garage and located close to parks, schools, shopping, scenic walking trails, and quick access to Anthony Henday Drive, this is a wonderful place to call home. (id:58723)
Mozaic Realty Group
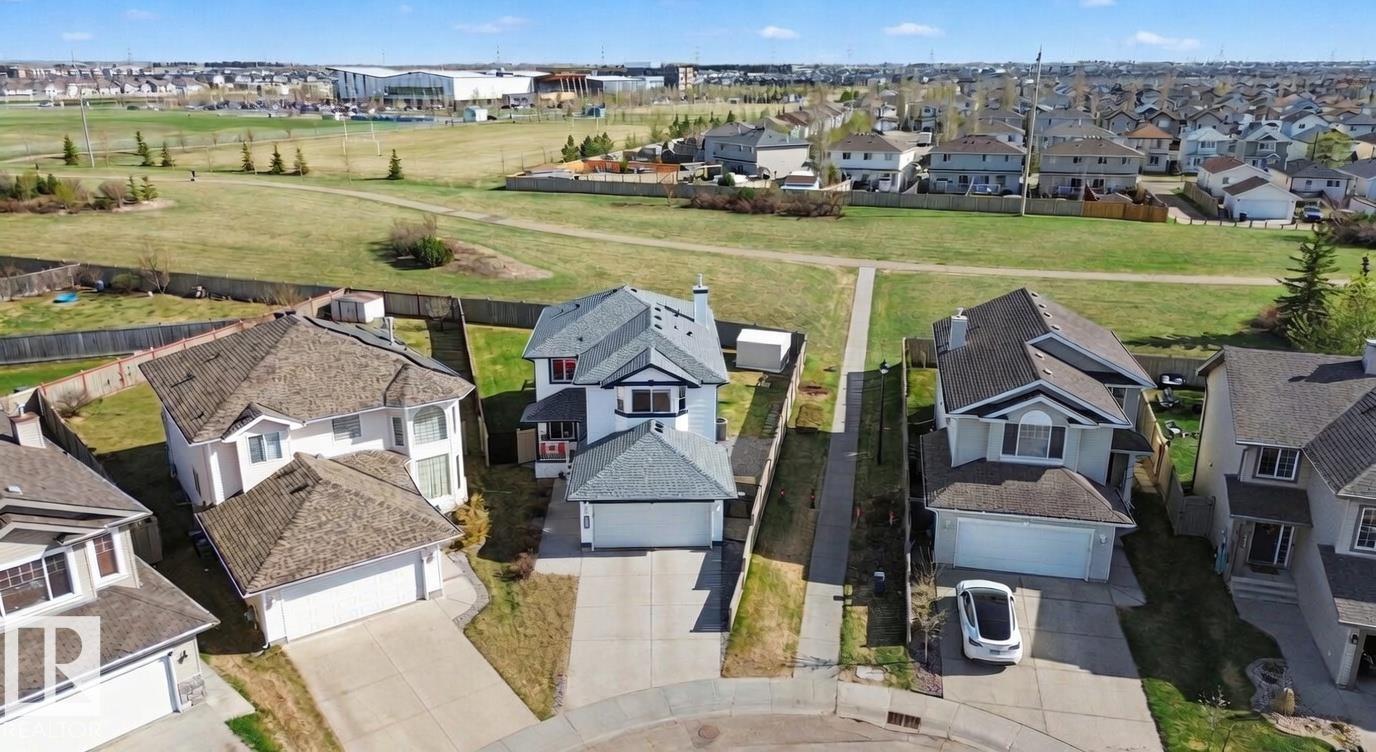
3203 23 St Nw
Edmonton, Alberta T6T 2A9
CUSTOM BUILT | ELEVATOR | ORIGINAL OWNER | ZERO REAR NEIGHBOURS (GREENSPACE!) | LARGE 6,850+ SQFT LOT. Exceptionally well-maintained 5 bedroom, 4 bathroom home w/ attached double car garage (heated). Intelligently designed w/ WIDE DOORS, a FULL ELEVATOR, ENHANCED SUPPORTS for medical equipment, and more! The main floor offers a BEDROOM & en-suite 2 pce bath, seating area, oversized family room w/ fireplace, HUGE KITCHEN, and a beautiful dining area nestled inside a bright bay-window. Oversized rear deck w/ waterproof composite material & PRISTINE SOUTH FACING BACKYARD onto a beautiful WALKING TRAIL. Upstairs boasts an expansive primary suite w/ walk-in closet and large 5 pce bath with massive walk-in shower. 2 additional large bedrooms & main bath complete this floor. The basement offers a HUGE FAMILY ROOM, 5th bedroom & full bathroom. UPGRADES: Newer shingles, furnace, HWT, Central A/C, metal shutters on windows, security & underground sprinkler systems, and more! Too many features to list here! (id:58723)
The E Group Real Estate
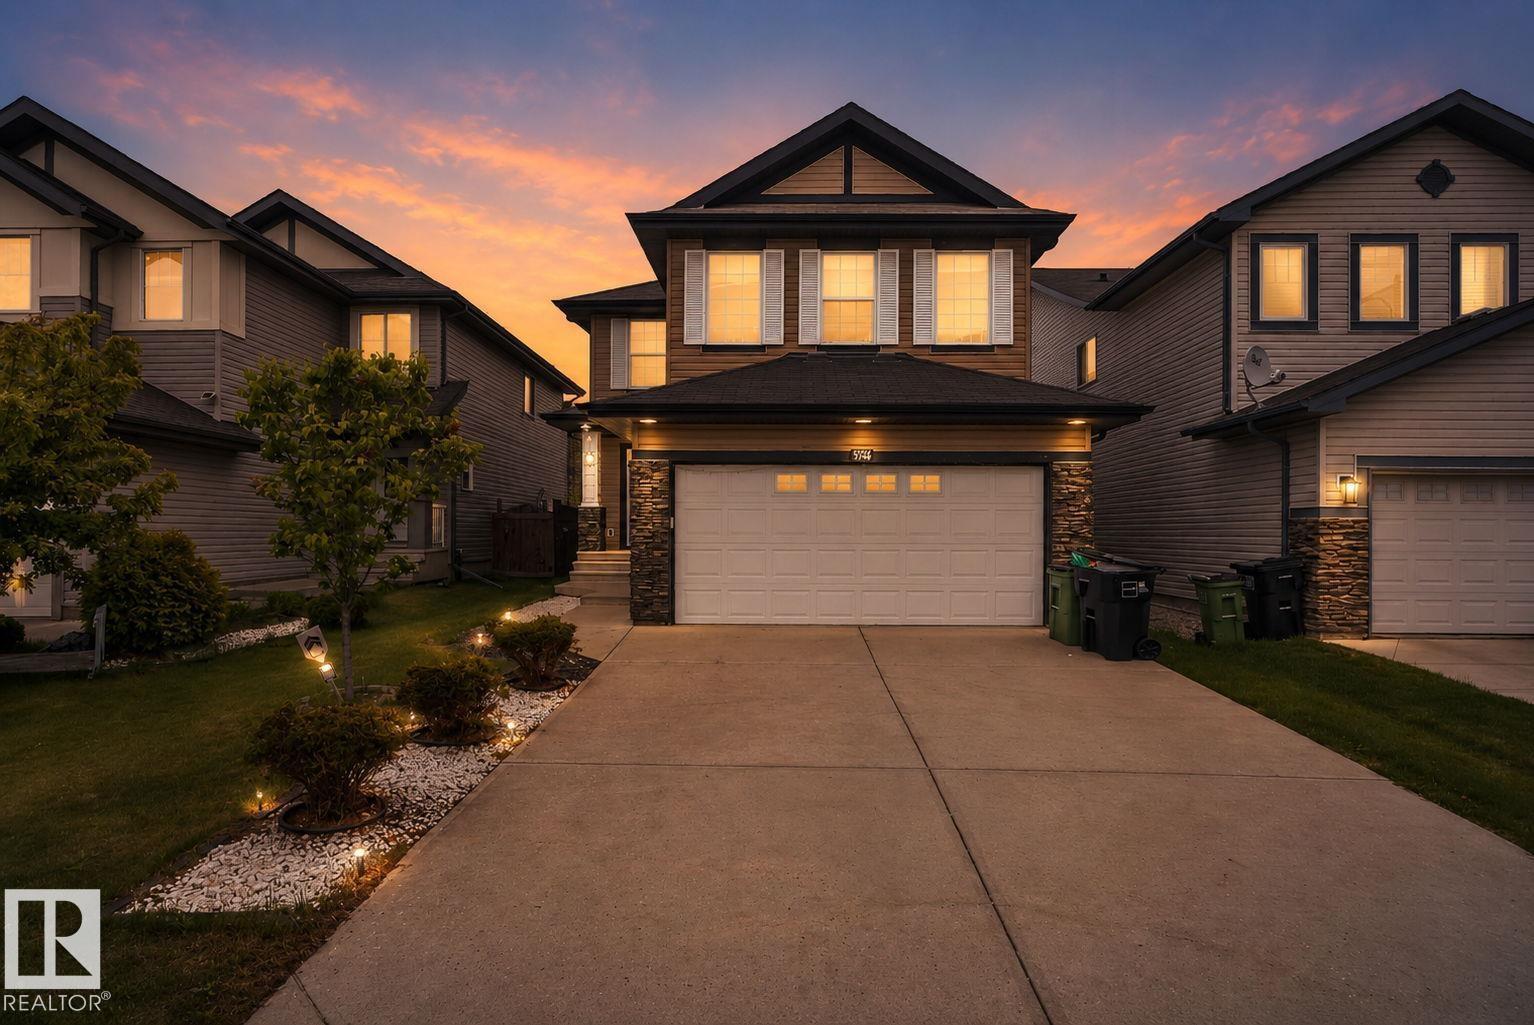
3350 18b St Nw
Edmonton, Alberta T6T 0R4
Welcome to this stunning nearly twenty-four hundred square foot home in the desirable Laurel neighborhood of Edmonton. The main floor features an inviting living room, dining area, and kitchen, plus a mudroom and two piece bathroom. Upstairs, you’ll find a master bedroom suite complete with a four piece ensuite and walk-in closet, two additional bedrooms, and another four piece bathroom. Plus, there’s a large bonus room ready for whatever you envision—whether that’s extra living space, a home office, or a creative studio. The fully finished basement boasts a spacious rec room, giving you even more flexibility for entertaining or storage. The home is beautifully maintained and includes a lovely deck perfect for outdoor enjoyment. (id:58723)
Royal LePage Arteam Realty
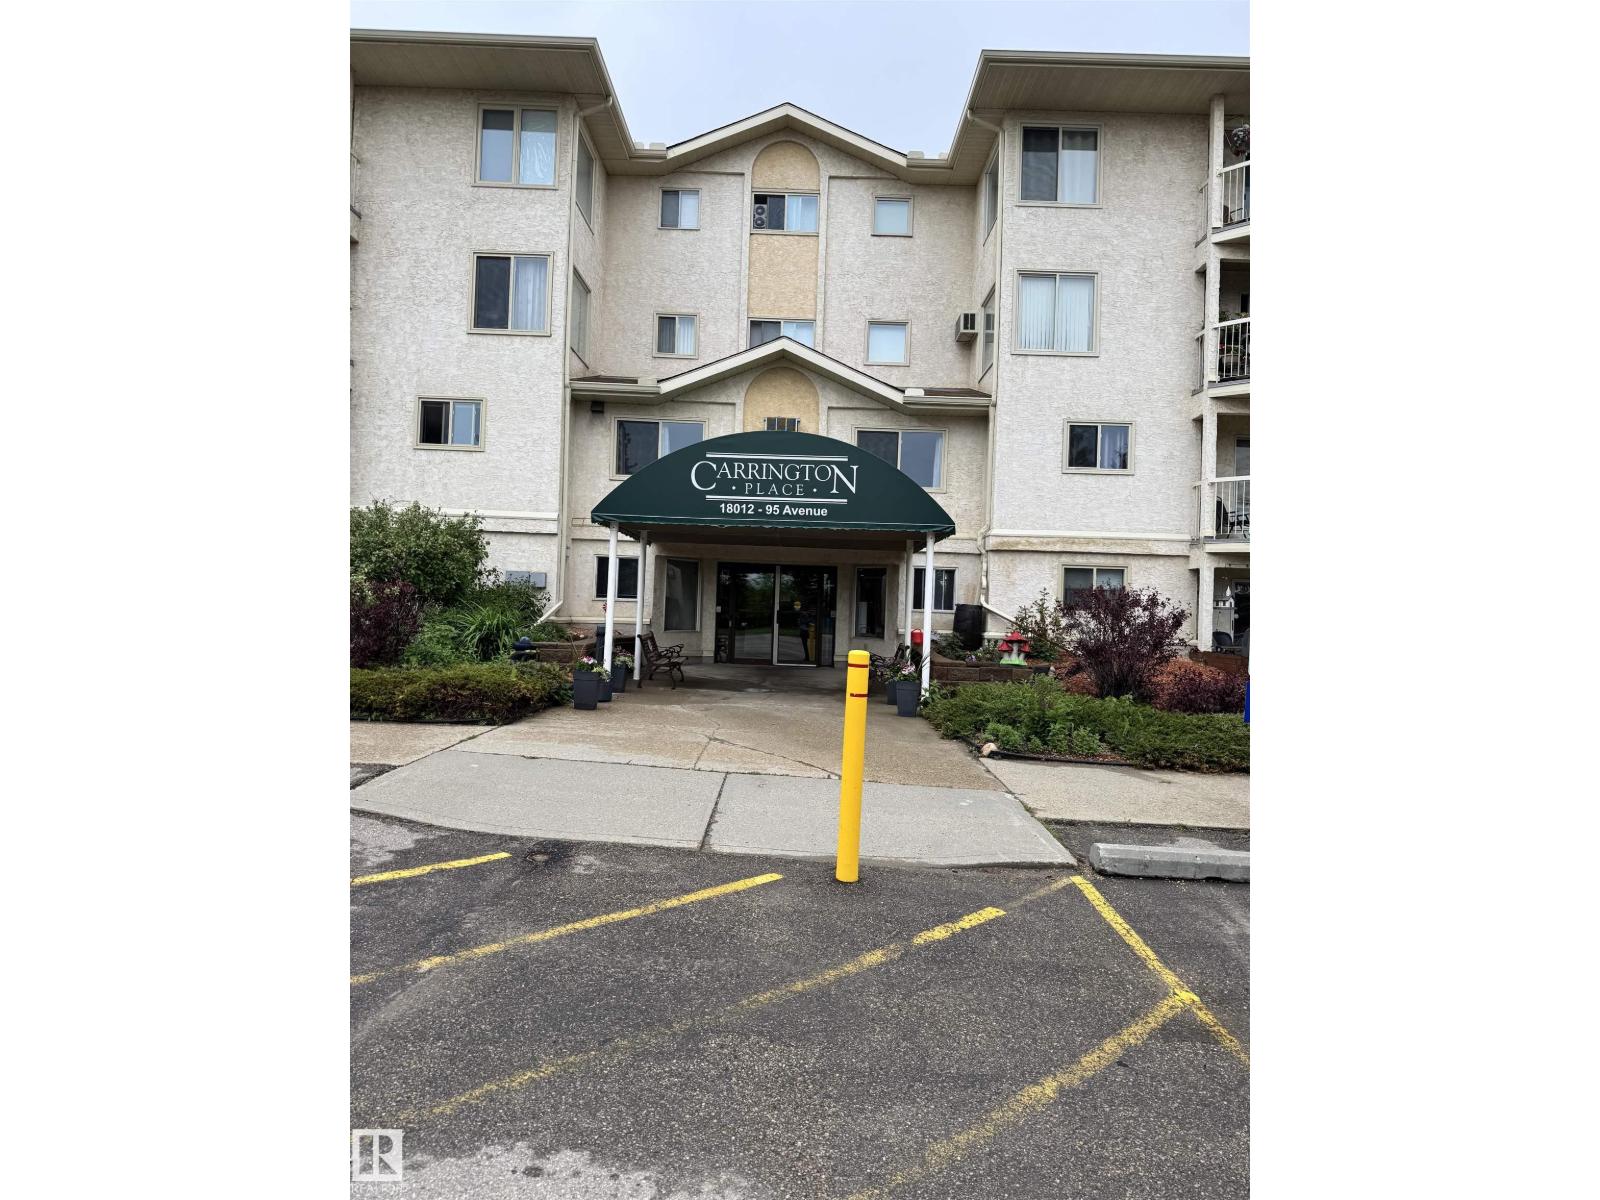
#207 18012 95 Av Nw
Edmonton, Alberta T5T 5Z2
Welcome to this bright and spacious 45+ adult living community, includes a pool in the building, offering the perfect place to call home. This beautifully maintained one-bedroom suite features a generous, sun-filled layout designed for comfortable everyday living. The large living room provides plenty of space for relaxing or entertaining and opens onto a roomy north-facing balcony through patio doors, creating the perfect spot to enjoy your morning coffee or evening breeze. The fully equipped kitchen offers everything you need to prepare your favorite meals, while the cozy dining area is ideal for intimate dinners with family and friends. The oversized primary bedroom easily accommodates a full complement of furnishings and provides a peaceful retreat at the end of the day. A four-piece bathroom completes the functional floor plan.Flooring includes hardwood throughout the living room, dining room, and hallway, Berber carpet in the bedroom, and durable lino in the kitchen, bathroom, and utility room. (id:58723)
Exp Realty
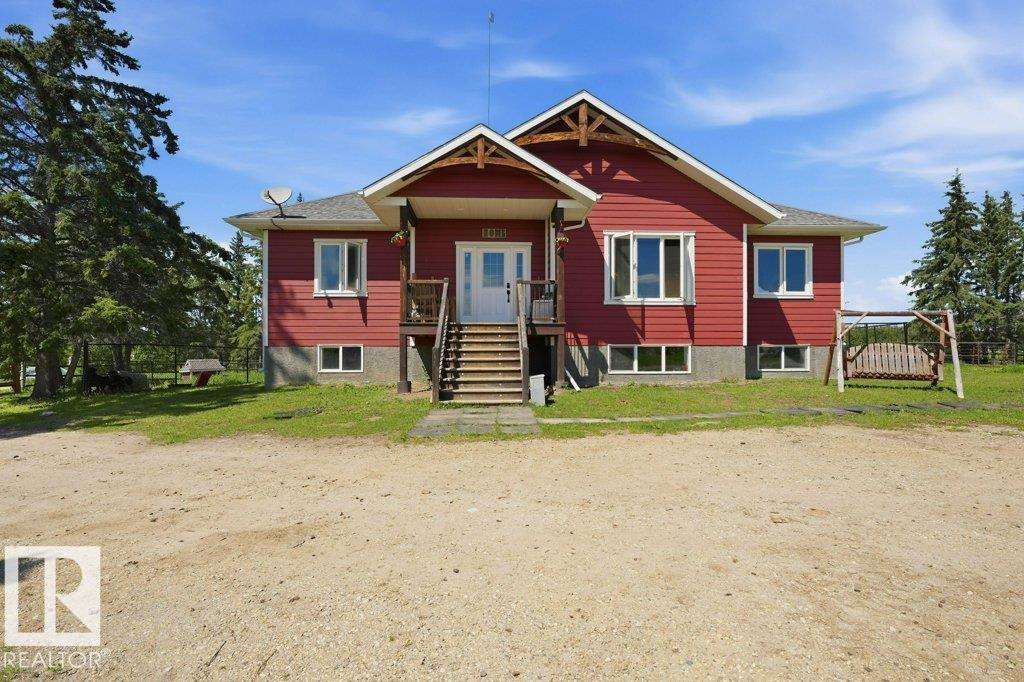
55413 Rge Road 53a
Rural Lac Ste. Anne County, Alberta T0E 0J0
Exceptional 79.07-acre property feat. 2 homes with a view of Lessard Lake. Set up for horses & Cattle. Gated with a stunning log automatic gate, fenced and cross-fenced, animal shelter, 2 stall barn, 2 newer automatic waterers, several outbuildings, 2 drilled wells, a 32x28 heated shop, and mechanical shed. The beautifully finished 1,666 ft.2 bungalow (2018) offers quality throughout with Hardie Board siding, covered deck with natural gas BBQ hookup, LVP flooring, vaulted ceilings with rustic beams, unique lighting, a gas fireplace with custom mantle, and a maple kitchen with granite countertops. The spacious primary suite features custom barn doors leading to a spa-inspired ensuite with double granite vanities, soaker tub, and separate shower. The fully finished basement has 9' ceilings, 2 bedrooms, a full bath, and large family room. The second home (2020), offers 700 sq. ft., 2 beds, and 1 bath, making it perfect for family, guests, or investors (potential to subdivide). 1 hour to Edm, Edson & Drayton (id:58723)
Lpt Realty
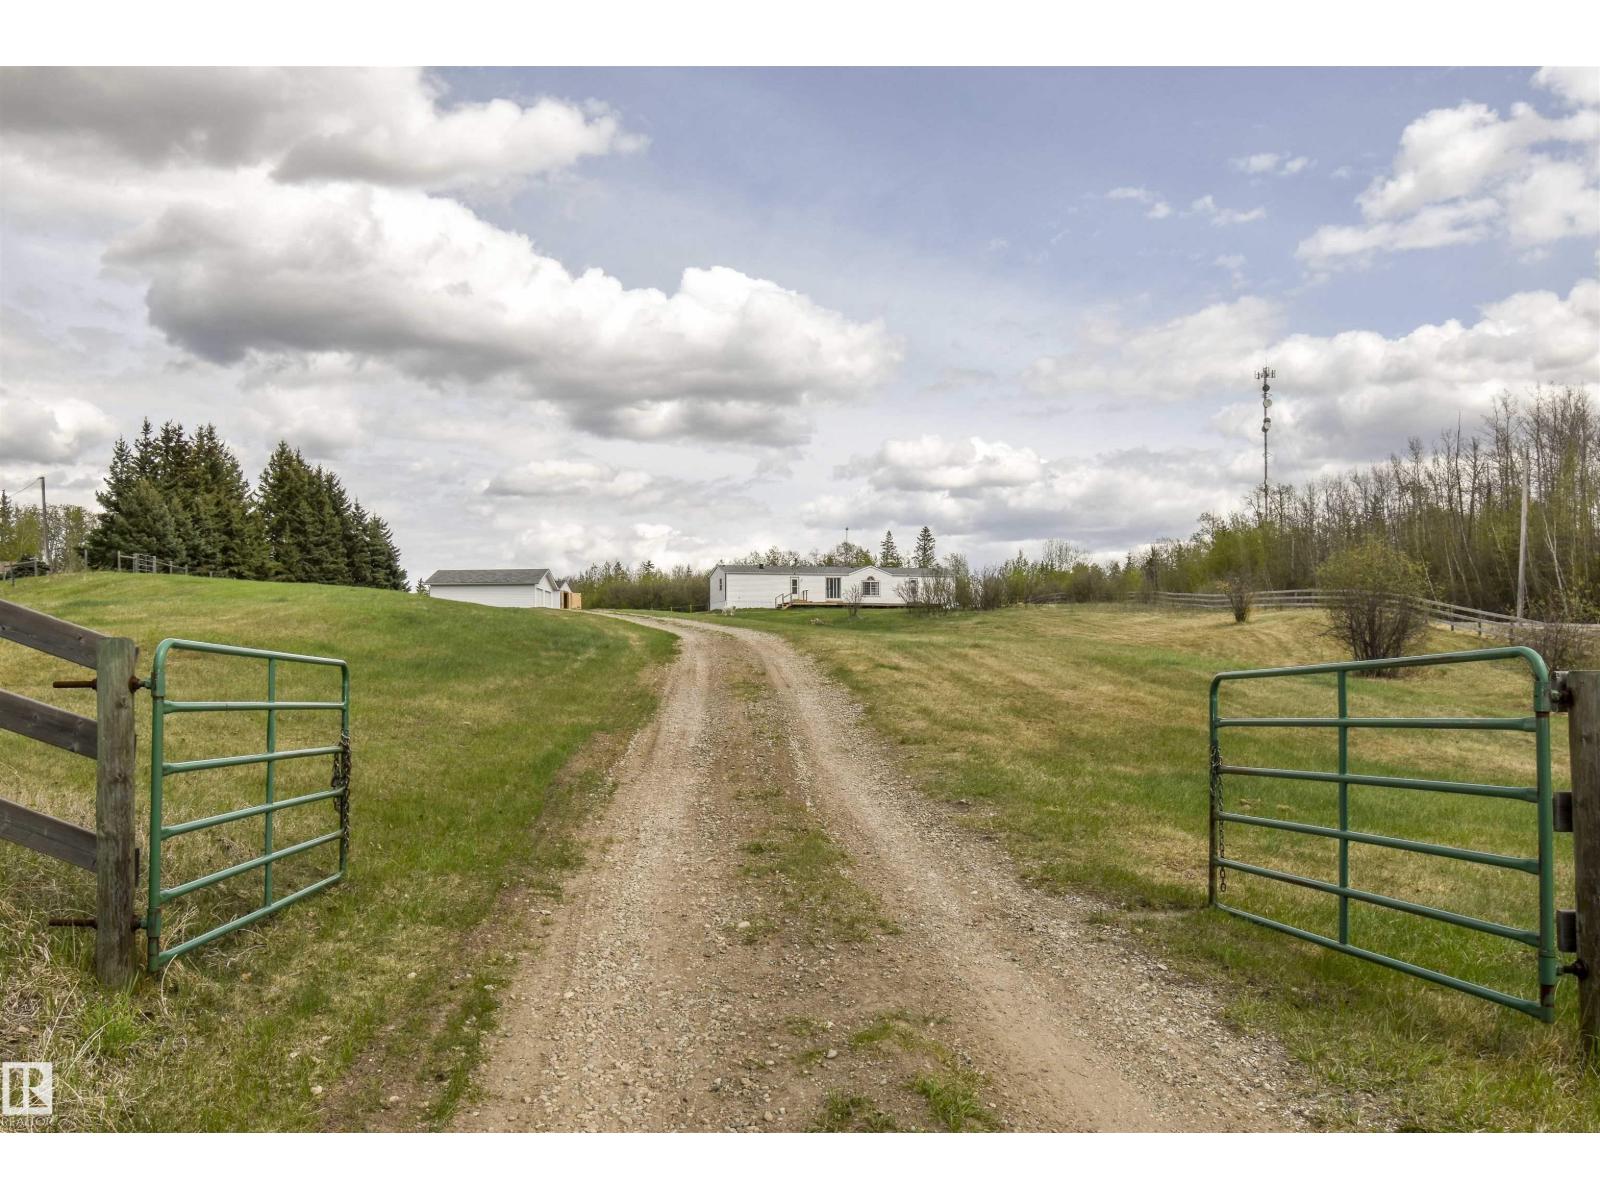
40, 2320 Twp Rd 540
Rural Lac Ste. Anne County, Alberta T0E 1V0
Escape to peaceful country living on this tranquil 3.25-acre horse set-up. Featuring gently rolling landscape and wide-open pasture, this fully fenced property offers a great blend of functionality and serenity. Updates include new shingles in 2018, skylight in 2022, paint in 2024, HWT in 2025, and new window screens this year. The home has a very spacious deck and new boards are included with the property for the buyer to finish the deck railing. Double detached garage, fenced kennel with concrete base, fenced garden area with raspberries and apple trees! Drilled well, septic tank and field, quality Morand gates, and the electric fencing stays, as do the round bales. Horse lovers will appreciate the large round pen, abundant grazing space, 16x32 hay shed, plus a horse shelter. Whether you’re enjoying quiet mornings on the property or tending to your animals, this acreage offers the relaxed rural lifestyle you’ve been dreaming of, just 9 minutes to Onoway and 16 minutes to Stony Plain. (id:58723)
Century 21 Leading
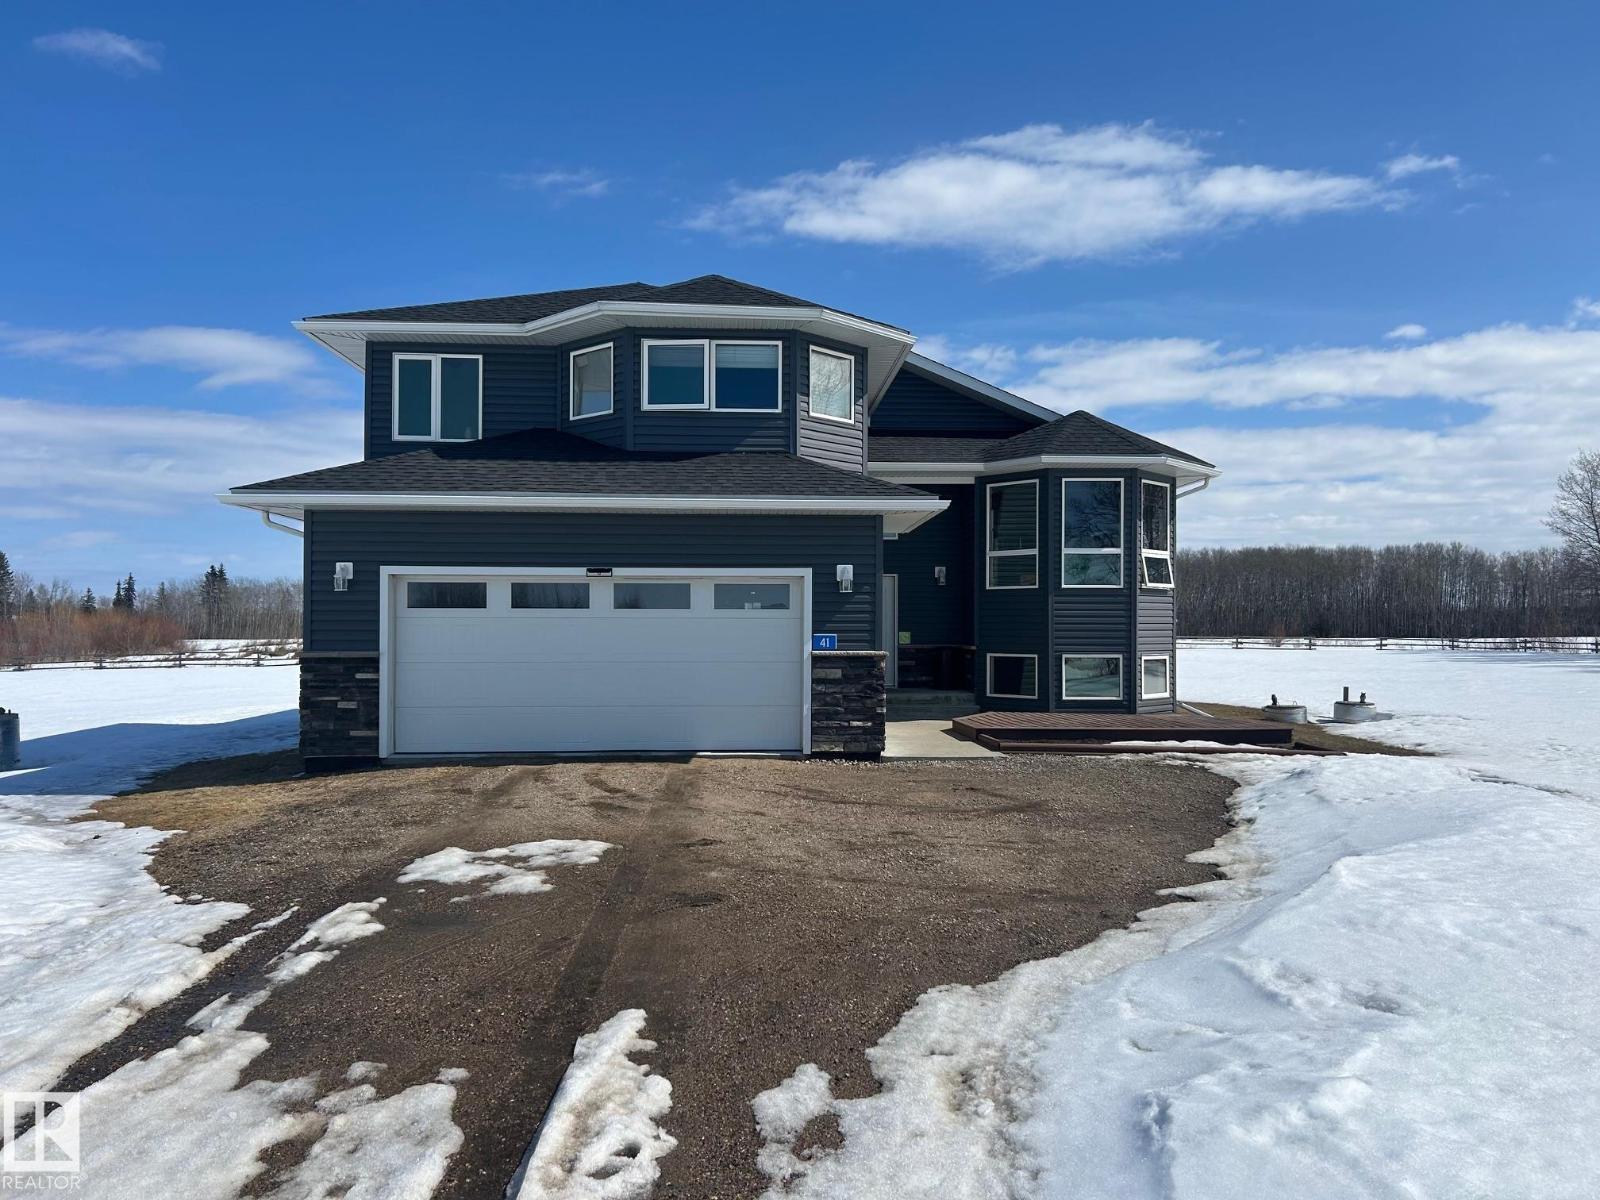
#41 42011 Twp 624 Rd
Rural Bonnyville M.d., Alberta T9M 1P1
Welcome to this beautifully maintained 3-level split situated on a spacious 1.58-acre lot, offering the perfect blend of comfort, functionality, and country charm. This home features 4+1 bedrooms and 3 full bathrooms, ideal for families of all sizes. The bright and open-concept main floor showcases a spacious kitchen complete with a large island, perfect for entertaining, along with engineered and carpet flooring throughout. Vaulted ceilings and expansive windows fill the home with an abundance of natural light, creating a warm and inviting atmosphere. The primary bedroom includes a walk-in closet and a private 4-piece ensuite. The fully finished lower level offers a generous family room, 2 additional bedrooms, and plenty of space for relaxation or recreation. Additional highlights include a double attached garage and ample outdoor space to enjoy the privacy and tranquility of acreage living. (id:58723)
Comfree
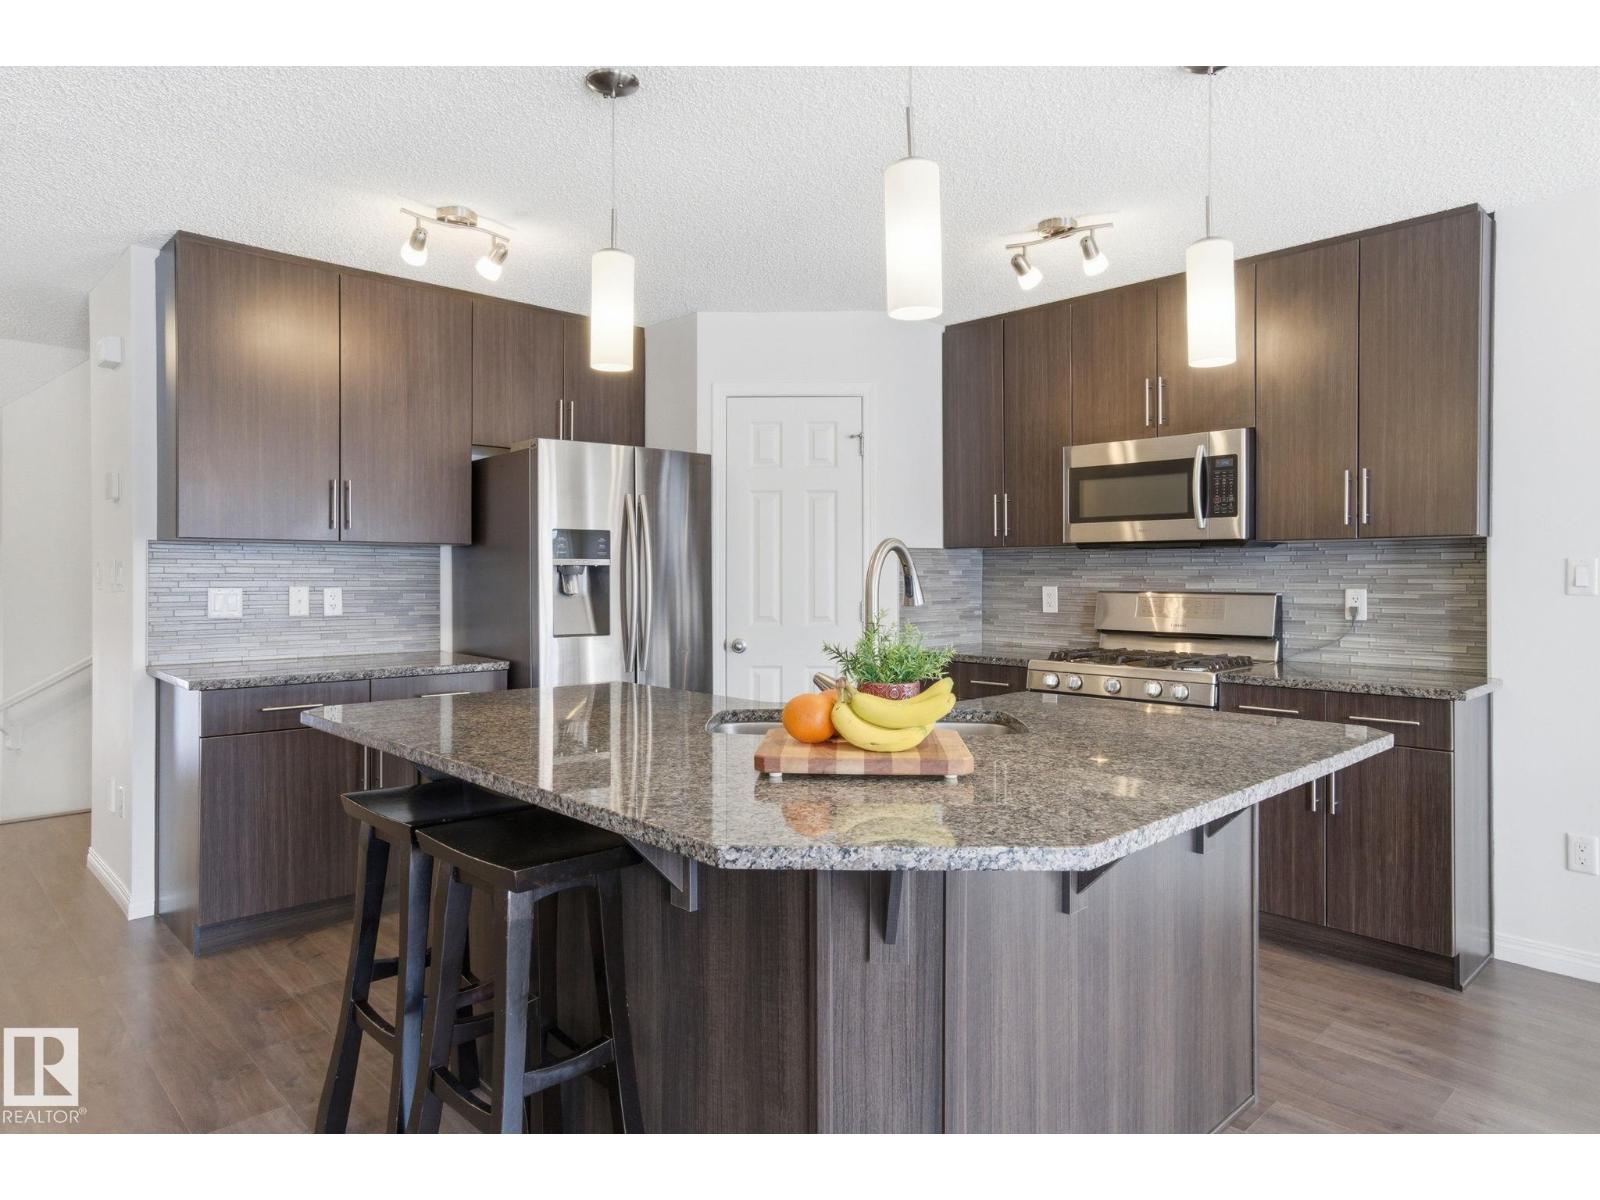
2553 Coughlan Rd Sw
Edmonton, Alberta T6W 2Z6
Welcome to this beautifully maintained half duplex in the sought-after community of Chappelle, offering the perfect combination of space, comfort, and convenience for growing families. With 4 spacious bedrooms and 3.5 bathrooms, this home features a bright, open-concept layout that's ideal for both everyday living and entertaining. Freshly painted throughout and featuring a brand-new central vacuum system, it's move-in ready with thoughtful updates already completed. The fully finished lower level provides additional living space for a recreation room, home office, or guest area, giving everyone room to spread out. Step outside to a large, professionally landscaped backyard -your own private retreat for summer BBQs, family gatherings, or simply relaxing outdoors. An oversized attached single garage offers added storage and convenience. Located in a welcoming, family-friendly neighborhood close to parks, schools, shopping, and everyday amenities, this is a home you'll love for years to come. (id:58723)
Century 21 Masters
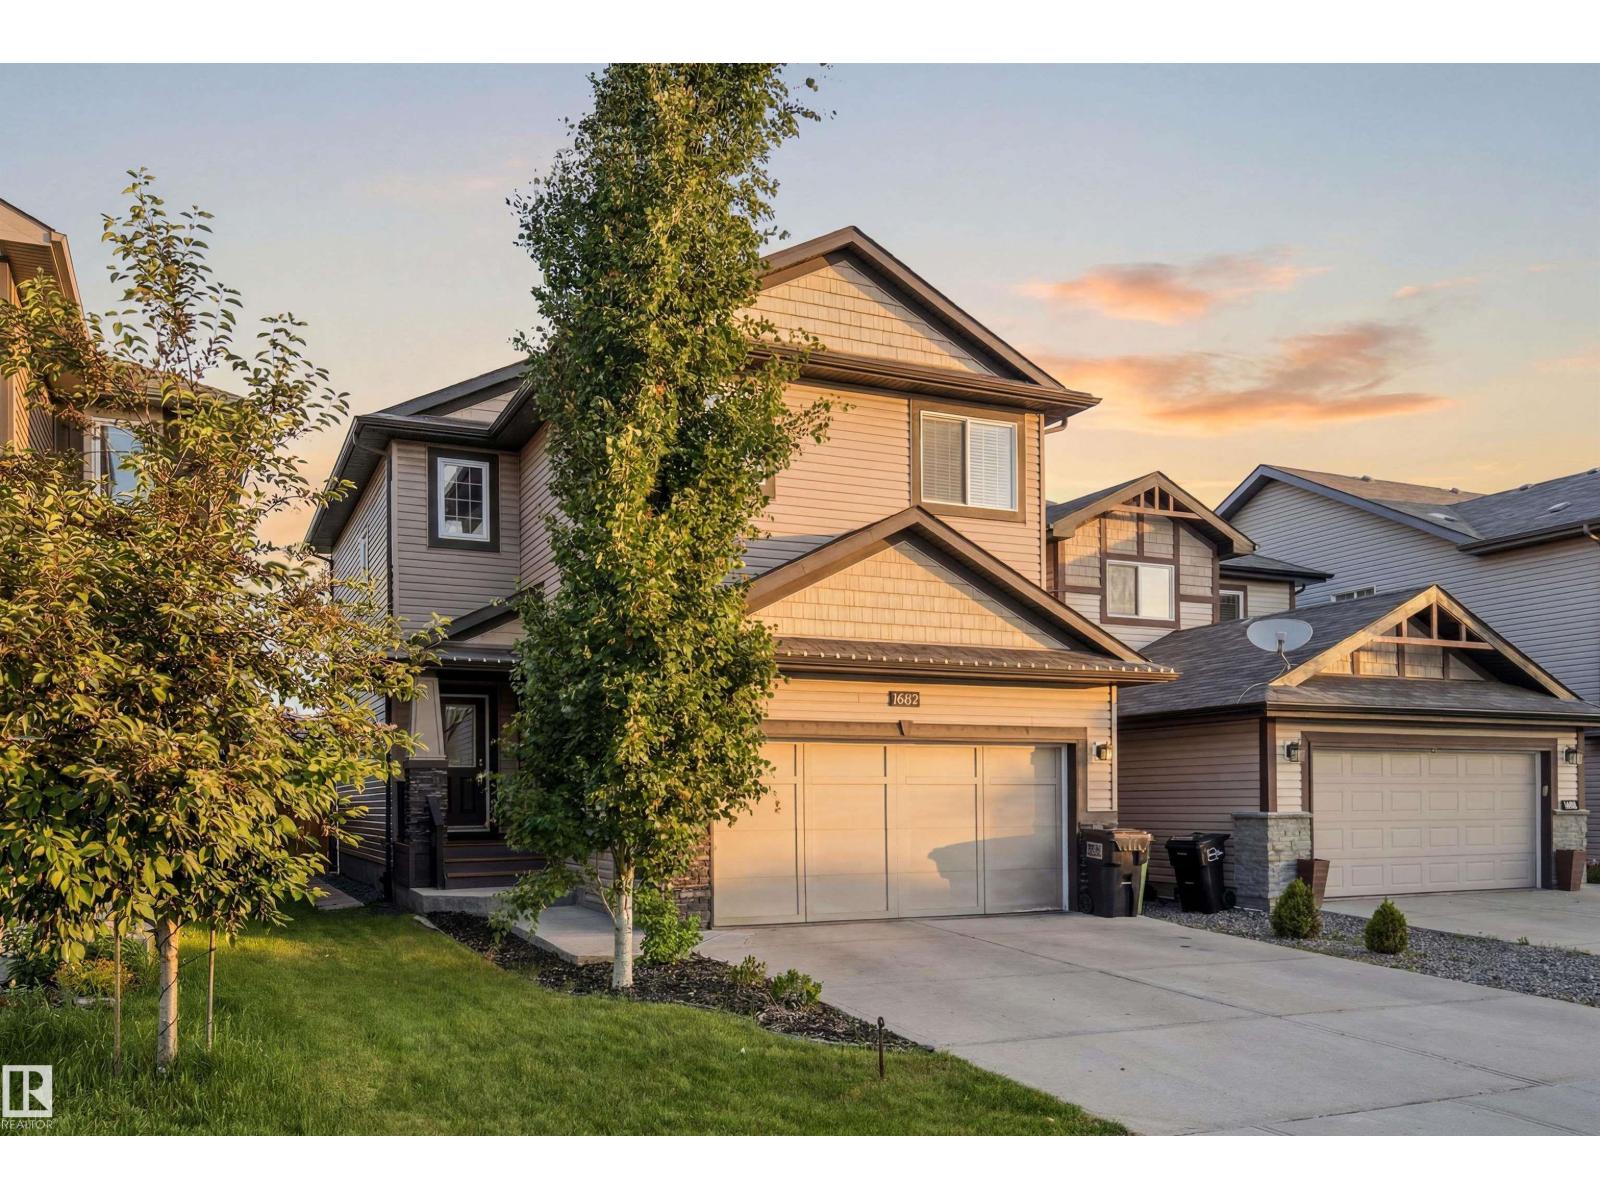
16412 12 Av Sw
Edmonton, Alberta T6W 3K4
Welcome to Glenridding heights, one of Southwest Edmonton's most desirable neighborhoods, centrally located near Rabbit Hill Rd, Terwillegar Drive, quick access to Henday, and close to the best amenities, schools, parks, and trails! This nearly 1800 Sq ft home with Double attached garage, has beautiful upgrades and luxuries like Stainless Appliances, Central A/C, Hardwood and tile flooring, AND has the very desirable front bonus room style upper floor layout along with the added upgrade of an enormous upper floor laundry room. The main floor layout is functional with a walk through pantry, large kitchen island, fireplace in the great room, and sliding patio doors in the dining room with easy access and visibility to the backyard and deck with gorgeous pergola hangout spot you'll fall in love with! Upstairs you have 3 beds including an owners suite with huge closet and attached ensuite bath with 2 sinks, two nicely sized kids rooms, Laundry room, and huge front bonus room! Fully fenced and landscaped yard! (id:58723)
RE/MAX Elite
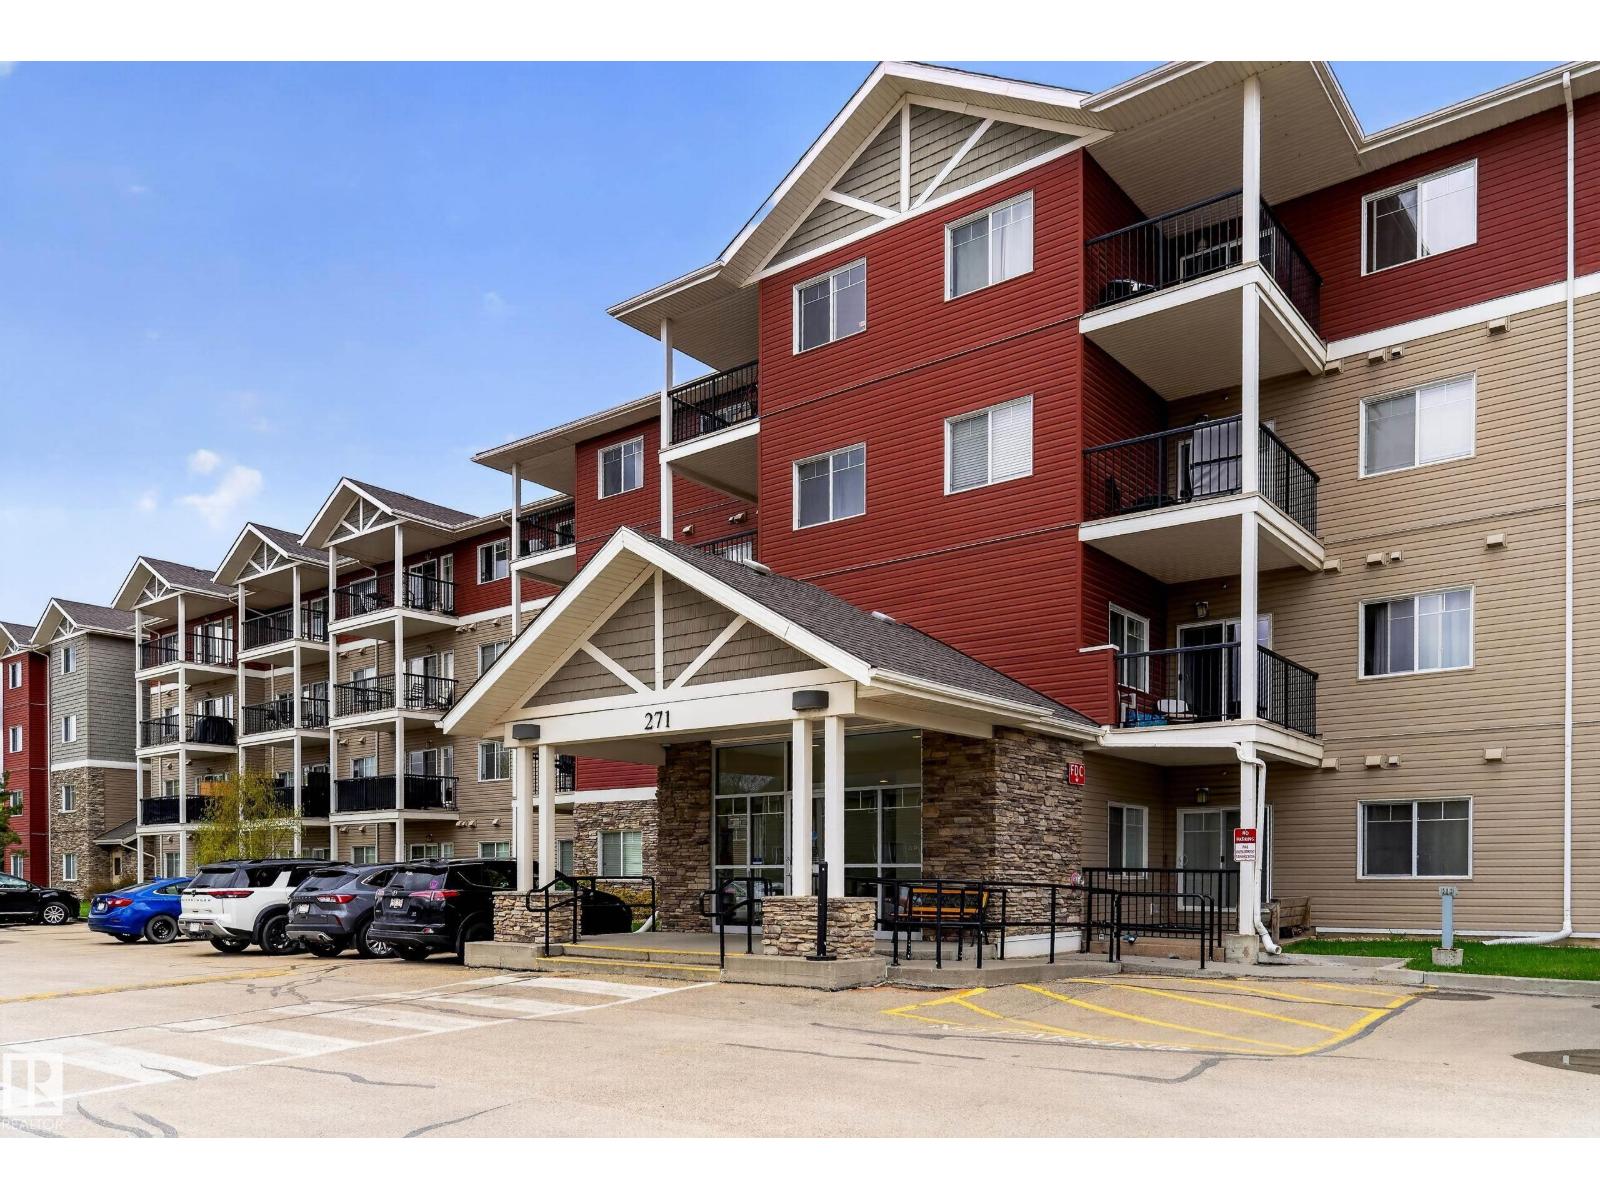
#419 271 Charlotte Wy
Sherwood Park, Alberta T8H 0N9
Welcome to Windsor Park in desirable Lakeland Ridge! This stylish top floor condo offers 2 bedrooms, 2 full bathrooms, and 839.46 SqFt of bright open concept living space. The modern kitchen features granite countertops, dark cabinetry, tile backsplash, and plenty of prep space perfect for entertaining. The spacious primary bedroom has a walk through closet and private 3 pcs ensuite, while the 2nd bedroom is ideally located next to the 4 piece main bath making it perfect for guests, roommates, or a home office. Step outside to the large East facing balcony with stunning views and enjoy beautiful sunrises. Additional features include in suite laundry, a huge storage room, new dishwasher and titled parking stall! This well managed building offers 24/7 video surveillance, an exercise room, meeting room, and plenty of visitor parking. Located close to shopping, restaurants, walking trails, green space, and within walking distance to Superstore. Perfect for first time home buyers, investors, or retirees! (id:58723)
The Foundry Real Estate Company Ltd
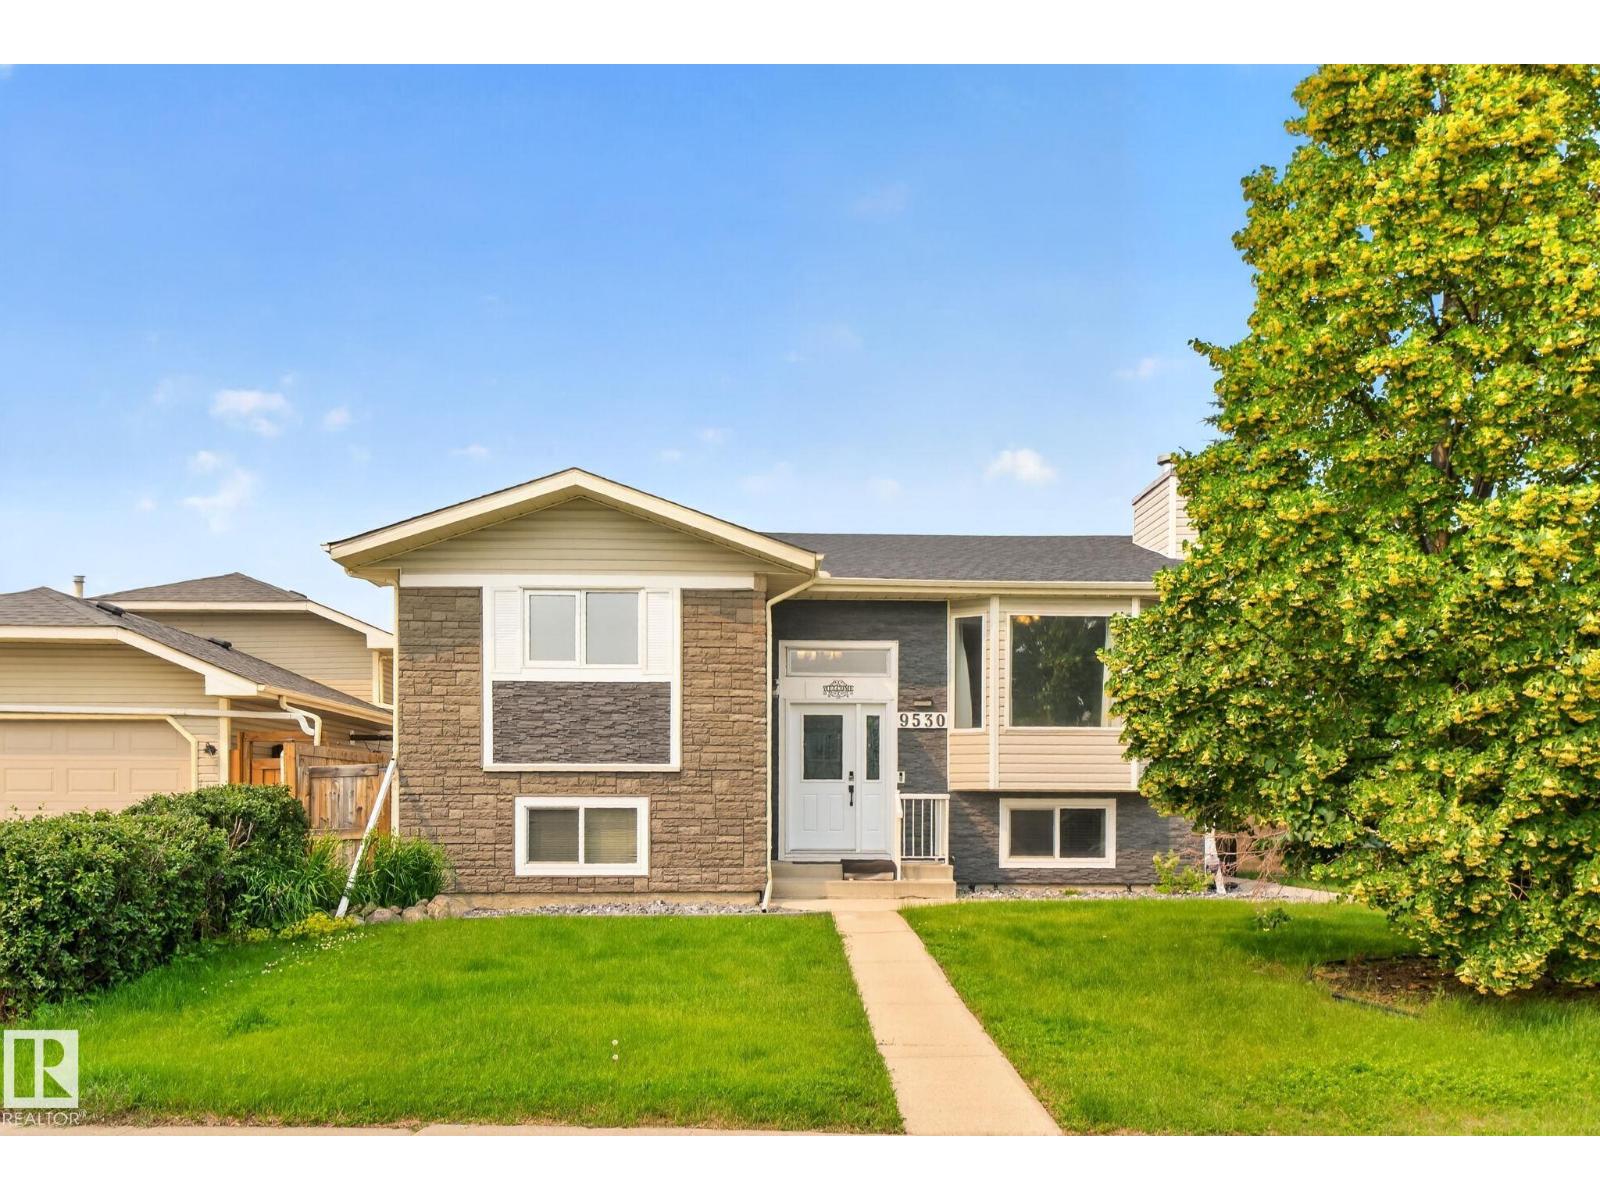
9530 174 Av Nw
Edmonton, Alberta T5Z 2B3
COMPLETELY RENOVATED from top to bottom with LUXURIOUS, high-end finishes, this stunning BILEVEL in sought after Lago Lindo offers the perfect blend of style, space, and INCOME POTENTIAL! Featuring 5 BEDROOMS, 2.5 BATHROOMS, a BRAND NEW DOUBLR GARAGE and a SEPARATE SIDE ENTRANCE to a fully developed SECONDARY SUITE, this home is ideal for growing families, multi-generational living, or savvy investors looking for mortgage-helping rental income. The bright, open-concept main floor showcases a designer kitchen, elegant living room with a cozy fireplace, premium flooring, modern lighting, and upscale finishes throughout. Upstairs offers spacious bedrooms and beautifully updated bathrooms, while the basement suite provides outstanding flexibility and cash-flow potential with Two Bedrooms and a Full Bathroom. Step outside to a large yard with a mature apple tree, perfect for summer evenings. Just steps to schools, parks, lakes, shopping, and quick Anthony Henday access, this is turnkey living at its finest! (id:58723)
RE/MAX Excellence
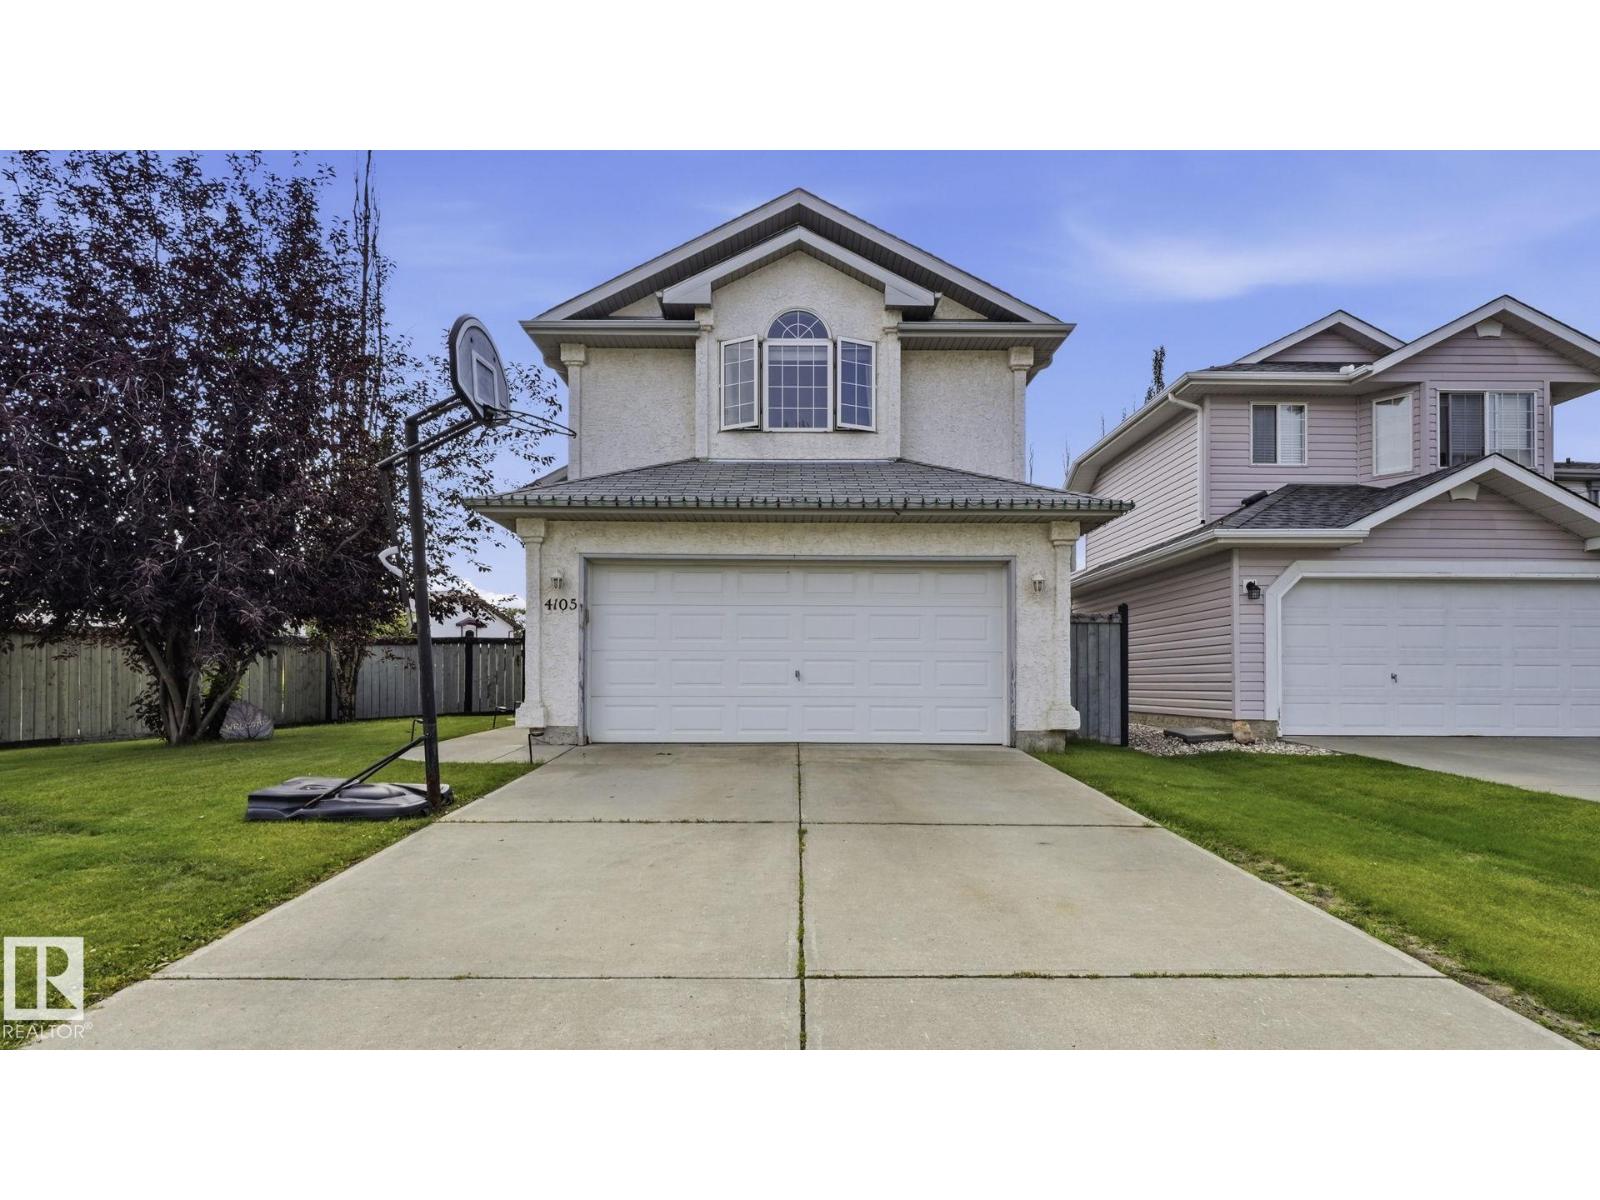
4105 36a Av Nw
Edmonton, Alberta T6L 7B1
LOCATION LOCATION What a great home located in the outstanding area of Creeks Crossing just steps away from Millcreek ravine and its outstanding trail system. This unique Bilevel/Split floorplan is very popular with Island kitchen area and dining room adjacent to the comfortable fireplace living room. The Master bedroom with spacious ensuite and walk in closet is on its own siting over the garage and two other bedrooms and 4 piece bath on the main floor. The basement has the extra large windows because there is only a 4 foot foundation making sure there are never water problems. Additionally downstairs there is also another finished bedroom, 3 piece bath and laundry room plus another bedroom not finished. Another great feature of this home is the half covered deck, perfect for BBQing rain or shine plus a big private yard for your convenience. Great buy all around (id:58723)
Exp Realty
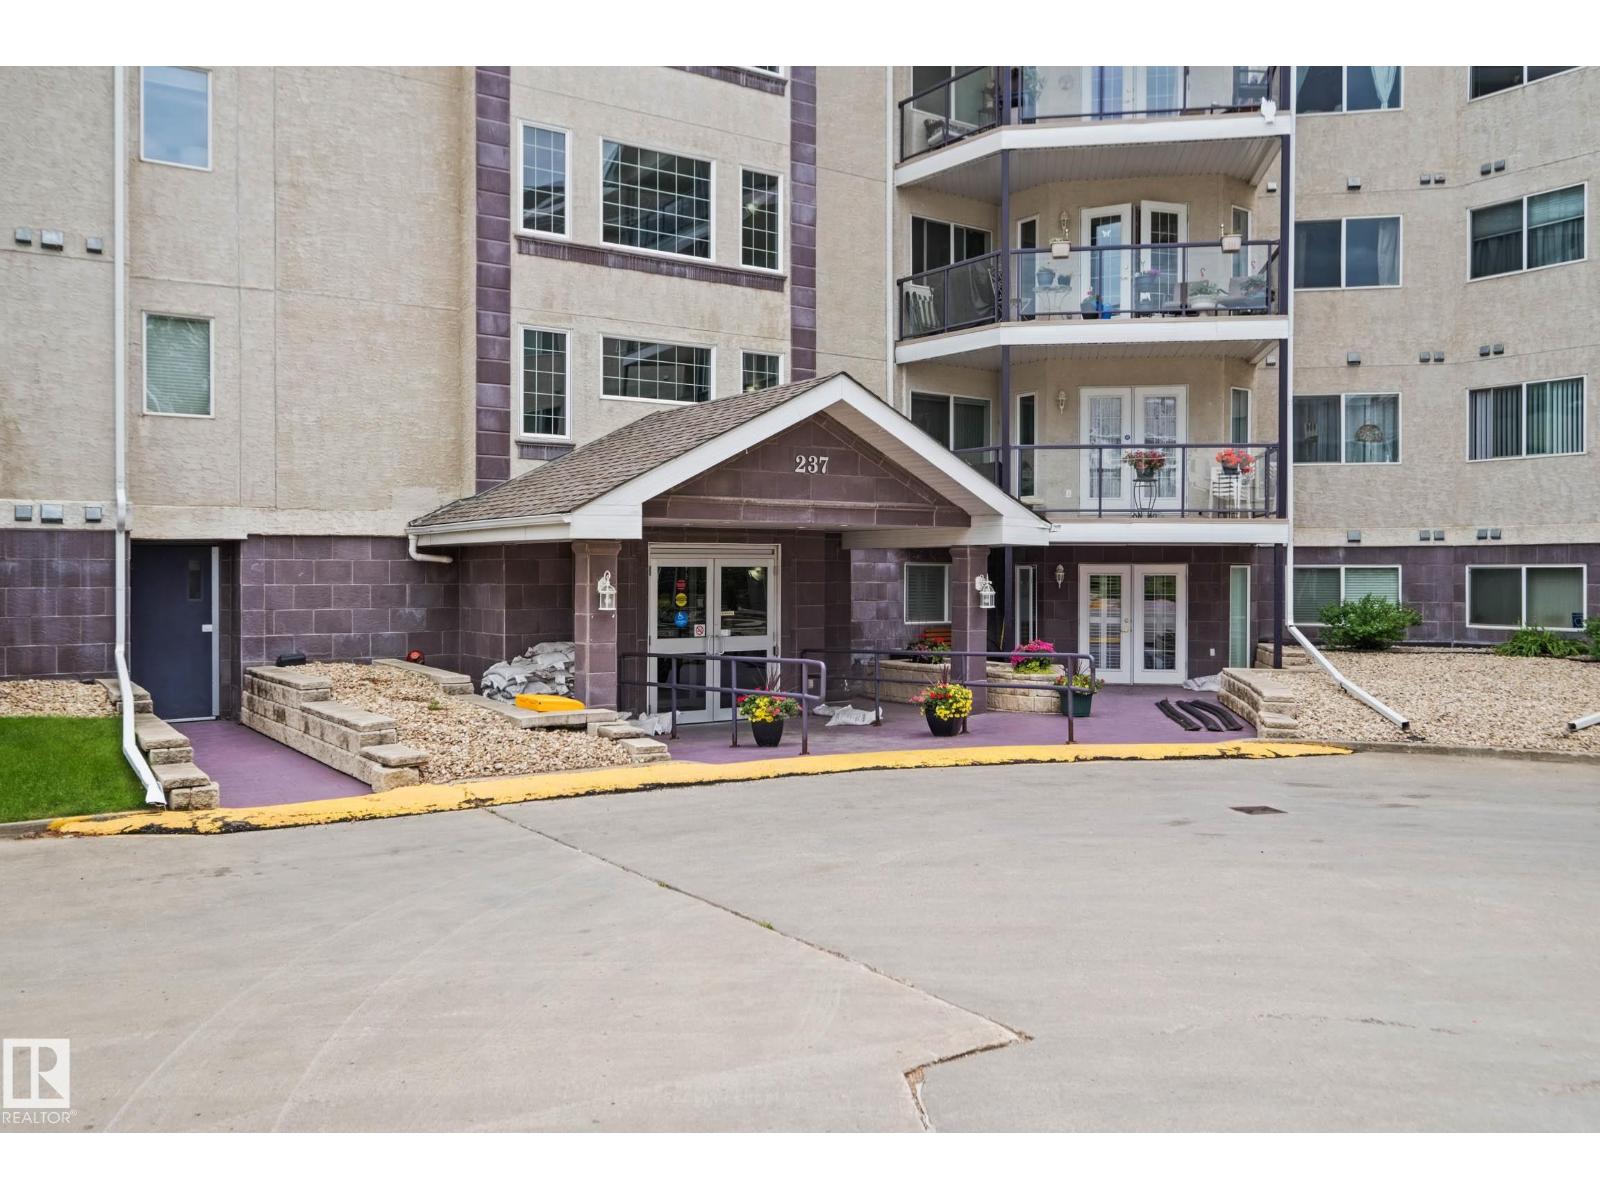
#209 237 Youville Dr E Nw
Edmonton, Alberta T6L 7G2
Well-maintained one-bedroom, one-bath condo in a desirable adult complex of Sienna Point. This bright unit features a spacious living room with a cozy gas fireplace and patio doors leading to a west-facing balcony with a gas BBQ hookup. The large in-suite laundry and storage room adds convenience not always offered in other condos. Enjoy an impressive selection of condo amenities, including a fitness room, media room, recreation room with pool table, sauna, steam room, woodworking shop, and car wash bay. One heated underground parking stall and a private storage locker are included. Ideally located close to shopping, restaurants, parks, public transit, Grey Nuns Hospital, and golf, this well-managed complex offers exceptional convenience and an outstanding lifestyle. (id:58723)
Liv Real Estate
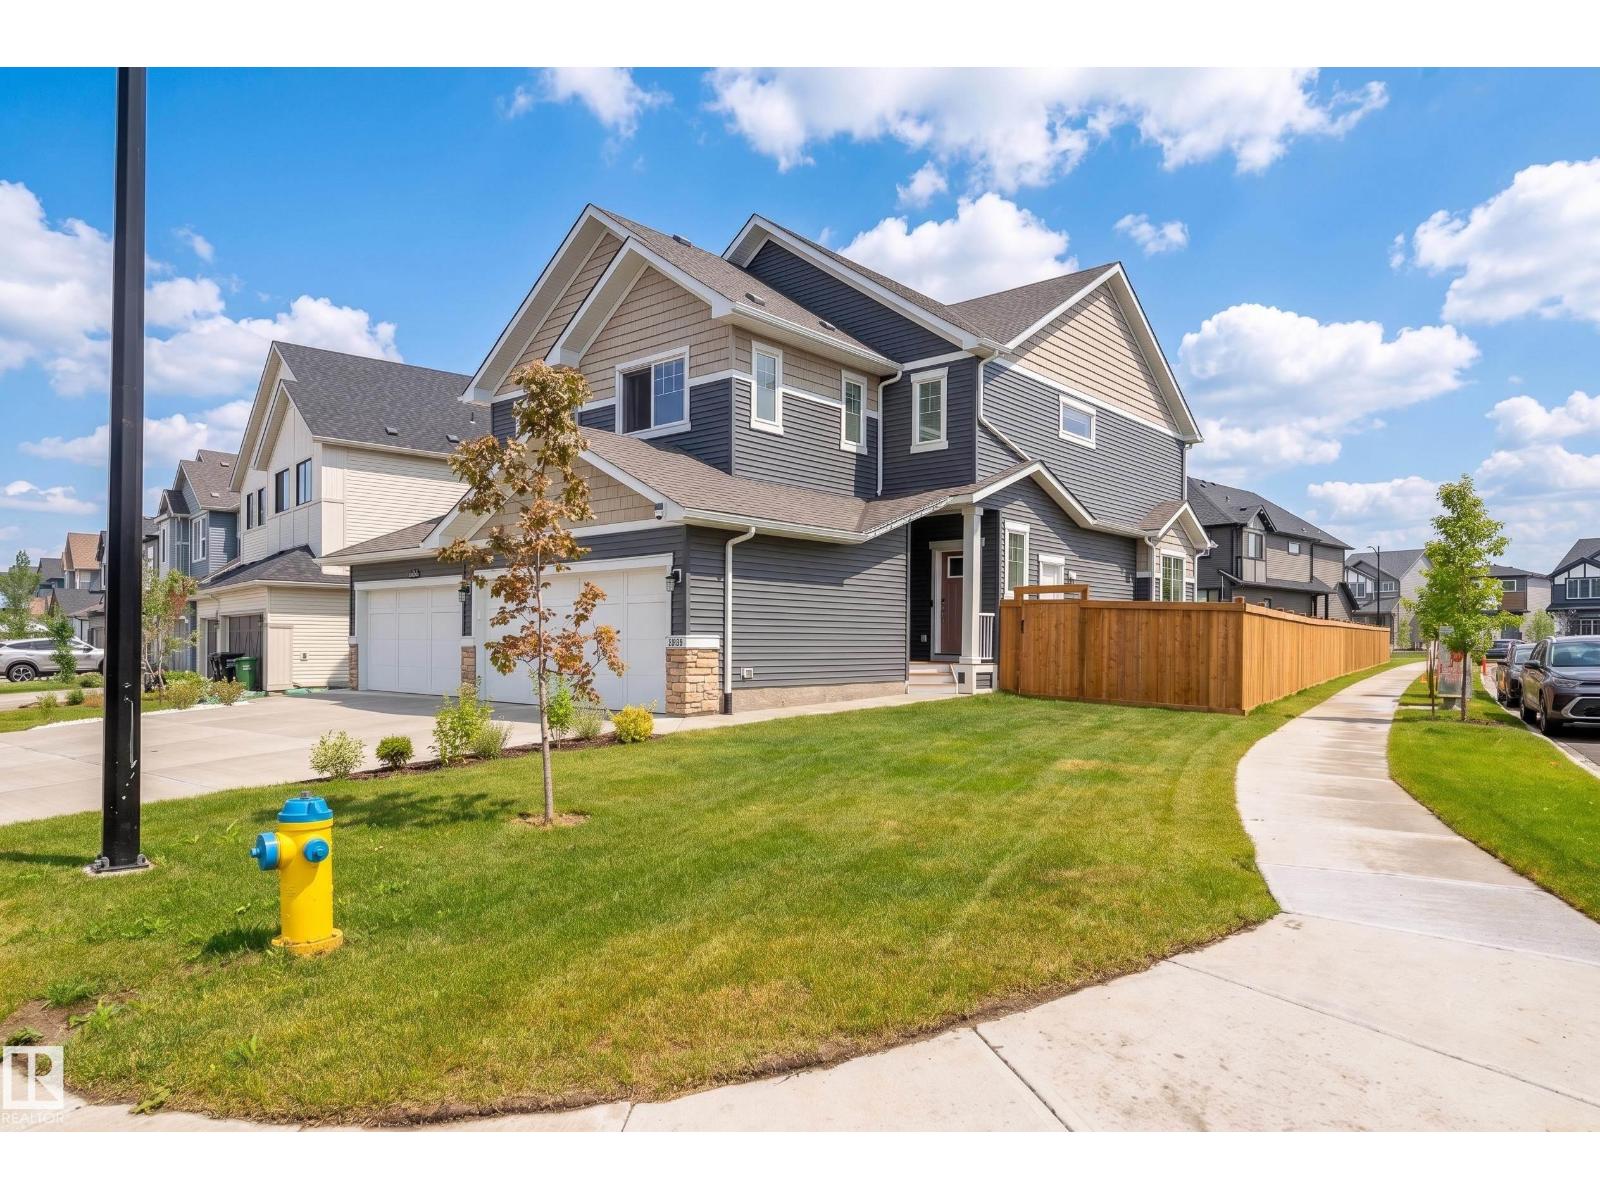
4804 Cawsey Tc Sw
Edmonton, Alberta T6W 5M7
Almost new, but so much better: this pristine 2024-built home already has a fully fenced & landscaped corner yard + deck, meaning less work and more savings for you. In coveted Chappelle, this half-duplex welcomes you with honey-hued luxury vinyl plank that continues throughout + an enclosed flex space. Numerous windows make for a luminous living room, dining room and kitchen w/ ample space for entertaining & family meals. The fabulous kitchen has an upgraded custom island, granite countertops, soft-close cabinets & storage galore. S/S appliances add to the quiet luxury of the space w/a door leading out to the back wooden deck & spacious yard. Upstairs is a bonus room with the primary suite to the left, w/ walk-in closet and ensuite, two more bedrooms, 4-pc bathroom & laundry. The basement has a separate side door for future suite development & a bathroom rough-in. The double-attached garage has a 240V EV-charging stn. Close to schools, parks & services, this home is a must-see and doesn't disappoint! (id:58723)
Logic Realty
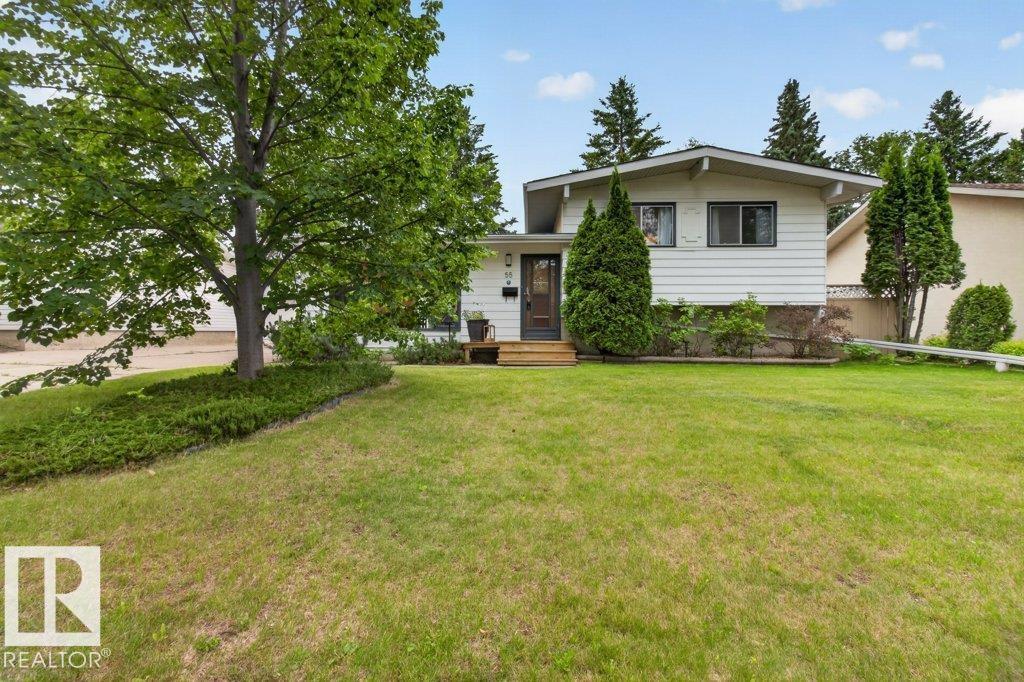
55 Lambert Cr
St. Albert, Alberta T8N 1M3
Welcome to this well maintained, 3 bedroom, 2 bathroom home in desireable Lacombe Park! The main floor of this bright and cheerful home features a large functional kitchen, a family style dining room that overlooks the large living room. The upper floor of this home good sized owners suite with 2 pc ensuite, and 2 more bedrooms. The third level features a retro bar area and sitting area, perfect for entertaining all of your guests. The fully finished basement which is currently being used for storage, is the perfect flex room whether used for work, play or as a home gym…. The opportunities are limitless! The oversized double garage will fit all of the toys and the bright sunny south facing backyard is fully contained for kids and pets alike, with a large deck and several flowerbeds. All of this, close to schools, parks, trails and a nearby dog park! (id:58723)
Royal LePage Prestige Realty
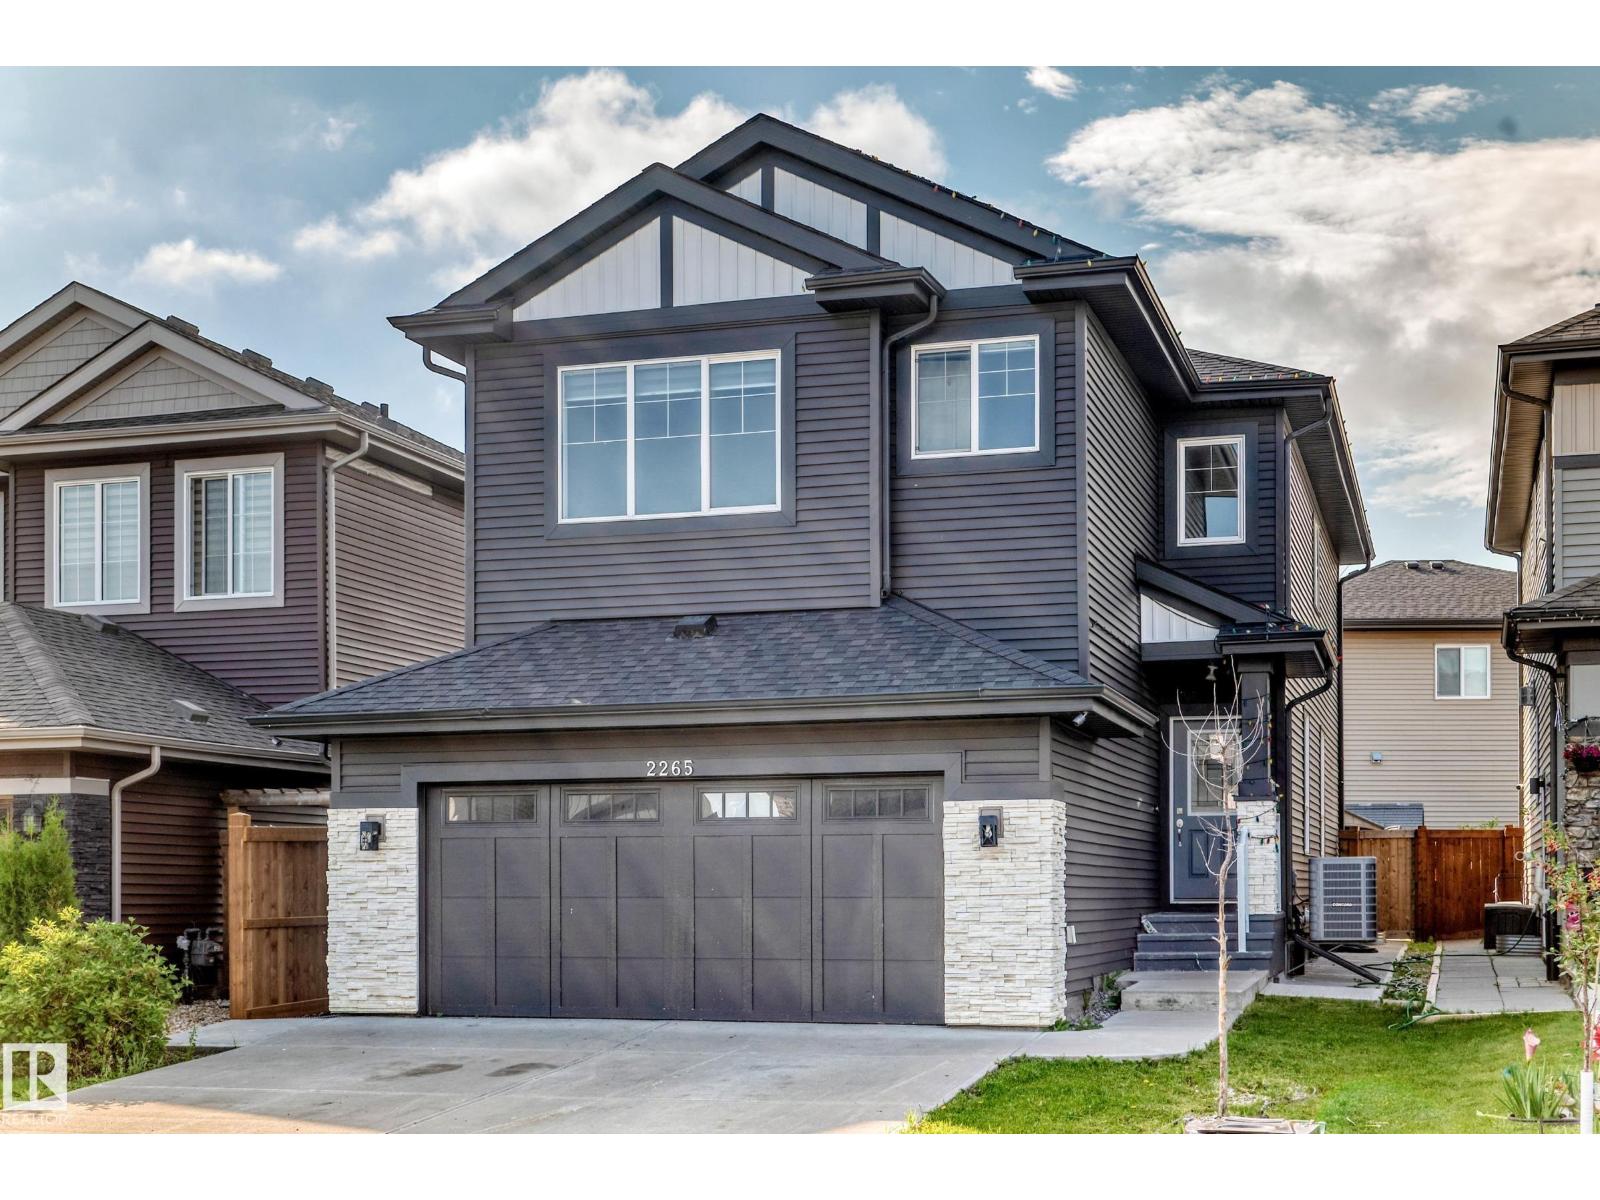
2265 57 St Sw Sw
Edmonton, Alberta T6X 2P3
LOOKING FOR EMMEDIATE POSSESION. This 4 bedrooms home located in Walker community offers open floor plan, electric fireplace, windows through out the main floor for bright kitchen and living area, included all appliances and Air condition . all window blinds are custom made except the basement windows. Upper Floor offer 4 bedrooms and a bonus room. Master bedroom has walk in closet and 2 sink in master in-suite. Upper floor also has 2 front loaded washer and dryer. Side Entrance toward the basement and is fully developed with 2 bedrooms, full bath, living room and kitchen. Large deck is also added for summer family entertainment. This house is walking distant to school , Park and walking trail. Located also to a friendly neighbourhood. (id:58723)
Maxwell Polaris
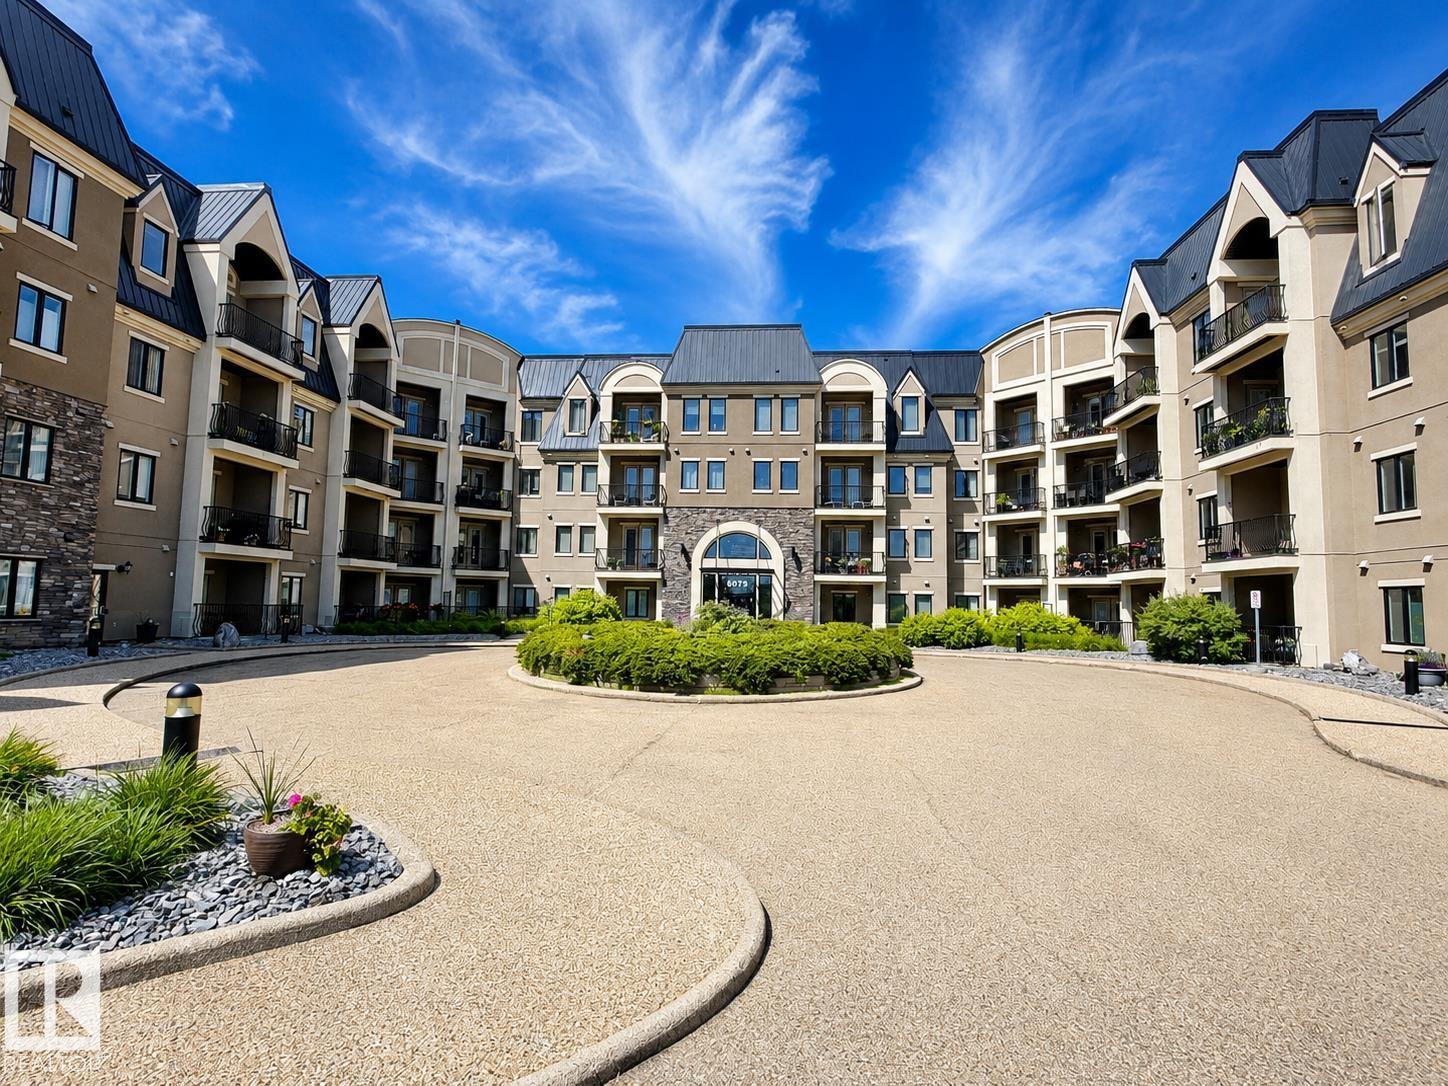
#355 6079 Maynard Wy Nw
Edmonton, Alberta T6R 0S4
Welcome to this approximate 1,320 sq. ft. condo offering the perfect blend of space, comfort, and convenience! Featuring 2 spacious bedrooms plus a versatile den, and 2 full 4-piece bathrooms, including a private ensuite in the primary retreat, this home is designed for easy living. The bright, open-concept layout provides plenty of room to relax, entertain, or work from home. In addition, this condo features 2 covered decks, one of which sports ample space overlooking 2 ponds and extensive walking trails. A rare bonus, this unit comes with 2 titled parking stalls and 2 storage cages, offering unmatched convenience and ample storage. All furniture is negotiable, making this an outstanding turnkey opportunity for homeowners. (id:58723)
Comfree
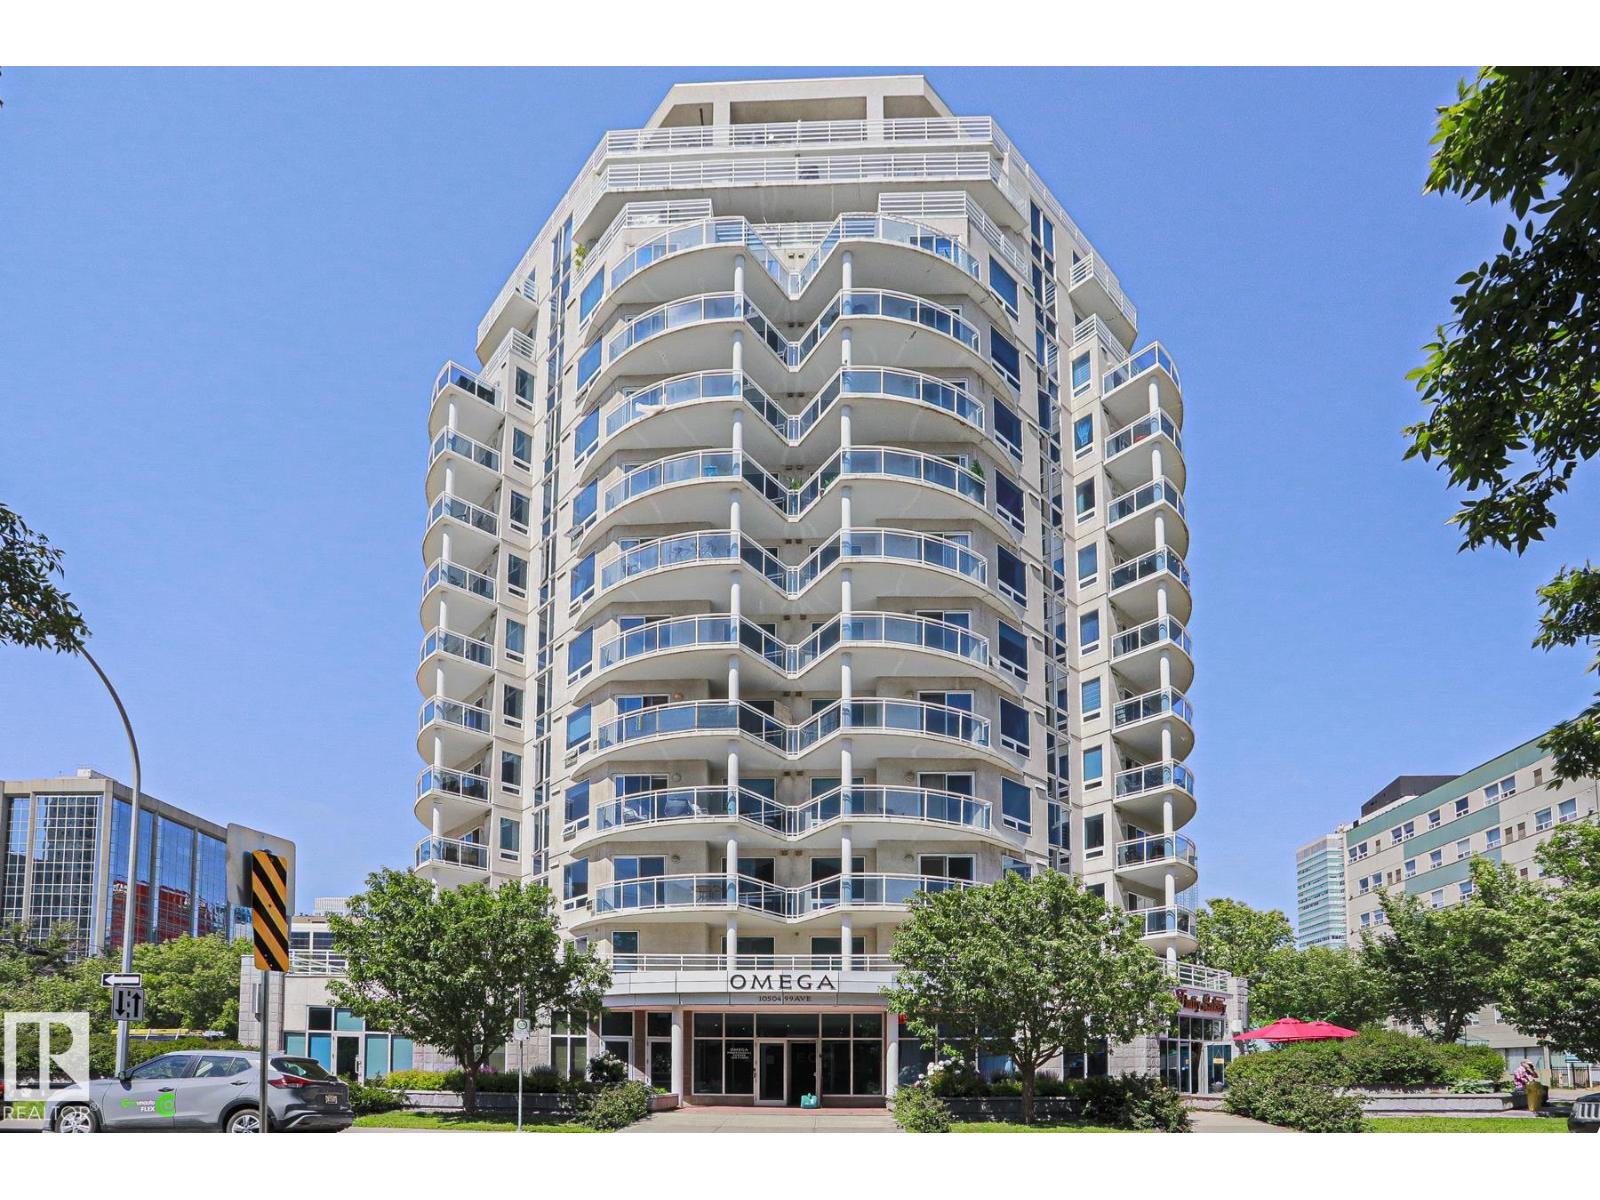
#1004 10504 99 Av Nw
Edmonton, Alberta T5K 1B2
This original owner, modern 2 bdrm, 2 bath condo features engineered Quebec hardwood flooring, ceramic tile (no carpet) & custom blinds throughout. The kitchen showcases white maple cabinets with crown molding (Kitchen Craft), paprika granite countertops including extensive breakfast bar, stainless steel undermount sink and glass tile backsplash. 4 S/S appliances - French door refrigerator/bottom drawer freezer, ceran-top range with microwave hoodfan & built-in Whirlpool dishwasher as well as dimmable lighting bar. The livingroom offers loads of sunlight, custom built-in Dimplex Optiflame electric fireplace with sub-way tile surround and mantle. Main bathroom has beautiful tiled walls, vanity with quartz countertops, jetted jacuzzi tub & additional cabinet. Ensuite also with tiled walls, walk-in shower with Moen Villeta Vertical Spa/Rain Shower head & upgraded lighting. 2 year old stackable Frigidaire 27 laundry centre. Gorgeous views from the SE balcony & reasonable condo fee's incl heat & water. (id:58723)
Royal LePage Premier Real Estate
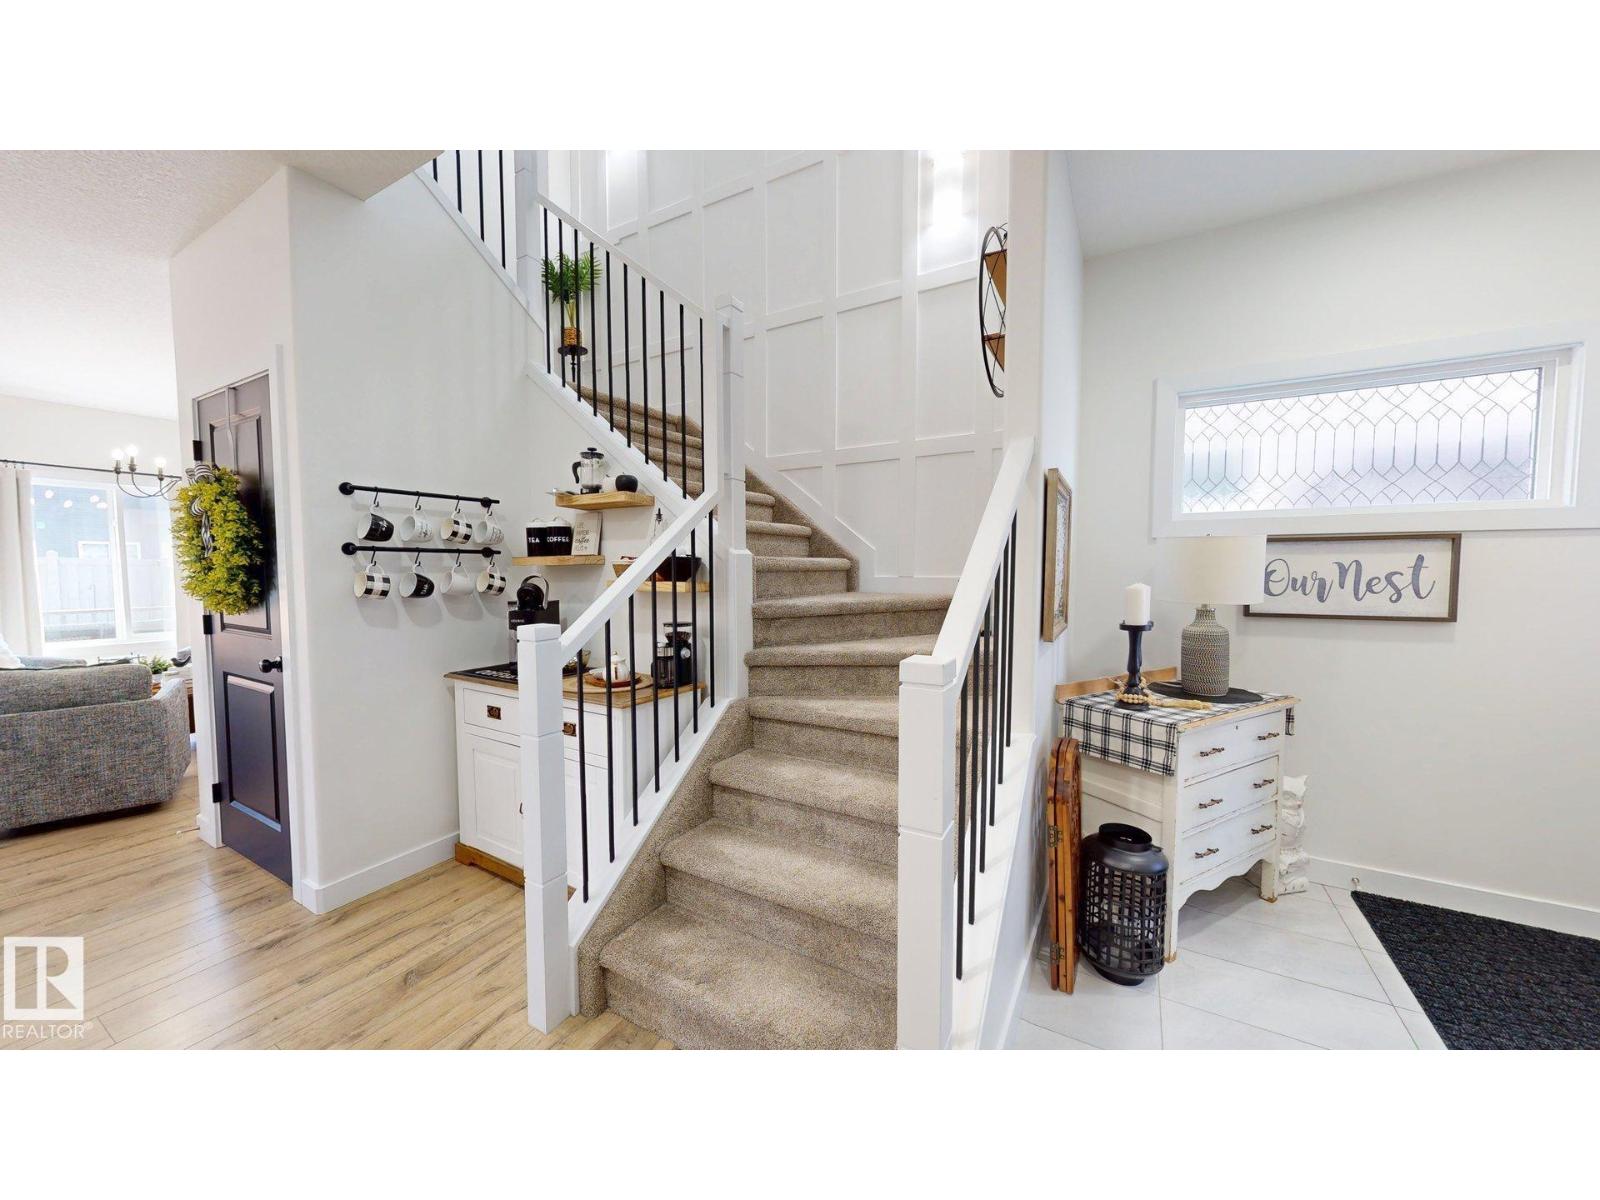
7217 Chivers Pl Sw
Edmonton, Alberta T6W 4L4
Welcome to this well maintained 1,662 sq ft home offering 3 bedrooms & 2.5 bathrooms, designed for modern living. The open-concept main floor features vinyl plank flooring, pot lighting, & 8-ft kitchen island with antique granite countertops carried throughout all bathrooms plus full-height backsplash, soft-close cabinetry, stainless steel appliances, a large appliance cupboard, and a corner pantry with custom wood door. Enjoy the inviting electric fireplace & central A/C with LifeBreath system. Upstairs includes a versatile bonus area with laminate flooring, upper-level laundry with front-load washer/dryer, two linen closets & a spacious primary suite with built-in closet shelving & a double vanity ensuite. Secondary bedrooms are carpeted. Designer feature walls enhance the staircase, bonus area & primary bedroom. Extras include a water softener and purification system, separate side entrance, oversized double attached garage & fully finished landscaping with a fenced yard, 8x14 deck, and gas BBQ hookup (id:58723)
Comfree
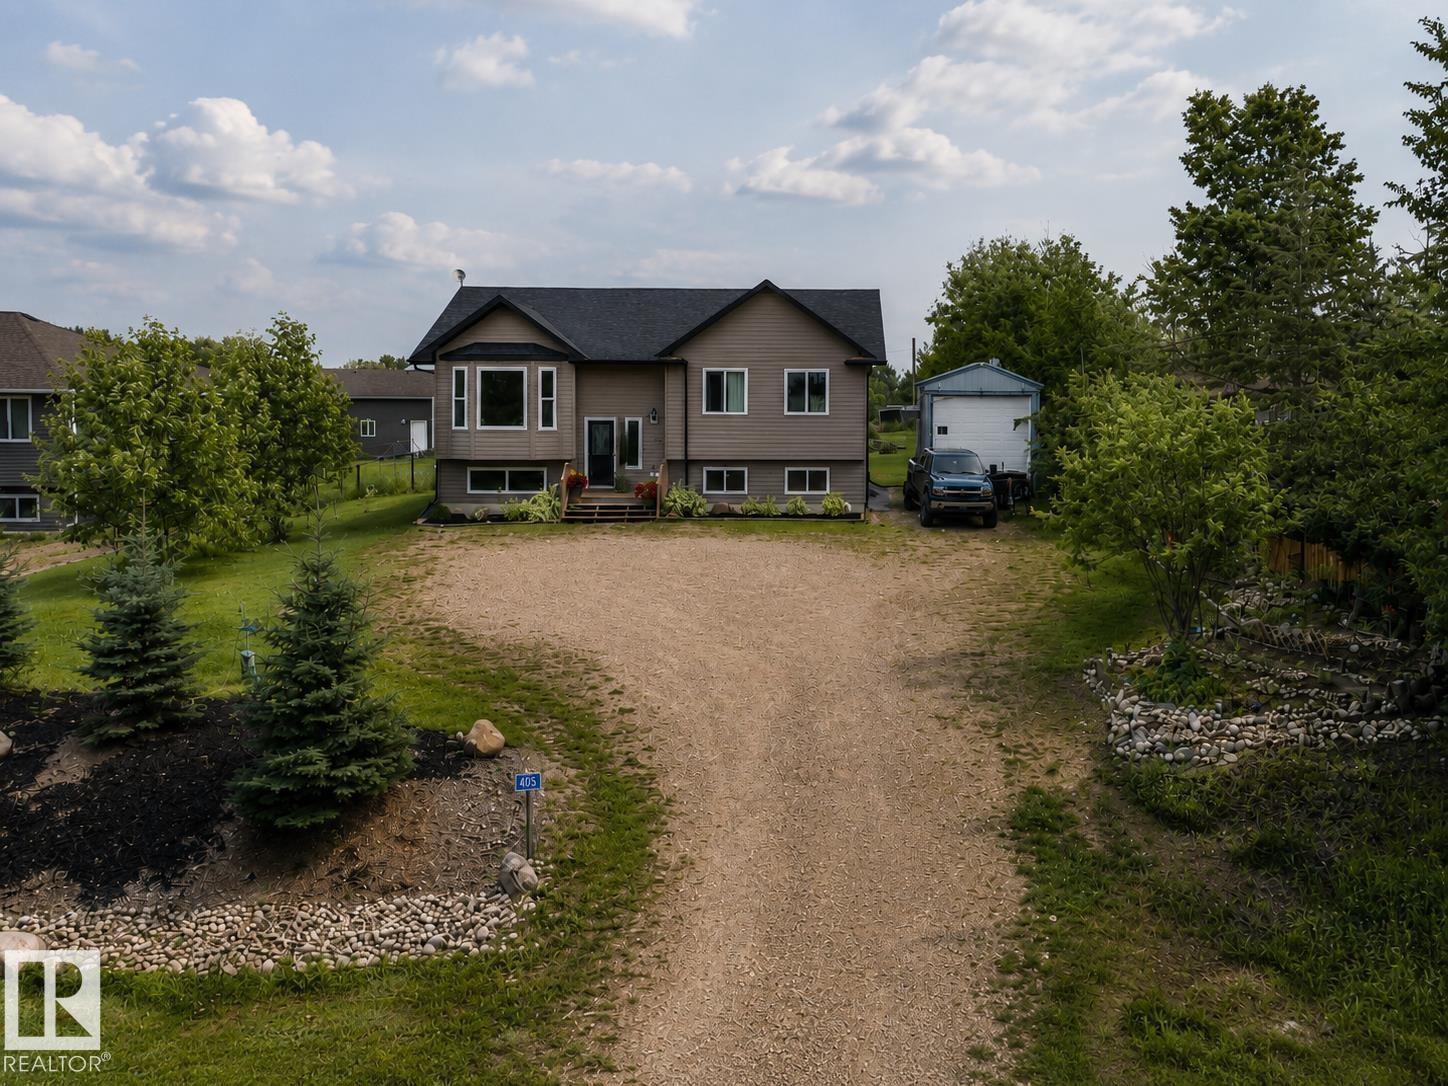
#405 46410 Twp Rd 610
Rural Bonnyville M.d., Alberta T9N 2H1
Easy to Love! Feel right at home in this beautifully maintained bi-level located in Fontaine Subdivision, Moose Lake. Bright, open-concept main living area features a cozy living room with an electric fireplace, creating the perfect space to relax. Modern kitchen offers an abundance of cabinetry, stainless steel appliances, eat-up counter & spacious dining area complete with a wall-unit storage cabinet and garden doors leading to the back deck with natural gas BBQ hookup. 5 bedrooms & 3 bathrooms, including a spacious primary suite with a walk-in closet & private 3-piece ensuite. Fully developed basement provides a generous rec room, laundry area & plenty of additional storage. Step outside to enjoy the beautifully landscaped yard featuring front flower beds, a firepit area, two storage sheds & extra parking for guests, toys or your RV. Ideally located just minutes from Bonnyville amenities, golf course, boat launch, public lake access & paved walking/ biking trails.Your Next Chapter Starts Here! (id:58723)
RE/MAX Bonnyville Realty