Hurry Home

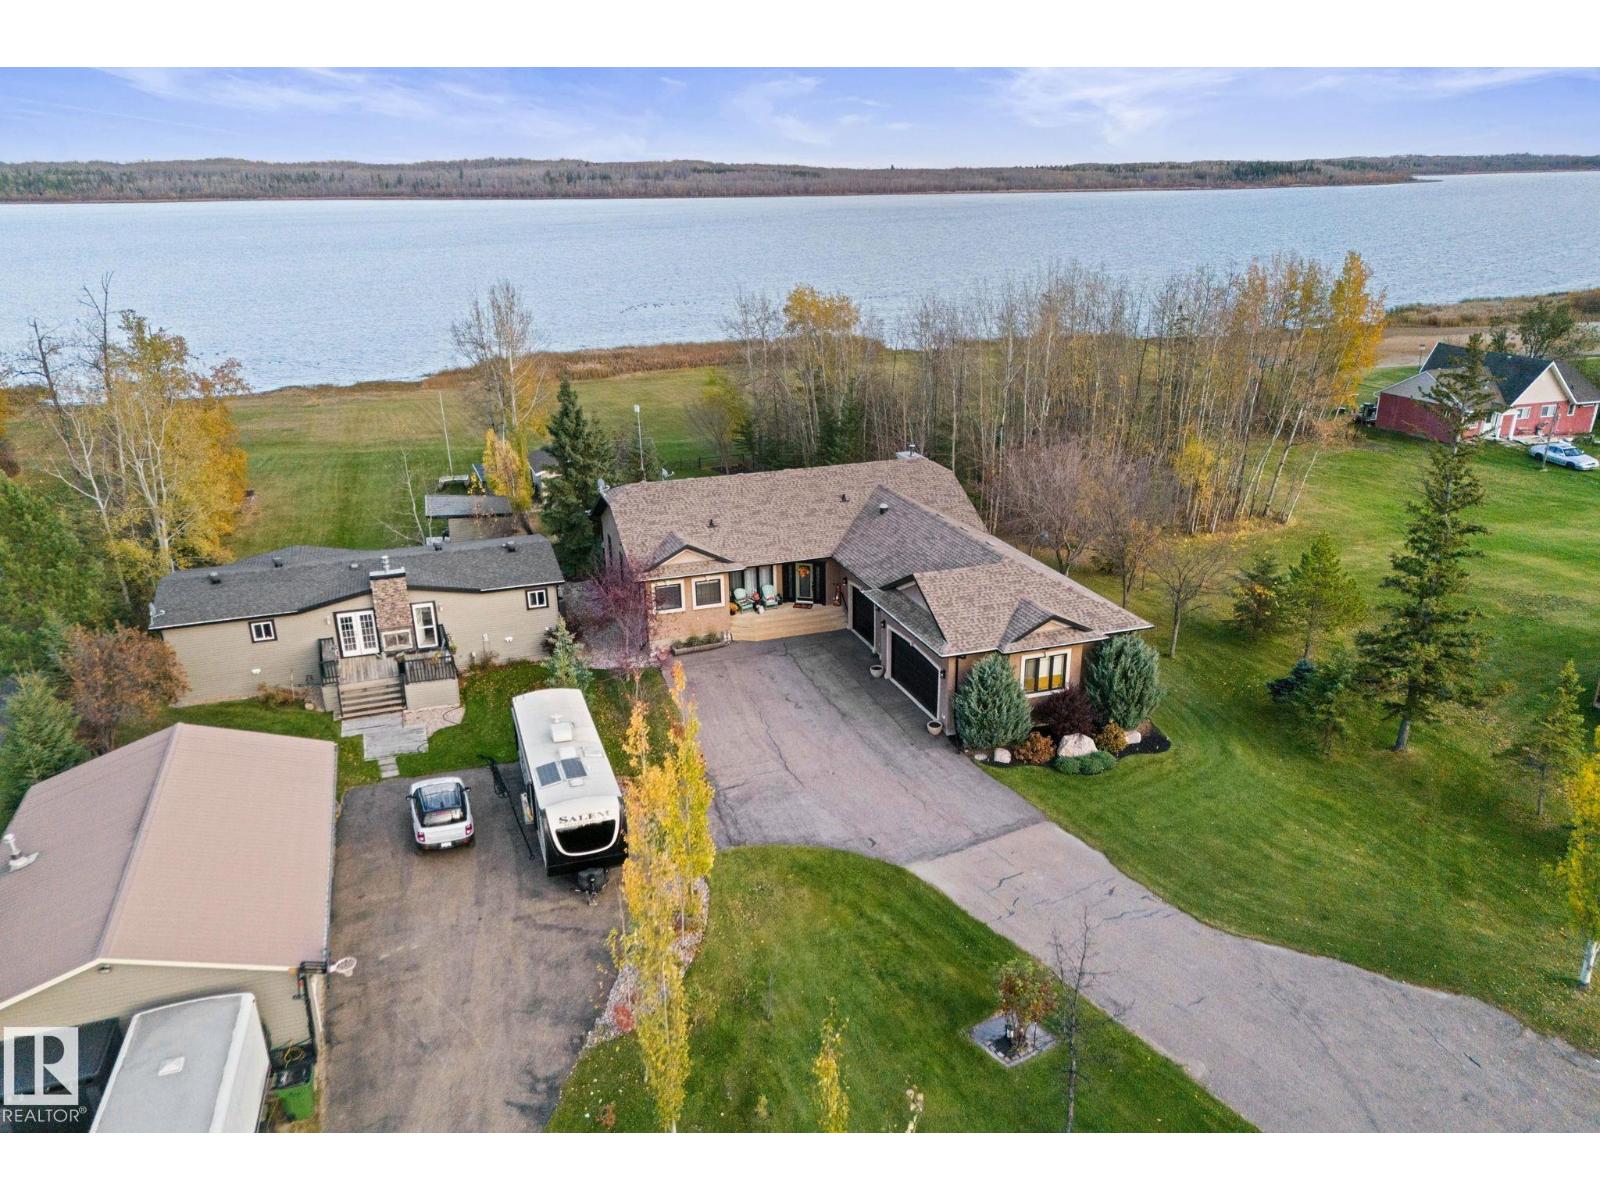
5130 Everett Rd Nw
Rural Lac Ste. Anne County, Alberta T0E 1V0
Experience the best of LAKESIDE LIVING in this stunning walkout bungalow backing onto Sunrise Beach! From the moment you step into the welcoming foyer, you’ll appreciate the thoughtfully designed layout, featuring a spacious living room with a beautiful stone gas fireplace, an incredible island kitchen with granite countertops, custom cabinetry and upgraded stainless steel appliances, main-floor laundry, formal dining room, powder room &2 bedrooms. The primary suite is a private RETREAT with a 5-piece ensuite, corner gas fireplace & direct access to a COMPOSITE deck overlooking the lake, providing the most amazing views from the moment you wake up. The WALKOUT BASEMENT offers 2 bedrooms, one with a 3-piece ensuite, a wet bar with an additional fridge and built-in dishwasher, a cozy family room with a wood-burning fireplace, IN FLOOR HEATING & full bathroom. Complete with a heated TRIPLE attached garage, RV parking, a fenced backyard and a BOAT SHED, HOT TUB...Lakeside living, sunset views & fun memories! (id:58723)
RE/MAX Professionals
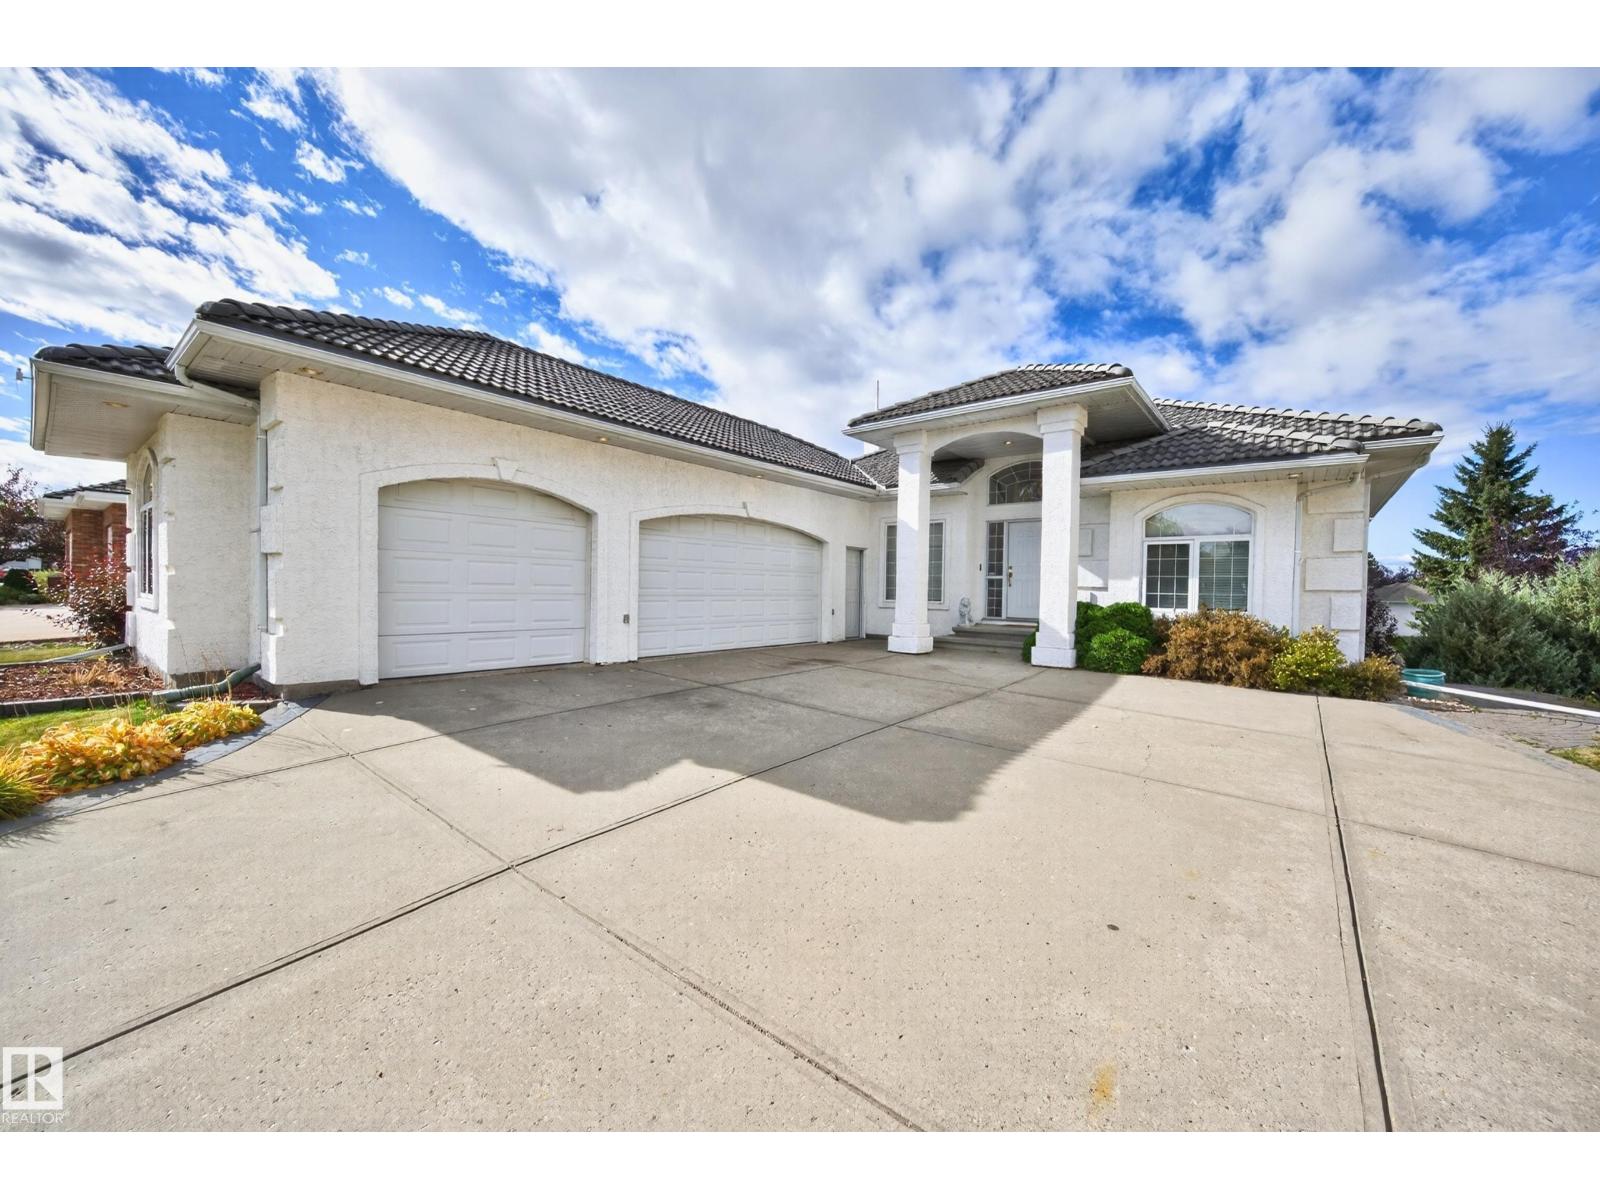
#135 52304 Rge Road 233
Rural Strathcona County, Alberta T8B 1C9
BEAUTIFUL WALKOUT BUNGALOW IN FOUNTAIN CREEK ESTATES! TRIPLE ATTACHED GARAGE! Located in a quiet cul-de-sac, just steps to the park. Offering 3600 SQ. FT. of total living space! Fabulous open design with hardwood floors, an abundance of windows and a nearly fully finished WALKOUT BASEMENT! Gorgeous kitchen with Granite countertops, beautiful cabinetry, appliances, walk-through panty, large dining area, huge living room, and high ceilings. Main floor laundry. The Primary Bedroom offers a MASSIVE & beautiful ensuite with walk-in shower. There's a total of 5 bedrooms and 3 bathrooms. Curved staircase to the basement offering a large family room, 3 bedrooms (one unfinished ceiling), 4-piece bathroom and utility room. Central A/C, underground sprinklers, boiler system & in-floor heating in garage and in most of the home. This home is conducive for those with mobility issues. Lovely WEST-FACING BACKYARD with underground sprinklers, so much space for everyone to enjoy! See this amazing home today! (id:58723)
RE/MAX Elite
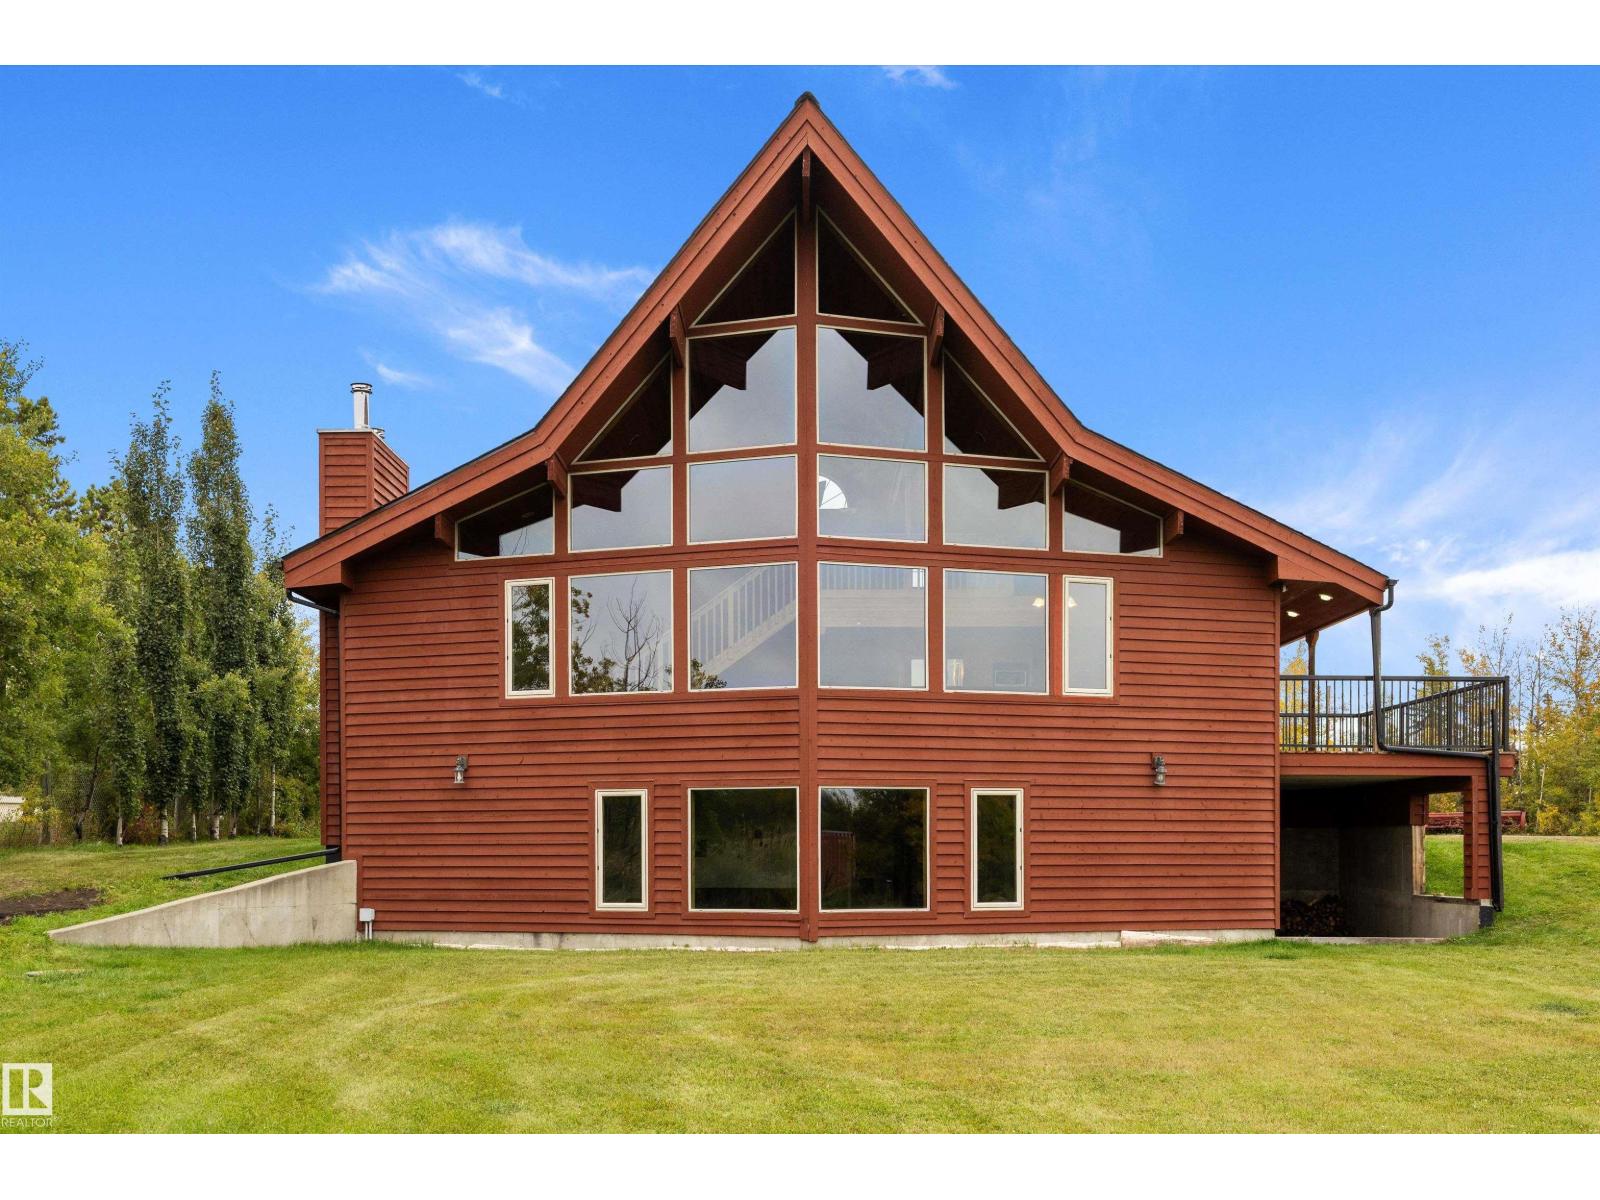
#110 50416 Rr 245
Rural Leduc County, Alberta T6H 4N6
WOW! Gorgeous 2003 custom built cedar Lindal home in BEAU VISTA SOUTH. F-finished walk-out, over 3300sq ft of total space, 4 beds/3 baths & tons of recent updates. Designed with an unique open layout, tall ceilings & new windows allow for natural light to flow, awesome west countryside views. Hardwood thru-out , granite counters, stainless appliances (gas stove), new hardware & you will be amazed with the overall aesthetic functionality of this beautiful home! Unique loft/master suite, incl walk in closet c/w laundry shoot, freestanding claw Air Tub, & new vanities. Main level also includes 2 more bedrms & 4pc main bath, covered deck, (newly resurfaced & new rails) that opens right off the kitchen & fireplace. Walk-out level incl 4th bedrm, 3pc bath (& laundry c/w built in cabinetry), a huge rec room, plumbed to add wood burning stove, tons of storage, separate side entry, covered patio to barbq, plumbed wet bar/in-law-suite kitchen. Paved driveway to door! Triple garage/shop. Virtually staged photos. (id:58723)
RE/MAX Real Estate
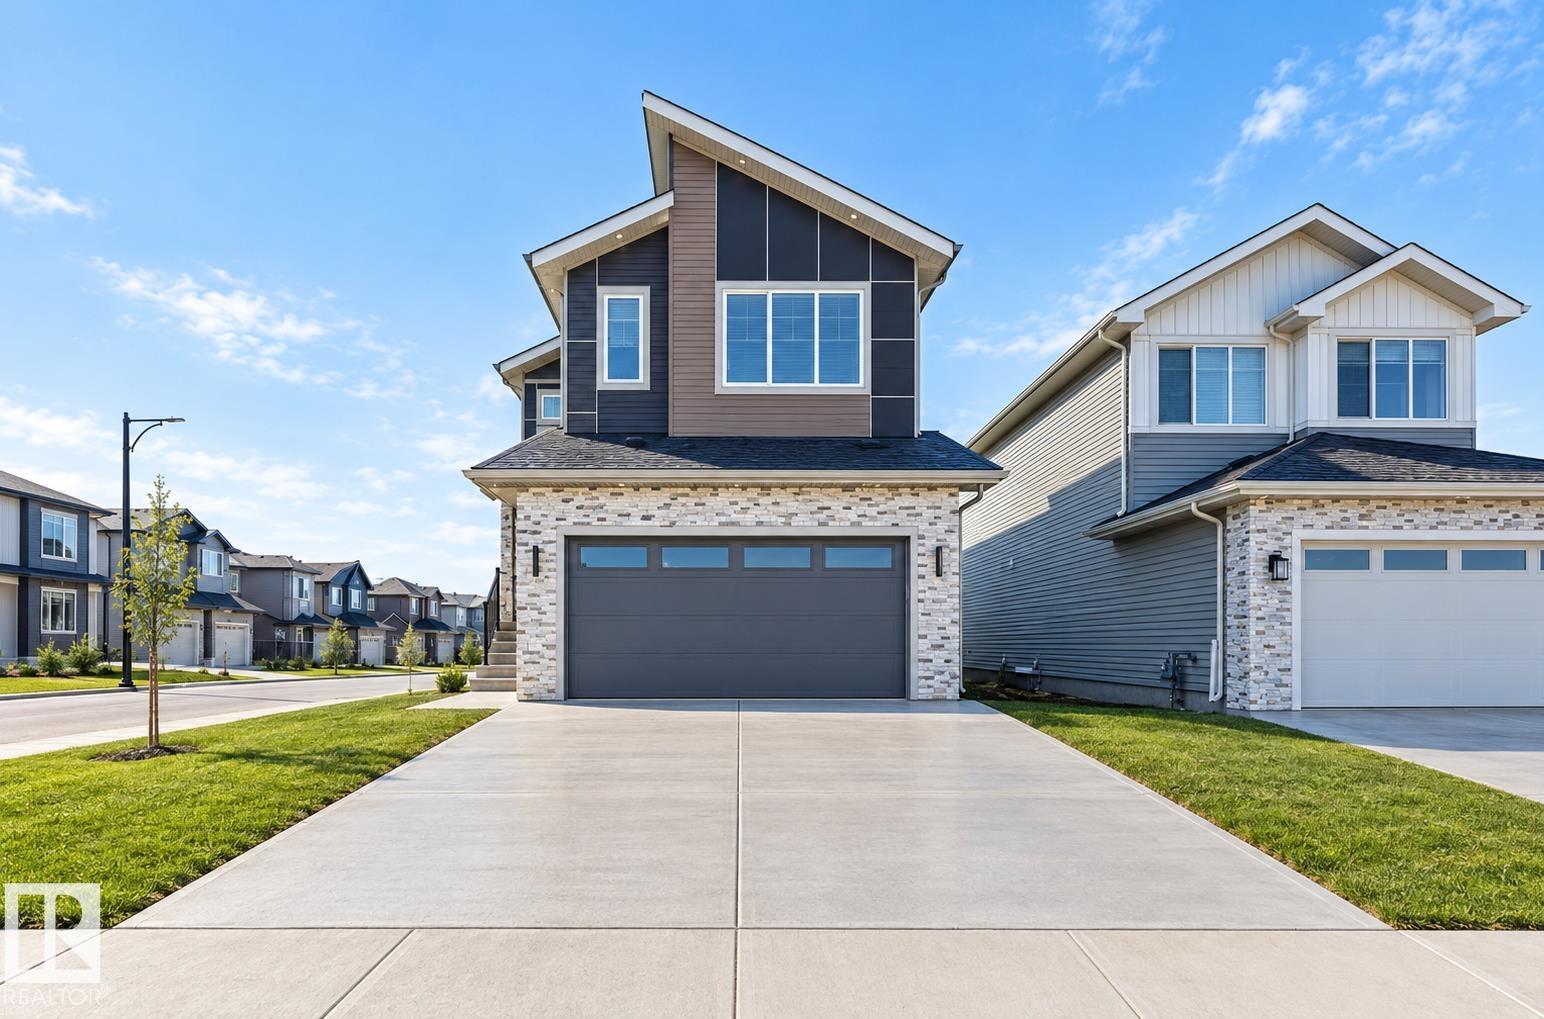
6298 19 St Ne
Rural Leduc County, Alberta T4X 3C9
**4 BEDROOMS**3 BATHROOMS**MAIN-FLOOR BEDROOM**SPICE KITCHEN**DOUBLE ATTACHED GARAGE**SEPARATE ENTRANCE** Welcome to this brand-new home in Irvine Creek! Offering approximately 2,313 sq ft above grade, this thoughtfully designed two-storey features 9-ft ceilings, a spacious main floor with a bedroom and full 4-piece bathroom, plus a second kitchen for added functionality. The upper level offers a generous primary bedroom with a 5-piece ensuite, two additional bedrooms, a 4-piece bathroom, bonus room and convenient laundry. Enjoy an electric fireplace, durable vinyl plank flooring, carpeted bedrooms and a double attached garage. The basement has a separate entrance. Located near schools, shopping, playgrounds and public transportation. (id:58723)
Lpt Realty
#120 50434 Rge Rd 232
Rural Leduc County, Alberta T4X 0L1
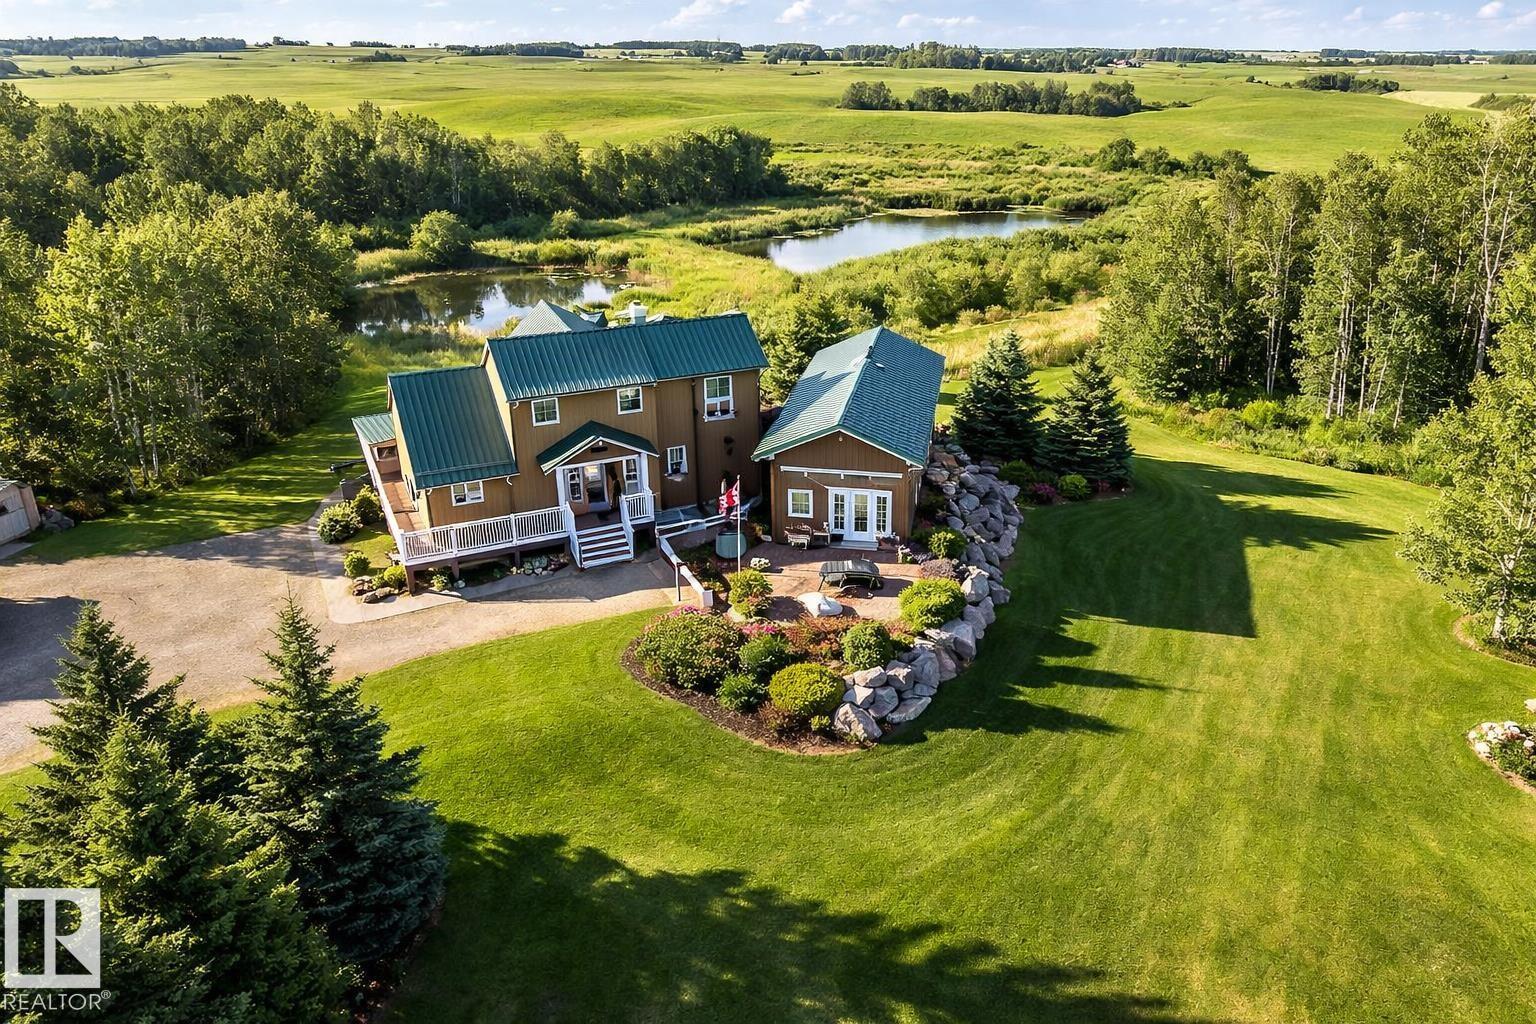
Rare opportunity you have to see to appreciate! 5.9 acres of private rolling land a tree lined driveway and horse paddock. This acreage offers: 1,805 sq ft home with a 864 sq ft fully finished 220V metal-clad shop, and a 650 sq ft auxiliary building with swim-spa, 3 pc bathroom and in floor heating! The home itself is the epitome of rustic elegance featuring: vaulted ceilings, expansive windows, quartz countertops, large pantry, under-cabinet lighting and a river-stone wood-burning fireplace. Enjoy a wraparound porch, multi-tiered deck, aggregate walkways, and walkout basement with a self-contained walkout LEGAL SECONDARY SUITE for family or guests facing a private pond! Additional features include a secondary rec building with in-floor heat and plumbing and acres of gorgeous country side suited for hobby or recreational use. This private property has it all in the perfect amount of space; a rare combination of comfortable living, workspace utility, and within quick proximity to Beaumont! (id:58723)
Cir Realty
13052 211 St Nw
Edmonton, Alberta T5S 0P5
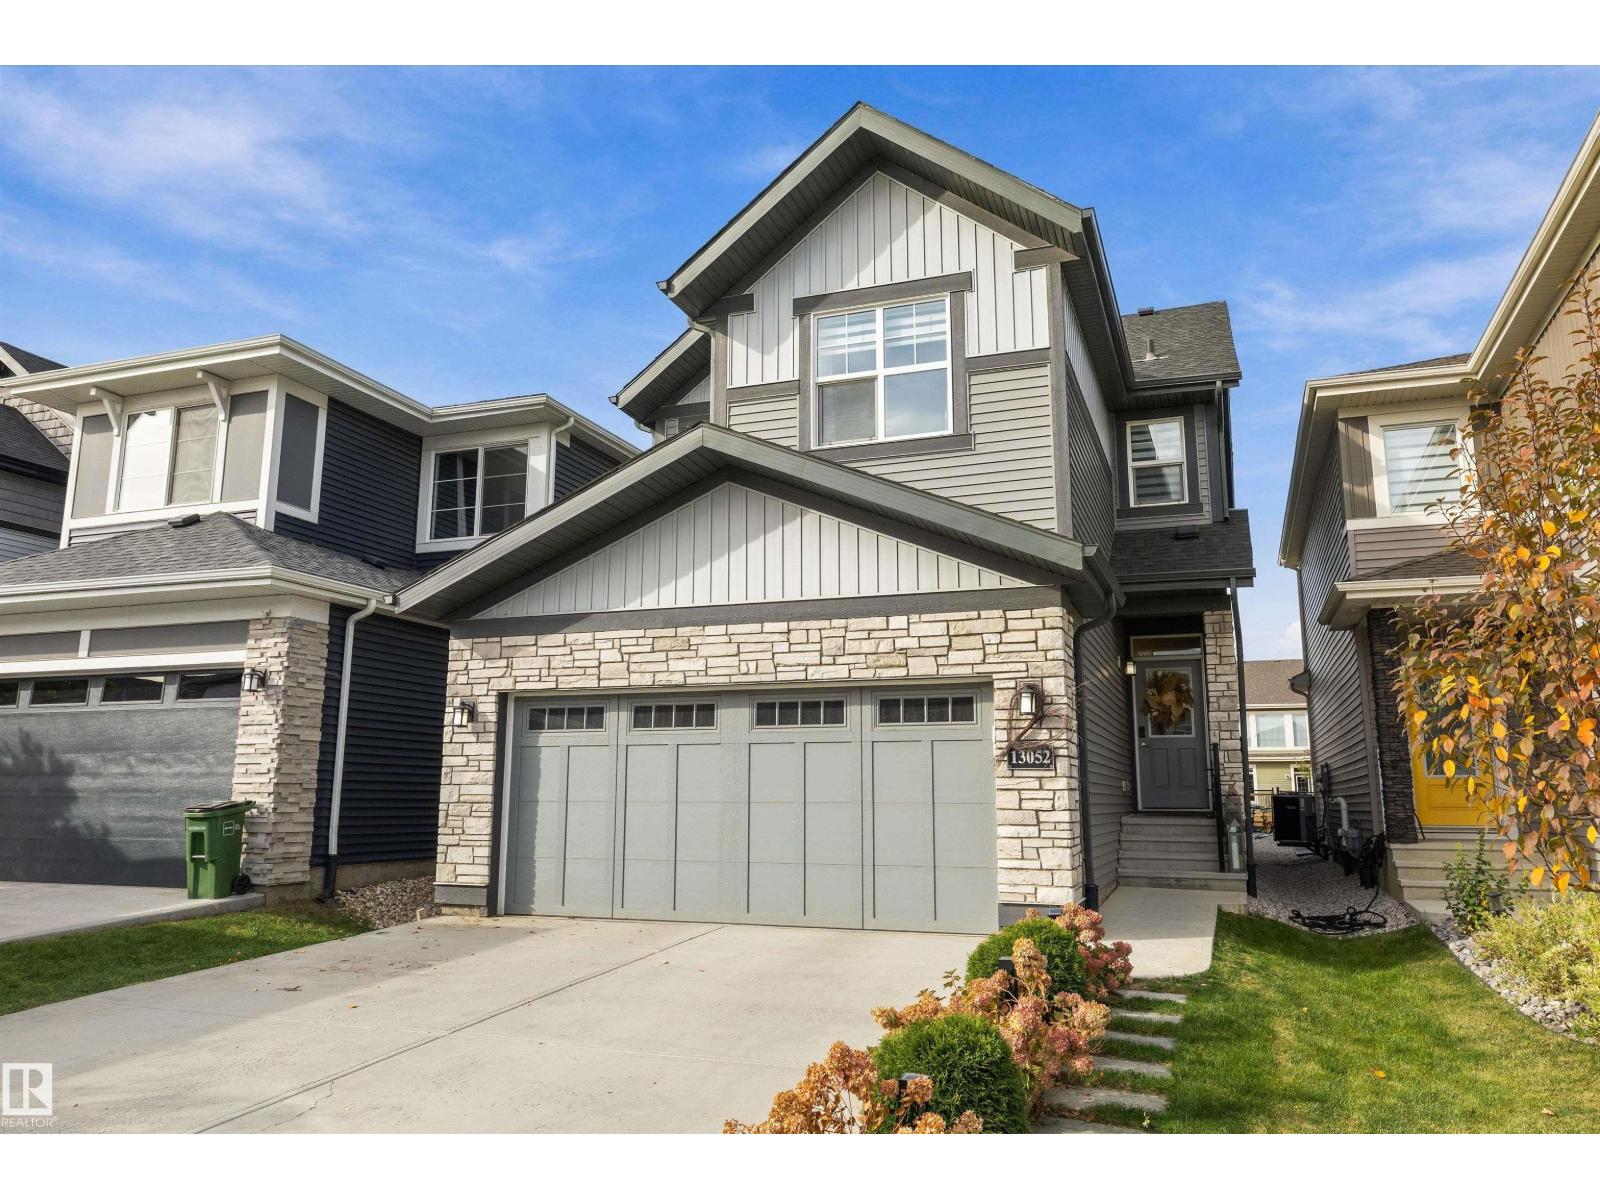
Welcome to this pristine home in the desirable community of Trumpeter! Thoughtfully designed and impeccably maintained, this 3 bedroom, 2.5 bathroom home is truly move-in ready. The heart of the home is the stunning kitchen, featuring a waterfall island that’s perfect for gathering, along with a convenient walk-through pantry that makes unloading groceries a breeze. Upstairs, a spacious bonus room offers the ideal spot for movie nights, a play area, or a home office, while second-floor laundry adds everyday convenience. The primary bedroom provides a comfortable retreat, joined by two additional well-sized bedrooms. Step outside to a beautiful backyard backing onto a walking trail, perfect for morning walks and evening strolls right from your doorstep. Trumpeter offers a peaceful setting with quick access to shopping, amenities, and the Anthony Henday for an easy commute across the city. (id:58723)
Exp Realty
#22 723 172 St Sw
Edmonton, Alberta T6W 2N6
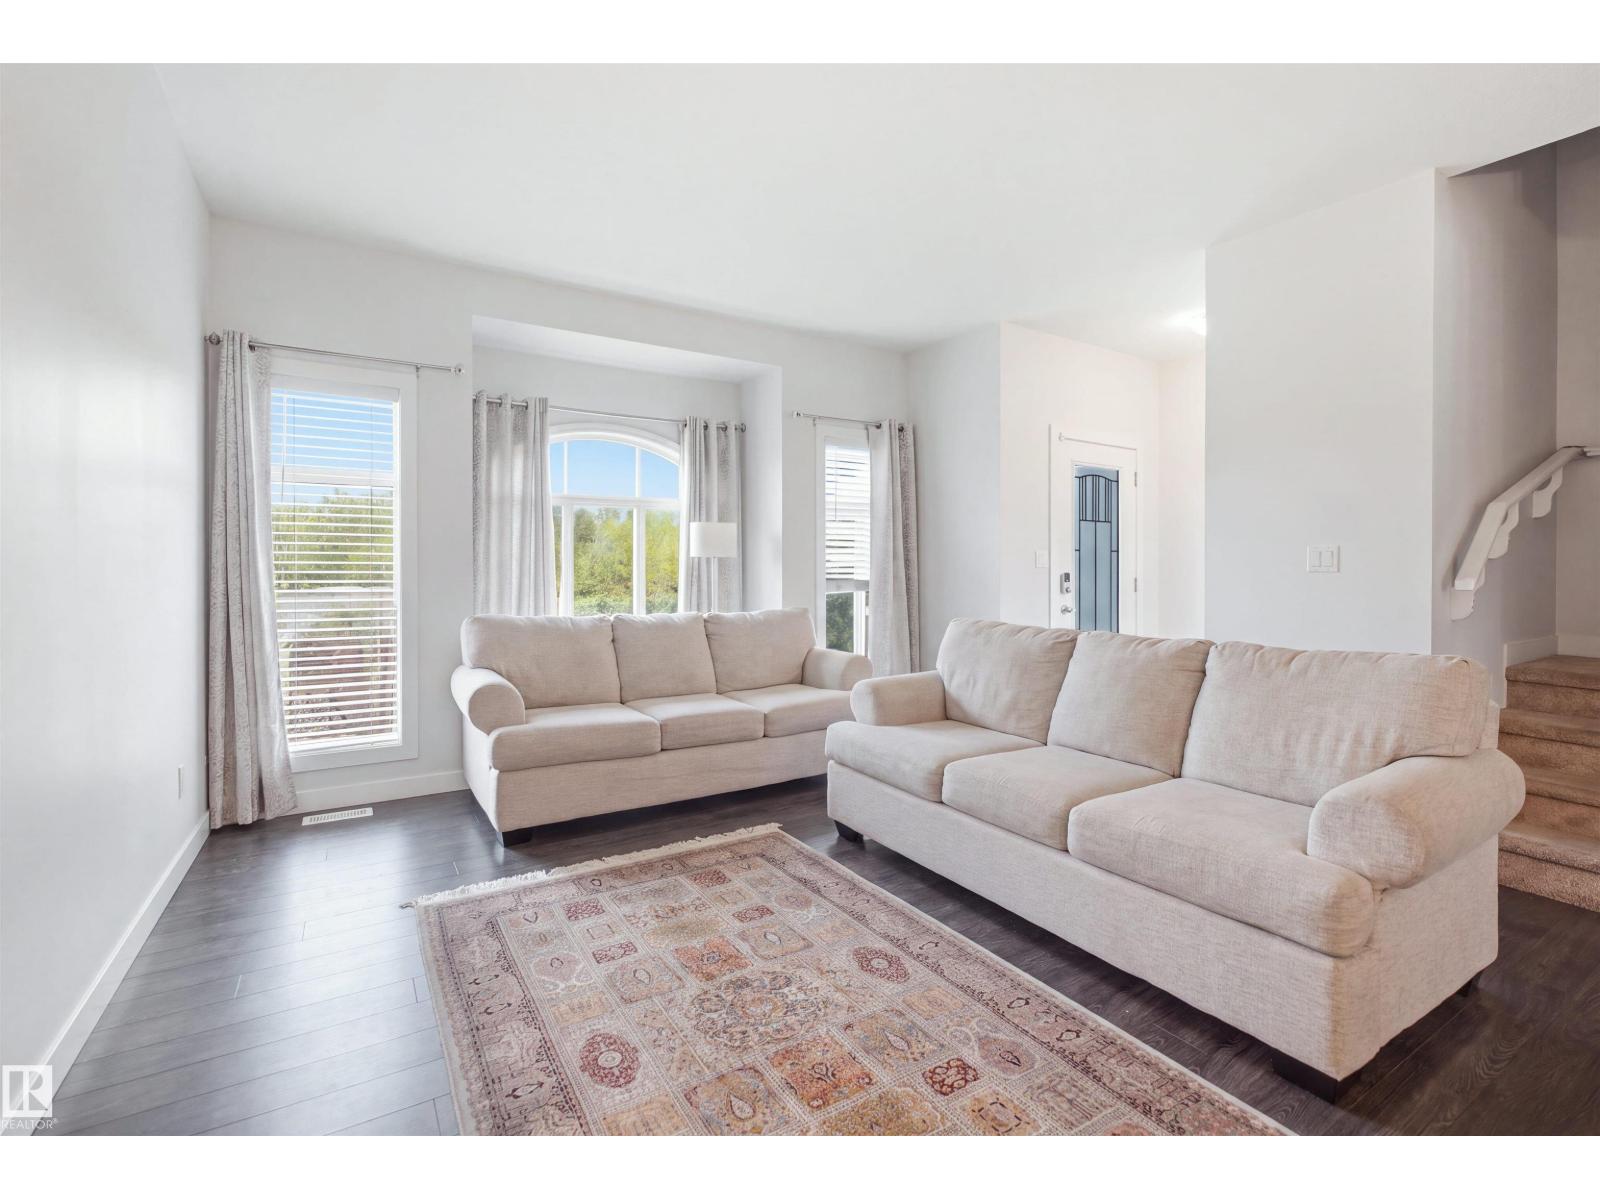
Discover the MOST AFFORDABLE HOME in the prestigious community of WINDERMERE! This stunning 3 BEDROOM, 2.5 BATHROOM townhome offers 1,532 SQFT of spacious living and EXCEPTIONAL VALUE in one of SW Edmonton's most sought-after neighborhoods! The bright, EAST-FACING open-concept main floor welcomes beautiful natural light, featuring generous living and dining spaces alongside a stylish kitchen with AMPLE CABINETRY and counter space. Enjoy your PRIVATE BALCONY, perfect for relaxing or weekend BBQs! Upstairs, retreat to your spacious PRIMARY SUITE featuring a PRIVATE ENSUITE and HUGE WALK-IN CLOSET, plus TWO additional bedrooms and a full bathroom. The UNFINISHED BASEMENT offers ENDLESS POSSIBILITIES to create your dream space! Enjoy added PRIVACY, open surroundings, and no close neighbors overlooking your home. PRIME LOCATION! Minutes from schools, parks, shopping, dining, CURRENTS OF WINDERMERE and KESWICK SQUARE, with EASY ACCESS to Anthony Henday Drive. INCREDIBLE VALUE! PRICED TO SELL! (id:58723)
Nationwide Realty Corp
7 Langholm Dr
St. Albert, Alberta T8N 3M7
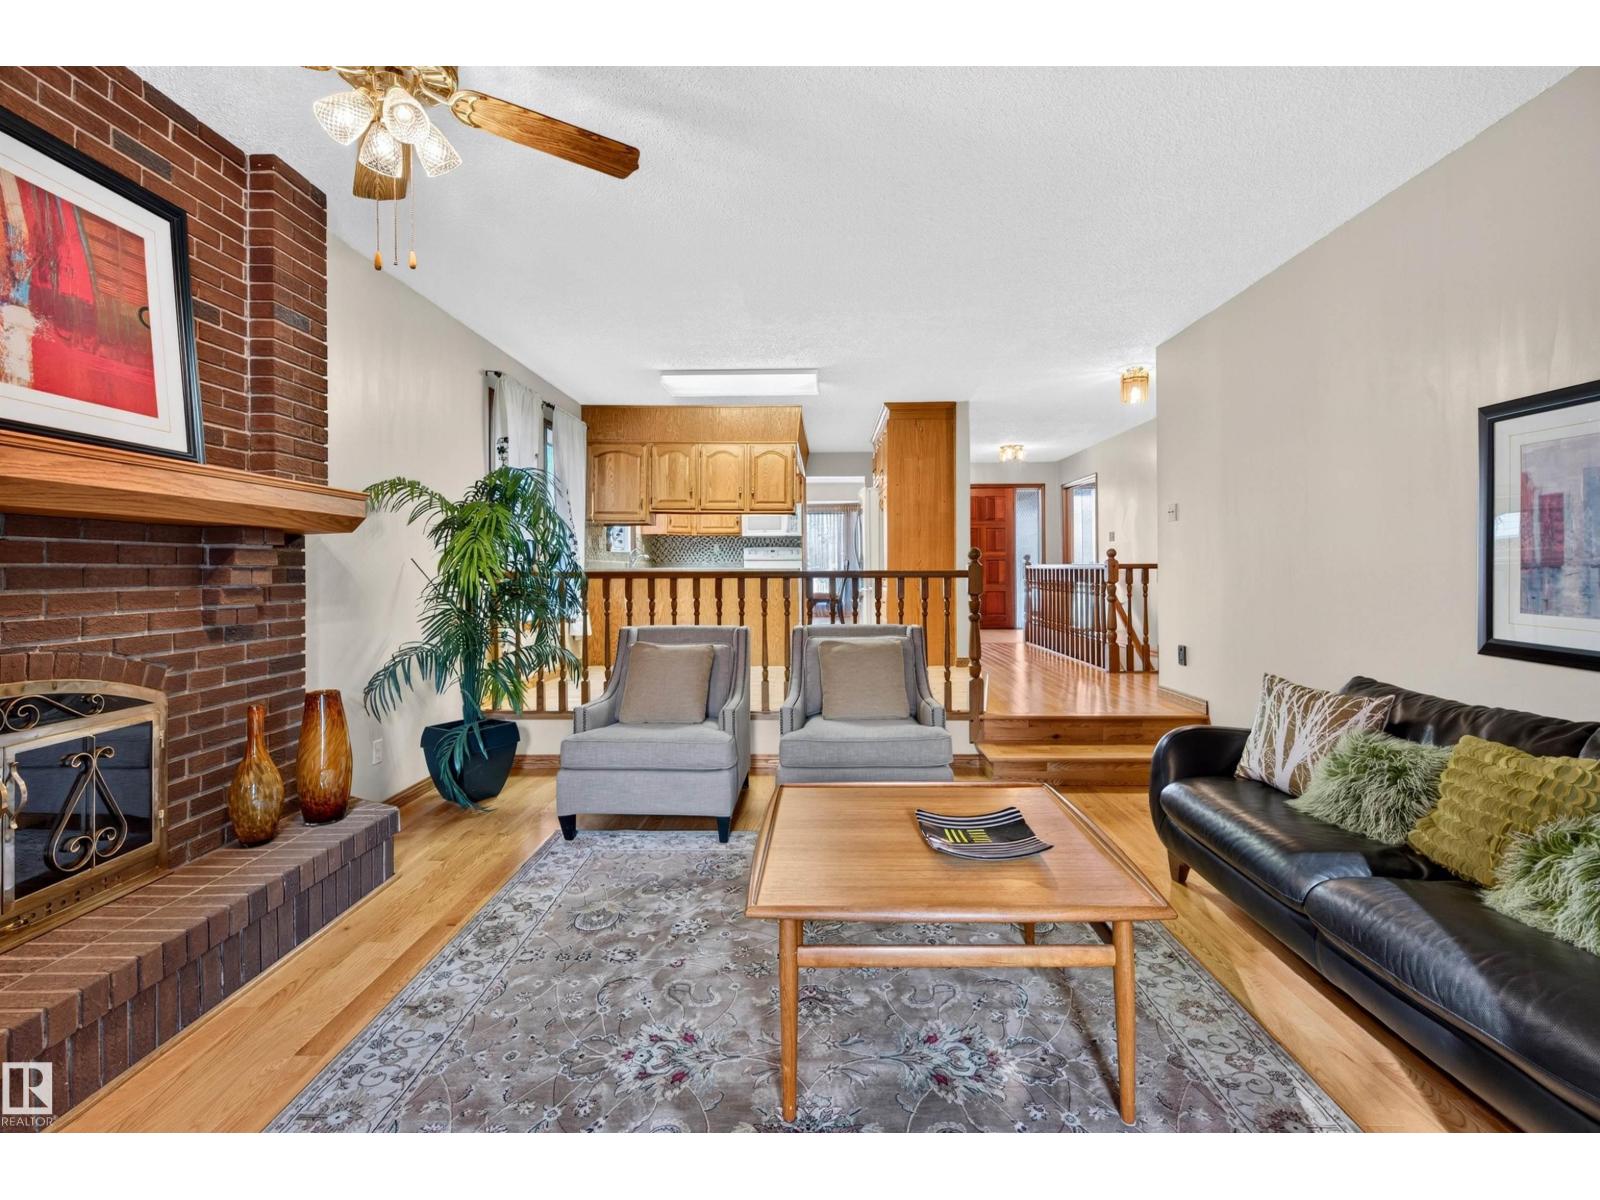
Spacious 1472 sq ft bungalow with double attached garage and fully finished basement. Lacombe park location, large south facing backyard. Enter this lovely home and view to the very back from your front door, To the right, a formal dining room or office, kitchen with breakfast nook, and sunken family room with fireplace and access to the large deck. From the garage, main floor laundry room. 3 bedrooms plus family bathrooom on this level. Primary bedroom is large with walk in closet and 3 pce ensuite bath. Hardwood floors through most of main floor. Open railing staircase to lower level with sunken family room 2, garmes area recreation room and lots of storage in addition to a 4th bedroom and another full bath. Newer furnace, air conditioning , shingles, and other upgrades. Lacombe park location with easy access to schools, shopping, restaurants, buses, and transportation routes. Move in or update to your dream home The location, sq ftge and good bones are here! (id:58723)
Century 21 Masters
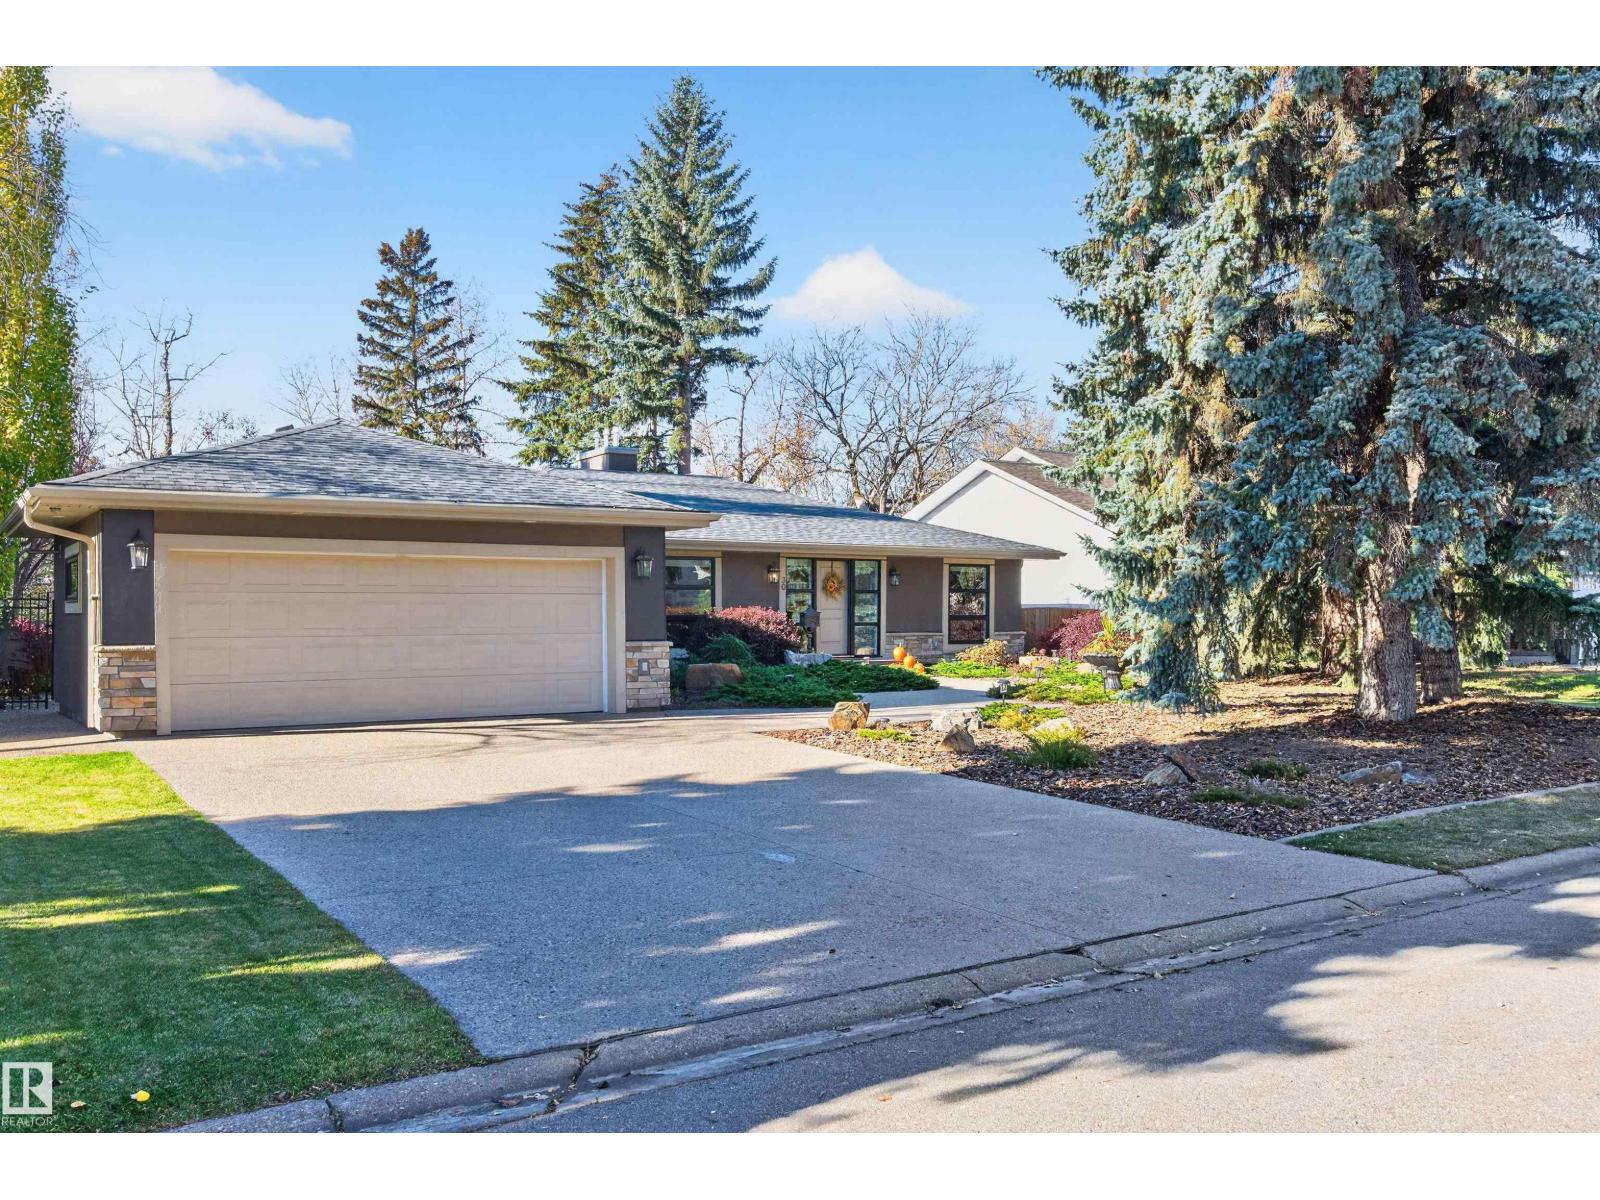
30 Lodgepole Cr
St. Albert, Alberta T8N 2R7
STUNNING Professionally renovated MID CENTURY bungalow on huge lot with no neighbours behind. 1675 sq ft on the main floor plus fully finished basement with full size windows. Acrylic stucco exterior along with awesome landscaping provide curb appeal galore. Large foyer and open extra wide staircase greet you as you enter. Owner suite including office, bathroom, huge walk in closet and primary bedroom with huge windows- wake up every morning with a fantastic view of the yard and park behind. Huge great room with beamed ceilings, two sided fireplace and more scenic windows. Island Kitchen and adjoining dining room. Walk in pantry and back entrance (plumbing etc for laundry if preferred upstairs), access to insulated double garage. Two pce bath for guests off foyer. Lower level finished as the main floor w/ 2 bedrooms, bathroom with tub, shower and sauna, laundry, storage, games area, media/family room with fireplace. This home exudes quality includes heated floor in ensuite bathroom, built ins galore (id:58723)
Century 21 Masters
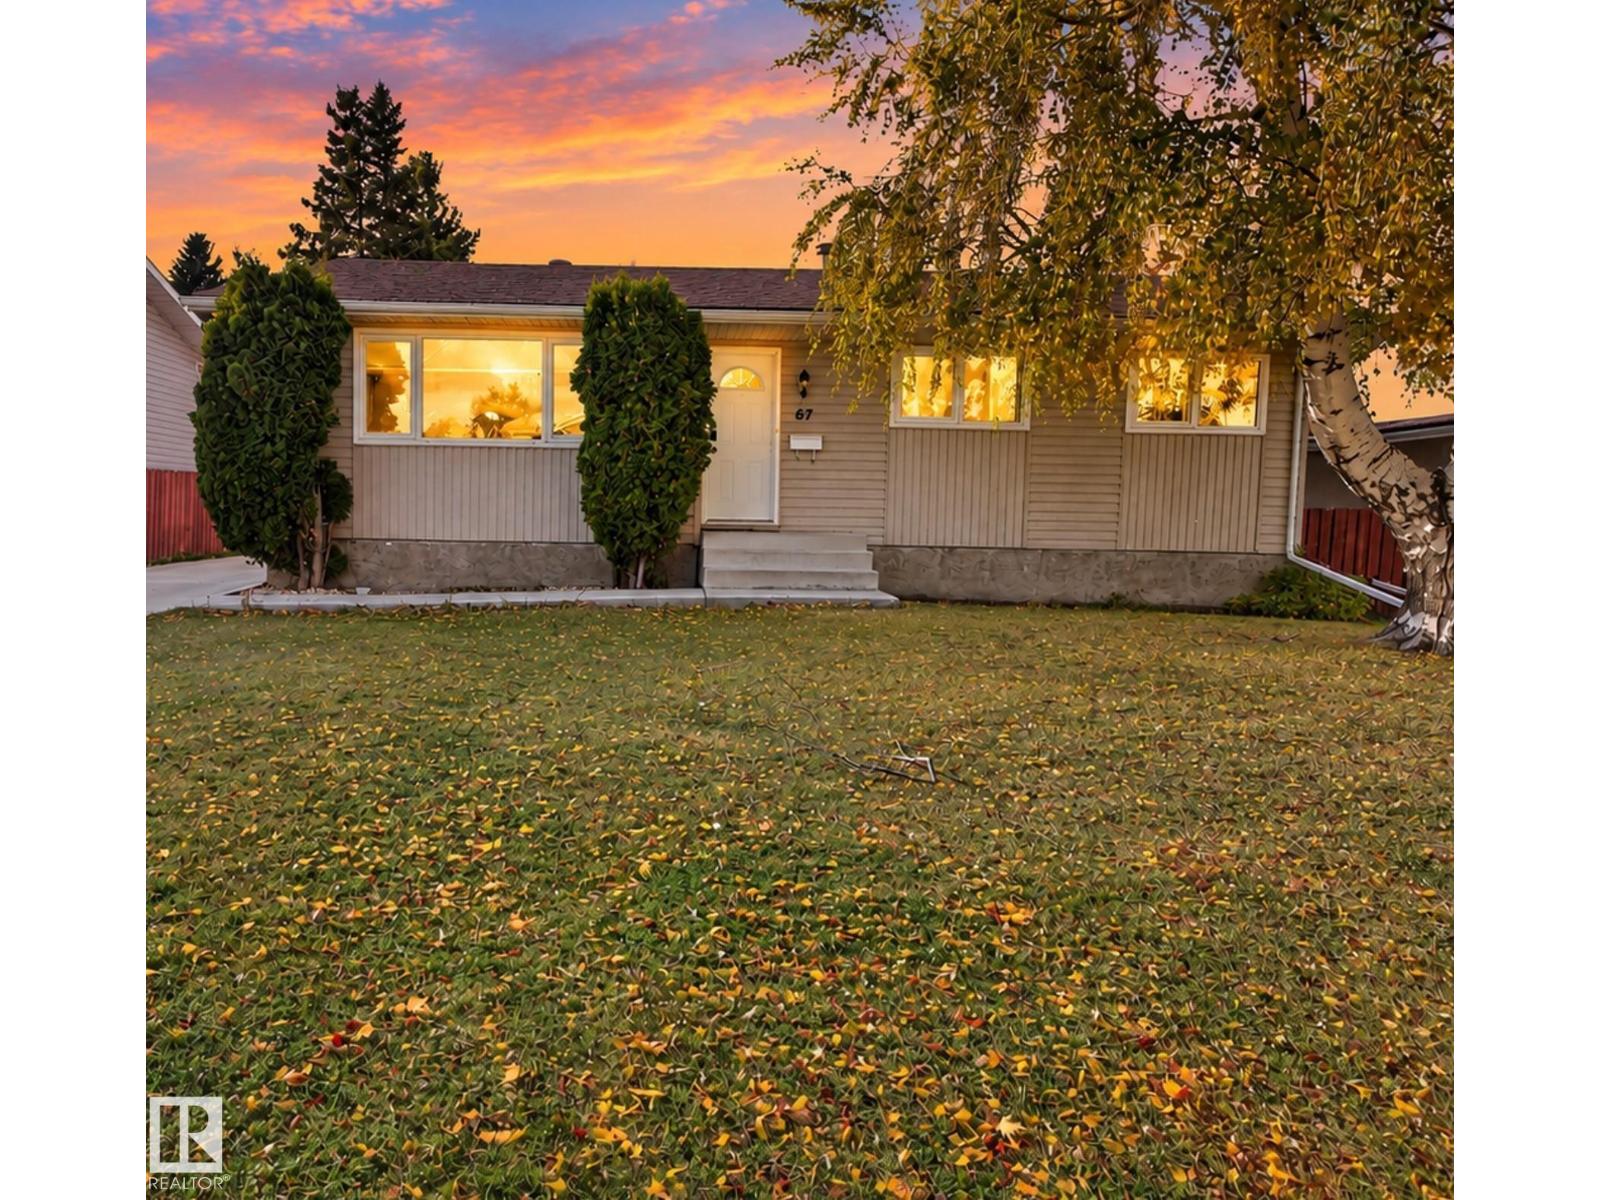
67 Henry Av Nw
Edmonton, Alberta T5A 2X6
RARE FIND! FULLY RENOVATED BUNGALOW ON A HUGE LOT! Discover this beautifully renovated bungalow on Henry Avenue, situated on an expansive lot of over 6,500 sq. ft. Offering 5 bedrooms and 2 full bathrooms, this home is ideal for growing families or investors seeking space and versatility. The fully finished basement with a separate entrance provides additional living space for extended family. Enjoy a huge backyard, perfect for outdoor gatherings, gardening, and family enjoyment, along with an oversized double detached garage. Additional highlights include a newer hot water tank, newer furnace, and newer appliances throughout. Conveniently located close to shopping, restaurants, and everyday amenities, this property combines modern updates, functionality, and exceptional value. A fantastic move-in-ready opportunity you don’t want to miss! (id:58723)
Maxwell Polaris
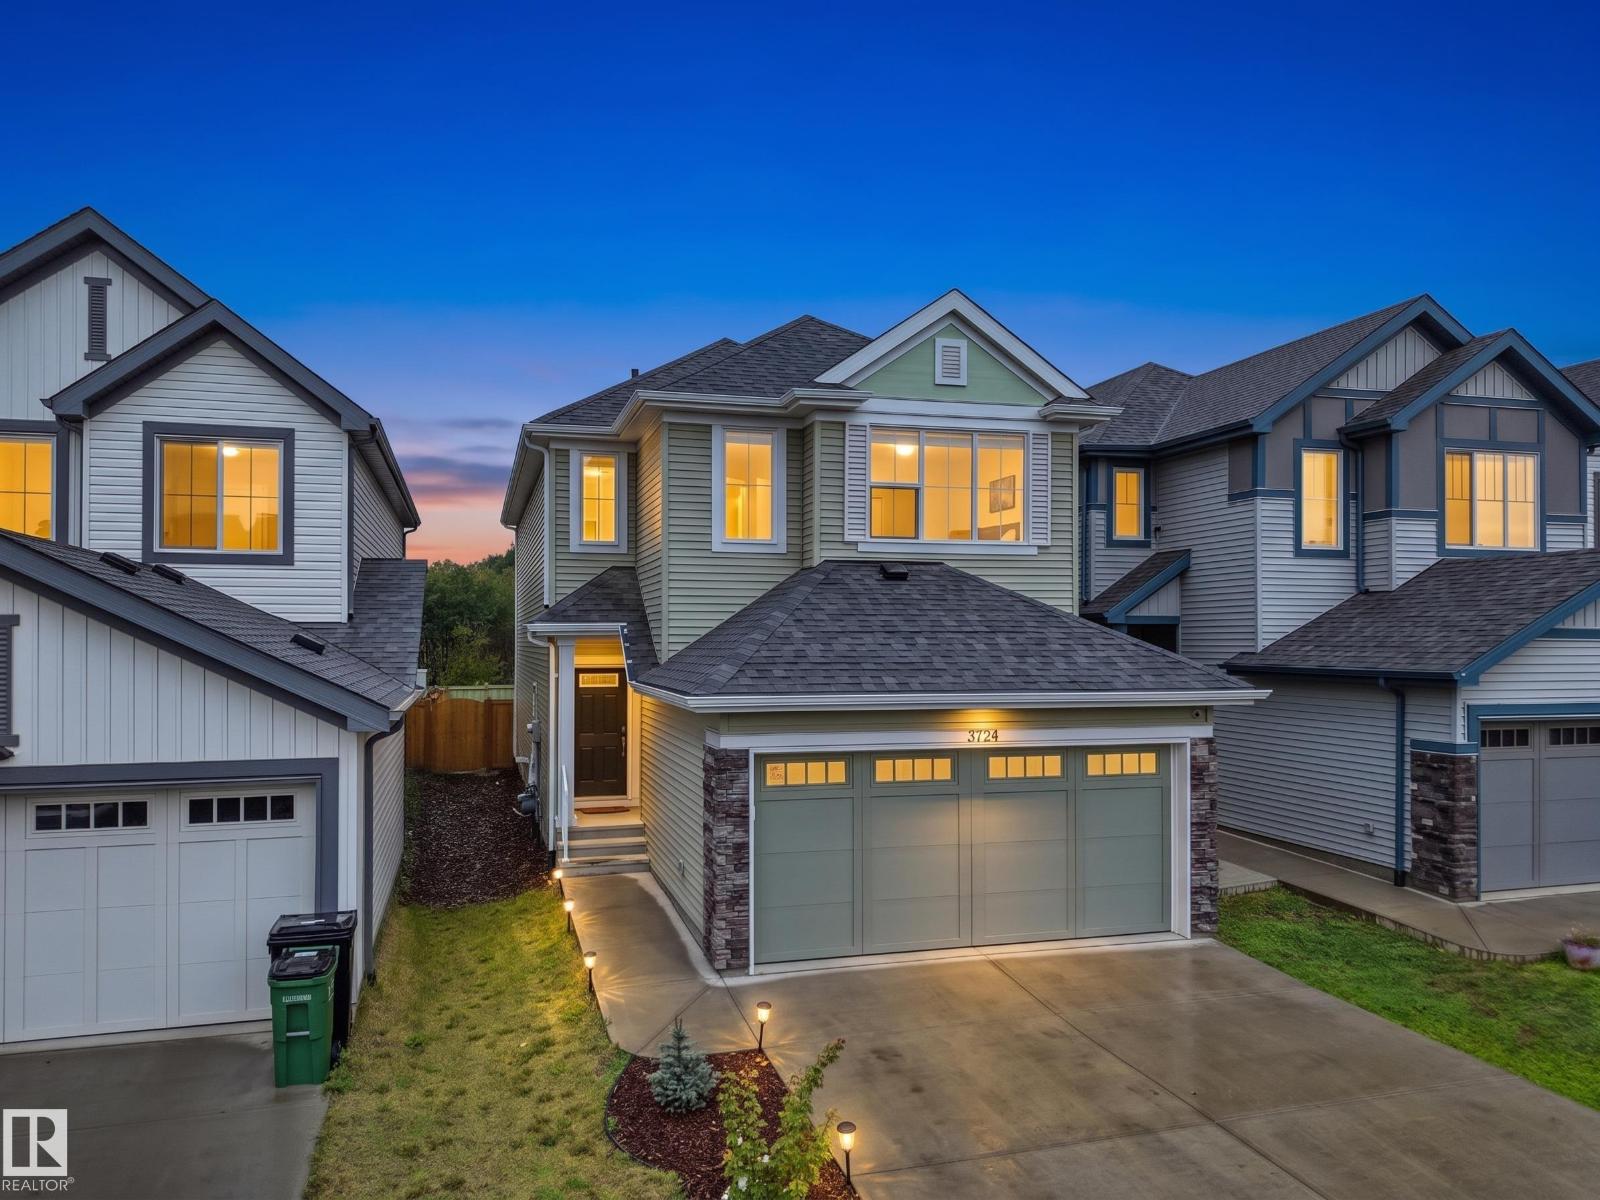
3724 214 St Nw
Edmonton, Alberta T6M 1S4
Welcome to the beautiful community of Ellis Green! This beautifully upgraded home offers approximately 1,875 sq. ft. of thoughtfully designed living space, featuring 3 bedrooms, a spacious bonus room, and 2.5 bathrooms—perfect for growing families.Step inside to discover a warm and inviting home with upgraded chef-inspired appliances and comfortable living spaces designed for both everyday life and entertaining. Enjoy the added privacy of no rear neighbours, along with a fully landscaped, fenced backyard and deck—perfect for summer BBQs, family gatherings, or relaxing evenings outdoors.Additional highlights include a water softener and RO system, offering added comfort and convenience for your family. Ideally located within walking distance to schools, parks, and a nearby plaza, with Costco and major shopping centres just minutes away. This home offers the perfect combination of space, privacy, upgrades, and convenience. A wonderful opportunity to create lasting memories and grow your family. (id:58723)
RE/MAX Excellence
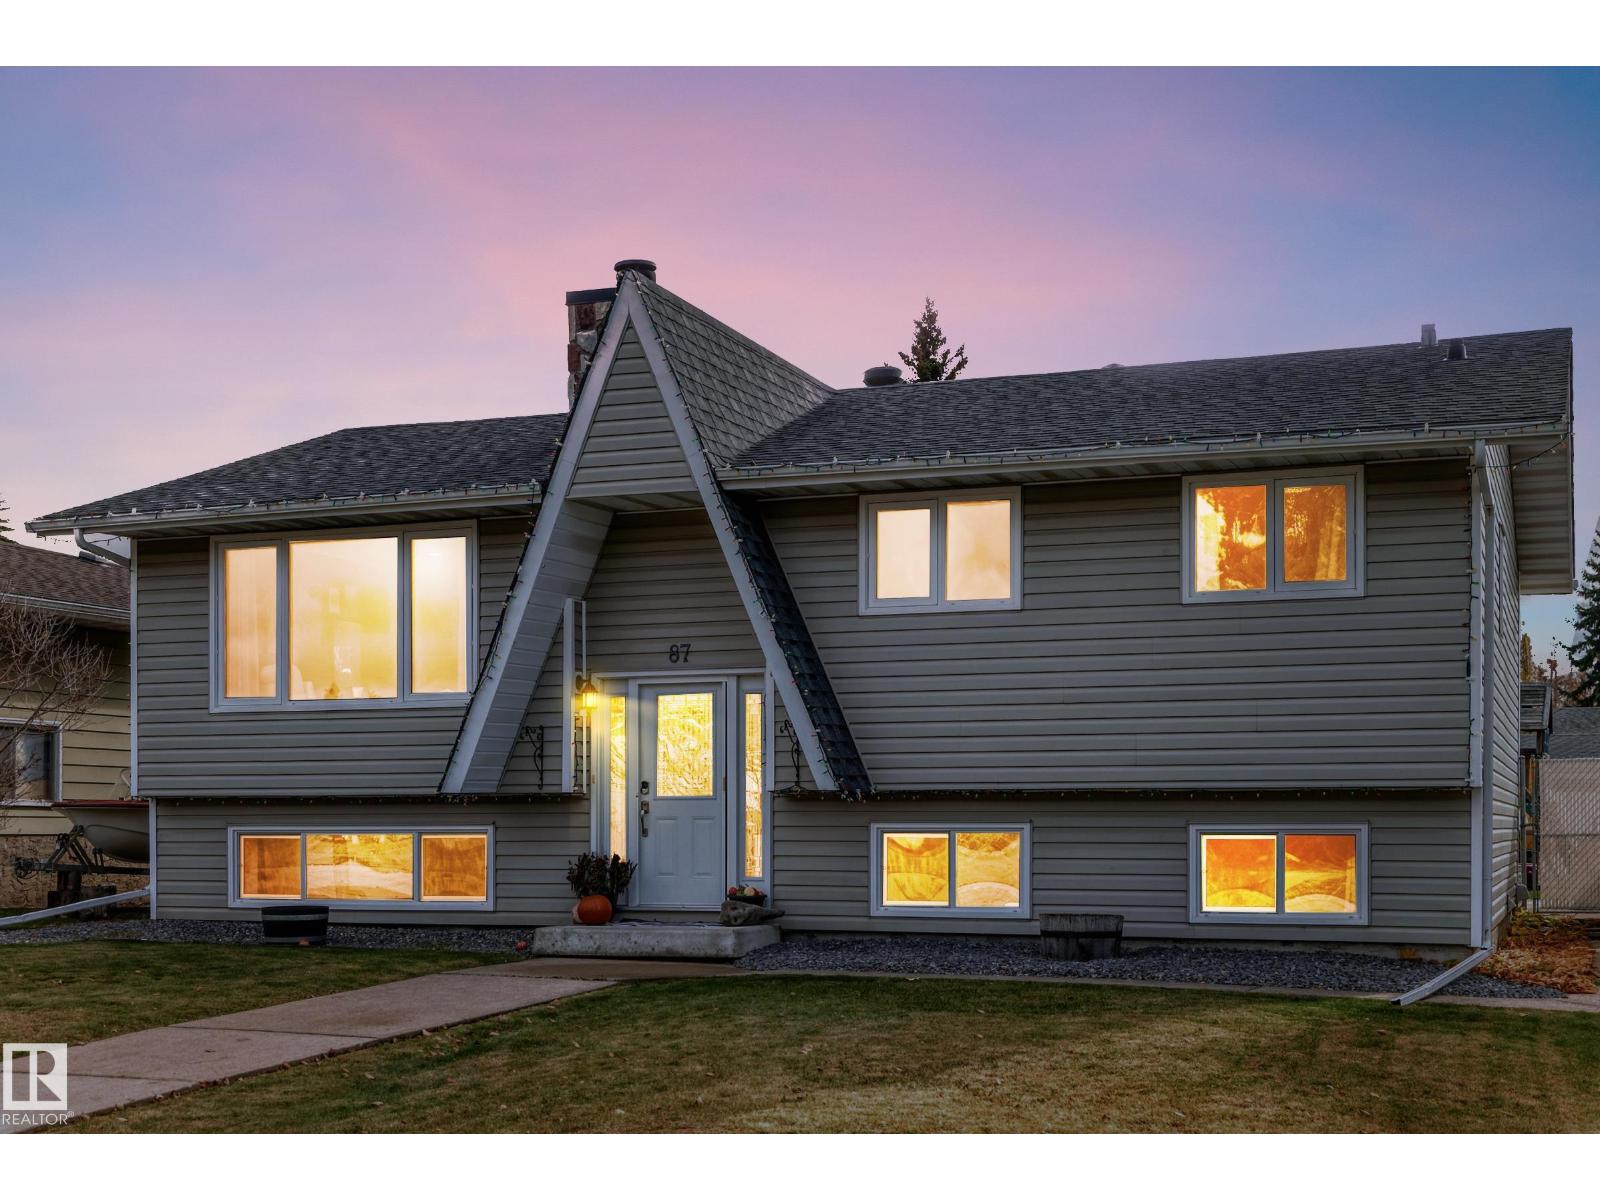
87 Waverley Cr
Spruce Grove, Alberta T7X 1P4
Looking for something different? Come check out this amazing one-of-a-kind A-frame home. This cottage-style house draws you in with cute curb appeal that’s hard to replicate. As you walk through the house, you’ll find the Pinterest style didn’t end at the front door. The living room pulls you in with a warm masonry fireplace, perfect for Christmas morning or a cozy fall day. The open kitchen and dining area are perfect for entertaining or chill nights with friends. Three bedrooms upstairs and 1.5 bathrooms complete the upper level. The primary bedroom is spacious with an ensuite for a little extra privacy. The basement offers a bonus room, a den complete with a theatre setup (negotiable), perfect for game night or that action-packed movie that just came out. Outside offers a back deck oasis with a large backyard and double detached garage. All this is located in the heart of Spruce Grove, within walking distance of schools for every age. (New roof on house and garage within the last 5 years; HWT 2021) (id:58723)
The Good Real Estate Company