Hurry Home

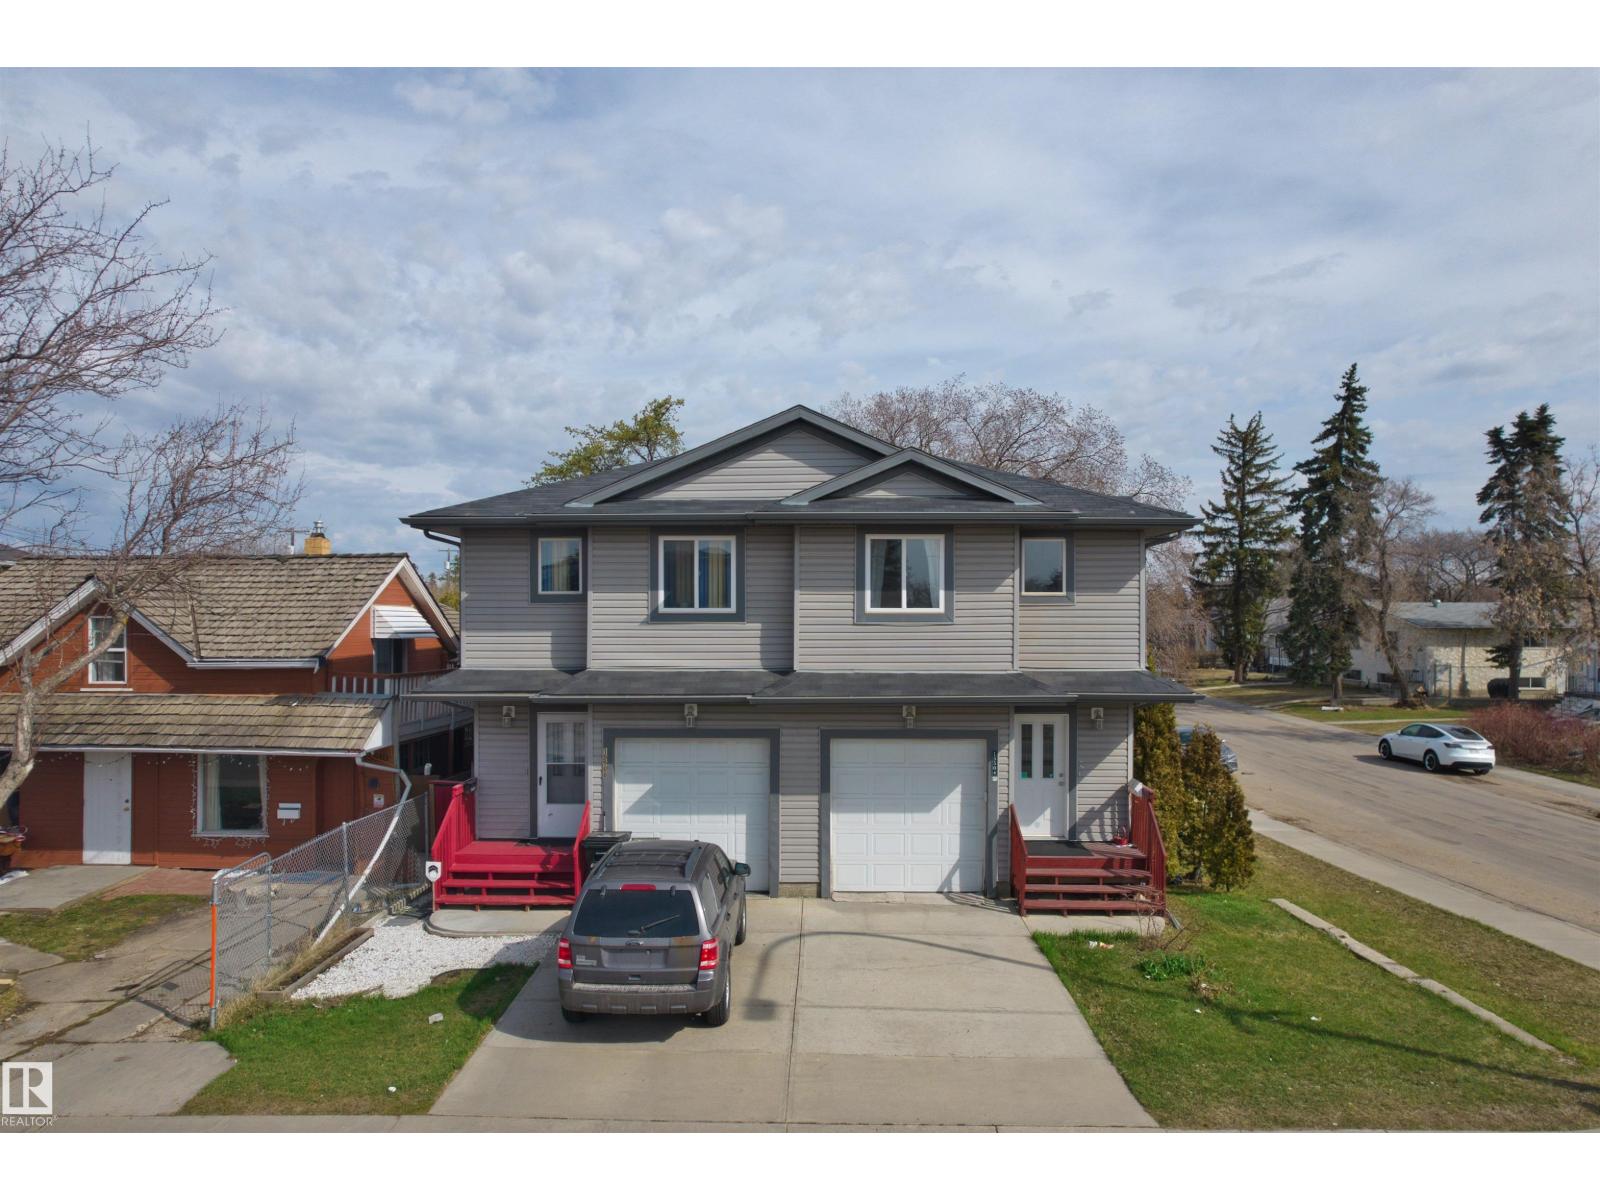
15504 102 Av Nw
Edmonton, Alberta T5P 0N2
This 2-storey half duplex in Canora offers a practical layout with 3 bedrooms & 1.5 bathrooms, ideal for first-time buyers, families or investors. Main floor is thoughtfully laid out. The living room is generously sized and bright, taking in plenty of natural light throughout the day. The kitchen connects naturally to the living area with a 2-piece bathroom rounding out the main level. Upstairs, you'll find three bedrooms, including a primary with a walk-in closet. The two additional good-sized bedrooms are paired with a full 4-piece bathroom on the same floor. The unfinished basement (with side entrance) offers a blank canvas for future development. Set in the established community of Canora, the home is close to schools, the Stony Plain Road shopping corridor, parks, and ETS transit, with the Valley Line West LRT currently under construction nearby. (id:58723)
Homes & Gardens Real Estate Limited
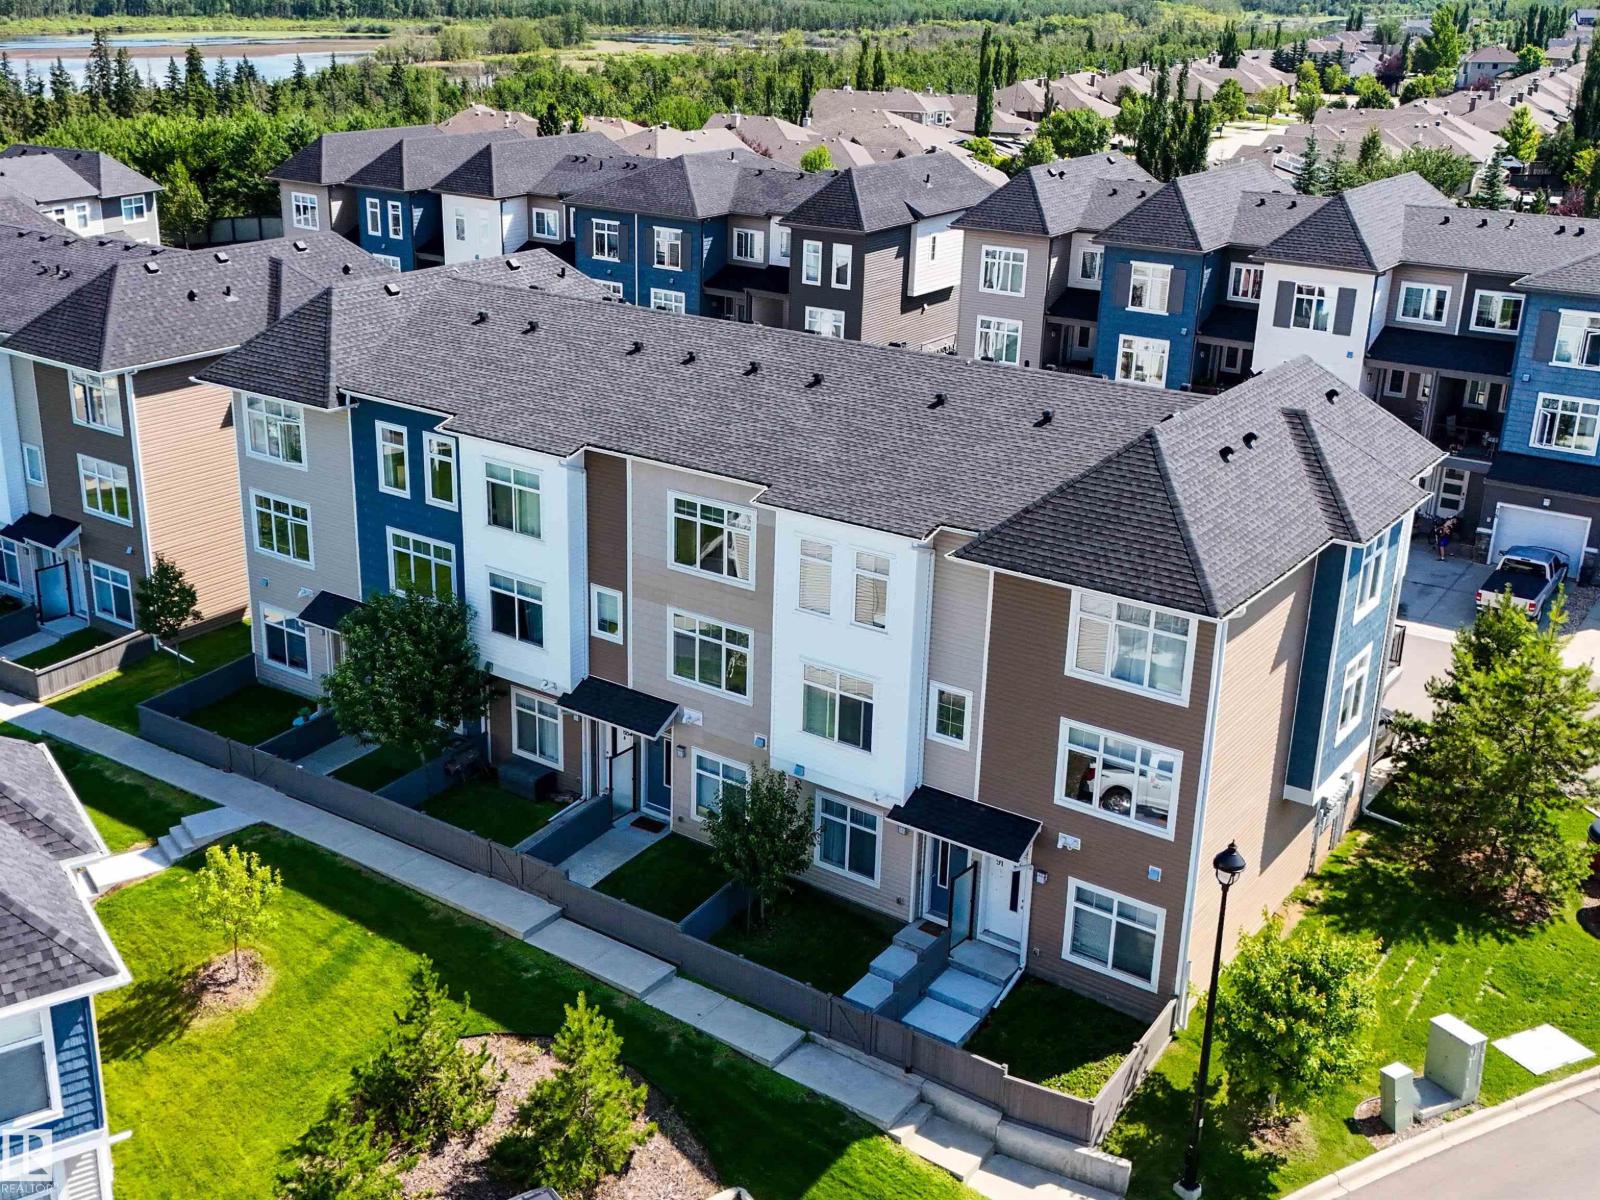
#89 600 Bellerose Dr
St. Albert, Alberta T8N 7T5
Welcome to this 3 storey townhome in the highly sought after community of Oakmont! Bright and stylish, this home offers 2 spacious bedrooms and an open concept main living area designed for comfortable living and entertaining. The modern kitchen features quartz countertops, white cabinetry, and patio doors leading to a private south facing patio with a gas line for your BBQ. Enjoy the added bonus of a fully fenced front yard, perfect for kids or pets. The main level includes a versatile den ideal for a home office, gym, or playroom, a convenient 2 piece bath, and access to the attached garage. Upstairs you’ll find an oversized primary suite with double closets and a 3 piece ensuite, plus a second bedroom, 4 piece bath, and upper floor laundry. Complete with 9ft ceilings, oversized windows, central A/C, an attached garage, one assigned parking stall, and low condo fees. Steps to Sturgeon River trails, parks, and the Shops at Boudreau. (id:58723)
Sarasota Realty
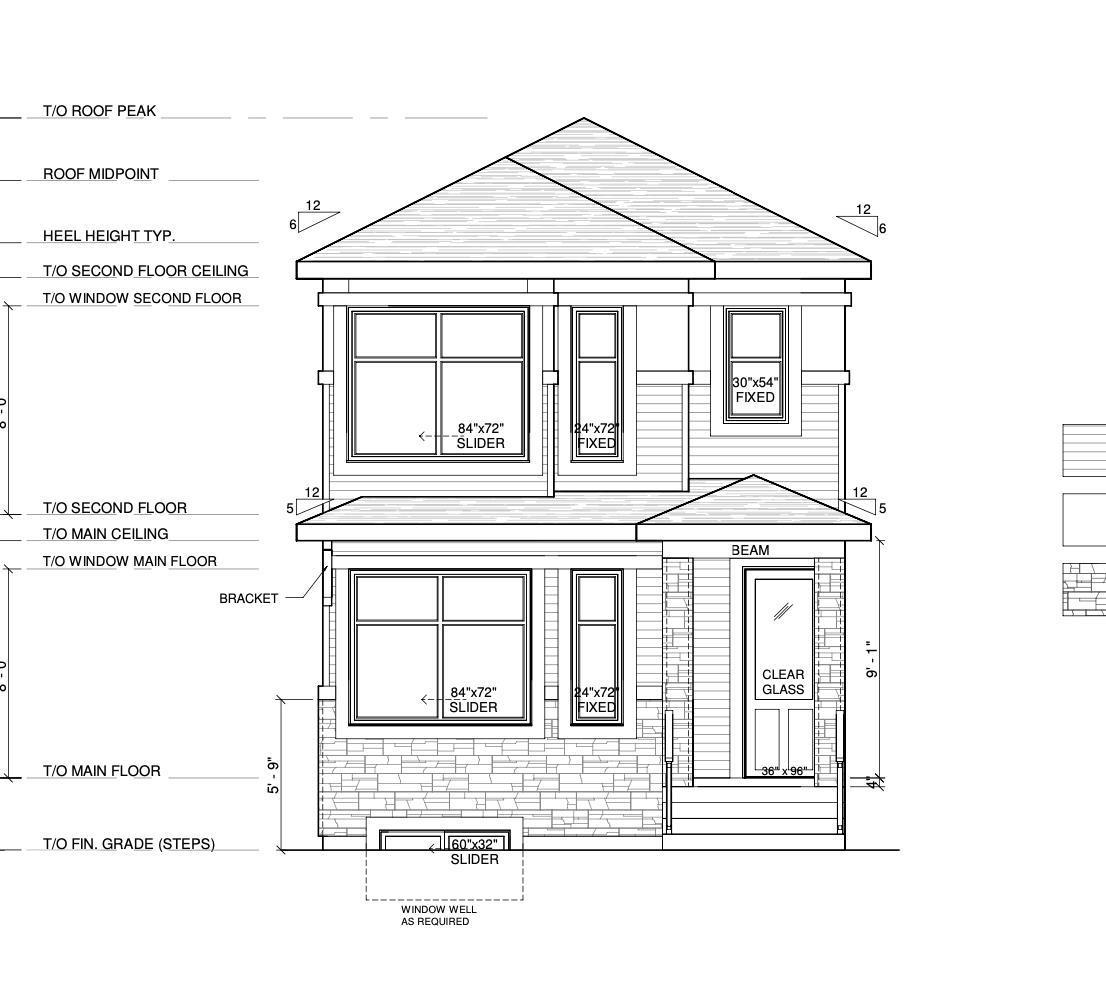
315 Elliott Wd
Fort Saskatchewan, Alberta T8L 3X6
This new construction rear lane home sits on an almost 3300 sqft lot just steps away from Southpointe School. The main floor features a spacious living room, dining room, kitchen with island, a half bath, and side entry. Upper floor features 3 bedrooms, 2 full bathrooms, and a bonus room. This home is still available for interior customizations and will be ready end of November/Early December. Option to add a detached garage and legal basement suite! Pictures are from a previously built home. (id:58723)
RE/MAX Excellence
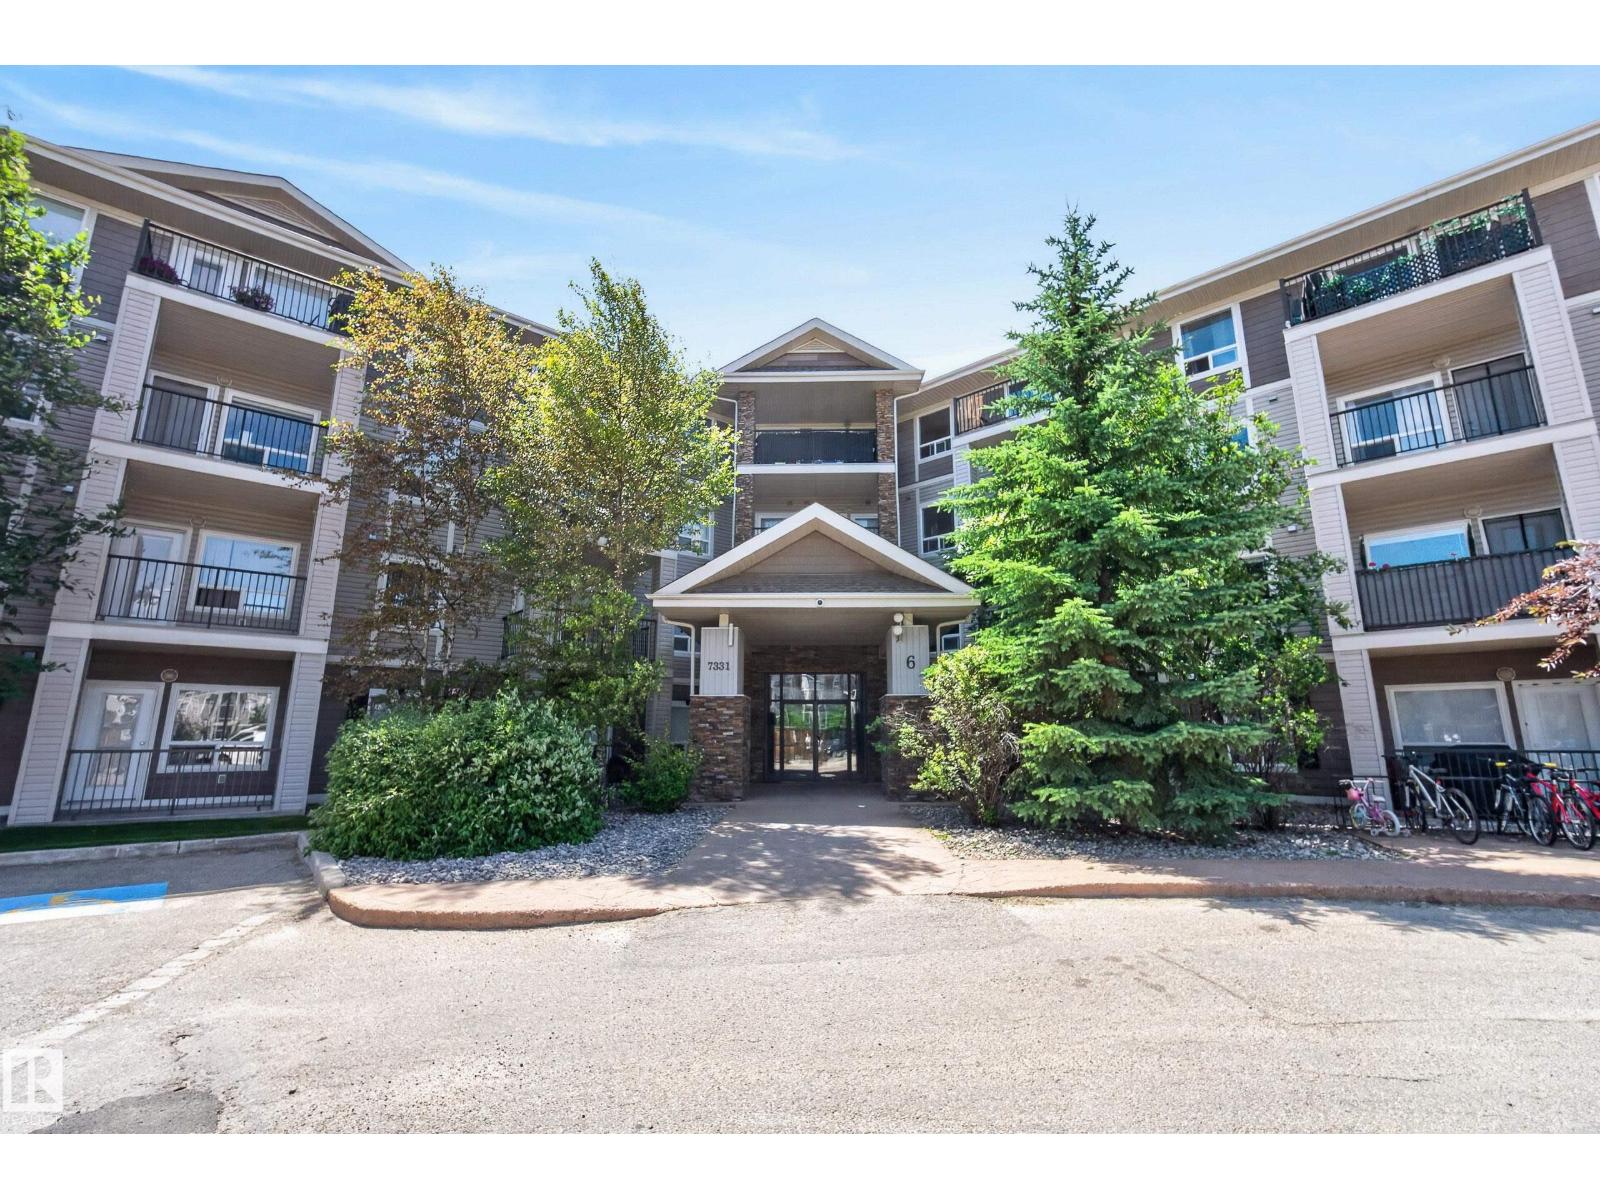
#6223 7331 South Terwillegar Dr Nw
Edmonton, Alberta T6R 0L9
Welcome to Park Place South — Space, Light, and Location. This corner-unit condo in Terwillegar brings a rare sense of room to breathe. Windows on two sides fill the space with natural light, giving every corner an open, airy feel that’s hard to find in condo living. Inside, you’ll find two well-sized bedrooms and two full bathrooms — a smart layout for professionals, couples, or first-time buyers ready to plant roots. Freshly painted throughout, the unit feels crisp and move-in ready. Step out onto the expansive private balcony, perfect for morning coffee, evening wine, or simply enjoying the view. Two parking stalls come included — a genuine convenience that sets this unit apart and adds real value whether living in it or renting it out. This is an ideal opportunity for investors seeking strong rental appeal, or for anyone starting out and wanting a place that already has it all figured out. Terwillegar offers walkable amenities, top-rated schools, and quick access to the Anthony Henday. (id:58723)
RE/MAX Elite
589 177 Av Ne
Edmonton, Alberta T5Y 4P6
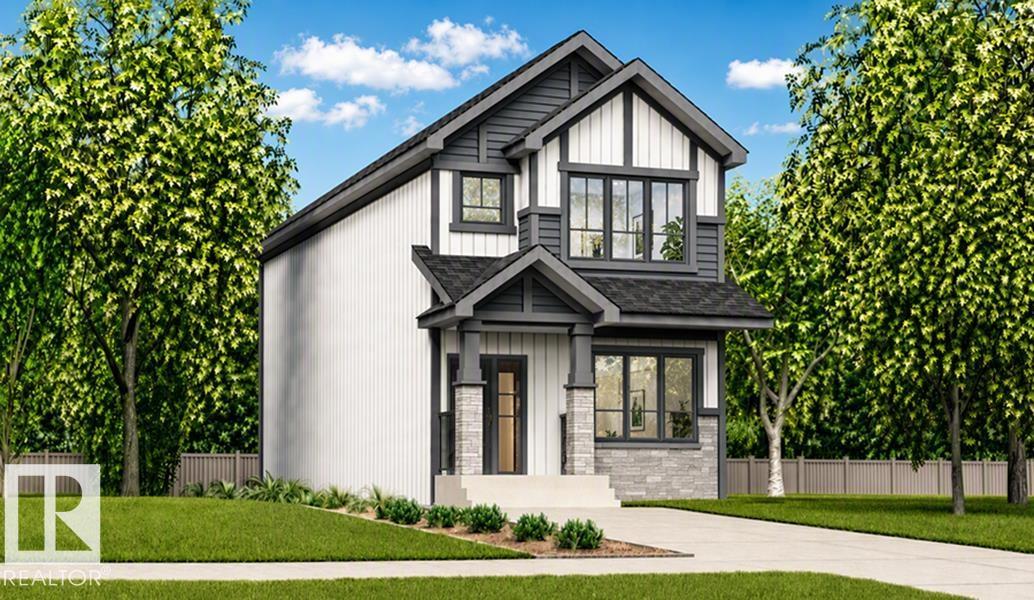
Beautifully designed 1,619 sq ft home offering smart, functional living space for a modern family. Features 9' ceilings on main & bsmt levels, sep side entry, bsmt rough-in plumbing, black plumbing/lighting fixtures & LVP flooring through main. Main flr includes a front bdrm near full 3-pce bath w/ W/I shower, ideal for guests, office or multi-gen living. Bright open-concept living rm, nook & kitchen feature lrg windows for natural light & central garden door to backyard. Kitchen blends style & practicality w/ quartz counters throughout home, island w/ flush eating ledge & pendant lighting, Silgranit undermount sink, built-in microwave, chimney-style hood fan, full-height tile backsplash, upgraded cabinet door profile & spacious corner pantry. Upstairs offers relaxing bonus rm, spacious primary bdrm w/ W/I closet & 3-pce ensuite w/ tub/shower combo, plus 2 addl well-sized bdrms, 3-pce main bath & laundry closet designed for stackable washer/dryer. (id:58723)
Exp Realty
21 Elis Li
Spruce Grove, Alberta T7X 4T8
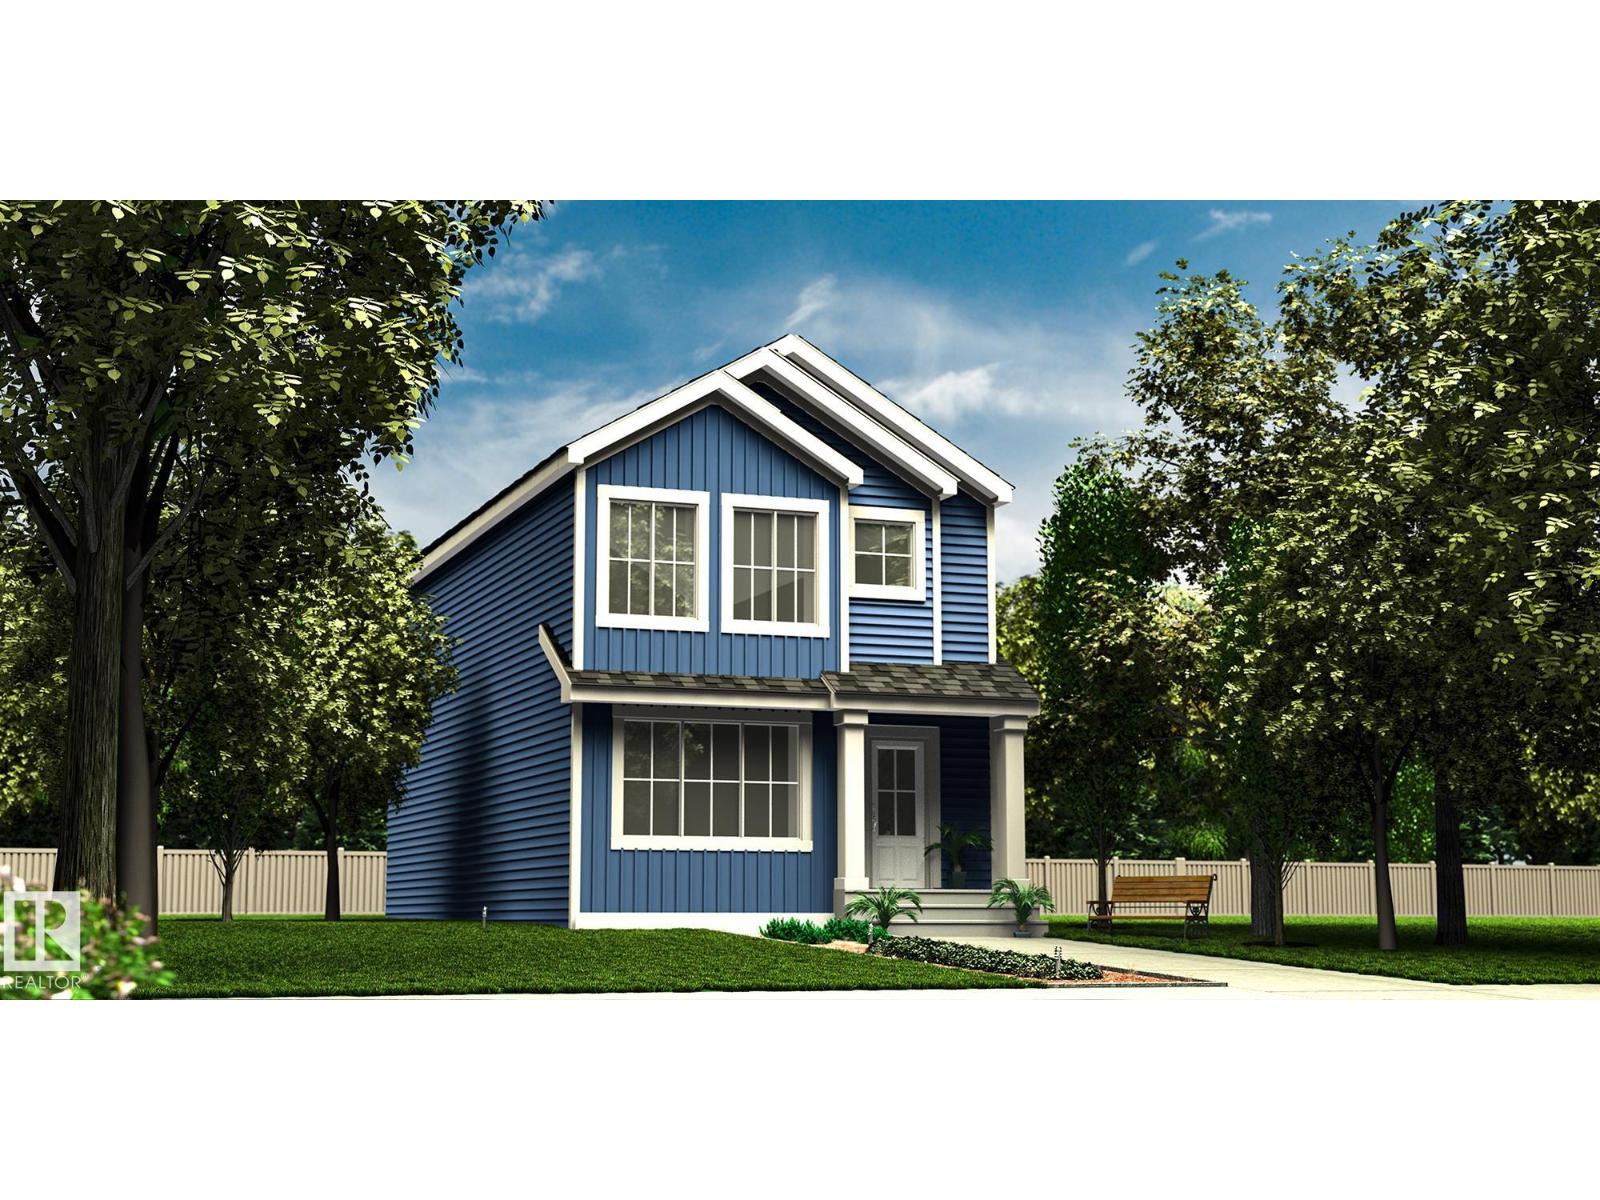
Sophisticated home blending refined style & efficient design, w/ sep side entry, bsmt rough-in pkg, upgraded black plumbing/lighting fixtures & parking pad w/ option for detached dbl garage. Inviting foyer w/ coat closet opens to bright great rm filled w/ daylight from lrg front window and flowing into open-concept dining area. Rear L-shaped kitchen is designed for function, featuring quartz counters w/ flush eating ledge, built-in microwave, Silgranit undermount sink below window, modern SS chimney-style hood fan w/ full-height tile backsplash, Thermofoil cabinets w/ upgraded profiles and soft-close doors/drawers, plus well-built pantry for added storage. Rear entry includes discreet 2-pce bath and access to spacious backyard. Upstairs offers open loft for flex space, convenient laundry area & bright primary suite w/ spacious W/I closet and 3-pce ensuite w/ tub/shower combo. Main 3-pce bath and 2 comfortable addl bdrms w/ ample closet space complete upper flr. (id:58723)
Exp Realty
1460 25 St Nw
Edmonton, Alberta T6T 2K7
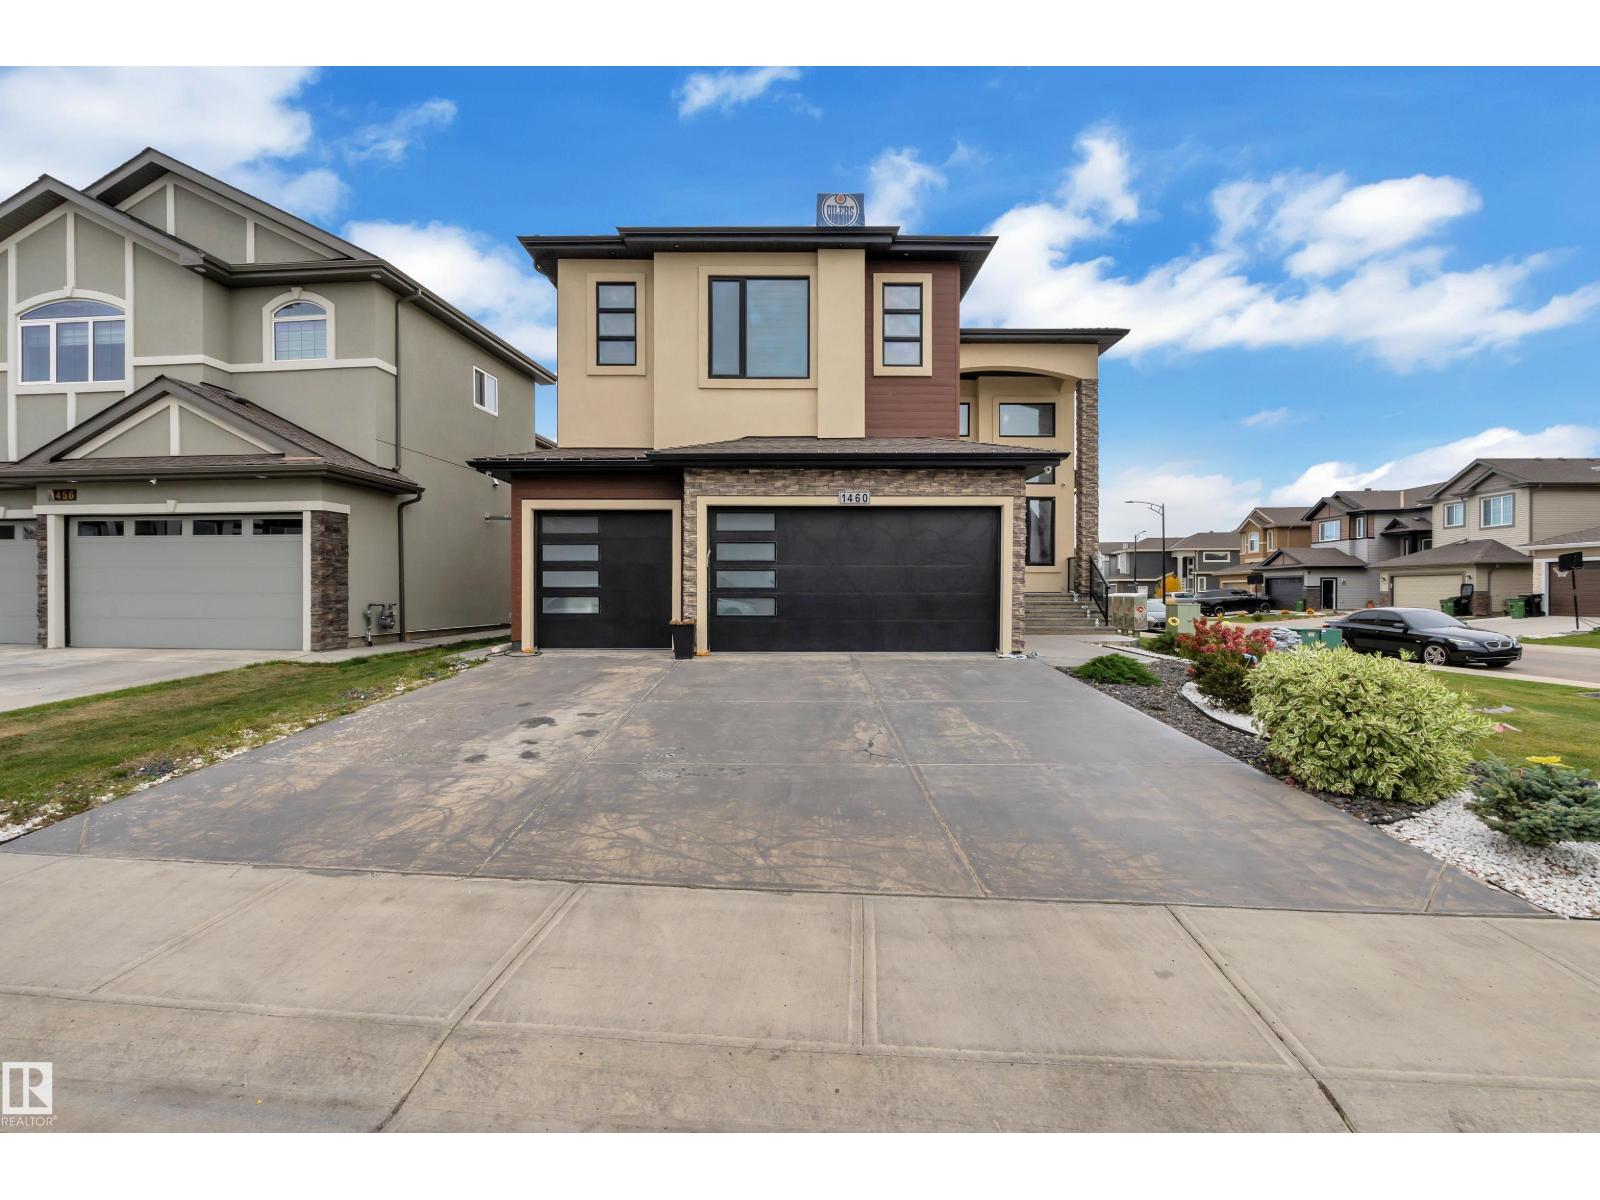
Custom Luxury on a Corner Lot | Triple Garage | 2 Open-to-Above Spaces | Legal Suite | Fully Upgraded Throughout. Heated Garage. In floor heating. professionally landscaped yard with $$$ spent. This fully upgraded home showcases 2 spectacular open-to-above areas, including a grand living room and a beautiful family room with fireplace. The main floor offers a rare bedroom with a 3-pc ensuite.The extended chef’s kitchen is equipped with premium stainless steel appliances, abundant cabinetry, and a huge spice kitchen. Upstairs features a spacious bonus room, luxurious primary bedroom with spa-inspired ensuite, second primary bedroom with its own ensuite, plus 2 additional bedrooms connected by a Jack & Jill bathroom.The fully finished basement offers incredible income potential with a legal 2-bedroom suite complete with kitchen and living room. A truly stunning property that must be experienced to be fully appreciated. (id:58723)
Exp Realty
1323 9 St Nw
Edmonton, Alberta T6T 2X7
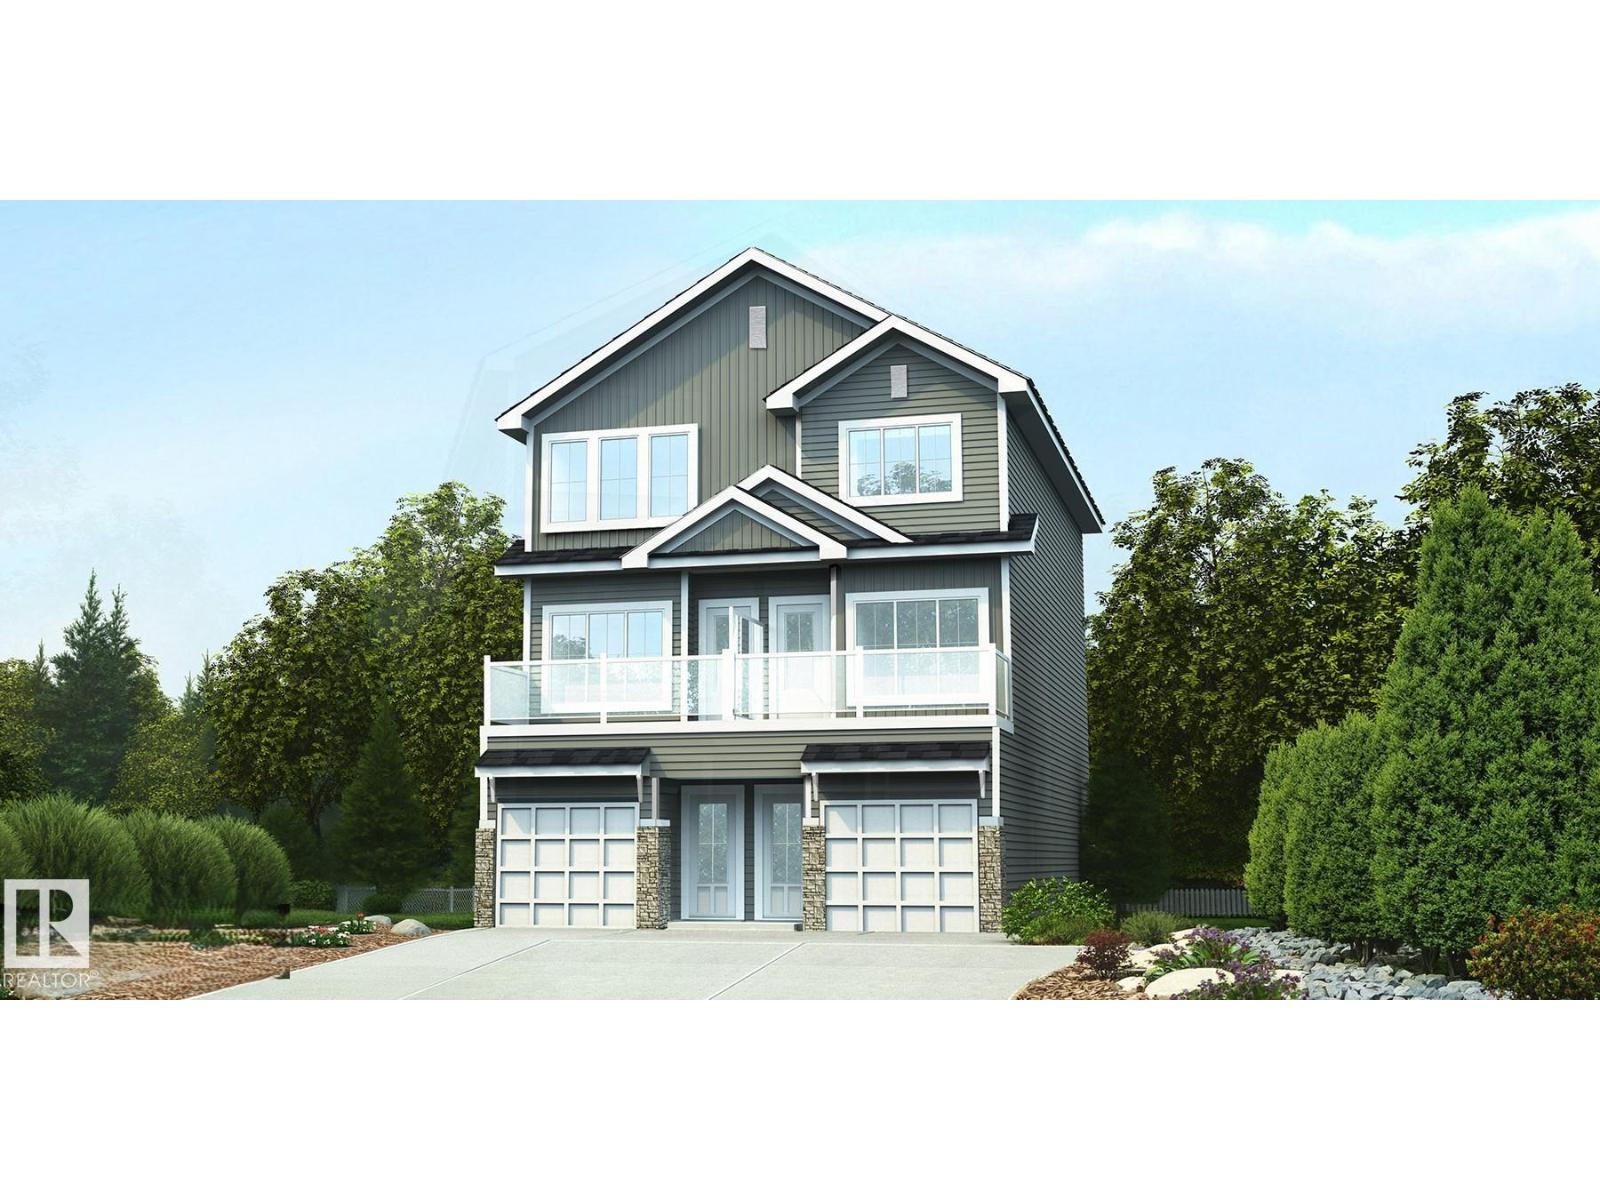
Spacious modern 3-storey duplex designed for flexibility, comfort & bright open-concept living, with the added benefit of a main-level bdrm. Ground flr offers garage access, private bdrm & full 3-pce bath, ideal for guests, office or multi-gen living. Brushed nickel hardware/finishes add a consistent contemporary look. Second level features 9' ceilings, LVP flooring thru main living areas & open-concept great rm, nook & kitchen filled w/ natural light, plus private outdoor patio for relaxing or entertaining. Convenient 2-pce bath is located off kitchen. Upgraded kitchen offers quartz counters, peninsula w/ flush eating ledge & pendant lighting, Silgranit undermount sink w/ upgraded spot-resistant SS faucet, chimney-style hood fan w/ full-height tile backsplash, Thermofoil cabinets w/ soft-close doors/drawers, corner pantry & built-in microwave in lower cabinetry. Third flr features 2 primary bdrms, each w/ 3-pce ensuite w/ tub/shower combo, great closet space & lrg windows, plus dedicated laundry area. (id:58723)
Exp Realty
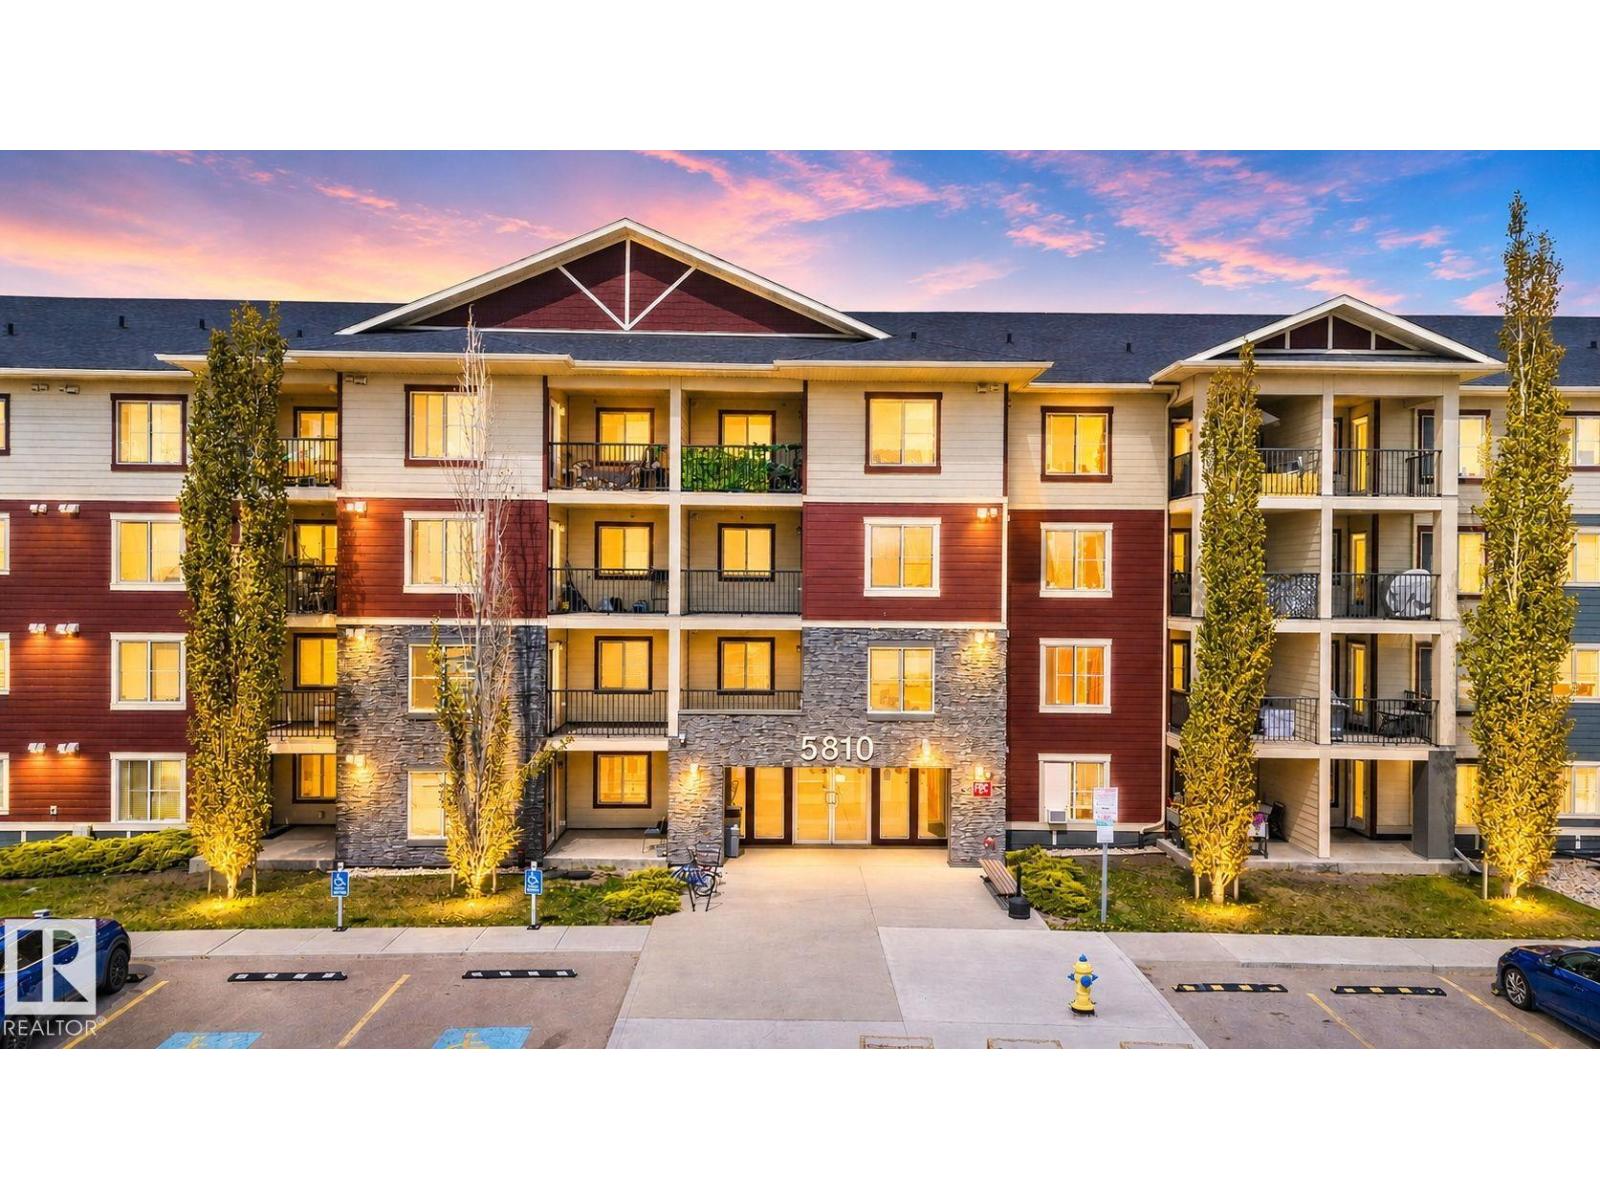
#318 5810 Mullen Pl Nw
Edmonton, Alberta T6R 0W2
RARE opportunity! 3 BEDROOM, 2 BATHROOM condo in the heart of SOUTHWEST EDMONTON! Located near Terwillegar and Windermere, this beautifully maintained condo offers the perfect mix of space, location and LOW CONDO FEES in one of Edmonton’s most sought-after areas. Featuring TITLED UNDERGROUND PARKING, updated flooring, and a bright OPEN-CONCEPT layout, this move-in ready unit is perfect for first time buyers, investors, young families or down-sizers looking for extra space without the price tag of a larger home. The spacious kitchen features granite counter tops, STAINLESS STEEL APPLIANCES, tile backsplash, and plenty of cabinet space flowing seamlessly into the dining and living area. Enjoy SUNNY SOUTHEAST EXPOSURE, a private balcony, large primary bedroom with walk-through closet and ensuite, plus IN-SUITE LAUNDRY and rough-in for A/C. 3-bedroom condos like this rarely come available! (id:58723)
Maxwell Polaris
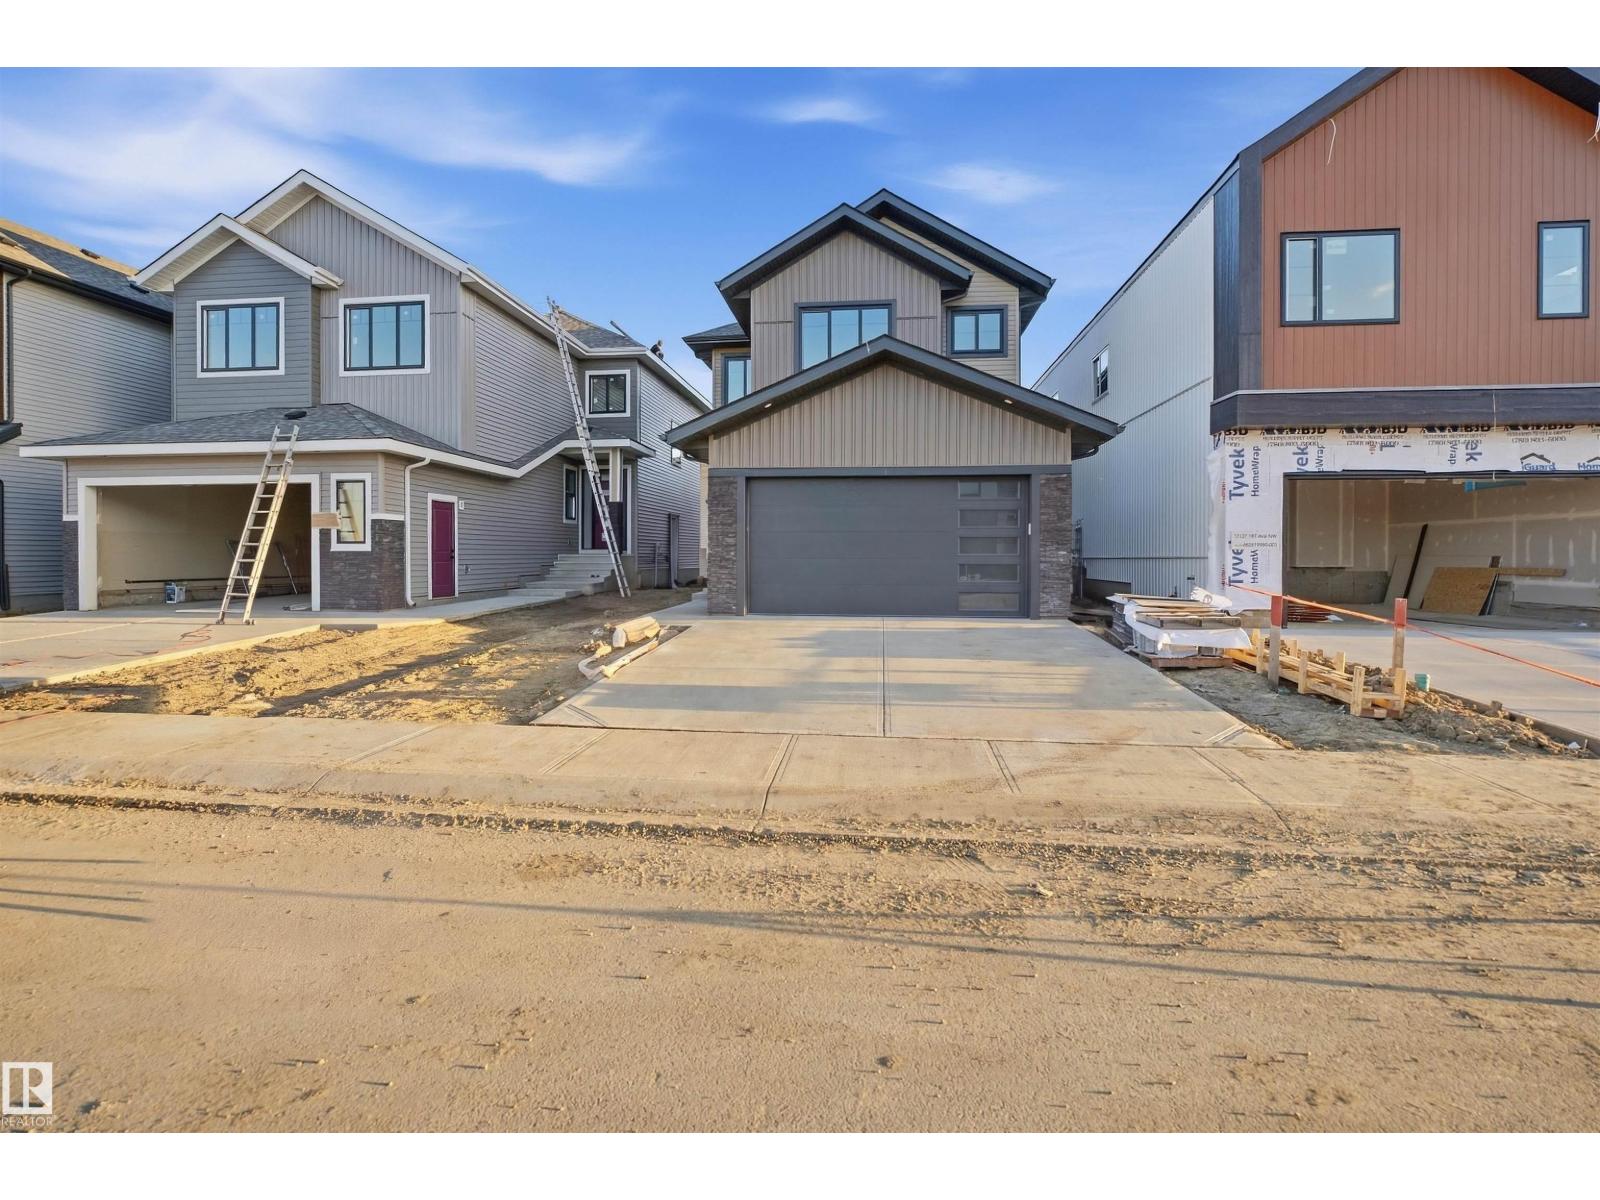
13123 187 Av Nw
Edmonton, Alberta T6V 0N3
Custom built home in the community of Goodridge Corners. A distinctive layout with Double car garage . This home features 4 beds, 3 full baths, a bonus room . Main floor offers Mud room Kitchen and huge walk- in Pantry ,Bedroom and full bath,Open to above, Upstairs 4 bedrooms 2 full baths, laundry room and bonus room. A side entrance with a potential for future basement suite. covered Deck with aluminium railing. Close to major amenities. With quick access to Anthony Henday Drive, this home combines peaceful living with unbeatable accessibility. must see!!!!! (id:58723)
Maxwell Polaris
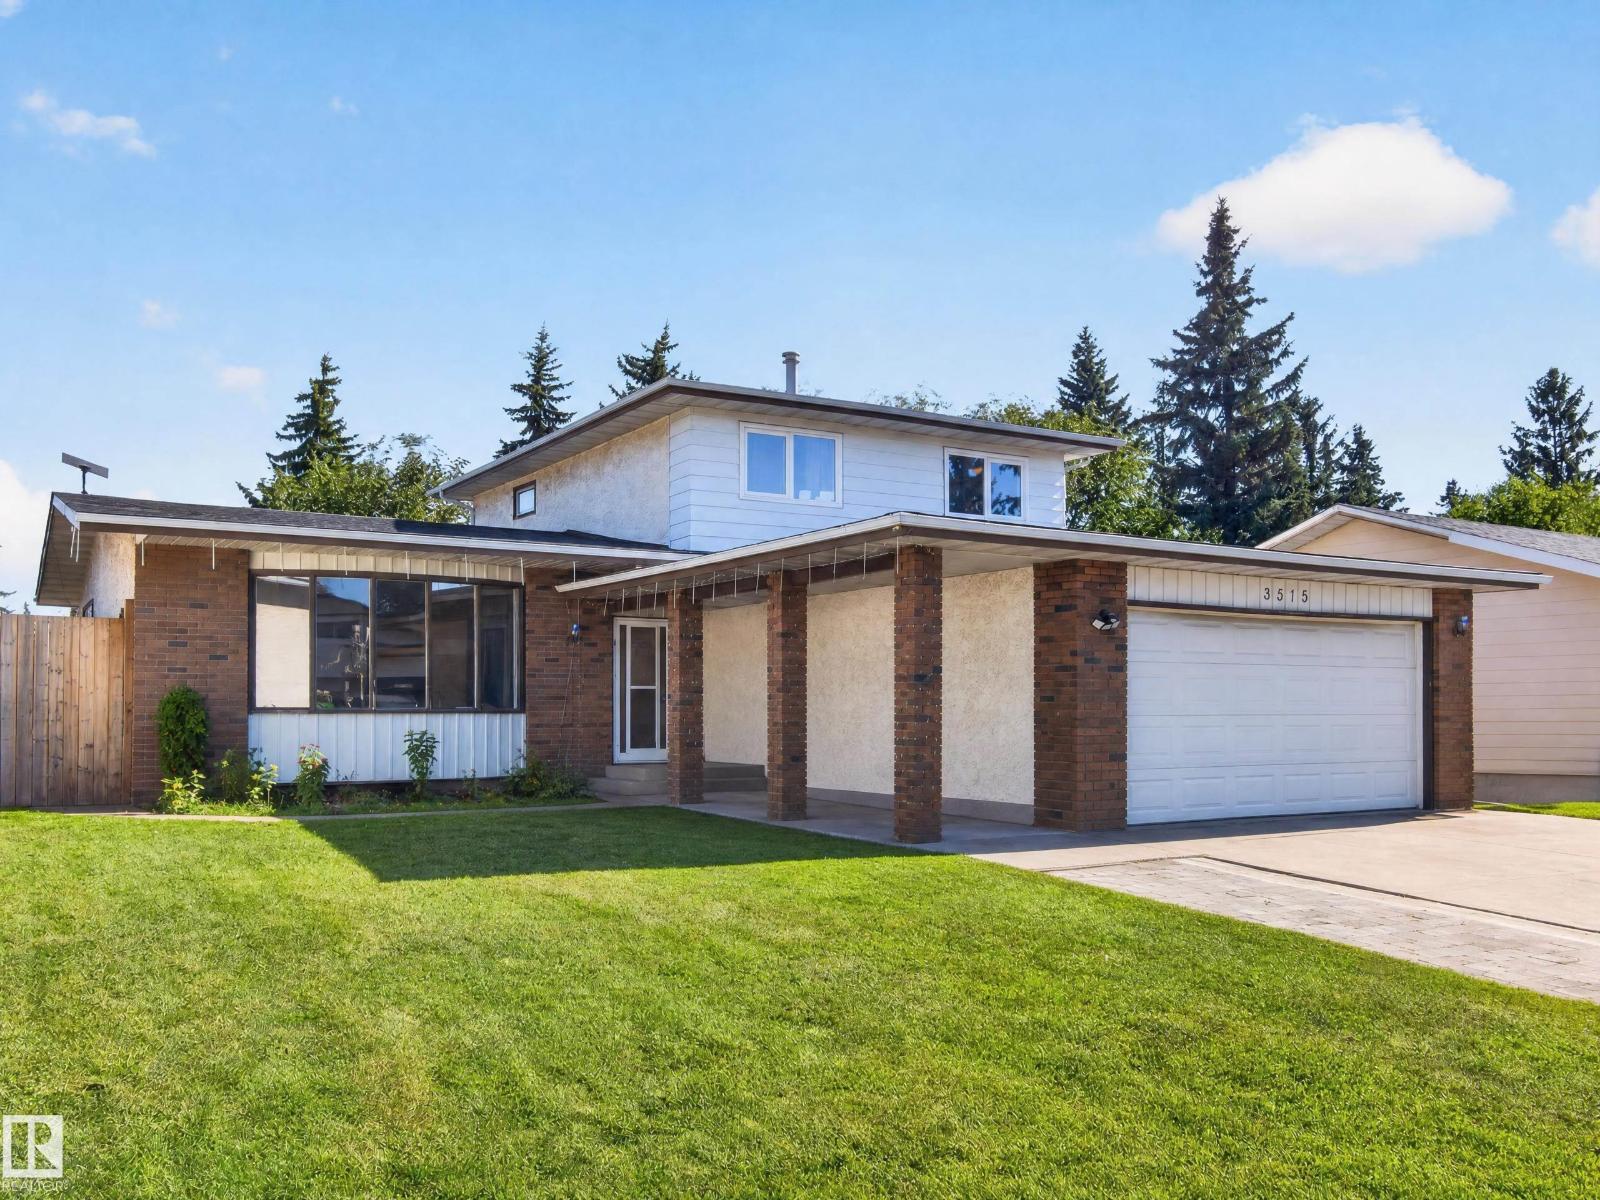
3515 51 St Nw
Edmonton, Alberta T6L 1C7
**HUGE VALUE**Welcome to this spacious Hillview home offering 1,959 sq. ft. of finished living space plus an additional 1,251.5 sq. ft. of undeveloped bsmt space, providing potential for approximately 3,210 sq. ft. of total living area. The main floor features one bed, a half bath, laundry (could be combined and made to full bath), a comfortable family room with a cozy wood-burning fireplace, an eat-in kitchen, formal dining room and a generous living room. Upstairs offers a second laundry area, three additional bedrooms, a primary suite with ensuite and balcony & main bathroom. The undeveloped basement includes a second fireplace and awaits your vision and personal touch—perfect for future recreation space, a home office, gym or additional living areas. Recent updates include shingles completed in 2026, 2 high-efficiency furnaces, central A/C and on-demand hot water, all added/replaced within the past 10 years. Priced to allow the buyer to add their own personal touch in upgrades and finishes. (id:58723)
RE/MAX River City
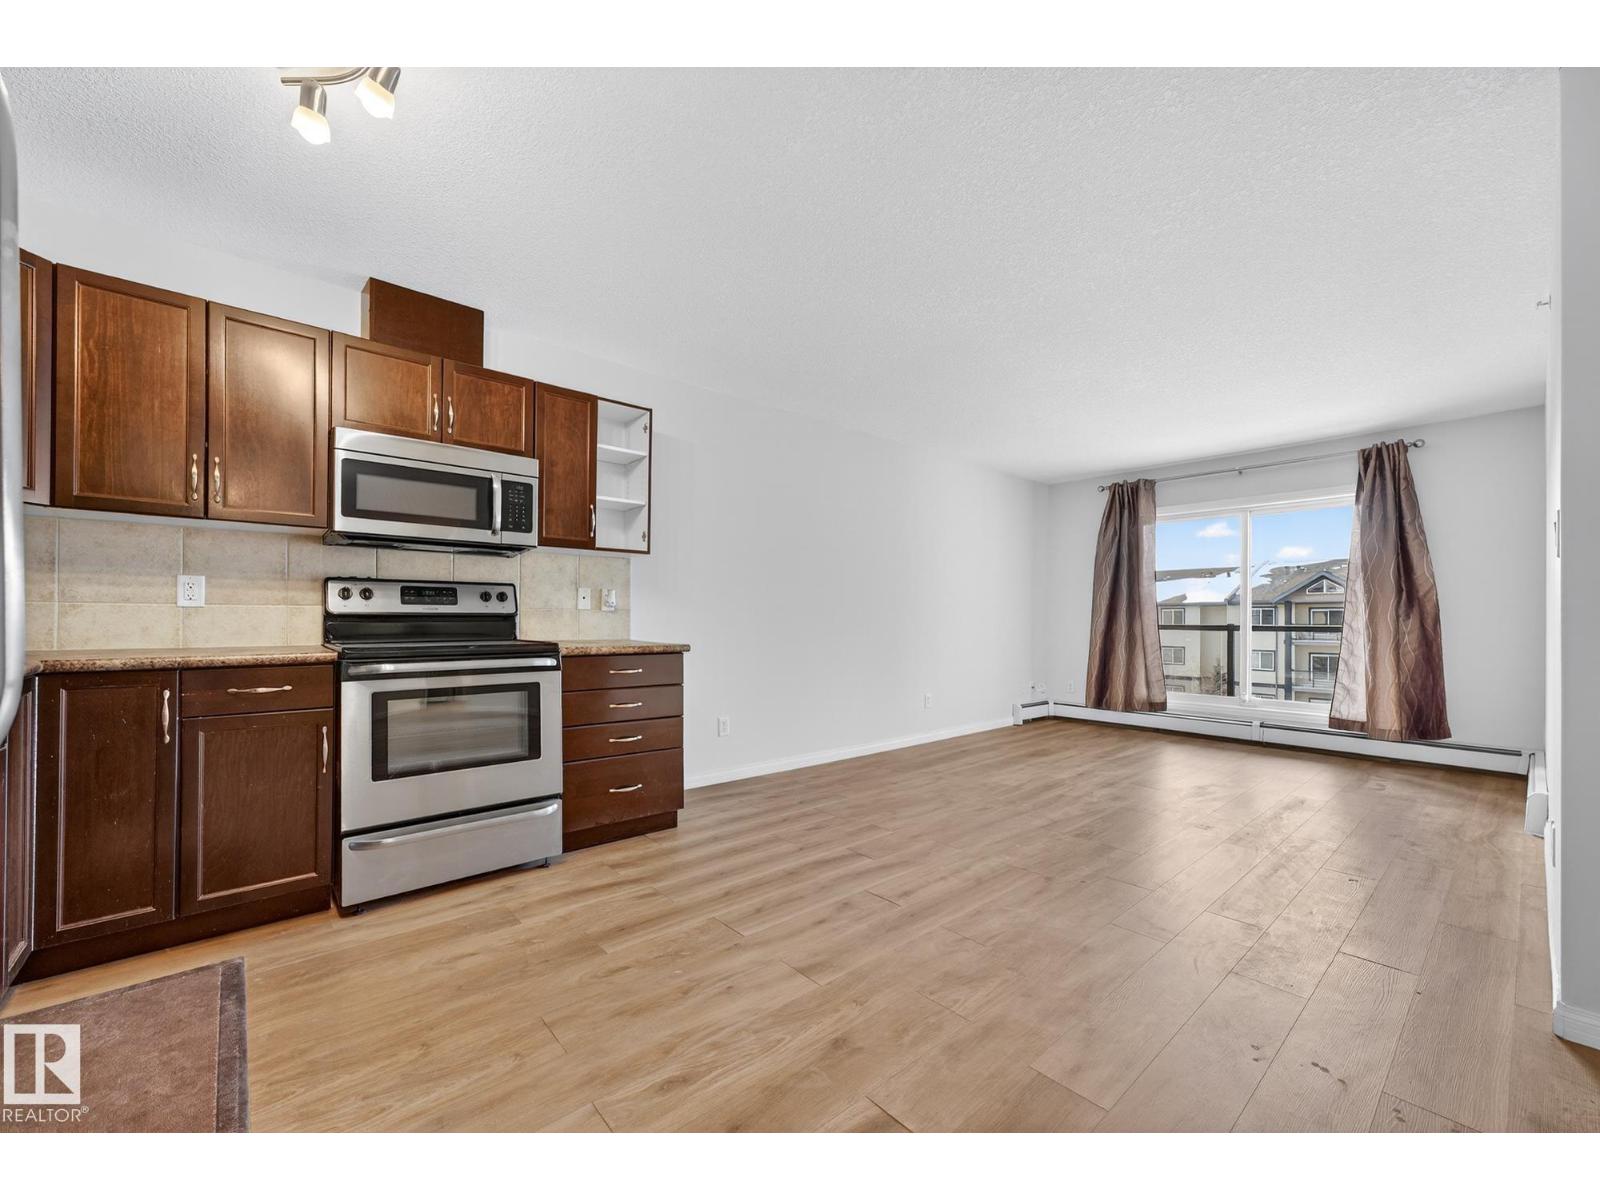
#416 1204 156 St Nw
Edmonton, Alberta T6R 0R6
Welcome to Ospin Terrace in South Terwillegar! This impressive 4th-floor condo offers 1172 sq. ft. of bright and functional living space. Recently renovated with brand-new flooring and a fresh coat of professional paint throughout, this home is completely move-in ready. The open-concept layout features a large kitchen with an eating bar that flows seamlessly into a spacious living area, perfect for entertaining or relaxing. The primary bedroom includes a walk-through closet and its own private ensuite. Enjoy the convenience of in-suite laundry with extra storage, a private balcony, and 1 assigned underground heated parking stall. Residents also have access to the building's fitness centre and social room. Located minutes away from the Currents of Windermere, Terwillegar Rec Centre, and great schools, with quick access to the Anthony Henday and Whitemud Drive. This updated SW Edmonton home is a must-see! (id:58723)
Maxwell Progressive
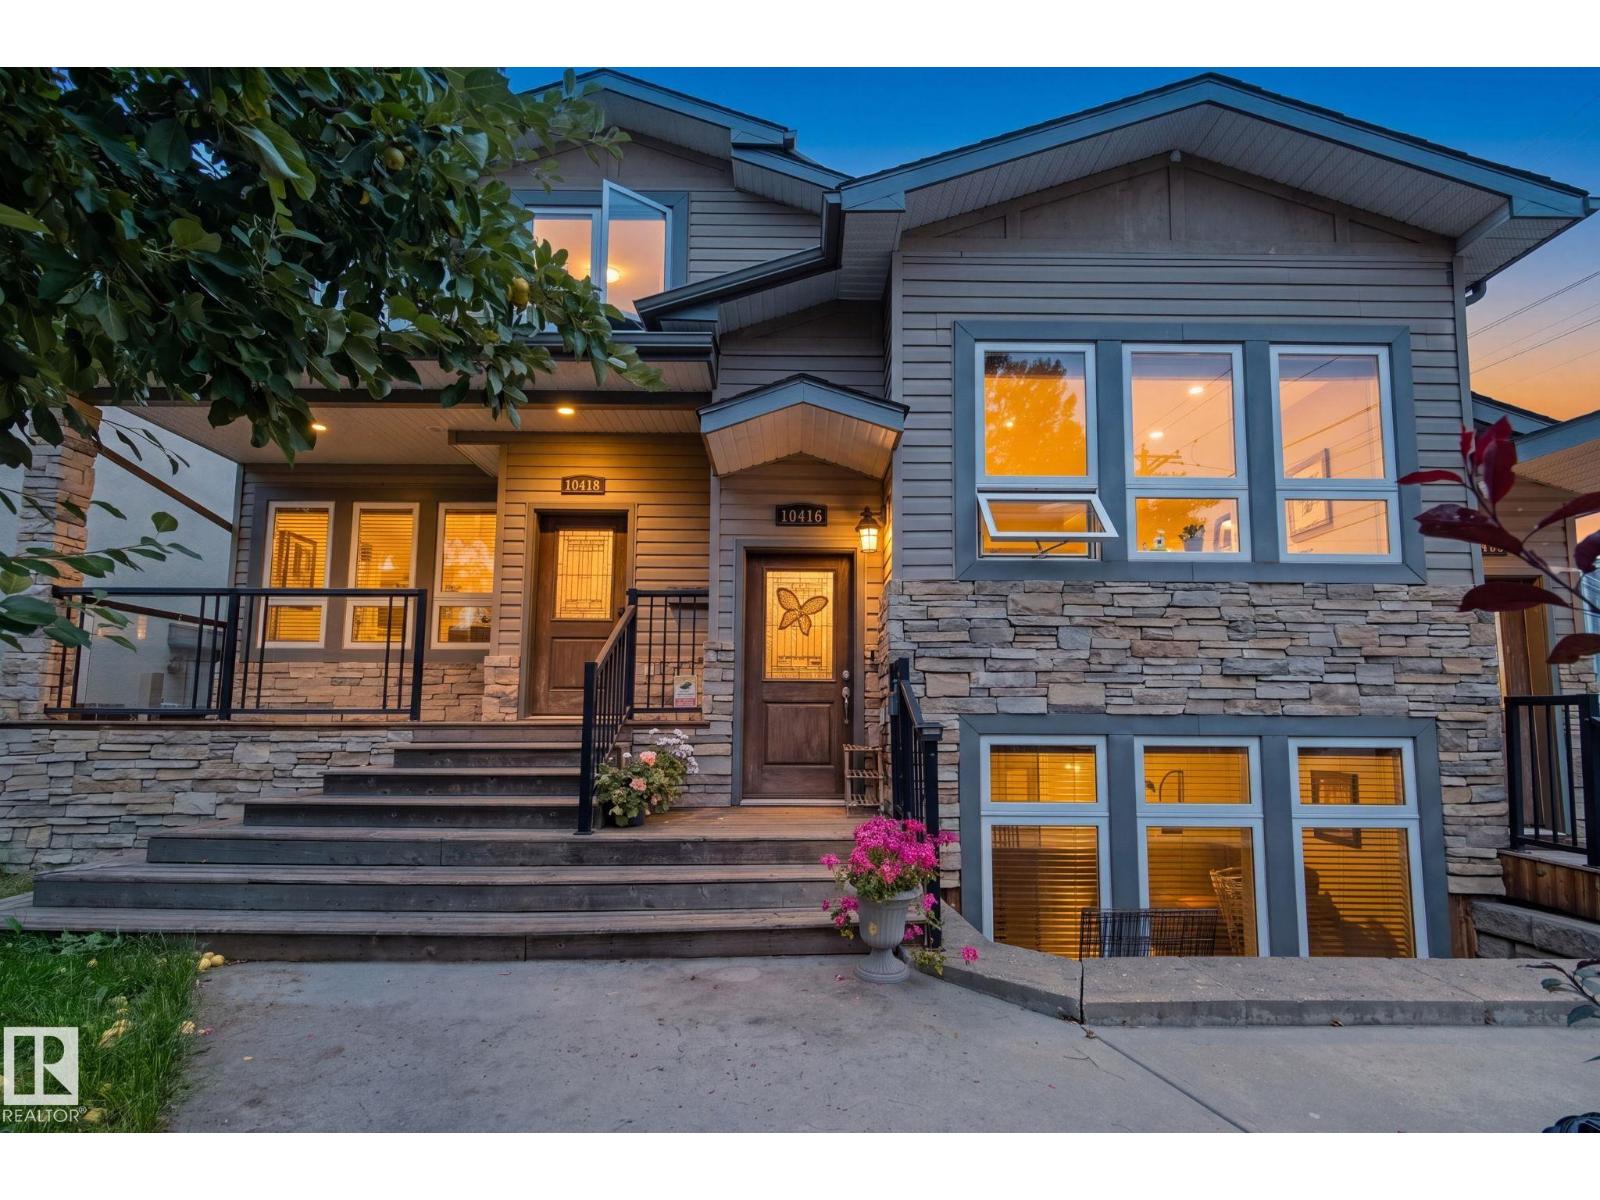
10416 69 Av Nw
Edmonton, Alberta T6H 2C3
Location Location!! Old Strathcona, U of A and Downtown are just minutes away. This upper stacked single level townhome features 1,140 Sq. Ft. with 2 bedrooms & 2 full baths, A/C and a single detached garage (insulated) with additional driveway parking. As you enter the front entry be prepared to be impressed with this open and elevated floorplan which includes 9' ceilings & extra large windows. Maple hardwood and ceramic tile floors, maple kitchen with eating bar, corian counters, corner pantry and stainless steel appliances. Laundry & utility room sit adjacent to the kitchen and houses tankless hot water on demand. The dining space provides a great space and has access to a rear 2-tiered deck with natural gas BBQ hookup. Small 3 unit complex is self managed, well run, and is pet friendly. Lots of street parking out front. Walk to several parks, schools and local shops/cafes. (id:58723)
RE/MAX River City
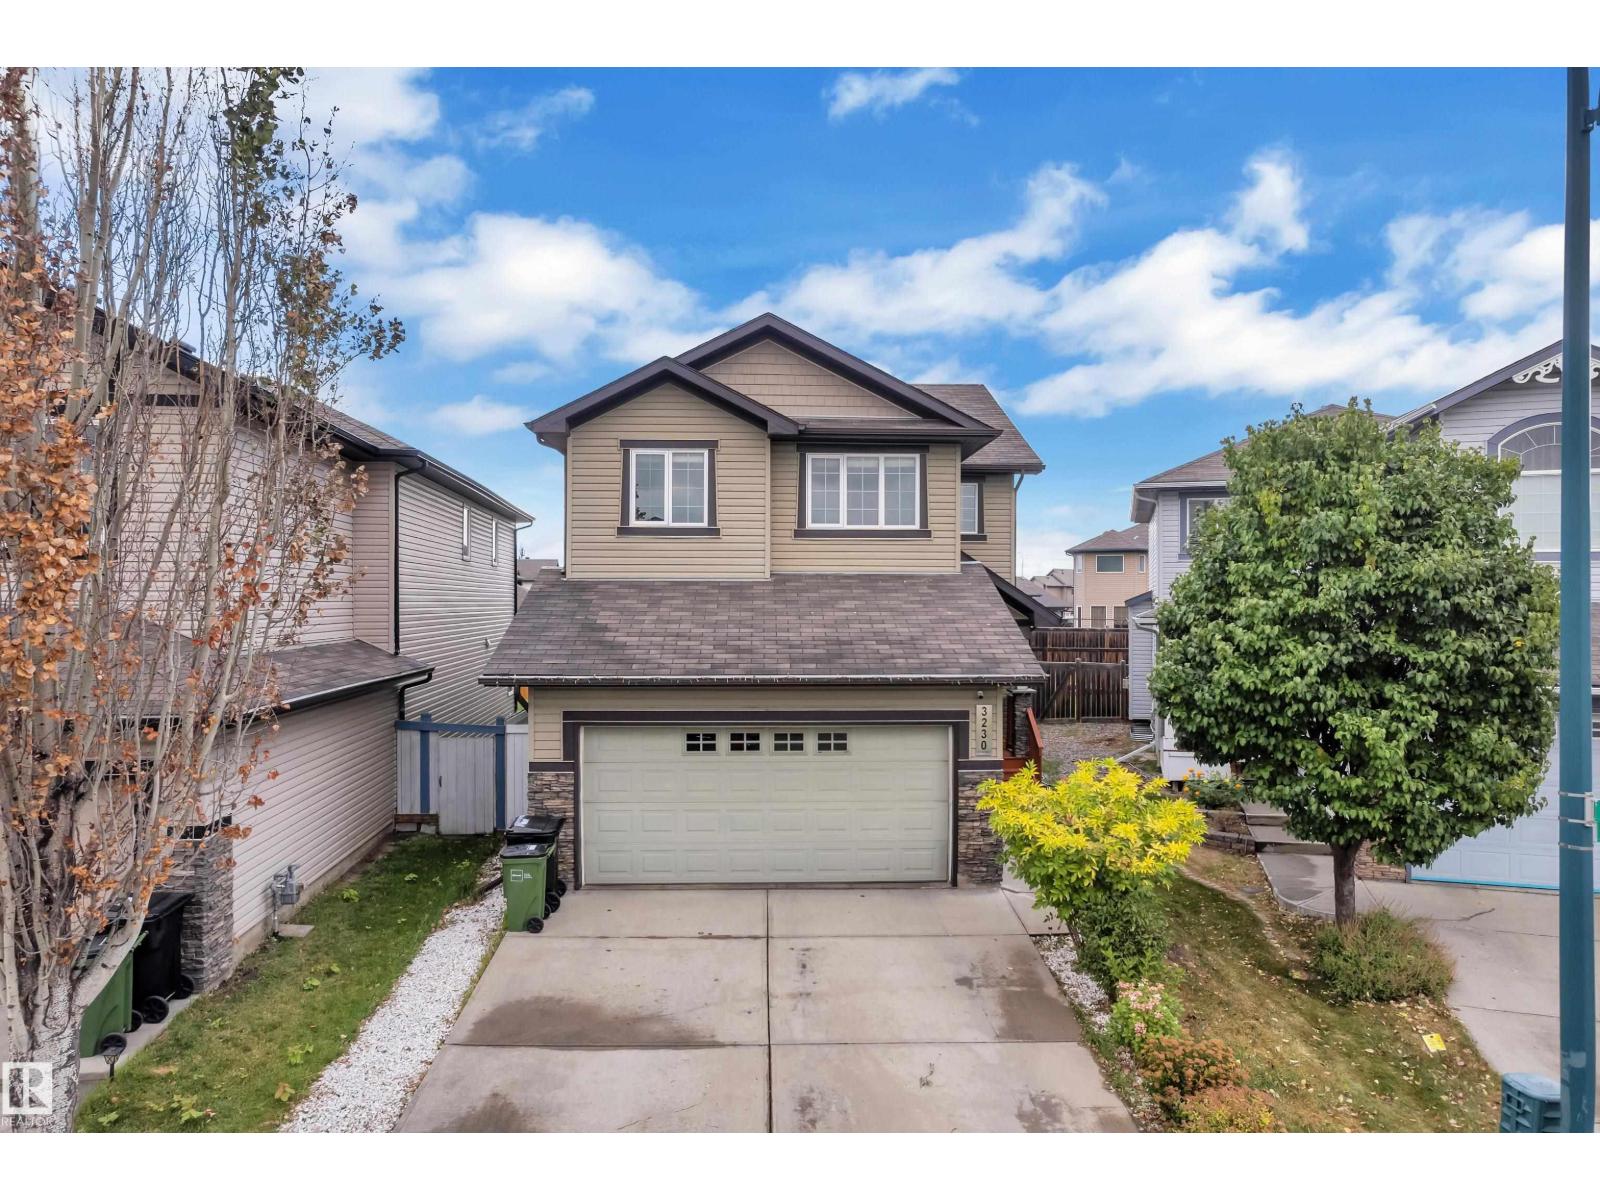
3230 21a Av Nw
Edmonton, Alberta T6T 0K5
Welcome to this beautifully maintained 4-bedroom, 3.5-bath home in the desirable community of LAUREL! Offering approx. 2,731 sq ft of total living space including the FULLY FINISHED BASEMENT, this home sits on a generous 26-pocket REGULAR lot. The main floor features newer carpet, LED light fixtures, modern black fixtures, and a NEW QUARTZ COUNTERTOPS. Upstairs, enjoy spacious bedrooms and a large bonus room with impressive vaulted ceilings. The primary suite offers a luxurious 5-piece ensuite. The fully finished basement provides a spacious RECREATION AREA plus a full bathroom, perfect for family time or guests. Enjoy year-round comfort with CENTRAL A/C and a fully landscaped yard. Ideally located close to schools, parks, ponds, grocery stores, and everyday amenities. A fantastic move-in-ready home offering space, style, and convenience in one of Laurel’s desirable locations! (id:58723)
Maxwell Devonshire Realty
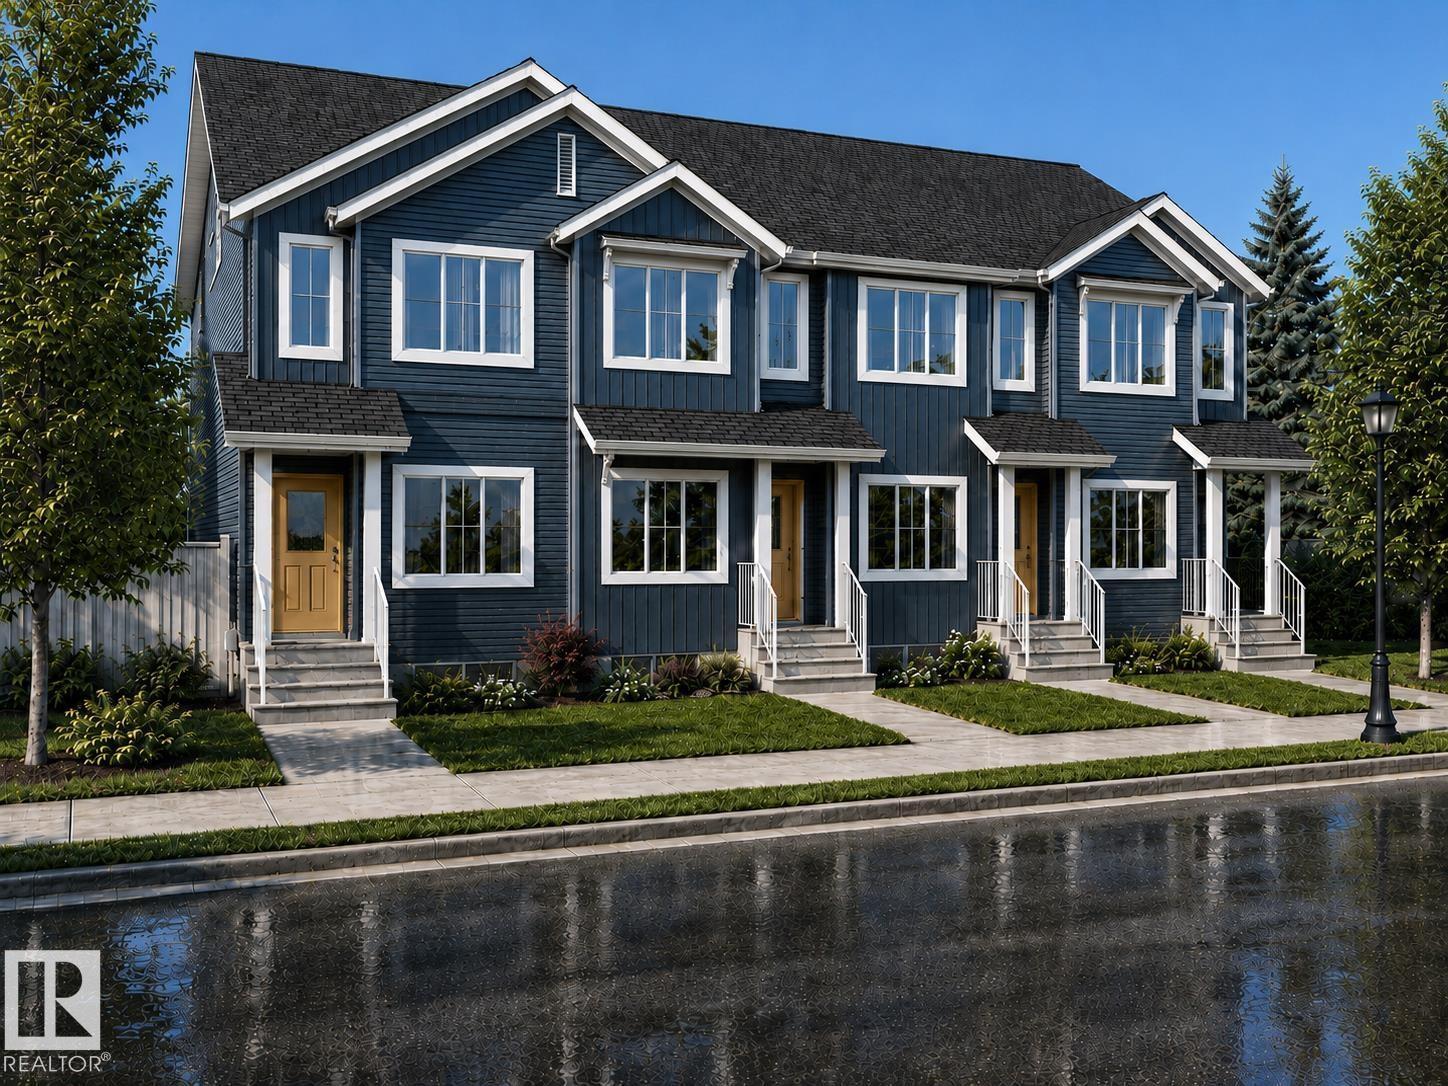
582 172 Av Ne
Edmonton, Alberta T5Y 4N5
BRAND NEW, ENERGY-EFFICIENT & NO CONDO FEES! Welcome to the Fraser by Landmark Homes in Marquis Ravine. This thoughtfully designed 1,150 sq. ft. FREEHOLD townhome offers 2 bedrooms, 2.5 baths and a bright, modern open-concept layout. The main floor flows seamlessly between the kitchen, dining and living areas, while upstairs you’ll find two comfortable bedrooms, each with convenient access to a full bath. Built with Landmark’s focus on efficiency and healthier living, this home features TRIPLE-PANE WINDOWS, HI-VELOCITY HEATING, a NAVIEN TANKLESS HOT WATER system and energy-conscious construction designed for year-round comfort and lower energy use. Landmark’s precision indoor building process helps create a tighter, more efficient home, while its ventilation technology supports improved indoor air quality. Located in the growing Marquis Ravine community near green space and the North Saskatchewan River valley. (id:58723)
Century 21 Leading
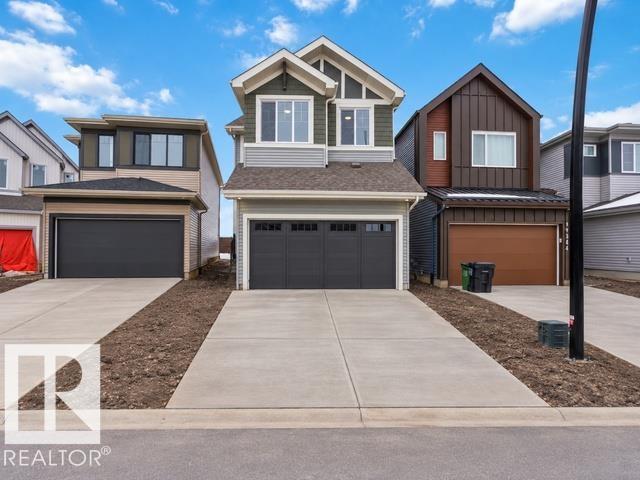
19348 29 Av Nw
Edmonton, Alberta T6M 3B1
The Senna-z has a total living space of 1,785 Sq. Ft. features 3 bedrooms, 2.5 baths, a functional bonus room and 9’ main floor ceilings. Walking through the foyer towards the main living are of this home pass by the private half bath into the kitchen adjacent to the great room with optional fireplace and nook. The kitchen includes an island with an extended eating bar and a walk-through pantry into the mudroom with shelf and access into the double car garage. The great room of this home is open to above which creates and airy, larger than life feel. Heading up stairs is a central bonus room along with the main bathroom and two bedrooms sitting at the front of the home. The Primary bedroom in this home includes linen storage, an ensuite featuring double sinks and a walk-in closet with access to the laundry room. The efficient location of this laundry room, with additional storage, can also be accessed from the main hallway on this upper floor. Create more living space by developing the optional basement. (id:58723)
Cir Realty
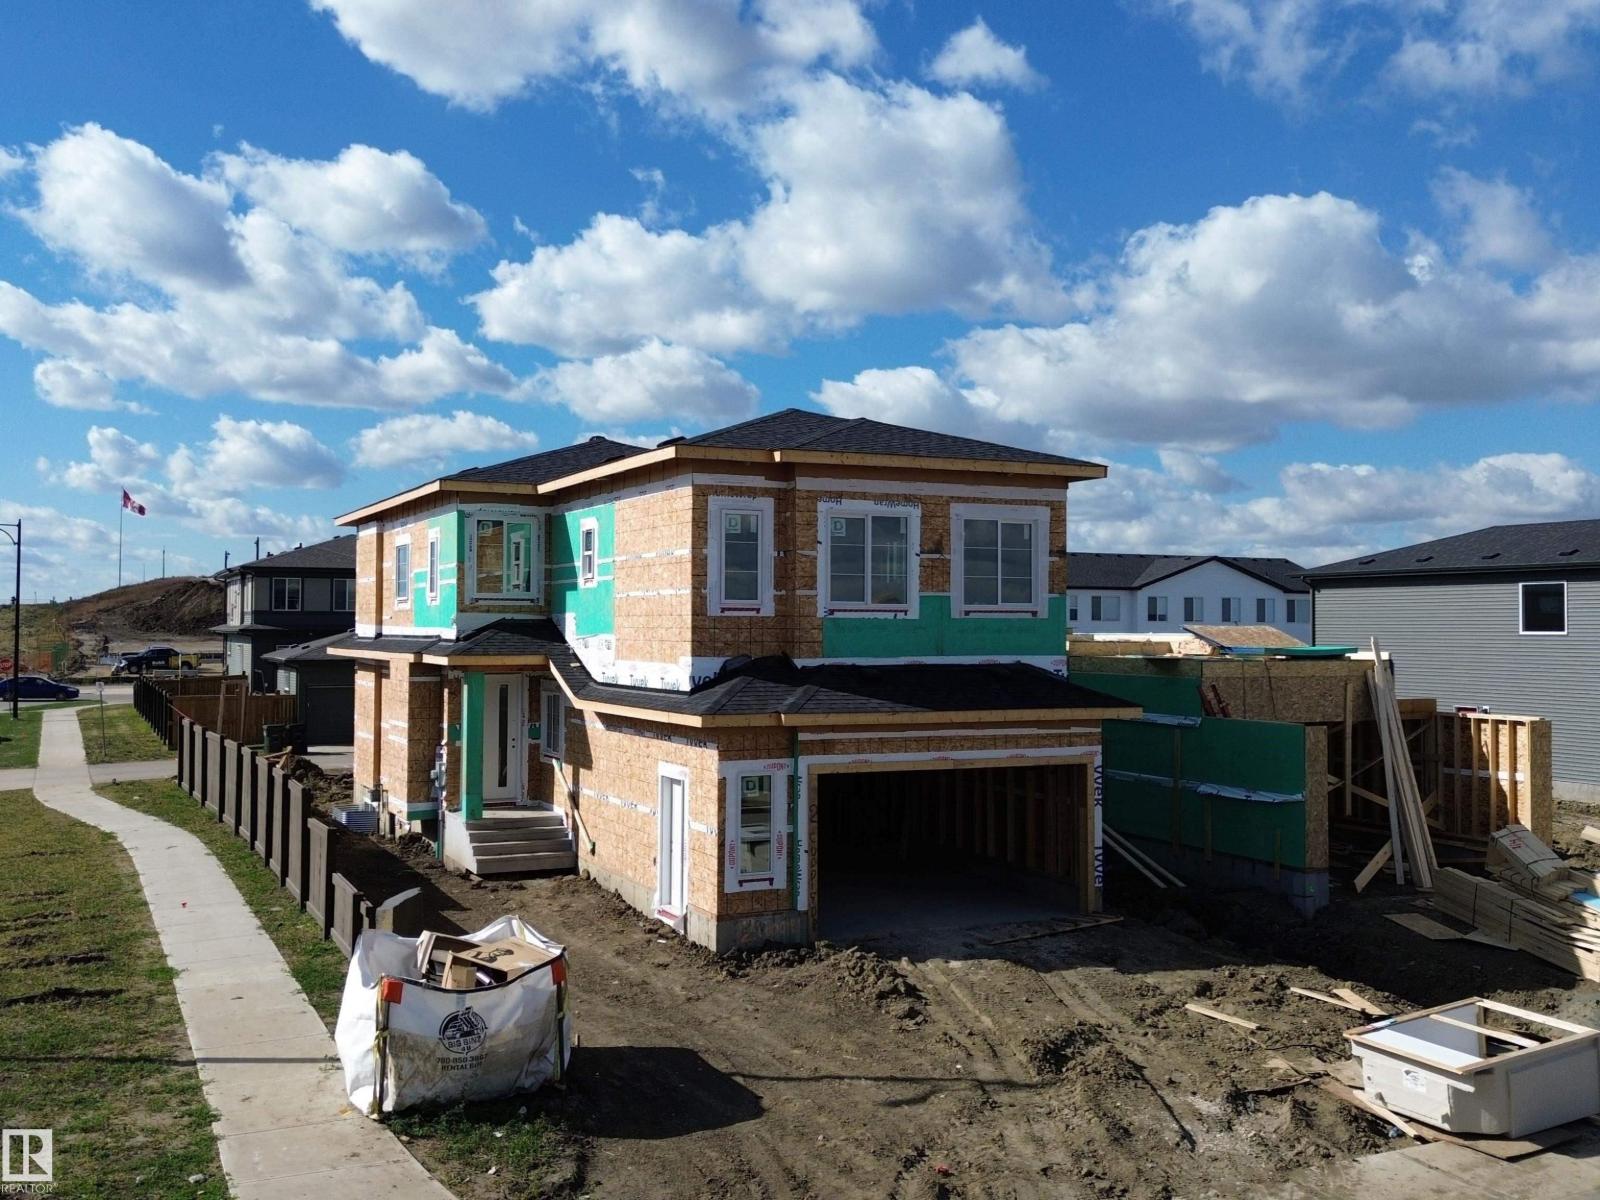
2 Cuddie Dr
Sherwood Park, Alberta T8H 3C7
PICK YOUR FINISHES, make it yours, and move in within 90 days! This upgraded end unit in Cambrian gives you the rare opportunity to personalize your selections without the long wait of starting a build from scratch. Offering 4 bedrooms, including a versatile main floor bedroom or den, plus a full bathroom on the main level, the layout is designed for flexibility. A open-to-below living space with soaring ceilings and oversized windows fills the home with natural light, while the sunken bonus room creates a unique second living space upstairs. As an end unit, you’ll enjoy additional windows and only one direct neighbour. Complete with an oversized double attached garage and modern finishes throughout, this is your chance to create a home that feels custom in one of Sherwood Park’s fastest-growing communities. Finished photos for example purposes of a prior home. (id:58723)
Royal LePage Arteam Realty
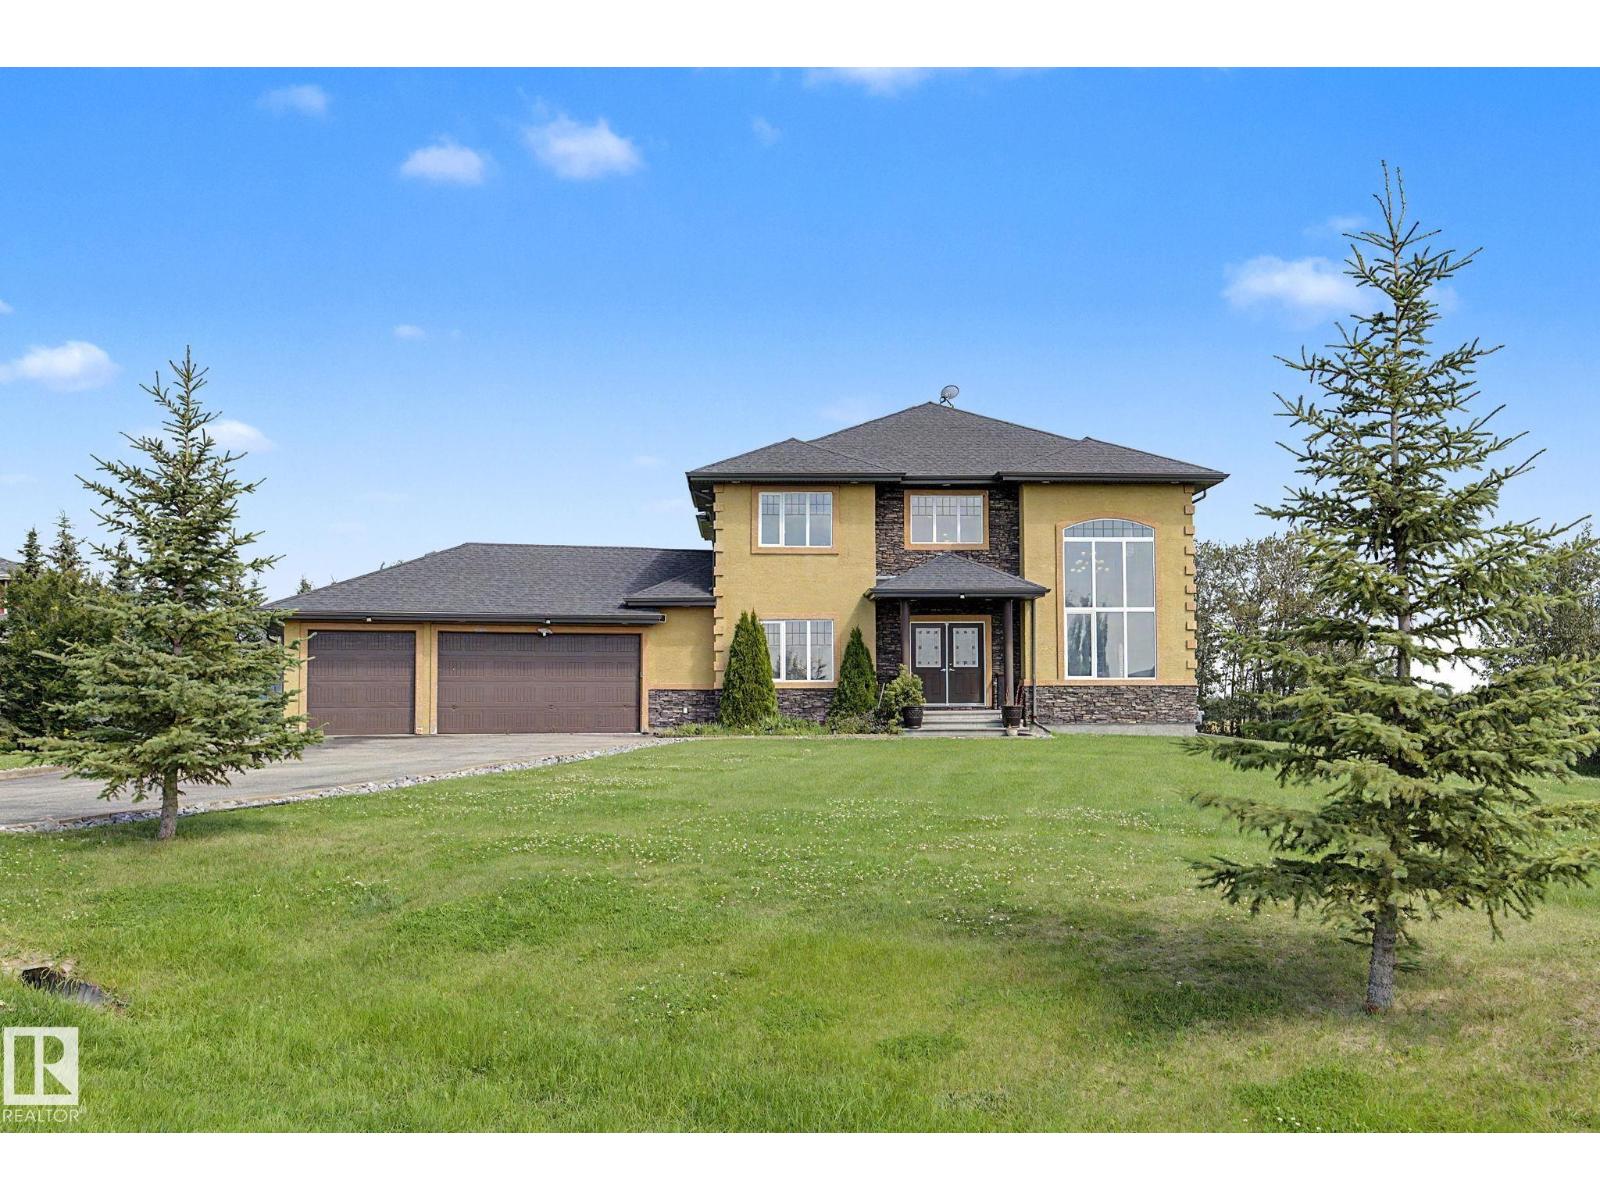
7245 2 St Sw
Edmonton, Alberta T6X 2P8
Enjoy peaceful country living within Edmonton city limit on this impressive 1.2-acre property offering 3056 sq ft above grade, 4 bed, 5.5 bath & a triple attached garage. Set on a landscaped lot with mature trees, open views, expansive lawns & a huge paved driveway, it offers exceptional space and privacy. Inside, a grand foyer, open-to-below design & large windows create a bright & airy feel. Main floor features living, dining area, family room w/ fireplace, breakfast nook, well-appointed kitchen, spice kitchen, pantry, laundry & a bedroom w/ walk-in closet & 3-pc bath. Upstairs features a bonus room w/ fireplace, a primary suite w/ 5-pc ensuite, walk-in closet & private balcony, plus 2 additional bedrooms w/ private ensuites. The fully finished basement adds a theatre room, rec area & 3-pc bath. In-floor heat, a large deck & ample parking add comfort. Located just 5 mins to Beaumont, 15 mins to Edmonton Intl Airport & 3 mins to Eagle Rock Golf Course, enjoy acreage living without giving up convenience. (id:58723)
Maxwell Polaris
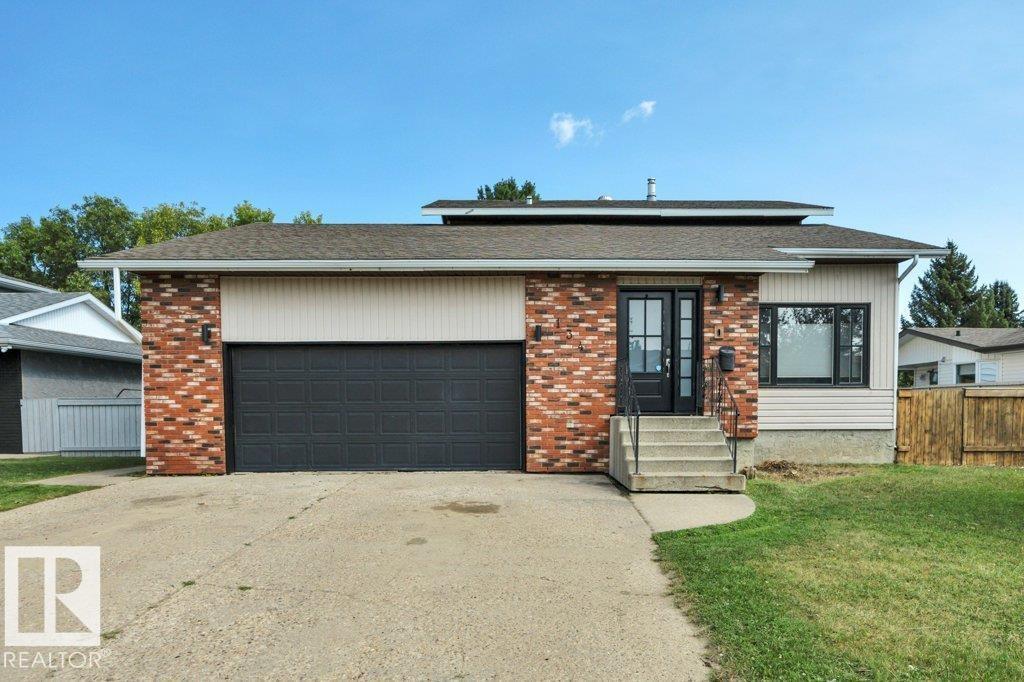
134 Willow Drive
Wetaskiwin, Alberta T9A 2X5
Beautiful 4-Bedroom Home Backing onto Green Space & Playground Welcome to this beautifully upgraded 2-storey, 4-bedroom home located in one of Wetaskiwin’s most desirable areas. Situated on a large, fully fenced lot backing directly onto green space and a playground, this home offers the perfect combination of comfort, privacy, and family-friendly living. The home is completely finished and features numerous recent upgrades, including two new furnaces, central air conditioning, a custom front door, new plank flooring, an updated main bathroom, and an updated rear deck. The spacious layout provides plenty of room for the whole family, while the large backyard offers excellent space for children, pets, entertaining, and outdoor enjoyment. Located in a quiet, friendly neighborhood, this home is an excellent opportunity for families looking for a move-in-ready property in a sought-after Wetaskiwin location. A great family home in a fantastic location — come see everything this property has to offer! (id:58723)
Century 21 All Stars Realty Ltd
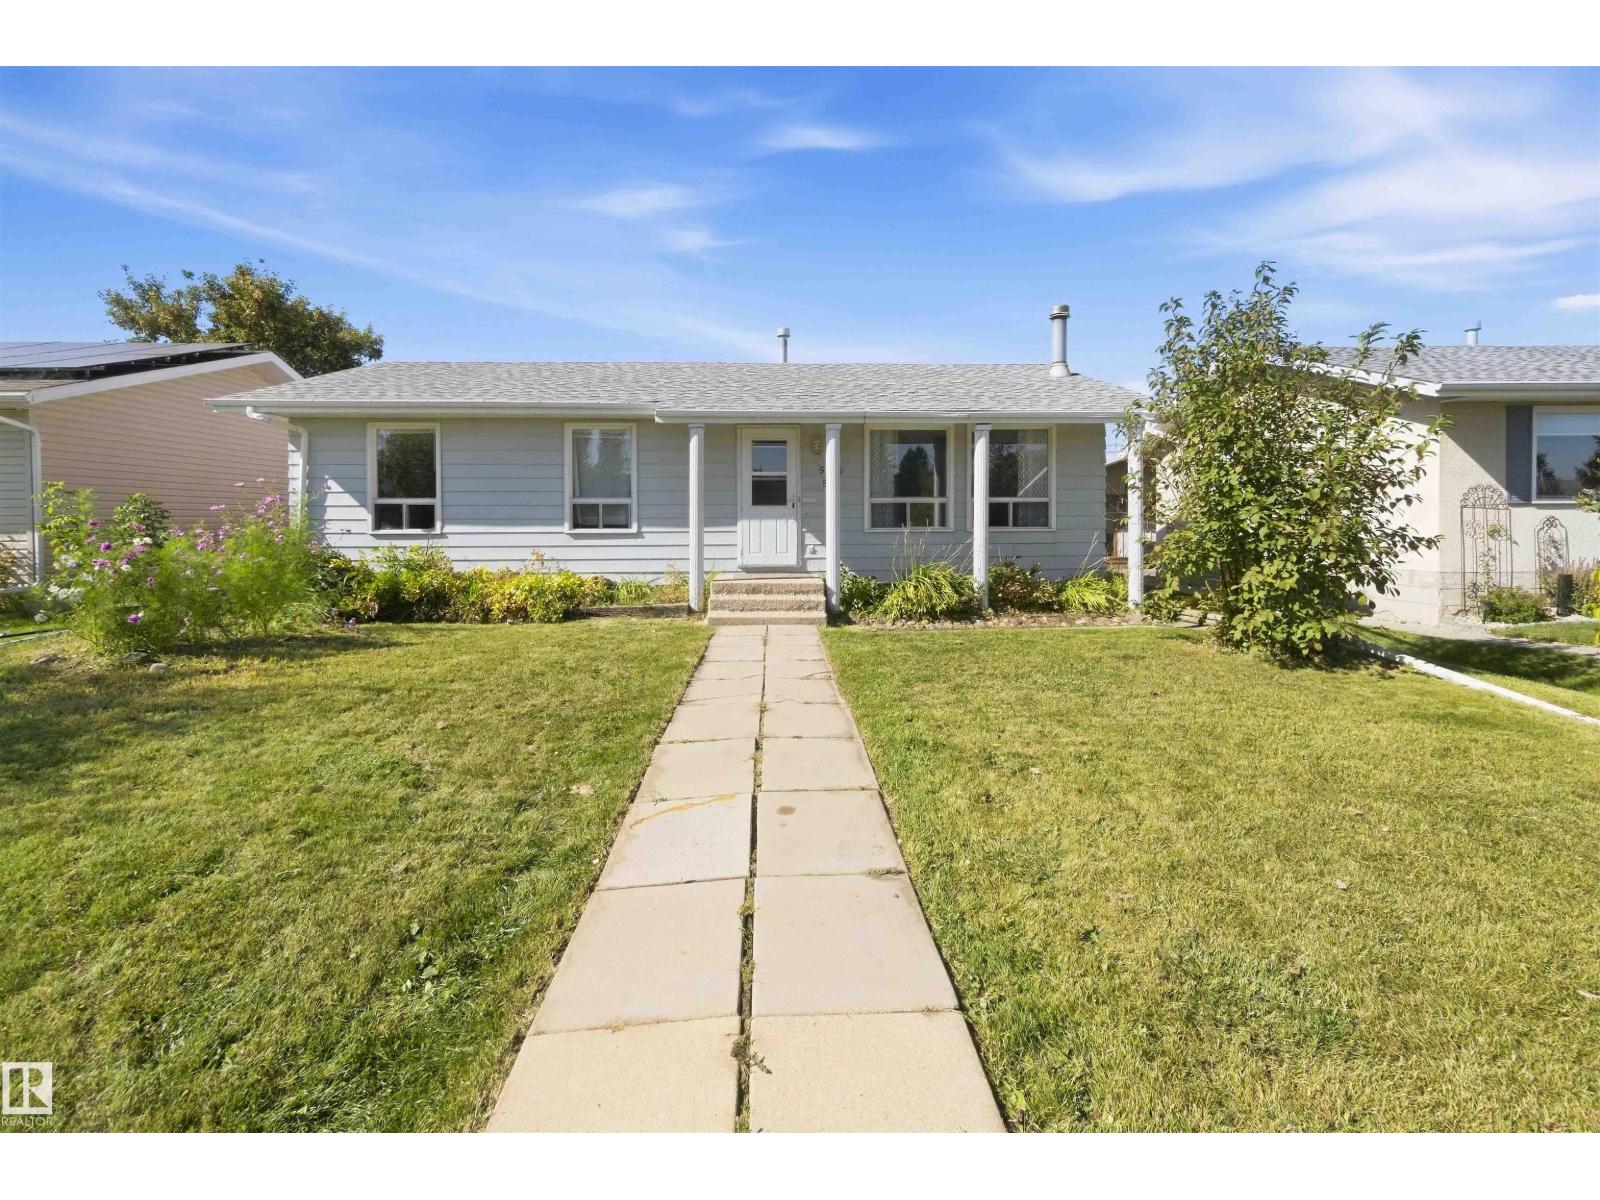
5436 51 St
Gibbons, Alberta T0A 1N0
This 3-bedroom bungalow offers a practical layout, fenced yard and a spacious 24' x 24' double detached garage. The main floor features a comfortable living room, dining area and kitchen overlooking the backyard, creating a great space for everyday living and entertaining. Three bedrooms include a primary bedroom with a convenient 2-piece ensuite, along with a 4-piece main bathroom. The undeveloped basement provides plenty of potential for future living space, a recreation area or additional storage. Shingles were replaced in 2018, and the fenced yard offers a private outdoor space to enjoy. A great opportunity to own a well laid-out bungalow with plenty of room to make it your own! (id:58723)
RE/MAX Real Estate
RE/MAX Edge Realty
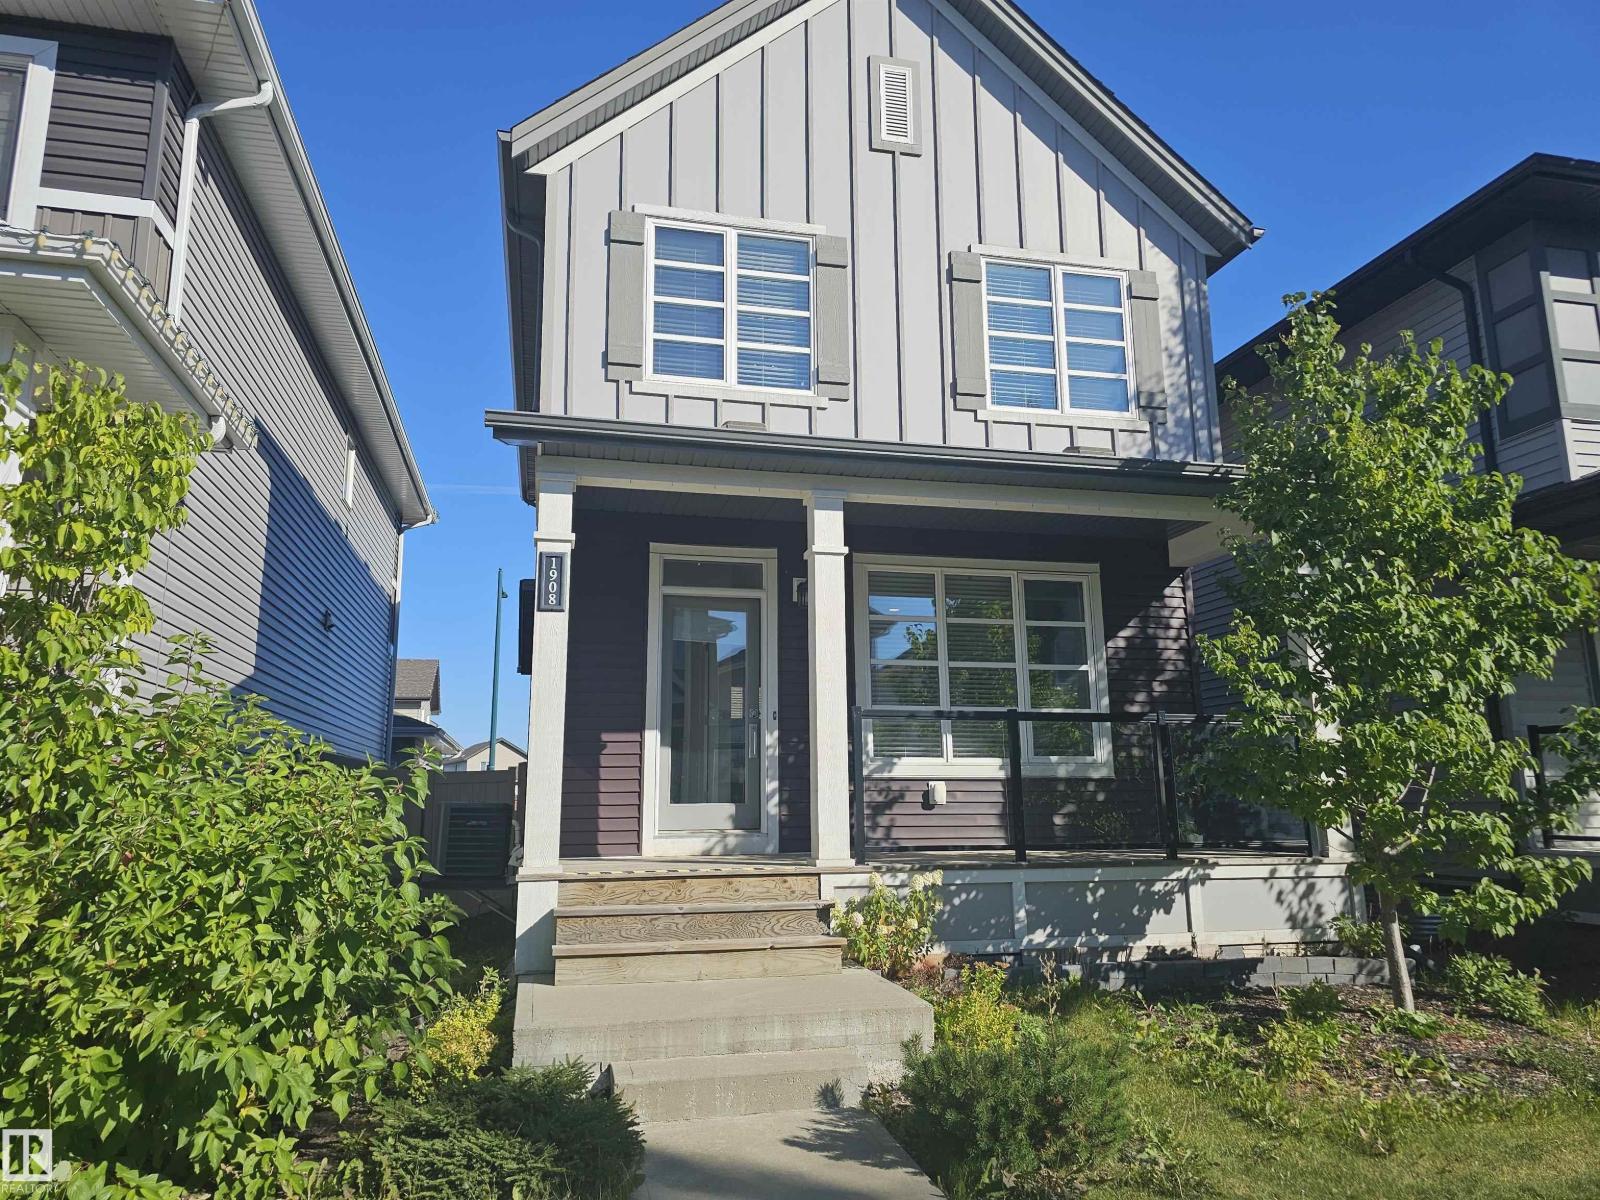
1908 25 St Nw
Edmonton, Alberta T6T 2H7
New Price! Park View! This former Homes by Avi showhome sits on a premium greenspace lot in the sought-after community of Laurel Green, offering style, space, and privacy in one exceptional package. The home features 3 spacious bedrooms, 2.5 bathrooms, and a bright, open main floor with 9’ ceilings and luxurious vinyl plank flooring throughout. The chef-inspired kitchen is finished with quartz countertops and a stainless steel appliance package, perfect for both everyday living and entertaining. Outside, enjoy the convenience of a double detached garage, full professional landscaping, and complete fencing—everything already done, just move in and enjoy. home has central air. Quick possession available. Kids will love this home on the Park! (id:58723)
Maxwell Polaris

#410 4220 139 Av Nw Nw
Edmonton, Alberta T5Y 2Y2
Welcome to this IMMACULATE top-floor corner unit featuring two spacious bedrooms and one bathroom. This unit has been very lightly lived in, exceptionally well maintained and LOVED by its Original Owner. The bright and spacious floor plan also includes a nice size storage space, in-suite laundry(stackable washer/dryer only 1 yr old) and a 4pc bathroom with a Jetted Soaker Tub. The kitchen/dining area are perfect for entertaining and all the appliances are in Like New Condition! The living room opens on to a private south-facing covered patio, offering a really nice outdoor space to sit and relax. Located within walking distance to the transit/LRT station, shopping, dining, recreation center and more, this condo would be perfect for first time home buyers, downsizers or investors. A fantastic opportunity in a convenient location-Turn Key-Just Move In and Enjoy!! (id:58723)
Century 21 Reward Realty
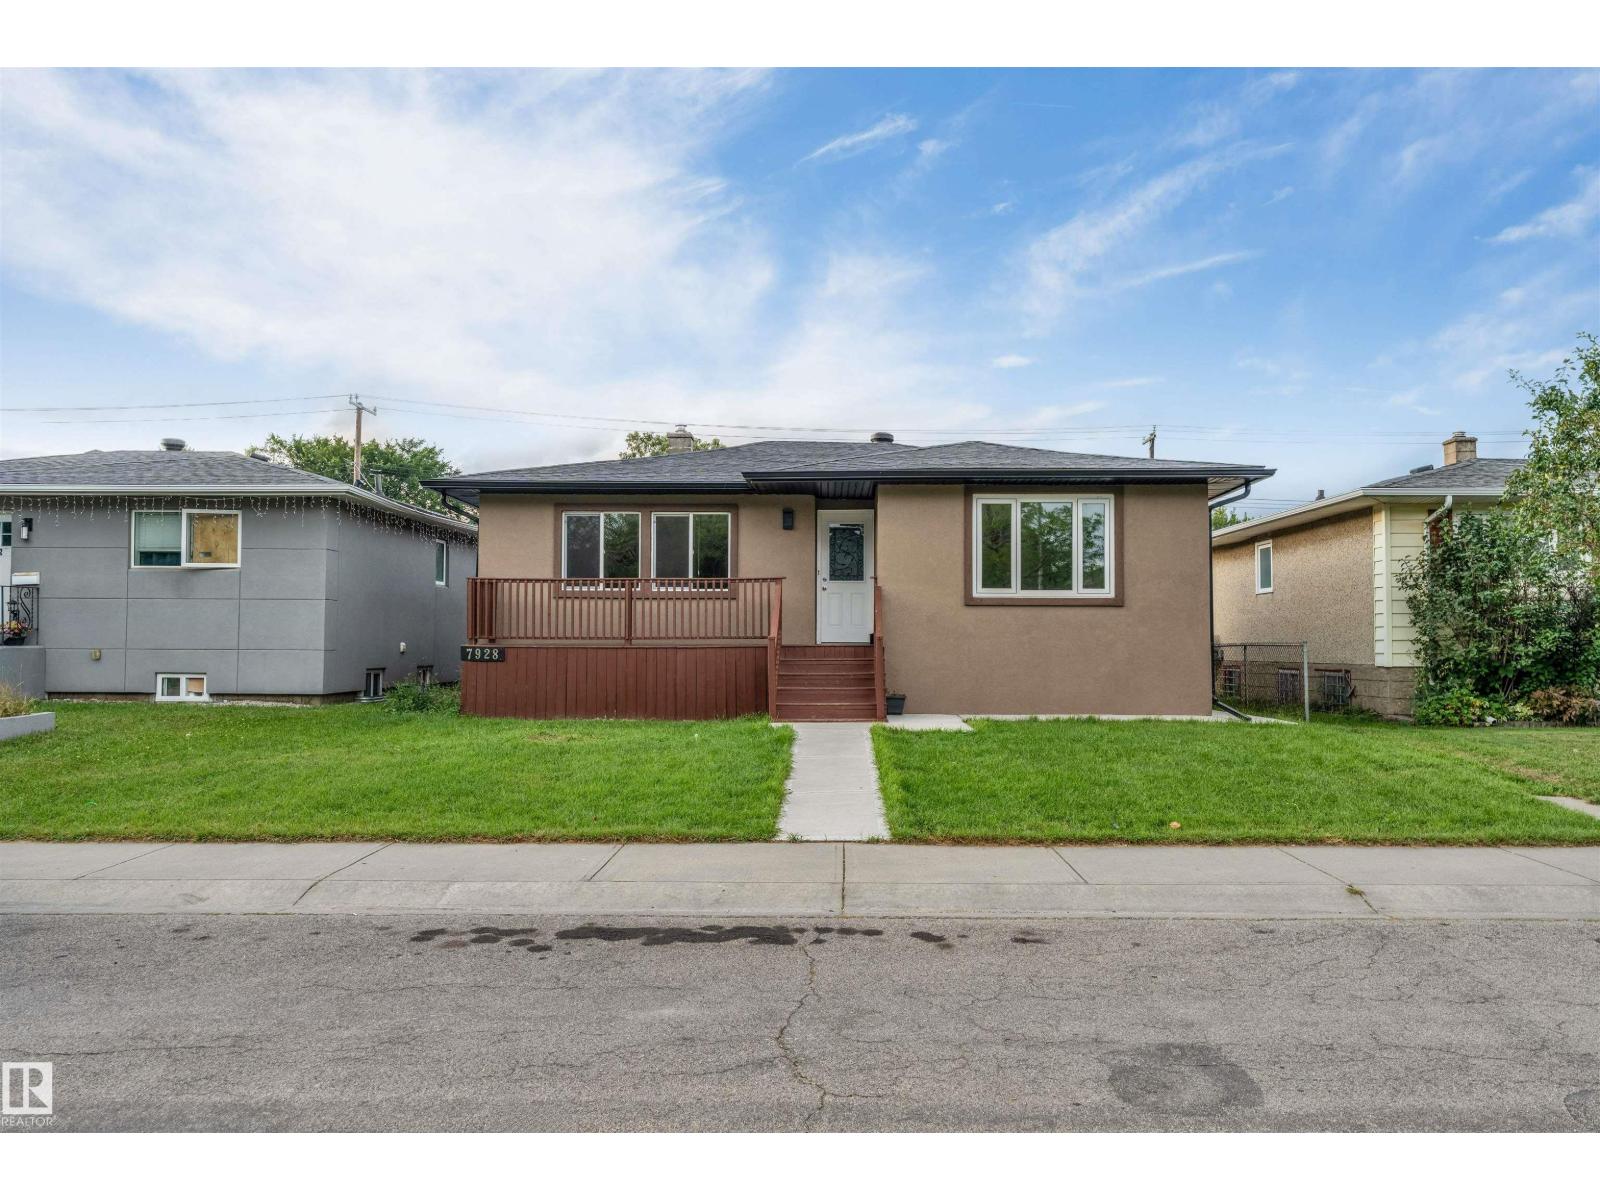
7928 82 Av Nw
Edmonton, Alberta T6C 0Y2
LOCATION, VALUE & VERSATILITY! Ideally situated just steps from the LRT, this charming raised bungalow offers an exceptional opportunity in a highly desirable location BONNIE DOON. Sitting on a generous lot, this spacious home features TOTAL 4 bedrooms and 2 full bathrooms, with 2 bedrooms on the main level and 2 additional bedrooms in the FULLY FINISHED BASEMENT includes a SEPARATE SIDE ENTRACE & KITCHEN. Recent updates include NEW WINDOWS, NEW STUCCO, NEW GUTTERS & SOFFIT, NEW ROOF, granite countertops, an energy efficient furnace, a new hot water tank, and modern vinyl flooring, adding comfort, style, and peace of mind. Enjoy outstanding access to everyday amenities, including Bonnie Doon Shopping Centre, the University of Alberta, public transit and LRT STATION. Whether you are a first time buyer or investor, this property offers the space, location, and flexibility you have been looking for a well located property with plenty of space and convenience! (id:58723)
Sterling Real Estate
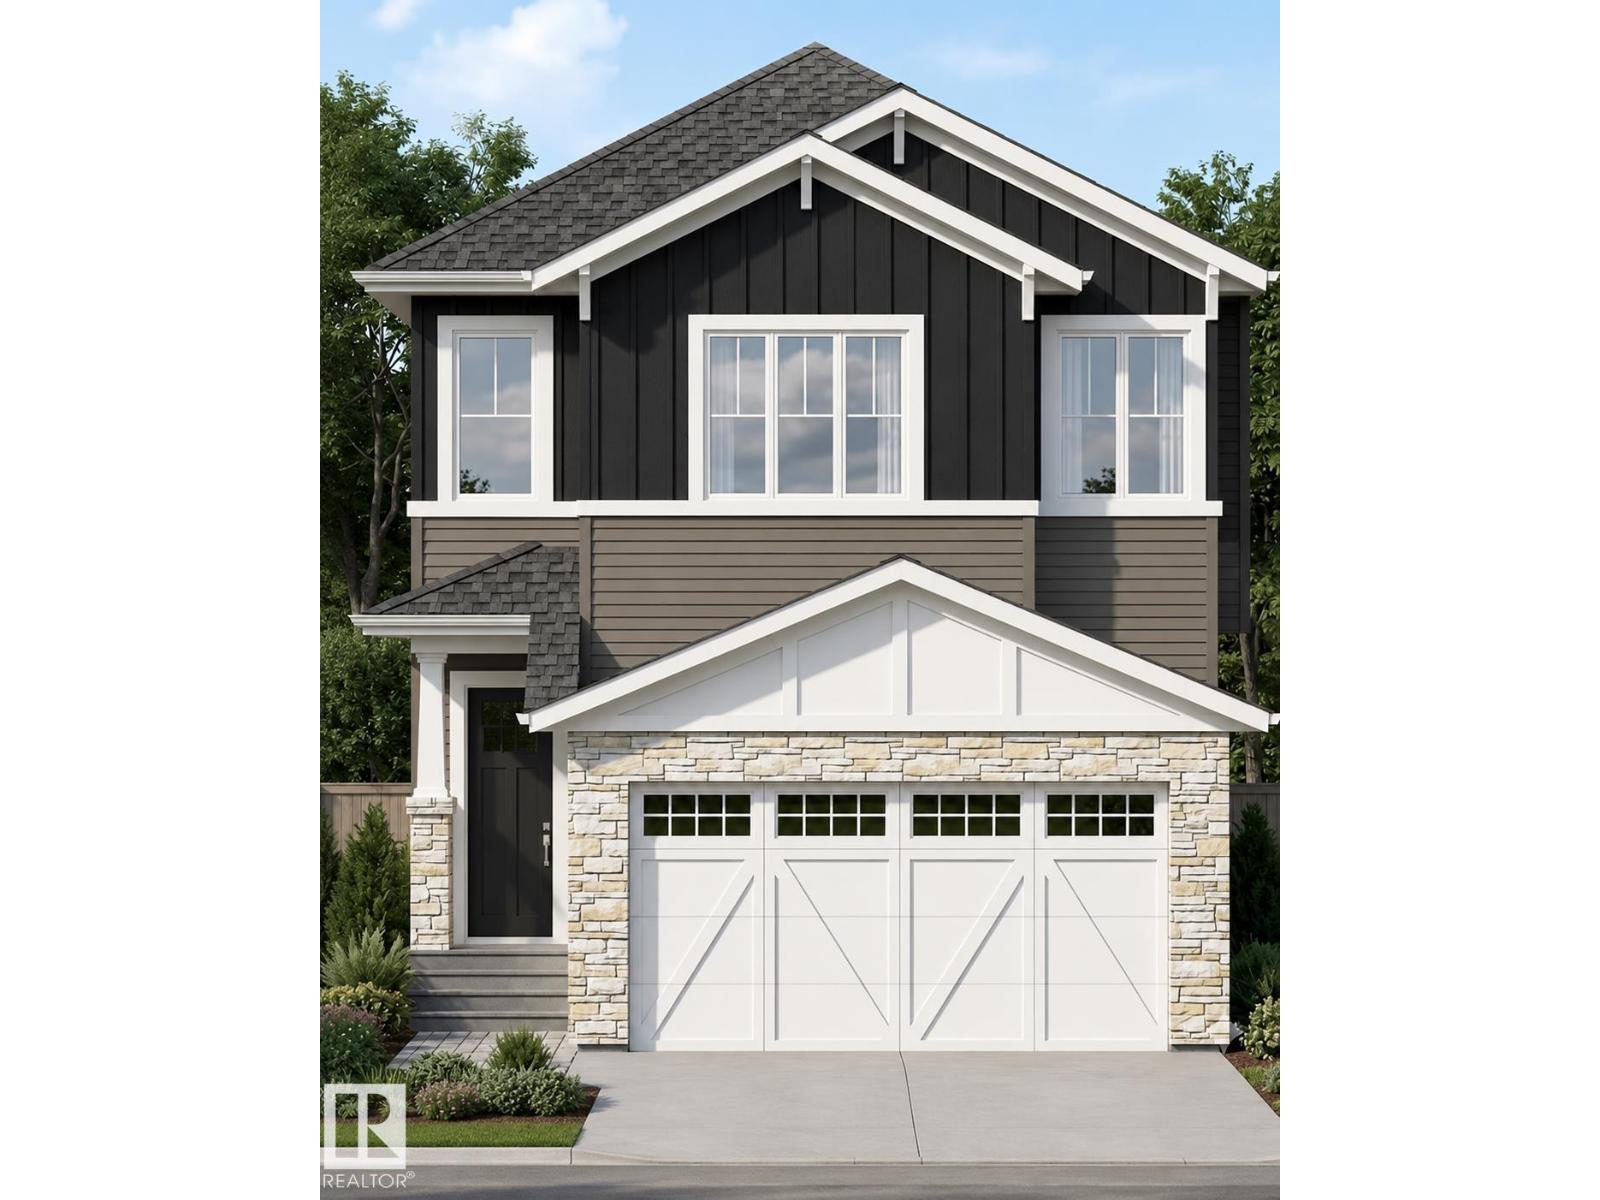
3198 Granville Dr Nw Nw
Edmonton, Alberta T5T 7E9
*Under Construction*150 Day Possession**Framing Stage**2222 Sq Ft custom built home! 18’ ceiling with open to below concept. 9’ Ceilings through the Main floor, even the basement!!! Modern finishings throughout the house are included in the price!! In-Stair lighting, crown molding lit up with LED lighting, coffered ceilings. With a total of 3 bedrooms upstairs and a bedroom/den on the Main Floor with a fullwashroom! Well equipped kitchen with built in appliances, gas counter top stove, built-in wall oven and microwave is any chef’s dream kitchen. Basement is unfinished and can be developed if required. The reassurance of an home warranty. THIS HOME IS A PERFECT FOR A GROWING FAMILY. THIS HOME IS A MUST VIEW! (id:58723)
Royal LePage Noralta Real Estate