Hurry Home

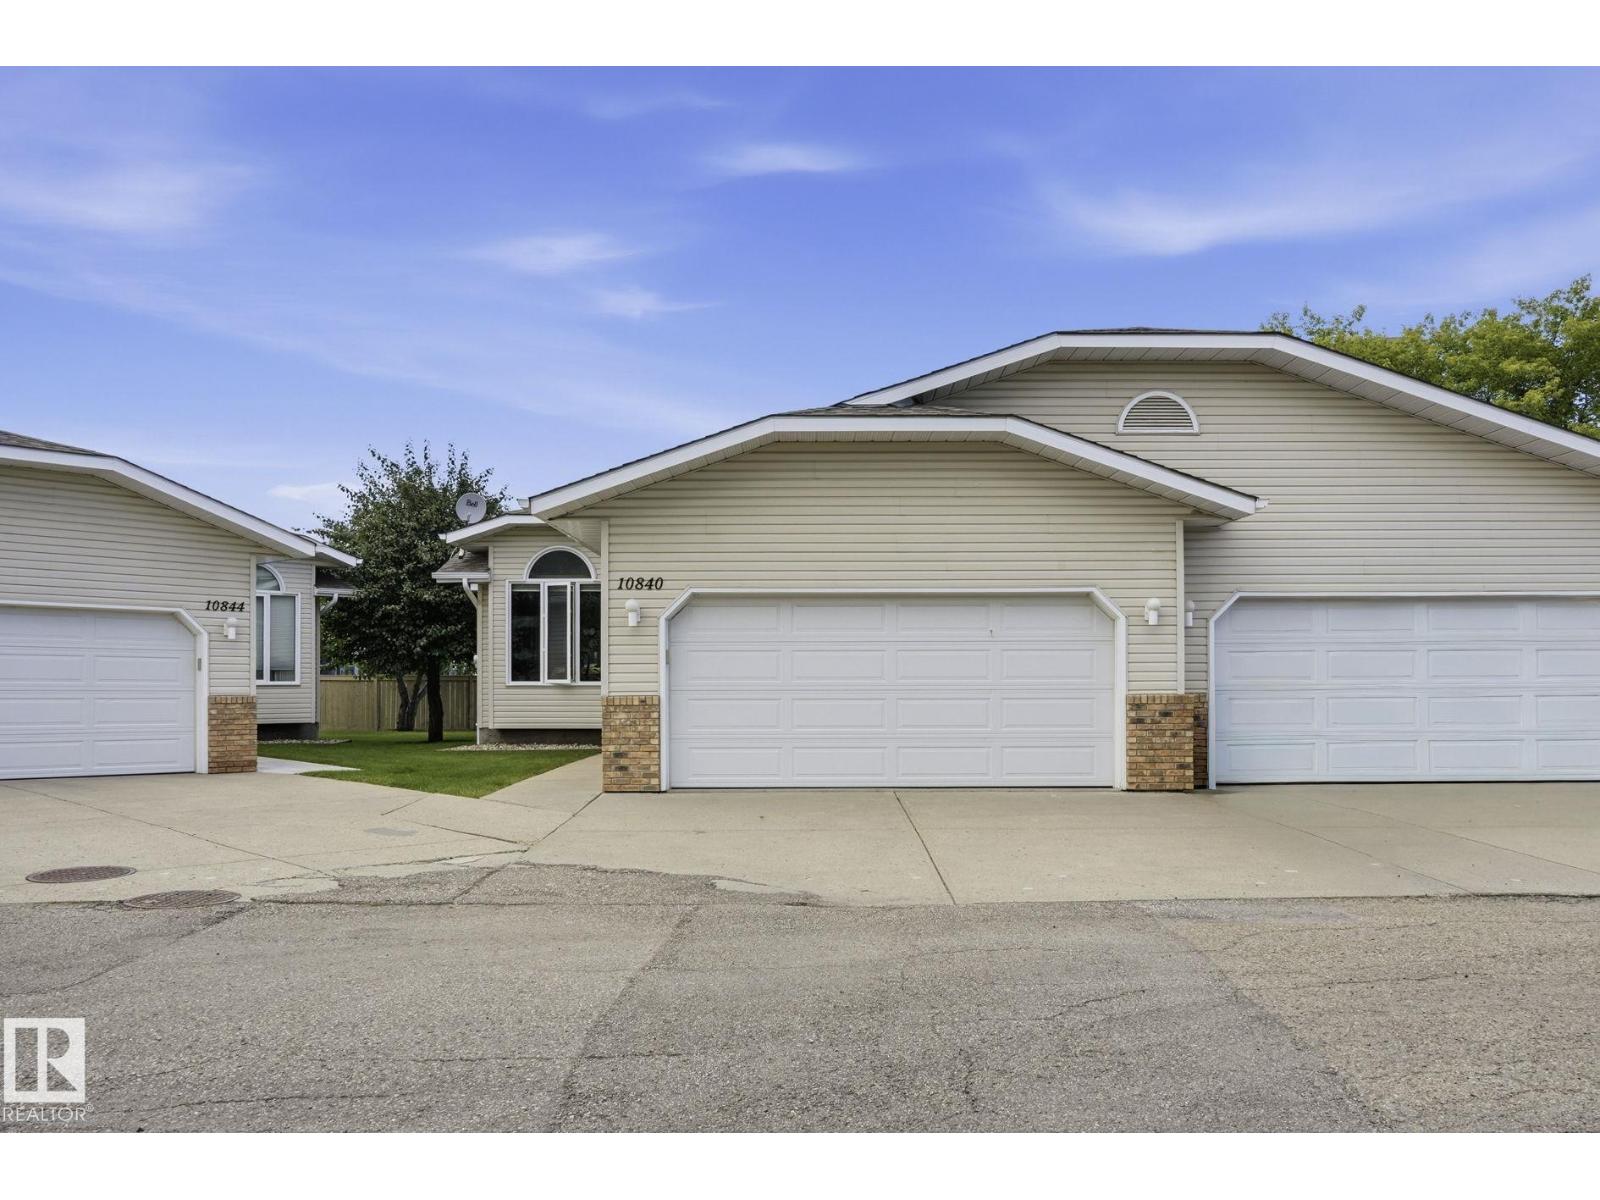
10840 25 Av Nw
Edmonton, Alberta T5J 6N5
Welcome to this charming 1,270 Sq Ft half-duplex situated in the desirable community of Ermineskin; within walking distance of a green space and walking trails. The kitchen is bright and functional, creating a warm space for coffee in the morning. The home features 4 spacious bedrooms and 3 bathrooms, including a 5 pc en-suite in the main bedroom. The basement is fully finished with lots of storage including 2 bedrooms and a 3 pc bathroom. There is a back deck which offers a quiet setting overlooking a large field. Finally, you are a hop, skip and jump away from all the amenities including medical, grocery stores and banking - close to the Whitemud Freeway and near public transportation. (id:58723)
Royal LePage Noralta Real Estate
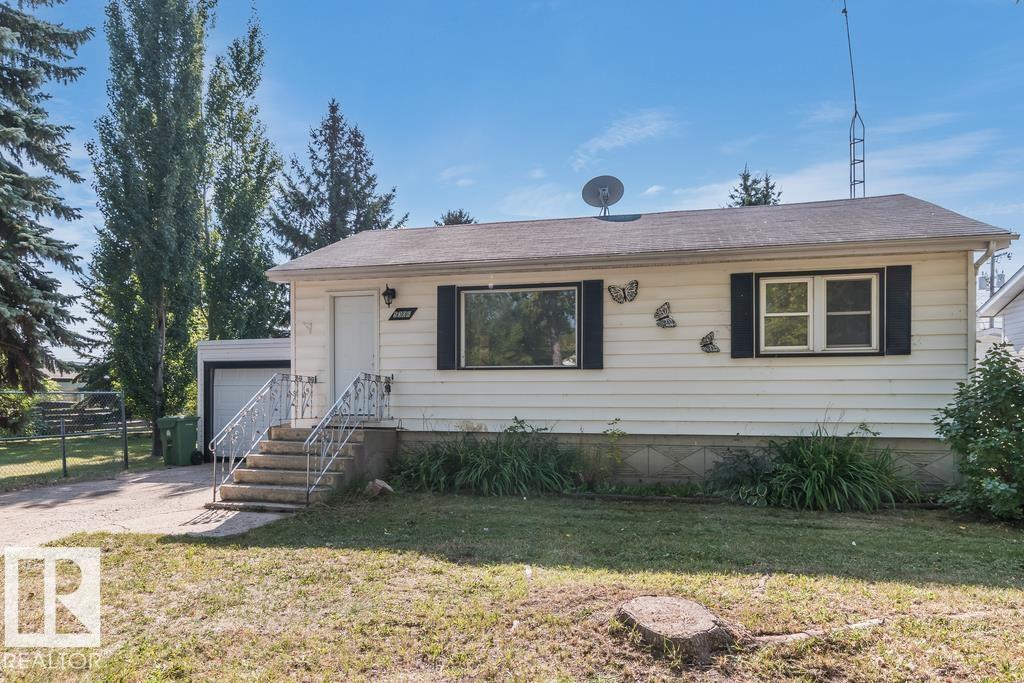
5306 51 Av
Bonnyville Town, Alberta T9N 2A7
Renovated! This 3 bedroom, 1 bathroom raised bungalow has been renovated from top to bottom! The home has undergone a major transformation with new drywall, paint, flooring, interiors and exterior doors, baseboards and trim throughout the house! The kitchen features white shaker-style soft-close cabinetry with matte black hardware, and a quartz countertop to complete it! downstairs is complete with a bedroom, rec room, and large laundry/mechanical room. Lots of storage with the single attached and single detached garages! Off the back of the house is a sun room and screened in porch that leads to your large fenced back yard! (id:58723)
RE/MAX Bonnyville Realty
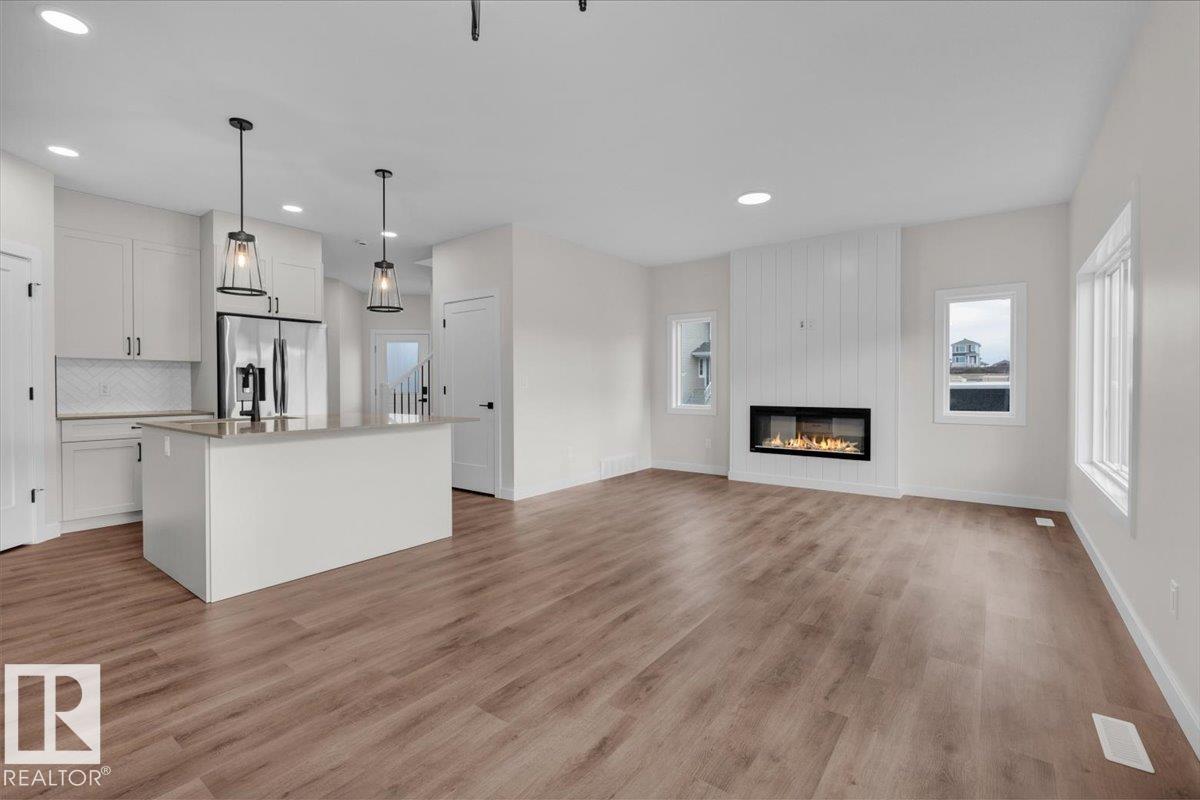
1920 Westerra Ln
Stony Plain, Alberta T7Z 0L3
5 Things to Love About This Alquinn Home: 1) Family-Friendly Layout – The open-concept main floor seamlessly connects the living room, dining area, and kitchen, creating the perfect space for everyday living and designed for gathering with family and friends.. 2) Stylish & Functional Kitchen – Complete with a central island, breakfast bar, and corner pantry, offering abundant prep space and smart storage solutions. 3) Smart Everyday Features – A welcoming front foyer and mudroom area with built-in cubbies at the garage entry help keep life organized and clutter-free. 4) Spacious Upper Level – Enjoy a versatile bonus room, convenient upper-floor laundry, two bedrooms, 4pc bath and a private primary retreat featuring a walk-in closet and ensuite with a soaker tub and separate shower. 5) Triple Tandem Garage & Westerra Location – Offering exceptional parking and storage, all in the sought-after community of Westerra. *Photos are representative* (id:58723)
RE/MAX Excellence
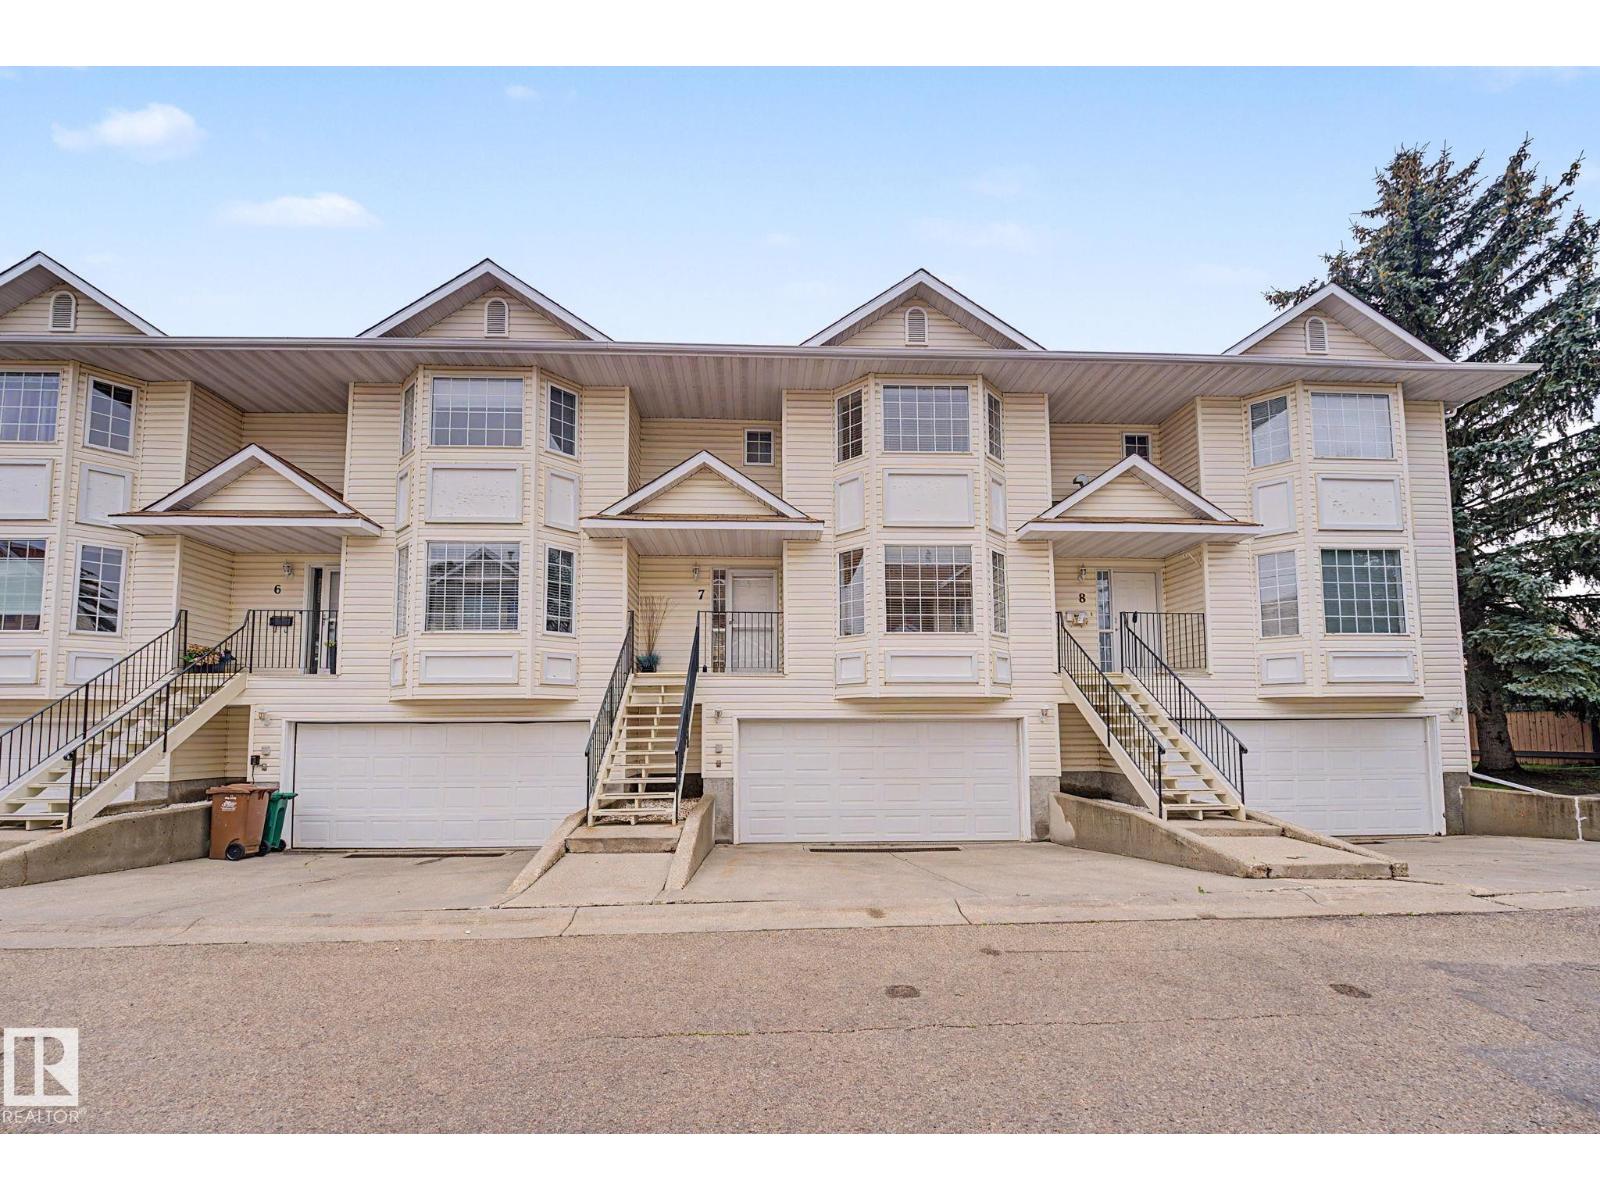
#7 10 Devon Cl
St. Albert, Alberta T8N 6B6
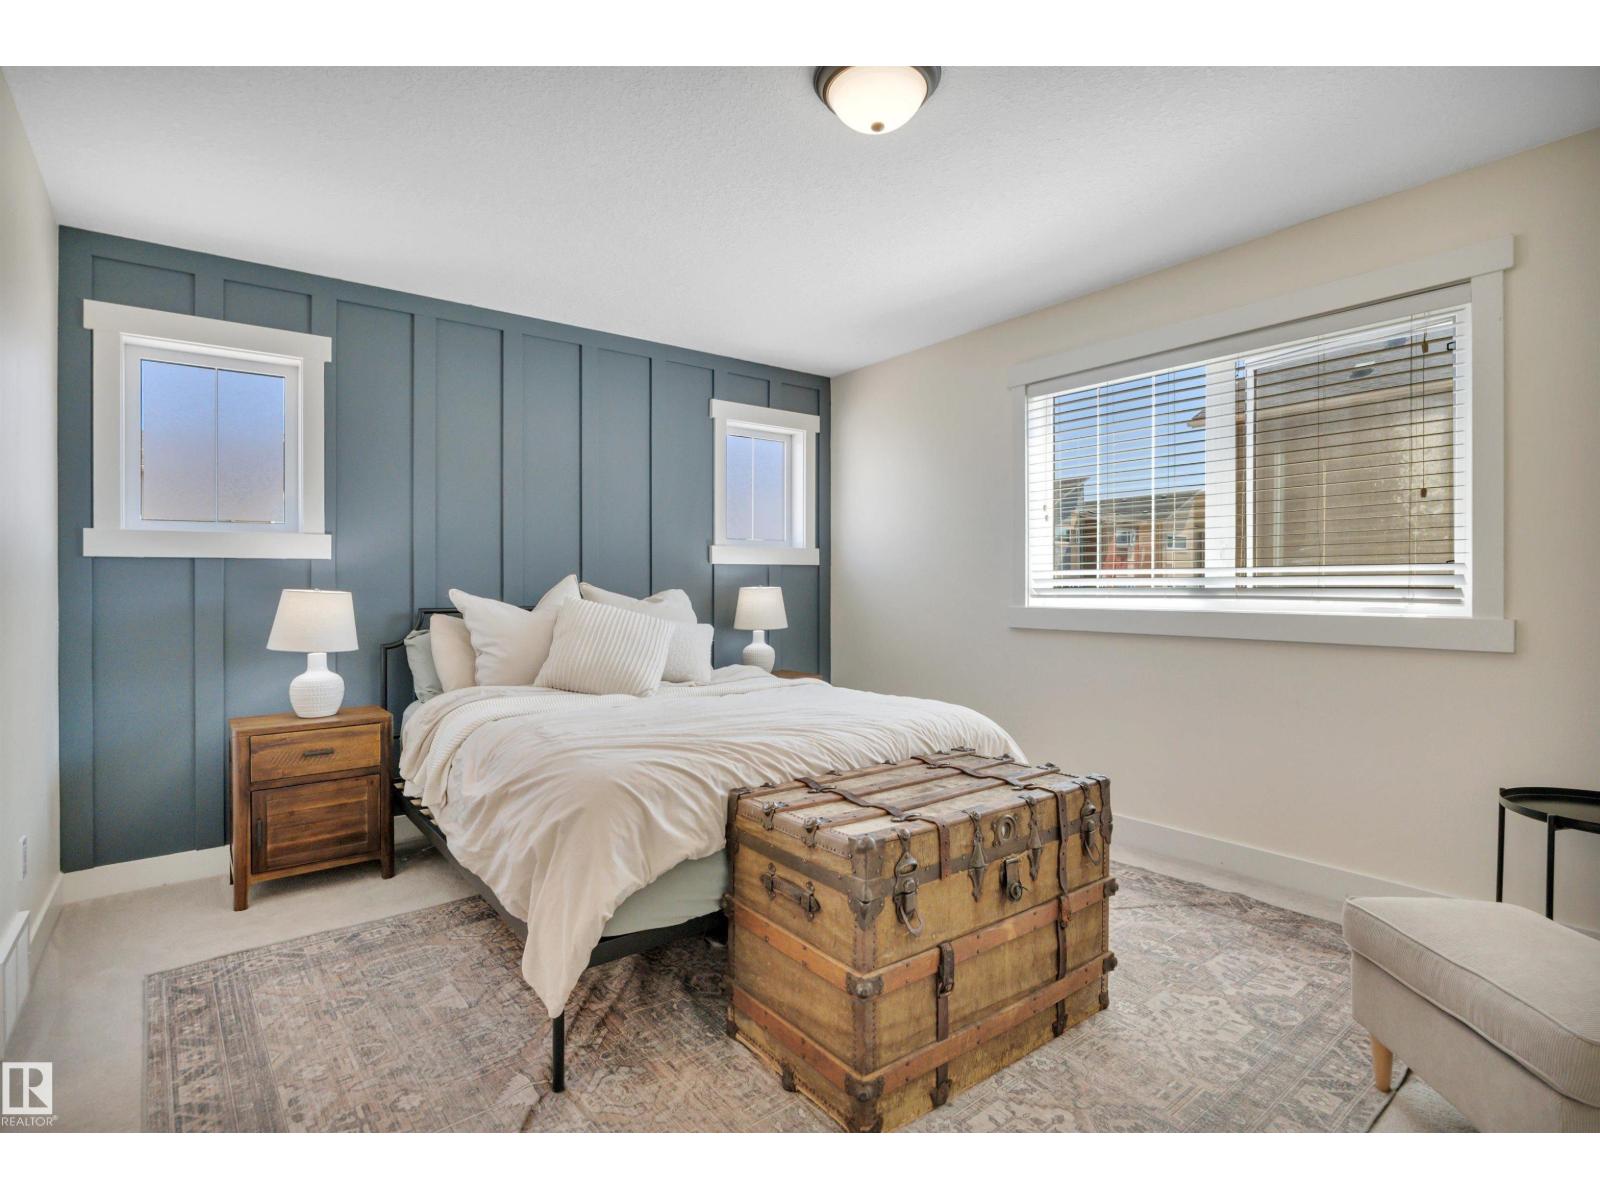
Welcome to this beautifully renovated 1,550 sq. ft. townhouse in the desirable community of Deer Ridge. Freshly painted in a modern, on-trend colour palette, this home offers a bright, inviting layout. The kitchen features timeless white shaker cabinets and stainless steel appliances and flows into the cozy living room with a gas fireplace. A convenient main-floor bedroom makes the perfect home office or guest room, along with a 2-piece bath. Upstairs, the spacious primary suite boasts a spa-inspired ensuite with a soaker tub, while the second bedroom has its own 4-piece bathroom just steps away. The finished basement offers a fourth bedroom and a full laundry room. Enjoy summer on the large composite deck, plus the comfort of central A/C and a double attached garage. Low-maintenance living with no snow shovelling, lawn care, or grass cutting. Plenty of visitor parking, walking distance to two elementary schools, and quick access to Ray Gibbon Drive and all amenities. (id:58723)
More Real Estate
#189 401 Southfork Dr
Leduc, Alberta T9E 0X1
CORNER UNIT! MOVE IN READY! MASSIVE PRIMARY BEDROOM! CHIC VIBES! Searching for a well cared corner unit in desirable Southfork? This 900 sq ft 2 bed, 2 bath bi-level plan is functional & stylish for your first home or investment property! Main floor is filled with ample natural lighting, w/ flowing living / dining / galley style kitchen designed for maximum usable space while maintaining functionality. Stainless steel appliances, plenty of cabinets & countertop room for meal prep. Upstairs brings an entire floor of primary bedroom & lovely feature wall; room for the king sized bed, gym equipment or home office. Walk in closet & 4 pce bath complete the floor. The basement is finished with the 2nd bedroom, 3 pce bath, laundry, and storage. Rear deck access in the back w/ green space views behind & parking pad out front; only steps to visitor parking. Condo fees of $316.95 provide snow removal, landscaping, & more. Steps to playgrounds, schools, & quick access to Hwy 2. Welcome to Southfork! (id:58723)
RE/MAX Elite
15816 64 St Nw
Edmonton, Alberta T5Y 2P1
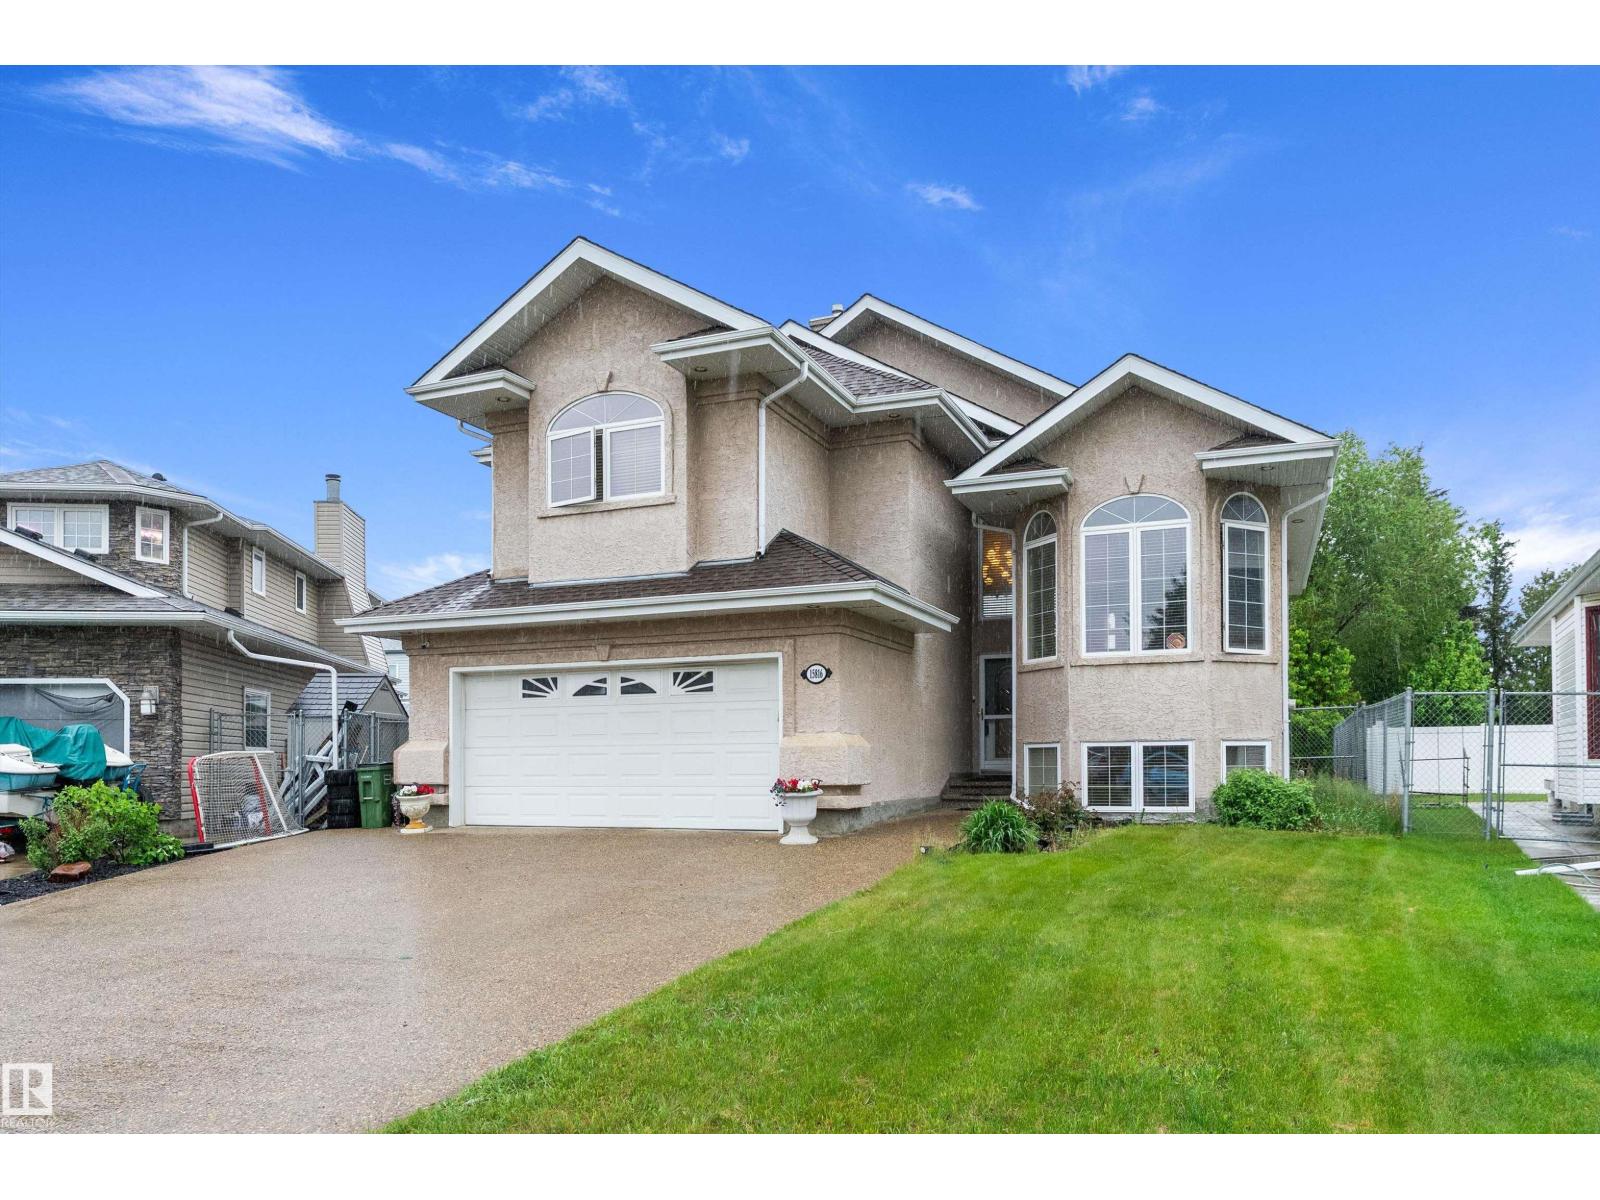
Welcome to this beautifully maintained Bi-Level home in the desirable community of Matt Berry, situated on a premium WALK-OUT LOT and offering nearly 3,000 sq ft of total developed living space. This spacious home features 5 BEDS, 3 FULL BATHs, and NO CARPET THROUGHOUT, making it perfect for growing families. From the moment you arrive, you’ll appreciate the stunning curb appeal, exposed aggregate driveway, and well-kept exterior. Inside, the functional layout offers bright and open living spaces, large windows, and plenty of room for entertaining. The fully developed basement features in-floor heating for year-round comfort, a spacious rec room, and a walkout design with direct backyard access, allowing natural light throughout. Enjoy cozy evenings with two gas fireplaces throughout the home. Outside, the underground sprinkler system helps keep the yard beautifully maintained with ease. Located in a family-friendly neighborhood close to schools, parks, shopping, public transit, and all major amenities. (id:58723)
Sable Realty
7d Callingwood Co Nw
Edmonton, Alberta T5T 0H5
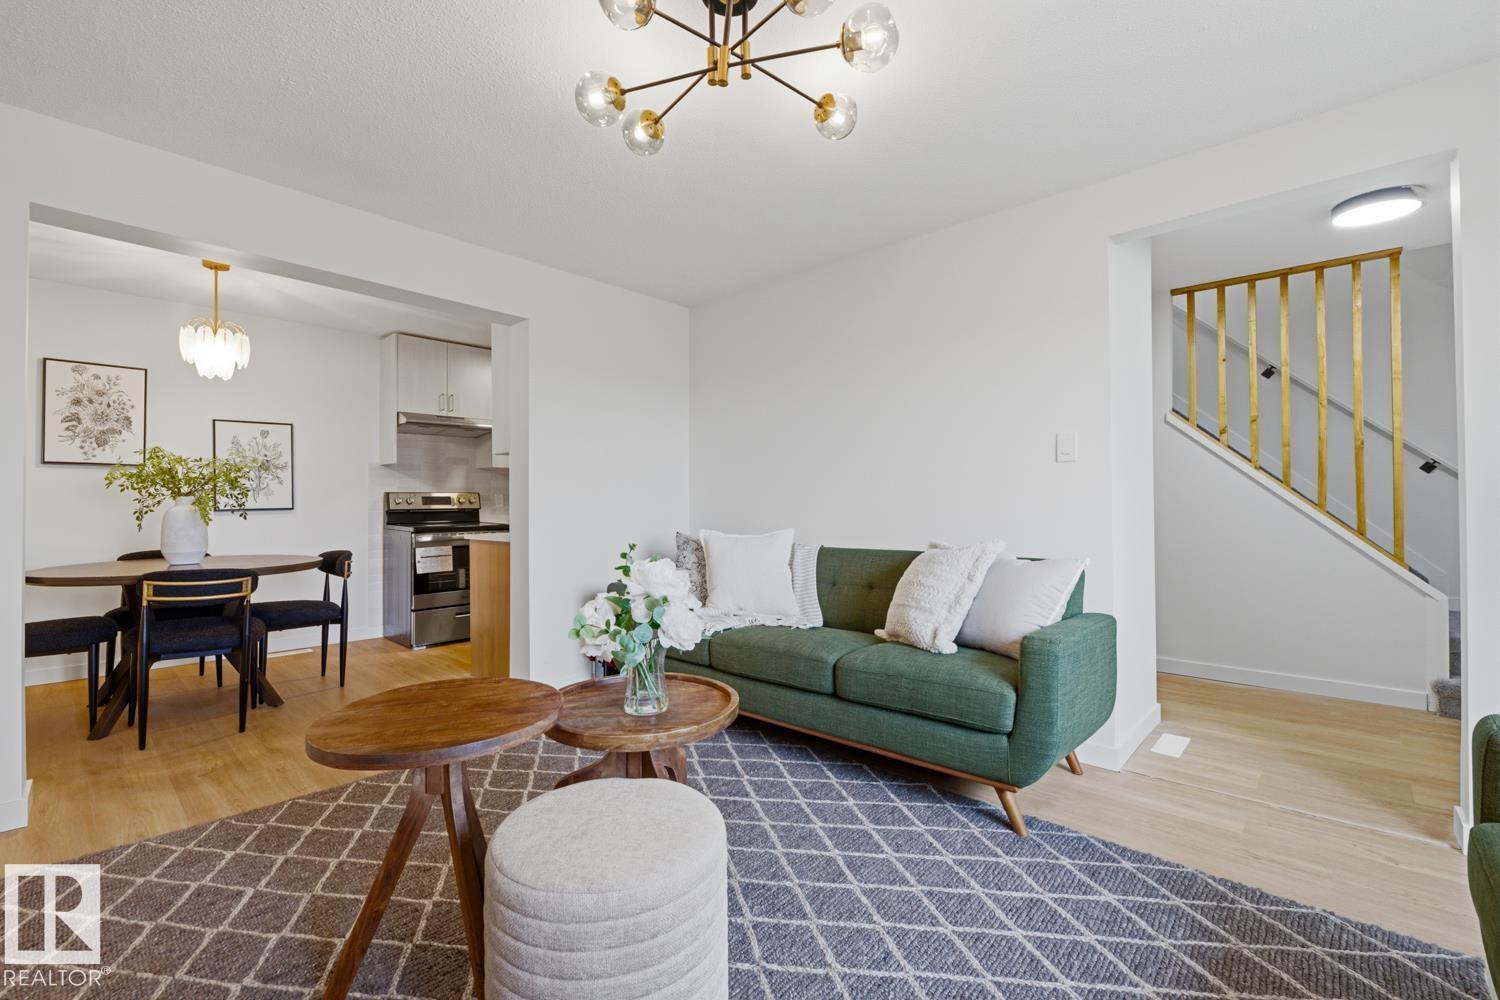
FULLY RENOVATED and move in ready, this townhome delivers modern style in an established west end community. The main floor showcases a BRAND NEW KITCHEN with crisp white and wood color cabinetry, QUARTZ counters, tile backsplash, BRAND NEW COSTCO stainless steel appliances, and a dedicated dining area that flows seamlessly into the living space with ELECTRIC FIREPLACE. Updated flooring, contemporary lighting, and neutral finishes create a bright, cohesive feel throughout. Upstairs offers 3 bedrooms and a full BRAND NEW bath, while the FINISHED BASEMENT is a versatile space for home office, or family room. Parking is a breeze with your assigned stall and extra parking right outside the home. Finishing off the home is your SOUTH facing yard. Situated in Callingwood steps to schools, parks, transit, and shopping, with easy access to major routes. UPGRADES INCLUDE: FLOORING, FEATURE WALL, PAINT, TRIM, DOORS, TOILETS, CABINETS, COUNTERTOPS, FIREPLACE SURROUND, LIGHTING, COFFEE BAR, TUB, CUSTOM ENTRY NOOK. (id:58723)
Maxwell Polaris
448 Ormsby Rd W Nw
Edmonton, Alberta T5T 6B1
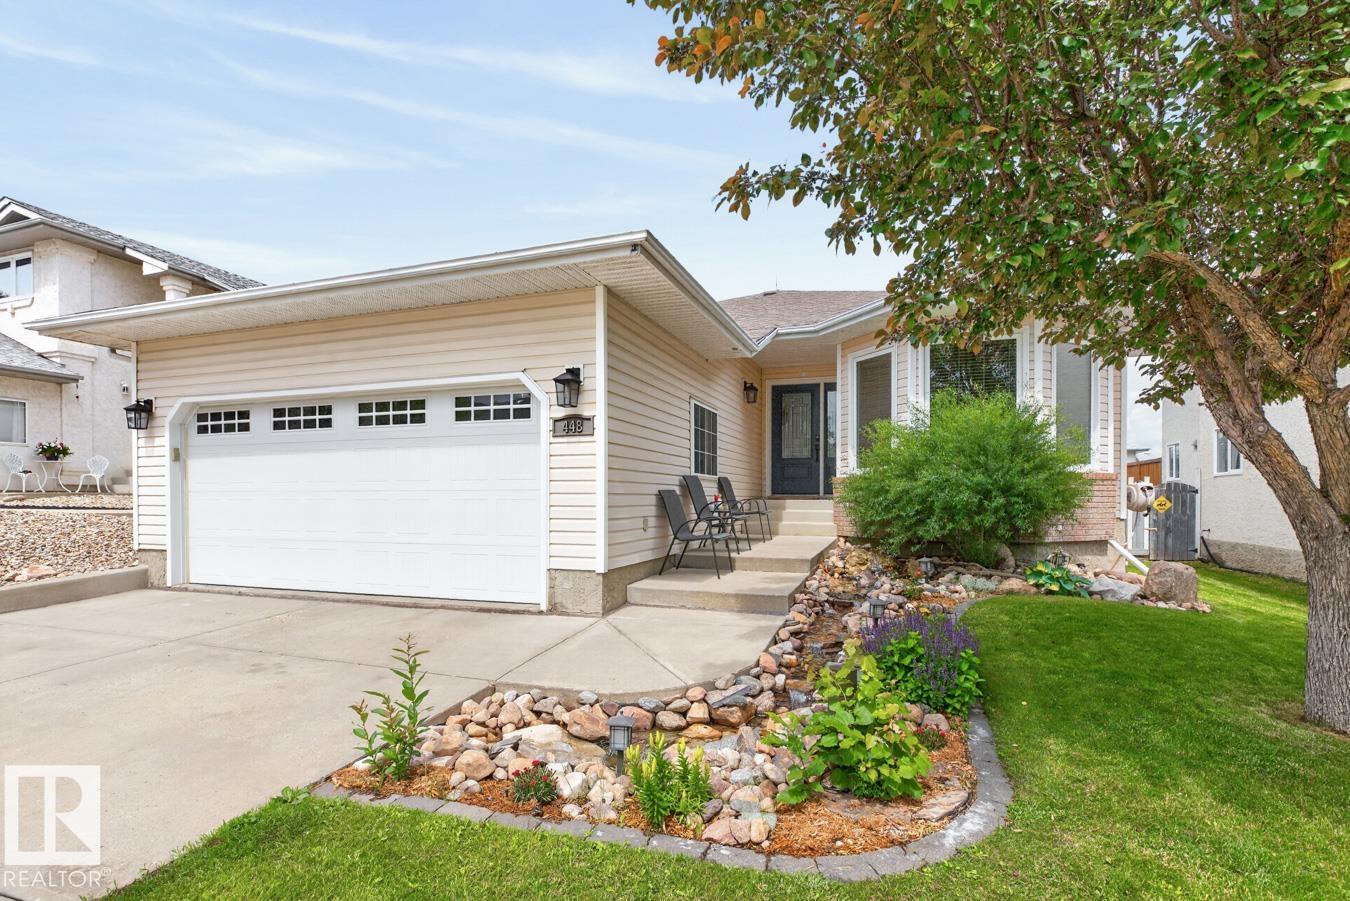
Beautiful Bungalow! Beautiful Yard! This 3-bdrm bungalow offers numerous recent upgrades throughout. It has 1582 sq ft on the main level with vaulted ceilings, hardwood floors & a spacious living room featuring a gas f/p. The modern kitchen boasts abundant cabinetry, ample counter space, a large island, coffee bar, pantry & bright dining area. The primary bdrm & kitchen both access the covered deck with a hot tub. The main floor also includes a 4-pce family bath & a beautiful 4-pce ensuite. The f/fin basement features a large family room with space for a home office or games area, a 4th bedroom with a massive walk-in closet, a 3-pce bath, plus storage. The oversized double attached garage is currently set up for one vehicle with a workshop that can be removed. The fenced, landscaped yard includes underground sprinklers and a delightful front water feature. Quiet cul-de-sac location in desirable Ormsby Place, close to schools, shopping, recreation, transit, and major routes. A great place to call home! (id:58723)
Royal LePage Noralta Real Estate
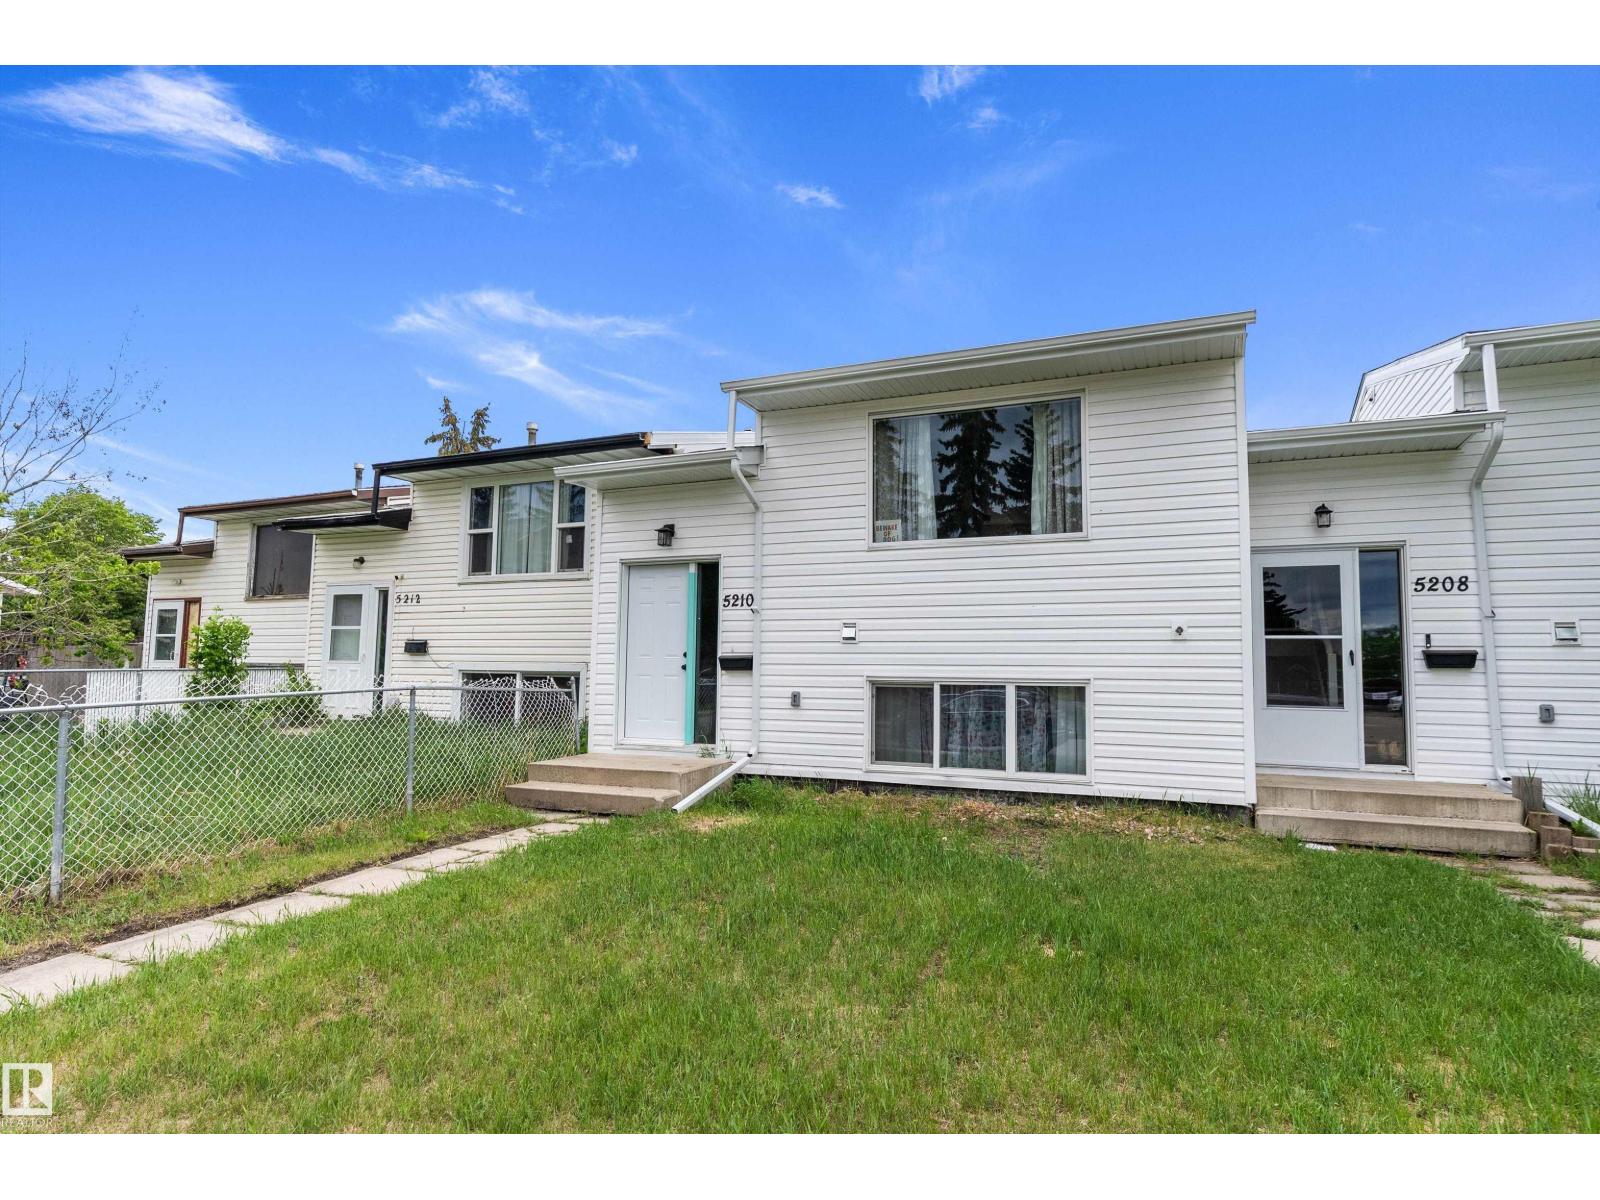
5210 55 Av
Wetaskiwin, Alberta T9A 2P3
COMPLETELY REBUILT IN 2026! This beautifully reconstructed BI-LEVEL TOWNHOME offers 630 SQ FT ABOVE GRADE plus a FULLY FINISHED LOWER LEVEL with 3 BEDROOMS and 1.5 BATHROOMS. Following a fire, the home was completely rebuilt and construction was completed in APRIL 2026, offering the peace of mind of an essentially BRAND-NEW HOME. EVERYTHING IS NEW including the furnace, hot water tank, electrical, plumbing, insulation, windows, doors, siding, flooring, kitchen, bathrooms, paint, trim, lighting and finishes throughout. The bright OPEN-CONCEPT MAIN FLOOR features a spacious living room, large kitchen with CENTRE ISLAND, WALK-IN PANTRY, ample cabinetry and convenient MAIN FLOOR LAUNDRY. Downstairs you'll find 3 GENEROUS BEDROOMS, a full 4-piece bathroom and excellent storage. Enjoy the NEW REAR DECK, alley parking and additional street parking. Move-in ready and ideal for first-time buyers, downsizers or investors! (id:58723)
Exp Realty
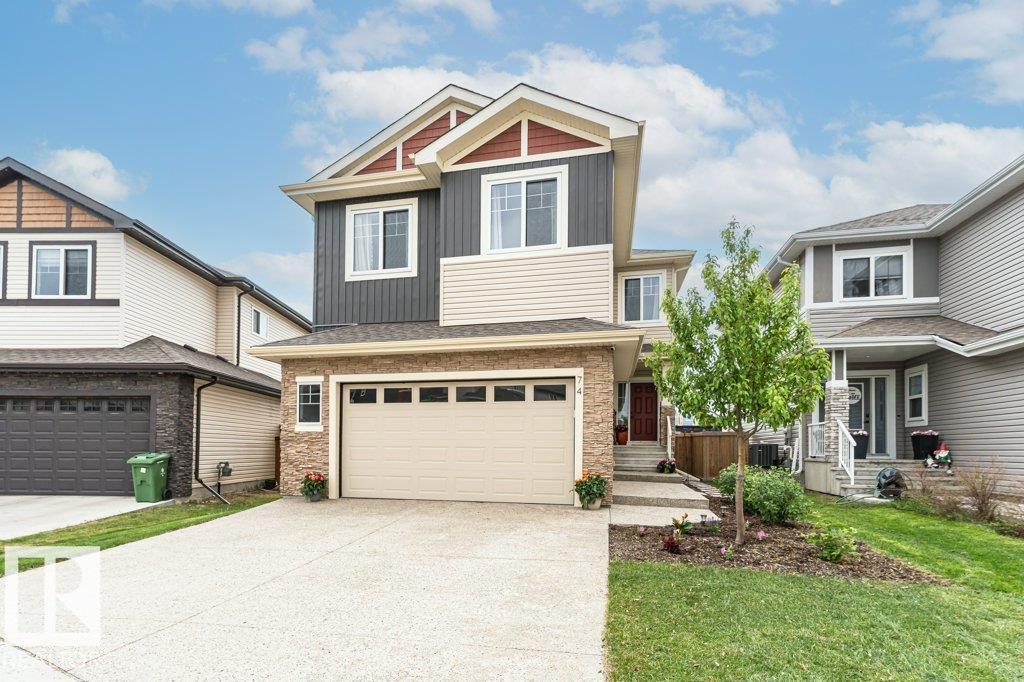
74 Ellice Bn
Fort Saskatchewan, Alberta T8L 0V1
Welcome to this stunning fully finished home 2 story home backing onto walking path, close to shopping and schools. The main floor features an inviting open-to-above living room filled with natural light, a well-appointed kitchen with a gas stove, extra large fridge/freezer, large island and walk through pantry. The convenience of a den with window off the front door, could be perfect for working from home. Upstairs, you’ll find 4 spacious bedrooms including a luxurious primary retreat complete with a spa-like ensuite and walk-in closet, plus a versatile bonus room ideal for family living. The fully finished basement expands your living space with a large recreation area, awesome wet bar, 3-piece bathroom, and an additional generously sized bedroom. 4+1 bedrooms + den. The yard is fully landscaped with large deck, hot tub, pergola and shed. This home blends comfort, functionality and is move in ready. A/C, heated garage, window coverings, landscaped and TV in rec room. 21x26 Heated Garage. (id:58723)
Royal LePage Noralta Real Estate
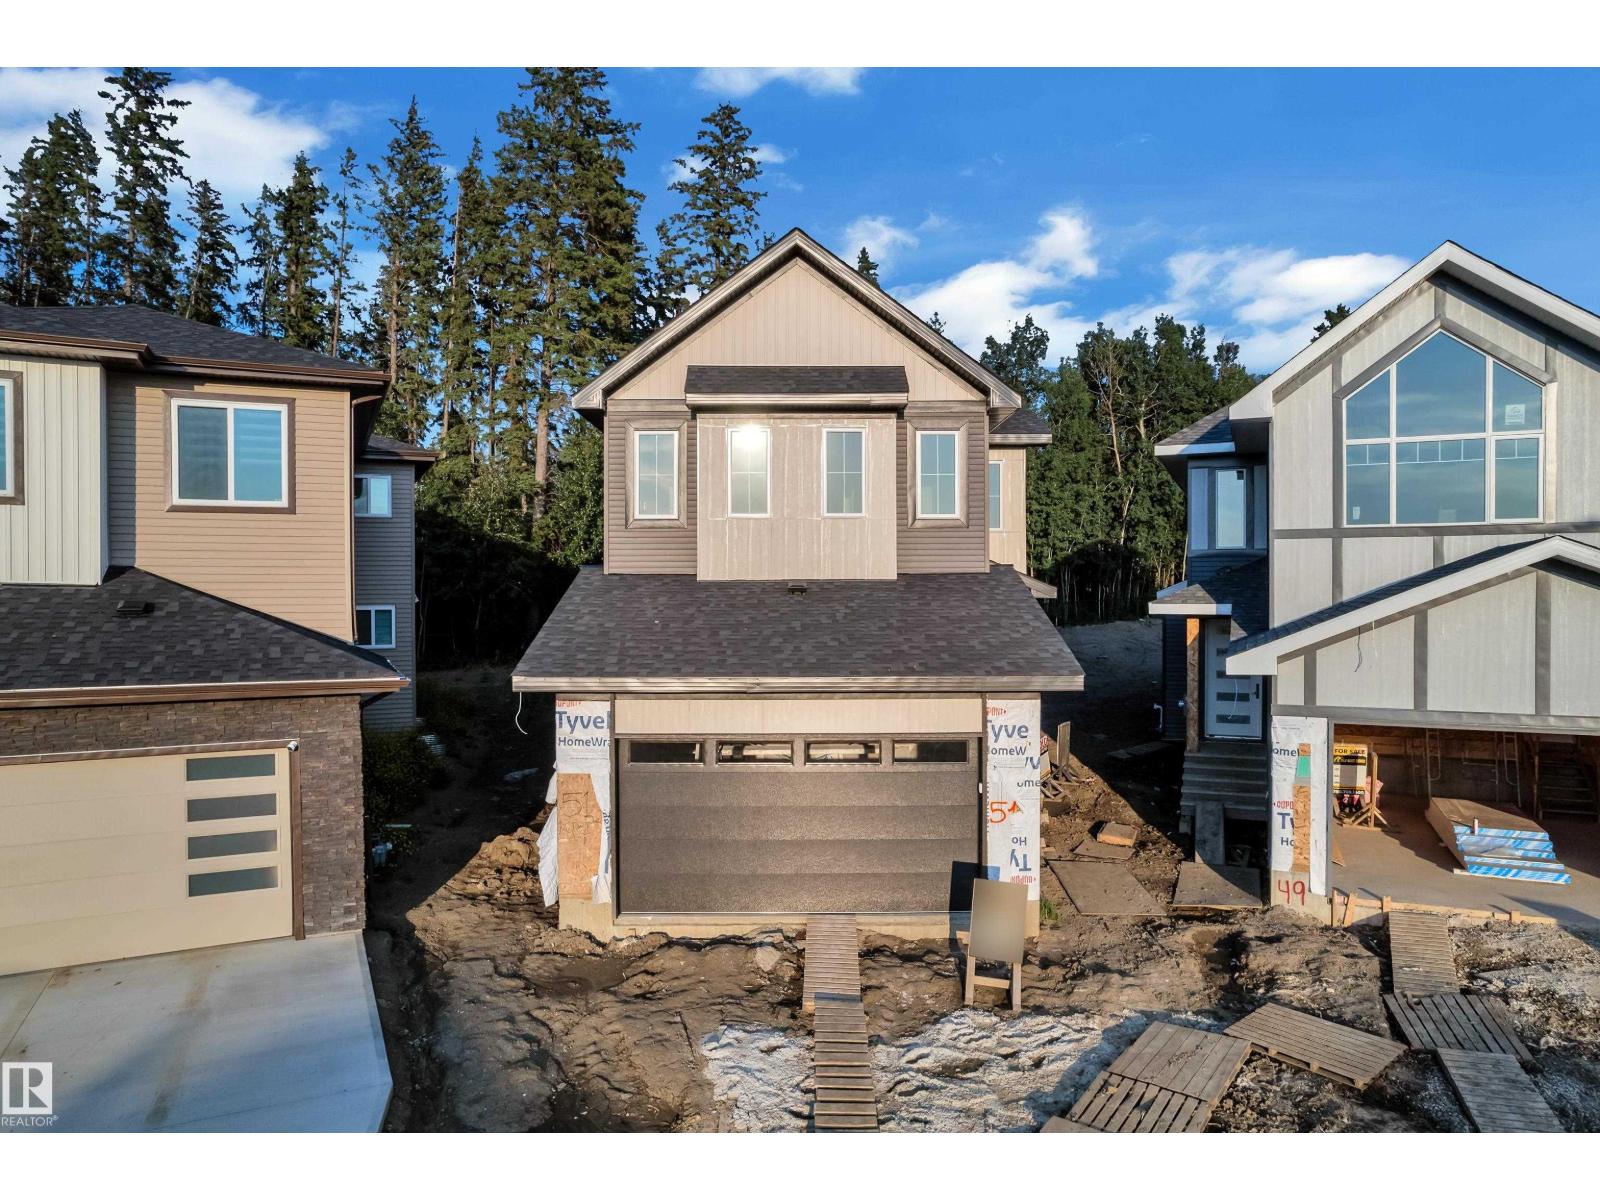
51 Meadowgrove Lane
Spruce Grove, Alberta T7X 0W2
Brand new construction two-storey home offering 4 bedrooms and 3 bathrooms in the growing community of McLaughlin, Spruce Grove. This thoughtfully designed layout features an open-concept main floor with 9’ ceilings, a spacious kitchen with island, and bright living and dining areas ideal for everyday living and entertaining.Enjoy outdoor living with a covered deck at the rear of the home. Total above-grade floor area approx. 219.8 m² per builder plans. Currently under construction, giving buyers the opportunity to customize interior finishes and make this home their own. Unfinished basement offers future development potential. Built by Raj Built Homes and located close to parks, schools, and amenities. (id:58723)
RE/MAX River City
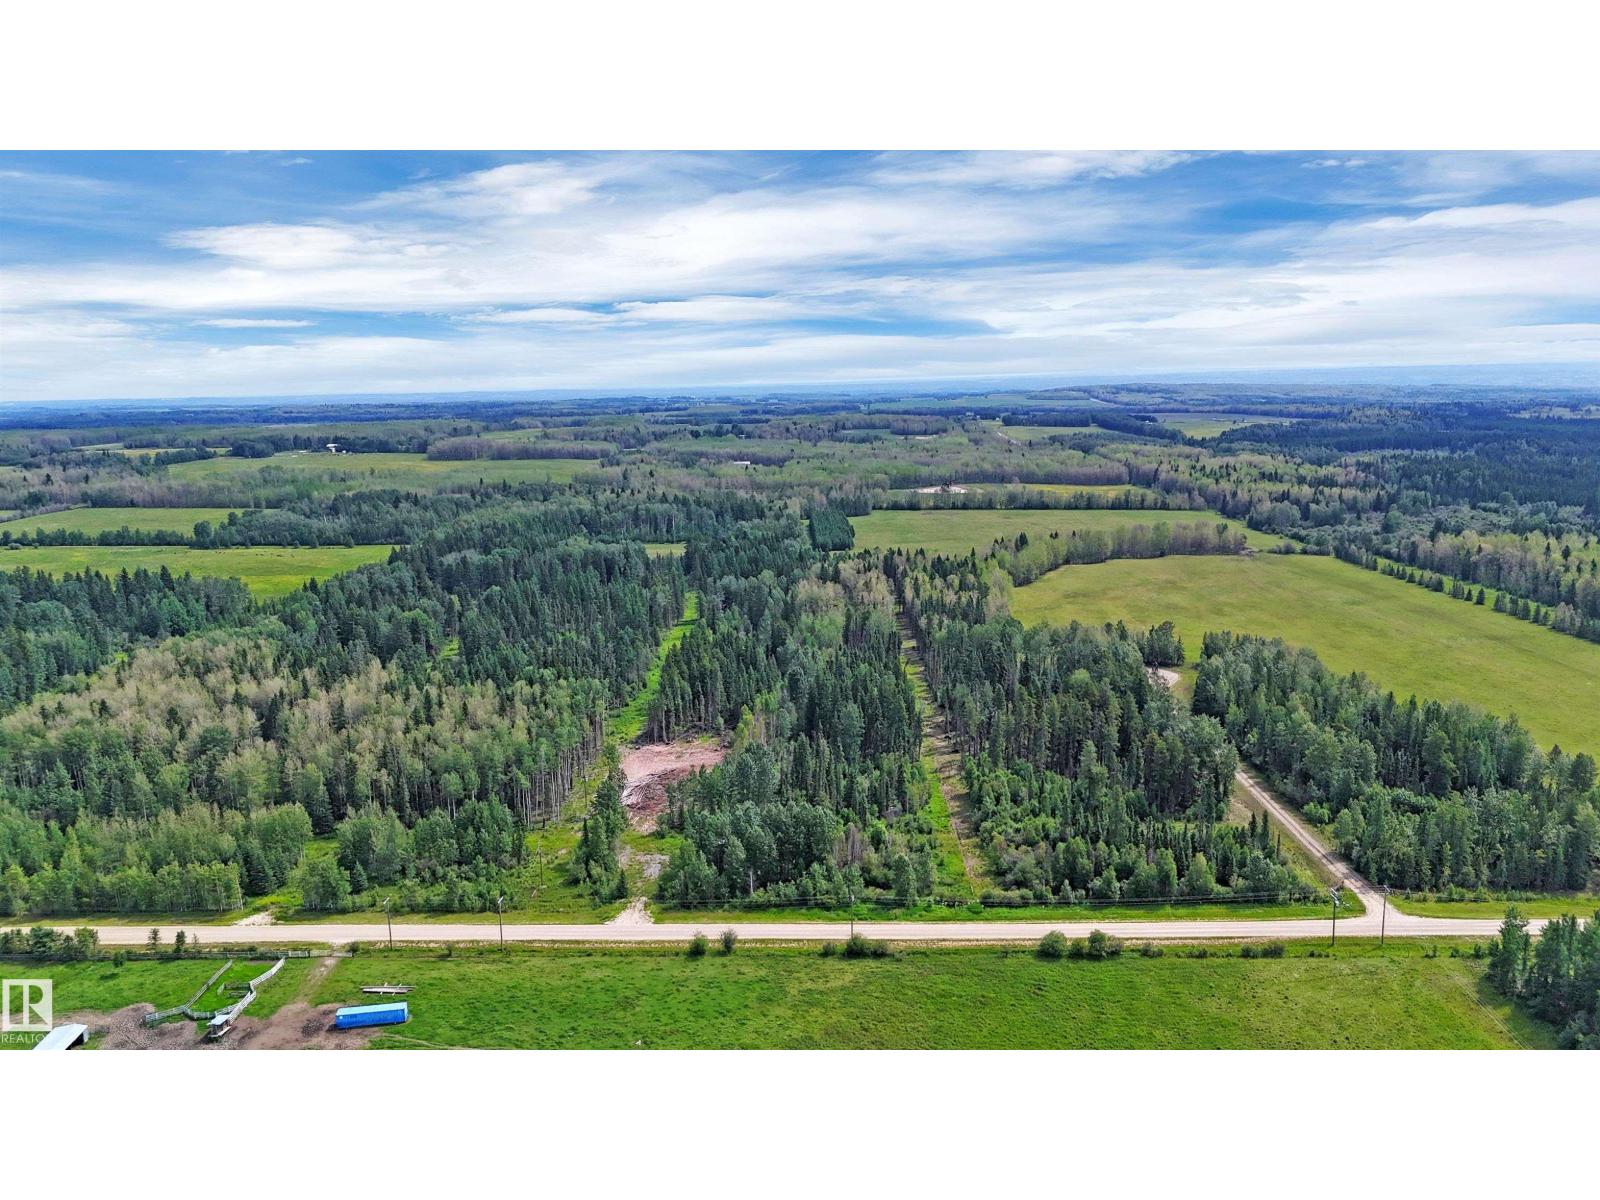
Rr 85
Rural Brazeau County, Alberta T7A 2A3
Just under 10 acres of opportunity southwest of Drayton Valley! This AH-zoned property offers power already brought onto the site and a cleared building area, making it ready for your future plans. Whether you're looking to build your dream home, create a private recreational retreat, or establish a weekend getaway, this property provides the flexibility to make it your own. Located close to rivers, public land, and extensive trail systems, outdoor enthusiasts will appreciate the nearby ATV club and staging area just down the road. Enjoy camping, hiking, quadding, wildlife viewing, and all that Alberta's backcountry has to offer right from your doorstep. A great combination of privacy, recreation, and development potential in a sought-after rural location. (id:58723)
RE/MAX River City