Hurry Home

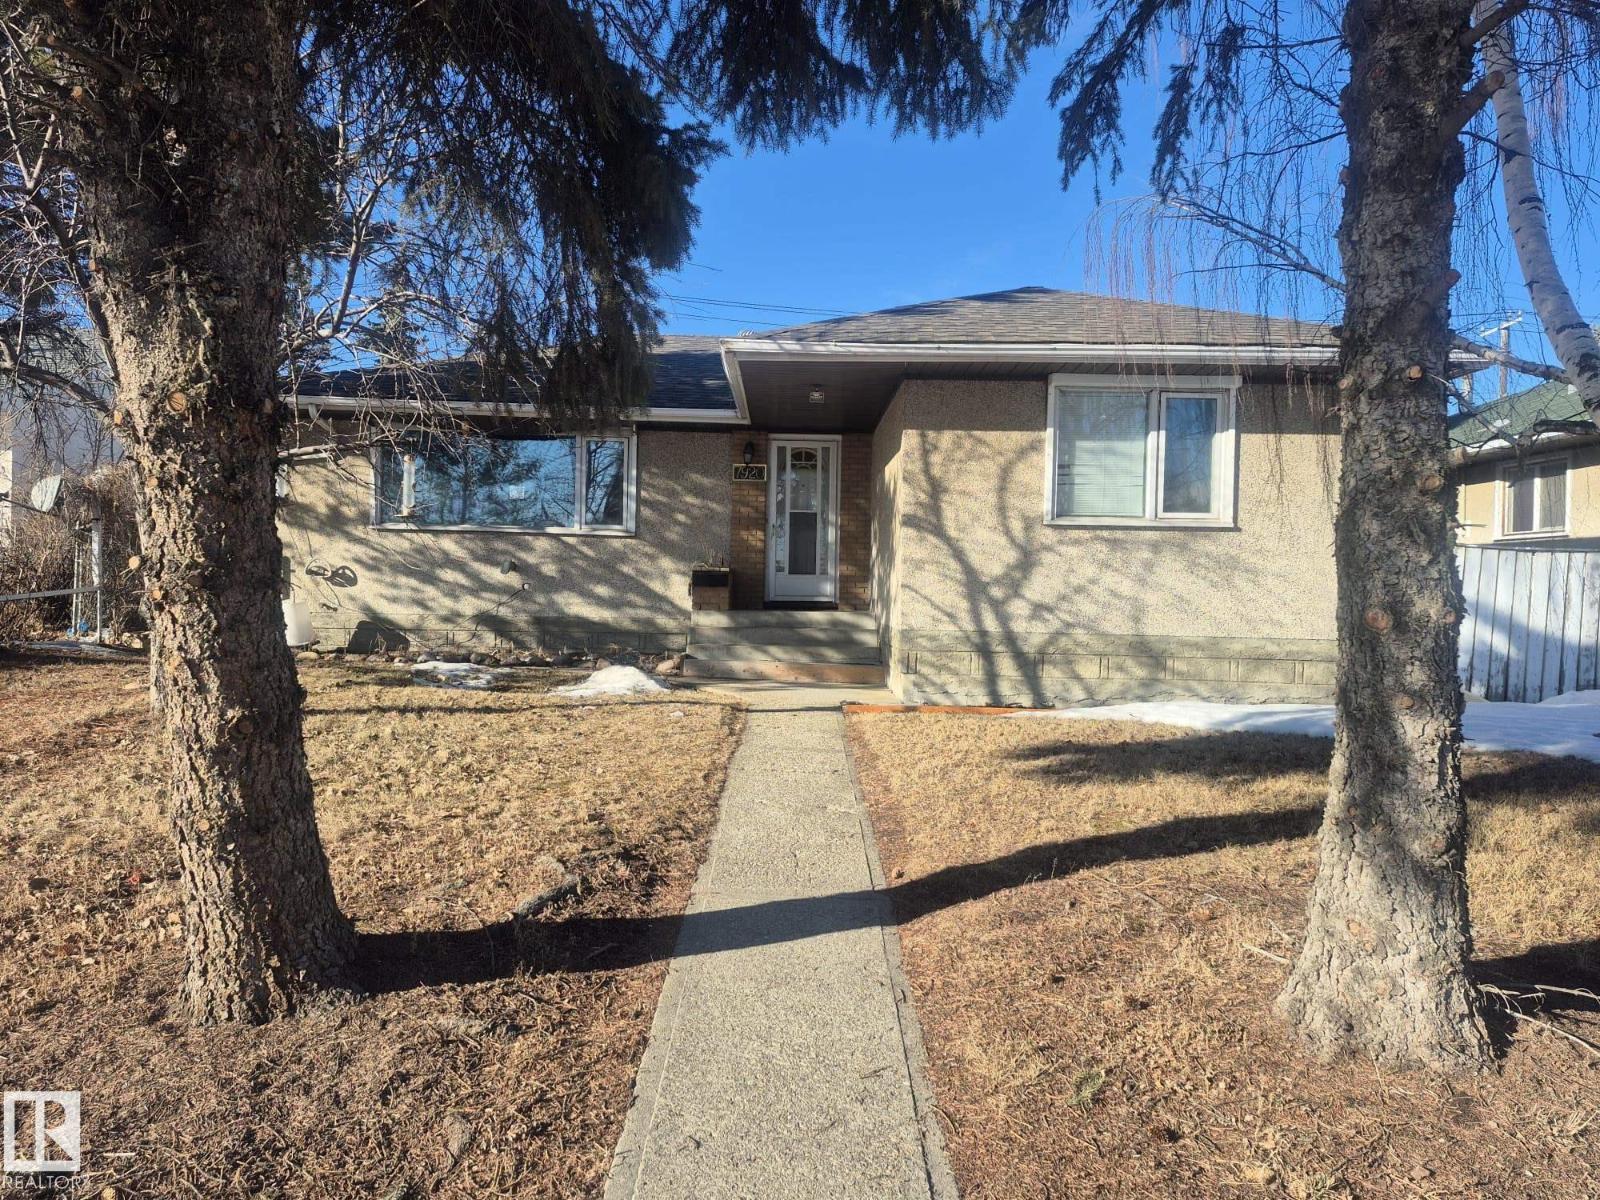
7920 Argyll Rd Nw
Edmonton, Alberta T6C 4B1
EXCELLENT VALUE! This solid bungalow located in the established Avonmore neighborhood is a perfect opportunity for first time buyers or investors. Featuring 5 bedrooms, 2 kitchens & SEPARATE ENTRANCE presenting lots of future possibilities! The main floor has a spacious living room with a large picture window allowing plenty of light, an elegant dining area with built in cabinetry, the kitchen has lots of counterspace. The main level is completed with 3 generous bedrooms & family bathroom. The fully finished basement has 2 bedrooms, large rec room, 2nd KITCHEN, bathroom & ample storage space. Shingles replaced in 2023, furnace replaced in 2015 and hot water tank replaced in 2023, Main floor new flooring. On large lot 15.50 x 36.50 meters (51 x 120 ft) with detached garage & large parking area & enclosed boat/RV parking space off back lane. In established community with boulevard trees & parks. Great location just off Argyll Road with easy access to transportation, shopping & schools. (id:58723)
Royal LePage Noralta Real Estate
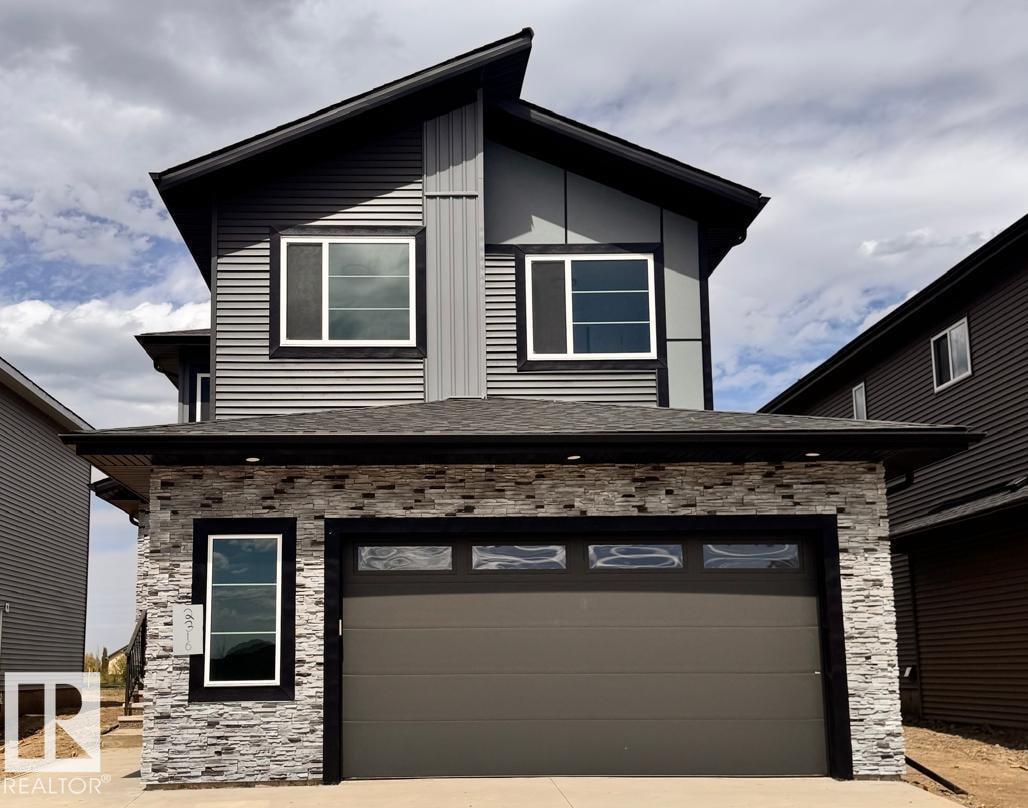
2316 63 Av Ne
Rural Leduc County, Alberta T4X 3A4
Brand new 2-storey, 2640sqft. 5 Bedrooms-3 Full bathrooms-3 Living spaces-Spice Kitchen-Separate side entrance to bsmt. Featuring a main floor bedroom and full bathroom. Upgraded kitchen with ceiling height cabinetry, quartz counter countertops, extended cabinetry and stainless steel appliances.. Walk through SPICE KITCHEN with plenty of storage space. Open-to-above great room with an electric fireplace and feature wall. The upper level features a spacious master suite complete with a 5 piece spa-like ensuite including double vanity, free standing bathtub, custom shower and walk-in closet, 3 additional bedrooms, a full bathroom, and a generous bonus room complete the second floor. The basement offers abundant natural light and a SEPARATE SIDE ENTRANCE. Fully upgraded, premium lighting, feature walls, glass railing, step lights, 3 gas lines, MDF shelving and much more. Conveniently located close to the Edmonton International Airport and Premium Outlet and minutes from South Edmonton. A must see! (id:58723)
RE/MAX Excellence
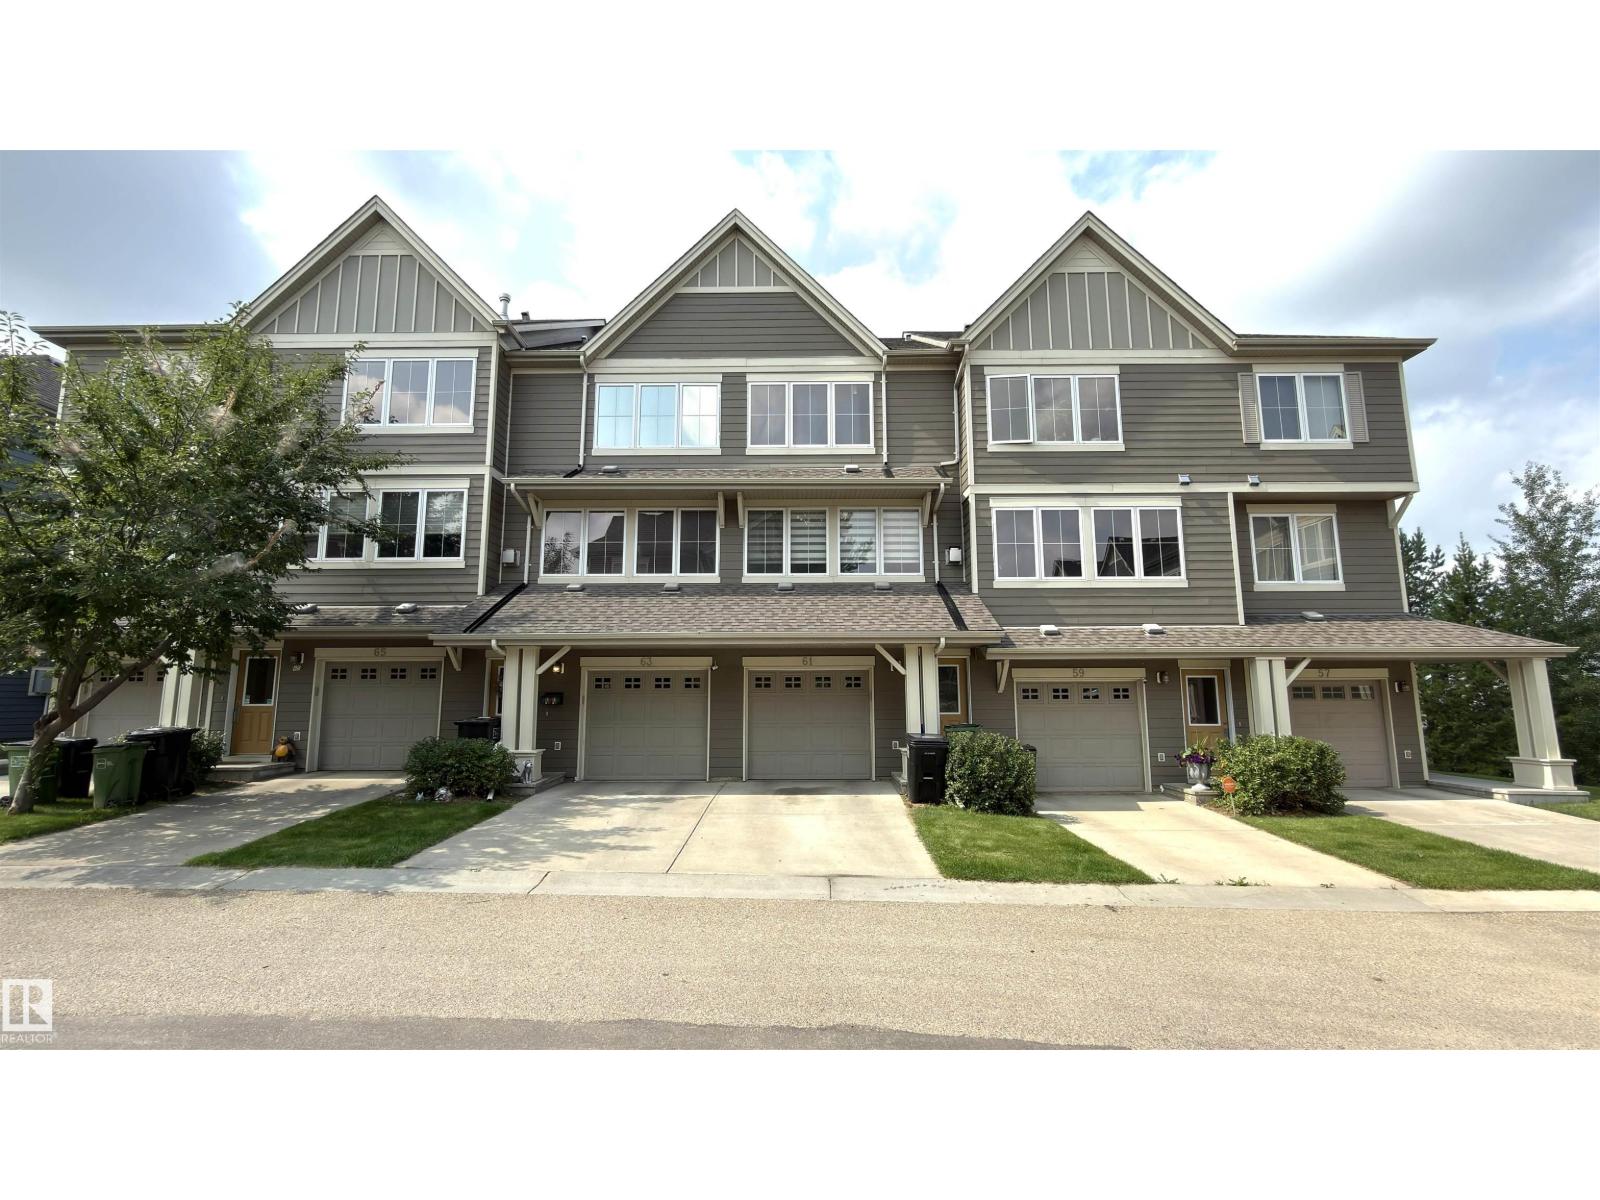
#61 603 Watt Bv Sw
Edmonton, Alberta T6X 0P3
Welcome to this 3-storey townhouse in the desirable community of Walker! The main floor features 9-ft ceilings, hardwood flooring, a stylish kitchen with granite countertops and backsplash, a bright living room with a gas fireplace, a dining area with balcony access, and a half bath. Upstairs offers two spacious primary bedrooms, each with its own ensuite. The ground level includes a spacious foyer, a tandem double attached garage, and backyard access. Enjoy an affordable condo fee, walking trails to the pond, and a bus stop right beside the complex. Summerside Plaza is just a 2-minute walk away, with schools, parks, and shopping all nearby. A great opportunity for first-time buyers, investors, or families! (id:58723)
Royal LePage Noralta Real Estate
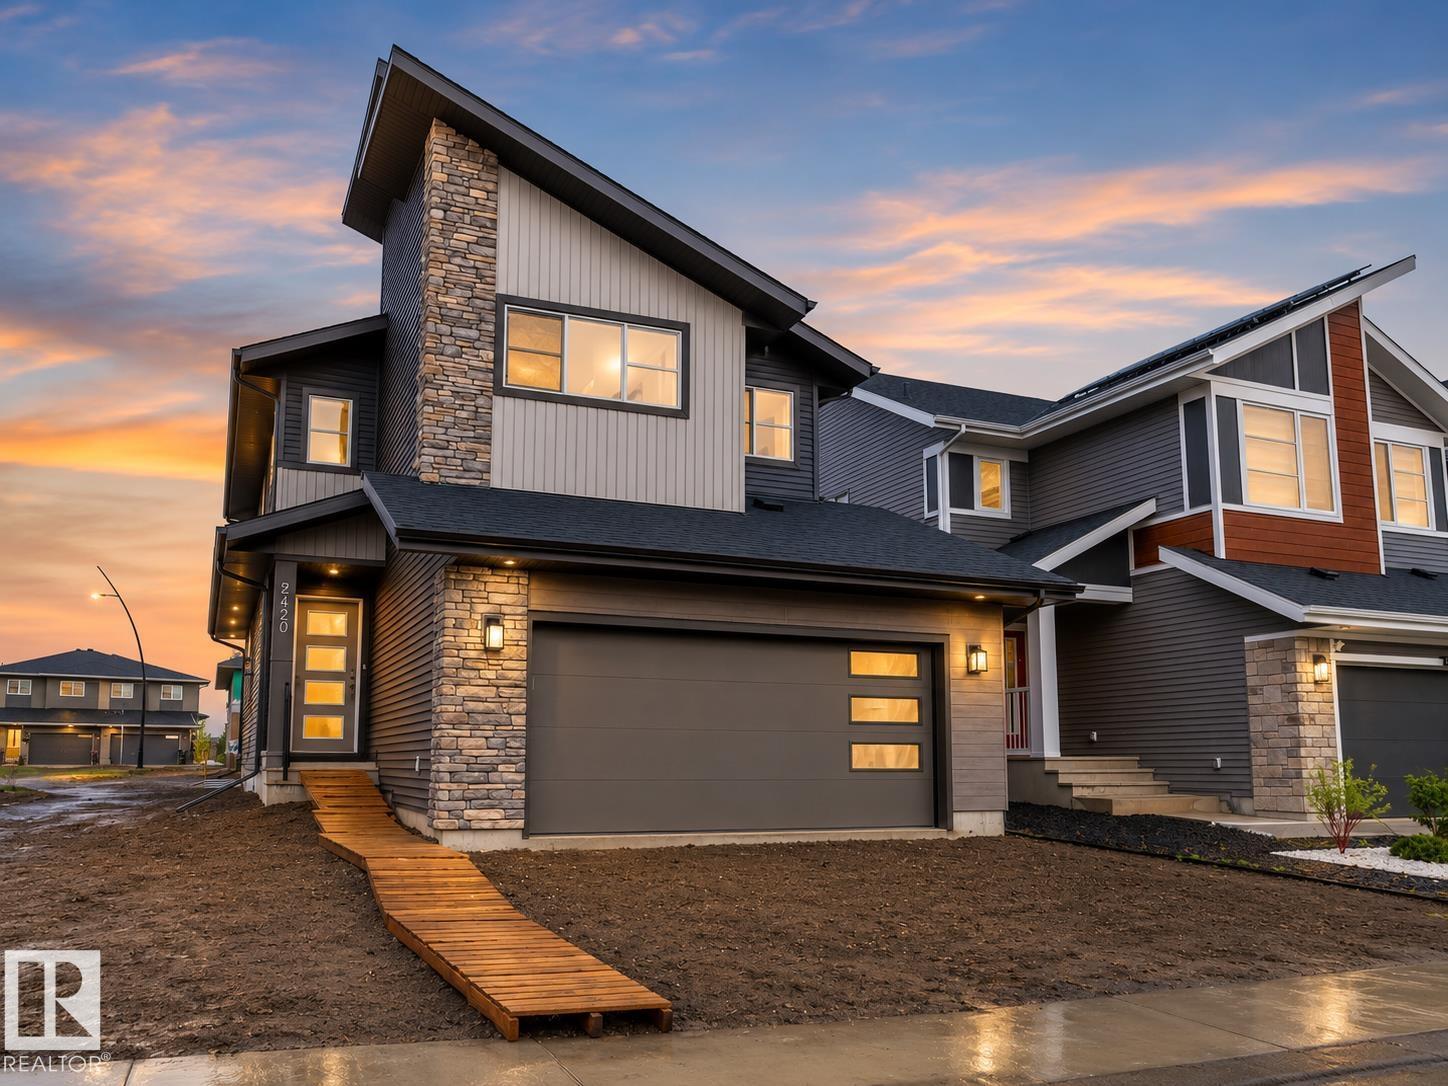
2420 205 St Nw
Edmonton, Alberta T6M 1N6
Step into comfort, connection and possibility in this beautifully crafted Coventry Home w/ a SEPARATE ENTRANCE designed for the way life is truly lived. The main floor welcomes you w/ 9' ceilings and a bright, open layout that feels inviting from the moment you arrive. At the heart of the home, the kitchen blends warmth and function w/ quartz countertops, tile backsplash and a walkthrough pantry, making everyday living both stylish and practical. The Great Room flows seamlessly into the dining area, creating a natural space for quiet mornings, family dinners and gatherings with friends, while a mudroom and half bath add everyday convenience. Upstairs, the primary suite offers a peaceful retreat with a spa-inspired 5-piece ensuite featuring dual sinks, a relaxing soaker tub, stand-up shower and walk-in closet. Two additional bedrooms, a full bath, bonus room and upstairs laundry provide flexibility and comfort. Built w/ care and backed by the Alberta New Home Warranty Program. Some photos virtually staged. (id:58723)
Maxwell Challenge Realty
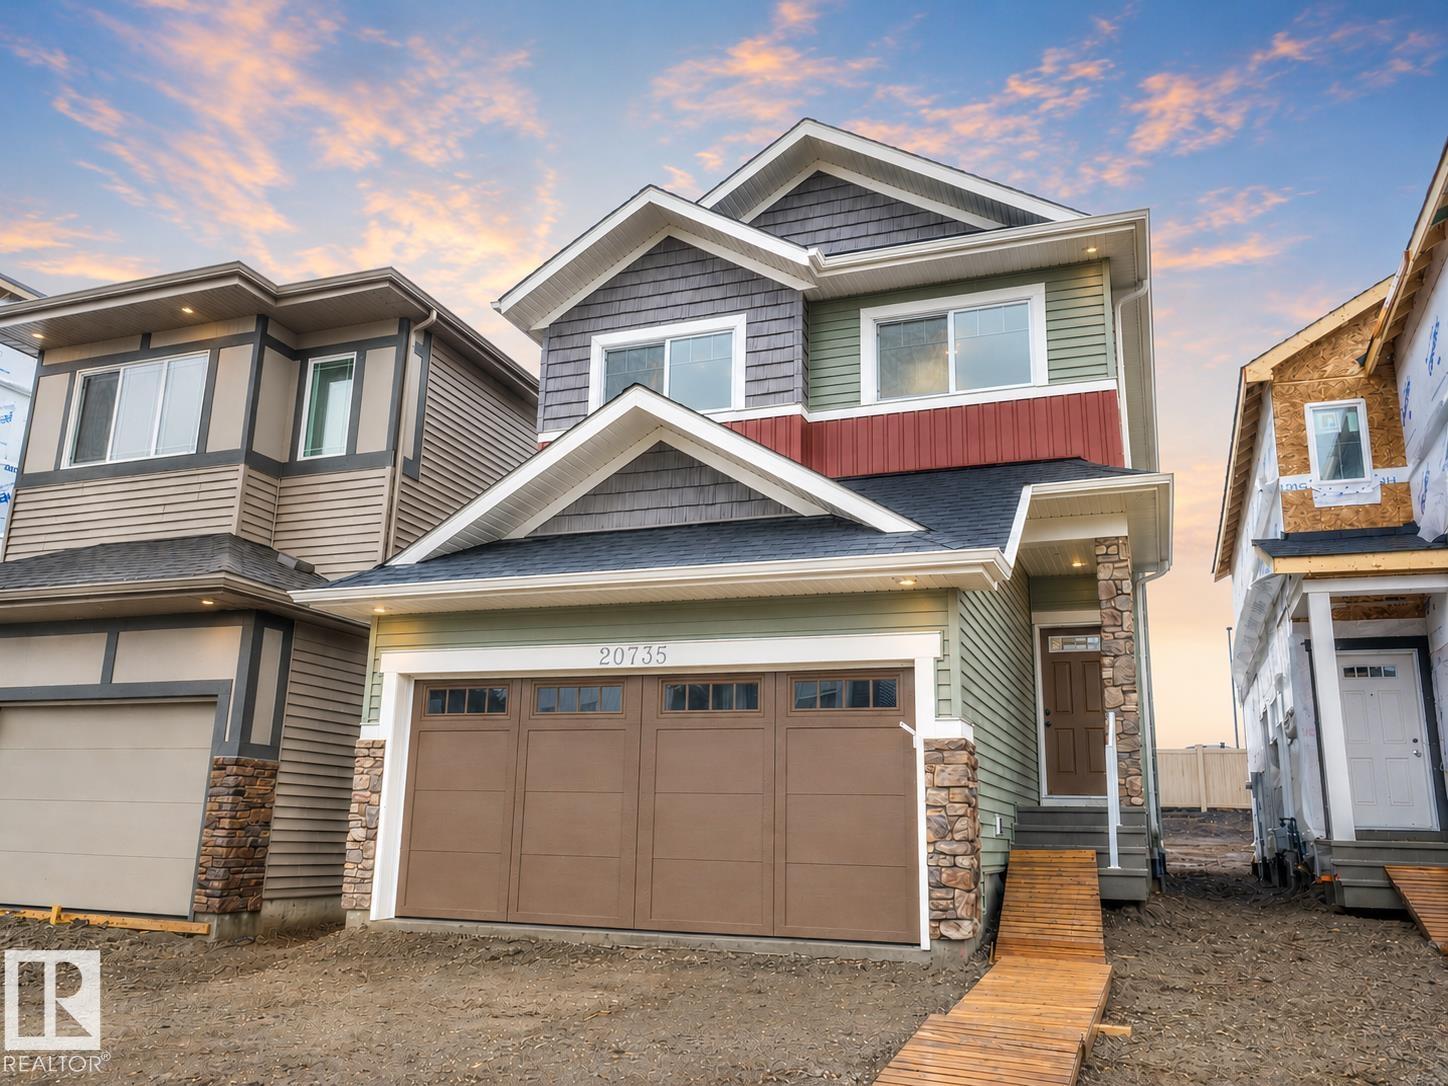
20735 24 Av Nw
Edmonton, Alberta T6M 2C4
Discover elevated living in this beautifully crafted Coventry Home where thoughtful design & warm, inviting spaces come together. 9' ceilings create an immediate sense of openness & light, while the open-concept kitchen blends style & function with quartz countertops, ceramic tile backsplash, & elegant cabinetry—a natural gathering place where everyday moments & conversations unfold. The Great Room flows effortlessly into the dining nook, creating the perfect setting for quiet mornings, family dinners, & evenings spent with friends, while a convenient half bath completes the main floor. Upstairs, the primary suite offers a peaceful retreat with a spa-inspired 5-piece ensuite featuring dual sinks, a relaxing soaker tub, stand-up shower, & walk-in closet. Two additional bedrooms, a stylish main bath, a versatile bonus room, & upstairs laundry provide comfort & flexibility for daily life. Built with care & backed by the Alberta New Home Warranty Program for lasting peace of mind. Some photos virtually staged (id:58723)
Maxwell Challenge Realty
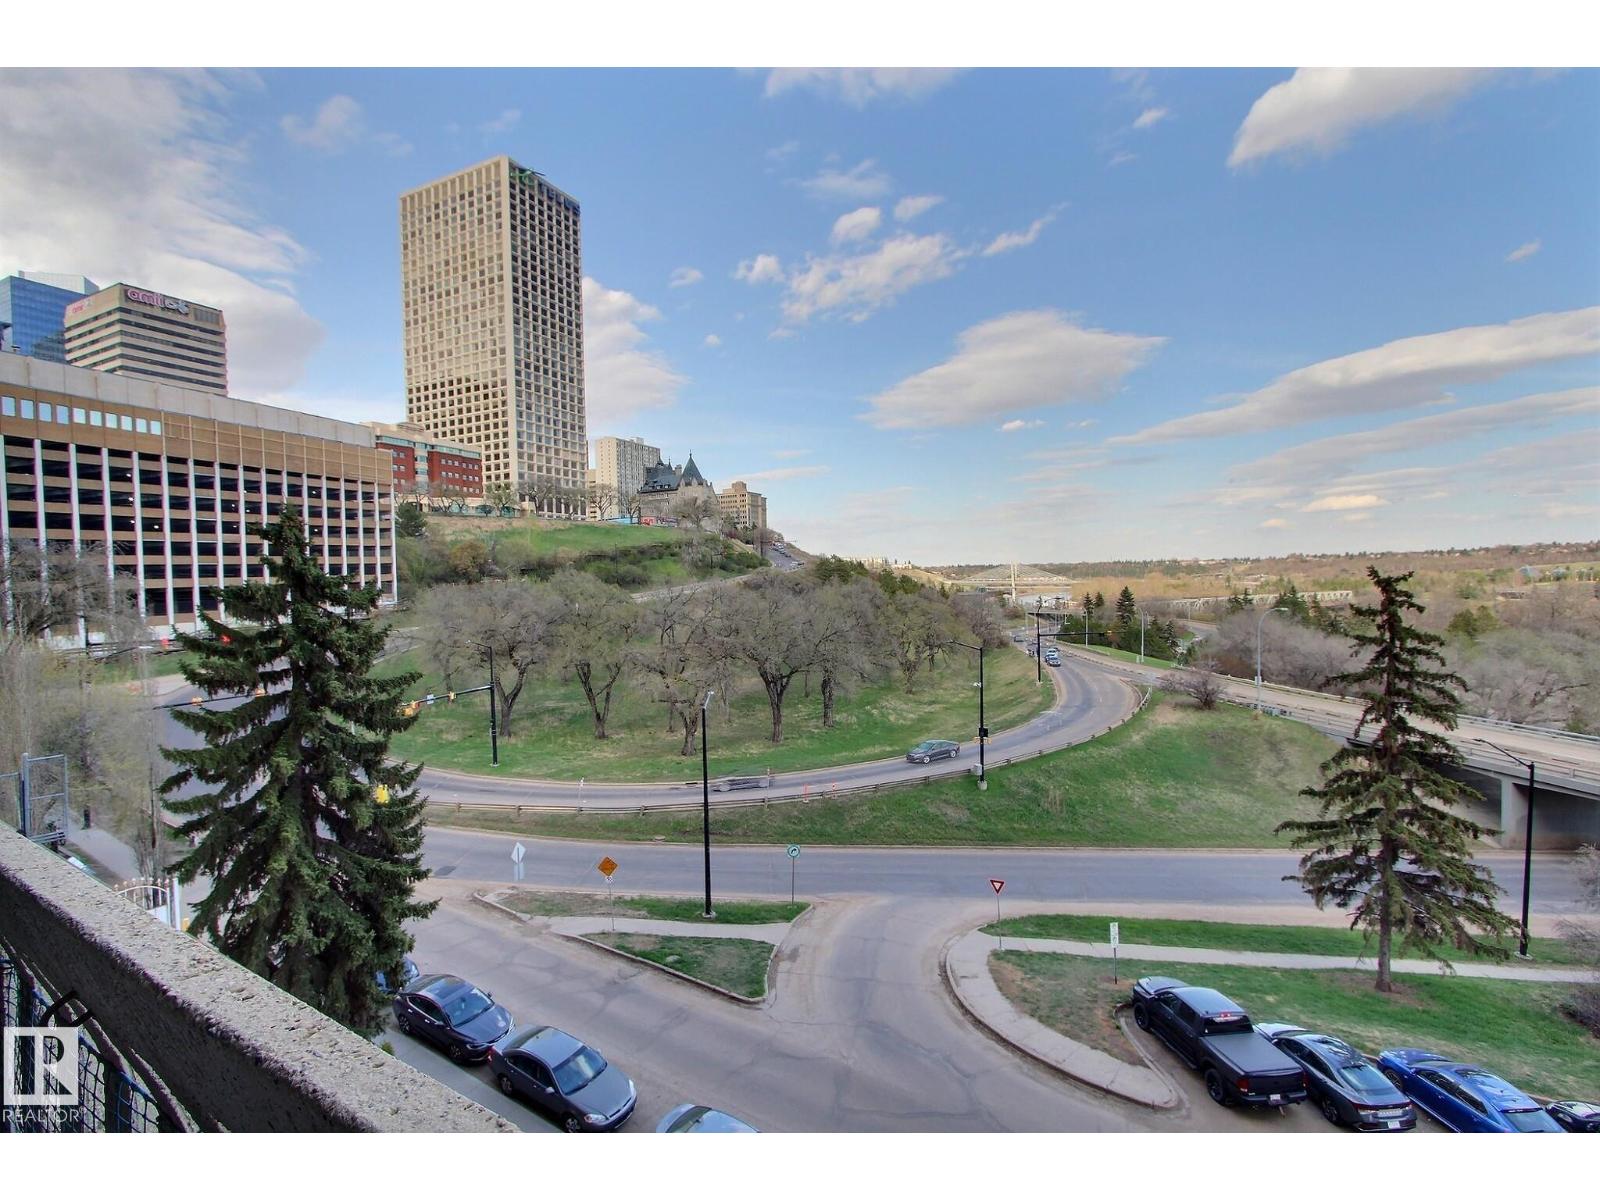
#508 9918 101 St Nw
Edmonton, Alberta T5K 2L1
Located on the river valley facing side of an amazing building with an indoor pool and hot tub, gym, sauna, games area, guest suite and shared outdoor patios. This condo has a HUGE balcony with a great view that can be accessed from both the living space and the bedroom. The living and dining spaces are open with high ceilings and a ton of natural light. The galley style kitchen has updated counters and cabinets with extra storage in the hall closet. The spacious bedroom has a walk in closet, and great views. This unit also features a den that is perfect for an office space, or storage. The titled parking stall is right by the elevators. A MUST SEE! (id:58723)
2% Realty Pro
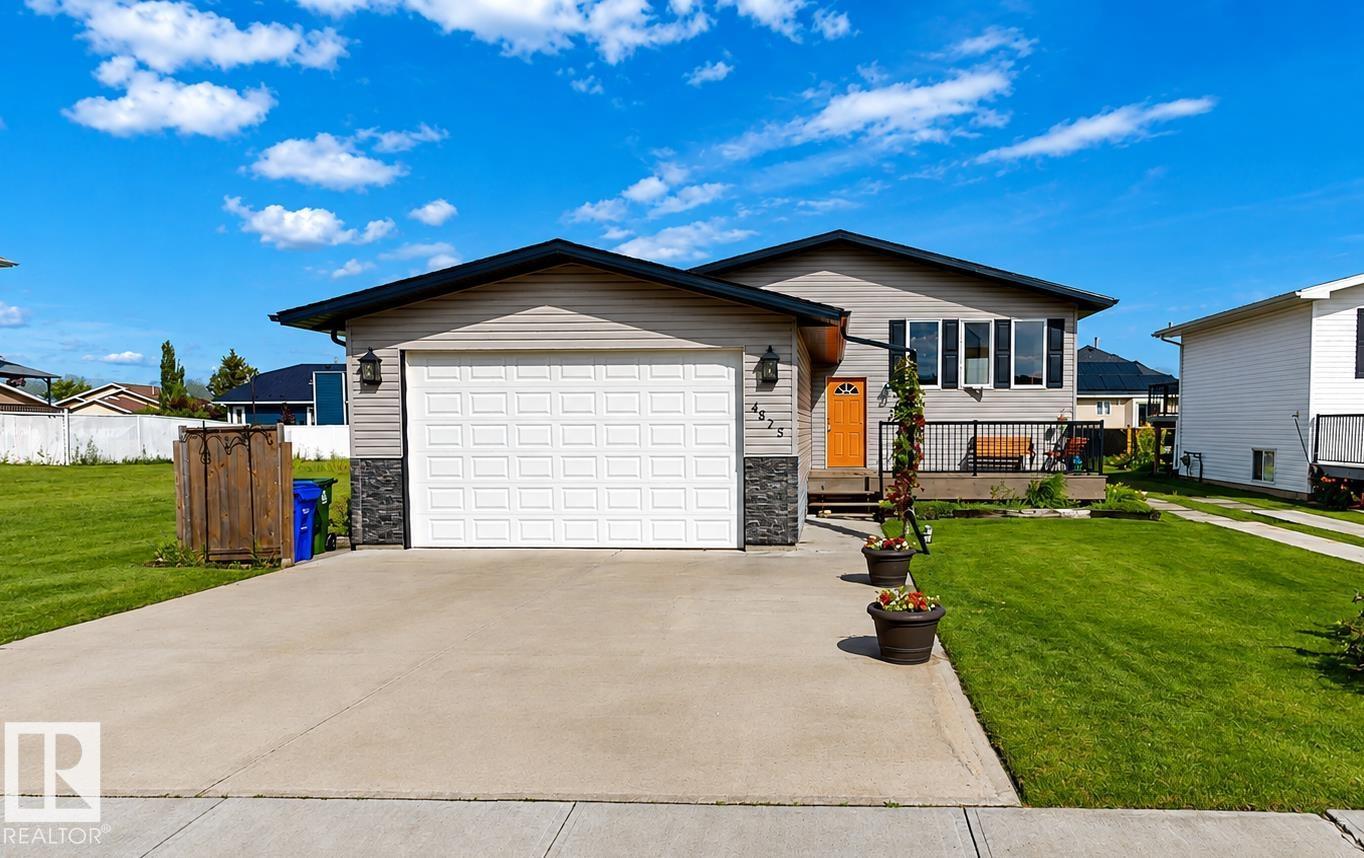
4825 55 St
Bruderheim, Alberta T0B 0S0
Enjoy quiet small-town living with convenient access to Fort Saskatchewan & nearby industrial plants in this well-maintained, 2016-built bungalow situated on an expansive 1,632 sq. ft. lot. This functional home offers 4 bedrooms, two 3-piece bathrooms, lower-level laundry, natural gas heating & an on-demand hot water system. The welcoming entrance features a large double barn-door closet, while wide, low-rise carpeted stairways provide comfortable access to the lower level, where you’ll also find an oversized walk-in closet. An attached double garage adds everyday convenience, while the fenced patio area includes a hot tub for relaxing outdoors. Car enthusiasts or those needing extra workspace will appreciate the impressive 53.58 m² detached garage, complete with in-floor heat & mezzanine storage along 2 sides. Furniture is negotiable, & families will appreciate the nearby elementary schools & bus route. A versatile property offering generous garage space, practical & a peaceful community setting. (id:58723)
Comfree
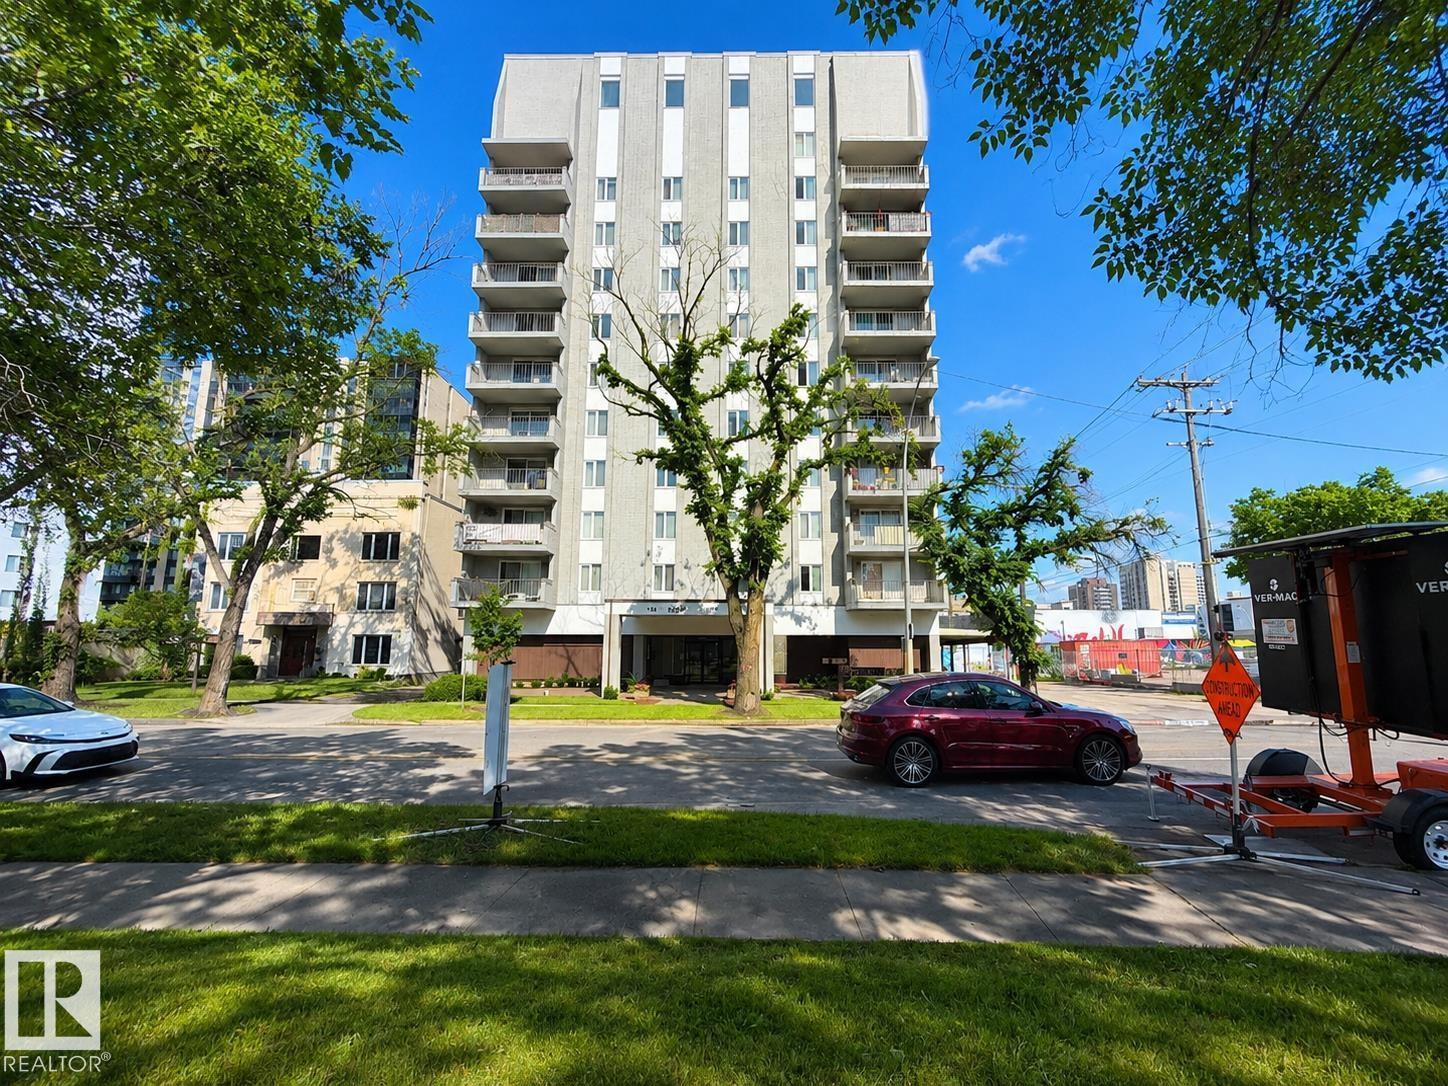
#804 10135 116 St Nw
Edmonton, Alberta T5K 1W2
Welcome to this bright and well-maintained 2-bedroom 1-bath condo located on the 8th floor, offering comfortable single-level living in a convenient location. Enjoy access to excellent building amenities, including a rooftop patio with great views, a fitness centre, and secure storage. An ideal opportunity for first-time buyers, downsizers, or investors looking for low-maintenance living close to everyday conveniences. (id:58723)
Comfree
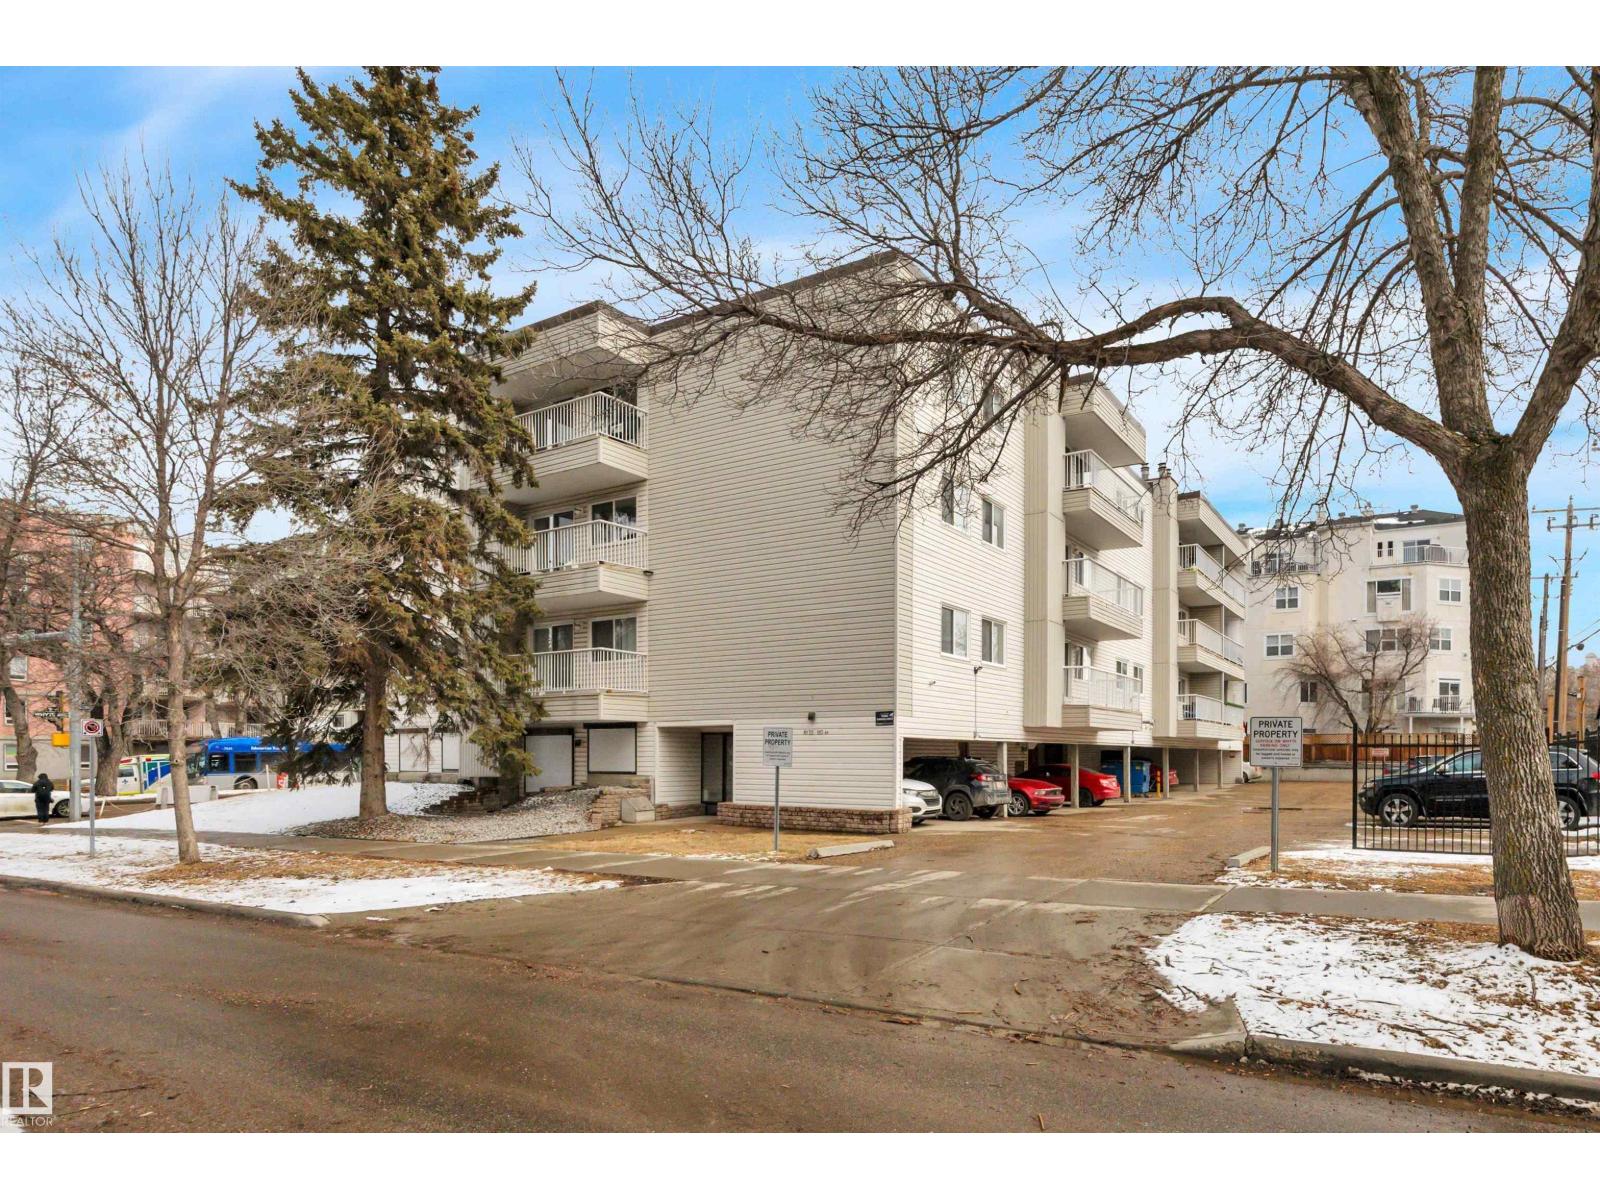
#204 8125 110 St Nw
Edmonton, Alberta T6G 2P3
Ideal Location - Close to the University Hospital and University of Alberta. Nearby shopping, restaurants, festivals and popular Whyte Avenue. This 2 bedroom condo has in-suite laundry, parking and security entrance. Numerous upgrades, windows, patio doors, vinyl siding, plumbing system, hot water tank, boiler and parking lot retaining wall. Condo fees include heat, water and sewer and insurance as well as professional management. Great investment - for students or hospital employees. Priced to sell! (id:58723)
Professional Realty Group
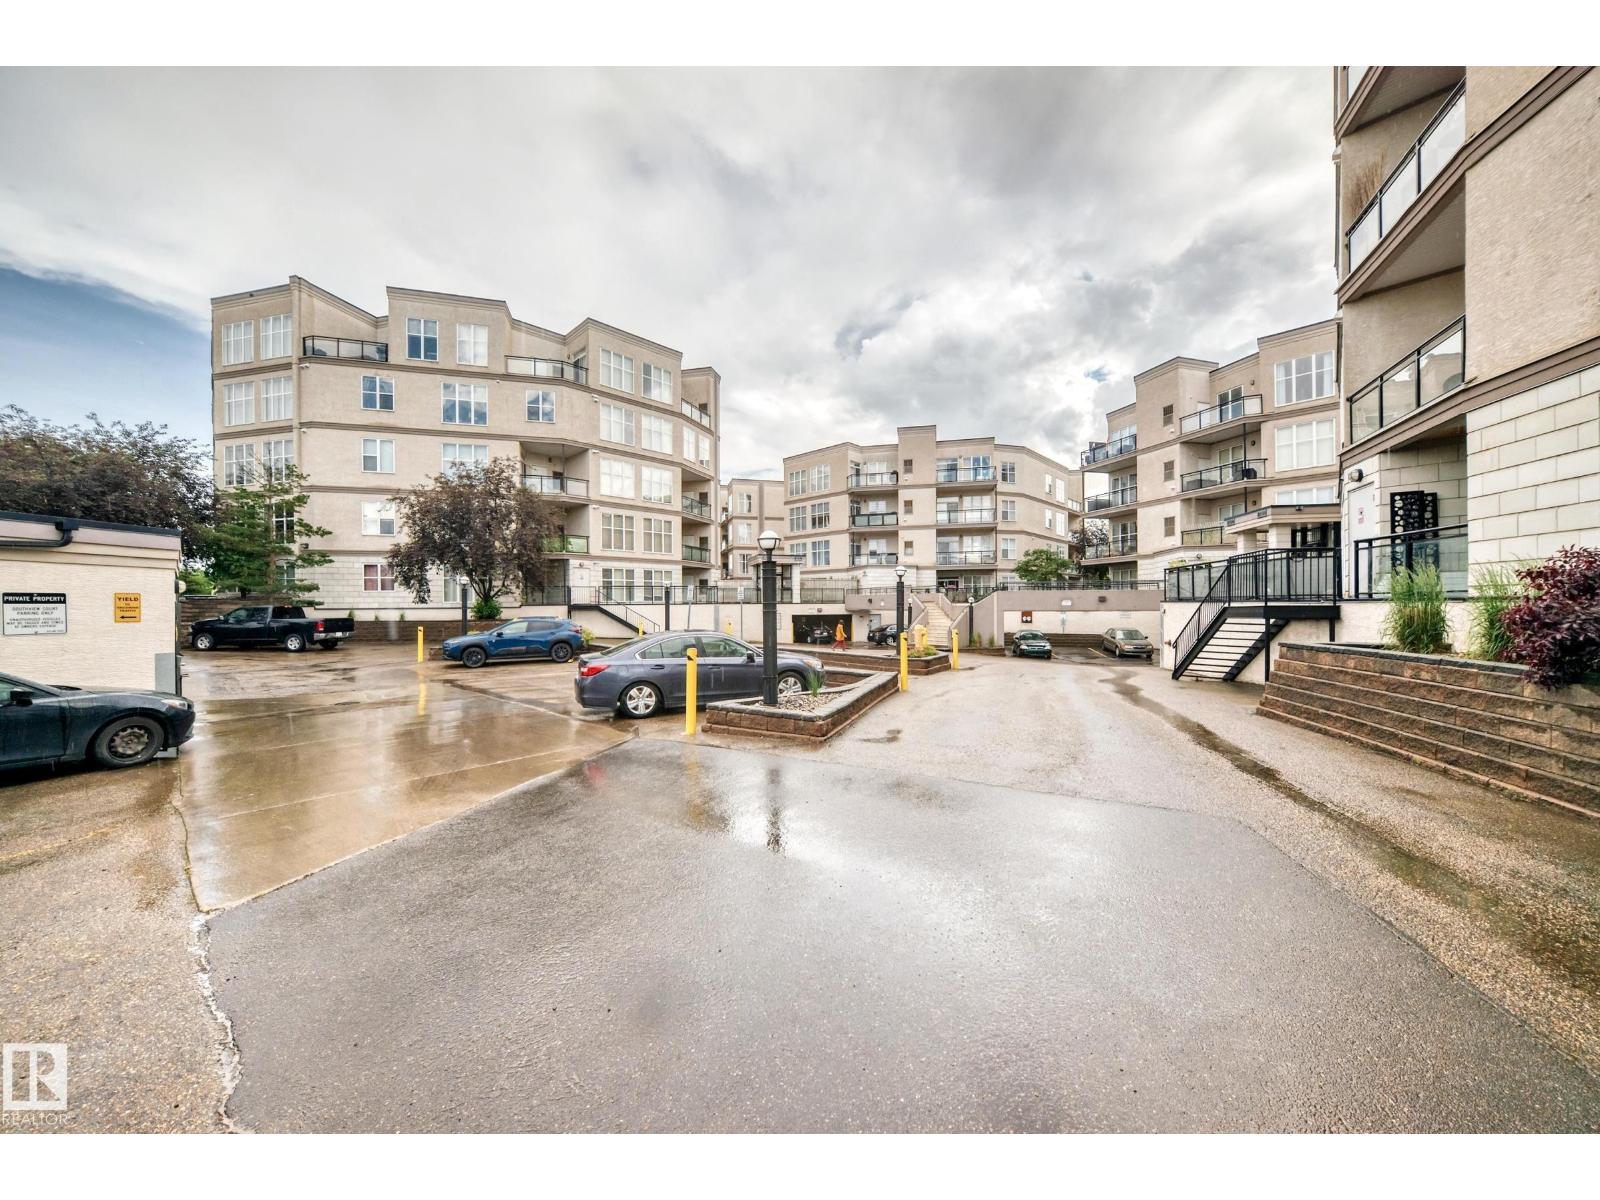
#226 4831 104a St Nw
Edmonton, Alberta T6H 0R5
Come check out this amazing 2 bedroom renovated apartment with lots of sunlight. You walk in to a front entry closet and spacious foyer. You have a large open living room/ dining room. Cozy kitchen with Bar seating. You have two bedrooms on opposite sides of the apartment. Don't forget the deck with natural gas hook up. One title underground parking stall included. (id:58723)
B.l.m. Realty
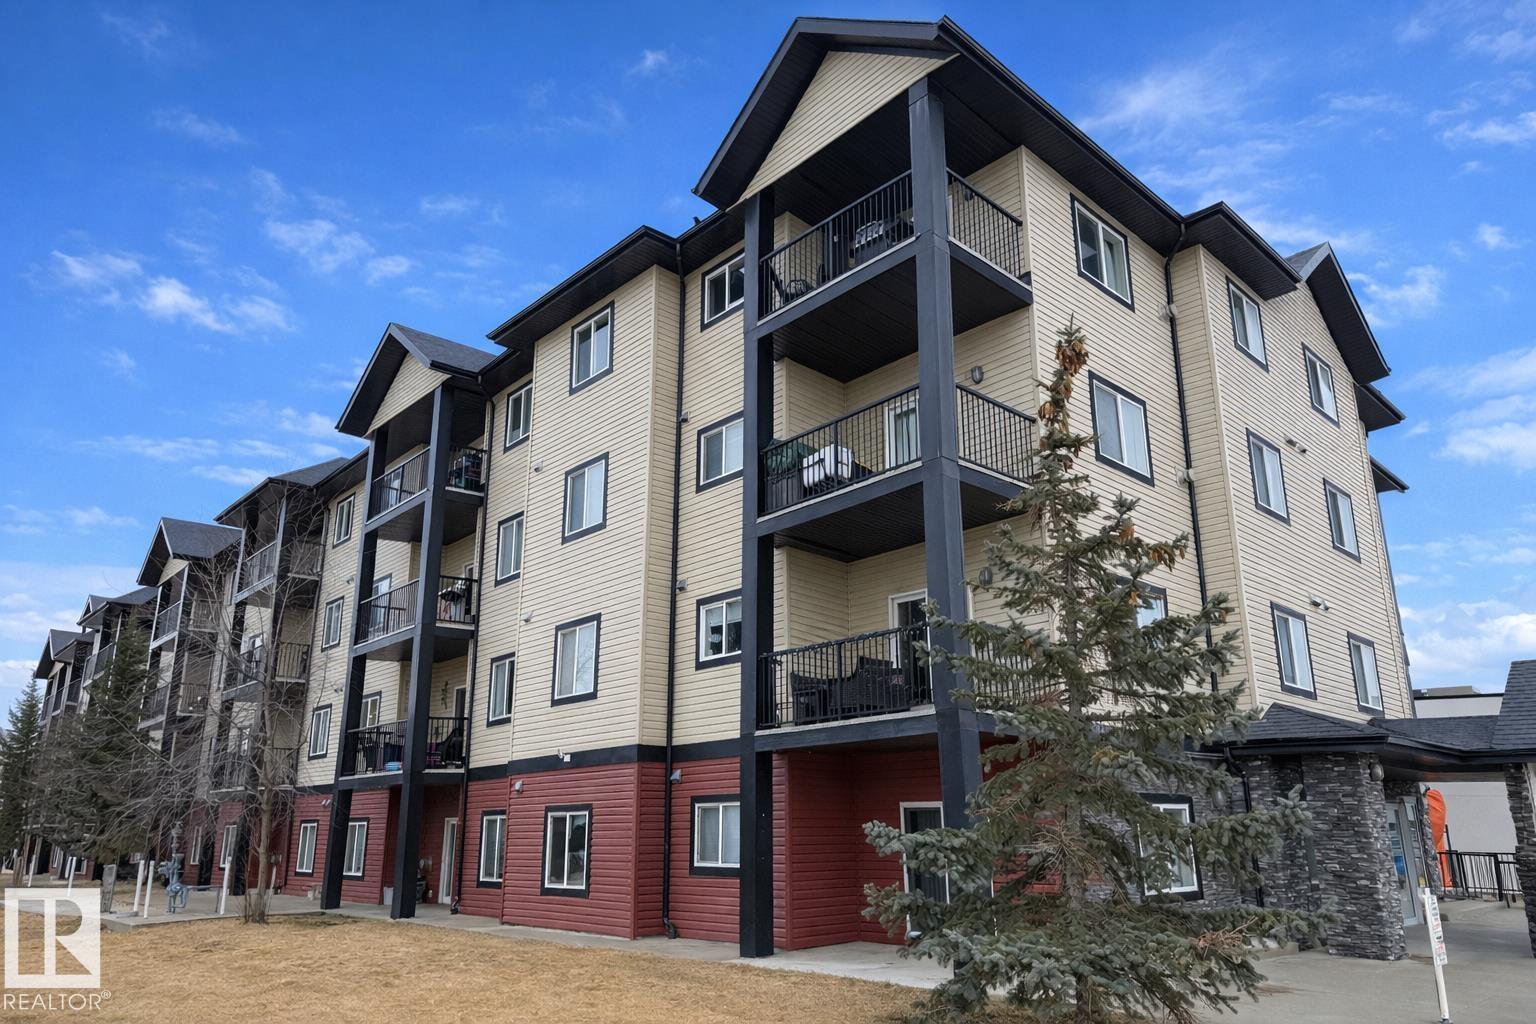
#101 4415 48 St
Leduc, Alberta T9E 5Y3
Welcome to this bright, well-maintained 2 bedroom, 2 bathroom open-concept condo in Leduc Mansion! The living room features a cozy corner fireplace and sliding doors to a spacious patio, making this main floor unit perfect for entertaining or relaxing in peace. The spacious kitchen offers ample cabinetry and counter space for easy, practical meal preparation. The primary suite boasts a generous walkthrough closet leading to a full ensuite. This lovely home also includes in-suite laundry and a titled, heated underground parking stall. Residents enjoy exclusive access to an exercise room, social lounge, and visitor parking. With its coveted main floor corner location, privacy, and low-maintenance lifestyle, this property is well-suited for first-time buyers, downsizers, or investors. (id:58723)
Liv Real Estate
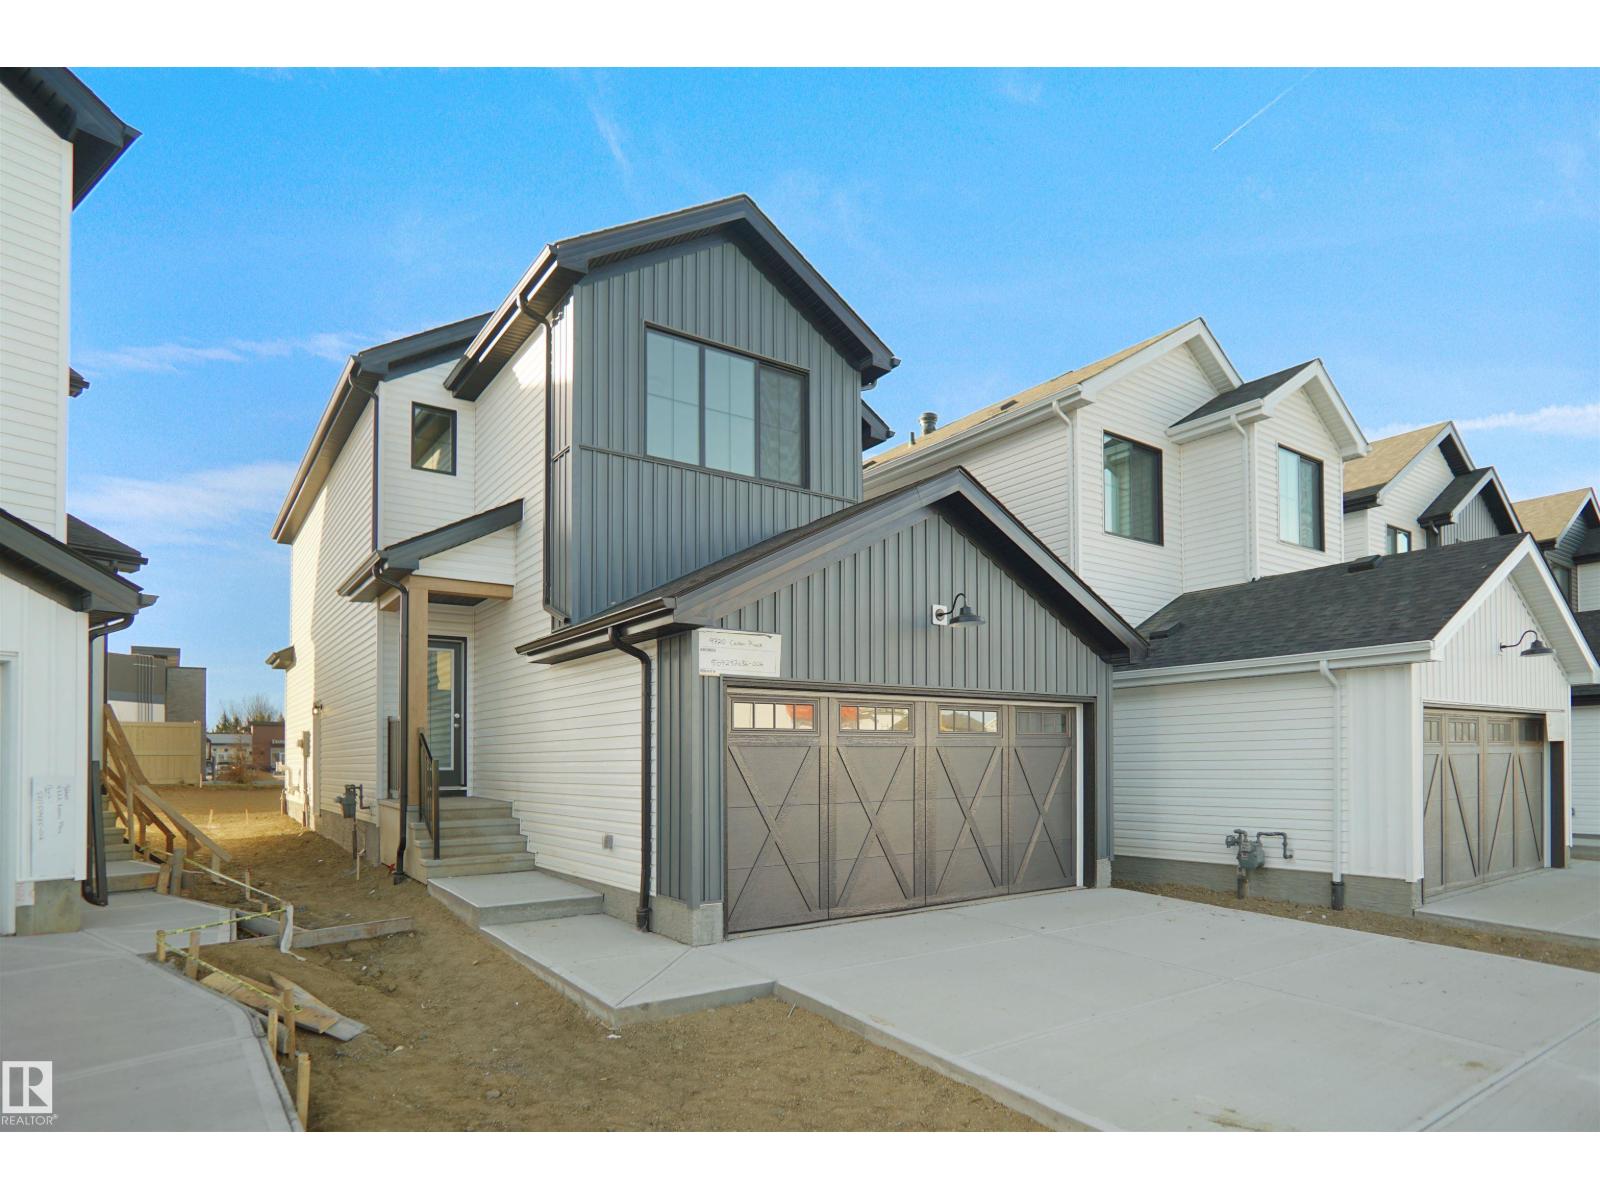
143 Ficus Wy
Fort Saskatchewan, Alberta T8L 0Y8
Welcome to the Willow built by the award-winning builder Pacesetter homes and is located in the heart West Park and just steps to the walking trails and parks. As you enter the home you are greeted by luxury vinyl plank flooring throughout the great room, kitchen, and the breakfast nook. Your large kitchen features tile back splash, an island a flush eating bar, quartz counter tops and an undermount sink. Just off of the kitchen and tucked away by the front entry is a 2 piece powder room. Upstairs is the Primary retreat with a large walk in closet and a 4-piece en-suite. The second level also include 3 additional bedrooms with a conveniently placed main 4-piece bathroom and a good sized bonus room. Close to all amenities and also comes with a side separate entrance perfect for future development.**Under construction and the photos are of the show home the colors and finishing's may vary to be complete by February 2027 ** (id:58723)
Royal LePage Arteam Realty
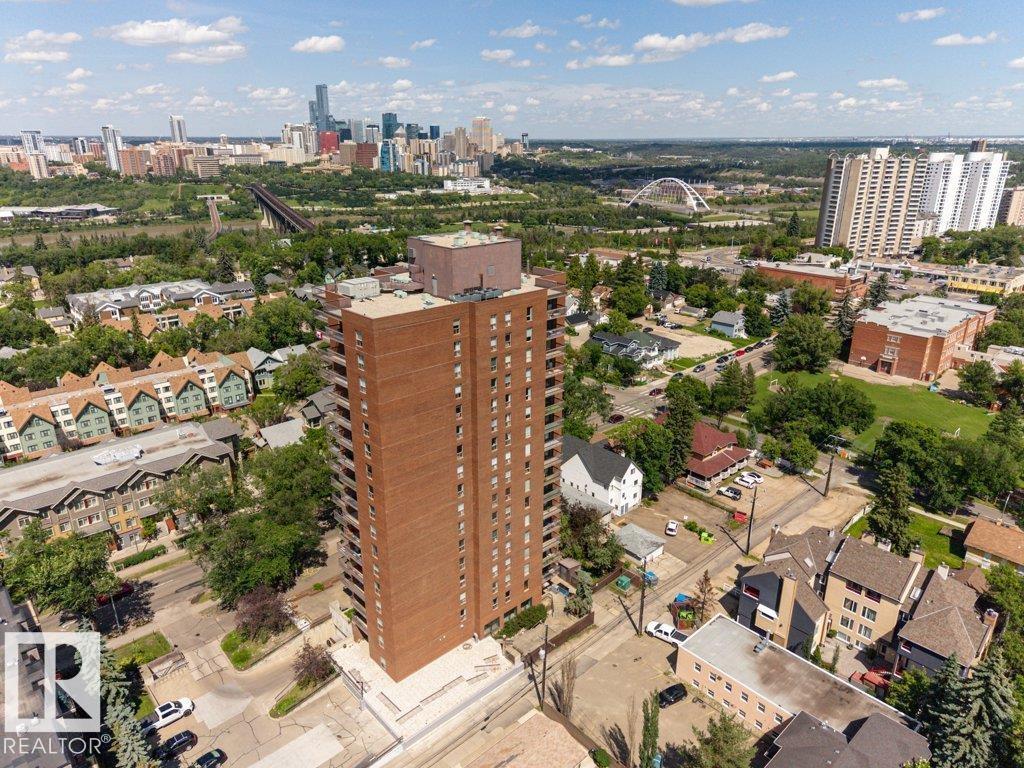
#804 11027 87 Av Nw
Edmonton, Alberta T6G 2P9
Welcome to CLARIDGE HOUSE! Fantastic location just steps from the U of A & hospitals. Quick access by LRT to downtown, MacEwan U & NAIT. Enjoy the river valley parks, walking, biking trails & the shops & restaurants on Whyte Ave. This spacious AIR CONDITIONED UNIT on the 8th FLOOR has a PANORAMIC VIEW of the university campus & downtown. The covered balcony faces east & you can enjoy your morning coffee watching the beautiful sunrises. IMMACULATE unit, owned by the original family since the condo was built & has never been rented. Brand new fully automatic fan/coil heating & A/C unit, recently updated plumbing, lighting fixtures & appliances. Freshly painted throughout. IN-SUITE LAUNDRY PLUS A STORAGE ROOM with access from the balcony. Included is one U/G parking stall #82. Visitor parking & the large party/social room with kitchen can be reserved for private functions. IDEAL for professionals associated with the university or students. Condo fees INCLUDE electricity, heat & water. IT'S A GEM! (id:58723)
RE/MAX Elite
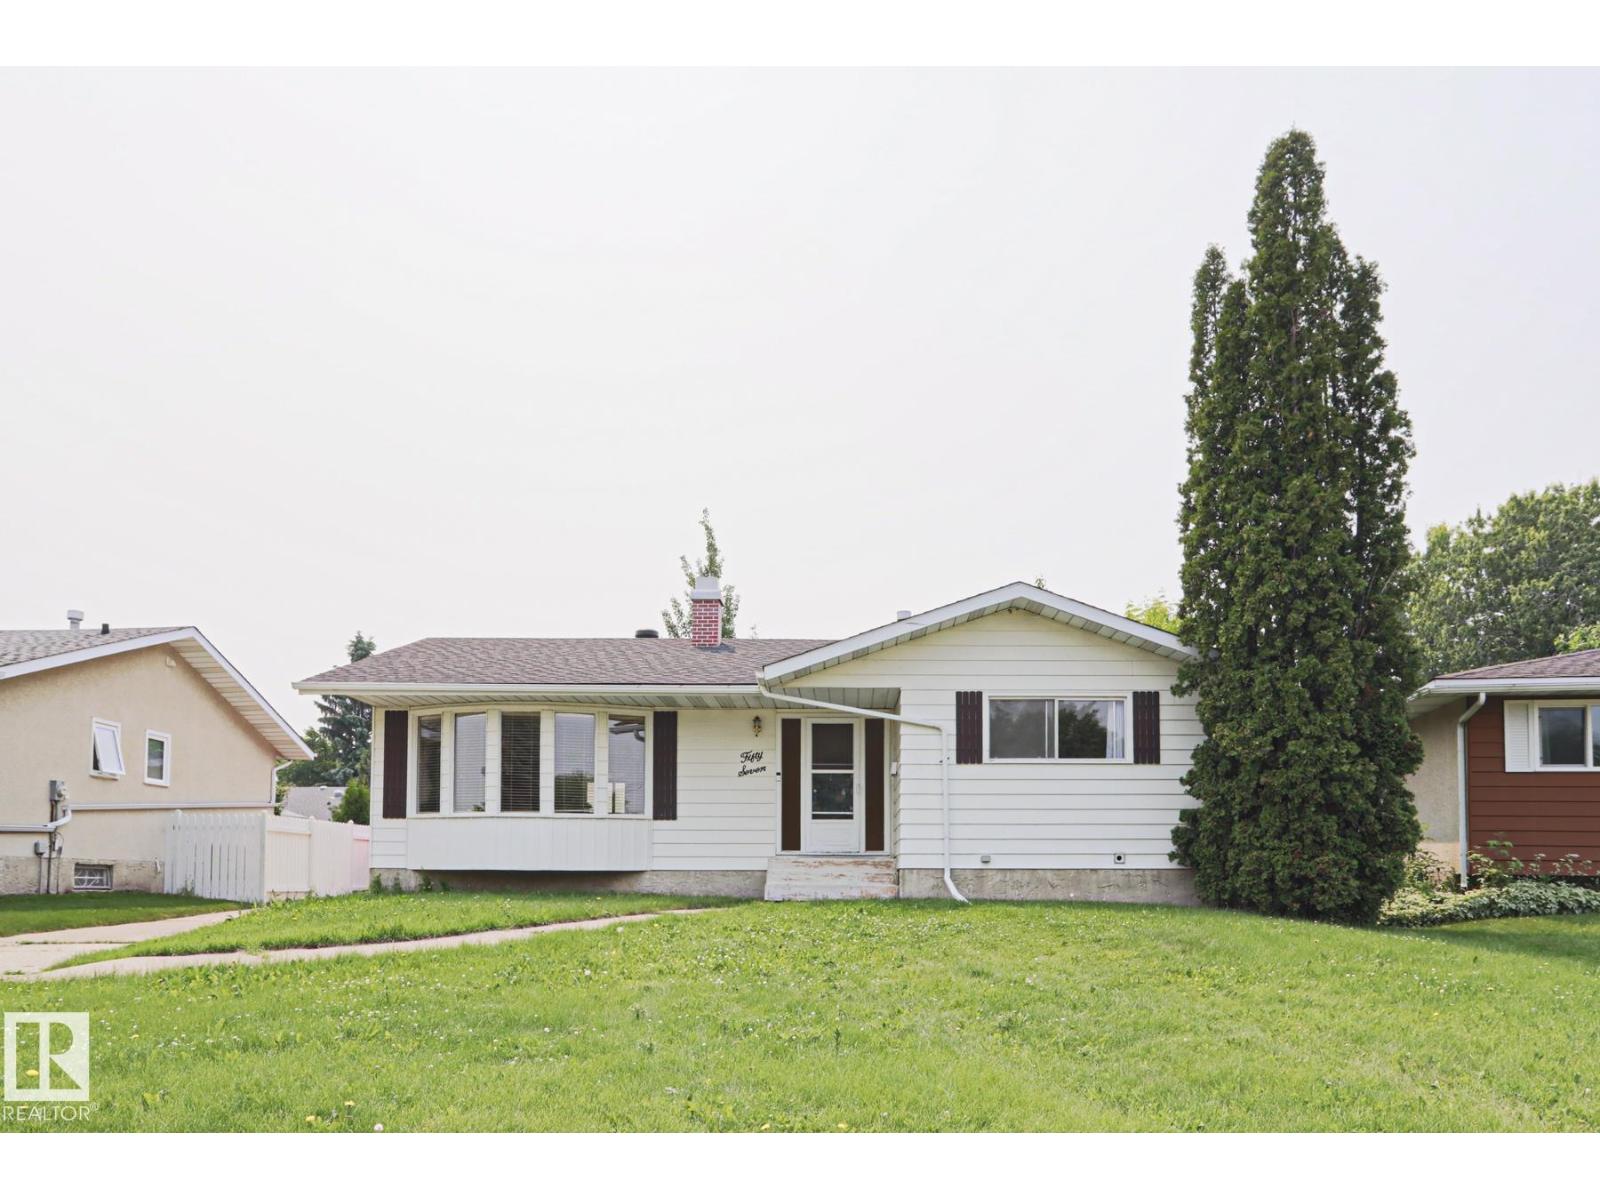
57 Garland Cr
Sherwood Park, Alberta T8A 2P7
LOCATION LOCATION LOCATION! The gem is located in GLEN ALLAN. Close to TRAILS, SCHOOLS, SHOPPING, REC CENTER & an easy COMMUTE! This BUNGALOW offers a MASSIVE LIVING ROOM with FIREPLACE & BUILT-IN-SHELVING steps from your LARGE DINING AREA allowing for hosting those large FAMILY HOLIDAYS! The KITCHEN boasts and ABUNDANCE of CABINETRY with views of your AMPLE BACKYARD. The PRIMARY bedroom features a 2 PIECE ENSUITE and LARGE CLOSET with ORGANIZER. This MAIN FLOOR also has a FULL BATH and 2 more BEDROOMS. The CURVED STAIRCASE leads you to the LOWER LEVEL WITH HUGE REC ROOM and 2 more BEDROOMS and another FULL BATHROOM. THE DETACHED OVERSIZED HEATED INSULATED DOUBLE GARAGE 26x26, not only has space to PARK it also has great WORKSPACE. UPGRADES INCLUDE, SHINGLES HOUSE & GARAGE, HWT, GARAGE FURNACE, BASEMENT VINYL WINDOWS. (id:58723)
Maxwell Devonshire Realty
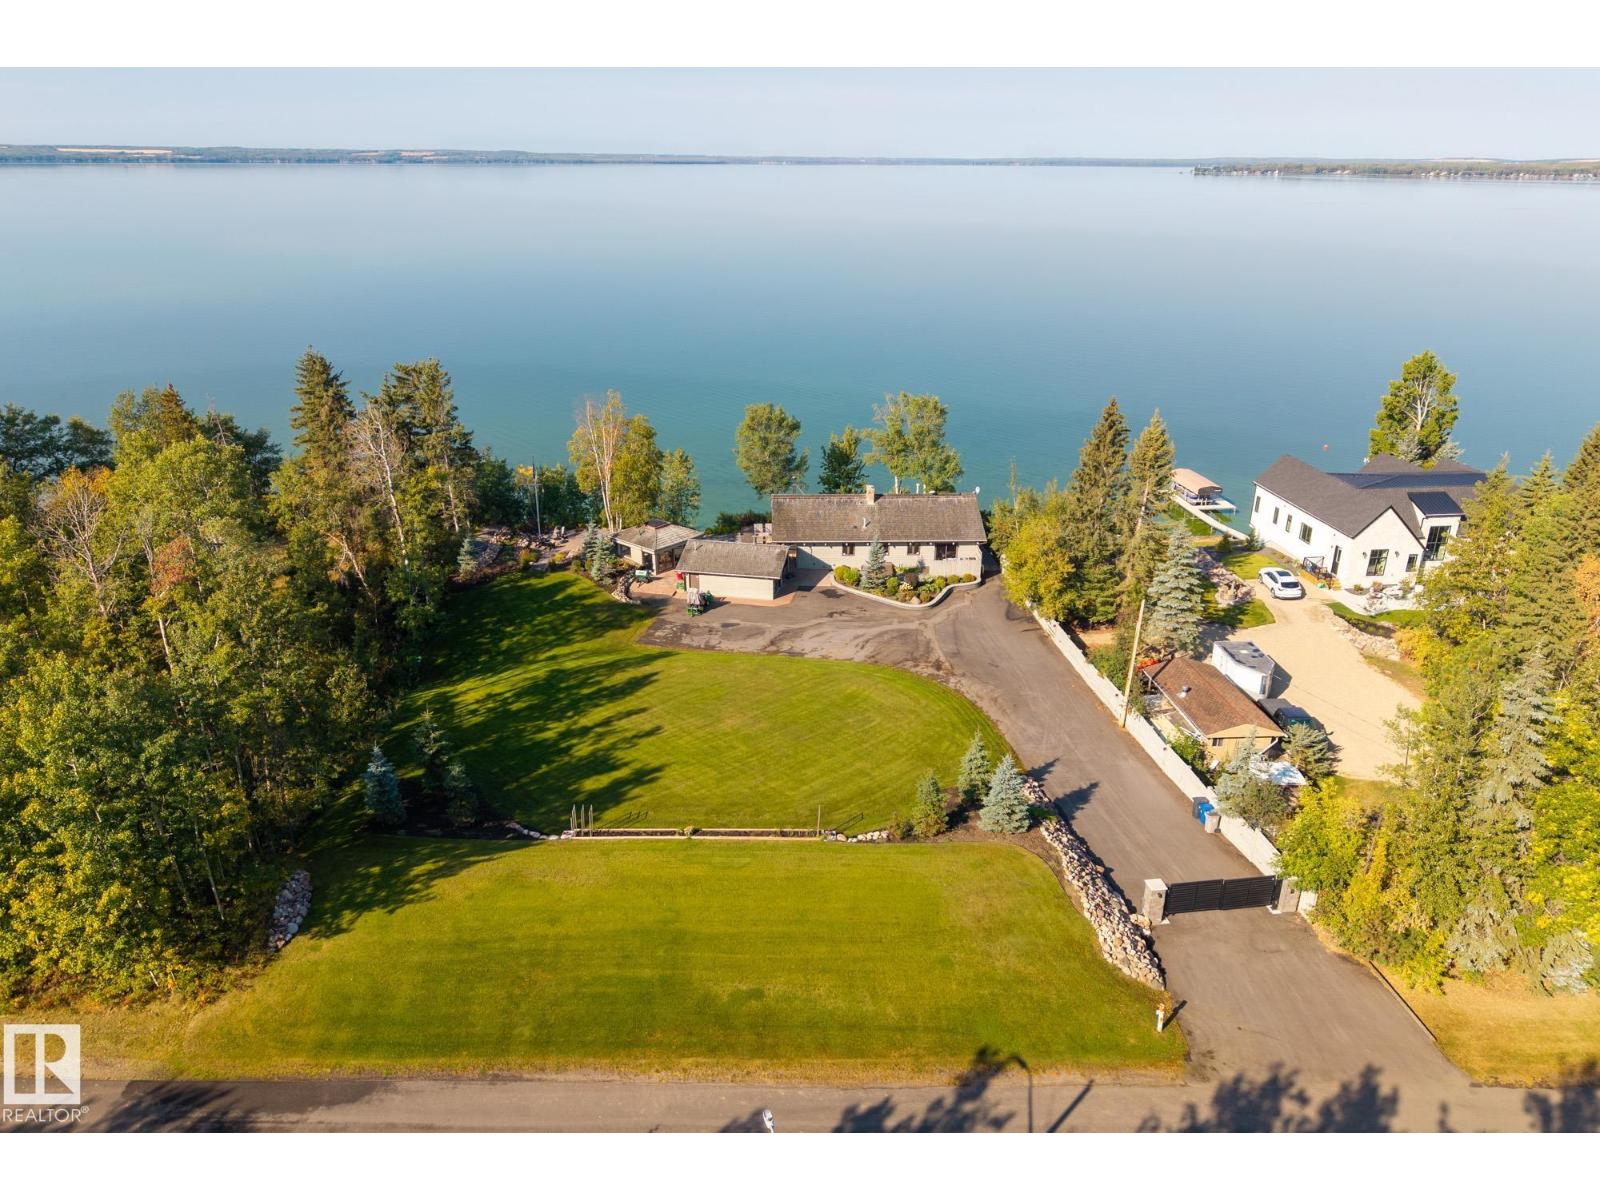
139 Silver Beach Rd
Rural Wetaskiwin County, Alberta T0C 2C0
Welcome to one of Pigeon Lake’s most coveted addresses. This rare Silver Beach estate offers over half an acre with 150 feet of prime lake frontage. RECENTLY PRICE ADJUSTED TO OFFER OUTSTANDING VALUE, all just a 40 minute drive from Leduc and Wetaskiwin. Landscaped grounds feature underground sprinklers, a gated entrance with remote access, and a newly paved drive that doubles as a pickleball ready court, just add paint, posts, and a net, plus a detached garage and guest house with room to expand. The updated home is built for comfort and entertaining with smart systems, Starlink WiFi, cameras, a grand foyer with wet bar, open living spaces, dual fireplaces including a new gas insert, and central AC. Expansive lake facing windows capture year round views, while three bedrooms, two full baths, and a private sauna are complemented by new mechanical systems, high end appliances, a Frame TV with Sonos soundbar, and LED exterior lighting, all quietly tucked away near the end of Silver Beach. (id:58723)
Real Broker
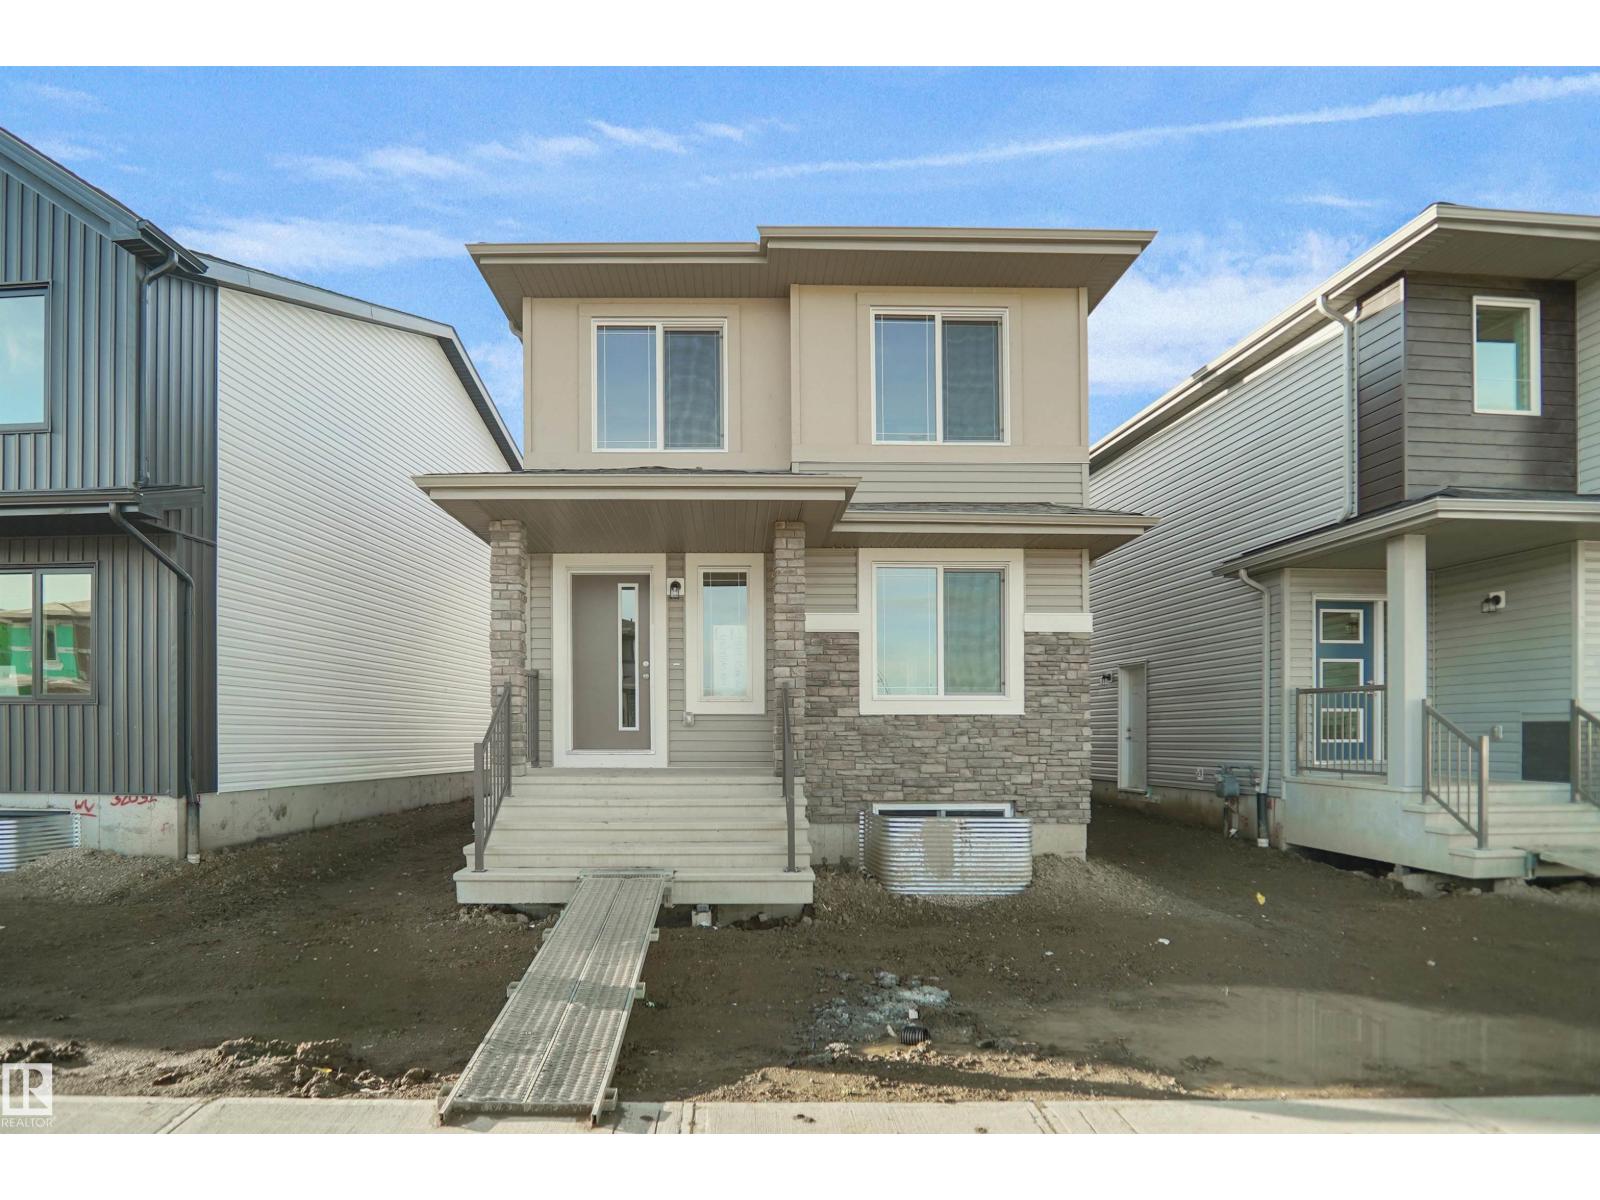
106 Juniper Wd
Fort Saskatchewan, Alberta T8L 3S4
Welcome to the Blackwood built by the award-winning builder Pacesetter homes and is located in the heart of Forest Ridge one of Fort Saskatchewan's newest community. The Blackwood has an open concept floorplan with plenty of living space. Three bedrooms and two-and-a-half bathrooms are laid out to maximize functionality, allowing for a large upstairs laundry room and sizeable owner’s suite which also includes a bonus room / loft. The main floor showcases a large great room and dining nook leading into the kitchen which has a good deal of cabinet and counter space and also a pantry for extra storage. The basement has a side separate entrance perfect for future development. Close to all amenities. *** Photos used are from the same model recently built the colors may vary , should be complete by end of February *** (id:58723)
Royal LePage Arteam Realty
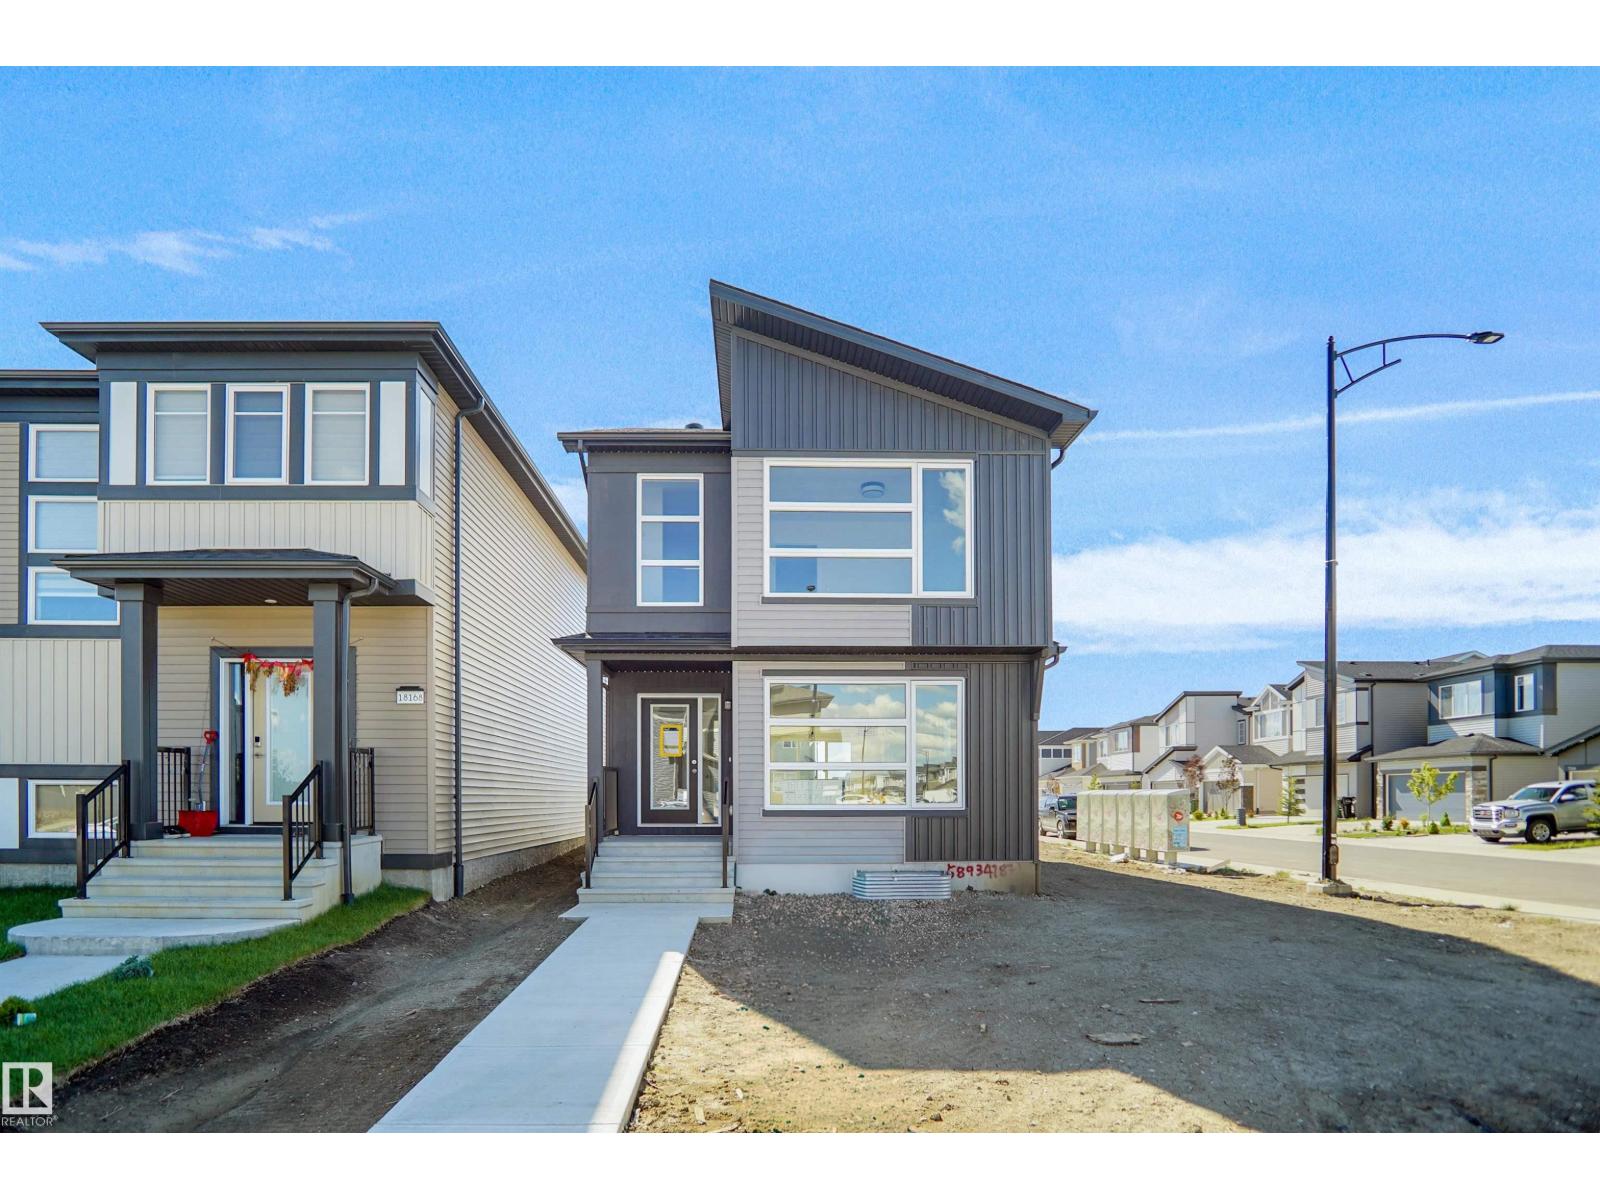
110 Juniper Wd
Fort Saskatchewan, Alberta T8L 3S4
Welcome to the Brooklyn, a beautifully crafted home by Pacesetter Homes in the sought-after Forest Ridge community. This 1,648 sq. ft. home offers a stunning floor plan with 3 spacious bedrooms, 2.5 half bathrooms, and a versatile bonus room, perfect for families seeking style and functionality. The kitchen features elegant cabinets, upgraded cabinet door profiles, a large island with an under-mount stainless steel sink, and a seamless flow into the nook and great room. The space is enhanced by three-panel windows that flood it with natural light, ideal for entertaining. Upstairs, enjoy the convenience of a laundry room and an open-to-above staircase. The primary suite includes a walk-in closet and a private ensuite, while two additional bedrooms provide ample space for a growing family. A separate side entrance offers flexibility for future development. Located in Forest Ridge.***Under construction and will be complete by the end of February photos used are of the same home colors may vary*** (id:58723)
Royal LePage Arteam Realty
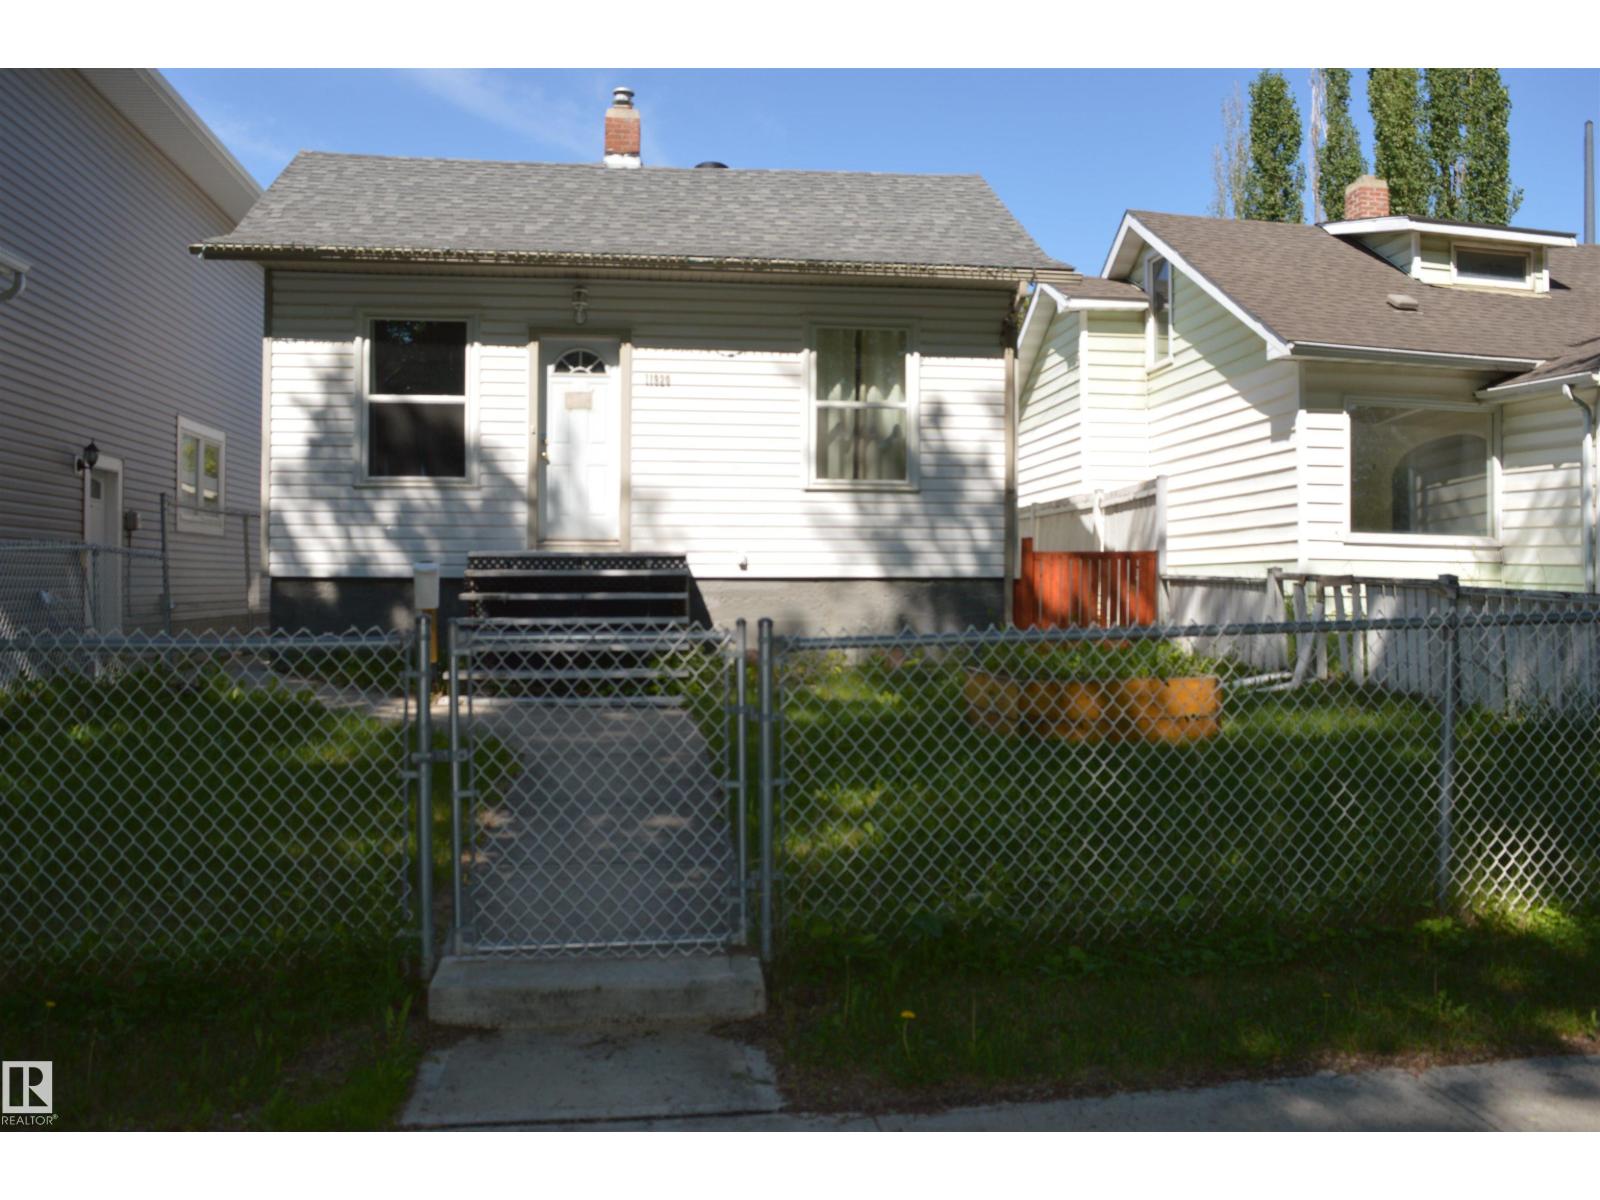
11920 78 St Nw
Edmonton, Alberta T5B 2J5
Welcome to this charming 813 sq. ft. raised bungalow in Edmonton’s central Eastwood neighbourhood. Ideal for first-time buyers or investors, this 2-bedroom, 1-bath home offers a functional layout, comfortable living space, and strong future potential. The full basement includes two roughed-in bedrooms and is ready for future development. Recent updates include a newer roof from 2022, windows from 2018, and a newer hot water tank and furnace. An oversized double garage adds convenience and value, while the spacious backyard is perfect for enjoying sunny afternoons. Conveniently located on a quiet, tree-lined street near schools, parks, shopping, the LRT, public transit, and major routes, this Eastwood home offers a great central location with room to grow. (id:58723)
Maxwell Polaris
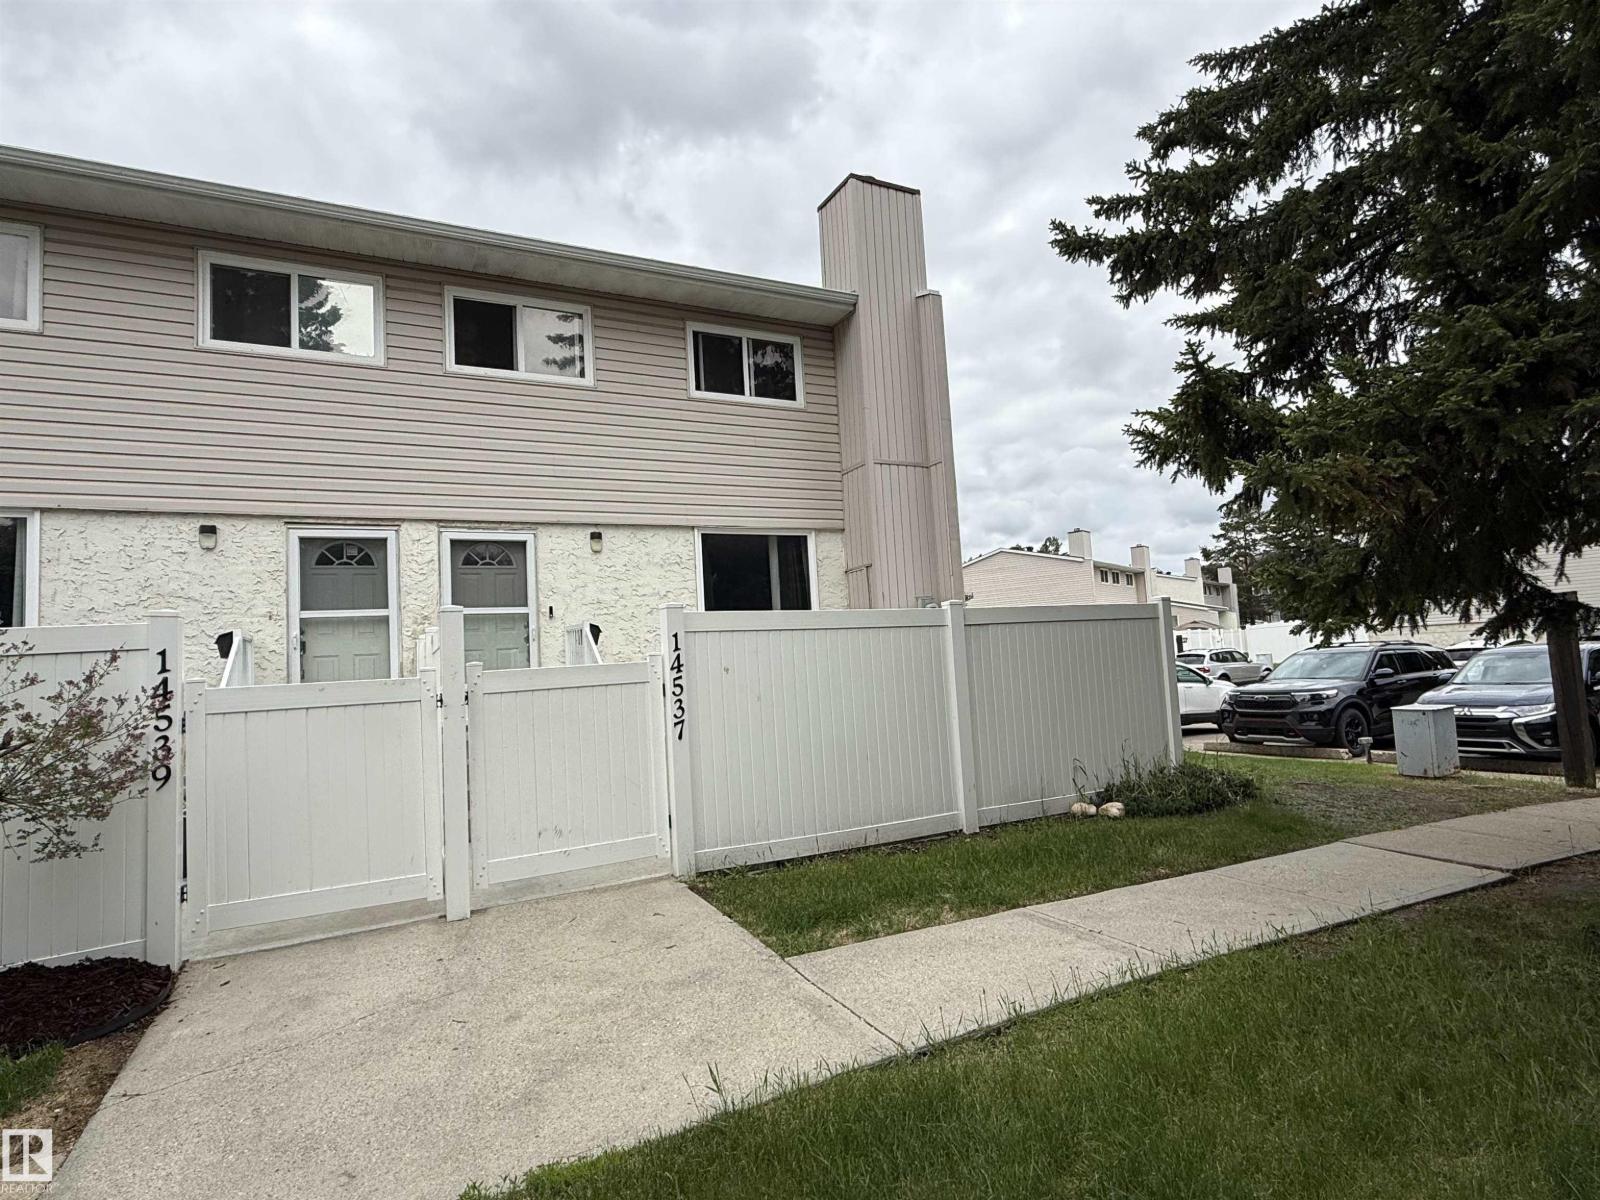
14537 121 St Nw
Edmonton, Alberta T5X 2S2
Welcome to Woodridge in the desirable community of Caernarvon! This end unit offers an excellent opportunity for first-time home buyers, young families, or investors. Conveniently located close to schools, parks, public transit, shopping, and all major amenities. The main floor features a spacious open-concept layout with living room centered around a cosmetic wood-burning fireplace with tile surround. The adjoining dining area is perfect for everyday living and entertaining. The functional kitchen offers ample cabinetry, generous counter space, and brand new stainless steel appliances. Upstairs, you’ll find three generously sized bedrooms and a full 4-piece bathroom. The fully finished basement provides additional living space with a large recreation room, plus laundry and plenty of storage. Enjoy a family-friendly complex, a practical floor plan, and a fantastic location with easy access to parks, playgrounds, and commuter routes. A great place to call home! (id:58723)
Maxwell Challenge Realty

#55 4470 Prowse Rd Sw
Edmonton, Alberta T6W 3R5
Shows 10/10 New like Condition!! Don’t miss out on this stunning townhome in a well sought-after community! Low condo fees! West facing patio with gorgeous landscaping! Home is in mint condition and shows like a Showhome. The main floor features an open concept, spacious living room, kitchen features granite countertops, stainless steel appliances, eat up bar and nook allows for flexibility in the dining space, and half bath. The DOUBLE master bedrooms are located on the upper level, each generous sized with full bathrooms. Enjoy a fenced-in front yard, and a huge tandem ATTACHED GARAGE! The community of Paisley has its own DOG PARK, lots of green space and walking trails. Close to schools, shopping, steps to bus routes and future Capital Line LRT. Stop renting when you can own at a GREAT PRICE! Outstanding location!! (id:58723)
RE/MAX Excellence
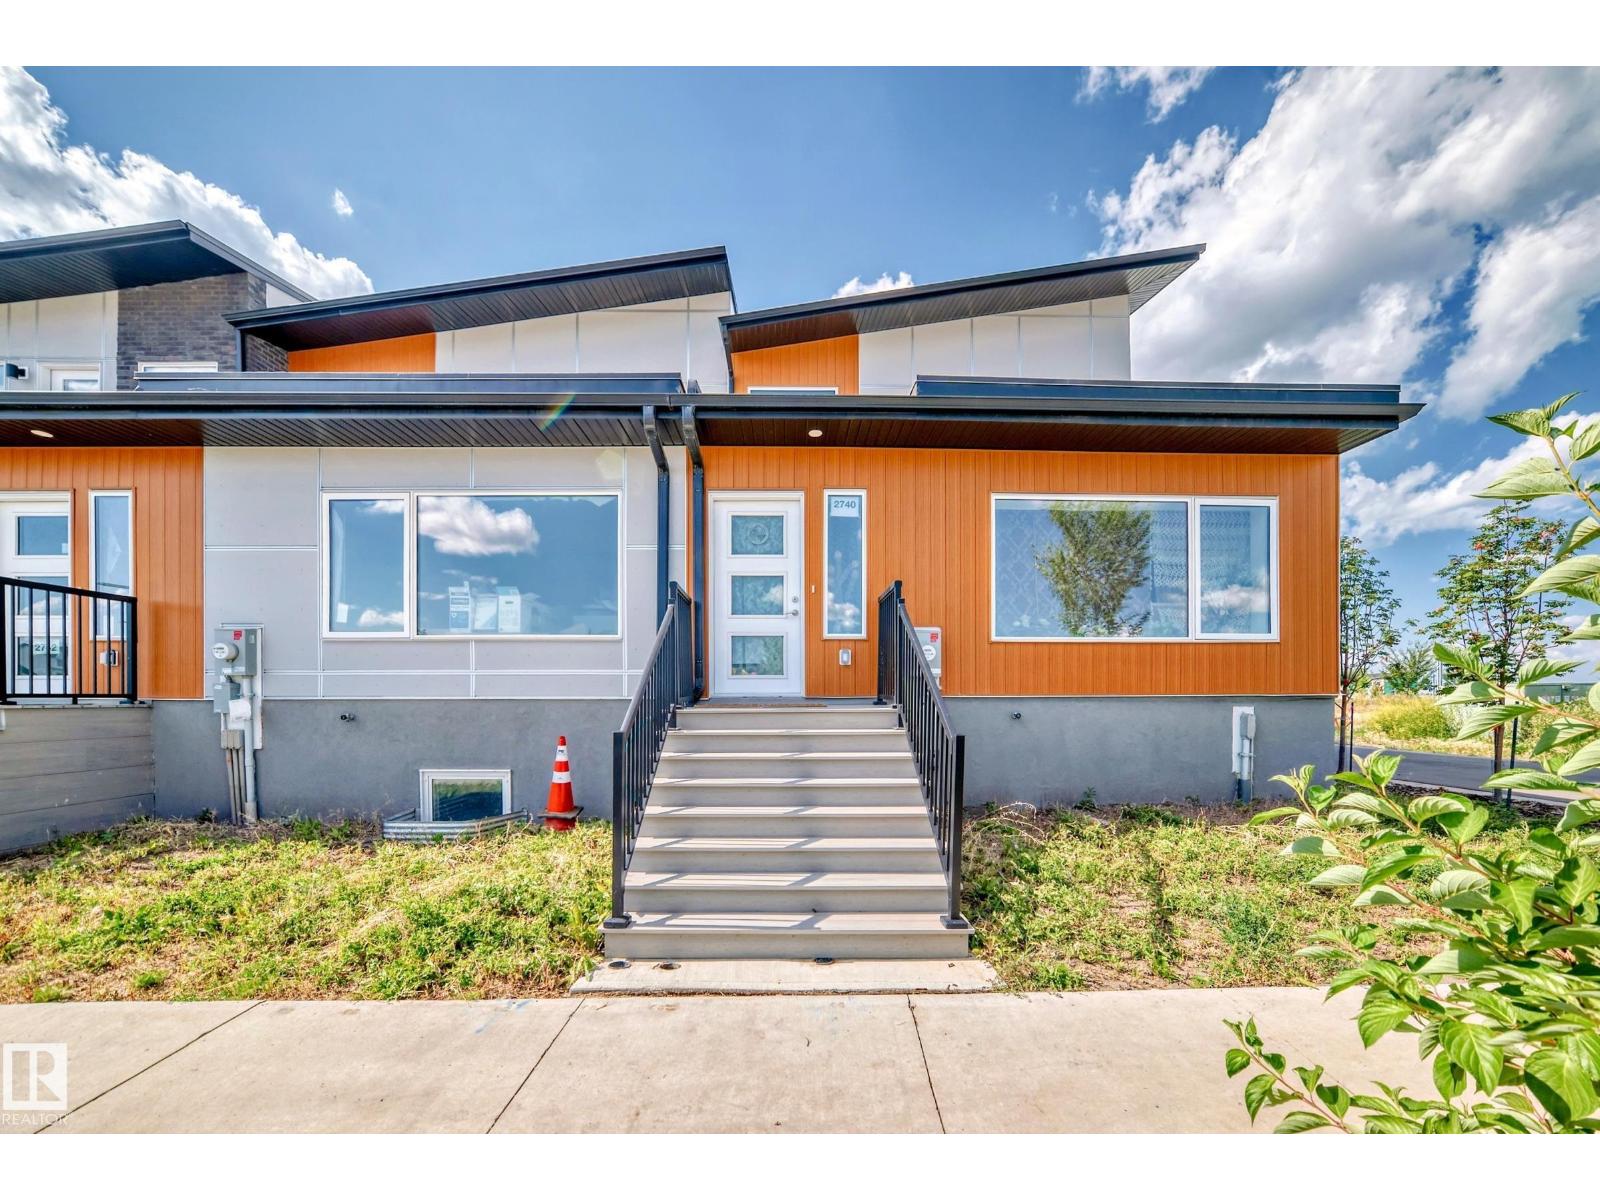
2740 Blatchford Rd Nw
Edmonton, Alberta T5G 0W6
Live sustainably without compromise in this NET-ZERO corner townhome in Edmonton’s visionary Blatchford community. Designed for exceptional efficiency, it features rooftop SOLAR, GEOTHERMAL heating, R-45 walls, R-80+ roof insulation, and high-performance triple-pane Superwindows. Built to produce as much energy as it consumes. The thoughtfully designed layout offers 3 bedrooms, 2.5 baths, and a bright open-concept main floor with quartz counters, custom cabinetry, and luxury vinyl plank flooring. Enjoy a private ROOFTOP PATIO and upper balcony with downtown views, plus a fully landscaped yard. Complete with a double detached garage with EV CHARGER and a self-contained 1-bedroom LANEWAY GARAGE SUITE for added income potential. Steps to parks, LRT, and amenities, this home is the ultimate blend of sustainability, style, and smart investing. (id:58723)
Cir Realty
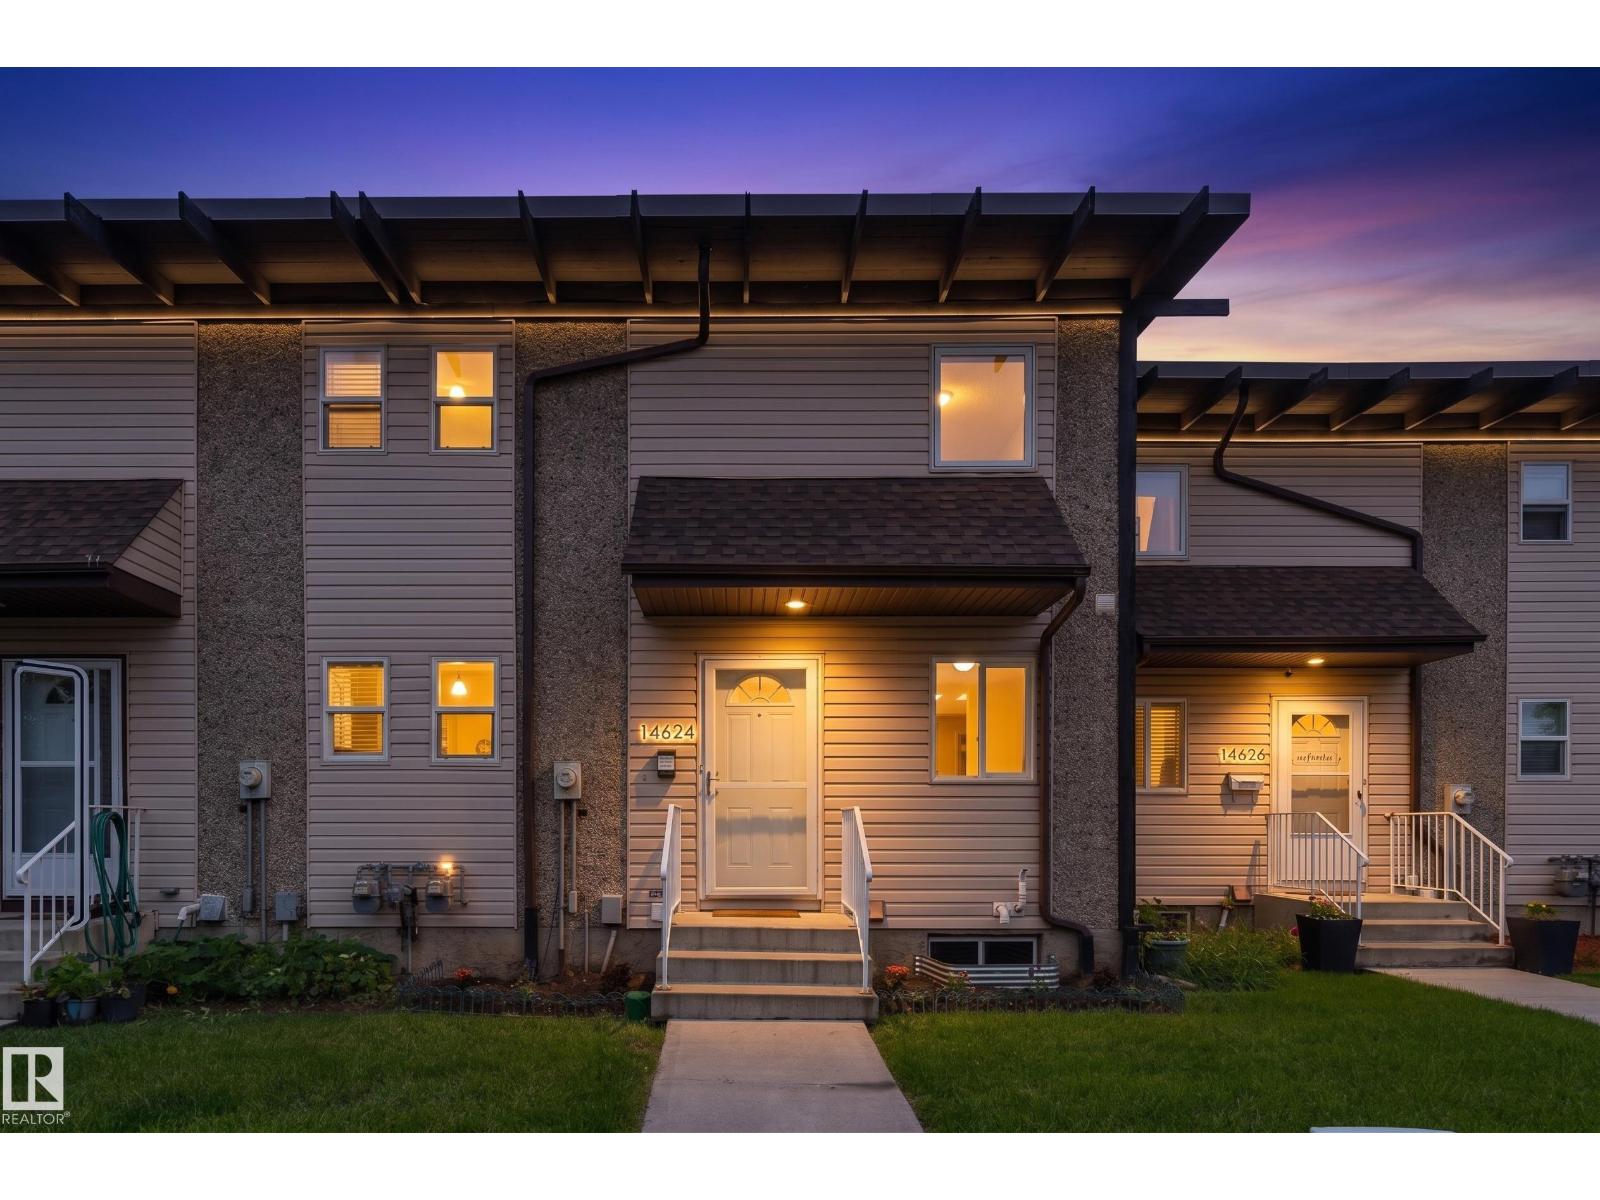
14624 121 St Nw
Edmonton, Alberta T5X 1T8
Enjoy the perfect combination of outdoor space, community, and convenience. This well-designed 2-storey townhouse offers over 1,000 sq. ft. of comfortable living with a bright and spacious living room, a functional kitchen with plenty of cabinet and counter space, and a convenient half bathroom on the main floor. Upstairs, you'll find 2 generous bedrooms and a full 4-piece bathroom, while the full unfinished basement offers endless potential to create additional living space, a home gym, or extra storage. Step outside onto the deck overlooking a large communal green space, creating the perfect place for children to play, neighbours to gather, and summer evenings to unwind. Complete with an assigned parking stall and ideally located in the family-friendly community of Caernarvon, you're just minutes from schools, parks, playgrounds, shopping, restaurants, public transit, the YMCA, and major commuter routes, making everyday living easy and convenient. (id:58723)
Exp Realty
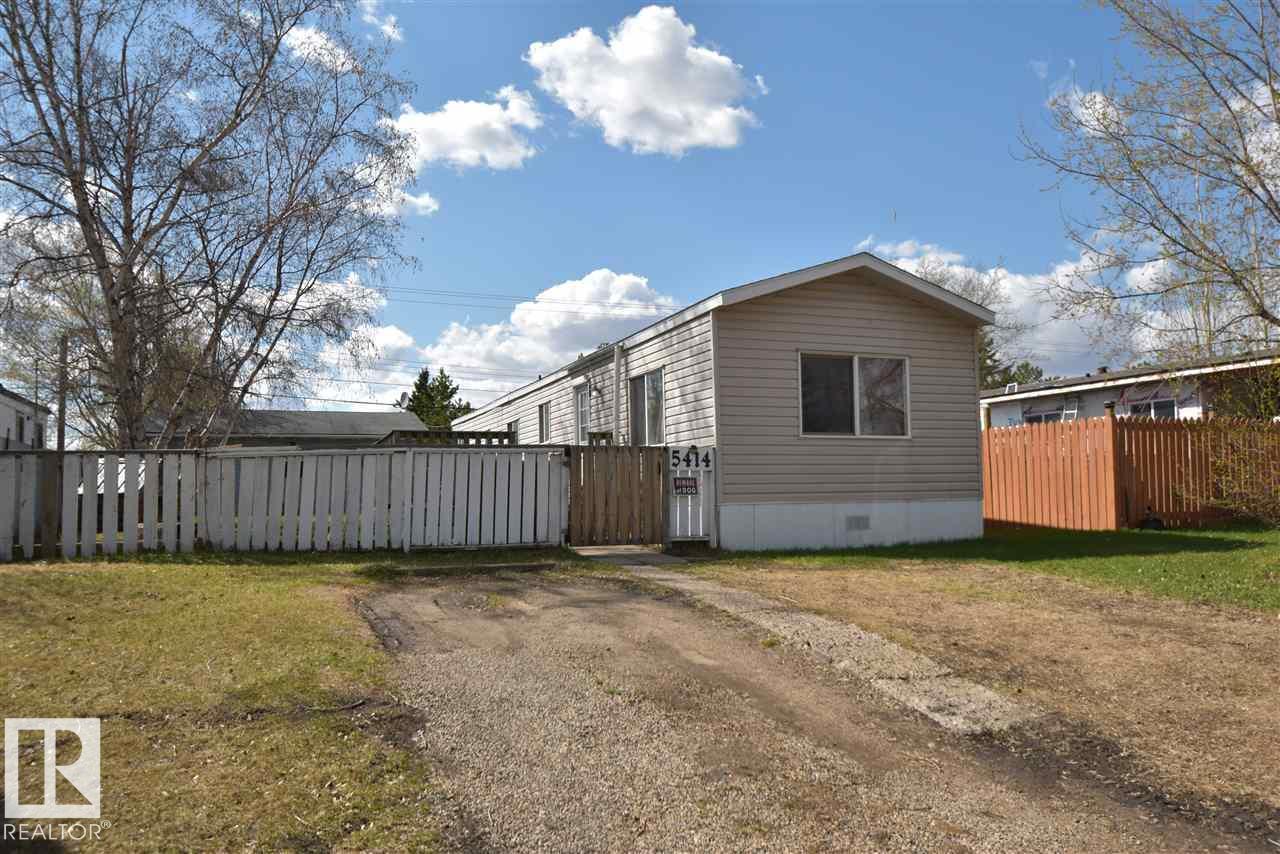
5414 54 Street
St. Paul Town, Alberta T0A 3A3
Why Rent When You Can Own? This well-maintained 1,056 sq. ft. mobile home offers an affordable opportunity to enjoy the benefits of home ownership. Featuring an upgraded kitchen, durable laminate flooring throughout, and a newer furnace installed in 2015, this home has been cared for and is move-in ready. Outside, you'll appreciate the fully fenced yard, providing plenty of space for children, pets, or gardening. The spacious deck is perfect for summer barbecues and entertaining family and friends. A back lane provides convenient access to the 24' x 20' garage and additional parking area, offering plenty of room for vehicles, tools, and storage. Whether you're a first-time buyer, downsizing, or looking for an affordable investment, this property delivers comfort, functionality, and value. Don't miss your chance to own for less than the cost of renting! (id:58723)
Century 21 Poirier Real Estate
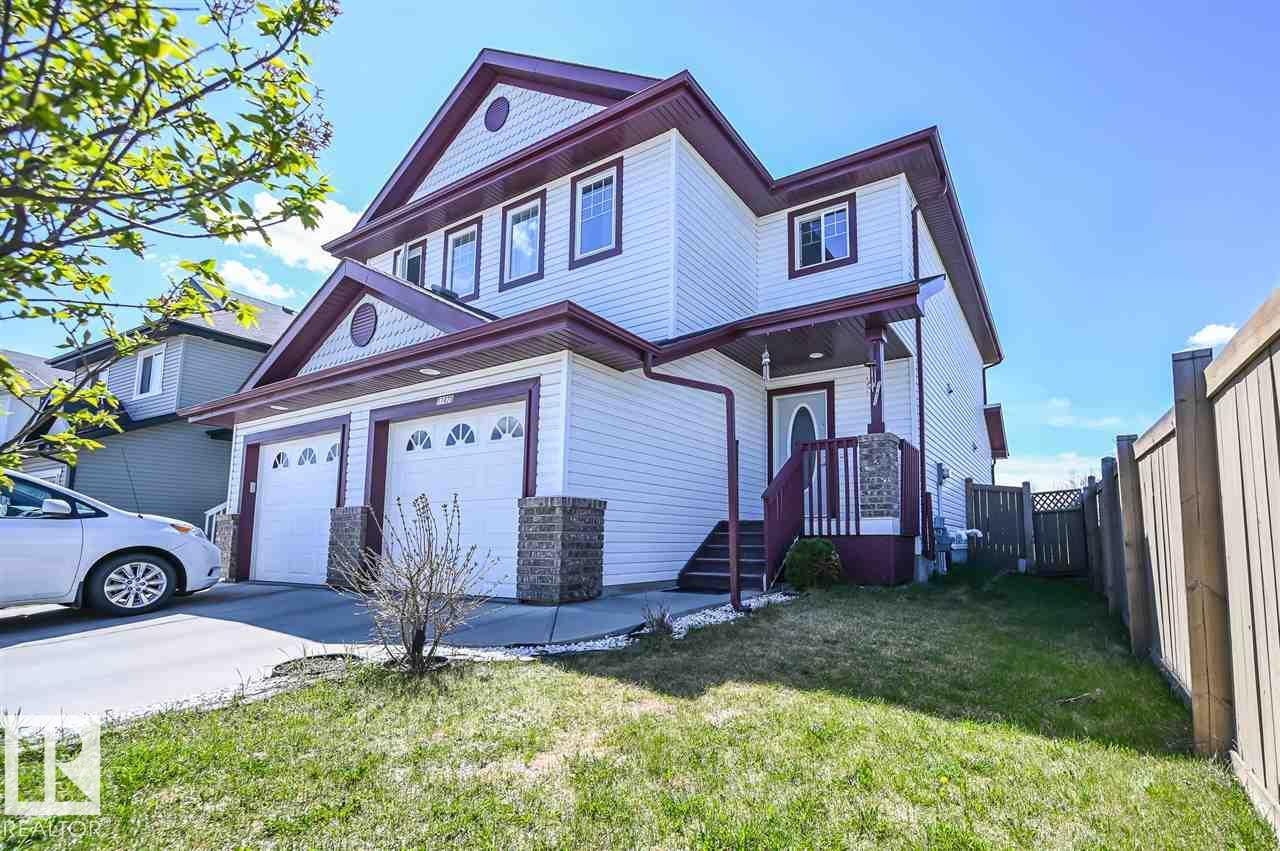
11425 14 Av Sw
Edmonton, Alberta T6W 0N4
Clean and lovely 3-bedroom half-duplex with a single attached garage in desirable Rutherford, South Edmonton. No condo fees! Perfectly located within walking distance to schools, parks, and transit. The open main floor features a south-facing living room and a beautiful kitchen with granite countertops, modern tile backsplash, and a pantry. Enjoy abundant natural light from 10am-4pm! The high-end stainless steel appliance package includes a gas stove, built-in microwave, and a fridge with water/ice dispenser. Upstairs, discover a spacious primary suite with a 3pc ensuite, plus two additional bedrooms and a 4pc main bath. This home features durable hardwood and ceramic tile flooring in all high-traffic areas, including the entrance and kitchen. Benefit from effortless access to the Anthony Henday, Century Park Transit Centre (LRT), South Common, and Windermere shopping. Move-in ready comfort in a prime community! (id:58723)
Mozaic Realty Group