Hurry Home

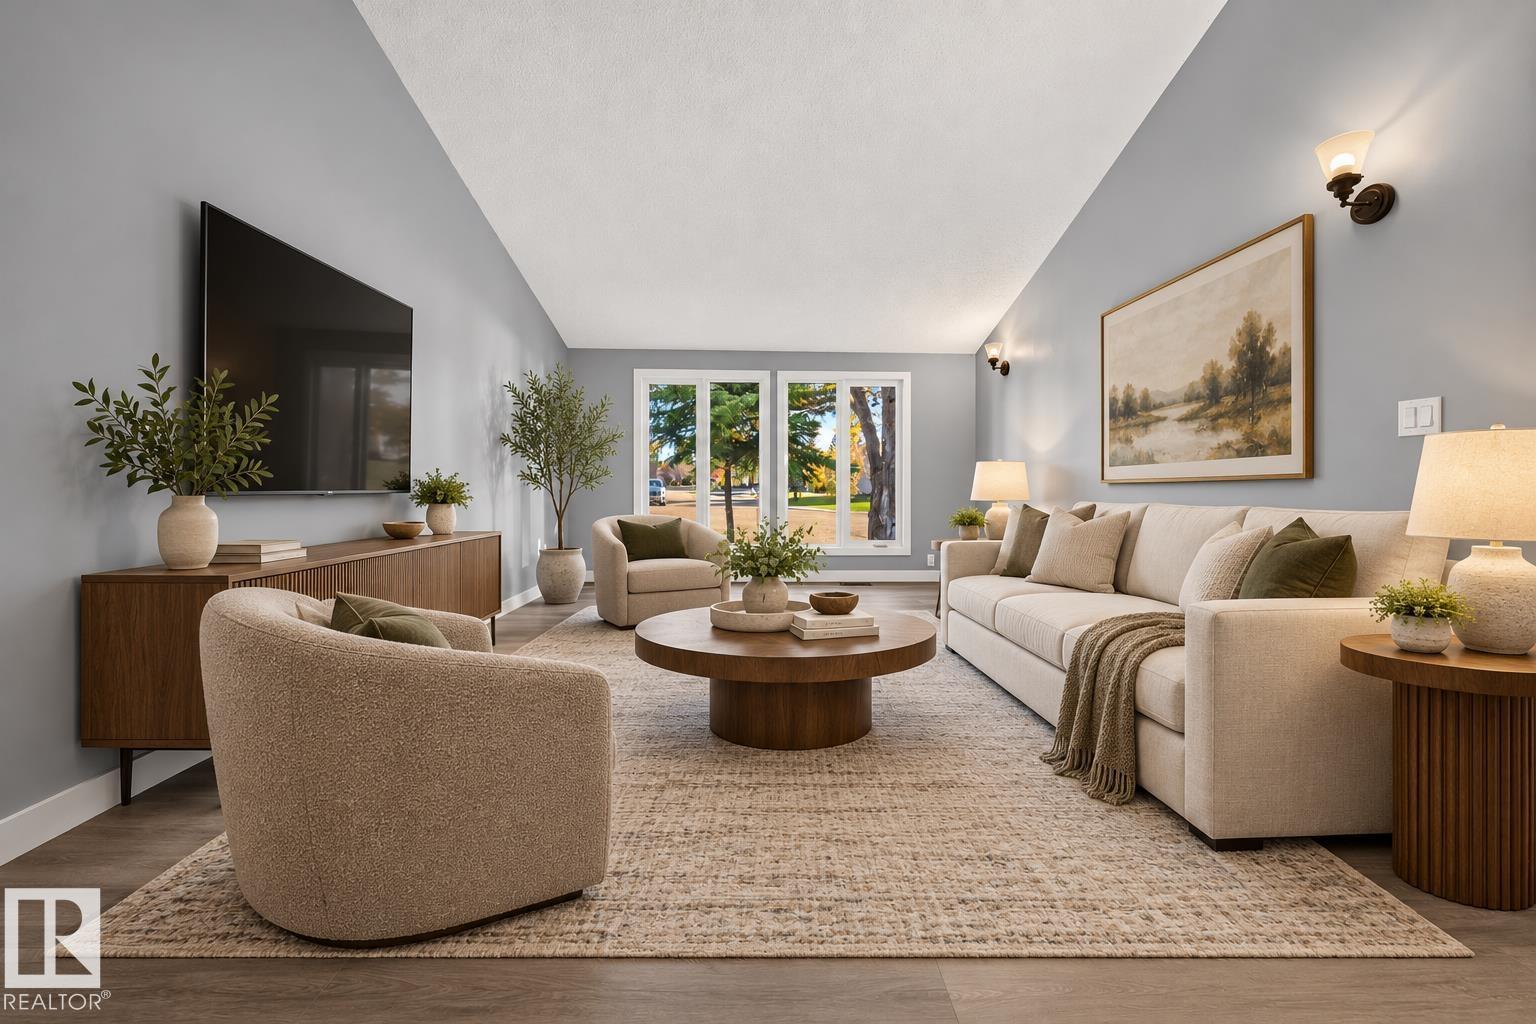
4312 41b St
Leduc, Alberta T9E 4S7
There’s a particular quiet that comes with mature trees and a neighbourhood that’s had decades to settle in. In South Park, this 1976 two-storey comes with something newer communities can’t easily offer: a massive pie-shaped lot with a mature apple tree, fresh grass underfoot, and a deck made for long summer evenings around the firepit. Step inside, though, and the years fall away. Fresh flooring, paint and lighting lead to a kitchen with ceiling-height cabinetry and quartz counters. The primary has its own ensuite, and the bathrooms have been thoughtfully updated. The less glamorous work matters too: triple-pane windows, a new foundation membrane, weeping tile and sump pump. A tandem garage fits two vehicles, and the unfinished basement leaves room for whatever comes next. All the appeal of an established neighbourhood, without inheriting someone else’s renovation to-do list. (id:58723)
Century 21 Bravo Realty
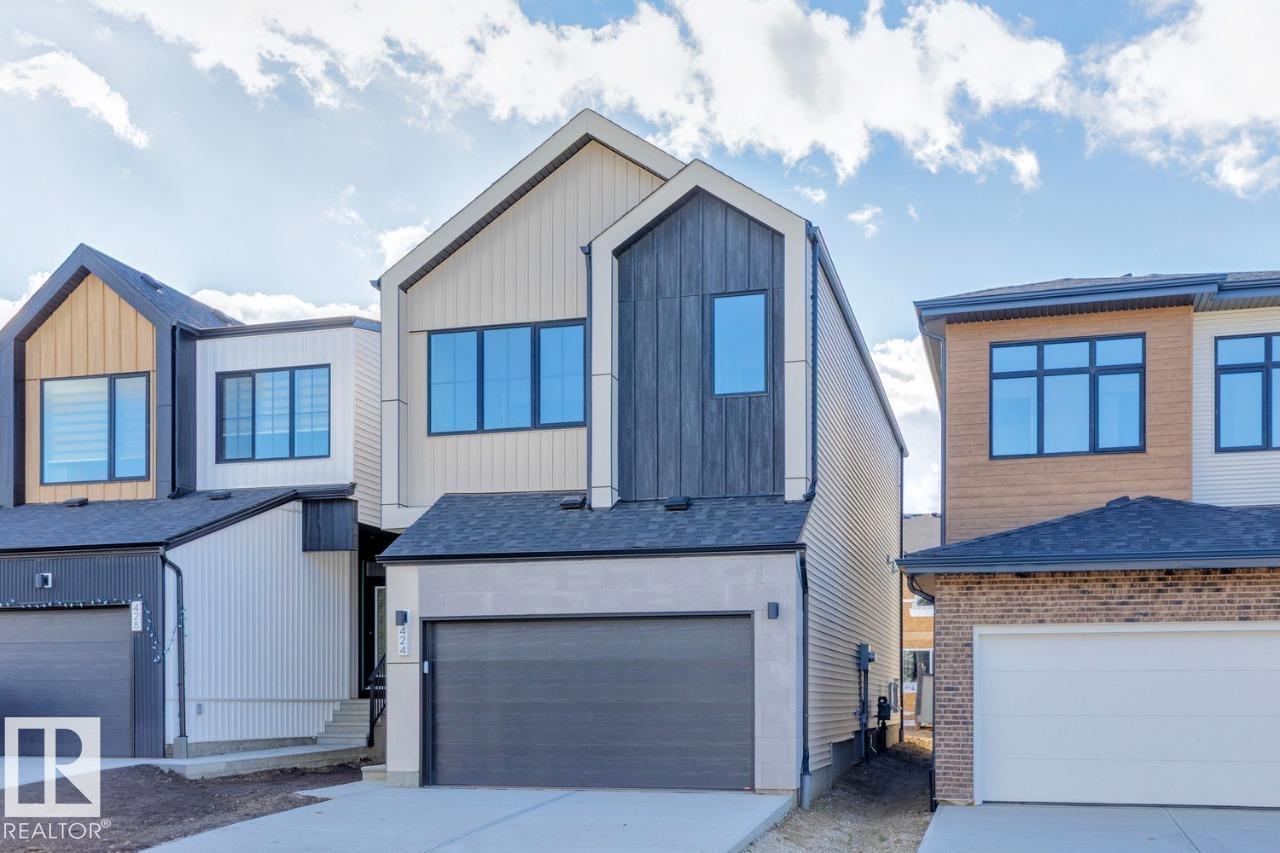
424 30 St Sw
Edmonton, Alberta T6X 3C9
AVAILABLE FOR IMMEDIATE POSSESSION! The Entertain Curve 20 by award winning Cantiro Homes is a stylish, thoughtfully designed home featuring a welcoming entry, SEPERATE SIDE ENTRANCE, spacious dining room, modern kitchen with elegant curved accents, curved fireplace, 9' foundation. Open to below recreation space adds a striking touch for entertaining, while the primary bedroom offers a private retreat with a walk-in closet and ensuite, blending comfort and functionality. Features a nordic fusion elevation and Birch interior design selection. Some photos are representative. (id:58723)
Bode
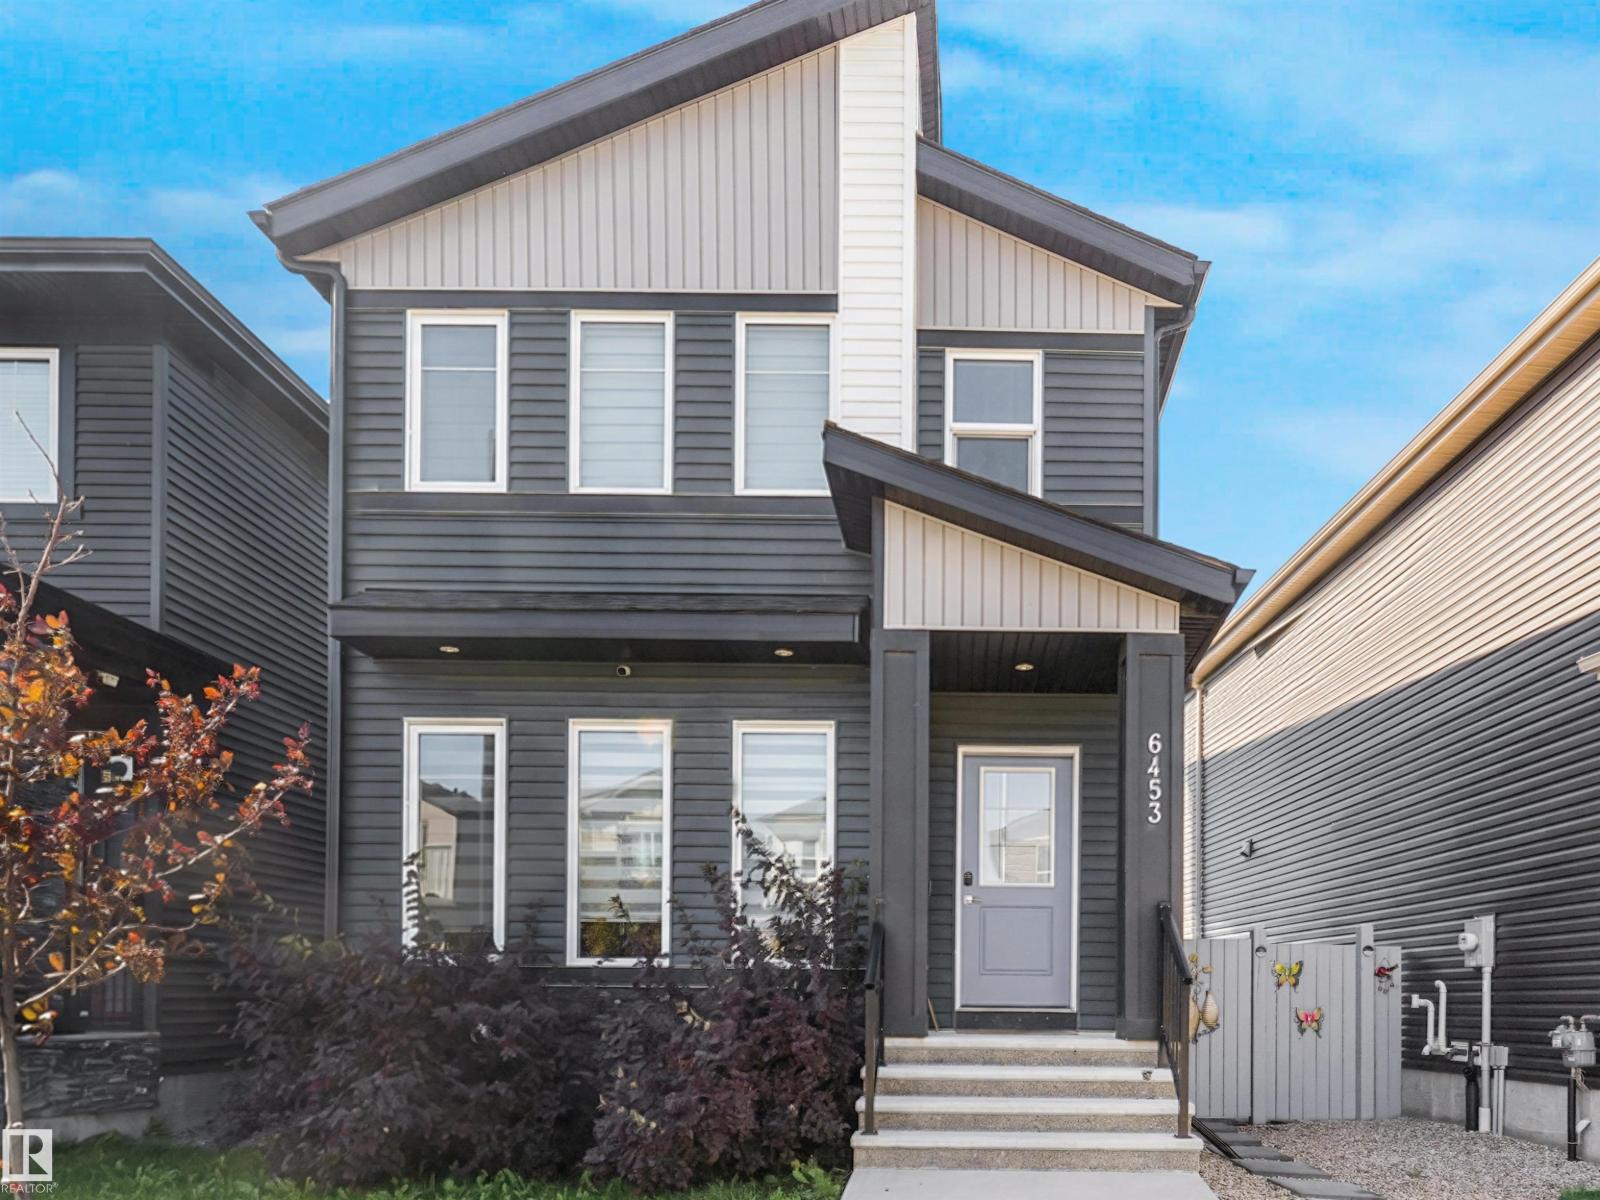
6453 177a Av Nw
Edmonton, Alberta T5Y 3X2
Welcome to the desirable neighbourhood of McConachie, New Elementary School & Park making it the perfect neighbourhood for Both New or Big Families. Unique Midnight Blue Vinyl Exterior Sidings & Triple Pane Windows, CENTRAL AC - Immediately standing out from the crowd as a unique and beautiful 2 Storey Home. Upon entering this wonderful abode ; You are welcomed with Luxurious VINYL PLANK flooring and a spacious foyer. Spacious OPEN CONCEPT Living Area with 9ft HIGH CEILINGS on All Three Floors & Over 1600.Sqft of Living Space. On the Fireplace, FLOOR to CEILING Luxurious STONE VENEERS Siding. All FURNITURE INCLUDED(Couch/TV etc.)! Upon gazing on the kitchen you are welcomed with a charming KITCHEN PENINSULA and Brand New STAINLESS STEEL SS Appliances and HIGH END amenities, CERAMIC Flooring and Luxurious Backsplashes, CEILING HEIGHT Cabinetry. On the 2nd Floor you are welcomed with 3 Spacious Bedrooms, 4PCE DOUBLE VANITY Ensuite and massive WALK-IN. Basement is Open to your design with 9.ft High Ceiling (id:58723)
Exp Realty
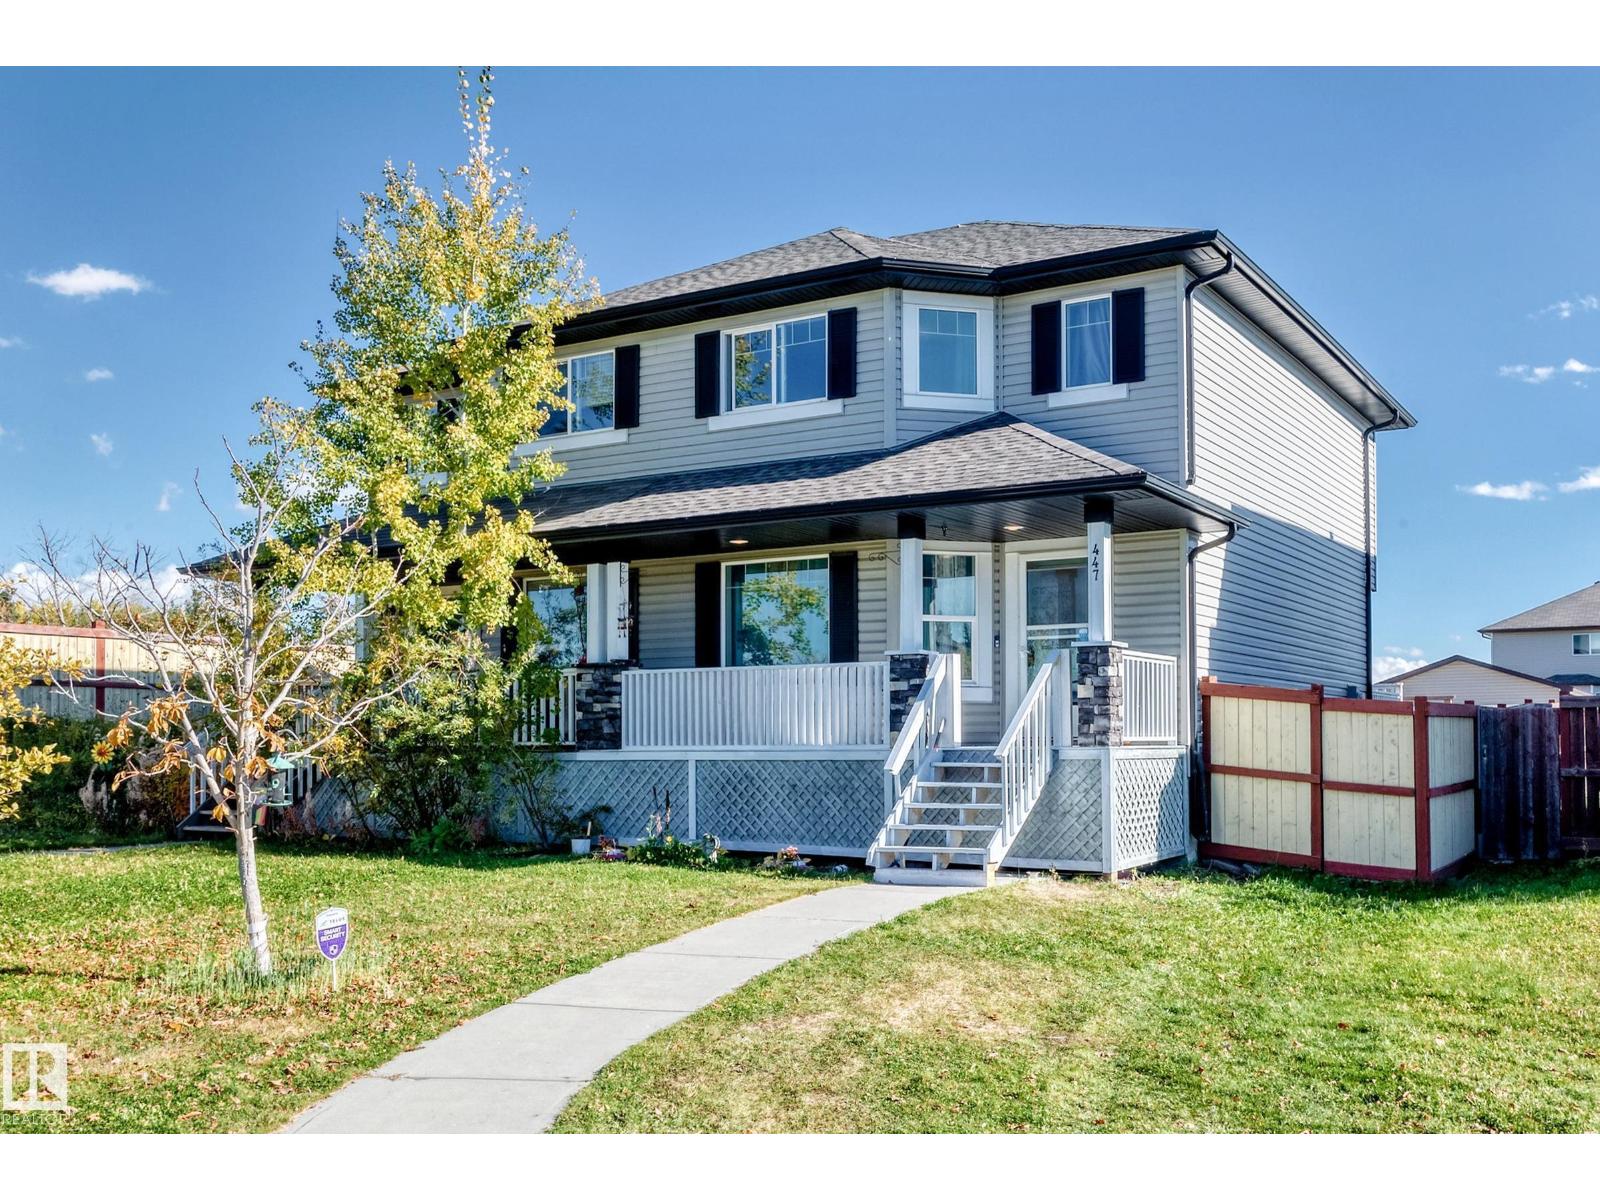
447 Songhurst Pl
Leduc, Alberta T9E 0P9
Outstanding value and pride of ownership in Leduc's desirable Southfork community! Tucked away on a quiet cul-de-sac, this 1,382 sq. ft. half-duplex offers 3 upper-level bedrooms, 2 full bathrooms, and 1 half bathroom. A welcoming covered front porch and attractive stone accents add charming curb appeal. Inside, enjoy rich hardwood and tile flooring, a bright living room, a functional kitchen with included appliances, and a spacious dining area. Upstairs features 3 bedrooms and a 4-piece bathroom. The basement offers versatile additional living and flex space, a spacious 4-piece bathroom, and convenient basement laundry. Outside, enjoy a rear deck, fully fenced yard, vinyl storage shed, and double paved parking pad with electrical plug-ins. Shingles replaced in 2018. Conveniently located near schools, parks, playgrounds, and shopping! (id:58723)
Professional Realty Group
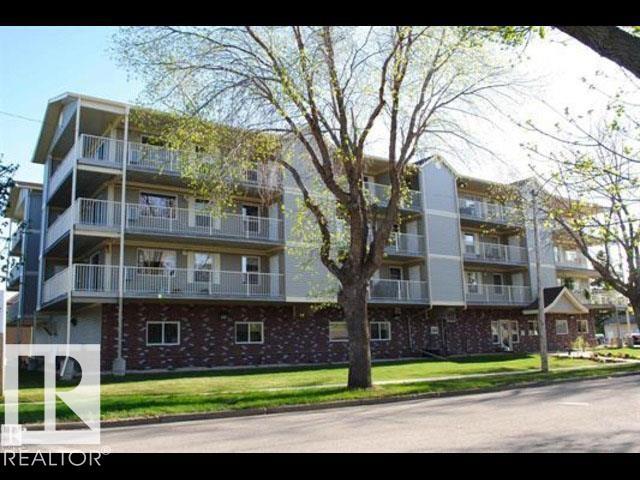
#203 4707 51 Avenue
Wetaskiwin, Alberta T9A 0T6
WINDSOR PARK... PREMIERE Condominium Lifestyle! FABLOUS CORNER HOME that features... OPEN CONCEPT design... which is flooded with natural lite from two sides, the Living Area is large and functional for all occasions w/AC, Dining Area accomodates large dining table and china display cabinet... Kitchen features rich Cherry finish cabinets w/island & ample counter area, pantry. Convenient in suite Laundry/Storage. Primary Bedroom features 3pc Ensuite and huge closet. Second Bedroom w/closet. 4pc Main Bath. Sunny East and North wrap around BALCONY is perfect for relaxing and entertaining with view of park. Two storage rms on balcony. HEATED secure main level parkade PARKING is fantastic. Main Level common area includes... elevator, mailboxs, inviting secure front foyer, social rm w/kitchenette, library/sitting rm. The search is complete... MOVE IN READY, BEST VALUE, CONVENIENCE, SECURE, COMFORT, CAREFREE 55+ LIFESTYLE... 'all the boxes are checked'... now make 203 WINDSOR PARK YOUR NEW HOME!!! (id:58723)
RE/MAX Real Estate
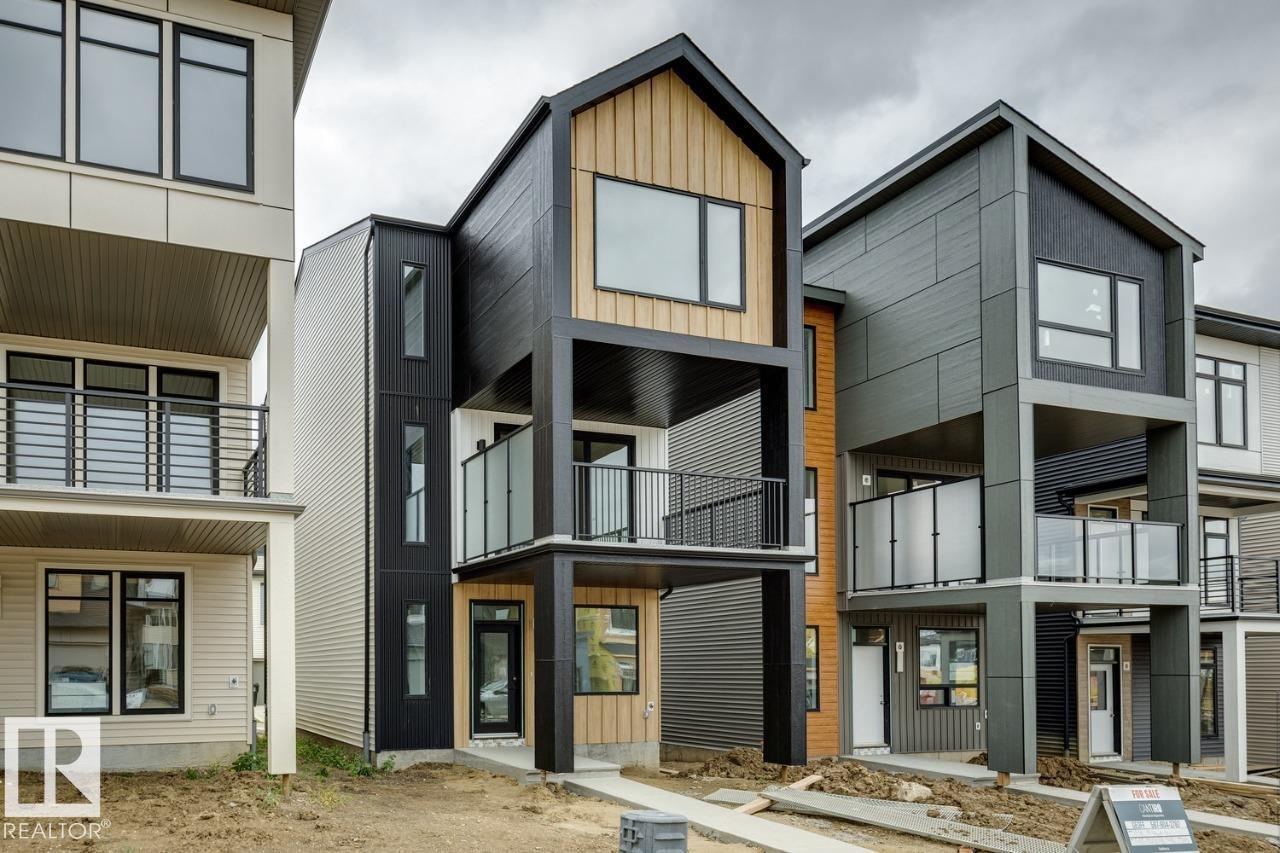
436 31 St Sw
Edmonton, Alberta T6X 3C8
The Entertain 3-Storey 18 Home 8 by Cantiro Homes is thoughtfully designed for families seeking the perfect balance of work and home life. The ground floor features a spacious flex area, ideal for a home office. The seamless transition to the main floor leads you from an expansive outdoor lounge, through the great room and dining to a well-appointed kitchen with pantry. Upstairs, you’ll find two secondary bedrooms and a private primary retreat with a large walk-in closet. The floor-to-ceiling windows on every level bring in abundant natural light and offer great views, This home includes three finished above-ground levels, a second-floor outdoor lounge, and a double rear-attached garage, along with front landscaping and fencing. Finishes include the Timber interior style, upgraded iron spindle railing, and fireplace. No condo fees. *Photos are for representation only; colors and finishes may vary* (id:58723)
Bode
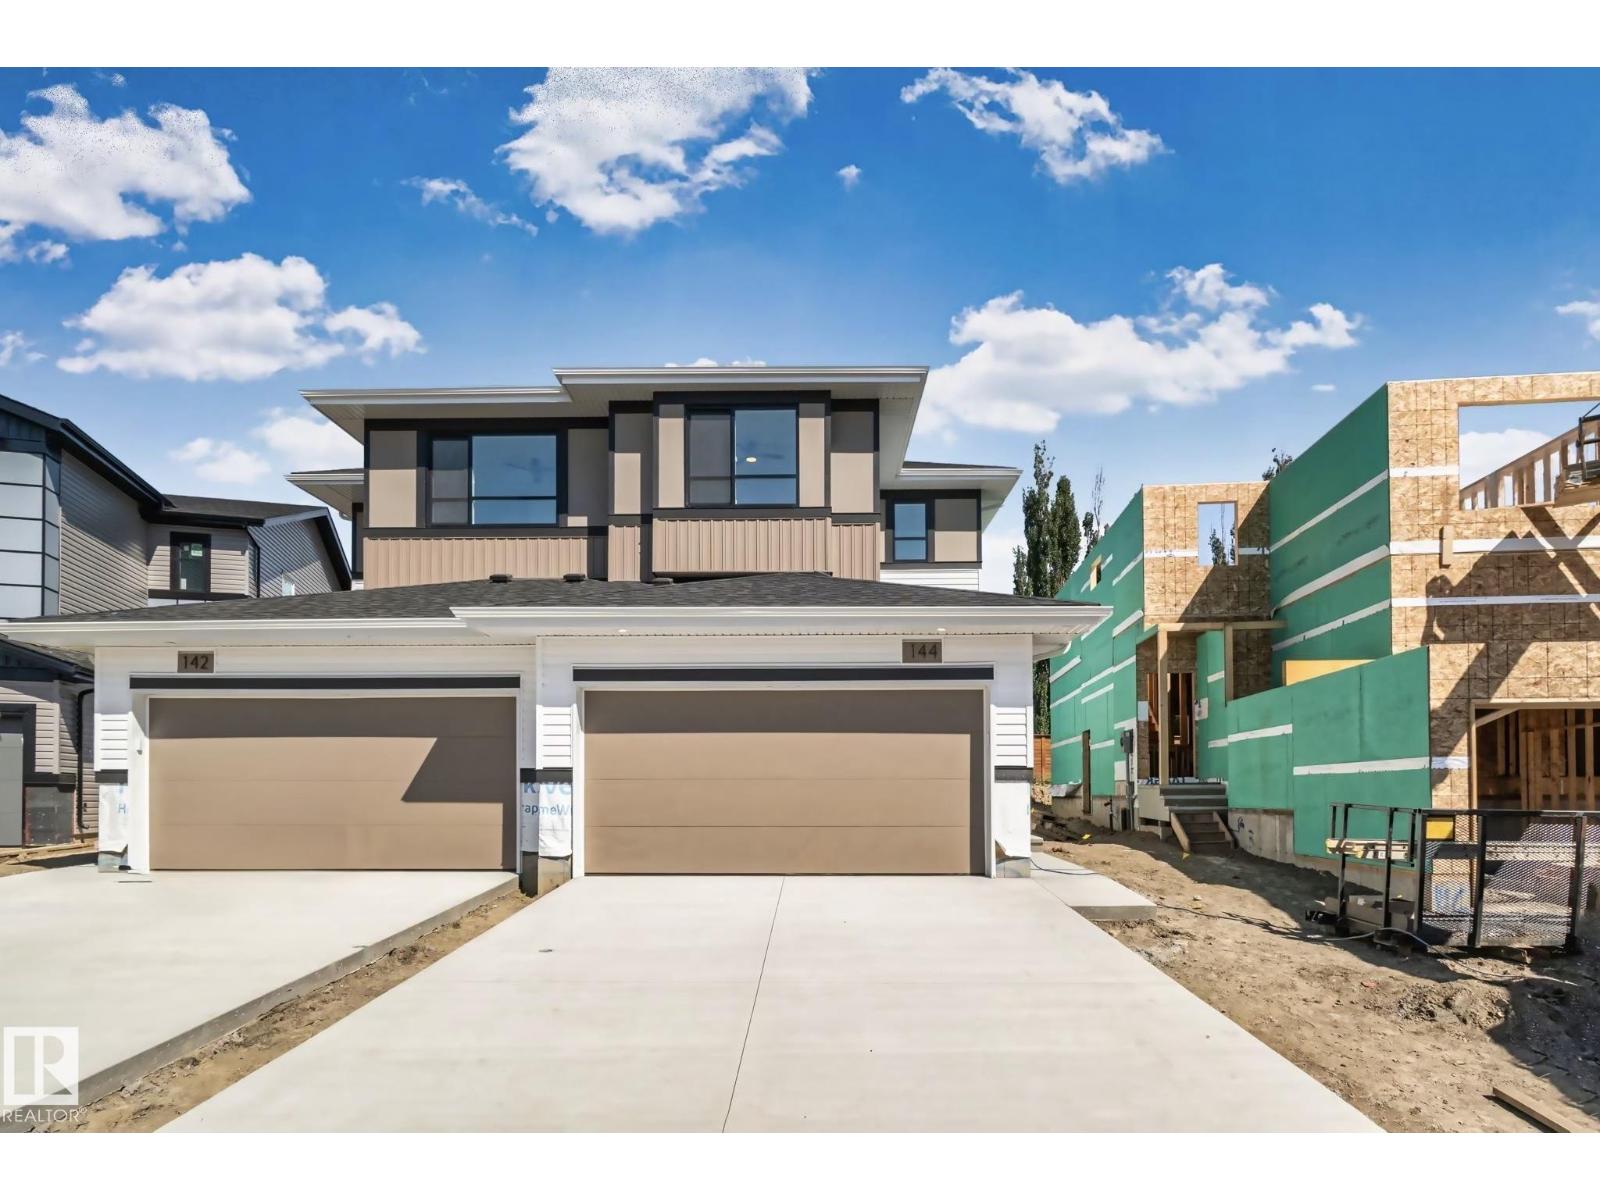
144 Royal Street
St. Albert, Alberta T8N 8C9
The Xavier model by Cami Comfort Homes is a Platinum Built Green + Energuide Rated home that blends style with function. This spacious layout includes a mudroom, walk-through pantry, large island, coffee bar, and electric fireplace. Premium vinyl plank flooring runs throughout the main floor, complemented by an upgraded black finishing package on all fixtures. Features two large bedrooms, a half bath, laundry room with sink, and a luxurious ensuite with dual sinks and a tiled shower with a built in bench. This home has a common wall systems built to reduce sound and eliminate odour transfer. Looking out the back windows, you will be met with a view directly onto the St. Albert Historical Grain Elevators. This home is also located very close to the new Riverside K-9 school. (id:58723)
Lux Real Estate Inc
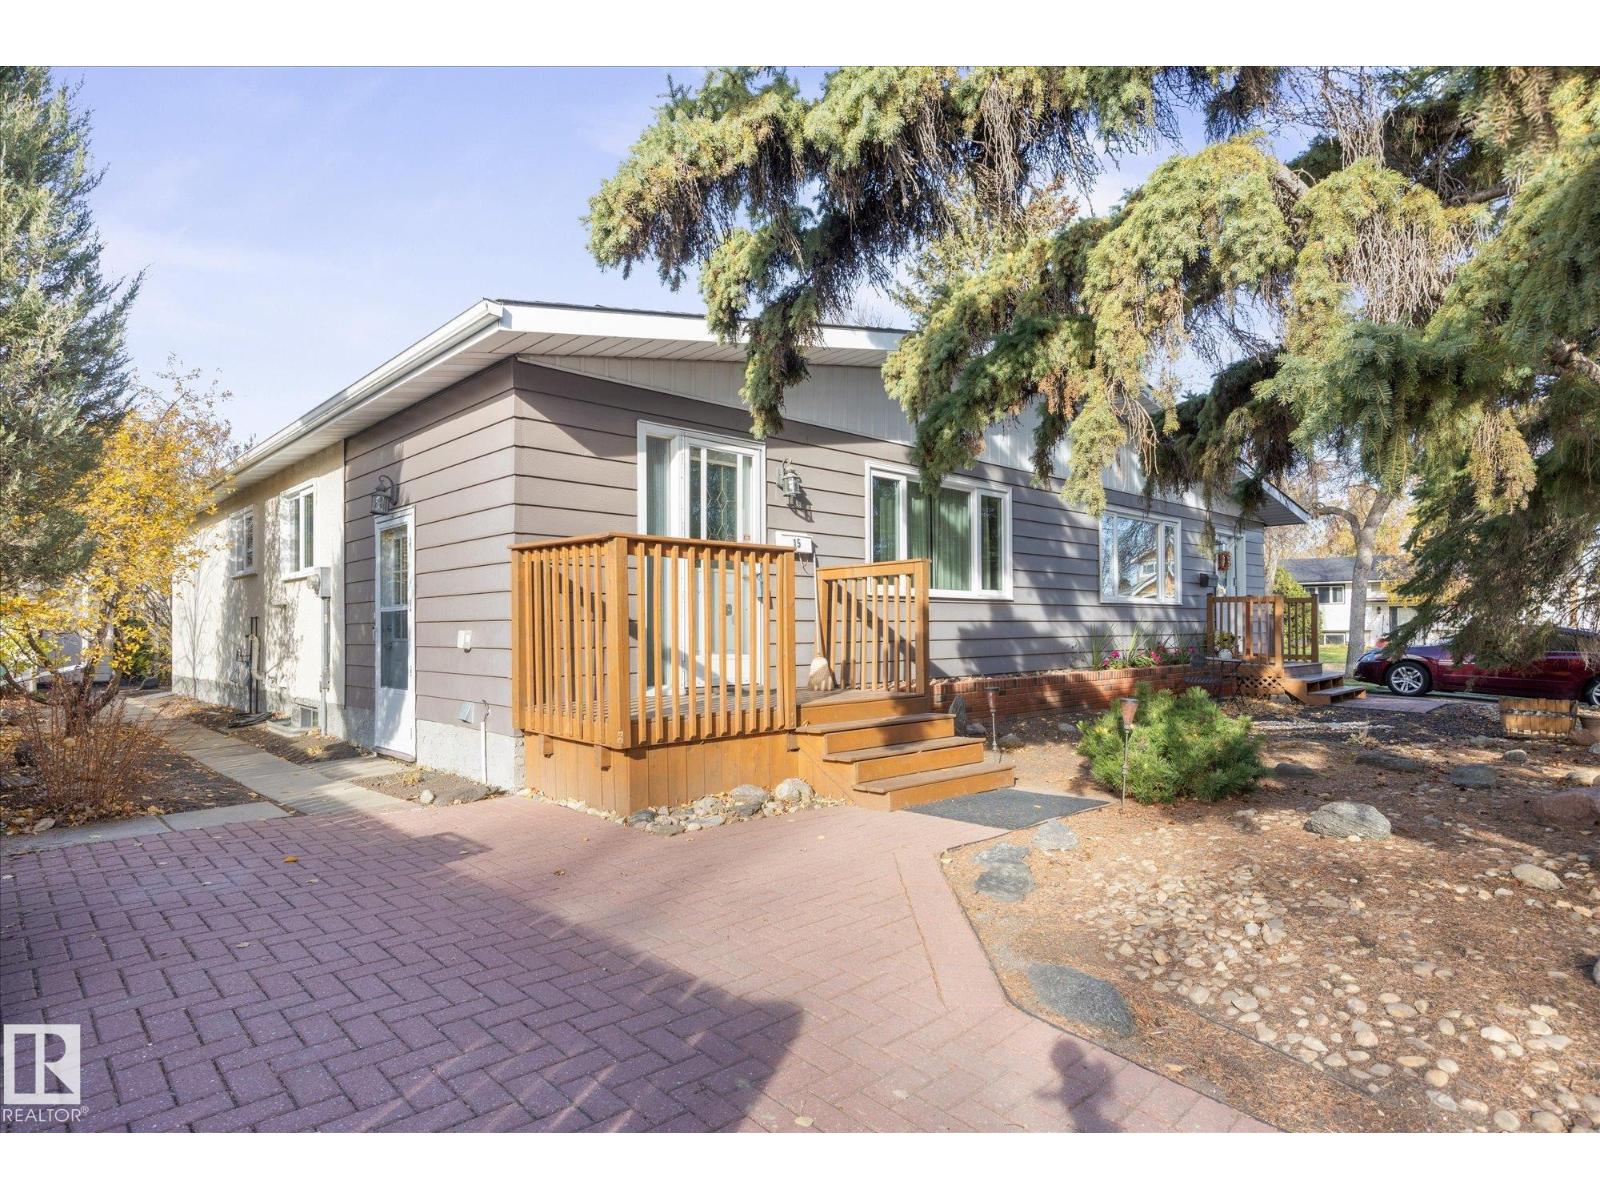
15 Falcon Cr
St. Albert, Alberta T8N 1V1
NO CONDO FEES!! RENTAL INCOME potential with LEGAL BSMT SUITE. ATTENTION SENIORS, INVESTORS, FIRST TIME HOME BUYERS. AMAZING BUNGALOW, HALF DUPLEX IN ST. ALBERT WITH LEGAL BASEMENT SUITE! Don't miss this rare opportunity to buy in one of St. Albert's most cherished communities - Forest Lawn -on a quiet crescent. Live upstairs and rent out the beautifully, newly renovated legal basement suite! Three bedrooms and 1.5 bathrooms upstairs WITH a full, one bedroom suite with 4 piece bathroom in basement. Main bath has quartz countertops. Newer triple pane windows, updated kitchen with maple cabinets and stainless steel appliances, newer gorgeous vinyl floors. BASEMENT NEWLY RENOVATED with income potential. Many more upgrades! MORTGAGE HELPER! INCOME EARNING. Washer, dryer, fridge, stove - only 1 yr. old! New weeping tile installed along portions of 2 foundation walls, together w. new parging and improved grading. Private yard w. 2 sheds, garden and raspberry bushes. (id:58723)
RE/MAX Elite
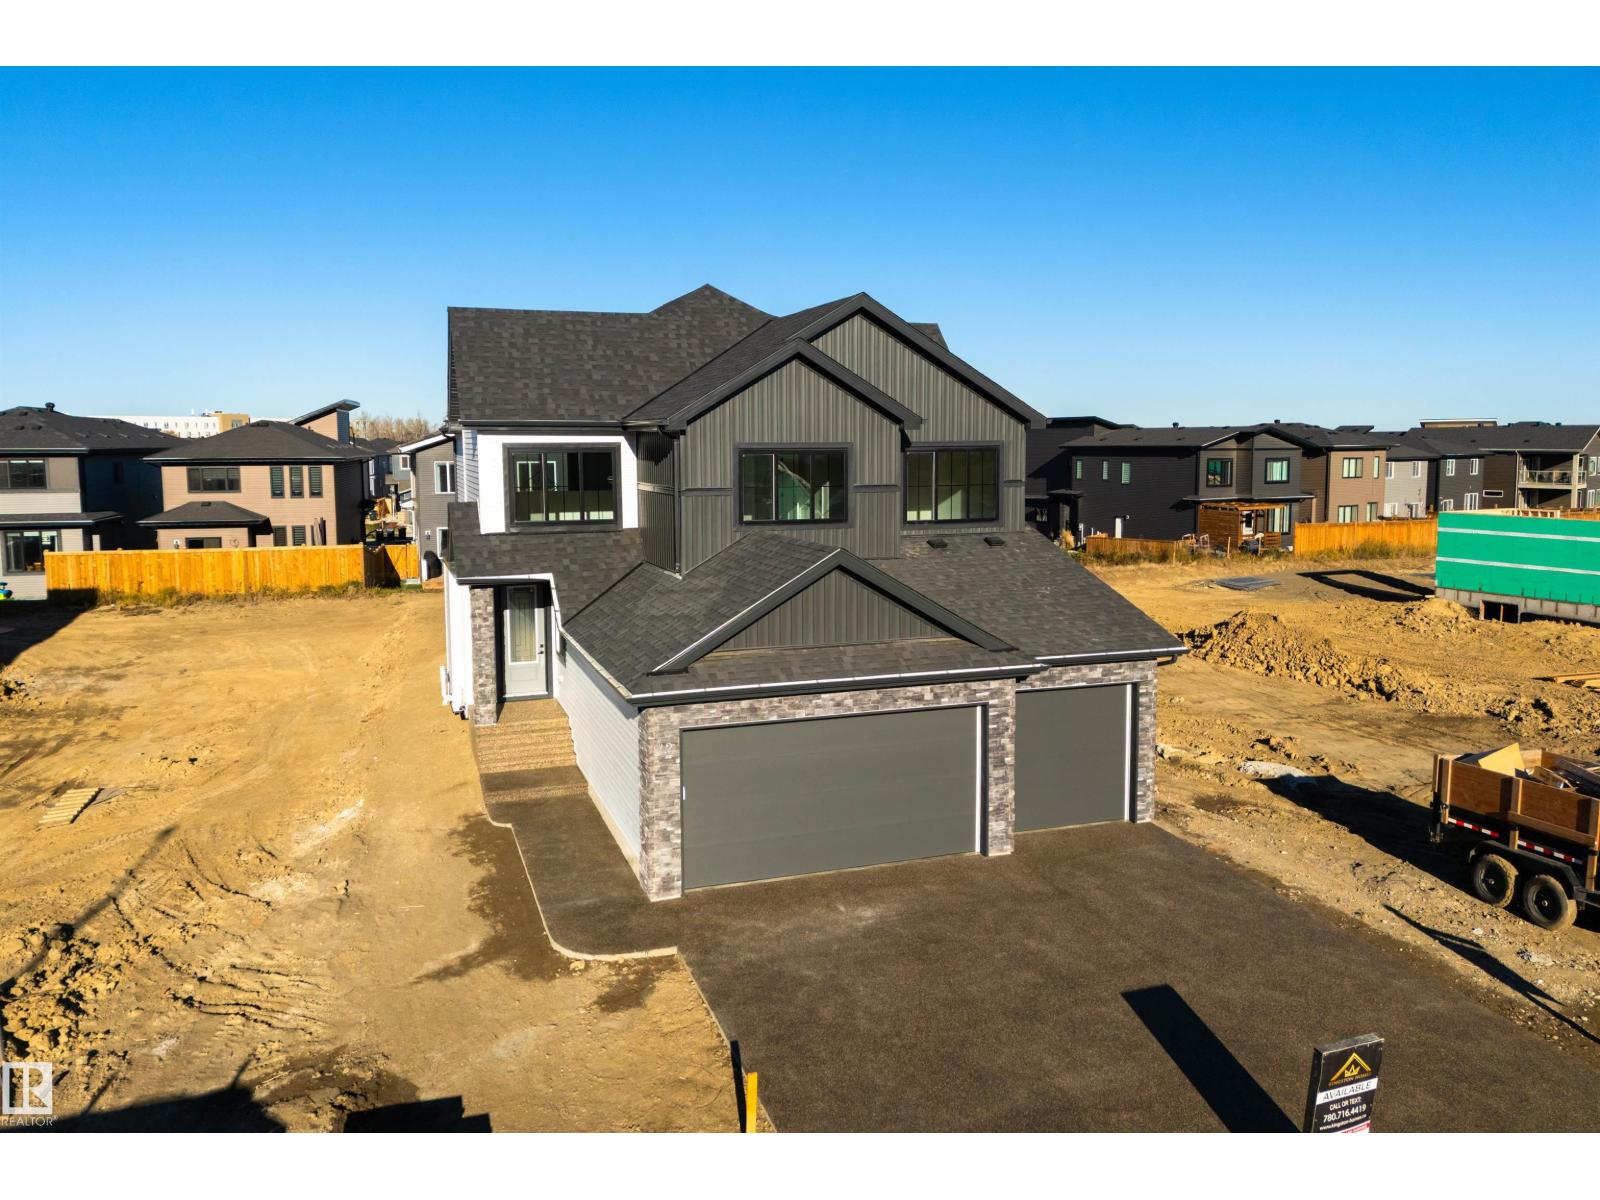
42 Sydwyck Circle
Spruce Grove, Alberta T7X 1G6
This thoughtfully designed build by Kingston Homes offers over 2500 sq ft of refined living and elegant finishes. The bright, open-to-below main floor features a spacious foyer, private den/bedroom, and a gourmet kitchen with quartz countertops, LVP flooring, and a convenient walk-through pantry. The inviting living room showcases a beautiful fireplace and opens onto the deck, perfect for entertaining. A mudroom and 3-piece bath complete the main level. Upstairs, the luxurious primary retreat features a spa-inspired ensuite with large custom closet connected to the laundry room, accompanied by two additional bedrooms, a full bath, and a generous bonus room. Unfinished basement with a side entrance offers exceptional potential for future development. A triple attached garage completes this impressive home. (id:58723)
Exp Realty
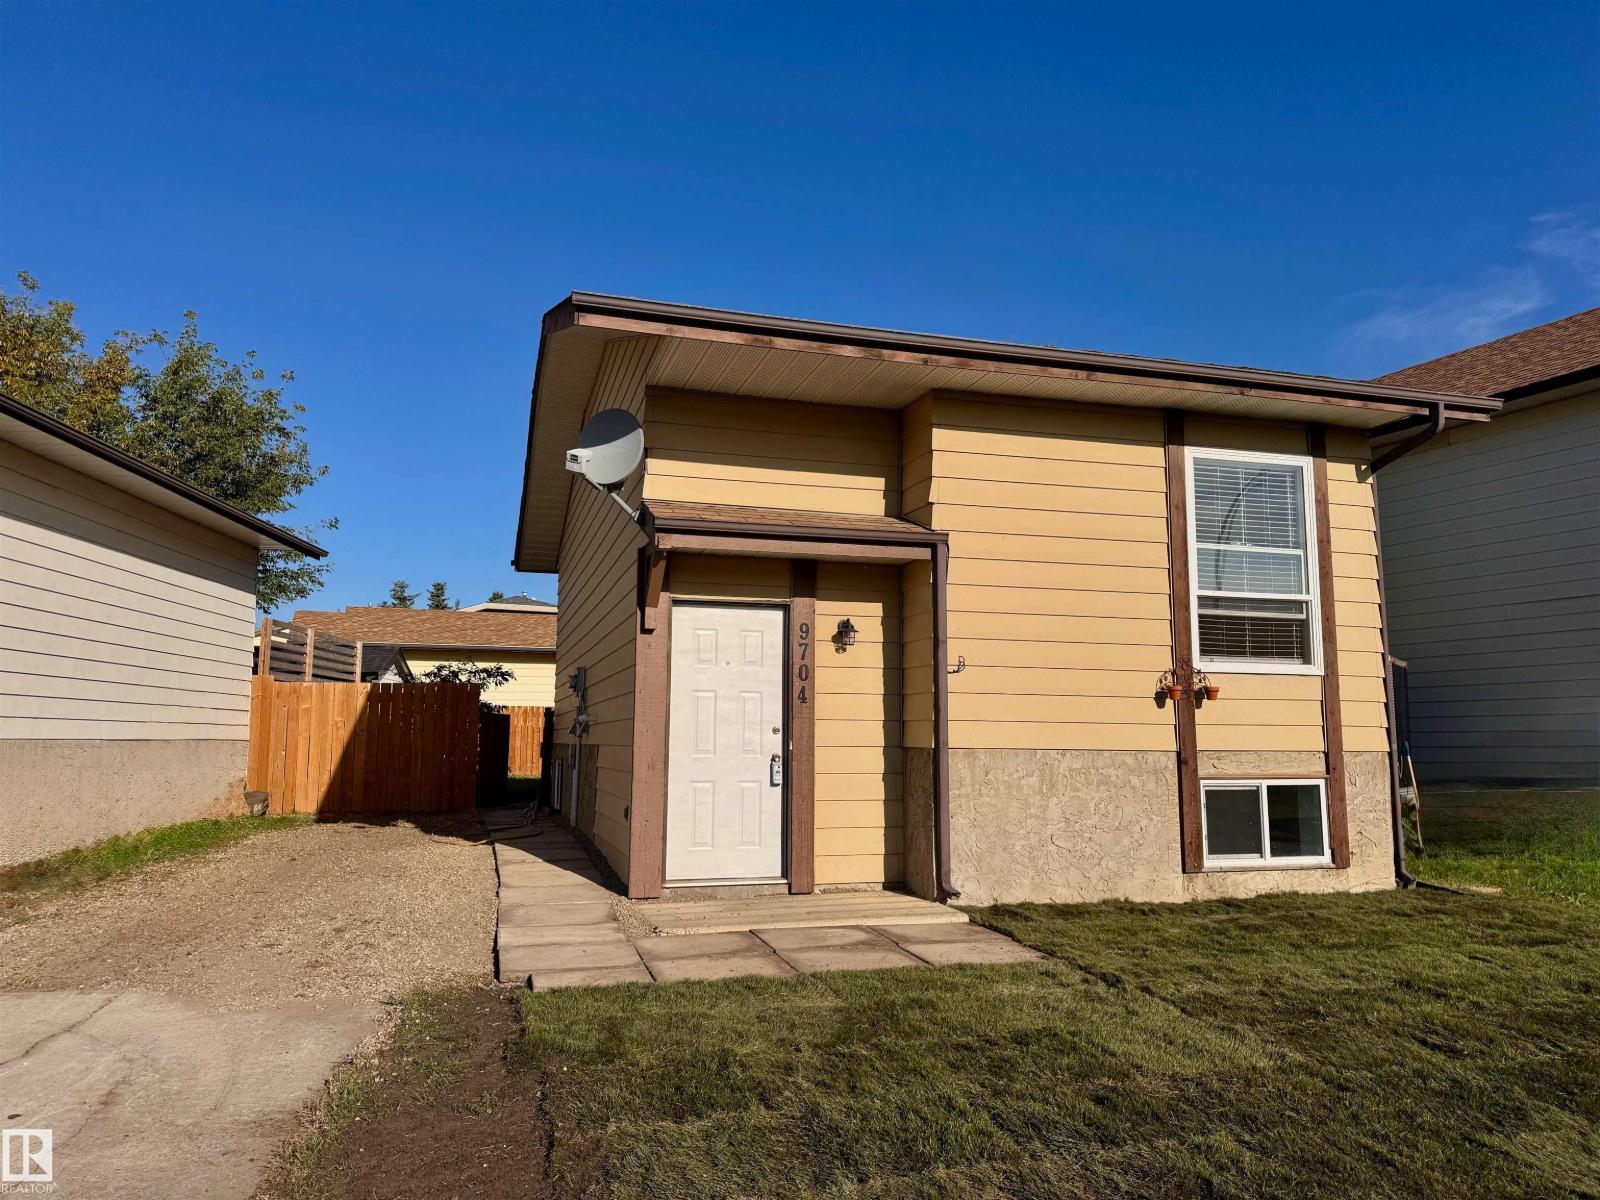
9704 104 St
Morinville, Alberta T8R 1C8
This is a fantastic chance for first-time buyers or savvy investors! This beautifully renovated, move-in-ready bi-level home offers a bright and functional living space. As you step inside, you’ll find durable new wood-look vinyl plank flooring, fresh neutral paint and crisp trim throughout. The brand-new kitchen features stylish white shaker cabinetry, matte black hardware, a tile backsplash and a double sink with a pull-down faucet. Large windows fill the open living and dining areas with natural light, and ceiling fans provide year-round comfort. A new main floor bathroom is complete with new fixtures and toilet &vanity, lower level bathroom is new with tiled floor- complete with new fixtures, toilet, vanity, & walk in shower. Recent upgrades include a new high-efficiency furnace & newer HWT. Newer windows on main floor 2024 windows on lower level 2025. This home is ready now or can be added to your portfolio easily. Located near schools, shopping, parks, fast food restaurants, this is an ideal spot. (id:58723)
RE/MAX Real Estate
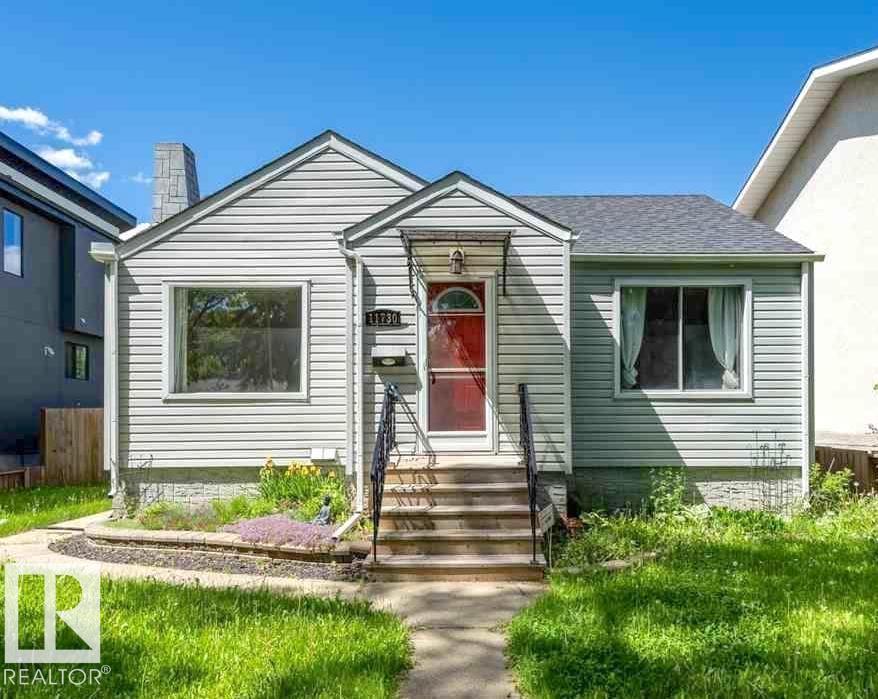
11730 125 St Nw
Edmonton, Alberta T5M 0N6
11730 125 St NW, EDMONTON, AB. NICE & CLEAN BUNGALOW IN THE MATURED NEIGHBORHOOD OF INGLEWOOD WITH A WEST FACING BACKYARD. ABOUT 1600 FT2 & 2 FULL BATHS ON 2 LEVELS OF THIS RAISED BUNGALOW SITTING ON A 50' WIDE X 150' FENCED LOT WITH DECK AND SINGLE DETACHED GARAGE. MAIN FLOOR HAS LIVING ROOM, DINING ROOM, KITCHEN, 4 PIECES BATHROOM. SEPARATED ENTRANCE TO THE BASEMENT FROM THE BACK DOOR. BASEMENT HAS FAMILY ROOM/BEDROOM, BEDROOM, FULL BATH, LAUNDRY AREA, FURNACE ROOM. SINGLE DETACHED GARAGE. CLOSE TO WESTMOUNT MALL, CORONATION PARK SPORT & RECREATION CENTRE, COSTCO 125 149 ST, ETC. PRICE TO SELL AND BELOW CITY ASSESSMENT. NEIGHBOR HAS A VACANT LOT FOR SALE. HALF OF THE WIDTH OF 25' X 150' ASKING $213,000.00. (id:58723)
Sterling Real Estate
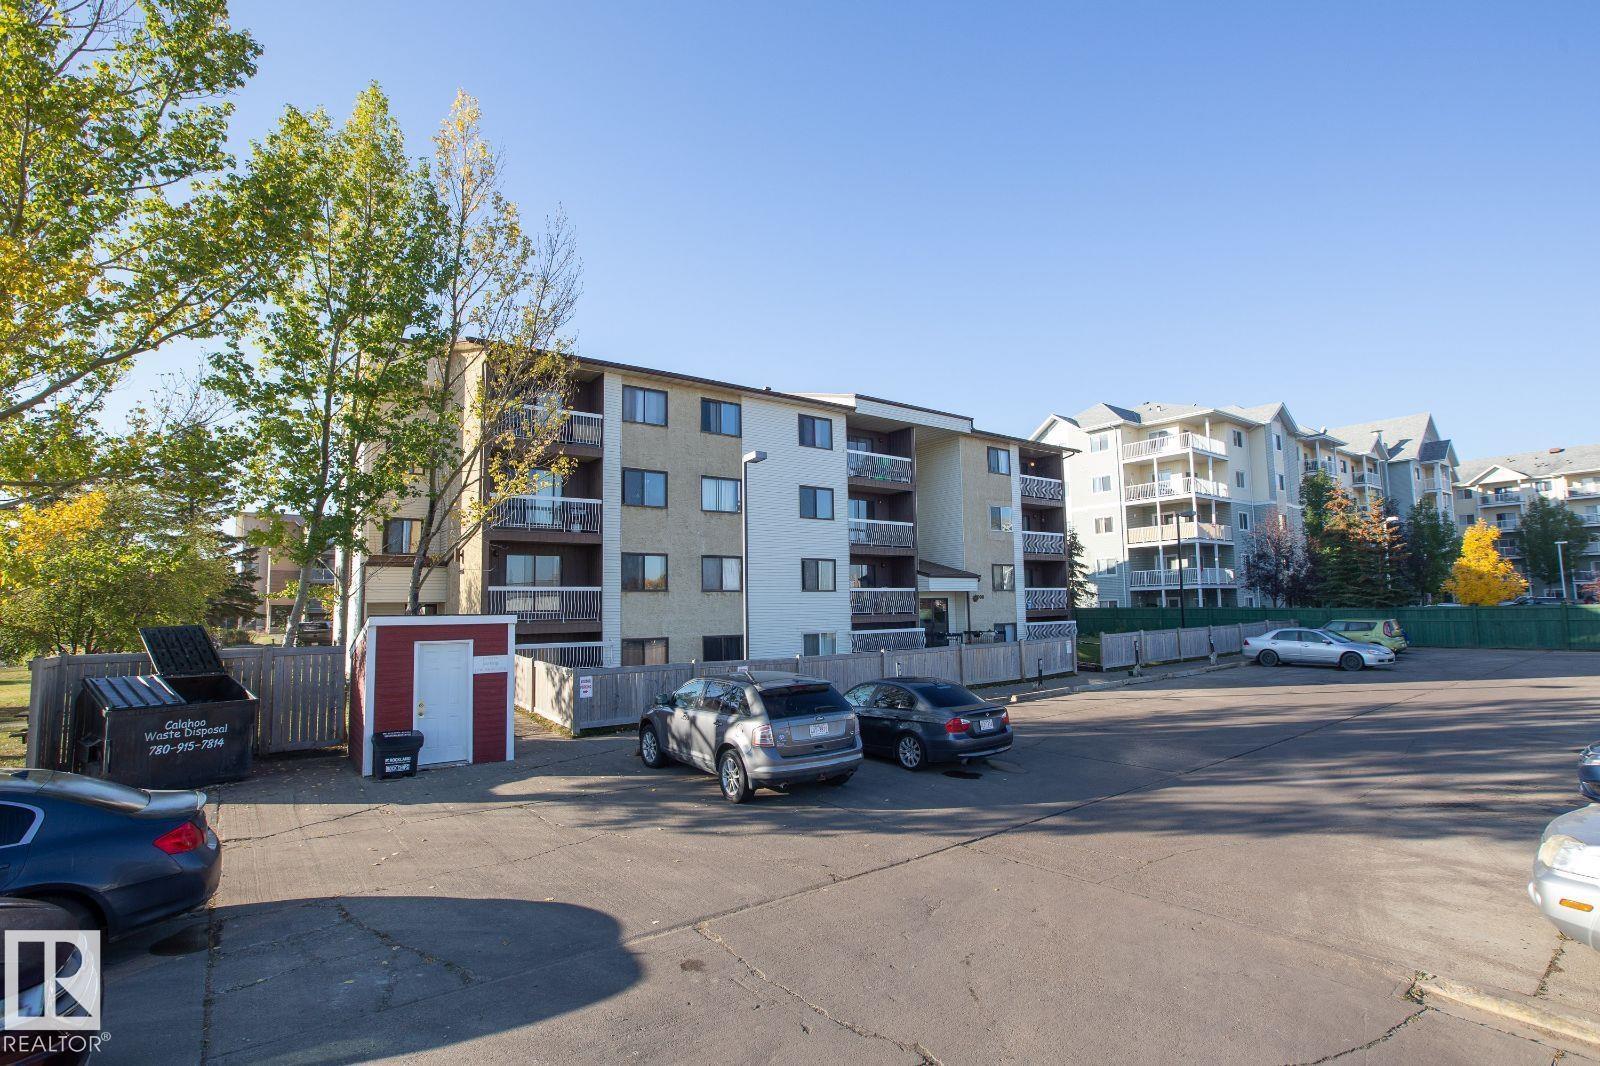
9908 107 St
Morinville, Alberta T8R 0A3
Visit the Listing Brokerage (and/or listing REALTOR®) website to obtain additional info. Ivory Arms - Comfortable living in the Heart of Morinville. Welcome to Ivory arms, a well-managed apartment community offering bright and spacious suites in a quiet, convenient Morinville location. Each unit features in-suite storage, a private balcony, and 3 essential appliances, providing comfort and functionality for everyday living. Ivory Arms is across from a large park and splash pad, with daycare, gas, and everyday conveniences. On-site coin-operated laundry makes daily routines simple, while secure management ensures peace of mind. Heat and water are included in rent, helping you keep monthly costs predictable. With easy access to St. Albert (15 min) and downtown Edmonton (30 min), Ivory Arms blends small-town charm with city convenience. Whether you’re a young professional, couple, or small family, this pet-friendly (confirm policy) building offers a welcoming place to call home. *Photos are representative (id:58723)
Honestdoor Inc
3129 139 Av Nw
Edmonton, Alberta T5Y 1R4
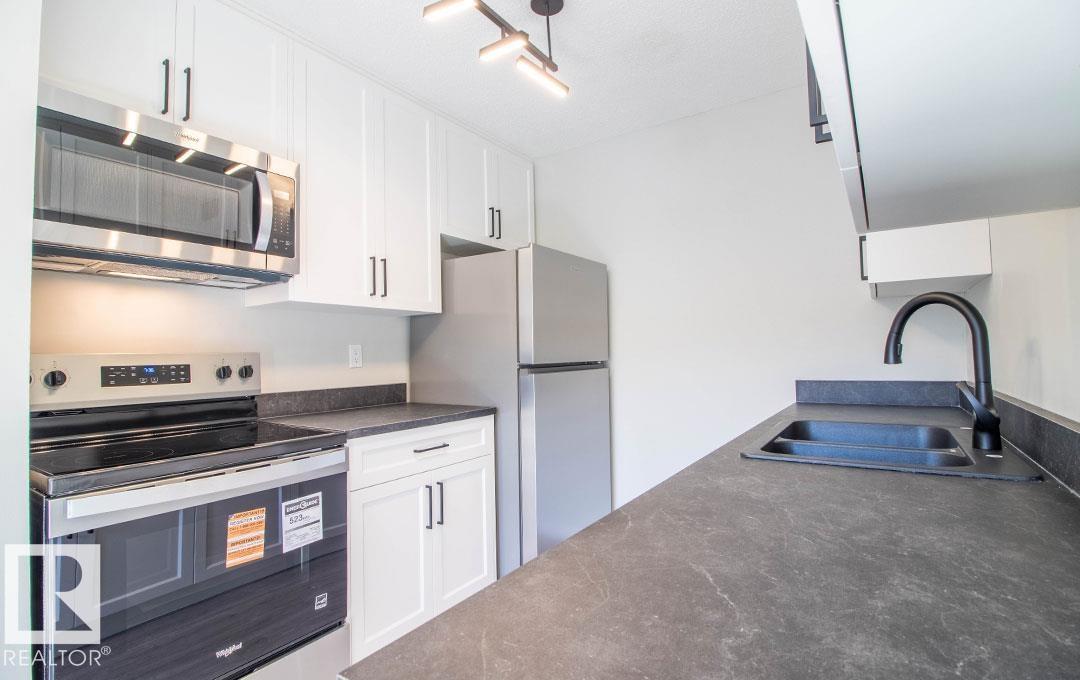
THIS FULLY RENOVATED END UNIT IS WAITING FOR YOU TO CALL IT HOME!! Step inside and find a brand new kitchen finished in white raised cabinetry and all new Whirlpool stainless steel appliances plus a dining area. There is a bright living room with electric fireplace feature with patio doors leading to both your large deck and yard with a maintenance free fence, perfect for kids to play or pets to run! Upstairs you will find a Master bedroom across from 2 kiddo rooms and a renovated full bathroom. The basement is fully finished with a rumpus room and wet bar, a laundry room and storage closet. There is a brand new hot water tank and high energy efficient furnace. Schools, parks, transit, shopping, rec-centers, restaurants and so much more are all within walking distance. Plus its pet friendly and has 2 parking stalls and a very low Condo fee! (id:58723)
RE/MAX River City
#317 11441 Ellerslie Rd Sw
Edmonton, Alberta T6W 1S9
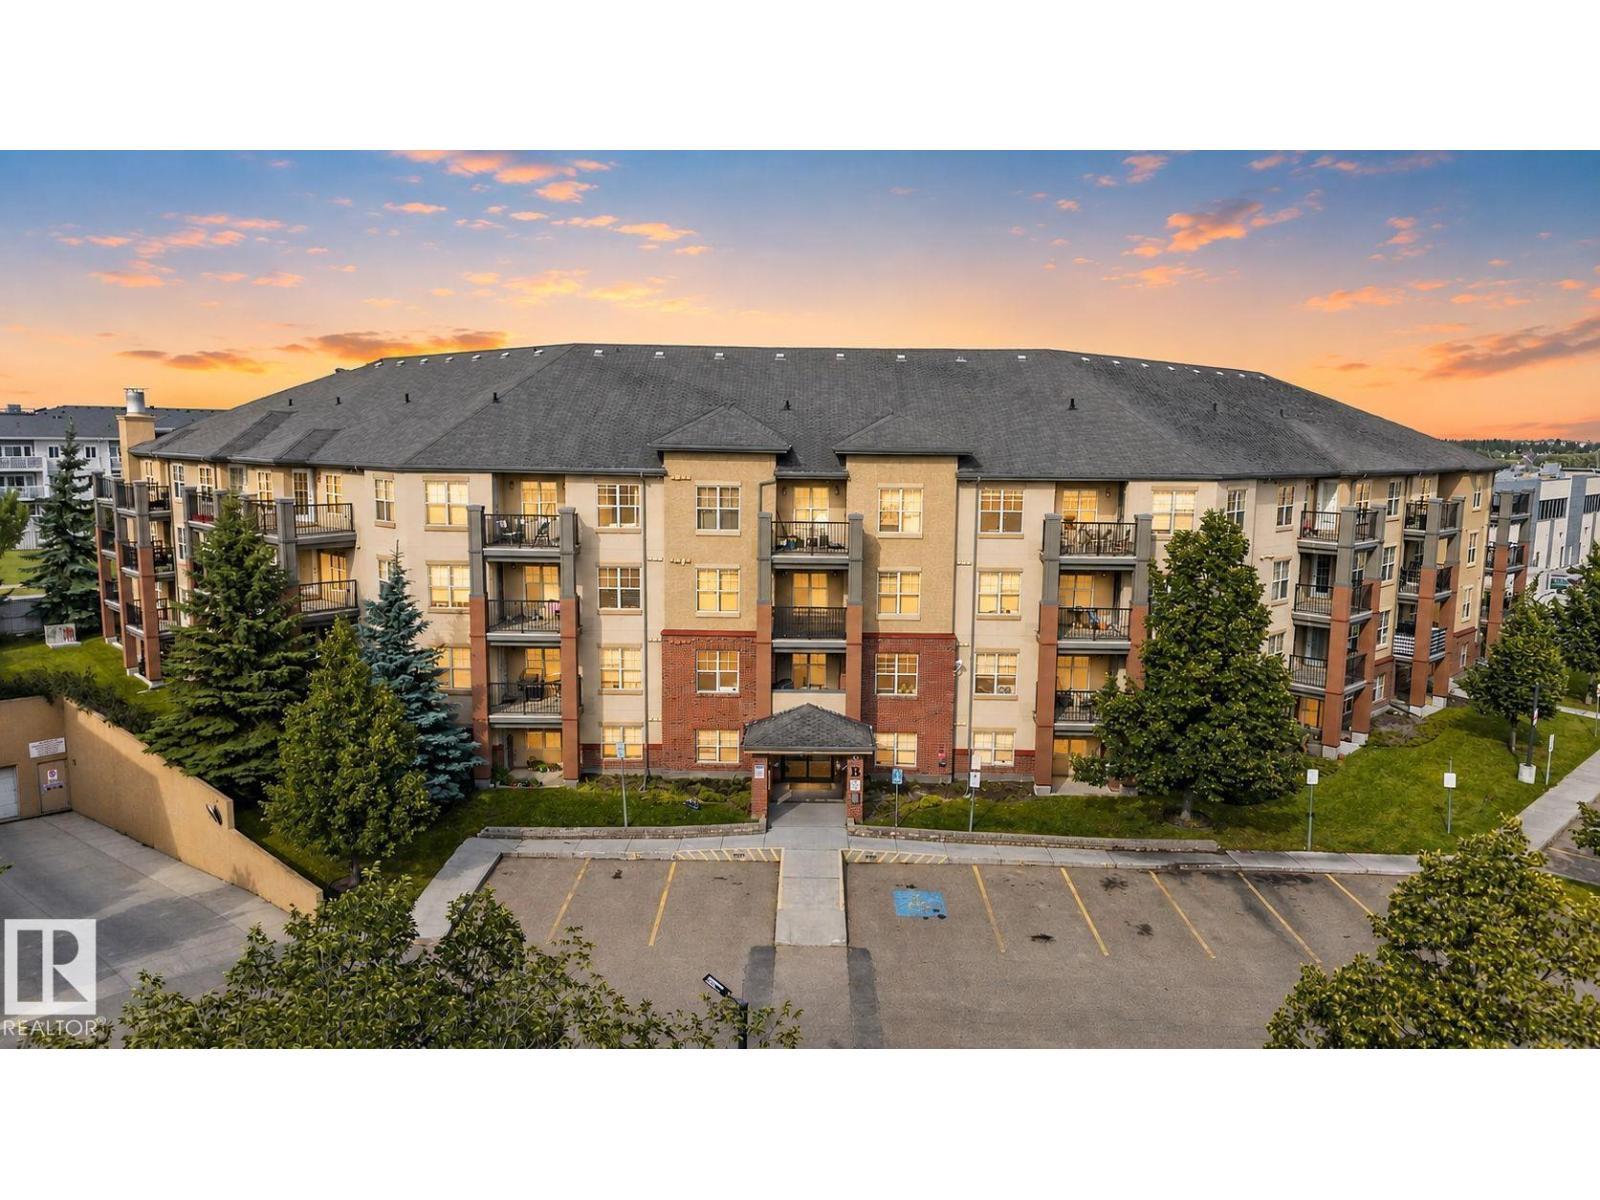
FEELS LIKE HOME to me is this quiet and comfortable condo on the third floor in the popular Southside's Rutherford neighbourhood. Walk or bike to your favourite coffee shops or restaurants, Save-on or Sobeys supermarkets, as well as parks, pond and trails. Close to all amenities with easy access to major arterial roads. Great floor plan and neutral colours throughout. Bright and cheery. No carpet. Spacious and cozy living room. Nice open kitchen to the dining area. Expansive counter-top with eating bar. Stainless steel appliances. Master bedroom has private access to the bathroom. In-suite laundry. Large covered balcony overlooking the greens below with natural gas BBQ hookup. Secure underground heated parking stall. Storage cage in a locked area. Condo fees includes All utilities! Perfect for first time home buyer, student or savvy investors! (id:58723)
Maxwell Polaris
#123 17459 98a Av Nw
Edmonton, Alberta T5T 6H8
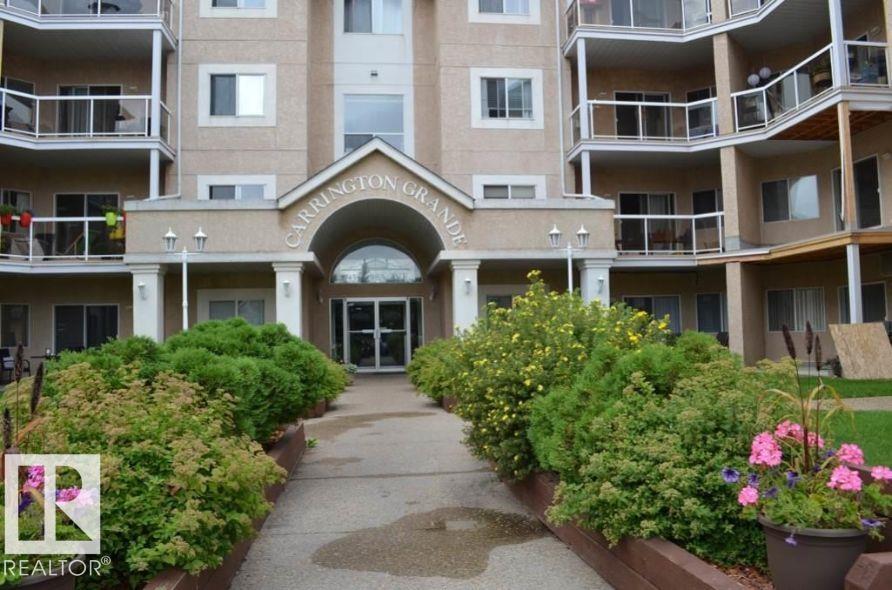
Beautiful two bedroom, two bathroom apartment located at one of best metro locations in town Terra Losa. This condo features beautiful nice flooring, a spacious kitchen with loads of cabinets and a peninsula overlooking the living room with a corner gas fireplace! PERFECT for entertaining! The large master bedroom features his & hers closets leading to a 3 pc ensuite bathroom and the generous 2nd bedroom shares the main 4 pc. bath. Good sized in-suite laundry room has a stacked washer/dryer, shelving and plenty of storage space. Enjoy your morning coffee on the front patio, take a walk around the lake or check out the near by stores, shops and restaurants. One heated, titled, underground parking stall and private, exclusive use, storage cage is included in the sale. Building amenities include a social room and a library. Incredible location, close to WEM and has easy access to Anthony Henday & Whitemud! (id:58723)
RE/MAX Excellence
9716 162 St Nw Edmonton Nw
Edmonton, Alberta T5P 2K9
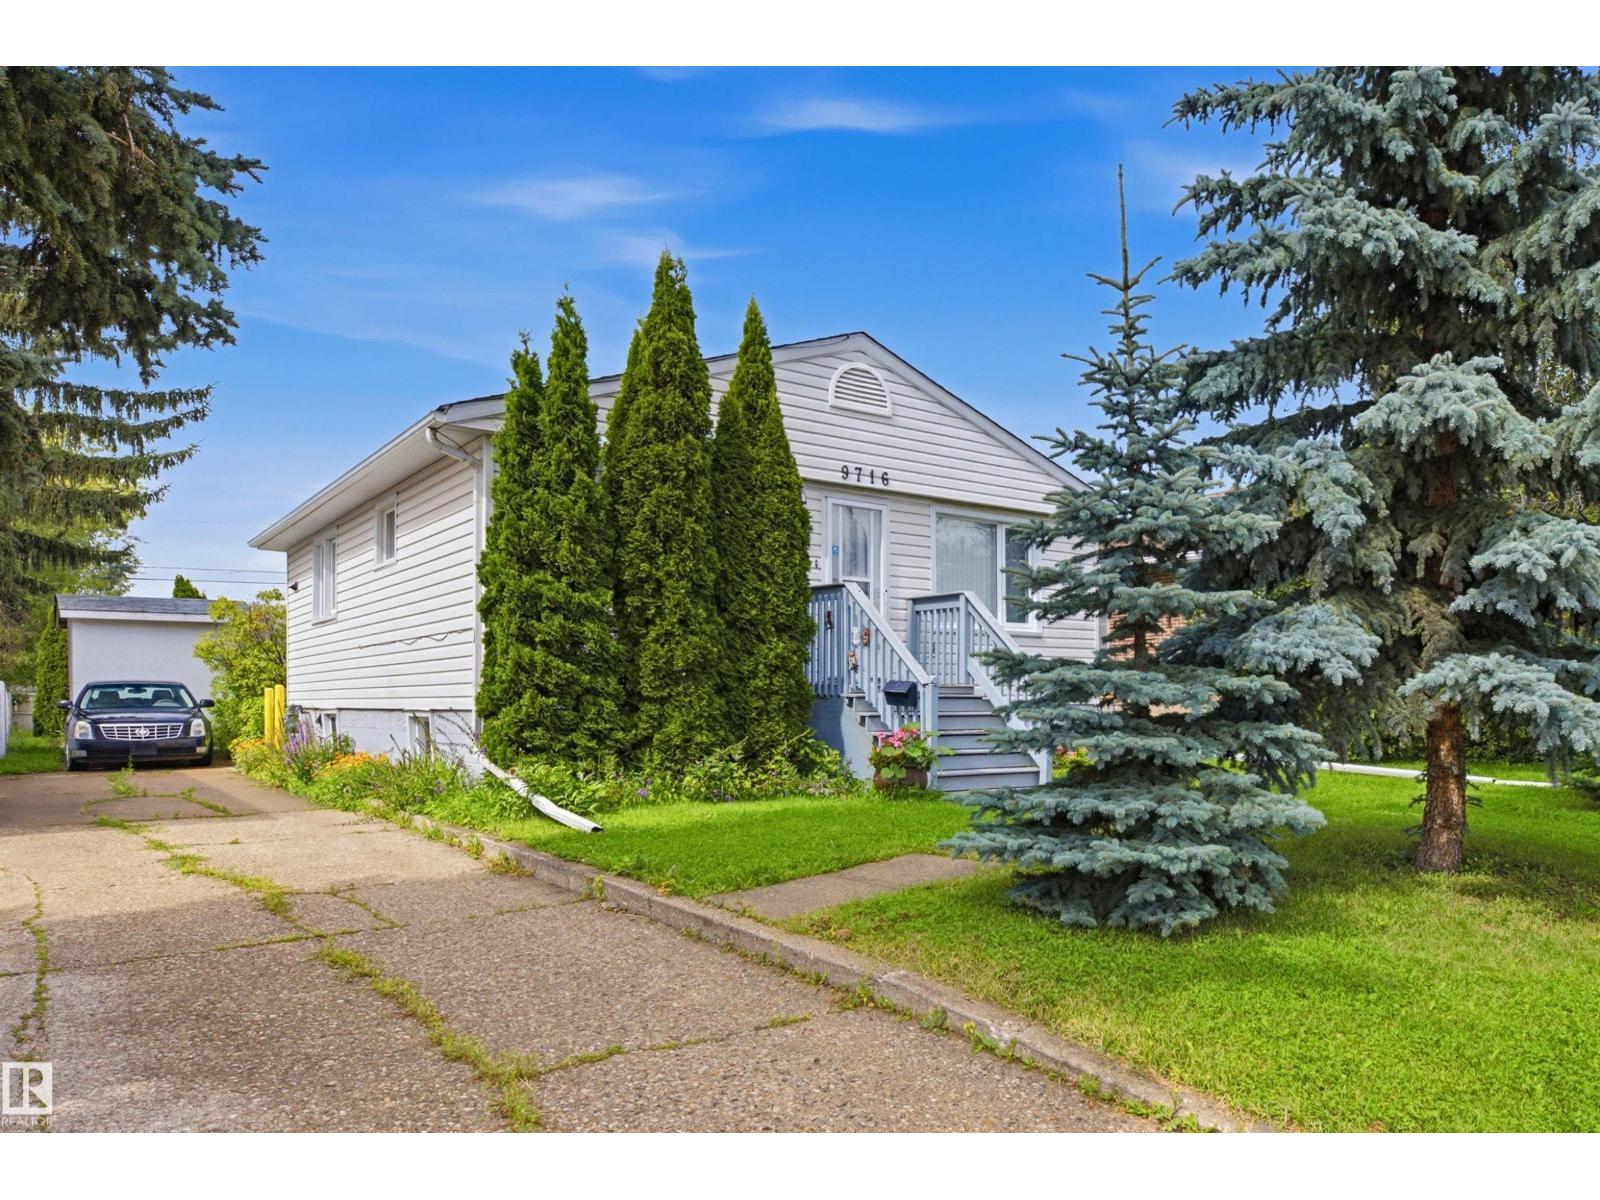
Welcome to this very well-maintained and lovingly cared-for 4-bedroom, 2-bathroom home in the desirable Glenwood area of Edmonton! This home offers a comfortable and practical layout, making it a great choice for families, first-time buyers, or investors. The property has been well taken care of and maintained, so you can move in and enjoy it with confidence. (id:58723)
Sterling Real Estate
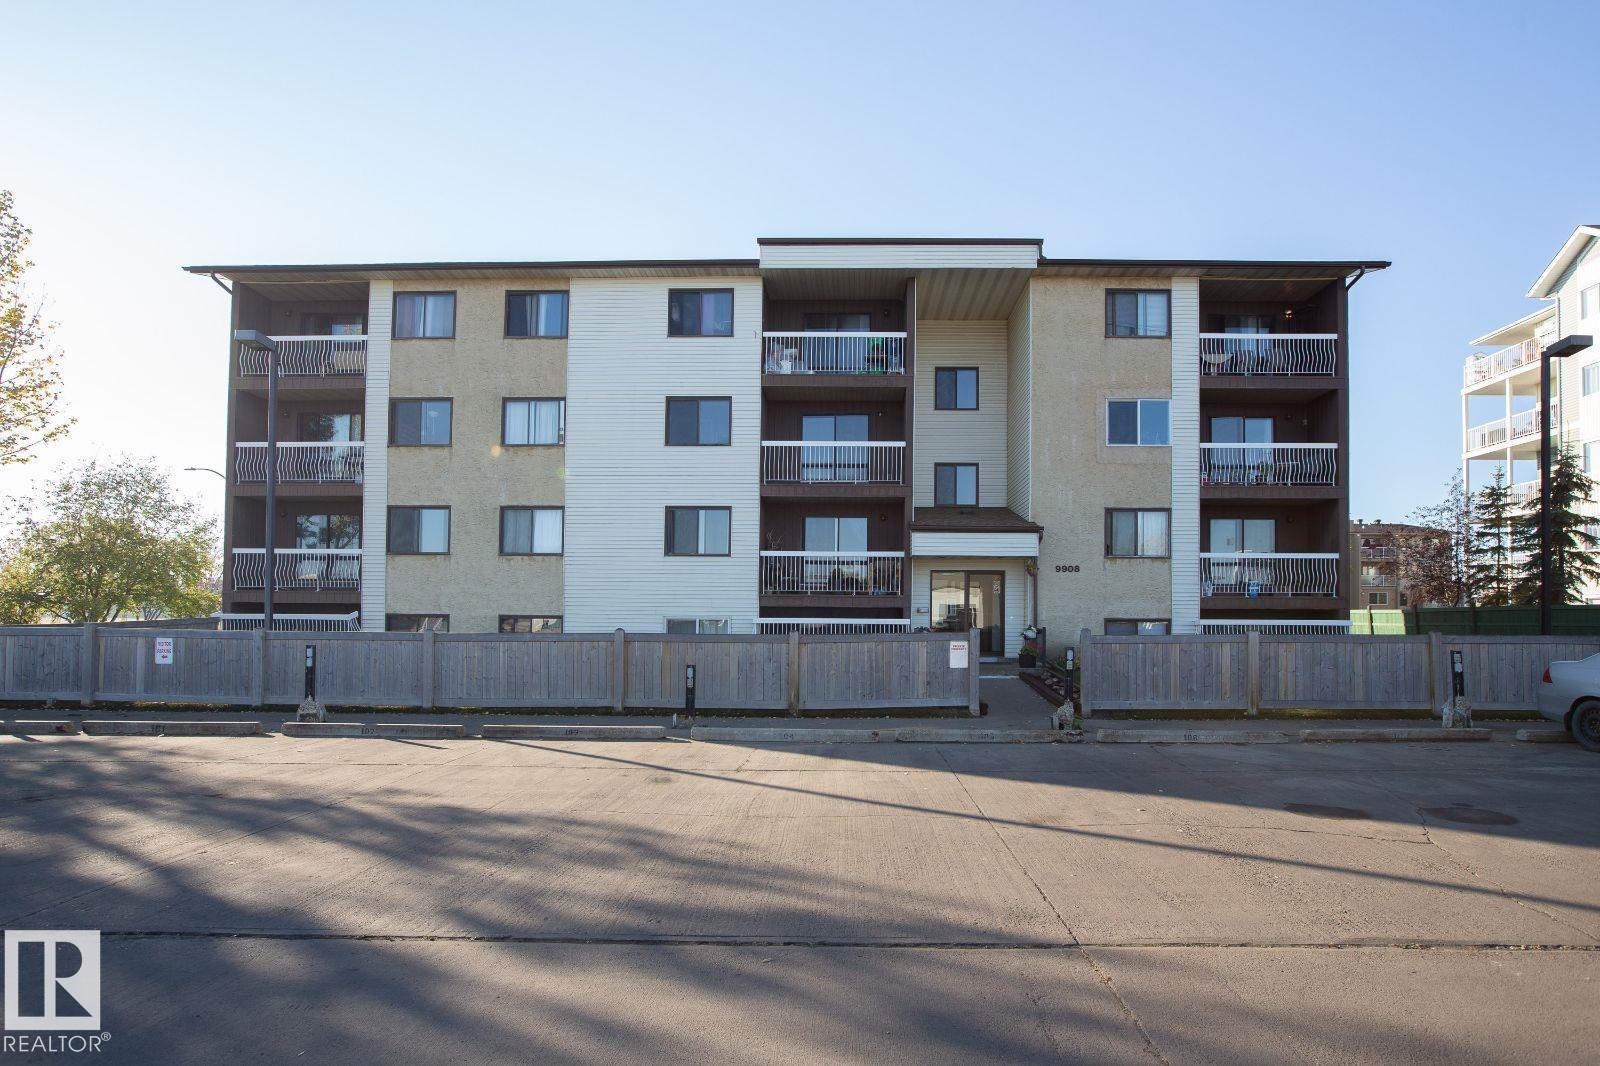
9908 107 St
Morinville, Alberta T8R 0A3
Visit the Listing Brokerage (and/or listing REALTOR®) website to obtain additional info. Comfortable living in the Heart of Morinville. Welcome to Ivory arms, a well-managed apartment community offering bright and spacious suites in a quiet, convenient Morinville location. Each unit features in-suite storage, a private balcony, and 3 essential appliances, providing comfort and functionality for everyday living. Ivory Arms is across from a park and splash pad, with daycare, gas, and everyday conveniences just steps away. On-site coin-operated laundry makes daily routines simple, while secure management ensures peace of mind. Heat and water are included in rent, helping you keep monthly costs predictable. With easy access to St. Albert (15 min) and downtown Edmonton (30 min), Ivory Arms blends small-town charm with city convenience. Whether you’re a young professional, couple, or small family, this pet-friendly (confirm policy) building offers a welcoming place to call home. *Photos are representative (id:58723)
Honestdoor Inc
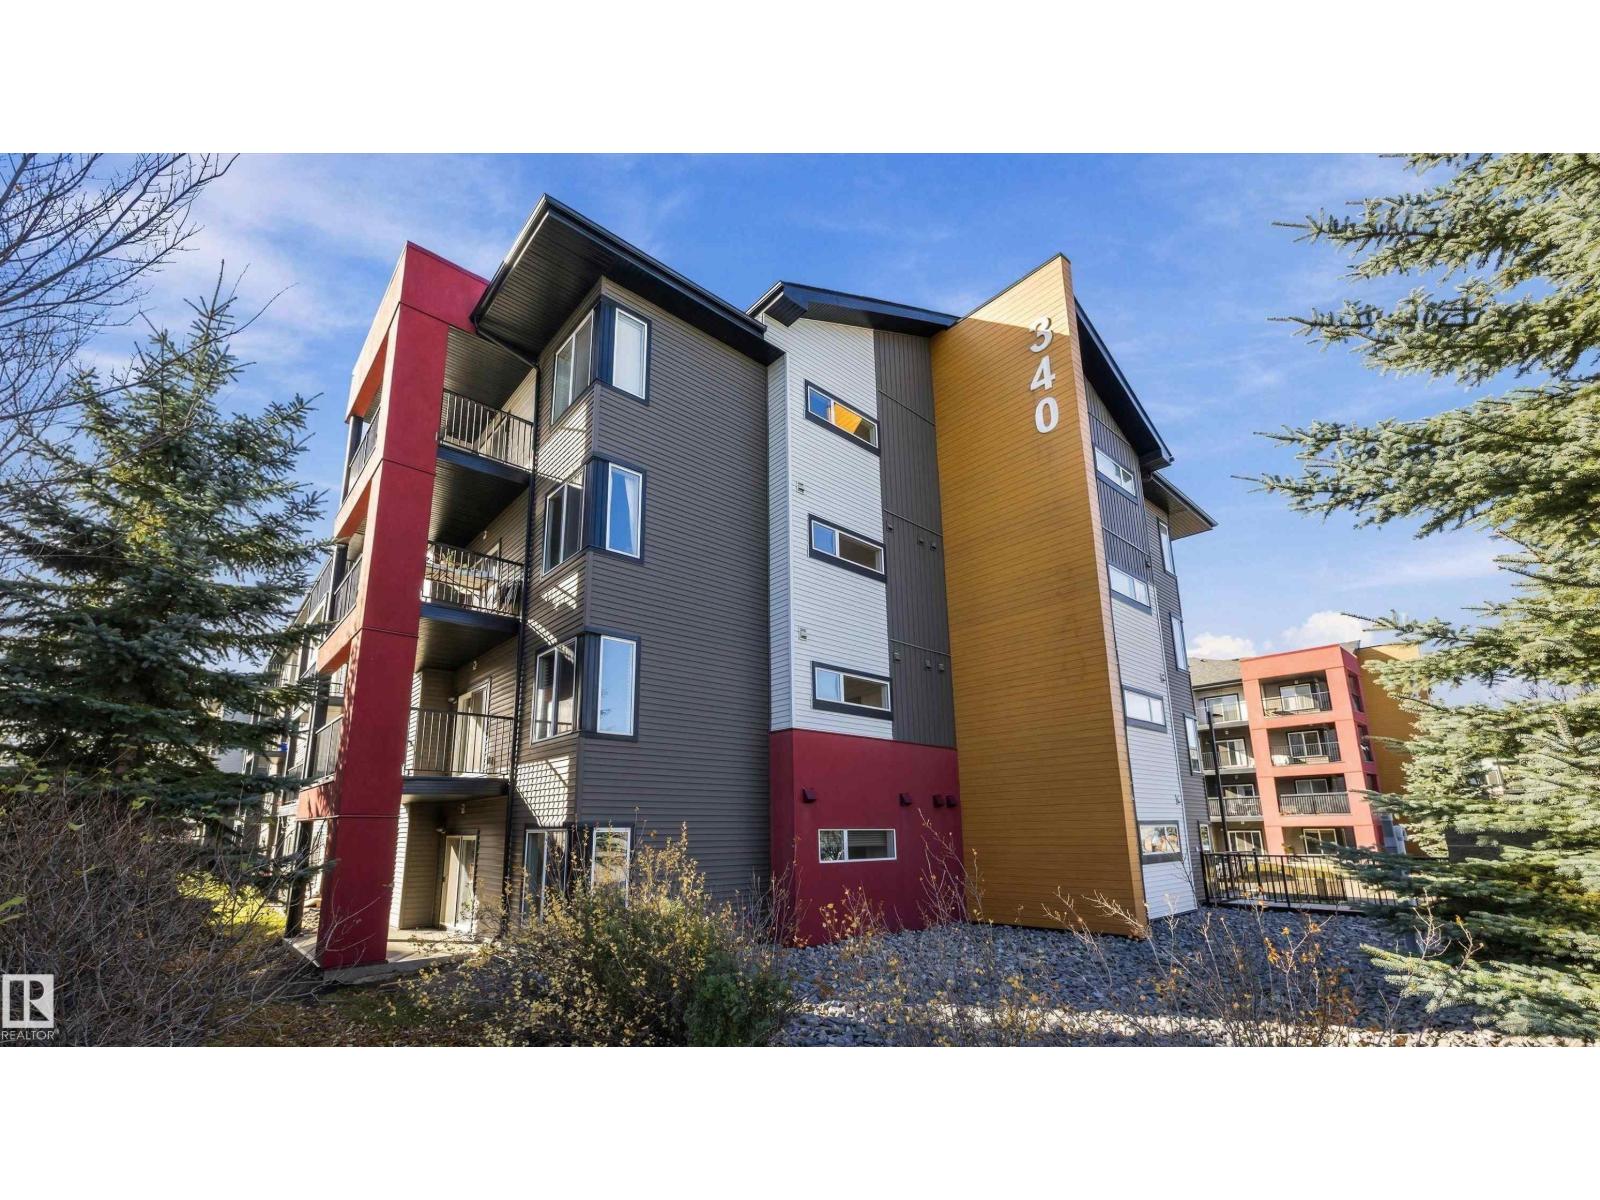
#317 340 Windermere Rd Nw
Edmonton, Alberta T6W 2P2
This Elements at Windermere 835 sq. ft. condominium corner unit has 2 bedrooms and 2 full baths. It has had only one owner and is in good condition. The kitchen has a big island and a spacious pantry for all types of storage. There is also an area that has a built in desk space to have an office. The Master Bedroom has a massive walk-in closet to the ensuite. A big balcony comes with the unit that faces west for a relaxing view. This unit only has one neighbour beside it since the other side borders the stairwell. One underground parking stall comes with the unit and it is located near the elevator access. There are two excellent schools (Kindergarten to Grade 9) that are right across the street. You will be walking distance from major shopping centres, delicious restaurants and a variety of service establishments. This unit is located right off Anthony Henday Drive and has close access to Whitemud Drive and Fox Drive. Do not miss this great deal for an amazing location! Book your showing now! (id:58723)
Real Broker
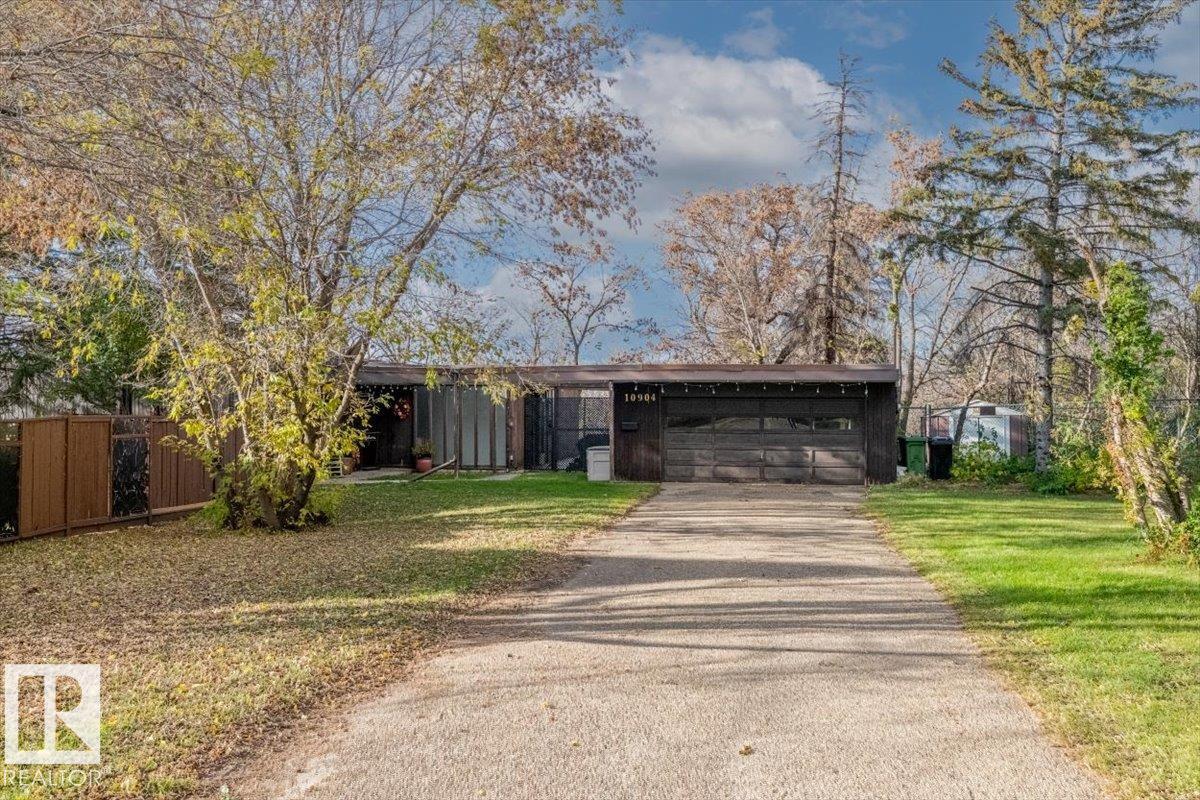
10904 103 Av
Fort Saskatchewan, Alberta T8L 2B8
Discover a rare opportunity to own a breathtaking, secluded retreat in Fort Saskatchewan. This stunning mid-century modern detached home is nestled on an expansive, heavily wooded lot that offers unparalleled privacy and a true connection to nature. Bordering a scenic river valley with direct access to paved walking and cycling trails, this property is a dream canvas for those looking to build their future in a serene, park-like setting. The architectural design features a striking flat roofline, wood siding, and floor-to-ceiling windows that invite the outdoors in. Inside, enjoy an open-concept living area anchored by a floor-to-ceiling white brick fireplace and a rustic wood-plank accent wall. The updated bathroom shines with a marble-patterned vanity, and a bright skylight. Outside, the sloped backyard offers walk-out potential, complemented by a private courtyard, mature evergreens, and ample space for RV parking. A truly unique escape on one of Fort Saskatchewan's most prestigious streets. (id:58723)
Realty Focus
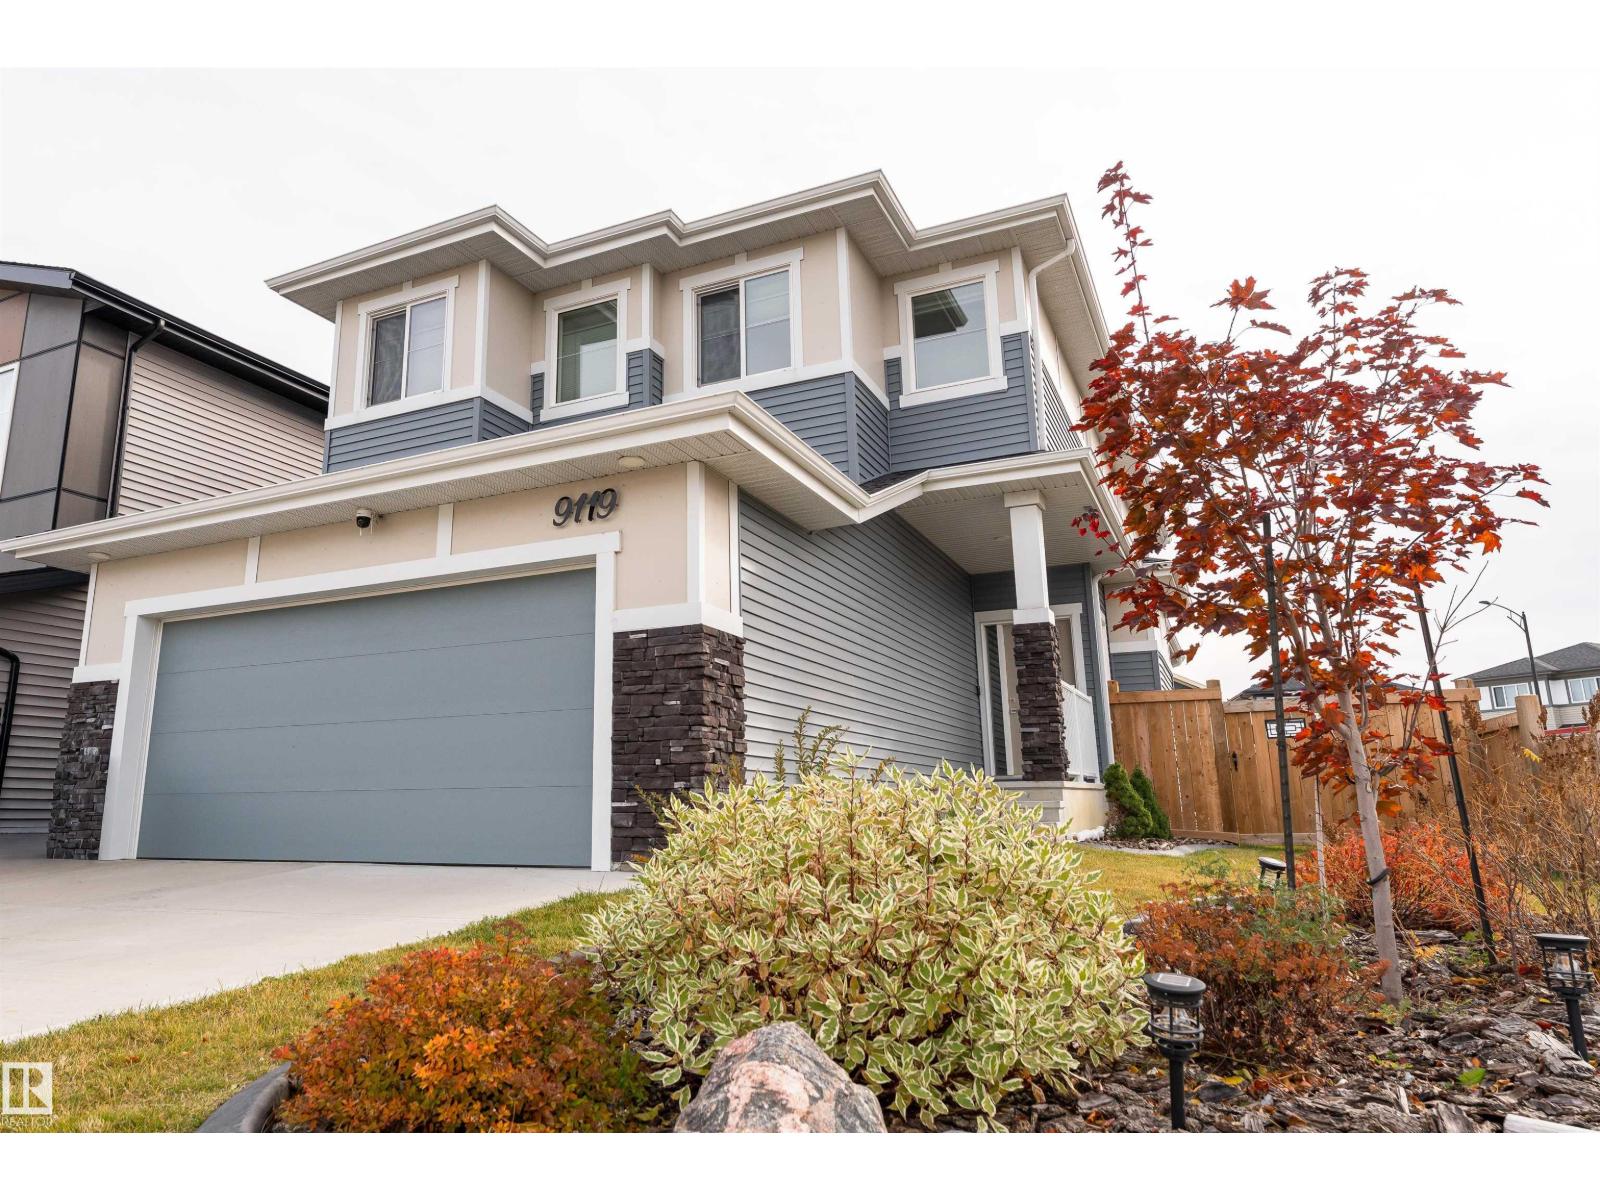
9119 183 Av Nw
Edmonton, Alberta T5Z 0S6
Better than new—move in and enjoy from day one! This immaculate 2022 home sits on a desirable corner lot at the entrance to a cul-de-sac and is fully landscaped with a pressure-treated fenced backyard. The stunning kitchen features quality appliances, GAS cooktop, QUARTZ countertops, massive island, full-height cabinetry, walk-through pantry, and dedicated mudroom. LVP flooring, MOTORIZED blinds, upgraded bathroom finishes, and quality details create a polished look. Upstairs, the private primary suite with spa-inspired ensuite and walk-in closet is thoughtfully SEPERATED from the two additional bedrooms, family room, laundry, and 3-piece bath for added privacy. The finished basement adds a spacious rec room, full bath, wet bar, and an abundance of storage. For added peace of mind, the remaining Alberta New Home Warranty is transferable (started July 2022). MANY quality furniture items can be included with the sale! A must see! (id:58723)
Sable Realty
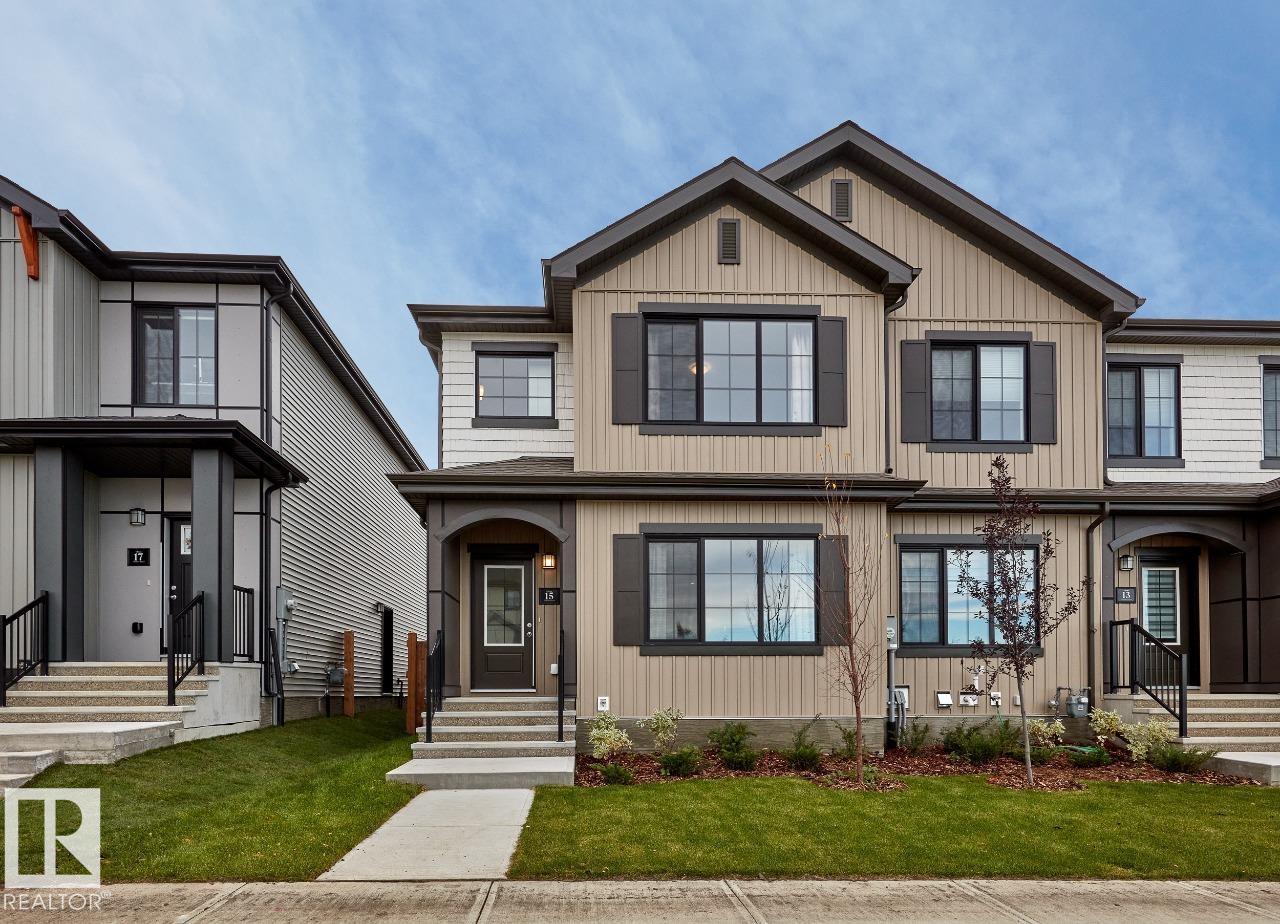
85 Lemon Cl
Spruce Grove, Alberta T7X 0R8
MOVE-IN READY CONVENIENCE! Welcome to the Ronan by San Rufo Homes, offering thoughtfully designed living space. This beautifully designed townhome combines modern style, functionality, and exceptional value. The open-concept main floor is perfect for everyday living and entertaining, featuring a stylish kitchen with upgraded 42 upper cabinets and included main-floor appliances. Enjoy the added value of a 9' foundation, separate side entrance, 180-amp electrical service, and detached garage. This home also comes complete with landscaping, window coverings, and a rear landing with stairs, taking care of the extras so you can settle in and enjoy your new home. Whether you're purchasing your first home or looking for additional space, this brand-new home features a range of included features and finishes. Photos are representative. (id:58723)
Bode
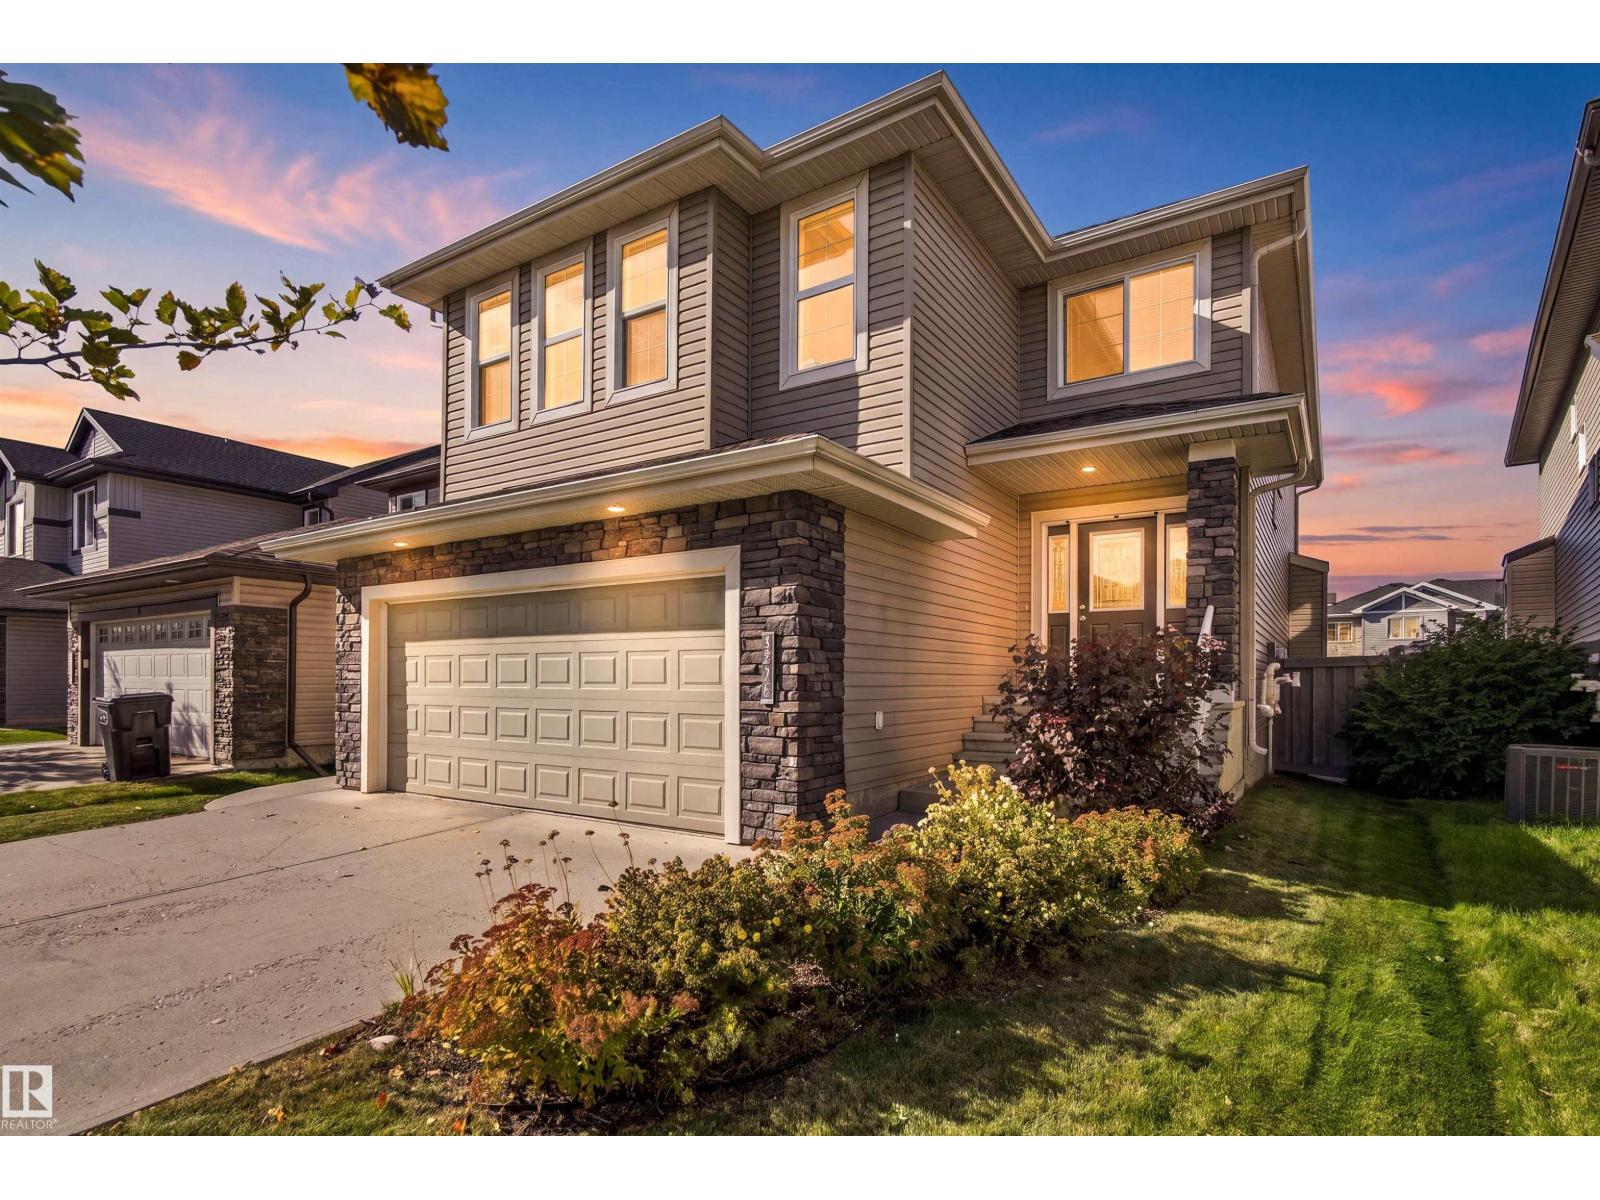
3528 Claxton Cr Sw
Edmonton, Alberta T6W 0Z6
Exceptional value in Chappelle! Built by award-winning Bedrock Homes, this beautifully maintained property offers 3,500+ sq ft of developed living space with the flexibility families, multi-generational households, and investors are looking for. Featuring 5 beds, 4 baths, 3 living areas, 2 full kitchens, and a Permitted 2-bedroom legal basement suite with separate entrance, this home offers both exceptional functionality and income potential. The main floor impresses with a spacious great room, contemporary feature wall and linear gas fireplace, plus a refreshed kitchen with brand-new refinished cabinetry. Upstairs features a generous bonus room and oversized primary retreat with walk-in closet and luxurious 5-piece ensuite. Enjoy a landscaped backyard, deck, double attached garage, and additional double rear parking pad with lane access. Located in sought-after Chappelle, close to parks, trails, schools, shopping, transit, Anthony Henday. An outstanding opportunity to live, invest, and grow. (id:58723)
RE/MAX Elite
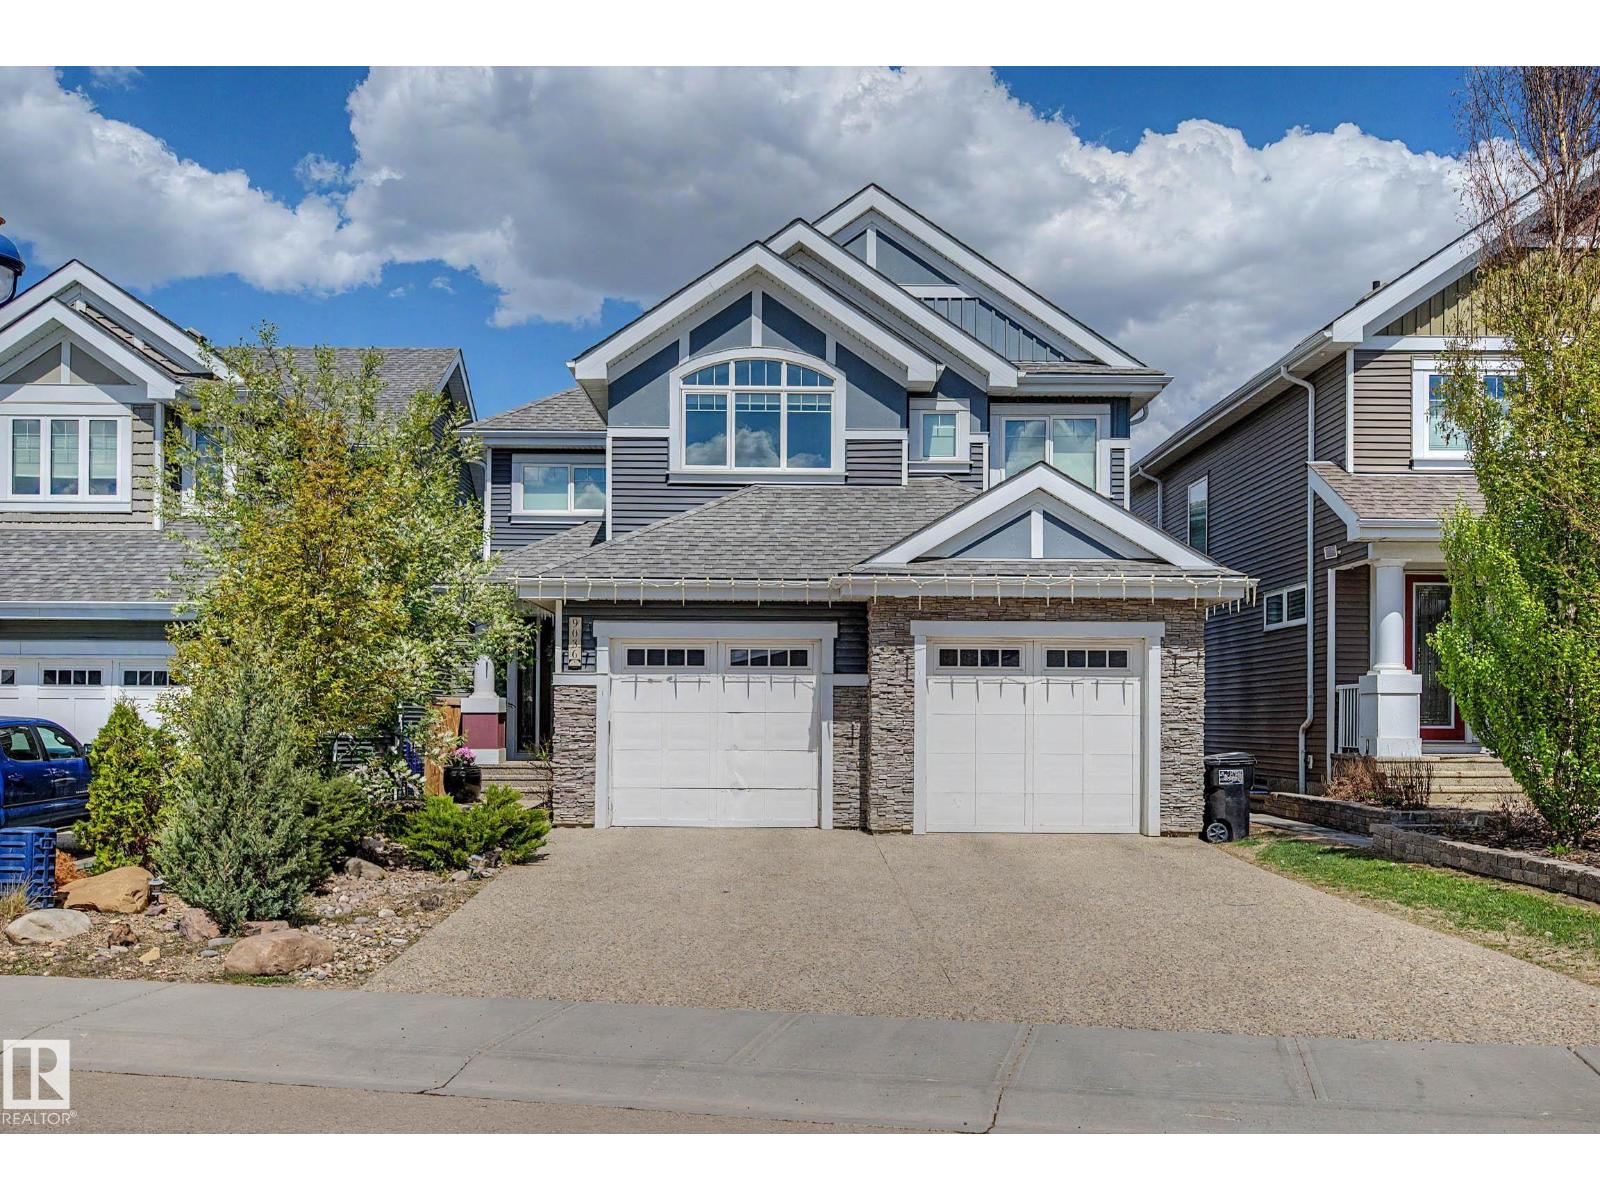
9036 24 Av Sw
Edmonton, Alberta T6X 2C4
Welcome to this exceptional 6 bedroom walkout in Summerside w/ refined living & serene views. A striking open-to-above staircase makes an immediate impression, leading into a bright, open-concept main floor designed for everyday living & entertaining. The chef-inspired kitchen features a large island, SS appliances incl. gas range, premium finishes & a dining nook overlooking the lake, all anchored by a living room w/ stone gas fireplace. The main floor also offers a private office, half bath, mudroom w/ direct access to the tandem triple attached garage. Upstairs, you’ll find a spacious primary retreat w/ 5pc spa-like ensuite & walk-in closet, plus a bonus room w/ vaulted ceilings, 3 bedrooms, 4pc bath & laundry. The fully finished walkout basement offers a rec area, 4pc bath & 2 additional bedrooms. Enjoy the fully landscaped yard w/ stone patio & hot tub. A rare opportunity to own a beautifully finished home in one of Edmonton’s most sought-after lake communities. (id:58723)
Century 21 Masters
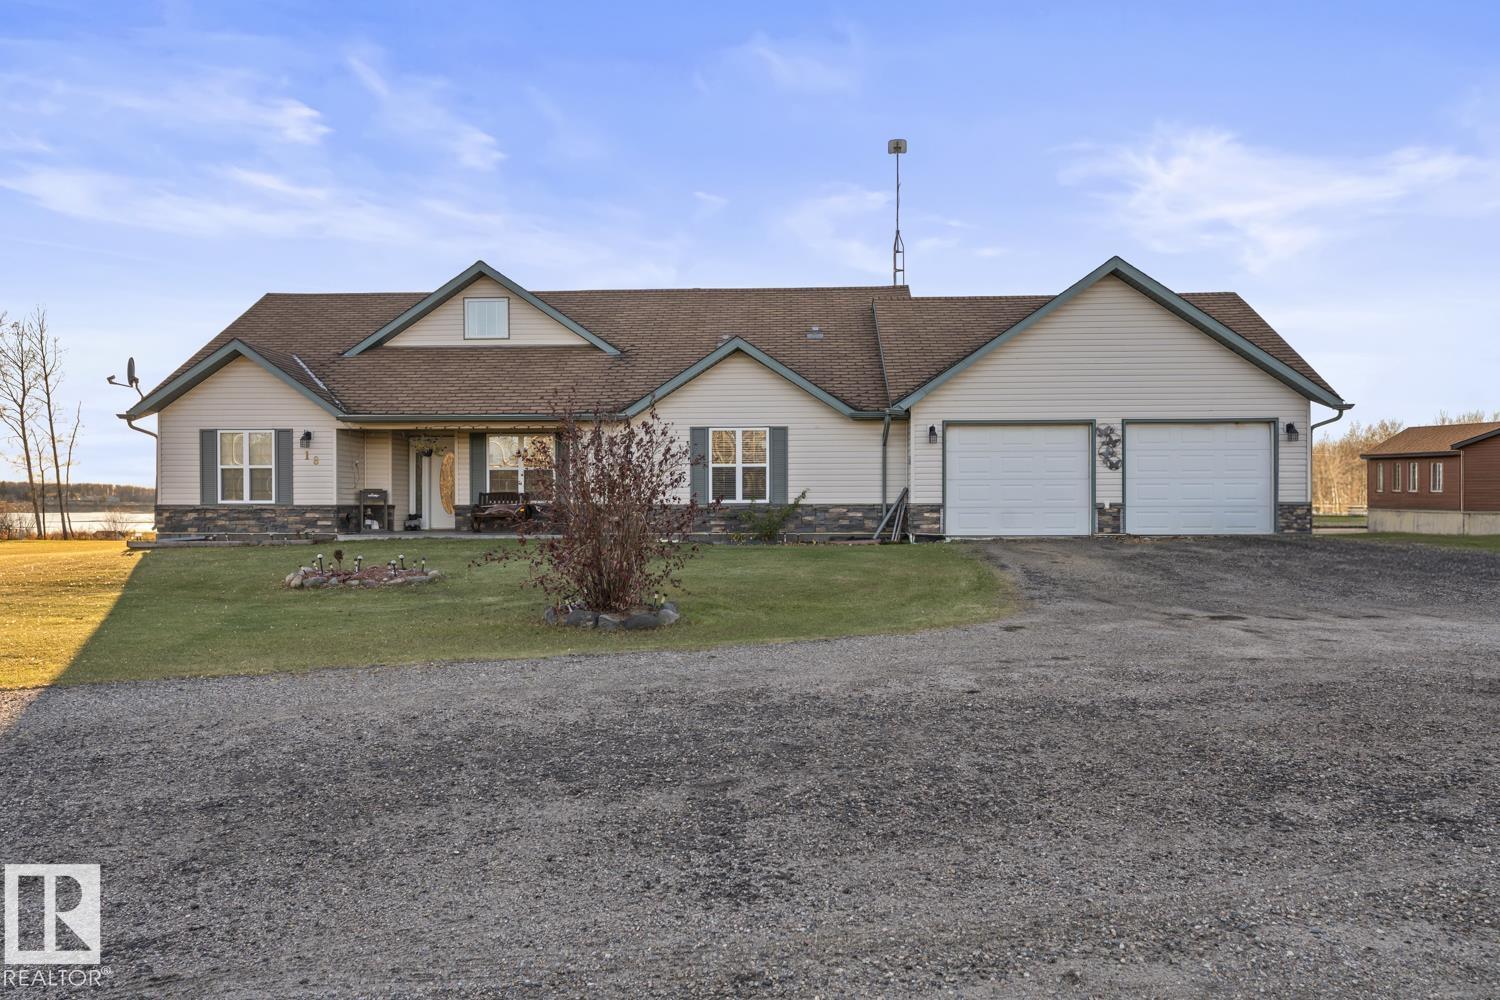
18 62412a 420a Range Rd
Rural Bonnyville M.d., Alberta T9M 1P2
Stunning slab-on-grade 3-bed, 2-bath bungalow just 5 mins to Cold Lake! Enjoy zero stairs and beautiful country views with a lake behind and golf course across the street. The open living area boasts vaulted ceilings, cozy wood stove, spacious kitchen, with ample cupboard space, peninsula, corner pantry, and a bright dining space. Abundance of large windows throughout to enjoy scenic views. Thoughtfully designed split plan features a large primary suite at one end with walk-in closet and ensuite with double sinks and walk-in shower. Opposite wing offers 2 bedrooms and the main bath with a jacuzzi tub. Enjoy main floor laundry and direct access to a heated double garage. Graceful living among beautiful surroundings, ride your golf cart across the street to spend days doing what you love! Make someday be today! (id:58723)
Royal LePage Northern Lights Realty