Hurry Home

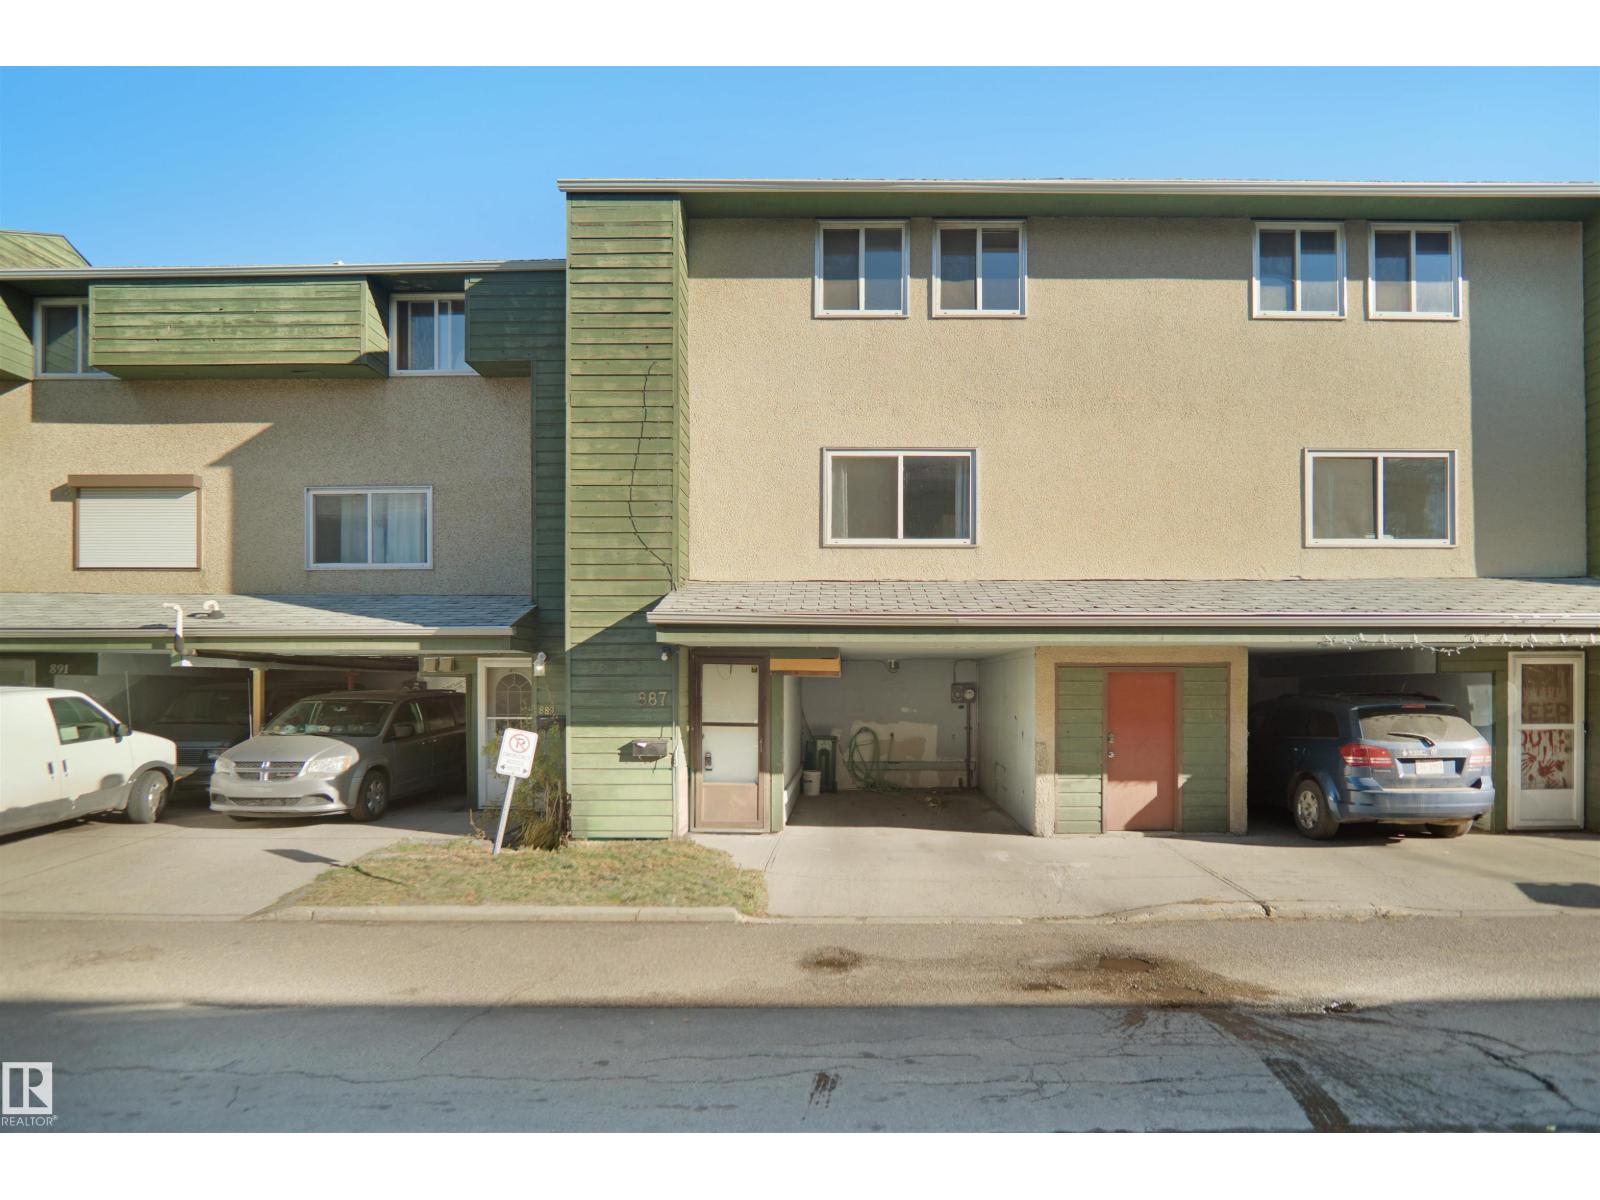
887 Abbottsfield Rd Nw
Edmonton, Alberta T5W 4R4
Discover this spacious 4-bedroom townhome in the family-friendly community of Abbottsfield, just steps from Edmonton's beautiful River Valley and Borden Park. Offering exceptional value, this home is perfect for first-time buyers, growing families, or savvy investors. The functional layout provides plenty of living space, while the low condo fee of just $217/month helps keep ownership affordable. Ideally located close to schools, shopping, public transit, playgrounds, and everyday amenities, you'll enjoy both convenience and an active outdoor lifestyle. With easy access to major roadways and miles of scenic walking and biking trails nearby, this is an excellent opportunity to own an affordable home in a well-established neighbourhood. (id:58723)
Royal LePage Arteam Realty
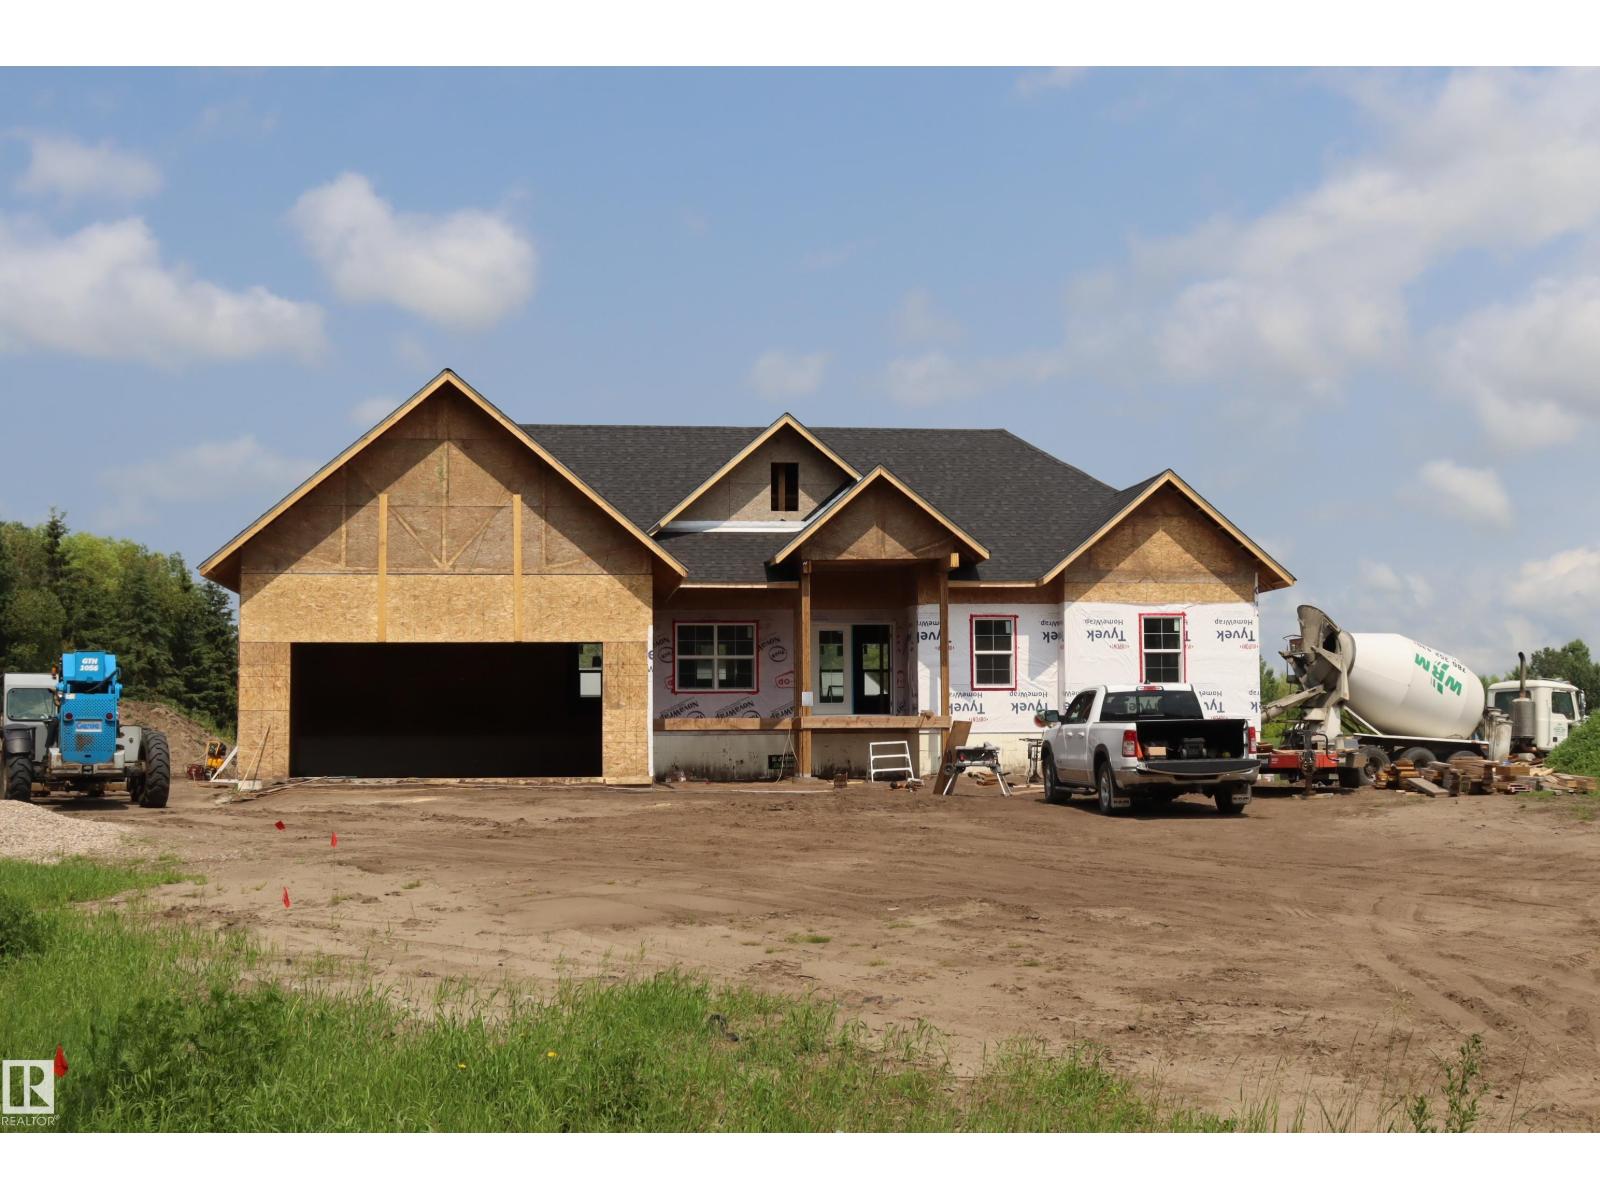
11-470008 Rge Rd 243a
Rural Wetaskiwin County, Alberta T9A 1X1
Peace & Tranquility on 2.77 Acres – Just 5 Minutes North of Wetaskiwin Discover the perfect blend of modern luxury and country living. This Brand-New Custom-Built Bungalow offers 2,157 sq. ft. of thoughtfully designed main-floor living, with over 4,000 sq. ft. of finished living space including the fully developed basement. Featuring 6 spacious bedrooms and 4 full bathrooms, this home is ideal for families of all sizes or those who love to entertain. The bright, open-concept floor plan showcases contemporary design and high-end finishes throughout. Step outside to enjoy the 12' x 12' covered rear deck, perfect for relaxing while taking in the peaceful surroundings. Additional highlights include: Oversized heated attached garage Central air conditioning Fully finished basement Modern custom finishes throughout Quiet rural setting with quick access to Wetaskiwin ,Edmonton, Airport Enjoy the space, privacy, and serenity of acreage living without sacrificing the convenience of town amenities. Waiting for you. (id:58723)
Century 21 All Stars Realty Ltd
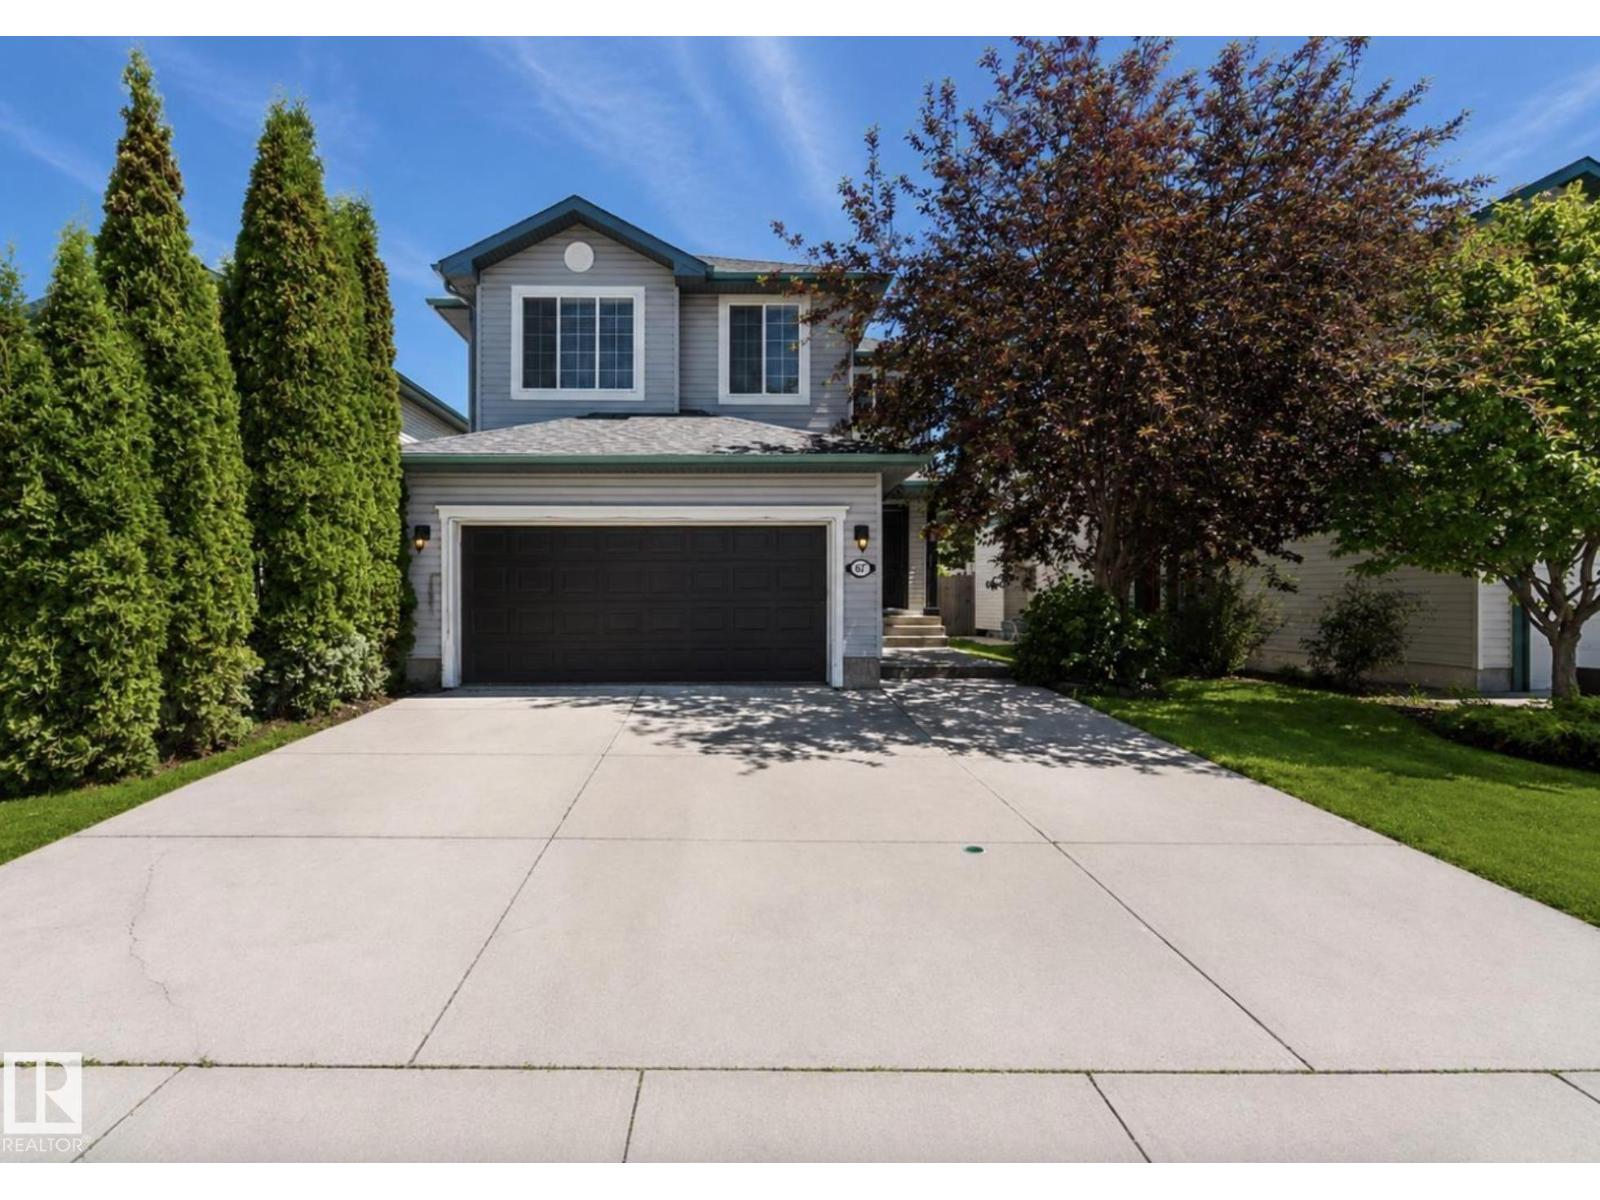
1007 Macewan Cl Sw
Edmonton, Alberta T6W 1K2
Welcome to this fully renovated home nestled on a quiet cul-de-sac in the highly desirable community of MacEwan! Offering 4 spacious bedrooms, 4 beautifully renovated bathrooms, a fully finished basement, central air conditioning, central vacuum, and an oversized driveway. This move-in-ready home has been extensively updated with new flooring, trim, paint, roof, kitchen, and bathrooms. The bright open-concept main floor seamlessly connects the living room, dining area, and chef-inspired kitchen, featuring snow-white quartz countertops, a modern backsplash, stainless steel appliances, ample cabinetry, and a functional layout perfect for entertaining. Every bathroom has been tastefully renovated with quartz countertops, new vanities, modern fixtures, and stylish flooring, while the spacious bedrooms offer generous closet space. The fully finished basement provides the perfect space for entertaining family and friends or creating the ultimate media room, adding incredible flexibility to suit your lifestyle. (id:58723)
Maxwell Polaris
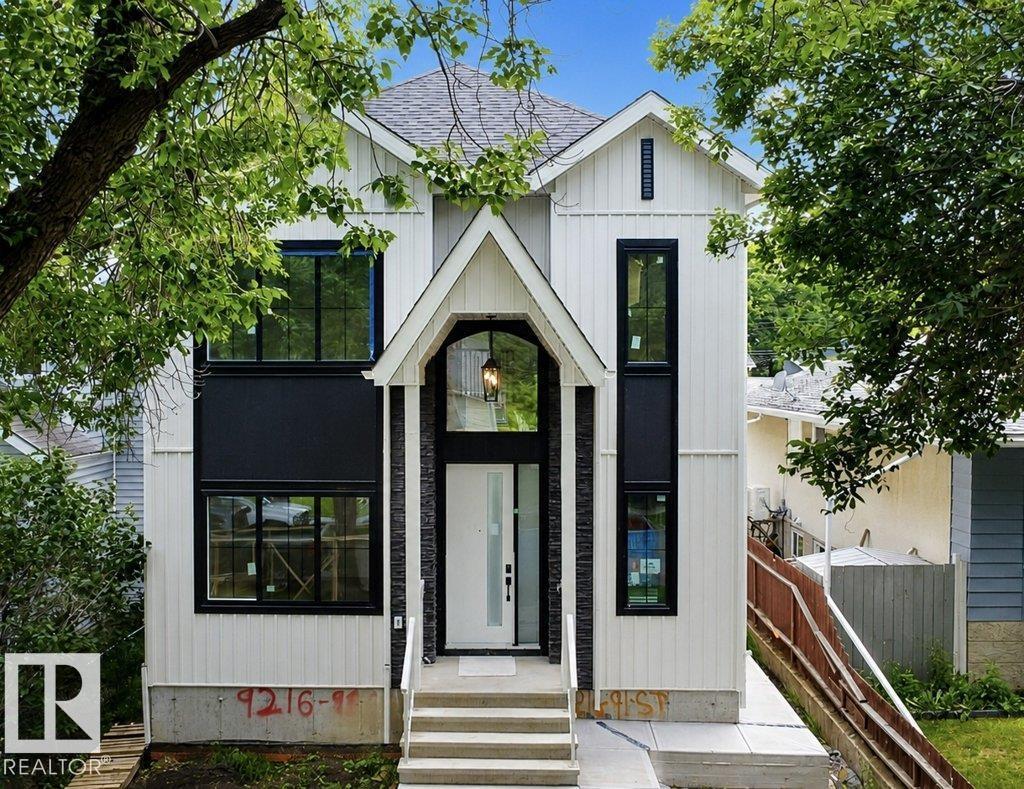
9216 91 St Nw
Edmonton, Alberta T6C 3N8
In Prestigious community of Bonnie Doon,3 Bedrooms+1 DEN+3 Full bathrooms Executive Custom 2 story is built for your comfort to cope with busy life style.18ft ceiling at entrance with custom windows,Flex/Guest room at main floor and 3 piece washroom.Full of custom cabinetary,quartz counter top,italian tile back splash,huge walk in pantry with coffee counter,mud room with organizers .Top of the line lighting & plumbing fixtures,too many features to write,SIDE Entry to basement for future development.Metal railing going upstairs to extra wide stairs,Bonus room to spend quality family time,Primary bedroom with huge walk in closet,5 piece ensuite with custom wet area,2 other bedrooms and 4 piece washroom.All ceilings height is 9 ft.Laundry room is conveniently located at upper floor with built in linen closets.Tons of natural light.22x22 ft Detached garage.Easy access to LRT, Bonnie Doon Mall,82 Ave, downtown Edmonton, the city's beautiful ravine trail system and U of A campus, (id:58723)
Sterling Real Estate
2410 32b St Nw
Edmonton, Alberta T6T 1Y6
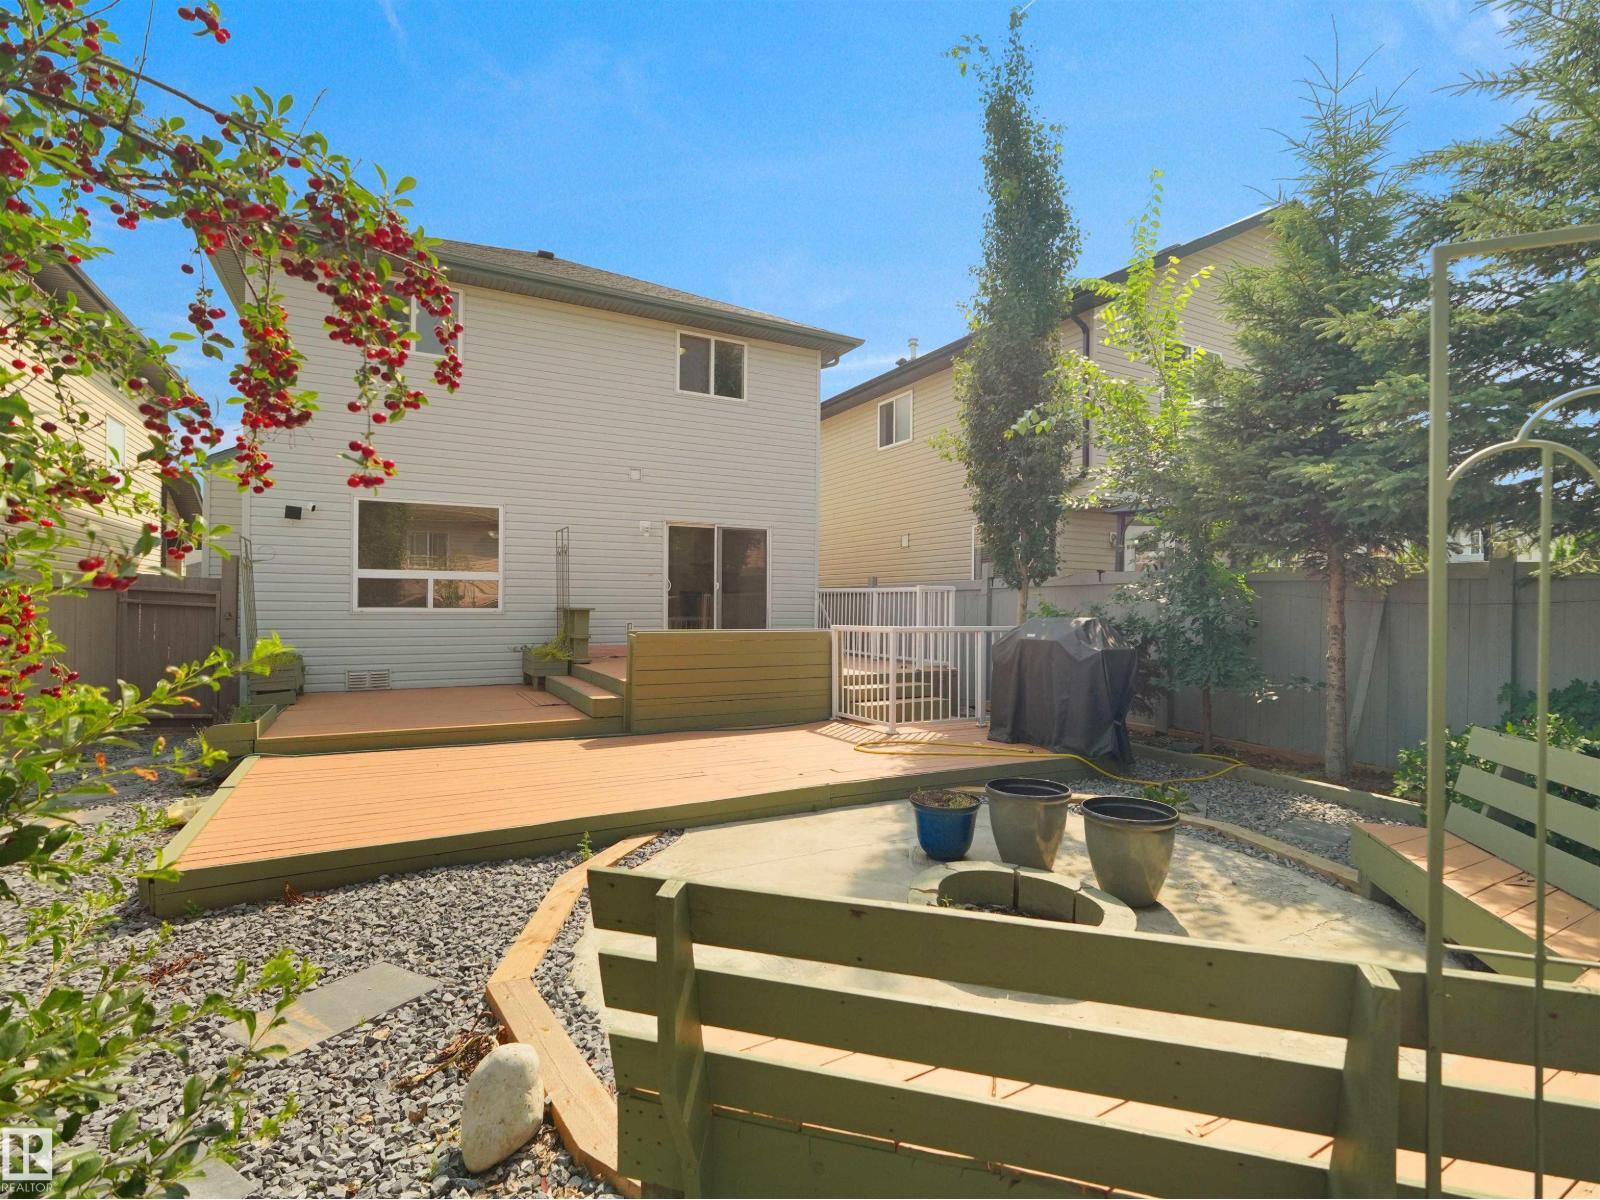
Location truly is everything! Welcome to this beautifully maintained, carpet-free 2-storey in the sought-after community of Silver Berry. Offering 2,000+ sq. ft. of developed living space, this well-maintained home features 3 bedrooms, 3.5 bathrooms, a bright open-concept layout, and convenient main-floor laundry. Upstairs you'll find a spacious primary suite with a walk-in closet and private ensuite, plus two additional bedrooms and a full bath. The fully finished basement offers a large family room, full bath, storage, and excellent potential for a future separate entrance. Step outside to your own private backyard retreat, complete with mature trees, low-maintenance landscaping, a custom fire pit seating area, and plenty of space to relax or entertain. Just steps from schools, parks, playgrounds, shopping, and all everyday amenities - this home is the complete package! (id:58723)
Maxwell Polaris
7727 77 Av Nw
Edmonton, Alberta T6C 0K6
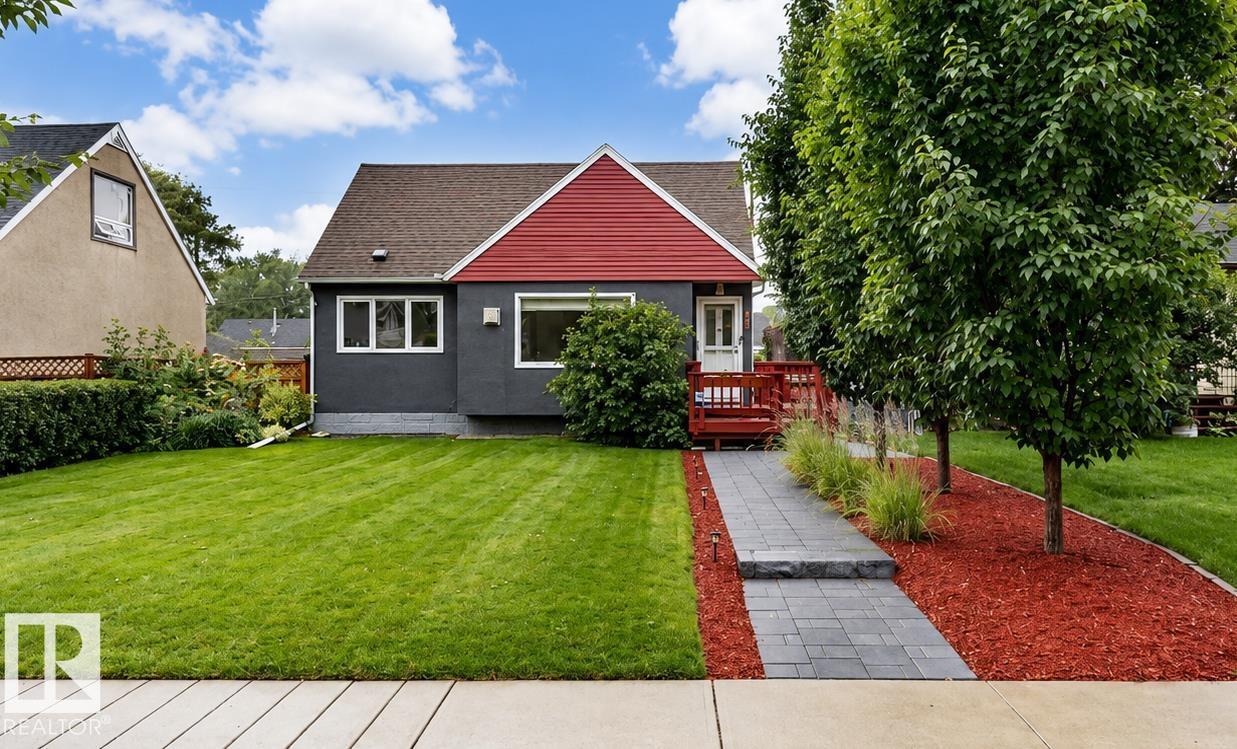
Welcome to this well maintained 1952 character home in the desirable community of King Edward Park. Blending timeless charm w/extensive modern upgrades, this 4-bedroom home showcases exceptional pride of ownership. The bright main floor features original hardwood flooring, a professionally serviced gas fireplace, updated 4-piece bathroom & a renovated kitchen w/ a bay window, eating bar & new oven & dishwasher(2025). Upstairs, the private primary retreat is finished with solid maple flooring.The fully finished basement offers a spacious family room, fourth bedroom, 3-piece bathroom & laundry w/ a new washer & dryer (2026).Recent upgrades include a new furnace with humidifier, Ecobee thermostat, water softener, reverse osmosis system, updated plumbing, new lighting & fresh paint throughout.The fully fenced backyard is beautifully landscaped w/ two patio stone areas, a built-in outdoor fire pit & perennial gardens.Complete w/ a heated double detached garage featuring a built a built-in workshop w/ skylight. (id:58723)
Comfree
8712 162 St Nw
Edmonton, Alberta T5R 2M1
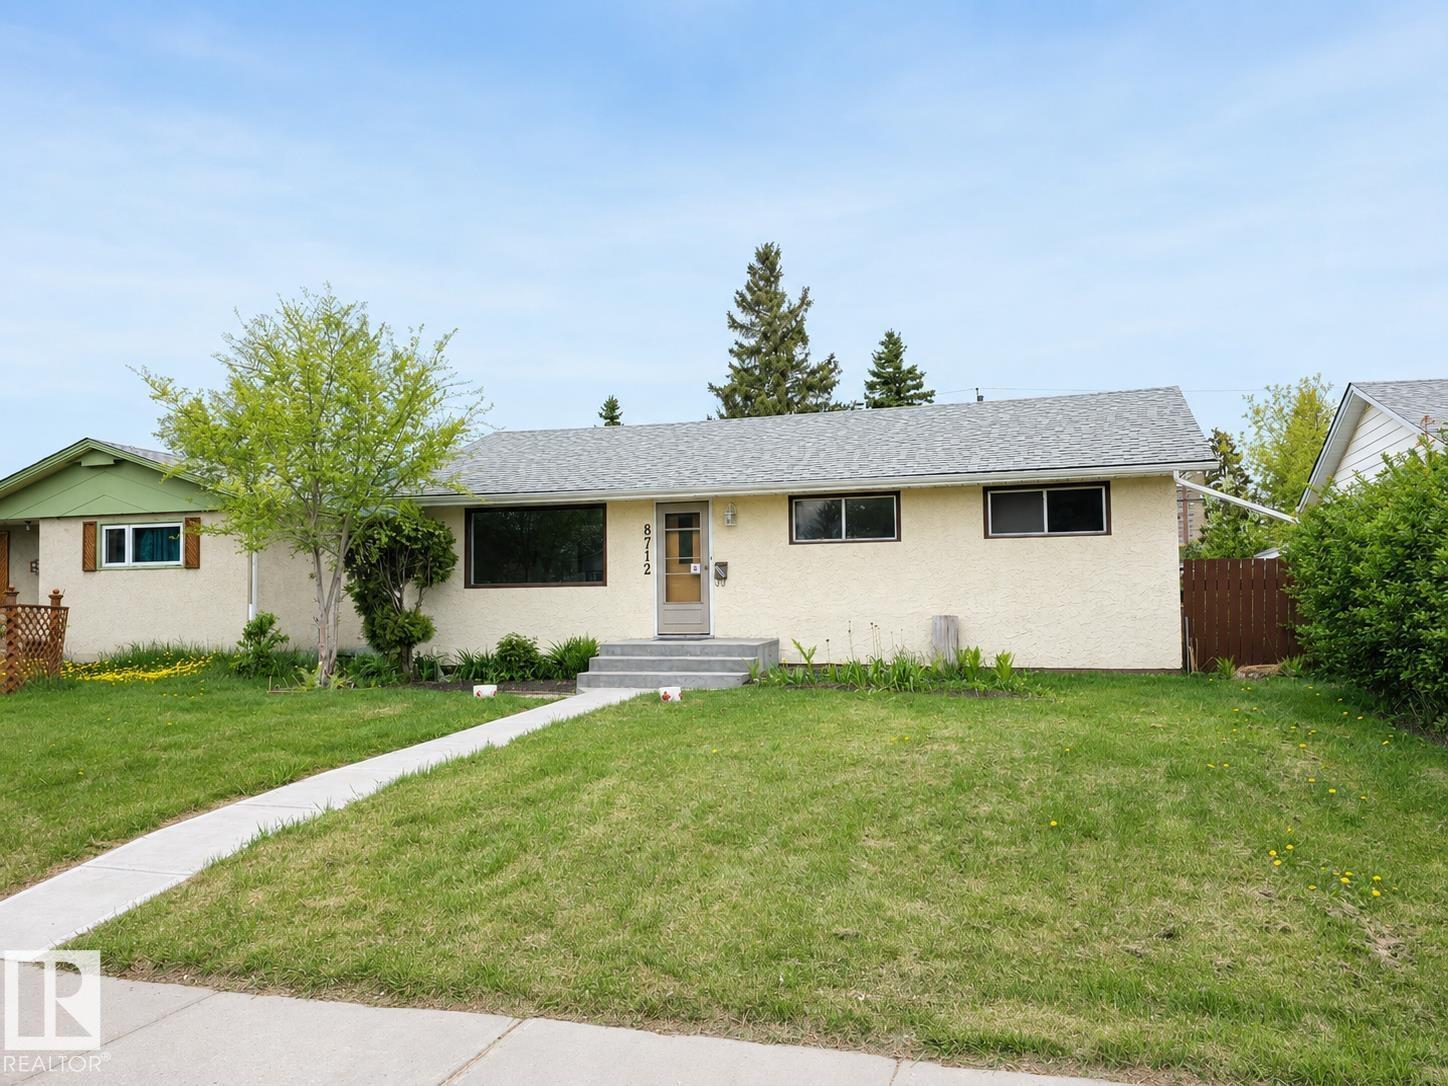
Welcome to this charming 971 sqft bungalow in sought after Meadowlark! This charming home blends key upgrades with functional living featuring updated electrical, newer shingles, newer appliances and new flooring throughout the main floor. The bright and spacious kitchen offers ample cabinet and counter space complemented by a sunny window that fills the room with natural light. The main includes 3 comfortable bedrooms and an updated 4pc bath. Downstairs, the finished basement features a large rec room with a stunning exposed brick feature wall, along with a 4th bedroom, den and 3pc bathroom. A separate rear entrance adds flexibility and future potential. Situated on a large lot with a detached triple garage with workshop space featuring a double overhead door, this property offers outstanding parking and outdoor space. Conveniently located close to schools, shopping, parks, public transit and major roadways. Don't miss this one! (id:58723)
RE/MAX Excellence
12936 132 St Nw
Edmonton, Alberta T5L 1R3
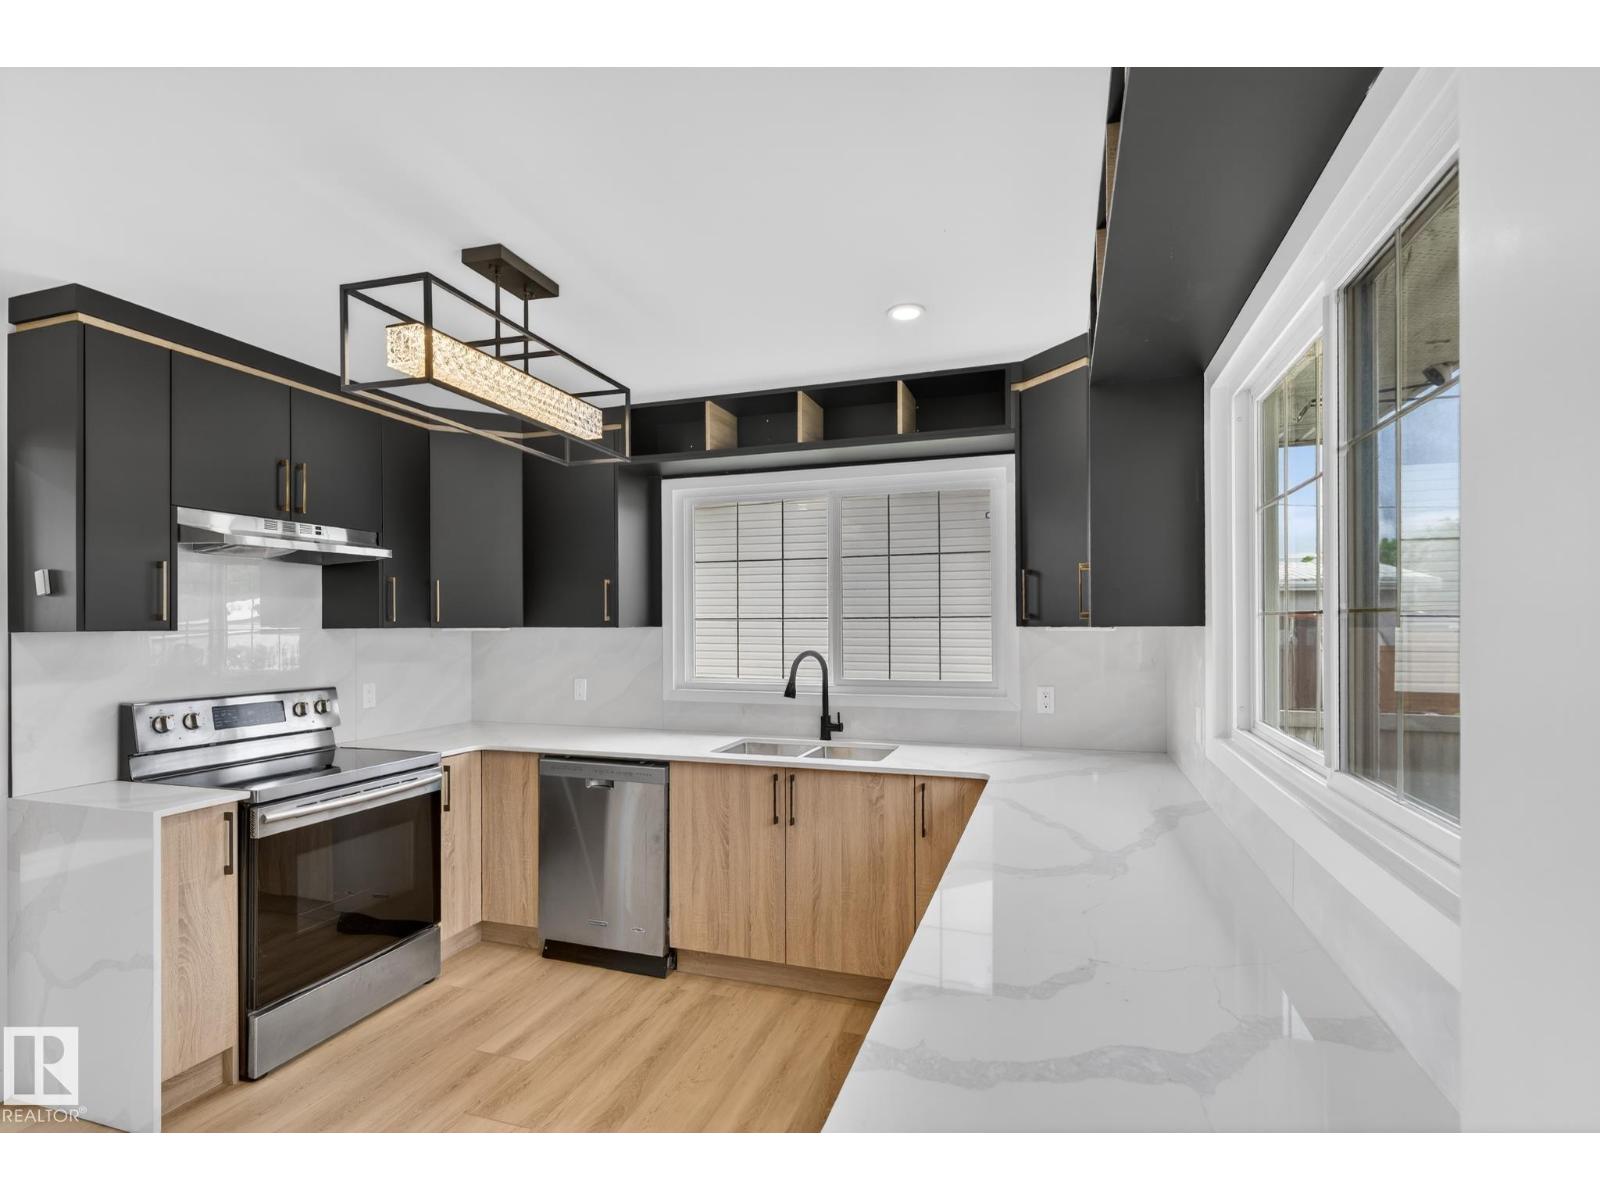
Welcome to this beautifully fully renovated bungalow, perfectly situated on a massive 52 x 124 ft west-facing lot with an oversized double detached garage. This move-in-ready home has been extensively upgraded from top to bottom and features 2 brand new kitchens, including a fully finished basement. Inside, you’ll find new flooring throughout, brand new baseboards, fresh paint, updated electrical (2021), and completely renovated bathrooms, creating a modern and cohesive feel across the entire home. Additional recent improvements provide long-term peace of mind, including roof (2018), furnace (2020), sewer liner (2012), upgraded attic insulation, newer windows and fencing, brand new deck. Enjoy the convenience of being located within walking distance to Athlone School, parks, playgrounds, skate park, community centre, and library, making this an ideal location for families and active lifestyles. (id:58723)
Sterling Real Estate
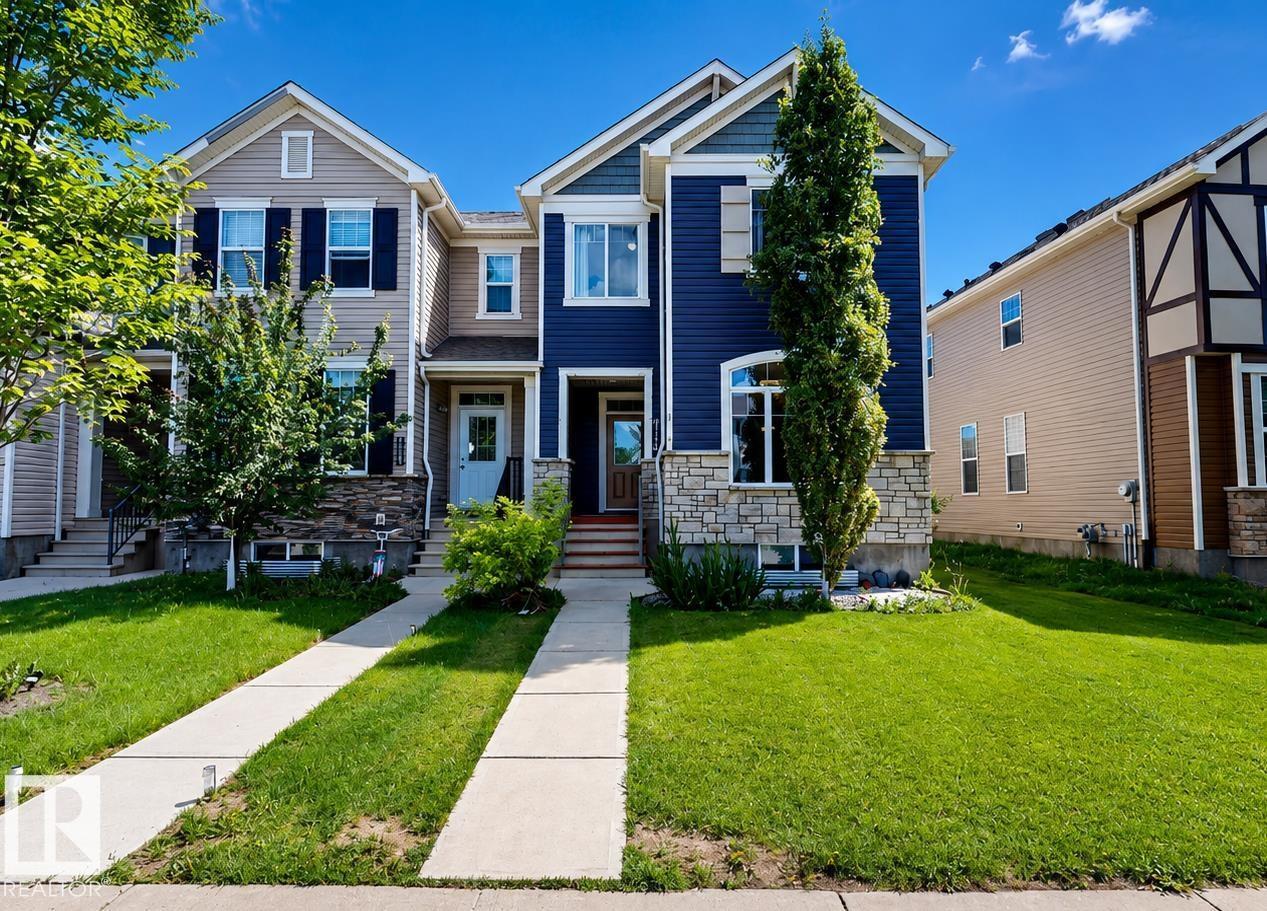
8145 Chappelle Wy Sw
Edmonton, Alberta T6W 3L7
Welcome to 8145 Chappelle Way! No Condo Fees! This beautifully maintained end-unit townhouse offers bright, modern living with a highly functional layout designed for today’s lifestyle. The inviting main floor features an open-concept design that seamlessly connects the living, dining, and kitchen areas, while large windows fill the home with natural light thanks to its desirable end-unit location. Step outside to the private deck—perfect for morning coffee, summer BBQs, or relaxing evenings. Upstairs, you'll find well-sized bedrooms, including a spacious primary retreat complete with a walk-in closet and private ensuite. The fully finished basement adds valuable living space and features a versatile fourth room ideal for a home office, recreational, guest room, gym, or hobby space. With 2.5 bathrooms, thoughtful design, and a sought-after location in Chappelle & 2 min walk to Donald R Ghetty School, this move-in-ready home offers comfort, style, and flexibility for modern family living. (id:58723)
Comfree
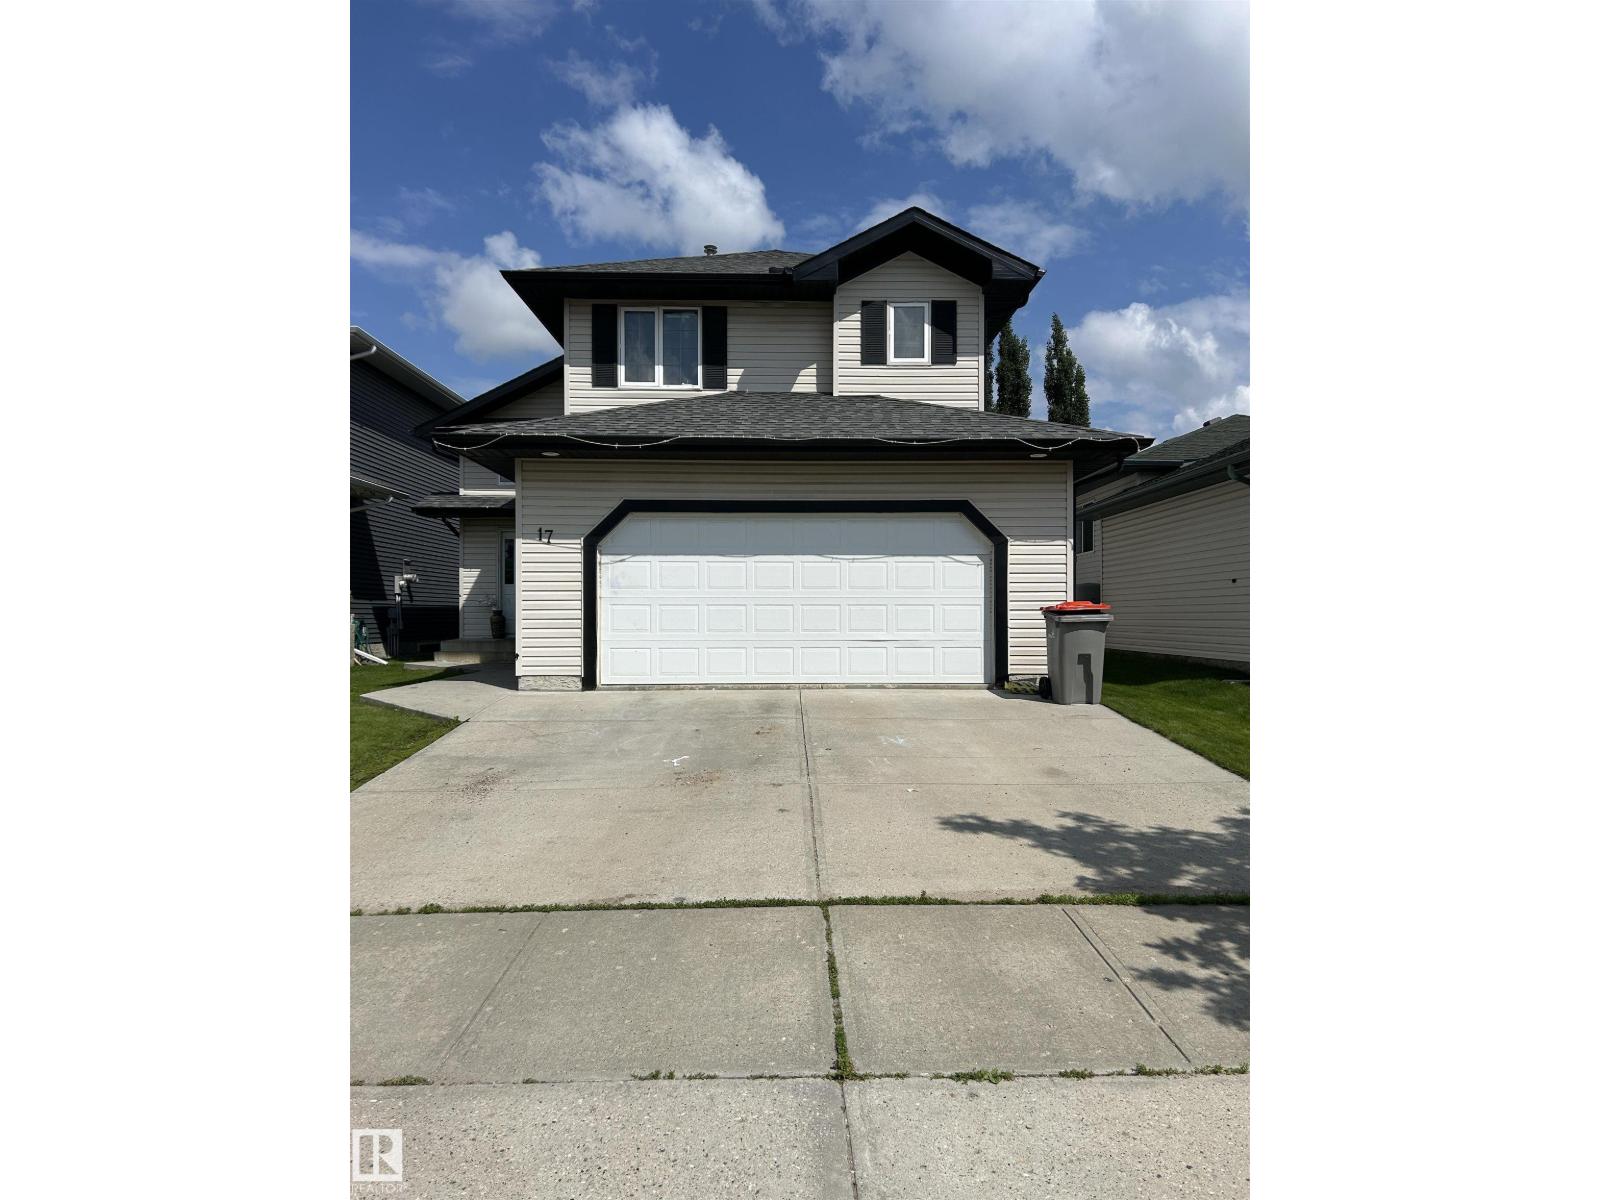
17 Willowby Cl
Stony Plain, Alberta T7Z 2W6
Spacious bi-level with good layout; 3+2 bedrooms, 3 full bathrooms; vaulted ceilings, kitchen/dining area open to living room, kitchen island and walk-in pantry, primary bedroom with ensuite and walk-in closet, fully finished basement with family room, 2 bedrooms and full bath (4 piece), separate entrance to basement, oversize double attached garage. (id:58723)
Homes & Gardens Real Estate Limited
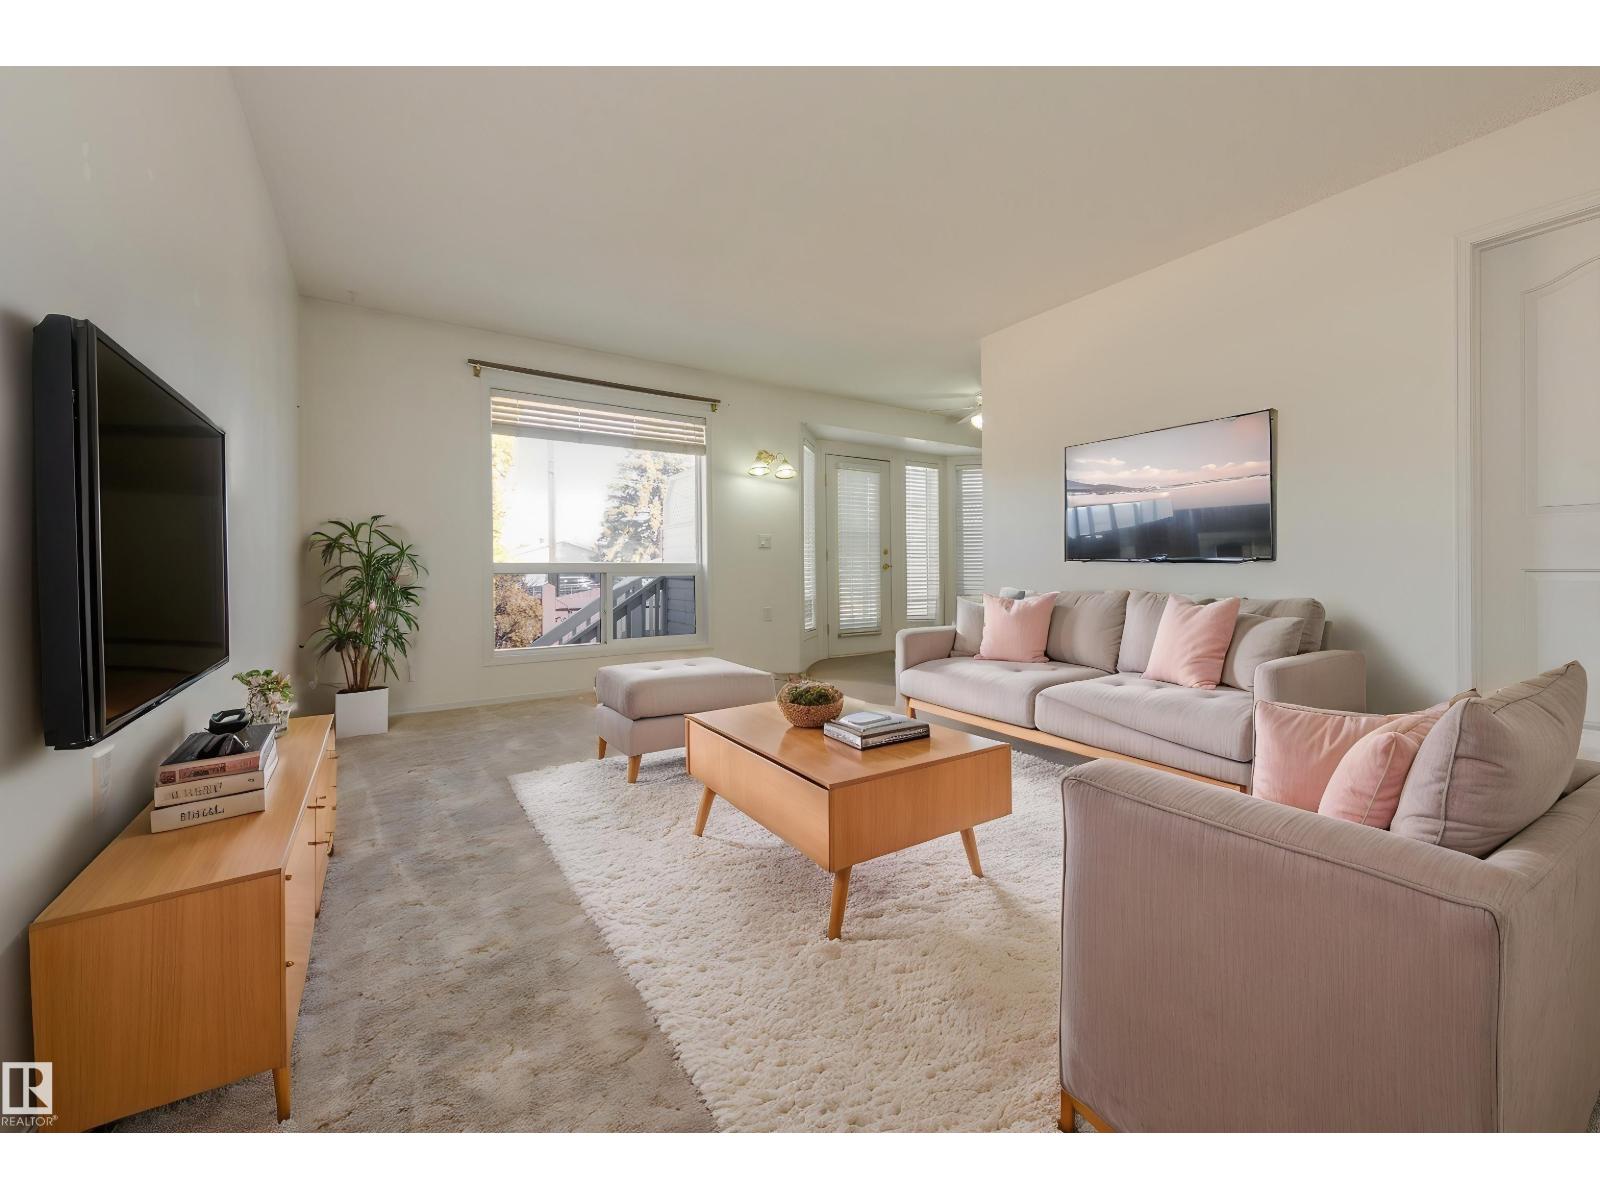
#108 13320 124 St Nw
Edmonton, Alberta T5L 5B7
Time to enjoy easier living at Shepherd’s Meadow. This lovingly cared for 55+ bungalow features central air conditioning, 2 bedrooms & 2 baths. Your galley kitchen features newer appliances, built-in curio cabinet with a walk through to main floor laundry room with newer washer/dryer. Your primary bedroom at the back of the home has a jack and jill access to your spacious 4pc bathroom. A second bedroom/den is also on main floor. Enjoy your quiet north facing deck for coolness on summer days. Newer furnace & HWT & AC in the last 4 yrs. Your partially finished basement just needs ceiling tile to enjoy the extra space and has additional walk in shower. Your double car garage is insulated & drywalled & visitor parking is across the street. Condo just did eavestroughs. Next to Shepherd’s Care assisted living & care centre where you can access many amenities including a restaurant. Conveniently close to shopping & transit, with easy access to the Anthony Henday & Yellowhead Freeway. (id:58723)
Schmidt Realty Group Inc
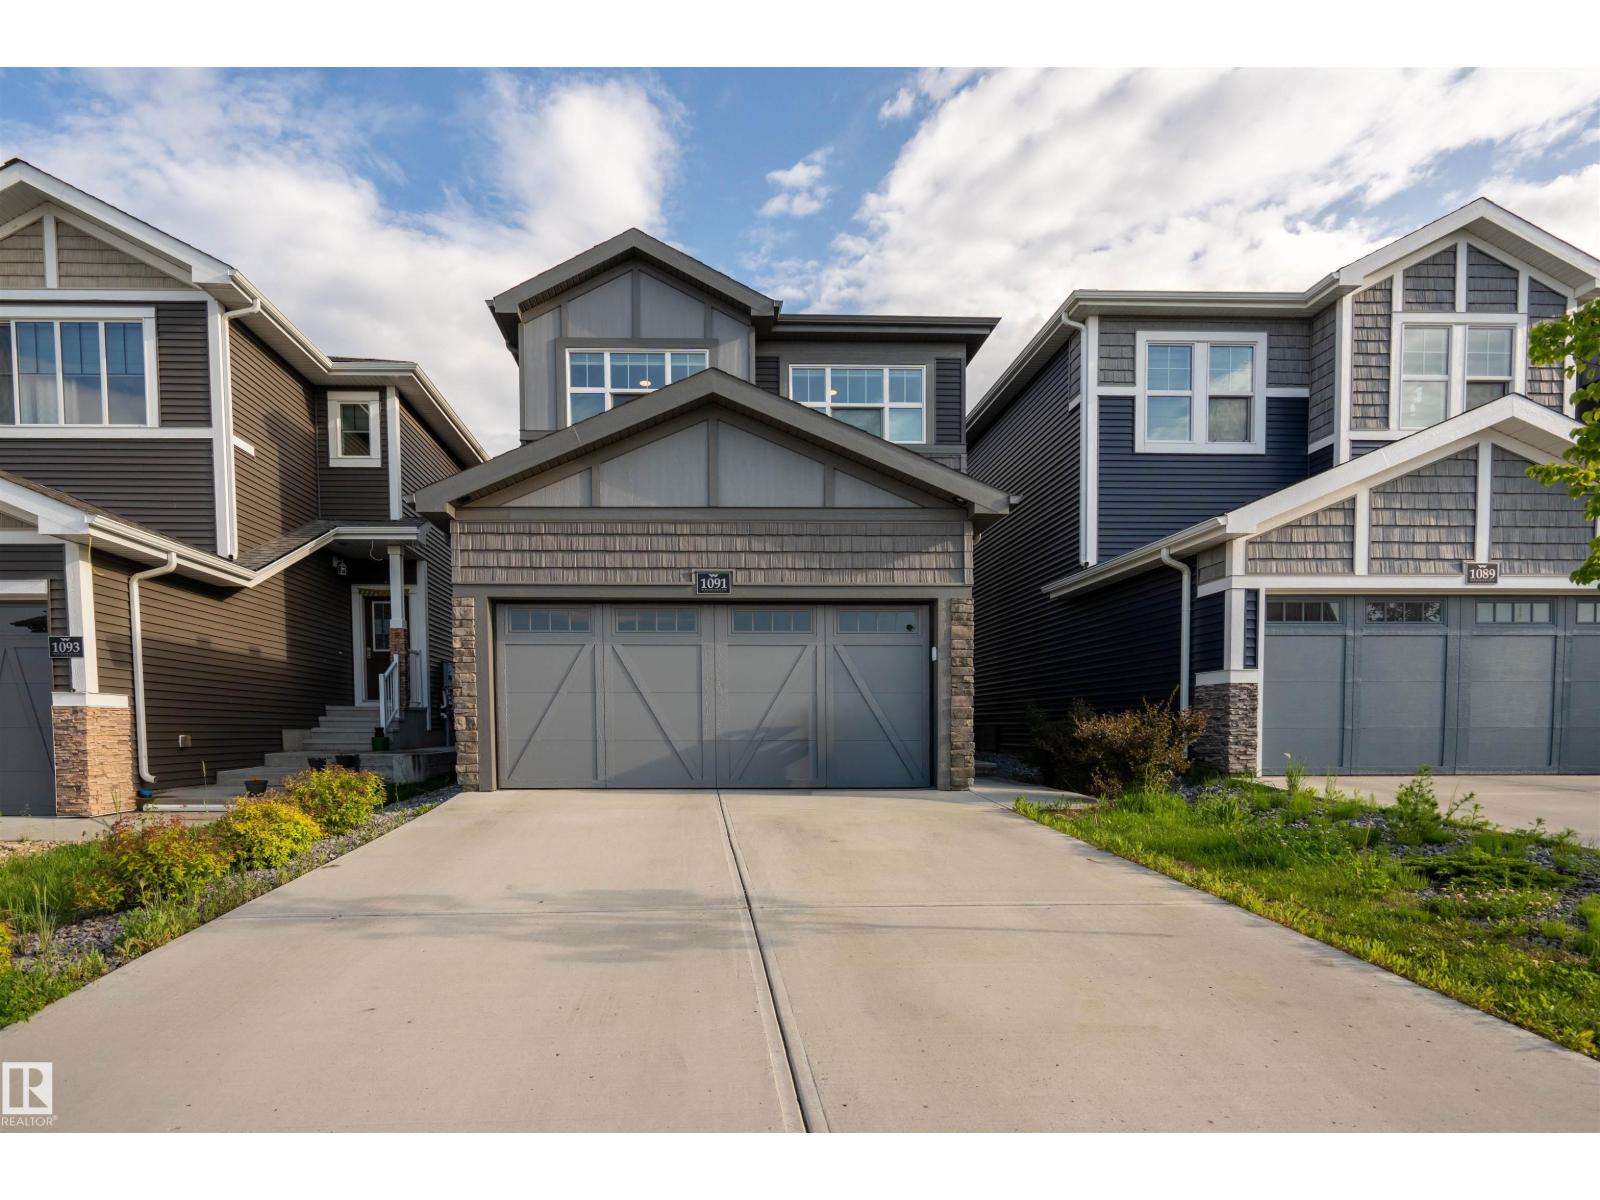
1091 Eaton Rd Nw
Edmonton, Alberta T6M 1M9
Welcome to this beautifully upgraded 2022 Cantiro-built home, offering the perfect blend of modern design and everyday functionality. Step inside to soaring 9' ceilings and a stunning glass feature staircase that creates an unforgettable first impression. The bright open-concept main floor showcases engineered hardwood flooring, a sleek fireplace, and a chef-inspired kitchen with ceiling-height cabinetry, quartz countertops, stainless steel appliances, a large island, and a walk-in pantry. South-facing windows fill the home with natural light and overlook the fully landscaped, fenced backyard with a spacious patio. Upstairs features a versatile bonus room, convenient laundry, 3 bedrooms, and a luxurious primary suite with a spa-like ensuite, soaker tub, tiled shower, dual sinks, and walk-in closet. Complete with A/C, a 23' x 22' double attached garage, and easy access to trails, ponds, and ravines, this move-in-ready home is one you won't want to miss. (id:58723)
Exp Realty