Hurry Home

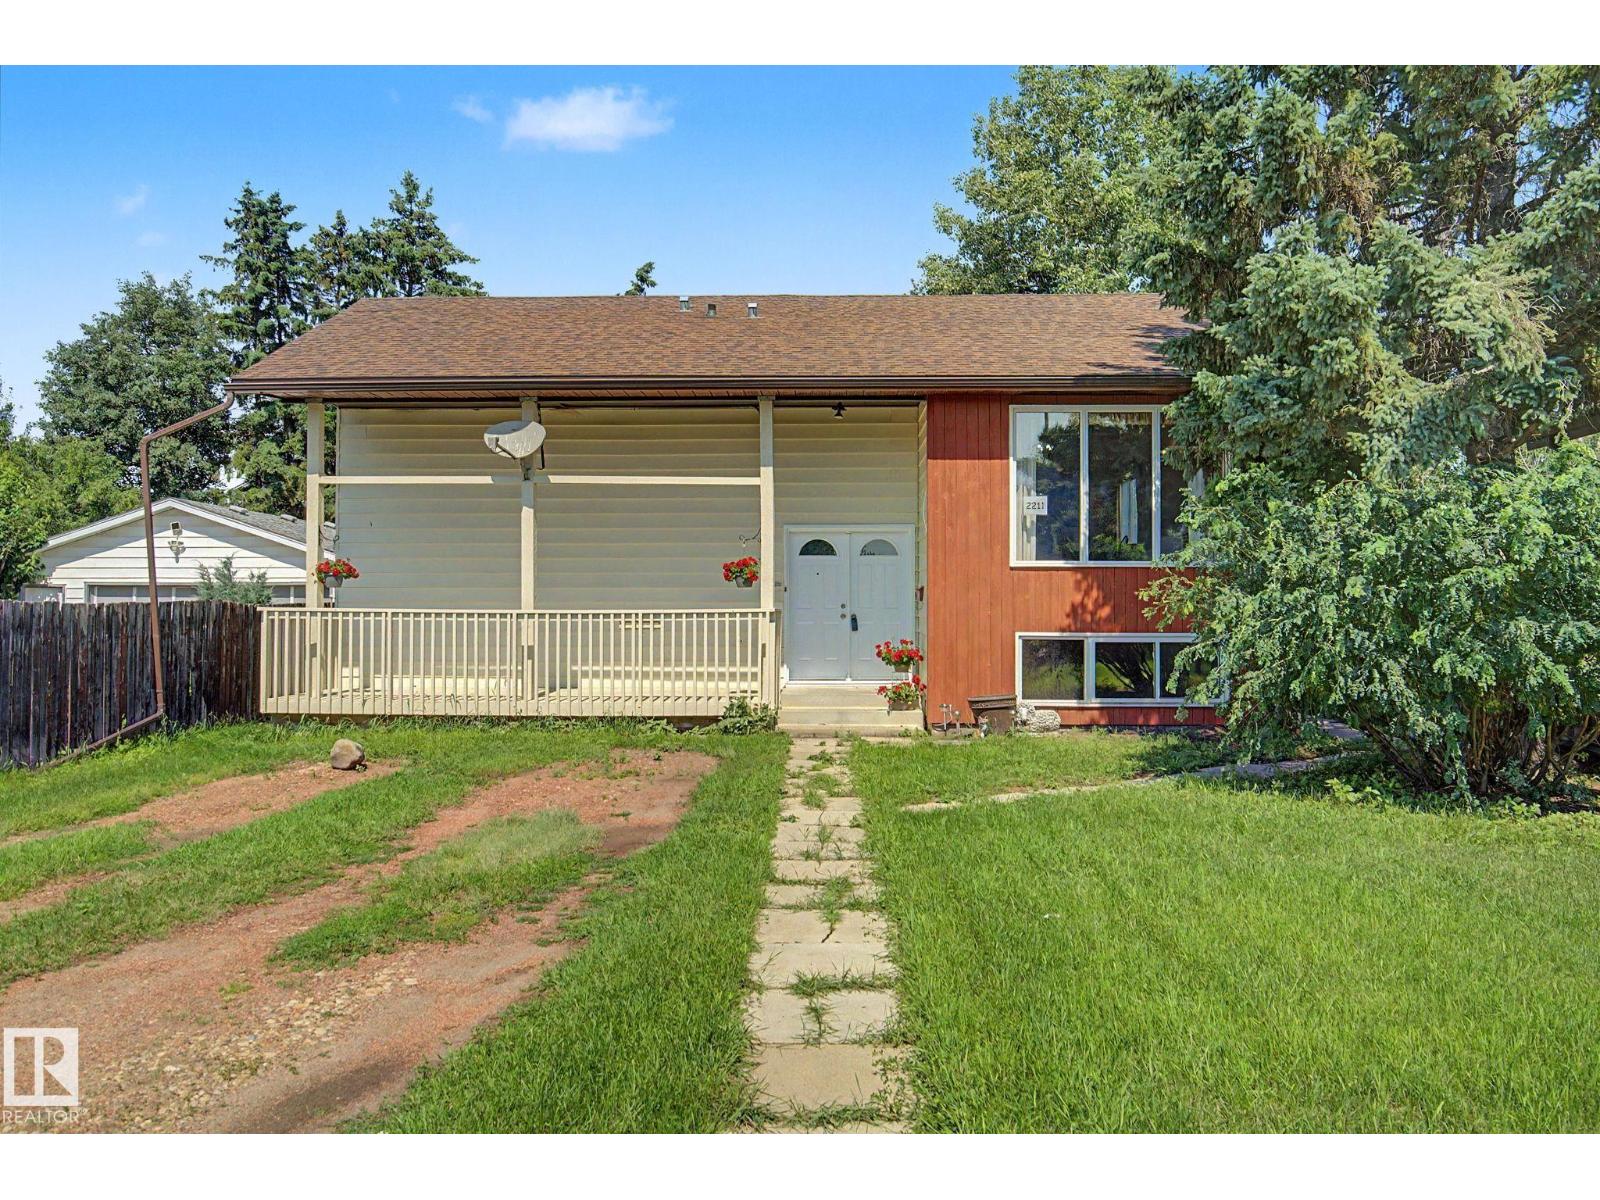
2211 Millbourne Rd W Nw
Edmonton, Alberta T6K 0Y3
Why spend more? Situated on a large, private lot, this 1,200 sq. foot Bi-level features 3 + 2 bedrooms, 2.5 bathrooms and cathedral ceilings. Upgrades include big bright windows, furnace, hot water tank, flooring, shingles. The living and dining areas are spacious and welcoming. Convenient kitchen with lots of counter space. Separate main floor laundry room. The primary bedroom has an ensuite bath. Downstairs is a combined family room and games area with rough-ins for a second kitchen. There is a second laundry room and lots of storage space which could make this a great home for multi-generational families. Plus the house was designed to add an attached double garage and woodburning fireplaces up and down. Located in the Tweedle Place neighbourhood, close to shopping, schools & LRT. The house needs a bit of updating, but at this price you won't be disappointed. See today! (id:58723)
RE/MAX Real Estate
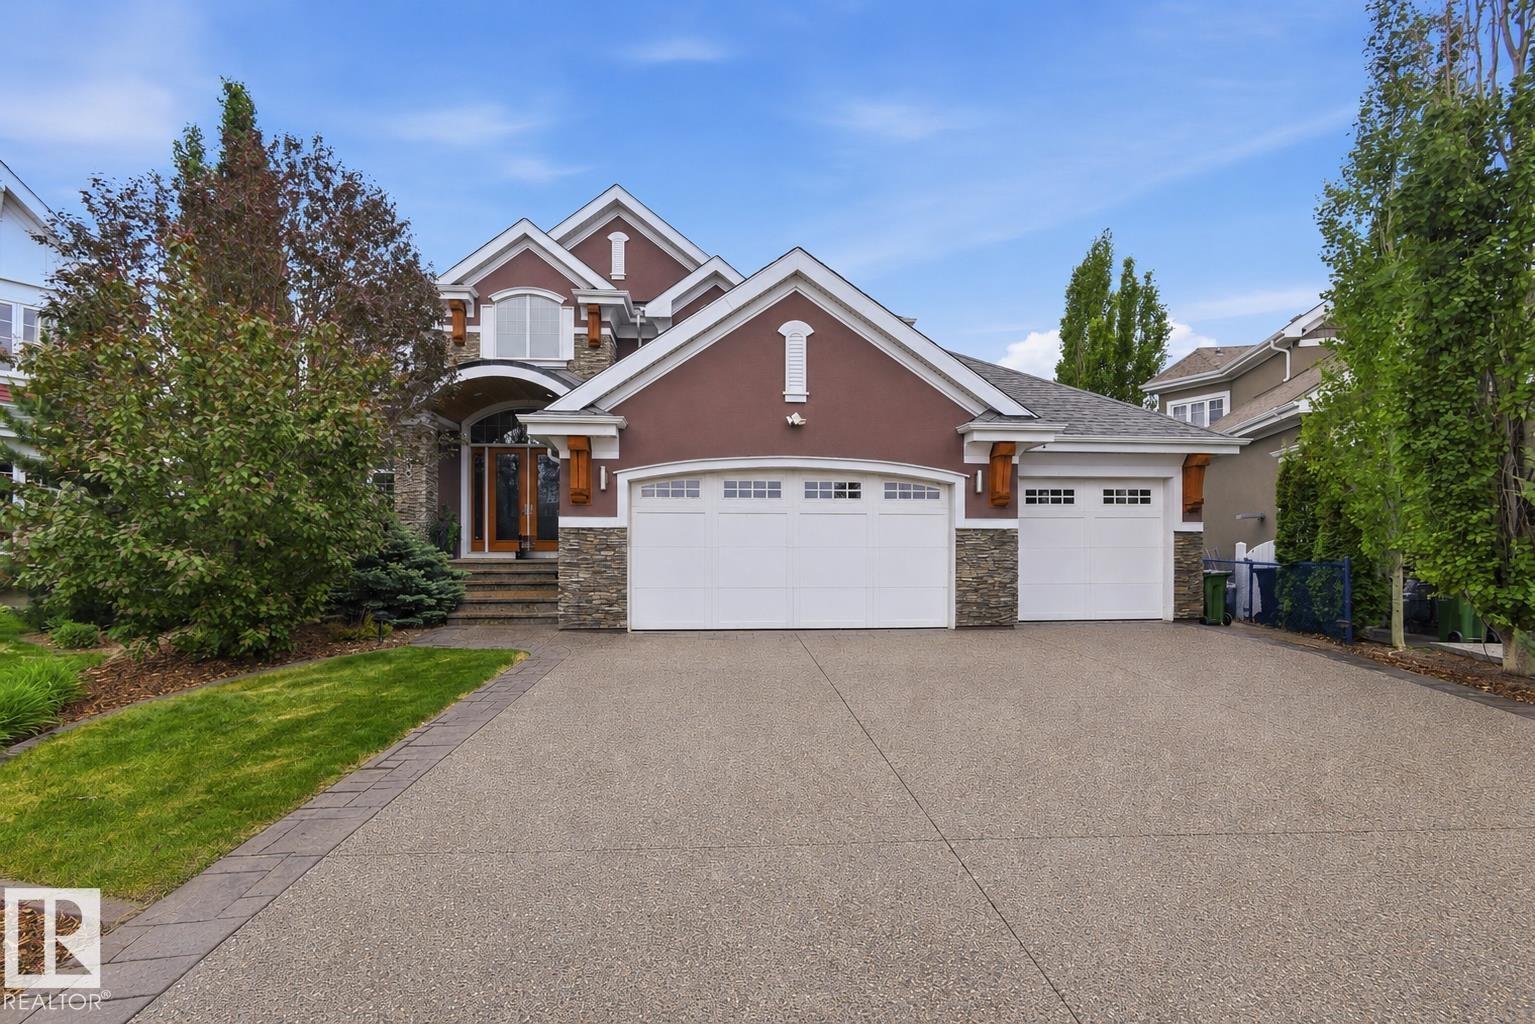
9003 16 Av Sw
Edmonton, Alberta T6X 1B2
Crafted over 16 meticulous months by Hillview Custom Design/Build for a construction industry professional who spared no detail, this 3,456 sq ft above-grade home in Summerside offers 5,750 sq ft of total living space. Soaring vaulted ceilings, a chef's kitchen with Miele appliances, in-wall cappuccino and coffee machine, and a full-width deck with BBQ and gas firepit rough-ins set the tone on the main floor. Upstairs, the primary suite features a private balcony, walk-in closet with island, and a spa-inspired 5-piece ensuite. The basement is an entertainer's dream ... a hot tub room with two ceiling-retractable doors opening to stunning lake views year-round, tiered theatre, climate-controlled wine room, wet bar, and two bedrooms with walk-in closets. The 3.5-car garage and in-slab heat. In-floor tile heating, distressed hardwood, 9' solid-core doors, and seamless glass showers complete a home built to a standard rarely seen. (id:58723)
RE/MAX River City
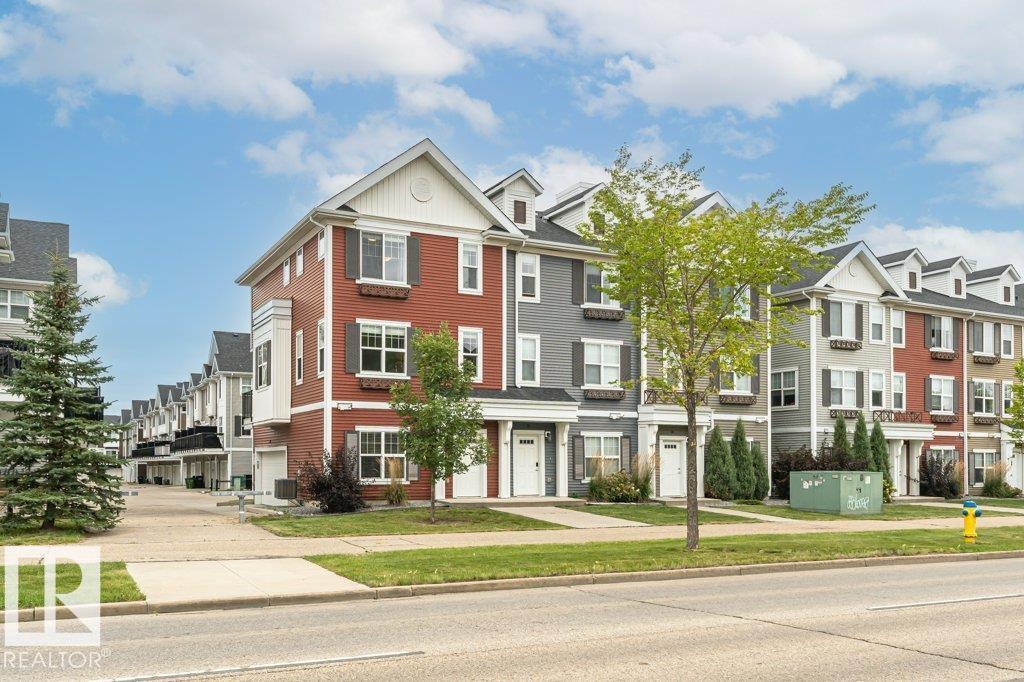
#30 2803 James Mowatt Tr Sw Sw
Edmonton, Alberta T6W 2P5
Welcome to Atria! This end unit townhome features 1619sqft, double attached garage, and 3 bedrooms. The main level features 9' ceilings, upgraded LVP flooring, bright living room with electric fireplace, kitchen with SS appliances, quartz countertops, full height cabinets, spacious dining nook, and a rear deck/patio with built-in gas line! Upstairs you will find a 4-piece main bath and a private 3-piece ensuite with an oversized walk-in shower, while a convenient half bath serves the main floor. Enjoy added living space in the developed lower-level rec room, perfect for home office, gym, gaming, or media room! Central air conditioning, central vacuum, and an upgraded central humidifier provide year-round comfort. An added bonus are the custom closet organizers in each bedroom! Ideally located close to public transportation, Edmonton International Airport, and Nisku! Schools, shopping and loads of restaurants all located within a short walk! This well-appointed home is ready for you to move in and enjoy. (id:58723)
RE/MAX Elite
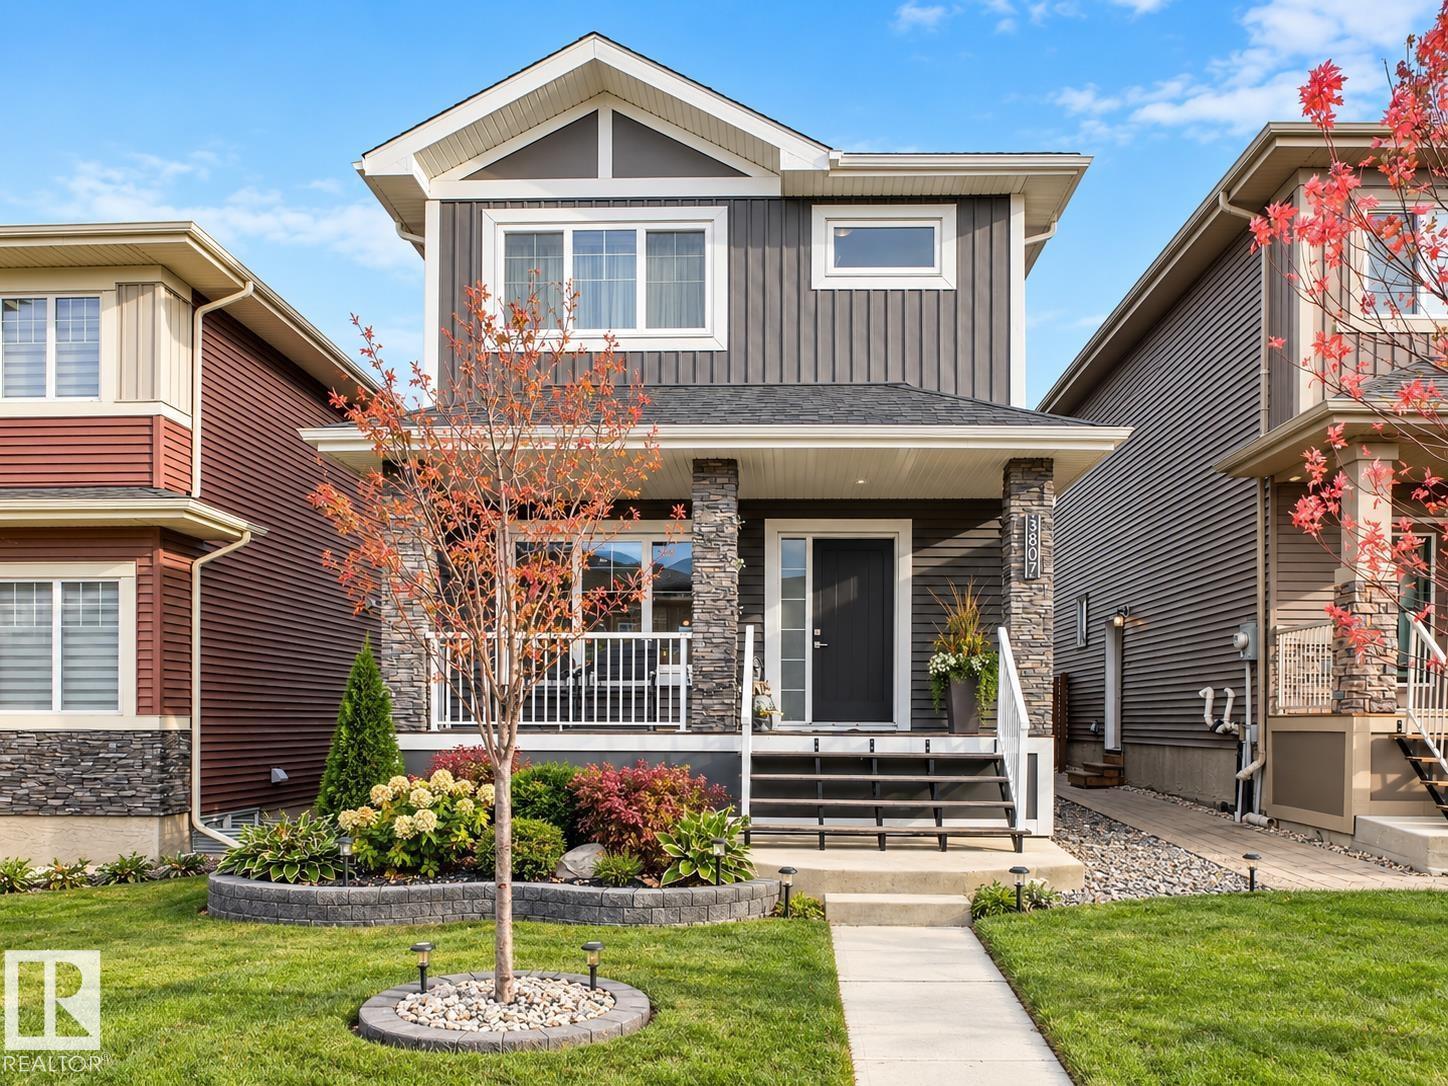
3807 Weidle Cr Sw
Edmonton, Alberta T6X 2E4
Looking for a regular lot in the city? Welcome to this beautiful 2-storey home in the sought-after community of Walker! Situated on a regular lot—not a zero lot line property—this home offers added space and separation from neighbouring homes. Featuring 3 bedrooms, 2.5 baths, and a bright open-concept main floor, the functional layout is perfect for everyday living. The basement offers excellent potential for future development, complete with a separate side entrance, 3 large windows, and rough-ins for a future bathroom. Outside, enjoy a spacious deck and the convenience of a double detached garage. Ideally located near schools, parks, walking trails, shopping, and major commuter routes, with easy access to South Edmonton Common, Anthony Henday Drive, and Edmonton International Airport. With a City assessment of $467,000, this home offers exceptional value and a great opportunity to own in one of Southeast Edmonton’s popular communities. (id:58723)
RE/MAX River City
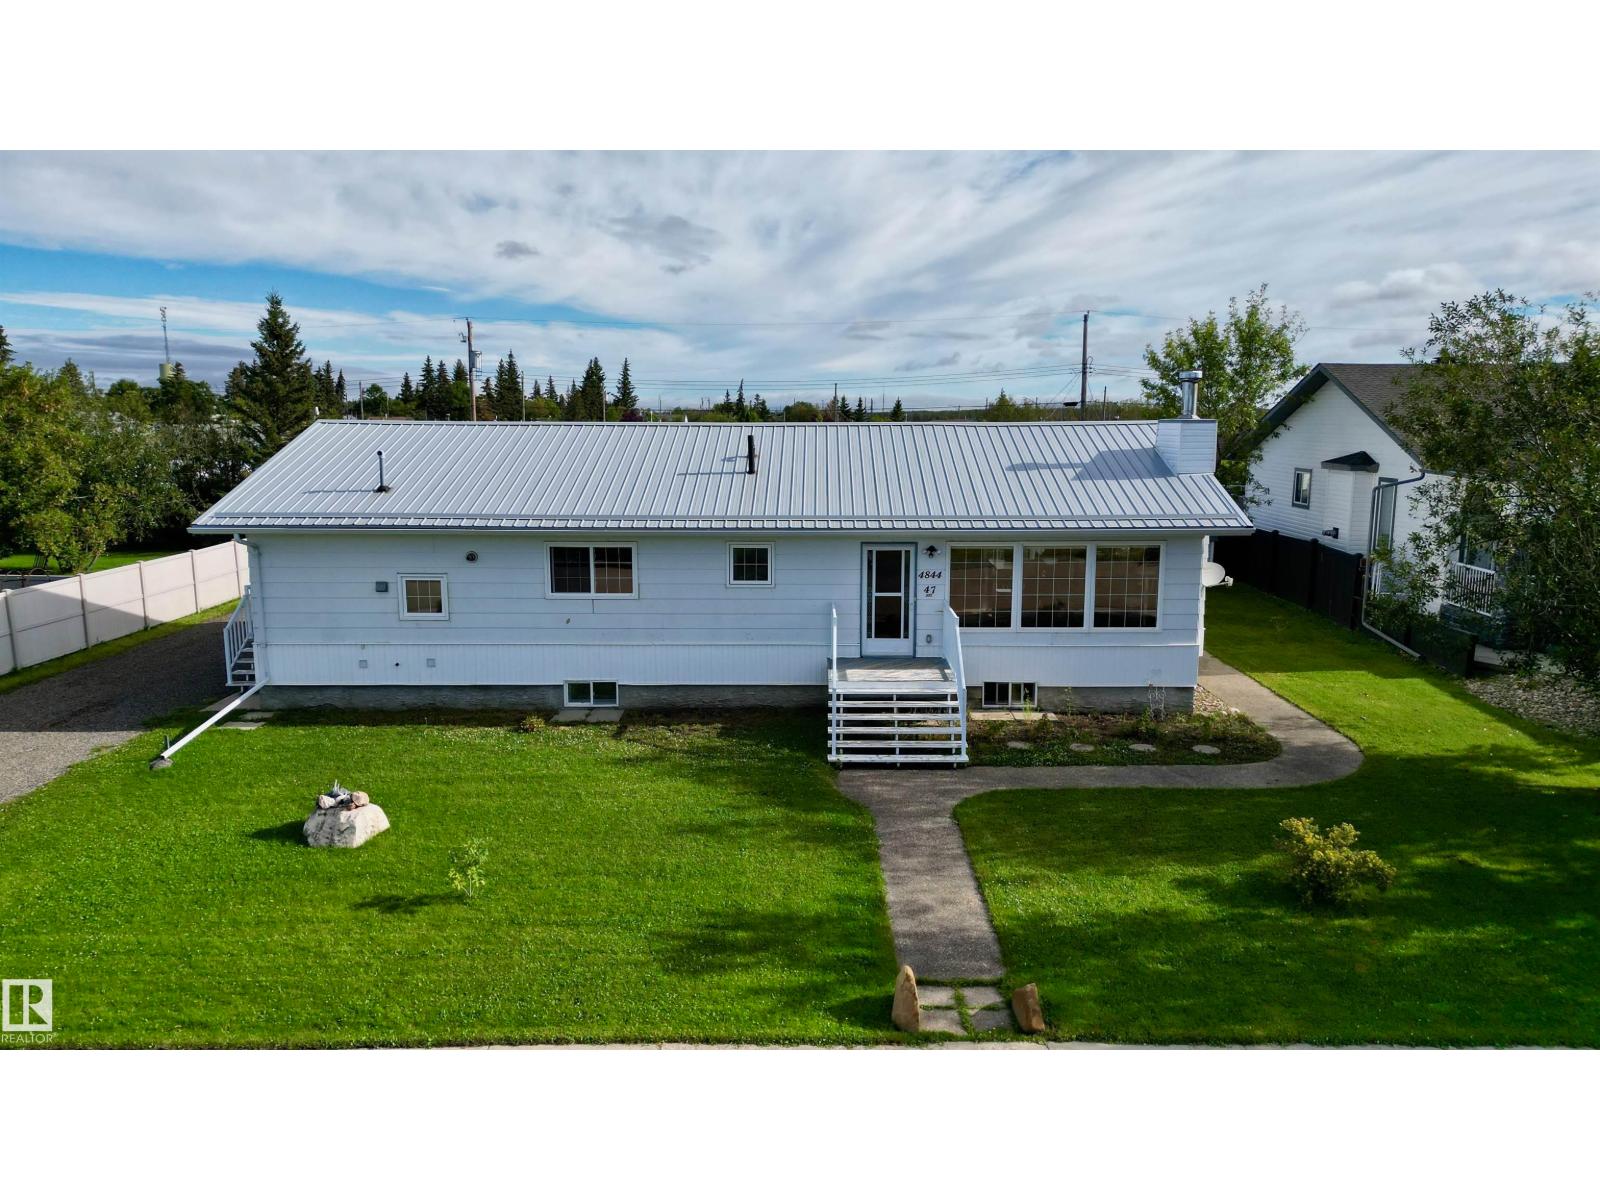
4844 47 Av
Chipman, Alberta T0B 0W0
Set on two lots in the Village of Chipman, this bungalow offers generous living space on both levels. The main floor includes a spacious living room with wood-burning fireplace, dining area, kitchen, laundry and three bedrooms. The fully finished basement adds a large family and recreation room, two bedrooms, a second kitchen, additional laundry and storage. Outside, enjoy a large deck, backyard fire pit, RV parking, asphalt driveway, two storage sheds and an oversized heated double detached garage. Recent improvements include the metal house roof in 2025, window blinds in 2023, and a gas line and furnace added to the garage in 2022. Additional features include hot-water in-floor heating and hot water on demand. Approximately 30 minutes east of Sherwood Park. (id:58723)
Maxwell Challenge Realty
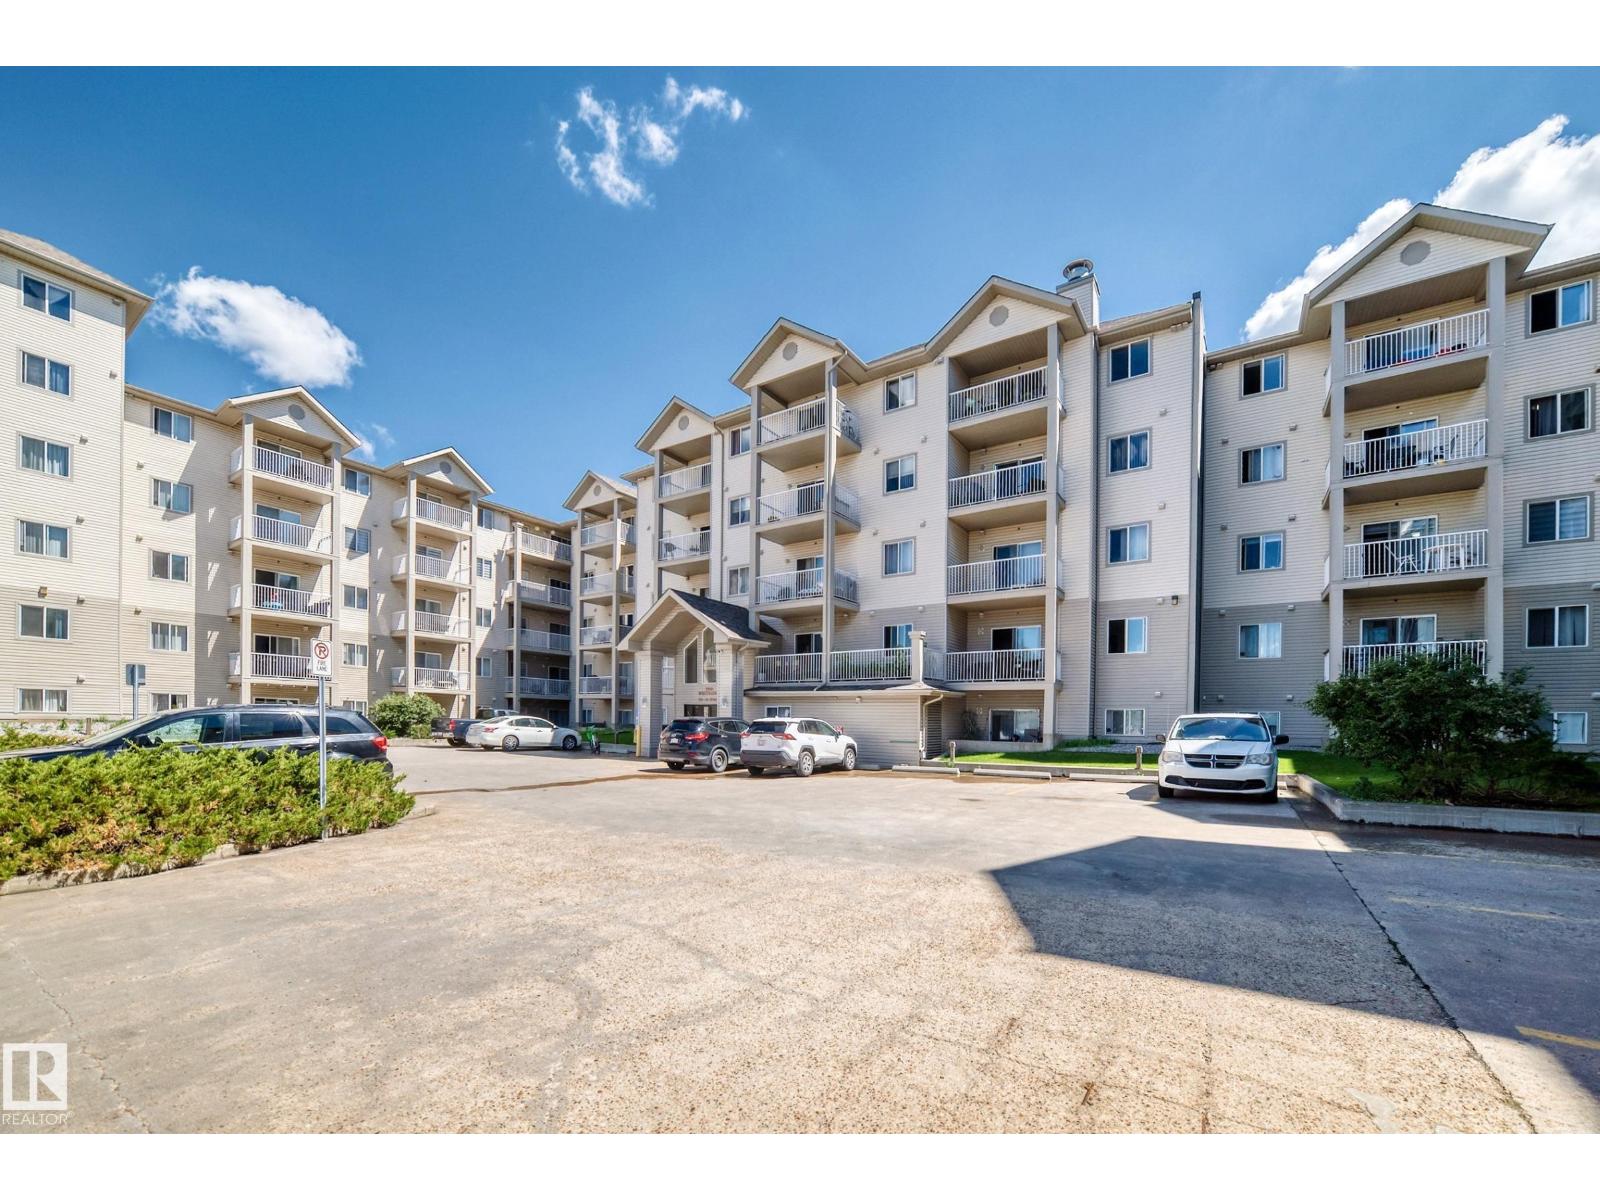
#524 7511 171 St Nw
Edmonton, Alberta T5T 6S7
Very clean top 5th floor very bright corner unit 815 sq ft condo has 2 bedrooms, 2 full bathrooms and 2 titled side by side underground heated parking stalls and a Bonus underground car wash in the Westridge complex in West Edmonton. This private and very secure unit has 14 ft vaulted ceiling which is a top floor Bonus with patio sliding doors to private covered balcony with clear views of the city. The open style kitchen comes with 5 appliances and the flooring is high grade laminate flooring, insuite private laundry, plus storage. The master bedroom has a 4 piece ensuite and carpeting for flooring and a large closet. The second bedroom has carpeting for flooring. Extras include AIR CONDITIONING unit. This complex is in the great neighborhood of Callingwood North and is priced to sell. Close to schools, shopping, and transportation and a short drive to the Whitemud freeway, Anthony Henday and a short commute to downtown Edmonton. (id:58723)
RE/MAX River City
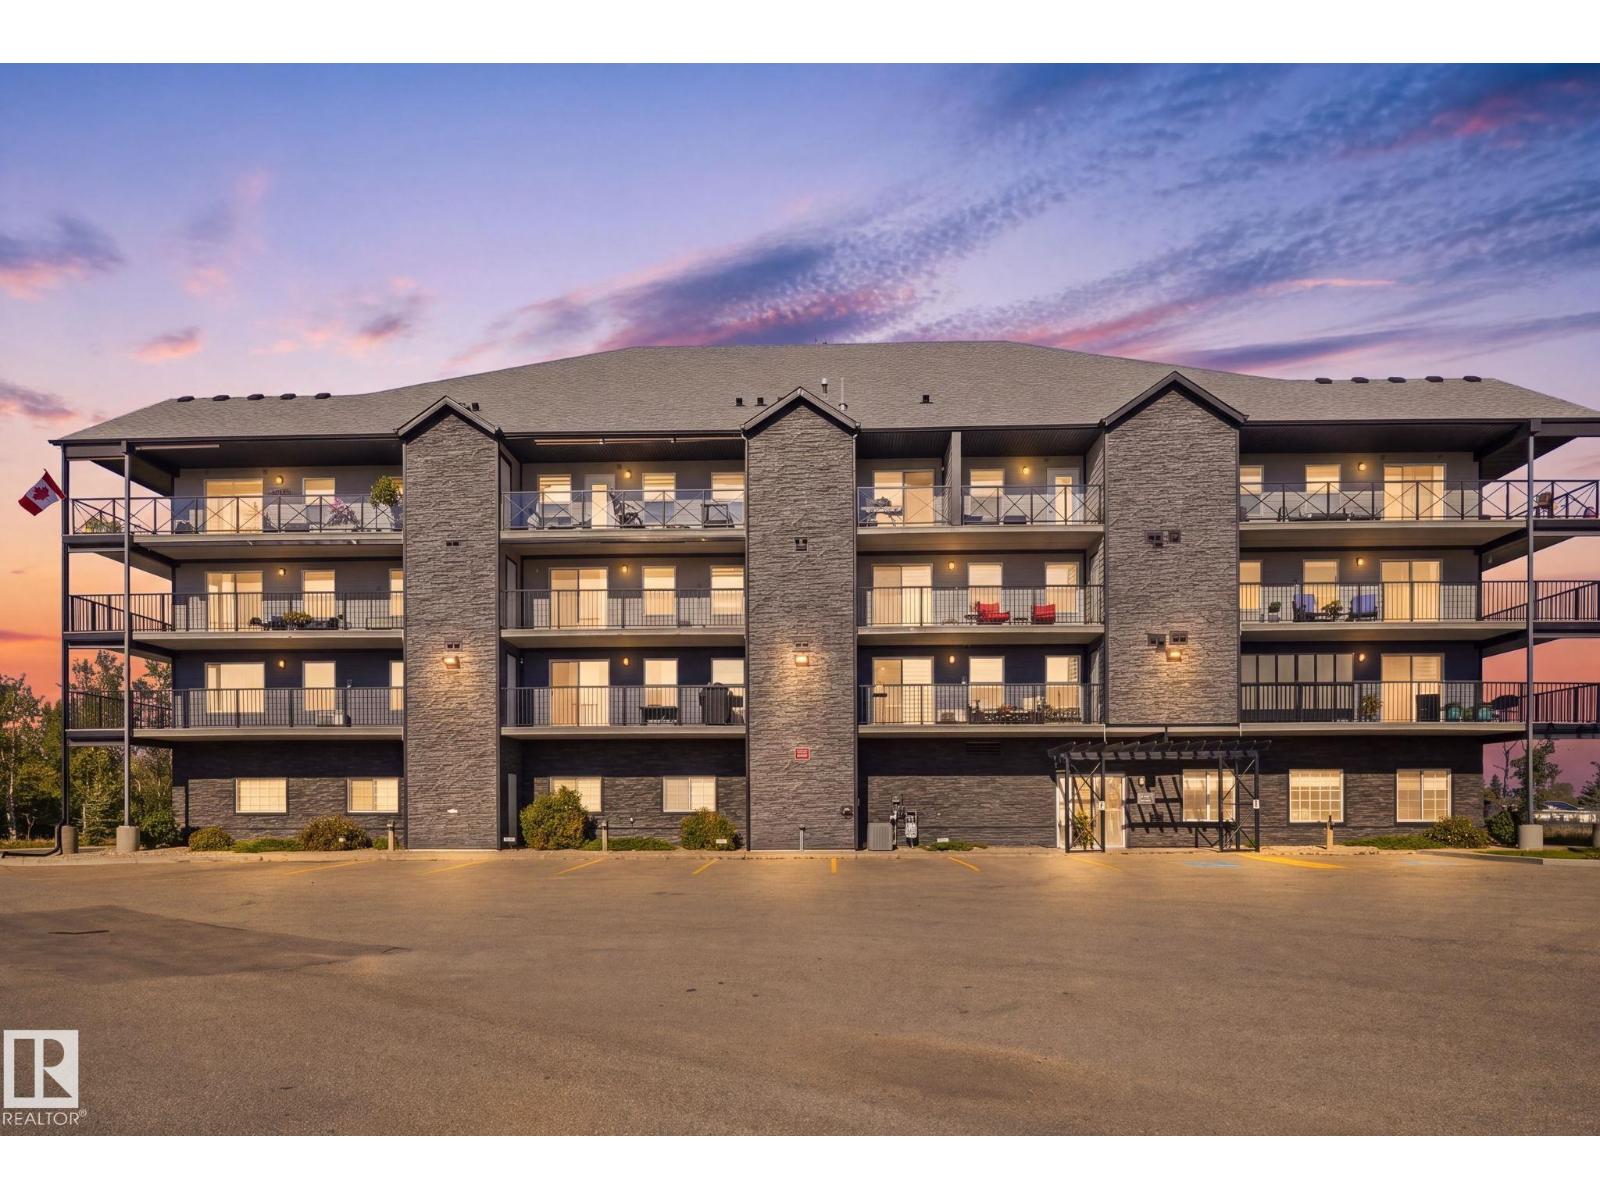
#408 4103 50 St
Beaumont, Alberta T4X 2C7
Top-floor penthouse living at Chateau Du Canal, a 55+ adult building in Beaumont where downsizing doesn't mean you have to give anything up. Over 1,400 sq ft holds 2 bedrooms, 2 baths, a den and in-suite laundry, with an open layout for the living room, dining and kitchen space with granite throughout, white cabinetry, a centre island, stainless appliances and CENTRAL A/C. The 290 sq ft balcony wraps the unit with sun, lake views, a gas BBQ hookup and two outdoor storage units, and the second bedroom opens onto its own private balcony. Parking is rare: a single DETACHED GARAGE plus a heated indoor stall. Concrete construction and no neighbours above keep it wonderfully quiet. Residents enjoy a social room, fitness centre, workshop, visitor parking and elevator access, with condo fees covering heat, water and common utilities. All of it backing onto the lake, with walking paths, playgrounds, schools and shopping just minutes away. (id:58723)
Royal LePage Noralta Real Estate
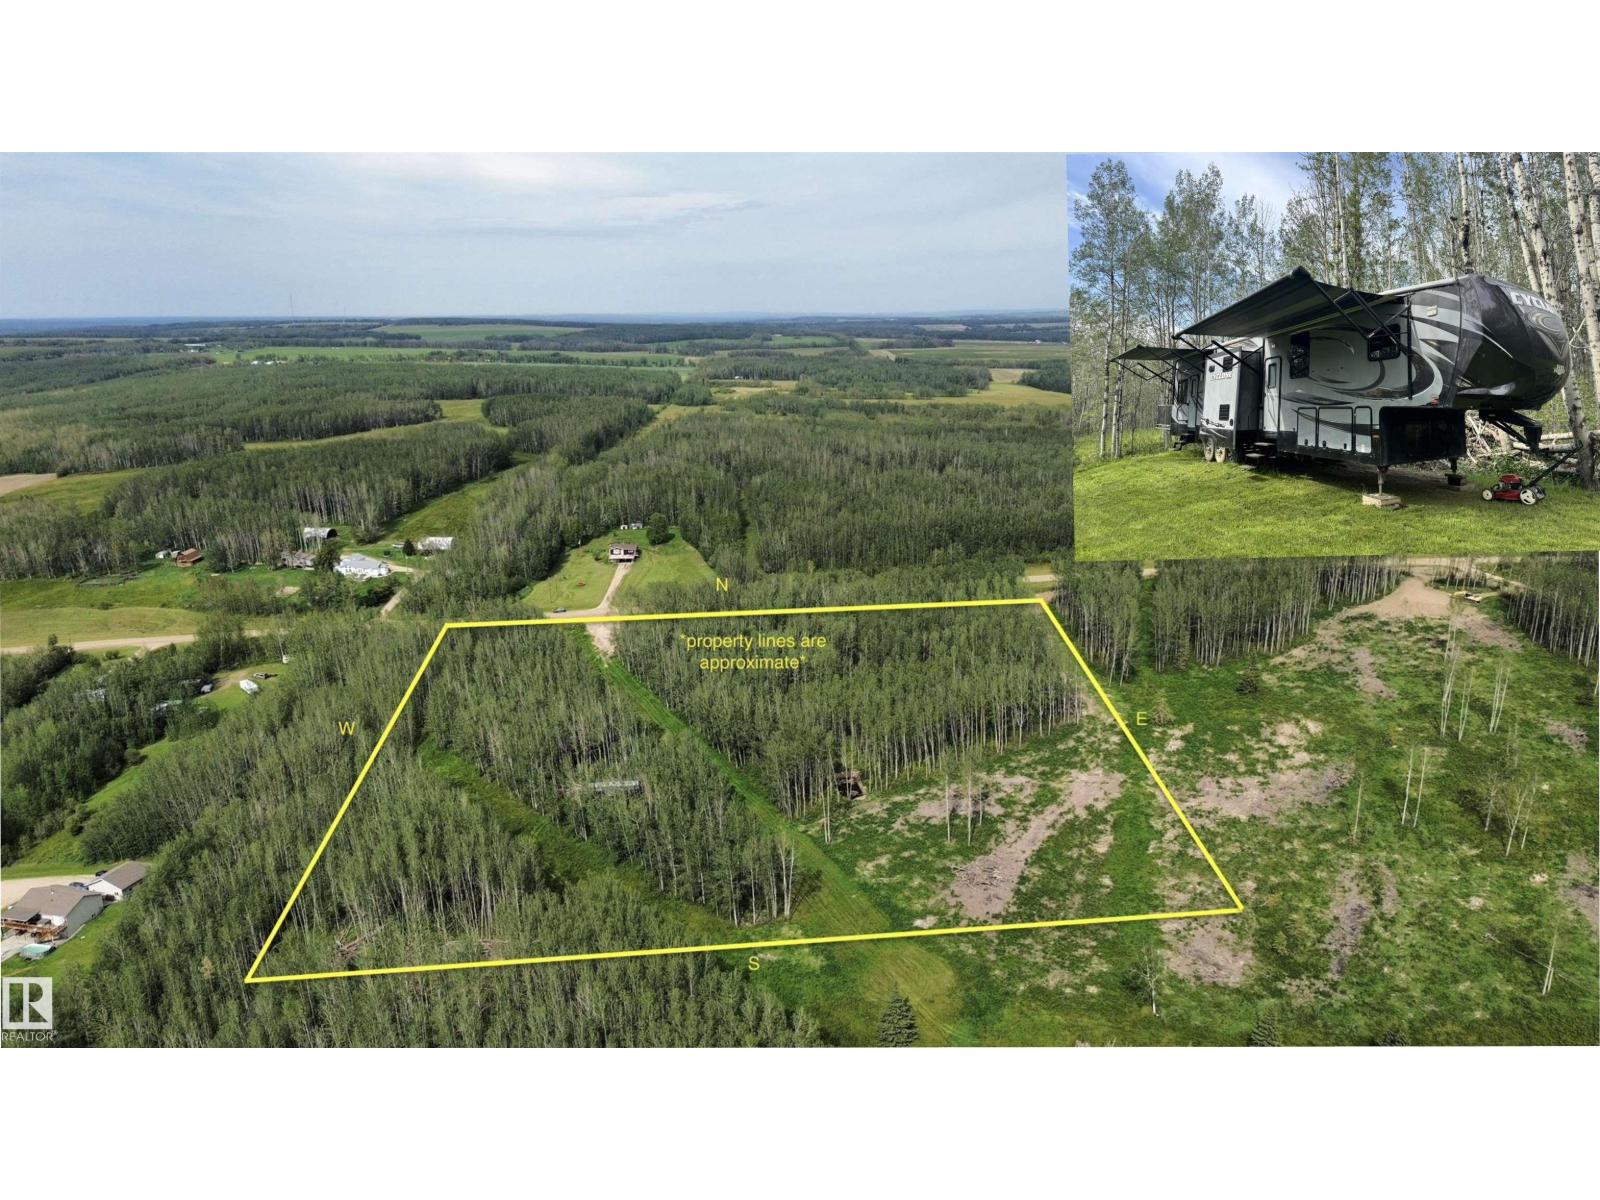
Twp Rd 505
Rural Brazeau County, Alberta T7A 2A2
Wonderful opportunity to own 9.98 acres in Brazeau County PLUS a 42' Toy Hauler RV! The property is 12 minutes northwest of Drayton Valley or just over an hour from Spruce Grove--Whether you're looking for an excellent weekend getaway, recreation/hunting parcel or a place to build your dream home, this property has lots of potential! The land is slightly sloping and mostly treed with open areas on the utility right of way and a cleared portion on the SE corner. Explore the potential of clearing more trees for a fantastic view to the west for a future building site. The 2014 42' Heartland Cyclone Toy Hauler is included and features 3 slide outs, 2 bathrooms, sleeps 8 and is very spacious. Only a few miles from crown land. (id:58723)
RE/MAX River City
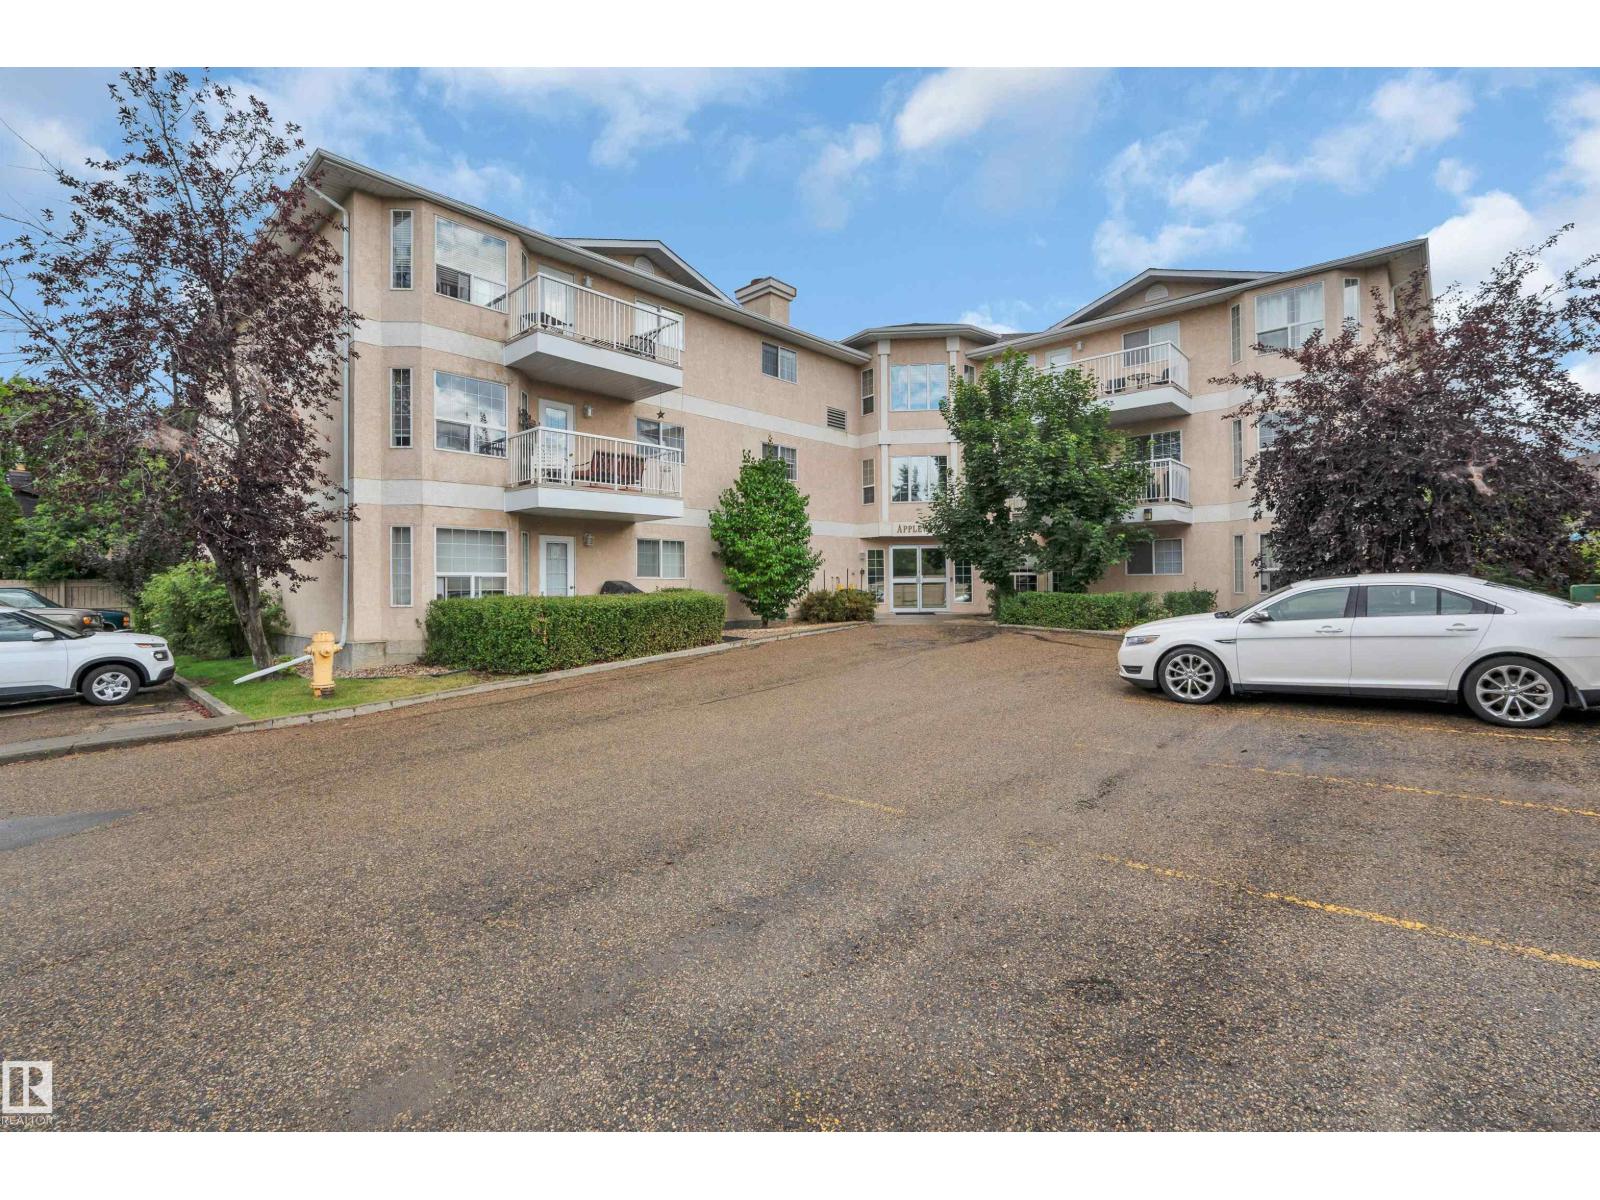
#305 2 Alpine Bv
St. Albert, Alberta T8N 3Y3
TOP-FLOOR LIVING WITH TWO PARKING STALLS! Welcome to this bright and spacious 1,105 sq ft condo in St. Albert, offering comfortable, low-maintenance living in a move-in-ready home. Freshly painted throughout with new carpet in both bedrooms, this home is clean, bright and ready for its next owner. The open-concept layout creates an inviting flow between the kitchen, dining area and living room, with large windows bringing in plenty of natural light. Two bedrooms and two bathrooms provide plenty of room for everyday living, guests or a home office. In suite laundry and large store room. Enjoy your private balcony for morning coffee or unwinding at the end of the day. Complete with TWO parking stalls, this is a fantastic opportunity for first-time buyers, downsizers or anyone looking for a spacious condo in St. Albert. (id:58723)
RE/MAX Excellence
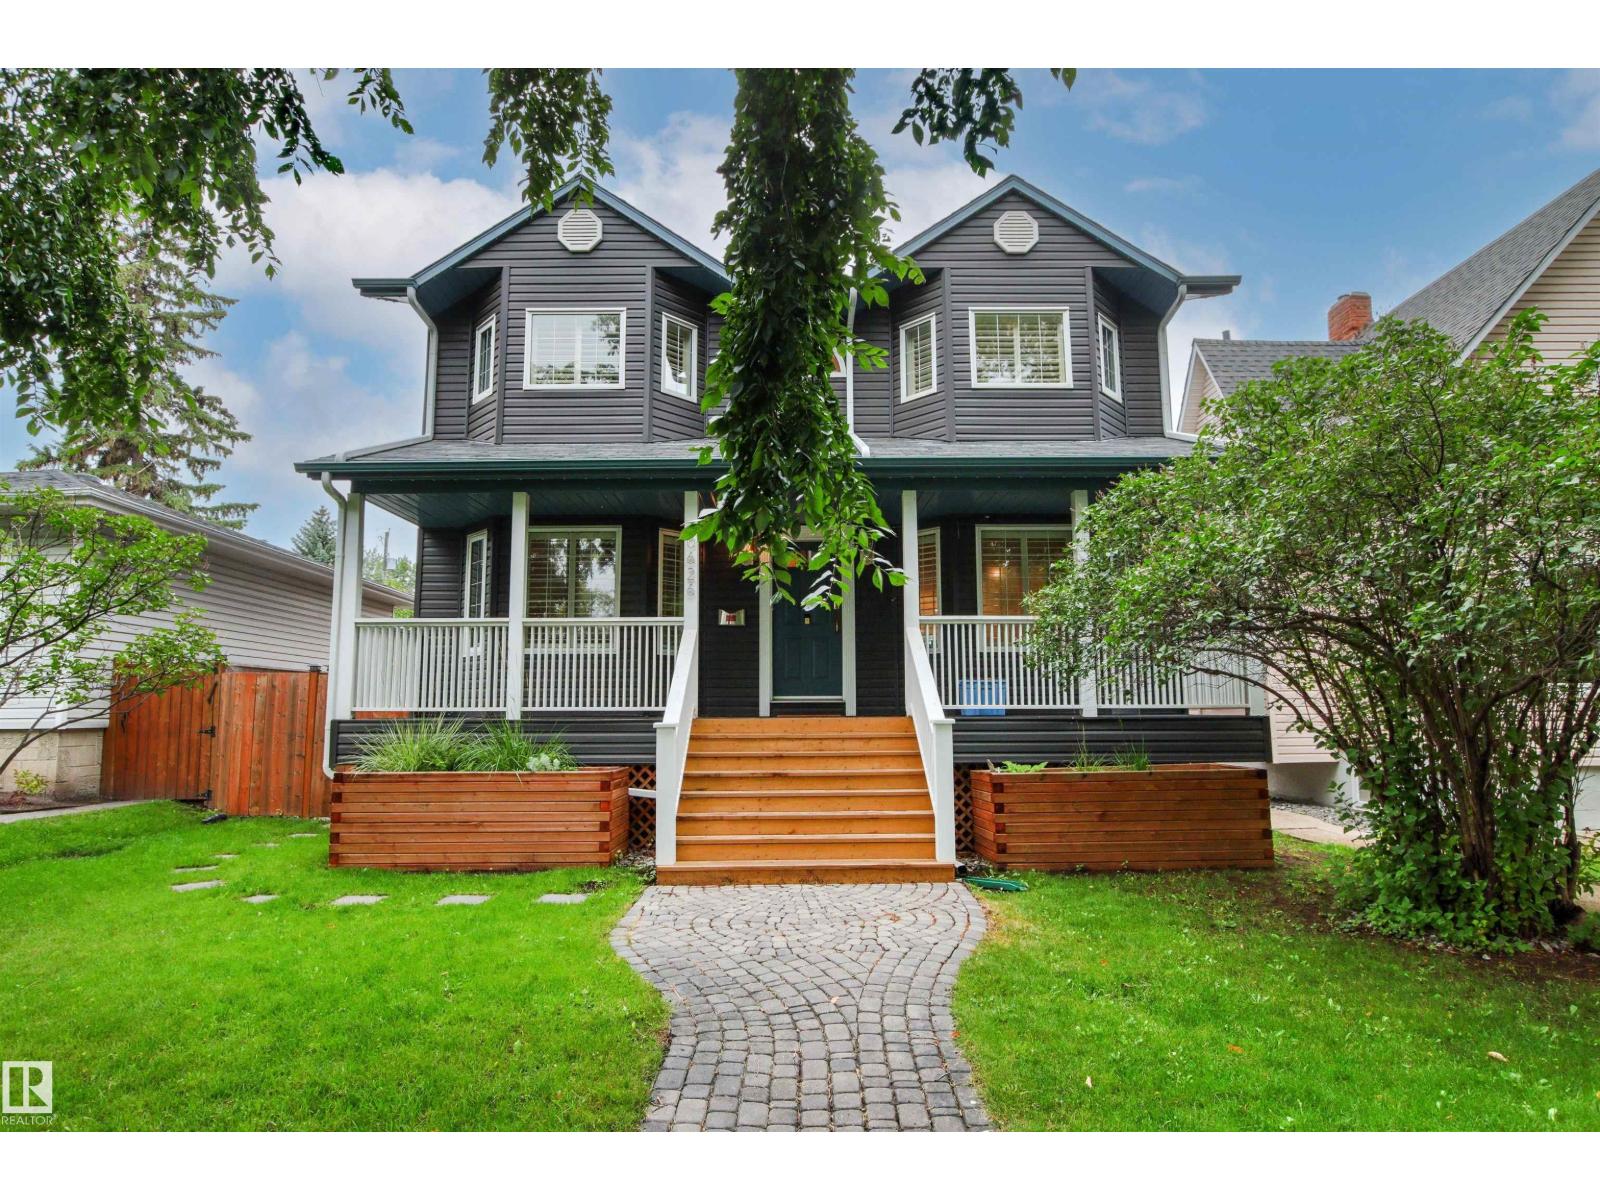
10626 125 St Nw
Edmonton, Alberta T5N 1T6
Welcome to this well loved Westmount home! Recently updated across all three floors, this exceptional property combines style, space and functionality in one of the neighborhood's best blocks. Enjoy a large west-facing yard backing directly onto a kiddie park, a gorgeous white kitchen with newer appliances, and a main-floor family room just off the kitchen—perfect for busy family life and effortless entertaining. The huge back deck extends your living space outdoors. The oversized heated garage is a dream, while multiple living areas provide room for everyone to spread out. Upstairs, the updated bathrooms include an AMAZING steam shower in the en-suite. The basement adds even more versatile space with a separate entrance, 4 pcs bath, bedroom and a huge Rec room. Beautiful hardwood floors, throughout, and an incredible location complete the package. This is the kind of home families wait for—beautiful, functional, and Move in Ready. (id:58723)
Logic Realty
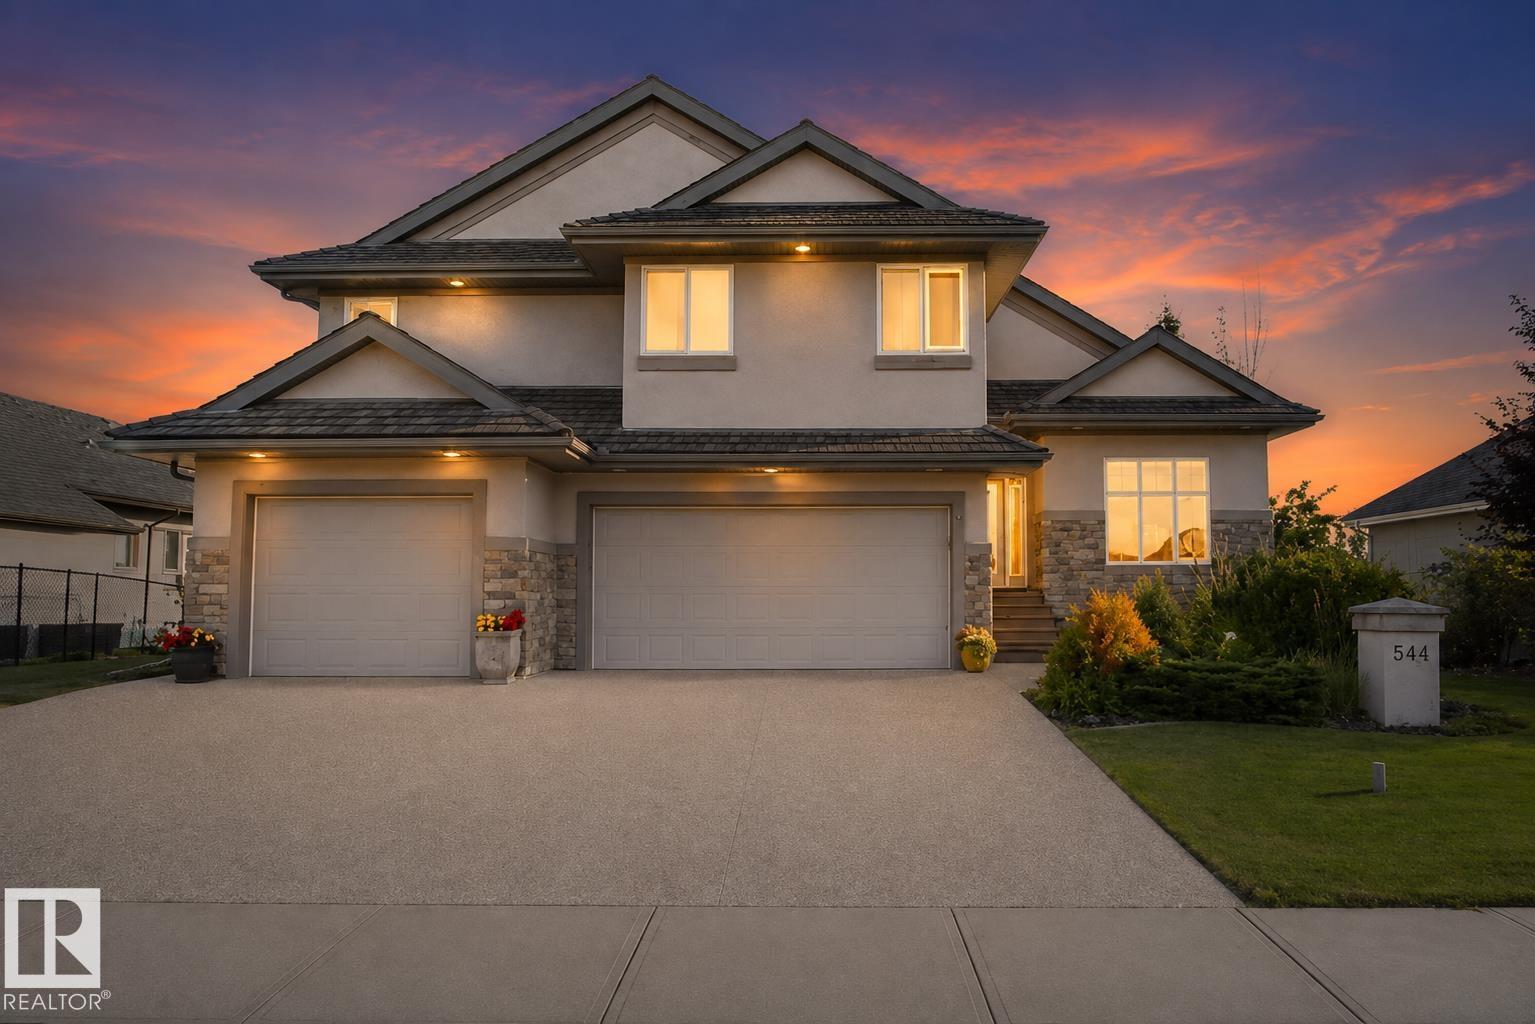
#544 52304 Rge Road 233
Rural Strathcona County, Alberta T8B 1C9
FOUNTAIN CREEK ESTATES ~ Min. to Sherwood Park! Beautifully finished & maintained hillside bungalow with WALK-OUT BASEMENT sitting on a 0.33 Acre lot BACKING THE CREEK! Featuring over 4,400 SF of fully fin. space, 5 Bdrms, 3 baths & TRIPLE ATT'D HEATED GARAGE. Gorgeous chef's kitchen complete with commercial gas range, built-in oven, huge island , walk-through pantry & corner bar. The view of the creek & greenspace will leave you inspired! Impressive soaring ceilings in the living room with 3 sided fireplace & open staircase to a private loft primary suite with ensuite bath offering jacuzzi tub & walk-in shower. Separate dining room & an office/bdrm finish this level. The bright & airy walk-out basement is an entertainer's dream with rec & games area, 3 more guest bedrooms, a hobby room and office. Inside your garage is a private shed space for the hobby enthusiast. Other notable features incl.; central A/C, in-floor heat in basement & primary bath, and beautiful landscaping with pond, garden & firepit. (id:58723)
RE/MAX River City
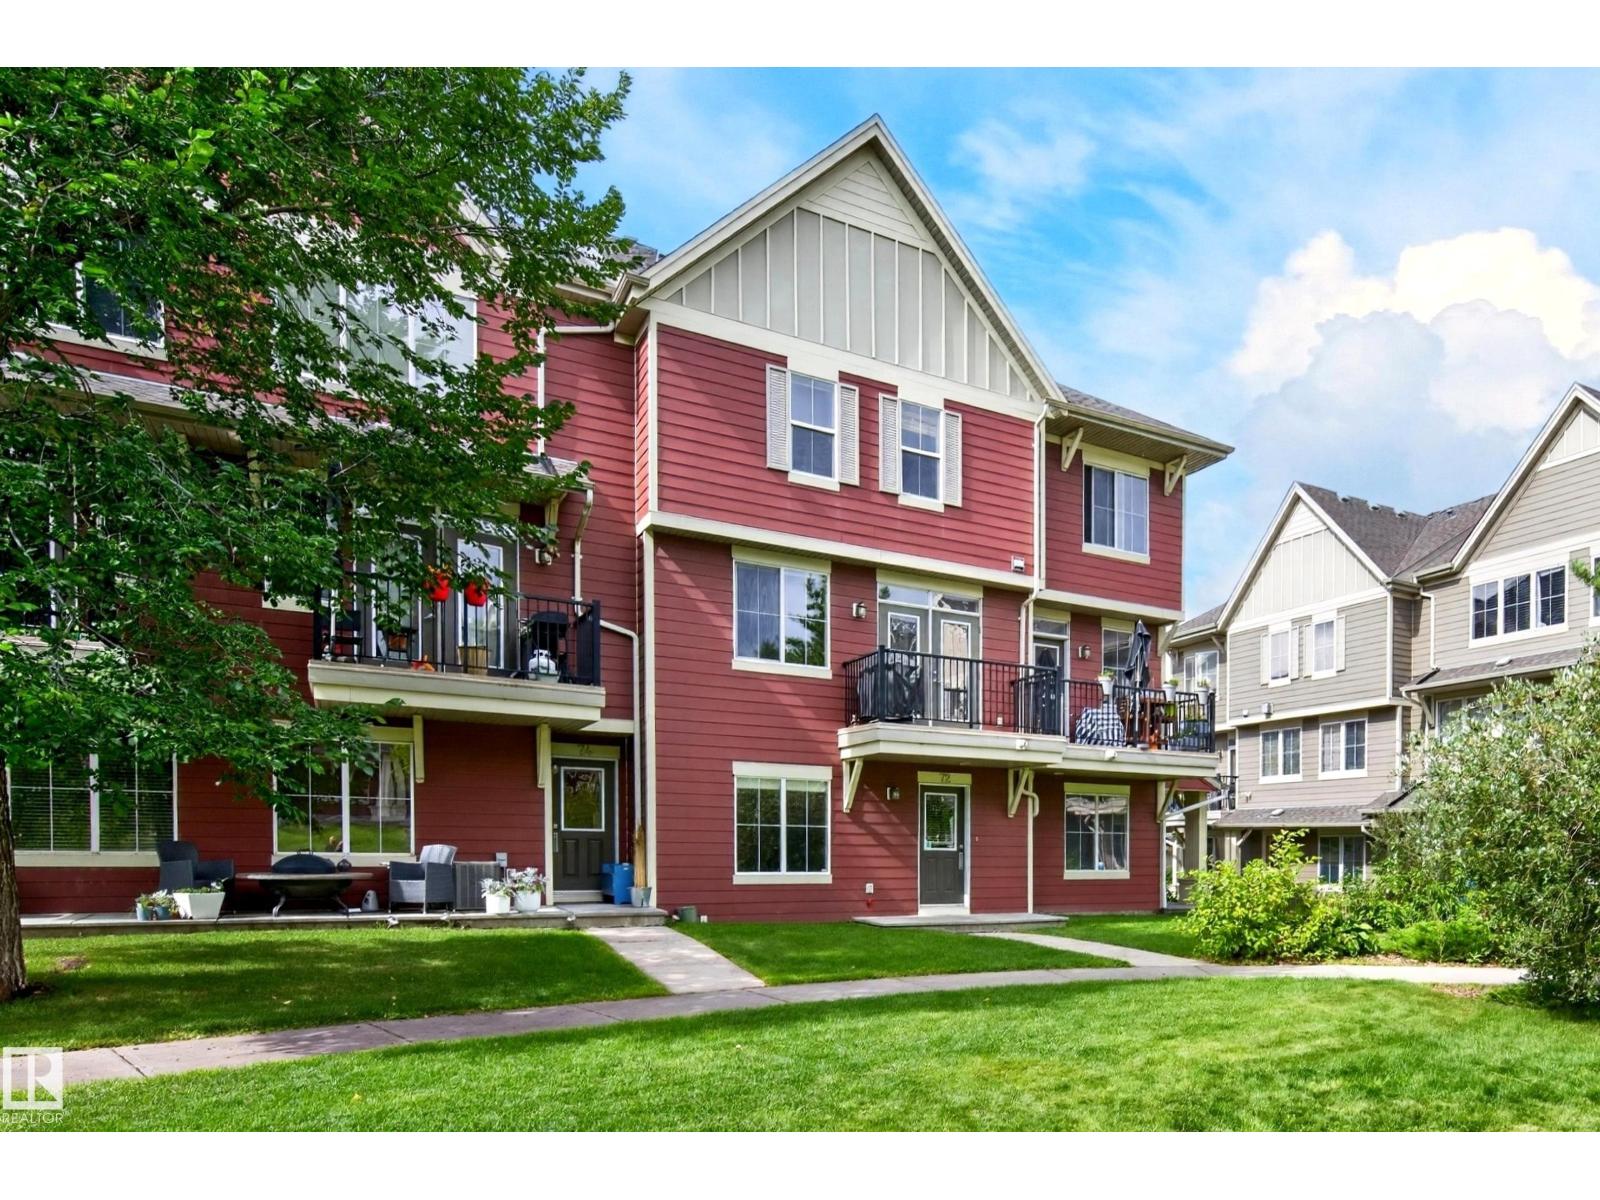
#72 603 Watt Bv Sw Sw
Edmonton, Alberta T6X 0P3
Welcome to Sandstone At Walker Lake Station. This stylish & modern 1396 sq. ft. bare land townhouse is freshly painted, has 3 bedrooms, 2.5 bathrooms, & 9' ceilings. The main floor has dark hardwood. The kitchen is bright & open to both the living & dining areas and has ample cupboards & counters. The living room features large windows & a gas fireplace as well as a door that leads out to a tranquil green setting to enjoy the morning air on your deck. Three bedrooms upstairs includes a large primary ensuite & 2nd. floor laundry. The tandem two car garage 12' X 37 is heated. Close to shopping, schools & the Anthony Henday. (id:58723)
Now Real Estate Group