Hurry Home

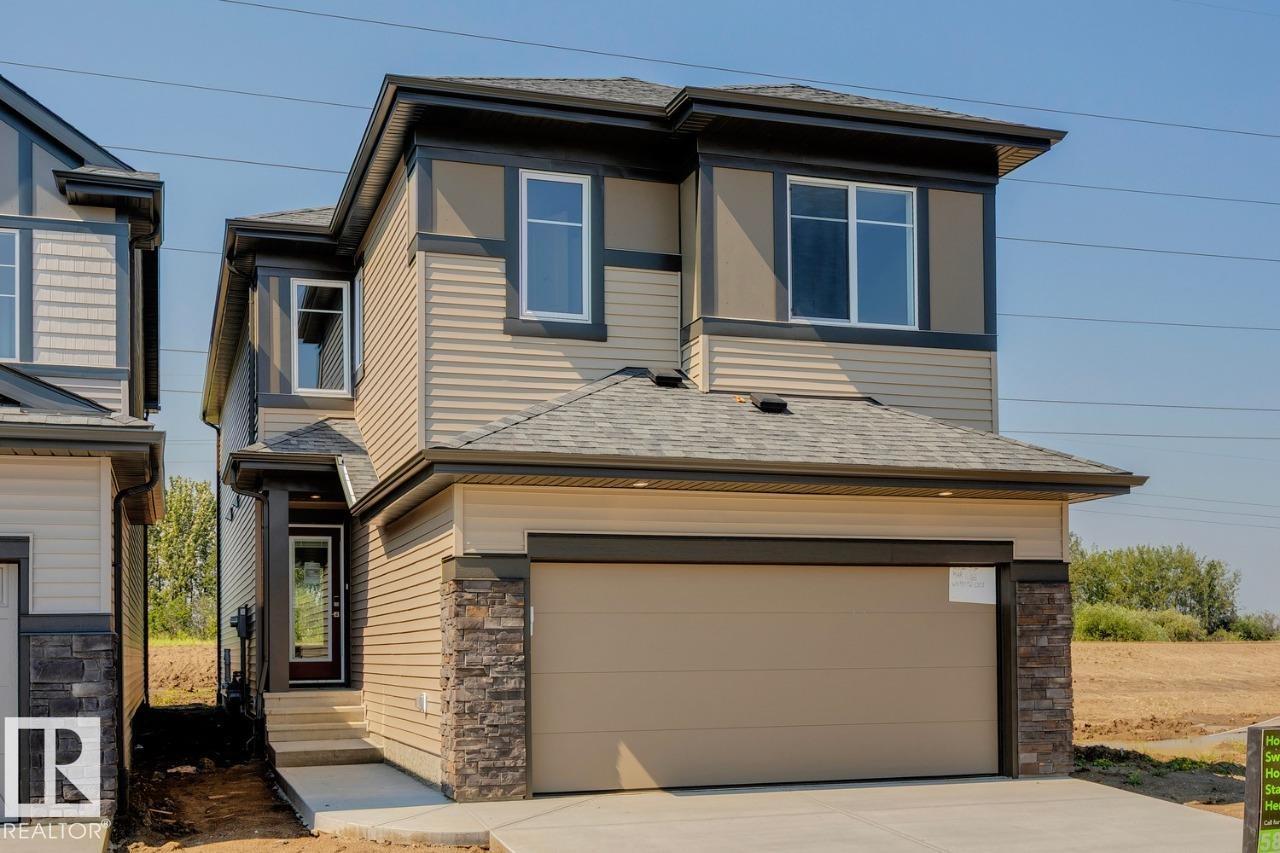
17332 5th St Nw
Edmonton, Alberta T5Y 6G4
Backing onto a green space with no rear neighbours offers privacy. The Georgia is a stunning home featuring a large mudroom off of the double car garage, a half bath on the main floor, a large kitchen with an island that overlooks the dining area and open-to-above great room with an electric fireplace and lots of windows for natural light. An enclosed rear deck space extends your living area outdoors, offering a peaceful retreat or an ideal spot to entertain. The second floor features a bonus room, primary bedroom with a 5-piece ensuite and walk-in closet connecting to the laundry room, two secondary bedrooms and a main bathroom with double sinks and a private toilet and shower. Upgraded quartz countertops, spindle railing, melamine shelving, and soft close cabinets and drawers featured throughout. Cordless blinds included in the home. Conduit installed for future Solar Panels. High-efficiency furnace, hot water tank, HRV system, and Bedrock’s “Hotbox” system. Photos are representative. (id:58723)
Bode
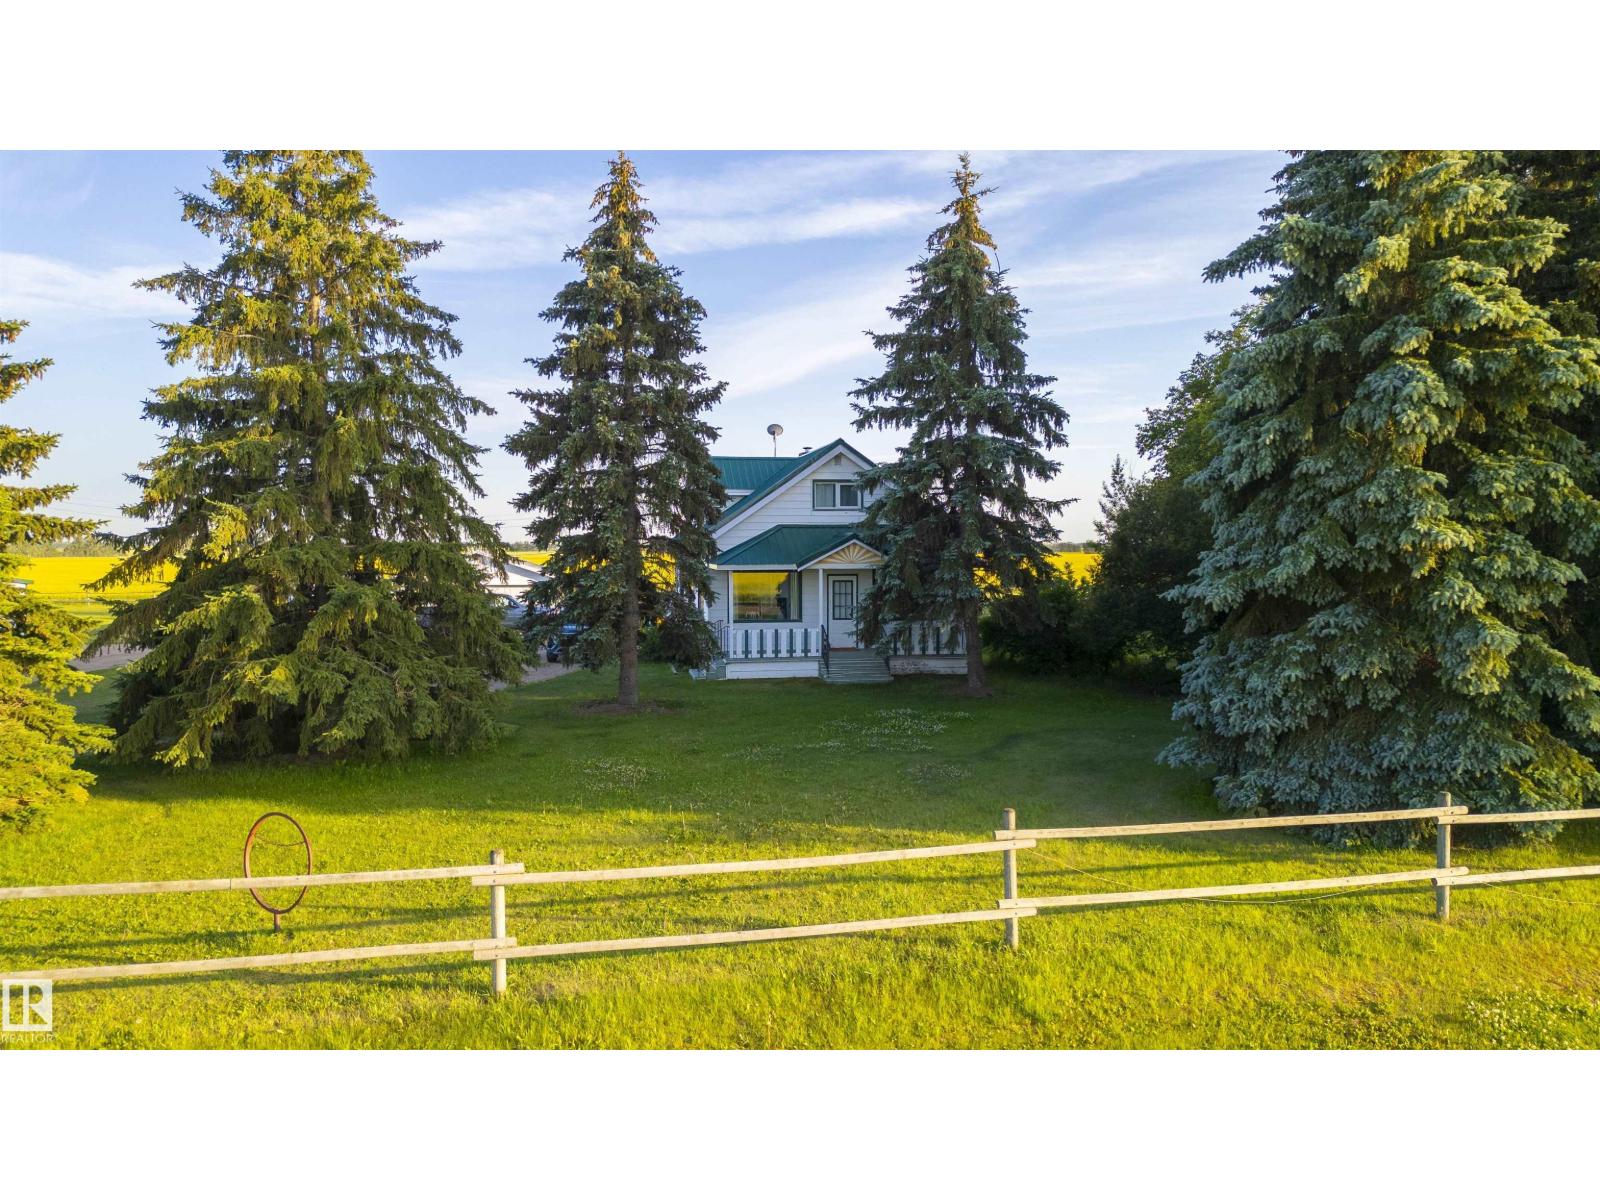
24523 Twp Road 582
Rural Sturgeon County, Alberta T0G 1L2
Dreaming of peaceful country living outside of a subdivision? This charming farmhouse on 2.99 acres offers rustic appeal with modern updates—just 30 minutes from St. Albert and the Henday. Surrounded by mature trees and a new tree line, the setting is private and serene. Inside features 2 oversized bedrooms, 2 bathrooms, main floor laundry, and a bright open kitchen flowing into a sun-filled dining area and cozy living room. Updated windows bring in natural light, and the classic tin roof adds timeless character. The south-facing deck is perfect for relaxing or entertaining. The renovated basement provides flexible space for a home office, 3rd bedroom, rec room, or gym. Outbuildings include a red barn, heated double garage, powered shelter with tractor shed, full fencing, heated chicken coop, garden, fruit trees, and room for animals. upgrades since 2025 include new electrical panels in house & garage, new lid and covers for septic, furnace serviced with new HEPA filters, A/C, and more! (id:58723)
Lpt Realty
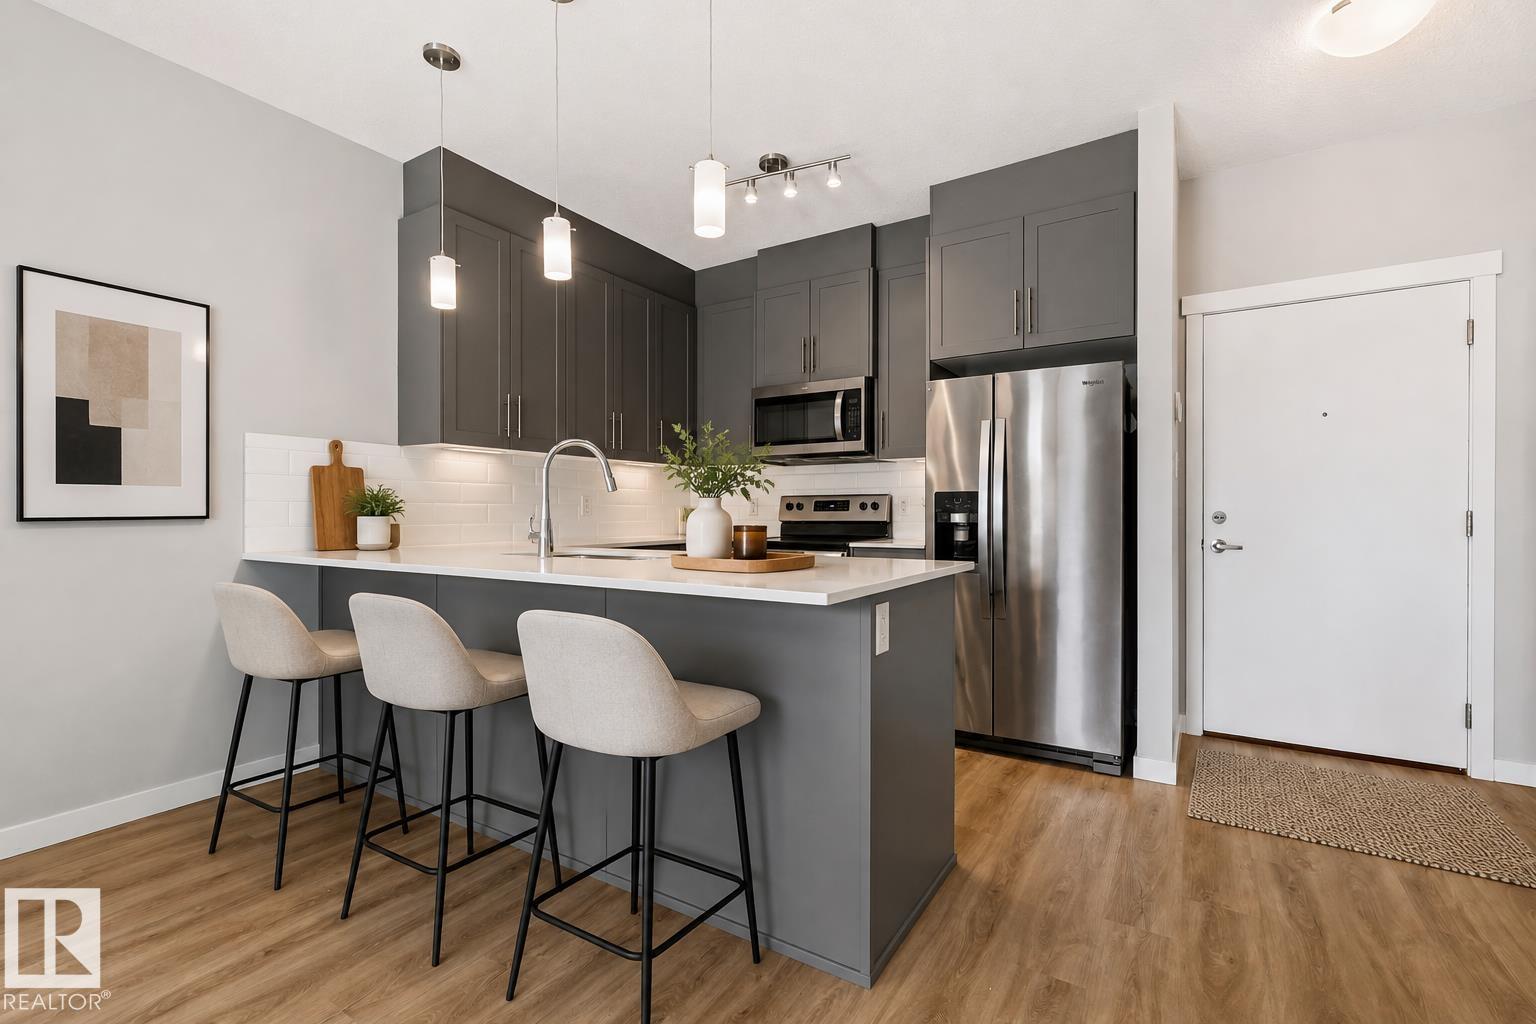
#121 812 Welsh Dr Sw
Edmonton, Alberta T6X 1Y7
Welcome to this move-in ready 2-bedroom, 2-bath condo in Walker, offering the perfect blend of style, comfort, and everyday convenience. This thoughtfully finished unit features QUARTZ COUNTERTOPS and LUXURY VINYL PLANK FLOORING throughout, paired with large windows that fill the open-concept living space with natural light. The layout flows effortlessly from kitchen to dining to living area, creating an inviting space for quiet evenings and entertaining alike. The spacious primary bedroom is a true retreat with a walk-through closet leading into its own private ensuite, while the equally generous second bedroom is ideal for guests or a home office. Enjoy CENTRAL AIR CONDITIONING, in-suite laundry and storage, a private balcony, and a titled energized surface parking stall. Best of all, condo fees cover all utilities, making ownership truly stress-free. Ideally located near walking trails, schools, shopping, and Ellerslie Road amenities, with quick access to South Edmonton Common and Anthony Henday. (id:58723)
Royal LePage Arteam Realty
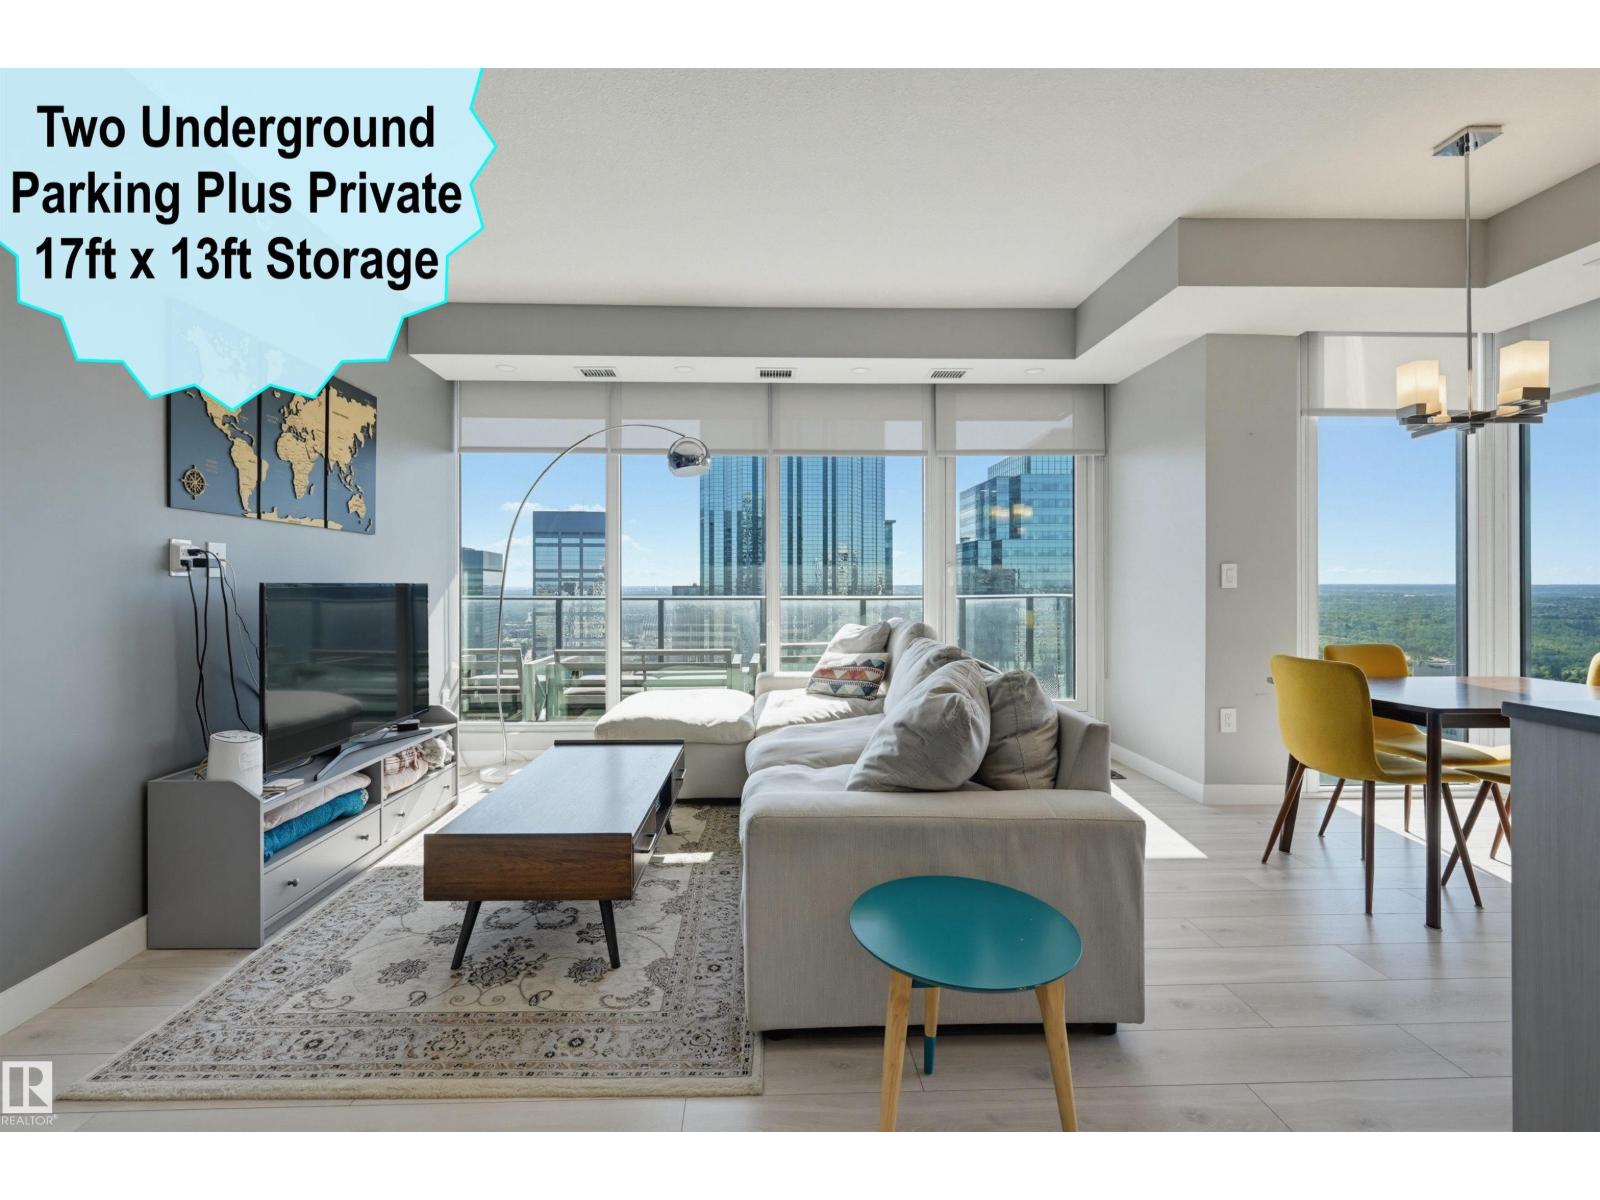
#2804 10180 103 St Nw
Edmonton, Alberta T5J 0L1
DOWNTOWN VIEWS from this 875 sq.ft. 2 bedroom bathroom END UNIT in the ENCORE TOWER conveniently located steps away from the LRT, the Ice District, Rogers Place & all the amenities. Spectacular views with floor to ceiling windows with east & south views. This OPEN CONCEPT layout features 9' ceilings with floor to ceiling windows with lots of natural light. The designer kitchen offers an eating bar, stainless steel appliances & quartz countertops in the kitchen & bathrooms. High end luxury vinyl plank flooring. Included is the fridge, glass top stove, built-in microwave, dishwasher, INSUITE WASHER & DRYER, all window coverings, A/C, TWO TITLED UNDERGROUND PARKING STALLS & a 17ft x 13ft STORAGE LOCKER beside the 2 stalls. The Encore Tower has a 3 storey gorgeous lobby with CONCIERGE SERVICE & expansive amenity floor with a fitness facility & indoor/outdoor entertaining lounge. Pet friendly. Shows very well! (id:58723)
RE/MAX Real Estate
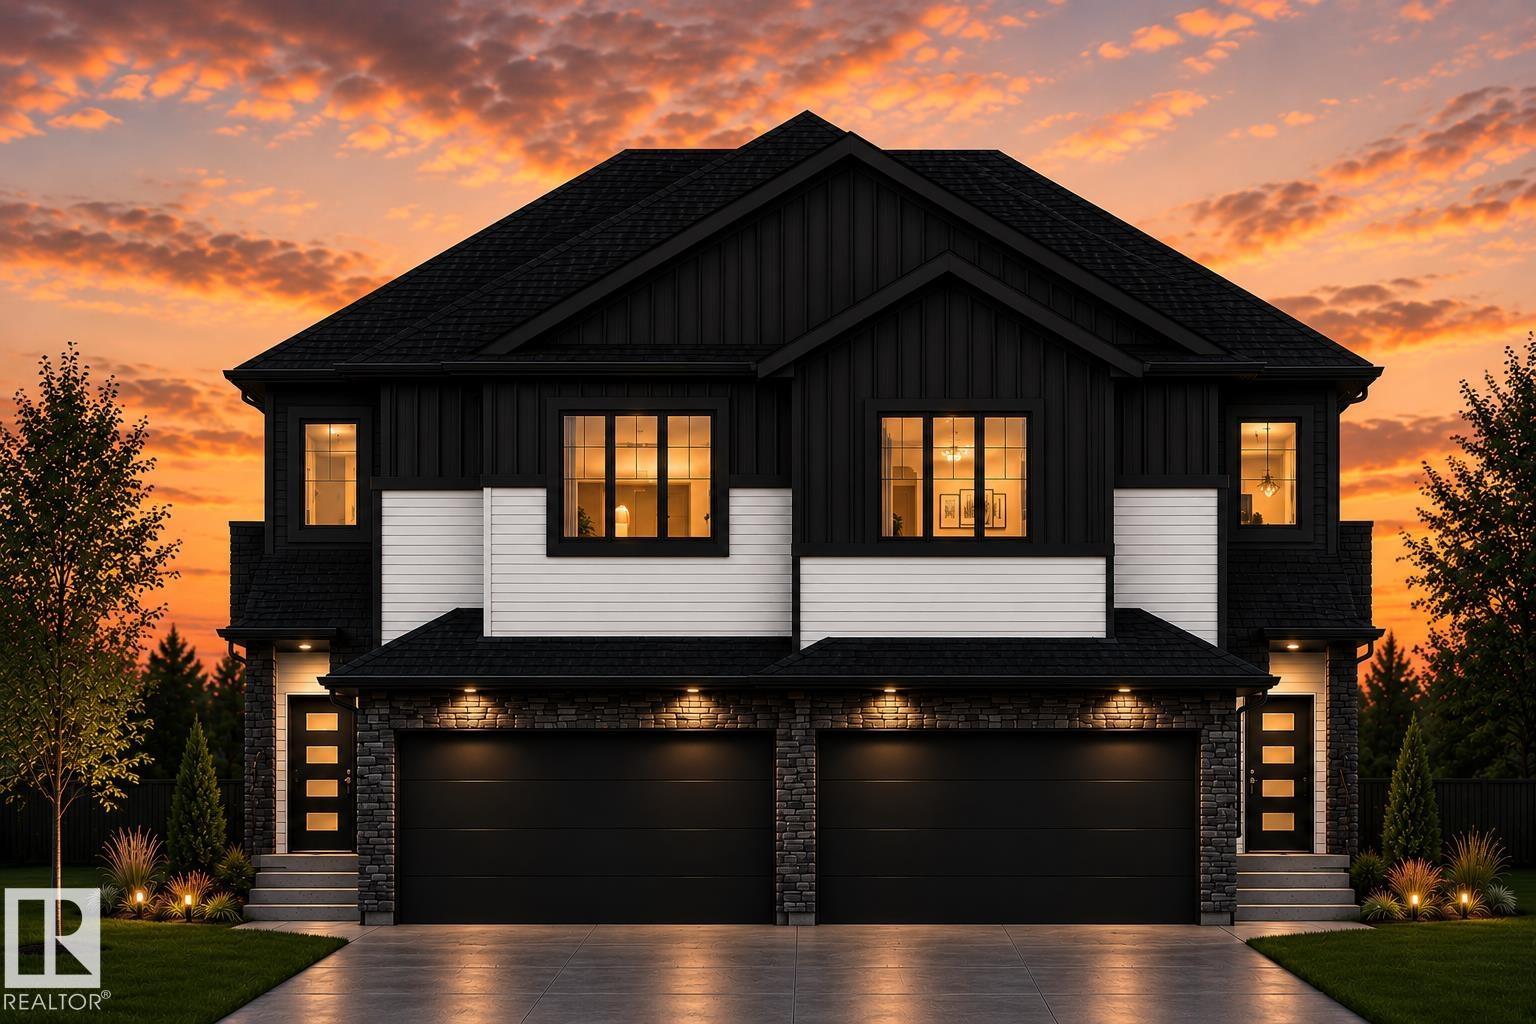
104 Waverly Wy
Fort Saskatchewan, Alberta T8L 4H1
Brand new pre-construction duplex for sale in Windsor Pointe! Backs onto green space with quick access to walking trails with a massive backyard! The main floor features a half bath, kitchen, dining room, and living room with fireplace feature wall. On the second level, you have a spacious primary bedroom with a huge walk-in closet and a 4-piece bathroom. It also features an open to below front entry with laundry room, bonus room, an additional full bathroom and 2 bedrooms. (id:58723)
RE/MAX Excellence
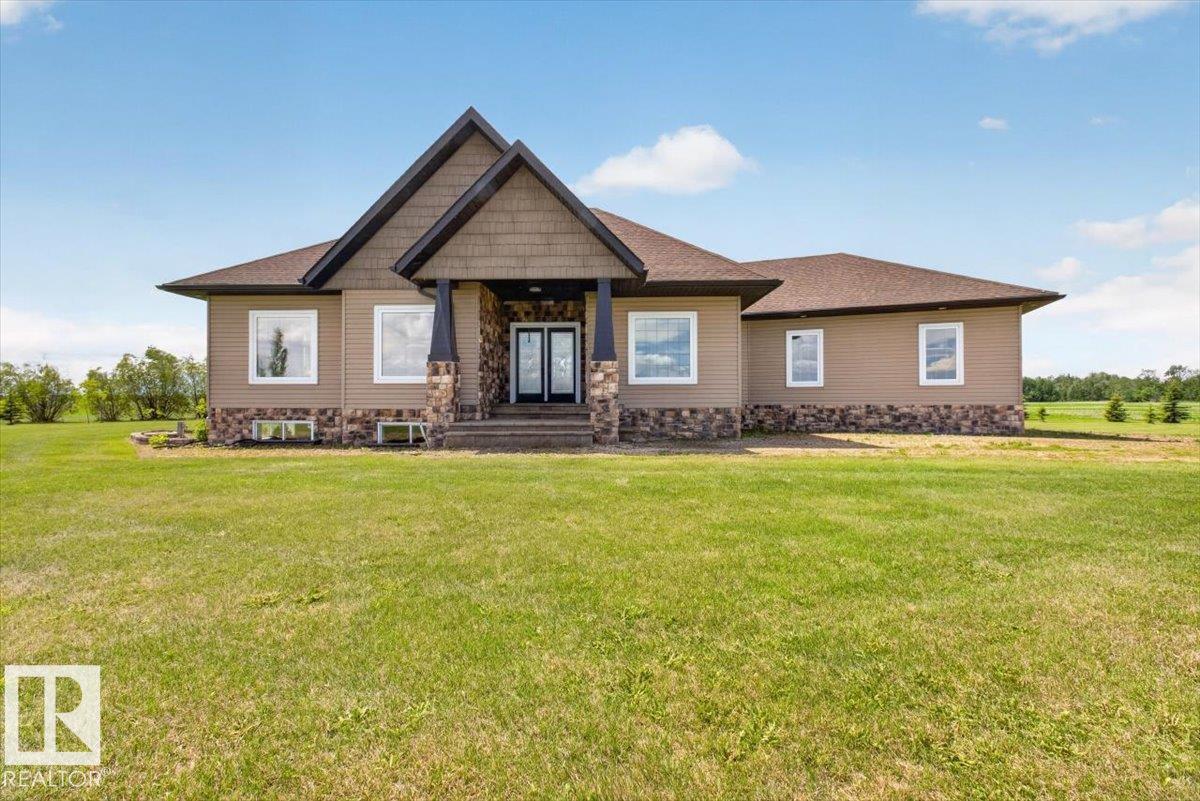
57312 Rge Road 255
Rural Sturgeon County, Alberta T0G 1L1
Acreage living at its finest! This stunning 5-bedroom, 3.5-bath bungalow offers the perfect blend of luxury, space, and functionality. Situated on nearly 5 acres, you'll find a massive 3,000+ sq. ft. shop complete with a loading dock, bathroom, and endless possibilities for a workshop, business, or ultimate man cave. The property also features a barn, pasture, garden space, and a secluded fire pit retreat. Inside, you'll be impressed by the grand entrance, vaulted ceilings, custom closet organizers, fresh paint, in-home sound system, gas stove, large pantry, and convenient mudroom off the double attached garage. The covered deck is wired with speakers, making it perfect for entertaining. The fully finished basement includes a large rec room, gym space, and a private mother-in-law/nanny suite with its own bedroom, bathroom, and living area. Located just minutes from Legal, Morinville, and St. Albert, with only a few kilometers of gravel road. This is the acreage you've been waiting for! (id:58723)
Century 21 Masters
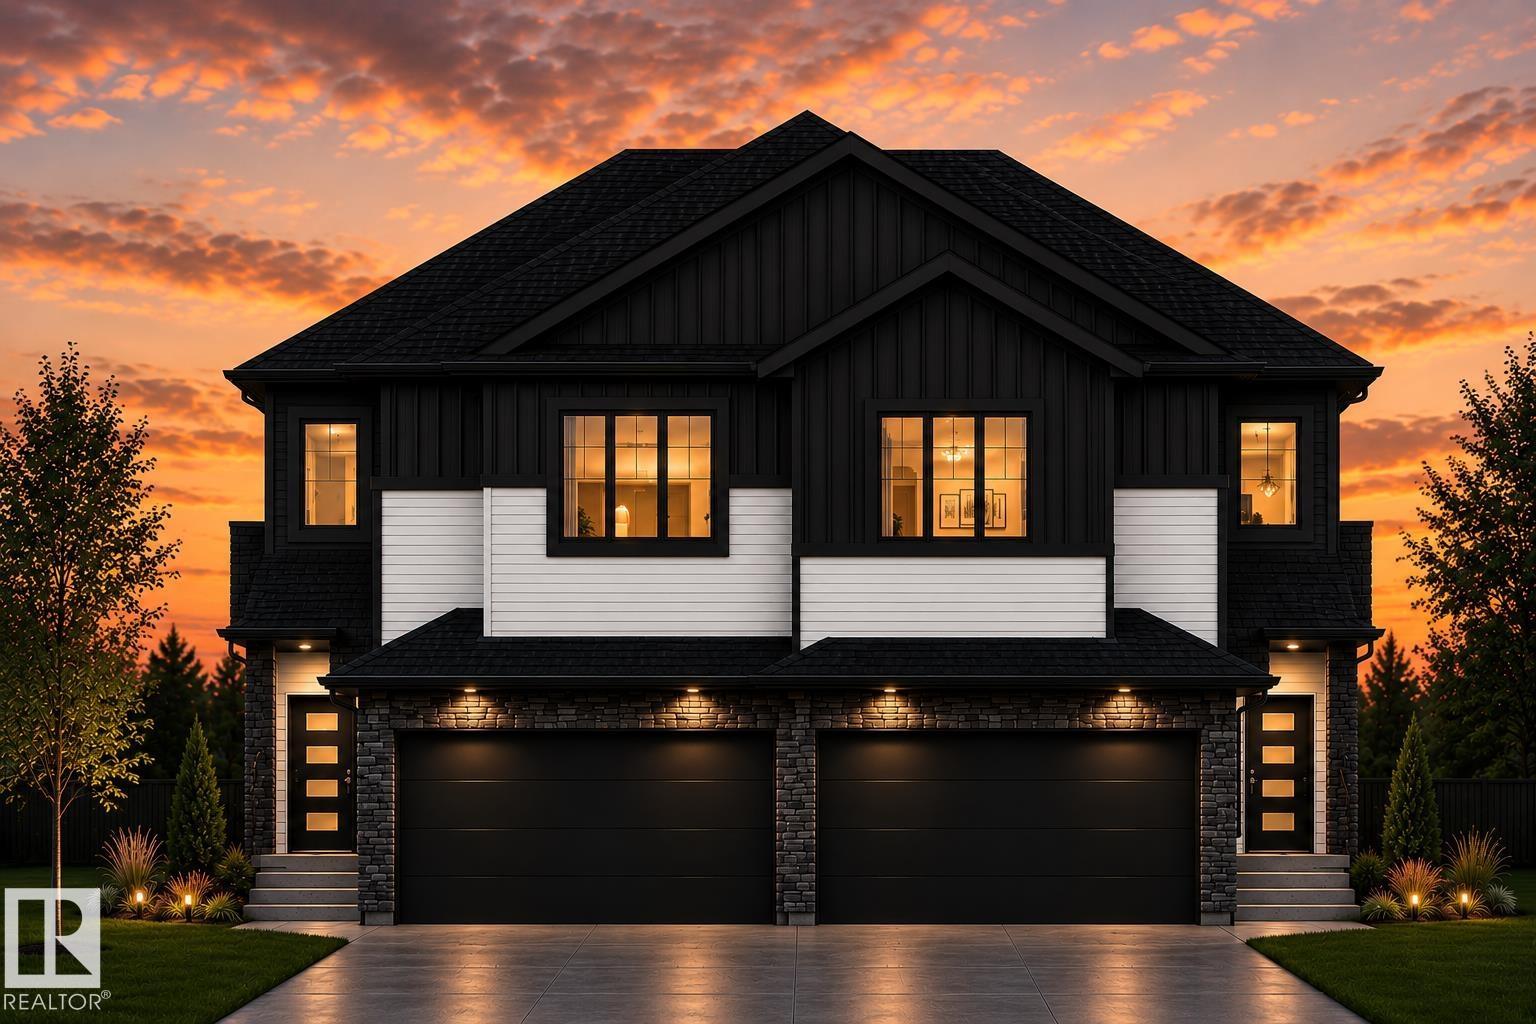
102 Waverly Wy
Fort Saskatchewan, Alberta T8L 4H1
Brand new pre-construction duplex for sale in Windsor Pointe! Backs onto green space with quick access to walking trails with a massive backyard! The main floor features a half bath, kitchen, dining room, and living room with fireplace feature wall. On the second level, you have a spacious primary bedroom with a huge walk-in closet and a 4-piece bathroom. It also features an open to below front entry with laundry room, bonus room, an additional full bathroom and 2 bedrooms. (id:58723)
RE/MAX Excellence
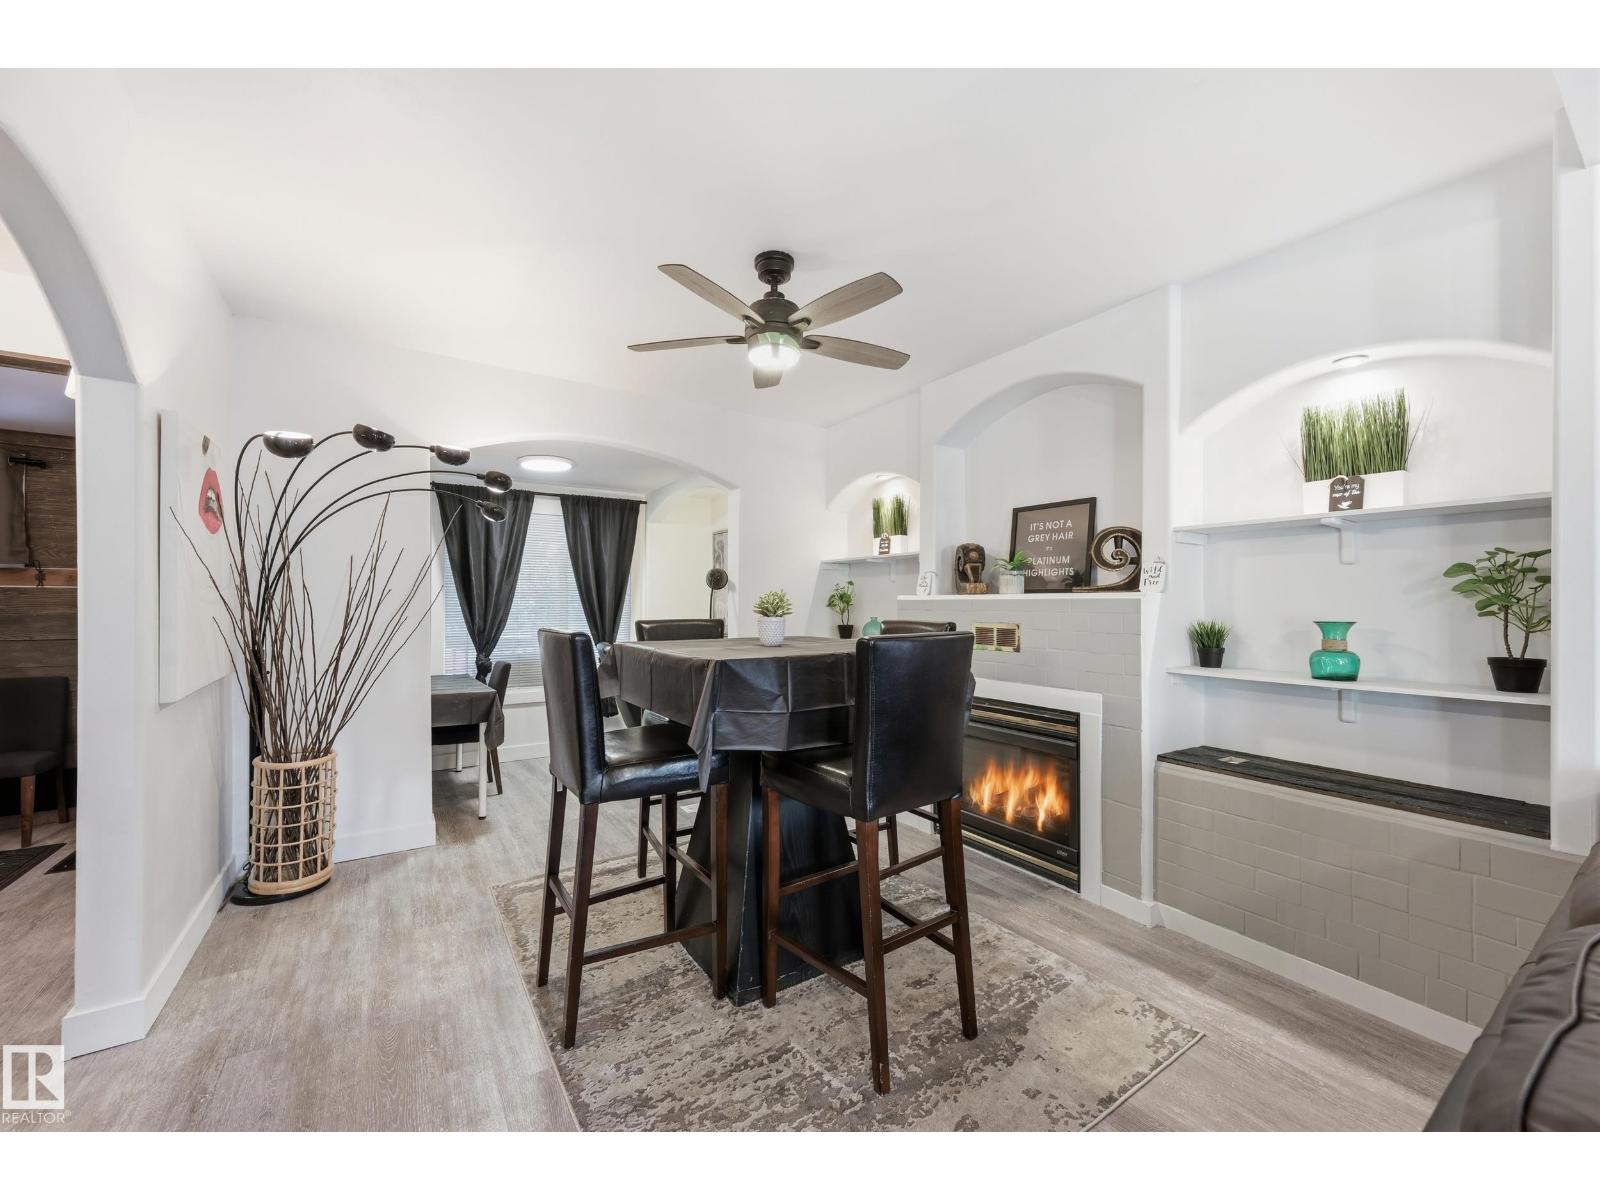
10656 93 St Nw
Edmonton, Alberta T5H 1X9
Extensively renovated character home offering excellent potential for both investor's and growing family's in a revitalizing central location minutes to downtown & river valley! Featuring over 1,300 sq. ft. above grade, a separate entrance to the basement, and a newer oversized insulated and drywalled double detached garage with rear lane access. Recent upgrades include a brand-new kitchen with quartz countertops and soft-close cabinetry, two new bathrooms, new flooring, modern lighting, and a brand-new roof. The main floor offers spacious living and dining areas plus an office nook, while the upper level features three bedrooms and a beautifully renovated bath. Basement includes a kitchenette and bathroom, providing excellent flexibility for extended family potential. Minutes to Downtown, NAIT, MacEwan, Royal Alexandra Hospital, LRT, schools, recreation, and the Italian Centre. Ideal for investors or first-time buyers. (id:58723)
RE/MAX Real Estate
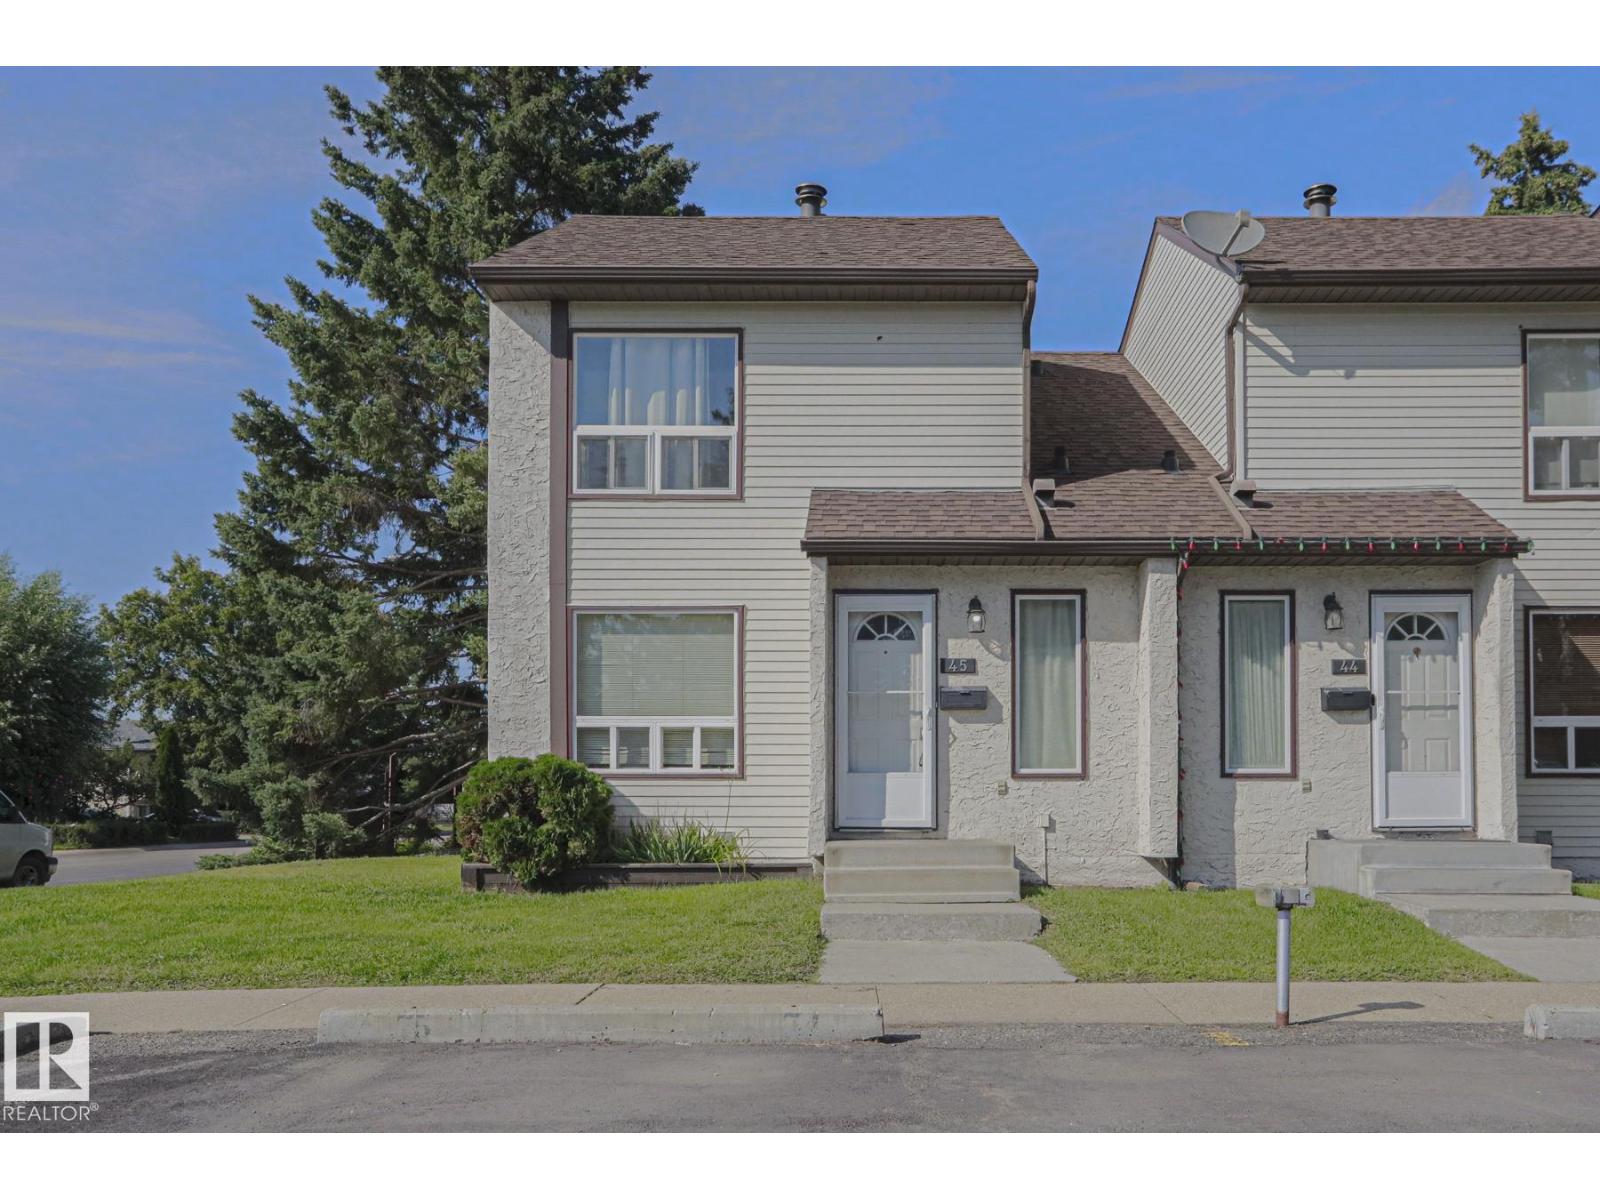
#45 1651 46 St Nw
Edmonton, Alberta T6L 5H2
Welcome to this spacious two-storey townhouse featuring a newer roof, a bright and large living room, and three generously sized bedrooms on the upper floor. The fully finished basement provides additional living space, perfect for a family room, home office, or recreation area. Conveniently located close to schools, playgrounds, shopping, public transit, and other amenities, this home offers both comfort and convenience. It also features 1.5 bathrooms, making it an excellent choice for families, first-time home buyers, or investors. Don't miss this fantastic opportunity to own a well-located and affordable home! (id:58723)
Venus Realty
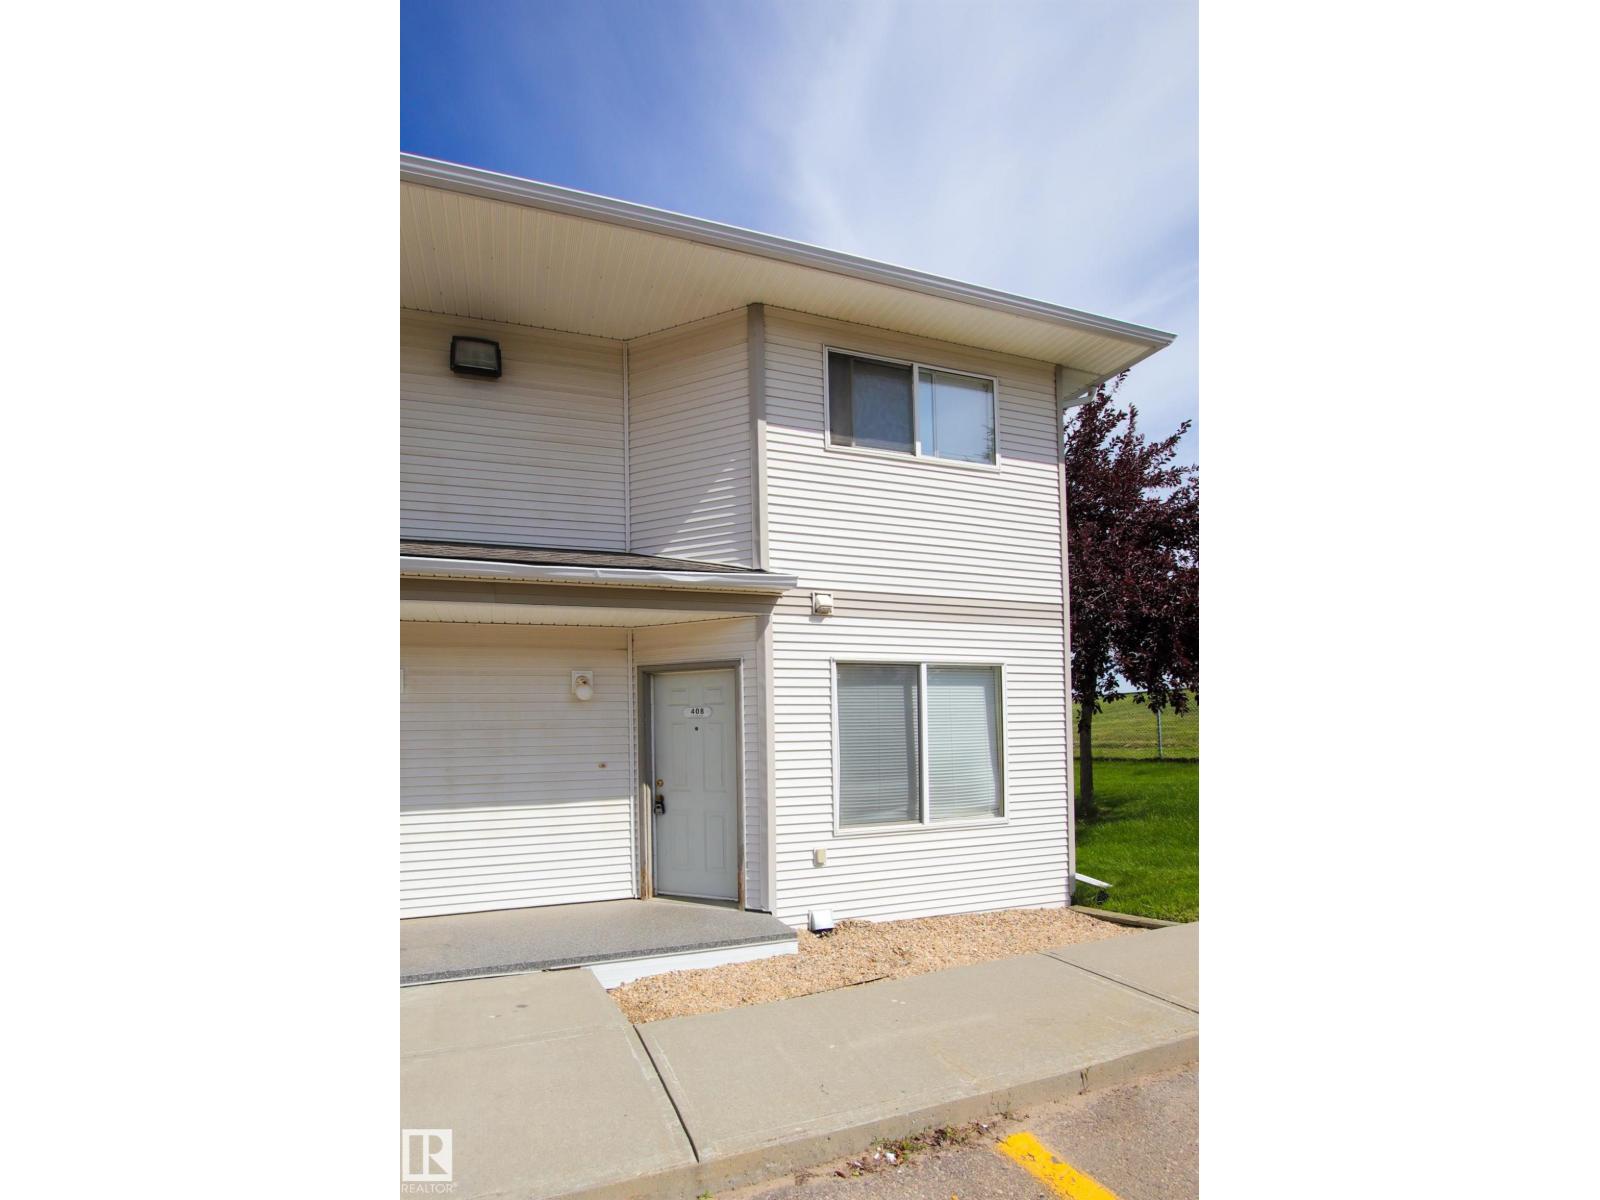
#408 610 King St
Spruce Grove, Alberta T7X 4J9
Fantastic opportunity for first time buyers or investors! This spacious end-unit townhouse in Grove Estates offers added privacy and a functional layout in a convenient Spruce Grove location. The main floor features a generous living room, ample dining space, and a well-designed kitchen with plenty of cabinetry and counter space. A 2pc bathroom and in-suite laundry. Low condo fees which also include water & sewer, helping keep monthly costs affordable. Upstairs you’ll find two impressively large bedrooms with plenty of room to create comfortable personal spaces. Your assigned parking stall is conveniently located near the front door. Recent roof shingles and a well-managed complex add peace of mind. Centrally located with easy access to schools, shopping, transit, restaurants, and everyday amenities. An excellent place to call home or add to your investment portfolio! (id:58723)
2% Realty Pro
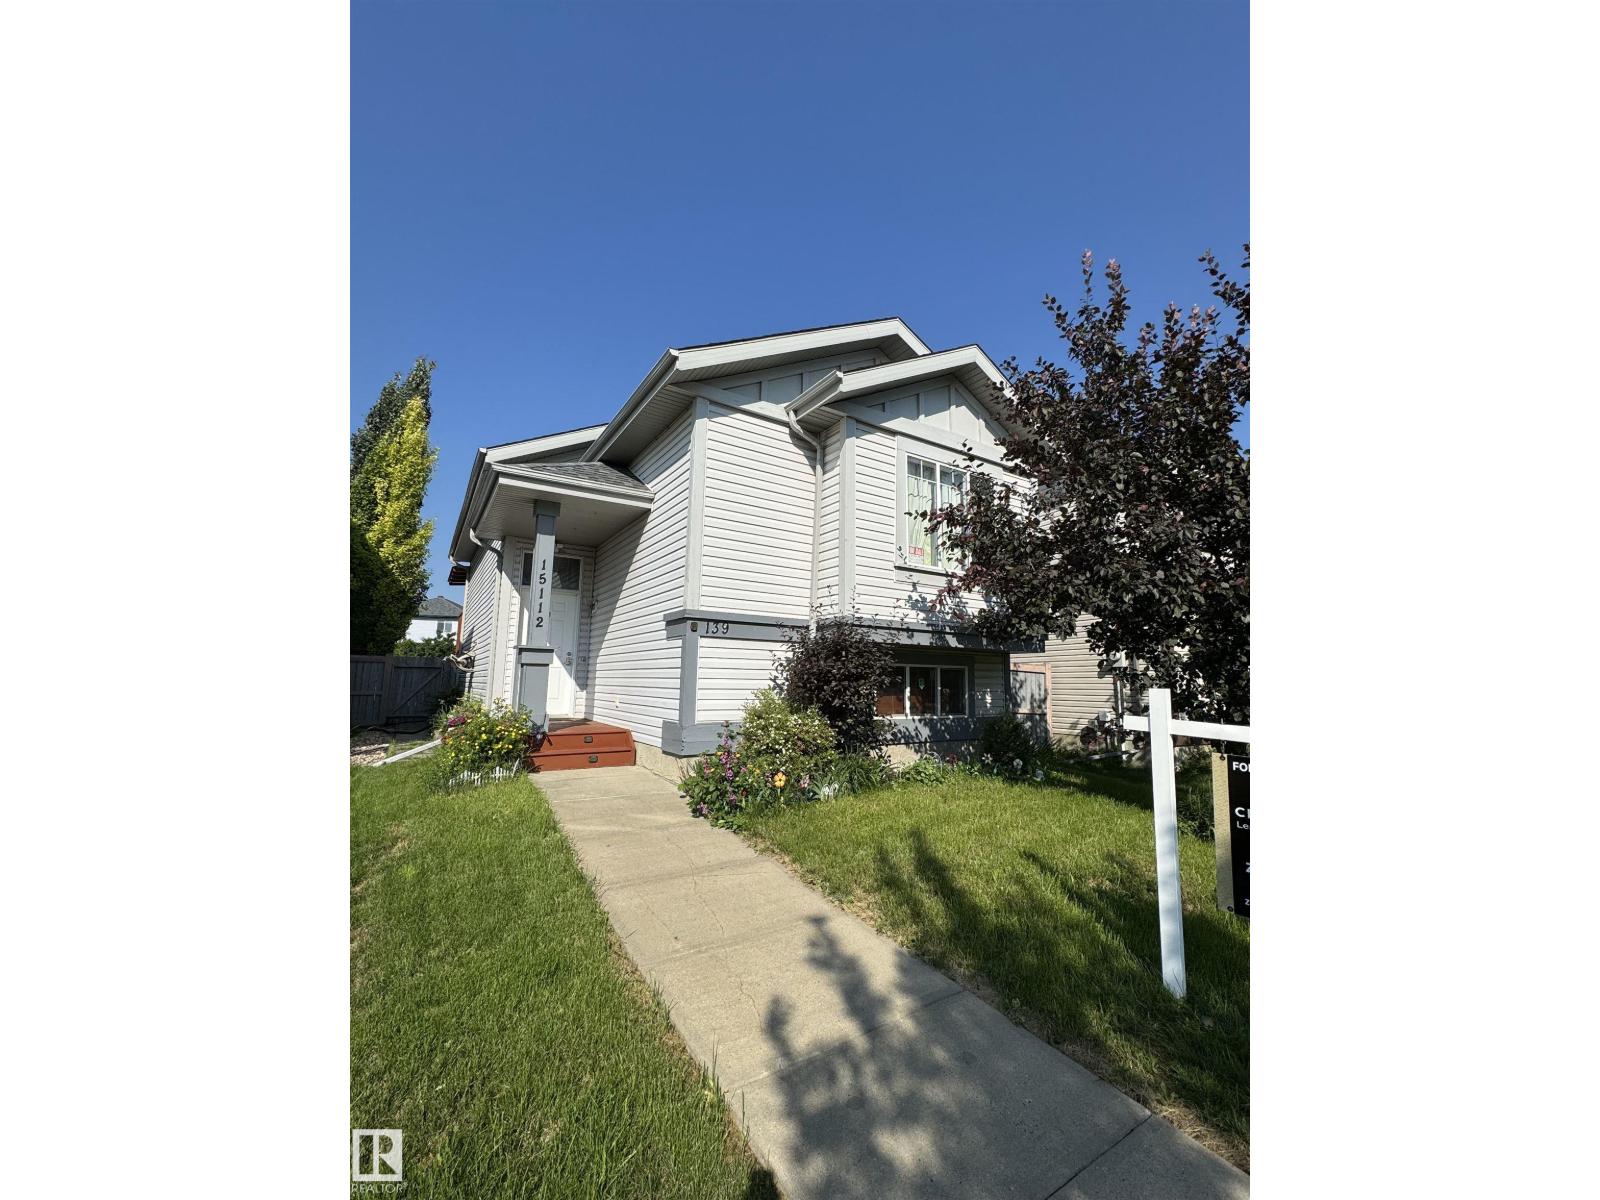
15112 139 St Nw
Edmonton, Alberta T6V 1T7
Situated in the desirable community of Cumberland, this home offers a thoughtful layout with 3 spacious bedrooms and 2 full bathrooms. Fully finished basement. The main floor features a generous primary bedroom with a walk-in closet, a second bedroom, and a 3 piece bathroom. There's the kitchen with newer fridge and stove, and a convenient pantry. Open concept layout, bright living room, kitchen and dining area. A covered deck is accessible directly from the side kitchen door, provides wonderful space for outdoor enjoyment. The Basement features a large third bedroom with a walk-in closet, an expansive recreation room, full bathroom, laundry room and utility room. A double detached garage offers secure parking and additional storage. The roof was replaced in 2025. Ideally and conveniently located to schools, parks, shopping, transit and everyday amenities with easy access to Anthony Henday Drive. GOOD SOLID HOUSE COMPLETE w DOUBLE GARAGE for under $440k. Price REDUCED! (id:58723)
Century 21 Leading
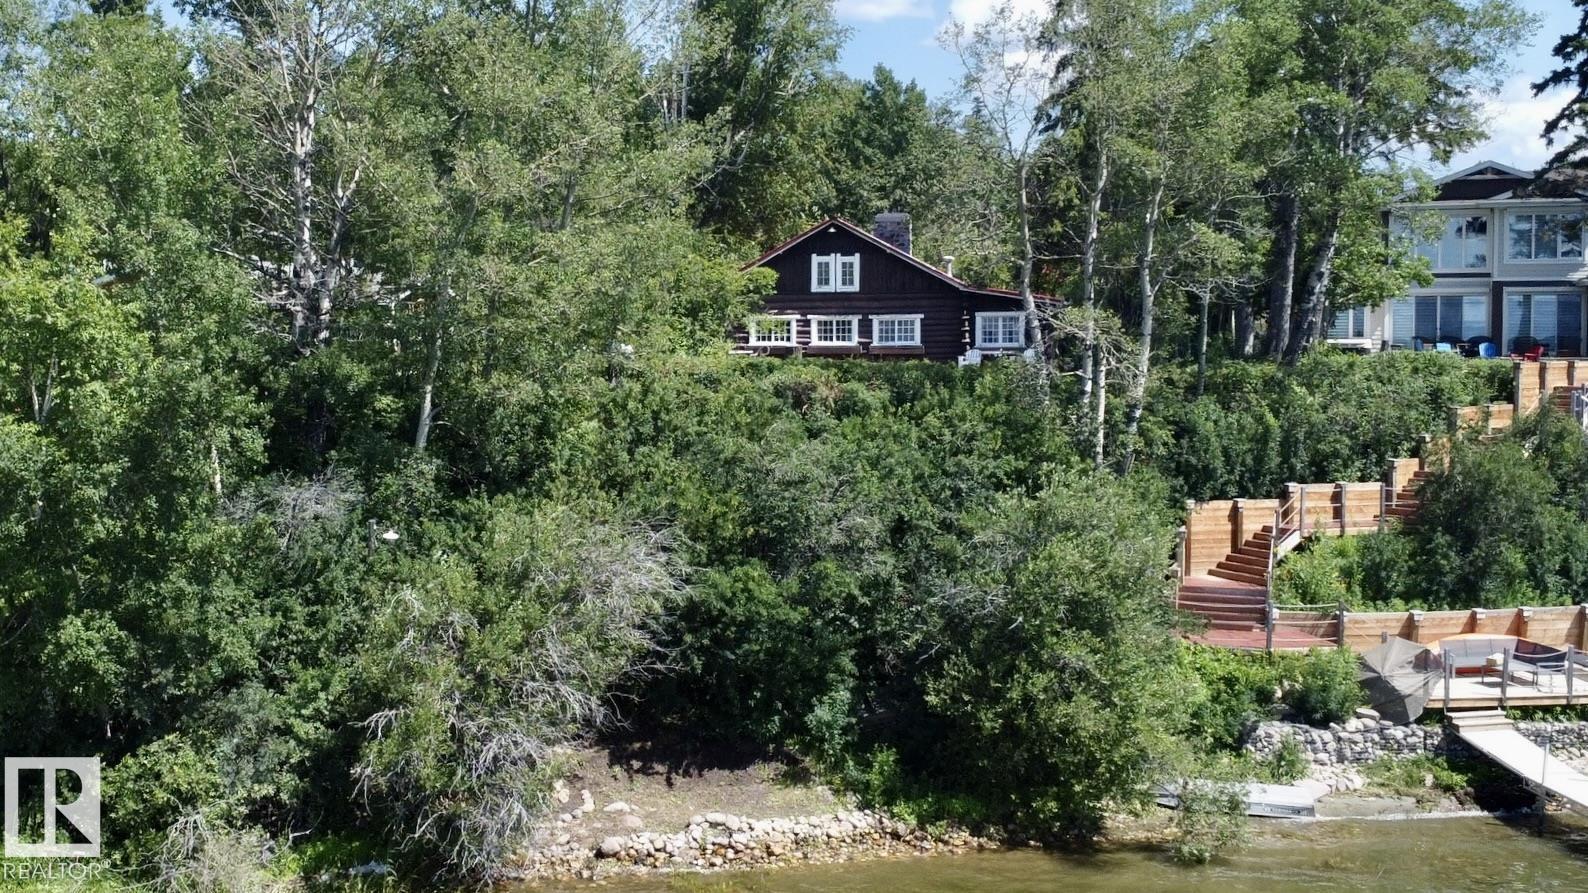
4 Gibbons Av
Rural Parkland County, Alberta T0E 2K0
Step back in time with this extraordinary 1930s trapper's cabin on the shores of Lake Wabamun! Rich in history and meticulously maintained, this hand-crafted log home blends timeless character with thoughtful updates, including plumbing, heating and a durable metal roof. The main floor offers all the essentials, highlighted by a breathtaking living room with tongue-and-groove fir flooring and a massive hand-crafted stone fireplace built from rocks gathered along Wabamun's shoreline. Upstairs, the loft provides a cozy sitting area and an additional bedroom. Outside, you'll find two detached garages, including a newer triple garage with in-floor heat and a fully finished loft above, plus multiple storage sheds. Set on a rare 0.46-acre west-facing lakefront lot, enjoy unforgettable sunsets from the expansive deck before strolling to the shoreline to install your dock and spend endless days on the water. A truly one-of-a-kind waterfront legacy property! (id:58723)
RE/MAX Real Estate
19a 52515 Rge Rd 52
Rural Parkland County, Alberta T0E 2B0
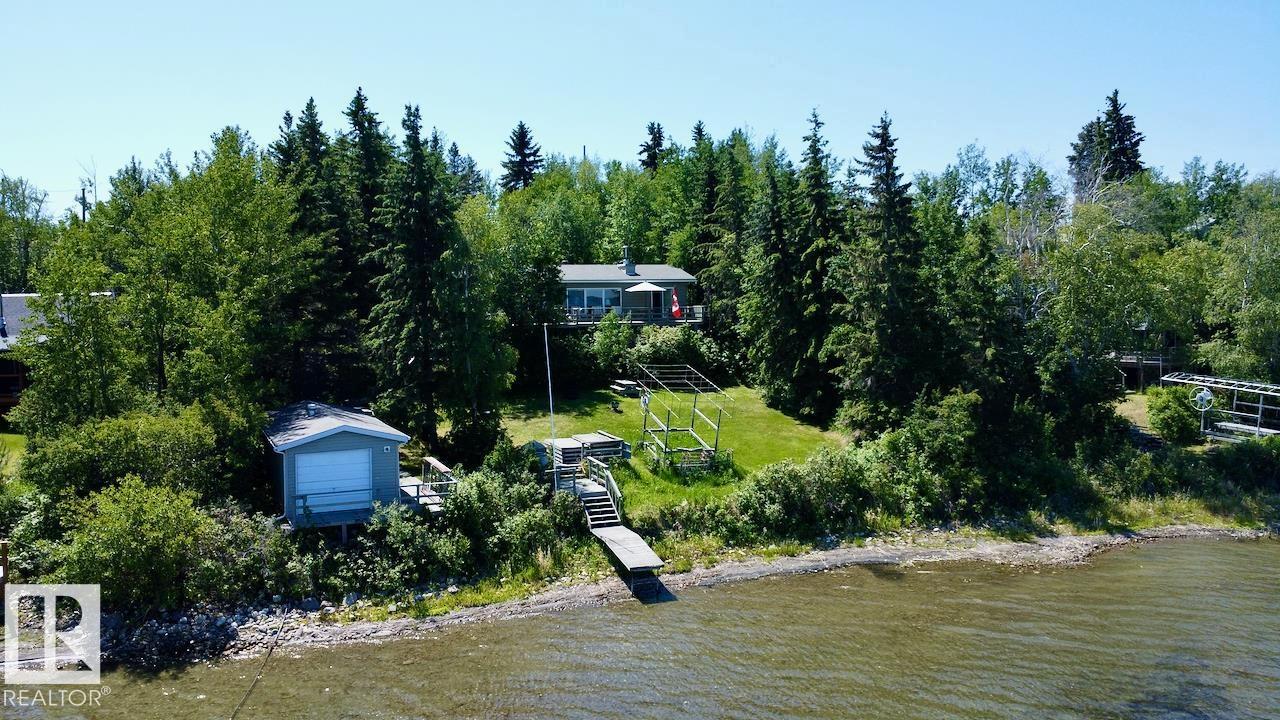
Welcome to one of the most private lakefront properties on Lake Wabamun, spanning .87 acres. This meticulously maintained lot is the largest and most secluded in the area. As you enter via the private driveway, you are greeted by a double car garage. You can either walk down to the house or drive right up to the doorstep. The walk down features a beautiful trail and staircase. The house offers stunning north-facing views over the lake and includes three generously sized bedrooms. A complete walk-around deck surrounds the home, providing ample space to enjoy the outdoors. On the lakeside, there is a boathouse equipped with rails for your boat, a beautifully intimate yard overlooking the water, and an included dock with boat lift, offering a breathtaking view of your 145 feet of lakefront. From the moment you enter the driveway to the moment you relax in your yard, you experience complete privacy with fully developed trees. Make this serene lakeside retreat yours today! (id:58723)
RE/MAX Real Estate
1119 Keswick Dr Sw
Edmonton, Alberta T6W 4B6
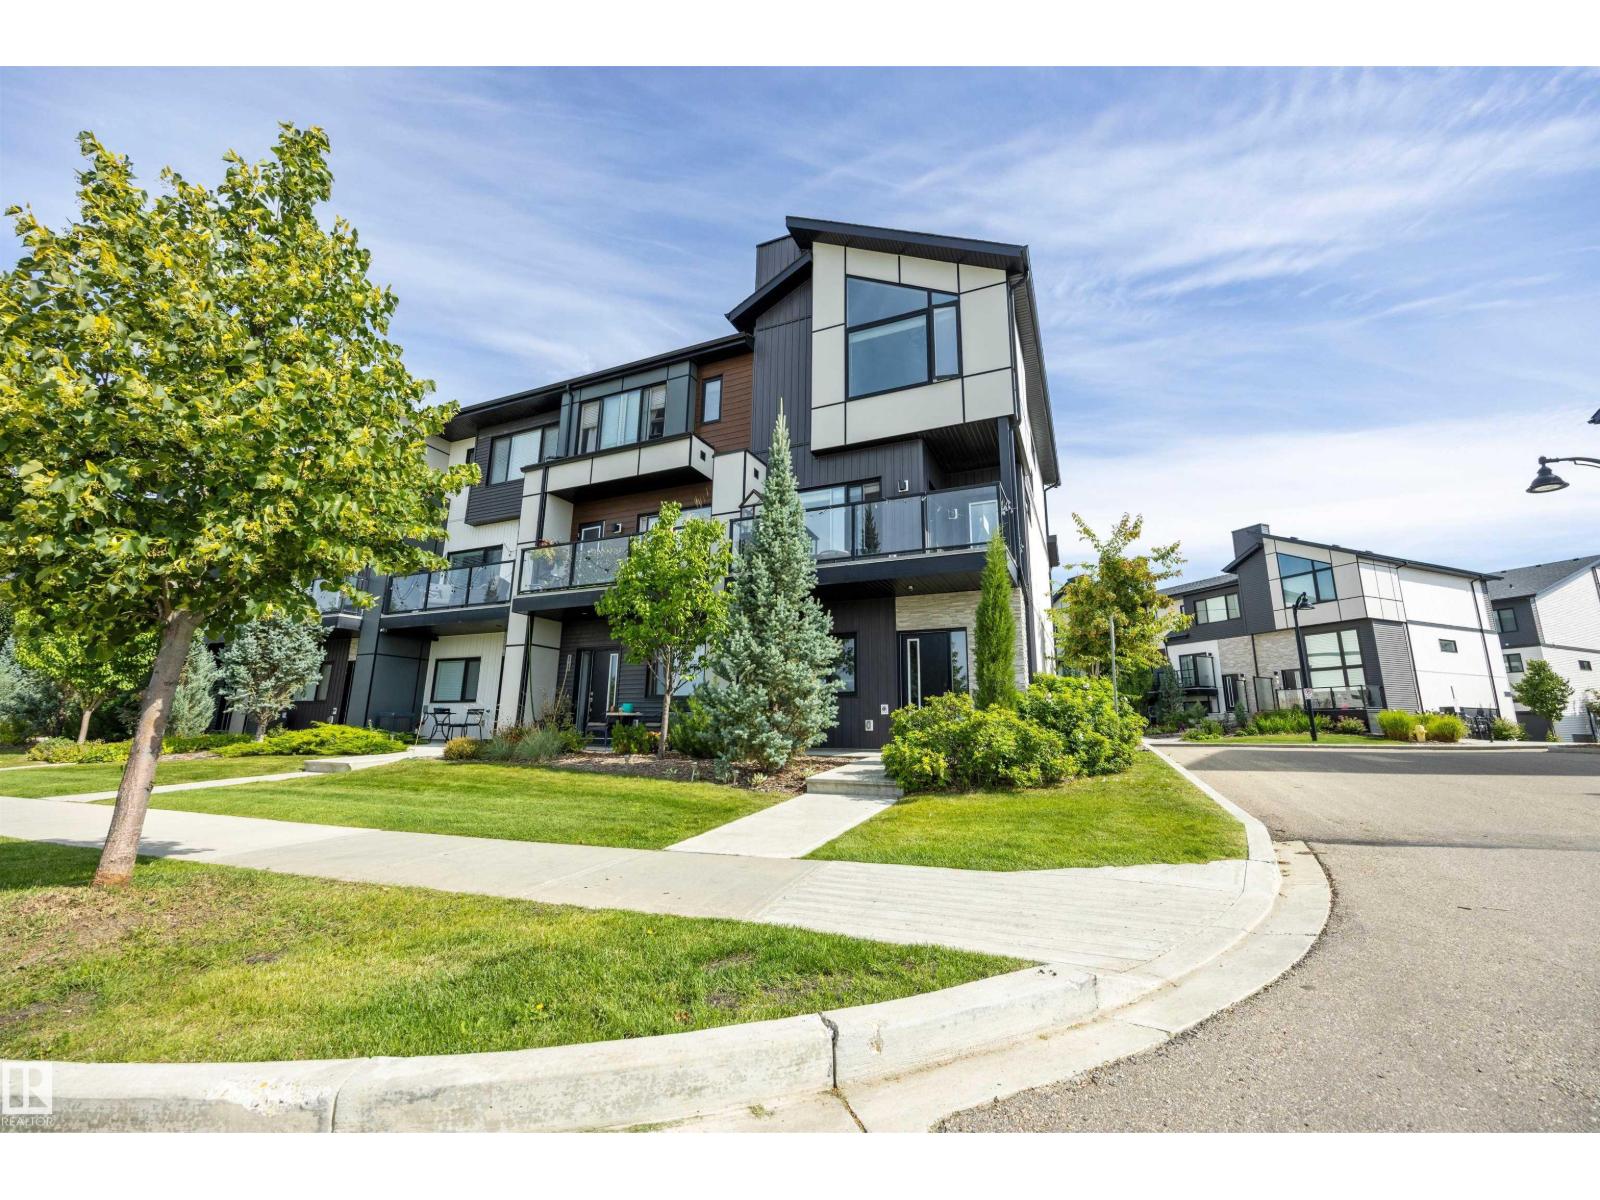
Welcome Home! This beautifully appointed end unit 3-storey townhome offers 1,562 sq ft of stylish, functional living space with 3 bedrooms and 2.5 bathrooms — perfect for families or professionals. Built in 2019, this home combines contemporary design with everyday comfort. Step inside to see soaring vaulted ceilings and 9 ft. ceilings in this home which creates a bright, open feel throughout. The kitchen flows seamlessly into the living and dining areas, ideal for entertaining. Enjoy summer comfort with central air conditioning! The primary suite features its own private ensuite, while two additional bedrooms and a stacked washer&dryer combo upstairs offer flexibility for family, guests, or a home office. A double attached garage plus visitor parking make coming home effortless. Located in the sought-after Keswick community, you're minutes away from schools, shopping, golf, transit, many beautiful walking trails as well. Also there is easy access to the airport too. This one won't last long! (id:58723)
Maxwell Devonshire Realty
1433 Osprey Ct Nw
Edmonton, Alberta T5S 0X4
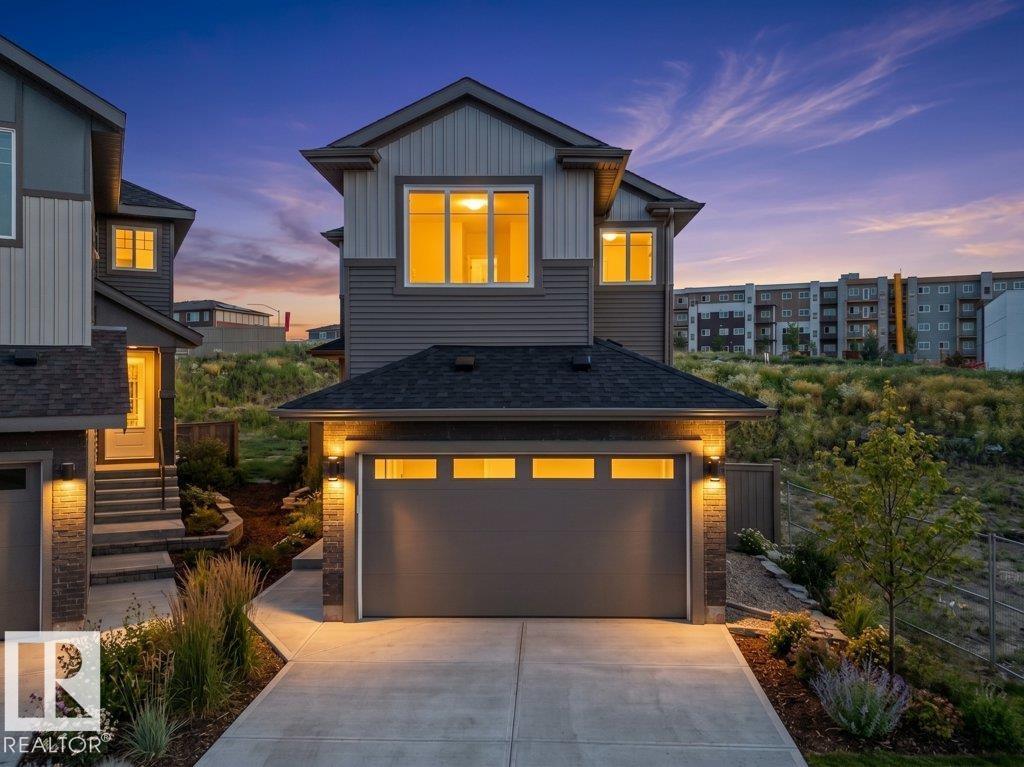
Brand New Detached Single family house built by the custom builder Happy Planet Homes and is located in the vibrant community of HAWKS RIDGE. This custom-built 2 Storey home features 4 BEDROOMS and 3 FULL WASHROOMS. Upon entrance you will find a MAIN FLOOR BEDROOM WITH HUGE WINDOW ,FULL BATH ON THE MAIN FLOOR , Huge OPEN TO BELOW living room, FIREPLACE FEATURE WALL and a DINING NOOK. Custom-designed Kitchen with High Gloss upper cabinets and textured bottom cabinets with a huge centre island. Upstairs you'll find a HUGE BONUS ROOM across the living room which opens up the entire space. The MASTER BEDROOM showcases a lavish ensuite comprising a stand-up shower with niche, soaker tub and a huge walk-in closet. Other 2 secondary bedrooms with a common bathroom and laundry room finishes the Upper Floor. Quick possession available! (id:58723)
RE/MAX Excellence
3344 24 Av Nw
Edmonton, Alberta T6T 1Y5
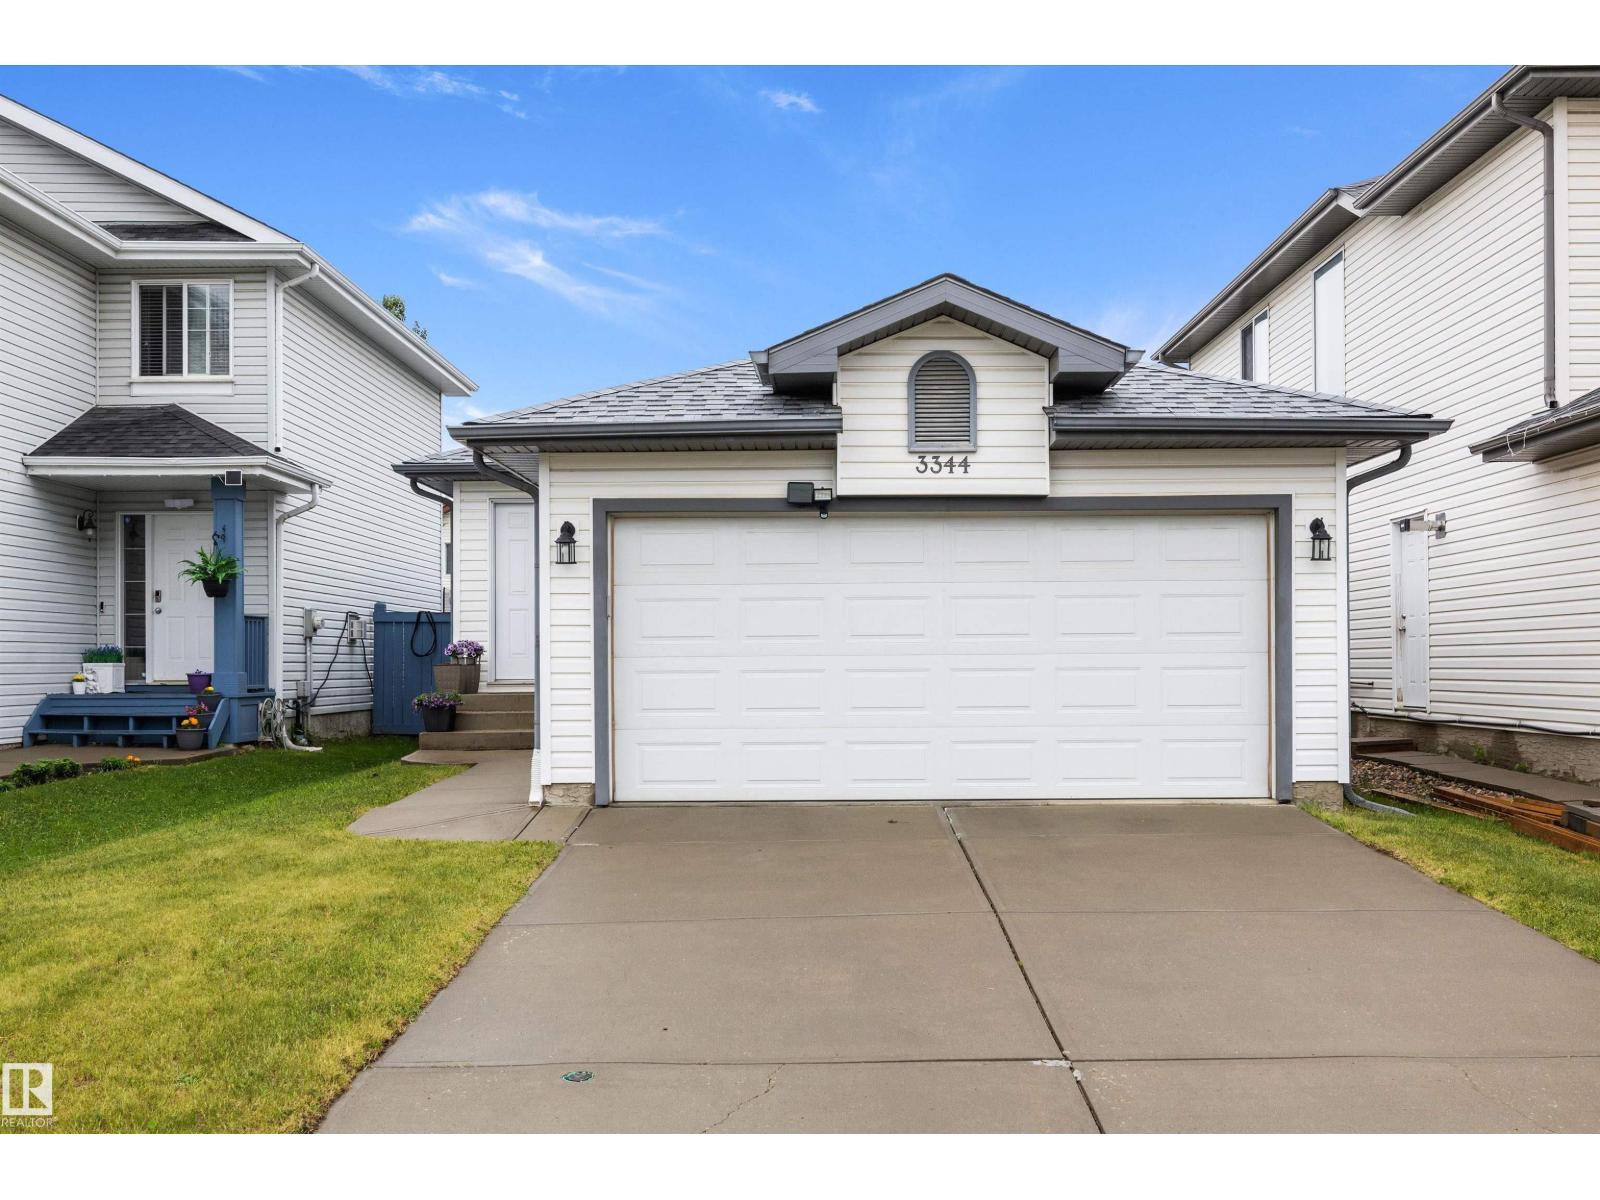
Welcome to this well-maintained 1,024 sqft bungalow in the desirable southeast Edmonton community of Silverberry. Freshly painted in 2025, the main floor offers a bright, functional layout with a spacious living room, three bedrooms, and a full 4-piece bathroom. The kitchen and dining area are filled with natural light and walk directly out to the back deck, creating an easy flow for summer BBQs, family time, or relaxing in the backyard. Several important updates have already been completed, including newer shingles(2024) and a new hot water tank(2025), giving buyers added peace of mind. The double attached garage is fully insulated and features new drywall plus a new garage door opener(2025). Downstairs, the partially finished basement includes laundry, a second full 4-piece bathroom, and a large recreation space with excellent potential for the next owner’s personal touch. A solid home with key updates, great bones, and a fantastic Edmonton location close to schools, shopping and the Meadows Rec Centre. (id:58723)
RE/MAX River City
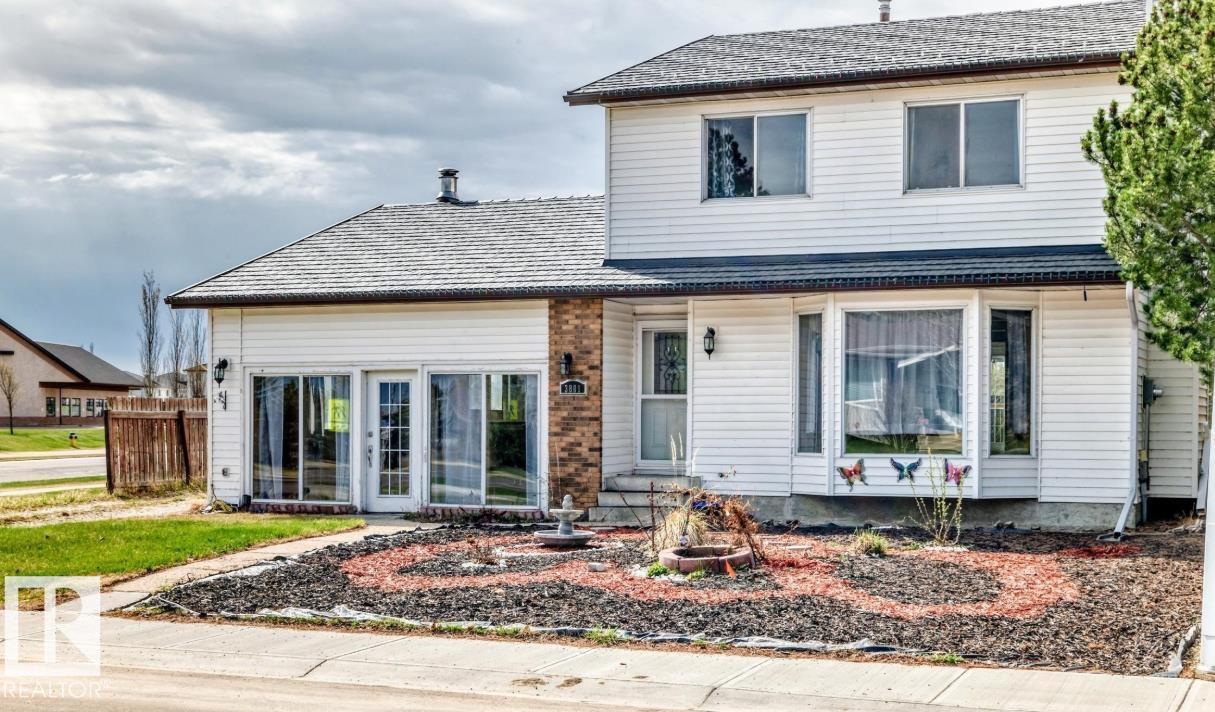
3801 33 Av
Leduc, Alberta T9E 6E5
Set the standard in the neighborhood with this exceptional former builder's show home! Proudly positioned on a premium corner lot backing directly onto an elementary school, this impressive residence offers over 2,300 sq. ft. of above-grade living space, making it the largest home in the community. Has a new metal roof with 50 year warranty, new HWT and furnace. Designed to showcase quality and functionality, it features expansive principal rooms, an oversized double detached garage, and endless space for a growing family. With some modern design updates and cosmetic upgrades, this home has the potential to become the true gem of the neighborhood. The undeveloped basement presents an incredible opportunity to create the ultimate recreation area and additional bedrooms. Enjoy the convenience of having a school quite literally in your backyard. Homes of this size and caliber rarely become available in this neighborhood—don't miss your chance to own the home that originally set the benchmark! (id:58723)
RE/MAX Elite
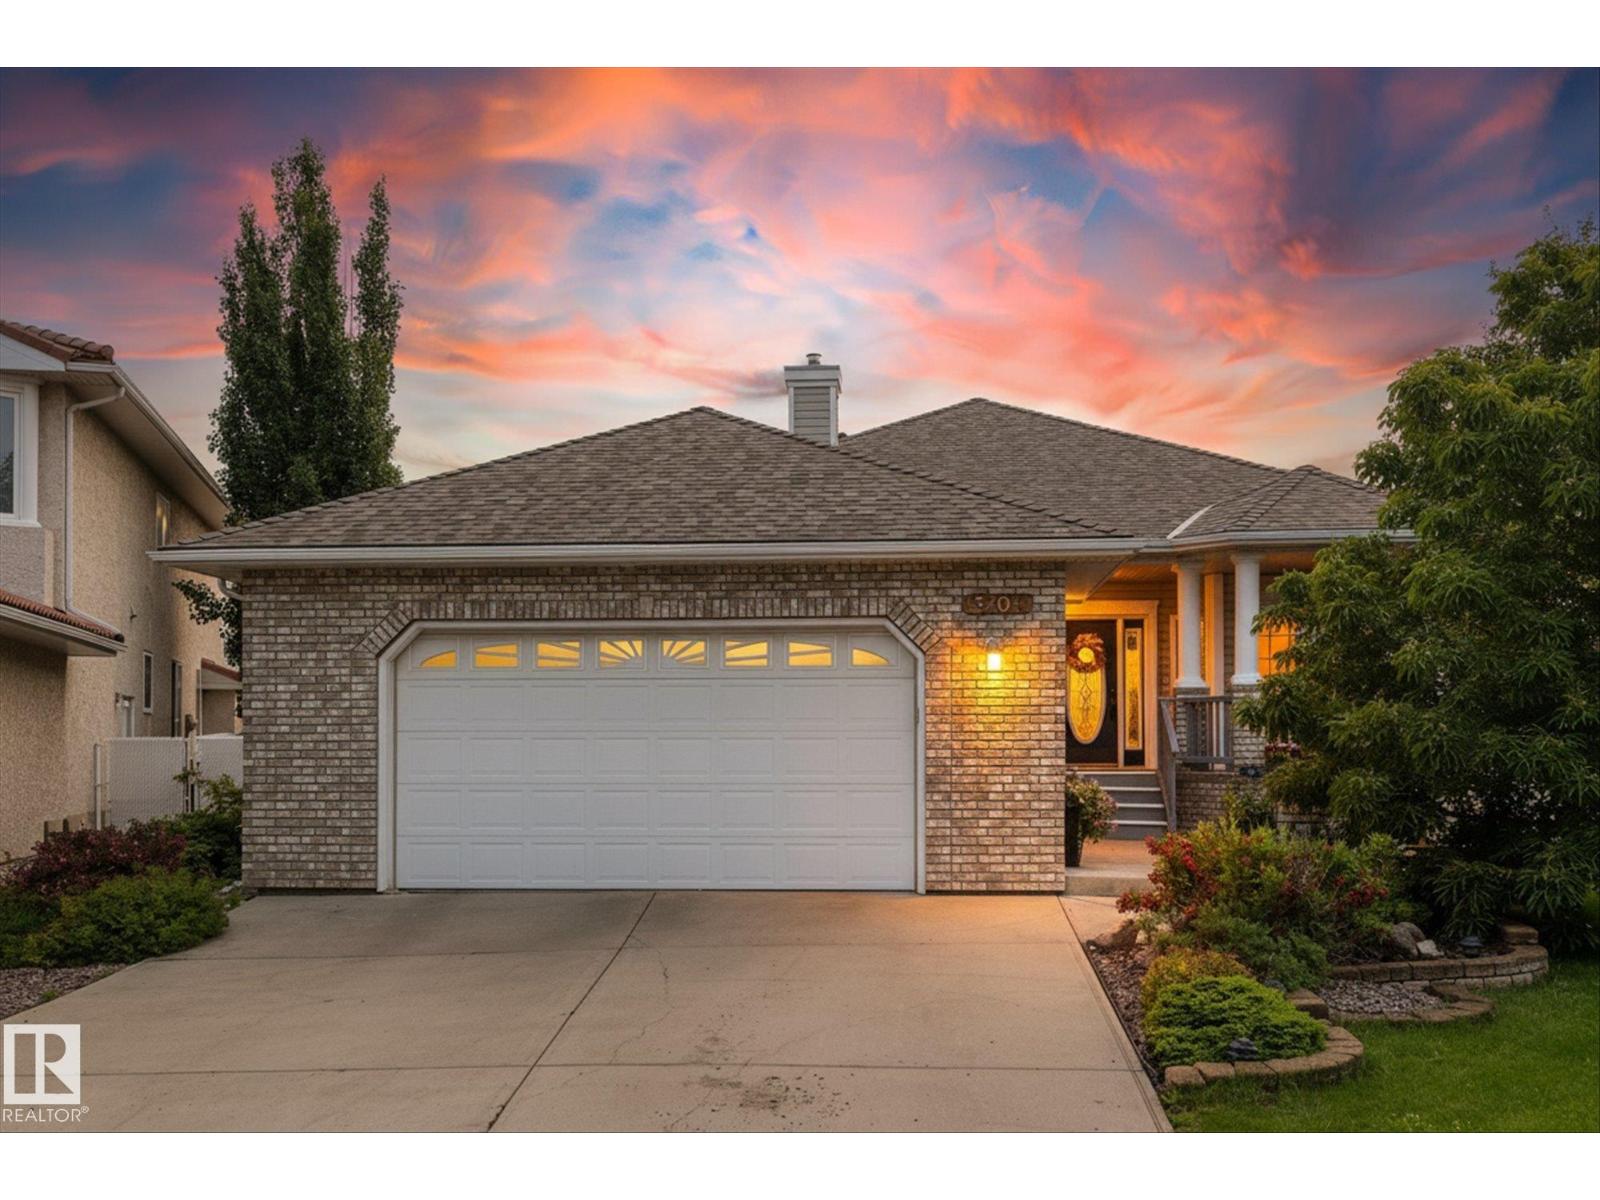
8704 165 Av Nw
Edmonton, Alberta T5Z 2W9
Luxurious custom-built bungalow offering nearly 4,000 sq. ft. of beautifully finished living space on an impressive 1/3-acre lot. This stunning 5-bedroom, 3-bathroom home showcases exceptional craftsmanship, timeless finishes, abundant natural light, and outstanding energy efficiency. The open-concept main floor features engineered hardwood, crown molding, solid cherry doors, a gas fireplace, den, and two spacious bedrooms. The chef's kitchen boasts Taj Mahal quartzite countertops, a massive island, 36 gas range, chef's sink, and butler's pantry. The fully finished basement is perfect for entertaining with a linear fireplace, wet bar, gym, and 3 large bedrooms. Outside, enjoy a private oasis with over 100 trees, shrubs, fruit trees and vines, a large deck, raised gardens, and fire pit. Upgrades include 14-445W solar panels, new shingles (2021), furnace (2020), and an oversized double-attached garage. This one of a kind property is luxury at it's finest! (id:58723)
The Good Real Estate Company
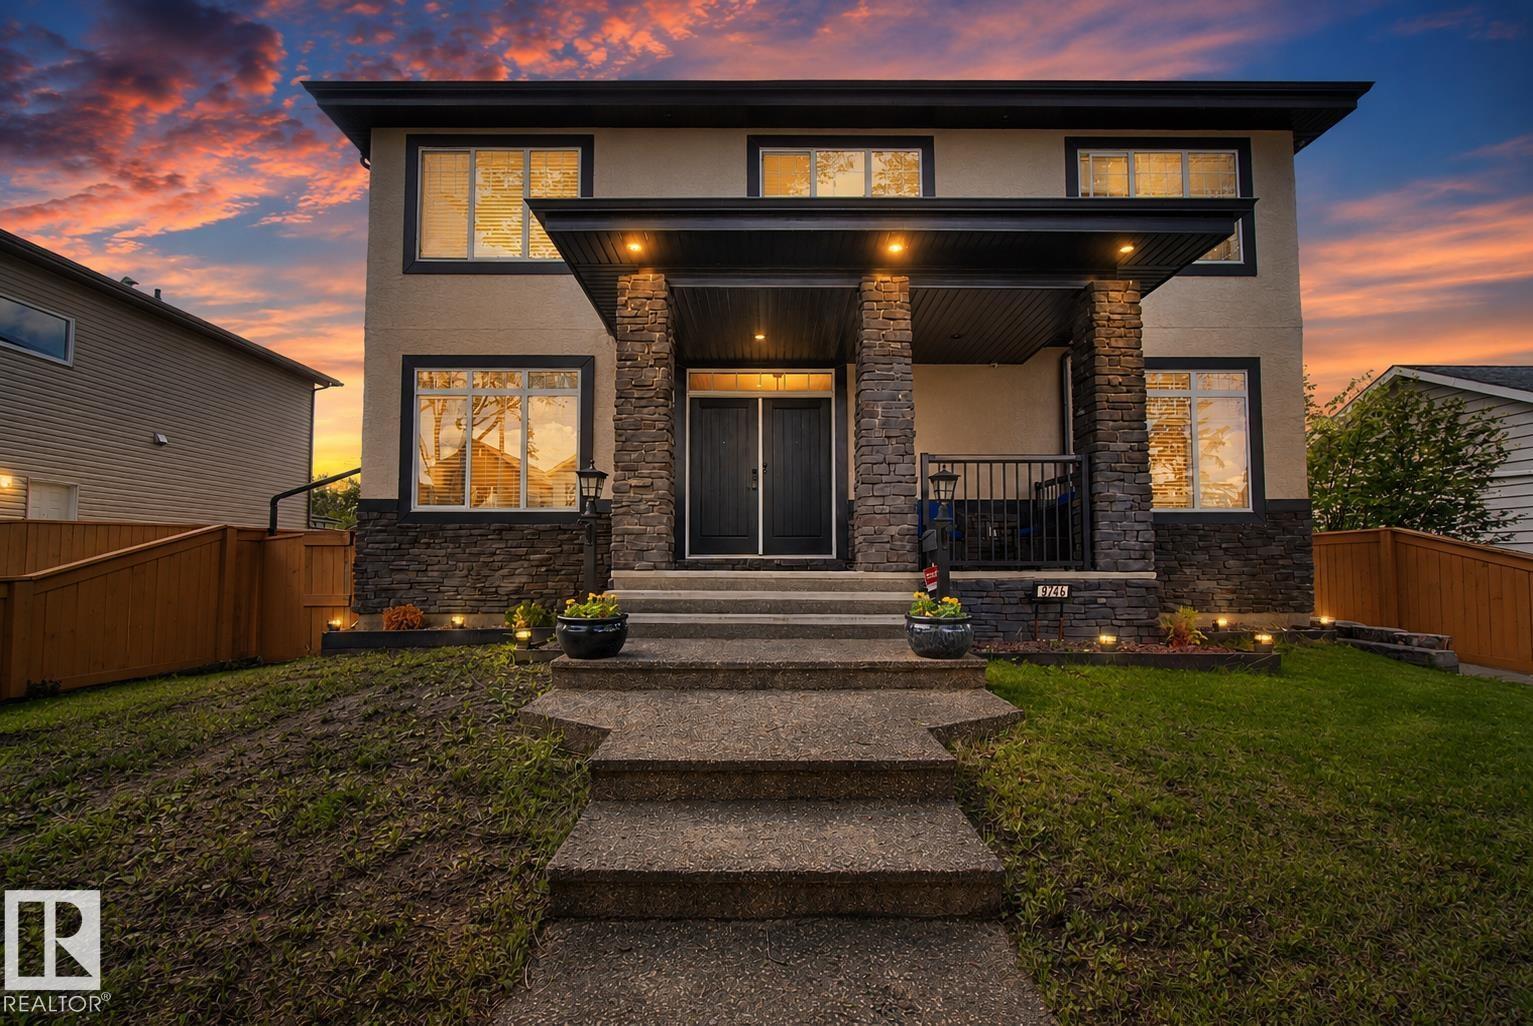
9746 153 St Nw
Edmonton, Alberta T5P 2A5
Built ahead of its time by Iron Stone Builder, this exceptional luxury home offers over 4,500 sq. ft. of thoughtfully designed living space with no expense spared. Featuring 4 spacious bedrooms + office room, 3 full baths, a spa-inspired primary ensuite with steam shower, hidden spice kitchen, massive kitchen island, built-in food warmer, double door chef's fridge, central A/C, central vac, centralized sound system, triple pane windows & stunning designer fireplace. The legal basement features TWO self-contained suites, ideal for extended family or rental income. Dream triple heated garage boasts epoxy floors, 220V, cabinetry, sink, washroom, gas line & steel beam for a future or potential garage suite. Professionally landscaped with a 14'x20' composite deck. A rare combination of luxury, functionality & investment potential that must be experienced in person! (id:58723)
RE/MAX River City
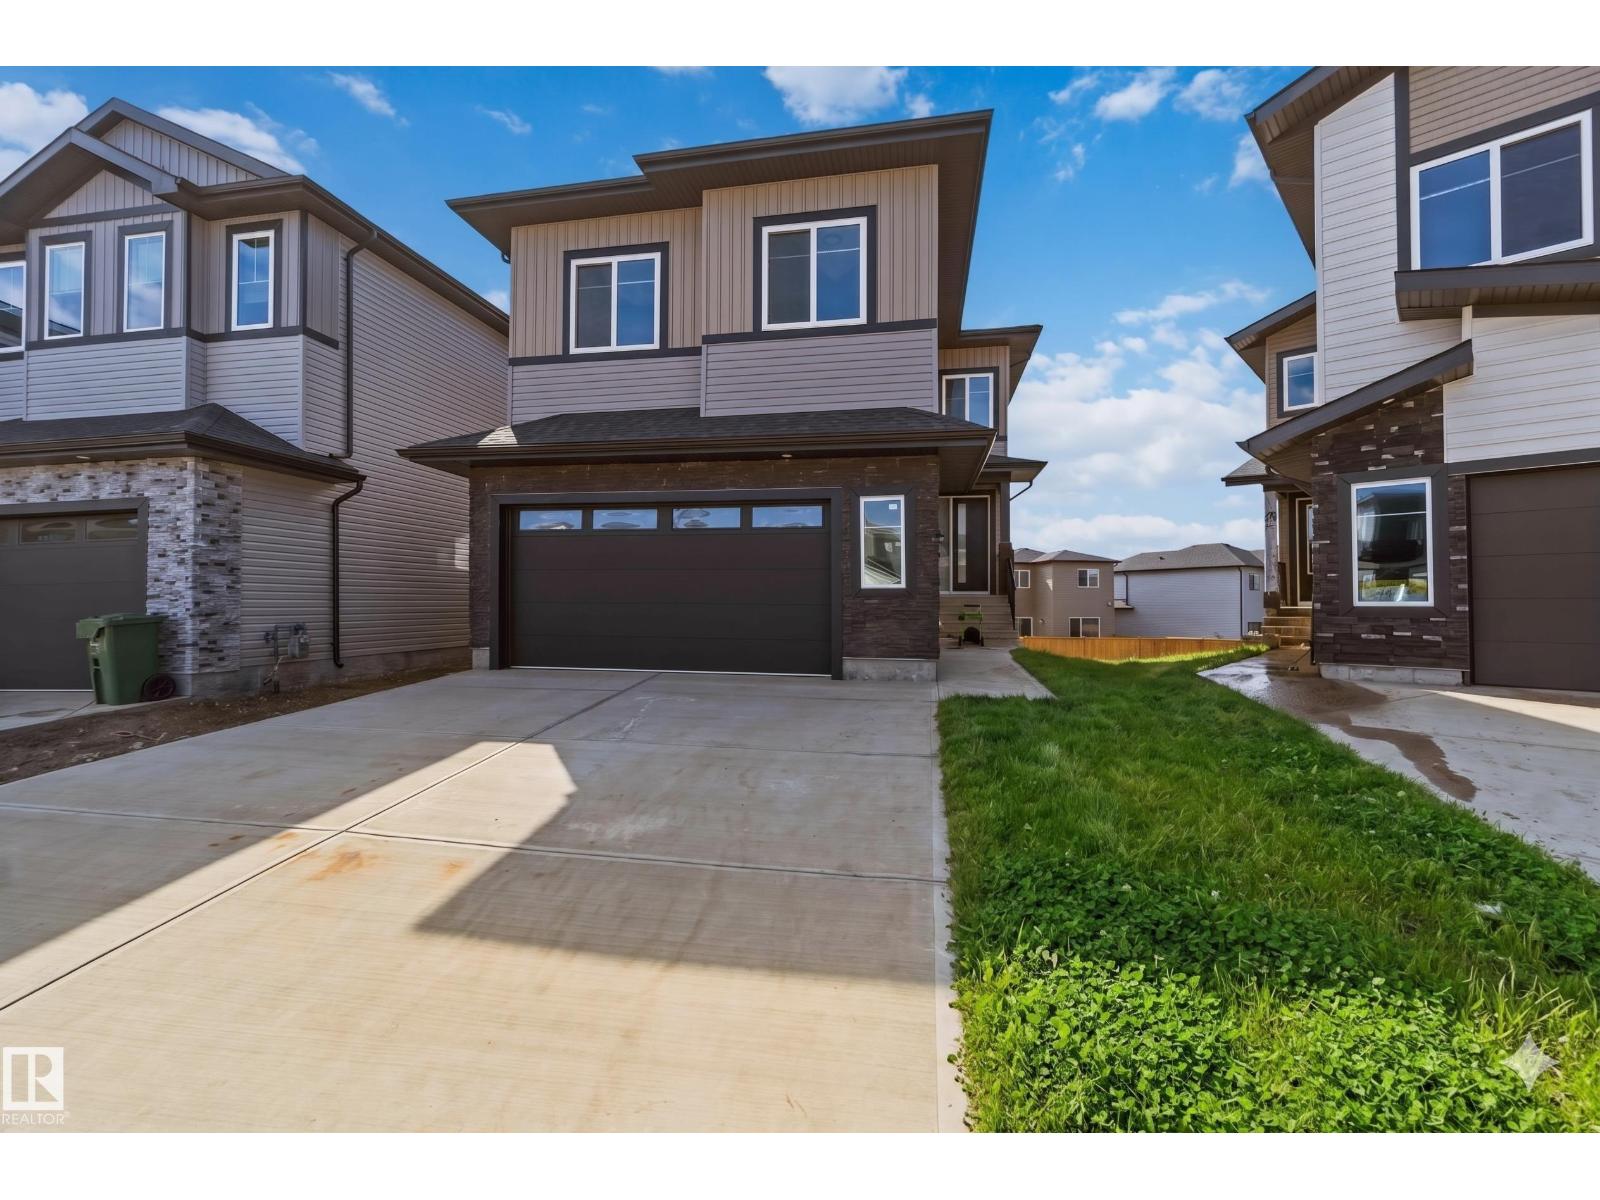
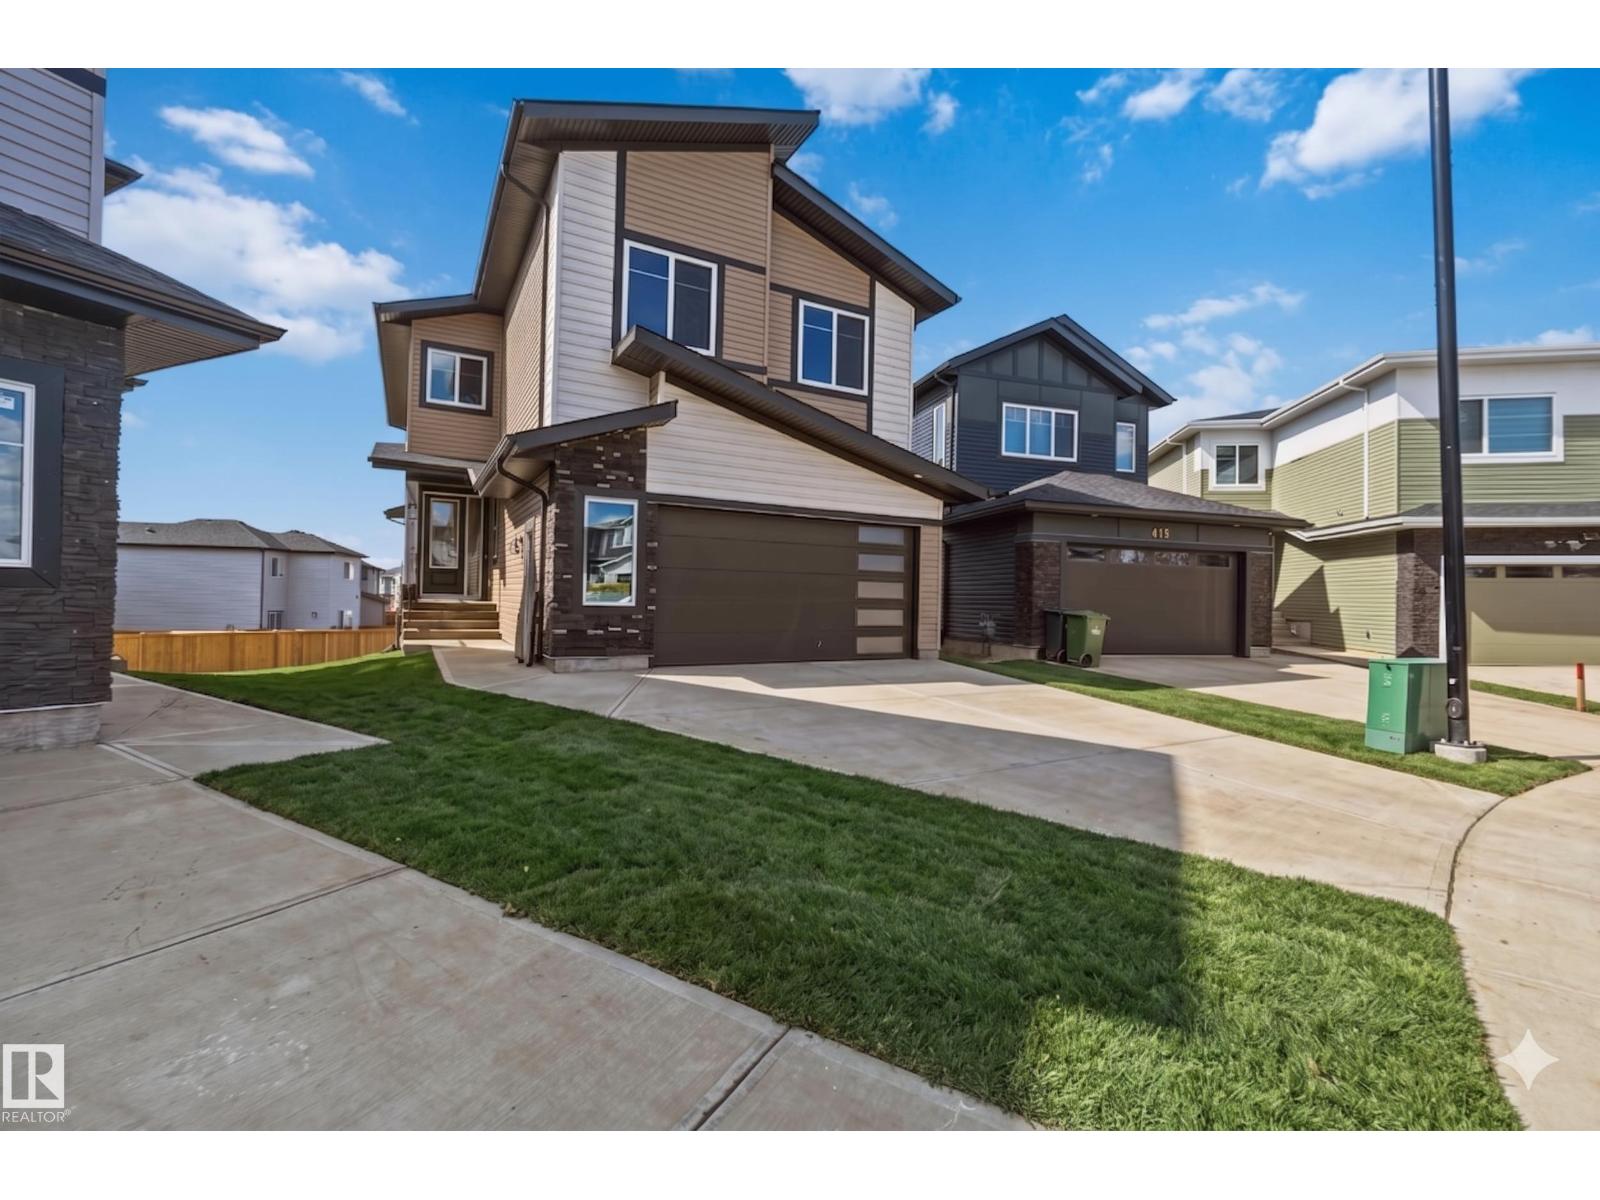
415 Pine Pt
Leduc, Alberta T9E 1S7
STUNNING DETACHED HOME IN WOODBEND, LEDUC — MINUTES FROM ALL AMENITIES! This spectacular home delivers elegance & everyday functionality in equal measure. The dramatic open-to-above living area sets the tone immediately, anchored by a gorgeous F/P & striking feature wall. A main floor bedroom with closet & 3pc bath adds incredible versatility. The chef-inspired kitchen impresses with an extended layout, grand island & dedicated spice kitchen with generous cabinetry, while a sunlit dining nook with direct backyard access completes the main floor perfectly. The elegant oak staircase leads you upstairs to a generous bonus room, a luxurious primary retreat with fully custom 5pc ensuite & walk-in closet, 2 bedrooms sharing a jack-and-jill bath, a 4th bedroom with common bath access & upper floor laundry with sink. The unspoiled basement with legal side entry is a blank canvas — full of potential & ready for your personal touch. All this home needs is YOU! (id:58723)
Exp Realty
417 Pine Pt
Leduc, Alberta T9E 1S7
BEAUTIFULLY DESIGNED DETACHED HOME IN WOODBEND — WHERE THOUGHTFUL DESIGN MEETS EVERYDAY FUNCTIONALITY! The soaring open-to-above living room makes an immediate impression, anchored by a stunning F/P & striking feature wall. A main floor bedroom w/closet & full bath adds incredible versatility for guests or multigenerational living. The showstopper kitchen delivers — extended layout, large island & spice kitchen with abundant cabinetry, perfect for the passionate home chef. A sunlit dining nook with backyard access rounds out the main floor beautifully. The elegant oak staircase leads upstairs to a spacious bonus room, a massive primary retreat with fully custom 5pc ensuite & walk-in closet, 2 bedrooms sharing a jack-and-jill bath, a 4th bedroom with common bath access & upper floor laundry for everyday convenience. The unfinished basement with legal side entry awaits your personal vision & creative touch. All this home needs is YOU! (id:58723)
Exp Realty
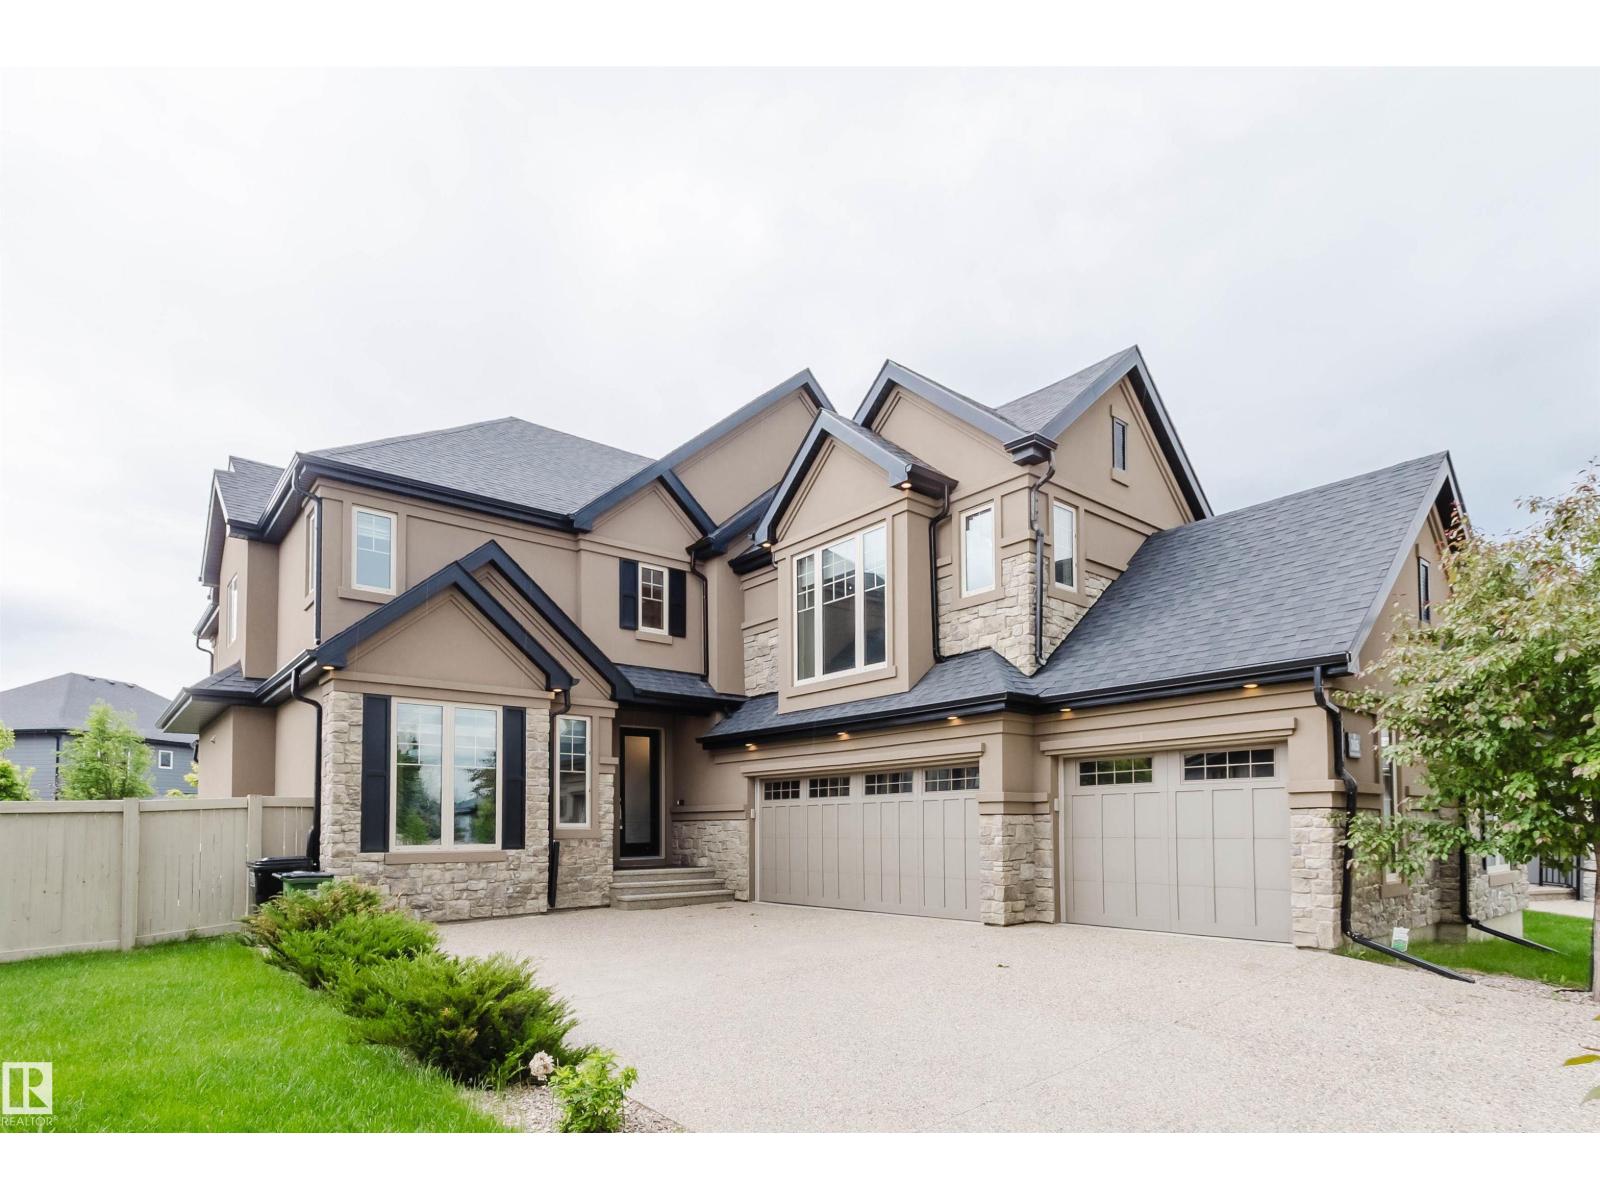
3435 Keswick Bv Sw
Edmonton, Alberta T6W 3B2
Within the center of a quiet cul-de-sac; over 10K sq ft pie-shaped lot; close to pond,parks and walking trails;south facing living room and master-bedroom;tons of upgrades - this customize built house in Keswick on the River is the one you have been looking for! Boasting over 4,950 sq.ft of refined living space (3,350+ above-grade), this home offers a 300+ sq.ft main-floor bedroom with a full ensuite and private coffee bar—perfect for multi-generational living or guests. The grand 2-story living room is flooded with natural light, featuring a modern fireplace wall that anchors the open-concept layout. A chef-inspired kitchen awaits with a massive granite island and premium built-in appliances. Retreat upstairs to the opulent primary suite, complete with a cozy fireplace, walk-in closet, and a 5-piece spa-inspired ensuite. Two additional spacious bedrooms and a large bonus room complete the upper level. The builder-finished basement is an entertainer's dream with a rec room, custom bar, gym, guest room. (id:58723)
Mozaic Realty Group
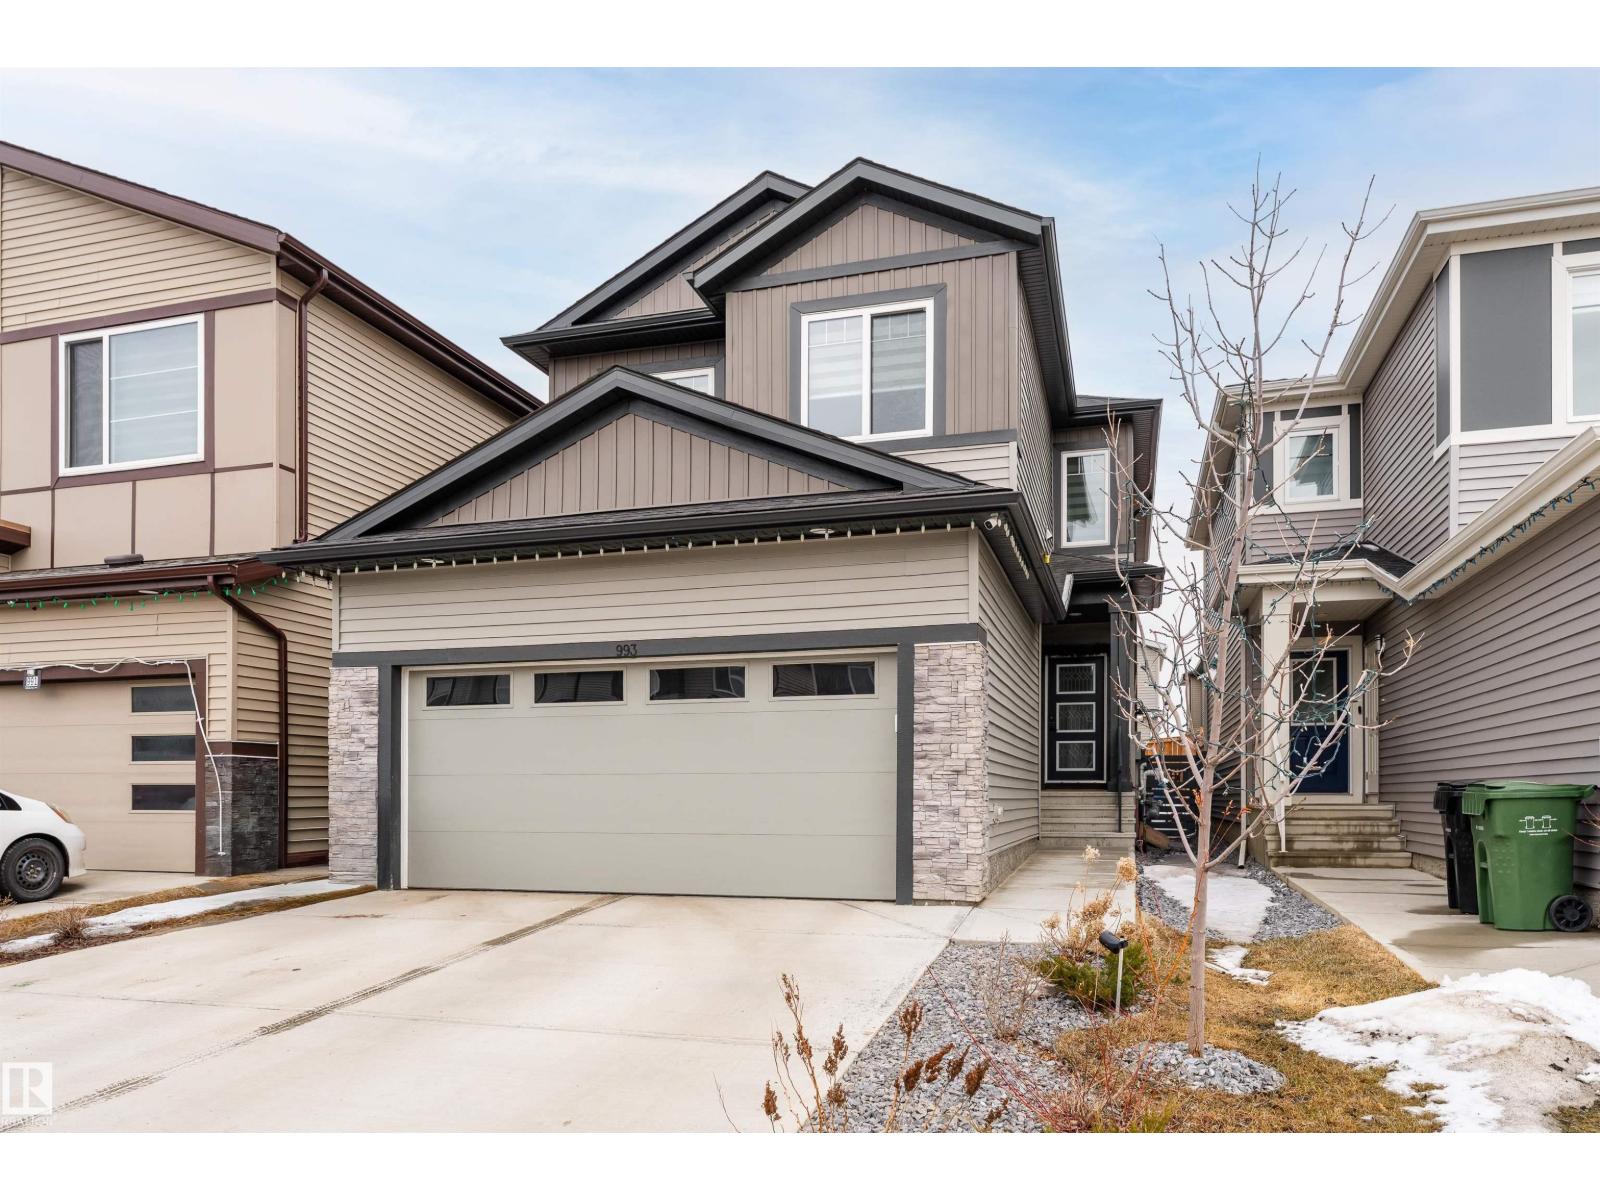
993 Berg Pl
Leduc, Alberta T9E 1J7
2 BEDROOM LEGAL BASEMENT SUITE! Welcome to this beautifully maintained 2022-built home in the sought-after Black Stone community in Leduc. With 6 TOTAL BEDROOMS and 4 FULL BATHROOMS, this property offers exceptional space and flexibility for families or investors. The bright, open layout features a stunning open-to-below design that fills the home with natural light. Upstairs offers 3 spacious bedrooms, while the main floor includes an additional full bath and a bedroom—perfect for guests or family members. Showcasing modern finishes and numerous upgrades, this home truly feels like a showhome and is completely move-in ready. A major highlight is the fully legal 2-bedroom basement suite, ideal for rental income or extended family. Located in a well-developed community with parks, schools, amenities, and nearby bus transportation, this is a rare opportunity to own a stylish, income-generating home in one of Leduc’s most desirable neighborhoods. (id:58723)
Exp Realty
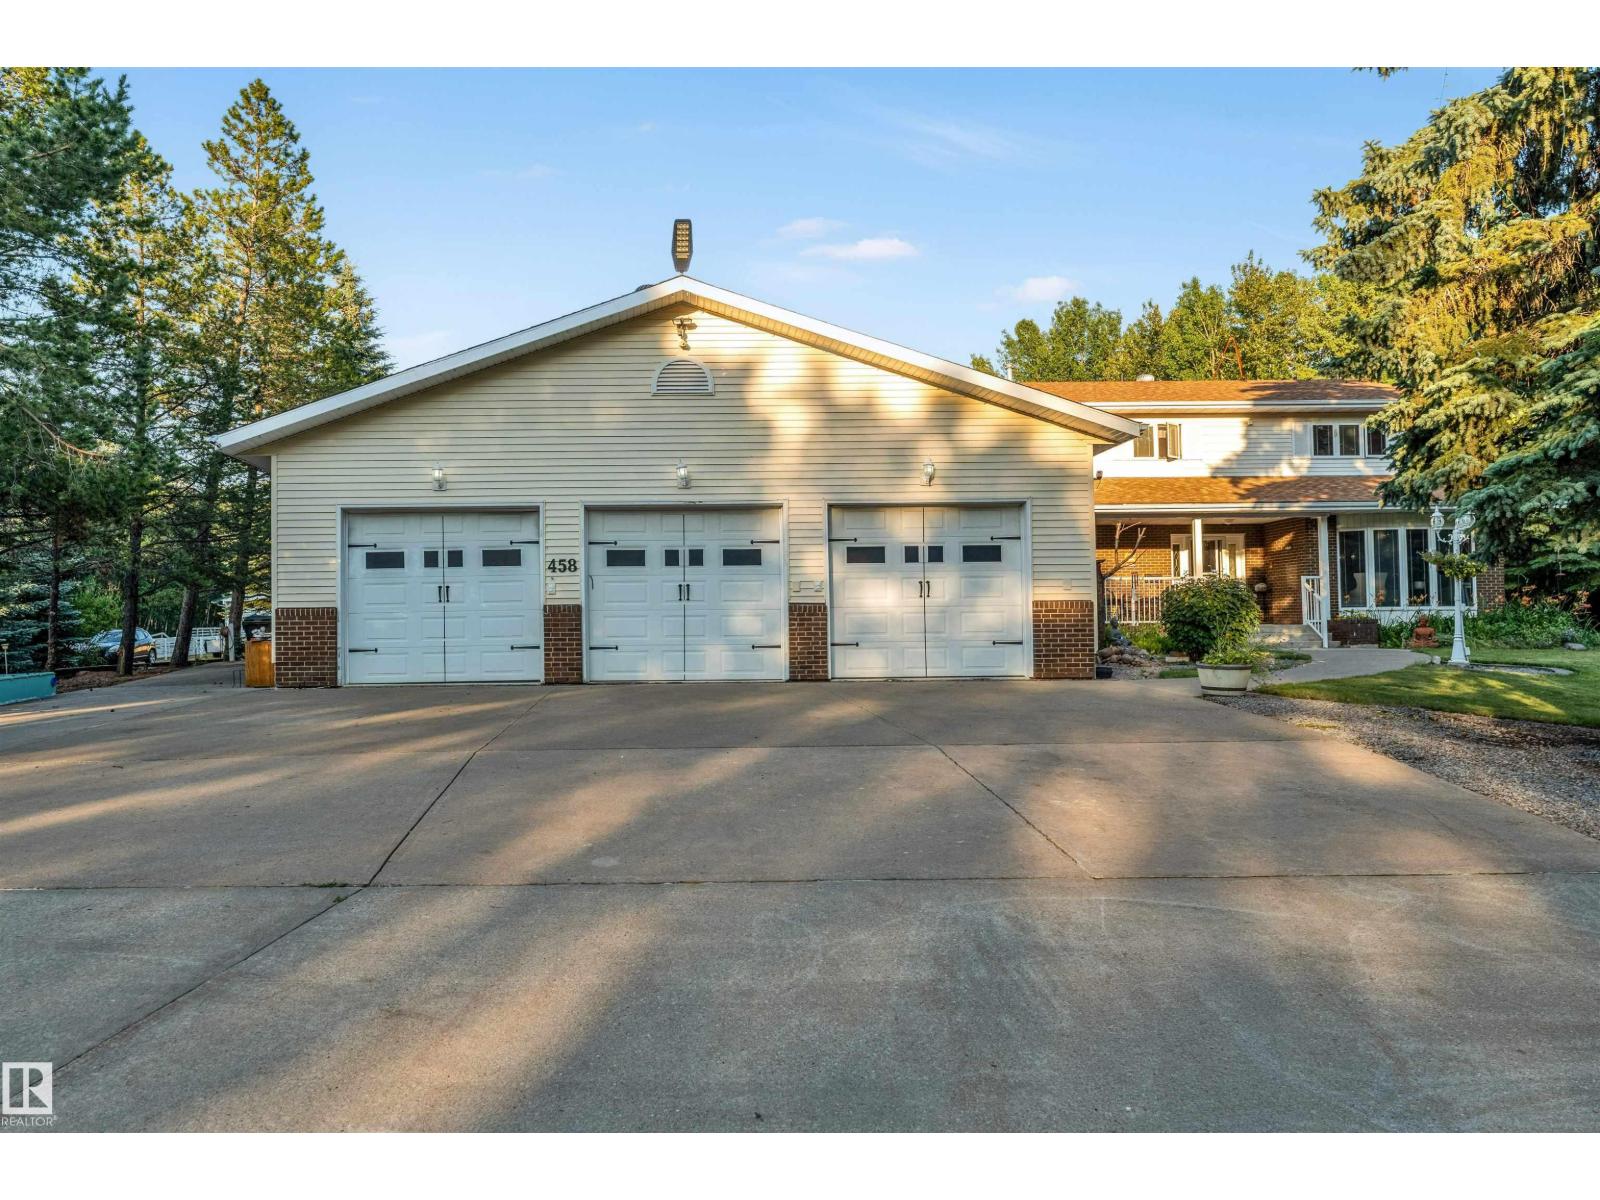
#458 23109 Twp Road 514
Rural Strathcona County, Alberta T8B 1K9
Dream Acreage Living Just 5 MINUTES from Edmonton & 10 MINUTES from Sherwood Park! Escape to this custom built acreage featuring 5 spacious bedrooms , a main floor office , chef inspired kitchen with quartz counters, in floor heating , upgraded appliances, and a FULLY FINISHED BASEMENT . Enjoy a HEATED TRIPLE GARAGE & SHOP , fenced horse ready facilities , backing to trees, and thoughtfully designed infrastructure, 2 furnaces , including dual 9000 gal cisterns and a septic system. Reinforced concrete long driveway & outdoor lighting throughout. Unwind on the front porch or back deck while taking in peaceful wildlife views. The perfect blend of luxury, space, and country living just minutes from the city. (id:58723)
Sterling Real Estate