Hurry Home

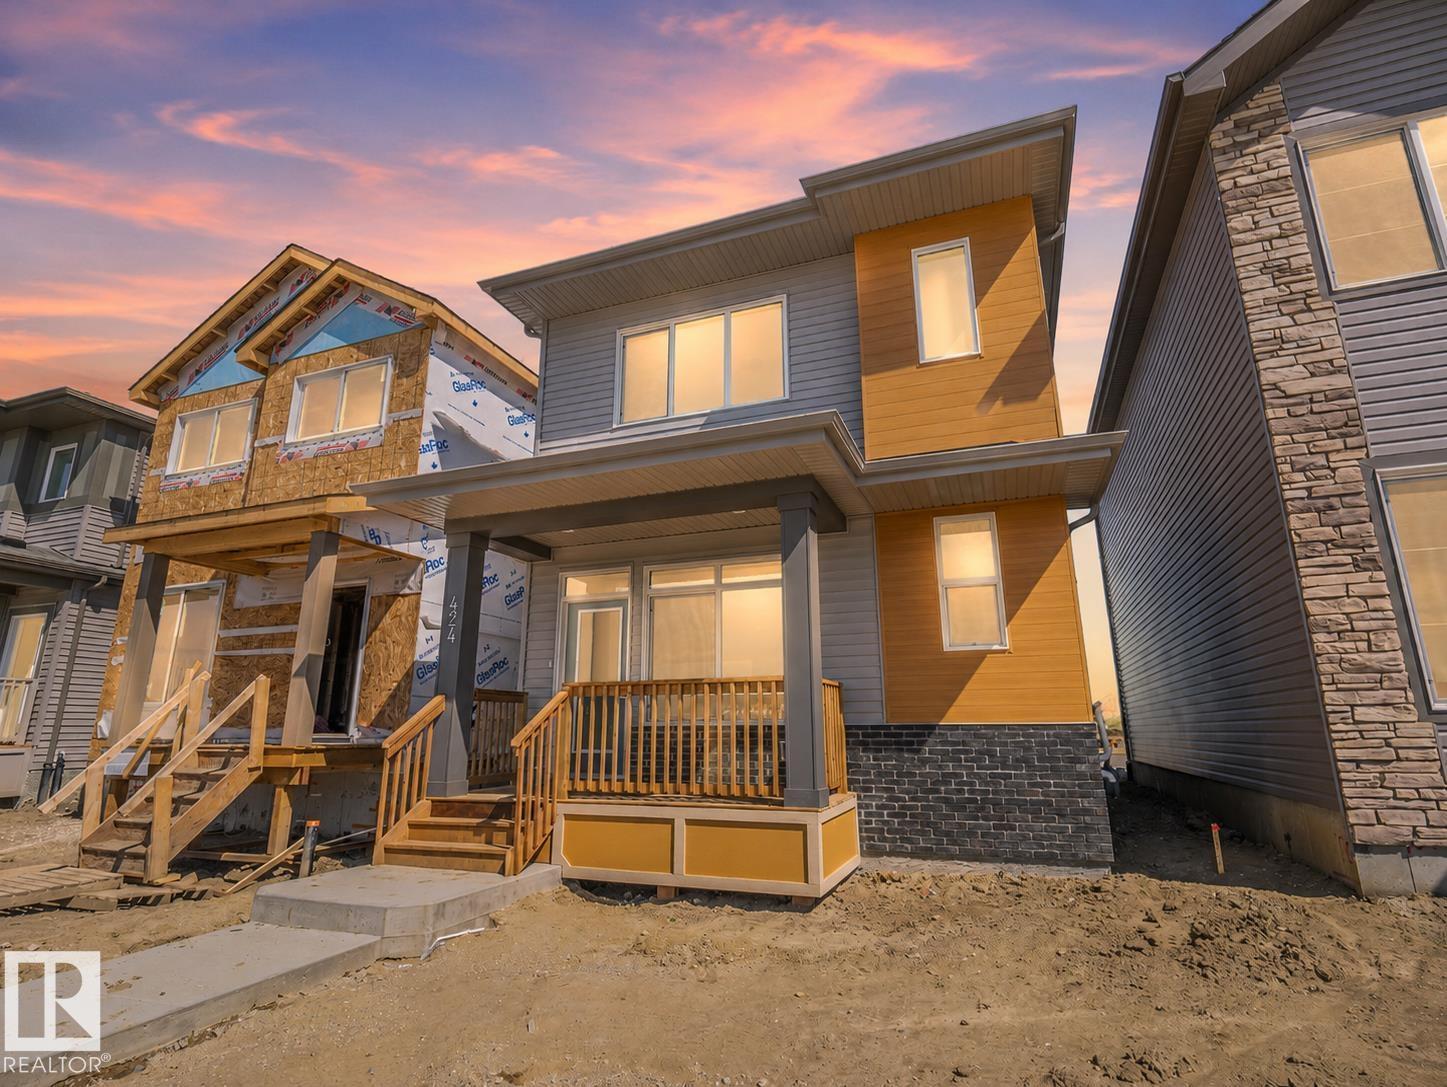
424 176 Av Ne
Edmonton, Alberta T5Y 4K6
This brand-new Impact Home is where comfort, connection, & everyday living come together. The main floor welcomes you with 9' ceilings & an open-concept design that feels warm & inviting. The kitchen is the heart of the home with quartz countertops, ceramic tile backsplash, & beautifully crafted cabinetry setting the scene for everything from morning coffee to laughter-filled dinners. The living & dining areas flow together, creating a space made for memories, while a mudroom & half bath add thoughtful convenience. Upstairs, the primary suite offers a spa-inspired 5-piece ensuite & walk-in closet. Two additional bedrooms, a stylish main bath, & upstairs laundry provide comfort & balance. Built with intention & care, every Impact Home is backed by the Alberta New Home Warranty Program for peace of mind. Some photos virtually staged. (id:58723)
Maxwell Challenge Realty
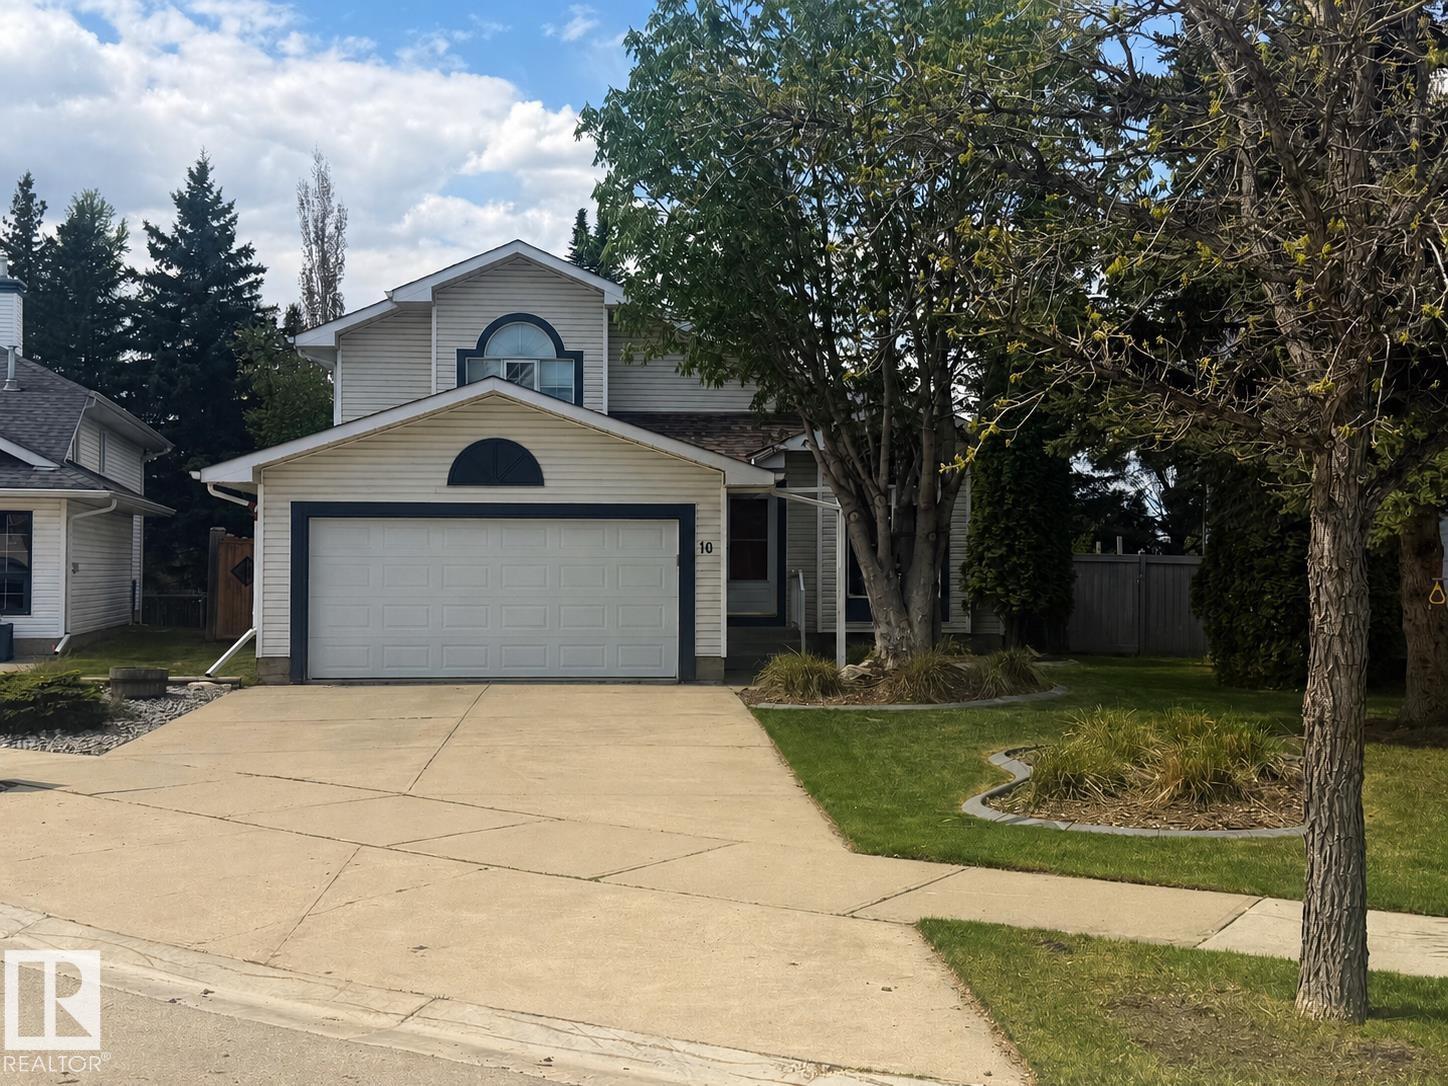
10 Harmony Pl
St. Albert, Alberta T8N 6G3
Welcome to this spacious and well maintained 4-level split, offering over 2500 sq ft of fully finished designed living space in the desirable community of Heritage Lakes on a quiet cul-de-sac. This home seamlessly blends refined comfort with everyday functionality, creating an ideal retreat for both family living and elegant entertaining. From the moment you enter, you're greeted by a bright designed main floor with living room, dining room and bright kitchen with open windows. Upstairs you have 2 large bedrooms, master bedroom comes with a 4 pce enuite including a jacuzzi tub. The 3rd level is a true highlight-an inviting, fully developed space designed for relaxation and connection, a warm and welcoming room centered around a gas fireplace, a private office , and a beautiful bathroom with shower. Finally a fully finished basement, with another living space, lots of storage and hidden crawl space behind the bookcase for access. Outside we have a composite deck, and underground sprinkler system. (id:58723)
RE/MAX Professionals
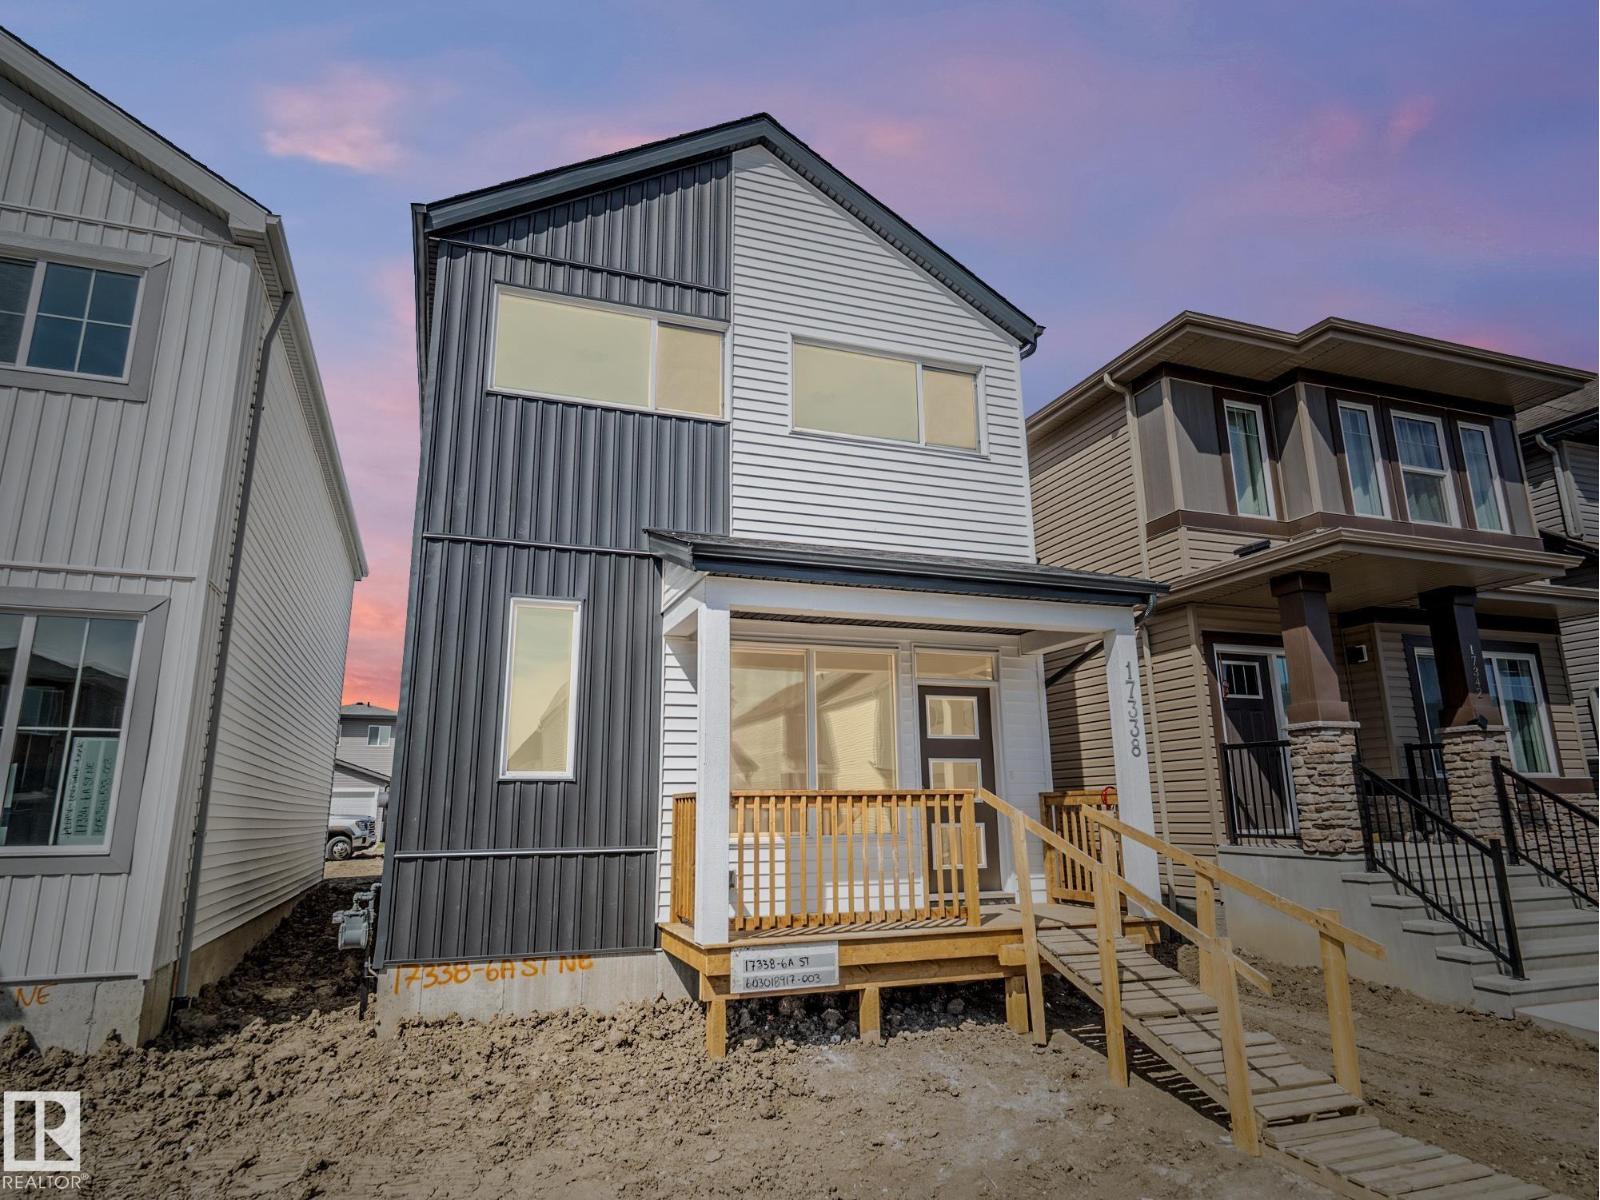
17338 6 A St Ne
Edmonton, Alberta T5Z 0A1
Built by Impact Homes, this stunning home with a SEPARATE ENTRANCE and 9’ ceilings on the main floor and basement offers the perfect blend of style, comfort, and functionality. From the moment you walk in, you’ll love the bright open concept layout designed for both everyday living and entertaining. The beautiful kitchen features quartz countertops, ceramic tile backsplash, gorgeous cabinetry, stainless steel appliances, and plenty of space to gather with family and friends. The cozy living room fireplace creates the perfect place to relax at the end of the day, while the spacious dining area is made for memorable dinners and celebrations. Upstairs, escape to your private primary retreat with a luxurious 5-piece ensuite and walk-in closet, plus 2 more bedrooms, upstairs laundry, and a full bath. Backed by the Alberta New Home Warranty Program. *Some photos virtually staged* (id:58723)
Maxwell Challenge Realty
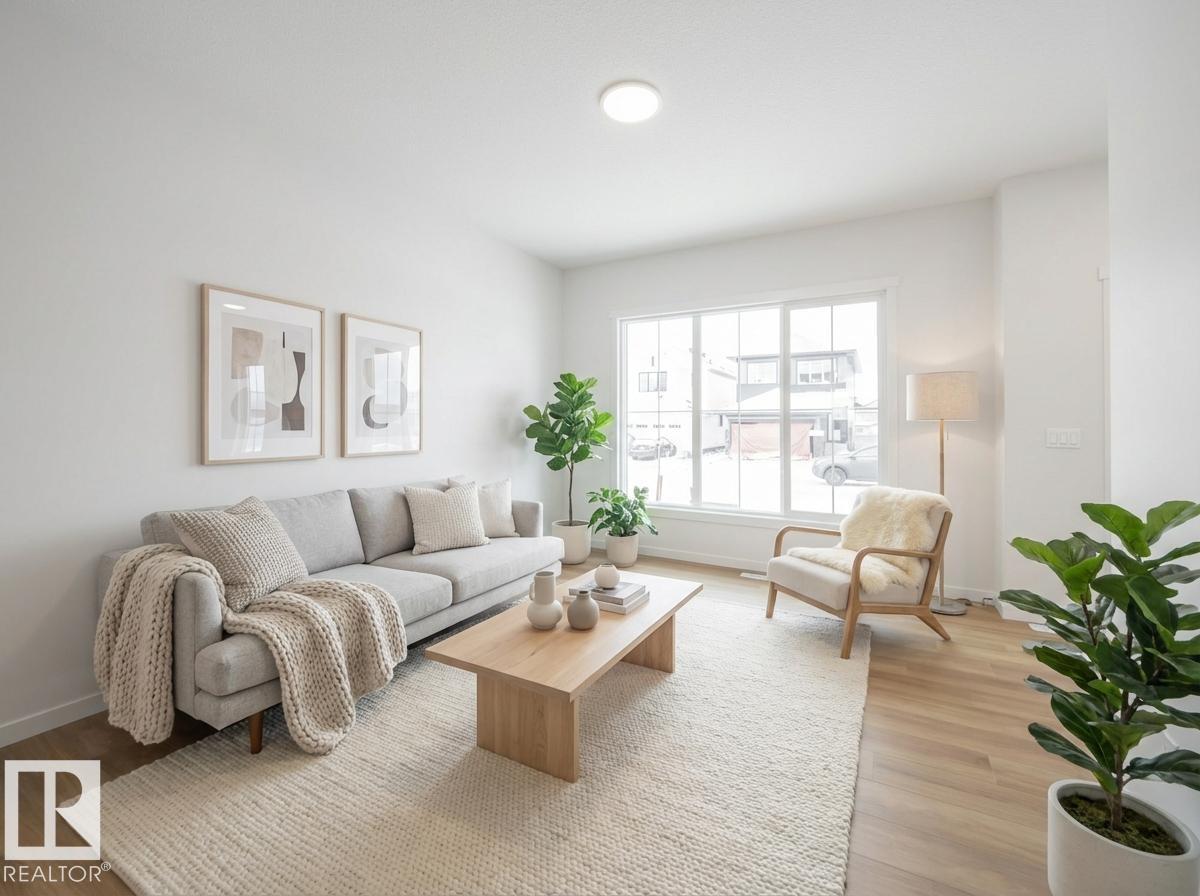
19552 30 Av Nw
Edmonton, Alberta T5T 6L5
Step into modern living with this beautifully crafted Impact Home where thoughtful design meets everyday comfort. The main floor’s 9' ceilings create a bright, open atmosphere, while the kitchen becomes the heart of the home w/ quartz countertops, elegant cabinetry & tile backsplash — perfect for both quiet mornings and lively gatherings. Spacious living and dining areas flow effortlessly, complemented by a convenient half bath. Upstairs, the primary suite offers a peaceful retreat w/ a private 4 pc ensuite & walk-in closet. Two additional bedrooms, a stylish main bath & upper laundry add comfort and practicality for daily life. Built with exceptional craftsmanship and backed by the Alberta New Home Warranty Program, this home delivers lasting confidence and peace of mind. Home is under construction. Photos are not of actual home. some finishings may vary. Some photos virtually staged. (id:58723)
Maxwell Challenge Realty
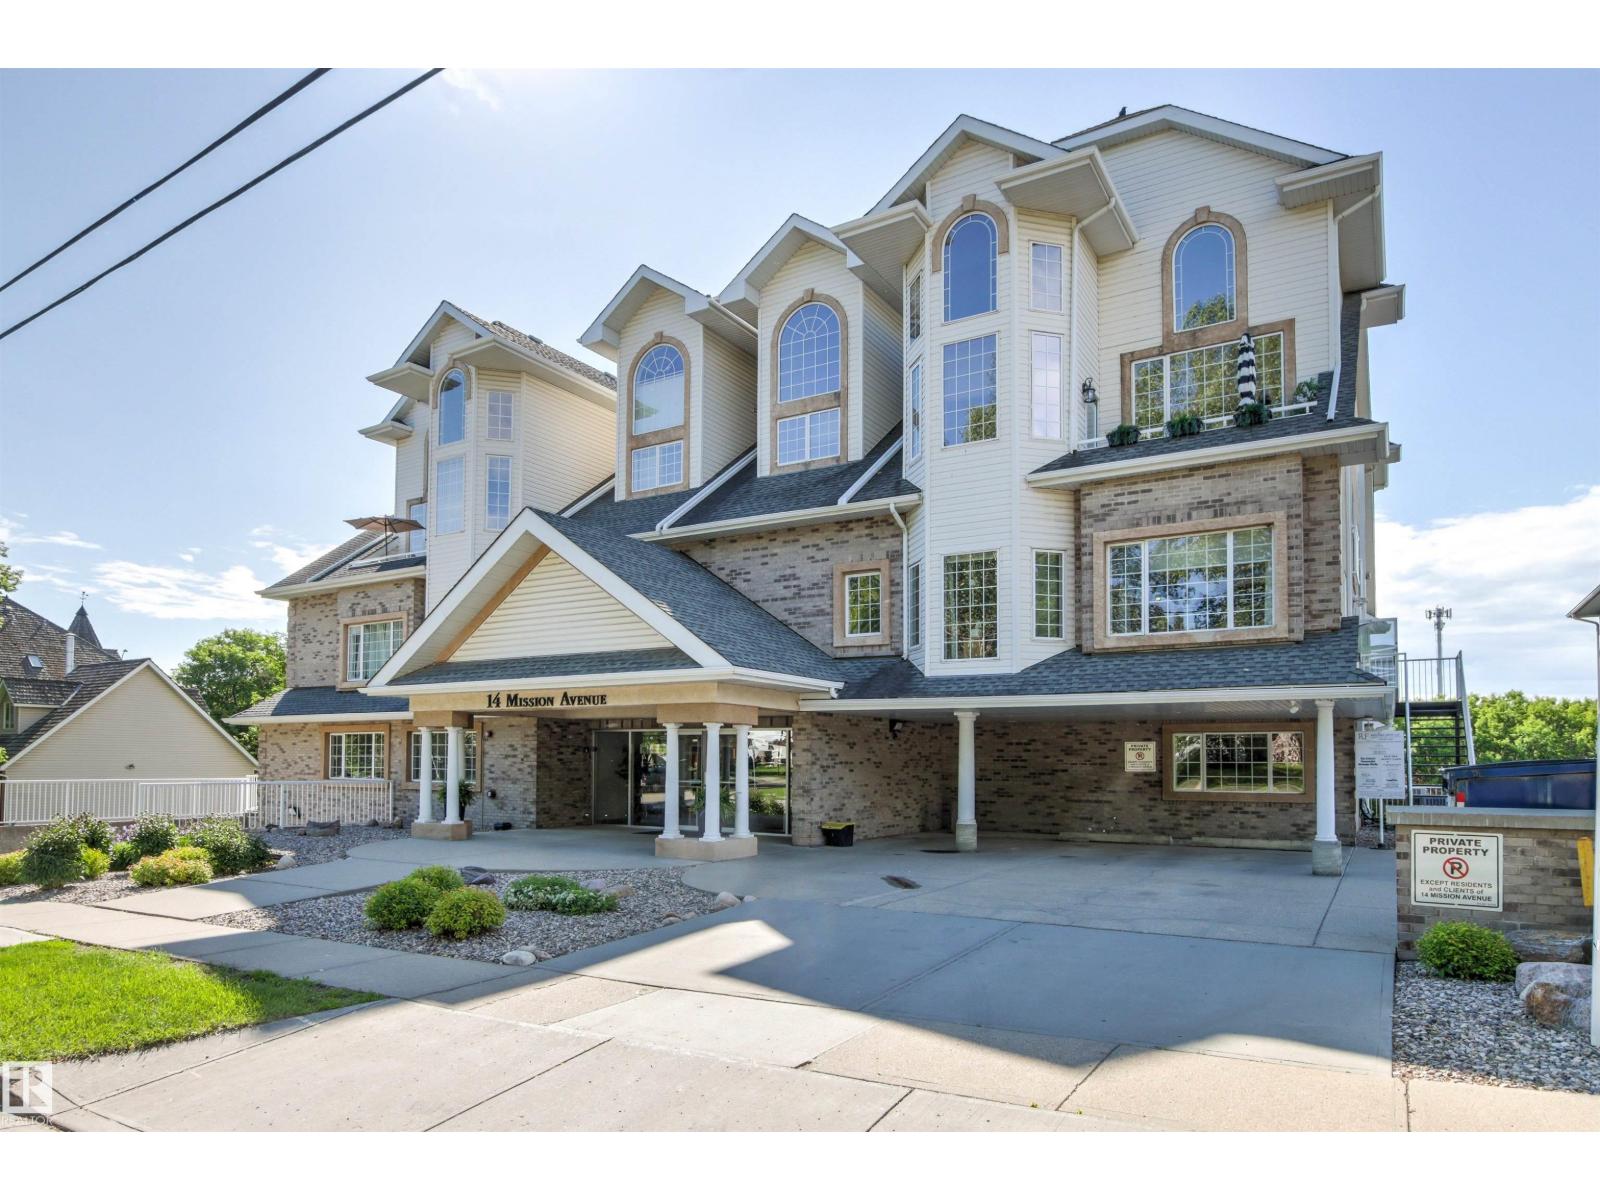
#201 14 Mission Av
St. Albert, Alberta T8N 1H4
Discover exceptional riverside living in the heart of Downtown St. Albert. This spacious 1,338 sq. ft. south-facing condo offers beautiful views of the Sturgeon River and mature trees from large windows that fill the home with natural light. The expansive open-concept layout features a spacious living room with a cozy gas fireplace, generous dining area and well-appointed kitchen with bar seating—perfect for entertaining or everyday living. The primary bedroom provides ample space and convenient access to the 4-piece bath, while the second bedroom offers flexibility for guests, a home office or hobby space. Enjoy the convenience of in-suite laundry with storage, and a titled heated underground parking stall, all in a building that backs directly onto the scenic river valley trail system. Just steps from St. Albert’s vibrant downtown, restaurants, cafés, shopping, parks and the Farmers’ Market, this is carefree condo living in an unbeatable location. (id:58723)
RE/MAX Elite
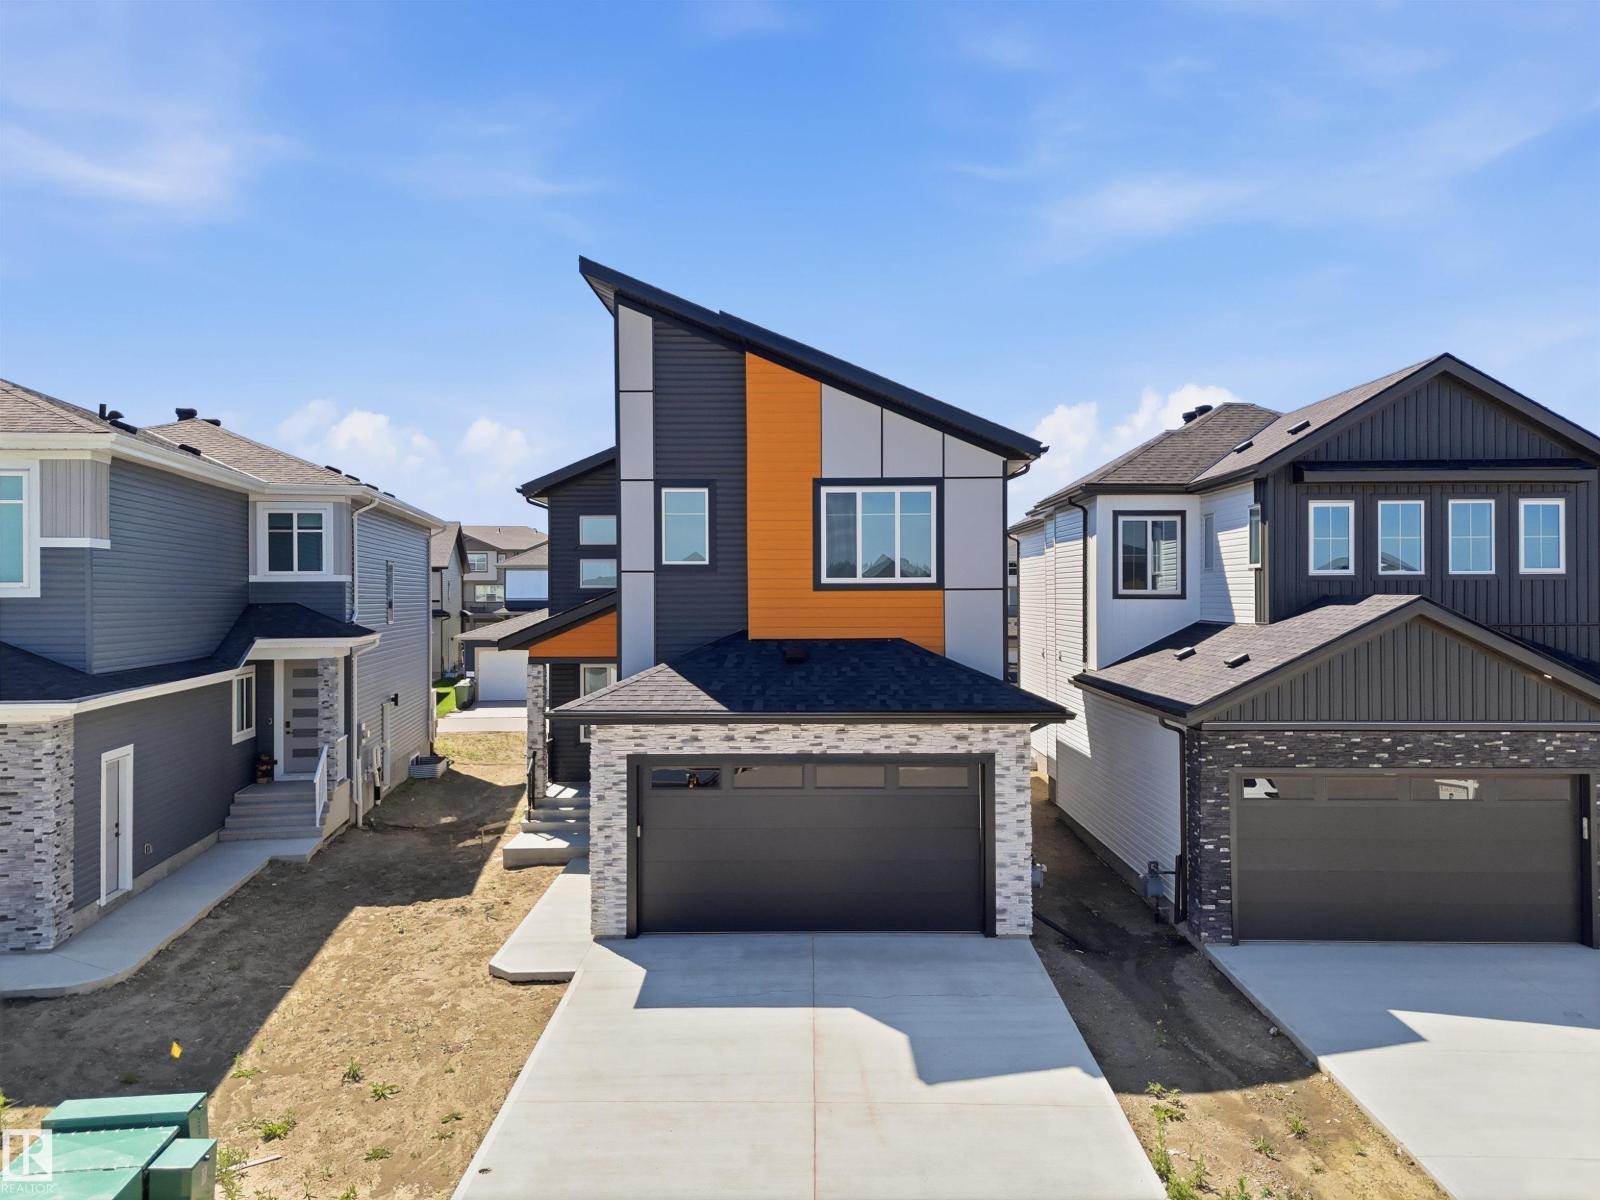
121 Lilac Cl
Leduc, Alberta T9E 1R3
DOUBLE CAR GARAGE Upgraded BRAND New Detached Home with appliances || 2 Living Areas || 2 Open to Above || Separate Living & Family Area both with Open to Above || Main door entrance leads you to Open to above Living area. Moving on Family area with beautiful feature wall & fireplace . Main floor bedroom and full bathroom. BEAUTIFUL EXTENDED kitchen with Centre island. HUGE Spice Kitchen with lot of cabinets. Dining nook with access to backyard. Luxury vinyl flooring throughout the main living areas offers the elegant look of hardwood with exceptional durability and easy maintenance. Oak staircase leading to bonus room with feature wall. Huge Primary bedroom with stunning feature wall, indent ceiling, 5pc fully custom ensuite & W/I closet . Bedroom 2 & Bedroom 3 with common bathroom. Laundry on 2nd floor with sink. Side entrance for basement. (id:58723)
Exp Realty
Lpt Realty
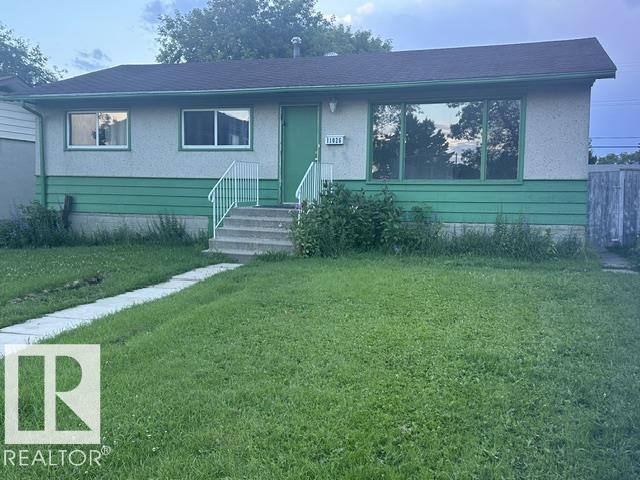
11026 155 St Nw
Edmonton, Alberta T5P 2N3
Location, Location Excellent Quiet Mature West End Location across from skating rink & community league, schools & great playground all quick walking, only steps from Your front door. Fantastic LOT ( 50 x 130 ) 50 ft wide - 130 ft depth can be subdivided into 2 lots however now has a 3 bedroom main floor bungalow w bsmt framing started, rest of the bsmt open ready for You to finish as You wish, no demolition. 1030 sq ft on main floor, open plan L shaped living & dining, modern kitchen cabinets, previously upgraded washroom, plus main flr upgraded to vinyl plank flooring & vinyl windows. This is a great property to enter into the market or investment in the real estate market being home is good size bung perfect for primary residence living if Your goal spacious living, dining. Likewise a great rental property due to location & main floor 3 bedrms. Also build new & subdivide, many options upside here. Value in the location, lot, & home to increase Your equity w upgrading existing, rental or building new. (id:58723)
Coldwell Banker Mountain Central
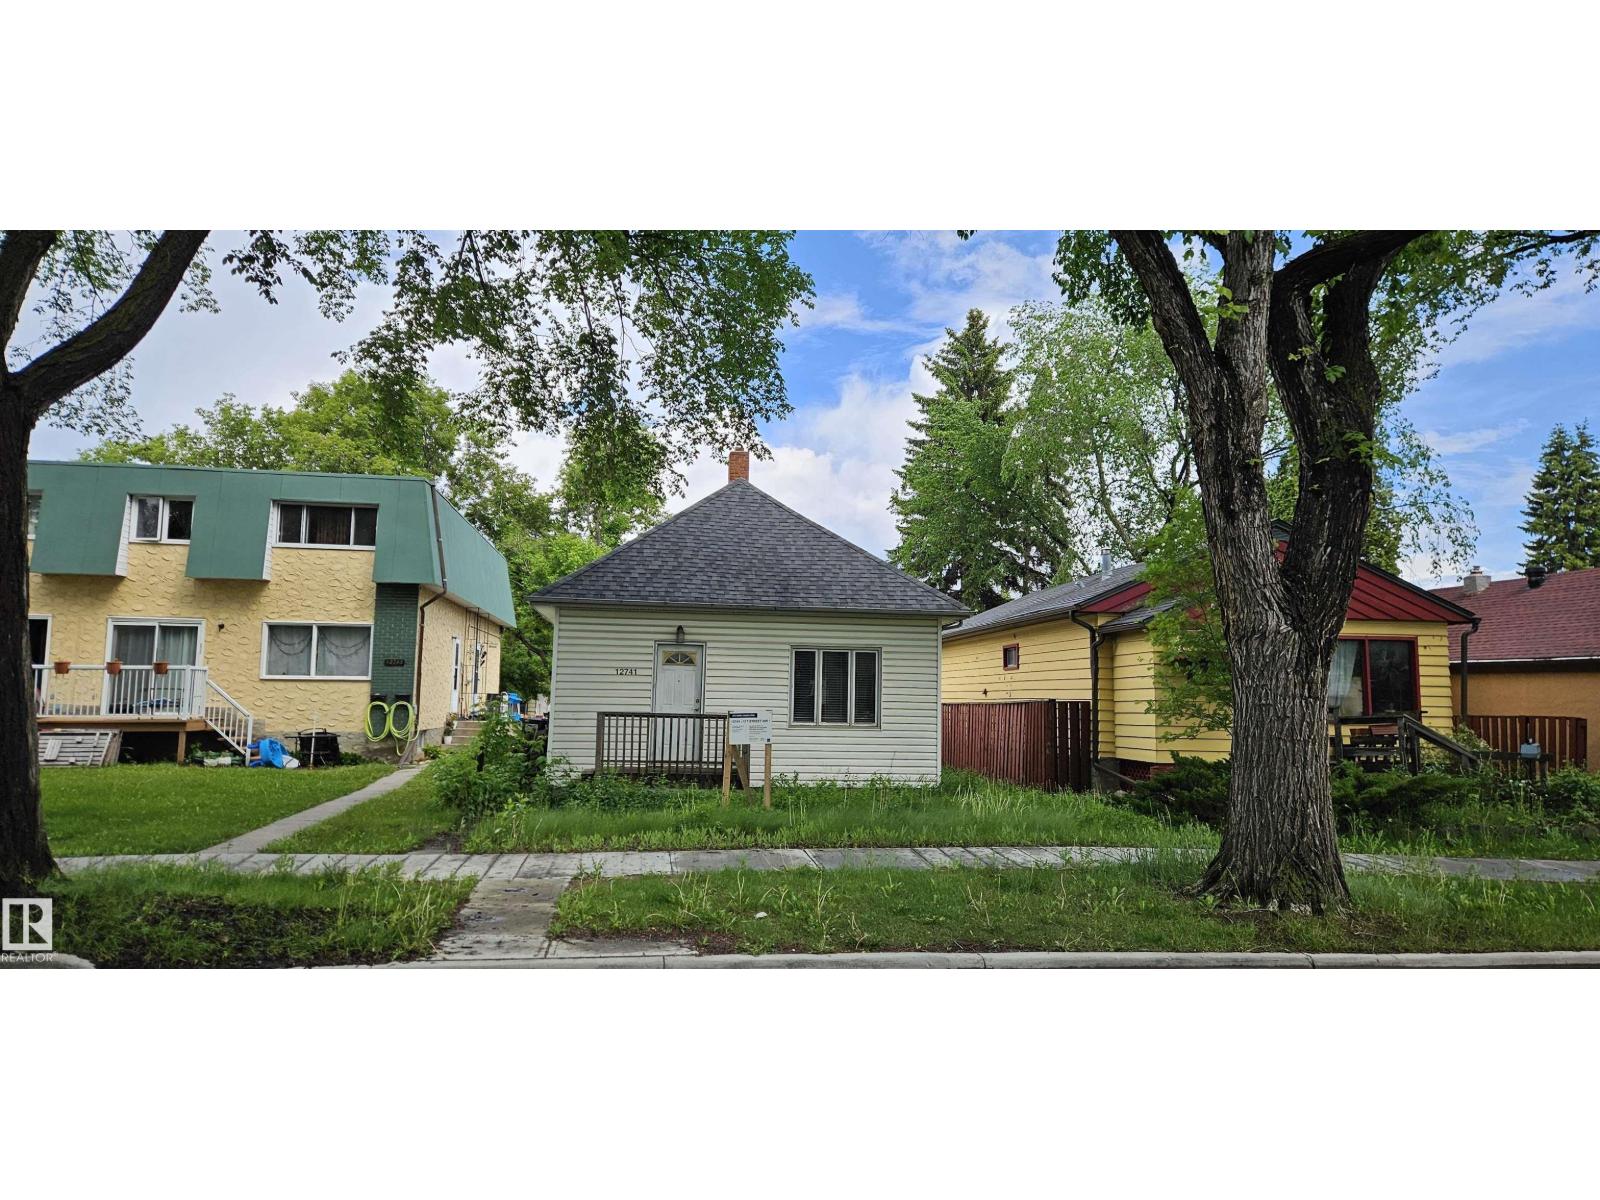
12741 117 St Nw Nw
Edmonton, Alberta T5E 5J6
An exceptional opportunity for investors, builders, or anyone dreaming of designing their perfect home in one of Edmonton’s most desirable mature neighbourhoods. Zoned for RS Small Scale Residential, this 4562 sq ft RF2 lot (32' x 143') offers outstanding potential—whether you’re planning a multi-unit development or envisioning a custom single-family home build with room to spare. With its prime central location, you’re just minutes from downtown & major amenities in every direction, and surrounded by established homes and ongoing infill activity. It’s an ideal setting for those who value convenience, community, and long-term growth. (id:58723)
Sable Realty
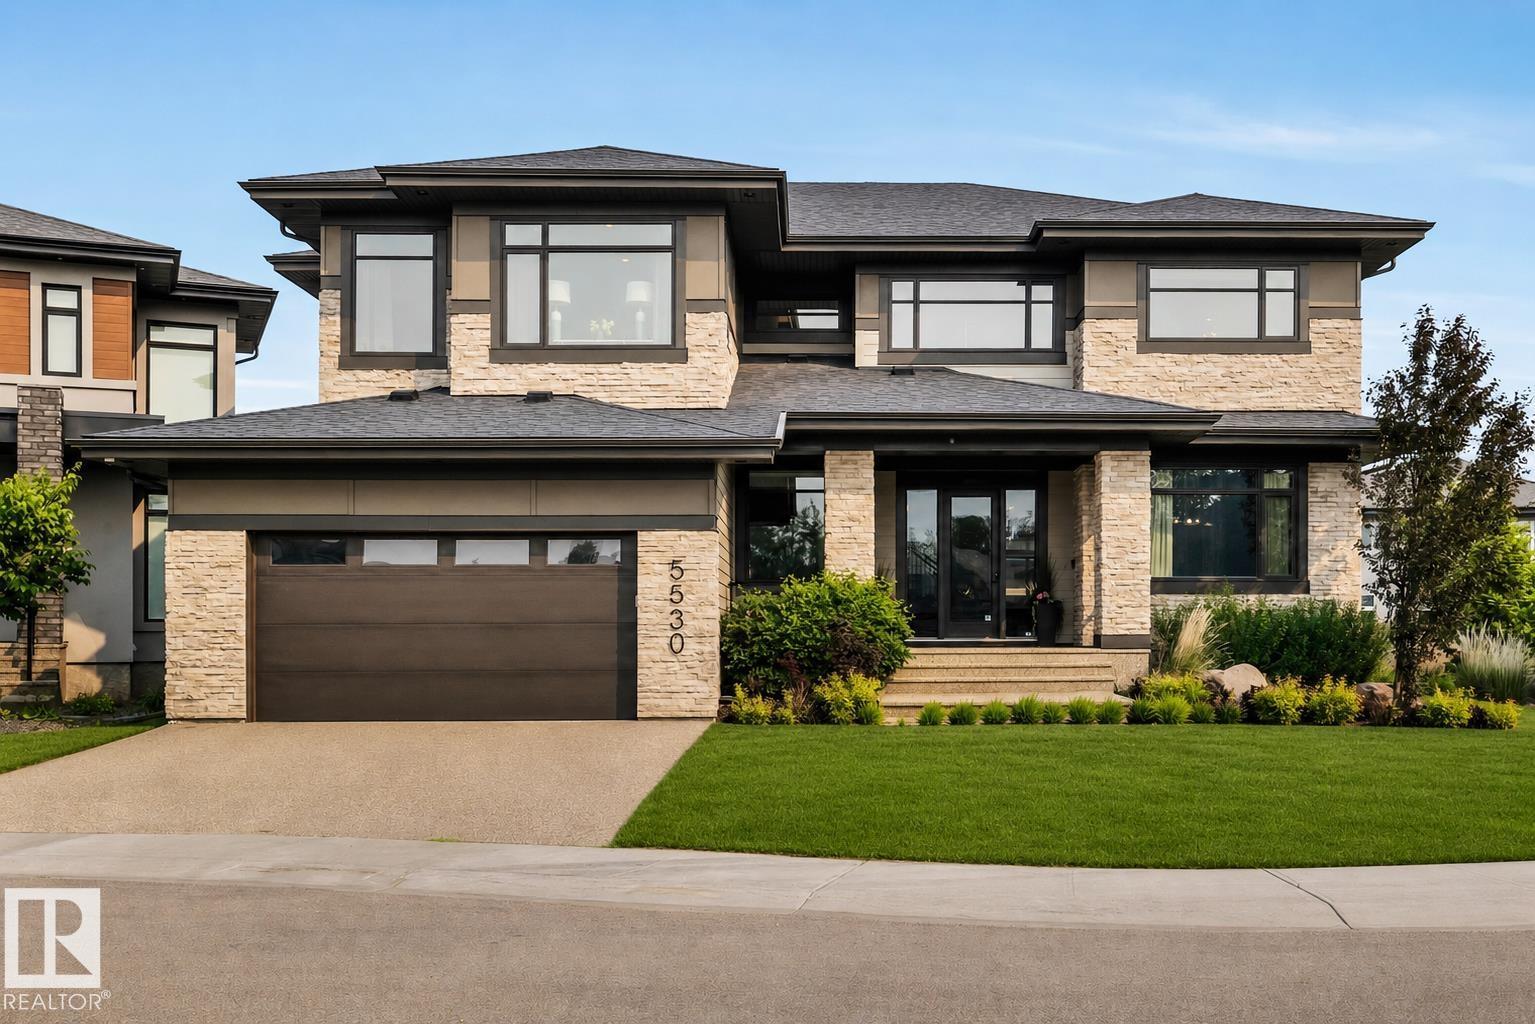
5530 Chegwin Pt Sw
Edmonton, Alberta T6W 4A8
Nestled within a quiet cul-de-sac on an expansive lot, this extraordinary estate offers elegance & effortless entertaining. 4,790 sq ft above grade living space, plus an attached 1,804 sq gymnasium. The gourmet kitchen, anchored by an extended island & marble countertops, opens to a covered outdoor deck complete w/fireplace & hot tub. On the other side of the outdoor space, a resort-style bar & entertainment area w/wine wall, separating the bar from the showcase garage. Open the space up through the overhead door for full indoor/outdoor living. Upstairs,an enclosed playroom, laundry room, bonus room, & workspace accompany two bedrooms joined by a Jack & Jill bath, while the primary suite offers a serene retreat with walk-in closet, spa-inspired 6-piece bath, & private deck. The finished lower level adds a fourth bedroom, 5th bedroom/gym, entertainment room & full bath.The reveal: an attached soaring,full two-storey gymnasium, an extraordinary amenity found in virtually no other home. Endless possibilities (id:58723)
Maxwell Devonshire Realty
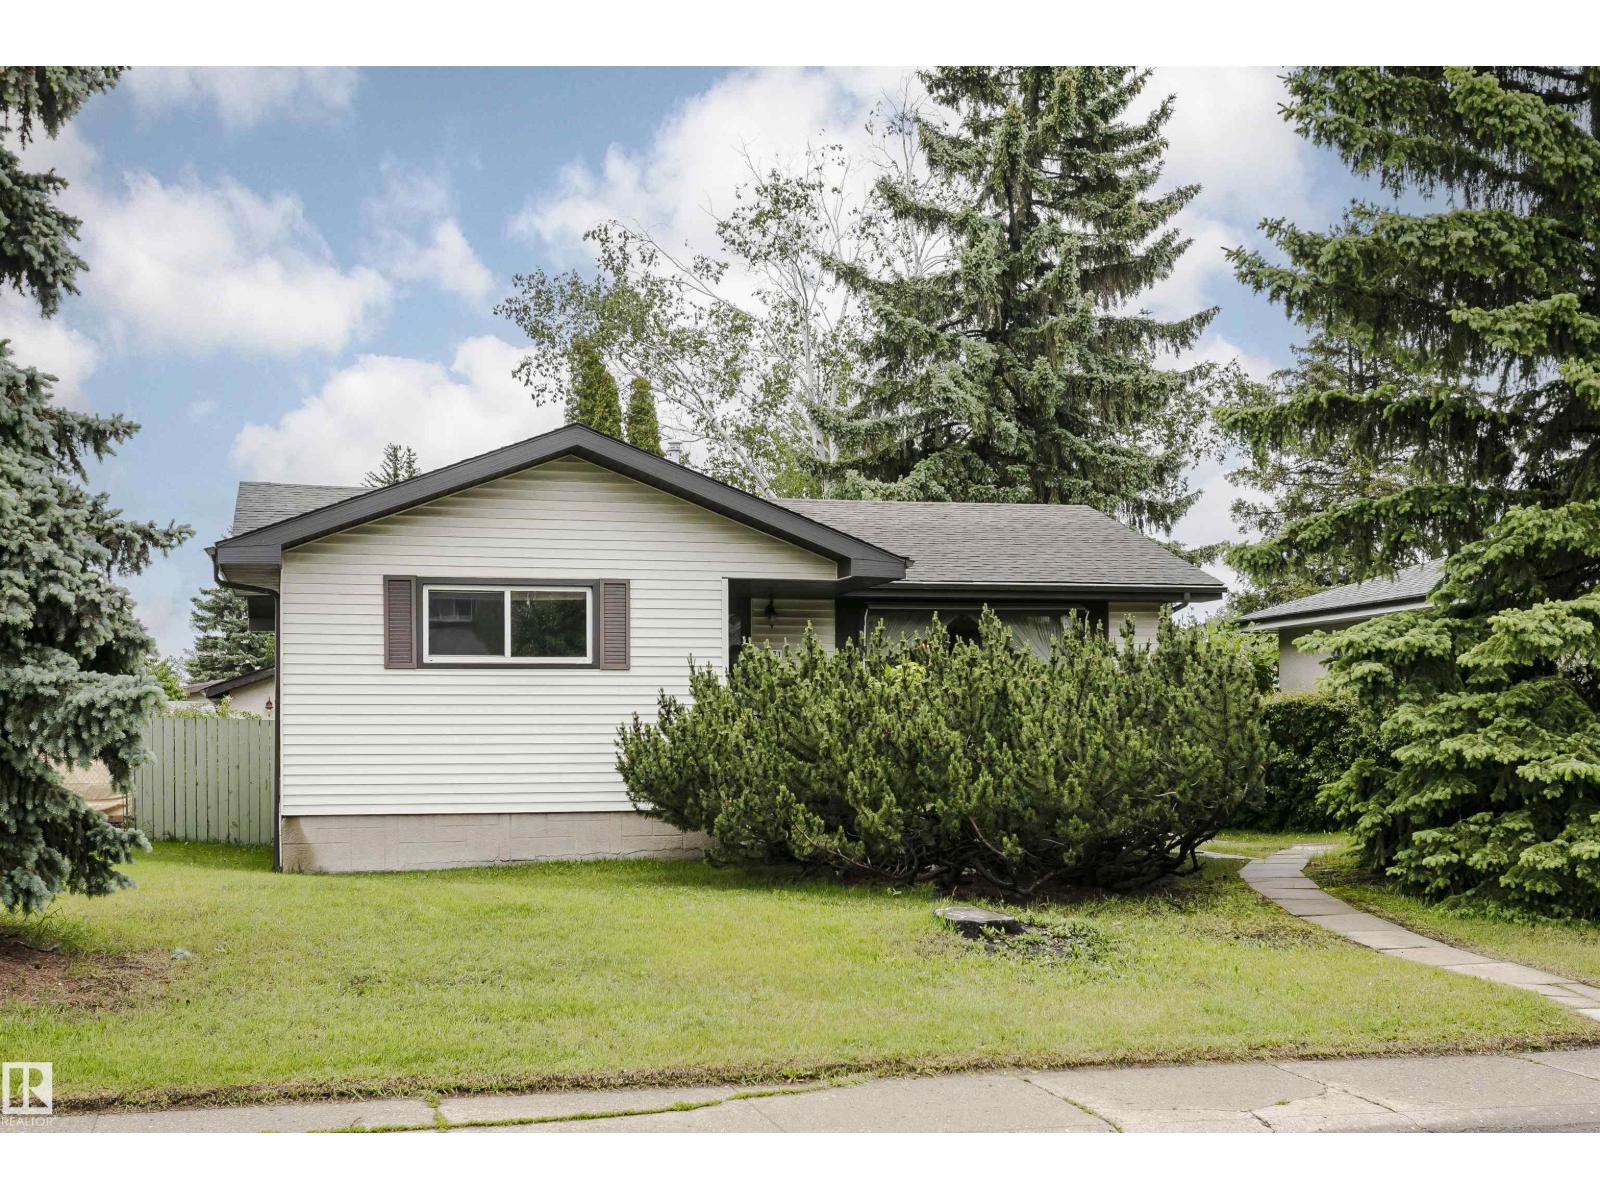
14231 80 St Nw
Edmonton, Alberta T5C 1L7
Original owner pride of ownership shines throughout this immaculate 1,153 SF FT, 3 + 2 Bed Rms 2.5 Bath Rms. Open beam bungalow in the mature community of Kildare. Lovingly cared for over the years, this bright and charming home is truly move-in ready. Major updates include a furnace, updated windows, roof , the big ticket items are already done. Open beam character adds warmth and authenticity to a functional, well-proportioned layout that simply feels like home. The fully finished basement expands the living space beautifully — anchored by a wet bar that makes it the perfect setting for entertaining. The yard has mature trees for added privacy with lots of perennials. The oversized double garage is a standout, offering exceptional space for vehicles, storage, and weekend projects. Enjoy the ease of established living with tree-lined streets and convenient access to schools, parks, shopping, and transit. Homes of like this are a rare find in today's market. Show with confidence. (id:58723)
RE/MAX Real Estate
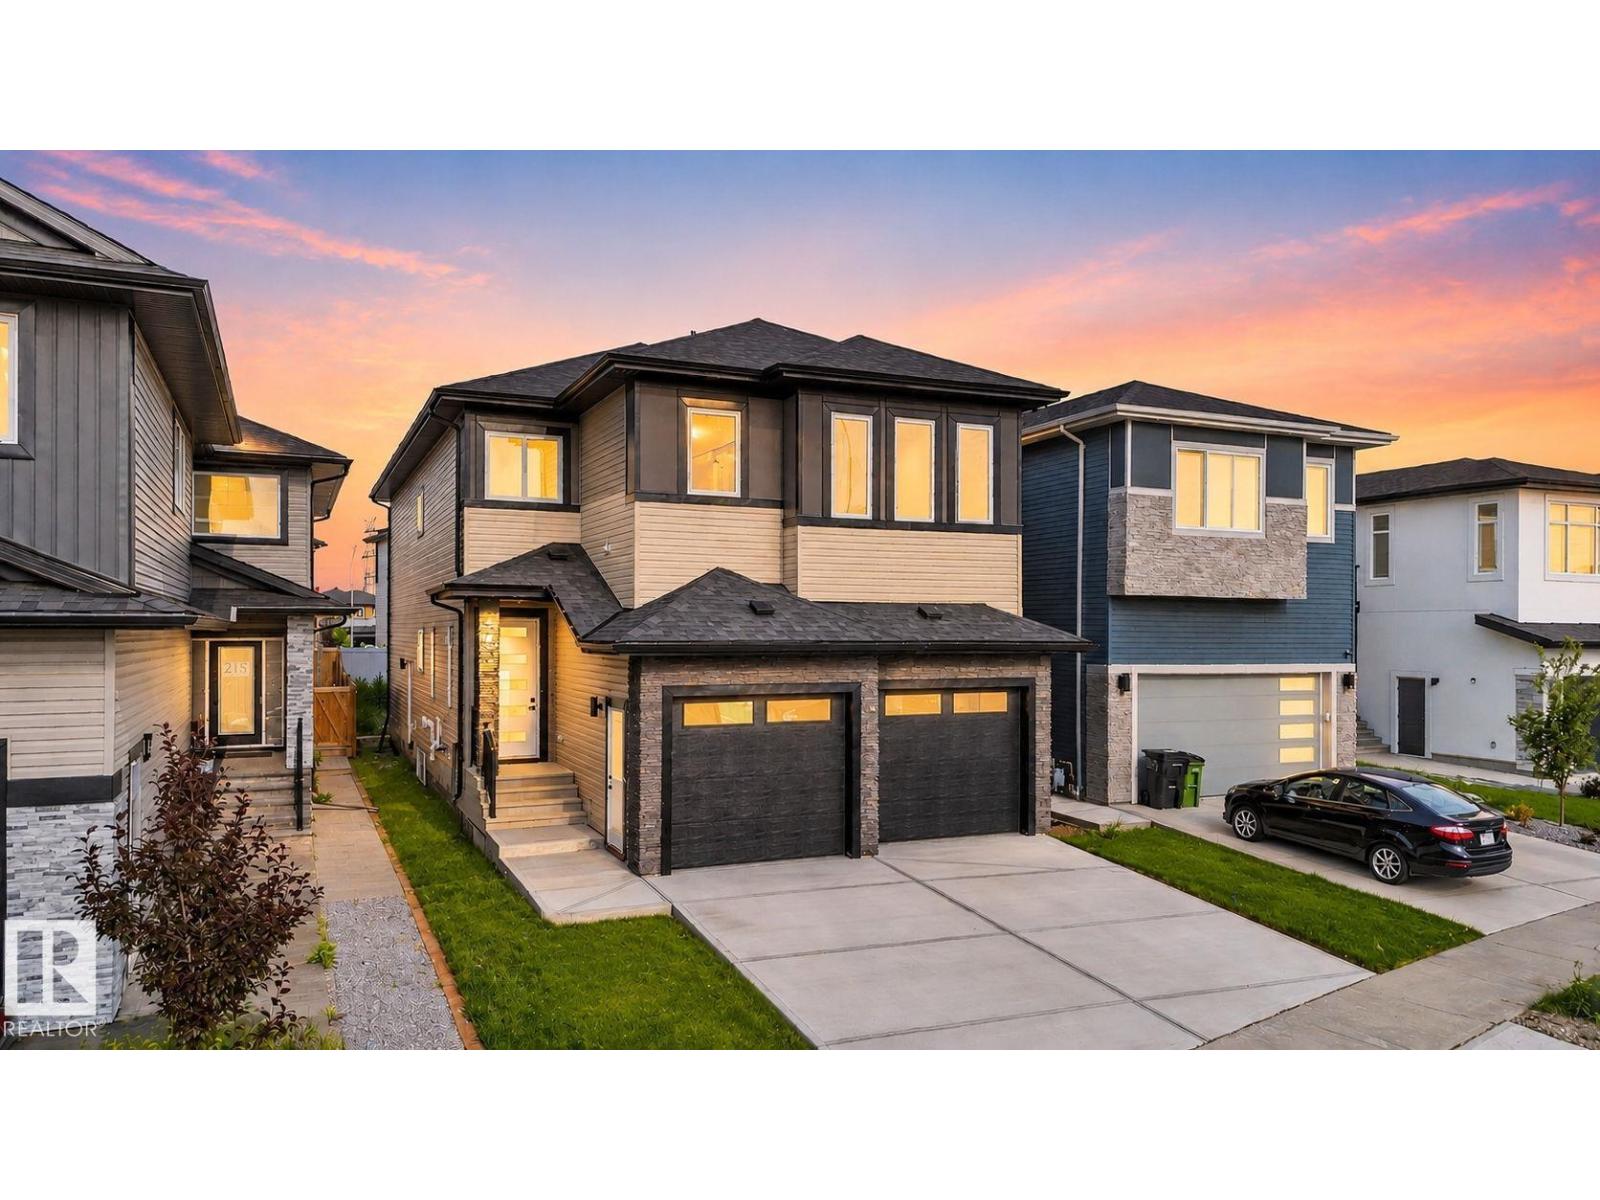
213 Fraser Wy Nw
Edmonton, Alberta T5Y 4C1
Welcome to your stunning new home featuring 2800+sqft of living space. This home features 2 main floor living areas, den/office, enclosed mudroom, walk-through pantry, a full bathroom, full extended kitchen with a massive island perfect for hosting, and dining room. On the second floor you have 4 full bedrooms with 3 full bathrooms, bonus room, and laundry with a sink. Upgrades in this home include 8ft doors, walk-in closets with MDF shelving, feature walls, indented ceilings, side entrance, floor drain in garage, and plenty of windows throughout. (id:58723)
RE/MAX Excellence
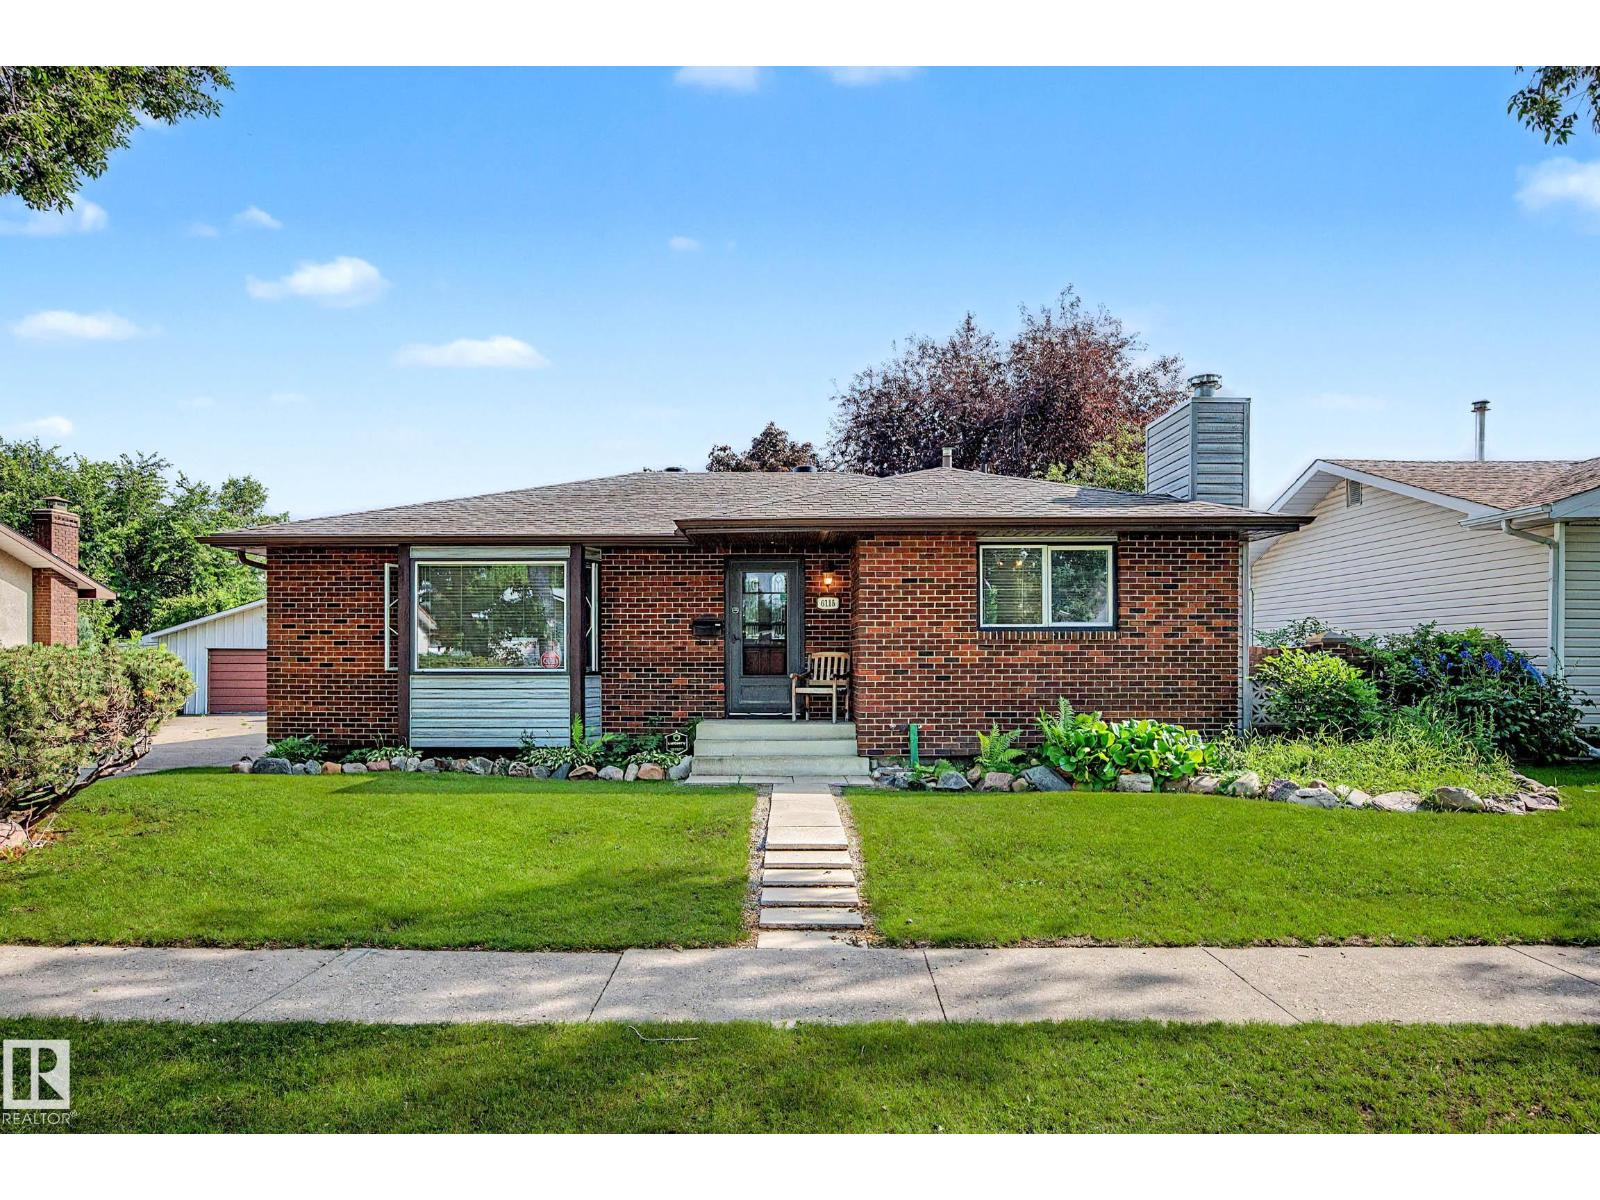
6115 152a Av Nw
Edmonton, Alberta T5A 1X9
Discover exceptional value in this beautifully maintained 1,248 sq. ft. bungalow in the established community of McLeod. Offering 3 bedrooms on the main floor and a fully finished basement, this home is perfect for families. The bright living room features a large bay window, while the updated kitchen showcases rich black walnut cabinetry, quartz countertops, stainless steel appliances, and an open dining area. The basement offers a spacious family room with a stunning floor-to-ceiling stone wood-burning fireplace, wet bar, fourth bedroom, full bath with jacuzzi tub, oversized utility/laundry room with second fridge and stove, plus a large cold storage room with dedicated air intake. Enjoy your private backyard oasis and oversized detached double garage. Shingles replaced in 2023 and furnace updated in 2020. Conveniently located close to schools, parks, shopping, public transit, and quick access to Anthony Henday Drive. (id:58723)
Century 21 Masters