Hurry Home

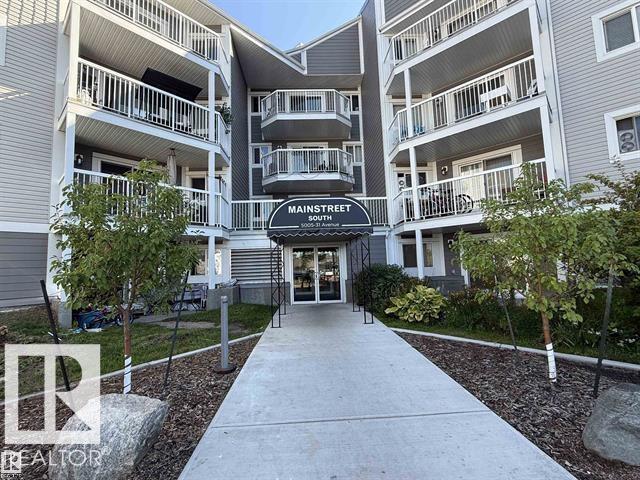
#302 5005 31 Av Nw
Edmonton, Alberta T6L 6S6
2 bedroom condo in South East Edmonton. Newer vinyl floors, paint, and plenty of space to entertain family and friends. South facing living room allows lots of natural light. Master bedroom has space for a king size bed and then some, plus a great size closet. The 2nd bedroom is great for a roommate, kids, guests or a home office! IN SUITE LAUNDRY and plenty of storage in the unit! 4pc bathroom with a JETTED TUB is just next to the bedrooms. Great location!!! Close to transit, shopping and easy access to the Whitemud and the Anthony Henday! (id:58723)
Maxwell Devonshire Realty
#401 10009 102 Av Nw
Edmonton, Alberta T5J 5B6
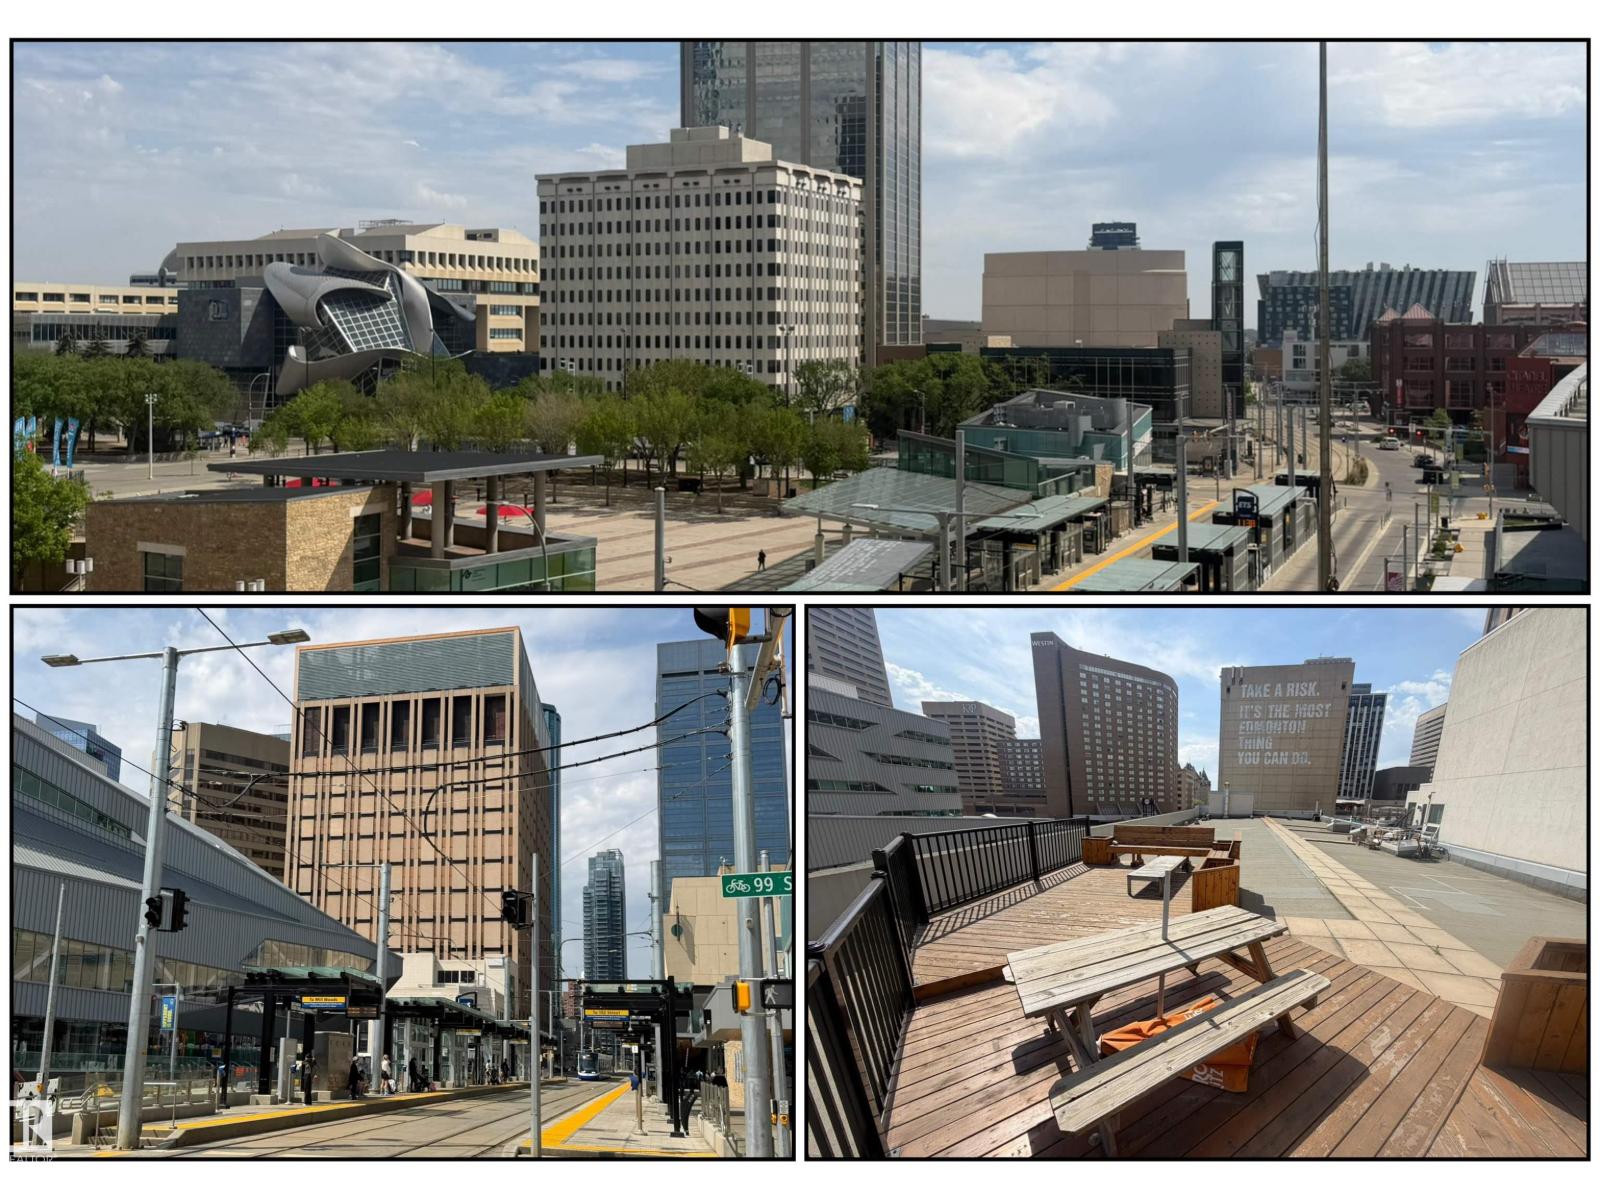
Gorgeous, impeccably maintained penthouse in the prestigious Churchill Exchange, offering 2,389 sq. ft. of refined living space with exceptional privacy and two private balconies. This elegant residence features an open-concept design with rich hardwood flooring and a spacious living room anchored by a striking two-sided gas fireplace.The adjoining family and dining area is perfect for everyday living and entertaining, with patio doors leading to a large, secluded terrace. The kitchen is thoughtfully appointed with abundant cabinetry, granite countertops, and a raised breakfast bar.The primary suite offers a walk-in closet & a bright 3-piece ensuite with skylight. Two additional bedrooms provide flexibility, with the third ideal as a den and offering access to the main 4-piece bath. Ample in-suite storage adds convenience. Complete with two titled underground parking stalls, additional storage & direct elevator access, this exceptional residence is ideally located near shopping, dining, and entertainment. (id:58723)
RE/MAX River City
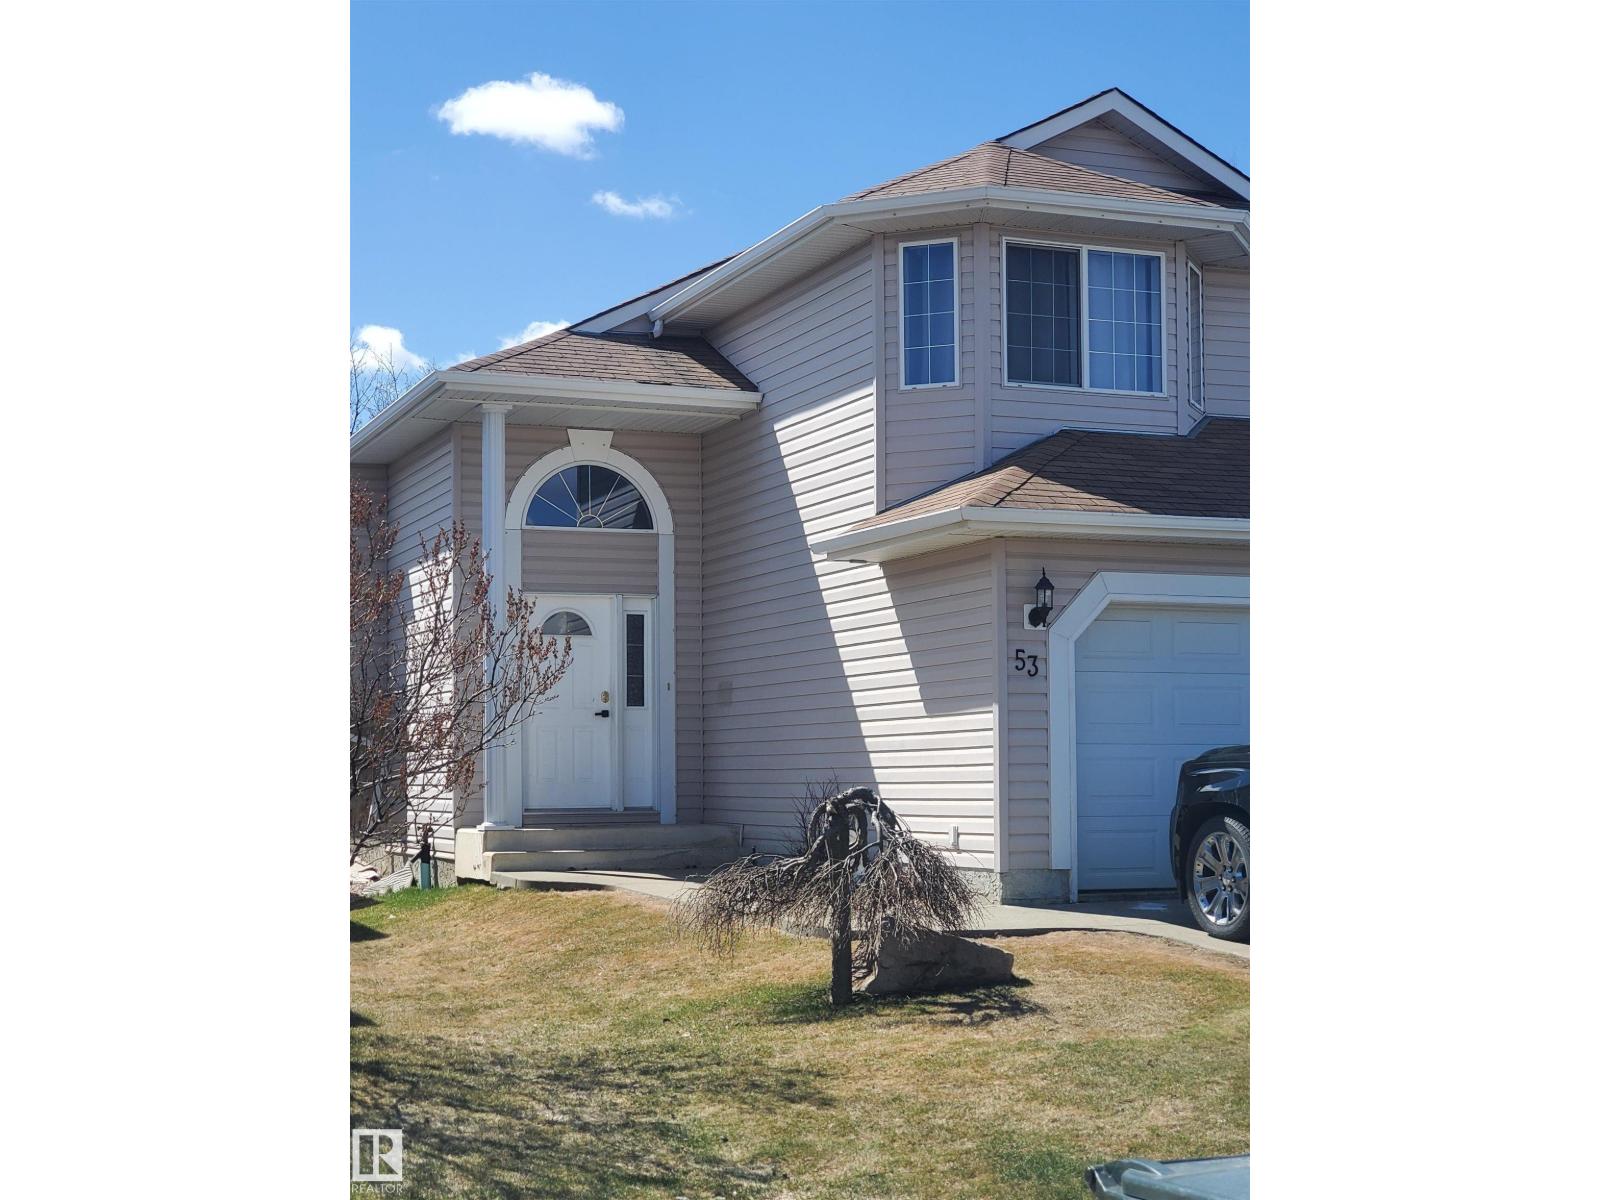
53 Langley
Spruce Grove, Alberta T7X 4A4
Bilevel home located in Lakewood. Over 1200 sq ft on the top levels in addition to a fully finished basement. Four bedrooms total. Located on a quiet crescent. Double attached garage. Close to schools, parks with quick access to Edmonton (id:58723)
Royal LePage Arteam Realty
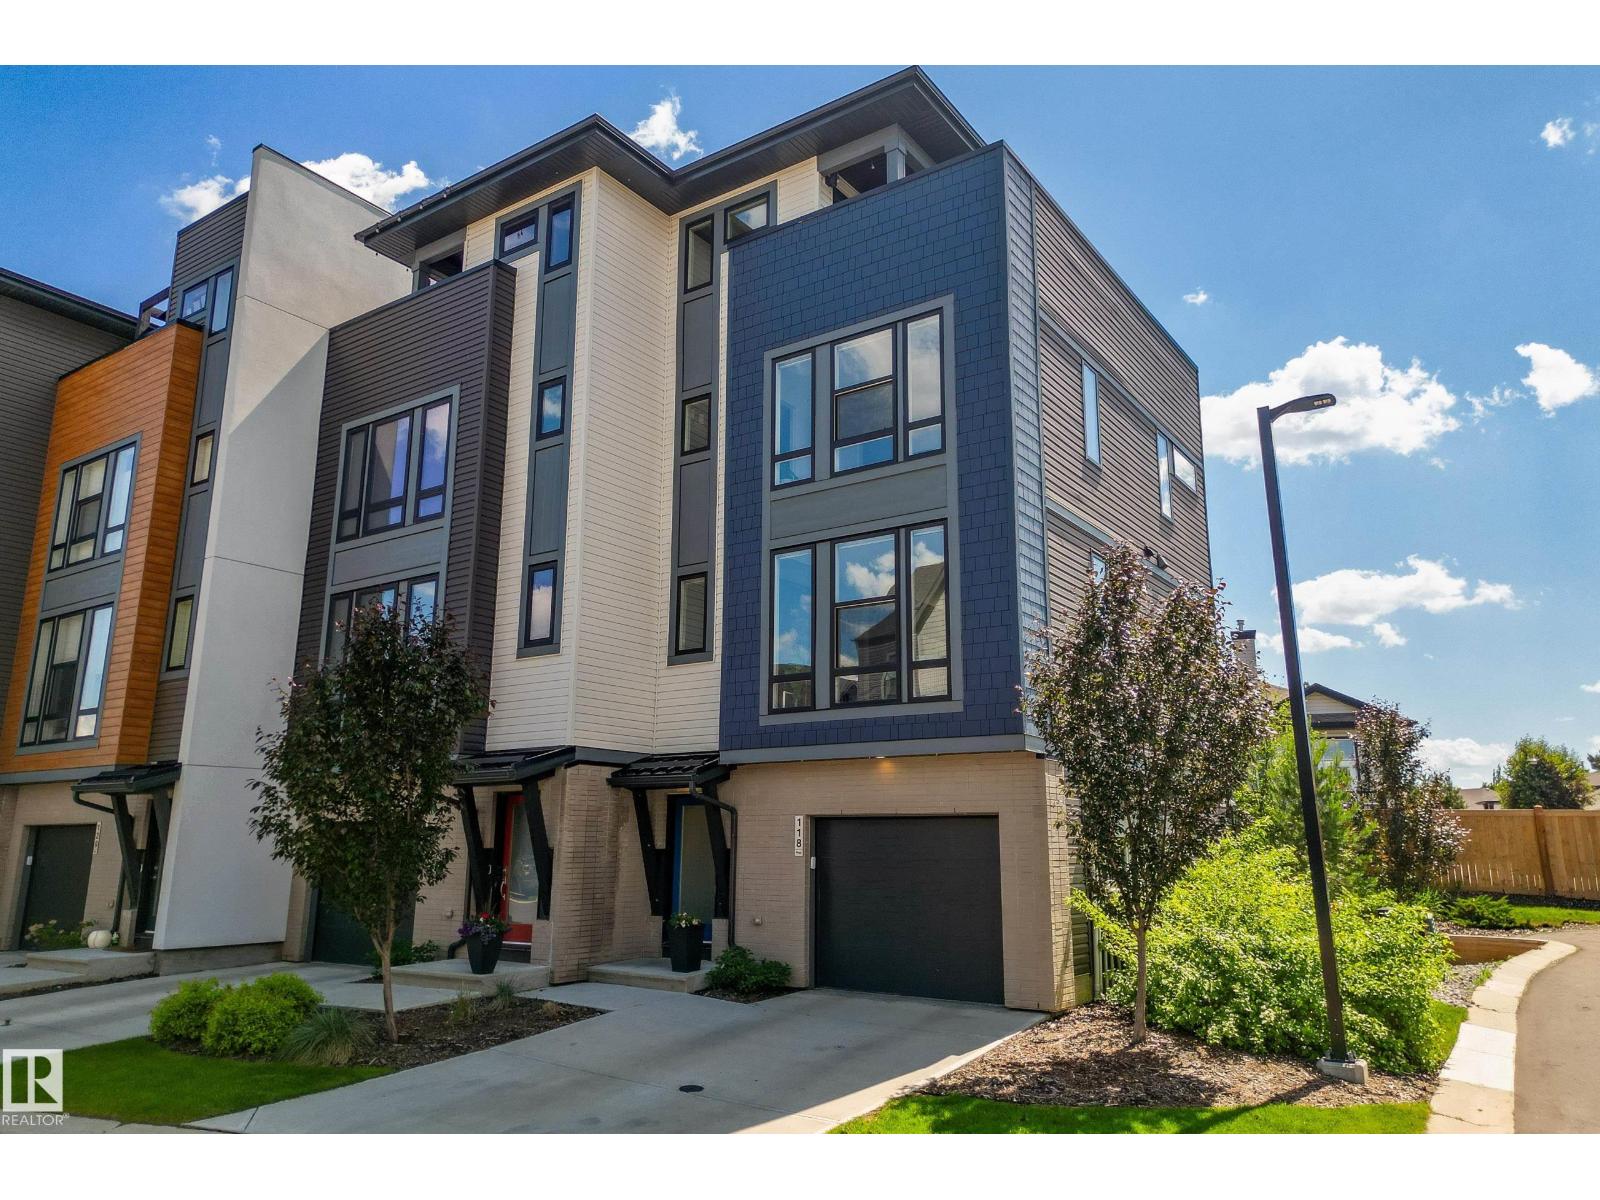
#118 1304 Rutherford Rd Sw
Edmonton, Alberta T6W 0B4
Welcome to the AWARD WINNING community of PIVOT! This bright beautifully designed, END UNIT townhouse has 9 ft ceilings, 2 beds with 2 ensuites, 2.1 baths, and a loft which could be a cozy hangout space, office or gym! Upgrades include CENTRAL A/C, extended kitchen cabinets, floating shelves, tiled shower in the master ensuite, GAS HOOK UP off the kitchen patio and a two sided GAS FIREPLACE! The modern kitchen is equipped with high-end stainless steel appliances, chic white QUARTZ counter tops, and LARGE kitchen island perfect for entertaining. The small balcony off the kitchen is perfect for enjoying your morning coffee or cocktail. Step outside to enjoy your backyard, or take in the views and sunshine from the incredible ROOFTOP PATIO - an ideal retreat for relaxing or hosting guests. Complete with thoughtful design and exceptional outdoor living spaces, this home offers a lifestyle you'll love. (id:58723)
Rimrock Real Estate
1448 Darby Green Gr Sw
Edmonton, Alberta T6W 4N5
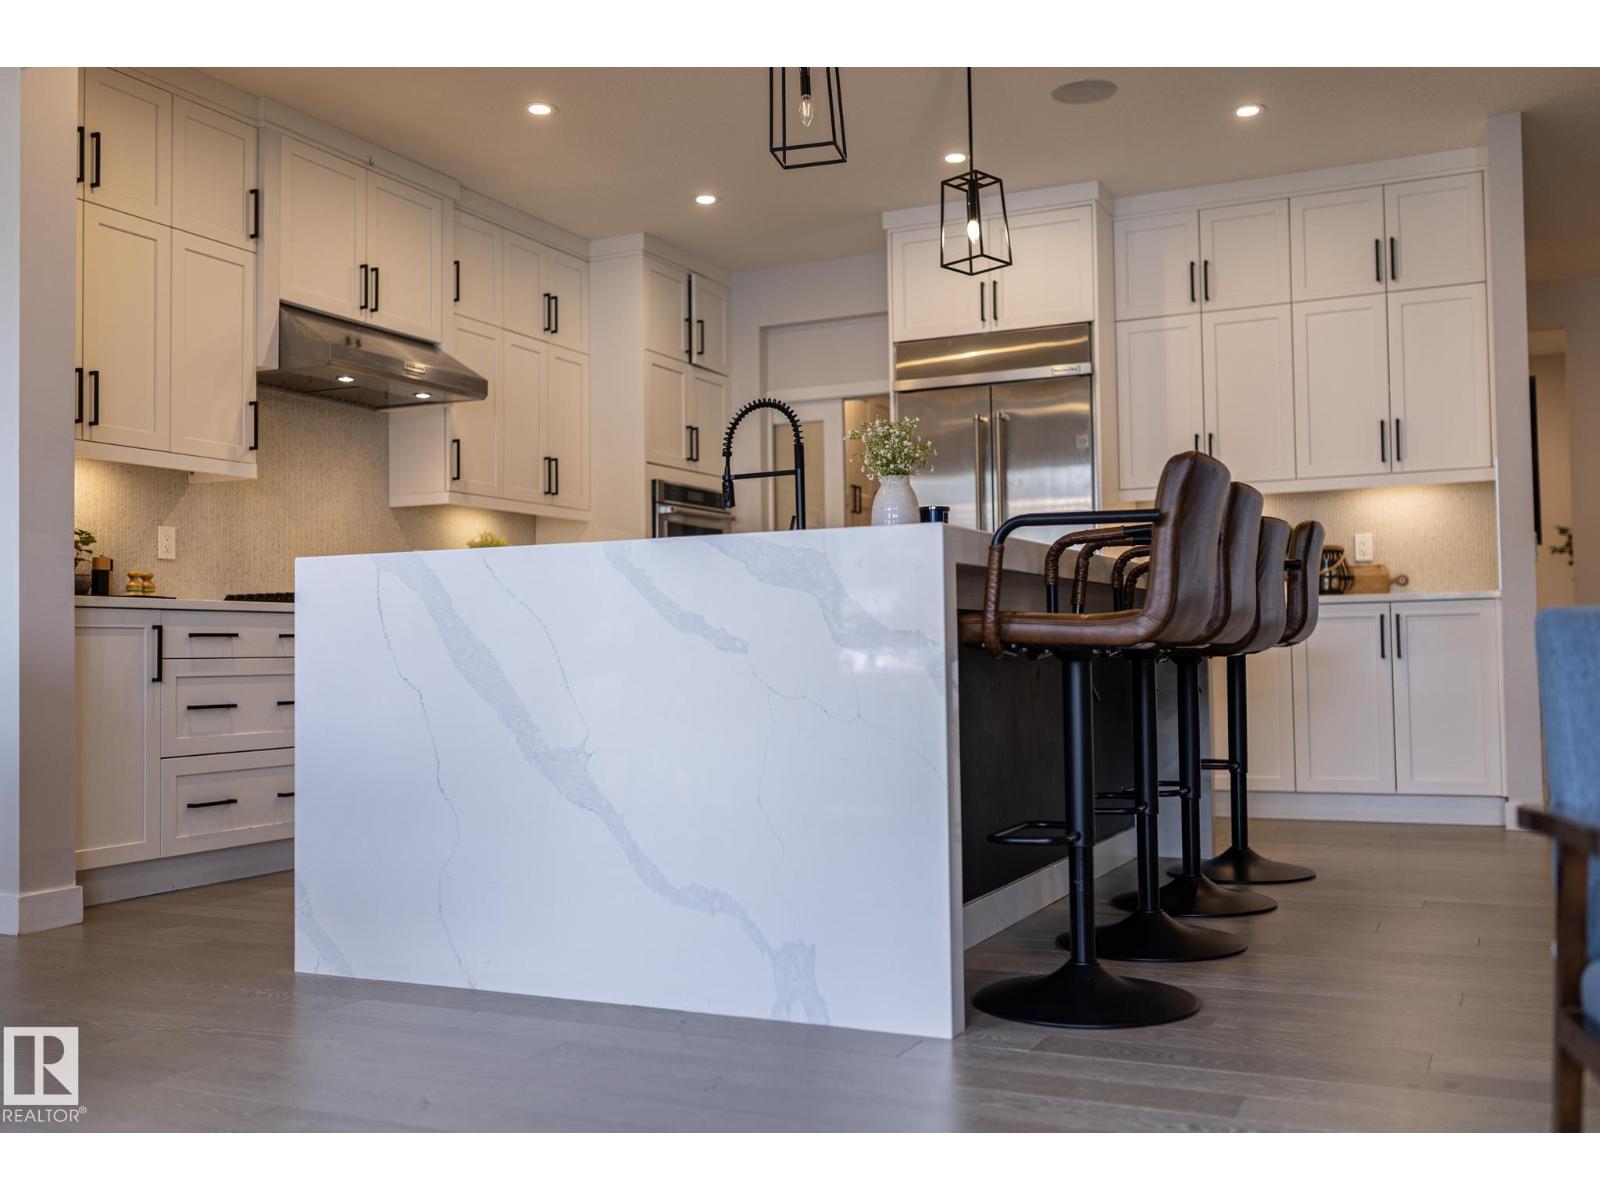
Over $50000 in builder upgrades! Executive comfort meets smart, energy-efficient living in this stunning Jayman-built home offering over 2,300 sq. ft. on a OVERSIZED lot w/rear lane access & future RV PARKING POTENTIAL. Unlike many newer homes, this property is not a zero lot line. The open-concept layout features 9’ ceilings, pot lighting, gas fireplace, built-in speakers, CENTRAL A/C, & a showpiece WATERFALL KITCHEN ISLAND. The chef-inspired kitchen offers stacked cabinetry, gas cooktop, & built-in wall oven. Upstairs, the luxurious primary suite features tray ceilings, a spa-style ensuite w/soaker tub, glass shower, dual sink quartz vanity, built-in makeup station, & custom walk-in closet organizer. Built for long-term savings w/solar panels, triple-pane Argon filled windows, R-50 insulation, tankless hot water, smart-home technology, & high-efficient furnace. Huge rear deck creates the perfect backdrop for summer evenings to entertain & enjoy the sunset. Close to trails, lake, schools, shopping & EIA. (id:58723)
RE/MAX Real Estate
16505 133 St Nw
Edmonton, Alberta T6V 0J6
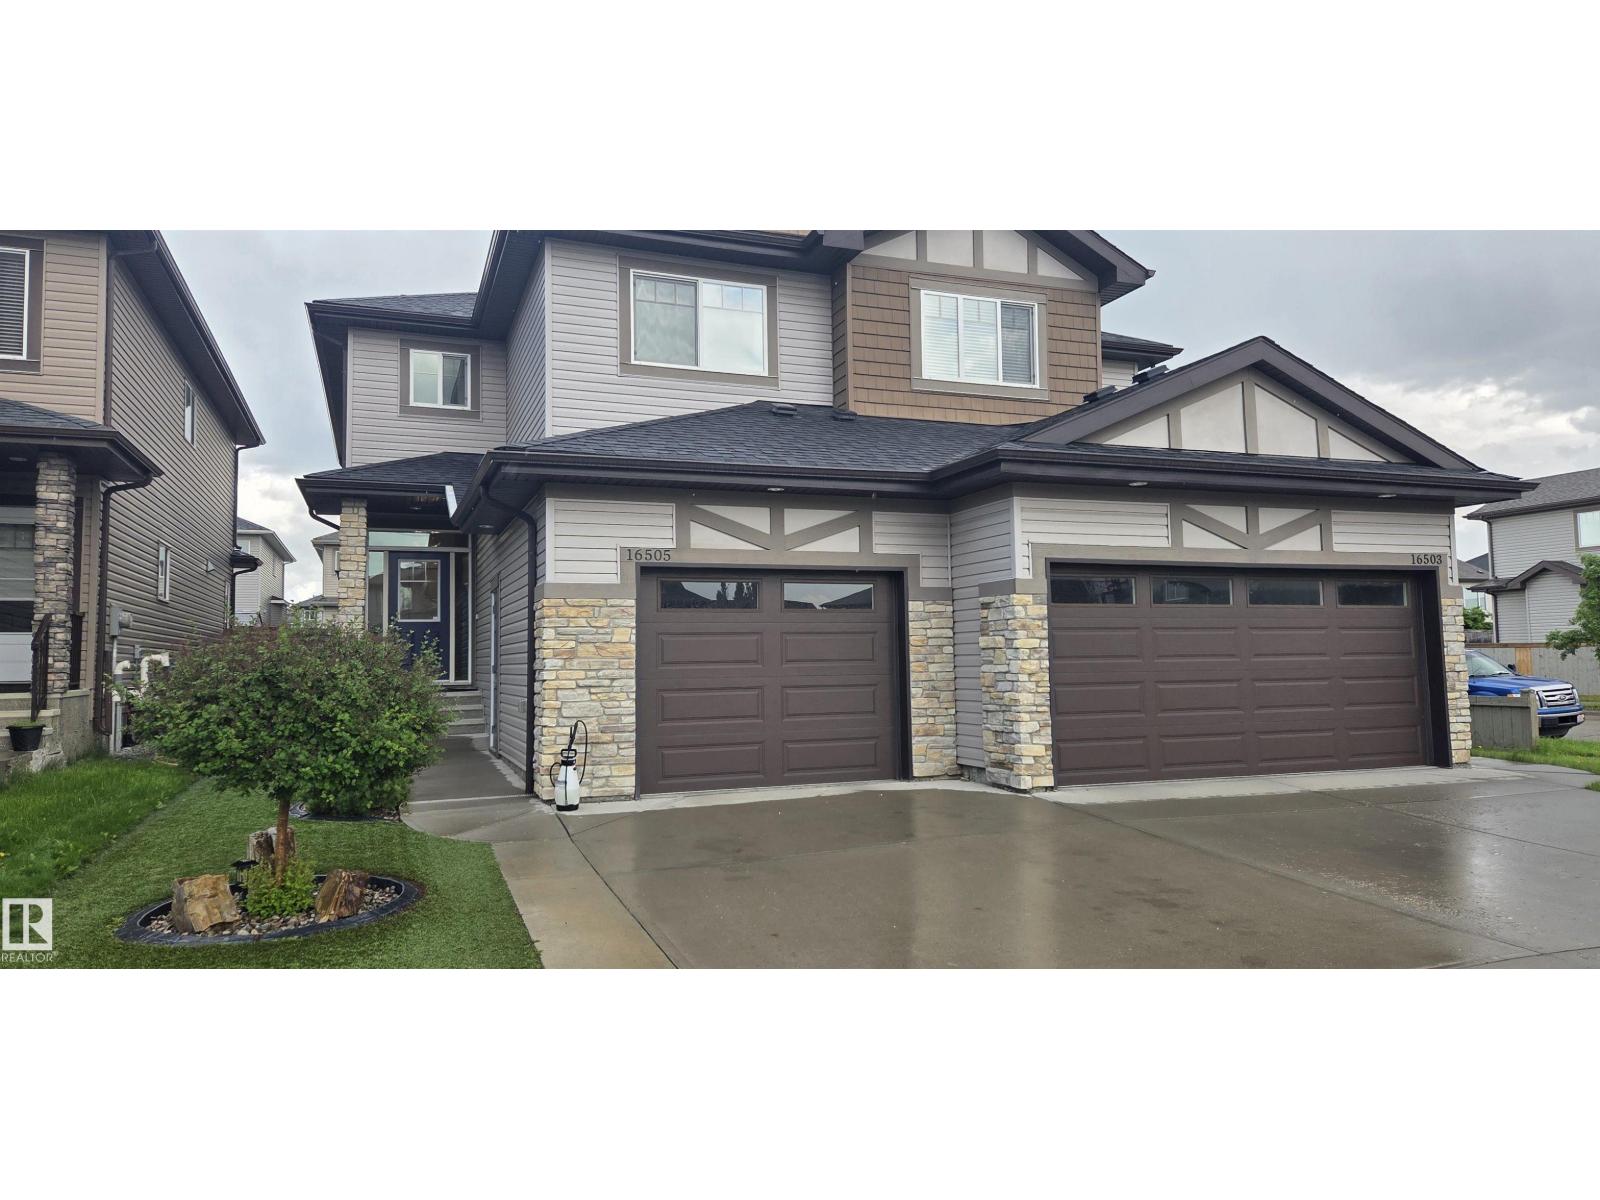
Here we go, just what your looking for! This elegant full package home gets your attention immediately with the large entrance and fantastic design. Enjoy the gourmet kitchen with granite countertop island, warm and cozy fireplace living room, custom blinds throughout and nice dining room overlooking the private backyard with storage shed and even a gas line for BBQ. The 11 foot ceilings make it feel roomy and going upstairs you will see the huge master bedroom with walk-in closet and 3 piece ensuite. There are two other big bedrooms and top floor laundry for your convenience. Below there are two entrances to the basement with second kitchen and living area that again feels great with its quality. There is also another bonus washer and dryer plus much more that you will have to see for yourself, you wont be disappointed !! (id:58723)
Exp Realty
#179 3400 48 St
Stony Plain, Alberta T7Z 1W2
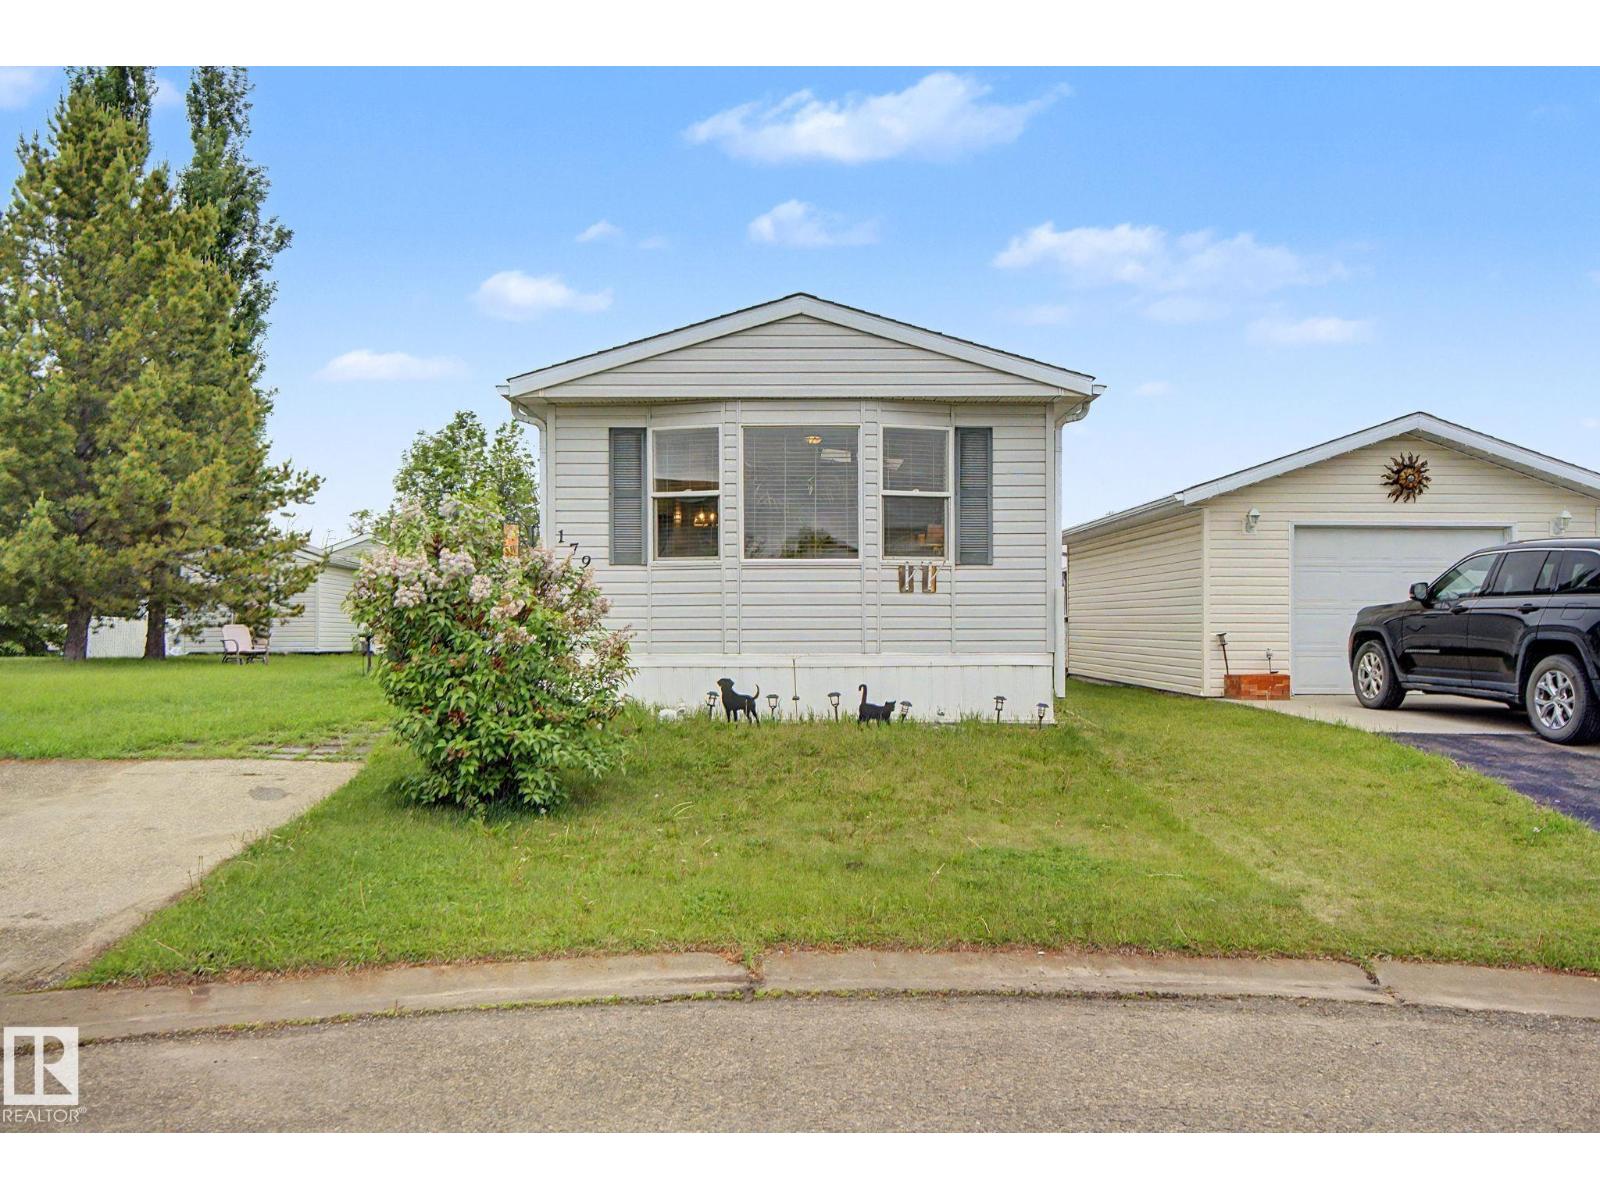
Welcome home to one of the best locations in Stony Plain's very desirable Meridian Meadows! This 850 sq ft manufactured home is tucked away at the end of a quiet cul de sac with amazing views of farm fields to the west. Open floor plan as soon as you walk in the door. Large living room with vaulted ceiling and big front window for loads of natural light. Great size eat-in kitchen with good prep space a a lot of storage. Master bedroom has a great size closet and room for your furniture too! 2nd bedroom is great for guest, kid, or a home office. 4pc bath! Large west facing deck is where you'll want to spend as much time as possible! New roof (2022). Fresh paint. Very low lot rent!!! (id:58723)
RE/MAX Real Estate
18 Juniper Wd
Fort Saskatchewan, Alberta T8L 3S4
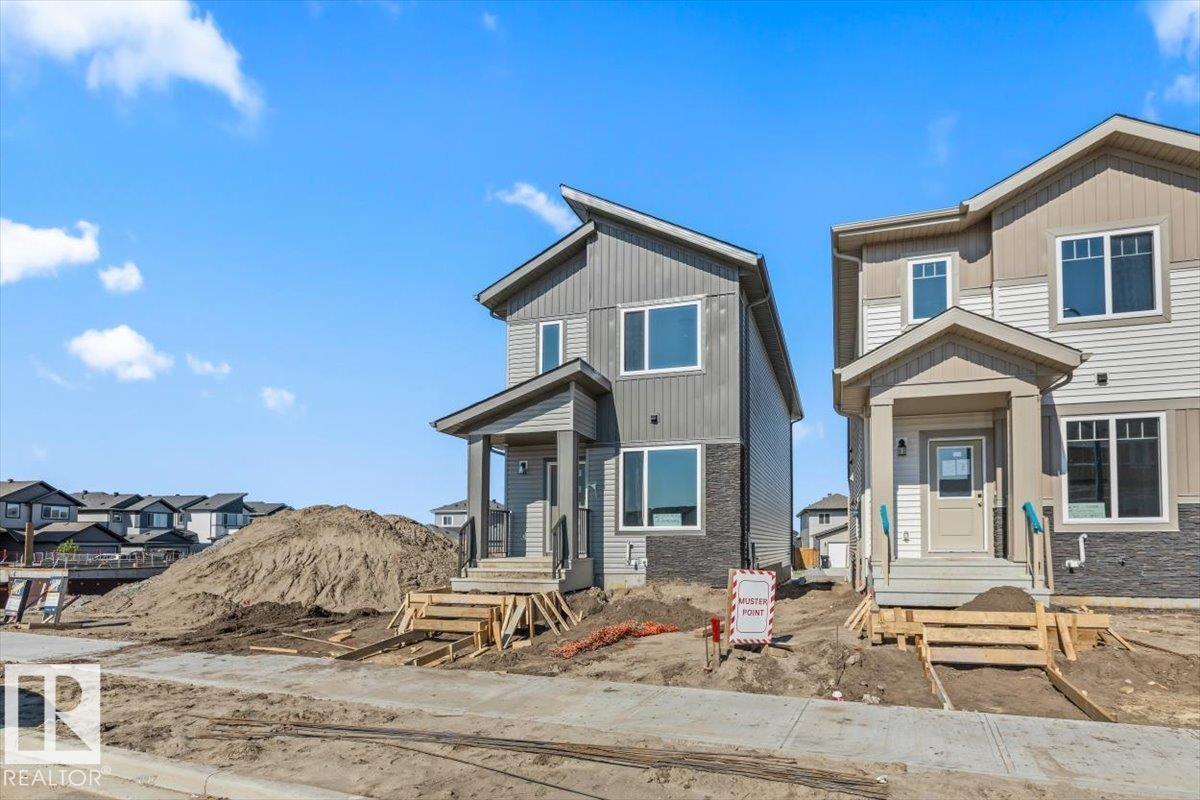
Step inside to a bright and spacious open-concept main floor where the large living room flows seamlessly into the dining area and kitchen, creating the perfect space for everyday living and entertaining. The main level also features a full 4-piece bathroom, a fourth bedroom that's ideal for guests or a home office, and a generous mudroom with convenient rear entry. Upstairs, you'll find a spacious primary retreat complete with a large walk-in closet and a luxurious 5-piece ensuite. The upper level is rounded out with a cozy bonus room, a convenient laundry room, two additional bedrooms, and another full 4-piece bathroom, offering plenty of space for the whole family. Now comes with a double detached garage. (id:58723)
RE/MAX Edge Realty
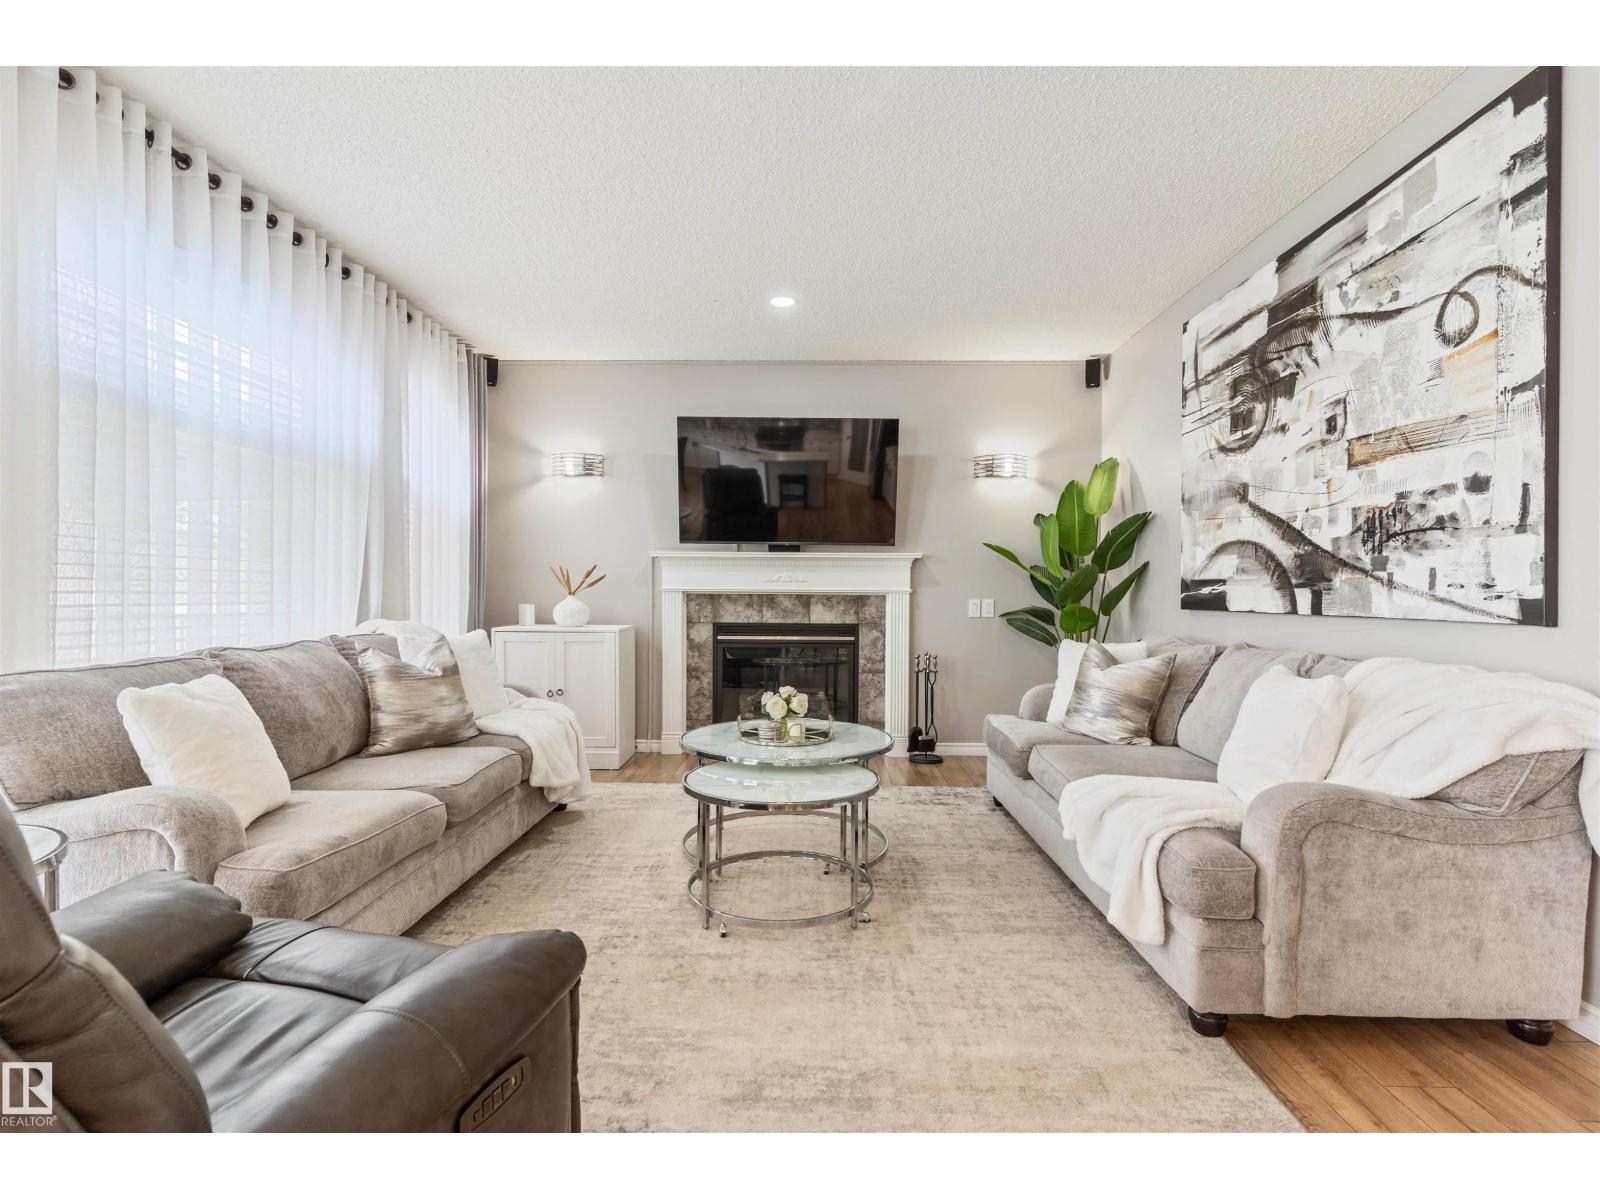
1235 Ormsby Ln Nw
Edmonton, Alberta T5T 6R2
Welcome to this meticulously maintained home in the desirable West End community of Ormsby Place. Backing onto a walking trail and minutes from the YMCA, shopping, restaurants, schools, parks, and major routes, this home offers an ideal location. The bright, open-concept main floor features 9’ ceilings, west-facing windows, a gas fireplace, vinyl plank flooring, and a convenient 2-piece bathroom. The chef’s kitchen boasts ceiling-height cabinetry, a tiled backsplash, stainless steel appliances, quartz countertops, a large island, walk-in pantry, and pot lighting. Upstairs offers a vaulted bonus room and three bedrooms, including a spacious primary suite with a walk-in closet and 5-piece ensuite. The finished basement includes a bedroom and wet bar. Recent upgrades include shingles (2021), central A/C, LED lighting, a Nest thermostat, newer washer and dryer, a finished garage, and rare individual plumbing shut-offs. Enjoy the private backyard with a deck, gazebo, fire pit, fruit trees, and shed. (id:58723)
Maxwell Progressive
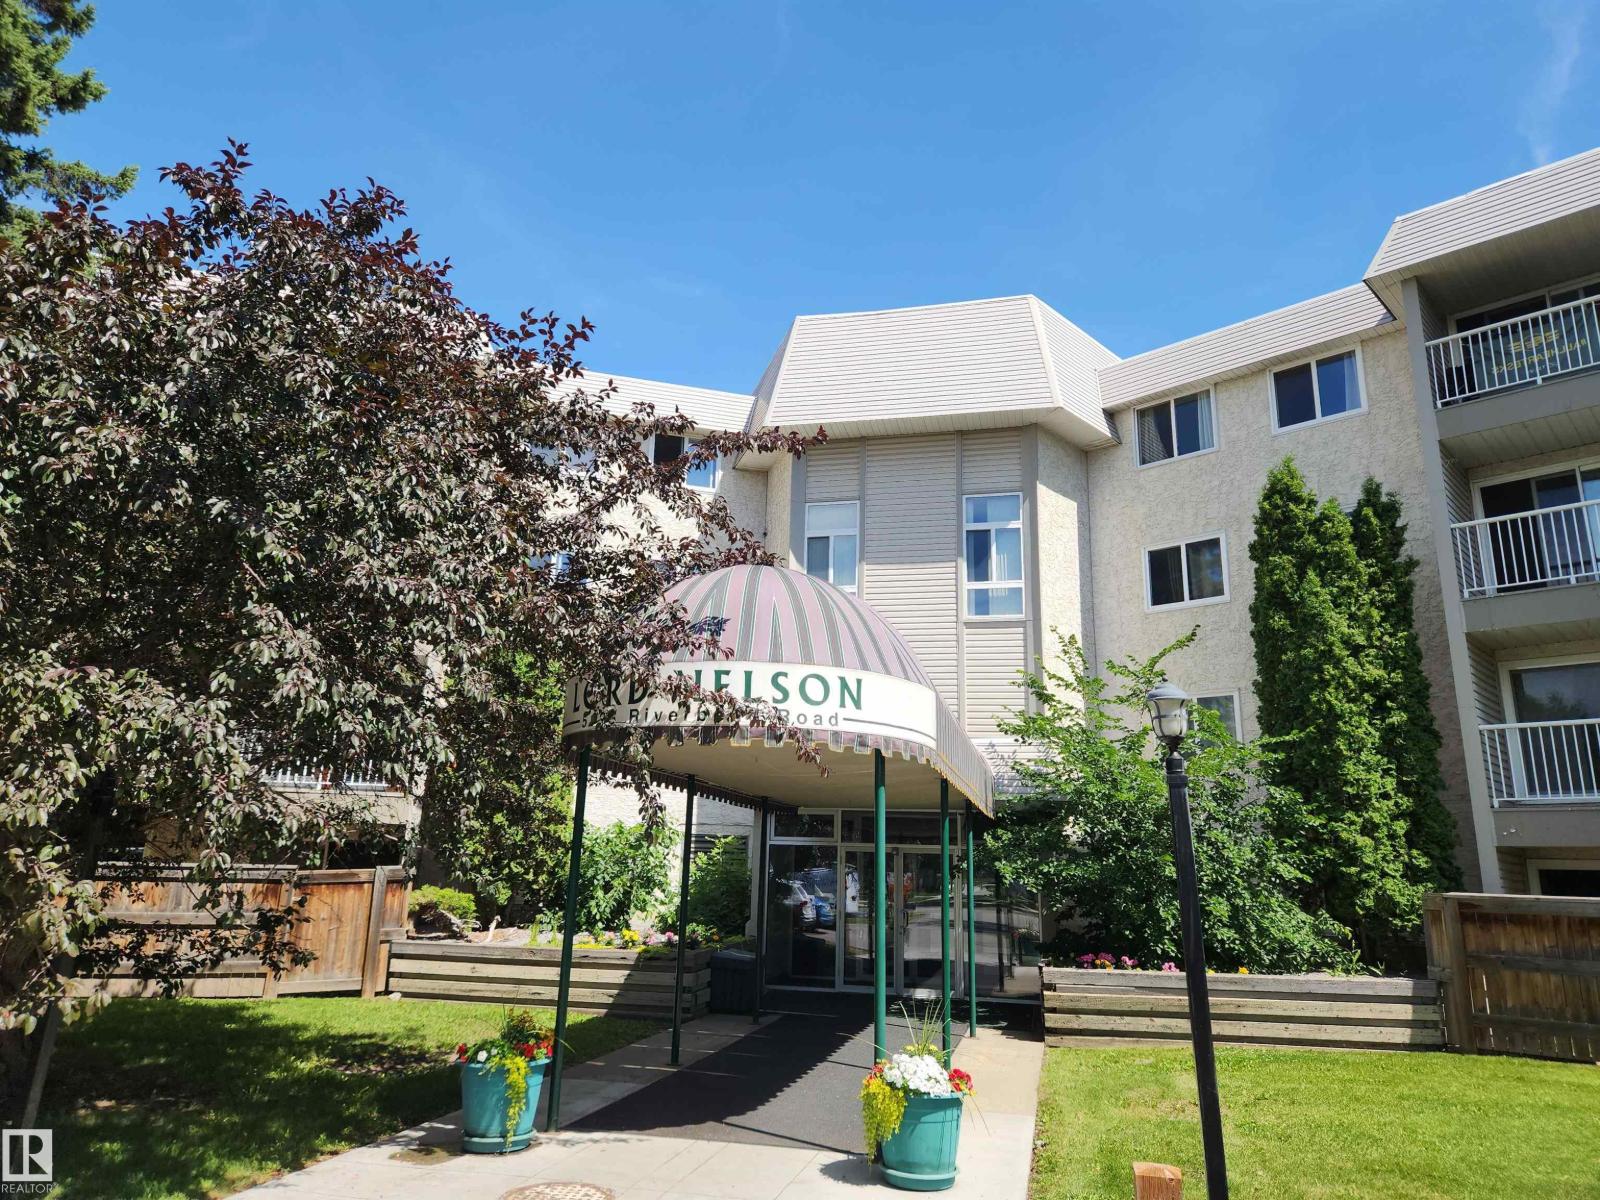
#224 5125 Riverbend Rd Nw
Edmonton, Alberta T6H 5K5
Bright & airy 2 bedroom 948 sqft condo in highly sought after Riverbend! Perfectly situated in the heart of Brander Gardens, this spacious unit offers the ideal blend of comfort, convenience and lifestyle. The open living & dining area is filled with natural light & flows seamlessly into a functional kitchen featuring ample counter space & walk-in pantry. Designed with privacy in mind, the two bedrooms are located on opposite sides of the unit ideal for roommates or guests. The large primary bedroom includes a 3pc ensuite while the 2nd bedroom is located near the main 4pc bath. The complex offers impressive amenities including an indoor pool, hot tub, sauna & games/recreation room. The building is professionally managed & well-maintained with condo fees that include heat & water. Steps from the scenic river valley, parks, walking trails, schools, shopping, restaurants & public transit. Whether you’re a first-time buyer or investor, this is an excellent opportunity. (id:58723)
RE/MAX Excellence
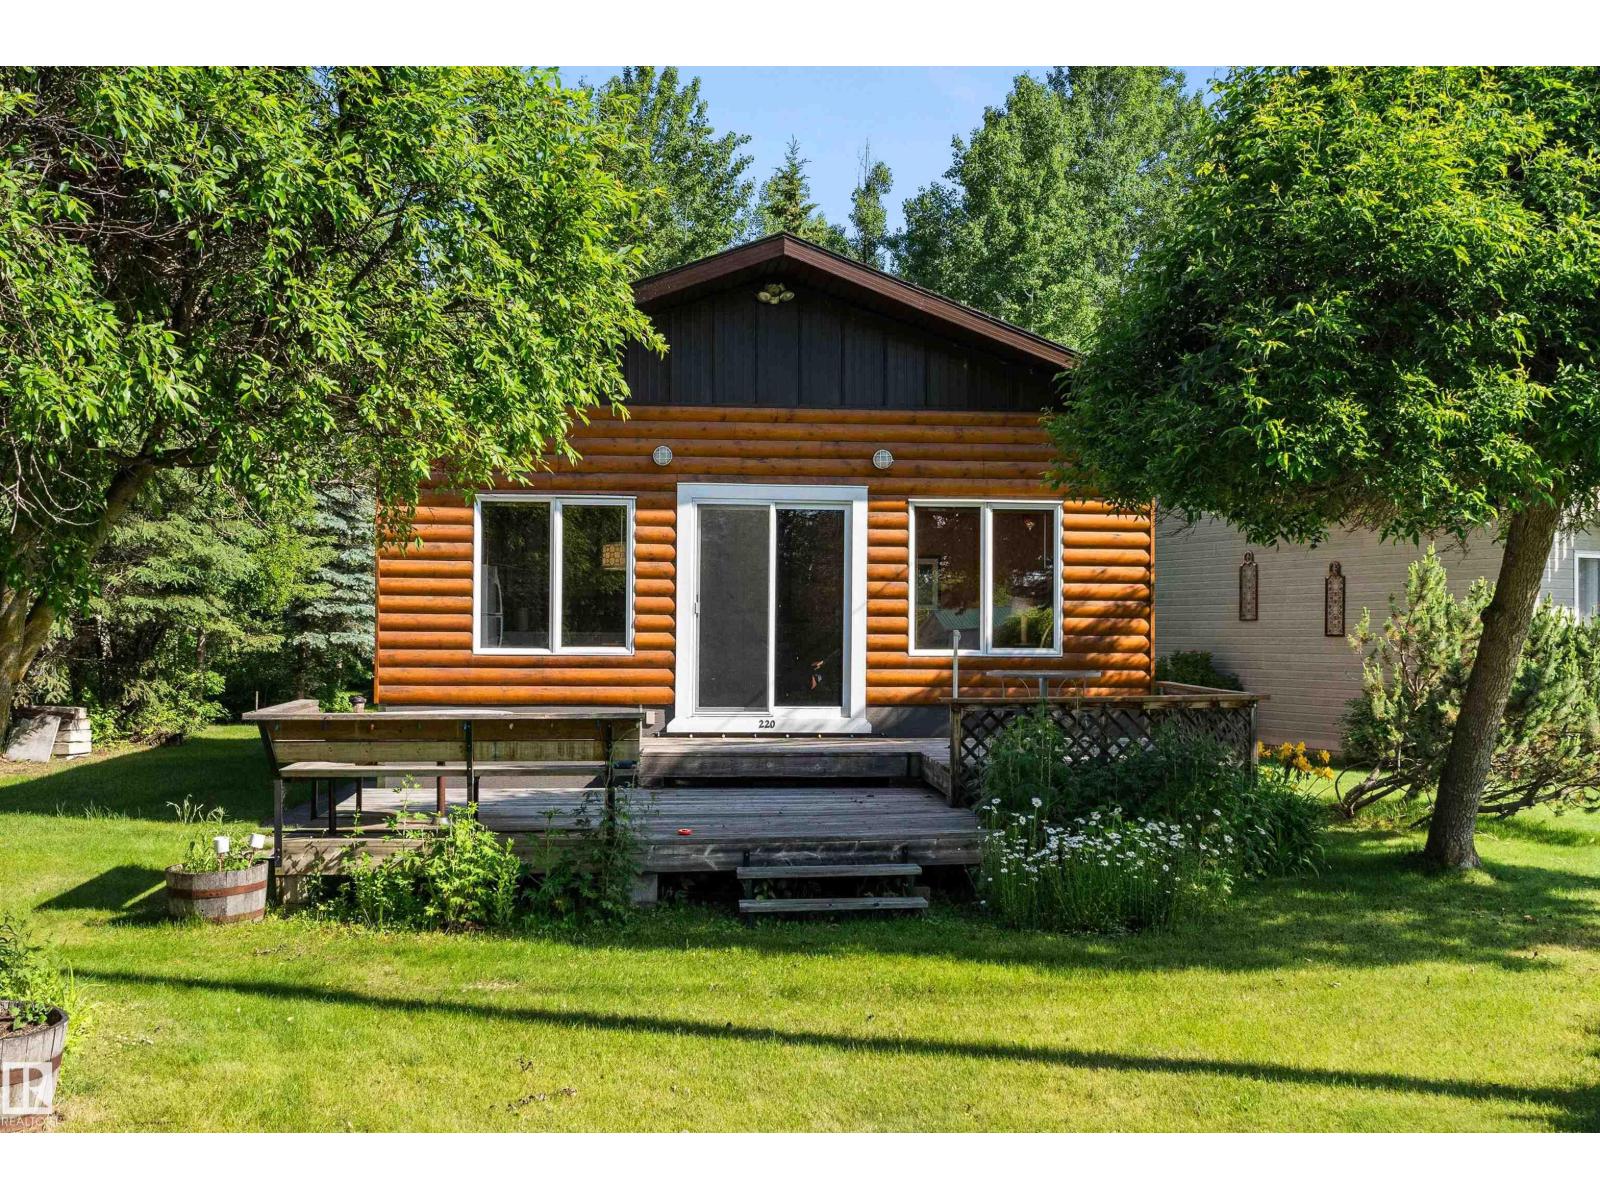
220 2 St. Ross Haven
Rural Lac Ste. Anne County, Alberta T0E 1A0
Lake Living with Flexibility Built In Lake Life, All Year Long—on a rare treed double lot in Ross Haven. This 3-bedroom bungalow offers lake views, shared dock access, and walkability to the shoreline via green reserves and a scenic lakeside trail. Start your day by the water, spend afternoons boating or swimming, and unwind on your private deck surrounded by mature trees. Inside, the home offers warm character, woodstove comfort, and a layout for relaxed living—including one bedroom kids will race to claim. The yard is built for hosting, with space for RVs, tents, and extended family stays. A detached oversized double garage adds excellent storage and flexibility. A functional water system is supported by a full holding tank and option to connect to the community grey water system—reducing servicing demands. For those considering full-time living, there is a clear path to further upgrades. A rare opportunity to enjoy lake life now, with the space, access, and flexibility to grow into more. (id:58723)
Real Broker
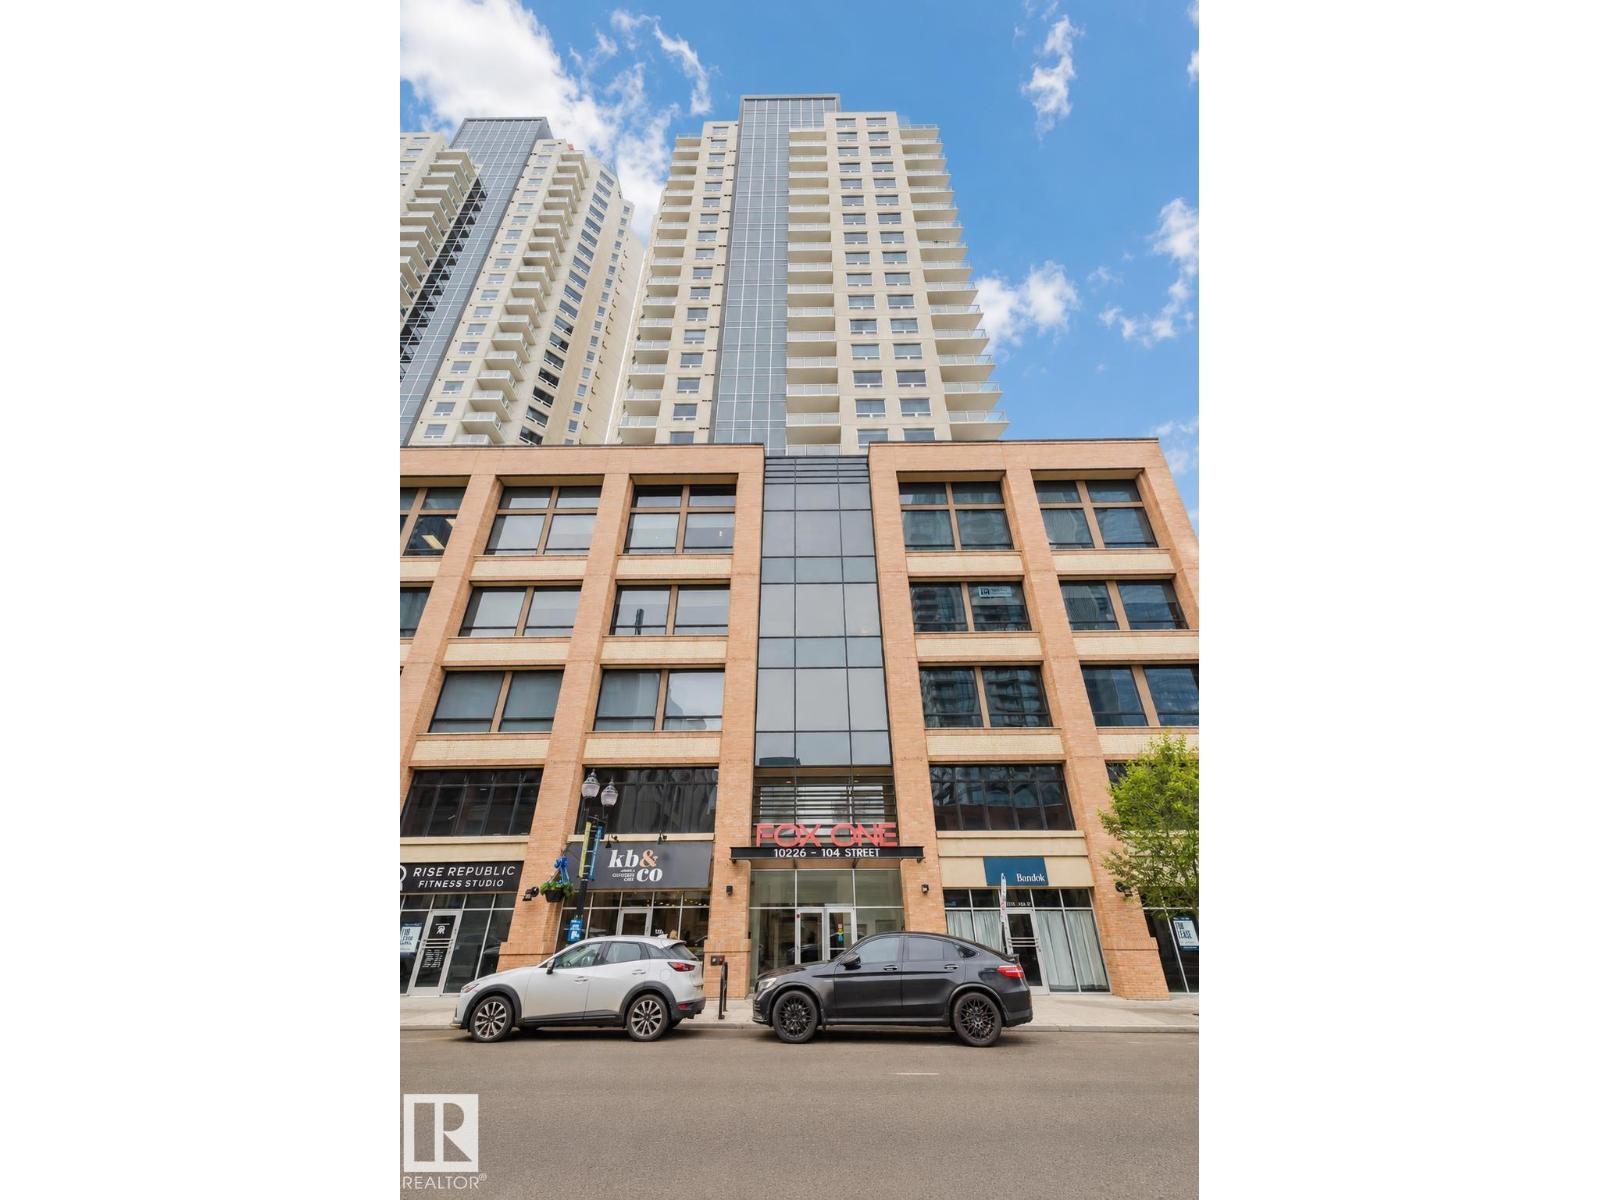
#2207 10226 104 St Nw
Edmonton, Alberta T5J 1B8
Imagine walking to an Oilers game, then unwinding on your WEST-facing balcony while reflecting on an exciting overtime win while watching the stunning night city skyline? Welcome to this 22nd-floor condo in FOX ONE, offering 2 bedrooms, 2 full baths, and underground TANDEM double parking stalls. The bright open-concept layout features rich laminate flooring throughout. The gourmet kitchen is equipped with quartz countertops, stainless steel appliances, and contemporary cabinetry—perfect for everyday living and entertaining. The primary suite provides a peaceful retreat with a 4-piece ensuite and walk-through closet. A spacious second bedroom features a large west-facing window, filling the space with natural light. Enjoy breathtaking city views from your private west-facing balcony with BBQ gas line. Unbeatable downtown location—steps to Rogers Place, MacEwan University, LRT, restaurants, and shopping. Experience vibrant downtown living at its best! (id:58723)
Mozaic Realty Group
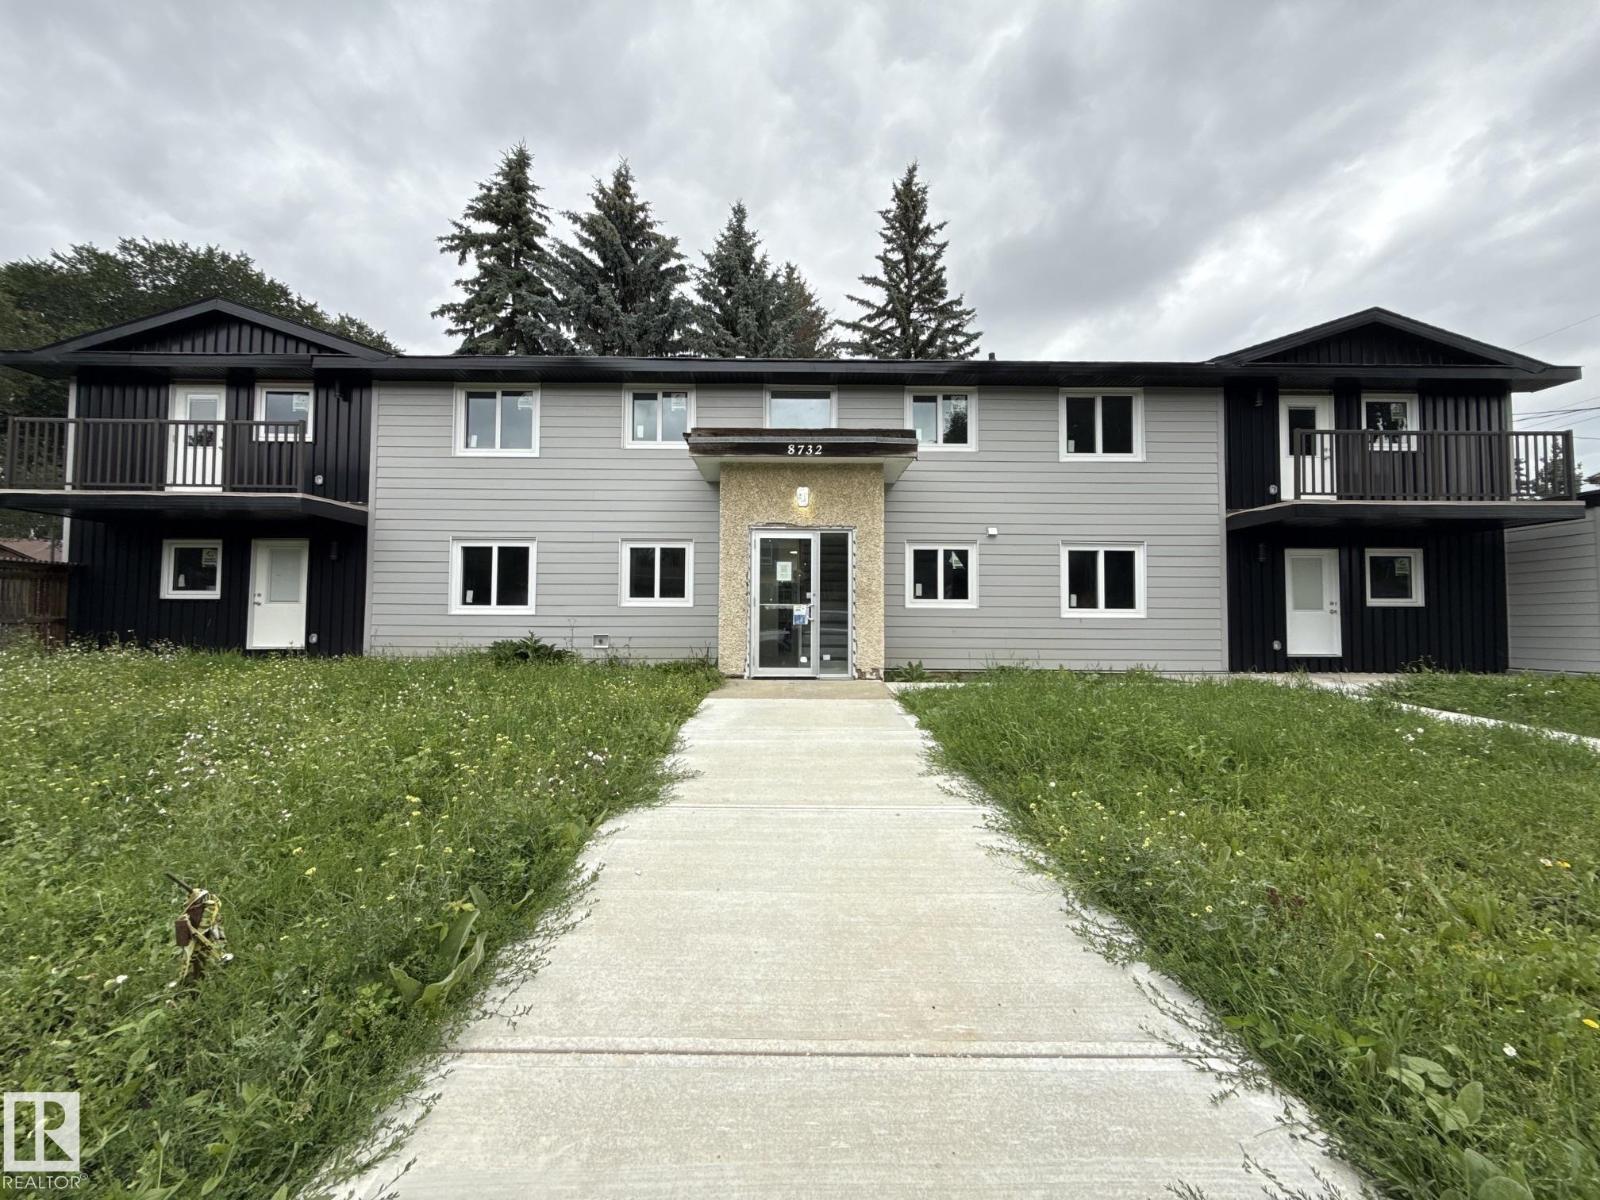
8732 101 Av Nw
Edmonton, Alberta T5H 0A9
**4-Plex Court-Ordered Sale – Sold As Is, Where Is** Court-ordered sale. Property is being sold **As Is, Where Is.** Located in the desirable historic community of **Riverdale**, this 4-plex offers Four self-contained 3 Bedroom, 1 Bathroom Units & includes east-side parking. Renovations have been started but remain incomplete, presenting an excellent opportunity for investors or developers to add value. The property also has a crawl space. All measurements, & all property details are to be verified by the buyer. (id:58723)
RE/MAX Excellence
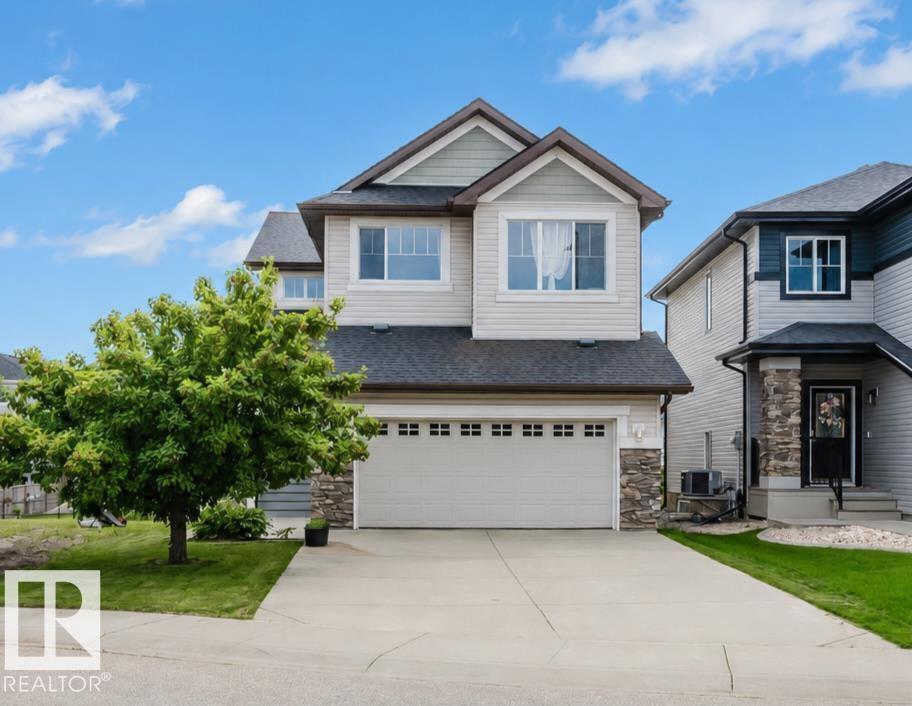
3843 Agar Gr Sw
Edmonton, Alberta T6W 0W9
Priced to sell! Backing onto walking trail with a SOUTHFACING backyard & walking to pond & K-9 school! This Well-maintained original owner home has over 2100+ sqft, 4 bedrooms & 2.5 baths. Open concept main floor has 9’ ceiling, Hardwood & tile throughout, 18’ ceiling in dining room & DEN or bedroom. Sunny living room has a gas F/P & large south-facing windows filling the home w/ tons of natural light. Chef’ kitchen has stainless steel appliances, loads of cabinetry, granite countertops & corner pantry. Upstairs has a bonus room, 3 good sized bdrms, laundry room w/ a window & shelves. Spacious master bdrm has a 5 pc ensuite w/ his/her sinks & lrg W/I closet. Open basement has two south facing windows above grade. This is a well-appointed & comfortable home for your family to enjoy and you will NOT be disappointed! (id:58723)
Mozaic Realty Group
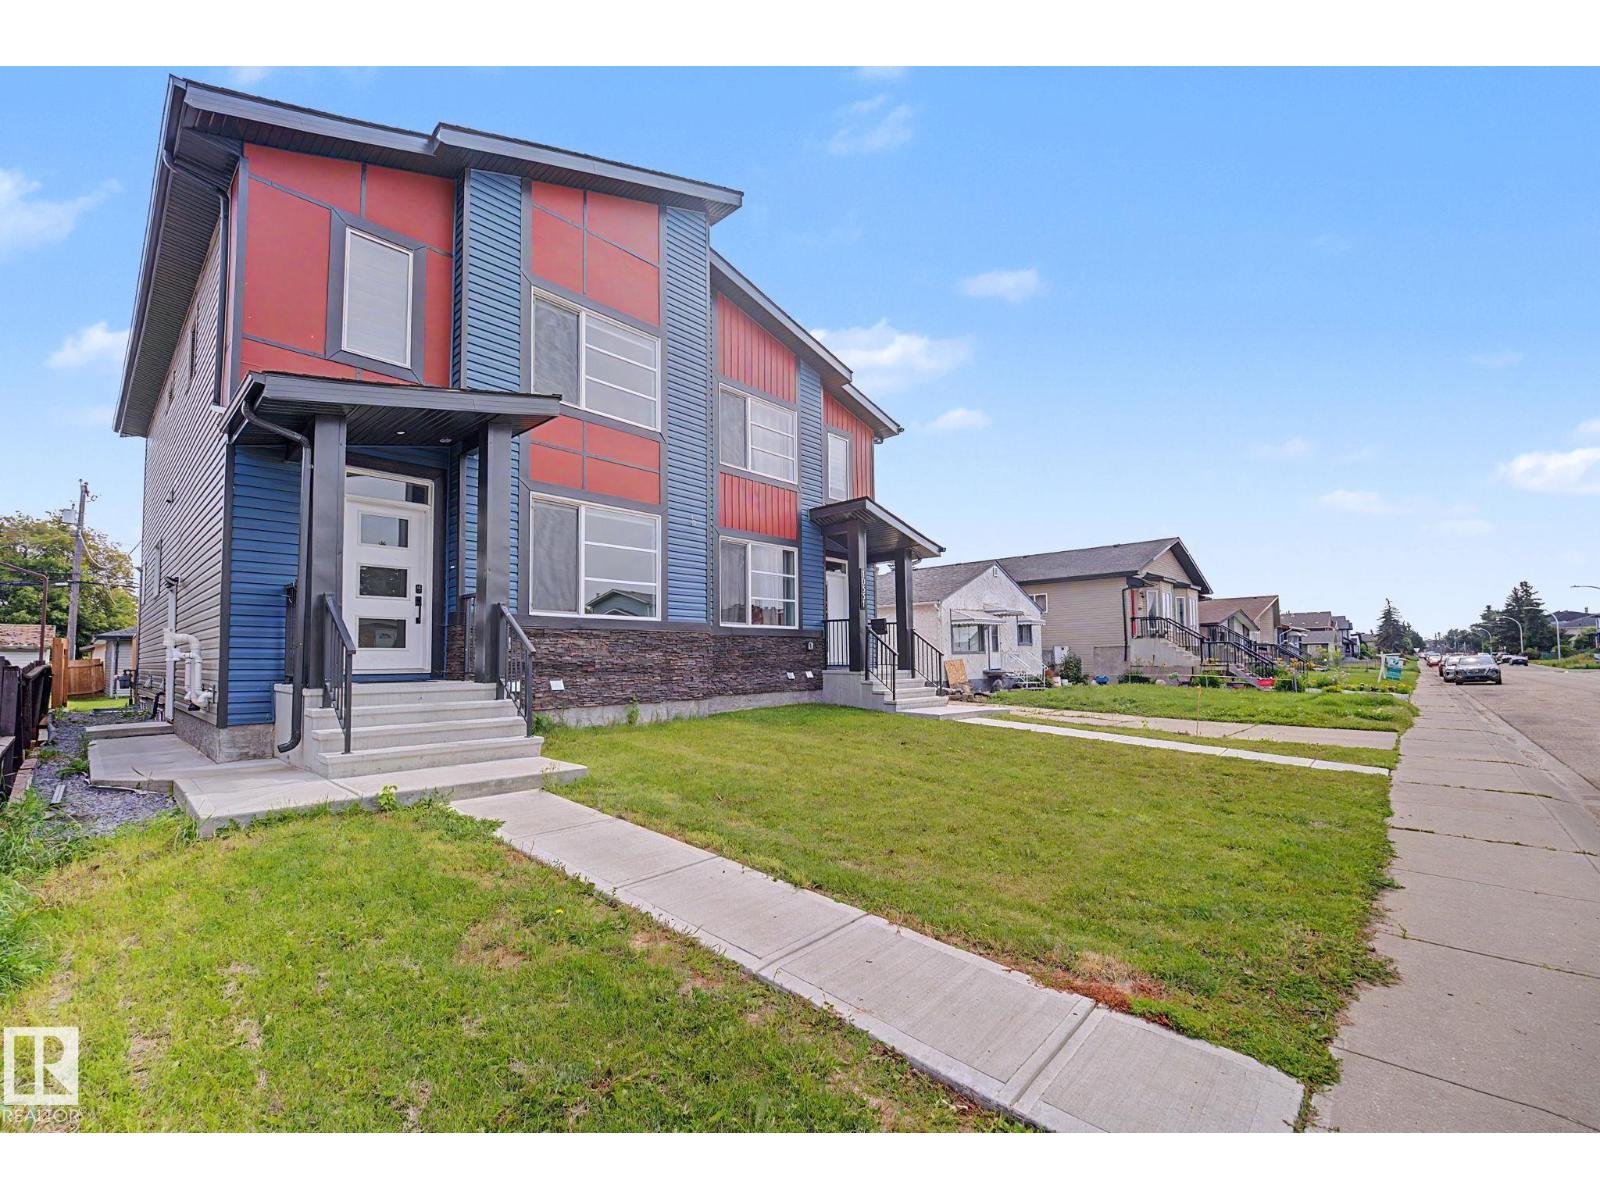
10333 157 St Nw
Edmonton, Alberta T5P 2V4
beautiful and large 1731 Sq ft 4 bedroom main floor home with a 850 Sq Ft, 2 Bedroom LEGAL BASEMENT SUITE with 2 separate laundry areas. this home features a nice open plan with a large kitchen with a main floor bedroom and second floor bonus room and is perfect for a investment property or self use and a legal 2 bedroom rental down stairs with a separate entrance. Home has all the modern finishing's with a double detached garage and all appliances included. Home is landscaped and has a deck. Beautiful location in the west end in Britannia Youngstown (id:58723)
RE/MAX River City
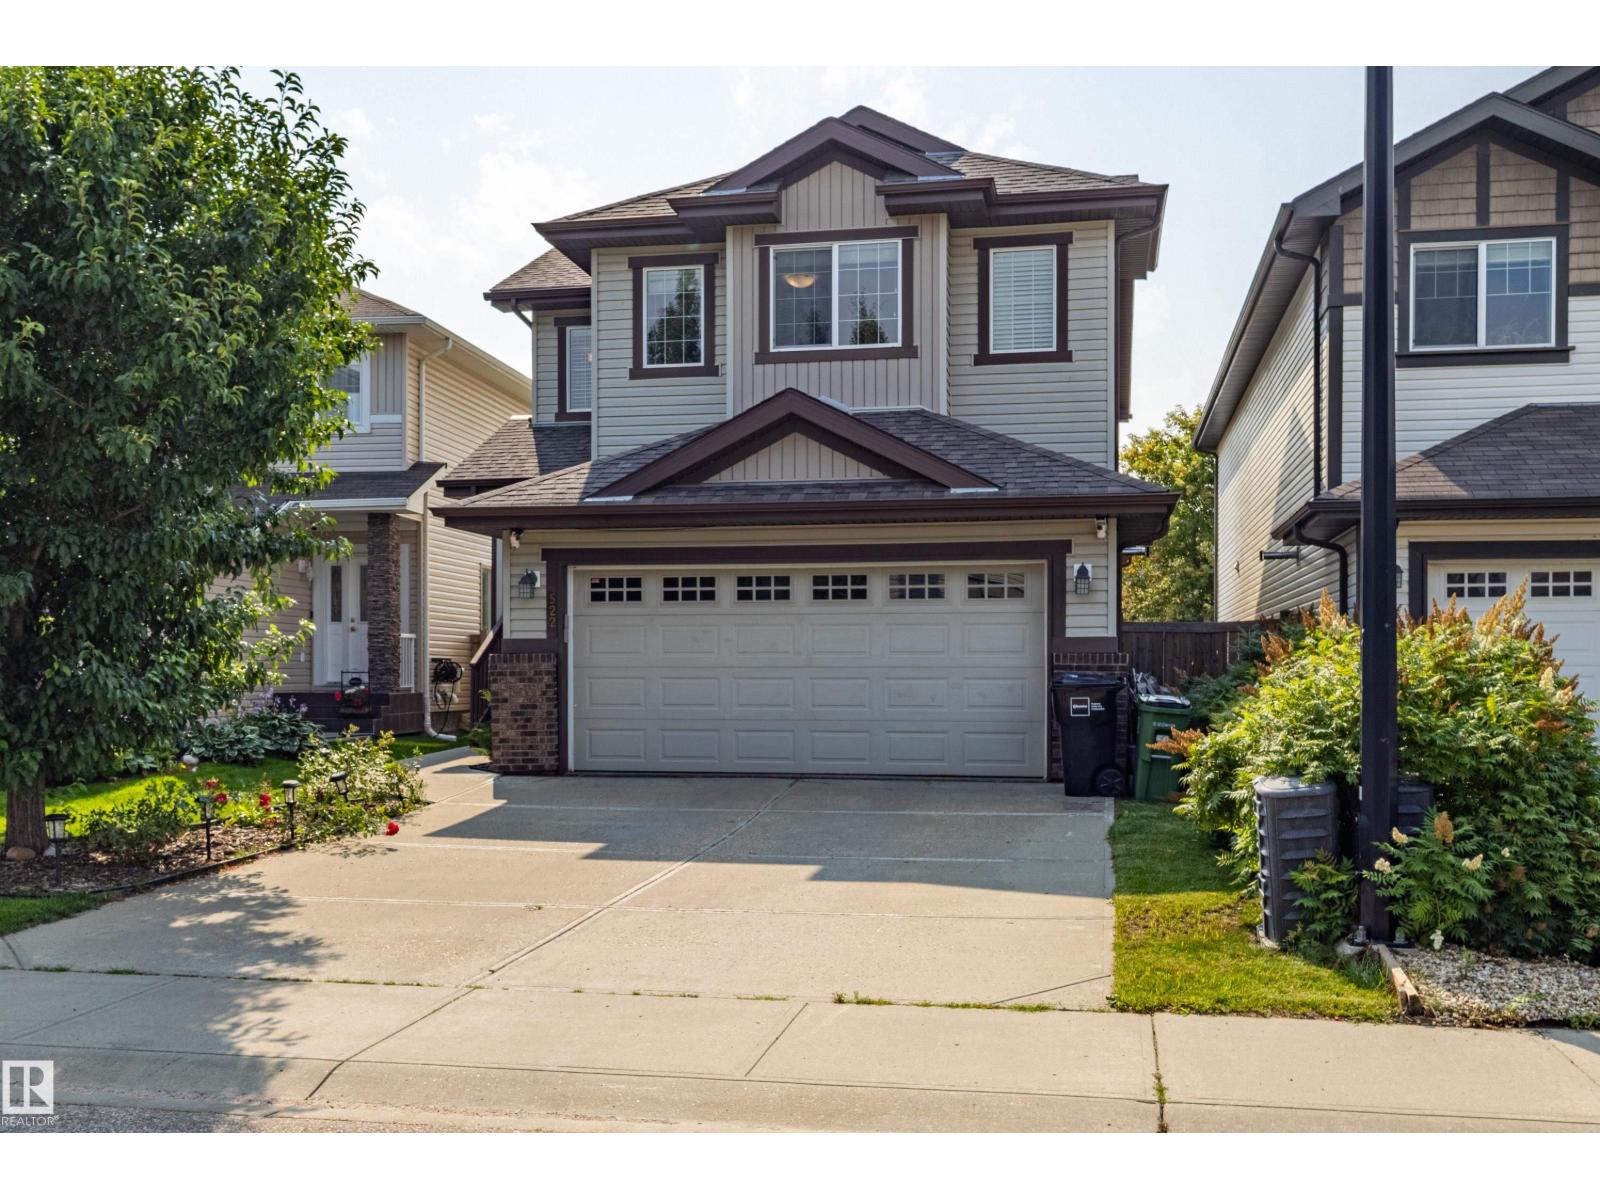
522 174a St Sw
Edmonton, Alberta T6W 2A6
Beautifully maintained 2-storey home offering the perfect blend of style, comfort & functionality! The bright open-concept main floor features a stunning kitchen w/ quartz countertops, abundant cabinetry, S/S appliances, large island & walkthrough pantry. The dining area overlooks the backyard & flows seamlessly into the living space, making it ideal for everyday living & entertaining. Main floor also offers laundry/mudroom & a 2-pc bath. Upstairs you'll find a spacious bonus room, generous bedrooms & a beautiful primary retreat complete w/ a W/I closet & spa-inspired ensuite featuring a soaker tub, separate glass shower & oversized vanity. Professionally finished basement feat. a spacious rec room, games area, stylish 3-pc bath, modern barn doors, pot lights & durable flooring throughout. Neutral colours, quality finishes & abundant natural light throughout make this home truly move-in ready. Located in a sought-after family-friendly community close to schools, parks, shopping, trails & all amenities. (id:58723)
RE/MAX Elite
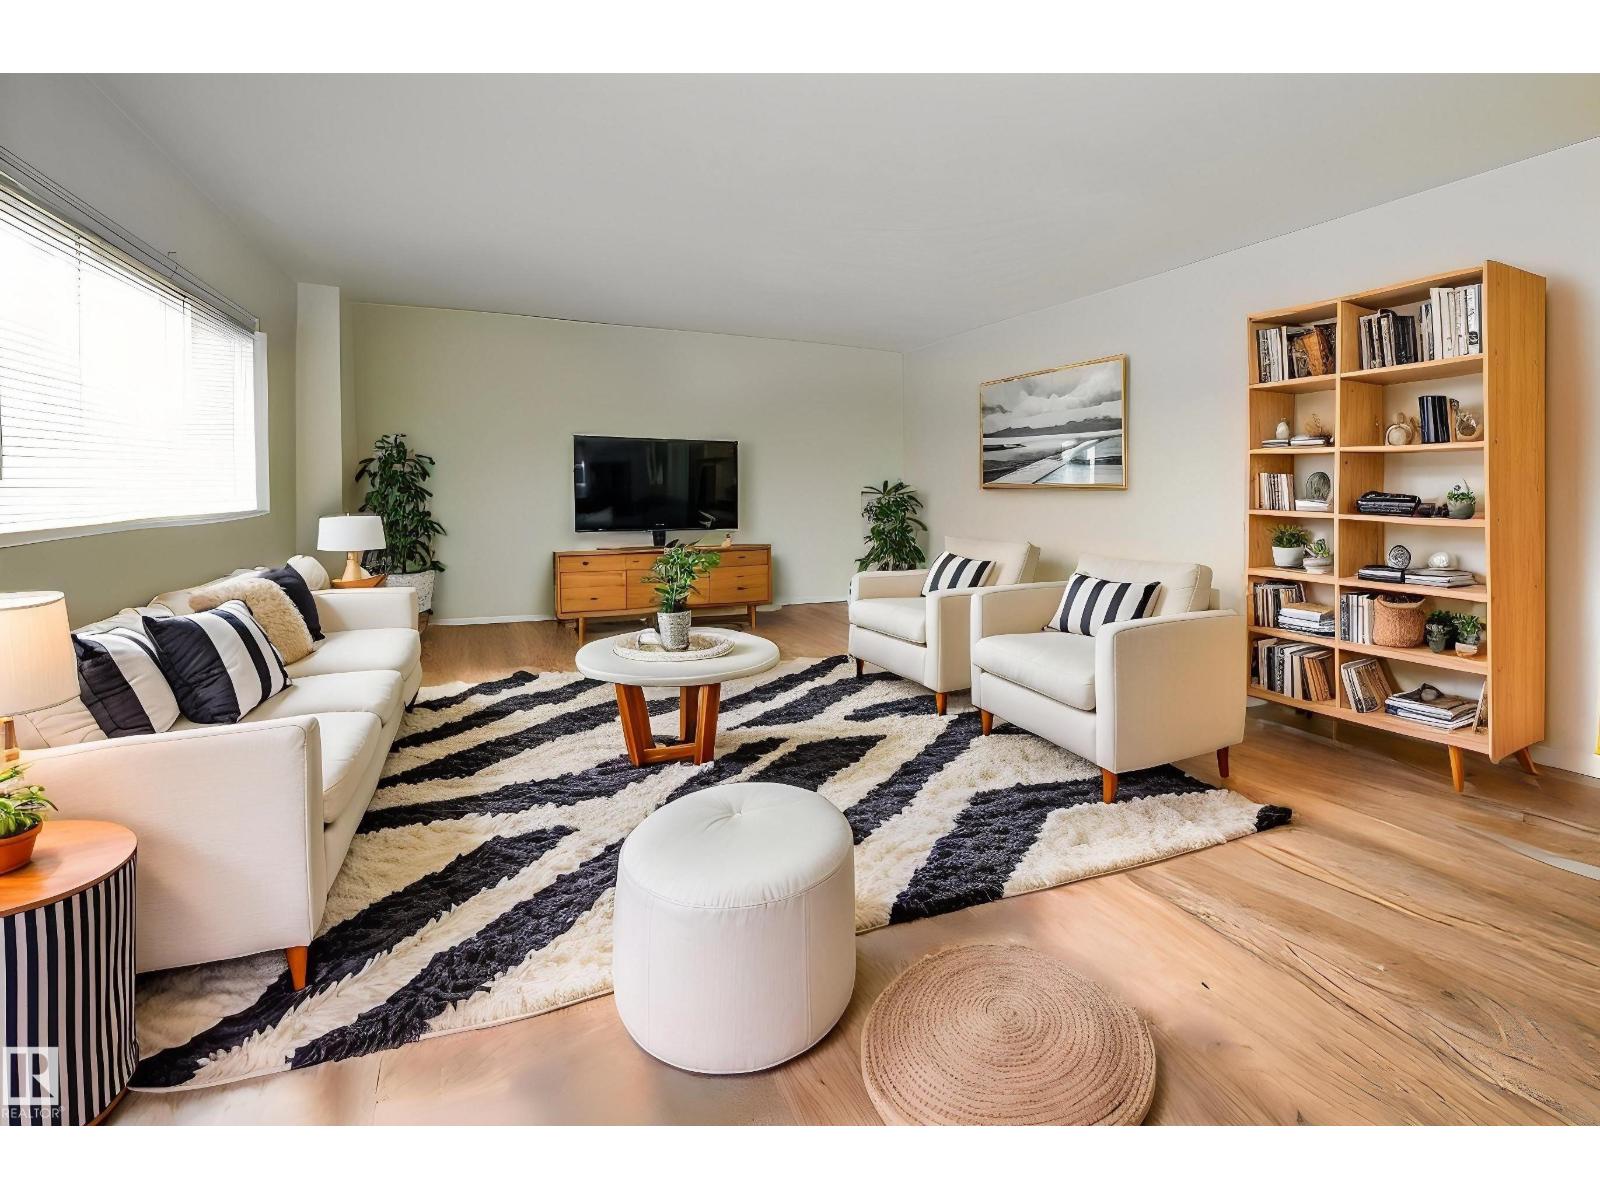
#608 10021 116 St Nw
Edmonton, Alberta T5K 1V5
Impressive 2 Bedroom Condo in sought after Neighborhood of Oliver. Prime Location West of Central Downtown close to many Amenities and within walking distance to Victoria River Valley Park and Victoria Golf Course. 1/2 Block from Grant Notley Park and Wonderful Views of the River Valley. Cozy Kitchen and Dining Room with Patio Access. Enjoy Daily Sunsets on the Patio. Spacious & Bright Living Room shows Large Windows and Views overlooking the City and River Valley. Two Great Sized Bedrooms with Double Closets. Updated 4PC Bathroom. Shared Laundry, Laundry Room just down the Hall. Elevator right next to the Unit for Convenience. Convenient Parking Space Assigned to Unit Only a Few Steps to the Back Entrance and Elevator to Your Floor. Beautiful Neighborhood Lined in Elm Trees with the Convenience of Downtown Atmosphere. Excellent Place to Call Home!!! (id:58723)
Royal LePage Noralta Real Estate
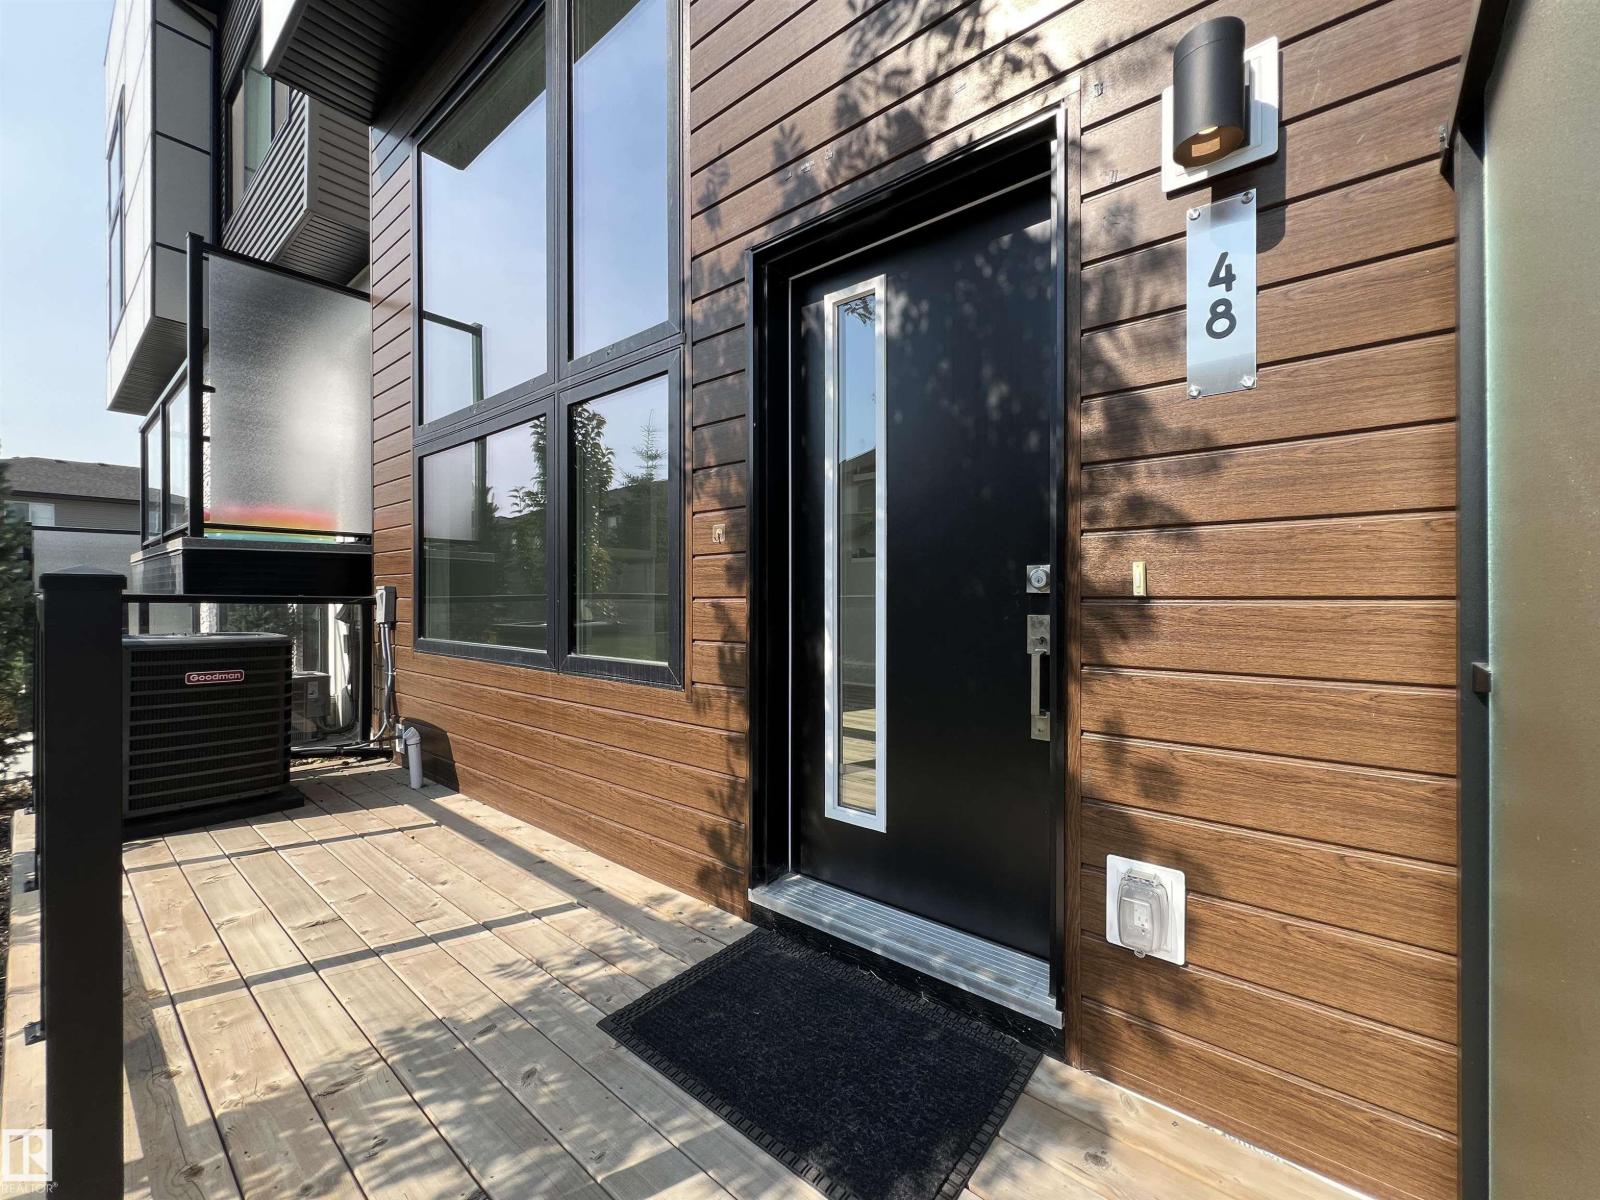
#48 1729 Keene Cr Sw
Edmonton, Alberta T6W 4B6
Welcome to this beautifully maintained townhouse in the desirable community of Keswick. Proudly owned by its original owner, this home has been exceptionally cared for and shows like new. The bright east-facing living room features oversized windows and soaring ceilings, creating an open, airy space filled with natural light. A few steps up, the functional kitchen and dining area offer a practical layout for everyday living. The upper level features 3 spacious bedrooms, 2 full bathrooms, and a convenient laundry area. The primary bedroom includes a WIC and a private ensuite. The property also featured a central air conditioning and an attached double garage, adding year-round comfort and convenience. This well-managed complex offers plenty of visitor parking and is within walking distance to Joan Carr Catholic School (K–9) . Shopping, restaurants, and everyday amenities along Ellerslie Rd and 170 St are just steps away. Shows well! Move-in ready and waiting for you to call it home! (id:58723)
Century 21 Bravo Realty
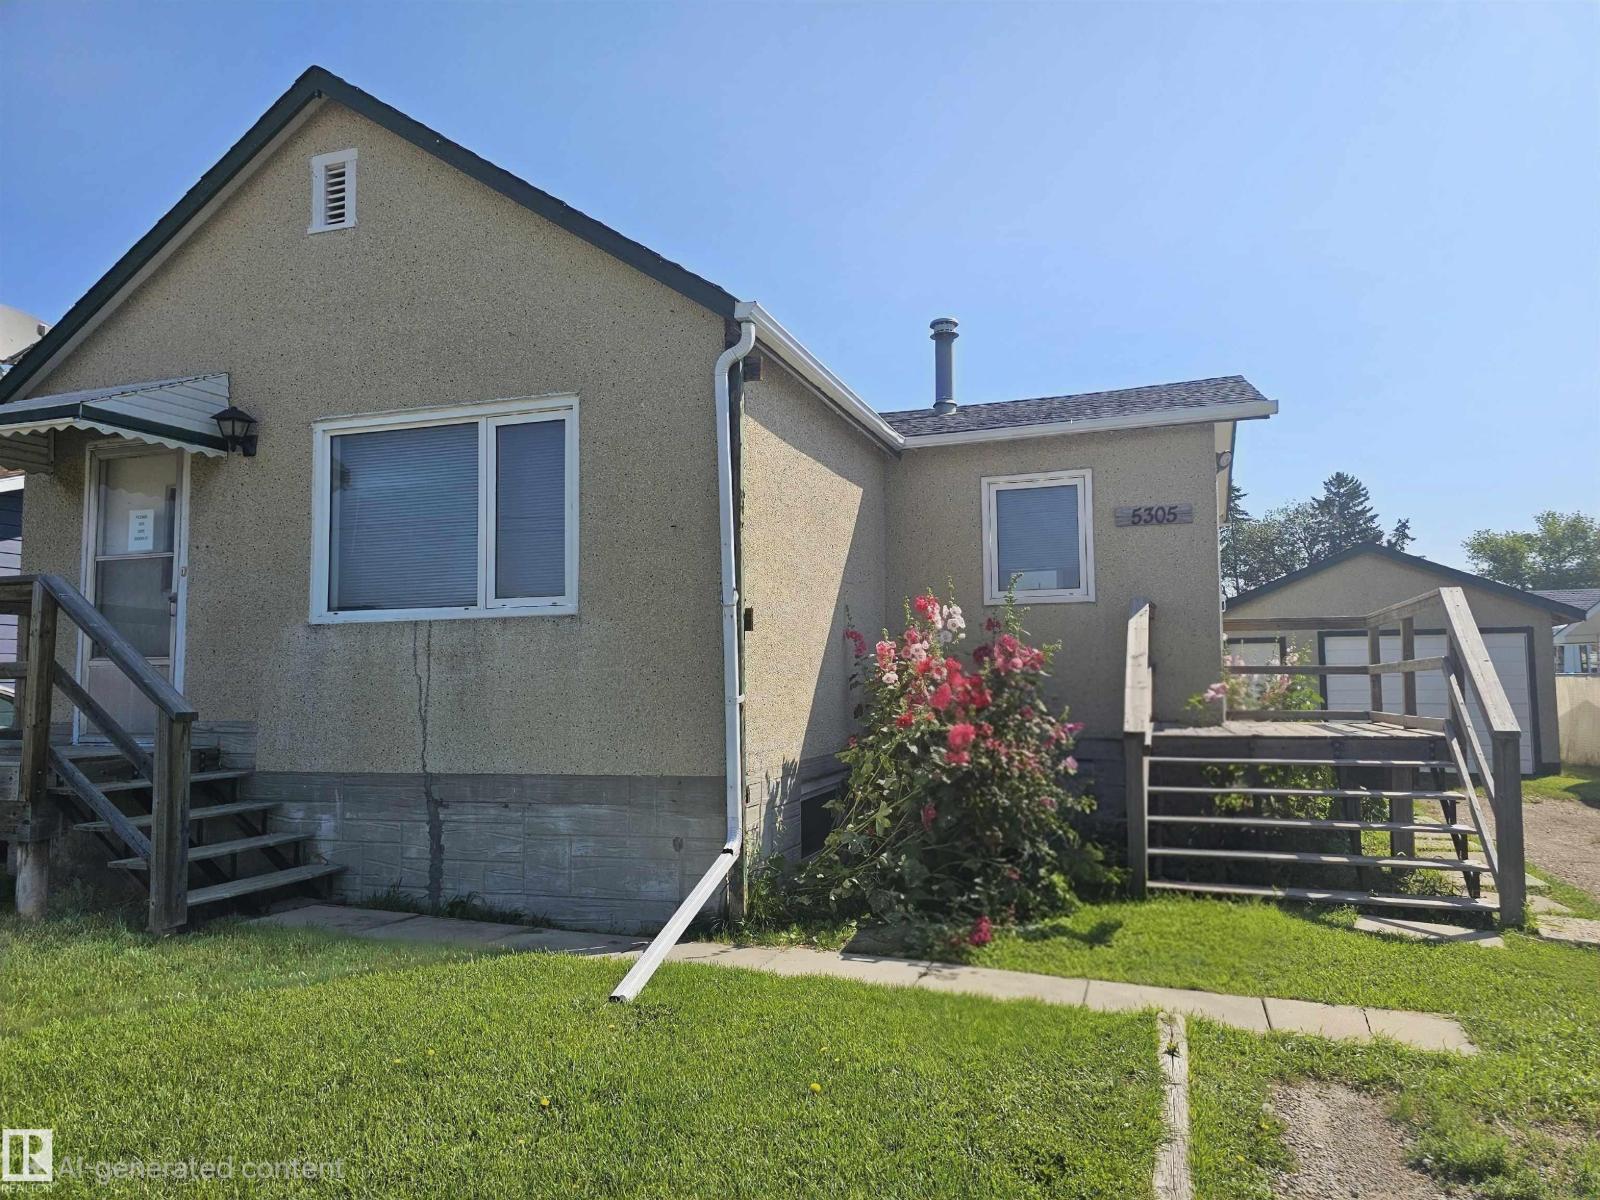
5305 46 St
Leduc, Alberta T9E 5W2
Great Potential in North Telford, Leduc! This home on a huge double lot offers a massive yard, front drive, back drive and plenty of RV Parking! This home provides a warm, inviting feel with a thoughtfully designed layout that maximizes every inch of space. Featuring 1 bedroom on the main floor and an additional 1+1 bedroom downstairs, this home is perfect for first-time buyers or investors. The bright main level provides a comfortable flow between living areas. Downstairs, you will find added versatility with an extra bedroom and a flex space for a bedroom, rec room or hobby center. The single bathroom is conveniently located and well-appointed. This property offers an established setting close to parks, schools, transit, downtown, and all amenities. Whether you're looking to get into the market or simplify your lifestyle, this adorable home is full of character and potential! (id:58723)
RE/MAX Real Estate
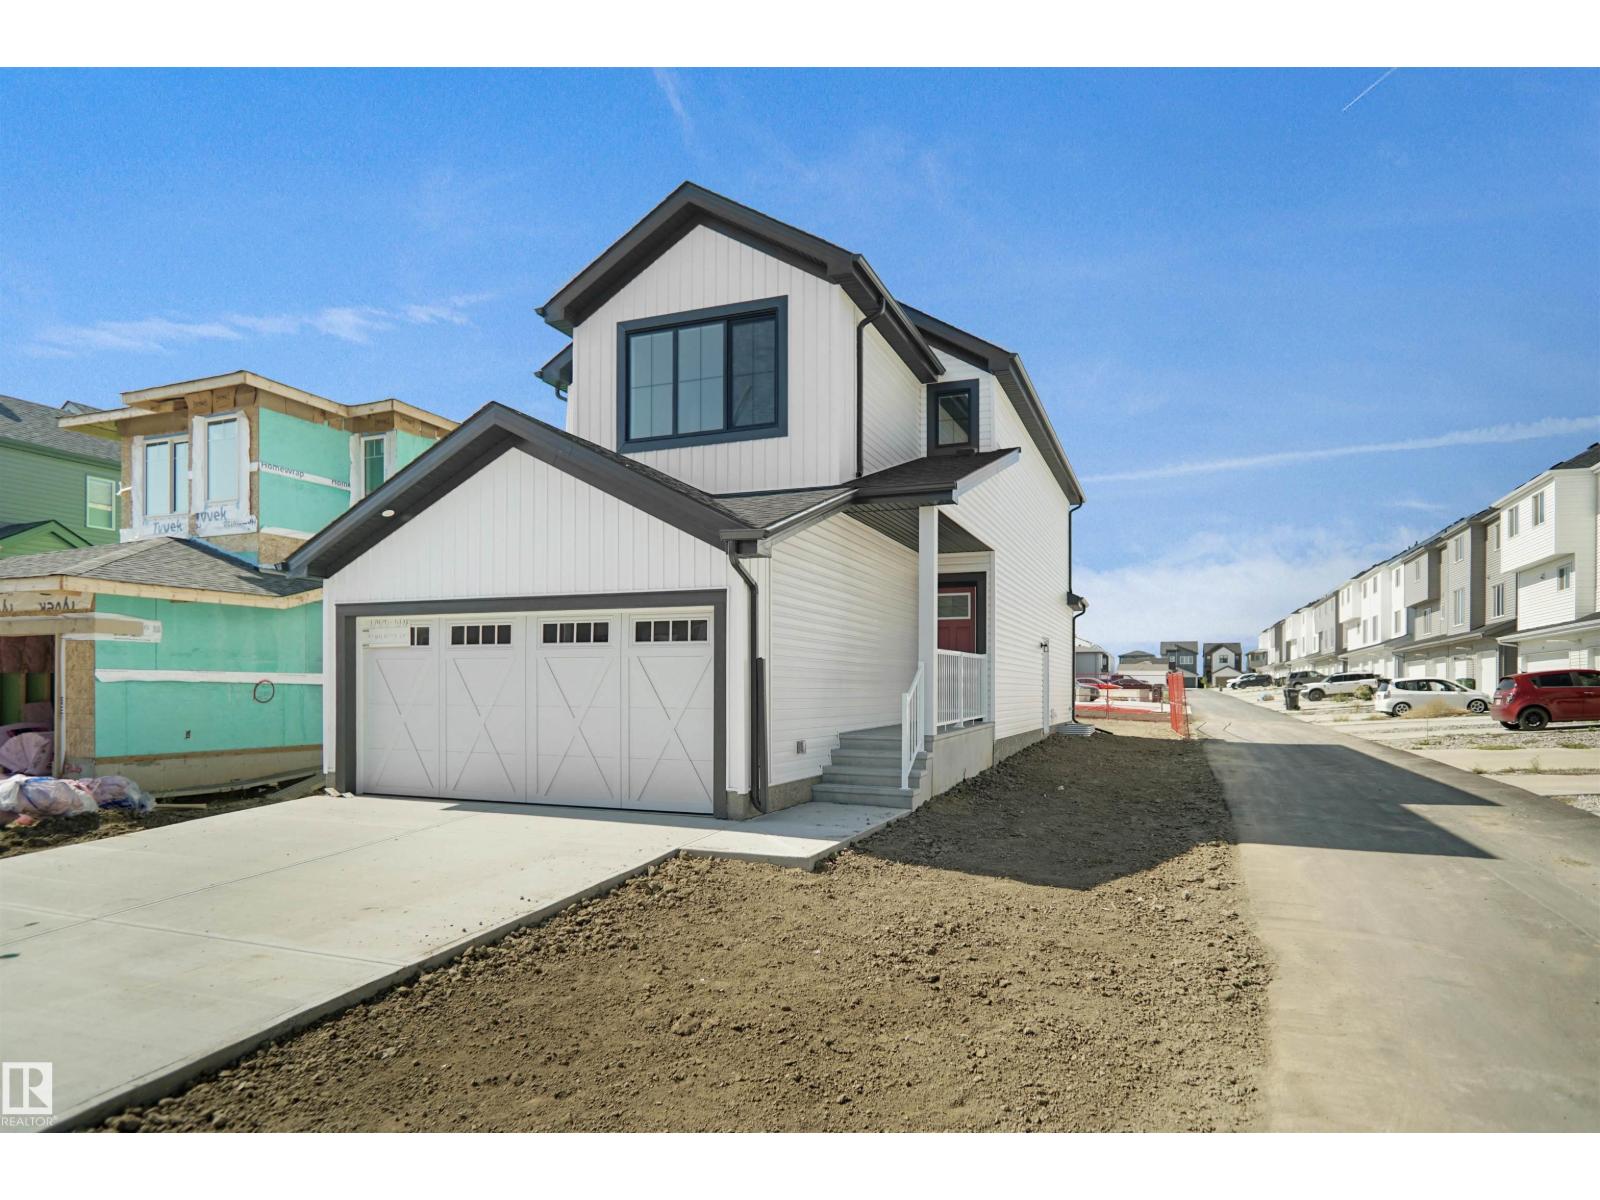
924 17 Av Nw
Edmonton, Alberta T6T 2X2
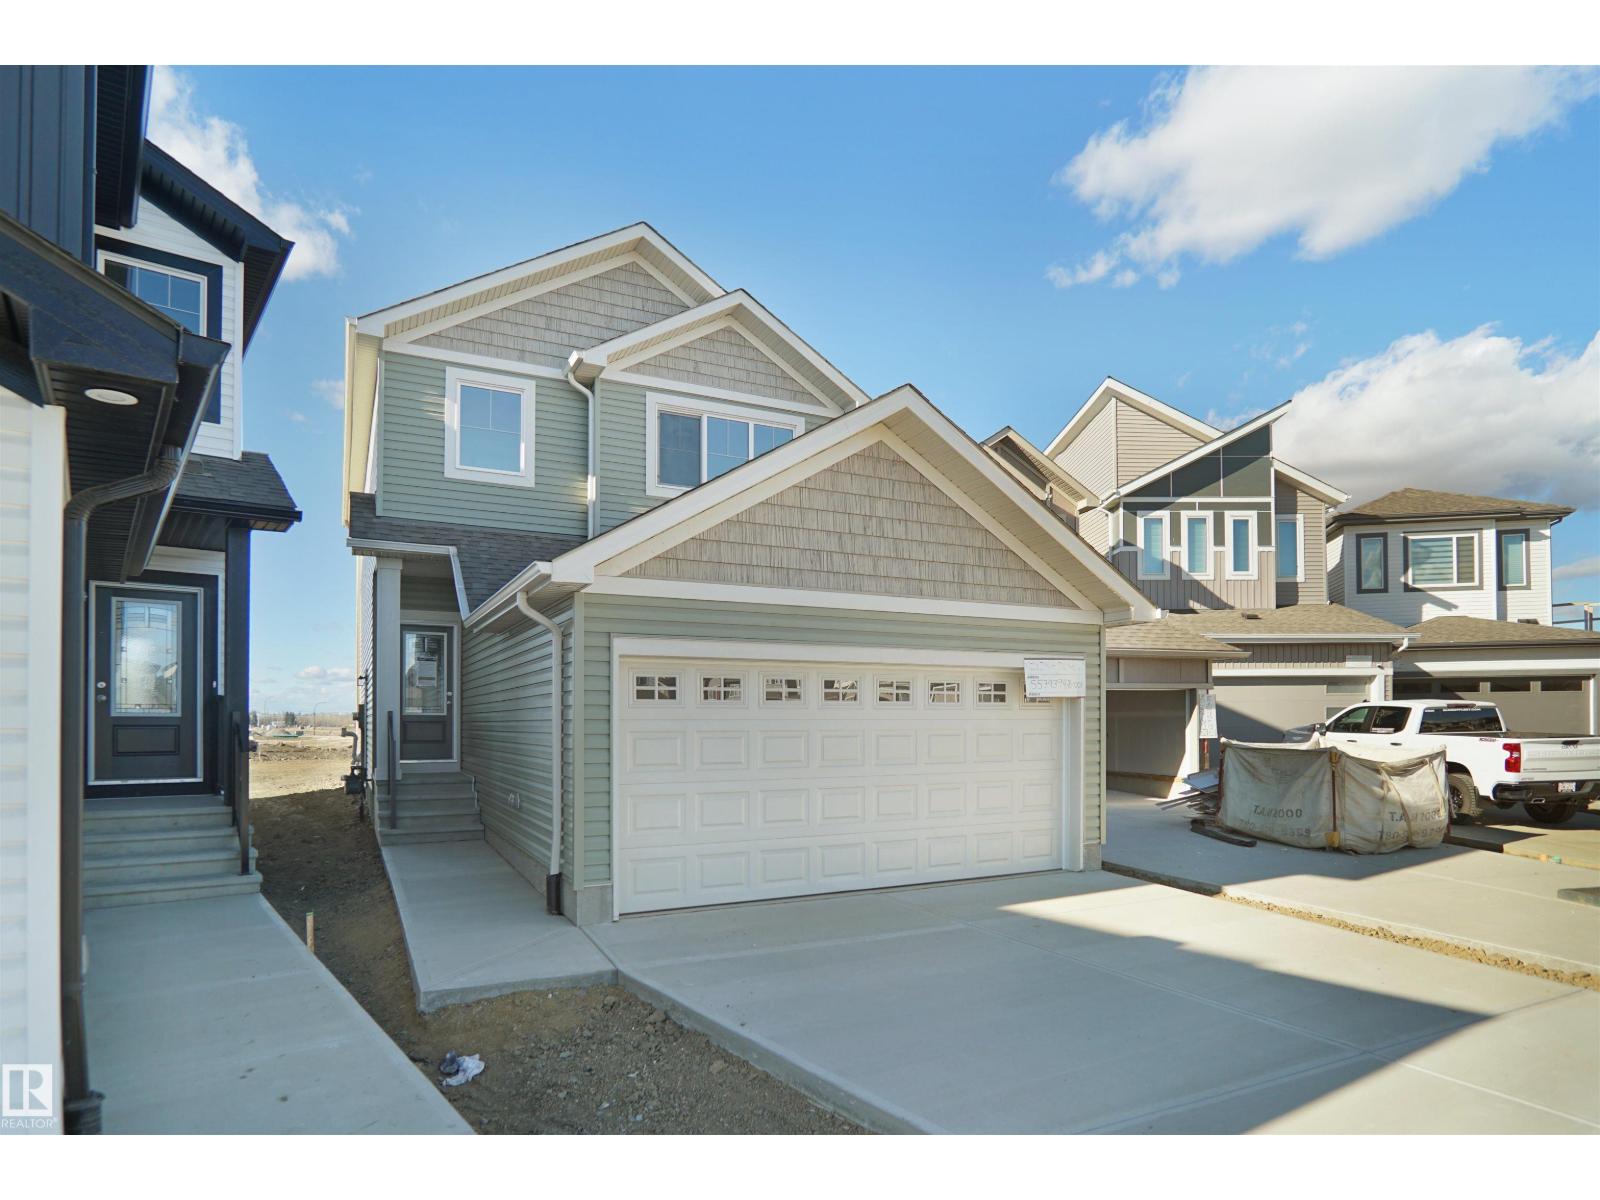
Welcome to the Willow built by the award-winning builder Pacesetter homes and is located in the heart Aster and just steps to the walking trails and parks. As you enter the home you are greeted by luxury vinyl plank flooring throughout the great room, kitchen, and the breakfast nook. Your large kitchen features tile back splash, an island a flush eating bar, quartz counter tops and an undermount sink. Just off of the kitchen and tucked away by the front entry is a 3 piece bathroom and den. Upstairs is the Primary retreat with a large walk in closet and a 4-piece en-suite. The second level also include 2 additional bedrooms with a conveniently placed main 4-piece bathroom and a good sized bonus room. Close to all amenities and also comes with a side separate entrance perfect for future development. *** Home is under construction and will be complete by February 2027 , photos used are from the same style home recently built and finishings and colors may vary *** (id:58723)
Royal LePage Arteam Realty
928 17 Av Nw
Edmonton, Alberta T6T 2X2
Welcome to the Sampson built by the award-winning builder Pacesetter homes and is located in the heart of Aster and just steps to the neighborhood park and schools. As you enter the home you are greeted by luxury vinyl plank flooring throughout the great room, kitchen, and the breakfast nook. Your large kitchen features tile back splash, an island a flush eating bar, quartz counter tops and an undermount sink. Just off of the kitchen and tucked away by the front entry is the powder room. Upstairs is the Primary retreat with a large walk in closet and a 3-piece en-suite. The second level also include 2 additional bedrooms with a conveniently placed main 4-piece bathroom and a good sized bonus room. Close to all amenities and easy access to the Henday. This home also has a side separate entrance. *** Under construction and will be complete by February 2027 so the photos shown are from the same model that was recently built colors may vary **** (id:58723)
Royal LePage Arteam Realty
139 Copperhaven Dr
Spruce Grove, Alberta T7X 3G4
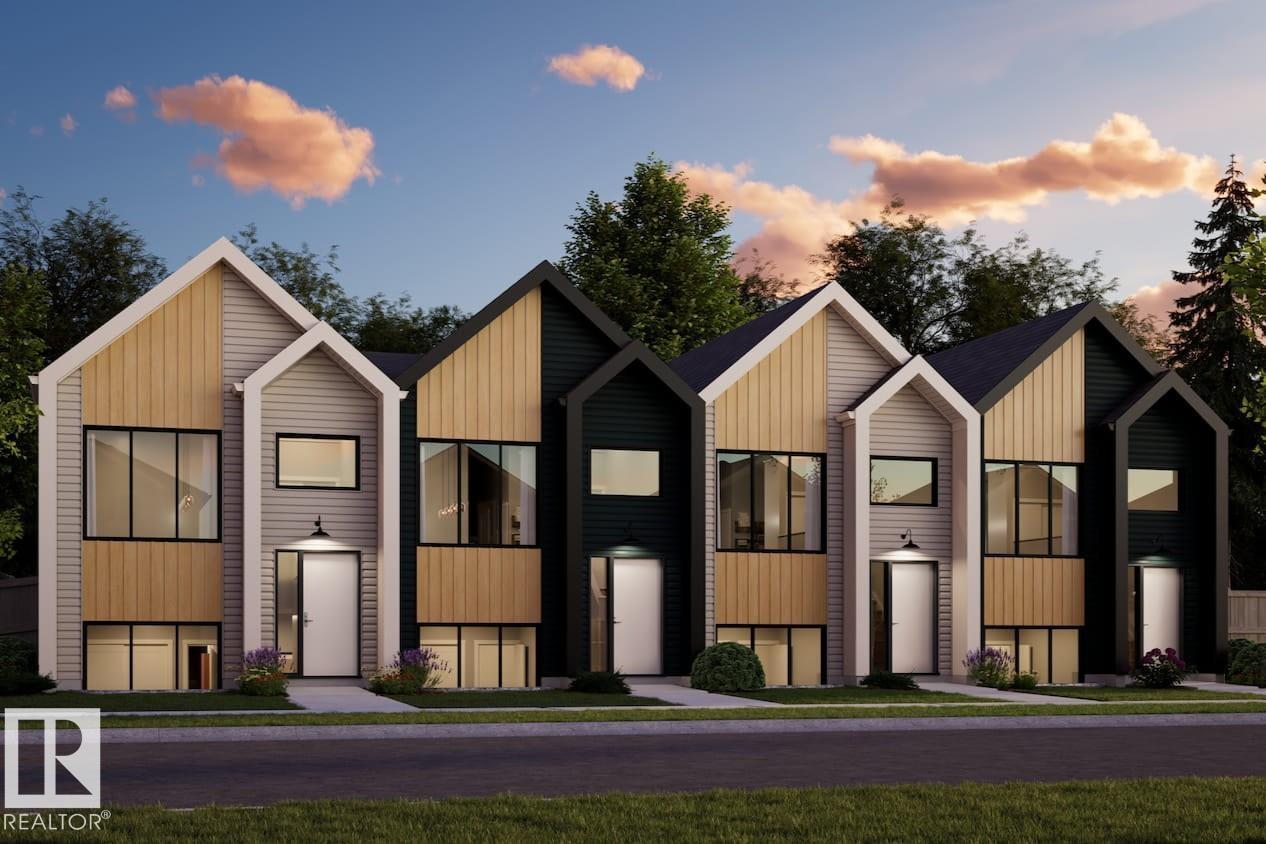
NO CONDO FEE EVER !!!! Welcome to the all-new Hillcrests model by award-winning Pacesetter Homes, located in the desirable community of Copperhaven. This thoughtfully designed bi-level town home is the perfect home for growing families, offering a bright and functional open-concept main floor. The spacious kitchen flows seamlessly into the dining area and great room, creating an ideal space for everyday living and entertaining. The private primary bedroom is conveniently located on the main level, providing a peaceful retreat. The fully finished lower level features two additional spacious bedrooms, a large family room, and a full bathroom, offering plenty of space for children, guests, or a home office. Situated in the heart of Copperhaven this beautiful home is just steps from two schools, scenic walking trails, and nearby amenities, shopping, and major commuter routes. *** This home is under construction and will be complete in February of 2027 *** (id:58723)
Royal LePage Arteam Realty
223 Falcon Cr
Leduc, Alberta T0B 3M3
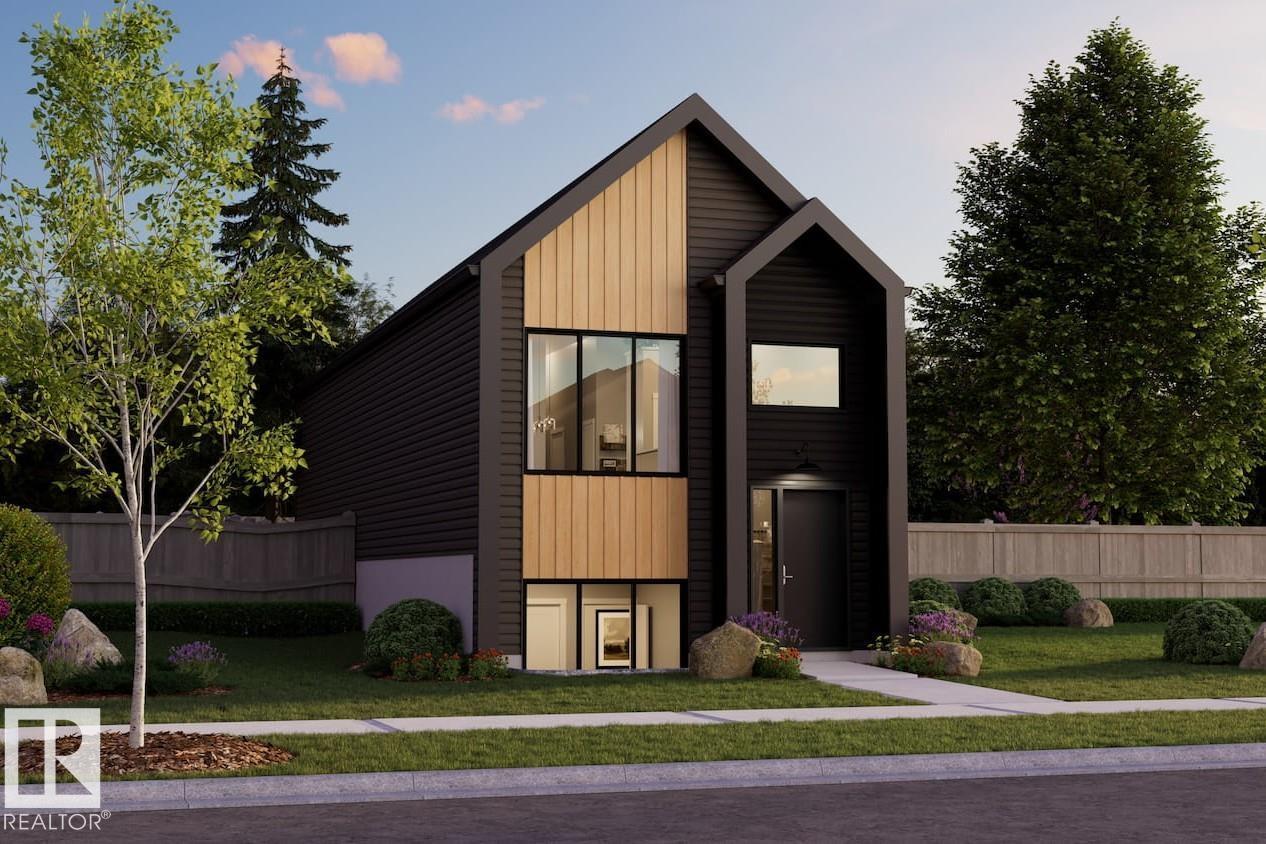
Welcome to the all-new Hillcrest model by award-winning Pacesetter Homes, located in the desirable community of Fraser. This thoughtfully designed bi-level is the perfect home for growing families, offering a bright and functional open-concept main floor. The spacious kitchen flows seamlessly into the dining area and great room, creating an ideal space for everyday living and entertaining. The private primary bedroom is conveniently located on the main level, providing a peaceful retreat. The fully finished lower level features two additional spacious bedrooms, a large family room, and a full bathroom, offering plenty of space for children, guests, or a home office. Situated in the heart of Fraser, this beautiful home is just steps from the leisure centre, scenic walking trails, and nearby amenities, shopping, and major commuter routes. *** This home is under construction and will be complete in February of 2027 *** (id:58723)
Royal LePage Arteam Realty
2415 West Oak Way Nw
Edmonton, Alberta T5S 1T7
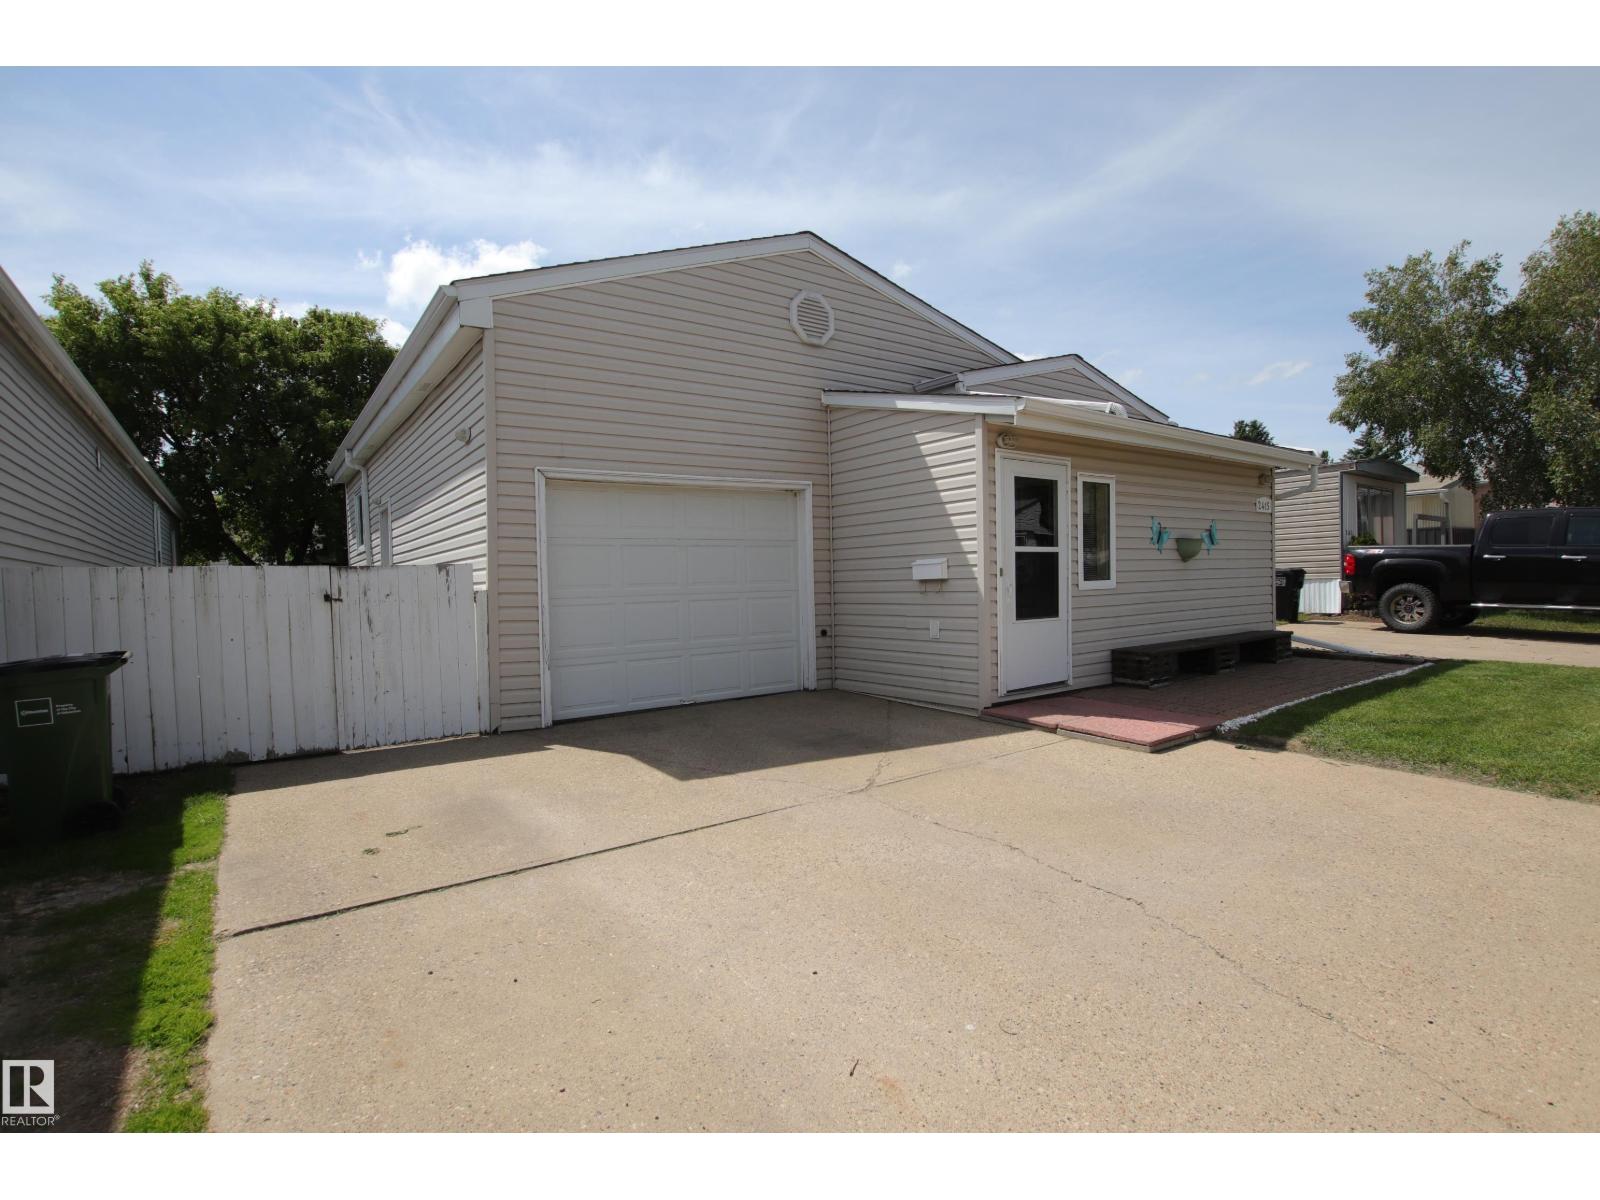
Welcome to this 2 bedroom 2 bathroom mobile home offering a spacious and functional layout. Each bedroom is located at opposite ends of the home for added privacy and features its own 4-piece bathroom. The one primary suite includes a good size walk-through closet while the other has a standard closet and makes a great second bedroom. While the addition provides valuable extra storage a great space for a home office and connects the home to the attached single garage through a fully insulated sunroom. This versatile space has been used as a bedroom full year round or a great second living room space for more living space. Outside, enjoy the private south-facing deck, perfect for relaxing or entertaining, plus a large shed that was previously used as a man cave or workshop. Additional updates include new shingles, furnace, washer and dryer - all replaced within the last five years (approx.). A fantastic opportunity offering comfort, functionality, and excellent value. *LOT FEE $810/month* (id:58723)
2% Realty Pro