Hurry Home


#202a 260 Spruce Ridge Rd
Spruce Grove, Alberta T7X 0A1
Discover effortless condo living in the heart of Spruce Grove. This impressive 2-bedroom residence boasts an expansive layout, featuring a formal dining area, a streamlined galley kitchen, and a bright living space. Step out onto your private patio to enjoy peaceful, scenic views of the surrounding park, trees, and sports fields.Designed for everyday convenience, the home includes a large in-suite laundry room with a full-sized washer and dryer, a well-appointed bathroom, and two spacious bedrooms. The property is situated within a highly secure, well-managed complex backed by a healthy reserve fund and an attentive on-site manager. Complete with an energized parking space, elevator access, and effortless proximity to public transit and the Tri-Leisure Centre, this property is a standout choice for discerning buyers and investors. (id:58723)
Real Broker

94 Erin Ridge Dr
St. Albert, Alberta T8N 2B8
The morning begins the way it always does here with sunlight flooding through south-facing windows, warming the open kitchen where the island is crowded with cereal bowls and half-finished coffee. Mom ducks into the office for one last email and Dad throws in a load of laundry before the walk to school. In the afternoon the back gate swings open onto the park beyond, where trails wind past a playground full of laughter and the dog runs free in the off-leash space. Evenings gather everyone back for dinner and homework at the table and then it's time to wind down in front of the 2 fireplaces. With 4 bedrooms and 2 baths upstairs no one has to share. And when the house finally quiets, the deck holds space to enjoy the last of the sun, the landscaped yard settling into dusk. You relish washing the day away in the primary suite. Weekend Costco trips and dinner out are just a short drive away. Two stories, 2,210 square feet, a double garage for all of it. This is a home built around a life already being lived. (id:58723)
Blackmore Real Estate
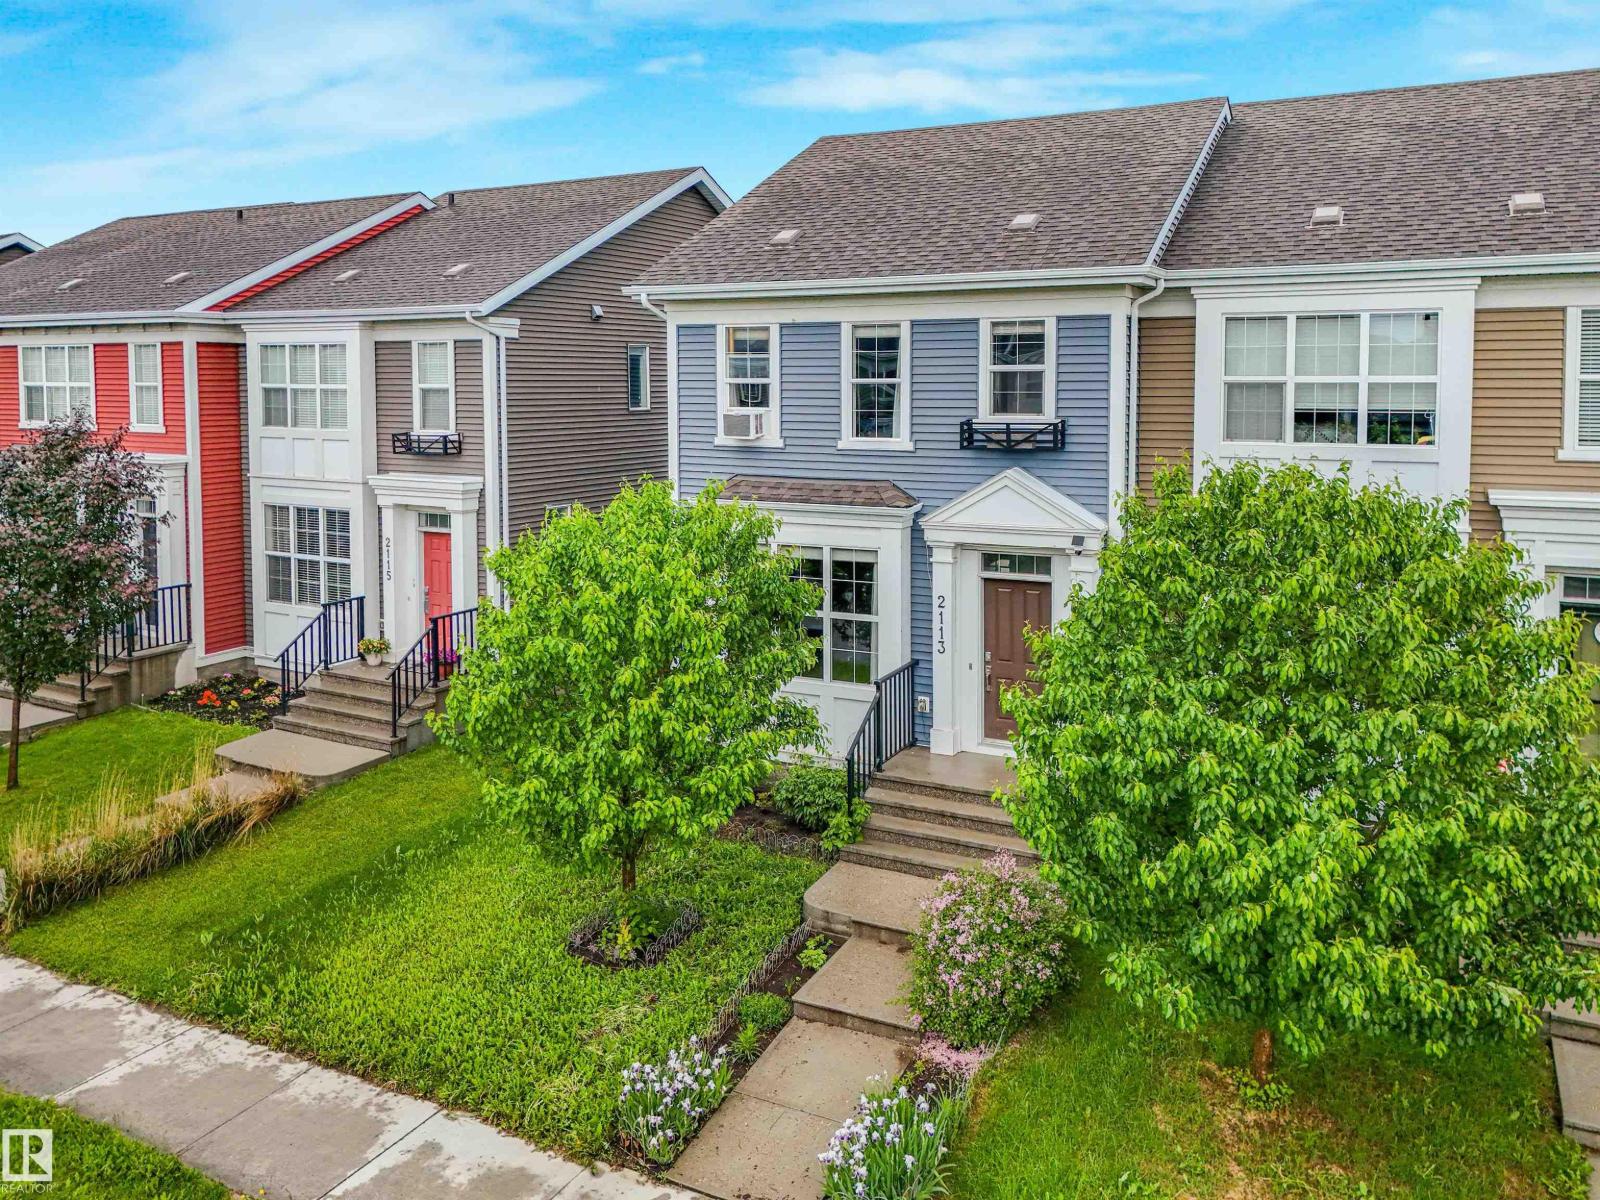
2113 24 St Nw
Edmonton, Alberta T6T 0Y8
2-storey townhouse in the desirable community of Laurel Greens! The open-concept main floor features a spacious living room, dining area, and modern kitchen with quartz countertops, a large island, and plenty of cabinet space. Upstairs, the primary bedroom easily fits a king-size bed and includes a walk-in closet and 3-piece ensuite. Enjoy the fully fenced and landscaped backyard with a deck, plus a 20x22 double detached garage. Conveniently located across from a park and just minutes from schools, shopping, and Meadows Recreation Centre. A great option for first-time buyers, investors, or multigenerational families (id:58723)
Exp Realty
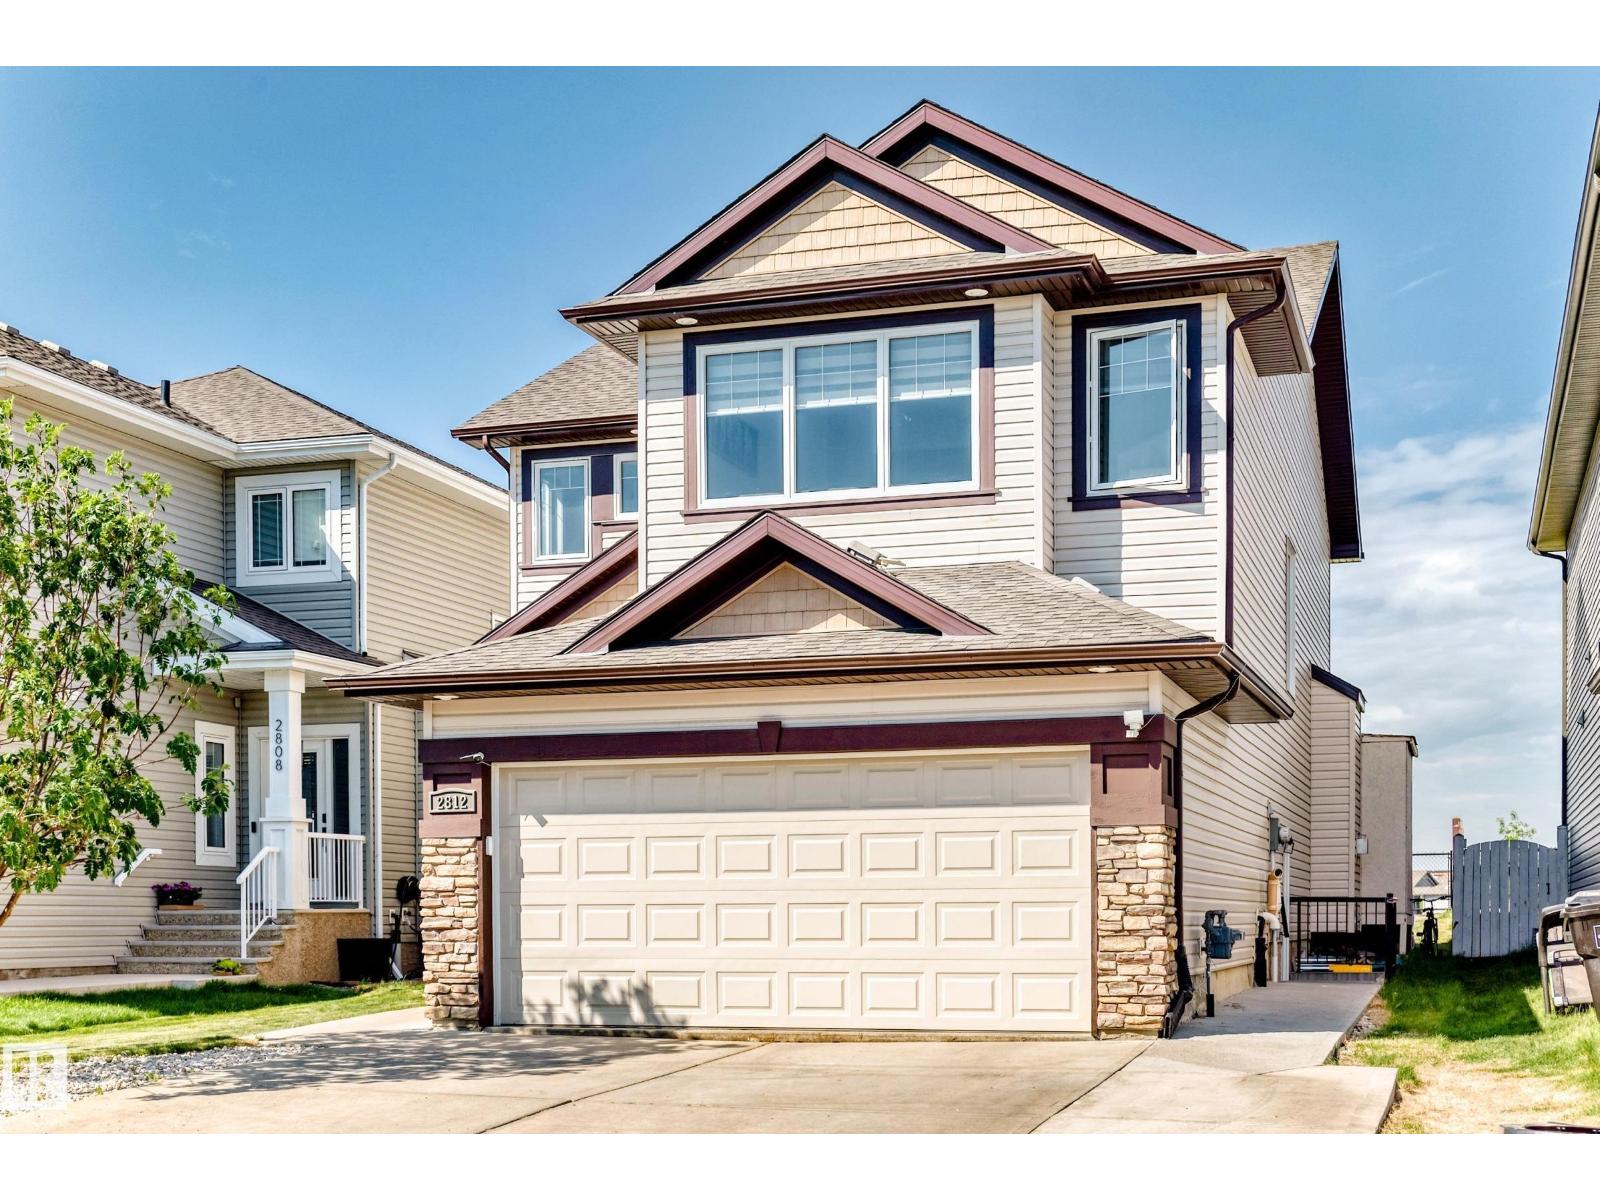
2812 12 St Nw
Edmonton, Alberta T6T 0V8
LOCATION ,LOCATION ,LOCATION ! Welcome to this IMMACULATE home situated on a large 30 POCKET lot backing on to a PARK, offers total over 3150 sq ft of living area with a functional layout perfect for growing families. The main floor features a bright living room with fireplace, SPACIOUS KITCHEN with pantry, dining area, a bedroom & convenient laundry. Upstairs offers a LARGE BONUS ROOM, 3 generous bedrooms & 2 full bathrooms, including a spacious primary suite with a 5-piece ensuite & HIS/HER closets. Recent upgrades include NEW FLOORING & FRESH PAINT throughout. This house features a LEGAL 2-bedrooms suite with SEPARATE ENTRANCE & LONG TERM Tenants, providing excellent income potential. Enjoy the fully landscaped & fenced backyard complete with a big STORAGE SHED, while the PARK behind offers added privacy and view. Located within walking distance to HIGH SCHOOL, MEADOWS Rec center, shopping, grocery stores, public transportation & other amenities. Dont miss it ! (id:58723)
Maxwell Polaris
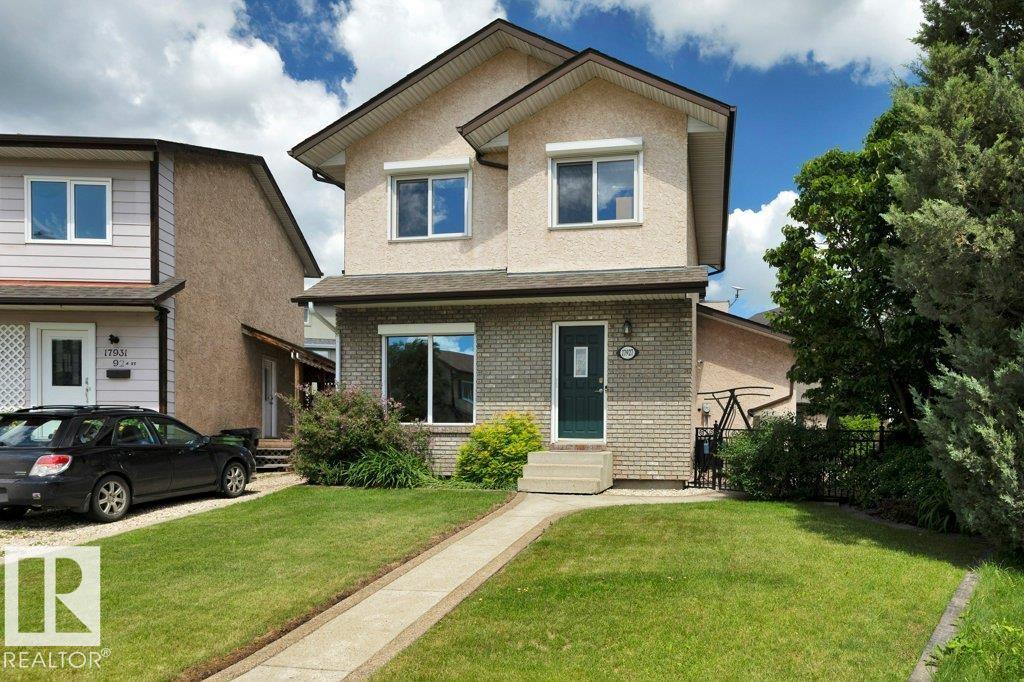
17927 92a St Nw
Edmonton, Alberta T5Z 2J9
Welcome to this well maintained 2-storey home located in the heart of the family community of Lago Lindo. Park in the Oversized 26x24 Heated Double Detached Garage that is also ready for an EV Charger if needed and make your way inside. The main level has 2 spacious entry ways, a living room, massive kitchen, dining room, a family room with bose 5.1 surround sound with receiver included, and a 3 piece bathroom. Make your way upstairs where you will find the primary bedroom attached to the den that could be converted back to 3 bedrooms or used as a nursery or home office, a 4-piece bathroom and 2nd bedroom. The basement is fully finished with rec room, walk in closet, storage room, laundry and utilities including the medical grade air purification system and newer furnace and HWT. Spend your evenings inside with the A/C or on the deck, by the fire pit area, tons of room for the kids to play including the playhouse. Close to shopping, schools, playgrounds and so much more. (id:58723)
RE/MAX Real Estate

#806 10319 111 St Nw
Edmonton, Alberta T5K 0A2
DOWNTOWN LIVING AT ITS BEST! This spacious corner unit in Alta Vista North offers 2 bedrooms, 2 bathrooms, 2 underground parking stalls, storage cage and a large balcony with fantastic views. Large windows throughout the corner unit fill the home with natural light and showcase the surrounding cityscape. The generous kitchen features modern stainless steel appliances and plenty of cabinet space, while the living room offers a cozy gas fireplace and access to the balcony—perfect for relaxing or entertaining. Hardwood flooring, window coverings, and two full bathrooms add comfort and convenience. Condo fees include heat. Ideally located close to shopping, restaurants, transportation, and all the excitement of downtown, with countless amenities and festivities just steps away. Leave the car parked and enjoy everything downtown has to offer! Don't miss this exceptional opportunity! (id:58723)
RE/MAX River City
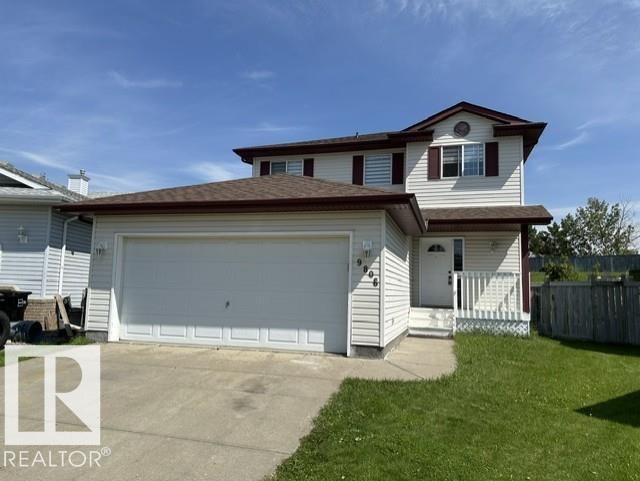
9806 179 Av Nw
Edmonton, Alberta T5X 6A6
*** BRING ALL OFFERS! MUST SELL NOW!*** Welcome to this nice bright 3 + 1 bedroom 2 story w/ over 1500 sqft & fully finished basement in a quiet cul-de-sac location. Spacious open Kitchen, maple cabinetry, pantry, stainless appliances, Breakfast bar adjacent to eating area. Patio doors leading to a massive deck & huge backyard! Spacious living room with mantel style gas fireplace, 2 pc bath, and laundry area leads you to the attached double garage. Upstairs offers 3 bedrooms, Master with dual closets & a massive 6 pce ensuite with Jacuzzi tub, walk in shower, duel sinks. The full basement with a 4th bedroom & full bathroom & rec space. Recent upgrades include all new vinyl plank flooring through out! Newer furnace, H2O tank, shingles. Close to schools, shopping, all amenities & recreation facilities. ETS main station Save On Foods, Shopping, Restaurants, Medical Clinics, Anthony Henday freeway & 97 Street that leads you straight to downtown Edmonton in minutes!! Just an amazing community! (id:58723)
Maxwell Polaris

7524 Klapstein Link Li Sw
Edmonton, Alberta T6W 5S7
*IMMEDIATE POSSESSION* Cantiro Homes *Metro Shift 18* is a laned single-family home with a rear parking pad and side entry, thoughtfully designed for modern everyday living. The open-concept main floor features a bright living room, dining area, and kitchen with a central island, creating an inviting space for gathering and entertaining. A rear mudroom, pantry, half bath, and separate side entry add convenience and future flexibility. Upstairs, you'll find a spacious primary bedroom with walk-in closet and ensuite, plus two additional bedrooms, a full bath, and upper-floor laundry. Notable upgrades include an electric linear fireplace with tile surround, 9'3 foundation, iron spindle railing, West Coast Fusion Plus exterior, and front landscaping! Located in Riverstead at Keswick, enjoy access to parks, trails, green spaces, shopping, services, schools and convenient connections throughout Southwest Edmonton. (id:58723)
Bode
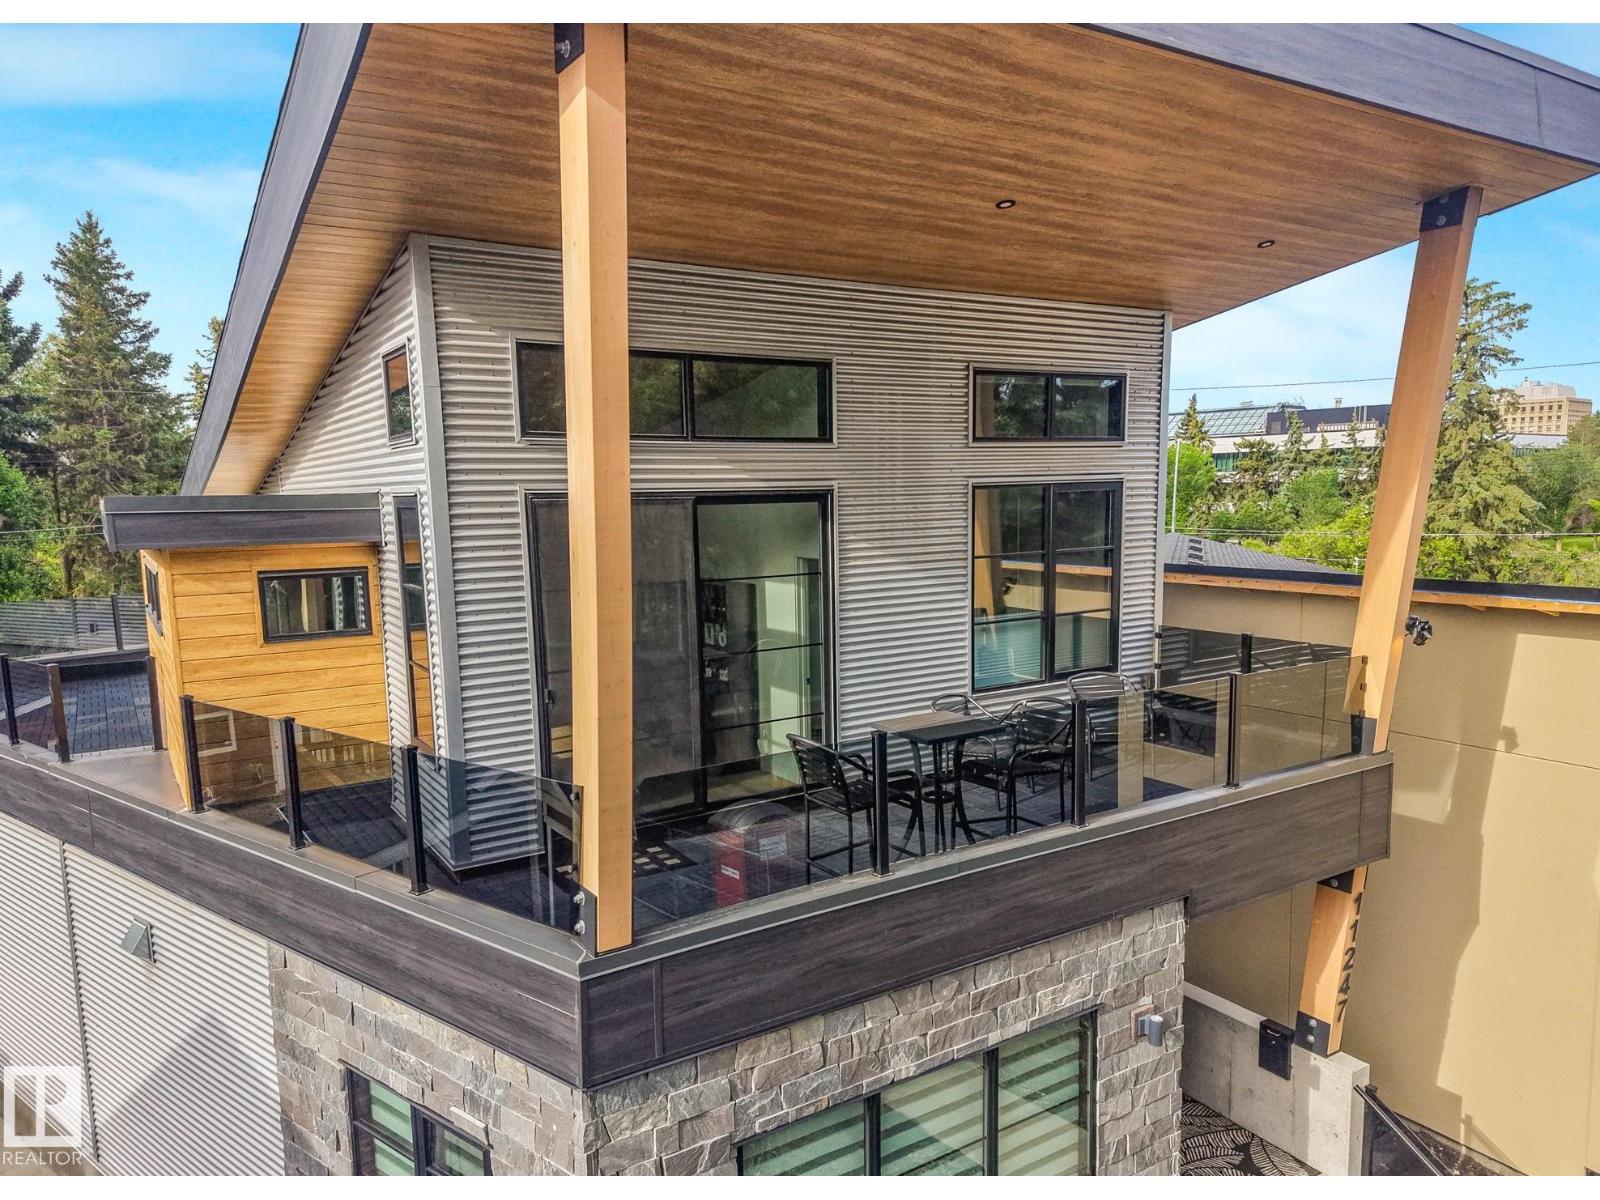
11247 71 Av Nw
Edmonton, Alberta T6G 0A5
Custom Built & Thoughtfully Designed 2-Story in Parkallen ~ Offering 4,300+ Sq. Ft. of fully finished space + an oversized/finished/heated triple-attached garage (with access to basement)! Built for comfort & entertaining, with formal dining, gorgeous kitchen with built-in appliances & quartz counters, complemented with an adjacent pantry. Custom glass panel wall accentuates the open style staircase & living room with gas fireplace. Main floor primary features large walk-in closet & ensuite bath with tiled shower & makeup vanity. The upper level has 2 guest rooms, office, bonus room with dry bar & access to a covered deck overlooking the mature tree-lined street. Off the side is a 2nd upper deck wrapping around to the rear of the home overlooking the yard. The finished basement has 2 more guest rooms, full bath & family room. Access to the main level deck/yard off the back hall, showcasing composite deck, custom retractable sun shades & hot tub. A truly unique property with too many features to list! (id:58723)
RE/MAX River City
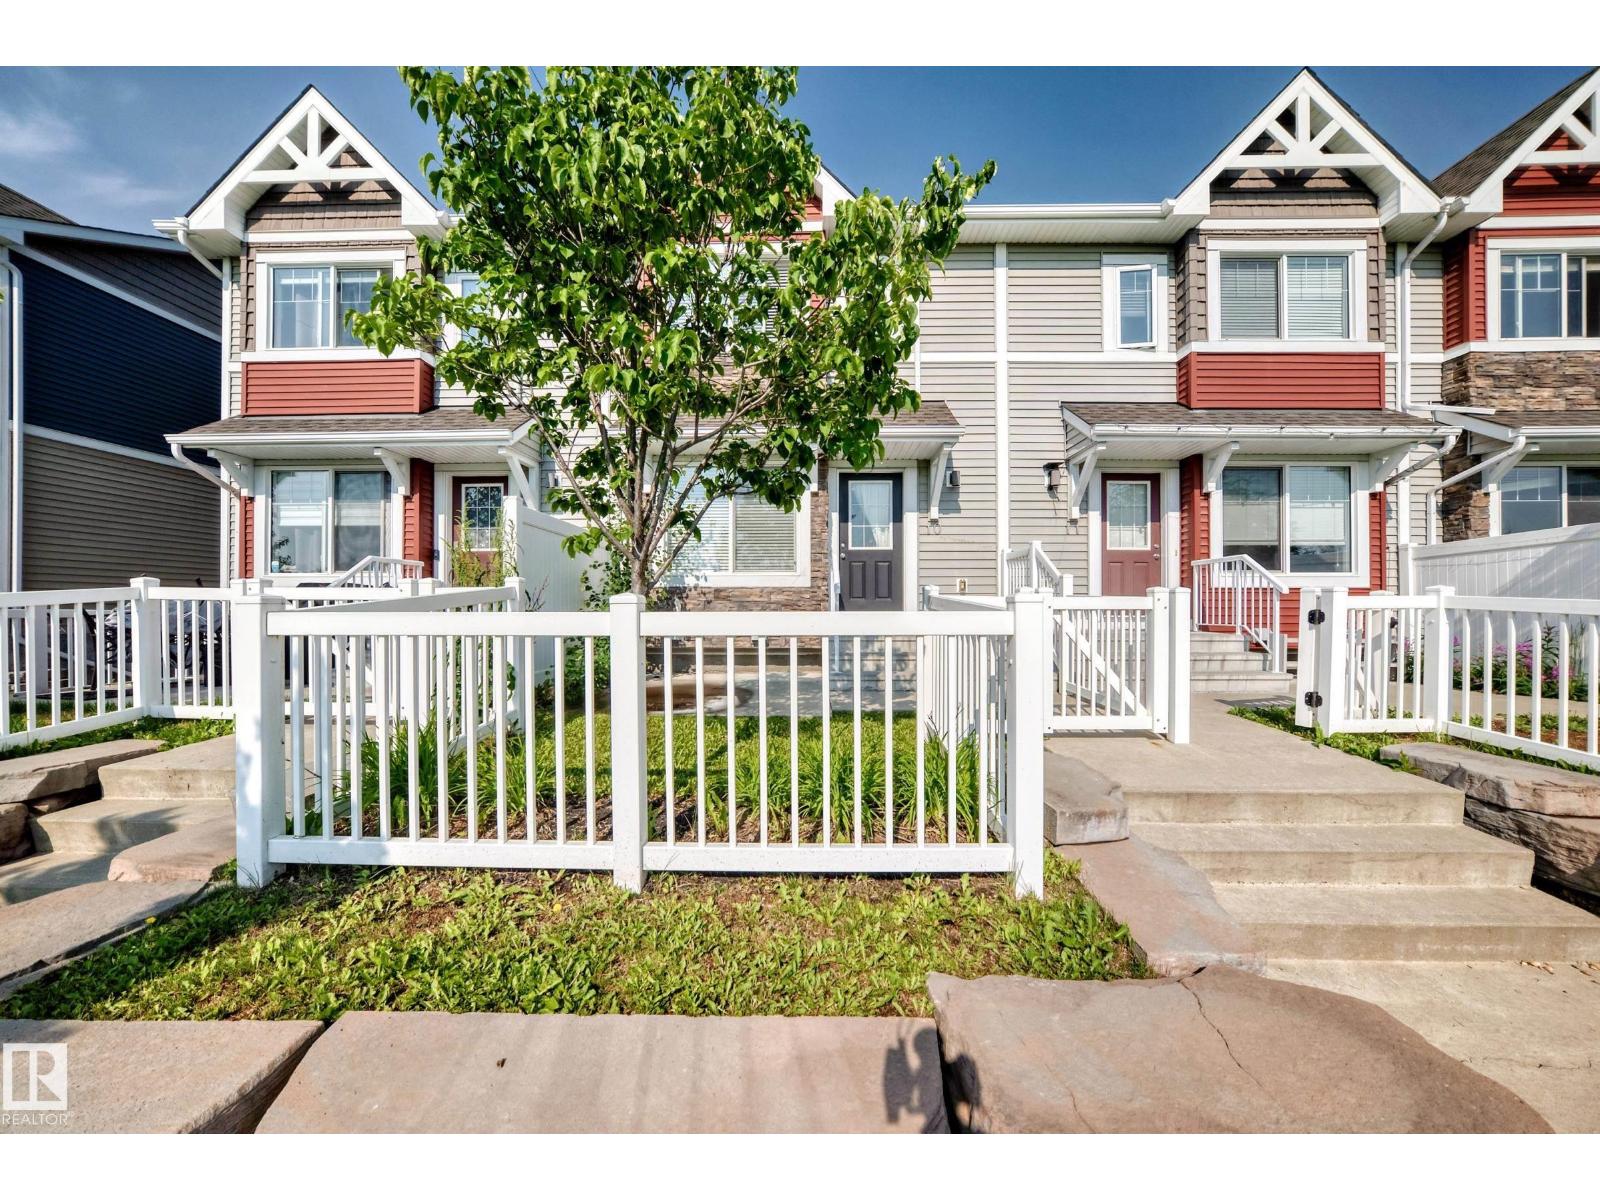
10 415 Clareview Rd Nw Nw Nw
Edmonton, Alberta T5A 0Z6
Welcome to this bright and beautifully maintained townhome in the established community of Kernohan, offering beautiful park views right from your front windows. This spacious home features 3 bedrooms, 2.5 bathrooms, and a double attached drive-under garage, making it ideal for families, first-time buyers, or investors. Enjoy a smart, functional layout designed for comfortable everyday living. Step outside and you'll find a large green space and playground just steps from your front door—perfect for children to play safely and enjoy the outdoors. Conveniently located close to schools, public transit, shopping, parks, and all essential amenities, this home also offers quick access to Anthony Henday Drive, making commuting anywhere in Edmonton fast and easy. (id:58723)
RE/MAX Elite
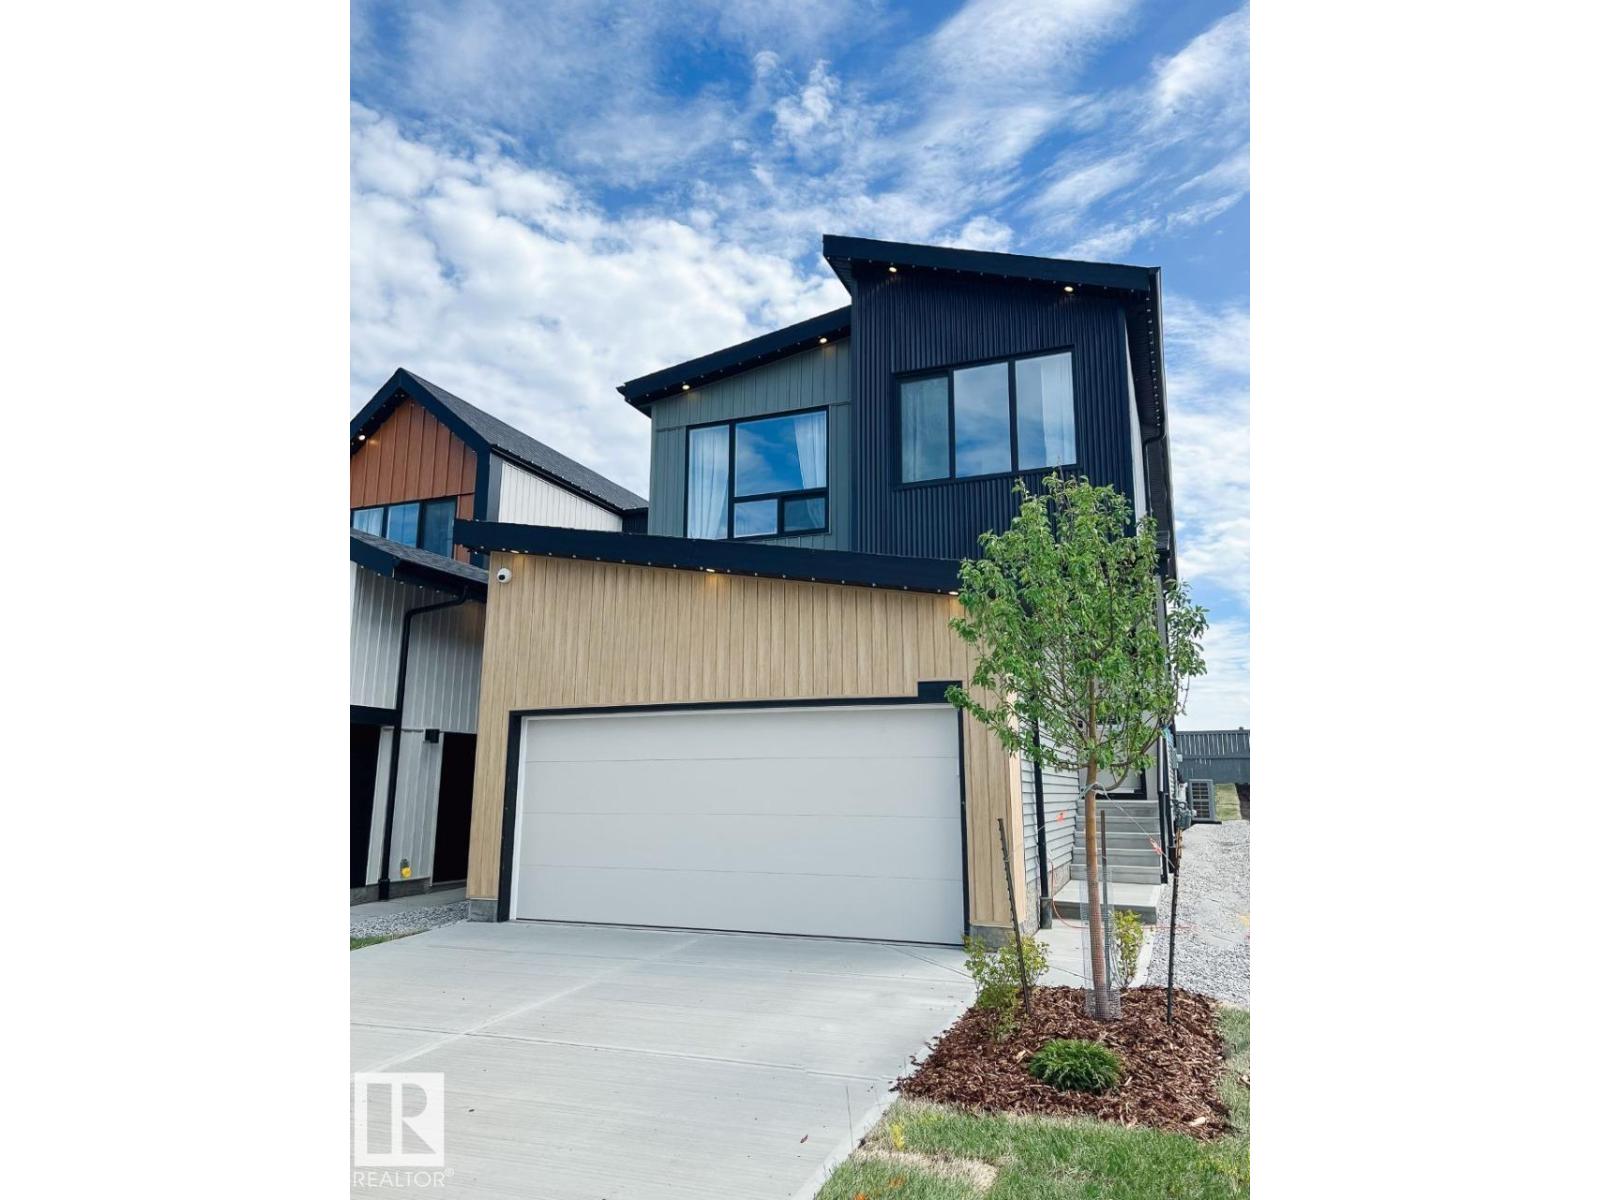
1564 Keswick Dr Sw
Edmonton, Alberta T6W 5R8
Welcome to the beautifully designed Entertain Gather 22, by Cantiro homes. This single family home offers a thoughtful layout for everyday comfort, family connection, and entertaining. Main floor features a chef-inspired kitchen with a large island, walk-through pantry, bright dining area, and inviting gathering room, creating a central hub for daily living. A guest reception area, guest bath, family entrance with storage, and SEPARATE SIDE ENTRANCE add flexibility and convenience. Upstairs includes a spacious primary bedroom with walk-in closet and ensuite, two additional bedrooms, a full bath, laundry room, and central recreation room ideal for movie nights or a family retreat. Upgrades include electric fireplace, 9'3 foundation, horizontal metal railing. Features Birch interior and West Coast Fusion exterior. Located in Riverstead at Keswick, enjoy access to parks, trails, green spaces, shopping, services, schools, Pictures are for representation only features may vary. (id:58723)
Bode

7351 Klapstein Cr Sw
Edmonton, Alberta T6W 5R8
Welcome to 7351 Klapstein Crescent SW, featuring the Family Generations 22 by Cantiro Homes. Designed for modern family living, this home offers a bright main floor with a spacious kitchen, dining area, living room, HOMEWORK ROOM, and pantry. Upstairs features a generous primary bedroom, two additional bedrooms, a family room, laundry room, and full bath, providing space for both connection and privacy. Upgrades include a 9'3 foundation wall height, electric linear fireplace with tile surround, horizontal metal railing, enhanced lighting, Birch interior style, and West Coast Fusion Plus exterior styling. A SEPARATE SIDE ENTRANCE and rough-in drains for a future basement sink and laundry area add long-term value to the basement development opportunities. Located in Riverstead at Keswick, enjoy parks, trails, green spaces, shopping, services, schools and convenient Southwest Edmonton access. Photos are representative; features may vary. (id:58723)
Bode