Hurry Home

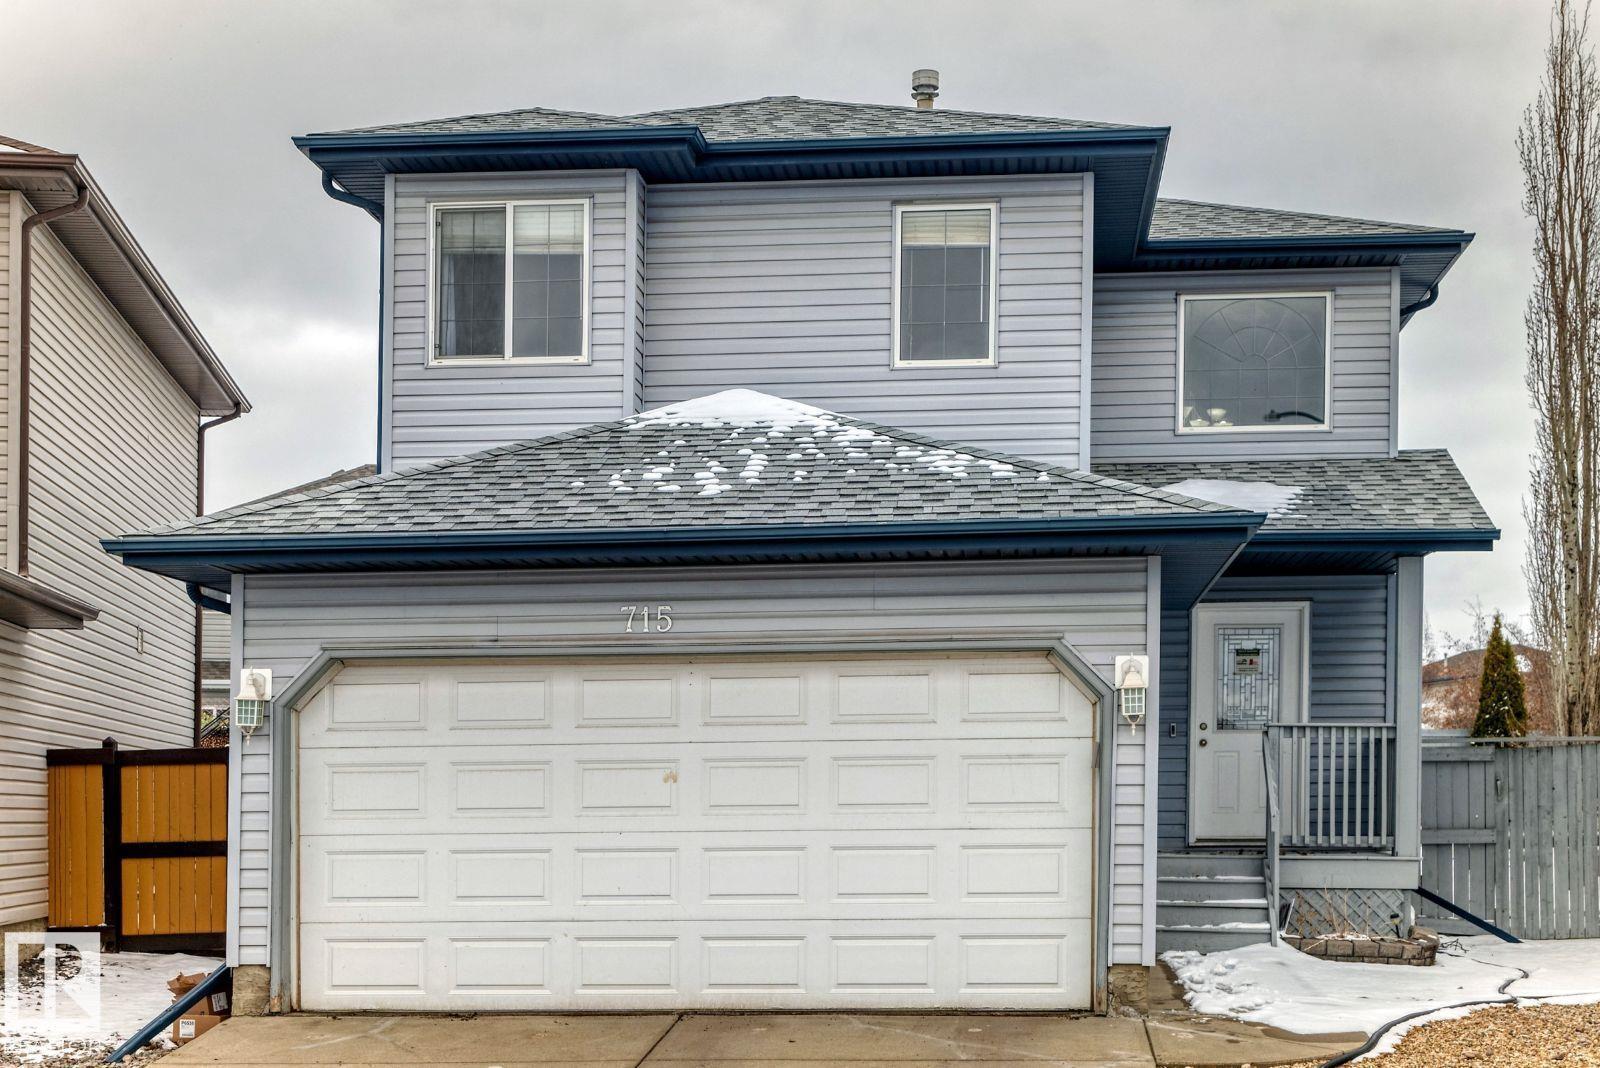
715 Hudson Pl Nw
Edmonton, Alberta T6V 1W6
Visit the Listing Brokerage (and/or listing REALTOR®) website to obtain additional information. 2 Storey home, large kitchen with rich maple wood and cabinets, raised breakfast eating bar and dining area. 3 large bedrooms on the upper level, 3 baths with an additional 4 piece bath + 1 bedroom in the fully finished basement. Located in a quiet crescent and walking distance to all amenities! Fully fenced, safe friendly neighborhood. Last 5 years replaced: roof, HWT, vinyl plank flooring on main floor and basement, lighting upgrades, efficient toilets. (id:58723)
Honestdoor Inc
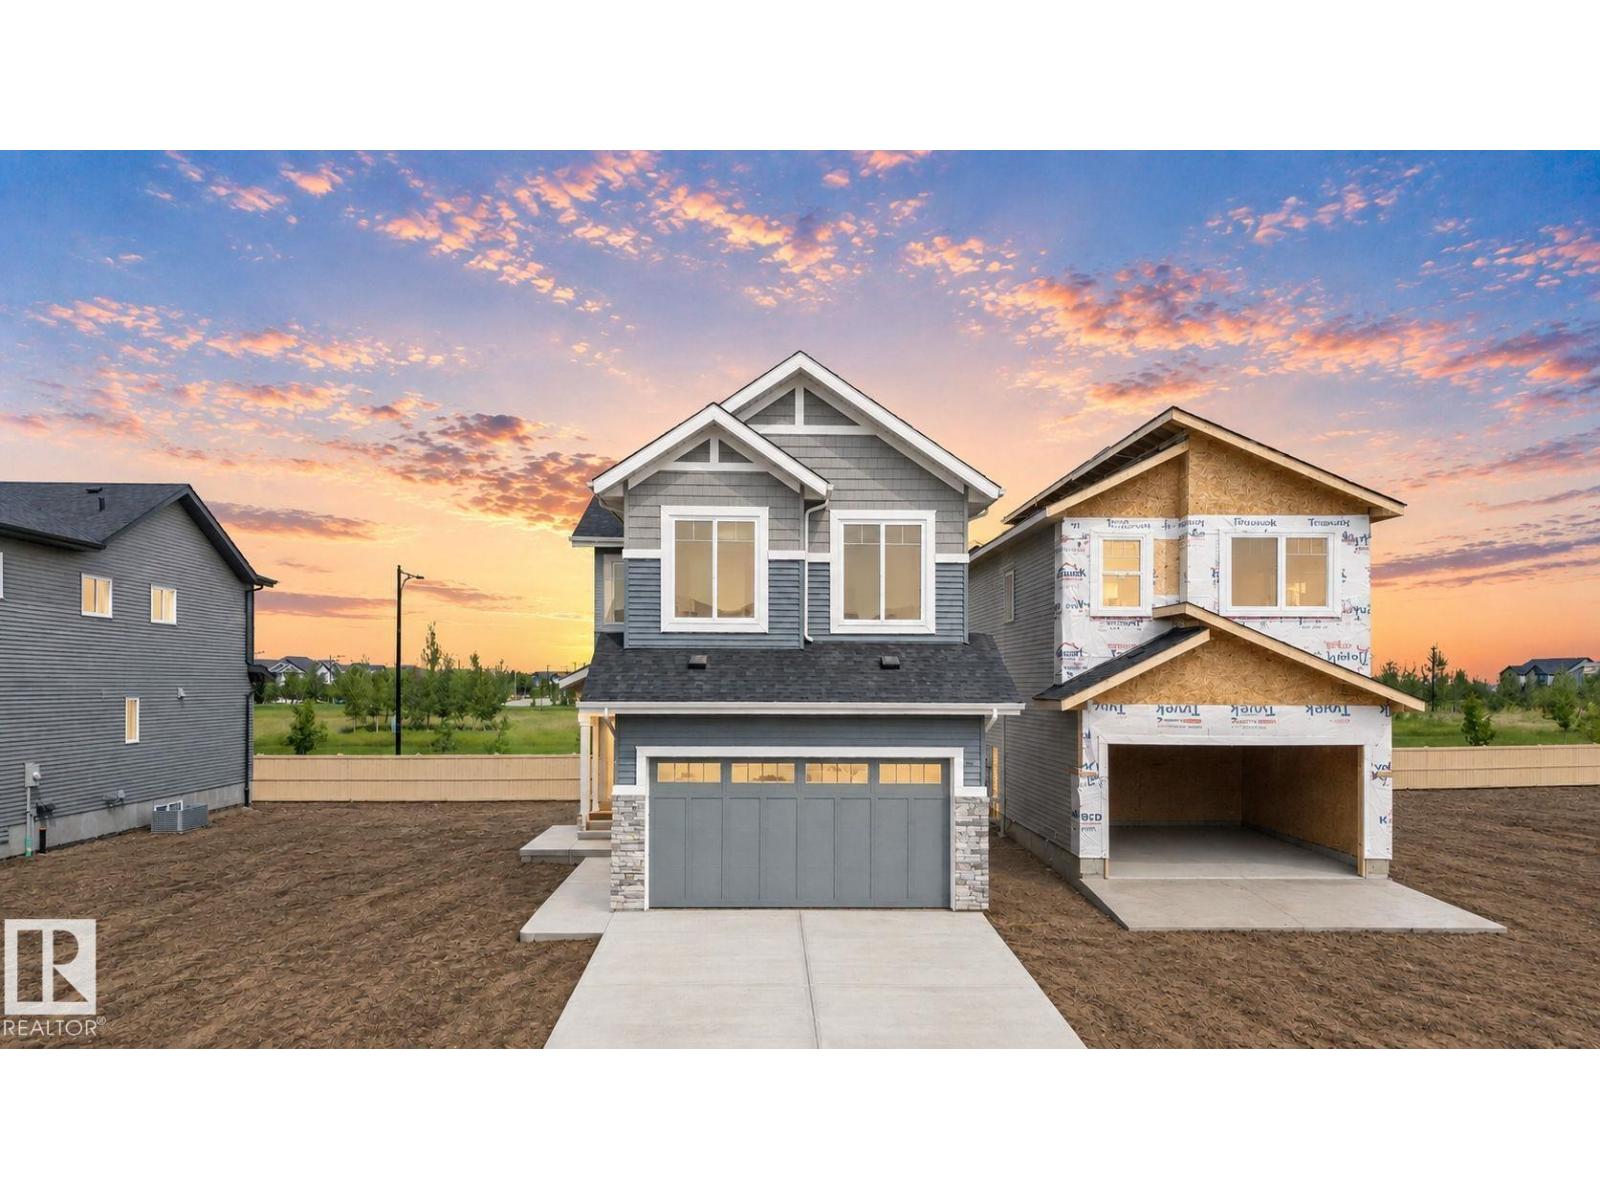
4272 Charles Cl Sw
Edmonton, Alberta T6W 3H2
Welcome to the Family Friendly community of Chappelle. Offering over 3,040 sq ft of living space, this home backs onto no rear neighbours and offers park views, along with a fully finished 2-bedroom legal basement suite. The main floor features a bedroom and full bath, an open-to-above living area with tons of natural light, a walk-through spice kitchen, built-in appliances, and a rear deck. Upstairs you'll find 4 bedrooms, including a spacious primary suite with park views, a bonus room, and convenient upper-floor laundry. The fully finished legal basement suite includes a separate entrance, kitchen, appliances, laundry, and 2 bedrooms, making it ideal for rental income or extended family. Located steps from parks, schools, playgrounds, shopping, and everyday amenities. (id:58723)
Exp Realty
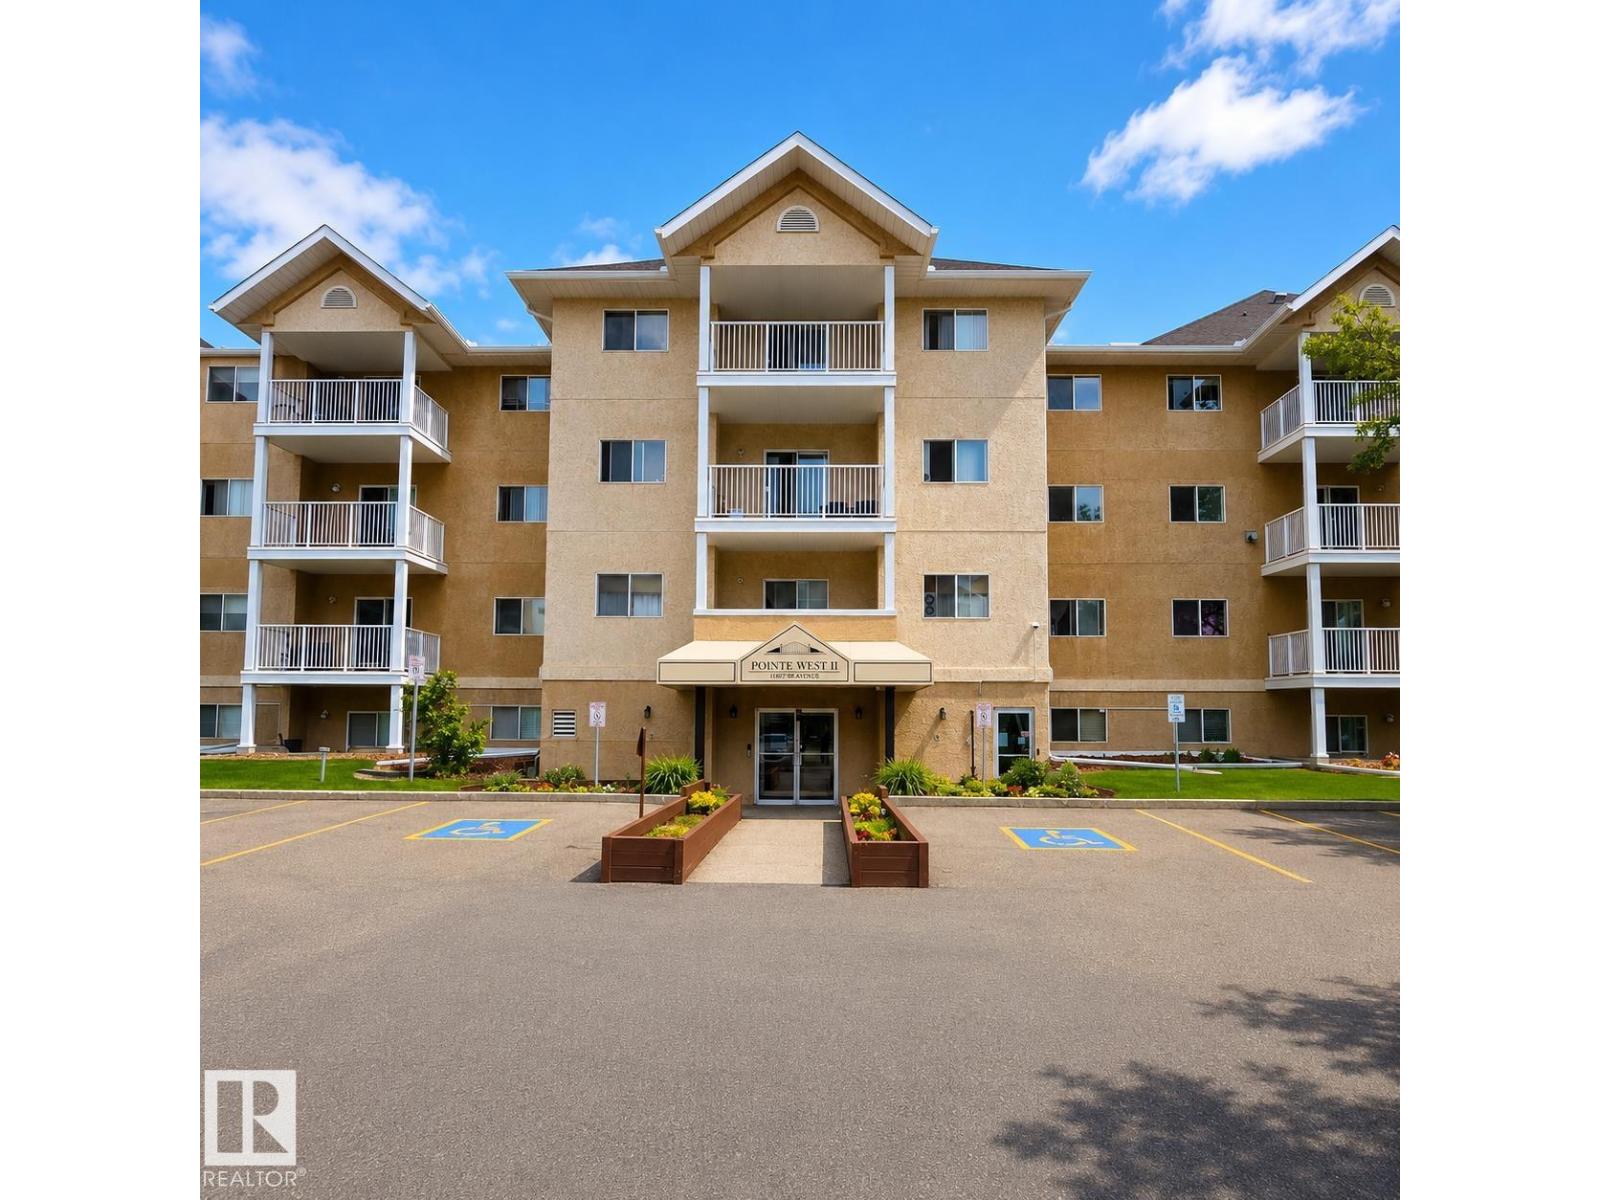
#201 17467 98a Av Nw
Edmonton, Alberta T5T 6E9
Welcome to Terra Losa in West Edmonton. This charming second-floor CORNER UNIT OFFERS THREE BEDROOMS and TWO FULL BATHROOMS, along with convenient access to ground level and the outdoor parking stall. Inside, you'll find in-suite laundry, plenty of storage, and a spacious patio - perfect for enjoying hot summer days. The large primary bedroom features a walk-through closet leading to a 4-piece ensuite, while the two additional bedrooms are also generously sized with ample closet space. Ideally located within walking distance to shopping, transit, medical centres, and West Edmonton Mall, this home combines comfort, convenience, and an excellent location. (id:58723)
Sable Realty
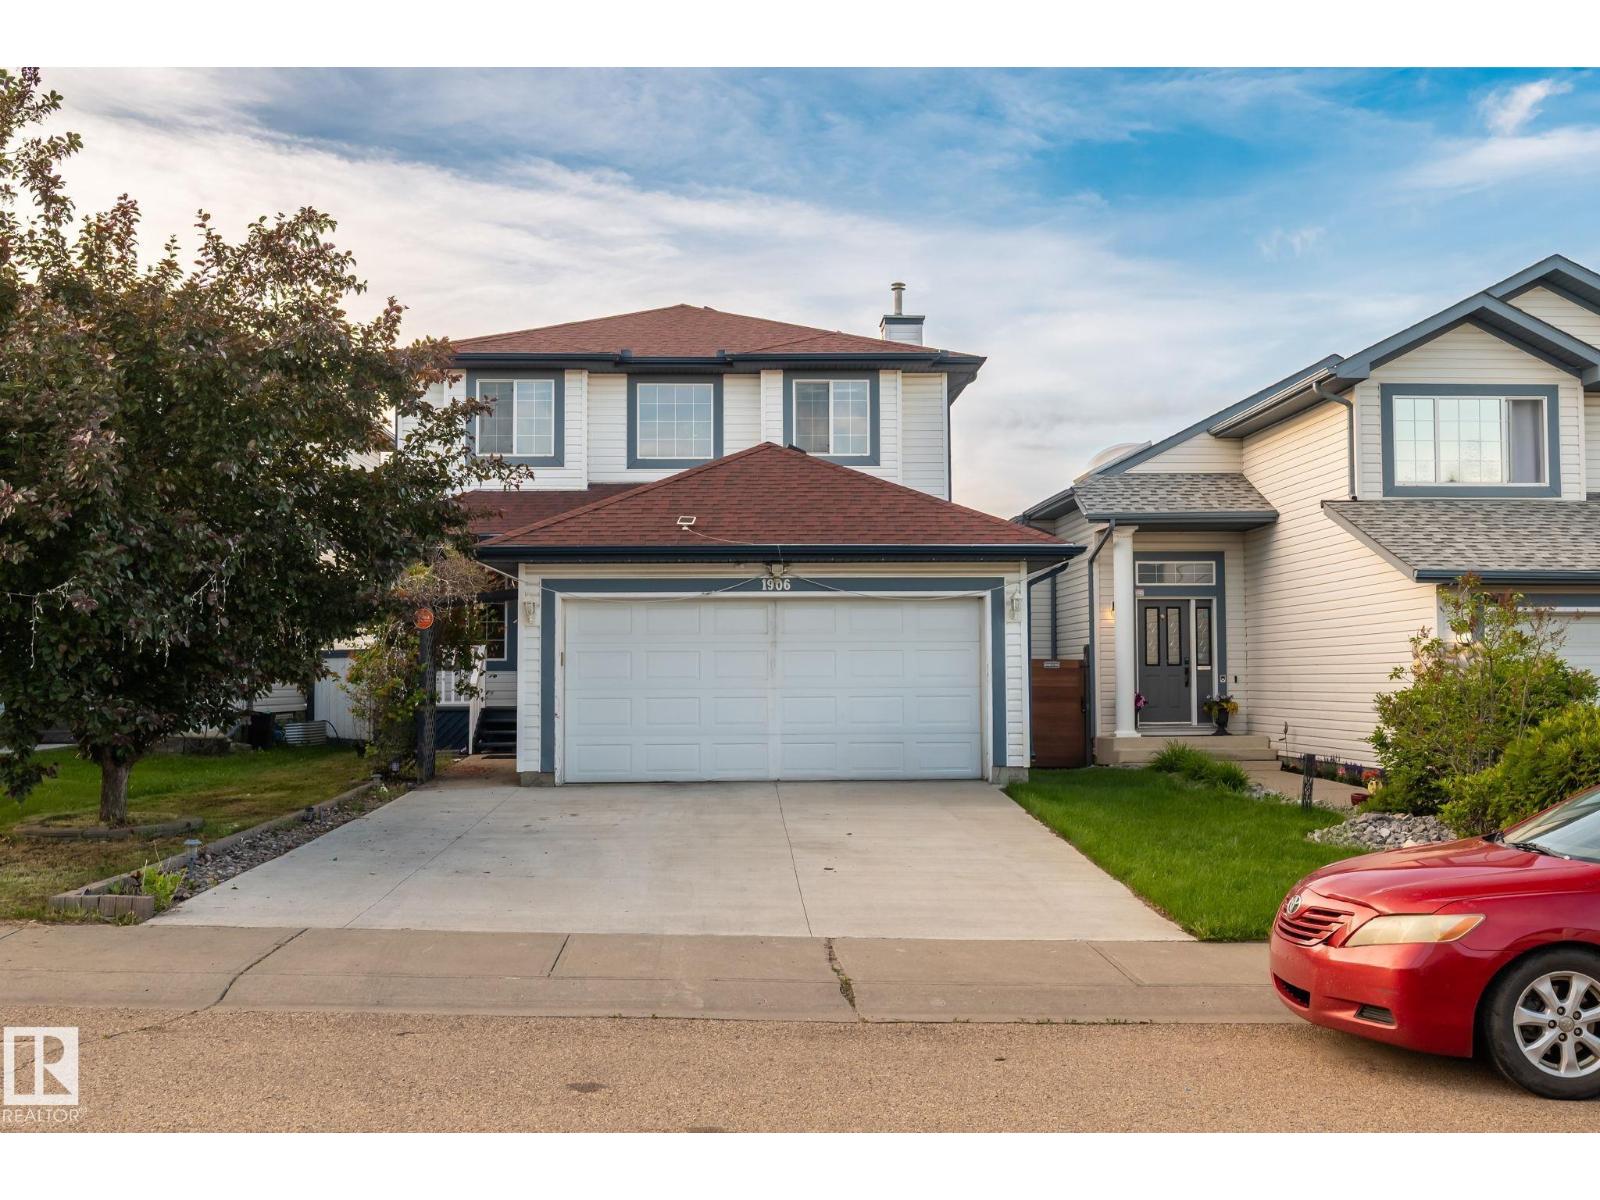
1906 37b Av Nw
Edmonton, Alberta T6T 1S5
Welcome to Wild Rose! This well-maintained 2-storey home offers an open-concept lay out w featuring TWO LIVING AREA , a spacious island kitchen , large dining area and a half washroom . Upstairs offers 3 good size bedrooms, including a primary suite with a walk-in closet and a 4-piece ensuite with a corner soaker tub and separate shower. Enjoy the fully landscaped backyard with a two-tier deck, an oversized double attached garage, and a charming front veranda. Situated on a quiet crescent close to schools, parks, shopping, and all amenities. Recent upgrades include shingles (2016), driveway (2022), and hot water tank (2022). A fantastic family home! (id:58723)
Maxwell Devonshire Realty
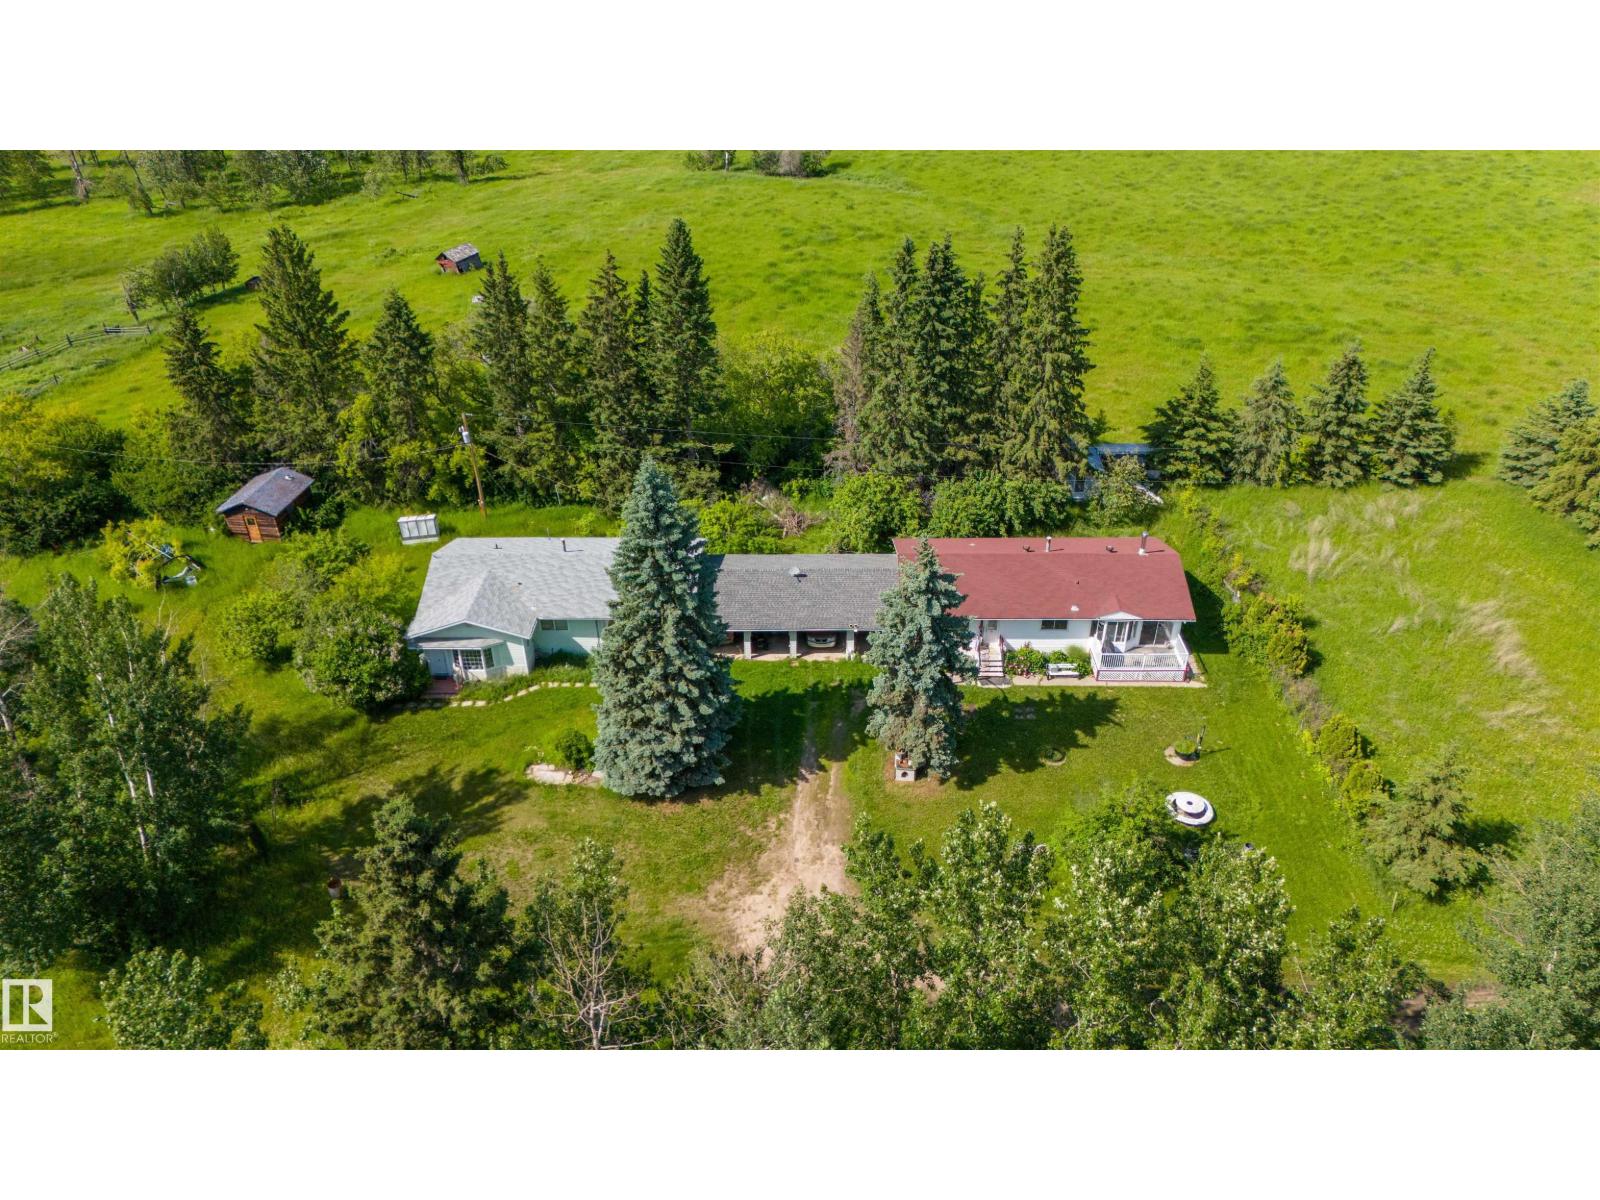
643016a Rge Road 195
Rural Athabasca County, Alberta T0A 0M0
A truly one of a kind acreage opportunity! Situated on 6.84 beautifully treed acres just minutes from Boyle, this unique property features two separate bungalows connected by a large covered carport, offering endless possibilities for multi-generational living, extended family, guests, or rental income. Together, the homes offer 4 bedrooms, 3 bathrooms, two kitchens, multiple living areas, and full unfinished basements with potential for additional bedrooms, living space, or storage. Surrounded by mature trees, this private acreage offers plenty of room to garden, raise a few animals, or simply enjoy the peaceful setting. Located just minutes from Boyle with easy access to nearby lakes and outdoor recreation, this property offers the perfect blend of country living and convenience. A rare opportunity with endless potential! (id:58723)
Maxwell Progressive
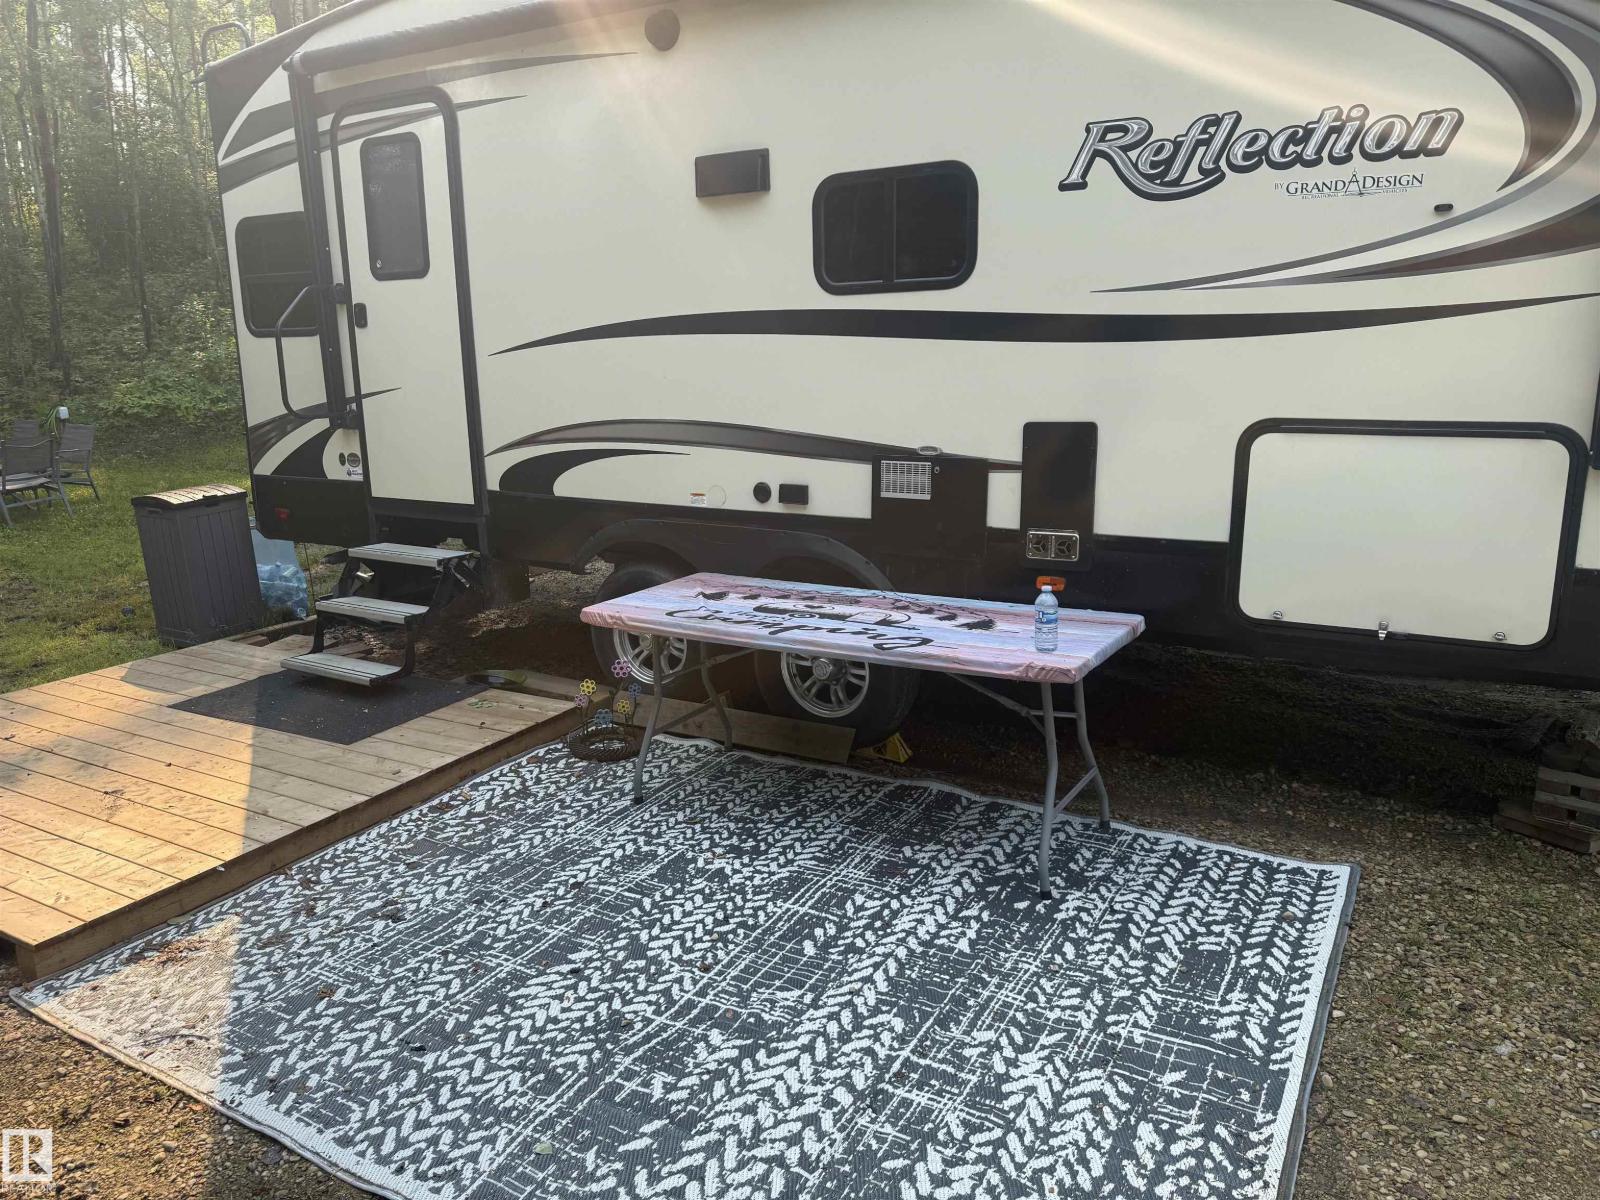
16 Conifer Cr
Rural Lac Ste. Anne County, Alberta T0E 0V0
EXCEPTIONAL! residential lot in the Summer Village of Silver Sands Lake Isle nestled 3 back from the lakefront within walking distance to the golf course. There is a permitted RV pad on this lot where you can permanently leave your RV. This lot comes with an outdoor shower enclosure and power. Why wait? bring your RV and enjoy camping, boating, fishing, golfing, walking paths and recreational amenities Silver Sands has to offer. Or simply build your dream home. Natural gas, and telephone are at the roadway. Priced to sell. (id:58723)
Sterling Real Estate
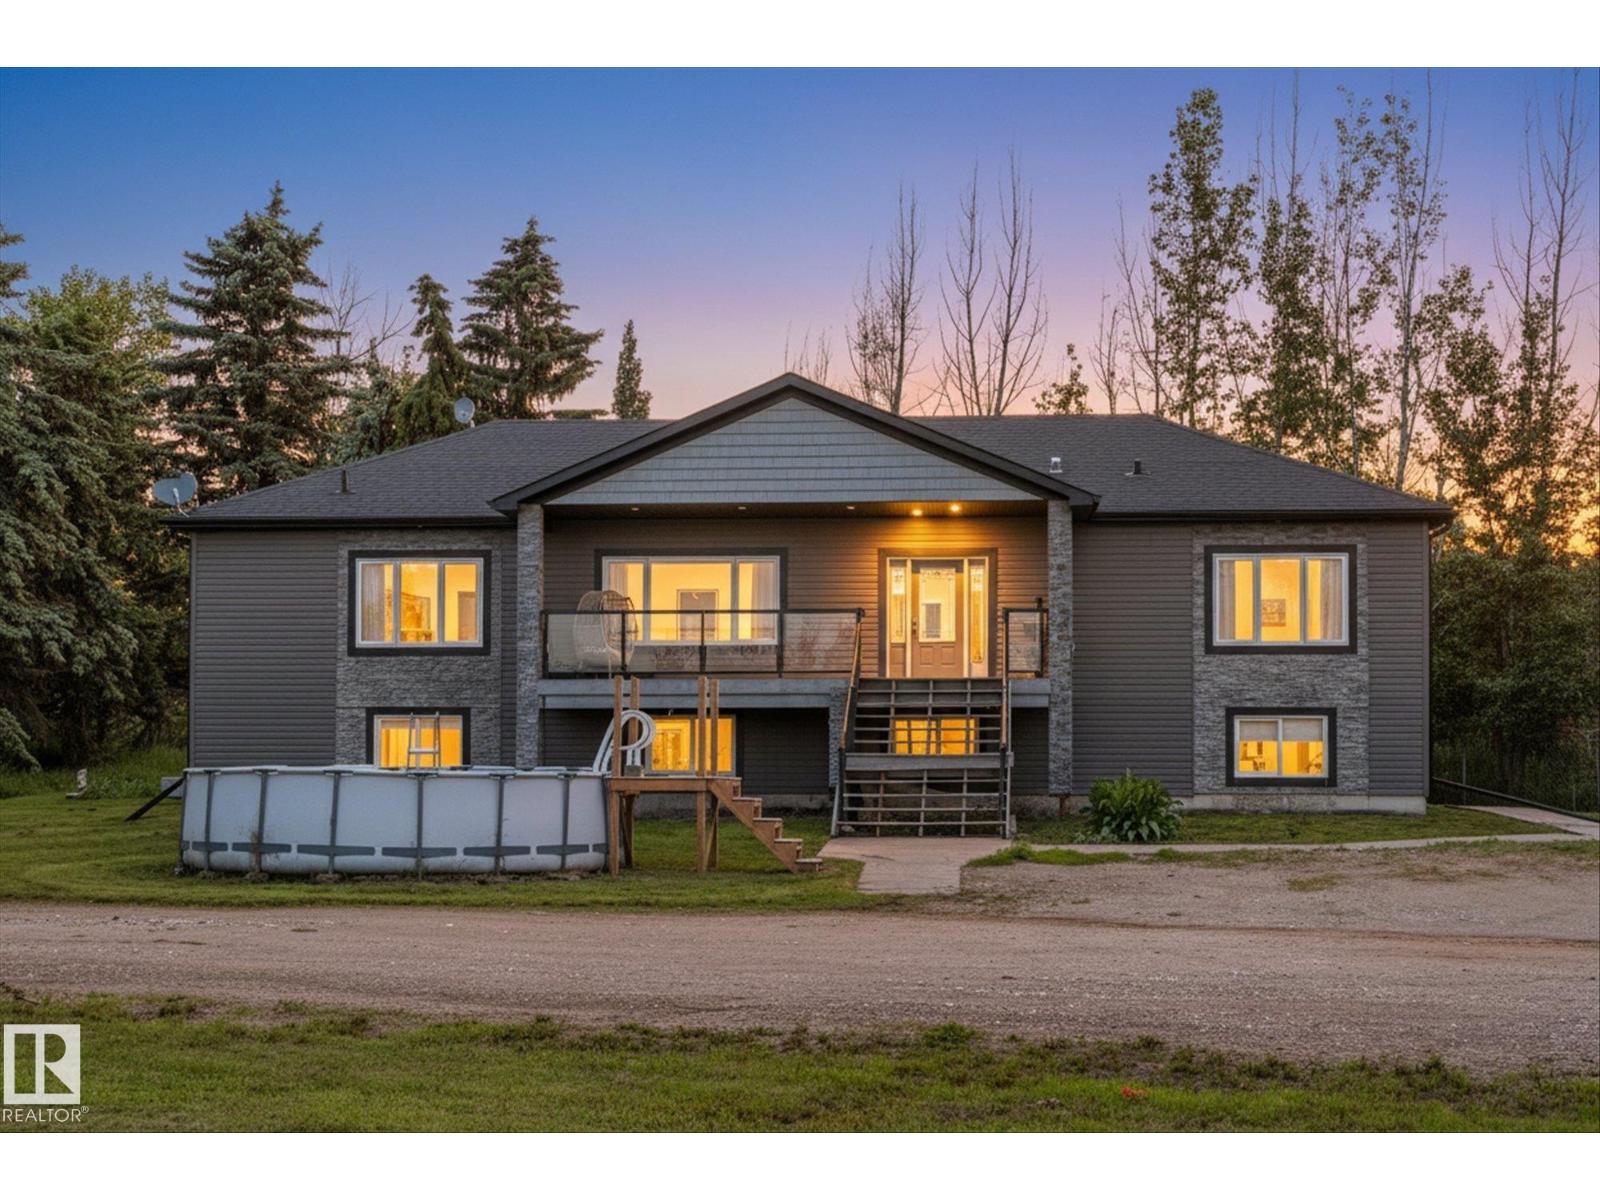
56307 Rge Road 254
Rural Sturgeon County, Alberta T8R 0S4
Escape to country living on this beautifully maintained 3.75-acre property in Sturgeon County, located just 15 minutes north of the St. Albert Costco. Situated out of subdivision, this fully fenced acreage offers privacy, space, and endless possibilities for families, hobby farmers, and animal lovers alike. This home features nearly 4000 sq ft of living space, 6 bedrooms and 3 full bathrooms, including a generous primary suite complete with a large walk-in closet and ensuite. Vaulted ceilings and large windows fill the home with natural light, while the fully finished basement provides ample living space for a growing family. Outside, you'll find everything needed for acreage living. The heated shop includes two RV bays. The shop ft over 2600 sq ft of space to store, work on or admire vehicles. The property is serviced with a well and septic tank and field system and is fully enclosed with chain-link fencing. Enjoy the mature treed yard, this peaceful acreage is a must see. (id:58723)
RE/MAX Preferred Choice
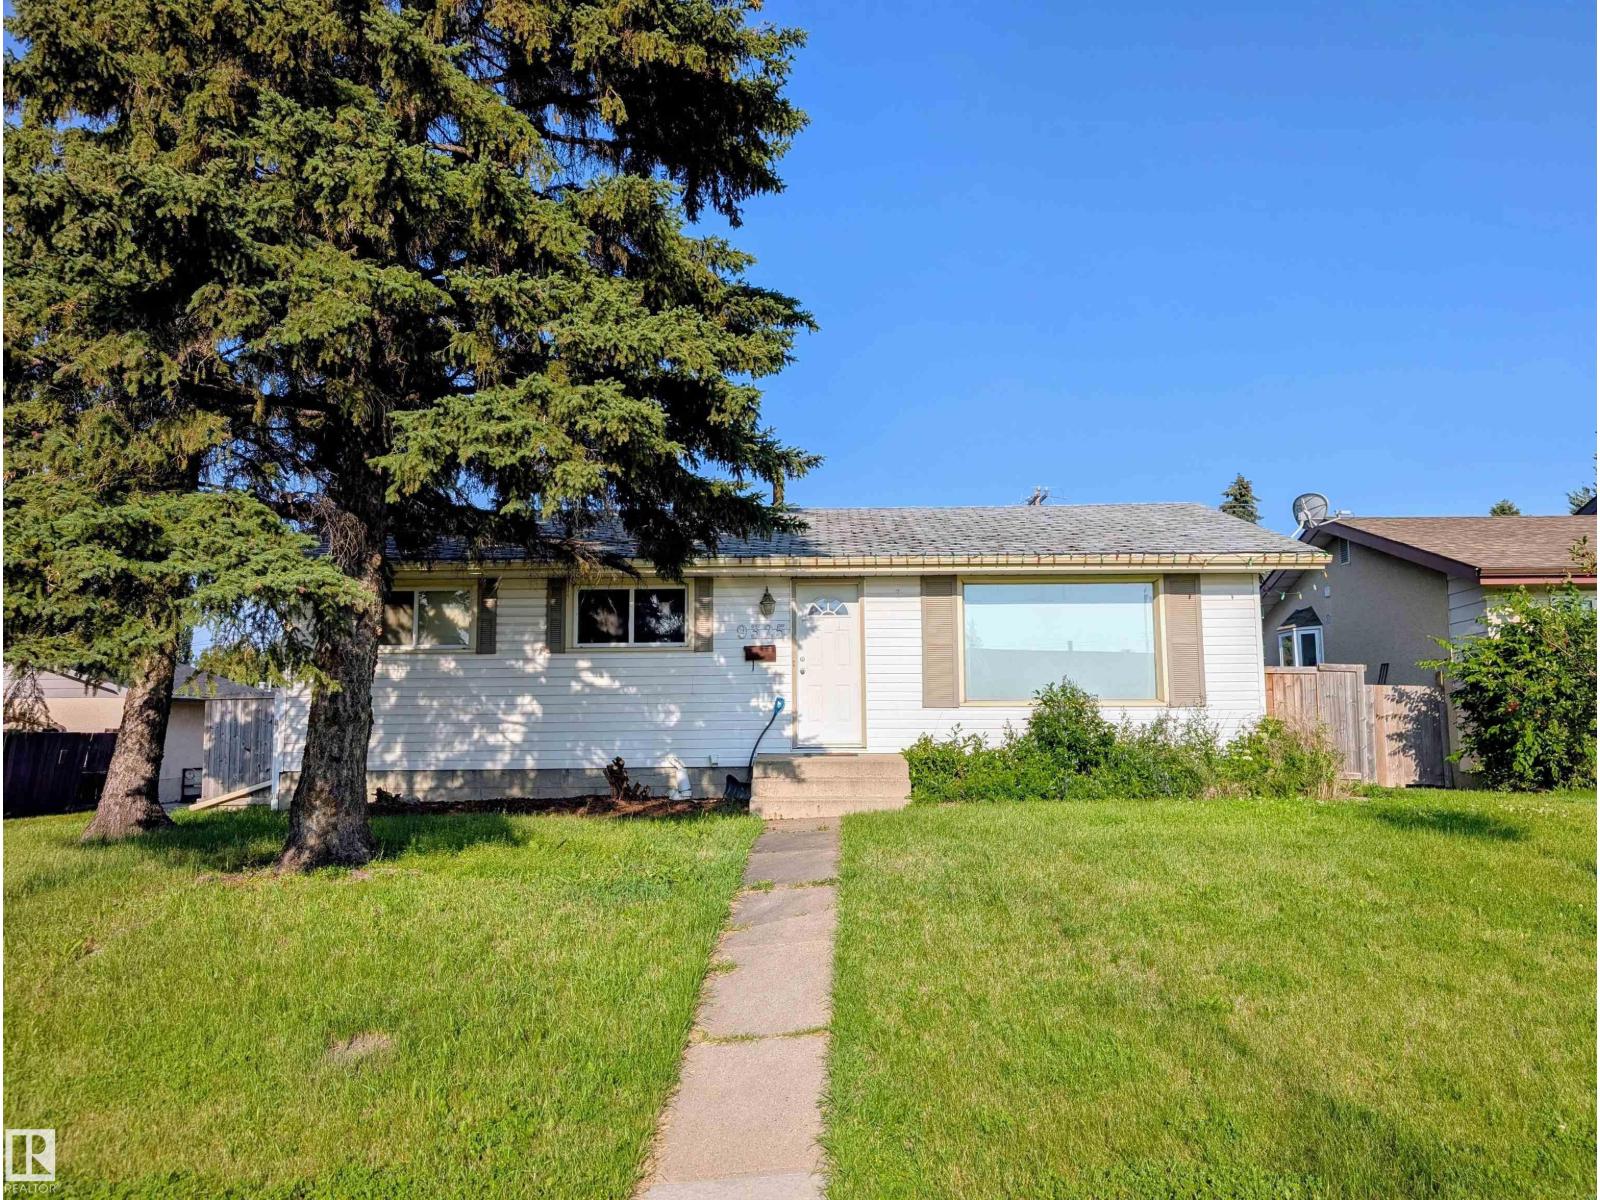
9325 168 St Nw
Edmonton, Alberta T5R 2W1
Attention Investors & Renovators! A prime corner-lot opportunity in Meadowlark Park — perfect for those looking to redevelop or build sweat equity. This bungalow offers undeniable potential for restoration or a fresh start, and is being sold as-is. Situated in a mature west-end neighbourhood, the location delivers exceptional convenience: minutes from West Edmonton Mall, Misericordia Hospital, schools, parks, and easy transit connections. Whether you envision a full renovation, a modern infill, or a strategic investment, this property offers outstanding long-term value in one of Edmonton’s most established communities. A rare chance to capitalize on location, lot size, and future potential. (id:58723)
Maxwell Devonshire Realty
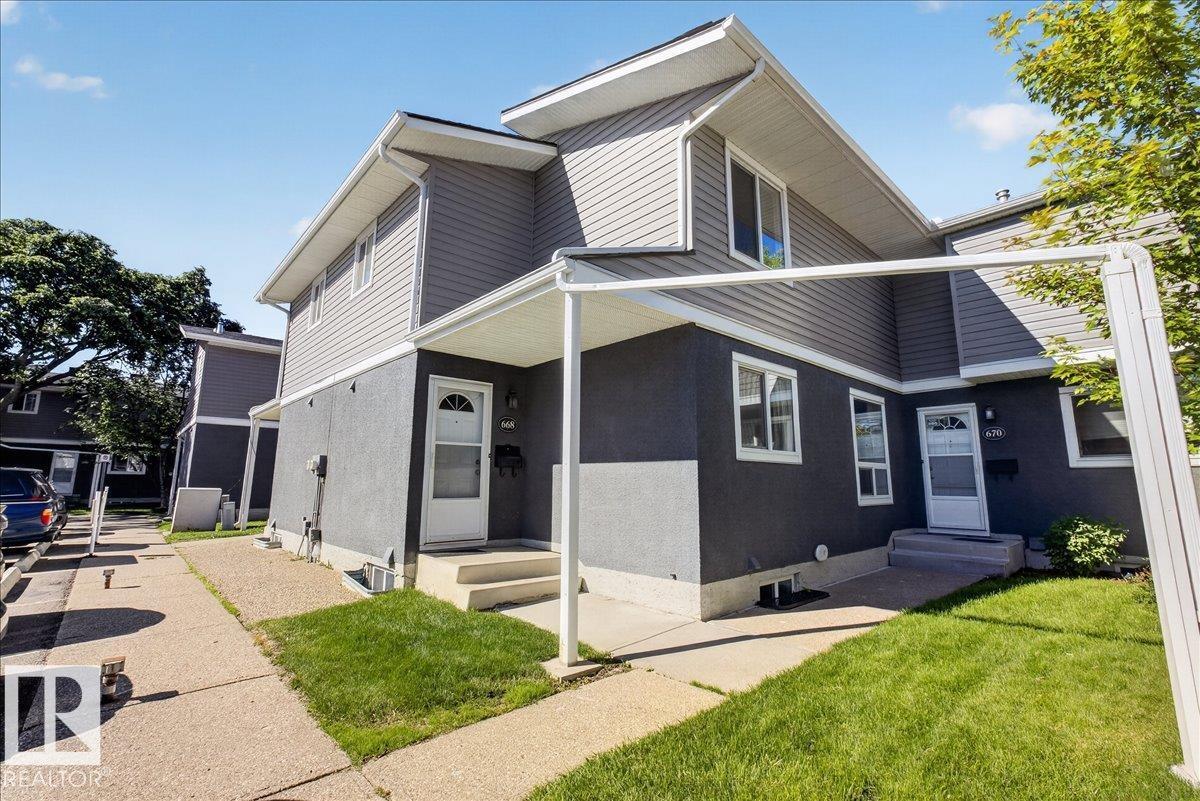
668 Lakewood N Rd Nw Nw
Edmonton, Alberta T6K 3Y1
Great opportunity in a well-maintained condo development! This 2-bedroom townhouse offers over 1000 square ft a functional layout and excellent potential. The main floor features an entry closet, a bright kitchen complete with fridge, stove, dishwasher, exhaust fan, and a small pantry, along with a dining area and living room. Patio doors lead to a fenced backyard with a deck, perfect for outdoor enjoyment, and there is also a convenient ½-bath on the main level. Upstairs you’ll find a spacious primary bedroom with a large walk-in closet, one additional bedroom, a linen closet, and a full bathroom. The basement includes a large recreation room, storage space, washer and dryer, and the furnace and hot water tank replaced in 2023 w/new high efficiency. The complex has seen major recent upgrades including building envelope improvements and all new windows. Parking includes one powered stall just outside the door, visitor parking close by plus street parking.Low condo fees! only $340 per mo (id:58723)
RE/MAX Real Estate
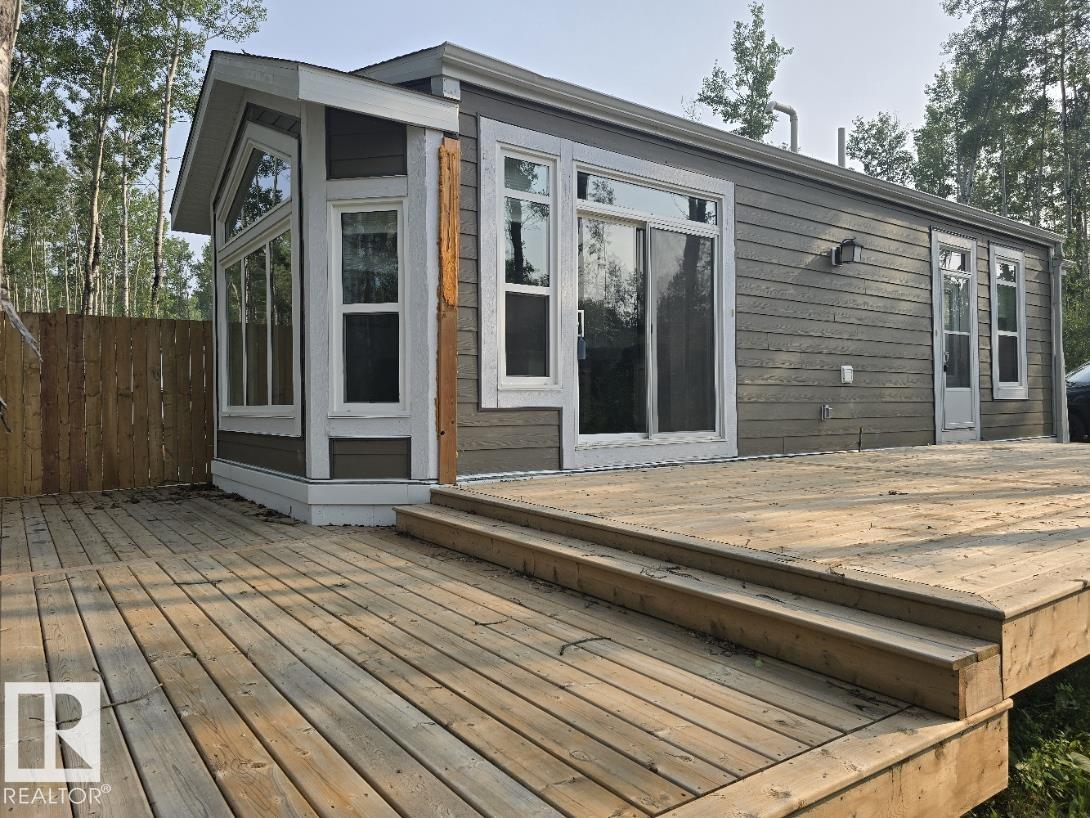
#605 53509 Rge Road 60
Rural Parkland County, Alberta T0E 0W0
Gorgeous park model home in the fabulous year-round gated RV resort of Sunset Shores on Lake Isle. Located just 45 minutes west of Edmonton. This year round home is a 2022 Triple M Endeavor. 556 sqft, 2 bedroom that is designed for four-season living. Fully serviced including city water and municipal sewer. Fairly private yard and a large wraparound deck. The lot is #170, located not far from the main resort and the lake. Many amenities that include a heated outdoor pool, outdoor and indoor games / sports / fitness facilities, tennis, basketball, volleyball, baseball, ATV trails, boat launch and more. A great place to go to for a retreat or even to live year round! (id:58723)
Royal LePage Arteam Realty
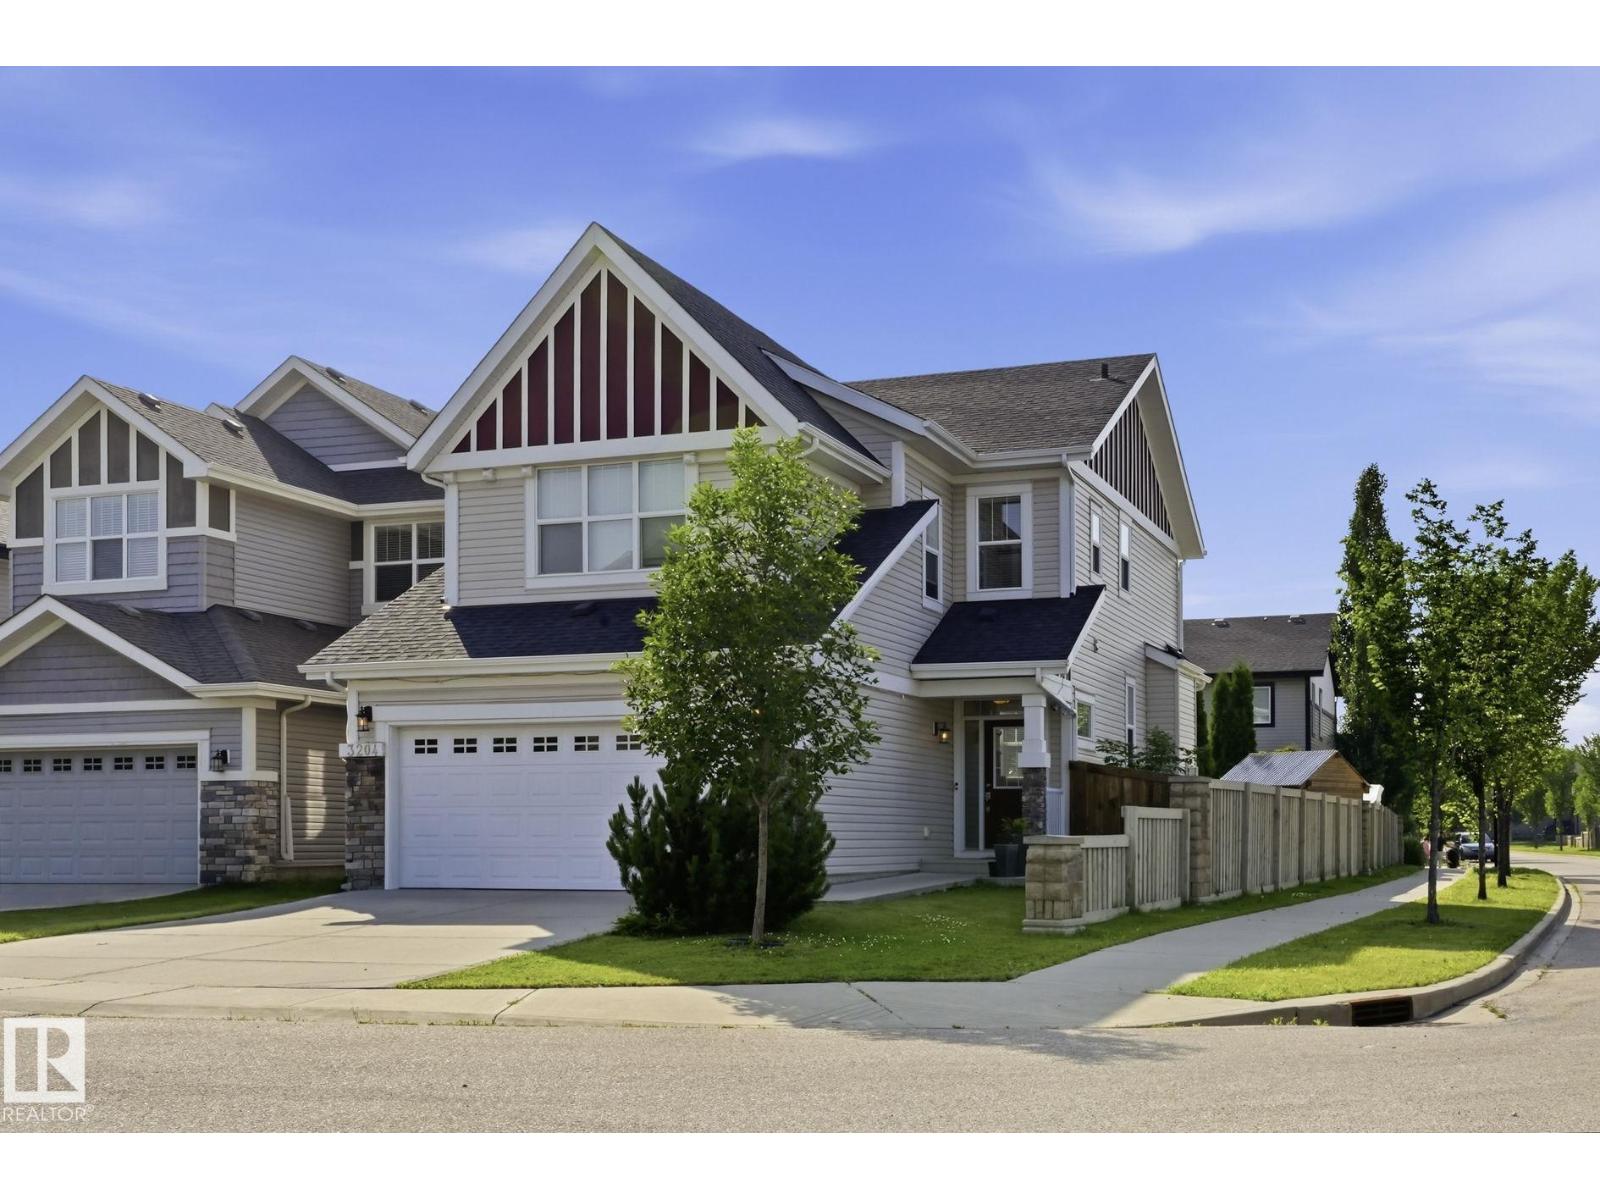
3204 Abbott Cr Sw
Edmonton, Alberta T6W 2V3
Some homes simply feel right the moment you walk in. Built by Jayman in 2014 and measured at 2,006 sq. ft. above grade under RMS, this beautifully maintained Allard home welcomes you with a show-home-inspired entrance and ceramic tile leading to the powder room, garage and basement. Step up to the heart of the home: a warm, open-concept kitchen, dining and living area with rich dark maple hardwood and a fireplace. Upstairs, the spacious bonus room offers a natural place to unwind, while a built-in workspace and second-floor laundry make daily life easier. The primary retreat features a walk-in closet and five-piece ensuite, joined by two additional bedrooms and a four-piece bathroom. The unfinished basement is ready for your future plans, and the attached double garage adds everyday convenience. Set on an irregular corner lot in Allard, with HOA-supported landscaping, playground maintenance and community events, this is a home designed for real life and ready for its next chapter. (id:58723)
Real Broker
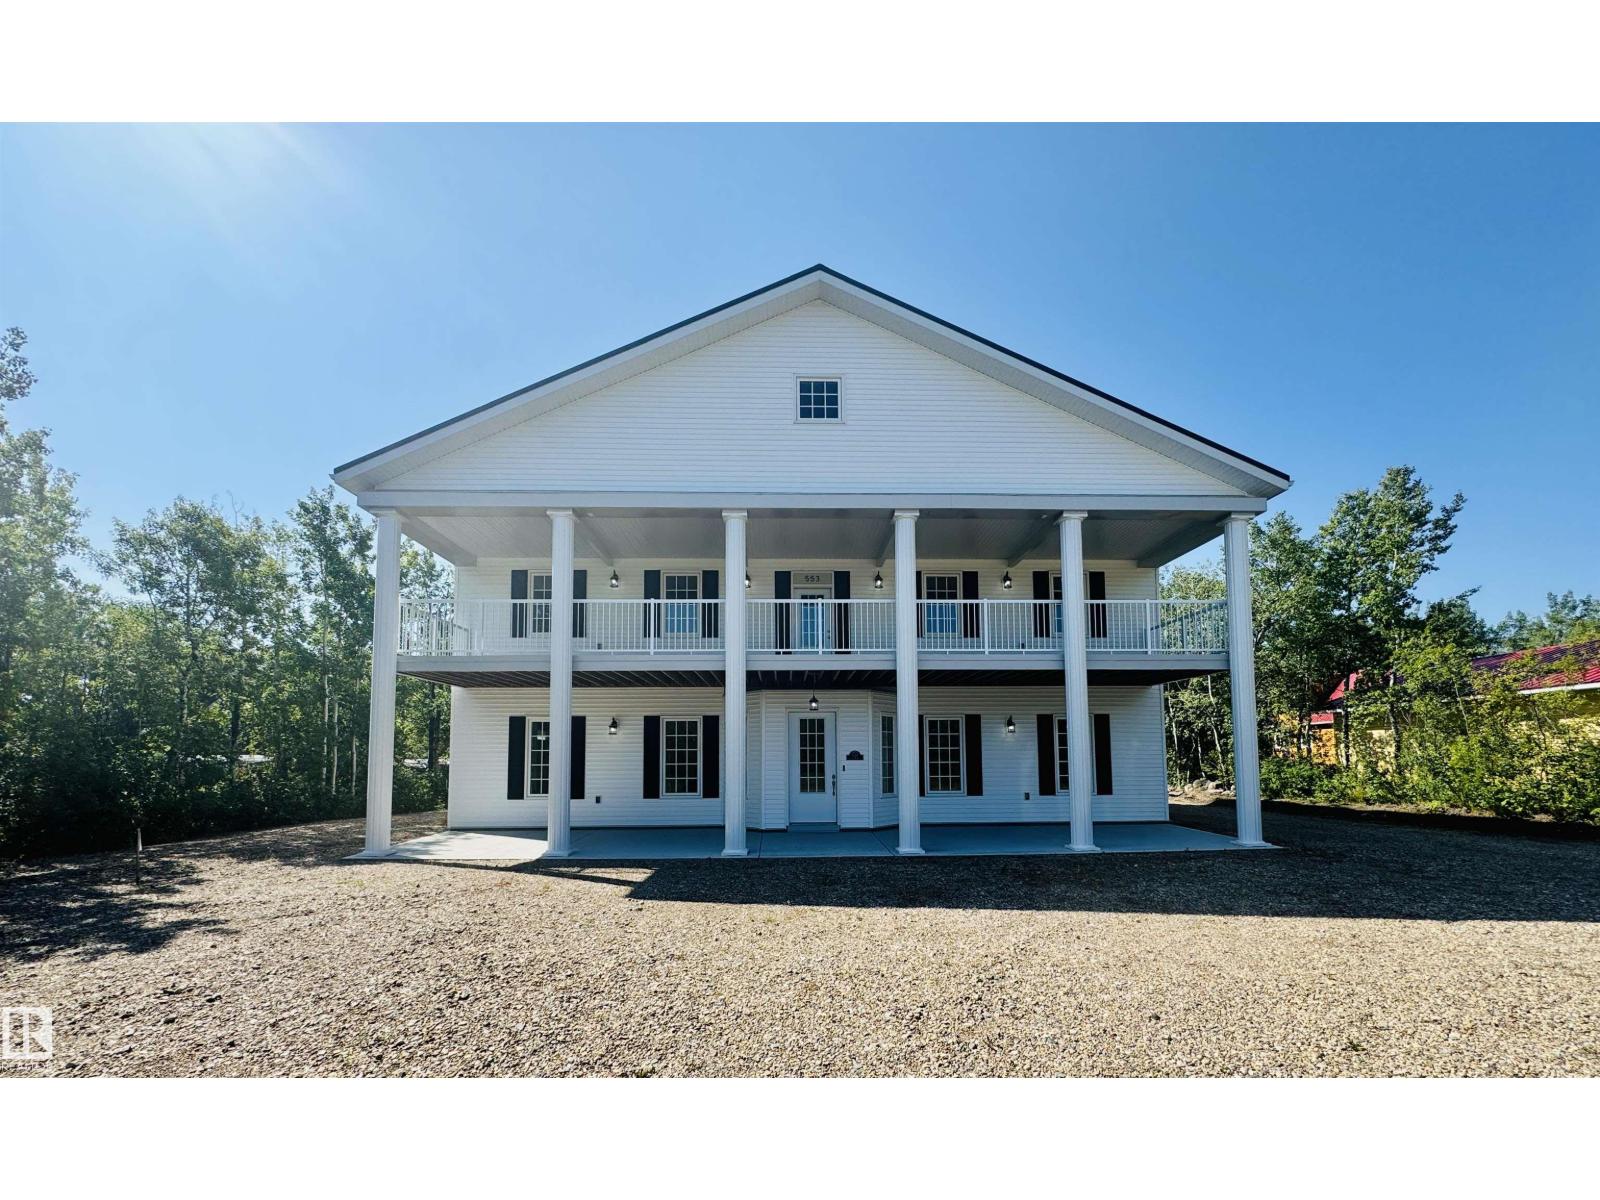
553 11207 Twp R 564
Rural St. Paul County, Alberta T0A 3A0
LAKE LIVING WITH ROOM TO DREAM AT LAC SANTE! Situated in desirable Still Water Resort, this impressive 6-bedroom, 2-storey home offers over 4,700 sq. ft. of living space on a 0.48-acre lot. Just a short walk to the lake and less than 2 hours from Edmonton, it’s the perfect year-round home, family retreat, or Airbnb opportunity. The spacious kitchen features black stainless Samsung appliances, while the main-floor primary suite includes a walk-in closet, 5-piece ensuite, and convenient laundry access. In-floor heating and soundproof walls add comfort throughout. Upstairs you'll find five large bedrooms, including two with private 4-piece ensuites, plus an additional half bath. The unfinished third level offers endless possibilities for additional living space, a games room, or theatre. Outside, a single attached garage and large quonset provide ample room to store vehicles and water toys. Add your finishing touches and turn this lakeside property into the dream getaway. (id:58723)
Century 21 Poirier Real Estate
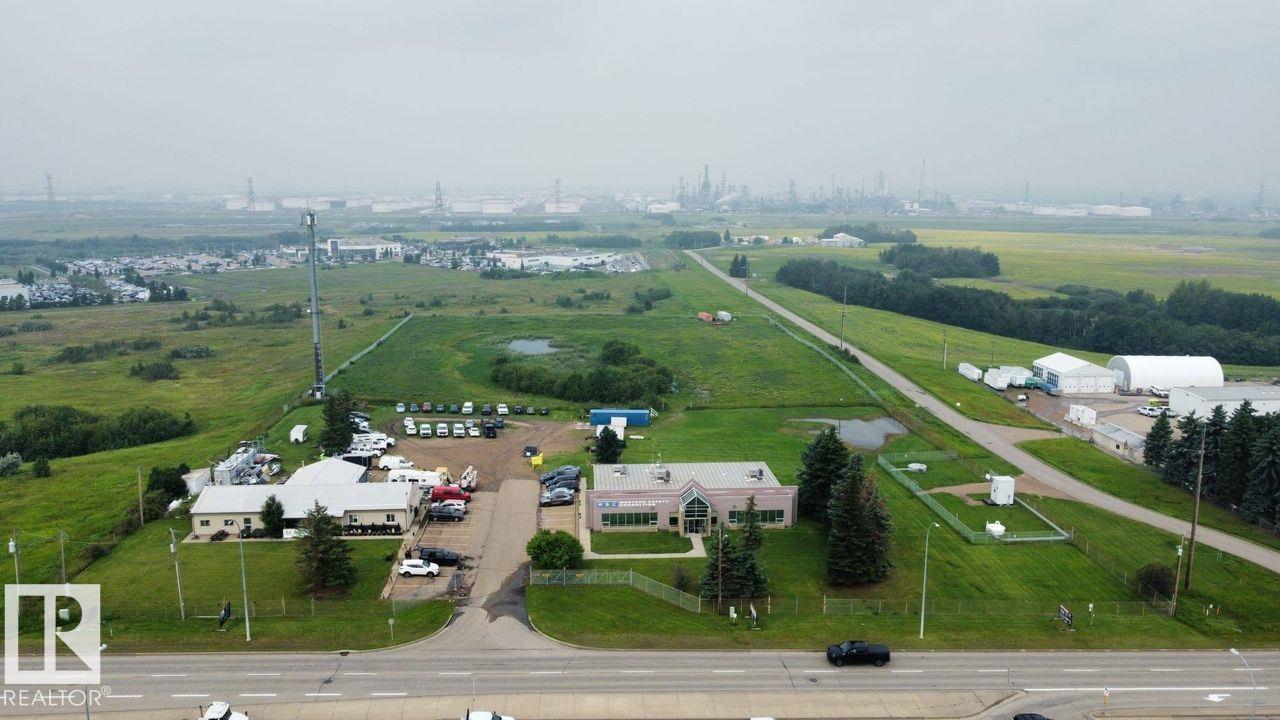
2220 Broadmoor Bv
Sherwood Park, Alberta T8H 1B4
Location, location, location. Prime future development land directly across the road from Costco. This 7.84-acre property is being sold for land value only, however it comes with 2 commercial buildings and 3 tenants. This is a rectangular piece of land fronting onto Broadmoor BLVD. (id:58723)
RE/MAX Professionals
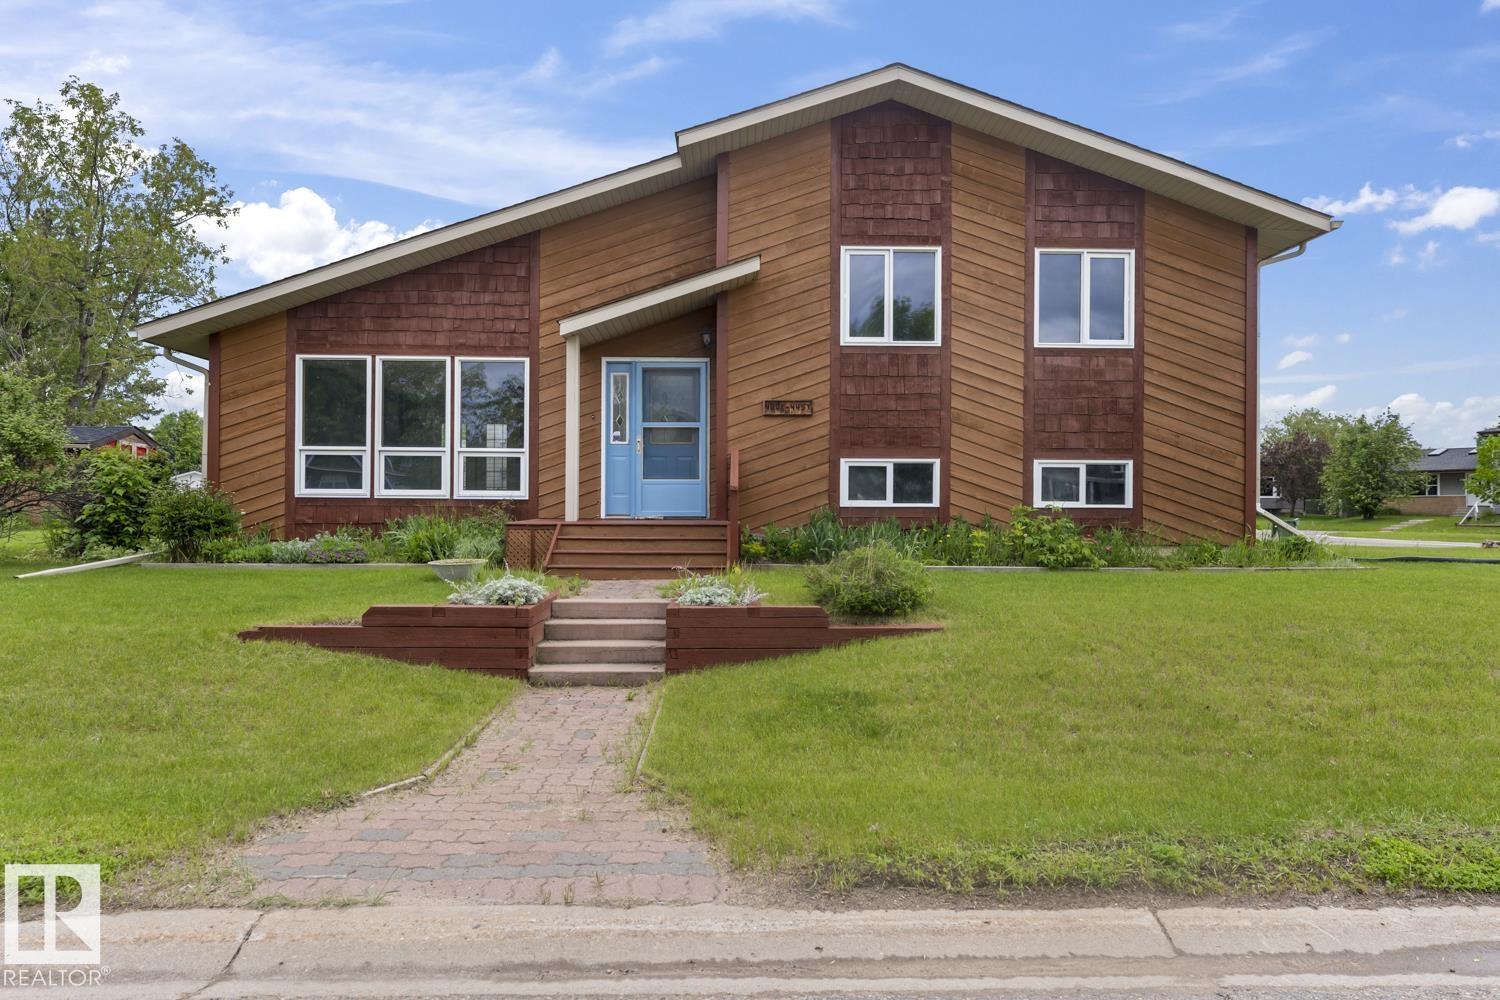
4302 44 St
Bonnyville Town, Alberta T9N 1W7
Talk about curb appeal! This beautifully updated home immediately catches your eye with its freshly painted cedar exterior, giving it a warm and inviting presence. Inside, you'll find a complete top to bottom renovation, making this a truly move in ready property. The open-concept main floor is perfect for entertaining, allowing you to stay connected with family and guests while preparing meals in the fully updated kitchen featuring new appliances. Throughout the home, you'll appreciate the timeless elegance of brand-new hardwood flooring a premium feature rarely found at this price point. Every level of the home has been refreshed, with thoughtful updates and modern finishes throughout. The lower level offers a versatile den that could easily serve as a home office, guest room, or potential fourth bedroom. Downstairs, the basement is ready for movie nights and game days with an impressive 98-inch TV and built-in ceiling speakers included with the home. All of this can be yours for well under $400K (id:58723)
RE/MAX Prairie Realty
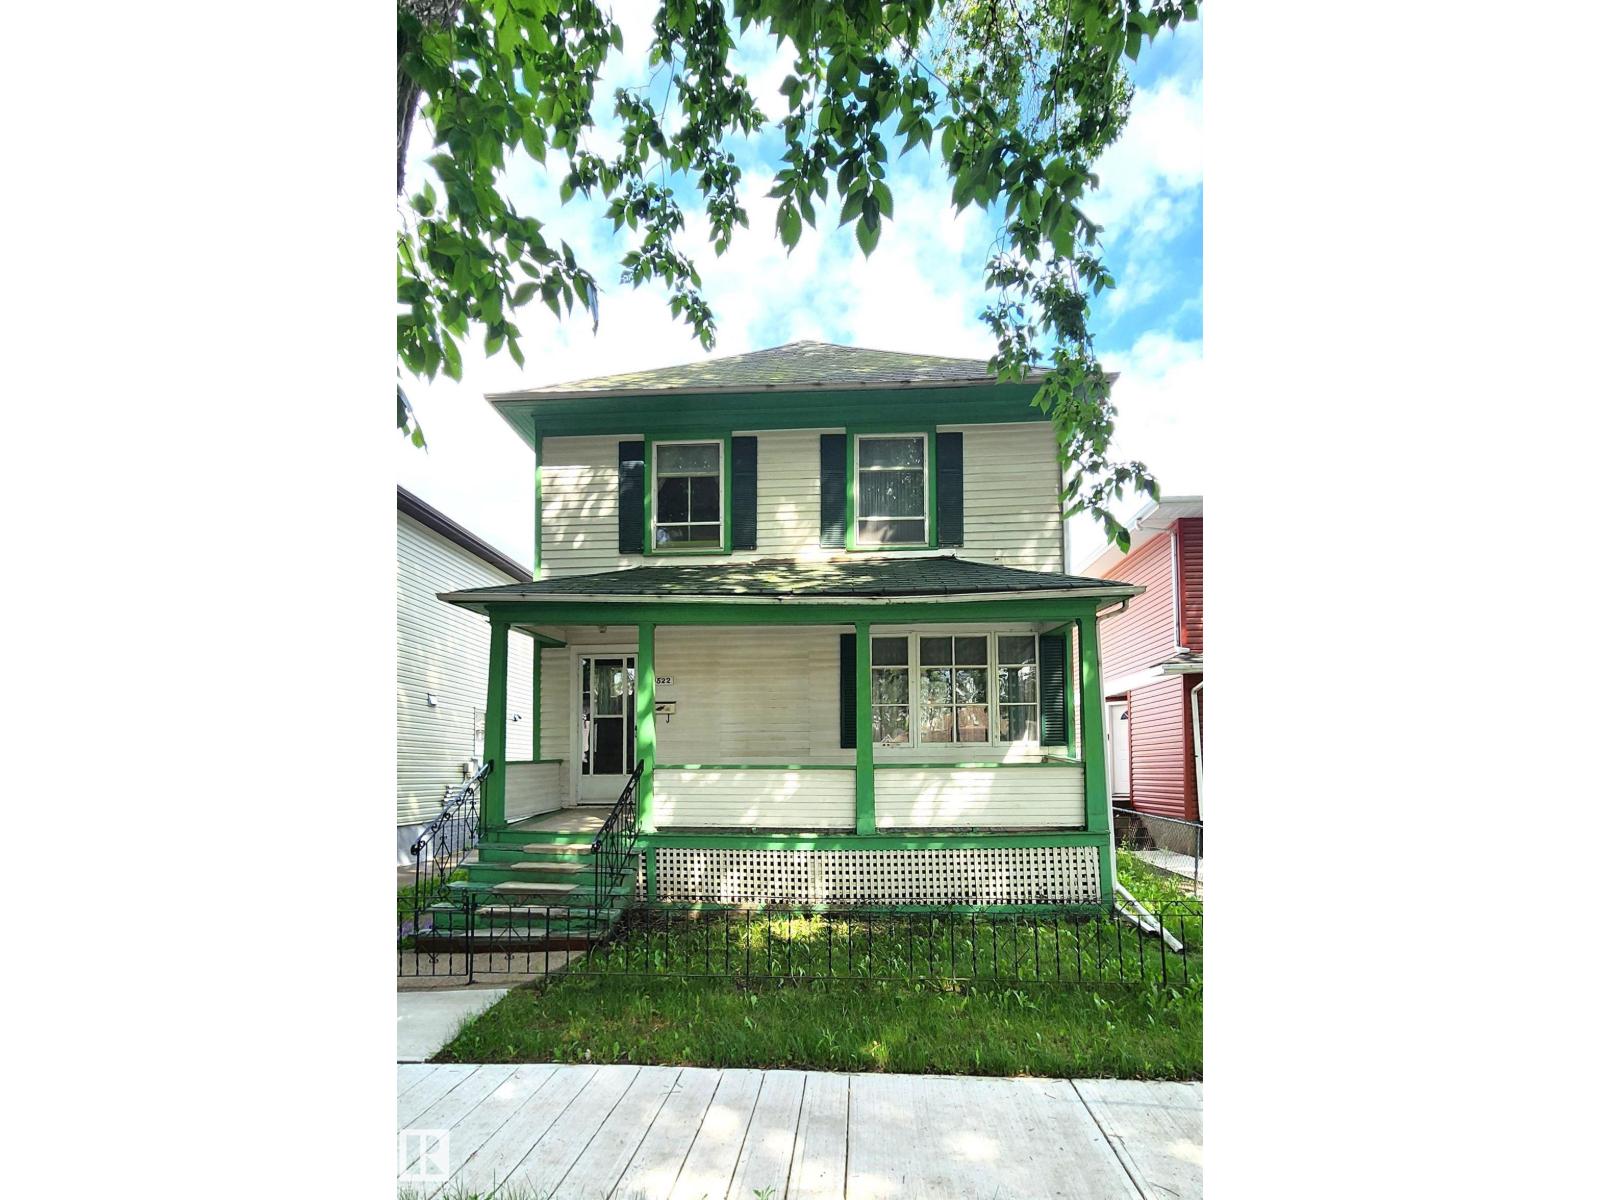
9522 110 Av Nw Nw
Edmonton, Alberta T5H 1H4
Significant Price Improvement! Exceptional opportunity for investors, renovators, and experienced buyers. This 3-bedroom character home features 2 kitchens, a separate entrance, and a double detached garage on a mature lot just steps from the Italian Centre Shop. This is a renovation project requiring repairs and is priced accordingly. An excellent opportunity for buyers looking to restore, renovate, or build equity. Conveniently located near downtown, Commonwealth Stadium, schools, parks, shopping, and public transit. Property sold As Is, Where Is. (id:58723)
RE/MAX Real Estate
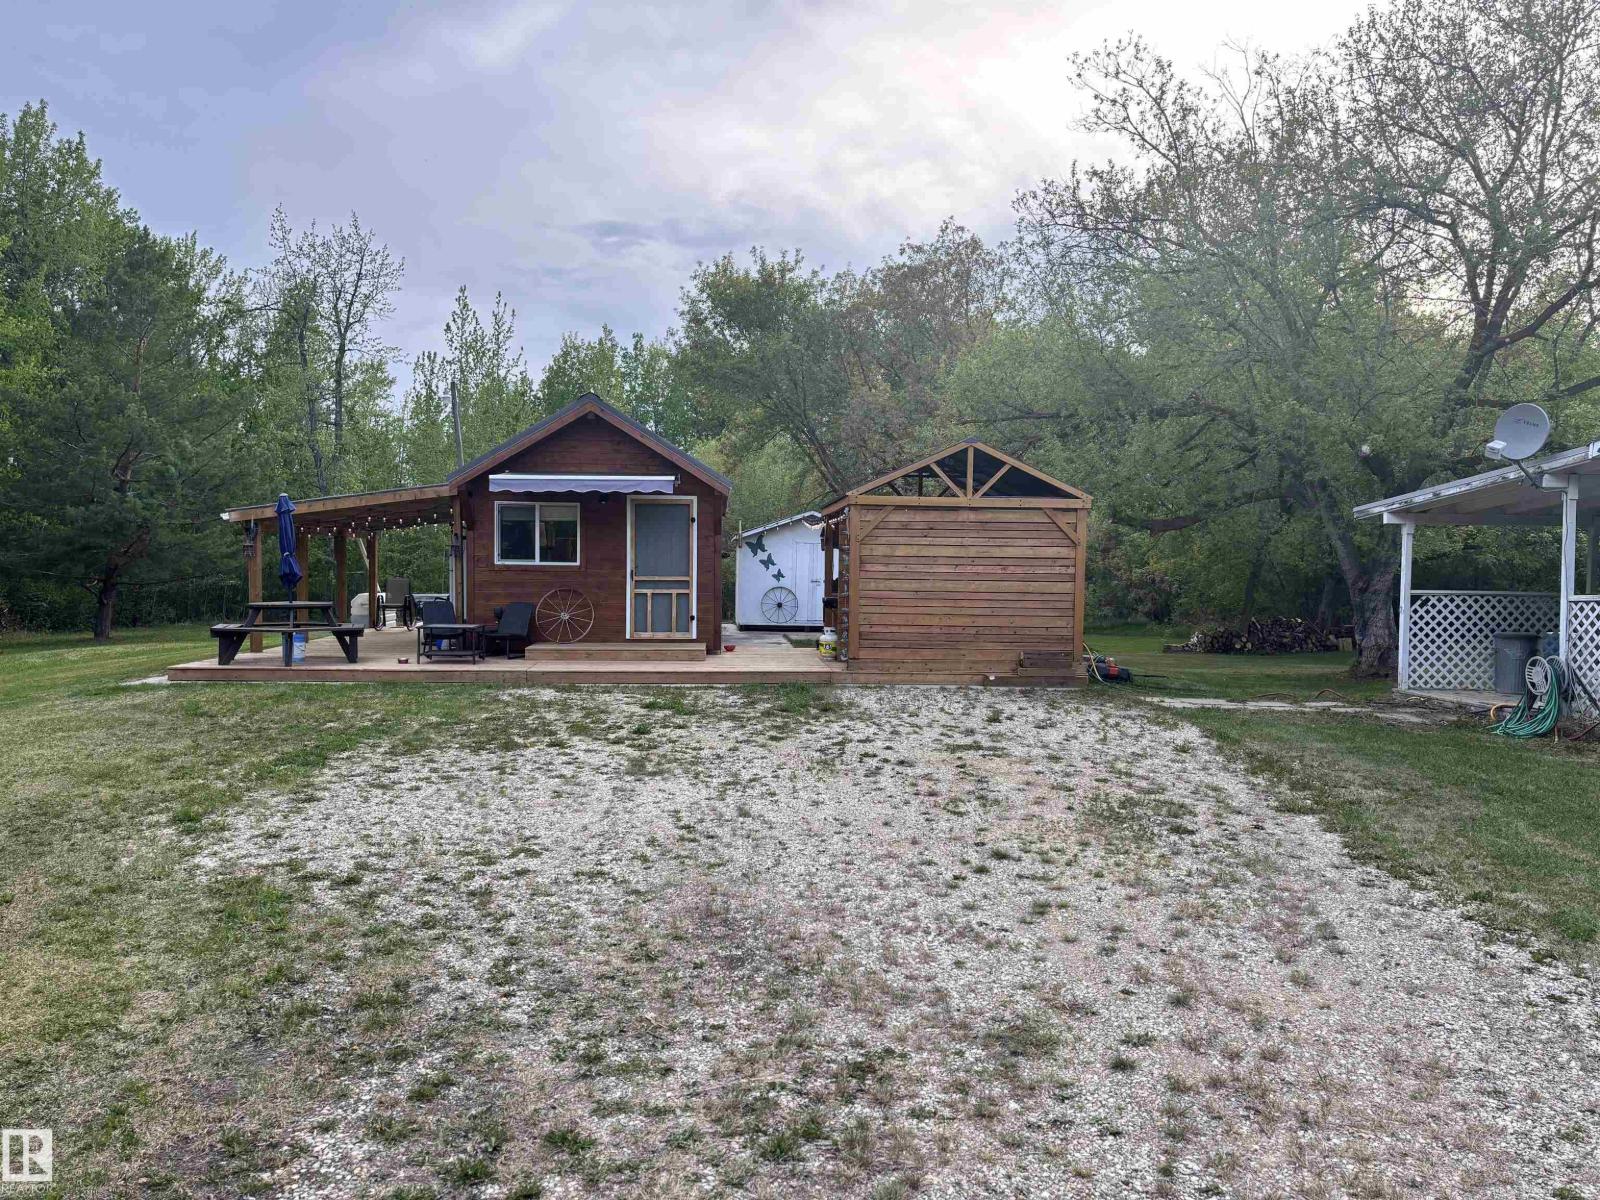
#29 3521 Twp Road 542
Rural Lac Ste. Anne County, Alberta T0E 0A0
Summer is too short, make the most of it with this stunning 3-acre paradise of fruit trees, flowers and stunning landscape. When in full bloom, you'll have Saskatoons, Plums, Dexter apples, Raspberries, multiple kinds of cherries and even some wild Strawberries. There are many uses for this property, as there is an old trailer that could be fixed up, as well as a little summer cabin (four-season) with an outdoor kitchen with running water. Plus Lac St. Anne is a hop and a skip away for those hot days or early morning fishing trips. The pictures don't do it justice; it's a one-of-a-kind retreat from the hustle and bustle of life. Take a breath and enjoy peace, quiet, and all nature has to offer. (id:58723)
The Good Real Estate Company
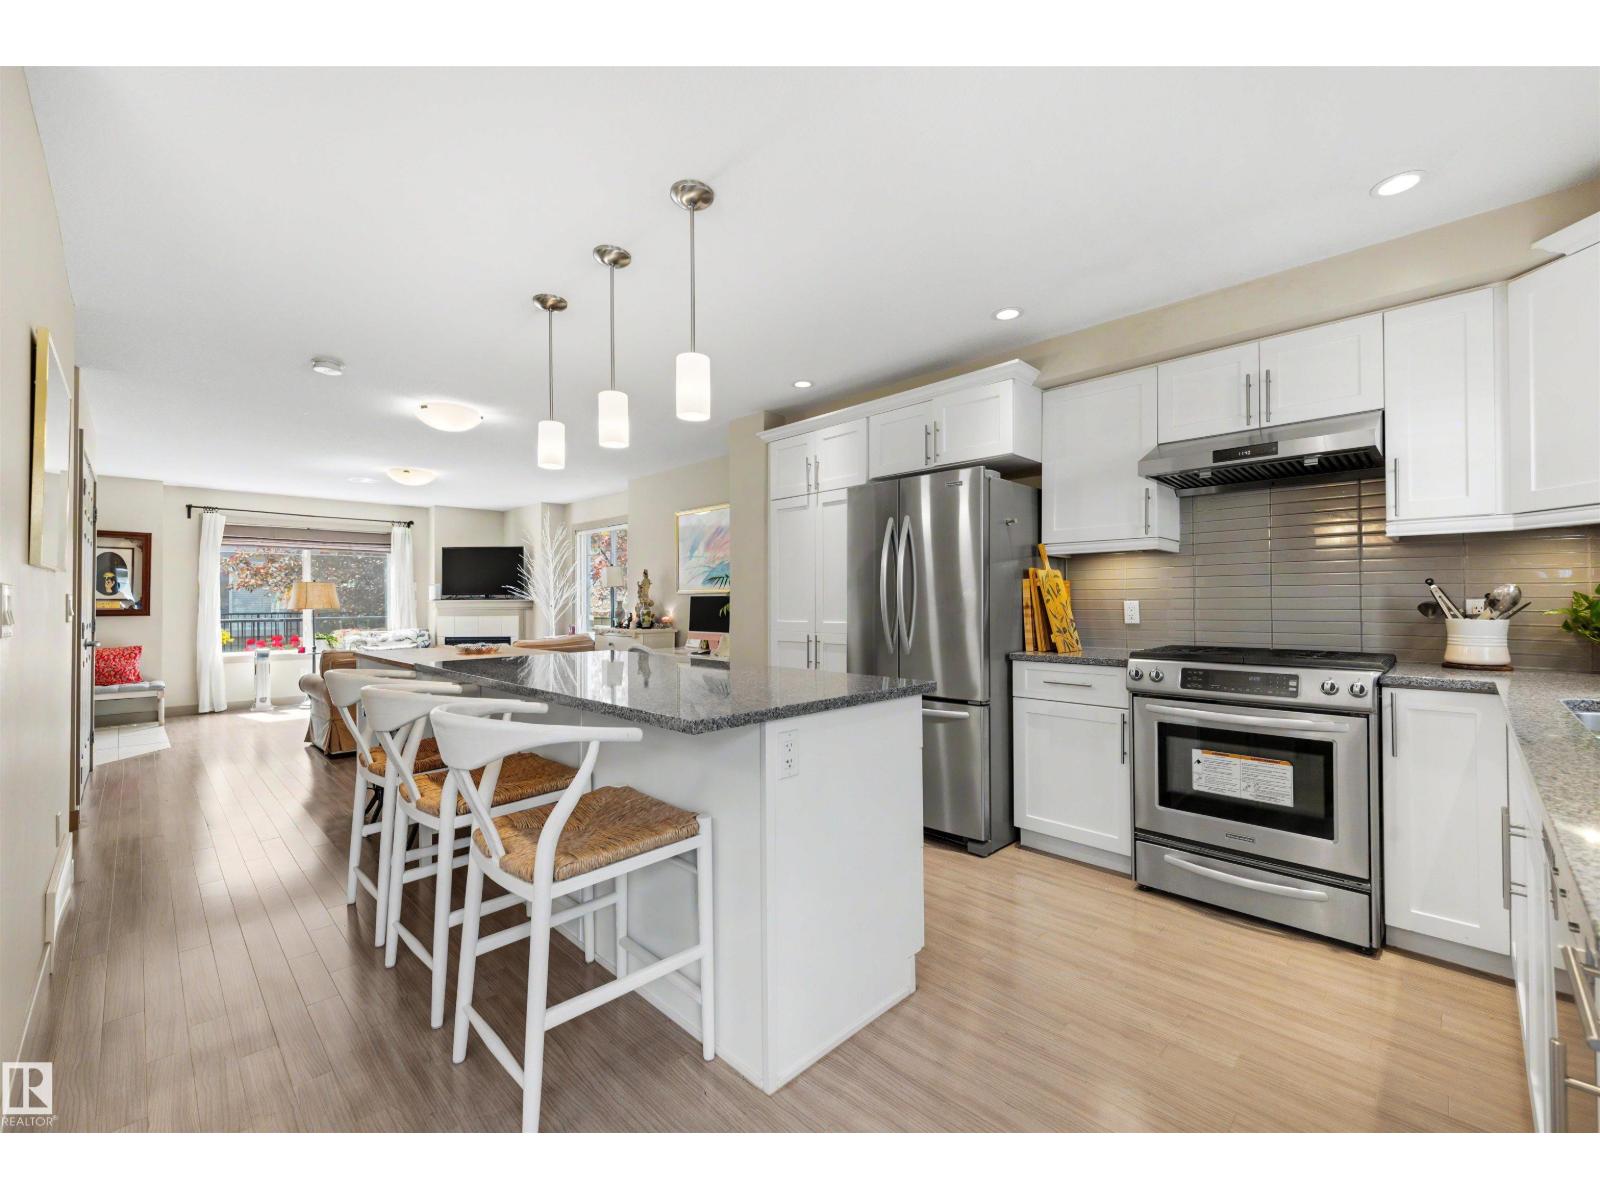
#33 1150 Windermere Wy Sw
Edmonton, Alberta T6W 2B6
Welcome home to this upgraded end unit townhouse in prestigious Upper Windermere, where pride of ownership maintained by it's current and only owner is evident throughout. Truly move-in ready, this beautifully maintained 3 bedroom home features 9 ft ceilings, central A/C, and a bright open-concept layout filled with natural light. The spacious living room offers a cozy gas fireplace, while the kitchen showcases stainless steel appliances, a large pantry, oversized island with breakfast bar, and plenty of storage. Patio doors lead to a private balcony with a gas BBQ line. Upstairs you'll find a generous primary suite with dual walk-in closets and a 3 piece ensuite, two additional bedrooms, a full bath, and convenient upper-floor laundry. The finished basement provides extra living space and direct access to the double attached garage. Close to schools, shopping, restaurants, golf, River Valley trails, parks, and Anthony Henday, this home offers the perfect blend of comfort, convenience, and style. (id:58723)
Maxwell Polaris
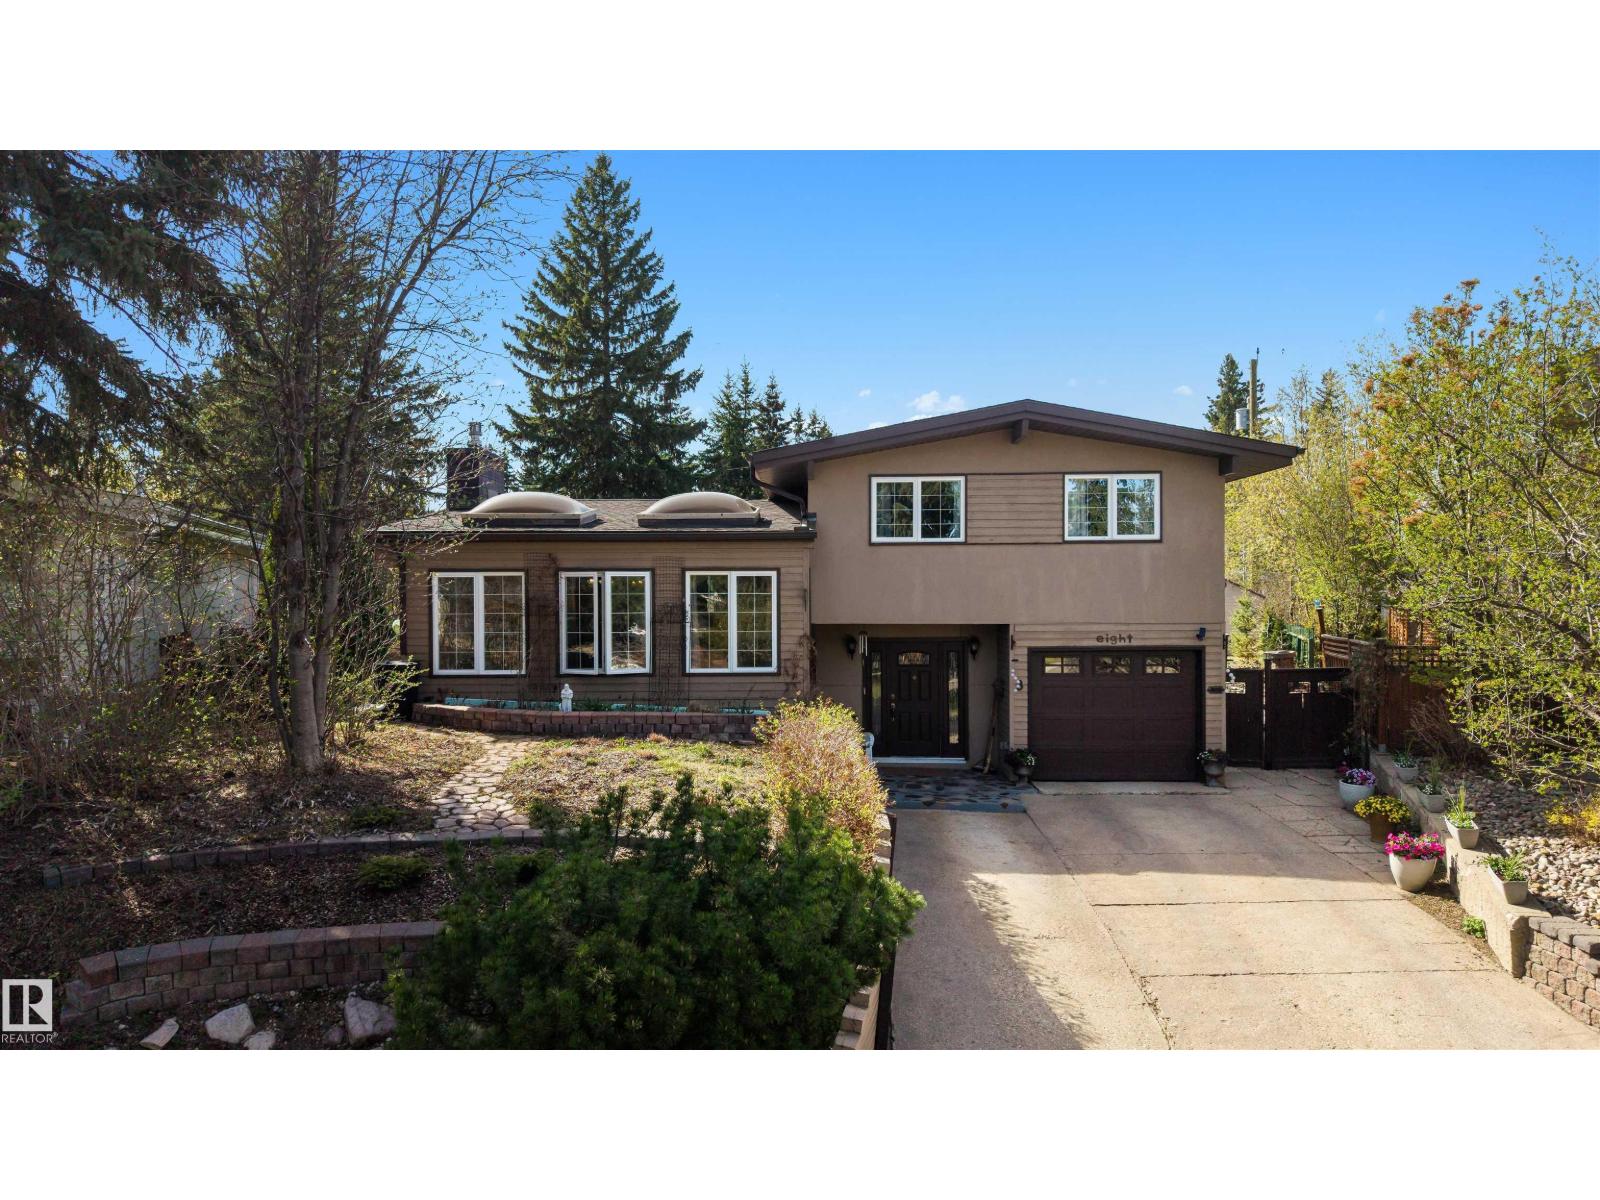
8 Garland Pl
St. Albert, Alberta T8N 1A7
Hey Gardeners, Ever dreamt of having a serene sanctuary right in your own backyard? Welcome home. Situated on a 1000sqm lot in a quiet cul-de-sac in Grandin, this home is the epitome of tranquility. From your backyard oasis that has been meticulously hand-planted and maintained over the years, to the sunroom fit for reading the next novel on your to-be-read-list, and to the vaulted ceilings in the living room allowing light to flow throughout. The outdoor space is superb for entertaining friends and family. Ample room for the children to run around and play in their personal playground, the dog will be able to have unlimited zoomies and not get bored, and you can sit on the deck with your go-to beverage and enjoy the peace and quiet. If you love gardening, this will be a dream come true. You can plant what your heart desires. Perhaps you can add fish back into the pond, or add even more bird-feeders. You're in close proximity to 3 schools, the pool, and downtown. This is the definition of a family home. (id:58723)
RE/MAX River City
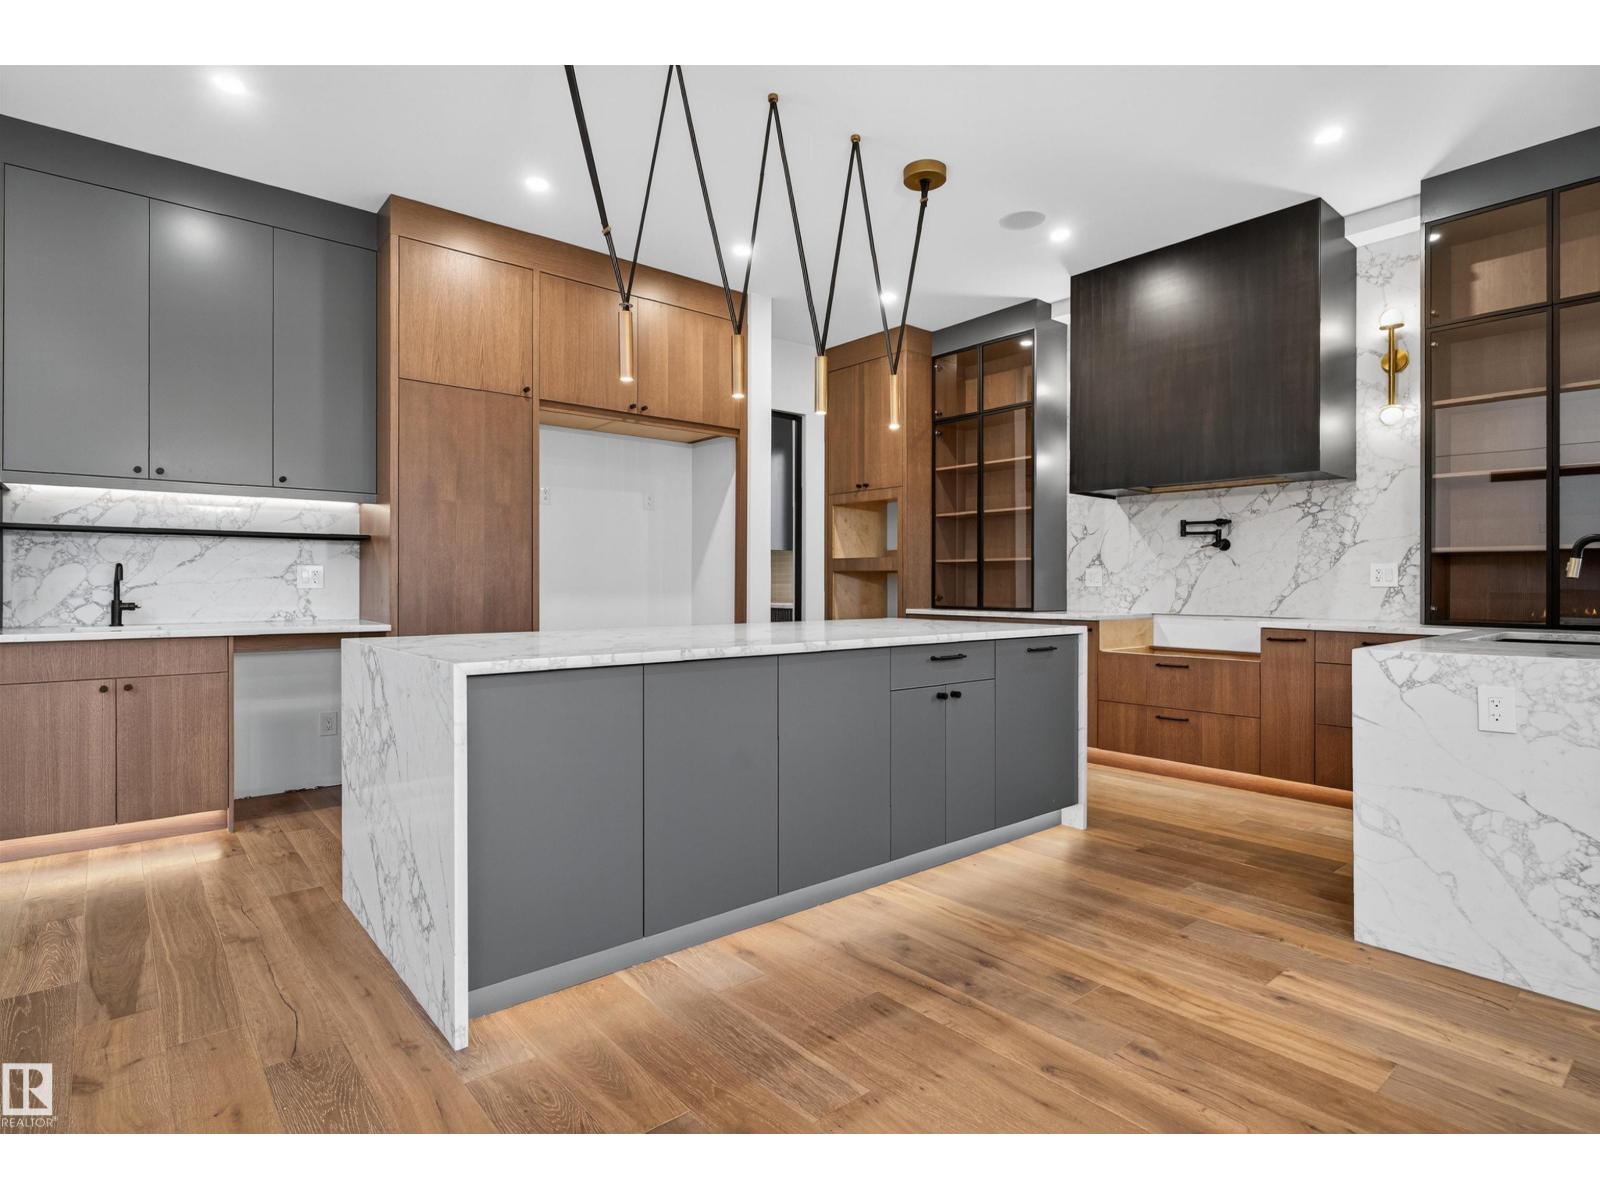
4712 Knight Cl Sw
Edmonton, Alberta T6W 4V6
Step into a bespoke estate in River’s Edge Keswick, where every detail whispers sophistication. With nearly 4,000 SF of elevated living, this 5 bed, 6 bath home is a designer’s dream - from rich hardwood floors on both levels (and stairs) to a showstopping folding patio door that seamlessly merges indoor and outdoor living. Entertain in a sleek chef’s kitchen with panel-ready cabinetry, under-cabinet lighting, and custom metal touches including a statement hood fan, pantry door, and open shelving. The 10’ ceilings add drama, while iron railings, LED-lit closets, and curated designer lighting elevate every room. A screened deck overlooks your private sanctuary, and the triple garage (with epoxy floors) and oversized driveway deliver ultimate function. With a separate basement entry and luxe finishes throughout, this is more than a home; it’s a statement. (id:58723)
Century 21 Bravo Realty
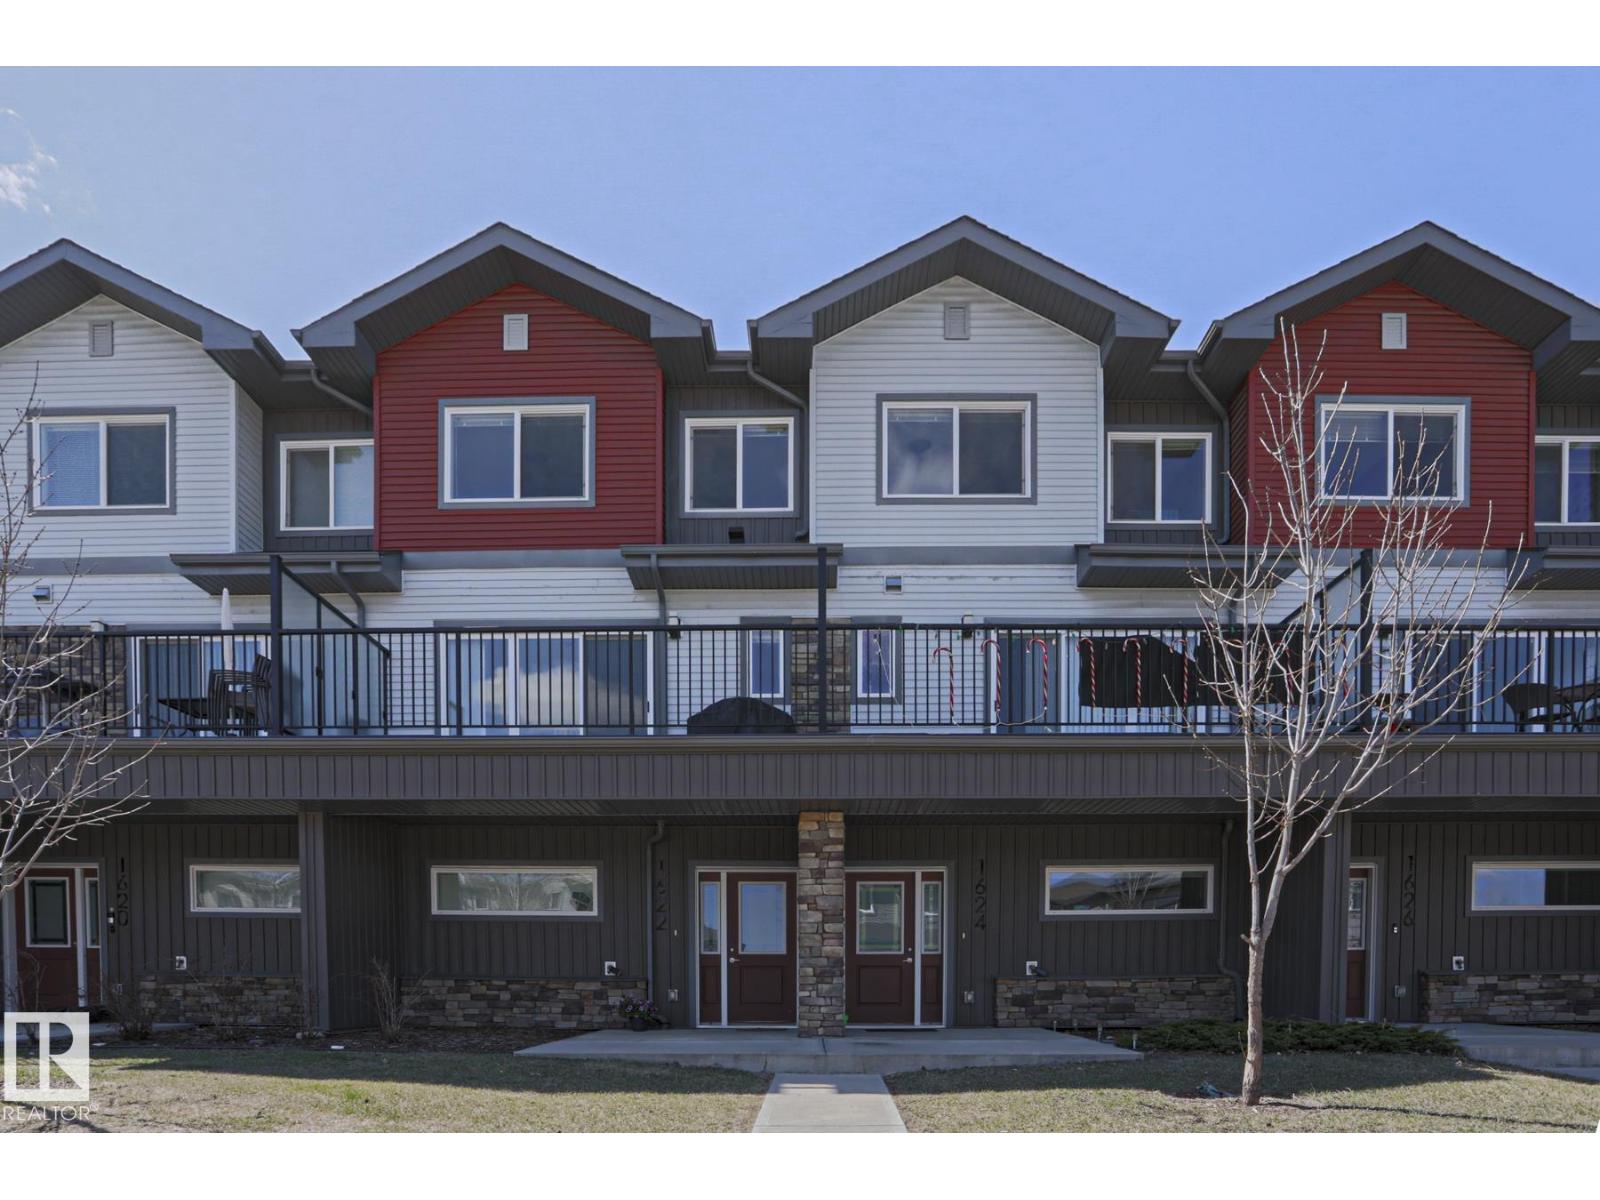
1622 33a St Nw Nw
Edmonton, Alberta T6H 0Y1
The convenient neighborhood of Laurel welcomes you to this bright and spacious townhouse featuring the largest floor plan in the complex. Patio doors at both the front and back fill the home with tons of natural light, creating an open, airy, and inviting feel from the moment you step inside. The open-concept main floor is perfect for everyday living and entertaining, and the massive private balcony offers even more outdoor space to enjoy. Upstairs, you’ll find 3 bedrooms, 2 full bathrooms, and the added convenience of laundry just outside the bedrooms. On the ground level floor, the den is ideal for a home office, flex space, or extra storage. A double attached garage completes this fantastic property. With low condo fees and a very well managed reserve fund, this is an excellent opportunity for first-time buyers, families, or investors alike. Easy access to the Henday and all of the amenities of Millwood's Town Centre as well as south common makes it the perfect location. Won't be available for long. (id:58723)
Homes & Gardens Real Estate Limited
7927 112s Av Nw
Edmonton, Alberta T5B 0H6
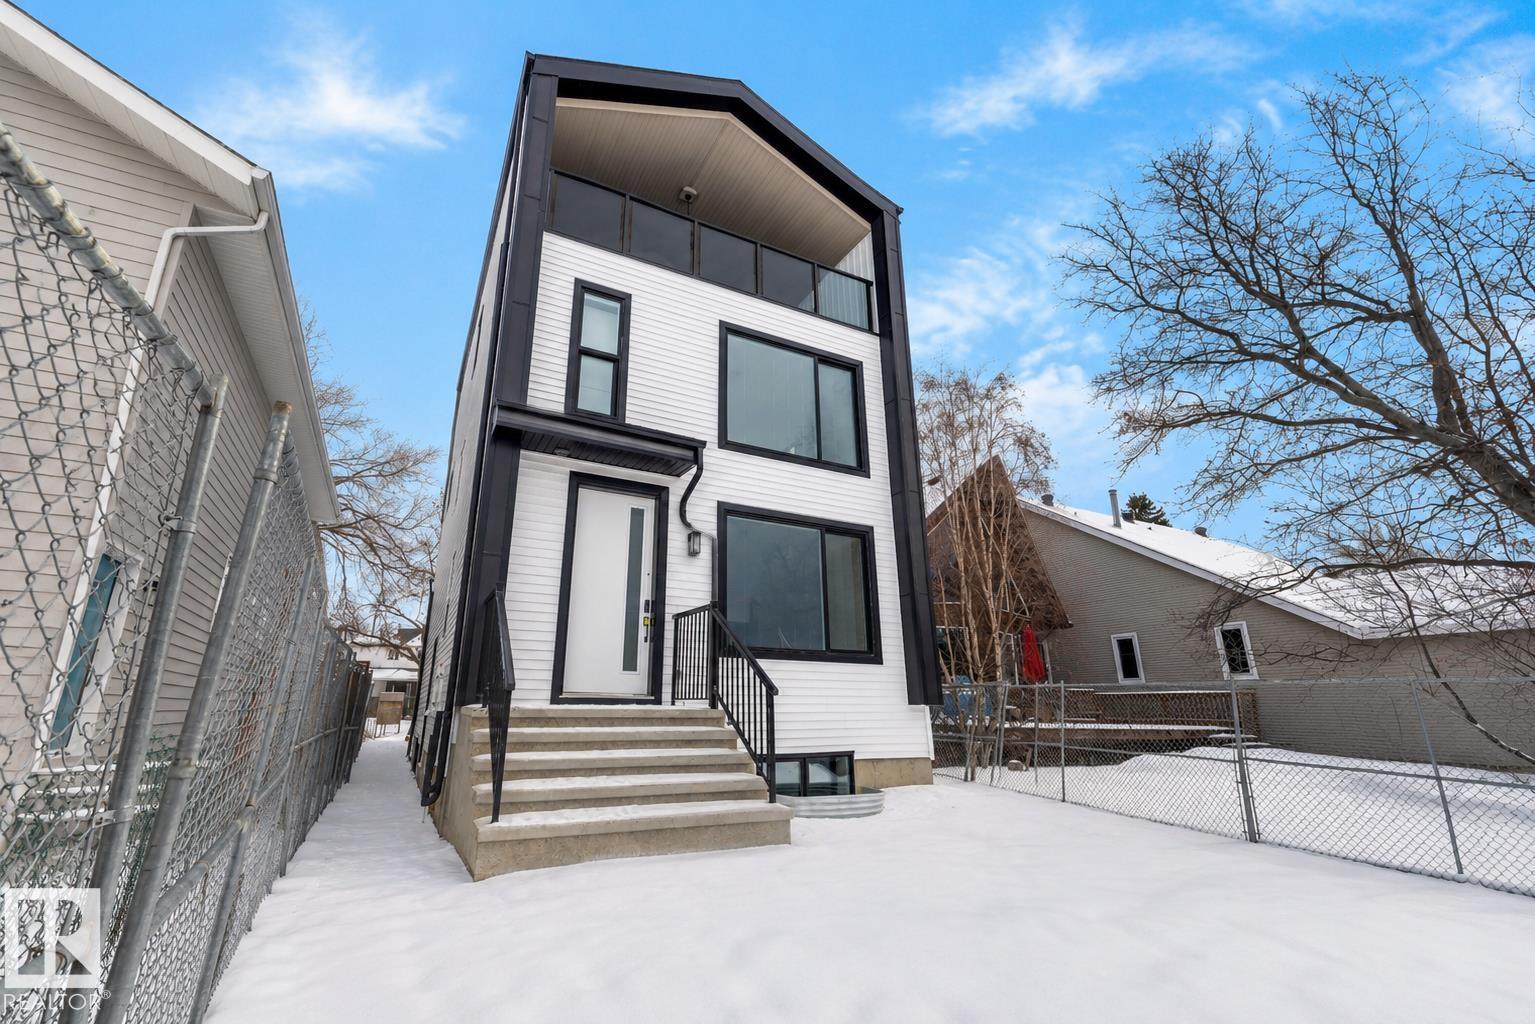
BRAND-NEW FIVE-RESIDENCE INCOME PROPERTY | FOUR UNITS LEASED | ONE UNIT AVAILABLE Rare five-residence income property in Cromdale, backing onto Rat Creek with views of downtown and the stadium.This brand-new front-and-rear duplex offers two spacious three-storey residences, each with three bedrooms plus a loft, two private one-bedroom basement suites, and a separate two-bedroom garage suite. All five residences have private entrances.4/5 residences are leased under minimum one-year tenancy agreements commencing July and August 2026, providing immediate rental income.The front main residence is available, offering flexibility for an owner-occupier, multi-generational family or investor wishing to select their own tenant.Both three-storey residences feature covered loft patios, while the garage suite includes a private balcony overlooking Rat Creek. LONG LOT-Exceptional parking, including an oversized double detached garage, rear parking pad and street parking. Rent roll and lease details available. (id:58723)
Maxwell Polaris
7113 177a Av Nw
Edmonton, Alberta T5Z 0T4
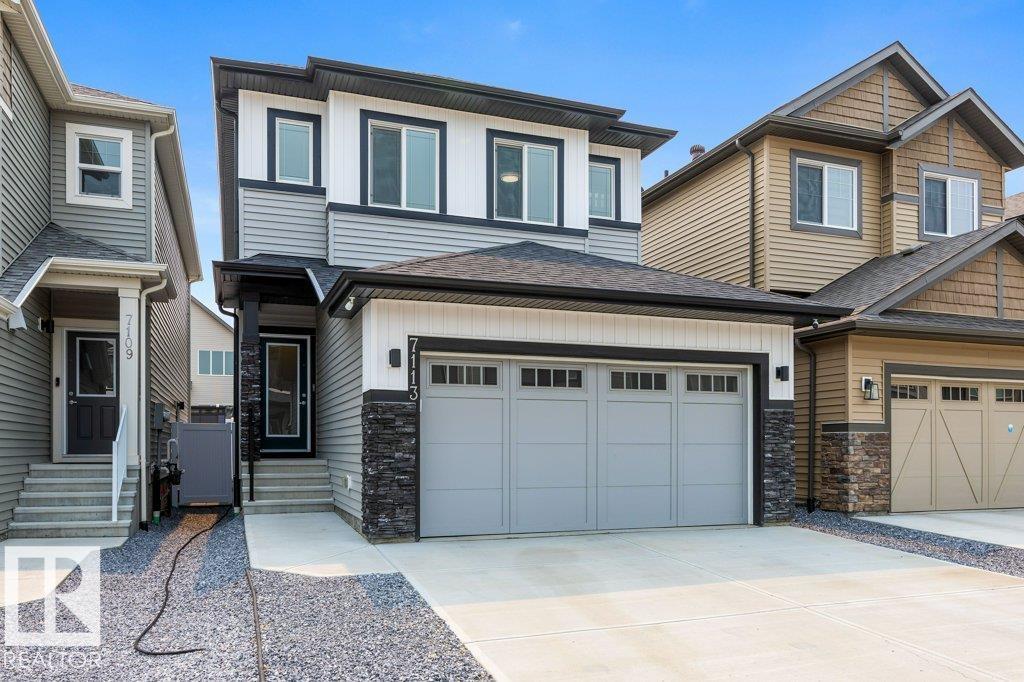
Situated on a quiet, family-friendly street in Crystallina Nera East, this impressive, over 2,300 sqft home delivers the space, comfort, and modern features today’s buyers are looking for. Ideally located near CFB Edmonton, schools, shopping, major amenities, and Anthony Henday Drive, the location makes commuting and daily life effortless. Inside, the bright and functional layout offers 3 generous bedrooms, 2.5 bathrooms, and inviting living spaces designed for both relaxing and entertaining. The kitchen anchors the main floor with extensive cabinetry, ample counter space, and plenty of room to gather. Upstairs, a spacious bonus room provides the perfect place to unwind, alongside a private primary suite with a spa-like ensuite, two well-sized bedrooms, and convenient upper-floor laundry. Outside, a professionally built custom deck and fully completed, low-maintenance yard mean no landscaping is needed. Central air conditioning, tankless hot water, and a water softener complete this exceptional home. (id:58723)
Maxwell Progressive
#408 10883 Saskatchewan Dr Nw
Edmonton, Alberta T6E 4S6
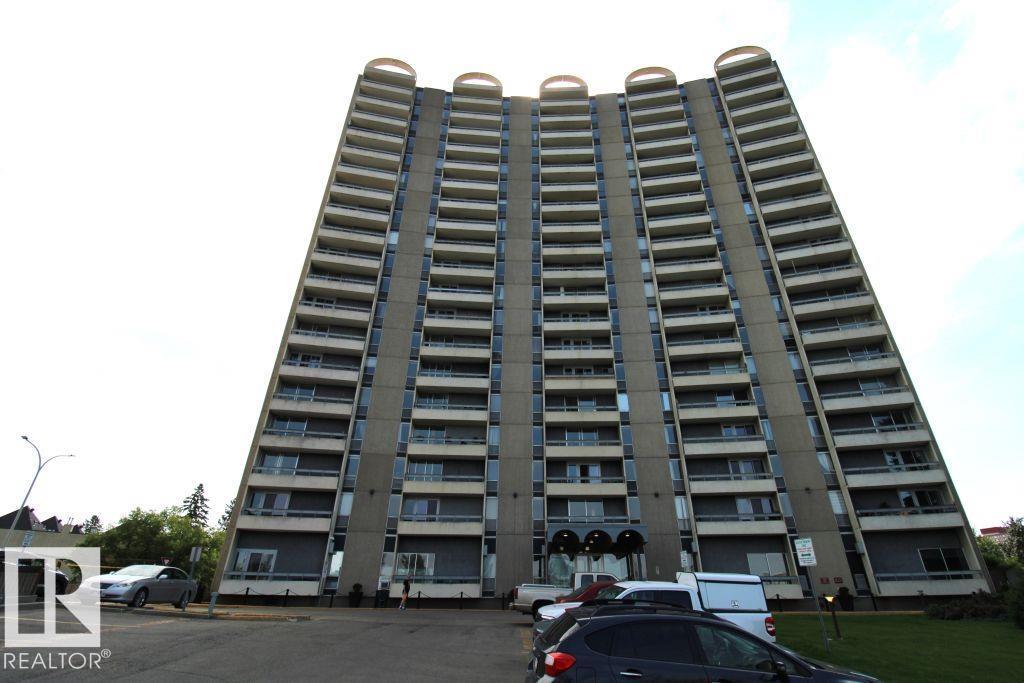
Great One Bedroom Condo in Garneau! Steps from Edmonton’s Famous River Valley! The unit has new vinyl plank flooring, new countertops and new lighting, ready for new owners! The condo offers one bedroom, one full bathroom, lots of storage and full living room and kitchen. One covered parking stall included along with an additional storage unit. Building offers an exercise room and easy access to University of Alberta. (id:58723)
Royal LePage Arteam Realty
11512 24 Av Nw
Edmonton, Alberta T6J 3R7
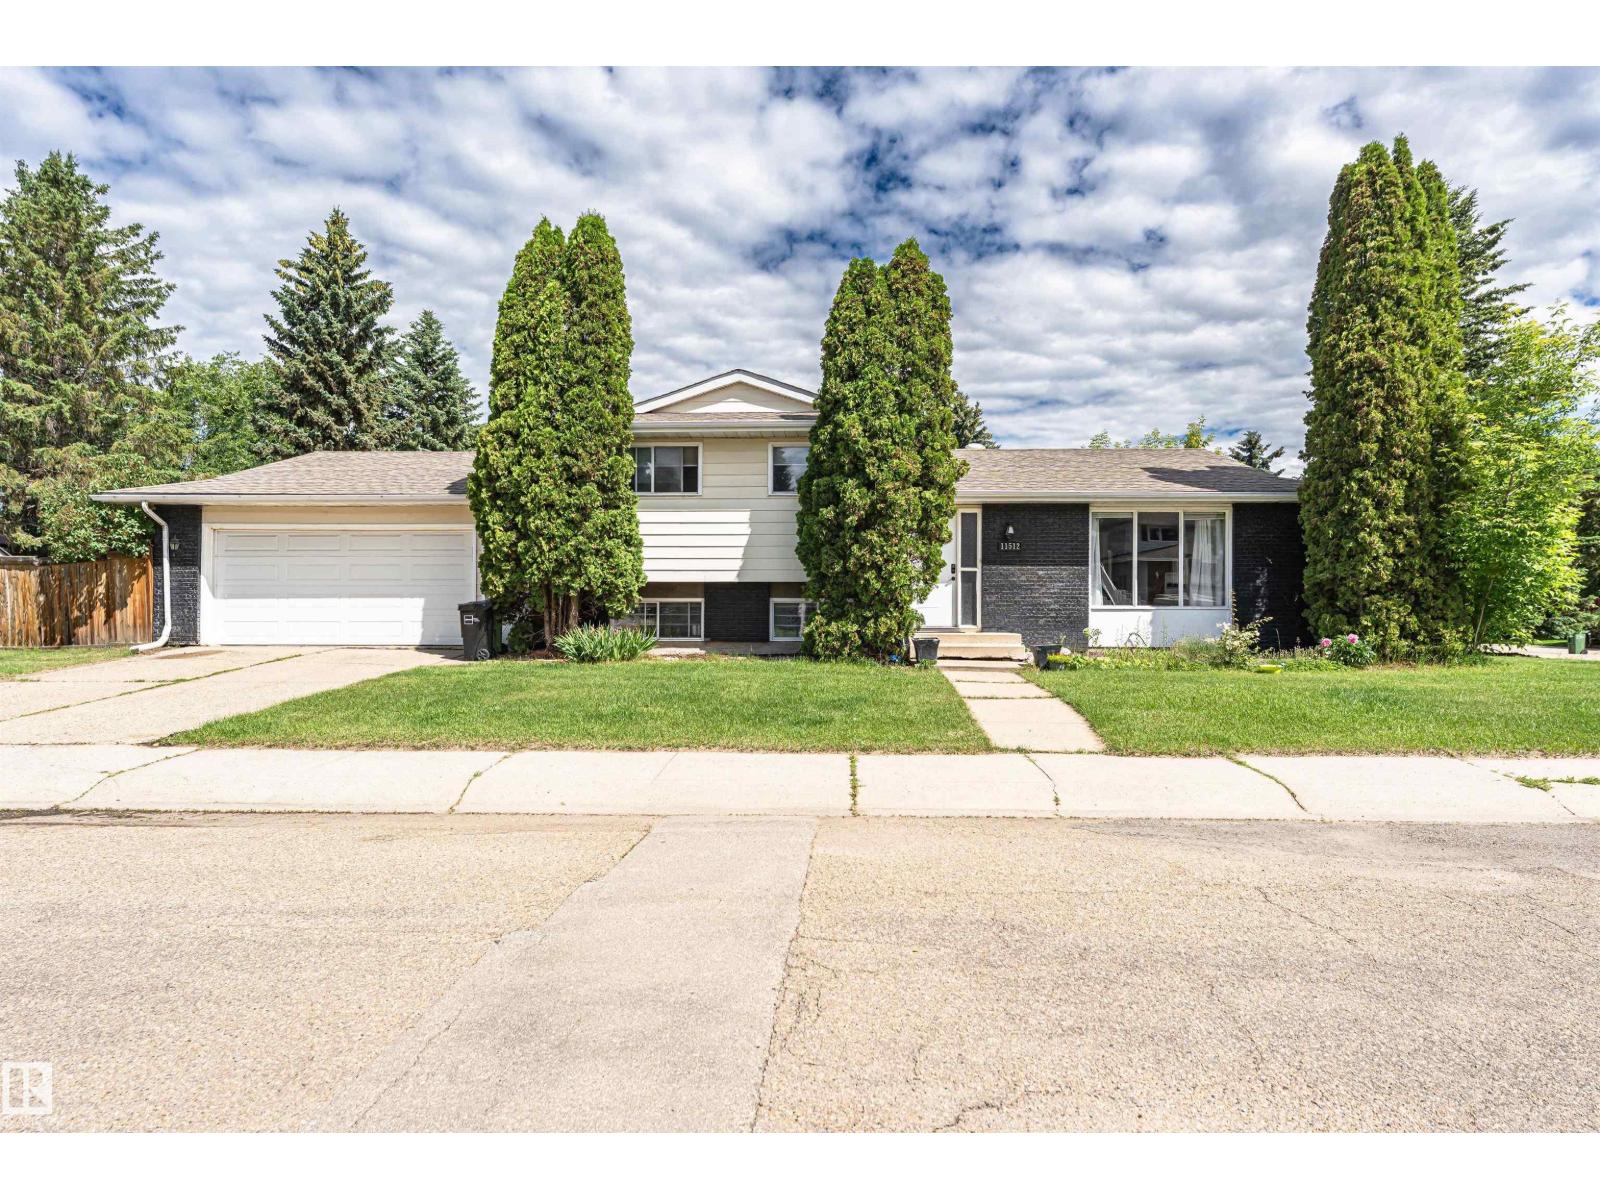
Beautifully maintained 4-level split in the sought-after Blue Quill community! Offering 1,655 sq. ft. of above-grade living space with all four levels fully developed, this corner-lot home features 4 bedrooms, 3 full bathrooms, and an oversized attached garage. As you enter, you're greeted by a spacious foyer leading to a bright living room and dining area. The kitchen boasts an abundance of maple cabinetry, generous counter space, stylish tile backsplash, and a back door that opens onto a 16 x 20 deck and a private backyard. Upstairs, the master suite offers a 3-pc ensuite, while 2 additional bedrooms share a modern 4-pc bathroom. The lower level features a cozy family room with a wood-burning fireplace and an additional bedroom with a 3-pc bathroom. The fully finished basement adds flexibility, offering a den, a recreation room, and a dedicated laundry area. This home’s prime location provides just minutes from parks, schools, restaurants, shopping, and easy access to Calgary Trail and the Henday. (id:58723)
Century 21 Masters