Hurry Home

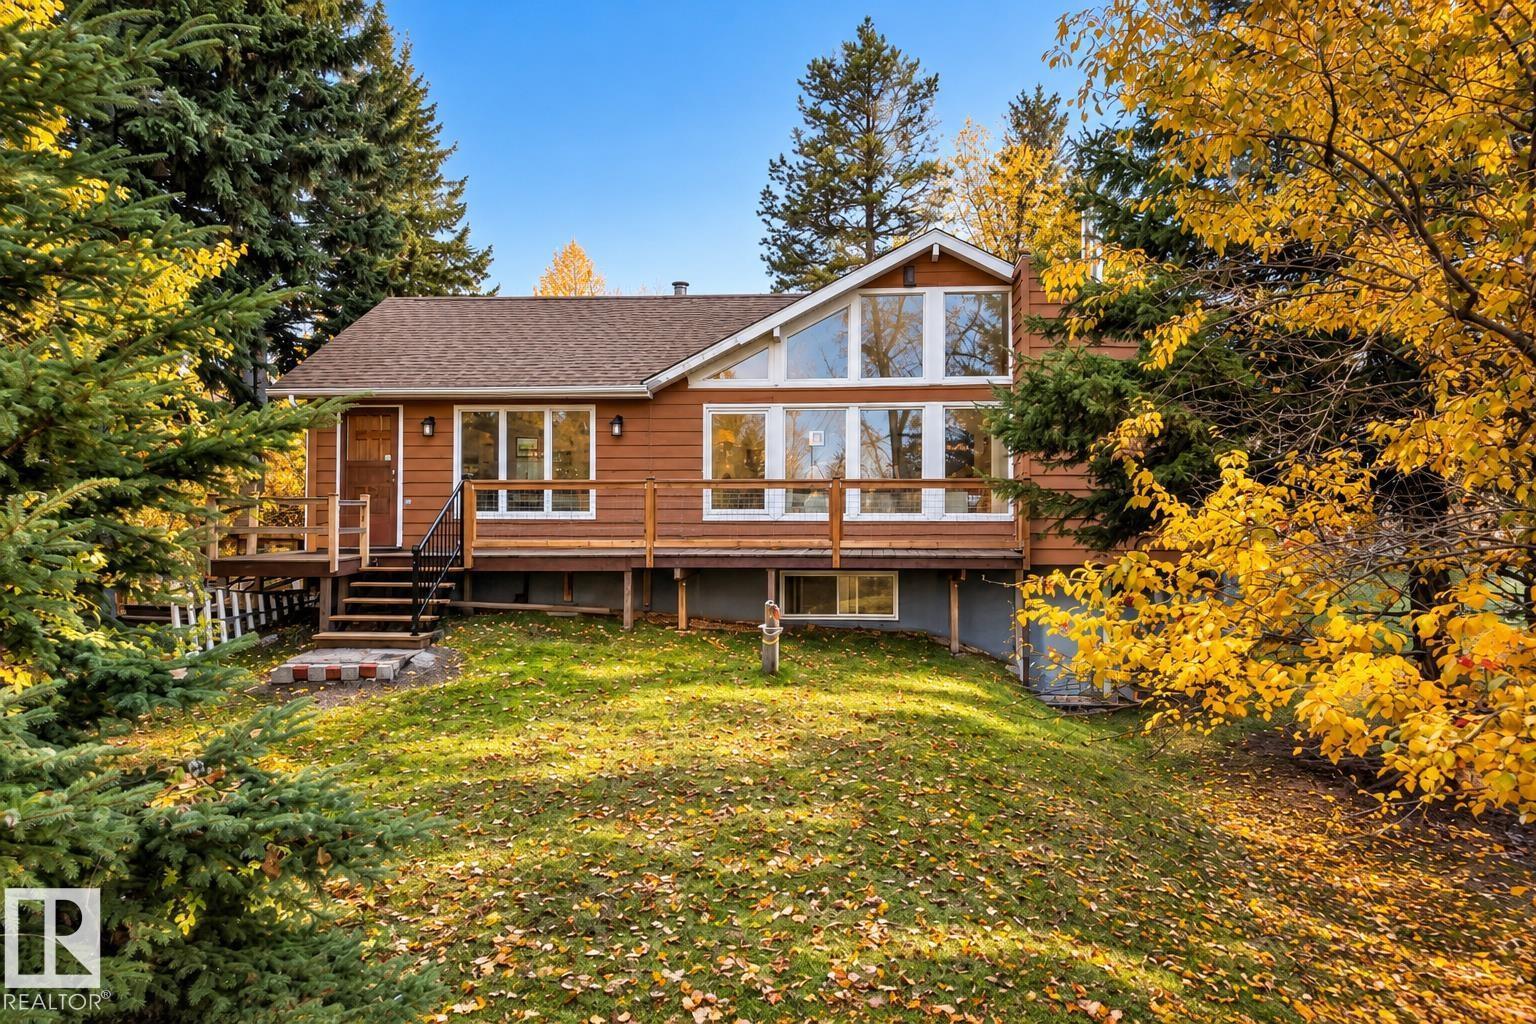
4315 Leisure Ln
Rural Lac Ste. Anne County, Alberta T0E 1V6
Lakefront at Sunrise Beach! Enjoy breathtaking views and peaceful surroundings on this 0.31-acre lot. The kitchen features a gas cooktop, island, new sink and cabinetry, 5 appliances, updated fixtures, modern light switches and newer vinyl plank flooring. The inviting living room offers a wood-burning fireplace and newer carpet. 2 bedrooms with composite flooring, a 3-piece bathroom with newer vinyl flooring, and a versatile loft with side storage complete the main living space. The walkout basement features 6 ft ceilings, a dry/wet sauna, and newer washer and dryer. Outside, relax on the rear deck with new railings and steps leading to your private yard. The oversized single detached garage includes an attached heated greenhouse, while a storage shed offers a separate electrical panel and 30-amp plug. Additional features include an 1,100-gallon septic tank, newer 220-gallon cistern, PEX plumbing, and a 120-ft outdoor-use well with a newer pressure tank. A wonderful opportunity to enjoy lakefront privacy! (id:58723)
RE/MAX Professionals
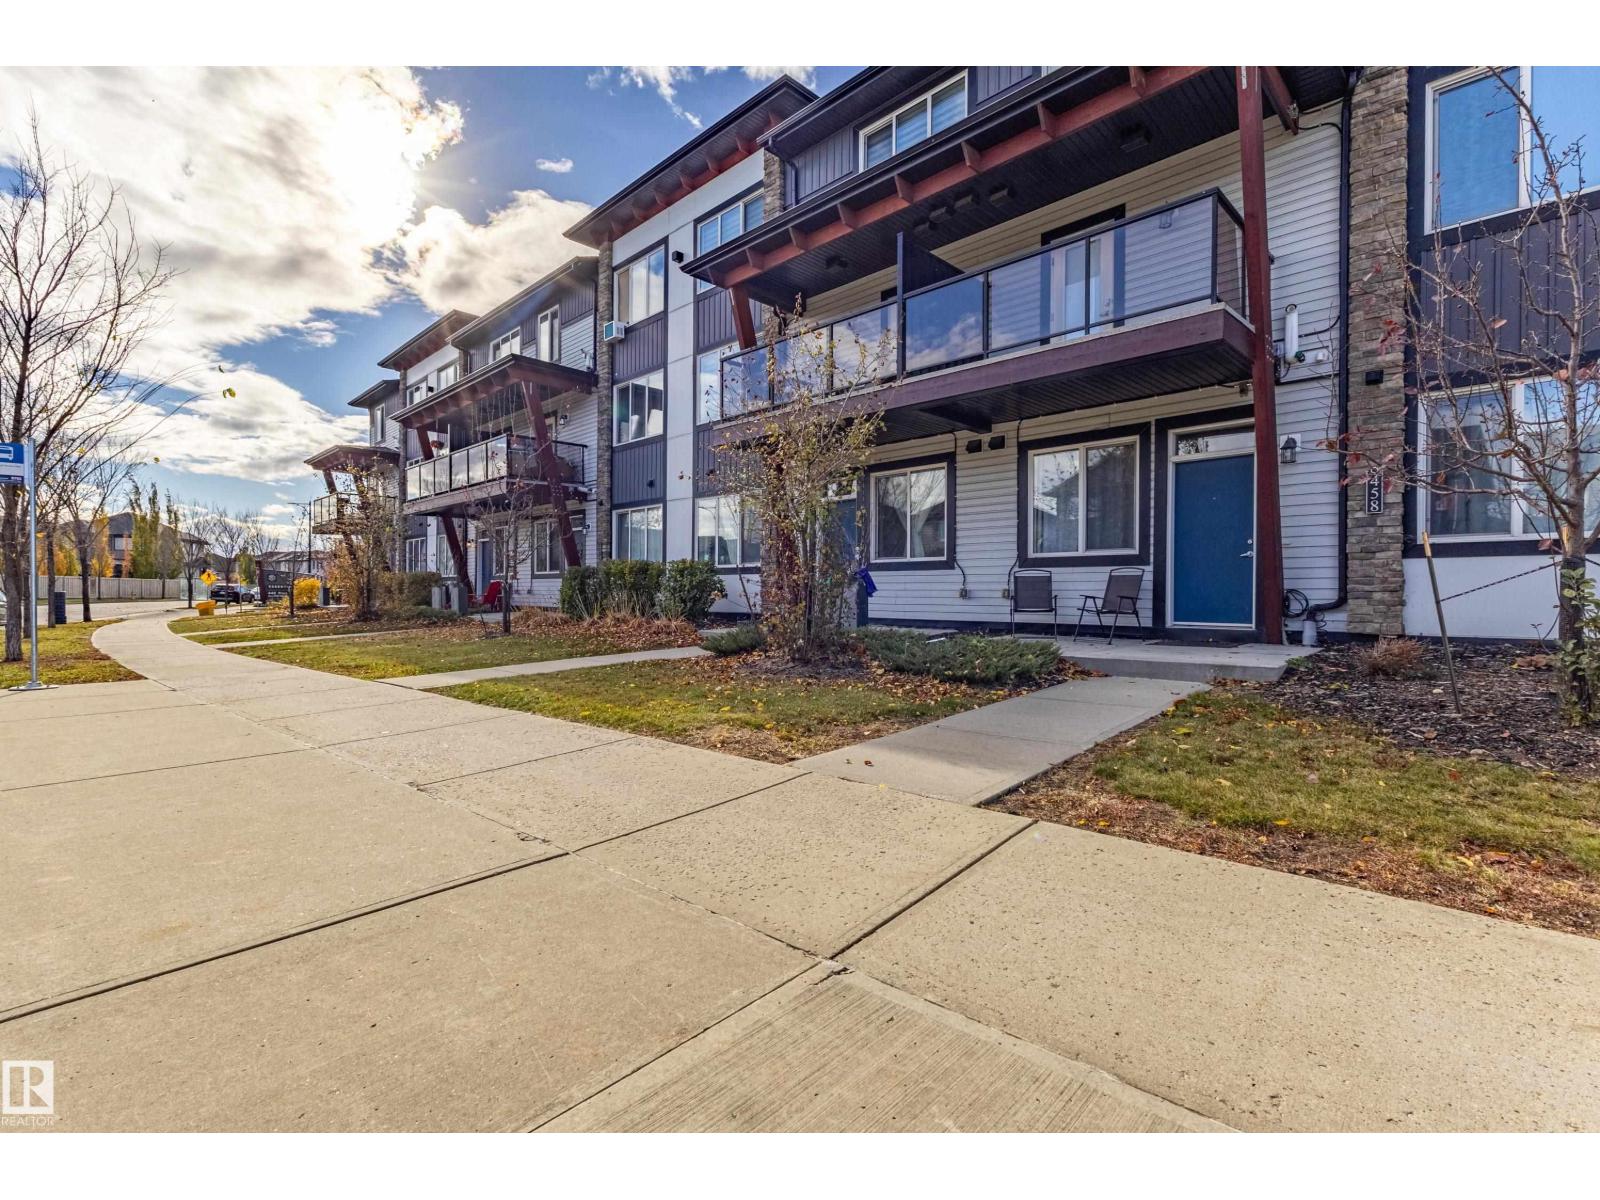
456 Allard Bv Sw
Edmonton, Alberta T6W 3S7
WELCOME HOME to affordable, modern living in desirable ALLARD! This well-maintained, EAST-facing, main-floor 1-bedroom, 1-bathroom townhome offers style, comfort and functionality. Featuring 9-foot ceilings, attractive laminate flooring and an open-concept layout, this thoughtfully designed home maximizes every square foot! The contemporary kitchen boasts stylish cabinetry, stainless steel appliances, ample counter space and a convenient dining area. The inviting living room provides a comfortable space to relax, while the bedroom features a generous window and mirrored closet doors. Enjoy a full 4-piece bathroom, convenient IN-SUITE LAUNDRY, additional storage and your own PRIVATE GROUND-LEVEL ENTRANCE. One TITLED PARKING STALL included! Ideally located near scenic walking trails, parks, ponds, playgrounds, schools, shopping and transit, with easy access to major roadways. Perfect for first-time buyers, students, downsizers or investors seeking affordable homeownership in southwest Edmonton! (id:58723)
Maxwell Polaris
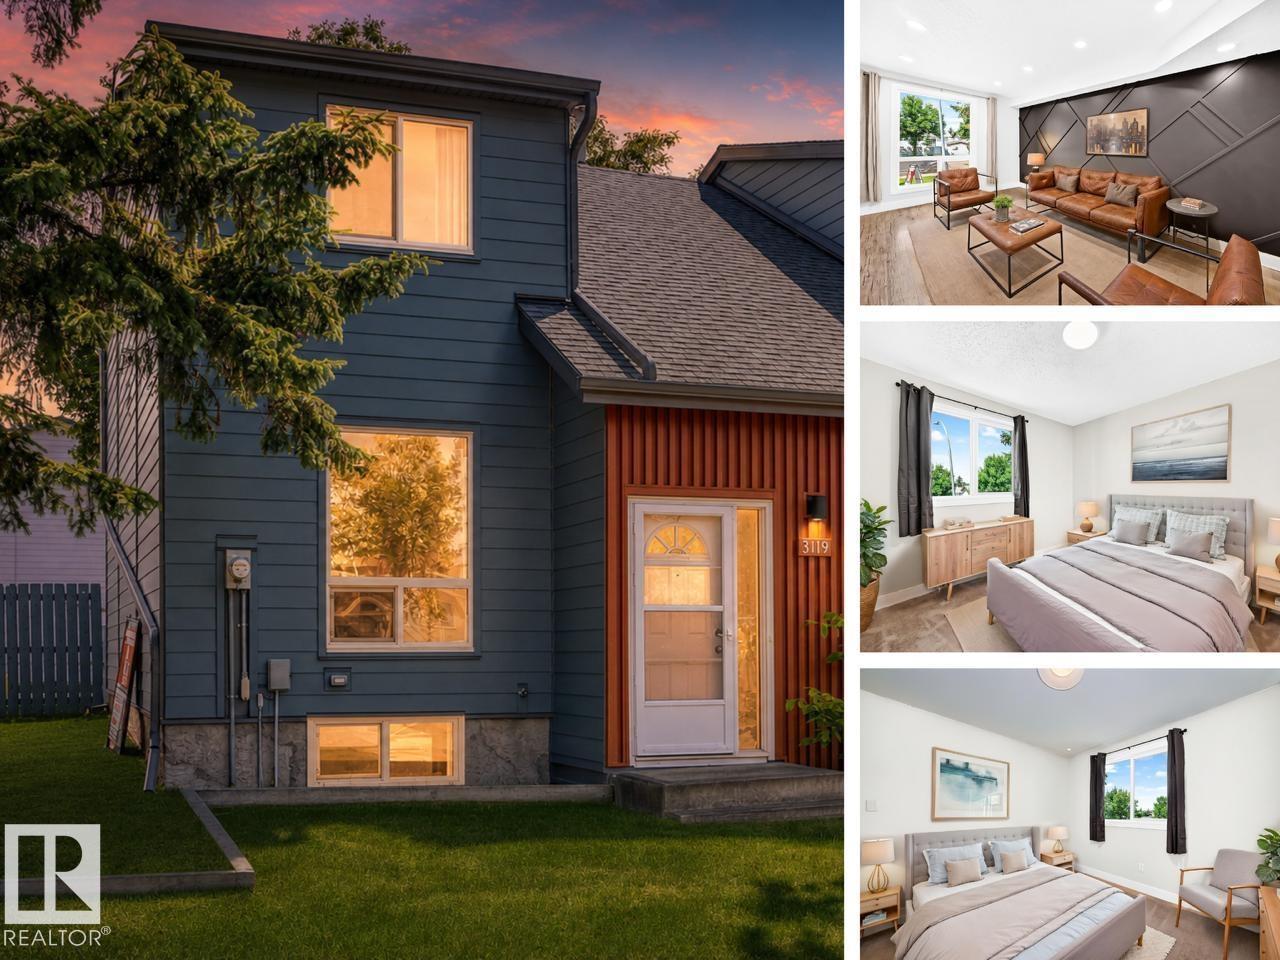
3119 144 Av Nw
Edmonton, Alberta T5Y 1H4
CEDARWOOD VILLAGE / FULLY RENOVATED / 3 BED / 2.5 BATH Welcome to Cedarwood Village! This beautifully renovated 3-bedroom, 2.5-bath townhouse has been transformed into a stylish, move-in-ready home with modern finishes and colours throughout. The bright main floor offers a fresh, contemporary feel with an updated kitchen and plenty of space for everyday living and entertaining. Upstairs you’ll find 3 comfortable bedrooms and an updated full bathroom. The fully finished basement is a standout, adding valuable living space and another full bathroom, perfect for a family room, home office, gym, or guest space. Outside, enjoy your private backyard and deck, with your assigned parking stall conveniently located nearby. The complex itself has undergone extensive exterior upgrades, including newer windows, doors, shingles, and a modern exterior. Close to schools, shopping, parks, and transit. Ideal turnkey home for first-time buyers, families, or investors. (Some photos are digitally staged.) (id:58723)
RE/MAX Real Estate
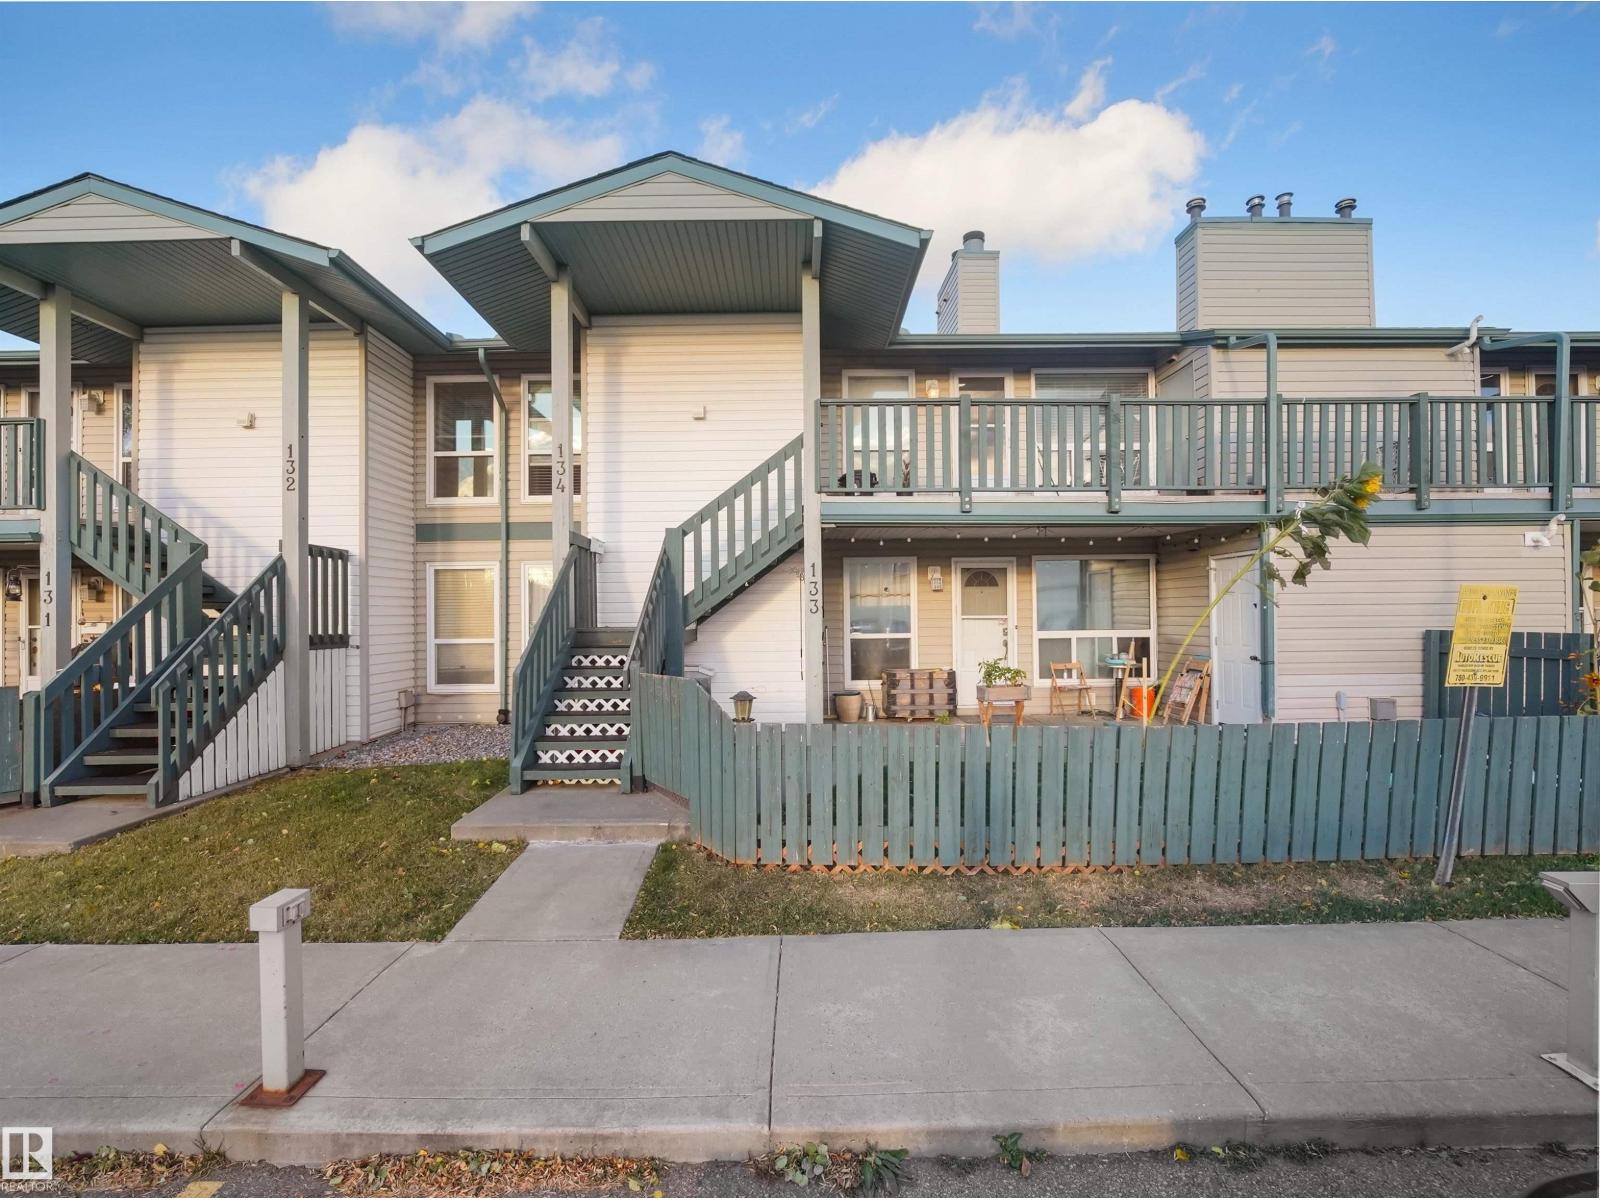
#134 2703 79 St Nw
Edmonton, Alberta T6K 3Z6
Affordable living meets unbeatable convenience! This top-floor, 2-bedroom carriage home in Emerald Place II is a smart choice for first-time buyers looking to own for less or investors seeking a great opportunity in a prime location. This renovated condo features newer vinyl flooring, a spacious living and dining area with a cozy fireplace, and in-suite laundry. The primary bedroom offers a walk-in closet with direct access to the 4-piece bathroom. Complete with extra storage and parking right outside, this home is all about convenience. Just steps from Grey Nuns Hospital, Mill Woods Recreation Centre, schools, and public transit, it’s an excellent opportunity for first-time buyers or investors! (id:58723)
Maxwell Polaris
9330 162 St Nw
Edmonton, Alberta T5R 2M9
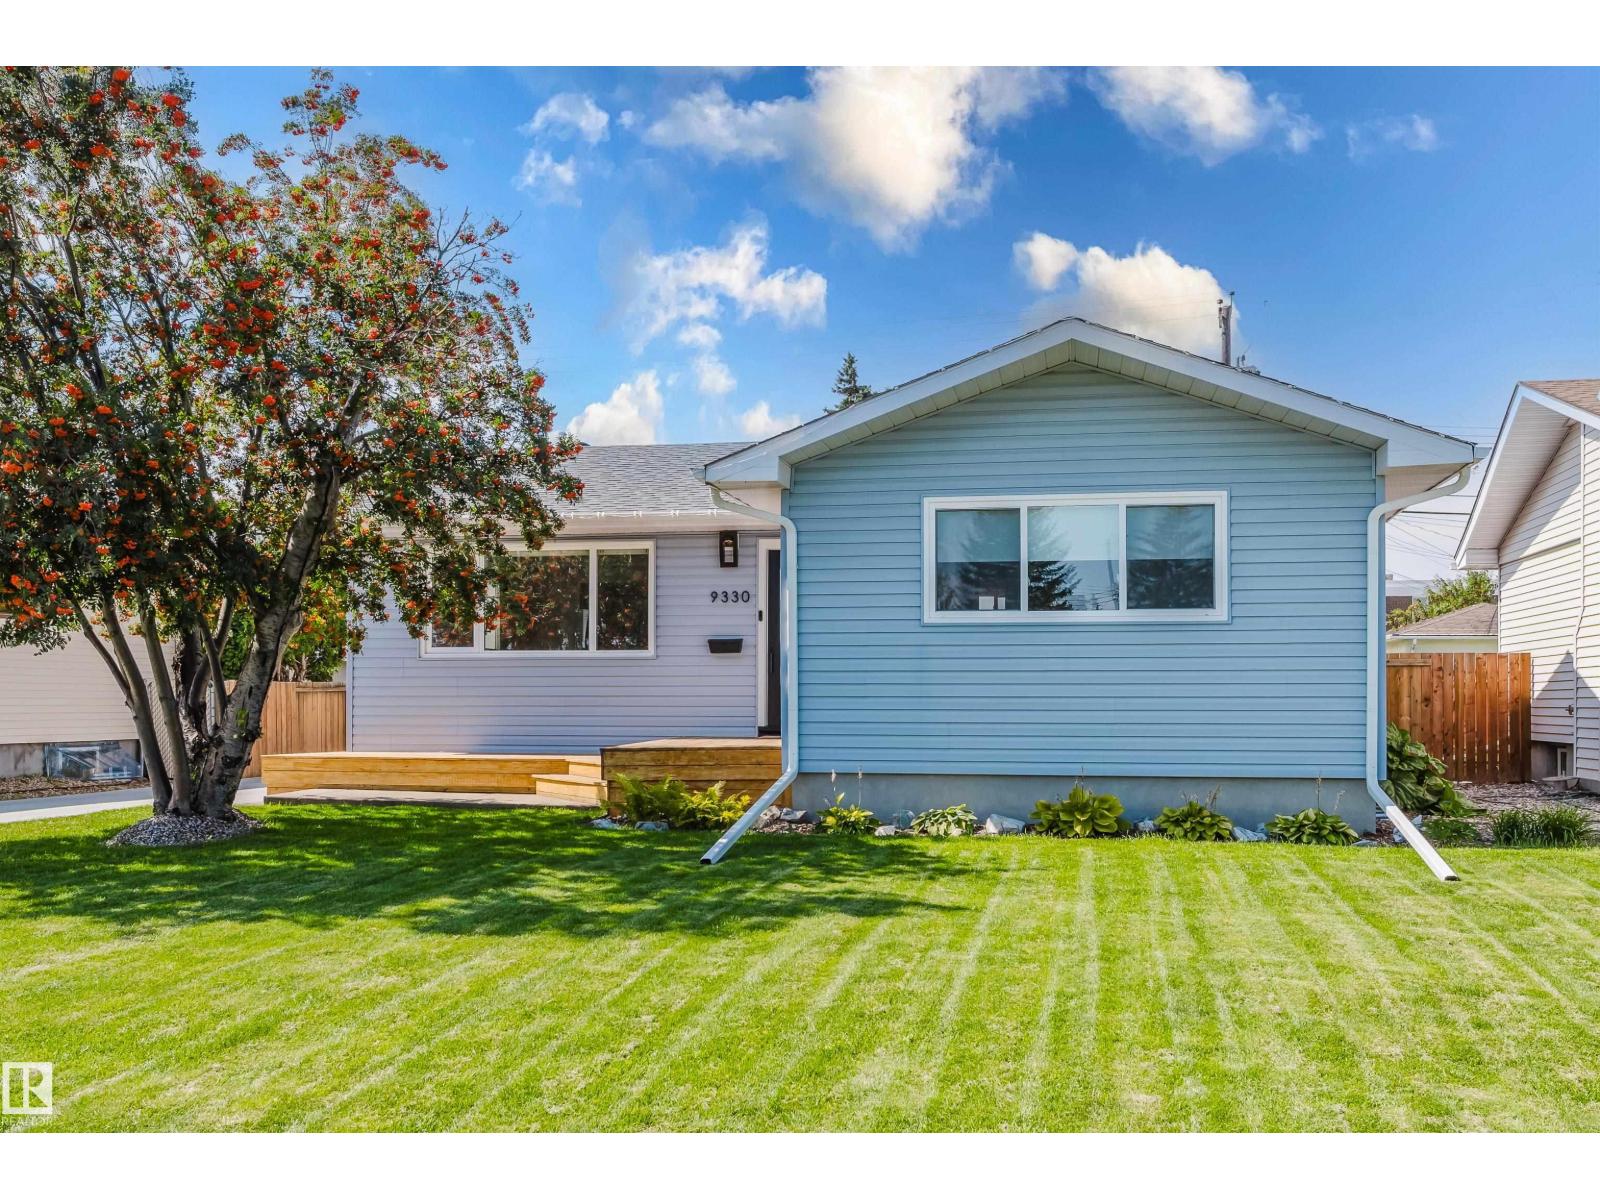
BUYER ALERT...THIS TOTALLY UPGRADED 3+2 BEDROOM BUNGALOW WITH A FINISHED BASEMENT MIGHT BE THE BEST HOUSE AND VALUE FOR A HOME PRICED UNDER $500,000 IN THE WEST END! Professionally RENOVATED (and I mean PROFESSIONALLY) from top to bottom in 2021, the UPGRADES include NEW Windows, New Cabinets with QUARTZ counters, New Applainces, LVP flooring on both levels, an UPGRADED Electric Box with permit, New siding on the home & garage, a NEW Garage Door, New Concrete Driveway plus NEW LANDSCAPING in the front and WEST facing yard. HOW DO YOU MAKE A GREAT HOME EVEN BETTER...ADD $55,000 in MORE UPGRADES! In 2022, New shingles and eaves were installed, NEW exterior doors, NEW front and rear Decks were built, a NEW FURNACE & A/C unit, Custom Blinds, a NEW washer/dryer, and CUSTOM DESIGNED CALIFORNIA CLOSETS were installed. In a GREAT Meadowlark location, the home provides over 2,100 sf of UPGRADED FAMILY LIVING. Nothing more for you to do but move in and enjoy..THIS IS THE HOME YOU HAVE BEEN WAITING FOR! (id:58723)
Maxwell Challenge Realty
#4201 10360 102 St Nw Nw
Edmonton, Alberta T5J 0K6
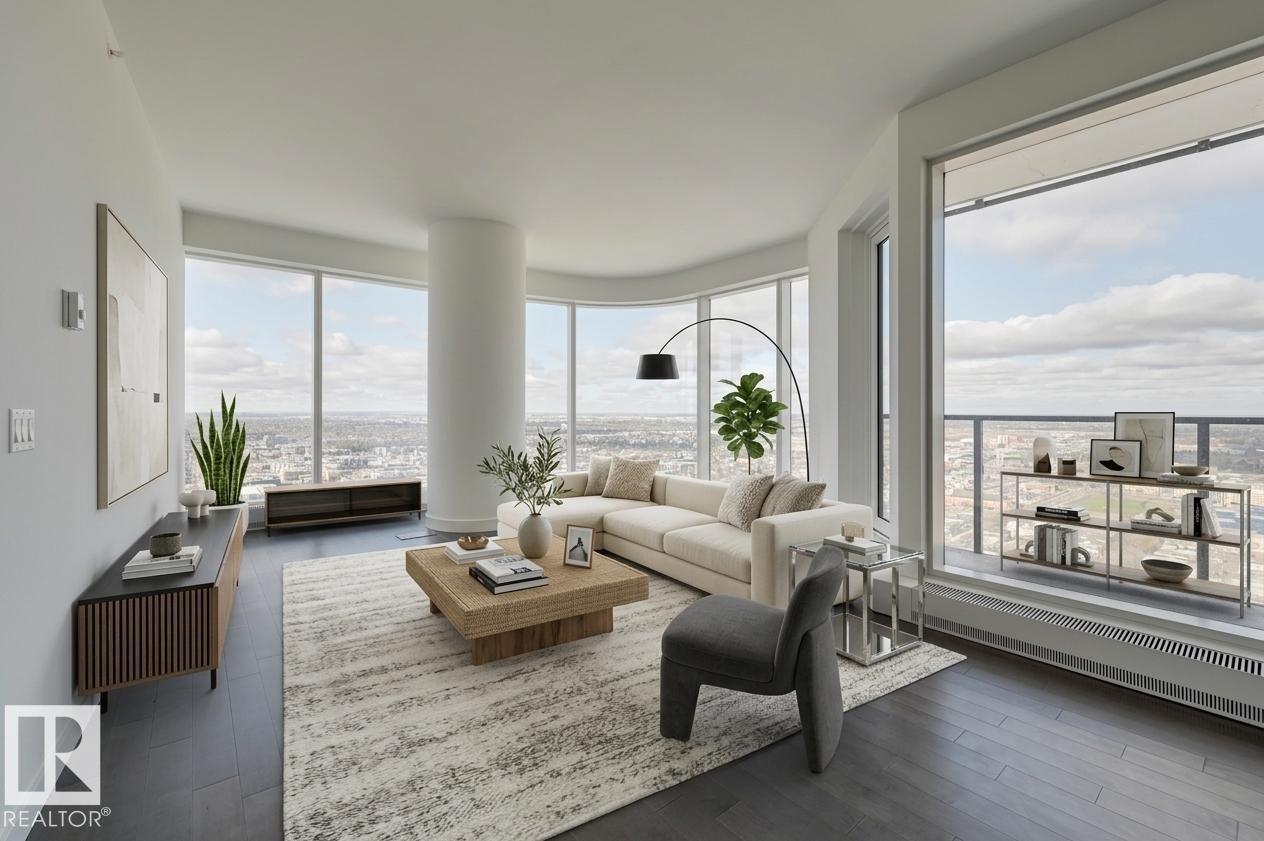
Spacious 3-Bedroom + Den available at Legends Private Residences! PRICED TO SELL (Recent 25% Adjustment)... Suite Highlights Include: West Corner Suite that offers 2 comfortable ‘Primary Suites’ each with Ensuite, opportunity at a bright Flex-Room to suit your needs (potential 3rd Bedroom or Office), a cozy interior Den, plus 3rd FULL Bath. Modern finishes include: modern high-gloss cabinets, integrated appliances (gas), luxurious ensuite with tiled walk-in shower + tub, floor-to-ceiling windows, convenient in-suite laundry with storage, and individual temperate control (heat/ac). ICE District’s central location encourages a walk-indoors experience with pedway access to Rogers Place, the financial core, groceries, + more. Residents enjoy a variety of JW Marriott’s shared facilities, including an indoor pool, steam room and ARCHETYPE Fitness Facility. Additional services include 24/7 concierge/security presence, private resident lounge, outdoor dog-run and numerous dining choices at your doorstep. (id:58723)
Mcleod Realty & Management Ltd
#104 316 Woodbridge Wy
Sherwood Park, Alberta T8A 4G3
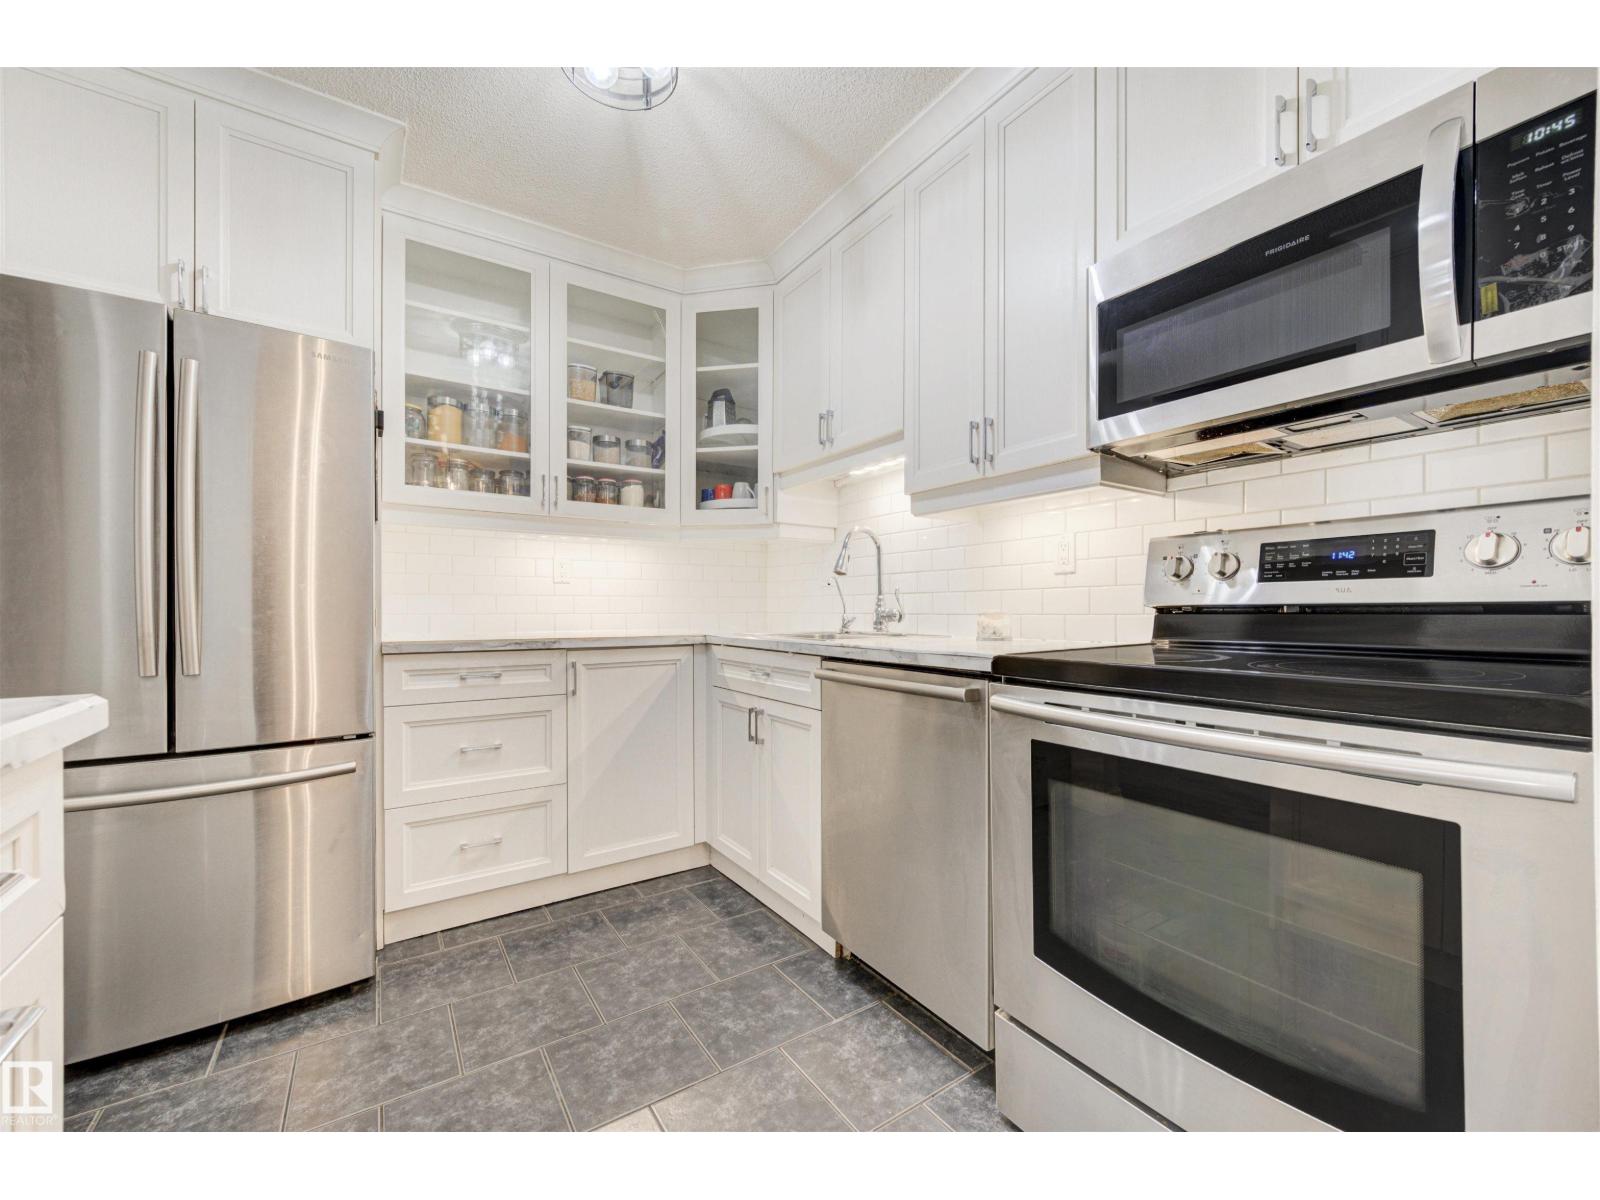
Welcome to this bright and well appointed condo in Woodbridge Farms. You will love the gorgeous custom kitchen complete with stainless steel appliances and under cabinet lighting. The open-concept dining and living room areas feature a cozy wood burning fireplace; and down the hall are 2 bedrooms and a beautiful 3 pc bath. Renos over the years include the kitchen, bathroom, paint, flooring, doors, light fixtures, and closet organizers. There is a large pantry off the dining room PLUS outdoor storage off the large, private and fully covered terrace. Also included is an energized parking stall. Located directly across from Woodbridge Farms Elementary & close to walking trails, playgrounds, a splash park, transit, golf and a beautiful pond. Woodbridge Manor is clean and well managed with condo fees that include heat, water, sewer & more. Fantastic location, pet-friendly and close to all amenities, this home is a must see. (id:58723)
Royal LePage Prestige Realty
9402 117 Avenue Nw
Edmonton, Alberta T5G 0M4
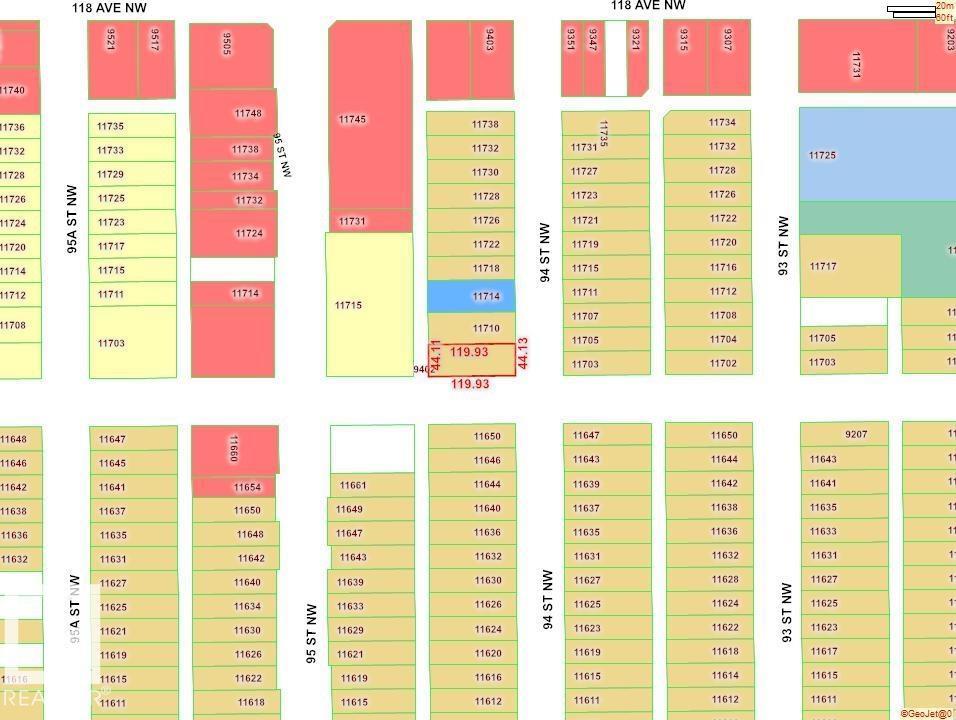
RARE OPPORTUNITY! 44 x 120 SQ. FT. CORNER LOT! This 44 x 120 ft lot offers excellent potential for a 3–4 plex development (subject to municipal approval). CAN BE COMBINED WITH THE NEIGHBORING LOT, OFFERING 88 x 120 SQ. FT. (10,560 SQ. FT.) FOR A DOUBLE WIDE CORNER LOT. Ideally located just steps from NAIT, with quick access to Downtown Edmonton, MacEwan University, public transit, and major commuter routes. An outstanding investment opportunity in one of Edmonton’s growing central communities! (id:58723)
Century 21 Masters
1312 116 St Nw
Edmonton, Alberta T6J 7B3
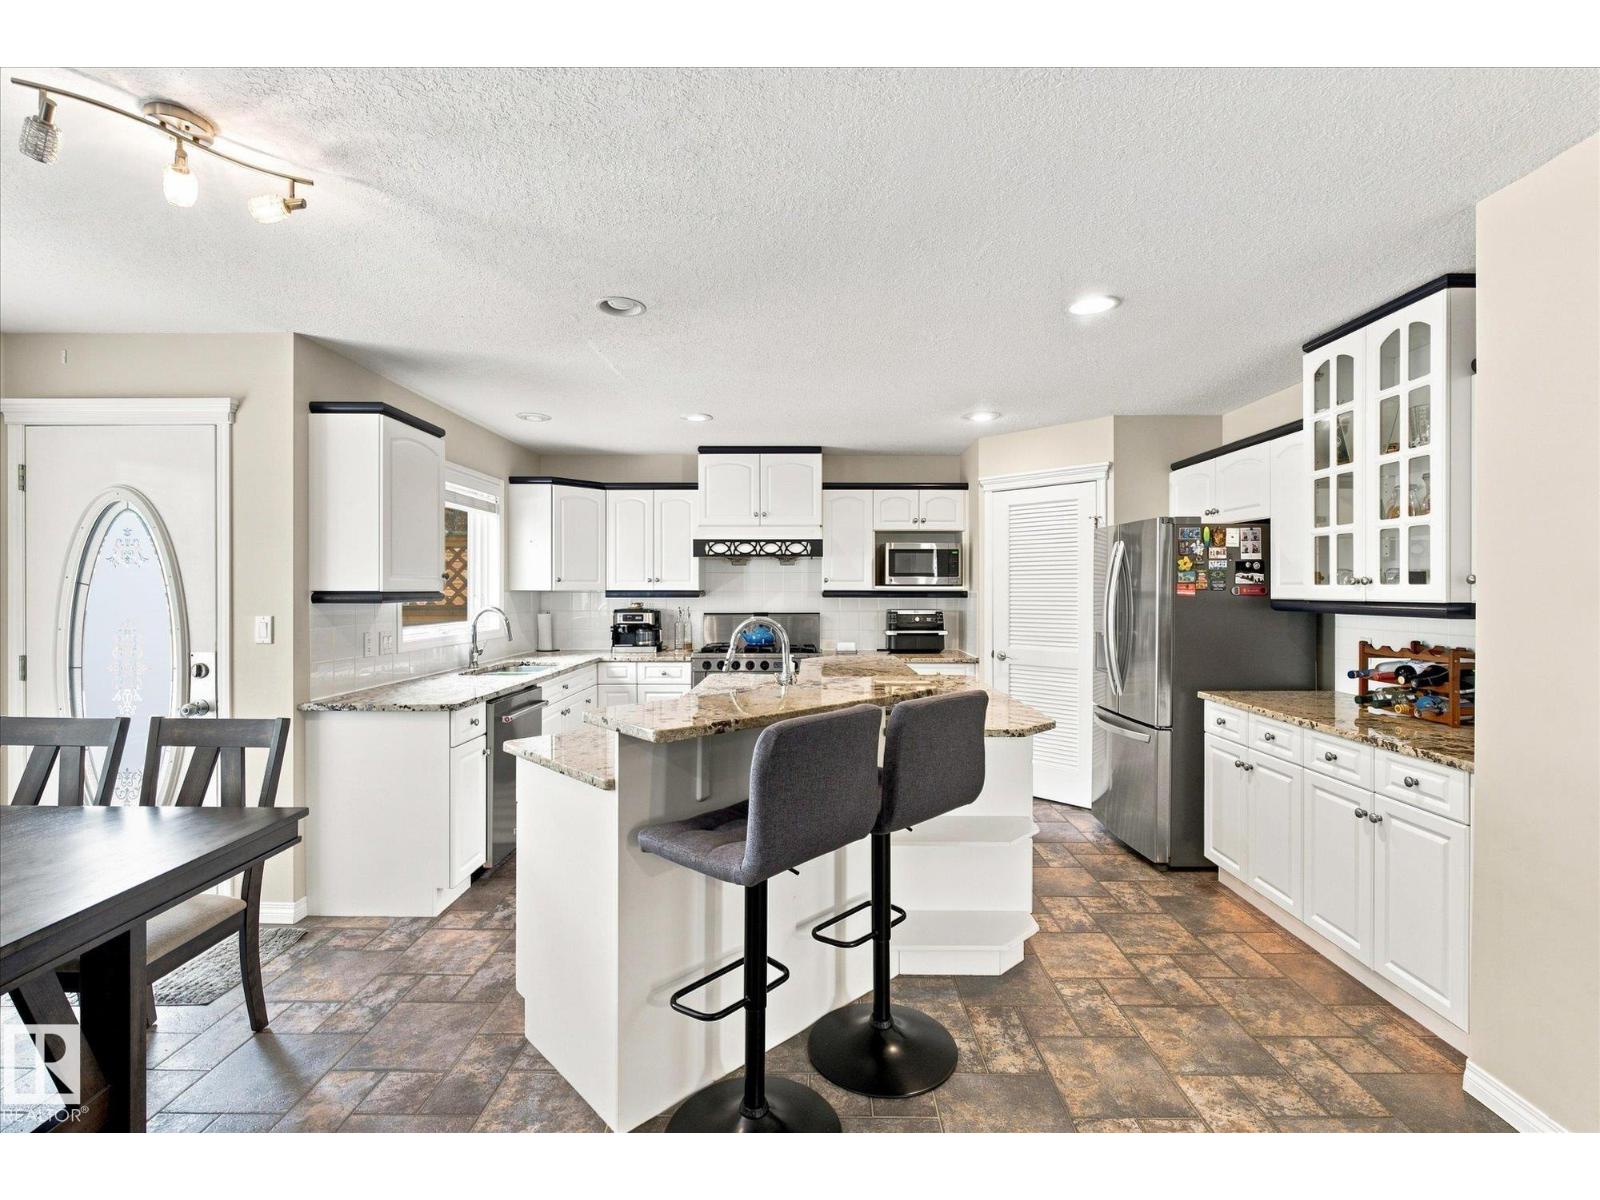
Welcome to Twin Brooks! Nestled between the scenic Whitemud Creek & Blackmud Creek Ravines, this neighbourhood provides endless walking & biking trails steps from your front door! With just over 3100 sq of finished living space, this immaculate home is situated on a quiet street in this highly desirable area. Perfect for growing families, this property offers an open concept living/dining area with hardwood & stone floors. A cozy fireplace in the family room for chilly winter nights. The kitchen features new granite counters & SS appliances & gas stove. A newer deck awaits you off the kitchen into the fully fenced yard. Mature trees behind give you privacy to enjoy the outdoors. Main level also has a formal living room and den. Upstairs you'll find 2 bedrooms with a jack & jill 4 pc bath, a large primary bedroom, complete with walk in closet & newly renovated ensuite. Downstairs you'll find a fully renovated basement with rec room, 2 bedrooms & 3 piece bath. Double attached garage. Minutes off AH Drive. (id:58723)
RE/MAX Preferred Choice
2272 4th Av Sw
Edmonton, Alberta T6X 3L4
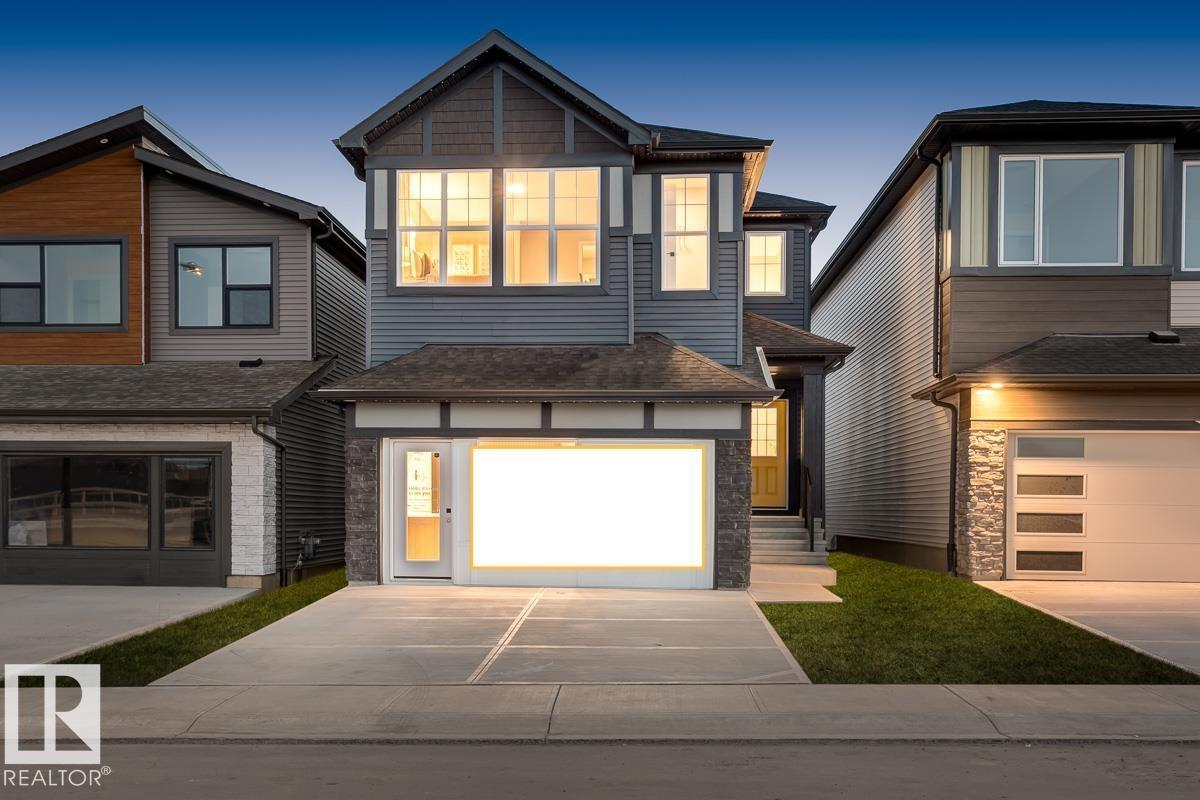
Welcome to Alces and the POPULAR Rosewood model BRAND NEW property by Excel Homes. RARE PARTIAL WALKOUT backing onto a lane, this SHOWHOME, DOUBLE FRONT ATTACHED GARAGE, FULLY LANDSCAPED home at nearly 2300 SF plus FINISHED LEGAL SUITE has it ALL! Upon entering you're greeted w/9FT CEILING, LVP flooring, left is flex room, further is open concept floor plan W/kitchen UPGRADED QUARTZ COUNTERS, hood fan, SS APPLIANCES, FULL SPICE KITCHEN. Adjacent is the nook and looking on is the SPACIOUS LIVINGROOM. 1/2 bath completes main floor. Upstairs is carpeted, the bonus room conveniently separates the 2 LARGE BEDROOMS w/walk-in closets from the primary w/5PC ensuite and walk-in closet. Full bath and laundry complete 2nd floor. With countless upgrades, GREEN BUILT w/ecobee thermostat, Low E windows, HRV, solar panel rough-in and MORE! DON'T DELAY, WITH LOADS OF UPGRADES MAKE THIS MASTERPIECE HOME TODAY! (id:58723)
Century 21 Signature Realty
8612 30 Av Nw Nw
Edmonton, Alberta T6K 2X7
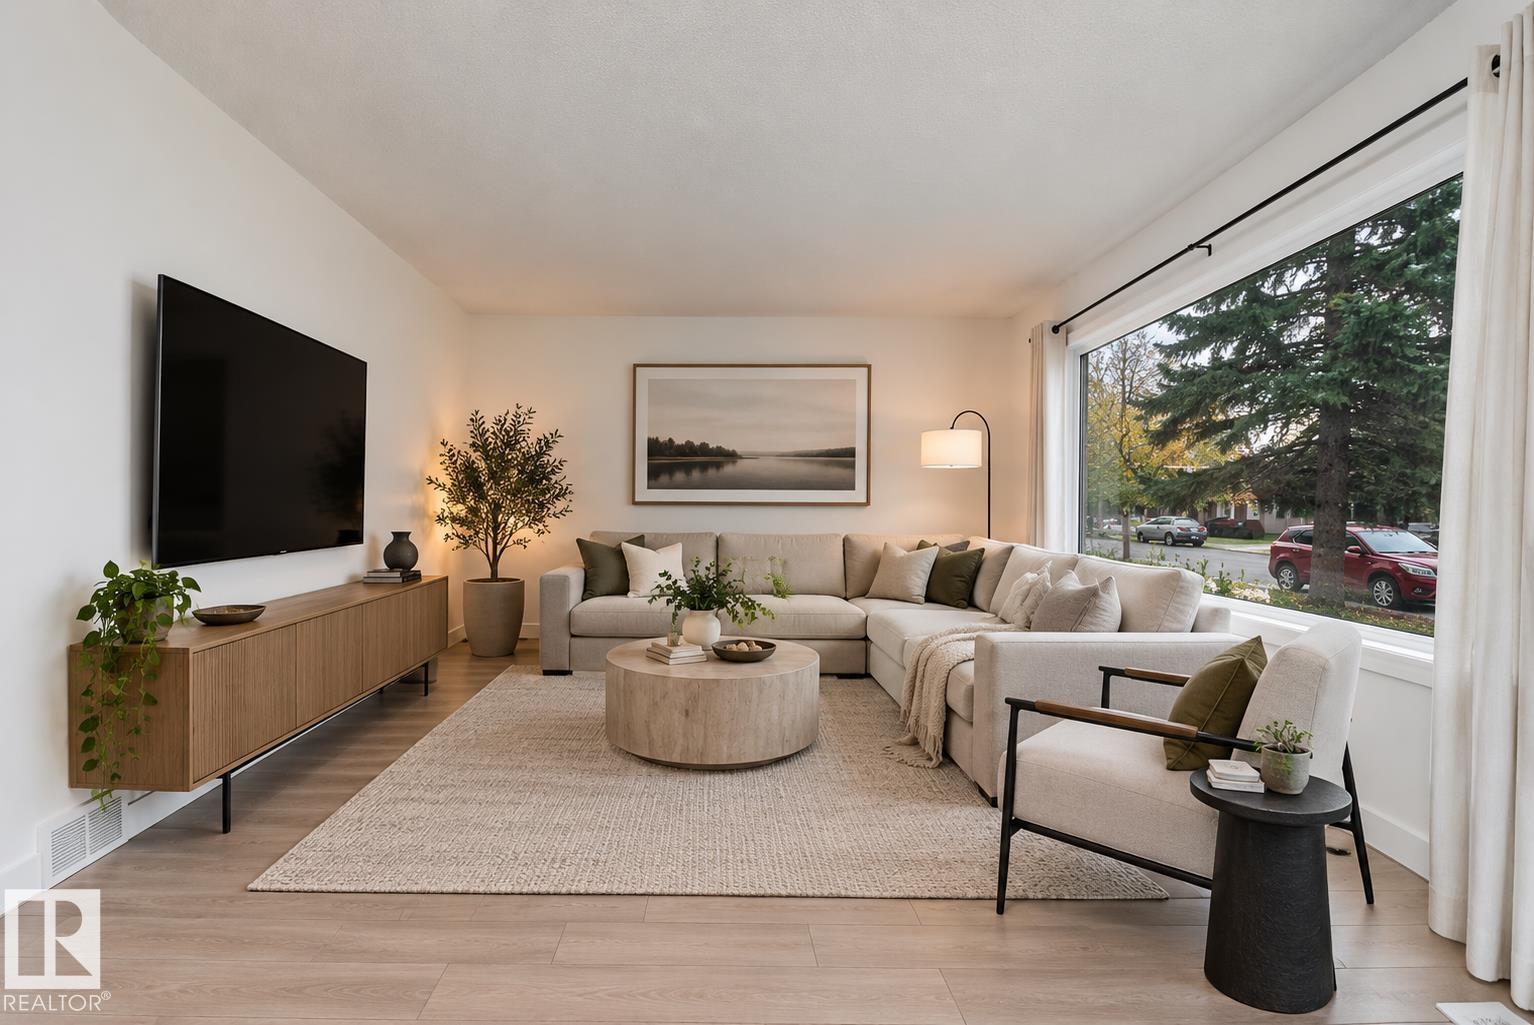
Room to Live, Space to Grow, and Income Potential! Move-in ready and full of possibilities, this raised bungalow offers the flexibility of two separate living spaces, a spacious fenced yard, and room to plan for the future. The nearly 1050 sq. ft. main floor features 3 bedrooms and 1.5 bathrooms, bright living room and kitchen with eat in dining. Downstairs you will find a Legal 2-bedroom secondary suite complete with its own kitchen, full bathroom and living area. Both spaces are accessed through a shared rear entrance. Outside, enjoy a yard with room to make it your own, whether that means summer barbecues on the patio, evenings around the permanent firepit, or space for a garden. Rear alley access leads to an existing parking pad, with the municipality confirming potential for a future garage, subject to applicable approvals. Whether you’re looking for a home with income potential, space for extended family, or a property that offers flexibility for the years ahead, this one is worth a closer look. (id:58723)
RE/MAX River City
213 Edgemont Gr Nw
Edmonton, Alberta T6M 3J6
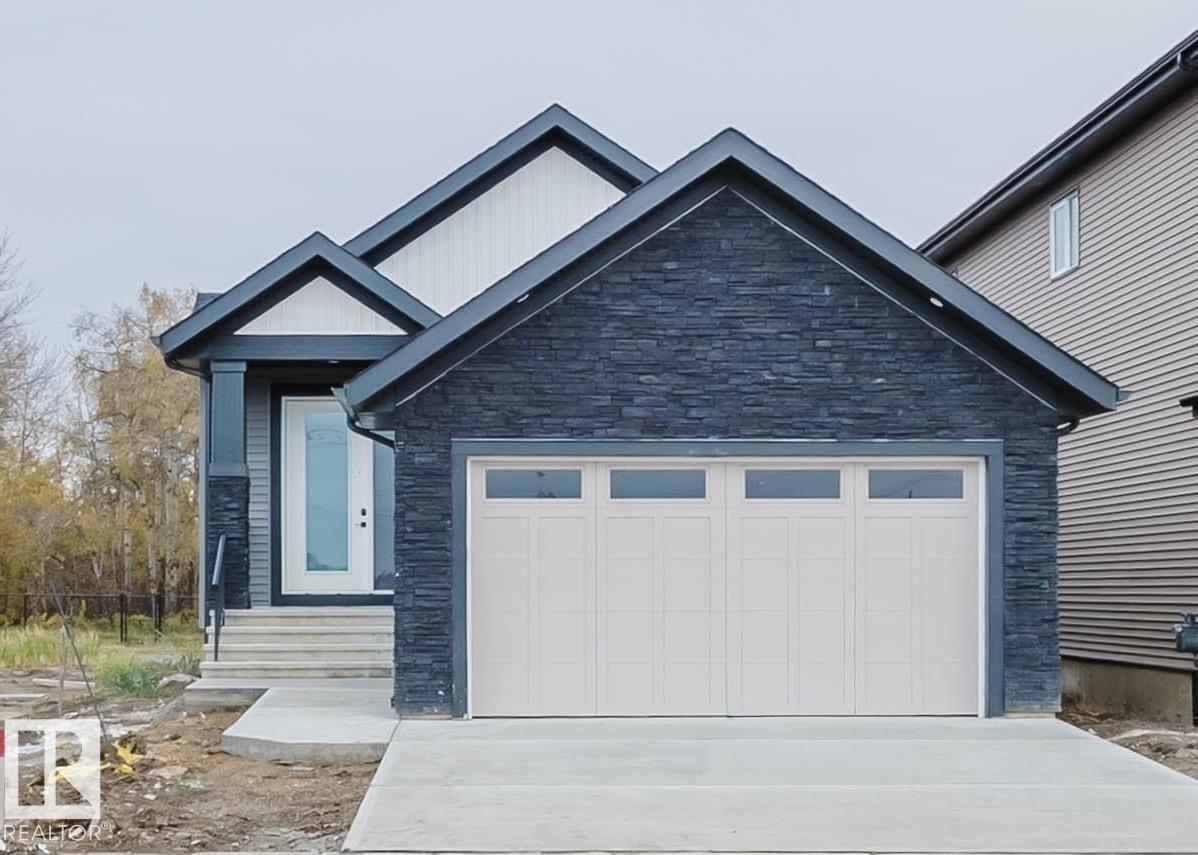
CUSTOM BUNGALOW WITH FINISHED BASEMENT BACKING RAVINE. 4 BED PLUS DEN. 3 FULL BATH! The open concept 10 FT CEILING MAIN, features a gourmet Kitchen that dazzles with premium finishes, including quartz countertops, soft close cabinetry, and modern styling. The Custom feature fireplace wall truly highlights the scale of the generously sized living room. The large primary bedroom displays a stunning tray ceiling, large walk-in closet and a spa retreat in the modern 5 pc ensuite. A second bedroom, den, full bath and convenient laundry room finish the main floor. Climb downstairs to the finished basement to discover the large bonus room. The family oriented design flaunts 2 more bedrooms, and an additional 4 pc bath room. Every detail is carefully planned and designed to be functional and elevated, from integrated built-ins, to the tile backsplashes, soft close cabinetry and more. UNDER CONSTRUCTION! Photos example of floorplan and potential finishes. Actual build may vary. (id:58723)
Mozaic Realty Group