Hurry Home

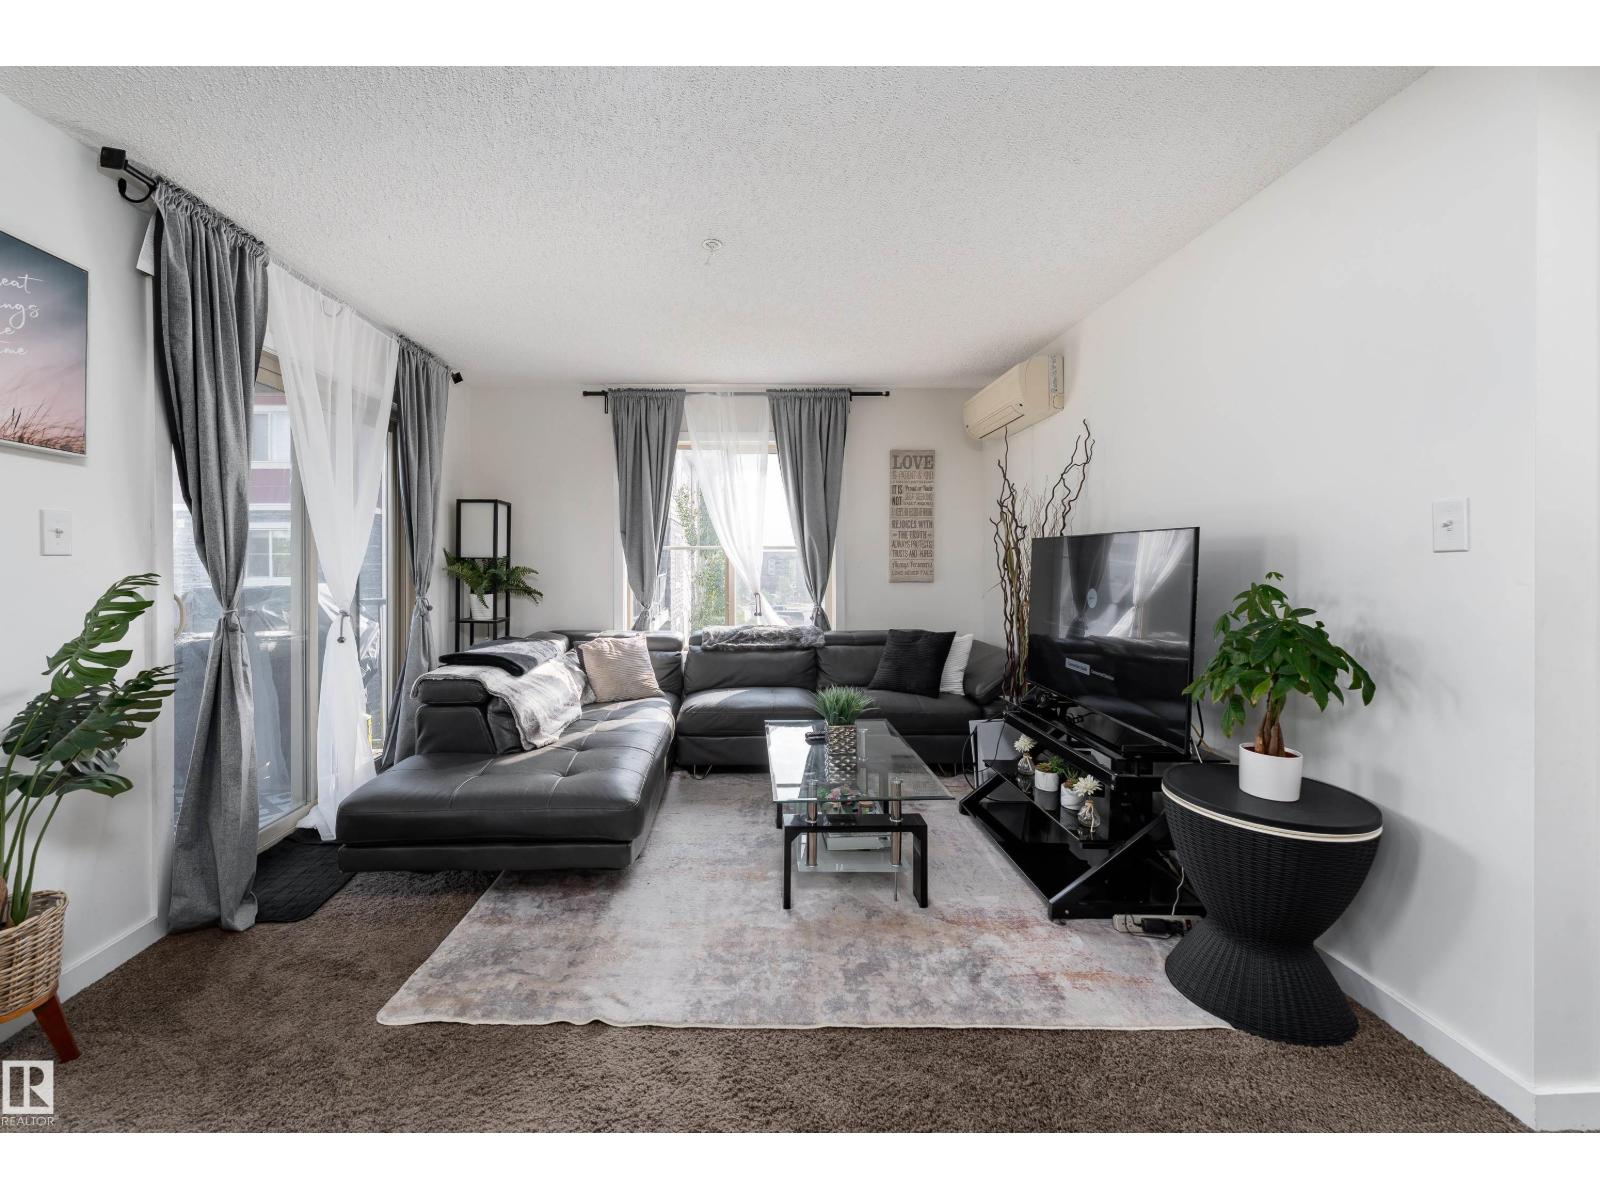
#317 1060 Mcconachie Bv Nw
Edmonton, Alberta T5Y 0W9
Bright, stylish & move-in ready! This beautifully maintained corner unit in McConachie offers 2 bedrooms and 2 full baths with a thoughtfully designed layout. Natural light fills the open living space, complemented by central A/C and a spacious balcony. The kitchen features granite counters, stainless steel appliances, rich maple cabinetry and a convenient eating bar. The primary bedroom offers a walk-through closet and a private 4-piece ensuite. Enjoy the convenience of in-suite laundry, extra storage and an underground parking stall. The condo fees include water and heat and pets are permitted with board approval. Enjoy convenient access to walking trails, parks, shopping, schools, public transit and the LRT, with Anthony Henday just minutes away for an easy commute around the city. (id:58723)
Exp Realty
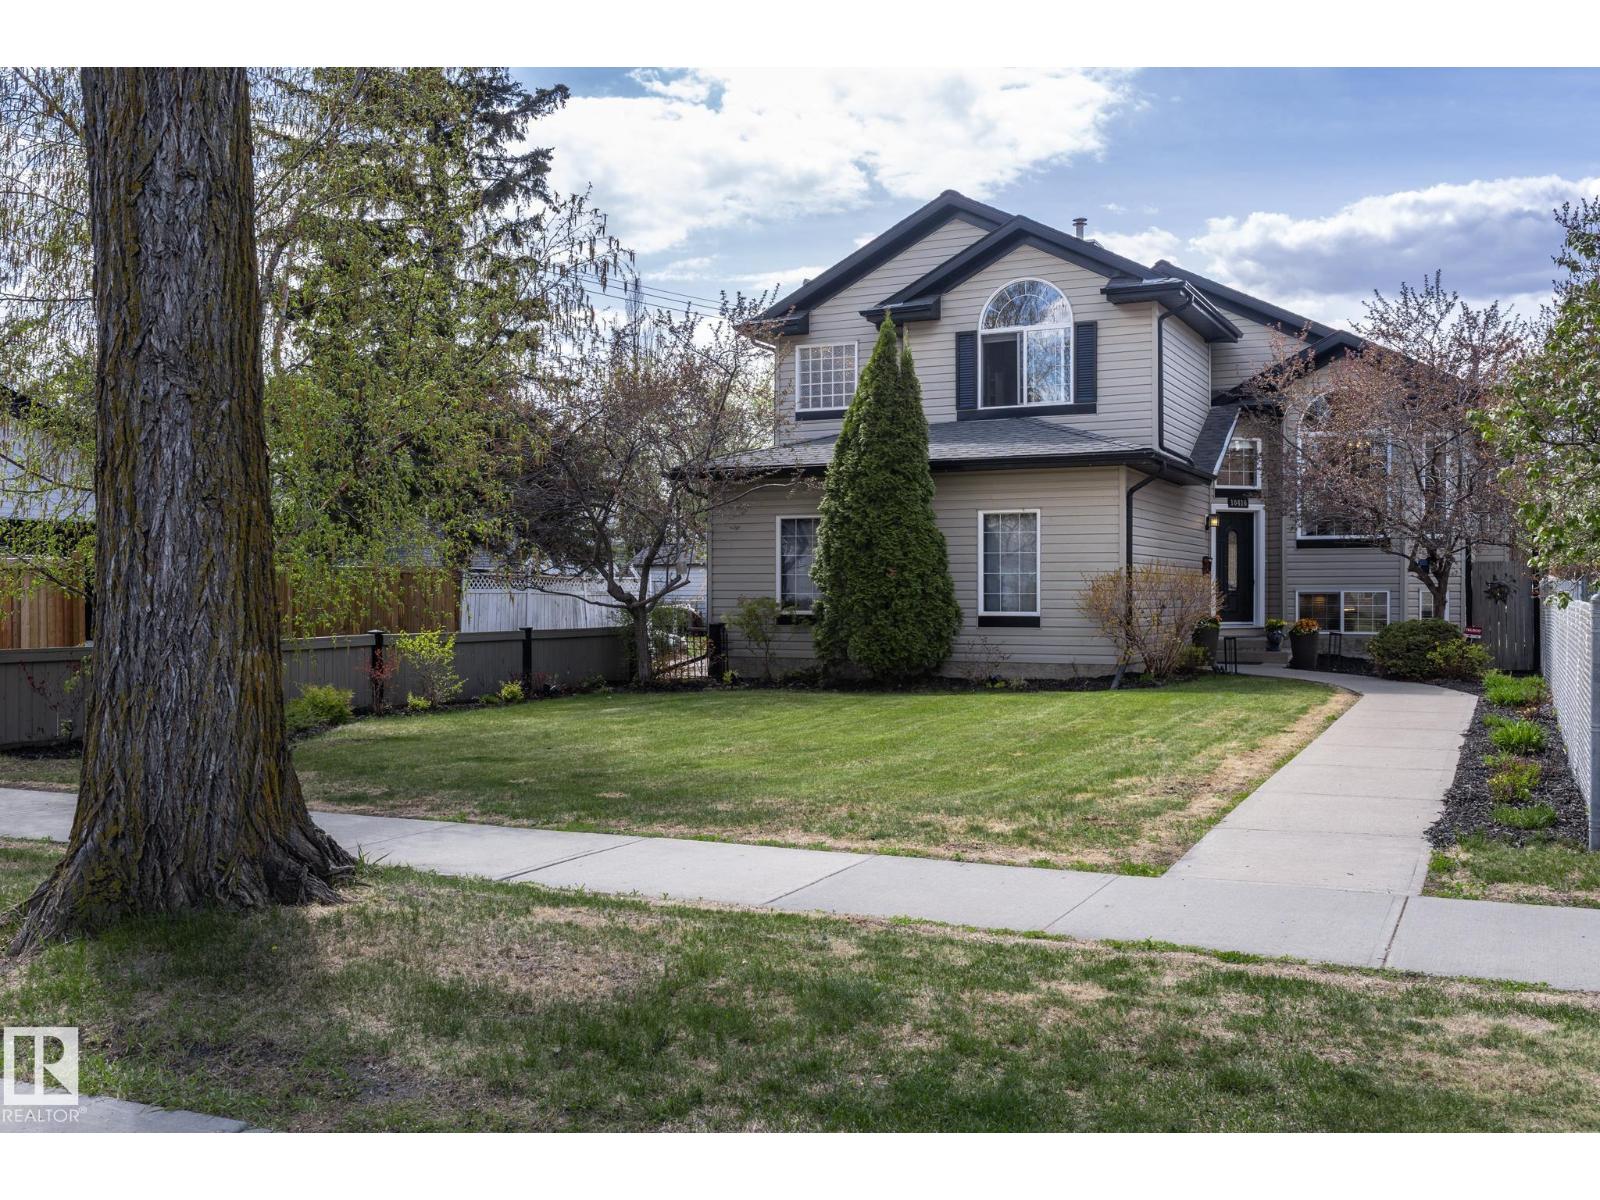
10416 148 St Nw
Edmonton, Alberta T5N 3G8
Original owner & custom built by Coventry Homes.This property has been meticulously maintained and offers 2,400 sq ft of stunning fully finished space over 3 levels. Another key feature that appeals to many current consumers is the rare lot depth of 180 feet. Positioning of existing structure opens up the potential to build a second garage at the back of property. With an alley bordering two sides of the lot it optimises flexibility for further development. Interior space has great flow and eye catching features. Vaulted ceilings, plank flooring , Granite counters, Glass block & rock accents, Stainless appliances with gas range, Two fireplaces, AC, Walk in pantry & closet in primary, Three bedrooms & two full baths,Theatre room, third bedroom is being used as Hobby room , and a designated recreation space. The large back deck is constructed with maint free materials and overlooks the massive yard which includes RV access through double wide gate. (id:58723)
RE/MAX Real Estate
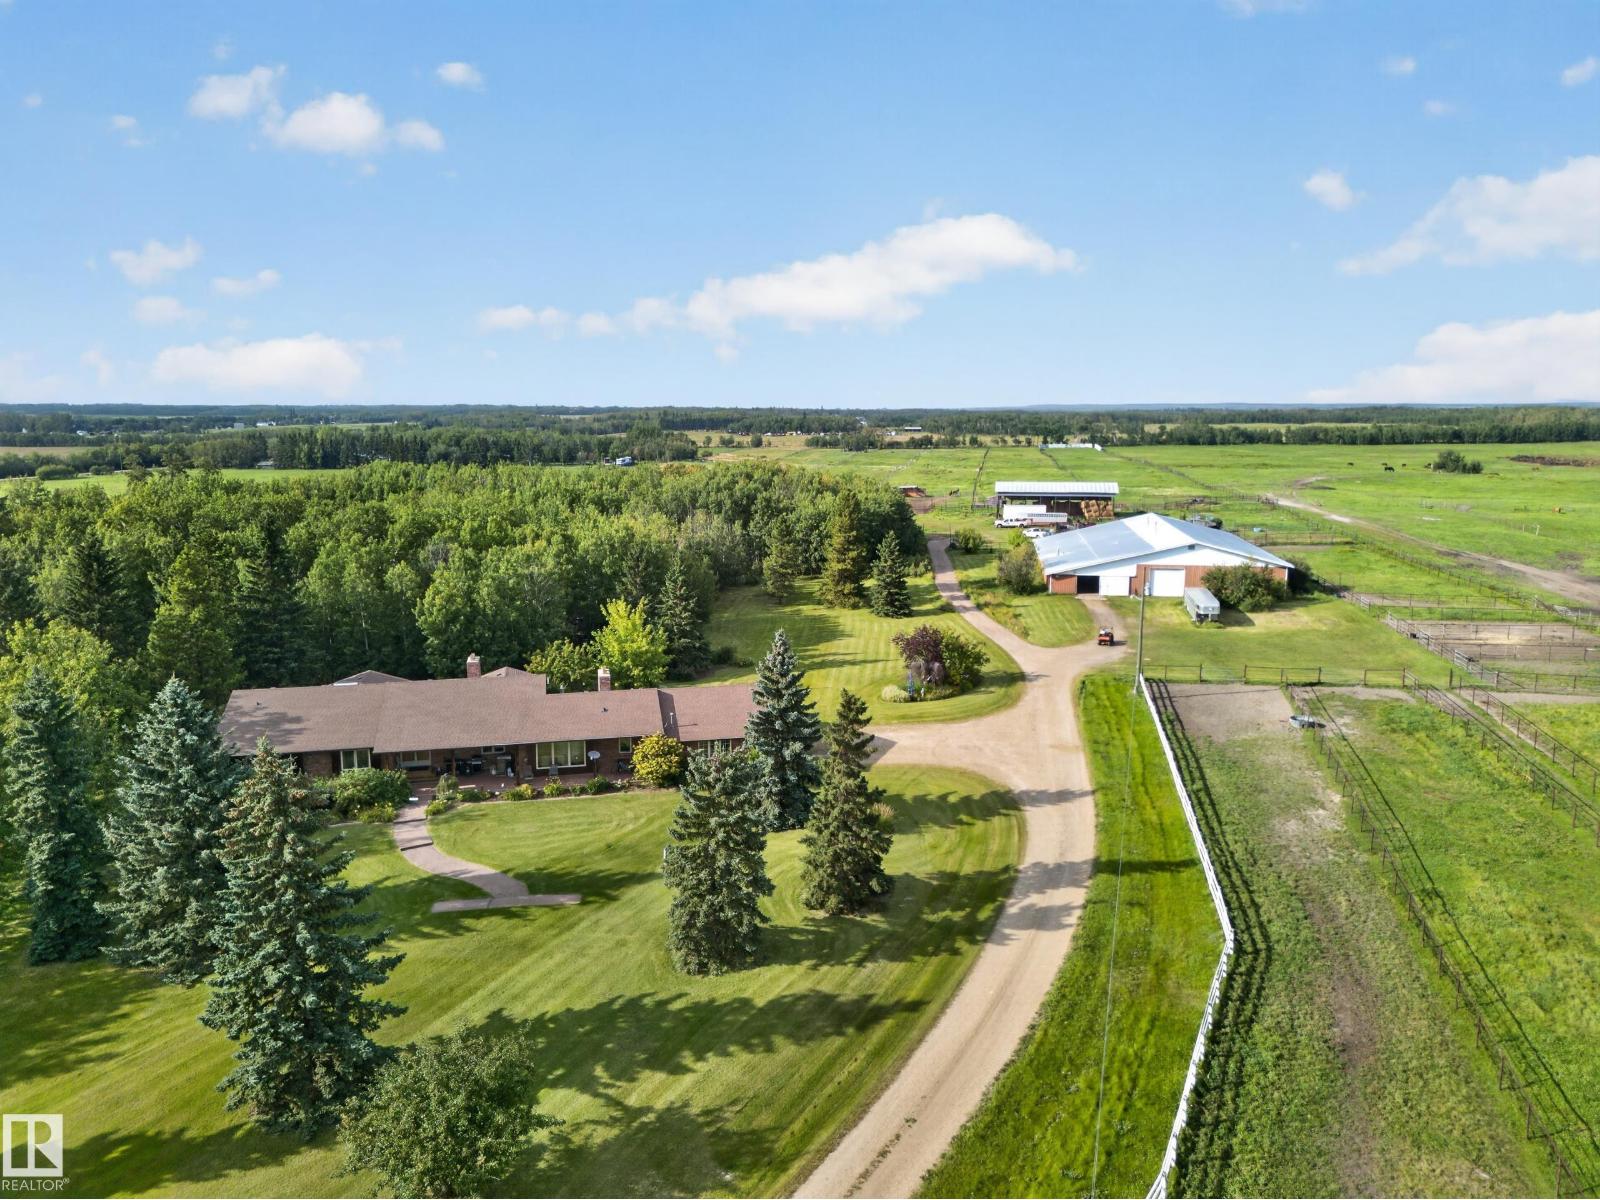
22066 Twp Road 522
Rural Strathcona County, Alberta T8E 1G2
40 ACRE RANCH...MINUTES FROM SHERWOOD PARK....FULL RIDING ARENA (8700 Sq Ft) plus 18 STALLS...40 ACRES with GORGEOUS GROUNDS...RANCH STYLE BUNGALOW - OVER 3000SQ FT ON MAIN...FULLY FINISHED BASEMENT...TOTAL 6 BEDROOMS...TRIPLE ATTACHED GARAGE~!WELCOME HOME!~ This well-kept, original owner home, has everything to offer! A full Massive kitchen with tons of cabinetry, and overlooks a cozy family room with brick facing wood burning fireplace. Another living area also has a stone, wood burning fireplace. Four great size bedrooms on main, and fully finished basement offering two more bedrooms, rec room with wet bar, 2 flex rooms, 4 pce bath, and tons of storage space. The huge riding arena offers the space and convenience to ride, train, and enjoy your horses right at home, year round. Don't miss out on this unique opportunity! (id:58723)
RE/MAX Elite
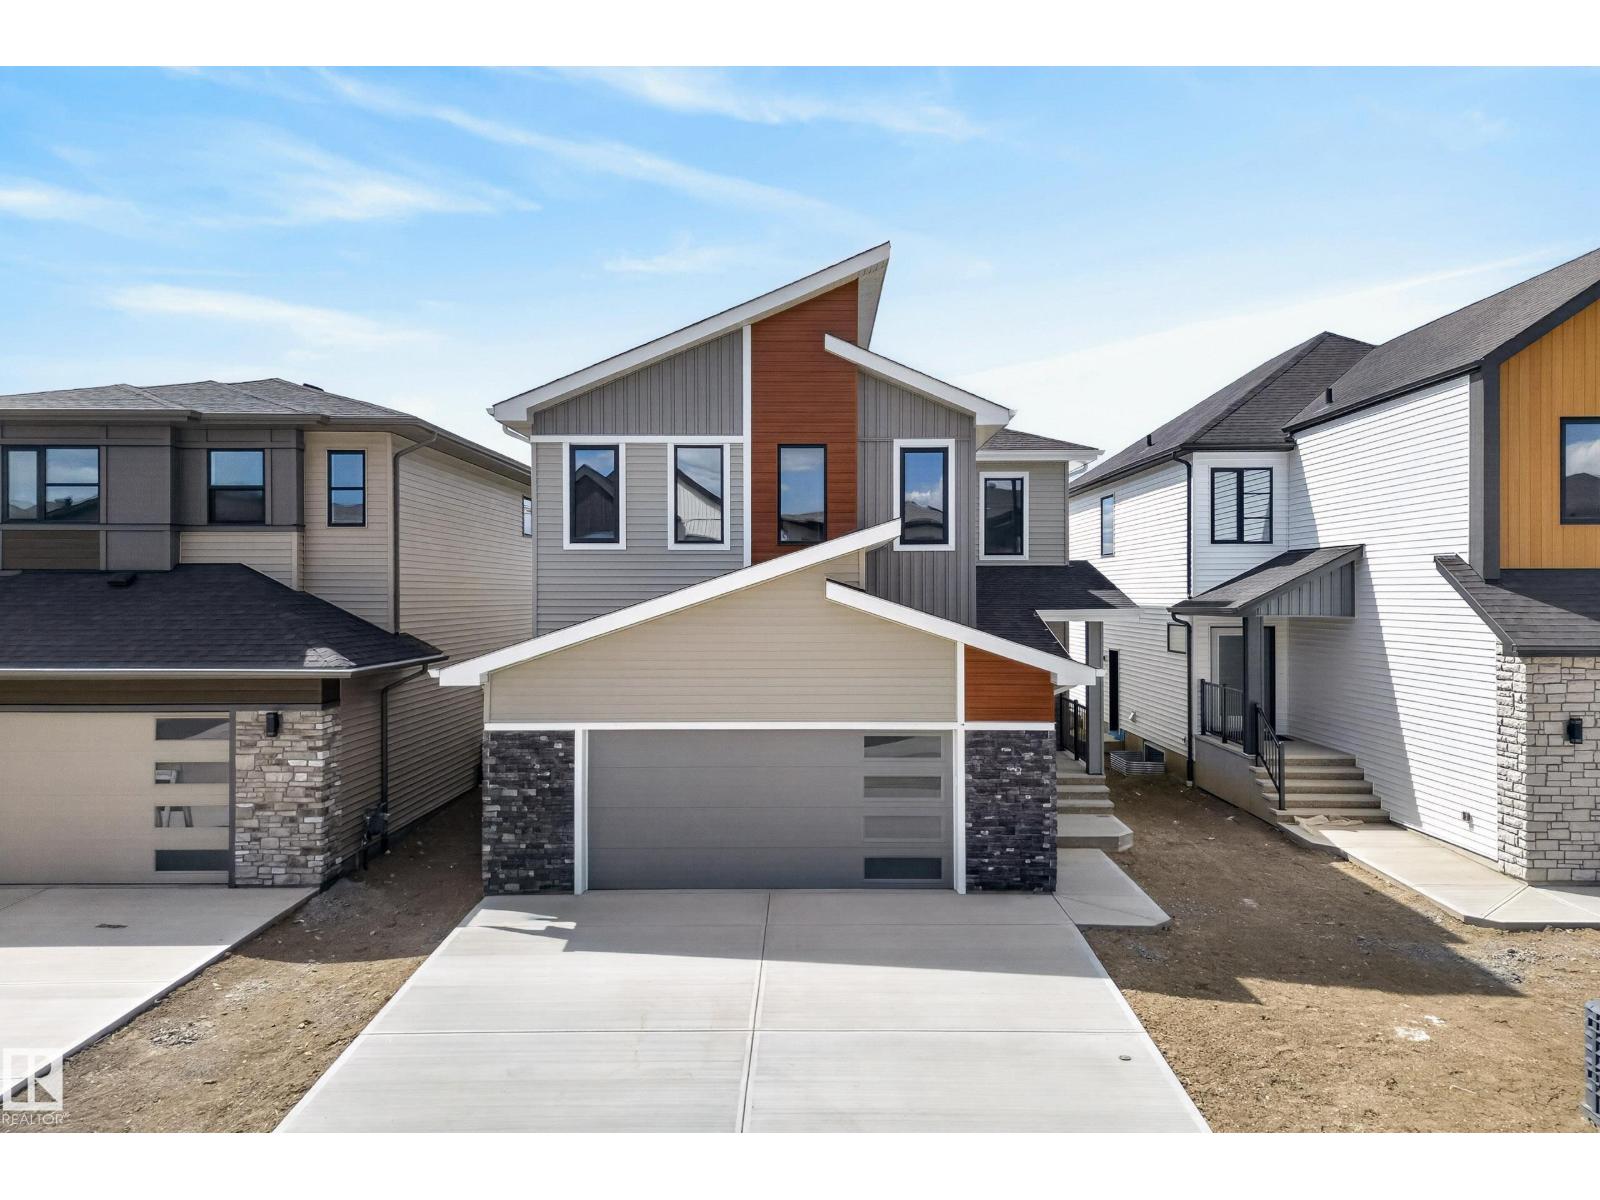
7089 Kiviaq Cr Sw
Edmonton, Alberta T6W 5N7
Welcome to Keswick! This stunning Cameron Homes built 2-storey offers exceptional space, style, and functionality with 6 bedrooms, 3.5 baths, and a fully finished basement. The thoughtfully designed layout features 4 spacious bedrooms upstairs plus a large bonus room, perfect for growing families. The main floor includes a versatile bedroom ideal for guests or a home office, while the finished basement adds an additional bedroom and extra living space for entertaining or relaxing. Enjoy an open-concept main floor filled with natural light, modern finishes, and plenty of room to gather. The beautifully designed kitchen flows seamlessly into the living and dining areas, creating the perfect family hub. All appliances are included for added convenience. Located in the sought-after community of Keswick, close to parks, schools, walking trails, and amenities, this home offers the perfect blend of comfort, function, and modern living. Upgraded Appliance package now included! (id:58723)
RE/MAX River City
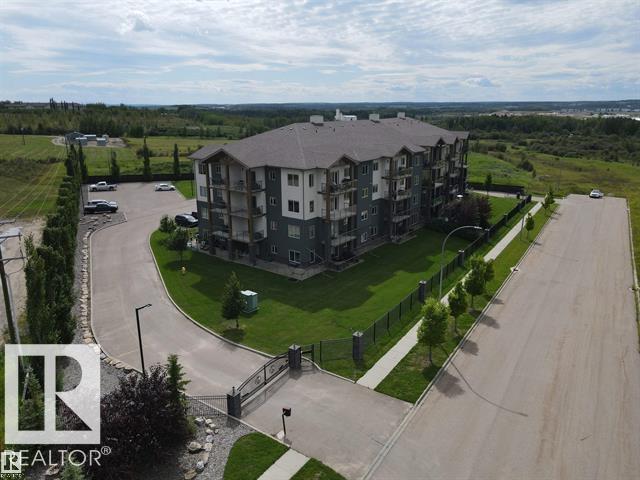
#401 5201 Brougham Dr
Drayton Valley, Alberta T7A 0C8
Ironwood Gates offers a refined blend of luxury, style & elegance in condo living! A rare opportunity to own a Northwest TOP FLOOR corner unit! Features 3-bedrooms, 2 baths, an open main living area, gas fireplace, large kitchen island, granite finishes, vinyl plank flooring throughout & 9-foot ceilings. Primary bedroom includes a walk-in closet & 4pce ensuite. Second bedroom also provides convenient access to the main 4pce bath via a walkthrough closet. Additional features include central A/C & R30 wall insulation for quiet enjoyment. This unit features 2 private balconies off the living room and master bedroom. Building amenities include a large indoor parking stall, enclosed private storage, outdoor energized parking, 16 guest parking stalls, exercise room, meeting space, kitchen, terrace, secure gated entry & perimeter fencing. $800 condo fees covers heat, water/sewer, exterior maintenance, reserve fund contribution & janitorial services. In immaculate condition and boasts of pride of ownership. (id:58723)
Century 21 Hi-Point Realty Ltd
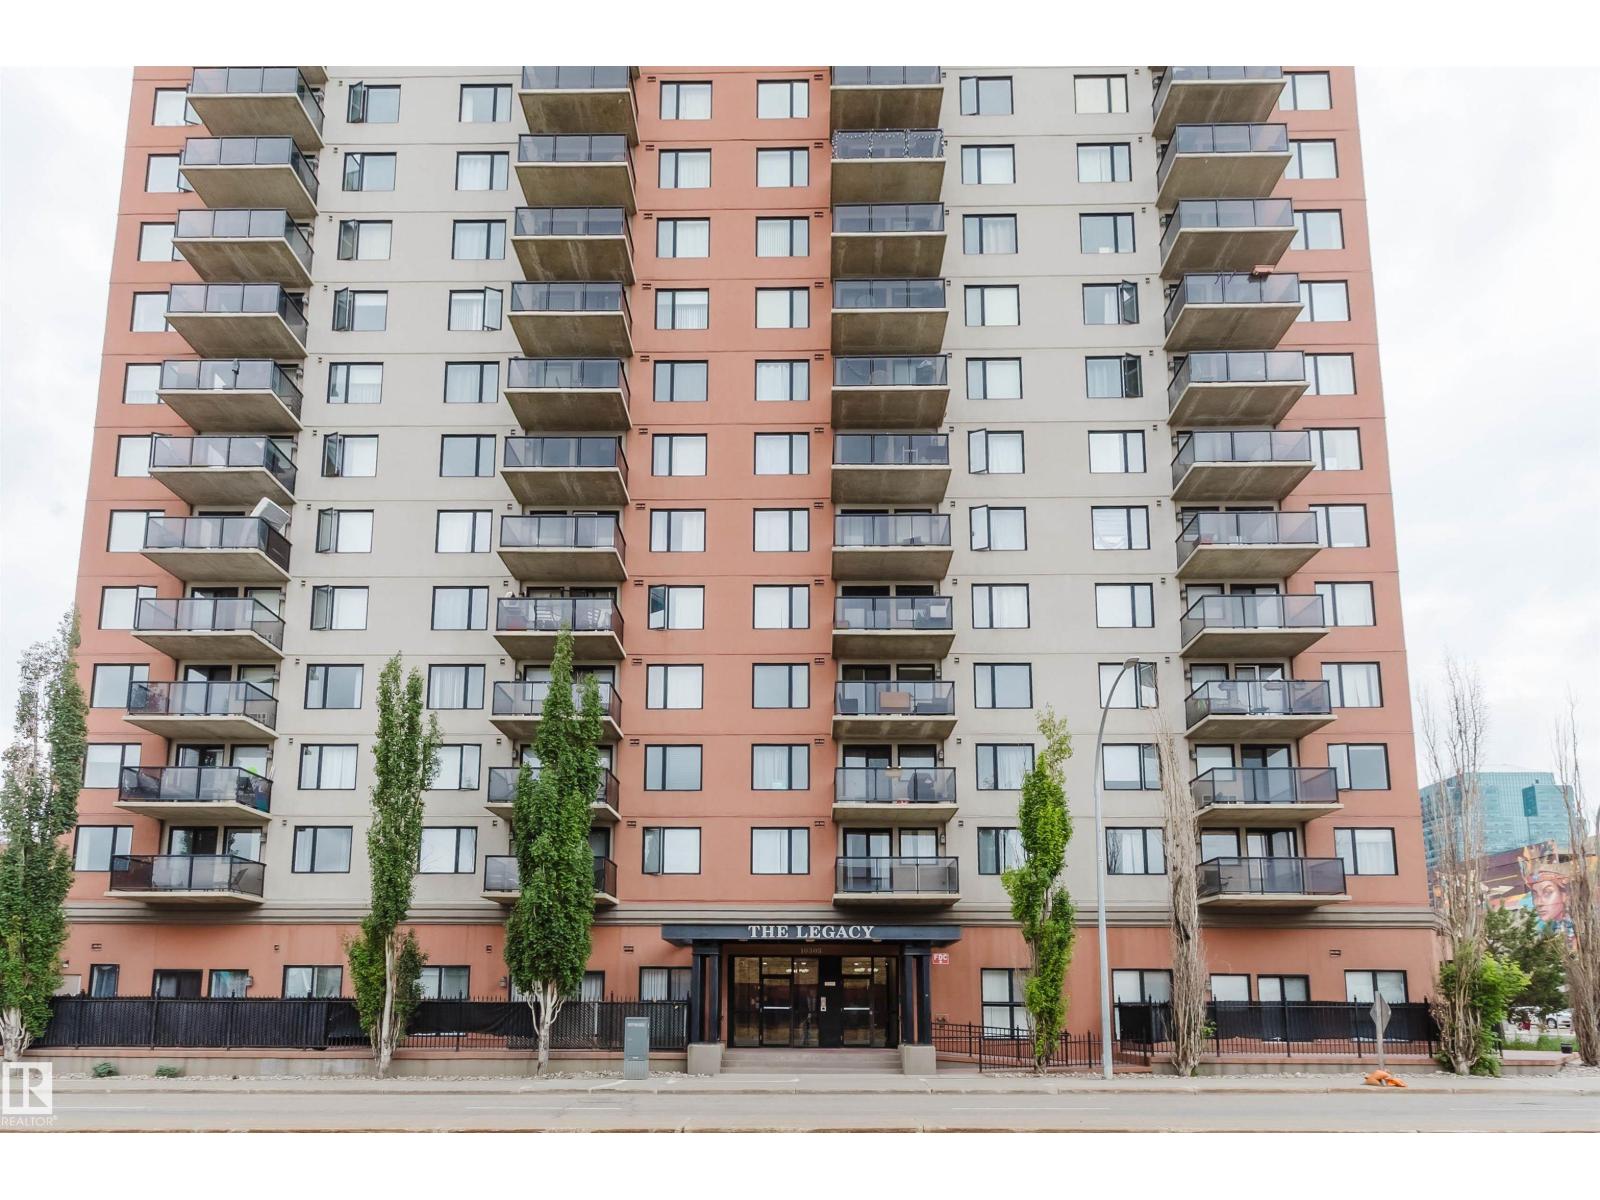
#608 10303 105 St Nw
Edmonton, Alberta T5J 5G3
Prime Downtown Living at The Legacy! Perfect for first-time homebuyers, investors. This bright and well-maintained south-facing unit offers incredible natural light throughout the day. The spacious living area features sleek hard flooring and large sliding doors leading to a private balcony. The well-designed kitchen boasts a new microwave hood fan (2025) and a rare kitchen window that fills the space with fresh air and sunlight. Only the CORNER units in this building have kitchen window. Retreat to the generously sized bedroom offering large windows with stunning downtown city views. Enjoy fantastic building amenities including a fully equipped fitness room, a welcoming lobby, and secure covered parking. The location is absolutely unbeatable: situated in the heart of downtown, you are just steps away from Rogers Place, the ICE District, MacEwan University, LRT transit, and endless dining and shopping conveniences. Experience the ultimate urban lifestyle. Move-in ready! (id:58723)
Mozaic Realty Group
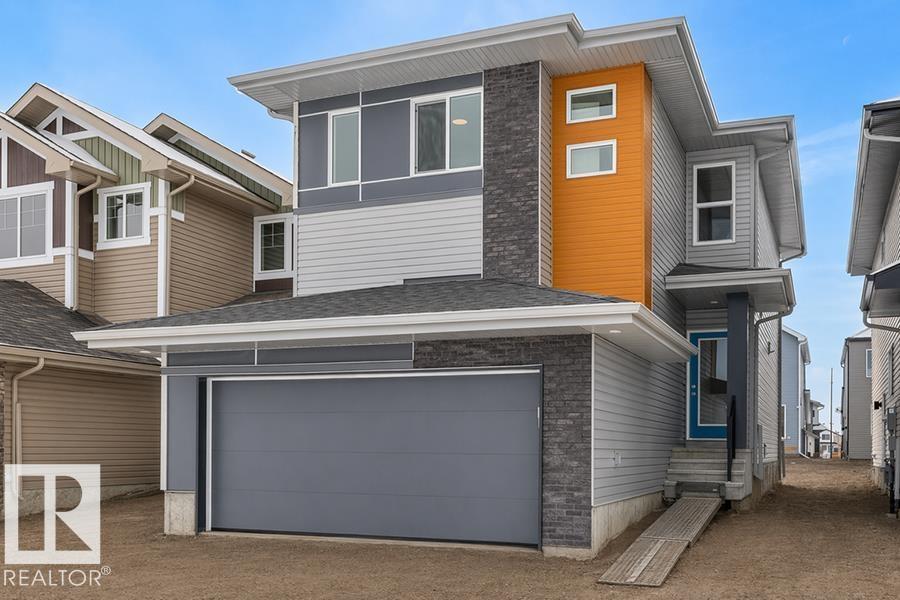
2816 190 St Nw
Edmonton, Alberta T6M 3H8
Experience modern style and smart functionality in this bright front-attached home by Sterling Homes, located in the peaceful community of The Uplands at Riverview. The main floor features 9’ ceilings and triple-pane windows, creating an airy atmosphere that begins in the organized foyer equipped with a built-in bench and walk-in closet. At the heart of the home, the open living area centers around a warm great room with an electric fireplace and a sunlit dining nook. The gourmet kitchen is finished with quartz countertops, a large island, ceiling-height cabinetry, and a walk-in corner pantry. The upper level offers a serene primary suite with two walk-in closets and a dual-vanity ensuite with a glass shower. A versatile loft provides space for a home office, while two additional bedrooms and laundry keep daily routines easy. Complete with a separate side entrance, a widened double garage with a floor drain, and basement rough-ins, this home is built for long-term comfort. (id:58723)
Exp Realty
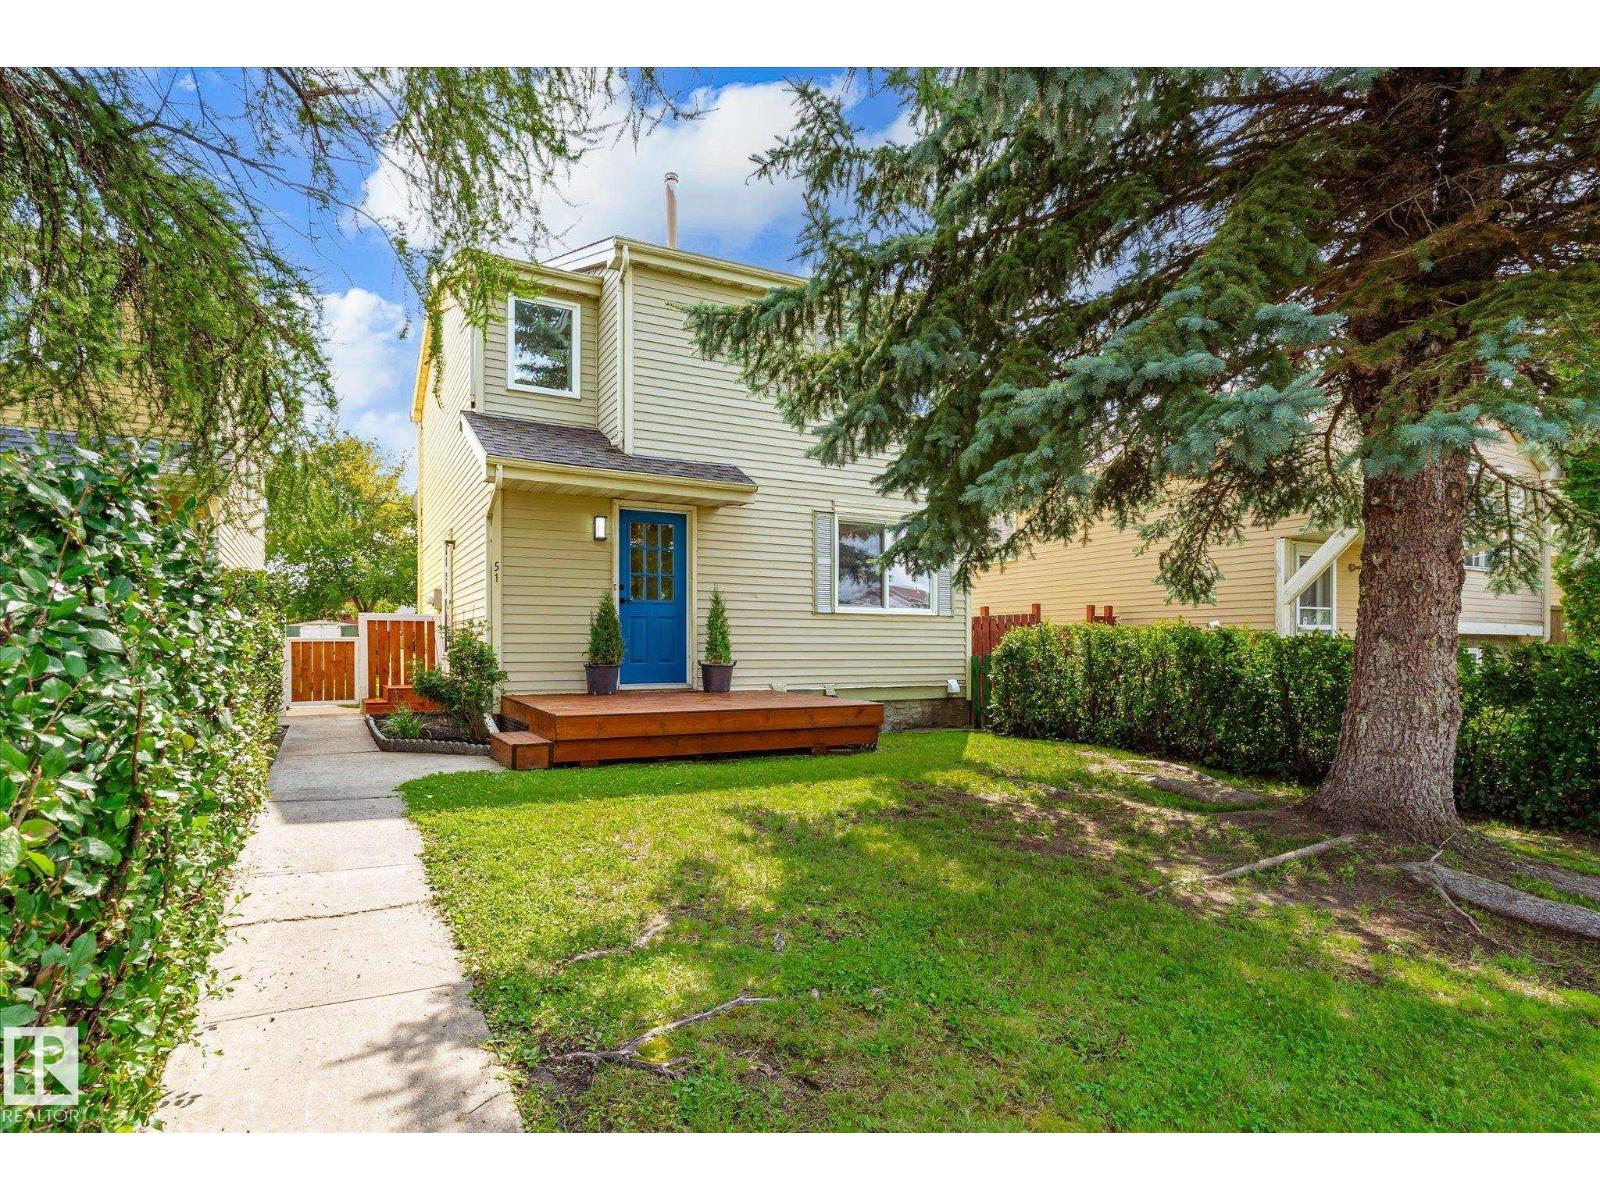
51 Birch Dr
Gibbons, Alberta T0A 1N0
Welcome to this UPDATED 2-storey home, tucked away on a quiet one-way street in the community of Gibbons! Perfect for young families or those looking to get into the market, this home offers many thoughtful updates throughout. Step inside and you'll immediately love the SHOW-STOPPING kitchen featuring quartz countertops, S/S appliances, modern deep blue cabinetry and plenty of storage. The kitchen opens to the spacious living and dining room with newer vinyl plank flooring. A 2pc bath completes the main floor. Upstairs, you'll find a REFRESHED 4pc bath with a new vanity and shower surround, a spacious primary bedroom with a large closet, plus two additional bedrooms. The partially finished basement offers a large rec room—perfect for movie nights—along with a generous laundry area. Outside, enjoy the private fenced yard, NEW deck and O/S garage. Additional updates include fresh paint, trim and lighting. Enjoy small-town living with plenty of outdoor space, while still being close to CFB and St. Albert. (id:58723)
Blackmore Real Estate
#204 11807 101 St Nw
Edmonton, Alberta T5G 2B6
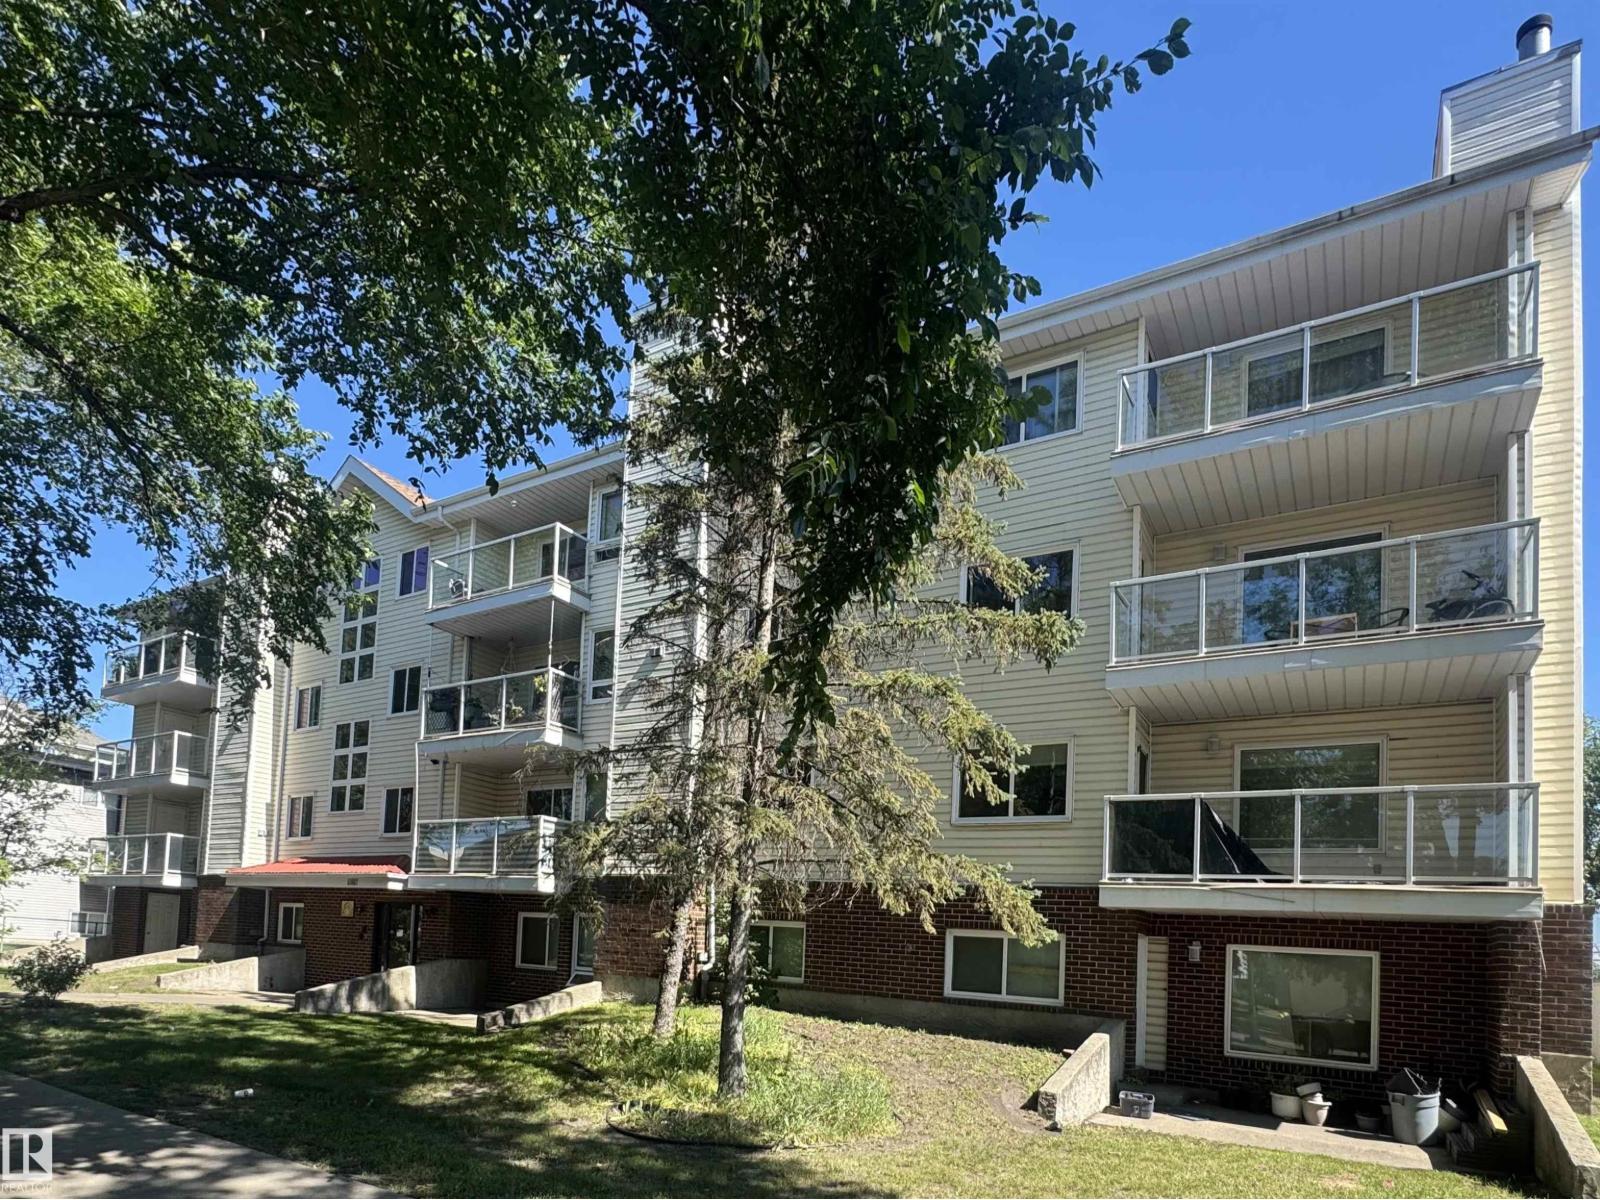
Investor alert! Check out this 2 bedroom, 2 bath condo located steps away from N.A.I.T and minutes away downtown Edmonton - Royal Alexander Hospital and Grant MacEwan. The home has a large primary bedroom with great closets. Main bath just across the hall!. The kitchen has loads of cupboards and a great work space. The open concept living area has a corner wood burning fireplace plus lots of room for your family eating area. A den can be easily converted to a second bedroom by adding a door. A 2 piece bath completes this area. The in-suite laundry is a huge plus with full size washer/dryer and lots of room for storage. Assigned parking is at the rear of the building. Don't miss out on an opportunity to buy your first home OR investment for a rental unit. (id:58723)
Now Real Estate Group
12 Mathias Av
Spruce Grove, Alberta T7X 2S3
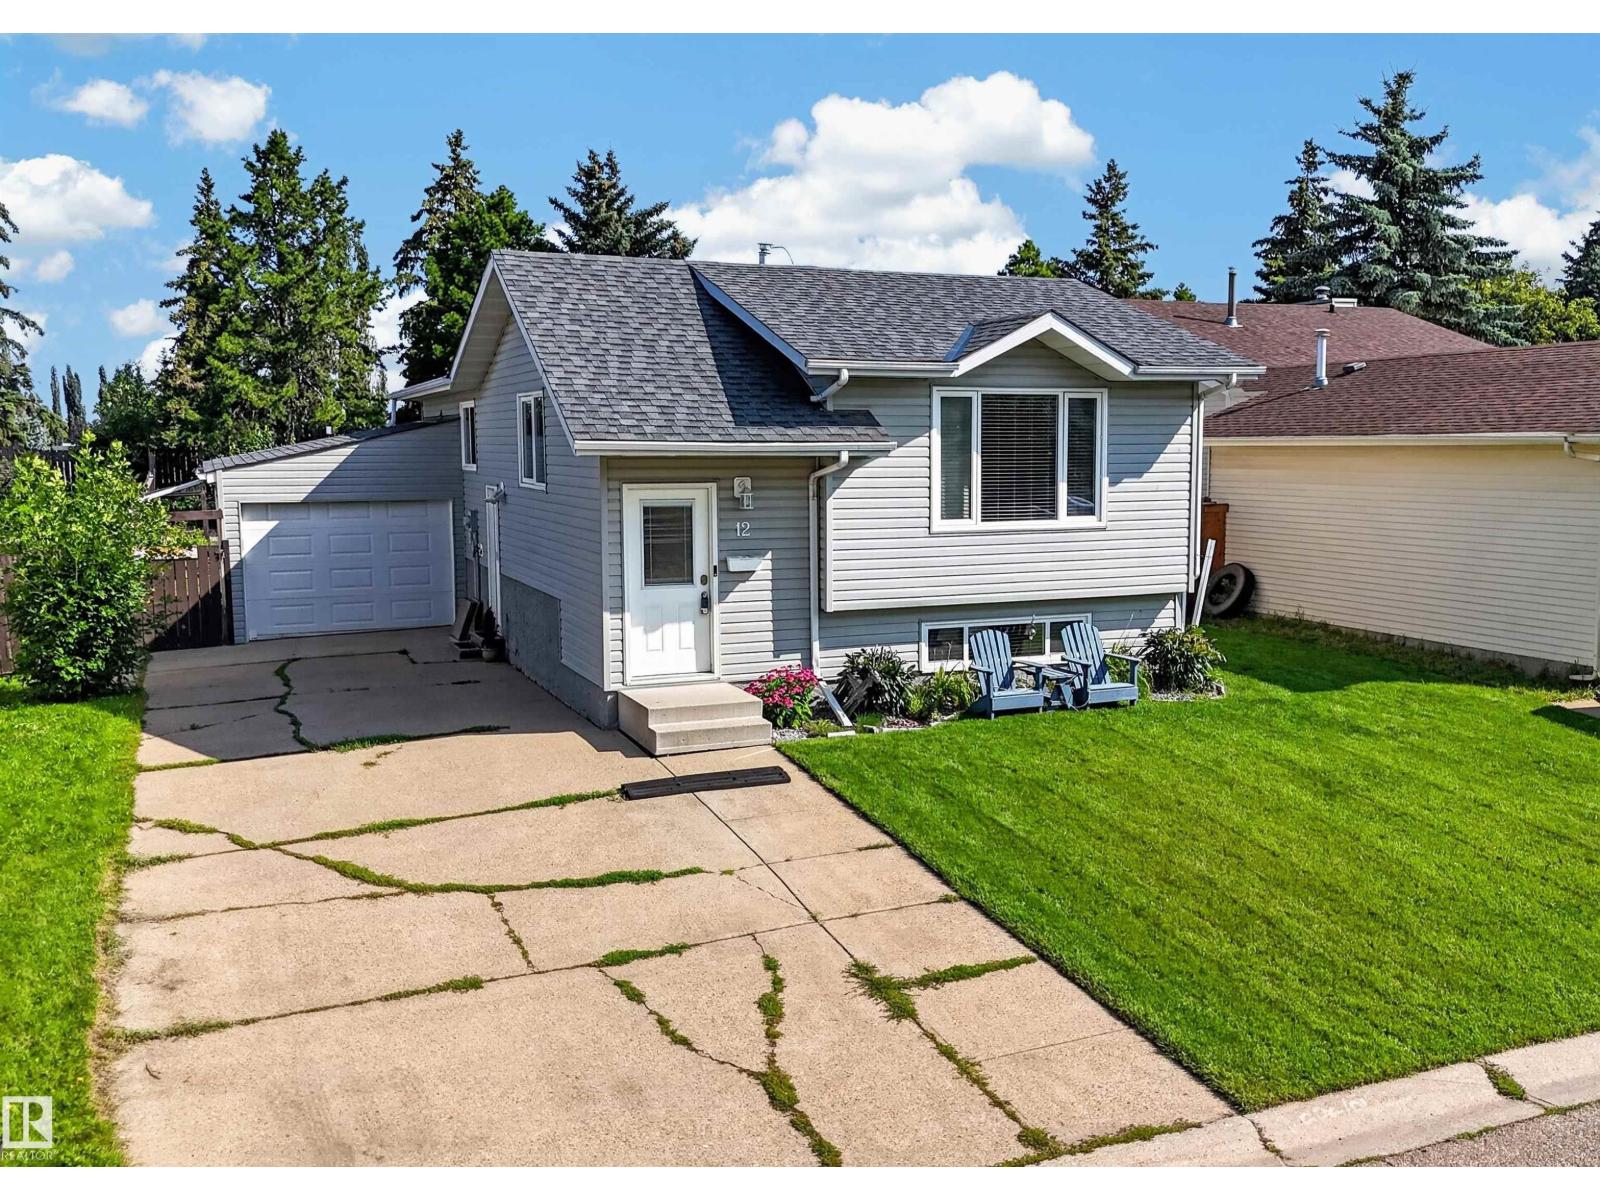
Charming bi-level with attached garage (12Wx18L, 220V, insulated) near parks & schools in Millgrove. 2,042 square feet of total living area with central air conditioning and upgrades throughout including BRAND NEW luxury vinyl plank flooring and carpet. On the main level: bright living room with large south-facing windows, dining area, beautifully updated kitchen with all-new appliances, Dekton countertops and plenty of cupboard space, 3 bedrooms and a newly upgraded 4-piece bathroom. On the lower level: a large family/rec room, laundry room, 3-piece bathroom and 2 bedrooms. Huge fully fenced & landscaped back yard featuring a large deck with gazebo & privacy wall, under-deck storage space, firepit and storage shed. Extra long driveway for RV parking. Located in a family-friendly community with easy access to Spruce Grove’s extensive natural trail system, The Links Golf Course, and all amenities. Great opportunity! (id:58723)
Royal LePage Noralta Real Estate
#57 18343 Lessard Rd Nw
Edmonton, Alberta T6A 0A2
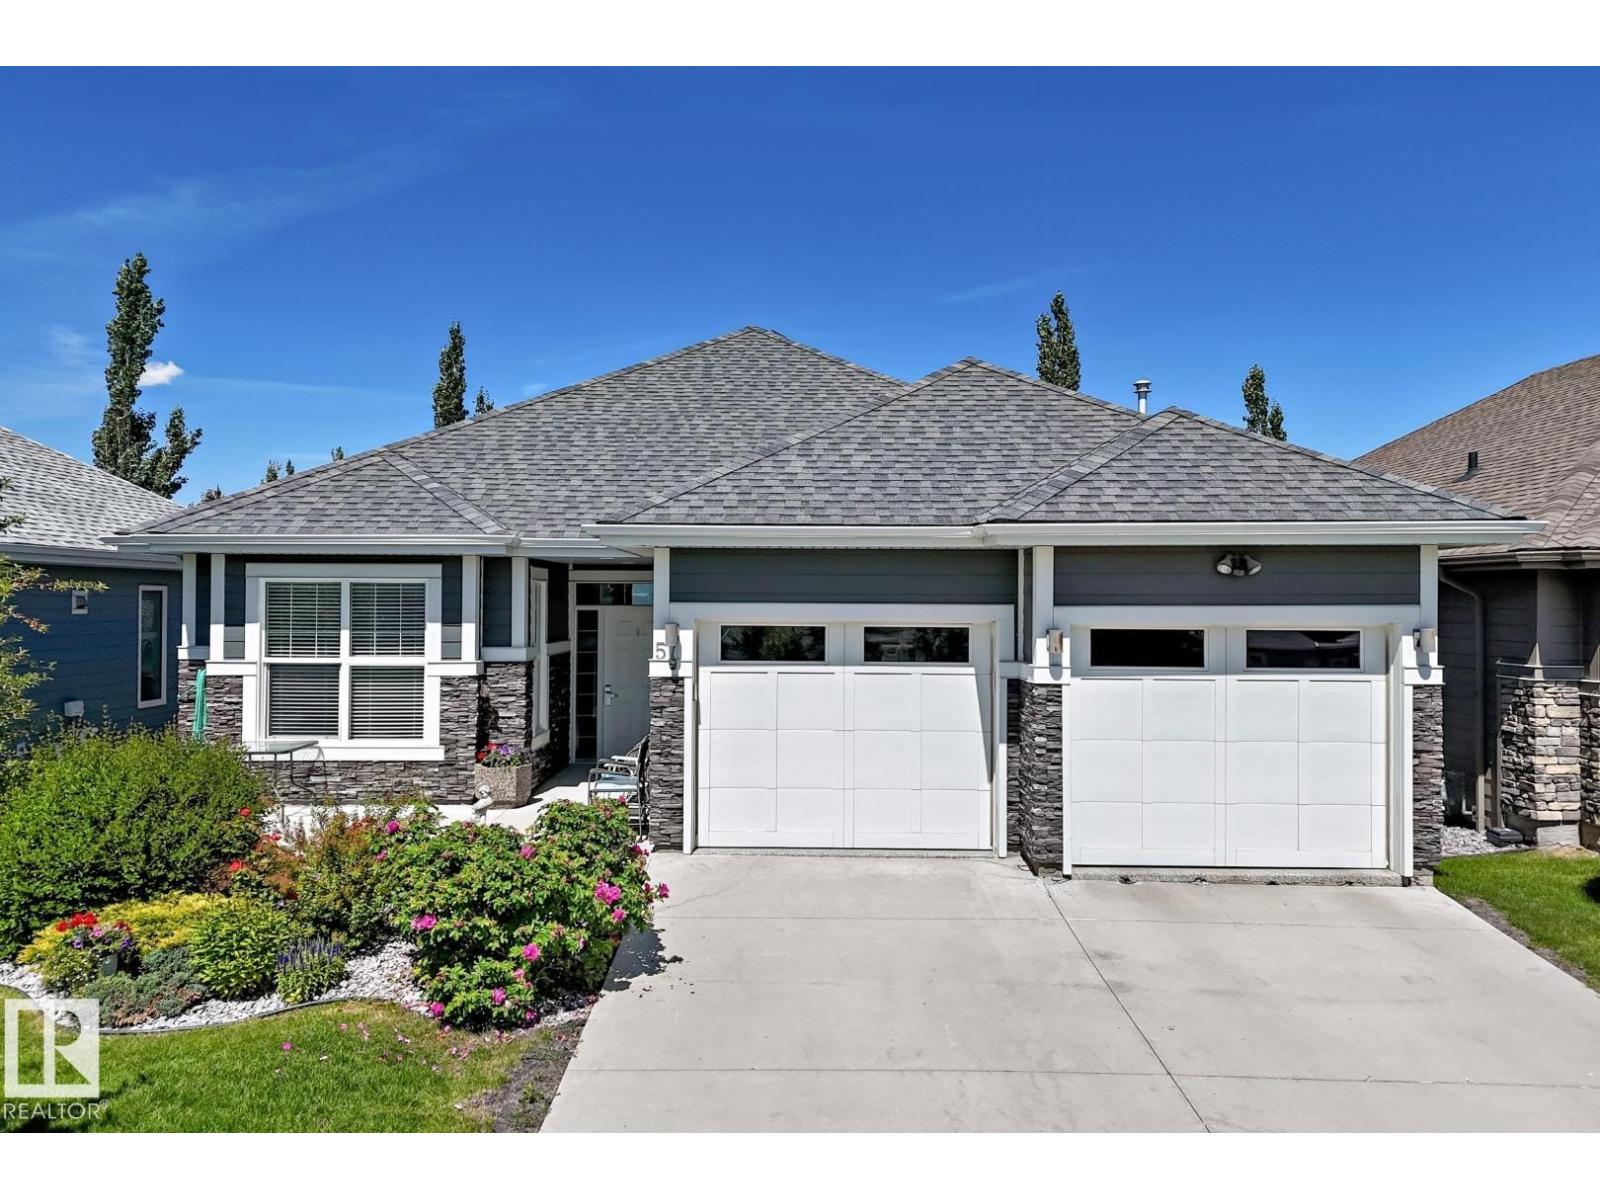
Welcome to this detached condominium in Touchmark at Wedgewood! This home is a no step barrier-free bungalow and is in a secure gated community. The main floor offers an Open Kitchen with walk-in pantry, Living Room with Fireplace & direct access to the Covered Deck, convenient Laundry, Primary Bedroom with a 4-piece ensuite, a second bedroom, 2-piece bathroom and hardwood floors. Downstairs there are 2 more bedrooms with walk-in closets, a Rec Room with a wet-bar and a 4-piece Bathroom, plus the mechanical room. Park your vehicles in the oversized attached double garage with furnance. Touchmark offers a maintenance-free lifestyle which includes landscaping and snow removal. Residents have access to the main building for private events and there are frequent social activities. Workout equipment included in basement. (id:58723)
Royal LePage Noralta Real Estate
4932 48 St
Redwater, Alberta T0A 2W0
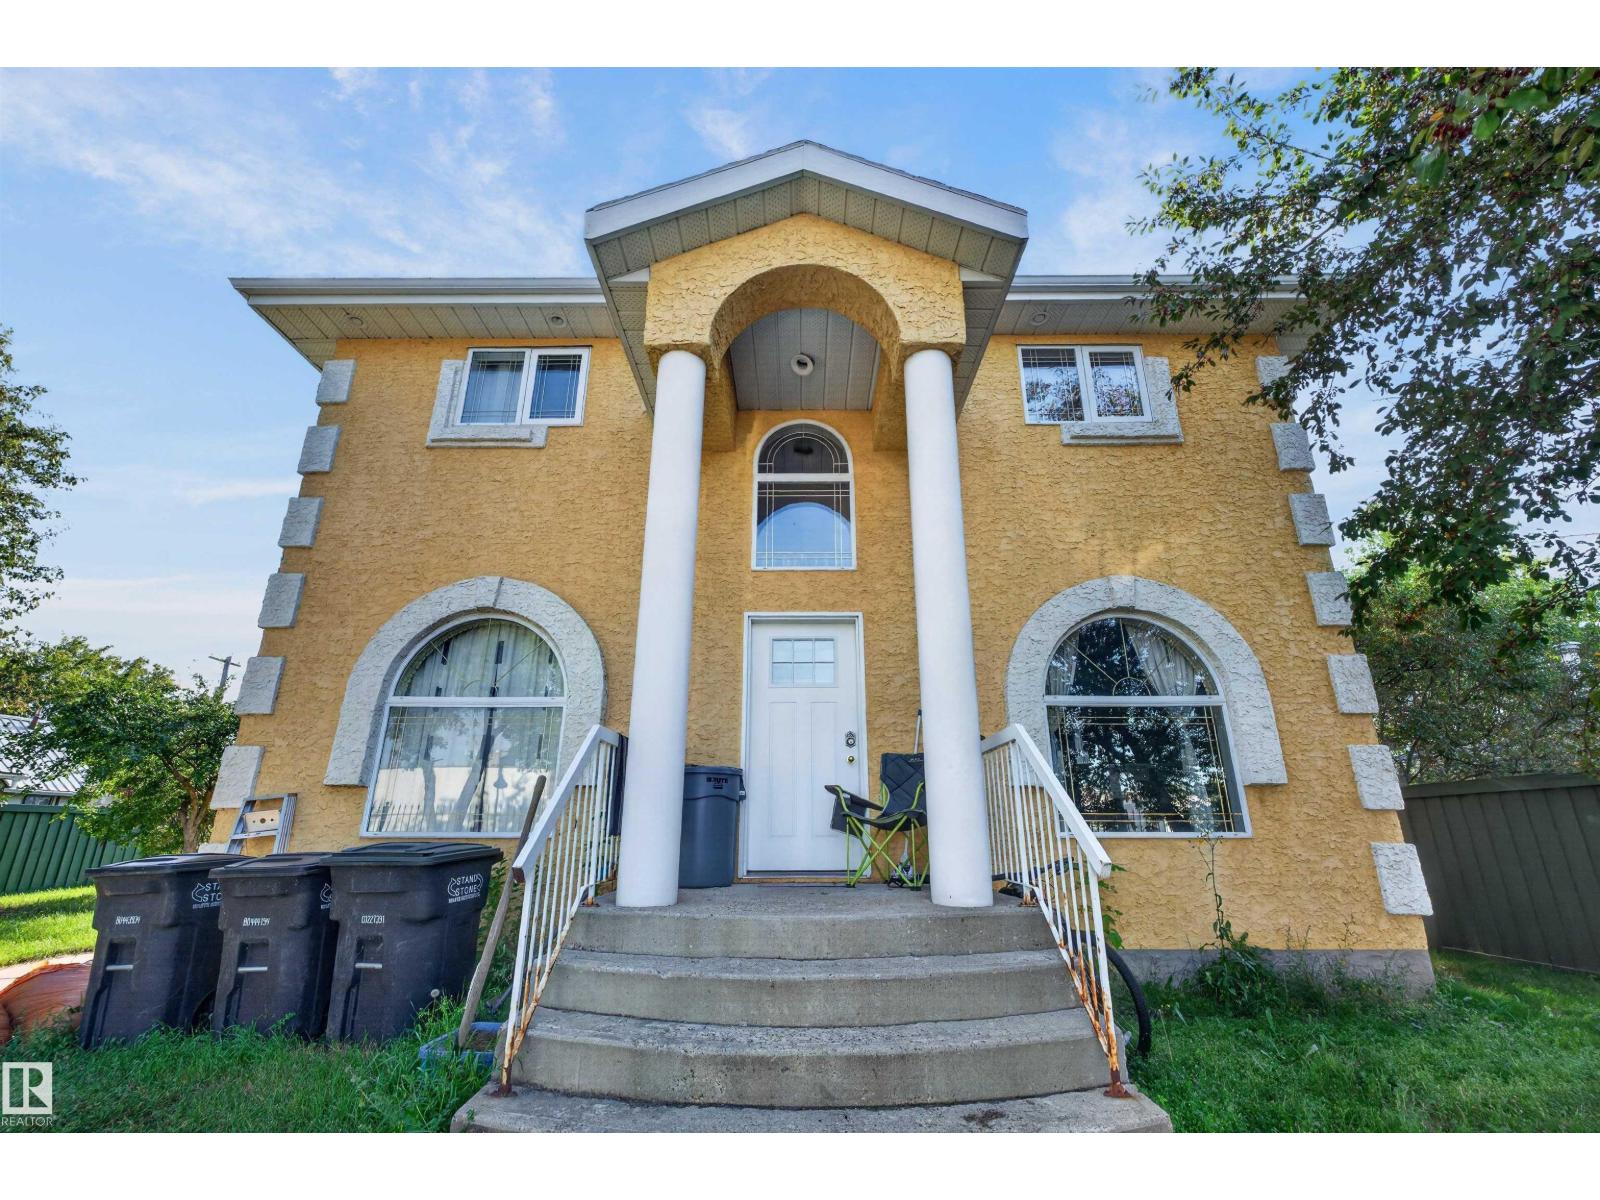
Welcome to this charming 2-storey home located in the heart of Redwater! Situated on a generous 1.5 lots, this detached property features an expansive yard space complete with a back deck—ideal for summer BBQs, outdoor activities, gardening, relaxation, or future potential. Whether you're a first-time home buyer or an investor looking for a strong addition to your portfolio, this property presents a fantastic opportunity. Inside, you'll find a functional floor plan with updated kitchen appliances, including a double-door stainless steel refrigerator and a four-burner stove. Enjoy small-town charm in a quiet community, with convenient access to local amenities, schools, and parks. A versatile property offering exceptional space and value—don't miss out! (id:58723)
Maxwell Devonshire Realty