Hurry Home

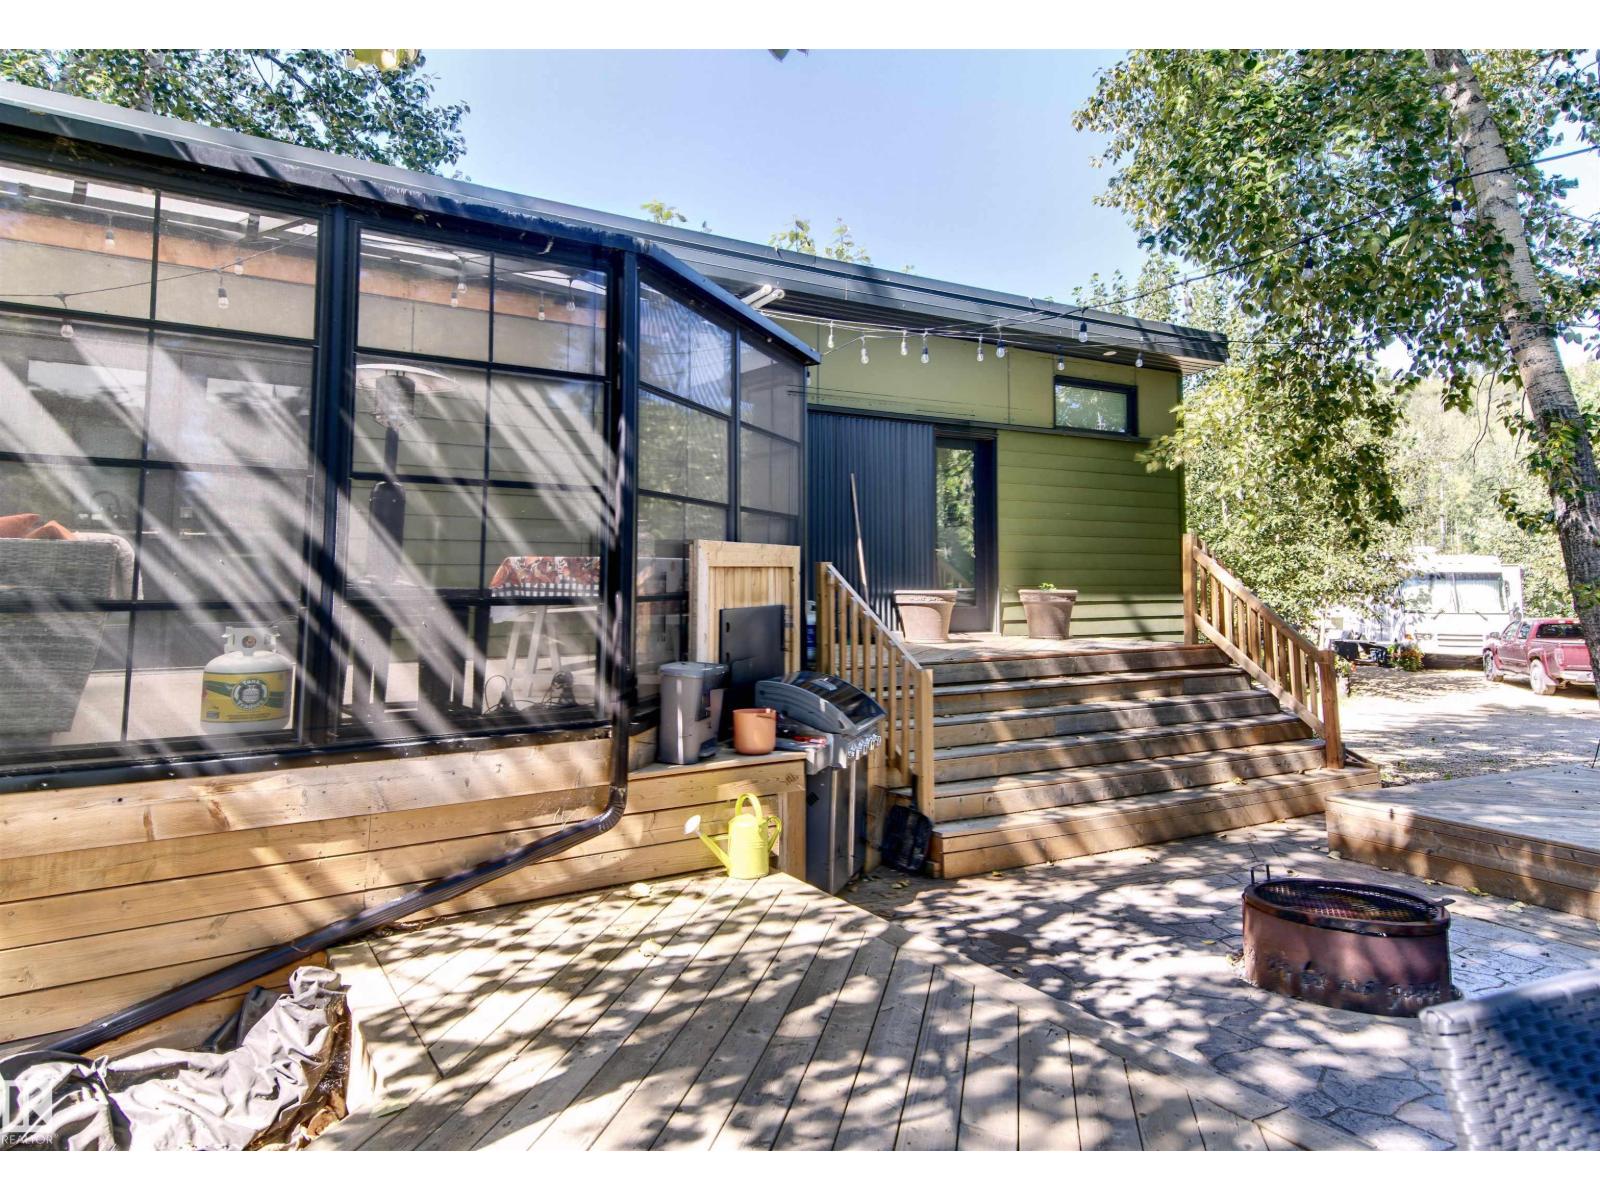
#16 51010 Range Road 264
Rural Parkland County, Alberta T7Y 1E2
Tucked into mature trees at Riverside RV Resort at Bailey's Crossing, just outside Devon, this two-bedroom cottage sits steps from the North Saskatchewan River valley. At just over 600 square feet, every inch earns its place. Whitewashed white pine ceilings and pot lights lights the whole space, a linear fireplace anchors the living room, and the kitchen is built for real cooking: quartz counters, an apron-front sink, and full-size stainless appliances including a gas range, dishwasher, microwave, and fridge. All furniture is included making this an instant retreat. The full-size luxury shower runs on on-demand hot water. The attached three-season room is the showpiece. Roughly 200 square feet of glass with sealed epoxy floors: long dinners, card games, and rainy afternoons with plenty of space to relax. Outside, a multi-level deck and stamped concrete pad give you room for a crowd, with a fire pit at the center and a shed for seasonal gear. Turnkey, low-maintenance, and ready to enjoy. (id:58723)
Maxwell Challenge Realty
#30 3410 Ste. Anne Tr
Rural Lac Ste. Anne County, Alberta T0E 0A1
The LAST waterfront lot in this gated community is up for grabs! Ready to build your dream home? This is your golden (or should we say sandy) opportunity! Nestled in a private, gated community, this one-of-a-kind lot is sitting right on the water and just waiting for your custom house plans (with C2 as your builder). Whether you want a cozy cabin or a full-time family home, this spot is perfect for year-round living! You’ll have your very own private beach, plus a dock and a boat permit(extra)—hello, summer fun! Imagine sipping your morning coffee with lake views or spending the day tubing, fishing, and soaking up the sunshine. This is the last chance to get in on this waterfront lifestyle, and trust us—this kind of magic doesn’t come around often. So bring your flip flops, your blueprints (or pick from their ready to go ones), and your big dreams... this is where your next chapter begins! (id:58723)
Exp Realty
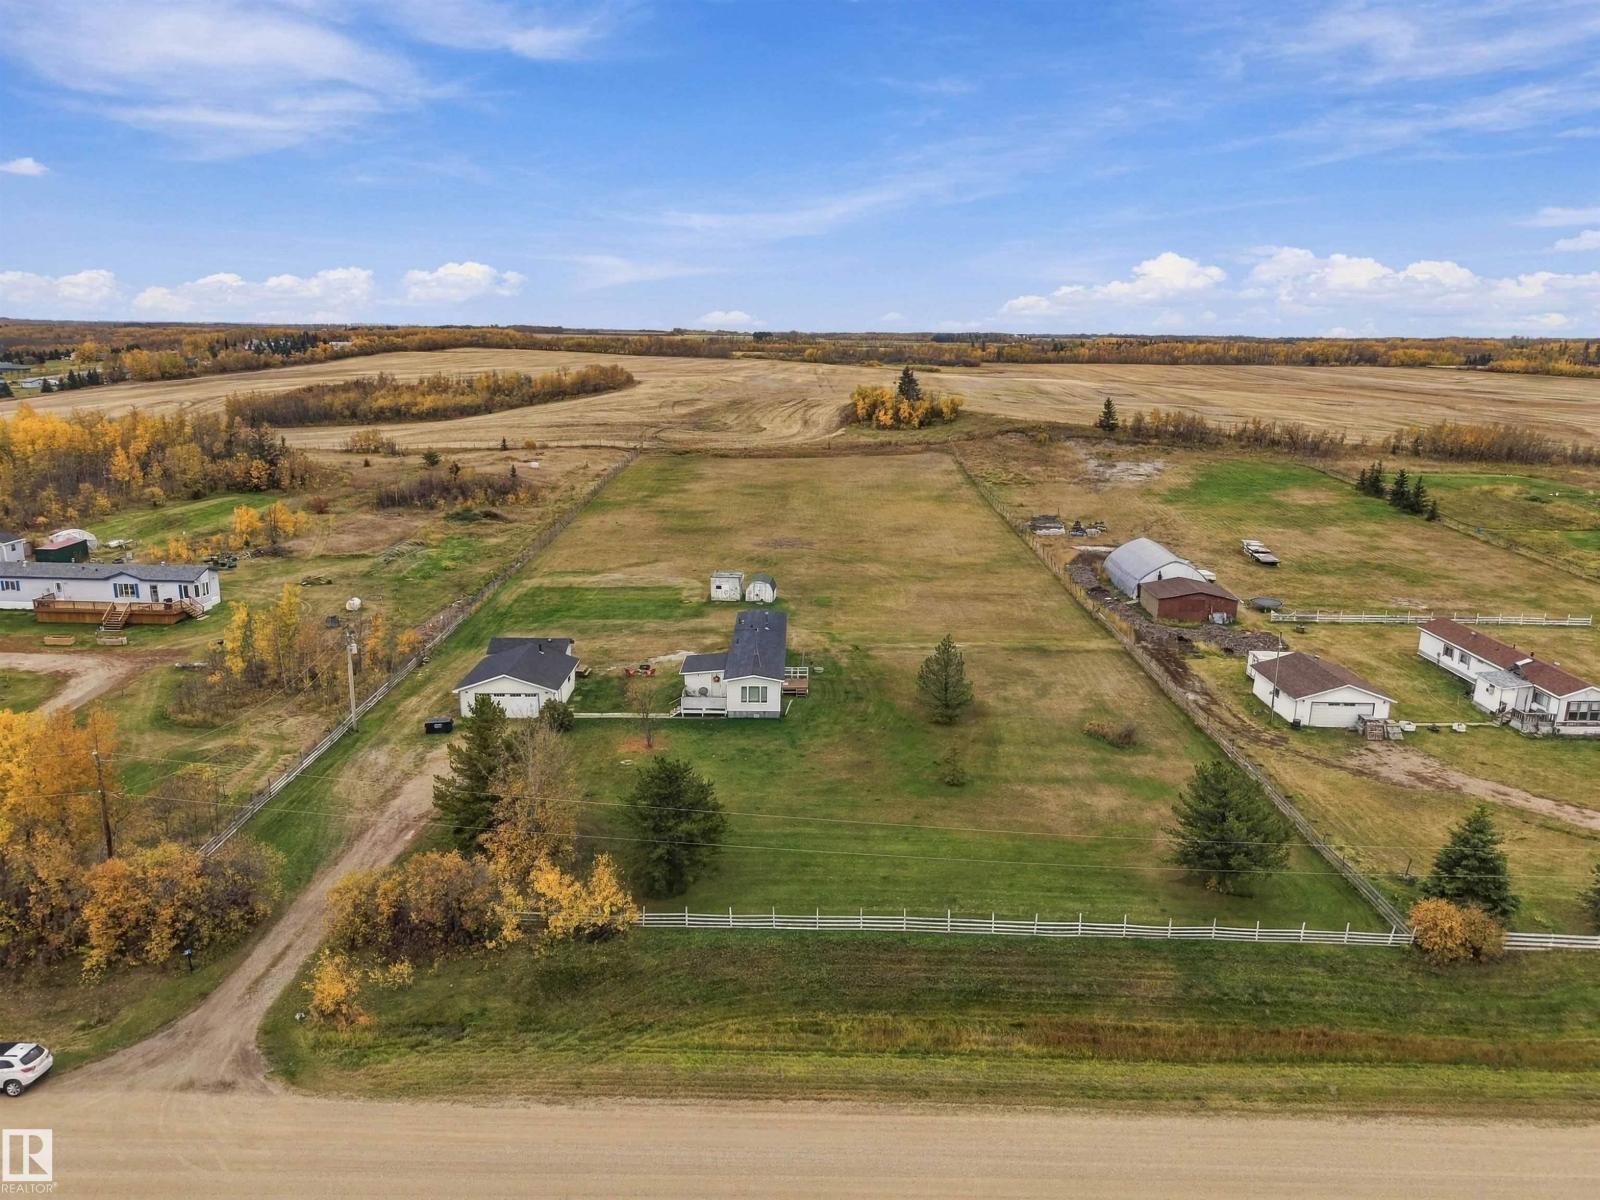
31, 23319 Twp Rd 572
Rural Sturgeon County, Alberta T0A 1N5
Affordable Acreage Living! Welcome to 31, 23319 Twp Rd 572 in the subdivision of Golden Height in Sturgeon County. Only 10mins to Bon Accord or Gibbons. Close to amenities & pavement to the subdivision. Well maintained mobile home on 2.99 Acres with a Double Detached Insulated Garage. An inviting front porch...step inside to the large mudroom w/ 2 walk-in closets & new vinyl plank flooring. Country kitchen w/ white cabinets & a side door to the back deck . Cozy & bright front living room with AC, 2 spacious bedrooms & a 4pc bathroom with a stackable washer & gas dryer. New shingles in 2025. Partially fenced yard backing onto a farmers field & space to add a cross fence for horses or other livestock. There is a cistern shed, 2 more sheds for additional storage, a nice fire pit area & room to park the RV. Lots of space to have chickens, a large garden, endless possibilities. A short commute to Fort Saskatchewan, St. Albert, Edmonton & Heartland Industrial Park. Enjoy the peace & quiet of country living!! (id:58723)
RE/MAX Edge Realty
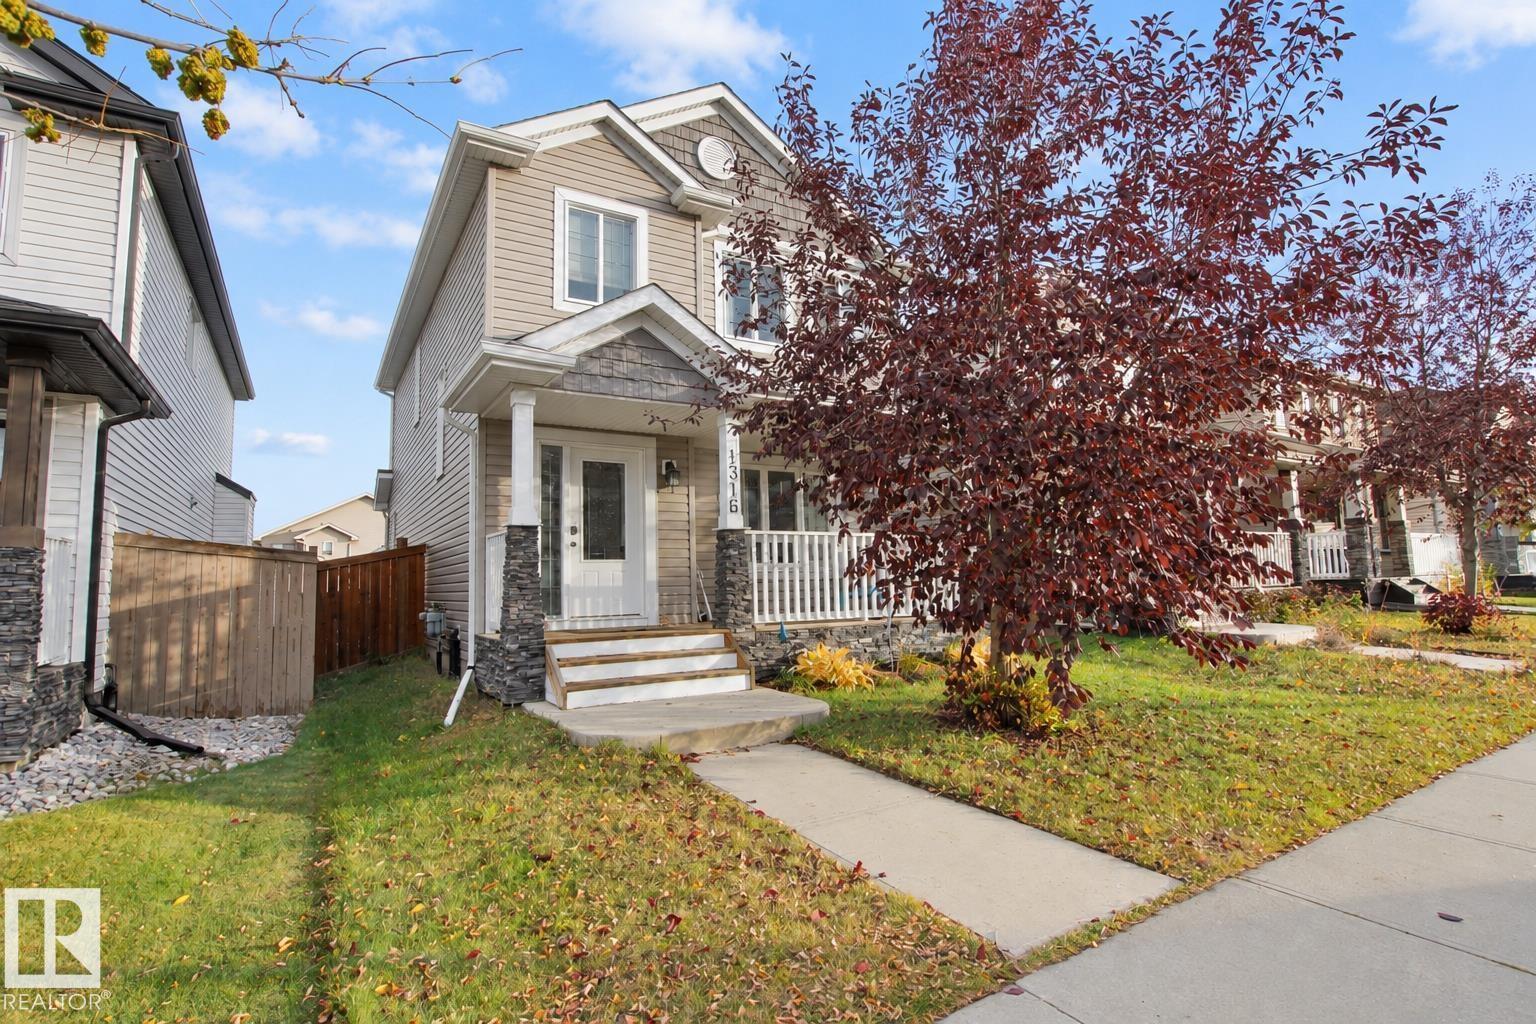
1316 29 Av Nw
Edmonton, Alberta T6T 0V7
Welcome to this fantastic 2-storey home offering the perfect blend of comfort, functionality, and convenience! Featuring 3 spacious bedrooms, 2.5 bathrooms, and a double detached garage, this home is ideal for families, first-time buyers, or anyone looking for a great place to call home. Enjoy the added comfort of central air conditioning during those warm summer months. Conveniently located just minutes from the Meadows Recreation Centre, schools, shopping, parks, and everyday amenities, with easy access to major roadways. A wonderful opportunity to own a well-appointed home in a family-friendly location! (id:58723)
Royal LePage Prestige Realty
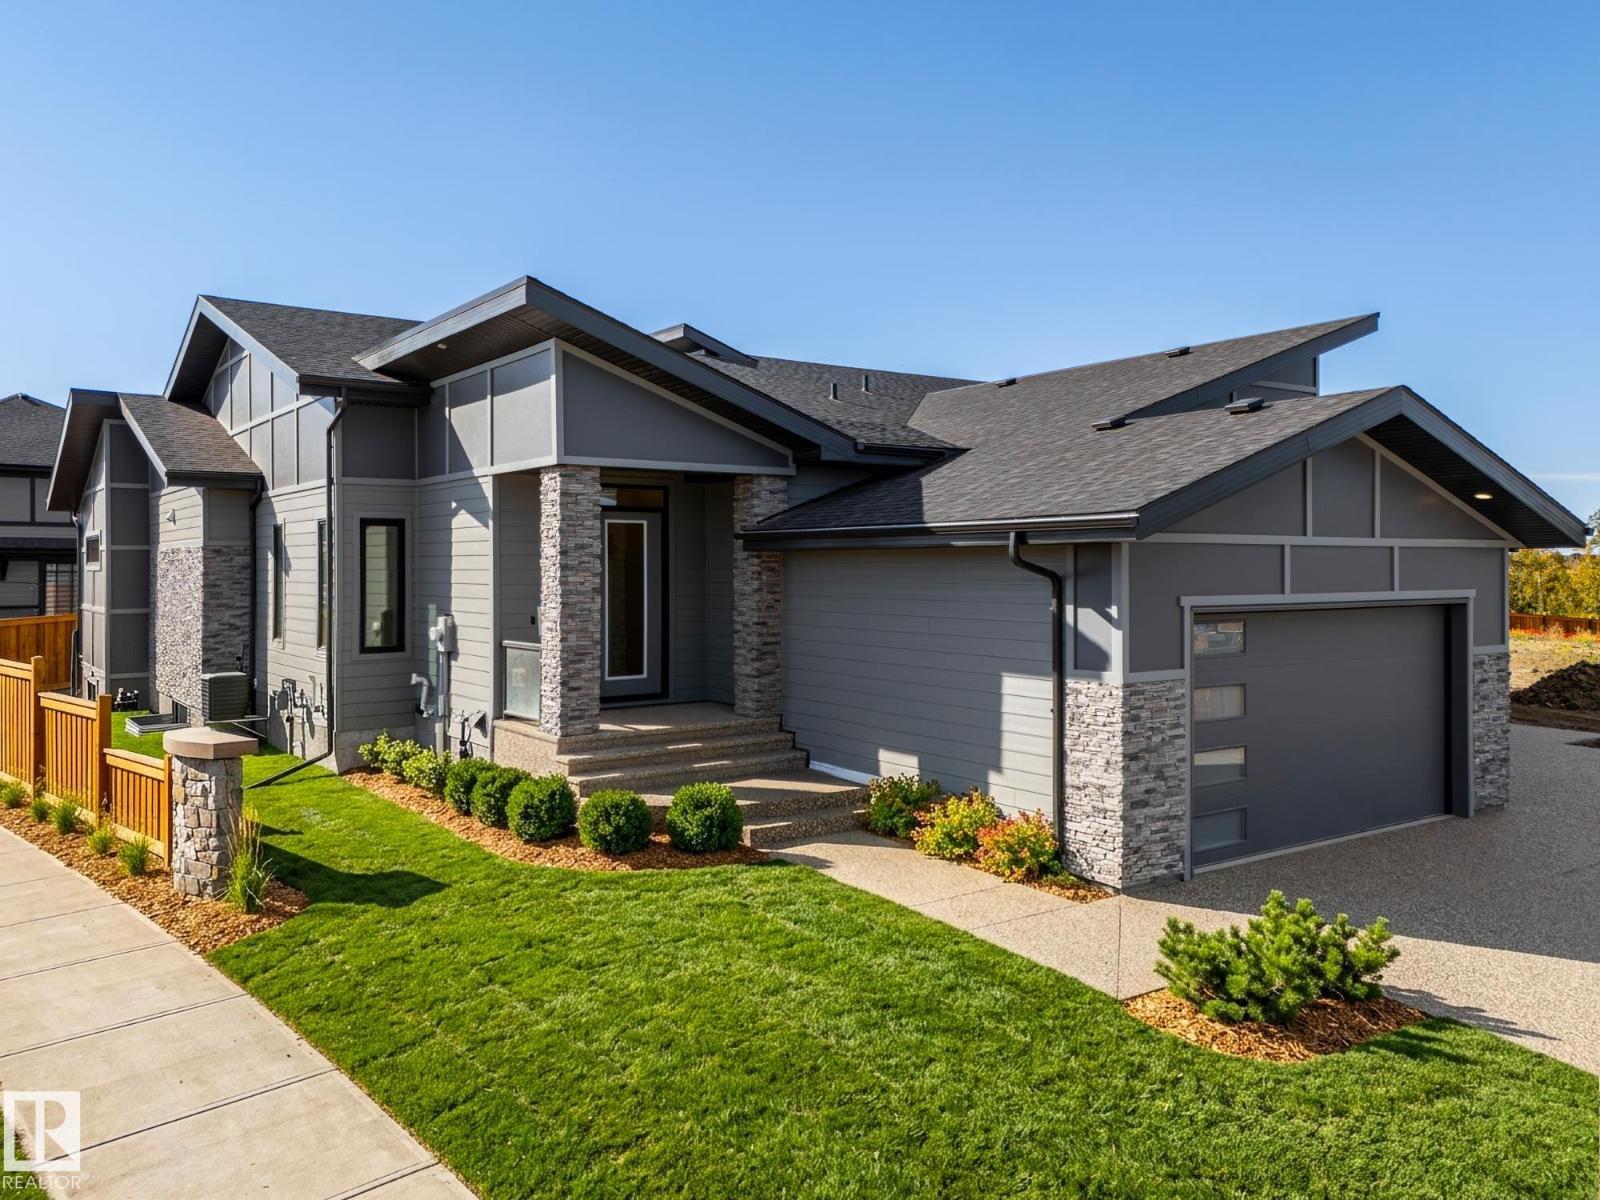
242 Hays Ridge Bv Sw
Edmonton, Alberta T6W 5V8
Welcome to the Villas of Jagare Ridge, an exclusive enclave of luxury bungalows where quality, privacy & community meet. With over 3000 sqft of developed living space this home features vaulted ceilings, expansive windows, curved staircase & gas fireplace. The kitchen offers a large island, full-wall pantry cabinetry & premium appliances (induction cooktop, panel-ready fridge, built-in oven & microwave). The dining nook adds lower cabinetry & south & west facing windows. Enjoy summer evenings on the covered deck overlooking the west-facing backyard. The primary retreat features a spa-inspired ensuite, custom storage & walk-through access from the walk-in closet to the laundry room. The fully fin basement adds 2 bedrooms, a full bath, wet bar, lounge, rec room & glass-enclosed gym. Landscaping, fencing, A/C, appliances & dual-zone heating are included. Downsizing doesn't mean compromising—move in & enjoy the home you've worked hard for, without the work after possession. Some photos are virtually staged. (id:58723)
Maxwell Progressive
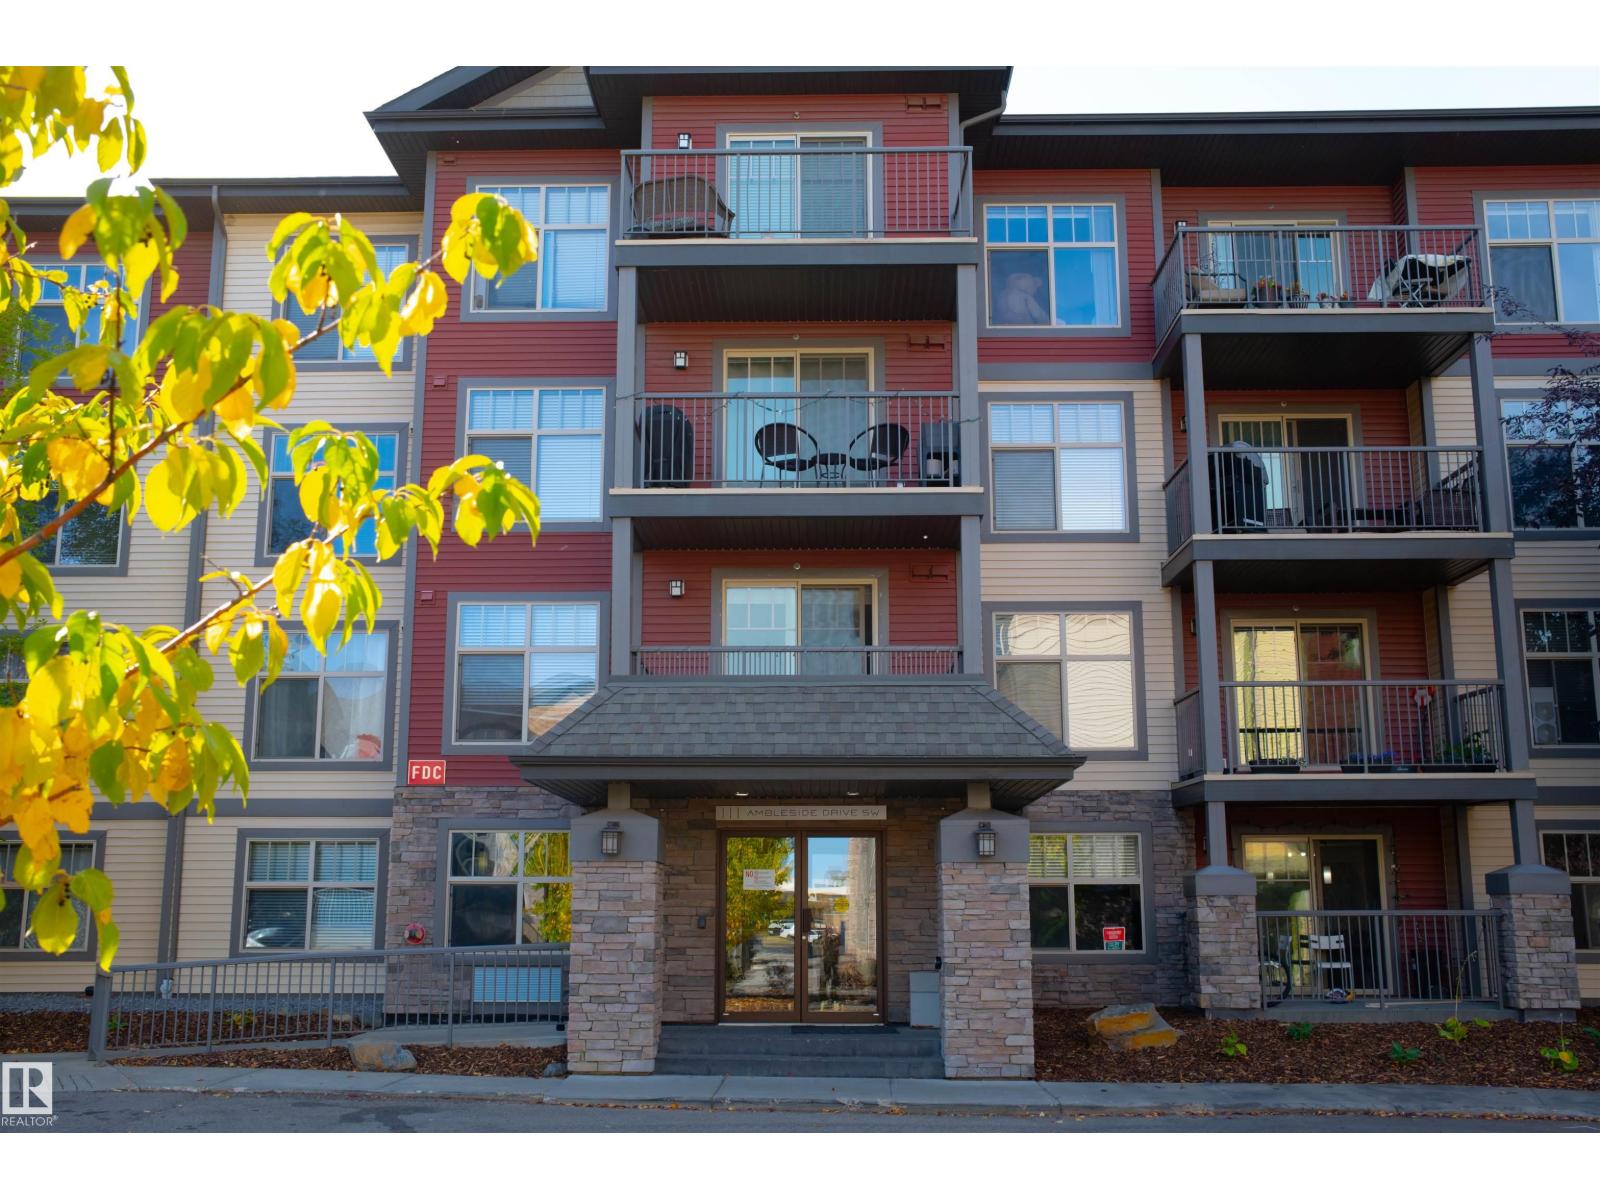
#206 111 Ambleside Dr Sw
Edmonton, Alberta T6W 0J4
Welcome to low-maintenance living in the highly sought-after community of Ambleside in Windermere! This charming 1-bedroom, 1-bathroom condo offers a functional layout, private balcony, maple cabinetry, quality countertops, and the added convenience of heated underground parking. With condo fees of just $374/month, this is an excellent opportunity for first-time buyers, investors, or anyone looking for an affordable home in a highly desirable location. Enjoy being just minutes from Currents of Windermere, offering an exceptional selection of shopping, restaurants, groceries, services, and entertainment. With easy access to transit, schools, parks, and major roadways, everything you need is close by. Why rent when you can own and enjoy the comfort, convenience, and security of underground parking? (id:58723)
Century 21 Leading
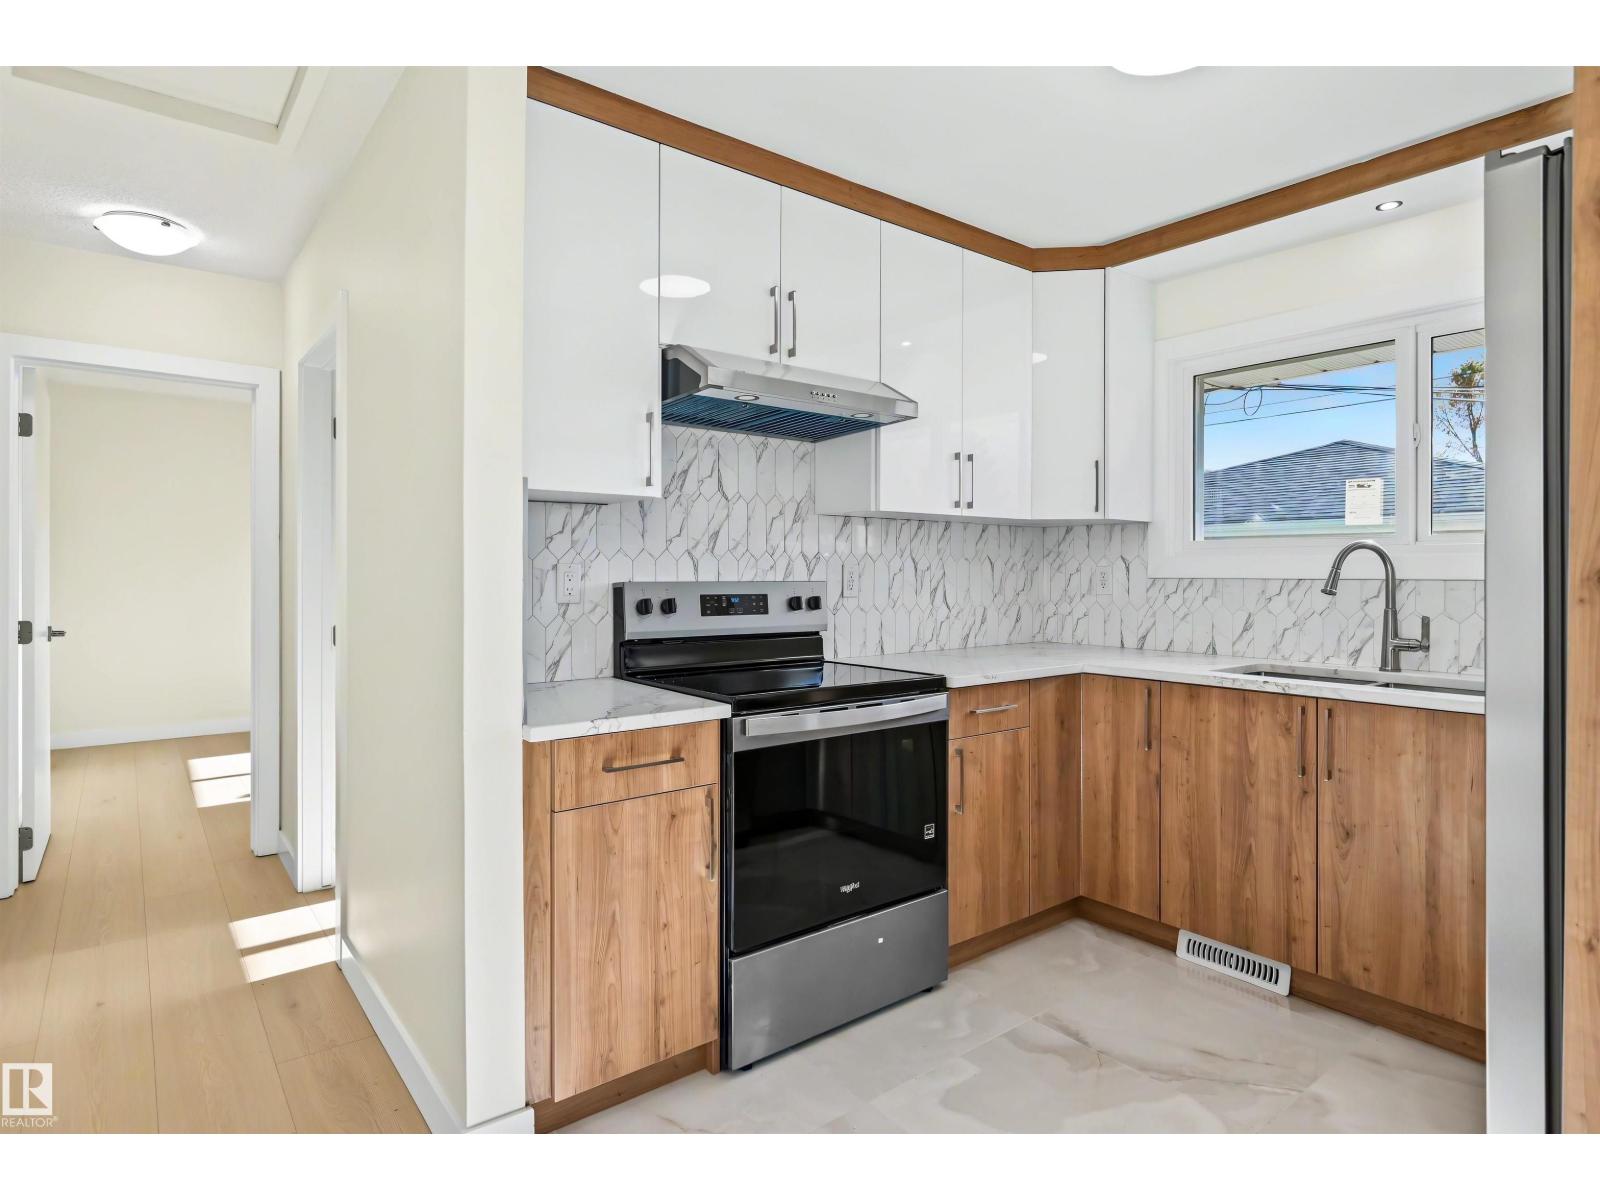
5707 90 Av Nw
Edmonton, Alberta T6B 0P1
Freshly renovated, move-in ready, this beautifully updated bungalow offers bright, modern living with plenty of room to spread out. From the welcoming foyer, turn right into the inviting main living spaces or head left to find 3 comfortable bedrooms and a stylish 4-piece bathroom with a beautifully tiled tub surround. Vinyl plank flooring and marble-inspired tile flow throughout, complemented by new windows, appliances and contemporary finishes. The updated lower level offers exceptional versatility with a second kitchen, spacious rec room, 3 additional bedrooms, 4-piece bath and laundry. While the basement is not a legal suite, it’s an ideal setup for multigenerational living, extended-stay guests or anyone seeking extra space for a growing household. Outside, enjoy a large backyard, plus the convenience of a double detached garage. With six bedrooms, two kitchens, two full bathrooms, and thoughtful updates from top to bottom, this fresh, functional home is ready to welcome you. Digitally Staged. (id:58723)
Liv Real Estate
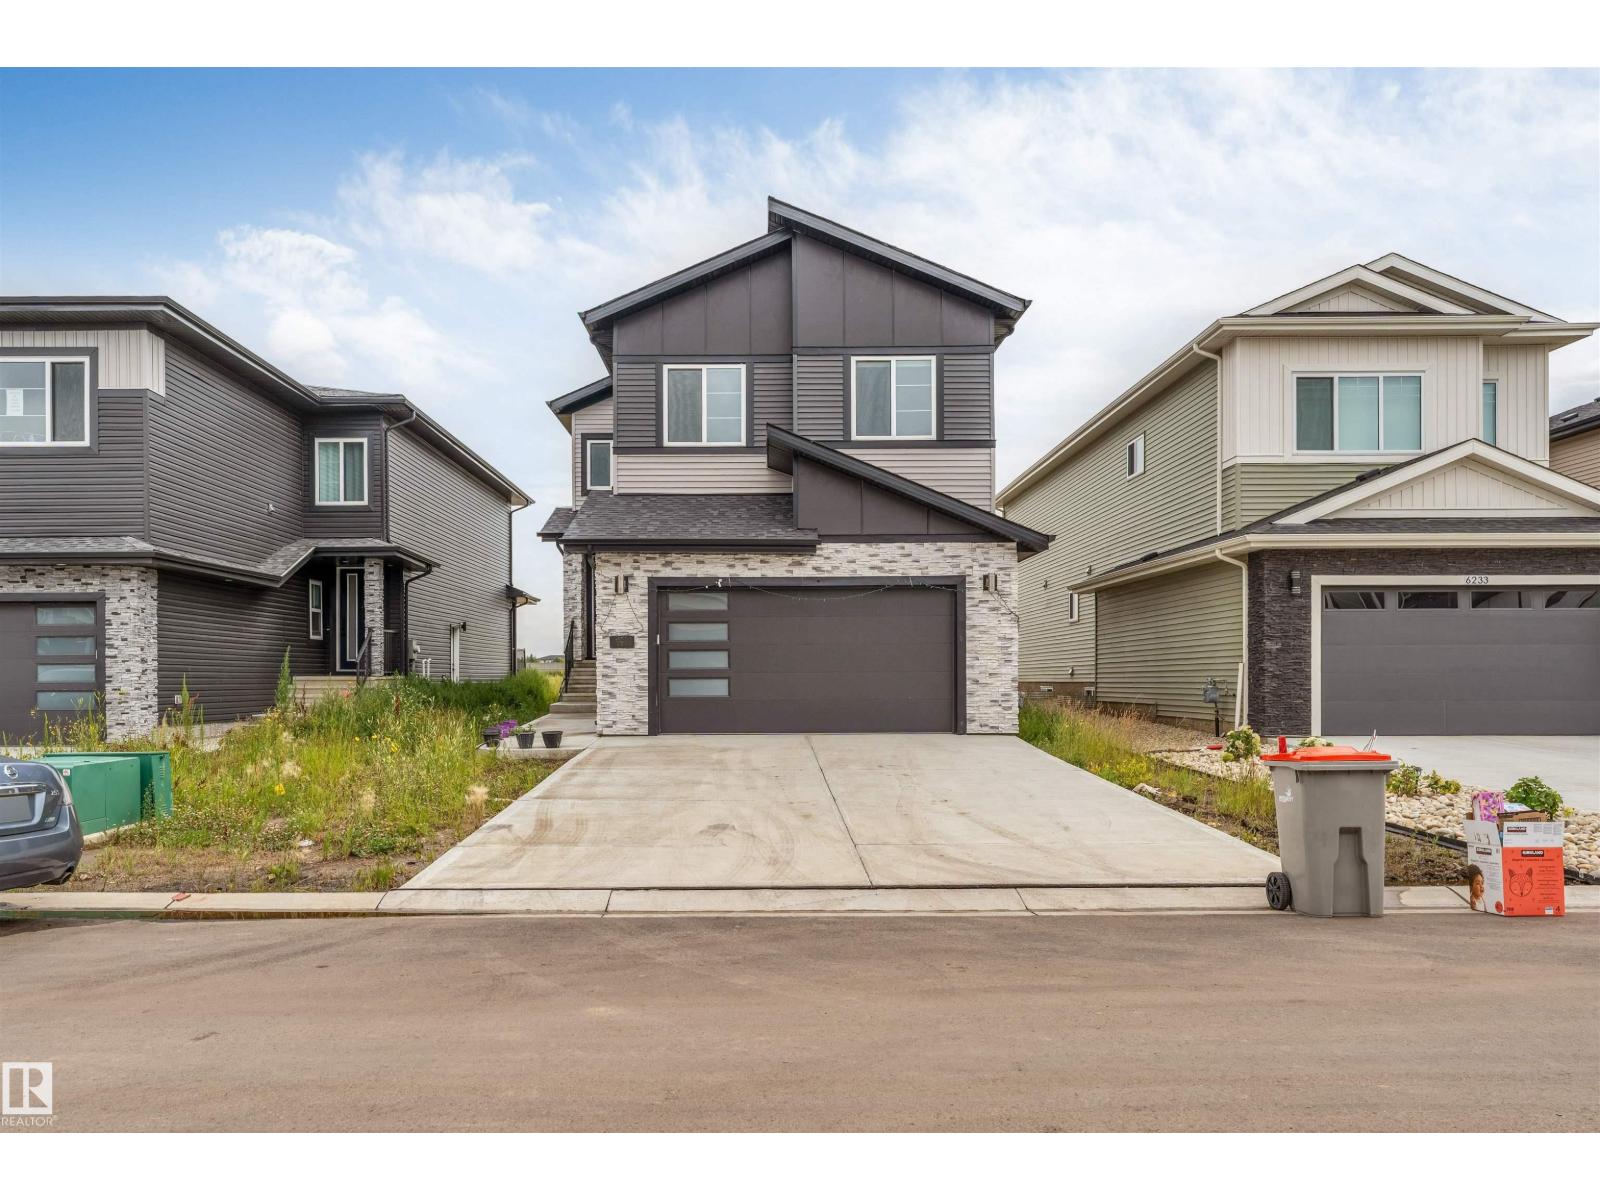
6227 19 St Ne
Rural Leduc County, Alberta T4X 3C8
*MAIN FLOOR BED & BATH* *OPEN-CONCEPT LAYOUT* *GRANITE COUNTERTOPS * *DOUBLE ATTACHED GARAGE* Welcome to this beautifully designed 2-storey detached home in the growing community of Nisku. Offering a great balance of style, comfort, and functionality, the main floor features a bright living room, dining area, contemporary kitchen with granite countertops and stainless steel appliances, plus a versatile bedroom ideal for guests or a home office. Upstairs you’ll find 3 spacious bedrooms, including a generous primary suite, and convenient upper-level laundry. The unfinished basement offers excellent future development potential. A double attached garage with front drive access adds everyday convenience, while modern finishes throughout create a clean and inviting atmosphere. (id:58723)
Nationwide Realty Corp
#135 16807 100 Av Nw
Edmonton, Alberta T5P 4Z6
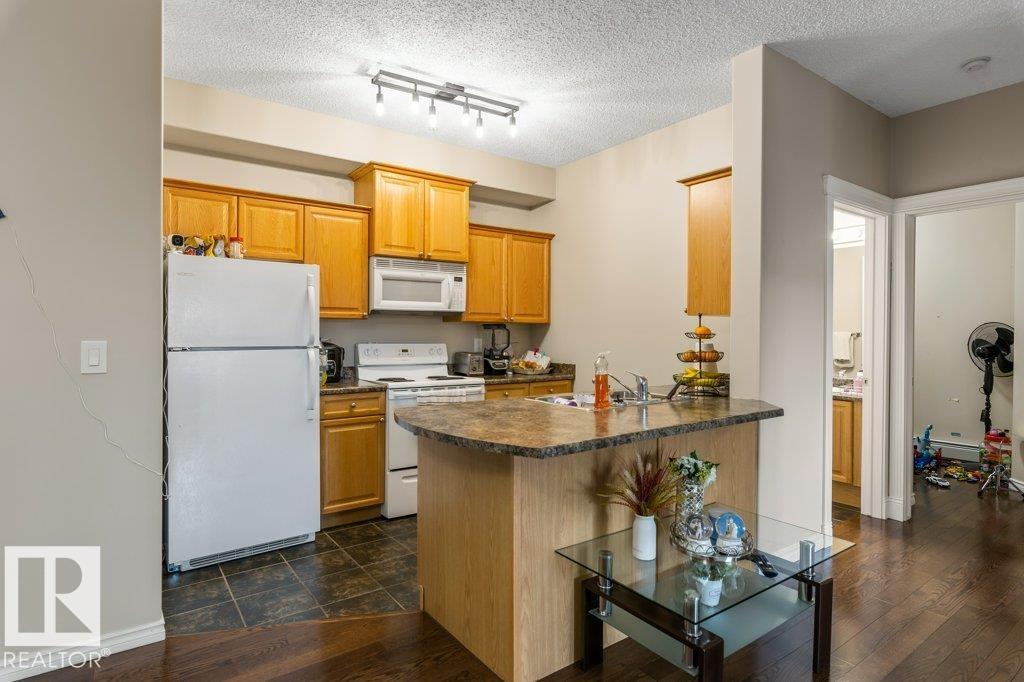
UNDERGROUND PARKING FOR 3 VEHICLES! This bright, impeccably maintained original-owner condo in Glenwood on the Park includes two titled underground parking units: one single stall and one tandem stall. The spacious, open-concept layout is filled with natural light from expansive windows, with a well-appointed kitchen flowing seamlessly into the dining and living areas. The primary suite features a walk-through closet and private 3-piece ensuite, while the second bedroom, den, and 4-piece bath offer flexibility for guests or a home office. In-suite laundry includes a NEW STACKED WASHER & DRYER (October 2026). This secure, beautifully maintained building offers landscaped grounds, an underground car wash, and exceptional common areas. Ideally located close to shopping, public transit, and major commuter routes, this inviting home combines comfort, convenience, and outstanding parking! (id:58723)
RE/MAX Excellence
10068 90 Av Nw
Edmonton, Alberta T6E 4X1
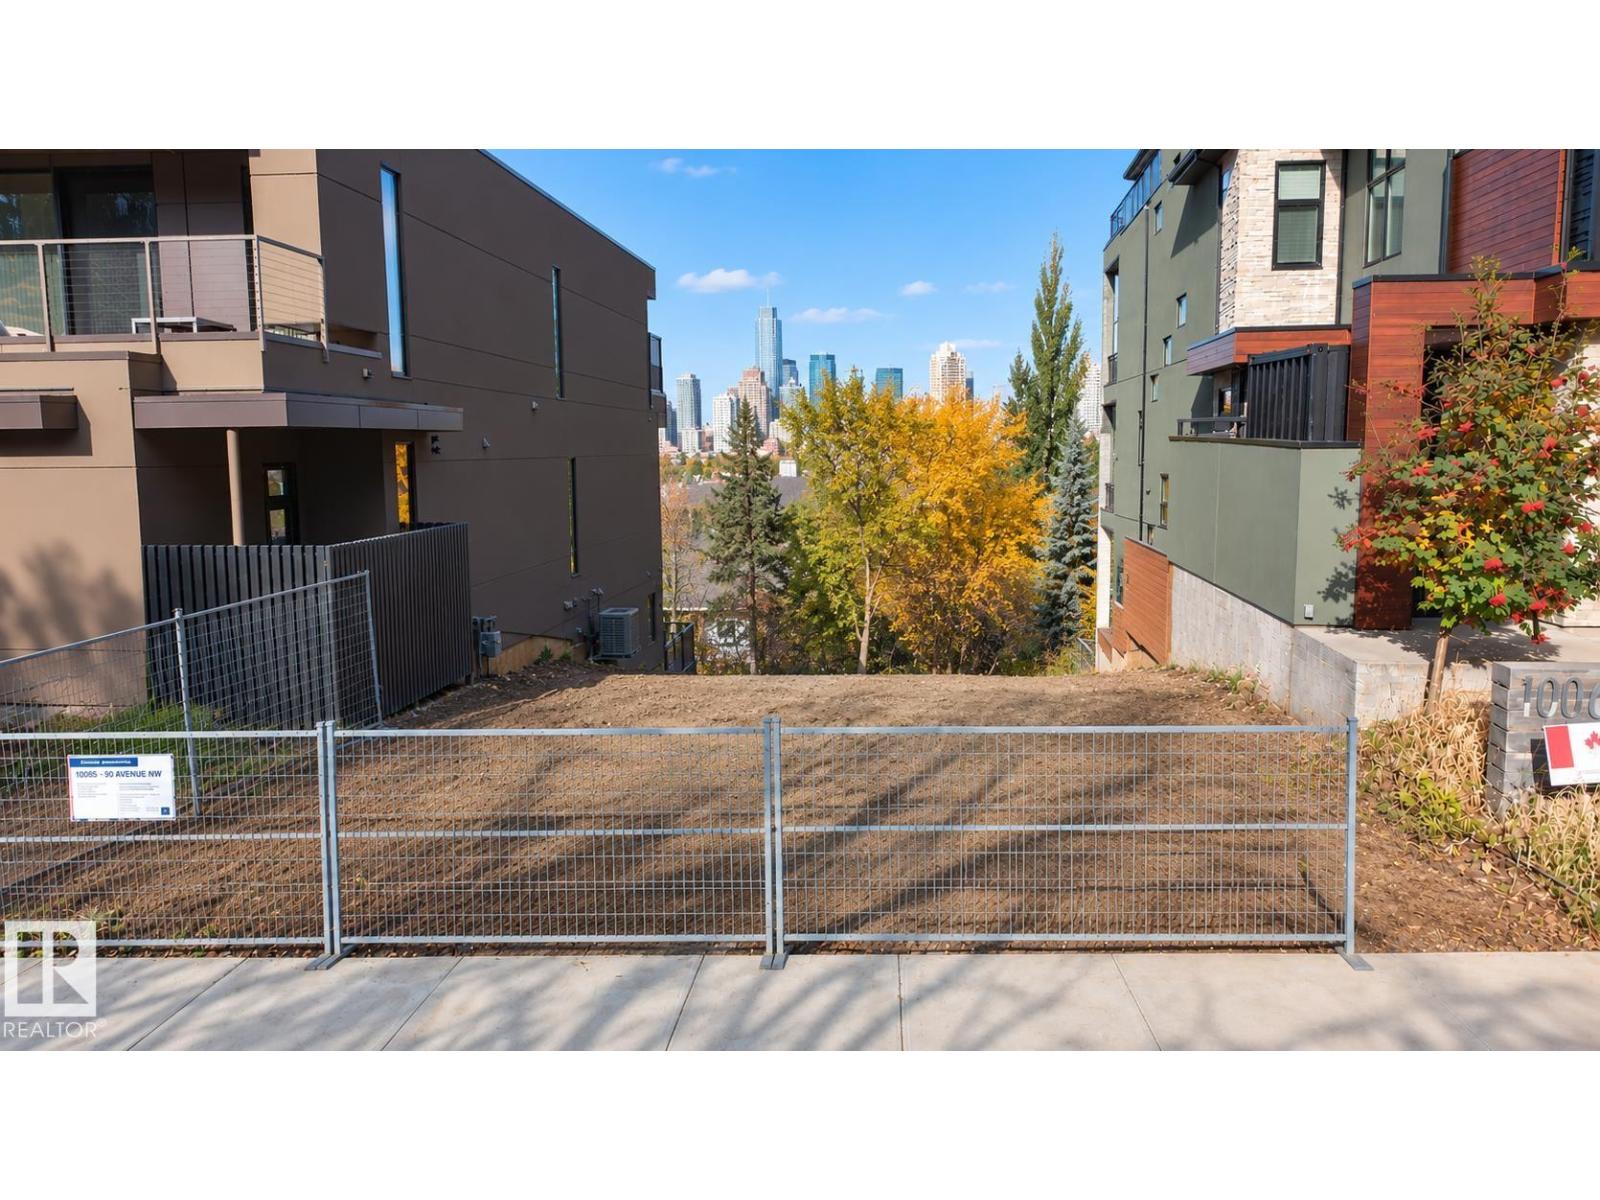
ENDLESS POTENTIAL WITH BREATHTAKING VIEWS. Rare opportunity to own a lot in one of the city’s most sought-after locations. This 32 ft x 131 ft property offers the perfect canvas to build your dream home, with unobstructed views of downtown, the iconic Walterdale Bridge, and the historic Rosedale Water Treatment Plant. Nestled in a prime neighborhood, lots like this don’t come up often—don’t miss your chance to create something truly special. (id:58723)
Royal LePage Prestige Realty
7404 92 Av Nw
Edmonton, Alberta T6B 6B0
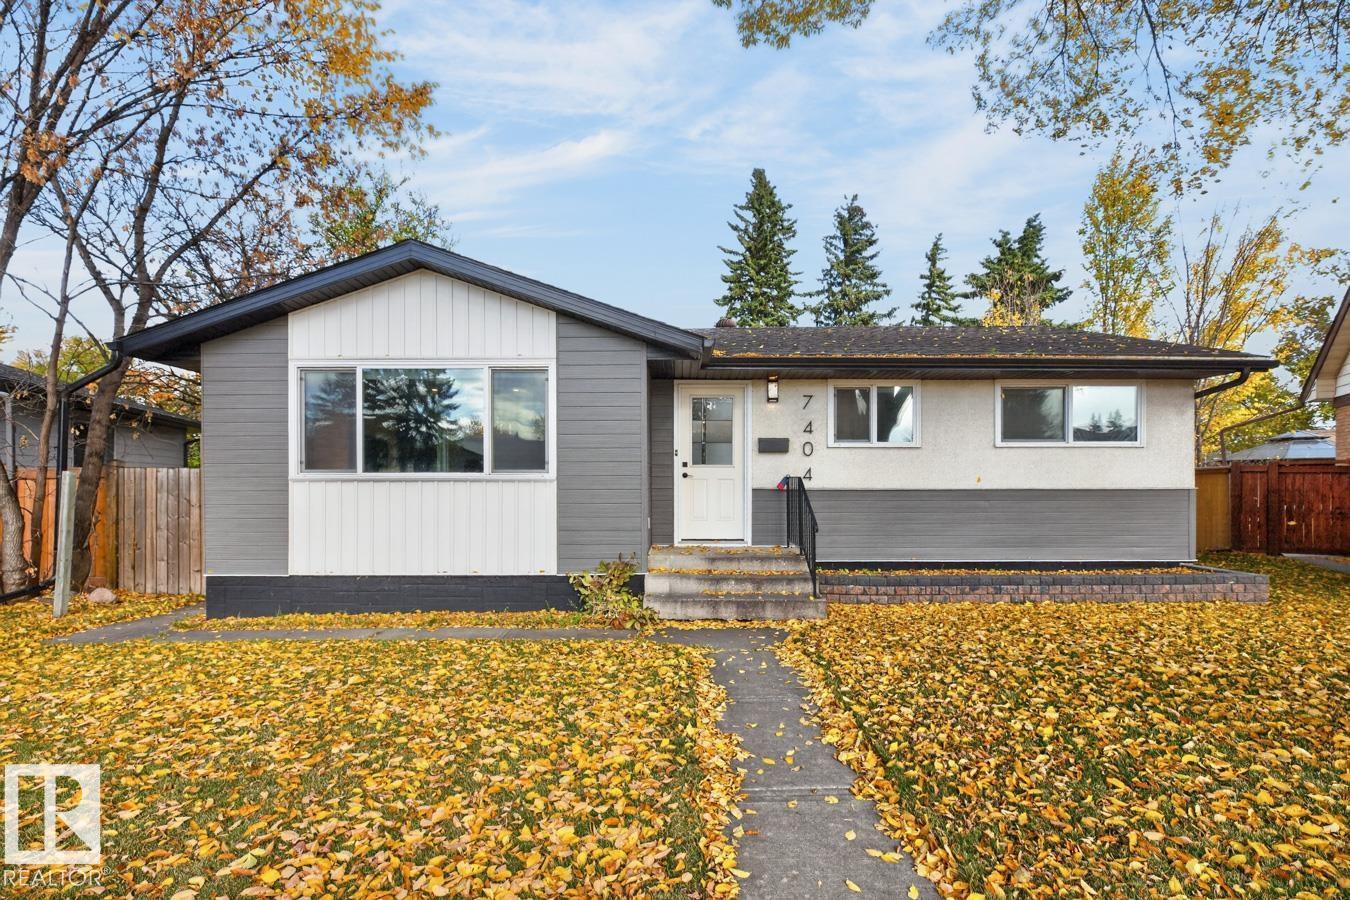
Ottewell, Renovated & Ready! This extensively renovated home features 1099 Sq Ft. It has an open concept floorplan with gorgeous kitchen with an island, modern cabinets, quartz countertops and S/S appliances, all next to the dining and living room. Completed with 2 generous bedrooms, a 3-piece bath including a large shower. New doors, vinyl plank flooring, LED lighting and more. Leading to the basement is an open staircase with a large family room, two more bedrooms with egress windows, a deluxe 5-piece bath. A utility room with upgraded mechanicals & laundry finish this level. All new interior doors, lighting & plumbing fixtures. The exterior features new windows, doors, painted with new front siding, shingles. Parking in in the over sized 24x20 double garage with an updated exterior. Situated on a 10,500 Sq Ft (.24 Acre) landscaped pie shaped lot with a large rear patio & new fencing on three sides. Terrific location easy access to downtown public transportation, great schools and so much more to enjoy! (id:58723)
Royal LePage Noralta Real Estate
3224 89 St Nw
Edmonton, Alberta T6K 2Z4
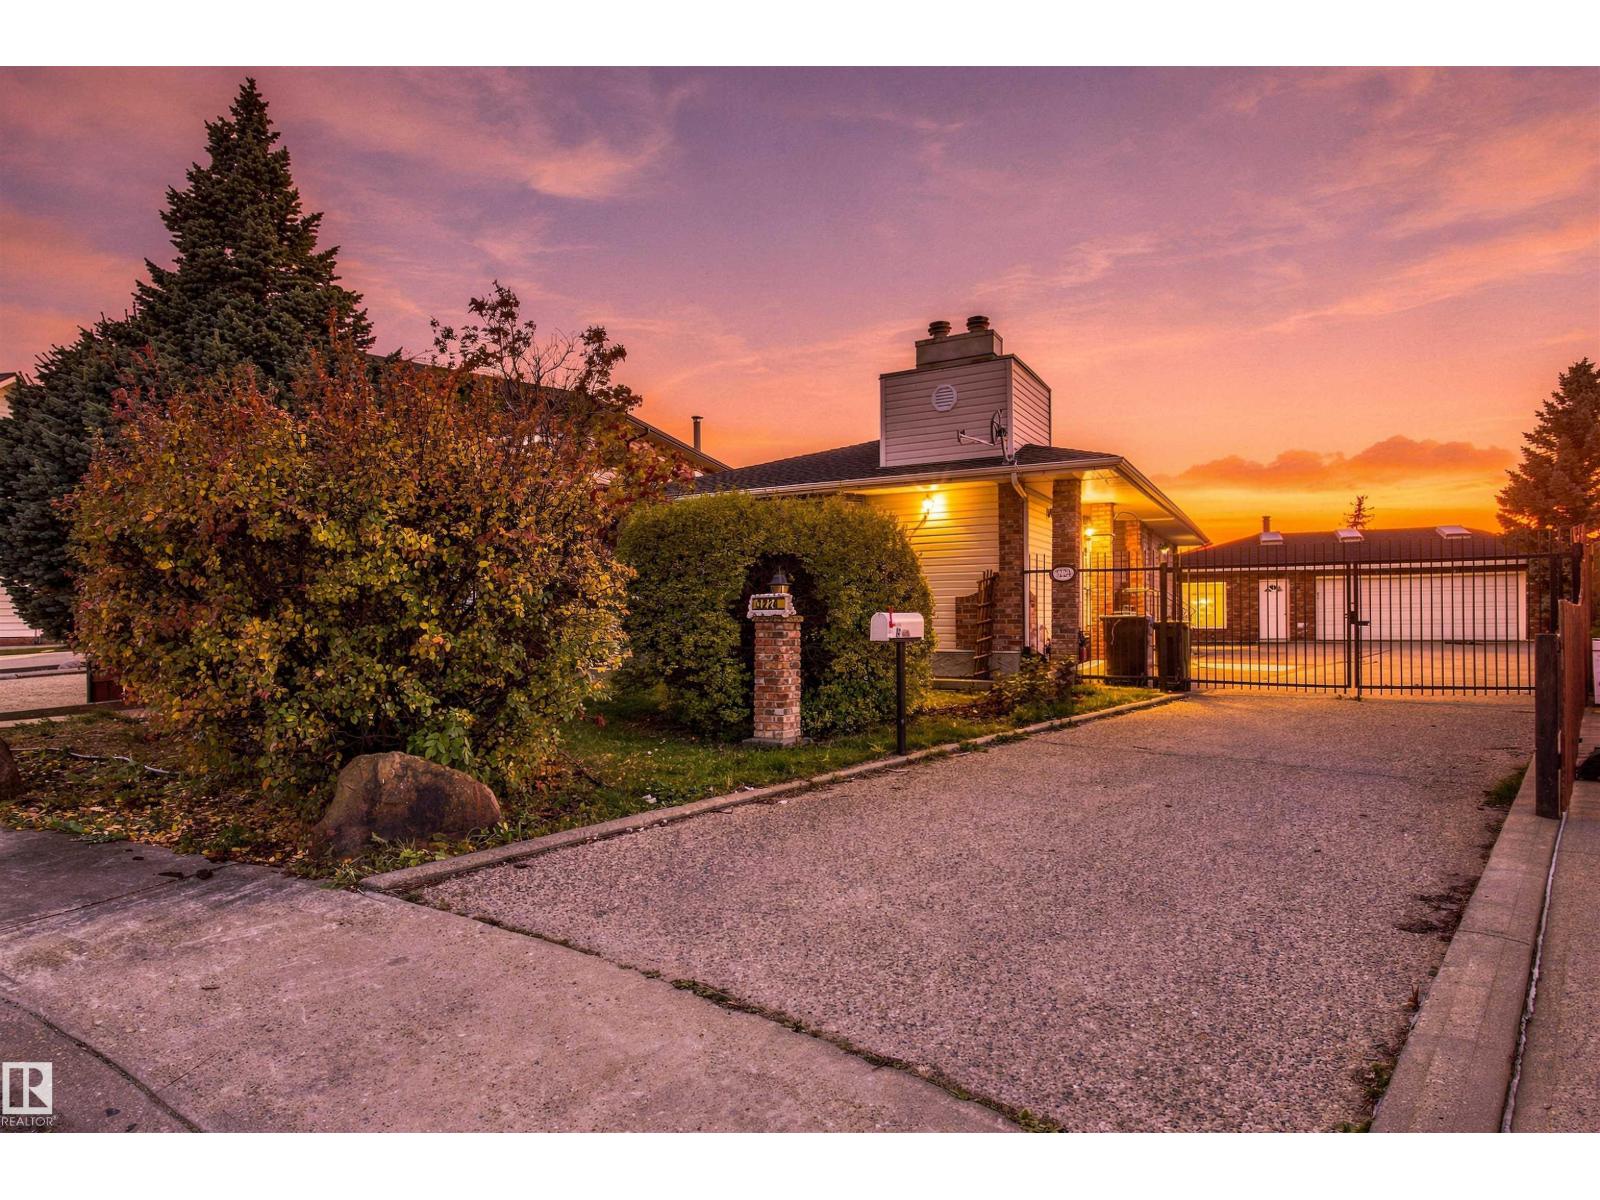
A RARE find in the PRIME LOCATION OF MILLWOODS!!! This well-maintained, bungalow offers approx 1,300 sq. ft. of living space, Central AIR- CONDITIONING, and an incredible OVERSIZED DOUBLE GARAGE featuring 220 wiring, a bathroom, and office space. The main floor boasts a spacious living room with gas fireplace, dining area, upgraded kitchen with island, and two bedrooms. The primary bedroom includes a 3-piece ensuite with jacuzzi tub, plus an adjoining hobby room (formerly a hot tub room). A separate office could easily be converted back into a third bedroom. The primary bathroom features a walk-in jetted tub. The fully developed basement offers a separate entrance, bedroom, bathroom with jacuzzi tub, living room with fireplace, kitchen, and separate laundry area. Outside, a GATED PARKING PAD added security and space for up to SIX additional vehicles. A unique property offering exceptional space, versatility, and parking options! MASSIVE LOT SIZE (7093 SQ. FT) TO ENJOY WITH FAMILY AND FRIENDS! (id:58723)
One Percent Realty