Hurry Home

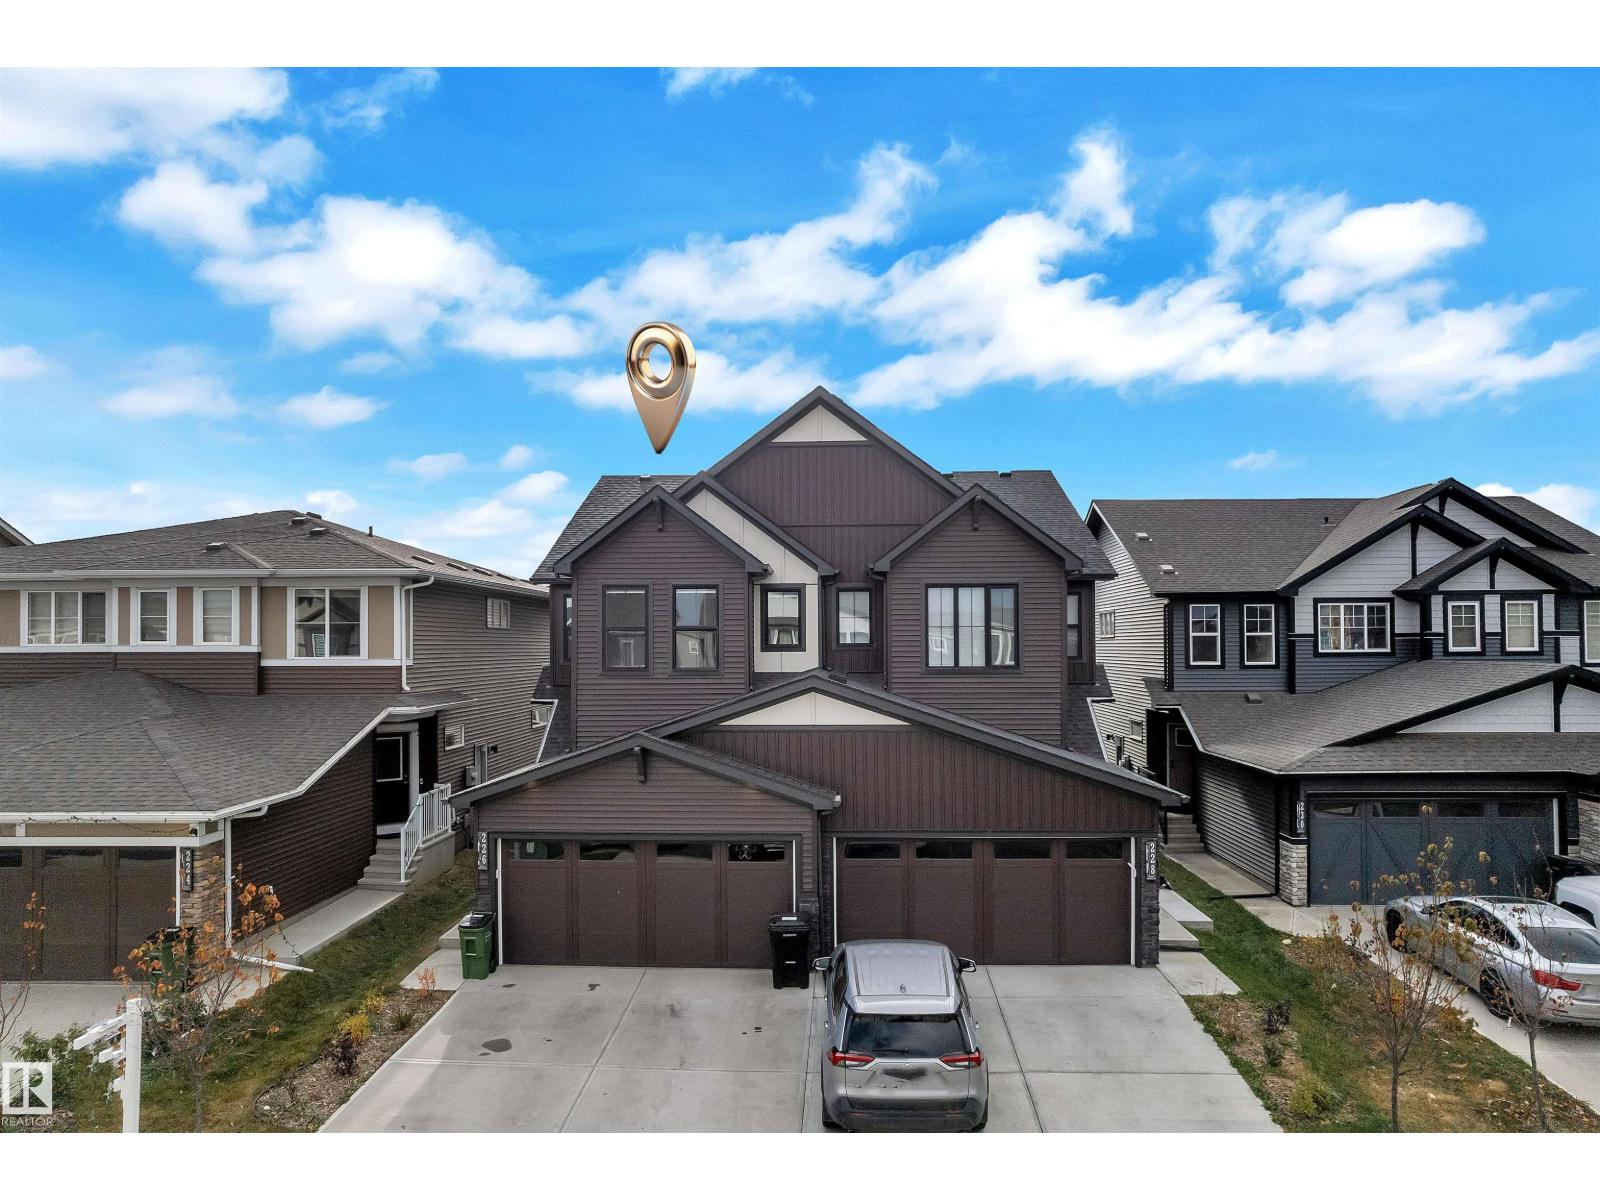
226 Orchards Bv Sw
Edmonton, Alberta T6X 2G9
Discover your perfect home in the heart of The Orchards, a peaceful and family-friendly community! Living area & Family Area || This stunning double-garage duplex combines modern design with everyday comfort, offering an exceptional living experience that’s both stylish and functional. Step inside to an inviting open-concept layout featuring bright, spacious interiors and a main-floor Living Area. The elegant kitchen and cozy Family area create the perfect setting for family gatherings and entertaining guests. Upstairs, enjoy three spacious bedrooms, including a luxurious primary suite with a private ensuite bath. A second full bathroom and a versatile bonus room provide ample flexibility. perfect for a media room, play area, or home gym.Thoughtfully crafted and move-in ready, this home offers everything you need for modern family living. Your new beginning awaits at The Orchards — where comfort meets contemporary living! (id:58723)
Exp Realty
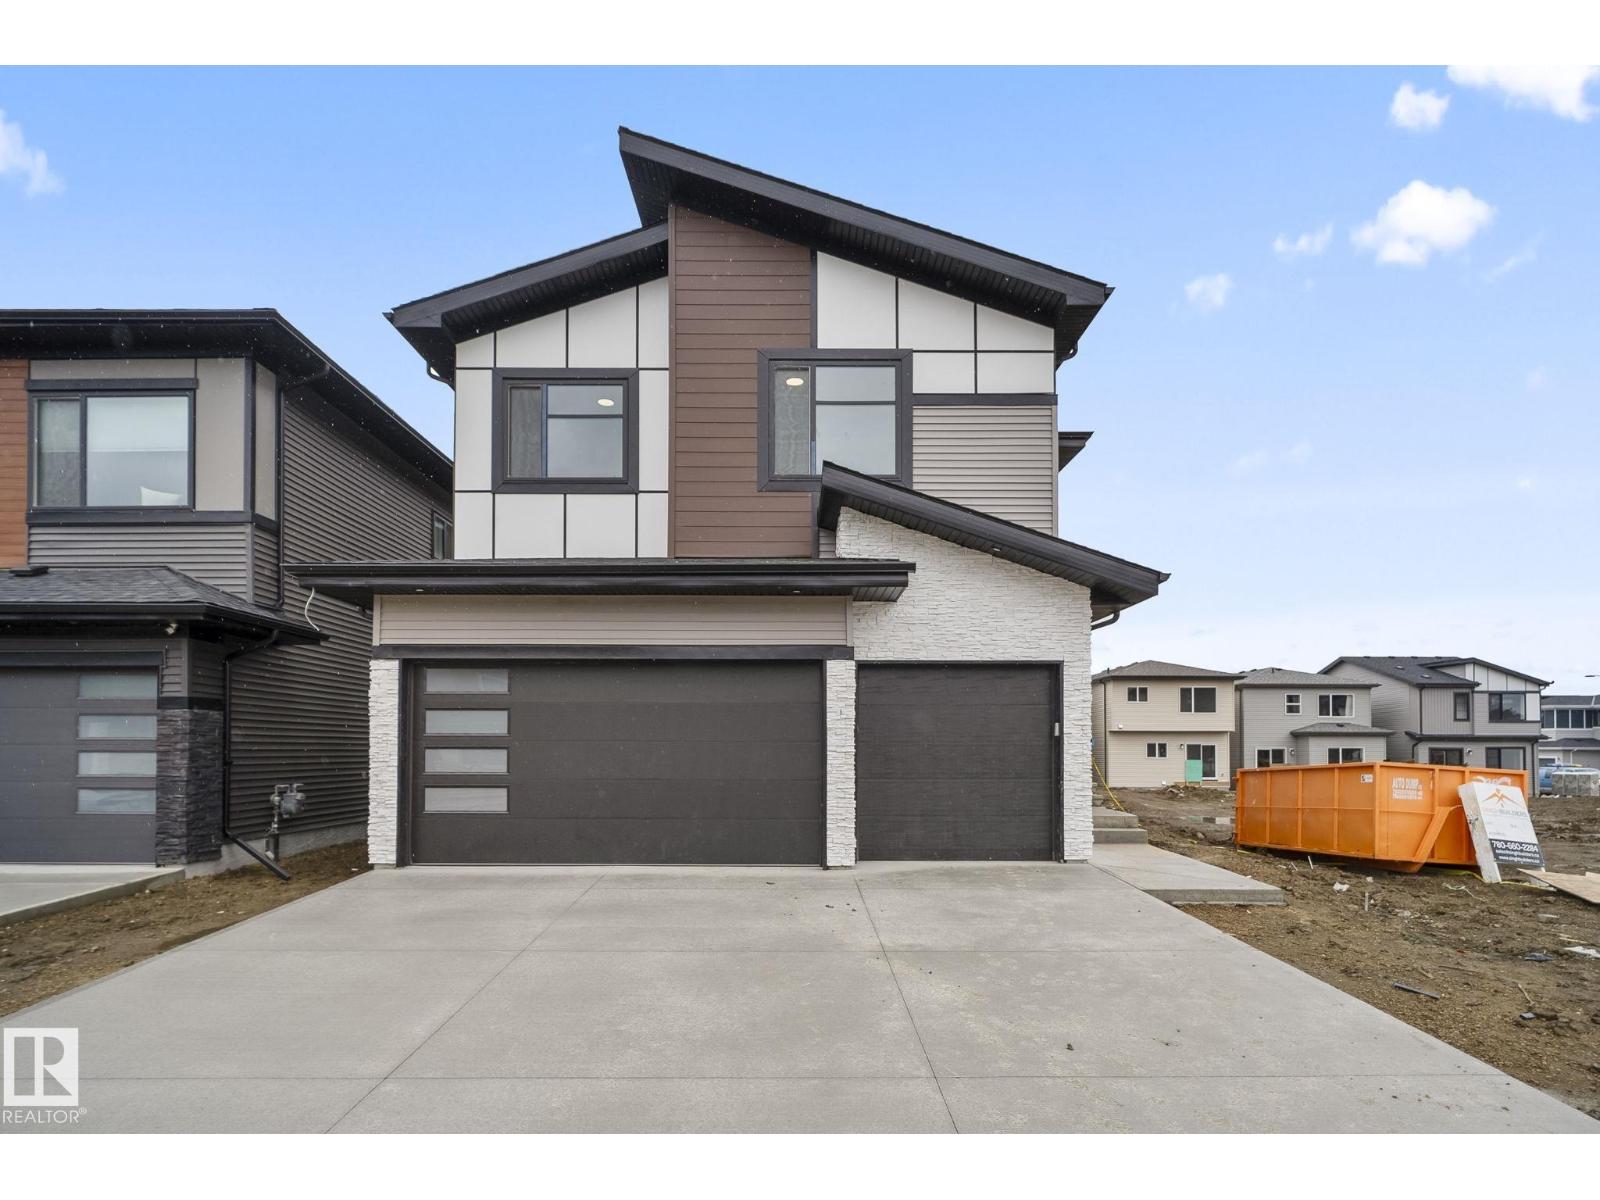
13152 187 Av Nw
Edmonton, Alberta T6V 0N3
PARK BACKING TRIPLE CAR GARAGE! Custom built home by Singh Builders in the community of Goodridge Corners. A distinctive layout backing to no neighbors. This home features 5 beds, 4 full baths, a bonus room & a spice kitchen. Highlighting this home's excellent characteristics, you walk into a lounge room which lead you to a mudroom then to a full bed & a beautifully designed full bath. A GREAT ROOM with floor to ceiling windows, warm & welcoming area that perfectly captures the open to below concept with up to ceiling feature wall. A spacious dining area with a view of the extended kitchen. The walkthrough SPICE KITCHEN that every home needs. A thoughtfully designed 2nd floor offers 4 bedrooms, a Jack & Jill bathroom, a common bath, laundry and a bonus room. A side entrance with a potential for further basement suite. Close to major amenities. With quick access to Anthony Henday Drive, this home combines peaceful living with unbeatable accessibility. Definitely a must see. Photos are representative. (id:58723)
Maxwell Polaris
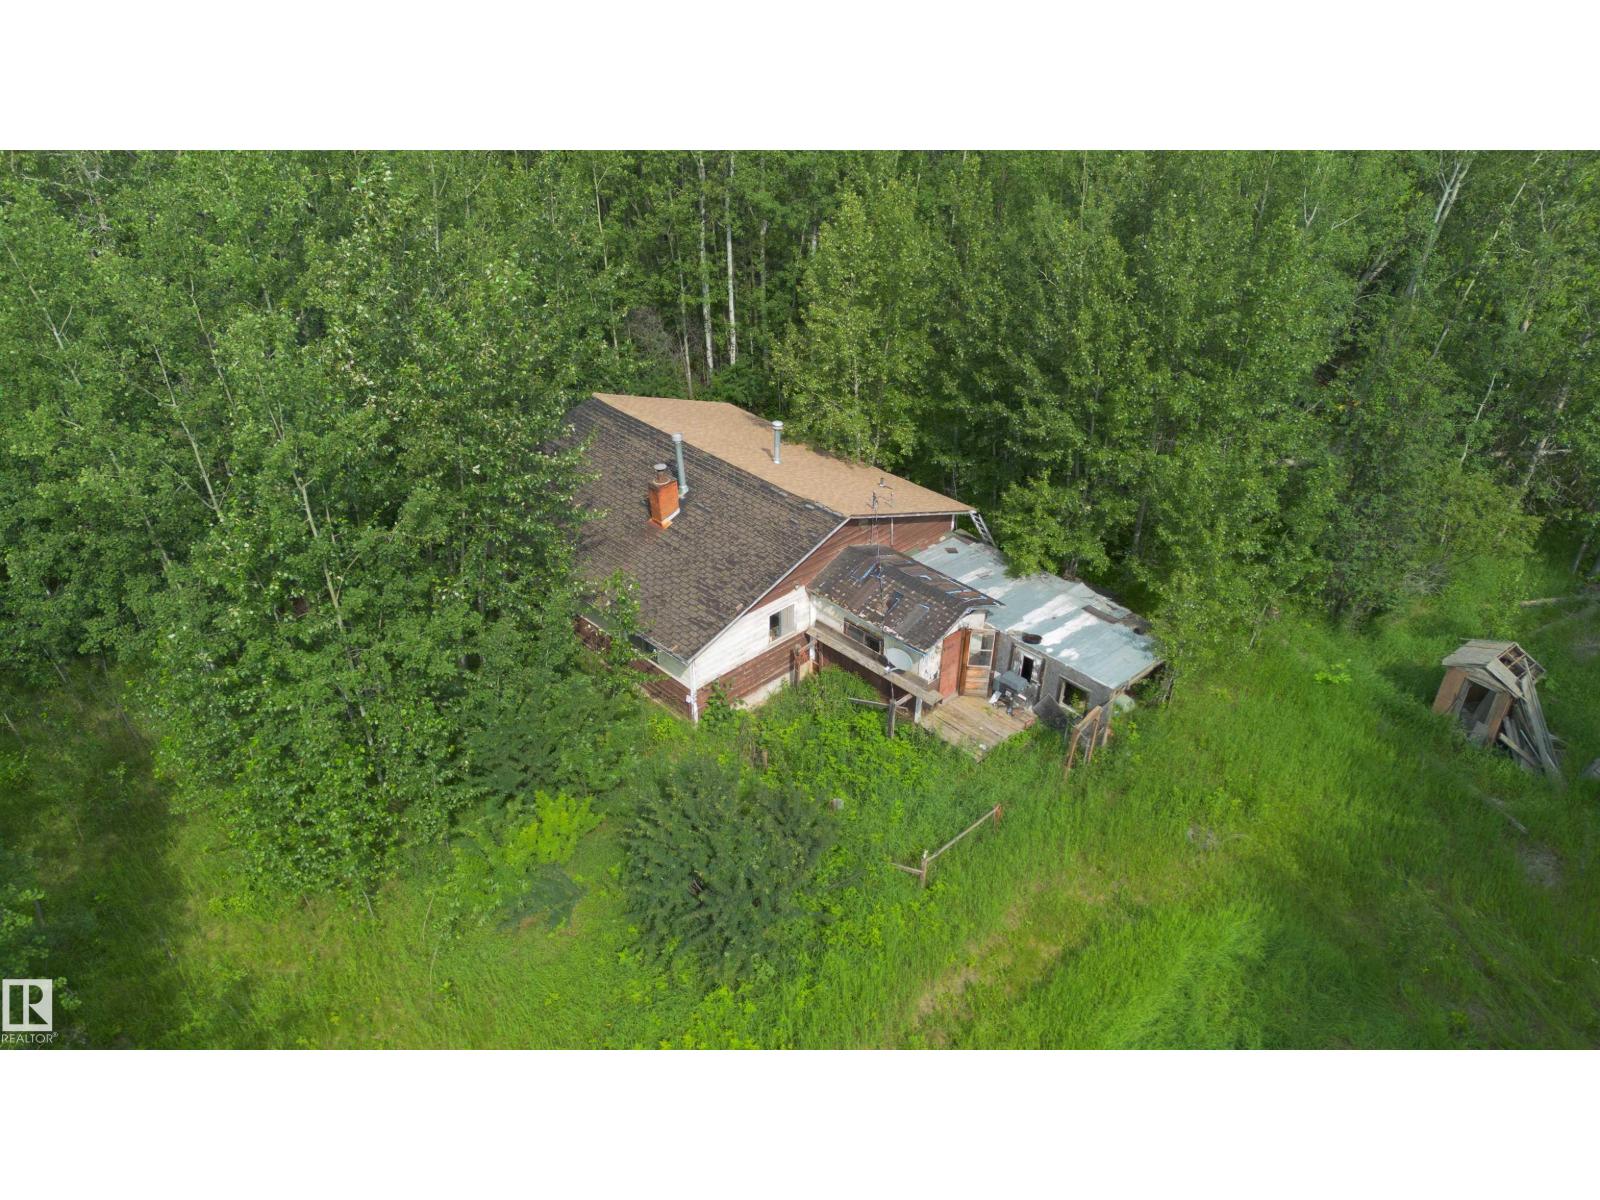
23412 Twp Rd 613a
Rural Westlock County, Alberta T0G 2E0
2.99 acres of private, peaceful land. Excellent location for a weekend retreat or recreational property. Ideal building site with plenty of space for outdoor activities and future improvements. Endless possibilities to make it your own! (id:58723)
Exp Realty
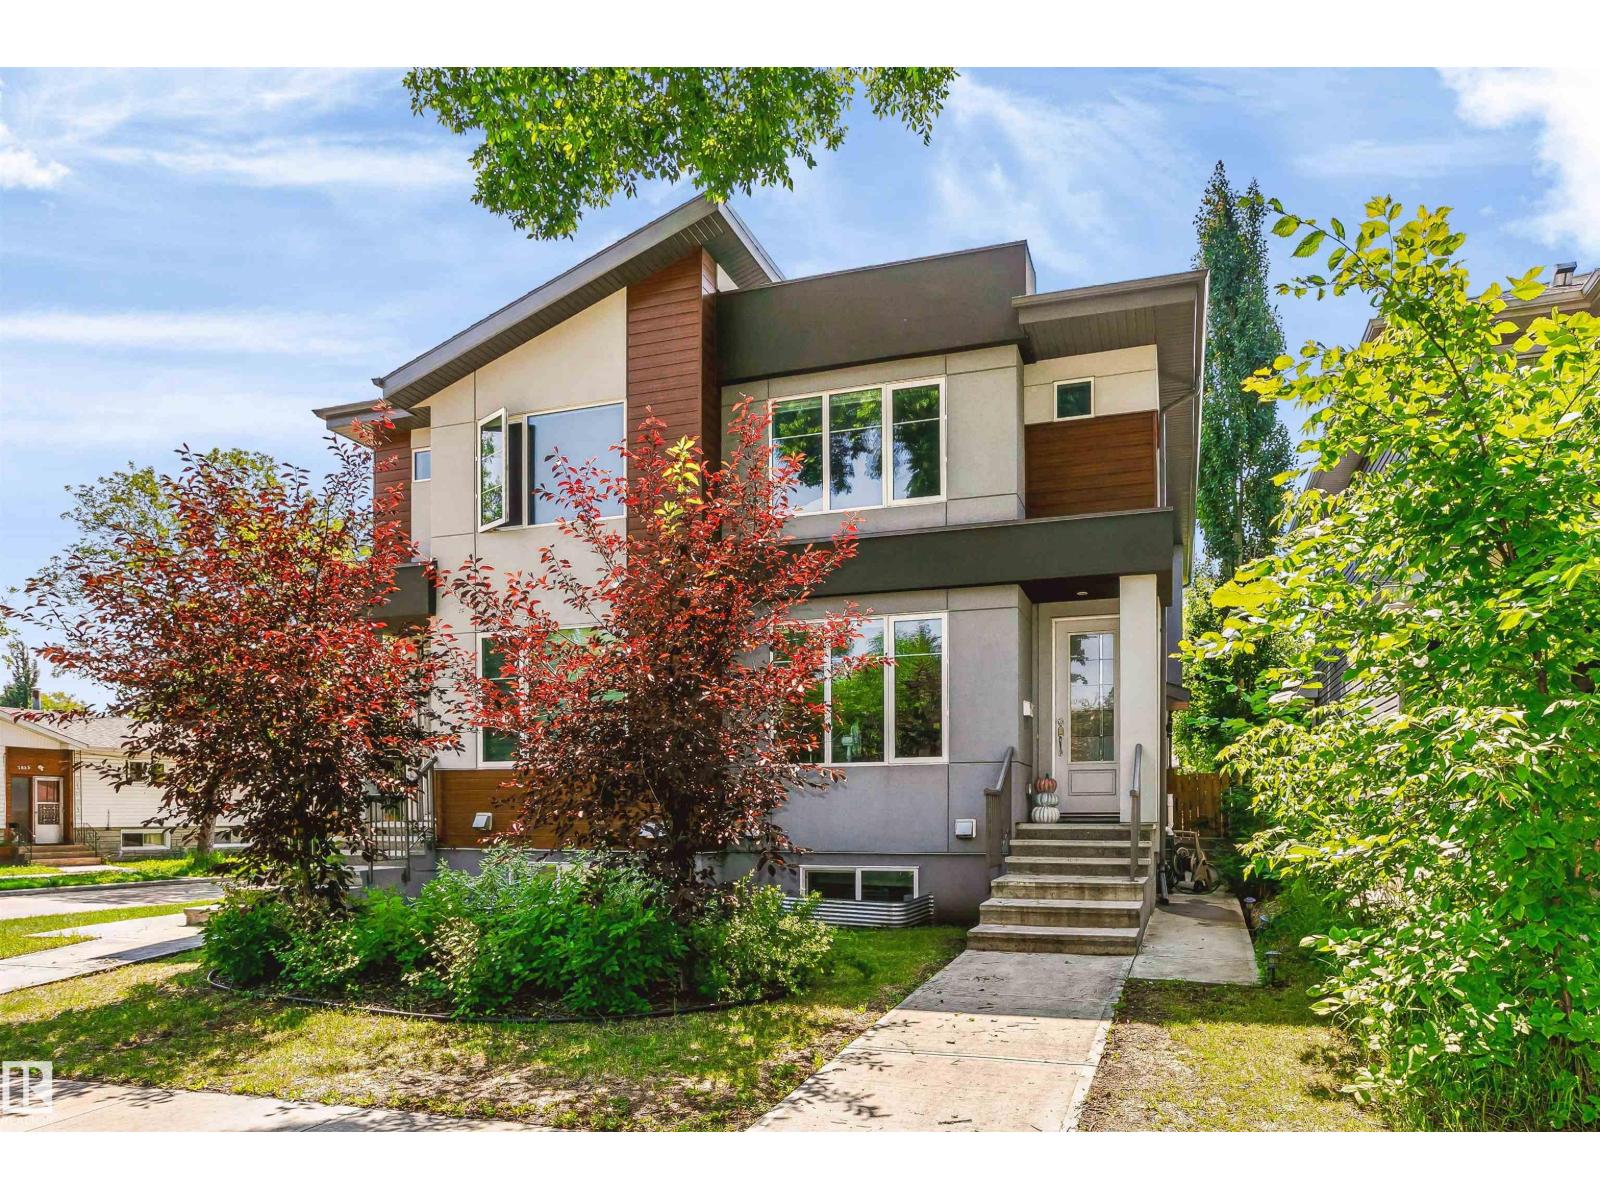
11305 79 Av Nw
Edmonton, Alberta T6G 0P4
Welcome to this well-designed 2-storey home offering approximately 1,582 sq.ft. of above-grade living space plus a legal basement suite. The bright and functional main floor features a spacious living room with fireplace, an open-concept kitchen with pantry, a dining area, convenient mudroom, and a 2-piece bath. Upstairs offers a generous primary bedroom complete with a walk-in closet and 4-piece ensuite, two additional bedrooms, a full bathroom, and upper-level laundry. The fully finished Legal Basement SUITE features its own kitchen, family room, bedroom, and 4-piece bathroom, providing an excellent opportunity for rental income, multi-generational living, or extended family. Enjoy the rear deck and a functional layout in a prime location close to the University of Alberta, schools, parks, shopping, and public transit. (id:58723)
Century 21 Masters
264 Falcon Crescent
Leduc, Alberta T9E 1V2
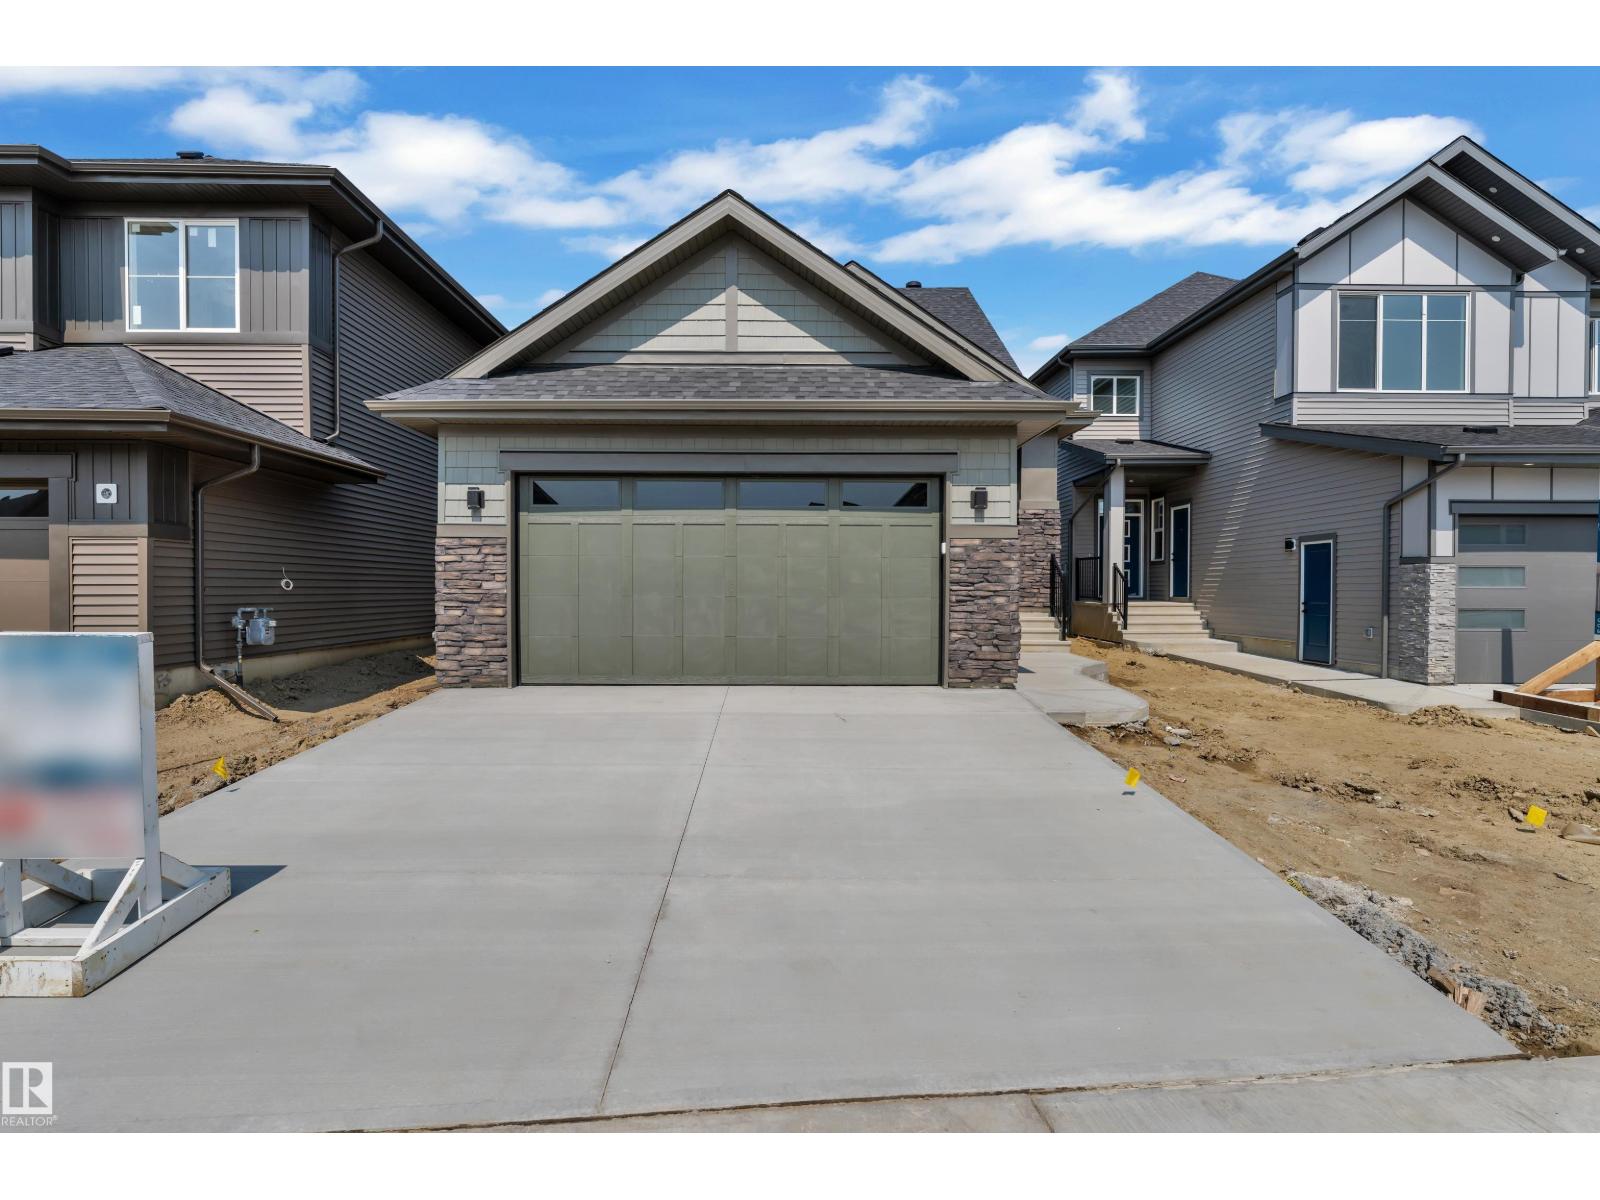
Discover the charm and elegance of this stunning 1,448 sq. ft. bungalow in the sought-after Fraser community of Leduc. Thoughtfully designed with beautiful finishes throughout, this home offers a perfect balance of luxury, comfort, and functionality. The spacious owner’s suite provides a private retreat, while the inviting living spaces create the ideal setting for relaxing and entertaining. With its stylish design, quality craftsmanship, and desirable location, this exceptional bungalow is a must-see! (id:58723)
Sterling Real Estate
20 Hunt Road Nw
Edmonton, Alberta T5A 4C4
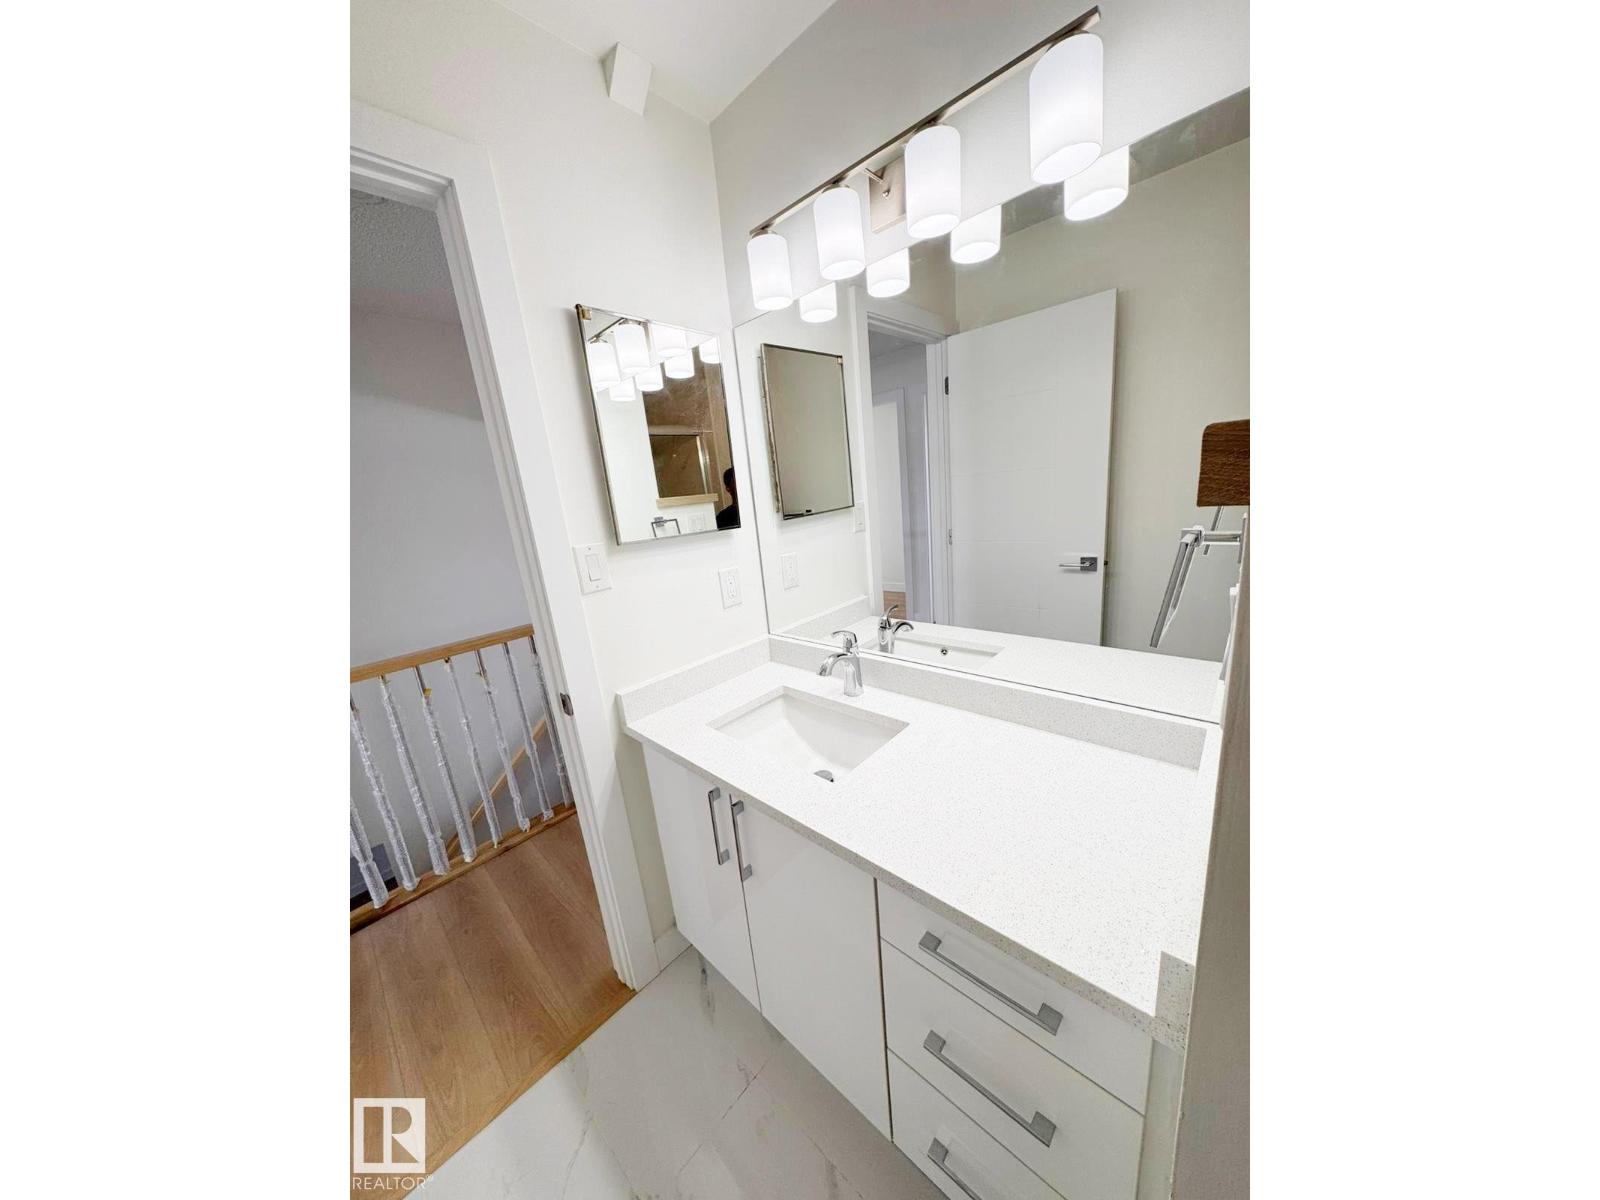
Completely renovated 4-level split located in the desirable Overlanders area of NE Edmonton. Situated on a large lot, this home offers the perfect blend of modern upgrades and functional living space. Featuring 4 spacious bedrooms and a bright, inviting living room, the multi-level layout provides excellent separation of space—ideal for families or those who value both comfort and privacy. Extensive Modern renovations throughout give the home a fresh, contemporary feel, making it move-in ready. The detached garage adds convenience and extra storage, while the oversized yard offers plenty of room for outdoor enjoyment, entertaining, or future possibilities. Located in a quiet, established neighborhood close to schools, parks, shopping, and transit. The seller is motivated to sell this property. A beautifully updated home on a large lot in a great location—don’t miss this opportunity! (id:58723)
Sterling Real Estate
54 Lemon Cl
Spruce Grove, Alberta T7X 4V4
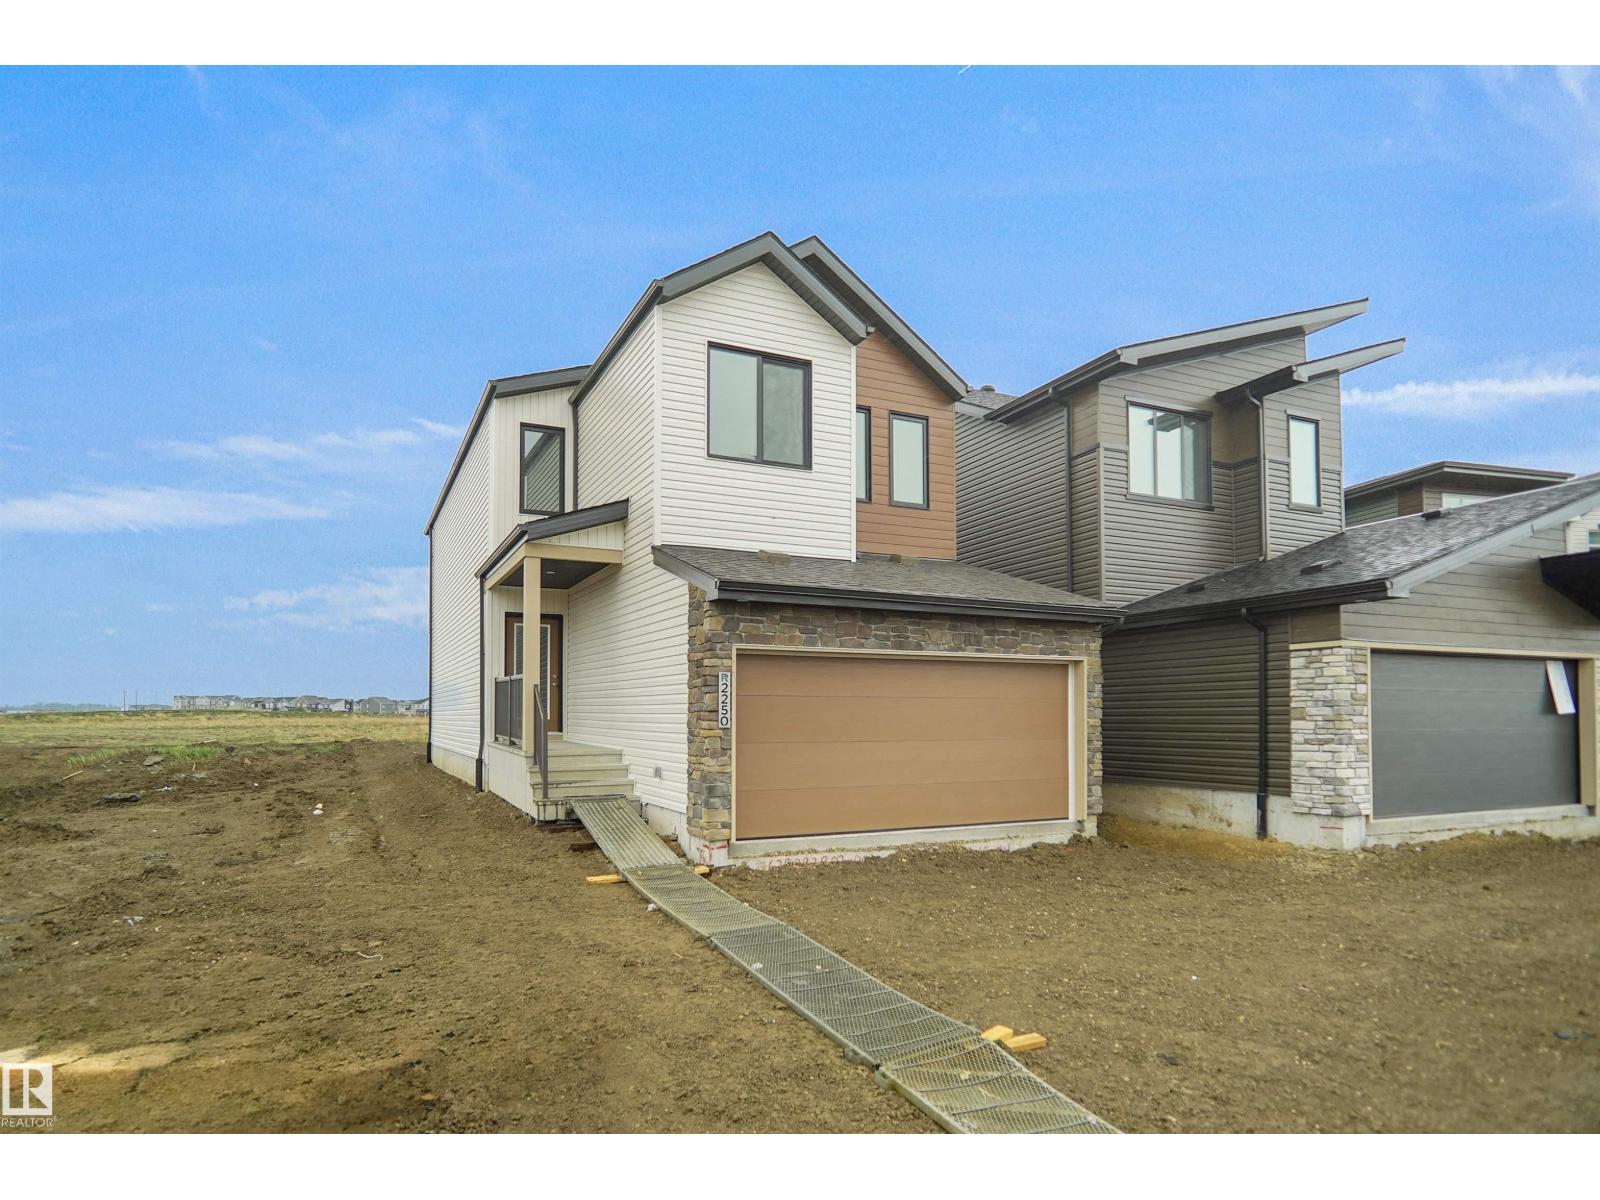
Welcome to the Kaylan built by the award-winning builder Pacesetter homes and is located in the heart of Legacy Ridge and just steps to the neighborhood parks and walking trails. As you enter the home you are greeted by luxury vinyl plank flooring throughout the great room, kitchen, and the breakfast nook. Your large kitchen features tile back splash, an island a flush eating bar, quartz counter tops and an undermount sink. Just off of the kitchen and tucked away by the front entry is a 2 piece bath. Upstairs is the primary retreat with a large walk in closet and a 4-piece en-suite. The second level also include 2 additional bedrooms with a conveniently placed main 4-piece bathroom and a good sized bonus room. This home also comes with a side separate entrance perfect for future development. Close to all amenities and easy access to the yellow head and stony plain road. ***Home is under construction and the photos are from the same home recently built and may vary, complete by October 2026 ** (id:58723)
Royal LePage Arteam Realty
58 Lemon Cl
Spruce Grove, Alberta T7X 4V4
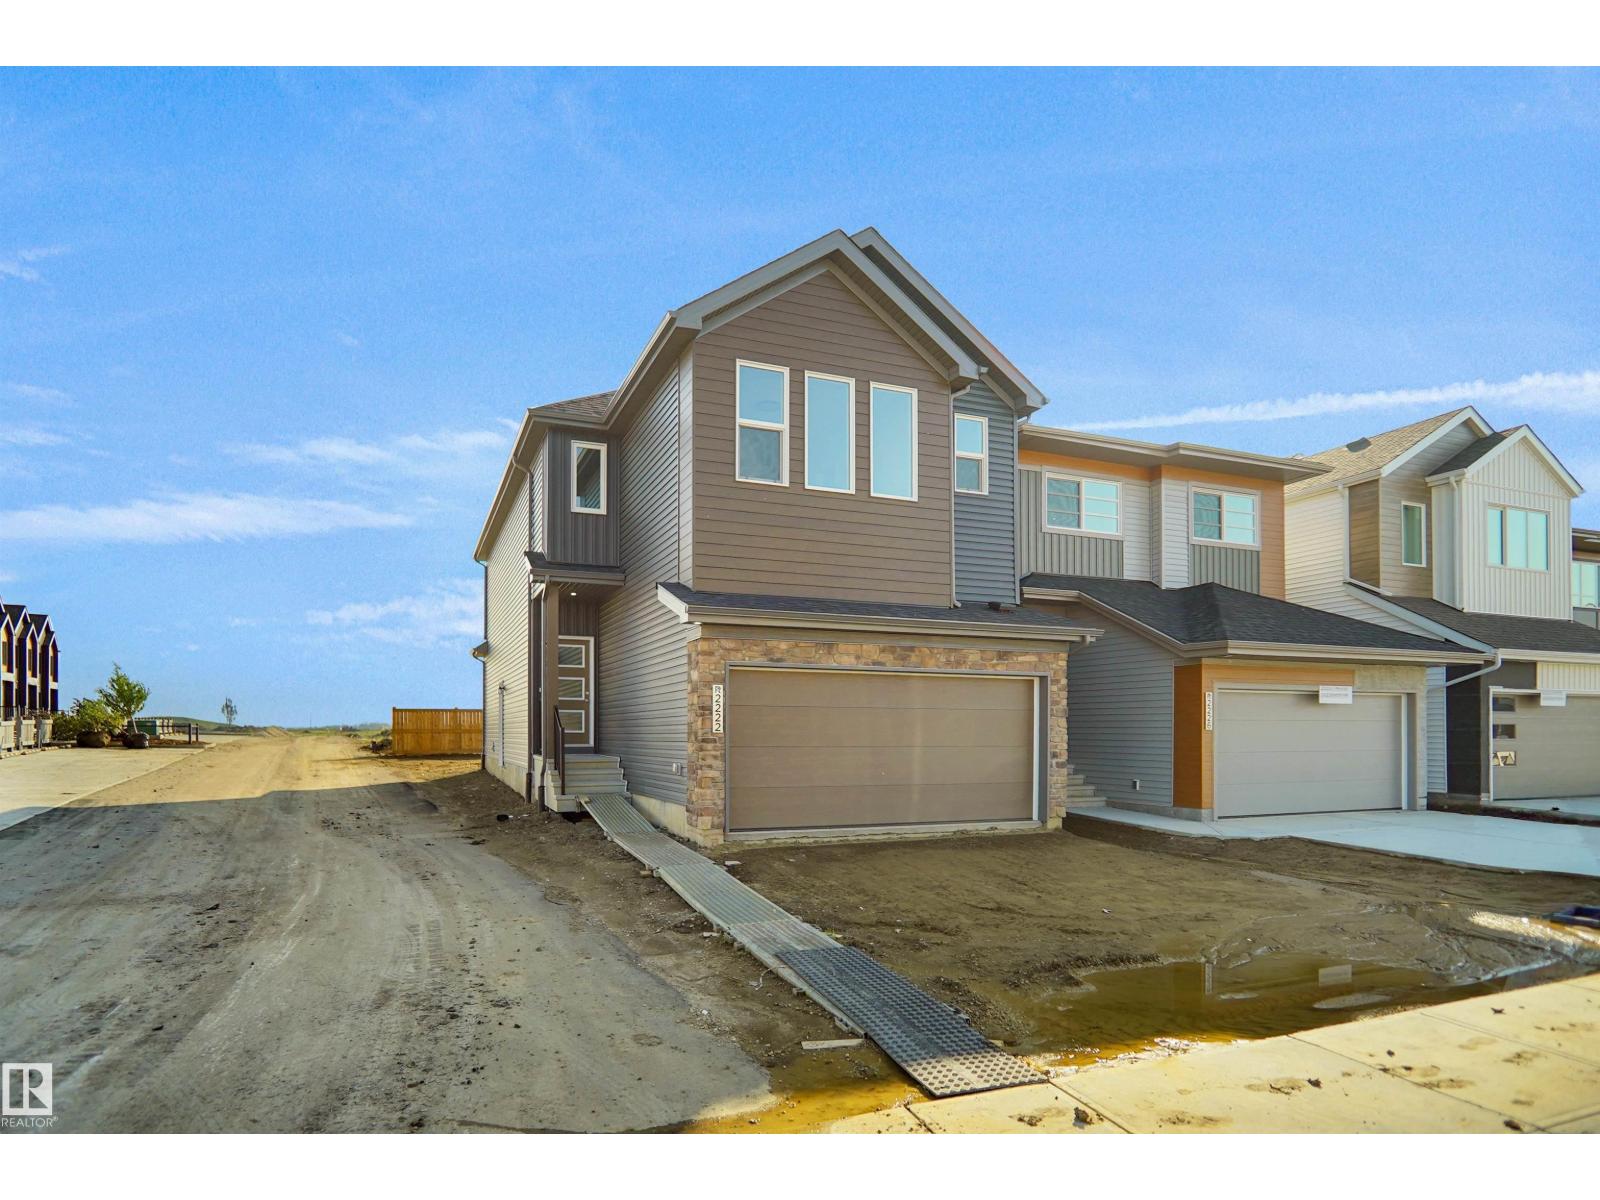
Welcome to the Willow built by the award-winning builder Pacesetter homes and is located in the heart Legacy Ridge and just steps to the walking trails and parks. As you enter the home you are greeted by luxury vinyl plank flooring throughout the great room, kitchen, and the breakfast nook. Your large kitchen features tile back splash, an island a flush eating bar, quartz counter tops and an undermount sink. Just off of the kitchen and tucked away by the front entry is the flex room and 2 piece powder room. Upstairs is the master's retreat with a large walk in closet and a 4-piece en-suite. The second level also include 2 additional bedrooms with a conveniently placed main 4-piece bathroom and a good sized bonus room. The unspoiled basement has a side separate entrance perfect for future development. *** Pictures are of the show home the colors and finishing's may vary , Complete by November** (id:58723)
Royal LePage Arteam Realty
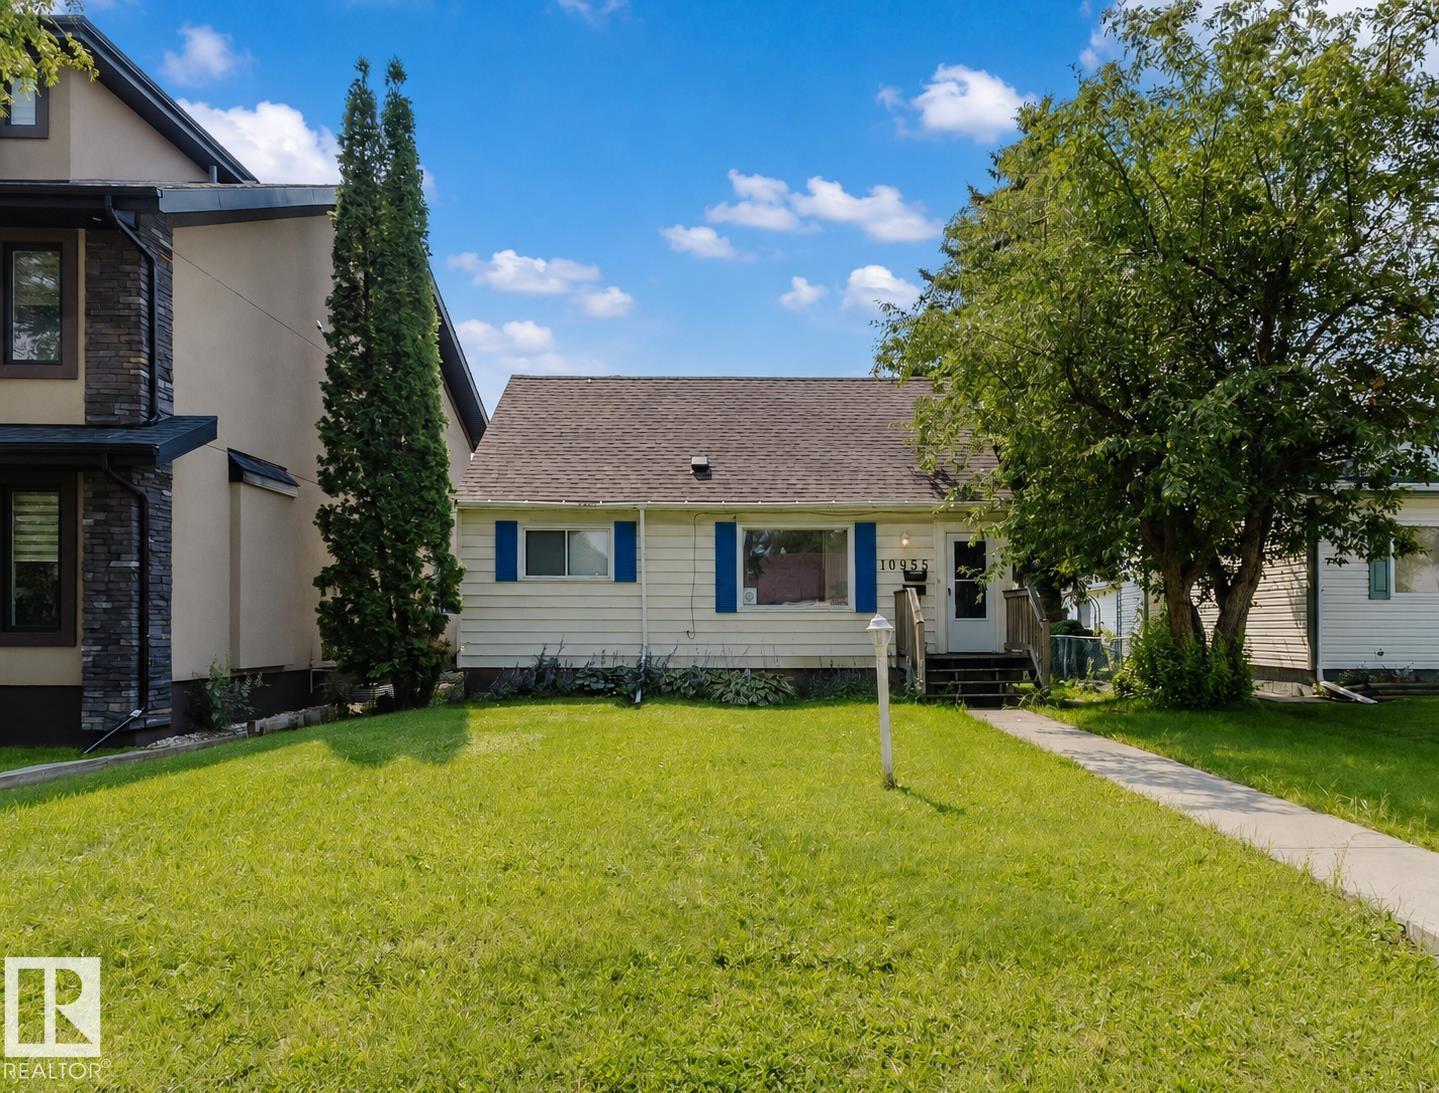
10955 72 Av Nw
Edmonton, Alberta T6G 0B1
CHARMING CHARACTER HOME IN PARKALLEN – PRIME U OF A LOCATION! Situated on a beautiful 44' x 130' lot with a sunny south-facing backyard, this 1.5-storey home offers exceptional value for homeowners, investors, or future redevelopment. Conveniently located just minutes to the University of Alberta, the 109 Street corridor, major transit routes, schools, shopping, and amenities. Offering 1,000+ sqft above grade, this home features 3 bedrooms, 2 full bathrooms, and a second kitchen in the basement. The main floor includes a spacious living room, kitchen and dining area overlooking the backyard, one bedroom, and a 4-piece bath. Upstairs offers a generous primary bedroom plus a versatile flex area ideal for a home office or reading nook. The basement features a separate entrance, large rec room, second kitchen, 3-piece bath, and excellent storage. Whether you're looking to live, rent, or build in the future, this is an outstanding opportunity in one of Edmonton's most sought-after central communities. (id:58723)
Mozaic Realty Group
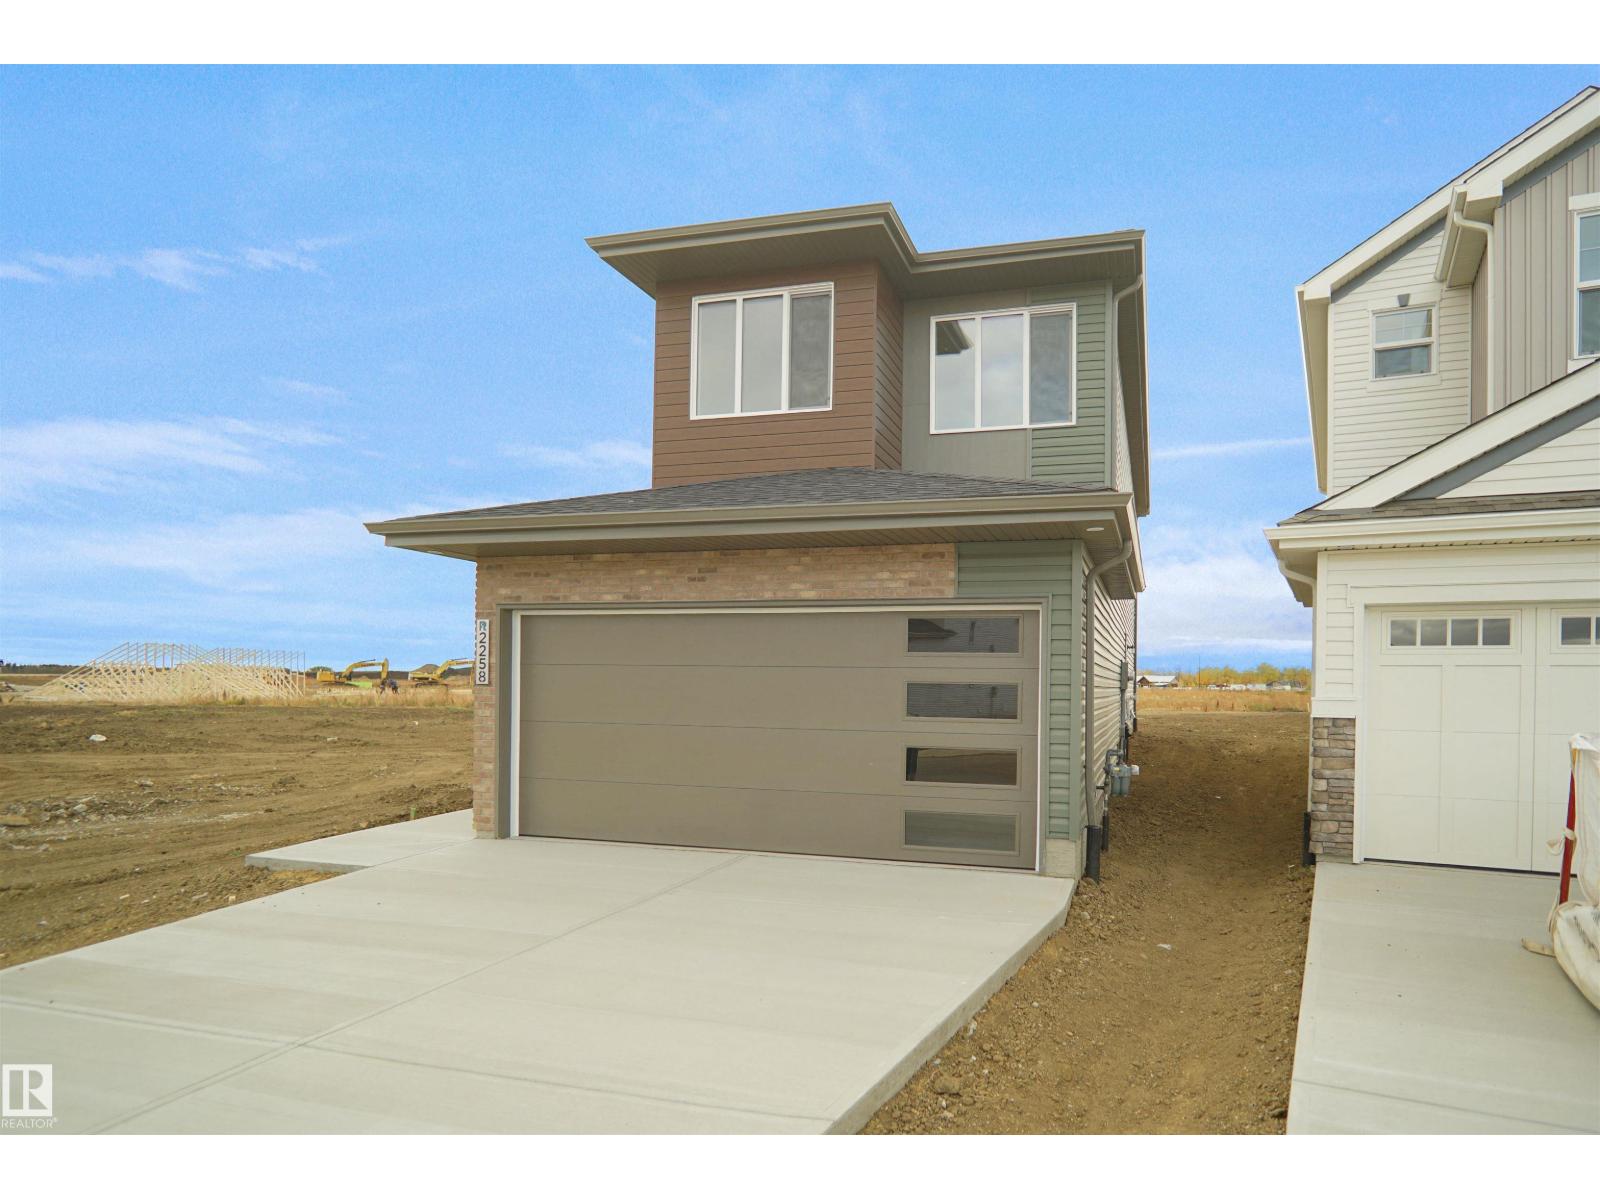
8436 183 Av Nw
Edmonton, Alberta T5Z 0X5
Welcome to the Kaylan built by the award-winning builder Pacesetter homes and is located in the heart of Lakeview and just steps to the neighborhood parks and walking trails. As you enter the home you are greeted by luxury vinyl plank flooring throughout the great room, kitchen, and the breakfast nook. Your large kitchen features tile back splash, an island a flush eating bar, quartz counter tops and an undermount sink. Just off of the kitchen and tucked away by the front entry is a 3 piece powder room and den. Upstairs is the primary retreat with a large walk in closet and a 4-piece en-suite. The second level also include 2 additional bedrooms with a conveniently placed main 4-piece bathroom and a good sized bonus room. This home also comes with a side separate entrance perfect for future development. Close to all amenities and easy access to the Henday. *** Photos used are from the same style home recently buily , home will be complete next week and photos will be updated. *** (id:58723)
Royal LePage Arteam Realty
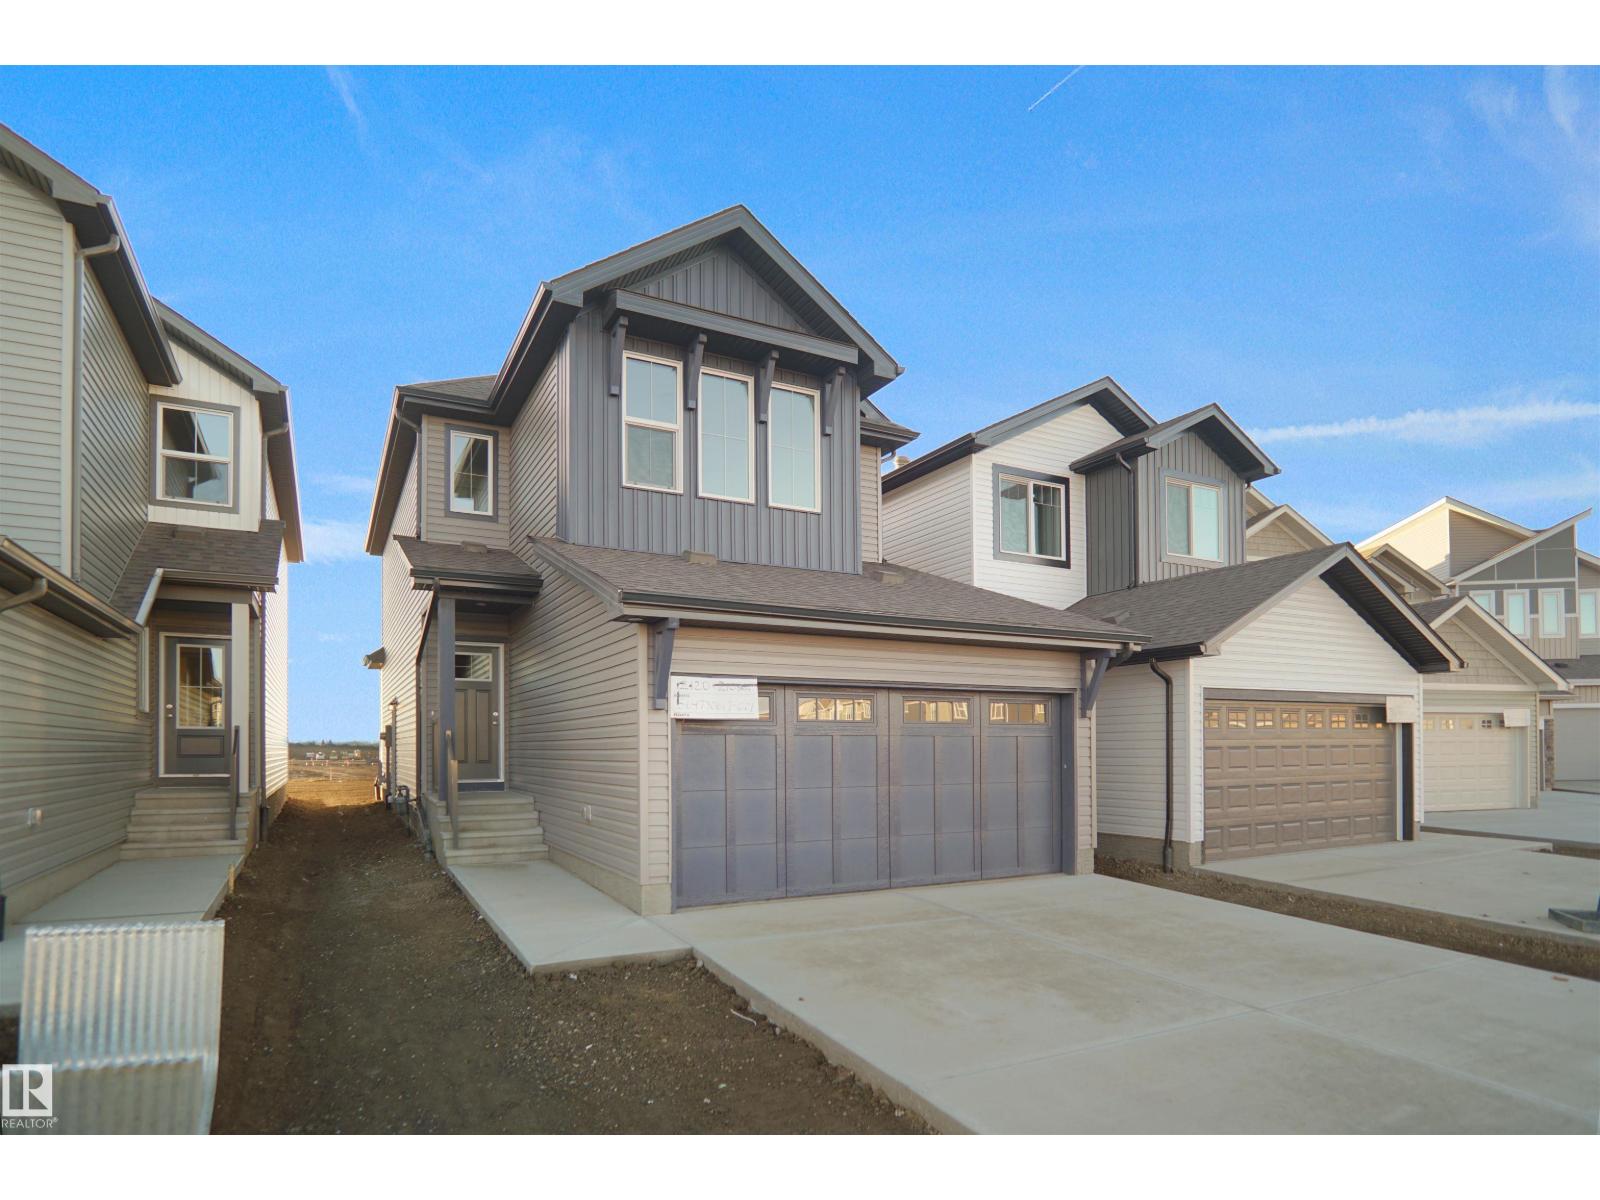
8444 183 Av Nw
Edmonton, Alberta T5Z 0X2
Welcome to the Willow built by the award-winning builder Pacesetter homes and is located in the heart College woods and just steps to the walking trails and parks. As you enter the home you are greeted by luxury vinyl plank flooring throughout the great room, kitchen, and the breakfast nook. Your large kitchen features tile back splash, an island a flush eating bar, quartz counter tops and an undermount sink. Just off of the kitchen and tucked away by the front entry is a 2 piece bath next to the main floor flex room. Upstairs is the primary retreat with a large walk in closet and a 4-piece en-suite. The second level also include 2 additional bedrooms with a conveniently placed main 4-piece bathroom and a good sized bonus room. The unspoiled basement has a side separate entrance perfect for future development. *** Home is under construction and photos used are from the same model and style but colors may vary to be complete by end of next week *** (id:58723)
Royal LePage Arteam Realty
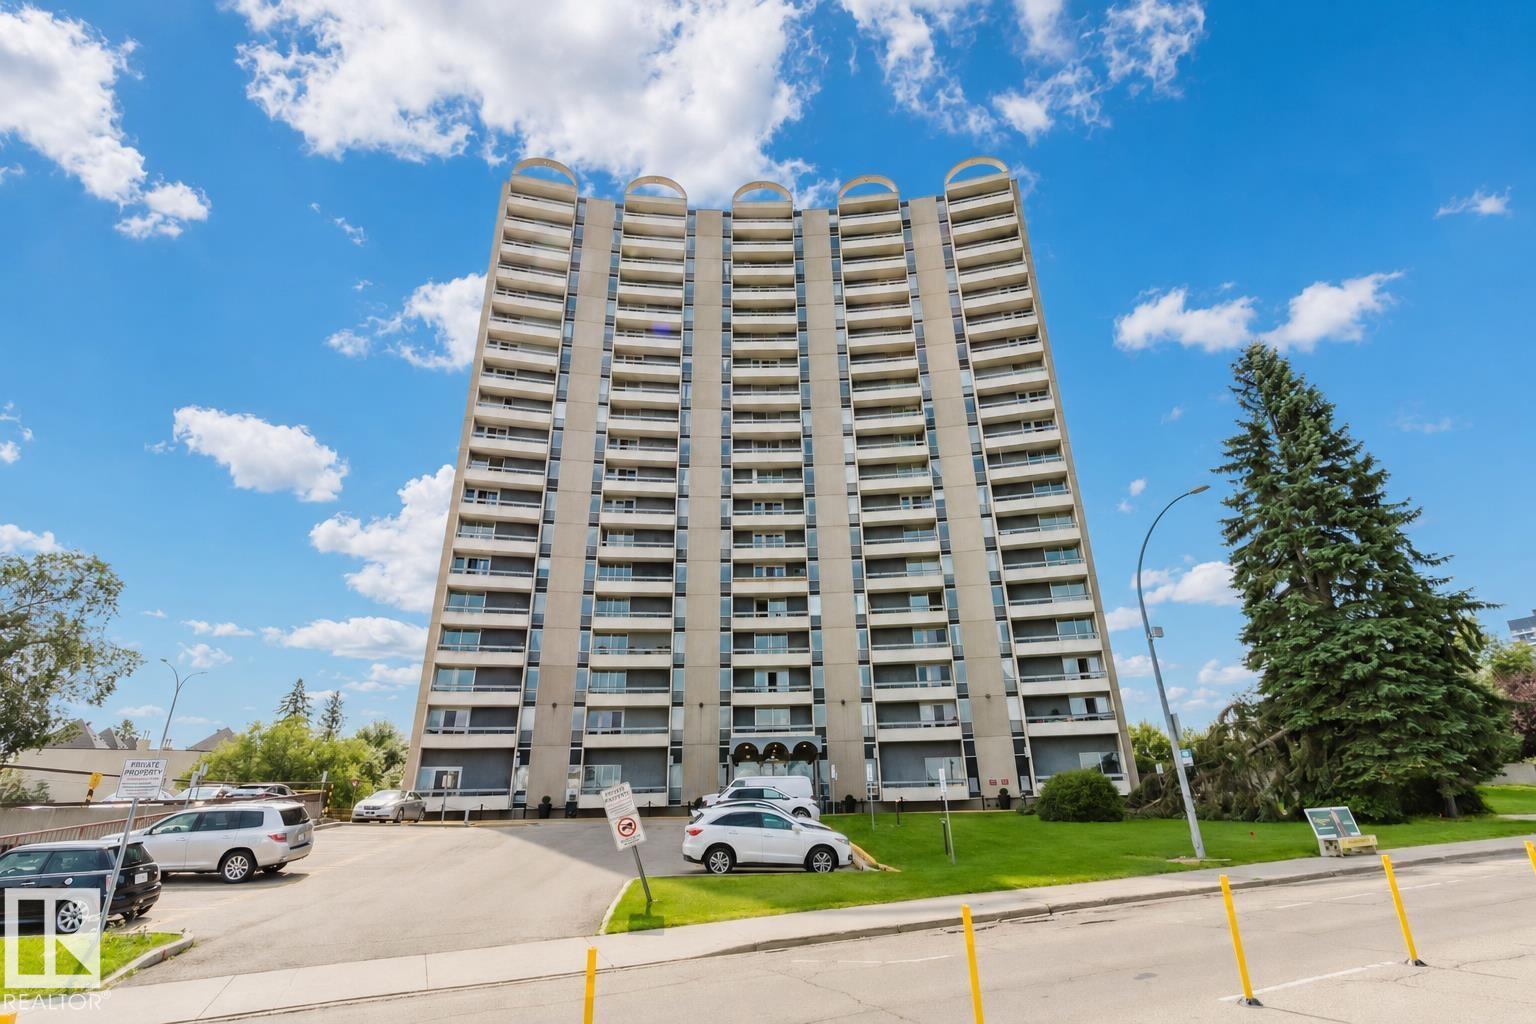
#303 10883 Saskatchewan Dr Nw
Edmonton, Alberta T6E 4S6
SPECTACULAR RIVER VALLEY & DOWNTOWN VIEWS from renovated 652 sqft condo! Conveniently located on SASKATCHEWAN DRIVE & just steps to the river valley trails and walking distance to restaurants, coffee shops & UofA campus & Whyte Avenue! This ONE bedroom ONE bath unit has undergone complete renovation w/ BRAND NEW paint & vinyl flooring throughout & NEWER kitchen cabinets, quartz countertops, appliances and bathroom. Large living has the gorgeous views of downtown with a Murphy bed! Enjoy the summer breeze from the spacious north facing balcony. Unit comes with one surface parking stall #79 and storage locker #175. Condo fees include all the utilities & the building amenities which include an outside courtyard, fitness centre, social room, saunas & visitor parking! Perfect for students, young professionals work at UofA or downtown or investors. (id:58723)
Mozaic Realty Group
8707 183 Av Nw
Edmonton, Alberta T5Z 0X2
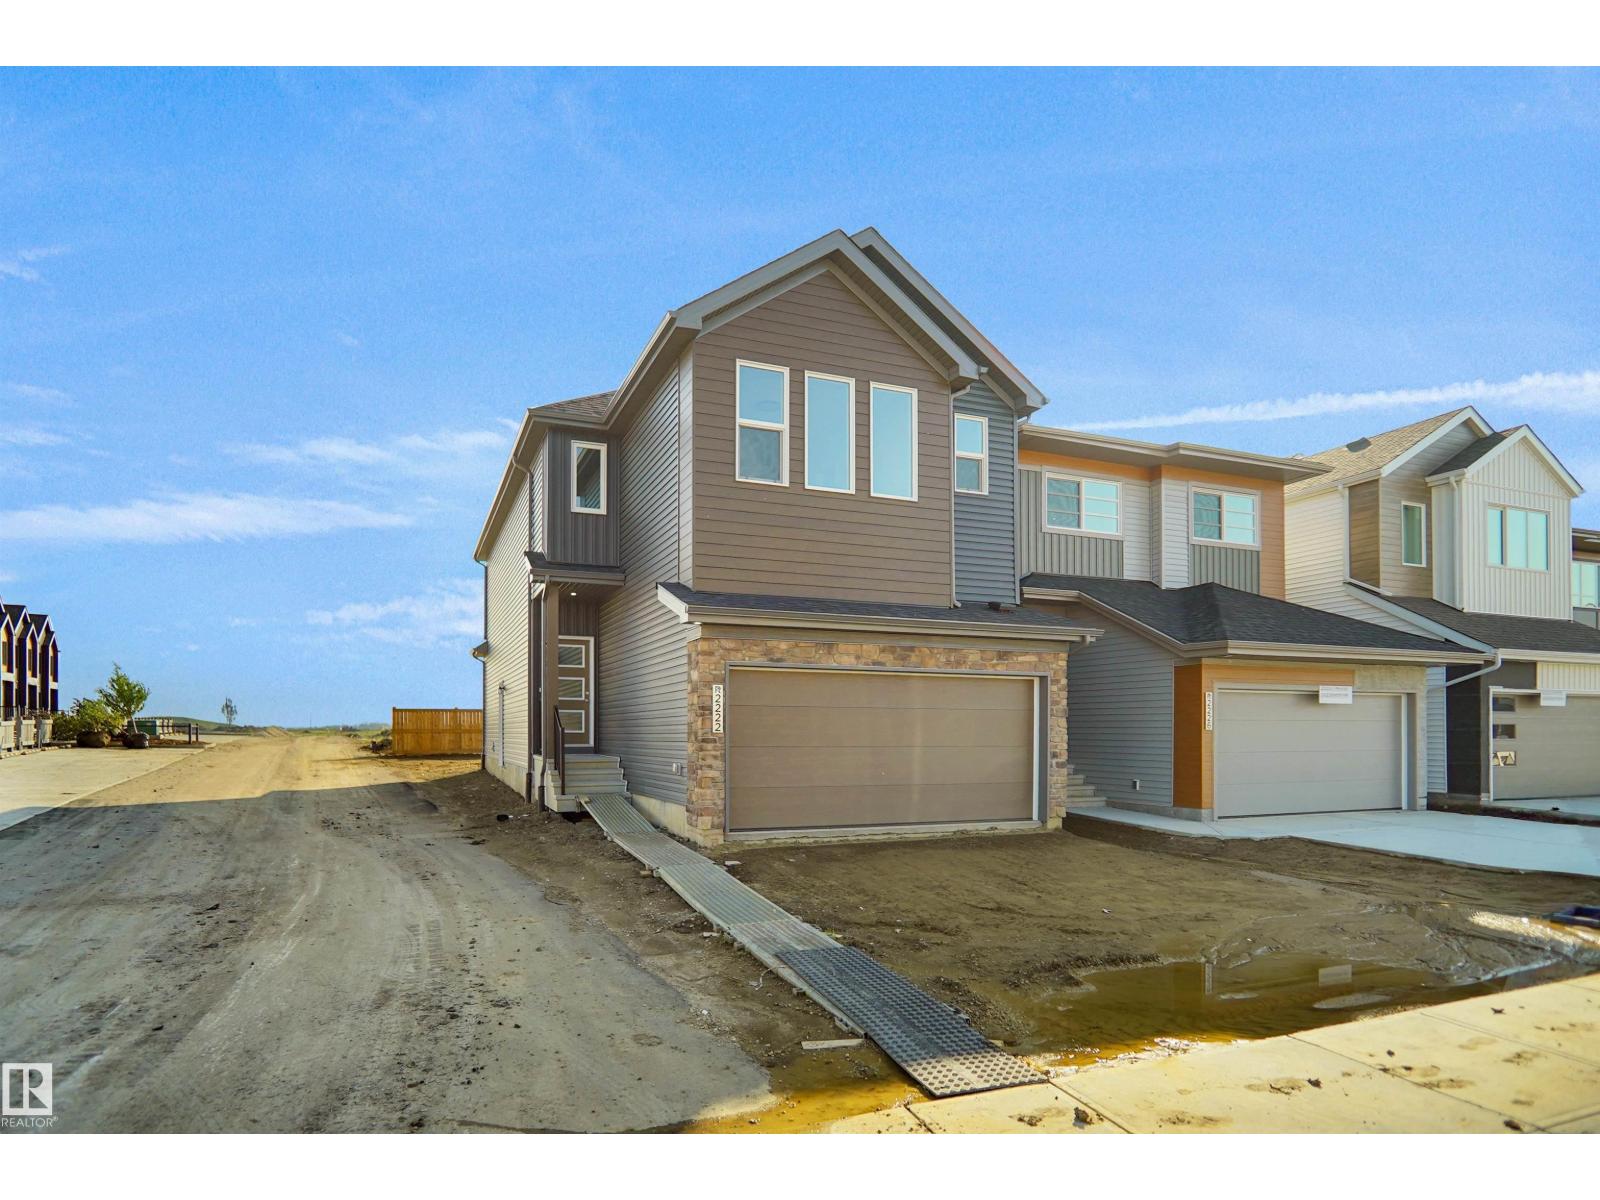
Welcome to the Willow built by the award-winning builder Pacesetter homes and is located in the heart College woods and just steps to the walking trails and parks. As you enter the home you are greeted by luxury vinyl plank flooring throughout the great room, kitchen, and the breakfast nook. Your large kitchen features tile back splash, an island a flush eating bar, quartz counter tops and an undermount sink. Just off of the kitchen and tucked away by the front entry is a 2 piece bath next to the main floor flex room. Upstairs is the Primary retreat with a large walk in closet and a 4-piece en-suite. The second level also include 3 additional bedrooms with a conveniently placed main 4-piece bathroom and a good sized bonus room. The unspoiled basement has a side separate entrance perfect for future development. *** Home is under construction and photos used are from the same model and style but colors may vary to be complete by end of next week *** (id:58723)
Royal LePage Arteam Realty
10612 79 St Nw
Edmonton, Alberta T6A 3H4
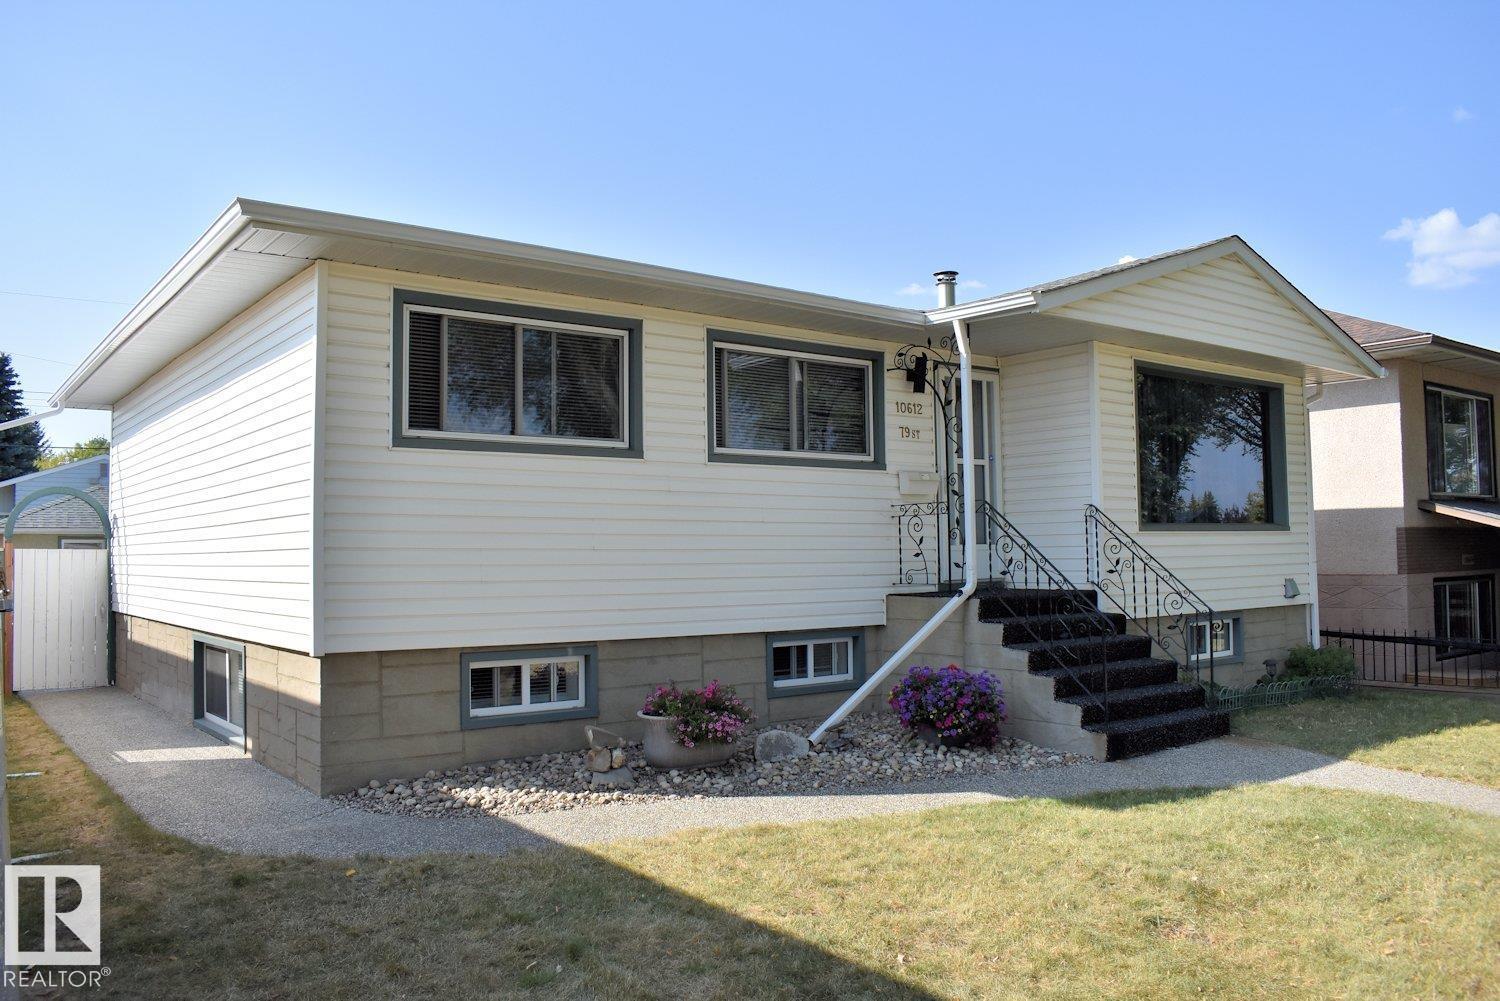
DESIRABLE FOREST HEIGHTS! FULLY RENOVATED Bungalow with A LEGAL RENTAL Basement Suite! Main floor offers: large and bright living room with a charming wood burning fireplace, efficient kitchen with an ample dining area, 3 bedrooms and 4pc bath. Downstairs suite offers excellent income potential or multigenerational living which contains: spacious kitchen and living area, 2 additional bedrooms, 4pc bath and shared laundry. Extensive upgrades provide peace of mind and include: new roof, electrical, plumbing, vinyl windows, two furnaces, hot water tank, sewer line, entire basement suite and more. Spacious fully fenced west facing yard with single oversized garage. Located just steps to Edmonton’s breathtaking River Valley trail system, you’ll love the unbeatable access to nature, walking and biking paths, while still being minutes to schools, Downtown and the University of Alberta via nearby public transit. Note: some photos have been virtually staged. RARE OPPORTUNITY & QUICK POSSESSION! (id:58723)
RE/MAX Real Estate
12225 77 St Nw Nw
Edmonton, Alberta T5B 2G9
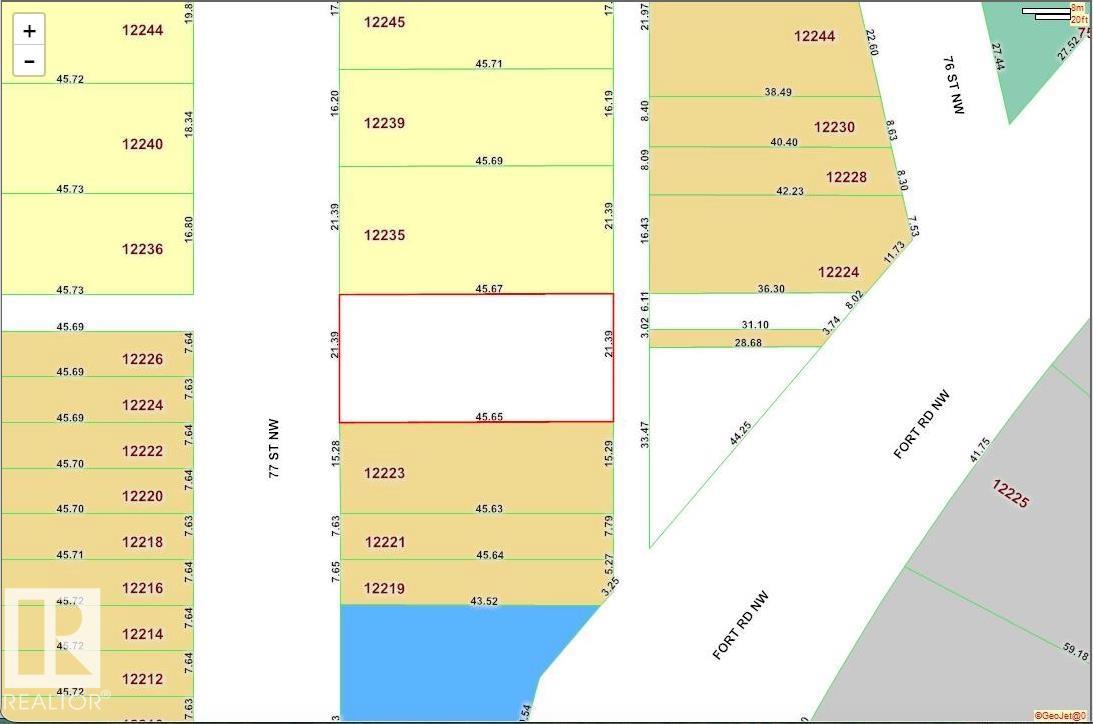
Rare multifamily redevelopment opportunity in Edmonton’s evolving Exhibition Lands corridor. This 70' x 149.5' vacant lot (10,465 sq ft / approx. 972 m²) in Elmwood Park offers exceptional potential for missing-middle multifamily development, with key due diligence already completed. Development package includes: • Phase 1 Environmental Report • Comprehensive zoning/development analysis • Concept plans supporting up to 8 residential units Ideally located minutes from the City of Edmonton’s transformational Exhibition Lands / Northlands revitalization initiative, positioning the property for strong long-term rental demand and urban intensification. Highlights: • Oversized rectangular interior lot • Vacant land — no demolition required • Multifamily redevelopment potential • Excellent fit for CMHC MLI Select financing strategies • Strong frontage and depth for efficient design • Close to EXPO Centre, LRT, Downtown, NAIT, Concordia & Yellowhead Trail ****Strong candidate for cash flow development.**** (id:58723)
Exp Realty
#14 Viola Beach
Rural Wetaskiwin County, Alberta T0C 2V0
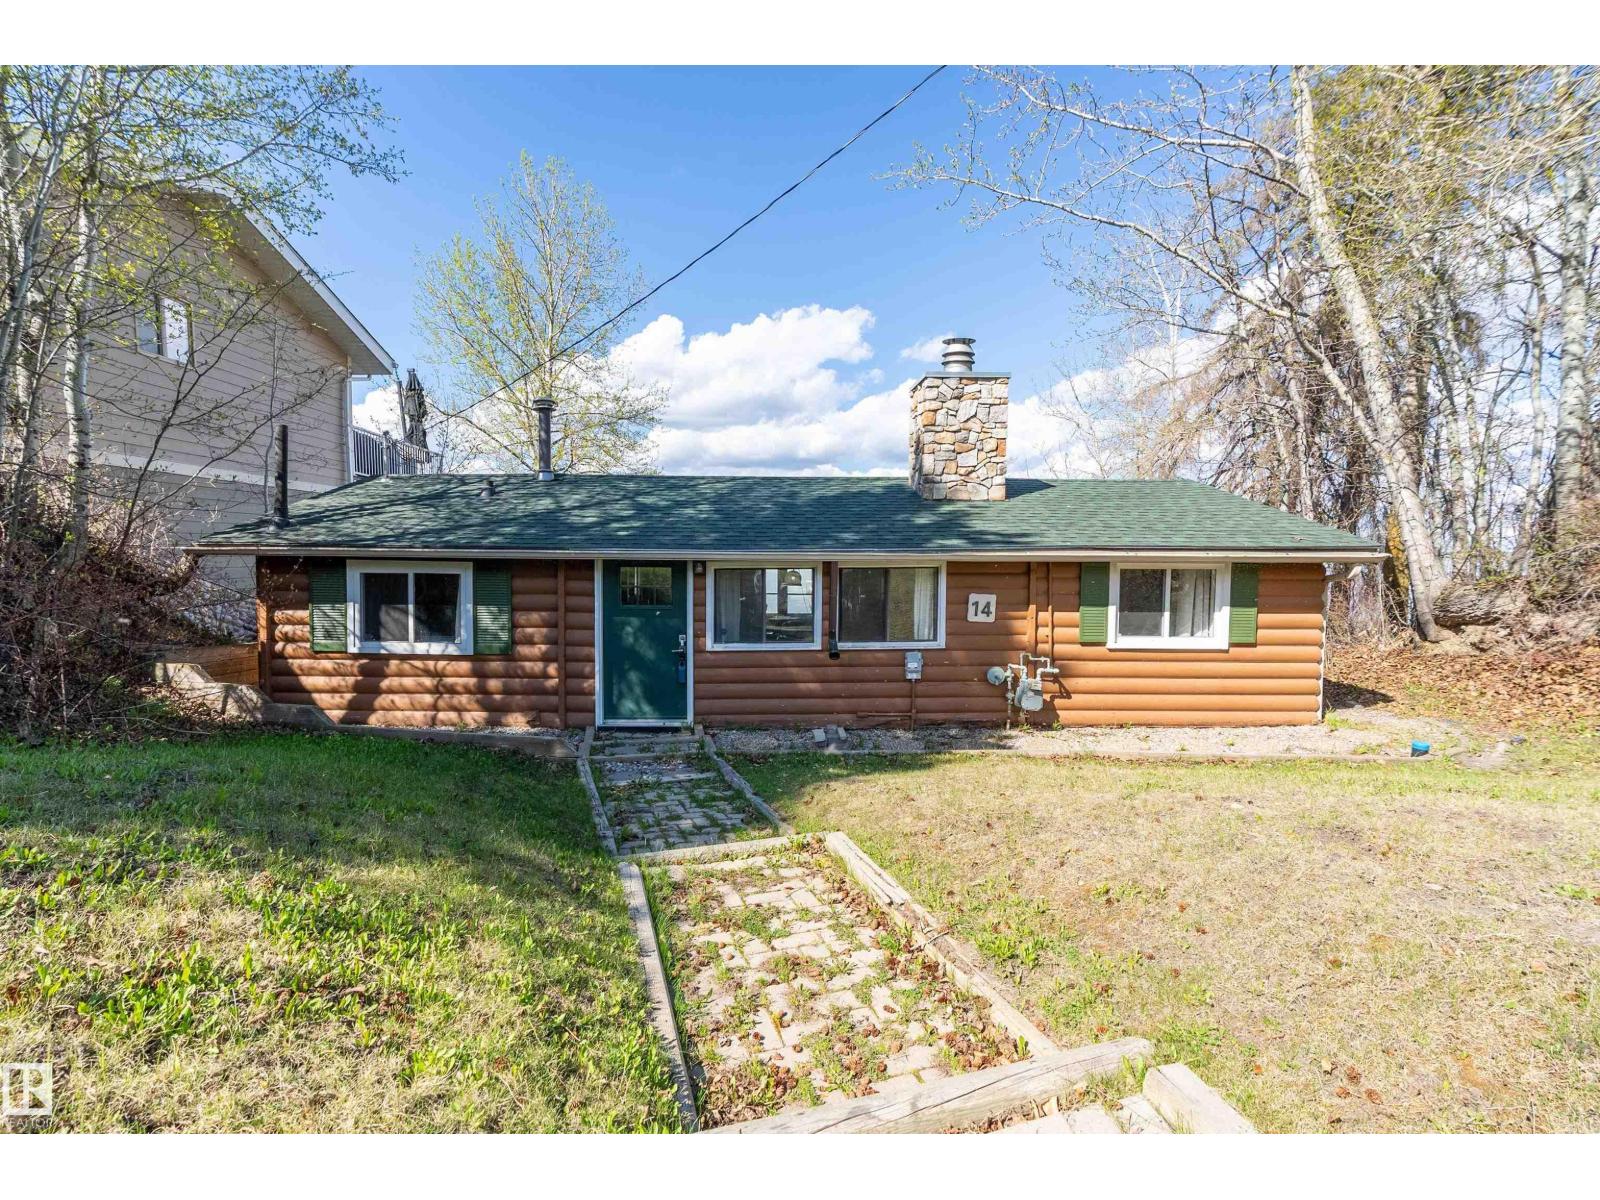
Nestled along the sought-after shores of Pigeon Lake, this charming waterfront bungalow with newer windows & shingles offers the ultimate lakefront escape with a true cabin feel & timeless rustic character. Set on a serene and private lot with no direct neighbours on one side, this 1,071 SQFT retreat invites you to slow down, unwind, and embrace lake life! Featuring 3 beds, 1 bath, and convenient in-home laundry, there’s plenty of room for family and guests to gather comfortably. Warm wood tones and a beautiful stone fireplace create the perfect atmosphere for relaxing after a day on the water, or, step outside to soak in the hot tub right from your doorstep. Indoor & outdoor furniture are included, making this a true turnkey opportunity—simply move in & start making summer memories. Ideally located close to The Village at Pigeon Lake and Black Bull Golf Resort, you’ll enjoy easy access to many amenities, dining, and shopping while still appreciating the peace and privacy away from the tourist bustle. (id:58723)
Grassroots Realty Group
23 Greenbury Bv
Spruce Grove, Alberta T7X 0M1
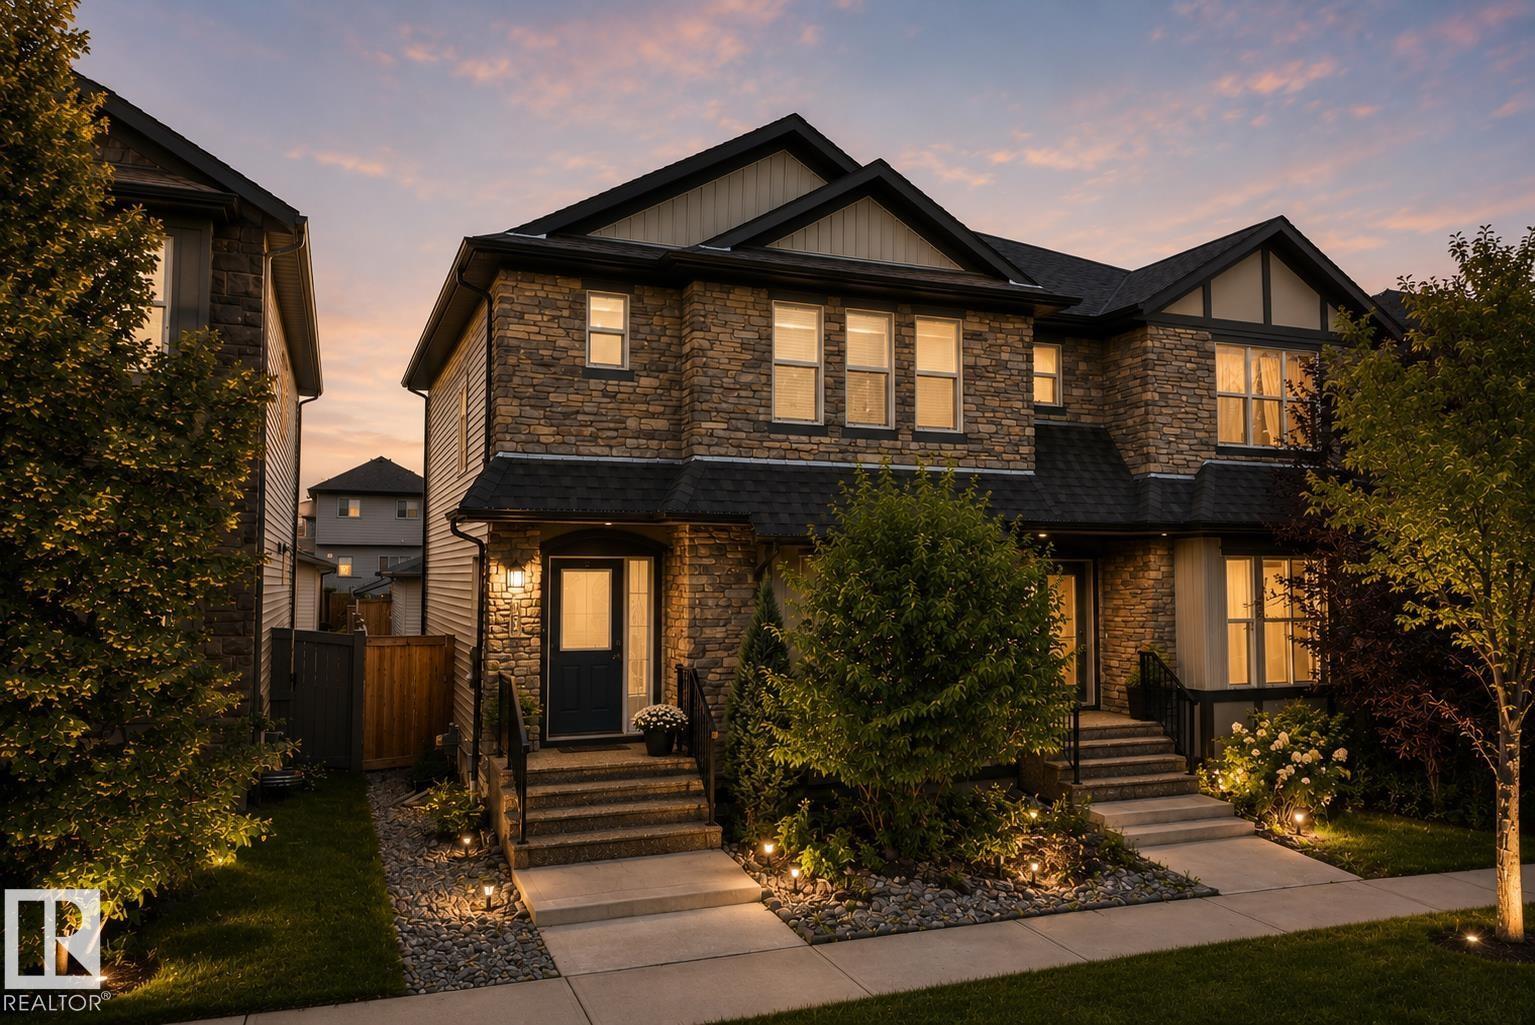
Welcome to this beautifully maintained home in the desirable community of Greenbury! Offering 3 bedrooms, 2.5 bathrooms, and a double detached garage, this move-in-ready home combines style and functionality. The open-concept main floor features 9' ceilings, engineered hardwood flooring, a cozy gas fireplace, and a bright kitchen with quartz countertops, stainless steel appliances, and ample cabinetry. Upstairs you'll find three generous bedrooms, including a spacious primary suite with a walk-in closet and private ensuite, plus a full 4-piece bathroom. The unfinished basement is ready for your personal touch. Outside, enjoy the beautifully landscaped, low-maintenance backyard complete with a large stamped concrete patio, walkway, raised flower bed, and green space. Additional upgrades include central A/C, newer upper-level laminate flooring, a new dishwasher, and added insulation in the garage. Pride of ownership shines throughout this exceptional home! (id:58723)
Liv Real Estate
1906 65 St Nw
Edmonton, Alberta T6L 7A2
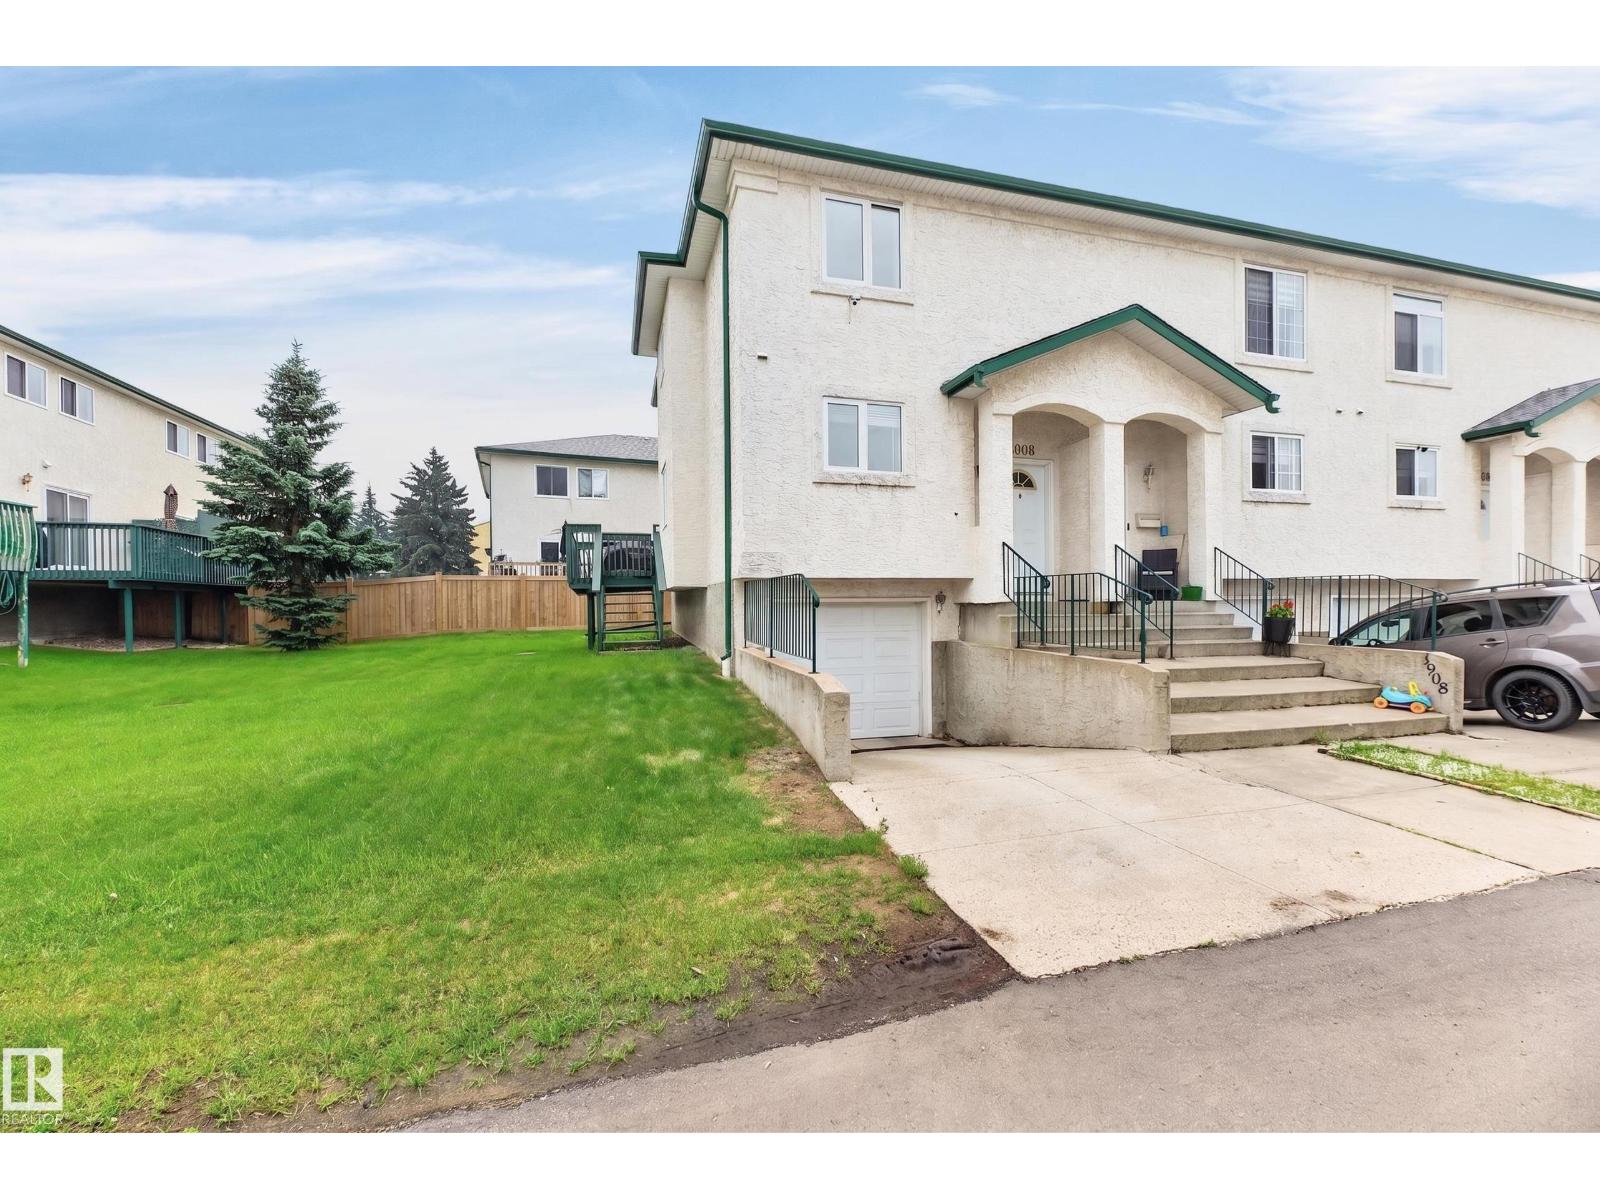
Great price, end unit, awesome upgrades and low $150/month condo fees! Upgrades include new triple pane windows, new patio door, newer paint, new pex plumbing, newer floor coverings, baseboards, all new white kitchen with quartz counters and tile backsplash, upgraded bathrooms, and some new appliances. 3 bedrooms upstairs including a full ensuite and main bathroom. bathroom on the The mainfloor has a large kitchen, eating area, a 2 piece bathroom and a good sized living room with a gas fireplace and sliding door access to the deck. Downstairs is the laundry room, a den and access to the attached single garage. Close to all amenities. A great place to call home or an awsome income property. (id:58723)
Now Real Estate Group
9628 221 St Nw
Edmonton, Alberta T5T 4N7
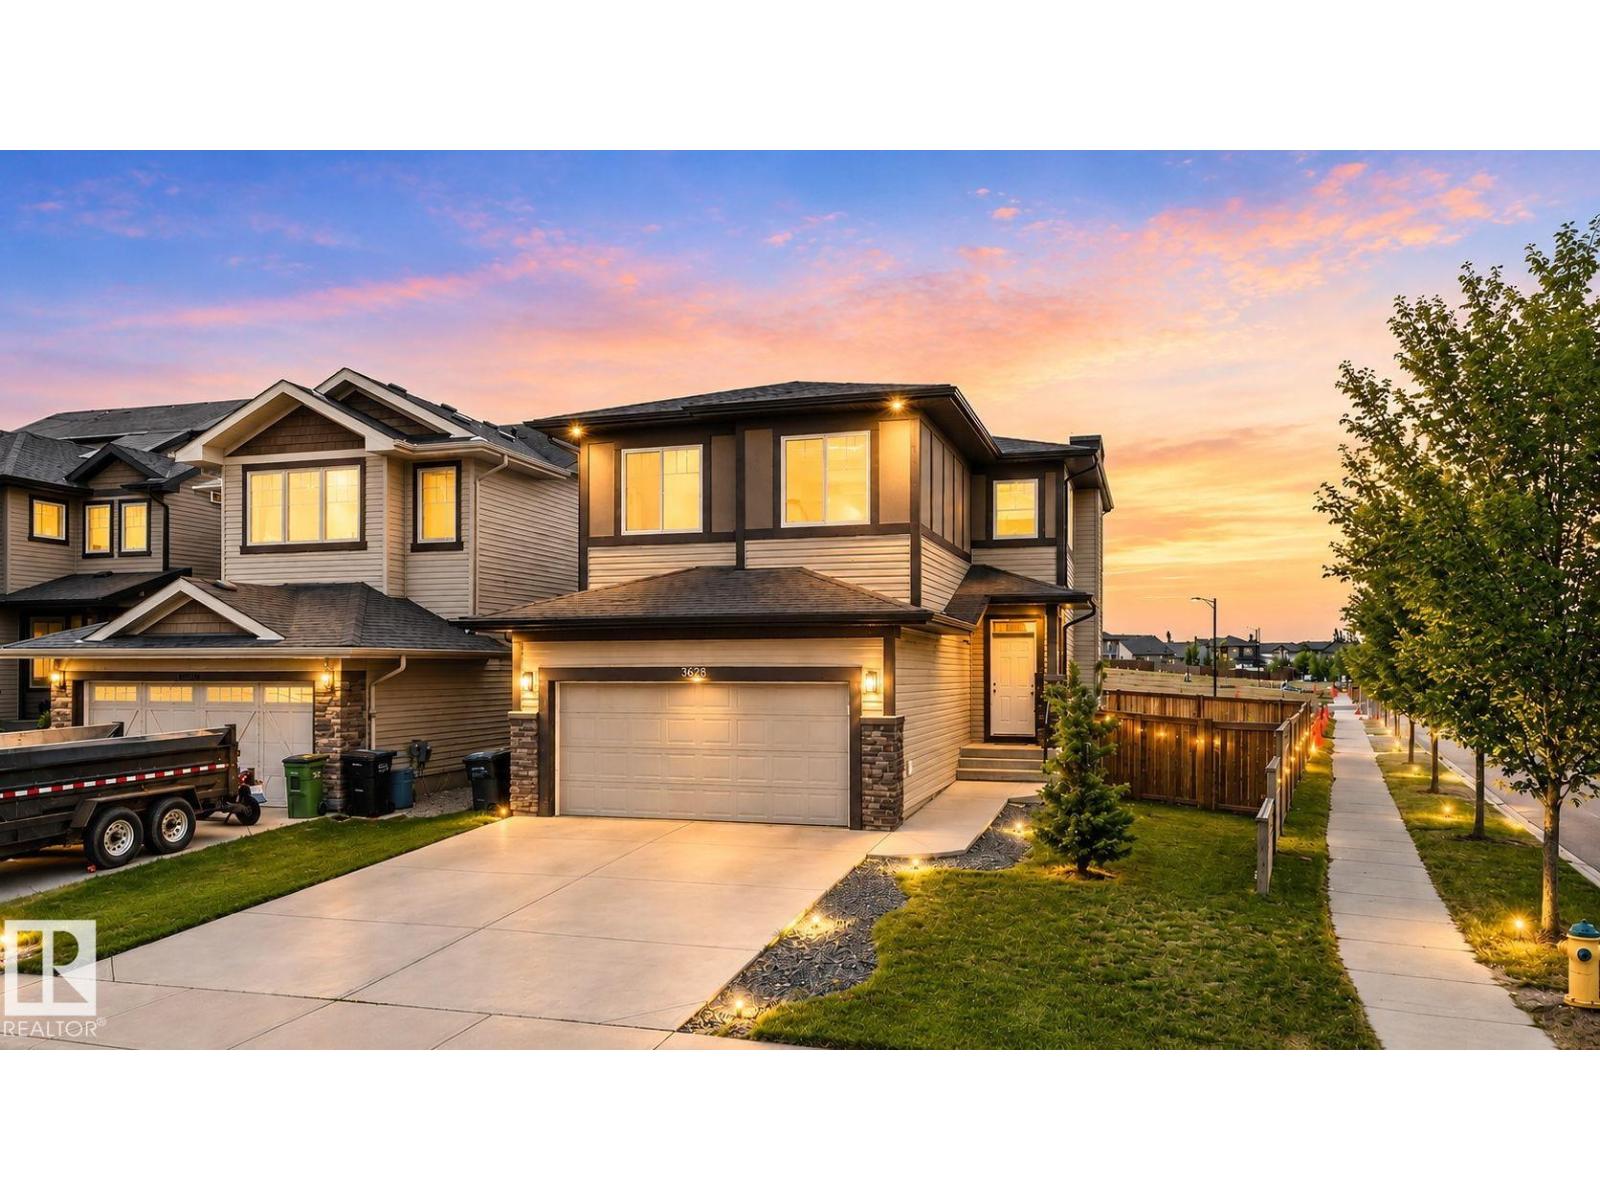
Beautifully upgraded 1,800+ sq ft East-facing home on a large 5,300 sq ft corner lot in desirable Secord. Over $50,000 in recent improvements, including new flooring, fresh paint, updated washrooms, modern closets, and more. A spacious foyer leads into an impressive Great Room with a gas fireplace and custom built-ins. The kitchen features granite countertops, ceiling-height cabinetry, a central island, stainless steel appliances, and an electric stove. The dining area opens to a deck overlooking the fully fenced backyard. Main floor includes laundry with a soaker sink and a 2-pc bath. Upstairs offers a large bonus room, 3 bedrooms, and a 4-pc bath. The Primary Suite includes a walk-in closet and a relaxing ensuite with a jacuzzi tub, granite vanity, and separate shower and two other SPACIOUS BEDROOMS. The unspoiled basement awaits your personal touch. Located close to schools, shopping, parks, transit, and the Henday, this upgraded home on a premium lot is a standout in Secord. (id:58723)
Sterling Real Estate
219 Callingwood Tw Nw Nw
Edmonton, Alberta T5T 1A3
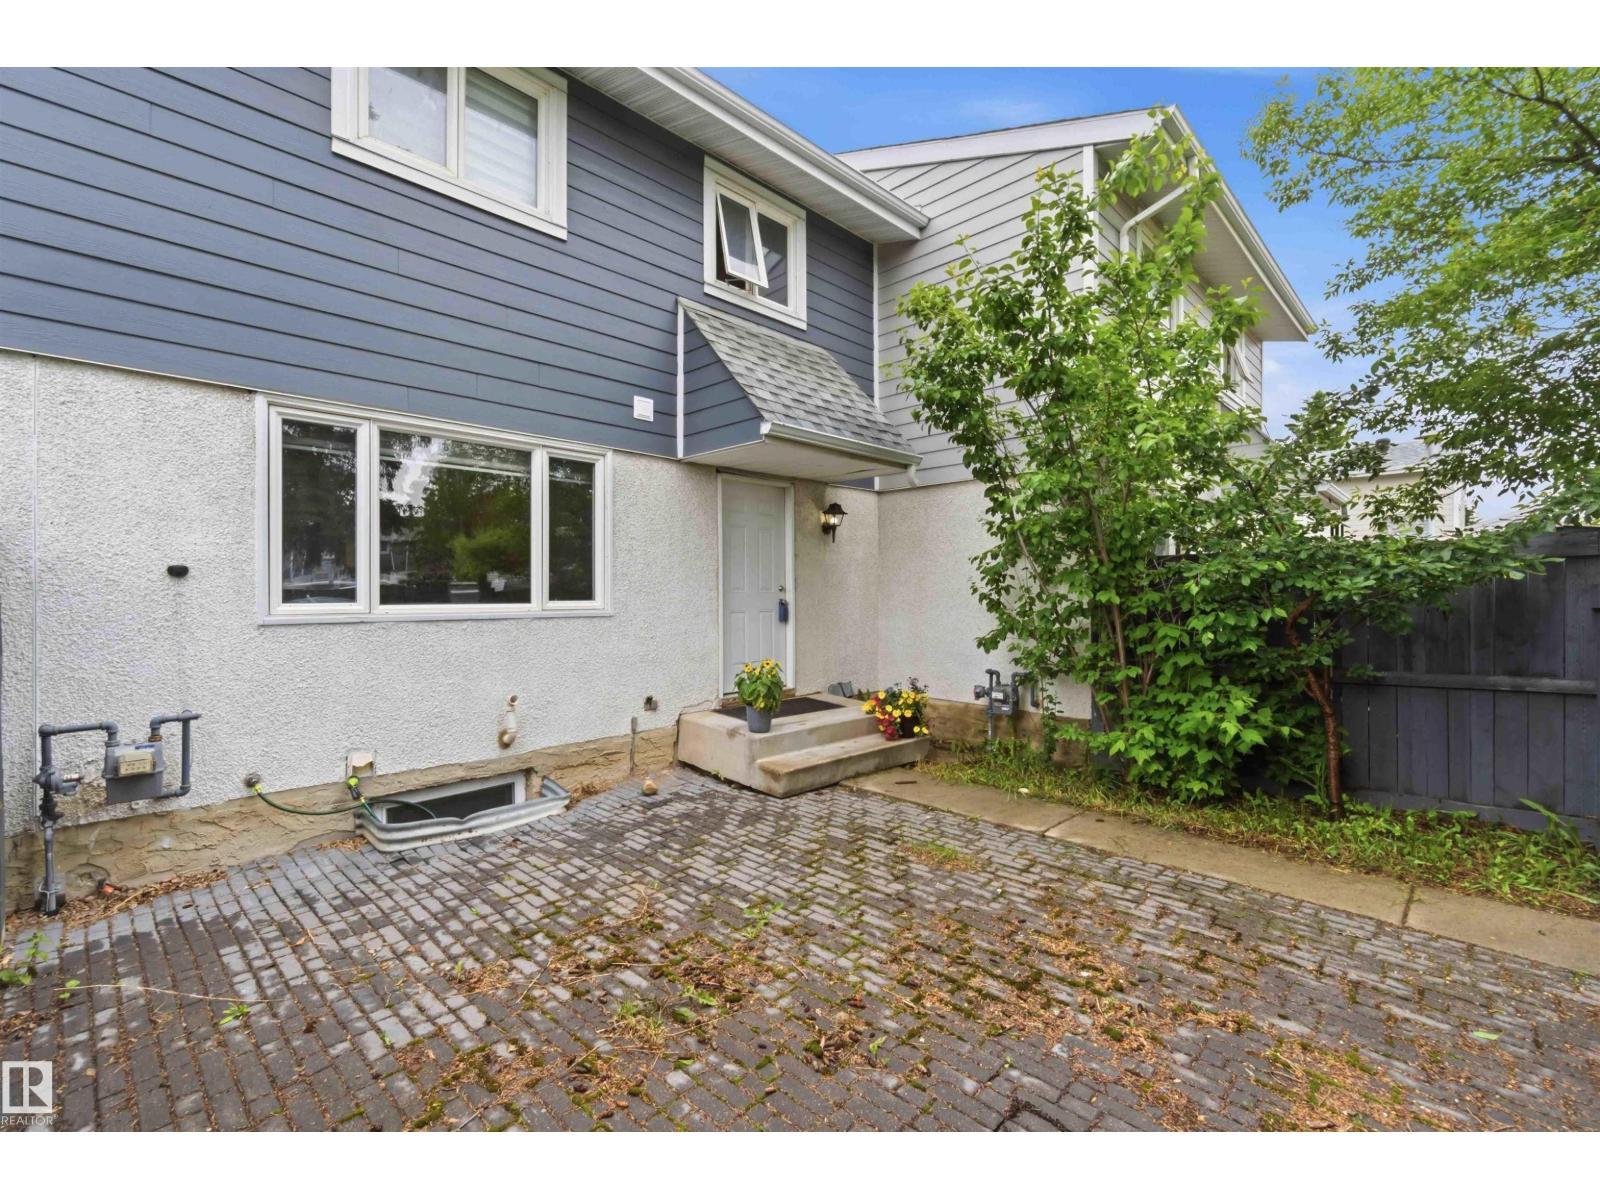
Welcome to the desirable community of Callingwood! This charming two-story townhome is perfect for first time homebuyers, investors are those looking to downsize. Step inside to find engineered hardwood and the tile flooring throughout the main level.The kitchen features granite countertops , plenty of cabinets, flowing seamlessly into the dining area. The Bright and spacious Living Room provides plenty of room to relax and entertain, while a convenient 2 peice bathroom completes the main floor. Upstairs, you'll find three comfortable bedrooms and a well appointed 4 piece main bathroom. The fully finished basement office additional living space, perfect for a family room, home office or recreation area. Outside enjoy the fully fenced yard and a single car stall. Ideally located close to shopping, schools, major roadways, West Edmonton mall, YMCA, parks, picnic areas, and playgrounds. This home offers both comfort and convenience in an excellent location. (id:58723)
Royal LePage Premier Real Estate
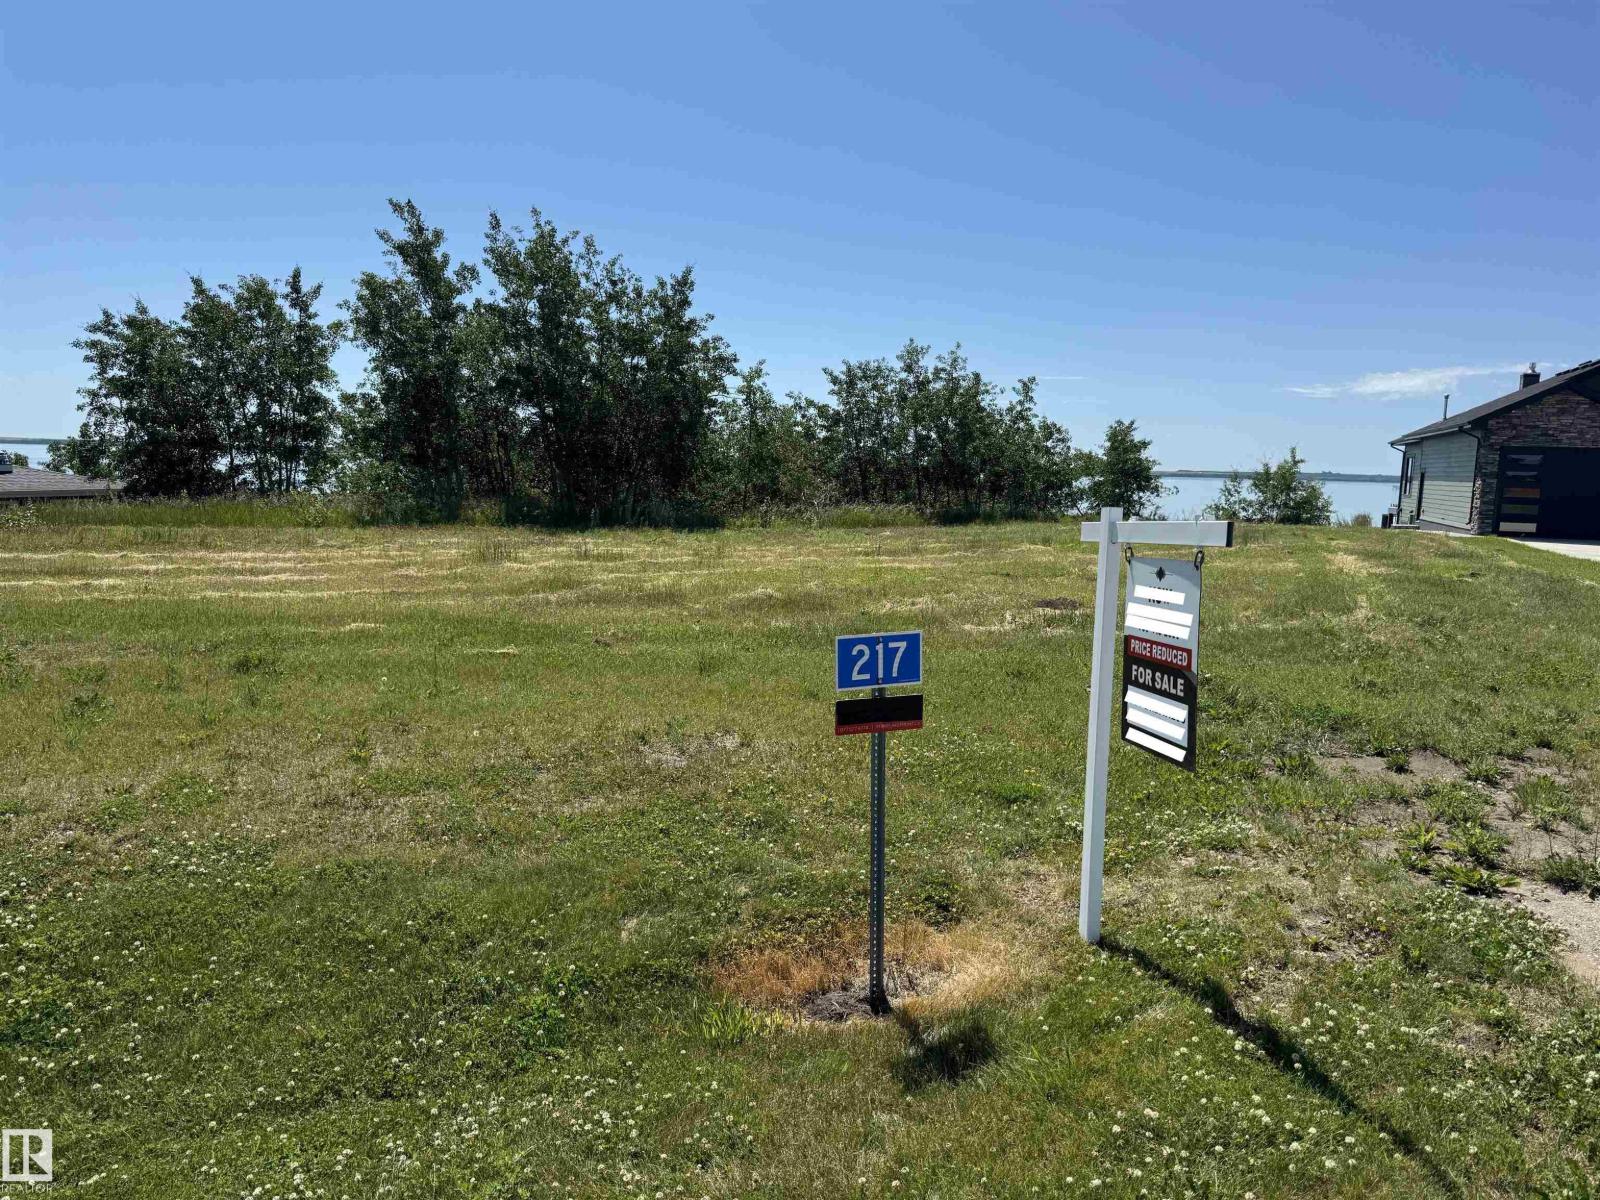
217 Lakeview Dr
Rural Camrose County, Alberta T0B 0H3
LAKEFRONT - Escape to the Pelican View Estates and build your dream home on one of the best priced lakefront lots in the area. Live full time or spend the summers steps away from the North shore of Buffalo Lake. This lot backs onto the lake with stunning views of land and water. Architectural controls keep the style and quality of the homes to a standard you will love. The Estates hold many stunning residential homes, walking trails, sandy beaches and the town of Bashaw is minutes away. Located 10 minutes from Bashaw, 2.5 hours from Calgary, 1 hour from Red Deer and only 2 hours from Edmonton - right in heart of central Alberta! Start living life at the lake today! *Purchase price + GST is applicable. Service to front of property. (id:58723)
Now Real Estate Group
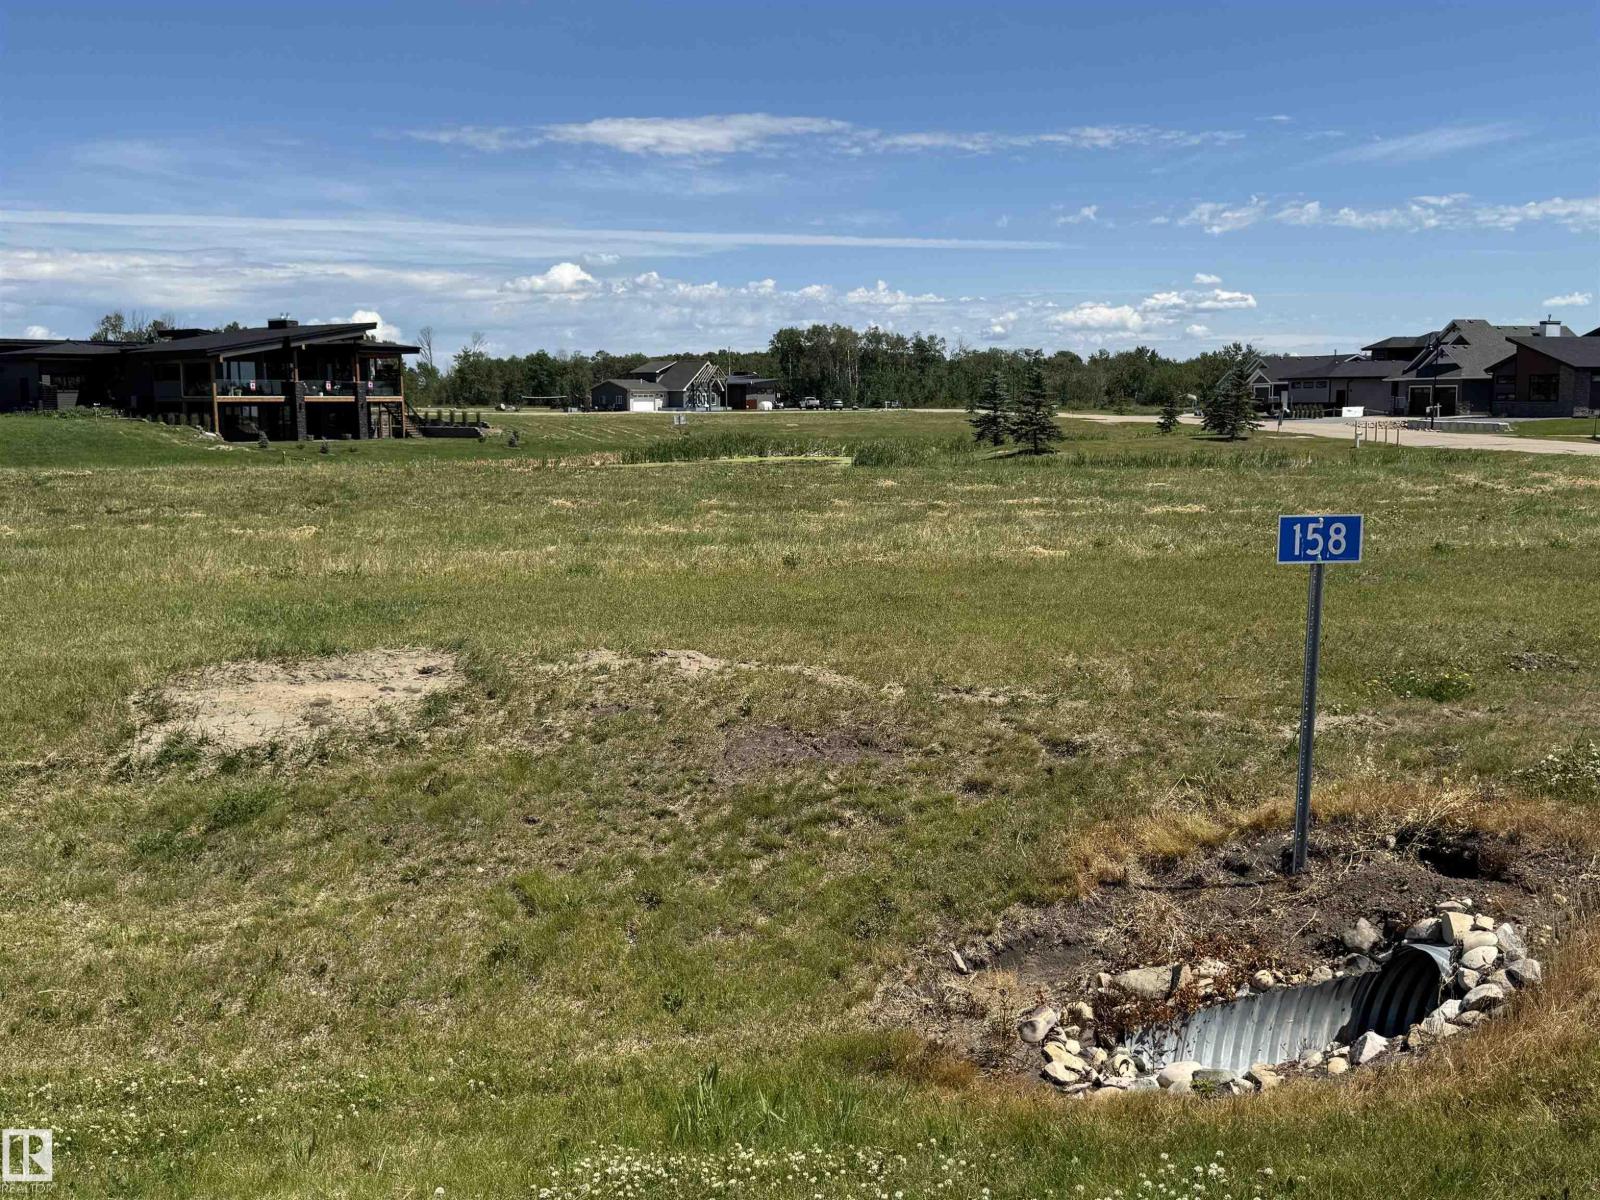
158 Lakeshore Cl
Rural Camrose County, Alberta T0B 0H3
Escape to the Pelican View Estates and build your dream home. Live full time or spend the summers steps away from the North shore of Buffalo Lake. This lot backs onto the lake with stunning views of land and water. Architectural controls keep the style and quality of the homes to a standard you will love. The Estates hold many stunning residential homes, walking trails, sandy beaches and the town of Bashaw minutes away. Located 10 minutes from Bashaw, 2.5 hours from Calgary, 1 hour from Red Deer and only 2 hours from Edmonton - right in central Alberta! Start living life at the lake today! *Purchase price + GST is applicable. Services to front property line. (id:58723)
Now Real Estate Group
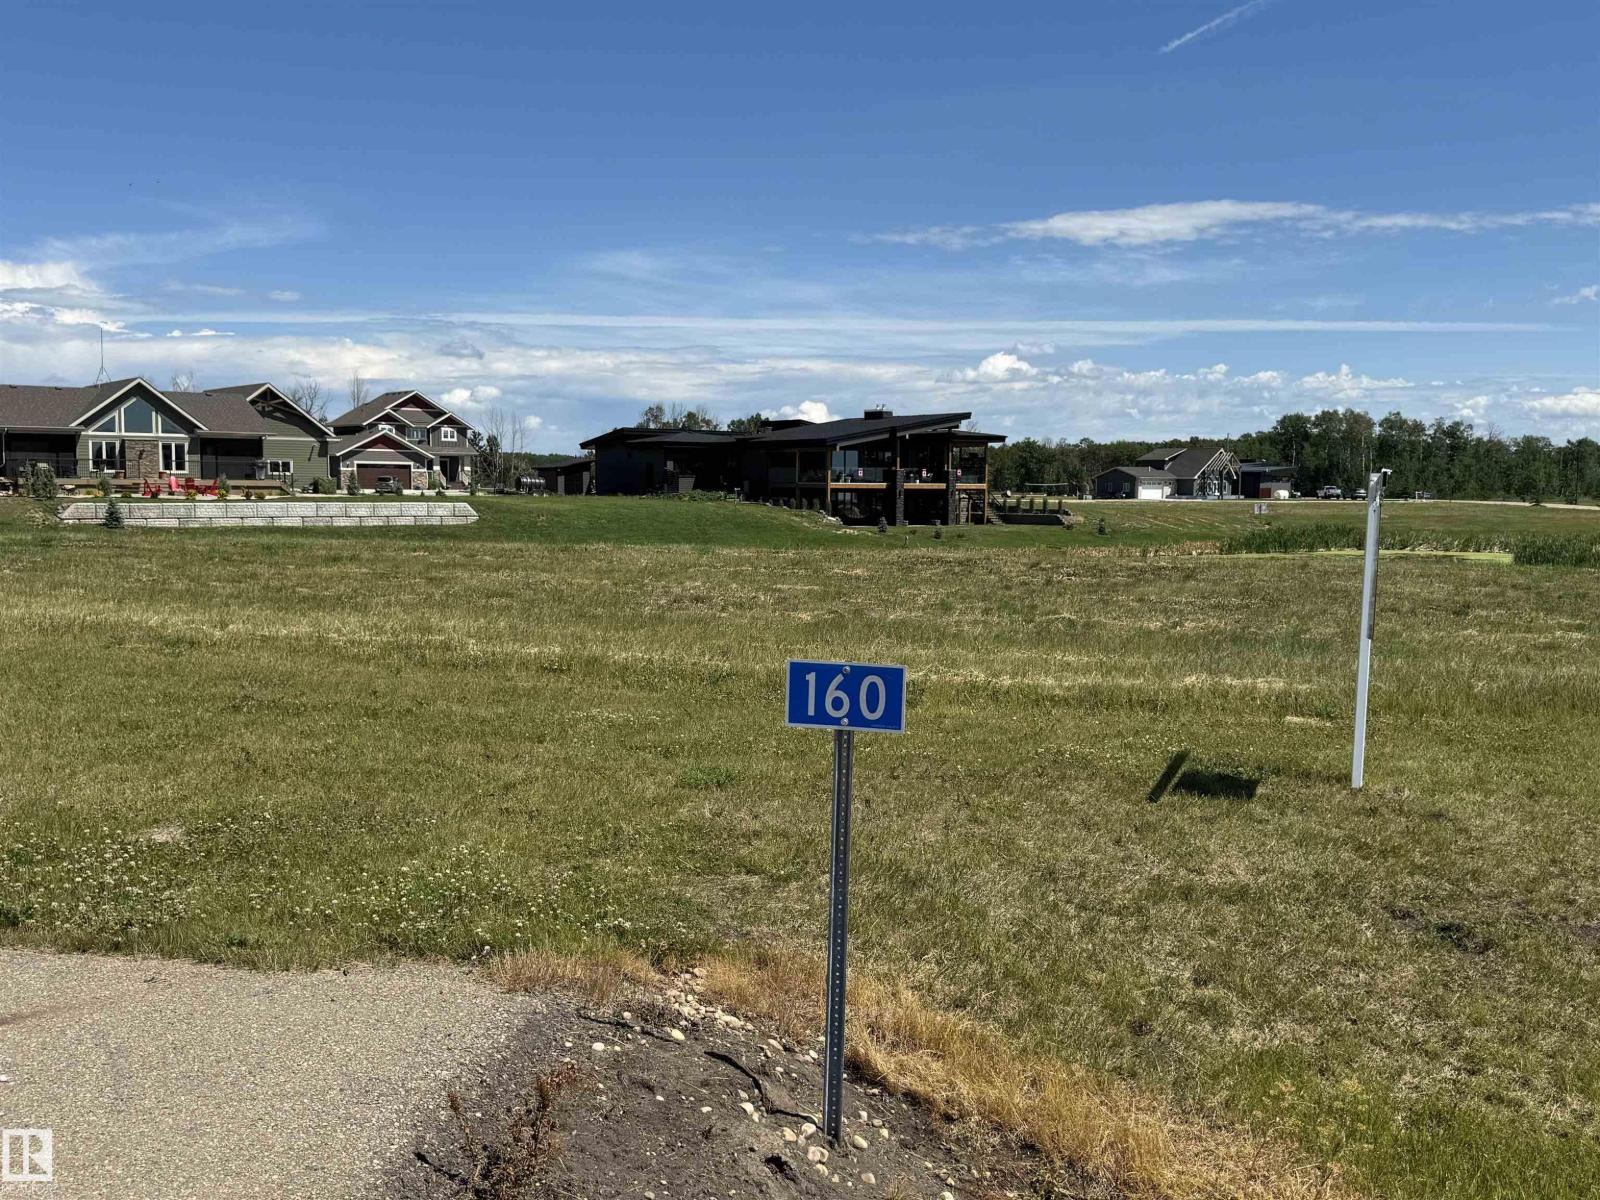
160 Lakeshore Cl
Rural Camrose County, Alberta T0B 0H3
Escape to the Pelican View Estates and build your dream home. Live full time or spend the summers steps away from the North shore of Buffalo Lake. Architectural controls keep the style and quality of the homes to a standard you will love. The Estates hold many stunning residential homes, walking trails, sandy beaches and the town of Bashaw minutes away. Located 10 minutes from Bashaw, 2.5 hours from Calgary, 1 hour from Red Deer and only 2 hours from Edmonton - right in central Alberta! Start living life at the lake today! *Purchase price + GST is applicable. Project has its own water and sanitation system. Services are to the front of the property. (id:58723)
Now Real Estate Group
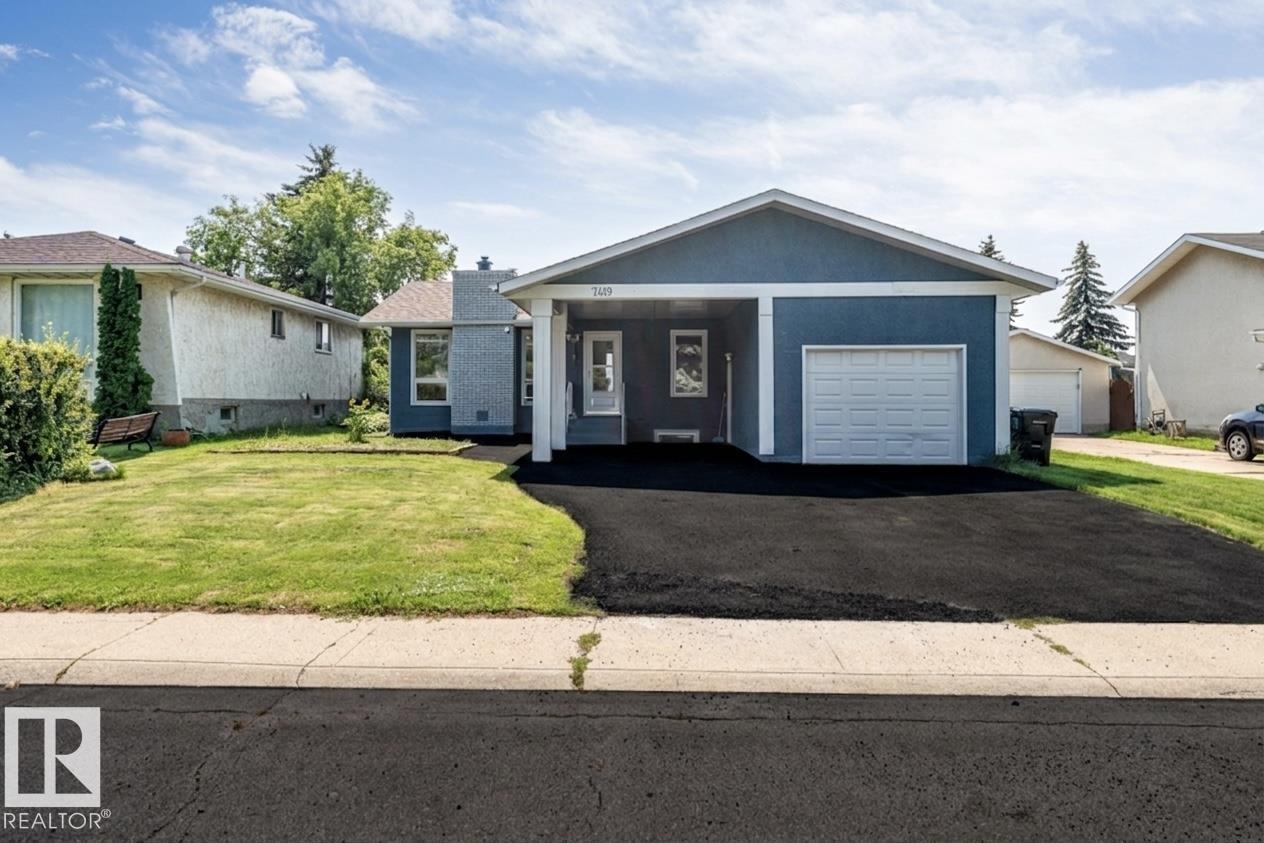
7419 33 Av Nw
Edmonton, Alberta T6K 1J5
Welcome to this fully renovated bungalow in the desirable community of Kameyosek! Offering 2,252 sq. ft. of total living space, this home features 6 bedrooms, 2.5 bathrooms, and a fully finished basement with a separate entrance. The bright main floor offers a spacious living room with a beautiful tiled feature wall and fireplace, a separate dining area, a large renovated kitchen with new appliances (2024-25), 3 bedrooms, a full bathroom, a 2-piece ensuite, and convenient main-floor laundry completes main floor. The basement includes 3 spacious bedrooms, a full kitchen, a full bathroom, stacked laundry, and is ideal for extended family. Recent upgrades include A/C (2025), lighting (2024), Shingles 2017,kitchen and bathroom tiles (2024), and appliances (2024-25). Enjoy the huge south-facing backyard with plenty of space for kids & family gatherings, Situated on a 558 square meter lot. Close to shopping, golf courses, Grey Nuns Hospital, schools and green spaces. Access to White mud and the Anthony Henday. (id:58723)
Maxwell Polaris