Hurry Home

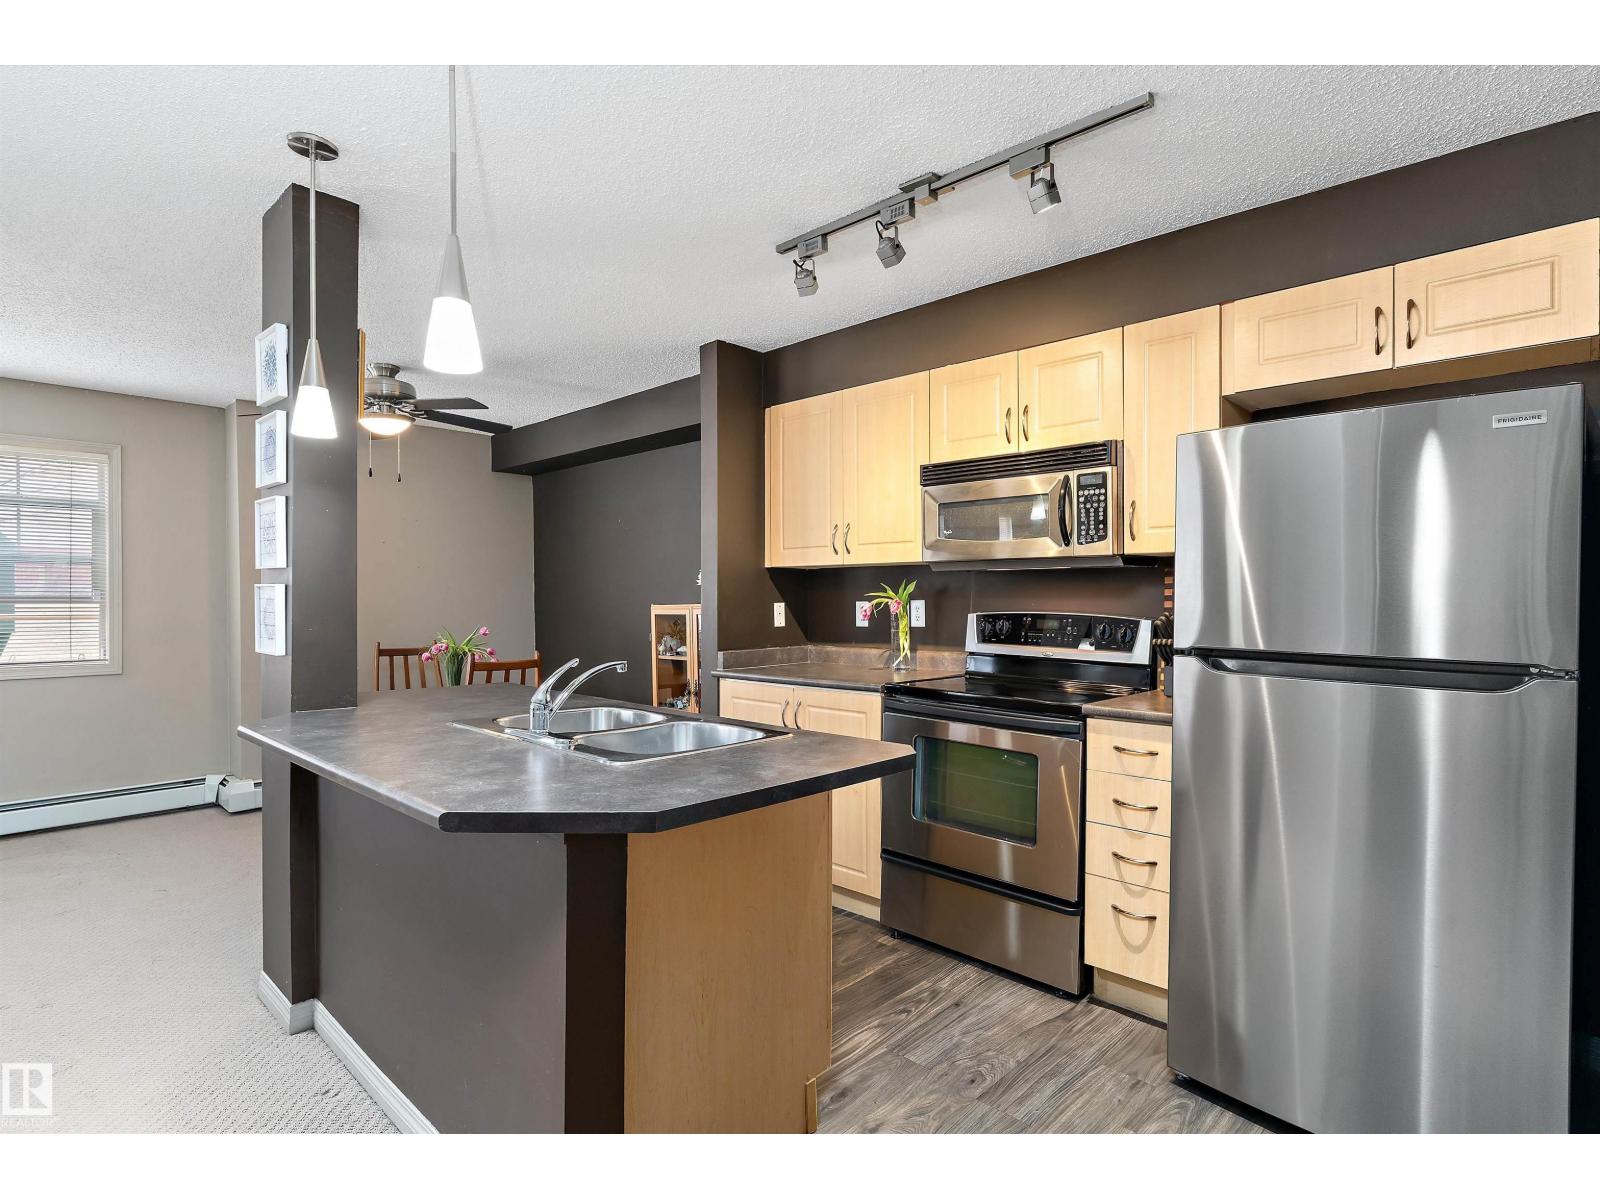
#111 11445 Ellerslie Rd Sw
Edmonton, Alberta T6W 1T1
This unit HAS IT ALL! Main floor 2 BEDROOM + DEN/BDRM, 2 BATH apartment!! Popular SW location with TWO PARKING STALLS; 1 above ground(right outside unit), 1 underground heated, plus storage cage. Open concept Kitchen with eat-over island, stainless steel appliances plus dining area. Spacious living room with large SE face windows and door to patio, with a gas line for the BBQ and electrical outlet. The large(20x11!!)primary suite includes a walk-in closet and 5-pce enst/double vanity. Additional 2ND BEDROOM AND DEN plus 3-pce family bath. In-suite laundry with additional storage space. Rutheford Village Condo fees INCLUDES ALL UTILITIES (POWER/GAS/WATER/WASTE) providing excellent value. WALKING distance to restaurants, shopping, and public transit, with easy access to Anthony Henday. Minutes from recreation, South Edmonton Common, Windermere’s vibrant dining and entertainment scene, and Edmonton International Airport. Don’t wait, 2 BEDROOM +DEN/BEDROOM WITH 2 PARKING STALLS don’t come by very often! (id:58723)
Real Broker
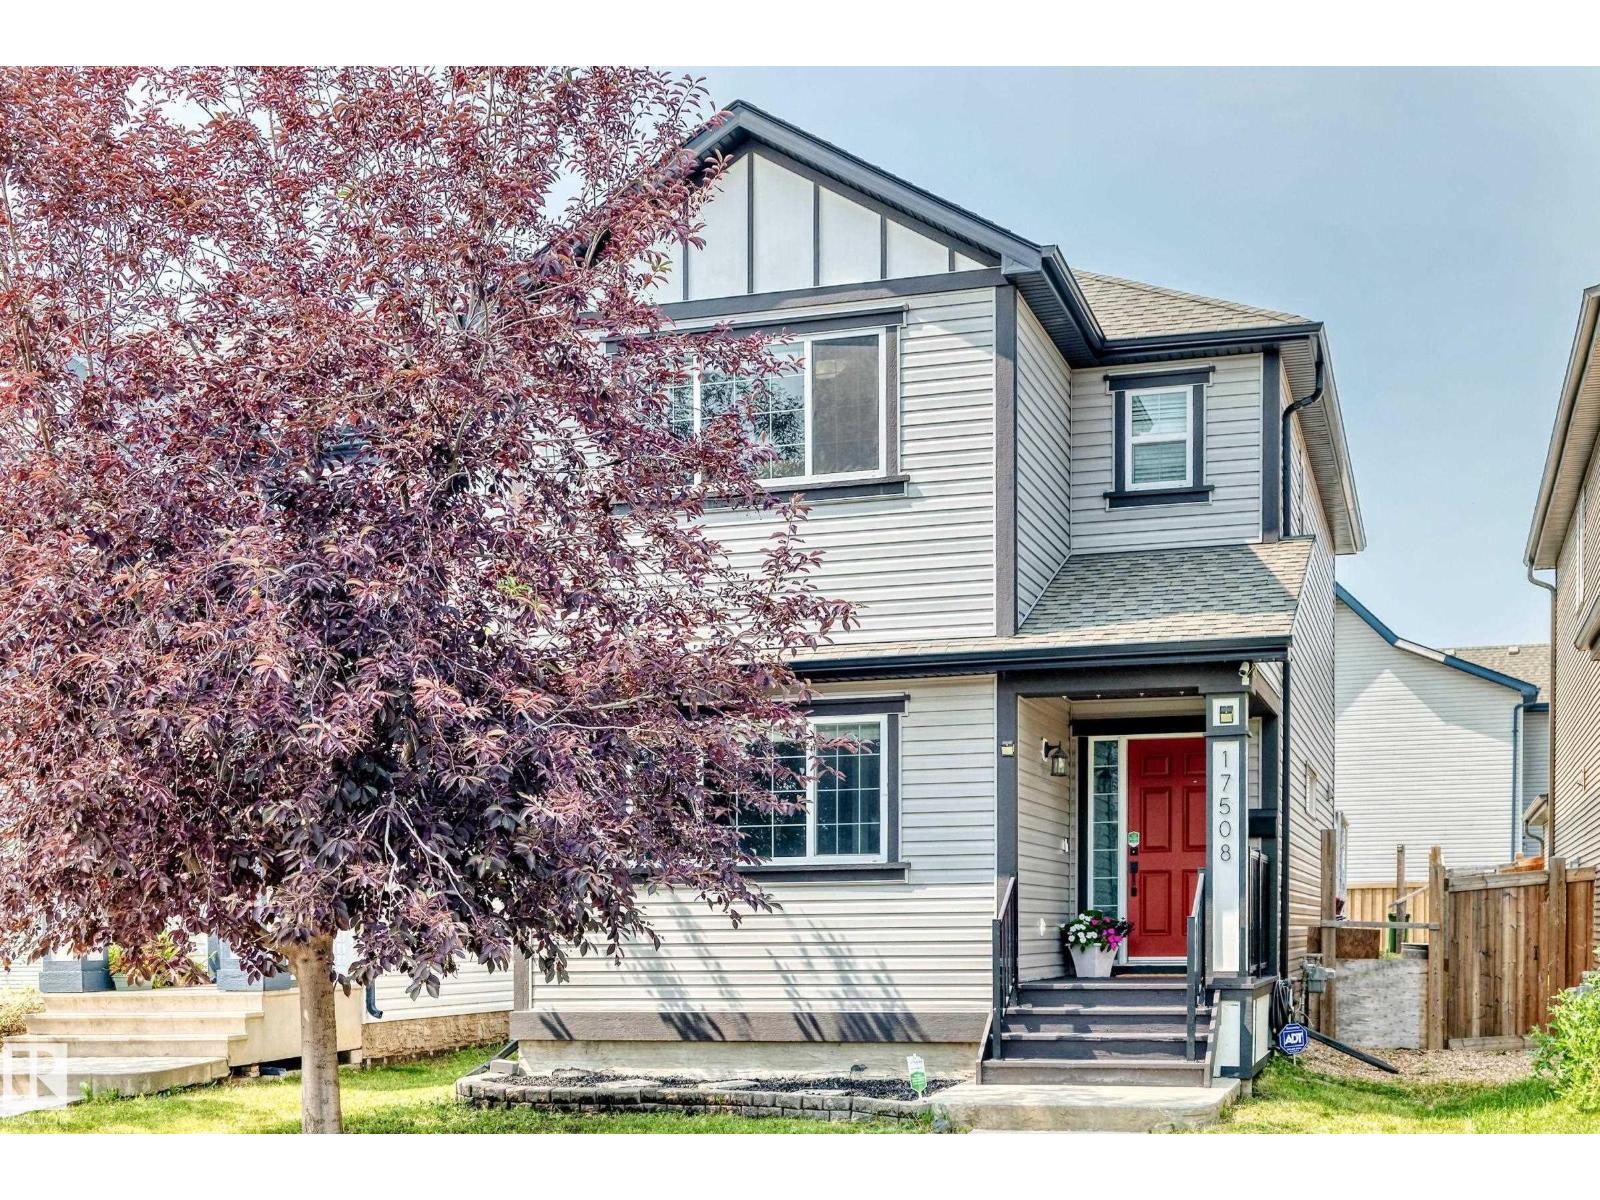
17508 58 St Nw
Edmonton, Alberta T5T 0T5
Welcome to this beautifully maintained 2-storey home in the family-friendly community of McConachie! Situated on a quiet street with quick access to the Henday, schools, shopping, parks, and everyday amenities, this home offers the perfect blend of comfort and convenience. The bright main floor features updated vinyl plank flooring, tile, quartz countertops, a modern kitchen, spacious living and dining areas, a versatile den, and a 2-pc bath. Large windows throughout fill the home with natural light. Upstairs you'll find 3 generous bedrooms, new carpet, a full bath, and upstairs laundry. The spacious primary suite features a walk-in closet and a 5-pc ensuite with dual sinks. The second bedroom also has a walk-in closet. Stay comfortable with A/C and a tankless water heater. The basement is partially finished. The rear includes a large concrete parking pad complete with a large deck and gazebo. This home is thoughtfully designed for everyday living, perfect for a growing family! (id:58723)
Maxwell Progressive
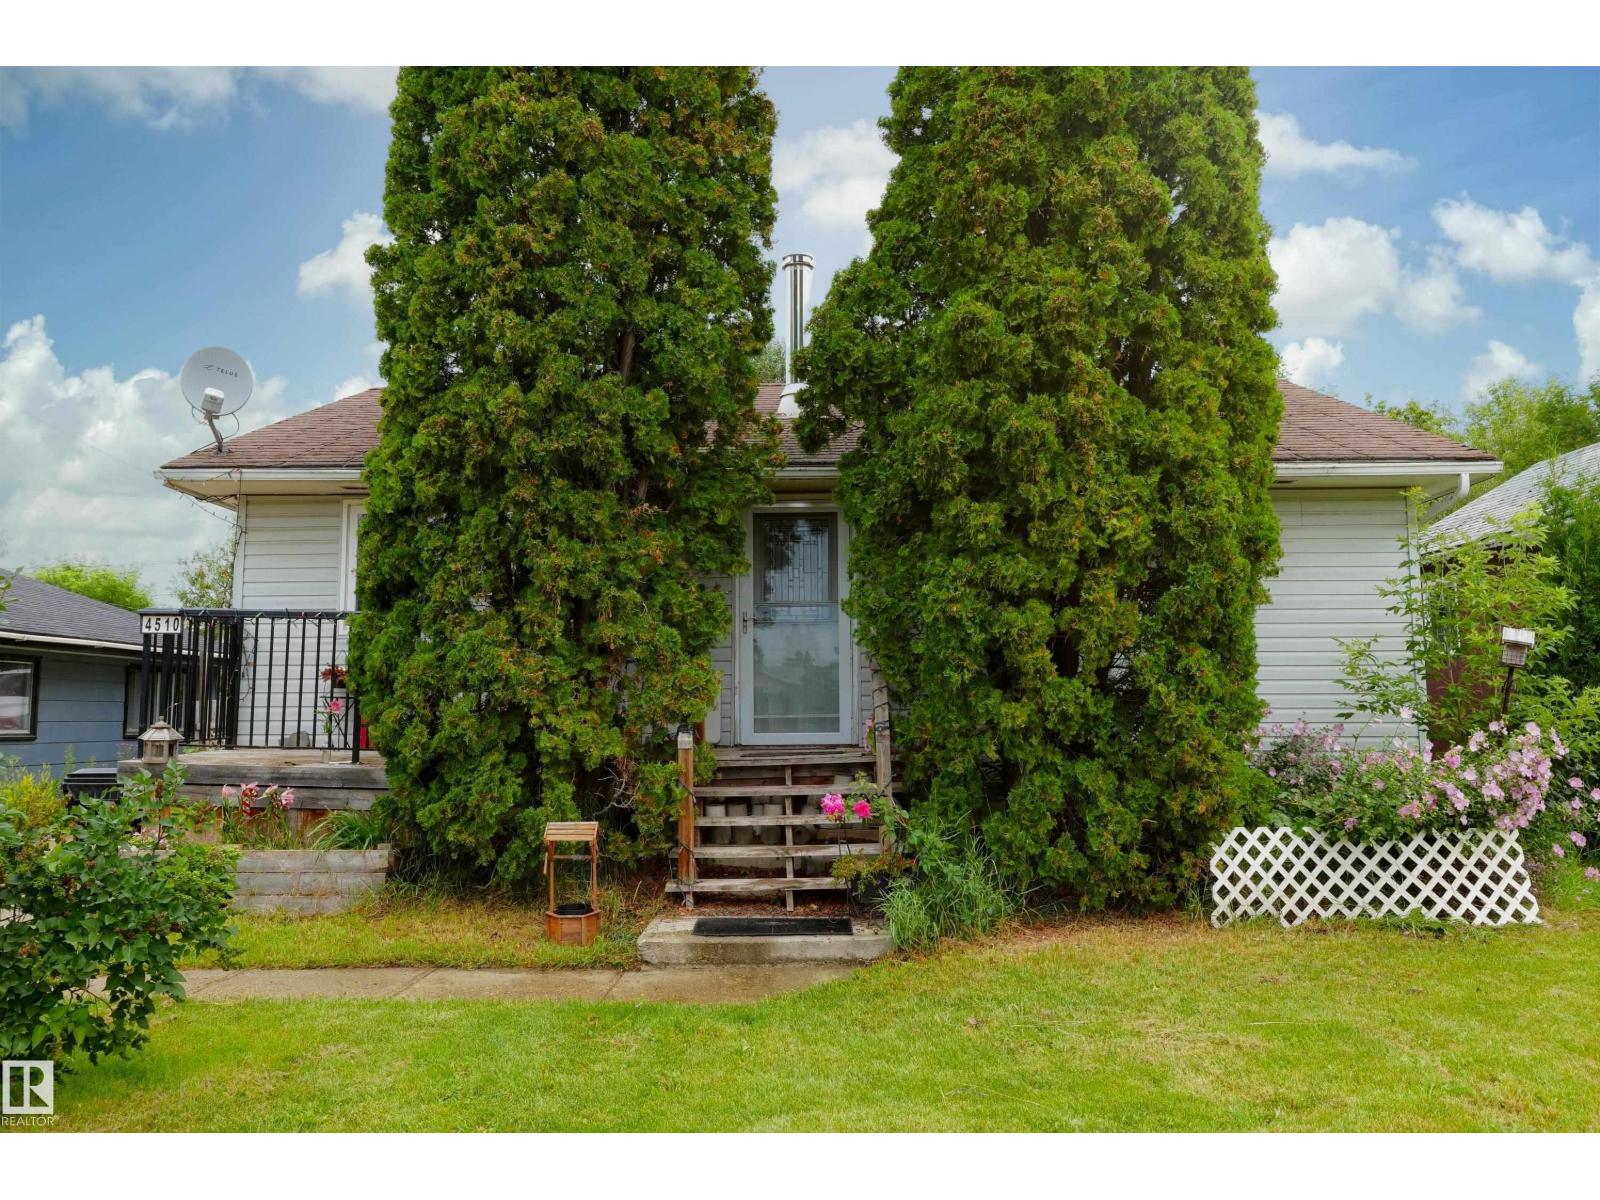
4510 55 Avenue
Barrhead, Alberta T7N 1K1
Uptown bungalow features great new home or family space. 4 comfortable bedrooms. Fresh floors & recently styled space. Good sized living room, basement recreation, handy cold room, updated hot water tank, new appliances & more. Off street parking, back alley access, fruit trees, raised gardens, multiple yard sheds, fenced yard plus much more. A wonderful option in an affordable price range with a good location ready and awaiting fresh new owners. (id:58723)
Sunnyside Realty Ltd
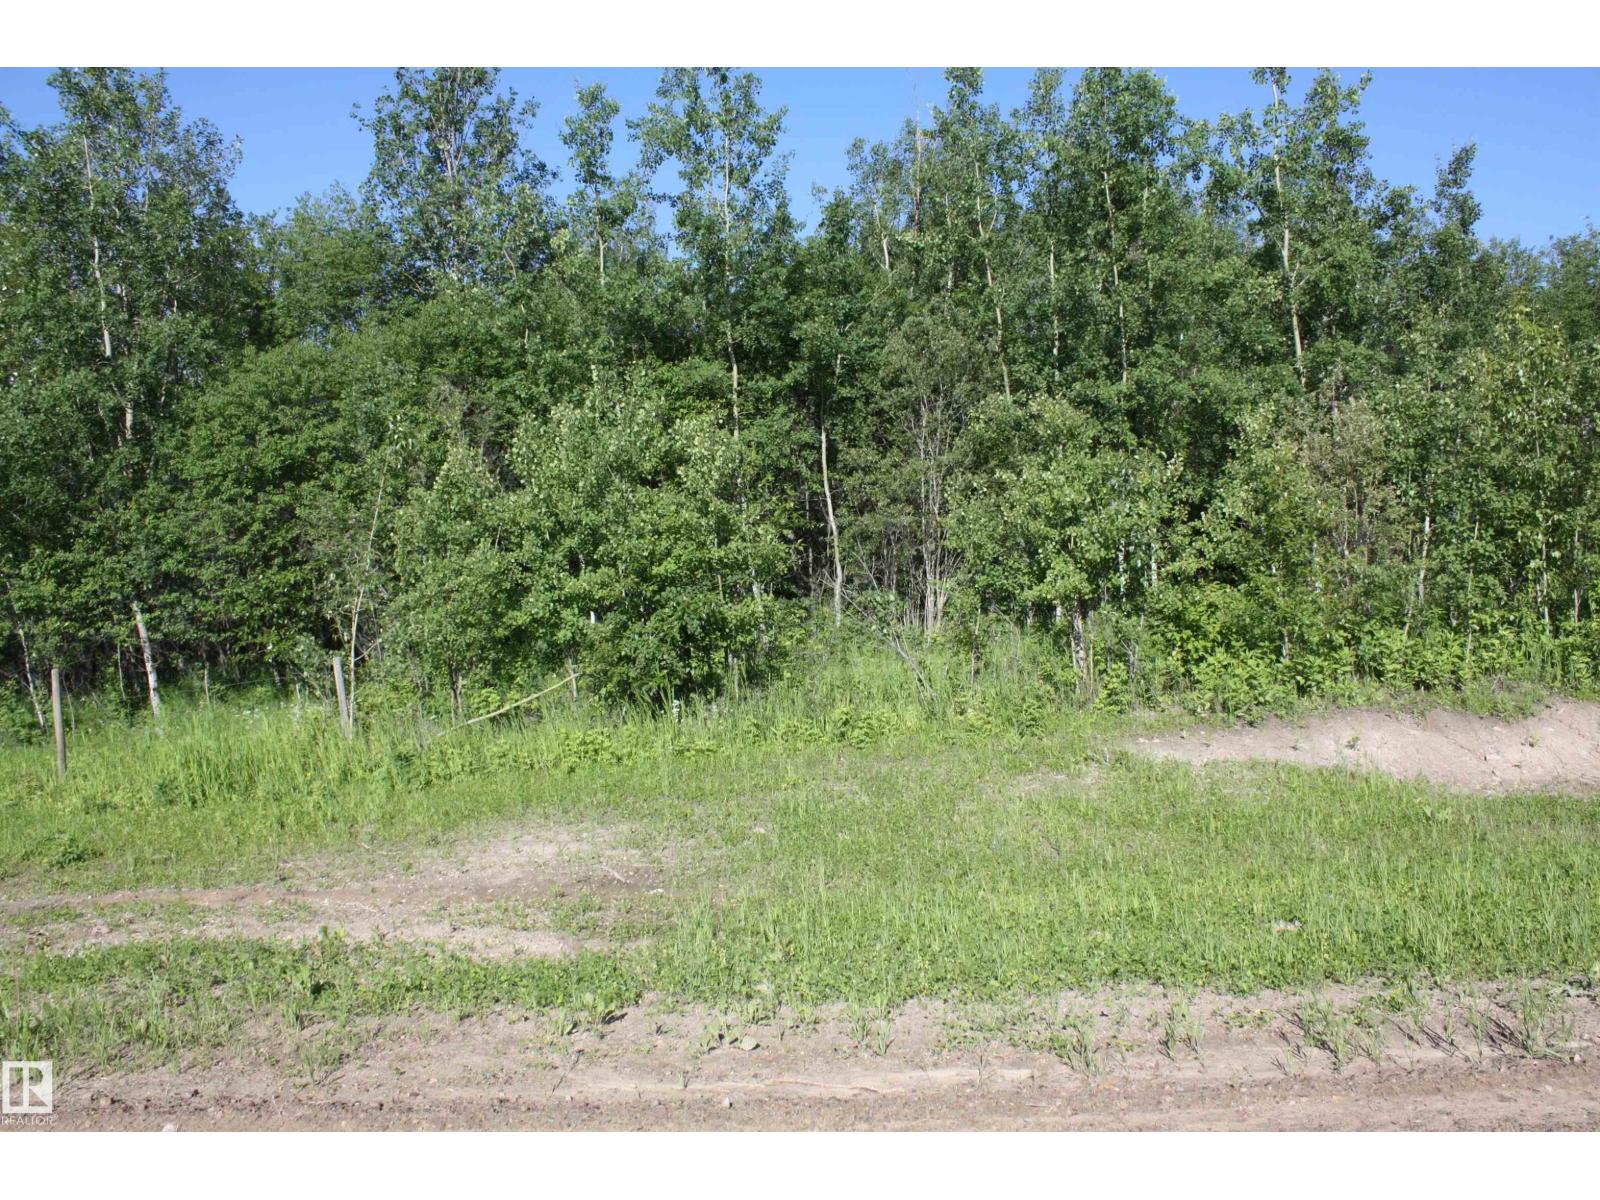
Twp 655 Rr 185
Rural Athabasca County, Alberta T0A 0M0
4.99 Beautiful recreational/residential acres fully treed land to do what your heart desires. Build a home, move in a home, move in an RV the SKELETON LAKE IS JUST AROUND THE CORNER TO BOAT LAUNCH( 3/4 mile ) AMISK LAKE, HOPE LAKE, and I think you can even sneak in behind to get into BUCK LAKE.with quad. Power and gas a near by. Take note gas line runs thru the front part approx 60 ft in from driveway west of acreage going north and south .. Just freshly subdivided out of 1/4 section taxes not accessed till next season (id:58723)
Century 21 All Stars Realty Ltd
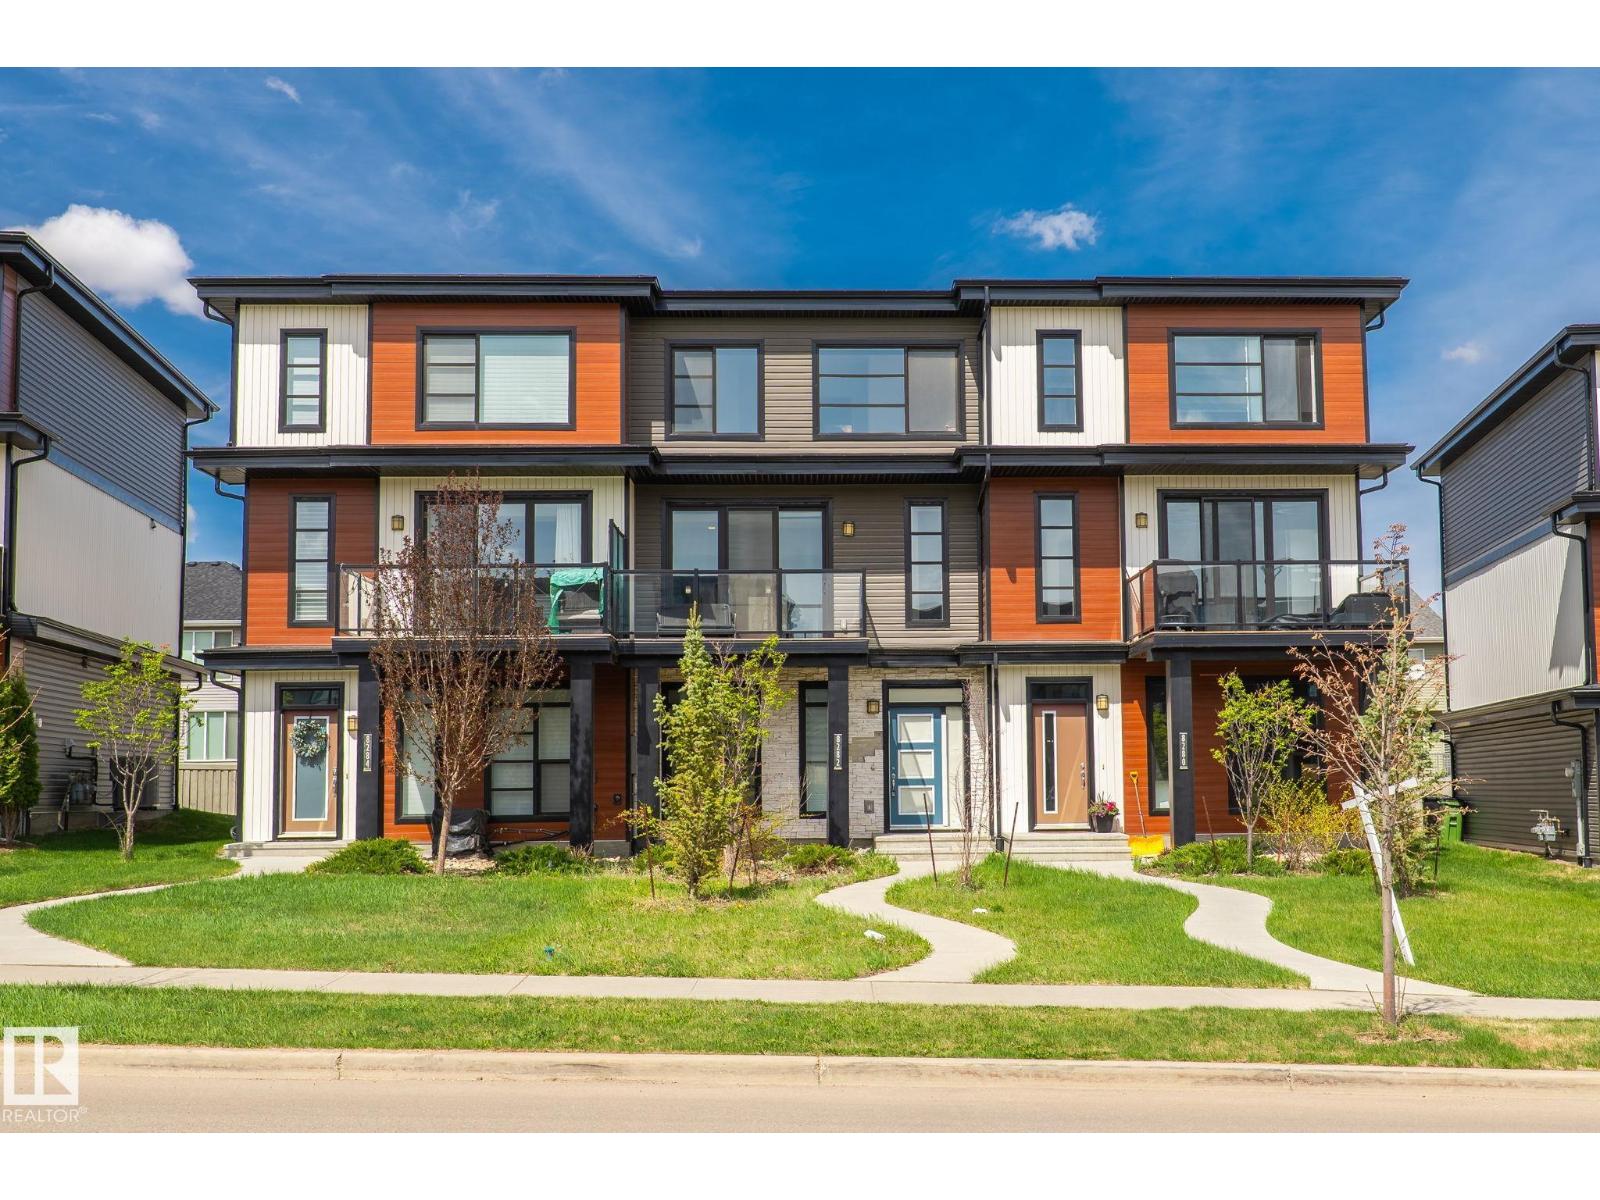
8282 Chappelle Way Sw
Edmonton, Alberta T6W 3Y5
SHOWS 10/10 — immaculate condition with BRAND NEW CARPET . This fully upgraded 1600 SQFT townhome in family-friendly Chappelle offers exceptional value with NO CONDO FEES. Features a DOUBLE ATTACHED GARAGE plus an elongated driveway accommodating 4 additional vehicles — a rare total of 6 PARKING SPOTS. Bright and inviting open-concept floorplan with large windows providing abundant natural light. Located steps from a pond, walking trails, and green space. The upgraded kitchen includes 42 upper cabinetry, quartz countertops, stainless steel appliances, and a functional layout ideal for everyday living. Offering 3 bedrooms and 2.5 bathrooms, this home is perfect for first-time buyers or investors seeking a low-maintenance property in a high-demand community. Convenient access to schools, parks, shopping, major amenities, and only minutes to the Edmonton International Airport. A beautifully maintained home in a prime location — move-in ready. (id:58723)
Maxwell Devonshire Realty
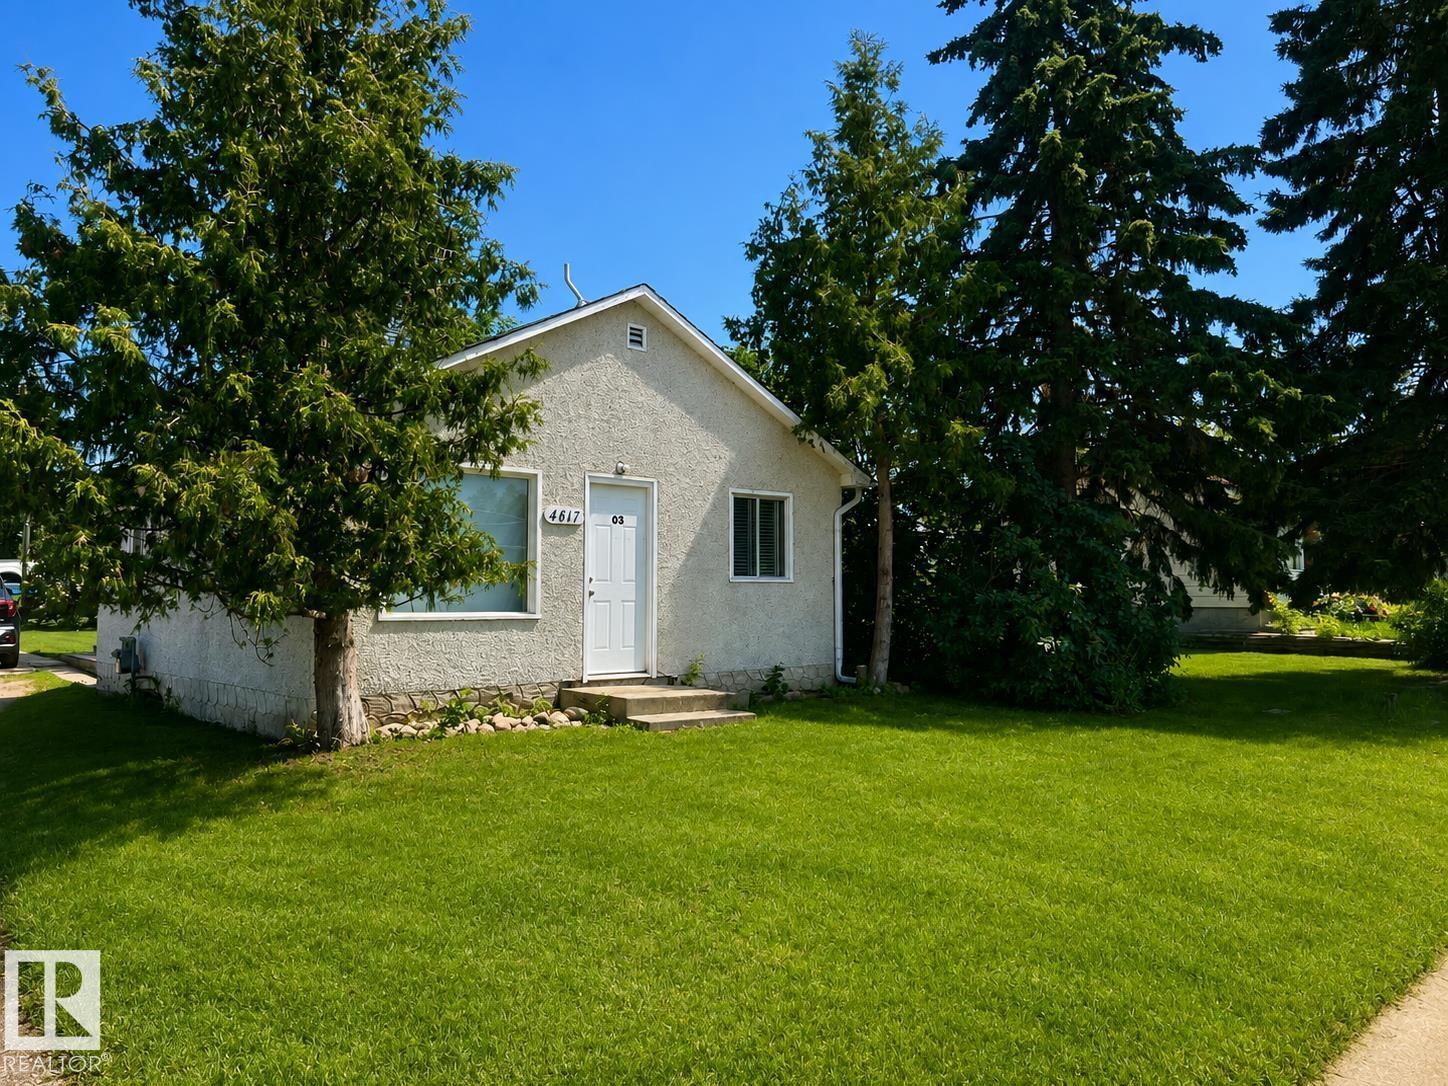
4817 52 St
Glendon, Alberta T0A 1P0
Affordable home ownership starts here! Whether you're a first-time buyer or looking to break into the rental market, this charming 2 bed, 1 bath bungalow offers exceptional value. Bright and welcoming, the home features a functional layout with comfortable living spaces, a spacious kitchen with ample cabinetry, convenient main-floor laundry/mudroom, and plenty of natural light throughout. Outside, you'll appreciate the detached single garage, generous yard with mature trees, and ample space for gardening, entertaining, or relaxing. The low-maintenance stucco exterior and some updated vinyl windows add to the home's appeal. Conveniently located on a large lot with plenty of parking, this property offers endless potential to make it your own or start your investment portfolio. An excellent opportunity to own an affordable home with room to grow! (id:58723)
RE/MAX Bonnyville Realty
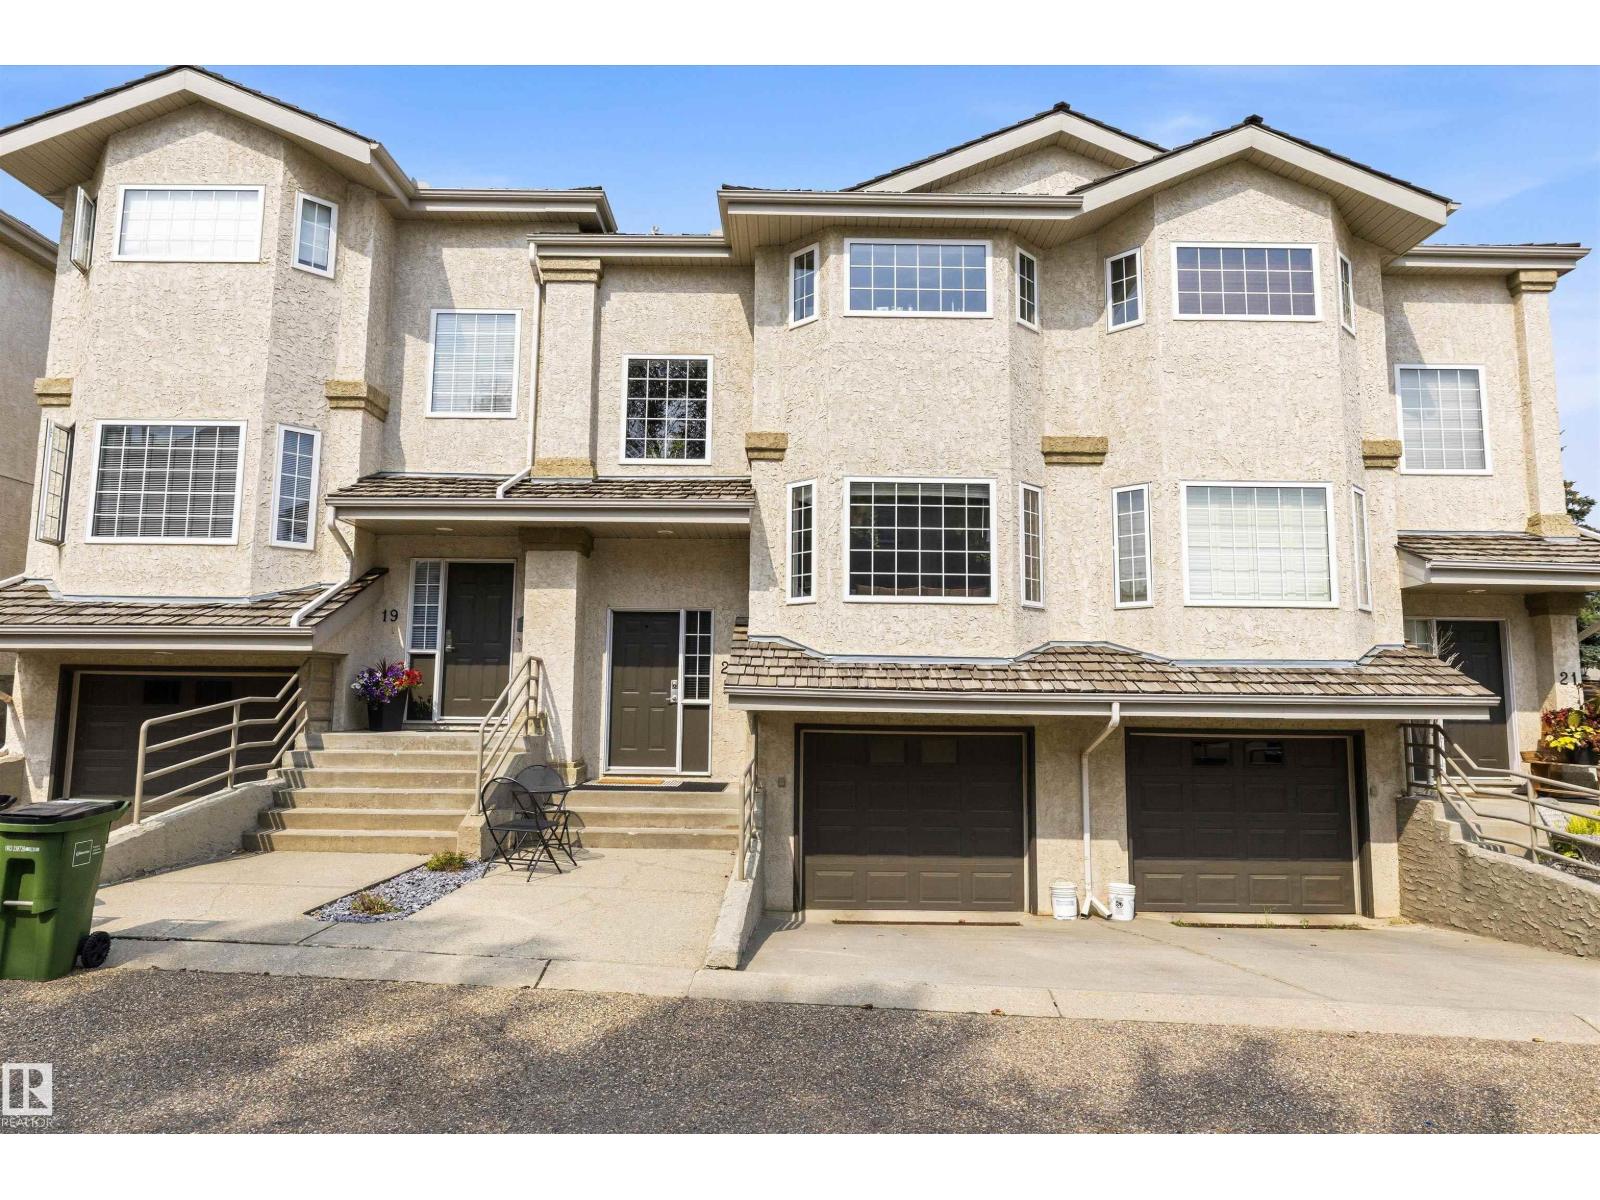
#20 1295 Carter Crest Rd Nw
Edmonton, Alberta T6R 2N6
Tucked into a quiet, private setting in prestigious Whitemud Hills with no rear neighbours, this beautifully updated 1,534 sq. ft. townhouse offers the perfect blend of style, comfort, and low-maintenance living. Contemporary finishes complement the bright, functional layout featuring a spacious living room with a bay window and gas fireplace, elegant dining area, and a sunny breakfast nook with custom built-ins. The well-appointed kitchen showcases a large quartz island, abundant cabinetry, and a window overlooking the yard. Step onto the composite balcony to enjoy your peaceful outdoor retreat. Upstairs, both bedrooms feature their own full ensuite, including a spacious primary suite with a relaxing jacuzzi tub, while upper-floor laundry adds everyday convenience. The lower level offers a flexible den, additional storage, and an attached garage for two small vehicles. Minutes from parks, schools, shopping, transit, recreation, and scenic walking trails. (id:58723)
Exp Realty
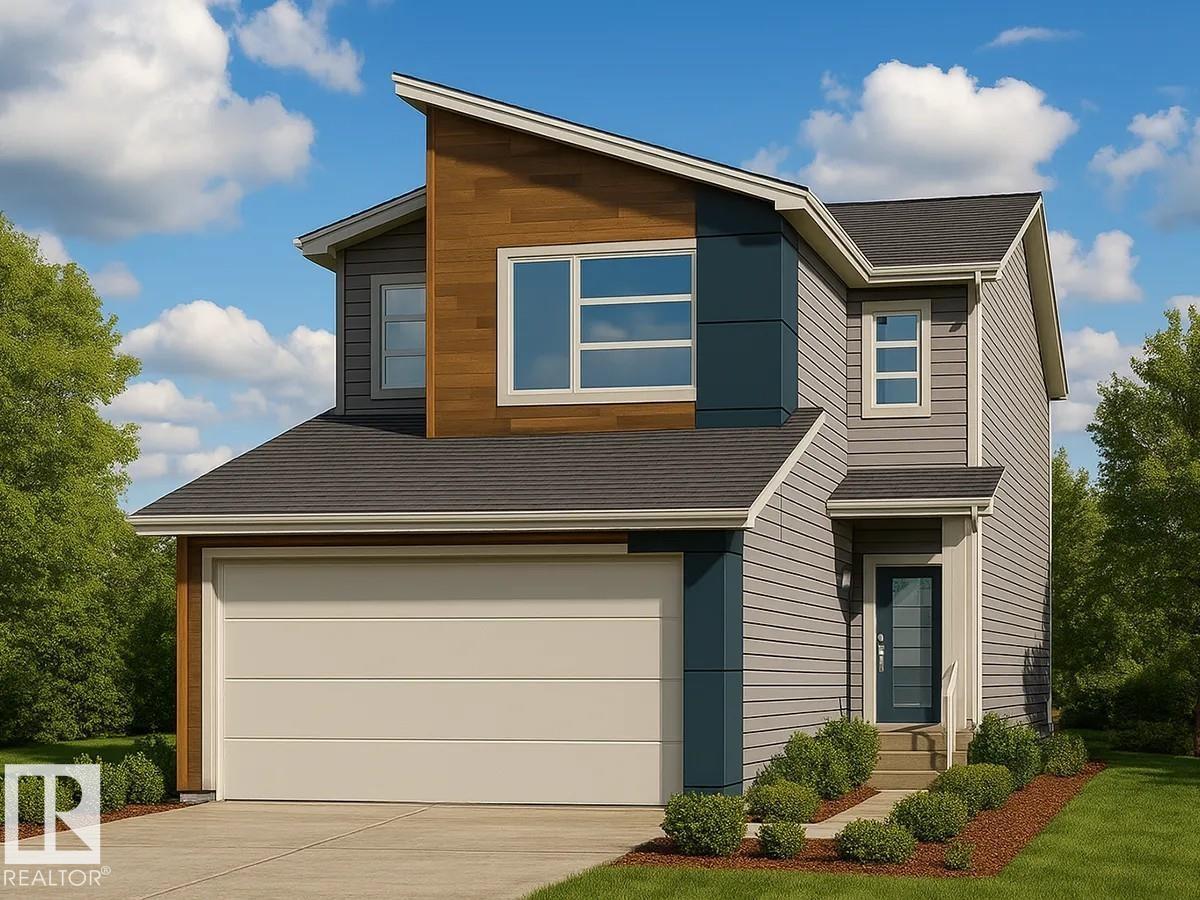
6215 29 Av Sw
Edmonton, Alberta T6X 3J2
Discover this thoughtfully designed 2,029 sq ft home by San Rufo Homes, ideally located in the growing community of Mattson in Edmonton. With 4 bedrooms and 3 full bathrooms, this home offers a smart and efficient layout suited for modern family living. The main floor features a cozy fireplace that anchors the living space, creating a warm and inviting atmosphere for both relaxing and entertaining. A main floor bedroom and full bath provide added flexibility—perfect for guest or family, or a home office. The convenient side entrance also offers future development potential. Upstairs, you’ll find a spacious primary bedroom along with well-proportioned additional bedrooms, designed to provide both comfort and privacy. Situated close to parks, walking paths, and everyday amenities, this home combines functionality, comfort, and excellent value in one of Edmonton’s up-and-coming neighbourhoods. Photos representative. (id:58723)
Bode
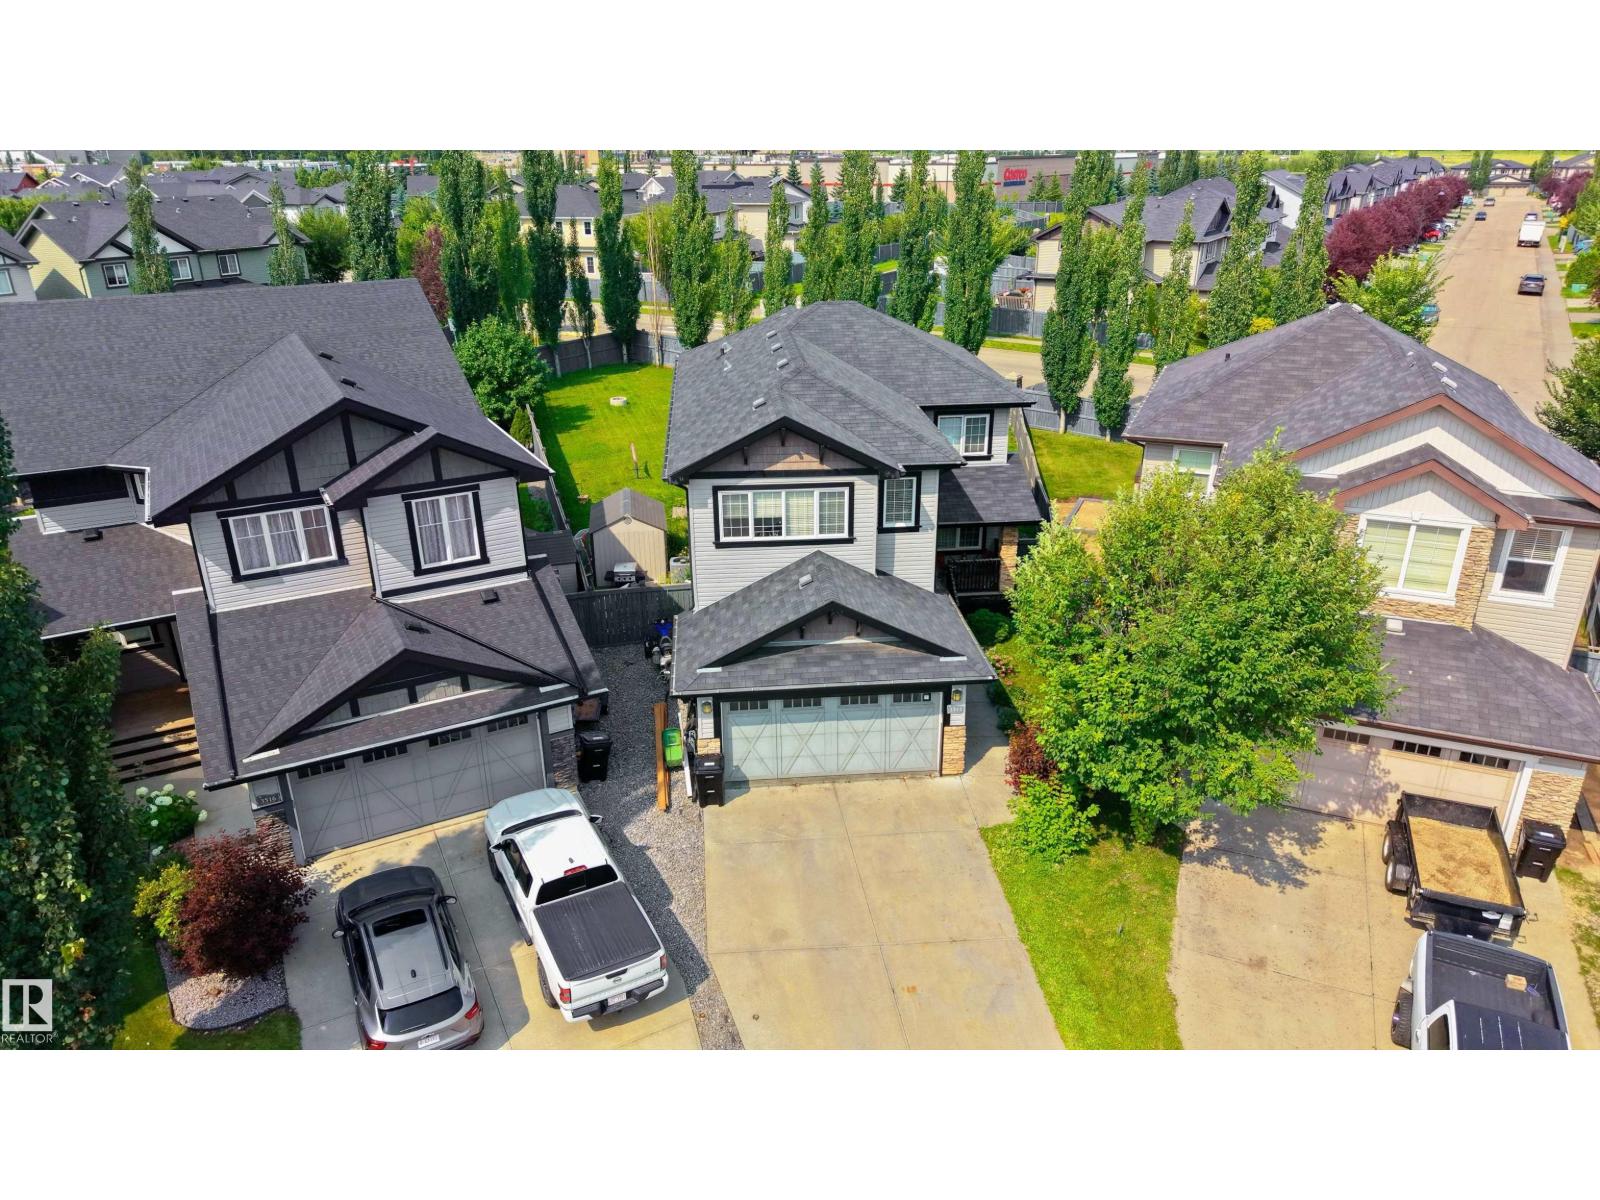
3514 Goodridge Ba Nw
Edmonton, Alberta T5T 4C6
Featuring 5 beds and 3.5 baths, this 2,340 sq ft home is a rare find in a cul-de-sac with no back neighbours and a show-stopping, west facing oversized backyard. The open-concept main floor flows from a large kitchen with island seating into a bright dining nook with deck access and a spacious living room centered around a tile fireplace. A den with glass doors and a walk-through pantry leading through the mudroom to the double attached garage complete this level. Upstairs, a central family room overlooks the foyer, joined by a large laundry room with a wet bar and a massive primary suite featuring vaulted ceilings, a walk-in closet, and a 5pc ensuite. The finished basement adds even more living space with a large rec room, a second fireplace, two additional bedrooms, and a 4pc bath. Perfectly located near schools, shopping, golf, the airport, and public transportation, this home is the ultimate retreat for a growing family, offering incredible indoor space and a massive backyard rarely found in the city. (id:58723)
Exp Realty
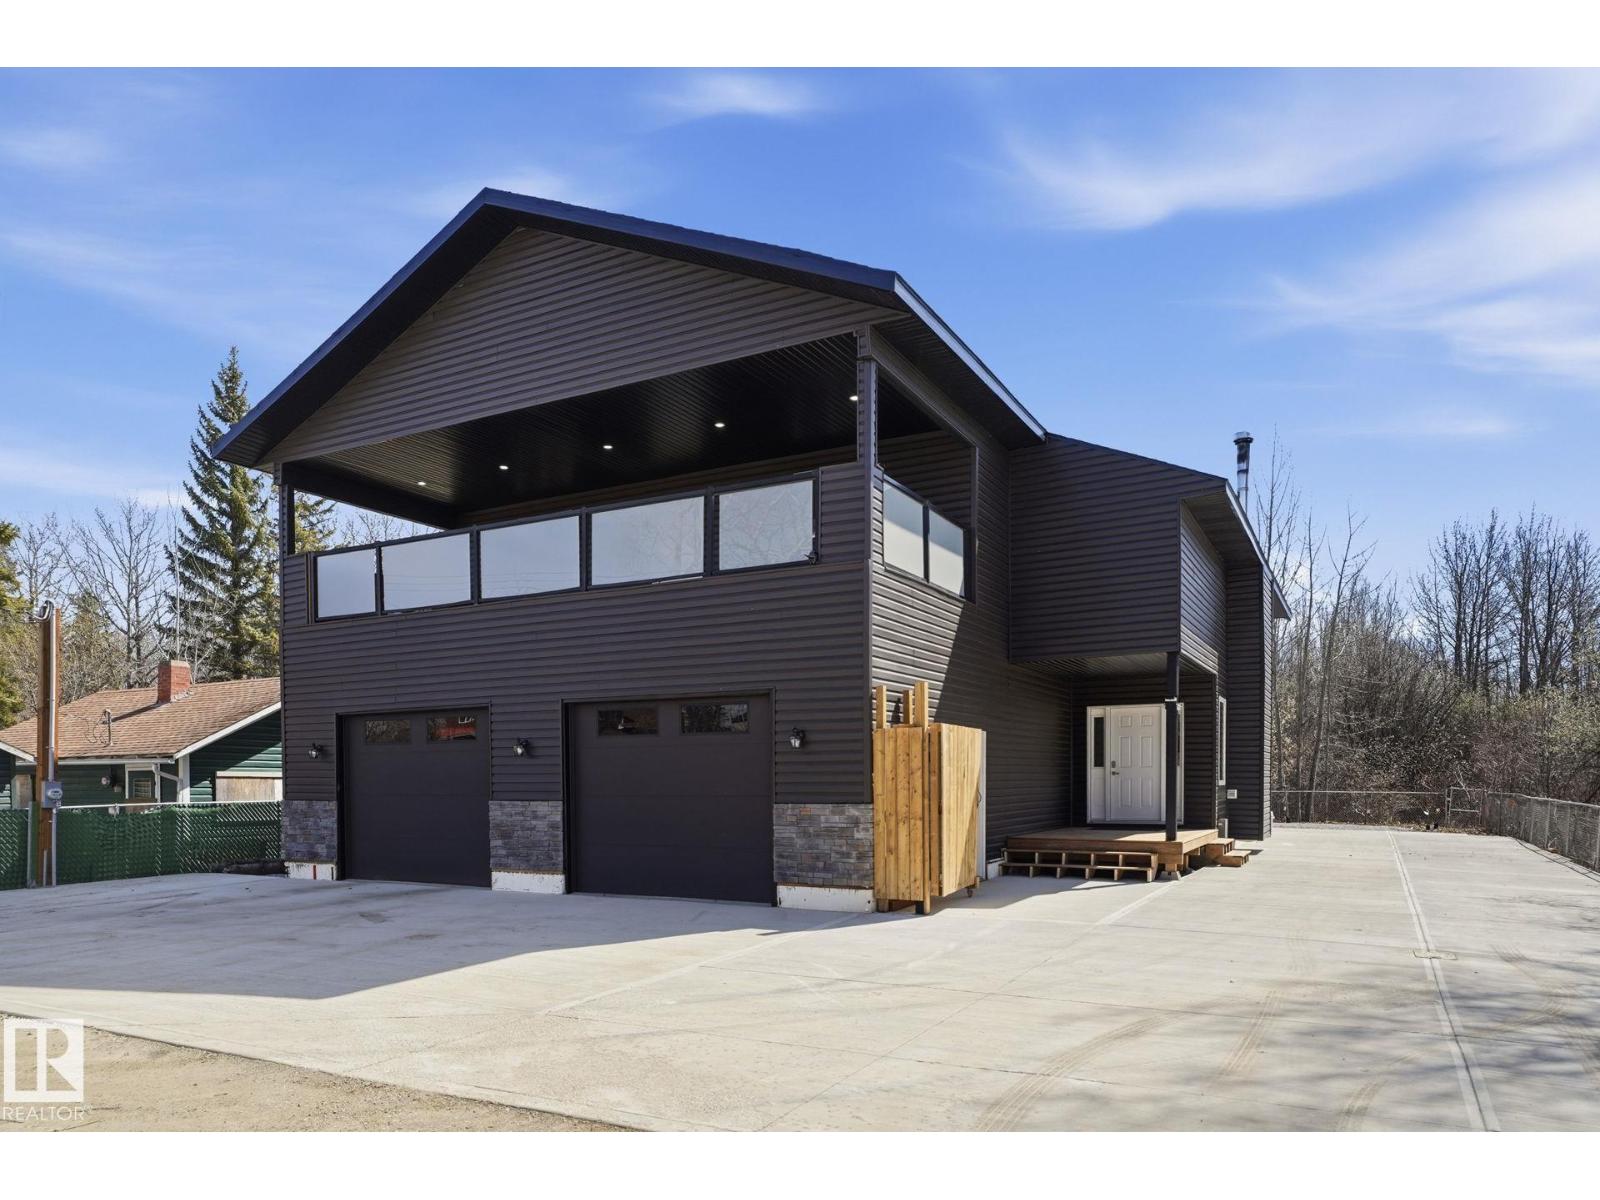
213 2 Av
Rural Wetaskiwin County, Alberta T0C 1X0
Welcome to Ma-Me-O Beach, where summer nights around the fire, mornings on the patio, and weekends on the lake are just part of everyday life. Built in 2024 and located just steps away from beach access, this stunning 2-storey retreat offers over 2,189 SQFT with 4 BEDROOMS and 3 FULL BATHROOMS designed for gathering family and friends. Inside, VAULTED CEILINGS, a WOOD BURNING FIREPLACE, and a MASSIVE KITCHEN create the perfect entertaining space after a day on the lake. The showpiece COVERED UPPER PATIO with gorgeous views extends your living space outdoors, while the massive rear covered patio overlooks the landscaped and fenced yard complete with HOT TUB and firepit for an evening of relaxation. Oversized double attached garage with FULL BATHROOM for showering off after the lake, RV PARKING with 220V power, built-in RV sewer disposal, spray foam insulation, and thoughtful upgrades throughout make this the perfect year-round home, weekend getaway, or Airbnb opportunity. (id:58723)
Exp Realty
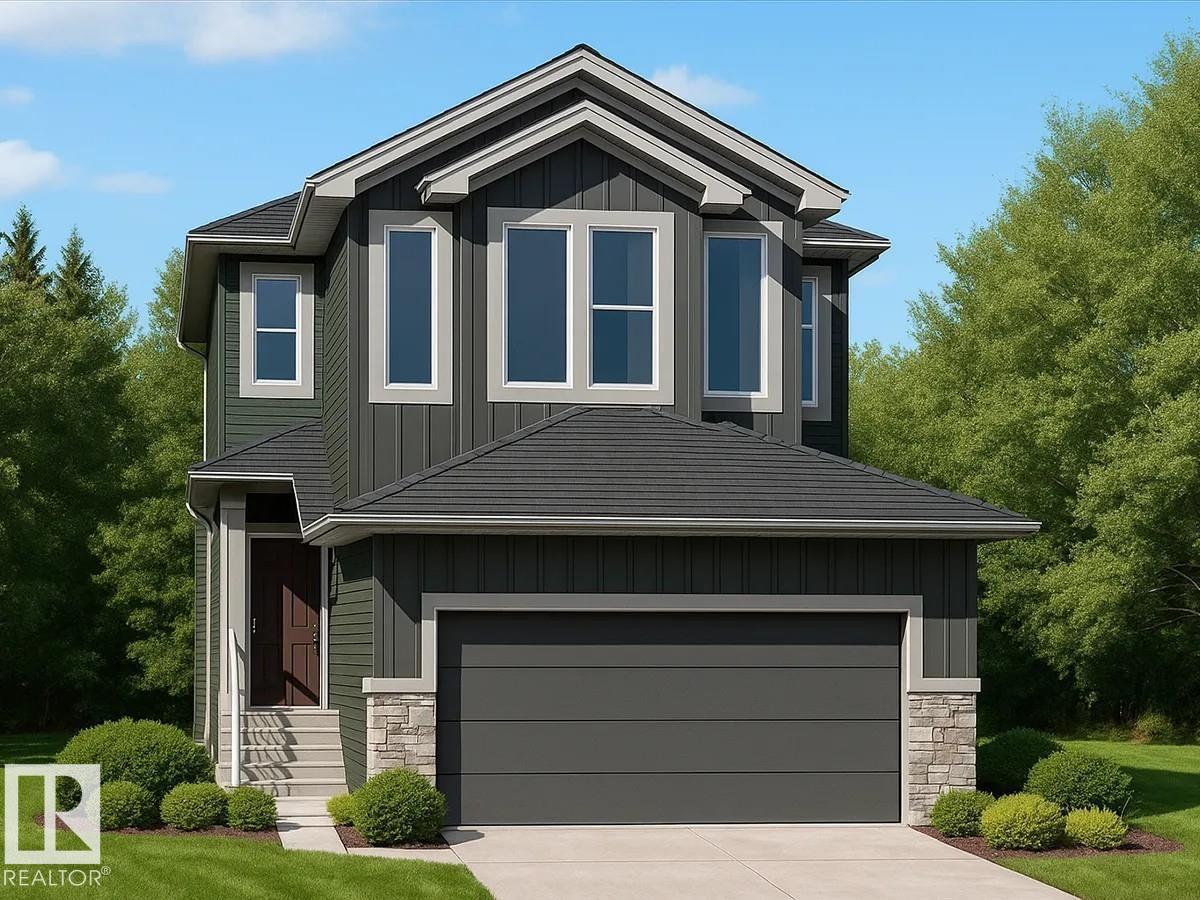
6227 29 Av Sw
Edmonton, Alberta T6X 3J2
Discover the Julianna, a thoughtfully designed 2,196 sq ft home by San Rufo Homes, ideally located in the desirable Mattson Community of Edmonton. Featuring 3 bedrooms, a main floor den, and 2.5 bathrooms, this home offers a functional layout designed for modern family living. The main floor welcomes you with a great room highlighted by a fireplace, creating a warm and inviting atmosphere for relaxing and entertaining. A dedicated den provides flexibility for a home office or study, while the convenient side entrance offers future basement development potential. Upstairs, enjoy a unique sunken bonus room with a vaulted ceiling, along with comfortable bedrooms designed for privacy and everyday living. A lengthened garage adds valuable space for vehicles or storage. Located near shopping centres, schools, and with easy access to the Anthony Henday, the Julianna delivers the perfect combination of style, convenience, and functionality in one of Edmonton’s growing communities. Photos representative. (id:58723)
Bode
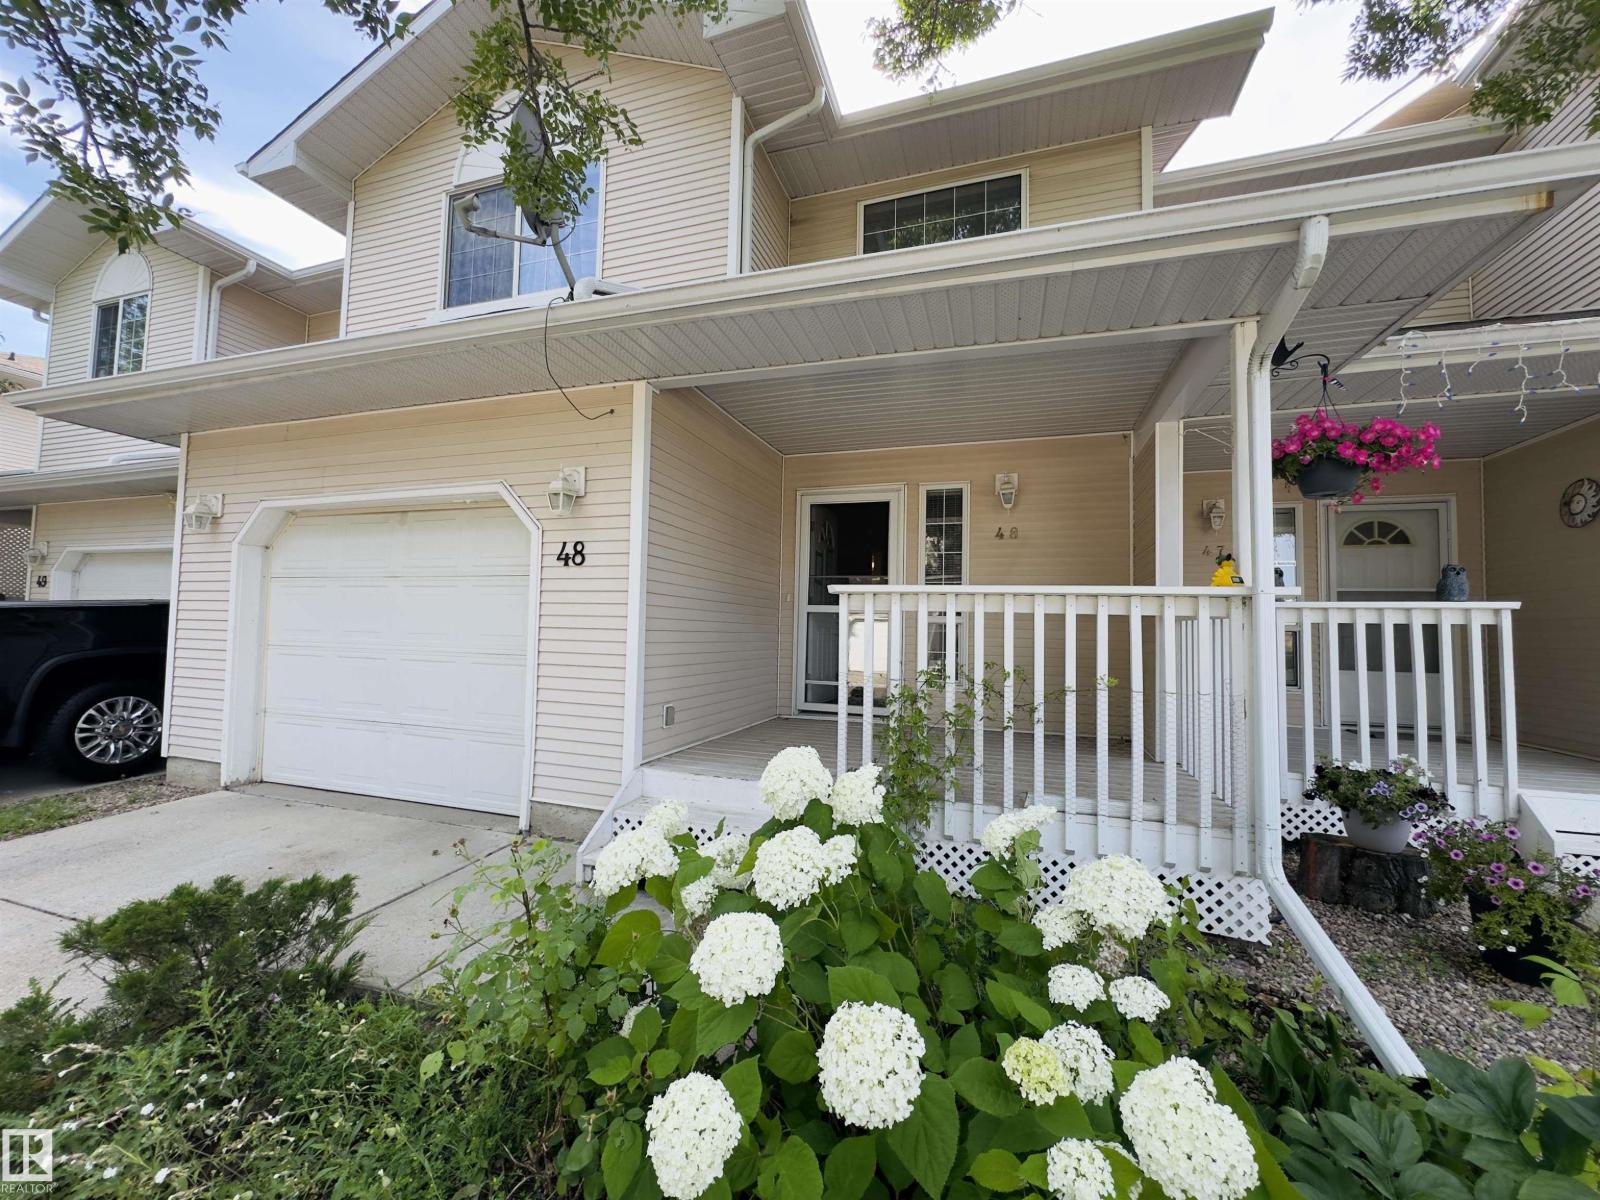
#48 6608 158 Av Nw
Edmonton, Alberta T5Z 3H2
SPACIOUS 2 BEDROOM TOWNHOUSE CONDO IN A FANTASTIC LOCATION!!! Featuring: an open-concept layout with TWO OPEN-TO-BELOW AREAS, 17 FT. CEILINGS, 2.5 BATH, HARDWOOD FLOORING, GAS FIREPLACE, MAIN FLOOR LAUNDRY and a large breakfast nook with patio doors to the BACK DECK. Enjoy the COVERED FRONT PORCH and FULLY LANDSCAPED grounds. The upper level offers a spacious primary bedroom with walk-in closet & 4-piece ensuite and second bedroom. Spacious unfinished basement offering future development potential. LOCATED IN A GREAT COMMUNITY close to schools, shopping, amenities, and quick access to Anthony Henday. (id:58723)
Real Broker
1849 Crossbill Lo Nw
Edmonton, Alberta T5S 0W4
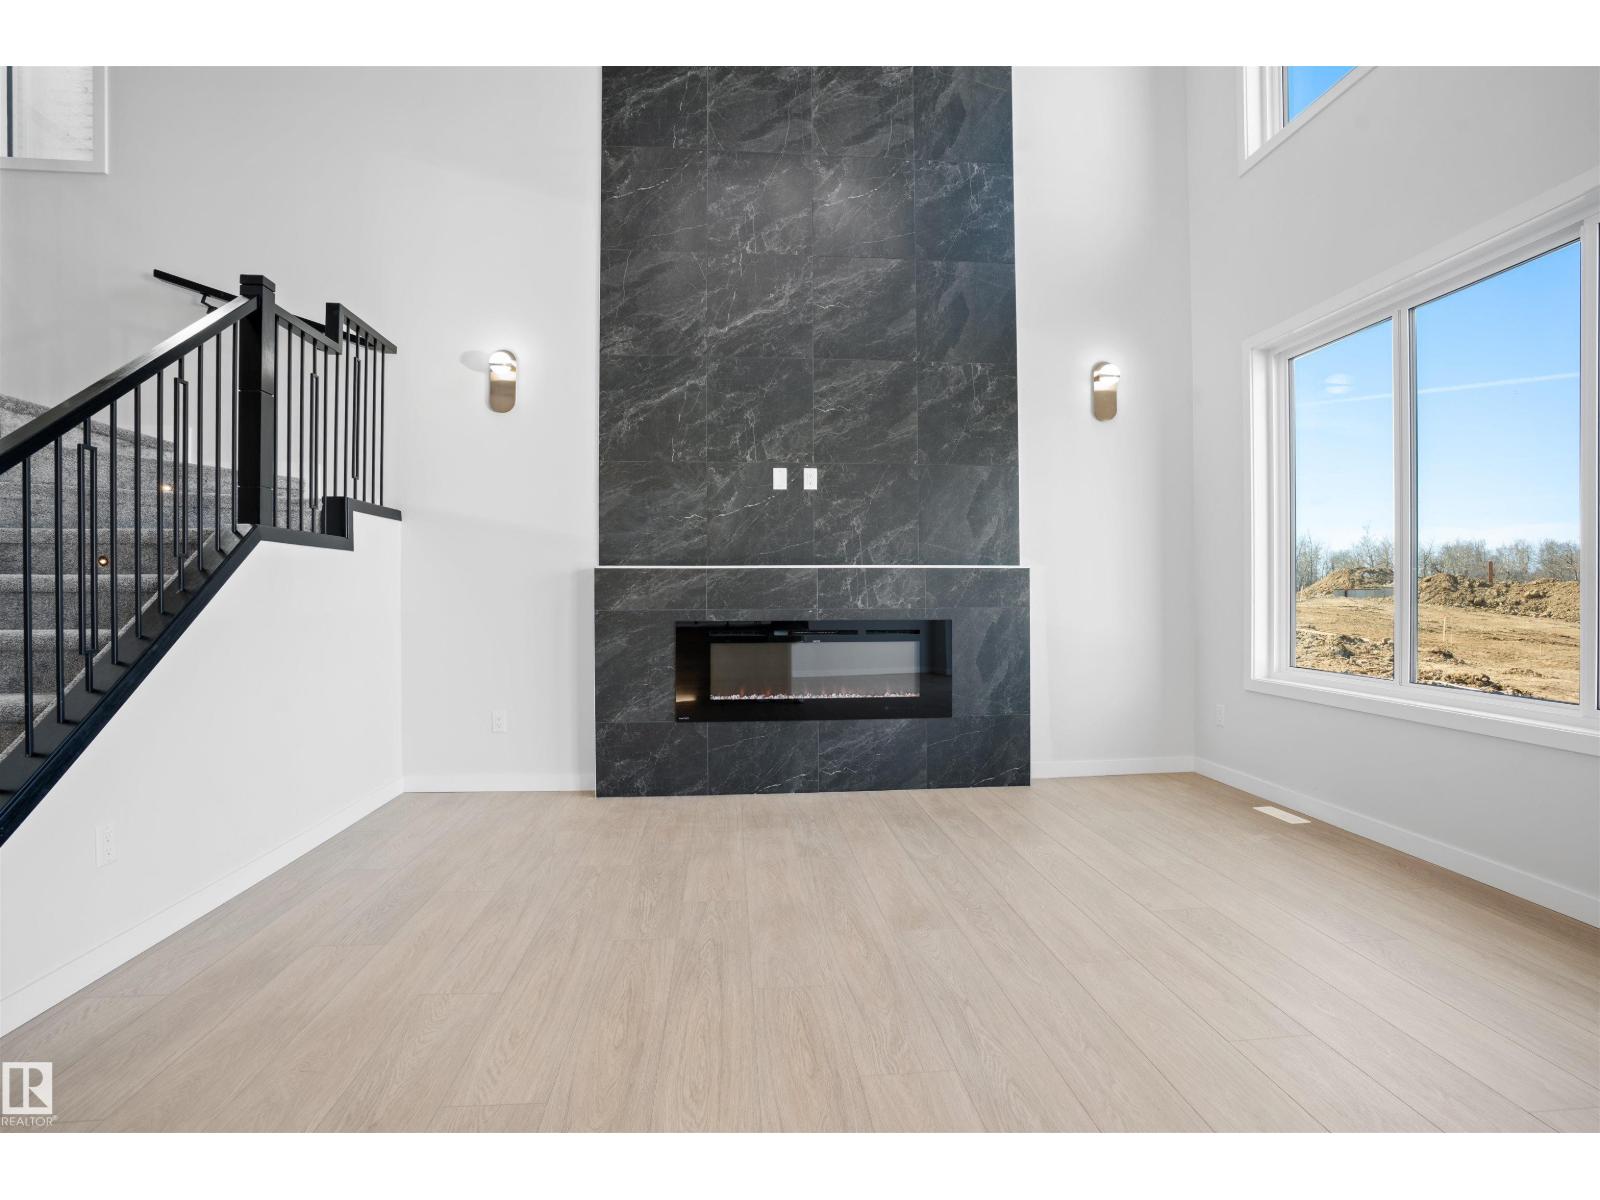
Welcome to this brand new home for sale located in beautiful community of Kinglet Gardens, Edmonton! Home features 3 bedrooms, 3 full bathrooms, den, bonus room, living room open-to-above ceiling & large windows. Kitchen features quartz countertops, walk through pantry and custom cabinetry. The home also includes ceiling designs, custom master shower, soft-close cabinetry, fireplace in living, and modern railing. Enjoy the convenience of a side entrance to basement, 9-foot ceiling throughout main, second floor, and basement, as well as an upstairs laundry room, MDF shelving & organizers. Additional upgrades include lighting fixtures, hardware, and a modern exterior with stone, premium vinyl siding, and front concrete steps. The home is equipped with gas lines to the deck, kitchen, and garage. Walking distance to a pond, trails and park. (id:58723)
Royal LePage Arteam Realty
7239 182 Av Nw
Edmonton, Alberta T5Z 0V6
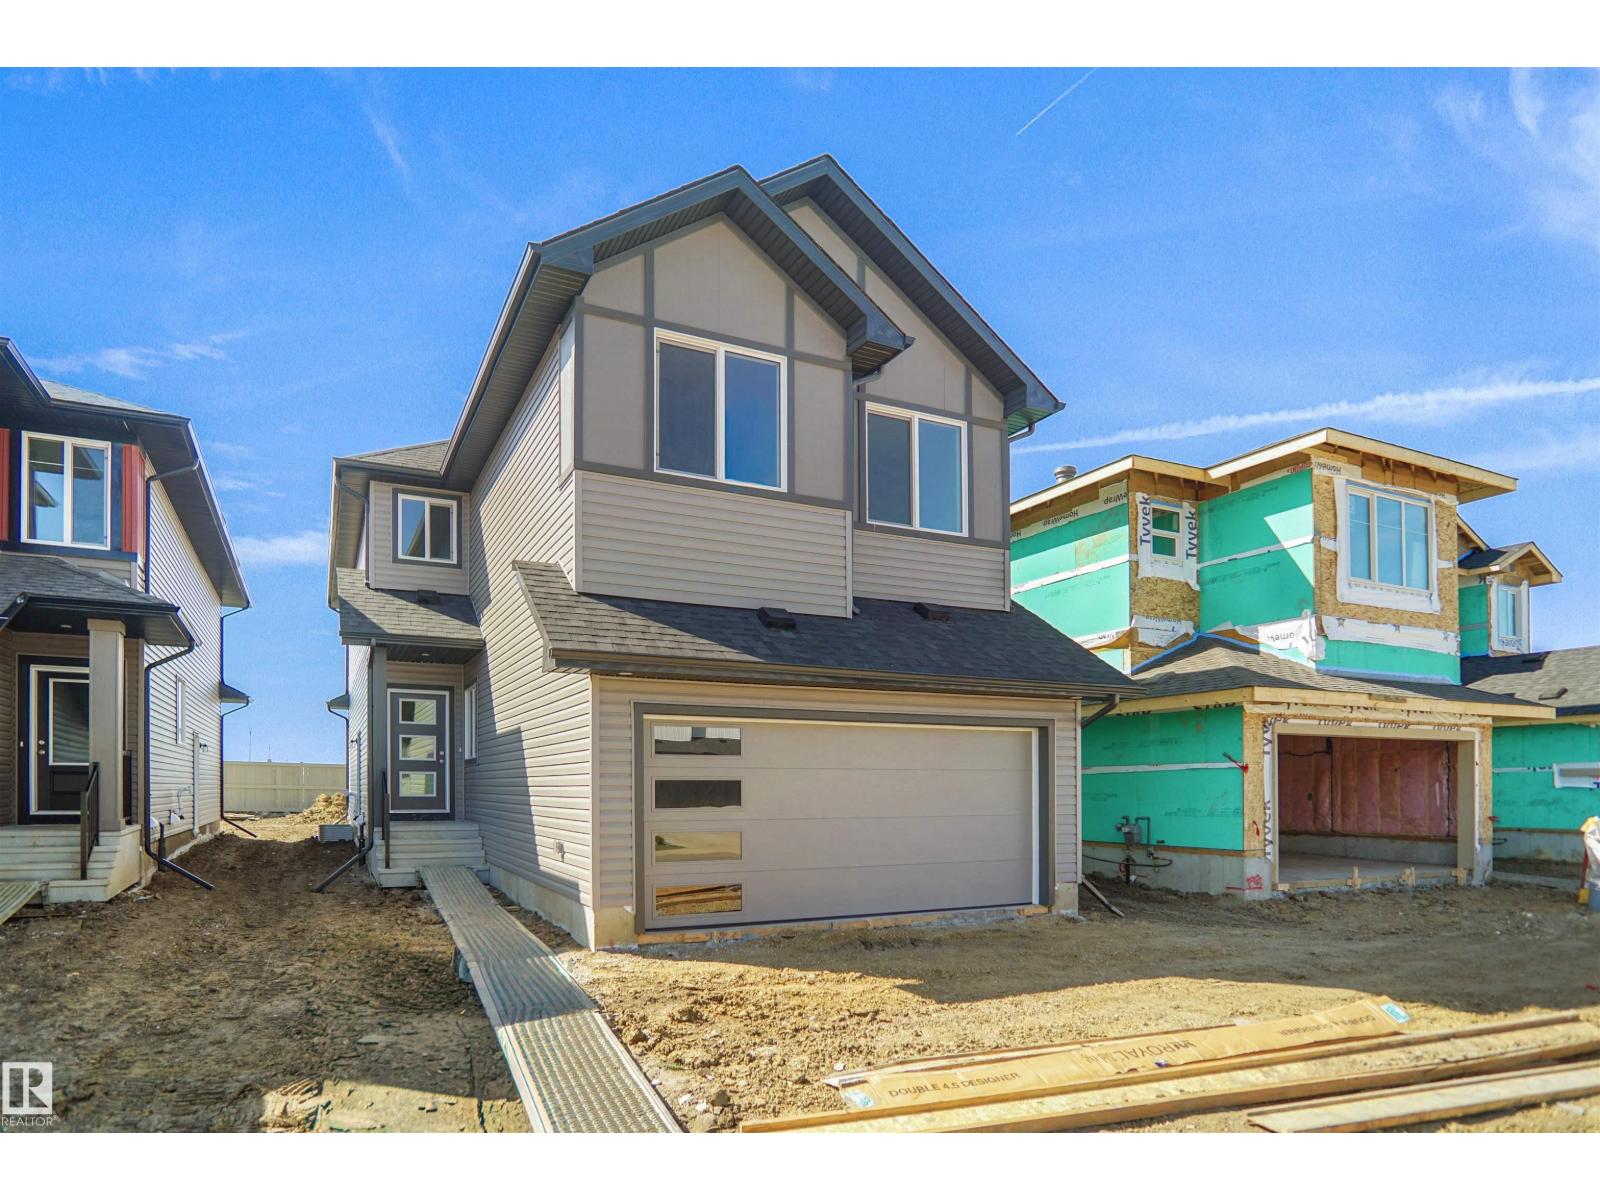
Welcome to the Chelsea built by the award-winning builder Pacesetter homes located in the heart of the Crystalina Nera and just steps to the walking trails and parks. As you enter the home you are greeted by luxury vinyl plank flooring throughout the great room ( with open to above ceilings) , kitchen, and the breakfast nook. Your large kitchen features tile back splash, an island a flush eating bar, quartz counter tops and an undermount sink. Just off of the kitchen and tucked away by the front entry is a 2 piece bath next to the flex room. Upstairs is the primary bedrooms retreat with a large walk in closet and a 5-piece en-suite. The second level also include 2 additional bedrooms with a conveniently placed main 4-piece bathroom and a good sized central bonus room. Close to all amenities . This home is now move in ready! (id:58723)
Royal LePage Arteam Realty
6424 1a Av Sw
Edmonton, Alberta T6X 0B5
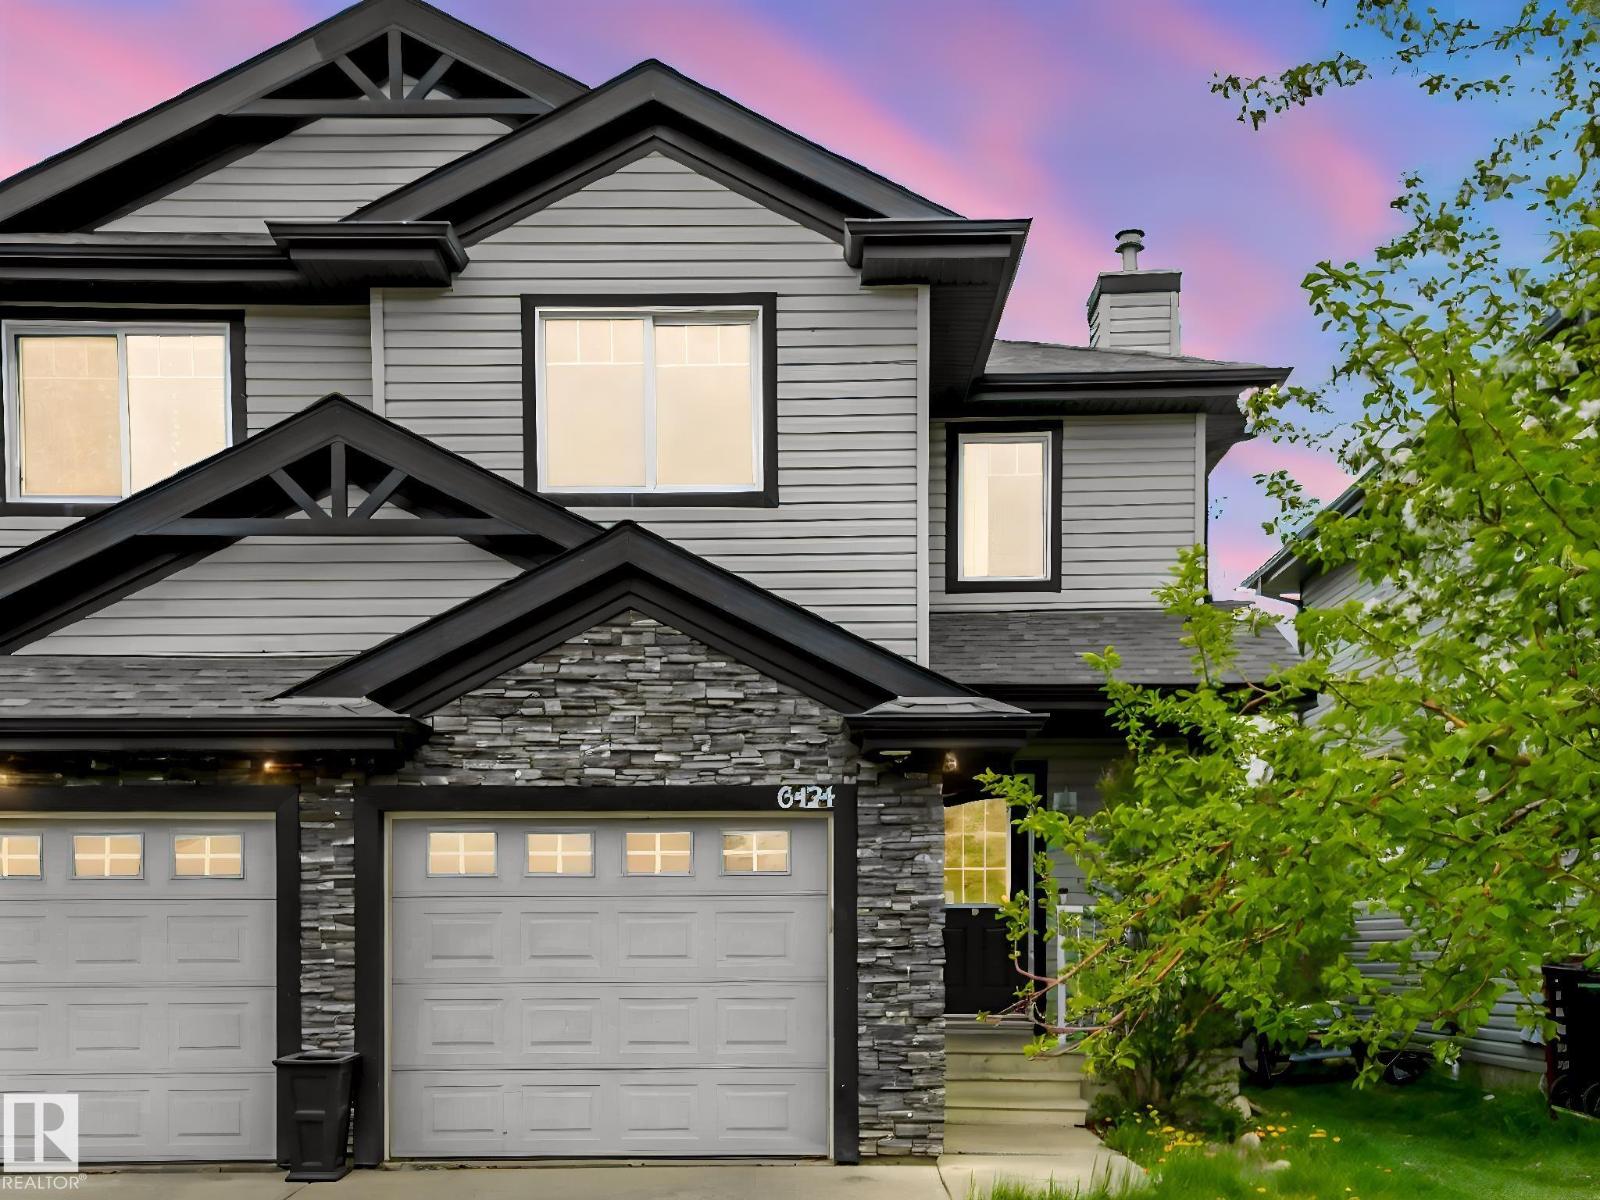
Welcome to this 3 bedrooms and 2.5 baths Half duplex in family friendly community of Charlesworth. Main floor features living room ,Kitchen with plenty of cabinets and stainless steel appliances and 2 pc bathroom complete this level. 3 large bedrooms and 2 full bath greet you on the upper level. the unfinished basement is waiting for your personal touch and future development. outside you will find single attached garage, large deck and fully fenced yard with extra privacy with no rear neighbors. Close to all amenities. Perfect for first time buyer or investors . (id:58723)
Century 21 All Stars Realty Ltd
8927 117 St Nw
Edmonton, Alberta T6G 1R8
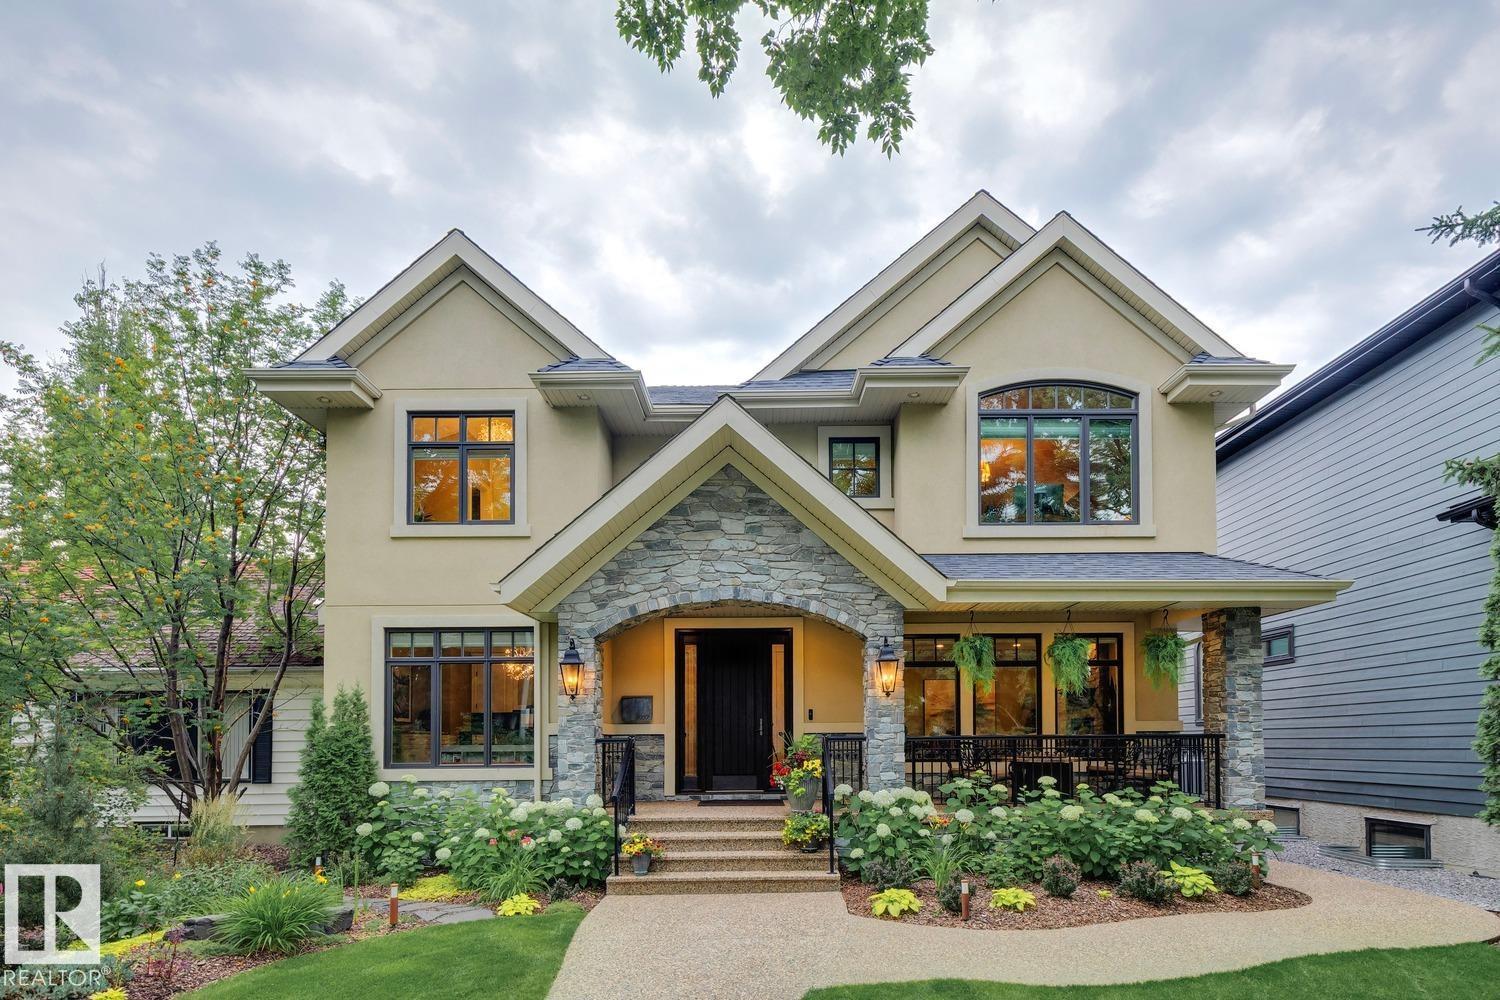
A true gem in desirable Windsor Park! Located on a quiet tree-lined street, this exquisite custom-built masterpiece was developed w/the utmost attention to detail and quality craftsmanship. Offering 4900+ sqft of living space and sitting upon a magnificent 7500 sqft lot, this luxurious home will certainly impress. The main floor features a lavish kitchen w/premium cabinetry, high-end appliances, and butler's pantry, open dining/great room, formal living area w/gorgeous stone fireplace, den/flex room, and mudroom. Upstairs is the stunning primary suite w/large walk-in closet, laundry room/spa-like 5-pc ensuite, 3 additional bedrooms and 2 additional baths (ensuite and jack/jill). The lower level offers a huge rec area w/full wet bar, home gym, 5th bed/3-pc bath, and in-floor heat system. Outside you will enjoy the tranquil yard and immaculate landscaping. Oversized/heated triple garage, home automation system, and more. Located steps from top rated schools and the U of A. This dream home is a must see! (id:58723)
RE/MAX Elite
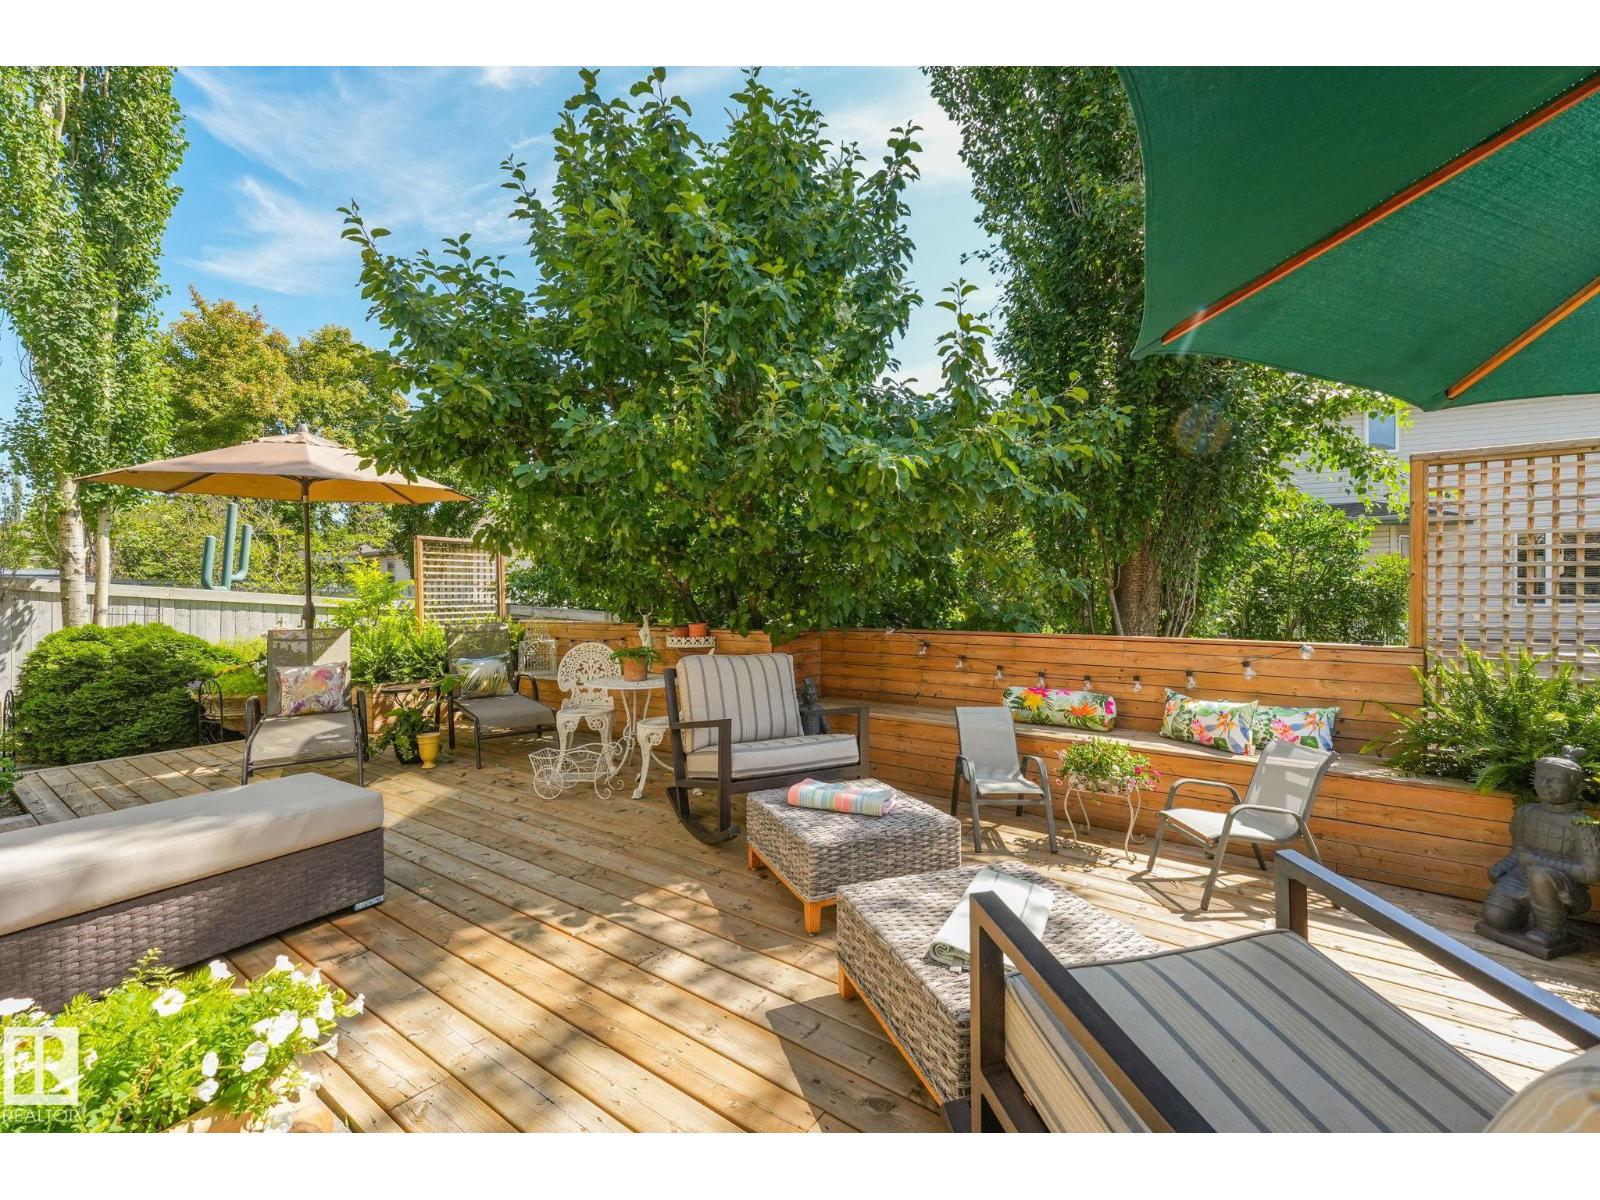
51 Kendall Cr
St. Albert, Alberta T8N 7C2
Welcome to this beautifully updated and well maintained walkout bungalow in the highly sought after community of Kingswood. Conveniently located, close to all the amenities including Servus Place and great access to Anthony Henday. This property is absolutely gorgeous, from when you walk through the front door to gourmet kitchen, open concept living room and the luxury primary suite with beautiful built ins, to the open and bright walk out basement. The backyard is an oasis with a massive deck, patio and lush landscaping. Escape to your sanctuary, with a quaint side deck where you can enjoy your moring coffee or your evening glass of wine. There is absolutely nothing to do but move in and enjoy this amazing home. (id:58723)
RE/MAX Professionals
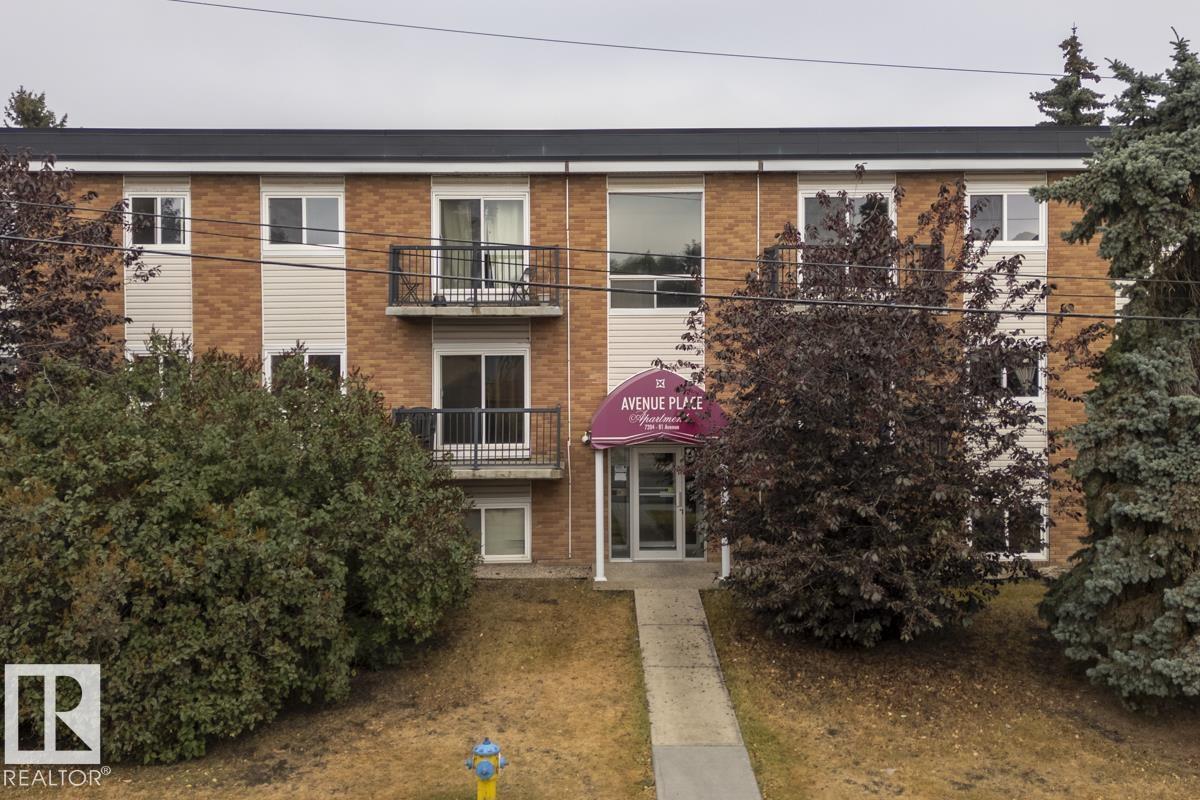
#301 7204 81 Av Nw
Edmonton, Alberta T6B 0E2
Fantastic opportunity! This 960 sq.ft sunny south facing TOP FLOOR unit in King Edward Park features 2 sizeable bdrms & a 4pc bath. Tucked away on a quiet no thru street in a mature community, this unit combines comfort w/ convenience. Step inside & you’ll be greeted by a spacious foyer w/ an abundance of closet & storage space. The open layout makes everyday living easy featuring a large living rm filled w/ natural light, a dedicated dining area & a functional bright white kitchen. With hard surface flooring throughout there’s no carpet to worry about making the home stylish & low maintenance. The 2 generous bdrms provide flexibility for a home office or guest space. Perfectly located, this condo is just minutes from shopping, restaurants, schools & public transit. With quick & easy access to Whyte Ave, U of A & all major routes, commuting anywhere in the city is a breeze. Whether you’re a first-time home buyer, student looking for a convenient location or an investor, this condo has a ton to offer! (id:58723)
RE/MAX Excellence
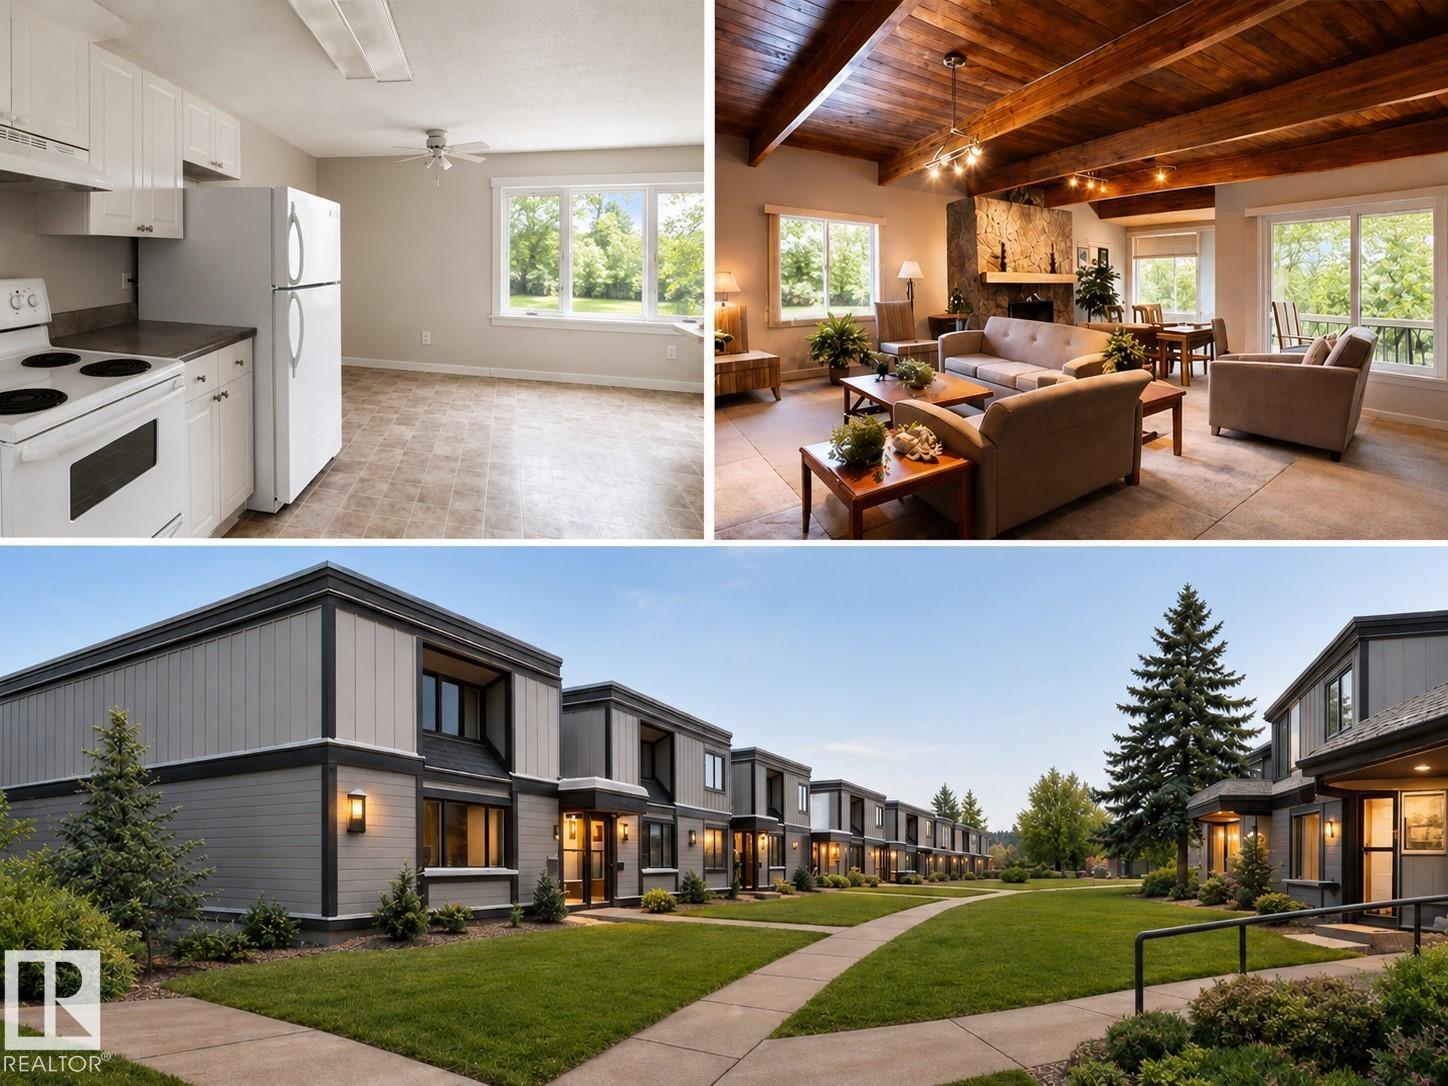
#165 3308 113 Av Nw
Edmonton, Alberta T5W 5J8
INCREDIBLE VALUE & OPPORTUNITY! This SPACIOUS 3 BEDROOM, 1.5 BATH TOWNHOUSE offers the perfect chance to build instant sweat equity with a handful of interior updates. Featuring a FUNCTIONAL LAYOUT, generous room sizes, and a LARGE BASEMENT with additional development potential, this home is an excellent canvas to personalize and make your own. Major exterior upgrades have already been completed, including HARDIE BOARD SIDING, UPDATED WINDOWS, and NEWER EXTERIOR DOORS, while the complex itself is undergoing an extensive exterior revitalization—fully funded by a substantial special assessment being paid by the seller—helping ensure the community will look fantastic for years to come. Ideally located with quick access to Edmonton’s River Valley, golf courses, aquatics facility, the new EPL library, schools, transit, and a bakery just around the corner. Perfect for first-time buyers, investors, or savvy renovators looking for VALUE, LOCATION, AND UPSIDE. (id:58723)
RE/MAX River City
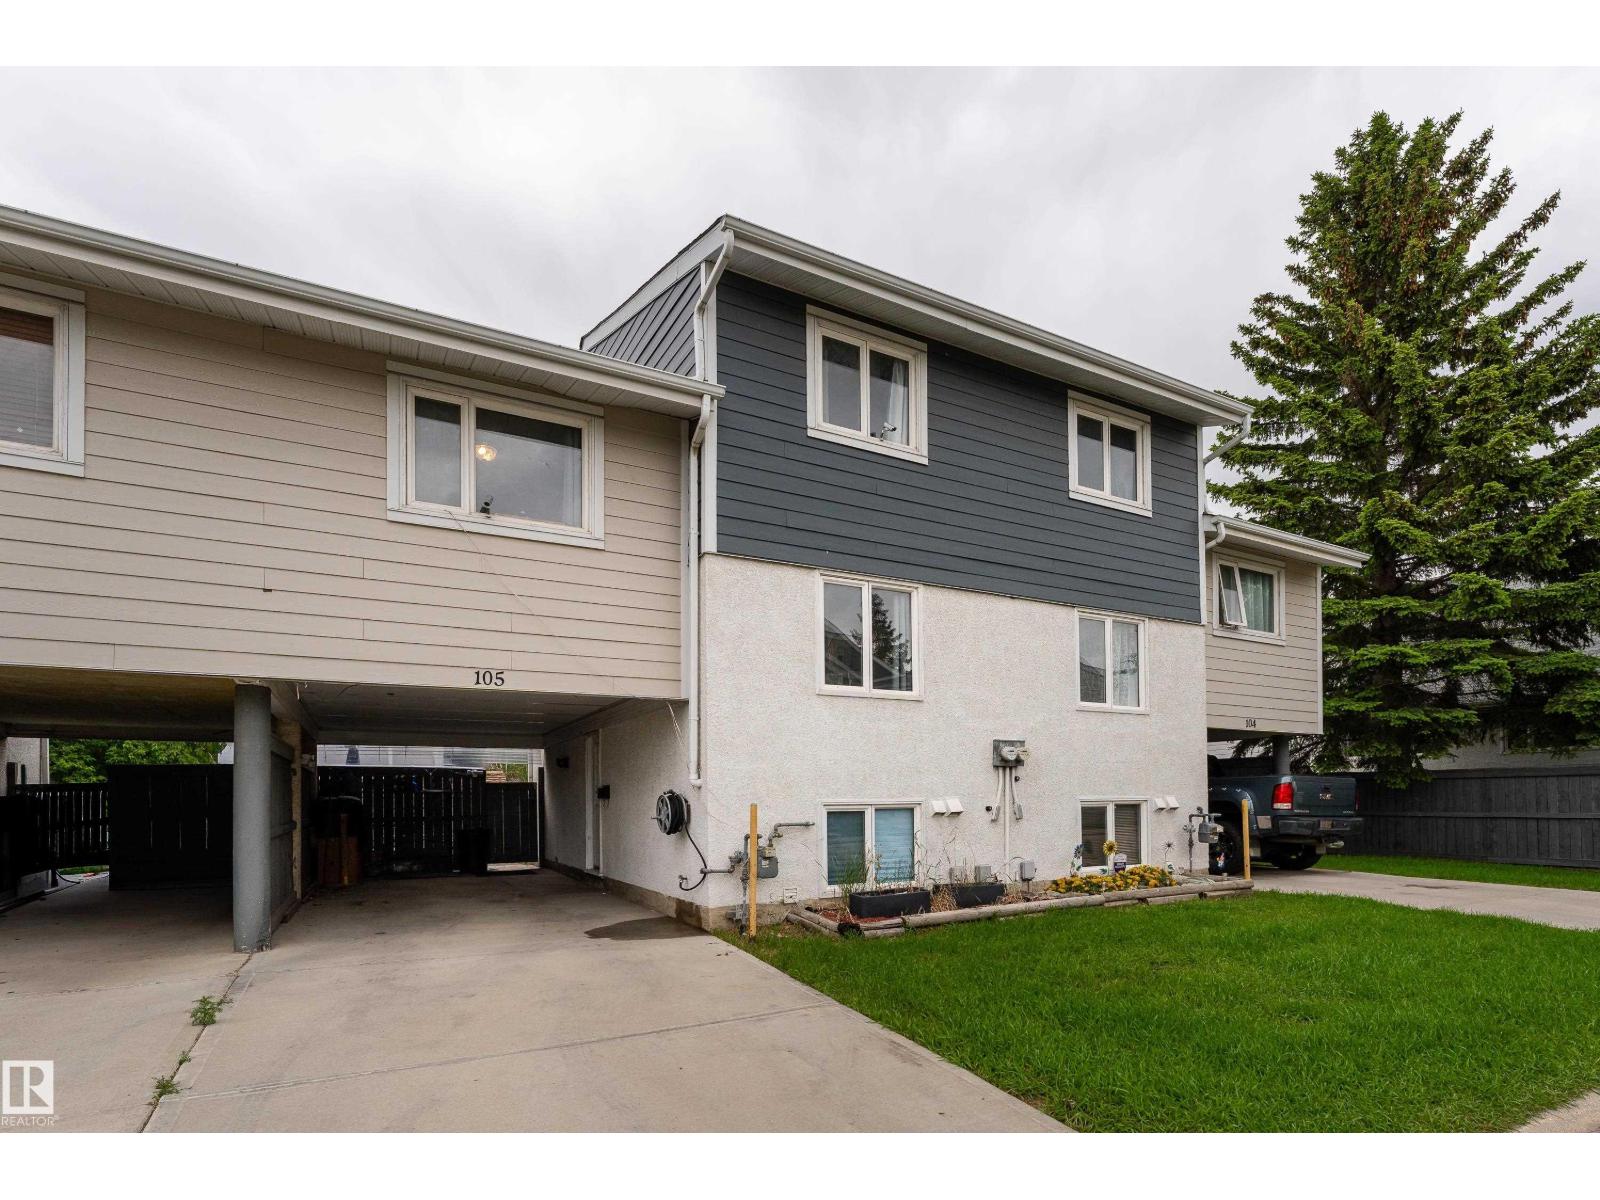
105 Callingwood Two Nw
Edmonton, Alberta T5T 1A3
Welcome to this well-maintained 4-level split condo in the heart of Callingwood 2! This 2-bedroom home offers a unique multi-level layout that feels both spacious and inviting. Large Windows fill the living room with natural light, creating a bright and welcoming atmosphere, while the kitchen and dining area provide a comfortable space for everyday meals and entertaining. The split-level design offers privacy between living and sleeping areas, making it a great fit for first-time buyers, small families, professionals, or investors. Located just minutes from schools, parks, shopping, public transit, the YMCA, and West Edmonton Mall, you'll enjoy the convenience of having everything you need close by. If you're looking for an affordable home in an established west Edmonton neighborhood, this is one you won't want to miss. (id:58723)
Exp Realty
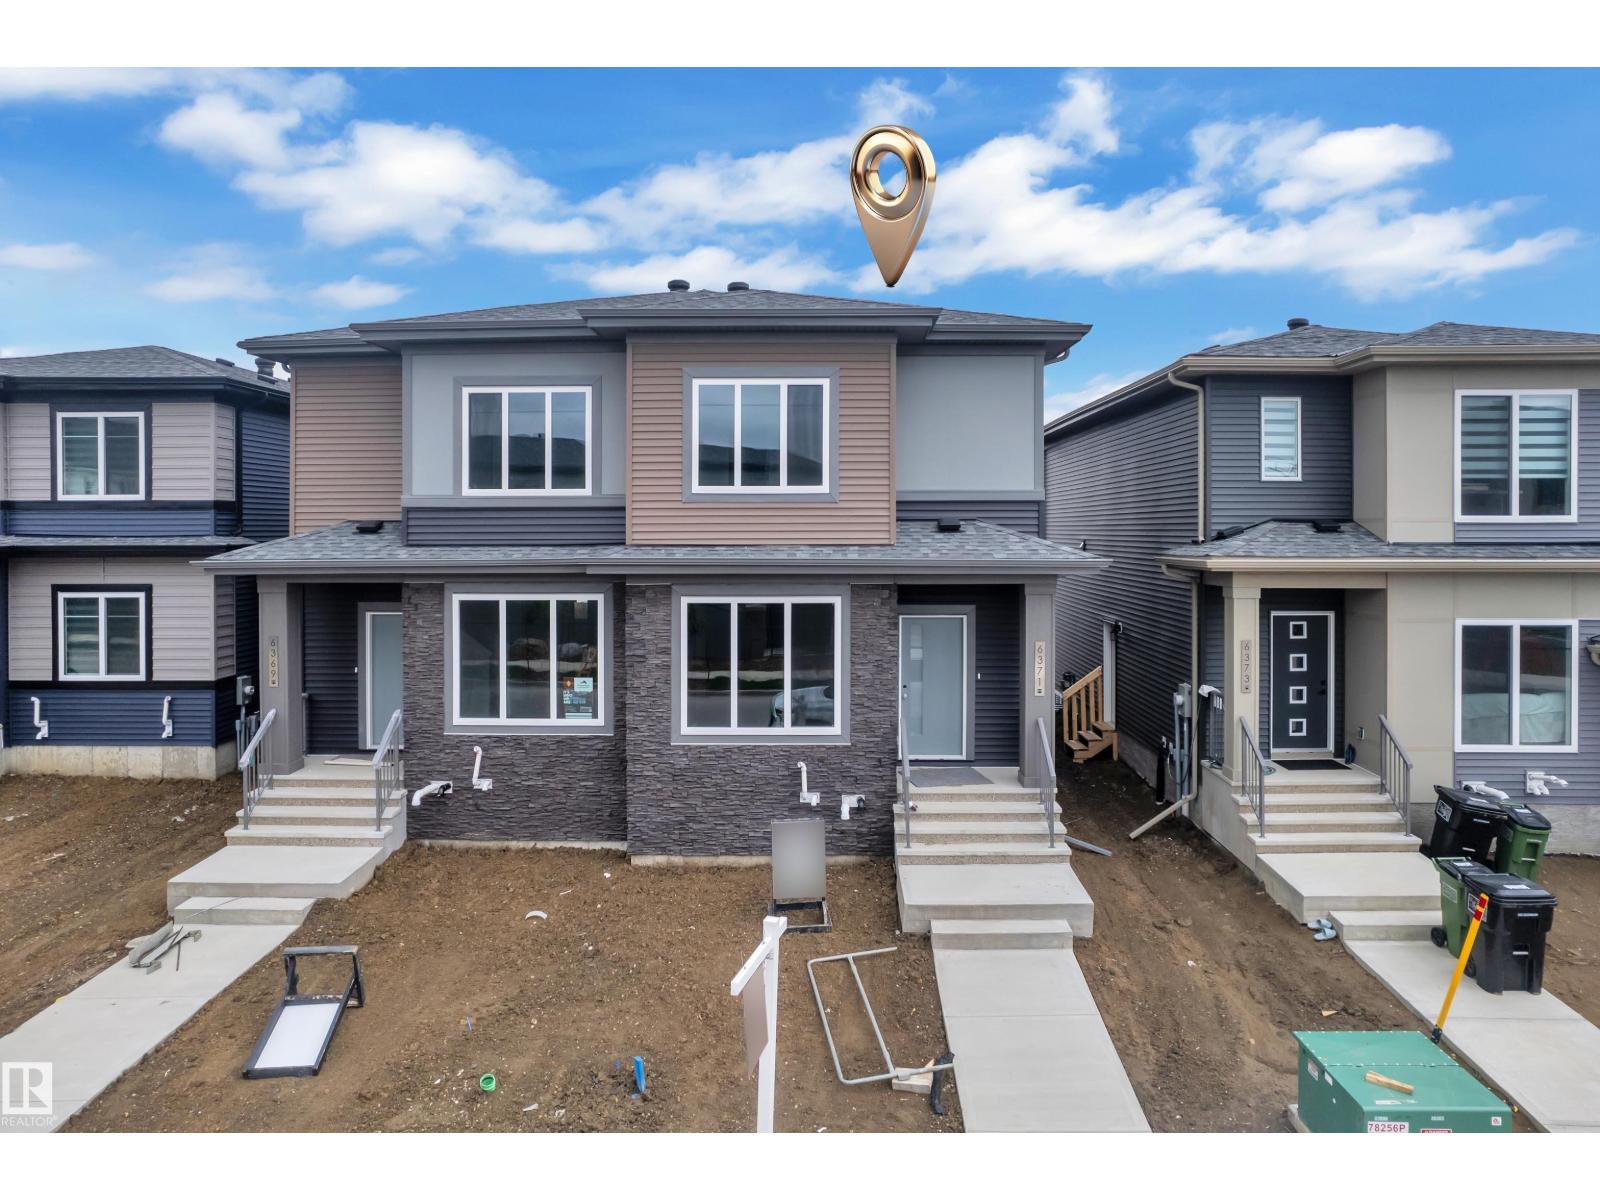
6371 King Wd Sw
Edmonton, Alberta T6W 5J3
BRAND NEW duplex by ART HOMES in the highly sought-after community of KESWICK! Offering approximately 1,485 SQ. FT. of THOUGHTFULLY DESIGNED living space, this beautifully finished home features 4 BEDROOMS and 3 FULL BATHROOMS, including a MAIN FLOOR BEDROOM and FULL BATH—perfect for guests, extended family, or multi-generational living.The open-concept main floor showcases MODERN FINISHES throughout, with stylish design elements, quality craftsmanship, and a functional layout designed for everyday living. Upstairs, you'll find 3 additional BEDROOMS and 2 FULL BATHROOMS, including a spacious PRIMARY RETREAT complete with a PRIVATE ENSUITE and WALK-IN CLOSET. Enjoy the added convenience of UPPER-FLOOR LAUNDRY and a SEPARATE SIDE ENTRANCE offering FUTURE SUITE POTENTIAL. The home is complete with a DETACHED DOUBLE GARAGE and includes 1 GARAGE OPENER, 2 GARAGE REMOTES, and 1 FIREPLACE REMOTE. This exceptional home offers the perfect blend of MODERN STYLE, QUALITY FINISHES, FUNCTIONALITY, and VALUE. (id:58723)
Maxwell Devonshire Realty
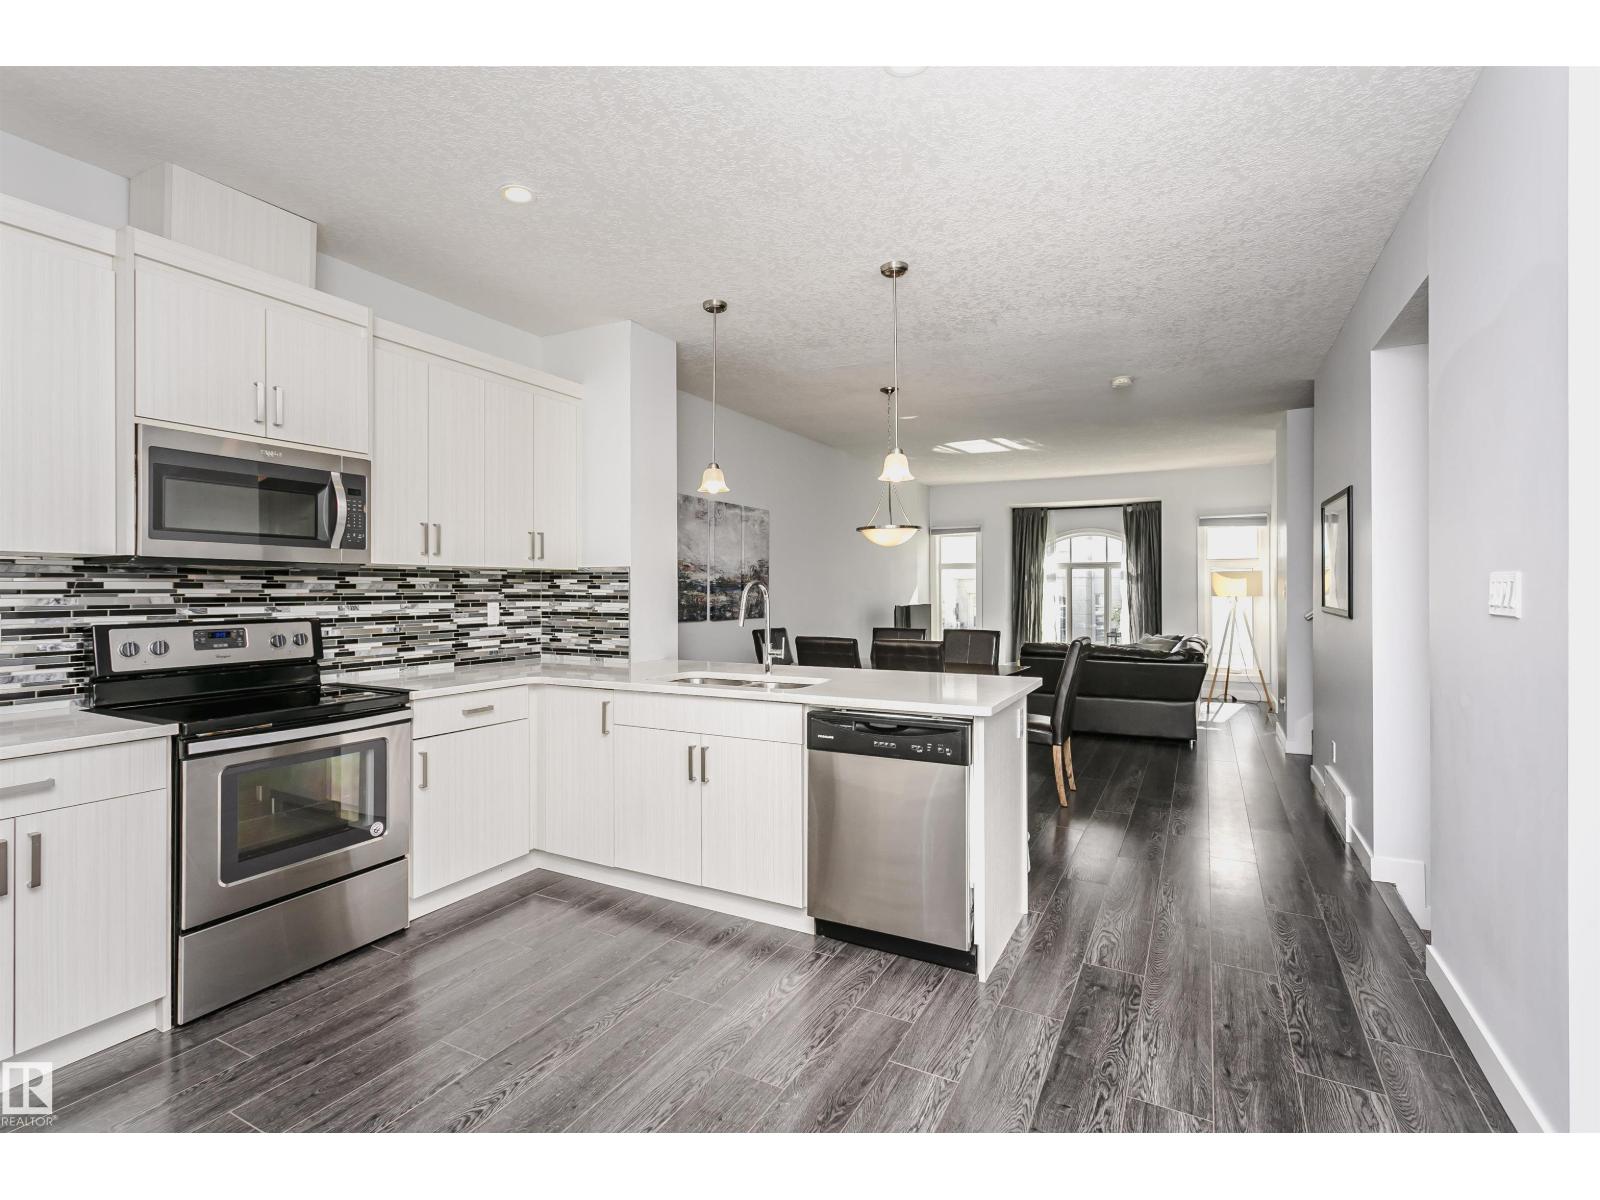
#55 723 172 St Sw
Edmonton, Alberta T6W 2N6
Air Conditioned! Modern design, effortless living, and an exceptional Windermere location come together in this turn-key townhome. Filled with natural light, the open-concept layout creates a bright and inviting atmosphere that feels both spacious and welcoming, while central air conditioning ensures year-round comfort. With four bedrooms, three-and-a-half bathrooms, a double attached garage, and a private balcony, this home offers the flexibility to grow with your lifestyle. Whether you're a young family, or an investor seeking a well-located property, this home presents an exceptional opportunity. Set within the quiet, well-maintained Regency at Windermere community, you'll enjoy quick access to Anthony Henday Drive, schools, parks, golf, shopping, restaurants, and everyday amenities. A thoughtfully designed home that combines comfort, convenience, and low-maintenance living in one of Southwest Edmonton's most desirable communities. The opportunity to purchase all contents is available. (id:58723)
Sotheby's International Realty Canada
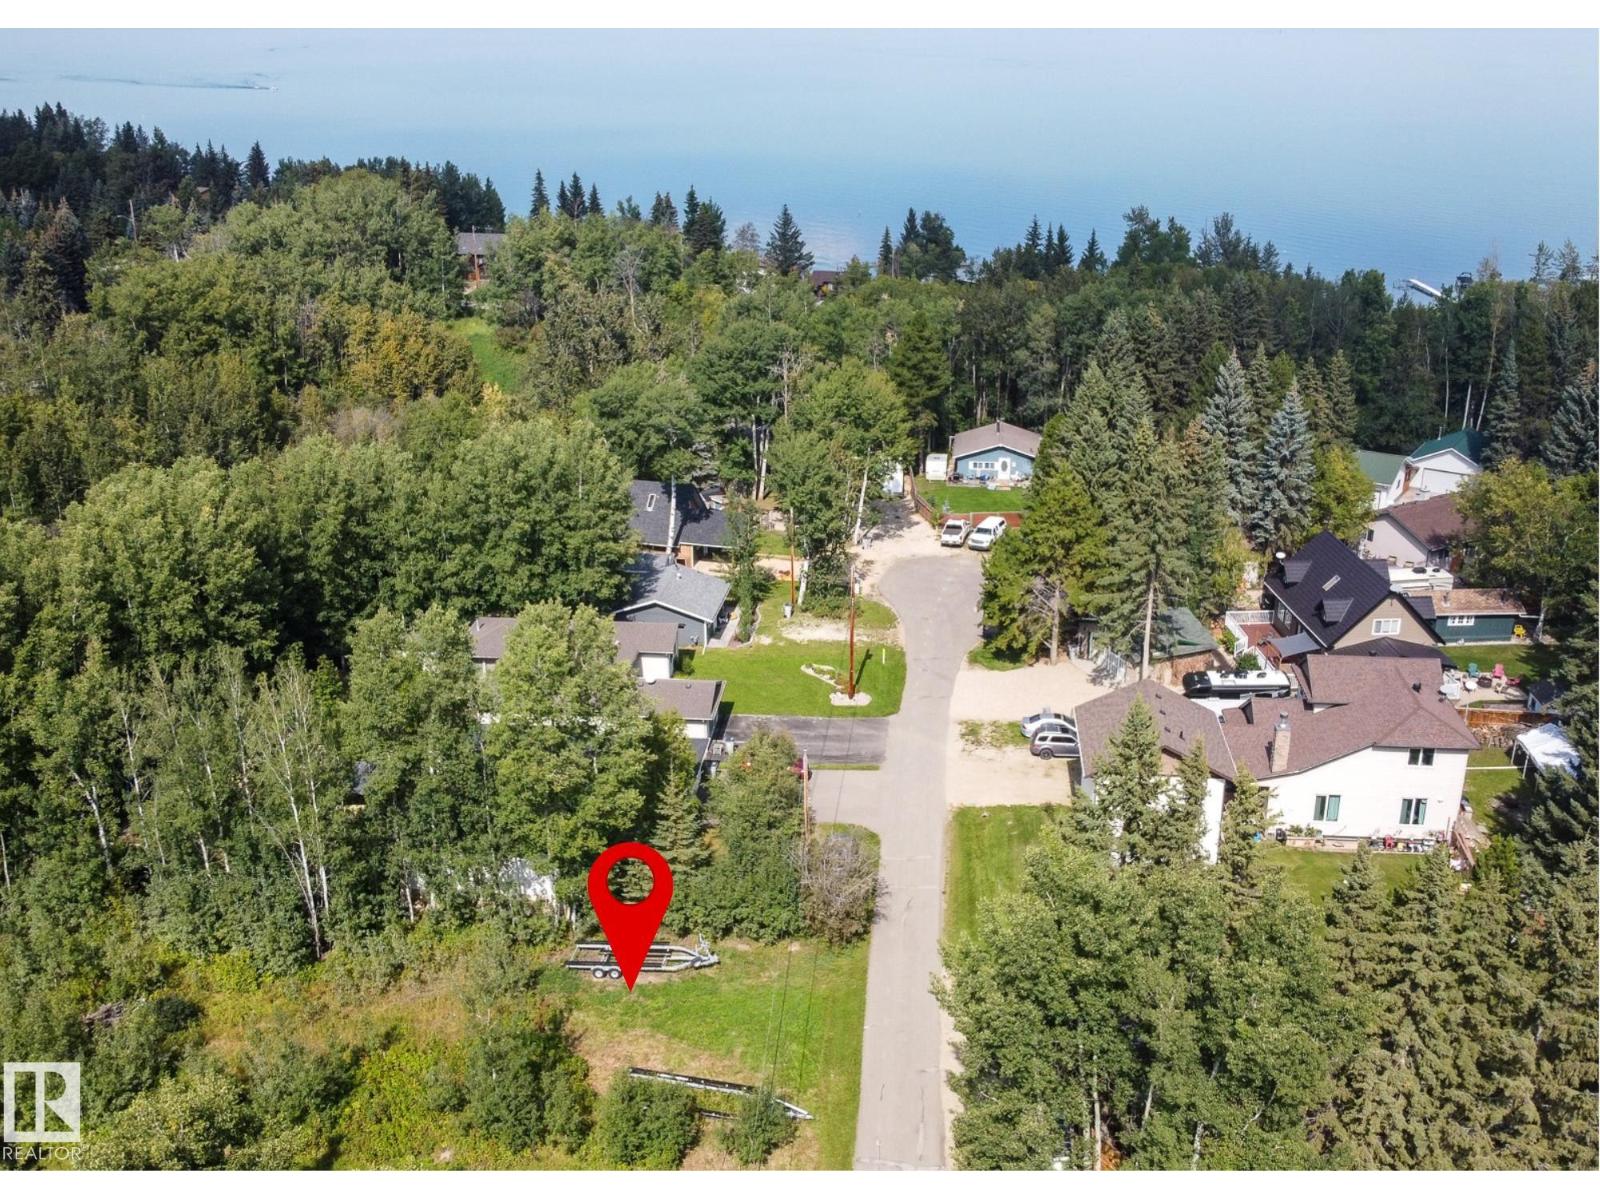
612 6th Street Norris Beach
Rural Wetaskiwin County, Alberta T0C 2V0
Nestled in a serene setting, this bare lot offer the perfect canvas to build your dream home or getaway retreat. Surrounded by mature trees and backing onto a peaceful ravine, the properties provide both privacy and natural beauty. With services conveniently located at the property line, development is made simple and straightforward. Enjoy the lifestyle of being within walking distance to the charming Village of Pigeon Lake, where you’ll find shops, dining, and amenities. Just a short stroll takes you to the lake itself, ideal for year-round recreation. Whether you’re envisioning a cozy cabin or a stunning custom home, these lots are perfectly suited for a walk-out design. A rare opportunity to create your ideal escape in a sought-after location! (id:58723)
Royal LePage Parkland Agencies
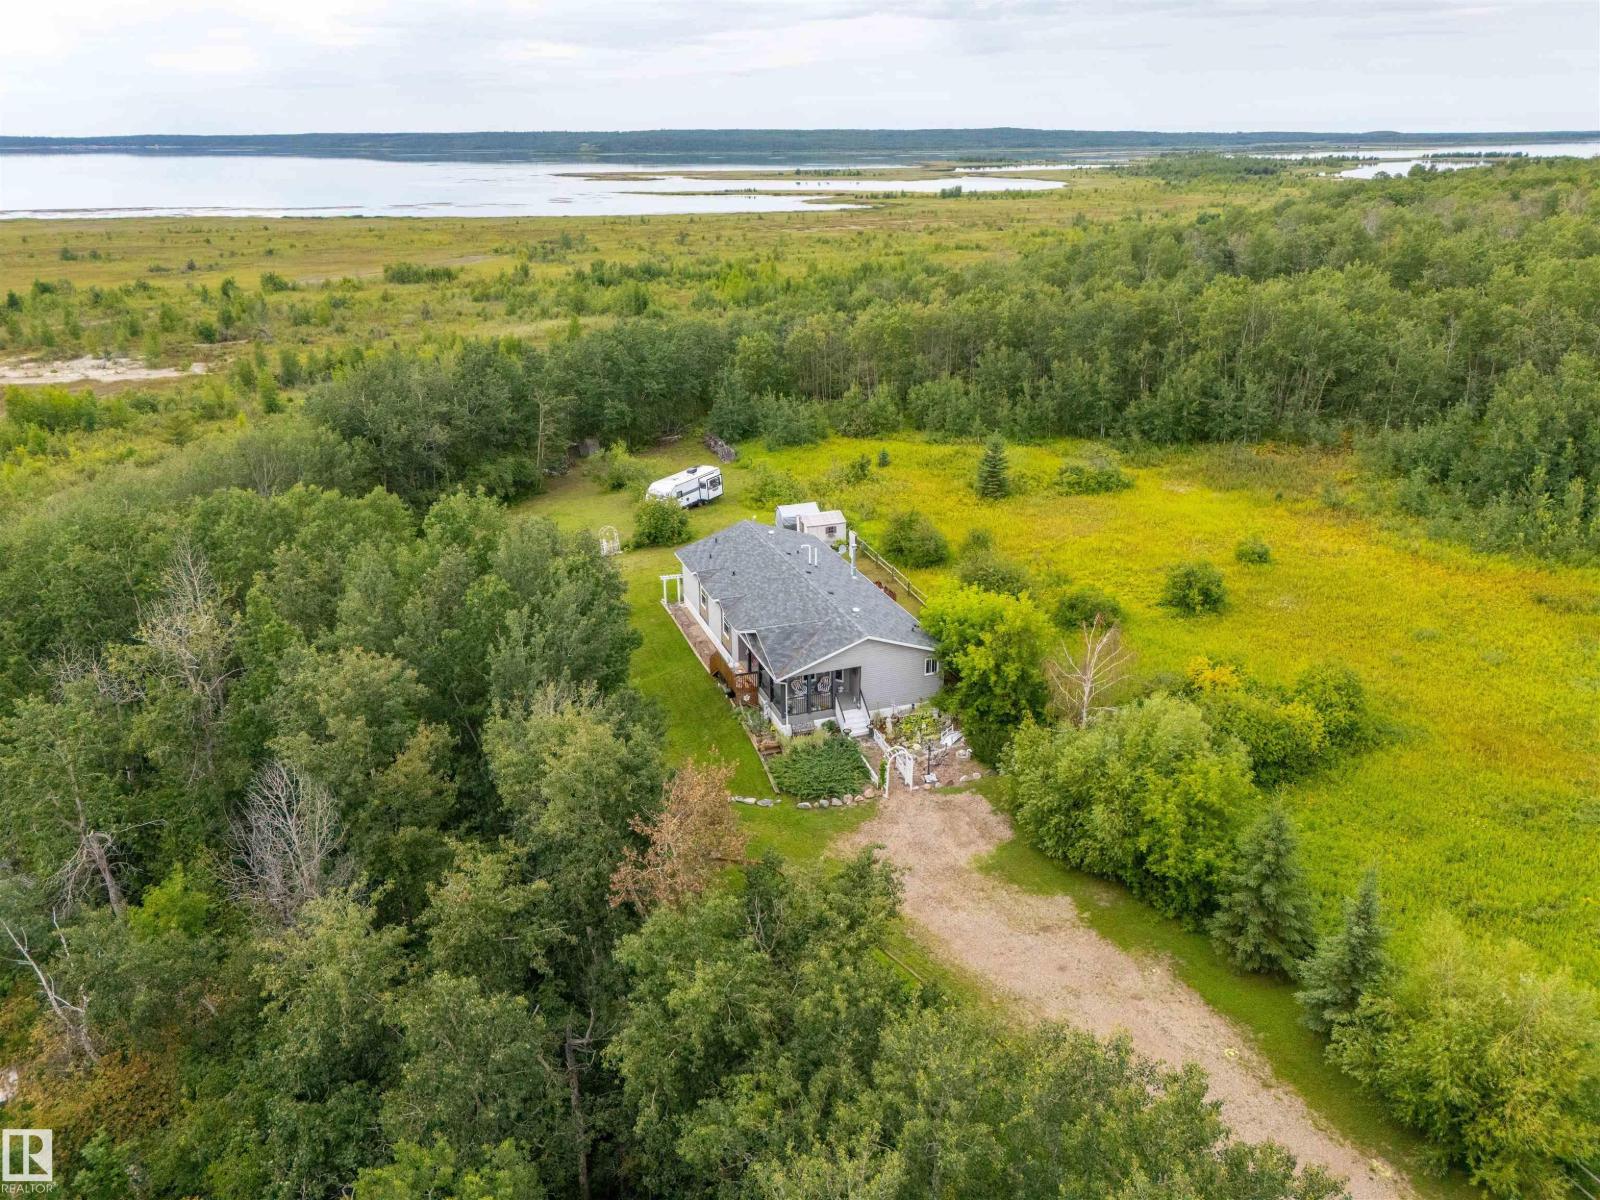
#116 59526 Hwy 657
Rural Bonnyville M.d., Alberta T9N 2G3
Escape to the perfect blend of luxury and country living with this stunning home situated on ¾ of an acre, backing directly onto Crown land and overlooking beautiful Muriel Lake. Designed with an inviting open-concept layout and a chic modern country feel, this immaculate home is sure to impress. The gourmet kitchen features a large centre island with an eating bar, corner pantry, water line for the refrigerator, and an abundance of cabinetry, making it perfect for entertaining. The spacious dining area is filled with natural light, while the cozy living room is anchored by a beautiful gas fireplace. The impressive primary retreat offers a massive walk-in closet and a spa-inspired 5-piece ensuite. Two additional bedrooms, a stylish 4-piece bath, and a bright laundry room complete the interior. Outside, enjoy the landscaped yard, relaxing fire pit area, and endless trails to explore right from your backyard. Experience peaceful lake-area living with breathtaking views, privacy, and nature at your doorstep. (id:58723)
Royal LePage Northern Lights Realty