Hurry Home

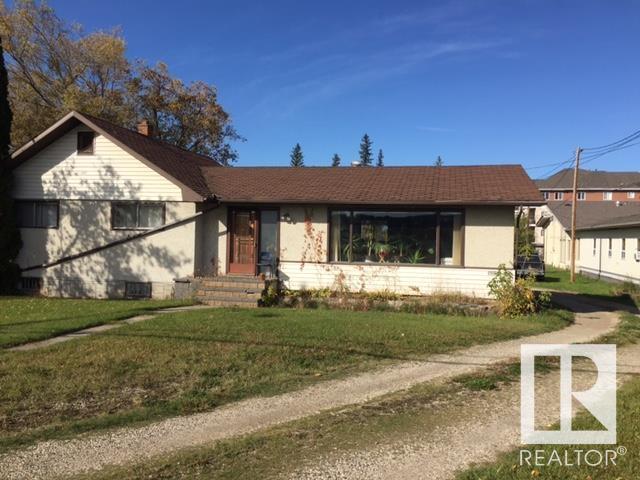
4907 & 4911 47 Av
Stony Plain, Alberta T7Z 1L7
Two homes, both rented with a total income of $3,200 per month. Good spot with enough land to build an apartment building or some town homes. 1 acre each parcel side by side. Properties to be sold together, but have separate titles. Good investment properties, zones commercial. 4907 is 1460 sq. ft and has 4 appliances. 4911 is 830 sq. ft and has no appliances and is rented as a construction office. Tenants can be assumed for a quicker possession date. Owners have never resided on the properties so, properties sold as is where is. Lorraine Northcott is a licenced Realtor in the Province of Alberta (id:58723)
Century 21 Leading
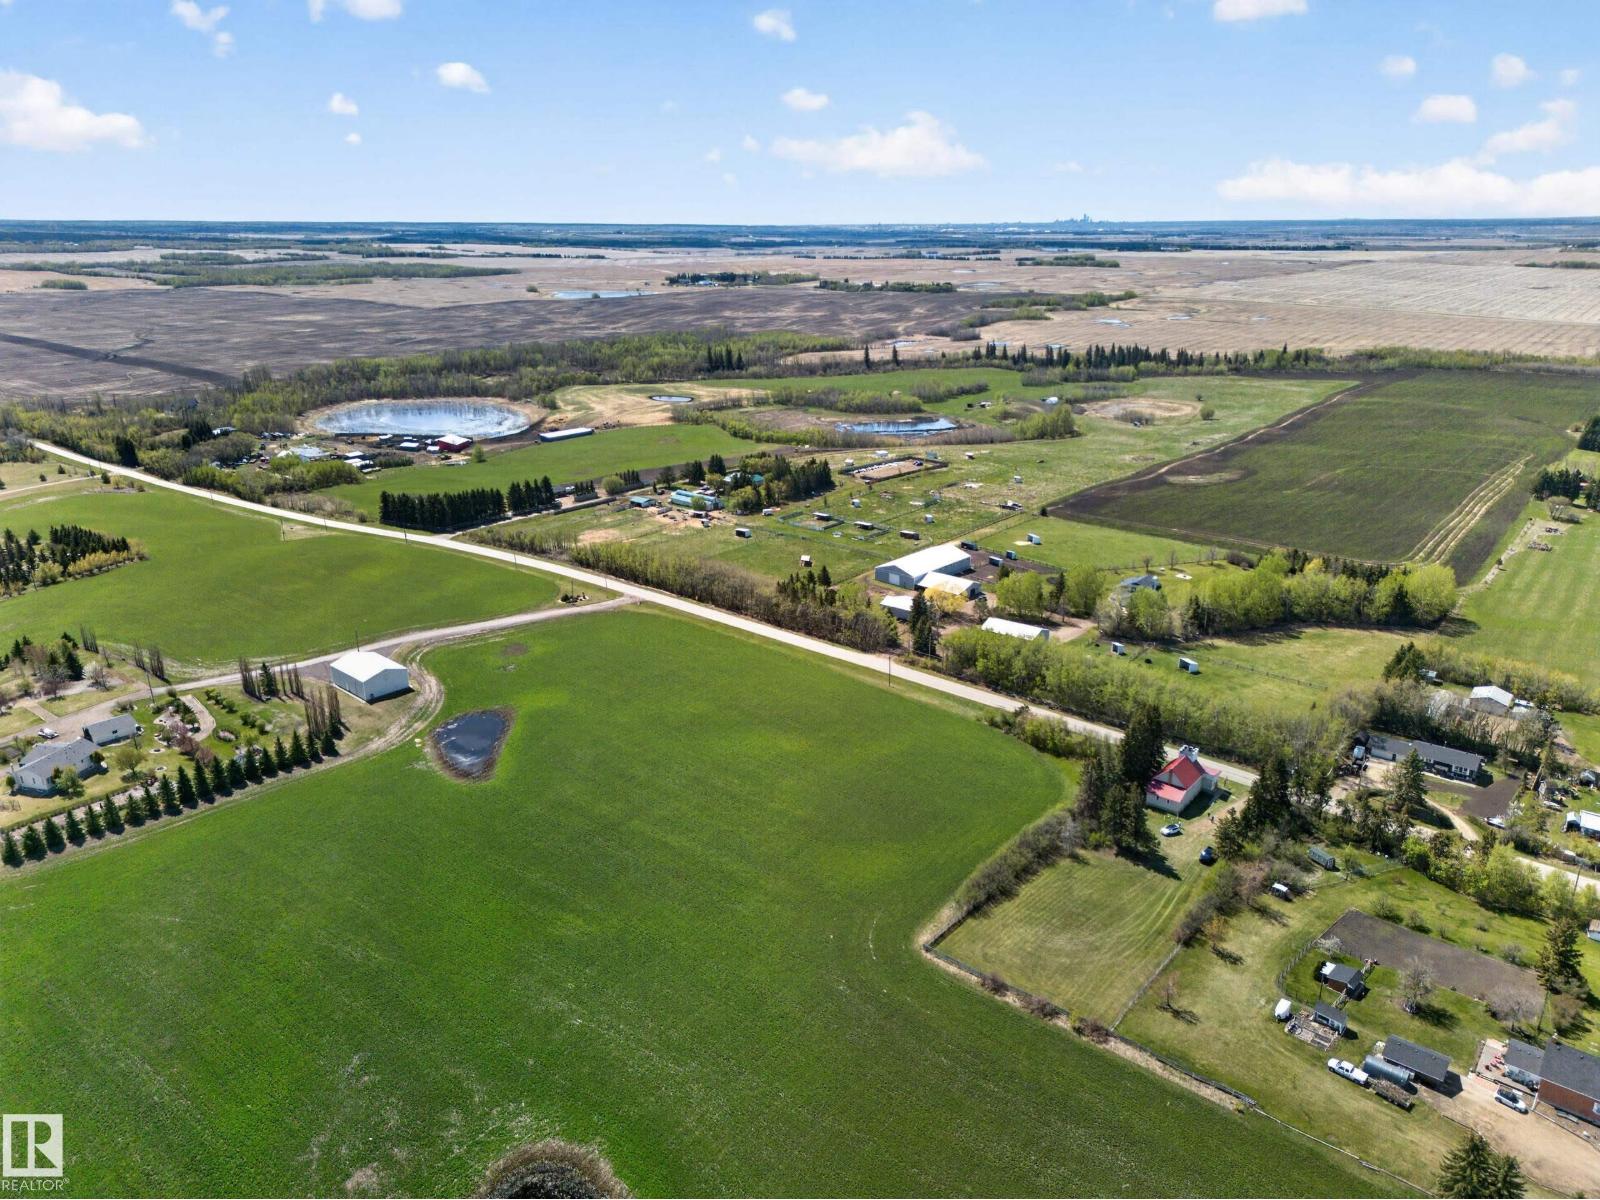
54175 Rge Road 220
Rural Strathcona County, Alberta T8L 3Y7
A Rare Historic Landmark Opportunity Step back in time and discover the charm and character of the historic Partridge Hill Building, located in the peaceful countryside near Josephburg, Alberta. Originally completed in 1903, this iconic rural structure stands as a testament to Alberta's pioneering heritage and has served generations of local families for well over a century. Built through community fundraising, volunteer labour, and the dedication of early settlers, the church remains an important landmark in Strathcona County today. Nestled among mature trees and open prairie landscapes, this this 4.7acre unique property offers endless possibilities. Whether envisioned as a place of worship, wedding venue, community gathering space, heritage attraction, private retreat, or a one-of-a-kind restoration project, the church provides an atmosphere rich with history, character, and small-town Alberta charm. Featuring classic architecture, original craftsmanship, and a tranquil rural setting. (id:58723)
Royal LePage Prestige Realty
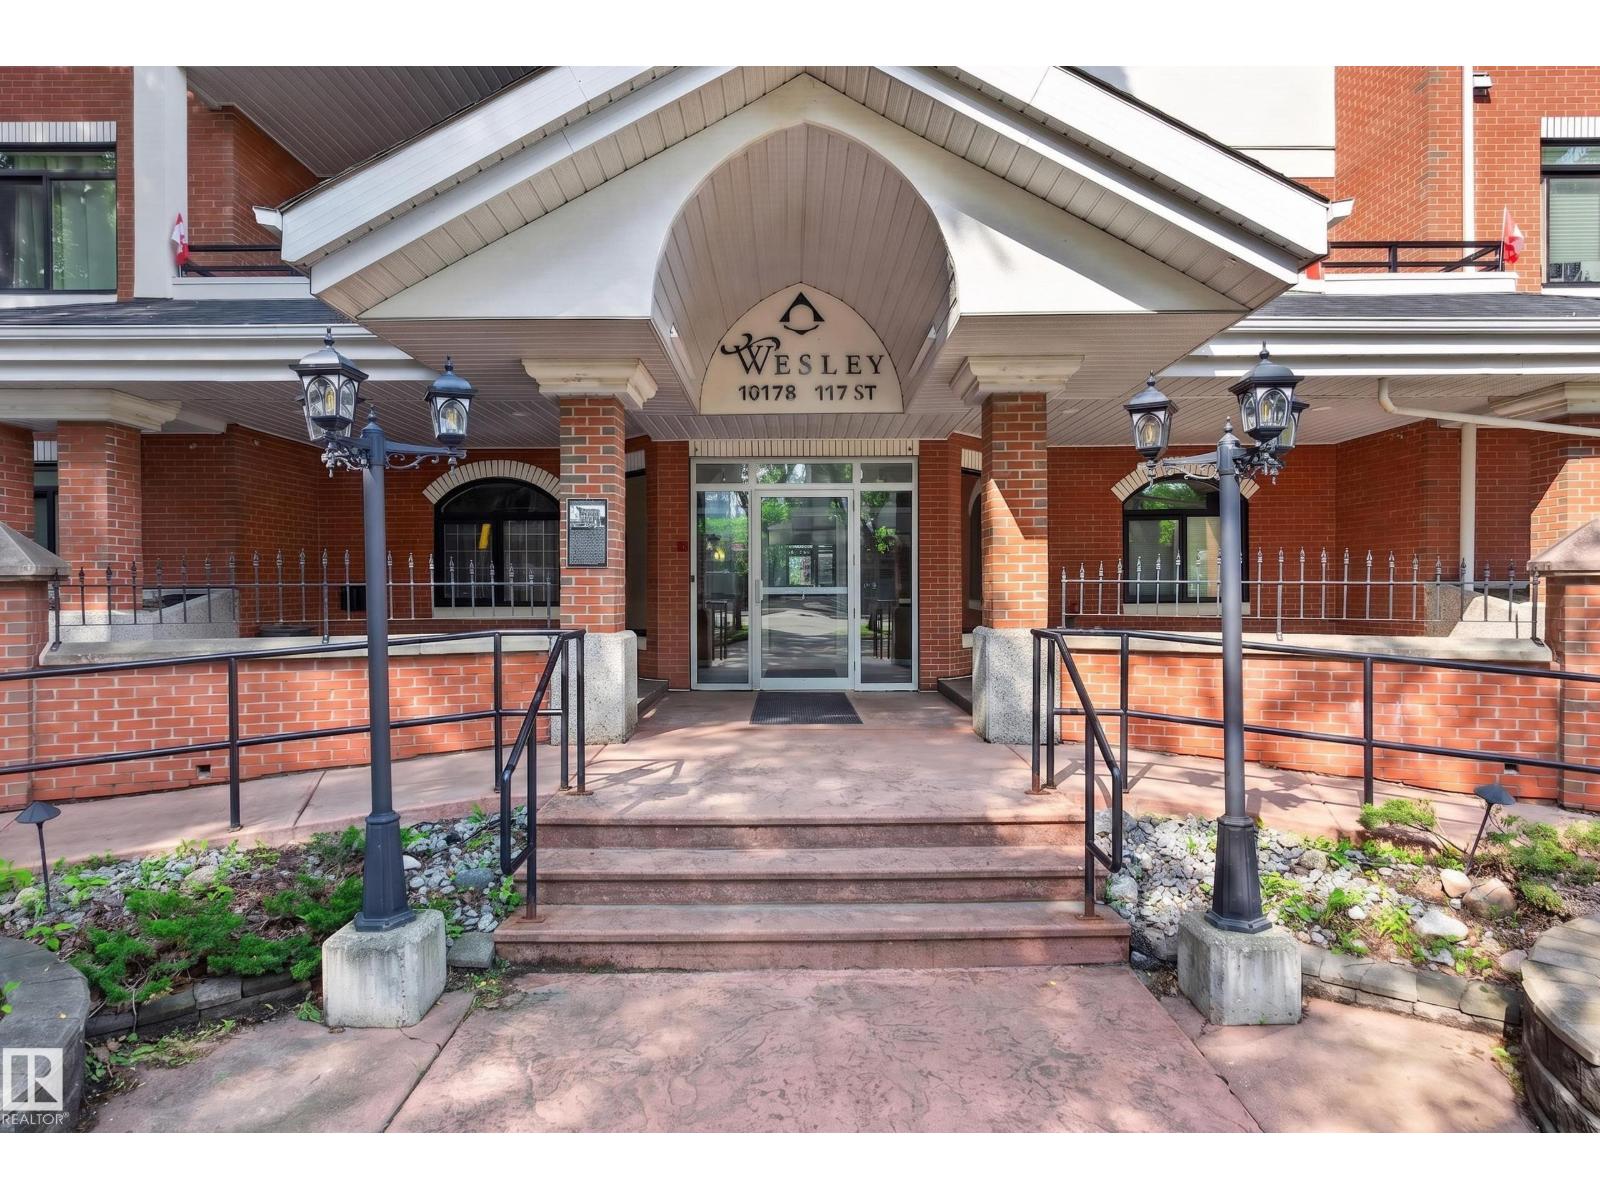
#401 10178 117 St Nw
Edmonton, Alberta T5K 2X9
Welcome to The Wesley—where timeless elegance meets the vibrant lifestyle of Edmonton's sought-after Oliver neighbourhood. Rarely does a residence of this size become available. Offering nearly 1,400 sq. ft., this beautifully appointed 2-bedroom, 2-bathroom suite delivers the space of a home with the convenience of luxury condominium living. Expansive windows flood the open-concept living and dining areas with natural light, creating an inviting setting for entertaining or quiet evenings at home. The spacious primary retreat features a walk-in closet and private ensuite, while the second bedroom and full bath offer flexibility for guests, or a home office. Complete with in-suite laundry, heated underground parking and a secure concrete building, every detail is designed for effortless living. Step outside and enjoy Edmonton's best cafés, restaurants, the Brewery District, Jasper Avenue and the River Valley trail system—all just moments from your door. Sophisticated, spacious and (id:58723)
Century 21 Masters
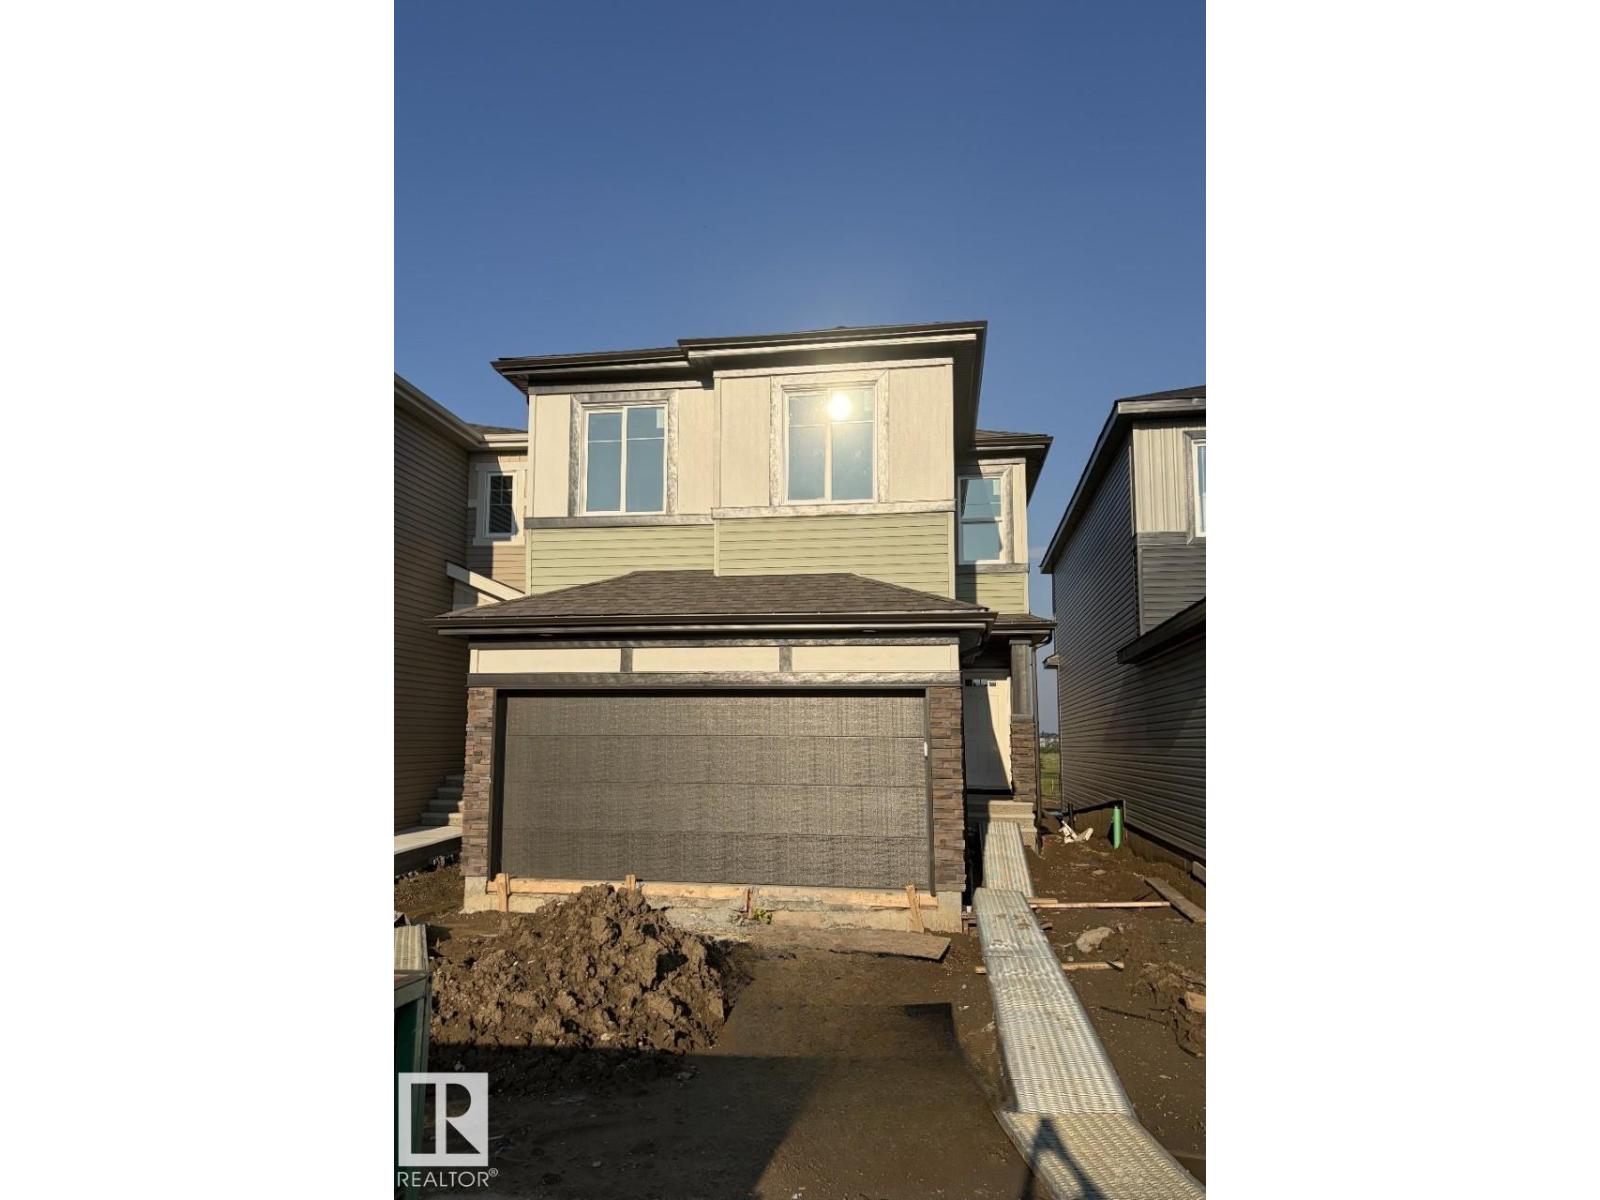
232 Wattle Rd
Leduc, Alberta T9E 0T7
Welcome to Woodbend in Leduc! This stunning 1,927 sq. ft. two-storey home is currently under construction and backs directly onto a beautiful pond, offering peaceful views and an exceptional location. Designed with families in mind, this home features 4 spacious bedrooms upstairs, 2.5 bathrooms, a versatile bonus room, and a convenient upstairs laundry room with a floor drain and linen closet. The open-concept main floor showcases a huge kitchen island, corner pantry, and a bright great room with an electric fireplace and a painted feature wall complete with a conduit and outlet for your TV. Additional highlights include triple-pane windows for year-round comfort, elegant spindle railings, and a side entrance for future basement development potential. Opportunity to own this thoughtfully designed home in one of Leduc's most desirable communities! (id:58723)
Bode
16 53207 Hghway 31
Rural Parkland County, Alberta T0E 2B0
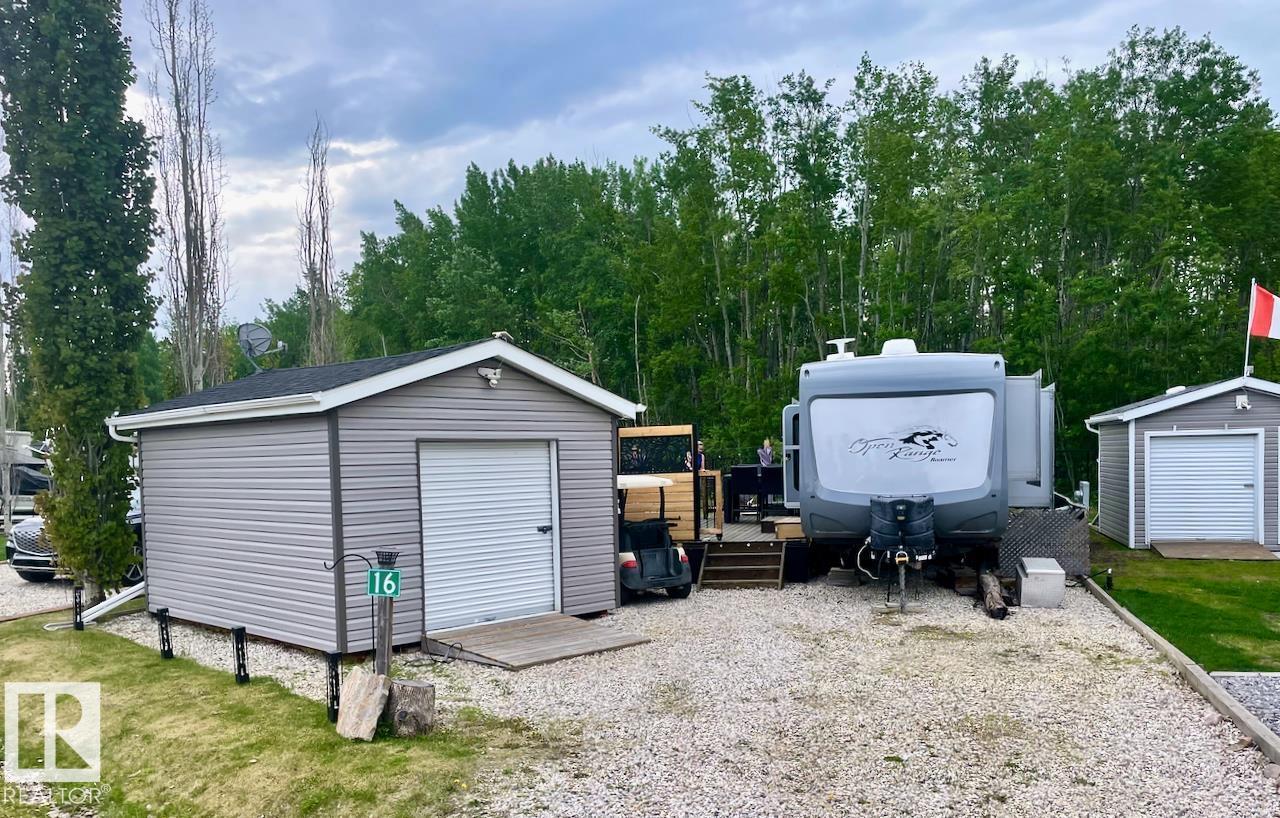
Escape to your own private retreat just one hour from Edmonton. Backing directly onto reserve park land, this fully developed bare land condo lot offers exceptional privacy, and year round enjoyment in a beautifully maintained resort community. Enjoy full access to the onsite Recreational Centre featuring a fitness facility, games room, TV lounge, spacious patio, pickleball courts, playground, and convenient laundry and shower amenities. Spend your days cruising by golf cart to the clubhouse for lunch, teeing off on the unique 12 hole golf course. Keep the existing unit or bring your own RV or Park Model Home. Backing onto treed park space, you'll appreciate the peaceful setting and added sense of space that is becoming increasingly hard to find. The lot itself is designed for entertaining and making memories, complete with a large deck with privacy slats, spacious fire pit area, fully fenced yard, and a charming bunkhouse for hosting family and friends. Start making memories today! (id:58723)
RE/MAX Real Estate
620 Lakeside Pt
Rural Parkland County, Alberta T7Z 2T5
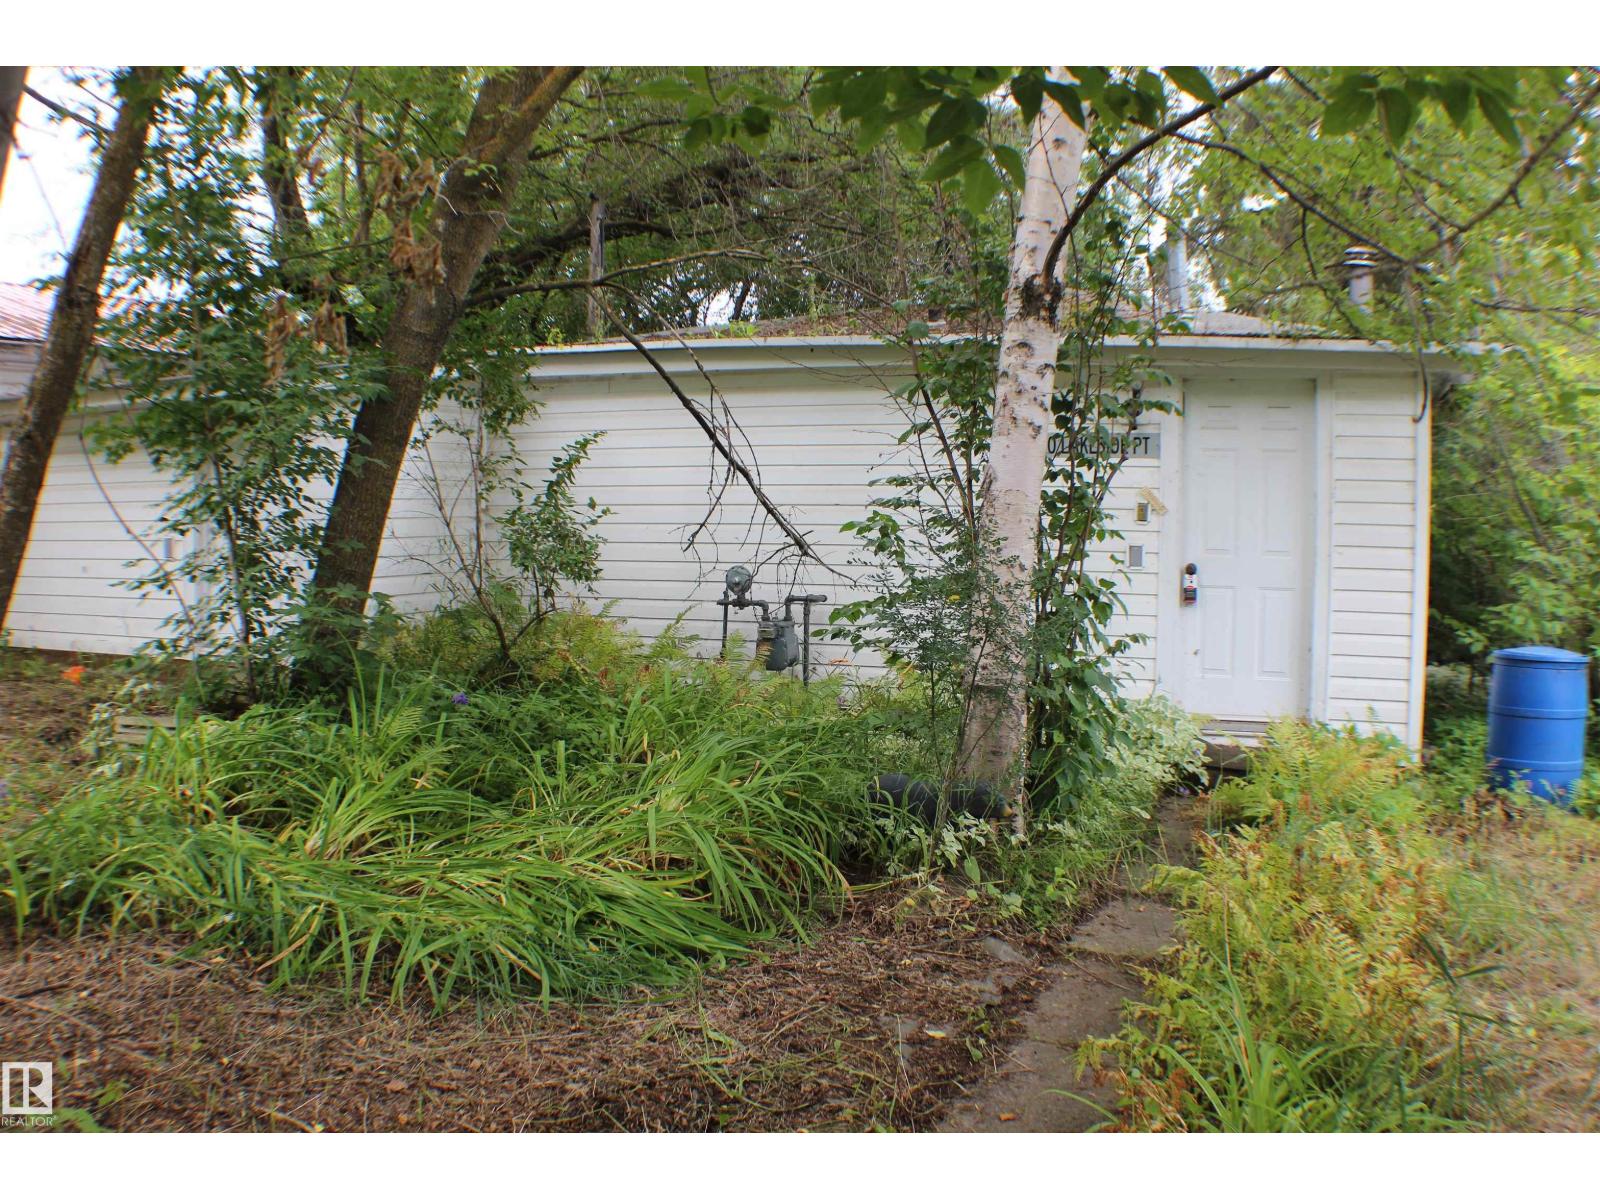
Endless possibilities at Spring Lake! Just a short drive from Stony Plain, this cabin offers the perfect chance to create your dream retreat. You’ll appreciate the existing services already in place—including a cistern, septic system, furnace, and stone fireplace. The property overlooks its own private forest and backs onto a greenbelt where you’ll never have any neighbours. A short walk out your back will bring you to Spring Lake—bring your kayak or canoe and enjoy fishing in the summer, or cross-country skiing in the winter. Spring Lake is home to many beautiful trails and meadows to explore, offering plenty of opportunities to enjoy the outdoors. Surrounded by nature and only minutes from town, this property is a rare opportunity to invest in a peaceful getaway close to home. Sold as is. (id:58723)
Maxwell Heritage Realty
110 57415 Rr 101
Rural St. Paul County, Alberta T0A 3A0
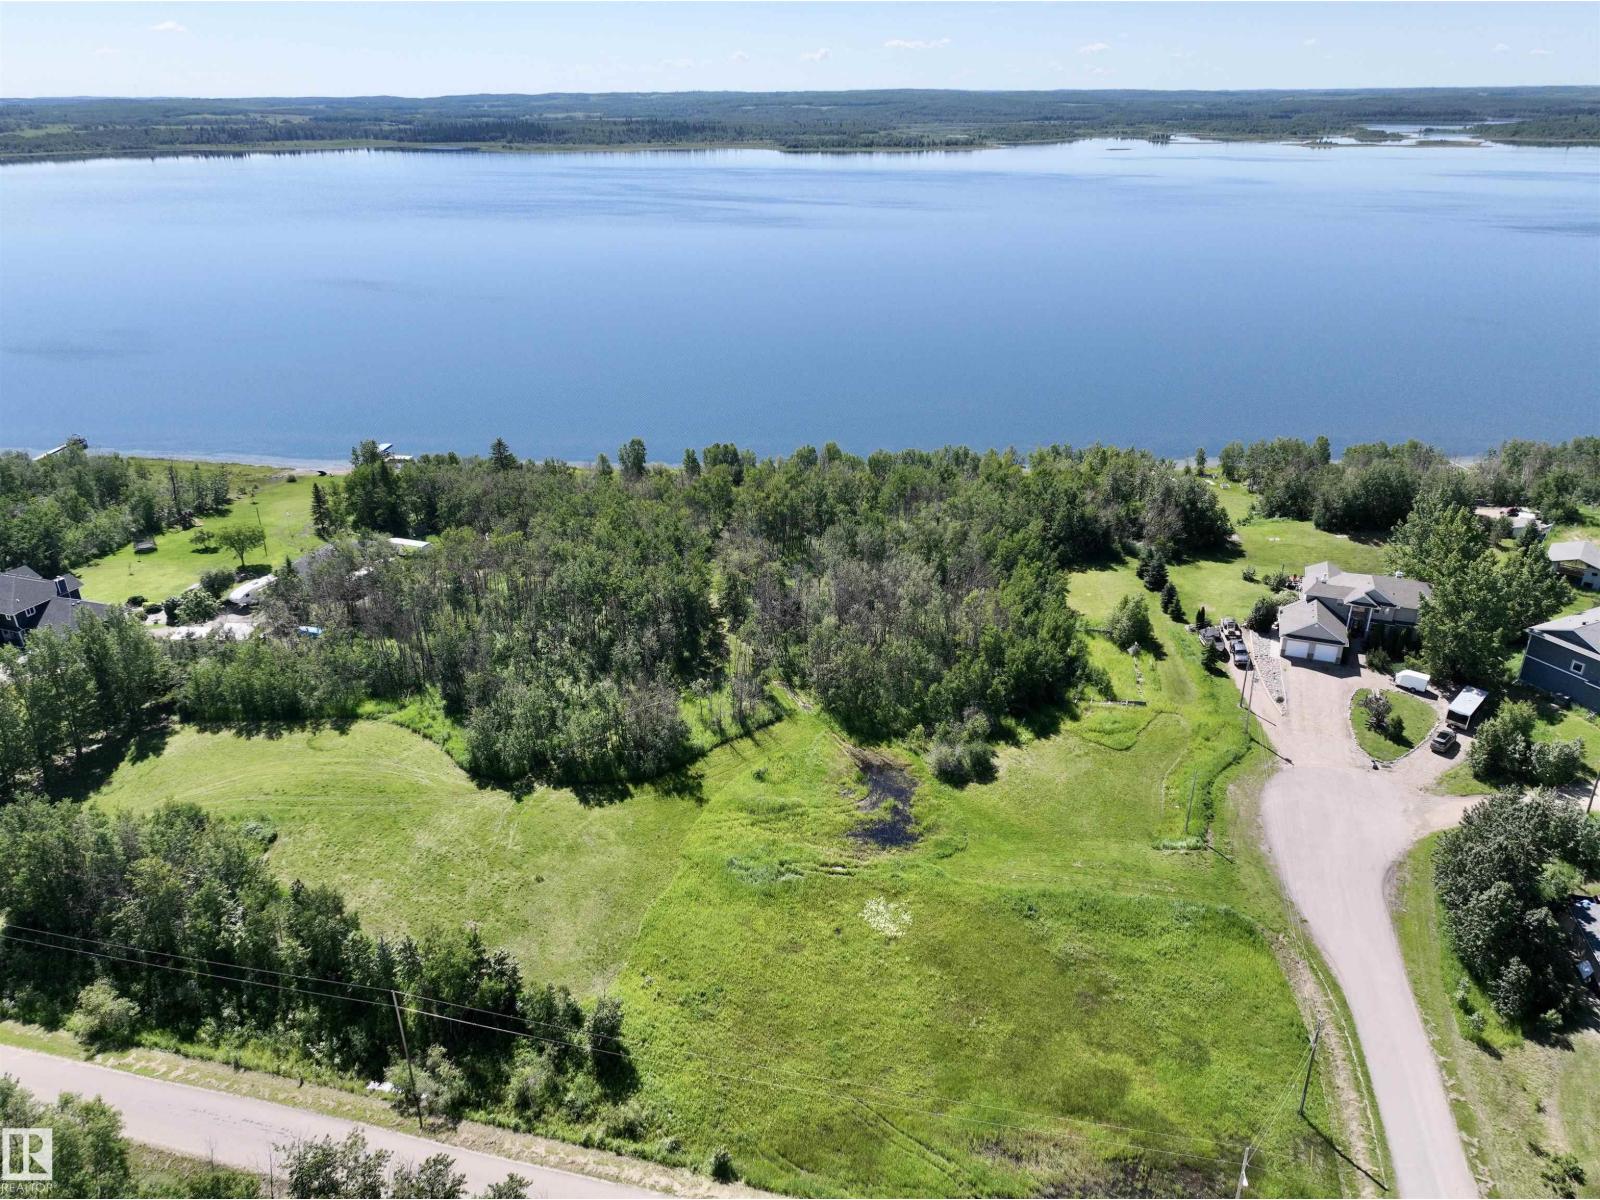
Acreage living with lake views, fresh air & room to breathe — just minutes from St. Paul! This 1-acre gem in Poirier Estates features walking access to the lake & is one of only 2 original untouched lots left. Don't miss your chance to make it yours! GST may be applicable. (id:58723)
Century 21 Poirier Real Estate
100 57415 Rng Rd 101
Rural St. Paul County, Alberta T0A 3A3
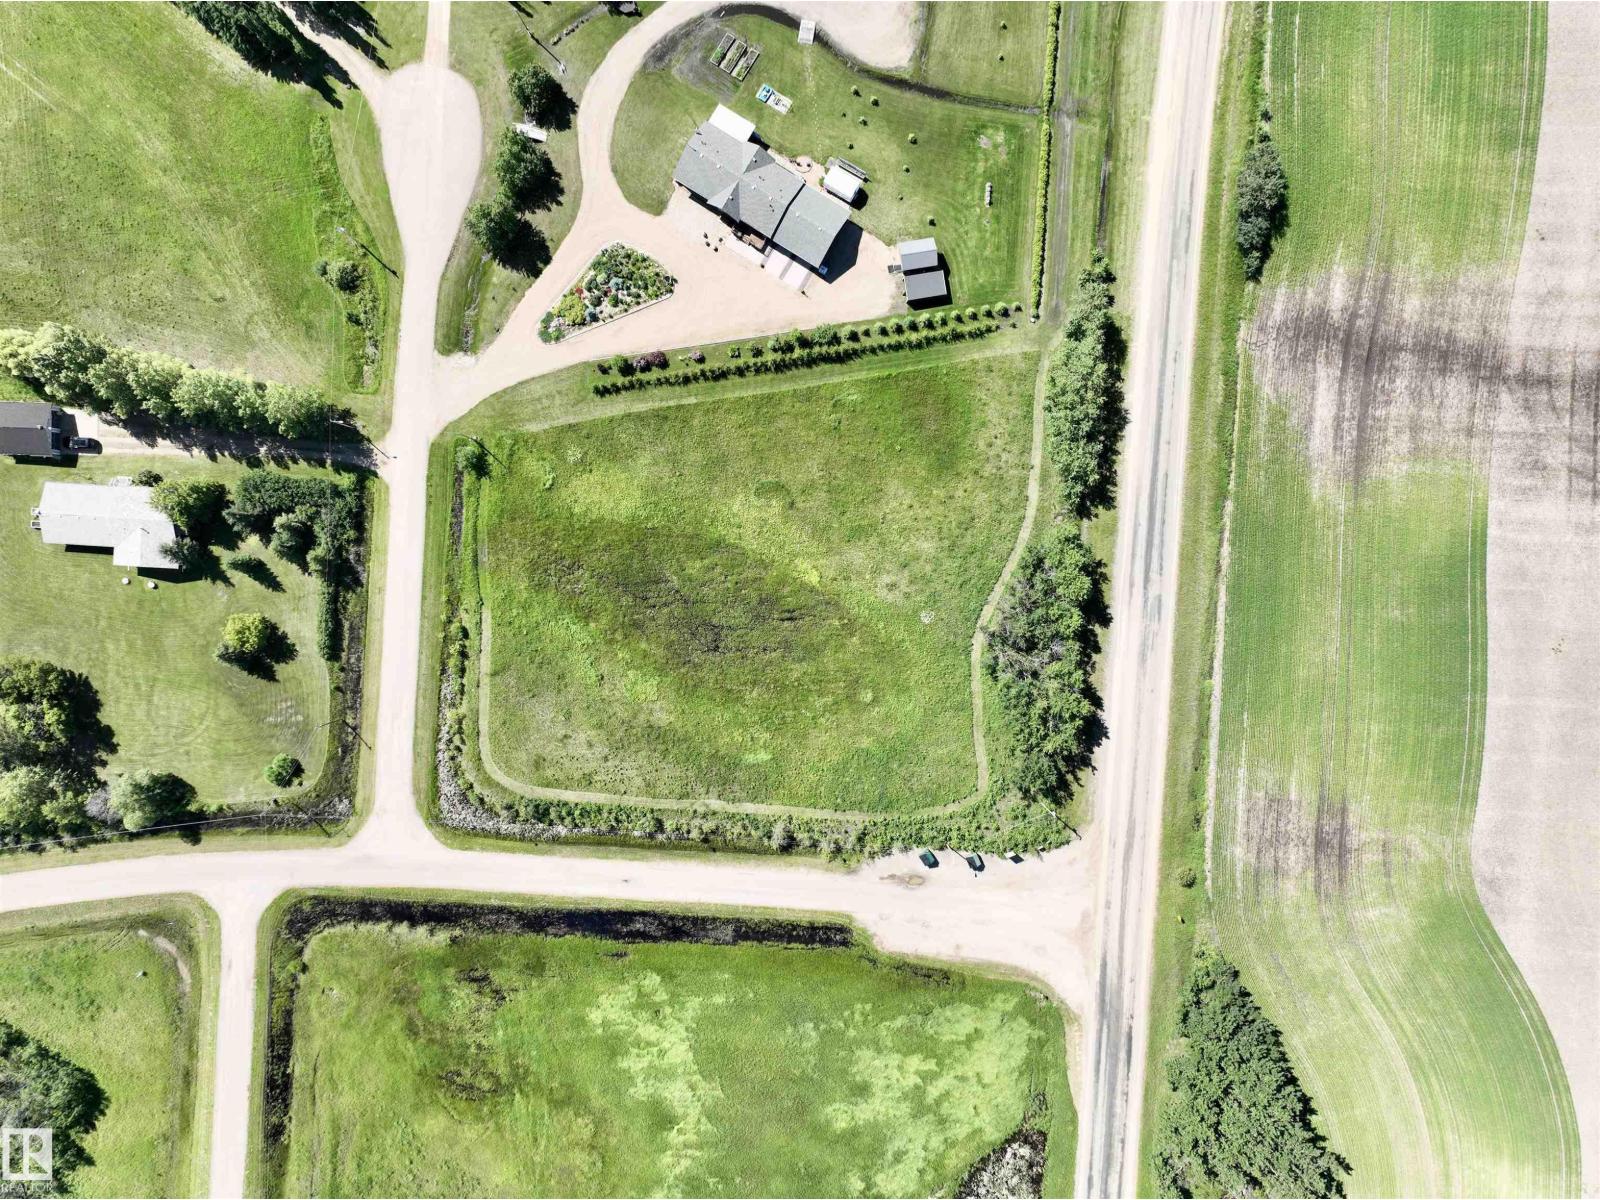
1.61 acres of land only minutes west of St. Paul in an exclusive subdivision on Lower Therien Lake. This lot offers power and natural gas at property line and is on a paved road.GST may be applicable. (id:58723)
Century 21 Poirier Real Estate
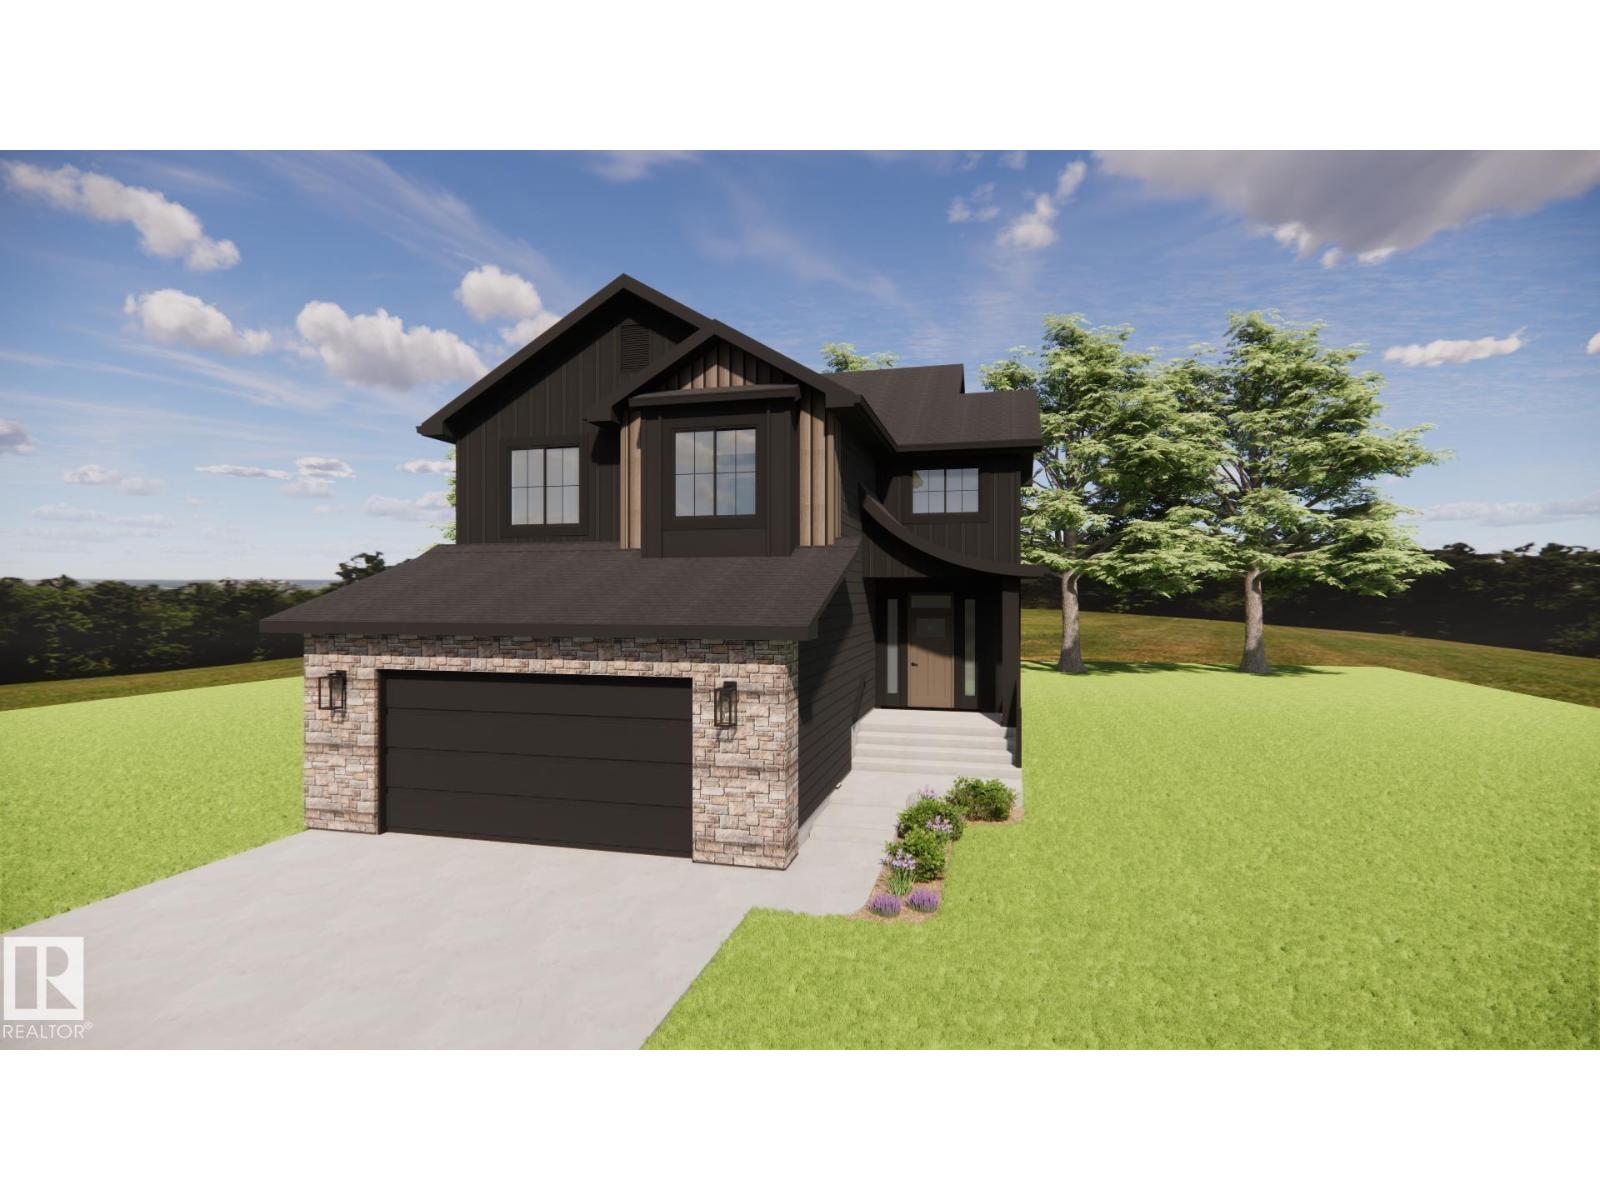
36 Sydwyck Circle
Spruce Grove, Alberta T7X 4C9
Discover elevated living in the sought-after community of Fenwyck with this beautifully crafted HRD home offering over 2,600sqft of thoughtfully designed living space. Some of the many features incl. a unique floor plan with two covered decks, 9ft ceilings w/ 8ft solid core doors, hot water on demand, central A/C, BBQ gas line and hot & cold taps in the 22x24 heated garage complete w/ a drain for convenience. Inside, you'll find luxury vinyl plank flooring, curated designer lighting, elegant champagne bronze fixtures, custom wall mouldings, and a stunning kitchen complete with a Silgranit sink, quartz countertops and upgraded arched range hood. The spa-inspired 5 pce ensuite showcases a statement accent tile and an oversized soap ledge for a refined, luxurious feel. Every detail has been carefully selected to create a timeless home that offers exceptional craftsmanship, distinctive design, and everyday comfort. (id:58723)
RE/MAX Preferred Choice
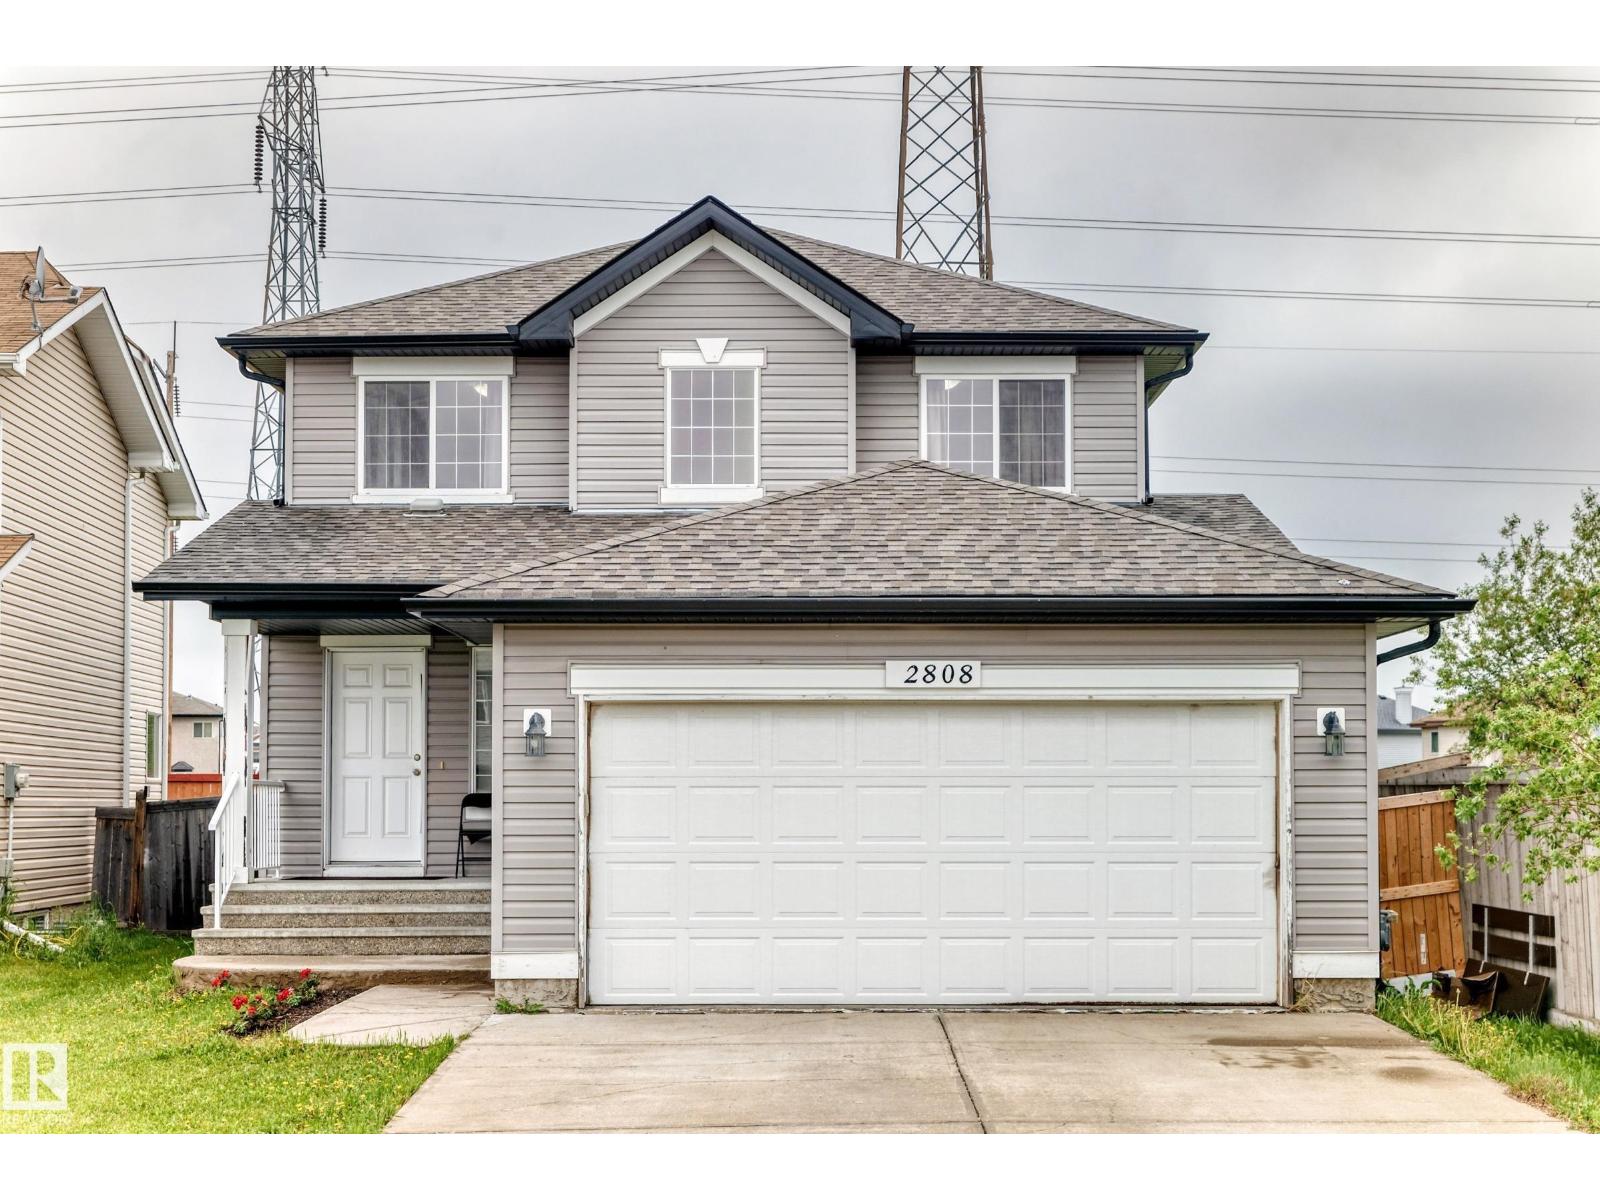
2808 36 Av Nw
Edmonton, Alberta T6T 0H7
Wild Rose Beauty! Backing to a walkway, this spacious 2,055 sq. ft. home was built by Avi in 2009 and offers a functional layout with 3+1 bedrooms and 3 full bathrooms. The main floor features both a formal living room and a cozy family room with a gas fireplace, along with a BEDROOM & FULL BATH—perfect for guests or extended family. The practical kitchen is designed for everyday cooking and entertaining, complete with a central island and ample cabinetry. Upstairs, you'll find a large primary bedroom with a private ensuite, plus two generously sized bedrooms. Enjoy the fully landscaped and fenced backyard with a deck, ideal for outdoor gatherings. Conveniently located close to Father Michael Troy Catholic Junior High School, shopping, parks, and all amenities, with excellent access to major routes for easy day-to-day living. A perfect family home in a desirable neighborhood! (id:58723)
Homes & Gardens Real Estate Limited
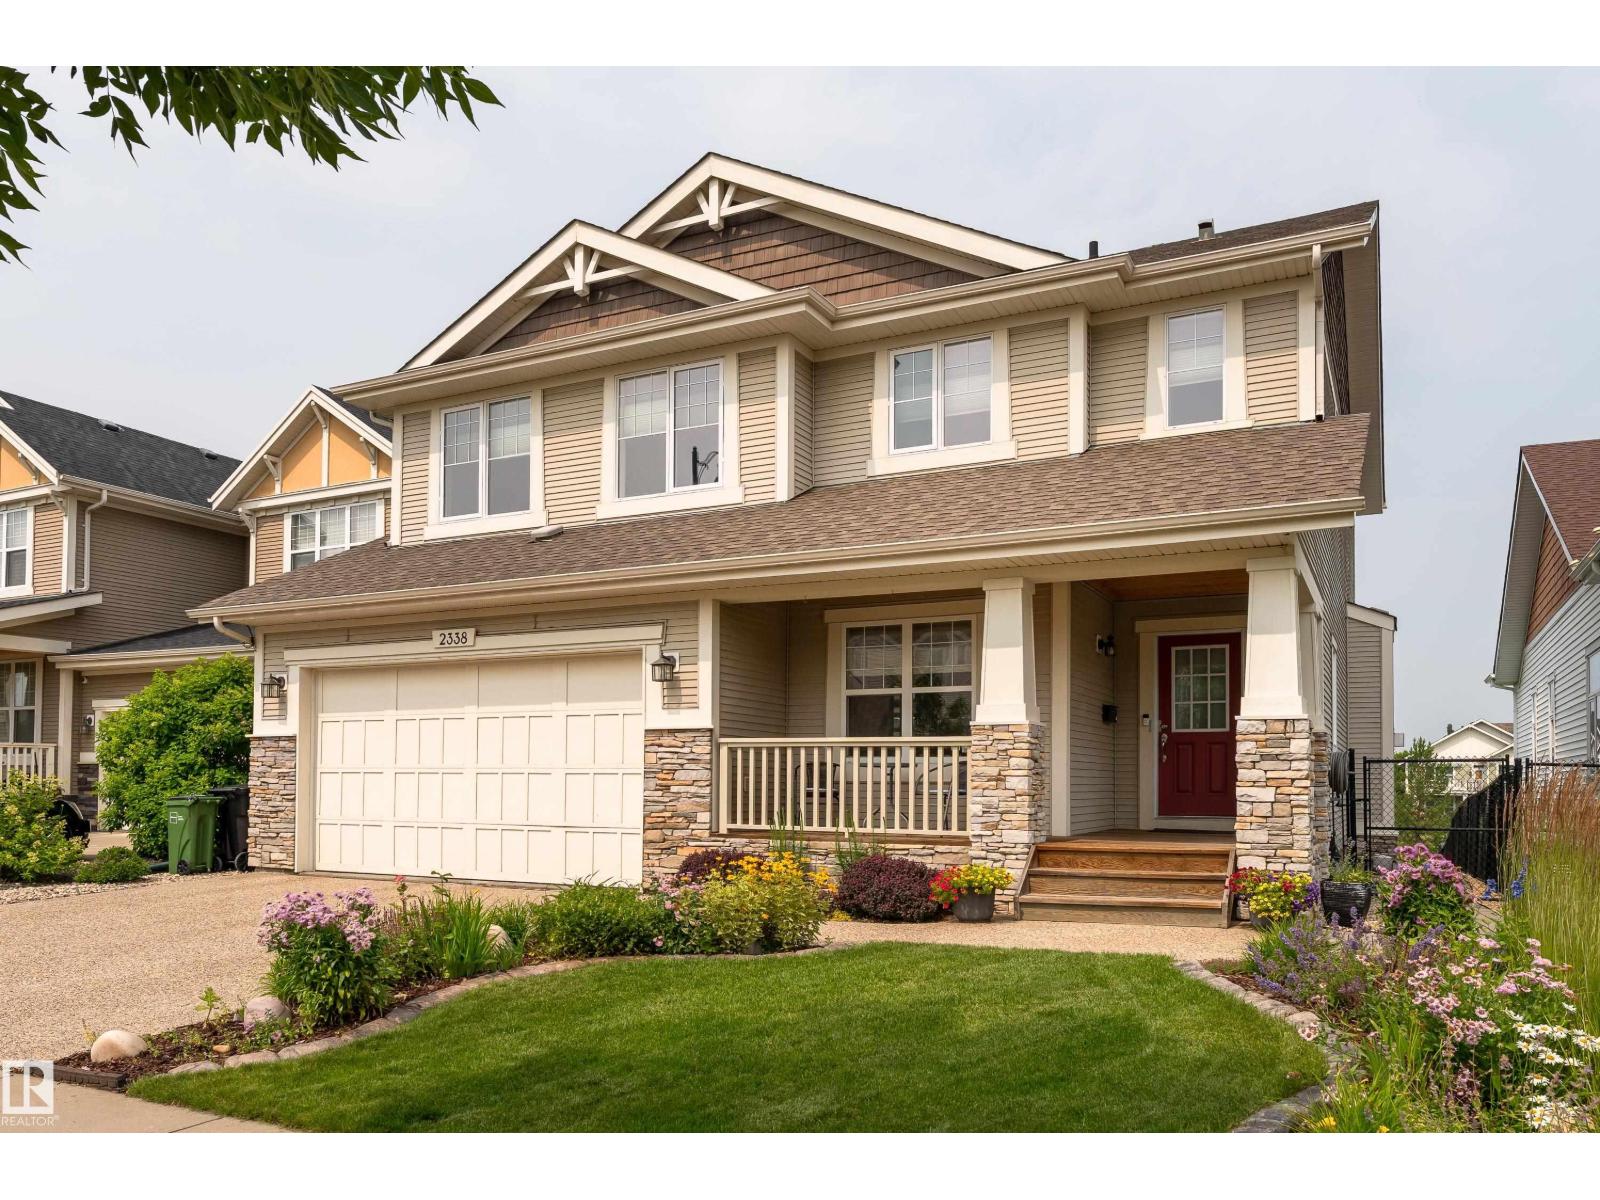
2338 Frezenberg Av Nw
Edmonton, Alberta T5E 5R9
Rare opportunity to own one of Griesbach's most coveted locations, backing directly onto beautiful Patricia Lake! This impeccably maintained 2,350 sq. ft. two-storey offers 3 bedrooms, 9' ceilings, knockdown finish, central A/C, and an exceptional floor plan designed for everyday living and entertaining. The bright, open-concept main floor features hardwood flooring, a stunning kitchen with quartz countertops, a large island, gas range, and an inviting living room with a striking stone fireplace. Upstairs, the spacious primary retreat boasts a luxurious ensuite and two separate walk-in closets with built-in organizers. The additional bedrooms also feature built-in closet organizers, while the main bath offers convenient dual access. Step outside to a professionally landscaped backyard featuring an attractive tiered retaining wall, mature greenery, a spacious patio, and breathtaking views of Patricia Lake. The unspoiled basement is ready for your personal touch. A must see! (id:58723)
Sable Realty
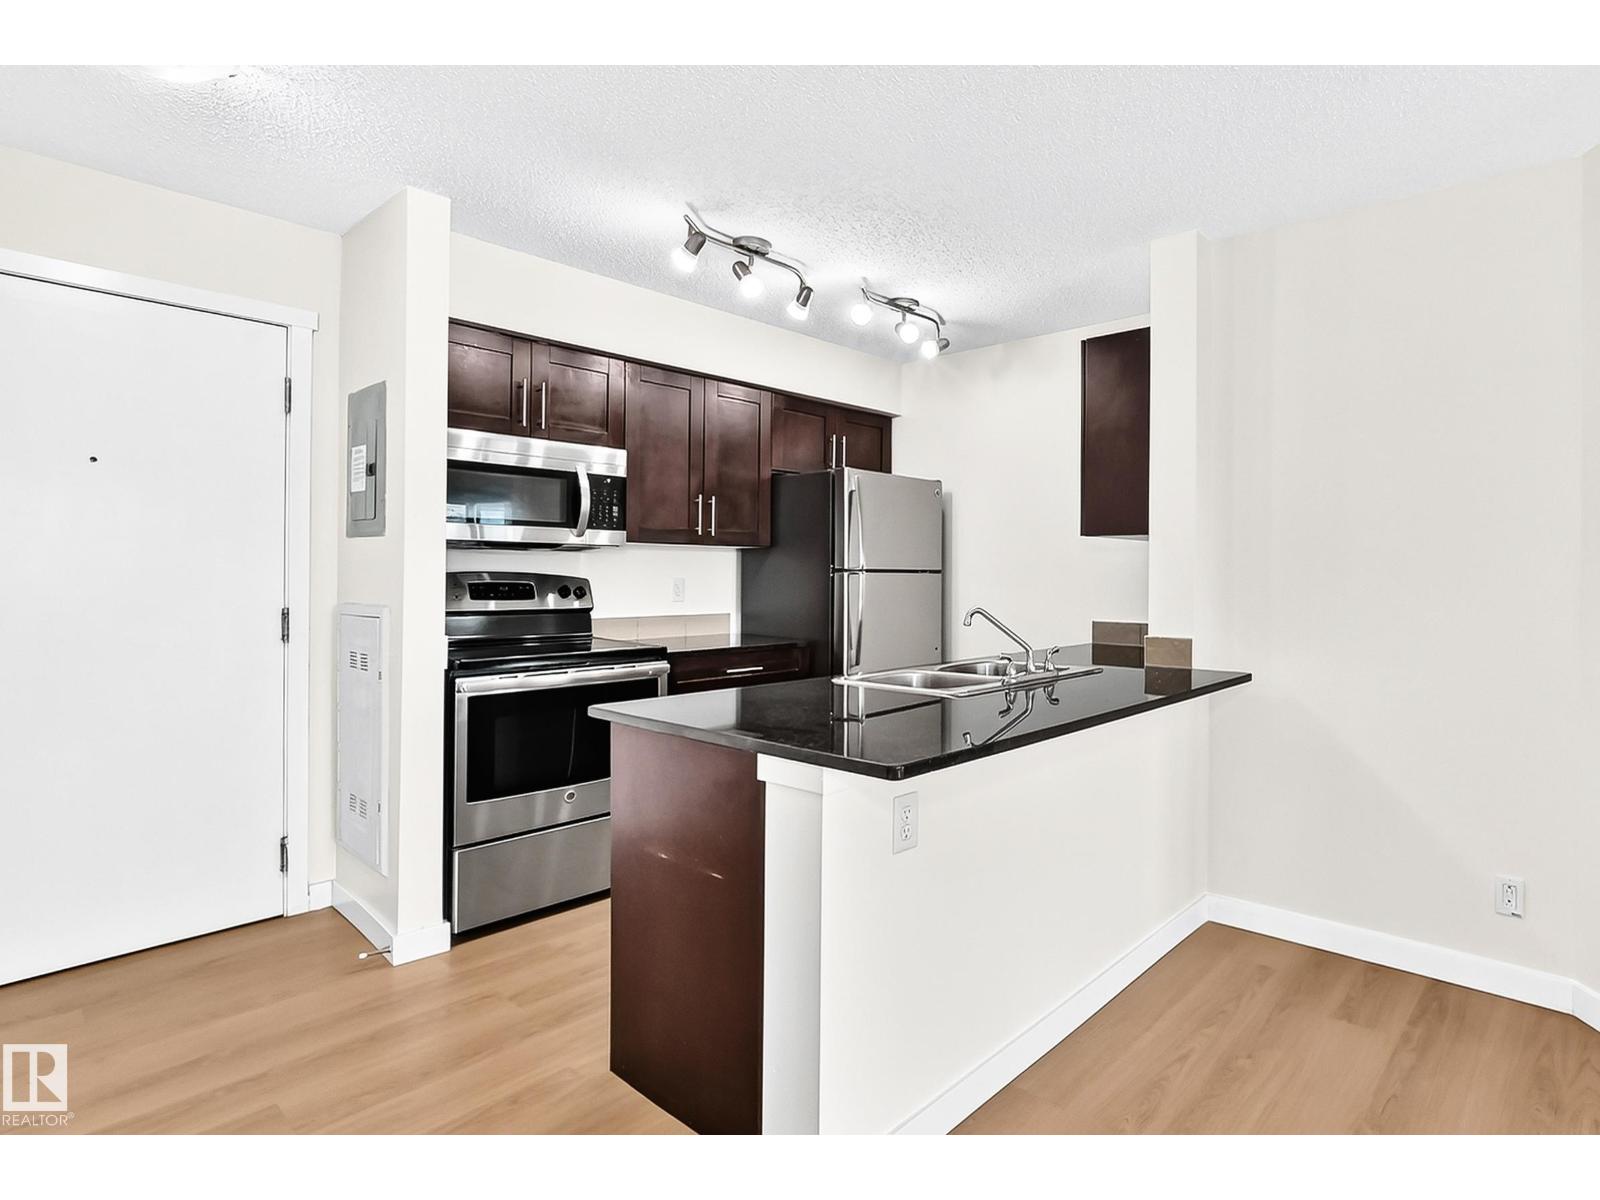
#206 3315 James Mowatt Tr Sw
Edmonton, Alberta T6W 3L6
Move-in ready with quick possession - get settled in before school starts! This 761 sqft 2 bedroom, 2 bathroom + DEN has had $15,000 worth of upgrades including all new vinyl plank flooring throughout, paint, baseboards, and AIR CONDITIONING! Enjoy comfort all year round where you don't have to sweat in unbearable heat or shovel snow in the winter. When you walk in the unit it has a great galley style kitchen just off of the large living room where you can access your covered balcony. The bedrooms are nicely laid out where one is on either side of the living room for ultimate privacy, each with their own bathroom (one has an ensuite with walk-in closet). Then you have the flex space den, which is perfect for a home office, storage, or maybe even a craft space. This property comes with an outdoor stall that you can see right from your unit, making using your auto start extremely easy no matter which model you drive. Located steps to so much shopping, close to the airport, parks and more, what a great home! (id:58723)
RE/MAX Real Estate
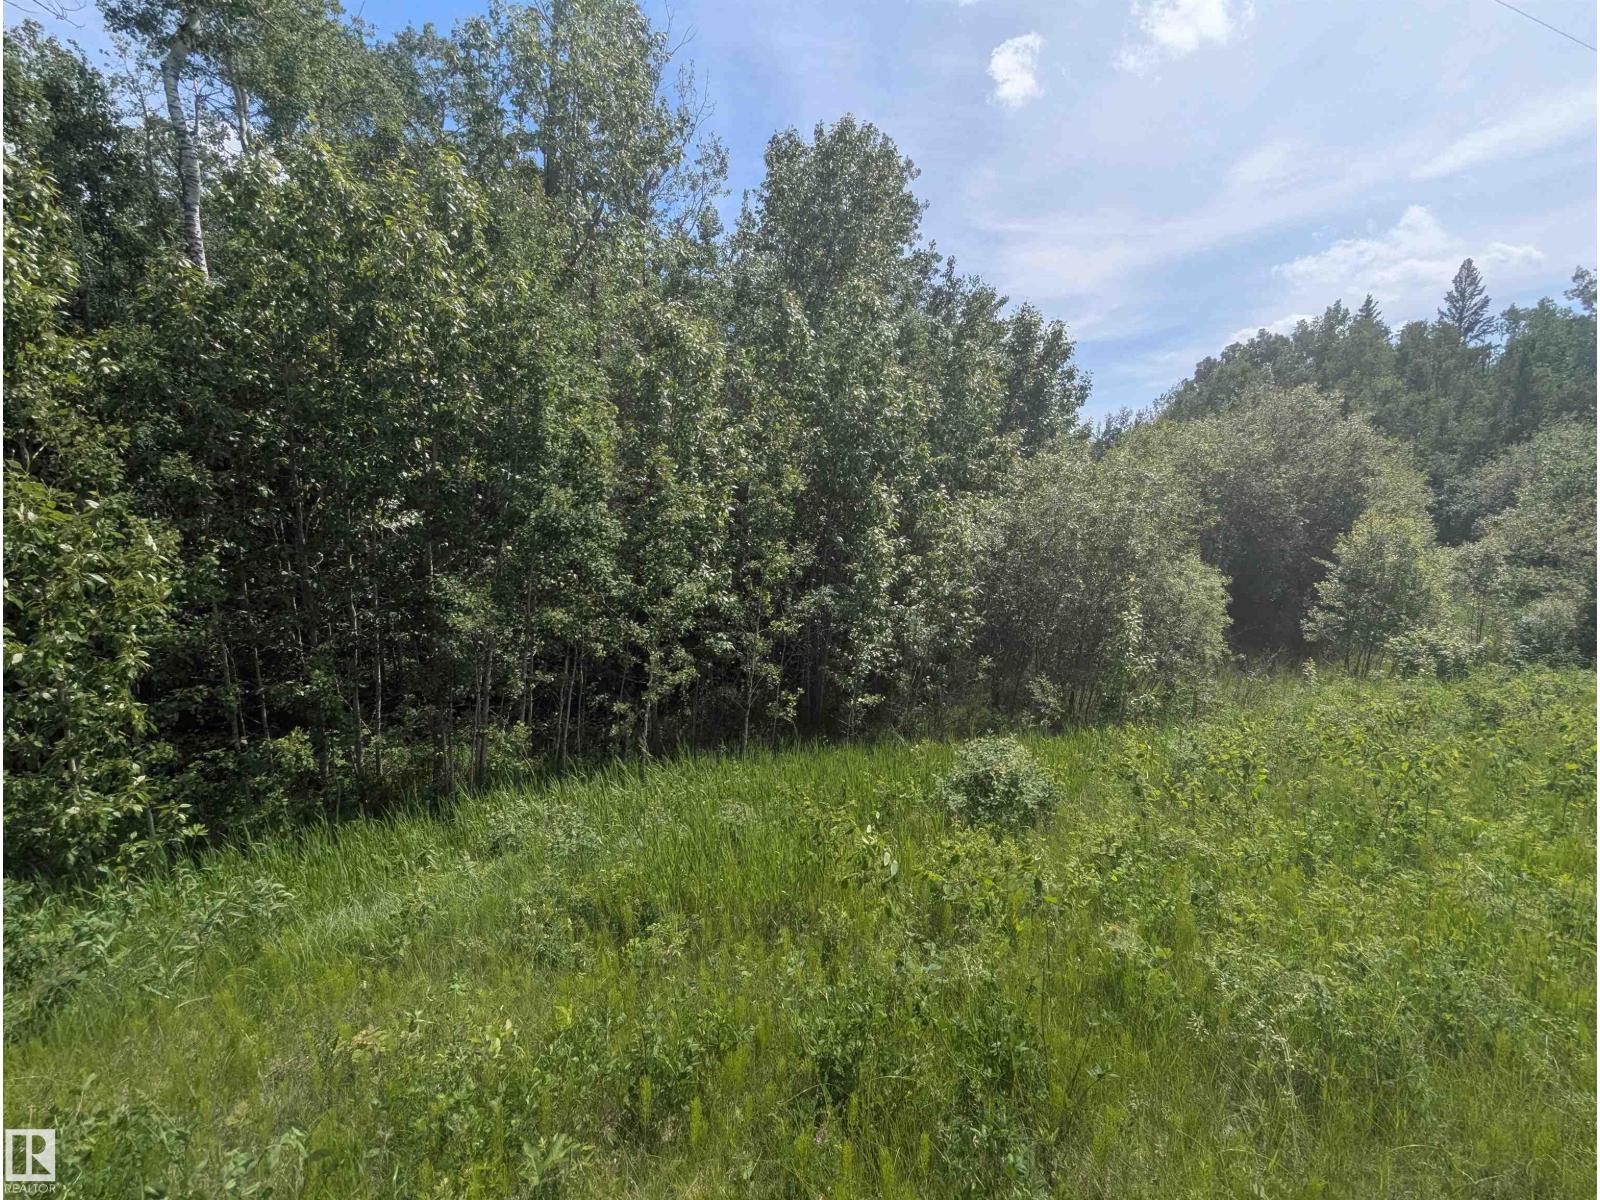
#38 56110 Rge Road 13
Rural Lac Ste. Anne County, Alberta T0V 1N0
Fully treed acerage in Belle Vista Estates. (id:58723)
Prairie Rose Realty
4117 Ginsberg Pl Nw
Edmonton, Alberta T5T 4V1
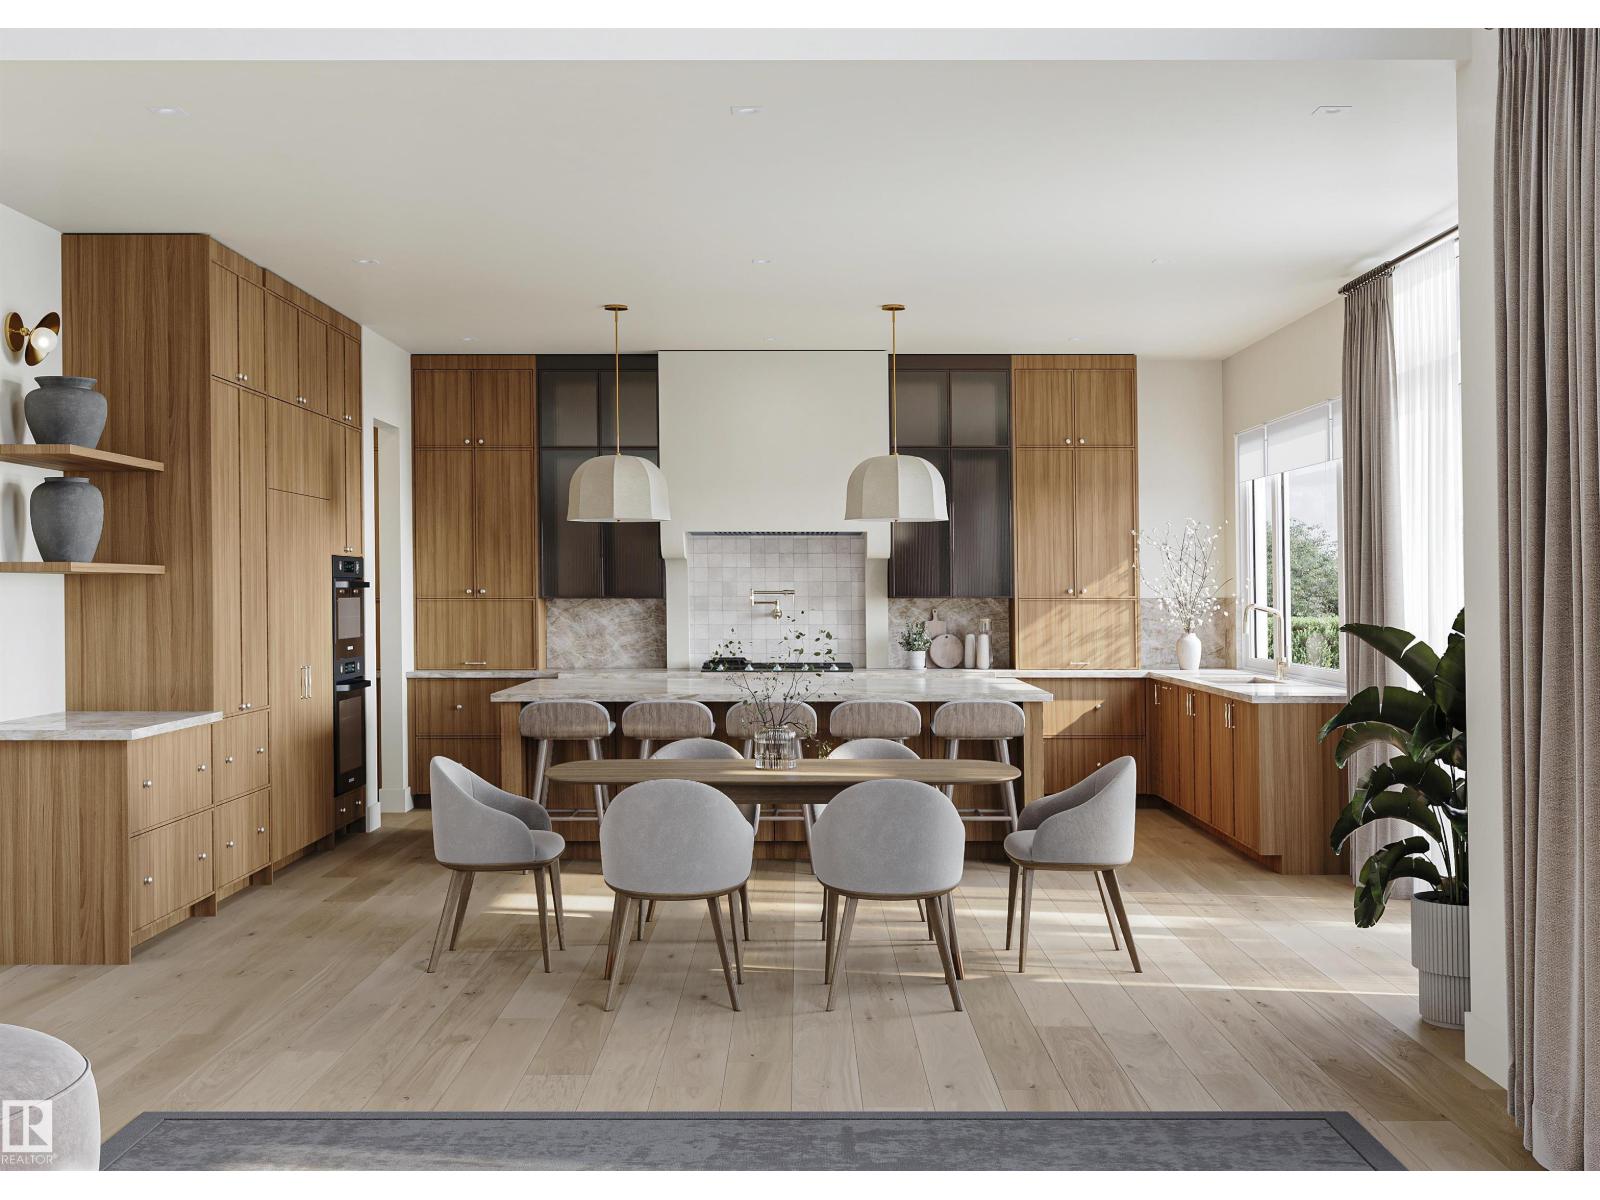
44' building pocket lot and no expense will be spared in this large executive property brought to you by Mill Street homes. Quad front attached garage(1 tandem stall), finished basement, 4 bedrooms, rear deck off great room, gorgeous open plan, perfect for entertaining large or intimate gatherings!! Other features include wide plank engineered hardwood floors, neutral tones and vaulted beamed ceilings in both primary bedroom and great room. Chef's kitchen with upgraded appliance package and massive quartz island. The dining and great room finished to refined specifications. Luxurious primary suite with spa ensuite and large walk in closet. Private flex room off the front entrance makes for a beautiful and bright home office. 2nd upstairs bedroom features large 3 piece ensuite bathroom! Still an opportunity to make it your own with customizable choices as construction has not yet started. In addition to this property,we have other extremely desirable lot positions to choose from!!! (id:58723)
Homes & Gardens Real Estate Limited
12758 117 St Nw
Edmonton, Alberta T5E 5J5
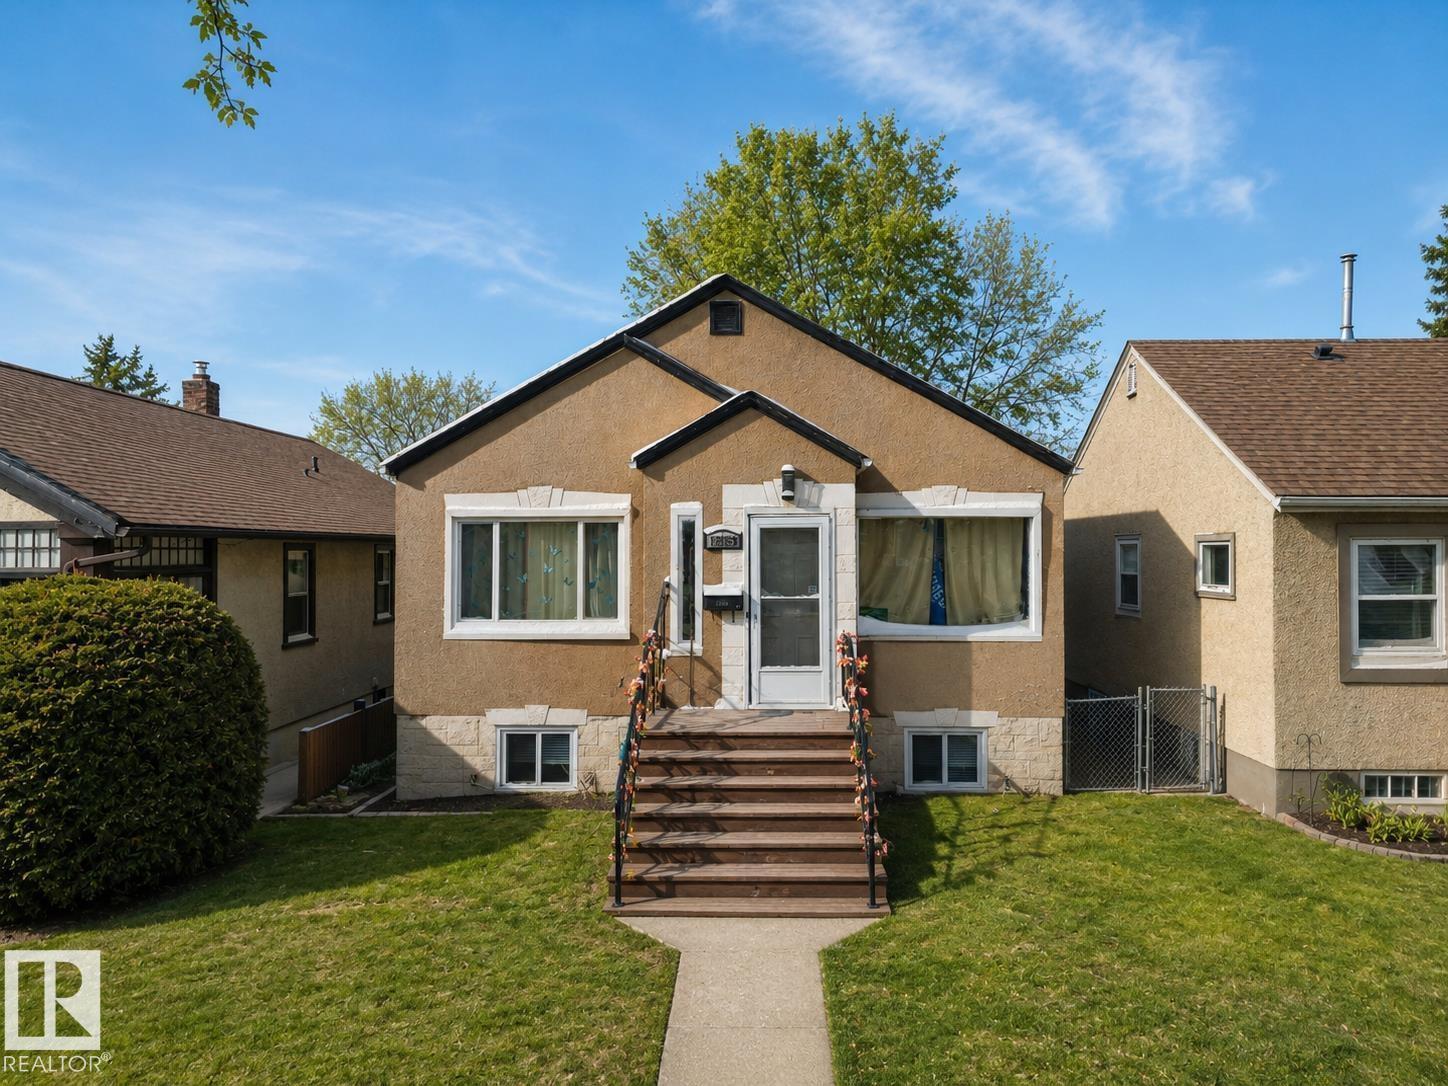
TURNKEY LEGALLY SUITED bungalow in northwest Edmonton offering FLEXIBILITY, CASH FLOW POTENTIAL, and a highly FUNCTIONAL layout for investors or homeowners alike. The bright main floor features a spacious living area, large kitchen with adjoining dining space, 2 bedrooms, and a full 4-piece bath. A dedicated rear mudroom adds everyday convenience while helping create separation between living spaces. The LEGAL basement suite offers its own comfortable and independent setup with a full kitchen, living area, bedroom, full bath, and access to shared laundry. Whether you’re looking to OFFSET YOUR MORTGAGE, expand your investment portfolio, or accommodate extended family, this property delivers multiple options with strong long-term appeal. Situated on a generous lot with easy access to schools, shopping, transit, and major commuter routes, this is an excellent opportunity in a convenient northwest location. LIVE IN ONE SUITE & RENT THE OTHER — or maximize revenue potential by renting both. (id:58723)
Exp Realty
4642 Charles Wy Sw
Edmonton, Alberta T6W 3H1
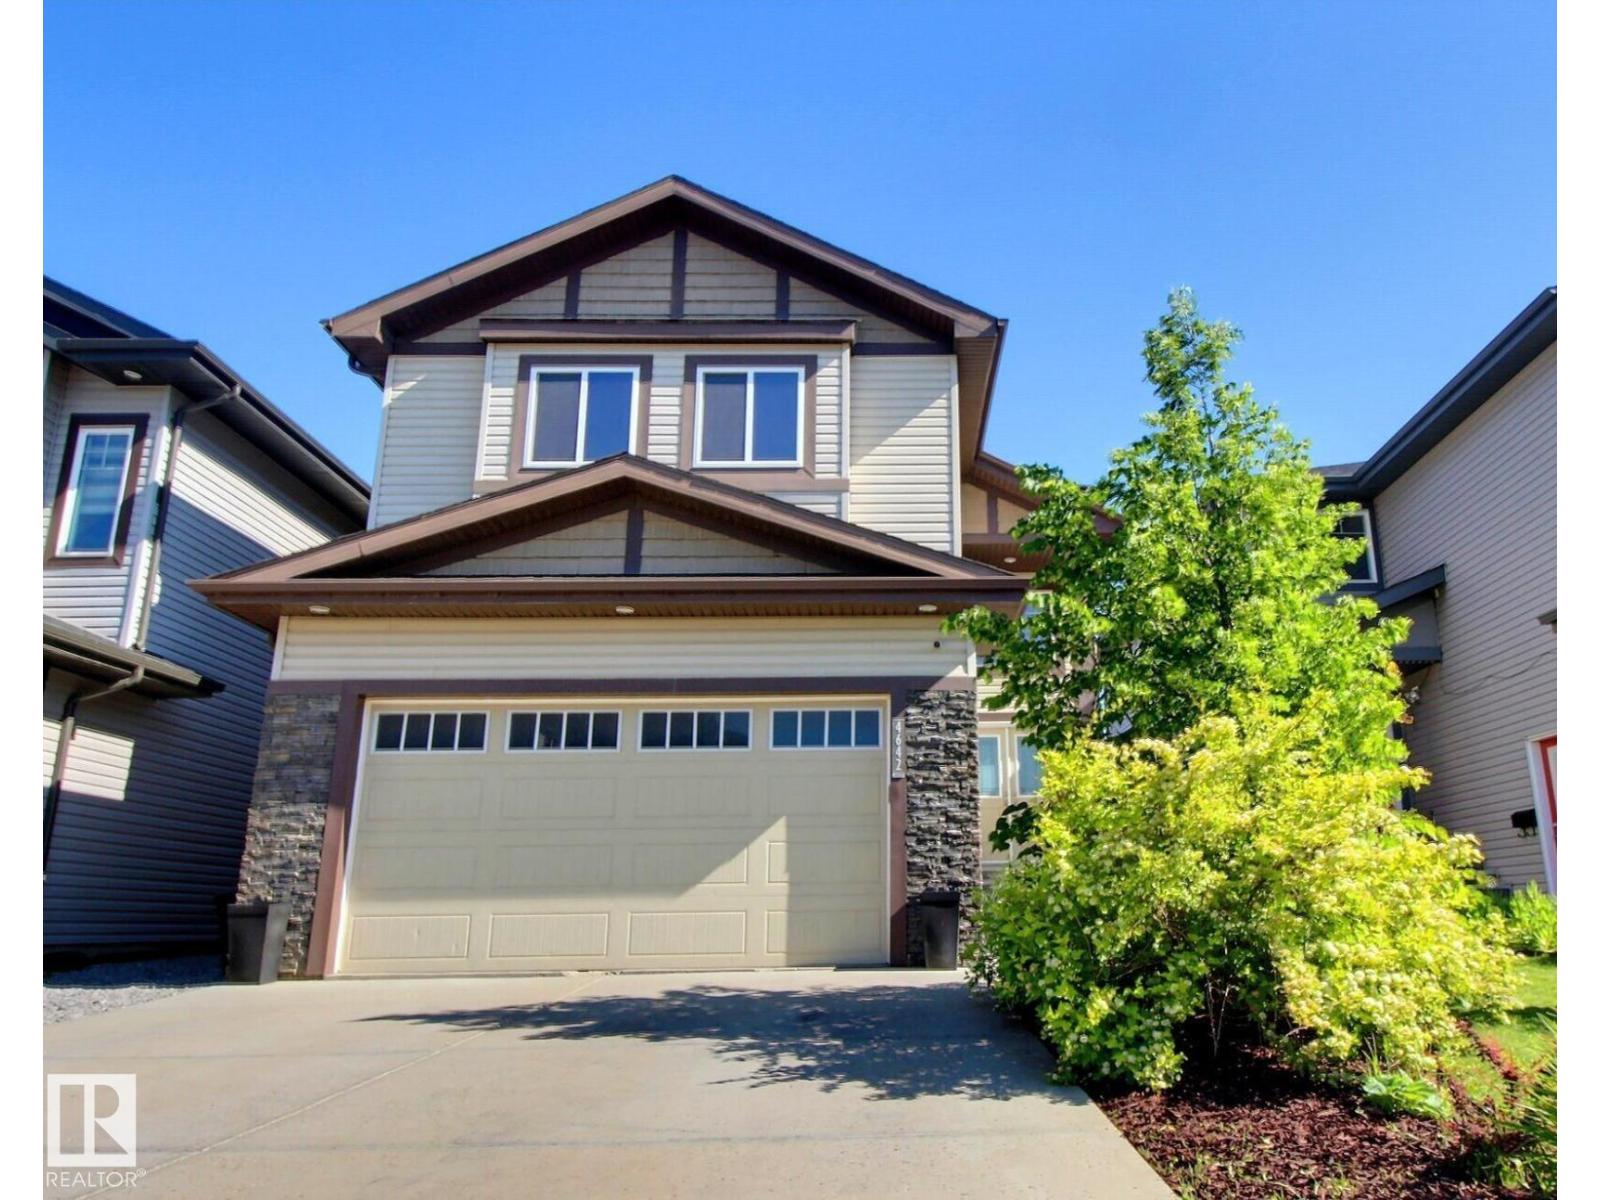
Absolutely Stunning & Meticulous in Prestigious Chappelle. We welcome you to over 3000 sf of Luxury in this 4 bed + 4 bath home. Finally a home that is efficient in design and meets the needs of today’s Large Family. The Chefs kitchen is an entertainers dream and features a Large Island, Marble counters, Stainless Steel appliances, Gas Stove, Wood cabinetry, Walk-through Pantry, with room for the whole family. Cozy living room just off the kitchen. Primary bedroom w/ walk-in closet & ensuite, 2 more large bedrooms and full bathroom, Bonus room, Laundry all Upstairs. There is a Separate Side Entry for the Fully Finished lower level, great for Family members or guests. Includes 4th bedroom and full bath. Don't forget about the Beautifully Landscaped grounds, fenced w/ a Large Deck all perfect for fun BBQ days and cozy fire pit nights. Attached Oversized Double Garage. Live in South Edmonton's best community of Chappelle, Golf, Restaurants, Shopping, Schools, walking trails --Home Available, updated daily-- (id:58723)
2% Realty Pro
667 173 Av Ne
Edmonton, Alberta T5Y 4E8
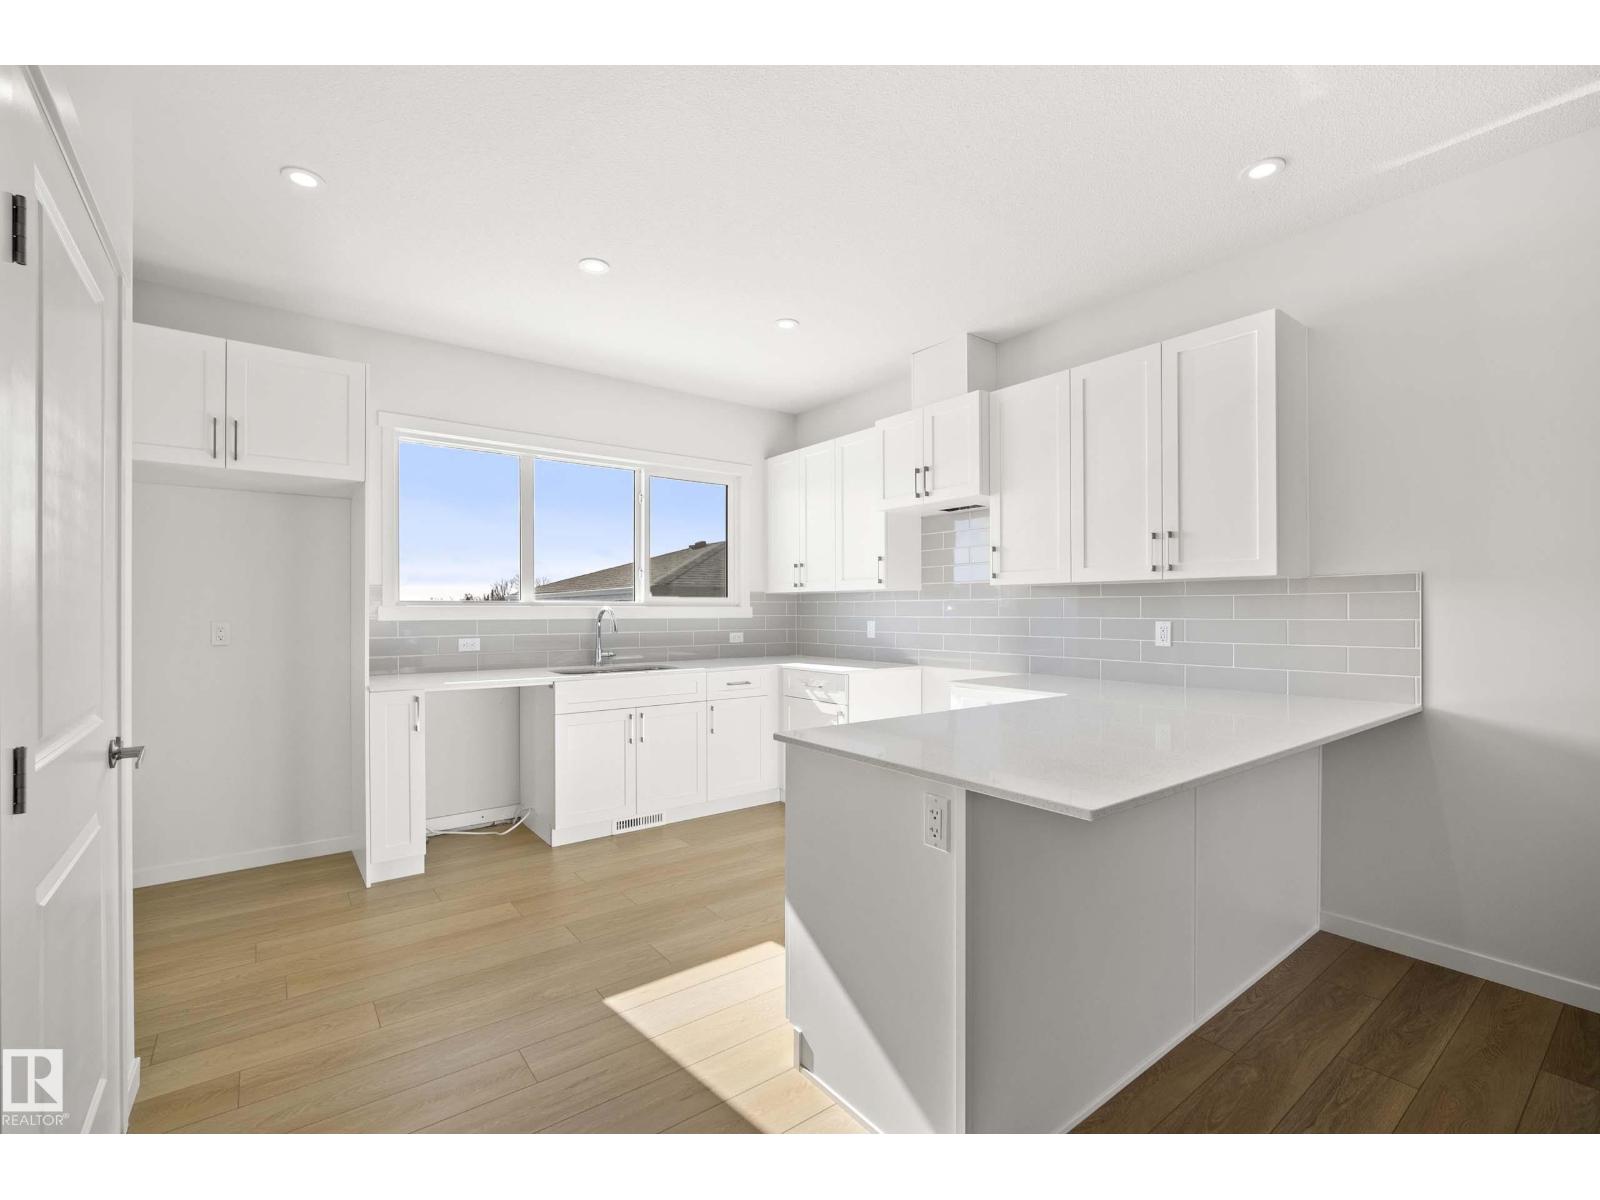
Move in quick, to your new Liberty by Impact Homes. In the vibrant new community Marquis West in Northeast Edmonton, is built for home buyers looking for a flexible budget while still getting an Impact quality home. Guests are welcomed into the home in an open foyer that leads into the bright great room. The central dining nook provides easy service from the rear kitchen. The rear primary suite is located at the back of the second floor and features a bright ensuite and walk-in closet. The main bath, large laundry room and linen closet provide privacy from the two additional bedrooms found at the front of the home. Marquis West is the perfect neighborhood - designed for those who live an active lifestyle, yet prefer a peaceful space. Close to restaurants, stores, golf courses, parks, Manning Towne Centre, and more with quick access to the Henday. **Some images have been virtually staged to better showcase the true potential of rooms & spaces in the home.** (id:58723)
Maxwell Challenge Realty
8533 223a St Nw
Edmonton, Alberta T5T 8A2
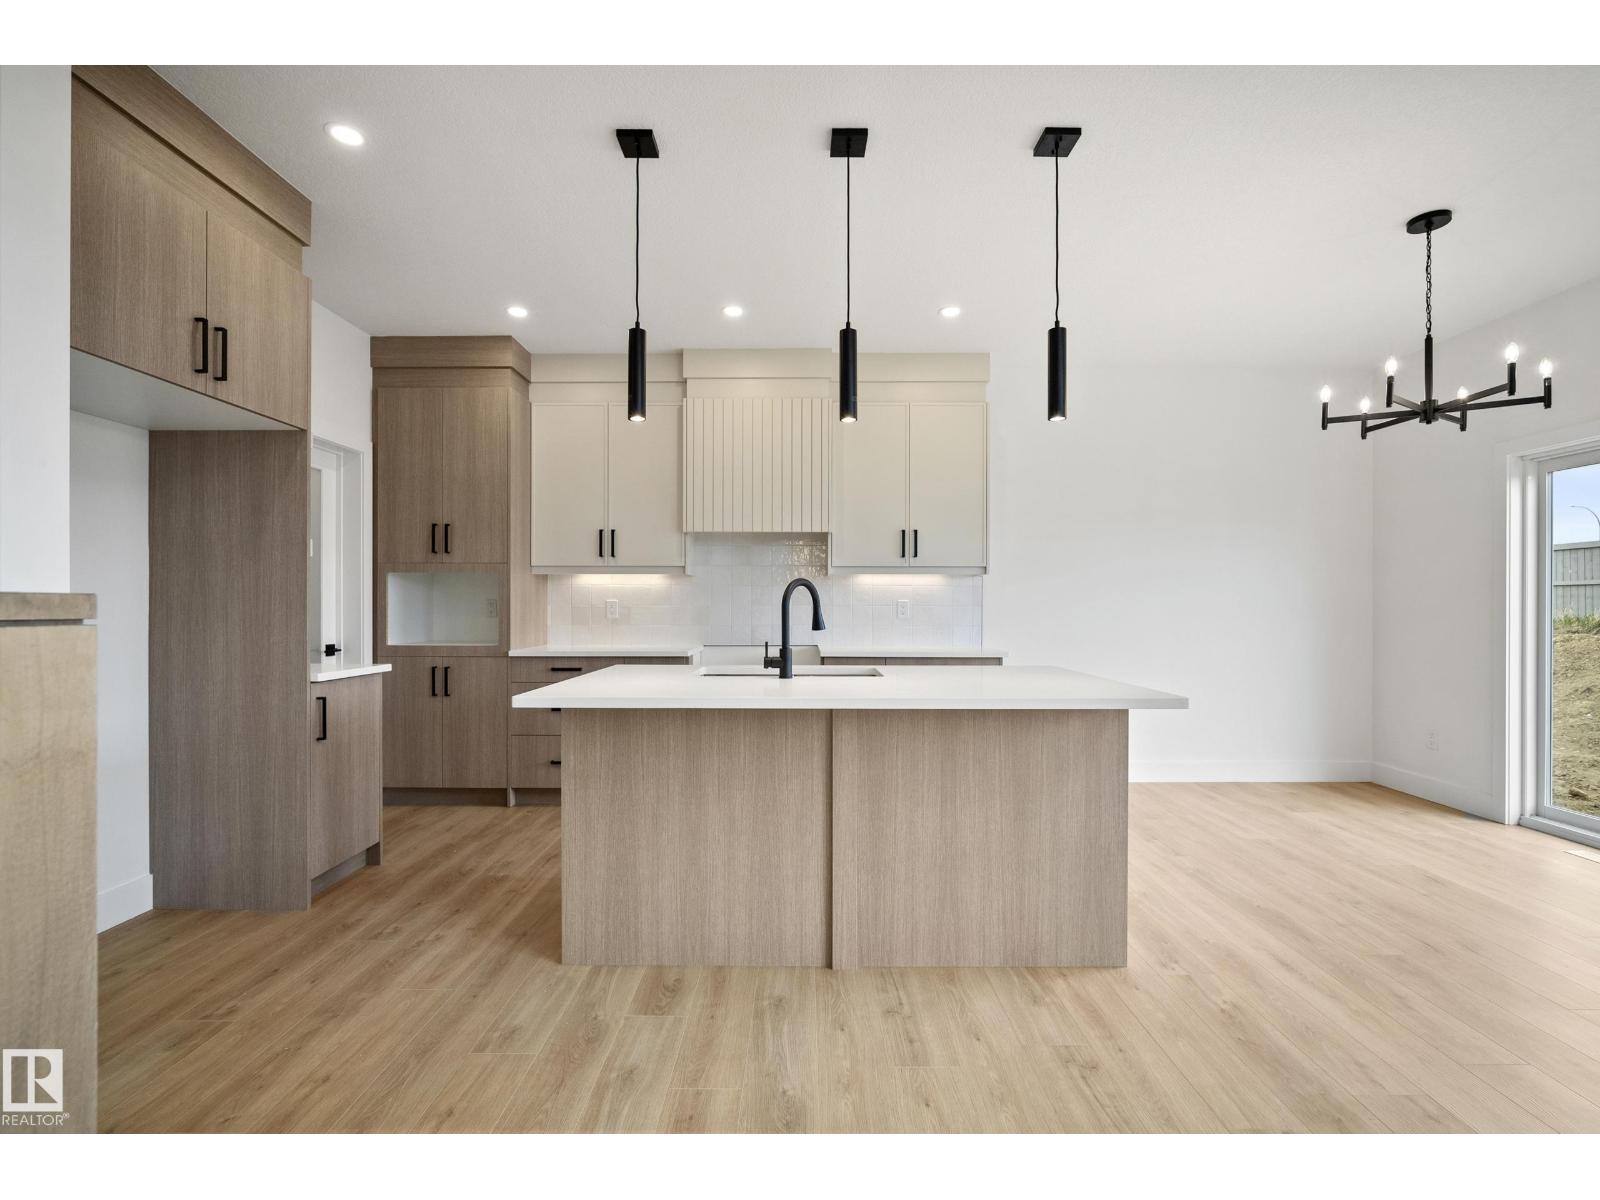
Beautifully designed by Homes by New Era, this nearly 2,200 sq. ft. home offers a modern open-concept layout with stylish finishes. Main floor features a versatile den/4th bdrm, perfect for guests or a home office, a full bath, plus a spacious mudroom with direct access to the W/I pantry. The chef-inspired kitchen overlooks the stunning open-to-above great room with soaring ceilings, large windows & a striking feature wall. Upstairs offers a spacious bonus room, luxurious primary suite with a spa-like 5-pc ensuite, W/I closet & direct access to the upper laundry. Two add'l bdrms & a full bath complete the upper level. Enjoy the large backyard, perfect for relaxing or entertaining. Home is currently under construction. Photos are of similar homes and are for illustration purposes only. There's still time to choose your own finishes! Expected possession is October 2026. (id:58723)
Exp Realty
7387 Keeler Cr Sw
Edmonton, Alberta T6W 4J9
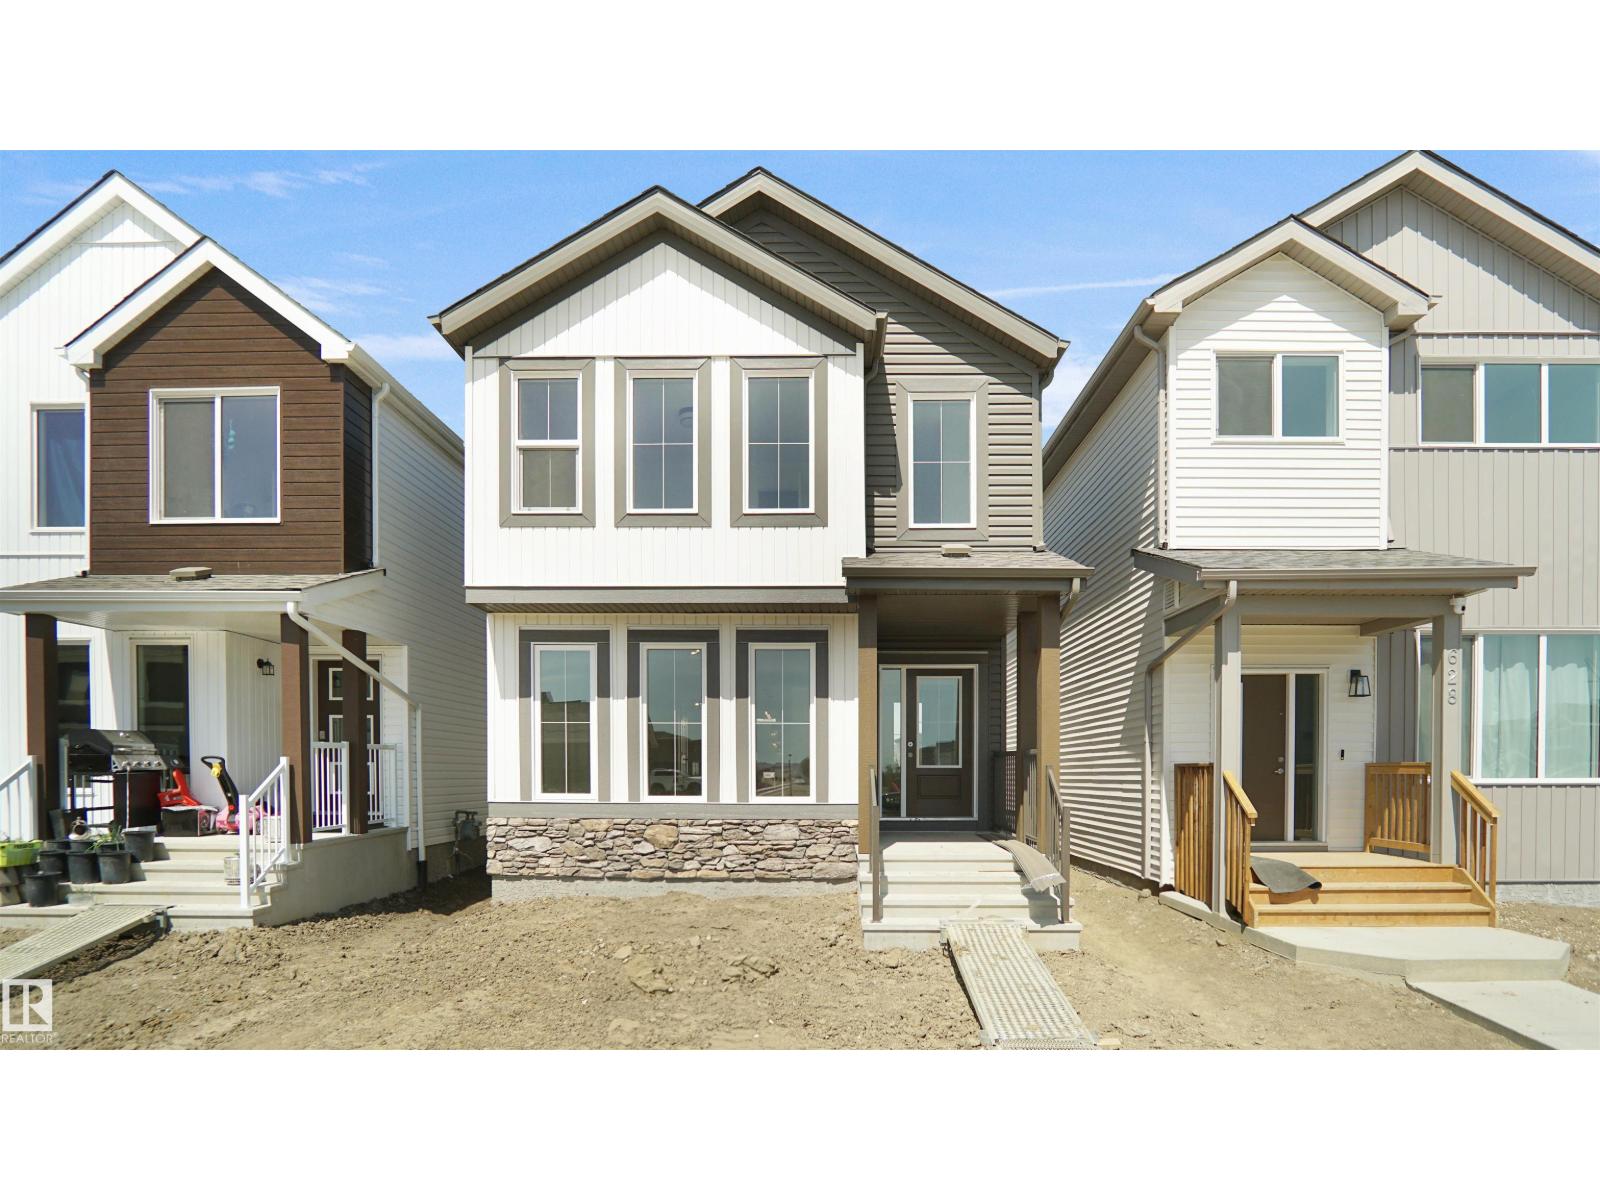
Welcome to the Brooklyn built by the award-winning builder Pacesetter homes and is located in the heart of South West Edmonton's newest communities of Keswick Landing. Keswick is located just steps from the river valley . The Brooklyn model is 1,682 square feet and has a stunning floorplan with plenty of open space that includes a 9 ft main floor ceilings. Three bedrooms and two-and-a-half bathrooms are laid out to maximize functionality, making way for a spacious bonus room area, upstairs laundry, and an open to above staircase. The kitchen has a design that includes a large island which is next to a sizeable nook and great room with slots of natural light. Close to all amenities and easy access to the Anthony Henday and Calgary trail. This home also ha a side separate entrance perfect future development. *** Photos used are from the same model recently built the colors may vary , should be complete by December of this year *** (id:58723)
Royal LePage Arteam Realty
7385 Keeler Cr Sw
Edmonton, Alberta T6W 5Z3
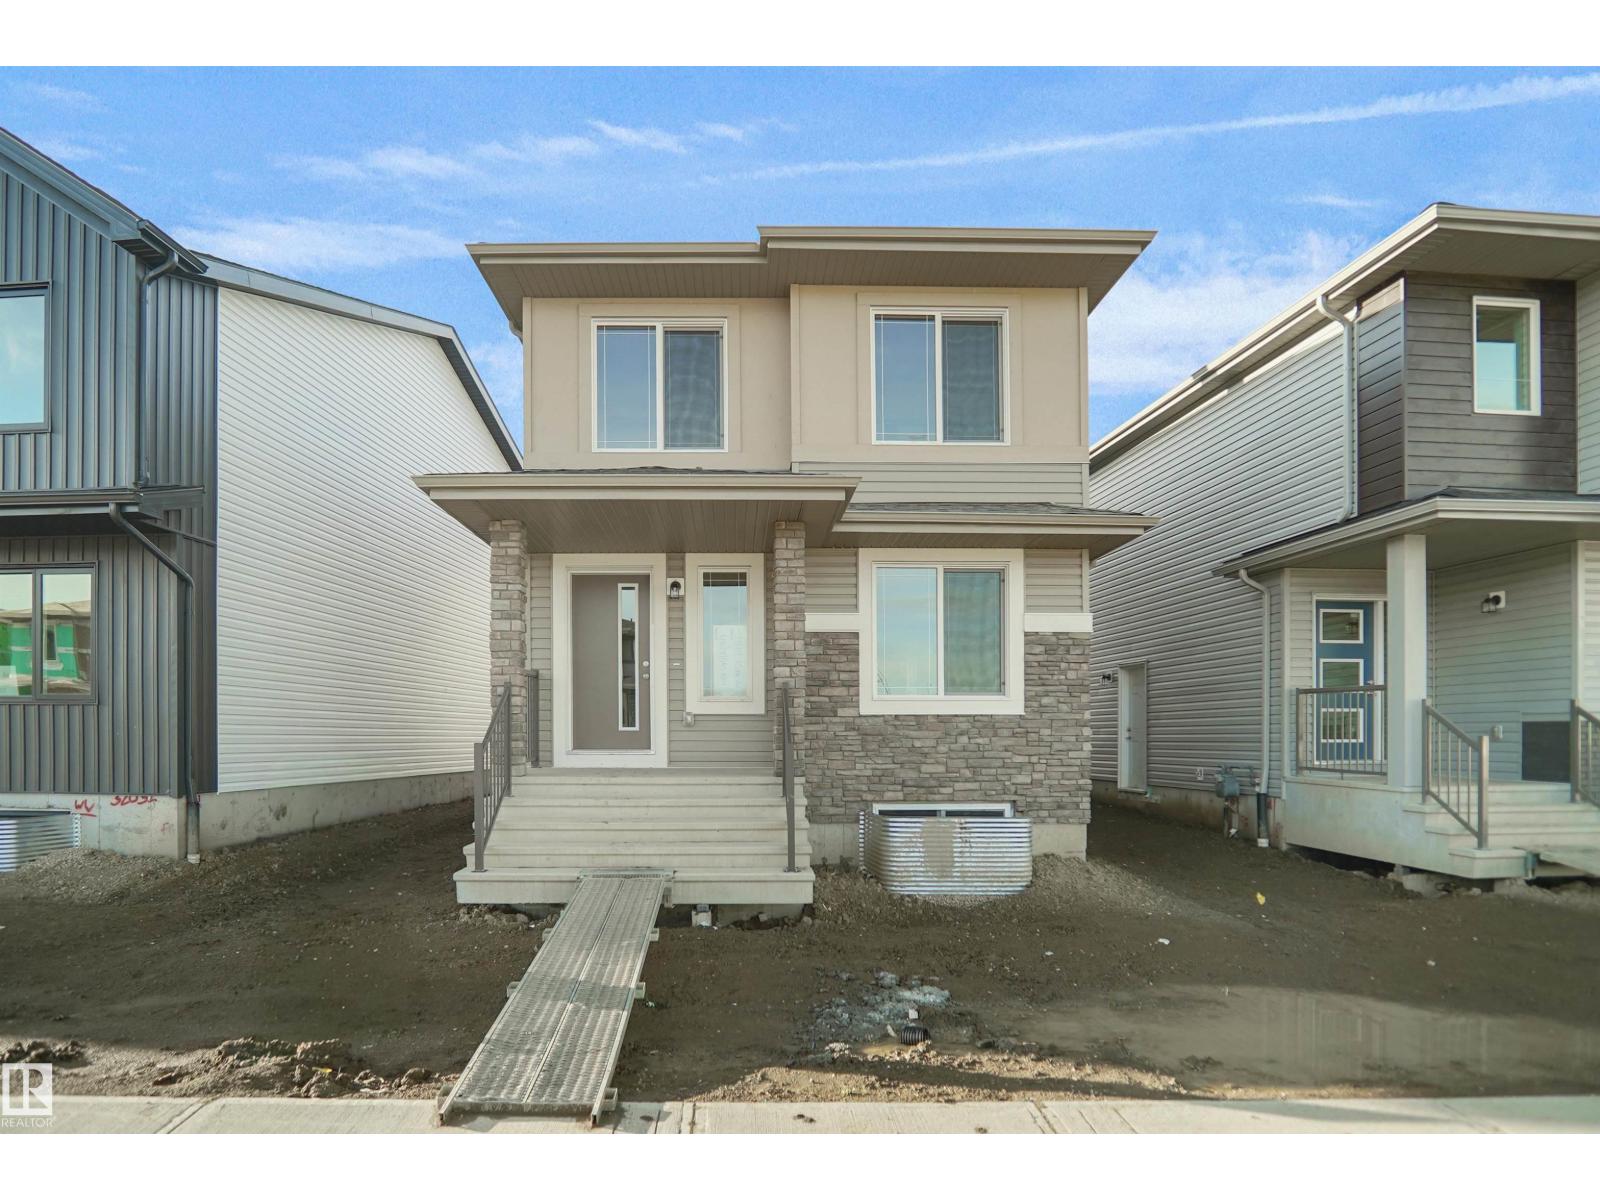
Welcome to the Blackwood built by the award-winning builder Pacesetter homes and is located in the heart of Keswick. The Blackwood has an open concept floorplan with plenty of living space. Three bedrooms and two-and-a-half bathrooms are laid out to maximize functionality, allowing for a large upstairs laundry room and sizeable owner’s suite. The main floor showcases a large great room and dining nook leading into the kitchen which has a good deal of cabinet and counter space and also a pantry for extra storage. This home also comes with a side separate entrance perfect for future development. Close to all amenities and easy access to the Anthony Henday. *** Photos are from the same style home recently built and finishing's , colors will vary home to be complete by December. *** (id:58723)
Royal LePage Arteam Realty
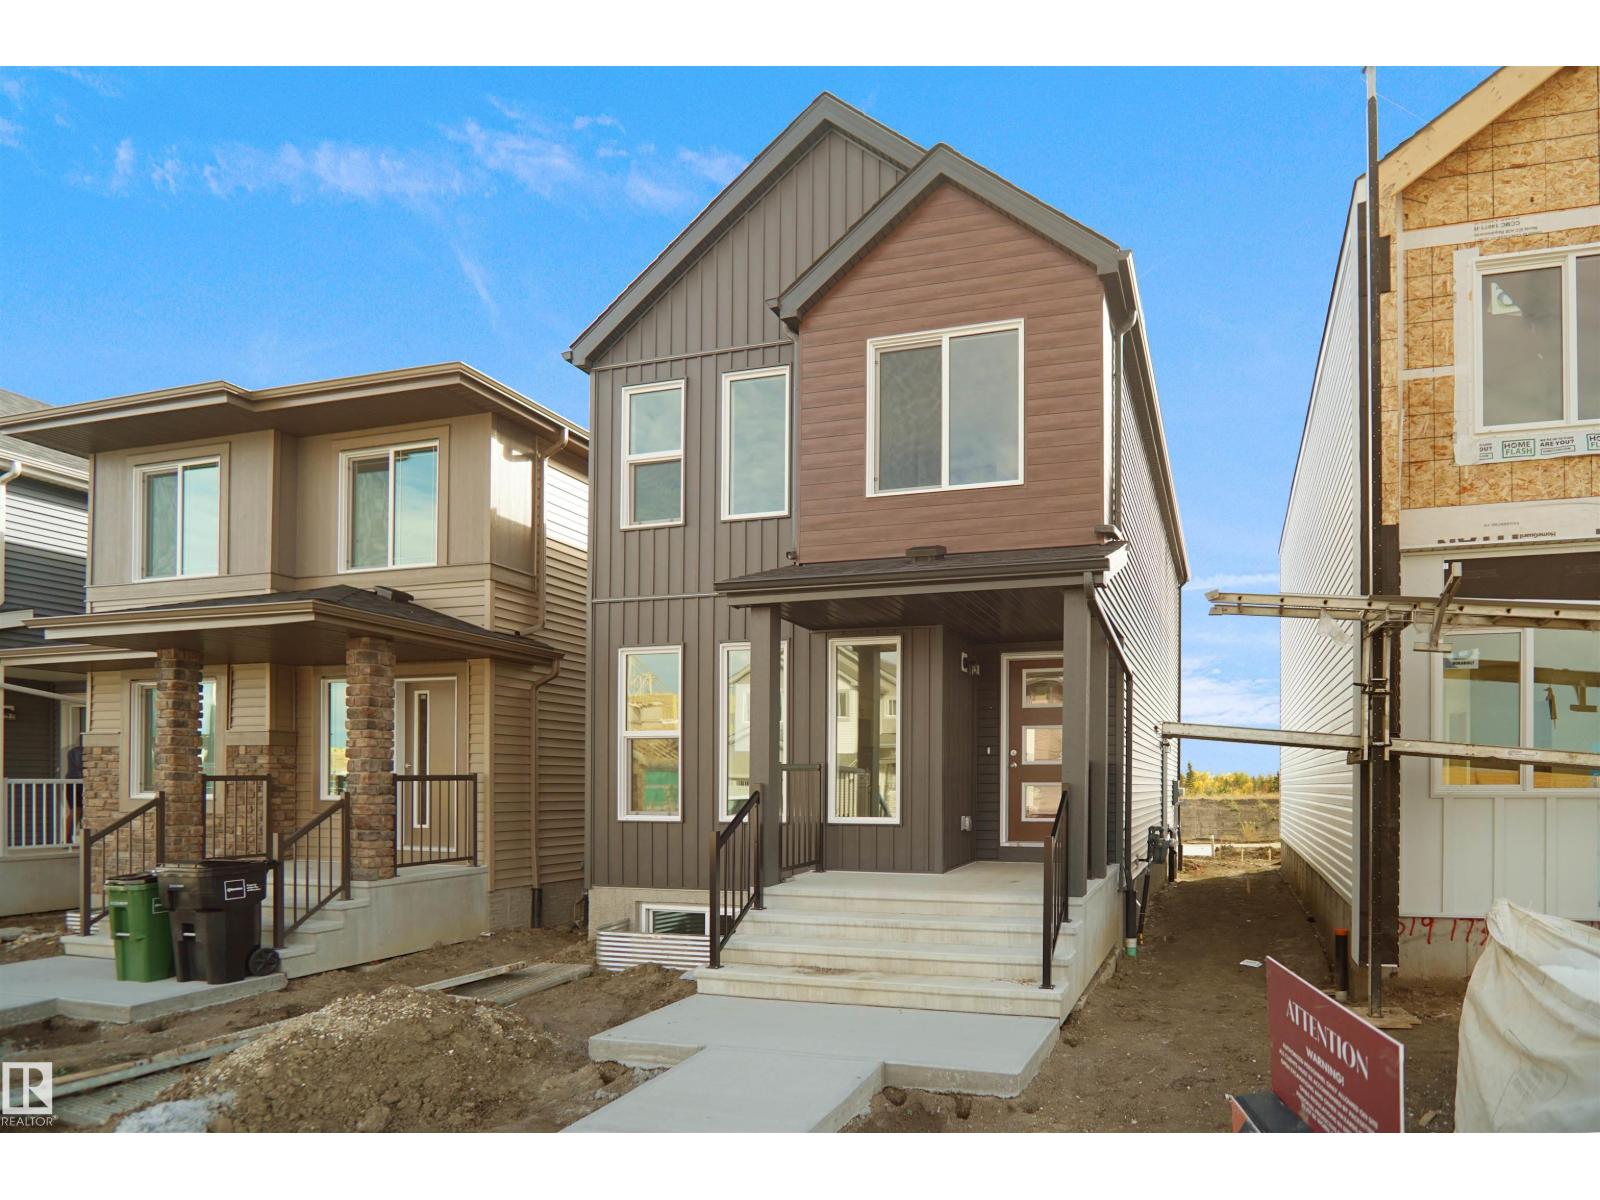
7389 Keeler Cr Sw
Edmonton, Alberta T6W 4J9
Welcome to the Dakota built by the award-winning builder Pacesetter homes and is located in the heart of Keswick Landing and only steps from the new provincial park. Once you enter the home you are greeted by luxury vinyl plank flooring throughout the great room, kitchen, and the breakfast nook. Your large kitchen features tile back splash, an island a flush eating bar, quartz counter tops and an undermount sink. Just off of the nook tucked away by the rear entry is a 2 piece powder room. Upstairs is the master's retreat with a large walk in closet and a 4-piece en-suite. The second level also include 2 additional bedrooms with a conveniently placed main 4-piece bathroom. This home also comes with a side separate entrance perfect for a future development and 9 ft main. Close to all amenities and easy access to the Anthony Henday. *** Under construction and will be complete by December so the photos shown are from the exact model that was recently built colors may vary **** (id:58723)
Royal LePage Arteam Realty
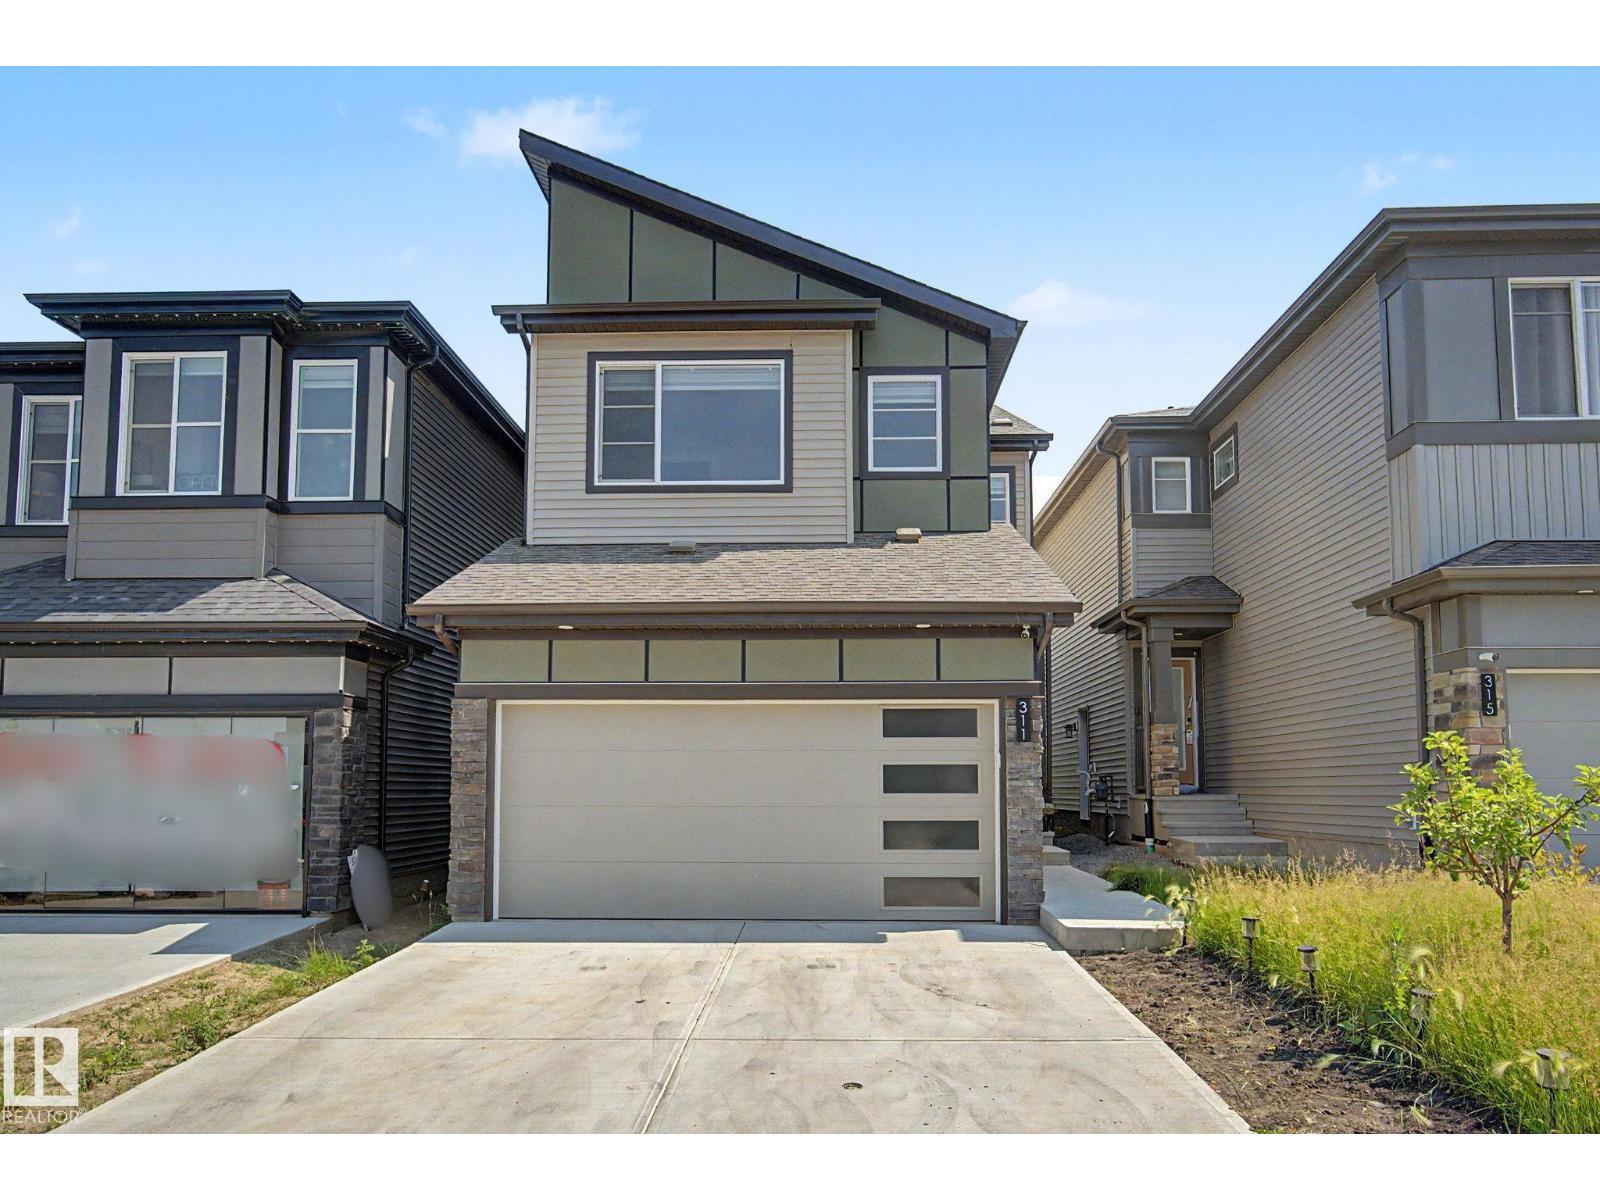
311 29 St Sw Sw
Edmonton, Alberta T6X 3E7
Welcome to the vibrant community of Alces! Available for immediate possession, this beautifully designed home offers 3 bedrooms and 2.5 bathrooms, making it an excellent choice for families, first-time buyers, or professionals. The functional main floor features a modern kitchen with soft-close cabinetry, a convenient walk-through pantry, a bright dining area, a spacious great room, and a practical mudroom. Upstairs you'll find a versatile bonus room, a dedicated laundry area, two generously sized bedrooms, a full bathroom, and a spacious primary retreat complete with a walk-in closet and a private ensuite with dual sinks and a separate shower. The attached garage adds everyday convenience. This move-in-ready home offers easy access to amenities, schools, and commuting routes while delivering exceptional value. A must-see! (id:58723)
Rite Realty
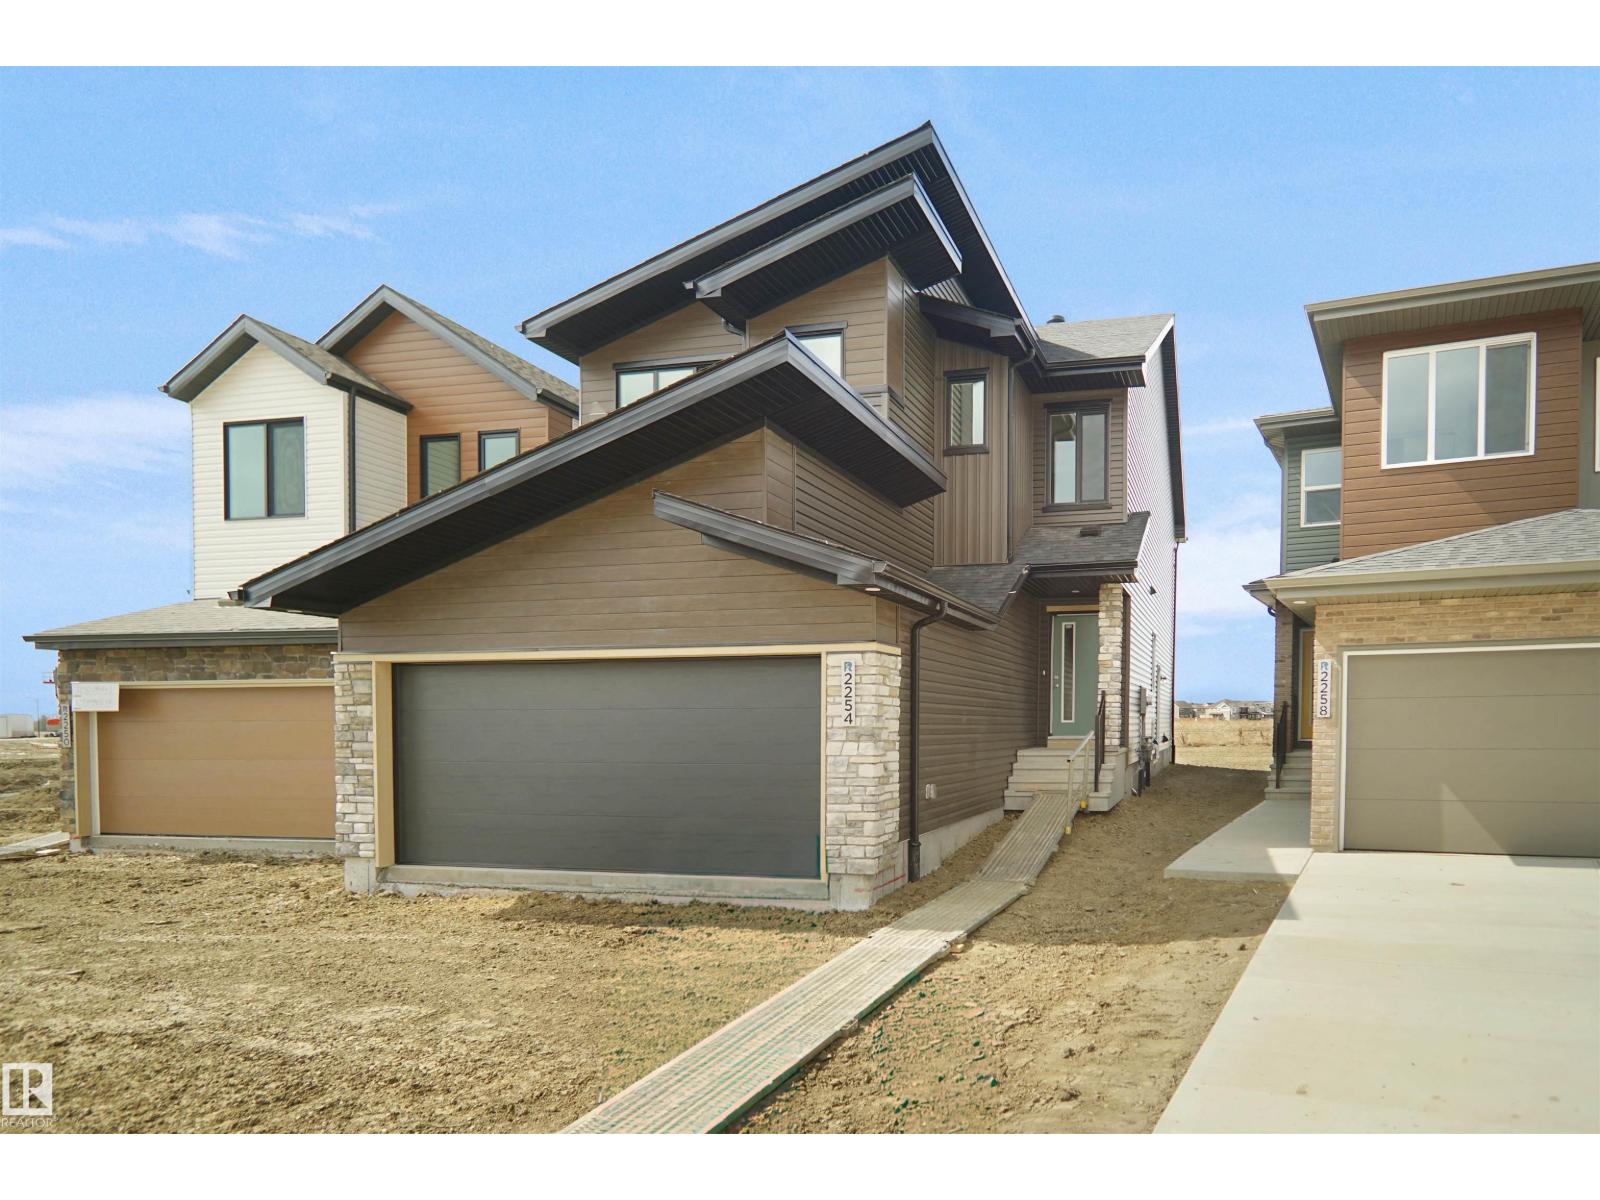
1748 Westerra Wd
Stony Plain, Alberta T7Z 0M1
Welcome to the “Columbia” built by the award winning Pacesetter homes and is located on a quiet street in the heart Westerra. This unique property in Lake Westerra offers nearly 2160 sq ft of living space. The main floor features a large front entrance which has a large flex room next to it which can be used a office if needed, as well as an open kitchen with quartz counters, and a large walkthrough pantry that is leads through to the mudroom and garage. Large windows allow natural light to pour in throughout the house. Upstairs you’ll find 3 large bedrooms and a good sized bonus room. The unspoiled basement that includes a side separate entrance is perfect for future development. This is the perfect place to call home. Close to all amenities. *** Home is under construction and will be complete by the end of Janauary / February 2027 the photos being used are from the same style home recently built colors may vary *** (id:58723)
Royal LePage Arteam Realty
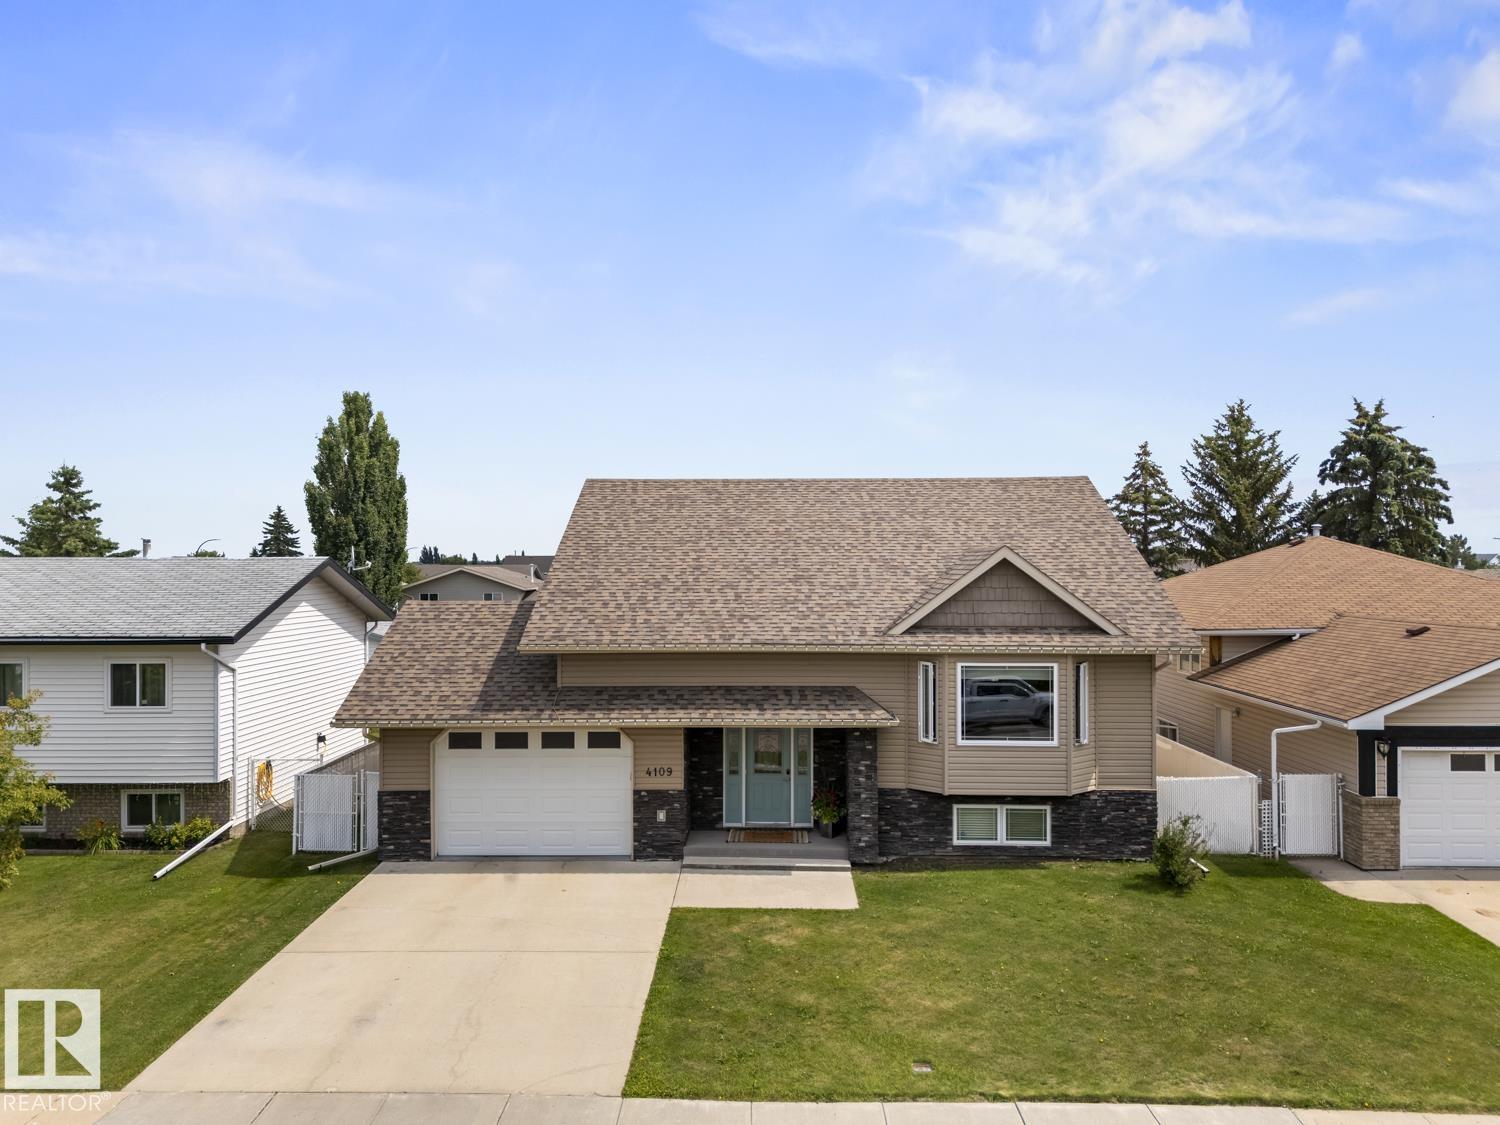
4109 40 St
Bonnyville Town, Alberta T9N 1T5
Welcome to this beautifully designed bi-level offering an open concept layout that's perfect for family living and entertaining. The spacious kitchen features abundant cabinetry and workspace, with easy access to the covered deck for BBQs and outdoor relaxation. The living room showcases hand scraped hardwood flooring, while the primary suite includes a walk-in closet and a 3-piece ensuite with a 5-foot shower. Main-floor laundry adds everyday convenience. The fully developed basement offers a large family room, two spacious bedrooms, a 3-piece bath, and in-floor heating for year-round comfort. An oversized heated attached garage is complemented by an impressive 26' x 24' heated detached garage, custom cabinetry, and ample storage. Complete with a beautifully landscaped, fenced yard and RV parking, this property truly has it all! (id:58723)
RE/MAX Bonnyville Realty